Southern Utah community

Southern Utah Real Estate

Explore properties and local insights in Southern Utah.

About community

About Southern Utah

Southern Utah St. George Area: Real Estate and Community Overview

Welcome to Southern Utah’s St. George area, a vibrant community known for its stunning landscapes, rich history, and thriving real estate market. This picturesque region is perfect for those seeking an active lifestyle intertwined with natural beauty.

Why Choose St. George?

St. George boasts a unique blend of desert landscapes and mountain views, making it a haven for outdoor enthusiasts. Here are a few reasons why this area is a desirable place to live:

  • Stunning Natural Beauty: Experience breathtaking views of Snow Canyon State Park and Zion National Park.
  • Mild Climate: Enjoy warm winters and sunny skies, perfect for year-round outdoor activities.
  • Rich Culture: Explore local art galleries, theaters, and cultural events that enrich the community vibe.

Real Estate Market Insights

The St. George area offers a diverse range of real estate options, from cozy single-family homes to luxurious estates. Key highlights include:

  • Variety of Homes: Choose from traditional homes, modern townhouses, and condo living.
  • Affordability: Compared to other major cities in Utah, St. George presents competitive pricing, making it accessible for families and retirees alike.
  • Investment Opportunities: With a growing population and demand for rentals, this area is a hotspot for real estate investment.

Community Amenities

Living in St. George means having access to an array of amenities:

  • Recreation: Enjoy numerous parks, hiking trails, and golf courses, such as the acclaimed Sky Mountain Golf Course.
  • Shopping and Dining: Explore local boutiques and enjoy a diverse range of restaurants offering everything from casual bites to fine dining.
  • Healthcare: Benefit from top-notch medical facilities, including Dixie Regional Medical Center.

Events and Activities

St. George is alive with community spirit, hosting events throughout the year:

  • Snow Canyon Christmas Festival
  • St. George Art Festival
  • Annual Marathon and Running Events

Conclusion

The St. George area in Southern Utah encapsulates the perfect blend of adventure, community, and real estate potential. Whether you’re looking to buy your first home, invest in property, or simply enjoy a vibrant lifestyle, St. George welcomes you!

For more information on current listings and community insights, visit St. George Real Estate.

Southern Utah community

Southern Utah

Our Southern Utah

4,137

# of Listings

3

Avg # of Bedrooms

$32

Avg. $ / Sq.Ft.

$869,963

Med. List Price

25

Open Houses Today

103

Open Houses · Next 7 Days

Community totals. Selected price ranges apply to the listings below.

Homes for Sale in Southern Utah

1538 Properties Found. Page 101 of 103.

Price reduced
Luxury, low-maintenance living in Southern Utah's premier 55+ community! If you've been waiting for a home that combines upscale finishes, thoughtful design, and room for the things you enjoy, this beautifully appointed Agnes model deserves a closer look. From the moment you walk in, the 10-foot ceilings, 8-foot doors, open-concept layout, and engineered wood flooring create an impressive sense of space. The kitchen is finished with premium quartz countertops and crisp white shaker cabinetry, creating a timeless look that feels both elegant and inviting. The primary suite is designed for comfort, featuring a roll-in shower with stylish tile work extending across the walls and floor. Every detail has been selected to make everyday living easier without sacrificing style. And then there's the garage--a standout feature for anyone who needs more than a place to park. The epoxy-coated garage floor provides space for two vehicles PLUS a generous bonus area perfect for a golf cart, workshop, storage, hobbies, or exercise equipment. This is more than a beautiful villa--it's an opportunity to enjoy comfortable, refined Southern Utah living in one of the area's most sought-after 55+ communities. Want to see if this could be the right fit for your Southern Utah lifestyle? Schedule your private showing today and come experience it for yourself.
#2179994

St. George

1205 W GRAYSON DR

2 Beds

2 Baths

1,681 Sq.Ft.

$509,000

MLS#: 2179994

Open house
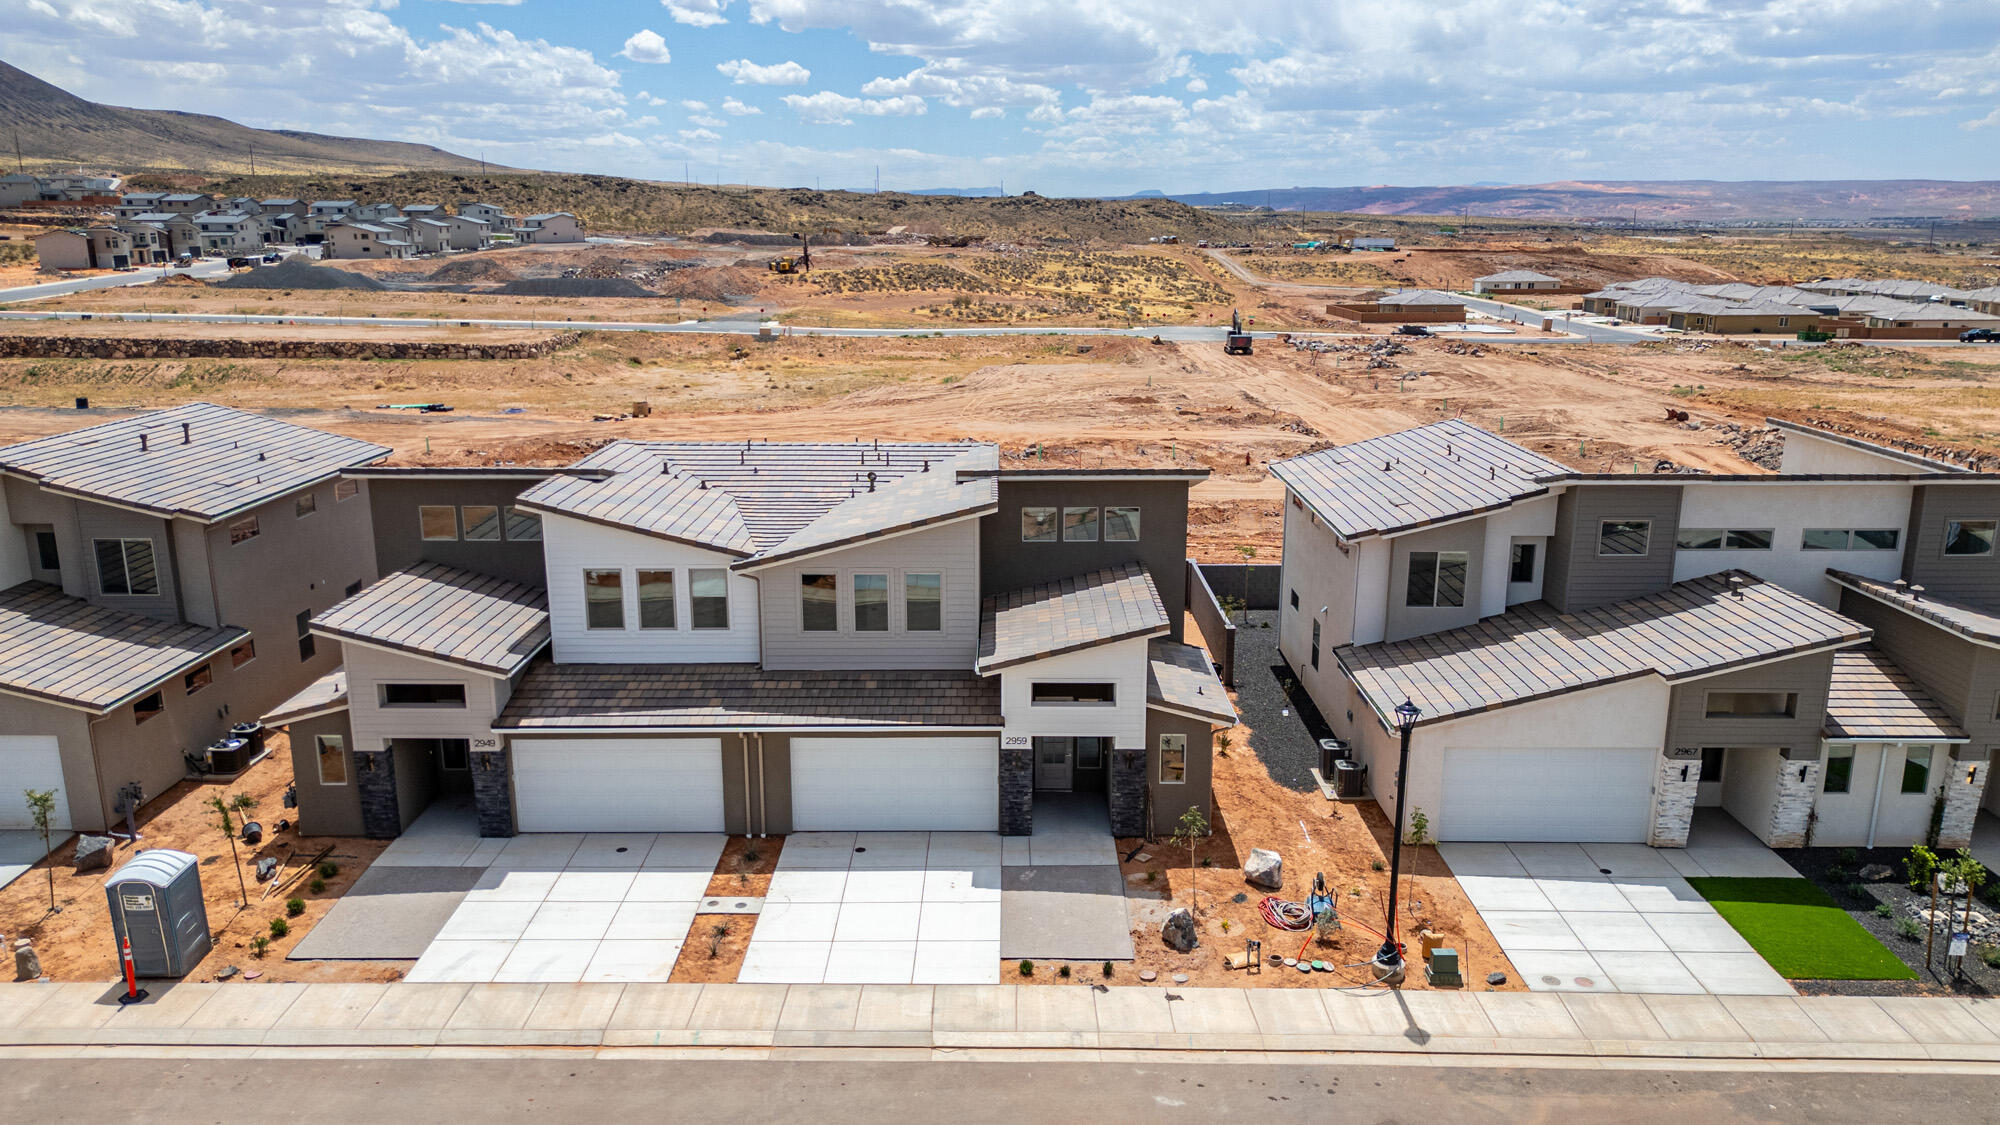
Pricing from August 1st - September 30th only. The Strata - This well-designed 3-bedroom, 2-bath home offers modern living with an open-concept layout connecting the spacious great room and stylish kitchen. Features include thermofoil cabinetry, granite countertops, a single-bowl stainless steel undermount sink, and a Frigidaire stainless steel appliance package with electric range, microwave hood, dishwasher, and refrigerator. Interior finishes include two-tone paint, tile or LVP carpet in main living areas, and bedrooms, can lighting throughout, and ceiling fans in the living room and bedrooms. Bathrooms feature Moen plumbing fixtures and custom tiled showers/tub surrounds. Additional highlights include a laundry room with sink cabinet, with 50-amp EV breaker and room for a workshop or toys, block walls, and backyard space. Community amenities include a pool, hot tub, pool house, pickleball court, and a playground. Lender Incentives available only when financing is obtained through Matt Hickman at Guild Mortgage.OAC.
#26-275074

Hurricane

2948 W 570 N

3 Beds

None Baths

2,015 Sq.Ft.

$509,000

MLS#: 26-275074

The Strata - This well-designed 3-bedroom, 2-bath home offers modern living with an open-concept layout connecting the spacious great room and stylish kitchen. Features include thermofoil cabinetry, granite countertops, a single-bowl stainless steel undermount sink, and a Frigidaire stainless steel appliance package with electric range, microwave hood, dishwasher, and refrigerator. Interior finishes include two-tone paint, tile or LVP carpet in main living areas, and bedrooms, can lighting throughout, and ceiling fans in the living room and bedrooms. Bathrooms feature Moen plumbing fixtures and custom tiled showers/tub surrounds. Additional highlights include a laundry room with sink cabinet, with 50-amp EV breaker and room for a workshop or toys, block walls, and backyard space. Community amenities include a pool, hot tub, pool house, pickleball court, and a playground. Lender Incentives available only when financing is obtained through Matt Hickman at Guild Mortgage.OAC. All information herein is deemed reliable but is not guaranteed. Buyer and Buyer's Agent is responsible to verify all listing information, including square feet/acreage, to buyer's own satisfaction.
#2178340

Hurricane

2948 W 570 N

3 Beds

2 Baths

2,015 Sq.Ft.

$509,000

MLS#: 2178340

The Strata - This well-designed 3-bedroom, 2-bath home offers modern living with an open-concept layout connecting the spacious great room and stylish kitchen. Features include thermofoil cabinetry, granite countertops, a single-bowl stainless steel undermount sink, and a Frigidaire stainless steel appliance package with electric range, microwave hood, dishwasher, and refrigerator. Interior finishes include two-tone paint, tile or LVP carpet in main living areas, and bedrooms, can lighting throughout, and ceiling fans in the living room and bedrooms. Bathrooms feature Moen plumbing fixtures and custom tiled showers/tub surrounds. Additional highlights include a laundry room with sink cabinet, with 50-amp EV breaker and room for a workshop or toys, block walls, and backyard space. Community amenities include a pool, hot tub, pool house, pickleball court, and a playground. Images are for illustrative purposes only and may depict a mirrored floor plan. Exterior and interior colors, finishes, materials, features, and upgrades shown may vary from the completed home. Please consult the builder or listing agent for current specifications and available options.  Lender Incentives available only when financing is obtained through Matt Hickman at Guild Mortgage.OAC.
#2177089

Hurricane

2936 W 570 N

3 Beds

2 Baths

2,015 Sq.Ft.

$509,000

MLS#: 2177089

Open house
The Strata - This well-designed 3-bedroom, 2-bath home offers modern living with an open-concept layout connecting the spacious great room and stylish kitchen. Features include thermofoil cabinetry, granite countertops, a single-bowl stainless steel undermount sink, and a Frigidaire stainless steel appliance package with electric range, microwave hood, dishwasher, and refrigerator. Interior finishes include two-tone paint, tile or LVP carpet in main living areas, and bedrooms, can lighting throughout, and ceiling fans in the living room and bedrooms. Bathrooms feature Moen plumbing fixtures and custom tiled showers/tub surrounds. Additional highlights include a laundry room with sink cabinet, with 50-amp EV breaker and room for a workshop or toys, block walls, and backyard space. Community amenities include a pool, hot tub, pool house, pickleball court, and a playground. Images are for illustrative purposes only and may depict a mirrored floor plan. Exterior and interior colors, finishes, materials, features, and upgrades shown may vary from the completed home. Please consult the builder or listing agent for current specifications and available options.
 Lender Incentives available only when financing is obtained through Matt Hickman at Guild Mortgage.OAC.
#26-274168

Hurricane

2936 W 570 N

3 Beds

None Baths

2,015 Sq.Ft.

$509,000

MLS#: 26-274168

Price reduced
END UNIT NIGHTLY RENTAL APPROVED!!! You'll find a smartly designed townhome with the Crescent floor plan in our Long Valley community, in Washington City. The Crescent is a 2-story townhome with 4 bedrooms, 4.5 baths, a 2-car garage. On the first floor, the home can be accessed through a covered front porch, or a garage that leads to the kitchen. The main living space is an airy, open-concept kitchen, nook and family room with plenty of space. The attractive kitchen has a large center island, stainless steel appliances such as a dishwasher, range, and microwave as well as shaker-style cabinets. A covered patio on the main floor provides shade for outdoor dining and relaxing A highlight of the Crescent floor plan is that each of the second floor's four bedrooms has its own en-suite bathroom, which lends the home to use as a short-term rental property. The second story also has a loft space that can serve as a gathering or media area, and a laundry room ideally placed near all the bedrooms. The back yard on this one is extra large with a side yard, left raw for you to configure it the way you want.  For those seeking both privacy and room to gather, the Crescent floor plan in Long Valley provides both. Enjoy the community pool, pickleball courts, outdoor ping pong & cornhole, children's playground, and more! Ask me about our included generous home warranty and smart home package! Receive $10,000 toward closing costs with our preferred lender DHI Mortgage! The actual home may differ in color, material, and/or options. Interior pictures are of a finished home of the same floor plan and the available home may contain different options, upgrades, and exterior color and/or elevation style. Square footage figures are provided as a courtesy estimate only and were obtained from building plans.
#26-277509

Washington

1707 S Viewcrest DR 3155

4 Beds

None Baths

2,082 Sq.Ft.

$507,990

MLS#: 26-277509

This newer 5-bedroom, 3.5-bath home provides plenty of space with an open, inviting layout designed for comfortable everyday living and entertaining. Beautiful granite countertops add a polished touch, while the well-cared-for condition makes the home feel welcoming from the moment you step inside. Out back, enjoy mountain views and the added bonus of backing directly to the community park and pickleball court, putting outdoor recreation just steps away. Located in a growing neighborhood with convenient access to SR-7, the airport, shopping, dining, and Southern Utah's outdoor recreation, this home brings together space, views, community amenities, and a convenient location.
#2188306

St. George

1406 E WHITE DESERT DR

5 Beds

3 Baths

2,464 Sq.Ft.

$507,000

MLS#: 2188306

This newer 5-bedroom, 3.5-bath home provides plenty of space with an open, inviting layout designed for comfortable everyday living and entertaining. Beautiful granite countertops add a polished touch, while the well-cared-for condition makes the home feel welcoming from the moment you step inside. Out back, enjoy mountain views and the added bonus of backing directly to the community park and pickleball court, putting outdoor recreation just steps away. Located in a growing neighborhood with convenient access to SR-7, the airport, shopping, dining, and Southern Utah's outdoor recreation, this home brings together space, views, community amenities, and a convenient location.
#26-276583

St George

1406 White Desert DR

5 Beds

None Baths

2,464 Sq.Ft.

$507,000

MLS#: 26-276583

Discover the Mojave floor plan, a thoughtfully designed home offering 3 bedrooms and 2 bathrooms within 1,840 square feet of elegant living space. With tall ceilings and a spacious side patio just off the kitchen, this home maximizes your indoor and outdoor dining experience. The contemporary kitchen features optional gourmet enhancements, while the primary suite boasts a luxurious ensuite bathroom. Embrace the vibrant lifestyle in the Solis community, where resort-style amenities elevate your everyday living.
#2194766

Washington

1663 N HORIZON PKWY 180

3 Beds

2 Baths

1,840 Sq.Ft.

$505,888

MLS#: 2194766

Open house
Discover the Mojave floor plan, a thoughtfully designed home offering 3 bedrooms and 2 bathrooms within 1,840 square feet of elegant living space. With tall ceilings and a spacious side patio just off the kitchen, this home maximizes your indoor and outdoor dining experience. The contemporary kitchen features optional gourmet enhancements, while the primary suite boasts a luxurious ensuite bathroom. Embrace the vibrant lifestyle in the Solis community, where resort-style amenities elevate your everyday living.
#26-277656

Washington

1663 N Horizon Parkway 180

3 Beds

None Baths

1,840 Sq.Ft.

$505,888

MLS#: 26-277656

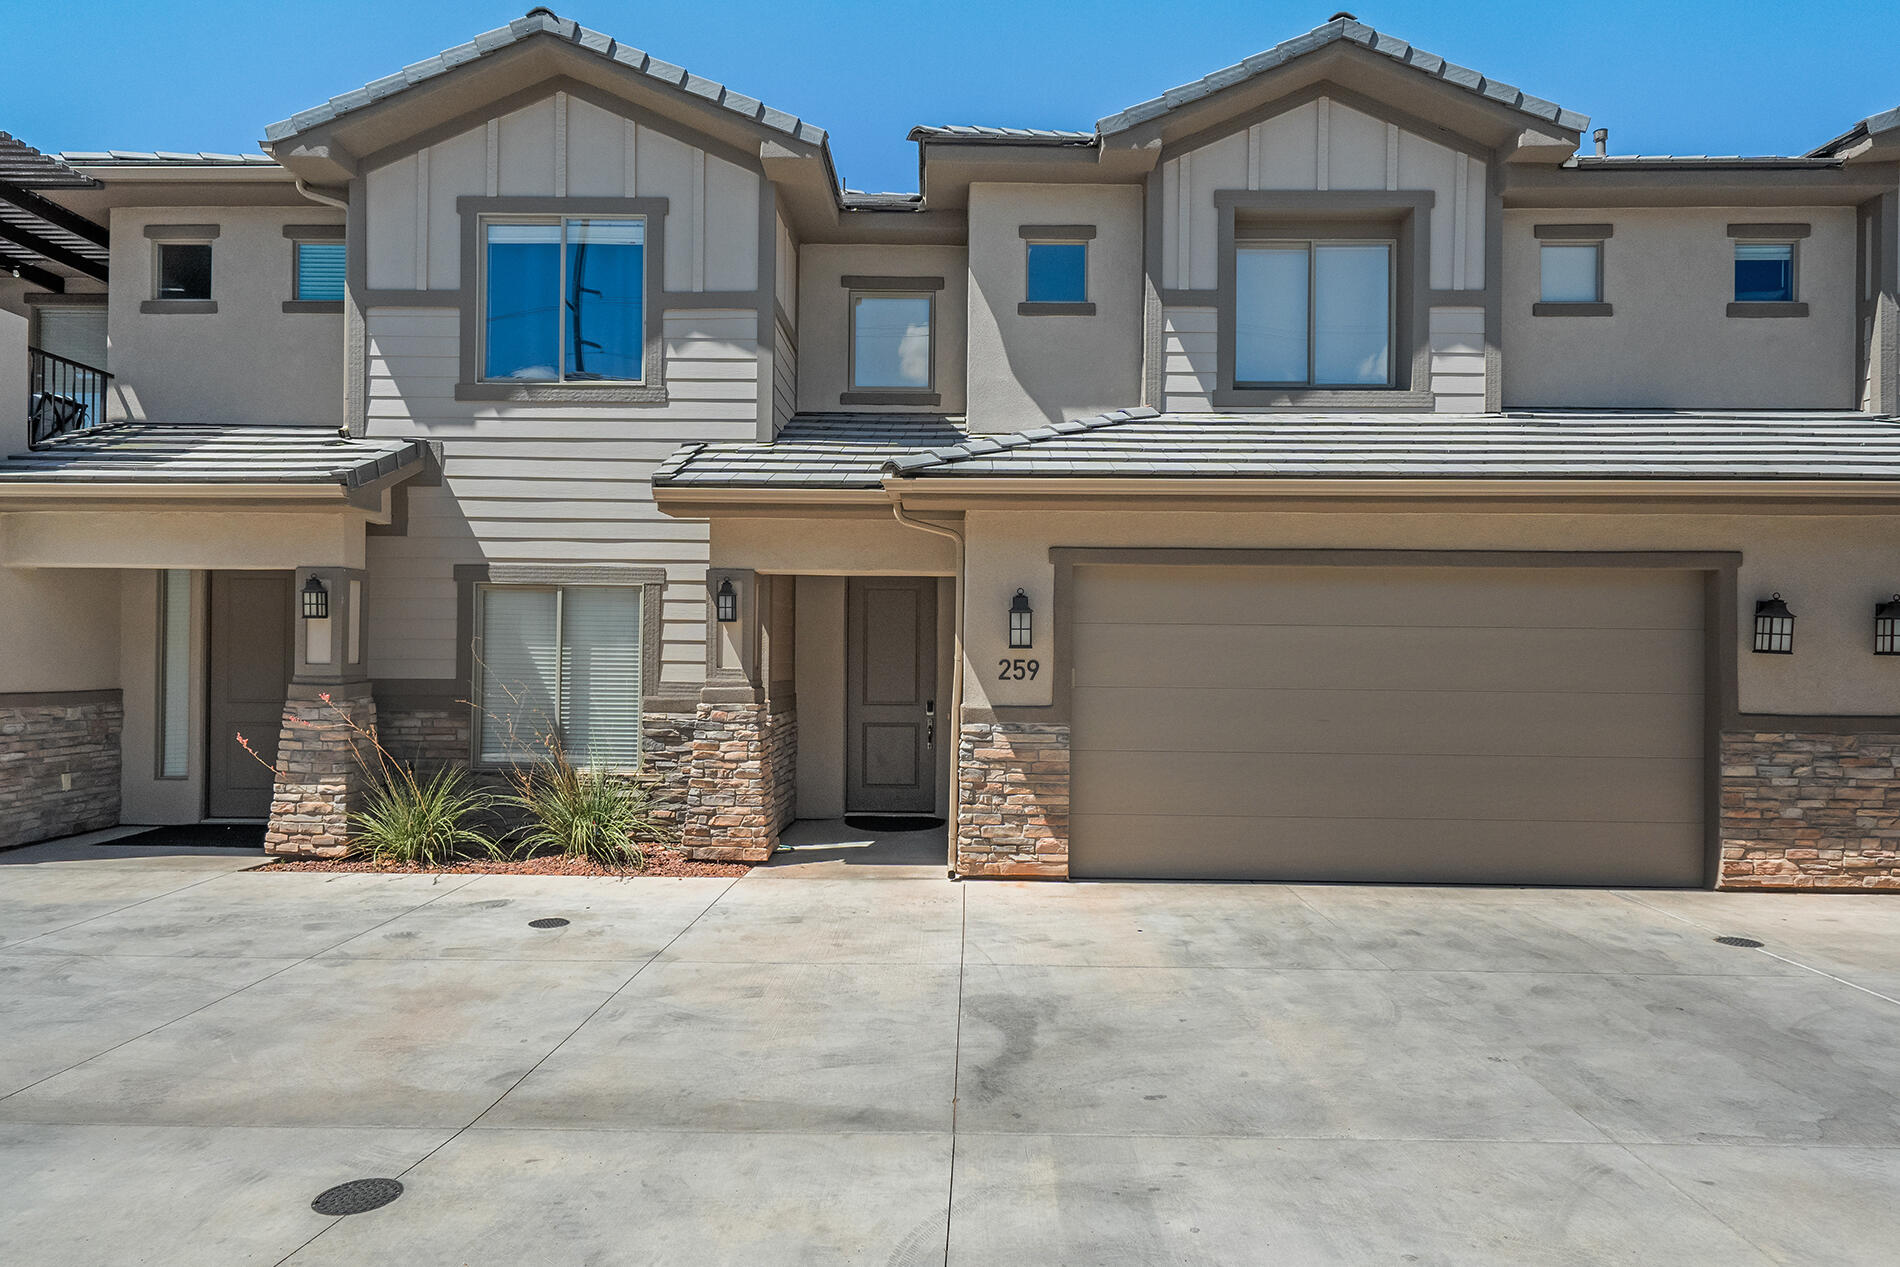
Turn-key investment opportunity in the highly sought-after Zion Village Resort! This active nightly rental is being sold fully furnished, making it a seamless addition to your portfolio or the perfect vacation getaway with income potential. Located just 30 minutes from Zion National Park, Zion Village is one of Southern Utah's premier vacation destinations, offering resort-style amenities that families love, including a spectacular lazy river pool, splash pad, clubhouse, fitness center, BBQ areas, multiple fire pits, and pickleball courts, all surrounded by beautifully designed villas. This rare 3-bedroom, 2.5-bath townhome comfortably sleeps up to 12 guests and is being sold with existing rental reservations that will transfer to the new owner, providing immediate income potential. Zion Village has earned a strong reputation for excellent rental performance and consistent investor returns. Thoughtfully upgraded throughout, this villa features custom lighting, enhanced sound insulation between floors, Euro-style shower doors, a water softener, hot tub wiring on the deck, four oversized plasma TVs, and the convenience of an upstairs laundry room located on the same level as the bedrooms. Whether you're looking for a proven investment property or a luxury vacation retreat, this townhome offers the best of both worlds.Square footage figures are provided as a courtesy estimate only and were obtained from county record.  Buyer is advised to verify all information contained in listing.
#2170911

Hurricane

259 N 2020 W

3 Beds

2 Baths

1,858 Sq.Ft.

$505,000

MLS#: 2170911

Turn-key investment opportunity in the highly sought-after Zion Village Resort! This active nightly rental is being sold fully furnished, making it a seamless addition to your portfolio or the perfect vacation getaway with income potential. Located just 30 minutes from Zion National Park, Zion Village is one of Southern Utah's premier vacation destinations, offering resort-style amenities that families love, including a spectacular lazy river pool, splash pad, clubhouse, fitness center, BBQ areas, multiple fire pits, and pickleball courts, all surrounded by beautifully designed villas. This rare 3-bedroom, 2.5-bath townhome comfortably sleeps up to 12 guests and is being sold with existing rental reservations that will transfer to the new owner, providing immediate income potential. Zion Village has earned a strong reputation for excellent rental performance and consistent investor returns. Thoughtfully upgraded throughout, this villa features custom lighting, enhanced sound insulation between floors, Euro-style shower doors, a water softener, hot tub wiring on the deck, four oversized plasma TVs, and the convenience of an upstairs laundry room located on the same level as the bedrooms. Whether you're looking for a proven investment property or a luxury vacation retreat, this townhome offers the best of both worlds. Square footage figures are provided as a courtesy estimate only and were obtained from county record. Buyer is advised to verify all information contained in listing.
#26-274058

Hurricane

259 N 2020 W

3 Beds

None Baths

1,858 Sq.Ft.

$505,000

MLS#: 26-274058

This is our desirable Modern style Bryce floor plan, with 4 bedrooms, 2.5 baths, 2-car garage! This home qualifies for special DHI Mortgage closing cost incentives. Long Valley is an upcoming community with amazing amenities including club house, pools, hot tub, pickleball courts, playground, walking and biking trails and so much more! Using Dixie Power, and the home efficiency build of D R Horton homes, this value home is ready for purchase. Pictures are of a model of similar floor plan, actual finishes, upgrades, or elevation may vary. Square footage is provided as a courtesy and based on building plans. Please call/text Joe to schedule an appointment and to register guest.
#2188891

Washington

1609 S SINAWAVA DR 4166

4 Beds

2 Baths

2,081 Sq.Ft.

$504,990

MLS#: 2188891

Price reduced
END UNIT NIGHTLY RENTAL APPROVED!!! You'll find a smartly designed townhome with the Crescent floor plan in our Long Valley community, in Washington City. The Crescent is a 2-story townhome with 4 bedrooms, 4.5 baths, a 2-car garage. On the first floor, the home can be accessed through a covered front porch, or a garage that leads to the kitchen. The main living space is an airy, open-concept kitchen, nook and family room with plenty of space. The attractive kitchen has a large center island, stainless steel appliances such as a dishwasher, range, and microwave as well as shaker-style cabinets. A covered patio on the main floor provides shade for outdoor dining and relaxing A highlight of the Crescent floor plan is that each of the second floor's four bedrooms has its own en suite
#26-277538

Washington

1693 S Viewcrest Dr 3152

4 Beds

None Baths

2,082 Sq.Ft.

$504,990

MLS#: 26-277538

This is our desirable Modern style Bryce floor plan, with 4 bedrooms, 2.5 baths, 2-car garage! This home qualifies for special DHI Mortgage closing cost incentives. Long Valley is an upcoming community with amazing amenities including club house, pools, hot tub, pickleball courts, playground, walking and biking trails and so much more! Using Dixie Power, and the home efficiency build of D R Horton homes, this value home is ready for purchase. Pictures are of a model of similar floor plan, actual finishes, upgrades, or elevation may vary. Square footage is provided as a courtesy and based on building plans. Please call/text Joe to schedule an appointment and to register guest.
#26-276756

Washington

1609 S Sinawava DR #4166

4 Beds

None Baths

2,084 Sq.Ft.

$502,990

MLS#: 26-276756

properties found. properties found. Page of .

Send a message

Message successfully sent.

Reason for contacting?

I agree to receive email communication and understand I can unsubscribe at any time.

I agree to be contacted by OnX Realty via call, email, and text for real estate services. To opt out, you can reply 'stop' at any time or reply 'help' for assistance. You can also click the unsubscribe link in the emails. Message and data rates may apply. Message frequency may vary. Privacy Policy

Sign In Sign Out

Virtual Assistant

Would you like to take the next step with this property? We can help you schedule a showing or virtual tour, or send you more details.

Yes, I would like more information.

Thank You for Your Reply, One of Our Agents will contact you as soon as possible

No, maybe later.

Thank you, you can always contact me via email, phone number or through the contact form.

Realhub AI

Lucy - Your AI-Powered Realtor

Update Your Temporary Password

Personalize your search

Enter your email and we'll notify you immediately when new listings match what you're looking for.

or enter email address

Already have an account ? Login here

Continue your home search

I agree to receive communications and understand I can unsubscribe at any time.

I agree to be contacted by OnX Realty via call, email, and text for real estate services. To opt out, you can reply 'stop' at any time or reply 'help' for assistance. You can also click the unsubscribe link in the emails. Message and data rates may apply. Message frequency may vary. Privacy Policy

Already have an account ? Login here

We use cookies

We use cookies primarily for analytics to enhance your experience. By accepting, you agree to our use of these cookies. You can manage your preferences or learn more about our cookies policy.