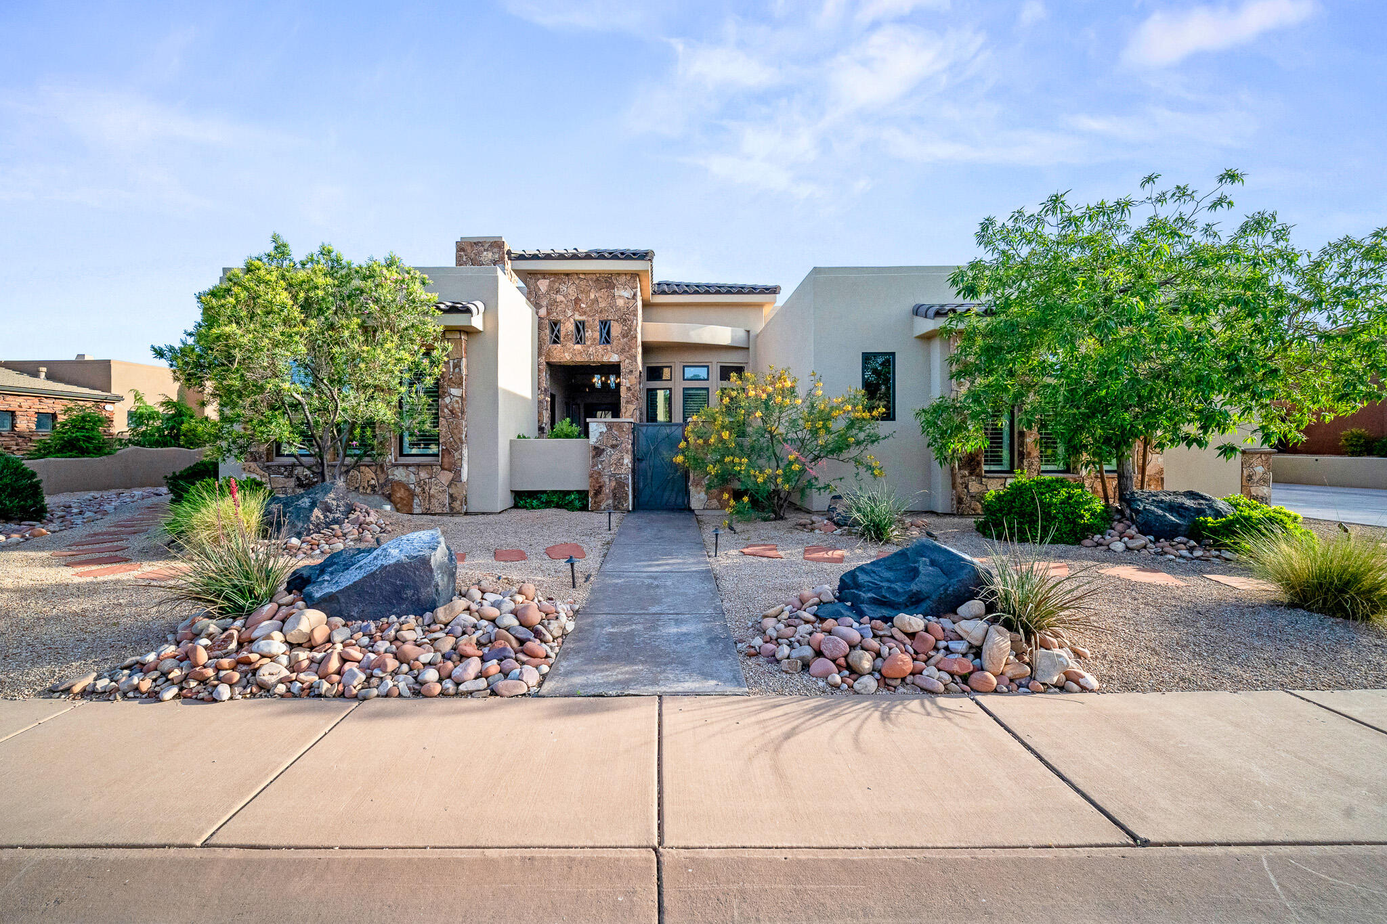
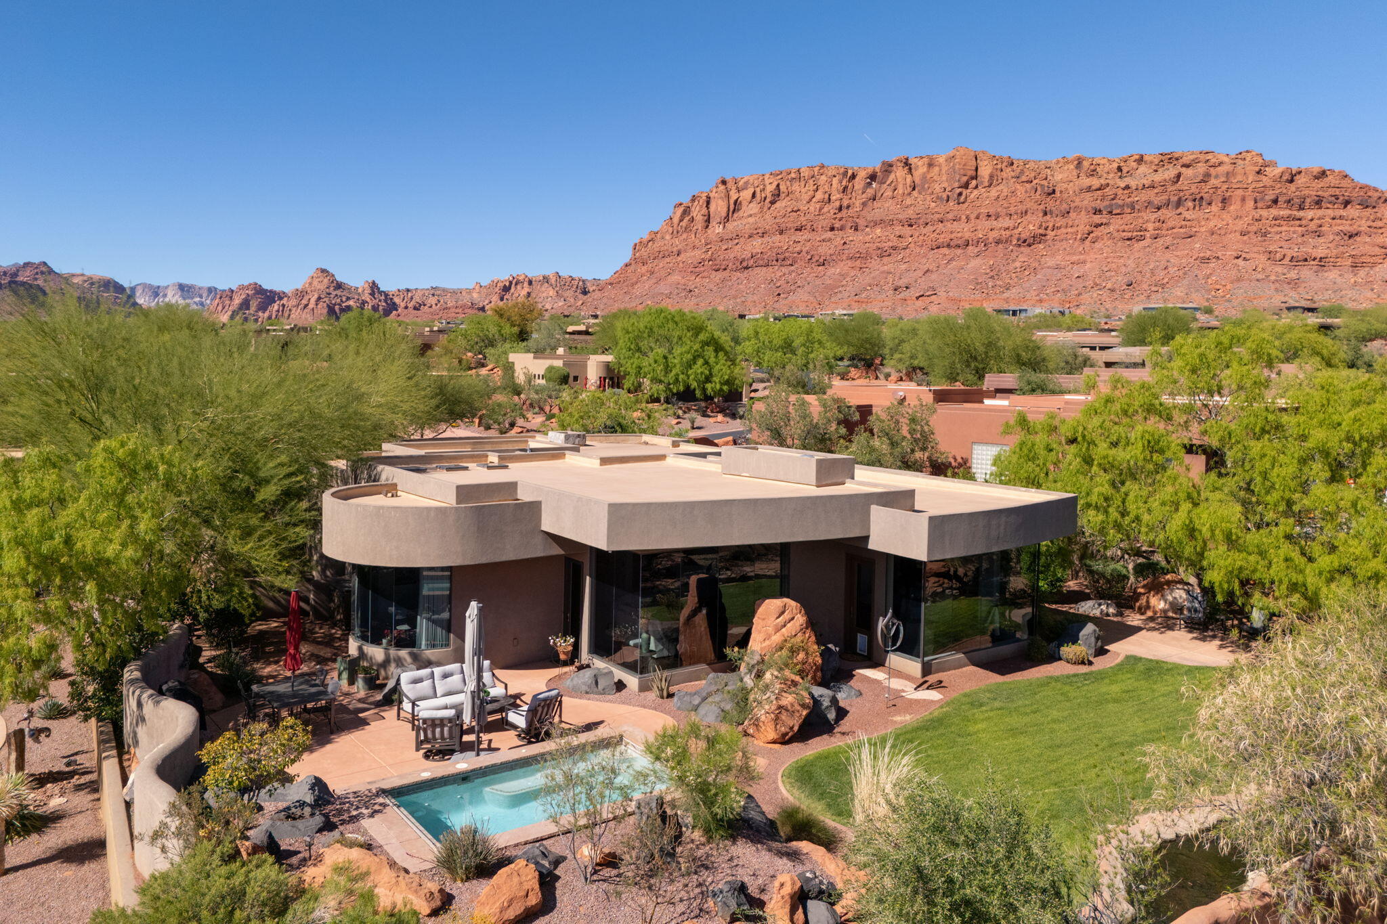
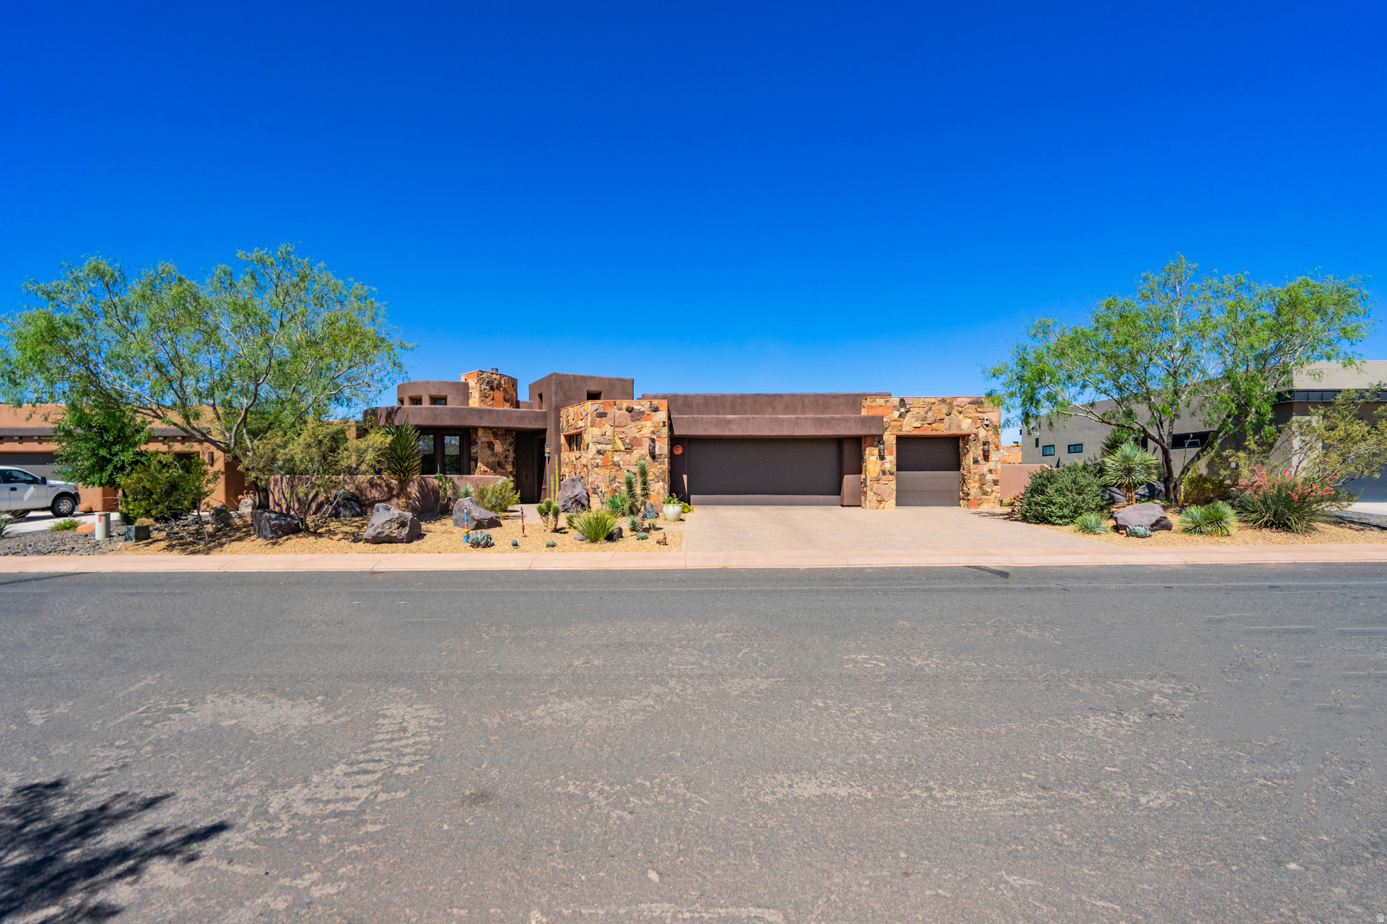
Southern Utah community

Southern Utah Real Estate

Explore properties and local insights in Southern Utah.

About community

About Southern Utah

Southern Utah St. George Area: Real Estate and Community Overview

Welcome to Southern Utah’s St. George area, a vibrant community known for its stunning landscapes, rich history, and thriving real estate market. This picturesque region is perfect for those seeking an active lifestyle intertwined with natural beauty.

Why Choose St. George?

St. George boasts a unique blend of desert landscapes and mountain views, making it a haven for outdoor enthusiasts. Here are a few reasons why this area is a desirable place to live:

  • Stunning Natural Beauty: Experience breathtaking views of Snow Canyon State Park and Zion National Park.
  • Mild Climate: Enjoy warm winters and sunny skies, perfect for year-round outdoor activities.
  • Rich Culture: Explore local art galleries, theaters, and cultural events that enrich the community vibe.

Real Estate Market Insights

The St. George area offers a diverse range of real estate options, from cozy single-family homes to luxurious estates. Key highlights include:

  • Variety of Homes: Choose from traditional homes, modern townhouses, and condo living.
  • Affordability: Compared to other major cities in Utah, St. George presents competitive pricing, making it accessible for families and retirees alike.
  • Investment Opportunities: With a growing population and demand for rentals, this area is a hotspot for real estate investment.

Community Amenities

Living in St. George means having access to an array of amenities:

  • Recreation: Enjoy numerous parks, hiking trails, and golf courses, such as the acclaimed Sky Mountain Golf Course.
  • Shopping and Dining: Explore local boutiques and enjoy a diverse range of restaurants offering everything from casual bites to fine dining.
  • Healthcare: Benefit from top-notch medical facilities, including Dixie Regional Medical Center.

Events and Activities

St. George is alive with community spirit, hosting events throughout the year:

  • Snow Canyon Christmas Festival
  • St. George Art Festival
  • Annual Marathon and Running Events

Conclusion

The St. George area in Southern Utah encapsulates the perfect blend of adventure, community, and real estate potential. Whether you’re looking to buy your first home, invest in property, or simply enjoy a vibrant lifestyle, St. George welcomes you!

For more information on current listings and community insights, visit St. George Real Estate.

Southern Utah community

Southern Utah

Our Southern Utah

4,137

# of Listings

3

Avg # of Bedrooms

$32

Avg. $ / Sq.Ft.

$869,963

Med. List Price

25

Open Houses Today

103

Open Houses · Next 7 Days

Community totals. Selected price ranges apply to the listings below.

Homes for Sale in Southern Utah

643 Properties Found. Page 20 of 43.

Spectacular lot in Entrada that comes with architechitual plans for a gorgeous home prepared by McQuay Architects.  The plans have taken many months to get them with the best views from every room.  The plans need the final engineering done.  The home was turned North to have amazing view of Snow Canyon, Red Mtn & Movie Rocks.  Plans have a swimming pool and jacuzzi and a lower level with a media area plus more.  The lot sits above the street about 7-9 feet. It just over an acre, has amazing views.
The HOA dues cover the private roads, gates, security guards, all common area maintenance and the HOA pool facilities. Homes also comes with a free Associate Membership to the Entrada Country Club (is currently for the Cliffs of Snow Canyon a $15,000 one time fee, now - no charge) with monthly dues only $243, which gives you full access to the Entrada Clubhouse and to the Entrada Private Sports/Wellness Center which includes tennis courts, pickelball courts, full weight room, outdoor pool, basketball court, volleyball & 4-6 classes per day (yoga, Pilates, zumba, Tai Chi, etc). Sports/Wellness Center is open 7 days a week 6am - 8pm. Also comes w/an $800 food min per year (about $66 per month) which you can use at Entrada Social events, snack bar, grille & restaurant. Live the Amazing Entrada Lifestyle! Have instant new friends with many events going on at the Country Club weekly. There are group hikes, bike rides, skiing, Tuachan, bridge, mahjong, knitting and book clubs, etc. all part of the Entrada Country Club.
#26-271506

St George

2237 Chaco Trail Lot #23

None Beds

None Baths

1.04 acres

$1,495,000

MLS#: 26-271506

Experiencing this exquisite 2 bedroom, 2.5 bathroom home is a must! If 3 bedrooms is important, you have an opportunity to build an attached casita as there is room in the building envelope!
Nestled along the red cliffs of Ivins, UT in the quiet Entrada Reserve at Snow Canyon community, this home offers a living experience that harmonizes luxury with comfort. 2,728 sq ft of thoughtfully designed space showcases an open feel that seamlessly integrates the inviting living areas. A culinary enthusiast's dream kitchen equipped with high end appliances, granite countertops and a large Butler's Pantry accommodate all your cooking needs. Natural light floods the interior while providing breathtaking views of the surrounding red rock formations that define this picturesque region.
Granite countertops and great storage flow throughout. Large walk-in closets and walk-in showers ensure comfort at the end of the day. An oversized laundry room connects to the primary closet for convenience. High ceilings enhance the sense of openness, while motorized indoor/outdoor shades provide added comfort throughout the seasons. A cozy fireplace serves as a focal point in the living room, creating an inviting atmosphere.
The outdoor space features three patios for entertaining or simply taking in the surroundings. An outdoor kitchen enhances your alfresco dining experiences against the backdrop of stunning vistas. The professional desert landscaping complements the natural beauty.
Enjoy an oversized, 3-car garage complete with extra storage and a workbench for hobbies or projects. A mini-split system ensures year-round climate control, while dual AC/HVAC systems maintain comfort inside the home. Modern conveniences such as a tankless water heater and central vacuum add to the effortless lifestyle offered here.
Located next to Black Desert Resort, residents enjoy easy access to recreational opportunities such as hiking in Snow Canyon State Park or exploring nearby golf courses. vacuum add to the effortless lifestyle offered here.

Located in Ivins, residents enjoy easy access to recreational opportunities such as hiking in Snow Canyon State Park or exploring nearby golf courses. With Quantum Fiber Internet available for high-speed connectivity, this home not only provides a peaceful sanctuary but also supports modern living needs.
#26-276760

Ivins

1500 E Split Rock DR 154

2 Beds

None Baths

2,727 Sq.Ft.

$1,495,000

MLS#: 26-276760

Experiencing this exquisite 2 bedroom, 2.5 bathroom home is a must! If 3 bedrooms is important, you have an opportunity to build an attached casita as there is room in the building envelope! Nestled along the red cliffs of Ivins, UT in the quiet Entrada Reserve at Snow Canyon community, this home offers a living experience that harmonizes luxury with comfort. 2,728 sq ft of thoughtfully designed space showcases an open feel that seamlessly integrates the inviting living areas. A culinary enthusiast's dream kitchen equipped with high end appliances, granite countertops and a large Butler's Pantry accommodate all your cooking needs. Natural light floods the interior while providing breathtaking views of the surrounding red rock formations that define this picturesque region. Granite countertops and great storage flow throughout. Large walk-in closets and walk-in showers ensure comfort at the end of the day. An oversized laundry room connects to the primary closet for convenience. High ceilings enhance the sense of openness, while motorized indoor/outdoor shades provide added comfort throughout the seasons. A cozy fireplace serves as a focal point in the living room, creating an inviting atmosphere. The outdoor space features three patios for entertaining or simply taking in the surroundings. An outdoor kitchen enhances your alfresco dining experiences against the backdrop of stunning vistas. The professional desert landscaping complements the natural beauty. Enjoy an oversized, 3-car garage complete with extra storage and a workbench for hobbies or projects. A mini-split system ensures year-round climate control, while dual AC/HVAC systems maintain comfort inside the home. Modern conveniences such as a tankless water heater and central vacuum add to the effortless lifestyle offered here. Located next to Black Desert Resort, residents enjoy easy access to recreational opportunities such as hiking in Snow Canyon State Park or exploring nearby golf courses.
#2188909

Ivins

1500 E SPLIT ROCK DR 154

2 Beds

2 Baths

2,727 Sq.Ft.

$1,495,000

MLS#: 2188909

Located in the gated side of The Ledges with security, this exceptional 4-bedroom, 4.5-bathroom home with a den offers luxury living with an open floor plan and stunning natural light throughout. The spacious living room and kitchen feature soaring 12-foot ceilings, creating an inviting and airy atmosphere. The gourmet kitchen is designed for both entertaining and everyday living with a massive 10x5 island and premium Wolf stove. Comfort and convenience are elevated with heated floors in the kitchen, primary bathroom, and guest suite, along with separate temperature control zones in each room. Additional features include a 75-gallon water heater and thoughtfully designed high-end finishes throughout. Step outside to your private backyard retreat featuring a Pebble Tec in-ground pool and spa with an automatic pool cover, fire pit, and the perfect space to relax or entertain while enjoying the beautiful surroundings of The Ledges.
#26-272701

St George

2023 W LONG SKY DR

4 Beds

None Baths

3,126 Sq.Ft.

$1,495,000

MLS#: 26-272701

Price reduced
Immaculate 3 bedroom home in the prestigious Kachina Springs at Entrada Country Club. Open floor plan features living room, dining area, main bedroom and kitchen facing an outdoor view of the mountains and red rocks - wood flooring throughout. Gourmet Kitchen includes Wolf stove with a grill and oven, a wolf drawer microwave; Sub-zero refrigerator and beverage cooler including a full-sized freezer; new Bosch dishwasher; instant hot water and reverse osmosis faucets in kitchen; tons of cabinet space and a large kitchen island and oversized hidden pantry. Spacious Patios: Lounge in the morning sun on a large back patio with Sunbrella lawn furniture, gaze at a stream with waterfalls and a small bridge. Enjoy the spa pool, fire pit, and gas grill. Watch the sunsets from the front patio with its 2nd fire pit. In the casita, find a queen-sized Wilding Wallbed book-case/Murphy bed; a microwave, fridge and sink. There is a built in desk for two in the 2nd guest rm. Also find display niches; a jetted tub; pass-through feature to the laundry through the main BR closet; a LARGE 3 car garage with 11 built-in cabinets, a workbench and epoxy floor. 2 Carrier air conditioners and 2 ICP heaters. Associate membership to Entrada Country Club required. Ask agent for details.
#26-271126

St George

2331 W Entrada Trail 85

3 Beds

None Baths

2,455 Sq.Ft.

$1,495,000

MLS#: 26-271126

Price reduced
Industrial flex package in La Verkin Business Park -- three parcels offered together as one package. 4,935 SF total across two suites, plus a private 1,049 SF garage and half-acre fenced yard, both secured behind an automated gate.

Grout-filled concrete block construction with a foam-insulated metal roof keeps the envelope tight and operating costs down. 19' clear height. Three grade-level overhead doors: two at 12' W x 14' H on the main warehouse, one at 12' W x 12' H on the separate garage.

Suites 6 & 7 total 3,886 SF -- 3,191 SF main floor and 695 SF upper level, reached by a wood-clad stair off the warehouse floor with an open loft platform. The main-floor office has wood-look tile, built-in cabinetry, a granite kitchenette with sink, a storage closet, and a full bathroom with tile surround, granite vanity, and a tiled walk-in shower. The upper level has hardwood floors, its own heating and cooling, two large storage closets, and a window overlooking the warehouse. A connector between the two warehouse spaces houses an industrial sink and utility area.

Two 200-amp single-phase services with dedicated welder outlets in both shops. Two electric meters -- one serving Suites 6 & 7, one serving the shop. Mini-split systems serve each office level. Electric water heater and water softener. Monitored security system and gated entry with camera.

Behind the 14' automated gate: a 0.50-acre fenced yard with concrete apron, gravel storage field, and full trailer turnaround, plus two manual gates for emergency access. Stubs are in place for an additional water meter and sewer connection, natural gas is available at the site, and irrigation is available to the yard -- none currently activated. Zoned Commercial. Built in two phases, 2008 and 2017. Owner-occupied; possession to be negotiated.

Six minutes to Hurricane, nine to I-15, twenty to Zion National Park.

Square footage per ARTI measurement; county records reflect 4,577 SF. Buyer to verify all information.
#26-274926

La Verkin

195 W 500 N

None Beds

None Baths

4,935 Sq.Ft.

$1,485,000

MLS#: 26-274926

Welcome to 3945 Hillside Way, elevated design meets Southern Utah's signature views & incredible Outdoor Oasis. Positioned in one of Santa Clara's most desirable hillside settings, this refined residence offers a seamless blend of luxury, comfort, and breathtaking scenery of combined desert and mountain views.  Open layout, light-filled living spaces, the home showcases upscale high end finishes, generous windows, an effortless indoor-outdoor flow ideal for both entertaining and everyday living.  The gourmet kitchen anchors the home with style & function, perfect for hosting or simply enjoying a quiet morning with red rock views as your backdrop. The indoor/outdoor  flow gives you an incredible backyard retreat with private pool, along with a spectacular outdoor BBQ & fire pit amenity. Spacious primary suite is designed for relaxation, featuring elegant details & a spa-inspired feel. Additional living areas provide a layout that feels both open & inviting. Step outside, take in the hillside setting. Santa Clara charm below. Southern Utah beauty all around. This home delivers a great feel to Southern Utah's most coveted locations!!
#26-274999

Santa Clara

3945 Hillside Way

5 Beds

None Baths

3,737 Sq.Ft.

$1,485,000

MLS#: 26-274999

Welcome to 3945 Hillside Way, elevated design meets Southern Utah's signature views & incredible Outdoor Oasis. Positioned in one of Santa Clara's most desirable hillside settings, this refined residence offers a seamless blend of luxury, comfort, and breathtaking scenery of combined desert and mountain views.  Open layout, light-filled living spaces, the home showcases upscale high end finishes, generous windows, an effortless indoor-outdoor flow ideal for both entertaining and everyday living.  The gourmet kitchen anchors the home with style & function, perfect for hosting or simply enjoying a quiet morning with red rock views as your backdrop. The indoor/outdoor flow gives you an incredible backyard retreat with private pool, along with a spectacular outdoor BBQ & fire pit amenity. Spacious primary suite is designed for relaxation, featuring elegant details & a spa-inspired feel. Additional living areas provide a layout that feels both open & inviting. Step outside, take in the hillside setting. Santa Clara charm below. Southern Utah beauty all around. This home delivers a great feel to Southern Utah's most coveted locations!!
#2177830

Santa Clara

3945 HILLSIDE WAY

5 Beds

4 Baths

3,737 Sq.Ft.

$1,485,000

MLS#: 2177830

Price reduced
Industrial flex package in La Verkin Business Park - three parcels offered together as one package. 4,935 SF total across two suites, plus a private 1,049 SF garage and half-acre fenced yard, both secured behind an automated gate.  Grout-filled concrete block construction with a foam-insulated metal roof keeps the envelope tight and operating costs down. 19' clear height. Three grade-level overhead doors: two at 12' W x 14' H on the main warehouse, one at 12' W x 12' H on the separate garage.  Suites 6 & 7 total 3,886 SF - 3,191 SF main floor and 695 SF upper level, reached by a wood-clad stair off the warehouse floor with an open loft platform. The main-floor office has wood-look tile, built-in cabinetry, a granite kitchenette with sink, a storage closet, and a full bathroom with tile surround, granite vanity, and a tiled walk-in shower. The upper level has hardwood floors, its own heating and cooling, two large storage closets, and a window overlooking the warehouse. A connector between the two warehouse spaces houses an industrial sink and utility area.  Two 200-amp single-phase services with dedicated welder outlets in both shops. Two electric meters - one serving Suites 6 & 7, one serving the shop. Mini-split systems serve each office level. Electric water heater and water softener. Monitored security system and gated entry with camera.  Behind the 14' automated gate: a 0.50-acre fenced yard with concrete apron, gravel storage field, and full trailer turnaround, plus two manual gates for emergency access. Stubs are in place for an additional water meter and sewer connection, natural gas is available at the site, and irrigation is available to the yard - none currently activated.  Zoned Commercial. Built in two phases, 2008 and 2017. Owner-occupied; possession to be negotiated.  Six minutes to Hurricane, nine to I-15, twenty to Zion National Park.  Square footage per ARTI measurement; county records reflect 4,577 SF. Buyer to verify all information.
#2177411

La Verkin

195 W 500 N 6,7 WH

None Beds

None Baths

N/A

$1,485,000

MLS#: 2177411

If unobstructed views, thoughtful design, and privacy are at the top of your list, this is the home for you.

Perched against protected land, this custom home offers a rare sense of privacy and a backdrop you'll never have to worry about losing. Expansive windows and a thoughtfully designed floor plan take full advantage of the surrounding views, bringing the beauty of Southern Utah into nearly every space.

The open-concept living area creates an effortless flow for everyday living and entertaining, while the custom details throughout give the home a distinctly elevated feel.

The private primary suite is its own retreat, complete with a dedicated office space that makes working from home both comfortable and inspiring.

And the floor plan doesn't stop there. A separate living area designed for guests or children offers added privacy and flexibility, along with its own laundry space.

Beyond the home itself, the community offers amenities that make everyday living feel a little more like a getaway. Residents enjoy access to a community pool, hot tub, and pickleball courts, all for a low HOA fee.

Unique, modern, and exceptionally well positioned, this is a home that truly needs to be experienced in person. Come see what makes this one so special.
#26-277293

Washington

854 W Scenario ST

3 Beds

None Baths

2,655 Sq.Ft.

$1,480,000

MLS#: 26-277293

Experience elevated desert living in this brand-new custom luxury home, where sophisticated design, exceptional craftsmanship, and striking Southern Utah views come together. Thoughtfully designed to capture the surrounding landscape, the home features expansive windows, soaring ceilings, abundant natural light, and seamless indoor-outdoor living. The impressive great room is anchored by a dramatic contemporary fireplace and flows effortlessly into a showpiece gourmet kitchen featuring an oversized waterfall-edge island, custom cabinetry, high-end appliances, designer lighting, and a separate prep pantry. Warm wood tones, stone accents, and carefully curated finishes create a refined yet inviting atmosphere throughout. The luxurious primary retreat offers a spa-inspired bath complete with dual vanities, a freestanding soaking tub, oversized walk-in shower, and spacious walk-in closet. Expansive glass doors open to a private outdoor oasis designed for entertaining and enjoying the incredible desert setting, with a pool and spa framed by beautiful landscaping. An oversized RV garage provides exceptional space for recreational vehicles, toys, and storage. Ideally located just minutes from The Ledges Golf Course and Snow Canyon State Park, this exceptional residence offers breathtaking views, modern luxury, and immediate access to some of Southern Utah's most spectacular recreation and scenery.
#26-275915

St George

5414 N Johnson Arch DR

3 Beds

None Baths

3,056 Sq.Ft.

$1,475,000

MLS#: 26-275915

Experience elevated desert living in this brand-new custom luxury home, where sophisticated design, exceptional craftsmanship, and striking Southern Utah views come together. Thoughtfully designed to capture the surrounding landscape, the home features expansive windows, soaring ceilings, abundant natural light, and seamless indoor-outdoor living. The impressive great room is anchored by a dramatic contemporary fireplace and flows effortlessly into a showpiece gourmet kitchen featuring an oversized waterfall-edge island, custom cabinetry, high-end appliances, designer lighting, and a separate prep pantry. Warm wood tones, stone accents, and carefully curated finishes create a refined yet inviting atmosphere throughout. The luxurious primary retreat offers a spa-inspired bath complete with dual vanities, a freestanding soaking tub, oversized walk-in shower, and spacious walk-in closet. Expansive glass doors open to a private outdoor oasis designed for entertaining and enjoying the incredible desert setting, with a pool and spa framed by beautiful landscaping. An oversized RV garage provides exceptional space for recreational vehicles, toys, and storage. Ideally located just minutes from The Ledges Golf Course and Snow Canyon State Park, this exceptional residence offers breathtaking views, modern luxury, and immediate access to some of Southern Utah's most spectacular recreation and scenery.
#2183893

St. George

5414 JOHNSON ARCH

3 Beds

3 Baths

3,056 Sq.Ft.

$1,475,000

MLS#: 2183893

Welcome to 325 W River Willow Ln in Washington, Utah, a spacious 10-bedroom, 8-bathroom home offering approximately 6,681 sq ft on a private 0.57-acre lot. This exceptional Southern Utah property features a rare attached 2-bedroom, 2-bathroom casita/ADU with its own living space and separate attached 2-car garage, providing flexible options for guests, extended living, or secondary living space. Combined with the main home's 3-car garage, the property offers an impressive total of 5 garage spaces.

Recently appraised prior to listing and offered below the appraised value, this Washington, UT home combines size, versatility, and desirable amenities in one unique property.

Inside the main residence, you'll find spacious living and gathering areas filled with natural light, tall ceilings, expansive windows, a beautiful fireplace, and an open-concept floor plan designed for comfortable everyday living and entertaining. The well-appointed kitchen features extensive cabinetry, a large center island with seating, generous workspace, and easy connection to the main living areas. A main-level primary suite adds convenience and privacy, while the home's flexible layout provides abundant space for bedrooms, offices, recreation rooms, guests, and additional living areas.

The backyard creates a private Southern Utah retreat with a swimming pool, hot tub, and waterfall feature. The expansive yard offers space for outdoor entertaining, recreation, volleyball, gatherings, and relaxation. Garden boxes, mature landscaping, open patio areas, and the large 0.57-acre lot add both function and outdoor appeal.

Located in Washington, Utah near St. George, shopping, schools, outdoor recreation, and the many lifestyle amenities of Southern Utah, 325 W River Willow Ln offers a rare combination of a large home, attached casita/ADU, 5-car garage, private pool and spa, generous lot size, and flexible living space.
#26-276782

Washington

325 W River Willow LN

10 Beds

None Baths

4,341 Sq.Ft.

$1,475,000

MLS#: 26-276782

Price reduced
Experience luxury golf course living at its finest in this exceptional custom home perfectly positioned along the 17th fairway of Sand Hollow Golf Course. Designed to capture breathtaking views and seamlessly blend indoor and outdoor living, this residence showcases floor-to-ceiling windows, stunning log beam accents, reclaimed wood flooring, custom granite finishes, and a dramatic gallery hallway that creates an unforgettable first impression. The gourmet kitchen is thoughtfully designed with a large center island, premium finishes, and generous space for entertaining. The versatile floor plan includes a private casita, dedicated office, exercise room, and flexible basement space ideal for additional storage, hobbies, or a future media room. Step outside to your own private resort-style retreat featuring a saltwater pool, hot tub, multiple courtyards, and easy-maintenance landscaping. An expansive upper viewing deck offers panoramic 360-degree views of Zion National Park, Pine Valley Mountain, the surrounding red rock landscape, and the award-winning Sand Hollow Golf Course. The oversized garage includes a workshop area, providing ample space for vehicles, golf carts, toys, and projects. Located within one of Southern Utah's most sought-after golf communities, this extraordinary home offers the perfect combination of luxury, recreation, and unforgettable scenery.
#2163661

Hurricane

3202 S SANDSTONE DR

4 Beds

2 Baths

4,068 Sq.Ft.

$1,474,000

MLS#: 2163661

Price reduced
Experience luxury golf course living at its finest in this exceptional custom home perfectly positioned along the 17th fairway of Sand Hollow Golf Course. Designed to capture breathtaking views and seamlessly blend indoor and outdoor living, this residence showcases floor-to-ceiling windows, stunning log beam accents, reclaimed wood flooring, custom granite finishes, and a dramatic gallery hallway that creates an unforgettable first impression.

The gourmet kitchen is thoughtfully designed with a large center island, premium finishes, and generous space for entertaining. The versatile floor plan includes a private casita, dedicated office, exercise room, and flexible basement space ideal for additional storage, hobbies, or a future media room.

Step outside to your own private resort-style retreat featuring a saltwater pool, hot tub, multiple courtyards, and easy-maintenance landscaping. An expansive upper viewing deck offers panoramic 360-degree views of Zion National Park, Pine Valley Mountain, the surrounding red rock landscape, and the award-winning Sand Hollow Golf Course.

The oversized garage includes a workshop area, providing ample space for vehicles, golf carts, toys, and projects. Located within one of Southern Utah's most sought-after golf communities, this extraordinary home offers the perfect combination of luxury, recreation, and unforgettable scenery.
#26-273073

Hurricane

3202 S SANDSTONE DR

4 Beds

None Baths

4,068 Sq.Ft.

$1,474,000

MLS#: 26-273073

Prev 1 ... 18 19 20 21 22 ... 43 Next

properties found. properties found. Page of .

Send a message

Message successfully sent.

Reason for contacting?

I agree to receive email communication and understand I can unsubscribe at any time.

I agree to be contacted by OnX Realty via call, email, and text for real estate services. To opt out, you can reply 'stop' at any time or reply 'help' for assistance. You can also click the unsubscribe link in the emails. Message and data rates may apply. Message frequency may vary. Privacy Policy

Sign In Sign Out

Virtual Assistant

Would you like to take the next step with this property? We can help you schedule a showing or virtual tour, or send you more details.

Yes, I would like more information.

Thank You for Your Reply, One of Our Agents will contact you as soon as possible

No, maybe later.

Thank you, you can always contact me via email, phone number or through the contact form.

Realhub AI

Lucy - Your AI-Powered Realtor

Update Your Temporary Password

Personalize your search

Enter your email and we'll notify you immediately when new listings match what you're looking for.

or enter email address

Already have an account ? Login here

Continue your home search

I agree to receive communications and understand I can unsubscribe at any time.

I agree to be contacted by OnX Realty via call, email, and text for real estate services. To opt out, you can reply 'stop' at any time or reply 'help' for assistance. You can also click the unsubscribe link in the emails. Message and data rates may apply. Message frequency may vary. Privacy Policy

Already have an account ? Login here

We use cookies

We use cookies primarily for analytics to enhance your experience. By accepting, you agree to our use of these cookies. You can manage your preferences or learn more about our cookies policy.