Thinking of selling?

Utah's Premier |
OnX Realty

  • Nearby me

Popular Features

Community Features

Association

Property Features

Waterfront

View

Exterior Features

Interior Features

Style

E-Alert name

Properties

10000 properties match your criteria

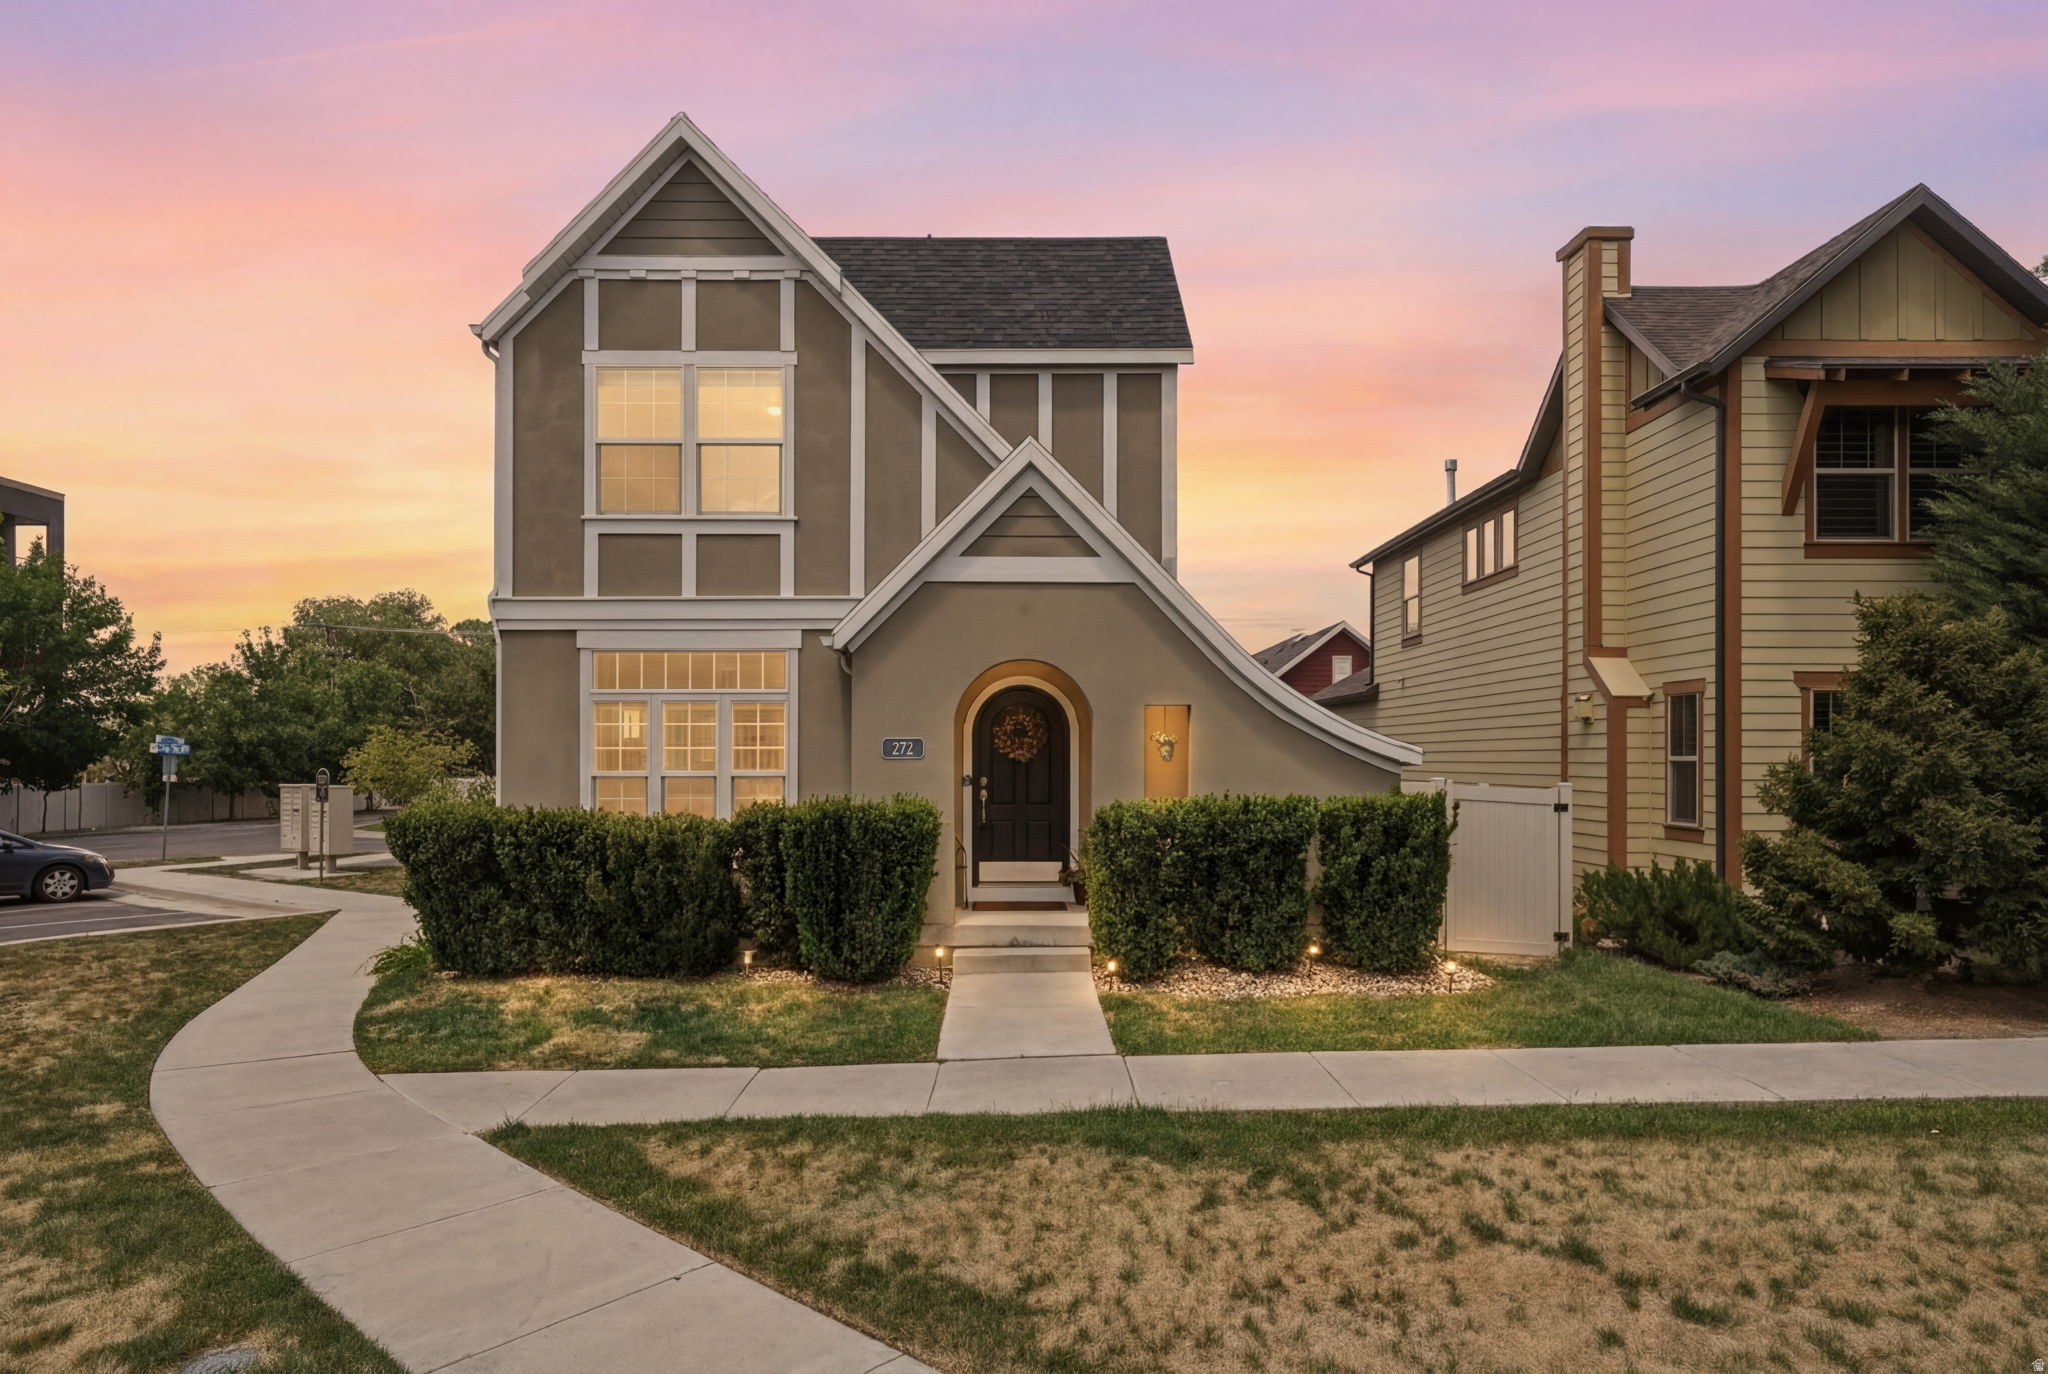
You know the feeling when you turn down a street and something just feels right? That's exactly what this neighborhood has to offer. Tucked into one of Draper's most charming pockets, with mature trees, walkable to shopping and dining, and homes that were loved from the start. The character of this home draws you in immediately with the arched front door. Inside, everything is fresh and move-in ready with new paint, new carpet, new LVP flooring. Come get cozy in the great room with a stone fireplace and generous natural light, the perfect place to read a book. The kitchen anchors the main floor with a center island with granite countertops, stainless steel appliances, the kind of space where dinner gets made and connection happens. Off the dining nook step out to a morning sun-soaked patio, a fully fenced with a beautiful yard you'll actually use. 3 bedrooms, 2 bath and laundry are up the sun-filled stairs, with a layout that just works. The owner's suite boasts a spa-like bathroom and a walk-in closet. In the finished basement with a separate entrance, a Mother-In-Law apartment, and laundry, perfect for overnight guests or multi-generational living.  Top-rated schools, unbeatable convenience, and a price that won't last long. Come take a peek before someone else walks through that arched front door and decides they're never leaving.
#2161151

Draper

272 E PORTER CT

4 Beds

2 Baths

2,274 Sq.Ft.

$609,900

MLS#: 2161151
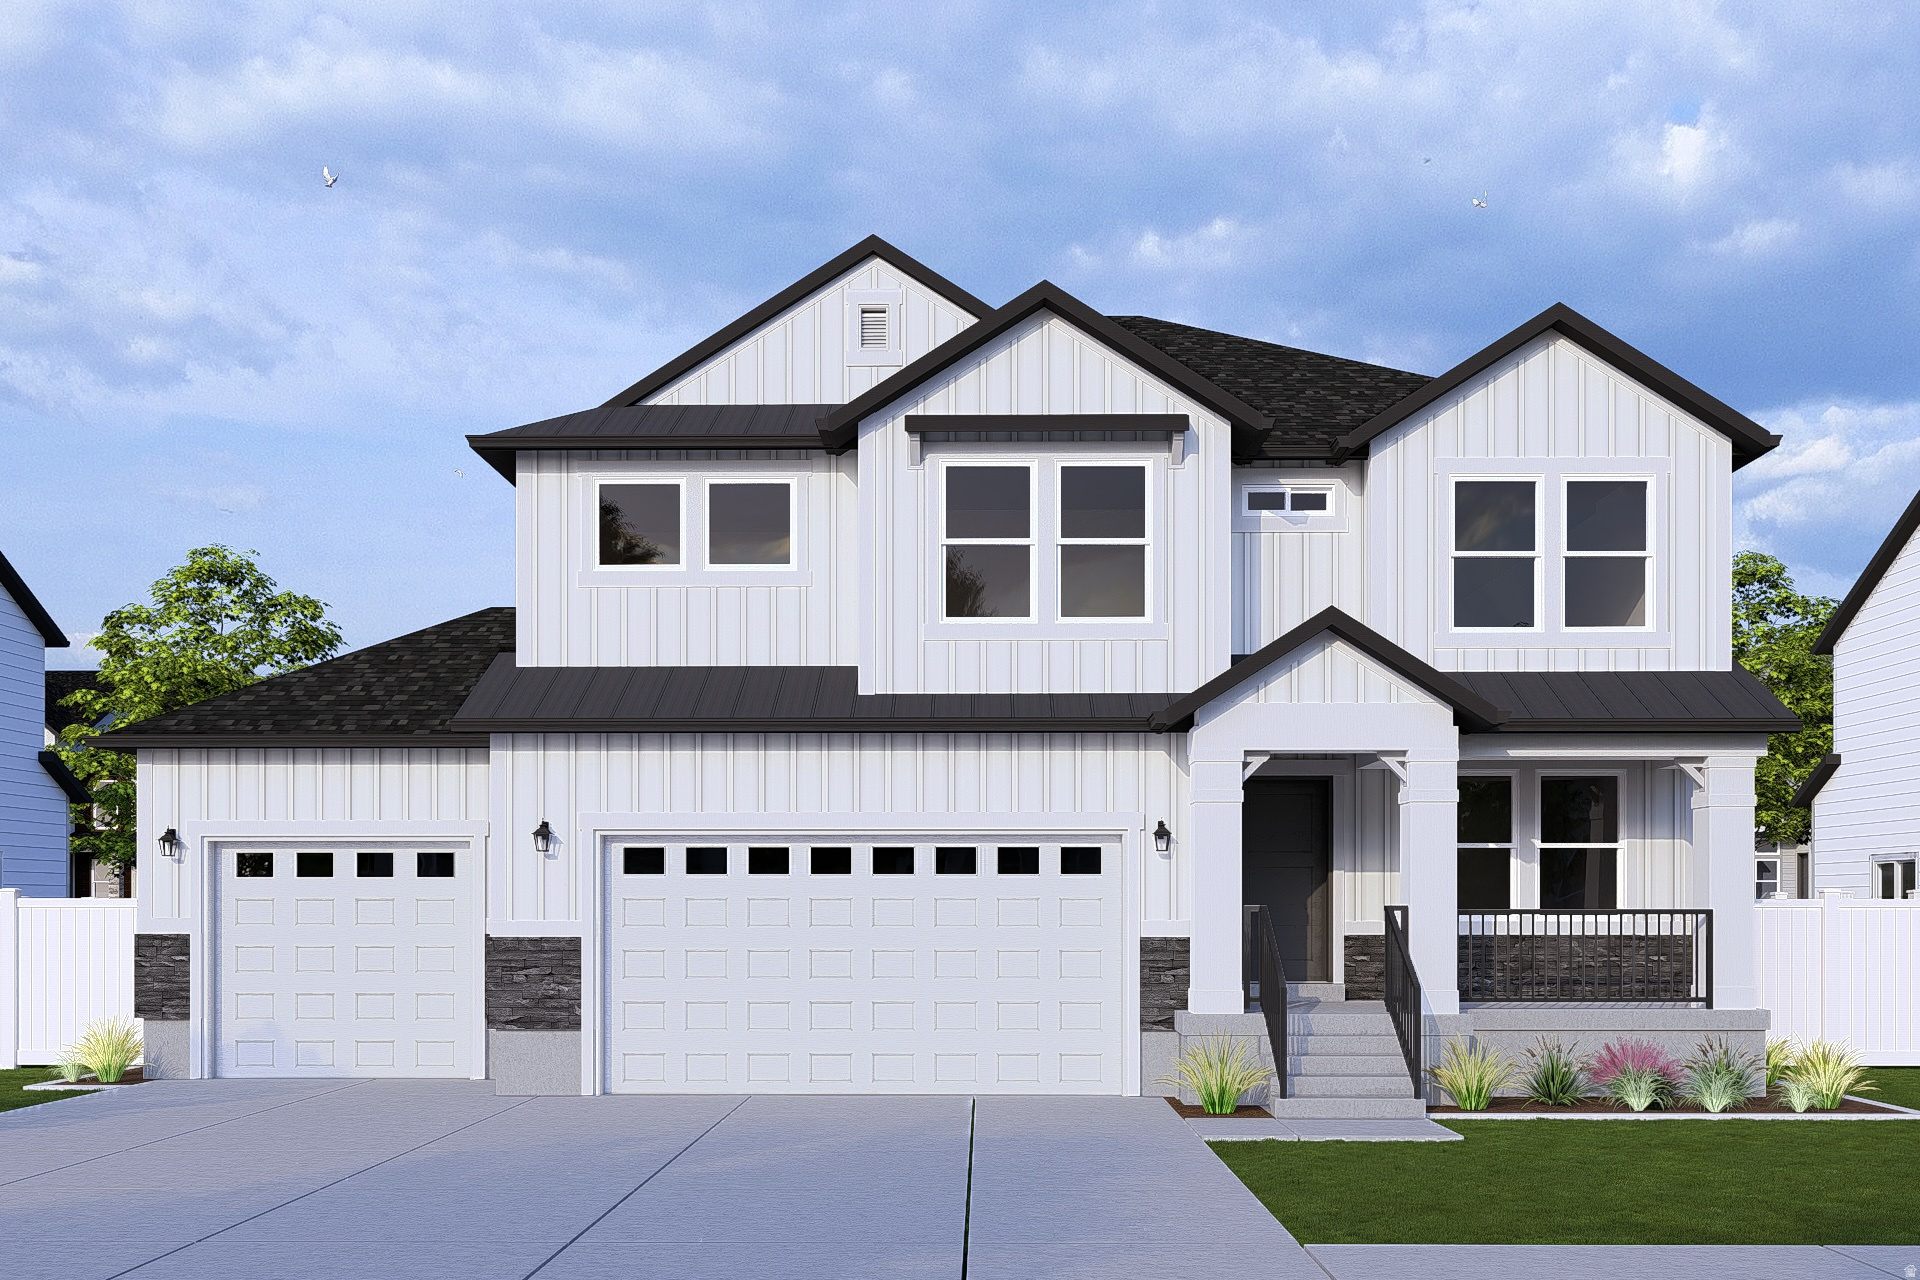
Get ready to love your new single-family home in beautiful Harmony Ridge! Spacious, comfortable, and designed with you in mind, this home offers everything you deserve. Nestled near the stunning Spanish Fork Canyon, enjoy breathtaking views and fantastic amenities like a clubhouse, gym, sparkling pool, parks, and pickleball courts. Ready to see it for yourself? Reach out today to get more info or schedule your visit. Your dream home awaits! (Peyton Floorplan, Lot 901)
#2170095

Mapleton

5078 S LIMBER PINE DR 901

5 Beds

3 Baths

3,810 Sq.Ft.

$875,900

MLS#: 2170095
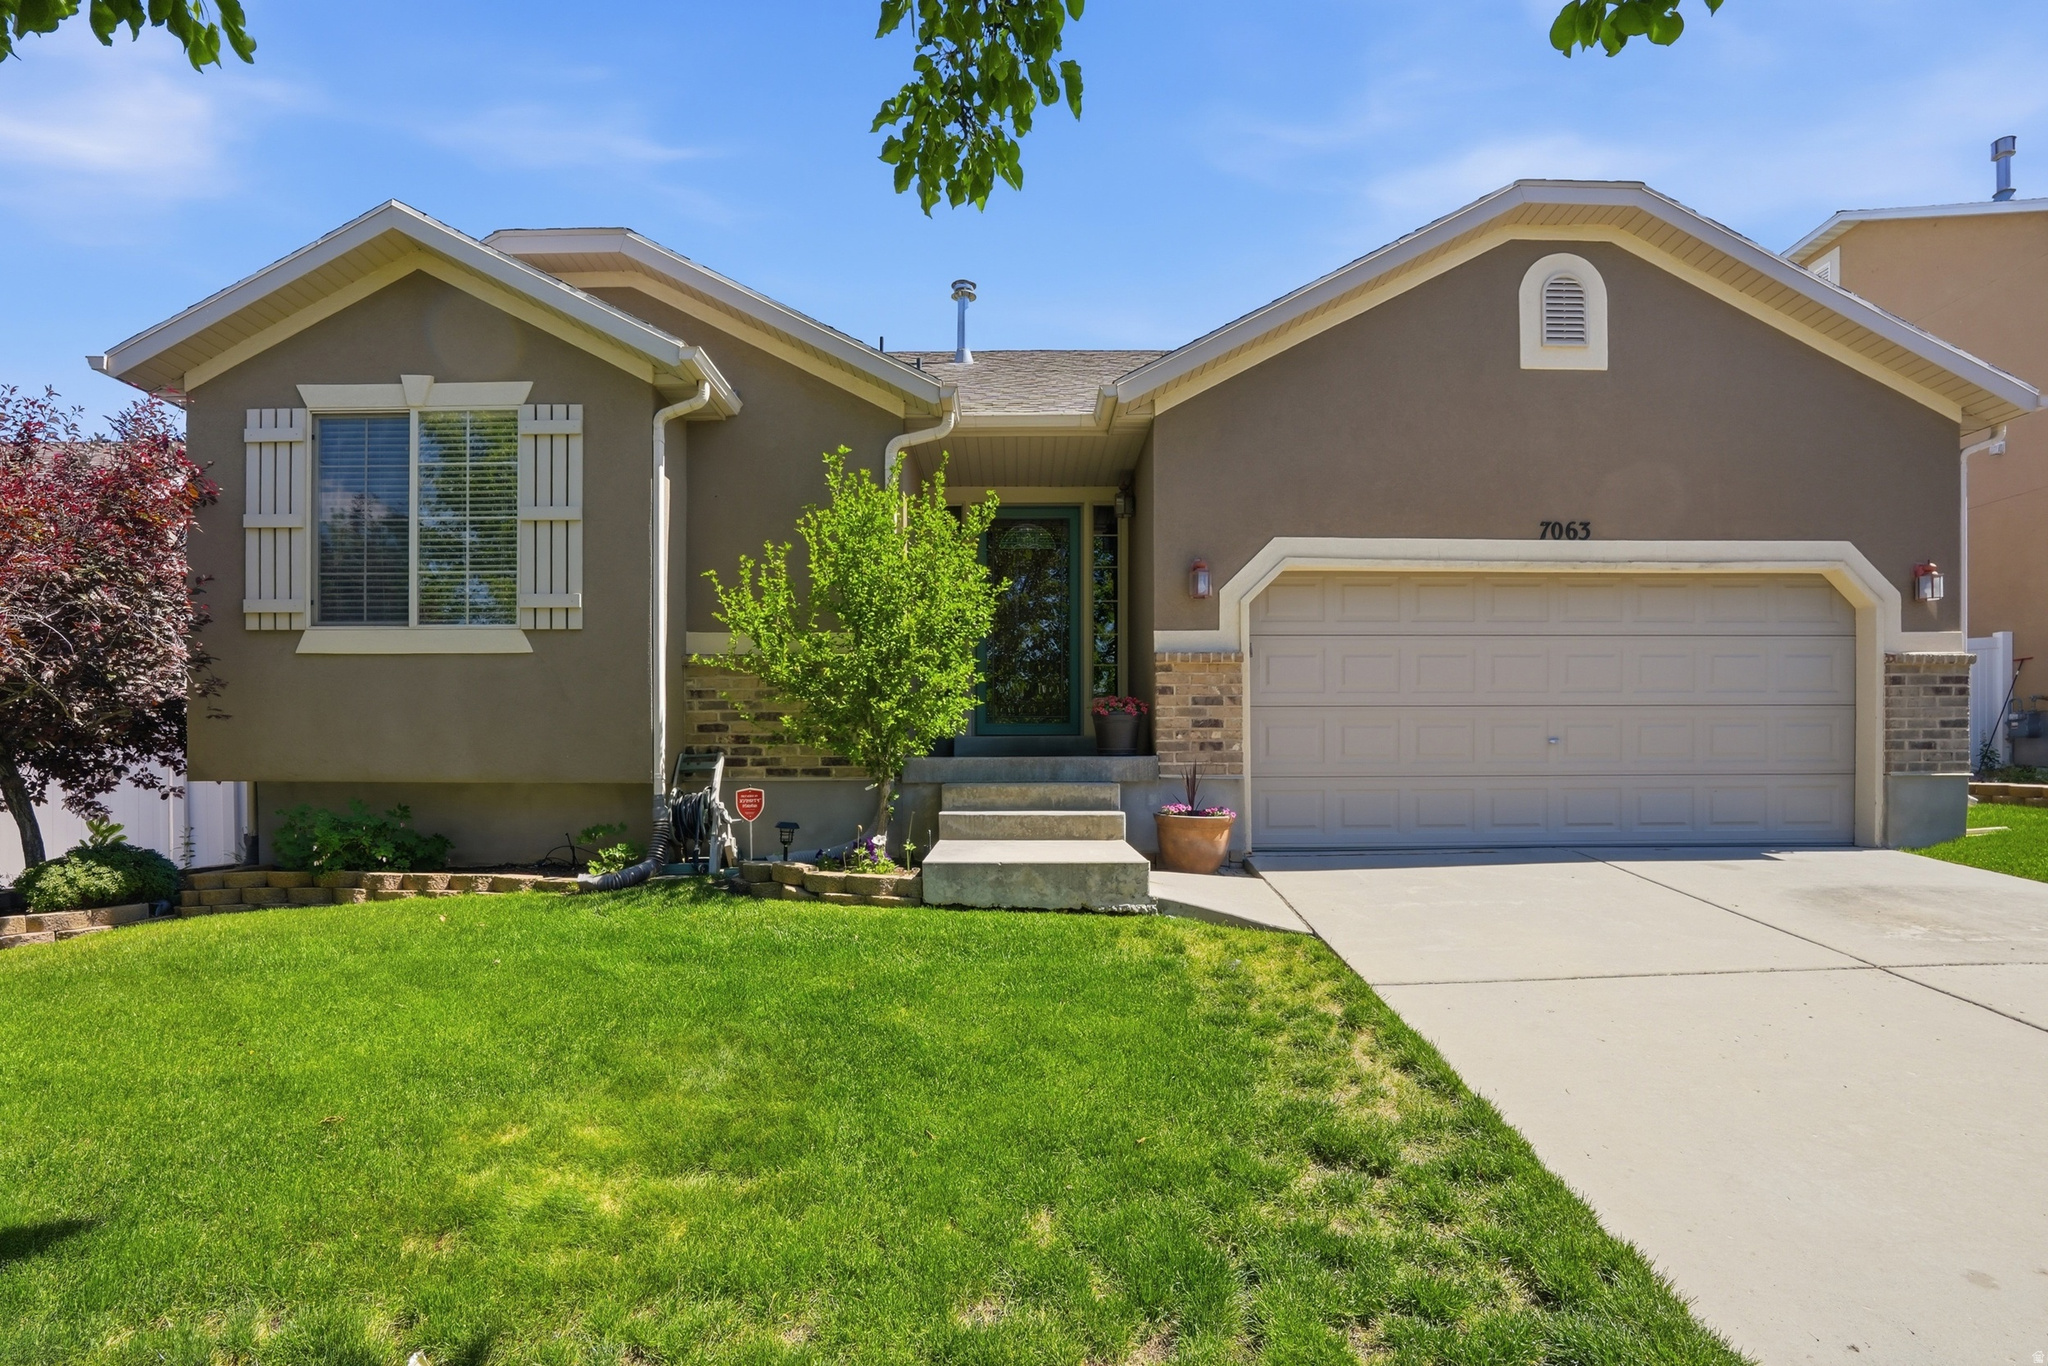
Beautifully maintained West Jordan rambler featuring 5 bedrooms, 3 bathrooms, and a functional layout designed for comfortable everyday living. With multiple bedrooms and flexible living spaces, this home offers room to gather, work from home, host guests, or simply spread out. The backyard is a true highlight a peaceful outdoor oasis with mature trees, a thoughtfully landscaped backyard, and a covered deck perfect for summer BBQs, quiet mornings, and relaxing Utah evenings. The outdoor space feels beautifully maintained, private, and inviting, offering the kind of setting that makes home feel like a retreat. Recent improvements include a brand new water heater and a newly completed basement bathroom, adding convenience and value. Located in a growing West Jordan area with easy access to Mountain View Corridor and Bangerter Highway, this home keeps you close to shopping, dining, parks, and everyday amenities while still offering comfort and calm at home.
#2162873

West Jordan

7063 W DRY SYCAMORE LN

5 Beds

3 Baths

2,600 Sq.Ft.

$600,000

MLS#: 2162873
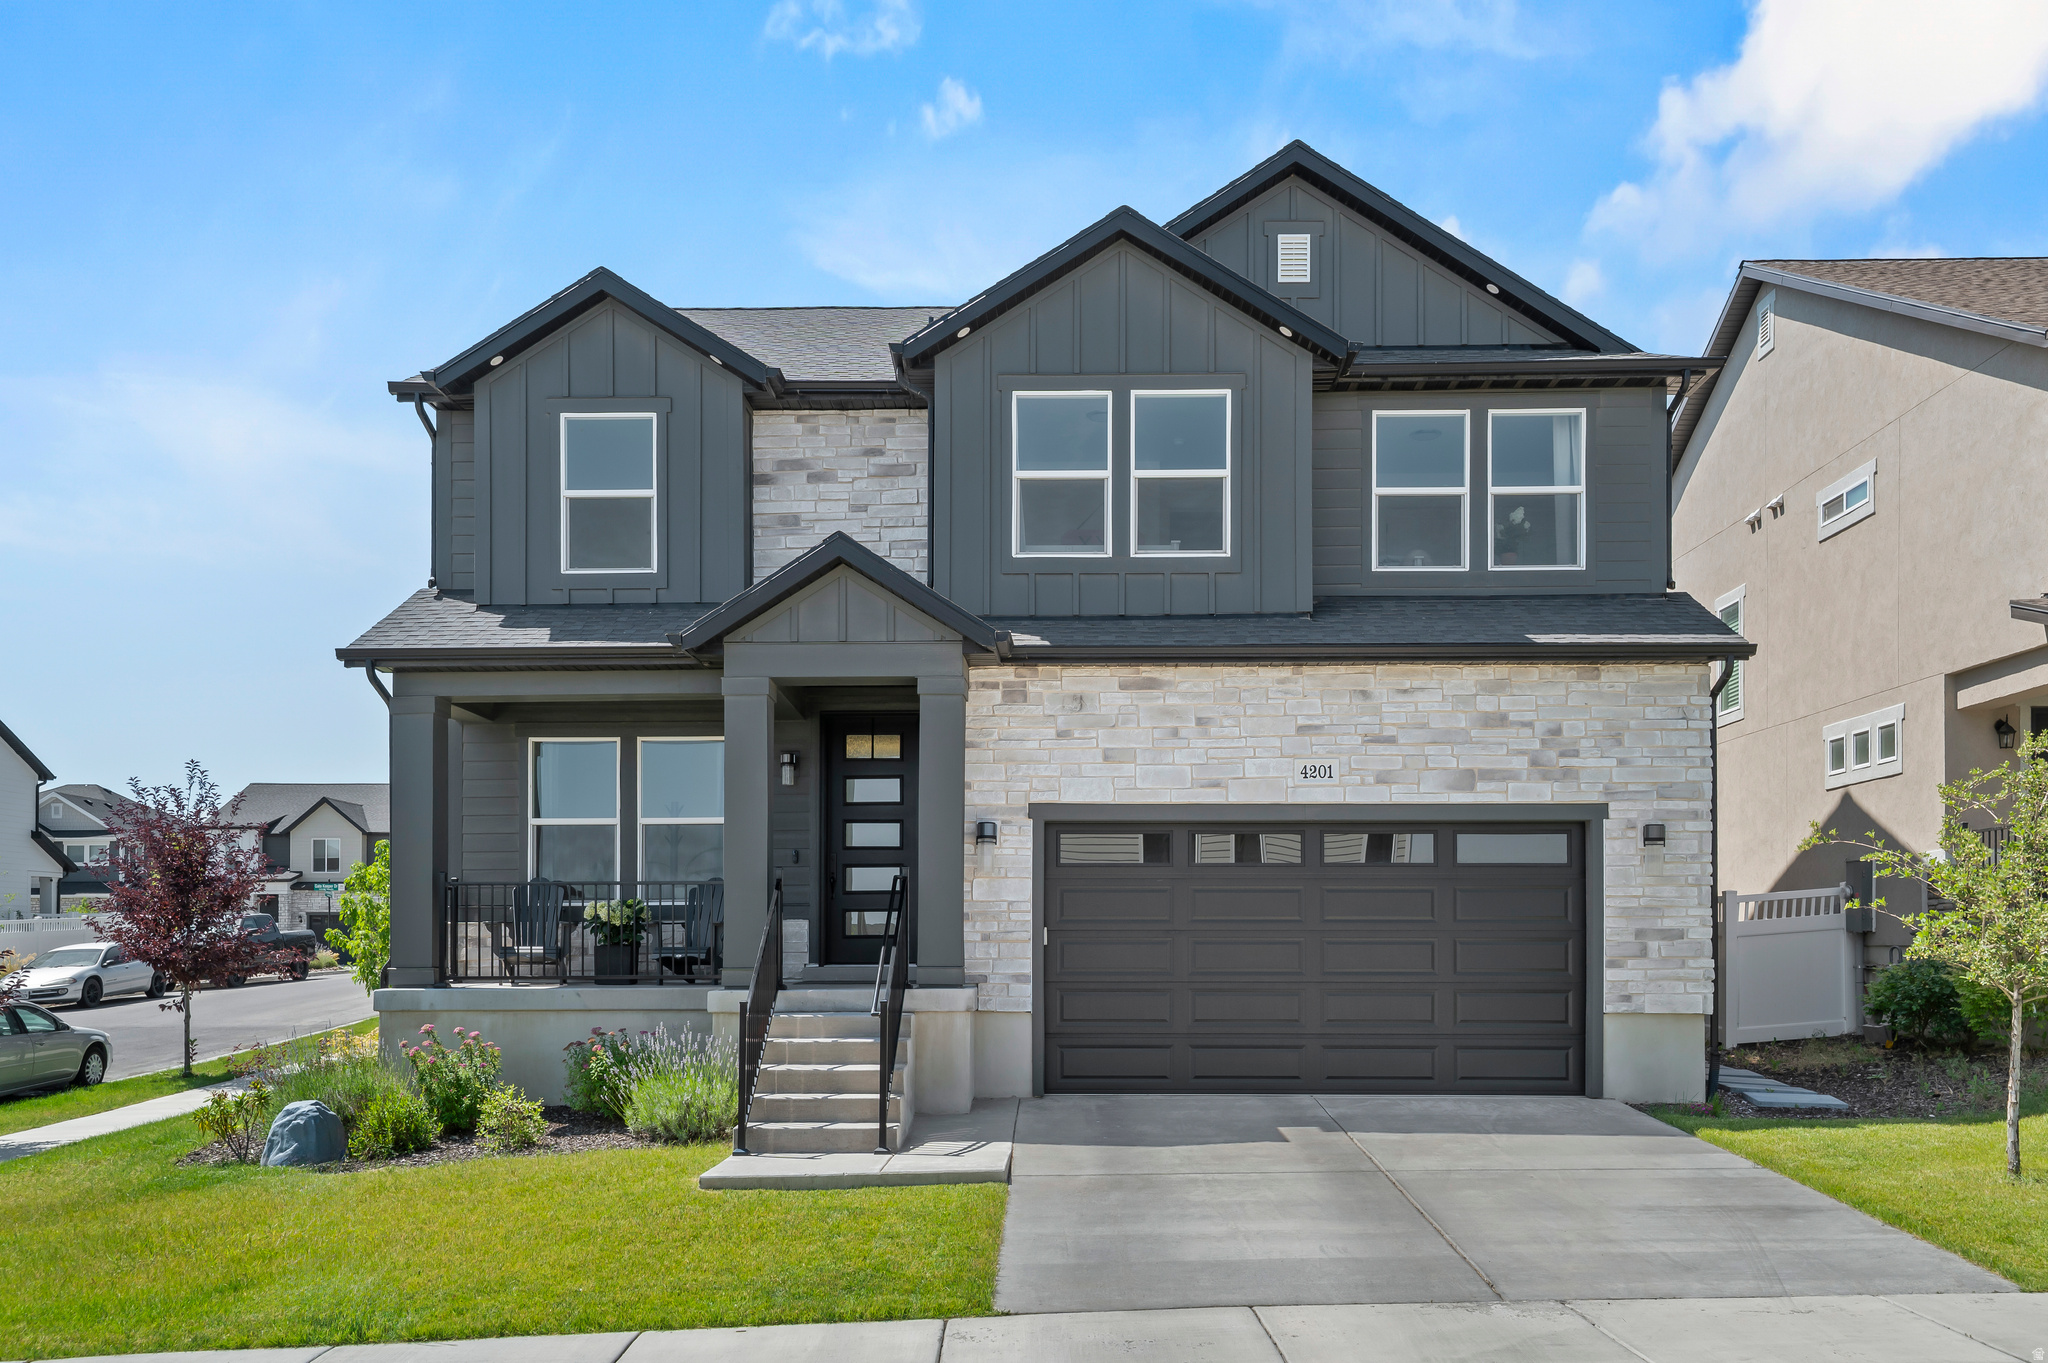
Incredible Corner Lot with Unobstructed Views & $70K in Upgrades! This beautifully upgraded home blends modern elegance with thoughtful, functional design. Soaring ceilings create an open, airy feel, while the spacious layout is perfect for both everyday living and entertaining. The chef's kitchen is a true centerpiece, featuring quartz countertops, a large island, soft-close cabinetry, and a walk-in pantry. The open-concept living room is filled with natural light from expansive windows and anchored by a stunning floor-to-ceiling fireplace. Retreat to the serene primary suite, accessed through elegant French doors. This private oasis includes a vaulted ceiling, a luxurious ensuite bath with a barn door, soaking tub, walk-in shower, and a generous walk-in closet. Additional highlights include a well-appointed laundry room with a utility sink, a tankless water heater, and an unfinished basement with 9-foot ceilings-offering endless possibilities to customize and expand. Ideally located near top-rated schools, parks, and shopping, this home offers the perfect balance of comfort, style, and convenience. A MUST SEE!
#2148032

Herriman

4201 W PALADIN WAY

3 Beds

2 Baths

3,446 Sq.Ft.

$708,000

MLS#: 2148032
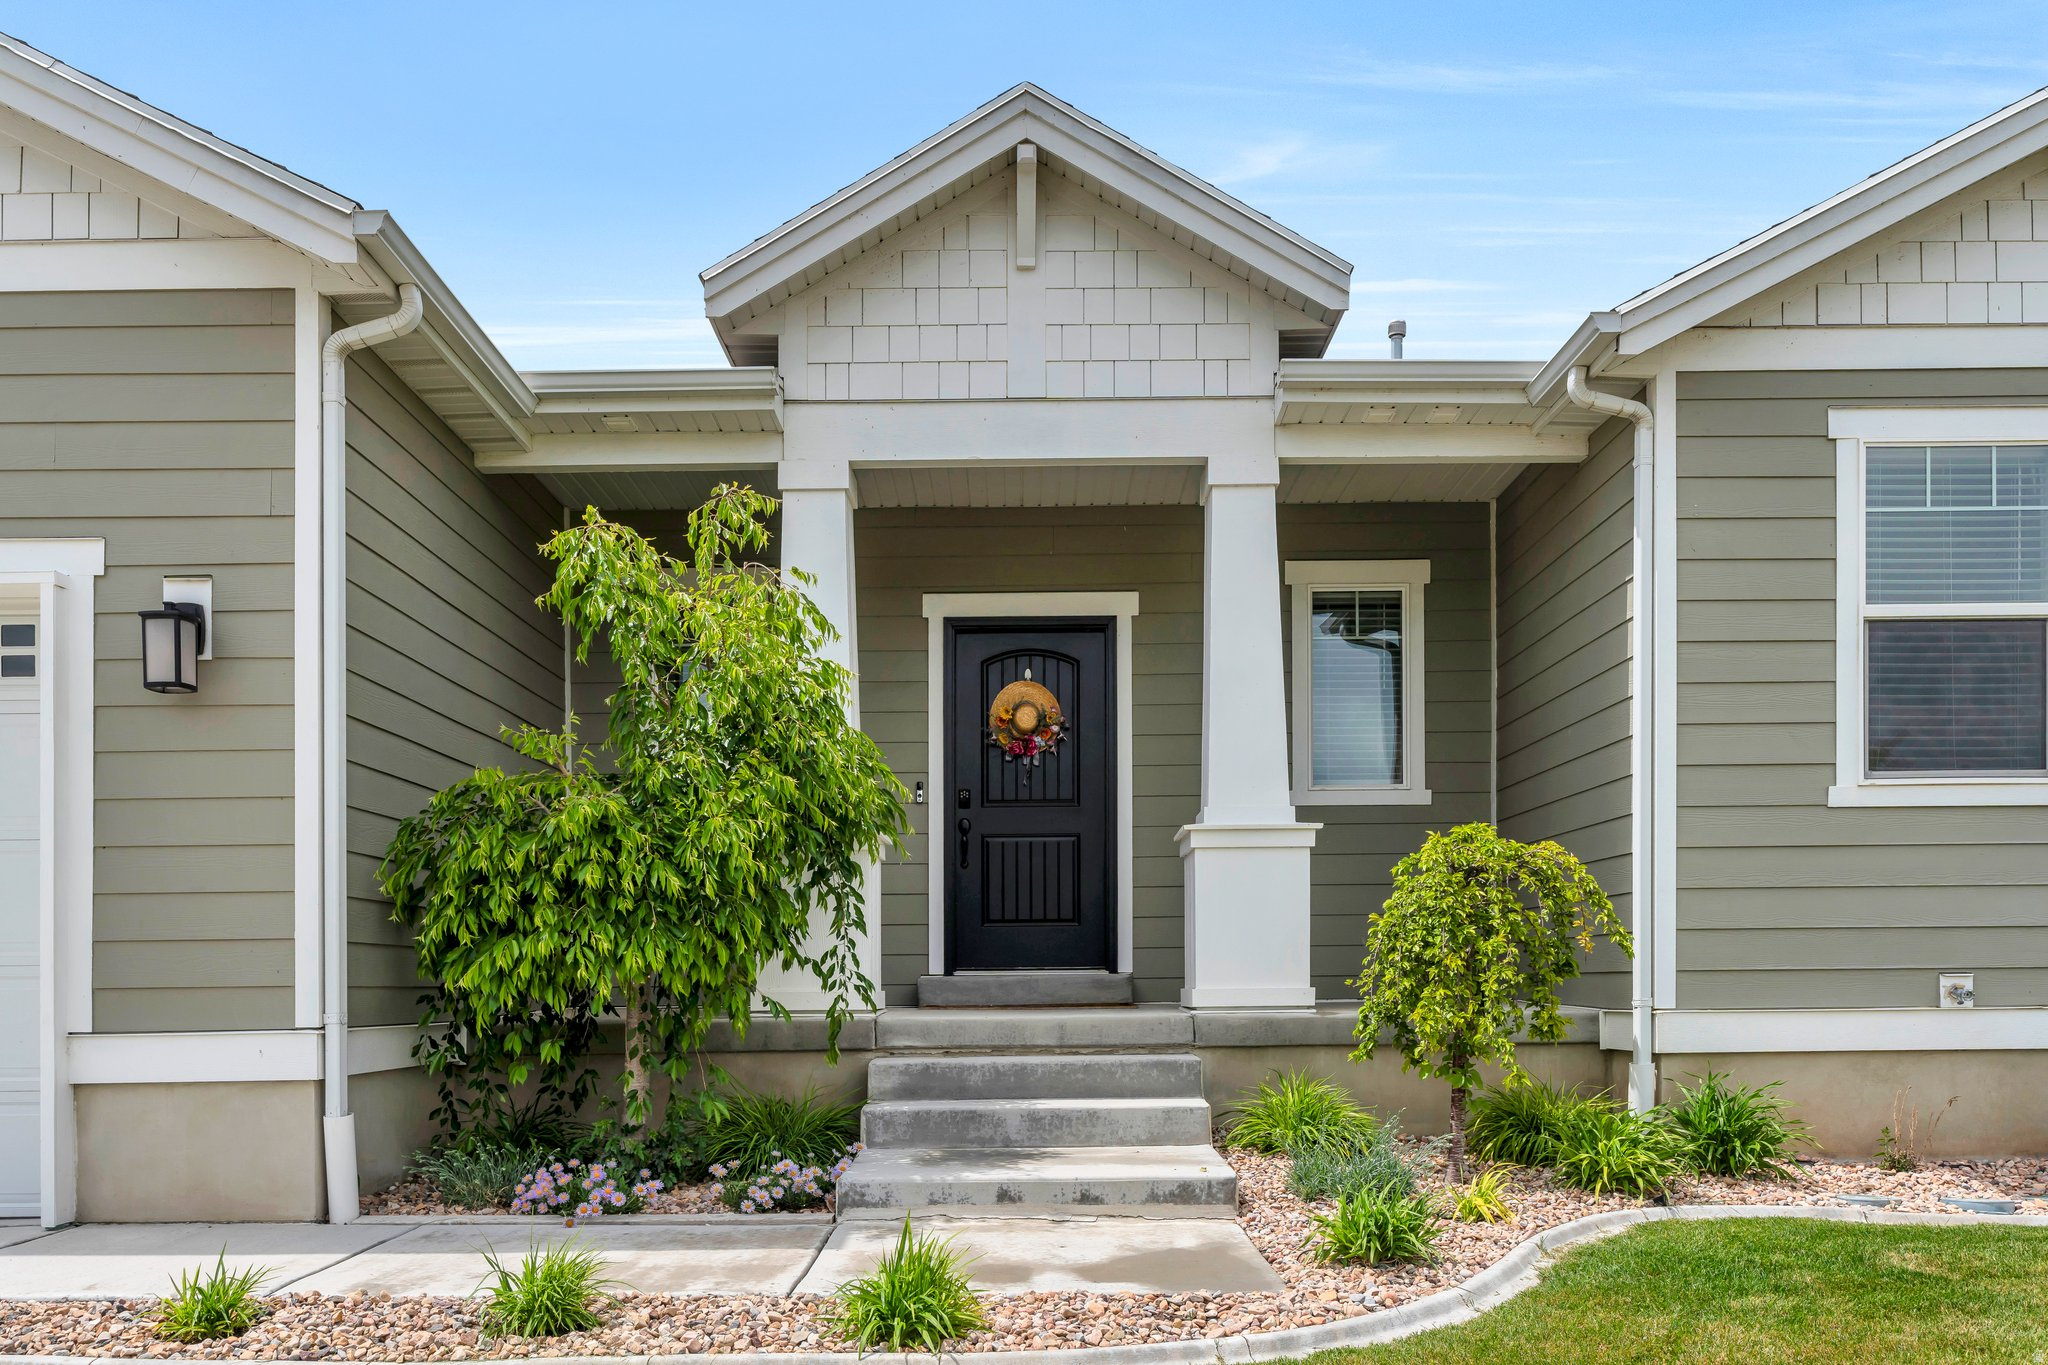
Welcome to this beautiful Saratoga Springs home perfectly positioned in one of the community's most desirable settings. Directly across the street, you'll enjoy a park that adds both privacy and open views-no immediate neighbors in front, just green space and room to breathe. Step outside and access a walking path that stretches for miles, connecting you to multiple parks throughout the community. Inside, the home features a bright, open-concept floor plan filled with natural light, creating an inviting and functional living space. The main-level primary suite offers convenience and comfort, making everyday living effortless. Downstairs, you'll find a brand-new, fully finished basement with a separate entrance-ideal for a mother-in-law apartment, guest quarters, or potential rental income. This is a versatile, well-maintained property that blends location, layout, and long-term value in one exceptional opportunity.
#2138840

Saratoga Springs

701 S CROOKET POST WAY W

6 Beds

2 Baths

4,216 Sq.Ft.

$774,999

MLS#: 2138840
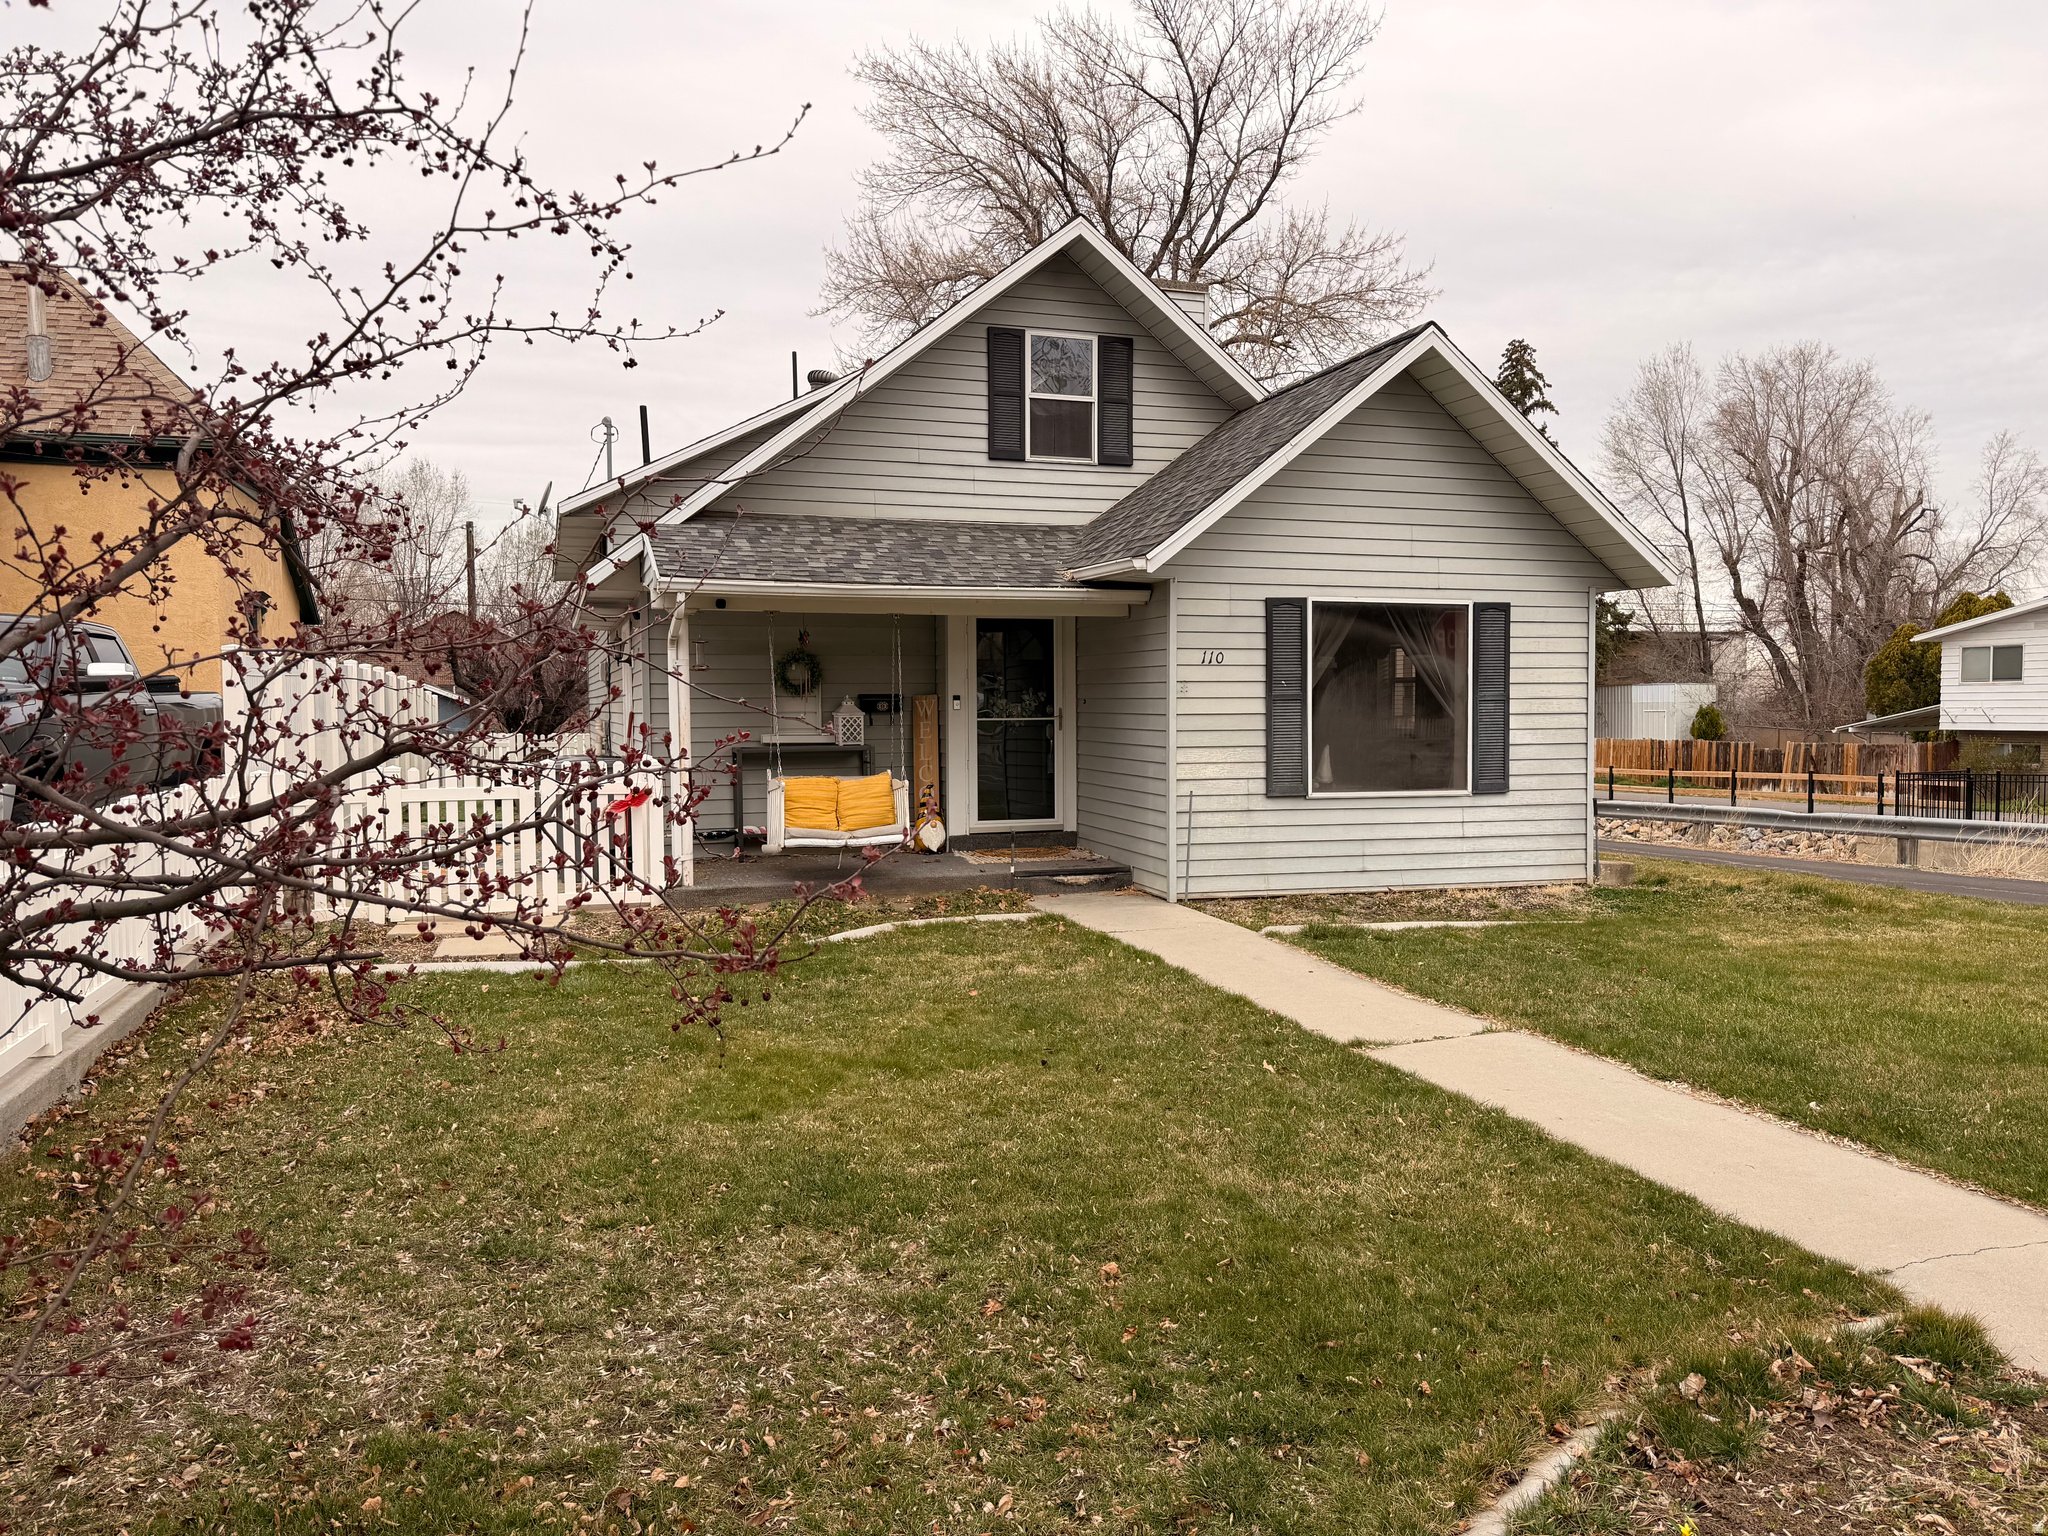
***note there are Two tours for this property, a 3d virtual tour and a quick video walk through tour, 3d tour is the top tour and video is the bottom tour***Welcome to this beautifully maintained 3-bedroom, 2-bath home nestled alongside the peaceful Hobble Creek. Bursting with charm and thoughtful details, this property offers both comfort and versatility in a truly scenic setting.  Inside, you'll find a spacious master suite featuring dual "his and hers" closets, along with a stunning kitchen complete with granite countertops, an undermount sink, crown molding, and a range microwave. The formal dining room opens to the patio through elegant French doors-perfect for entertaining-while the laundry room also features its own set of French doors for added character.  A flexible bonus room provides the option for a 4th bedroom, home office, or den to fit your needs. Step outside and unwind on the welcoming front porch or the secluded patio, where you can relax to the soothing sounds of the nearby creek and enjoy beautiful mountain views.  Additional highlights include a 2-car garage, abundant parking, RV space, a fully fenced yard, automatic sprinkler system, central AC, and a powered shed with water access. The property includes two parcels totaling 0.22 acres in a unique flag-shaped layout, extending south to the blue shed.  Conveniently located just minutes from the library and city center, this home combines tranquility with accessibility. Truly a must-see-schedule your private showing today!
#2143320

Springville

110 S 200 E

3 Beds

2 Baths

1,997 Sq.Ft.

$484,900

MLS#: 2143320
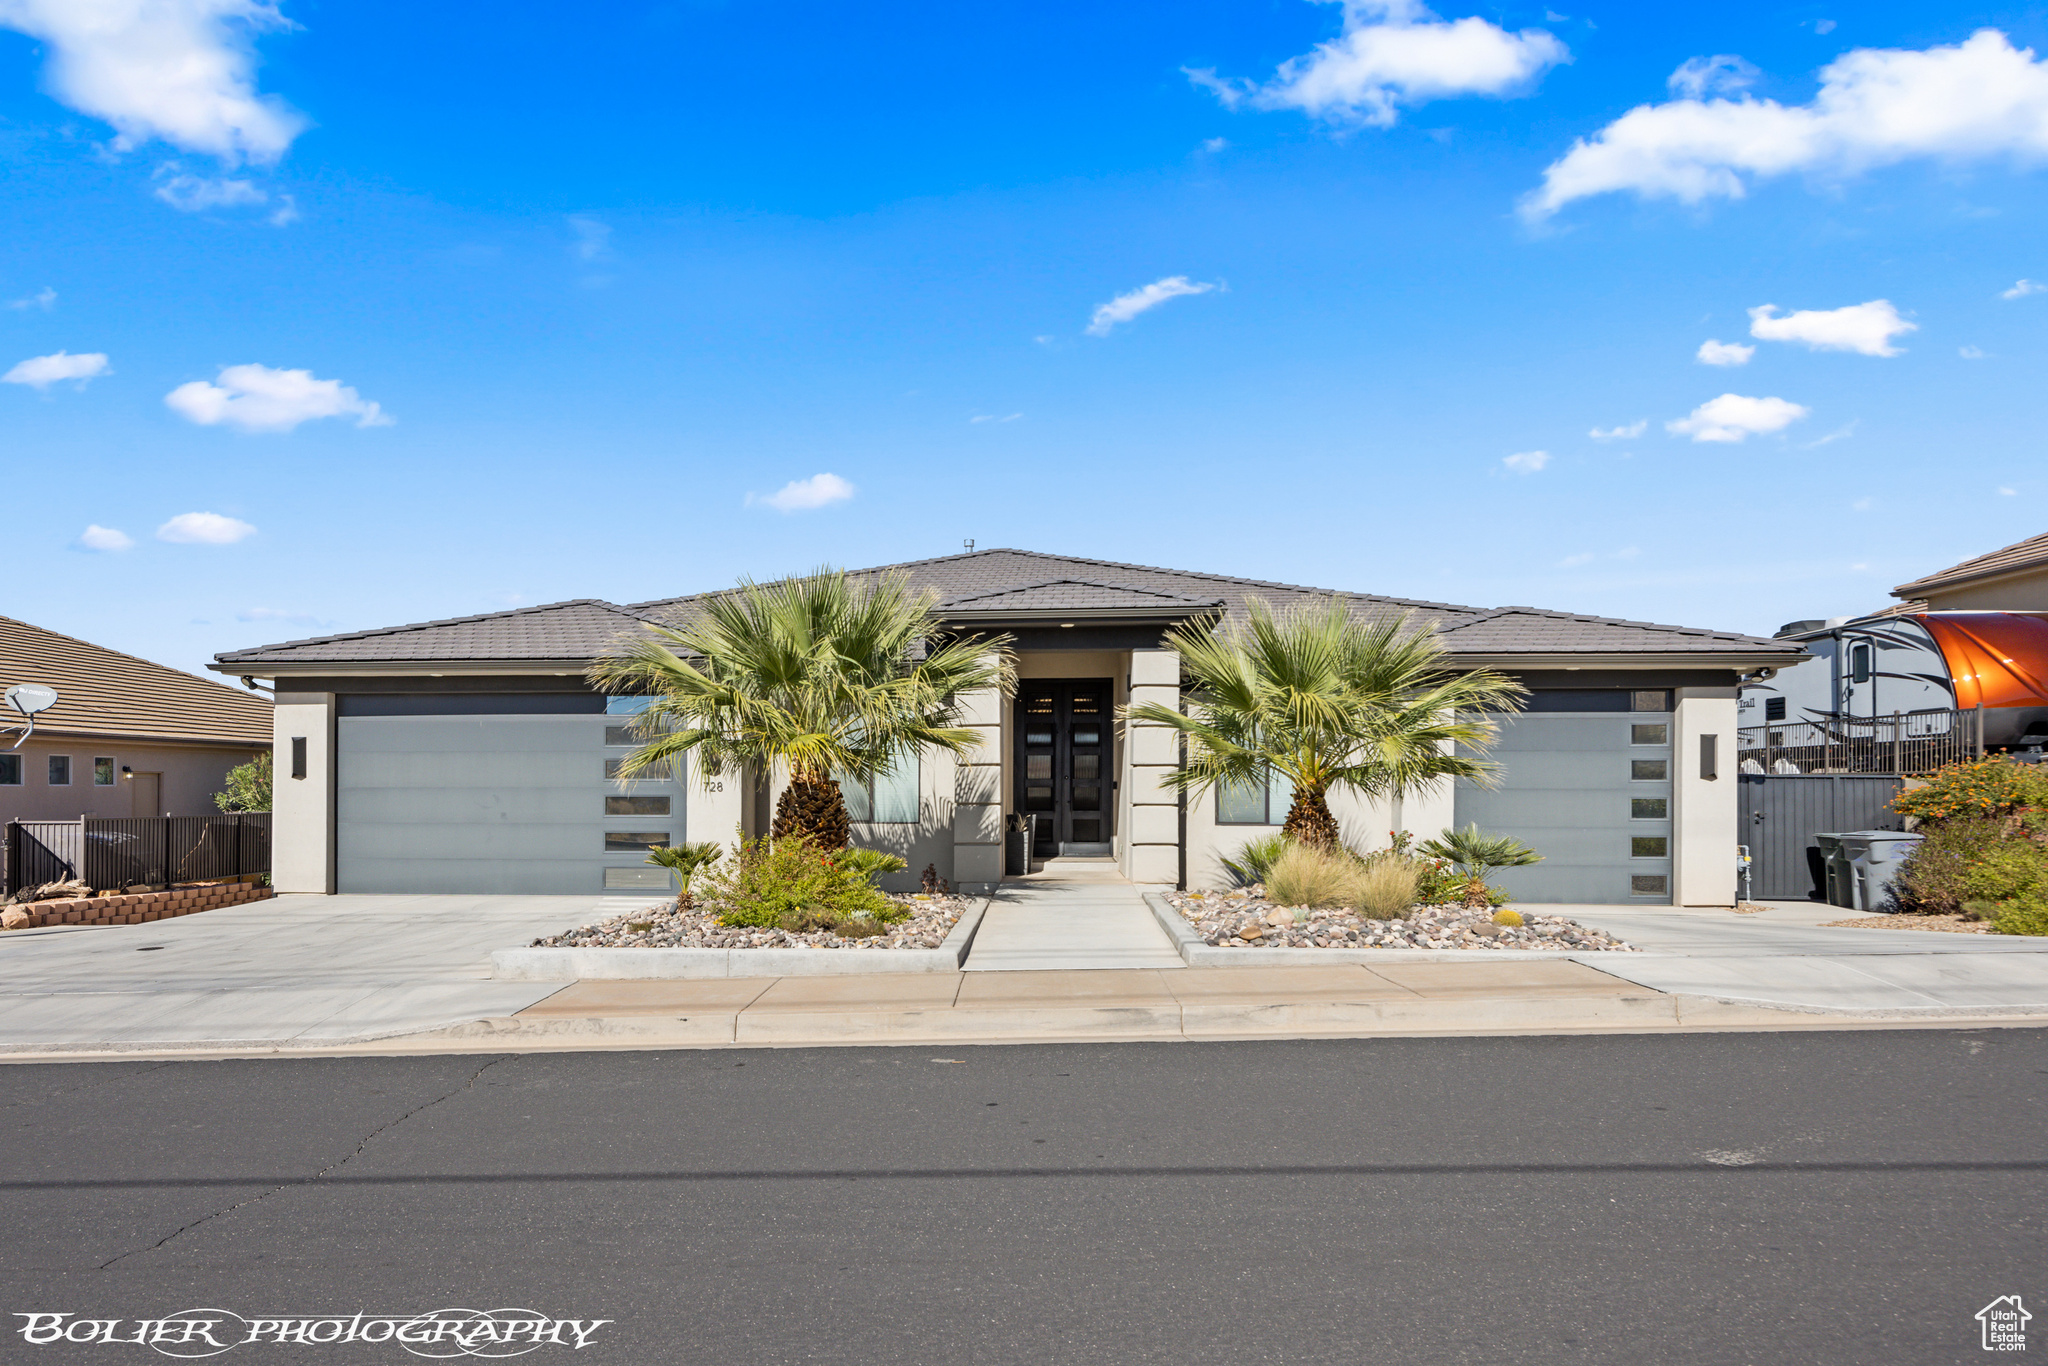
The perfect forever home, second home or investment property! 3 FULL kitchens with custom cabinetry and 3 laundry rooms. Includes a mother-in-law apartment on the main level with a private entrance, and handicap accessible. The Best Views in all of St. George. From the moment you step inside, the perfect combination of elegance and warmth will take your breath away. The open floor plan mixed with the unobstructed views will satisfy. Features 8 bedrooms, 7 full and 2 half bathrooms, The basement apartment includes 3 bedrooms and 2 bathrooms, super private. Stunning heated infinity pool and spa with misters and a fire pit, perfect for entertaining. All furniture and appliances are included!! (Artwork and statues are excluded). The main kitchen is complete with stainless steel appliances featuring double ovens, gas cooktop, an oversized island and a hidden pantry. Beautiful backlighting throughout the home. Large master bedroom, wake up to views of the mountains and city. Motion lights in master bathroom, custom closets. 12 ft ceilings on the main and 10 ft ceilings in bedrooms and basement. 2x6 construction all insulated, 4 separate systems for the HVAC! LVP flooring with weatherproof corkboard. Hidden vault in basement. Every interior wall very well insulated and sound proof. Pool equipment includes 4,000-gallon overflow, full automation with app. 7 car garages are extra width and depth, tons of shelving for storage. Plenty of parking for the family and guests. Enjoy the peaceful evenings and gorgeous sunsets. Views all of Snow Canyon, South Gate Golf Course, Tuacahn and Pine Valley Mountains! Fruit trees and garden boxes are perfect for your hobby if desired.
#2103028

St. George

728 W SIR MONTE DR

8 Beds

7 Baths

6,375 Sq.Ft.

$1,999,999

MLS#: 2103028
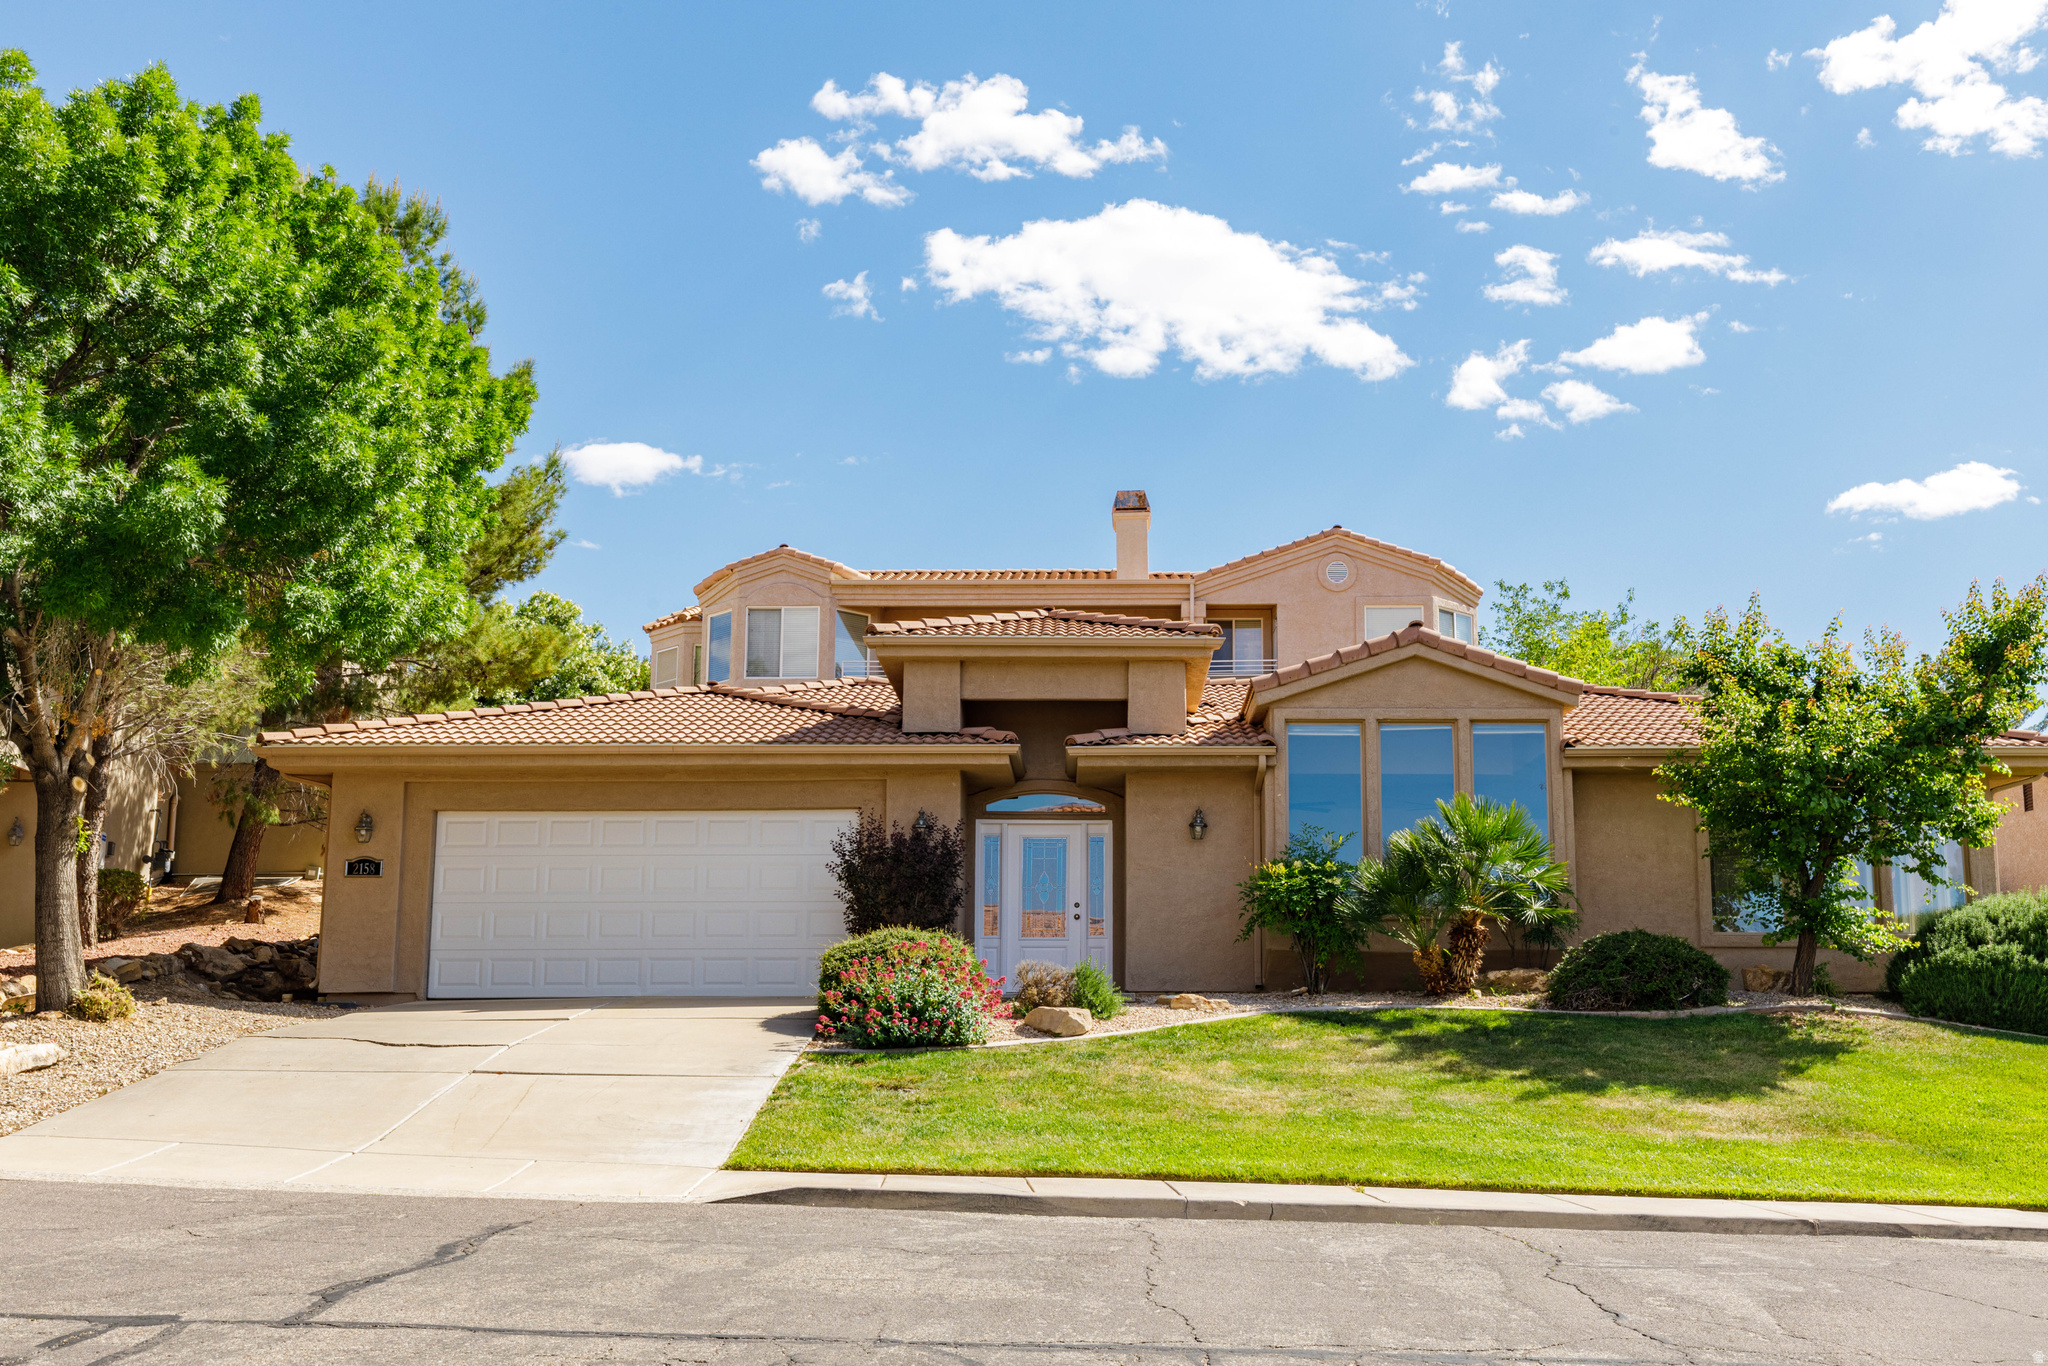
Mountain Views you have to see to believe! Big windows in Great room and Dining room to enjoy the views. Freshly painted interior. NEW sculptured carpet. NEW quartz countertops and NEW fixtures in Kitchen and bathrooms. Spacious entry with lovely tile detail. Tall ceilings with NEW fans with lights, all on wall controls. Primary Suite has separate tub and shower, 2 sinks with new Quartz counters, wall mirror, and walk-in closet in the bedroom. Laundry room has cabinets, a shelf and a large linen closet. Convenient location close to downtown St George, Southgate Golf Course, parks and walking trails along the river. Close to new retail and restaurants. Relax in the community indoor and outdoor Pool. Keep fit with exercise equipment in the clubhouse. HOA covers your water, garbage, lawn maintenance, roads and there is a common area grassy lawn near clubhouse.
#2131398

St. George

2158 S BALBOA WAY

3 Beds

2 Baths

1,701 Sq.Ft.

$459,000

MLS#: 2131398
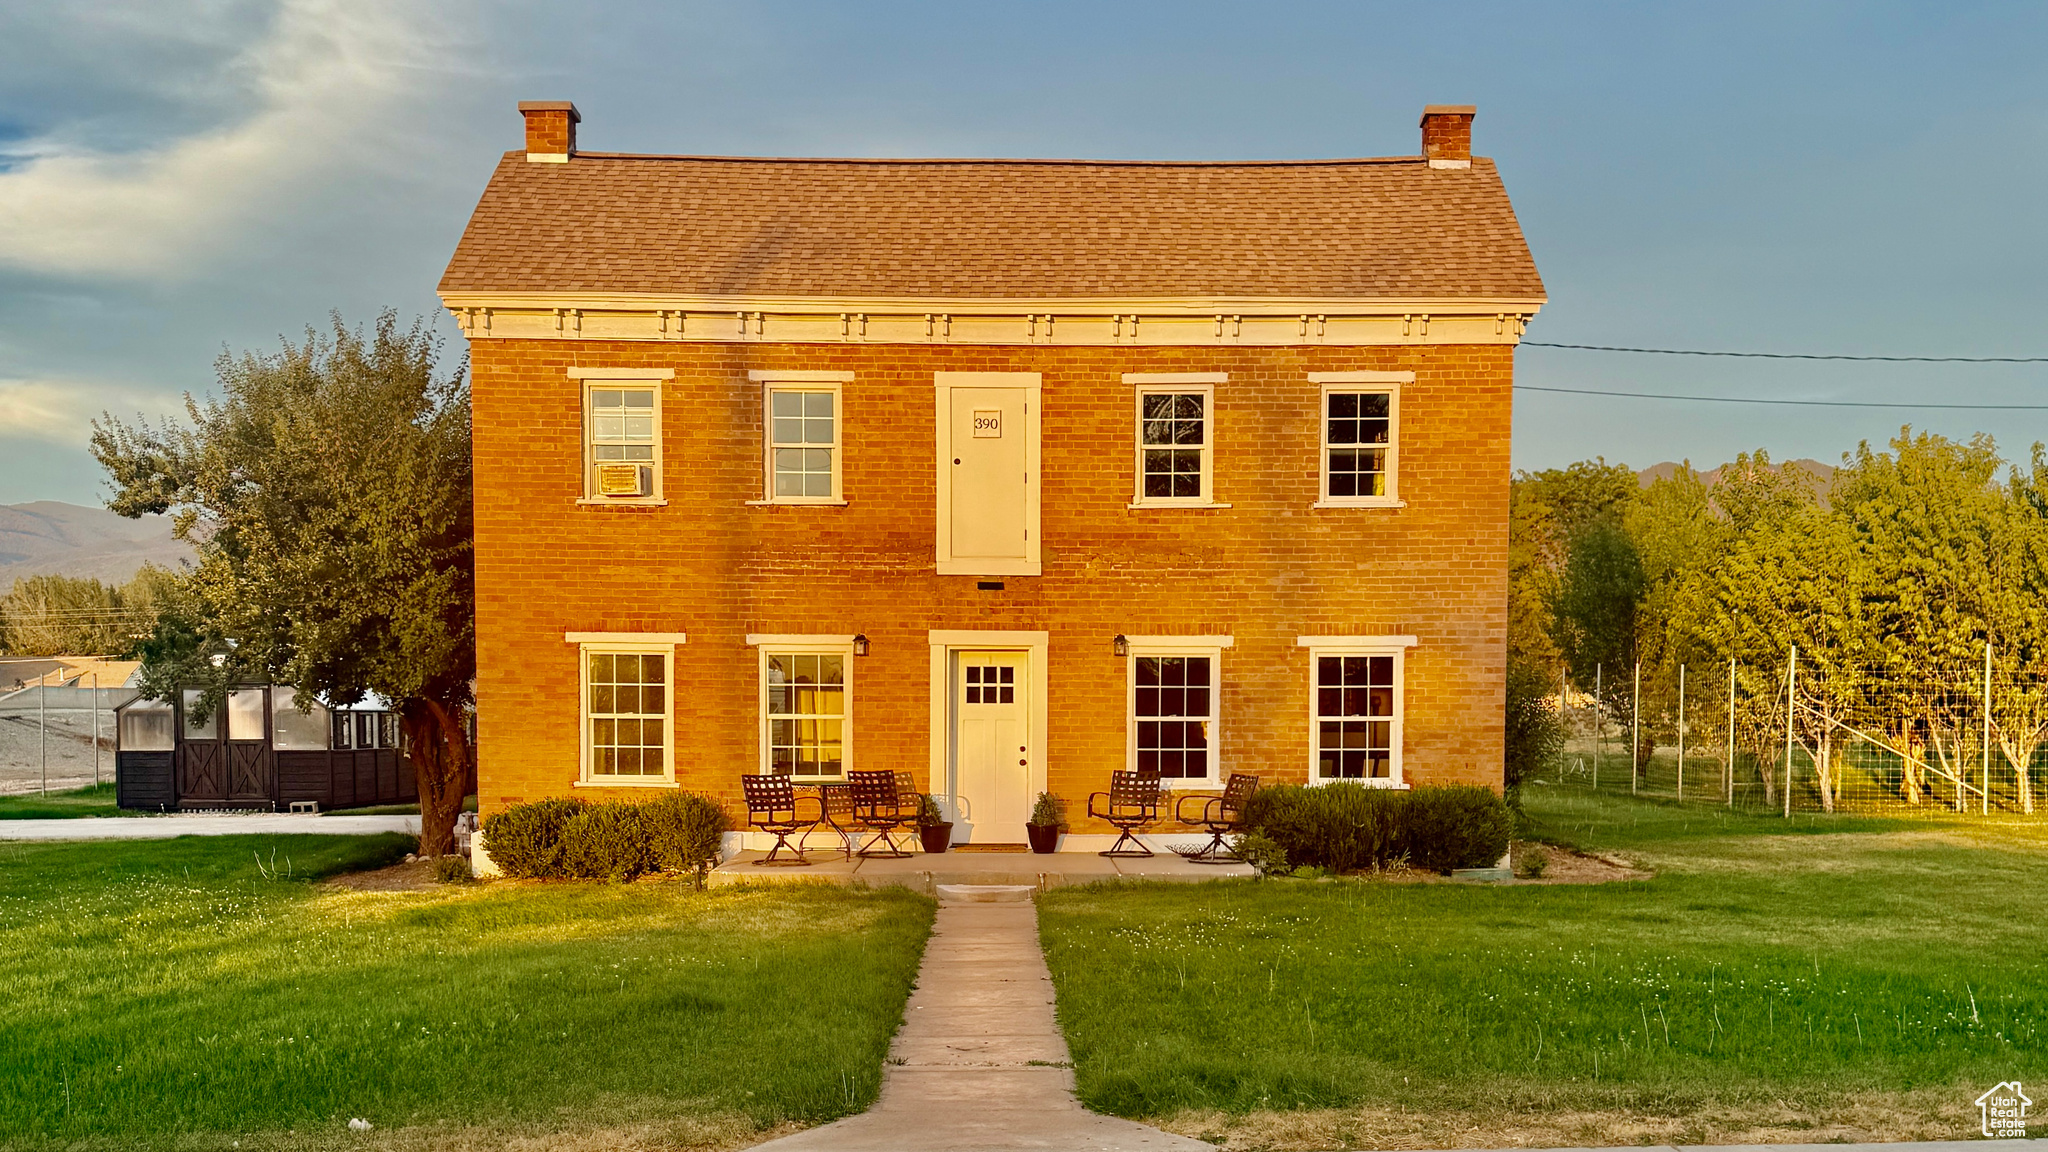
One-of-a-Kind Homestead Opportunity in Fillmore.  This stunning 1-acre property is your chance to own a slice of Utah history - and the possibilities are endless.   Key features: Can be subdivided into four lots, zoned for residential, commercial, and livestock, backs up to a creek, culinary and irrigation water rights, historic t-story brick pioneer home with modern updates, 3 bedroom, 2 bath, deer fencing, fruit orchard, no restrictions on short term rentals, 2 sheds, brand new Yoderbuilt greenhouse, room for a farm stand, extra housing, barn, RV parking, or your most imaginative ideas!   Perfect for homesteaders, investors, or dreamers looking to live, build, and grow in a peaceful, central location.
#2103501

Fillmore

390 N 100 W

3 Beds

1 Baths

1,650 Sq.Ft.

$550,000

MLS#: 2103501
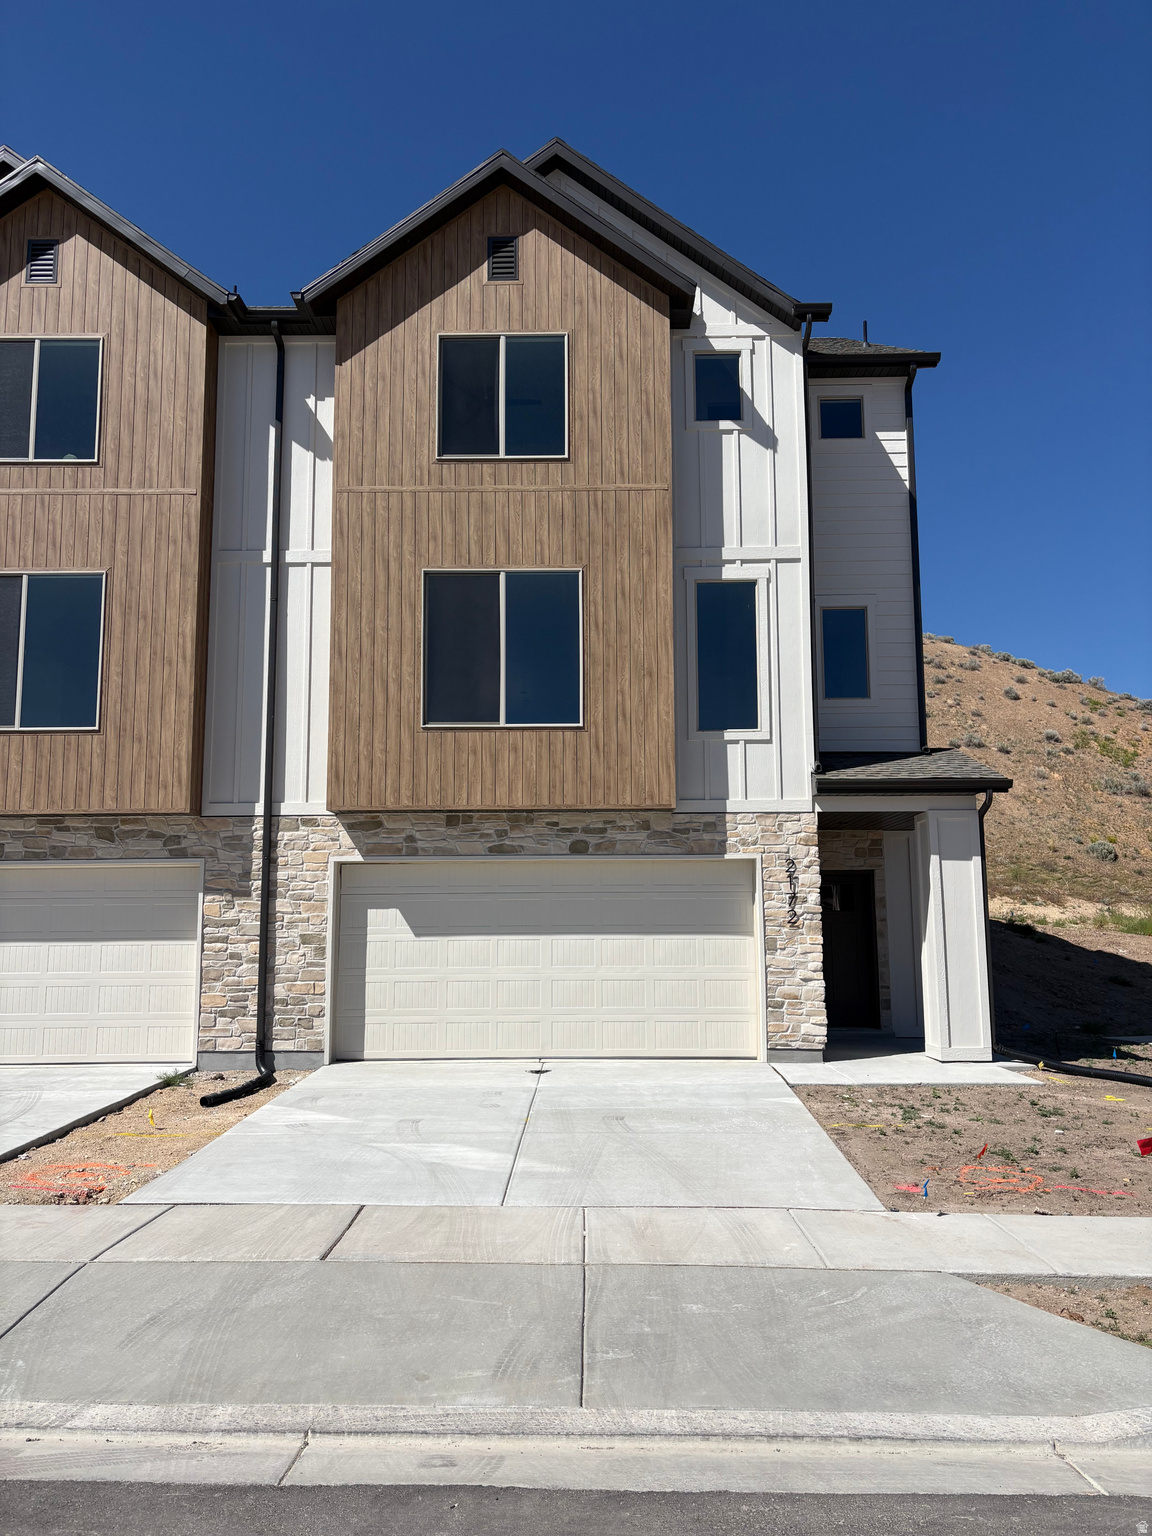
Buyer's can receive up to $21,000 towards Closing Costs when using Builder's Preferred Lender! (Ask Agent for more details) Highly Desirable Townhome with a 'Must See' large family room, and Optional 4th Bedroom Finish! Extremely convenient location near Traverse Mountain Outlets, restaurants, and grocery shopping. Quick Access to the I-15 Freeway, just off SR-92 Timp Hwy. Access to the Traverse Mountain Clubhouse, Pool, Gym, Party Rooms, etc. Buyer to select certain remaining finishes! Photos were used as a representation of the floor plan only. Actual home listed is currently Under Construction. Square footage figures are provided as a courtesy estimate only and were obtained from builder plans. Buyer is advised to obtain an independent measurement. Additional Units Available!
#2158583

Lehi

2202 W CAPE FOX WAY 217

3 Beds

2 Baths

2,227 Sq.Ft.

$523,900

MLS#: 2158583
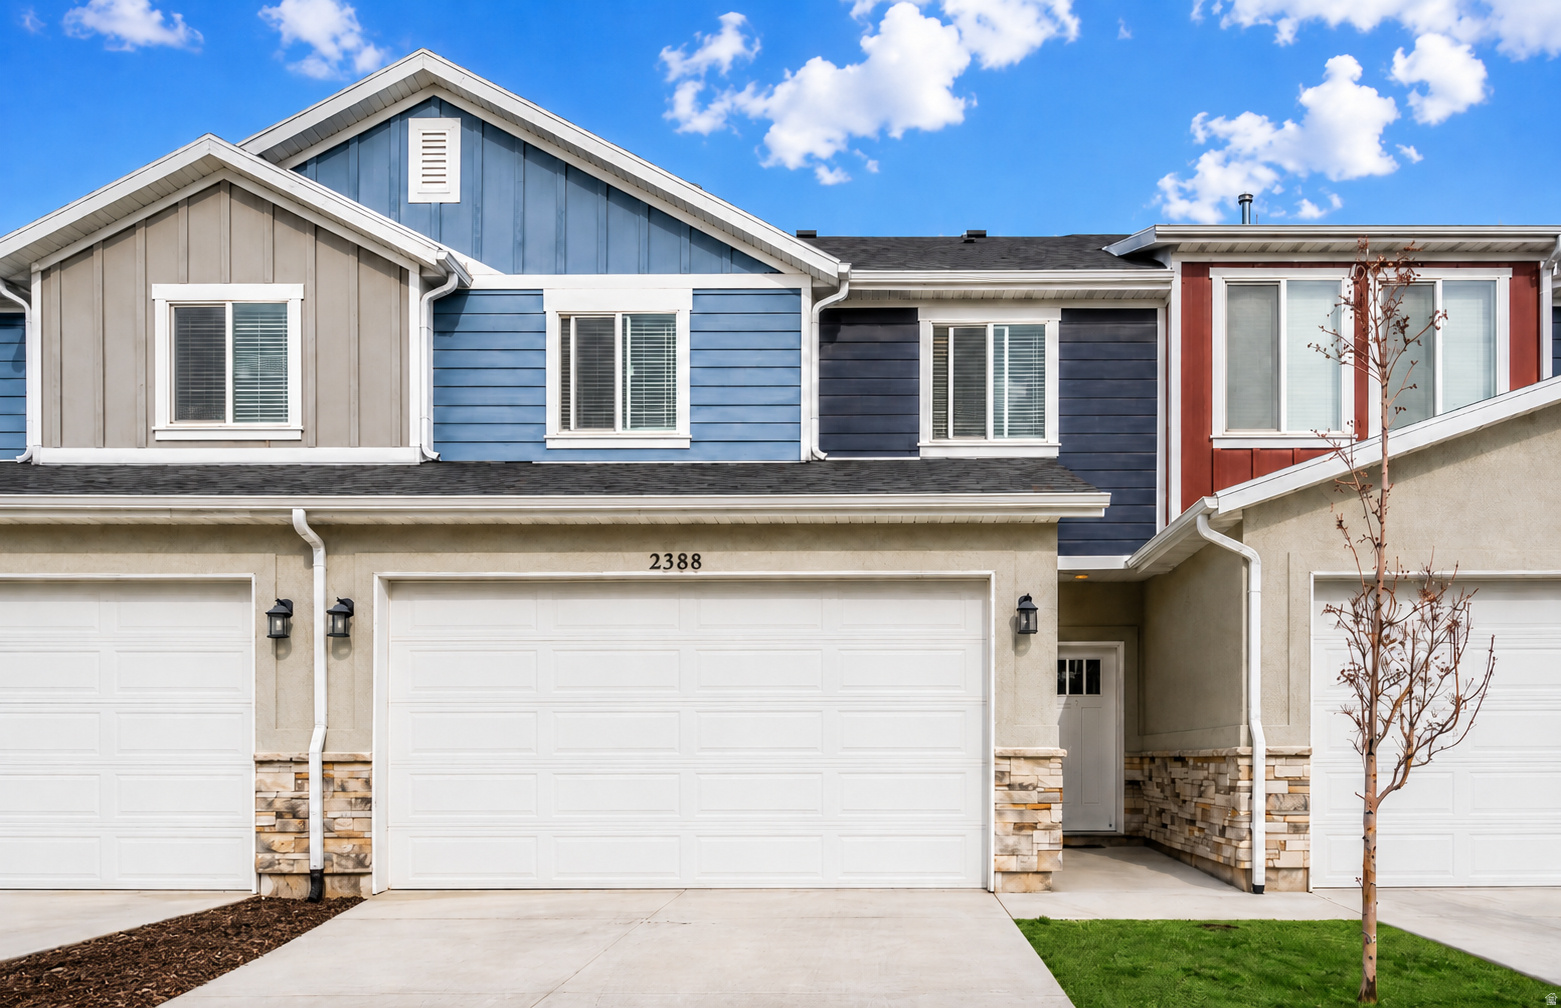
Beautifully maintained and completely move-in ready, this stunning West Haven townhome combines comfort, style, and an unbeatable location. Featuring an open and spacious floor plan with 3 bedrooms, 2.5 bathrooms, and a 2-car garage, this home is designed for easy living and modern convenience. Enjoy upscale touches throughout, including granite countertops, LED lighting, contemporary finishes, and warm, inviting living spaces.  Step outside to your covered patio and take in the rare privacy of having no direct backyard neighbors, along with incredible views that make this setting truly special. Located on a quiet, dead-end road, the home's front offers added peace and minimal traffic.  Perfectly situated just minutes from shopping, dining, walking and biking trails, and endless outdoor recreation, this home also offers exceptional convenience-less than 10 minutes to Hill Air Force Base and only 30 minutes to world-class skiing.  Homes with this combination of condition, privacy, incredible views, and location don't come along often. Schedule your private tour today-you'll be glad you did!
#2153969

West Haven

2388 W JADE WAY

3 Beds

2 Baths

1,495 Sq.Ft.

$354,000

MLS#: 2153969
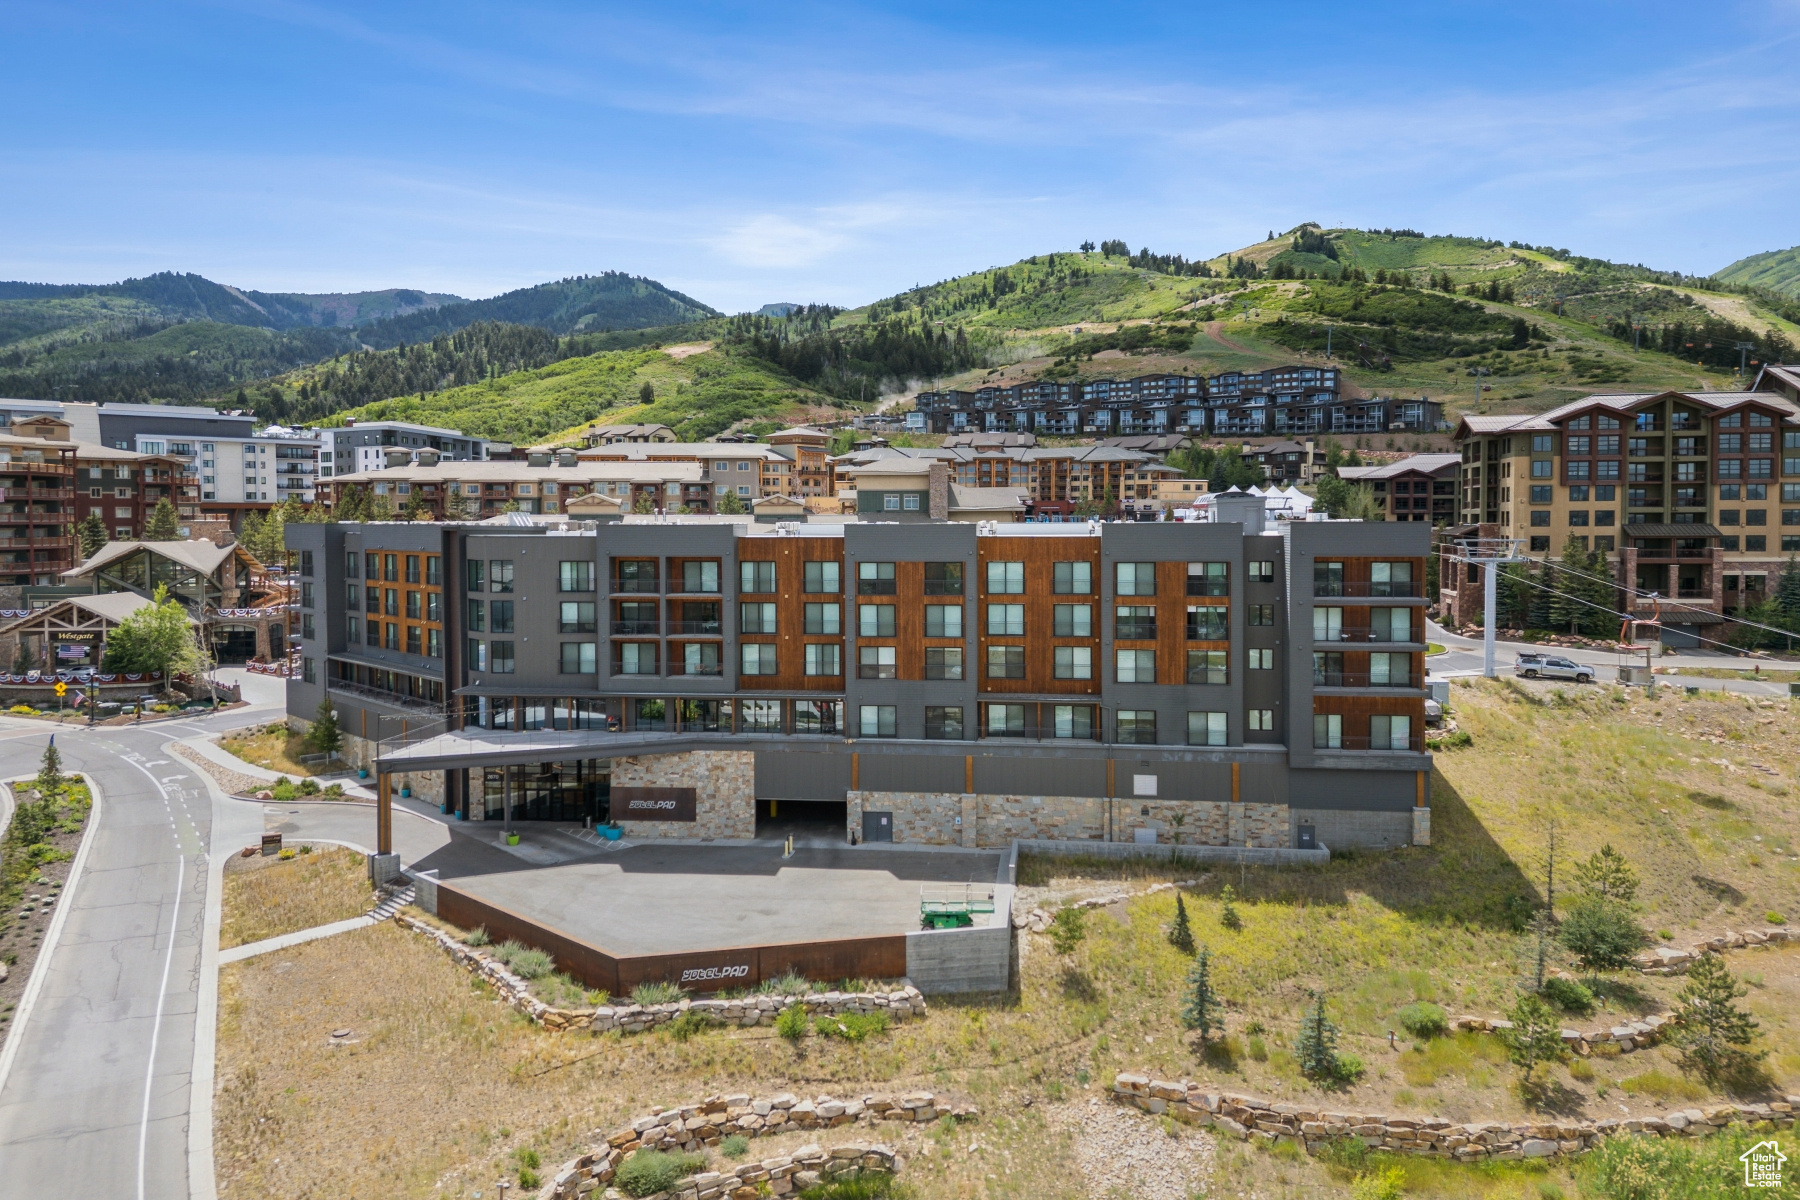
Discover this exceptional YotelPad in Canyons Village. Enjoy stunning eastern-facing views of the Uintah Mountains. Located in the heart of Canyons Village, you'll have easy access to dining, shopping, golf, skiing, hiking, and seasonal concerts. The smart European design features a queen Murphy bed, two bunks, and extensive storage throughout. The kitchen includes a two-burner cooktop, microwave, full refrigerator, and quartz countertops. This fully furnished unit includes a garage storage closet and one heated underground parking space. YotelPad amenities feature full concierge service, year-round pool and hot tub, equipment valet with boot drying and ski storage, laundry facilities, and indoor/outdoor gathering spaces. Modern conveniences like app-based snack ordering and contactless check-in make your stay effortless. Experience premium mountain living with these magnificent eastern mountain vistas.
#2096121

Park City

2670 CANYONS RESORT DR 417

None Beds

1 Baths

338 Sq.Ft.

$375,000

MLS#: 2096121
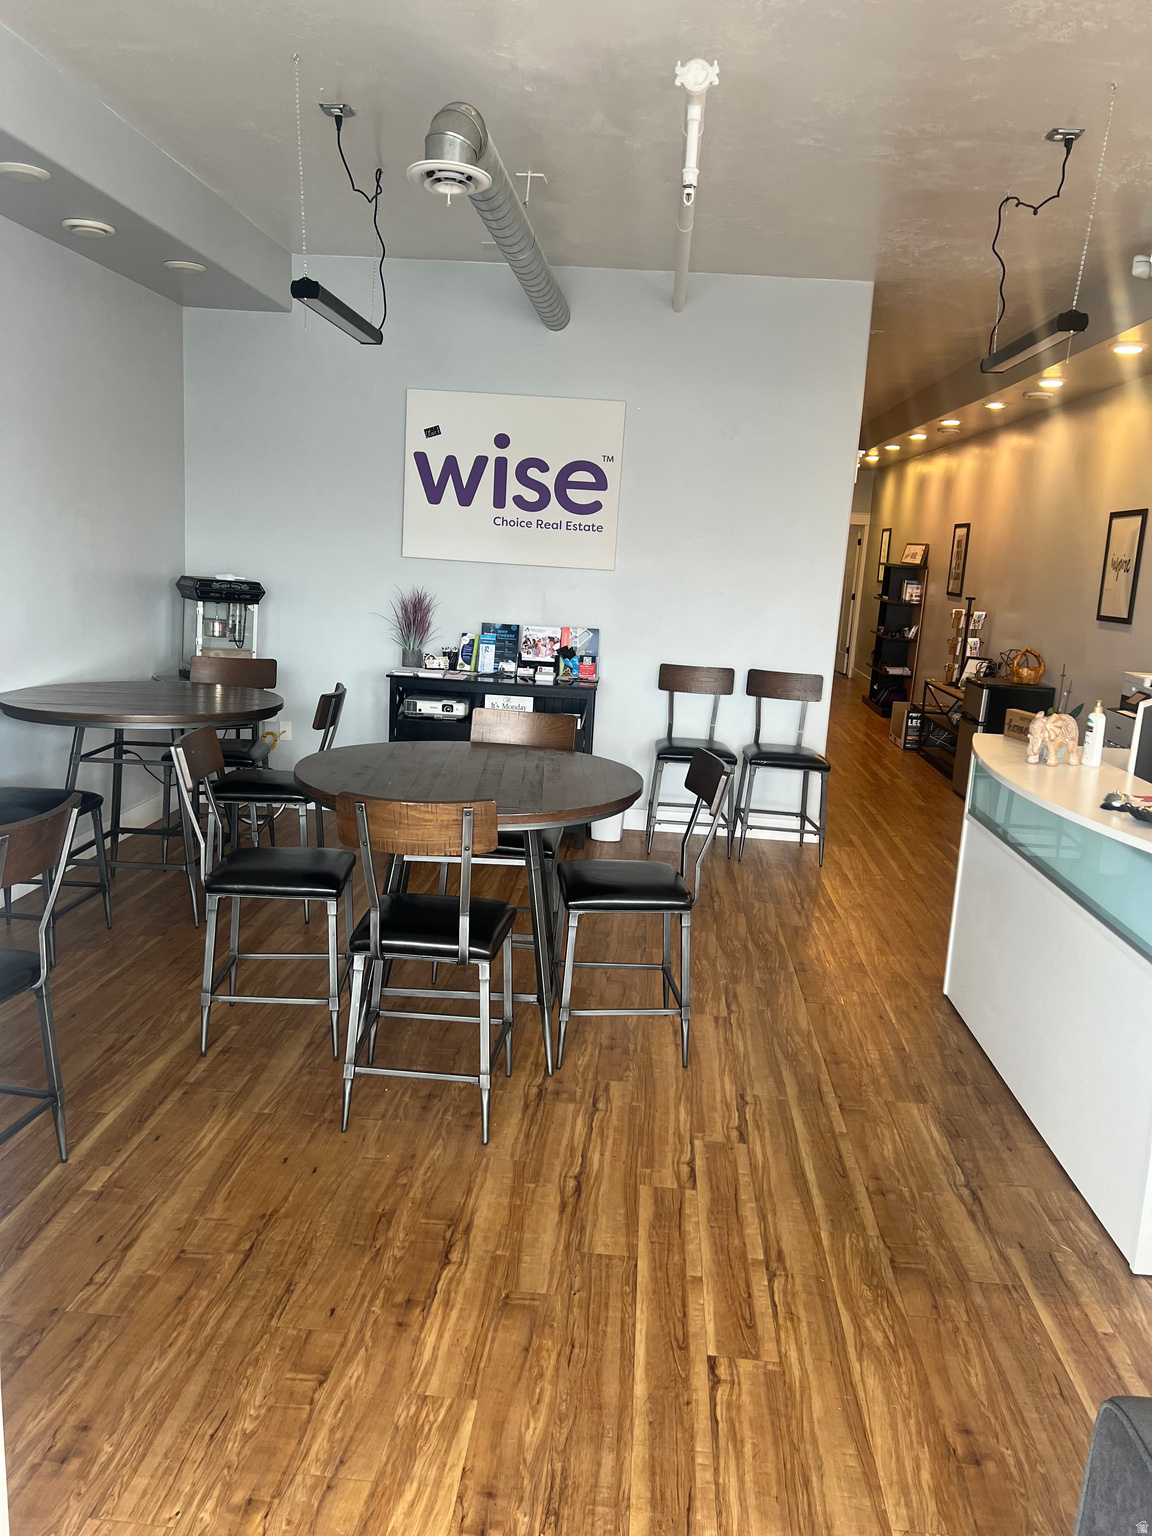
Prime High-Traffic Office Space in Tooele  1,378 SF Available Now  Position your business in the heart of Tooele's most active commercial corridor. This 1,378 sq. ft. suite offers a turnkey professional environment with modern finishes, including stylish wood-look flooring and updated lighting.   Key Features:  Highly Visible Location: High-traffic area with excellent signage opportunities.  Next Door to Walmart Super Center  Fully Built-Out: Includes a sleek reception area, 3 private offices, and a dedicated training/conference area.   Amenities: Comfortable break room, private bathroom, and ample storage space.  Turnkey: Modern aesthetic with a mix of industrial and professional design.  Lease Terms:  Rate: $18.00  $24.00 / SF / Year (Plus NNN).  Rate is negotiable based on lease term, creditworthiness, use of space, and TI requests.  Some furnishings included
#2143998

Tooele

134 W 1180 N 13

None Beds

None Baths

N/A

$0

MLS#: 2143998
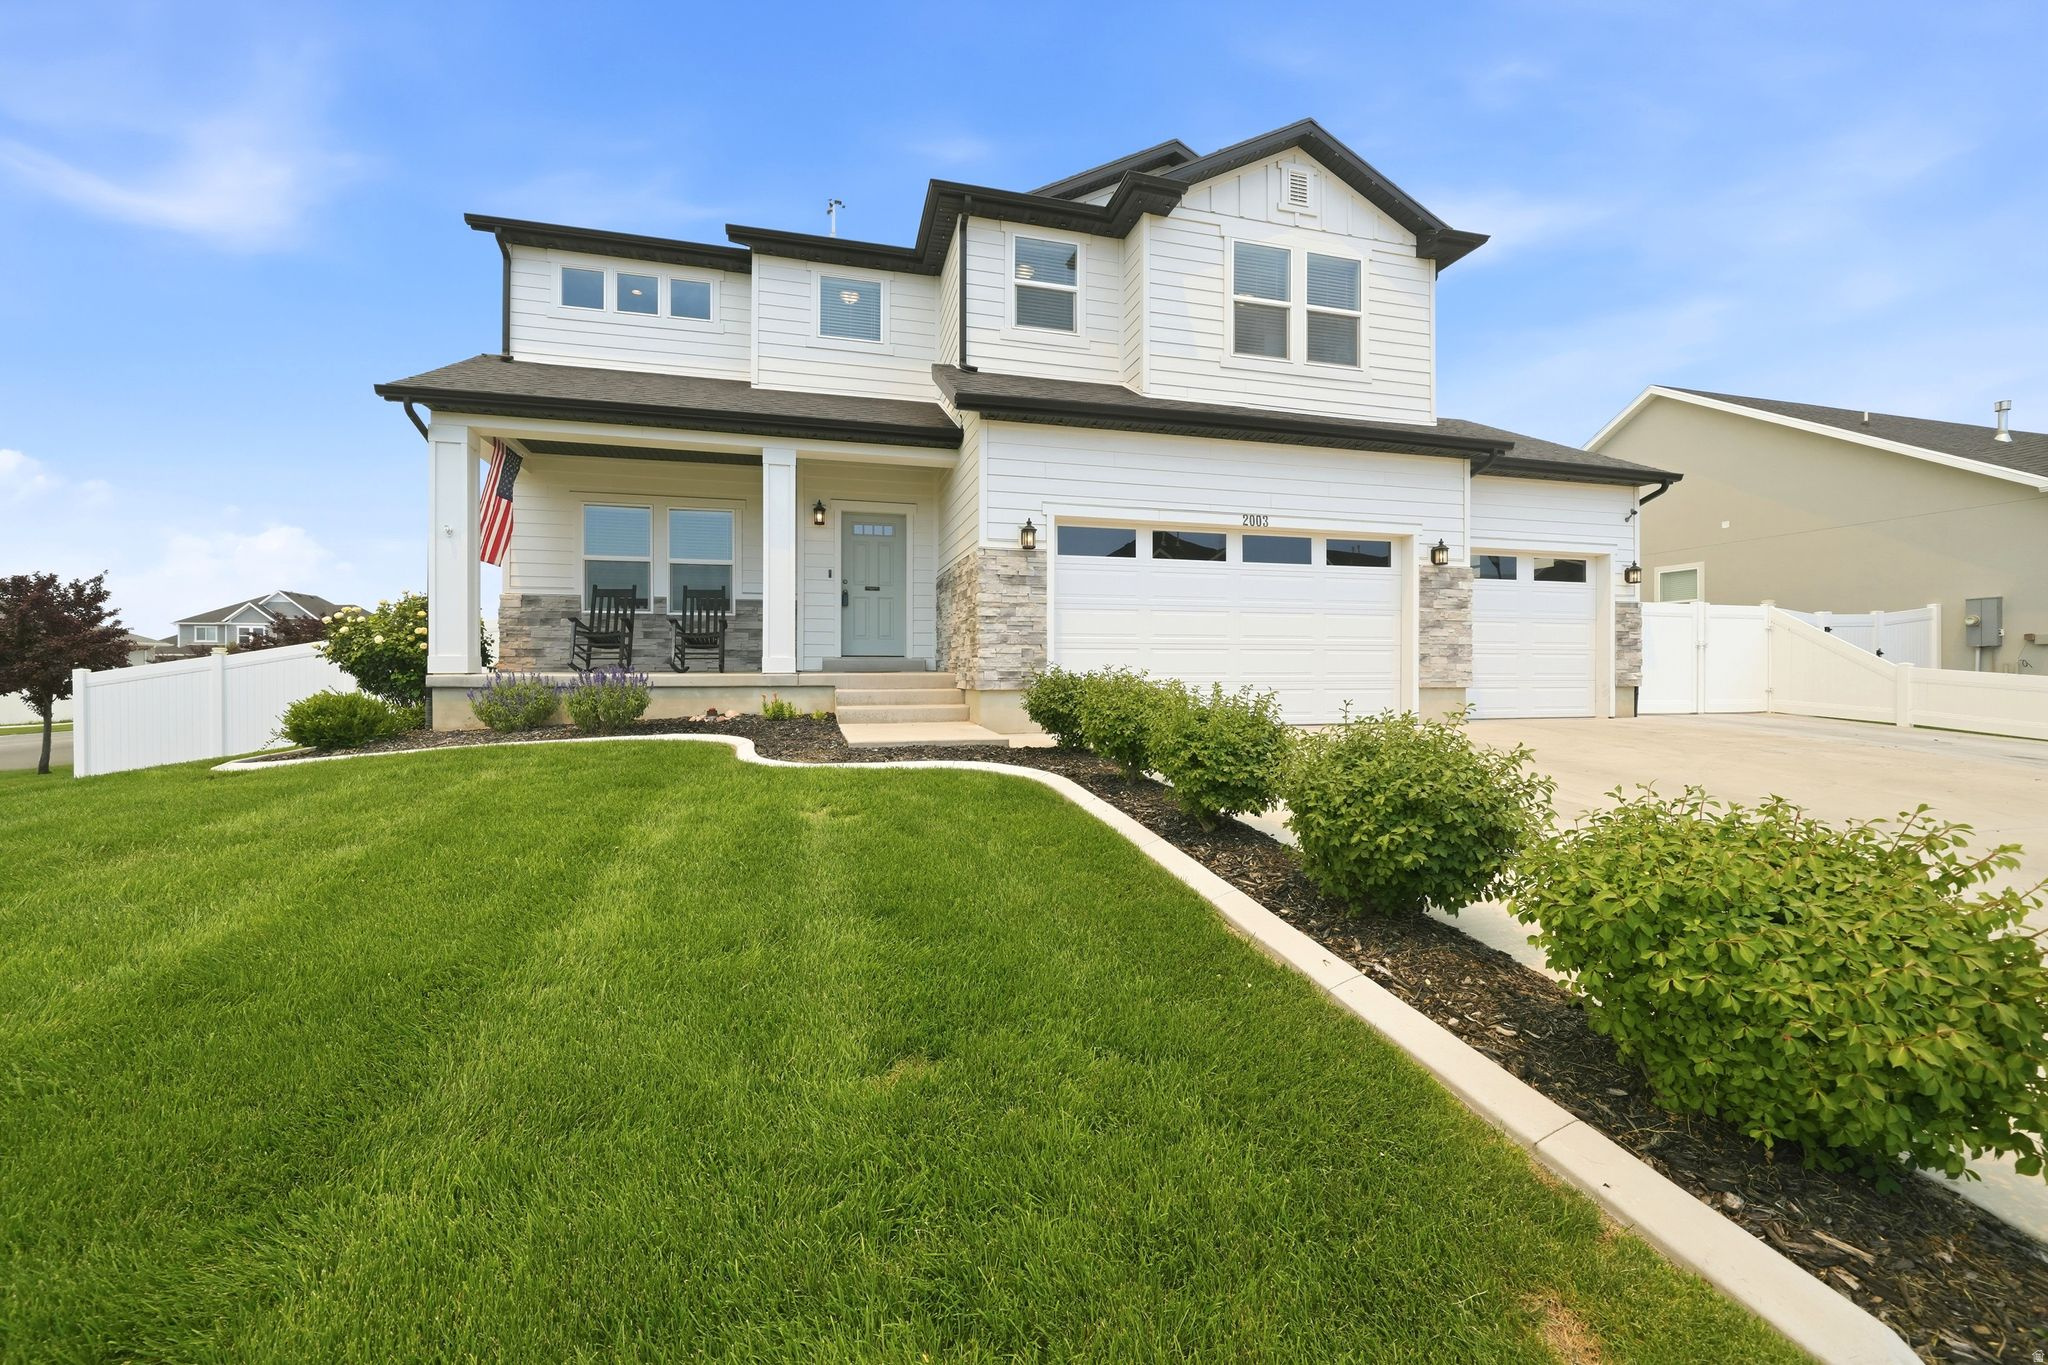
Welcome to your dream home on the highly sought-after East Bench of Spanish Fork! Situated on a spacious corner lot, with a 3rd car garage this beautiful property offers the perfect blend of comfort, style, and functionality with the added bonus of NO HOA. Step inside to discover a bright and inviting floor plan featuring a stunning kitchen with ample cabinetry, generous counter space, and room to gather with family and friends. The adjacent living room is warm and welcoming, highlighted by a cozy fireplace that creates the perfect atmosphere year-round. Upstairs, you'll find a versatile loft area ideal for a playroom, hang out area for the teenagers or additional living space, along with three spacious bedrooms. The luxurious primary suite is a true retreat, featuring a private sitting room that can be used as a reading lounge, office, nursery, or relaxation space. The sitting room provides direct access to a private balcony where you can enjoy peaceful mornings, mountain views, and stunning sunsets.The FULLY finished basement provides even more living space, featuring additional bedrooms, SOFT carpet, tall ceilings and a bathroom perfect for guests, extended family, or a growing household. Outside, the corner lot offers extra space, curb appeal, and endless possibilities for outdoor enjoyment. Located in a desirable and friendly neighborhood close to schools, parks, and recreation, this exceptional home truly has it all. Enjoy the freedom and flexibility of homeownership without HOA fees or restrictions.  Don't miss your opportunity to own this East Bench gem-schedule your private showing today!
#2167870

Spanish Fork

2003 E 970 N

5 Beds

3 Baths

3,773 Sq.Ft.

$765,000

MLS#: 2167870
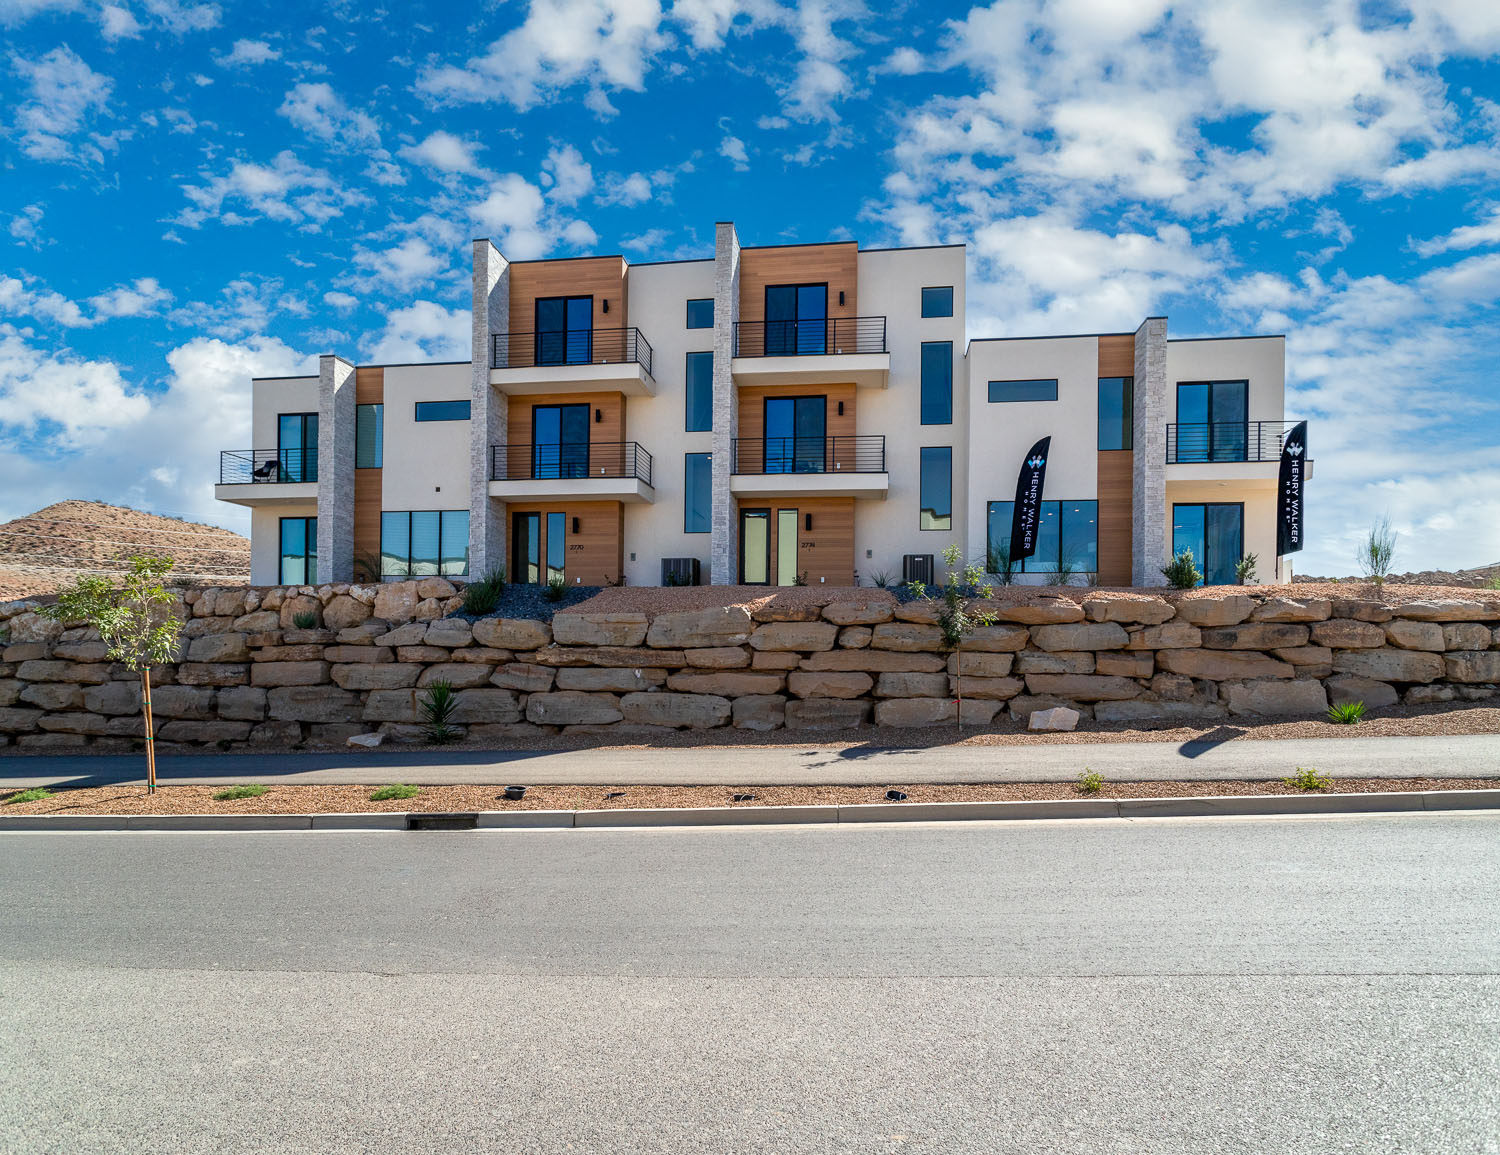
VIEWS!!! Designed to capture sweeping red rock views, these modern multi-level townhomes offer intentional space, abundant light, and effortless living. Enjoy private amenities, on-site gym, and direct trail access in one of St. George's best kept secrets.
#2142543

St. George

2770 BECCO TRL W 62

3 Beds

2 Baths

1,929 Sq.Ft.

$504,900

MLS#: 2142543

* Listings identified with the FMLS IDX logo come from FMLS and are held by brokerage firms other than the owner of this website. The listing brokerage is identified in any listing details. Information is deemed reliable but is not guaranteed. If you believe any FMLS listing contains material that infringes your copyrighted work please click here to review our DMCA policy and learn how to submit a takedown request. Ā© 2024. First Multiple Listing Service, Inc.
Provo Community Living!

Featured listing

Provo Community Living!

Browse Properties

Categories

Homes Tailored to Your Lifestyle

Buyers Guide

Buying a home is one of the most exciting milestones of your life.

View more

Sellers Guide

Putting your home on the market can be a stressful process, especially when you don’t know what to expect.

View more

Market report

With just a few clicks, you'll gain instant access to valuable insights about the real estate market, including trends, property values, and community analytics.

View more

Home value

Unlike automated valuations, our hands-on review will provide a comprehensive opinion of your home’s value while considering important interior elements and other location intangible factors that machine algorithms so often miss.

View more

Buyers resources

Guides on financing, inspections, and choosing the right Realtor for a smooth home purchase.

Sellers resources

Practical tips on staging, pricing, and preparing your home to attract buyers and maximize your sale.

 - property

Send a message

Message successfully sent.

Reason for contacting?

I agree to receive email communication and understand I can unsubscribe at any time.

I agree to be contacted by OnX Realty via call, email, and text for real estate services. To opt out, you can reply 'stop' at any time or reply 'help' for assistance. You can also click the unsubscribe link in the emails. Message and data rates may apply. Message frequency may vary. Privacy Policy

Sign In Sign Out

Virtual Assistant

Would you like to take the next step with this property? We can help you schedule a showing or virtual tour, or send you more details.

Yes, I would like more information.

Thank You for Your Reply, One of Our Agents will contact you as soon as possible

No, maybe later.

Thank you, you can always contact me via email, phone number or through the contact form.

Realhub AI

Lucy - Your AI-Powered Realtor

Update Your Temporary Password

Personalize your search

Enter your email and we'll notify you immediately when new listings match what you're looking for.

or enter email address

Already have an account ? Login here

Continue your home search

I agree to receive communications and understand I can unsubscribe at any time.

I agree to be contacted by OnX Realty via call, email, and text for real estate services. To opt out, you can reply 'stop' at any time or reply 'help' for assistance. You can also click the unsubscribe link in the emails. Message and data rates may apply. Message frequency may vary. Privacy Policy

Already have an account ? Login here

We use cookies

We use cookies primarily for analytics to enhance your experience. By accepting, you agree to our use of these cookies. You can manage your preferences or learn more about our cookies policy.