Thinking of selling?

Utah's Premier |
OnX Realty

  • Nearby me

Popular Features

Community Features

Association

Property Features

Waterfront

View

Exterior Features

Interior Features

Style

E-Alert name

Properties

10000 properties match your criteria

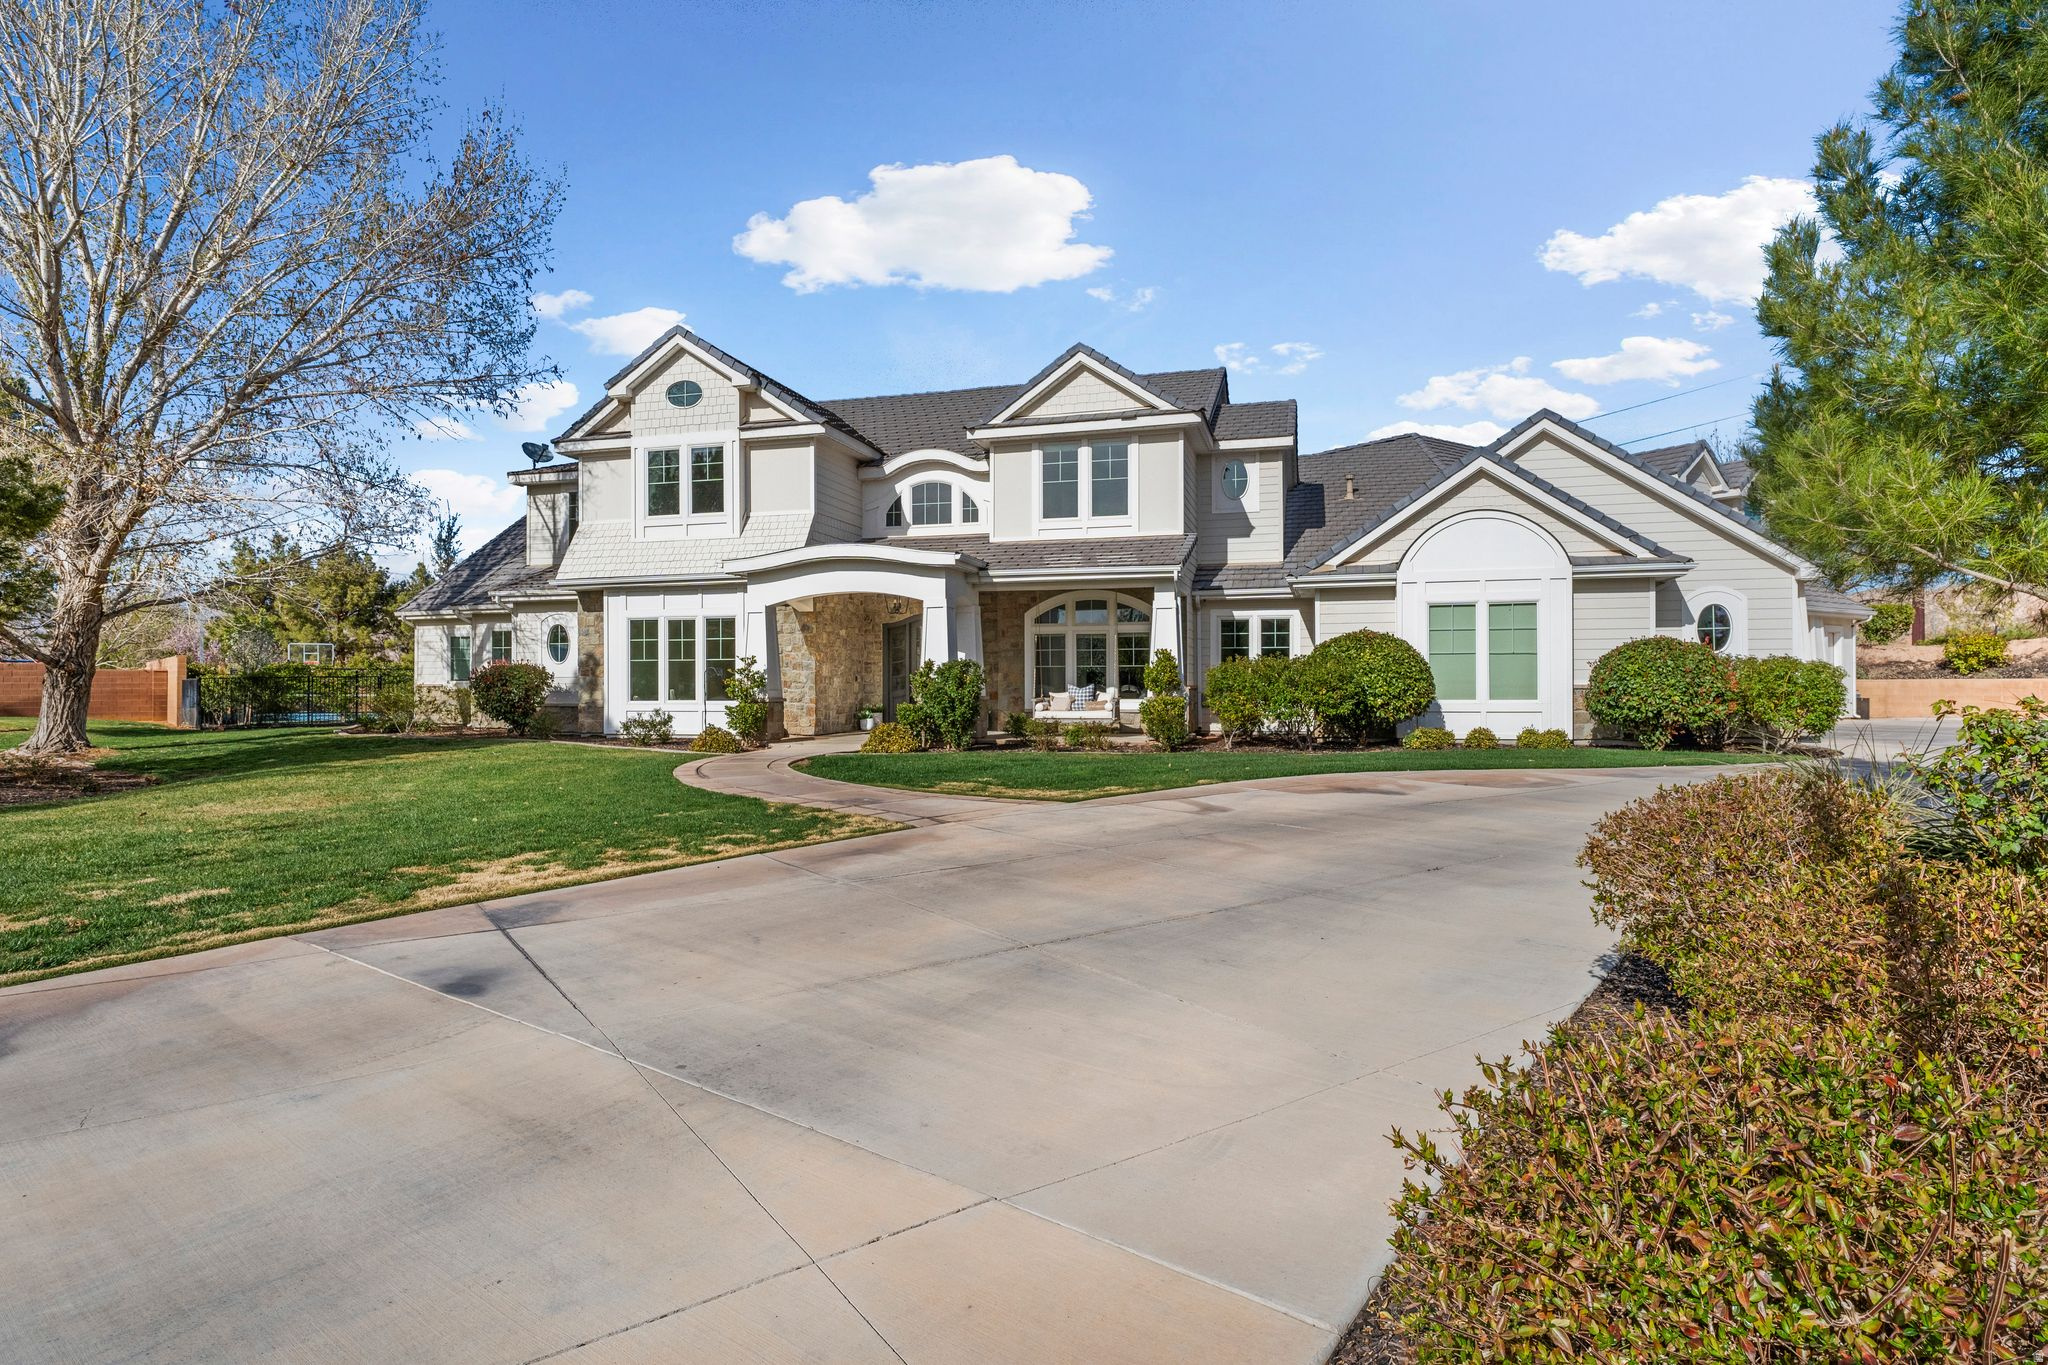
Nestled in the prestigious Old Farm neighborhood, this stunning Craftsman-style estate offers an unparalleled blend of luxury, privacy, and timeless design. A true sanctuary, this builder's own home showcases impeccable craftsmanship and thoughtful details that enhance both beauty and livability, inside and out. Situated on more than an acre of private, pristine land, this estate offers resort-style living, in a home that exudes luxury, comfort, and joy. Just imagine arriving home each day to this stunning residence, stepping through the exquisitely crafted interiors to expansive covered patios outside where a custom freeform saltwater pool and spa awaits complete with multiple sun shelves, elegant decorative lighting, and mesmerizing Luminair fountains.   Your private retreat includes meticulously landscaped lawns and gardens, a pickleball court, a fire pit lounge, a playground, and sprawling lawns framed by mature trees, rock walls, and wrought iron fencing. A private gate at the rear provides RV access and storage, seamlessly adorning the neighboring open space with its Mediterranean-style estate and equestrian grounds.  Inside your personal oasis the luxury living is even better with expansive main-floor living complemented by soaring vaulted and coffered ceilings, beautiful floors and windows, intricate trimwork, and inviting spaces all around in an abundance of natural light. The grand entryway leads to a formal living area and two executive offices outfitted with custom built-in desks, cabinets, and shelving. Two distinct family living rooms provide both entertainment and relaxation, while exquisite detailsincluding chair rails, wainscoting, board and batten, decorative columns, and backlit glass display shelvinginstill an atmosphere of refinement. Luxury engineered hardwood floors extend throughout the common areas, with plush high-end carpeting lending warmth to the bedrooms.  The gourmet kitchen is a masterpiece, crowned by a dramatic barrel-vaulted ceiling and outfitted with professional-grade Wolf appliances, a custom-paneled refrigerator-freezer, a stunning quartz island, and abundant cabinetry and counterspace. A formal dining area and spacious butler's pantry enhance its elegance and practicality..  The upper level offers additional private bedroom suites including one with its own entrance above the four-car garage, functioning as an Accessory Dwelling Unitideal for guests, extended family, or a personal wellness retreat. This space features a dedicated exercise room with a Tonal training system and a steam sauna. State-of-the-art smart home technology ensures effortless convenience, including a Vivant security system, embedded Frame TVs, a hybrid Nest-controlled five-zone HVAC system, whole-home surround sound with a VSSL multi-channel music controller, double oversized water heaters with a recirculating system, a full-house soft water system, and reverse osmosis water filtration for the kitchen and pot filler. At night, a Gemstone under-eave lighting system casts a soft, customizable glow over the home.  Rarely does a property of this caliber become available in such a sought-after location. A residence of true distinction, offering privacy, elegance, and an exceptional lifestyleall within minutes of the best the area has to offer.
#2136477

Washington

2917 S OLD FARM RD

7 Beds

1 Baths

7,412 Sq.Ft.

$3,195,000

MLS#: 2136477
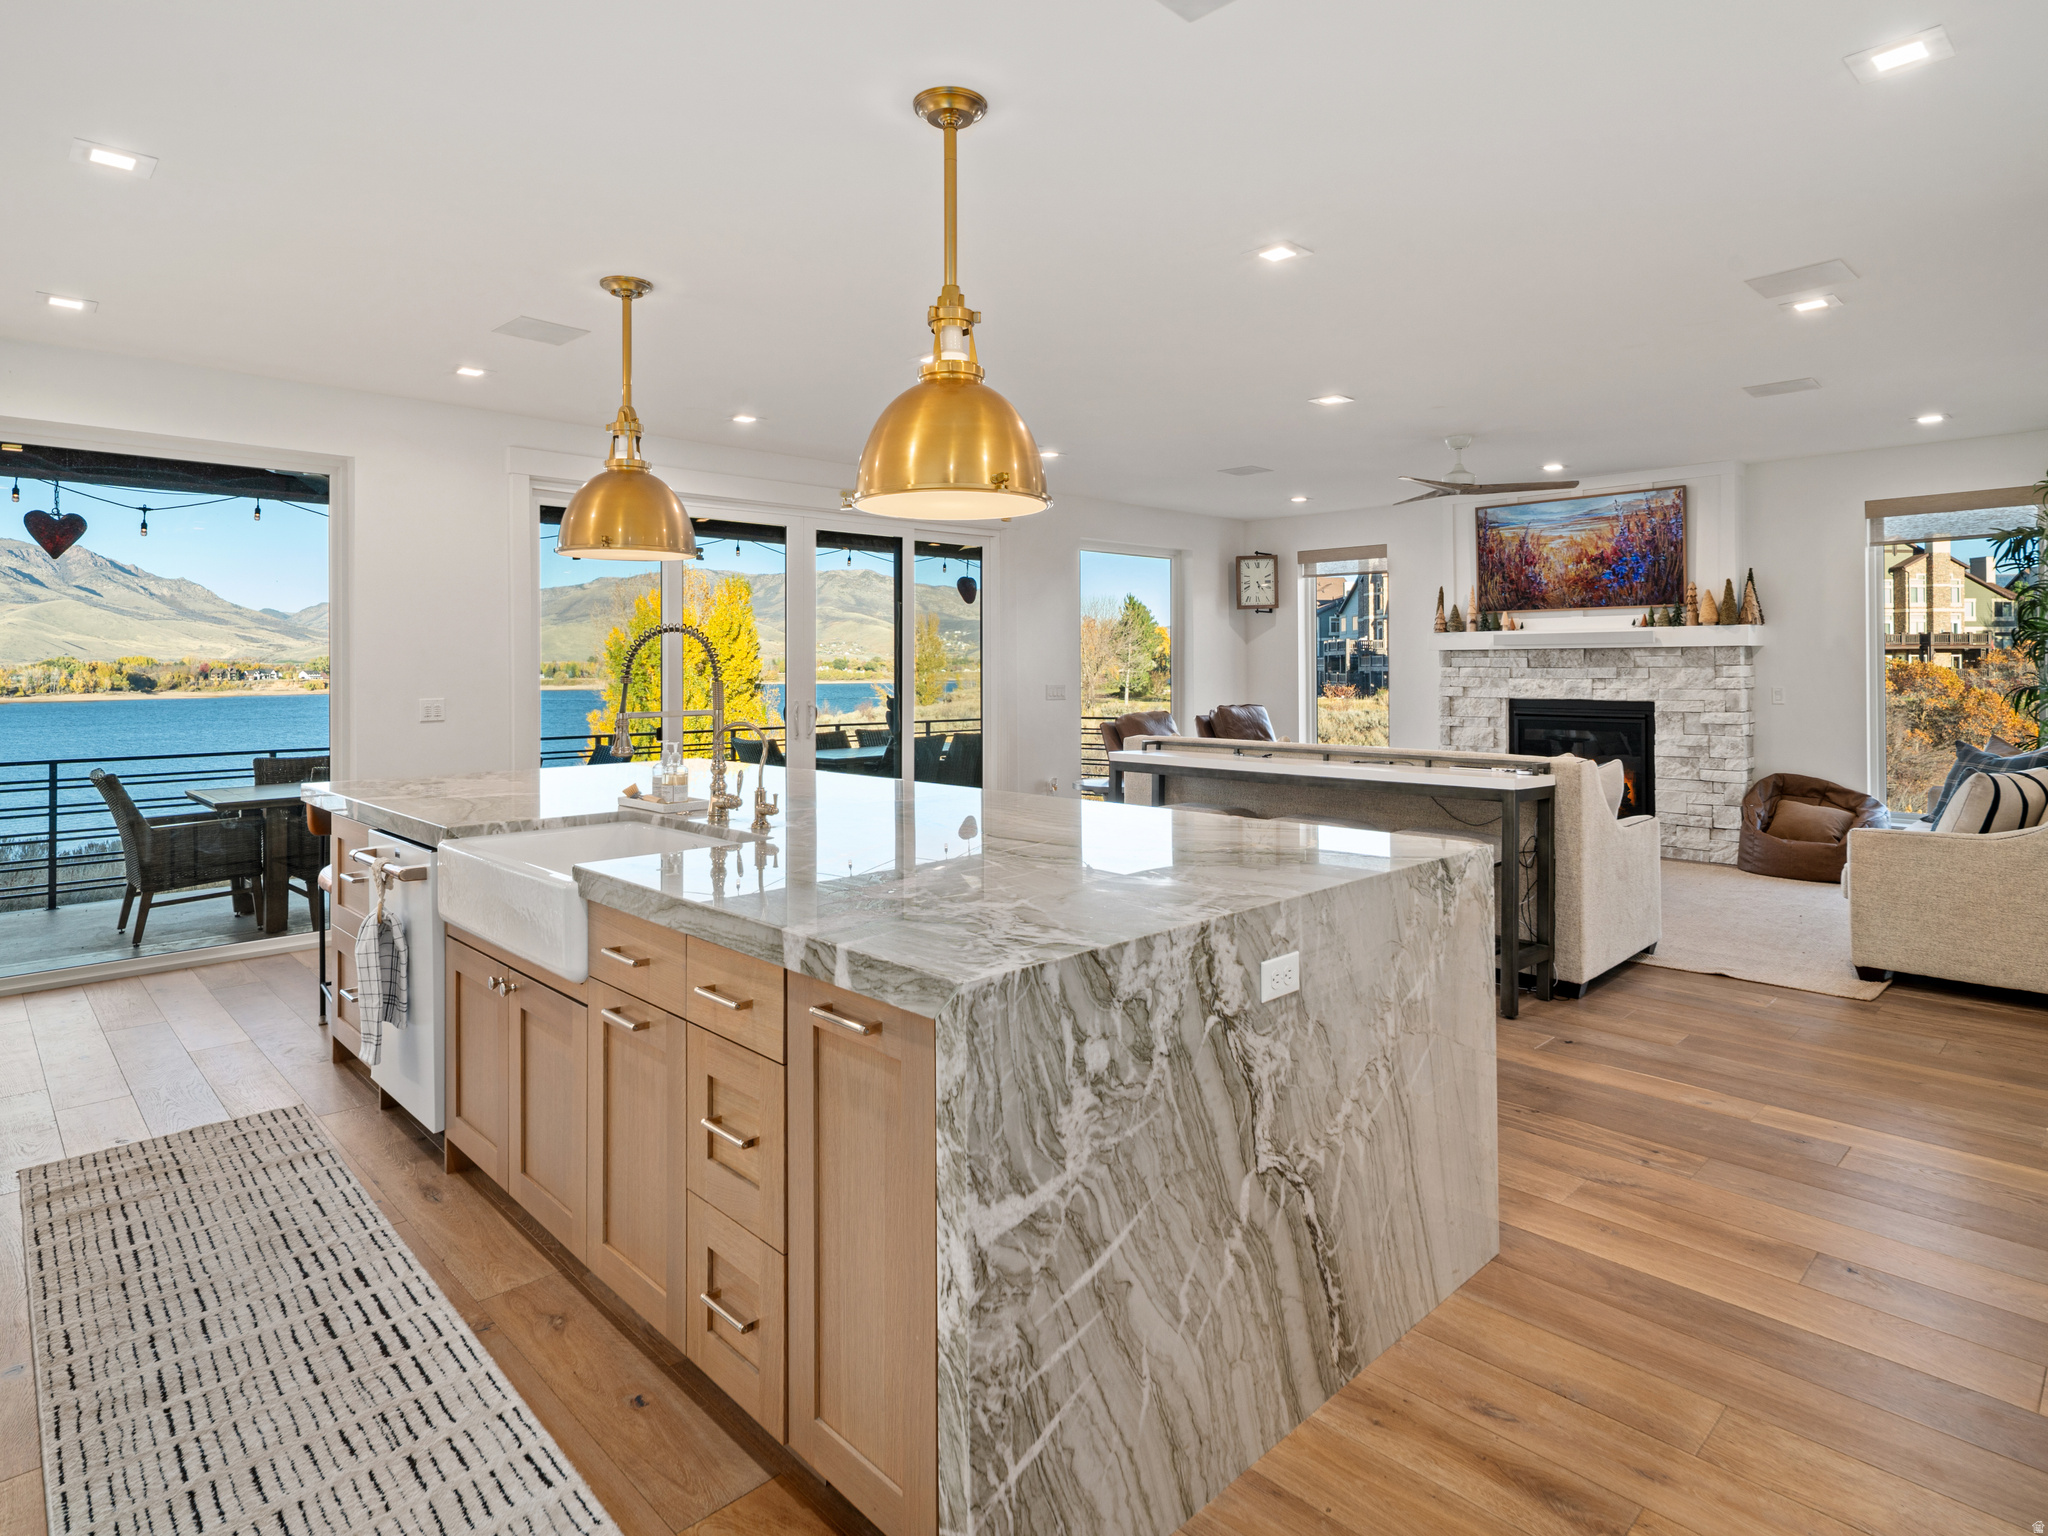
Welcome to an extraordinary lakefront retreat - where design, craftsmanship, and location converge to create a truly exceptional living experience. Every detail of this home was thoughtfully curated to embrace its breathtaking setting. Expansive windows frame lake and mountain views, flooding the interior with natural light and connecting the indoors seamlessly with nature. The main living area showcases a bright, open floor plan anchored by a custom stone fireplace and a chef's kitchen that blends elegance with function. A statement marble island, professional-grade appliances, and striking brass fixtures create a luxurious yet inviting space for entertaining. Sliding glass doors open to a covered patio overlooking the water - perfect for sunset dinners, quiet mornings, or gatherings with family and friends. Upstairs, the serene primary suite captures spectacular sunrise views and features a spa bathroom with marble finishes and a glass-enclosed shower. Each guest room is designed for comfort, style, and privacy. The lower level offers a second full kitchen, ideal for multi-generational living, hosting guests, or creating a private suite. Thoughtful details continue throughout - from the spa-inspired baths with heated floors to the well-appointed laundry and mudroom spaces. With direct lake access, a 2-car garage, zoned for vacation rental and unmatched views in every direction, this home offers both sophistication and serenity - the best of lakeside luxury living.  All property information, boundaries and documents to be verified by buyer.
#2125614

Huntsville

6384 E 725 S 49

5 Beds

1 Baths

3,795 Sq.Ft.

$3,195,000

MLS#: 2125614
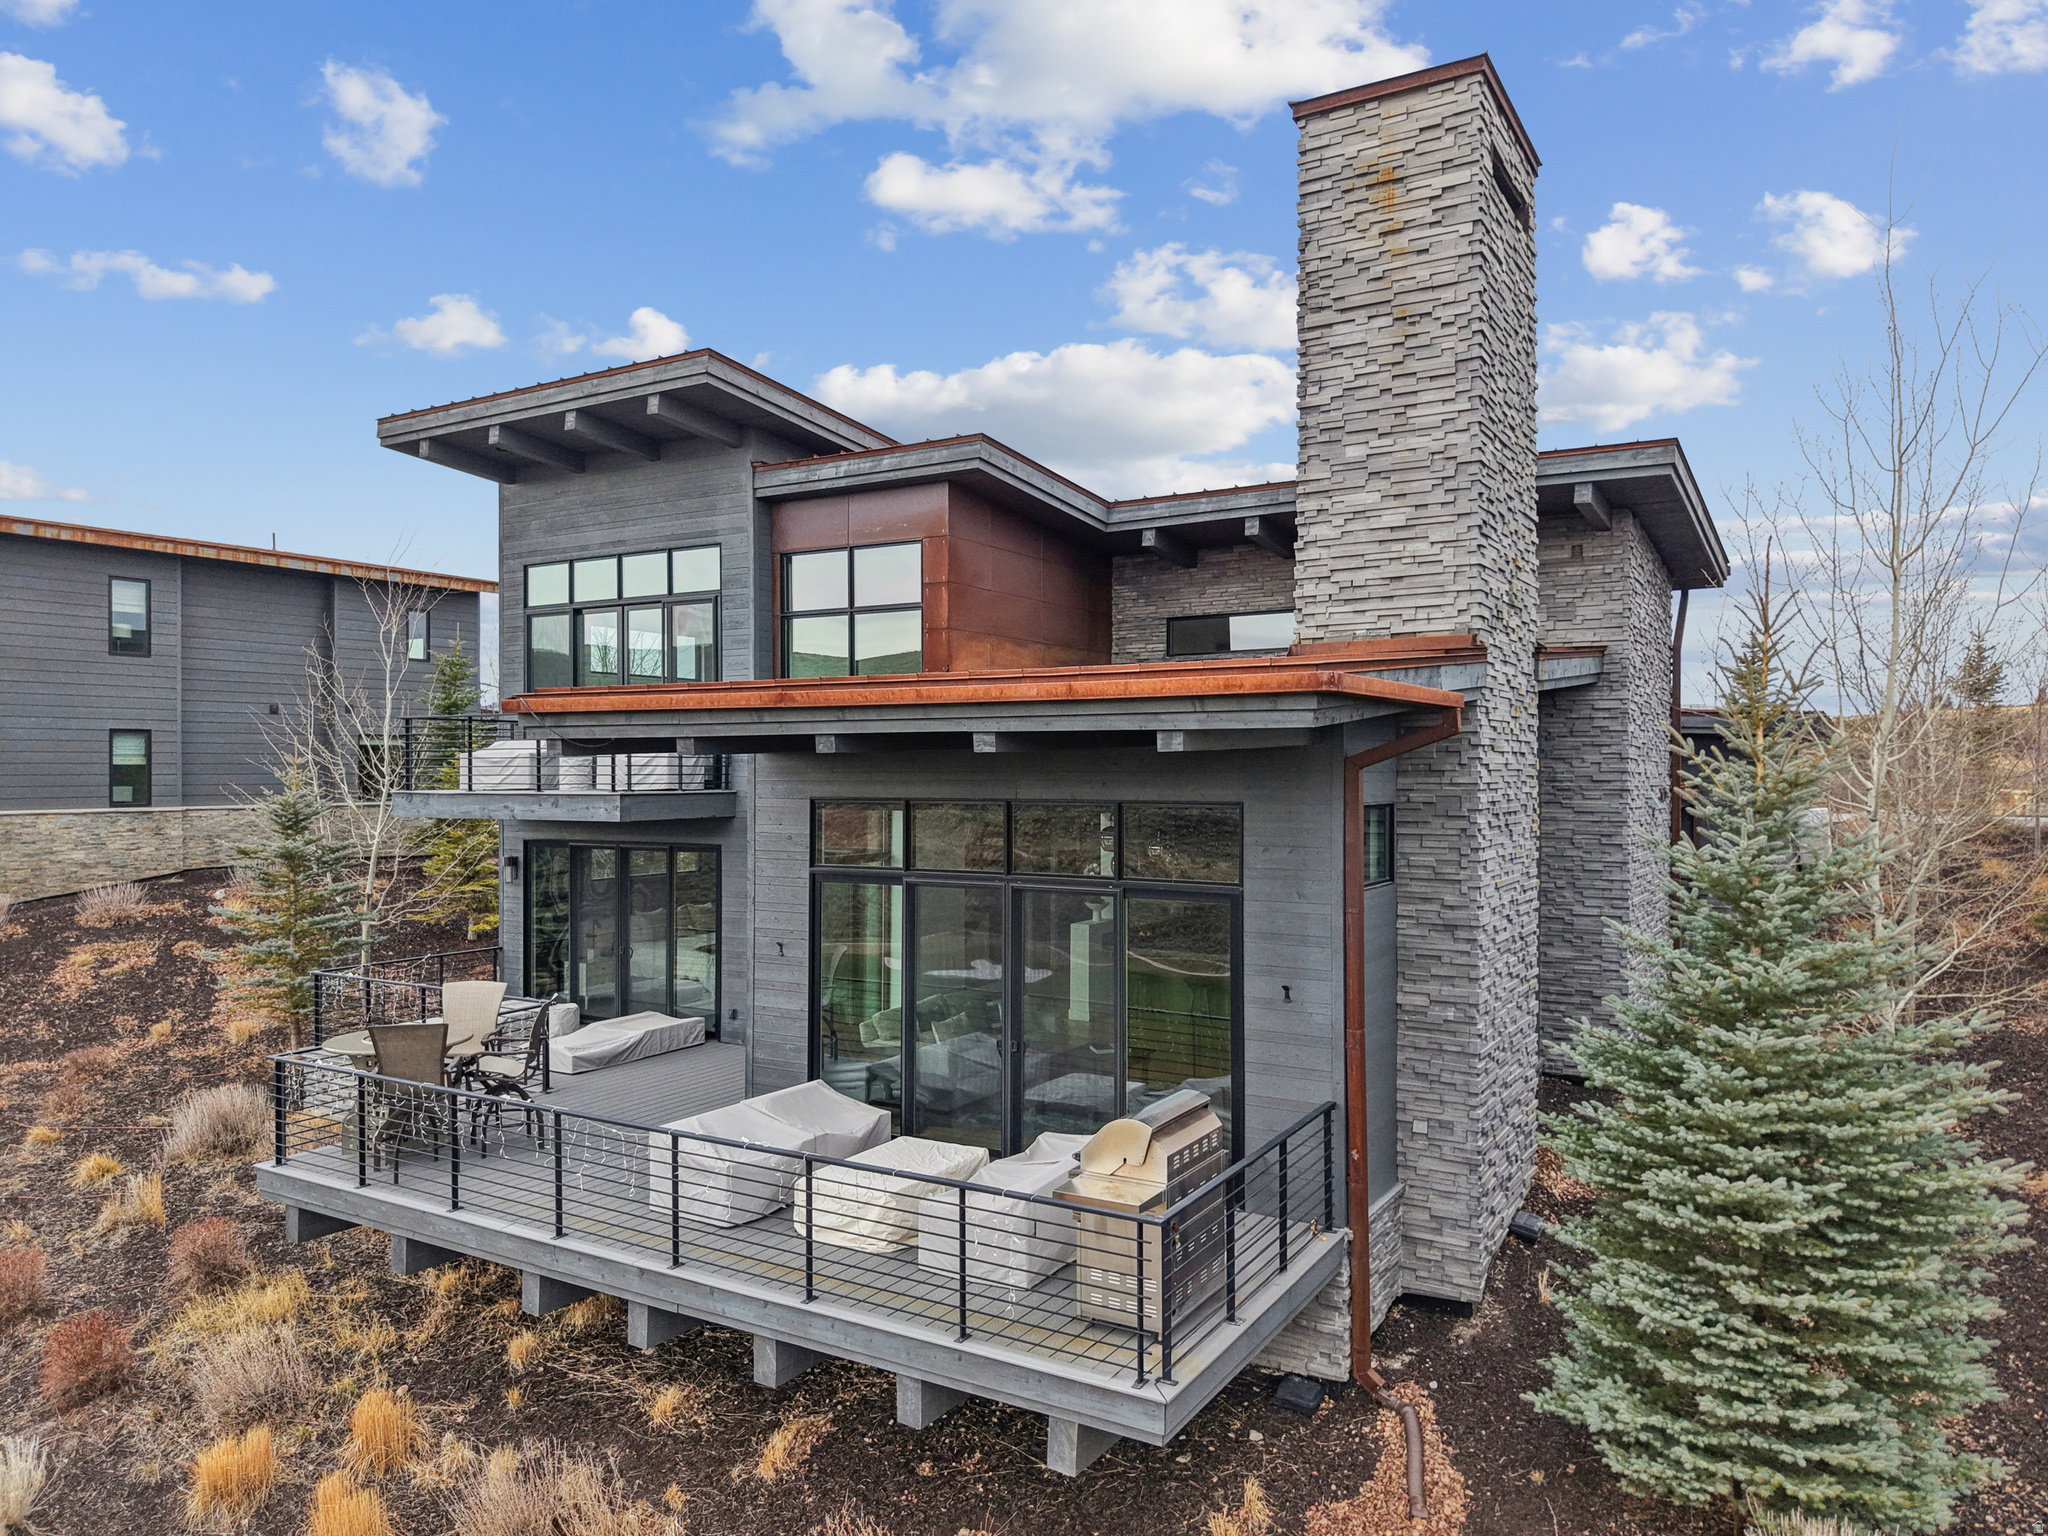
Nestled directly on the Nicklaus golf course within the prestigious, gated Promontory Club, this 3-bedroom, 3.5-bath Klee Villa offers luxury, designer interiors, and rare ownership flexibility. Offered furnished, the home features award-winning interior design by Michael Valles, an open-concept great room, and east-facing walls of glass that open to patios overlooking the fairway, perfect for entertaining or quiet mornings. The gourmet kitchen includes high-end appliances and a generous gathering space, while two primary suites and a guest suite, all with en-suite baths, provide comfort and privacy. Recent upgrades include an upgraded tankless water heater, smart thermostats, Lutron smart lighting, EV charging outlet, reconfigured laundry with utility sink, custom primary closet system, pantry pull-outs, Toto bidet toilets, and multiple mechanical and maintenance updates, making this home truly move-in ready. Additional highlights include electronic blinds, a mudroom, a 2-car garage with a south-facing driveway, and eligibility for nightly rentals. The property also comes with a full golf membership, further enhancing the lifestyle opportunity. Luxury. Location. Lifestyle. Golfside living at its finest.
#2128056

Park City

6768 GOLDEN BEAR LOOP W

3 Beds

2 Baths

2,617 Sq.Ft.

$3,195,000

MLS#: 2128056
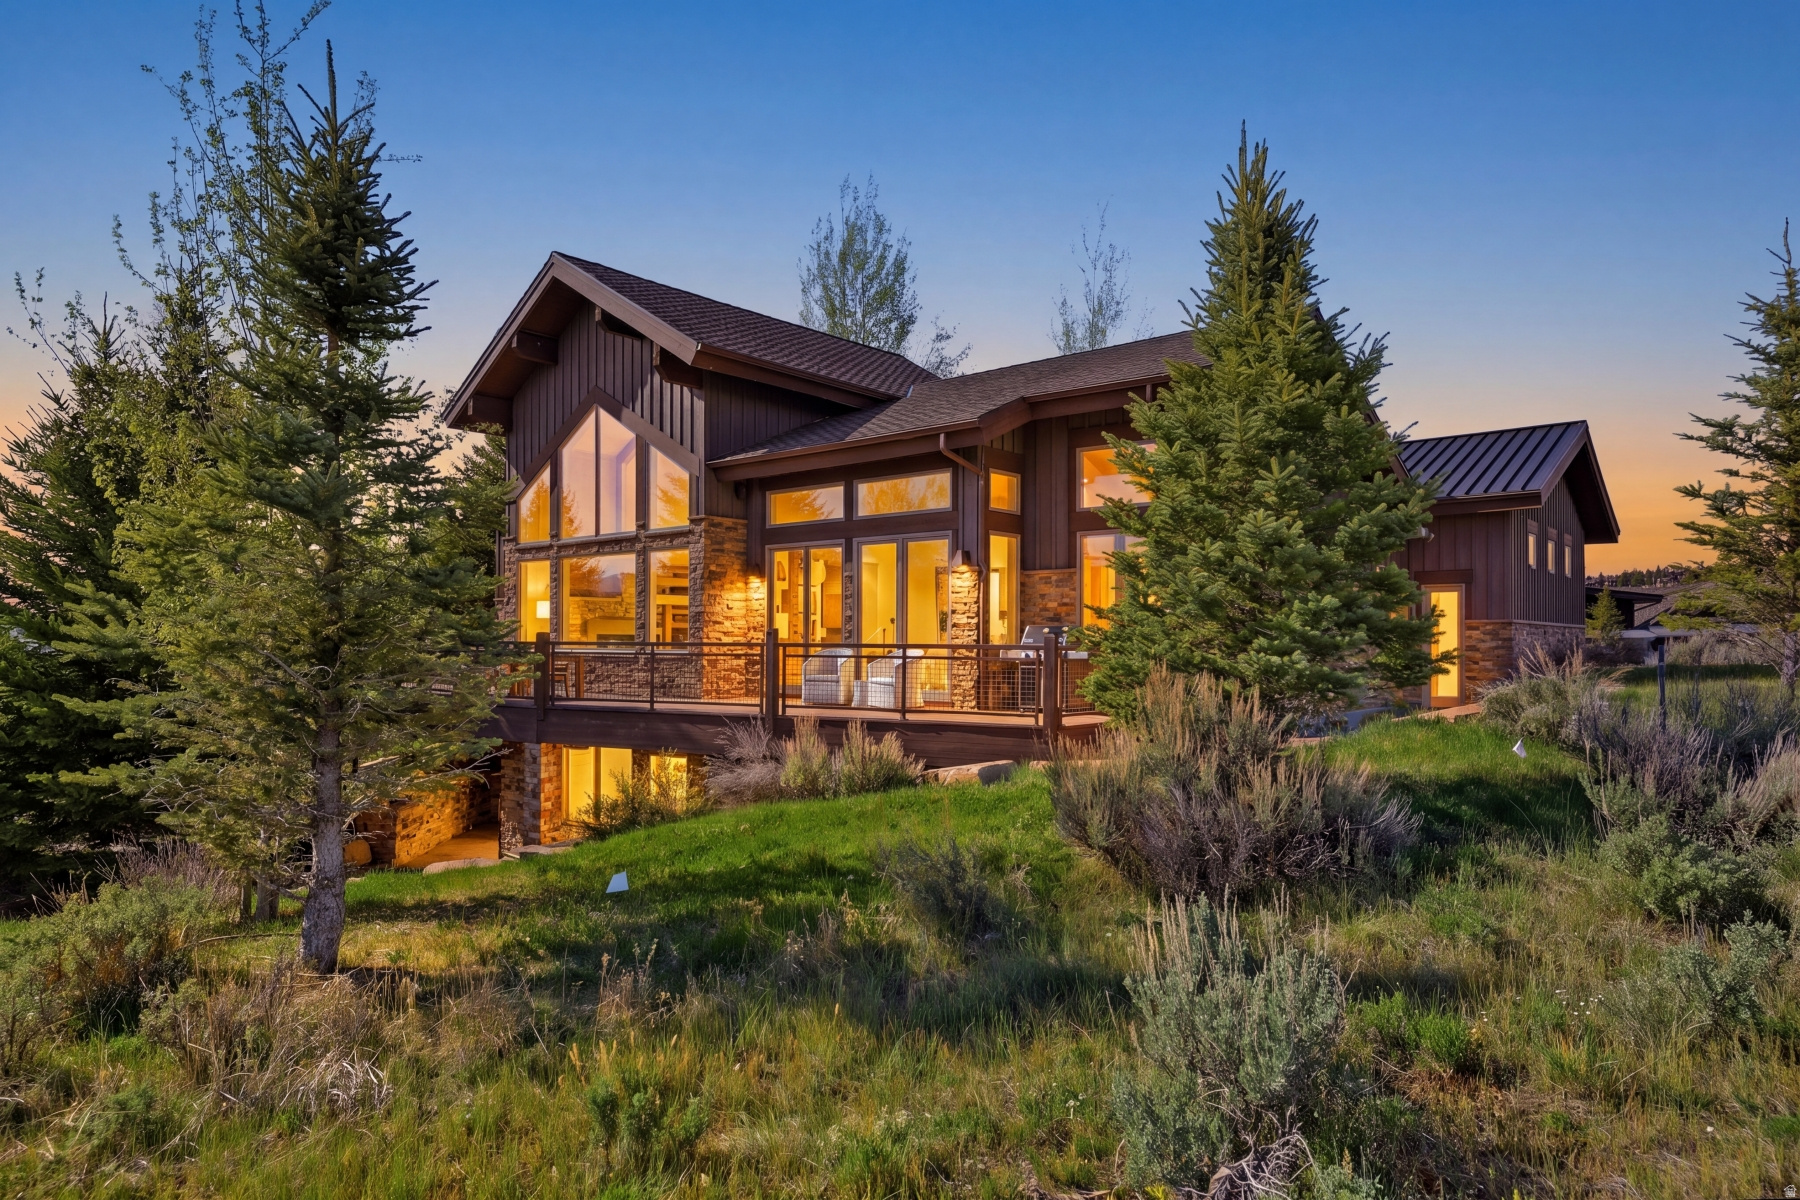
Your Park City adventures begin in this beautifully updated, turnkey Mountain Contemporary located in The Homesteads neighborhood of Promontory Club, a world class, four season, multigenerational gated, private mountain community. Perfectly positioned between the Equestrian Gate and the Village Center, the home offers effortless access to Promontory's unmatched amenities including multiple pools, three golf courses, state of the art fitness, tennis, spa, seven distinct dining venues, the Equestrian Center, and more than 50 miles of scenic trails for hiking, biking, and exploring the serenity of this 7,200 acre alpine sanctuary. Sweeping, unobstructed views of the Wasatch Back ski resorts define the home's setting, creating a dramatic backdrop from the moment you step through the front door. The warm, open floor plan welcomes you into an expansive great room anchored by a beautifully appointed chef's kitchen and generous walk in pantry. Floor to ceiling glass opens to an oversized deck, delivering seamless indoor to outdoor living ideal for elegant entertaining or relaxed mountain gatherings. The lower level enhances the home's livability with a spacious family room, wet bar, and two private guest suites each thoughtfully designed for comfort and privacy with direct access to a covered patio and hot tub. This single owner residence has been meticulously maintained and recently refreshed with quartz countertops, new interior and exterior paint and stain, updated lighting, new wood flooring, and upgraded HVAC systems. Every detail reflects care, quality, and timeless style. Beautifully furnished and exceptionally well appointed, this 3 bedroom, 5 bath retreat complete with a 3 car heated garage offers an extraordinary opportunity to enjoy the Promontory Club lifestyle and the year round beauty of Park City's four season mountain environment.
#2137625

Park City

2433 E WESTVIEW TRL

3 Beds

3 Baths

3,781 Sq.Ft.

$3,195,000

MLS#: 2137625
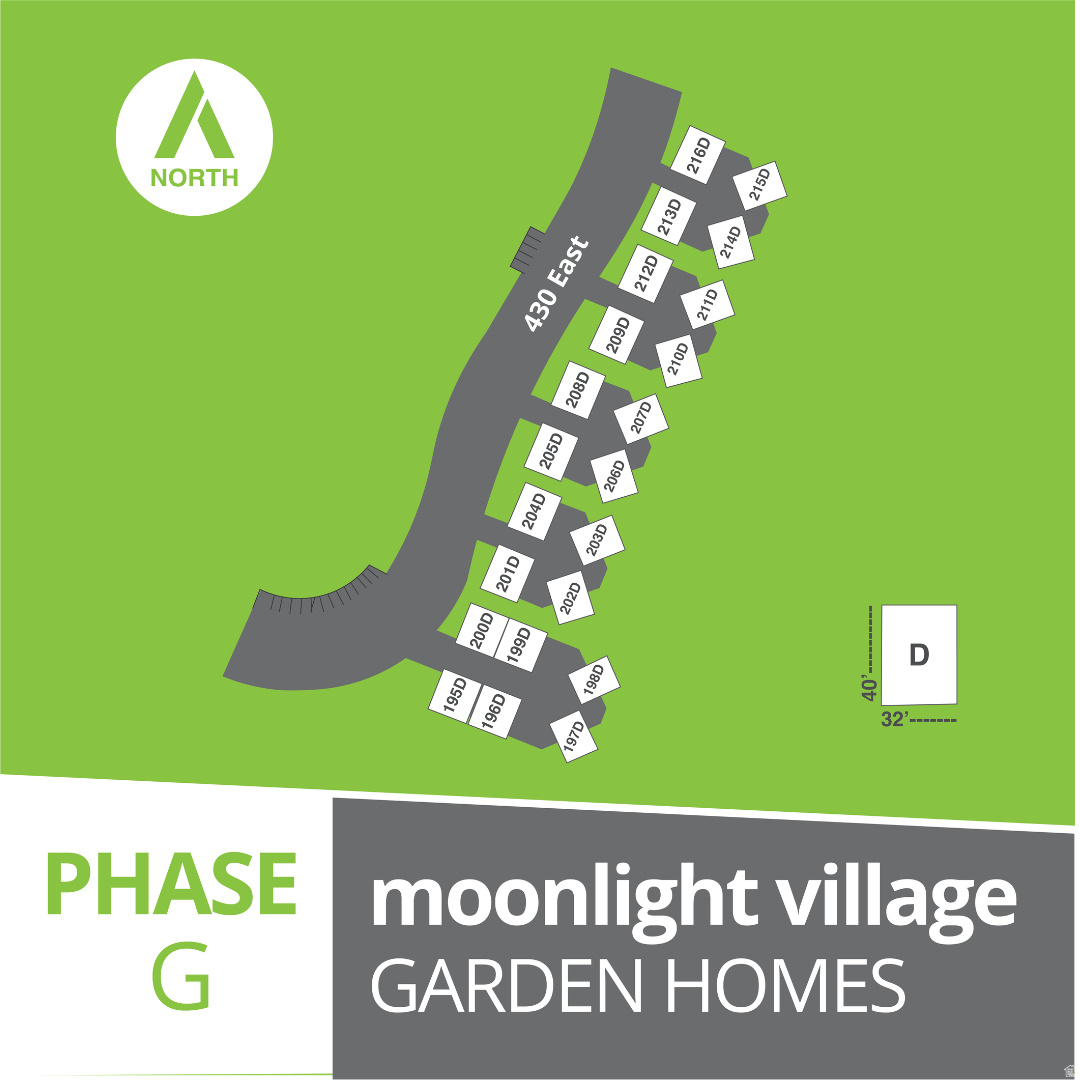
22 finished garden home pads now available in Moonlight Village. This is a great opportunity to bring a new product type to Salem, offering single-family living at a more affordable price point. The layout encourages a close-knit neighborhood feel while still providing private homes. Join Arive Homes in building within this growing subdivision. Planned amenities include a regional city park with pickleball courts, playgrounds, and open space, along with a future community clubhouse and pool. The area will also feature miles of trails surrounding natural wetlands. These are finished pads and ready for permits. The community is part of a PID. Property taxes are not yet listed on the county website; for reference, Parcel 67:211:0062 had 2025 taxes of $937, which has been used as an estimate. Development Agreement does require fencing around the Garden Homes.
#2155761

Salem

1254 N 440 E

None Beds

None Baths

0.03 acres

$3,190,000

MLS#: 2155761
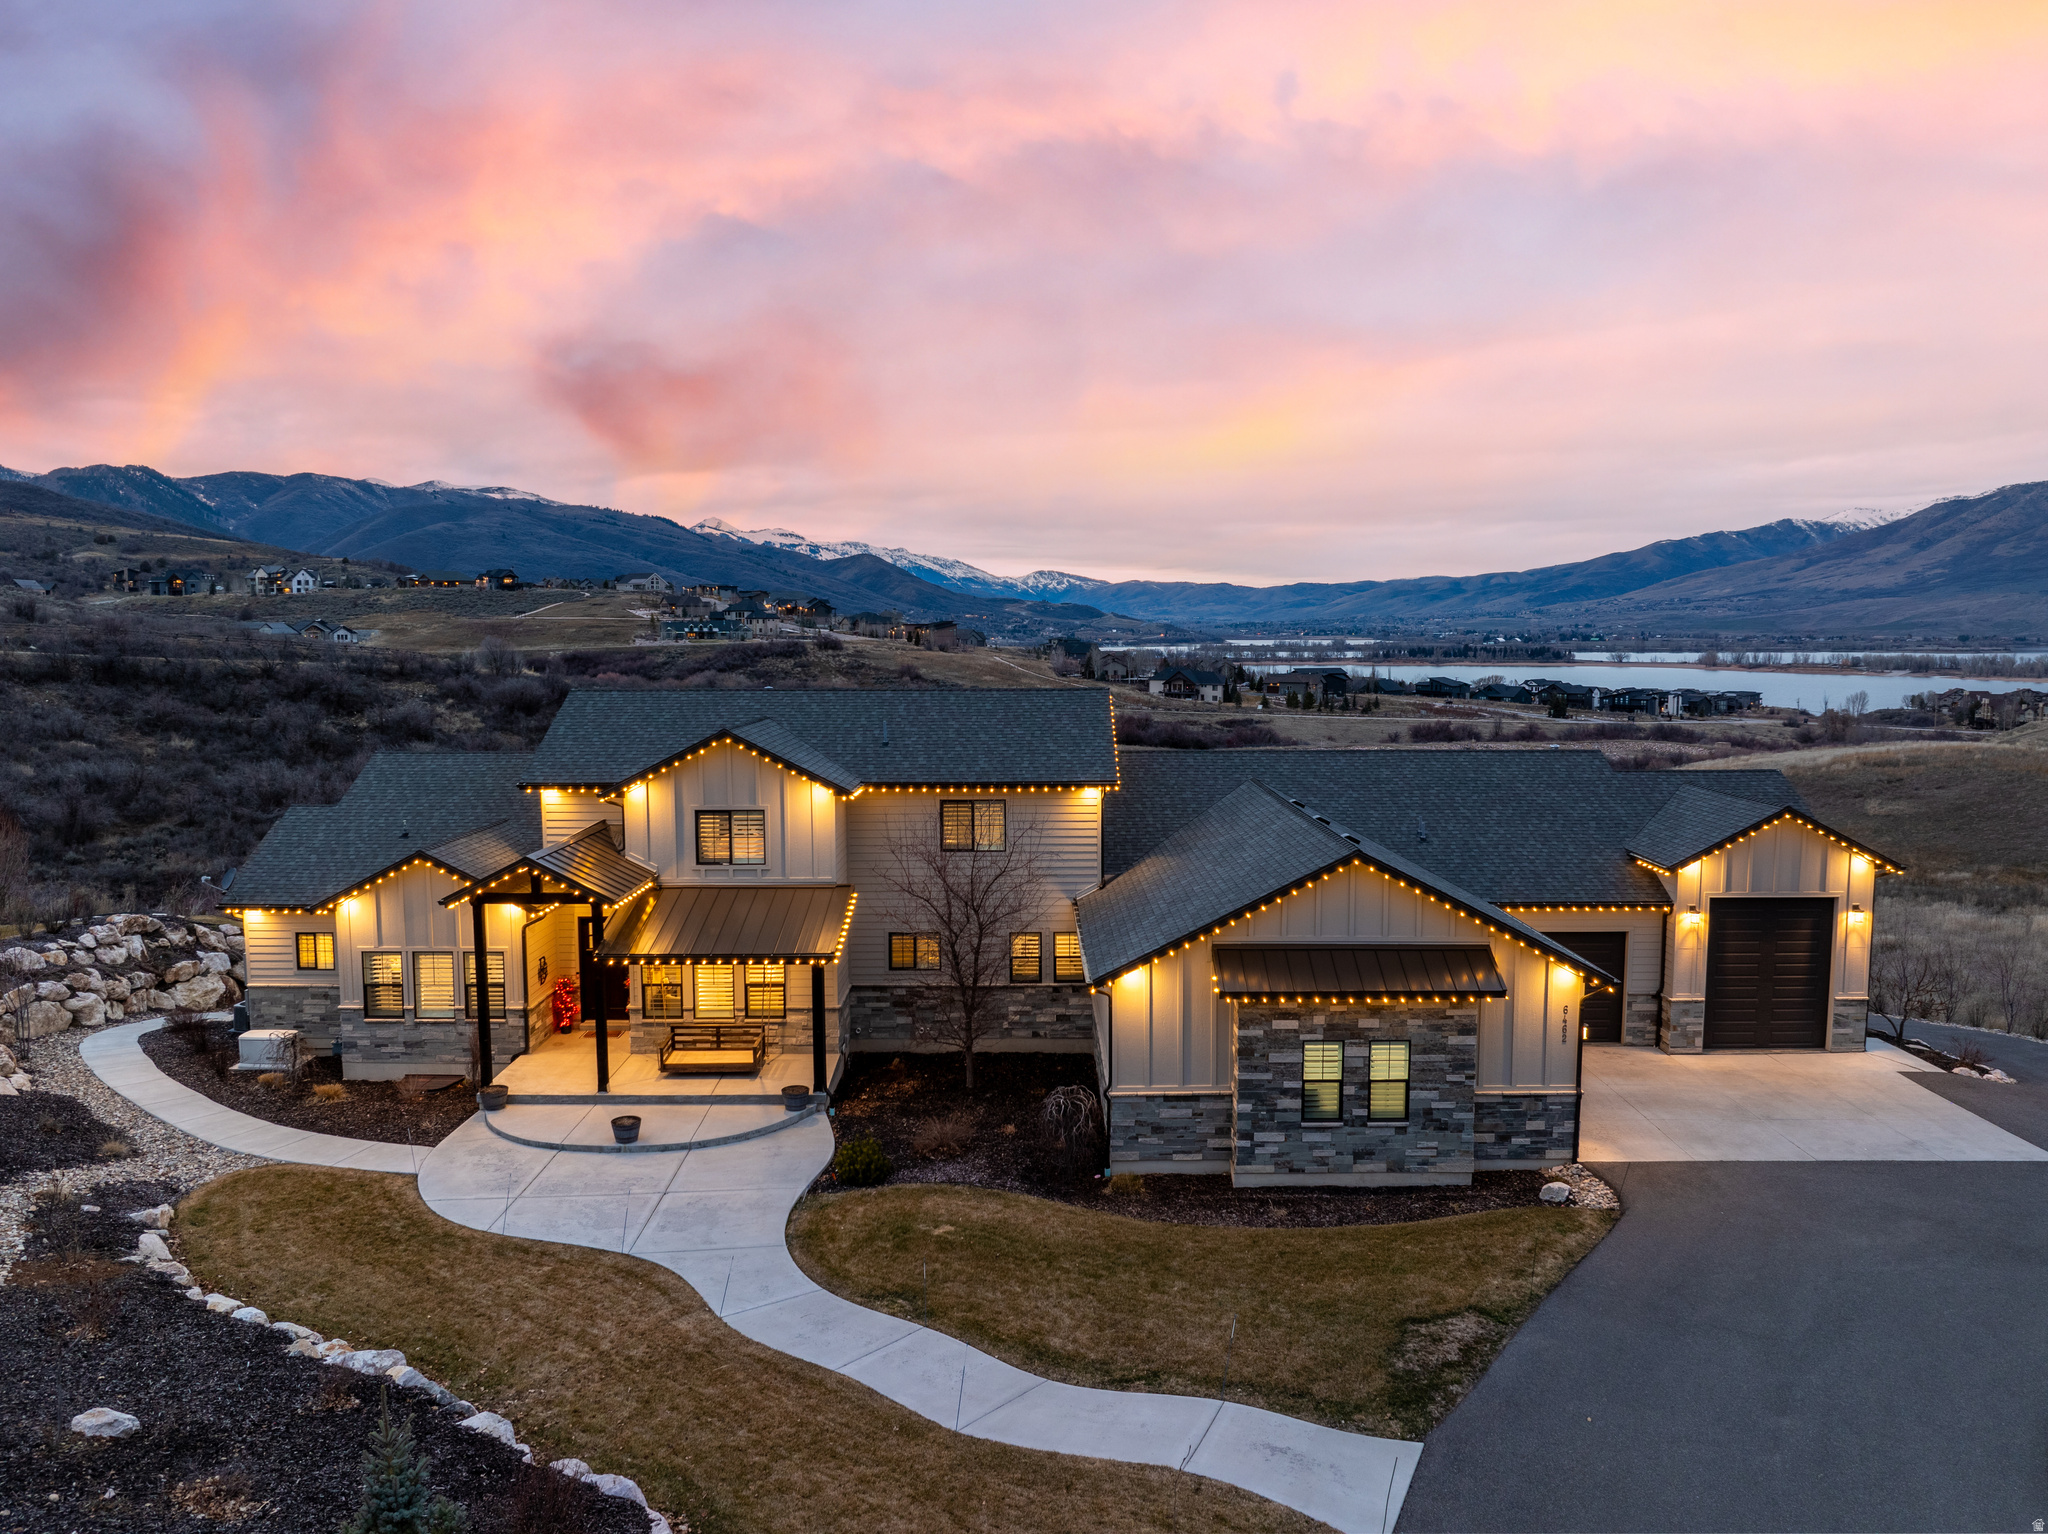
Set on over an acre inside the gated Ski Lake community, this 8-bedroom, 7-bathroom mountain estate delivers sweeping lake and mountain views and a lifestyle most people only dream about. The main level is built to live in, not just look at. A vaulted great room anchored by a floor-to-ceiling stone fireplace, a gourmet kitchen with quartz finishes and seating for seven, and a dining area that opens to a view deck with a built-in grill. The primary suite is exactly what it should be: spa bath, soaking tub, dual vanities, custom walk-in closet. You'll also find a walk-in pantry, mudroom, laundry room, and because someone had the right idea, a built-in slide to the backyard. Upstairs adds two more bedrooms and a full bath. Head down to the walk-out lower level and things get serious: 10-foot ceilings, a second family room, kitchenette, bunk room, three additional bedrooms, and an indoor basketball/pickleball court. There's also a fitness room, second laundry, playroom with a foam pit and rock wall, and a home theater with a 150" screen and star ceiling. Outside you'll find heated garages, RV parking, garden beds, a playground, and an in-ground trampoline. The home runs on an automated generator and includes a water softener and custom shutters throughout. World-class skiing, hiking, and biking are minutes away. Properties like this don't come around often, and when they do, they don't last. All property information, boundaries, and documents to be verified by buyer.
#2023986

Huntsville

6462 SUMMIT CV

8 Beds

5 Baths

8,814 Sq.Ft.

$3,178,000

MLS#: 2023986
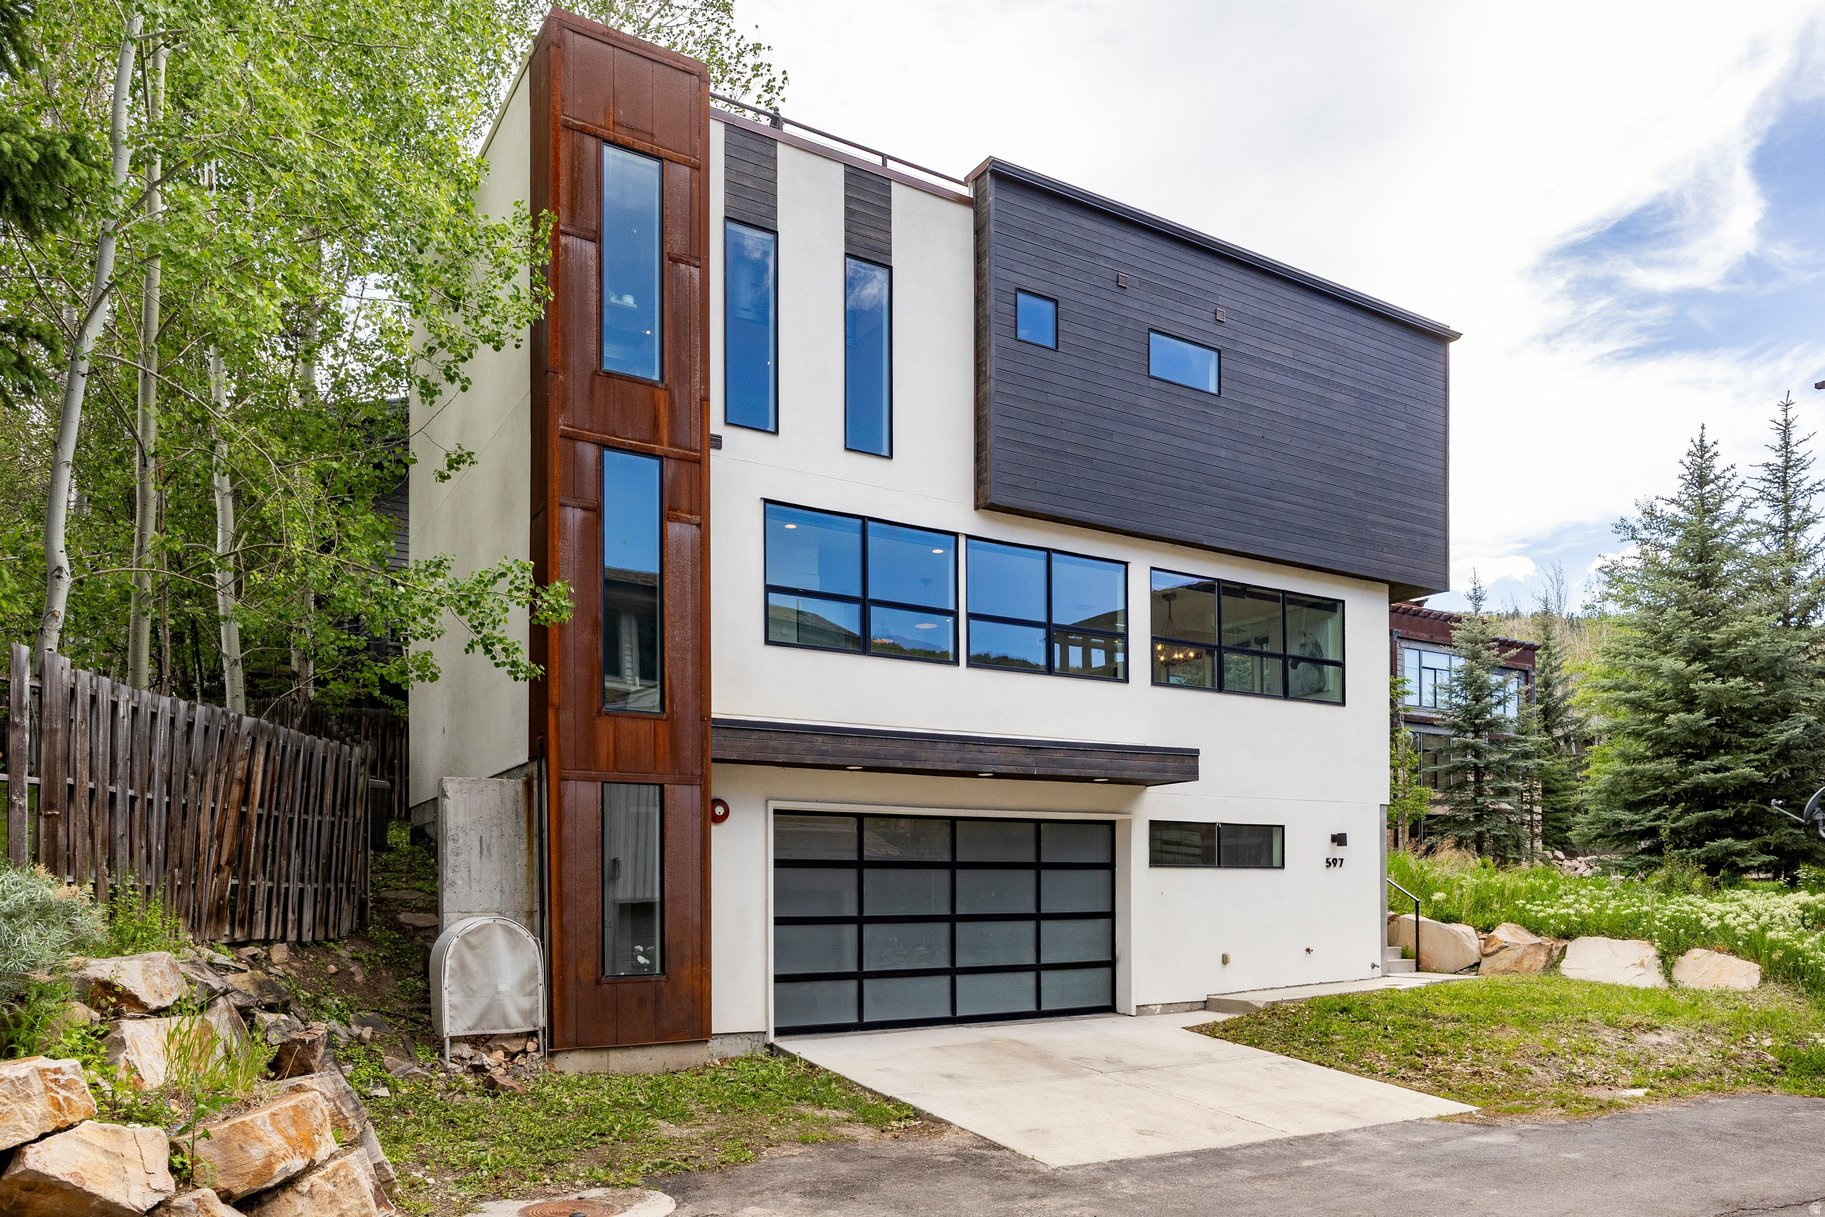
Perfectly positioned between Old Town and Lower Deer Valley, this modern single-family home offers the ideal combination of privacy, convenience, and nightly rental flexibility. Just a quick walk to the bus route, dining, shopping, Main Street, and Deer Valley's summer concerts, the location works beautifully as a primary residence, vacation home, or investment property. The home is light, bright, and contemporary, with clean lines, wide-plank white oak floors, quartz countertops, stainless appliances, and an open main-level layout designed for easy gathering. The living room has been enhanced with a gas fireplace and stone surround, adding warmth and texture to the space and creating an inviting place to relax after a day on the mountain. The rooftop patio is the true showstopper, now finished with a full metal railing and framed by beautiful ski run and mountain views. It is the perfect place to enjoy sunny afternoons, summer evenings, and Park City's spring, summer, and fall seasons. Additional outdoor living includes a lower patio with a Bullfrog spa, matching railing, BBQ grill, and patio furnishings. Since purchasing the home, the sellers have thoughtfully updated and furnished the property with help from Jenn Mangum in Midway. Improvements include new furnishings, artwork, four flat-screen TVs, stocked kitchenware, patio furniture, a remodeled bunk room with two sets of bunk beds, a barn door added to the primary suite, a stacked washer and dryer on the main level, and a second washer and dryer in the garage owner's closet for cleaner use between guests. Offered fully furnished and truly turnkey, this home is ready for immediate enjoyment, rental use, or a seamless Park City lifestyle in one of the most convenient locations in town.
#2164014

Park City

597 DEER VALLEY LOOP RD

3 Beds

1 Baths

1,810 Sq.Ft.

$3,175,000

MLS#: 2164014
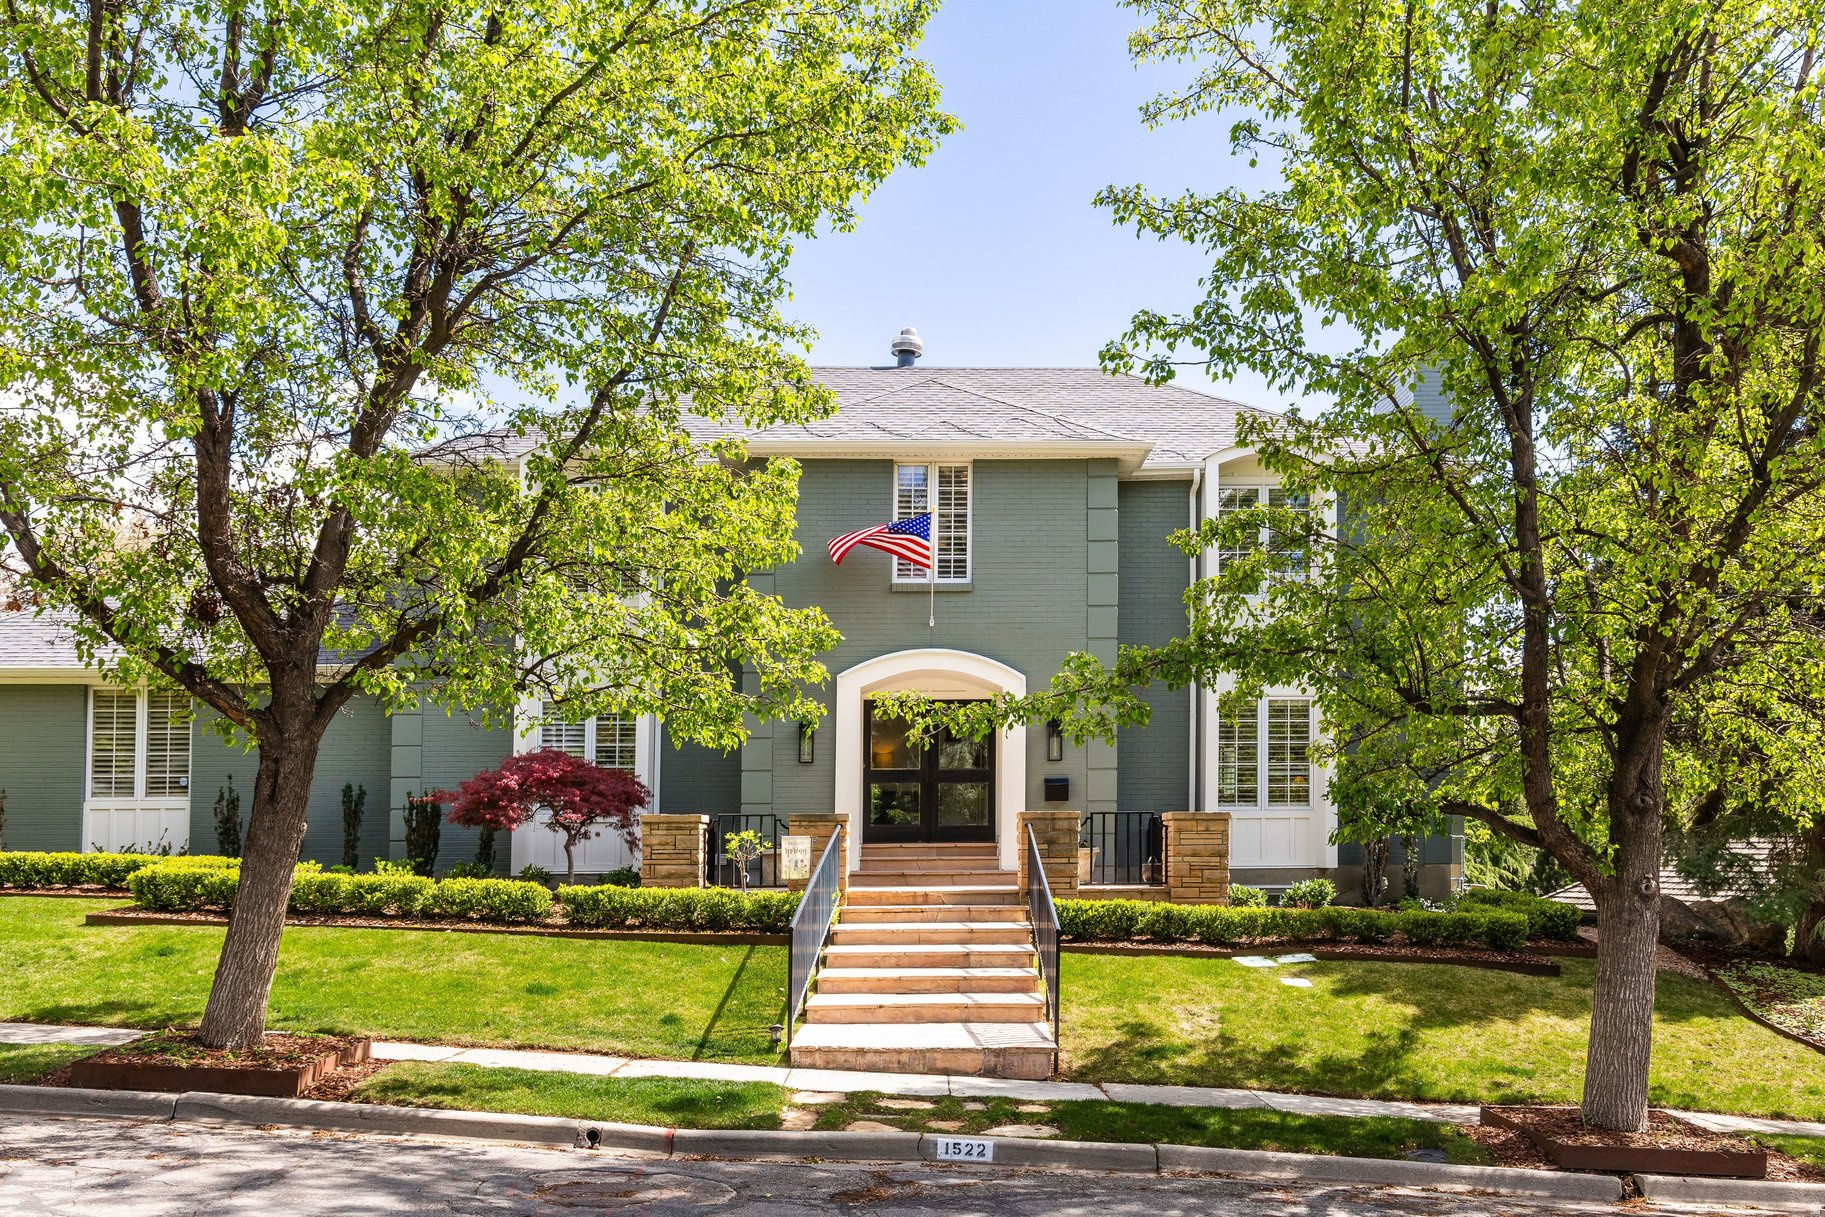
Stately two-story home located in Federal Heights, one of Salt Lake's most prestigious neighborhoods. An impressive entry welcomes you with glass front doors and a beautifully redesigned staircase. Recently remodeled in 2024, this home is in meticulous condition and showcases high-end finishes throughout. The spacious living room flows seamlessly into the well-appointed kitchen and main floor family room, with a formal dining room completing the exceptional floor plan. The living room mantle was professionally designed and custom-built for the home, perfectly complementing its style. The redesigned kitchen is a true showpiece, featuring a new island with a stunning Madeirus quartzite waterfall countertop, quartz surfaces, a new sink and fixtures, and a stylish tile backsplash. Top-of-the-line appliances include a 48-inch Sub-Zero refrigerator/freezer, 48-inch Wolf range, Cove dishwasher, Sub-Zero wine refrigerator, and Sub-Zero beverage refrigerator. The mudroom has been thoughtfully updated with new cabinetry and a built-in bench. The kitchen's dining area flows seamlessly into the main-level family room, highlighted by stone floors and a dramatic fireplace. A bonus playroom with custom built-ins completes the main floor. Hardwood floors have been refinished on the main level, with new hardwood installed on the staircase and throughout the upper level, except in the tiled bathrooms. Upstairs, the primary suite offers dual closets and a spacious bathroom with double vanities, a separate tub and shower, heated floors, and a private office with its own fireplace. A bright and airy workout room adjoins the primary bedroom. Two additional bedrooms include one en-suite, plus a third bedroom with a separate bathroom. The upstairs office can easily be converted to a 4th bedroom. The lower level features above-grade windows, new carpet, a large family/playroom, a laundry room with new tile and cabinetry, a guest bedroom, and a newly remodeled bathroom. The front and backyard have been completely reimagined with new professional landscaping, garden beds, sprinklers, and fencing.  An attached two car garage adds the finishing touch to this exceptional home.
#2150952

Salt Lake City

1522 E MILITARY WAY N

4 Beds

4 Baths

6,416 Sq.Ft.

$3,175,000

MLS#: 2150952
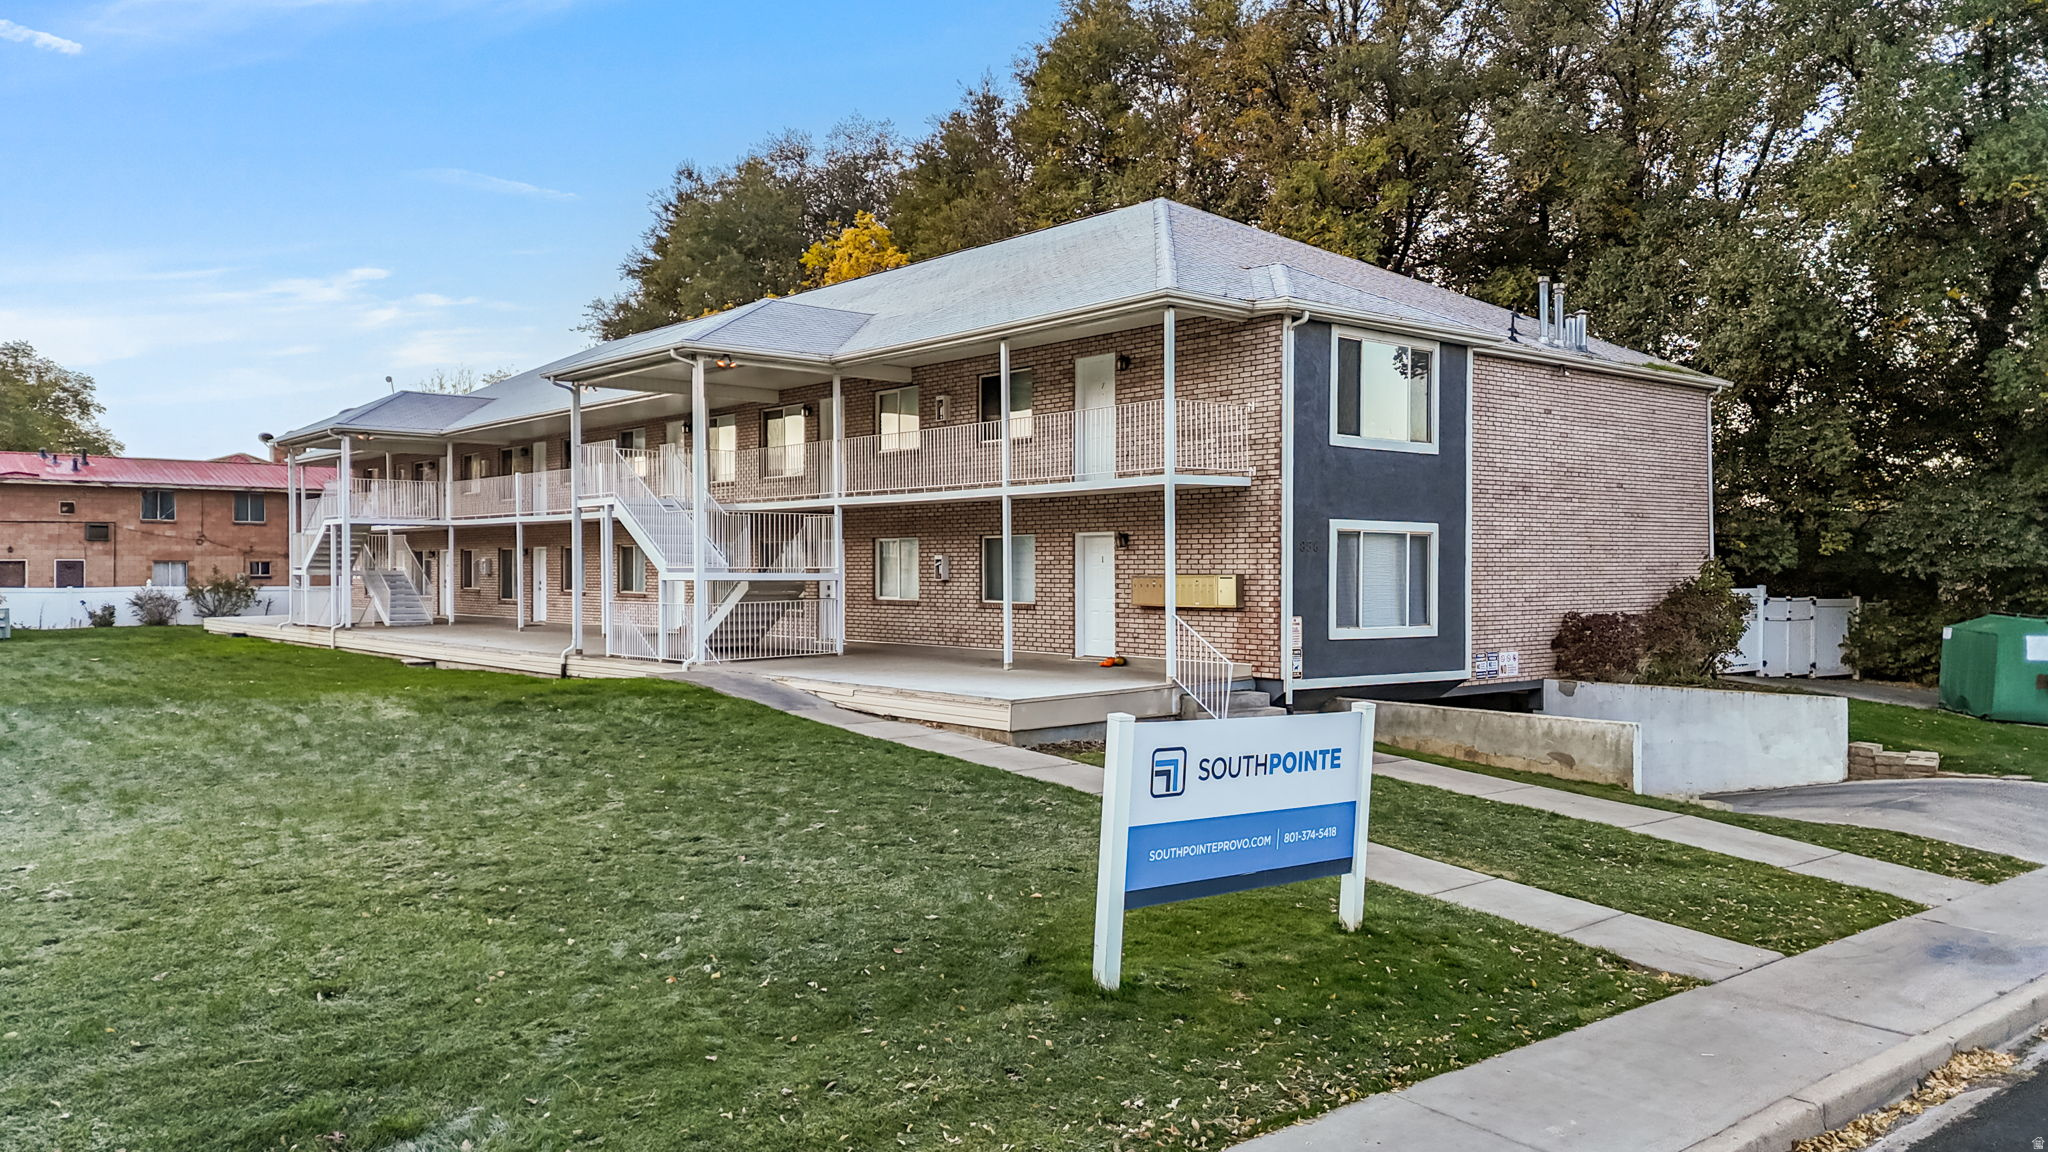
South Pointe Apartments is a student-oriented housing community located just south of Brigham Young University in Provo, Utah, benefiting from strong walkability to campus and convenient access to nearby retail, grocery, and dining amenities. Situated on approximately 0.71 acres, the property offers potential future upside, including the ability to pursue an additional phase, subject to approvals. Built in 1996 and well maintained, South Pointe features functional layouts and in-place operations that support durable student demand and present an attractive opportunity for reliable occupancy and rental growth through modest upgrades. Reach out for more details regarding financials and tours. Square footage figures are provided as a courtesy estimate only. Buyer is advised to obtain an independent measurement.
#2153747

Provo

856 E 300 S

14 Beds

None Baths

1,278 Sq.Ft.

$3,150,000

MLS#: 2153747
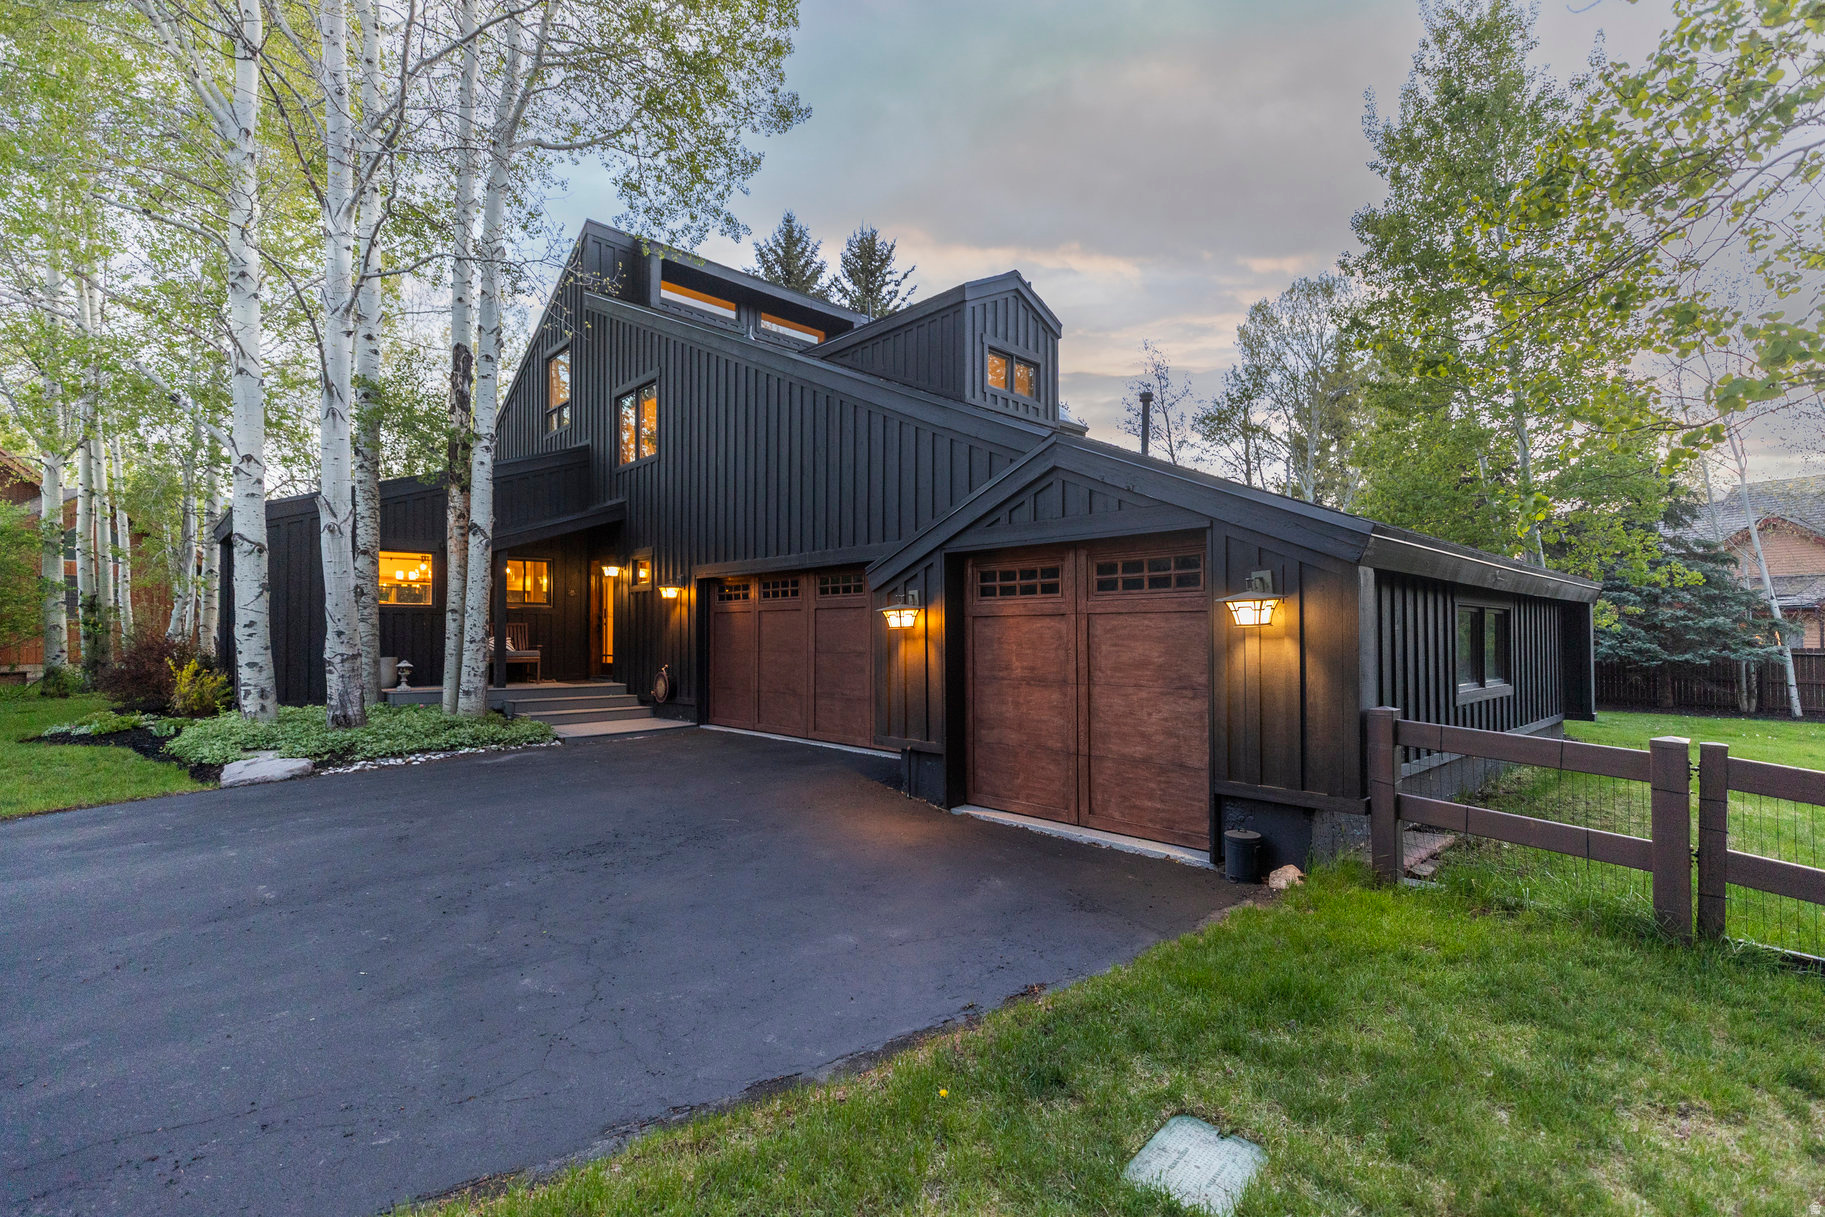
Park Meadows is Park City's most desirable neighborhood with easy access to skiing, biking and hiking trails and Historic Main Street. Your new home on Twilight Court checks all the boxes the others just can't, including a main level primary suite, three spacious living spaces, a fenced flat yard and updated finishes. Located on a quiet and private cul-de-sac, this home is walking distance to the Park City school compound, the Park City Recreation and Athletic Center and the public transit system, and has convenient access to US-40 for your drive to Salt Lake City, Heber or Kamas with access to the Uinta Mountains. The home is light and bright and has two generous outdoor living spaces for entertaining. Add to all that, an oversized 3-car garage, and this home will indeed satisfy all your four season needs.
#2089205

Park City

2126 TWILIGHT CT

4 Beds

3 Baths

3,526 Sq.Ft.

$3,150,000

MLS#: 2089205
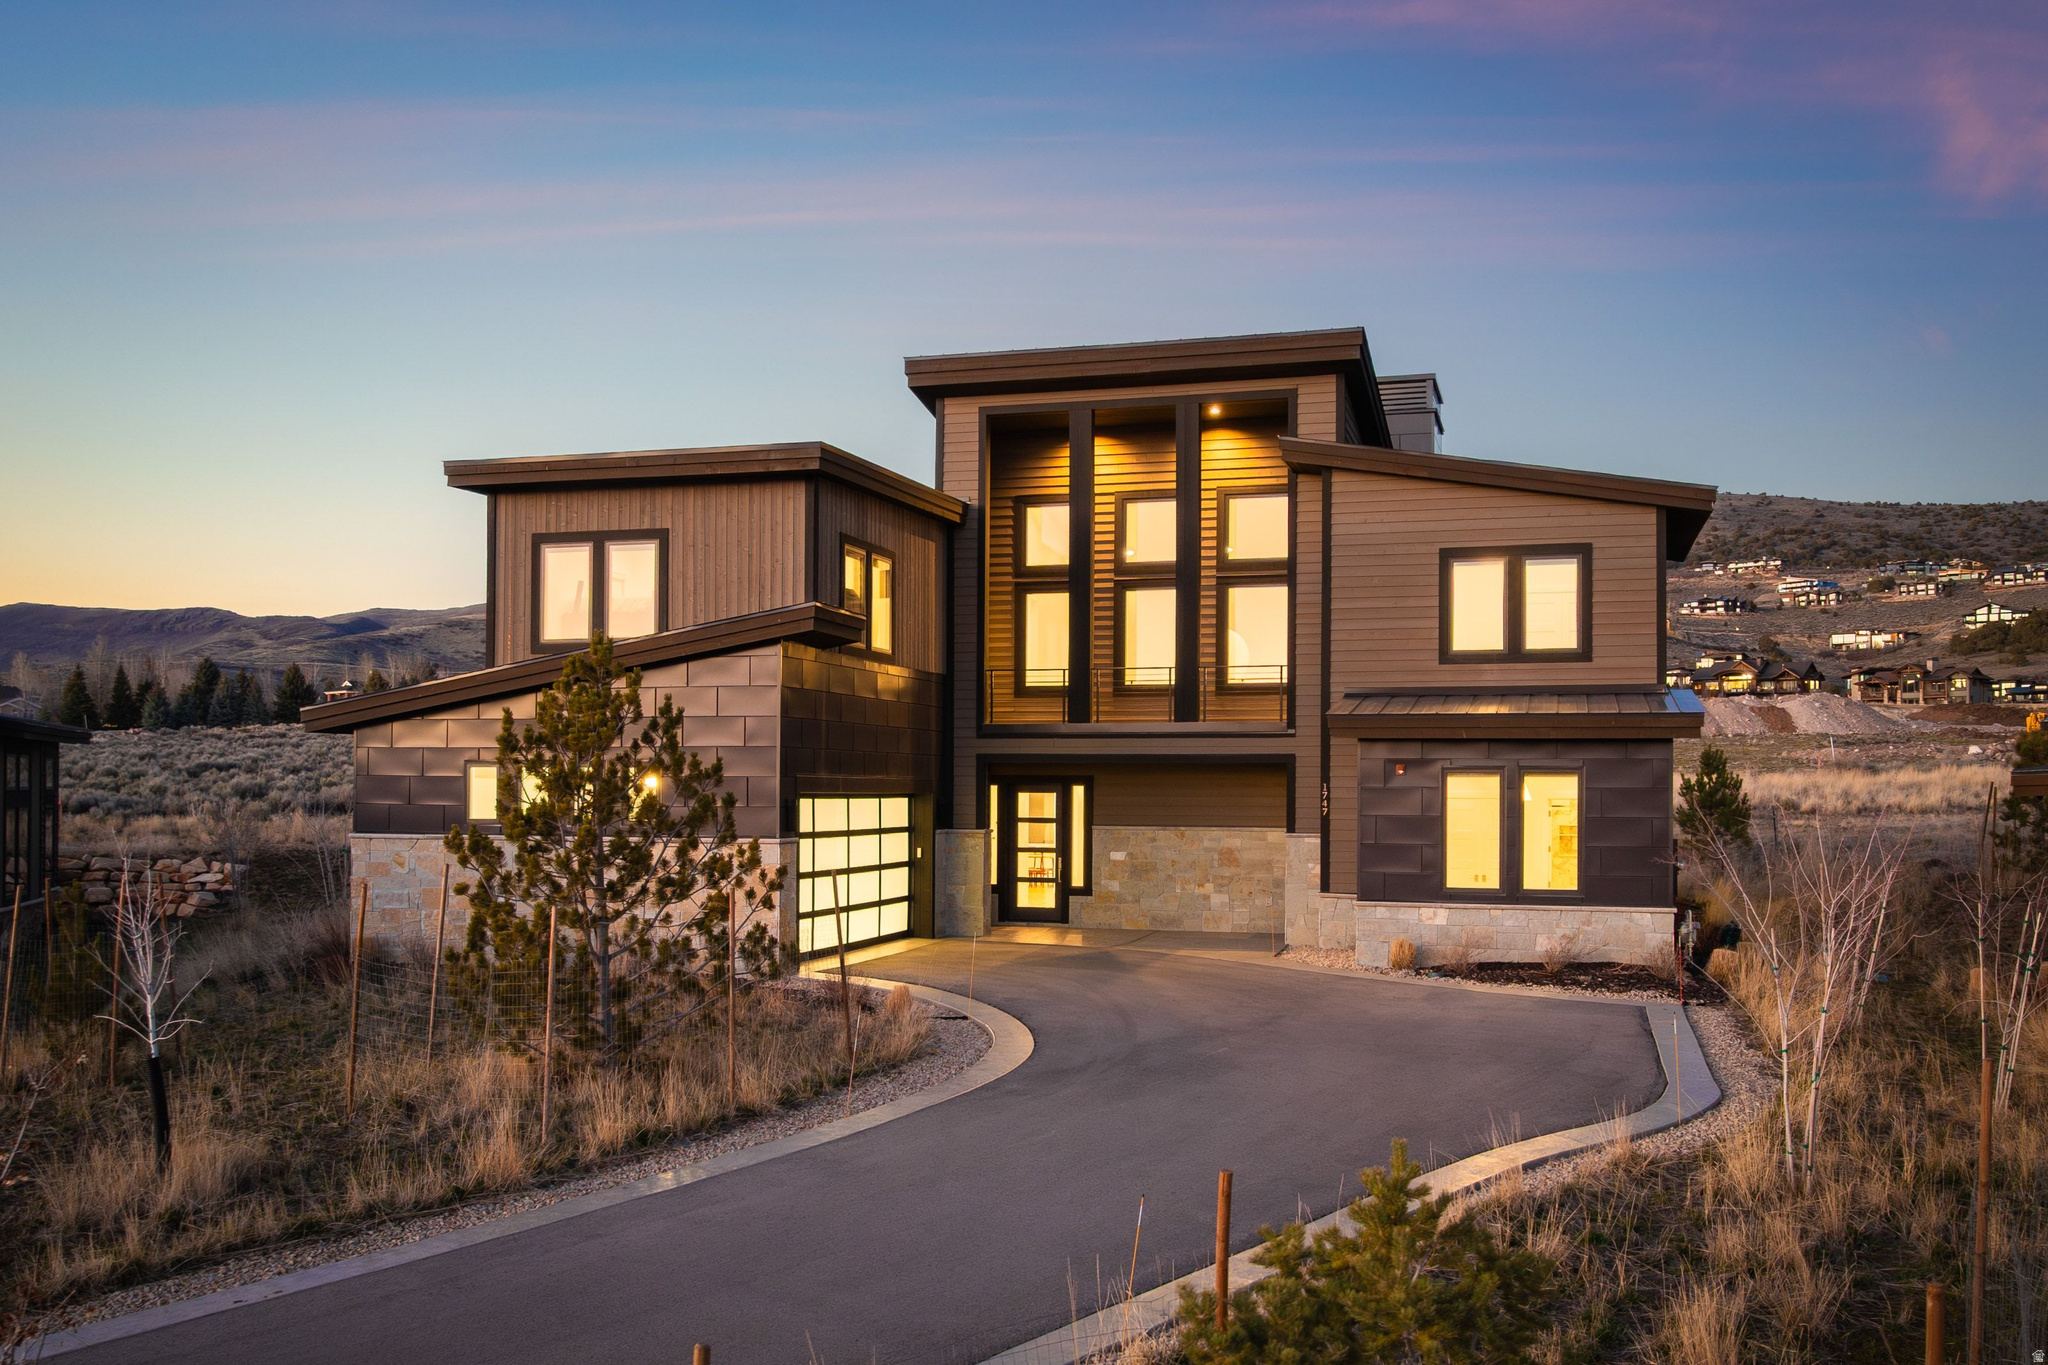
Wake to the Mountains. Gather in Comfort. Escape with Ease. With mountain views and thoughtfully designed living spaces, this five-bedroom home offers a setting that feels both private and comfortably connected to its surroundings.  The main level opens into a spacious great room, dining area, and kitchen that flow together naturally, creating an inviting environment for both everyday living and relaxed entertaining. The kitchen is equipped with Wolf appliances and outstanding butler's pantry complemented by refined finishes through the entirety of the home.  Four bedrooms feature private en-suite bathrooms, providing comfort and separation for family and guests alike.  For the younger guests, a bunk On the main level, the primary suite offers an elevated sense of retreat with a spa-inspired bathroom and heated floors. Mountain views from the second level and a well-designed outdoor living space create opportunities to unwind and enjoy the rhythm of mountain life in every season.  Located within one of Red Ledges' maintenance-free signature neighborhoods, the HOA manages landscaping and snow removal, making this an ideal option for those seeking a true lock-and-leave golf or ski retreat, or simply a low-maintenance way to enjoy the community's private club lifestyle.
#2151419

Heber City

1747 E THOMPSON PEAK CIR MVV-18

5 Beds

3 Baths

3,867 Sq.Ft.

$3,150,000

MLS#: 2151419
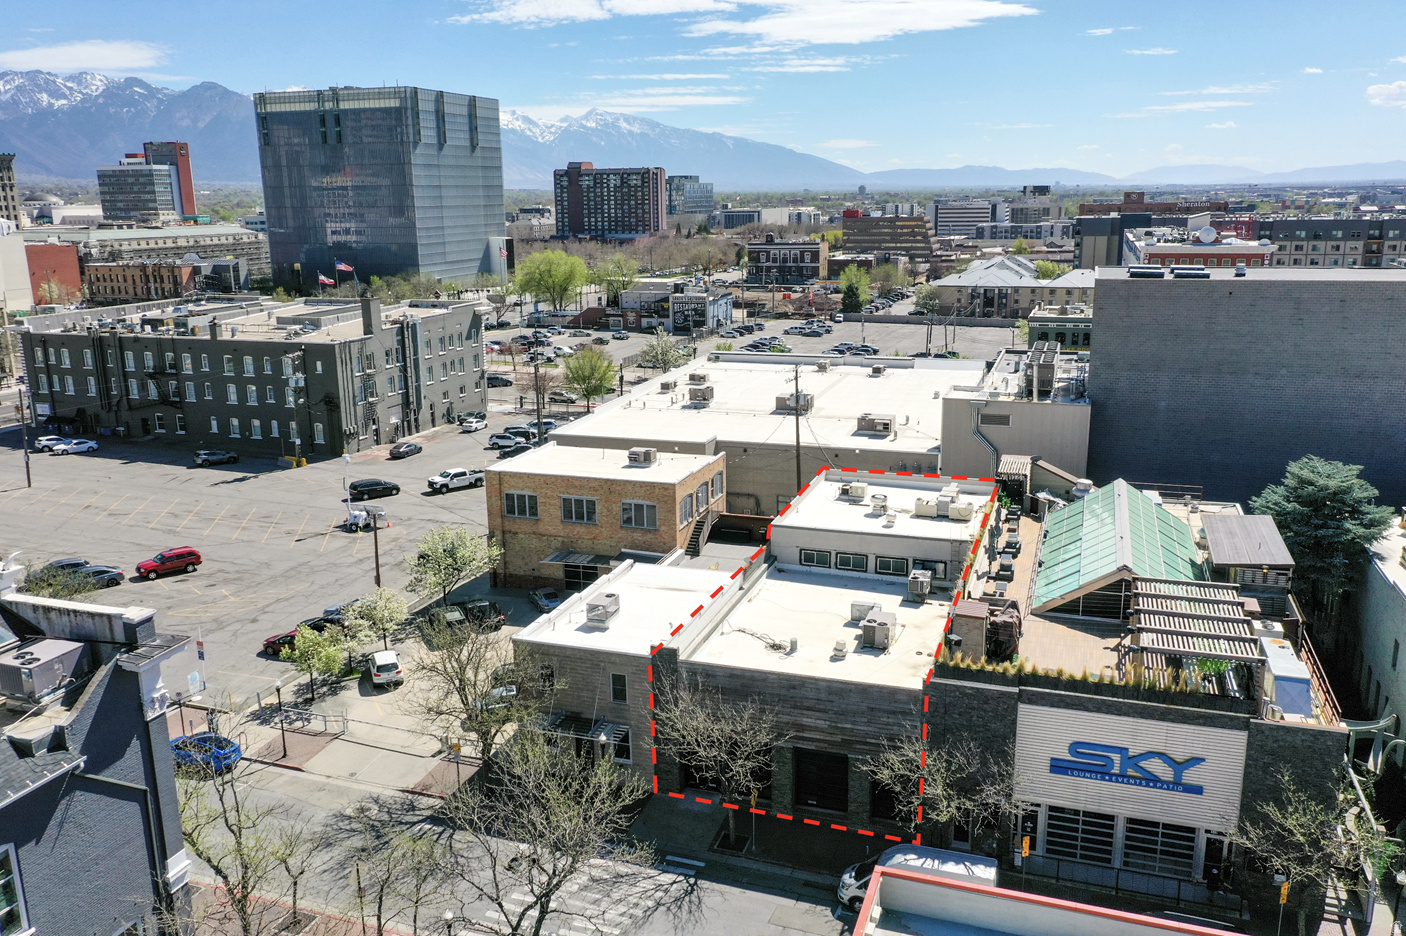
12,800 SF building with a rich history dating back to 1909. This unique property, zoned D-3, features a versatile layout spanning three levels. Boasting a spacious 5,400 SF main level with (3) glass roll-up doors and lofty 14' ceilings, a 5,400 SF lower level, and 2,000 SF upper level, this property offers enormous potential for a retail or restaurant investor. With existing kitchen hood and grease trap infrastructure, as well as the ability to operate the lower level independently, this proven hospitality location is ready for the next successful nightlife and entertainment concept.
#2148588

Salt Lake City

145 W PIERPONT AVE S

None Beds

None Baths

N/A

$3,150,000

MLS#: 2148588
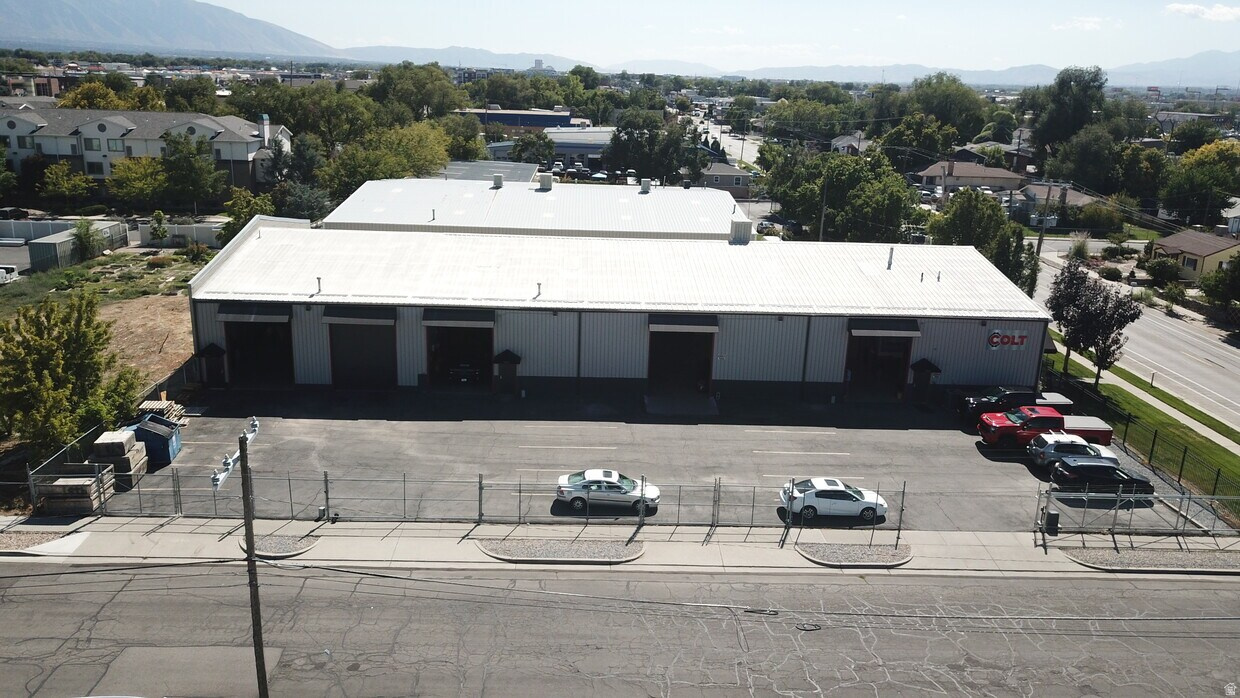
Investment Opportunity for Sale!  *Back on the market with a new lease!*   0.67 Acres  14,710 Total SF  10,710 SF warehouse  2,200 SF office  1,800 SF mezzanine office*    Renovated 2024  6.33% Cap Rate  800 Amps, 480 Volt, 3-Phase power  Five (5) 14' x14' automatic grade level doors  CG Zoning (Commercial General)  Built in 1976, fully renovated in 2024  Excellent access to I-15 and I-80  Fully fenced yard  Prime South Salt Lake location  Skylights throughout the warehouse  Metal Construction  Signage  Skylights  Storage Space  Wheelchair Accessible  Breakroom
#2167863

South Salt Lake

3065 S WEST TEMPLE

None Beds

None Baths

N/A

$3,150,000

MLS#: 2167863
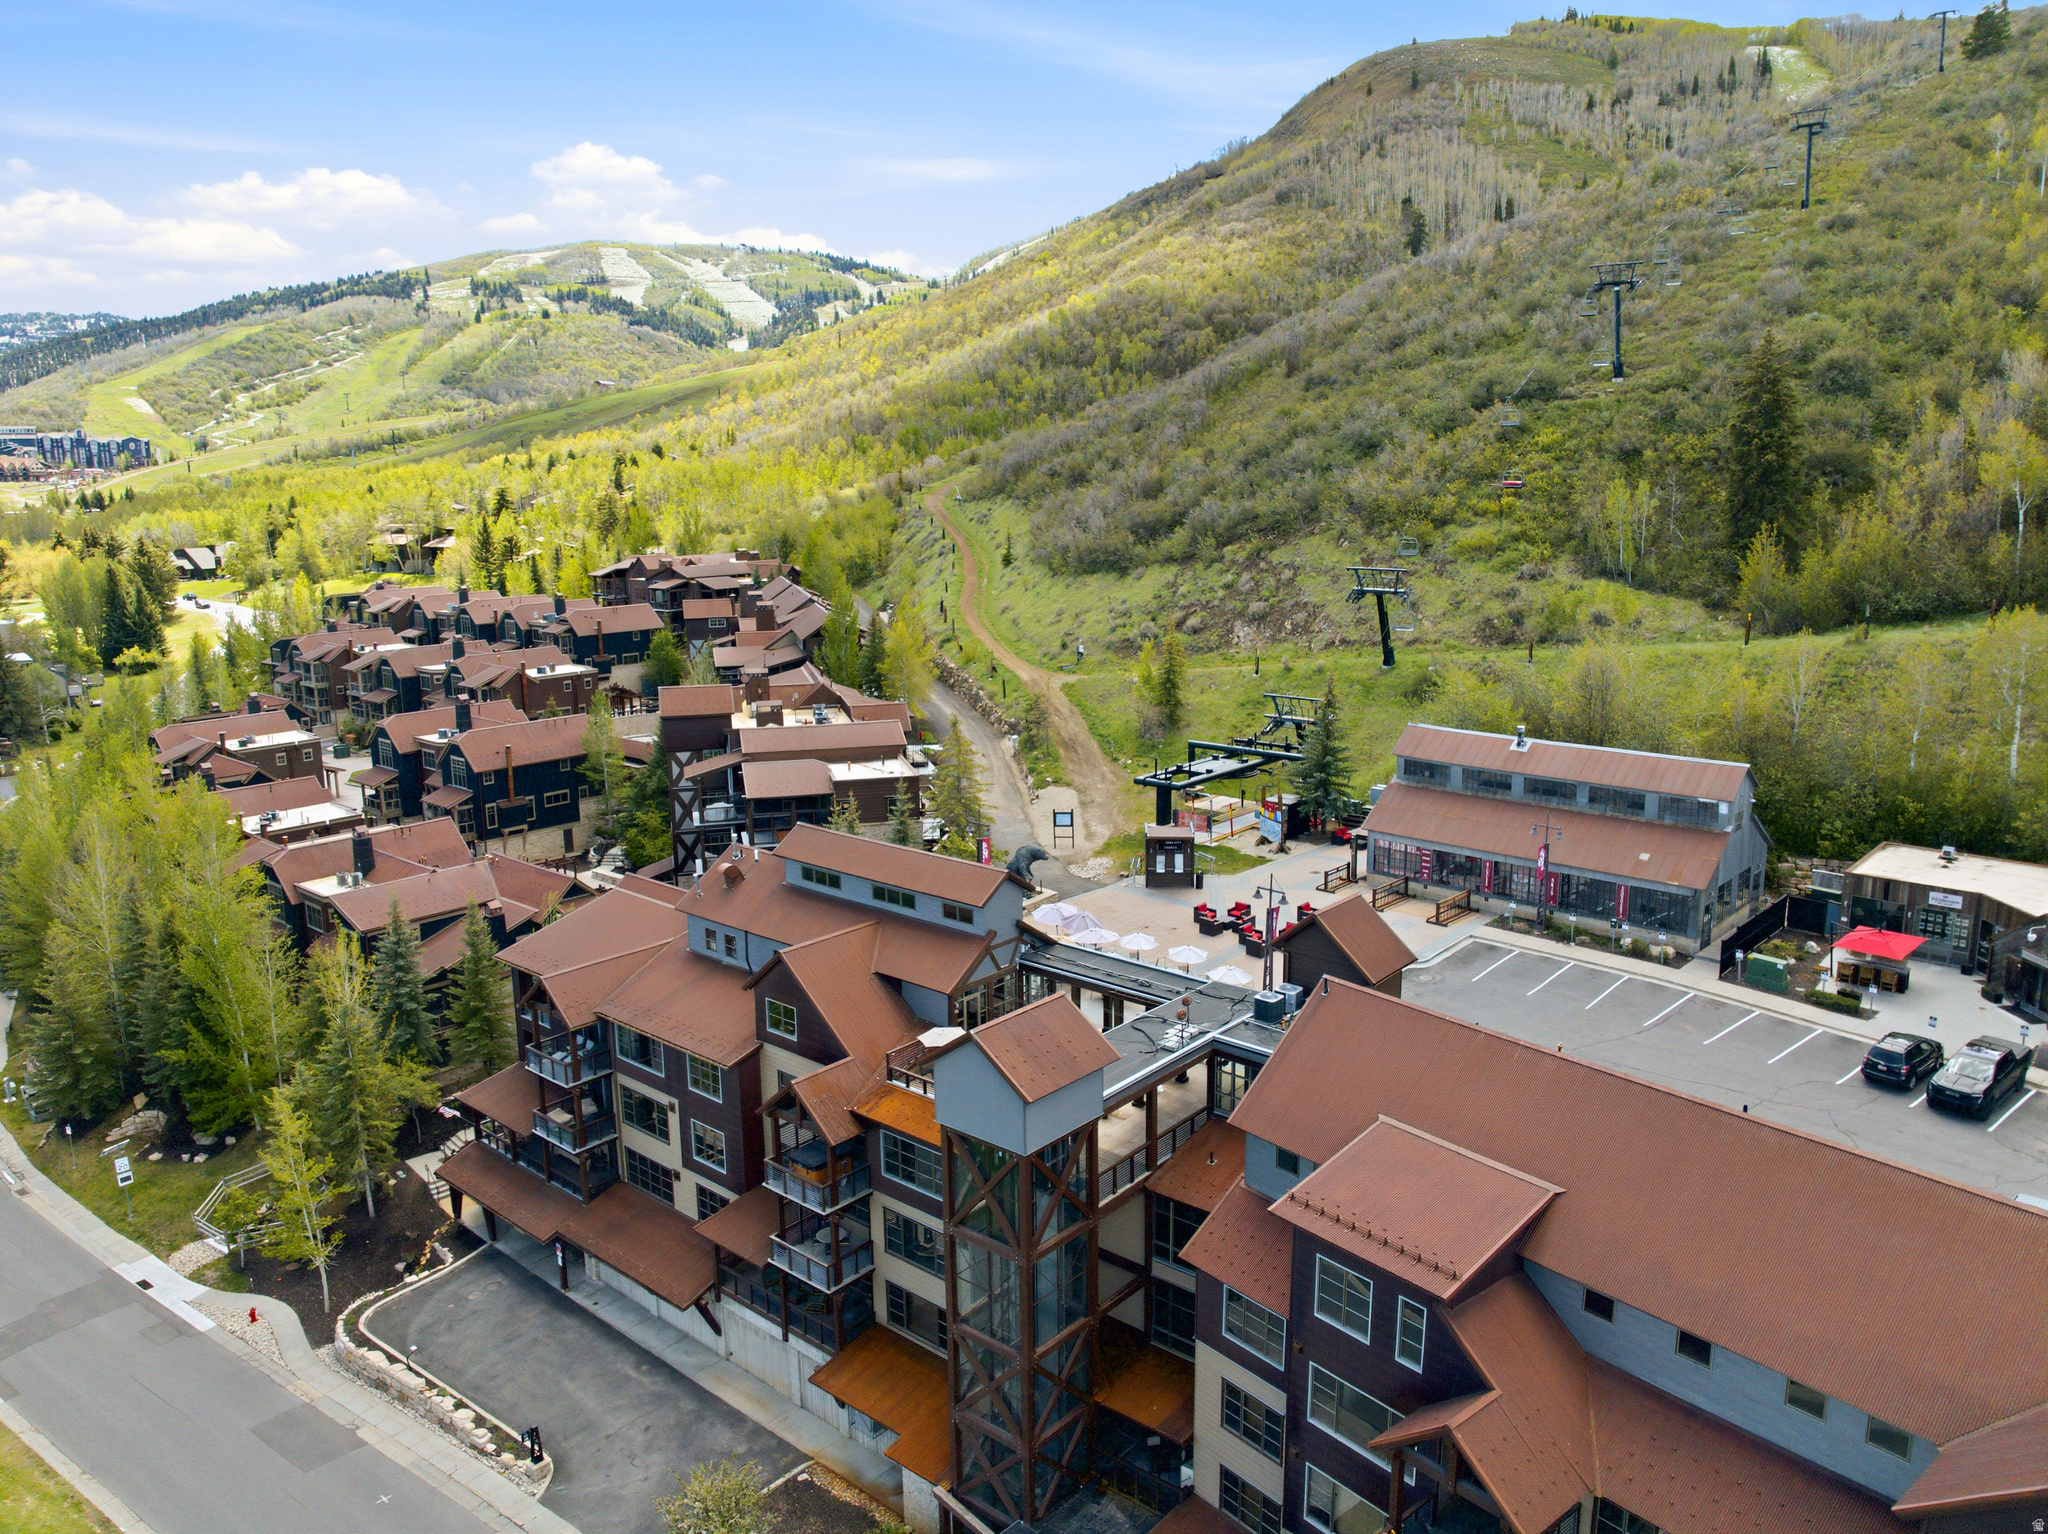
Your ultimate Park City ''lock-and-leave'' mountain basecamp. Located in the highly sought-after ski-in/ski-out Silver Star community, this 3-bedroom, 4-bathroom townhome offers effortless access to the Silver Star Lift while maintaining a quiet and private setting within the development. Enjoy direct ski access to Park City Mountain Resort and immediate connectivity to some of Park City's most iconic hiking and biking trails, including Dawn's Trail, Armstrong Trail, and the extensive Mid Mountain Trail network with hundreds of miles of recreation accessible directly from your door. Set within Park City's historic mining community, Silver Star combines mountain access, convenience, and year-round lifestyle. The residence features a clean, modern mountain aesthetic with recent updates including fresh paint and updated furnishings. The open-concept floor plan is centered around a gourmet kitchen with Viking appliances, granite countertops, and custom wood cabinetry. Spacious ensuite bedrooms, including a bunkroom, provide excellent flexibility, while the primary suite features a soaking tub and separate shower. After a day on the mountain, unwind in your private hot tub or enjoy Silver Star's amenities, including a year-round heated pool and hot tub, fitness center, heated underground parking, private ski locker, onsite Silver Star Ski & Sport for rentals and gear needs, and an onsite ticket office for seamless mountain access. The award-winning Silver Star Cafe further enhances the experience with dining and live music. Located across from the Park City Municipal Golf Course and just minutes to Historic Old Town, the property offers quick access to shopping, dining, and entertainment while avoiding much of the congestion associated with in-town living. Conveniently situated on the free bus route and only 35 minutes from Salt Lake City International Airport, this turnkey townhome presents an exceptional opportunity for both personal use and investment.
#2160611

Park City

1825 THREE KINGS DR 703

3 Beds

3 Baths

1,928 Sq.Ft.

$3,150,000

MLS#: 2160611
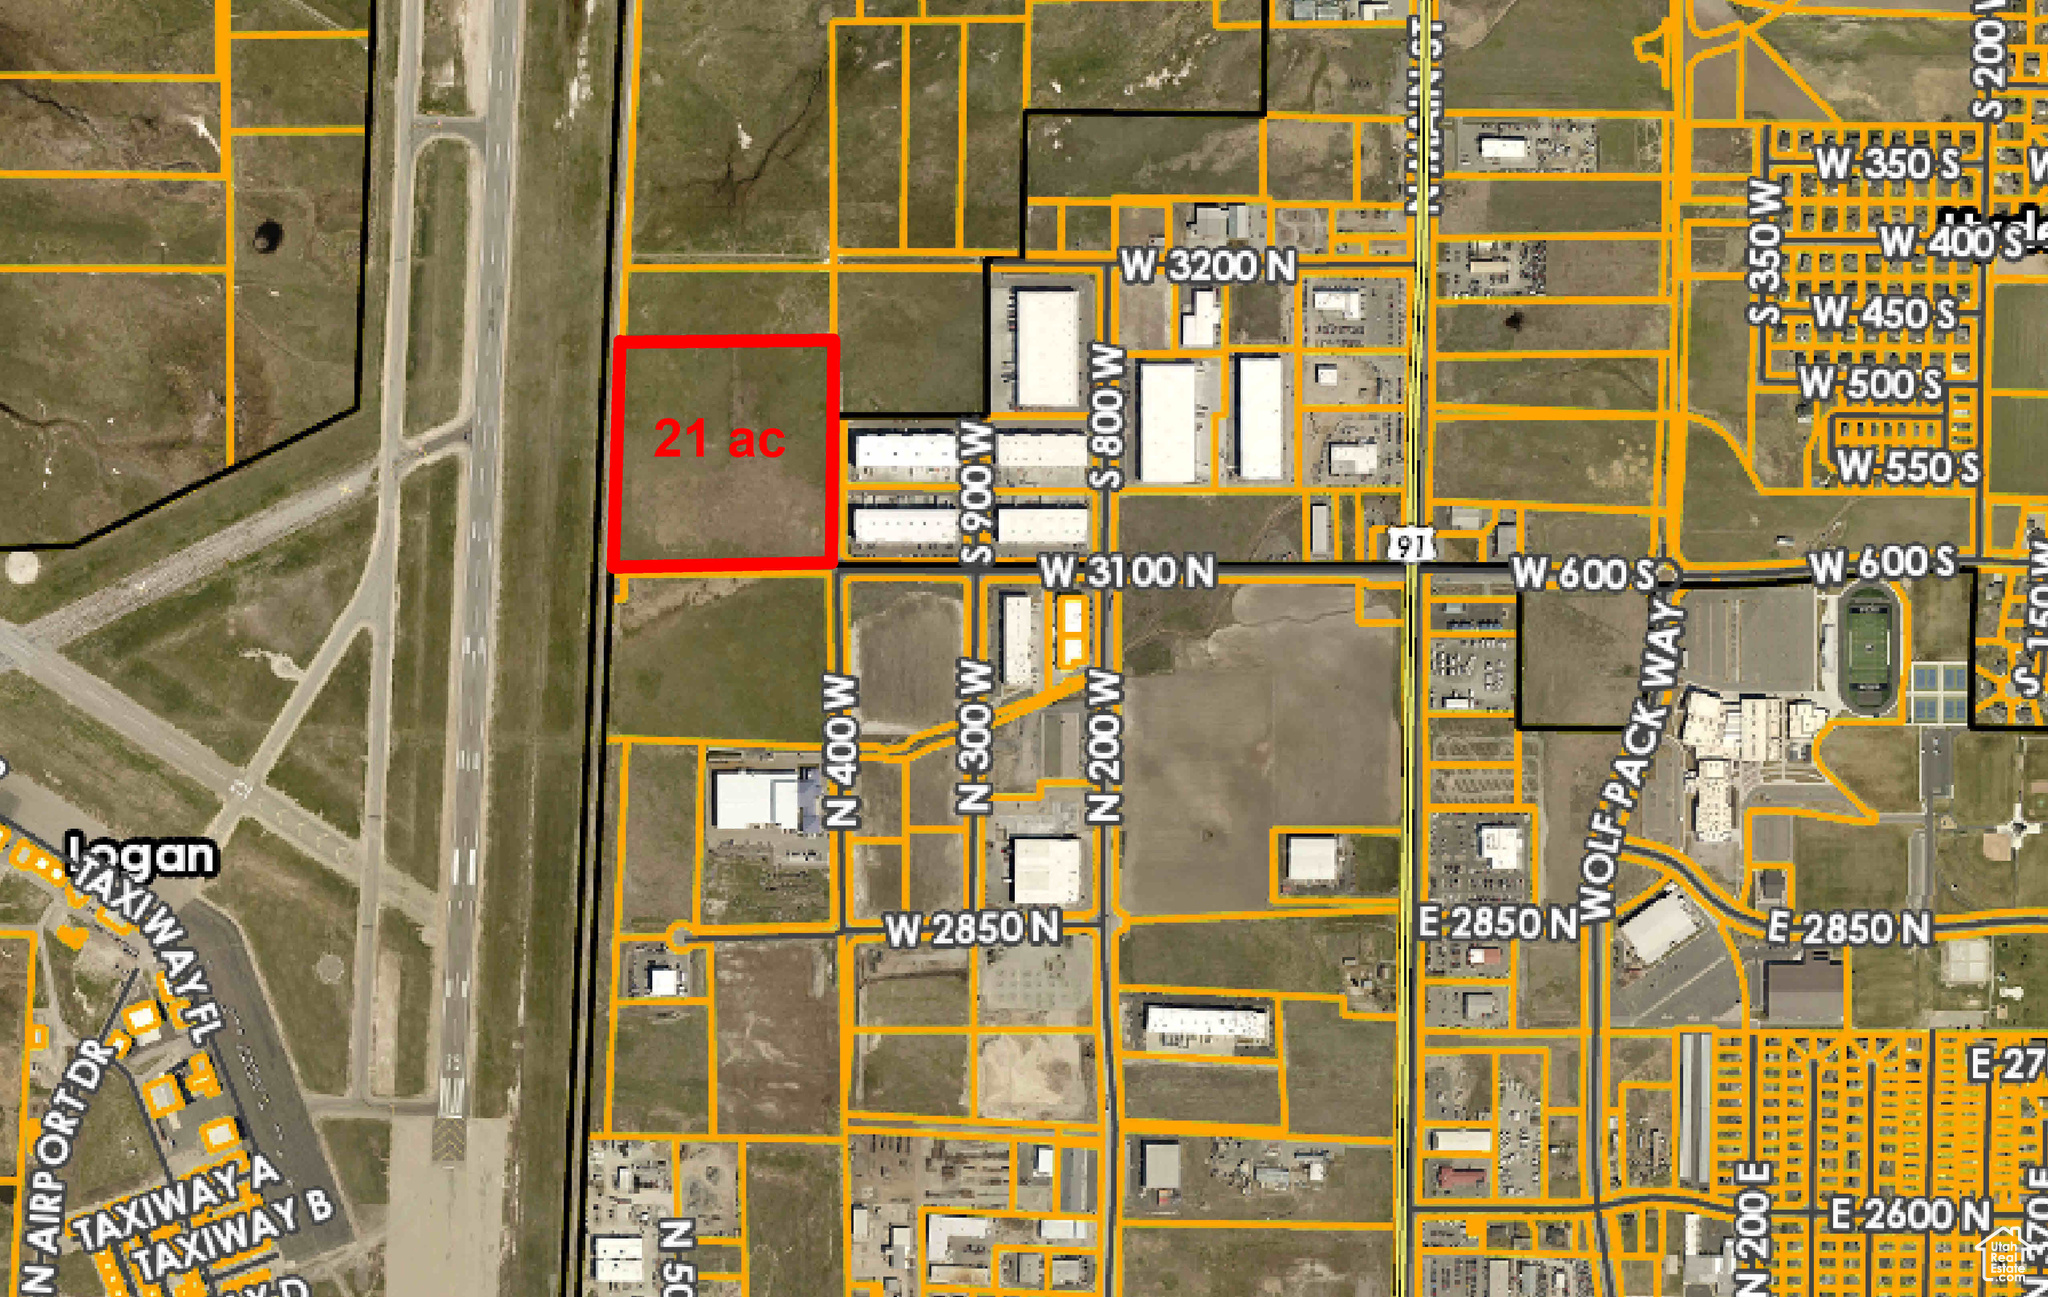
21 acres just East of Logan Airport. In Cache County AG zone. All Hyde Park City utilities available. Adjoining rail line. Sale is subject to Seller finding Suitable 1031 Exchange replacement property. Additional land available.
#1976872

Hyde Park

400 W 3100 N

None Beds

None Baths

21.0 acres

$3,150,000

MLS#: 1976872

* Listings identified with the FMLS IDX logo come from FMLS and are held by brokerage firms other than the owner of this website. The listing brokerage is identified in any listing details. Information is deemed reliable but is not guaranteed. If you believe any FMLS listing contains material that infringes your copyrighted work please click here to review our DMCA policy and learn how to submit a takedown request. Ā© 2024. First Multiple Listing Service, Inc.
Provo Community Living!

Featured listing

Provo Community Living!

Browse Properties

Categories

Homes Tailored to Your Lifestyle

Buyers Guide

Buying a home is one of the most exciting milestones of your life.

View more

Sellers Guide

Putting your home on the market can be a stressful process, especially when you don’t know what to expect.

View more

Market report

With just a few clicks, you'll gain instant access to valuable insights about the real estate market, including trends, property values, and community analytics.

View more

Home value

Unlike automated valuations, our hands-on review will provide a comprehensive opinion of your home’s value while considering important interior elements and other location intangible factors that machine algorithms so often miss.

View more

Buyers resources

Guides on financing, inspections, and choosing the right Realtor for a smooth home purchase.

Sellers resources

Practical tips on staging, pricing, and preparing your home to attract buyers and maximize your sale.

 - property

Send a message

Message successfully sent.

Reason for contacting?

I agree to receive email communication and understand I can unsubscribe at any time.

I agree to be contacted by OnX Realty via call, email, and text for real estate services. To opt out, you can reply 'stop' at any time or reply 'help' for assistance. You can also click the unsubscribe link in the emails. Message and data rates may apply. Message frequency may vary. Privacy Policy

Sign In Sign Out

Virtual Assistant

Would you like to take the next step with this property? We can help you schedule a showing or virtual tour, or send you more details.

Yes, I would like more information.

Thank You for Your Reply, One of Our Agents will contact you as soon as possible

No, maybe later.

Thank you, you can always contact me via email, phone number or through the contact form.

Realhub AI

Lucy - Your AI-Powered Realtor

Update Your Temporary Password

Personalize your search

Enter your email and we'll notify you immediately when new listings match what you're looking for.

or enter email address

Already have an account ? Login here

Continue your home search

I agree to receive communications and understand I can unsubscribe at any time.

I agree to be contacted by OnX Realty via call, email, and text for real estate services. To opt out, you can reply 'stop' at any time or reply 'help' for assistance. You can also click the unsubscribe link in the emails. Message and data rates may apply. Message frequency may vary. Privacy Policy

Already have an account ? Login here

We use cookies

We use cookies primarily for analytics to enhance your experience. By accepting, you agree to our use of these cookies. You can manage your preferences or learn more about our cookies policy.