Thinking of selling?

Utah's Premier |
OnX Realty

  • Nearby me

Popular Features

Community Features

Association

Property Features

Waterfront

View

Exterior Features

Interior Features

Style

E-Alert name

Properties

10000 properties match your criteria

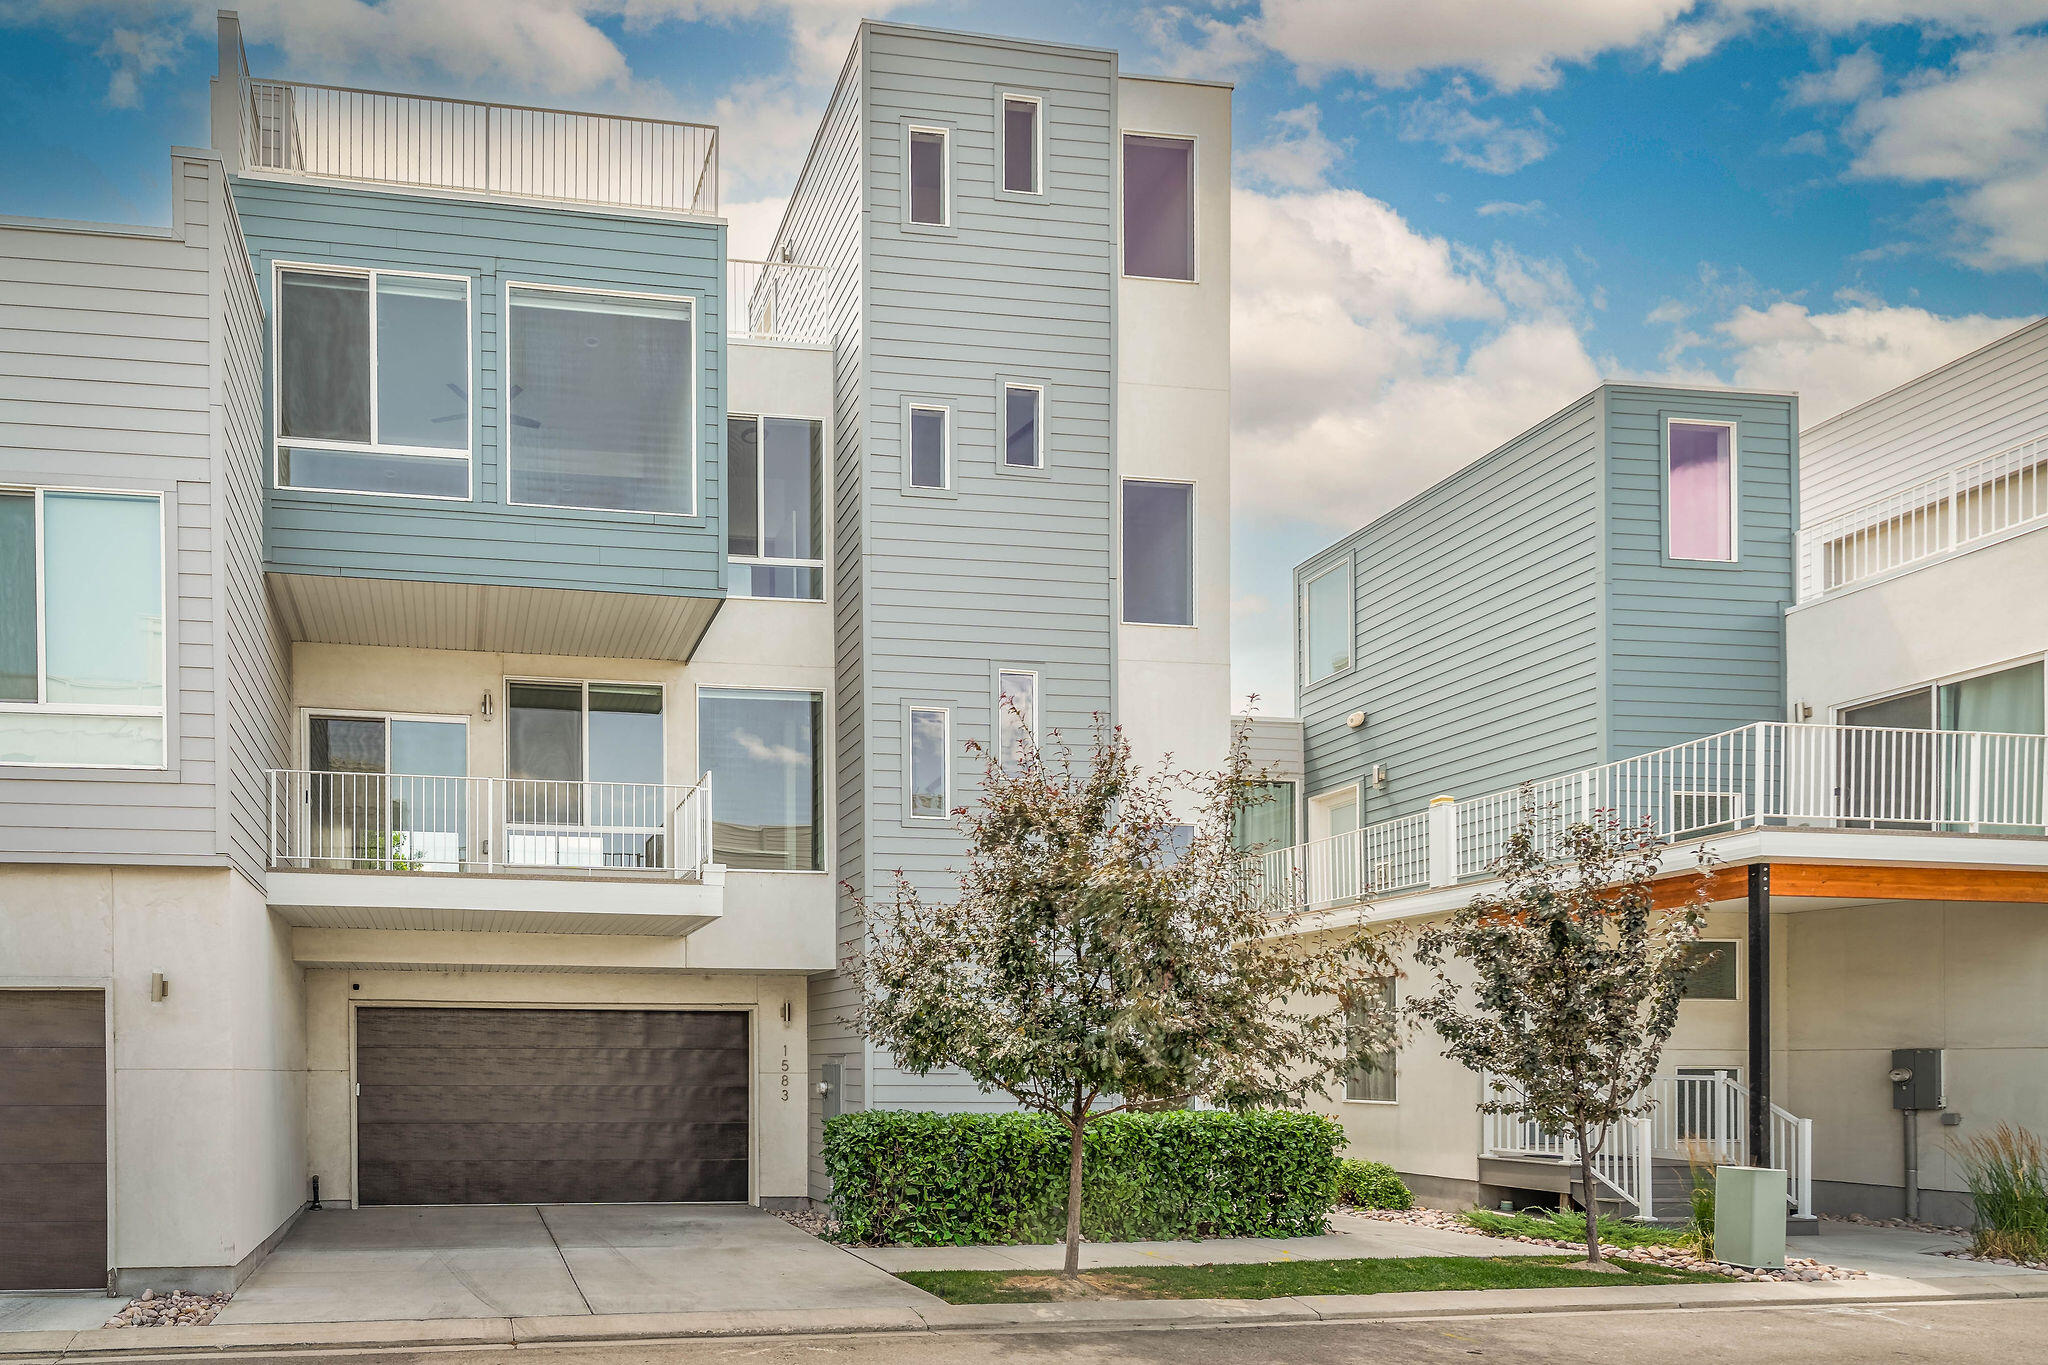
Modern Living in the Lofts at Redwood!  Welcome to this contemporary 4-bedroom, 3.5-bath townhome located in the highly sought-after Lofts at Redwood, a gated community in the heart of West Valley City. Whether you're looking for a primary residence or an investment property, this home offers modern design, spacious living, and the flexibility for owner-occupied or long-term rental use. Designed with four levels of thoughtfully planned living space, the entry level features an attached two-car garage and a private fourth bedroom--perfect for guests, or a home office. The finished basement provides a spacious second family room, creating the ideal space for a media room, game room, fitness area, or additional entertaining space.  The main living level boasts an open-concept design with a bright kitchen, dining area, spacious living room, and convenient half bath, making it perfect for everyday living and entertaining.  Upstairs, you'll find three additional bedrooms, including a spacious primary suite with its own private bath, a second full bathroom, and a conveniently located laundry room.
The highlight of the home is the private rooftop terrace, offering breathtaking panoramic views of the Wasatch Mountains and the Salt Lake Valley. It's the perfect place to enjoy your morning coffee, unwind after a long day, or entertain friends while taking in the spectacular scenery. Conveniently located near shopping, dining, entertainment, freeway access, and Salt Lake City International Airport, this home combines modern style, low-maintenance living, and outstanding convenience in one exceptional package.
#26-274016

West Valley City

1583 W Neon Way

4 Beds

None Baths

2,979 Sq.Ft.

$519,900

MLS#: 26-274016
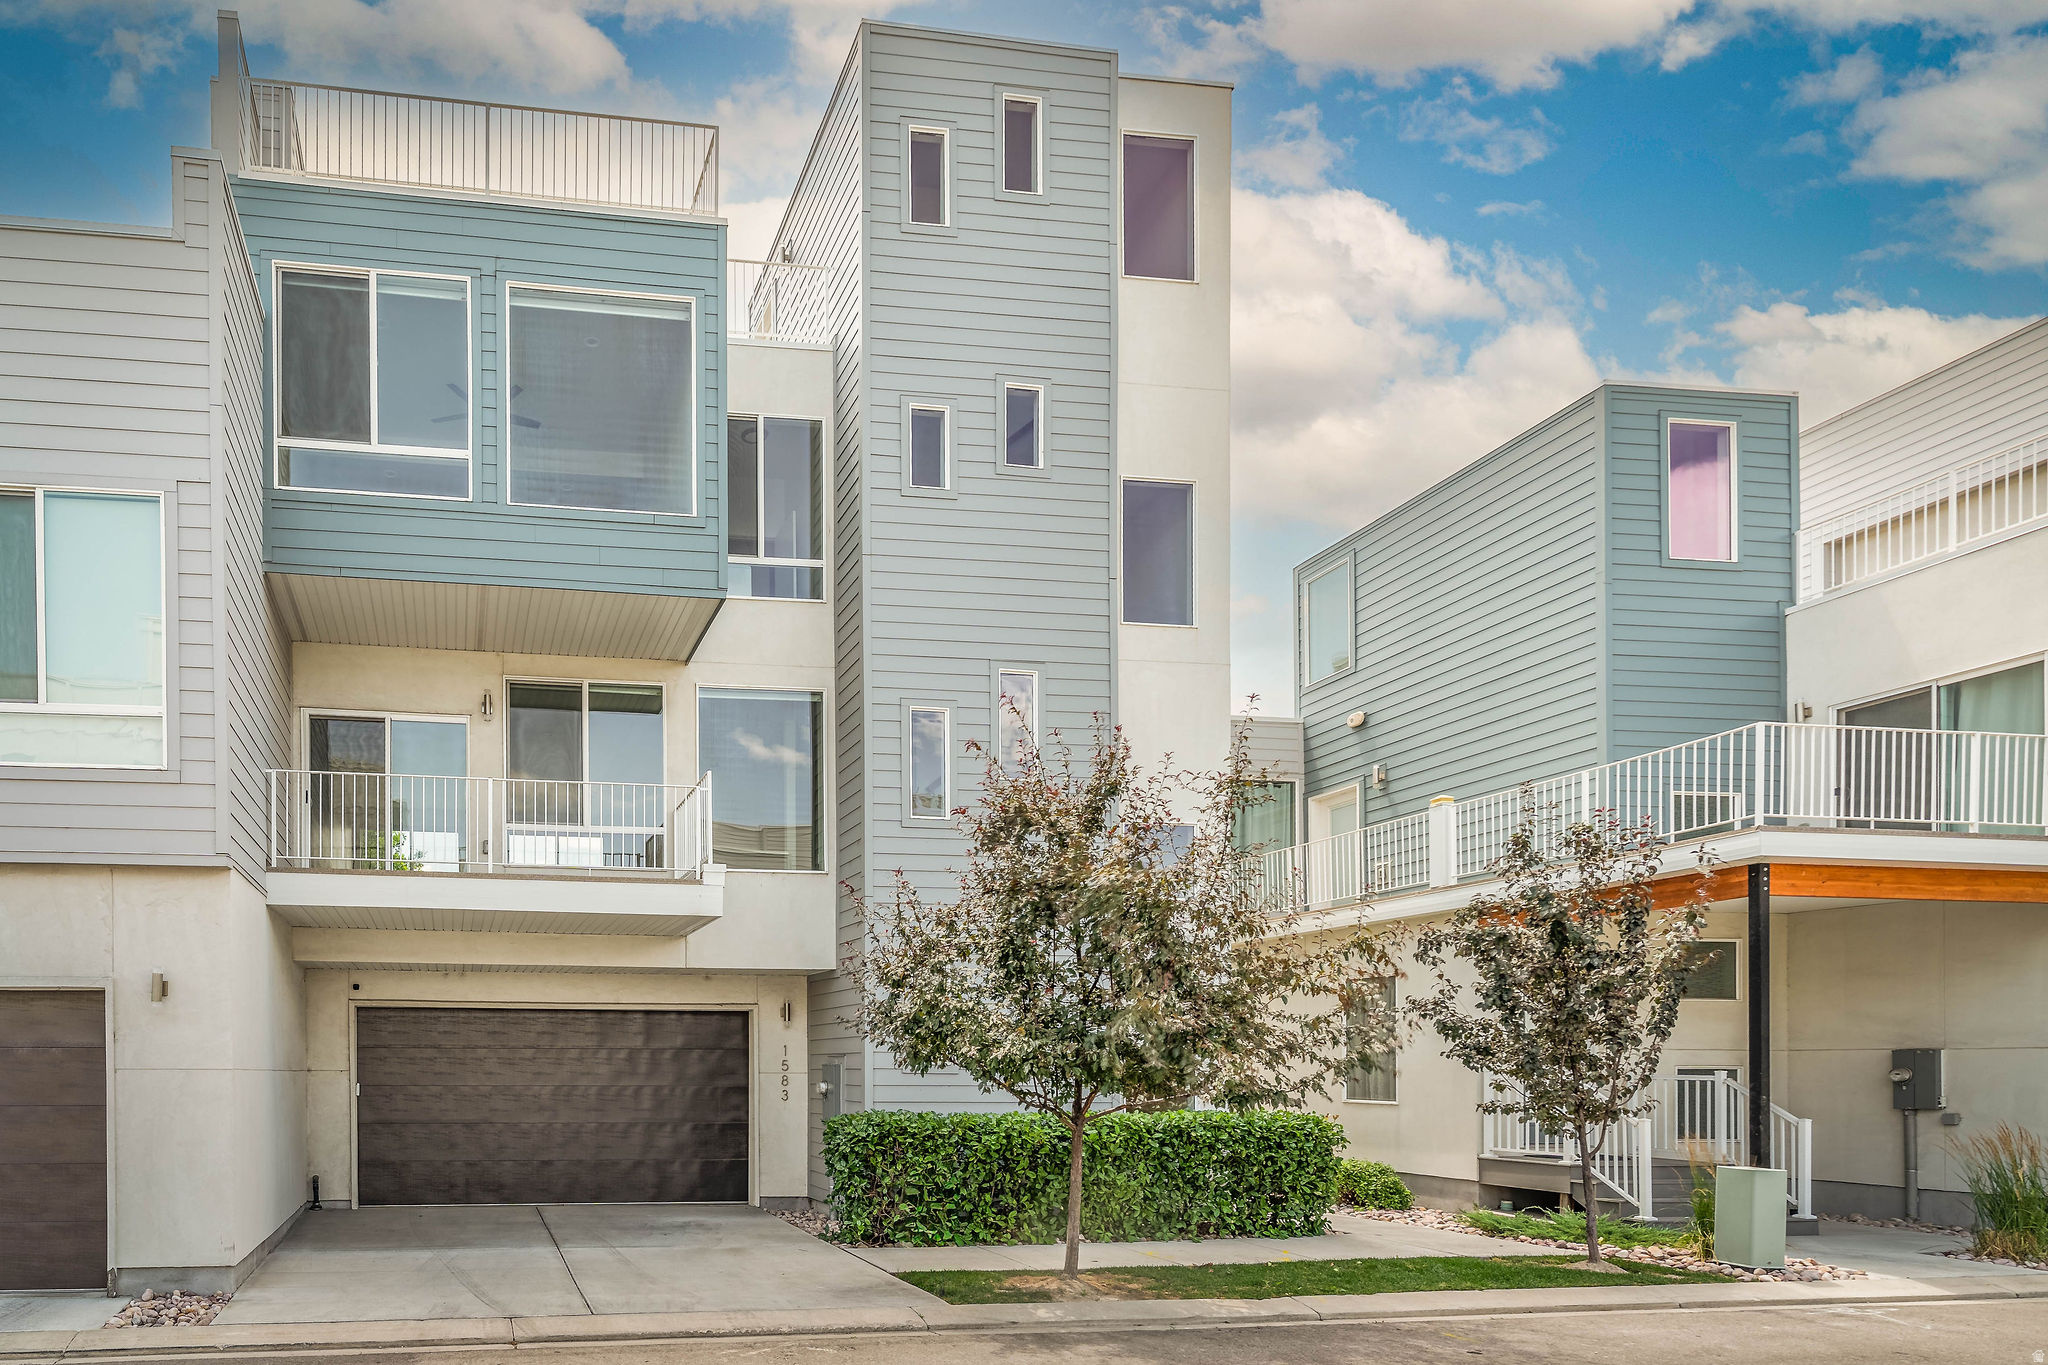
Modern Living in the Lofts at Redwood!  Welcome to this contemporary 4-bedroom, 3.5-bath townhome located in the highly sought-after Lofts at Redwood, a gated community in the heart of West Valley City. Whether you're looking for a primary residence or an investment property, this home offers modern design, spacious living, and the flexibility for owner-occupied or long-term rental use. Designed with four levels of thoughtfully planned living space, the entry level features an attached two-car garage and a private fourth bedroom-perfect for guests, or a home office. The finished basement provides a spacious second family room, creating the ideal space for a media room, game room, fitness area, or additional entertaining space.  The main living level boasts an open-concept design with a bright kitchen, dining area, spacious living room, and convenient half bath, making it perfect for everyday living and entertaining.  Upstairs, you'll find three additional bedrooms, including a spacious primary suite with its own private bath, a second full bathroom, and a conveniently located laundry room. The highlight of the home is the private rooftop terrace, offering breathtaking panoramic views of the Wasatch Mountains and the Salt Lake Valley. It's the perfect place to enjoy your morning coffee, unwind after a long day, or entertain friends while taking in the spectacular scenery. Conveniently located near shopping, dining, entertainment, freeway access, and Salt Lake City International Airport, this home combines modern style, low-maintenance living, and outstanding convenience in one exceptional package.
#2170675

West Valley City

1583 W NEON WAY

4 Beds

2 Baths

2,979 Sq.Ft.

$519,900

MLS#: 2170675
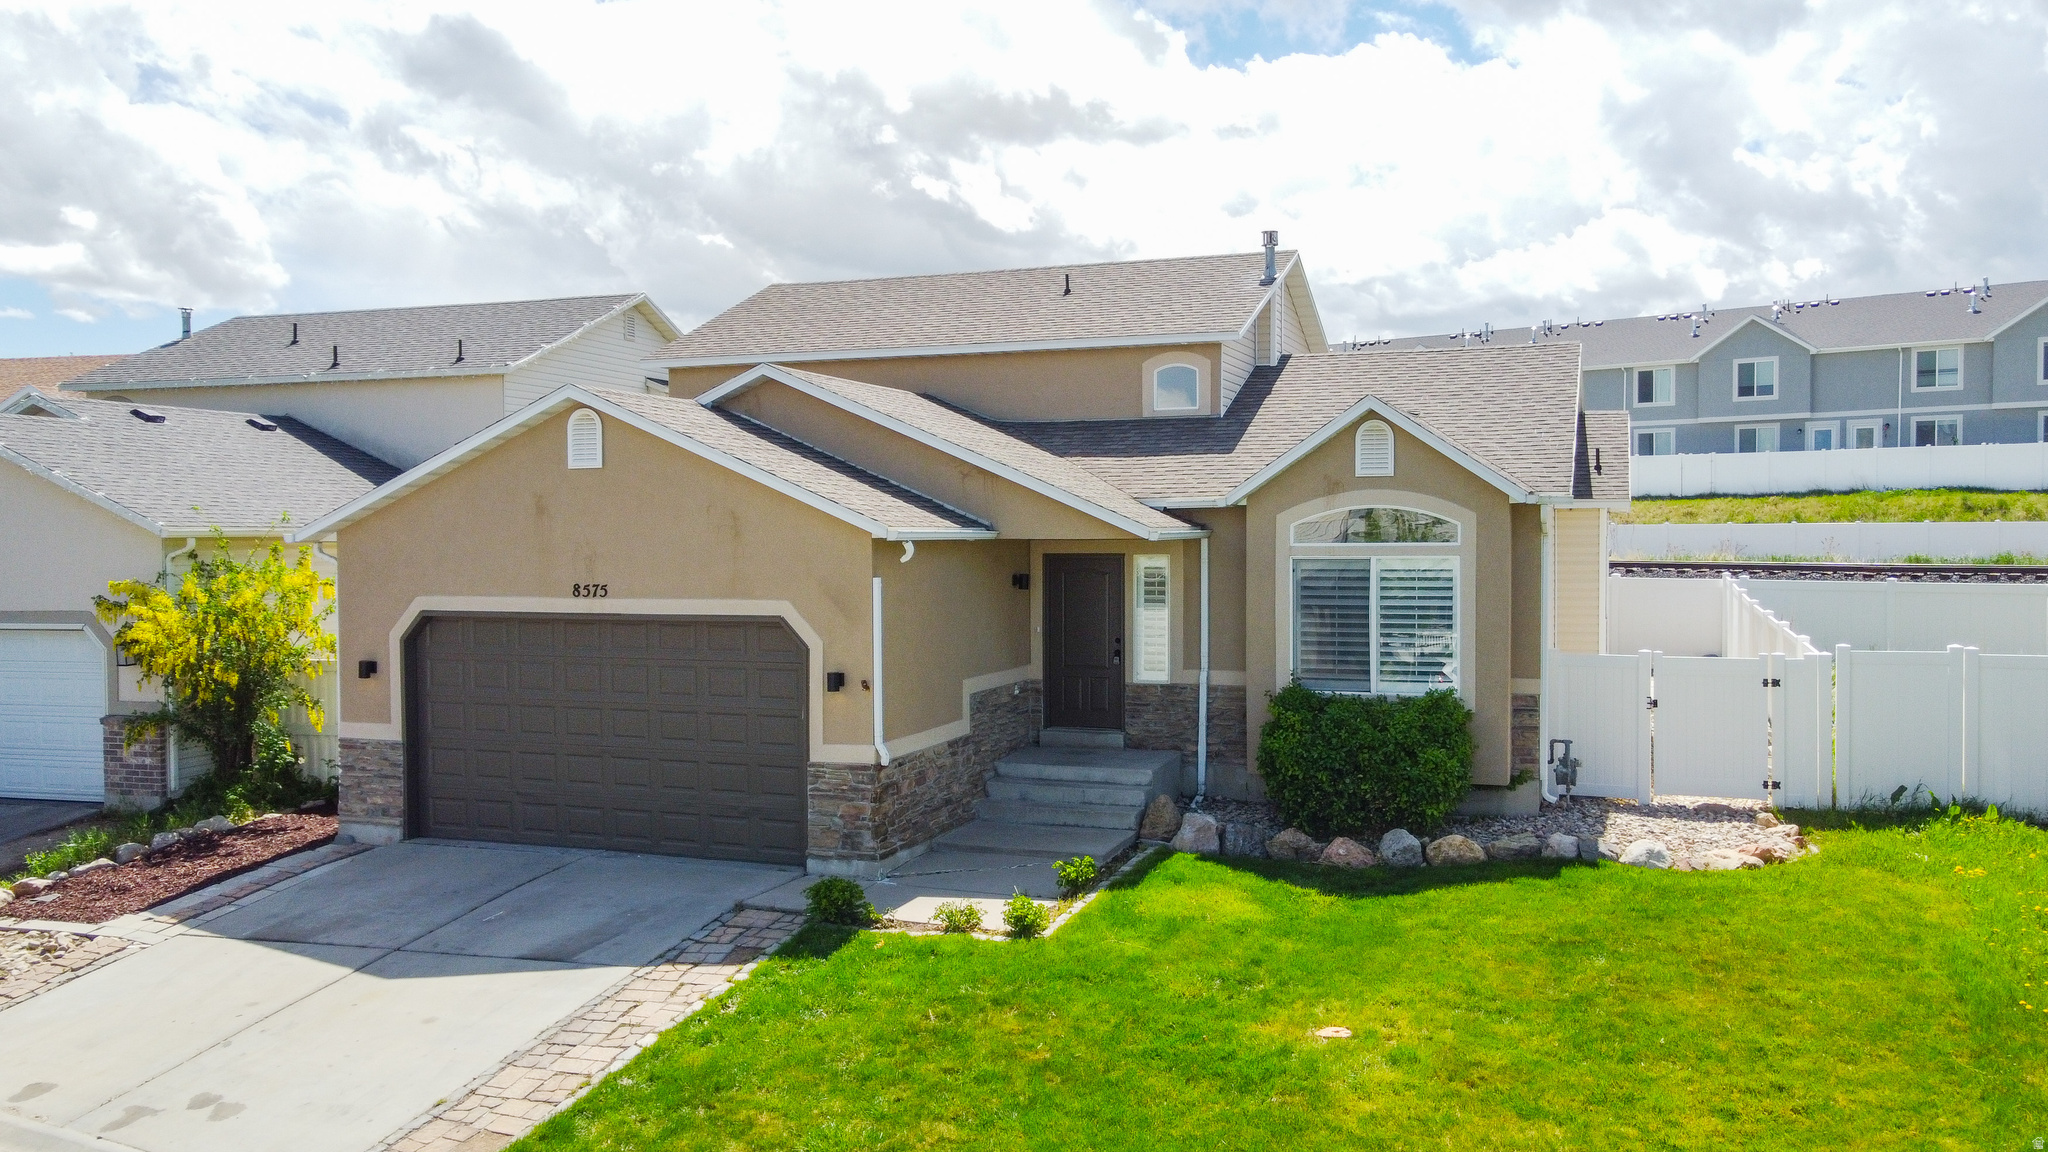
MULTIPLE OFFERS!!! HIGHEST AND BEST BY 7/16/26. This is the home you have been looking for! Located in a highly sought-after neighborhood, it boasts a fresh, modern interior with newer paint, plush carpeting, and sleek flooring. The kitchen features sparkling stainless steel appliances, beautiful quartz countertops, 2 tone cabinets and plenty of space for culinary creations. The bathrooms are designed with upgraded finishes, adding a touch of luxury to your daily routine. The spacious primary suite offers a serene retreat, complete with a large walk-in closet, and shower. Conveniently located near a park and with easy access to the freeway, this home offers the perfect blend of comfort, convenience, and style. Don't miss out on this incredibly clean, move-in ready gem! Come see it today!
#2171109

Magna

8575 W BOSNALL BAY

5 Beds

3 Baths

2,958 Sq.Ft.

$515,000

MLS#: 2171109
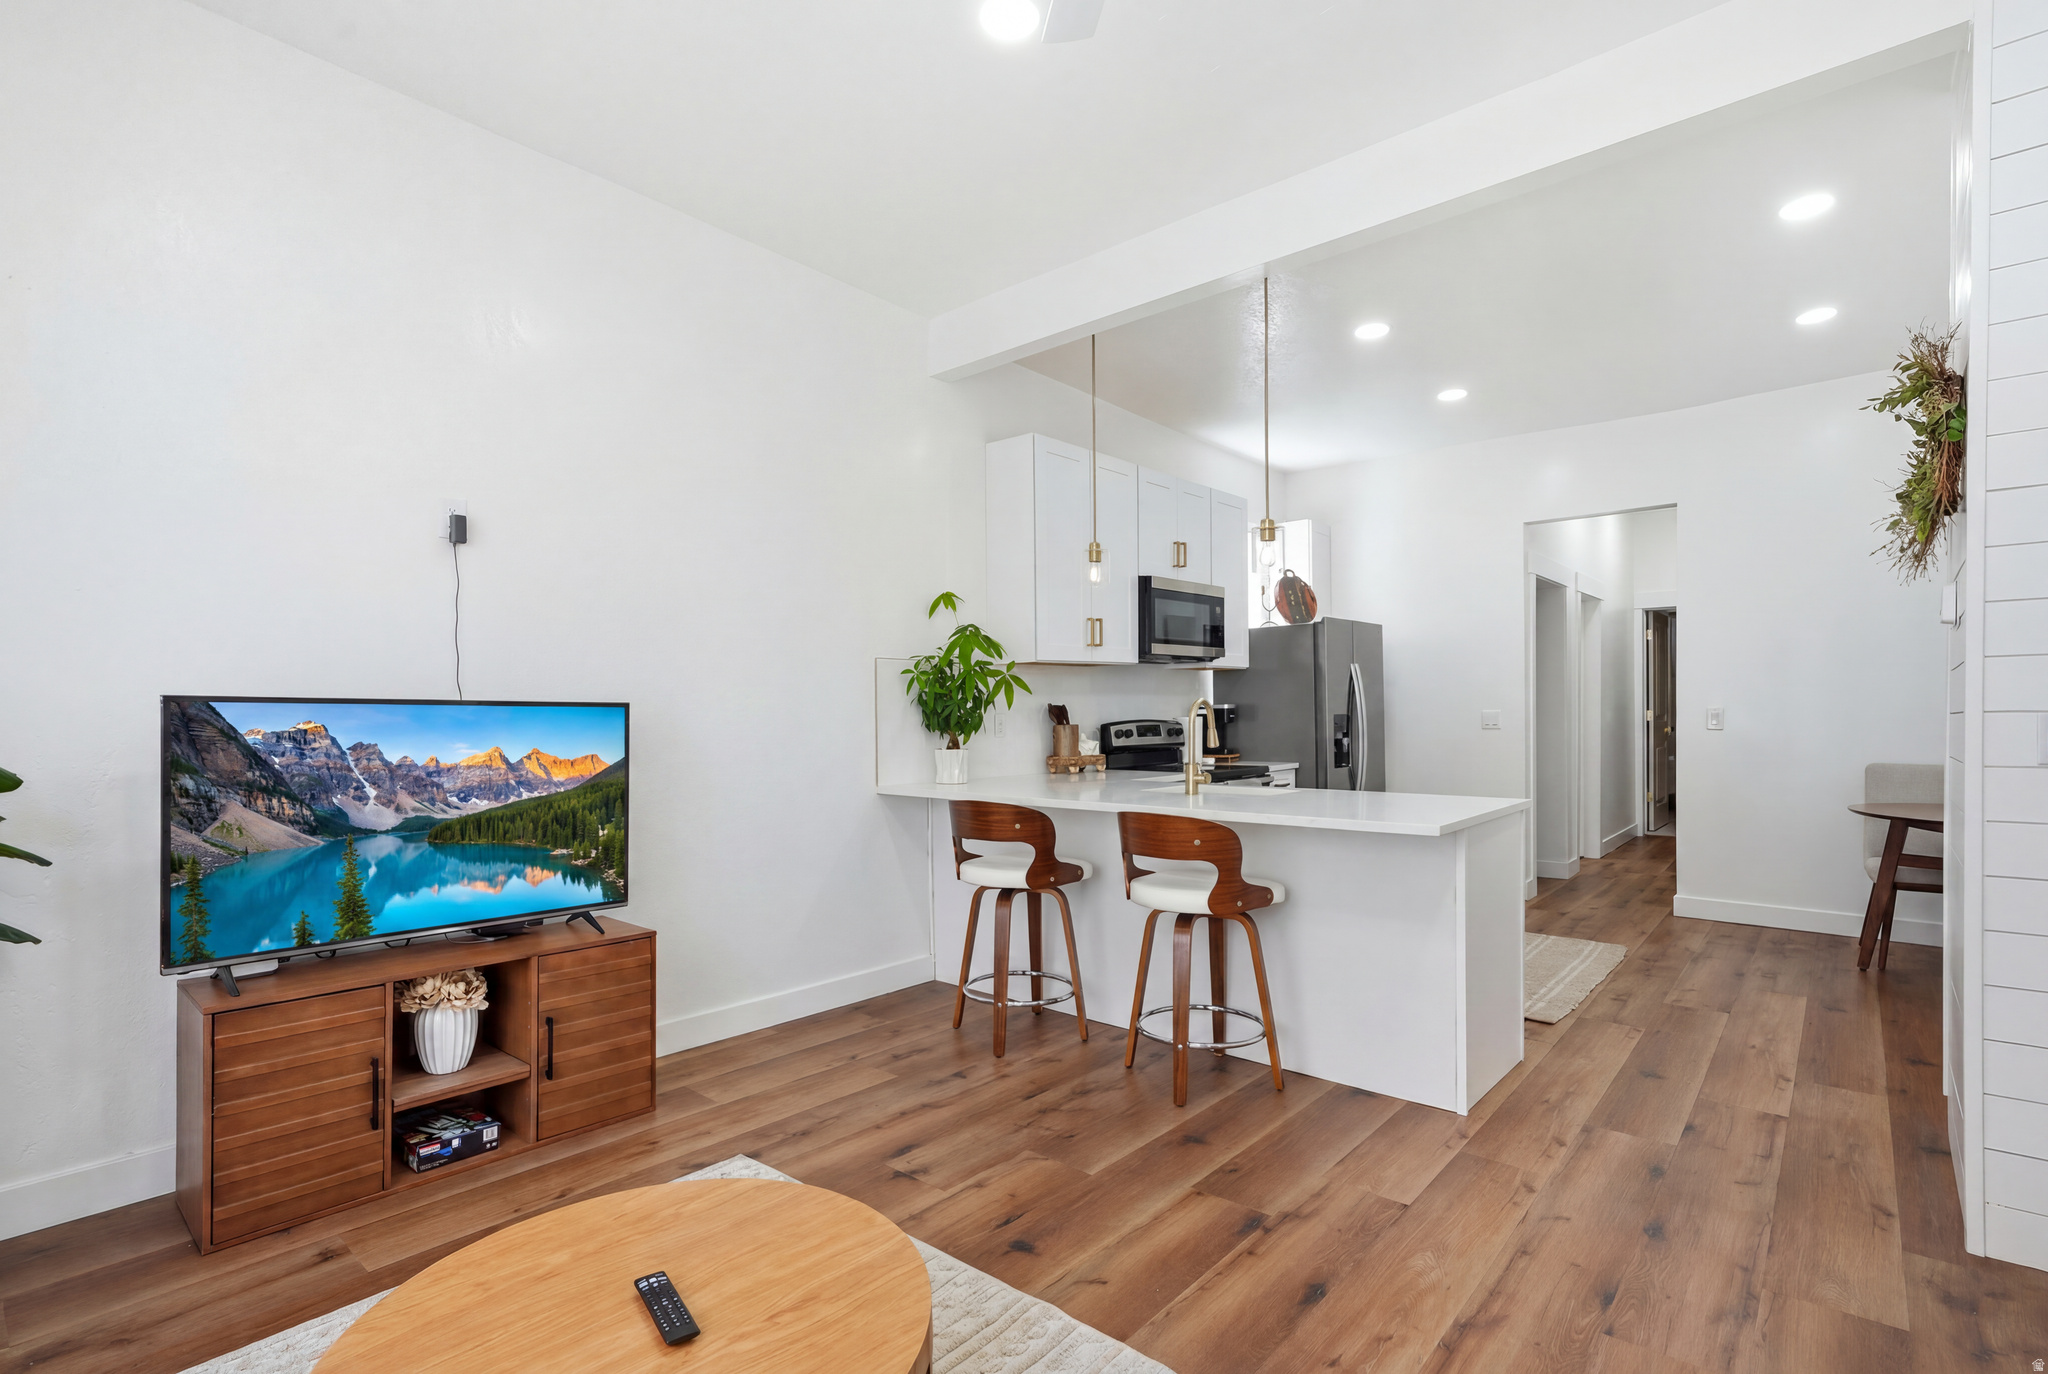
SELLER IS OFFERING $3,000 toward CLOSING COSTS when you use our preferred lender ...***...   FULLY RENOVATED bungalow in the heart of Salt Lake City with NO HOA!   Enjoy peace of mind with a BRAND NEW ROOF, WATER HEATER, and AC. Major updates have already been taken care of for years to come!   REFRIGERATOR, WASHER & DRYER are INCLUDED in the sale!   2 bedrooms, 1.5 bathrooms, featuring a private half bath in the primary bedroom for added convenience.   SPACIOUS and FULLY FENCED BACKYARD with plenty of room for pets, kids, entertaining, or simply relaxing.   PRIME LOCATION: Just 6 minutes from DOWNTOWN, the DELTA CENTER, and CITY CREEK MALL for premier shopping, dining, and entertainment  15 minutes from the UNIVERSITY OF UTAH  And only 20 minutes from BIG COTTONWOOD CANYON for year round outdoor recreation.   This is the home you've been waiting for. Come see it today!   Information and measurements are provided as a courtesy. Buyer is advised to verify all information and obtain independent measurements.
#2170848

Salt Lake City

774 W 100 S

2 Beds

1 Baths

850 Sq.Ft.

$349,900

MLS#: 2170848
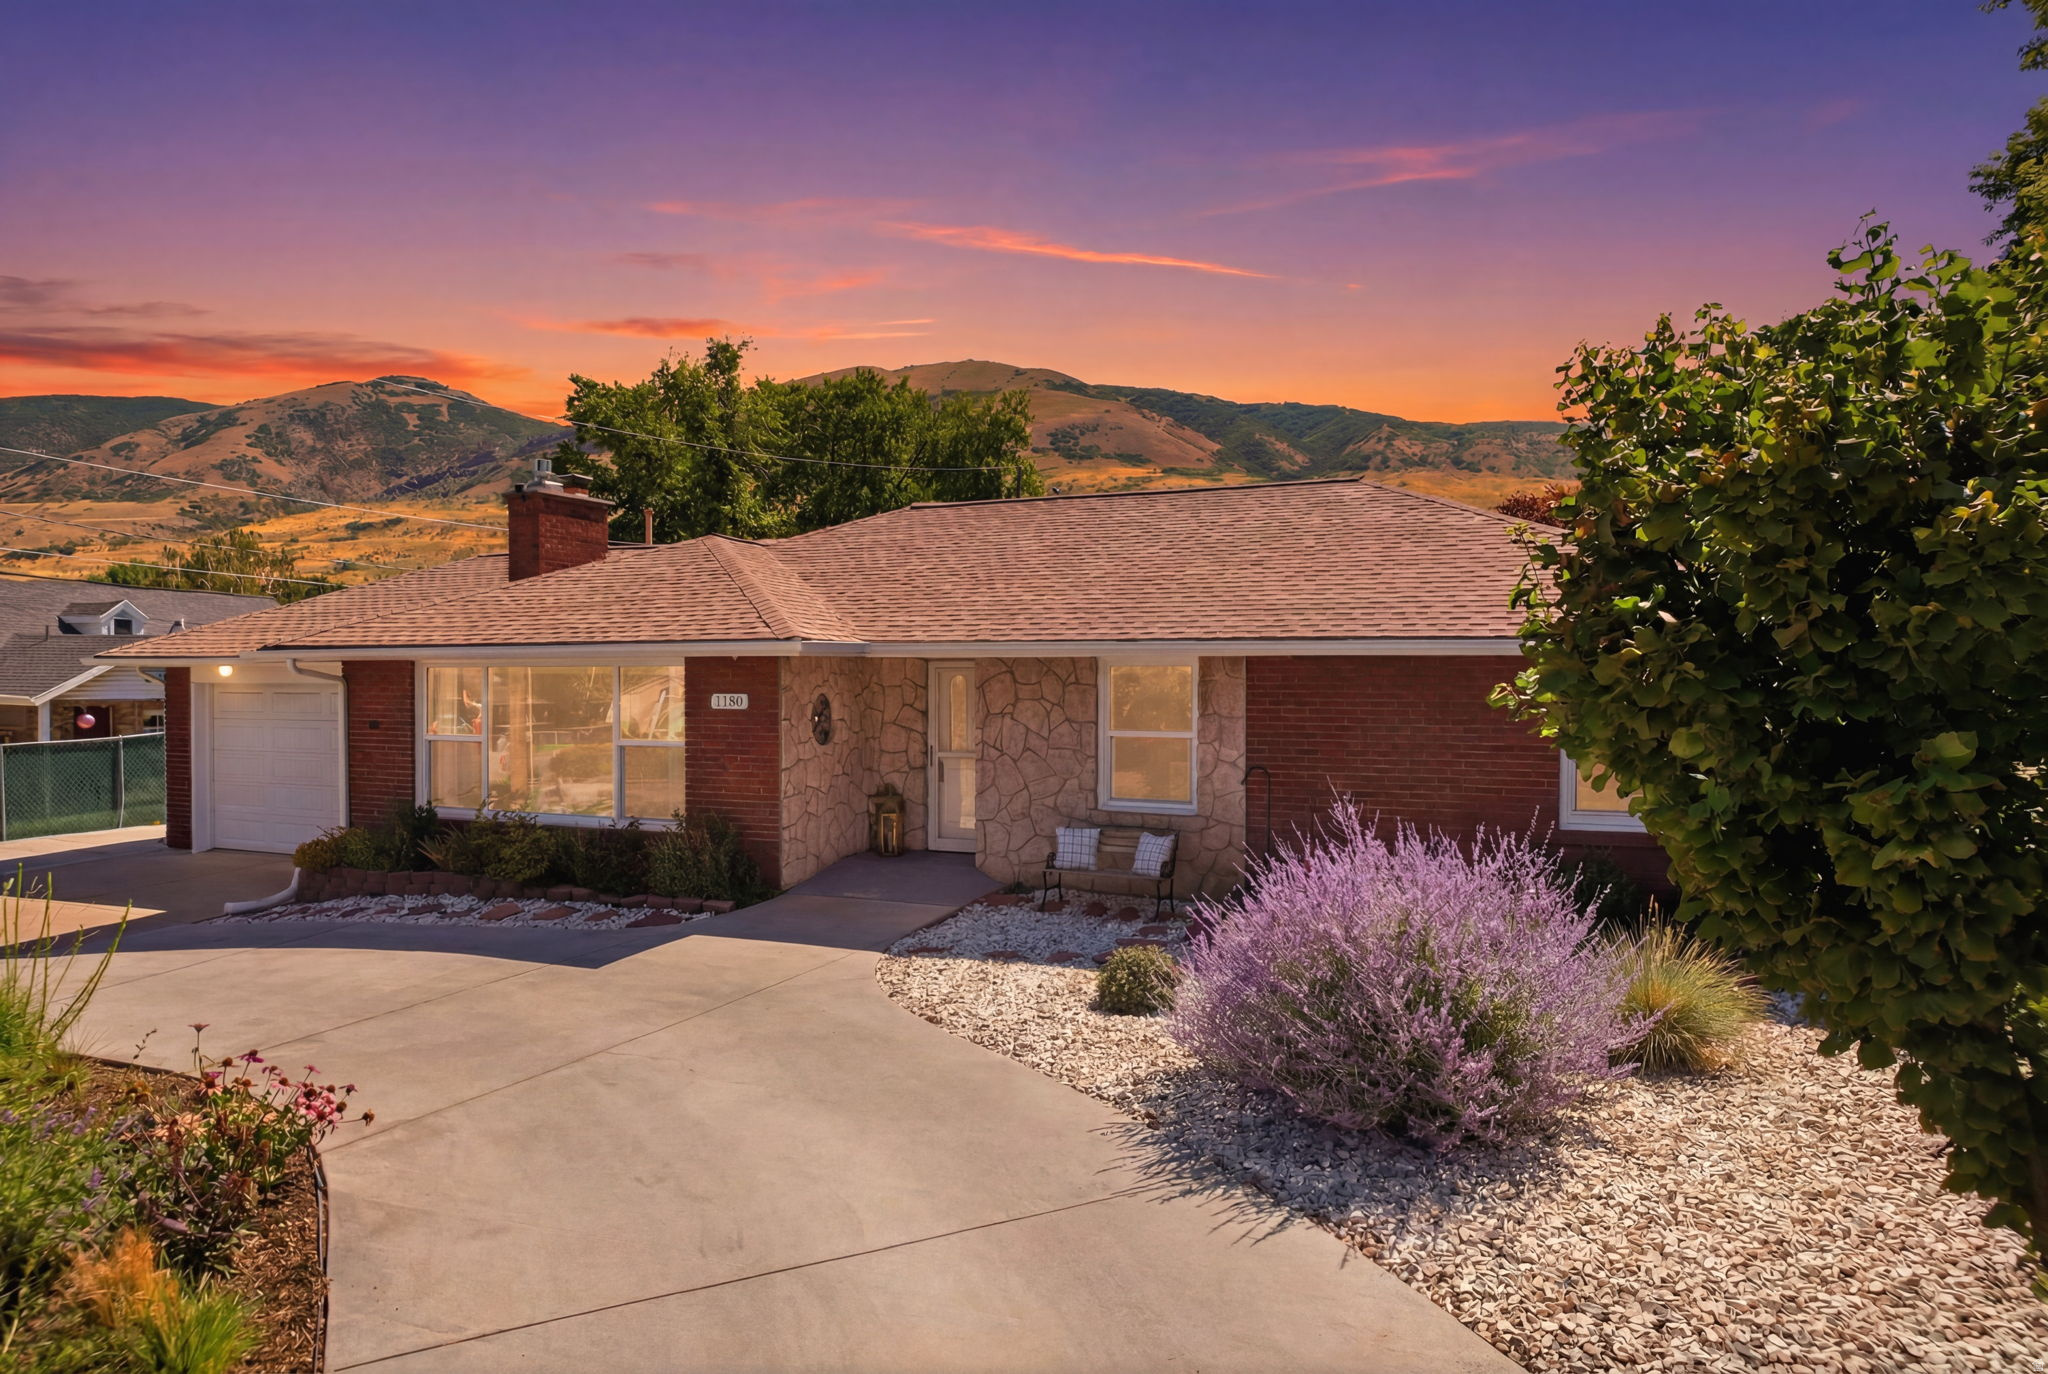
RARE ADU OPPORTUNITY + INCREDIBLE GARAGE SPACE + OVER $200,000 IN THOUGHTFUL UPGRADES! Welcome to a truly exceptional Bountiful property where every improvement has been thoughtfully-designed to enhance the way you live. One of the home's most valuable features is its ADU approval. Thanks to Bountiful's updated regulations, homeowners have the rare opportunity to live in the ADU while renting the primary residence, creating outstanding income potential or a seamless multigenerational living solution. Inside, you'll immediately appreciate the quality and attention to detail. The beautifully remodeled chef's kitchen-completed with an investment of approximately $90,000-features soft-close cabinetry, pull-out storage, premium finishes, a smart gas range with built-in air fryer, and a custom oversized Grade 5 sliding glass door that fills the home with natural light and creates effortless indoor-outdoor living. Both bathrooms have been tastefully renovated, the interior has been professionally painted, and thoughtful upgrades such as a remote-controlled gas fireplace, custom closet systems, updated electrical, sound-insulated office, and custom window treatments add comfort and sophistication throughout. Step outside to discover a backyard designed to be enjoyed in every season. Nearly 5,000 square feet of additional concrete creates generous spaces for entertaining, dining, and relaxing. Mature apple, almond, and hazelnut trees surround raised garden beds, while the fully equipped greenhouse offers electricity, lighting, ventilation, storage, and secondary irrigation water. Hammock stands, recreation areas, rain barrels, and beautifully established landscaping complete a setting that feels like your own private retreat. As the perfect finishing touch, enjoy the unique sight of hang gliders soaring overhead against the Wasatch Mountains. For those needing exceptional storage or workspace, this property is difficult to match. In addition to the attached two-car garage, you'll find an insulated detached four-car garage complete with its own furnace, dedicated workshop, upgraded insulated garage doors, 220V power, EV charging capability, and a quiet garage door opener installed in 2025-making it ideal for collectors, hobbyists, home businesses, or outdoor enthusiasts. The extensive list of infrastructure improvements provides peace of mind for years to come, including a newer air conditioning system with surge protection, whole-home surge protector, owned Culligan water softener, reverse osmosis system serving both the kitchen and refrigerator, a new water heater with thermal expansion tank (2025), double-pane windows, insulated crawl space with moisture barrier, vinyl privacy fencing, new gutters, soffit and fascia (2023), and a dedicated outlet already installed for a future hot tub. Opportunities like this are exceptionally rare...a home that seamlessly combines investment potential, extensive high-end improvements, extraordinary garage and workshop space, and an outdoor setting designed for gathering, gardening, and making lasting memories.  All information deemed to be accurate and reliable. Buyer(s) to verify all.
#2170913

Bountiful

1180 N 400 E

3 Beds

1 Baths

1,553 Sq.Ft.

$599,900

MLS#: 2170913
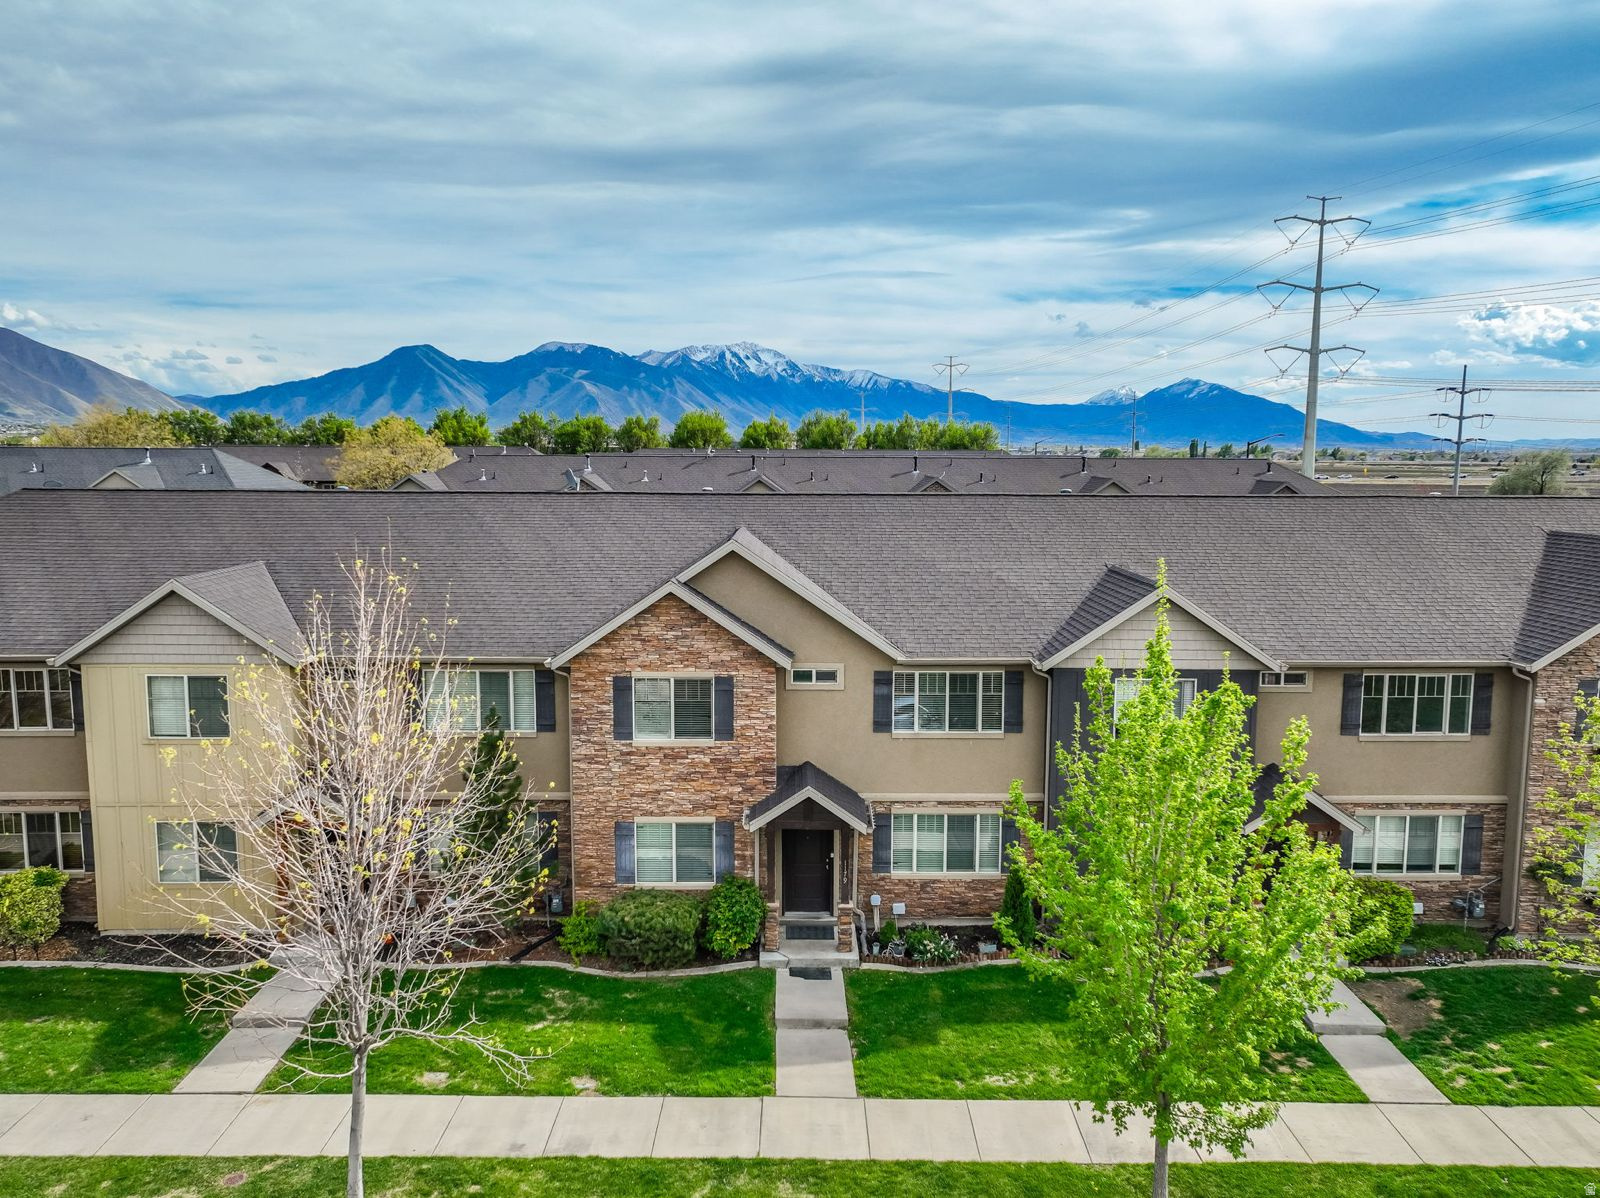
Discover this beautifully maintained 4-bedroom, 2.5-bathroom townhome, ideally located in a highly desirable and convenient area. Just minutes from I-15, top-rated schools, fitness centers, and premier shopping, this home offers the perfect balance of accessibility and a quiet, well-kept community.  Inside, you'll find a bright and inviting layout designed for comfort and functionality. The spacious bedrooms provide flexibility for family living, a home office, or welcoming guests. The open-concept living areas create a seamless flow, ideal for both relaxing and entertaining.  To top it off, enjoy beautiful mountain views that add a serene and scenic touch to your everyday living experience.
#2170798

Springville

1179 W 100 S

4 Beds

2 Baths

1,884 Sq.Ft.

$419,900

MLS#: 2170798
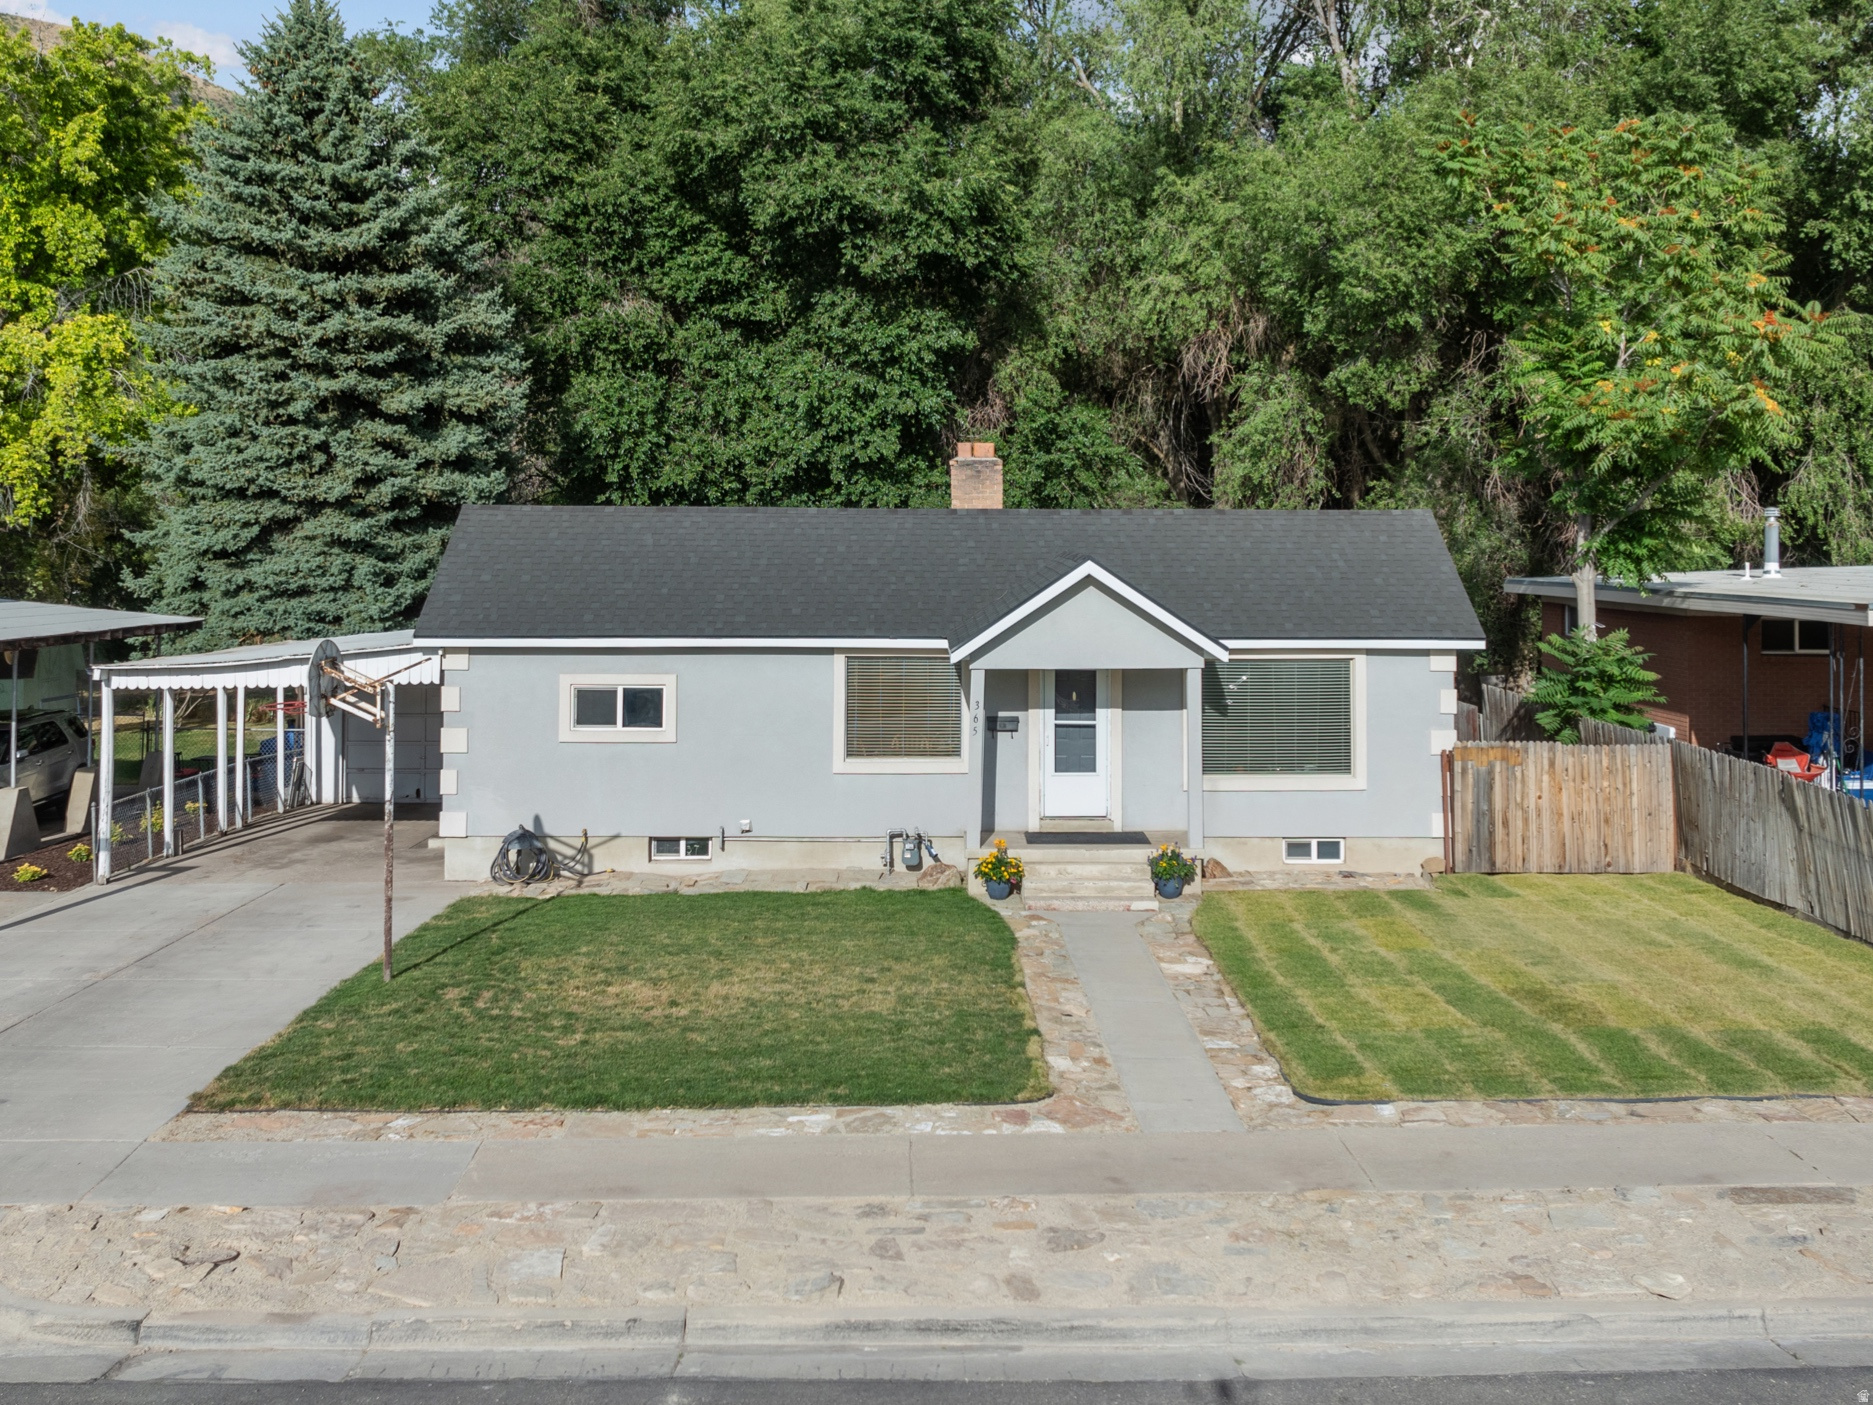
MOVE-IN READY in the heart of Springville! This 4-bedroom home has been completely updated where it counts: newer roof, newer water line, newer sewer line, newer stucco, newer windows, and newer electrical service and panel. The kitchen features newer cabinets, countertops, sink, and dishwasher, with fresh paint and carpet throughout. The basement is roughed in for a second bathroom (contractor bid of $9,500 completed in June 2026), making it ready for your finishing touches. Cozy up by the wood-burning stove or entertain in the fully fenced backyard. The home also includes both a carport and garage, a large laundry room, storage room, and cold storage for all your extras. Additional upgrades include two solar-powered security cameras-one on the front porch and one on the carport-that can both be monitored and managed through a smartphone app, providing added convenience and peace of mind. A new cement driveway and sidewalk complete the curb appeal. Conveniently located near Reams, parks, Hobble Creek Canyon, and with easy access to I-15, this home offers the perfect combination of privacy, convenience, and modern updates. Information provided as a courtesy per seller; buyer is advised to verify all information.   Square footage figures are provided as a courtesy estimate only and were obtained from county records.  Buyer is advised to obtain an independent measurement.
#2170876

Springville

365 S 800 E

4 Beds

1 Baths

1,732 Sq.Ft.

$424,900

MLS#: 2170876
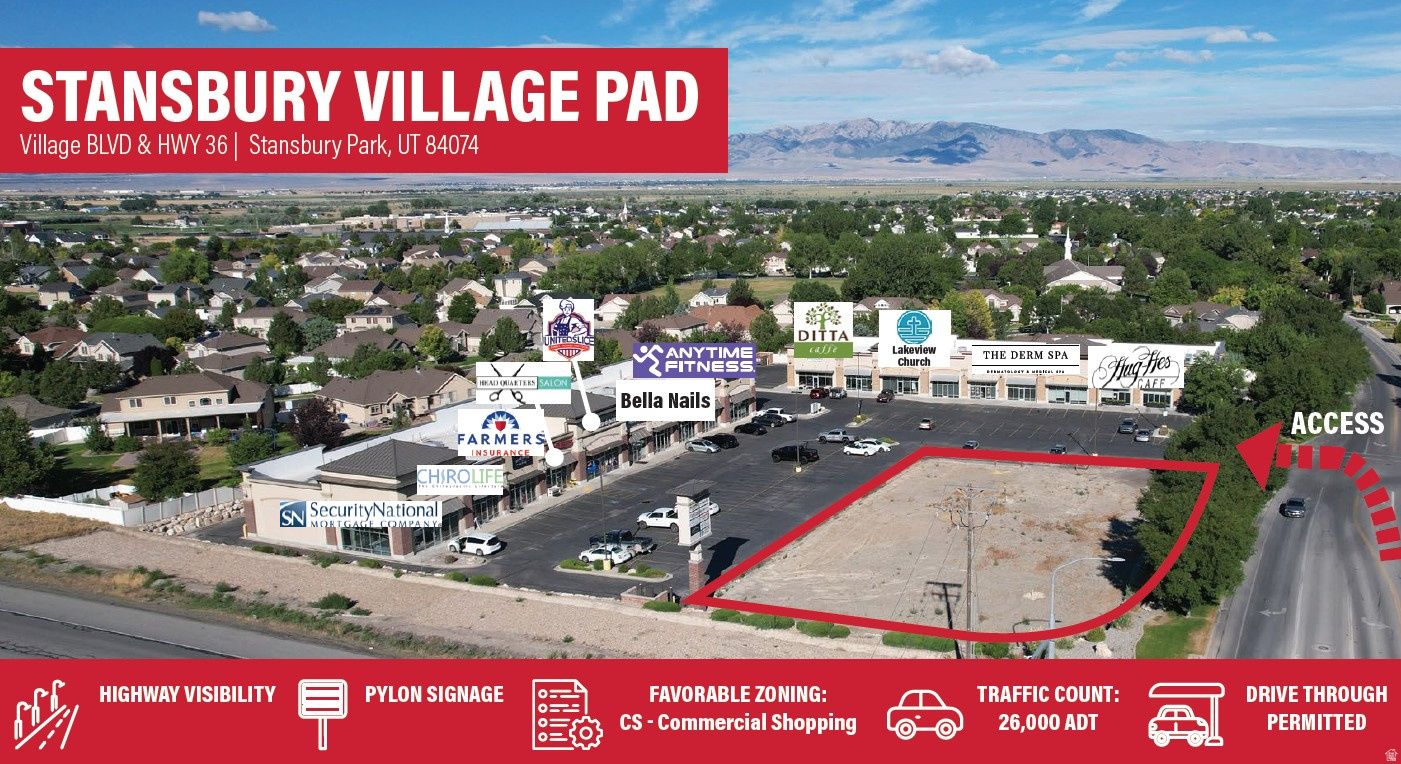
Total Site Acreage: 0.86 Acres  Proposed Building SF: 5,900 SF with 30 Parking Stalls  Drive Through Permitted  Zoning: CS - Commercial Shopping (Permits Retail, Restaurant, Grocery And Food Sales, Financial Services, Medical And Dental, Personal Services, Professional Office, Child And Adult Day Care, Gas Stations, Car Washes, And Auto Sales And Service)  Restricted uses. - Fitness/Exercise - Pizza - Hair Salon - Insurance Agency - Church/Religion  Pad Condition: Delivered As Finished Graded Pad; Utilities Stubbed To Site  Hard Corner At A Signalized, Lit Intersection  Access: Village Blvd; Cross Access And Reciprocal Parking Easement With The Surrounding Center  Pylon Signage: Dedicated Panel Included  Traffic Count: Hwy 36 ADT 26,000  Utilities: Water, Sewer, Storm, Gas, Power, And Communications Available To Site (See Utility Plan Inside)
#2170864

Stansbury Park

None Beds

None Baths

0.86 acres

$825,000

MLS#: 2170864
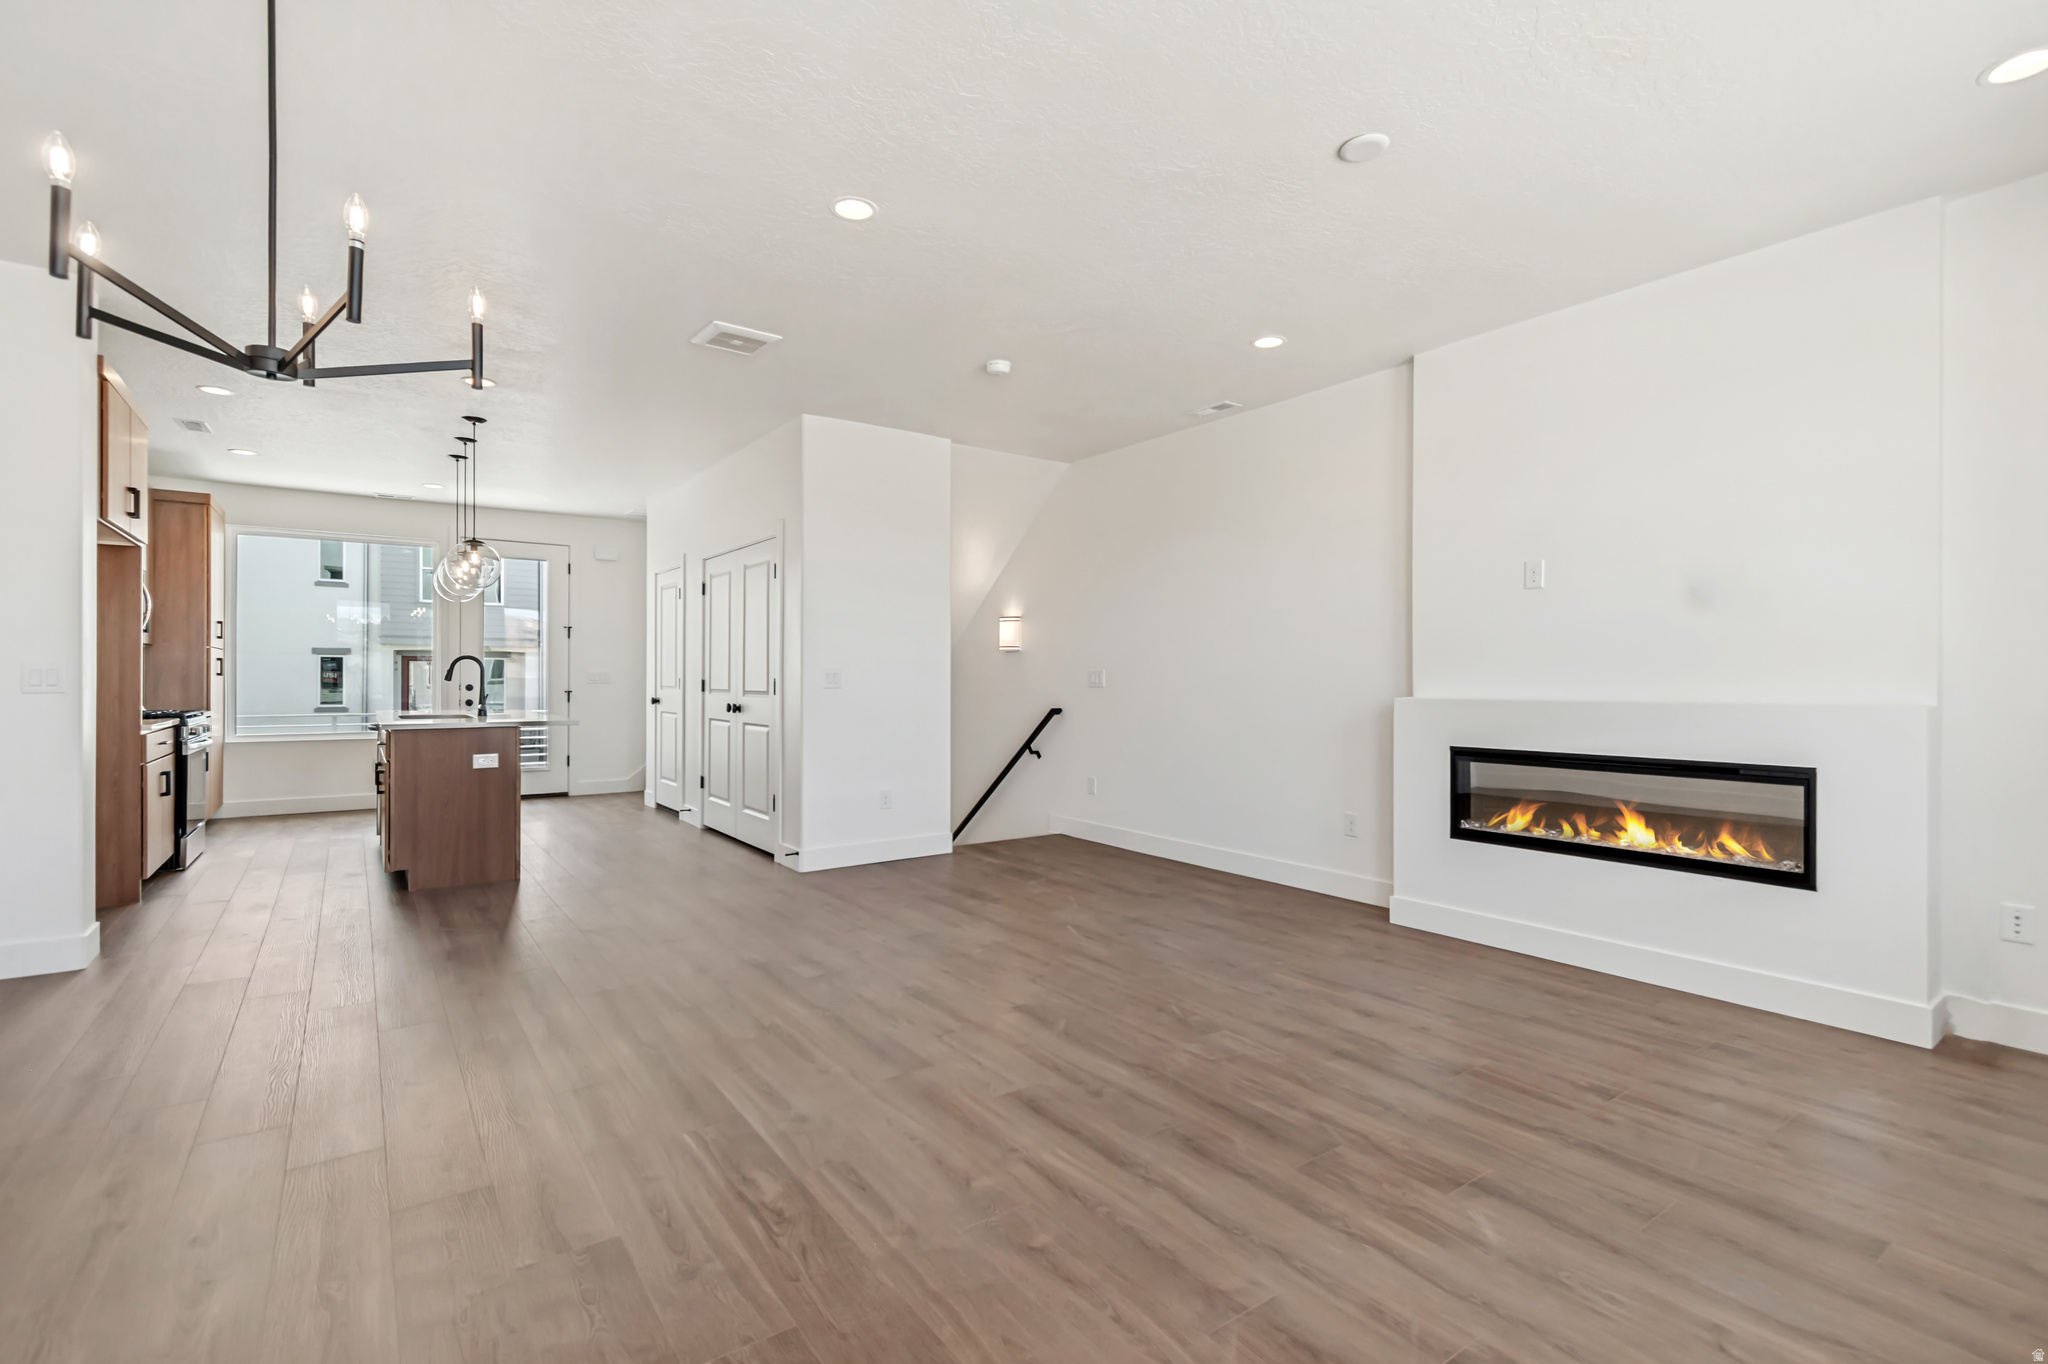
Our Beautiful Cabo Townhome Nestled in Downtown Daybreak Near Shopping, Dining, Parks, and Top-rated Schools. This Home Offers the Perfect Blend of Comfort, Style, and Convenience. *** Enjoy an Open-Concept Layout with a Bright and Airy Living Room, Perfect for Entertaining Guests or Relaxing with Family, Step Outside to Your Own Fenced Private Patio & Enjoy Your Morning Coffee or Evening Sunsets. This Townhome is Perfect for Those Seeking Low-Maintenance Living without Compromising on Space or Quality. Whether You're a First-Time Home Buyer, Downsizing, or Looking for a Family-Friendly Home, this Home is an Absolute Must-See, You are Sure to Love it! Estimated completion date August/September 2026 ** Preferred Lender Incentive Offer, Ask Listing Agent for More Details!**. *Photos are of a previously built home of same plan for example only. Options will vary*
#2170878

South Jordan

11023 S FREESTONE RD 122

4 Beds

2 Baths

1,698 Sq.Ft.

$479,531

MLS#: 2170878
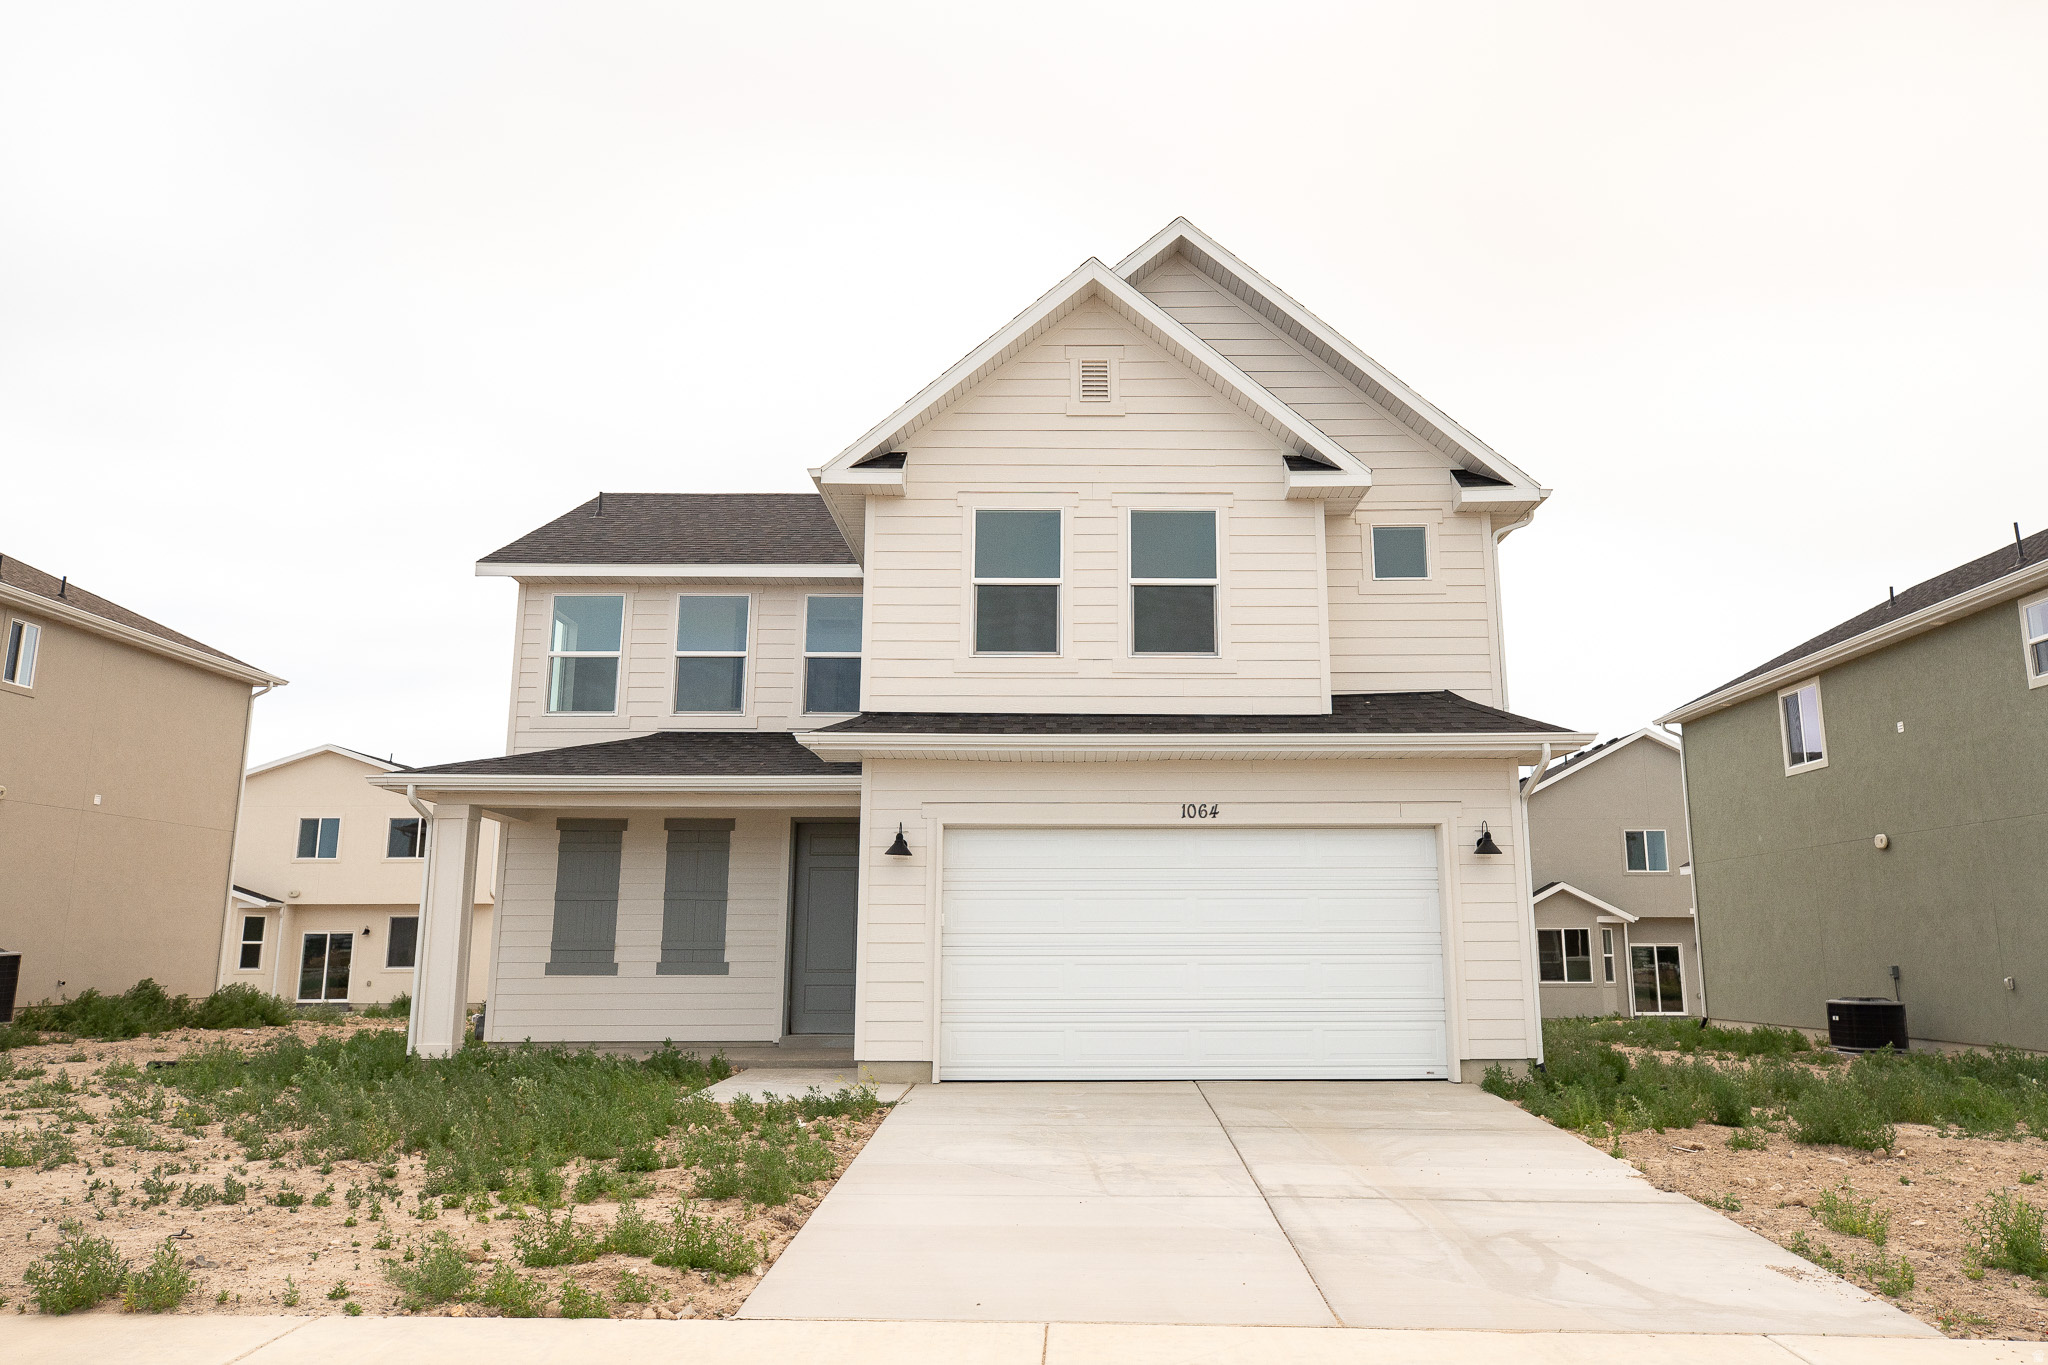
$20,000 INCENTIVE towards closing costs, rate buydown, or price reduction regardless of lender! This is our Must-See New Arrowhead Springs Community in Salem!  This beautiful home was built by Flagship Homes and features 4 bedrooms, 2.5 bathrooms, quartz slab countertops, painted cabinets, laminate flooring on the main level, landscaped front yard, 2 car garage, and backyard (can be landscaped for an additional charge). The primary bedroom has a vaulted ceiling, large walk-in closet, dual sinks, and separate tub and shower! Our Arrowhead Springs community will have a  52-acre park, clubhouses, pools and everything you can think of when it comes to Amenities! This community is close to the Freeway (4 minutes) and is in a beautiful location! Call Seth for more information or stop by our model home at 1074 N 1020 W, Salem, Utah 84653 for a tour. Model home hours: Monday-Saturday 11 AM - 6 PM. Buyers to verify all information. Square footage is from house plans.
#2170873

Salem

1064 N 1150 W LOT #50 W

4 Beds

2 Baths

1,950 Sq.Ft.

$524,000

MLS#: 2170873
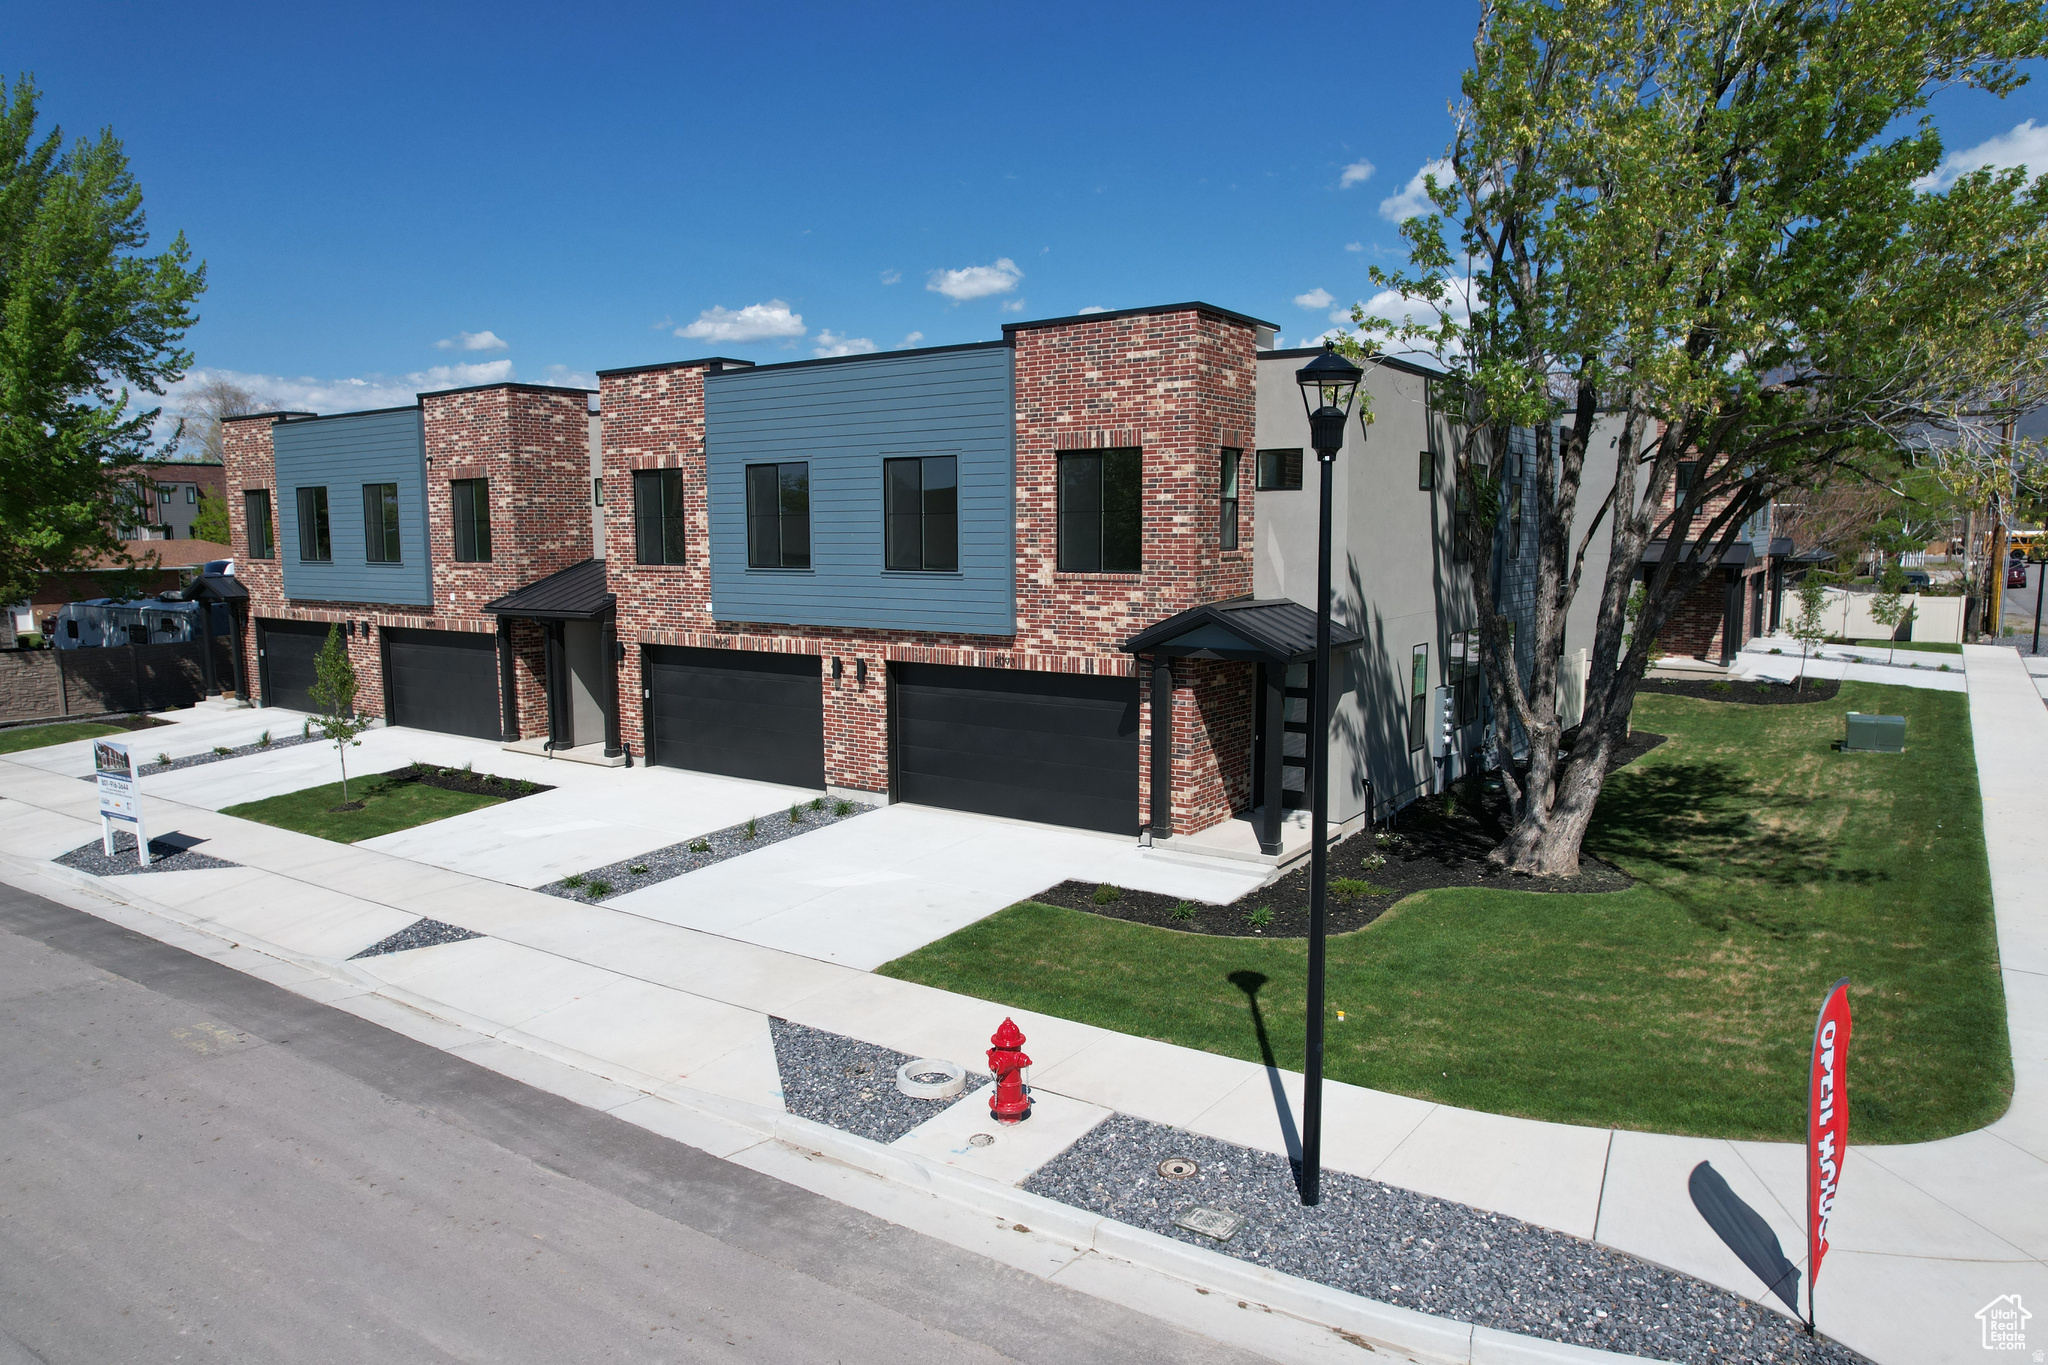
Welcome to this exceptional townhome nestled in Sandy, Utah. Boasting premium finishes, ample natural light, and an open-concept layout, this townhome is designed to blend contemporary style with functional living. Equipped with GE Profile appliances, including a gas range and range hood, this kitchen is a chef's dream. Elegant cabinetry, sleek countertops, and a spacious layout make cooking and entertaining a delight. The spacious master suite features a large walk-in closet and a luxurious four-piece bathroom and a covered balcony with breathtaking views of the surrounding mountains; the perfect spot to enjoy a morning coffee or unwind in the evening. Two large secondary bedrooms, each with a walk-in closet, offer ample space for family, guests, or a home office. The unfinished basement provides endless possibilities-add a family room, extra bedroom, and bathroom to suit your lifestyle needs and maximize your living space. This modern townhome is ideally located in a quiet neighborhood, and is just minutes from shopping, dining, and outdoor recreation, with quick access to major highways and the stunning Wasatch Mountains. Whether you're entertaining guests, relaxing in your master retreat, or envisioning future upgrades in the basement, this townhome offers the ideal canvas for your next chapter.
#2170898

Sandy

8087 S 615 E 3

3 Beds

2 Baths

2,447 Sq.Ft.

$649,900

MLS#: 2170898
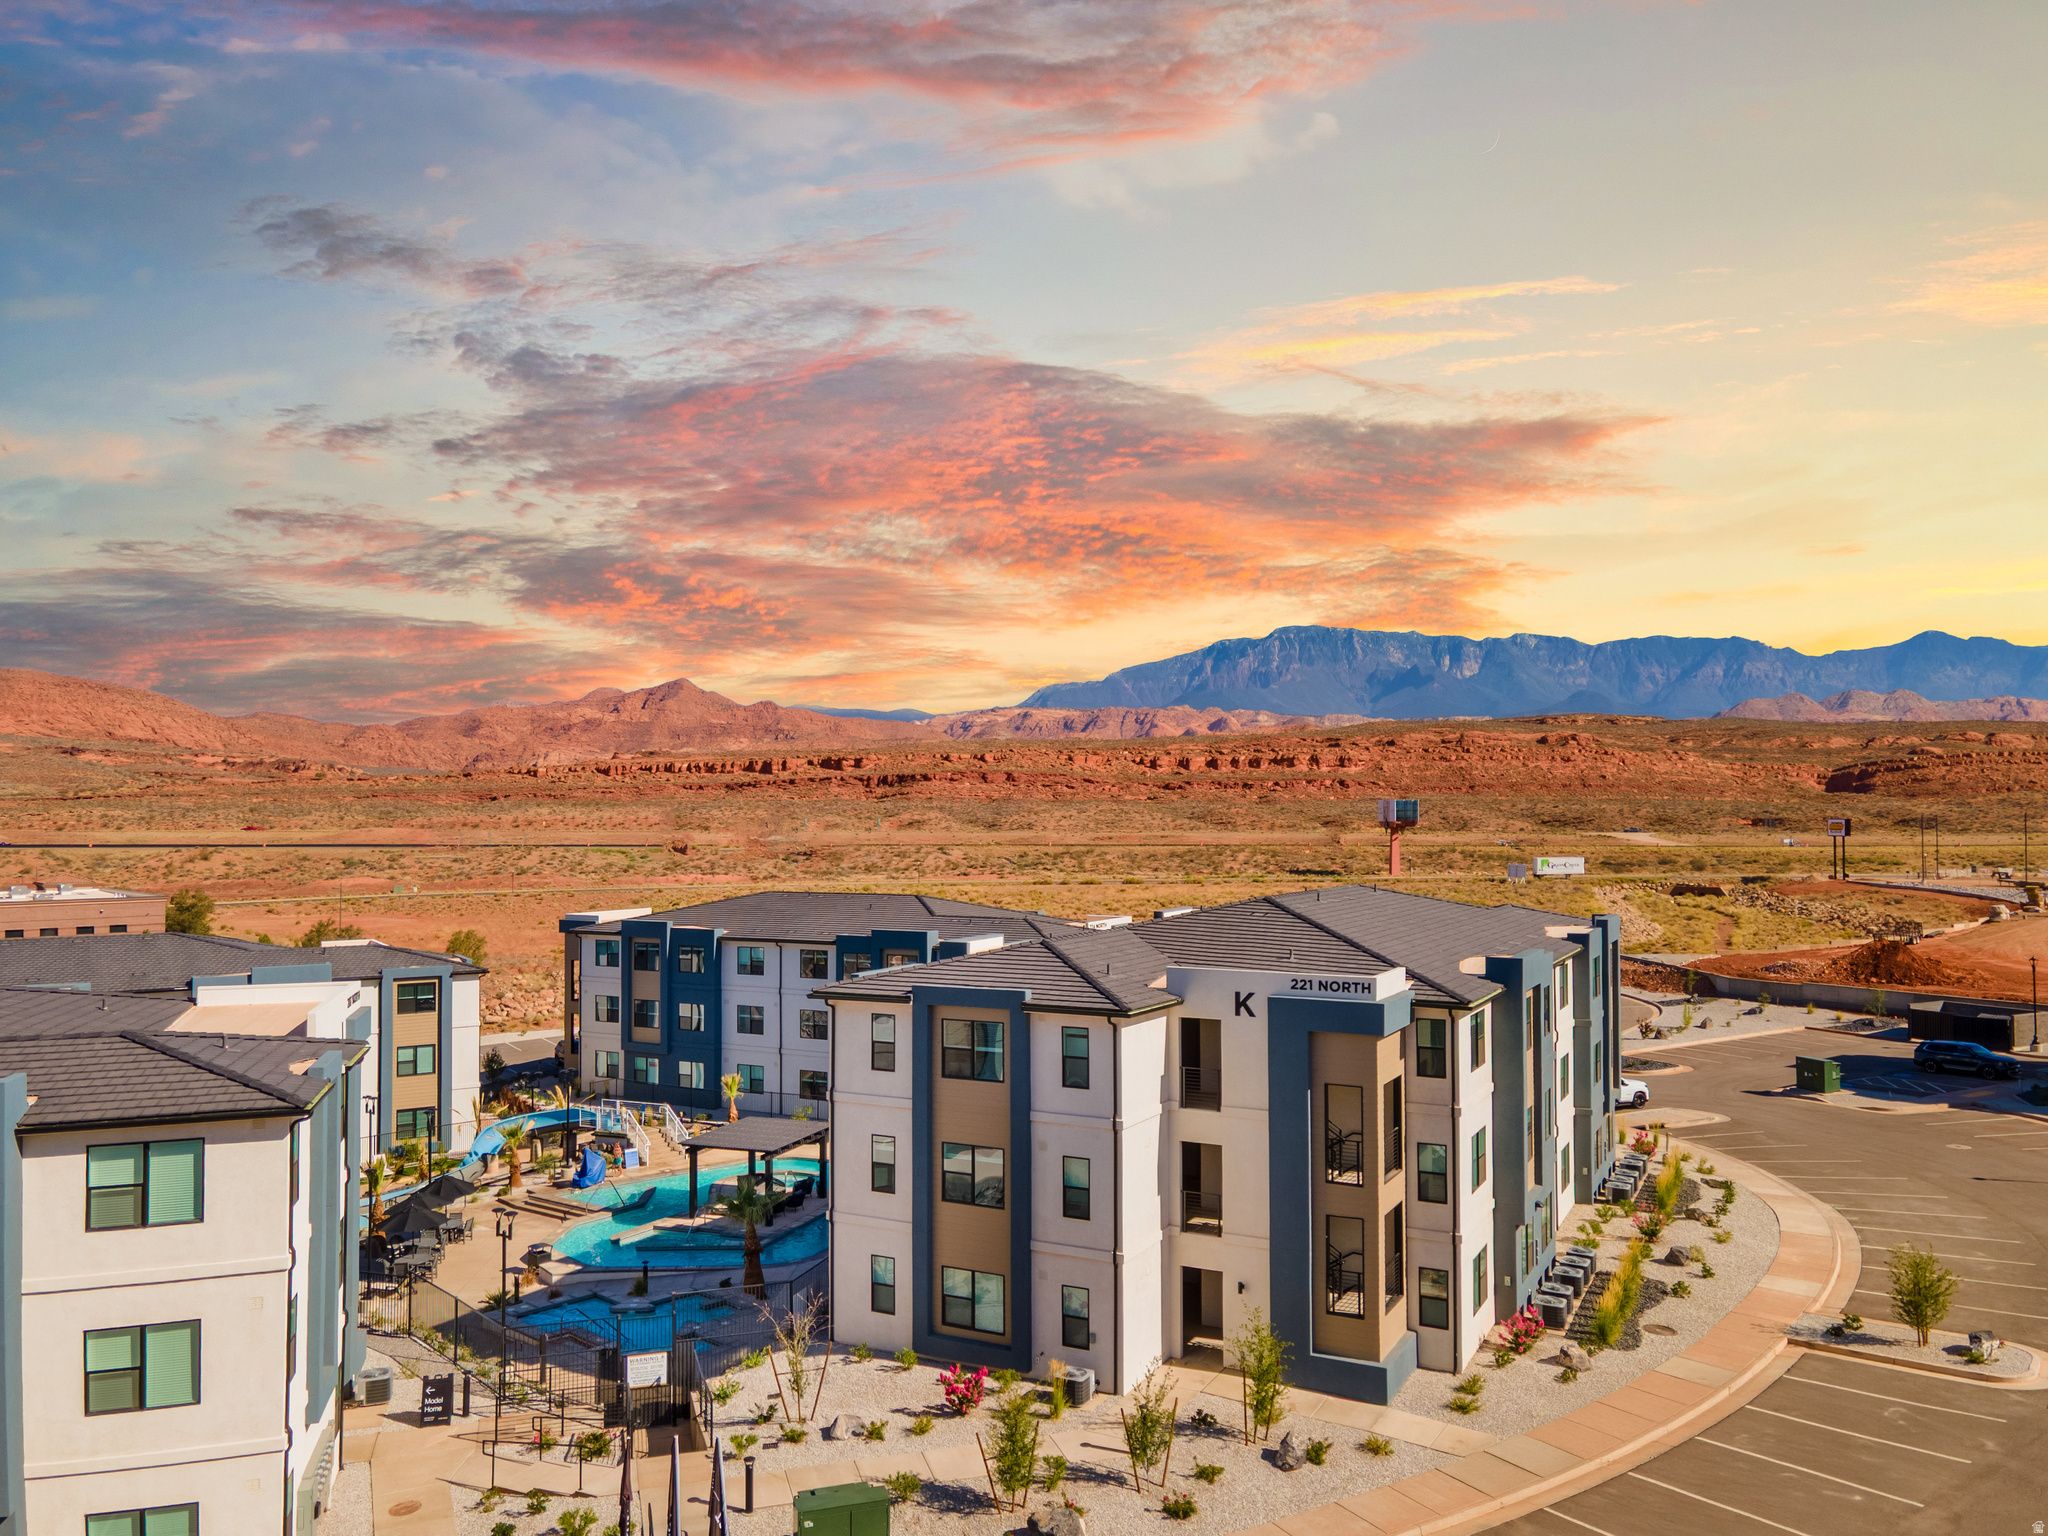
Thoughtfully designed and fully furnished, this turnkey vacation rental in desirable Coral Springs offers the perfect opportunity for a second home, investment property, or personal desert retreat. Featuring 3 bedrooms, 3 full bathrooms, and comfortably sleeping multiple guests, this beautifully appointed condo is completely move in or rental ready. Located on the third floor with direct views of the resort style pool, every detail has been thoughtfully created for comfort and unforgettable stays. The open concept floor plan features a spacious living area with a 65 inch Smart TV, sleeper sofa, board games, and seamless access to the dining and kitchen spaces. The fully equipped kitchen is designed for everything from weekend getaways to extended stays, complete with a coffee bar, large island seating, dining for six, quality cookware, small appliances, and everything needed to entertain family, friends or guests. The primary suite offers a king bed, private ensuite bathroom with double vanity and walk in shower, Smart TV, and dedicated workspace. A second king suite also includes a private ensuite bath and Smart TV, while the third bedroom is perfect for larger groups with two bunk beds, an ensuite bathroom, and plenty of space for everyone. Enjoy world class resort amenities just steps from your door, including heated indoor and outdoor pools, a lazy river, water slide, hot tubs, pickleball and basketball courts, a fitness center, fire pits, and beautifully maintained gathering spaces. Ample parking includes oversized spaces for RVs, trailers, and recreational toys. Perfectly located in the heart of Southern Utah, this incredible getaway is just minutes from Quail Creek State Park, Sand Hollow State Park, Jellystone Adventure Park, Zion Canyon Hot Springs, Black Desert Resort & Golf Course, and Snow Canyon State Park. Spend your days boating, fishing, paddleboarding, golfing, hiking, ATV riding, mountain biking, rock climbing, or exploring the famous red rock landscapes. You'll also enjoy easy access to Zion National Park, Coral Pink Sand Dunes, Bryce Canyon National Park, Grand Canyon North Rim, Tuacahn Center for the Arts, downtown St. George, local restaurants, shopping, and the St. George Regional Airport. Whether you're seeking outdoor adventure, world class golf, family fun, or a relaxing desert escape, this turnkey vacation rental places you in the center of it all.
#2170832

Hurricane

221 N CLIFF SIDE DR 301

3 Beds

3 Baths

1,253 Sq.Ft.

$499,000

MLS#: 2170832
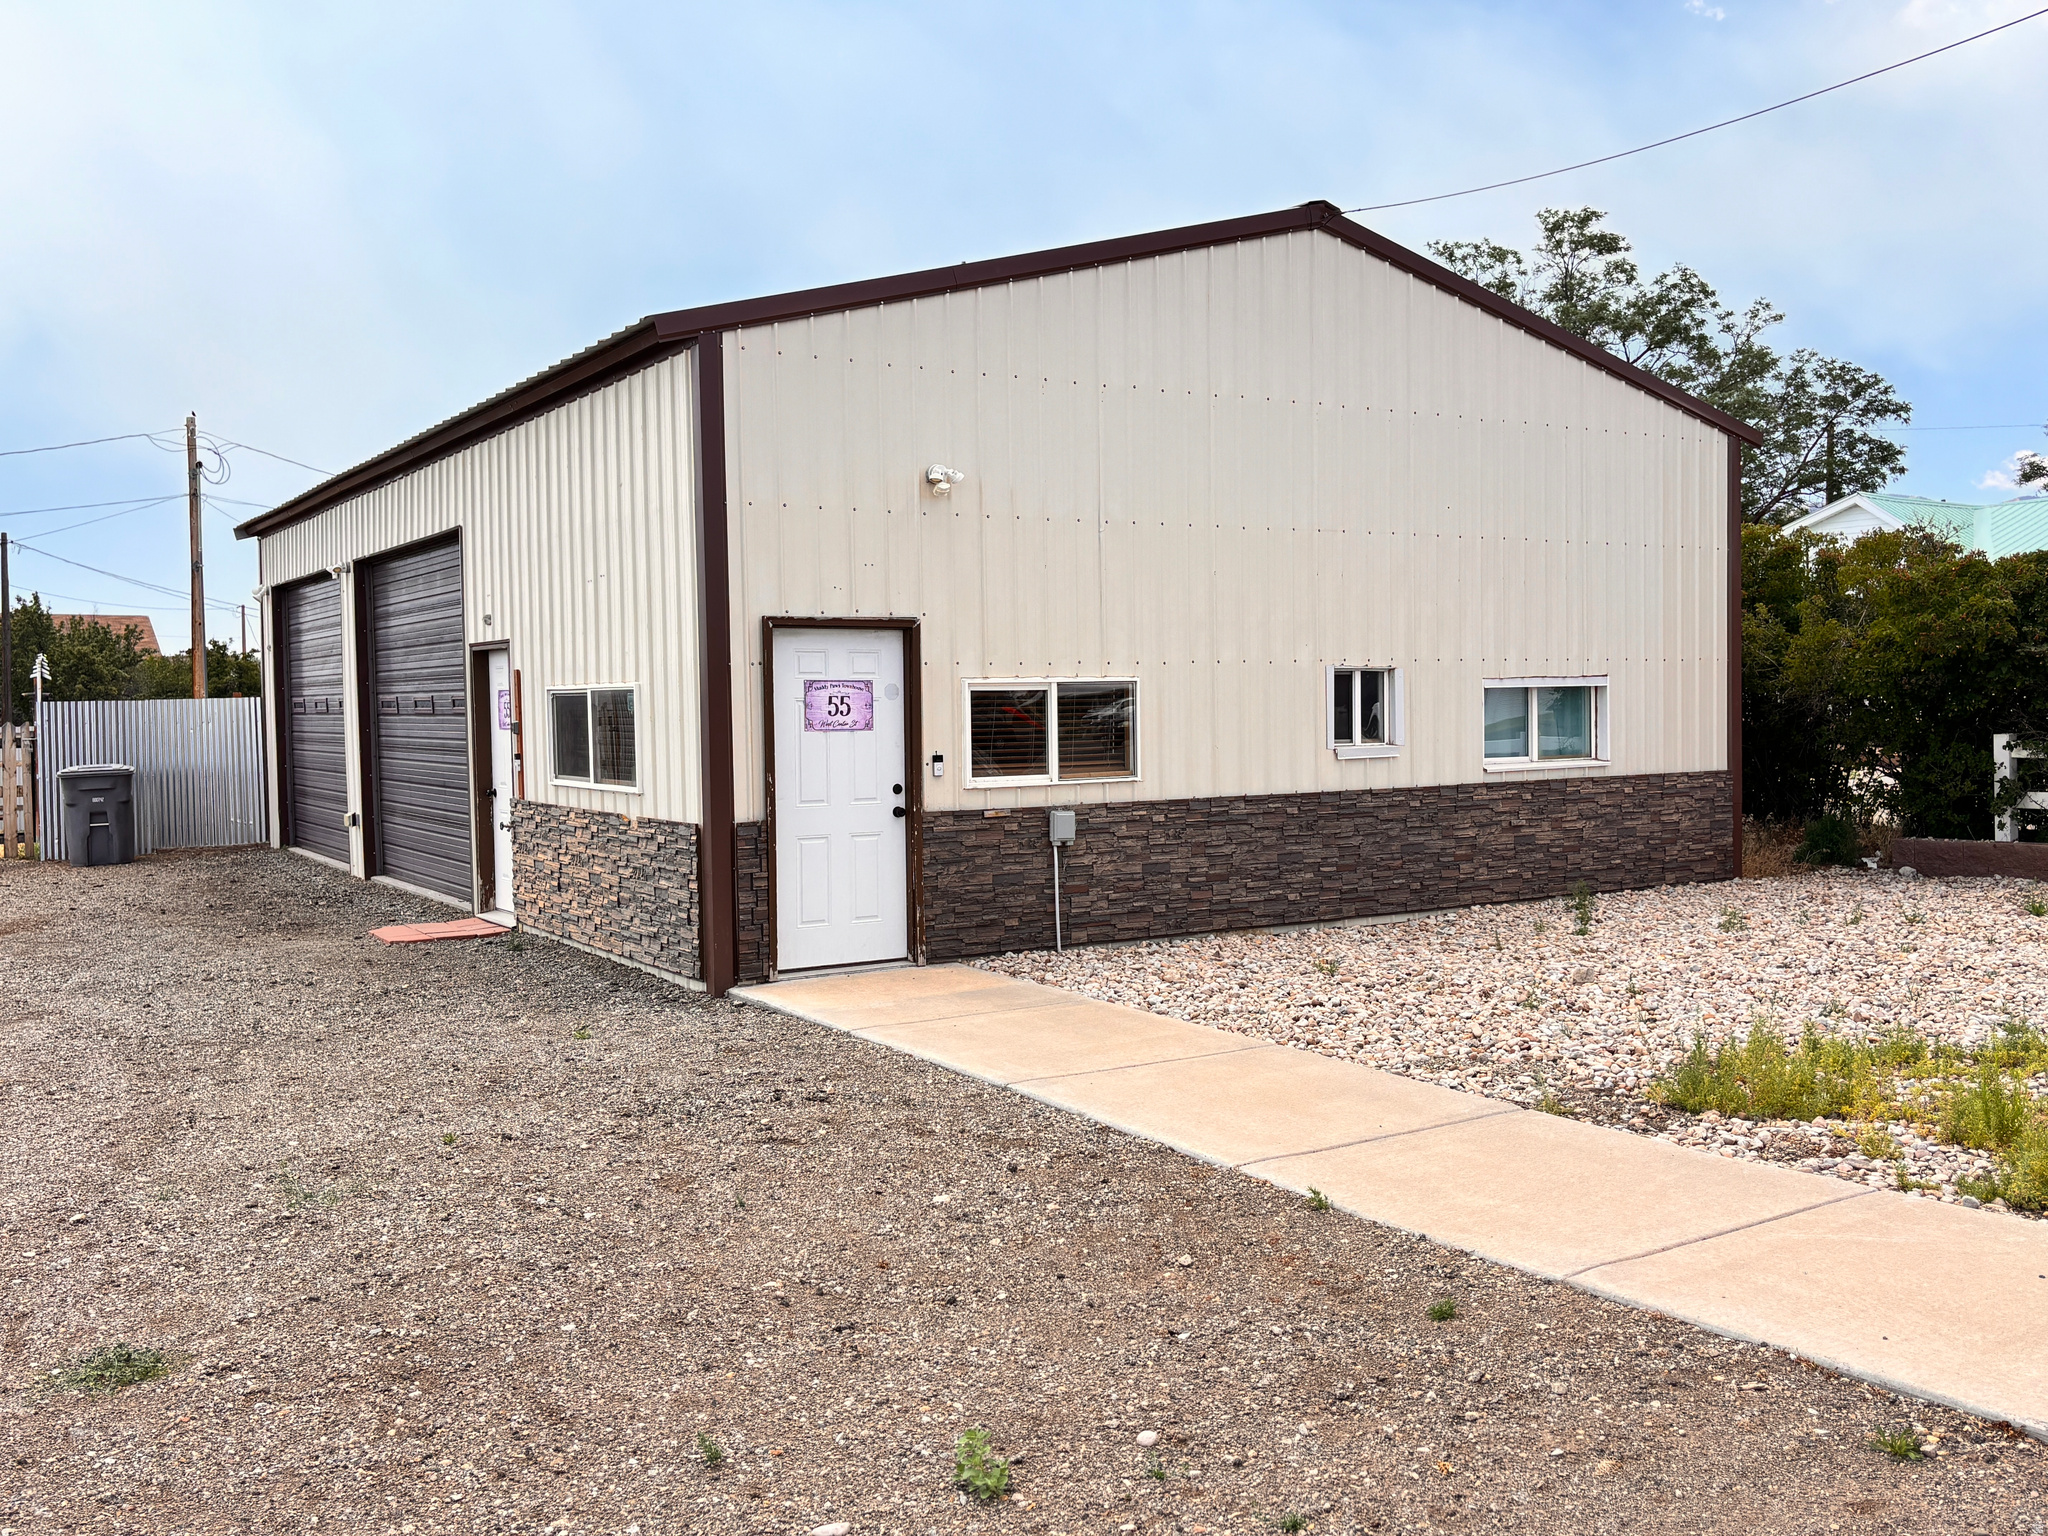
This downtown Monticello barndominium checks all the boxes. Featuring a huge bay/shop area and an exceptionally efficient, well-insulated living space, the property is commercially zoned and currently occupied by a long-term corporate tenant paying $2,400/month. Tenant would love to remain, providing instant cash flow, while owner-occupants have the option to terminate the lease. All furnishings are included. Walk to downtown amenities, enjoy easy access to the mountains, and take advantage of countless recreational opportunities nearby. Buy it as an investment, make it your primary residence, or enjoy it as a turnkey second home getaway from the summer heat.
#2170905

Monticello

55 W CENTER ST

3 Beds

1 Baths

1,350 Sq.Ft.

$240,000

MLS#: 2170905
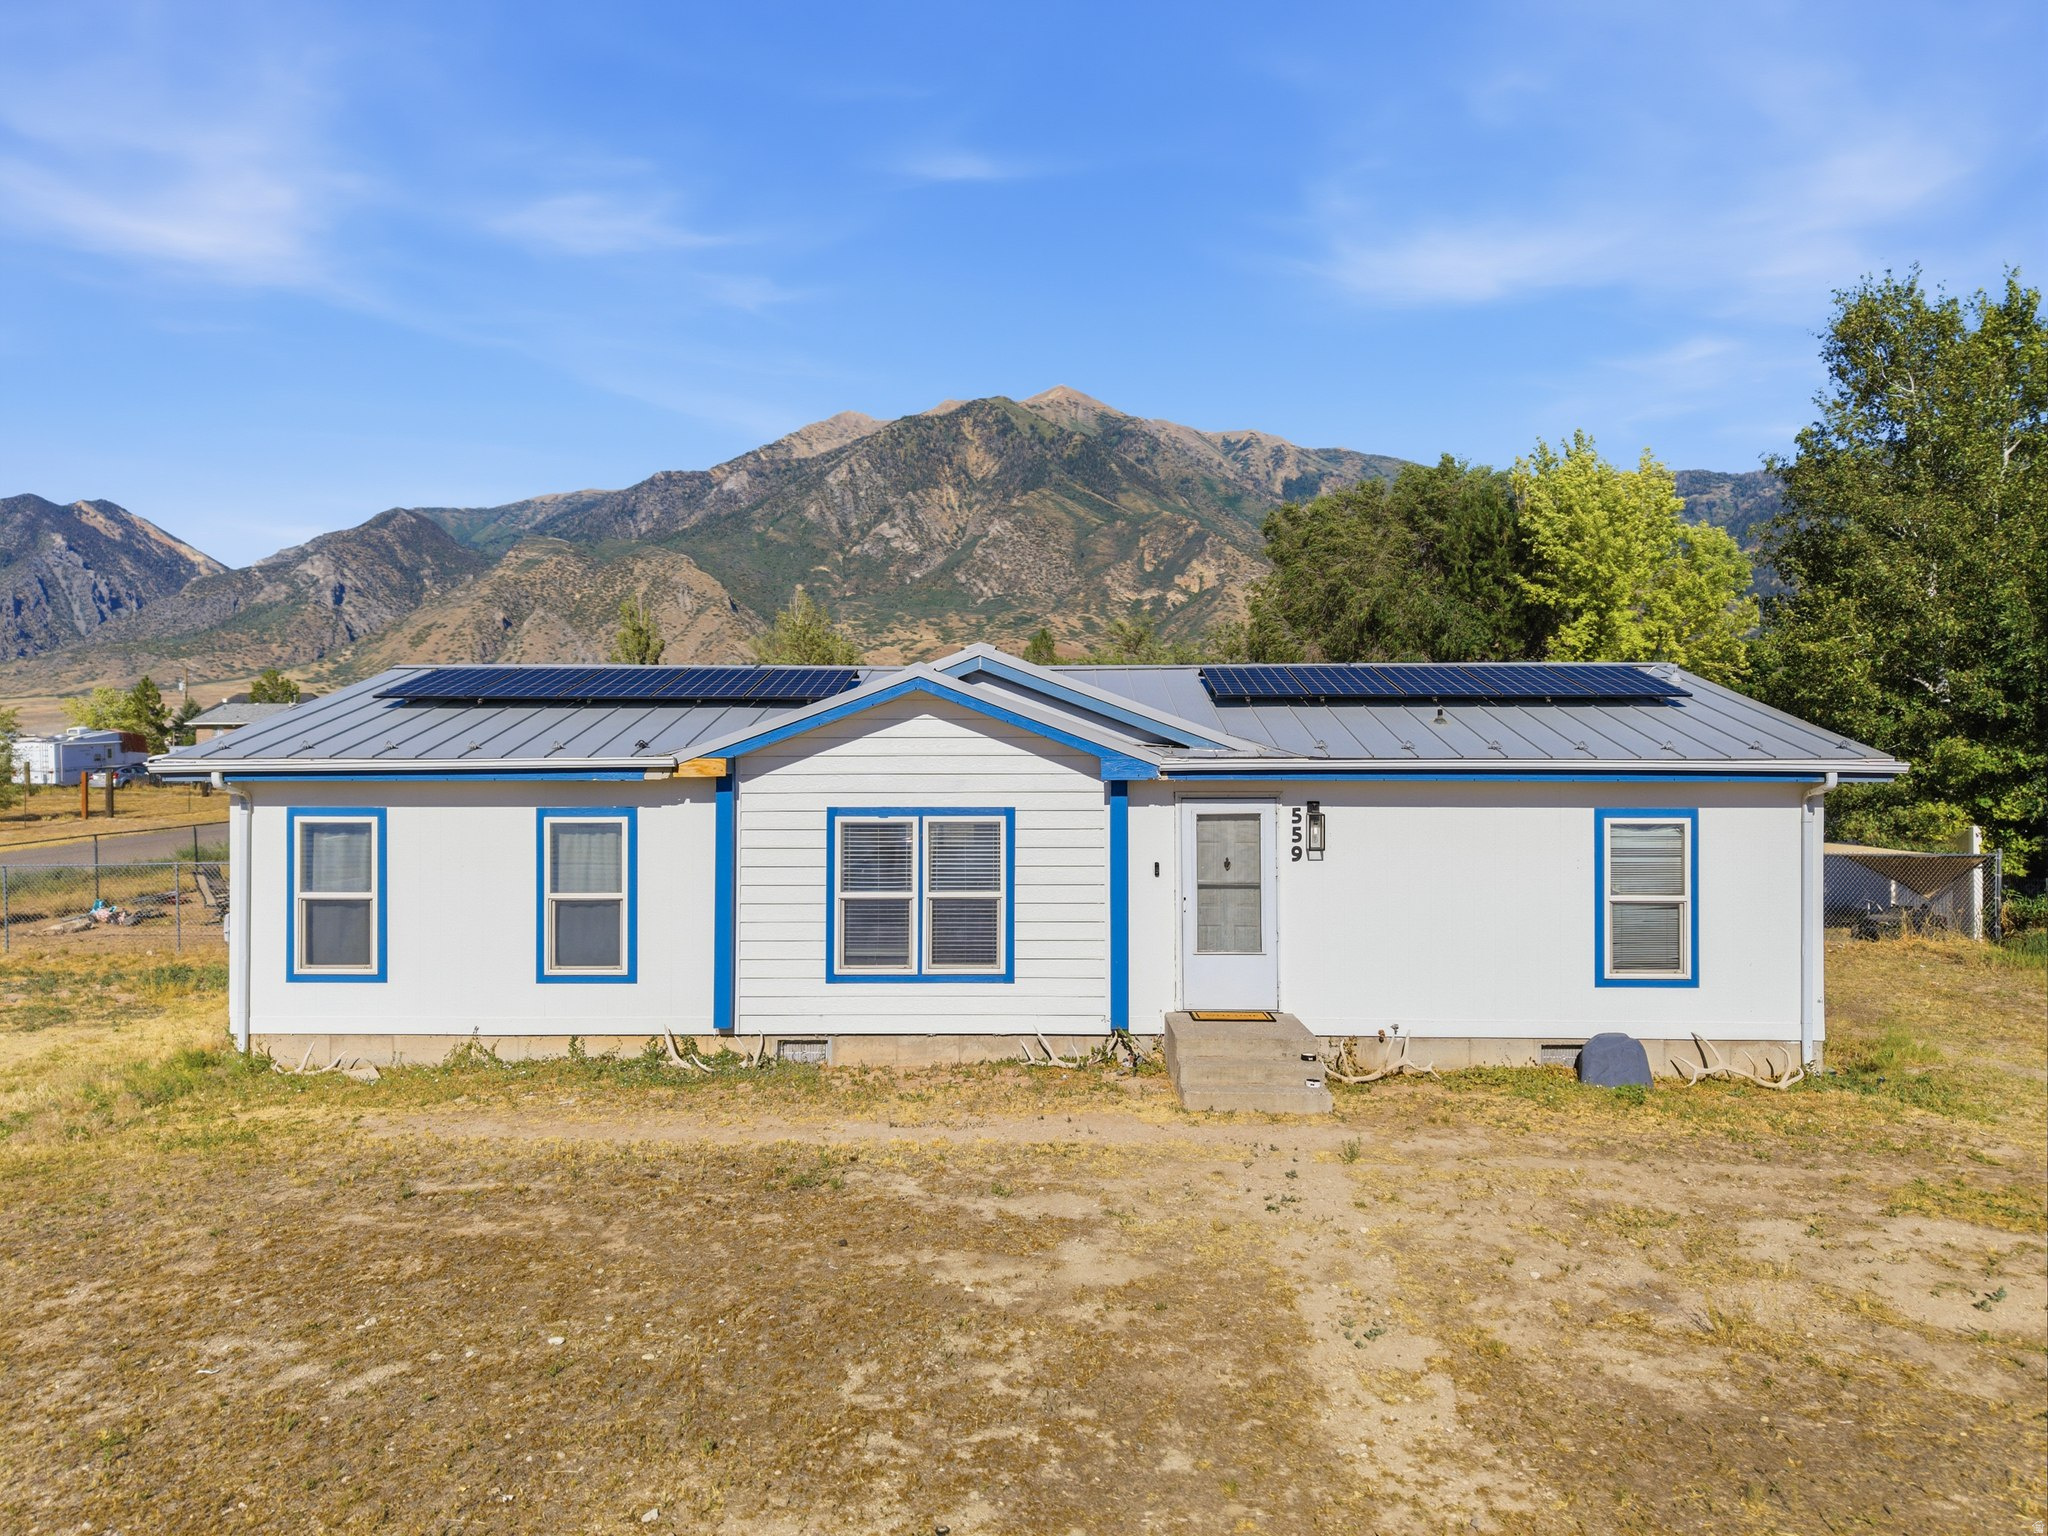
Nestled at the base of Mount Nebo with the Wasatch Range as your backdrop, this Mona rambler offers the kind of quiet, wide open living that is getting harder to find along the Wasatch Front. Sitting on over half an acre with solar panels already installed, this is a home built for anyone craving space, mountain views, and a slower pace without giving up modern comfort. Step inside to an open layout where the kitchen truly is the heart of the home. White shaker cabinets, granite countertops, a farmhouse sink, and stainless appliances surround an oversized island with seating for five, perfect for morning coffee or hosting friends after a day at Mona Reservoir. Vaulted ceilings and durable luxury vinyl plank flooring flow through the kitchen, dining, and living areas, creating an easy connection for everyday life. The primary suite delivers real personality with a bold accent wall, vaulted ceiling, and a sliding barn door leading to the ensuite. Two additional bedrooms offer flexible space for a nursery, playroom, or growing family, and the dedicated laundry area keeps daily chores tucked out of sight. Outside, the fenced yard and open lot leave plenty of room to add a shop, garden, or play space, all with unobstructed views of Mount Nebo rising just east of town. Outdoor lovers will appreciate quick access to Mona Reservoir for boating and fishing, Burraston Ponds for paddling, and the Nebo Loop Scenic Byway for hiking and canyon drives. Homes with this much land, this much view, and this many recent updates rarely sit long in Mona. Reach out today to schedule your private showing.
#2170907

Mona

559 S 200 E

3 Beds

2 Baths

1,440 Sq.Ft.

$429,999

MLS#: 2170907
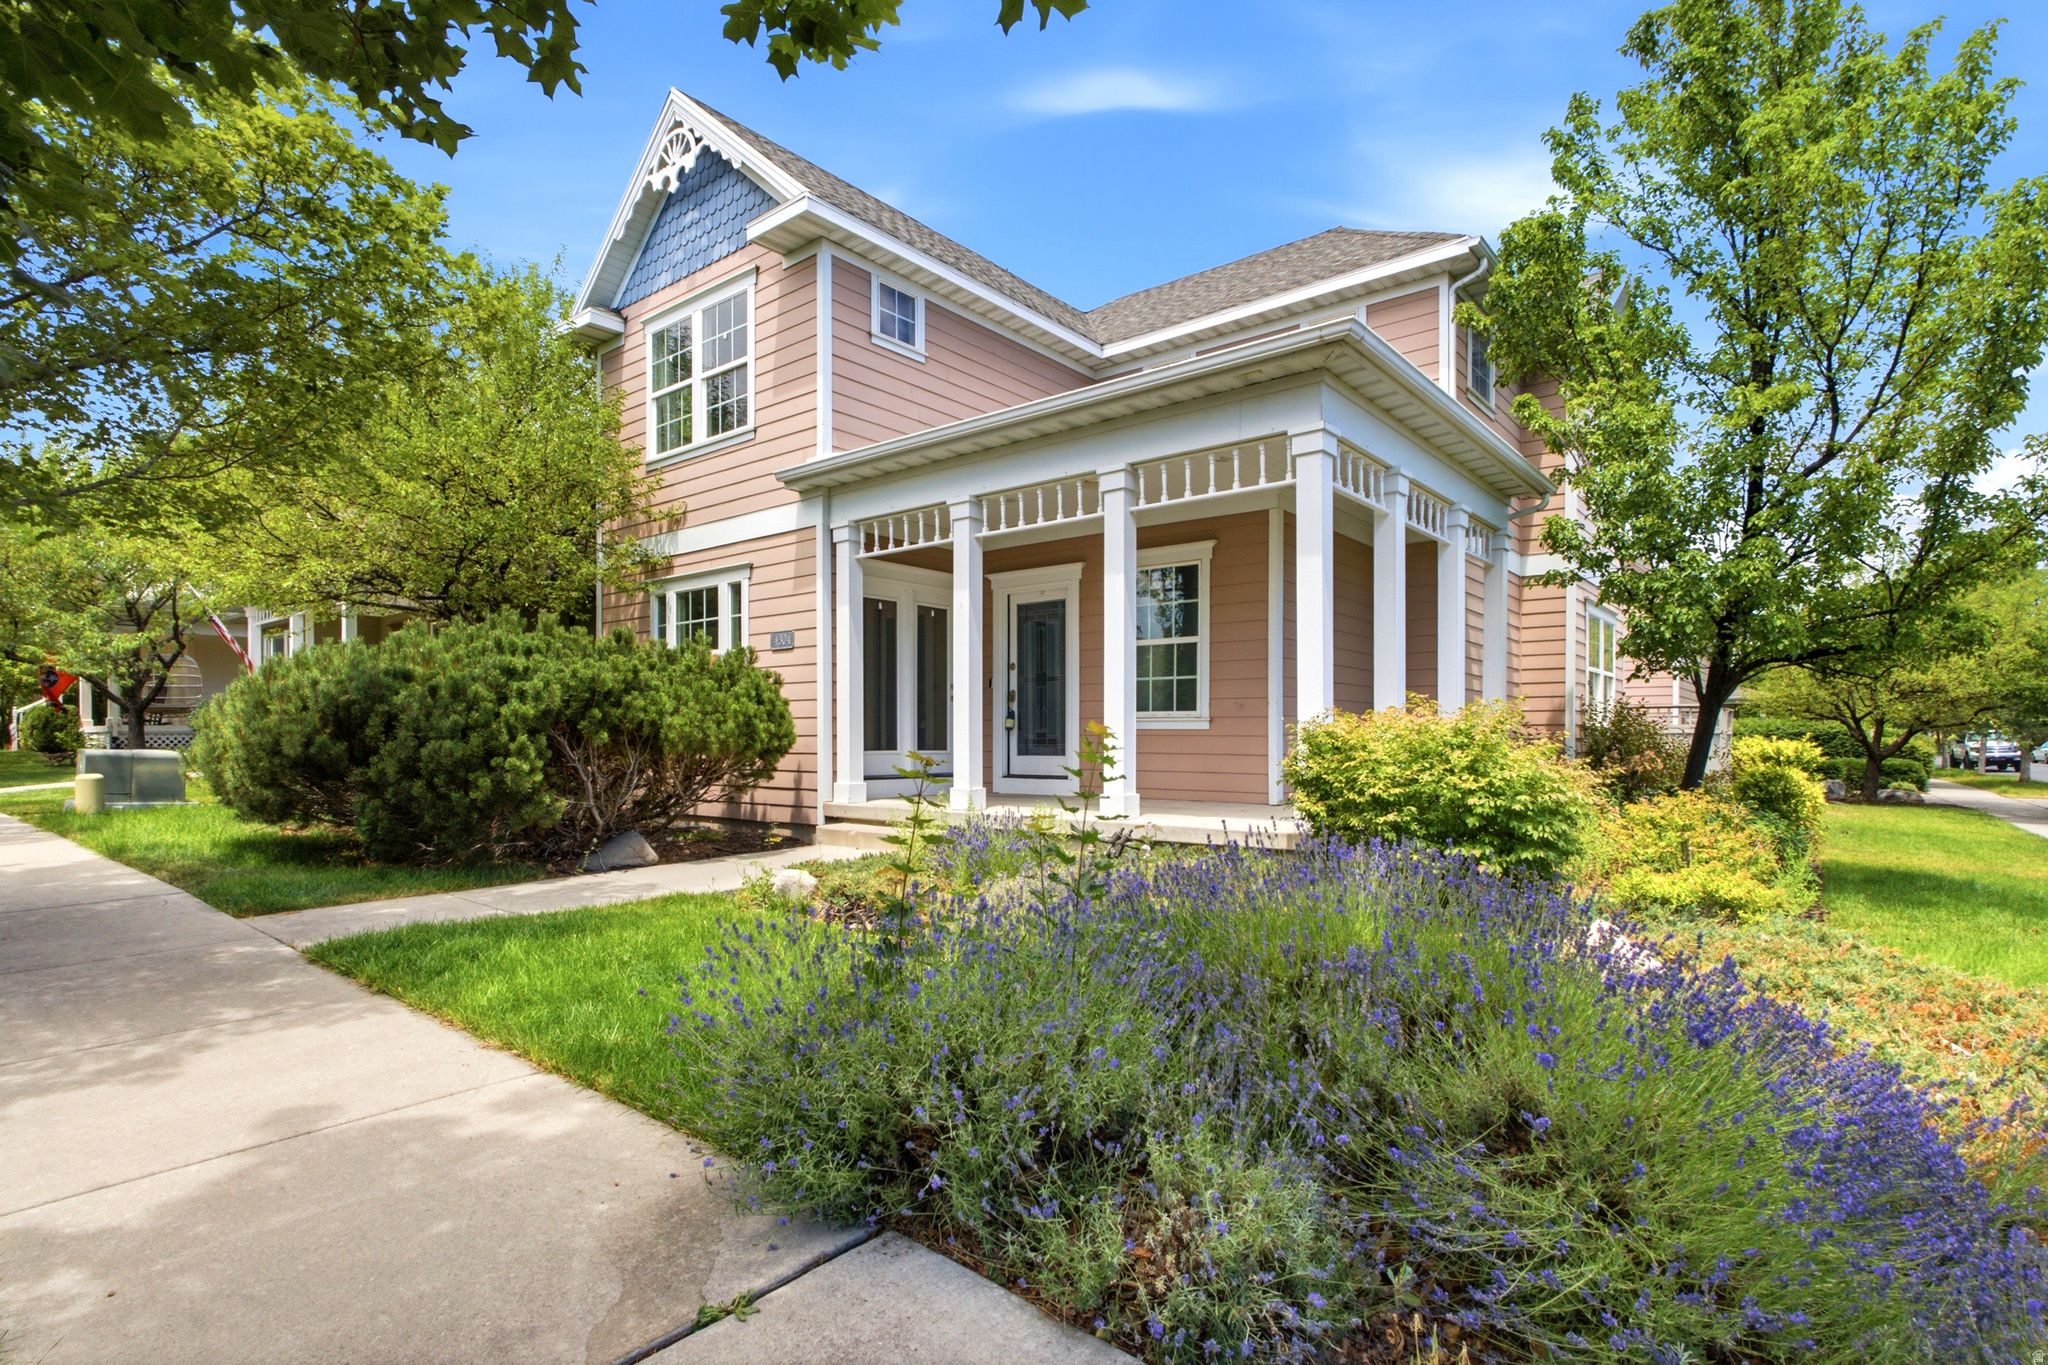
This beautifully maintained 4-bedroom, 3 1/2-bath home in the highly desirable Daybreak community offers an abundance of space, modern amenities, and incredible flexibility. Whether you're looking for a family home, a potential income property to offset your mortgage, or both, this home delivers. The main level features an open, inviting floor plan with a formal dining room that could easily double as a home office. Relax in the spacious living area, and enjoy the peaceful backyard with a private hot tub-perfect for unwinding after a long day. The home also boasts a detached garage with a fully equipped rare legal studio/ADU apartment with its own off road parking, complete with a stackable washer and dryer-ideal for generating rental income or hosting guests. The fully finished basement includes a mother-in-law suite with its own laundry facilities and kitchen, offering additional private living space or rental potential. The flex room in basement could be converted to a bedroom if a closet was added. All appliances are included.  This home offers something for everyone-schedule your tour today to experience all it has to offer!
#2170944

South Jordan

4304 W BLACKSHEAR DR S

4 Beds

2 Baths

3,213 Sq.Ft.

$735,000

MLS#: 2170944

* Listings identified with the FMLS IDX logo come from FMLS and are held by brokerage firms other than the owner of this website. The listing brokerage is identified in any listing details. Information is deemed reliable but is not guaranteed. If you believe any FMLS listing contains material that infringes your copyrighted work please click here to review our DMCA policy and learn how to submit a takedown request. Ā© 2024. First Multiple Listing Service, Inc.
Provo Community Living!

Featured listing

Provo Community Living!

Browse Properties

Categories

Homes Tailored to Your Lifestyle

Buyers Guide

Buying a home is one of the most exciting milestones of your life.

View more

Sellers Guide

Putting your home on the market can be a stressful process, especially when you don’t know what to expect.

View more

Market report

With just a few clicks, you'll gain instant access to valuable insights about the real estate market, including trends, property values, and community analytics.

View more

Home value

Unlike automated valuations, our hands-on review will provide a comprehensive opinion of your home’s value while considering important interior elements and other location intangible factors that machine algorithms so often miss.

View more

Buyers resources

Guides on financing, inspections, and choosing the right Realtor for a smooth home purchase.

Sellers resources

Practical tips on staging, pricing, and preparing your home to attract buyers and maximize your sale.

 - property

Send a message

Message successfully sent.

Reason for contacting?

I agree to receive email communication and understand I can unsubscribe at any time.

I agree to be contacted by OnX Realty via call, email, and text for real estate services. To opt out, you can reply 'stop' at any time or reply 'help' for assistance. You can also click the unsubscribe link in the emails. Message and data rates may apply. Message frequency may vary. Privacy Policy

Sign In Sign Out

Virtual Assistant

Would you like to take the next step with this property? We can help you schedule a showing or virtual tour, or send you more details.

Yes, I would like more information.

Thank You for Your Reply, One of Our Agents will contact you as soon as possible

No, maybe later.

Thank you, you can always contact me via email, phone number or through the contact form.

Realhub AI

Lucy - Your AI-Powered Realtor

Update Your Temporary Password

Personalize your search

Enter your email and we'll notify you immediately when new listings match what you're looking for.

or enter email address

Already have an account ? Login here

Continue your home search

I agree to receive communications and understand I can unsubscribe at any time.

I agree to be contacted by OnX Realty via call, email, and text for real estate services. To opt out, you can reply 'stop' at any time or reply 'help' for assistance. You can also click the unsubscribe link in the emails. Message and data rates may apply. Message frequency may vary. Privacy Policy

Already have an account ? Login here

We use cookies

We use cookies primarily for analytics to enhance your experience. By accepting, you agree to our use of these cookies. You can manage your preferences or learn more about our cookies policy.