Thinking of selling?

Utah's Premier |OnX Realty

  • Nearby me

E-Alert name

Properties

30194 properties match your criteria

Experience luxury mountain living in this exceptional custom home nestled in the scenic foothills of Huntsville. Designed to impress, this residence showcases striking modern mountain architecture, expansive windows, and breathtaking views of Pineview Reservoir and the surrounding hillsides. The open-concept main level is filled with natural light and features soaring ceilings, refined finishes, and a dramatic floor-to-ceiling fireplace that anchors the living space. The gourmet kitchen is a chef's dream, offering a large quartz island, custom cabinetry, premium stainless steel appliances, and elegant lighting-perfect for entertaining or everyday living. Adding to the home's versatility is a private apartment above the garage, ideal for guests or extended family. This thoughtfully designed space offers comfort and privacy while maintaining the same quality finishes found throughout the main residence. Step outside to your private backyard oasis featuring a built-in swimming pool, ideal for relaxing summer days or entertaining against a backdrop of stunning mountains. The professionally landscaped grounds blend seamlessly with the natural surroundings, offering privacy and tranquility. Located in one of Huntsville's most desirable areas, this home provides easy access to outdoor recreation, including skiing, hiking, boating at Pineview Reservoir, and year-round adventure-all while enjoying refined luxury and comfort. This is mountain living at its finest. All property information, boundaries and documents to be verified by buyer.
#2146848

Huntsville

6861 E SUMMIT PEAK CIR

4 Beds

3 Baths

4,338 Sq.Ft.

$2,599,000

MLS#: 2146848

Set in South Jordan just steps from Lifetime Fitness and minutes from the freeway, this modern prairie home commands a fully landscaped .43-acre lot. The daylight walkout basement opens to a spacious concrete patio and offers a full kitchenette, laundry, two bedrooms, and generous storage - ideal for guests or a home office. The main level centers on a primary suite with in-closet washer and dryer hookups, alongside an office, a spacious family room and dining nook, and a kitchen built around a gas cooktop with exterior-vented range hood and a built-in fridge freezer. A walk-through pantry with countertop throughout connects to the mudroom, and a expansive covered deck extends the living space outdoors. The garage offers two and third bay oversized with an electric vehicle charge location.   Upstairs, a catwalk overlooks the entry and family room, leading to a bonus room slash loft, three bedrooms - one with an en suite - and a full laundry room. Every upper bedroom features a walk-in closet, and each shower is a full glass Euro shower with tile surround and built-in niche. Every surface and fixture in this home has been elevated to a luxury standard - from the lighting and tile to the countertops and plumbing fixtures - and custom mirrors are featured in every bathroom. Come experience this home in person - schedule your private showing today.
#2190997

South Jordan

502 W HAVEN HILL WAY 2

6 Beds

4 Baths

5,358 Sq.Ft.

$2,599,000

MLS#: 2190997

*** OPEN HOUSE THURSDAY NOVEMBER 5 FROM 12:30-2:30 PM.  Come see what makes The Mapleton Meridian Estate so special. The minute you enter, you'll feel it. You'll imagine filling it with loved ones, making memories and gathering in spaces so thoughtfully planned for both quiet conversations and hosting. It begins with the setting. Open fields on either side, the Wasatch standing to the east, and then 1.38 fully fenced acres that open into something extraordinary. The Mapleton Meridian has lived three lives. Built in 1973, expanded in 1995, and remodeled in 2020. What it has become is 10,053 square feet of space that can be whatever you need it to be. It has it all. There is a professional grade indoor sport court for racquetball, volleyball, and basketball, a full fitness gym beside it, and a sauna room for afterward. When the game is over, the gathering moves to a 1,000 square foot great room that rises under a fourteen foot ceiling with hardwood underfoot, large enough to host a reception and comfortable enough for a Tuesday. Off to the side, a library with the kind of moody quiet that makes you want to close the door and stay a while. Then step outside. The heated pool sits alongside a 3,400 square foot Belgard paver patio anchored by a six by four foot gas fire pit. Past it, a four stall equestrian barn, corrals, a sand volleyball court, an in-ground trampoline, a playground, and a basketball pad. There are fruit trees, raised garden beds, mature landscaping, and two water shares to keep all of it green. And there is parking here for a crowd, which matters when the whole family comes or you are hosting the neighborhood party. Back inside, the house keeps what matters on one level, with two primary suites on the main floor. At the center of it, an updated kitchen with two Sub-Zeros, a Wolf range, a steam oven, and Muscanell milled oak floors finished in the Swedish method. Throughout, four fireplaces, vaulted ceilings, a new roof with an upgraded radiant barrier as of 2025, and Mapleton fiber. Then the evenings. The house faces west, so the last of the light comes across the valley and settles on the back of it. There is no light pollution here, which means the stars arrive the way they are supposed to. With Hobble Creek golf eight minutes away, Sundance thirty eight, and canyon riding trails a mile out, the days here are full. But quiet evenings will become your favorite time of day. Square footage figures are provided as a courtesy estimate only and were obtained from County records. Buyer is advised to obtain an independent measurement.
#2187626

Mapleton

910 N 1600 E

7 Beds

2 Baths

10,053 Sq.Ft.

$2,599,000

MLS#: 2187626

Walk up Lowell to Park City Mountain's base, or down it to Main Street. In between sits a 2025 remodel built to work from the day you get the keys, in a zone where nightly rental is an allowed use rather than a conditional one: HR-1, no HOA, no rental cap, City license required. The kitchen is new - Sub-Zero refrigeration, a Viking range, a second induction cooktop in the island, and a wet bar with beverage fridge and ice maker. The baths were rebuilt around a marble steam shower with a bench and radiant heated floors, and the furnace, water heater, A/C and water softener are all new. Vaulted tongue-and-groove ceilings and a stone fireplace anchor the great room; three bedrooms sit below, a primary with its own balcony, a queen, and a bunk room that sleeps the overflow. Barrel sauna off the primary deck, hot tub and gas grill on the covered patio, mountain and valley views. Sold furnished down to the cookware and linens, with a 335-line inventory. One-car garage plus parking for two.
#2188689

Park City

1178 LOWELL AVE

3 Beds

1 Baths

1,838 Sq.Ft.

$2,599,000

MLS#: 2188689
Price reduced
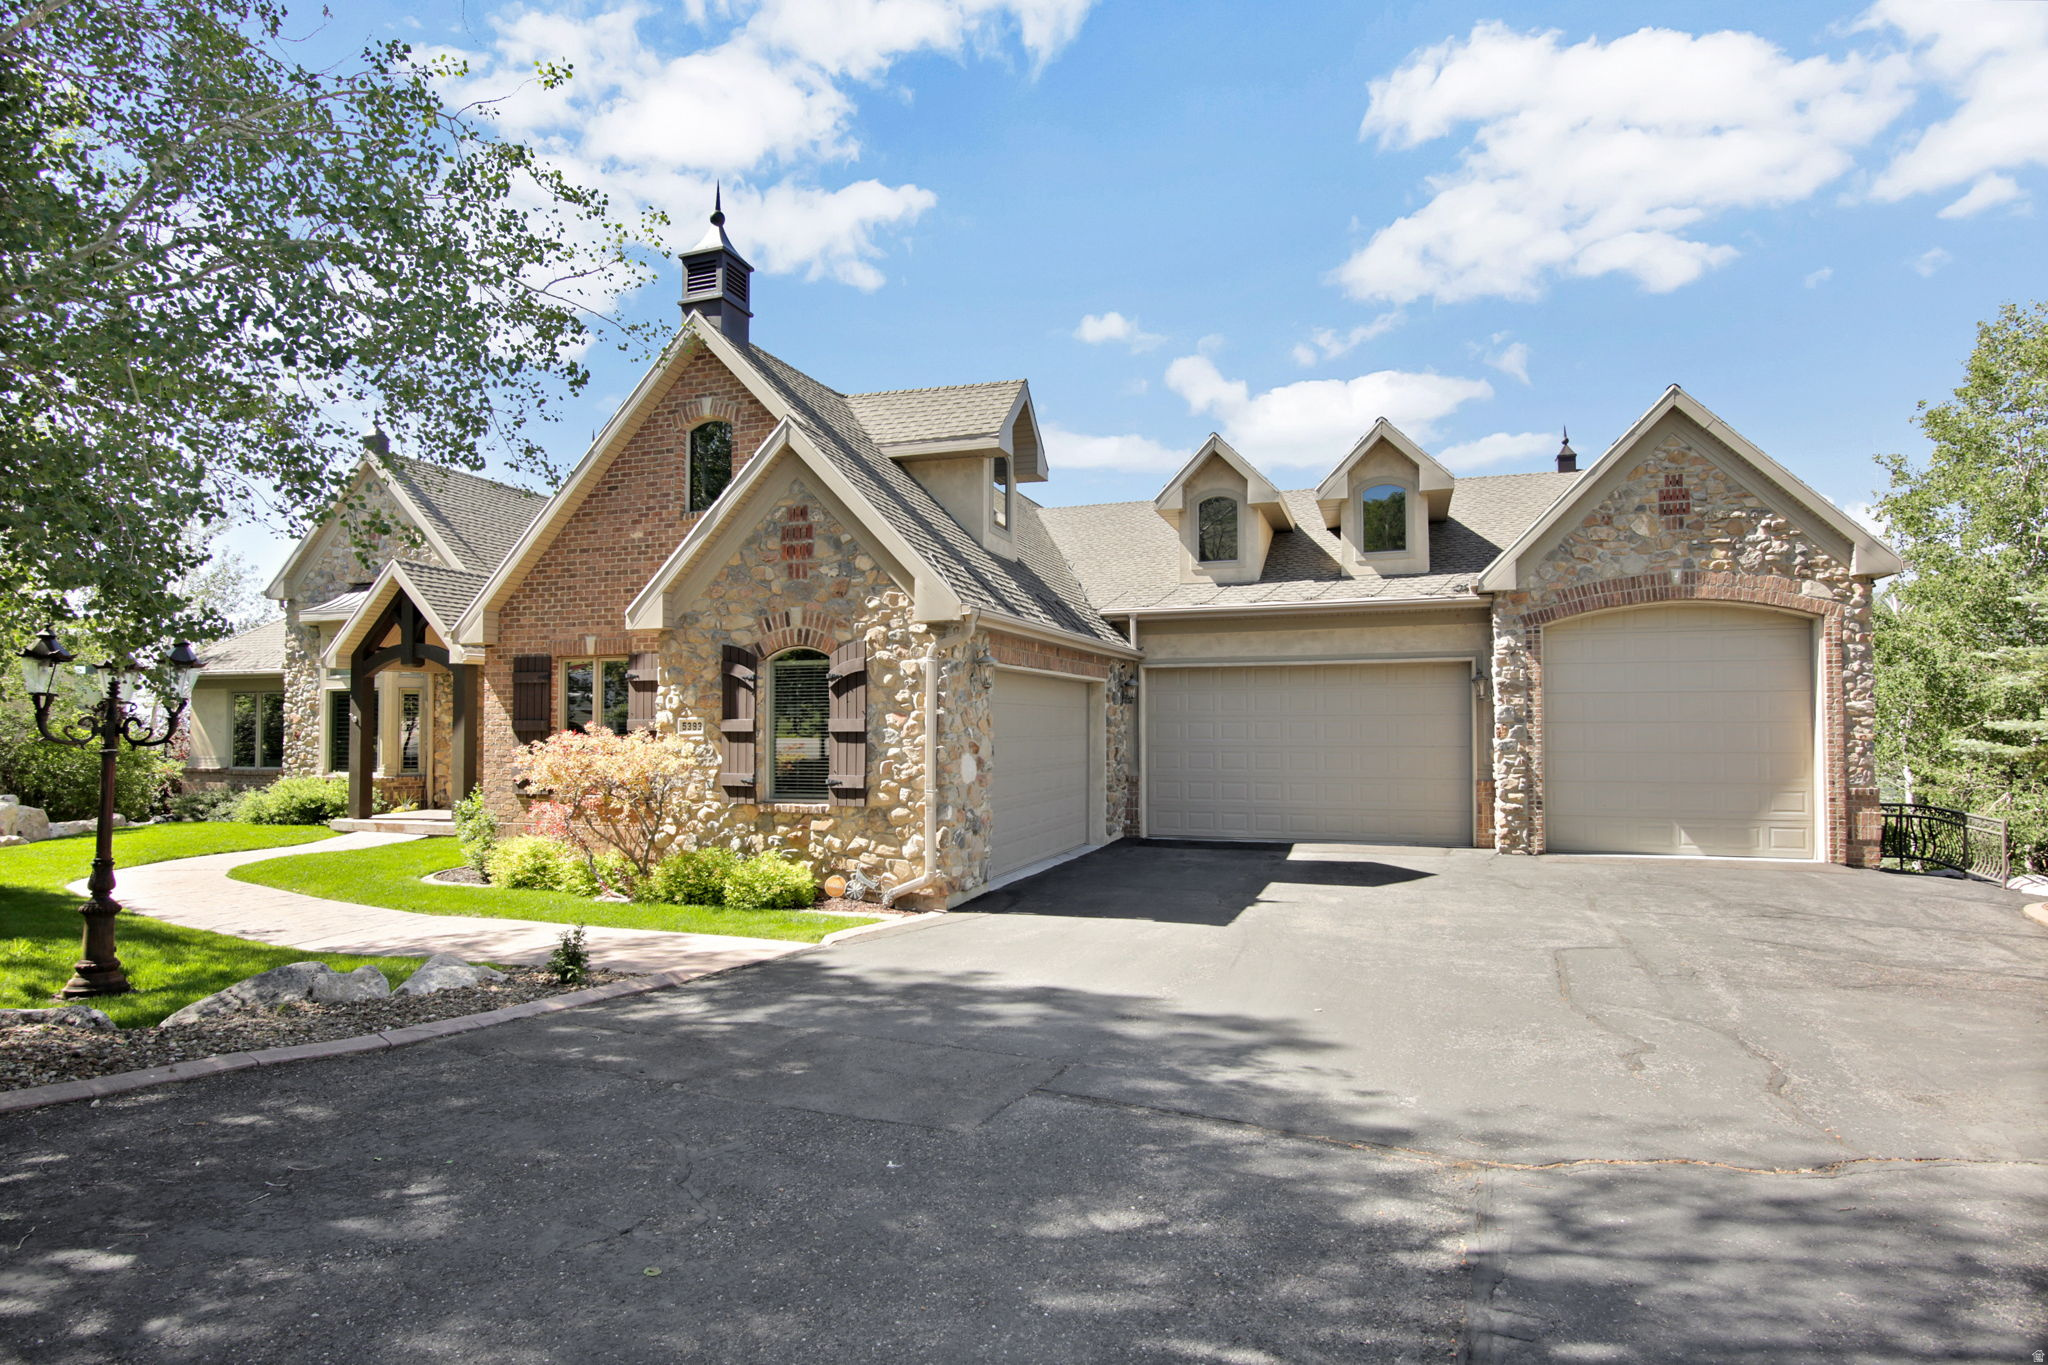
Stunning 7,160 sq. ft. custom home on 0.81 acres in a quiet cul-de-sac, backing Wolf Creek Golf Course with no HOA. Features 4 bedrooms, 4 bathrooms, oversized heated garages, abundant parking, private pickleball court, swim spa, gym with backyard access, sauna, whole-home generator, and a pool table that may be included. Enjoy a breathtaking several-hundred-foot backyard waterfall fed by a private well with water shares. A rare opportunity combining luxury, recreation, and an unbeatable location.
#2164661

Eden

5393 E 3850 N

4 Beds

3 Baths

7,160 Sq.Ft.

$2,599,000

MLS#: 2164661
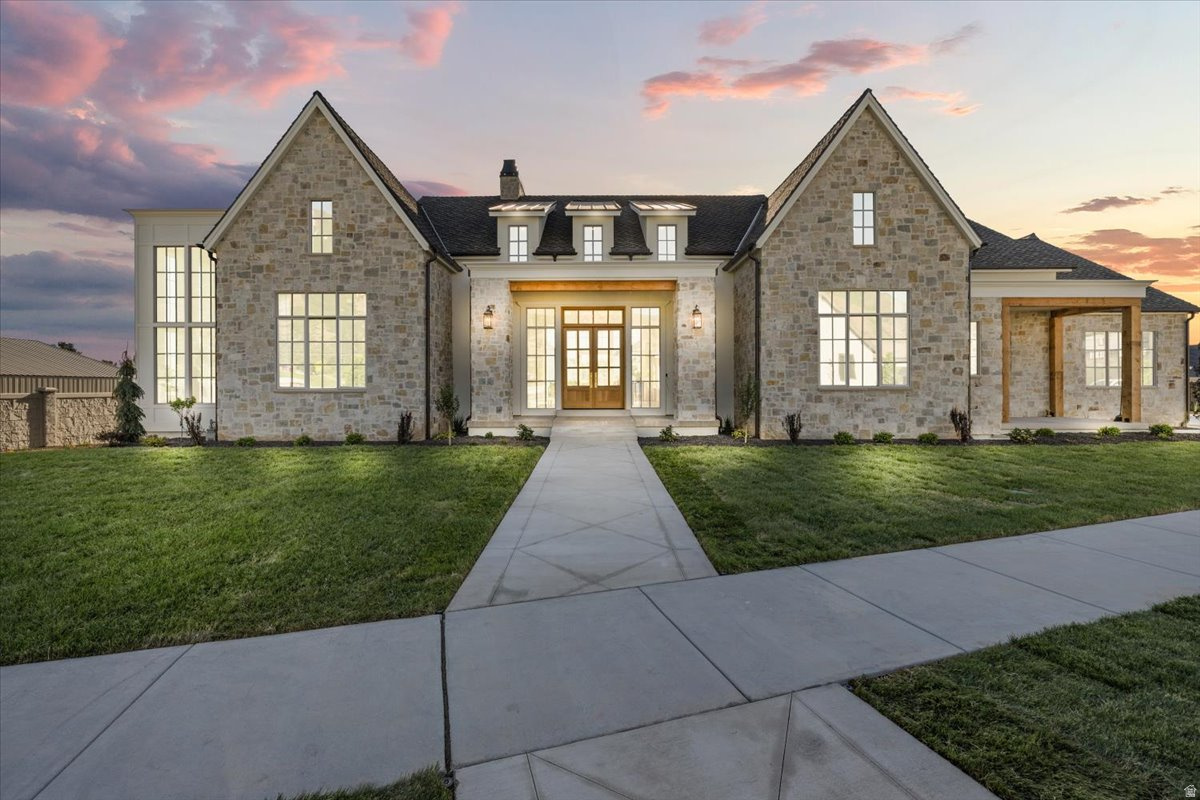
Previously featured as a Parade of Homes masterpiece, this custom home is the kind of property that stops you the moment you walk through the door and doesn't let go. Fourteen-foot ceilings draw your eye upward while floor-to-ceiling windows pull the mountain views inside, making the landscape feel like part of the architecture itself. Every finish was chosen with intention: hand-selected marble countertops, rich wood beams, engineered hardwood underfoot, designer lighting, elegant wainscoting, and striking stone fireplaces that anchor each space with warmth and weight. This is the level of craftsmanship you feel before you even notice the details. The floor plan was built for a life well-lived. A private movie theater, dedicated home gym, and spacious playroom mean every member of the household has a space that was designed with them in mind. The detached garage with loft and private guest entry adds a layer of versatility that most custom homes simply don't offer. Outside, the backyard reads less like a yard and more like a private resort. A pickleball court, putting green, lush landscaping, and a pool house already positioned for a future pool create an outdoor environment that rivals anything you'd find at a five-star retreat. The setting delivers something no finish or fixture can replicate: a genuine sense of place. Homes like this are not built twice. This is a once-in-a-generation opportunity to own something truly irreplaceable.
#2168252

Mapleton

478 S MAPLE LAKES DR

5 Beds

2 Baths

6,323 Sq.Ft.

$2,597,000

MLS#: 2168252
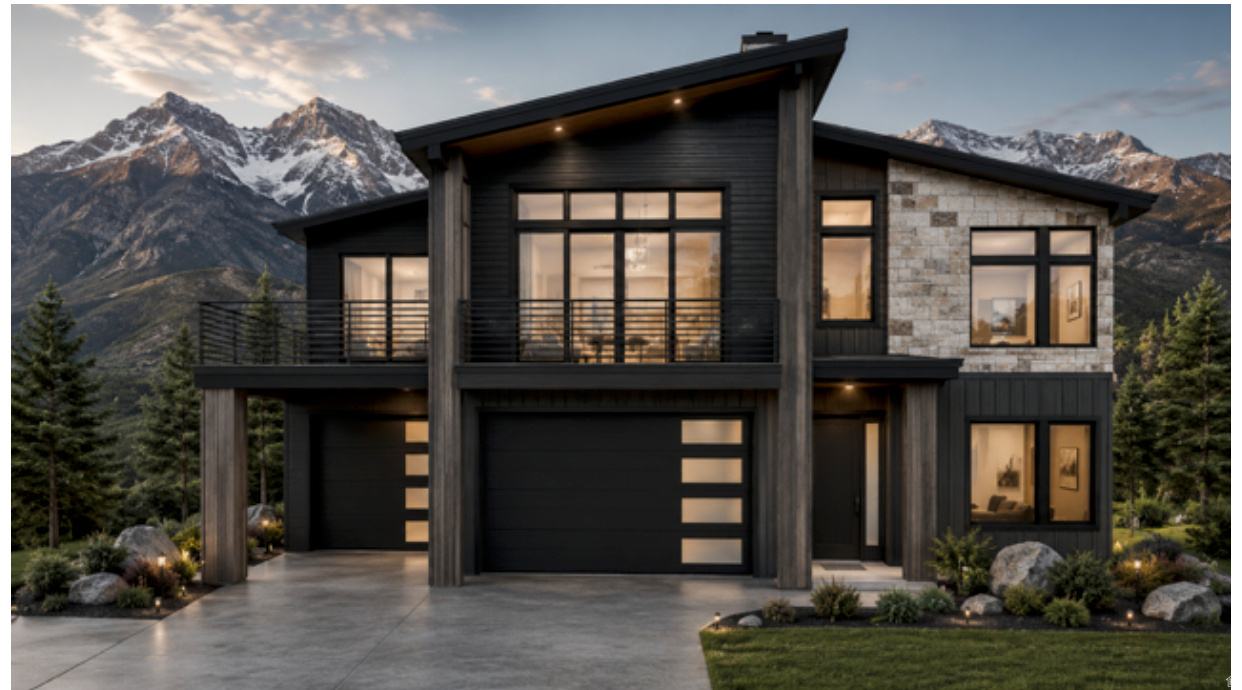
Perched above Jordanelle and just a short drive from Deer Valley East Village, Benloch Ranch delivers a true mountain lifestyle in one of Utah's most sought-after settings, with every season bringing its own way to enjoy the outdoors. Tucked into the Wasatch Back, the community puts you close to renowned ski terrain, Jordanelle Reservoir, and the endless outdoor recreation of Park City and the Heber Valley. Set on an elevated homesite, the Summit plan on Lot 58 offers 5 bedrooms, 3.5 bathrooms, and a 3-car garage across approximately 3,660 square feet. The upper floor centers on a vaulted great room with a gas fireplace, an open kitchen with a large island and quartz countertops, and a dining area that opens to a covered deck for taking in the views. The primary suite features a vaulted  ceiling, walk-in closet, and spa-style bath, while three additional upper-floor bedrooms, a second full bath, and a laundry room round out the level. Downstairs, 10' ceilings add volume to a media room and a flexible study that can convert into a fifth bedroom, along with a mud and laundry room off the garage. Quality finishes carry throughout the home, including Bosch appliances, and energy-saving Low-E dual-glazed windows. Buyers still have the opportunity to select their own finishes and design details. Contact Connie for information on build timelines, the design process, and other available lots and floor plans. *Buyer to verify all specifications to their satisfaction. Images are for illustrative purposes only and may not reflect the final home. Floor plans, features, elevations, and specifications are subject to change at any time, and all square footages are approximate. Renderings are for marketing purposes only and may not reflect the finished product. Contact Connie for additional plans, renderings, design packages, and lot/home options.
#2166067

Heber City

3772 E HUNTLEY WAY

4 Beds

3 Baths

3,660 Sq.Ft.

$2,595,000

MLS#: 2166067

An amazing location in what is quickly becoming the most coveted real estate in Utah, this thoughtfully designed residence in Mayflower Lakeside provides quick and easy access to Deer Valley's east slopes.   This 4-bedroom/4 bathroom 2,638 square foot townhome with a 2-car garage is just minutes from the East Village Deer Valley lifts or the Jordanelle boat ramp.   Viking appliances, quartz countertops, hardwood floors, and 'floating' stairways create a luxurious setting in which to relax after a long day on the mountain, or a quiet spot to decompress.   This easy lock-and-leave unit is ideal for full-time residence or nightly rentals. Steps from an exclusive clubhouse with a pool, spa, pickleball and basketball courts.   Access by car from SLC Airport couldn't be easier. Just 45 minutes with zero stoplights and one stop sign! Come take a look!
#2188117

Heber City

1012 W VISSEN WAY 78

4 Beds

3 Baths

2,368 Sq.Ft.

$2,592,000

MLS#: 2188117

SELLER FINANCING AVAILABLE ON THIS GORGEOUS HOME! Enjoy breathtaking east-facing views of Utah Lake and Mount Timpanogos from this exceptional luxury residence. Designed with refined finishes, soaring ceilings, and expansive wall-to-wall windows, the home is filled with natural light and thoughtfully positioned to showcase the surrounding scenery. The open-concept floor plan centers around a gourmet kitchen featuring top-of-the-line appliances, custom cabinetry, and generous space for entertaining.  Generous theatre room and a gigantic walk-in safe are located below the suspended slabs of the 3-car garage.  Multiple bedrooms with en suite baths and incredible unobstructed views of Utah Lake.  Square footage figures are provided as a courtesy estimate only and were obtained from building plans. Buyer is advised to obtain an independent measurement.  Seller will entertain Seller Financing, or taking another property in trade, contact agent for details.  Reach out to agent with any questions, or for a private showing.
#2180889

Saratoga Springs

1582 S WILTSHIRE LN

5 Beds

3 Baths

7,434 Sq.Ft.

$2,590,000

MLS#: 2180889

LIONSBACK RESORT MOAB UT - An unparalleled experience of discovery and respite  LIONSBACK RESORT MOAB UT - An unparalleled experience of discovery and respite. Designed to blend with its natural landscape, Lionsback Resort is an unrivaled launchpad for all the adventure, exploration and relaxation Moab offers, while treading lightly on the land. Its 175 acres with 70% open space offer seclusion, yet Lionsback is a stone's throw from the City of Moab, so you're never far from community and culture. This contemporary 2-story Mesa Residence blends sophisticated design with the surrounding desert landscape, merging indoor and outdoor living into the epitome of open concept living. Grand spaces with vaulted ceilings and floor-to-ceiling windows frame unobstructed views of sunlight on red rock fins and sunset alpenglow on the La Sal Mountains. The fireplace's limestone hearth offers intimate ambiance on desert evenings. Earthy hues from the Fireclay tile backsplash and Italian cabinets are offset by clean, modern lines of timeless quartz countertops. Thoughtful design echoes the surrounding terrain while incorporating high-end finishes, from Wolf and Subzero appliances to a 5-piece spa-like bathroom with wet room, soaking tub and Waterworks fixtures, to a built-in speaker system with Sonos amp. With 3 ensuite bathrooms, this luxury home has short-term rental zoning and comes fully furnished, including linens, decor, dishware, kitchen wares, TVs and hot tub. When the wild terrain calls, Lionsback offers on-site access to Mill Creek Trail and Hells Revenge 4x4 trail, at the gateway to the world-renowned Sand Flats Recreation Area, home of the famous Slickrock Trail, two National Parks (Arches and Canyonlands), and the Colorado River for limitless discovery. Home ownership includes membership in the private LB Club for pool area amenities; monthly LB Club dues are currently $260. LB Club is for owner use LBRM Guest use. This home is currently under construction; photos are a representation of a completed residence.
#2182764

Moab

217 LIONSBACK LOOP 40

3 Beds

2 Baths

2,117 Sq.Ft.

$2,590,000

MLS#: 2182764

LIONSBACK RESORT MOAB UT - An unparalleled experience of discovery and respite  LIONSBACK RESORT MOAB UT - An unparalleled experience of discovery and respite. Designed to blend with its natural landscape, Lionsback Resort is an unrivaled launchpad for all the adventure, exploration and relaxation Moab offers, while treading lightly on the land. Its 175 acres with 70% open space offer seclusion, yet Lionsback is a stone's throw from the City of Moab, so you're never far from community and culture. This contemporary 2-story Mesa Residence blends sophisticated design with the surrounding desert landscape, merging indoor and outdoor living into the epitome of open concept living. Grand spaces with vaulted ceilings and floor-to-ceiling windows frame unobstructed views of sunlight on red rock fins and sunset alpenglow on the La Sal Mountains. The fireplace's limestone hearth offers intimate ambiance on desert evenings. Earthy hues from the Fireclay tile backsplash and Italian cabinets are offset by clean, modern lines of timeless quartz countertops. Thoughtful design echoes the surrounding terrain while incorporating high-end finishes, from Wolf and Subzero appliances to a 5-piece spa-like bathroom with wet room, soaking tub and Waterworks fixtures, to a built-in speaker system with Sonos amp. With 3 ensuite bathrooms, this luxury home has short-term rental zoning and comes fully furnished, including linens, decor, dishware, kitchen wares, TVs and hot tub. When the wild terrain calls, Lionsback offers on-site access to Mill Creek Trail and Hells Revenge 4x4 trail, at the gateway to the world-renowned Sand Flats Recreation Area, home of the famous Slickrock Trail, two National Parks (Arches and Canyonlands), and the Colorado River for limitless discovery. Home ownership includes membership in the private LB Club for pool area amenities; monthly LB Club dues are currently $260. LB Club is for owner use LBRM Guest use. This home is currently under construction; photos are a representation of a completed residence.
#2182724

Moab

215 LIONSBACK LOOP 39

3 Beds

2 Baths

2,117 Sq.Ft.

$2,590,000

MLS#: 2182724

Price reduced
Perched atop a tranquil mountain within the prestigious Eaglewood Golf Course community, this exceptional home offers an unparalleled living experience on nearly 5 acres in an exclusive cul-de-sac. Recently remodeled to the highest standards, the residence features luxurious amenities, including a stunning steam shower, heated floors, and elegant new carpeting throughout. The impressive open floor plan enhances connectivity between living spaces, making it ideal for both entertaining and everyday comfort, while the sealed garage floors provide a refined finish. Additionally, a separate 1-bedroom, 1-bath accessory dwelling unit (ADU) presents opportunities for guest accommodations or rental income. For recreational enthusiasts, the property boasts an indoor basketball court, complete with a slide and rock climbing wall, as well as a soothing hot tub and sauna. Committed to sustainability, the home is equipped with solar panels and Tesla batteries, ensuring energy efficiency and self-sufficiency. This property represents a unique opportunity for luxury living in a serene and vibrant setting. Square footage figures are provided as a courtesy estimate only and were obtained from county records.  Buyer is advised to obtain an independent measurement.
#2184284

North Salt Lake

667 WILDFLOWER CIR

6 Beds

4 Baths

7,611 Sq.Ft.

$2,590,000

MLS#: 2184284
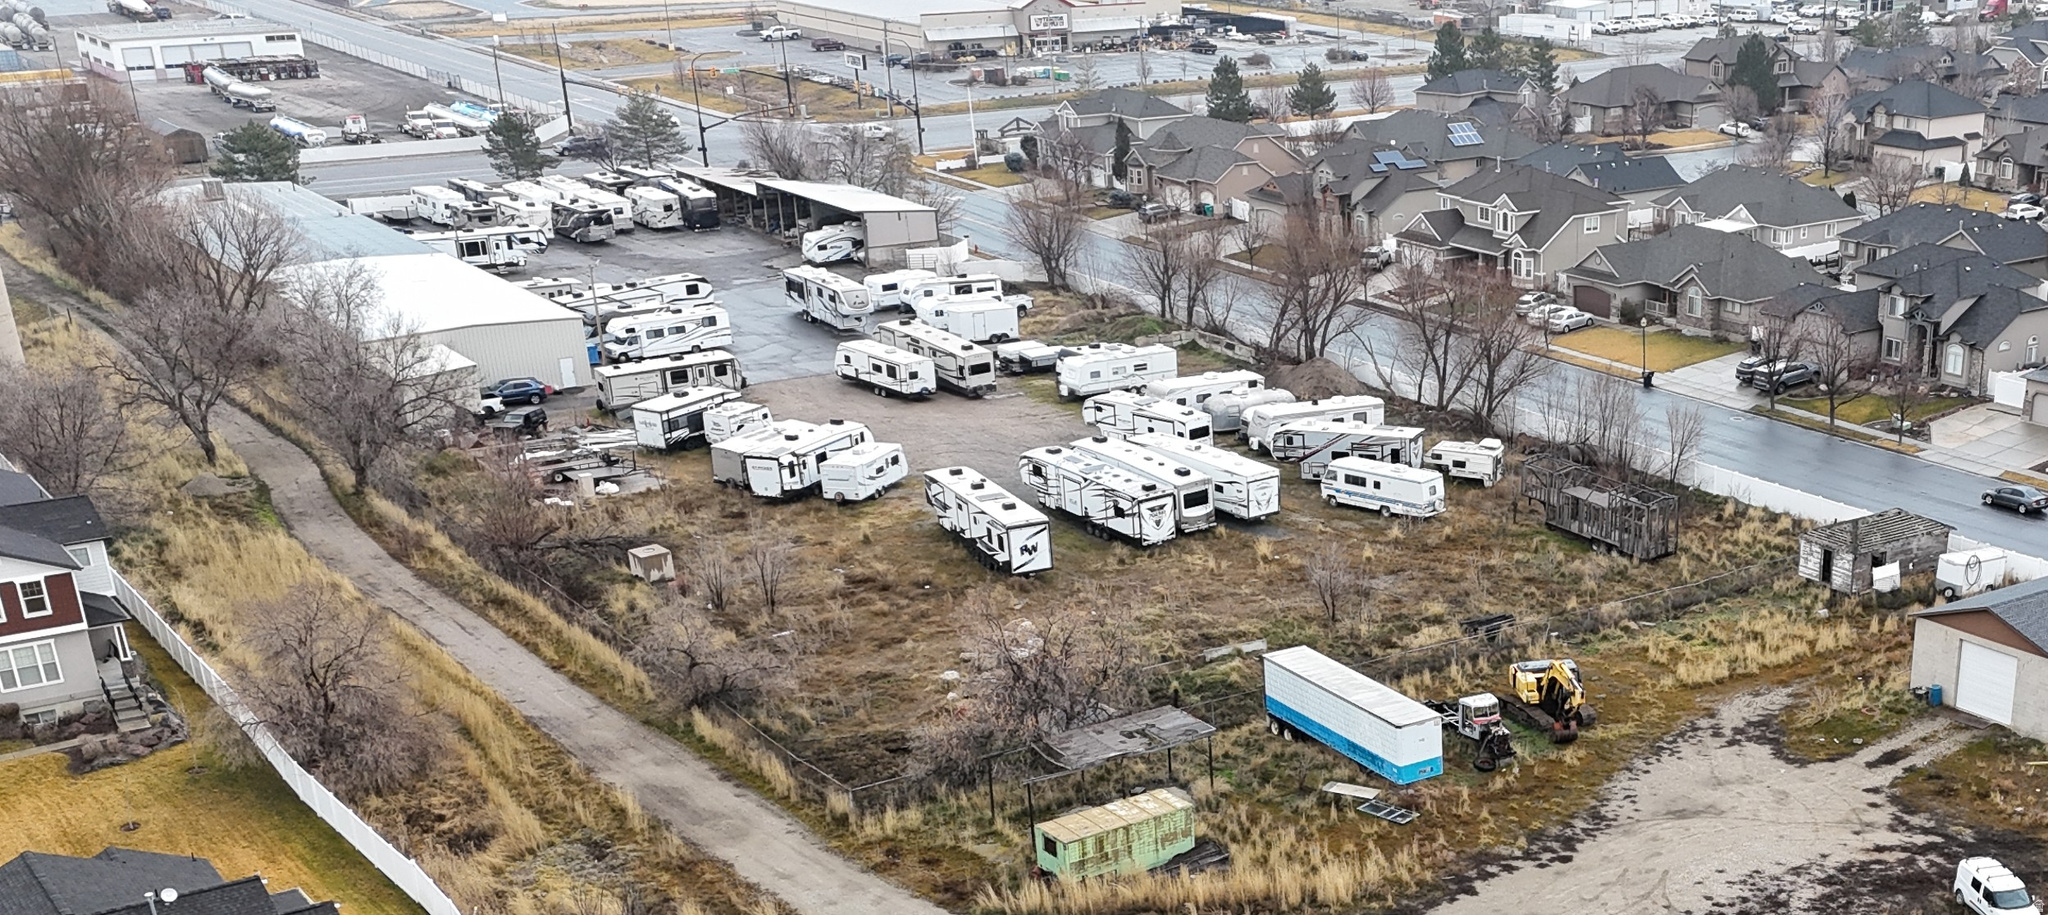
This is being marketed unpriced. The price shown is based off a recent appraisal. The owner is now officially soliciting proposals for purchase of the property. The seller will receive non-binding offer from interested parties until April 20, 2026. Such non-binding offers should include, but not be limited to the following information:  Purchaser's Contact Information  Earnest Money  Final Purchase Price  Feasibility Timeline  Settlement Deadline  Contingencies to Closing
#2139966

Woods Cross

1490 S REDWOOD RD

None Beds

None Baths

N/A

$2,590,000

MLS#: 2139966
Open house
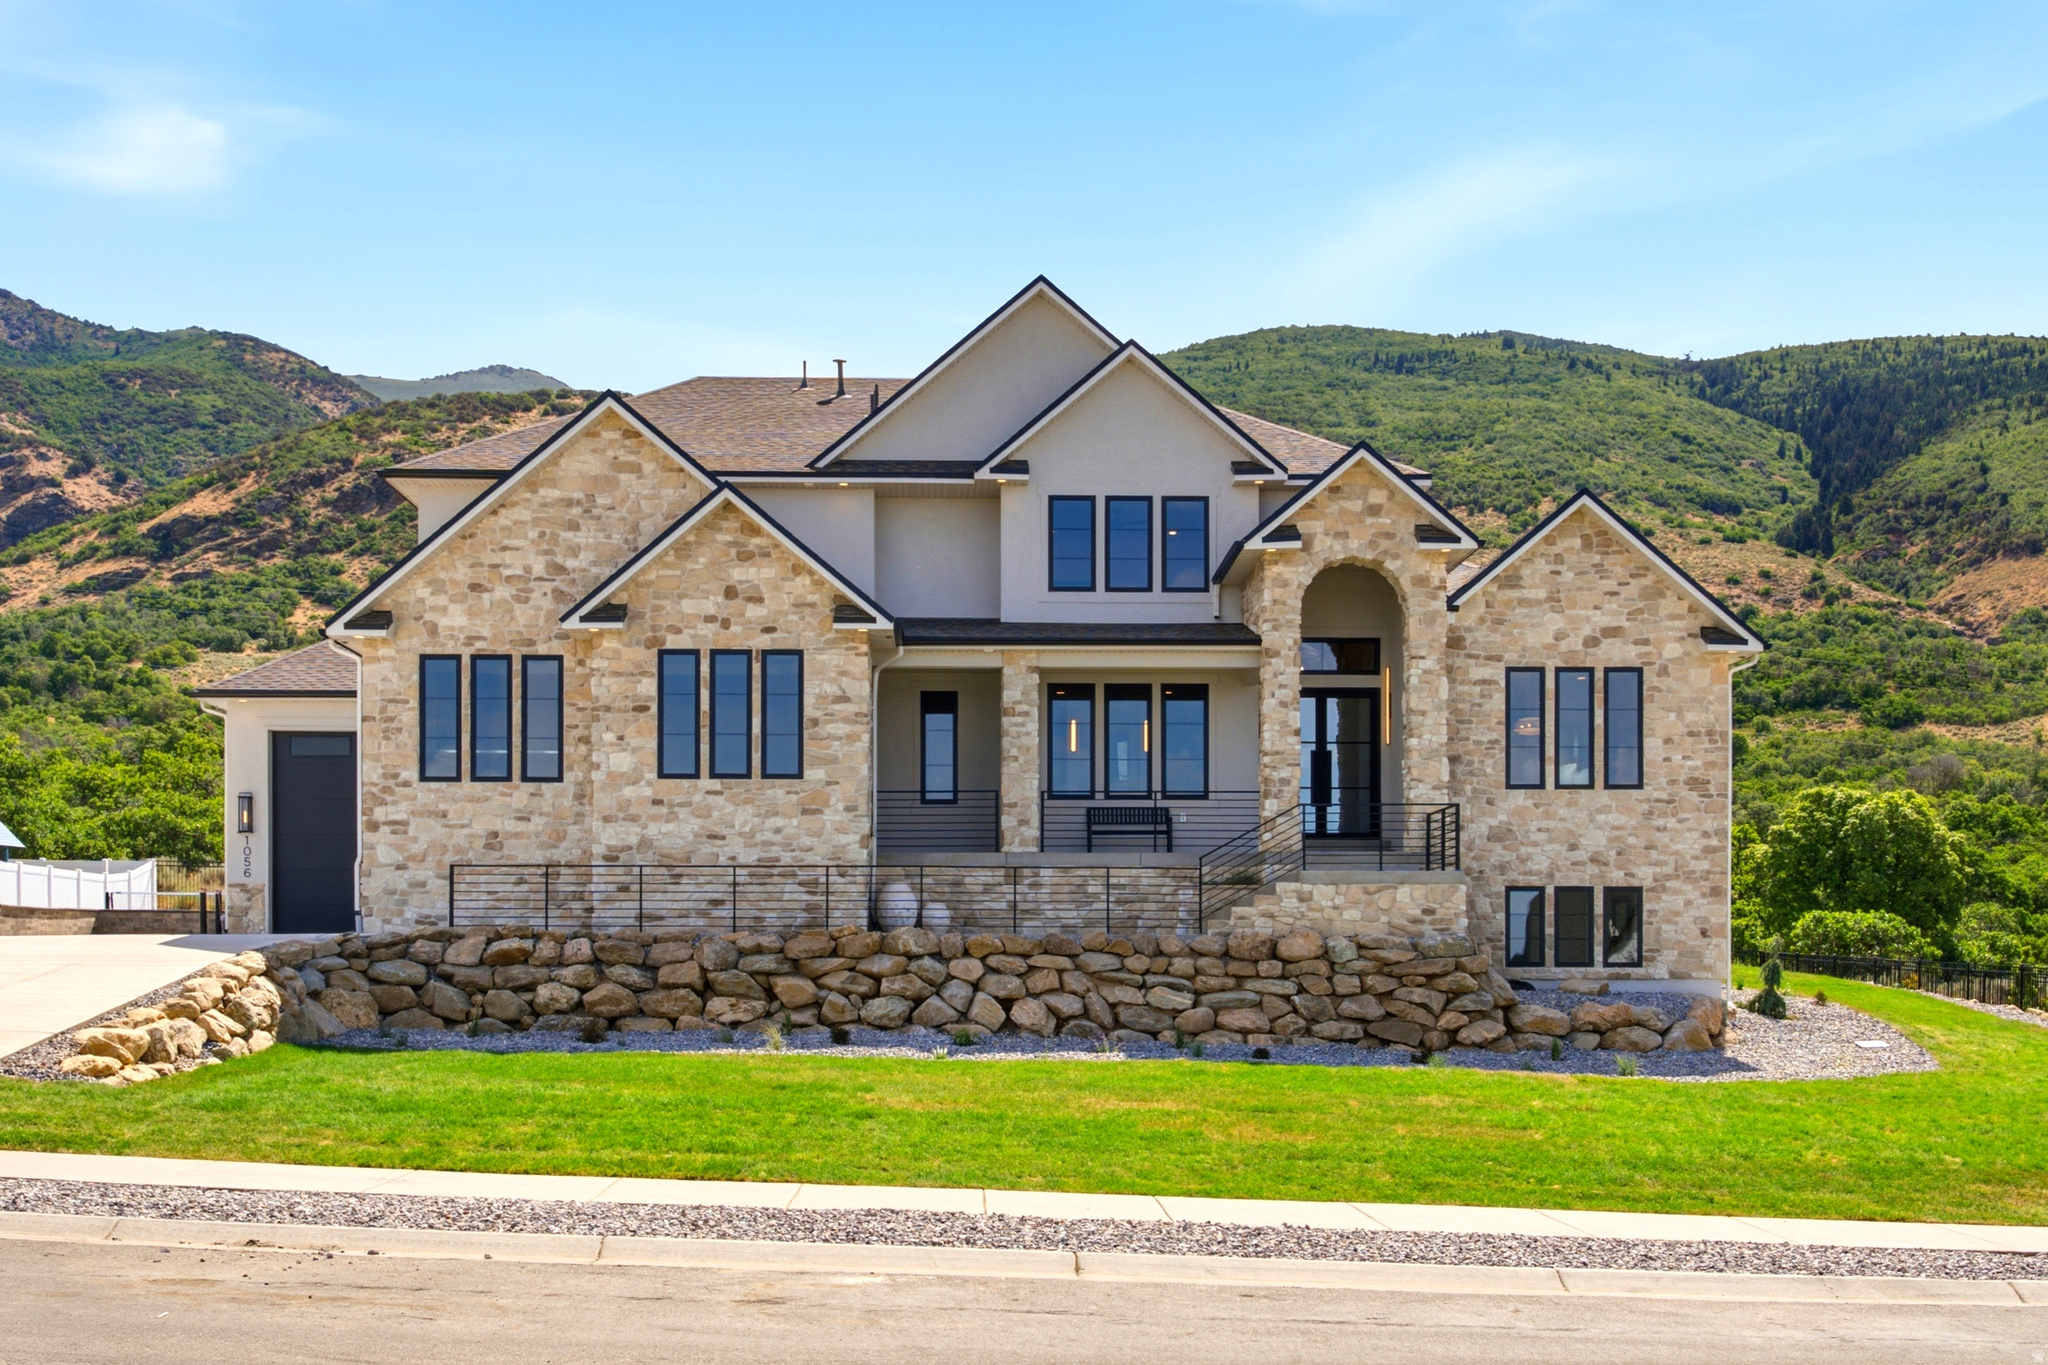
2026 Northern Wasatch Parade House! Luxury meets functionality in this stunning Kaysville home situated on a spacious half-acre lot with the mountains as your backyard neighbor, offering exceptional privacy and breathtaking views. This remarkable home features 6 bedrooms, 5 full bathrooms and 2 half bathrooms, and thoughtfully designed living spaces throughout. The chef's kitchen is a true showstopper with double islands, a walk-in pantry, and an open layout perfect for entertaining. The incredible primary suite includes a spa-like bathroom, with a steam shower, an oversized walk-in closet with a center island, and its own private washer and dryer. With three laundry rooms throughout the home, convenience is built into every level. Enjoy endless entertainment with a theater room, rec room, home gym, speakers throughout the house, wifi boosters, and a beautiful dedicated office. Soaring vaulted ceilings and expansive windows fill the home with natural light, while the covered patio overlooks a backyard designed for gathering with a pickleball court, outdoor fireplace, and plenty of space to relax. Complete with a spacious 3-car garage, this one-of-a-kind property offers luxury living in one of Kaysville's most desirable settings.
#2171165

Kaysville

1056 N WIZARD HTS

6 Beds

5 Baths

6,869 Sq.Ft.

$2,590,000

MLS#: 2171165

Cash cow investment with 100% occupancy near Snow College Richfield campus. This is an incredibly rare opportunity to own a fully occupied, well-maintained 12-unit apartment complex in the heart of Richfield, Utah - just steps from Snow College. With stable, long-term tenants and a proven history of consistent rental income, this property is a true turnkey investment. Current rents average $1,041/month per unit, well below market value - which means there's a strong potential upside. Similar units in the area are renting for around $1,400/month, offering immediate potential to significantly increase cash flow. Prime location provides lasting value. Located in one of Richfield's most desirable neighborhoods, this property benefits from its proximity to Snow College, ensuring ongoing rental demand and strong property values. The grounds are meticulously maintained, and the surrounding area is quiet, safe, and family-oriented. The building attracts quality tenants-primarily working families-who pay on time and value the sense of community. All leases are month-to-month, providing flexibility for future rental adjustments. The property features a shared community orchard with fruit trees, horseshoe pits, and a barbecue area, creating a welcoming, relaxed environment. Proven management provide responsive, same-day maintenance and a family-like management approach have fostered a strong sense of trust and loyalty among tenants, making this a positive influence on the wider community. This listing is for 1 of 2 buildings available. Each building has 12 units, and both buildings can be purchased separately or together as a pair for maximum investment value and income opportunity.
#2186822

Richfield

819 W 50 N

36 Beds

None Baths

13,800 Sq.Ft.

$2,589,000

MLS#: 2186822

* Listings identified with the FMLS IDX logo come from FMLS and are held by brokerage firms other than the owner of this website. The listing brokerage is identified in any listing details. Information is deemed reliable but is not guaranteed. If you believe any FMLS listing contains material that infringes your copyrighted work please review our DMCA policy and learn how to submit a takedown request. Ā© 2024. First Multiple Listing Service, Inc.

Categories

Homes Tailored to Your Lifestyle

Buyers Guide

Buying a home is one of the most exciting milestones of your life.

View more

Sellers Guide

Putting your home on the market can be a stressful process, especially when you don’t know what to expect.

View more

Market report

With just a few clicks, you'll gain instant access to valuable insights about the real estate market, including trends, property values, and community analytics.

View more

Home value

Unlike automated valuations, our hands-on review will provide a comprehensive opinion of your home’s value while considering important interior elements and other location intangible factors that machine algorithms so often miss.

View more

Buyers resources

Guides on financing, inspections, and choosing the right Realtor for a smooth home purchase.

Sellers resources

Practical tips on staging, pricing, and preparing your home to attract buyers and maximize your sale.

Send a message

Message successfully sent.

Reason for contacting?

I agree to receive email communication and understand I can unsubscribe at any time.

I agree to be contacted by OnX Realty via call, email, and text for real estate services. To opt out, you can reply 'stop' at any time or reply 'help' for assistance. You can also click the unsubscribe link in the emails. Message and data rates may apply. Message frequency may vary. Privacy Policy

Sign In Sign Out

Virtual Assistant

Would you like to take the next step with this property? We can help you schedule a showing or virtual tour, or send you more details.

Yes, I would like more information.

Thank You for Your Reply, One of Our Agents will contact you as soon as possible

No, maybe later.

Thank you, you can always contact me via email, phone number or through the contact form.

Realhub AI

Lucy - Your AI-Powered Realtor

Update Your Temporary Password

Personalize your search

Enter your email and we'll notify you immediately when new listings match what you're looking for.

or enter email address

Already have an account ? Login here

Continue your home search

I agree to receive communications and understand I can unsubscribe at any time.

I agree to be contacted by OnX Realty via call, email, and text for real estate services. To opt out, you can reply 'stop' at any time or reply 'help' for assistance. You can also click the unsubscribe link in the emails. Message and data rates may apply. Message frequency may vary. Privacy Policy

Already have an account ? Login here

We use cookies

We use cookies primarily for analytics to enhance your experience. By accepting, you agree to our use of these cookies. You can manage your preferences or learn more about our cookies policy.


