Thinking of selling?

Utah's Premier |
OnX Realty

  • Nearby me

Popular Features

Community Features

Association

Property Features

Waterfront

View

Exterior Features

Interior Features

Style

E-Alert name

Properties

10000 properties match your criteria

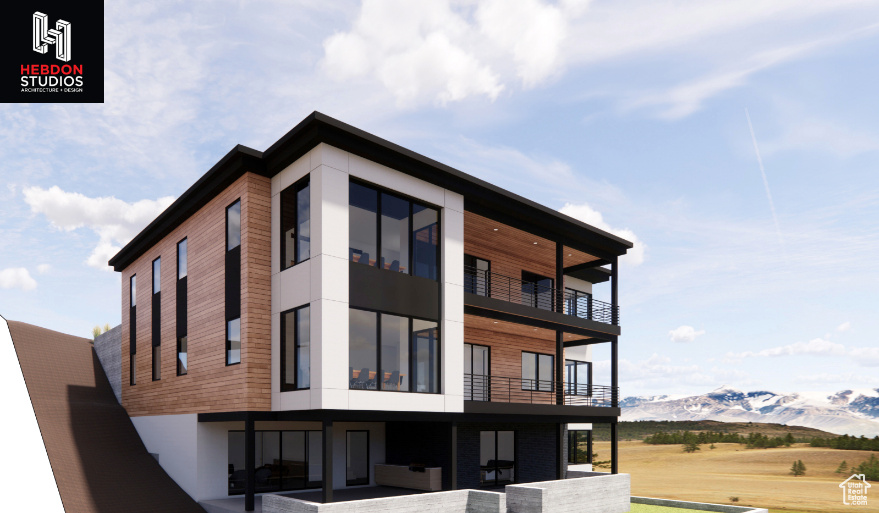
This modern home is a true 1 of 1.  Skillfully designed by Hebdon Studios, the unmatched views are the focal point of this stunning plan.  While maximizing views it also provides a perfect place for hosting, a functional family friendly layout and main floor living.  With features that include a spacious 3 car garage, spacious primary bedroom, laundry, office, dining, kitchen, large gathering room and full width covered deck all the main floor.  Continuing through the home we find multiple living/gathering spaces, exercise area, sports court, covered exterior areas and decks as well as a game area and room for a theater.  Back to the view, unobstructed 180 degree valley views providing a nightly sunset that will never grow old.  This home plan is ready to go, though there is room to make changes to perfect your dream home.    Agent is a principal and owner of the project
#2070053

Farmington

431 E GREYSTONE DR

5 Beds

5 Baths

7,237 Sq.Ft.

$2,700,000

MLS#: 2070053
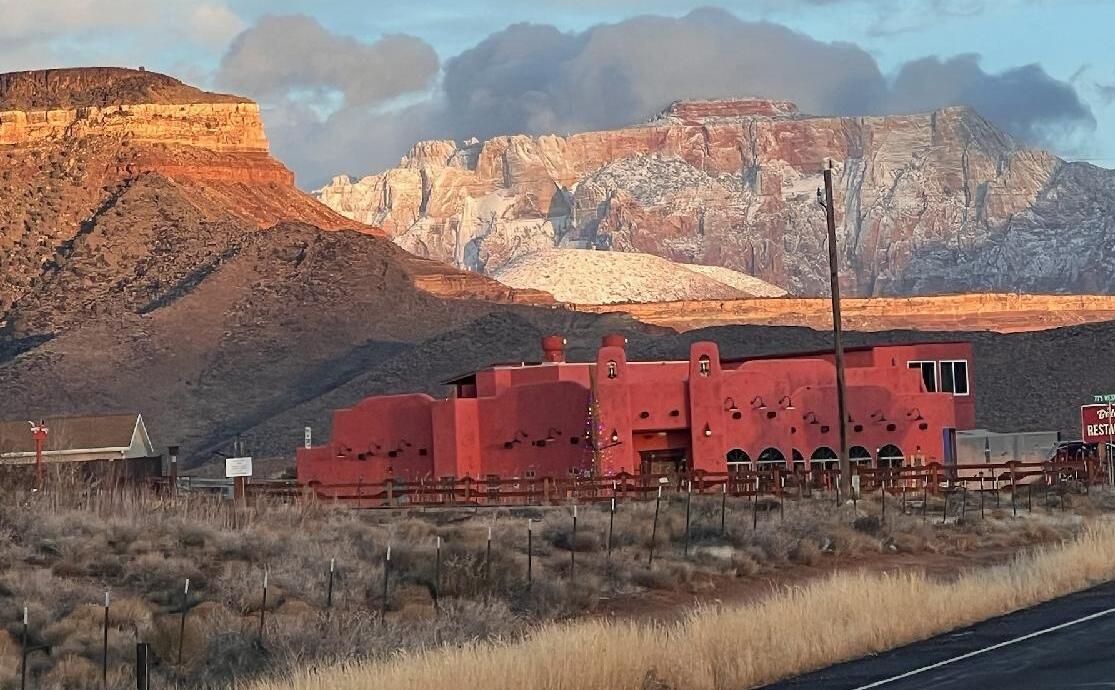
BALCONY ONE in Beautiful Virgin , UT Masterpiece of a restaurant with  indoor/outdoor dining + state of the art kitchen.  Please call listing agent for more details as a Non-Disclosure Statement is required. Listing information deemed reliable, buyer to verify.
Gorgeous views from the roof top balcony and outdoor patio.  Exceptional attention to detail inside out with calming water features, soothing outdoor planters and art in every corner.  5 star reviews consistently on yelp and tripadvisor .

www.balconyone.com
#23-245225

Virgin

N HWY 9

None Beds

None Baths

5,200 Sq.Ft.

$2,700,000

MLS#: 23-245225
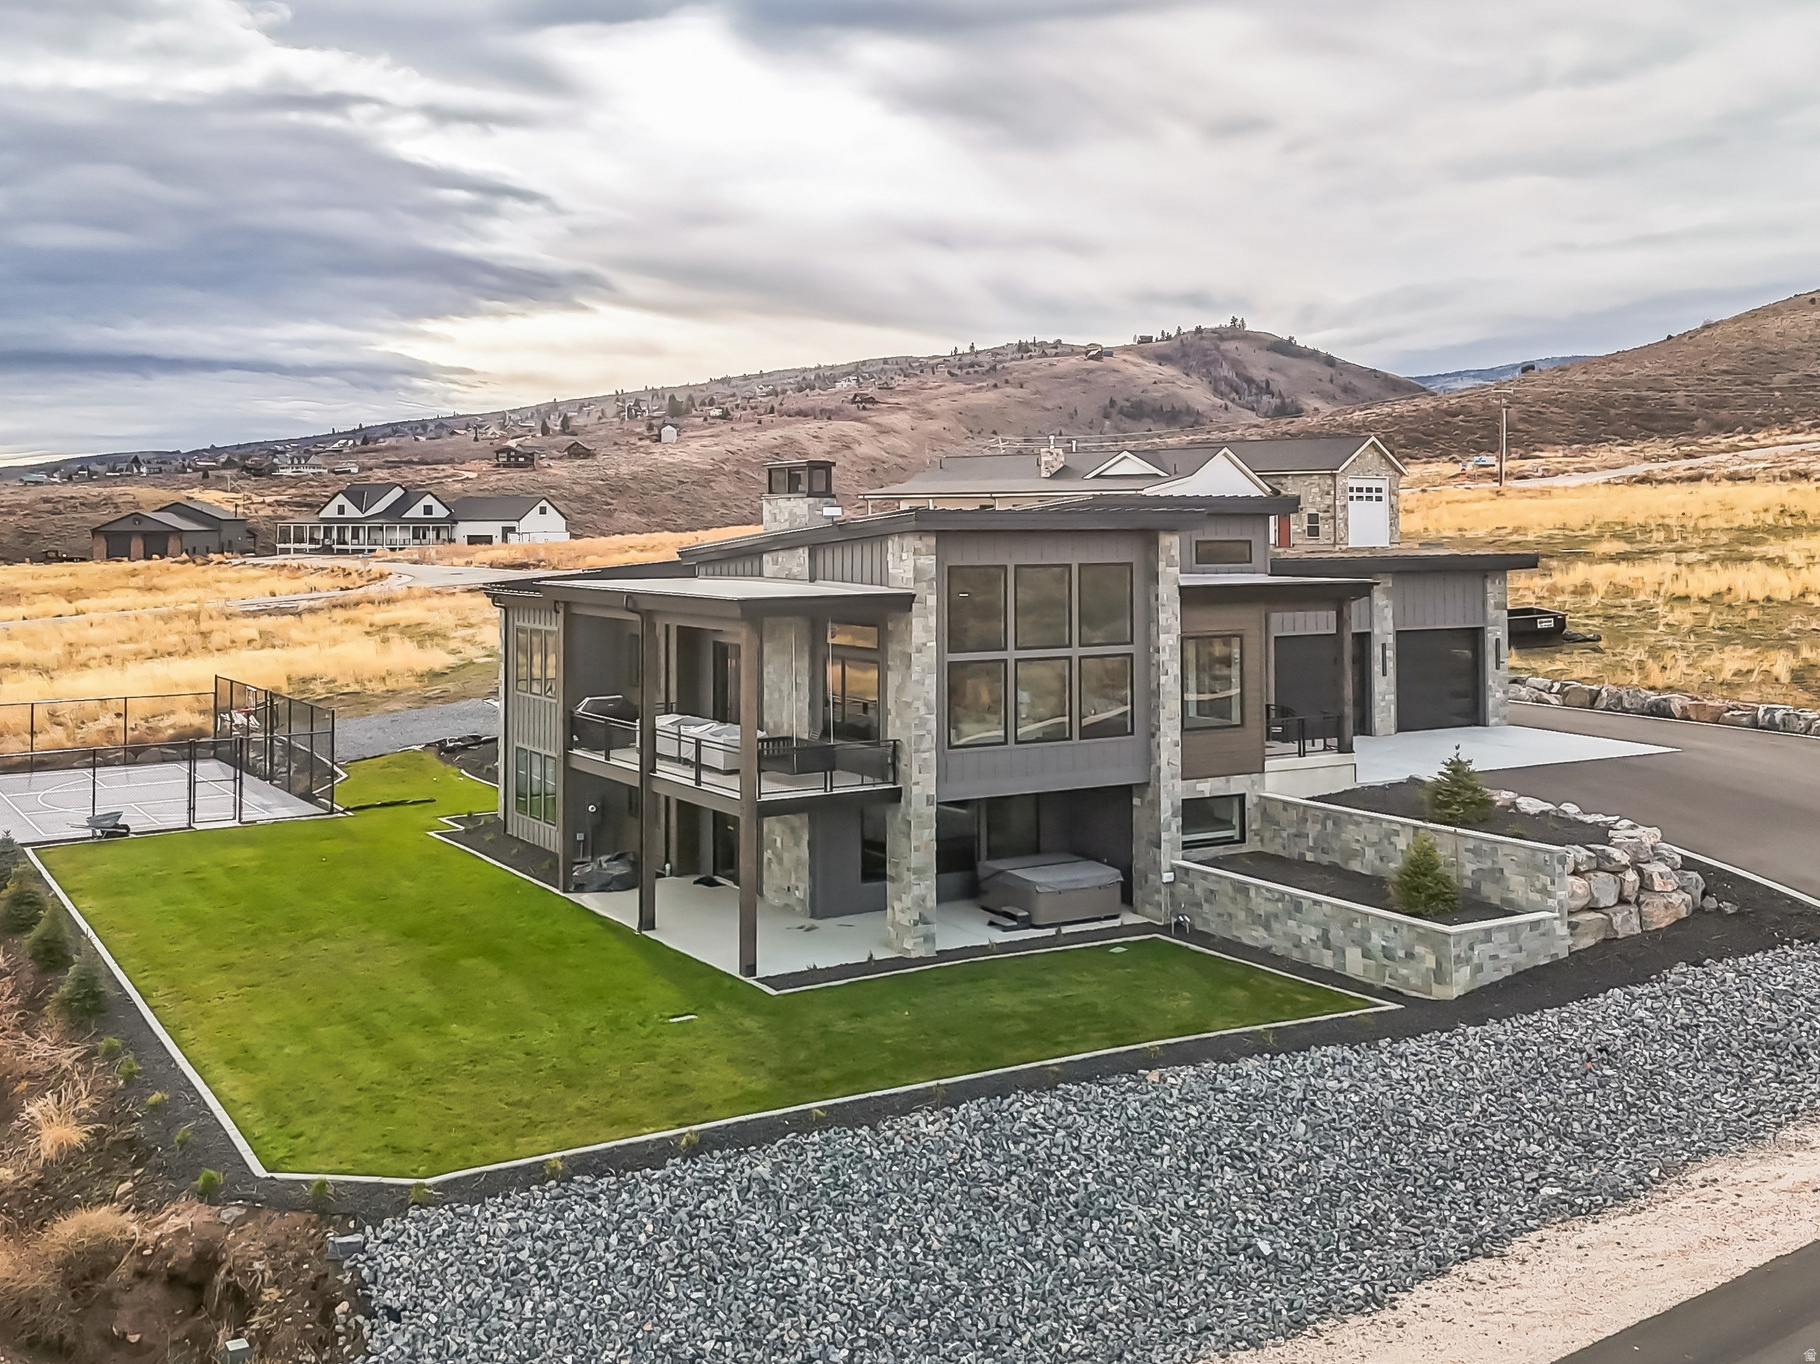
Perched on a scenic hillside overlooking beautiful Bear Lake, this luxury modern home offers breathtaking panoramic views and an exceptional mountain-lake retreat experience. The main house features 7 oversized bedrooms and 6.5 beautifully appointed bathrooms. The guest house features a large bunk room, full bath, gym, kitchenette and oversized boat garage. Every detail of this home was thoughtfully designed and carefully executed. Expansive Andersen windows frame one of the finest lake views in Garden City, filling the home with natural light. Eight-foot solid-core doors, five-foot-wide hallways, and vaulted ceilings create an open, upscale feel.  Comfort is ensured year-round with dual high-efficiency HVAC systems and dual on-demand water heaters. The entertainer's kitchen features a 12-foot island, ZLINE appliances, and generous workspace for large gatherings. The exterior is equally impressive, built for longevity with natural stone, standing-seam metal roofing, and a professionally designed landscape with accent lighting.  Additional highlights include a painted and fenced pickleball court, a large asphalt driveway, and no HOA, with short-term rentals allowed, making this an outstanding investment opportunity or private family retreat. The home is completely furnished, including linens and a fully stocked kitchen-truly rent-ready.  Square footage figures are provided as a courtesy estimate only and were obtained from the building plans. Buyer is advised to obtain an independent measurement.
#2133052

Garden City

436 W SUNBURST 31

8 Beds

7 Baths

7,215 Sq.Ft.

$2,699,000

MLS#: 2133052
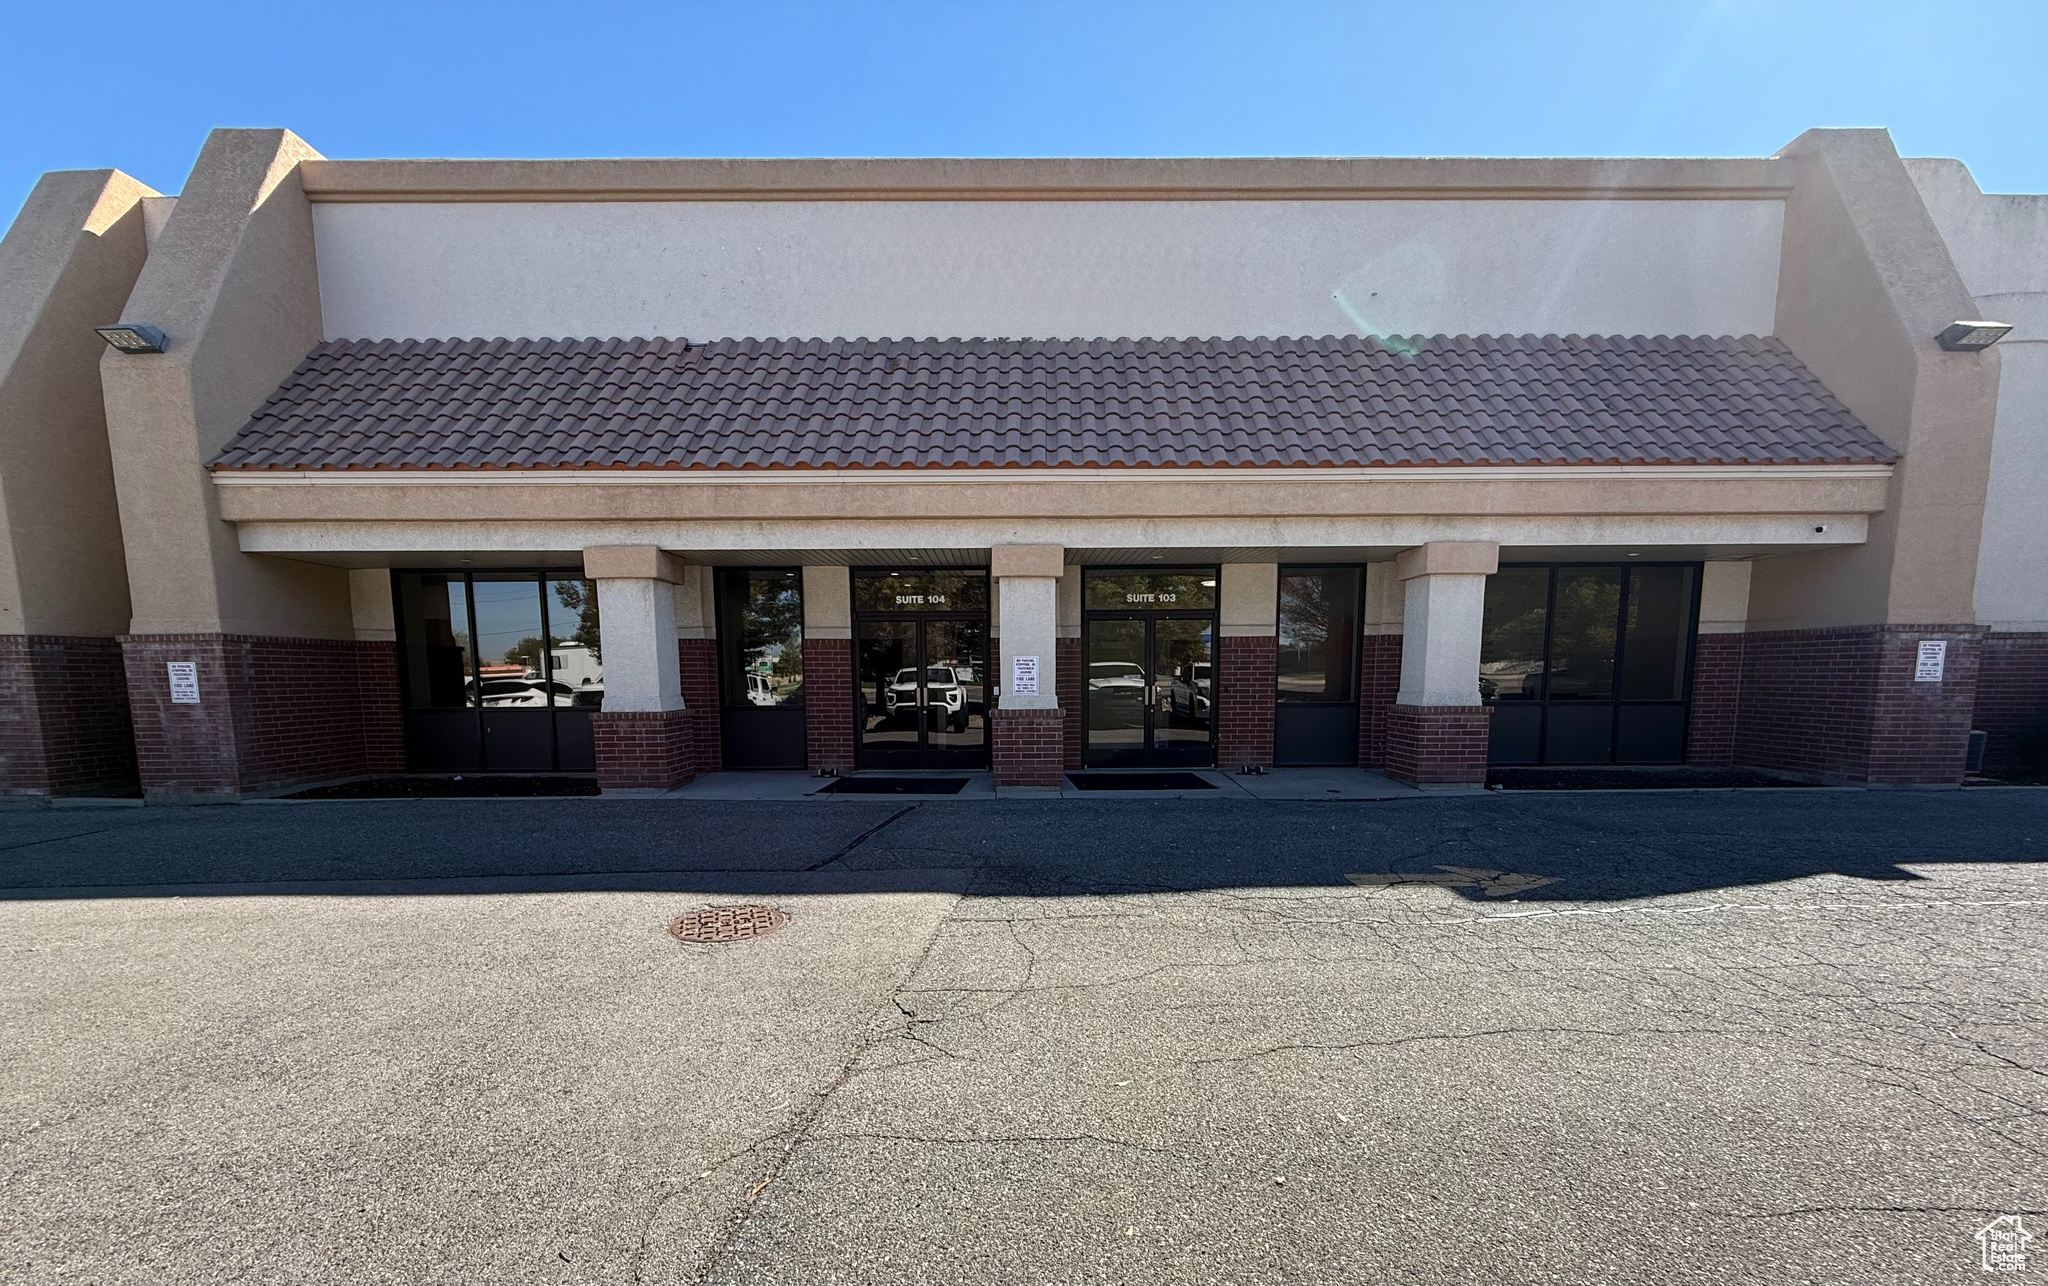
Ideally located off Old Bingham Highway and close of Jordan Landing. 5,160 SF of office space (each level is 2,580 SF) of newer class B office space build in 2023. Quality built with open and inviting offices and conference rooms. Very well light, creating productive workspaces. Each level has their own kitchens/break rooms. Main level has reception aera, additional sitting aera, conference room, large offices with cubicles, two individual offices and two bathrooms. Upper Level has four separate office, two bathrooms, kitchen, two large open cubicle spaces, large training/conference room too. This listing is for  7894 S Welby Park Drive Units 103 & 104. The 6080 SF warehouse has 3phase 480v and 208 service. 18" ceilings and two large 12' x 14" garage doors. Warehouse is heated and cooled. Plenty of parking in front, back, and side of building. Seller Finance Available.
#2116417

West Jordan

7984 S WELBY DR 103

None Beds

None Baths

N/A

$2,699,000

MLS#: 2116417
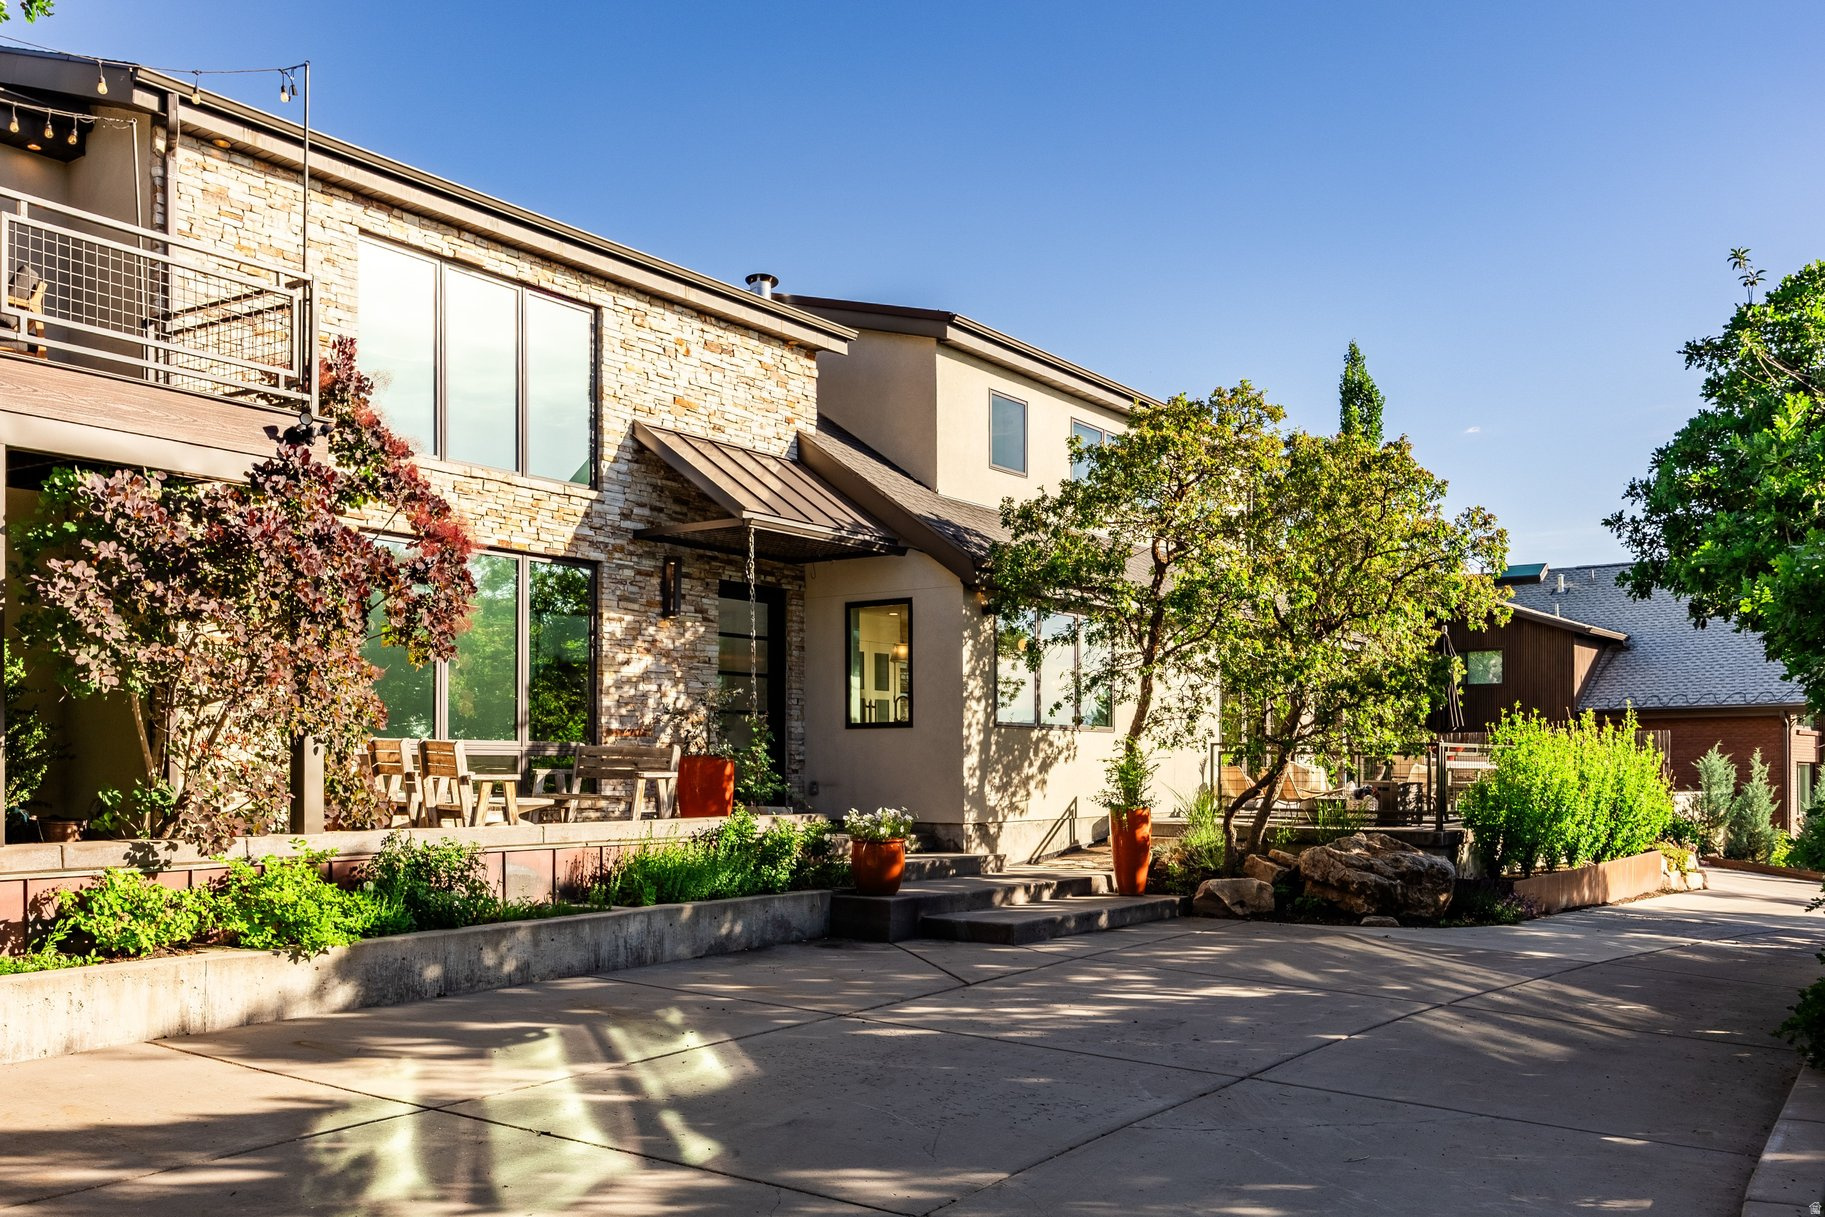
Tucked away in the heart of Olympus on a private half-acre lot, this thoughtfully updated home sits behind a mature scrub oak, creating a peaceful setting with a sense of separation from the street. A welcoming front porchwith a deck and water feature to the left and patio off the kitchen ideal for outdoor dining and entertaining. The resort style backyard is a highlight of the property, designed for gathering, recreation, and just enjoying the fresh mountain air. There is a large patio with a fire pit and views of Mount Olympus, beautiful flower gardens and stone pathways, an oversized hot tub, a pergola with plenty of room for a BBQ and outdoor dining, open lawn, and a basketball court with lighting. Car lovers and hobbyists will appreciate the pull-through driveway across the front and a radiant heated driveway to the two separate garages. An attached two-car garage with tons of storage and a real hardwood door, and a newer and detached two-car garage with a real hardwood door, providing four covered parking spaces and plenty of room for vehicles, outdoor gear, or a workshop. Inside, bright, open living spaces feature two-story ceilings in both the formal living room and family room. The main level includes radiant heat throughout, while the updated kitchen offers Sub-Zero, Viking and Miele appliances, a large center waterfall island topped with Macaubas Fantasy quartzite from Brazil, and fully opening folding glass doors that connect directly to the outdoor deck. The main level also includes a spacious primary suite with steam shower, a private office, and comfortable gathering spaces. Upstairs, a generous bonus room provides flexibility for a media room or gym. The bedrooms have a private balcony with city views. Fresh paint, beautiful hardwood floors, and numerous updates make the home move-in ready, all while enjoying a prime Olympus Cove location with quick access to hiking, top rated public schools, and freeway access to downtown, Salt Lake International Airport and world-class skiing.
#2166253

Millcreek

3756 E LOIS LN

5 Beds

2 Baths

4,769 Sq.Ft.

$2,699,000

MLS#: 2166253
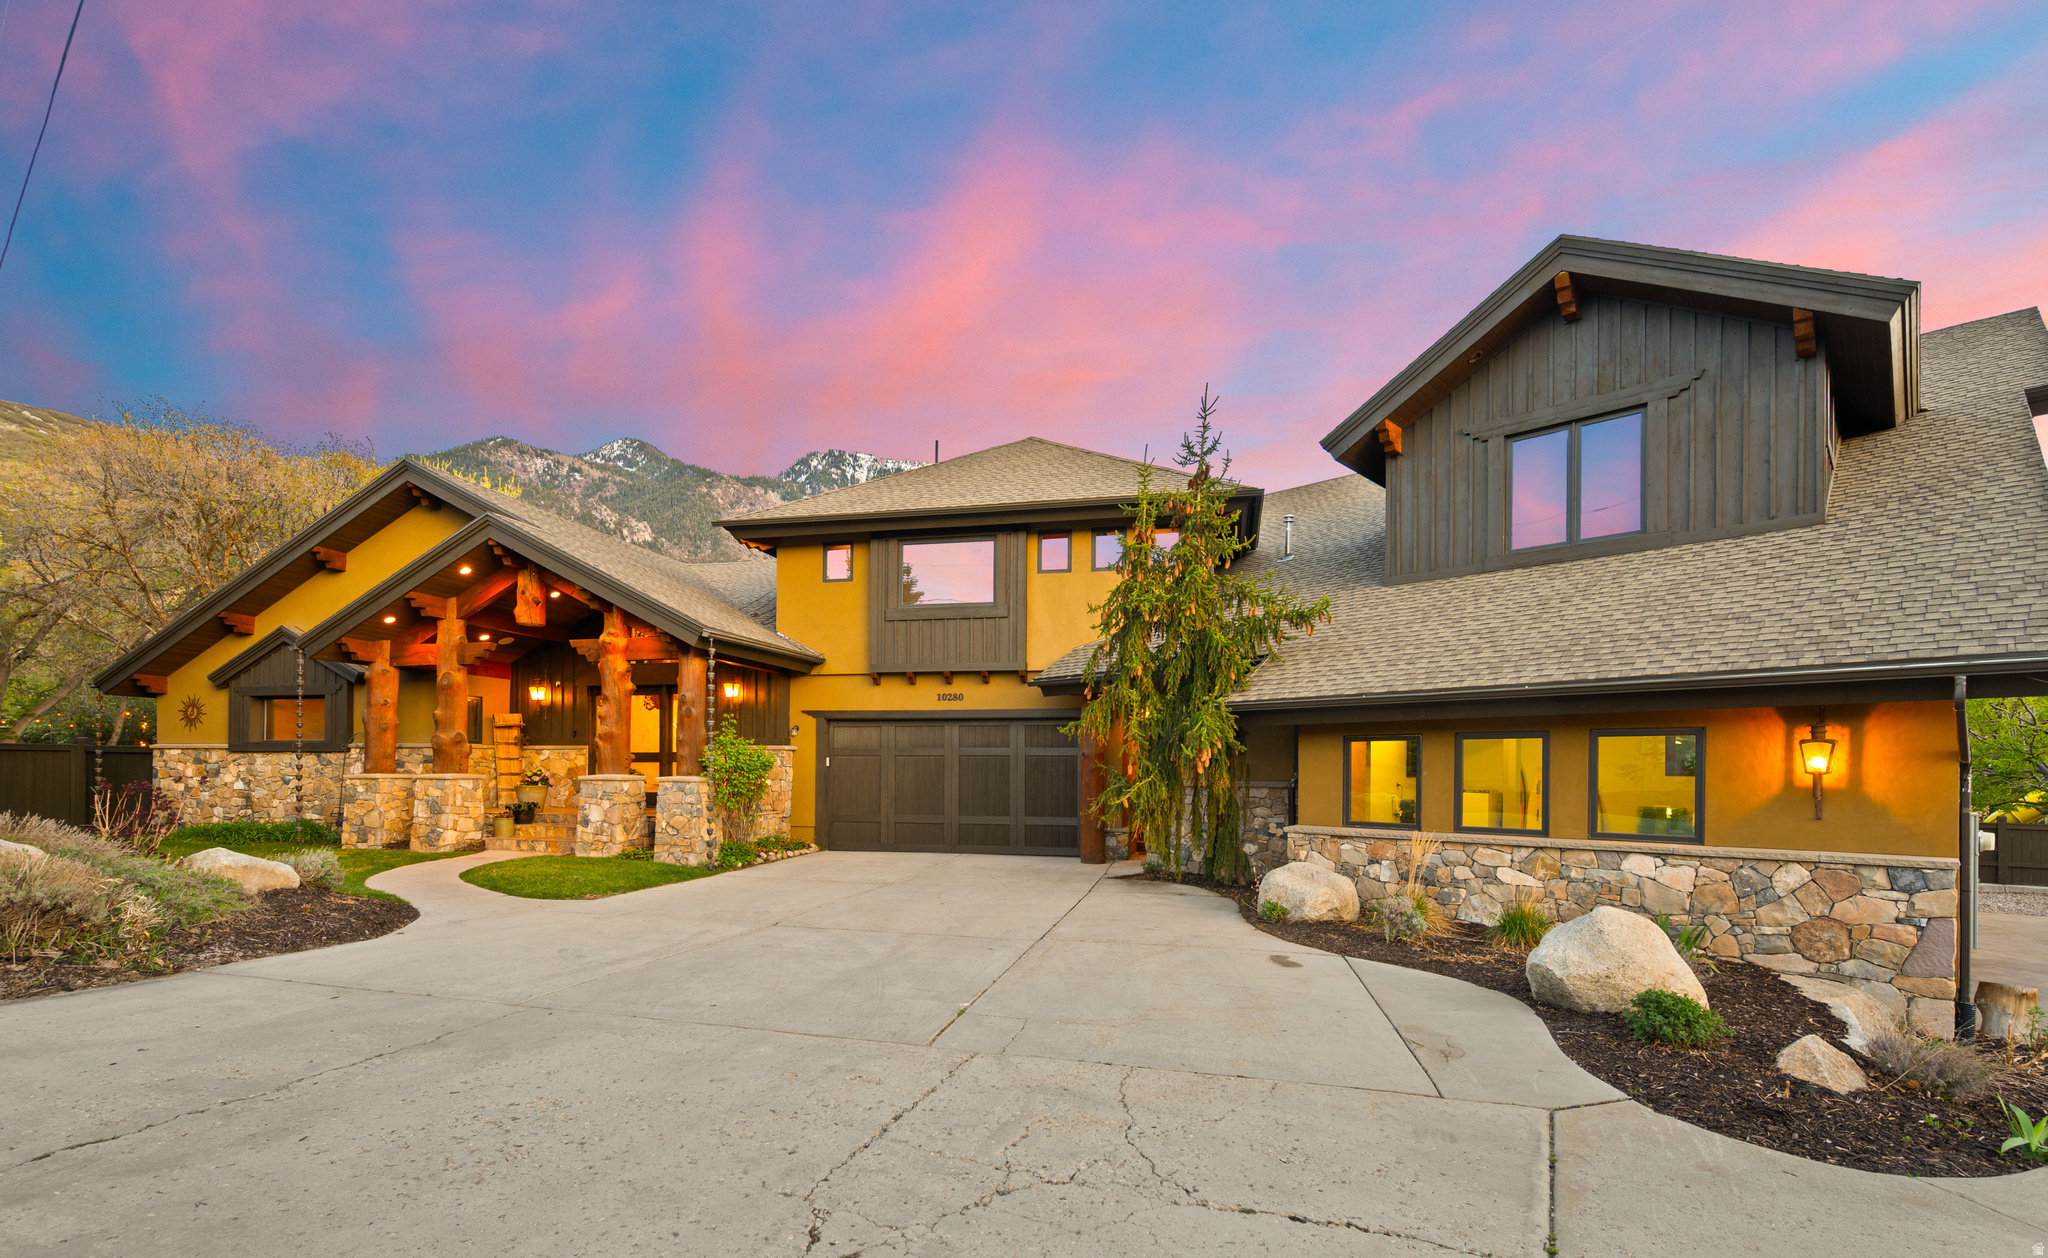
Saturday July 11th, OPEN HOUSE 12 - 3 p.m. Come see this amazing home in person! Rarely does a custom estate of this caliber hit the market on Sandy's coveted Dimple Dell corridor, and at a price point that rewards the right buyer. This 8,164 SF, 6 bed, 5.5 bath home sits on .68 private acres, built in 2013 as the builder's personal residence, no detail spared. Hand-etched aspen glass entry doors open into a hand peeled Doug fir log and timber frame with hand-scraped white oak floors on the main level and one of a kind Myrtle wood floors in the upper level. The chef's kitchen features Viking appliances, 48-inch range with griddle, copper farmhouse sink, and chiseled-edge granite. A 24-foot disappearing glass wall frames mountain views and connects the great room to covered patios for seamless indoor-outdoor living. Two primary suites: the main level offers a jetted tub, steam shower, and walk-in closet with laundry; the upper level sits beneath a timber-and-steel vaulted ceiling with sauna and custom glass shower, plus a versatile office/rec room with a bar and pool table. The finished walkout basement delivers a full second kitchen, rec room, heavily insulated wine cellar/cold storage or sound room, three guest bedrooms, and a grotto entrance. Outside is this property's magic, a natural mountain-fed pool for cold plunges, hot tub, waterfall, stream, and mature grounds with a large garden irrigated by three owned shares of Bell Canyon water. Six-bay garage, heated workshop, EV charging, RV/boat storage. Owned solar for water heating. All furnishings included and move-in ready. Minutes to Snowbird, Alta, and Big Cottonwood Canyon.
#2149433

Sandy

10280 S DIMPLE DELL RD

6 Beds

2 Baths

8,164 Sq.Ft.

$2,699,000

MLS#: 2149433
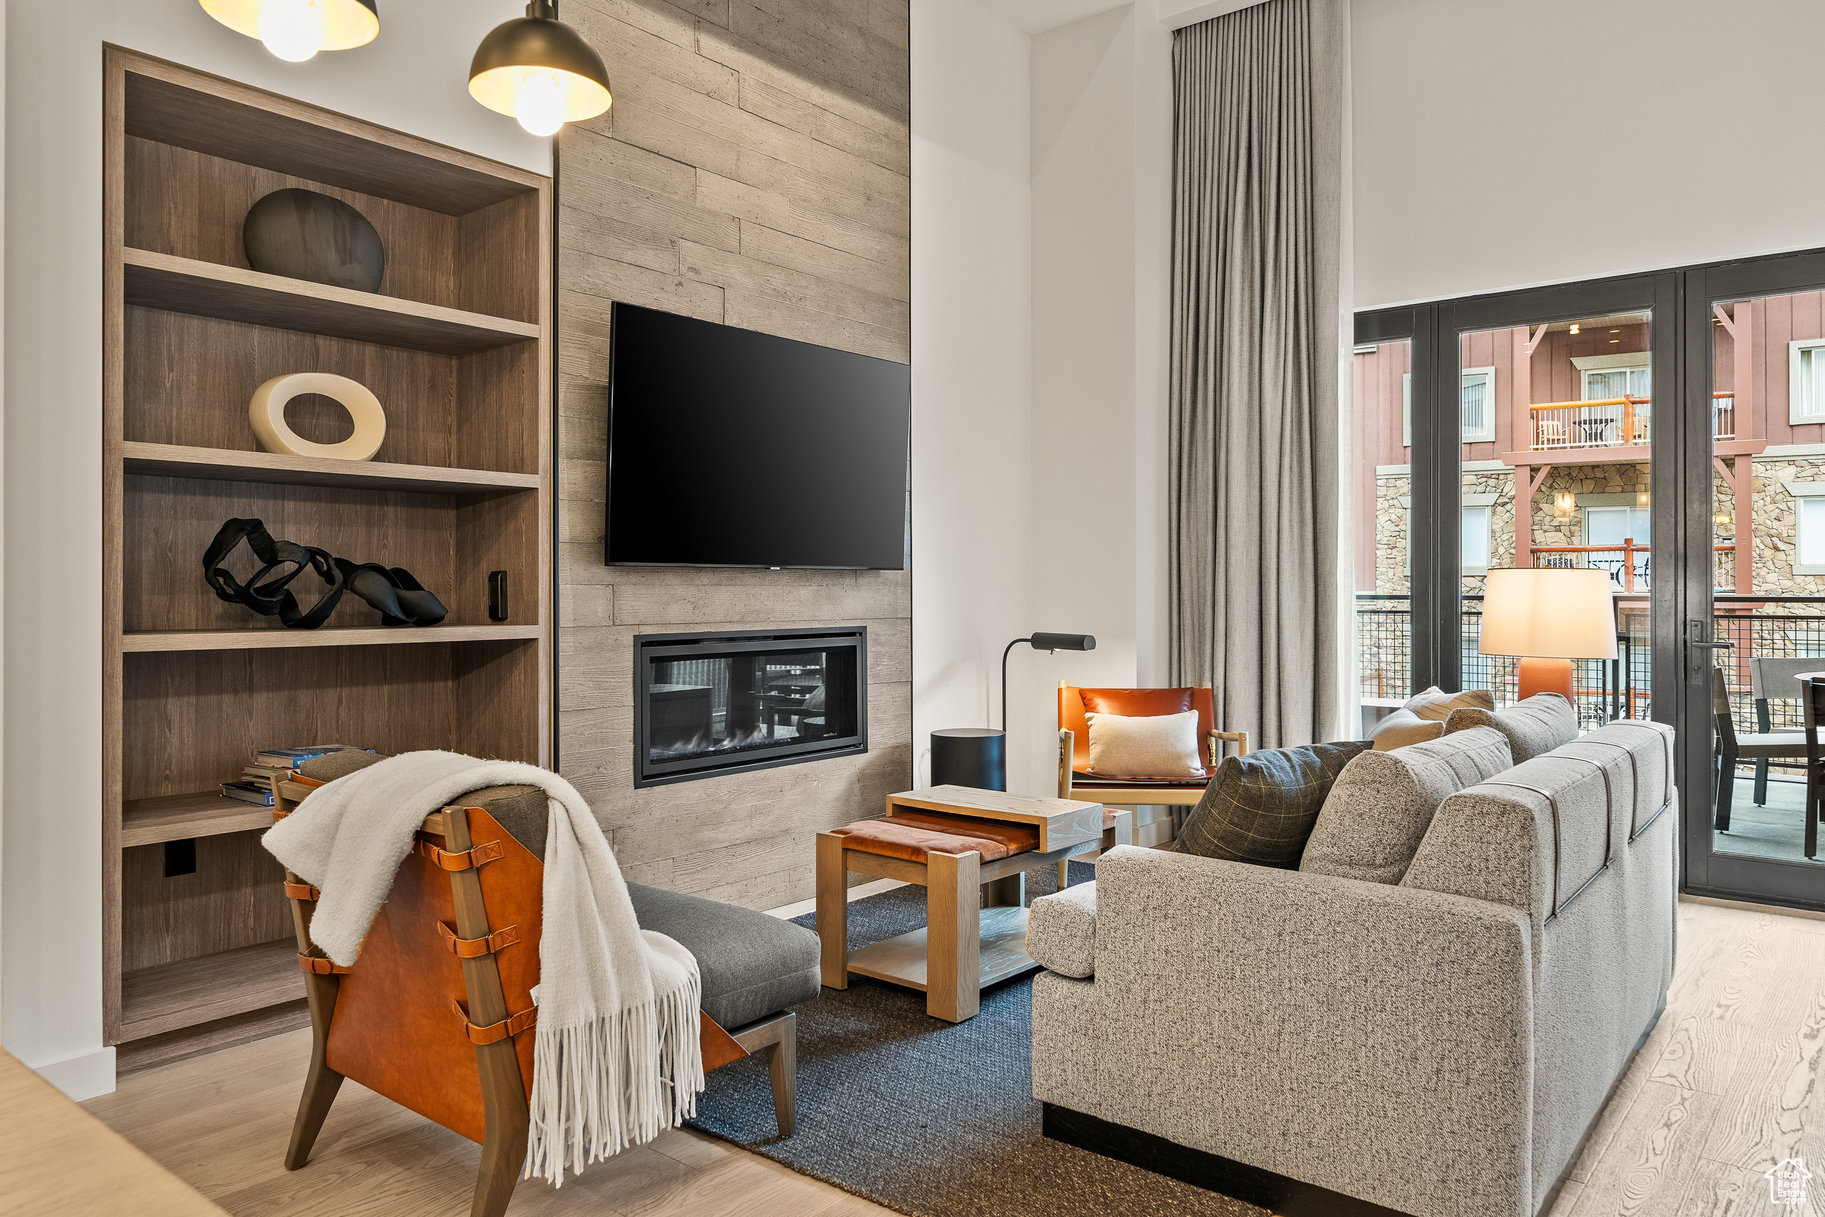
A private residence at the Pendry Hotel offers more than ski-in/ski-out convenience-it places you, living, at the very heart of Canyons Village, where refined craftsmanship and contemporary mountain design meet the unparalleled energy of Park City living. This exceptional 3-bedroom, 4-bathroom townhome is captivating with soaring, two-story ceilings, dramatic windows and a large private deck for entertaining and enjoyment.  With 2 king size bedrooms and an additional bunk style bedroom - every detail, from the bespoke furnishings, stainless appliances, fireplaces, - all thoughtfully curated, reflect a harmony of mountain elegance. Calling the Pendry "home" brings effortless access to the slopes via the new Sunrise Chairlift, mountain biking trail systems, world-class dining, and a homeowners amenity set like no other with rooftop heated pool and bar area, full service spa, fitness center, and vibrant apres-ski scene. Lifestyle, adventure, comfort and luxury co-exist seamlessly from this property. Whether as a personal retreat or a high-end nightly rental opportunity, this residence is more than a home, it is a Park City lifestyle and "adventure seekers" mountain sanctuary.
#1862874

Park City

2417 W HIGH MOUNTAIN RD 2109

3 Beds

2 Baths

1,961 Sq.Ft.

$2,699,000

MLS#: 1862874
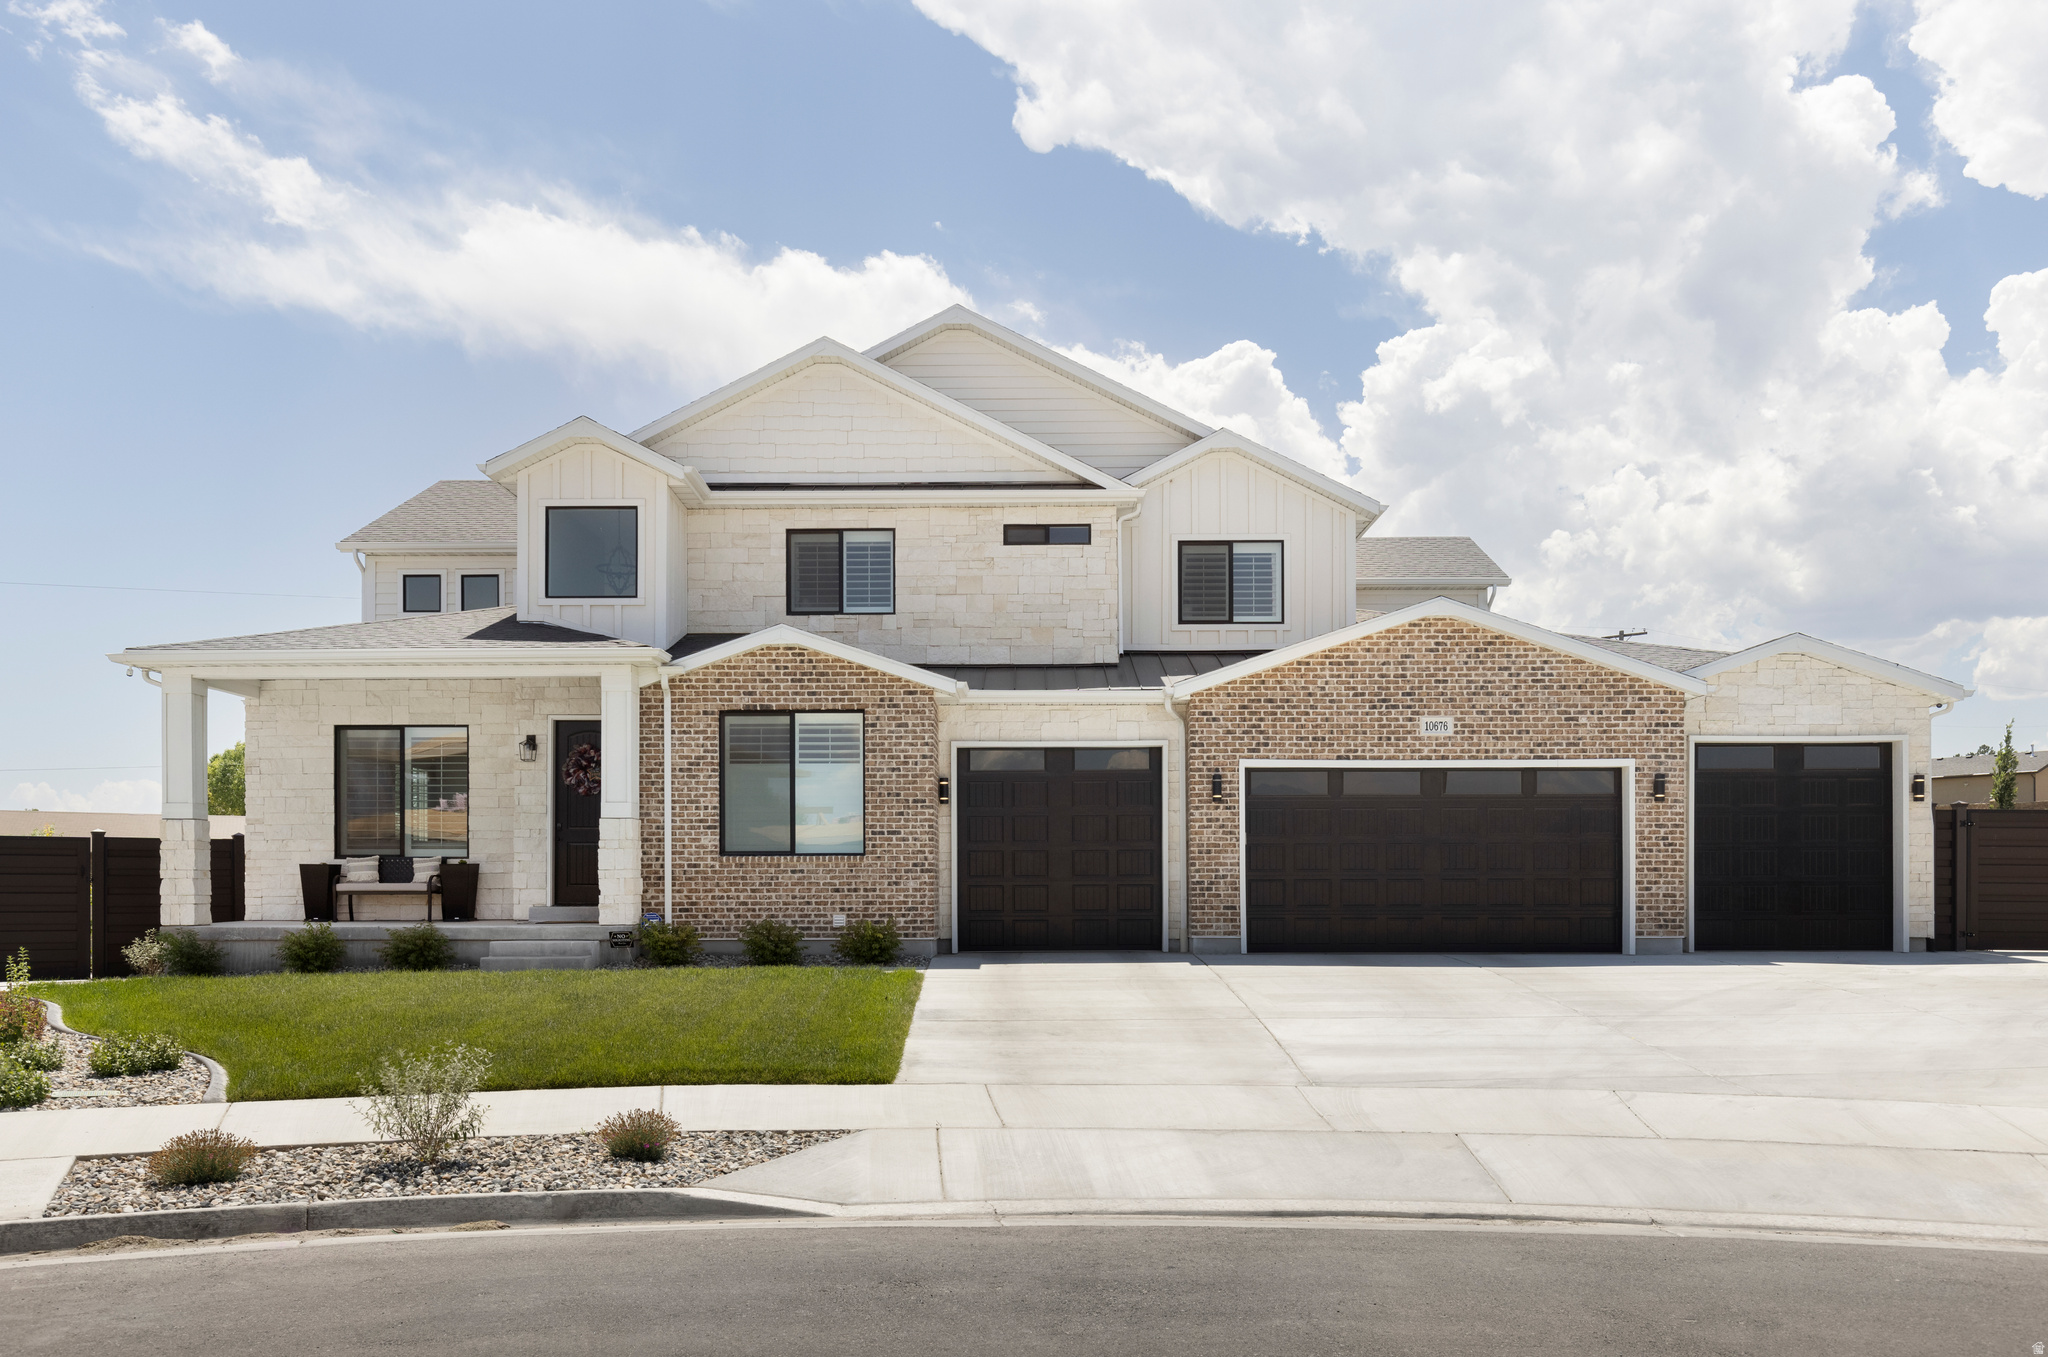
Experience the perfect blend of space, comfort, and craftsmanship in this beautifully built custom home that's set on a rare 1-acre lot in a quiet community with breathtaking mountain views! Thoughtfully designed with exceptional attention to detail, the home offers the quality and character that stand apart from typical construction. Perfect for the growing family or family with teenagers graduating and moving into adulthood! There's room for kids to play in the yard, teens to have room to spread out, and plenty of space for RVs, boats, trailers, and all the toys that come with an active lifestyle. Inside, spacious living areas and soaring ceilings create an open, welcoming feel, while the oversized garage and finished basement, mother-in-law finish, there's flexibility for your family needs. Whether you're enjoying a peaceful evening on the property, taking in the surrounding mountain scenery, or simply appreciating the extra room to live, work, and play, this home offers a lifestyle that is becoming increasingly hard to find. Here, you'll enjoy the privacy of acreage, the beauty of the setting, and the confidence that comes with a thoughtfully crafted custom home built to be enjoyed for years to come. Home is estimated to be completed September 2026. Pictures are of other completed homes and provided as a courtesy to showcase similar finishes and quality. Finishes and colors shown in pictures are not necessarily the finishes or colors of this home. Some selections can still be made and accommodated. Buyer to verify all.
#2164220

Bluffdale

14253 S JAYDEN MAE DR

4 Beds

5 Baths

6,518 Sq.Ft.

$2,698,900

MLS#: 2164220
Price reduced
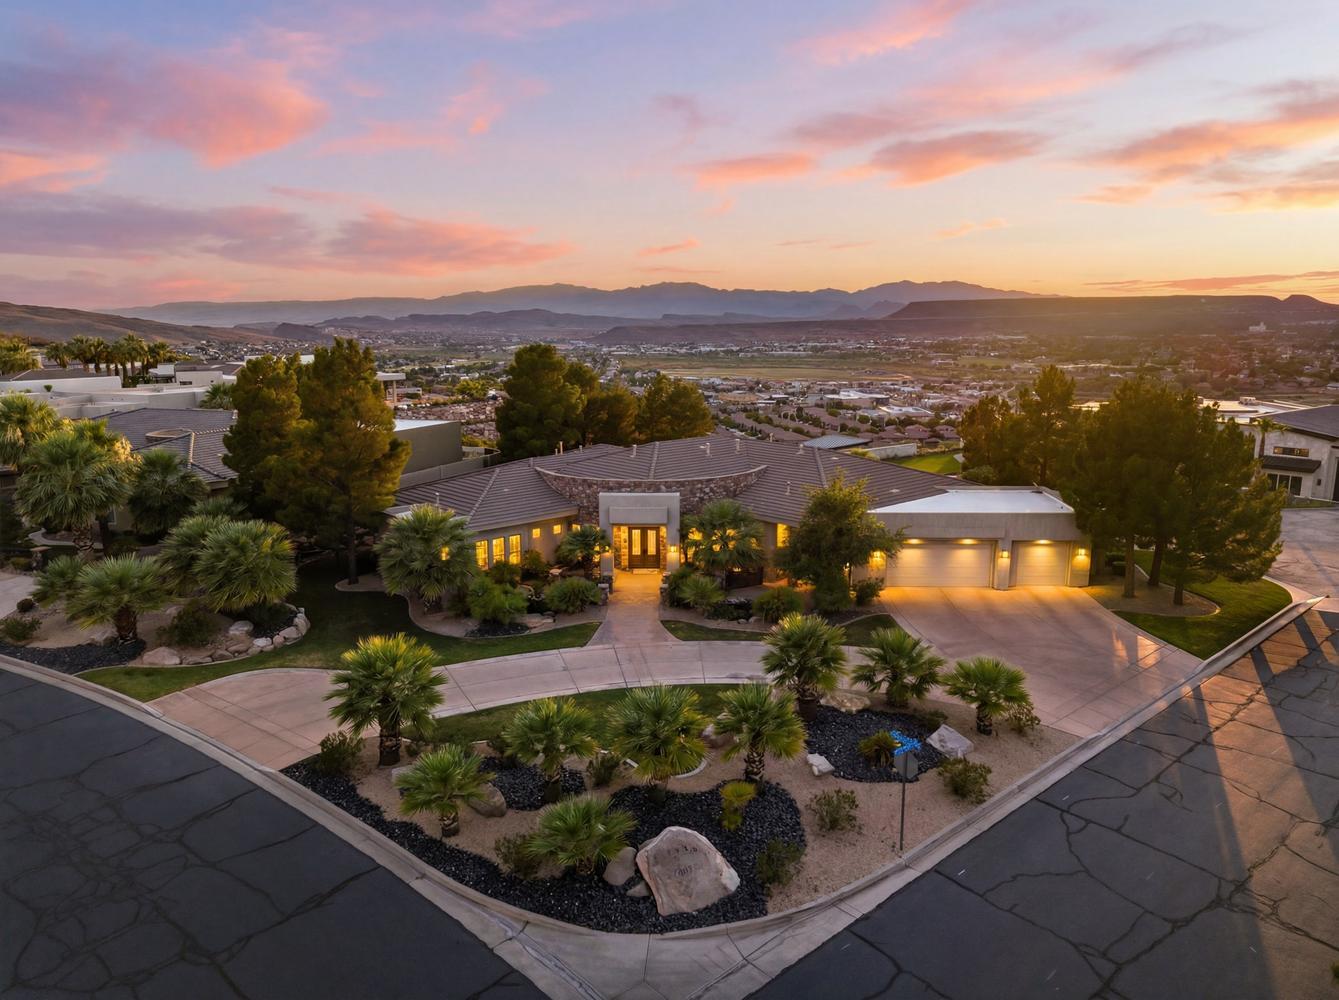
Welcome to an exceptional custom estate in the prestigious guard-gated Stone Cliff community. Situated on a rare 1.1-acre lot, this luxury residence offers privacy, panoramic views, resort-style outdoor living, and ample room for future expansion, including the potential addition of a pickleball court, detached RV garage, guest house, or additional recreational amenities.

Designed for both everyday living and grand-scale entertaining, the home features approximately 4,732 square feet with 4 bedrooms, 5.5 bathrooms, a dedicated office, private theater room, and expansive living spaces filled with natural light. The gourmet chef's kitchen showcases custom cabinetry, professional-grade appliances, a gas range with pot filler, stone countertops, and abundant storage.  The hood vents to the outdoors and there is a custom solar powered attic ventilation that keeps your heating and cooling costs down.

The primary suite serves as a private retreat with a spacious sitting area, fireplace, spa-inspired bath, and direct access to outdoor living spaces. Secondary bedrooms offer comfort and privacy for family and guests, each with it;s own ensuite bathroom.

The backyard is truly resort-worthy, featuring a custom pool and spa, dramatic rock waterfall, firepit gathering area, expansive patios, mature landscaping, and  multiple outdoor entertaining spaces.   Large panoramic windows in the great room andsliding glass doors in the bedrooms and kitchen create seamless indoor-outdoor living while capturing beautiful views of the surrounding landscape.

Located within one of St. George's most sought-after luxury communities, Stone Cliff residents enjoy 24-hour guard-gated security, clubhouse amenities, tennis and pickleball courts, swimming pools, and access to some of Southern Utah's most breathtaking scenery.

This is a rare opportunity to own a luxury estate with room to grow in one of the area's premier neighborhoods.
#26-273628

St George

1536 S CLIFF POINT CIR

5 Beds

None Baths

4,732 Sq.Ft.

$2,697,750

MLS#: 26-273628
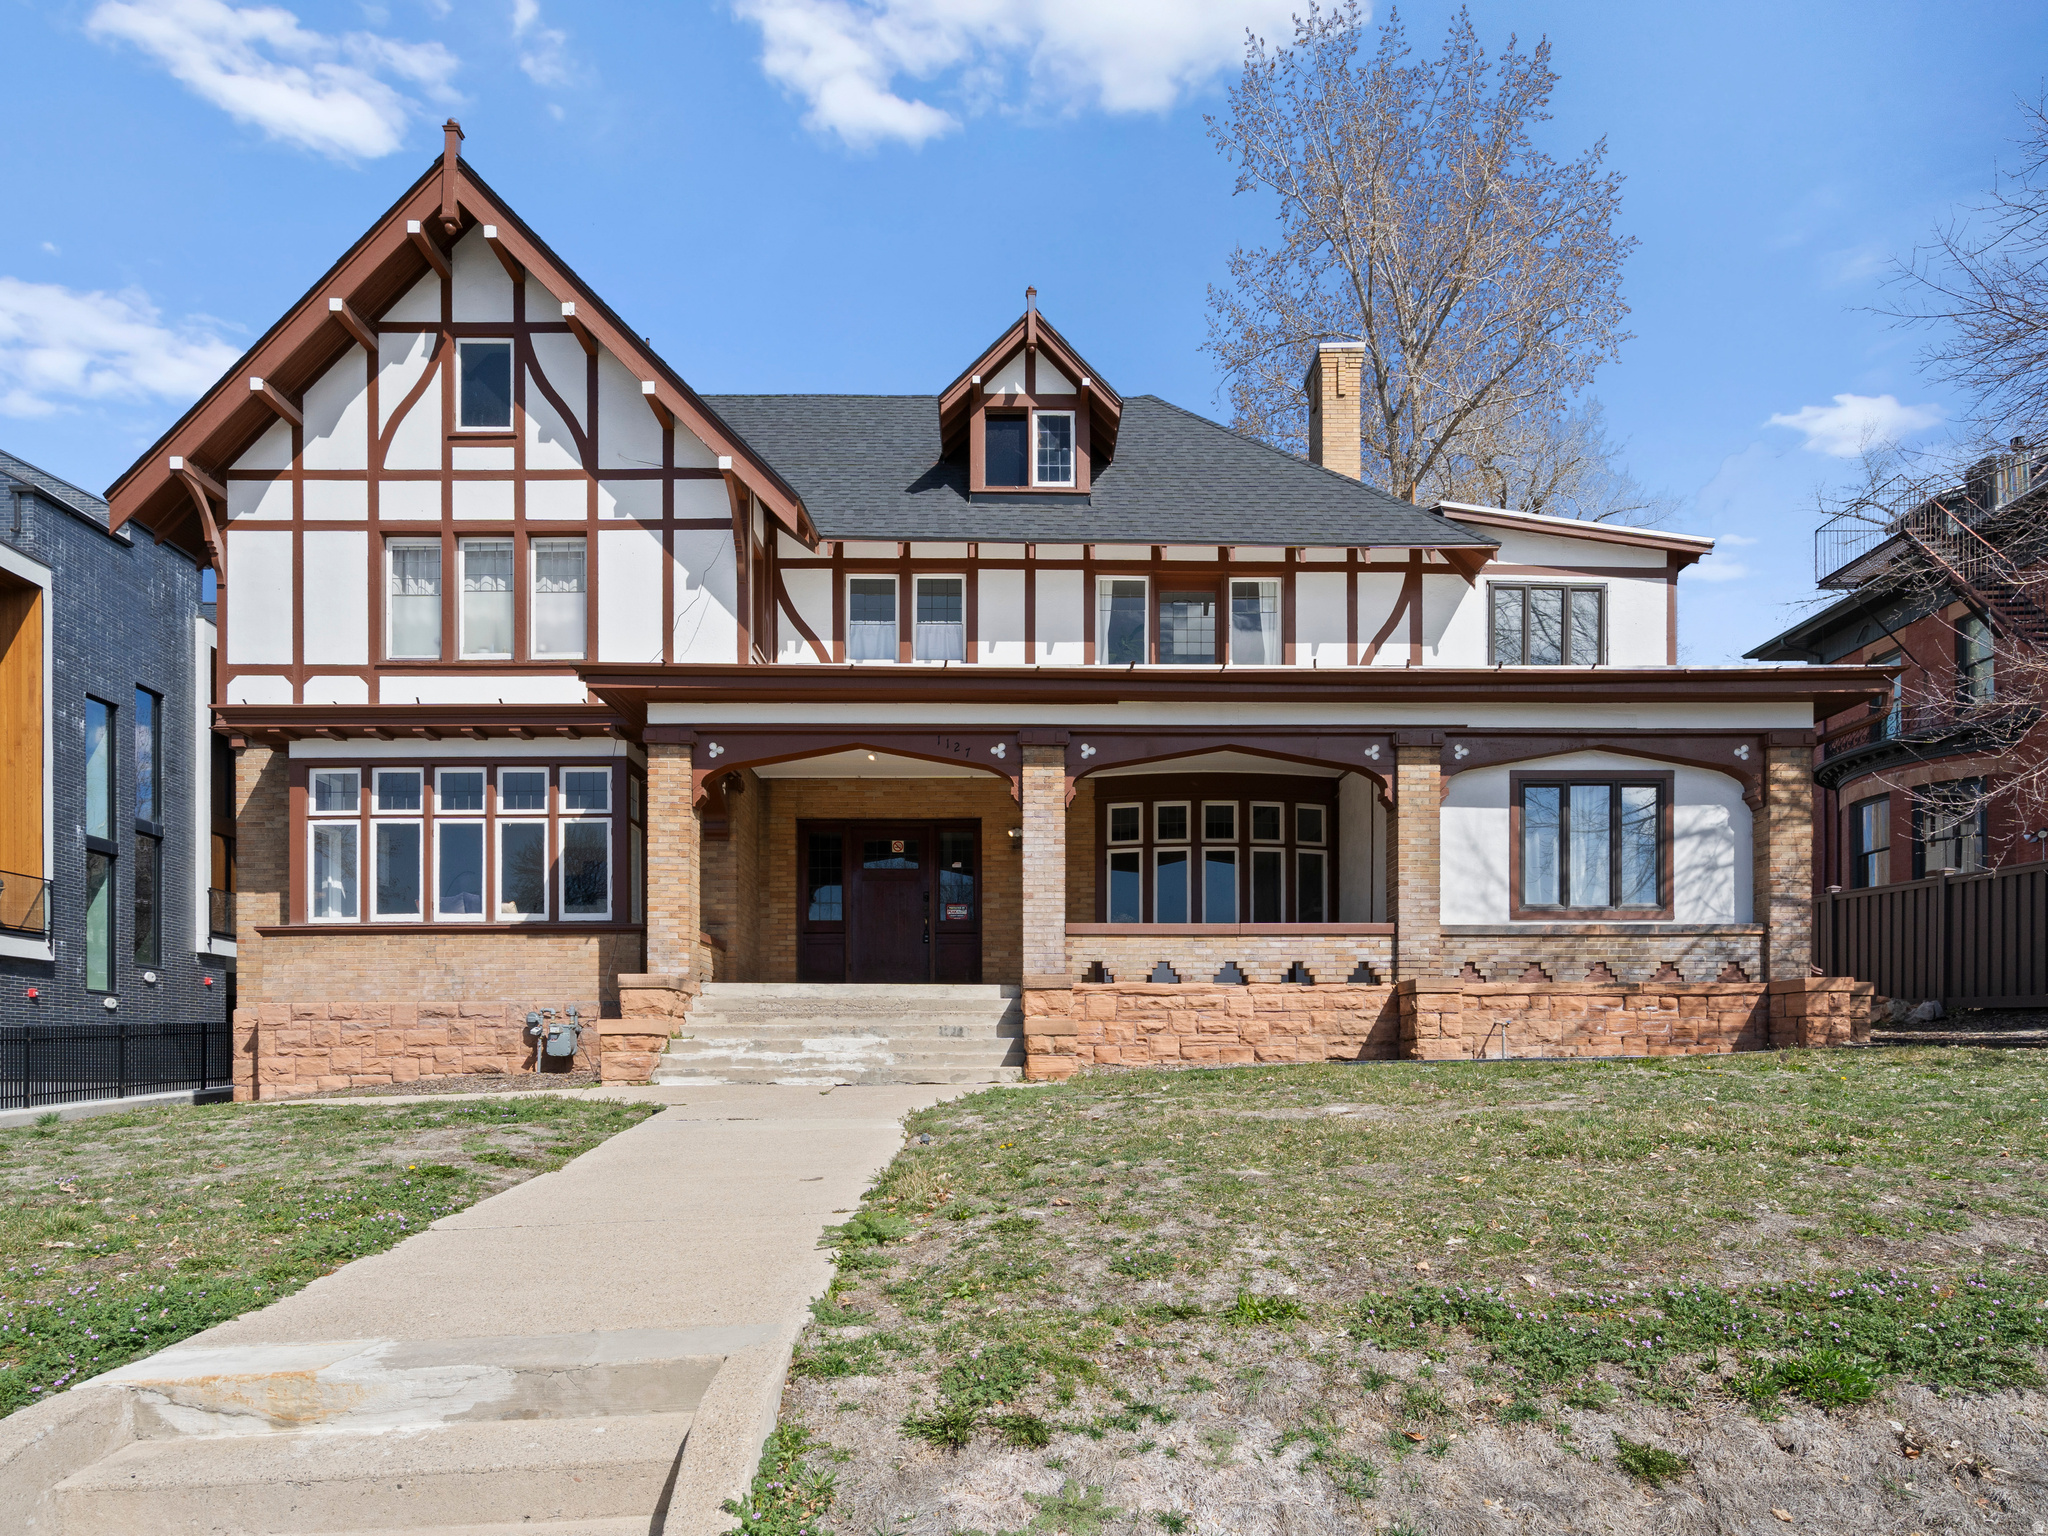
100% rented turnkey 8-unit multifamily investment located on historic South Temple. This Tudor-style property underwent a FULL renovation in 2022, including all new electrical and plumbing throughout, remodeled kitchens and bathrooms, updated cabinetry, tile backsplashes, fresh paint, and high-efficiency mini-split HVAC systems in all units. Additional third-floor studio space and basement area provide future upside potential (buyer to verify). Prime location near downtown Salt Lake City and the University of Utah with long-term rental stability. Owner/Agent.
#2153723

Salt Lake City

1127 E S TEMPLE S

10 Beds

None Baths

7,607 Sq.Ft.

$2,695,000

MLS#: 2153723
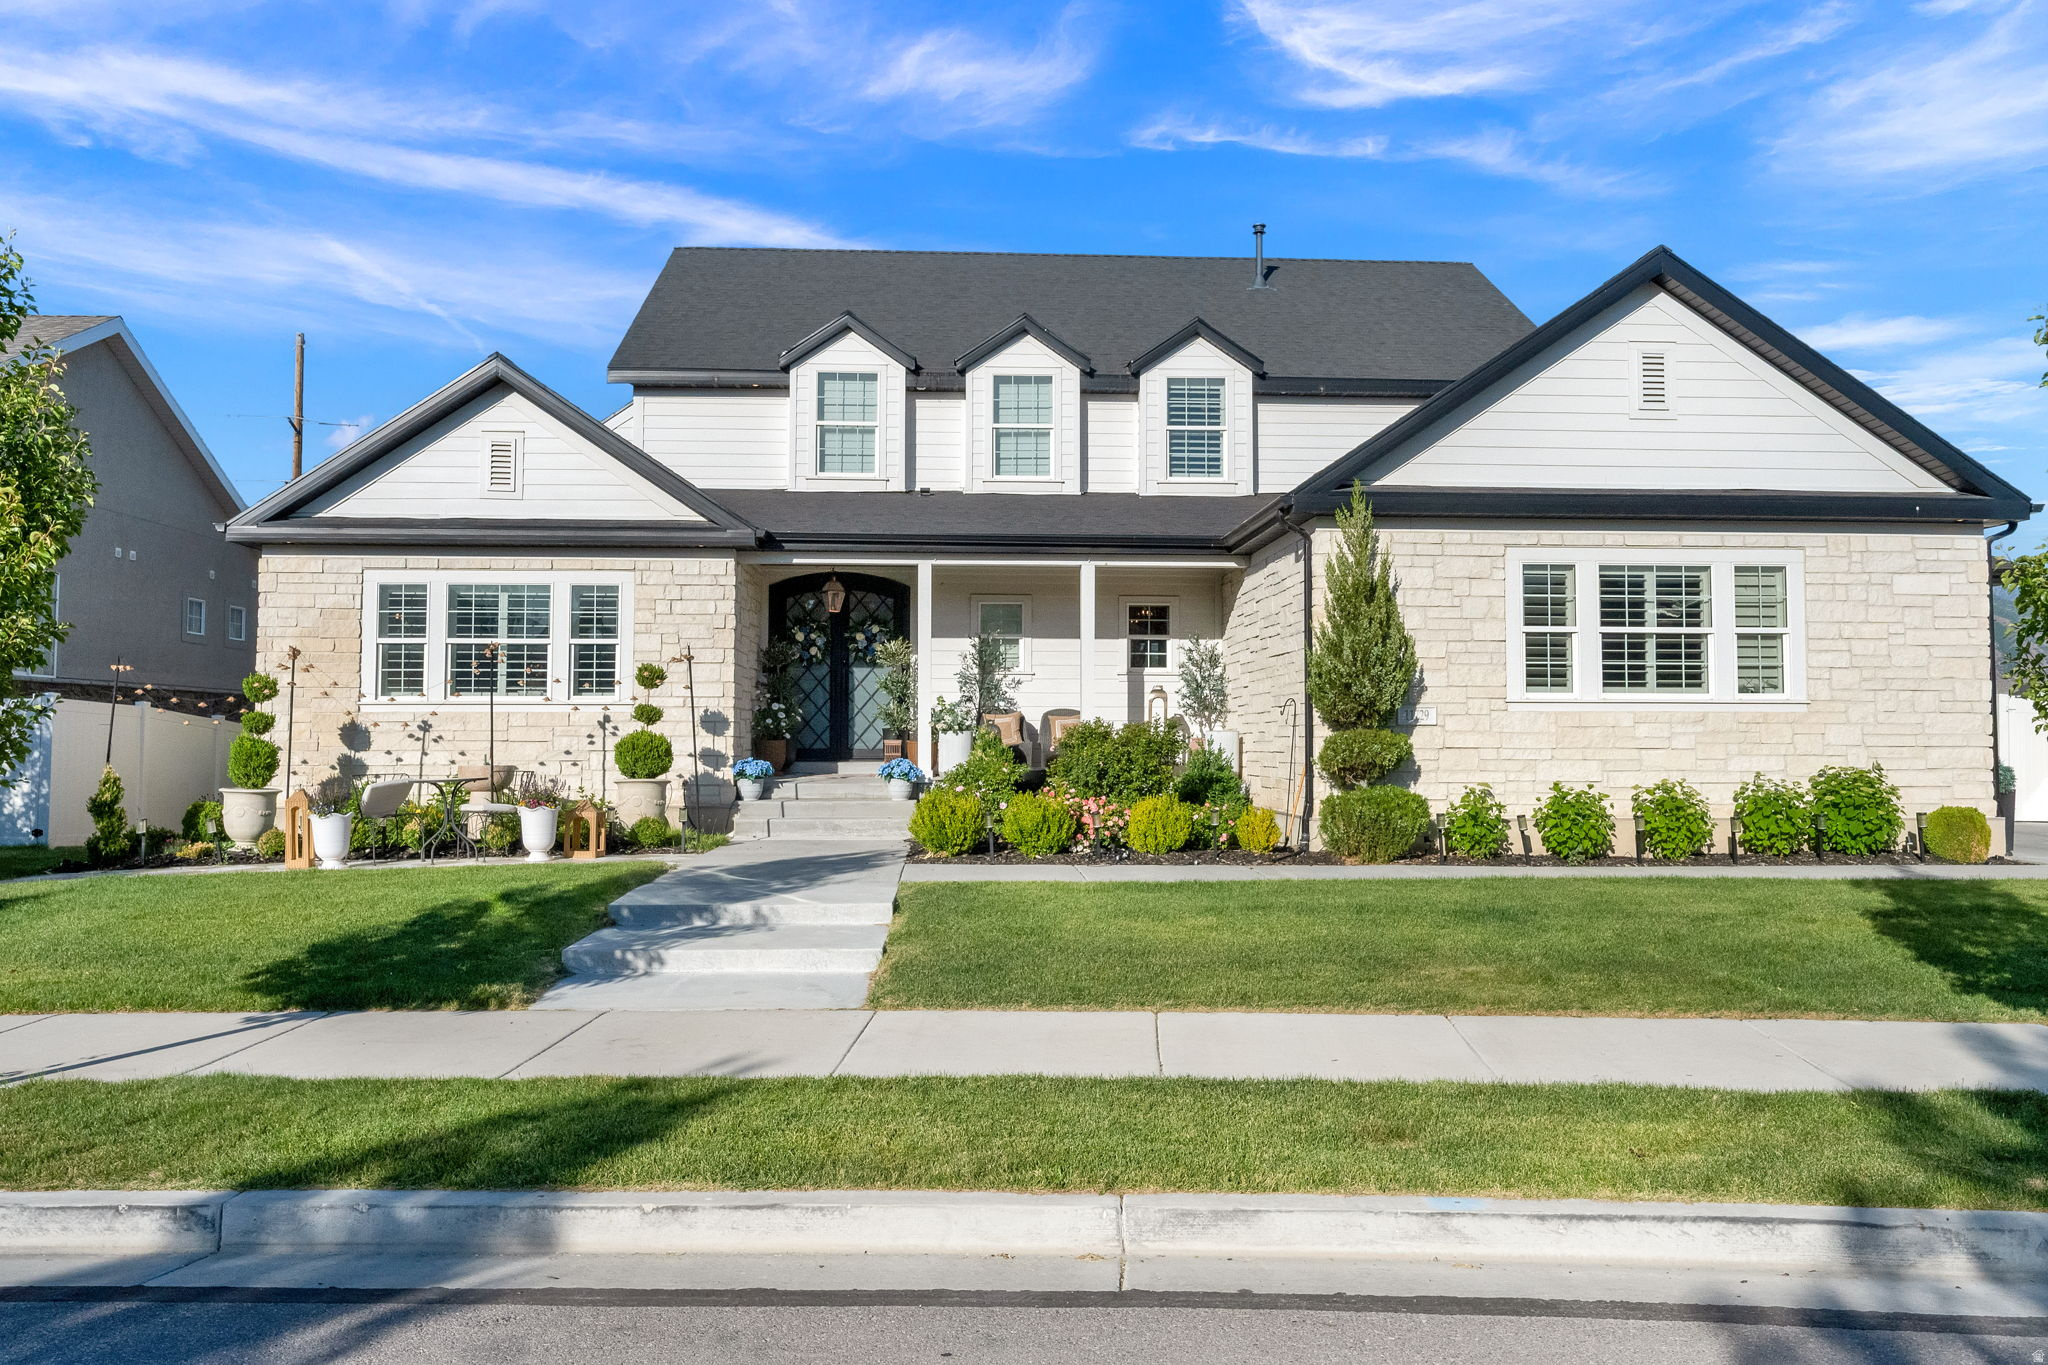
Absolutely stunning South Jordan two-story--an entertainer's paradise with resort-style amenities!  Immaculately maintained inside and out, this extraordinary property features a private backyard oasis complete with a custom swimming pool, water slide, waterfall, hot tub, sand volleyball court, covered deck, and spacious patio-all perfectly designed for entertaining and relaxation. Enjoy beautiful mountain views and the privacy of no backyard neighbors. The incredible pool house is a true extension of the home, offering a built-in gas BBQ, covered patio, indoor kitchen, family room with fully retractable sliding doors, Murphy bed, and half bath-perfect for hosting guests, movie nights, or game-day gatherings.  Inside, you'll find custom iron front doors leading to a two-story family room, a luxurious main-floor primary suite, and custom finishes throughout. The gourmet kitchen features quartz countertops, double ovens, a gas range, butler's pantry, and abundant space for entertaining. Additional highlights include spacious bedrooms, a fully finished walkout basement with 9-foot ceilings and wet bar, dual furnaces and A/C units, west-facing, enclosed covered patio, and an oversized 3-car garage with epoxy floors. Opportunities to own a home with this level of craftsmanship, attention to detail, and incredible amenities are rare. Call today for your private showing!
#2167835

South Jordan

11729 S RIVER FRONT PKWY

6 Beds

3 Baths

5,860 Sq.Ft.

$2,695,000

MLS#: 2167835
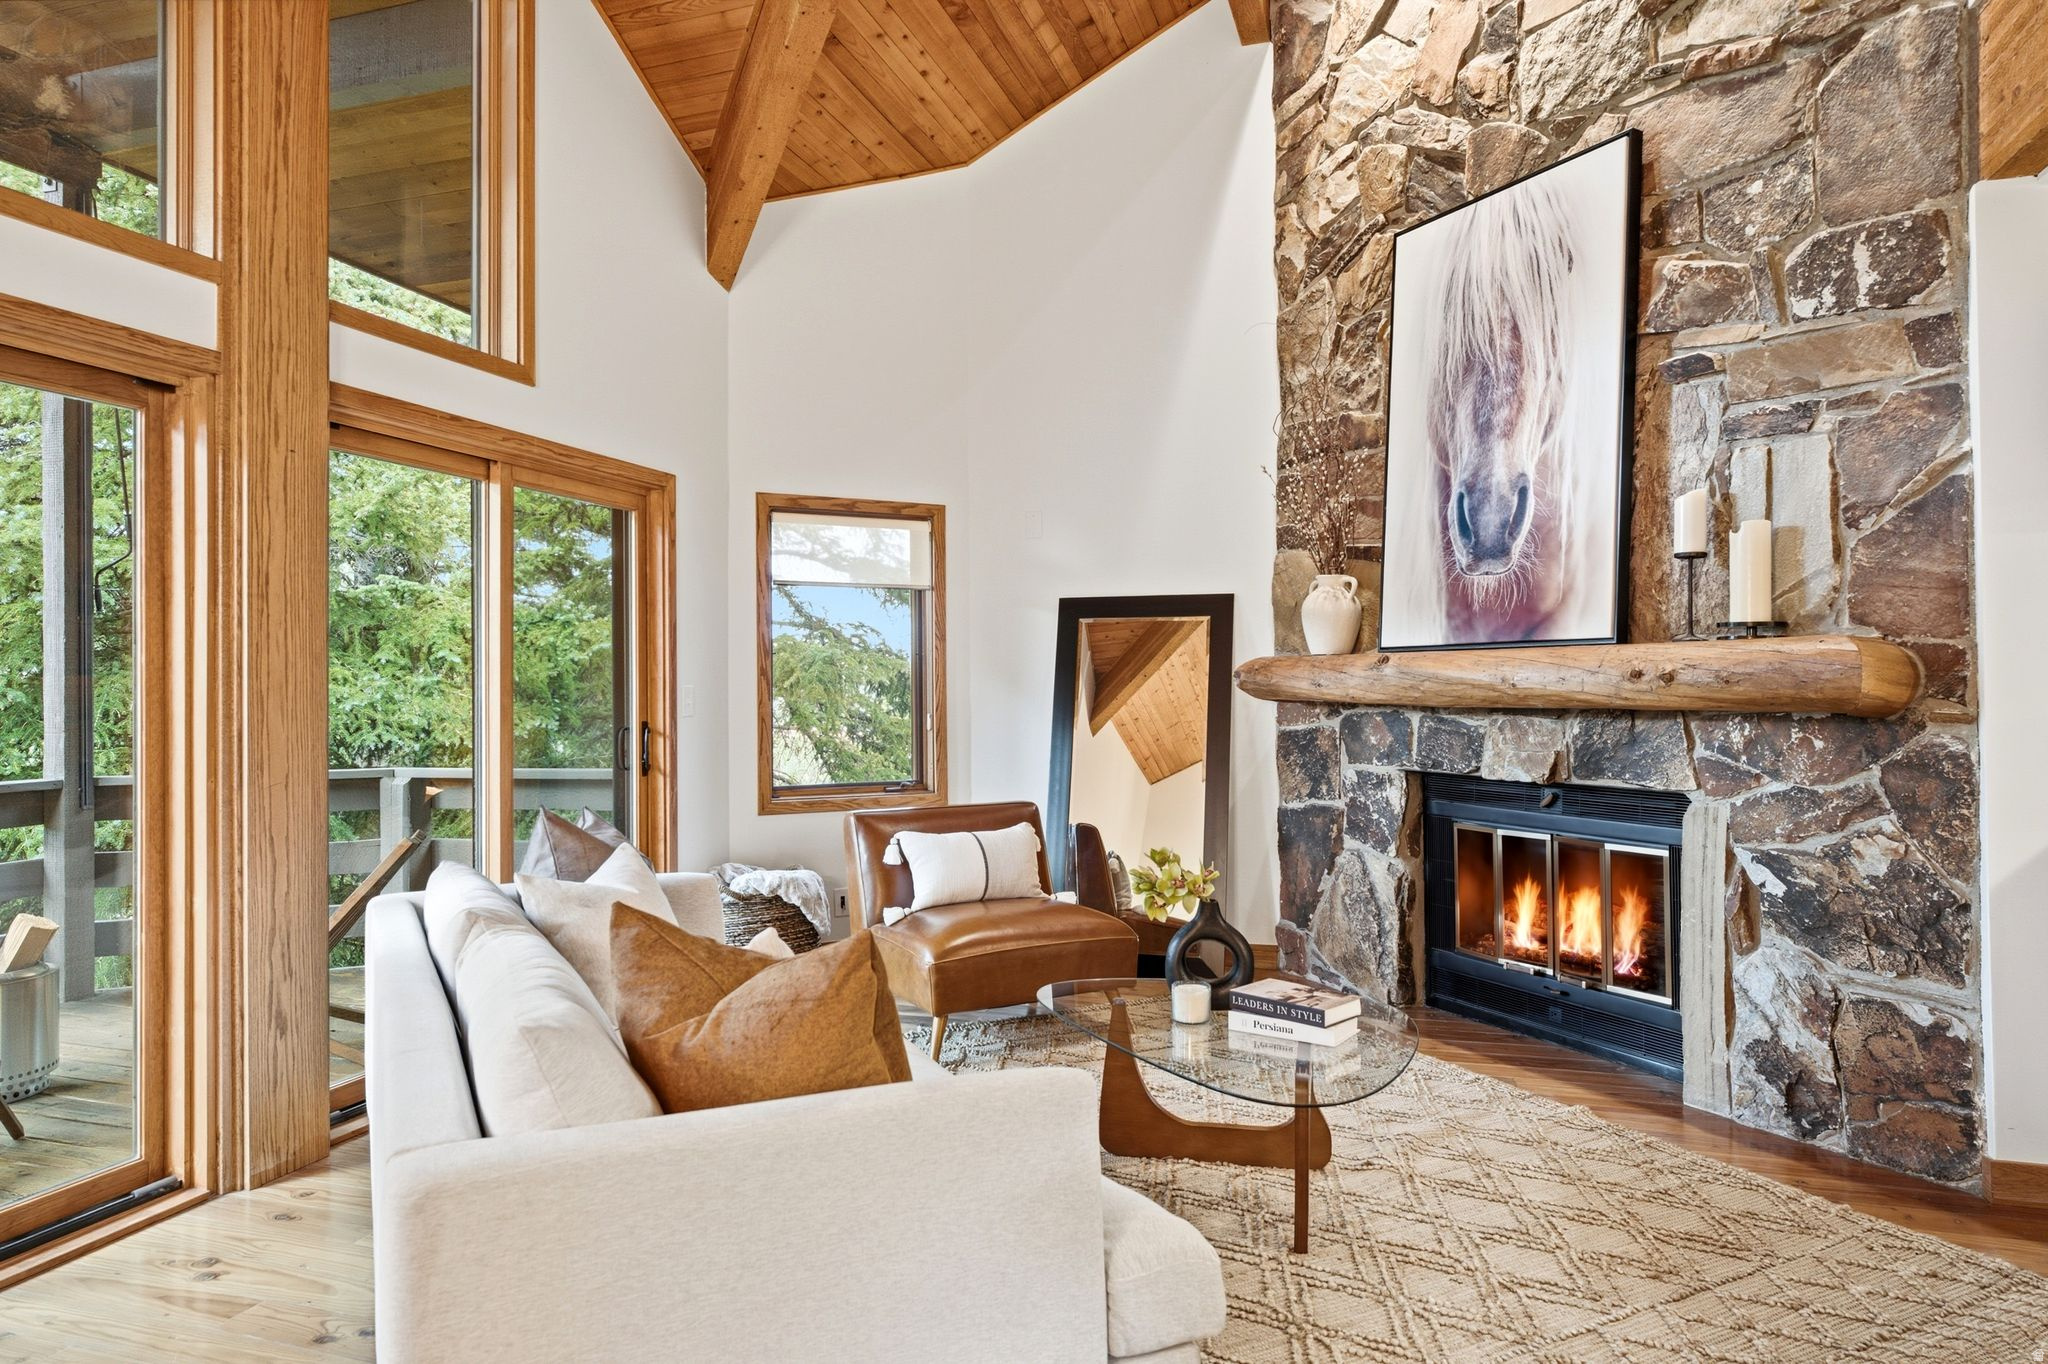
Escape the summer heat and imagine beginning your day on your private covered deck, taking in the fresh mountain air and beautiful views of the Deer Valley ski runs. Furnished and thoughtfully updated, this Upper Deer Valley condo offers an inviting retreat in one of Park City's most desirable year-round locations.  Ideally situated with easy access to Deer Valley Resort, mountain biking, hiking, skiing, Historic Main Street dining, and Park City's vibrant summer and winter lifestyle, this residence is perfectly suited as a vacation home, year-round residence, or effortless lock-and-leave mountain retreat.  Inside, soaring ceilings and abundant natural light create an open, welcoming feel. The spacious living area features a cozy fireplace, while the primary suite offers its own fireplace and private in-unit sauna--perfect for unwinding after a day on the slopes, trails, or simply enjoying the cool mountain setting. Each of the three bedrooms includes an en-suite bathroom, providing comfort and privacy for family, guests, and renters.  Thoughtful updates throughout make this home truly move-in ready. The community offers a pool, hot tub, gym, and recreation room, creating an easy, low-maintenance mountain getaway for every season. Short-term rentals are allowed, adding flexibility and  investment appeal.  Please reach out to schedule a private showing and experience this  Deer Valley retreat in person.
#2168196

Park City

5925 ROYAL ST 8

3 Beds

2 Baths

2,504 Sq.Ft.

$2,695,000

MLS#: 2168196
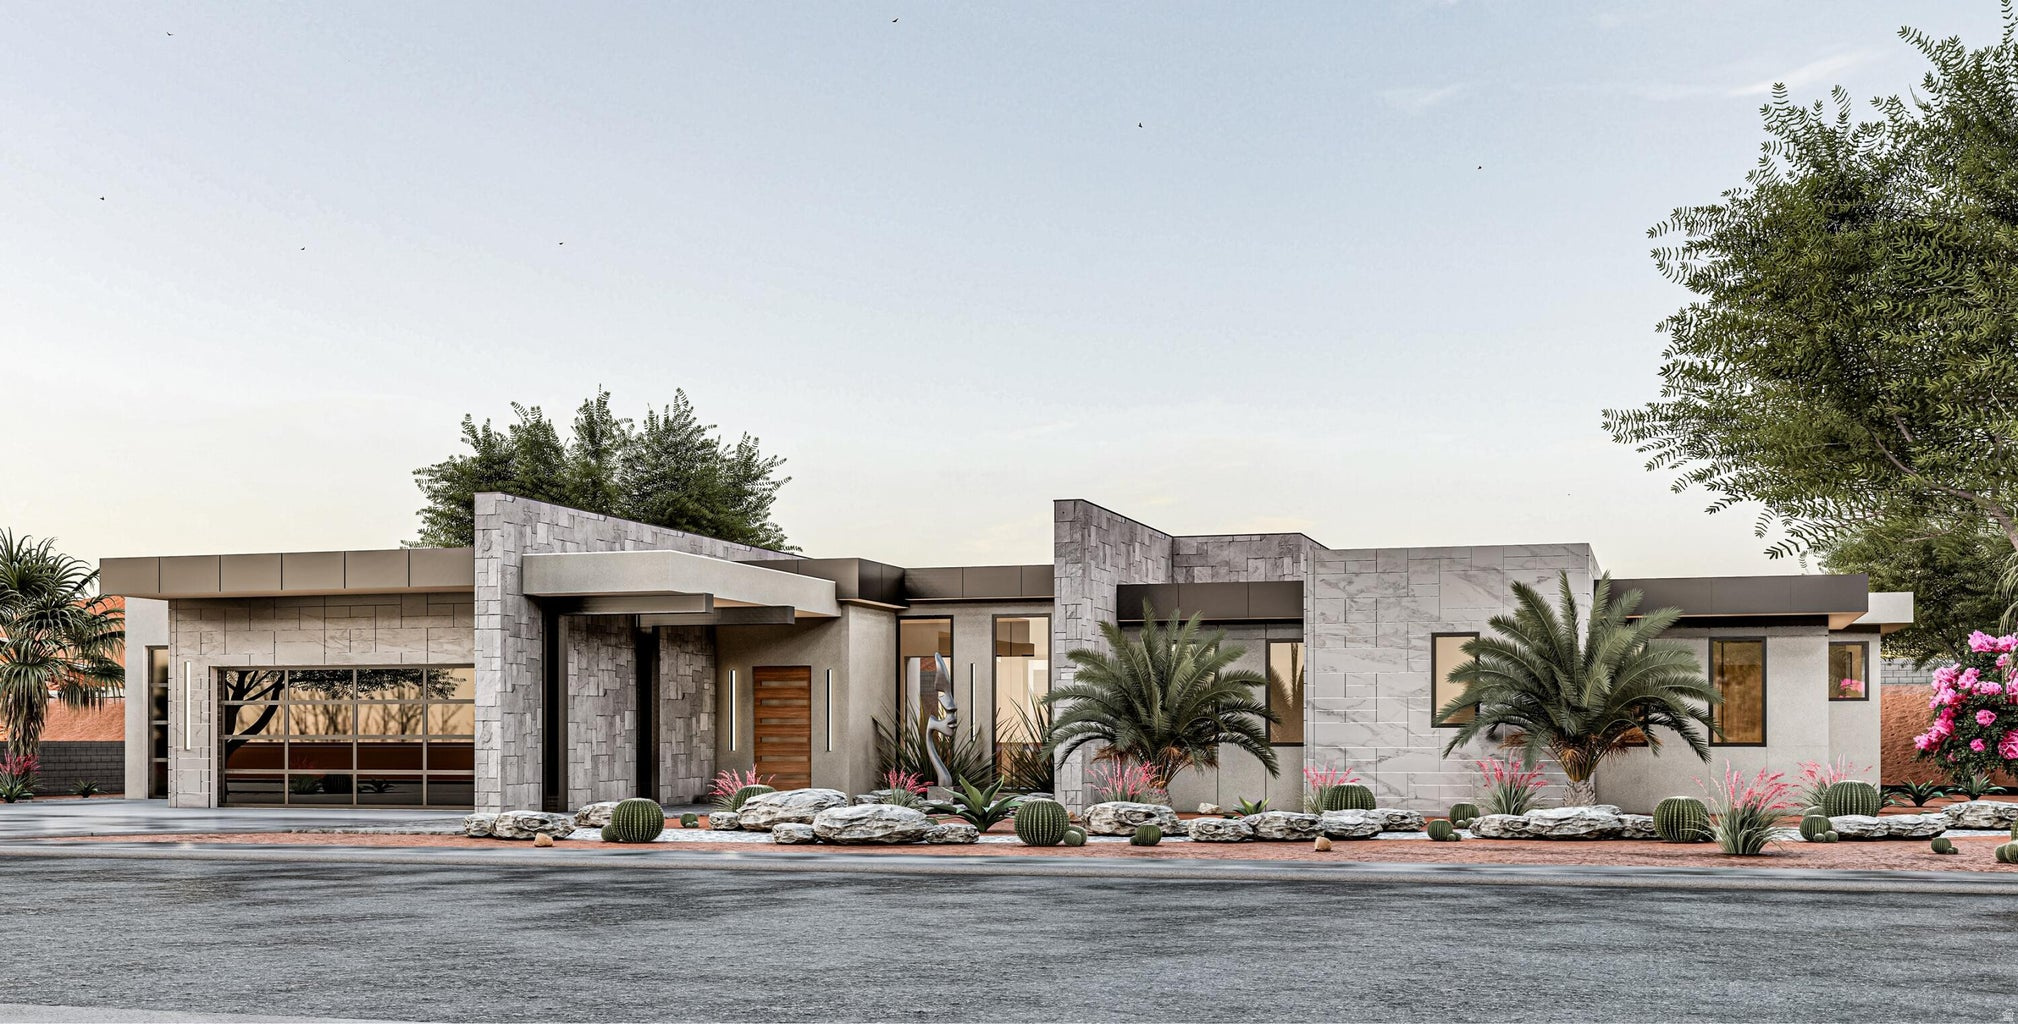
Currently under construction, this exceptional 3,868 SF luxury home is located in The Estates at Sand Hollow Resort, offering a refined blend of architectural design, high-performance construction, and resort-style living. A striking pivot-style entry welcomes you into thoughtfully finished interiors featuring solid wood doors, level-5 smooth drywall, stone accent walls, and enhanced sound insulation for added comfort and privacy. Designed for efficiency and modern living, the home includes advanced insulation, airtight ZIP sheathing, energy-efficient windows, a high-efficiency variable-speed HVAC system with five remotely controlled zones, ERV fresh-air system, whole-house humidifier, tankless water heater with recirculation, water softener, and upgraded air filtration. The chef kitchen  and entertaining spaces are elevated with premium appliances, custom finishes, indoor-outdoor pass-through window, smart-home lighting, in ceiling speakers and automated shades. Outdoor living is truly resort-inspired with a pool and hot tub featuring negative-edge spillover between the hot tub & pool, in-pool drink rail, fire pit, misting system, built-in grill, outdoor shower, and private putting green. Additional highlights include a flex/fitness room, EV-ready garage, dog/bike wash station, dedicated garage refrigeration power, and Wi-Fi-enabled garage doors. A full list of highlights and inclusions can be found in the Documents section. This home offers an exceptional opportunity to own a beautifully designed luxury home in one of Southern Utah's most sought-after resort communities.
#2139016

Hurricane

3272 COTTONTAIL WAY 74

4 Beds

4 Baths

3,868 Sq.Ft.

$2,695,000

MLS#: 2139016
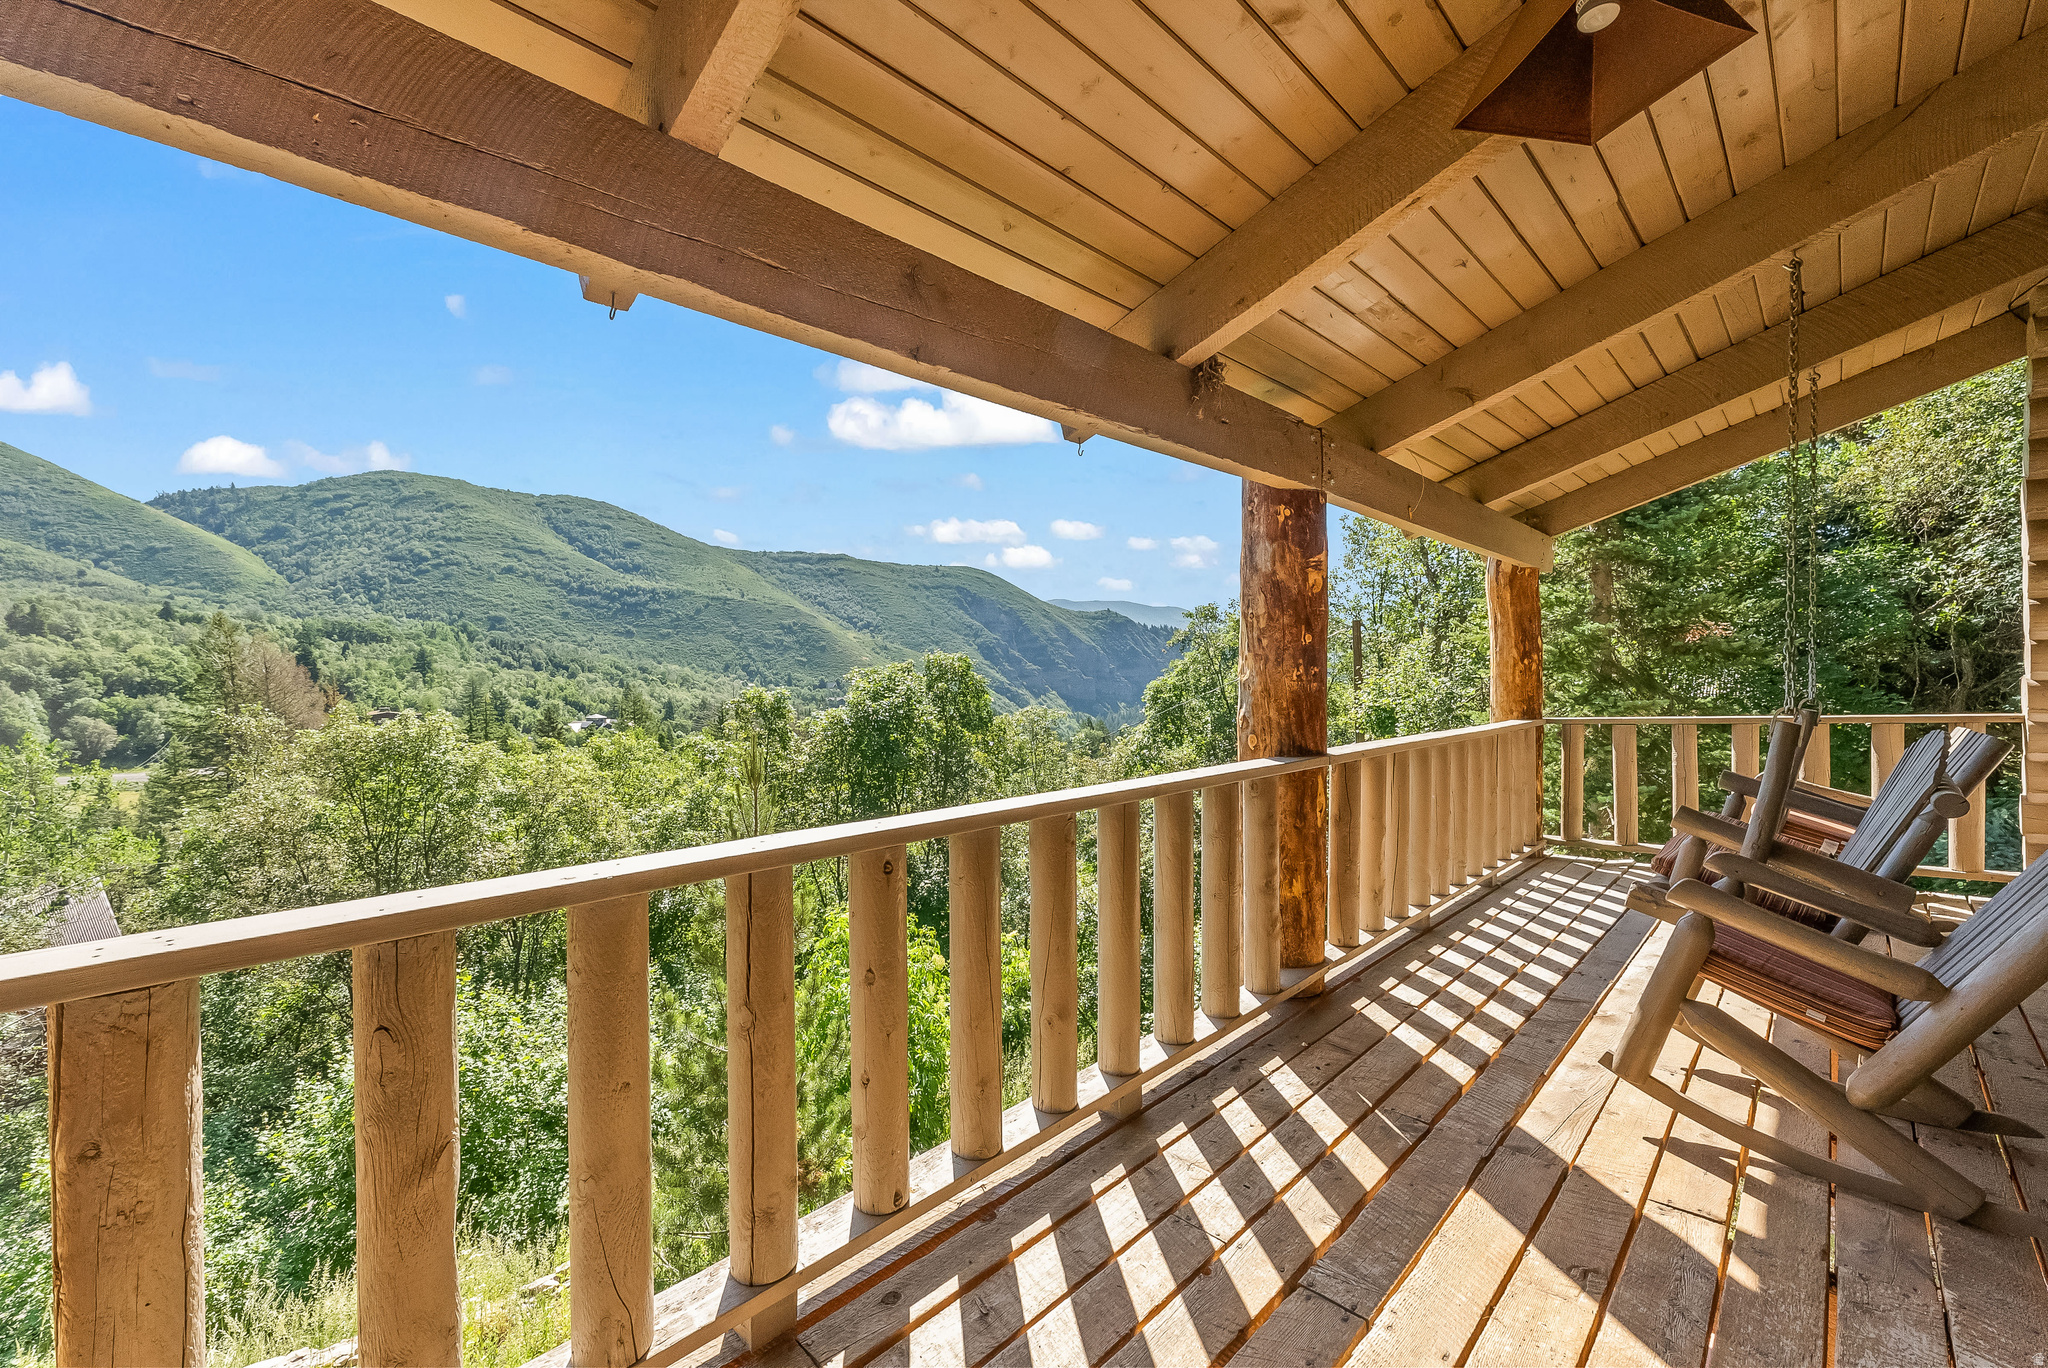
Set high above Sundance Canyon with expansive eastern views, this 4-bedroom home offers a detached guest studio, multiple outdoor living spaces, and easy access to Sundance Mountain Resort. A place designed for slow mornings, long evenings, and quality time spent in the mountains. Wood burning fireplace on the main level and vaulted ceilings. Home is being sold fully furnished. The added sunroom off the main bedroom can be an art studio or home office. A stunning guest suite with full bath, queen bed and loft w/ 3 singles was added above the detached 1 car garage (sq/ft for suite is referenced as level 4). The back patio is built into the hillside offering an ideal location for outdoor gatherings. More parking than you will ever need. Enjoy all that Sundance has to offer including hiking, skiing, and fishing the Provo River within minutes.
#2165270

Sundance

9025 N TIMPHAVEN RD

4 Beds

1 Baths

3,380 Sq.Ft.

$2,695,000

MLS#: 2165270
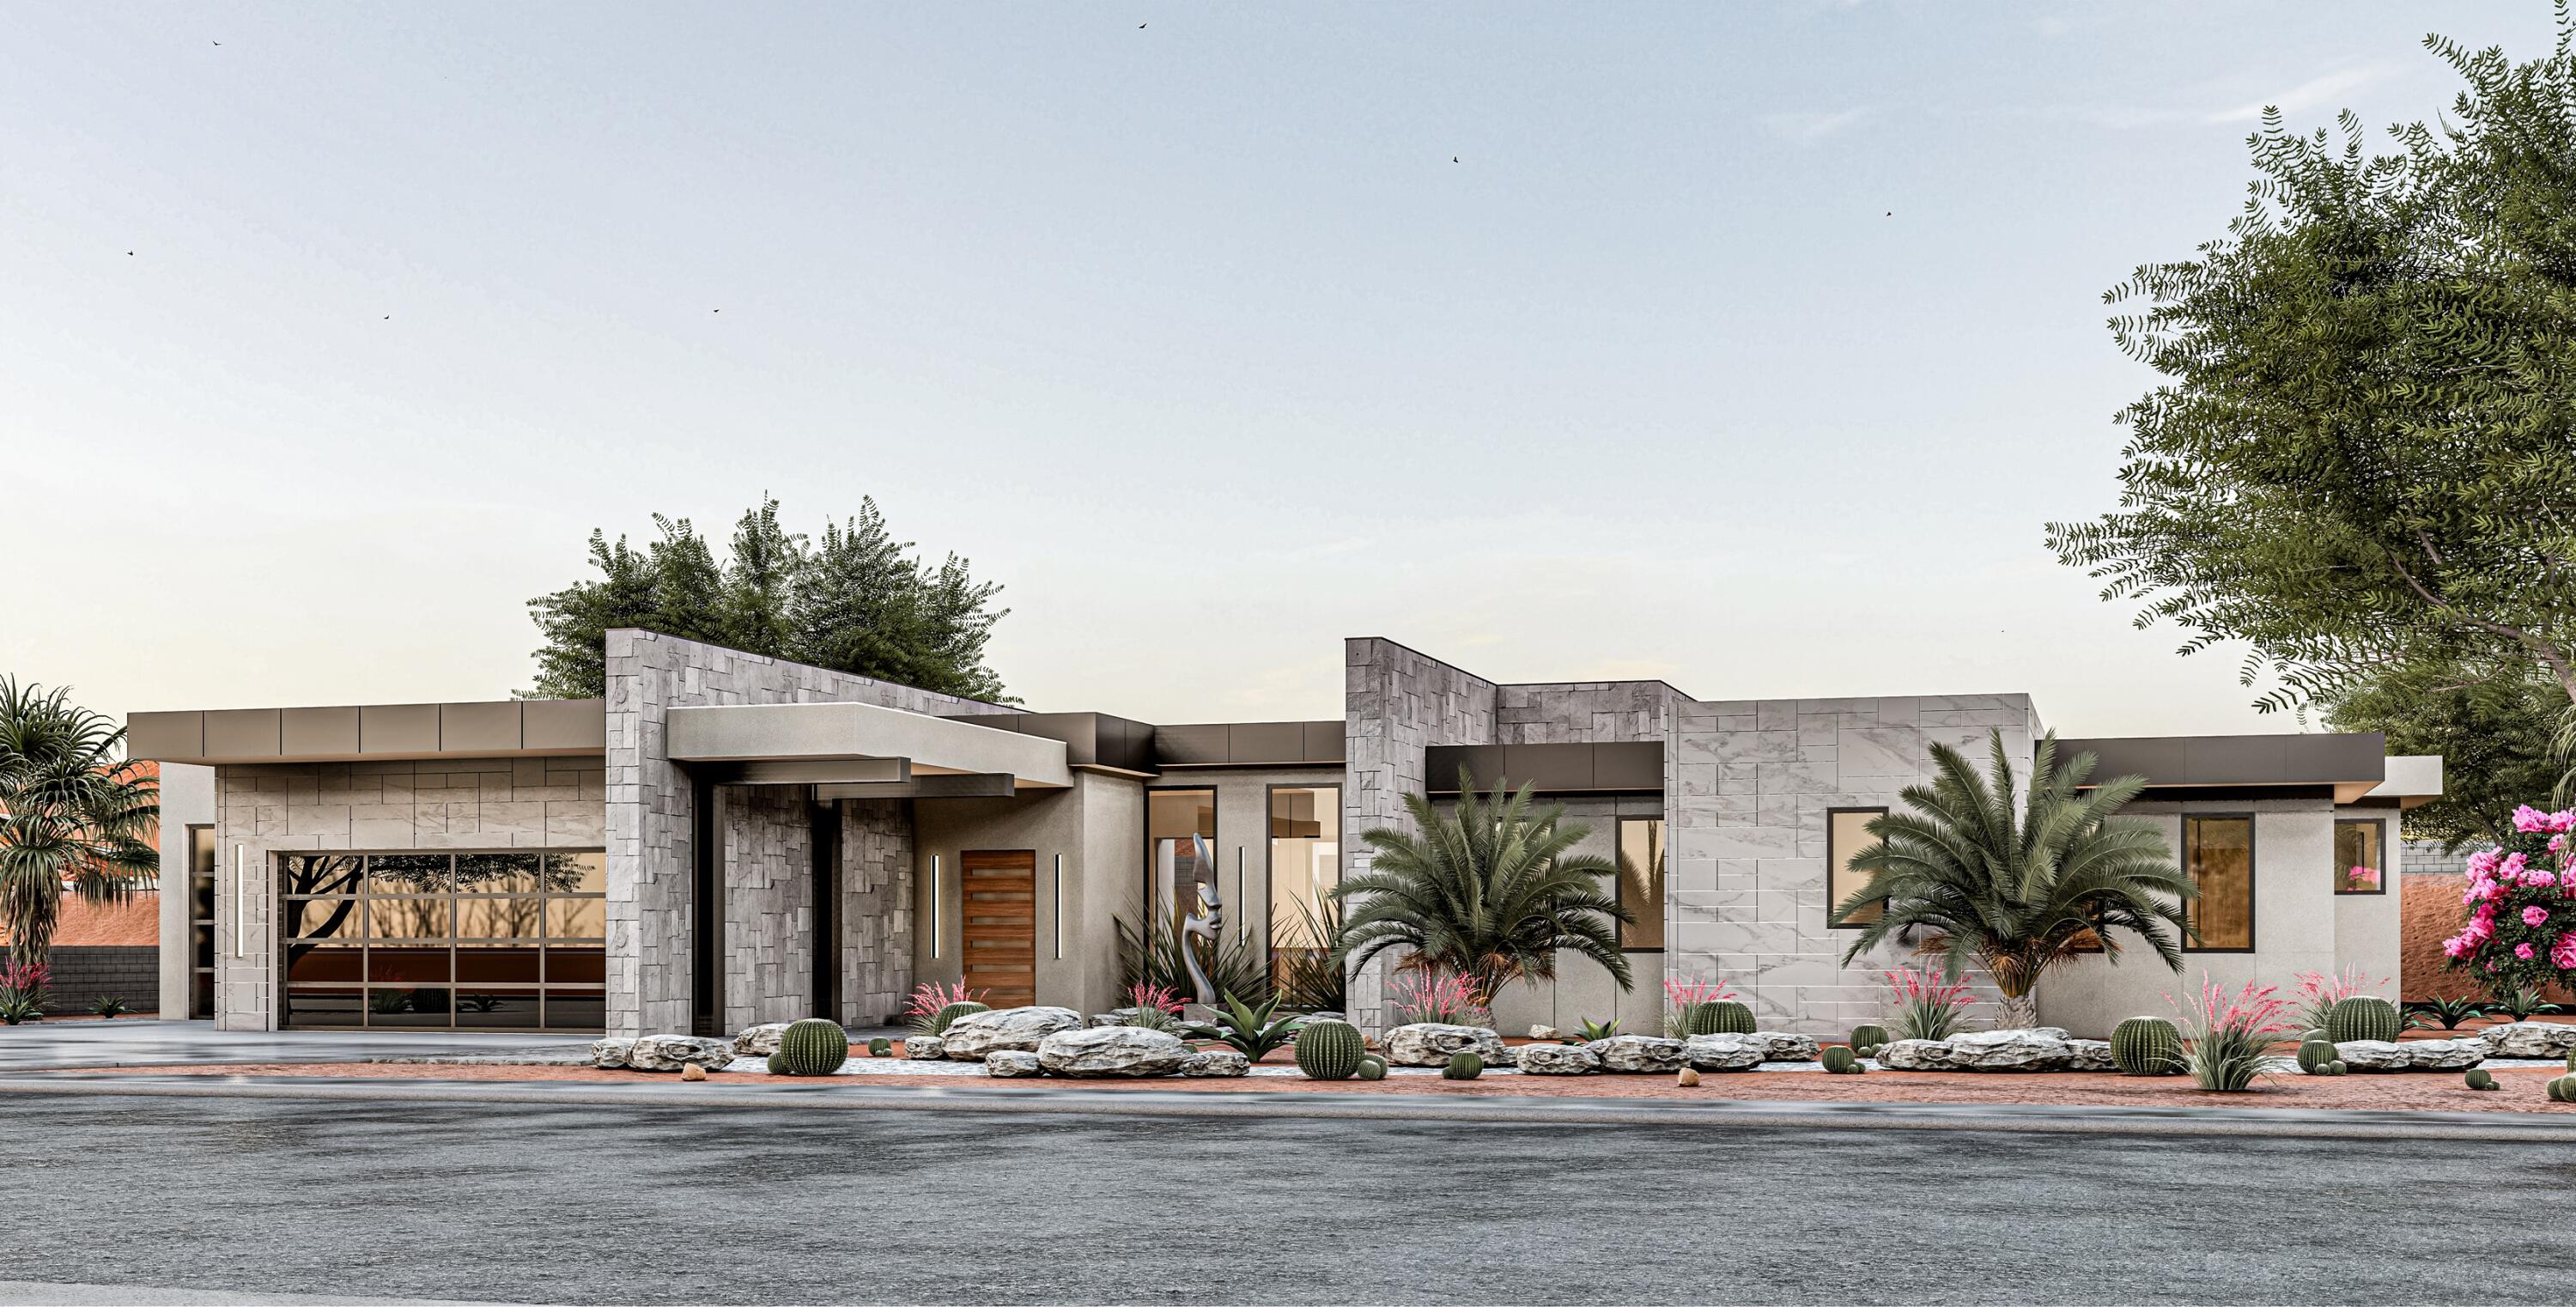
Currently under construction, this exceptional 3,868 SF luxury home is located in The Estates at Sand Hollow Resort, offering a refined blend of architectural design, high-performance construction, and resort-style living. A striking pivot-style entry welcomes you into thoughtfully finished interiors featuring solid wood doors, level-5 smooth drywall, stone accent walls, and enhanced sound insulation for added comfort and privacy. Designed for efficiency and modern living, the home includes advanced insulation, airtight ZIP sheathing, energy-efficient windows, a high-efficiency variable-speed HVAC system with five remotely controlled zones, ERV fresh-air system, whole-house humidifier, tankless water heater with recirculation, water softener, and upgraded air filtration. The chef kitchen and entertaining spaces are elevated with premium appliances, custom finishes, indoor-outdoor pass-through window, smart-home lighting, in ceiling speakers and automated shades. Outdoor living is truly resort-inspired with a pool and hot tub featuring negative-edge spillover between the hot tub & pool, in-pool drink rail, fire pit, misting system, built-in grill, outdoor shower, and private putting green. Additional highlights include a flex/fitness room, EV-ready garage, dog/bike wash station, dedicated garage refrigeration power, and Wi-Fi-enabled garage doors.
A full list of highlights and inclusions can be found in the Documents section. This home offers an exceptional opportunity to own a beautifully designed luxury home in one of Southern Utah's most sought-after resort communities.
#23-247116

Hurricane

3272 Cottontail Way Lot 74

4 Beds

None Baths

3,868 Sq.Ft.

$2,695,000

MLS#: 23-247116

* Listings identified with the FMLS IDX logo come from FMLS and are held by brokerage firms other than the owner of this website. The listing brokerage is identified in any listing details. Information is deemed reliable but is not guaranteed. If you believe any FMLS listing contains material that infringes your copyrighted work please click here to review our DMCA policy and learn how to submit a takedown request. Ā© 2024. First Multiple Listing Service, Inc.
Provo Community Living!

Featured listing

Provo Community Living!

Browse Properties

Categories

Homes Tailored to Your Lifestyle

Buyers Guide

Buying a home is one of the most exciting milestones of your life.

View more

Sellers Guide

Putting your home on the market can be a stressful process, especially when you don’t know what to expect.

View more

Market report

With just a few clicks, you'll gain instant access to valuable insights about the real estate market, including trends, property values, and community analytics.

View more

Home value

Unlike automated valuations, our hands-on review will provide a comprehensive opinion of your home’s value while considering important interior elements and other location intangible factors that machine algorithms so often miss.

View more

Buyers resources

Guides on financing, inspections, and choosing the right Realtor for a smooth home purchase.

Sellers resources

Practical tips on staging, pricing, and preparing your home to attract buyers and maximize your sale.

 - property

Send a message

Message successfully sent.

Reason for contacting?

I agree to receive email communication and understand I can unsubscribe at any time.

I agree to be contacted by OnX Realty via call, email, and text for real estate services. To opt out, you can reply 'stop' at any time or reply 'help' for assistance. You can also click the unsubscribe link in the emails. Message and data rates may apply. Message frequency may vary. Privacy Policy

Sign In Sign Out

Virtual Assistant

Would you like to take the next step with this property? We can help you schedule a showing or virtual tour, or send you more details.

Yes, I would like more information.

Thank You for Your Reply, One of Our Agents will contact you as soon as possible

No, maybe later.

Thank you, you can always contact me via email, phone number or through the contact form.

Realhub AI

Lucy - Your AI-Powered Realtor

Update Your Temporary Password

Personalize your search

Enter your email and we'll notify you immediately when new listings match what you're looking for.

or enter email address

Already have an account ? Login here

Continue your home search

I agree to receive communications and understand I can unsubscribe at any time.

I agree to be contacted by OnX Realty via call, email, and text for real estate services. To opt out, you can reply 'stop' at any time or reply 'help' for assistance. You can also click the unsubscribe link in the emails. Message and data rates may apply. Message frequency may vary. Privacy Policy

Already have an account ? Login here

We use cookies

We use cookies primarily for analytics to enhance your experience. By accepting, you agree to our use of these cookies. You can manage your preferences or learn more about our cookies policy.