Thinking of selling?

Utah's Premier |
OnX Realty

  • Nearby me

Popular Features

Community Features

Association

Property Features

Waterfront

View

Exterior Features

Interior Features

Style

E-Alert name

Properties

10000 properties match your criteria

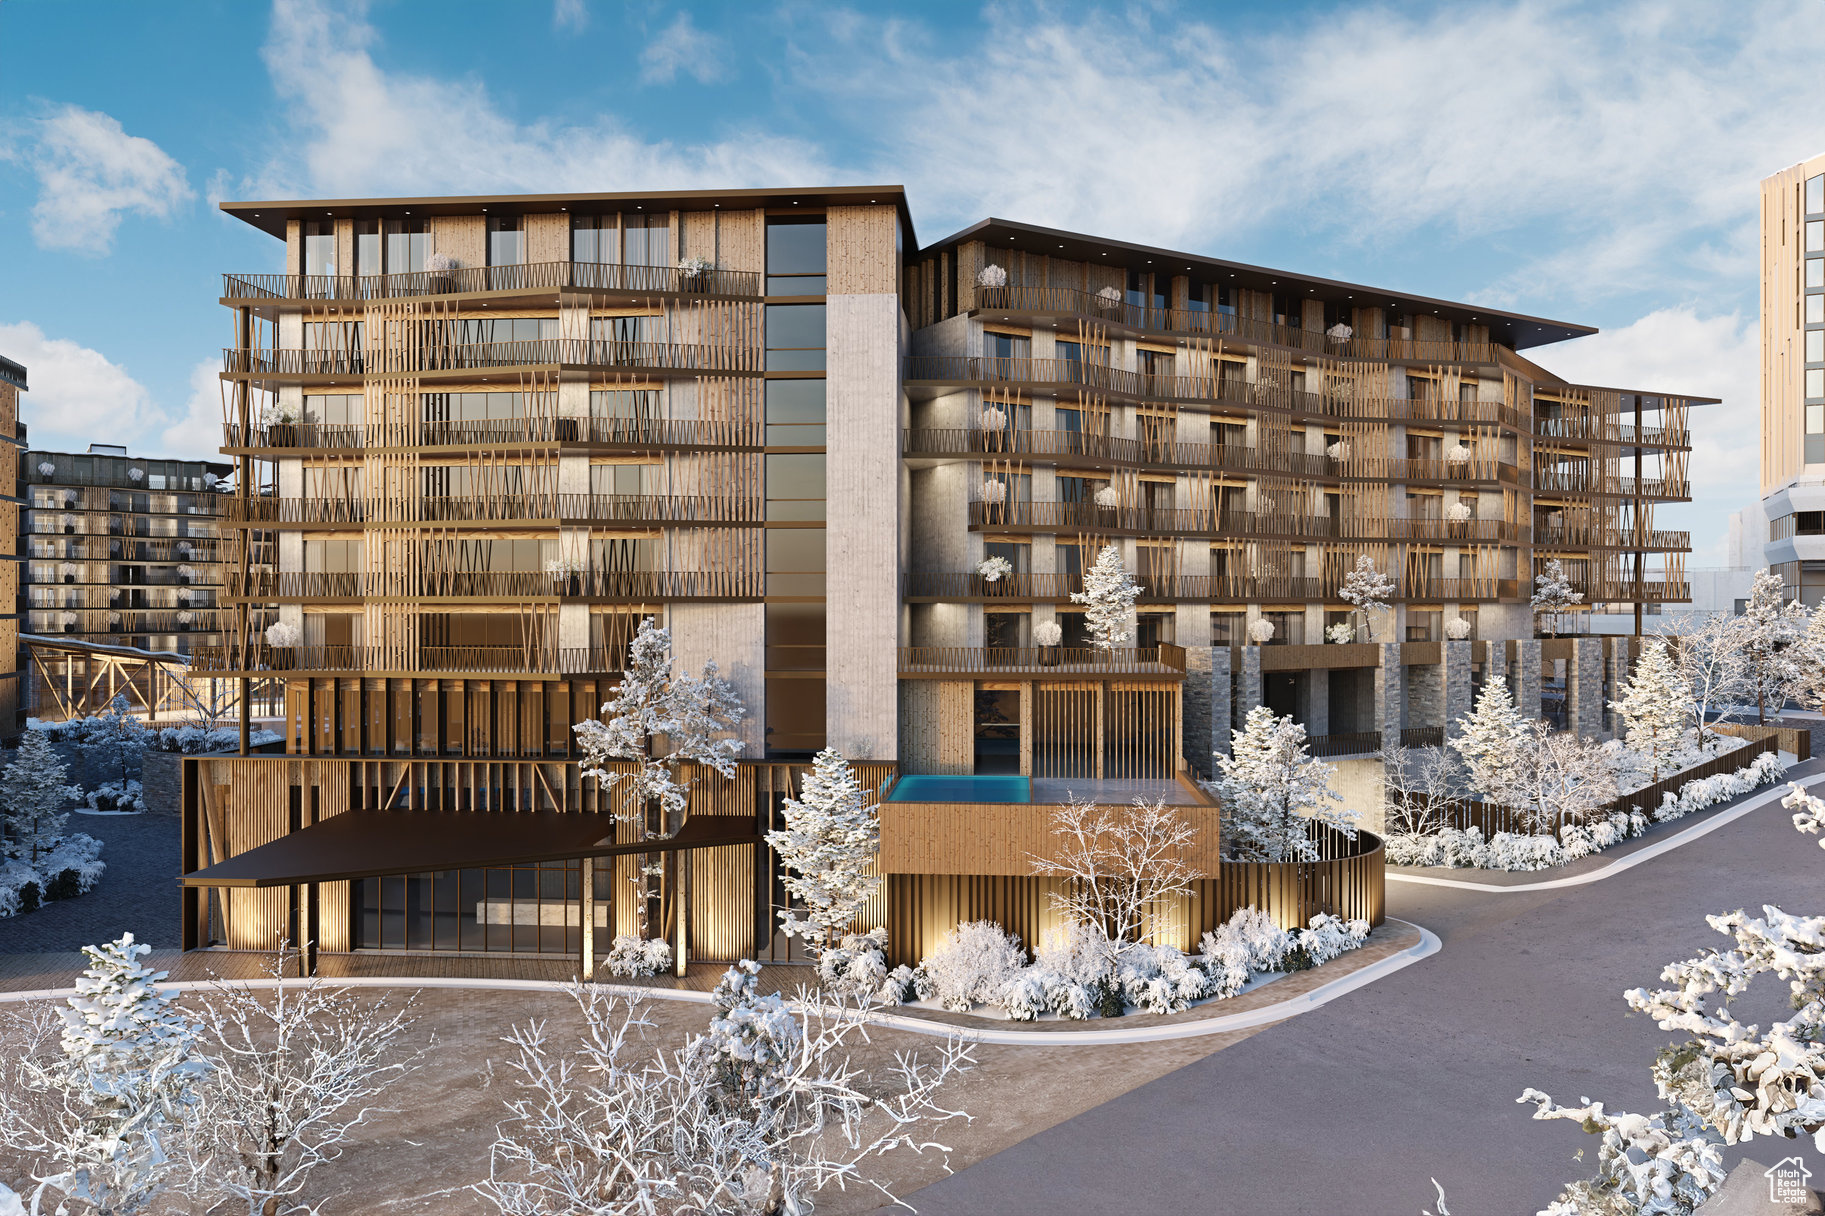
Cormont at Deer Valley has been carefully planned as the pinnacle of mountain living. Anticipate luxurious interiors, mountain and village views, and incomparable convenience to Deer Valley ski lifts, summers at the lake, and the palpable energy of a curated collection of dining and shopping that simply does not exist anywhere today. The interiors feature subzero appliances, natural materials and clean lines with a focus on creating comfortable, functional spaces. The residences include furnishings, washer/dryer & televisions. Cormont at Deer Valley offers amenities such as fitness centers, hot tubs, saunas, cold plunge, ski valet, family lounge, fire pits, Apre ski lounge, etc...Be ready to be amazed! Cormont offers a variety of residences, see the website for full details.
#2072269

Park City

1601 W GLENCOE MOUNTAIN WAY 5307

2 Beds

2 Baths

1,290 Sq.Ft.

$2,586,500

MLS#: 2072269
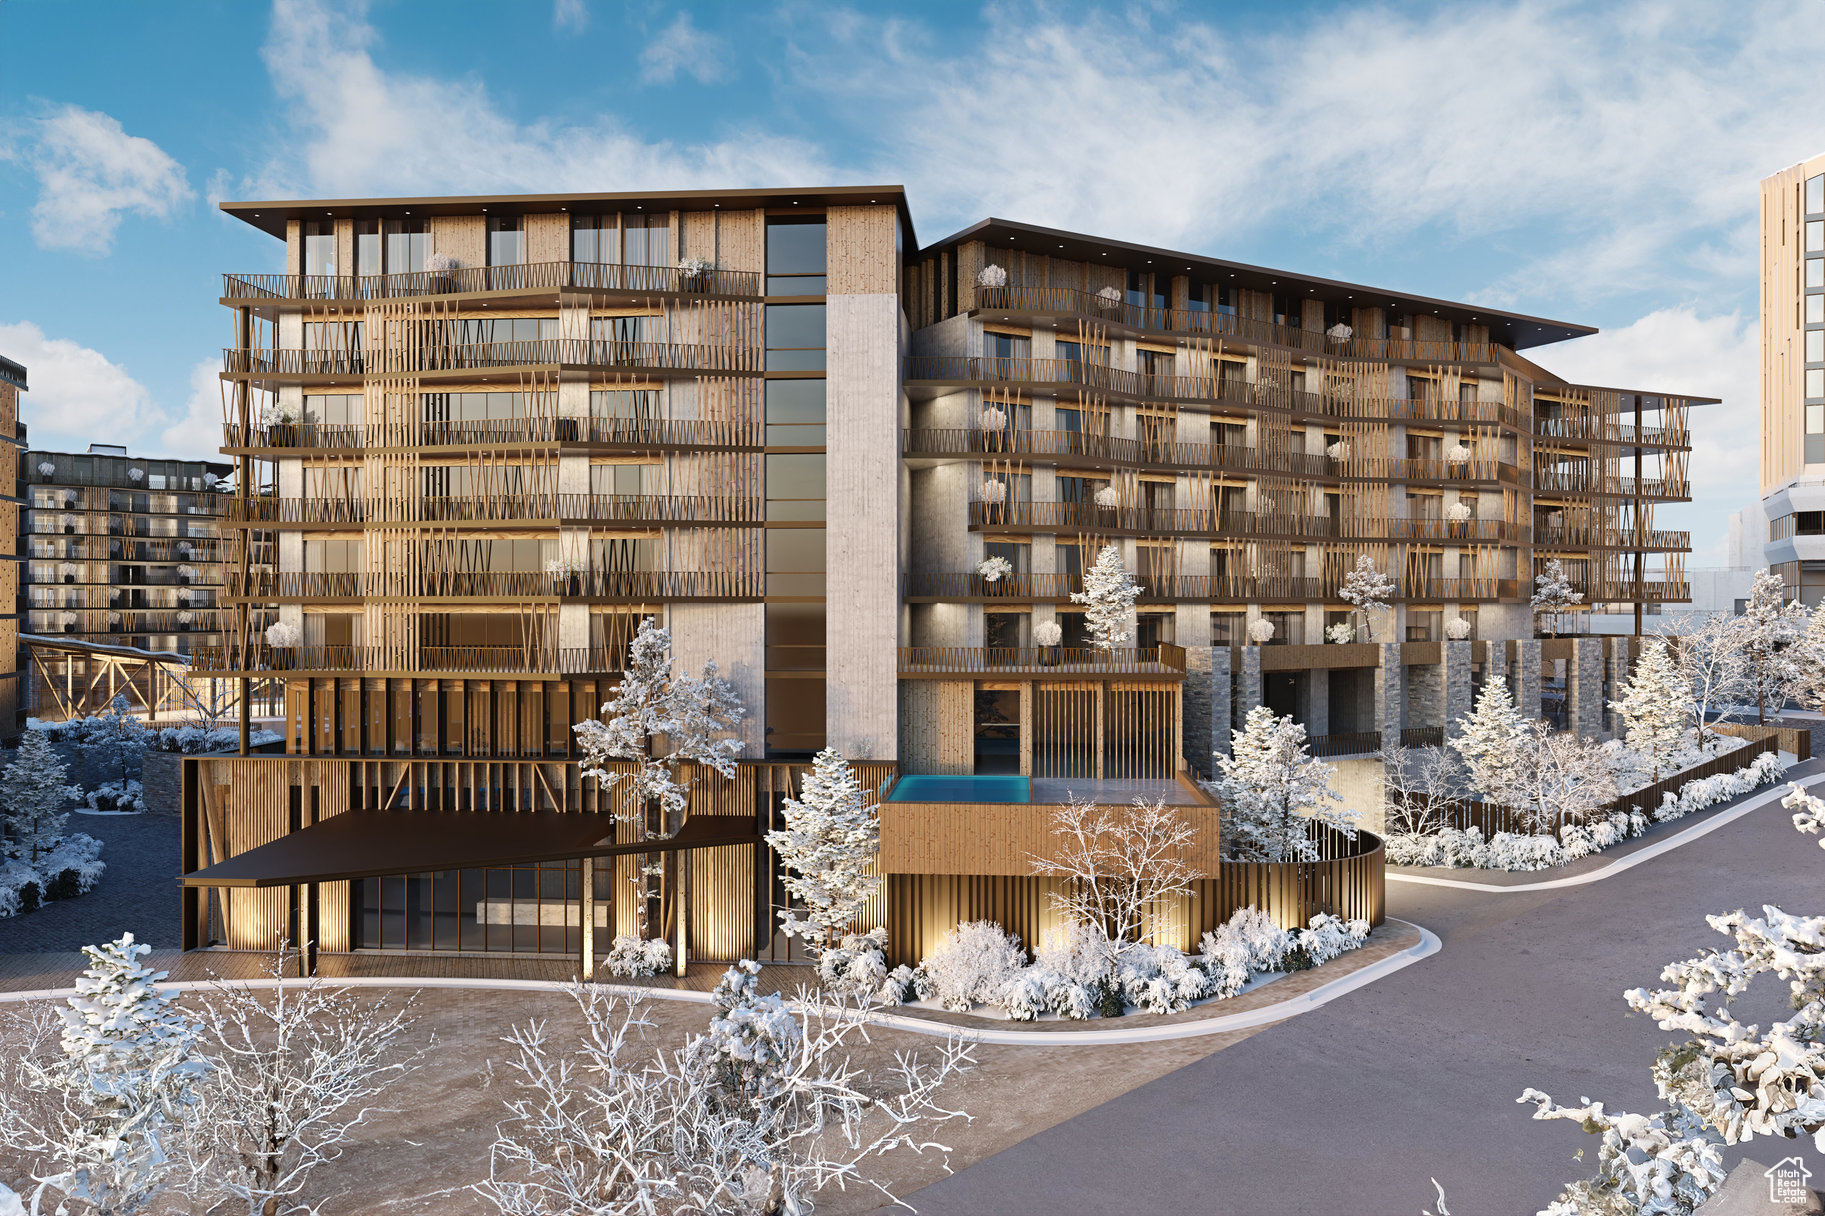
Cormont at Deer Valley has been carefully planned as the pinnacle of mountain living. Anticipate luxurious interiors, mountain and village views, and incomparable convenience to Deer Valley ski lifts, summers at the lake, and the palpable energy of a curated collection of dining and shopping that simply does not exist anywhere today. The interiors feature subzero appliances, natural materials and clean lines with a focus on creating comfortable, functional spaces. The residences include furnishings, washer/dryer & televisions. Cormont at Deer Valley offers amenities such as fitness centers, hot tubs, saunas, cold plunge, ski valet, family lounge, fire pits, Apre ski lounge, etc...Be ready to be amazed! Cormont offers a variety of residences, see the website for full details.
#2073563

Park City

1601 W GLENCOE MOUNTAIN WAY 5507

2 Beds

2 Baths

1,290 Sq.Ft.

$2,576,500

MLS#: 2073563
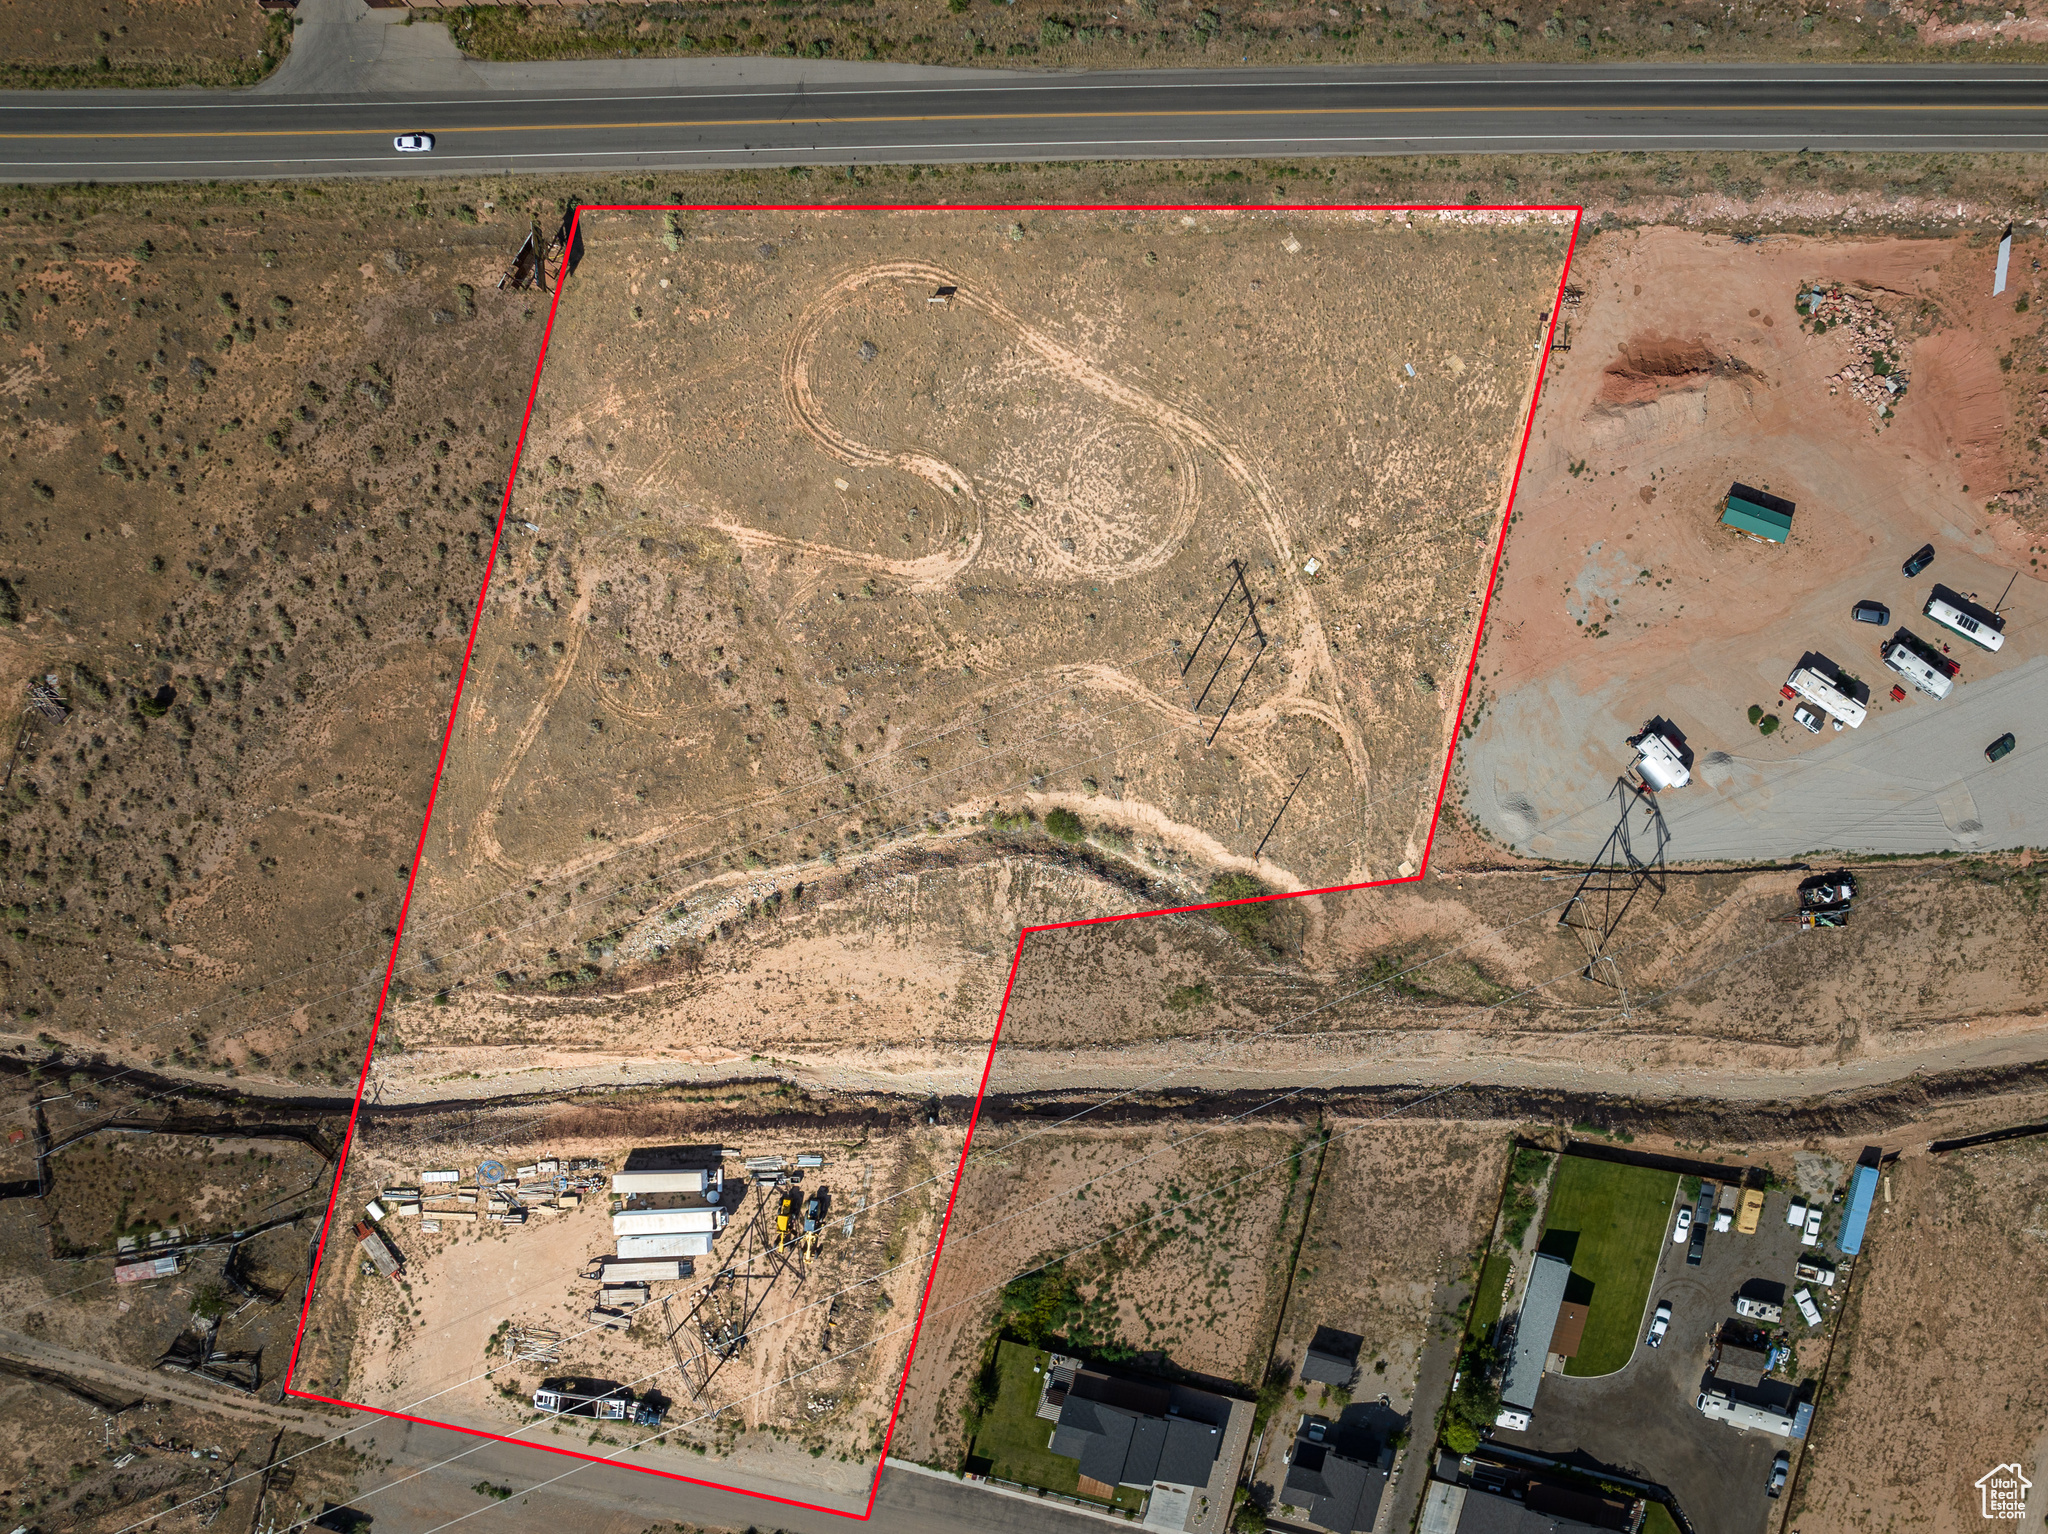
OPPORTUNITY ABOUNDS  with Canyon Shadow Subdivision! Located in San Juan County, this 4.67-acre development parcel offers over 440 ft of Highway 191 frontage. A rare gem in Moab's investment market, Canyon Shadow Subdivision presents exceptional short-rental potential  either with a permitted hotel or motel or with the current platted 16unit twin home subdivision with approved short-term rental use. The current common area provides ample space for additional trailer parking and other non-structural amenities, enhancing the versatility of the site. It's your opportunity to build with the current subdivision or liquidate the current plat to make it a clean palate for your personal vision! Situated in close proximity to Ken's Lake, Steel Bender Trail, Behind the Rocks, and the La Sal Mountains, Canyon Shadow offers a prime location for outdoor enthusiasts and investors alike.
#2016044

Moab

1 CANYON SHADOW SUBDIVISION

None Beds

None Baths

N/A

$2,575,000

MLS#: 2016044
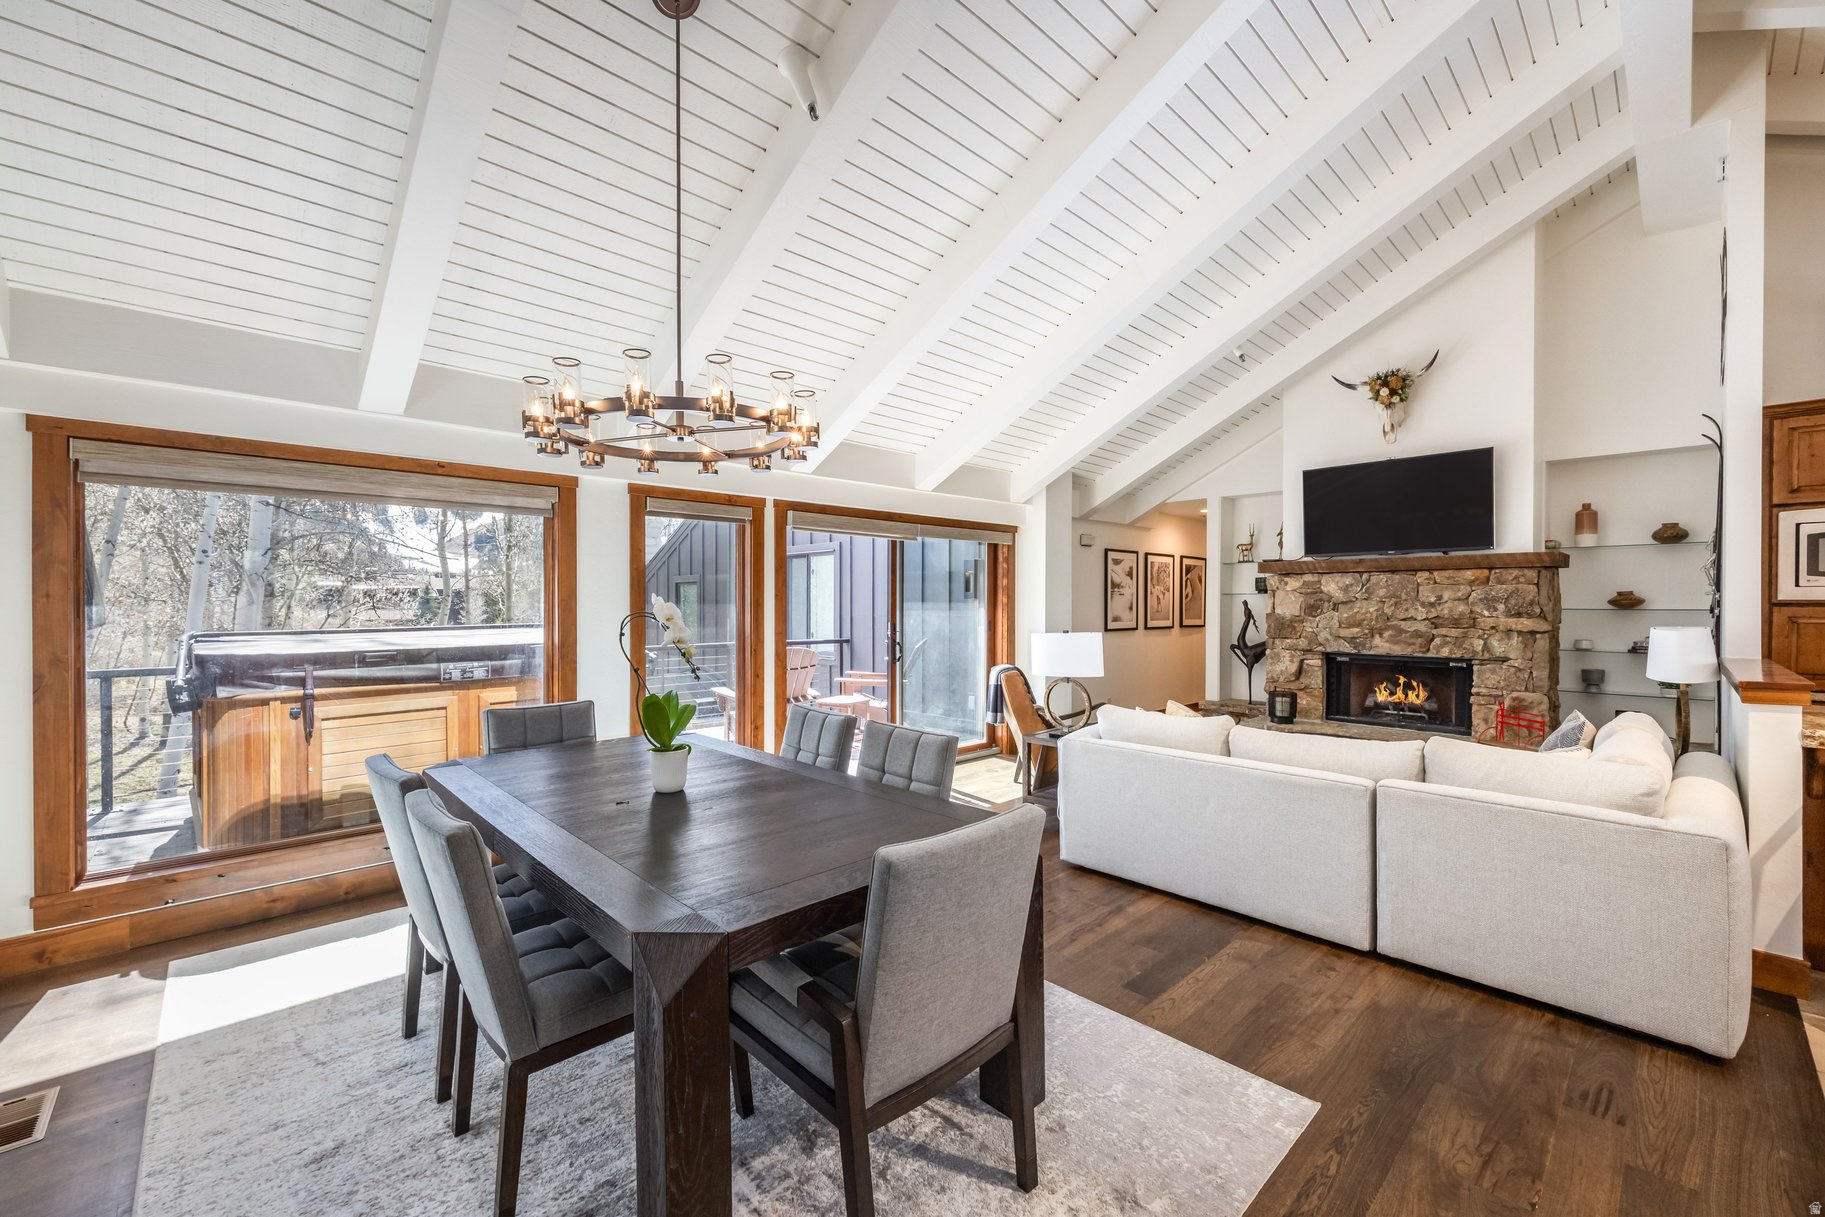
Welcome to this updated 3-bedroom, 2.5-bath townhome in the highly sought-after Queen Esther neighborhood of Lower Deer Valley. Ideally located adjacent to HOA open space, this property enjoys added privacy along with beautiful south-facing views of Deer Valley Resort from a large private deck, complete with a hot tub for relaxing after a day on the slopes or trails. Inside, the home features a spacious open floor plan with high ceilings that create an airy and inviting feel. The main living area is centered around a stunning stone fireplace, perfect for cozy mountain evenings. Two ensuite bedrooms offer comfort and privacy, while an additional bunk room and half bath provide flexible space for guests or extra sleeping capacity. Recent exterior renovations throughout the Queen Esther development include new roofs, siding, and stone, allowing for a low-maintenance ownership experience with strong community appeal. Sold fully furnished and turnkey, this property is ready for immediate enjoyment as a primary home, mountain getaway or investment property, as nightly rentals are permitted.  Whether you're skiing at Deer Valley, hiking and biking nearby trails, or taking advantage of the convenient shuttle to Snow Park for summer concerts, this location delivers effortless access to the best of Park City living in every season.
#2146400

Park City

2358 GOOD TRUMP CT

3 Beds

None Baths

1,681 Sq.Ft.

$2,575,000

MLS#: 2146400
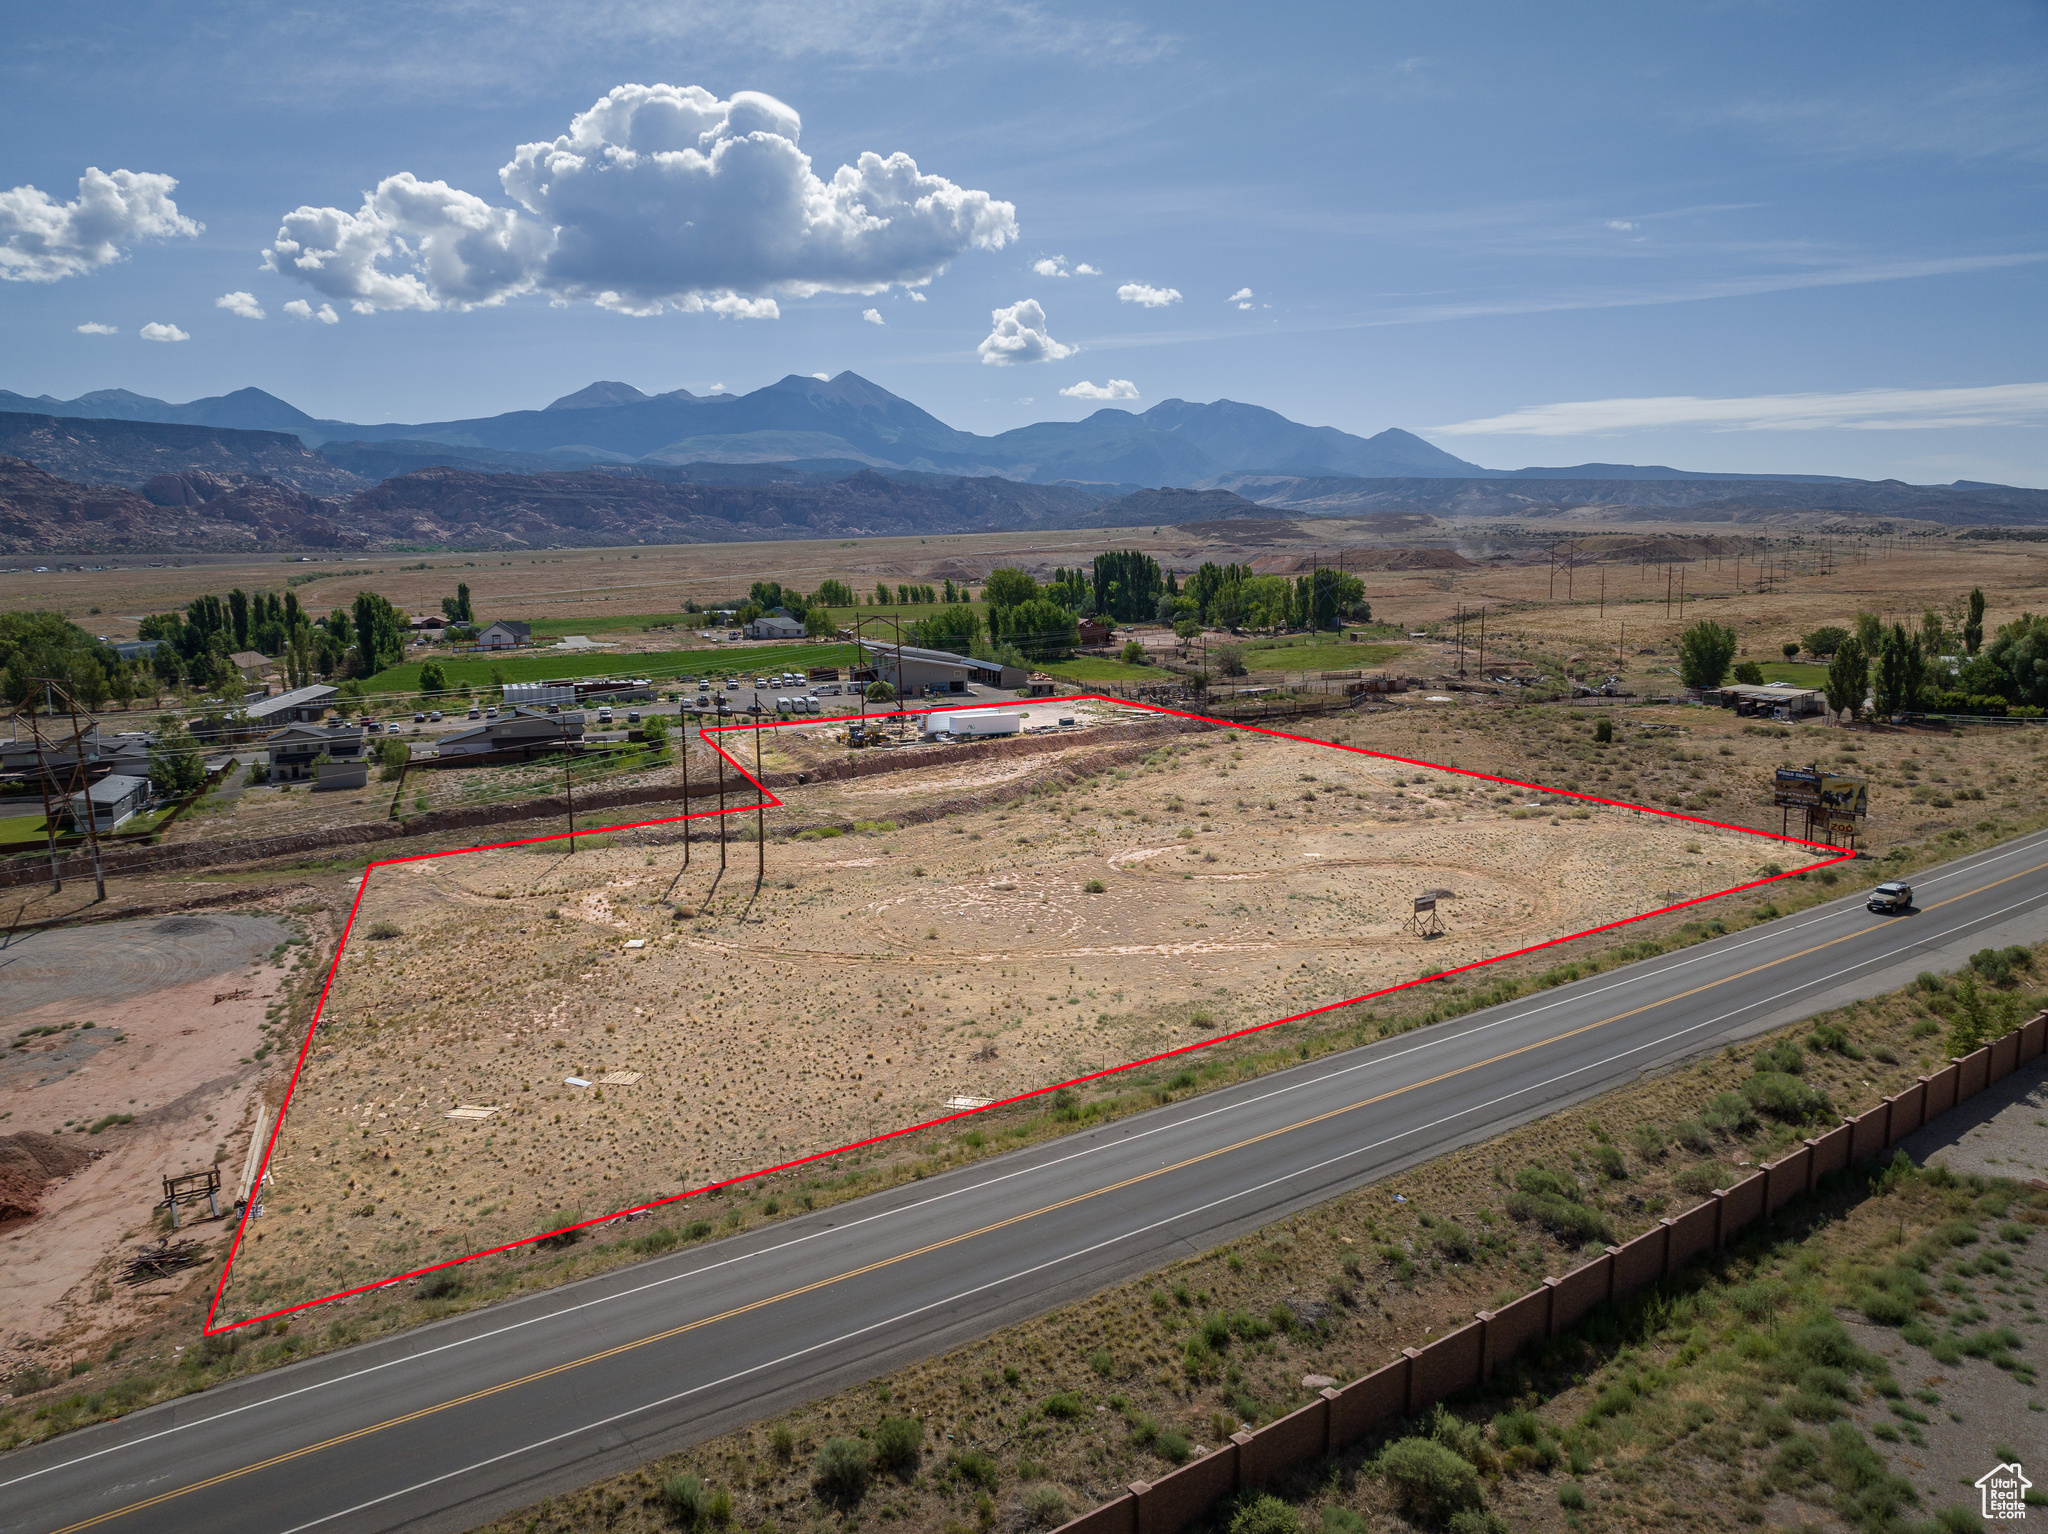
OPPORTUNITY ABOUNDS  with Canyon Shadow Subdivision! Located in San Juan County, this 4.67-acre development parcel offers over 440 ft of Highway 191 frontage. A rare gem in Moab's investment market, Canyon Shadow Subdivision presents exceptional short-rental potential  either with a permitted hotel or motel, or with the current platted 16  unit twin home subdivision with approved short-term rental use. The current common area provides ample space for additional trailer parking and other non-structural amenities, enhancing the versatility of the site. It's your opportunity to build with the current subdivision or liquidate the current plat to make it a clean palate for your personal vision! Situated in close proximity to Ken's Lake, Steel Bender Trail, Behind the Rocks, and the La Sal Mountains, Canyon Shadow offers a prime location for outdoor enthusiasts and investors alike.
#2016046

Moab

1 CANYON SHADOW SUBDIVISION

None Beds

None Baths

4.67 acres

$2,575,000

MLS#: 2016046
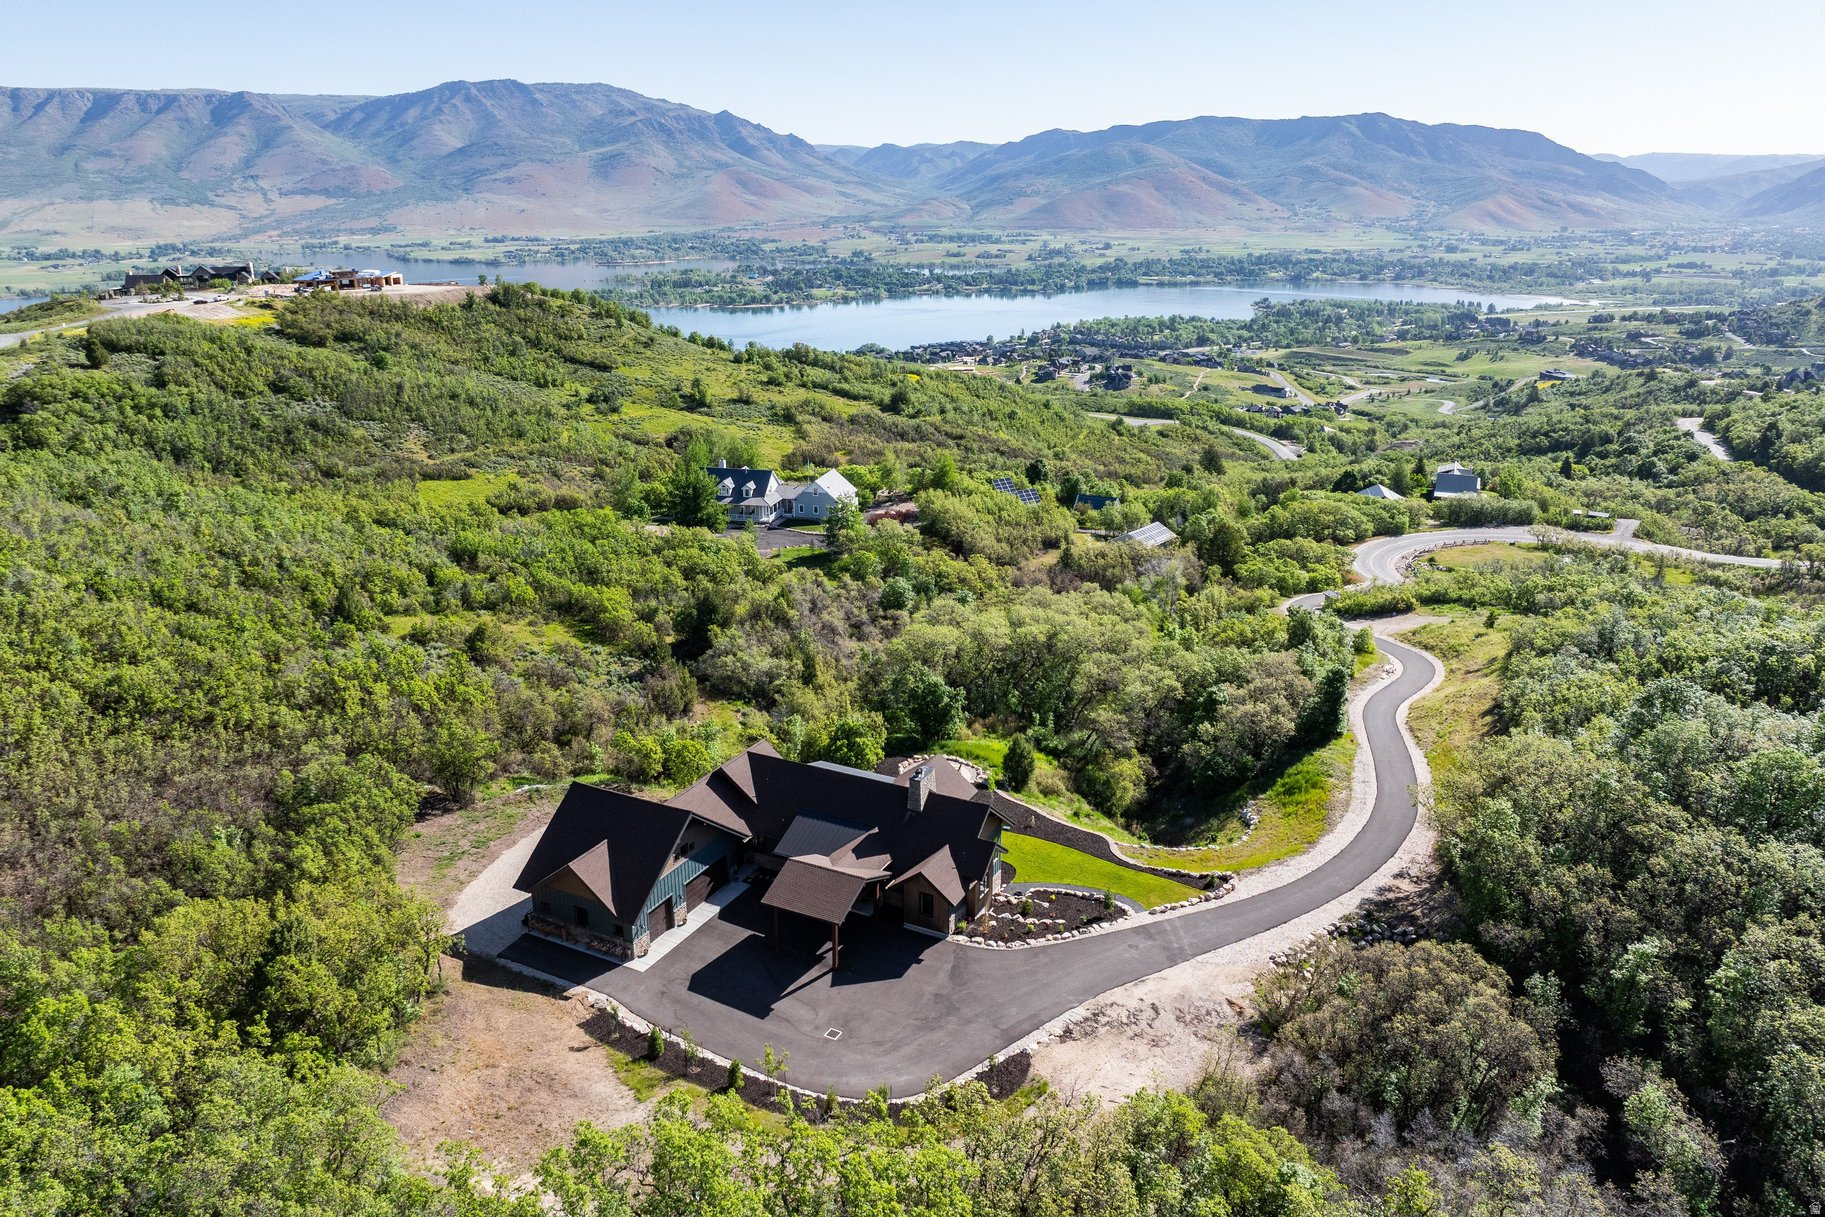
Experience mountain luxury on iconic Old Snowbasin Rd. Set in one of the most scenic settings in Ogden Valley, this home offers rare privacy, beautiful views, and true mountain living. Ideally located just minutes from Snowbasin, Powder Mountain, and Nordic Valley for world class skiing, along with year round mountain biking, hiking, and endless outdoor recreation. The home overlooks Pineview Reservoir, providing quick access to summer boating, paddle boarding, and more. Warm natural materials, abundant sunlight, and seamless indoor to outdoor flow create a calm and inviting setting. A double slider opens to expansive mountain views and brand new landscaping for effortless outdoor living. Inside, you will see thoughtful craftsmanship throughout with custom tile in each bathroom, radiant heated floors, bamboo flooring, oak cabinetry, ZLINE double ovens, and Andersen 100 windows. Two AC systems and a dedicated unit above the garage ensure comfort year round. A seamlessly integrated walk-in safe, approximately 13.5' by 7.5' with custom cabinetry, offers both elevated security and design. Built with 2x6 and 2x10 construction and double insulation, the home is exceptionally quiet, solid, and energy efficient. Homes like this on Old Snowbasin Rd are rarely available. Come experience the luxury and lifestyle only Old Snowbasin Road can offer
#2125161

Huntsville

5842 OLD SNOWBASIN RD

4 Beds

4 Baths

5,129 Sq.Ft.

$2,575,000

MLS#: 2125161
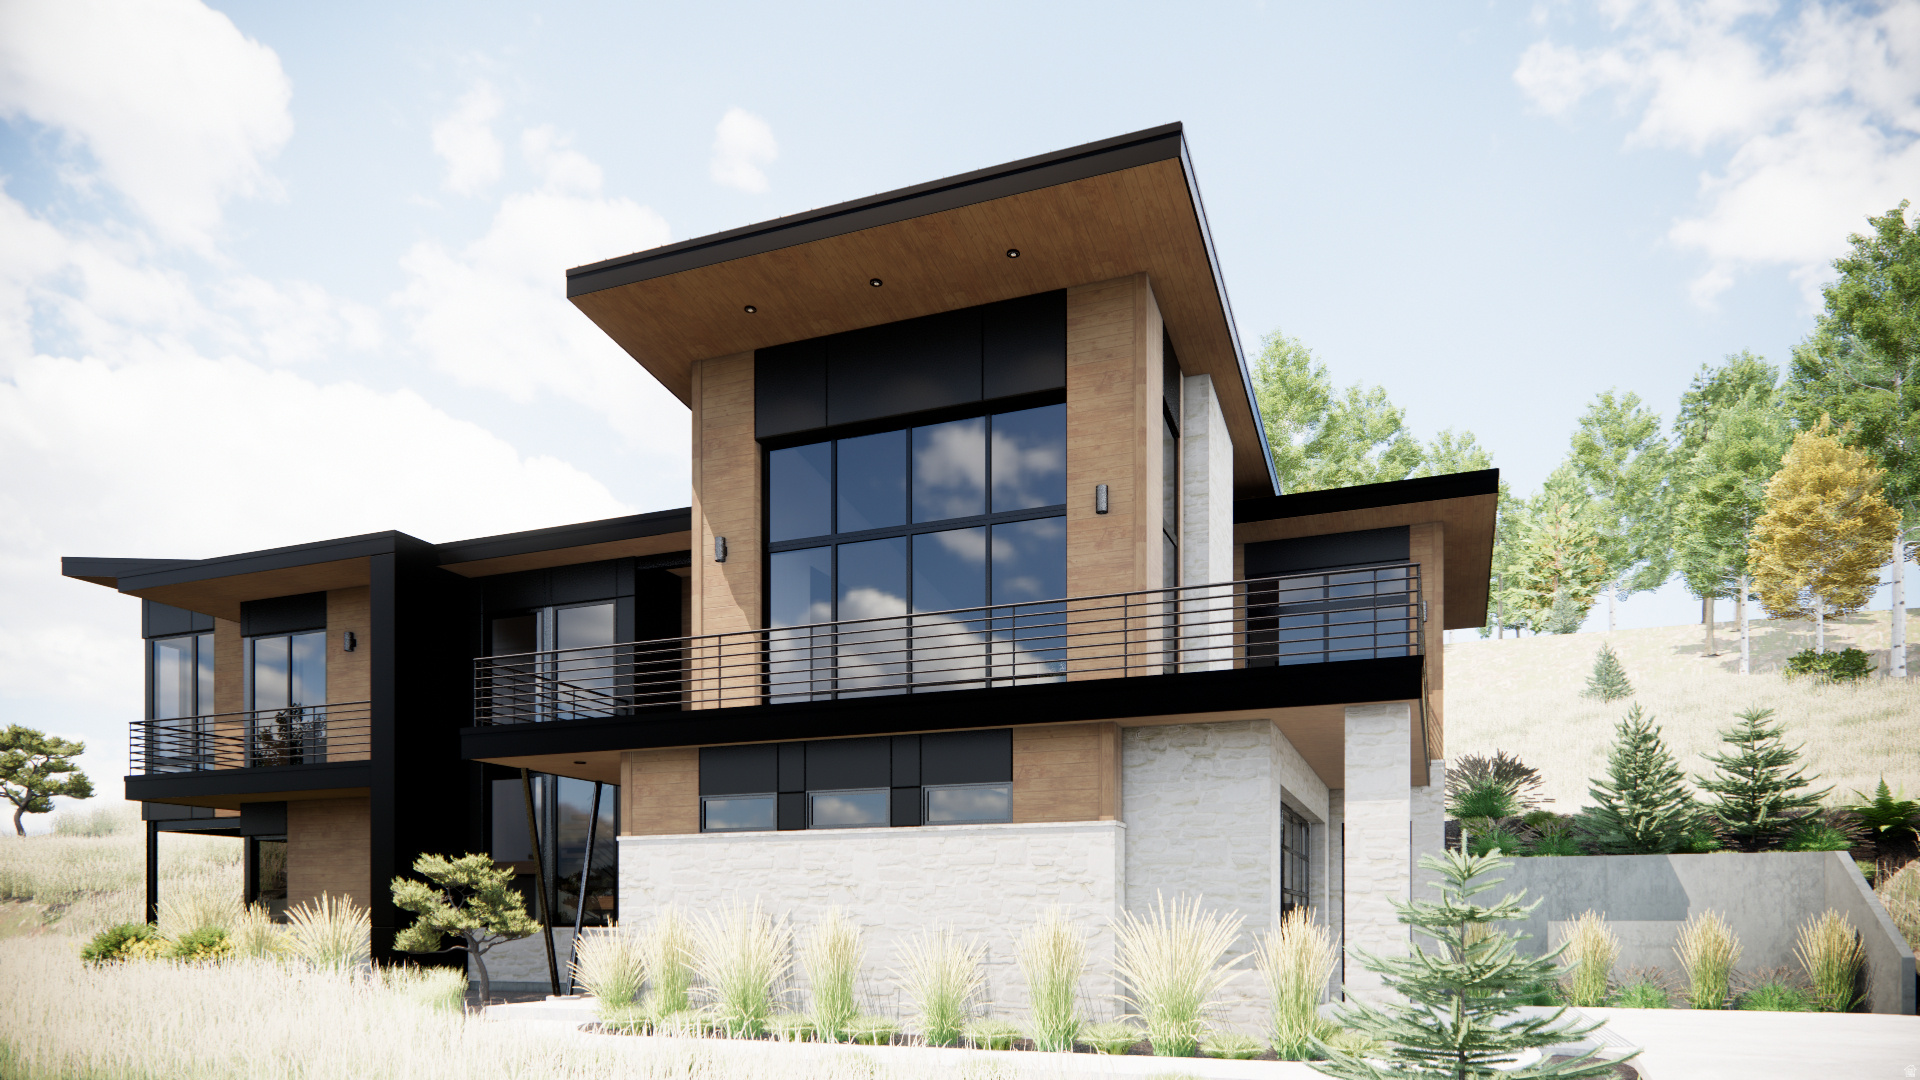
Located  just south of the Jordanelle Reservoir, and the new Deer Valley East Village,  this exceptional to-be-built home and large lot is in the highly sought after Benloch Ranch.  Offering an unparalleled mountain-living opportunity in one of Utah's most coveted communities. This is a fully custom residence crafted by X3 Homes, a luxury custom home builder dedicated to bringing your dream home to life with tailored design, high-quality construction, and thoughtful architectural detail.  This floor plan is only one possible plan and full customization is possible.  This plan is easily changed to add a 4th bedroom.  Please inquire for more detail about plan and inclusions. Photos in this listing are of a different home by the builder and interior options will differ and can be selected by buyer. Landscaping not included in price but can be added. This lot can also be purchased as a vacant lot with no plans or builder attached.  Please contact listing agent for details.  Year-round adventure and serenity with quick access to world-class ski resorts and alpine recreation:  Just 15 minutes to Deer Valley Resort or 20 minutes to Park City premier destinations for skiing, snowboarding, festivals, and nightlife.  Within one hour or less to ten renowned ski areas including Powder Mountain, Solitude, Brighton, Alta, Snowbird, and more - offering endless terrain for every ability.  Minutes from championship golf courses, fly fishing on the Provo and Weber Rivers, boating and paddleboarding on the Jordanelle, and hundreds of miles of trails for hiking, biking, snowmobiling, and cross-country skiing. Balancing secluded mountain charm with convenient access, Benloch Ranch is roughly 35 minutes from the Salt Lake City International Airport, making travel easy whether you're heading home from a weekend getaway or welcoming guests.
#2128213

Heber City

4048 E HARRIS

3 Beds

None Baths

3,191 Sq.Ft.

$2,575,000

MLS#: 2128213
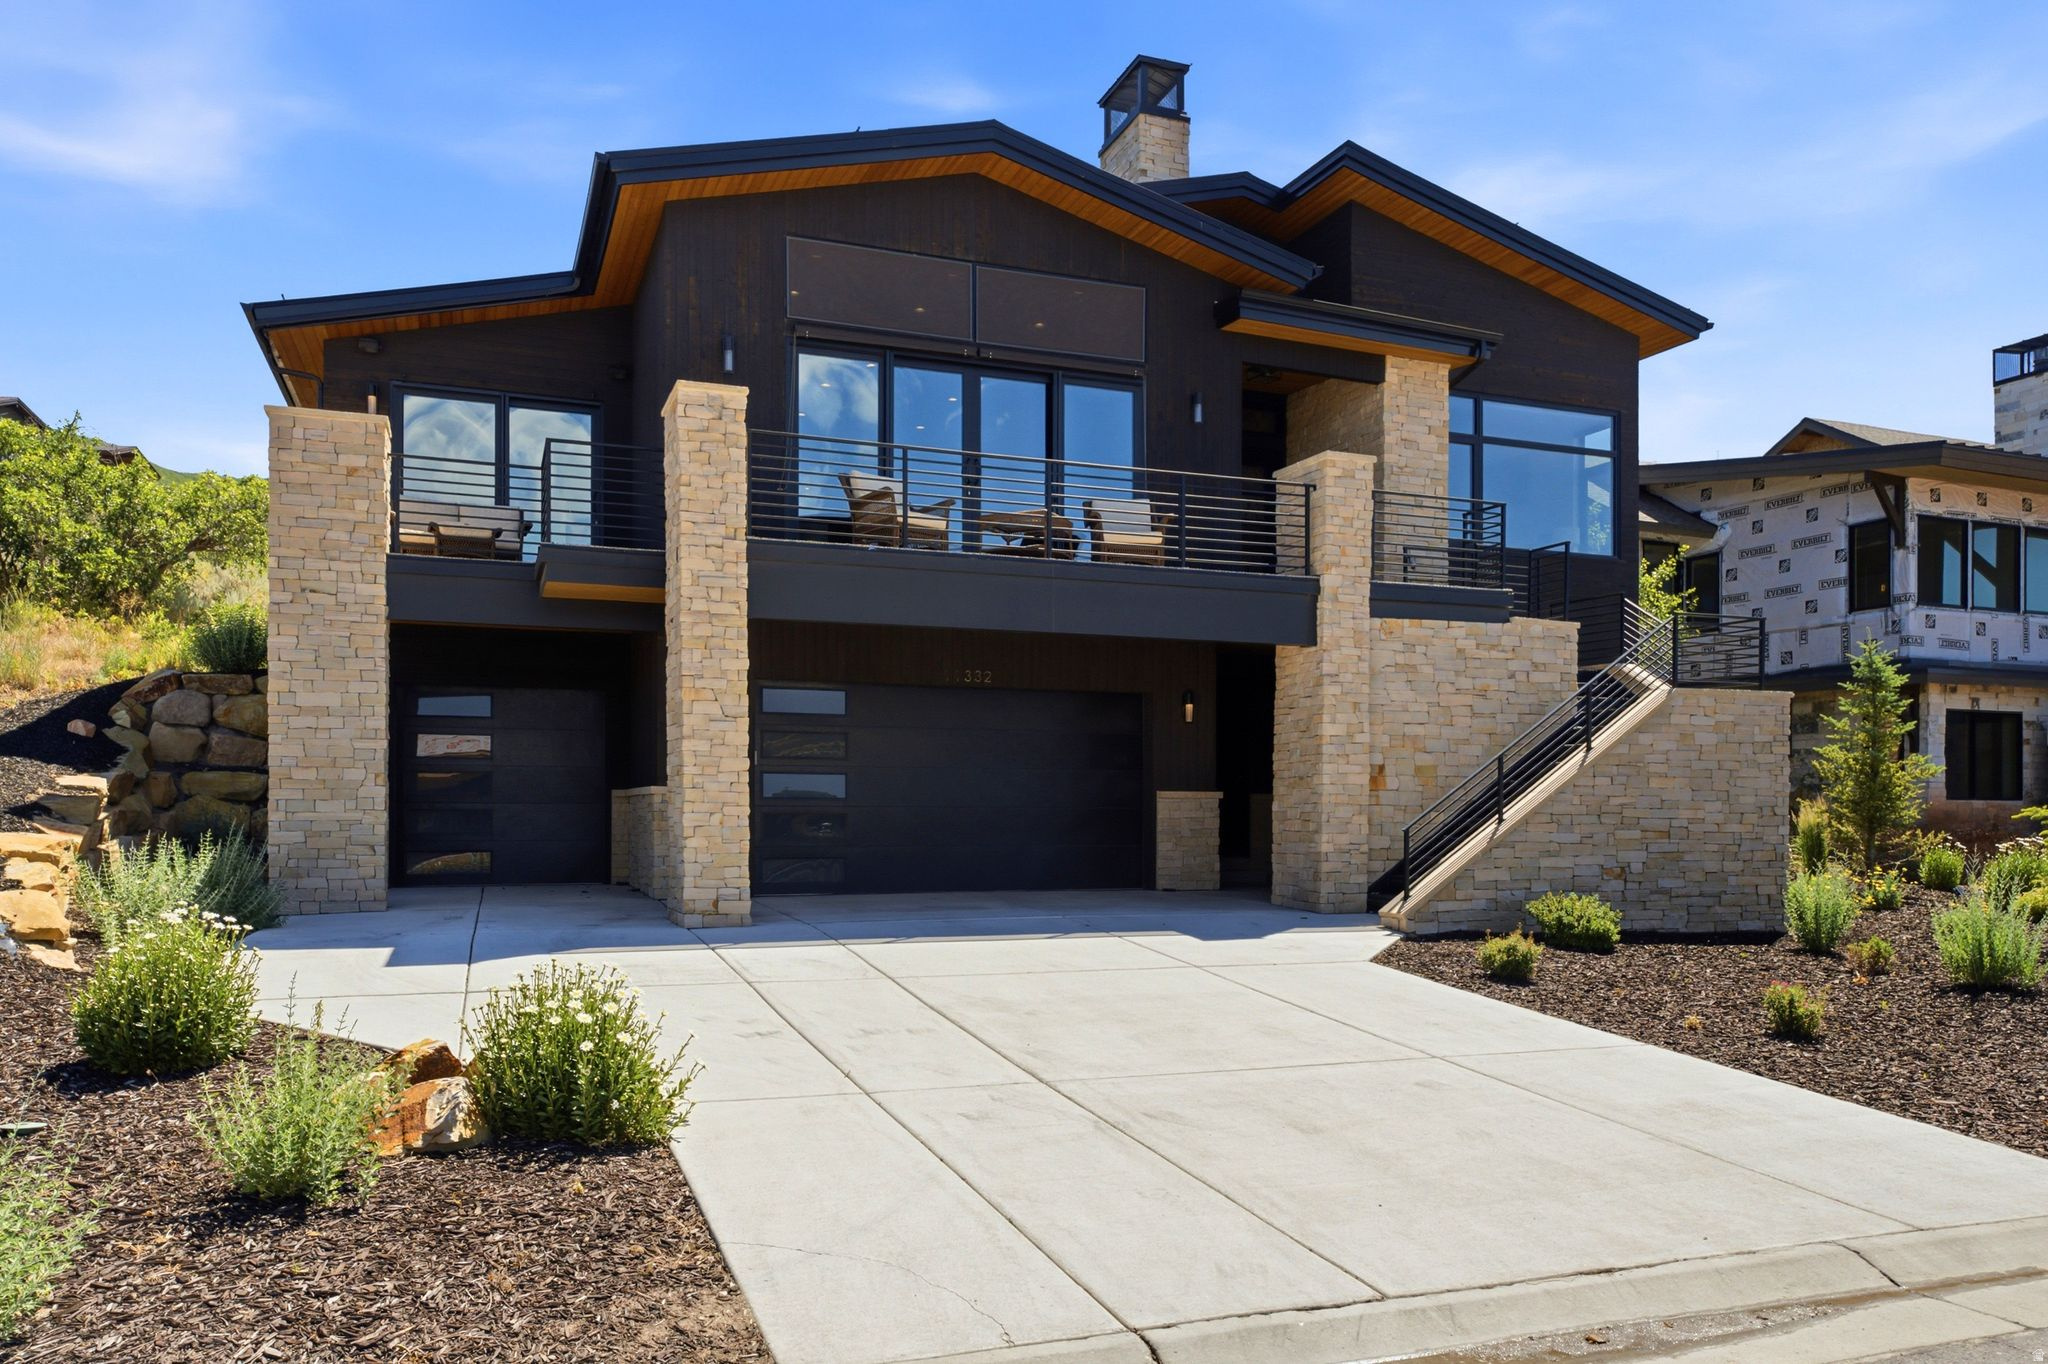
Enter this exquisite 4-bedroom, 3.5-bath recently constructed residence and be immediately captivated by stunning views of Deer Valley's ski runs and a serene lake, perfectly framed by the expansive living room windows and doors seamlessly flowing between the beautiful outdoors and the elegant interior, enhancing the 3,355 sq ft of living space that defines this luxury mountain home.  The kitchen is a chef's delight, centered around a 20 foot island, marrying functionality with grandeur. The main level's open layout ensures that cooking and entertaining are a visual and experiential pleasure, complemented by the panoramic scenery.  The master suite offers a tranquil retreat, featuring a spa-like bathroom and extensive closet space for ultimate comfort and privacy. The additional bedrooms are thoughtfully designed, ensuring that each provides comfort and elegance.  The lower level has a spacious 3 car garage and 2 spacious bedrooms (1 bedroom does not have a closet) with a large bathroom between them.  Step outside onto the expansive private patio space!  The front deck takes the spectacular sunsets over the mountains and lake, an idyllic backdrop for both lively entertainment and tranquil contemplation.  Located just 18 minutes from the new Deer Valley East Village, this home offers convenient access to world-class skiing, boating, and hiking, placing outdoor adventures right at your doorstep.  11332 White Tail Court is more than a residence-it's a gateway to a lifestyle of luxury, adventure, and scenic beauty, waiting to be called home.
#2171140

Hideout

11332 N WHITE TAIL CT 30

5 Beds

3 Baths

3,227 Sq.Ft.

$2,575,000

MLS#: 2171140
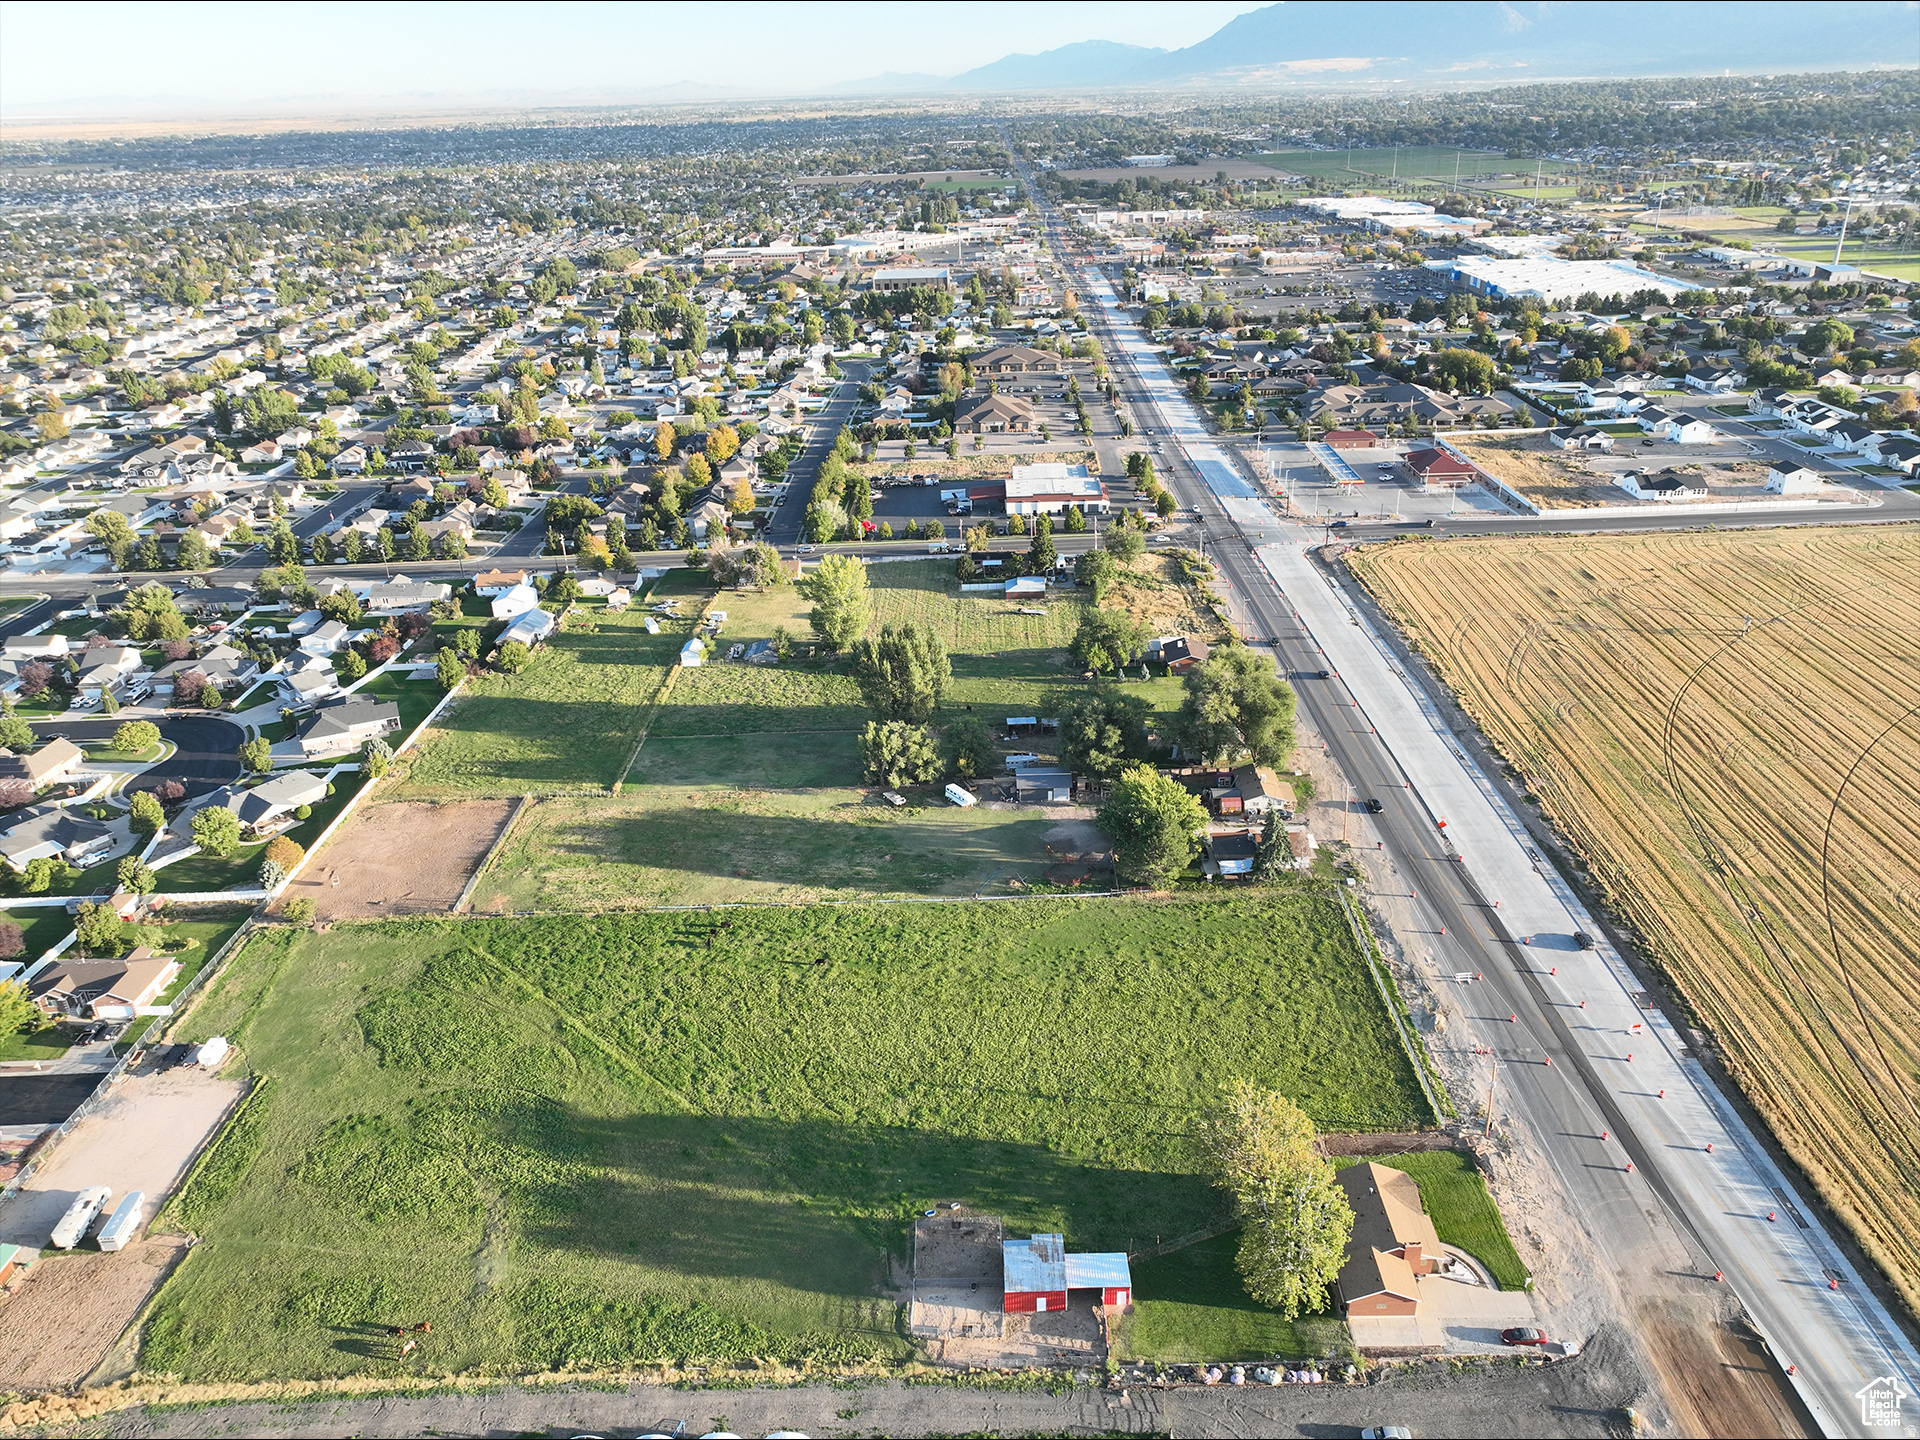
Commercial Property Located in the Heart of Clinton on 2000 West. Near New Commercial Amenities, Walmart & Other Large Retailers. With Close to 30,000 Vehicle Per Day Traffic, This is an Ideal Location. Front Portion in Master Plan as "Performance Zone" or Clinton's Commercial Zone. Total Lot Size is 4.87 Acres and is a part of TAX ID# 14-053-0098. New Parcel will Be Created. Only Approximately 3.28 Acres of Commercial is Being Sold.
#2166995

Clinton

1145 N 2000 W

None Beds

None Baths

3.28 acres

$2,571,785

MLS#: 2166995
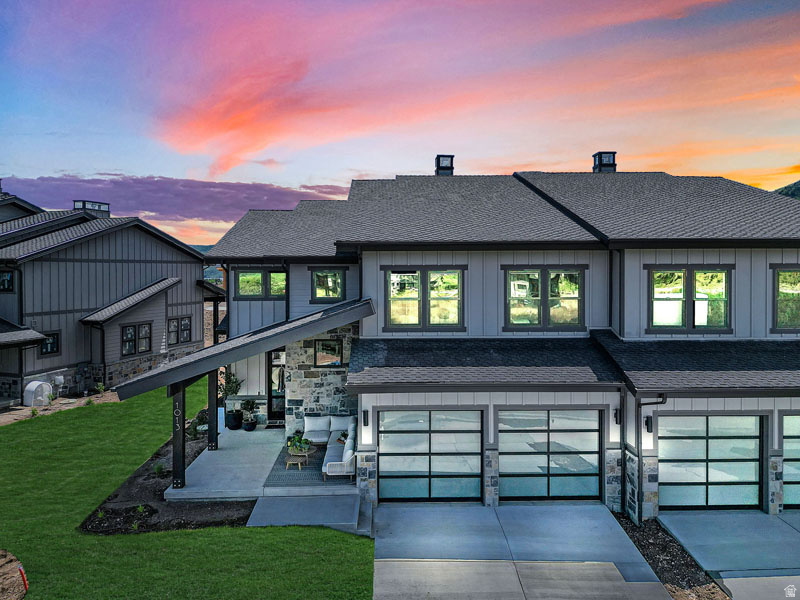
Location, View, Contemporary design! This is the Birch floor plan at Mayflower Lakeside which is located between Deer Valley's East Village and the Jordanelle Reservoir. This new development is 6-years in the making with beautiful contemporary design and finishes and is a part of the MIDA overlay. At build out there will be 200 townhomes. All have main floor primary bedrooms, Viking appliances, solid surface countertops, hardwood floors, 'floating' staircase, 2 car garages and much more. Completion of this townhome is expected approximately by the Winter 2026/27. Model open daily from 12-5PM. Please come to the model at 1013 Eland Circle for tour/access.
#2162280

Heber City

867 W BEEK CIR 176

4 Beds

2 Baths

2,638 Sq.Ft.

$2,565,000

MLS#: 2162280
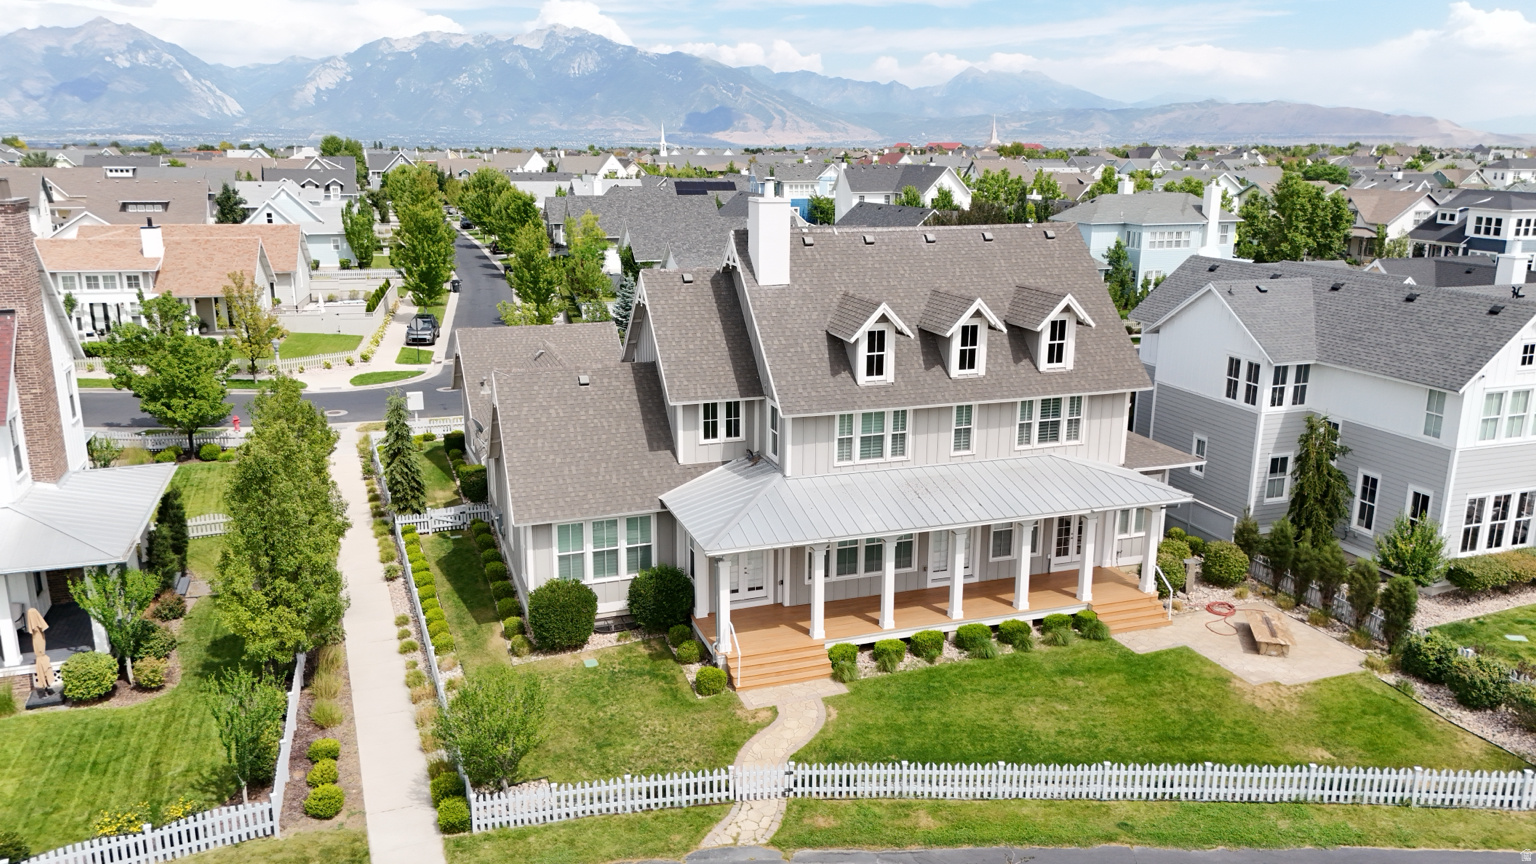
"Welcome Home" to a Daybreak estate unlike any other: a private home cinema, a private spa with steam shower and sauna and an entire block of little shops, all beneath a residence that sits front-row to Oquirrh Lake, with unobstructed water views and the beach path just steps behind the home. Set on a large .28-acre lot with picturesque views of the lake and the Wasatch Range where every nook and cranny has been thoughtfully upgraded. From the moment you enter it's clear nothing was left to chance. The Main Level is built for easy living: a Primary Suite that frames the views and opens to a fully upgraded bath with new cabinetry, flooring, double lavs, walk-in shower, stand-alone soaking tub and generous closet space; a spacious guest room with ensuite bath and lake/mountain views of its own; a third bedroom/office/den with custom paint and raised paneled woodwork; a large laundry room; and a full-length covered porch to take in views during rain, snow or shine. The remodeled kitchen anchors the home with all new custom cabinetry and new stainless steel appliances around a huge Taj Mahal leather quartzite island with a 72" double refer/freezer, 30" double ovens, built-in microwave and 36" cooktop with pot filler. The Upstairs delivers the showstopper with two rooms converted into one supersized fairytale bedroom with lake/mountain views, four (4) built-in bunk beds with matching under-bed drawers and individual reading lights, an ensuite bath and double walk-in closets, plus, another large ensuite bedroom, a second laundry room and a built-in study area. Then the Lower Level makes good on the opening promise: The Spa room: full-size steam shower, sauna and bathroom facilities. The Safe room: w/full-size vault door and fire-protected storage. The Stage room: for the performer in you. The Theater room: with 135" screen, high-end Sony projector with surround sound and tiered seating. The Exercise/Dance room: a mirrored workout/dance studio that could also be a sixth bedroom. And finally...Welcome to: 5 Pretend City Lane: a Cafe' with register, pastry displays and outdoor seating; a Pet shop, a Grocery Store and a two-story playhouse with its own living area, fireplace, stairs, balcony and slide. All of it in beautiful Daybreak, one of Utah's most celebrated communities designed around Oquirrh Lake, miles of trails and the new Downtown Daybreak/Salt Lake Bee's stadium, just beyond your porch. A true generational home! Come See it, Love it and Make it your own!!
#2169738

South Jordan

10624 S SERENDIPITY WAY

6 Beds

2 Baths

7,293 Sq.Ft.

$2,559,000

MLS#: 2169738
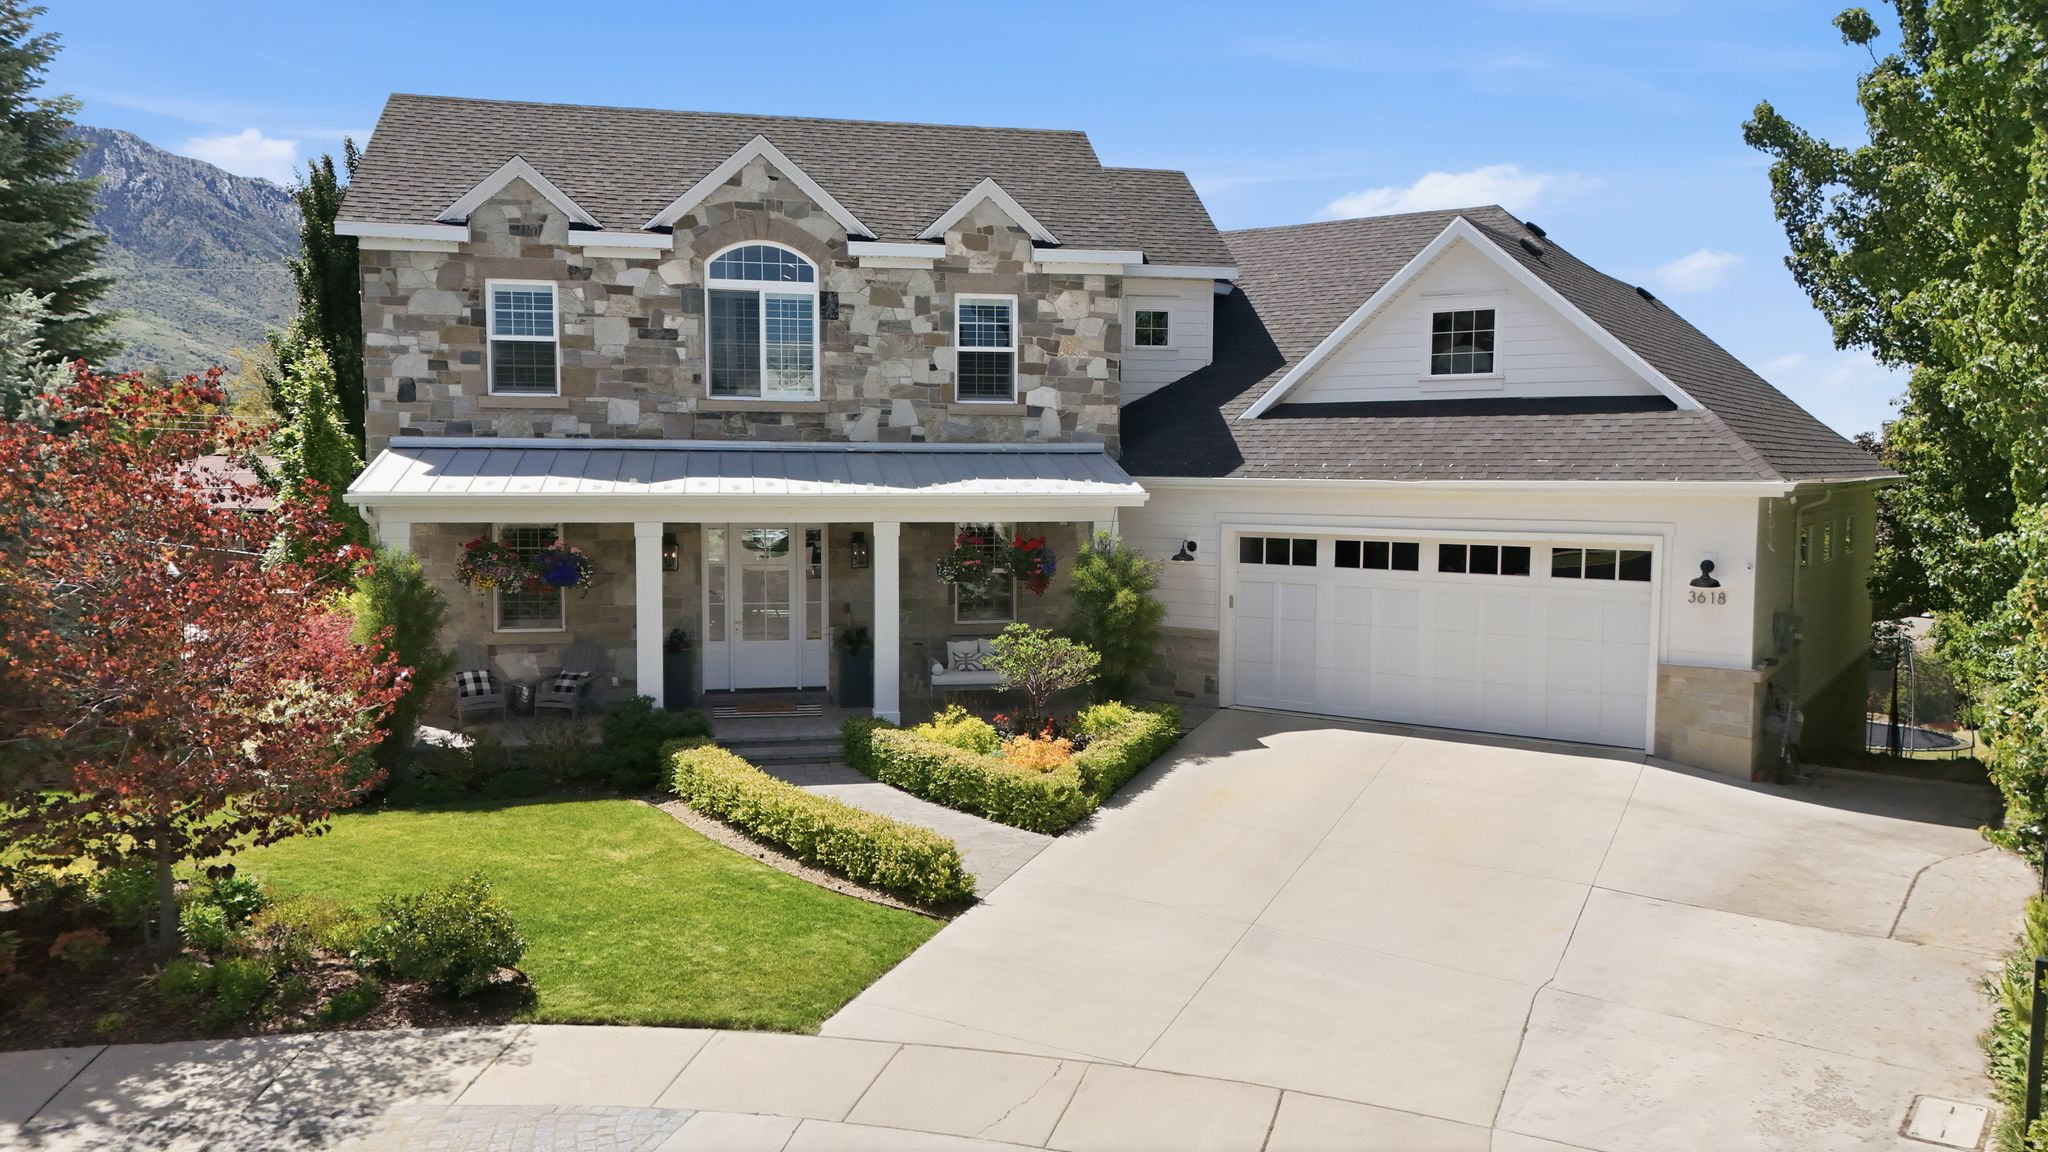
Beautiful custom home in the highly desirable east Millcreek community with stunning Mount Olympus views through expansive walls of windows. Construction completed in 2019, this thoughtfully designed home offers over 5,800 sq ft, 5 bedrooms, 3 full baths, and 2 half baths with spacious open living areas and high-end finishes throughout. Features include a natural stone fireplace, large walk-in pantry, steam shower, walkout basement, RV/boat parking, and seamless indoor-outdoor living with a secluded paver patio, large covered deck, custom stone BBQ, stone fire pit, terraced rose garden, and custom grow boxes. The home also includes a mother-in-law apartment with a separate entrance, full kitchen, and private primary suite-ideal for guests, multigenerational living, or additional flexibility. Unique additional approximately 900 sq ft garage/workshop space below the main garage offers exceptional versatility for a gym, storage, hobbies, or recreational equipment with garage door access directly to the backyard. Incredible location with walkable access to local schools and close proximity to canyons, skiing, shopping, dining, downtown Salt Lake, and the University of Utah.
#2159588

Millcreek

3618 S TANNER GARDENS CT E

5 Beds

3 Baths

5,852 Sq.Ft.

$2,555,000

MLS#: 2159588
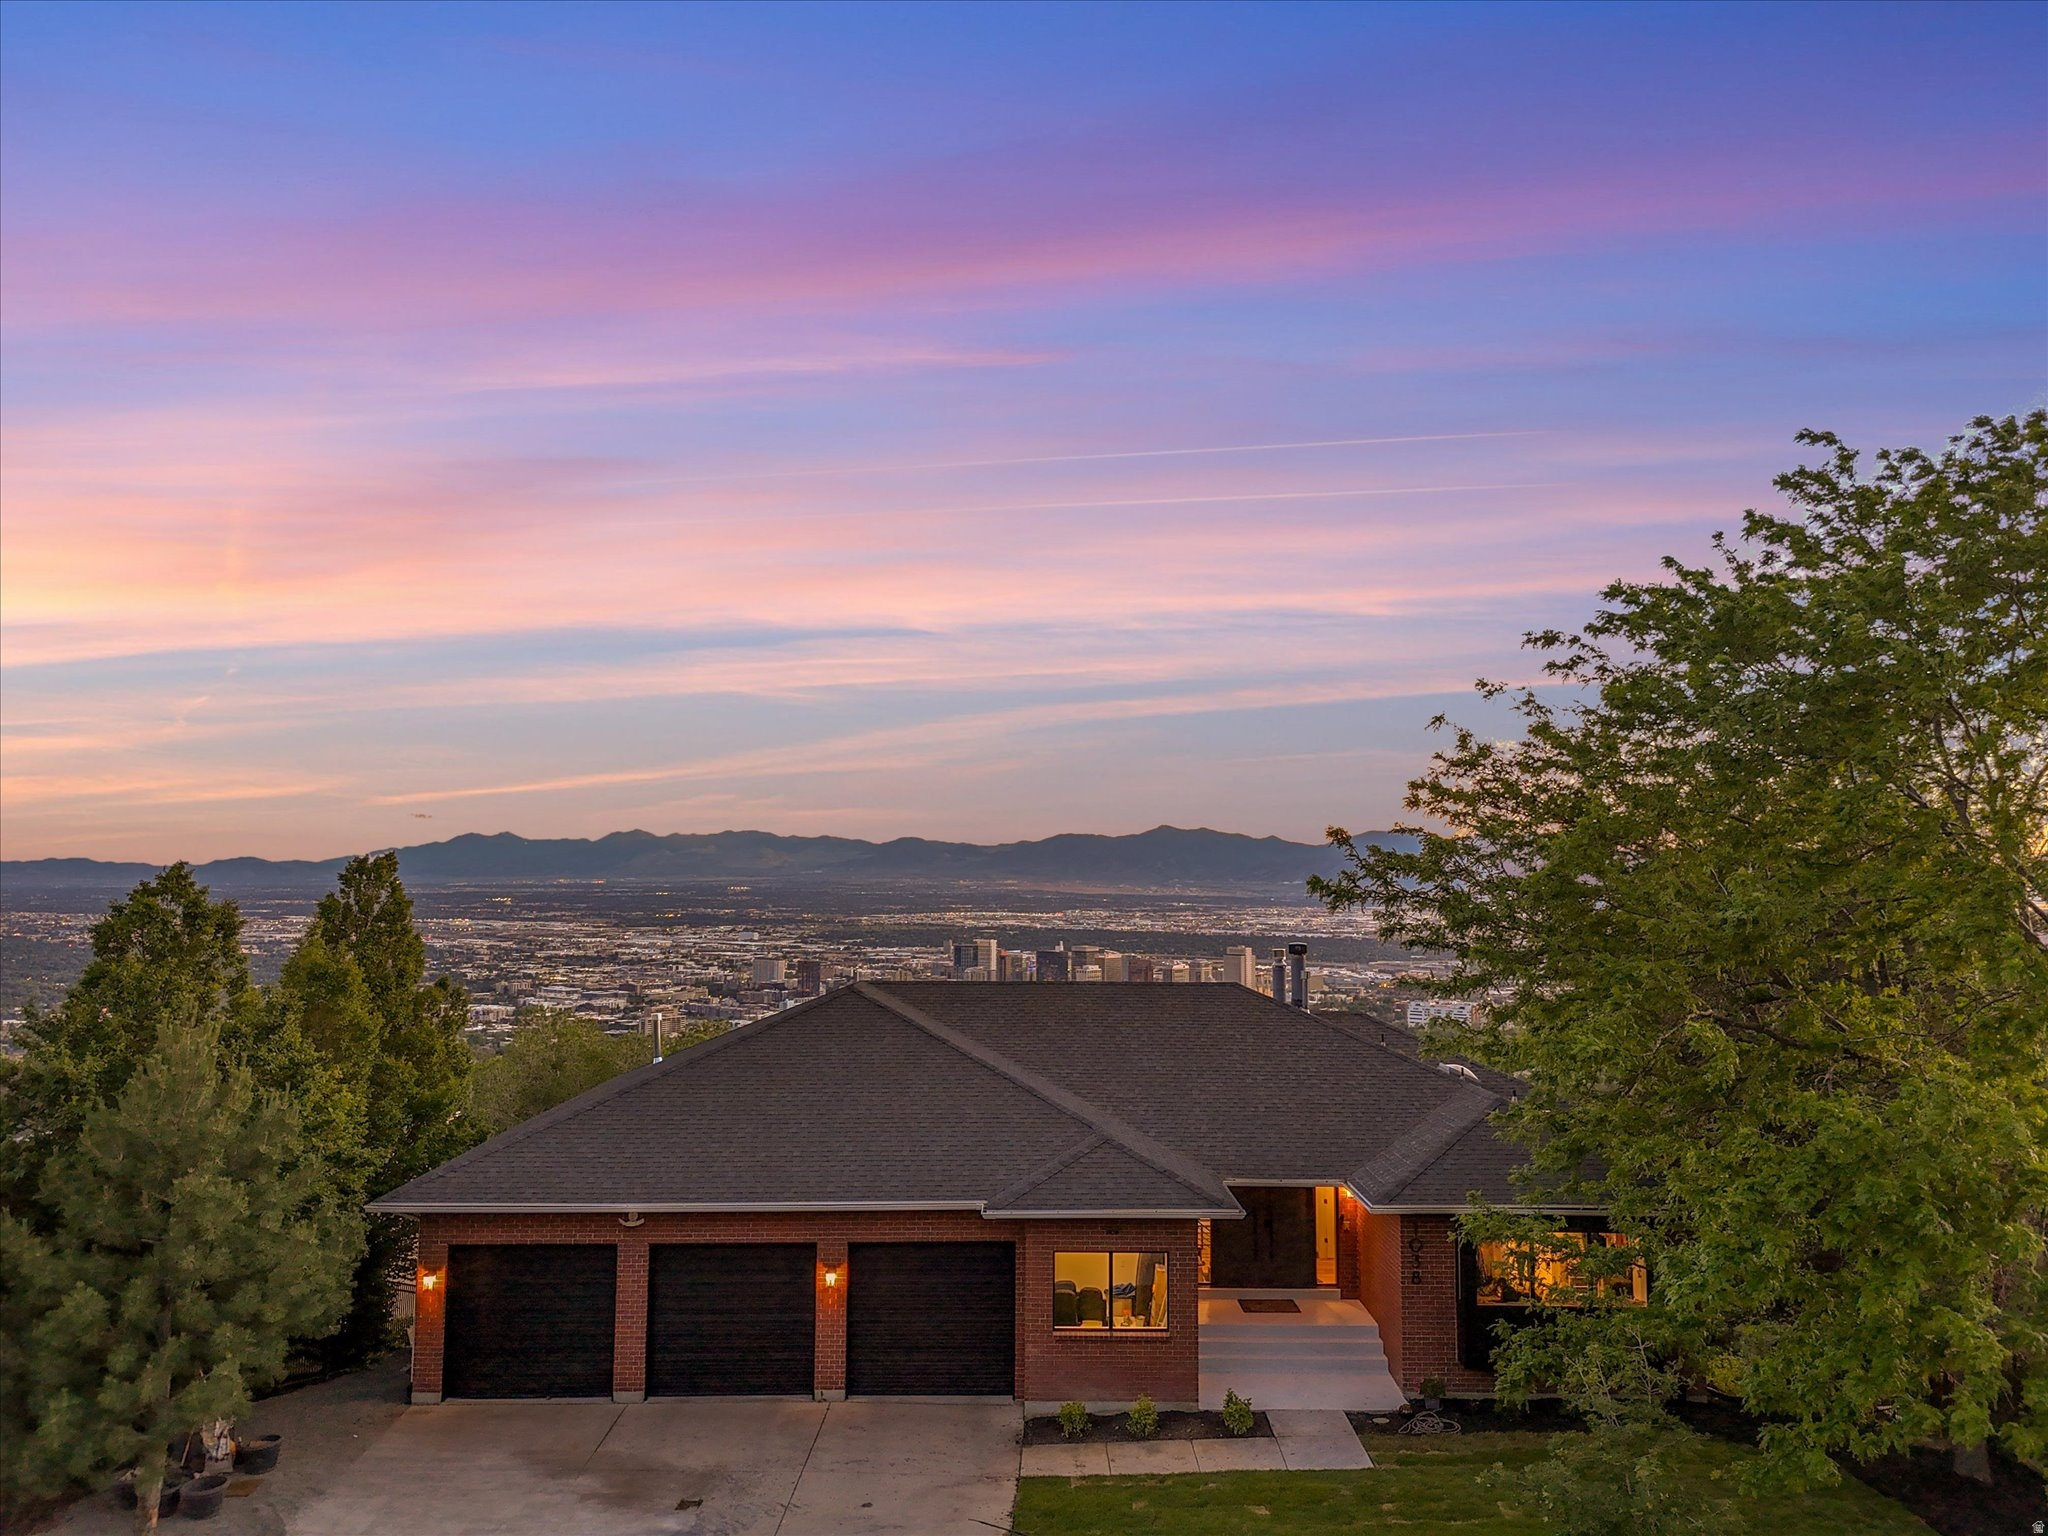
Perched in the Upper Avenues, this fully remodeled residence showcases arguably the most spectacular views on the market. Encompassing approximately 6,993 square feet across three daylight levels, the home underwent a comprehensive architect-led redesign with a sophisticated Scandinavian-inspired aesthetic. From the moment you step through the double-door entry, sweeping, unobstructed views spanning the Wasatch and Oquirrh mountains, sparkling city lights, and breathtaking sunsets greet you. The outdoor living spaces were transformed from a single narrow deck into two deeper decks that maximize sightlines and seamlessly connect indoor and outdoor living. The main-level deck was structurally reinforced and finished with a durable, solid-surface coating for long-term performance. New Sierra Pacific windows and oversized sliding glass doors flood the home with natural light while framing the stunning scenery from nearly every room. The chef's kitchen is both beautiful and highly functional, featuring a built-in refrigerator, steam oven, induction cooktop, honed leather-finish granite countertops, designer tile backsplash, custom cabinetry with pull-out spice racks, and an oversized walk-in pantry. Rich hickory hardwood flooring and a dramatic floor-to-ceiling fireplace create warmth and elegance throughout the main living spaces. A well-designed mudroom connects to the three-car garage and includes a dog-washing station. A powder bath completes the main level. The primary suite is a private retreat: panoramic views, heated bathroom floors, a deep Japanese soaking tub, dual-head shower, double vanity, and spa-level finishes throughout. The custom walk-in closet features organized storage and laundry hookups. The middle level offers five spacious bedrooms, two bathrooms, a family room with an electric fireplace, and a dedicated laundry room with built-in cabinetry, sink, and abundant storage. The walkout daylight lower level is designed for entertaining and everyday living, with a large recreation room, exercise room, and generous storage throughout. Additional upgrades include updated plumbing and electrical, dual-zone HVAC with newer A/C units and humidifier, water softener, flat driveway, and an oversized three-car garage.  Square footage provided as a courtesy estimate only and was obtained from county records.  Buyer is advised to obtain an independent measurement.
#2163073

Salt Lake City

1038 E NORTHBONNEVILLE DR

6 Beds

2 Baths

6,993 Sq.Ft.

$2,550,000

MLS#: 2163073
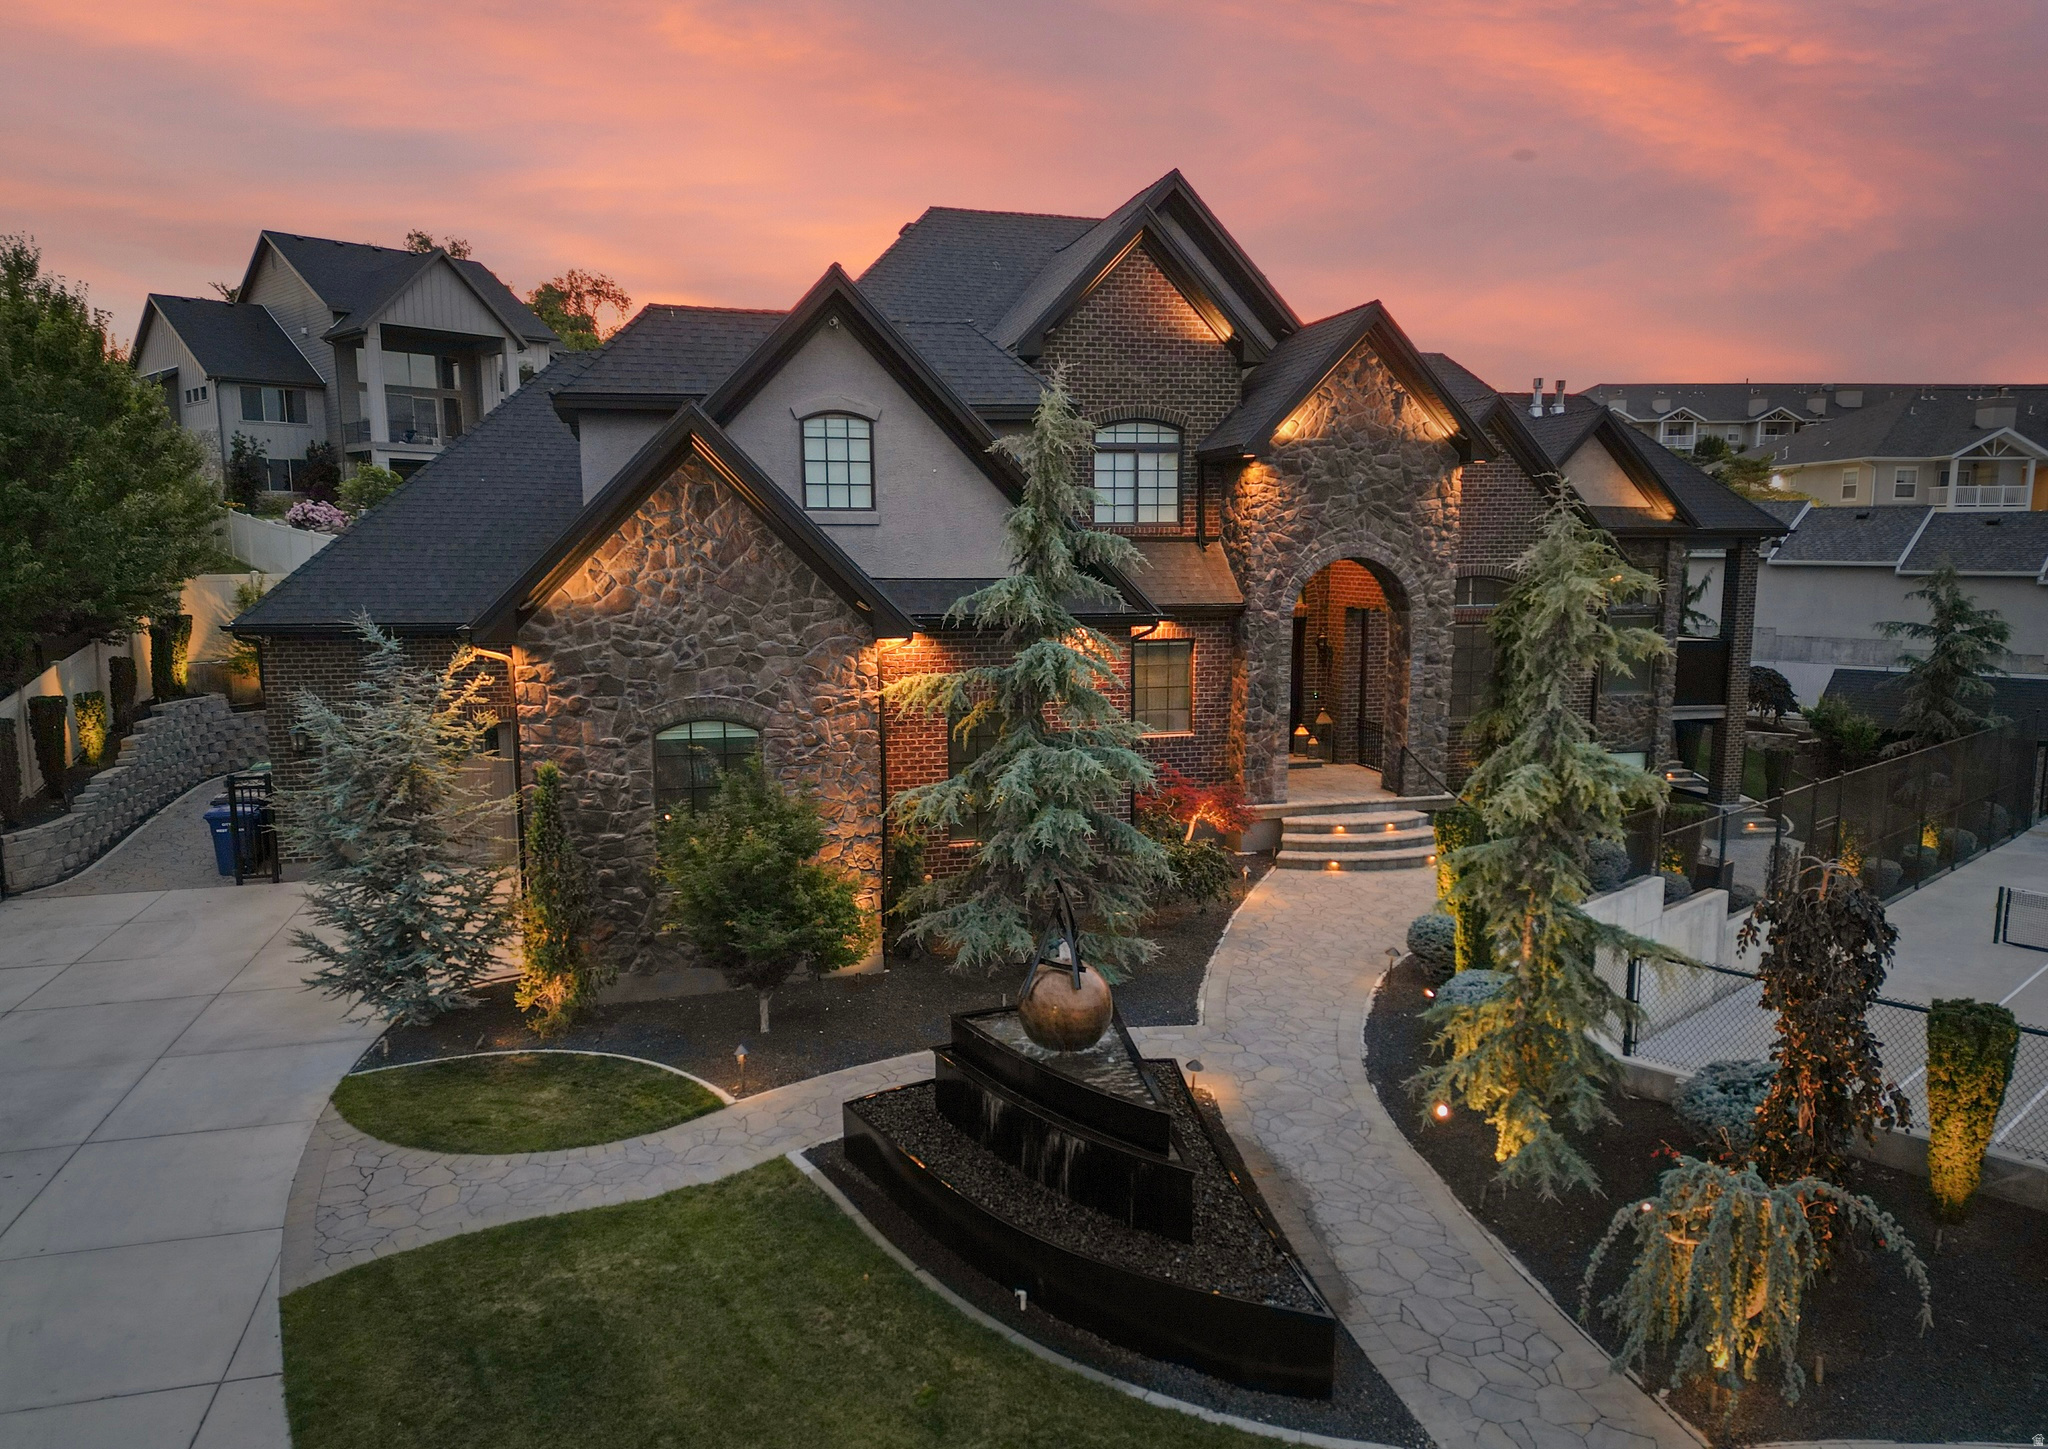
Turnkey Luxury Awaits: This exceptional estate is being offered completely fully furnished, presenting a rare, move-in-ready opportunity. Every room has been meticulously curated with top-of-the-line, classic Restoration Hardware furniture, premium bedding, and sophisticated lighting fixtures throughout. From the grand living spaces to the intimate bedroom retreats, the home embodies a seamless blend of timeless elegance and modern luxury, allowing you to move right in without missing a beat. Fairyland Dreams: Off of the main living areas lies an extraordinary, custom-built children's playroom designed to transport you straight into a fairy tale. Built with the premium quality, detail, and scale of a Disney-level attraction, this space includes a heavy-textured faux-tree structure, integrated hidden play areas, Three breathtaking Fairy homes and a magical loft with exquisitely custom-carved details, and enchanting themed hand crafted flower lights throughout shipped from Italy. It is a masterpiece of experiential home design. The Ultimate Family Entertainment Suite:  Beyond the fully integrated game area lies a breathtaking, custom-designed home theater and full-service family kitchen that redefines home entertainment. The state-of-the-art theater room boasts dramatic, backlit coffered ceilings and tiered plush leather seating, seamlessly flowing into a custom culinary space designed for family memory-making. The gourmet kitchen is thoughtfully equipped with a dedicated, child-sized wash and prep sink alongside dual built-in step stools, allowing little helpers to easily join mom and dad at the counter. Anchoring the space is a fully integrated concession wall featuring custom glass-front candy displays and a premium, built-in soft-serve ice cream machine. It is a whimsical yet masterfully crafted space designed for world-class hosting and unforgettable family nights.
#2167137

West Jordan

9126 S WASATCH PEAK CIR W

5 Beds

3 Baths

6,624 Sq.Ft.

$2,550,000

MLS#: 2167137
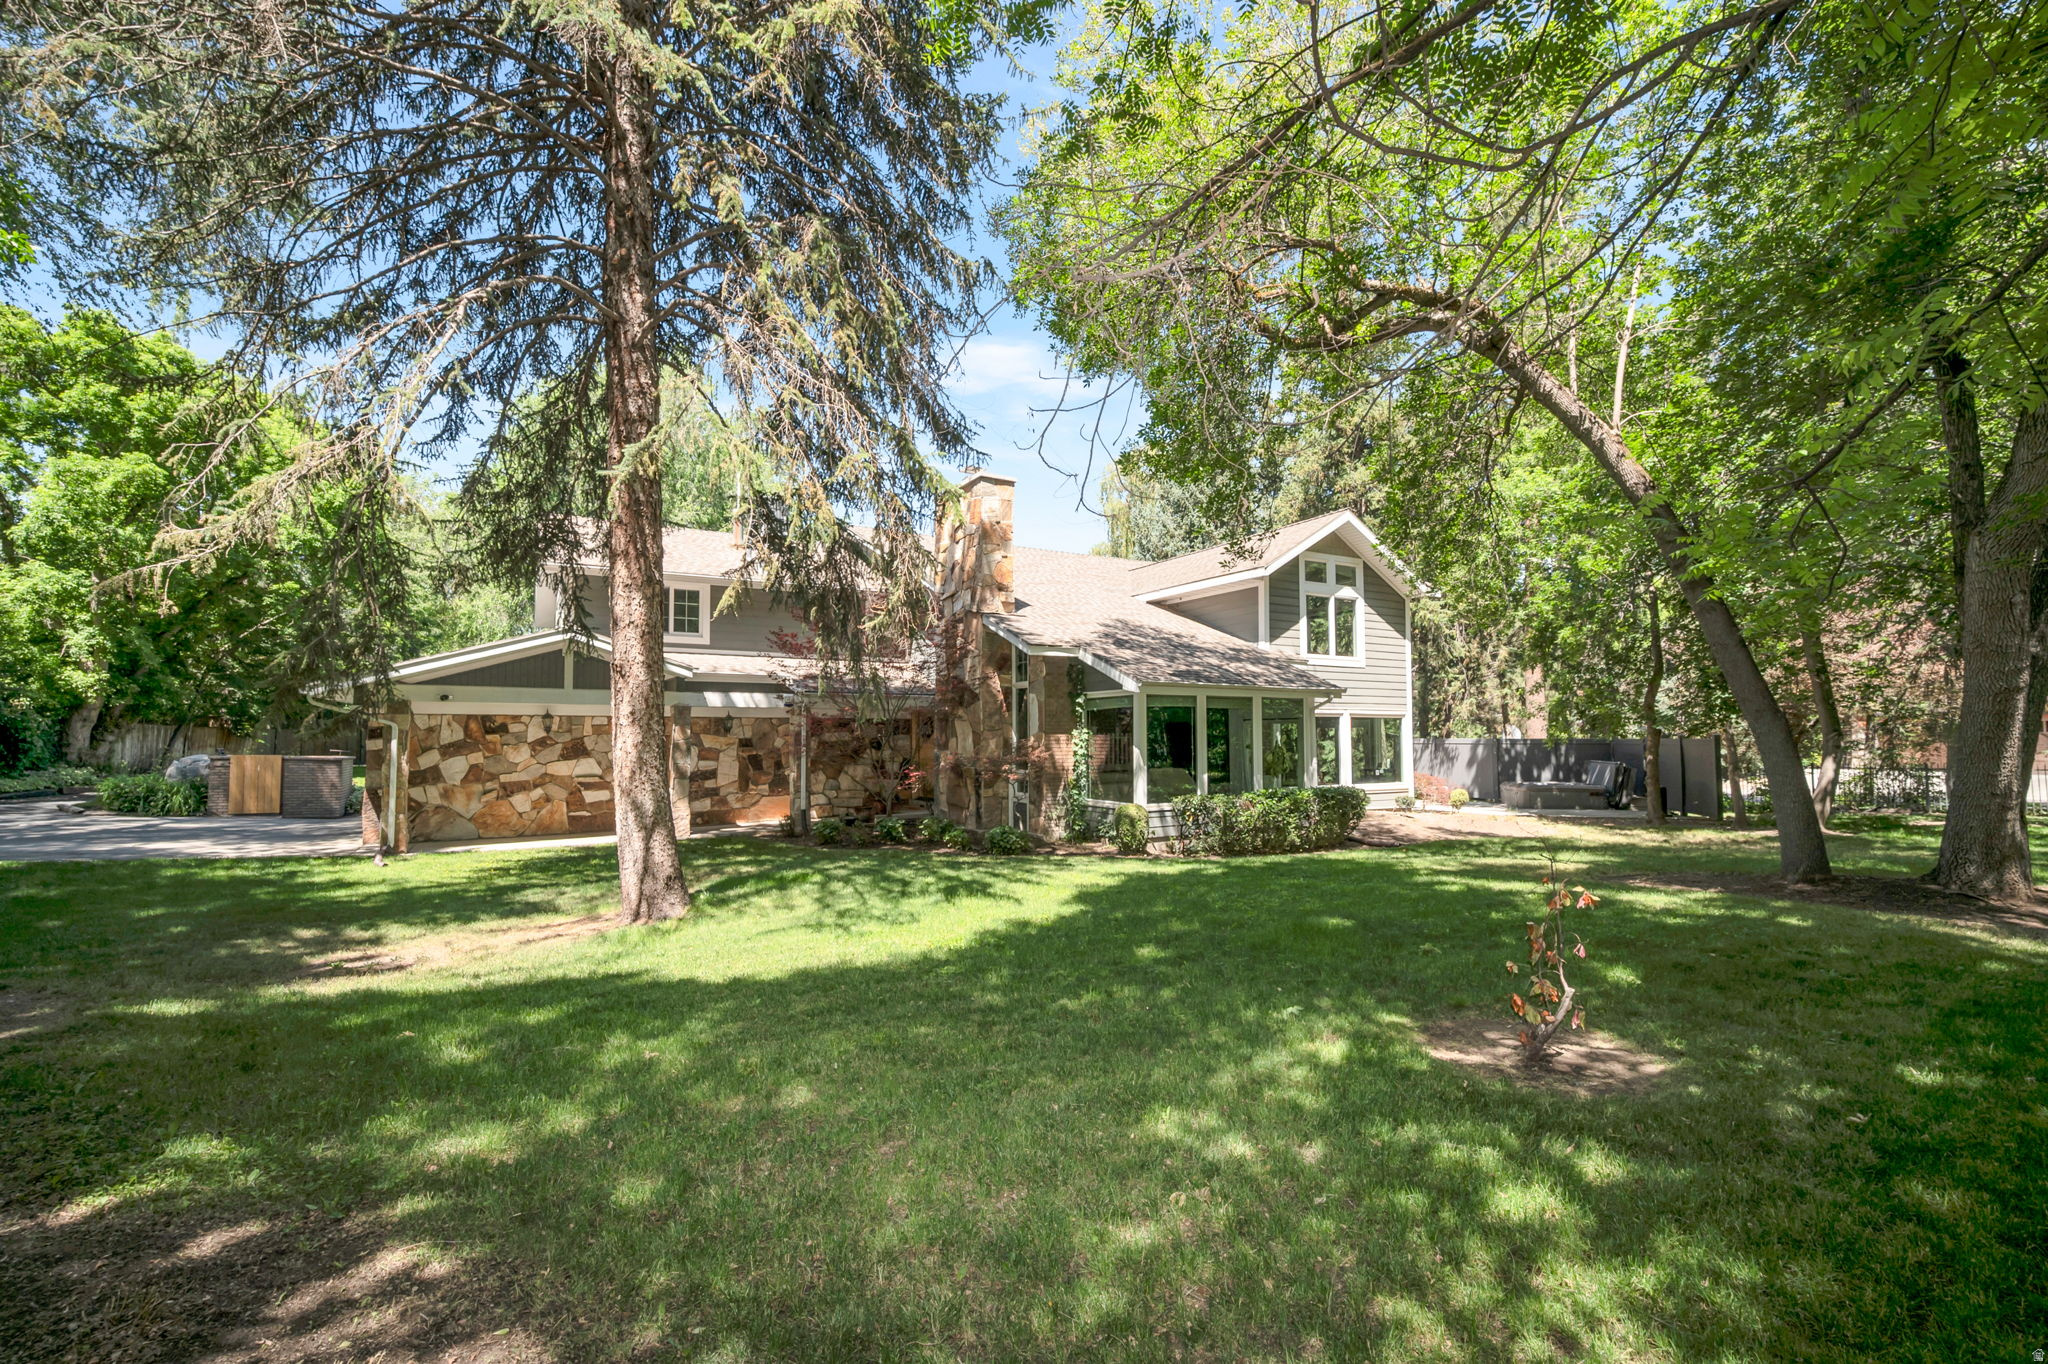
Tucked away on a quiet Holladay cul-de-sac, this stunning 4-bedroom home sits on nearly an acre of towering trees, manicured lawn, and a sparkling swimming pool - a true private retreat. Inside, a dramatic two-story entry, stone fireplace, and a beautifully updated chef's kitchen and granite island make everyday living feel special. With an additional 2 car garage, sports court, covered patio, and a luxurious primary suite, this property has room for every part of your life. $50k price improvement!
#2163103

Holladay

5076 S 2100 E

4 Beds

2 Baths

4,054 Sq.Ft.

$2,550,000

MLS#: 2163103

* Listings identified with the FMLS IDX logo come from FMLS and are held by brokerage firms other than the owner of this website. The listing brokerage is identified in any listing details. Information is deemed reliable but is not guaranteed. If you believe any FMLS listing contains material that infringes your copyrighted work please click here to review our DMCA policy and learn how to submit a takedown request. Ā© 2024. First Multiple Listing Service, Inc.
Provo Community Living!

Featured listing

Provo Community Living!

Browse Properties

Categories

Homes Tailored to Your Lifestyle

Buyers Guide

Buying a home is one of the most exciting milestones of your life.

View more

Sellers Guide

Putting your home on the market can be a stressful process, especially when you don’t know what to expect.

View more

Market report

With just a few clicks, you'll gain instant access to valuable insights about the real estate market, including trends, property values, and community analytics.

View more

Home value

Unlike automated valuations, our hands-on review will provide a comprehensive opinion of your home’s value while considering important interior elements and other location intangible factors that machine algorithms so often miss.

View more

Buyers resources

Guides on financing, inspections, and choosing the right Realtor for a smooth home purchase.

Sellers resources

Practical tips on staging, pricing, and preparing your home to attract buyers and maximize your sale.

 - property

Send a message

Message successfully sent.

Reason for contacting?

I agree to receive email communication and understand I can unsubscribe at any time.

I agree to be contacted by OnX Realty via call, email, and text for real estate services. To opt out, you can reply 'stop' at any time or reply 'help' for assistance. You can also click the unsubscribe link in the emails. Message and data rates may apply. Message frequency may vary. Privacy Policy

Sign In Sign Out

Virtual Assistant

Would you like to take the next step with this property? We can help you schedule a showing or virtual tour, or send you more details.

Yes, I would like more information.

Thank You for Your Reply, One of Our Agents will contact you as soon as possible

No, maybe later.

Thank you, you can always contact me via email, phone number or through the contact form.

Realhub AI

Lucy - Your AI-Powered Realtor

Update Your Temporary Password

Personalize your search

Enter your email and we'll notify you immediately when new listings match what you're looking for.

or enter email address

Already have an account ? Login here

Continue your home search

I agree to receive communications and understand I can unsubscribe at any time.

I agree to be contacted by OnX Realty via call, email, and text for real estate services. To opt out, you can reply 'stop' at any time or reply 'help' for assistance. You can also click the unsubscribe link in the emails. Message and data rates may apply. Message frequency may vary. Privacy Policy

Already have an account ? Login here

We use cookies

We use cookies primarily for analytics to enhance your experience. By accepting, you agree to our use of these cookies. You can manage your preferences or learn more about our cookies policy.