Thinking of selling?

Utah's Premier |
OnX Realty

  • Nearby me

Popular Features

Community Features

Association

Property Features

Waterfront

View

Exterior Features

Interior Features

Style

E-Alert name

Properties

10000 properties match your criteria

New on site 3 days ago
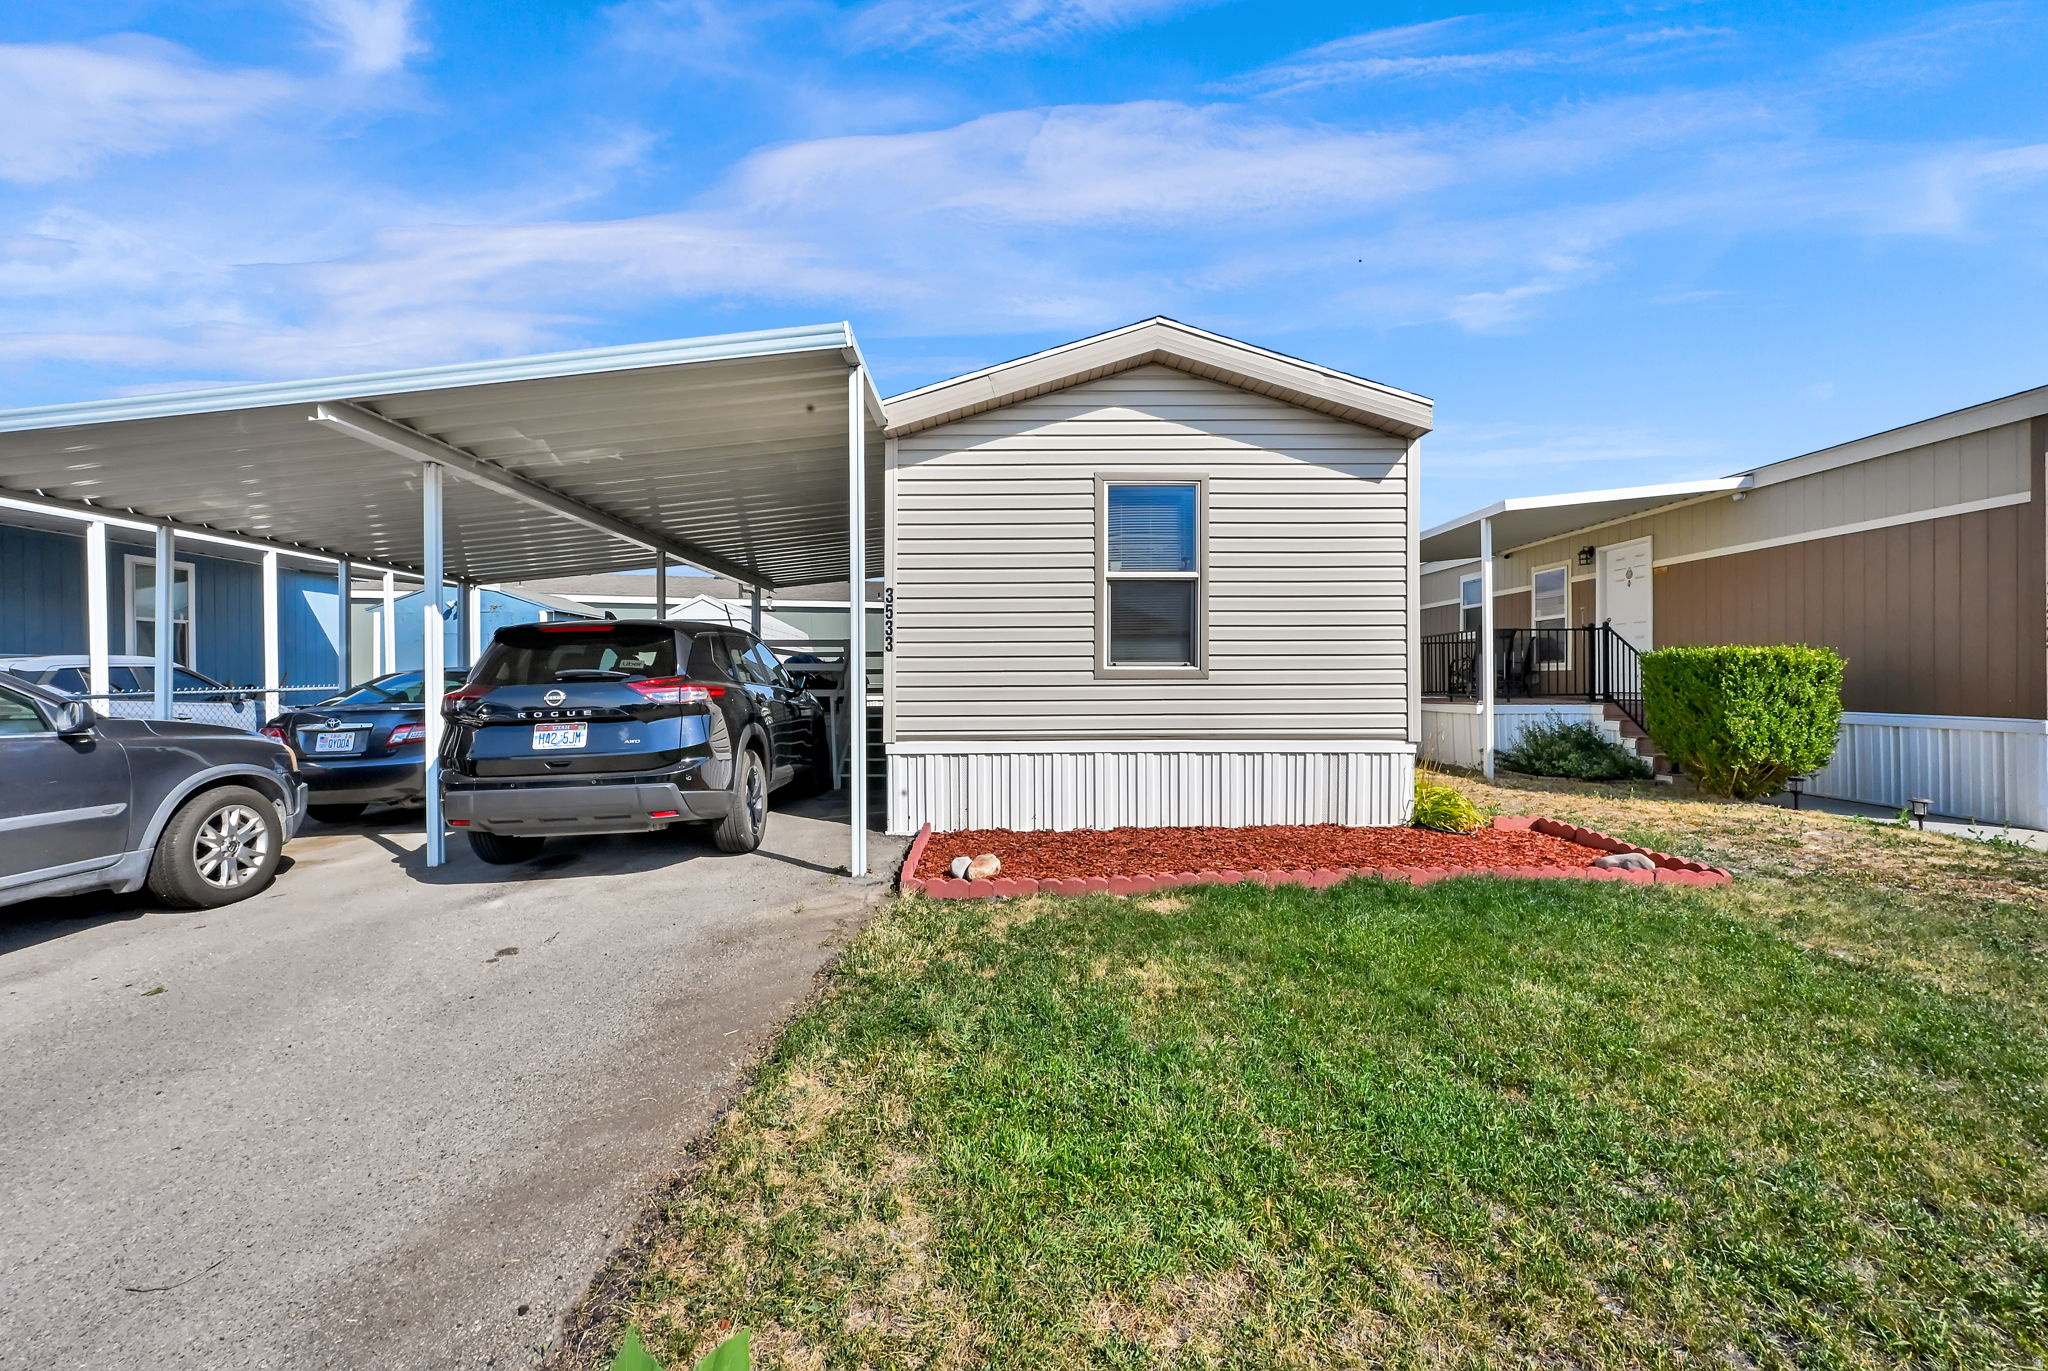
Comes with all appliances! Don't miss this cute, move-in-ready mobile home located in a great community. Major updates have already been done for you, including paint, newer carpet and flooring, an updated A/C unit, and all appliances replaced within the last two years. This well maintained home is ready for its next owner, schedule your showing today!
#2172229

West Valley City

3533 S CASINO CAMINO

2 Beds

1 Baths

780 Sq.Ft.

$79,000

MLS#: 2172229
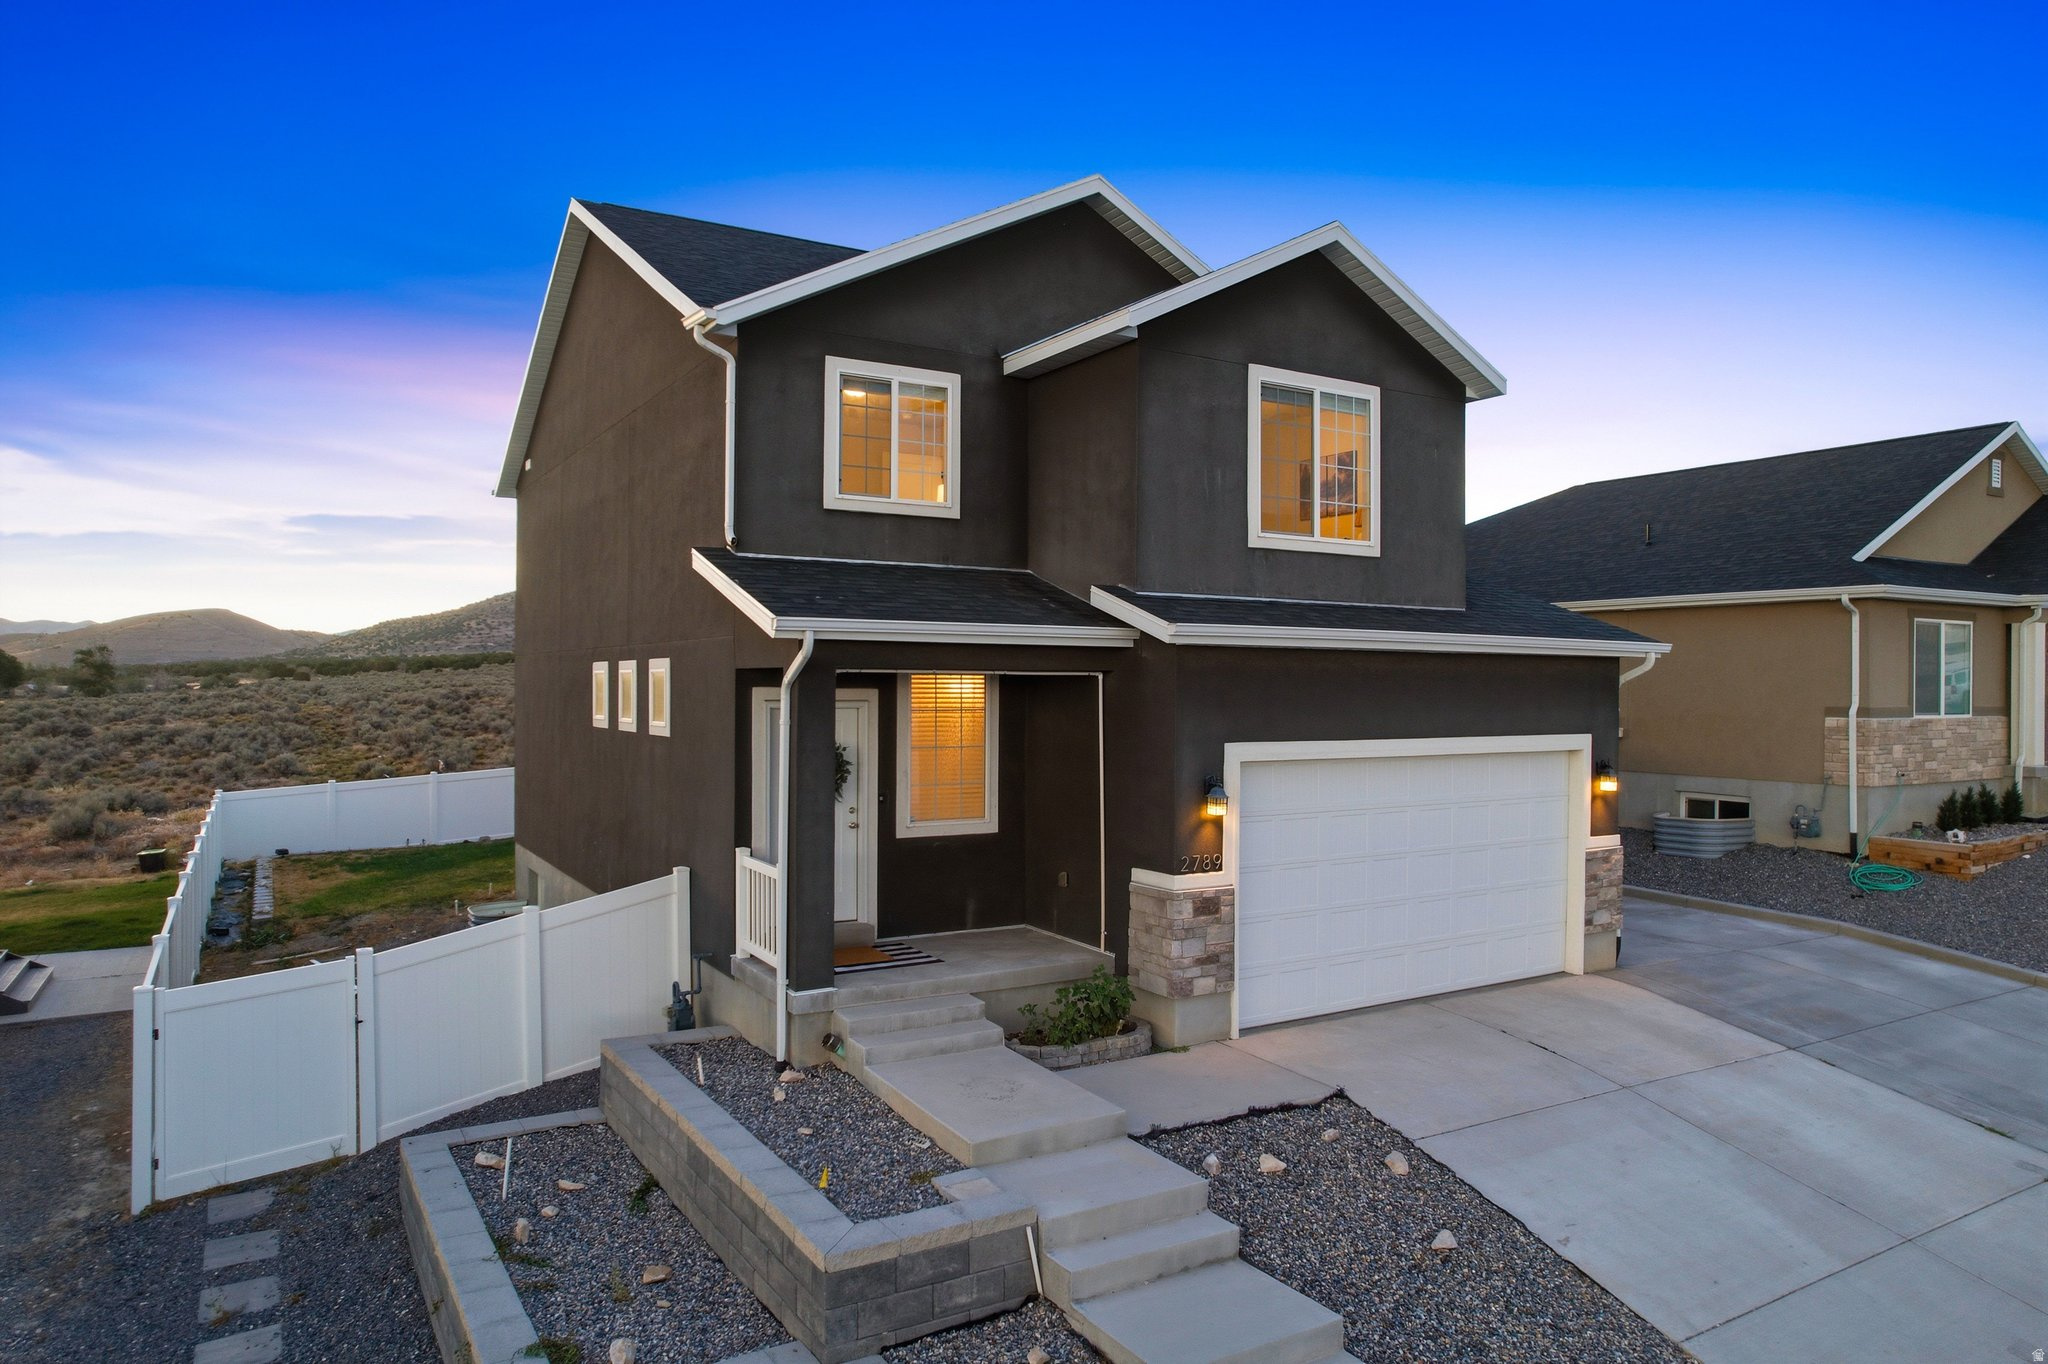
**OPEN HOUSE, SATURDAY, JULY 18th: 11AM-1PM** Nestled in Eagle Mountain's highly desirable Eagle Point community, this beautiful 5-bedroom, 3.5-bathroom modern farmhouse perfectly blends functional family living with breathtaking, unobstructed mountain views. Step from the welcoming front porch into a main floor designed for modern life. A spacious entry features a built-in mud bench and a convenient half bath before opening up into a spectacular open-concept living, dining, and kitchen area. Framed by sweeping mountain backdrops, this space is an entertainer's dream. The kitchen boasts a large island with granite countertops, a huge walk-in pantry, and seamless access to the large laundry room and a second mud bench leading to the 2-car garage. Double sliding glass doors lead out to a fully fenced backyard-a blank canvas for your dream outdoor oasis. Upstairs, a cozy central loft offers the perfect flexible space for a home office, playroom, or reading nook. The grand primary suite is a true sanctuary, complete with room for seating to maximize the mountain views. Double vanities, a separate soaking tub, an oversized shower, private water closet, and a generous walk-in closet complete the primary suite. Two additional large bedrooms feature built-in closet organizers and share a clever hall bath designed with a privacy door between the vanity and shower. The fully finished basement opens up a world of possibilities. Currently configured as a salon with a waiting area and a full bath, it is already fully wired and plumbed for a future kitchen (see AI generated picture for example). Whether you want to use it as a mother-in-law apartment for rental income, a dedicated home business, or an epic guest suite, the flexibility is unlimited! Enjoy all the perks of a vibrant neighborhood with no HOA dues. You're just minutes away from the massive Cory Wride Memorial Park, local shopping, and dining, with a charming neighborhood park right down the street. Complete with adjacent RV parking out front, this Eagle Mountain gem truly has it all! *Square footage figures are provided as a courtesy estimate only and were obtained from tax records.  Buyer is advised to obtain an independent measurement.
#2171105

Eagle Mountain

2789 E CLARKSTONE DR

5 Beds

3 Baths

3,068 Sq.Ft.

$499,999

MLS#: 2171105
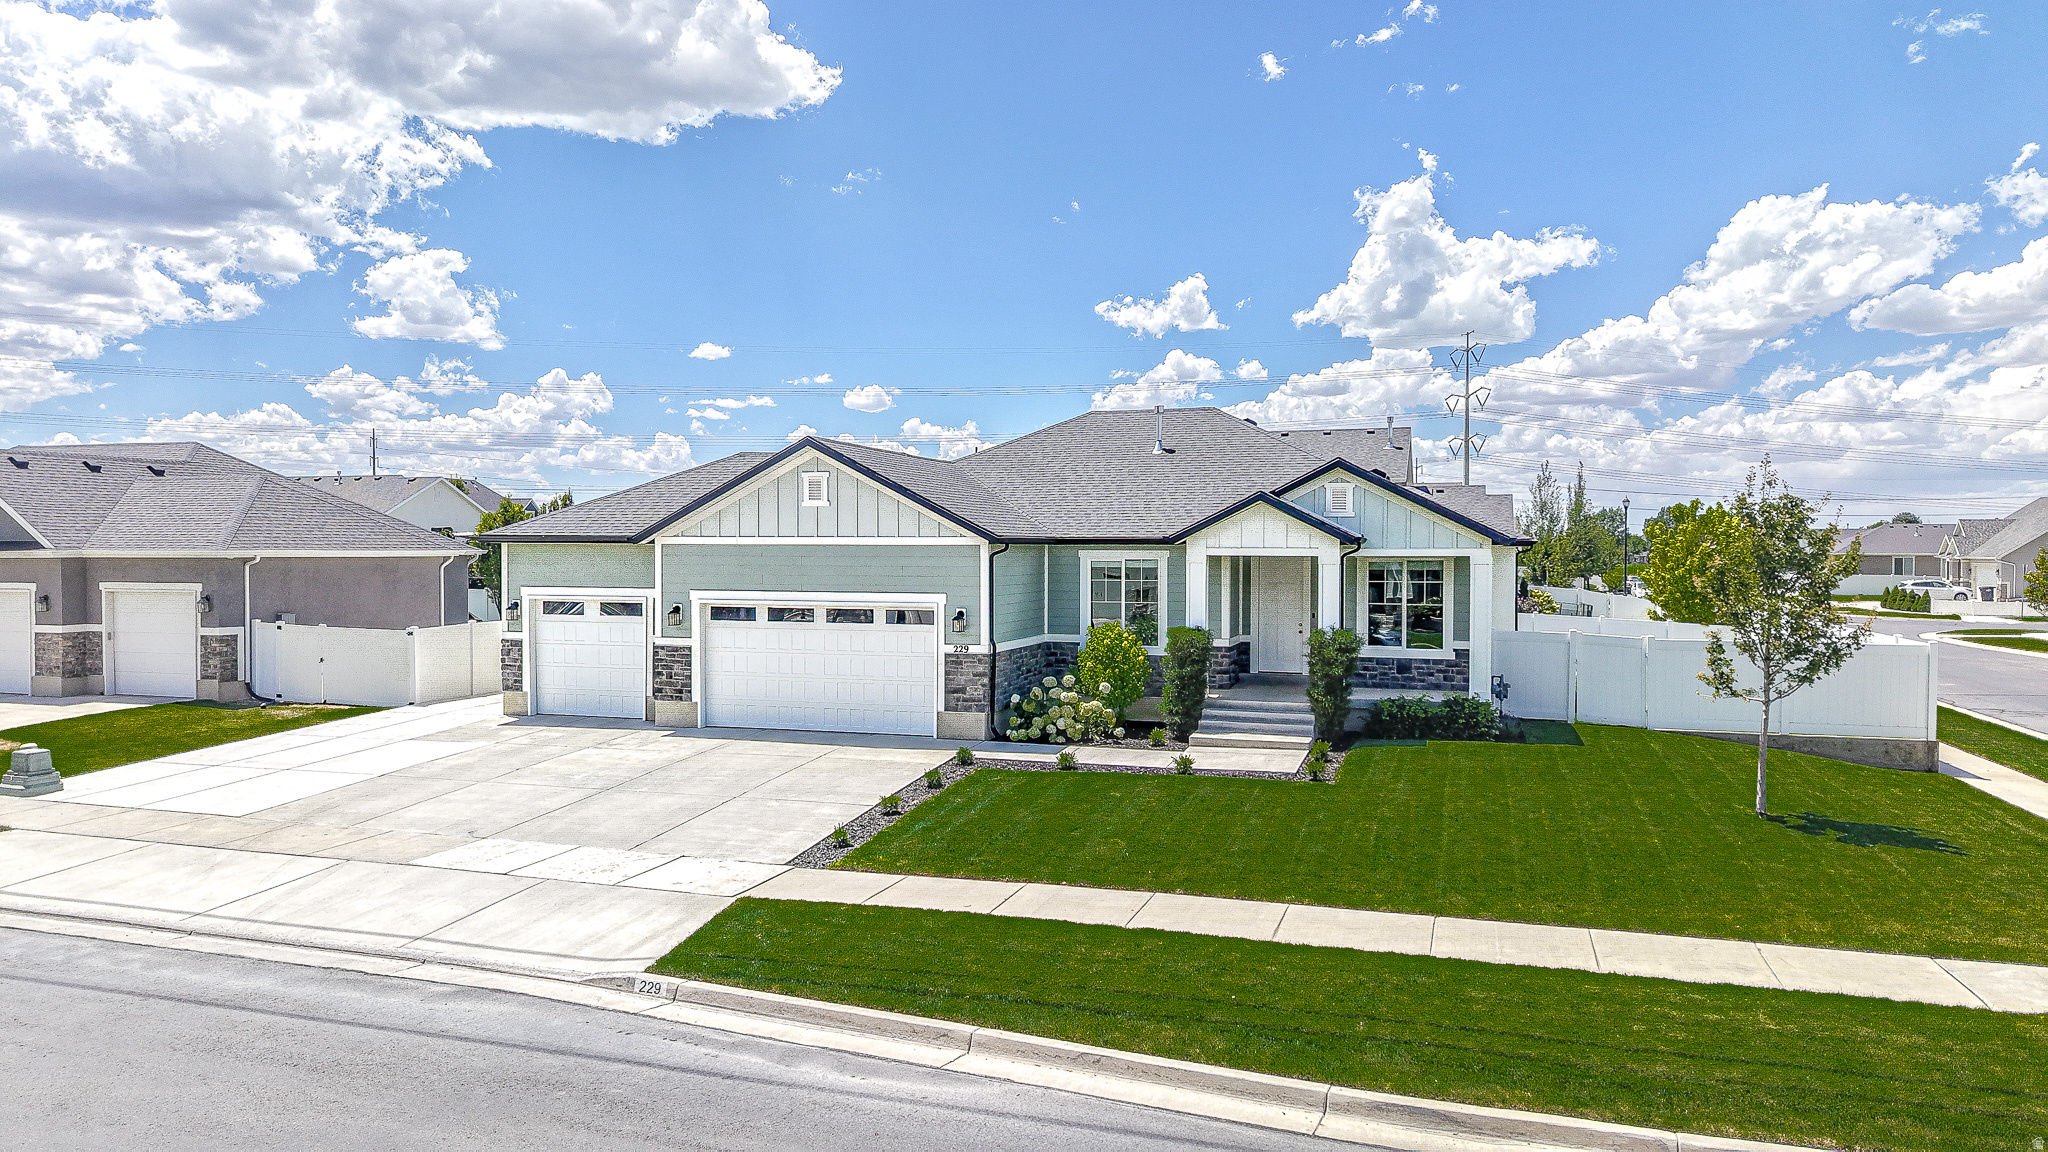
Be sure to explore the 3D tour by clicking the tour button. Located on a quiet street in one of Spanish Fork's most desirable neighborhoods, this beautifully upgraded home offers exceptional style, comfort, and functionality. The open floor plan features 9-foot ceilings, vaulted ceilings, a formal living room or office, quartz countertops, white painted cabinetry, upgraded stainless steel appliances with a gas range, tile backsplash, recessed lighting, an upgraded lighting package, elegant three-tone paint, and premium carpet throughout. The spacious primary suite includes double vanities, a walk-in closet, a relaxing garden tub, and a separate shower. The fully finished basement is designed for entertaining and everyday living with a dedicated theater room complete with a projector and all theater equipment included, a custom exercise room with the weight rack included, and a large cold storage area. Additional upgrades include a high-efficiency furnace, whole-home water softener, and water filtration system. Outside, you'll enjoy a fully landscaped and fenced yard with durable vinyl fencing, an in-ground trampoline, beautiful garden boxes, and a large custom storage shed, making this home as impressive outdoors as it is inside. Conveniently located just blocks from Maple Mountain High School and the coming Harmons grocery store, this home offers the perfect combination of location, upgrades, and everyday convenience.
#2170807

Spanish Fork

229 N 2810 E

6 Beds

2 Baths

3,600 Sq.Ft.

$800,000

MLS#: 2170807
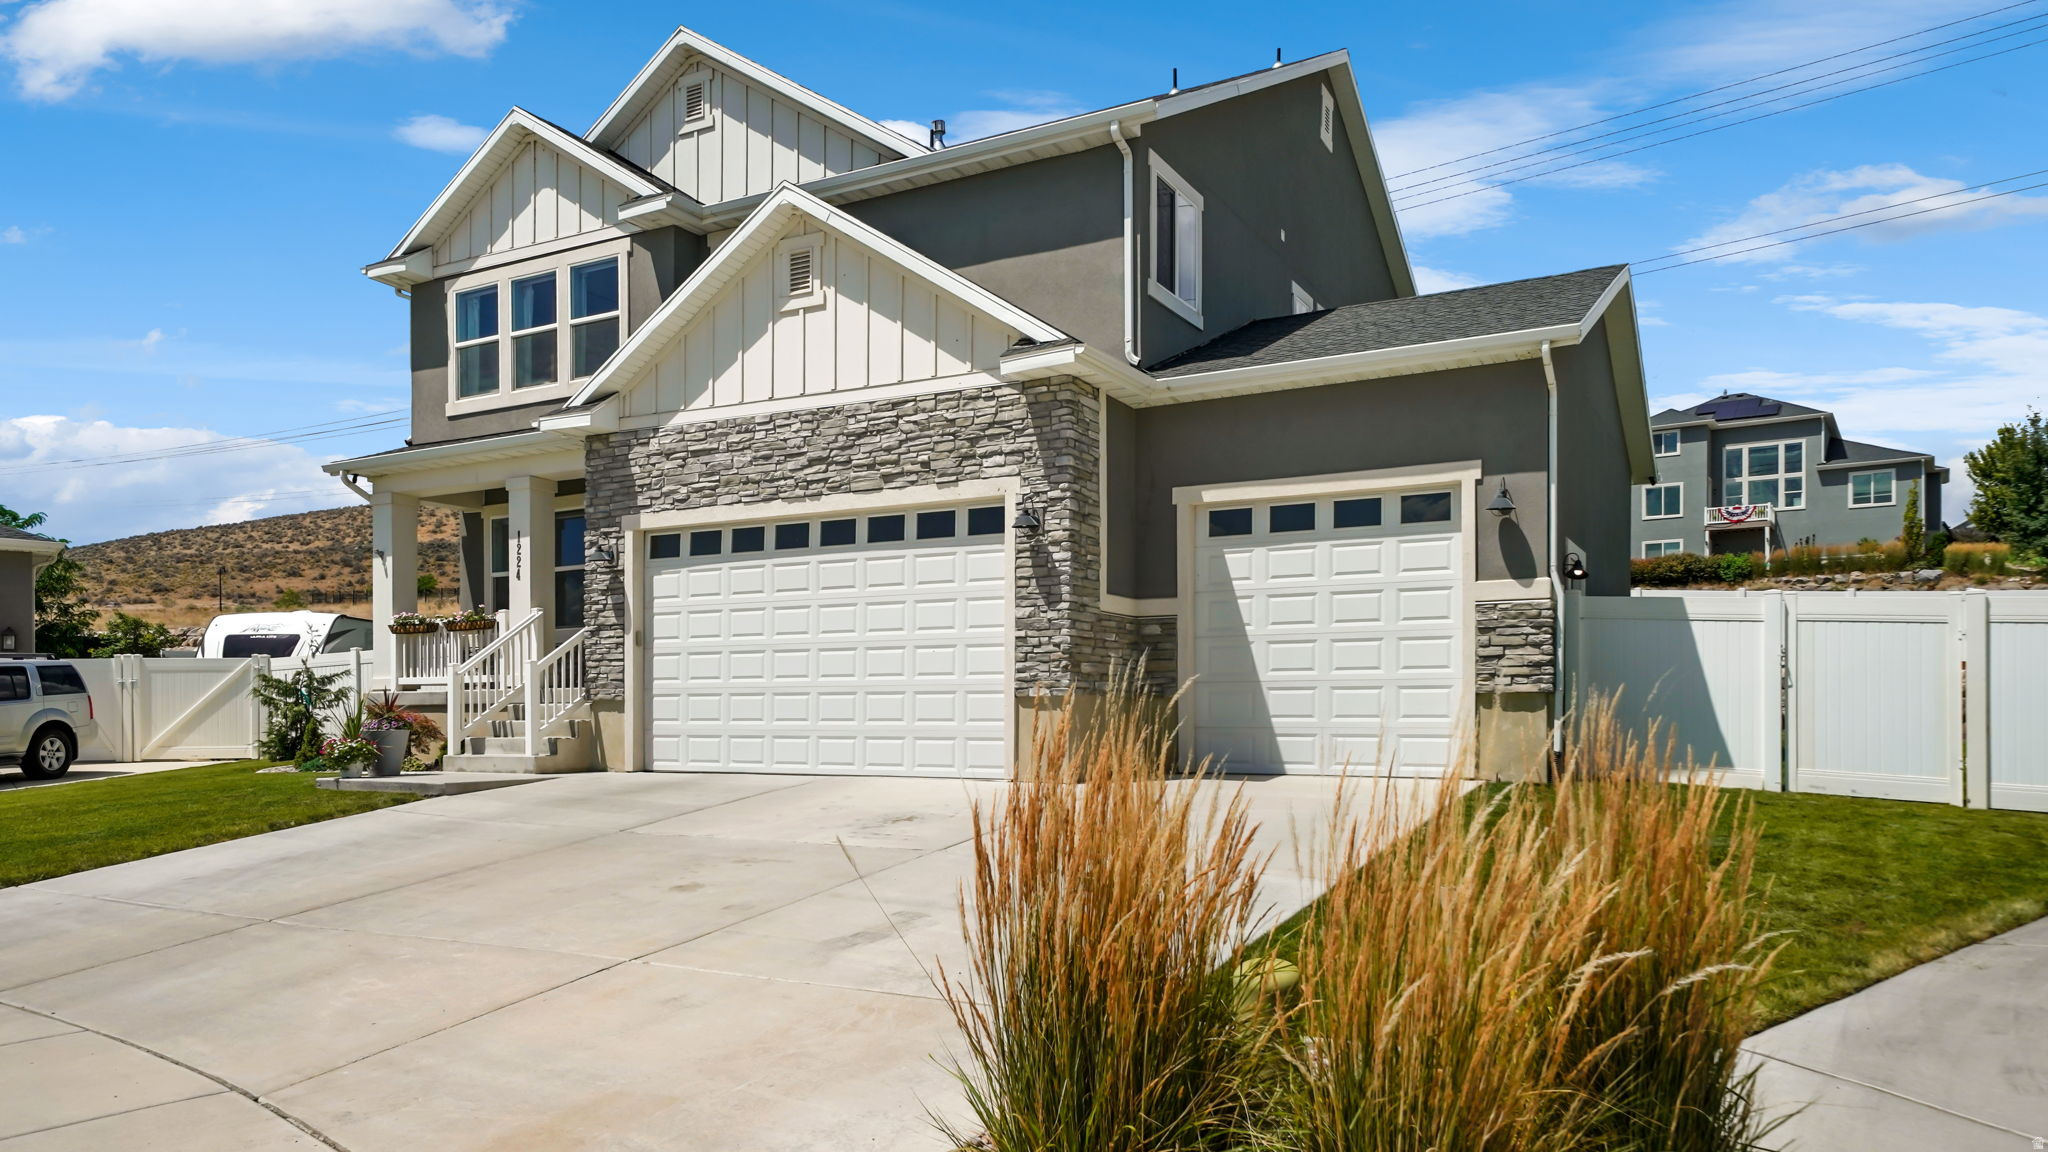
Beautiful 2-Story Home in Saratoga Springs! Nestled on a spacious 0.26-acre lot within the highly desirable Ridge subdivision. This pristine single-family residence is a true masterpiece. This beautifully designed living space features an ideal layout for modern comfort and interior premium upgrades with stunning solid surface countertops, durable tile, carpet flooring and custom window coverings. High-speed fiber internet is also available and NO HOA fees!  The main level includes a great room, a formal living room, a cozy fireplace, a well-appointed kitchen/dining area, and a convenient laundry room. Upstairs, you will find 3 spacious bedrooms and 2 full bathrooms, including a primary suite equipped with a large walk-in shower w/two shower heads and two closets and an ideal "Jack-N-Jill" bathroom set up.  The finished basement features a beautiful family room, two extremely large bedrooms w/builtin closet organizers and a full bathroom w/washer & dryer hookups.   Step outside to enjoy a fully fenced backyard with full professional landscaping, an automated sprinkler system, a covered patio-ideal for entertaining or just relaxing at the end of the day.  Parking is a breeze with an attached 3-car garage. Located in the Alpine School District near Thunder Ridge Elementary and Westlake High. Square footage figures are provided as courtesy estimates only and were obtained from county records. Buyer is advised to obtain an independent measurement.
#2170663

Saratoga Springs

1224 W PEAK PL

5 Beds

3 Baths

3,771 Sq.Ft.

$748,000

MLS#: 2170663
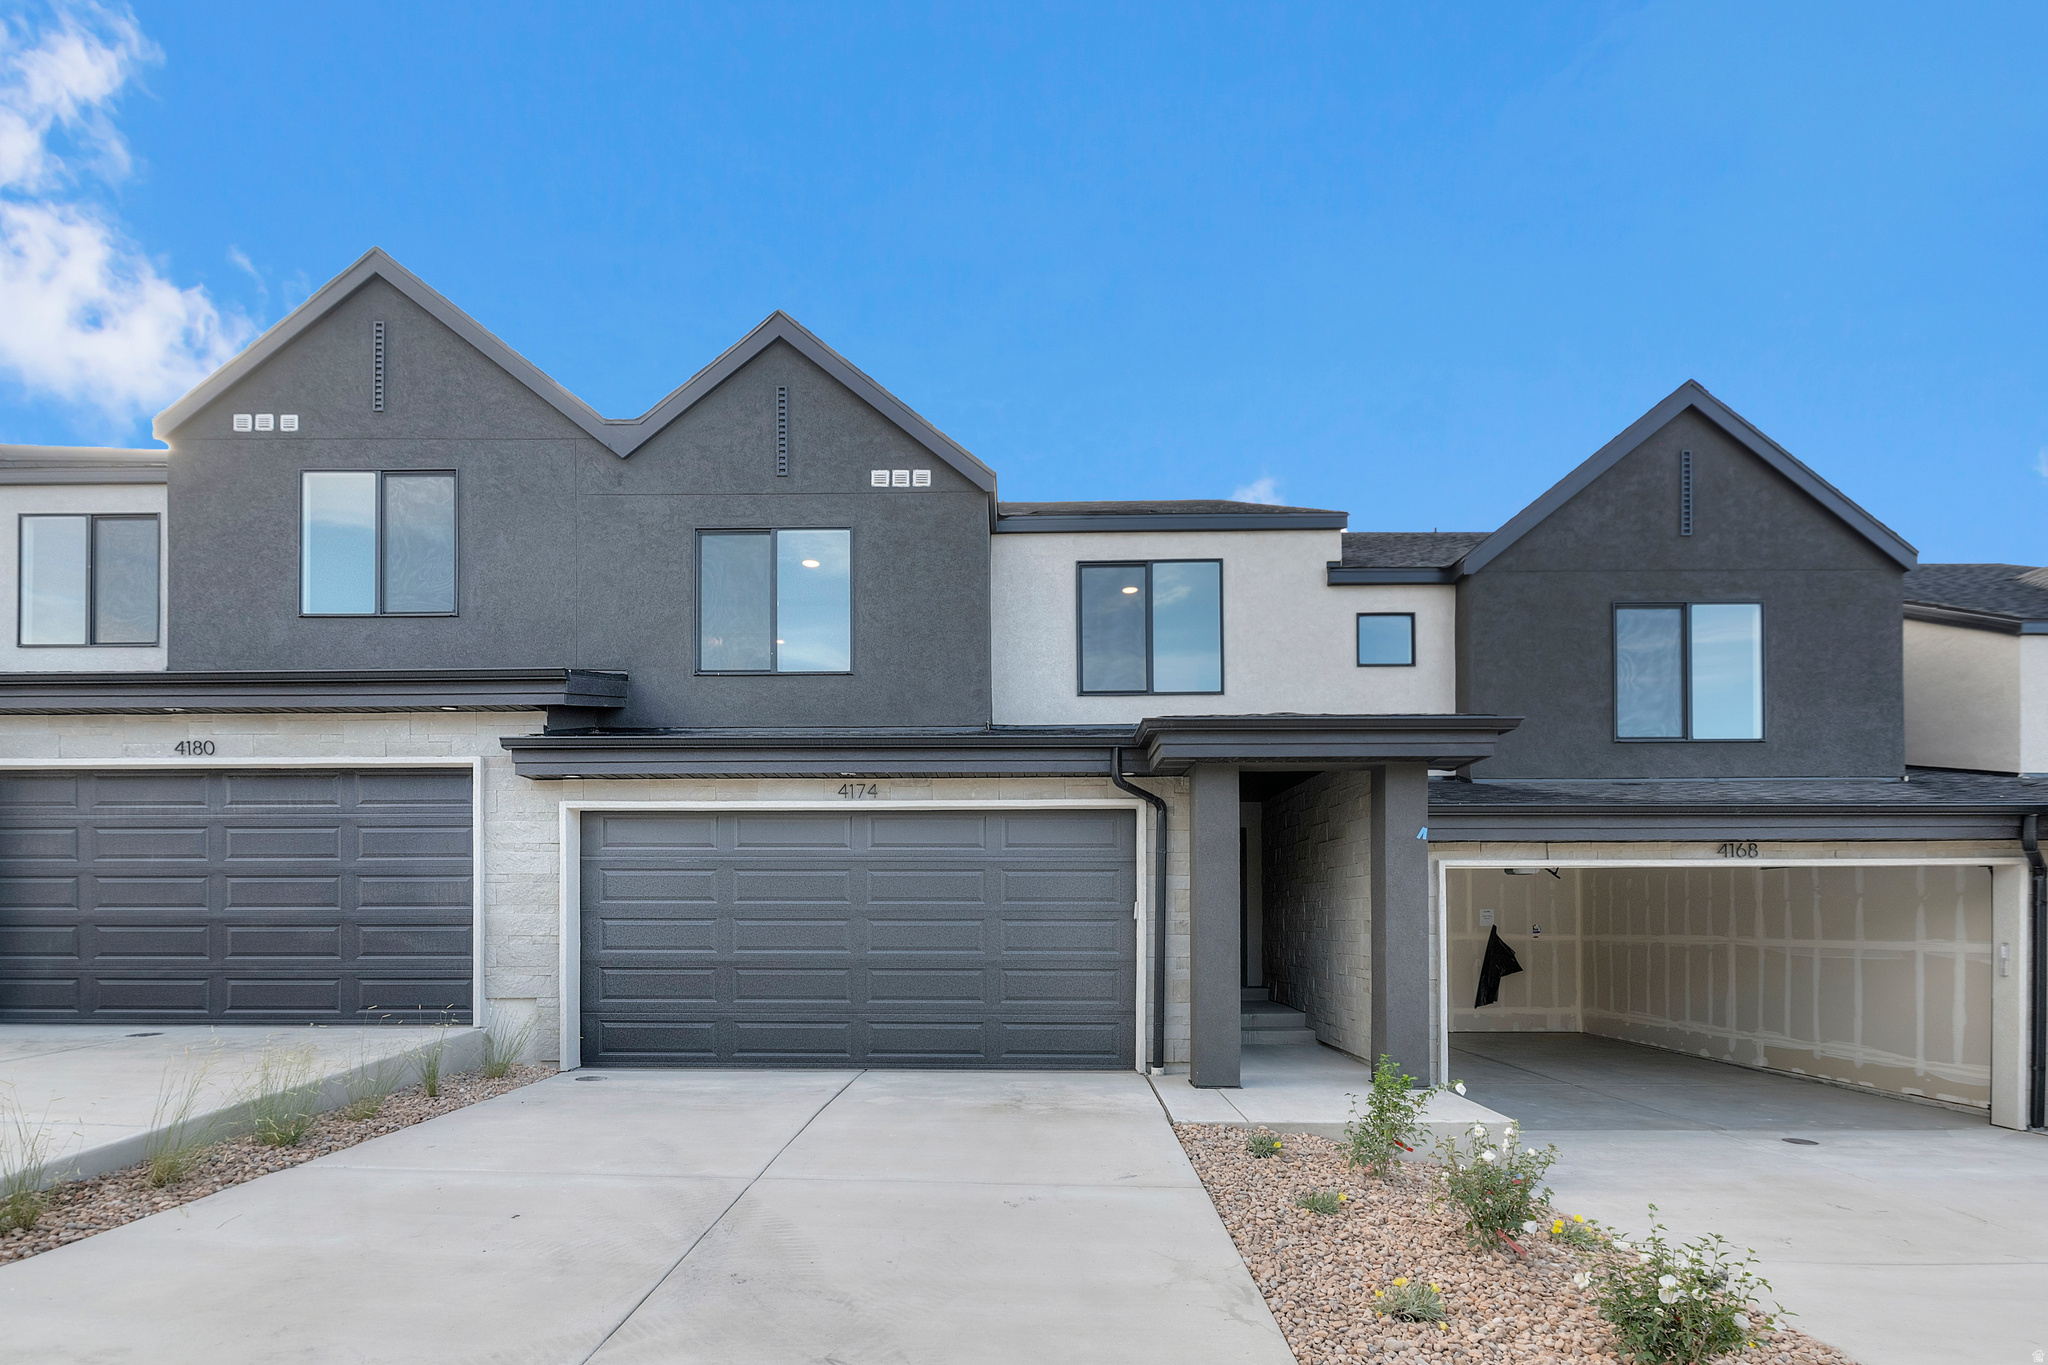
Now selling in Inverness! This Oakridge townhome offers a walkout basement, 4 bedrooms, 2.5 bathrooms, a 2-car garage, and a functional open layout. Features include quartz countertops, laminate flooring, modern cabinetry, pantry, an unfinished basement, and a concrete back patio-perfect for outdoor living. Upstairs includes a laundry area, full bath, and a spacious primary suite with a private bath and walk-in closet. Home includes Smart Home Package, radon system, and builder warranty. ** Special Interest Rates are Available ** with our Builder Forward Commitment (BFC) if you use DHI Mortgage in addition to receiving $5,000 toward closing costs. Ask me about our generous home warranties, active radon Mitigation System and Smart Home Package. The actual home may differ in color, material, and/or options. Pictures are of a finished home of the same floor plan and the available home may contain different options, upgrades, and exterior color and/or elevation style. Square footage figures are provided as a courtesy estimate only and were obtained from building plans. No representation or warranties are made regarding school districts and assignments; please conduct your own investigation regarding current/future school boundaries.
#2171254

Lehi

4358 N BUCKSTONE WAY 1348

4 Beds

2 Baths

2,248 Sq.Ft.

$519,990

MLS#: 2171254
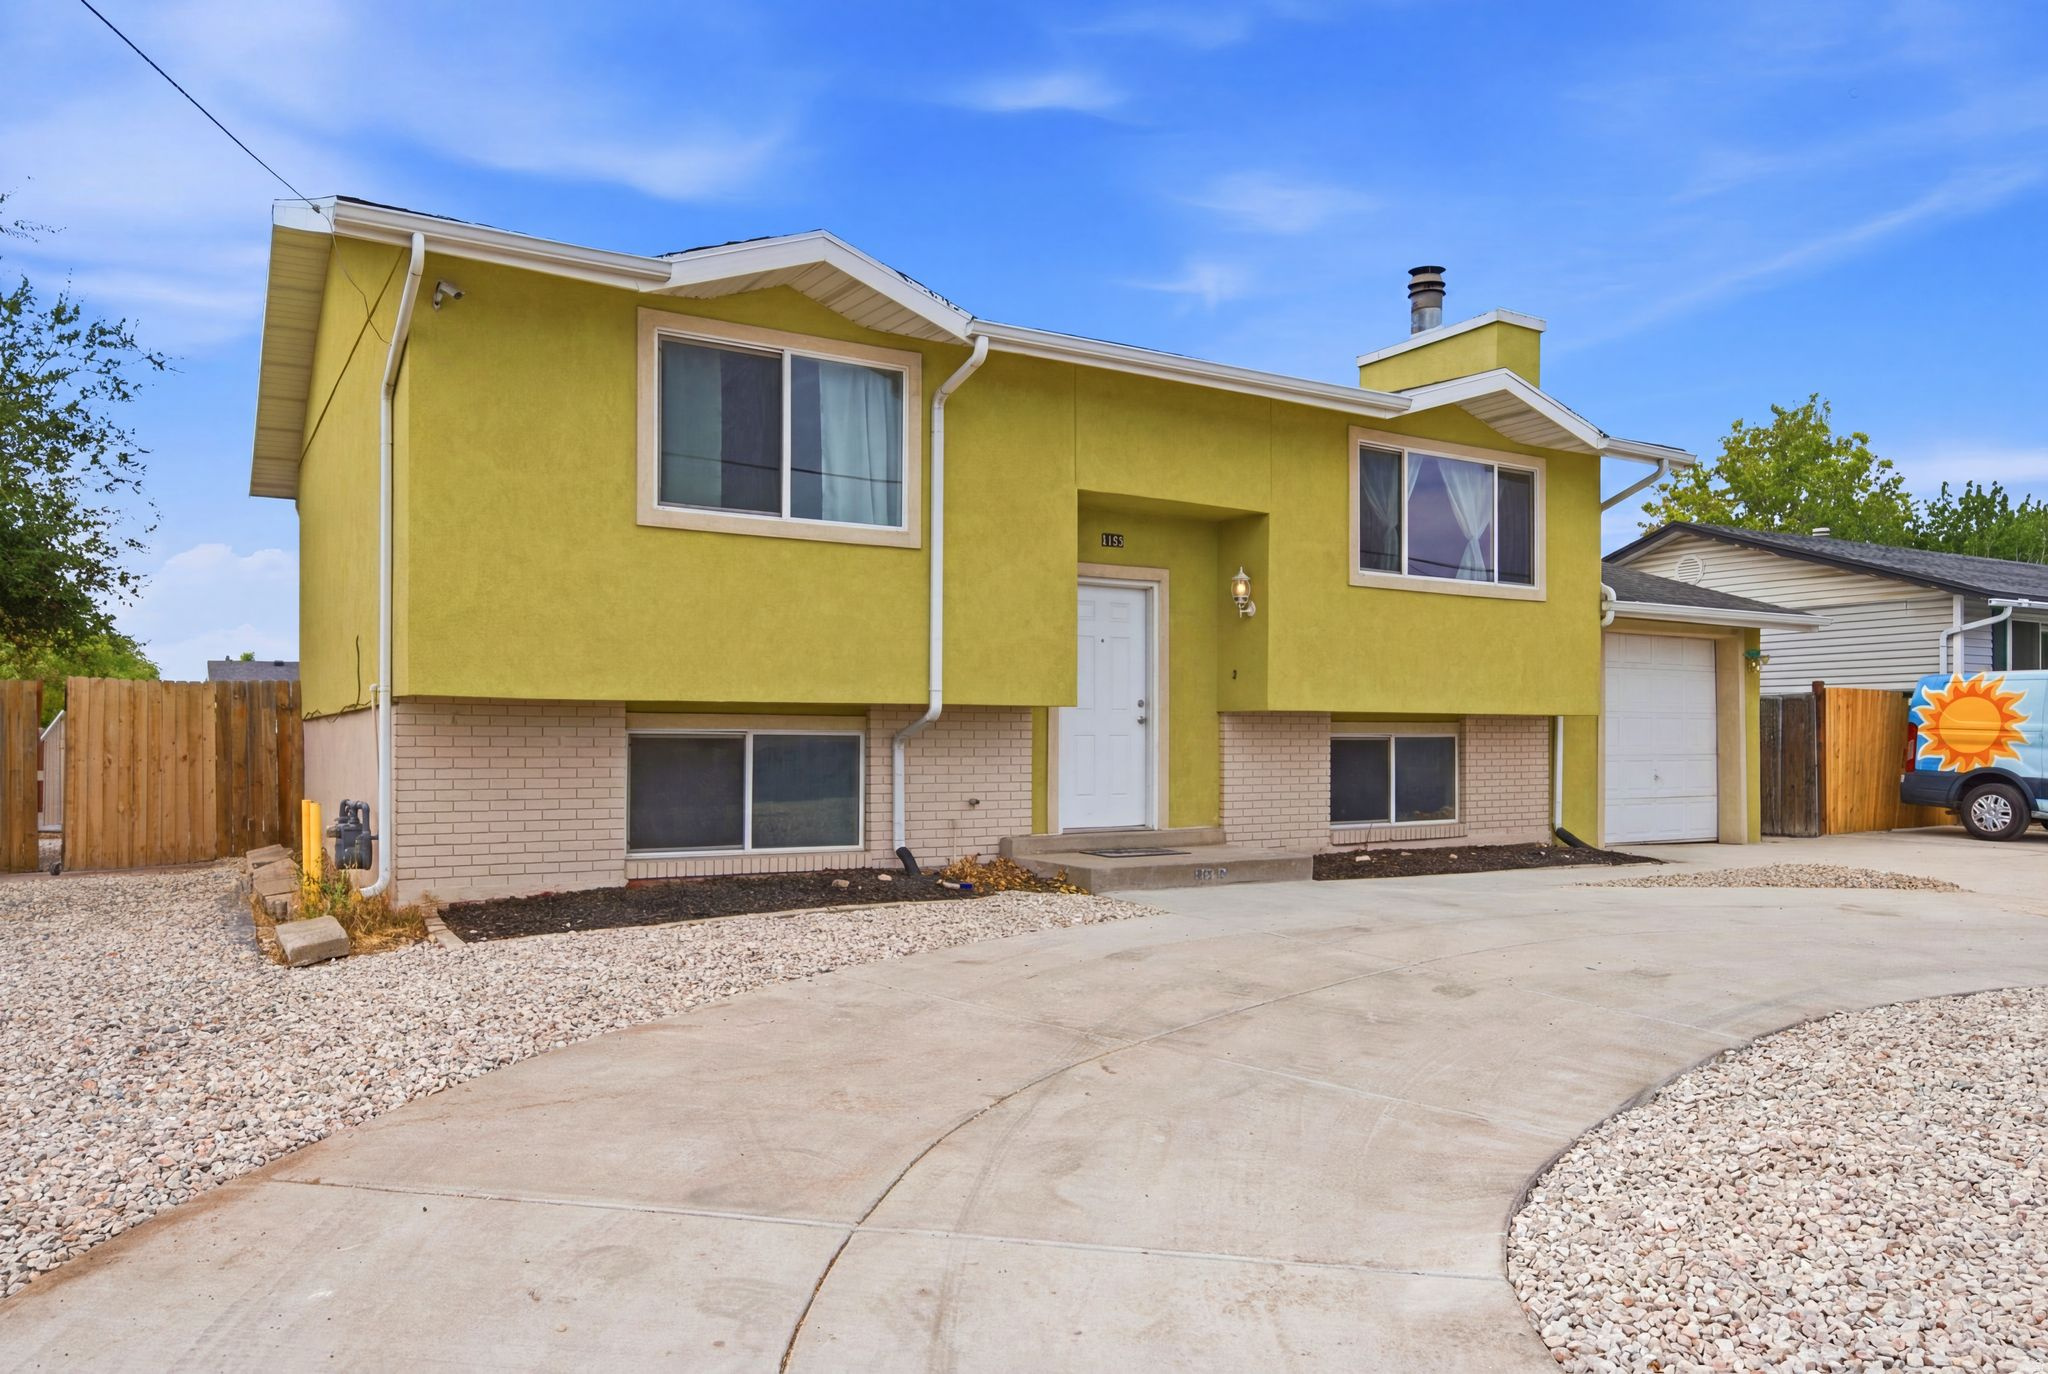
New on site 2 days ago
GRAND OPENING SATURDAY JUL 18, 9:30am-12:30pm. 6 BEDROOMS AT THIS PRICE??! This roomy house was updated 4 years ago and has so many options, from straight up family living to investment or house hacking. Upstairs you'll find two bedrooms, full updated bath, living room & fireplace, and an open updated kitchen with tons of cupboard space (soft close doors & drawers!). Downstairs are four more newly carpeted bedrooms with an updated bath, or go for three beds and a cozy family room... or convert the basement to a lockout ADU with its own separate walkout entrance. You'll love the deck for grilling & enjoying the evenings, watching the sunset hit the mountains and the family playing in the big back yard, but don't worry, the mostly xeriscaped lot means low maintenance and less water use. Huge shed and fenced open parking area (RV or boat parking!), and the circular driveway makes coming and going a breeze. The garage has a new opener too! Newer roof with water heater & HVAC installed two years ago. Close to freeways, shopping, restaurants, schools, & parks. Bring your ideas and come for tour, but be ready... you may never want to leave.
#2172609

Kearns

5183 W 5400 S

6 Beds

2 Baths

1,786 Sq.Ft.

$435,000

MLS#: 2172609
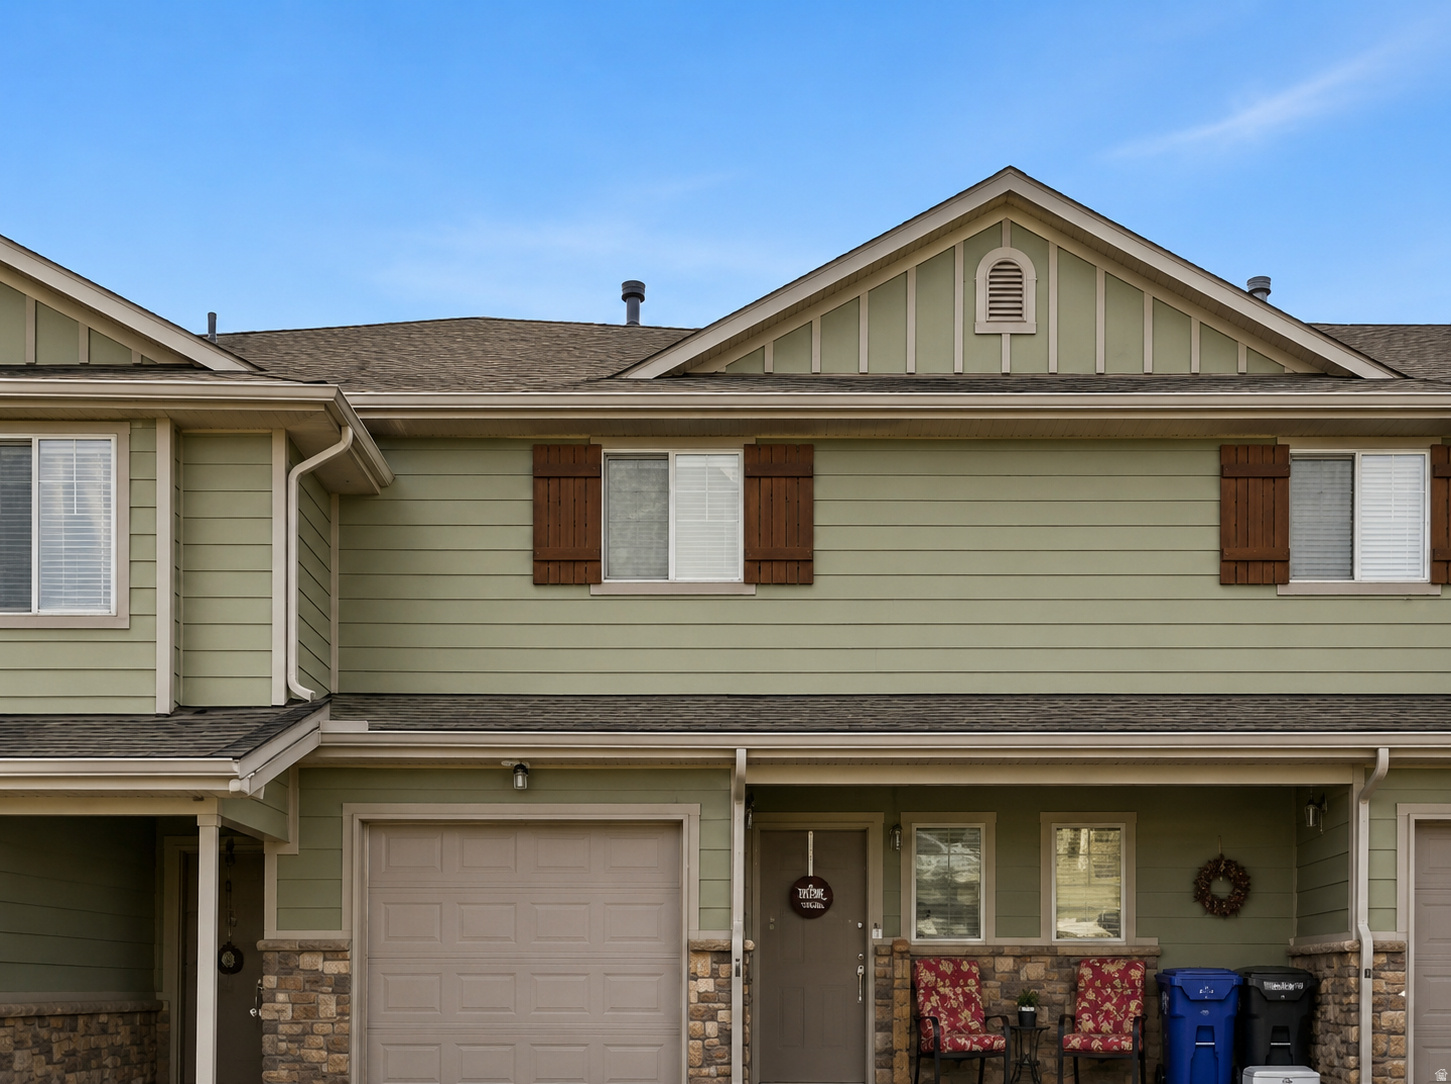
A smart Layton value at $335,000, 3115 N Whitetail Dr offers an efficient and comfortable townhome layout with 2 bedrooms, 2.5 baths, and 1,217 square feet in a scenic, well-kept community. The open kitchen concept creates an easy main-level flow for everyday living, while the 2.5-bath configuration adds convenience that stands out in a 2-bedroom floor plan. Upstairs, both bedrooms feature their own full bath, and the second-level laundry keeps daily routines simple. Recent improvements help the home feel fresh and functional, including LVP flooring, carpet, and paint , a patio awning added,  water heater replaced approximately 2 years ago, and an added front window that opens for fresh air. The 1-car garage includes shelving for added storage, and the mid-row location offers a comfortable setting within the community. Walking trails, Elementary school and park   are nearby.
#2171457

Layton

3115 N WHITETAIL DR

2 Beds

2 Baths

1,217 Sq.Ft.

$335,000

MLS#: 2171457
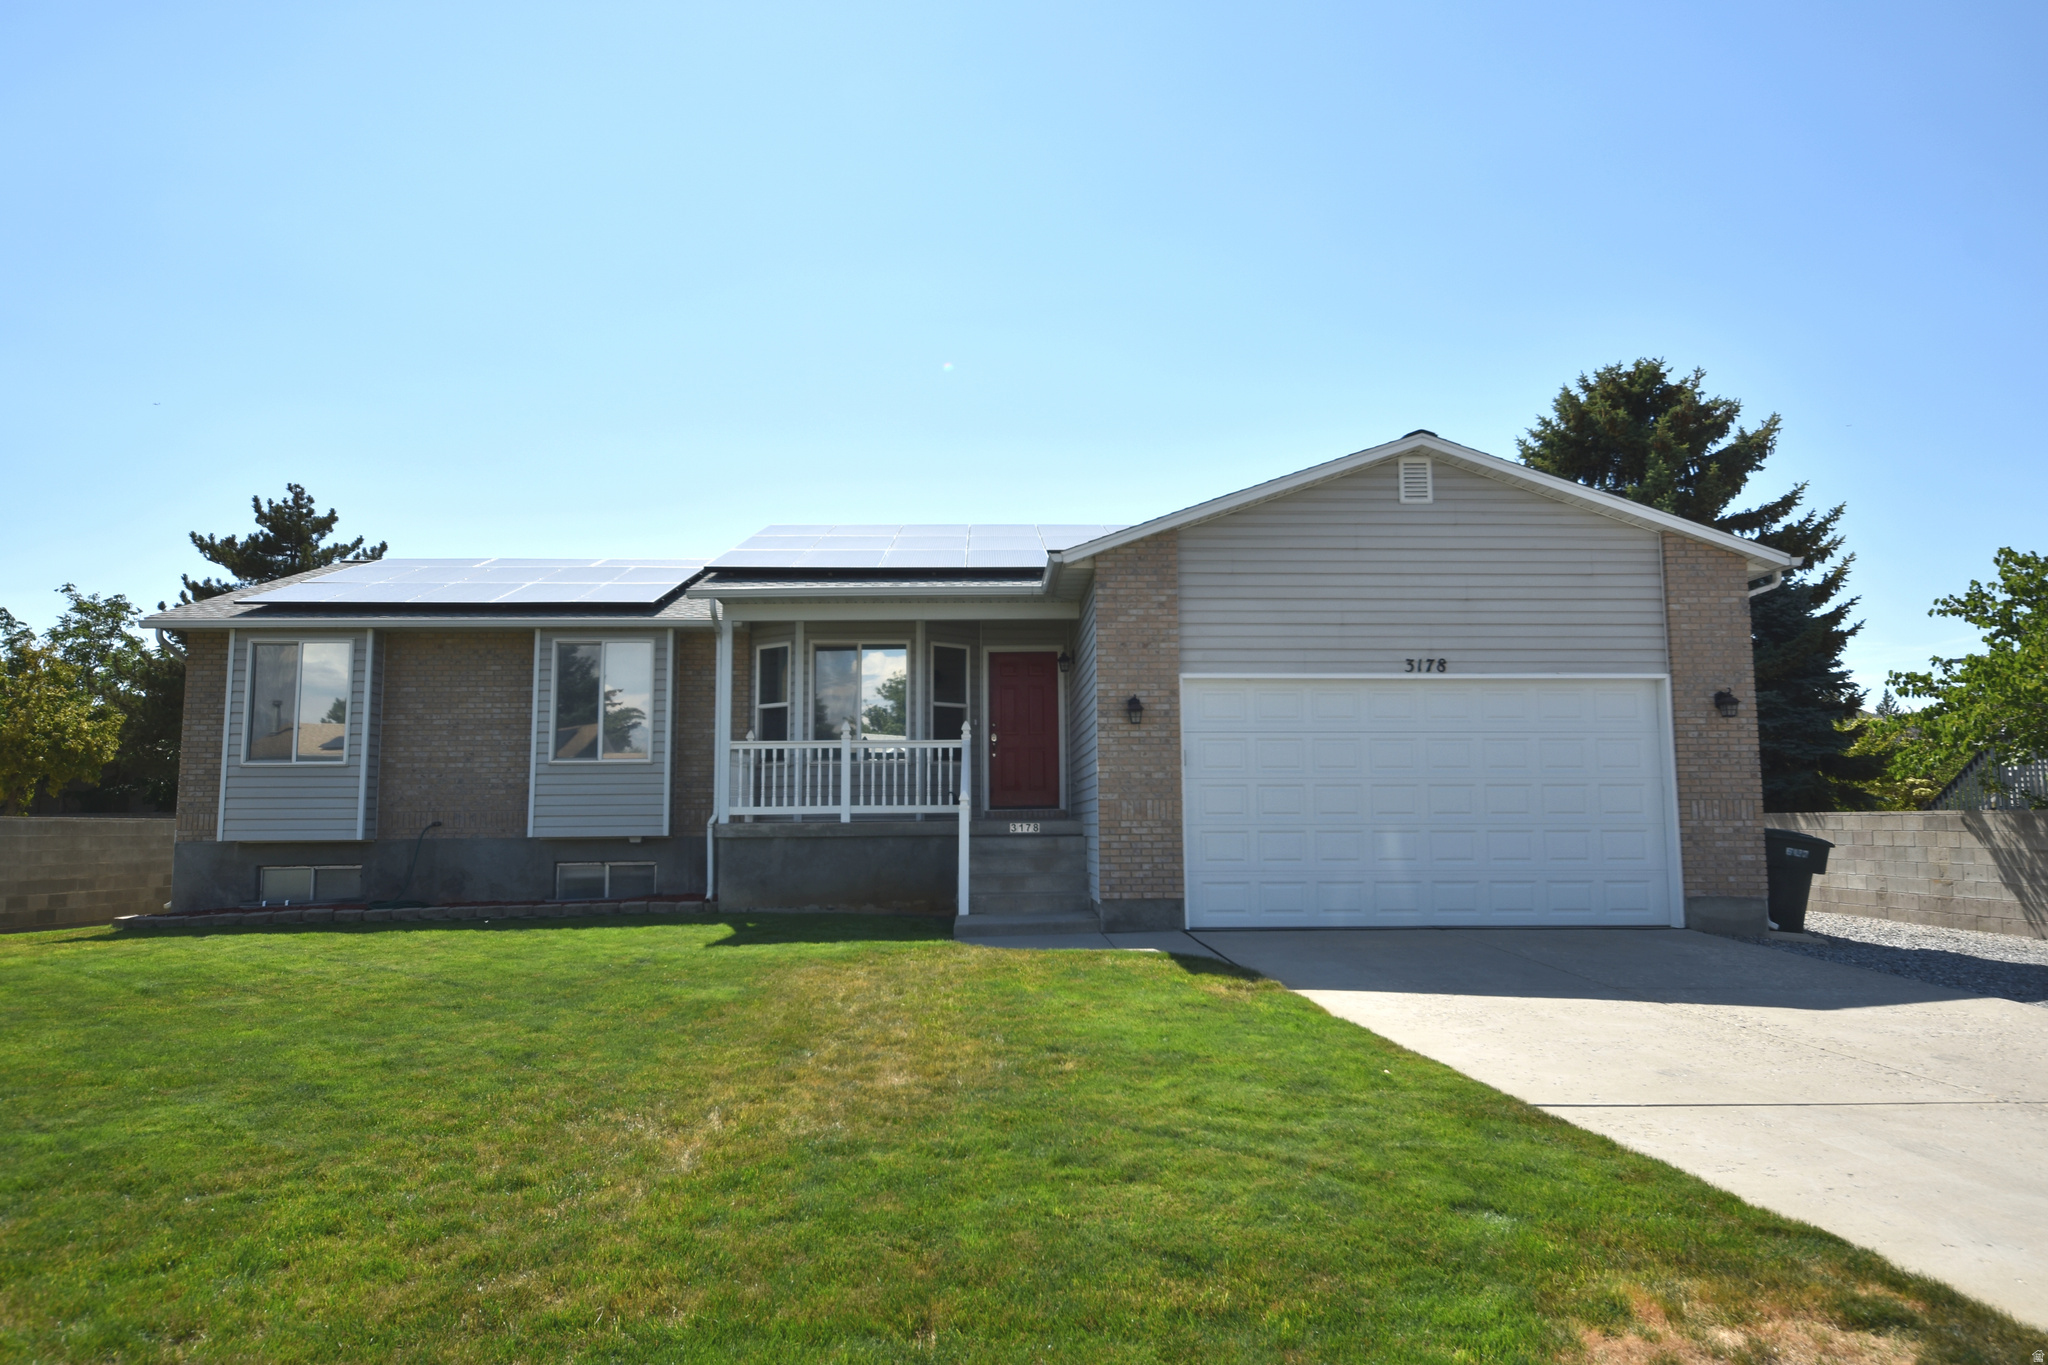
Welcome to this clean, beautifully updated home, built by the current owner in 1993 and now ready for its next chapter. Highlights include upstairs and downstairs laundry, 2" x 6" exterior walls with extra insulation, a new roof and insulated garage door installed in 2026, paid-off solar panels added in 2020, an updated kitchen and upstairs flooring from 2018, a finished basement completed in 2019, two well-maintained sheds, a large backyard with basketball hoops and volleyball poles, a portable steel propane fire pit, and much more.  Square footage figures are provided as a courtesy estimate only and were obtained from Salt Lake County records .  Buyer is advised to obtain an independent measurement. Buyer to verify all information.
#2170980

West Valley City

3178 S 4760 W

5 Beds

1 Baths

2,822 Sq.Ft.

$574,900

MLS#: 2170980
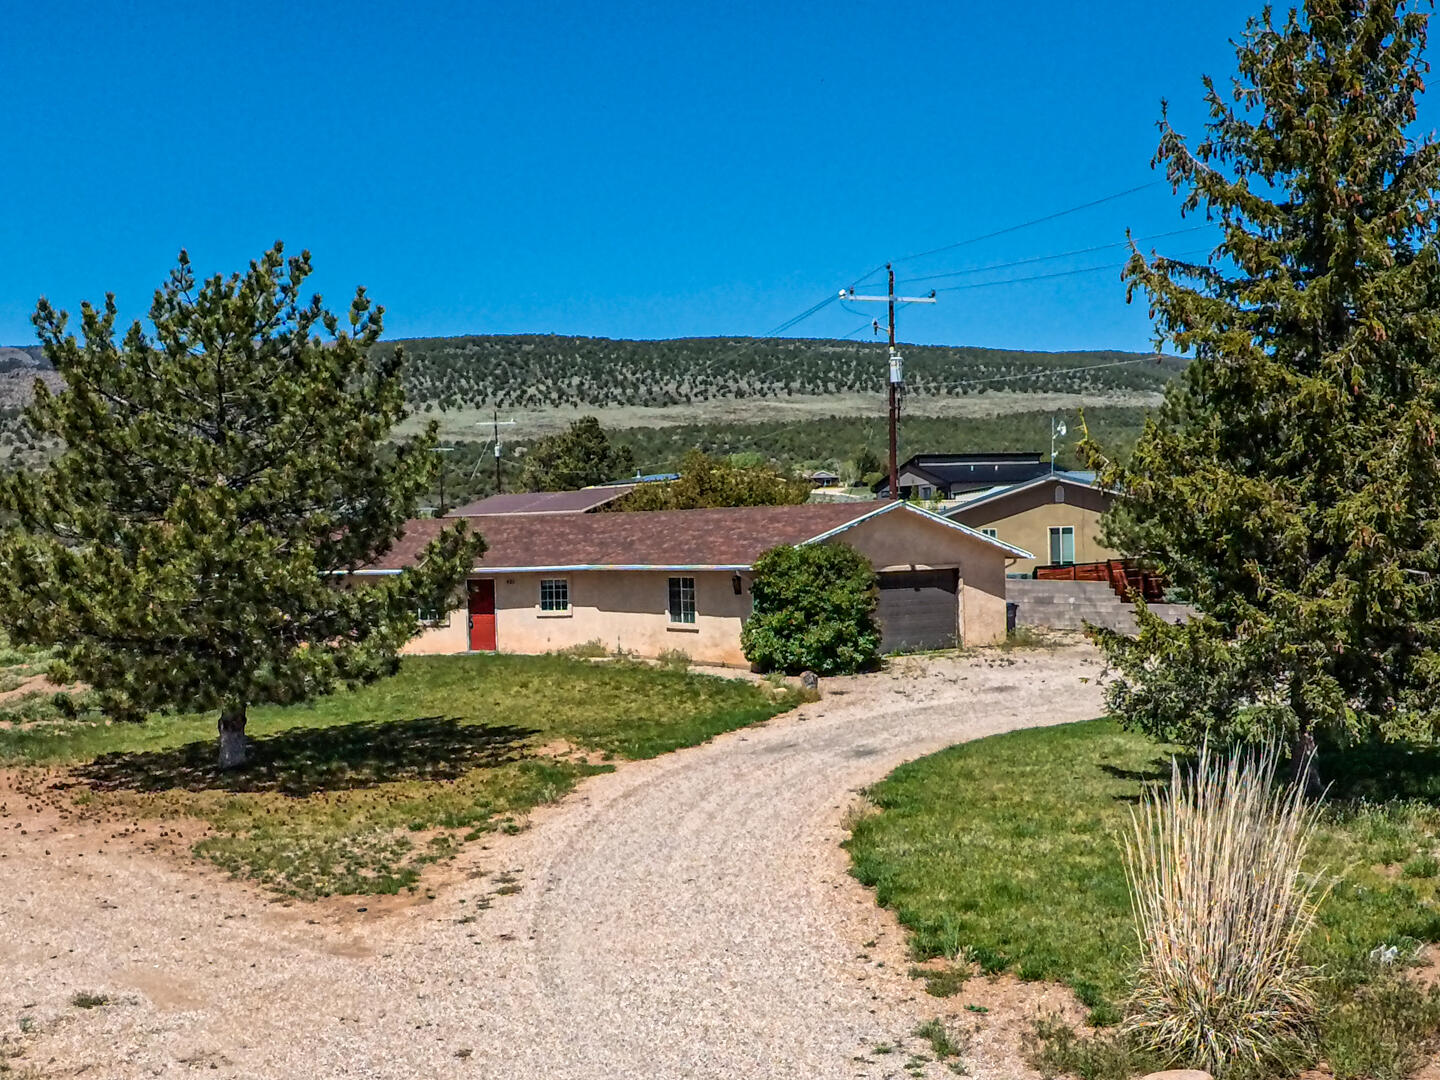
Located in the peaceful community of New Harmony at the base of the Pine Valley Mountains, this one-acre horse property offers privacy while remaining just minutes from I-15 and town.  The 1,700 ft home, built in 1993, sits on a paved county road with year round access and enjoys cooler summer temperatures and fresh mountain air.  Plenty of room to expand, add outbuildings, or simply enjoy the open space and animal privileges.  A rare opportunity to own usable land in a beautiful setting.  Home also has a 2 car garage, tack shed for horses an plenty of room for the RV, boat, toys, or a detached garage.  Call with any questions
#26-269171

New Harmony

421 N HARMONY DR

2 Beds

None Baths

1,713 Sq.Ft.

$399,000

MLS#: 26-269171
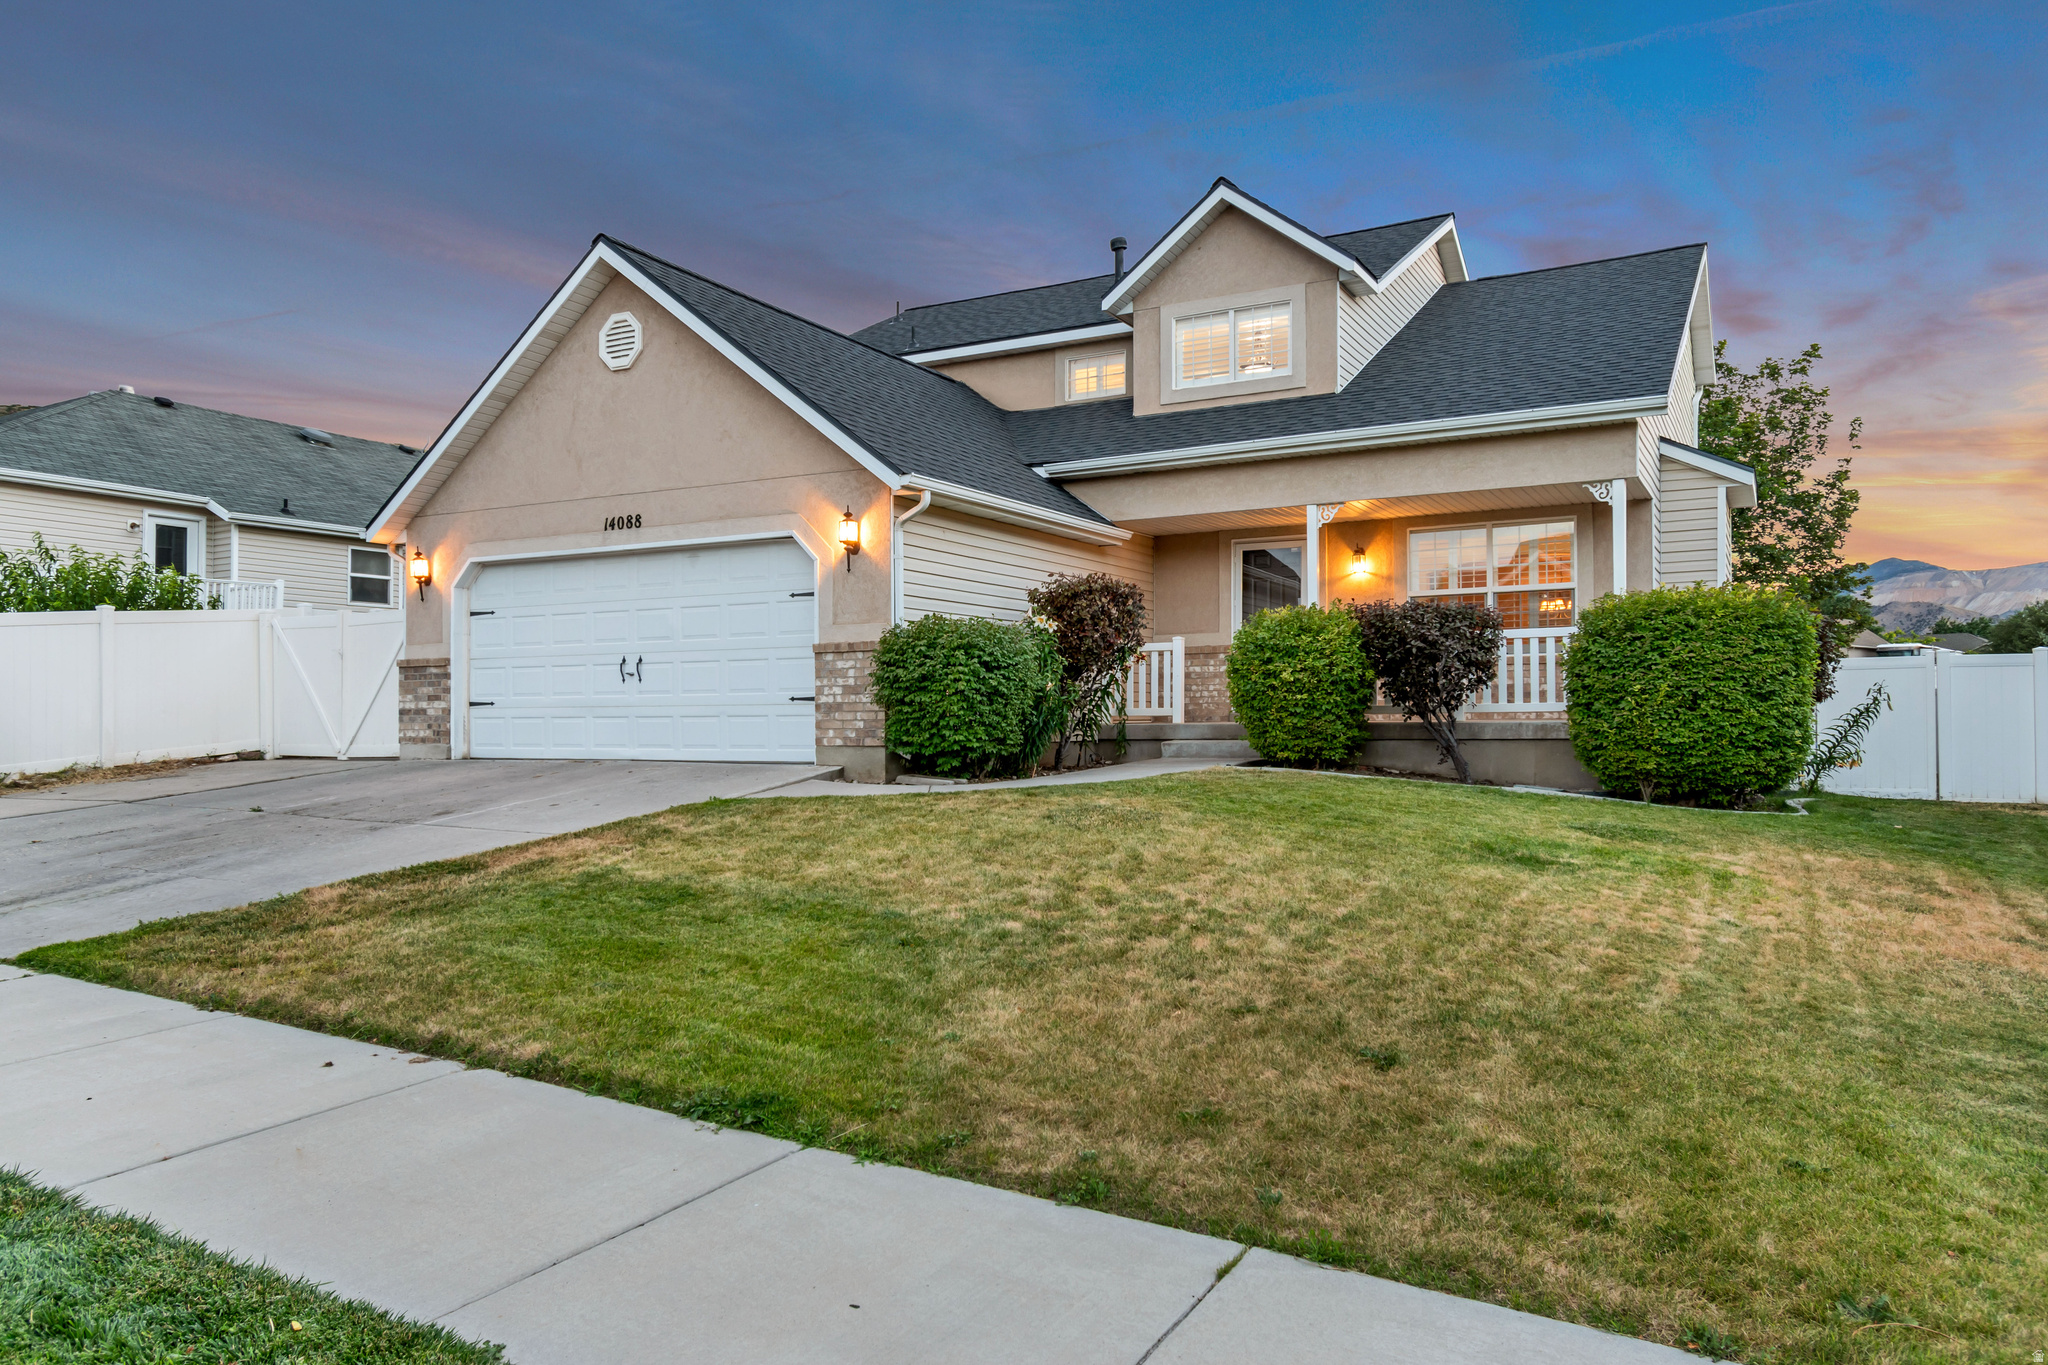
HERRIMAN  Welcome to this beautifully maintained 5-bedroom, 3.5-bath home located in a quiet, desirable neighborhood on Herriman's east bench. Featuring a spacious 2-car garage and a thoughtfully designed floor plan, this home offers comfort, functionality, and style for the whole family.  The basement is 97% finished, with only the utility room remaining unfinished, providing additional living space that's ready to enjoy. A brand-new roof was installed in July 2026, giving you added peace of mind. The spacious primary suite is a true retreat, featuring a large walk-in closet and a luxurious en-suite bathroom with a separate jetted tub and oversized shower. The home's open, flowing layout creates a warm and inviting atmosphere that's perfect for both everyday living and entertaining. Conveniently located near top-rated schools, the Herriman Rodeo Grounds, shopping, dining, parks, major highways, and countless other amenities, this home combines peaceful neighborhood living with exceptional convenience. Don't miss the opportunity to make this beautiful Herriman home your own! Square footage figures are provided as a courtesy estimate only and were obtained from county records.  Buyer is advised to obtain an independent measurement.
#2171098

Herriman

14088 S CORAL DAWN LN W

5 Beds

3 Baths

2,775 Sq.Ft.

$635,000

MLS#: 2171098
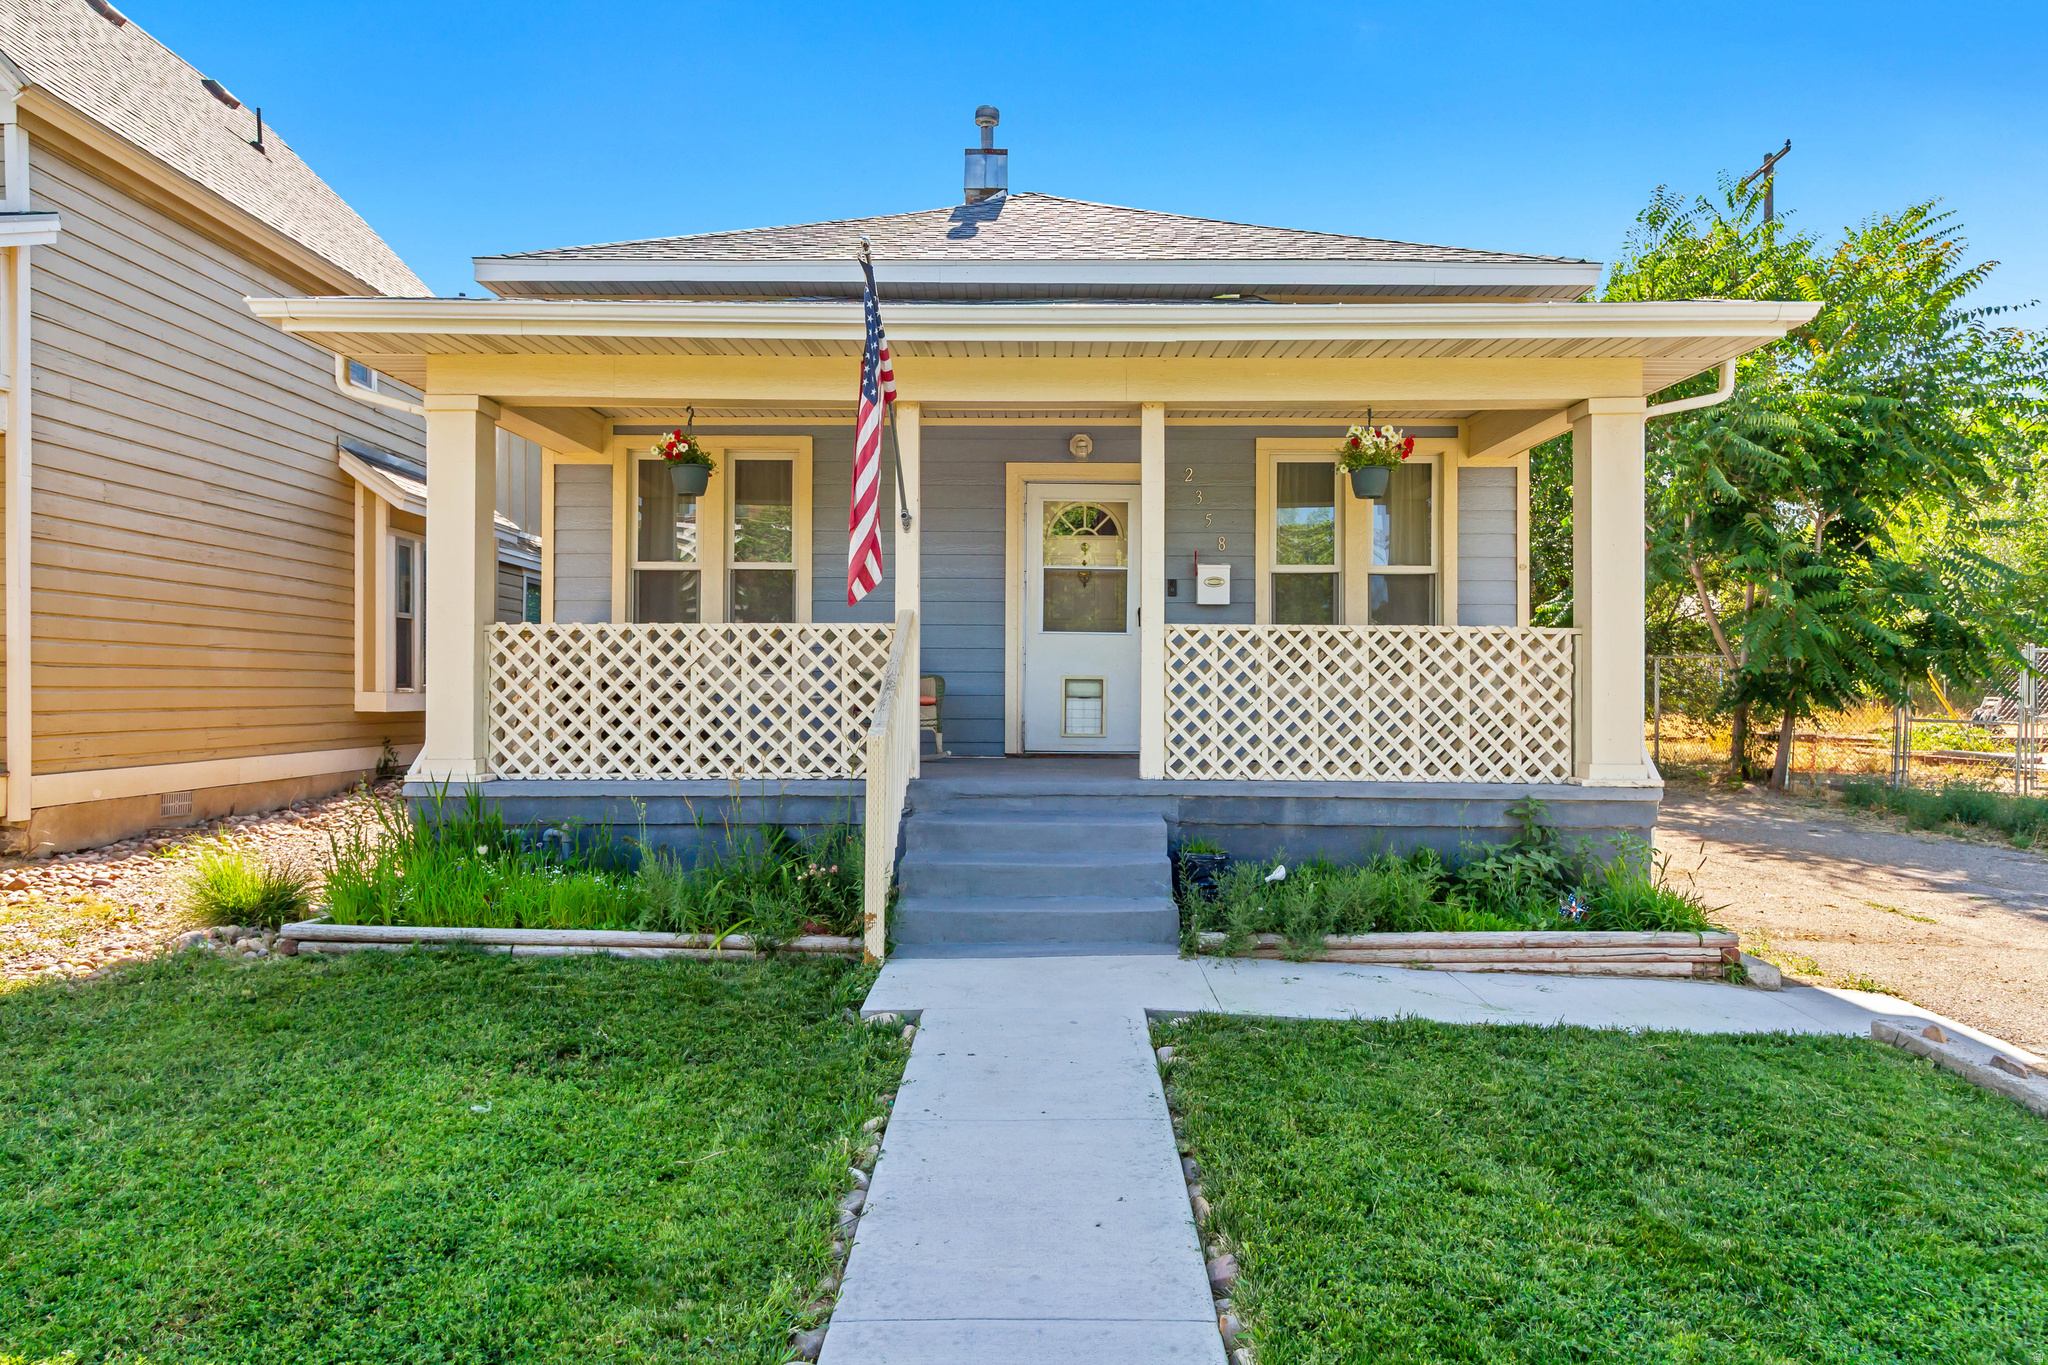
South-East Bench Ogden Bungalow  Beautifully Remodeled with Timeless Charm! This beautifully maintained 3-bedroom, 1-bath bungalow is nestled on a spacious 0.18-acre lot in a quiet neighborhood on the desirable southeast bench of Ogden. Blending classic 1920s character with modern updates, this home was completely remodeled in 2023, featuring new flooring, fresh interior and exterior paint, updated countertops, roof, water heater, A/C unit and numerous additional improvements throughout. Enjoy relaxing on the inviting covered front porch while taking in the peaceful surroundings. Conveniently located near Weber State University, private and public schools, Weber Canyon , and within walking distance of Washington Boulevard and Ogden's vibrant downtown district.  This home offers the perfect combination of charm, comfort, and location. Don't miss this move-in-ready gem in one of Ogden's most desirable neighborhoods!  Square footage figures are provided as a courtesy estimate only and were obtained from county records.  Buyer is advised to obtain an independent measurement.
#2170987

Ogden

2358 QUINCY AVE

3 Beds

1 Baths

2,088 Sq.Ft.

$385,000

MLS#: 2170987
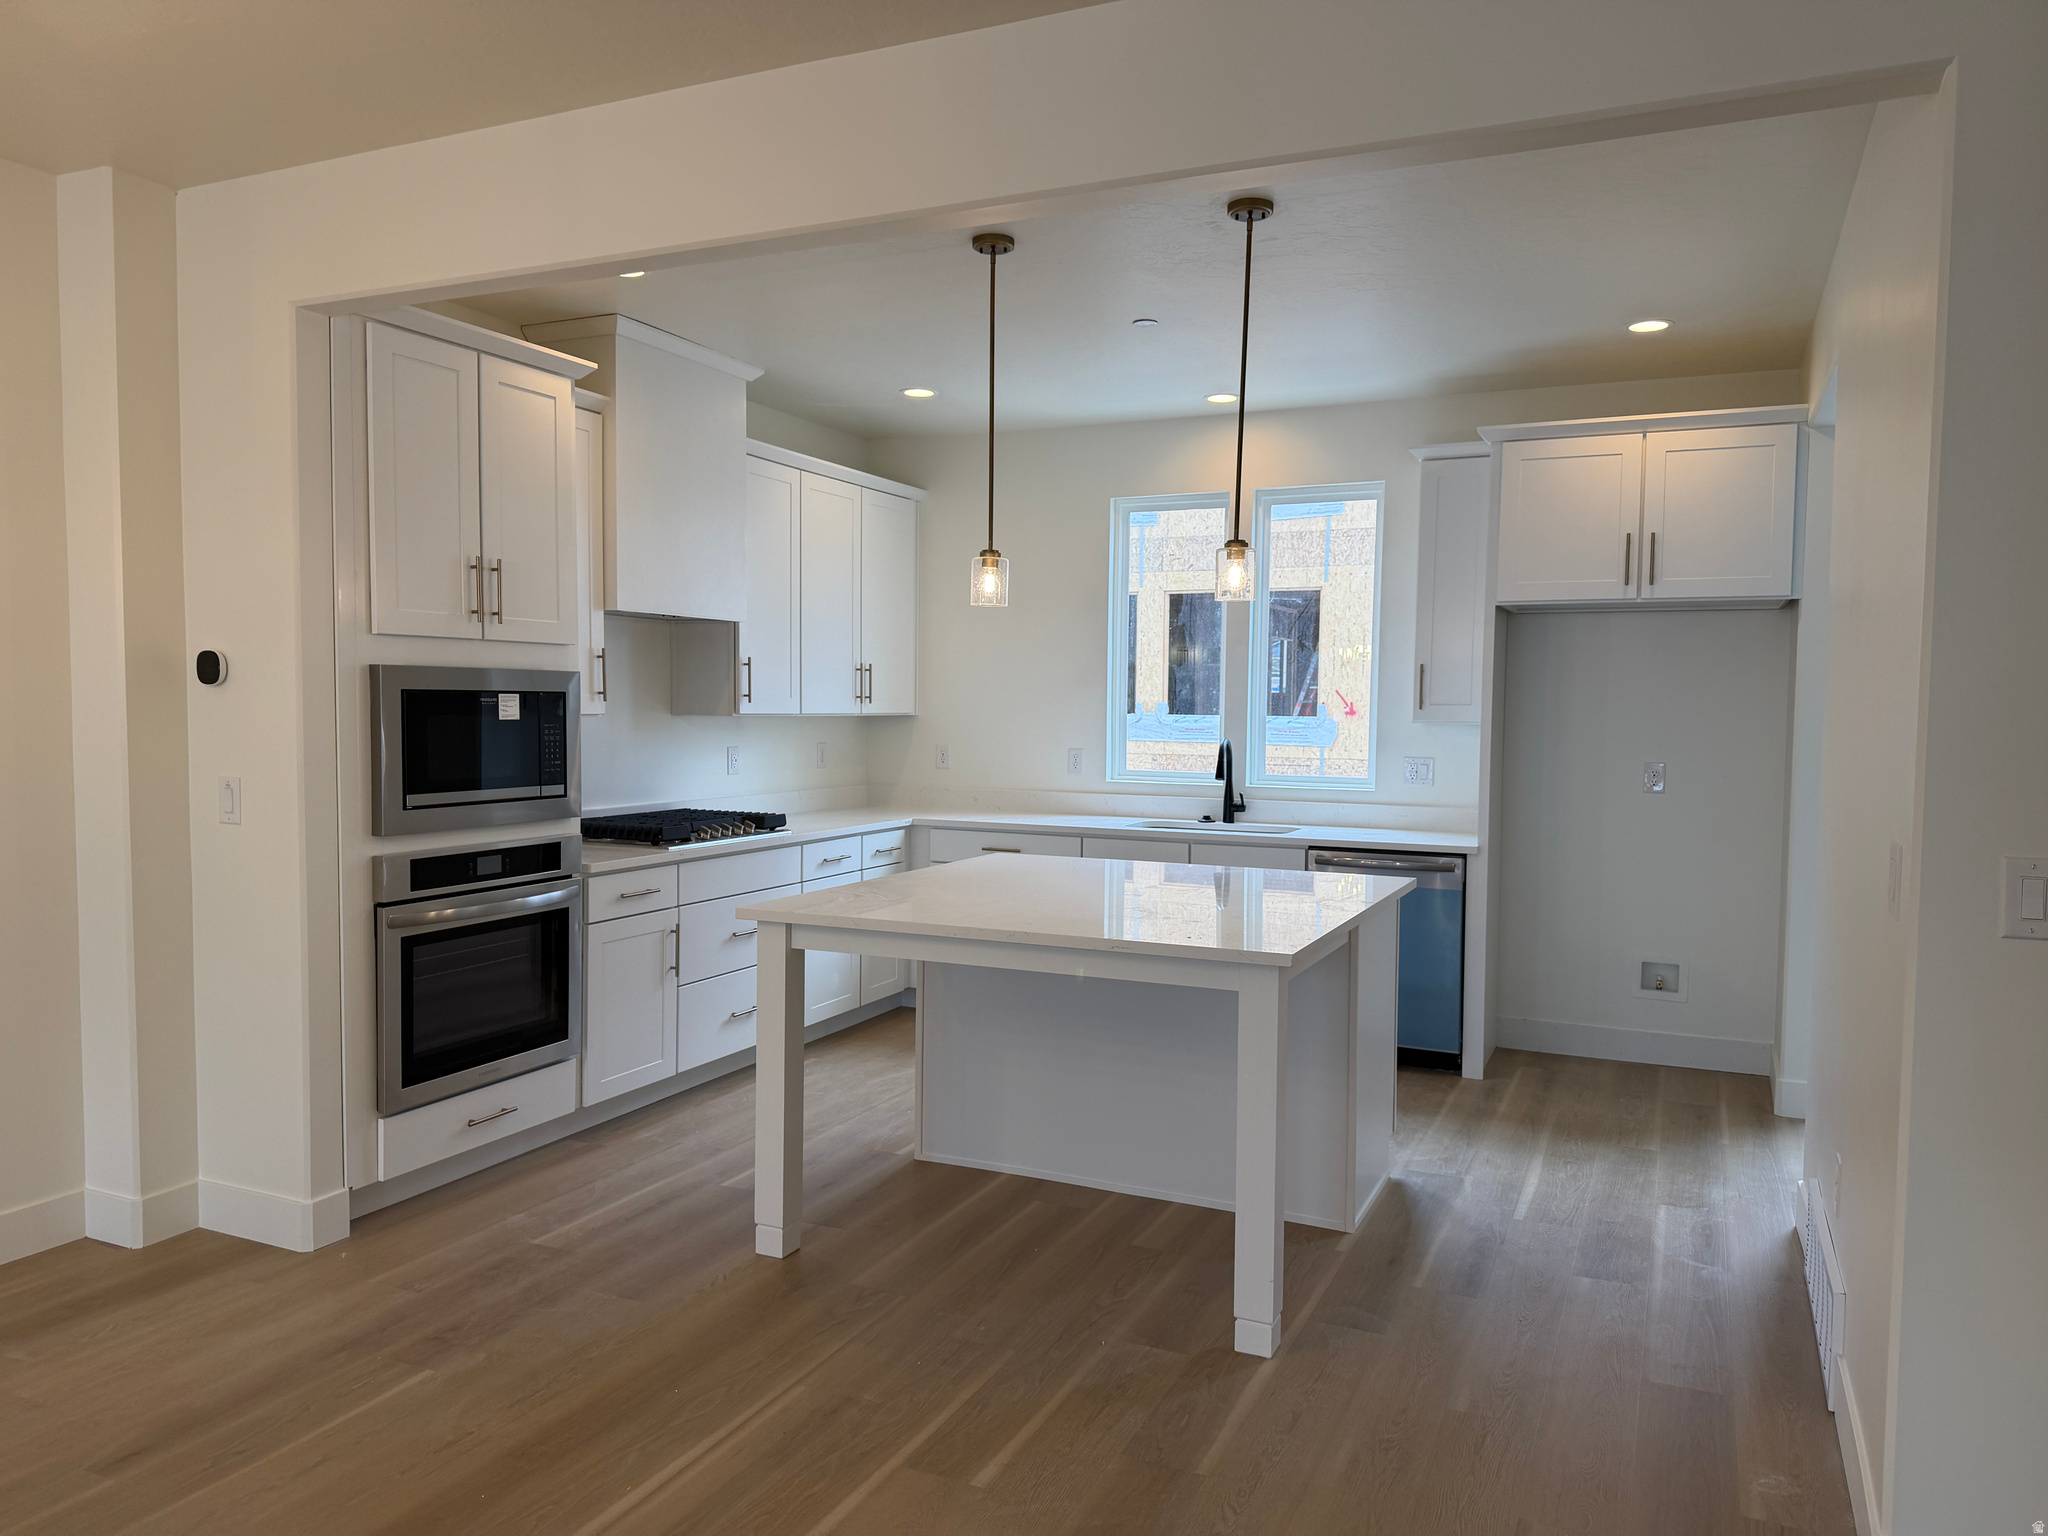
Last Grand Slam!! with a Private Rooftop Deck Featuring Hot Tub Ready! This Thoughtfully Designed Home Offers a Spacious, Open Layout with High Vaulted Ceilings, Upgraded Cabinets throughout and a Beautiful Kitchen Backsplash, Upgraded Lighting and Fixtures, and a Striking 50" Monolith Electric Fireplace in the Living Room. The Skyroom is an Entertainer's Dream with a Built-In Wet Bar and Direct Access to the Rooftop Deck. Located in the Heart of Downtown Daybreak, this Home Offers Modern Living with Walkable Convenience. **Preferred Lender Incentive Offered, *Contact Listing Agent for More Details*
#2170557

South Jordan

5308 W CENTER FIELD DR S 136

3 Beds

2 Baths

2,596 Sq.Ft.

$599,391

MLS#: 2170557
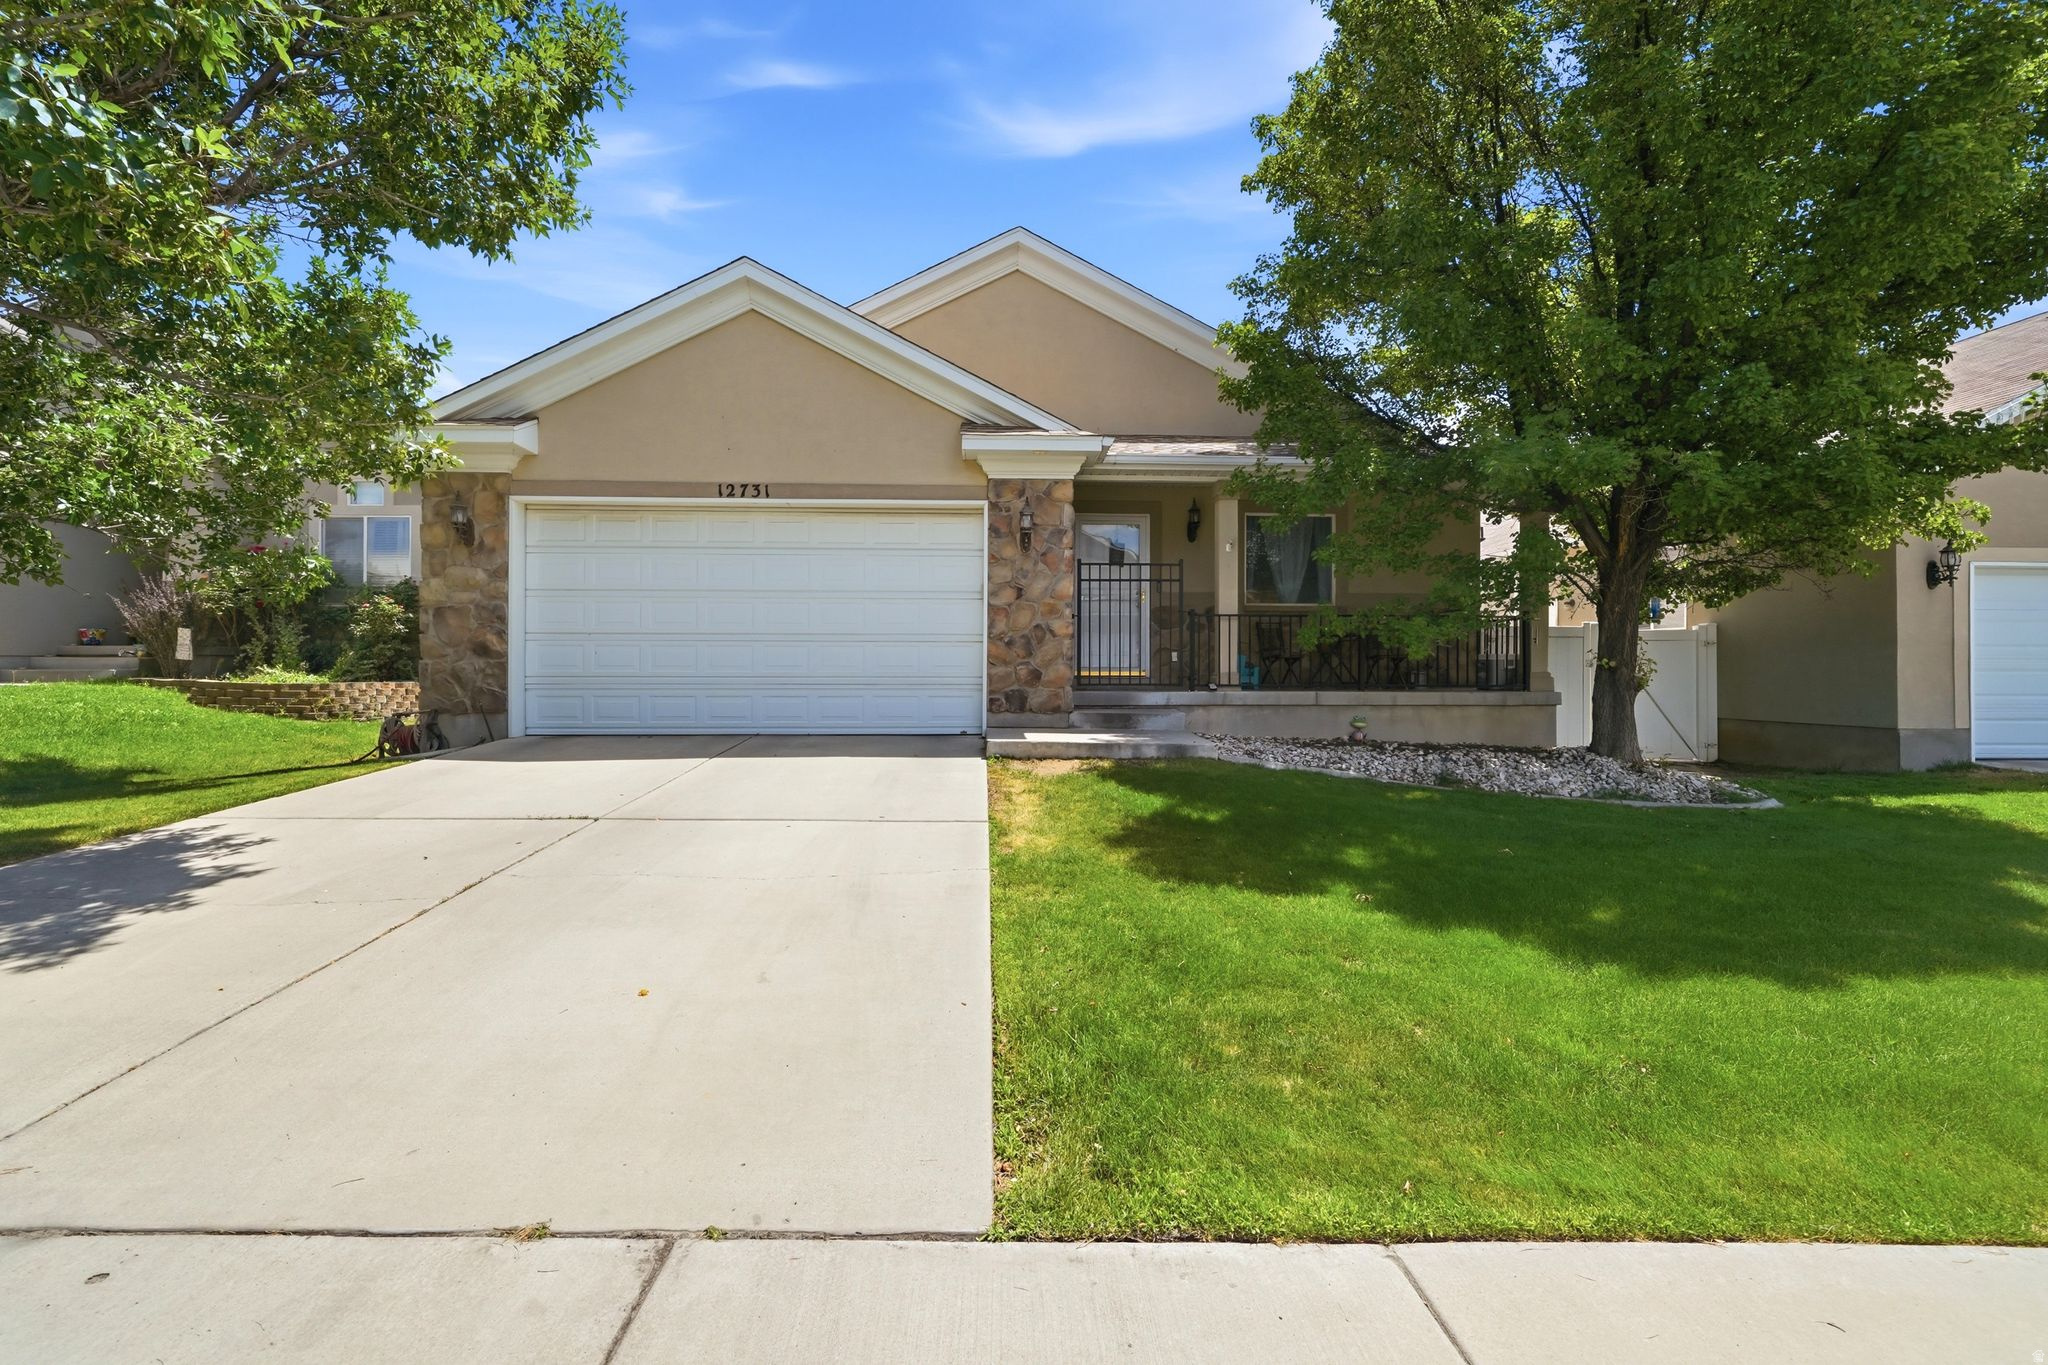
Welcome to this spacious and beautifully maintained home featuring a bright, open floor plan with soaring vaulted ceilings and abundant natural light. The inviting main living area flows seamlessly into the kitchen, creating an ideal space for everyday living and entertaining. Downstairs, you'll find a generous second family room along with a full second kitchen, offering incredible flexibility for multigenerational living, long-term guests, or additional entertaining space. The fully finished basement provides ample room to spread out, while updated finishes and modern touches throughout make this home truly move-in ready. Step outside to a beautifully landscaped, fully fenced backyard complete with a large covered pavilion, expansive patio, and lush lawn-perfect for summer barbecues, family gatherings, or simply relaxing outdoors. Conveniently located near schools, parks, shopping, dining, and commuter routes, this home offers the space, functionality, and outdoor living today's buyers are looking for. Don't miss this exceptional opportunity!
#2170419

Riverton

12731 S DIAMONDBACK DR

5 Beds

2 Baths

2,612 Sq.Ft.

$675,000

MLS#: 2170419
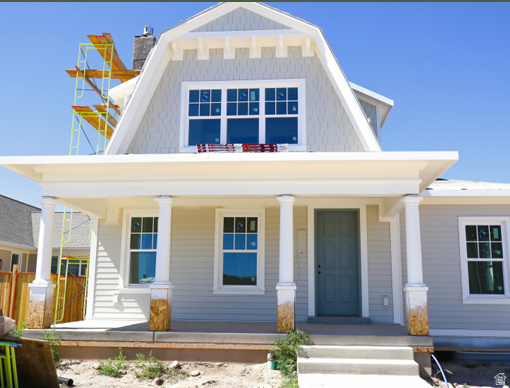
None
#2170481

Vineyard

2 W STILLWATER #144 S

3 Beds

1 Baths

4,167 Sq.Ft.

$899,000

MLS#: 2170481
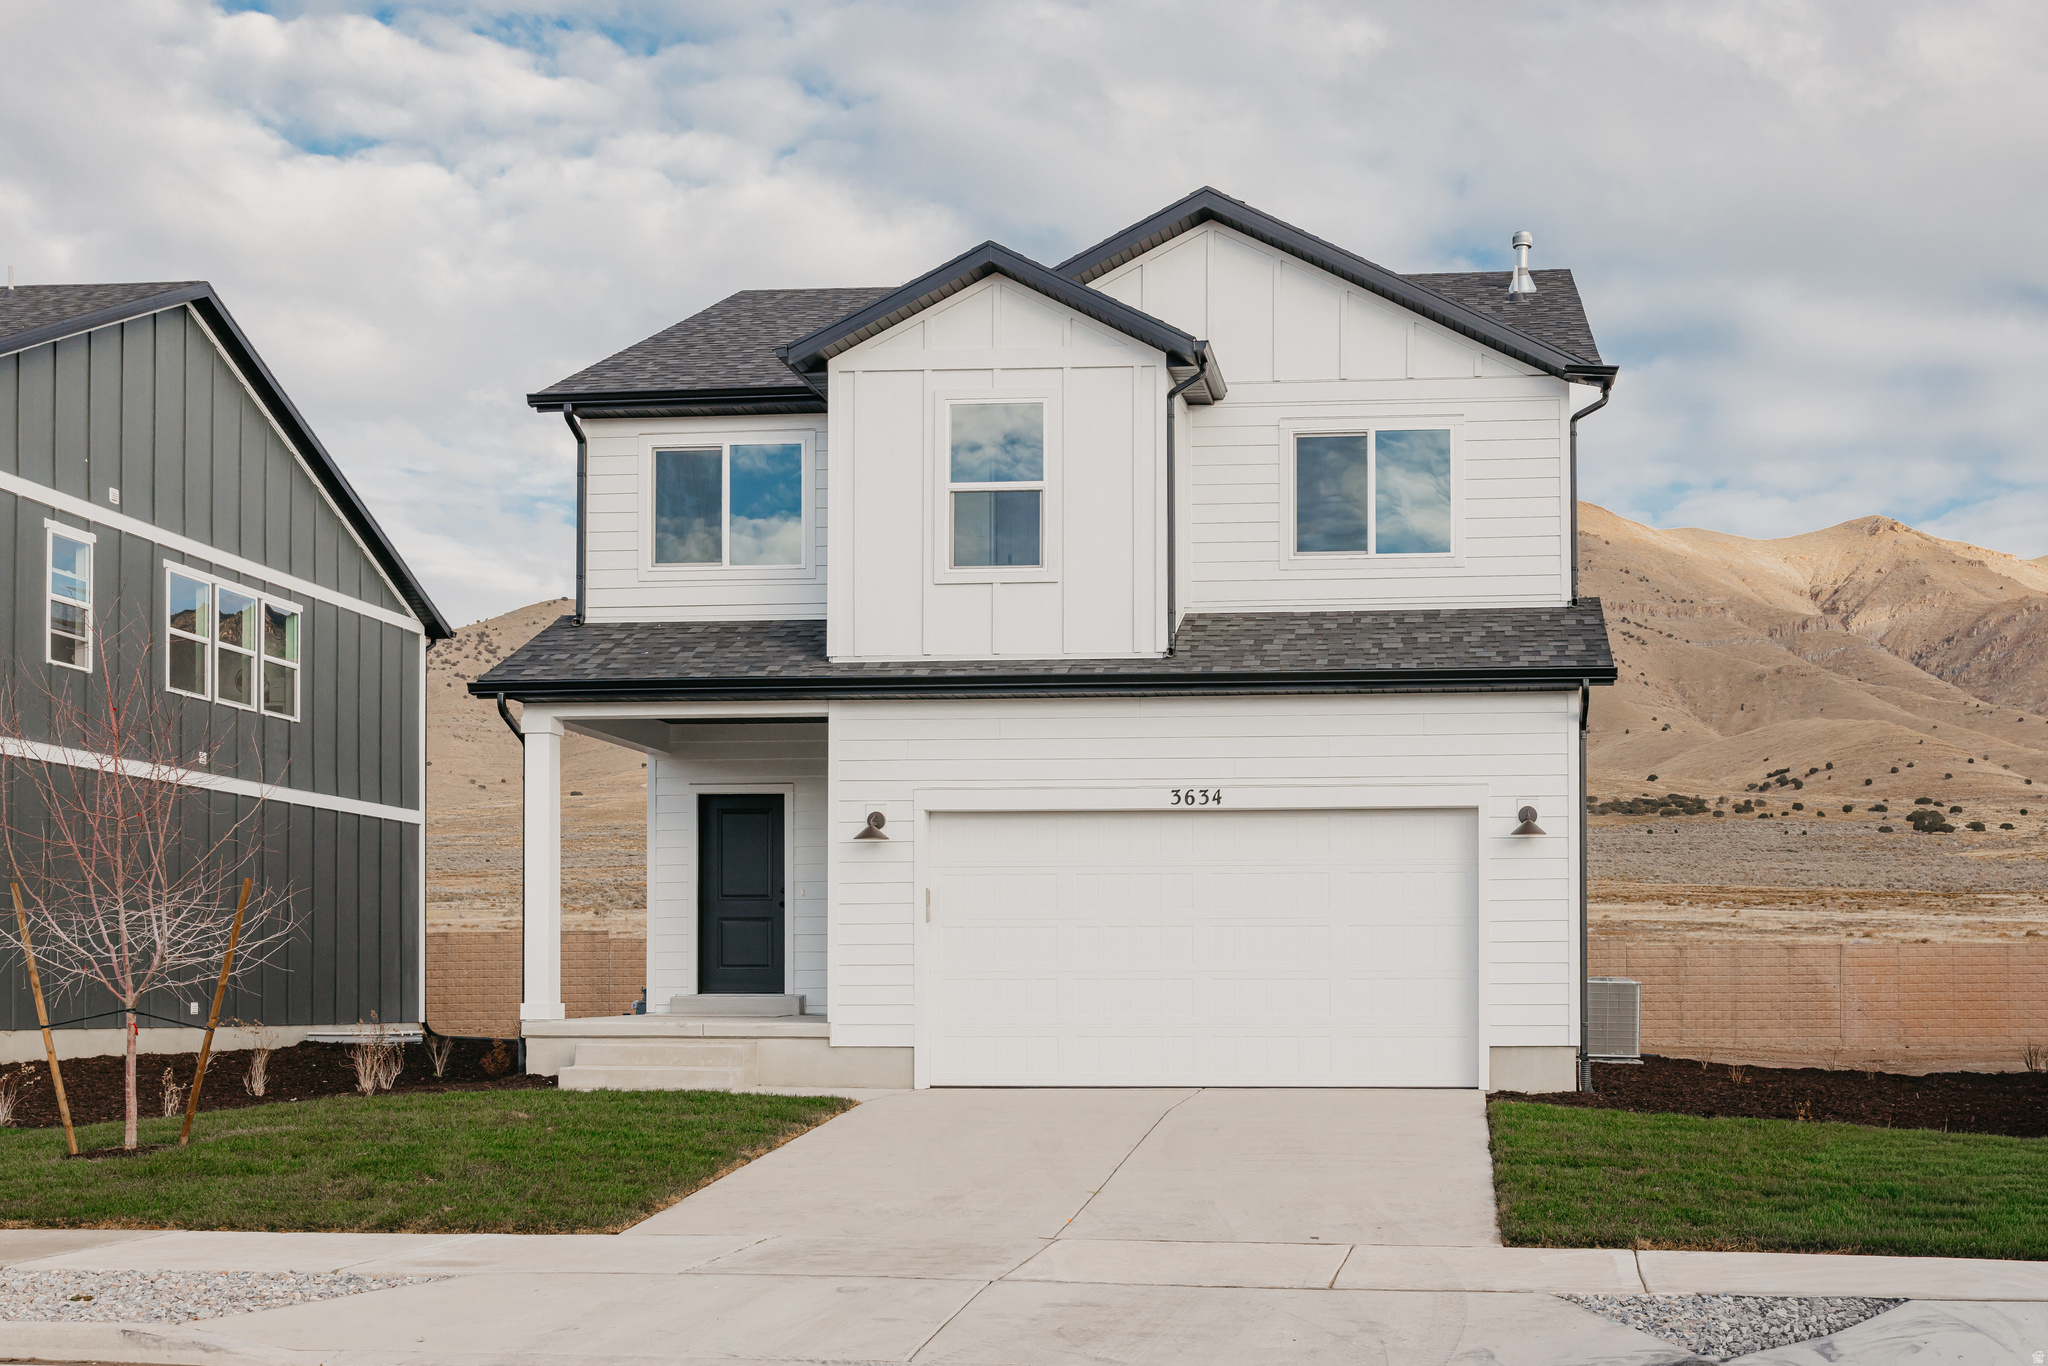
The Bridger Craftsman offers 4 bedrooms, 3.5 baths, and 2,434 total square feet of stylish, functional living, with over $46,000 in upgrades throughout. The open main floor features a bright family room, dining area, and kitchen with quartz countertops, upgraded cabinetry, a 6' x 3' island, and Whirlpool appliances. Enjoy outdoor living on the composite deck accessed through the upgraded sliding glass door. Upstairs includes the owner's suite with double sinks, a walk-in shower, and walk-in closet, plus three additional bedrooms and laundry. The finished basement adds a recreation area, bedroom, bath, and storage-perfect for guests or a home office.
#2170578

Eagle Mountain

3634 N EAGLE MEADOW DR 308

4 Beds

3 Baths

2,434 Sq.Ft.

$469,900

MLS#: 2170578

* Listings identified with the FMLS IDX logo come from FMLS and are held by brokerage firms other than the owner of this website. The listing brokerage is identified in any listing details. Information is deemed reliable but is not guaranteed. If you believe any FMLS listing contains material that infringes your copyrighted work please click here to review our DMCA policy and learn how to submit a takedown request. Ā© 2024. First Multiple Listing Service, Inc.
Provo Community Living!

Featured listing

Provo Community Living!

Browse Properties

Categories

Homes Tailored to Your Lifestyle

Buyers Guide

Buying a home is one of the most exciting milestones of your life.

View more

Sellers Guide

Putting your home on the market can be a stressful process, especially when you don’t know what to expect.

View more

Market report

With just a few clicks, you'll gain instant access to valuable insights about the real estate market, including trends, property values, and community analytics.

View more

Home value

Unlike automated valuations, our hands-on review will provide a comprehensive opinion of your home’s value while considering important interior elements and other location intangible factors that machine algorithms so often miss.

View more

Buyers resources

Guides on financing, inspections, and choosing the right Realtor for a smooth home purchase.

Sellers resources

Practical tips on staging, pricing, and preparing your home to attract buyers and maximize your sale.

 - property

Send a message

Message successfully sent.

Reason for contacting?

I agree to receive email communication and understand I can unsubscribe at any time.

I agree to be contacted by OnX Realty via call, email, and text for real estate services. To opt out, you can reply 'stop' at any time or reply 'help' for assistance. You can also click the unsubscribe link in the emails. Message and data rates may apply. Message frequency may vary. Privacy Policy

Sign In Sign Out

Virtual Assistant

Would you like to take the next step with this property? We can help you schedule a showing or virtual tour, or send you more details.

Yes, I would like more information.

Thank You for Your Reply, One of Our Agents will contact you as soon as possible

No, maybe later.

Thank you, you can always contact me via email, phone number or through the contact form.

Realhub AI

Lucy - Your AI-Powered Realtor

Update Your Temporary Password

Personalize your search

Enter your email and we'll notify you immediately when new listings match what you're looking for.

or enter email address

Already have an account ? Login here

Continue your home search

I agree to receive communications and understand I can unsubscribe at any time.

I agree to be contacted by OnX Realty via call, email, and text for real estate services. To opt out, you can reply 'stop' at any time or reply 'help' for assistance. You can also click the unsubscribe link in the emails. Message and data rates may apply. Message frequency may vary. Privacy Policy

Already have an account ? Login here

We use cookies

We use cookies primarily for analytics to enhance your experience. By accepting, you agree to our use of these cookies. You can manage your preferences or learn more about our cookies policy.