Thinking of selling?

Utah's Premier |OnX Realty

  • Nearby me

E-Alert name

Properties

30194 properties match your criteria

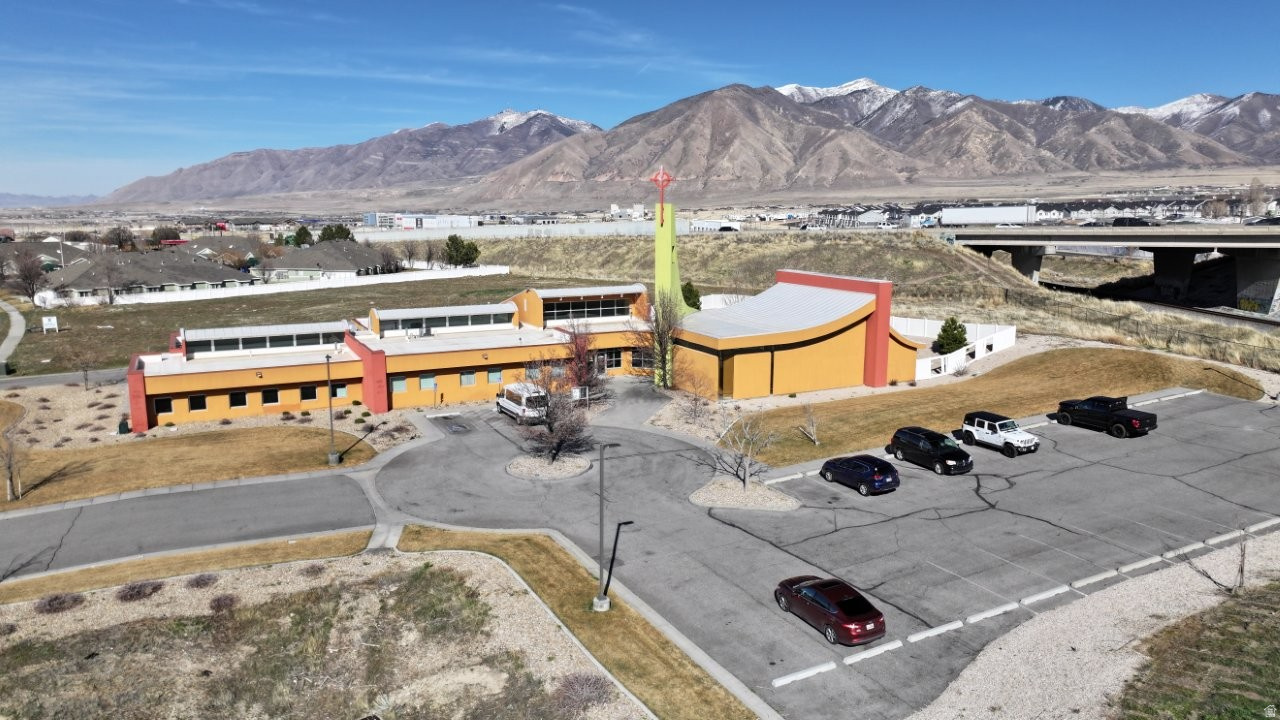
The Tooele special use building is 11,400 sq. ft. and sits on 3 acres total, with 1.05 acres unused, excess land. The current zoning is P-Overlake Planned District which designates this land for multiple uses, including residential. Suitable uses include non-profit organizations, community centers, schools, medical users, daycares, utility companies and has a wide range of special uses. The current tenant, RISE, supports the community with adult education and activities, employment services, youth programs, foster care services, residential services and supported living.
#2153786

Tooele

1784 N AARON DR

None Beds

None Baths

11,400 Sq.Ft.

$2,250,000

MLS#: 2153786
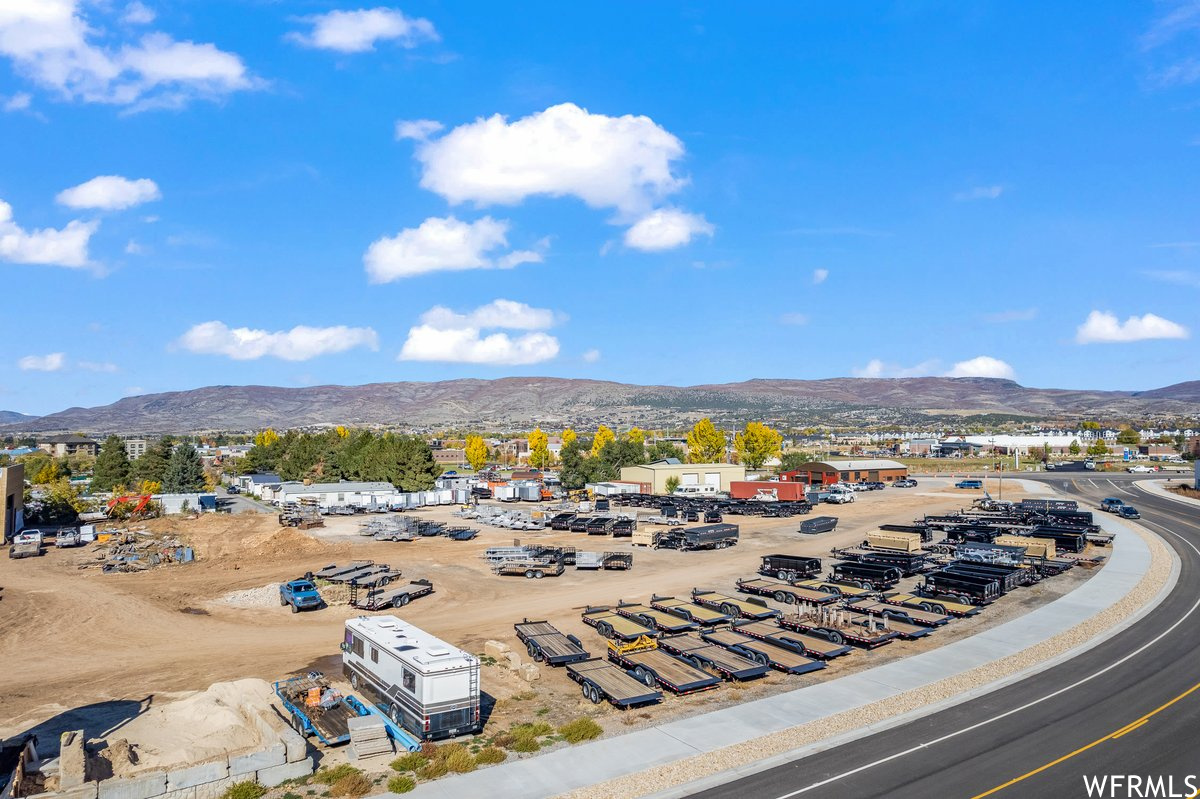
PRIME COMMERCIAL PROPERTY IN THE BEAUTIFUL HEBER VALLEY!! 2.241 ACRES ZONED C-2 IN A INCREASING DEVELOPED AREA OF THE VALLEY.  JUST OFF HWY 40 THIS COMMERCIAL LOT HAS GREAT VISIBILITY AND MANY DEVELOPMENT OPTIONS. Lot can be divided into small parcel sizes for other commercial options.  ALL UTILITIES TO THE LOT!!  VACANT LOT. Buyer to verify all information.  Acreage figures are provided as a courtesy estimate only.  Buyer is advised to obtain an independent measurement.
#1962779

Heber City

237 E HEBER PKWY

None Beds

None Baths

2.24 acres

$2,250,000

MLS#: 1962779

Tucked along a quiet street in the heart of Holladay, this beautifully reimagined residence offers a sophisticated interpretation of California contemporary living. Extensively reconstructed and thoughtfully expanded by Waterstone Luxury Homebuilders, the home pairs the appeal and peace of mind of nearly-new construction with the character and established setting of one of Salt Lake City's most desirable communities.Warm, inviting interiors balance refined architectural details with an effortless approach to everyday living. Thoughtfully connected gathering spaces, generous natural light, and a carefully considered floor plan create a home that feels equally suited to quiet evenings and memorable entertaining.At its center, a beautifully appointed kitchen with adjoining butler's pantry offers exceptional functionality, while an executive office provides a dedicated space for work or retreat. The primary suite is a destination of its own, featuring vaulted ceilings, a fireplace, private coffee bar, spa-inspired bath, and direct access outdoors.Additional main-level bedrooms offer flexibility for family and guests, while a welcoming family room and wine cellar create another inviting setting for entertaining. Two distinct lower-level areas provide a thoughtful collection of recreation, fitness, guest accommodations, and practical everyday amenities, including a mudroom and dedicated dog wash.Outdoor living is equally considered, with a covered pergola for dining, an inviting deck, fire pit, and putting green creating an ideal setting for gathering and relaxation. Beyond its beautiful finishes, the home's extensive transformation includes a new roof, windows, plumbing, and HVAC, offering the confidence and convenience of modern construction.Moments from Holladay's charming village center, neighborhood amenities, and the recreation of the Wasatch Mountains, with convenient access to downtown Salt Lake City and the airport, this is a rare opportunity to enjoy beautifully considered design in an exceptional established location.
#2193283

Holladay

1975 E GUNDERSON LN S

5 Beds

3 Baths

5,157 Sq.Ft.

$2,250,000

MLS#: 2193283

Recent appraisal $2,450,000! Experience mountain living at its finest in this stunning custom Park City home. Situated on nearly three quarters of an acre and offering over 4,500 square feet of thoughtfully designed living space, this home blends timeless craftsmanship with warmth and comfort. The open-concept floor plan is highlighted by soaring 25-foot vaulted ceilings, rich Brazilian mahogany hardwood floors, and a striking 6-foot-wide staircase that serves as the home's architectural centerpiece. Upstairs, a spacious loft provides the perfect flex space for entertaining, a media room, home office, or additional gathering area. The chef's kitchen is designed for both everyday living and hosting, featuring a 6-burner gas cooktop, custom granite countertops with detailed edgework, and seamless flow into the inviting great room, where a cozy gas fireplace creates the perfect setting for relaxing evenings with family and friends. The luxurious primary suite offers a private fireplace, spa-inspired ensuite with a jetted soaking tub, and a steam room-creating your own private mountain sanctuary. Step outside to the expansive patio, ideal for al fresco dining, summer evenings under the stars, or simply taking in the peaceful surroundings. Conveniently located just minutes from world-class skiing, hiking, shopping, dining, and all that Park City has to offer, this exceptional property is perfectly suited as a full-time residence, luxury mountain getaway, or investment opportunity.
#2189572

Park City

6417 N HIGHLAND DR E

4 Beds

3 Baths

4,574 Sq.Ft.

$2,250,000

MLS#: 2189572
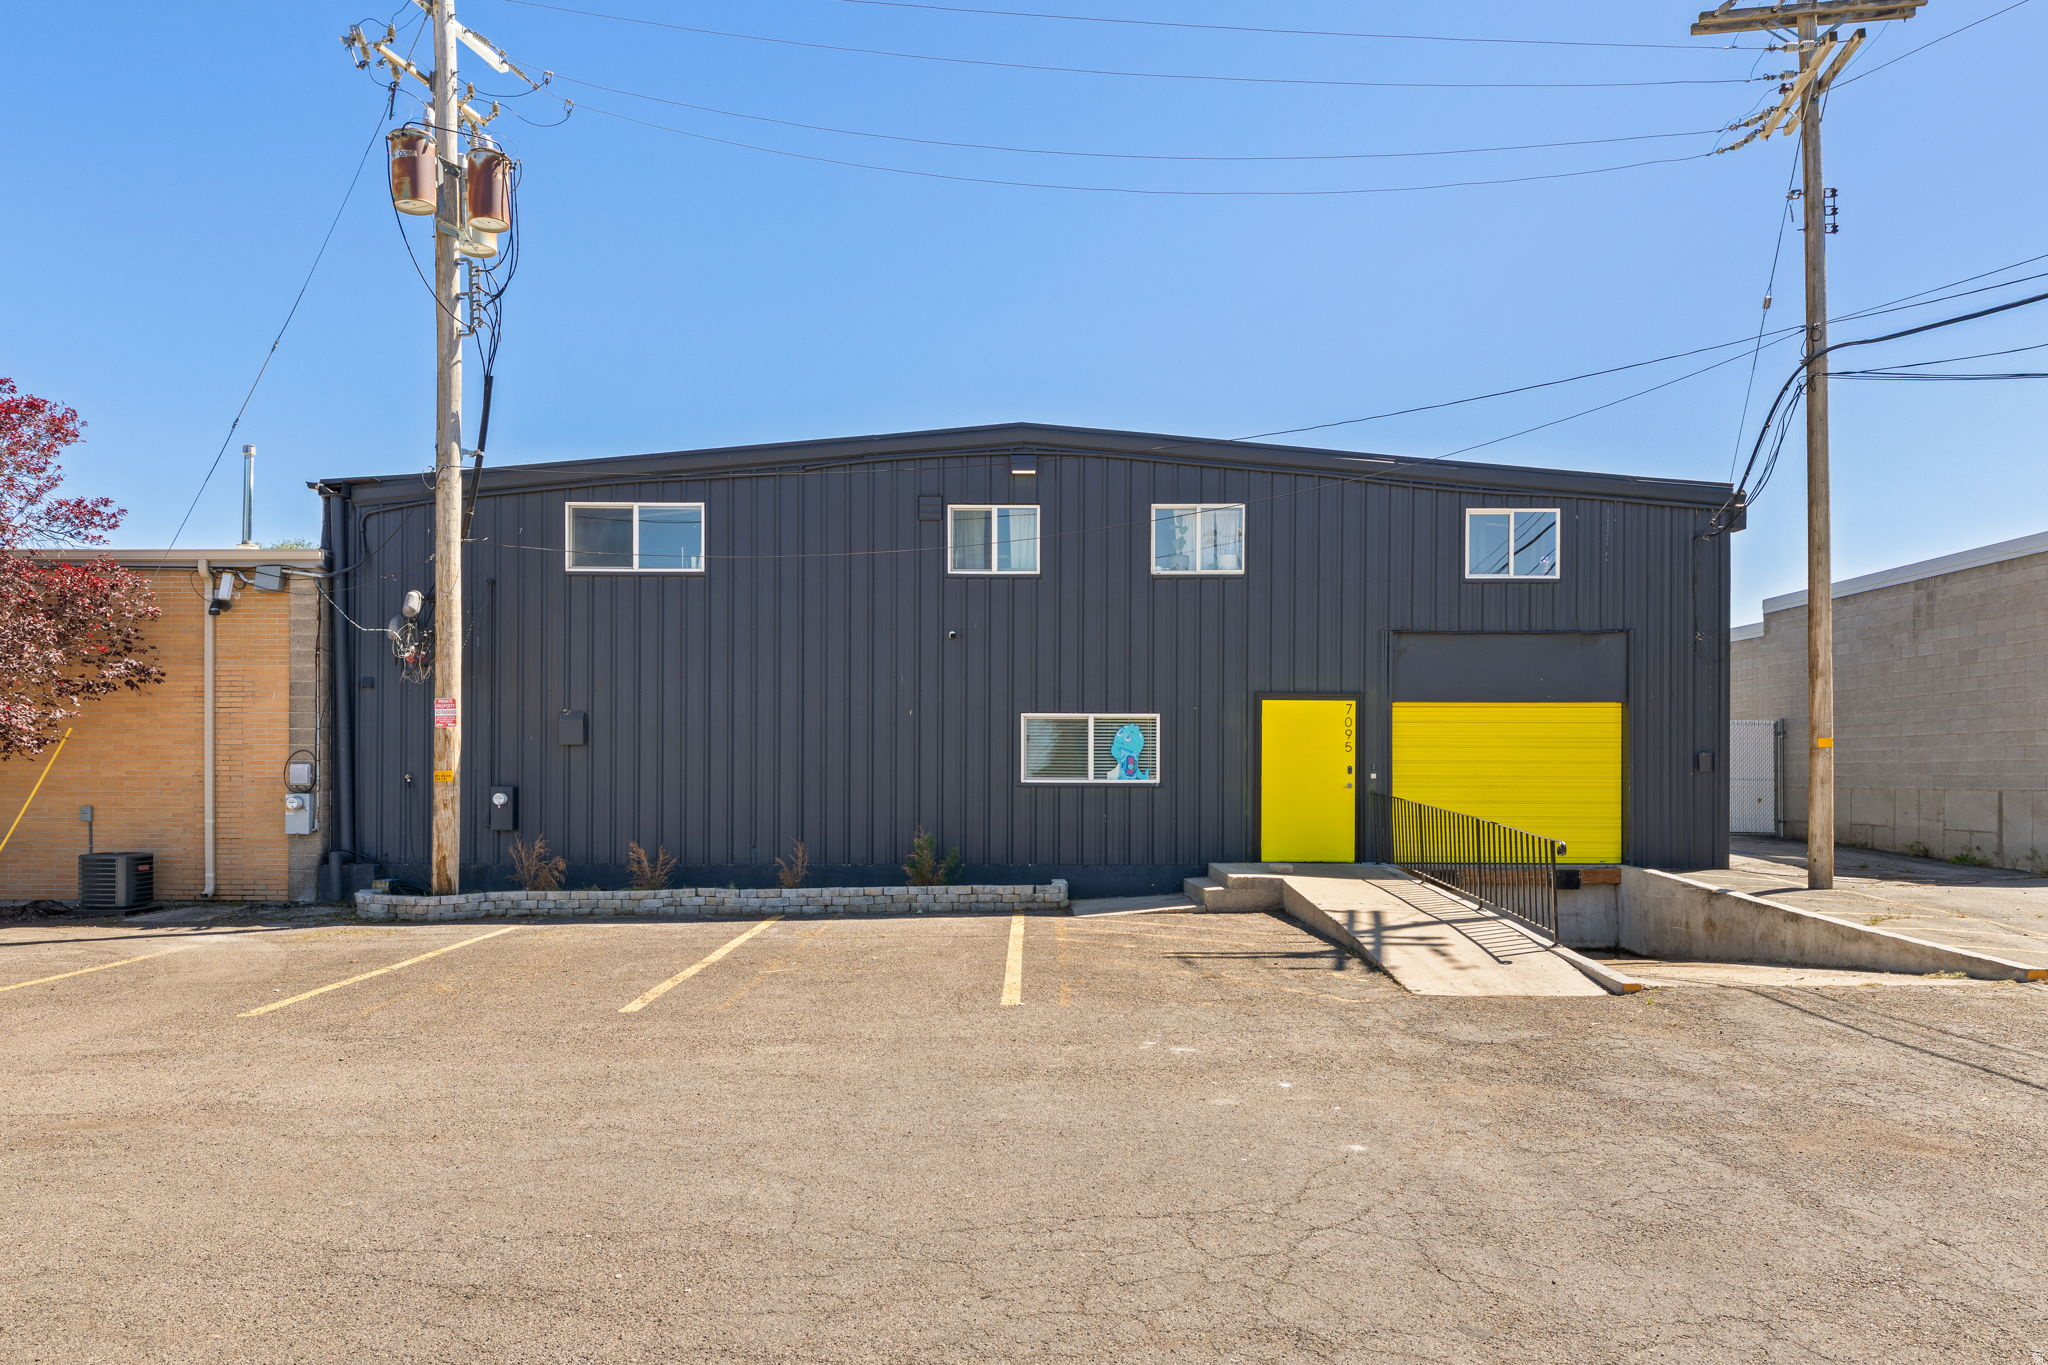
Few spaces do this much. UDAF-approved commercial kitchen, 17' warehouse, office suites, loading dock, and full break room - all in one building. Food brands, co-packers, e-commerce, light industrial. If you need it, it's here
#2158693

West Valley City

7095 W 3500 ST S

None Beds

None Baths

N/A

$2,250,000

MLS#: 2158693
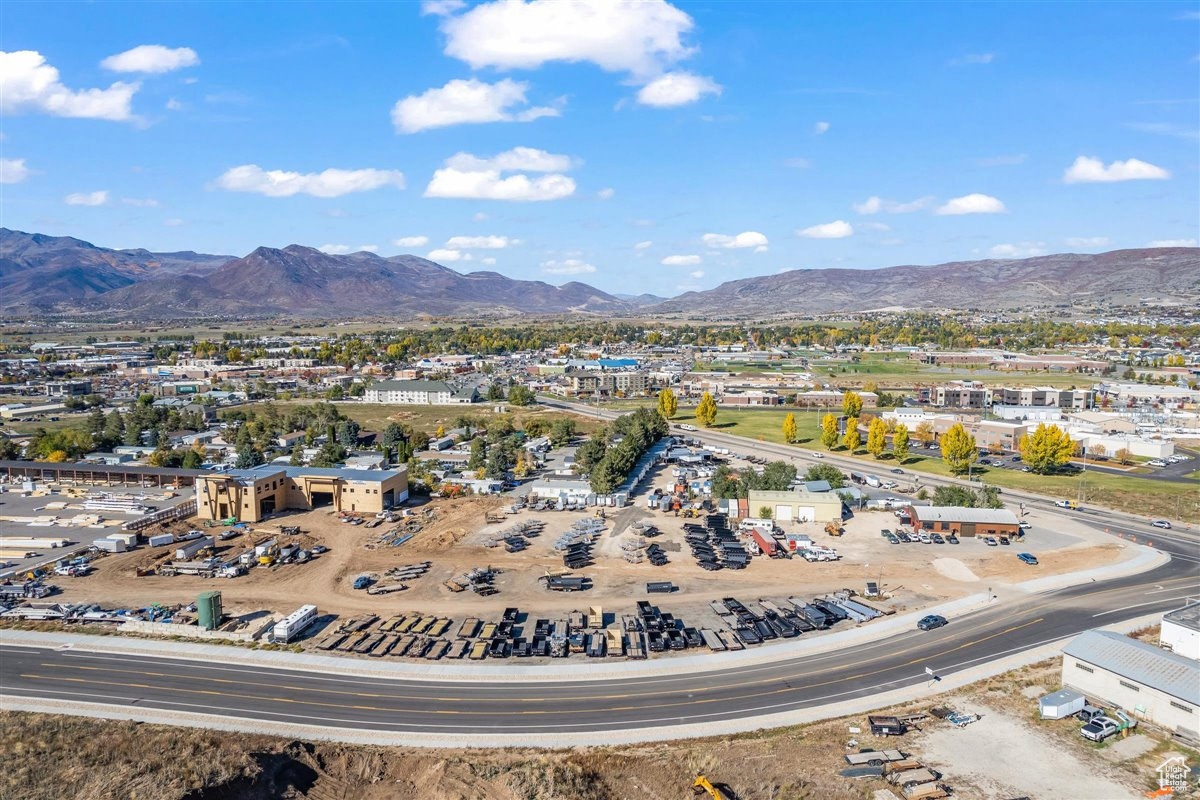
PRIME COMMERCIAL PROPERTY IN THE BEAUTIFUL HEBER VALLEY!! 2.241 ACRES ZONED C-2 IN A INCREASING DEVELOPED AREA OF THE VALLEY. JUST OFF HWY 40 THIS COMMERCIAL LOT HAS GREAT VISIBILITY AND MANY DEVELOPMENT OPTIONS. Lot can be subdivided into smaller commercial parcel options. ALL UTILITIES TO THE LOT!! VACANT LOT. Buyer to verify all information. Acreage figures are provided as a courtesy estimate only. Buyer is advised to obtain an independent measurement.
#2082890

Heber City

237 E HEBER PKWY

None Beds

None Baths

N/A

$2,250,000

MLS#: 2082890

Rare 7.06-acre commercial development opportunity fronting 2100 South, one of West Haven's most active growth corridors. Offered as two contiguous parcels, this level site combines arterial frontage with substantial depth - ideal for retail, office, flex, or a phased mixed-commercial project in one of Weber County's fastest-growing communities. Zoned C-2, with excellent visibility and access just minutes from I-15, Riverdale Road, and Ogden's commercial core. There is a recorded easement to get to the property. The surrounding corridor continues to attract new commercial and mixed-use development, with recent rezones nearby signaling long-term momentum. Utilities available in the vicinity; buyer to verify capacities and connection requirements. Flat topography and clean, undeveloped condition allows for efficient site planning and a straightforward path to development. Acreage of this scale rarely comes available in this supply-constrained submarket. Buyer to verify all information, including acreage, zoning, permitted uses, and utility availability.
#2176805

West Haven

871 W 2100 S

None Beds

None Baths

7.06 acres

$2,250,000

MLS#: 2176805

Now offered at $2,250,000, comfortably below it's recently appraised value. Set behind a grand gated entrance and surrounded by sweeping 360-degree views, this extraordinary Victorian Ranch estate spans two parcels totaling 40 acres and offers 11,420 sq ft of exceptional living space, privacy, and versatility. Ideal as a luxury private residence, family compound, corporate retreat, or boutique bed & breakfast, the home pairs timeless brick and stone architecture with a distinctive copper-patina metal roof and thoughtfully designed interiors.  Soaring ceilings, arched doorways, expansive windows, and generous gathering spaces create a sense of scale throughout. Highlights include a gourmet kitchen with walk-in pantry and fireplace, dedicated theatre with stadium seating, five bedrooms, two executive offices, and a whimsical third-story loft/flex space with bath and Juliet balcony. The impressive primary suite features a fireplace, spa-inspired bath, large walk-in closet, and integrated home gym. A private lower-level apartment with second kitchen, living area, laundry, bedrooms, and storage adds exceptional flexibility for guests or extended family.  Premium features include radiant heat, five-zone HVAC, elevator access, central vacuum, dumbwaiter, Savant lighting, Sonos sound, Nest thermostats, security cameras, and extensive built-in storage. Outdoors, enjoy a wraparound deck, water feature, irrigation, resurfaced driveway, and private target area with a substantial natural earthen backstop. A large insulated shop/RV garage with 220 power and heaters provides outstanding space for vehicles, recreation, hobbies, or a workshop.  Grand in scale yet remarkably private, this 40-acre estate presents a rare opportunity to acquire a truly distinctive Southern Utah propertySet behind a grand gated entrance and surrounded by sweeping 360-degree views, this extraordinary Victorian Ranch estate spans two parcels totaling 40 acres and offers 11,420 sq ft of exceptional living space, privacy, and versatility. Ideal as a luxury private residence, family compound, corporate retreat, or boutique bed & breakfast, the home pairs timeless brick and stone architecture with a distinctive copper-patina metal roof and thoughtfully designed interiors.  Soaring ceilings, arched doorways, expansive windows, and generous gathering spaces create a sense of scale throughout. Highlights include a gourmet kitchen with walk-in pantry and fireplace, dedicated theatre with stadium seating, five bedrooms, two executive offices, and a whimsical third-story loft/flex space with bath and Juliet balcony. The impressive primary suite features a fireplace, spa-inspired bath, large walk-in closet, and integrated home gym. A private lower-level apartment with second kitchen, living area, laundry, bedrooms, and storage adds exceptional flexibility for guests or extended family.  Premium features include radiant heat, five-zone HVAC, elevator access, central vacuum, dumbwaiter, Savant lighting, Sonos sound, Nest thermostats, security cameras, and extensive built-in storage. Outdoors, enjoy a wraparound deck, water feature, irrigation, resurfaced driveway, and private target area with a substantial natural earthen backstop. A large insulated shop/RV garage with 220 power and heaters provides outstanding space for vehicles, recreation, hobbies, or a workshop.  Grand in scale yet remarkably private, this 40-acre estate presents a rare opportunity to acquire a truly distinctive Southern Utah property.
#2142037

Kanab

5615 E EIGHT MILE GAP RD

5 Beds

6 Baths

11,420 Sq.Ft.

$2,250,000

MLS#: 2142037

Now offered at $2,250,000, comfortably below it's recently appraised value. Set behind a grand gated entrance and surrounded by sweeping 360-degree views, this extraordinary Victorian Ranch estate spans two parcels totaling 40 acres and offers 11,420 sq ft of exceptional living space, privacy, and versatility. Ideal as a luxury private residence, family compound, corporate retreat, or boutique bed & breakfast, the home pairs timeless brick and stone architecture with a distinctive copper-patina metal roof and thoughtfully designed interiors.

Soaring ceilings, arched doorways, expansive windows, and generous gathering spaces create a sense of scale throughout. Highlights include a gourmet kitchen with walk-in pantry and fireplace, dedicated theatre with stadium seating, five bedrooms, two executive offices, and a whimsical third-story loft/flex space with bath and Juliet balcony. The impressive primary suite features a fireplace, spa-inspired bath, large walk-in closet, and integrated home gym. A private lower-level apartment with second kitchen, living area, laundry, bedrooms, and storage adds exceptional flexibility for guests or extended family.

Premium features include radiant heat, five-zone HVAC, elevator access, central vacuum, dumbwaiter, Savant lighting, Sonos sound, Nest thermostats, security cameras, and extensive built-in storage. Outdoors, enjoy a wraparound deck, water feature, irrigation, resurfaced driveway, and private target area with a substantial natural earthen backstop. A large insulated shop/RV garage with 220 power and heaters provides outstanding space for vehicles, recreation, hobbies, or a workshop.

Grand in scale yet remarkably private, this 40-acre estate presents a rare opportunity to acquire a truly distinctive Southern Utah propertySet behind a grand gated entrance and surrounded by sweeping 360-degree views, this extraordinary Victorian Ranch estate spans two parcels totaling 40 acres and offers 11,420 sq ft of exceptional living space, privacy, and versatility. Ideal as a luxury private residence, family compound, corporate retreat, or boutique bed & breakfast, the home pairs timeless brick and stone architecture with a distinctive copper-patina metal roof and thoughtfully designed interiors.

Soaring ceilings, arched doorways, expansive windows, and generous gathering spaces create a sense of scale throughout. Highlights include a gourmet kitchen with walk-in pantry and fireplace, dedicated theatre with stadium seating, five bedrooms, two executive offices, and a whimsical third-story loft/flex space with bath and Juliet balcony. The impressive primary suite features a fireplace, spa-inspired bath, large walk-in closet, and integrated home gym. A private lower-level apartment with second kitchen, living area, laundry, bedrooms, and storage adds exceptional flexibility for guests or extended family.

Premium features include radiant heat, five-zone HVAC, elevator access, central vacuum, dumbwaiter, Savant lighting, Sonos sound, Nest thermostats, security cameras, and extensive built-in storage. Outdoors, enjoy a wraparound deck, water feature, irrigation, resurfaced driveway, and private target area with a substantial natural earthen backstop. A large insulated shop/RV garage with 220 power and heaters provides outstanding space for vehicles, recreation, hobbies, or a workshop.

Grand in scale yet remarkably private, this 40-acre estate presents a rare opportunity to acquire a truly distinctive Southern Utah property.
#26-270031

Kanab

5615 Eight Mile Gap RD

5 Beds

None Baths

11,420 Sq.Ft.

$2,250,000

MLS#: 26-270031
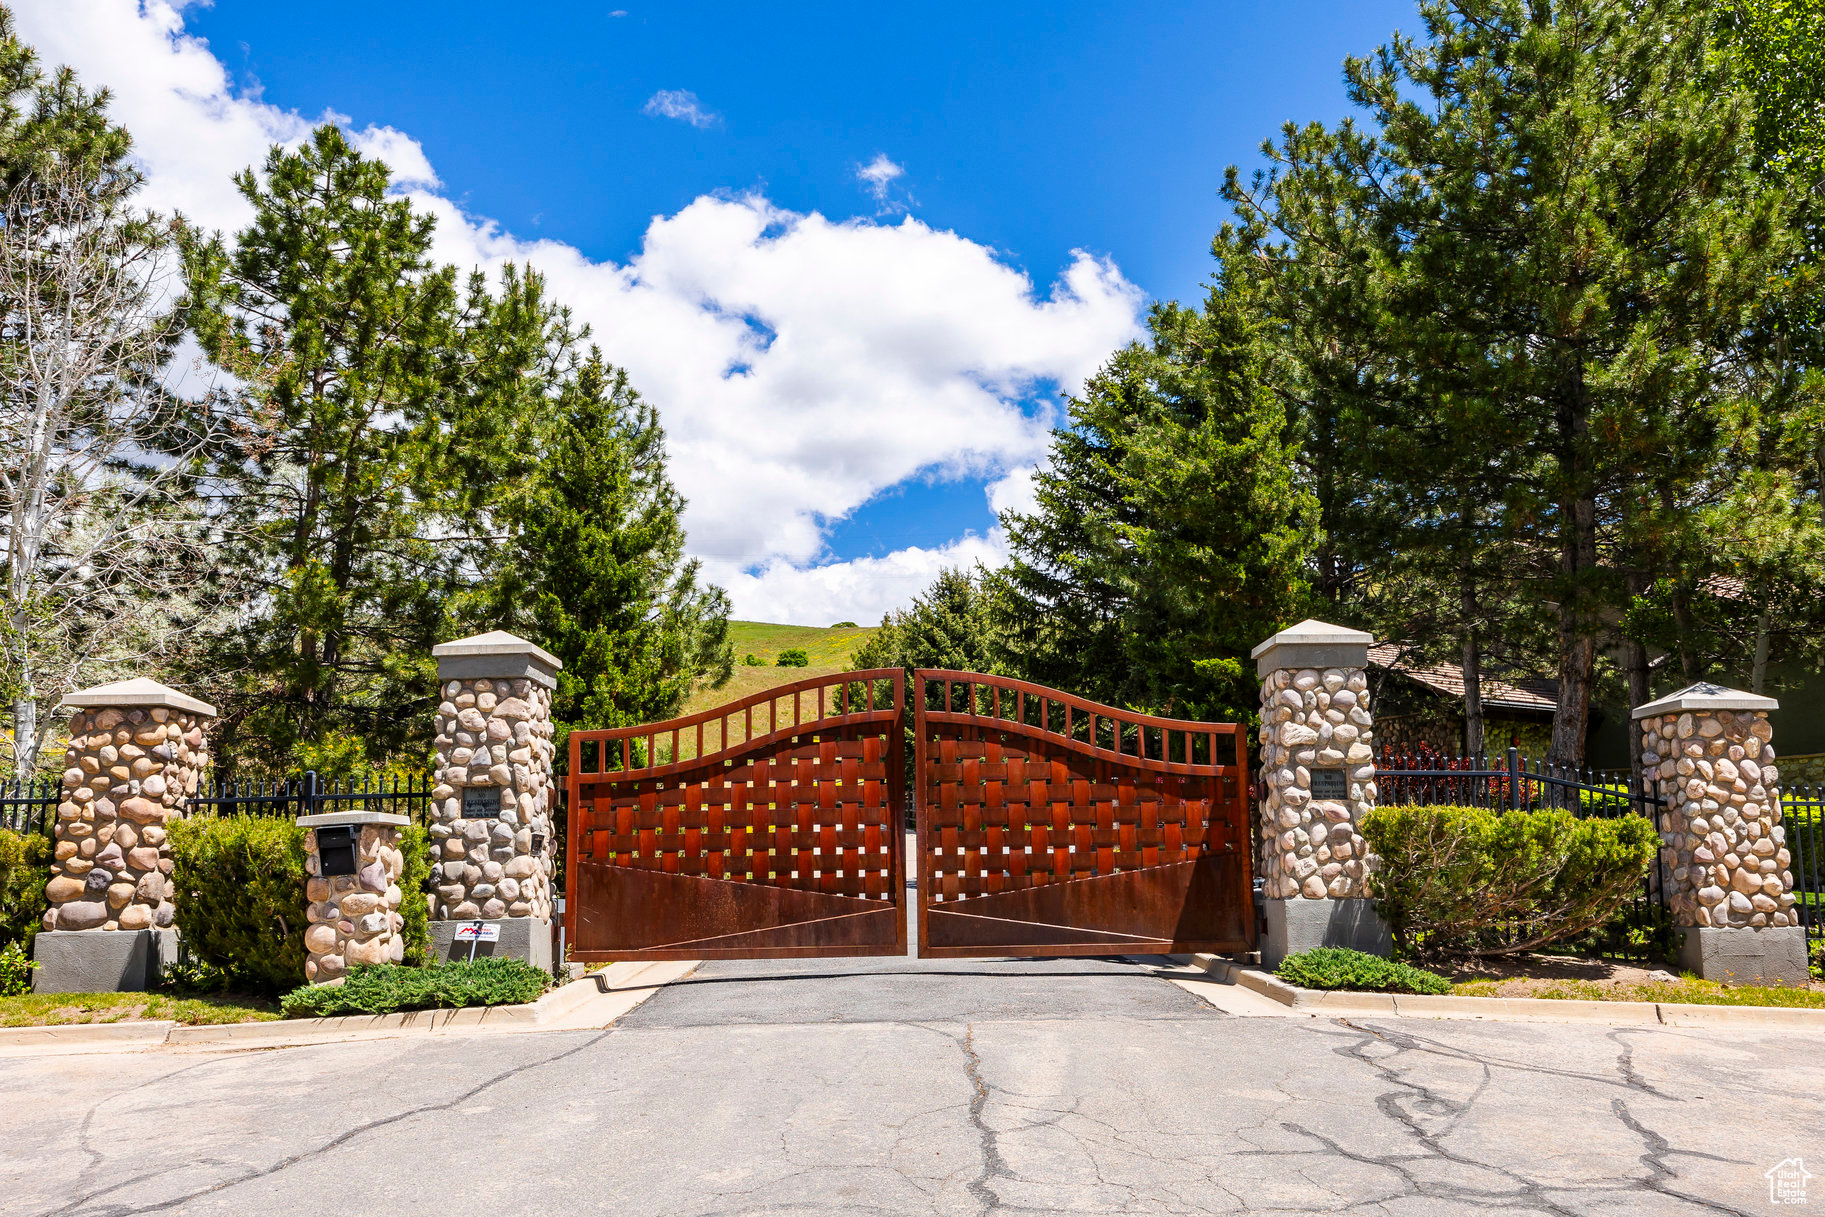
Situated in a private canyon, this 16-acre estate lot offers seclusion, views of the Salt Lake Valley and surrounding mountains, as well as close proximity to Salt Lake City's downtown. It is one of only three lots in the Northvale gated community and rises above the other two for a spectacular view of the valley. Adding to its privacy, the lot is surrounded in part by Salt Lake City-owned property on its northern and eastern borders that is within an "open space" zone. The Bonneville Shoreline Trail is nearby for walking, hiking, biking, and cross-country skiing. Downtown Salt Lake City lies less than two miles below, with many restaurants, theater and shops. City Creek Canyon, with its recreational opportunities, is quite close by. The Salt Lake City airport is twenty minutes away and the University of Utah, with its world-class medical facilities, is within a ten-minute drive. LDS Hospital and Salt Lake Regional Hospital are even closer. The spacious two-acre buildable area, roughly in the center of the 16 acres, presents a rare opportunity to build an extraordinary estate nestled in its own nature preserve in the mountain foothills. This property is zoned for one single-family residence. A preliminary structure of a house, consisting of foundations and some walls, was removed. The land was then refilled, regraded, reclaimed, and reseeded.
#2006883

Salt Lake City

936 E NORTHVALE WAY 3

None Beds

None Baths

16.0 acres

$2,250,000

MLS#: 2006883

RARE MAPLETON ESTATE ON NEARLY 2 PRIVATE ACRES WITH STUNNING MOUNTAIN VIEWS! Built for premier entertaining, recreation, and freedom, this one-of-a-kind property features a year-round indoor pool and hot tub, backyard fire pit, raised garden beds, and expansive yard space. UNMATCHED 12-CAR GARAGE SETUP: Includes a full 4-car attached garage plus two oversized detached shops. The first is a massive 31' x 42' garage attached to the indoor pool with dual 12' x 14' doors. The second is a 24' x 40' drive-through metal garage with 12' x 12' doors on opposite ends and a connecting driveway. Perfect for RV, boat, and trailer storage. Solar arrays across the detached garages and garden shed help dramatically offset electric bills. LUXURY INTERIOR: Beautifully remodeled kitchen equipped with a built-in Sub-Zero refrigerator/freezer, gas range with pot filler, large island, and walk-in pantry. The main level hosts an office, great room with stone fireplace, guest bedroom, and gorgeous primary suite. The finished lower level adds 3 bedrooms, a large exercise room, family room with wood-burning stove, game room with wet bar, and an MASSIVE 48' INDOOR SPORTS COURT. Outbuildings and room for additional outdoor amenities complete this incredible home.  Square footage figures are provided as a courtesy estimate only and were obtained from appraisal. Buyer is advised to obtain an independent measurement.
#2191991

Mapleton

2591 S LOOKOUT RIDGE DR

5 Beds

4 Baths

7,415 Sq.Ft.

$2,250,000

MLS#: 2191991
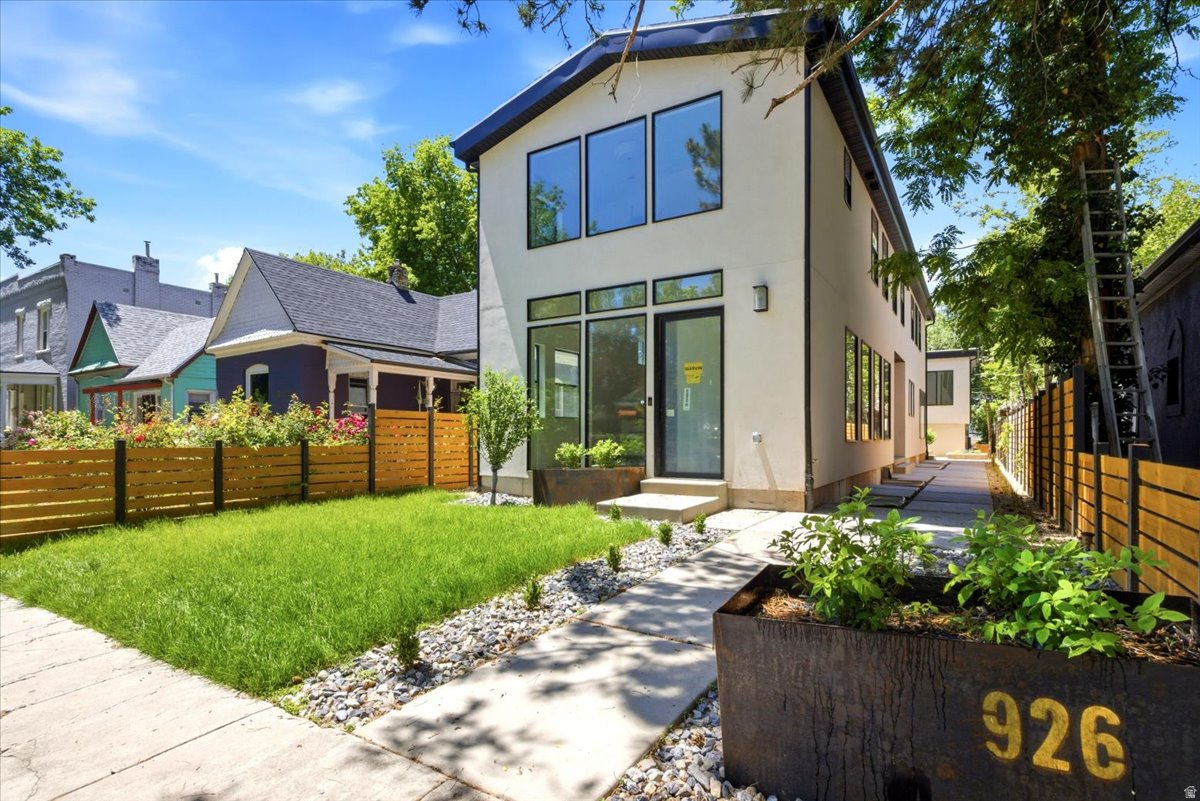
New construction in 9th & 9th is rare. New construction with over 4,000 square feet in the main home, a detached 2-car garage, and a separate 2-bedroom ADU is almost unheard of. Located at 926 S 800 E, this custom-built home offers the space and function of a modern city residence while sitting in one of Salt Lake City's most walkable and established neighborhoods. The main level was designed to feel open, bright, and connected from the moment you walk in. The living, dining, and kitchen areas flow from front to back, creating an ideal layout for gathering, entertaining, and everyday living. The kitchen is the centerpiece, featuring a full-length island, custom copper hood, custom cabinetry, 48" KitchenAid range, 72" refrigerator/freezer, and a butler's pantry with open shelving, wine cooler, ice maker, and bar sink. Folding patio doors open the home to the private yard and patio, creating a natural extension of the living space from the front entry through to the outdoor living areas. Upstairs, vaulted ceilings add volume throughout the entire level, with a second living room creating separation from the main floor. The primary suite feels like a true retreat, with its own laundry hookups, walk-in shower, freestanding tub, and a private, elevated feel. The additional upper bedrooms each have ensuite bathrooms, and individually zoned HVAC on each level adds comfort and efficiency throughout the home. The detached ADU above the garage is one of the property's most valuable features. Complete with two bedrooms, one bathroom, kitchen, and laundry, it lives independently from the main home and creates rare flexibility for rental income, guests, extended living, or a private office/studio. The full-height basement adds even more usable space with additional bedrooms, laundry, storage, and room for a dedicated workout area. But the true value is the location. 9th & 9th is one of Salt Lake's most loved neighborhood centers, with restaurants, coffee shops, boutiques, local businesses, and Liberty Park all nearby. In a neighborhood where lots are scarce and larger homes are hard to find, this property offers a nearly impossible combination of new construction, scale, walkability, finished landscaping, and ADU income potential. Square footage figures are provided as a courtesy estimate only. Buyer is advised to obtain an independent measurement. Owner/Agent.
#2162993

Salt Lake City

926 S 800 E A

7 Beds

5 Baths

4,757 Sq.Ft.

$2,250,000

MLS#: 2162993
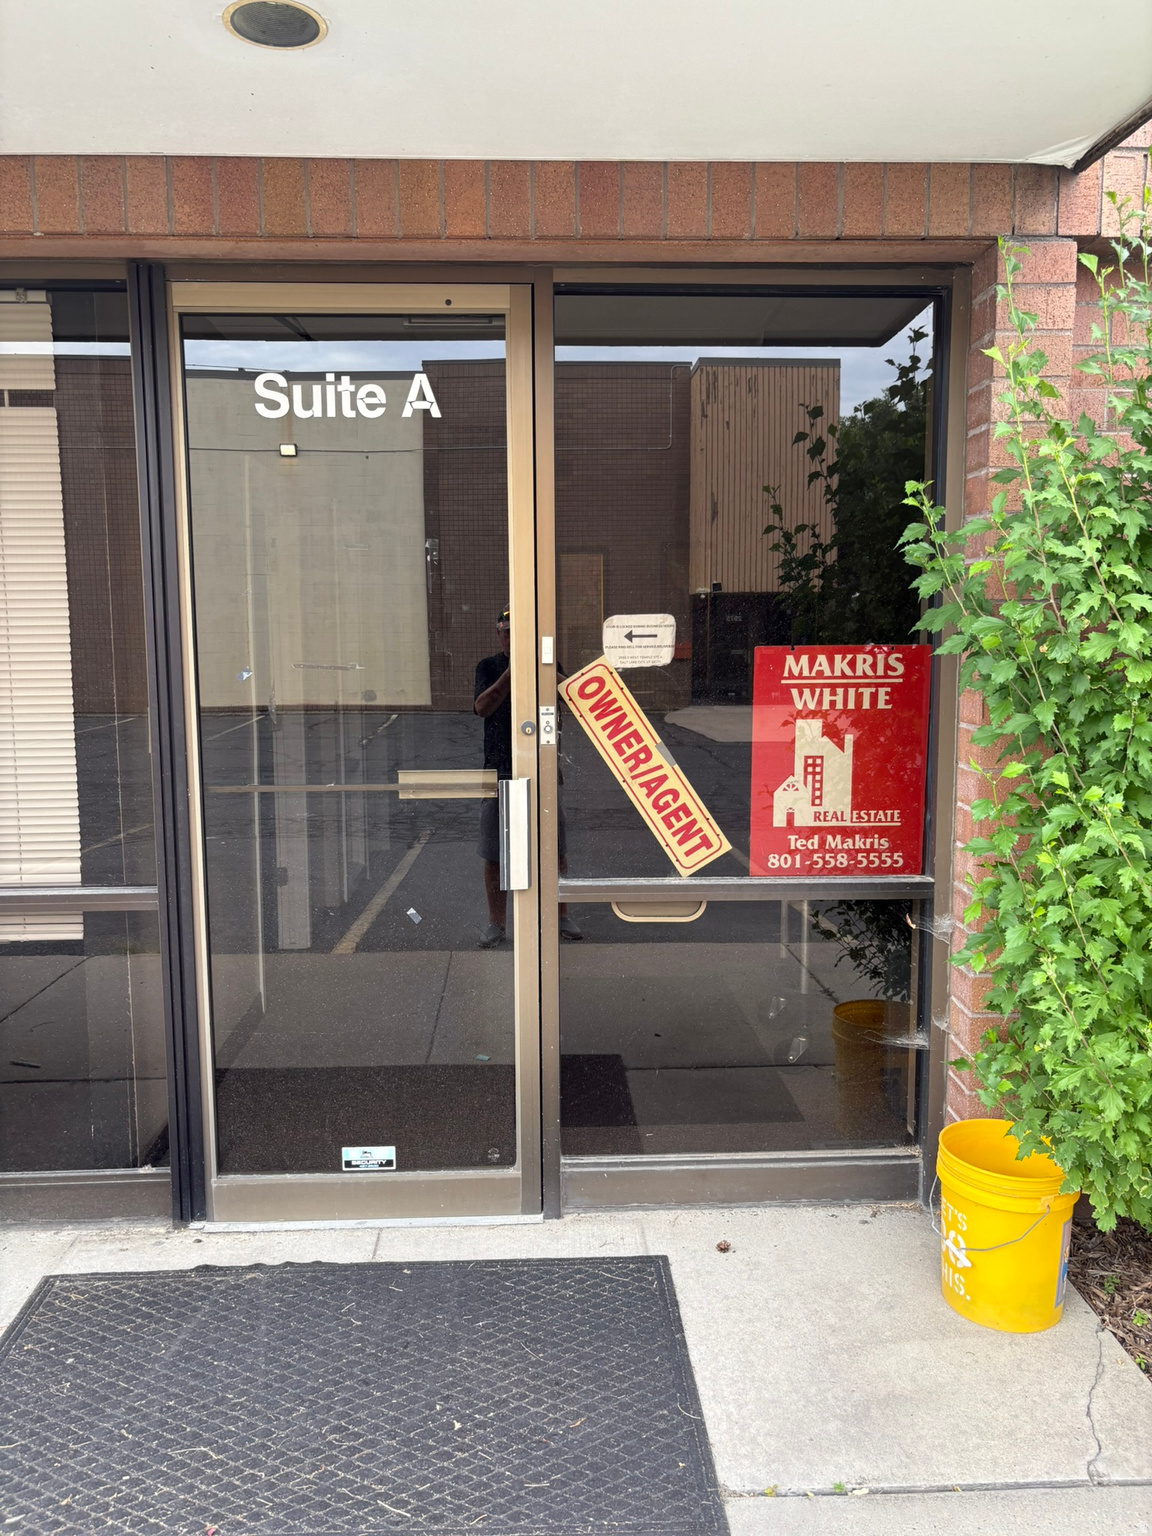
Square footage figures are provided as a courtesy estimate only and were obtained from ___county records___________ .  Buyer is advised to obtain an independent measurement.  Owner/ Agent.  kitchen with grease trap,  hood, 5 sinks, newer roof 4 yr. white TPO.
#2172922

South Salt Lake

2995 S WEST TEMPLE W UNIT A

None Beds

None Baths

N/A

$2,250,000

MLS#: 2172922

Amazing 20 Acre Estate Lot in Stone Ridge.  Total privacy surrounded by National Forrest and open space.  A great building area. The Views of the valley are incredible and great views of the mountains.  Stone Ridge is one of the finest Developments in the area with many amazing homes.
#2186635

Bountiful

1216 S LORIEN E 901

None Beds

None Baths

20.45 acres

$2,250,000

MLS#: 2186635

Views and a gorgeous custom home on almost an acre with views in all directions.  Don't miss this beautiful home with 4 bedrooms plus an office and 4.5 baths with a private pool and jacuzzi.  Enjoy the sunsets on the front elevated patio or sit by your private backyard pool soaking up the sun. With a large primart suite with a huge closet with washer & dryer, wonderful soaker tub and spacious shower. Enjoy a chef's kitchen with a butler pantry, lots of cabinets and space with an oversize counter.  This home has had one owner and is barely lived in. Majority of furnishings can be sold with the home.  A spacious 3 car garage with extra room. There are several stairs in front to go to the front door and elevated patio. In the garage, you go in the home and up a few stairs - after that the home is all on one level. Do not miss this amazing home.
HOA dues are $165.00 per month & cover the private roads, gates, security guards, all common area maintenance and the HOA pool facilities.
   Home also comes with a free Associate Membership to the Entrada Country Club (used to be a one-time fee of $15,000, now - no charge) with monthly dues only $234.30, which gives you full access to the Entrada Clubhouse and to the Entrada Private Gym/Wellness Center which includes tennis courts, pickelball courts, full weight room, outdoor pool, basketball court, volleyball & 4-6 classes per day (yoga, Pilates, zumba, Pilates Reformer, etc).  The Sports/Wellness Center is open 7 days a week 6am - 8pm. Also comes with an $800 food min per year (about $66 per month) for use at Entrada Social events, snack bar, grille & restaurant. Live the Amazing Entrada Lifestyle! Have instant new friends with many events going on at the Country Club weekly. There are group hikes, bike rides, skiing, Tuachan, bridge, mahjong, knitting and book clubs, etc. all part of the Entrada Country and Lifestyle.
#26-277221

St George

2072 W Entrada Trail

4 Beds

None Baths

3,821 Sq.Ft.

$2,250,000

MLS#: 26-277221

* Listings identified with the FMLS IDX logo come from FMLS and are held by brokerage firms other than the owner of this website. The listing brokerage is identified in any listing details. Information is deemed reliable but is not guaranteed. If you believe any FMLS listing contains material that infringes your copyrighted work please review our DMCA policy and learn how to submit a takedown request. Ā© 2024. First Multiple Listing Service, Inc.

Categories

Homes Tailored to Your Lifestyle

Buyers Guide

Buying a home is one of the most exciting milestones of your life.

View more

Sellers Guide

Putting your home on the market can be a stressful process, especially when you don’t know what to expect.

View more

Market report

With just a few clicks, you'll gain instant access to valuable insights about the real estate market, including trends, property values, and community analytics.

View more

Home value

Unlike automated valuations, our hands-on review will provide a comprehensive opinion of your home’s value while considering important interior elements and other location intangible factors that machine algorithms so often miss.

View more

Buyers resources

Guides on financing, inspections, and choosing the right Realtor for a smooth home purchase.

Sellers resources

Practical tips on staging, pricing, and preparing your home to attract buyers and maximize your sale.

Send a message

Message successfully sent.

Reason for contacting?

I agree to receive email communication and understand I can unsubscribe at any time.

I agree to be contacted by OnX Realty via call, email, and text for real estate services. To opt out, you can reply 'stop' at any time or reply 'help' for assistance. You can also click the unsubscribe link in the emails. Message and data rates may apply. Message frequency may vary. Privacy Policy

Sign In Sign Out

Virtual Assistant

Would you like to take the next step with this property? We can help you schedule a showing or virtual tour, or send you more details.

Yes, I would like more information.

Thank You for Your Reply, One of Our Agents will contact you as soon as possible

No, maybe later.

Thank you, you can always contact me via email, phone number or through the contact form.

Realhub AI

Lucy - Your AI-Powered Realtor

Update Your Temporary Password

Personalize your search

Enter your email and we'll notify you immediately when new listings match what you're looking for.

or enter email address

Already have an account ? Login here

Continue your home search

I agree to receive communications and understand I can unsubscribe at any time.

I agree to be contacted by OnX Realty via call, email, and text for real estate services. To opt out, you can reply 'stop' at any time or reply 'help' for assistance. You can also click the unsubscribe link in the emails. Message and data rates may apply. Message frequency may vary. Privacy Policy

Already have an account ? Login here

We use cookies

We use cookies primarily for analytics to enhance your experience. By accepting, you agree to our use of these cookies. You can manage your preferences or learn more about our cookies policy.