Thinking of selling?

Utah's Premier |
OnX Realty

  • Nearby me

Popular Features

Community Features

Association

Property Features

Waterfront

View

Exterior Features

Interior Features

Style

E-Alert name

Properties

10000 properties match your criteria

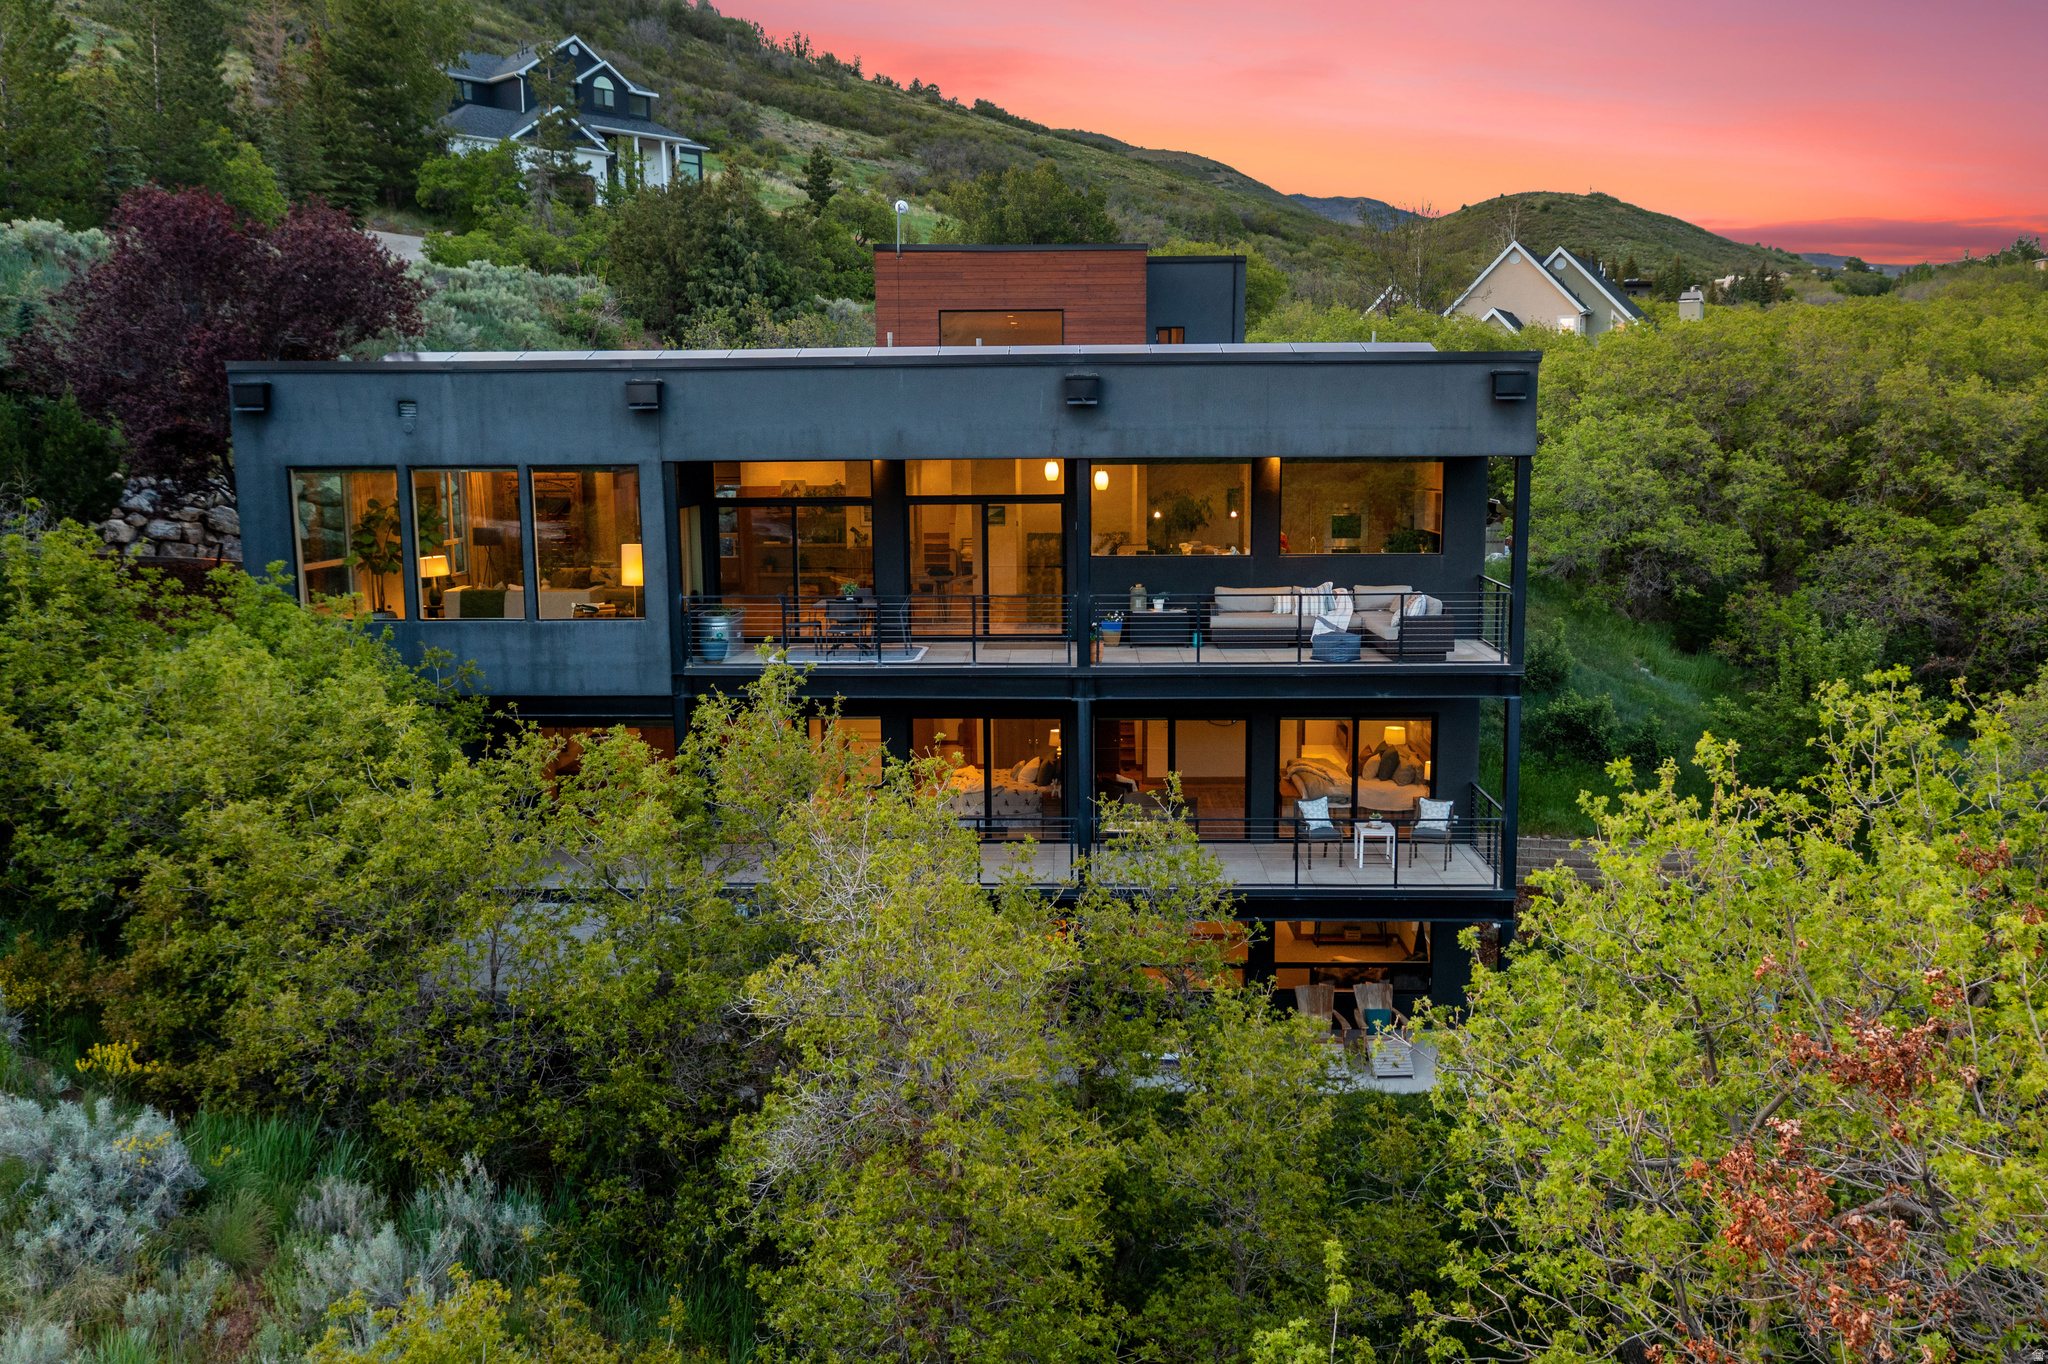
This incredible property in Emigration Canyon offers something extremely rare: the seclusion and stillness of canyon living, with the city only minutes away. At just over 5,400 square feet, the scale is generous while still feeling intimate. Four bedrooms, six baths, and a large loft provide plenty of space for entertaining in style. The living, dining, and kitchen areas flow openly into one another, anchored beautifully by massive south-facing windows that flood the space with natural light and frame unobstructed canyon views. Wood floors soften the modern edges throughout, keeping the interior warm rather than austere. Every room is thoughtfully positioned to capture both light and landscape. The living room looks out at an exterior deck and the surrounding land, and a modern and sleek kitchen takes full advantage of panoramic windows overlooking the scrub oak hillside. There are all the high-end finishes you would expect (think Poliform cabinets, Thermador refrigerator, and Viking cooktop and wall ovens), plus a couple you might not, like heated radiant floors throughout, solar power, and a beautifully situated hot tub.  By the way, the rooftop solar panels generate a massive 17+ MWh of power a year, enough to offset a significant portion of your electricity bills.  And much of the HVAC system has been updated, with the new components offering a 10-year warranty transferable to the new owner.  Three decks off the home (one on each level) extend the living space outward, each oriented toward the lush and unobstructed terrain to the south. A fourth patio provides a dedicated space for lounging and outdoor dining under the string lights and stars. A favorite feature here is the private trail network, accessible directly from the back yard, which winds in a few directions through the trees and offers immediate access to nature's best without needing a car. A roomy three-car garage rounds things out, providing space for vehicles, gear, and projects alike. This home places you squarely inside the landscape without asking you to sacrifice anything. Properties of this caliber, in a setting this rare, do not come available often.
#2161119

Emigration Canyon

5632 E PIONEER FORK RD

4 Beds

5 Baths

5,420 Sq.Ft.

$2,349,000

MLS#: 2161119
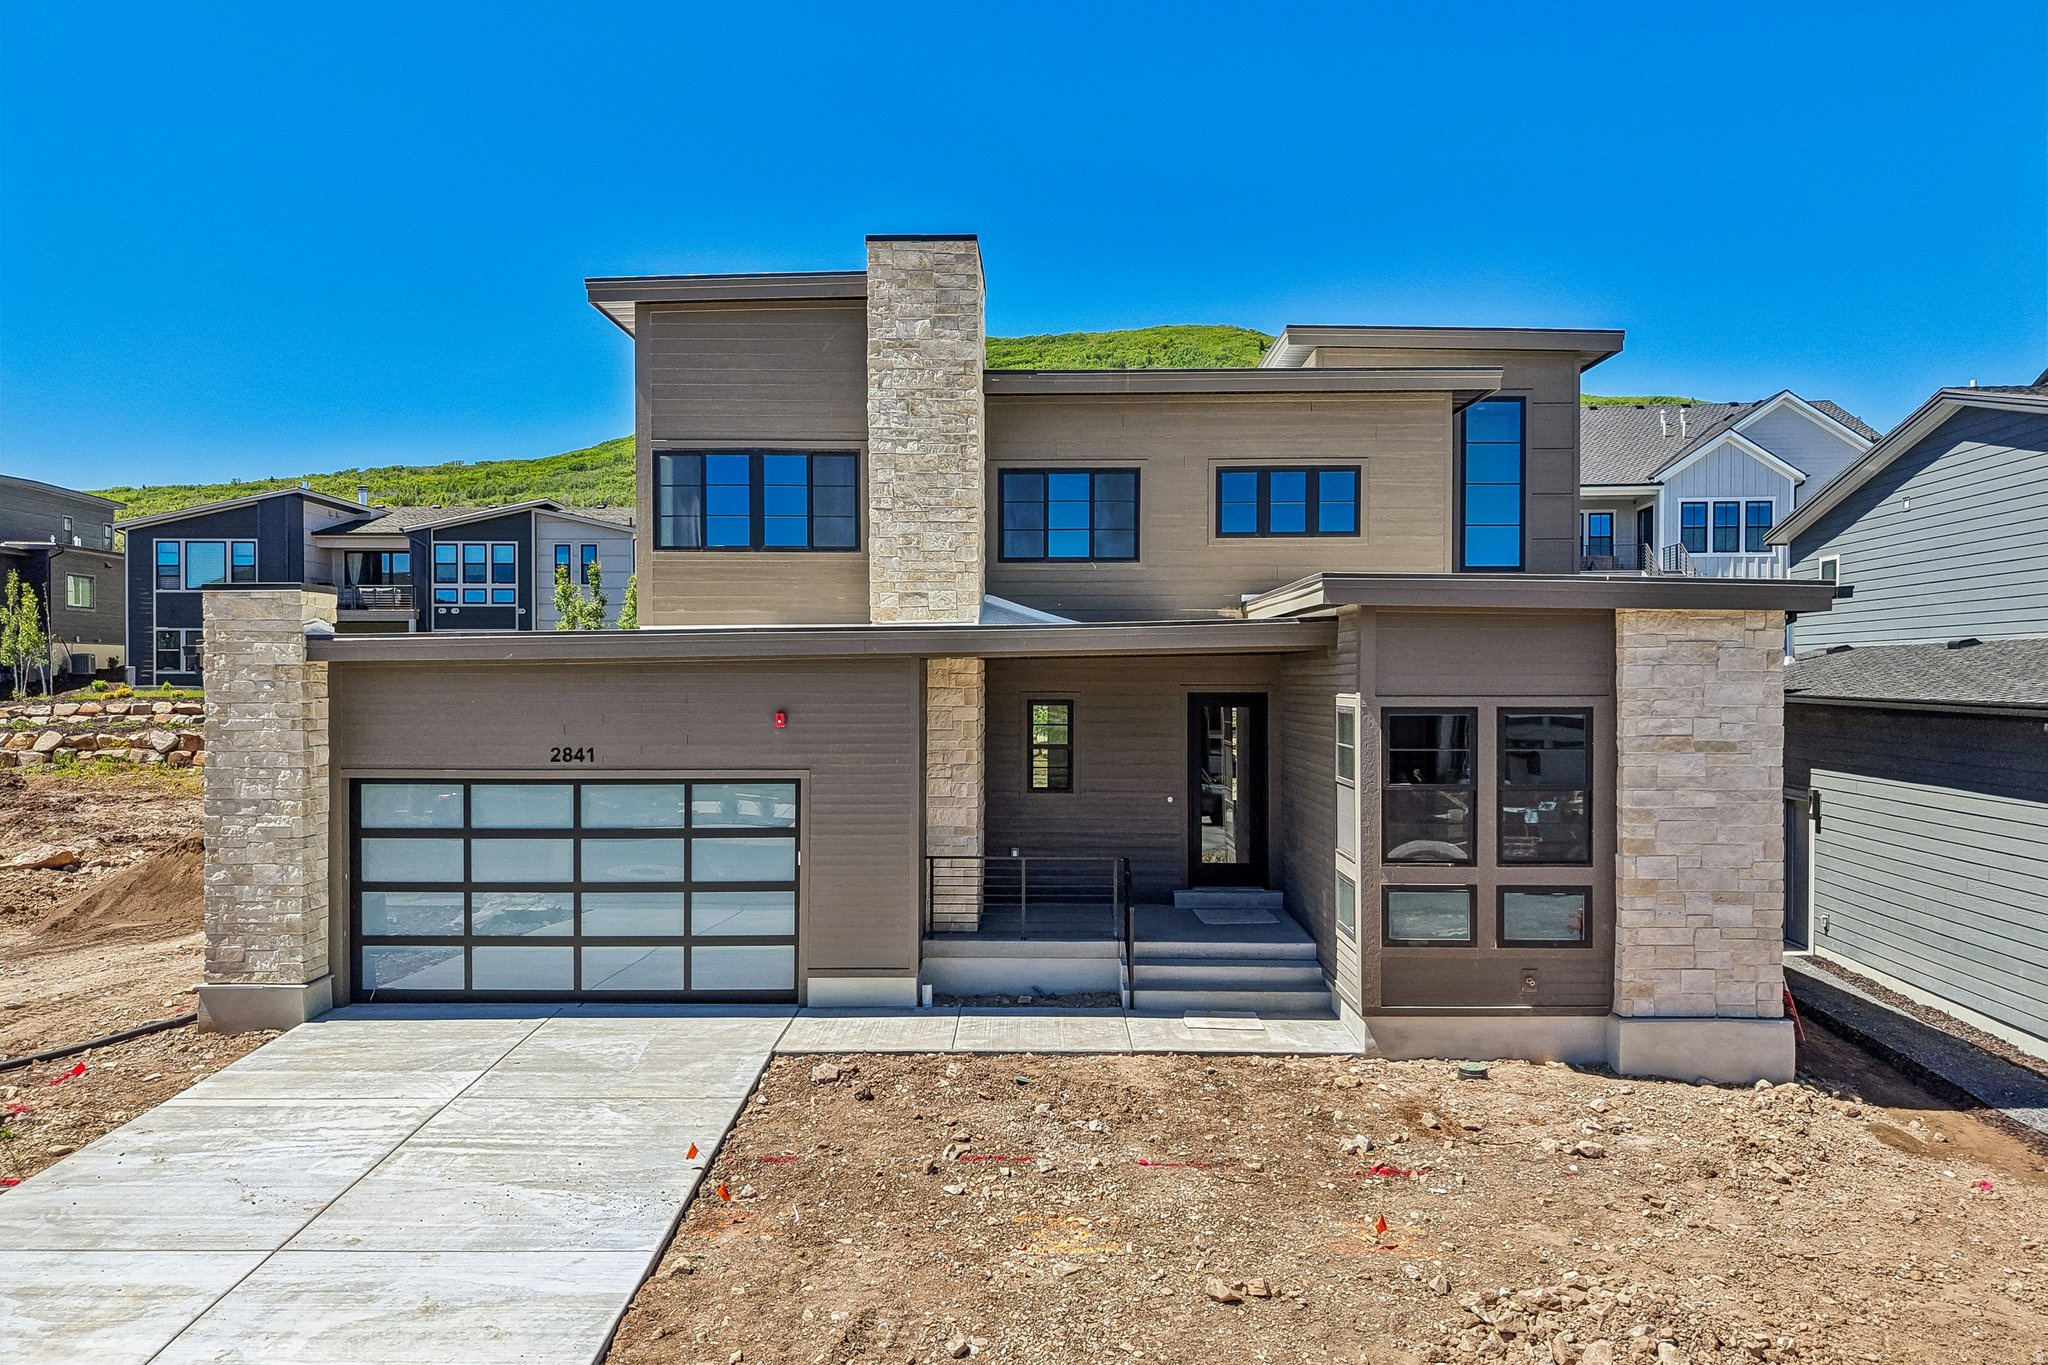
This stunning Sidewinder Modern is located in a posh Park City community with all the amenities! The home features a chef's kitchen with custom cabinetry highlighted with LED lighting, quartzite countertops, and professional-grade Monogram stainless steel gas appliances with double ovens. The open-concept kitchen is enhanced by pendant lighting over the island and seamlessly flows into the great room, complete with a gas log fireplace. Rich hardwood, tile, and carpet flooring run throughout. This home offers a finished extended garage with exit door, 10-foot basement foundation walls, finished basement space, and an expanded covered deck perfect for entertaining. Thoughtful upgrades include a humidifier, radon ventilation system, and gas line to the BBQ. The owner's suite and bathrooms feature elegant tile surrounds, complemented by black matte hardware and textured walls with 2-tone paint. Design highlights include cased windows, ceiling beam accent in the office, and French doors for added sophistication. This is a rare opportunity to own a modern retreat blending luxury, comfort, and function in one of Park City's most desirable settings.
#2148444

Park City

2841 PIPER WAY

5 Beds

2 Baths

3,974 Sq.Ft.

$2,346,428

MLS#: 2148444
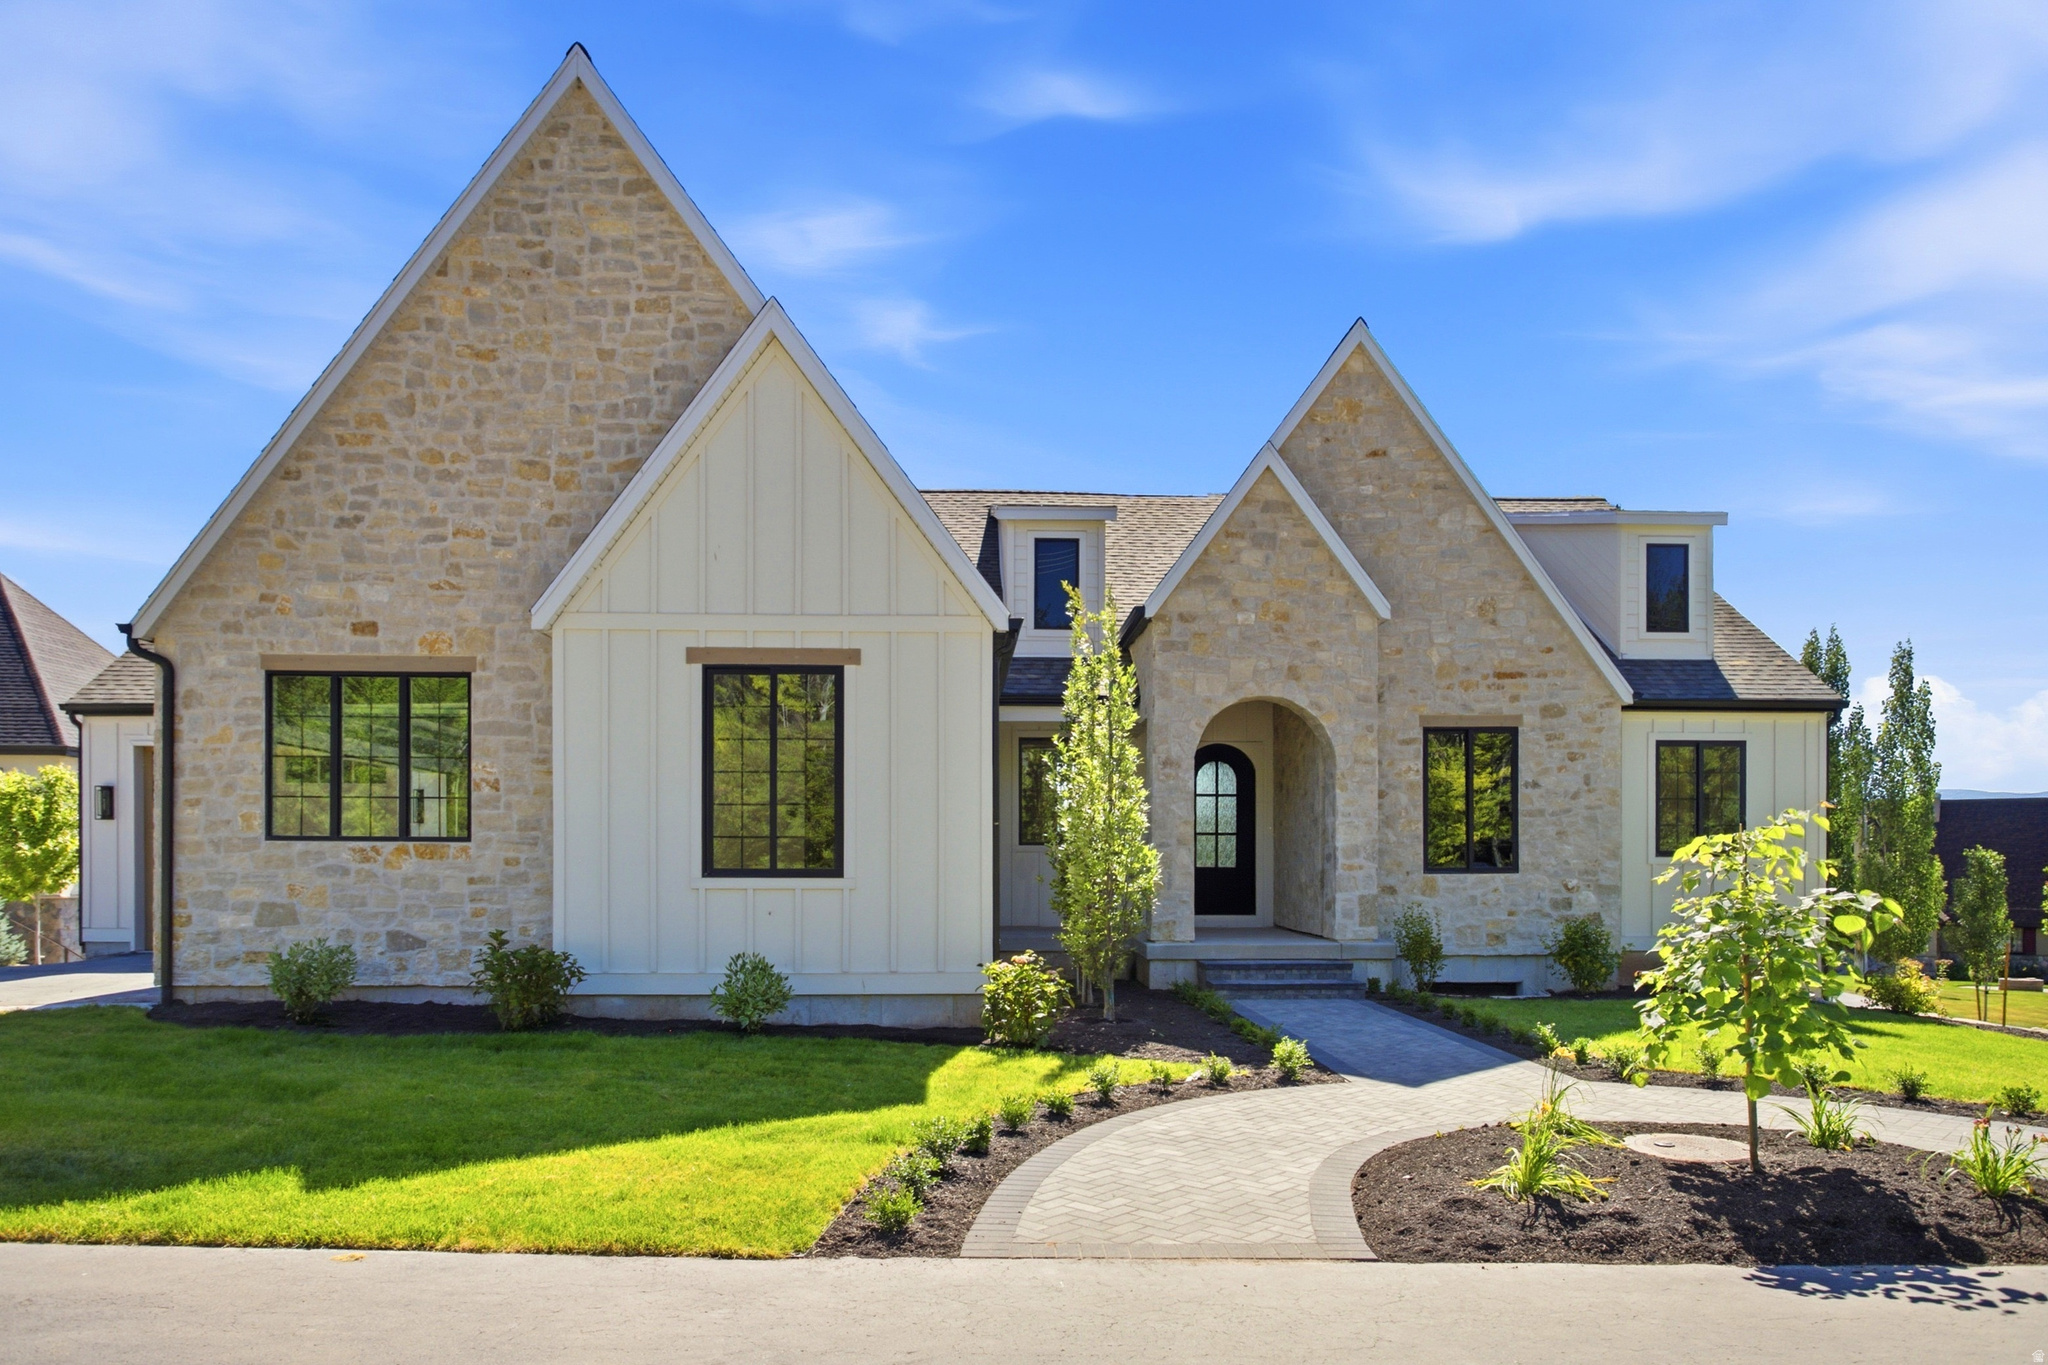
Experience rare Midway luxury in one of the area's most desirable settings. Perfectly positioned on Homestead Drive and backing directly to Snake Creek Nature Preserve, this newly built home offers privacy, views, and immediate access to Wasatch Mountain State Park, golf, fishing, trails, reservoirs, resorts, charming Main Street, and world-class skiing.  The European-inspired cottage exterior feels perfectly at home in Midway, while the interior offers warm modern design with white oak details, quartzite surfaces, premium finishes, and 12' multi-slide doors opening the main living area to a spacious deck with mountain and preserve views.  The kitchen blends old-world character with modern luxury, featuring premium appliances, a massive walk-in pantry, and a statement plaster-finish range hood. The thoughtful floor plan includes dual primary suites, a dedicated office, open main level, and a walkout lower level with private entrance and excellent ADU, guest, or multi-generational potential. An oversized 3-car garage provides generous space for vehicles, gear, and mountain toys. Brand new, beautifully finished, and set in a truly special location, this is a rare opportunity to own one of Midway's most compelling new homes.
#2166531

Midway

1166 HOMESTEAD DR

6 Beds

4 Baths

4,885 Sq.Ft.

$2,345,000

MLS#: 2166531
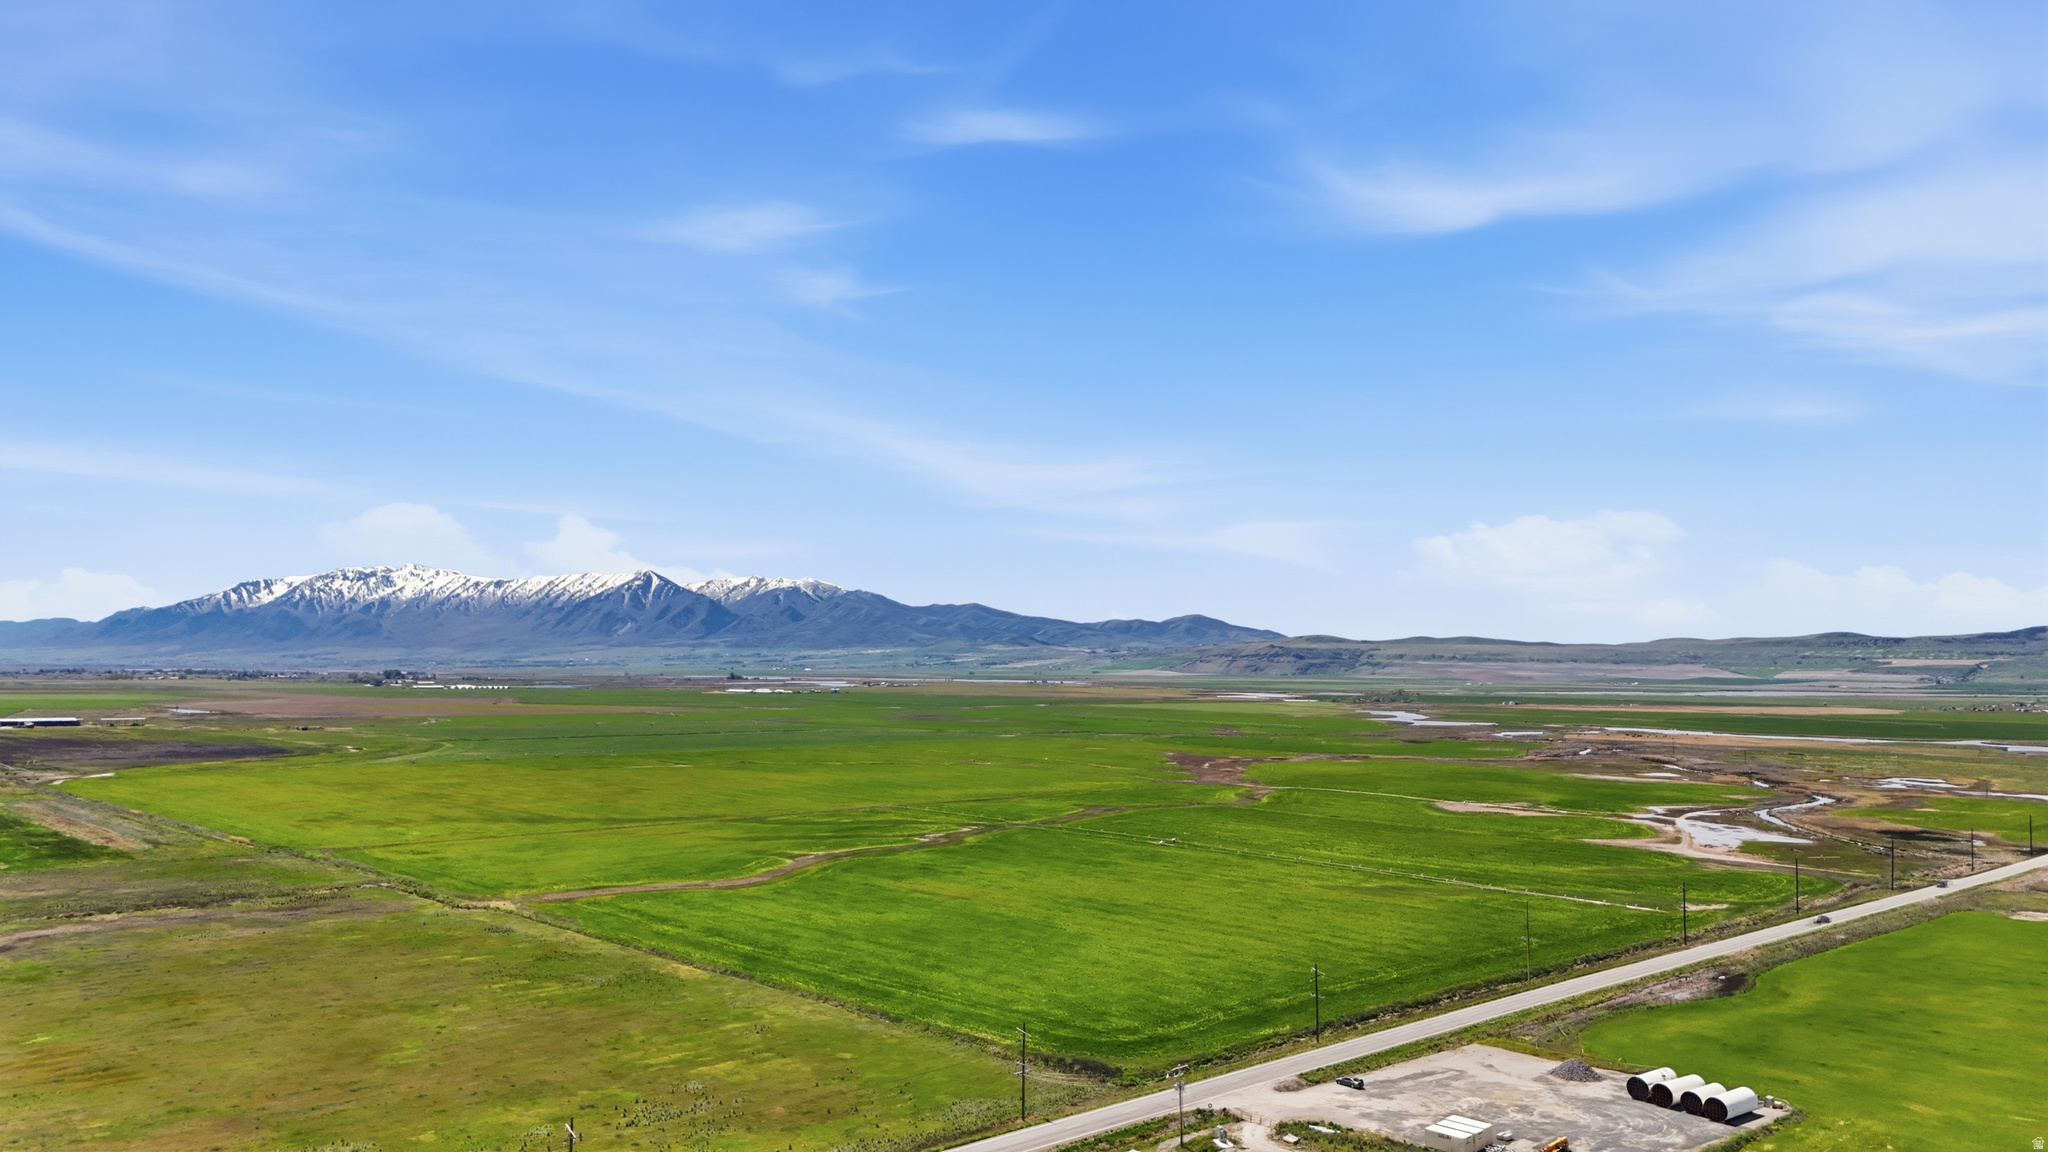
Incredible and productive irrigated farm ground! Power and highway frontage for potential residential or commercial use. Includes wheel lines. Views in all directions. With just a short drive to Smithfield this property is conveniently located. Includes water rights! This opportunity won't likely come around again.
#2140837

Amalga

3000 W 6200 N

None Beds

None Baths

160.0 acres

$2,340,500

MLS#: 2140837
Price reduced
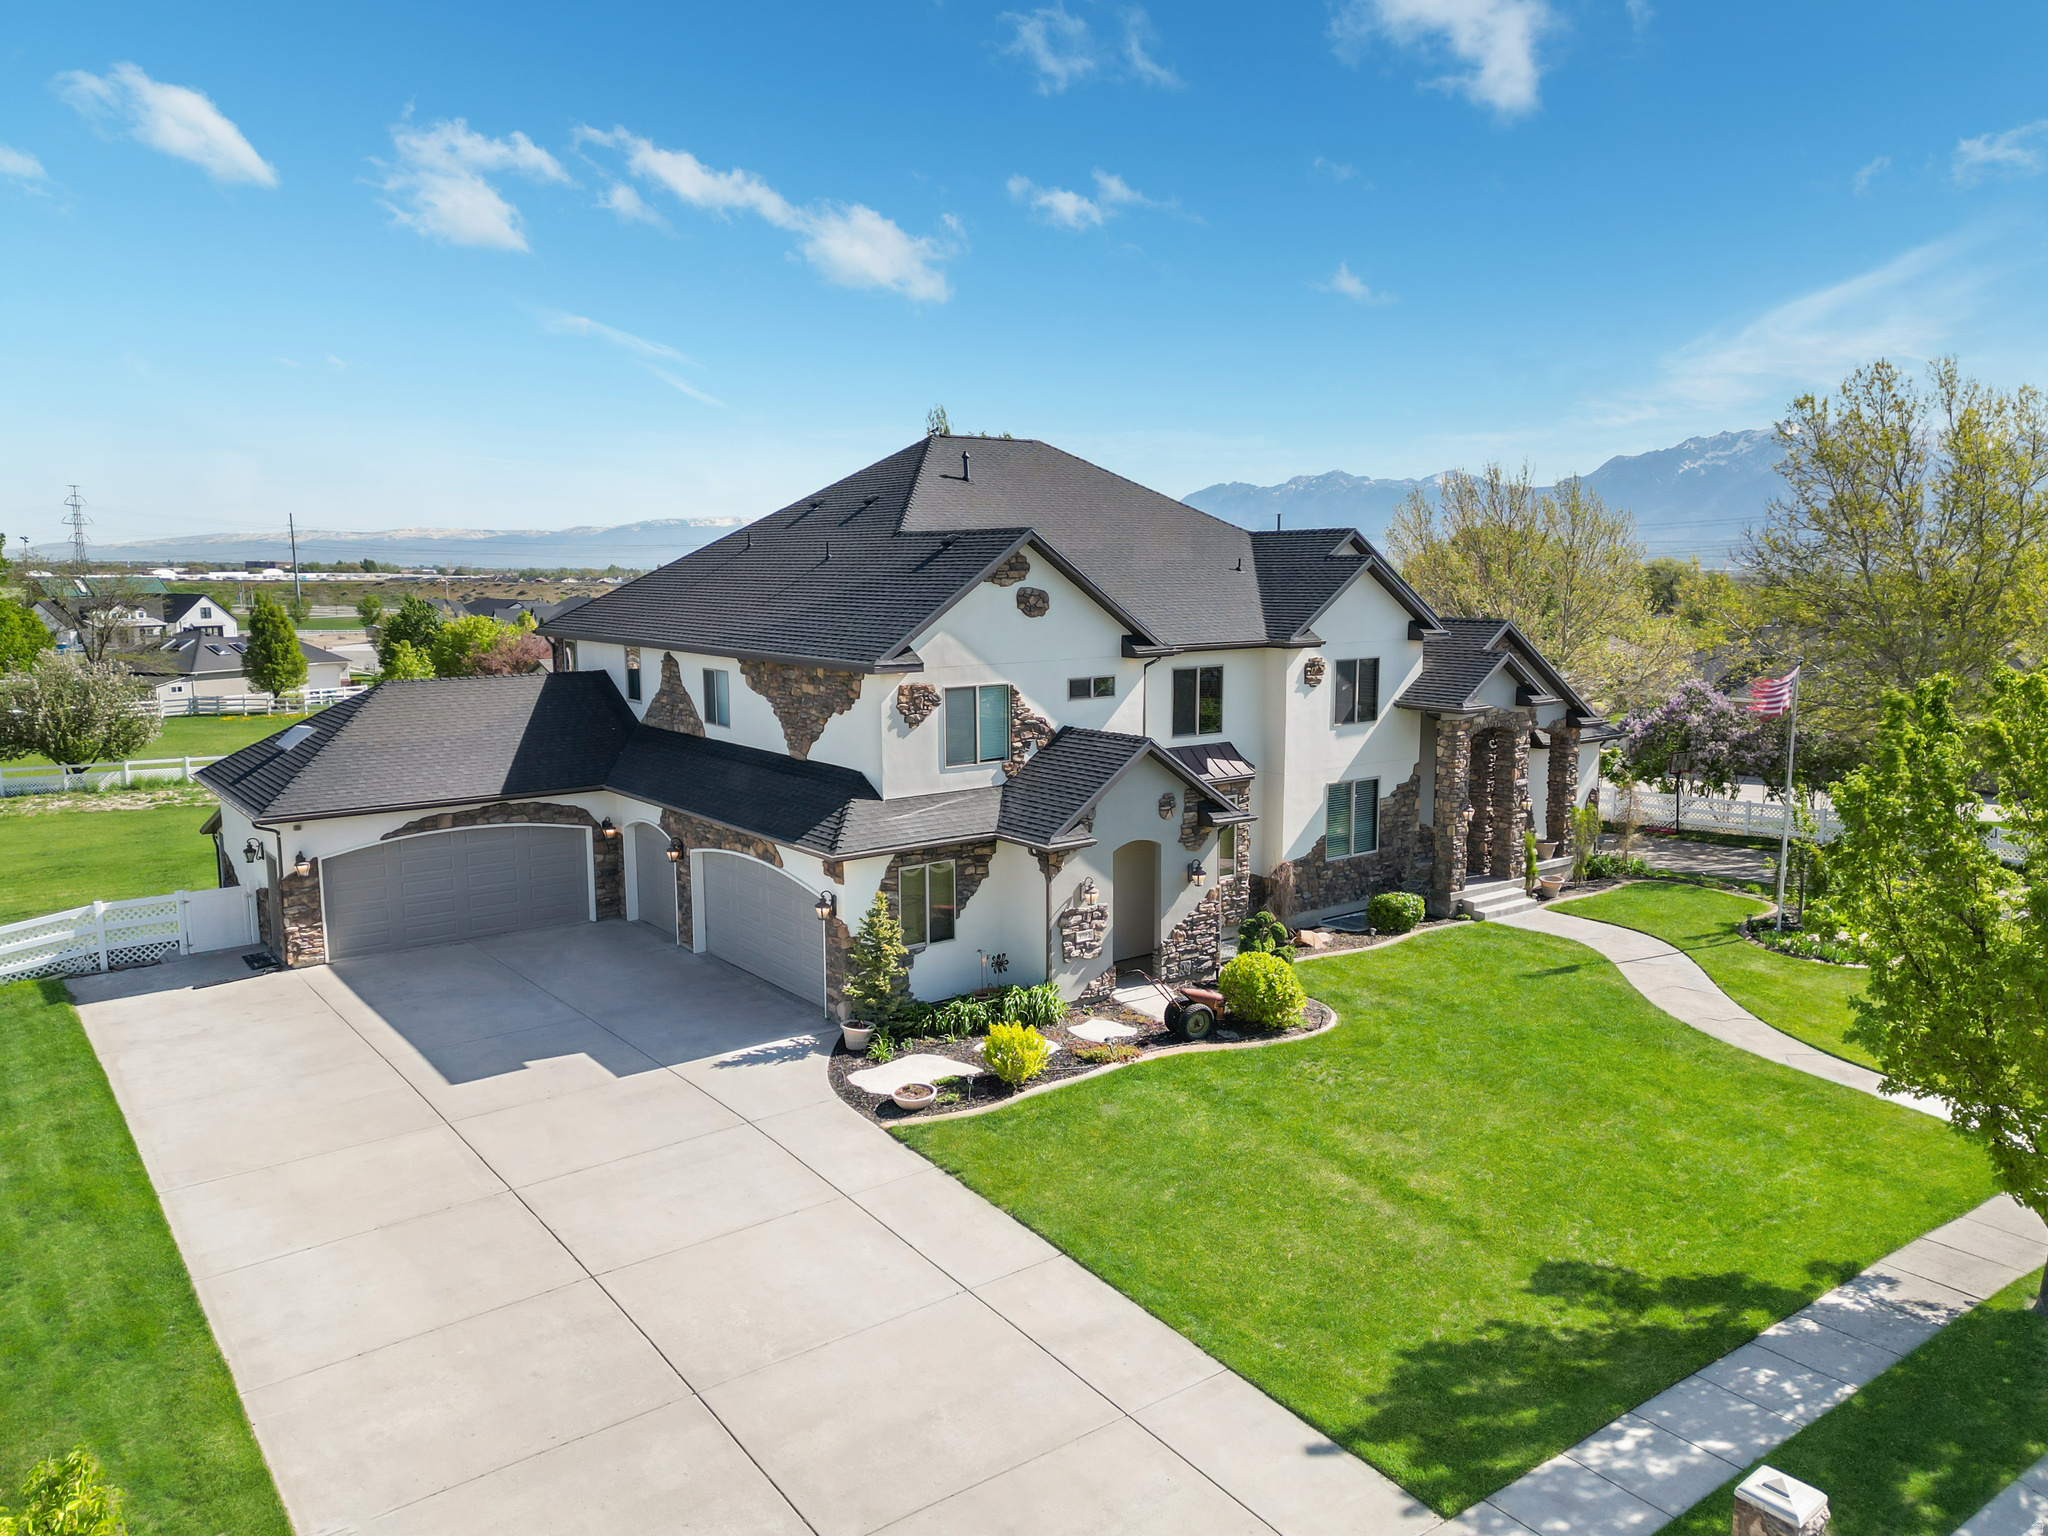
PLEASE NOTE AGENT REMARKS. INVESTORS OR MULT-FAMILIES! Basement just renovated adding a second full kitchen in the home. This is now two homes in one. Live in the two upstairs floors (5,800 sq ft) and rent the basement 4,600 sq. ft.). This home is in pristine condition. Nearly everything in this home (inside and out) has been recently refinished. Unique home for a specific buyer. High quality, state-of-the-art home featuring built in CO2/fire alarm system hardwired in with backup batteries, high-end boiler (new boiler May '24) system with air handlers and two commercial-grade chillers for AC complete with two air purifiers, 250-gallon hot water tanks. Vaulted ceilings, very large bedrooms. The home has walnut hardwood floors throughout the two upper floors. The main floor walnut floors were just refinished. The entire home is filled with high-end granite counter tops. Kitchen contains: an 18-foot-long kitchen island, 3 fridges, 2 microwaves, 2 dishwashers, trash compactor, and a Viking gas stove with two ovens with an additional 2 wall ovens. The spacious covered patio and deck tie in perfectly from the dining area great for those summer BBQ's. The deck is complete with large ceiling fans overlooking the grand 1-acre lot. The fully landscaped front yard and spacious back yard would work perfect for horses, a pool, pickle-ball court, or one of each! A second master bedroom in basement gives your visitors a beautiful master bath and walk-in closet, so they can have a home away from home. Your guests will also enjoy watching movies in your expansive home theatre. You'll be extra motivated to stay in shape with the huge home gym in the basement! Laundry room on every level, water softener, huge, finished attic space, jetted tubs in baths, walk-in closets and tons of storage, two large pantries, a five-car garage. This home has everything! Seller is a licensed real estate agent. Square footage figures are provided as a courtesy estimate only and were obtained from previous MLS listing. Buyer is advised to obtain an independent measurement.  Square footage figures are provided as a courtesy estimate only and were obtained from county.  Buyer is advised to obtain an independent measurement.
#2139643

Bluffdale

3702 W WASATCH DR

10 Beds

7 Baths

10,371 Sq.Ft.

$2,335,000

MLS#: 2139643
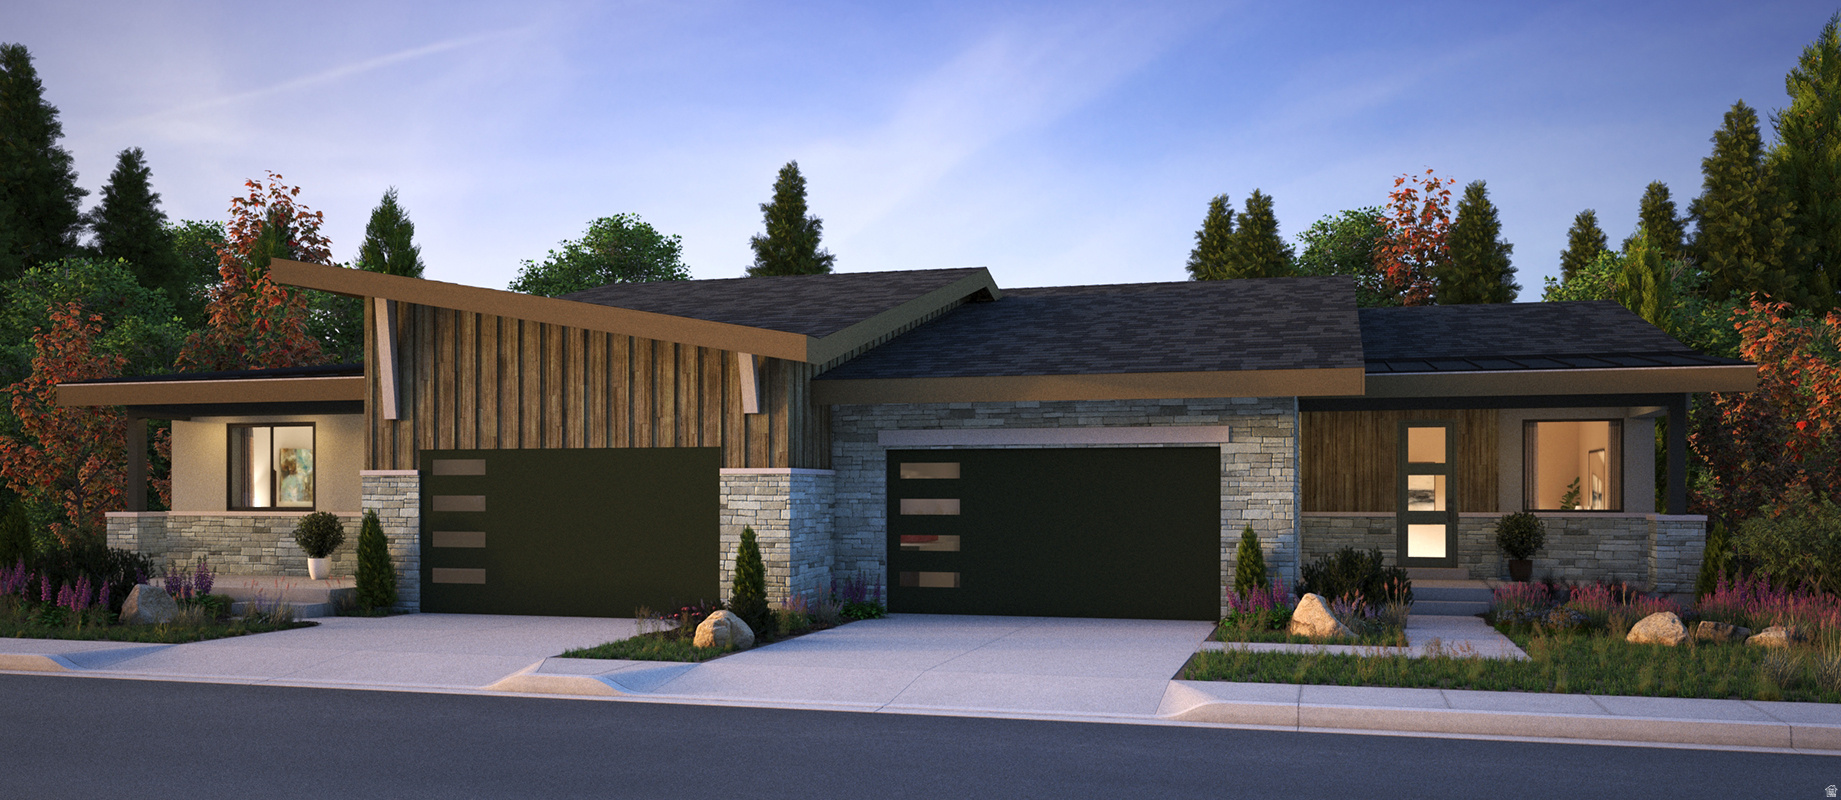
Shoreline twin homes are nestled in picturesque Hideout Canyon and the shores of Jordanelle Reservoir, yet only 10 minutes from downtown Park City. The expertly designed community gives each home its breathtaking views of the surrounding mountains and lake with access to a 2.5-acre mountainside park and miles of hiking and biking trails, putting the best of recreational living at your door. The Skyline is our largest floor come take a look before they are all gone
#2135389

Hideout

11493 N DEEPWATER DR

4 Beds

3 Baths

3,981 Sq.Ft.

$2,327,600

MLS#: 2135389
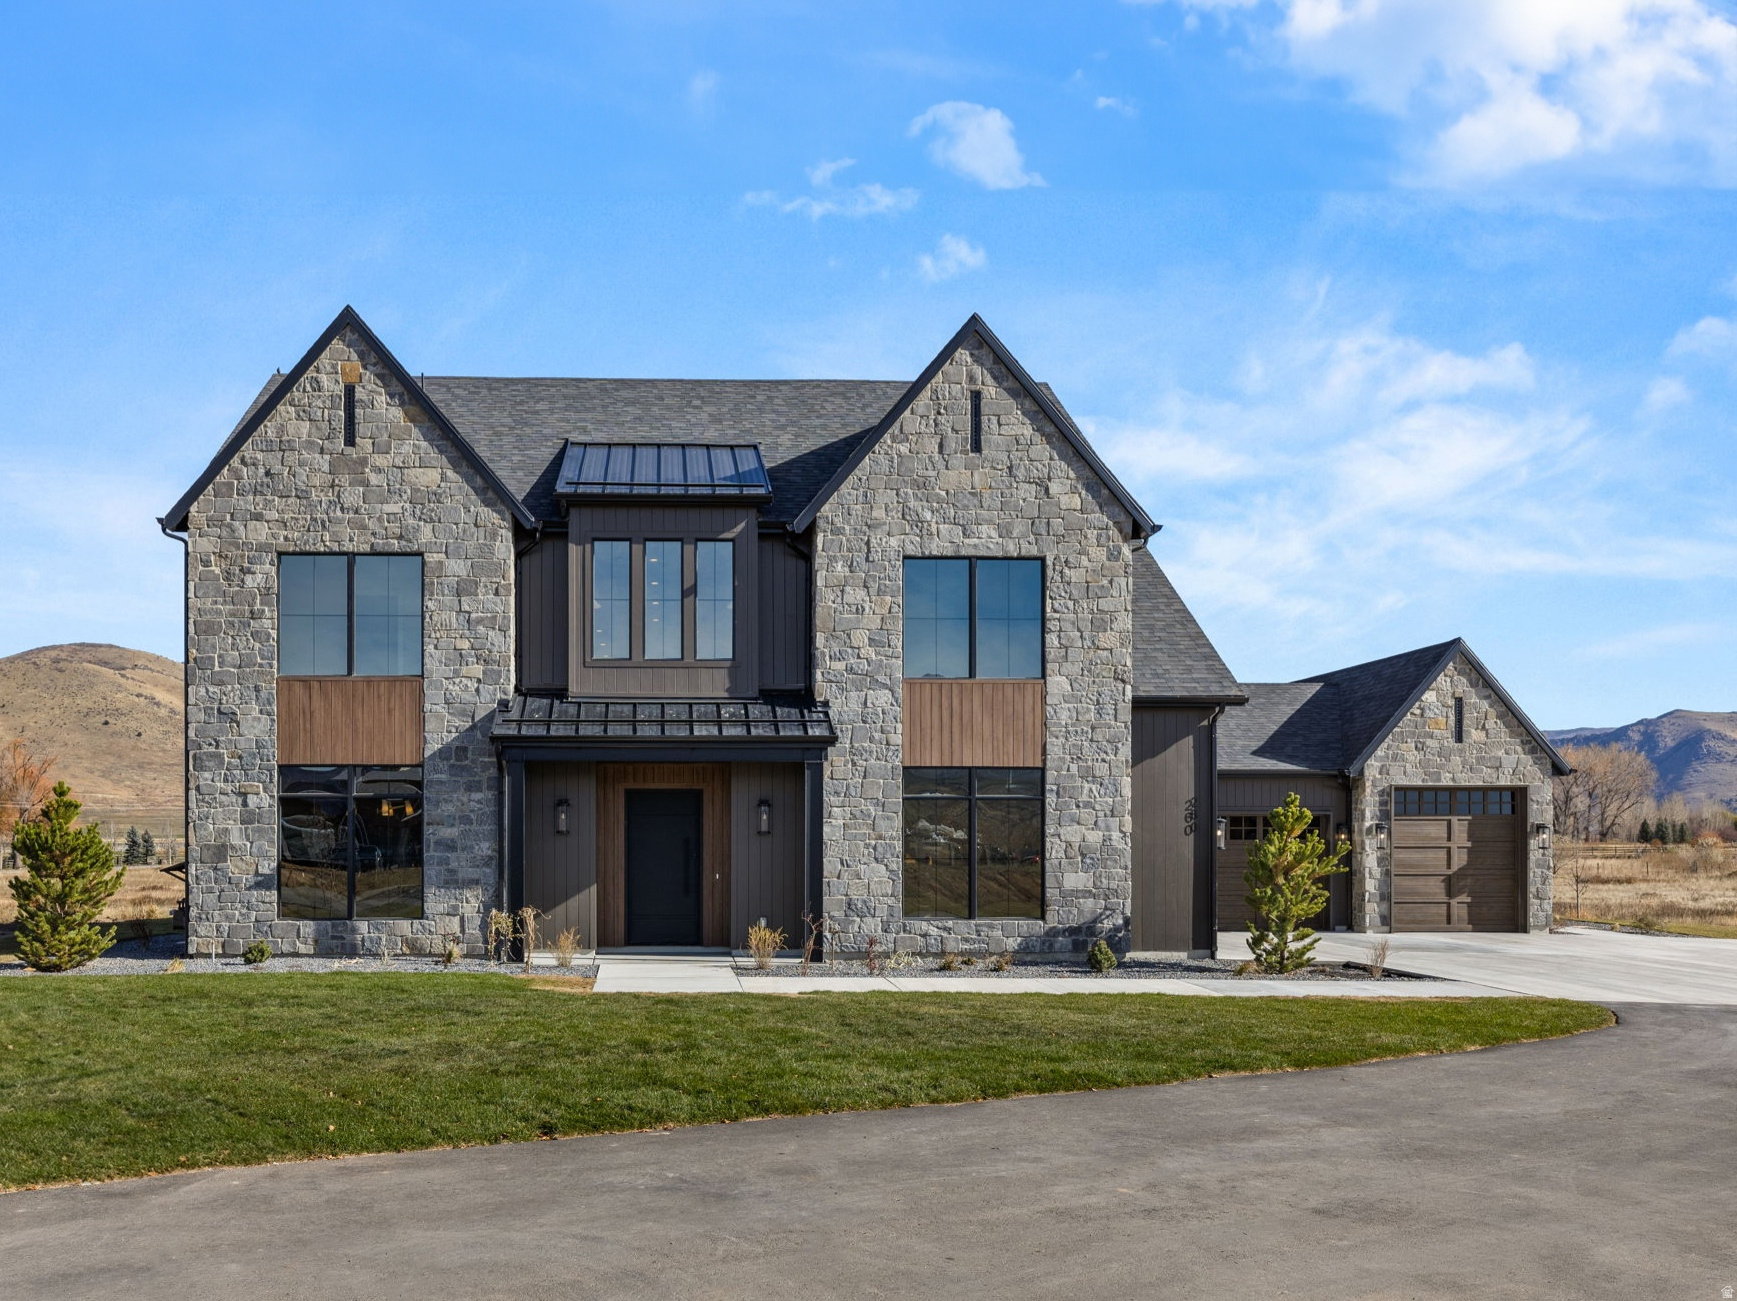
Experience refined mountain living in this stunning home at SAGE, now move-in ready. Set on a private 3-acre lot, this 4-bedroom + bunk suite, 5.5-bath residence spans over 4,400 square feet of thoughtfully designed luxury and craftsmanship. Every detail reflects elevated taste-from the Brizo polished nickel and luxe gold fixtures to the dark oak cabinetry paired with aged brass hardware. The chef's kitchen features a full Signature Kitchen Suite appliance package, including a 48" six-burner gas range, fridge/freezer columns, and Scotsman ice maker. Elegant quartz countertops, glossy ceramic backsplash, and soft brass pendants create a warm and timeless atmosphere. The primary suite is a retreat of its own, offering a spa-like bath with matte porcelain floors, soaking tub, and custom gray-brown cabinetry. Upstairs, a bunk room and four additional bedroom suites each feature designer tile, Delta and Brizo plumbing, and curated lighting finishes. Enjoy the seamless connection between the great room, dining, and covered outdoor living spaces-perfect for entertaining or taking in the surrounding views. A four-car garage, expansive mudroom with custom built-ins, and walk-in pantry complete this one-of-a-kind residence. Discover where craftsmanship meets comfort at SAGE Lot 3-ready for immediate occupancy.
#2164043

Huntsville

260 S 7900 ST E 3

5 Beds

2 Baths

4,403 Sq.Ft.

$2,325,000

MLS#: 2164043
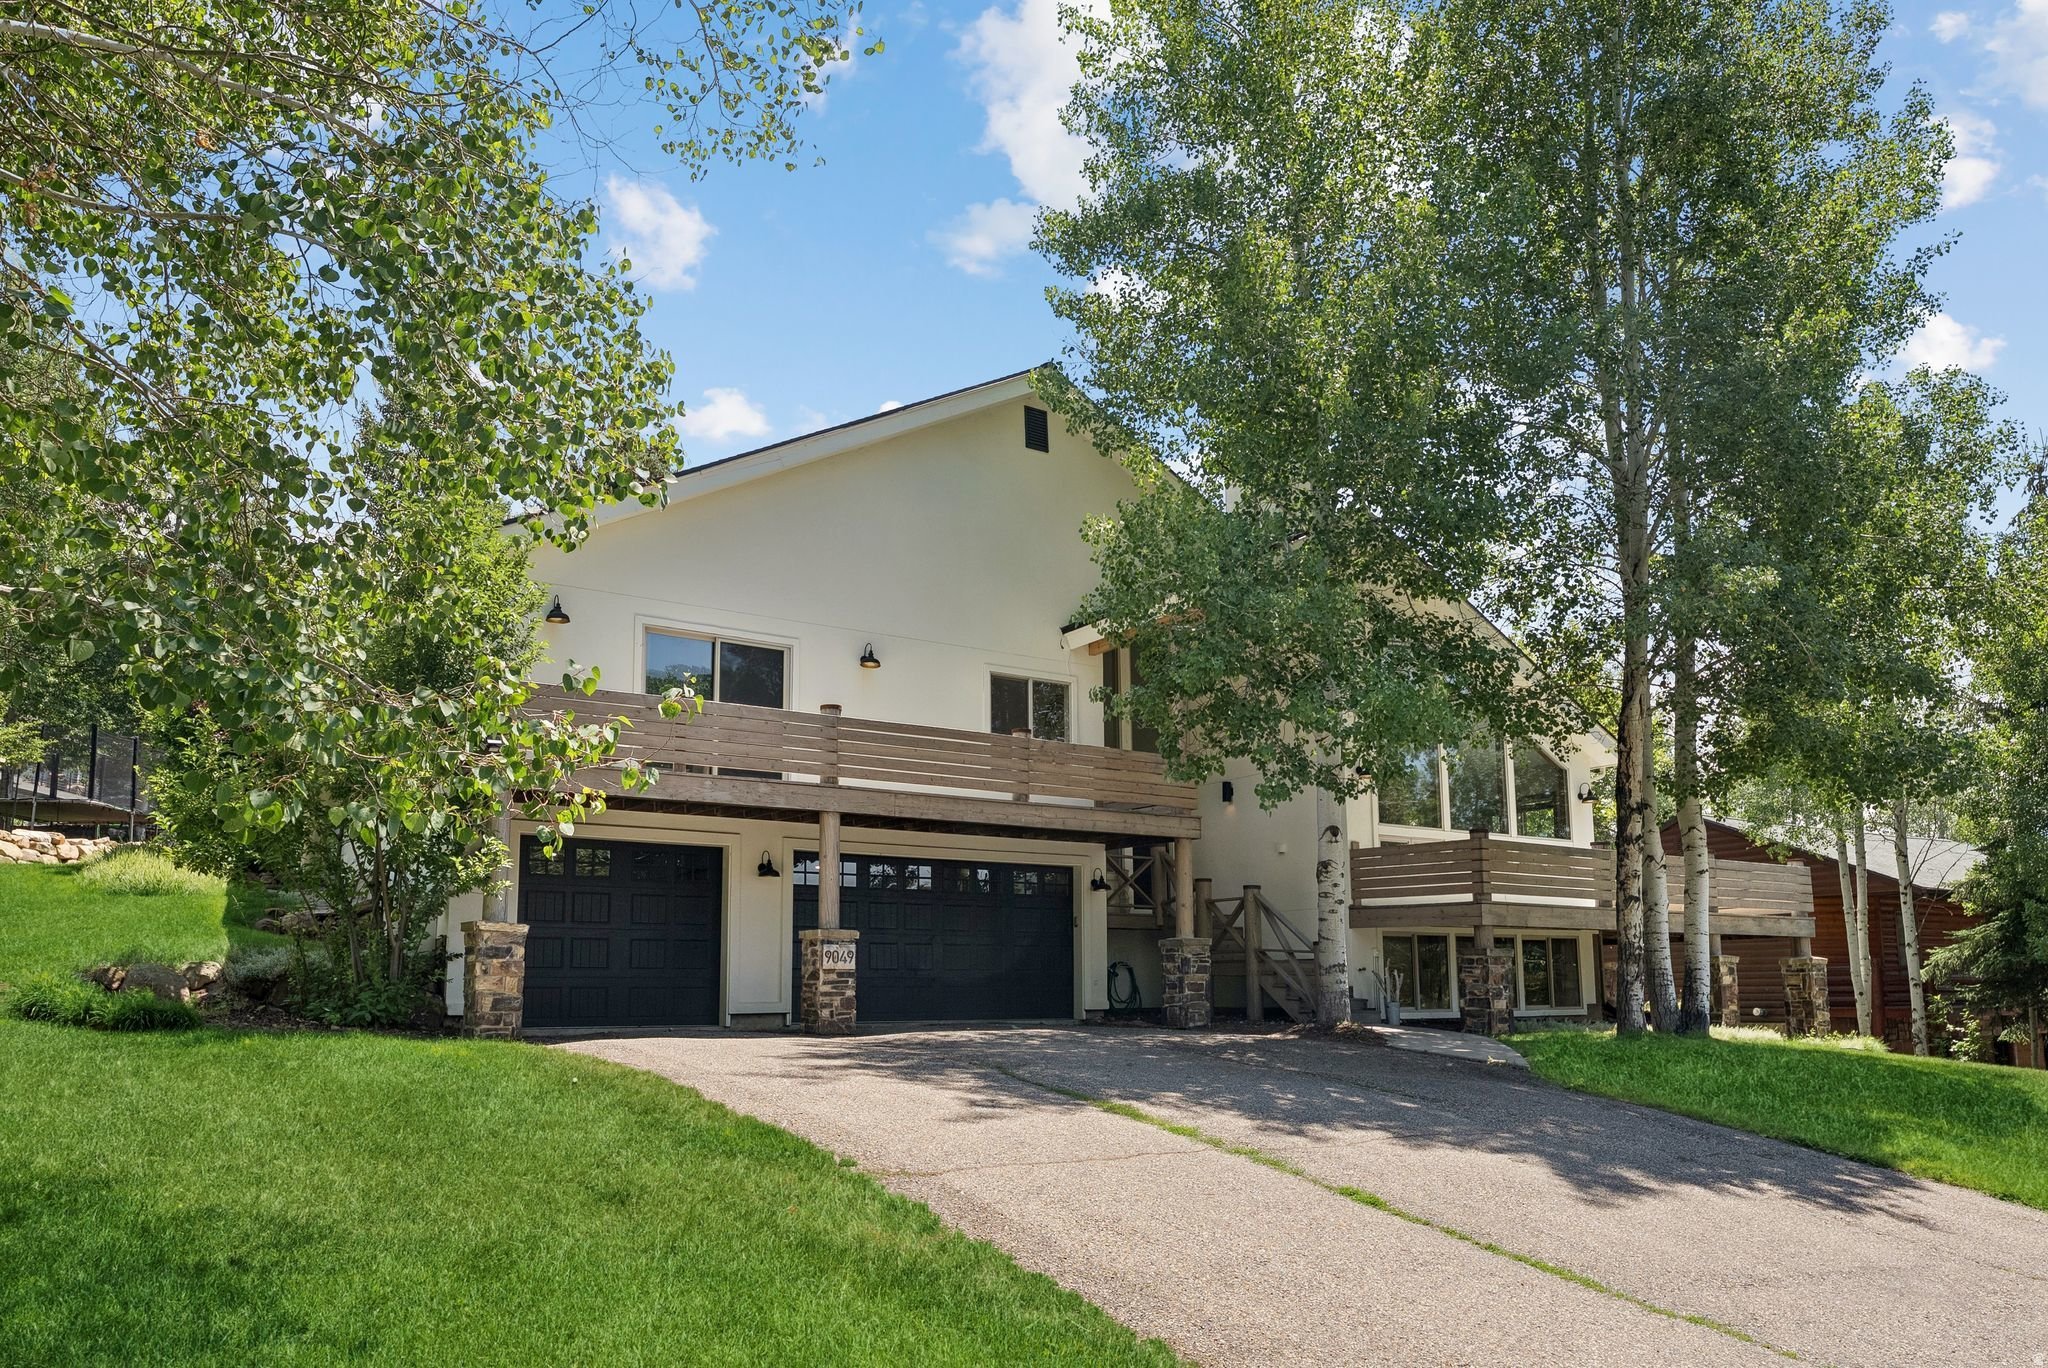
Mountain Views  Modern Upgrades  Designed for Everyday Living  Located in the highly sought-after Jeremy Ranch neighborhood, this beautifully upgraded 5-bedroom, 5-bathroom home offers the perfect blend of comfort, functionality, and mountain views in a fantastic family community. The open floor plan connects the main living spaces, making everyday living and entertaining effortless. Recent upgrades include fresh exterior paint, updated deck railings, a chef-inspired kitchen, and a spa-like primary bathroom. Multiple living areas provide plenty of space for everyone, including two family rooms and a flexible lower-level space ideal for a home gym, office, or playroom. South-facing windows fill the home with natural light and frame stunning mountain views throughout. This Park City home combines thoughtful upgrades, versatile living spaces, and an exceptional setting in one of the most welcoming neighborhoods.
#2132908

Snyderville

9049 CHEYENNE WAY

5 Beds

3 Baths

4,926 Sq.Ft.

$2,325,000

MLS#: 2132908
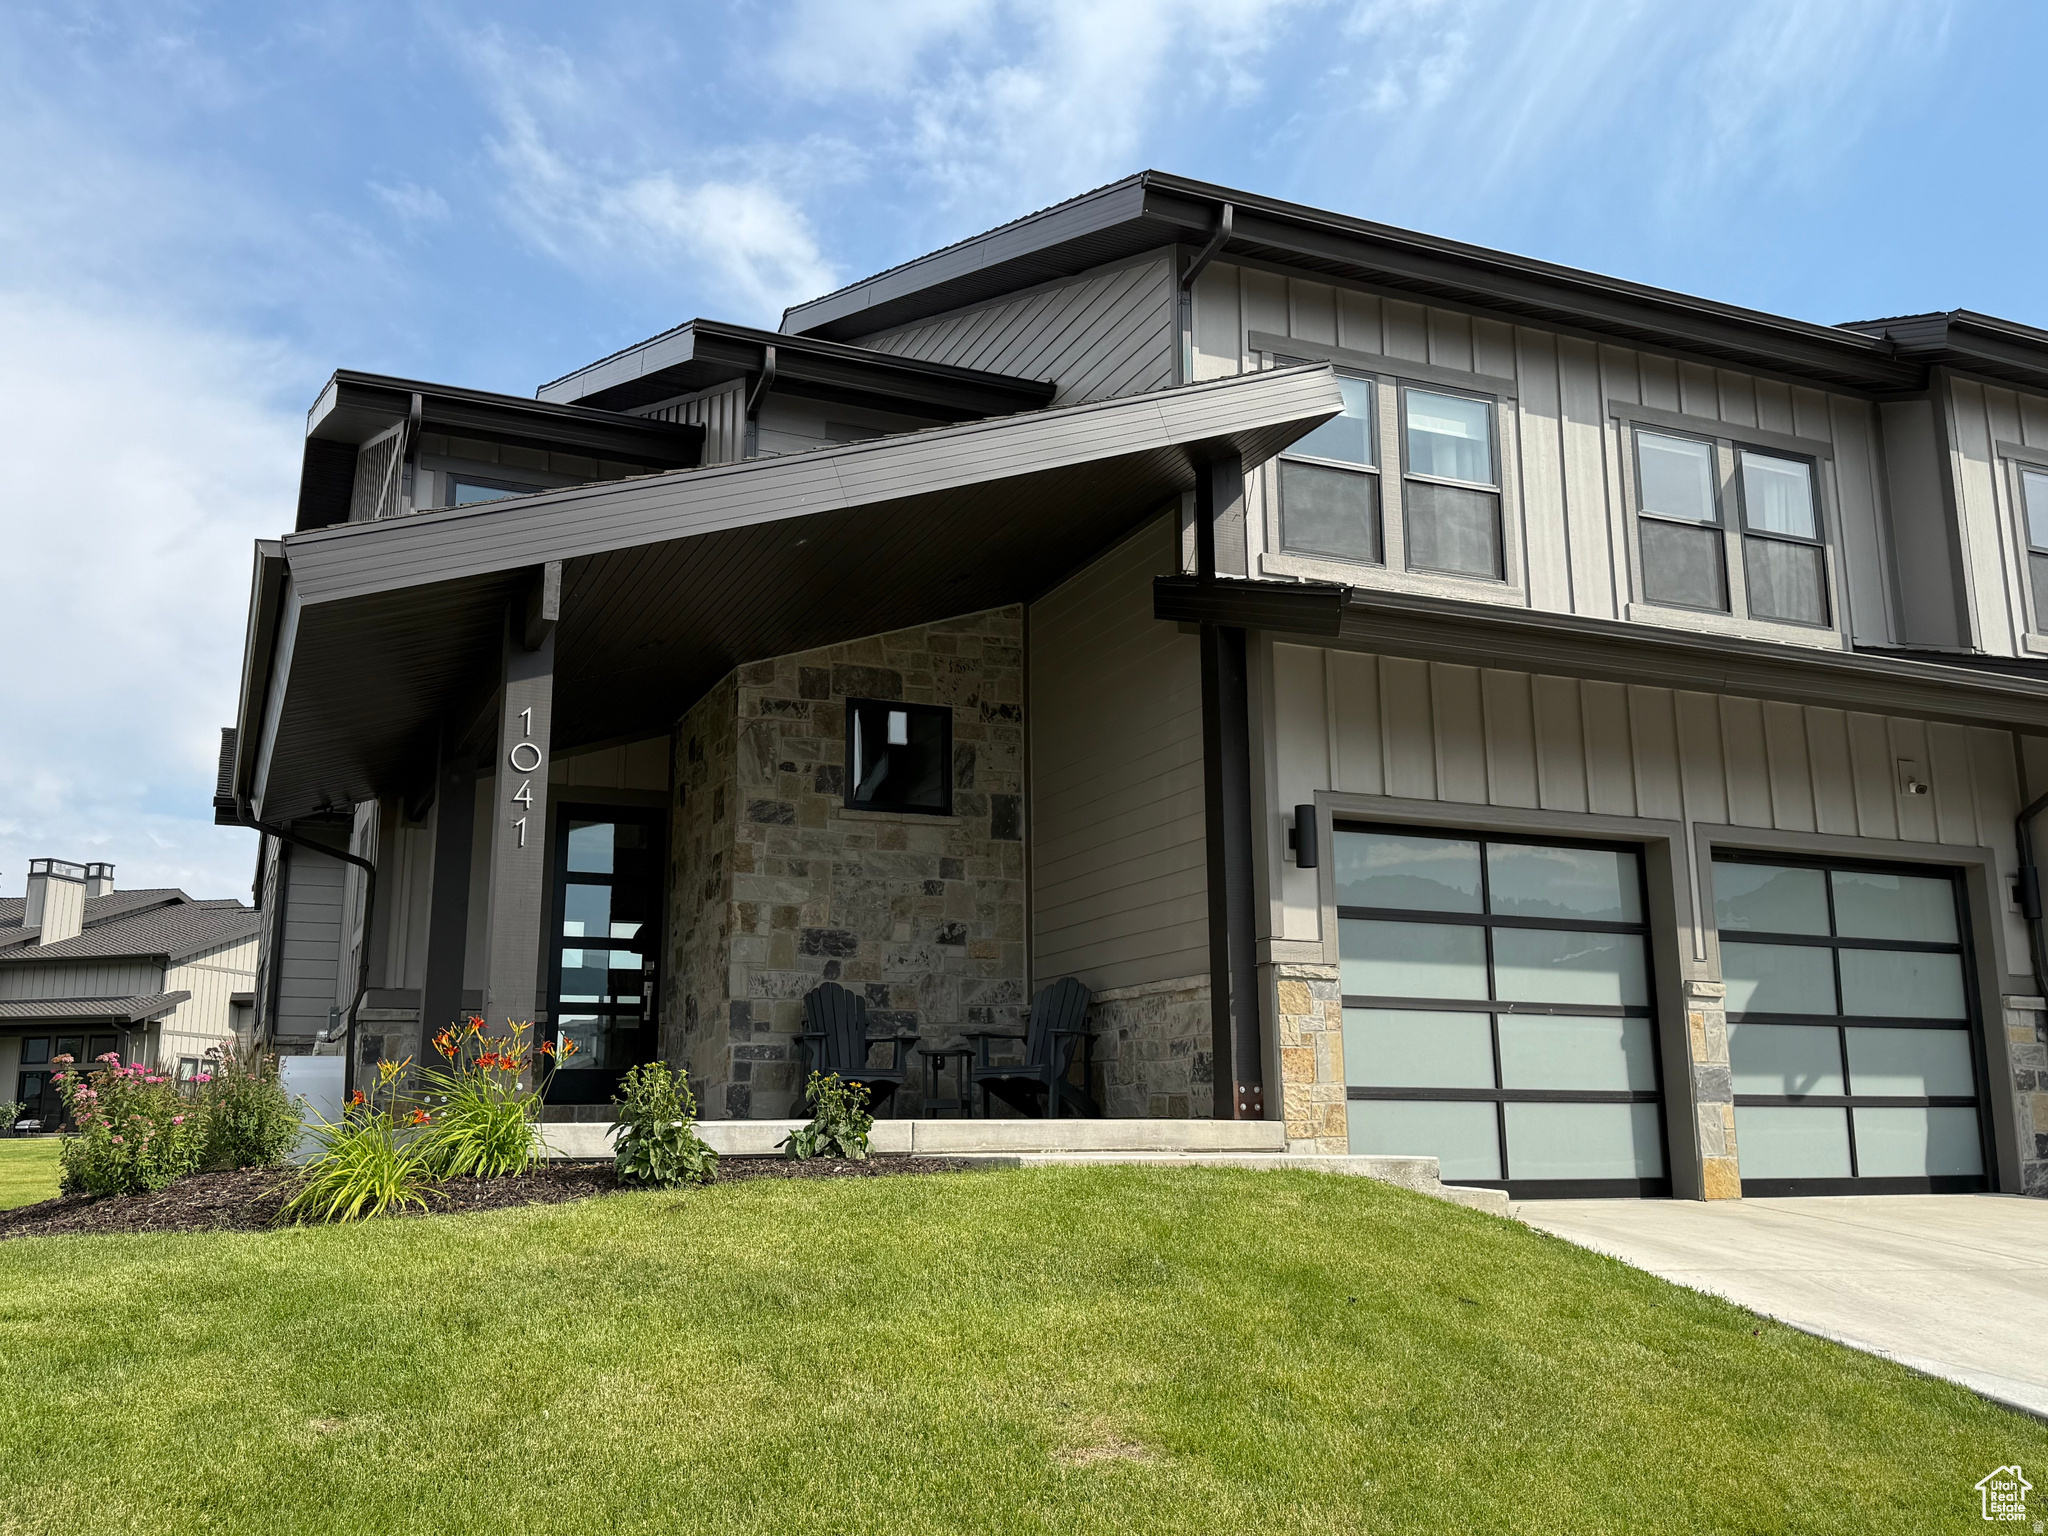
BUILT & Ready to occupy! Experience year-round mountain living in this stunning floor plan at Mayflower Lakeside-perfectly positioned between Deer Valley's East Village and Jordanelle Reservoir. Just 40 minutes from SLC International Airport and 15 minutes to Park City's world-class skiing, dining, and shopping. This contemporary retreat features a main-level primary suite, soaring fireplace, gourmet kitchen with Viking appliances, and quartz countertops. Upstairs offers a second luxurious suite plus two bedrooms with a Jack-and-Jill bath-ideal for guests or family. Epoxy garage floors and professionally installed ski racks. Automatic shades on a wall of beautiful windows, and black out shades in the bunk room. Nightly rentals are allowed-making this not only a beautiful getaway, but a smart investment. Community amenities include a Pool And clubhouse. It also includes a Pickleball court as well as basketball hoops, hot tub. Square footage figures are provided as a courtesy estimate only and were obtained from appraisals and plans . Buyer is advised to obtain an independent measurement.
#2170954

Heber City

1041 W ELAND CIR

4 Beds

3 Baths

2,638 Sq.Ft.

$2,325,000

MLS#: 2170954
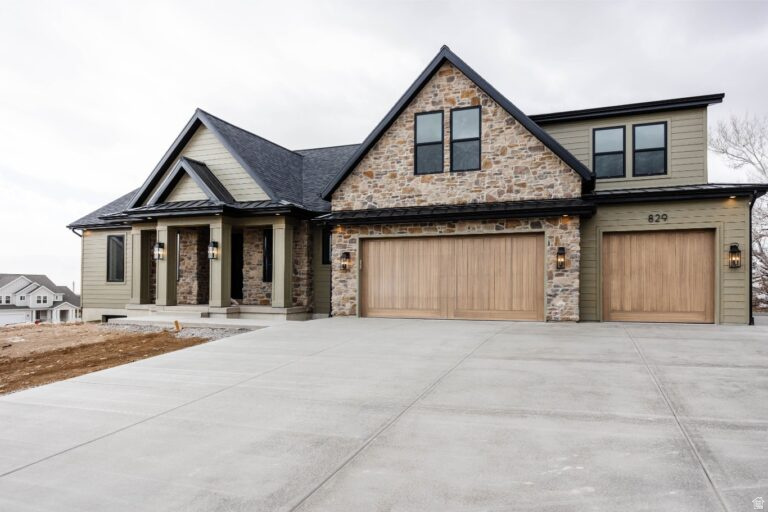
Beautiful 4 bed 3.5 bath New Construction * To Be Built* with a functional and comfortable layout. Open living area, natural light, and great everyday living space. The exterior features attractive craftsman-style elements that create inviting curb appeal. A wonderful opportunity to own a thoughtfully designed home with both comfort and style!  *Photos of a similar house*
#2158134

Herriman

3202 W SOLEIL HILLS DR 1407

4 Beds

3 Baths

6,651 Sq.Ft.

$2,325,000

MLS#: 2158134
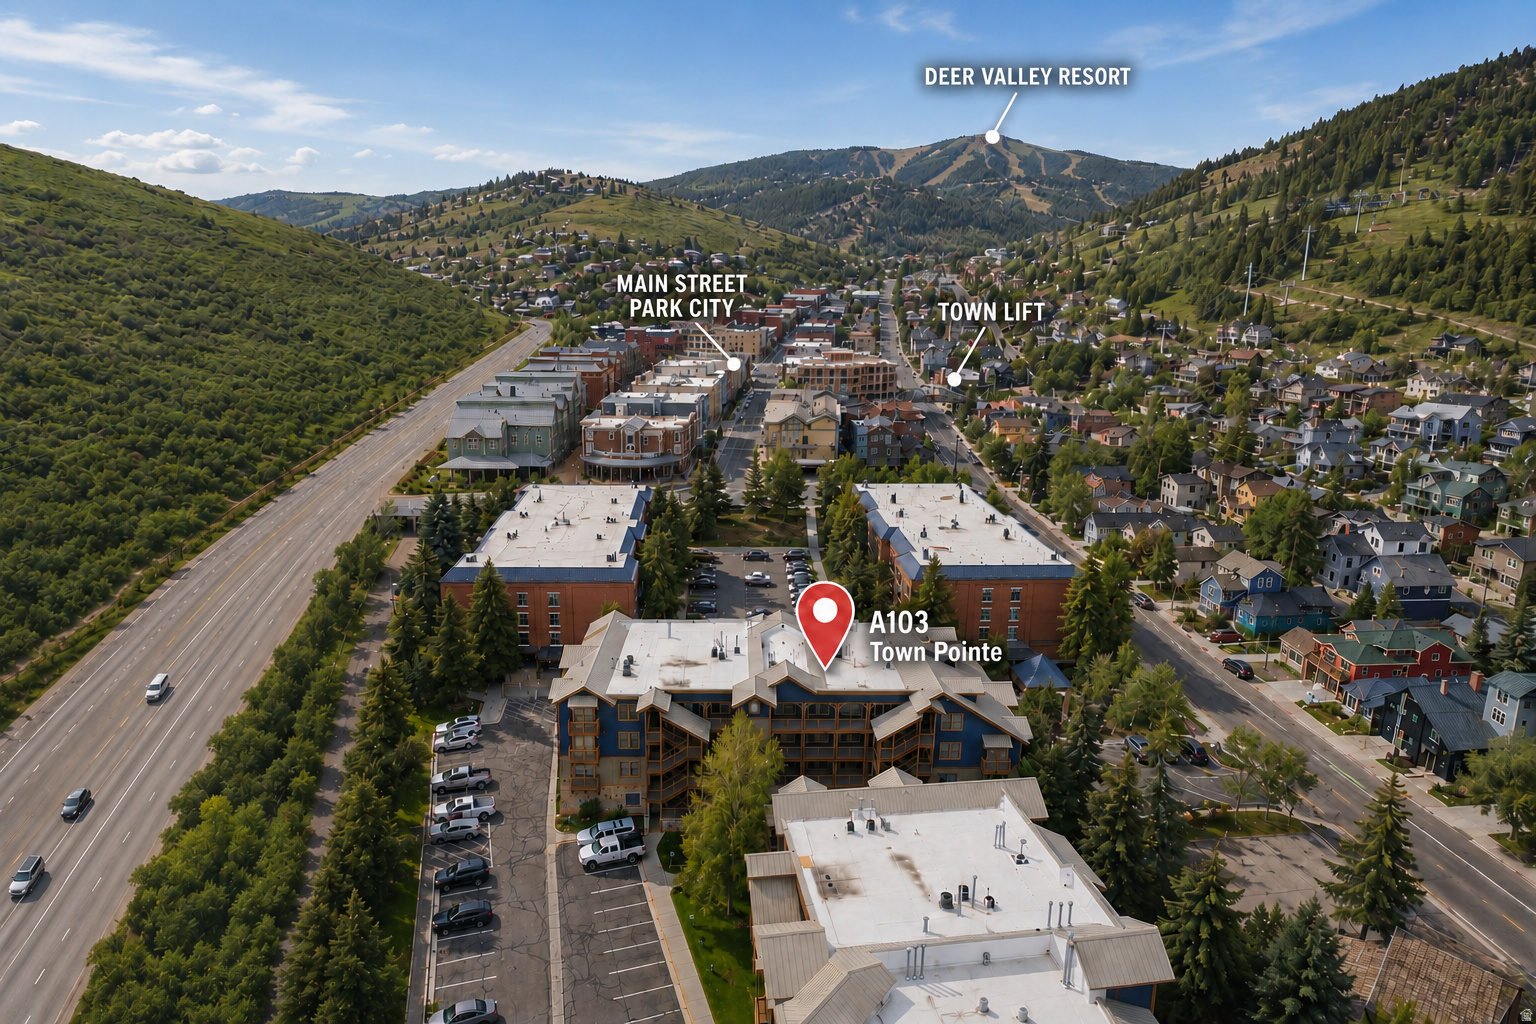
Experience the best of Park City living at Town Pointe with this beautifully curated 3-bedroom, 3-bathroom residence offered fully furnished with designer furnishings and completely turnkey. Perfectly located just steps from the Town Lift and historic Main Street, this home places world-class skiing, dining, shopping, and entertainment right outside your door.  Extensively remodeled and professionally designed, this residence showcases high-end finishes and premium upgrades throughout, creating a true luxury mountain retreat. Thoughtful improvements include new flooring, quartz countertops, added owner's closet in primary bedroom, designer lighting, refreshed bathrooms, and top-of-the-line Viking appliances. Every detail has been carefully considered to elevate both style and functionality.  Designed for comfort and convenience, the open-concept floor plan features a spacious living area, refined finishes, and a well-equipped kitchen ideal for gathering with family and guests. After a day on the slopes, unwind on your private deck in the hot tub and take in the crisp mountain air.  This property offers the ultimate combination of personal enjoyment and investment potential, with strong nightly rental demand in one of Park City's most sought-after locations. Additional highlights include underground parking, elevator access, and secure owner storage - making it easy to enjoy a true lock-and-leave mountain lifestyle.  Whether you're seeking a year-round retreat or a high-performing rental property, this Town Pointe residence delivers exceptional value, convenience, and the full Park City experience.
#2146392

Park City

1000 PARK AVE A103

3 Beds

3 Baths

1,653 Sq.Ft.

$2,324,000

MLS#: 2146392
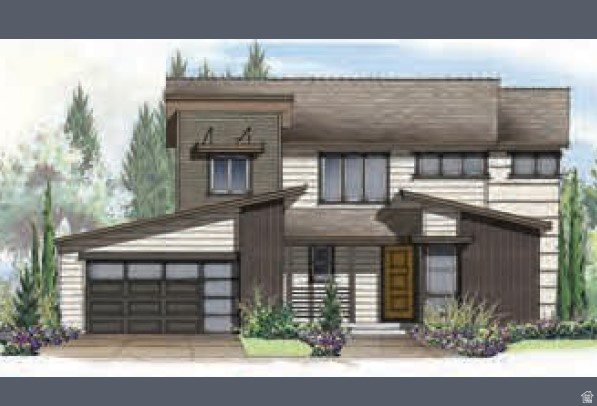
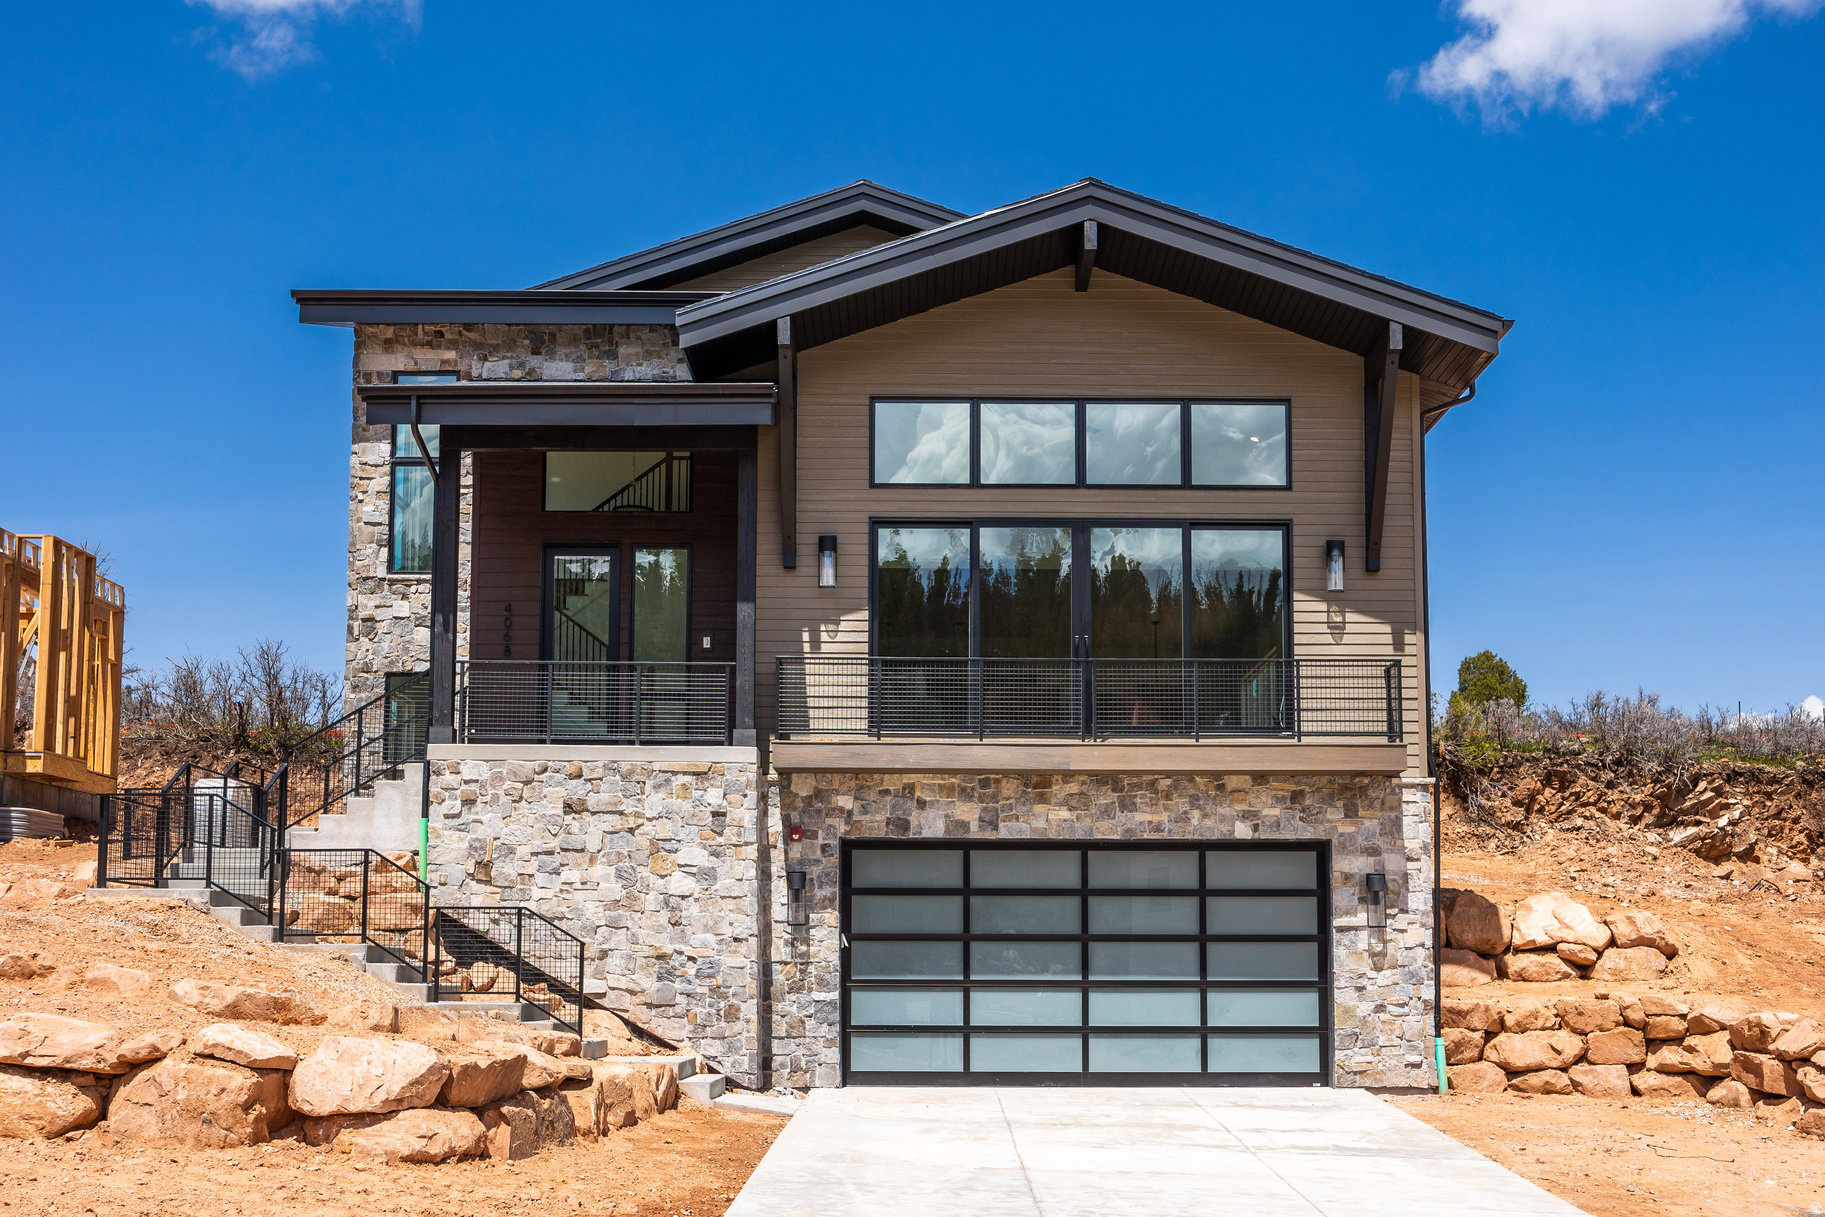
Park City living at it's finest! This beautiful brand new Sidewinder Mining home includes premium finishes and modern conveniences throughout. The open-concept living area is highlighted by a cozy gas log fireplace and enhanced with recessed can lighting, textured walls, elegant two-tone paint, and sophisticated matte black hardware. Hardwood flooring flows through the main living areas, complemented by tile and plush carpet in select rooms. The gourmet kitchen features stunning quartzite countertops, full-height tile backsplash, custom cabinetry with integrated LED lighting, matte black Caf gas appliances, and stylish pendant lighting over the spacious island. The finished basement offers valuable additional living space and is built with 9-foot foundation walls, creating an open and inviting atmosphere. Step outside to enjoy the expanded covered deck, complete with a gas line for easy BBQ entertaining. Additional upgrades include tile surrounds in the bathrooms, loft base and casing trim, whole-home water softener, reverse osmosis water filtration system, humidifier, radon mitigation system, and numerous thoughtful touches that provide comfort, efficiency, and peace of mind. This exceptional home combines quality craftsmanship, designer finishes, and functional upgrades, making it truly move-in ready.
#2169014

Park City

4076 STELLA WAY

5 Beds

2 Baths

3,967 Sq.Ft.

$2,323,220

MLS#: 2169014
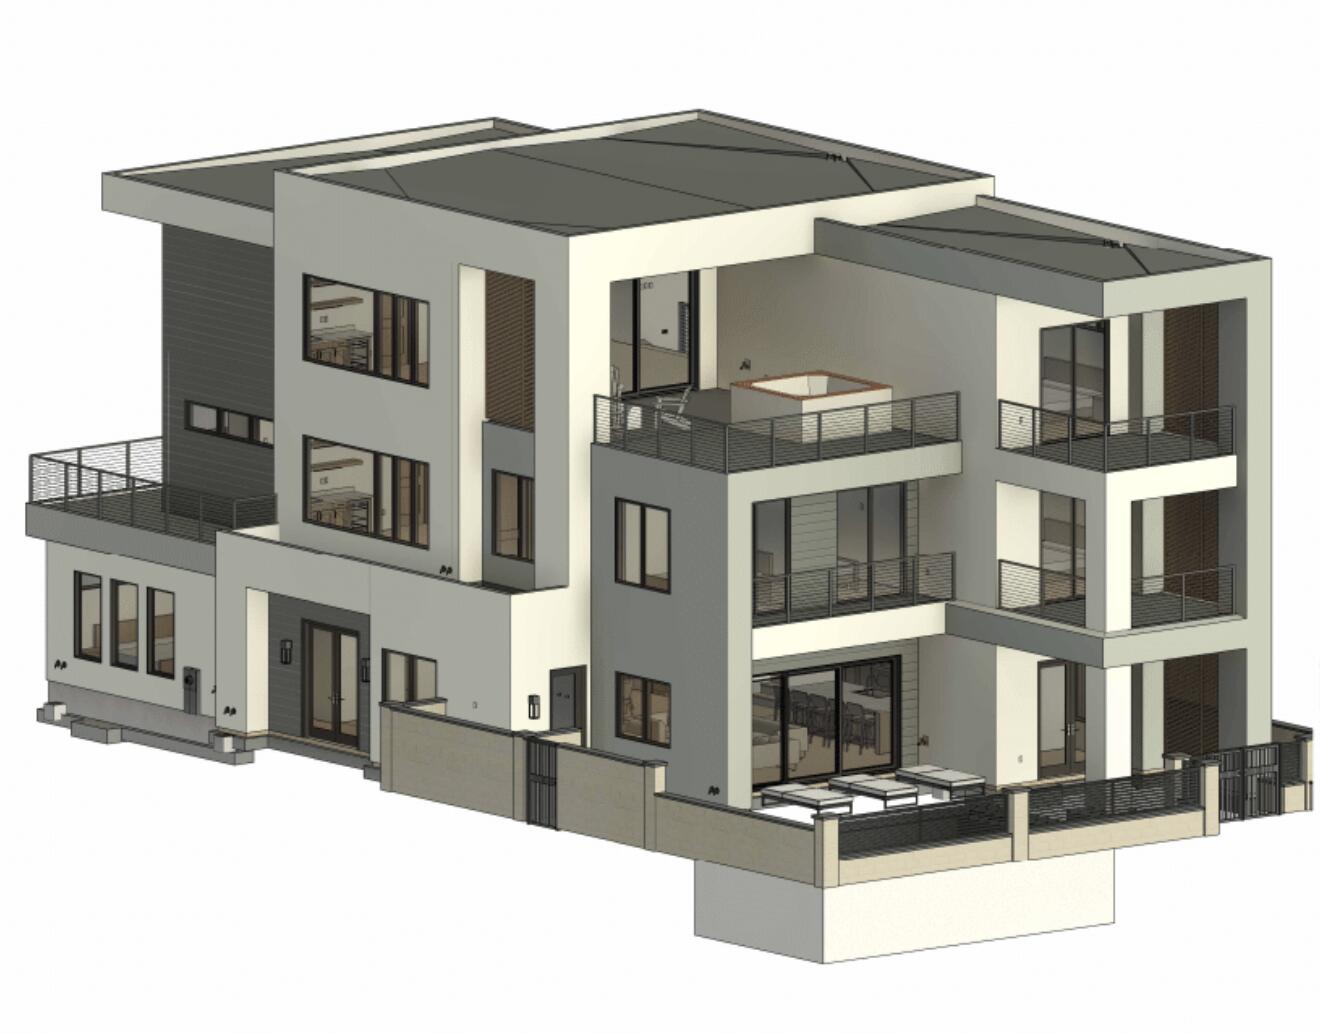
Build your dream mountain retreat in Discovery Ridge, perfectly positioned along the beauty of Toll Creek Canyon. This semi-custom 4-bed, 4.5-bath home design features a chef's kitchen with professional-grade appliances and an oversized island ideal for gathering and entertaining. Two fireplaces-including a private one in the owner's suite-bring warmth and elevated comfort throughout. Interior selections can be personalized with premium finishes curated by Bowen Design of Park City, known for refined mountain-modern style. Enjoy seamless indooroutdoor living with two spacious patios on the main and upper levels, capturing panoramic 360 mountain views. Surrounded by protected open space with direct trail access and just minutes from both Park City and Salt Lake City, this offering blends luxury, privacy, and everyday convenience.
#2124430

Park City

4042 W SIERRA DR 230

4 Beds

4 Baths

3,831 Sq.Ft.

$2,320,000

MLS#: 2124430
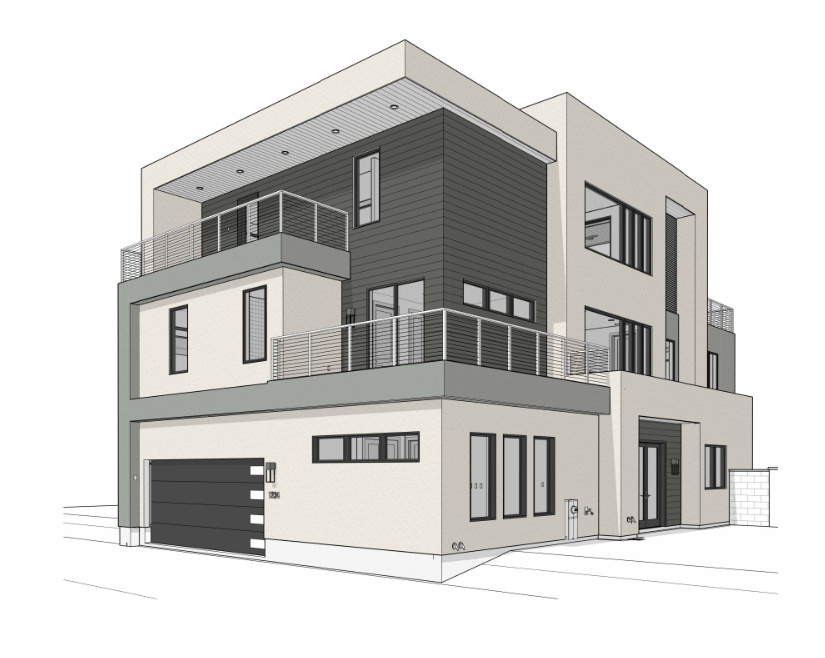
Welcome to the Del Ray, a spacious vacation home in Desert Color offering 9 bedrooms, 9.5 bathrooms, and 5,695 square feet of thoughtfully designed living space. Featuring a modern elevation, this home highlights open-concept living and seamless indoor-outdoor flow. Perfect for hosting, the Del Ray includes two recreation rooms, two built-in bunk rooms, a built-in dining banquet, and mini bars for added convenience. The private backyard features a pool, spa, and outdoor BBQ area, along with multiple decks to enjoy Southern Utah's beautiful weather. Complete with a two-car garage and plenty of room for gathering, the Del Ray is designed for comfort, connection, and memorable stays.
#26-271159

St George

5288 S Blue Pearl Alley 412

9 Beds

None Baths

5,696 Sq.Ft.

$2,315,215

MLS#: 26-271159
Welcome to the Del Ray, a spacious vacation home in Desert Color offering 9 bedrooms, 9.5 bathrooms, and 5,695 square feet of thoughtfully designed living space. Featuring a modern elevation, this home highlights open-concept living and seamless indoor-outdoor flow. Perfect for hosting, the Del Ray includes two recreation rooms, two built-in bunk rooms, a built-in dining banquet, and mini bars for added convenience. The private backyard features a pool, spa, and outdoor BBQ area, along with multiple decks to enjoy Southern Utah's beautiful weather. Complete with a two-car garage and plenty of room for gathering, the Del Ray is designed for comfort, connection, and memorable stays.
#2149480

St. George

5288 S BLUE PEARL ALY 412

11 Beds

11 Baths

5,696 Sq.Ft.

$2,315,215

MLS#: 2149480

* Listings identified with the FMLS IDX logo come from FMLS and are held by brokerage firms other than the owner of this website. The listing brokerage is identified in any listing details. Information is deemed reliable but is not guaranteed. If you believe any FMLS listing contains material that infringes your copyrighted work please click here to review our DMCA policy and learn how to submit a takedown request. Ā© 2024. First Multiple Listing Service, Inc.
Provo Community Living!

Featured listing

Provo Community Living!

Browse Properties

Categories

Homes Tailored to Your Lifestyle

Buyers Guide

Buying a home is one of the most exciting milestones of your life.

View more

Sellers Guide

Putting your home on the market can be a stressful process, especially when you don’t know what to expect.

View more

Market report

With just a few clicks, you'll gain instant access to valuable insights about the real estate market, including trends, property values, and community analytics.

View more

Home value

Unlike automated valuations, our hands-on review will provide a comprehensive opinion of your home’s value while considering important interior elements and other location intangible factors that machine algorithms so often miss.

View more

Buyers resources

Guides on financing, inspections, and choosing the right Realtor for a smooth home purchase.

Sellers resources

Practical tips on staging, pricing, and preparing your home to attract buyers and maximize your sale.

 - property

Send a message

Message successfully sent.

Reason for contacting?

I agree to receive email communication and understand I can unsubscribe at any time.

I agree to be contacted by OnX Realty via call, email, and text for real estate services. To opt out, you can reply 'stop' at any time or reply 'help' for assistance. You can also click the unsubscribe link in the emails. Message and data rates may apply. Message frequency may vary. Privacy Policy

Sign In Sign Out

Virtual Assistant

Would you like to take the next step with this property? We can help you schedule a showing or virtual tour, or send you more details.

Yes, I would like more information.

Thank You for Your Reply, One of Our Agents will contact you as soon as possible

No, maybe later.

Thank you, you can always contact me via email, phone number or through the contact form.

Realhub AI

Lucy - Your AI-Powered Realtor

Update Your Temporary Password

Personalize your search

Enter your email and we'll notify you immediately when new listings match what you're looking for.

or enter email address

Already have an account ? Login here

Continue your home search

I agree to receive communications and understand I can unsubscribe at any time.

I agree to be contacted by OnX Realty via call, email, and text for real estate services. To opt out, you can reply 'stop' at any time or reply 'help' for assistance. You can also click the unsubscribe link in the emails. Message and data rates may apply. Message frequency may vary. Privacy Policy

Already have an account ? Login here

We use cookies

We use cookies primarily for analytics to enhance your experience. By accepting, you agree to our use of these cookies. You can manage your preferences or learn more about our cookies policy.