Thinking of selling?

Utah's Premier |
OnX Realty

  • Nearby me

Popular Features

Community Features

Association

Property Features

Waterfront

View

Exterior Features

Interior Features

Style

E-Alert name

Properties

10000 properties match your criteria

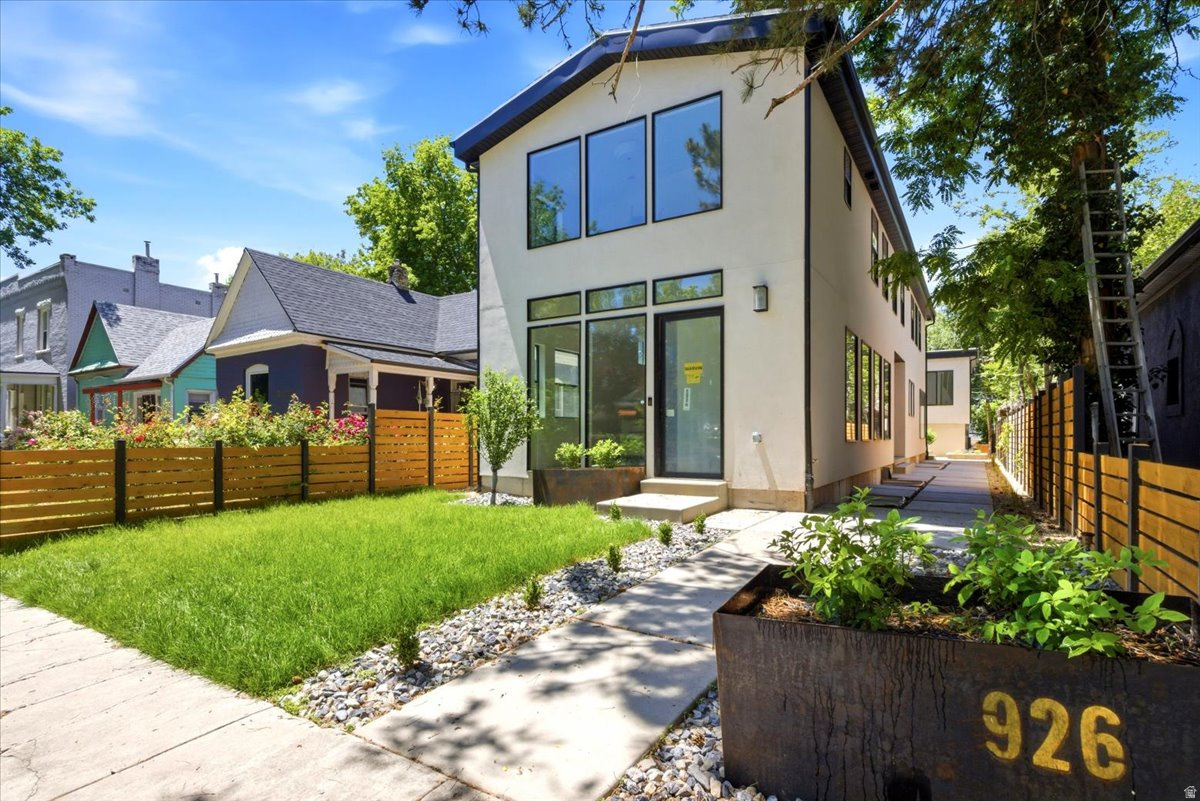
New construction in 9th & 9th is rare. New construction with over 4,000 square feet in the main home, a detached 2-car garage, and a separate 2-bedroom ADU is almost unheard of. Located at 926 S 800 E, this custom-built home offers the space and function of a modern city residence while sitting in one of Salt Lake City's most walkable and established neighborhoods. The main level was designed to feel open, bright, and connected from the moment you walk in. The living, dining, and kitchen areas flow from front to back, creating an ideal layout for gathering, entertaining, and everyday living. The kitchen is the centerpiece, featuring a full-length island, custom copper hood, custom cabinetry, 48" KitchenAid range, 72" refrigerator/freezer, and a butler's pantry with open shelving, wine cooler, ice maker, and bar sink. Folding patio doors open the home to the private yard and patio, creating a natural extension of the living space from the front entry through to the outdoor living areas. Upstairs, vaulted ceilings add volume throughout the entire level, with a second living room creating separation from the main floor. The primary suite feels like a true retreat, with its own laundry hookups, walk-in shower, freestanding tub, and a private, elevated feel. The additional upper bedrooms each have ensuite bathrooms, and individually zoned HVAC on each level adds comfort and efficiency throughout the home. The detached ADU above the garage is one of the property's most valuable features. Complete with two bedrooms, one bathroom, kitchen, and laundry, it lives independently from the main home and creates rare flexibility for rental income, guests, extended living, or a private office/studio. The full-height basement adds even more usable space with additional bedrooms, laundry, storage, and room for a dedicated workout area. But the true value is the location. 9th & 9th is one of Salt Lake's most loved neighborhood centers, with restaurants, coffee shops, boutiques, local businesses, and Liberty Park all nearby. In a neighborhood where lots are scarce and larger homes are hard to find, this property offers a nearly impossible combination of new construction, scale, walkability, finished landscaping, and ADU income potential. Square footage figures are provided as a courtesy estimate only. Buyer is advised to obtain an independent measurement. Owner/Agent.
#2162993

Salt Lake City

926 S 800 E A

7 Beds

5 Baths

4,757 Sq.Ft.

$2,295,000

MLS#: 2162993
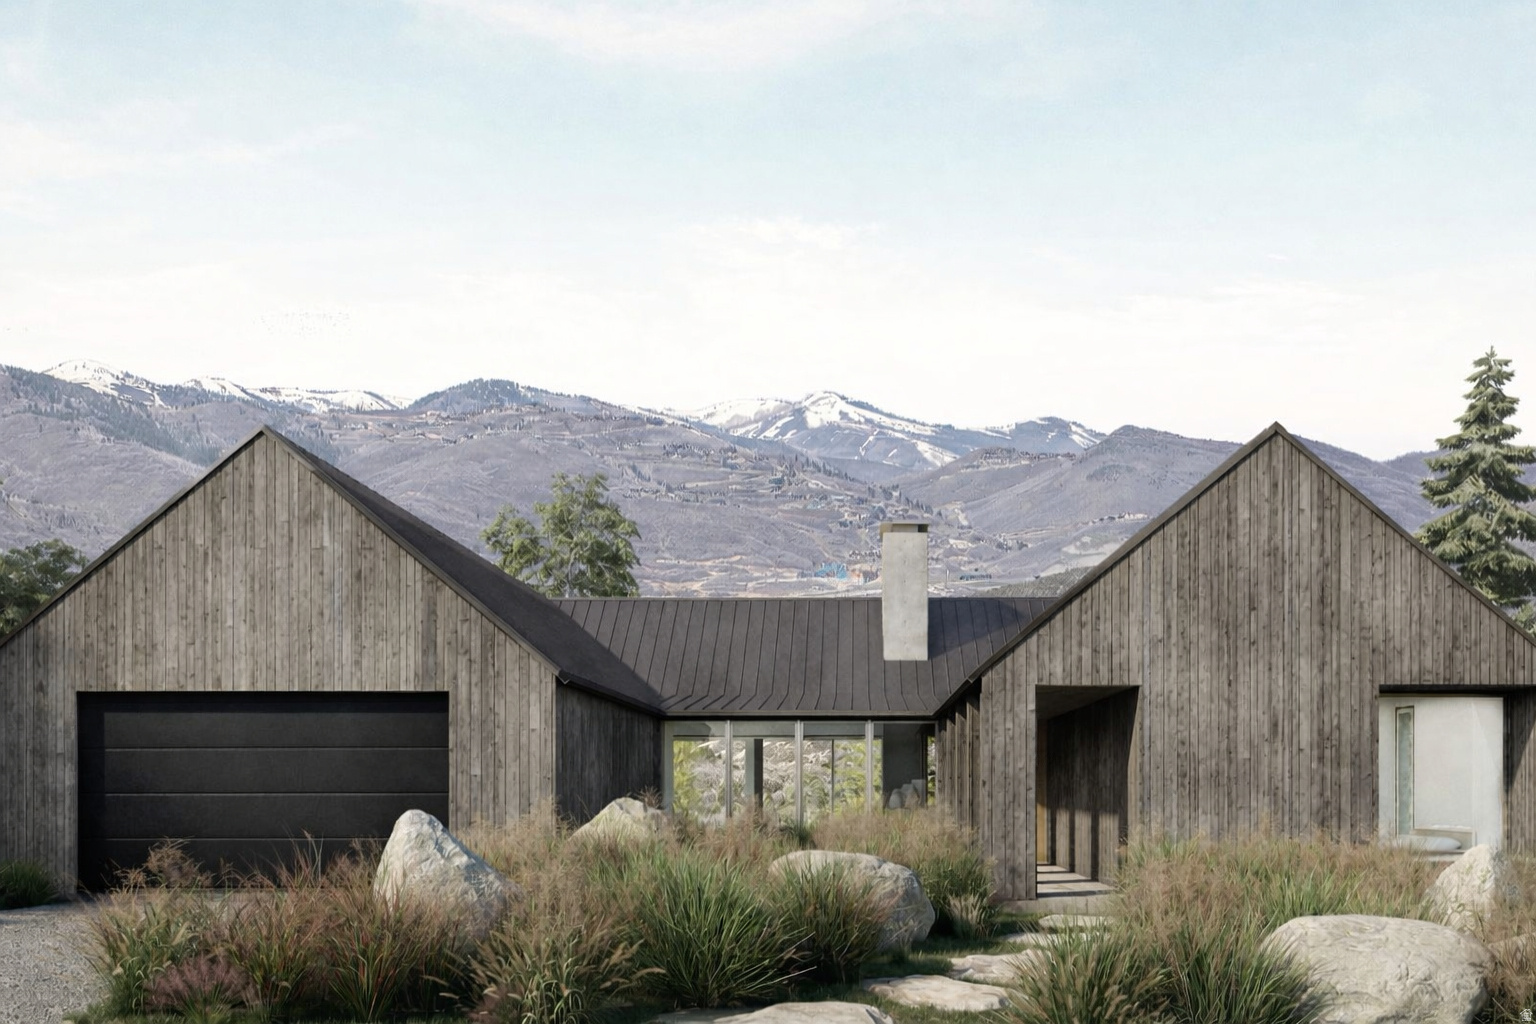
Experience refined mountain living in the Delana floor plan at Wildwood Reserve. Designed for effortless main-floor living, this residence features high-end finishes throughout and a thoughtfully curated layout that blends comfort with sophistication. Enjoy unobstructed views of Deer Valley and the new East Village, creating a stunning backdrop in every season. Residents benefit from year-round amenities and convenient shuttle service to world-class resorts, offering a true lock-and-leave lifestyle in one of the area's most desirable mountain communities
#2136592

Kamas

4157 E PEAK ROCK LN

4 Beds

3 Baths

2,500 Sq.Ft.

$2,295,000

MLS#: 2136592
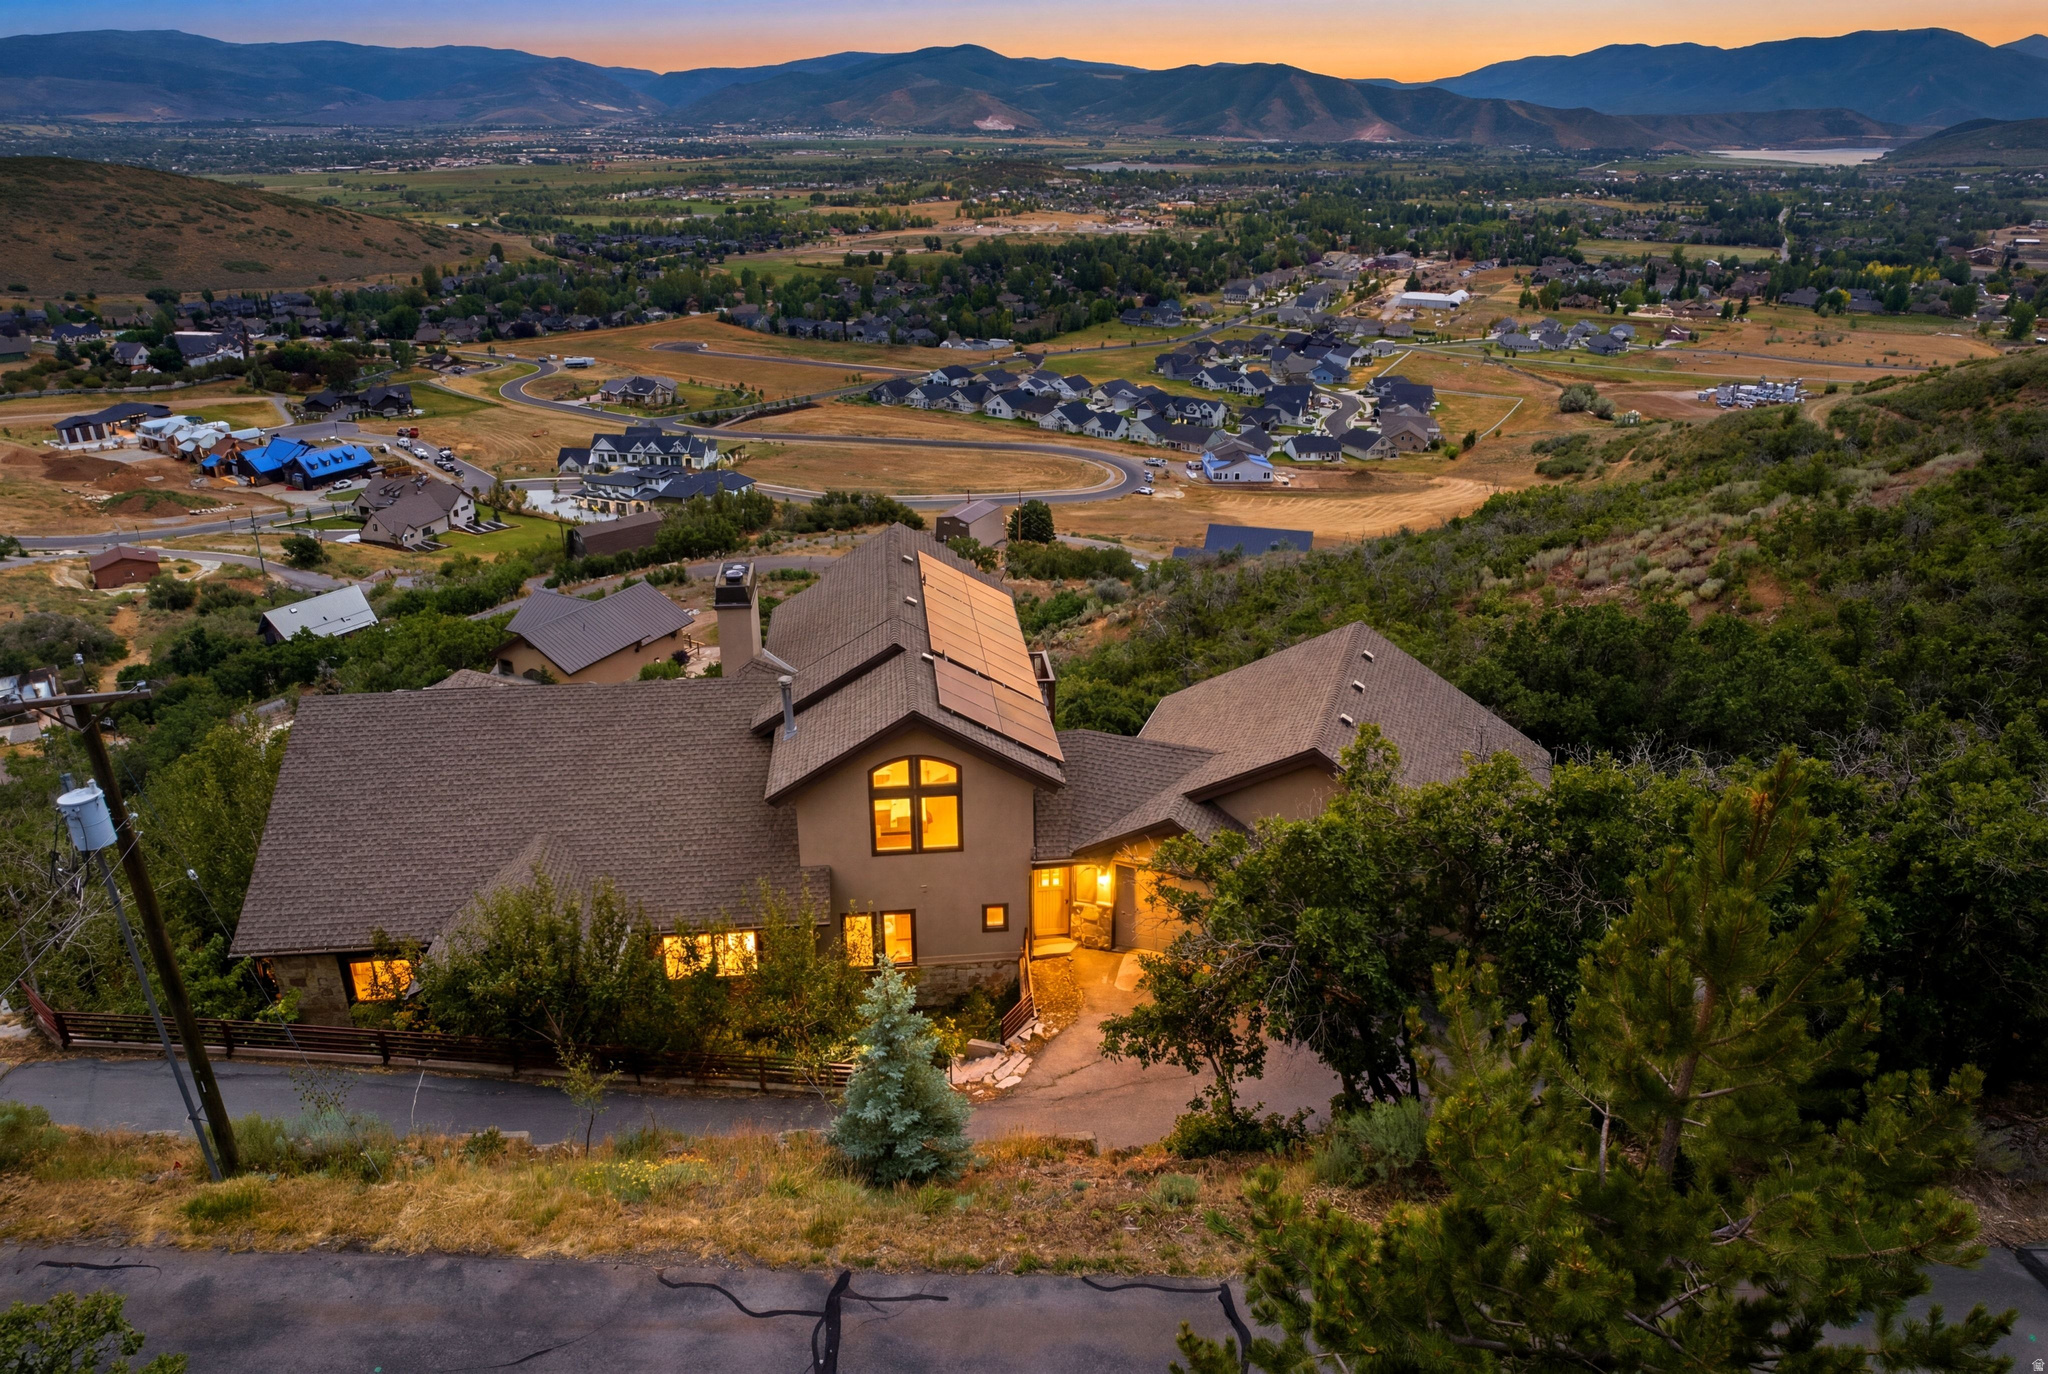
Panoramic Midway Mountain Retreat with Valley Views, Guest Quarters and Resort Proximity. Perched high in Midway's sought-after Interlaken community, this exceptional mountain retreat offers a private setting with breathtaking panoramic views across the Midway and Heber valleys, Deer Creek Reservoir, and Mount Timpanogos.Thoughtfully designed across four levels, the home combines timeless craftsmanship with everyday comfort, featuring radiant heat, Pella windows, central air, and laundry facilities on every level as well as four fireplaces. With six bedrooms, five full bathrooms, and multiple flex spaces for additional sleeping, home offices, or entertainment, the residence easily accommodates large gatherings, multigenerational living, or rental opportunities. The spacious kitchen and dining area frame spectacular sunrise-to-sunset views and flow seamlessly into the vaulted great room anchored by a dramatic double-sided fireplace. Upstairs, the private primary suite offers its own balcony, gas fireplace, spa-inspired bath, and generous walk-in closet or office. The entertainment level features a family room, home theater, wet bar, three bedrooms, and two full baths. The walkout lower level offers privacy to guests or renters and includes a full kitchen, wood-burning fireplace, family room, laundry, and two bedrooms with a full bathroom. An unfinished elevator shaft offers future accessibility. There is a three vehicle garage on the main level and an oversized lower garage for recreational vehicles and mountain toys with an adjacent workshop and abundant storage. Enjoy quick access to Guardsman Pass, Wasatch Mountain Park, Midway's charming Main Street, Deer Valley East Village in just 20 minutes, and Historic Main Street, Park City, in approximately 25 minutes.
#2170922

Midway

335 W BERN WAY

6 Beds

5 Baths

7,033 Sq.Ft.

$2,295,000

MLS#: 2170922
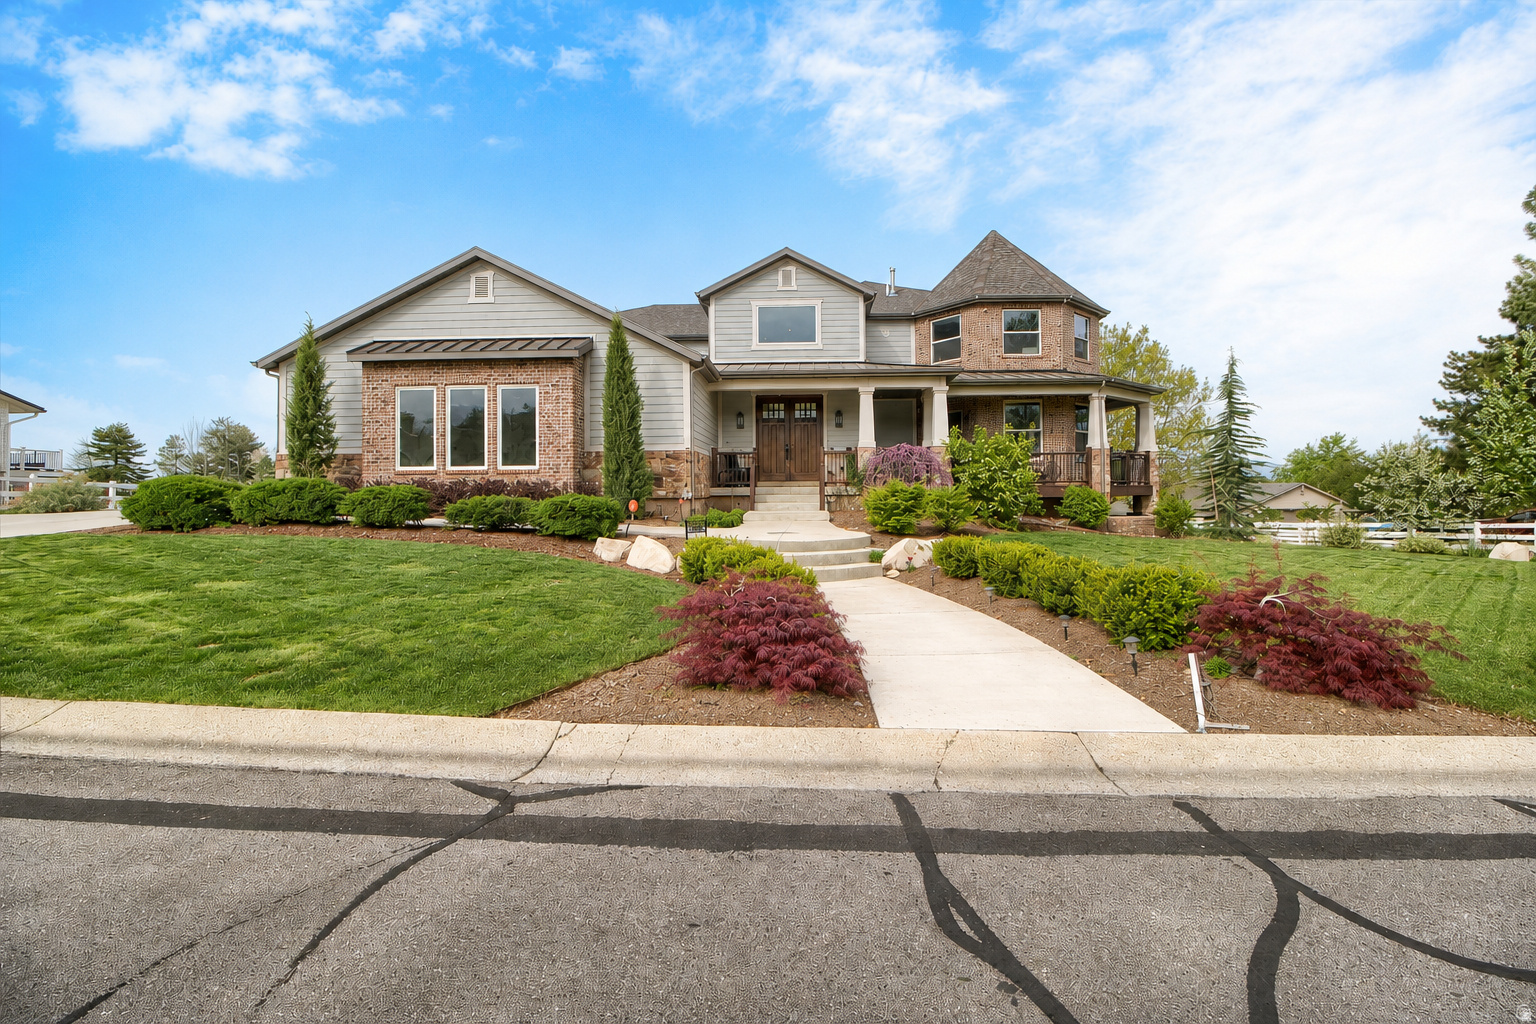
150K PRICE REDUCTION!!!! Nestled in a highly sought after equestrian community with direct access to the scenic trails of Dimple Dell Regional Park, this exceptional 8,800 sq ft custom home offers the perfect blend of luxury living and an unparalleled horse property lifestyle.  Situated on a rare 1 acre lot, this newer residence stands out with its expansive design, refined craftsmanship, and seamless connection to the outdoors. Inside, you'll find beautifully curated living spaces filled with natural light, high end finishes, and thoughtful details throughout.   The spacious basement offers incredible versatility, ideal for a private apartment, guest suite, or multi generational living, adding flexibility and long term value!  Enhancing its appeal, the property was recently appraised at $2.9 million, creating a compelling opportunity for buyers to step into approximately $700k in immediate equity!  Outdoors, the possibilities are truly exceptional. The expansive 1 acre lot not only accommodates horses with ease, but also offers ample space for additional amenities such as a pool, sport court, or future custom enhancements, allowing you to create your own private retreat. Enjoy the rare convenience of riding directly from your own property into miles of picturesque trails for riding, hiking, and outdoor adventure.  Additional features include preparedness for a backup generator, providing added peace of mind and readiness for any situation.  Located in a premier horse friendly neighborhood, this property offers the tranquility of country style living while remaining close to modern amenities. Lastly, lets not forget the built in equity!
#2149885

Sandy

10868 S ASCOT PKWY E

8 Beds

5 Baths

8,829 Sq.Ft.

$2,295,000

MLS#: 2149885
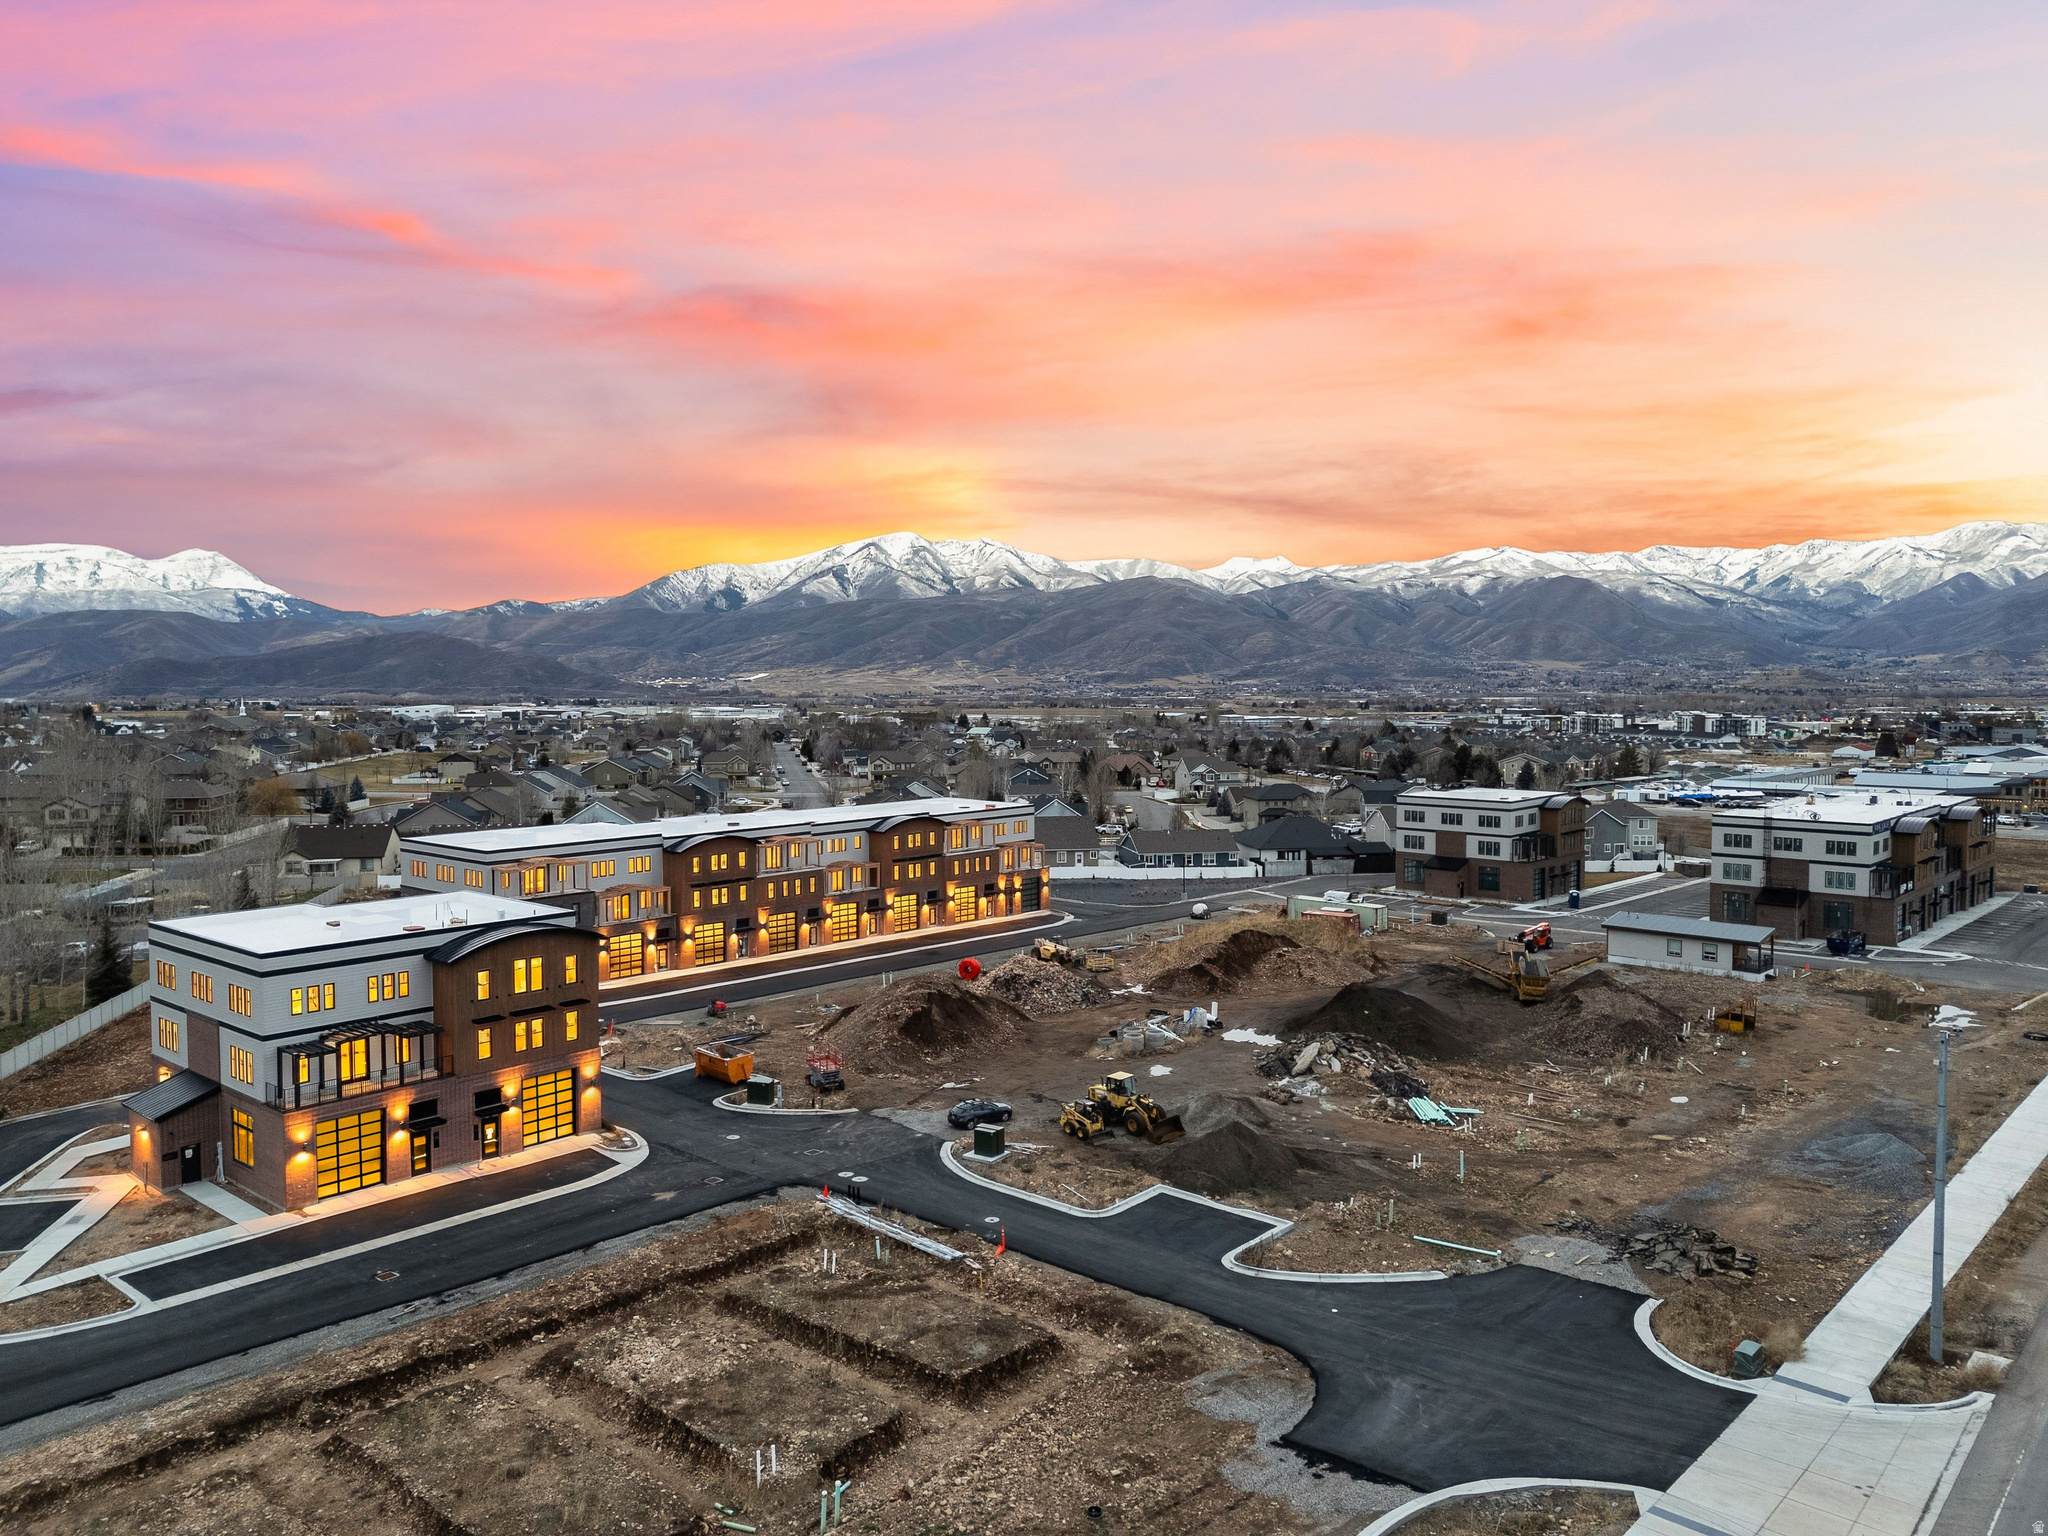
Unit #43, the Frontier Floor Plan at Mountain View Commons, presents an exceptional opportunity for buyers who value privacy, flexibility, and long term upside in a truly unique space. As a highly desirable end unit, #43 enjoys the benefit of only one shared wall, increased natural light, and one of the quietest and most private locations within the entire development. The Frontier floor plan offers the same generous dimensions as the other plans while seamlessly combining commercial, warehouse, and residential uses into one highly functional and forward-thinking property. The top level serves as a private residential retreat featuring two spacious bedrooms, two full bathrooms, oversized walk in closets, and a large laundry room, making it ideal for full time living or upscale executive accommodations. With three distinct levels, each floor can be accessed by stairs or a custom elevator, and the well-designed stair and elevator layout allows for lock-off functionality, providing excellent flexibility for future leasing or multi-tenant configurations. The middle level comes fully finished with an open and inviting layout, one bathroom, and a large break room complete with a full kitchen, which can easily be repurposed as an additional residential kitchen if desired. The main level offers 1,800 square feet of open floor space with dramatic 18-foot floor-to-ceiling elevations, two oversized 14-foot glass garage doors providing true pull-through access, and a bathroom on the main level, making it ideal for warehouse, storage, or business operations. With its unmatched adaptability and premium end unit location, the Frontier floor plan in Unit #43 is a must-see property that truly must be experienced in person to fully appreciate the endless possibilities it offers.
#2130467

Heber City

1922 S HIGHWAY 40 43

2 Beds

2 Baths

5,400 Sq.Ft.

$2,294,901

MLS#: 2130467
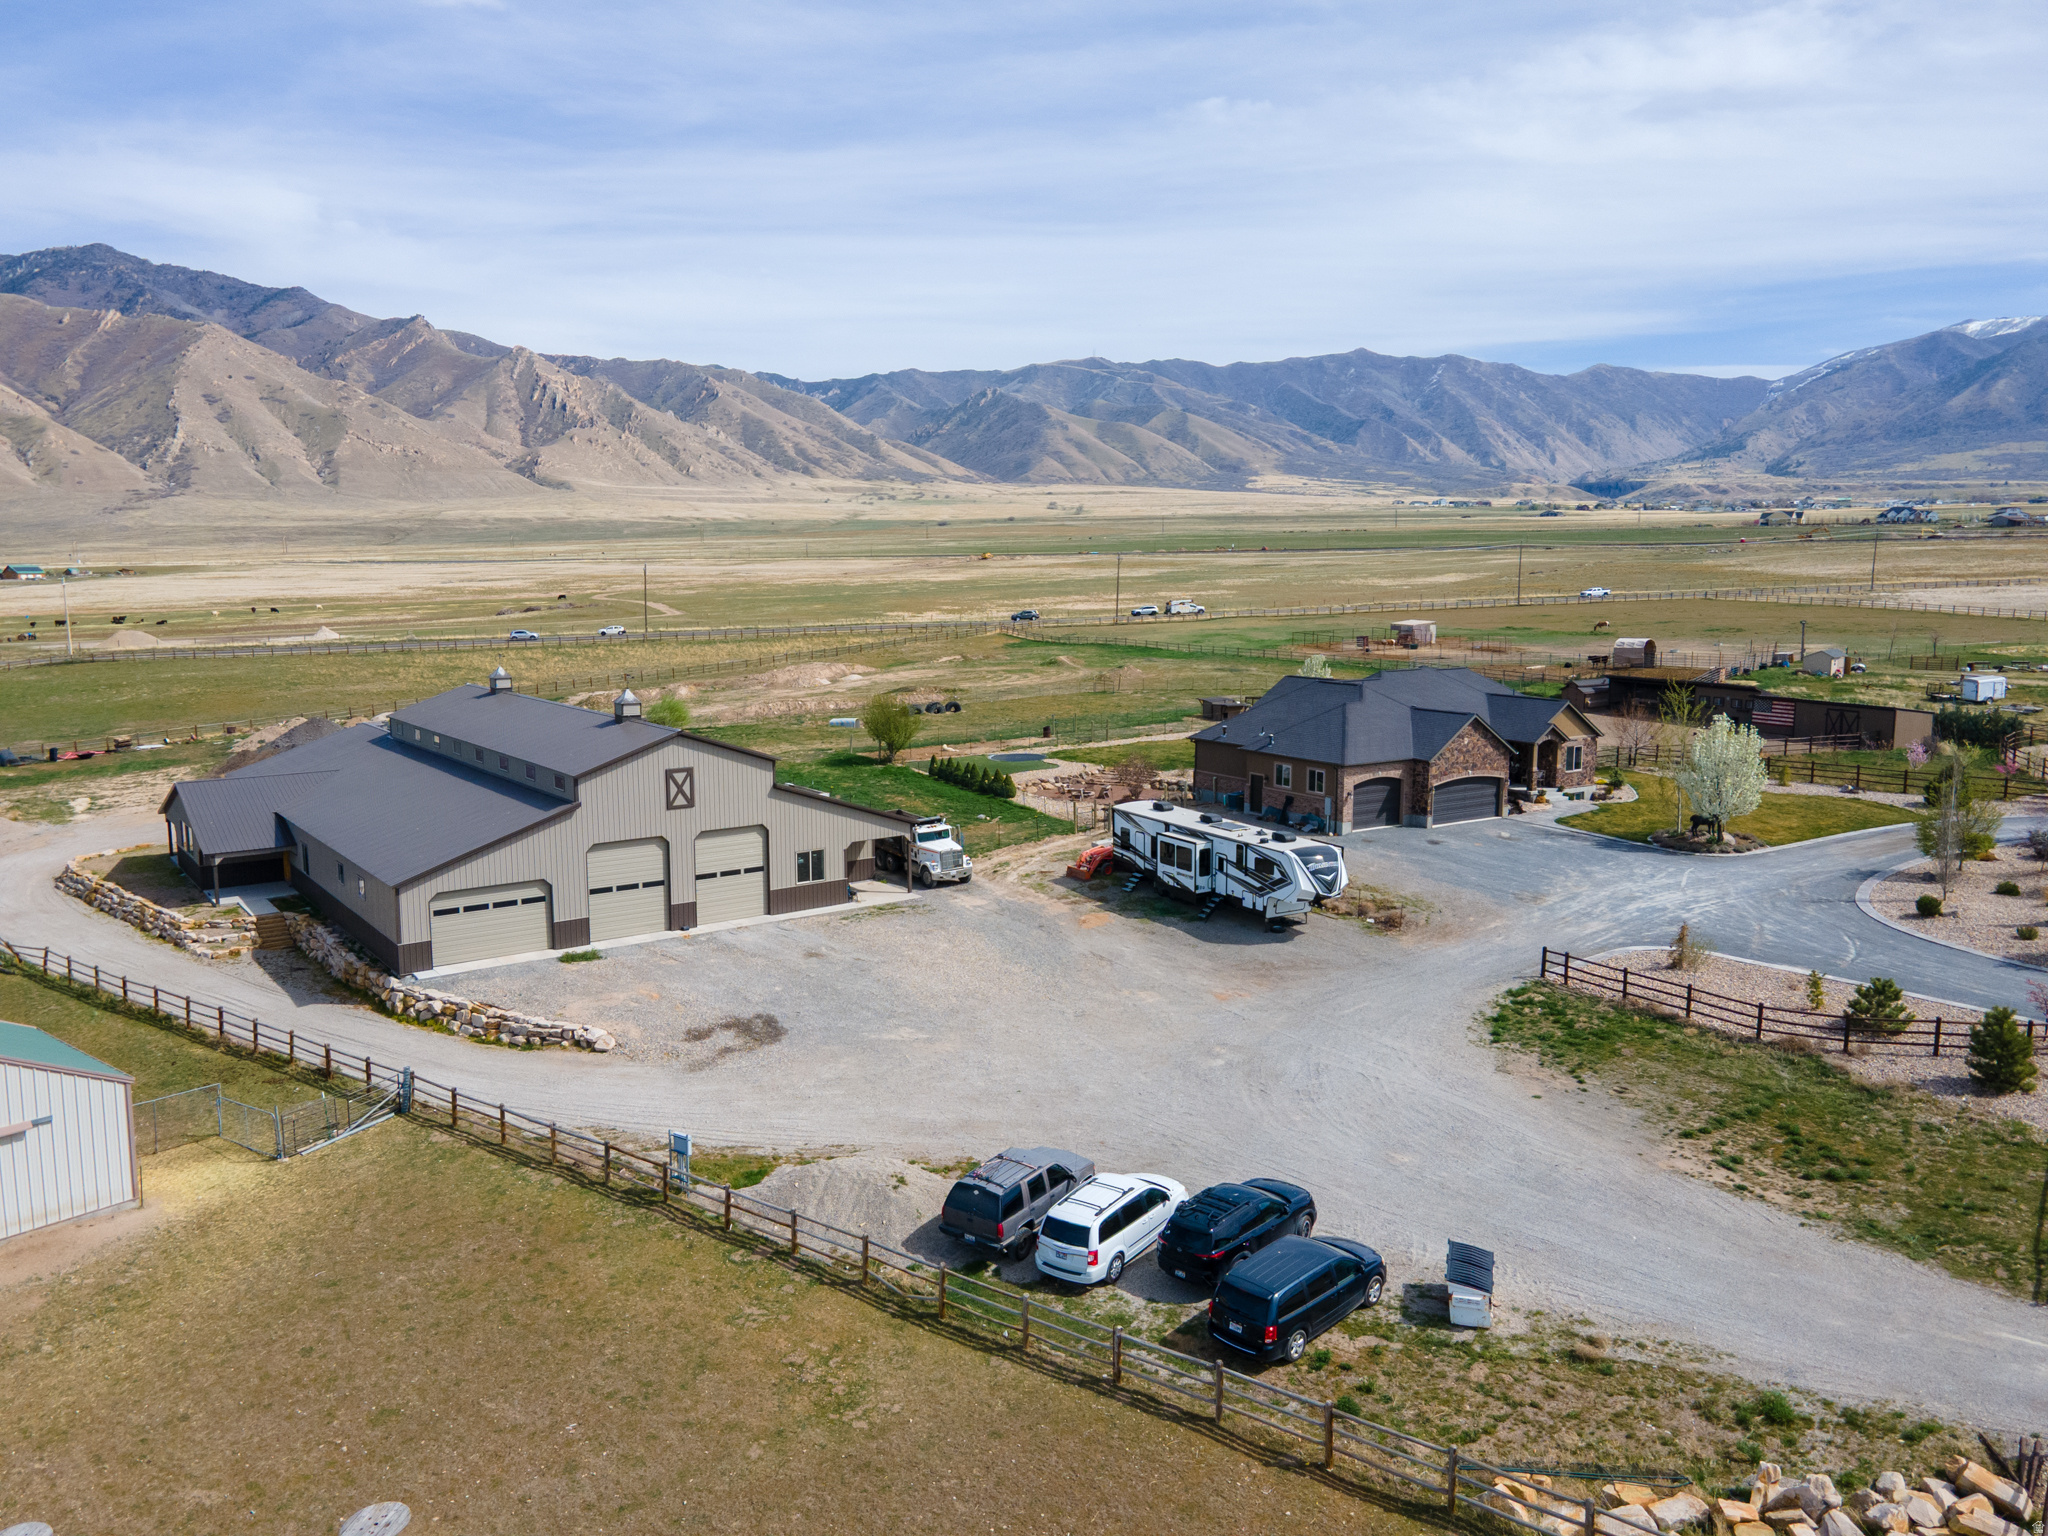
Significant Price Drop! Experience exceptional high-end country living on 4.7 acres designed for both comfort and serious functionality. This one-of-a-kind property combines a beautifully finished home with extensive outbuildings and a massive shop-perfect for hobbyists, entrepreneurs, and anyone who needs space to live, work, and entertain.  The main home welcomes you in with a custom water feature and in-laid compass in the stamped concrete walkway.  Step inside to the hand-scraped hardwood floors and a thoughtfully designed layout. The chef's kitchen features generous workspace and a walk-in pantry, ideal for cooking and hosting. A dedicated office provides a quiet workspace, while the primary suite offers a private retreat with direct walk-out access to a gazebo with a swim spa and wall mounted TV, creating a perfect spot to relax year-round.  The fully finished walk-out basement is built for entertaining and multi-generational living. Highlights include a second kitchen, mother-in-law suite, laundry room, large game area, hidden children's playroom and a stunning custom live-edge wood bar featuring a barrel from Park City Distillery, a locking sidebar dispensing unit, and a kegerator-perfect for hosting gatherings or creating a unique dirty soda or beverage bar experience.  Comfort and efficiency features include a custom security system and an attic fan to keep the home cool during spring and fall months.  The roof is a has a 50 year lifetime warranty and the windows are triple pane with lifetime replacement warranty. (Window warranty has stipulations for transferability.)   The grounds are equally impressive. The property features rebar-reinforced landscape edging around the driveway, multiple frost-free hydrants, and a productive orchard with two apple trees, two peach trees, one nectarine tree, one plum tree, one pear tree, three cherry trees, two grape vines and raspberry bushes, all on drip irrigation.   Inside the attached three-car garage, you'll find 220V power, an RV electric hookup, and an RV dump station on the north side of the garage, plus an additional RV power hookup along the north fence line. The home is equipped with permanent exterior lighting.  The nearly 9,000 sq ft shop is truly extraordinary. It features four 11.9' x 14' garage doors and three 16' x 10' garage doors, all equipped with LiftMaster Elite Series openers-with a 35' ceiling height the possibilities inside this shop are endless. The shop has concrete floors throughout with in-floor drains on the East and West side, abundant lighting, and rough plumbed for bathroom and utility sink.  The south side of the shop includes an office area, a walk-in cooler that just needs the condensing and evaporator unit and three large rooms with doorways sized for forklift access all offering incredible flexibility for storage, workspace, or business use.  Attached to the shop is a fire-walled apartment currently framed for a primary suite with attached bathroom, a second bedroom, laundry room, kitchen, second bathroom, and an attached 24' x 25' two-car garage with a glass-paneled garage door.  Power is well-planned with 200-amp service to the shop, split into 100 amps for the main shop and apartment and 100 amps for the south wing, plus a separate septic system installed and waiting to be connected dedicated to the shop and apartment.  Water Right 15-4482 with 2 acre feet of water included in the sale.   This rare property offers luxury living, incredible entertainment spaces, productive land, and unmatched shop capabilities-all in one exceptional country estate.  Additional opportunity awaits if you are interested in purchasing the two businesses that are currently being operated from this property.
#2146543

Erda

3050 N BRONZEWOOD CIR

5 Beds

3 Baths

5,108 Sq.Ft.

$2,294,900

MLS#: 2146543
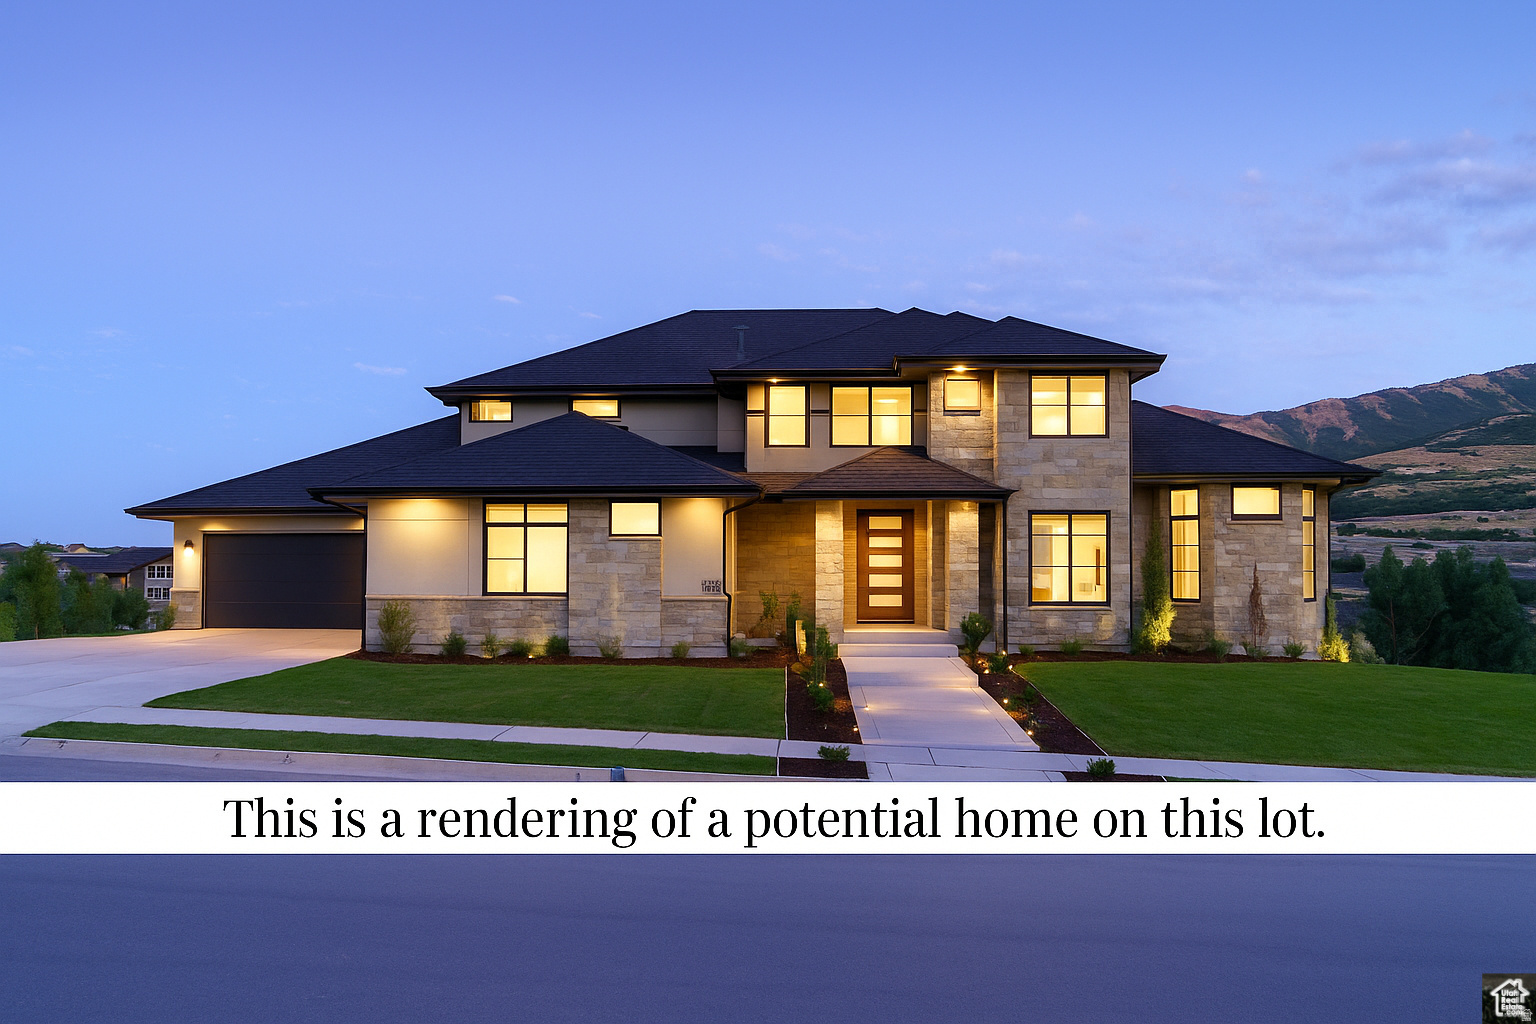
This is a To Be Built listing. Lot 113 is one of the few opportunities to build a home in our amazing new community, The Range! This is just one of the amazing floor plans you can build in this community (The Timpani XL). All homes in this community will include a finished basement, a covered patio, and so much more.
#2150203

Mountain Green

5189 W ABERDEEN CIR N

7 Beds

4 Baths

6,912 Sq.Ft.

$2,290,900

MLS#: 2150203
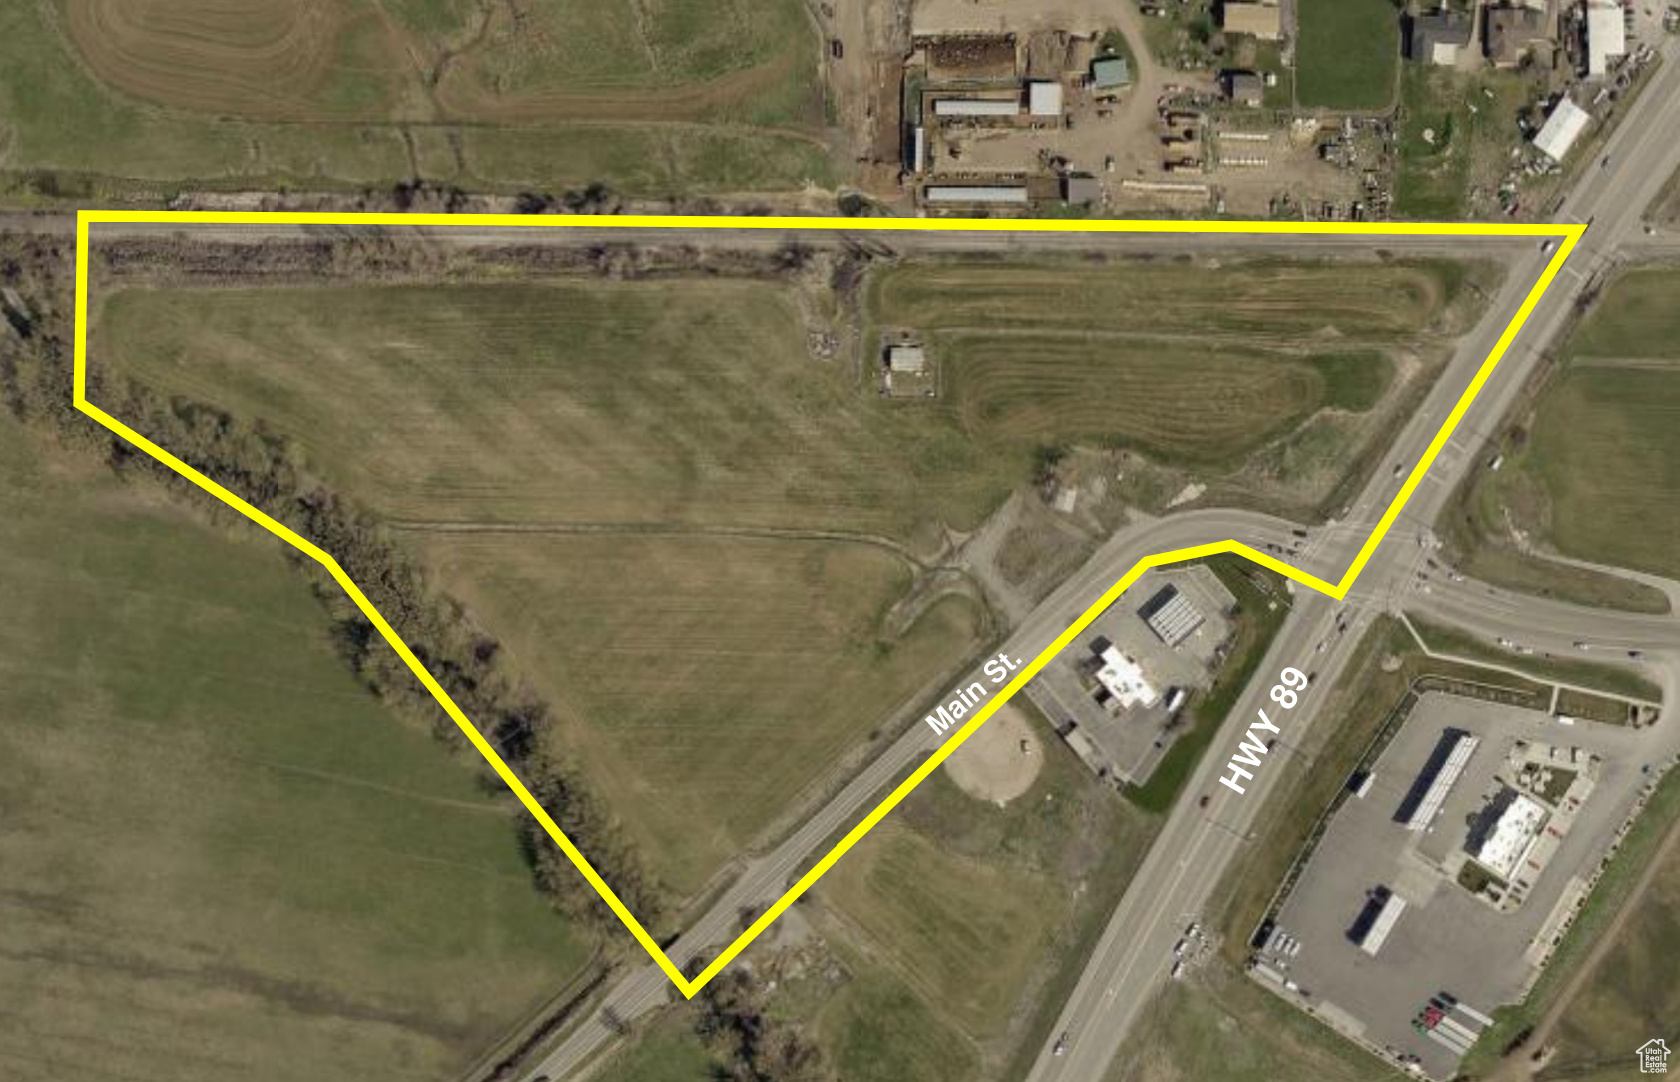
The property includes approximately 18.84 acres located at the intersection of Main Street (SR-101) and US Highway 89/91.  A concept site plan and mixed-use zoning framework were previously approved by the Wellsville City Council. The owner is currently working with Wellsville City and UDOT to modify the configuration to accommodate highway access and intersection requirements. This process includes finalizing the internal road alignment, and Main Street improvements, along with subdivision of the property.  The proposed subdivision will create three lots:  Residential Lot 1  4.77 acres  Residential Lot 2  4.76 acres  Commercial Lot  7.8 acres  The two residential lots (9.53 acres combined) are currently planned to accommodate approximately 104 three-story townhomes. The commercial lot is planned for a mixed-use development including approximately 32 residential units and multiple commercial/retail pads based on the concept plan.  Updated subdivision and roadway plans are currently being submitted to and reviewed by Wellsville City and UDOT for approval.  Listing Price Includes: The offering is for the planned residential portion of the development (9.53 acres total).  Excluded From Sale: The 7.8-acre commercial parcel is excluded from the listing price and is not part of this offering.  This is a rare opportunity to acquire entitled residential development land within a larger master-planned mixed-use project, positioned along a major transportation corridor with strong regional growth potential.  Seller Documents Link: https://drive.google.com/drive/folders/1xZOzJeQNeV9IxPU8OWt-B1V6RqsQxCr5?usp=sharing  Seller Agent has financial interest in the property.
#2015712

Wellsville

4798 S HWY 89-91

None Beds

None Baths

16.7 acres

$2,290,000

MLS#: 2015712
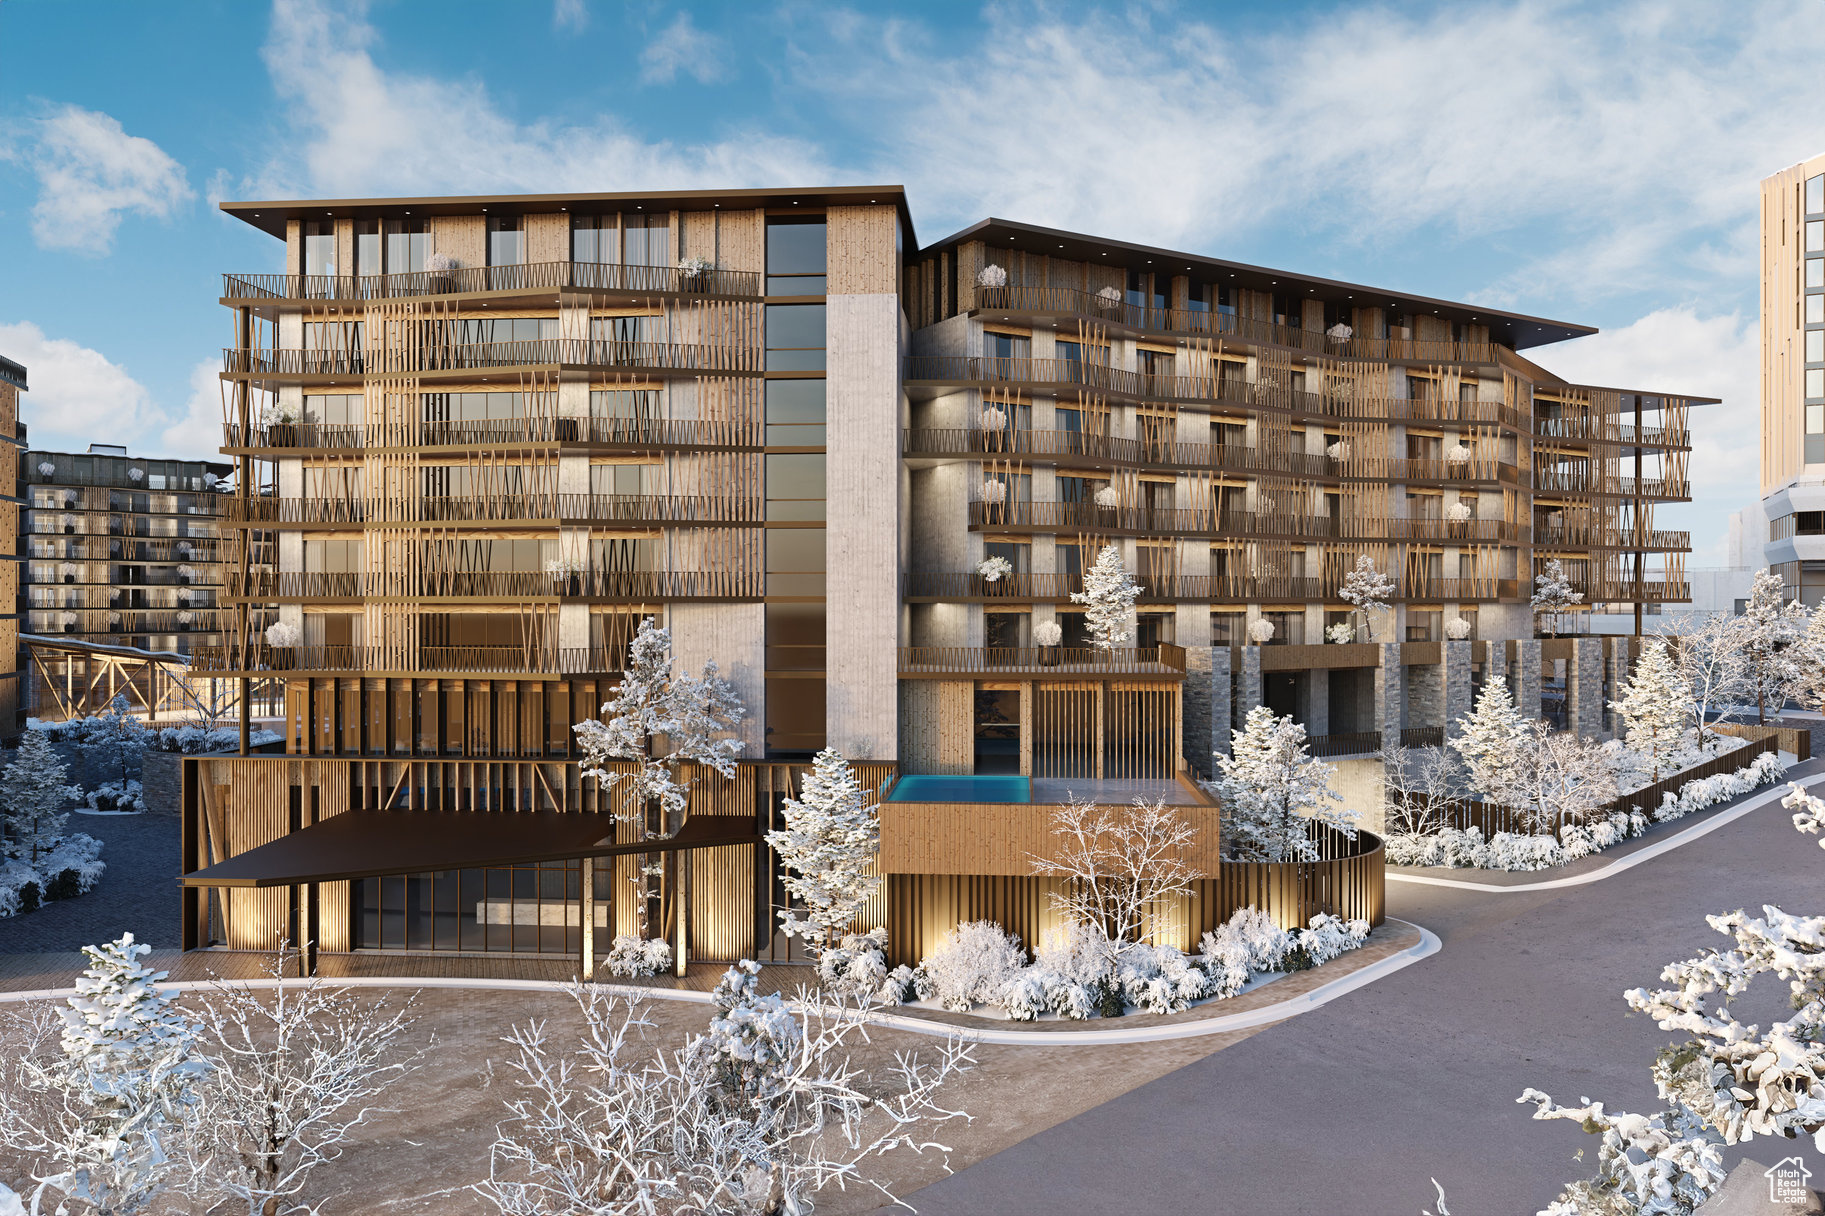
Cormont at Deer Valley has been carefully planned as the pinnacle of mountain living. Anticipate luxurious interiors, mountain and village views, and incomparable convenience to Deer Valley ski lifts, summers at the lake, and the palpable energy of a curated collection of dining and shopping that simply does not exist anywhere today. The interiors feature subzero appliances, natural materials and clean lines with a focus on creating comfortable, functional spaces. The residences include furnishings, washer/dryer & televisions. Cormont at Deer Valley offers amenities such as fitness centers, hot tubs, saunas, cold plunge, ski valet, family lounge, fire pits, Apre ski lounge, etc...Be ready to be amazed! Cormont offers a variety of residences, see the website for full details.
#2079256

Park City

1601 W GLENCOE MOUNTAIN WAY 1603

2 Beds

1 Baths

1,139 Sq.Ft.

$2,283,000

MLS#: 2079256
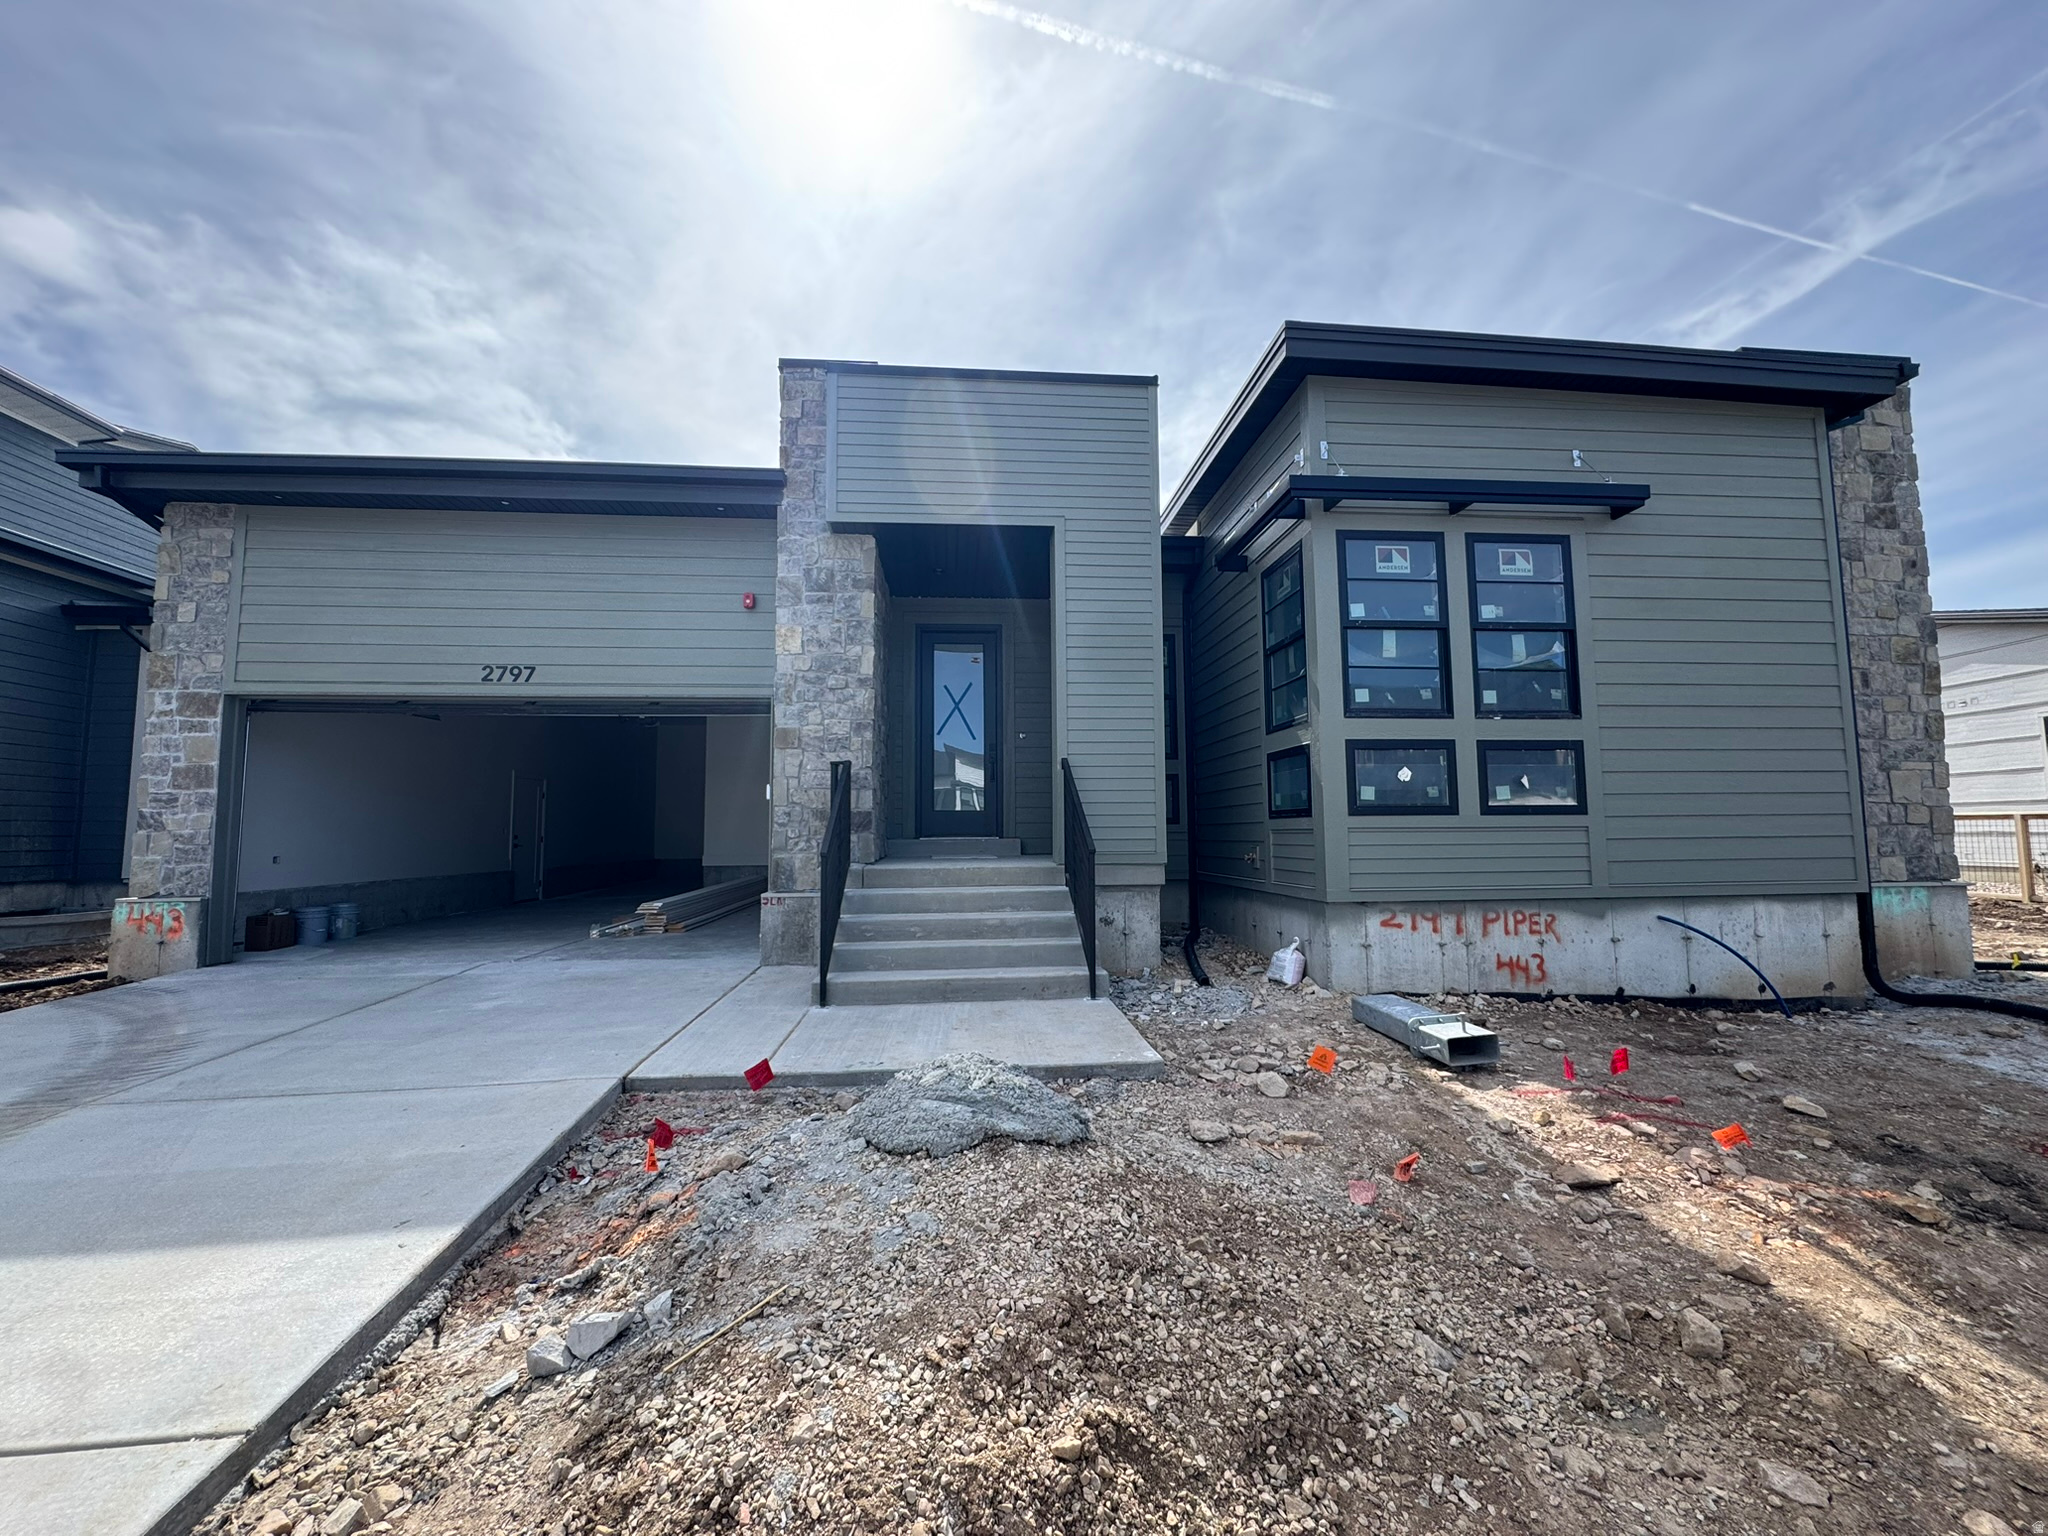
Step into the elegance of the Timberline Modern, a thoughtfully designed residence blending sophistication with comfort. The kitchen is the centerpiece, showcasing custom cabinets with LED lighting, quartzite countertops, a full-height quartz backsplash, and stainless steel gas appliances. Pendant lighting over the island highlights the open-concept layout, while a box window with atrium door in the nook creates a light-filled dining space. The main level features hardwood flooring with tile and carpet in select areas, shiplap accents in the office, and French doors for a refined touch. Entertain in style with a gas log fireplace in the great room and seamless indoor-outdoor living from the expanded covered deck with a gas line to the BBQ and firepit. The finished basement offers flexible space for recreation or gatherings, complemented by 9-foot foundation walls. Additional highlights include a finished 3-car garage with exit door, humidifier, radon ventilation system, can lighting throughout, and energy-efficient design. The owner's suite impresses with spa-like finishes, including tile surrounds in the bathroom and a blend of bronzed gold and black matte hardware. With two-tone paint, textured walls, and craftsman detailing throughout, this home captures modern luxury at its finest.
#2148446

Park City

2797 PIPER WAY

6 Beds

3 Baths

4,143 Sq.Ft.

$2,280,989

MLS#: 2148446
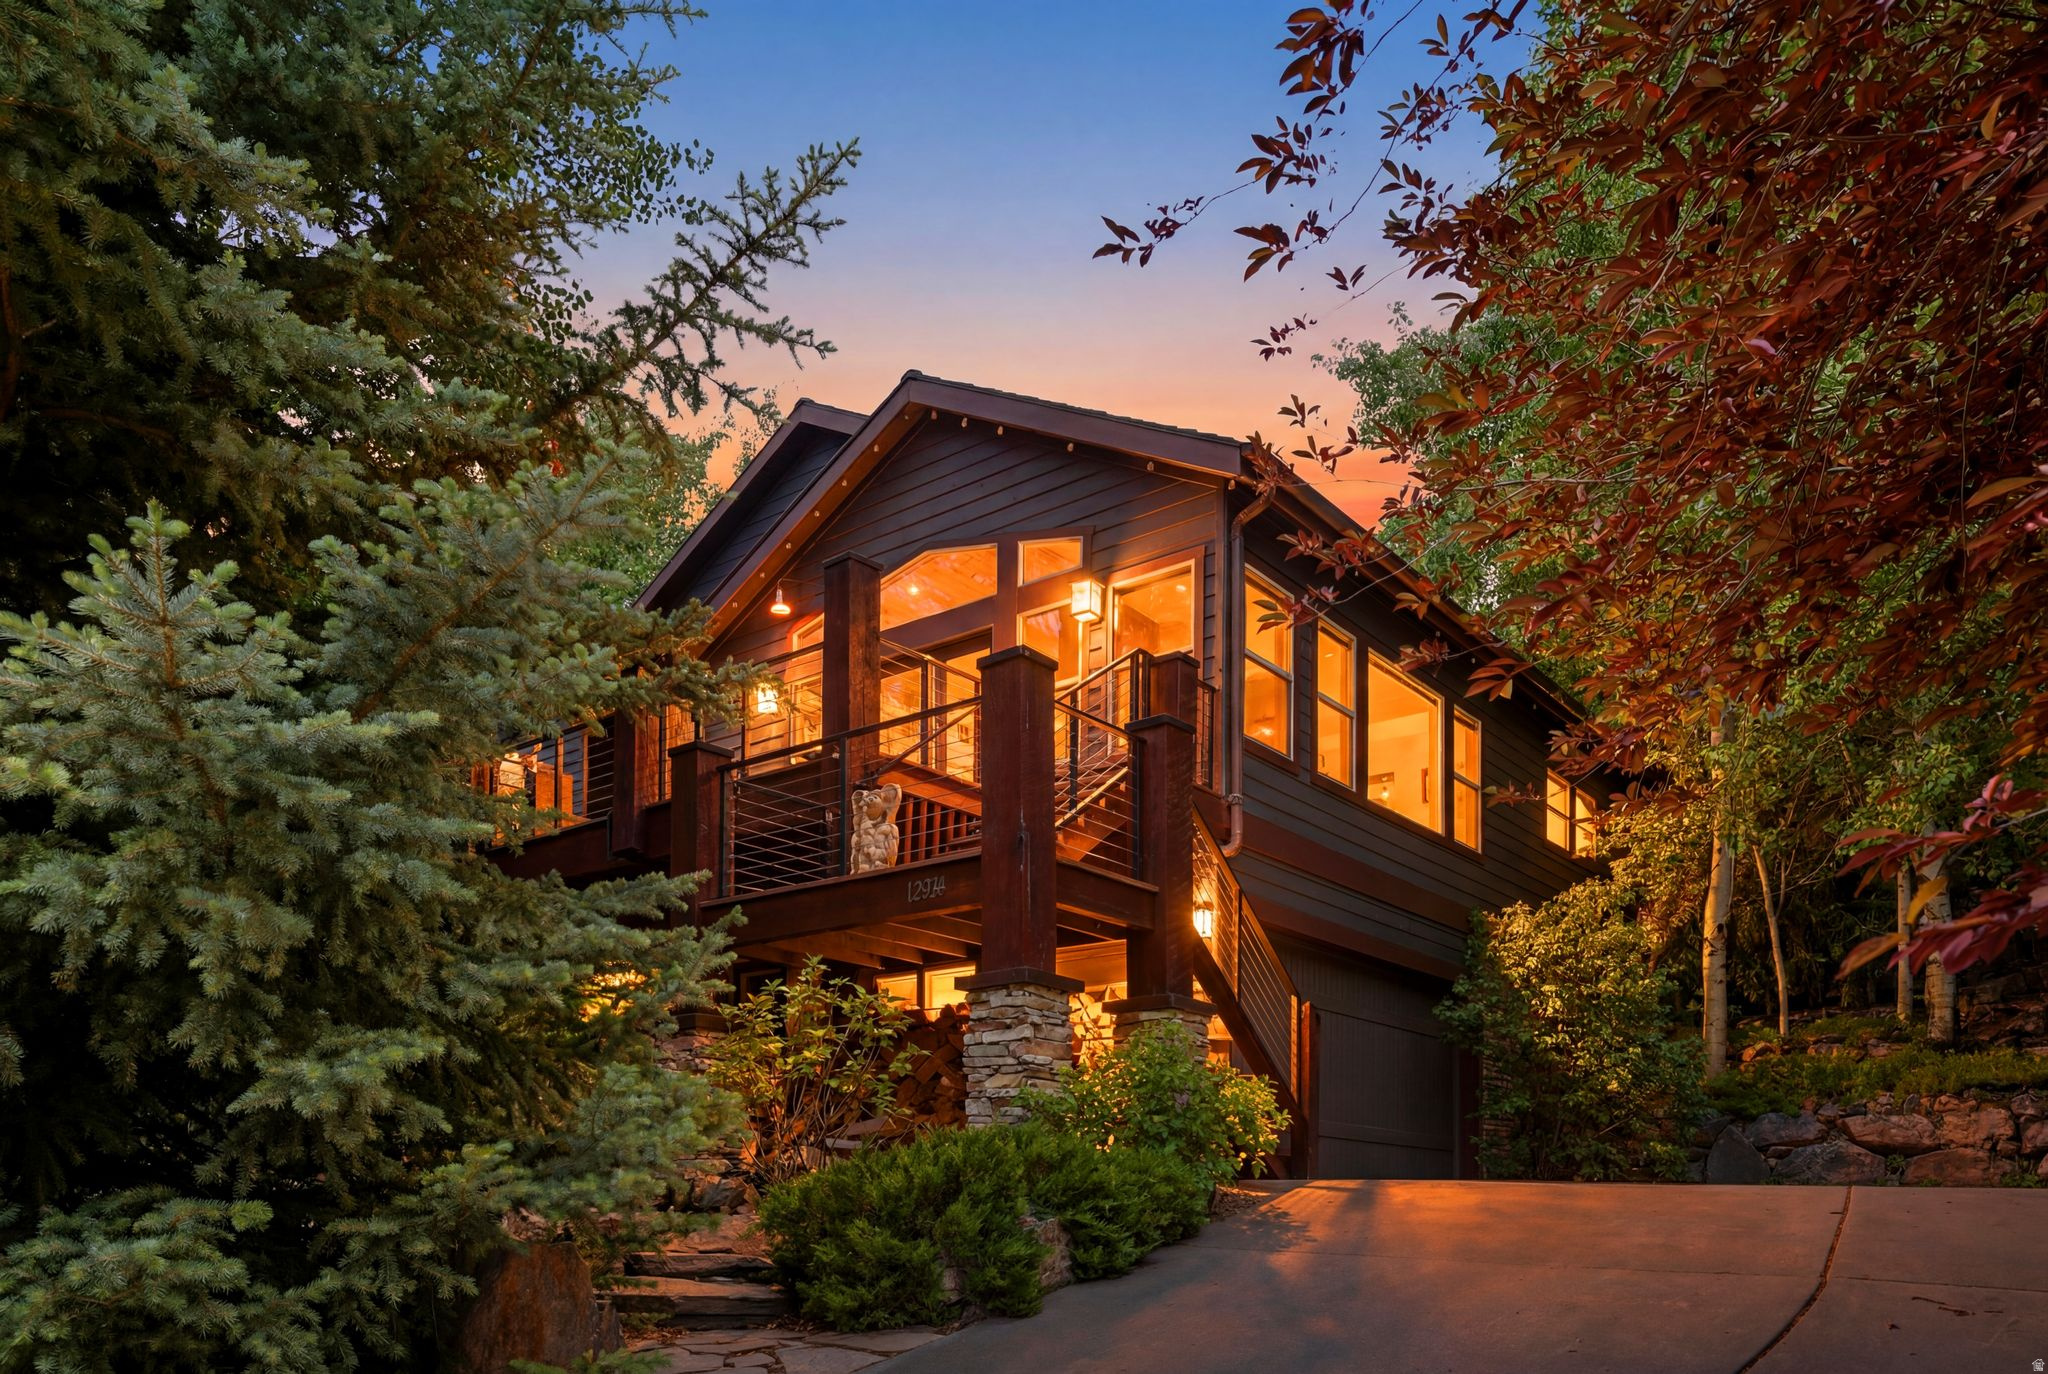
This extensively remodeled Deer Mountain retreat. Offering 3,263 square feet, 4 bedrooms, and 3 bathrooms, this beautifully updated home blends luxury finishes, thoughtful design, and comfortable mountain living. Designed for convenient main-level living, the home features wide-plank white oak hardwood floors, exposed wood beams, custom finish carpentry, and a stunning real stone wood-burning fireplace that anchors the great room. Expansive windows capture the surrounding mountain scenery while electric blinds provide modern convenience throughout the upper level. The chef's kitchen was thoughtfully redesigned with rare Amazonite quartzite countertops and backsplash, premium Wolf appliances including a 6-burner gas range, warming drawer, and microwave drawer, a Cove dishwasher, Sub-Zero refrigerator and freezer, refinished alder cabinetry, and an oversized granite farmhouse sink. The main-level primary suite offers a customized walk-in closet, custom cabinetry, updated bath fixtures, smart toilet and bidet, and a solid wood barn door. The walk-out lower level provides exceptional space for guests and entertaining with a spacious family room, second real stone fireplace, wet bar with copper sink, two bedrooms, and a full bath. Extensive improvements include a new roof, copper gutters, electrical system, HVAC system, stone patios and walkways, rebuilt front deck, iron railings, wood shutters, hidden screen doors, Tesla charging station, tankless water heater, central vacuum system, Hot Springs hot tub, and a flake-coated garage floor. Located in the sought-after Deer Mountain community, just minutes from Deer Valley East Village, Jordanelle Reservoir, Park City, hiking and biking trails, this exceptional property offers the perfect blend of luxury, privacy, and year-round recreation.
#2164836

Kamas

12384 N ROSS CREEK DR

4 Beds

3 Baths

3,263 Sq.Ft.

$2,280,000

MLS#: 2164836
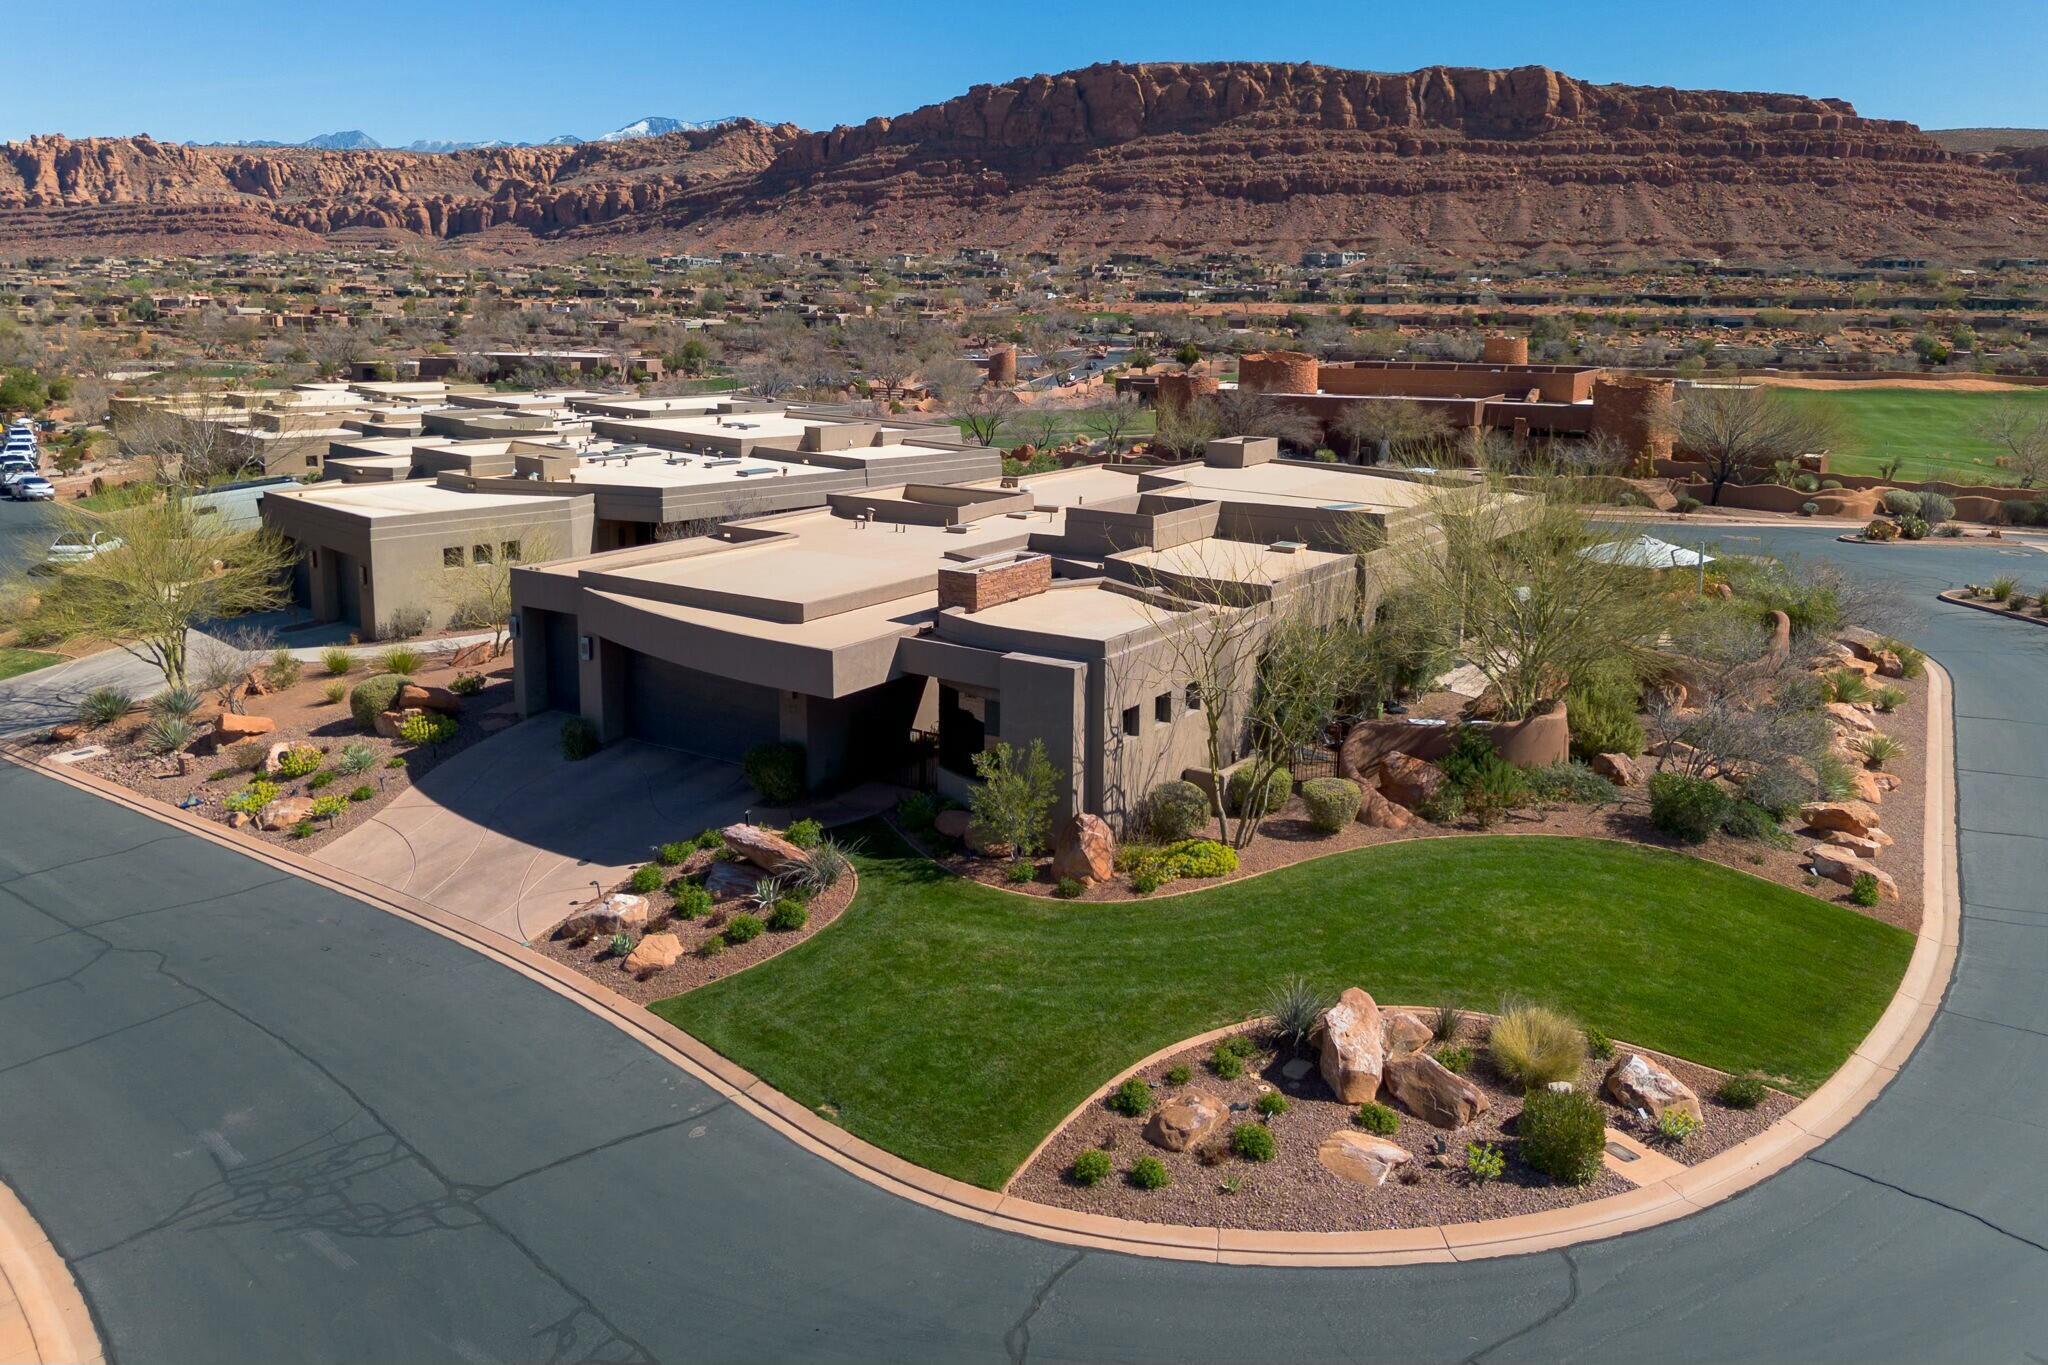
Stunning 2013 Parade home in the gated Entrada at Snow Canyon master-planned community. Recently remodeled inside and out, this turnkey residence features four en-suite bedrooms plus a charming standalone casita. The home is uniquely approved for nightly and weekly rentals, making it an excellent investment or vacation property.

Beautiful outdoor living areas with picturesque views of the Kachina Cliffs--perfect for entertaining. Close to the community club, fitness center, pools, restaurant, and other amenities.
#26-269932

St George

2549 W SINAGUA Trail 24

4 Beds

None Baths

2,822 Sq.Ft.

$2,275,000

MLS#: 26-269932
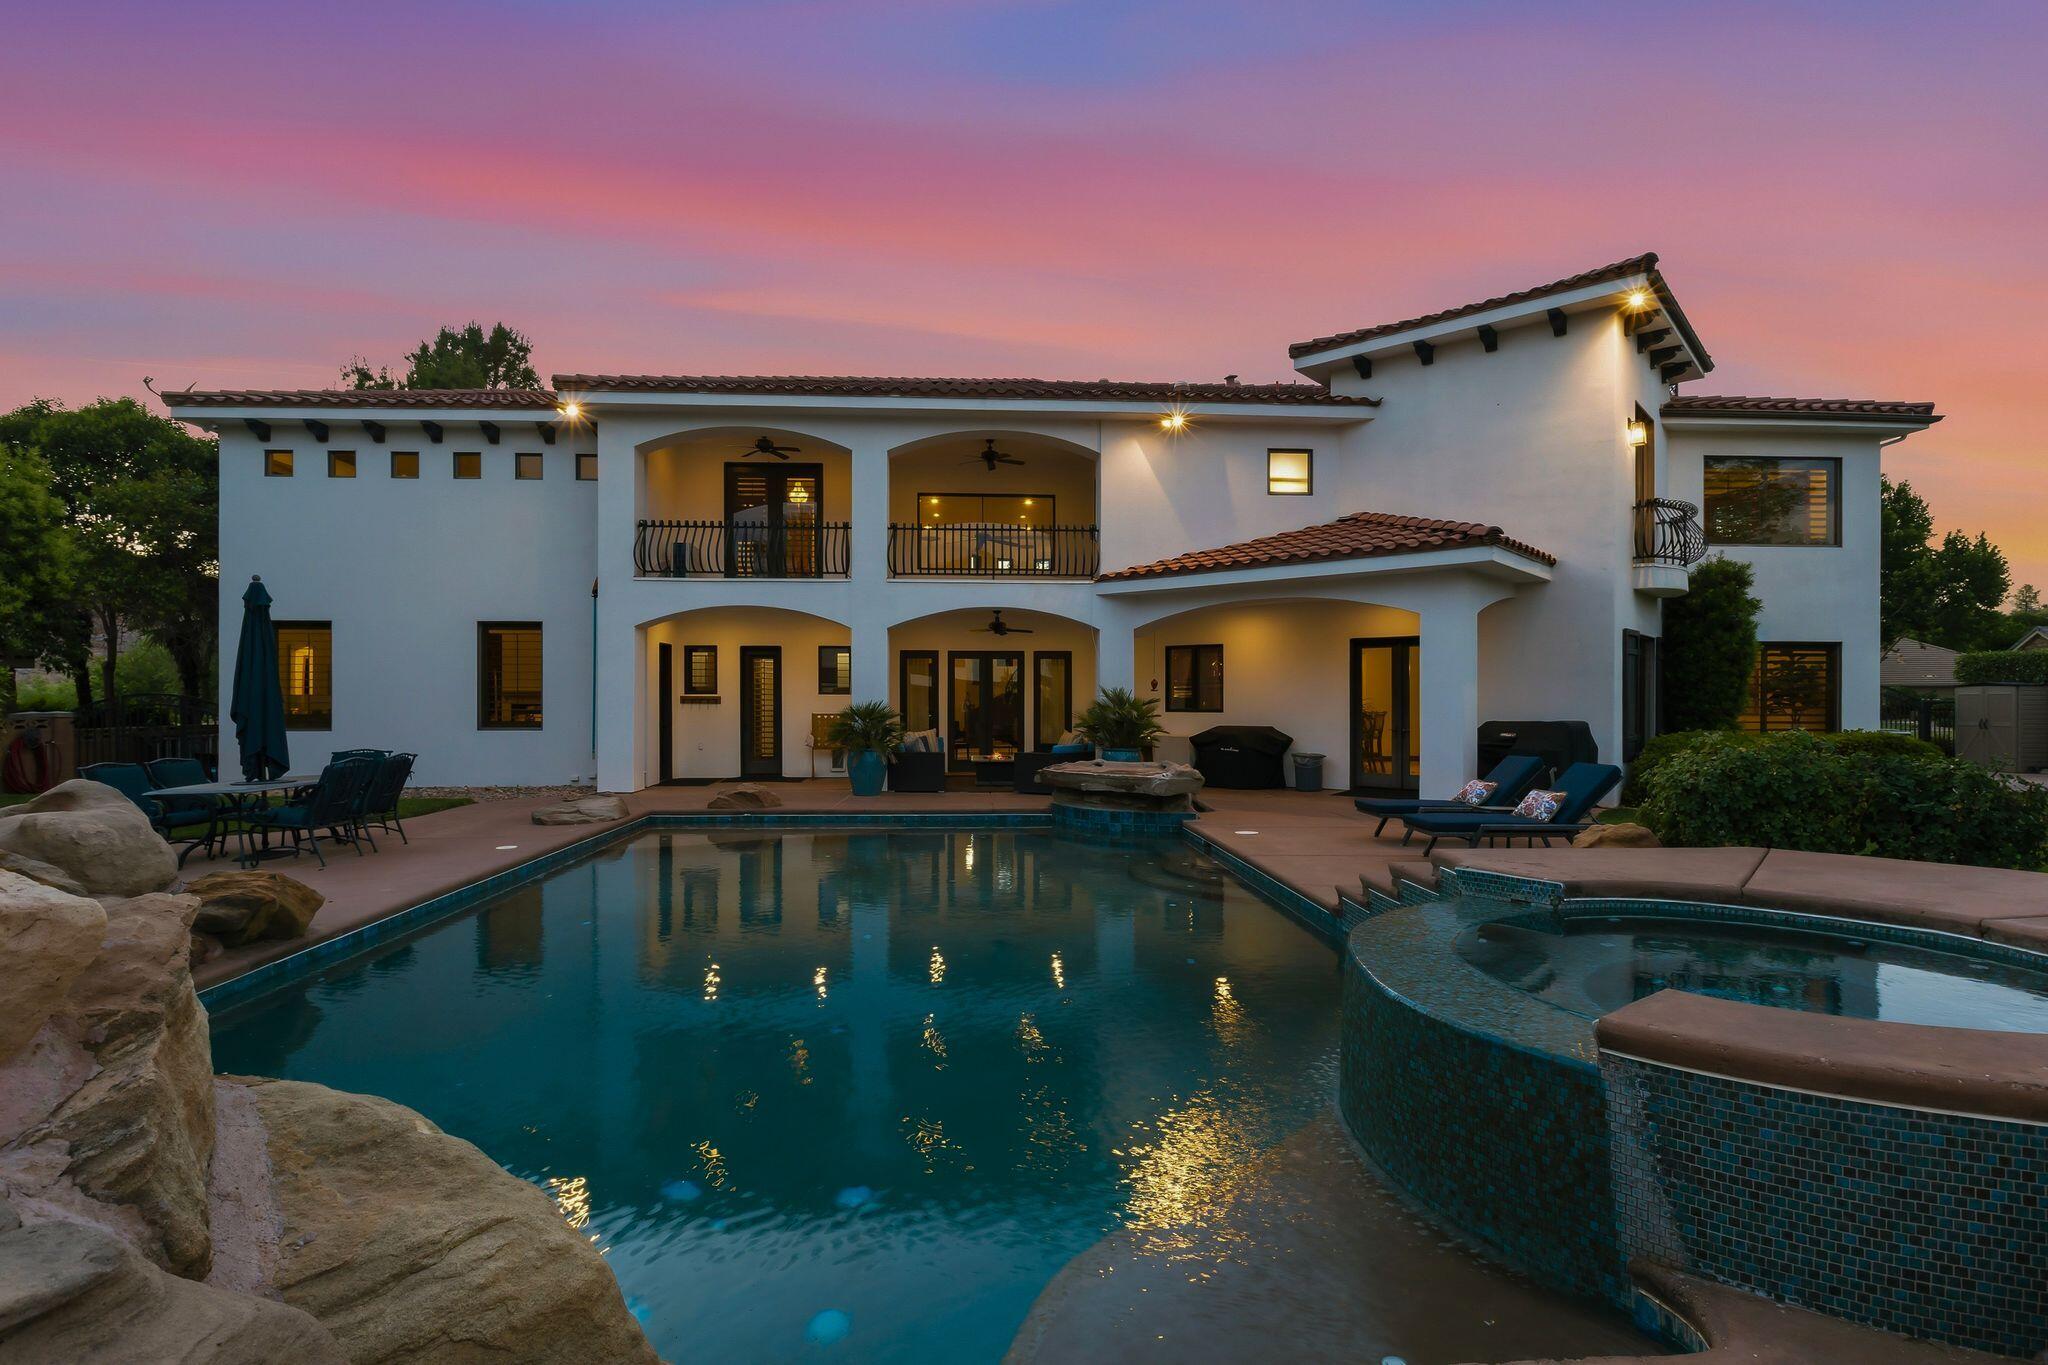
Nestled within the prestigious Vineyards at Santa Clara subdivision, this extraordinary custom-built Mediterranean estate offers luxury living at its finest. Situated on an expansive half-acre lot, this fully upgraded masterpiece is designed to impress even the most discerning buyer. From the moment you arrive, you'll be captivated by the stunning architecture and lush landscaping that transform the property into a true desert oasis. Elegant outdoor water features and a beautiful courtyard warmly welcome you into a home designed for unforgettable gatherings with family and friends.

Inside, no detail has been overlooked. The gourmet kitchen is a chef's dream, outfitted with premium Sub-Zero and Wolf appliances, dual dishwashers, and gorgeous new Taj Mahal quartzite countertops. Recent upgrades seamlessly blend timeless elegance with modern convenience throughout the home. The impressive two-level primary suite offers a luxurious private retreat featuring a spa-inspired bathroom with a jetted soaking tub, dual vanities, an oversized walk-in closet, and custom built-ins. On the main floor, you'll also find a spacious flex room, perfect for a home office, gym, or private study.

Upstairs boasts four additional bedrooms, three with en suite bathrooms, along with a theater room built for the ultimate entertainment experience. The property also includes a beautiful detached guest casita with its own private entrance, kitchenette, laundry facilities, and full-size bathroom--ideal for guests, multigenerational living, or extended stays.

As you make your way to the backyard, you'll discover a true private resort complete with a stunning custom in-ground swimming pool, relaxing hot tub, and cascading water features. Whether entertaining on a grand scale or simply unwinding in complete privacy, this remarkable property perfectly combines luxury, comfort, and functionality in one of Southern Utah's most sought-after communities.
#26-272372

Santa Clara

455 MICHAEL CIR

6 Beds

None Baths

6,994 Sq.Ft.

$2,275,000

MLS#: 26-272372
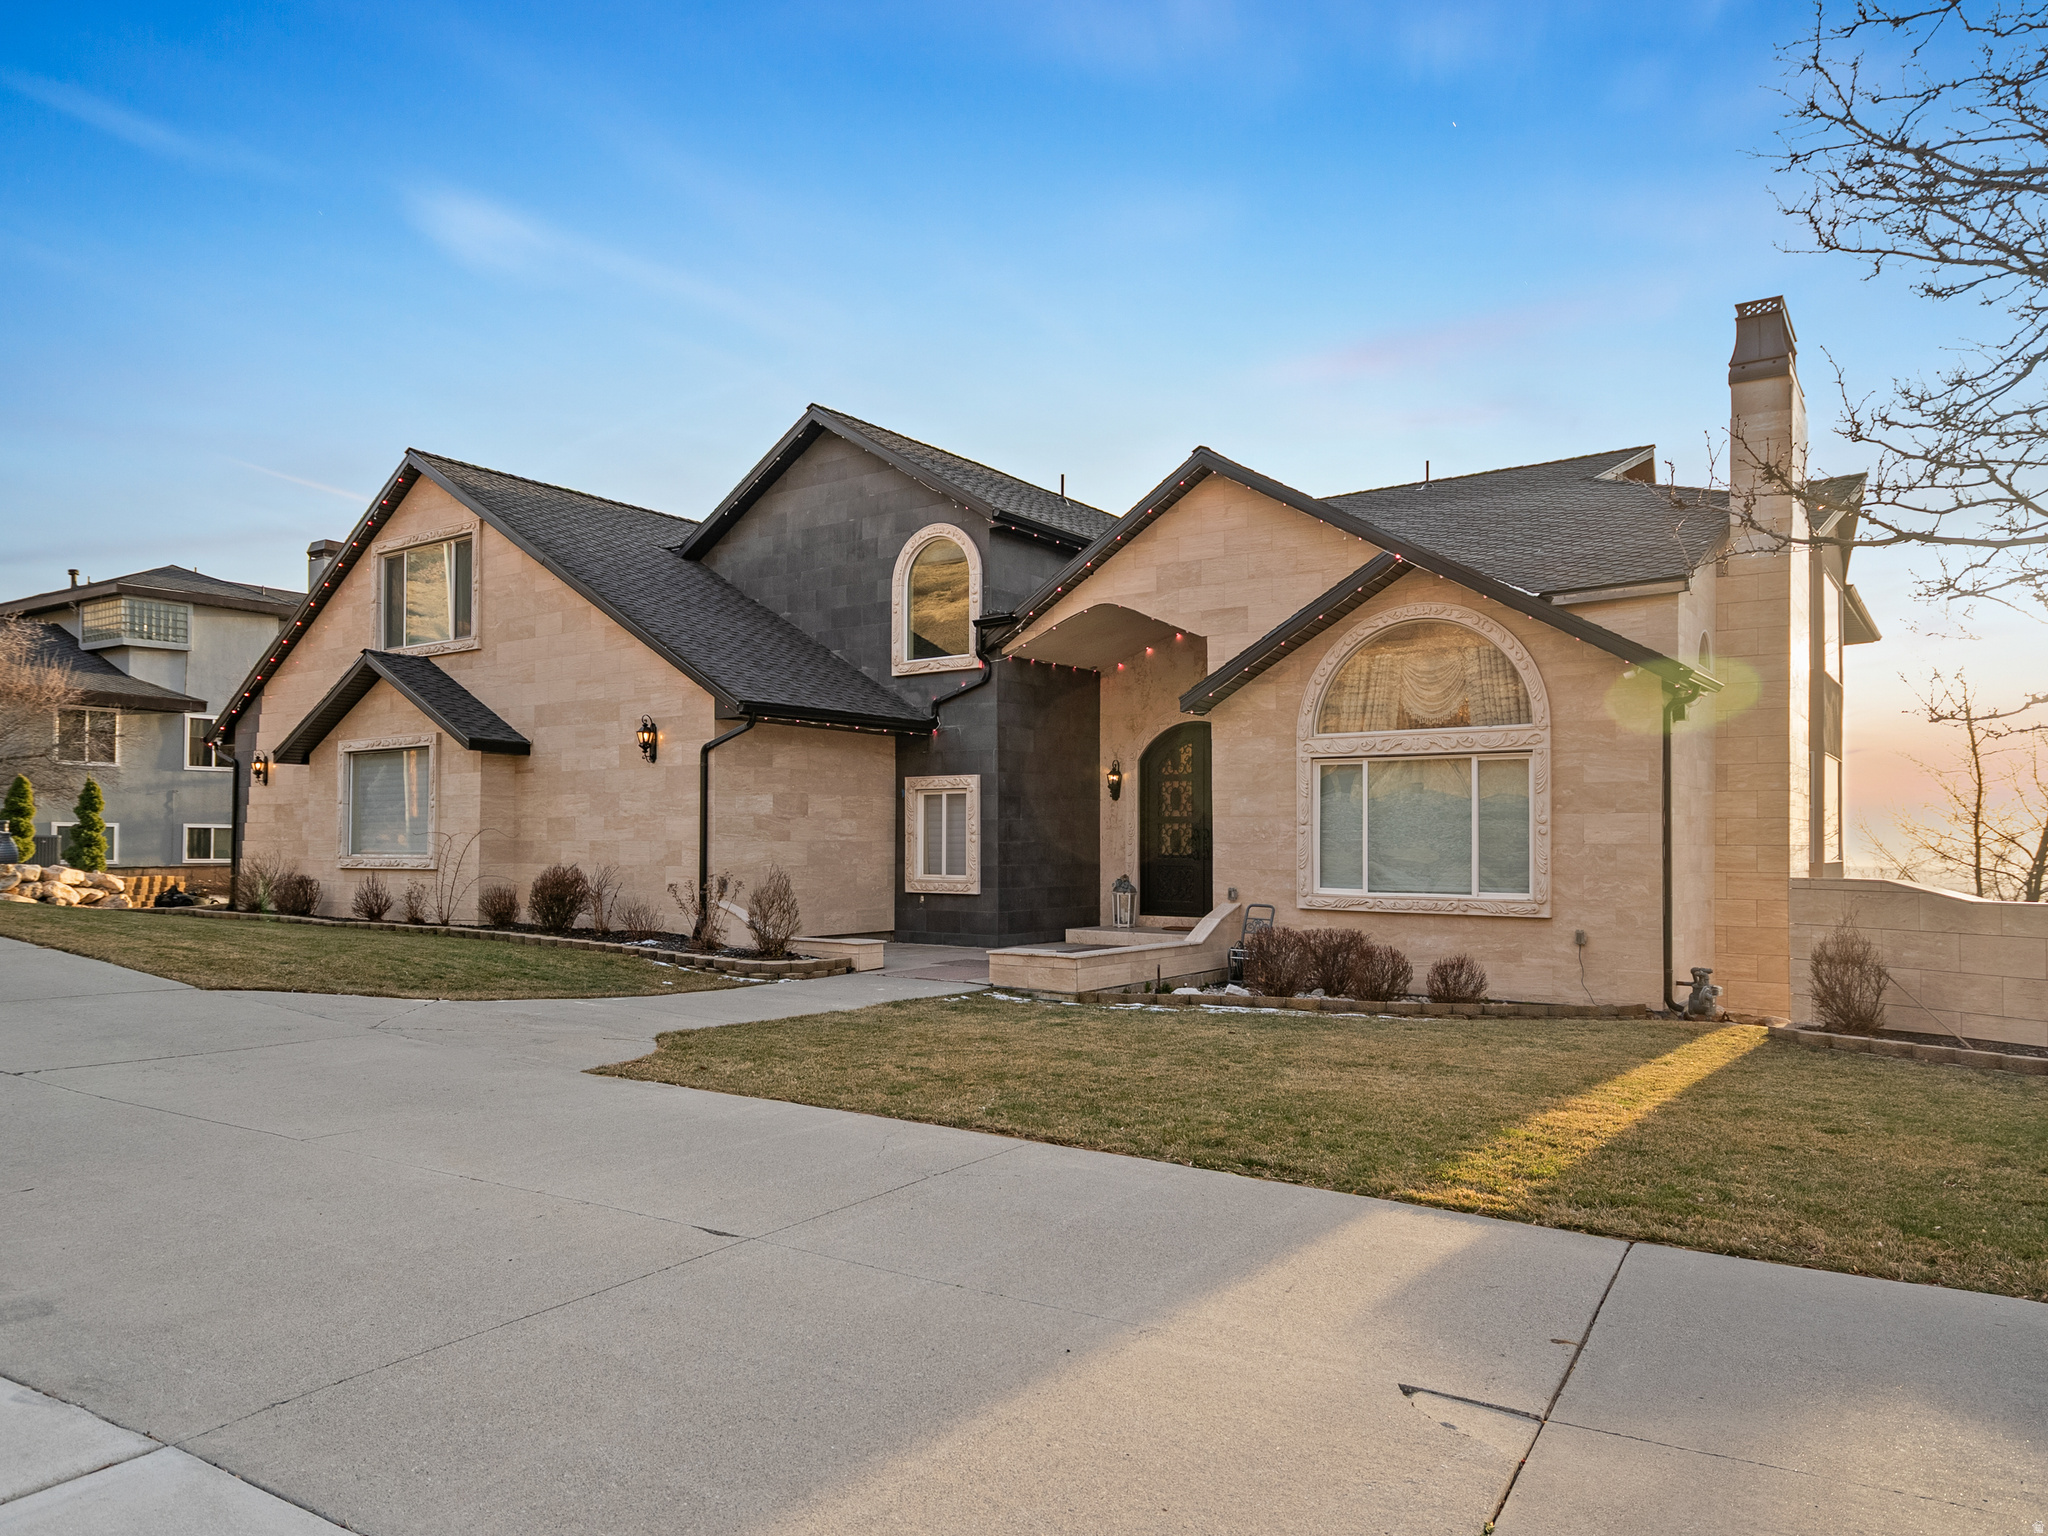
Panoramic views spanning the entire Salt Lake Valley set the stage for this custom mountainside estate. From the street, its understated presence gives little indication of the remarkable scale that unfolds inside, where more than 9,200 square feet offer luxury, flexibility, and endless possibilities. The home features 4,628 square feet of beautifully finished living space, complemented by an additional 4,604-square-foot walk-out lower level ready to become a collector's garage, golf simulator, fitness center, home theater, wine cellar, guest quarters, a potential ADU, or a space designed entirely around your lifestyle. An elevator services every level, providing seamless access throughout the home. Expansive windows showcase breathtaking valley views by day and sparkling city lights by night, while the mountains create a private, peaceful setting just minutes from Big and Little Cottonwood Canyons, world-class ski resorts, hiking, biking, shopping, dining, and freeway access. Few homes offer this combination of panoramic views, finished luxury, customization potential, and premier location. More than a home, this is an opportunity to create a legacy property unlike any other.
#2133936

Holladay

5758 S WASATCH BLVD

4 Beds

4 Baths

9,232 Sq.Ft.

$2,271,000

MLS#: 2133936
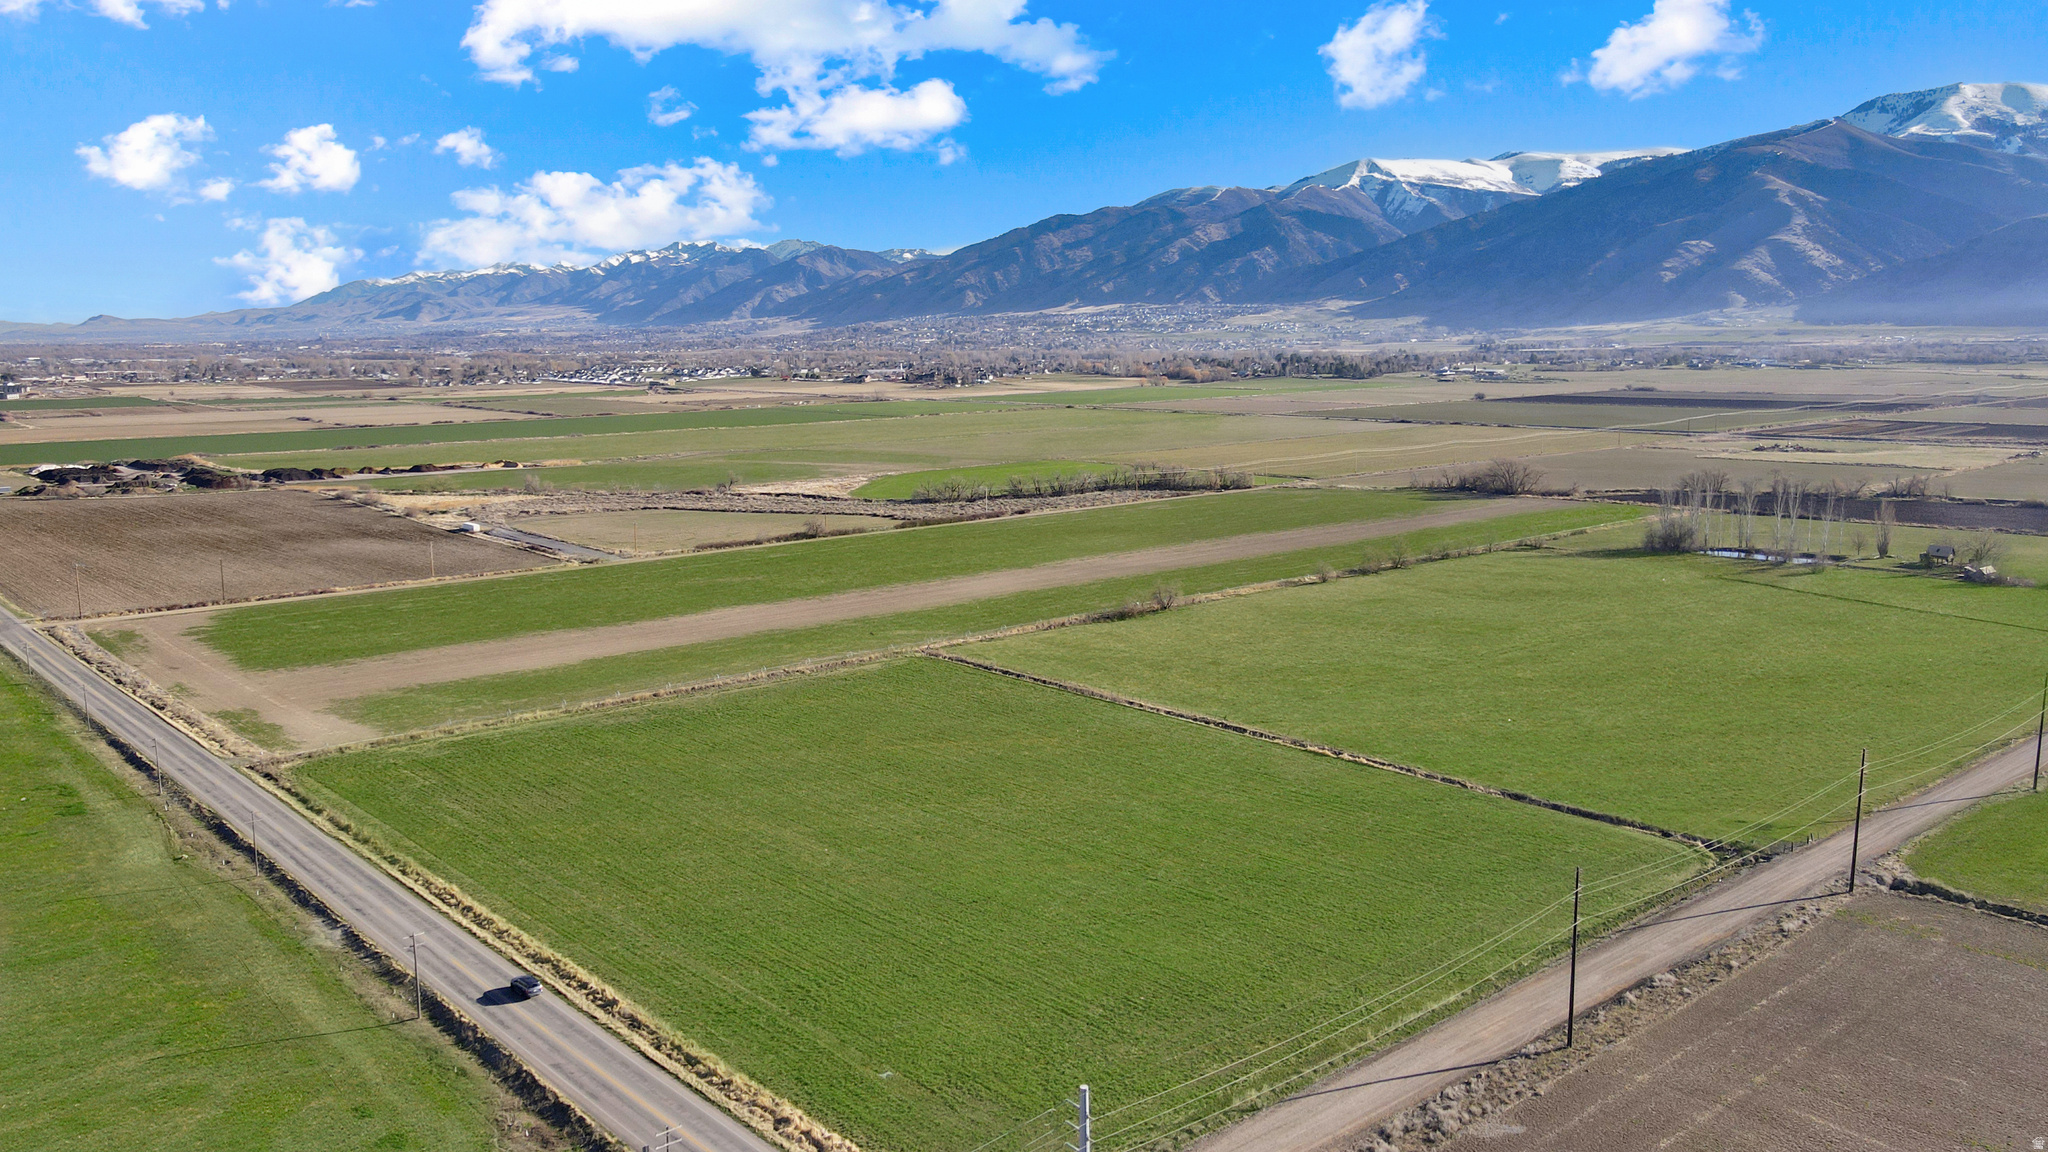
Opportunity to own 32.4 acres in a rapidly growing area of Hyrum with strong potential for future industrial use. Located near JBS Swift and other established industrial operations, this property offers excellent positioning for investors, developers, or end users looking to secure land in a high-demand corridor.  Currently zoned agricultural, the property presents a valuable opportunity for potential rezoning to industrial. Flat, usable ground with convenient access and close proximity to major transportation routes enhances its long-term value and versatility.  Irrigation shares are available for purchase, adding flexibility for continued agricultural use or future planning.  Whether you're looking to hold as an investment, develop, or expand your operation, this property offers location, scale, and opportunity.
#2145757

Hyrum

4600 S 1200 W

None Beds

None Baths

32.4 acres

$2,268,000

MLS#: 2145757

* Listings identified with the FMLS IDX logo come from FMLS and are held by brokerage firms other than the owner of this website. The listing brokerage is identified in any listing details. Information is deemed reliable but is not guaranteed. If you believe any FMLS listing contains material that infringes your copyrighted work please click here to review our DMCA policy and learn how to submit a takedown request. Ā© 2024. First Multiple Listing Service, Inc.
Provo Community Living!

Featured listing

Provo Community Living!

Browse Properties

Categories

Homes Tailored to Your Lifestyle

Buyers Guide

Buying a home is one of the most exciting milestones of your life.

View more

Sellers Guide

Putting your home on the market can be a stressful process, especially when you don’t know what to expect.

View more

Market report

With just a few clicks, you'll gain instant access to valuable insights about the real estate market, including trends, property values, and community analytics.

View more

Home value

Unlike automated valuations, our hands-on review will provide a comprehensive opinion of your home’s value while considering important interior elements and other location intangible factors that machine algorithms so often miss.

View more

Buyers resources

Guides on financing, inspections, and choosing the right Realtor for a smooth home purchase.

Sellers resources

Practical tips on staging, pricing, and preparing your home to attract buyers and maximize your sale.

 - property

Send a message

Message successfully sent.

Reason for contacting?

I agree to receive email communication and understand I can unsubscribe at any time.

I agree to be contacted by OnX Realty via call, email, and text for real estate services. To opt out, you can reply 'stop' at any time or reply 'help' for assistance. You can also click the unsubscribe link in the emails. Message and data rates may apply. Message frequency may vary. Privacy Policy

Sign In Sign Out

Virtual Assistant

Would you like to take the next step with this property? We can help you schedule a showing or virtual tour, or send you more details.

Yes, I would like more information.

Thank You for Your Reply, One of Our Agents will contact you as soon as possible

No, maybe later.

Thank you, you can always contact me via email, phone number or through the contact form.

Realhub AI

Lucy - Your AI-Powered Realtor

Update Your Temporary Password

Personalize your search

Enter your email and we'll notify you immediately when new listings match what you're looking for.

or enter email address

Already have an account ? Login here

Continue your home search

I agree to receive communications and understand I can unsubscribe at any time.

I agree to be contacted by OnX Realty via call, email, and text for real estate services. To opt out, you can reply 'stop' at any time or reply 'help' for assistance. You can also click the unsubscribe link in the emails. Message and data rates may apply. Message frequency may vary. Privacy Policy

Already have an account ? Login here

We use cookies

We use cookies primarily for analytics to enhance your experience. By accepting, you agree to our use of these cookies. You can manage your preferences or learn more about our cookies policy.