Thinking of selling?

Utah's Premier |
OnX Realty

  • Nearby me

Popular Features

Community Features

Association

Property Features

Waterfront

View

Exterior Features

Interior Features

Style

E-Alert name

Properties

10000 properties match your criteria

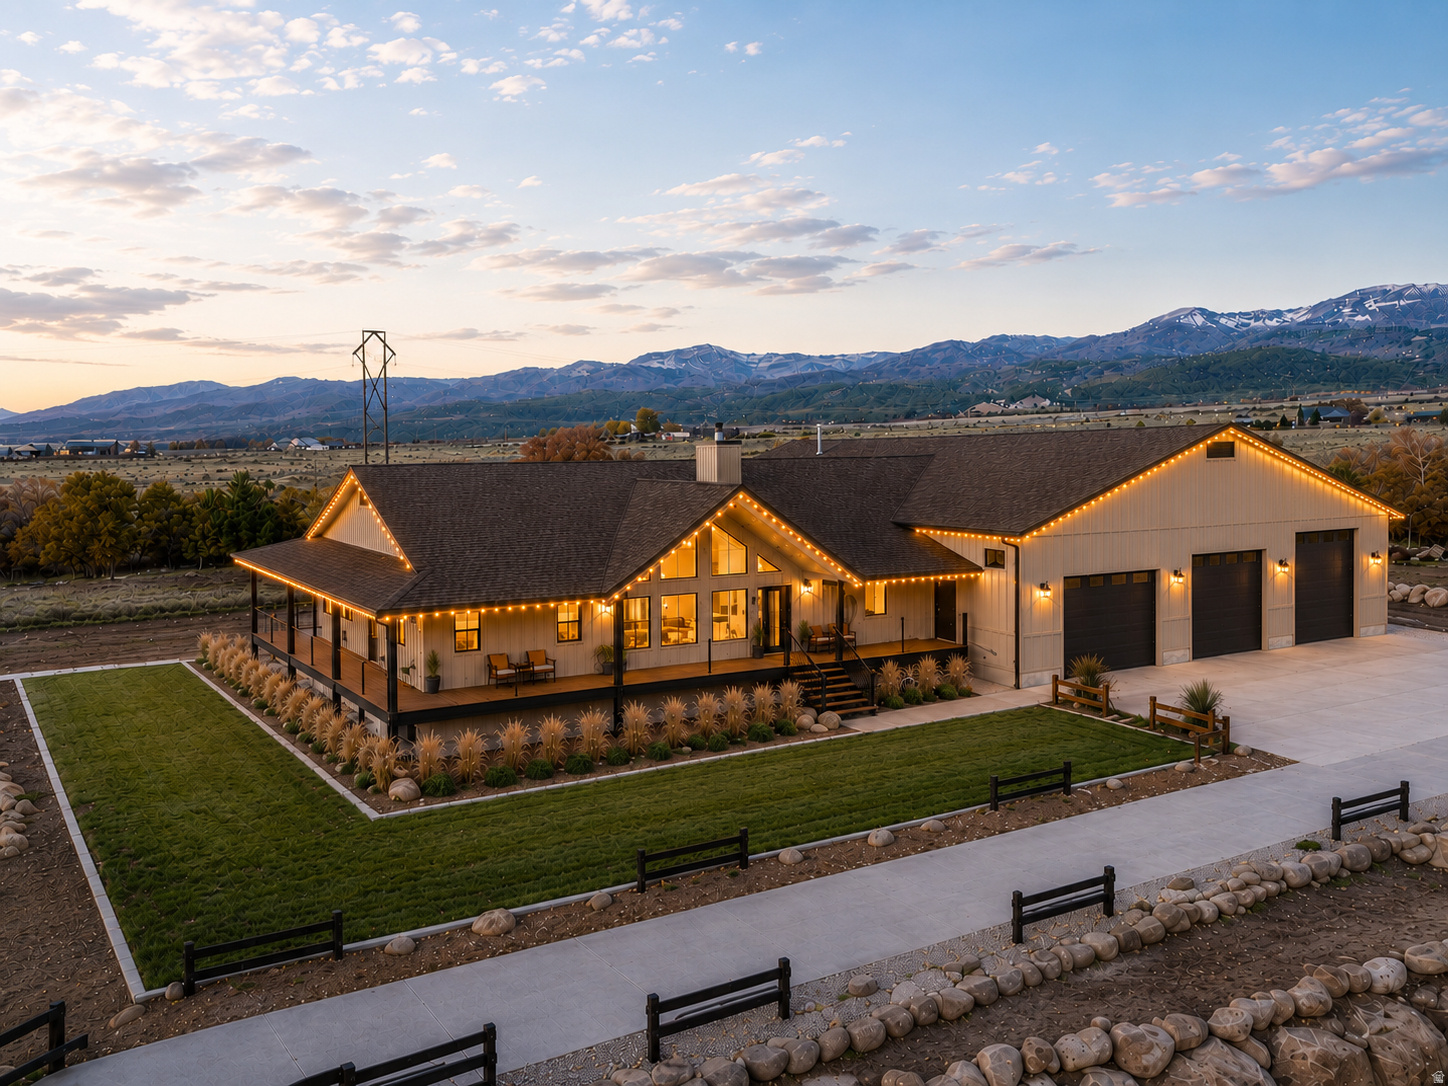
Come See! Private Mountain Estate on 5.2 Acres | 10-Car Garage | Luxury, Space, Sustainable Living | Hidden among the beauty of Utah's mountain landscape sits a truly rare opportunity to own a private custom estate designed for those who value freedom, space, and possibility. Situated on 5.26 acres with a seasonal stream, this one-of-a-kind property offers breathtaking views, peaceful wildlife, and the ability to create a lifestyle few homes provide.  As you arrive, a stunning concrete driveway crosses a charming bridge, welcoming you into a setting that feels worlds away from the everyday. The property unfolds into wide open space, towering skies, and the quiet serenity of nature. The centerpiece of this remarkable estate is the impressive 4,400+ sq ft heated garage and workshop with room for up to 10 vehicles with full RV hookups. Thoughtfully designed with a lift, workshop, loft, kitchenette, washer & dryer hookups, gym, and a 3/4 bathroom, wood burning and propane heater, this extraordinary space opens the door to endless possibilities. Whether you are a collector, automotive enthusiast, entrepreneur, creative builder, or someone who loves to host large gatherings, retreats, or masterminds, this space transforms imagination into reality. Inside the home, the open-concept living and kitchen area captures sweeping views through large windows on both the north and south sides, allowing gorgeous mountain and valley views, bringing the outside in and creating a warm, inviting environment for entertaining or relaxing as deer quietly pass through the property.  Encircling the home is a magnificent heavy timber wrap-around porch with deep overhangs, offering multiple outdoor living areas to enjoy morning sunrises, peaceful evenings, and star-filled mountain skies. The space easily accommodates outdoor seating, dining, or even a future hot tub overlooking the landscape.  The luxurious primary suite provides a private retreat with a sitting area, walk-in closet, spa-inspired soaking tub, and beautiful walk-in shower.  The fully finished basement offers exceptional flexibility with a spacious family room, two large bedrooms, a flex roof to add an additional bedroom, and four generous storage rooms. A thoughtfully designed mechanical room adds efficiency and accessibility to the home's infrastructure.  Additional highlights include:   Pole barn for equipment, firewood, RVs, or recreational vehicles  Three RV hookups ideal for guests or additional use  Permanent year-round lighting   ADA Accessibility.  This estate was created for those who dream bigger - those who want room to build, create, host, and live life on their own terms. Whether you envision a private retreat, collector's compound, apocalypse preparer, hobbyist haven, or a gathering place for unforgettable events, this property delivers unmatched versatility in a breathtaking setting.  Rarely does a property combine acreage, views, massive garage space, and custom living in such a compelling way. Private showings available with proof of funds or pre-approval. Square footage figures are provided as a courtesy estimate only and were obtained from blueprints. Buyer is advised to obtain an independent measurement. Information deemed reliable but not guaranteed; buyer and buyer agent to verify all information. Imagine walking into a fully furnished home, which is an option sellers are willing to discuss.
#2142902

Mt Pleasant

11695 E 18500 N

4 Beds

2 Baths

4,442 Sq.Ft.

$1,999,999

MLS#: 2142902
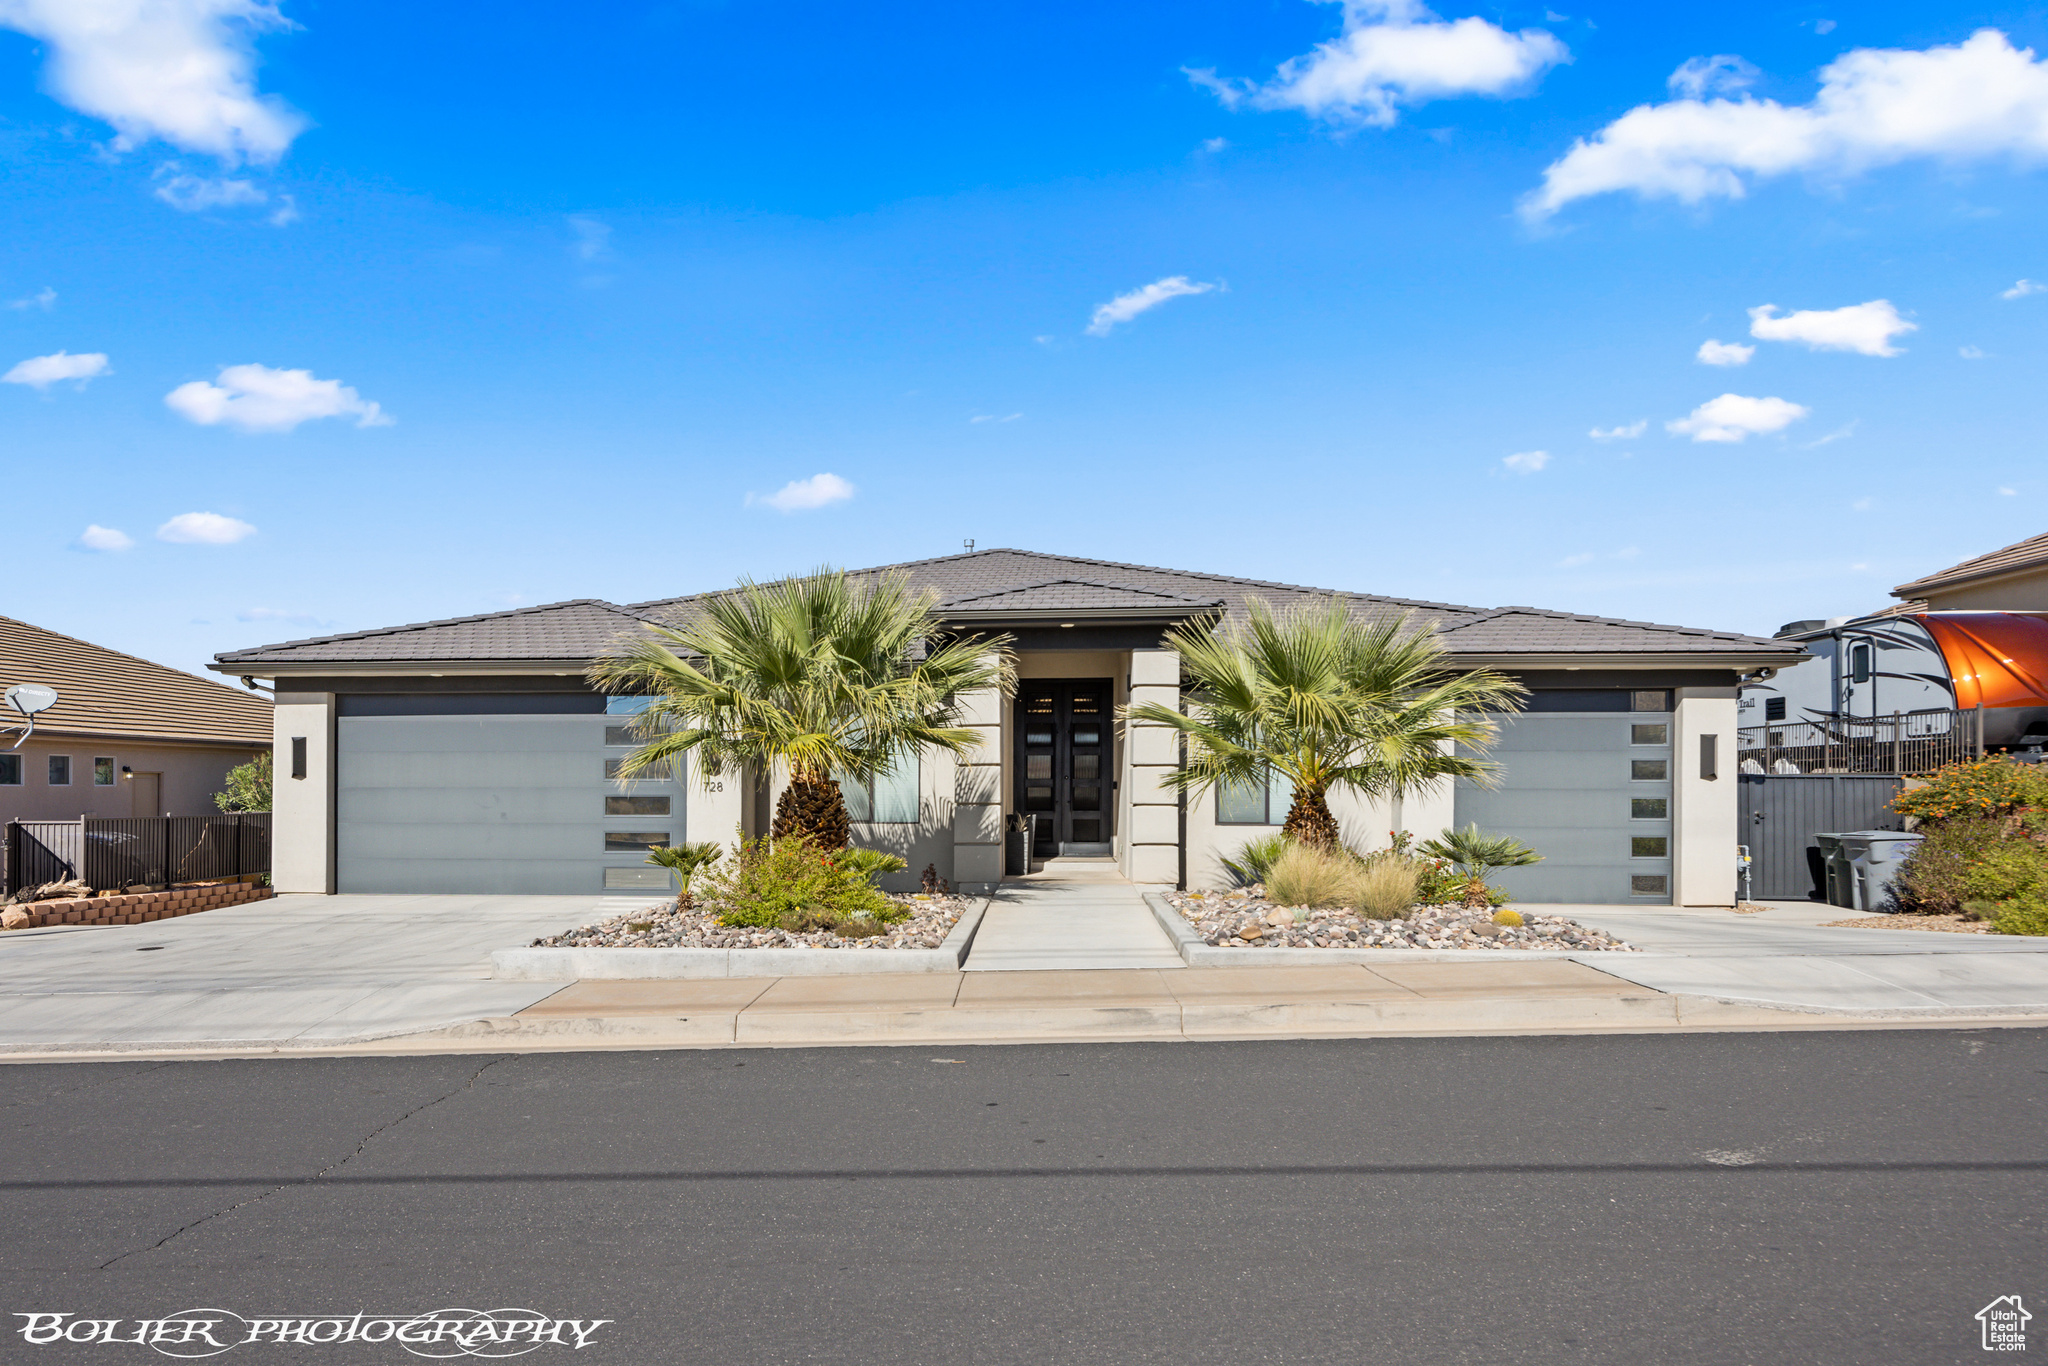
The perfect forever home, second home or investment property! 3 FULL kitchens with custom cabinetry and 3 laundry rooms. Includes a mother-in-law apartment on the main level with a private entrance, and handicap accessible. The Best Views in all of St. George. From the moment you step inside, the perfect combination of elegance and warmth will take your breath away. The open floor plan mixed with the unobstructed views will satisfy. Features 8 bedrooms, 7 full and 2 half bathrooms, The basement apartment includes 3 bedrooms and 2 bathrooms, super private. Stunning heated infinity pool and spa with misters and a fire pit, perfect for entertaining. All furniture and appliances are included!! (Artwork and statues are excluded). The main kitchen is complete with stainless steel appliances featuring double ovens, gas cooktop, an oversized island and a hidden pantry. Beautiful backlighting throughout the home. Large master bedroom, wake up to views of the mountains and city. Motion lights in master bathroom, custom closets. 12 ft ceilings on the main and 10 ft ceilings in bedrooms and basement. 2x6 construction all insulated, 4 separate systems for the HVAC! LVP flooring with weatherproof corkboard. Hidden vault in basement. Every interior wall very well insulated and sound proof. Pool equipment includes 4,000-gallon overflow, full automation with app. 7 car garages are extra width and depth, tons of shelving for storage. Plenty of parking for the family and guests. Enjoy the peaceful evenings and gorgeous sunsets. Views all of Snow Canyon, South Gate Golf Course, Tuacahn and Pine Valley Mountains! Fruit trees and garden boxes are perfect for your hobby if desired.
#2103028

St. George

728 W SIR MONTE DR

8 Beds

7 Baths

6,375 Sq.Ft.

$1,999,999

MLS#: 2103028
Coming soon
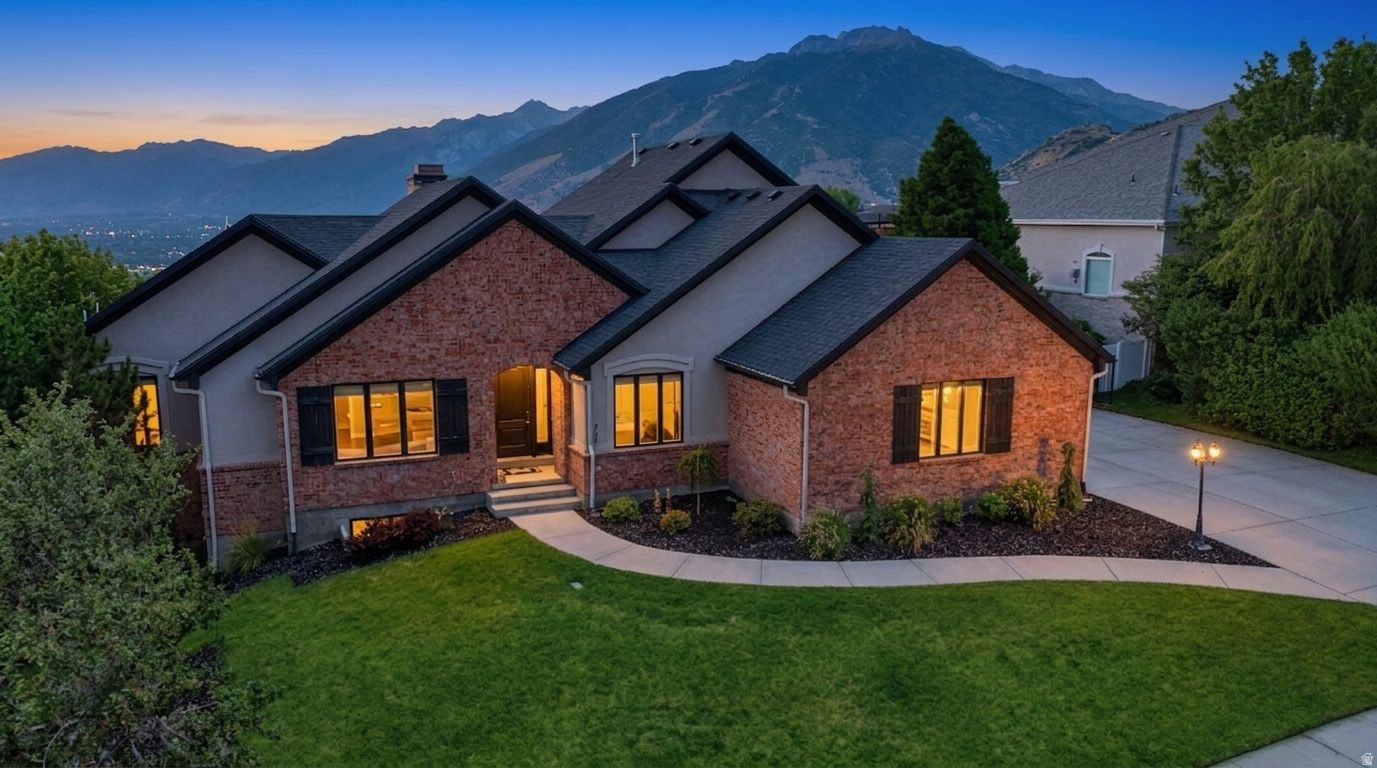
Coming Soon! Experience luxury living in this exceptional custom home located in the prestigious gated community of Draper Heights. Offering over 6,300 square feet, this beautifully designed residence features 5 bedrooms, 5 bathrooms, and an ideal floor plan for both everyday living and grand-scale entertaining. Designed with versatility and comfort in mind, the home includes two full kitchens, making it ideal for multigenerational living, guest accommodations, or effortless entertaining. Premium amenities include a private home theater, home gym, and abundant storage throughout, including a spacious storage room and additional overhead storage above the 3-car garage. Expansive picture windows flood the home with natural light while framing breathtaking, unobstructed panoramic views of the Salt Lake Valley and surrounding Wasatch Mountains. Step outside to relax in the private hot tub and enjoy spectacular sunsets, or take advantage of the nearby hiking and biking trails just minutes from your doorstep. Located in one of Draper's most desirable luxury neighborhoods, this home offers the perfect combination of privacy, elegance, and convenience with easy access to world-class outdoor recreation, shopping, dining, and commuter routes. A rare opportunity to own a luxury custom home with incredible views, premium amenities, and unmatched quality in Draper Heights.   Square footage figures are provided as a courtesy estimate only. Buyer is advised to obtain an independent measurement.
#2169706

Draper

767 E DRAPER VIEW RD S

5 Beds

2 Baths

6,336 Sq.Ft.

$1,999,999

MLS#: 2169706
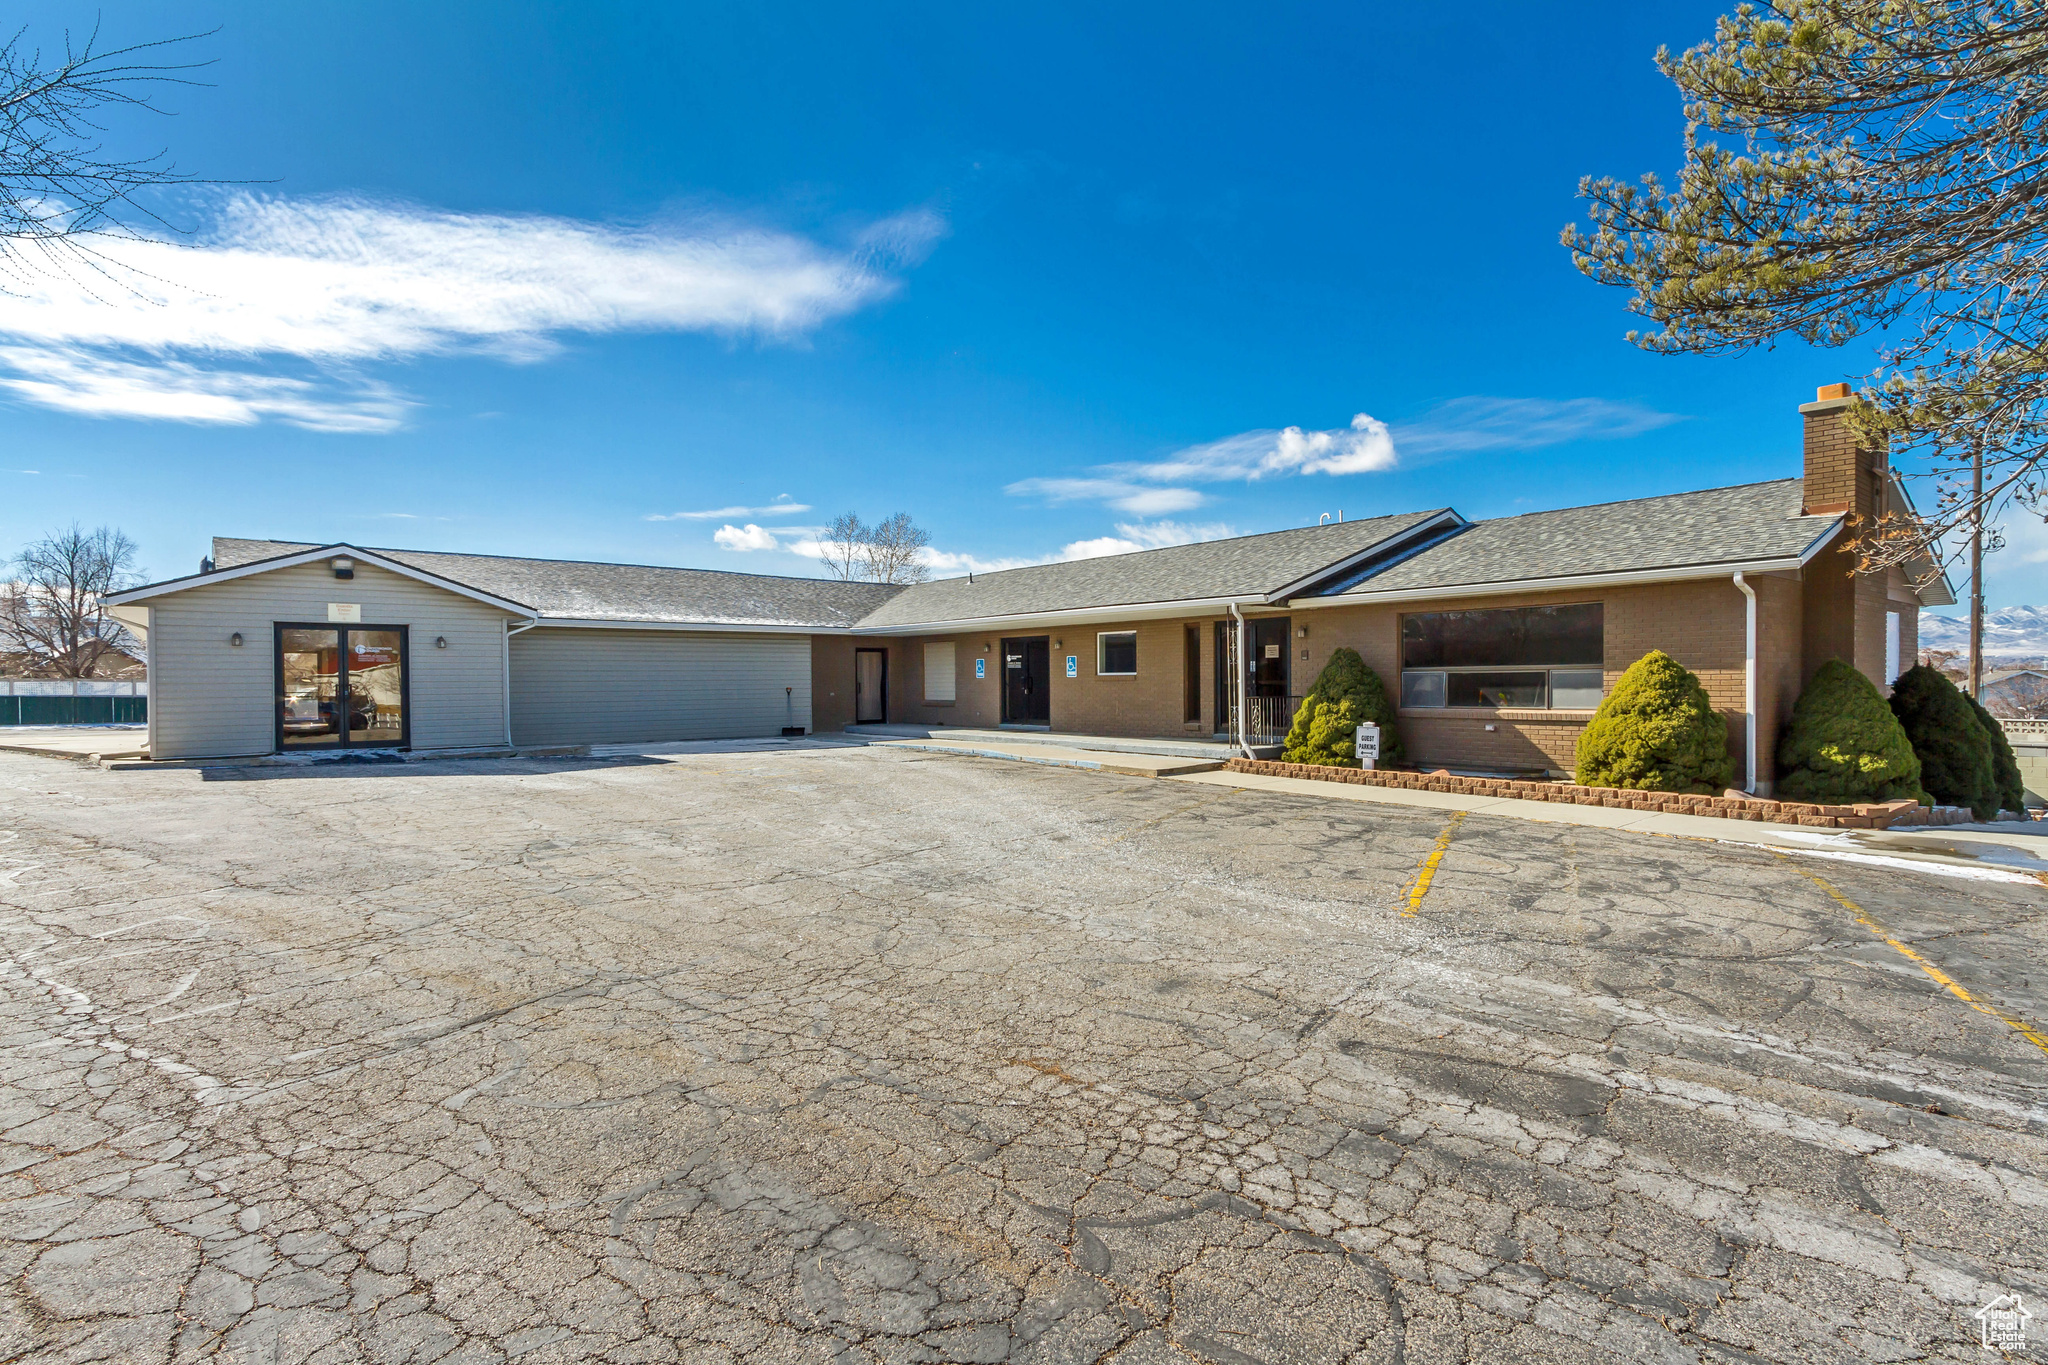
Back up offers for the  church only.  The property featuring this church building is currently under contract. The primary buyer intends to subdivide the parcel, retain the vacant land, and resell the church structure standalone. We are actively securing backup offers for the church building and its designated lot only.
#2064546

Sandy

166 E 10600 S

None Beds

None Baths

N/A

$1,999,999

MLS#: 2064546
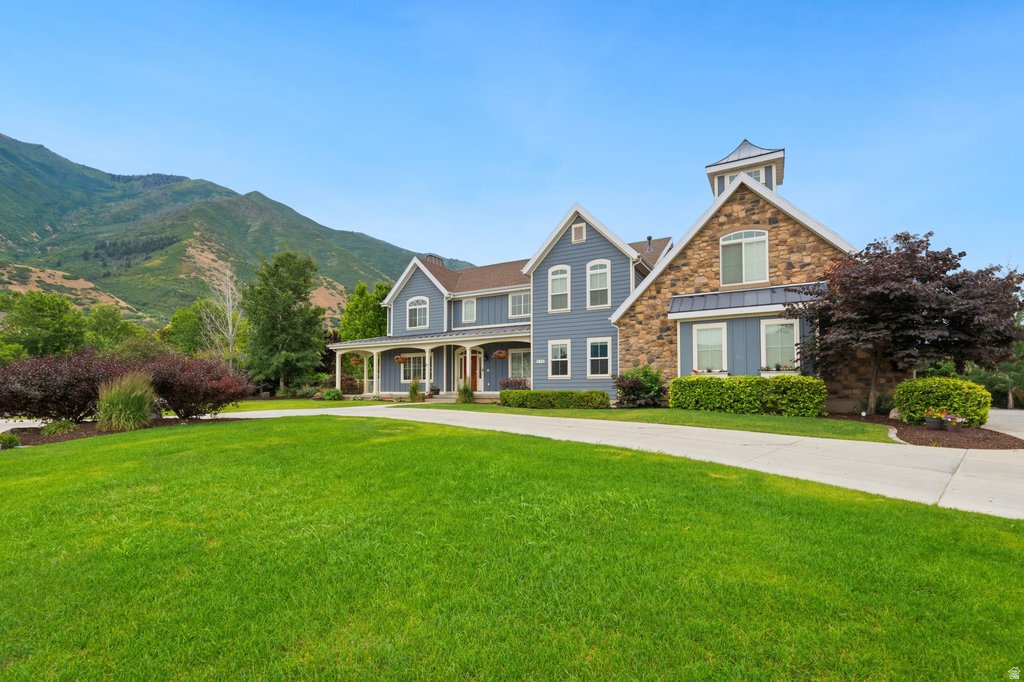
A rare opportunity...The 'Preserve at Mapleton' features  this unmatched combination of luxury, space, and versatility in this beautiful farmhouse with a wrap-around porch to boot!  Glorious Maple Mountain is your backdrop.  This neighborhood speaks for itself.  Perfect for multi-generational living with large rooms and soaring ceilings. All the bedrooms upstairs, secret rooms  and passageways here and there. Kids and adults alike will be enchanted and love to get lost here.  Car enthusiasts and hobbyists will love the gargantuous 8-car garage/shop/barn.  Provides RV parking with hookups, 13 feet of clearance, a whopping 41 feet of depth, extra height, a workbench, heat and shelving galore...and then there's more! Workshop space or ADU potential upstairs or additional storage/workshop area. Owned solar panels (installed  2014 & 2021) keep energy costs in check. Outside, two decks and a covered patio invite you to soak in the scenery, surrounded by mature trees, fruit trees garden boxes, gazebo--fit with pizza oven and fire pit, and kids splash pad and water feature too. Wait...DID I MENTION? there is a basketball court and climbing wall and personal gym in the basement. BACKUP GENERATOR INCLUDED. This home has it all!
#2165646

Mapleton

672 E PERRY HOLOW DR

8 Beds

4 Baths

8,633 Sq.Ft.

$1,999,999

MLS#: 2165646
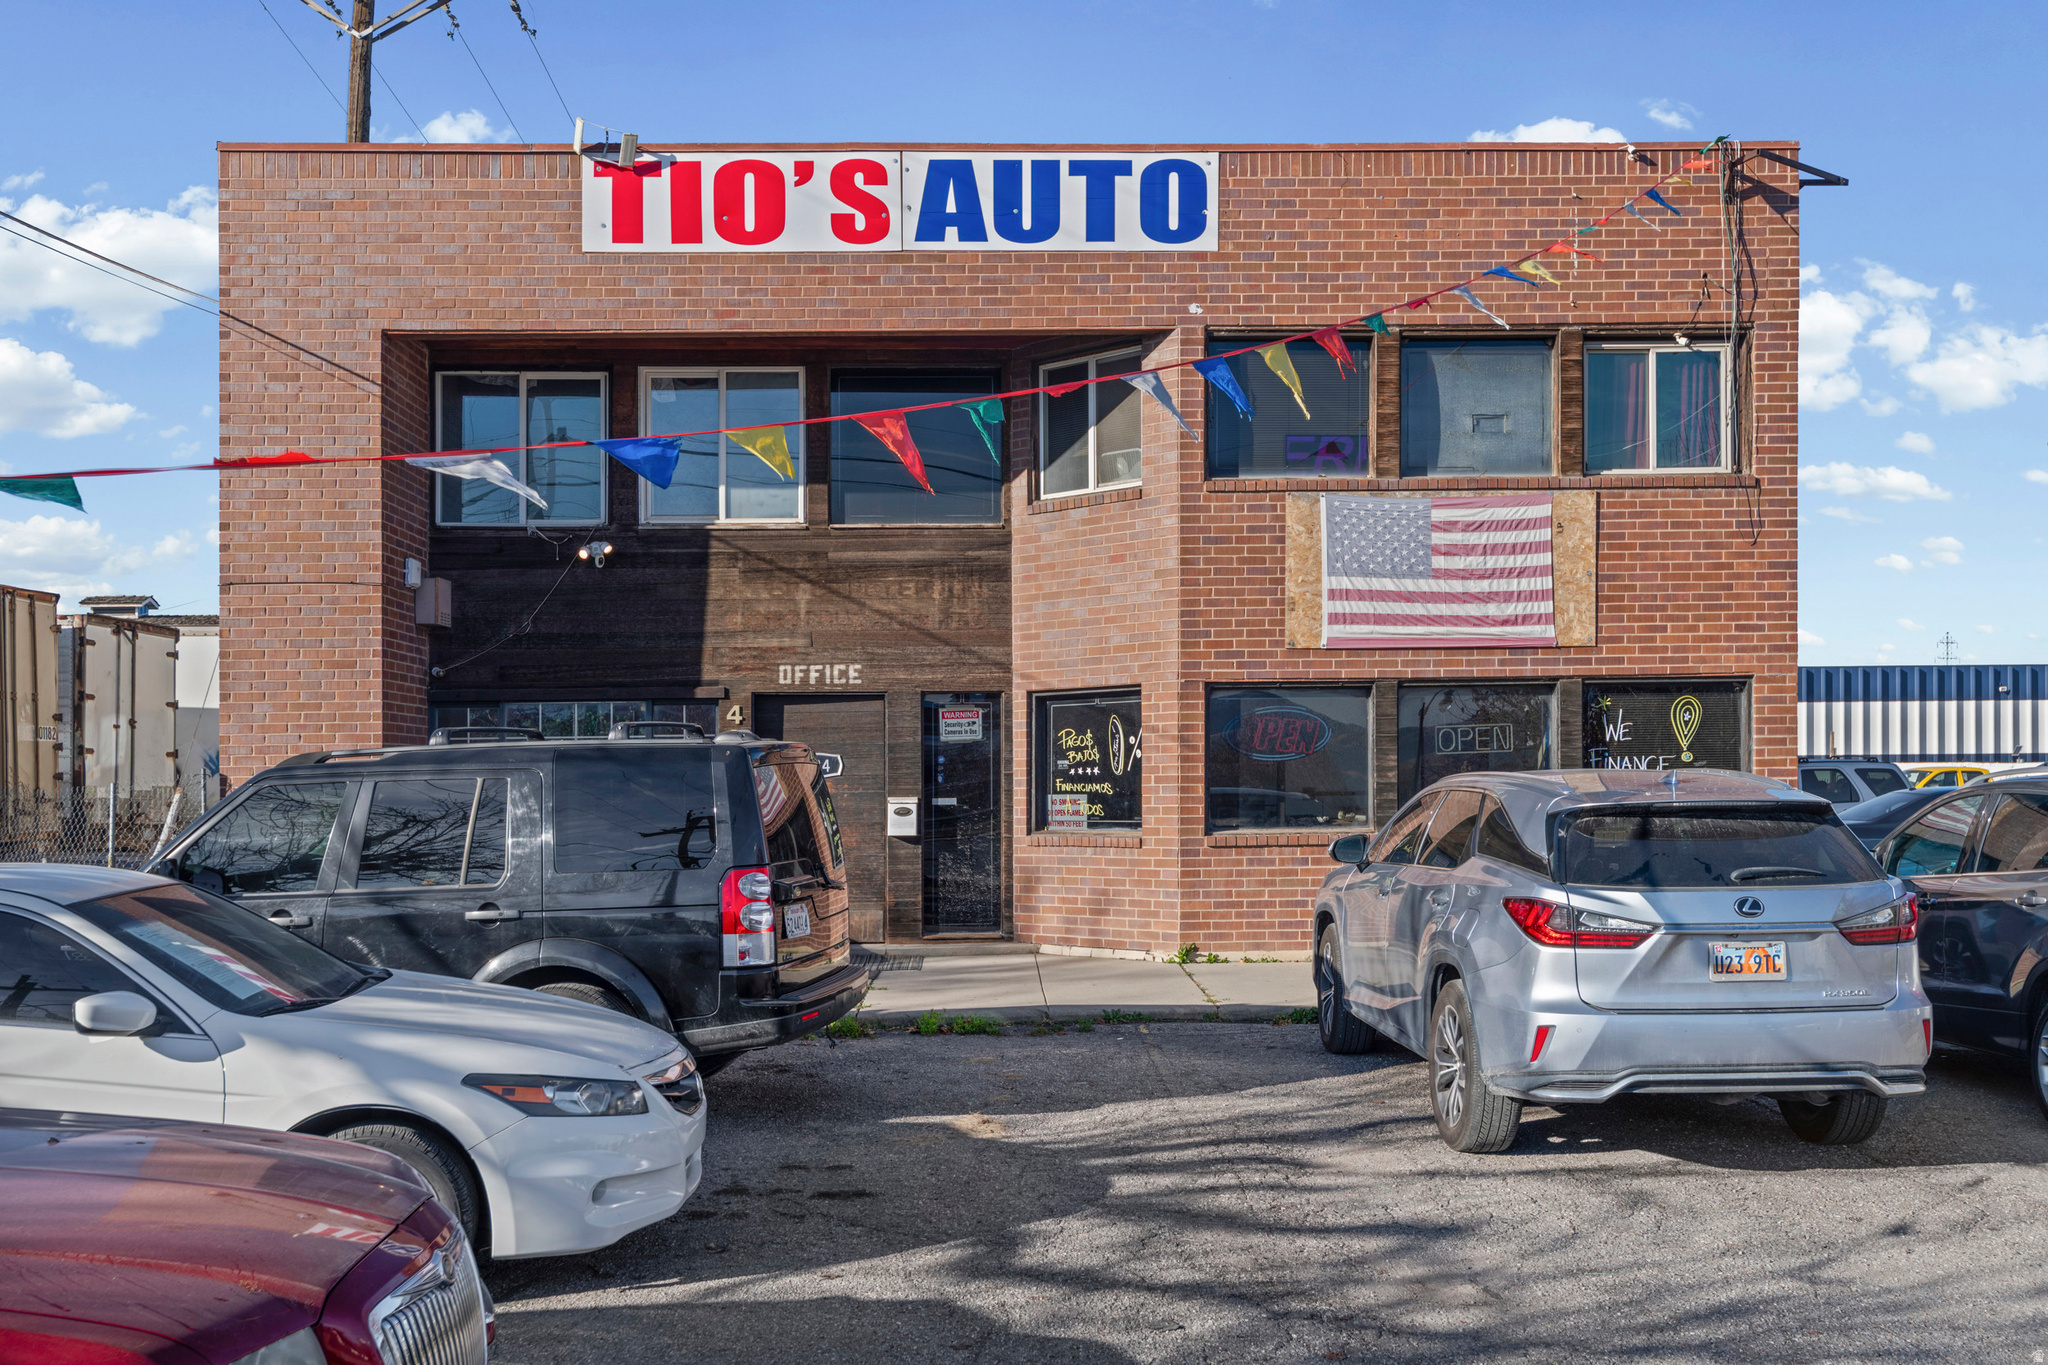
This property is a prime owner-user opportunity on a major Salt Lake City corridor, featuring 0.88 acres, a 6,360 SF building, and yard space ideal for automotive, fleet, or contractor use, with strong visibility and quick access to Downtown and I-215.
#2152041

Salt Lake City

424 S REDWOOD RD W

None Beds

None Baths

N/A

$1,999,999

MLS#: 2152041
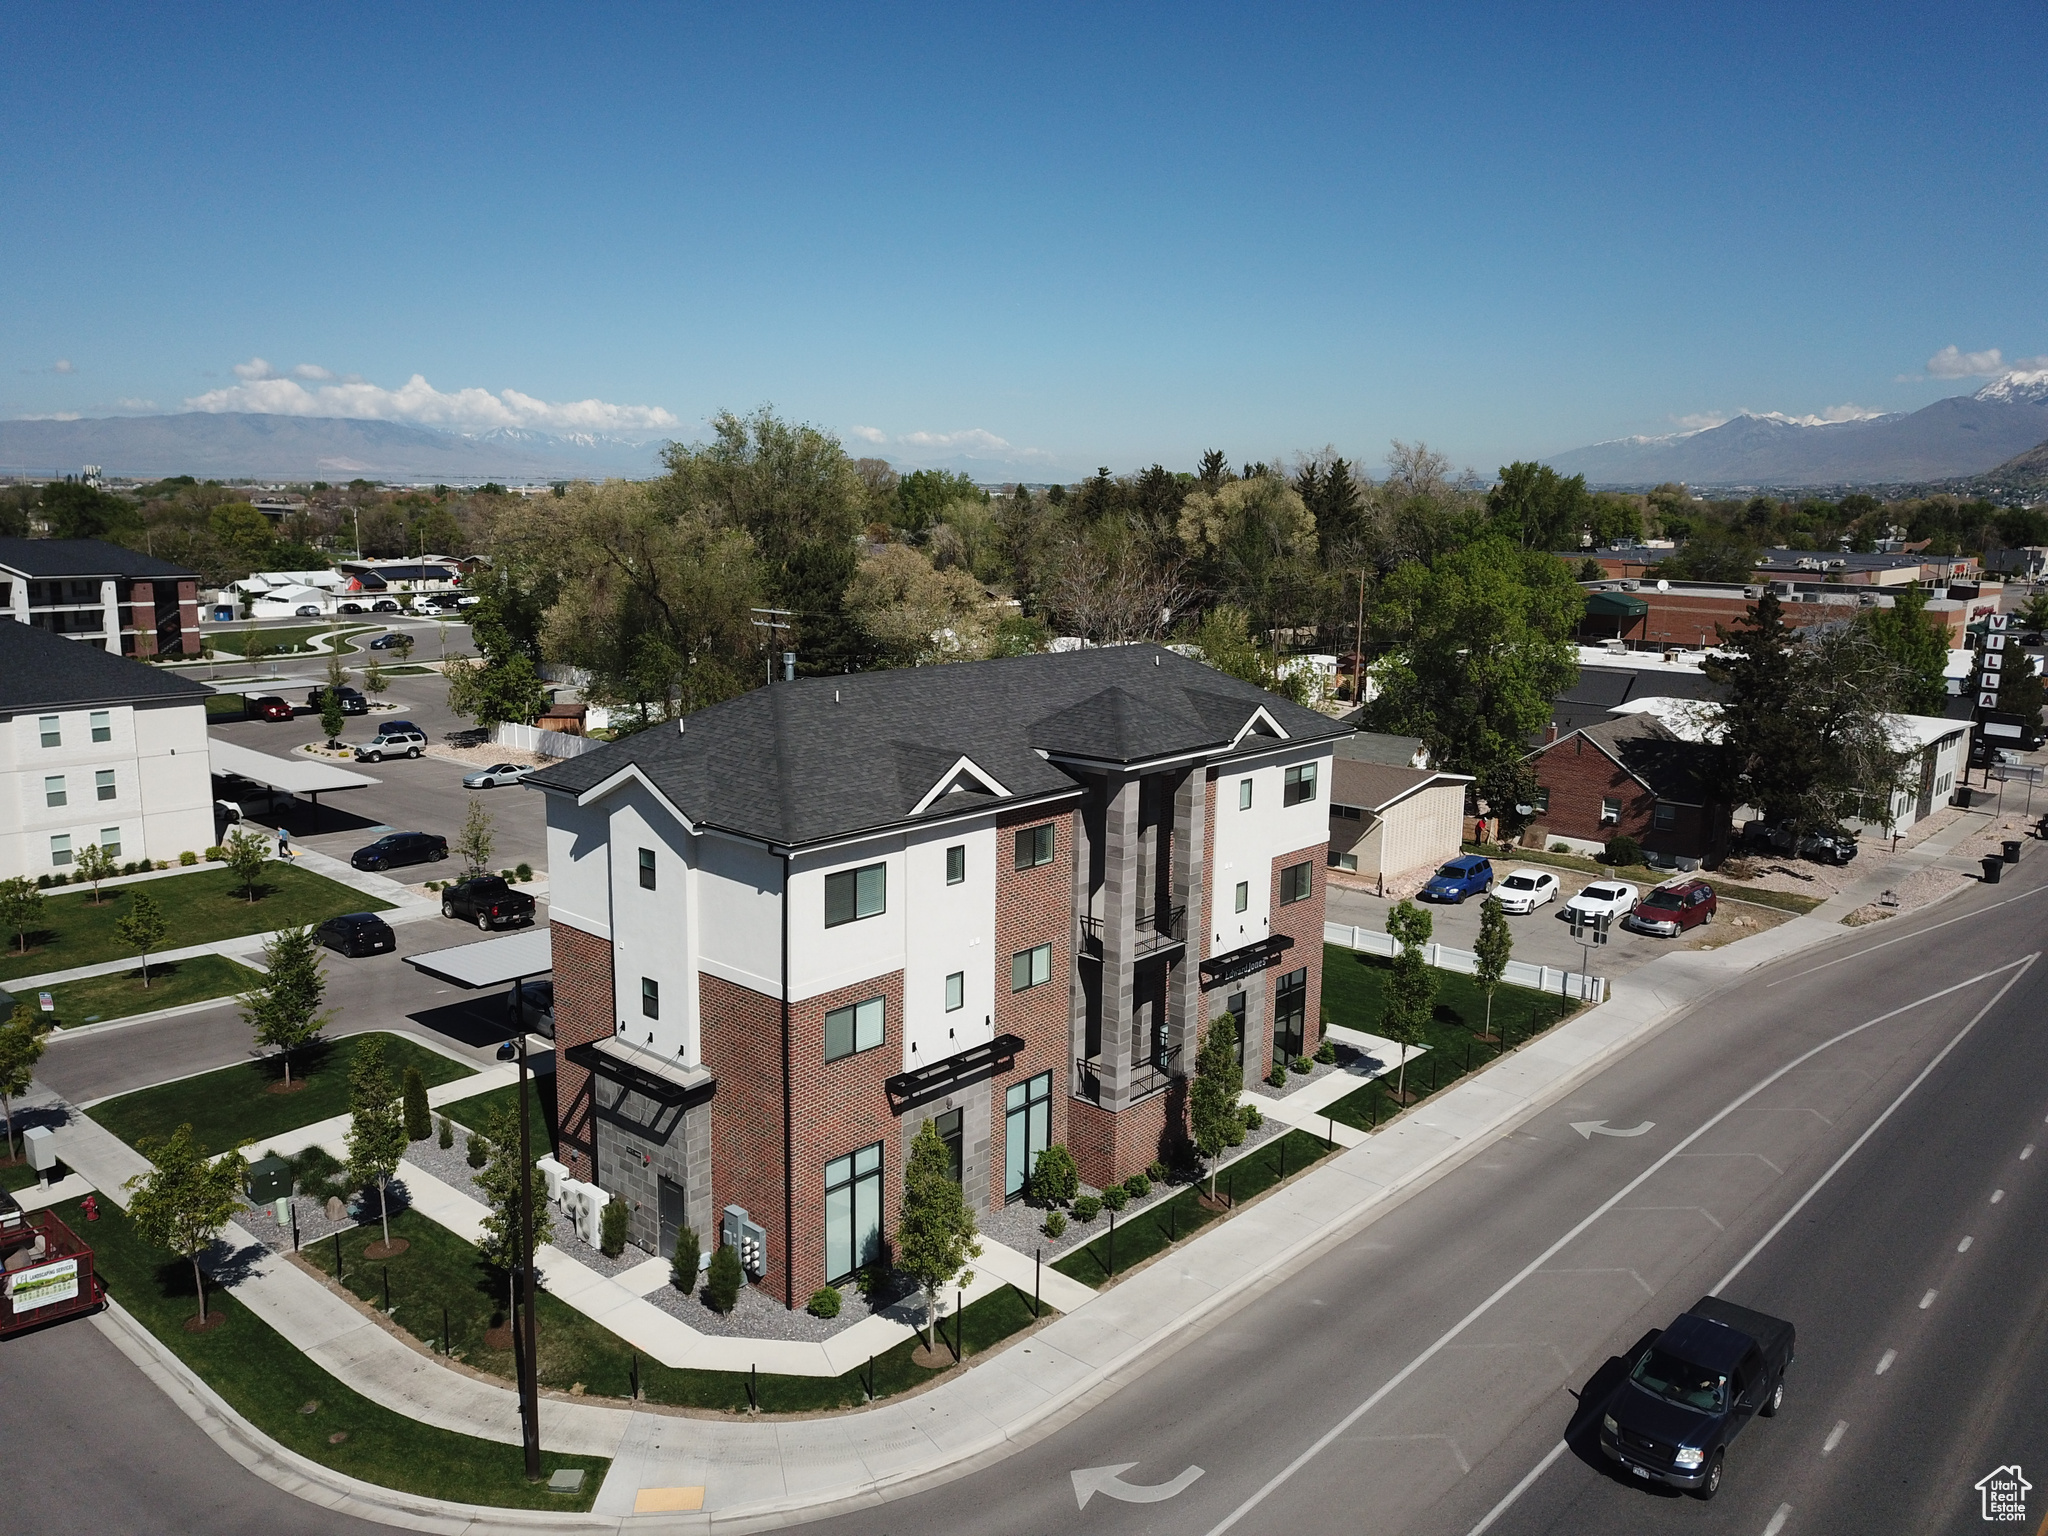
Beautiful new and very functional building in a new project in Springville.  2 offices on the main level and 4 apartments above.  All apartments are rented and both offices have great tenants.   Offices have kitchens and bathrooms and 14 foot ceilings. Long term tenant in one and the owner has a 5 year lease.  Turnkey property.
#2072592

Springville

560 S MAIN ST

None Beds

None Baths

N/A

$1,999,999

MLS#: 2072592
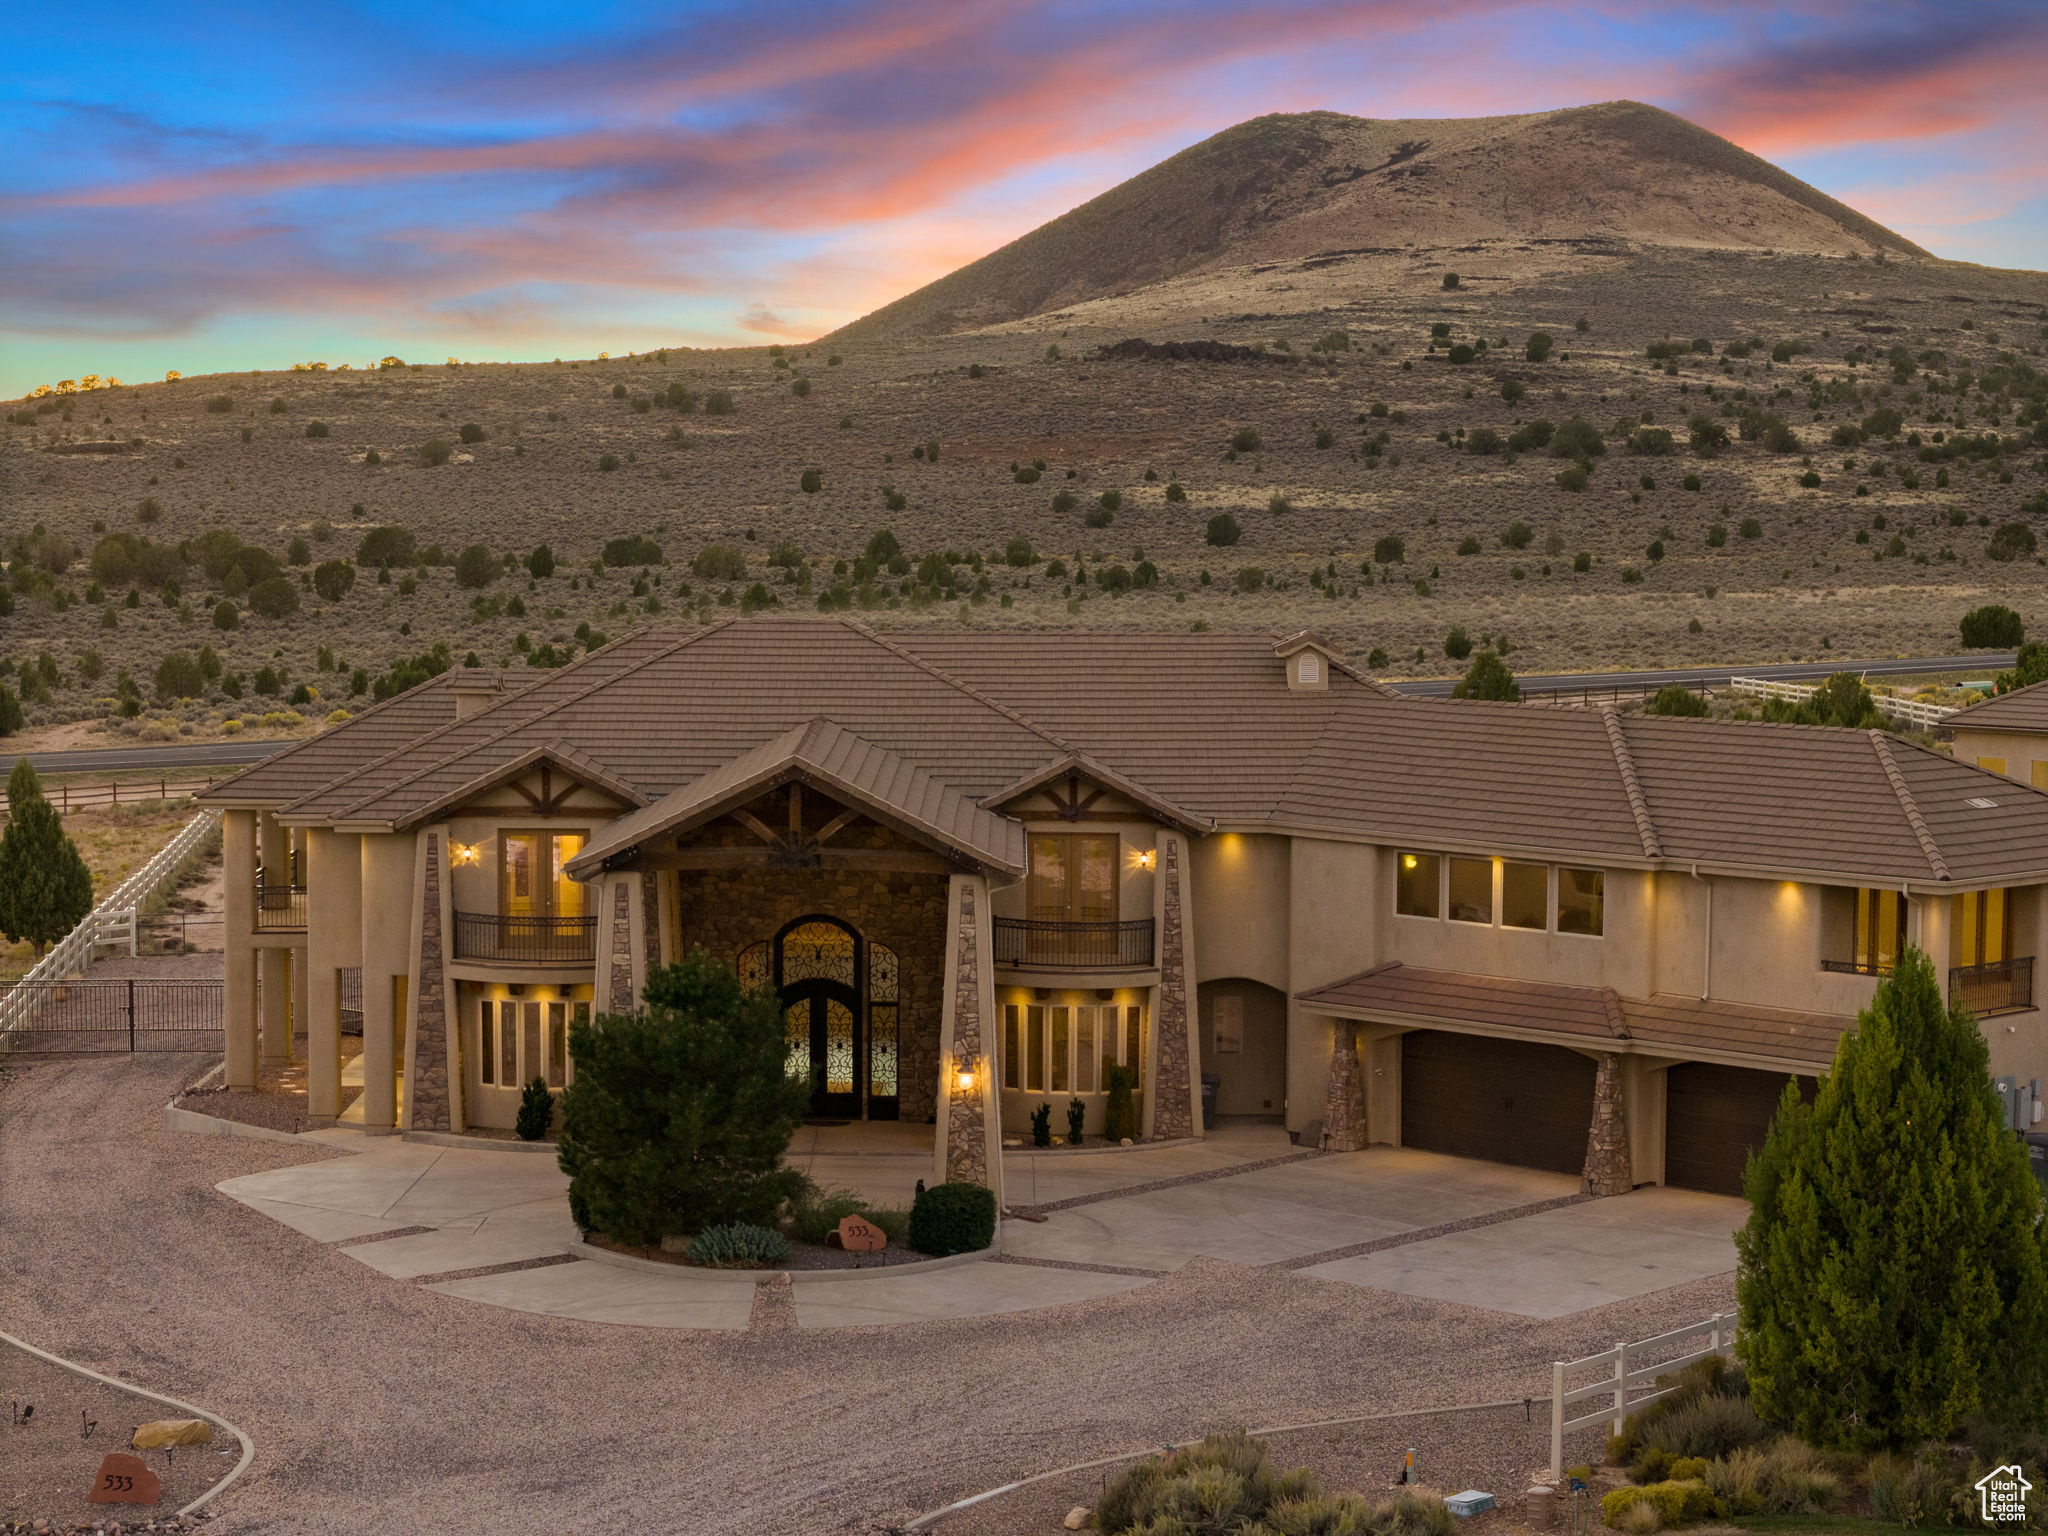
Set on 3.14 acres in the scenic high desert of Dammeron Valley, this stunning estate blends timeless elegance with thoughtful design and modern comfort. The main home spans 6,710 sq ft with an additional 1,386 sq ft attached garage, offering grand yet livable spaces throughout. A sweeping staircase, soaring ceilings, and a striking chandelier create an impressive entry, while engineered hardwood floors and fine finishes set a tone of refined warmth. The gourmet kitchen features solid cherry cabinetry, granite countertops, a built-in refrigerator, and a spacious butler's pantry, perfect for entertaining. Practical luxury abounds with three laundry hookups, extensive closet built-ins, a central vacuum system, and a dedicated theater room. Energy-efficient geothermal heating ensures year-round comfort. Balconies and a gas hookup for BBQs invite you to savor sunrises, fresh air, and sweeping views.  Beyond the main residence, the property offers remarkable amenities: a 2,626 sq ft heated and cooled detached RV garage with ample room for vehicles or workshops, including a laundry hook-up, extensive built-in cabinetry, and a pull-through for your boat or RV. Above the detached garage, you will find a 595 sq ft ADU offering a large bedroom,full bathroom, full kitchen, dining nook, and a fireplace ideal for guests, extended family, or rental income.    There is a 2,200 sq ft heated stable with four stalls, a tack room that includes a sink and water heater, a horse wash, and an almost 2-acre fenced corral for equestrian pursuits.    Surrounded by Dammeron Valley's natural beauty, panoramic mountain views, open skies, and starlit desert evenings, this property offers serenity, space, and a true connection to nature, all just minutes from St. George.
#2117732

Dammeron Valley

533 W CANYON TRL

6 Beds

4 Baths

6,674 Sq.Ft.

$1,999,999

MLS#: 2117732
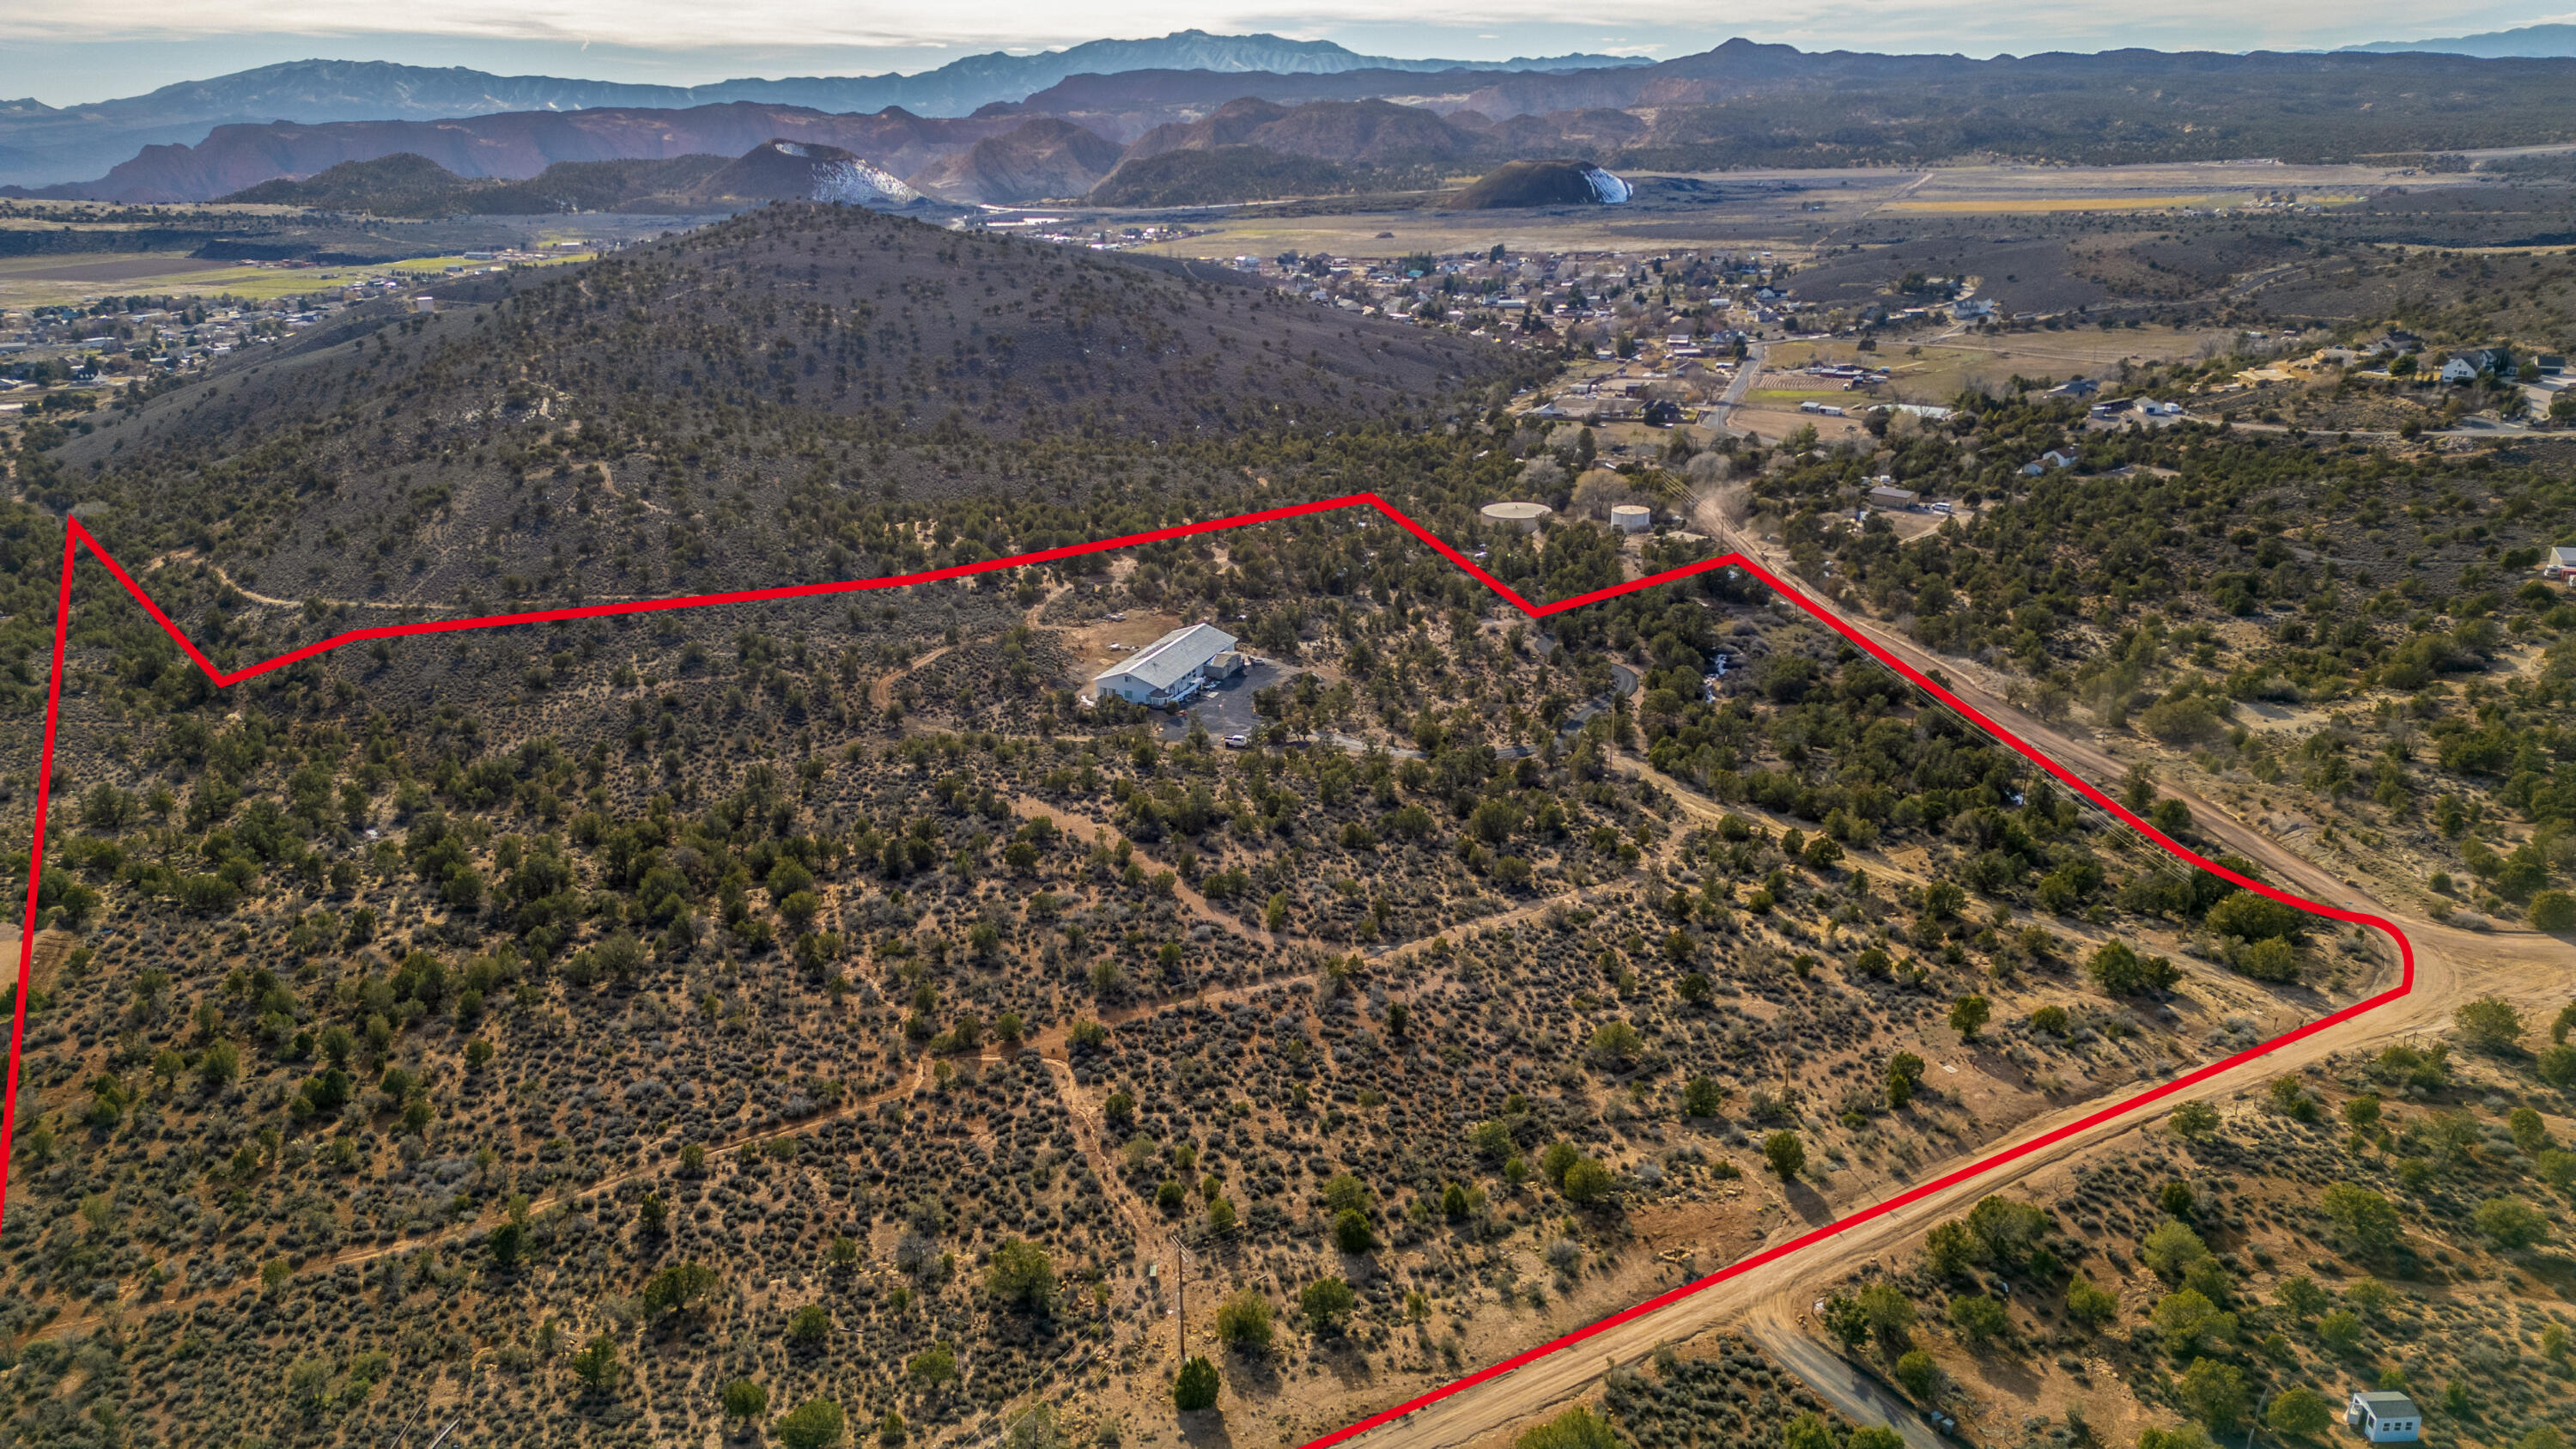
Hidden on 23.73 private acres just minutes from St George, this sprawling estate offers the kind of privacy, security, and flexibility that's increasingly hard to find. Featuring rare OST-20 zoning and short term rental income potential. Ideal for horses, hobby farms, barn structures, and campgrounds. Leverage 2 Diamond Valley water shares and the potential to subdivide into two A-10 parcels if desired. 

Inside, natural light pours through oversized windows, illuminating soaring ceilings and wide-open living spaces designed for both comfort and entertaining. Enjoy a massive chef's kitchen complete with top of the line appliances, granite countertops, and an added pantry. Recent updates elevate the home's character, including refreshed brickwork, rich cedarwood ceilings in the kitchen, contemporary light fixtures, and fresh paint. 

The layout is ideal for both privacy and connection. Three spacious suites provide comfortable retreats, while separate two-bedroom casita apartment offers flexible space for guests, multigenerational living, or rental income.

The indoor pool area is a true standout - thoughtfully upgraded with 12-inch-thick insulation for efficiency and year-round comfort. The pool is heated and complemented by a separate kiddie pool, rope swing, and a 10-person spa, creating a resort-style sanctuary.

Built with solid steel construction, "durable" is an understatement for this home. It offers exceptional resistance to fire and natural elements. Energy-conscious features include solar power, passive solar design, a heat-reflective roof, geothermal cooling, a wood-burning stove, extensive storage areas, and a large cold storage space. Two shares of Diamond Valley water, high-speed internet, and an efficient septic system add practical value.

Located near BLM land, just 8 minutes from Snow Canyon and 20 minutes to town, with easy access to Tuacahn Amphitheatre and miles of hiking, biking, and ATV trails, this property delivers seclusion without isolation.

If you're seeking space, safety, versatility, and unforgettable desert sunsets under endless star-filled skies, this is a rare opportunity to own a private sanctuary in one of Southern Utah's most desirable settings.
#26-269785

St George

725 W TOPAZ RD

5 Beds

None Baths

5,186 Sq.Ft.

$1,999,999

MLS#: 26-269785
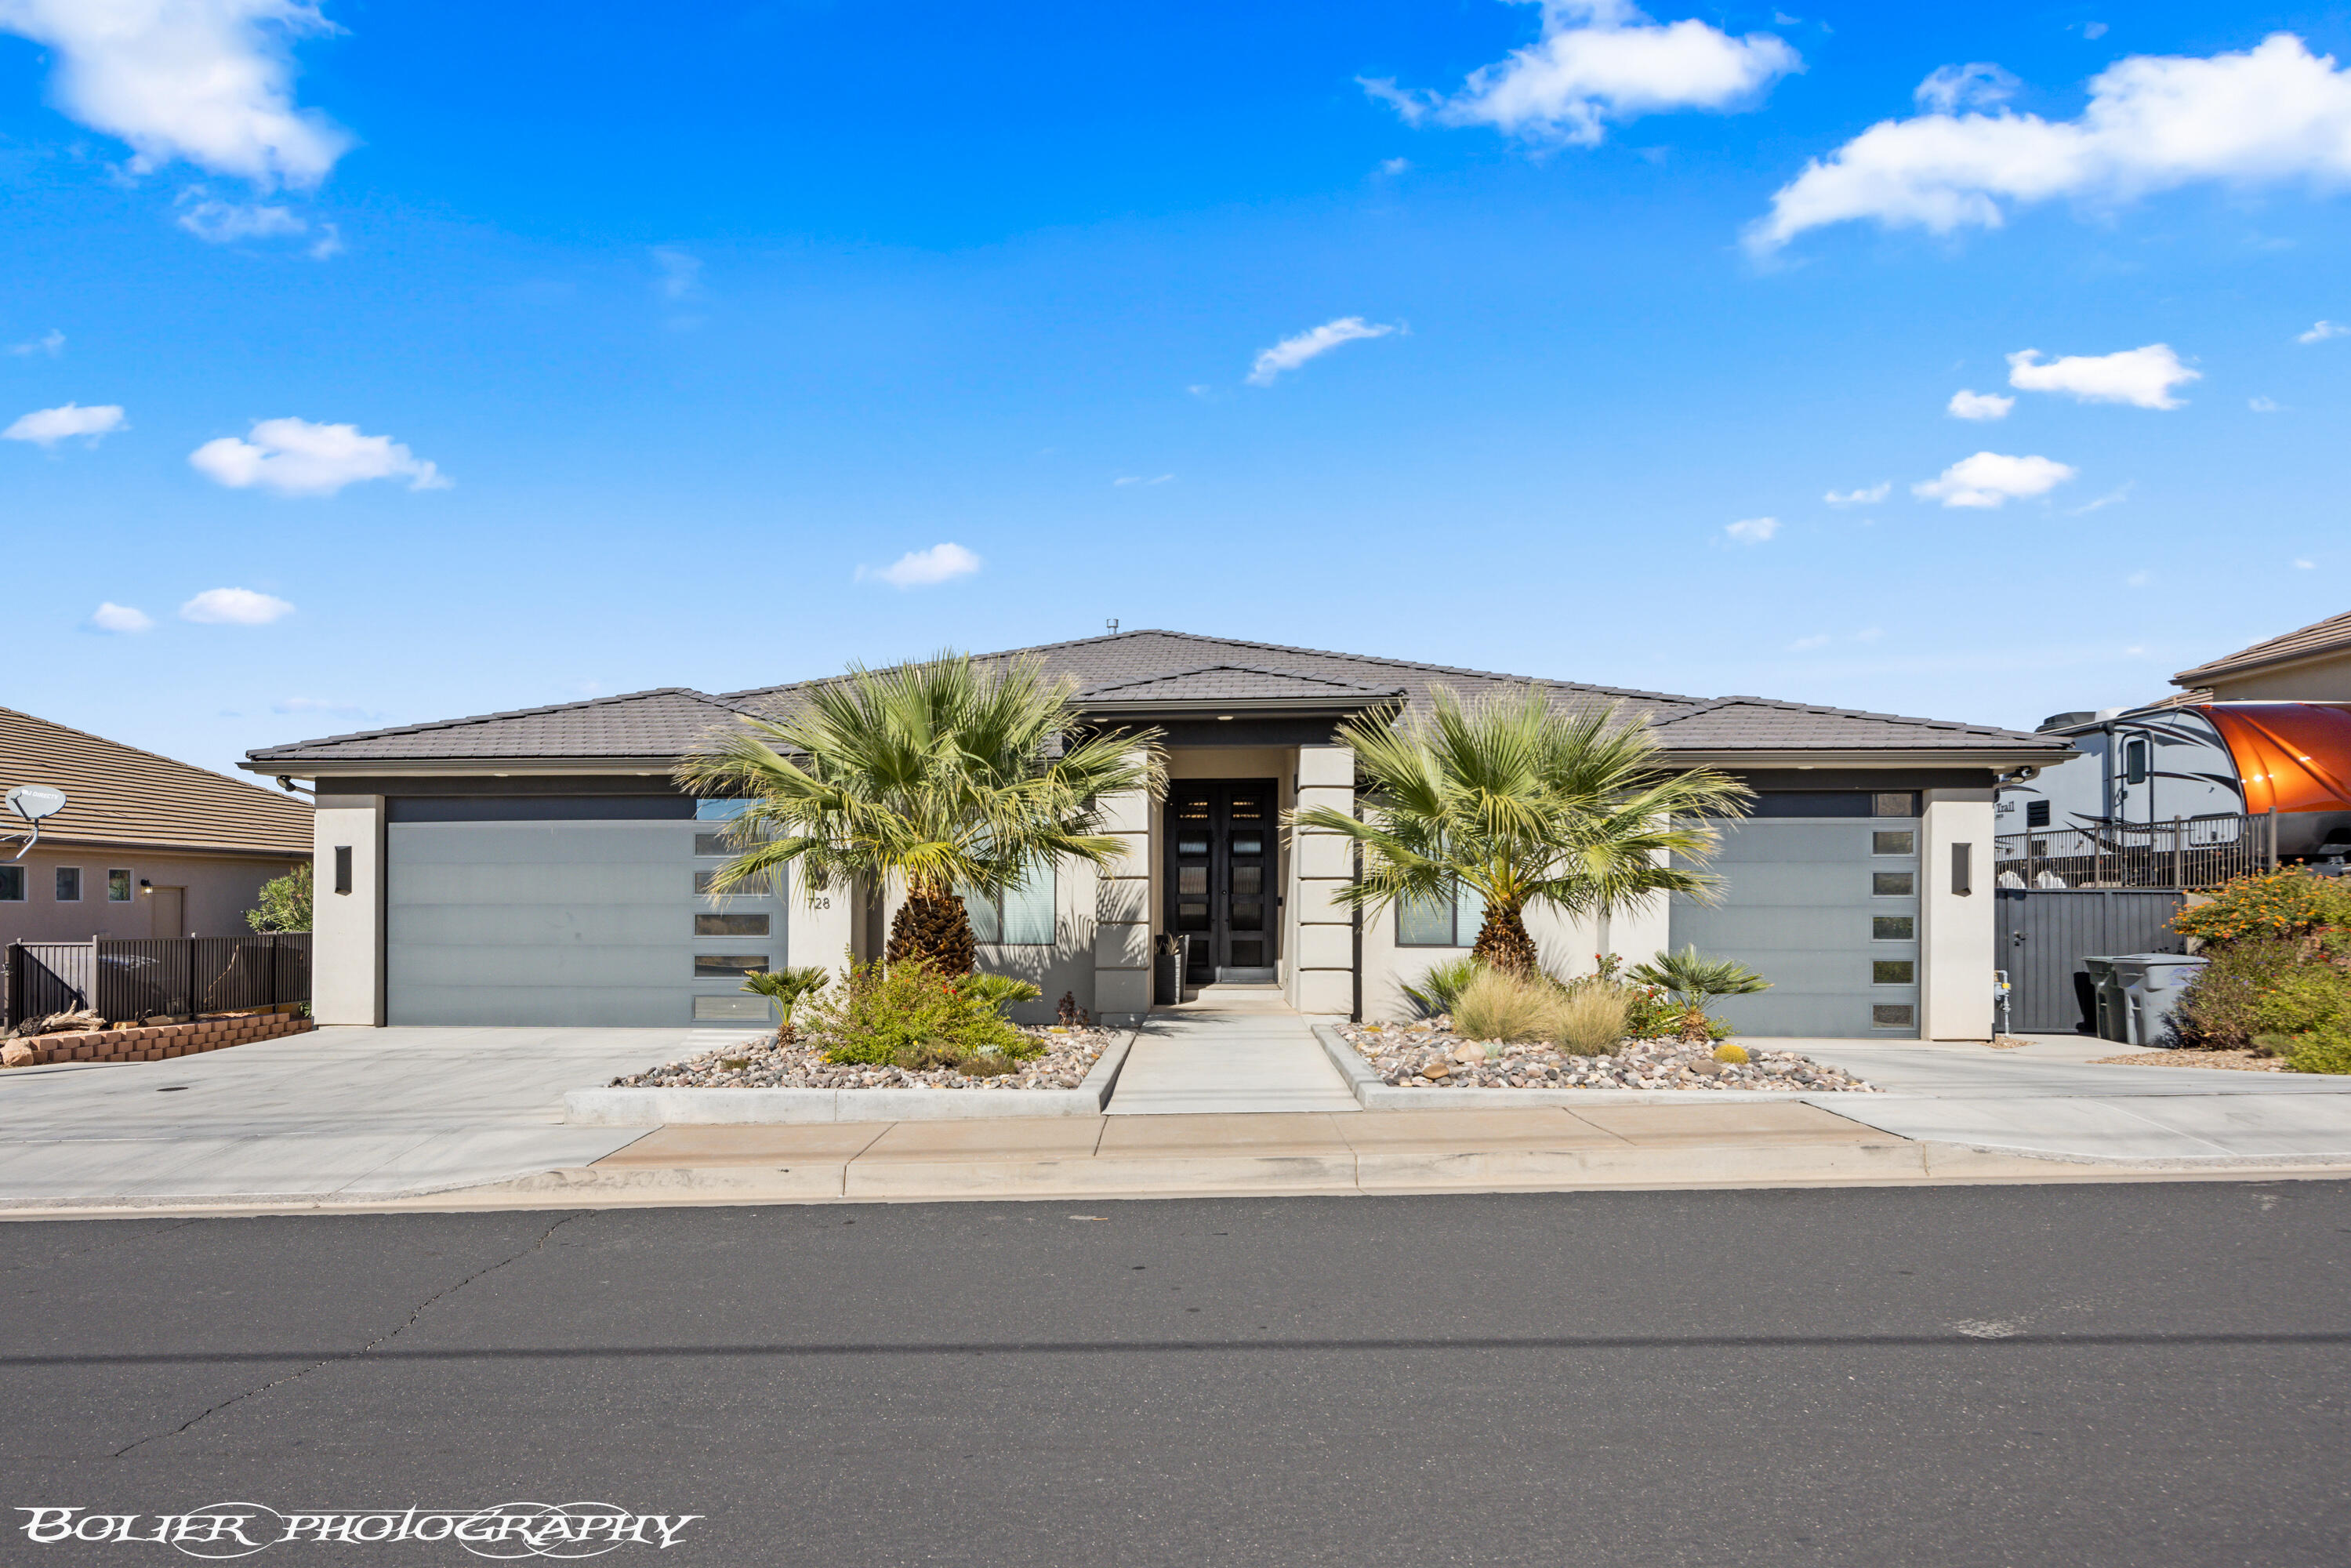
The perfect forever home, second home or investment property! 3 FULL kitchens with custom cabinetry and 3 laundry rooms. Includes a mother-in-law apartment on the main level with a private entrance, and handicap accessible. The Best Views in all of St. George. From the moment you step inside, the perfect combination of elegance and warmth will take your breath away. The open floor plan mixed with the unobstructed views will satisfy. Features 8 bedrooms, 7 full and 2 half bathrooms, The basement apartment includes 3 bedrooms and 2 bathrooms, super private. Stunning heated infinity pool and spa with misters and a fire pit, perfect for entertaining. All furniture and appliances are included!! (Artwork and statues are excluded). The main kitchen is complete with stainless steel appliances featuring double ovens, gas cooktop, an oversized island and a hidden pantry. Beautiful backlighting throughout the home. Large master bedroom, wake up to views of the mountains and city. Motion lights in master bathroom, custom closets. 12 ft ceilings on the main and 10 ft ceilings in bedrooms and basement. 2x6 construction all insulated, 4 separate systems for the HVAC! LVP flooring with weatherproof corkboard. Hidden vault in basement. Every interior wall very well insulated and sound proof. Pool equipment includes 4,000-gallon overflow, full automation with app. 7 car garages are extra width and depth, tons of shelving for storage. Plenty of parking for the family and guests. Enjoy the peaceful evenings and gorgeous sunsets. Views all of Snow Canyon, South Gate Golf Course, Tuacahn and Pine Valley Mountains! Fruit trees and garden boxes are perfect for your hobby if desired.
#25-263653

St George

728 W Sir Monte DR

8 Beds

None Baths

6,375 Sq.Ft.

$1,999,999

MLS#: 25-263653
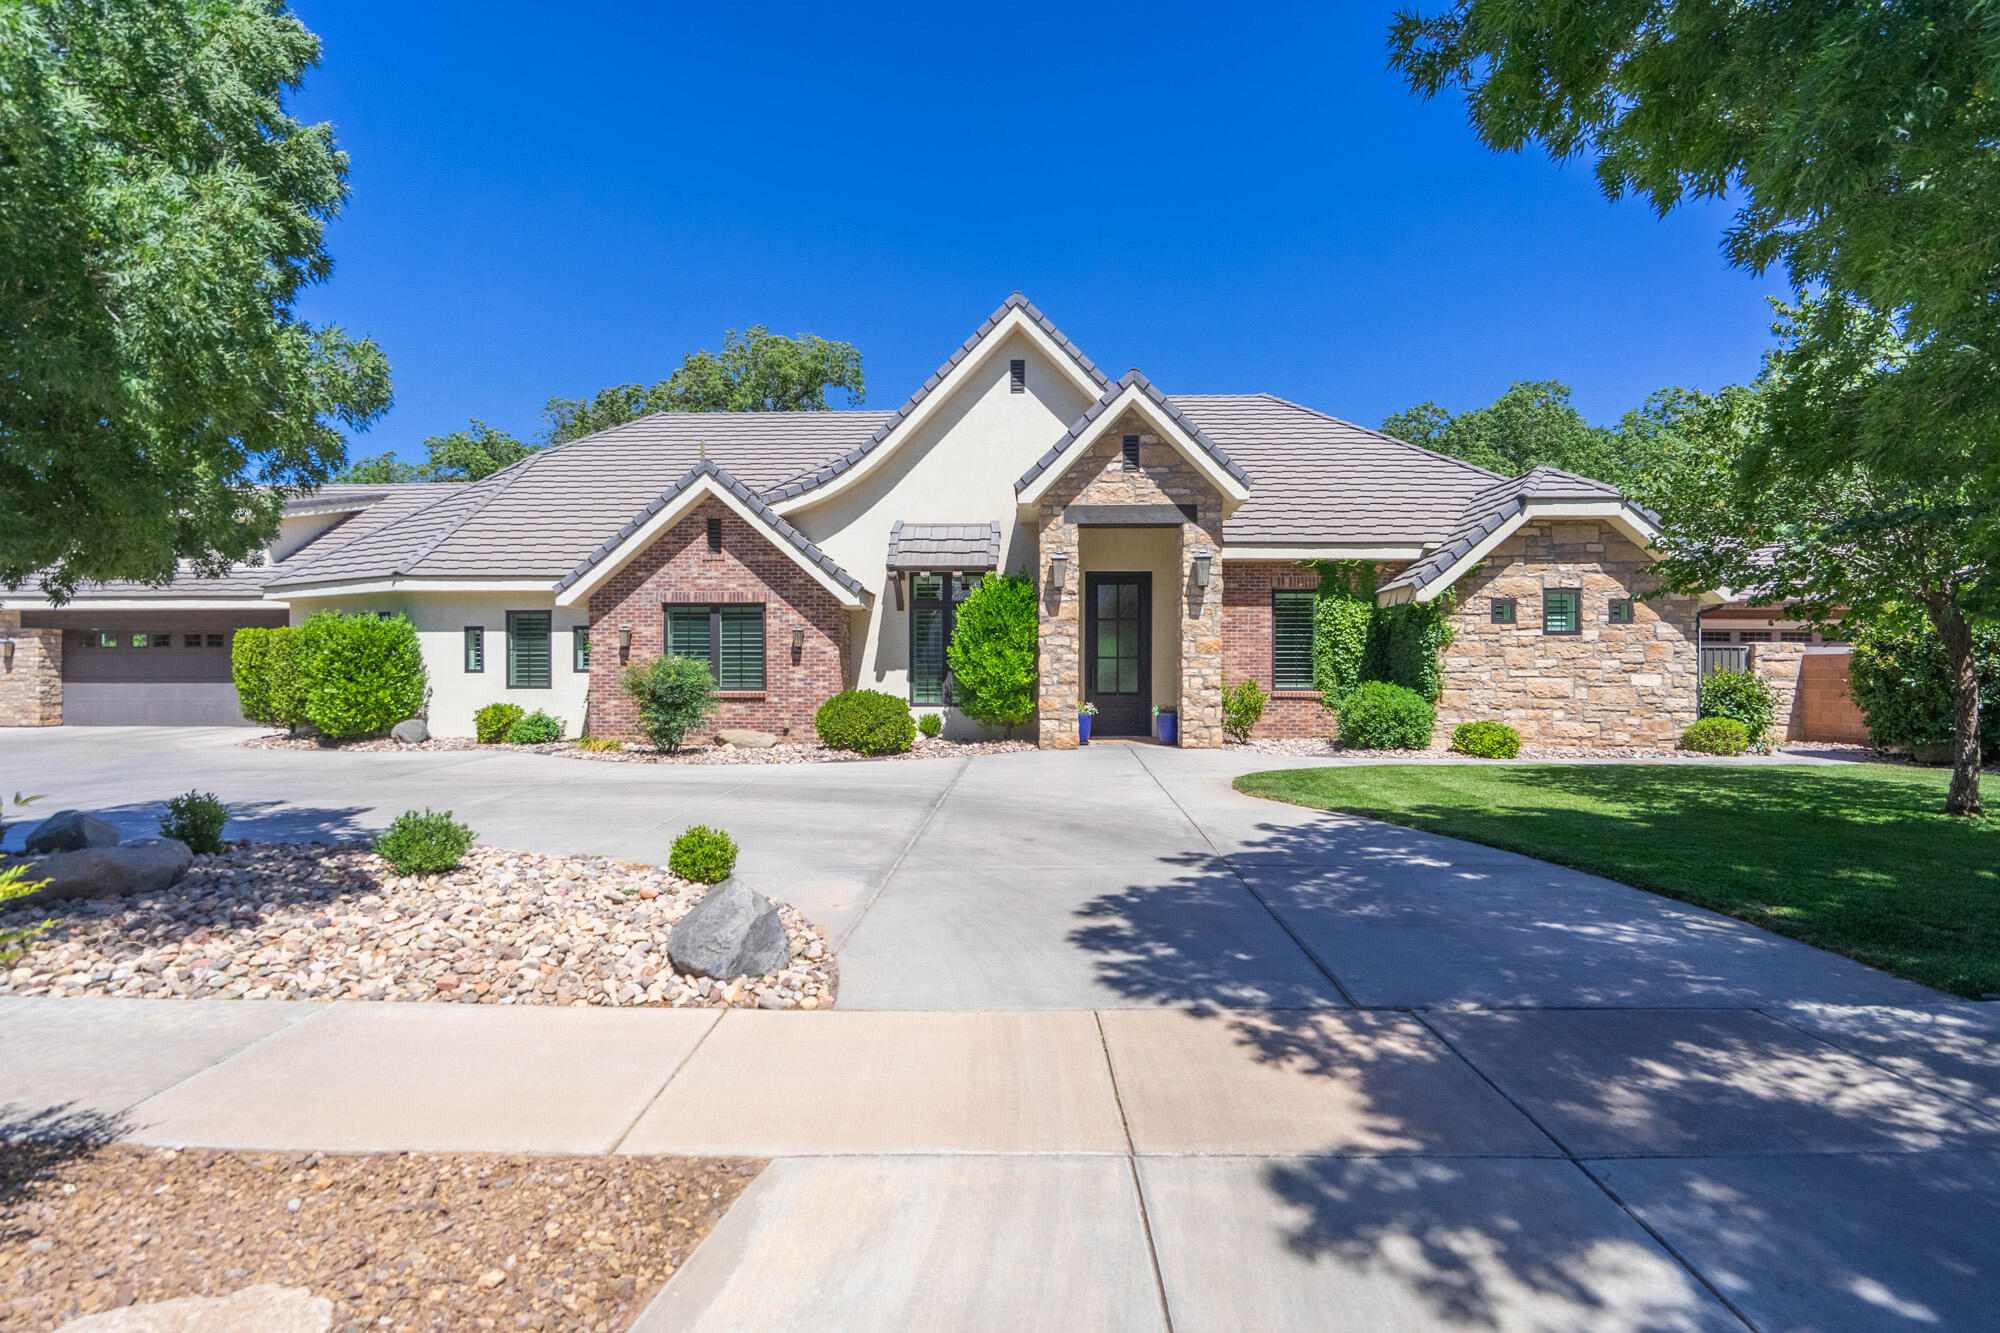
Situated on a beautifully landscaped .74-acre lot, this exceptional property offers a rare combination of luxury, privacy, and versatility. Thoughtfully designed to balance gathering spaces with private retreats, the home features a welcoming entryway separated from the main living areas, while the bedrooms are strategically positioned away from entertainment spaces for added comfort and tranquility.

Designed with ADA-compliant features, the home offers wider hallways, larger doorways, and an open-concept layout that enhances both accessibility and everyday living. Tile and engineered hardwood flooring extend throughout the main level, creating a seamless blend of elegance and durability.

One of the home's most remarkable features is the backyard retreat. Mature trees create a rare outdoor sanctuary, providing cooling shade, privacy, and year-round enjoyment. Whether relaxing with family, entertaining guests, or enjoying Southern Utah's beautiful evenings, this outdoor space offers a setting that is both peaceful and inviting.

Above the oversized garage is a fully finished accessory dwelling unit (ADU) currently operating as a successful Airbnb. Ideal for supplemental income, multigenerational living, or private guest accommodations, this flexible space adds tremendous value. Airbnb income history and financial information are available upon request.

The home also includes a spacious bonus room above the main garage, perfect for a media room, home office, gym, playroom, or additional guest space. Plumbing is already in place for the future addition of a half bath, offering even greater flexibility.

Combining thoughtful design, premium finishes, accessibility features, an income-producing ADU, and an exceptional backyard setting, this property presents a rare opportunity to enjoy luxury living on nearly three-quarters of an acre.
#26-273398

Hurricane

683 S 990 W

4 Beds

None Baths

4,806 Sq.Ft.

$1,999,995

MLS#: 26-273398
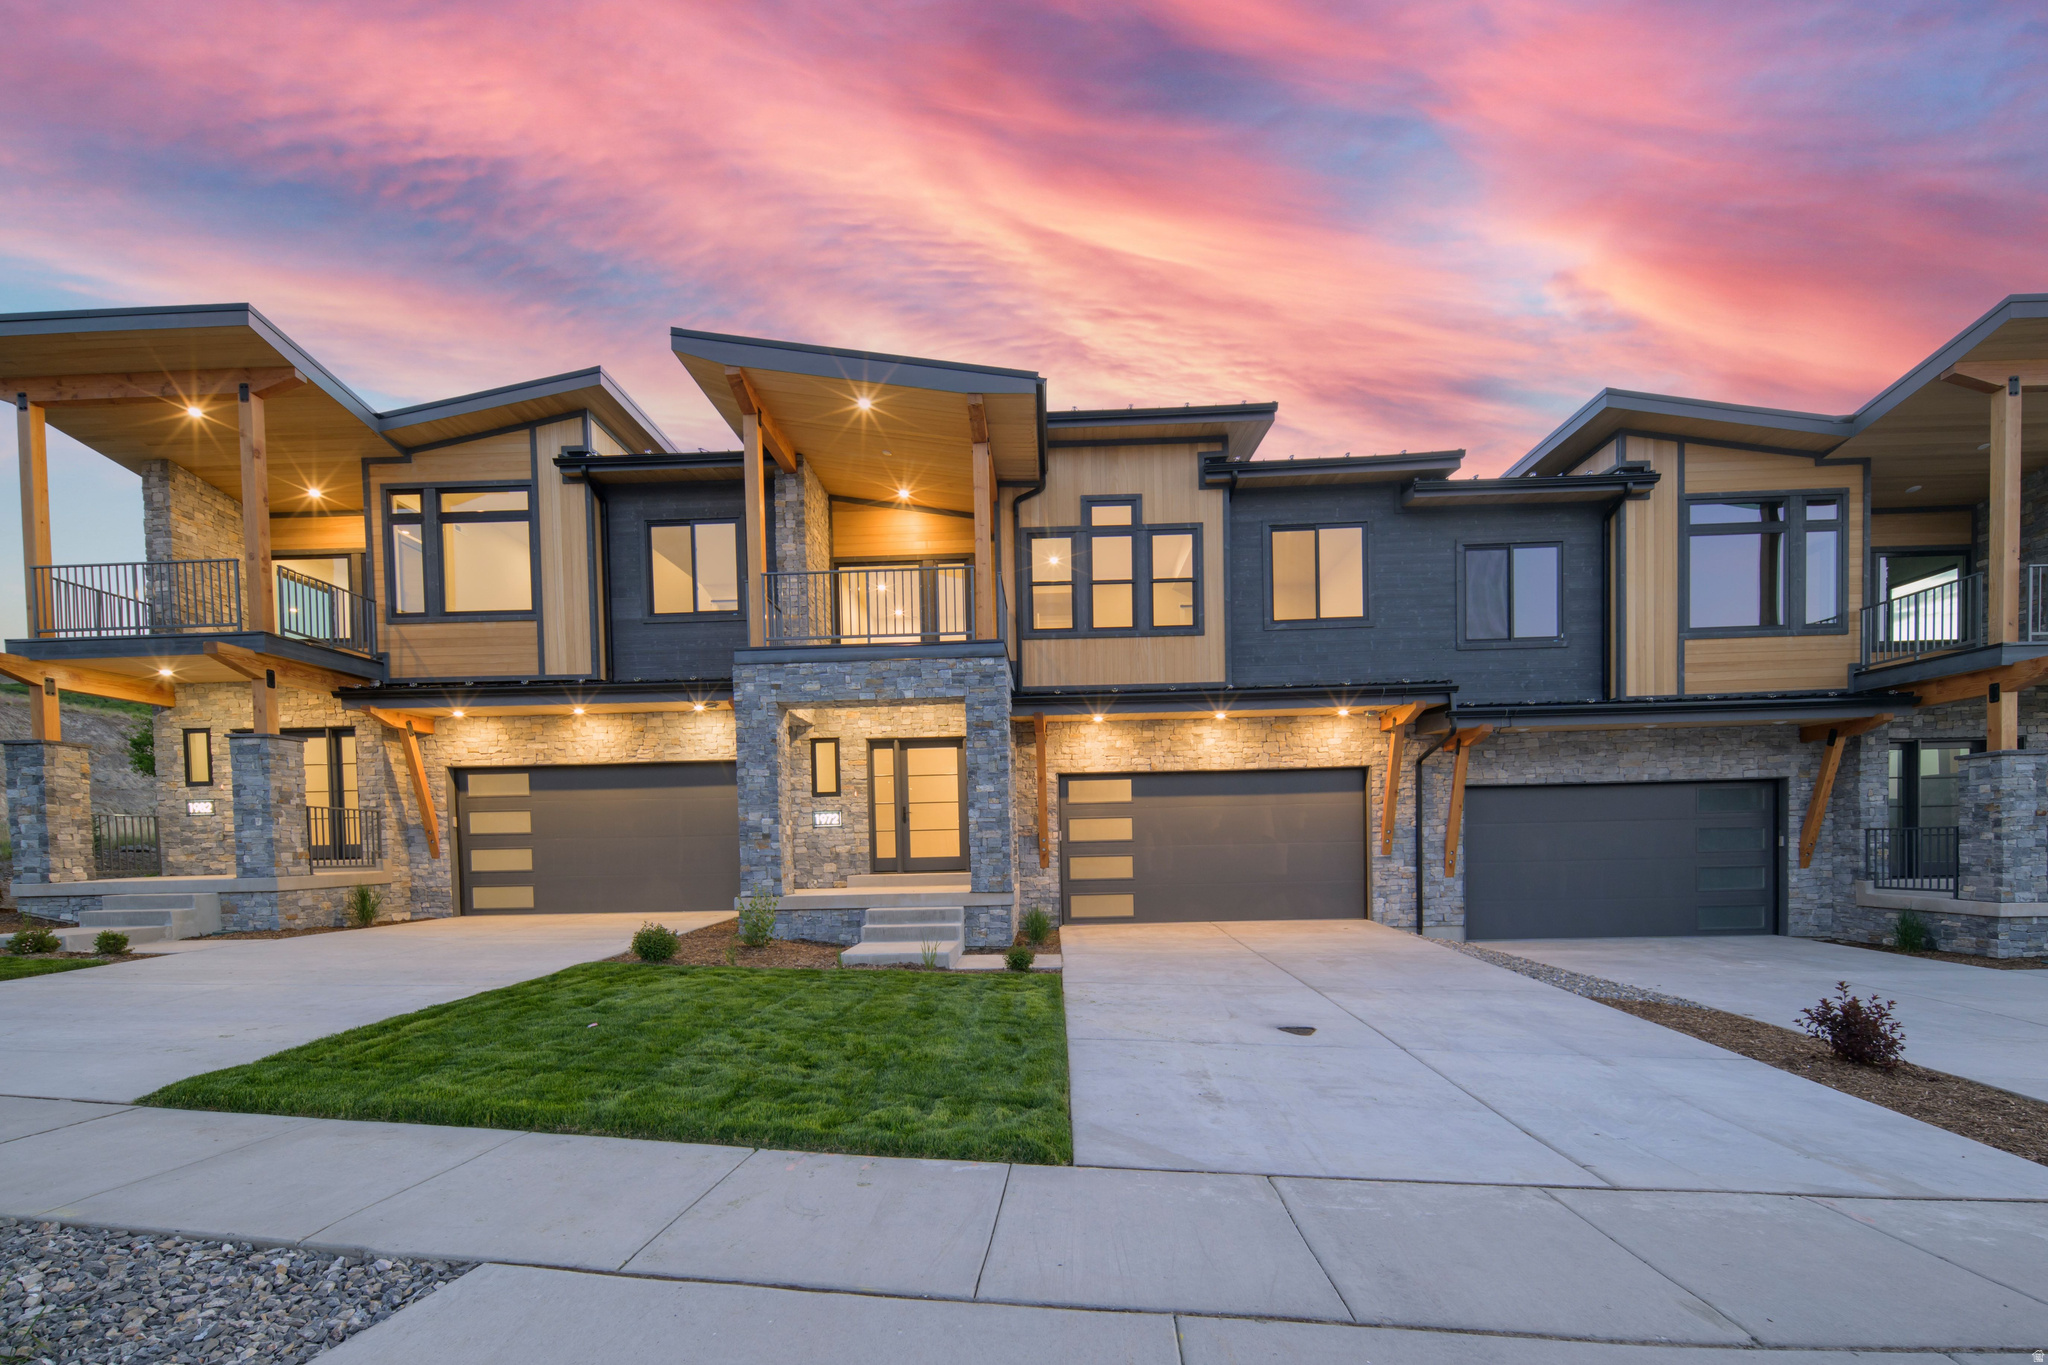
Sage Hen is located between the Jordanelle Reservoir and Deer Valley's new East Village with quick access to skiing, trails, and year-round recreation. Newly completed Haven floor plan featuring 4 ensuite bedrooms with comfortable separation for family and guests. Vaulted entry opens into the kitchen, dining, and living spaces designed for gathering after a day on the mountain. Private covered deck off the primary suite captures Jordanelle and Deer Valley views. Thoughtful finishes and a functional layout well-suited for a second home or mountain retreat. *Exterior photo shown is of a similar Haven floor plan; finishes and elevation may vary.*
#2160723

Heber City

1972 W OSPREY CT 2

4 Beds

1 Baths

3,243 Sq.Ft.

$1,999,990

MLS#: 2160723
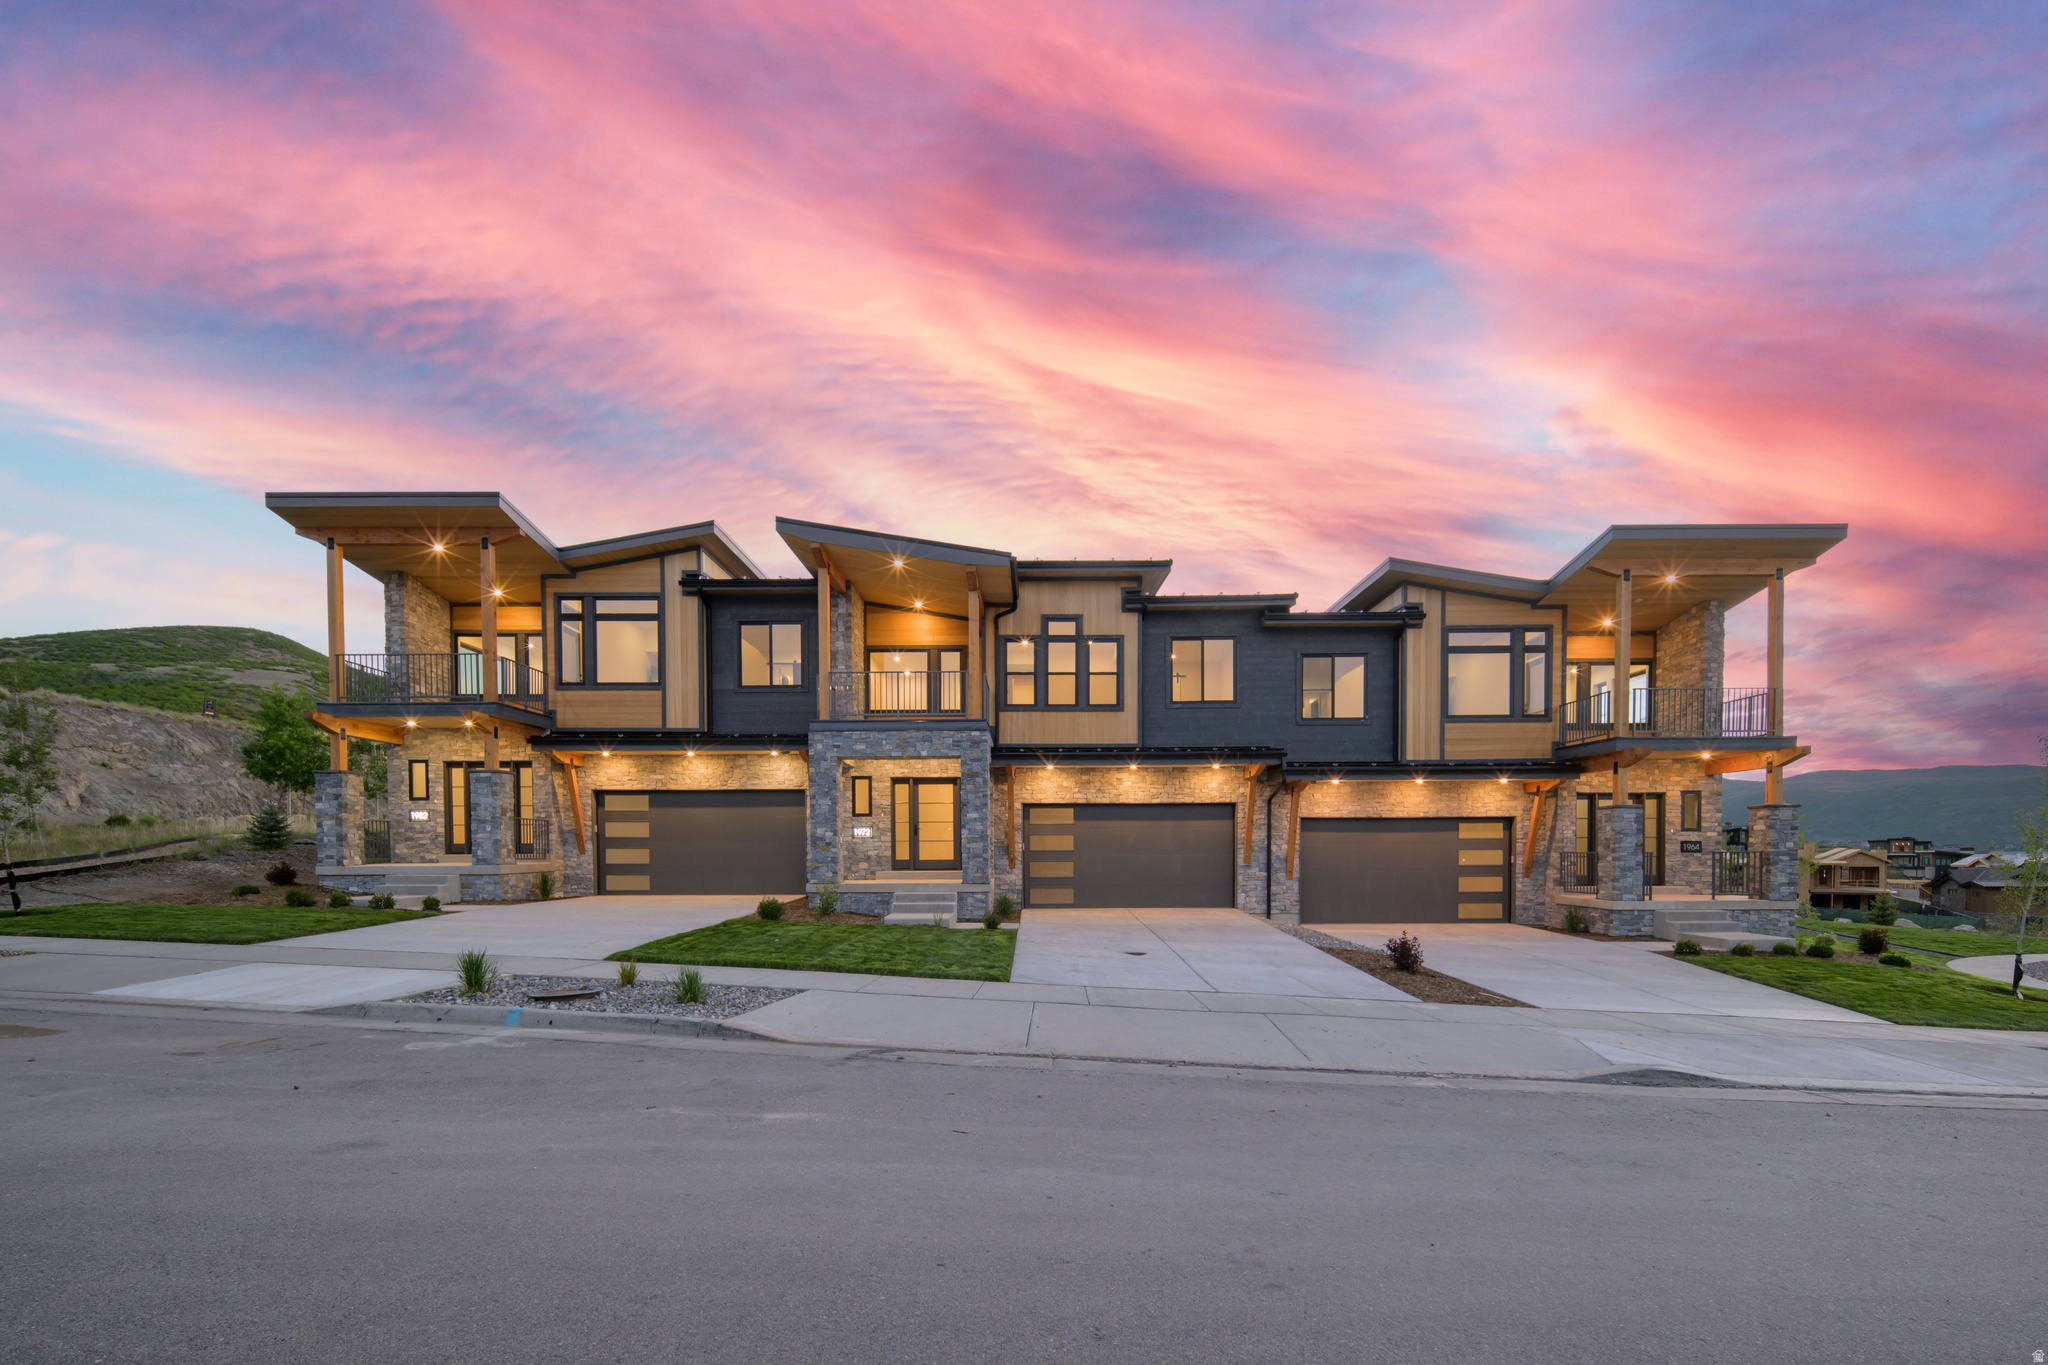
Sage Hen is located between the Jordanelle Reservoir and Deer Valley's new East Village with quick access to skiing, trails, and year-round recreation. Newly completed Haven floor plan featuring 4 ensuite bedrooms with comfortable separation for family and guests. Vaulted entry opens into the kitchen, dining, and living spaces with large windows capturing Jordanelle and Deer Valley views throughout the main level. Walkout lower level expands the indoor-outdoor living experience with direct patio access and additional entertaining space. Thoughtful finishes and a functional layout well-suited for a second home or mountain retreat. *Exterior photo shown is of a similar Haven floor plan; finishes and elevation may vary.*
#2148368

Heber City

1973 W OSPREY CT 10

4 Beds

1 Baths

3,243 Sq.Ft.

$1,999,990

MLS#: 2148368
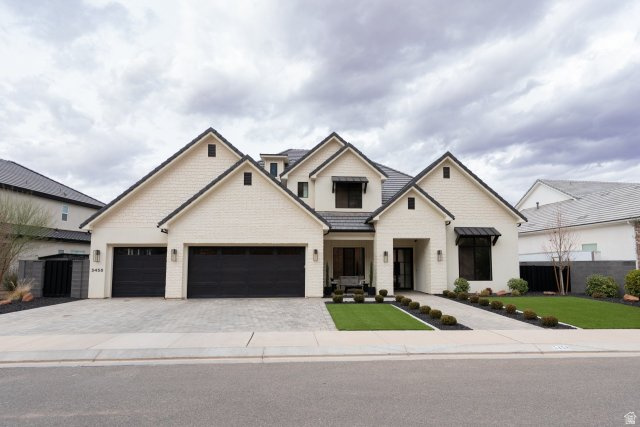
PANORAMIC VIEWS. Views of Pine Valley Mountain & the western half of St. George set the stage for this pristine New Trend Construction home in Little Valley. Nestled on an elevated lot creating extreme privacy, no neighbors behind you. Incredible backyard, featuring a saltwater pool with natural jumping rock & motorized cover, a spacious turf area large enough to easily fit a sport court, outdoor kitchen, & built-in trampoline. Large sliding glass doors & expansive windows throughout the home are thoughtfully positioned to capture the views, while tall doorways & ceilings enhance the sense of space & light. The home is tastefully furnished with Restoration Hardware furnishings & dcor, available for purchase with the home under separate agreement. The stunning kitchen showcases custom cabinetry, a built-in fridge/freezer, Monogram appliances, & upgraded designer lighting. The luxurious primary suite offers sweeping views and privacy, a walk-in shower, & custom closet. The thoughtfully designed floorplan includes two bedrooms, a dedicated living room, office, & flex room on the main level, along with a second laundry room, second family room, & bonus room. A truly one-of-a-kind property offering views, design, & functionality. This is a home not to be missed! More... offers sweeping views, a walk-in shower, & custom closet. The thoughtfully designed floorplan includes two bedrooms, a dedicated living room, office, & flex room on the main level, along with a second laundry room, second family room, & bonus room. A truly one-of-a-kind property offering views, design, & functionality this is a home not to be missed.
#2136122

St. George

3458 S WALNUT DR

6 Beds

4 Baths

5,388 Sq.Ft.

$1,999,900

MLS#: 2136122
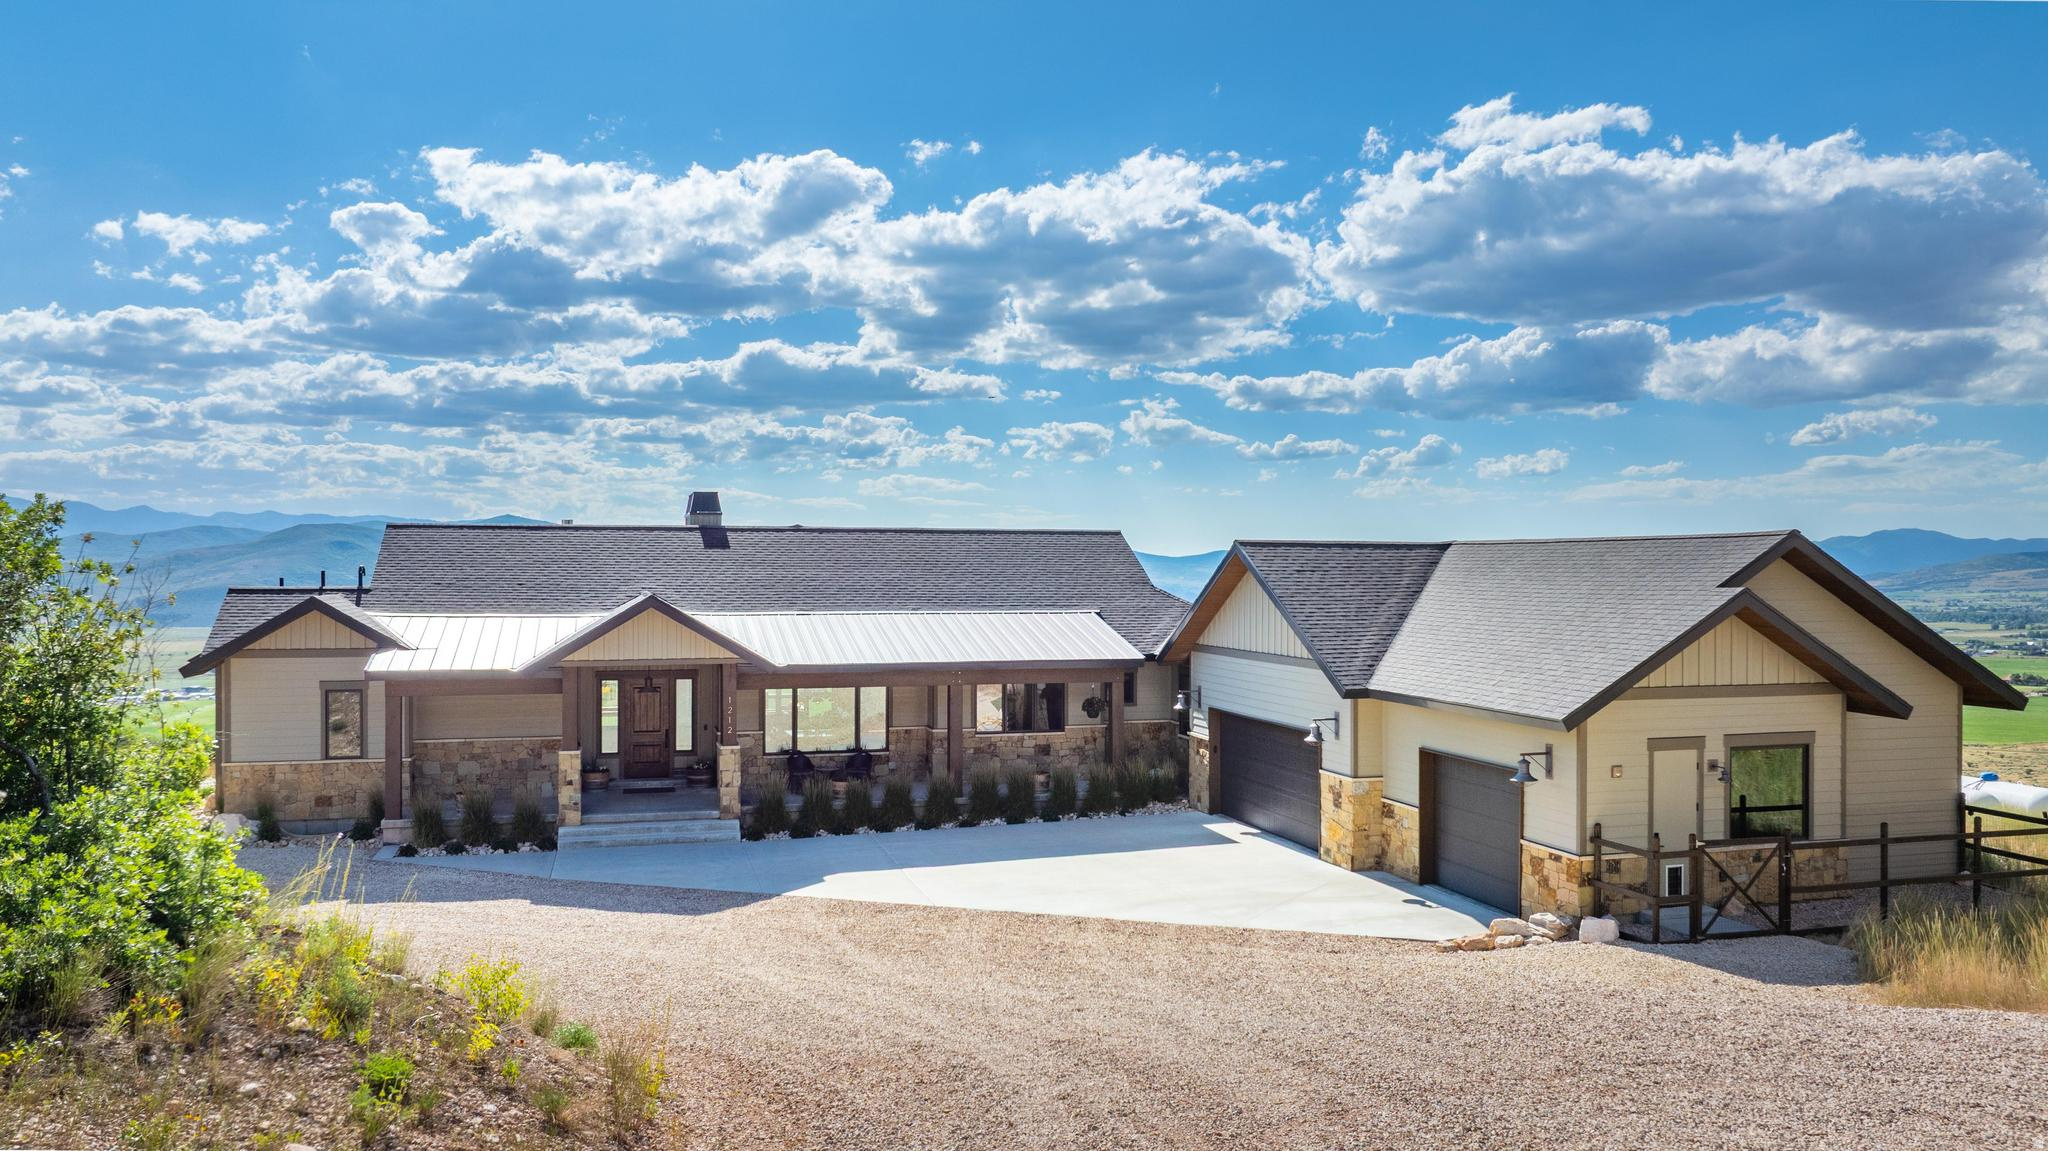
When your house is more than a home, it's a simpler way of living, surrounded by nature and unmatched views. Welcome to your own private retreat, in scenic Kamas. Enjoy the perks of plenty of land, complemented by easy access to the world-renowned skiing, shopping, and dining of Park City. With direct access to the Uinta's Wasatch Cache National Forest, ride your horses or ATV's right from the garage up into the mountains. It's also just 45 miles from Salt Lake City. An open-concept floor plan creates the ideal flow for hosting or relaxing at home. Within the large kitchen, you'll find an island, plenty of cabinet and counter space, and double ovens with a gas cooktop. Making all your favorite meals will be a breeze in this chef's dream space, especially with a butlers pantry for additional storage. The primary suite features a private covered patio and a gas fireplace, ensuring the space remains comfortable year round. Other appealing upgrades include a walk-in closet with laundry hook ups and an ensuite with a separate soaking tub and shower. The lower level of the home is a full ADU unit with a full kitchen, laundry, and a bright walkout basement entrance. Head outdoors to find another covered patio, serving as the ideal spot for watching the sunset or relaxing with your morning coffee. High-end upgrades include dog wash in one bay of the oversized garage, an additional 1976 square foot shop, a backup generator and custom lighting throughout the home. With too many features to list you need to see this one in person. Around every corner, you'll enjoy blue-sky views for miles, making this the perfect place to call home. Additional land available.
#2163654

Marion

1212 SPLENDOR VALLEY RD

5 Beds

3 Baths

4,327 Sq.Ft.

$1,999,900

MLS#: 2163654

* Listings identified with the FMLS IDX logo come from FMLS and are held by brokerage firms other than the owner of this website. The listing brokerage is identified in any listing details. Information is deemed reliable but is not guaranteed. If you believe any FMLS listing contains material that infringes your copyrighted work please click here to review our DMCA policy and learn how to submit a takedown request. Ā© 2024. First Multiple Listing Service, Inc.
Provo Community Living!

Featured listing

Provo Community Living!

Browse Properties

Categories

Homes Tailored to Your Lifestyle

Buyers Guide

Buying a home is one of the most exciting milestones of your life.

View more

Sellers Guide

Putting your home on the market can be a stressful process, especially when you don’t know what to expect.

View more

Market report

With just a few clicks, you'll gain instant access to valuable insights about the real estate market, including trends, property values, and community analytics.

View more

Home value

Unlike automated valuations, our hands-on review will provide a comprehensive opinion of your home’s value while considering important interior elements and other location intangible factors that machine algorithms so often miss.

View more

Buyers resources

Guides on financing, inspections, and choosing the right Realtor for a smooth home purchase.

Sellers resources

Practical tips on staging, pricing, and preparing your home to attract buyers and maximize your sale.

 - property

Send a message

Message successfully sent.

Reason for contacting?

I agree to receive email communication and understand I can unsubscribe at any time.

I agree to be contacted by OnX Realty via call, email, and text for real estate services. To opt out, you can reply 'stop' at any time or reply 'help' for assistance. You can also click the unsubscribe link in the emails. Message and data rates may apply. Message frequency may vary. Privacy Policy

Sign In Sign Out

Virtual Assistant

Would you like to take the next step with this property? We can help you schedule a showing or virtual tour, or send you more details.

Yes, I would like more information.

Thank You for Your Reply, One of Our Agents will contact you as soon as possible

No, maybe later.

Thank you, you can always contact me via email, phone number or through the contact form.

Realhub AI

Lucy - Your AI-Powered Realtor

Update Your Temporary Password

Personalize your search

Enter your email and we'll notify you immediately when new listings match what you're looking for.

or enter email address

Already have an account ? Login here

Continue your home search

I agree to receive communications and understand I can unsubscribe at any time.

I agree to be contacted by OnX Realty via call, email, and text for real estate services. To opt out, you can reply 'stop' at any time or reply 'help' for assistance. You can also click the unsubscribe link in the emails. Message and data rates may apply. Message frequency may vary. Privacy Policy

Already have an account ? Login here

We use cookies

We use cookies primarily for analytics to enhance your experience. By accepting, you agree to our use of these cookies. You can manage your preferences or learn more about our cookies policy.