Thinking of selling?

Utah's Premier |
OnX Realty

  • Nearby me

Popular Features

Community Features

Association

Property Features

Waterfront

View

Exterior Features

Interior Features

Style

E-Alert name

Properties

10000 properties match your criteria

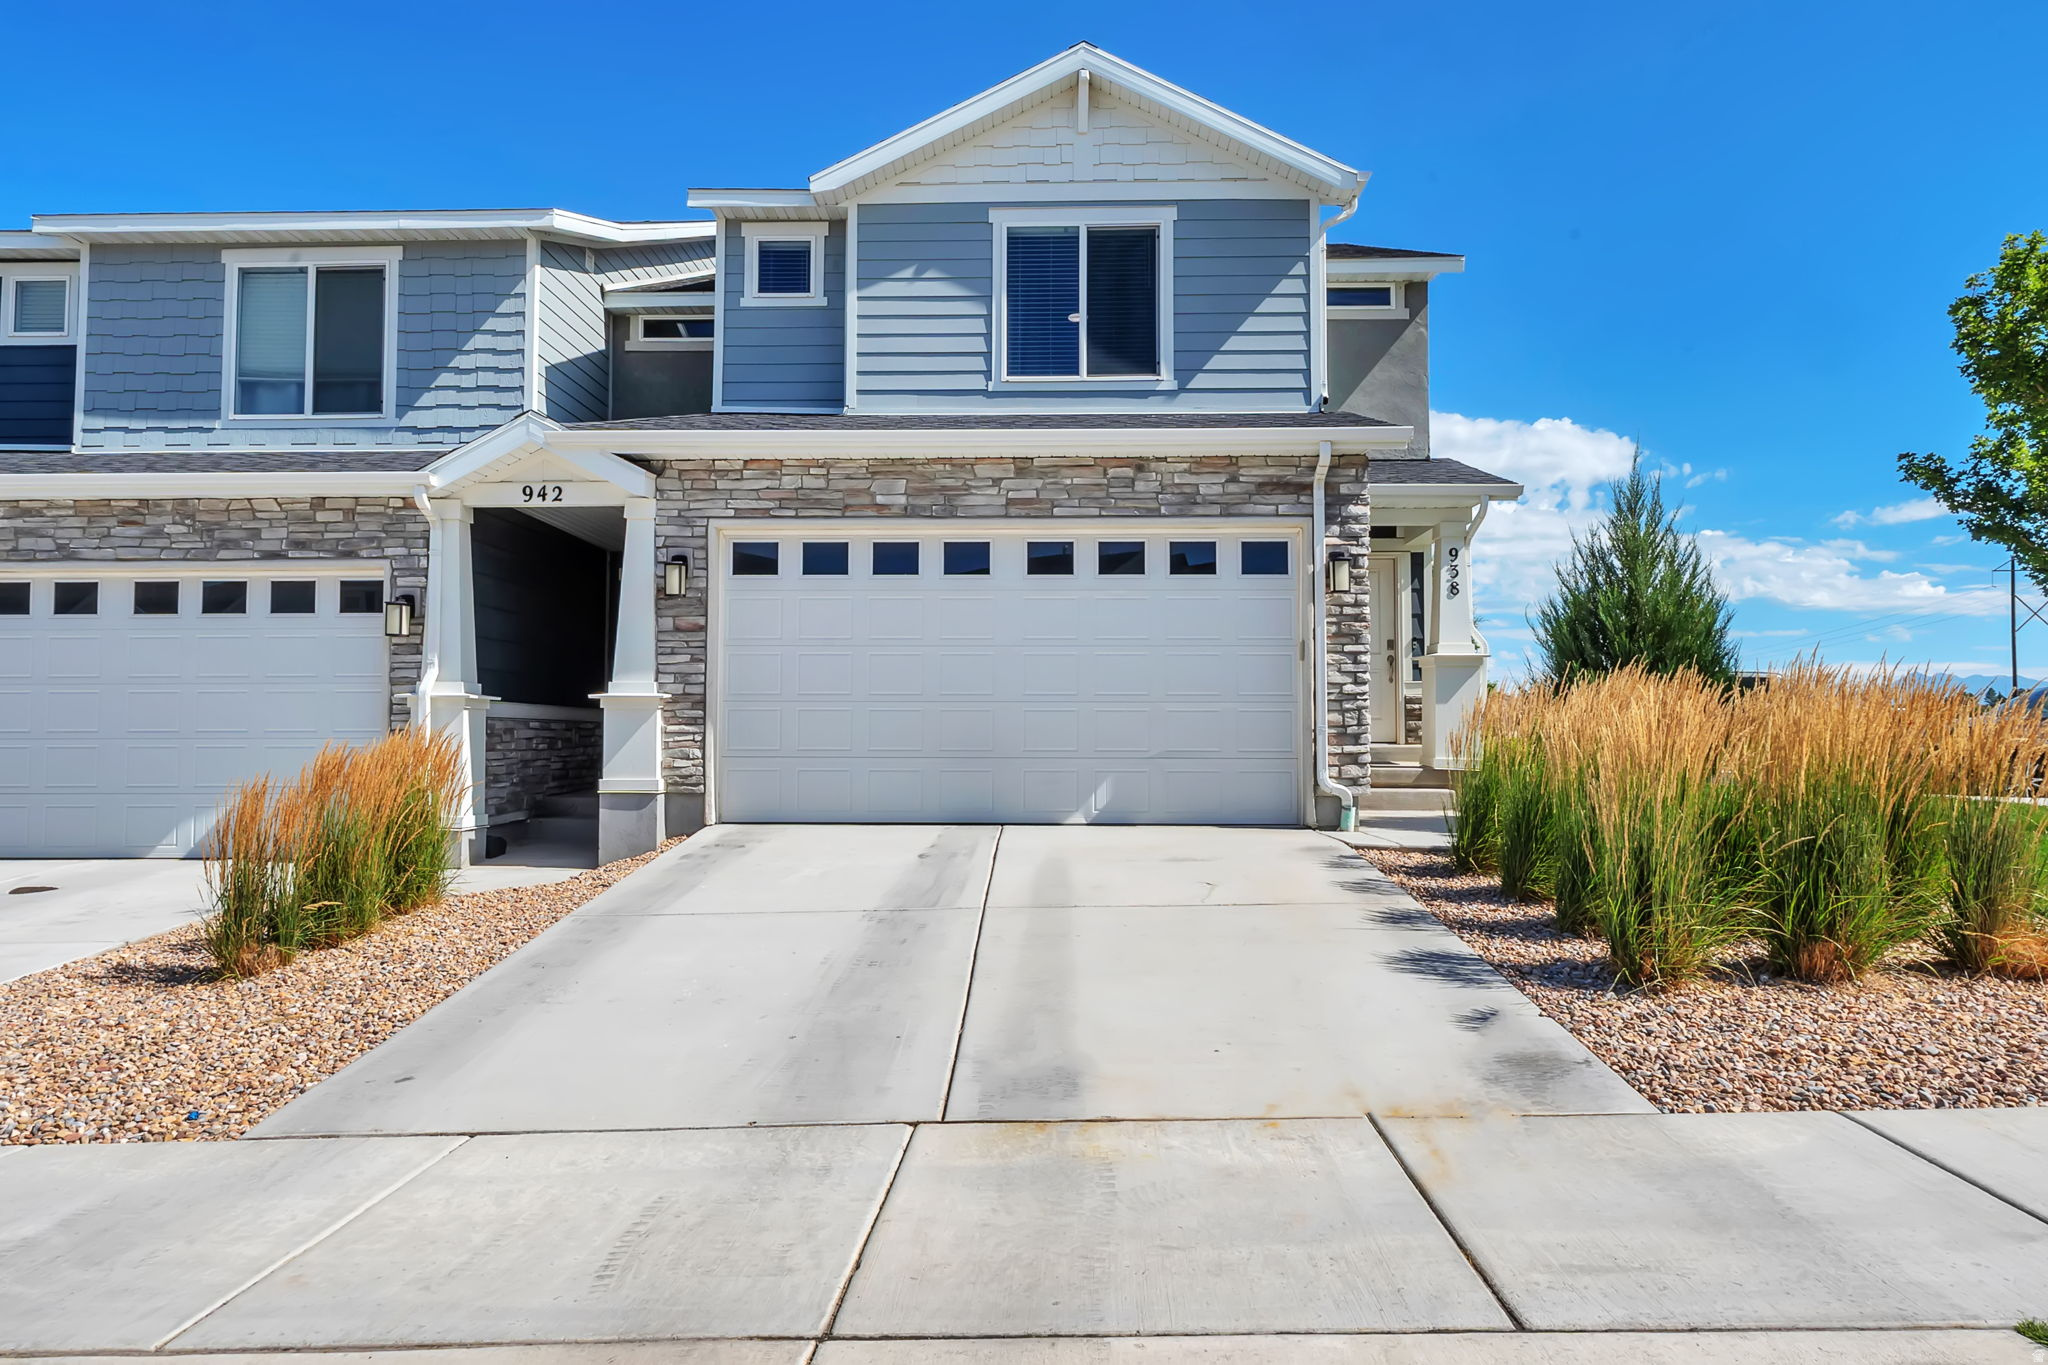
STUNNING END-UNIT TOWNHOME! This beautifully maintained home features an open floor plan with laminate flooring throughout the main level. The kitchen offers quartz countertops, beautiful cabinetry, stainless steel gas appliances, a breakfast bar, and a pantry.  The spacious primary suite features a private ensuite bathroom and a large walk-in closet. The 100% finished basement provides incredible additional living space and also offers endless possibilities as a guest suite, game room, or man cave.  Additional features include a smart home package with a smart thermostat, smart garage door opener, and video doorbell camera.  Conveniently located near schools, shopping, dining, parks, and playgrounds. Community amenities include a swimming pool, pickleball and sand volleyball courts, playgrounds, an all-terrain park, tot lot, dog park, and picnic areas.
#2170736

Santaquin

938 W FOX AVE

3 Beds

2 Baths

2,187 Sq.Ft.

$399,000

MLS#: 2170736
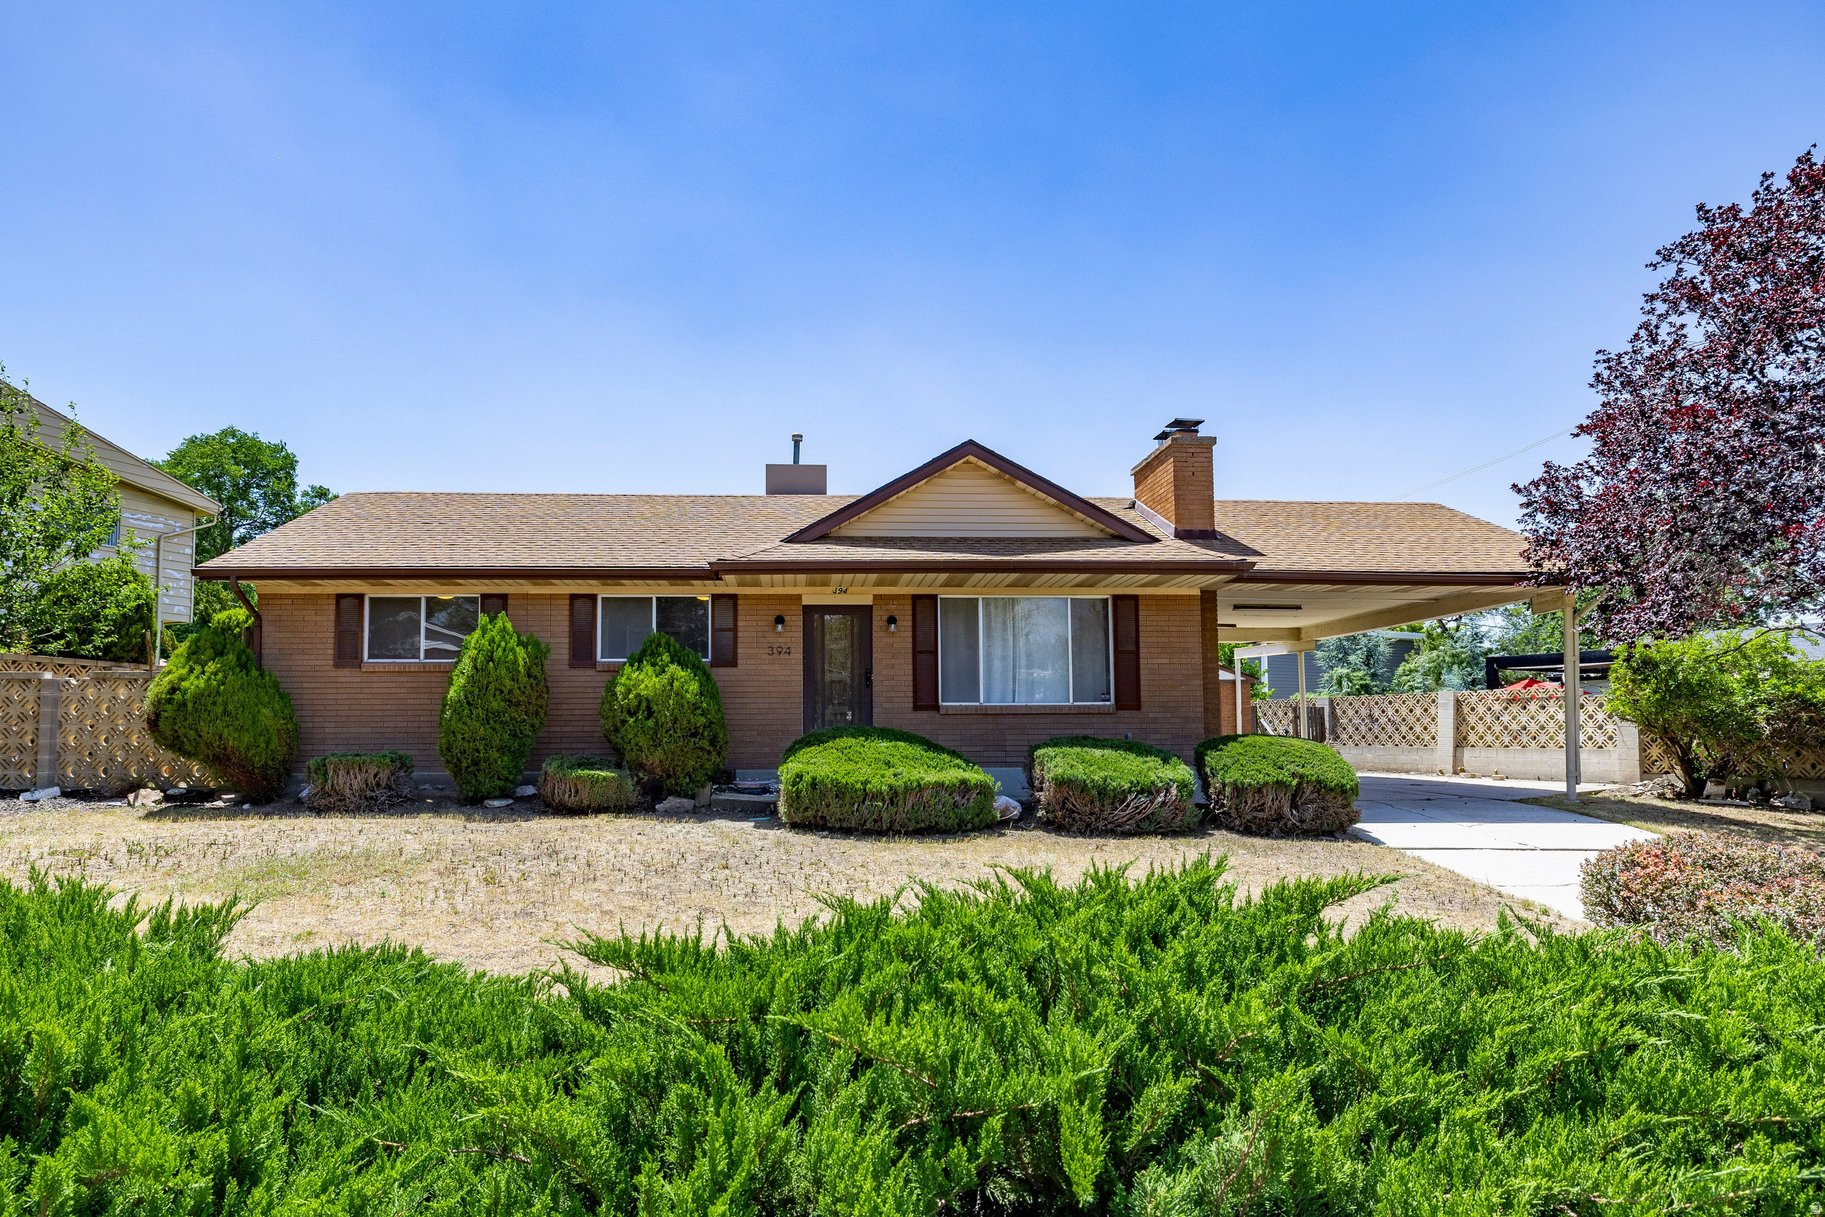
Nestled in the heart of Salt Lake City, 394 East Bridlewood Drive is a remarkable property that blends comfort and style with breathtaking mountain views. This spacious home boasts five bedrooms and three bathrooms within its generous 2,184 square feet, providing ample space for diverse living arrangements or work-from-home setups. The thoughtful layout ensures both privacy and communal areas, making it an inviting retreat for anyone seeking a harmonious balance between relaxation and functionality. As you step inside, you are greeted by an open-concept design that flows effortlessly from room to room. Natural light floods the interior through large windows, highlighting the warm tones of the living spaces and creating an ambiance that feels both welcoming and serene. The well-appointed kitchen features modern appliances and plenty of counter space, perfect for culinary enthusiasts or casual dining alike. Each bedroom offers a unique perspective of the surrounding landscape, allowing you to wake up to stunning views every day. The mature yard complements this beautiful home perfectly and offers easy access to outdoor activities such as hiking, biking, or simply enjoying the fresh mountain air.
#2170812

Salt Lake City

394 E BRIDLEWOOD DR S

5 Beds

1 Baths

2,184 Sq.Ft.

$510,000

MLS#: 2170812
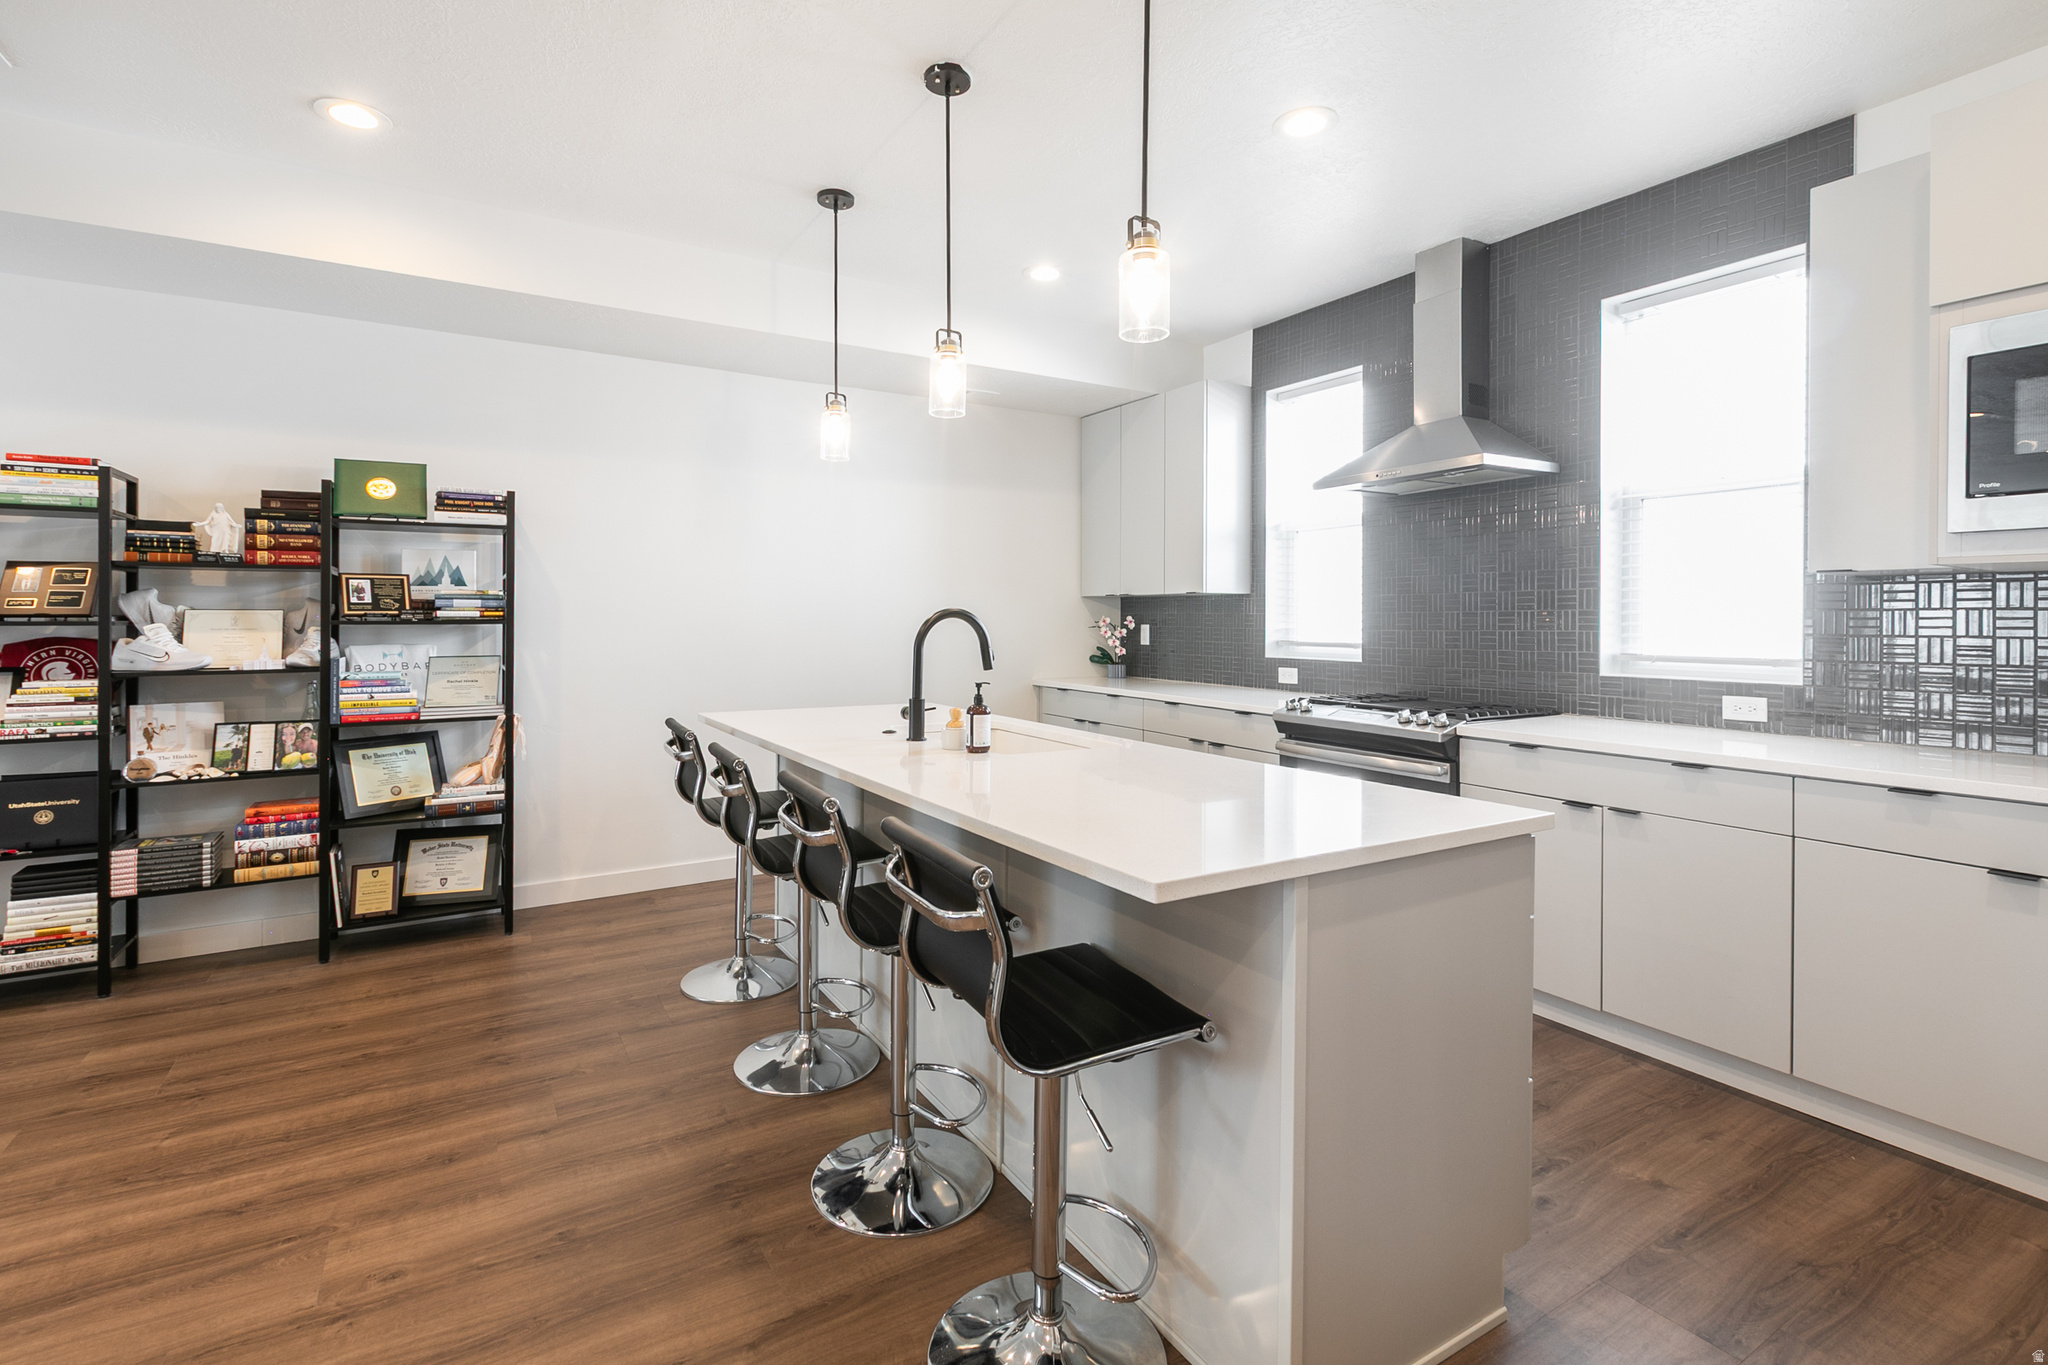
Meticulously maintained & priced to sell! This immaculate townhome combines modern style, thoughtful upgrades, and an ideal layout for comfortable living and effortless entertaining. The gourmet kitchen is the heart of the home, featuring stainless steel appliances, quartz countertops, an oversized island, extra-height cabinetry, hardwood flooring, stylish pendant lighting, and abundant prep space. It flows seamlessly into the bright family room and semi-formal dining area, creating an open, inviting atmosphere. Retreat to the spacious primary suite with a walk-in closet, quartz countertops, hardwood flooring, and a beautifully appointed oversized walk-in shower with Euro glass. Additional highlights include 9-foot ceilings, a convenient half bath, and a versatile bonus room perfect for a home office, gym, guest room, or whatever fits your lifestyle. Enjoy summer evenings on the private deck, complete with a built-in gas BBQ line for easy outdoor entertaining. Ideally located near shopping, restaurants, I-15, and just minutes from downtown Salt Lake City, this exceptional home has been meticulously cared for and is truly better than new. Up to $4,000 for closing costs or interest rate buy down when using our preferred lender!
#2170725

North Salt Lake

620 N ORCHARD DR 45

3 Beds

1 Baths

1,846 Sq.Ft.

$460,000

MLS#: 2170725
New on site 2 days ago
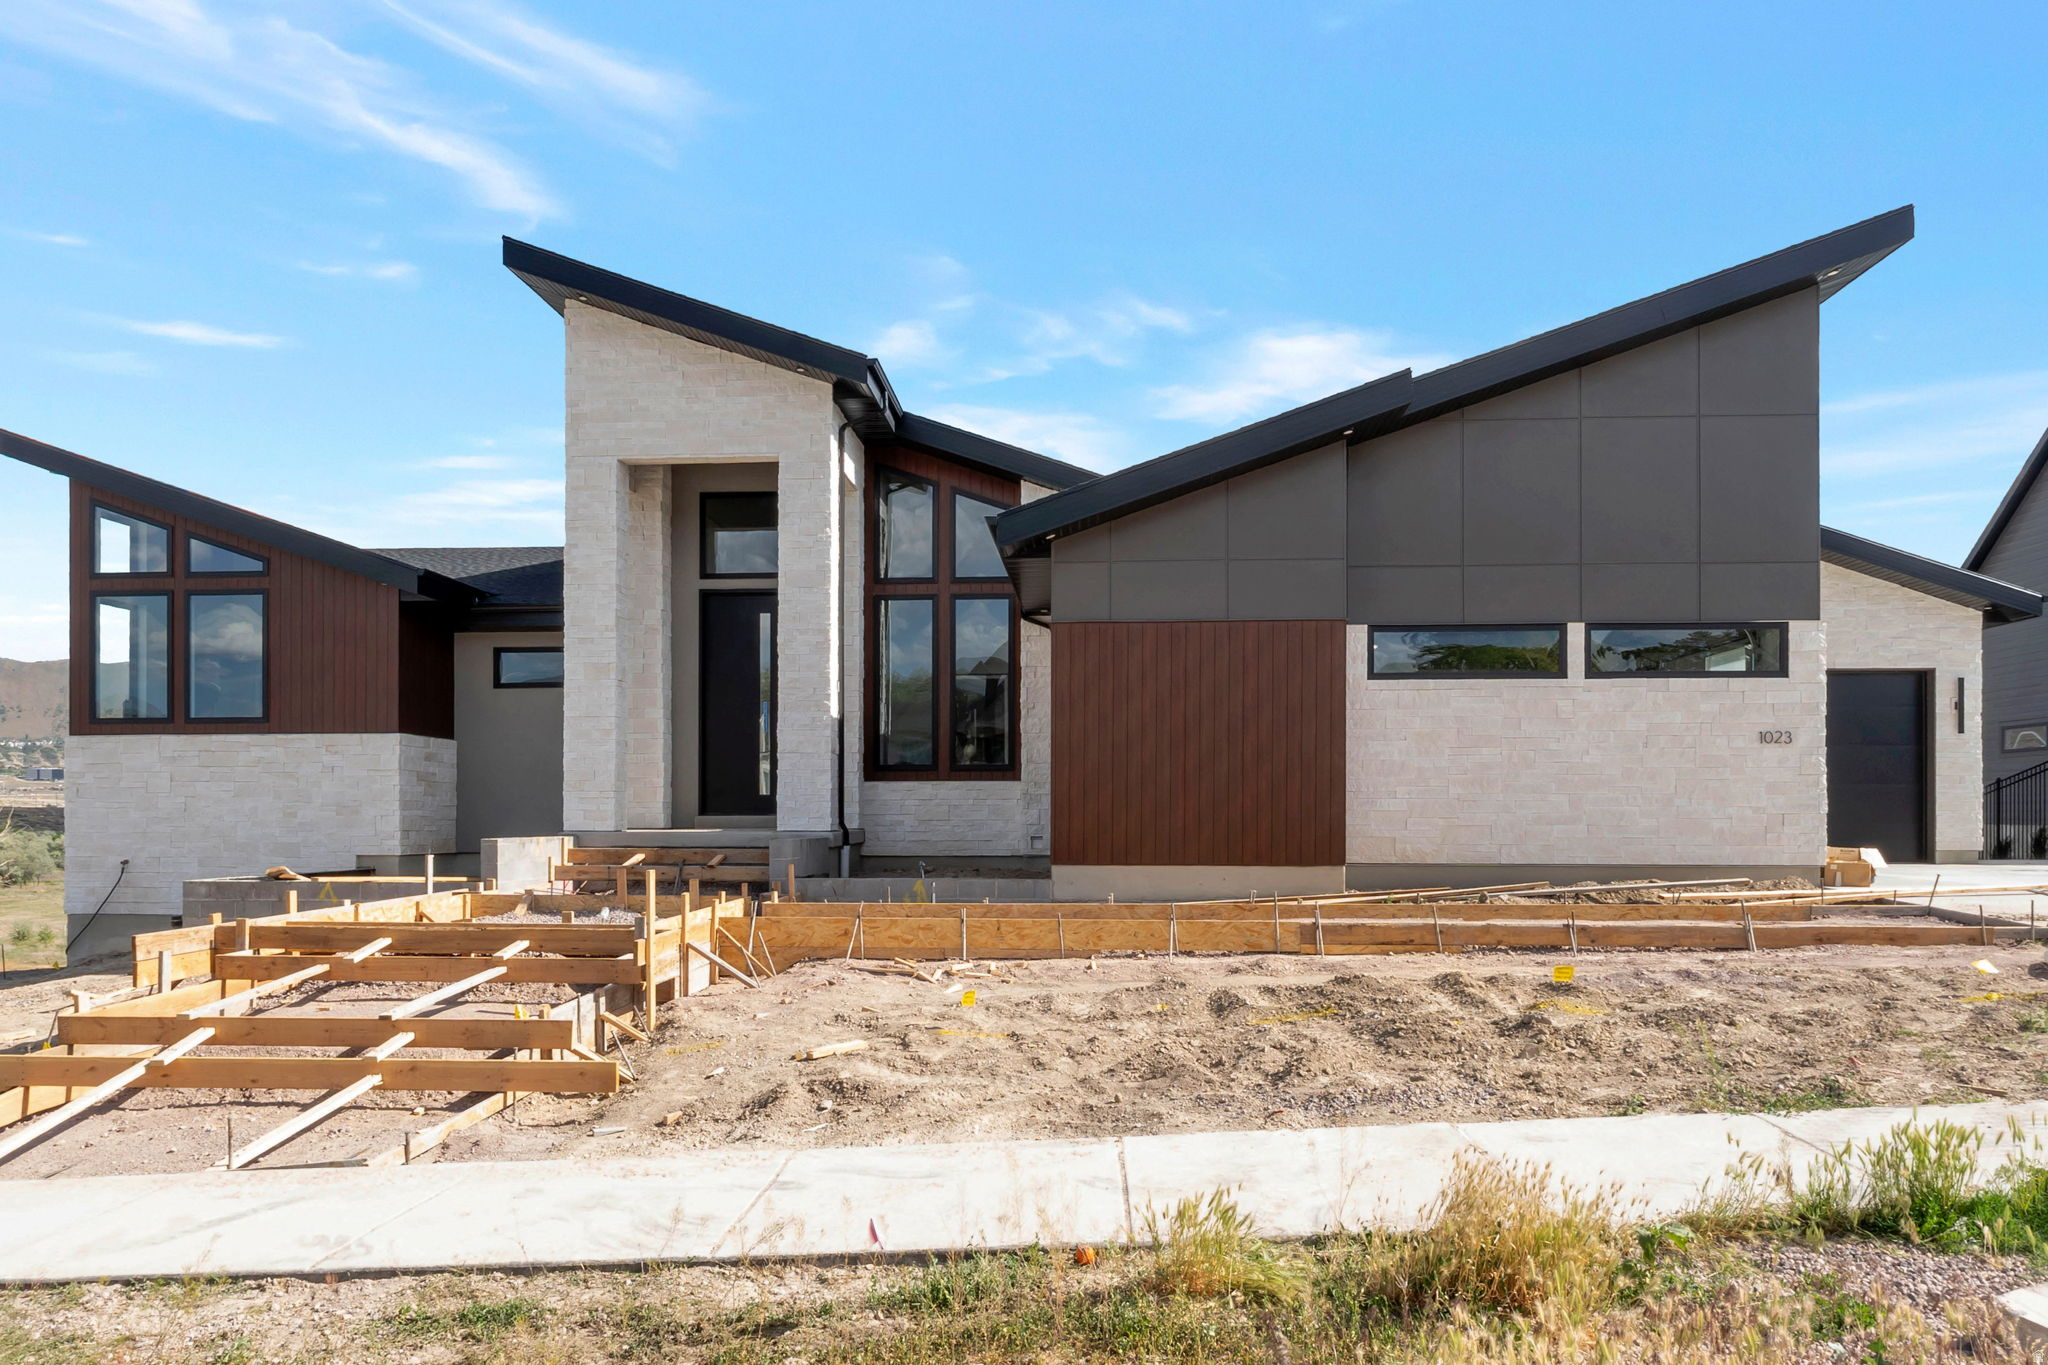
Symphony Homes' newest showpiece in an incredible location, blending thoughtful design with everyday livability. Clean, modern architecture, expansive windows, and curated finishes create an elevated yet comfortable environment. The main level is highly functional with a dedicated office featuring custom built-ins, a fully equipped butler's pantry with concealed access, and a practical mudroom. An open kitchen and great room flow directly to outdoor living areas for seamless entertaining. The primary suite is a retreat with a private sitting area and fireplace, a spa-inspired wet room, and a boutique-style wardrobe with in-suite laundry. The walkout lower-level impresses with a gym beneath a suspended slab, an open theater with projector, a wet bar, and generous gathering spaces. Outside, a fully landscaped half-acre hosts a swimming pool, patio with gas firepit, and a large covered deck for year-round enjoyment and stunning mountain views. A finished, heated garage with epoxy flooring and utility sink completes the home.
#2171268

Riverton

1023 W REINING WAY

4 Beds

2 Baths

6,969 Sq.Ft.

$3,499,900

MLS#: 2171268
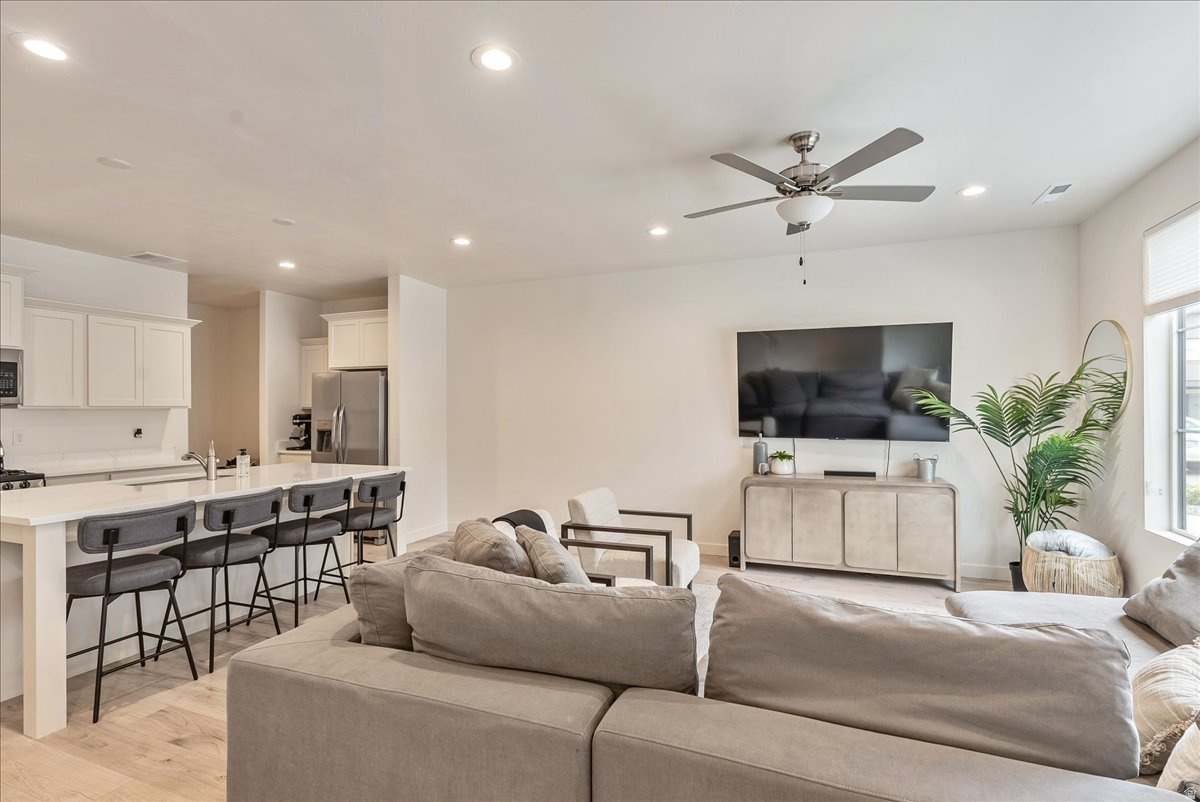
Nestled in an unbeatable Spanish Fork location, this spacious townhome offers the perfect blend of low-maintenance living and active lifestyle comfort. You'll love being just a 30-second drive from the brand-new Spanish Fork recreation center, giving you instant access to premier pools, waterpark, and recreational activities. Inside your neighborhood you'll find pickleball courts, parks, and a gated pool keeping you entertained. Inside, the home feels bright and incredibly open, featuring a gas stove that's perfect for home-cooked meals and entertaining. Storage is never an issue here, thanks to an impressively large kitchen pantry, loft area, and generously sized closets throughout. If you've been searching for a home that delivers on both interior space, bright aesthetic and an incredible community vibe, this is the one.
#2171965

Spanish Fork

1104 S 200 E

3 Beds

2 Baths

1,813 Sq.Ft.

$429,999

MLS#: 2171965
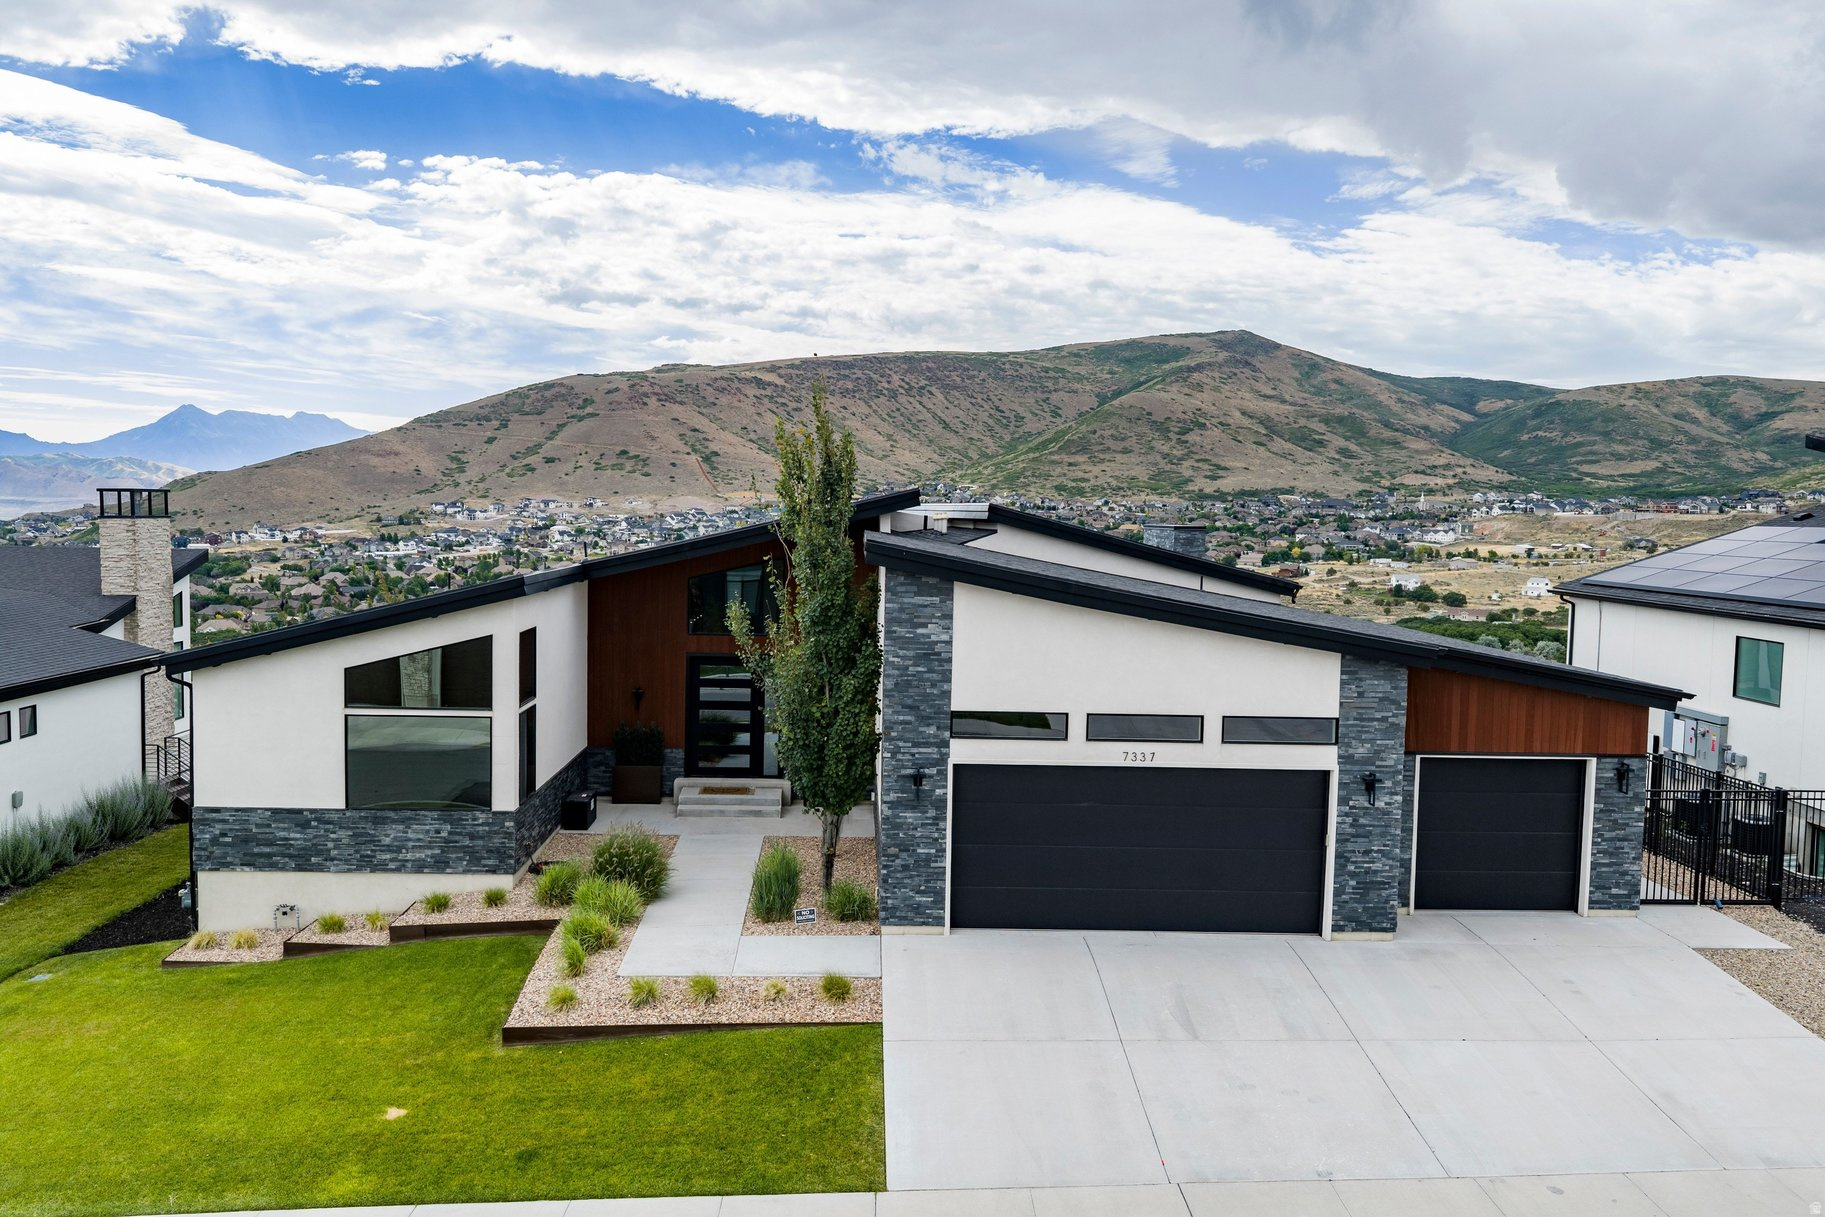
Perched on the hill in the exclusive Ridges at Rose Canyon, this stunning custom contemporary home offers luxury, privacy, and breathtaking panoramic views. Tucked away at the end of a quiet cul-de-sac, the setting provides exceptional privacy with minimal traffic. Expansive windows fill the open-concept floor plan with natural light while showcasing spectacular mountain and valley views from nearly every room. Designed for entertaining, the home features a gourmet kitchen with a large island, quartzite countertops, double ovens, inset gas cooktop, butler's pantry, and premium finishes throughout. Smart home technology controls lighting, climate, security, automatic blinds, shower temperature, and more. The luxurious primary suite includes a spa-inspired bath and custom walk-in closet. Enjoy seamless indoor-outdoor living from the spacious covered deck overlooking the valley. Located just minutes from Rose Canyon and Yellow Fork Canyon trail systems, Mountain View Village, new restaurants and shopping, and convenient access to Mountain View Corridor, Bangerter Highway, and I-15, this home offers the perfect combination of modern luxury, outdoor recreation, and an easy commute to Silicon Slopes and downtown Salt Lake City.
#2170743

Herriman

7337 W SUMMIT CREST CIR

5 Beds

2 Baths

5,654 Sq.Ft.

$1,400,000

MLS#: 2170743
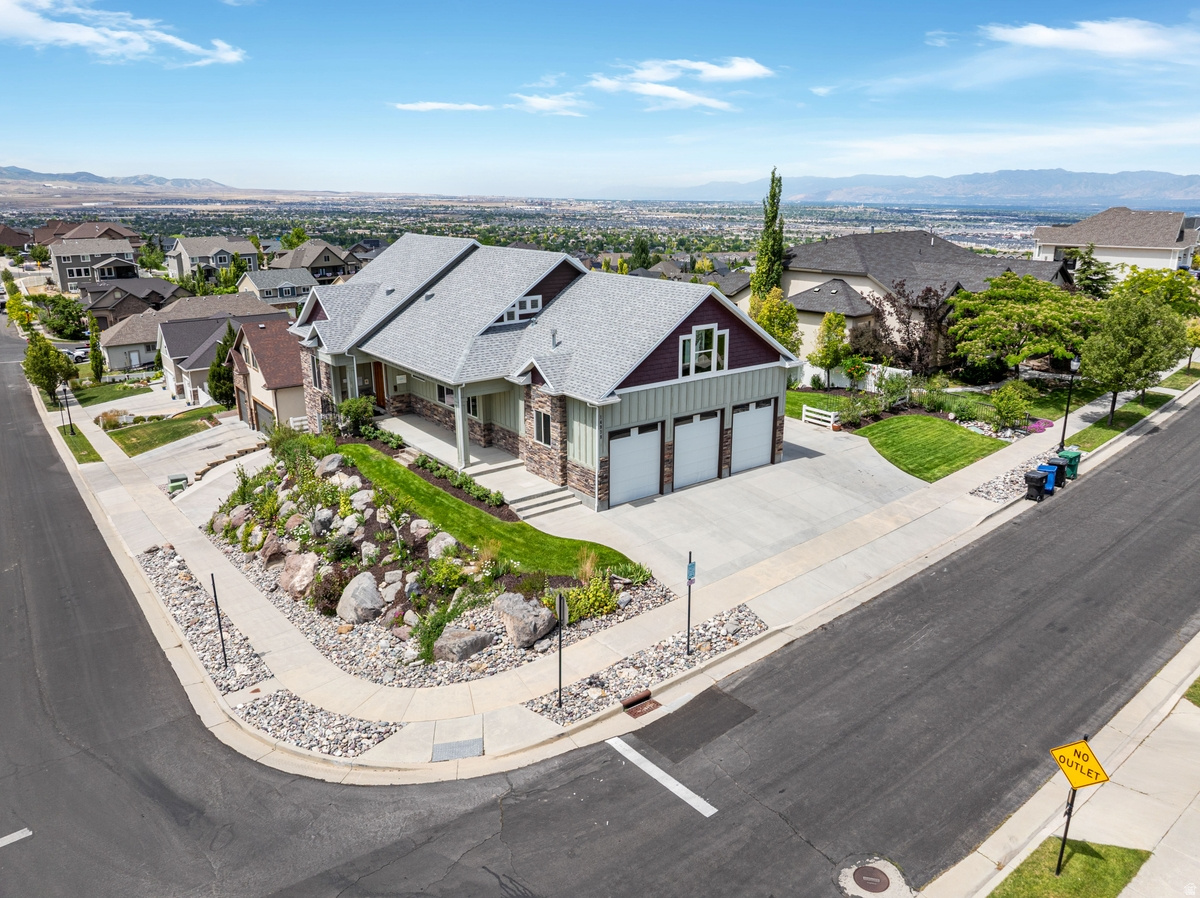
Situated atop one of Herriman's premier ridgelines in the highly sought-after Rosecrest community, this meticulously crafted custom home offers over 4,400 square feet of luxury living with breathtaking panoramic mountain and valley views from nearly every room. Just a short walk from Blackridge Reservoir, this exceptional 5-bedroom, 4-bath home with an oversized 3-car garage showcases timeless craftsmanship, thoughtful design, and high-end finishes throughout.  The open-concept main level features a luxurious primary suite, beautiful solid walnut hardwood floors, soaring ceilings with skylights, oversized windows, and a gourmet kitchen complete with custom cabinetry, granite countertops, a butler's pantry, premium appliances, and an expansive covered deck designed to capture the incredible views. The primary suite offers private deck access, a spa-inspired bathroom with a cast iron soaking tub, body spray shower, a spacious walk-in closet with laundry hookups, and incredible mountain and valley views.  The fully finished daylight basement provides exceptional flexibility with a private entrance, plumbing for a future kitchen, laundry hookups, and an ideal layout for multigenerational living or a future ADU. Additional upgrades include dual-zoned HVAC systems, custom solid walnut doors, a commercial-grade reverse osmosis water system, dual water heaters, CAT5 wiring, and abundant storage throughout.  Outdoor living is equally impressive with mature professional landscaping, a natural gas fire pit, a covered walkout patio, RV parking, parking for up to 11 vehicles, and an oversized 3-car garage with workshop space, extensive built-in storage, and EV charging readiness. Ideally located near Blackridge Reservoir, scenic hiking and biking trails, top-rated schools, shopping, dining, and Mountain View Corridor, this is a rare opportunity to own one of Rosecrest's finest custom homes.
#2170808

Herriman

14938 S AURORA VISTA CIR

5 Beds

3 Baths

4,472 Sq.Ft.

$1,299,900

MLS#: 2170808
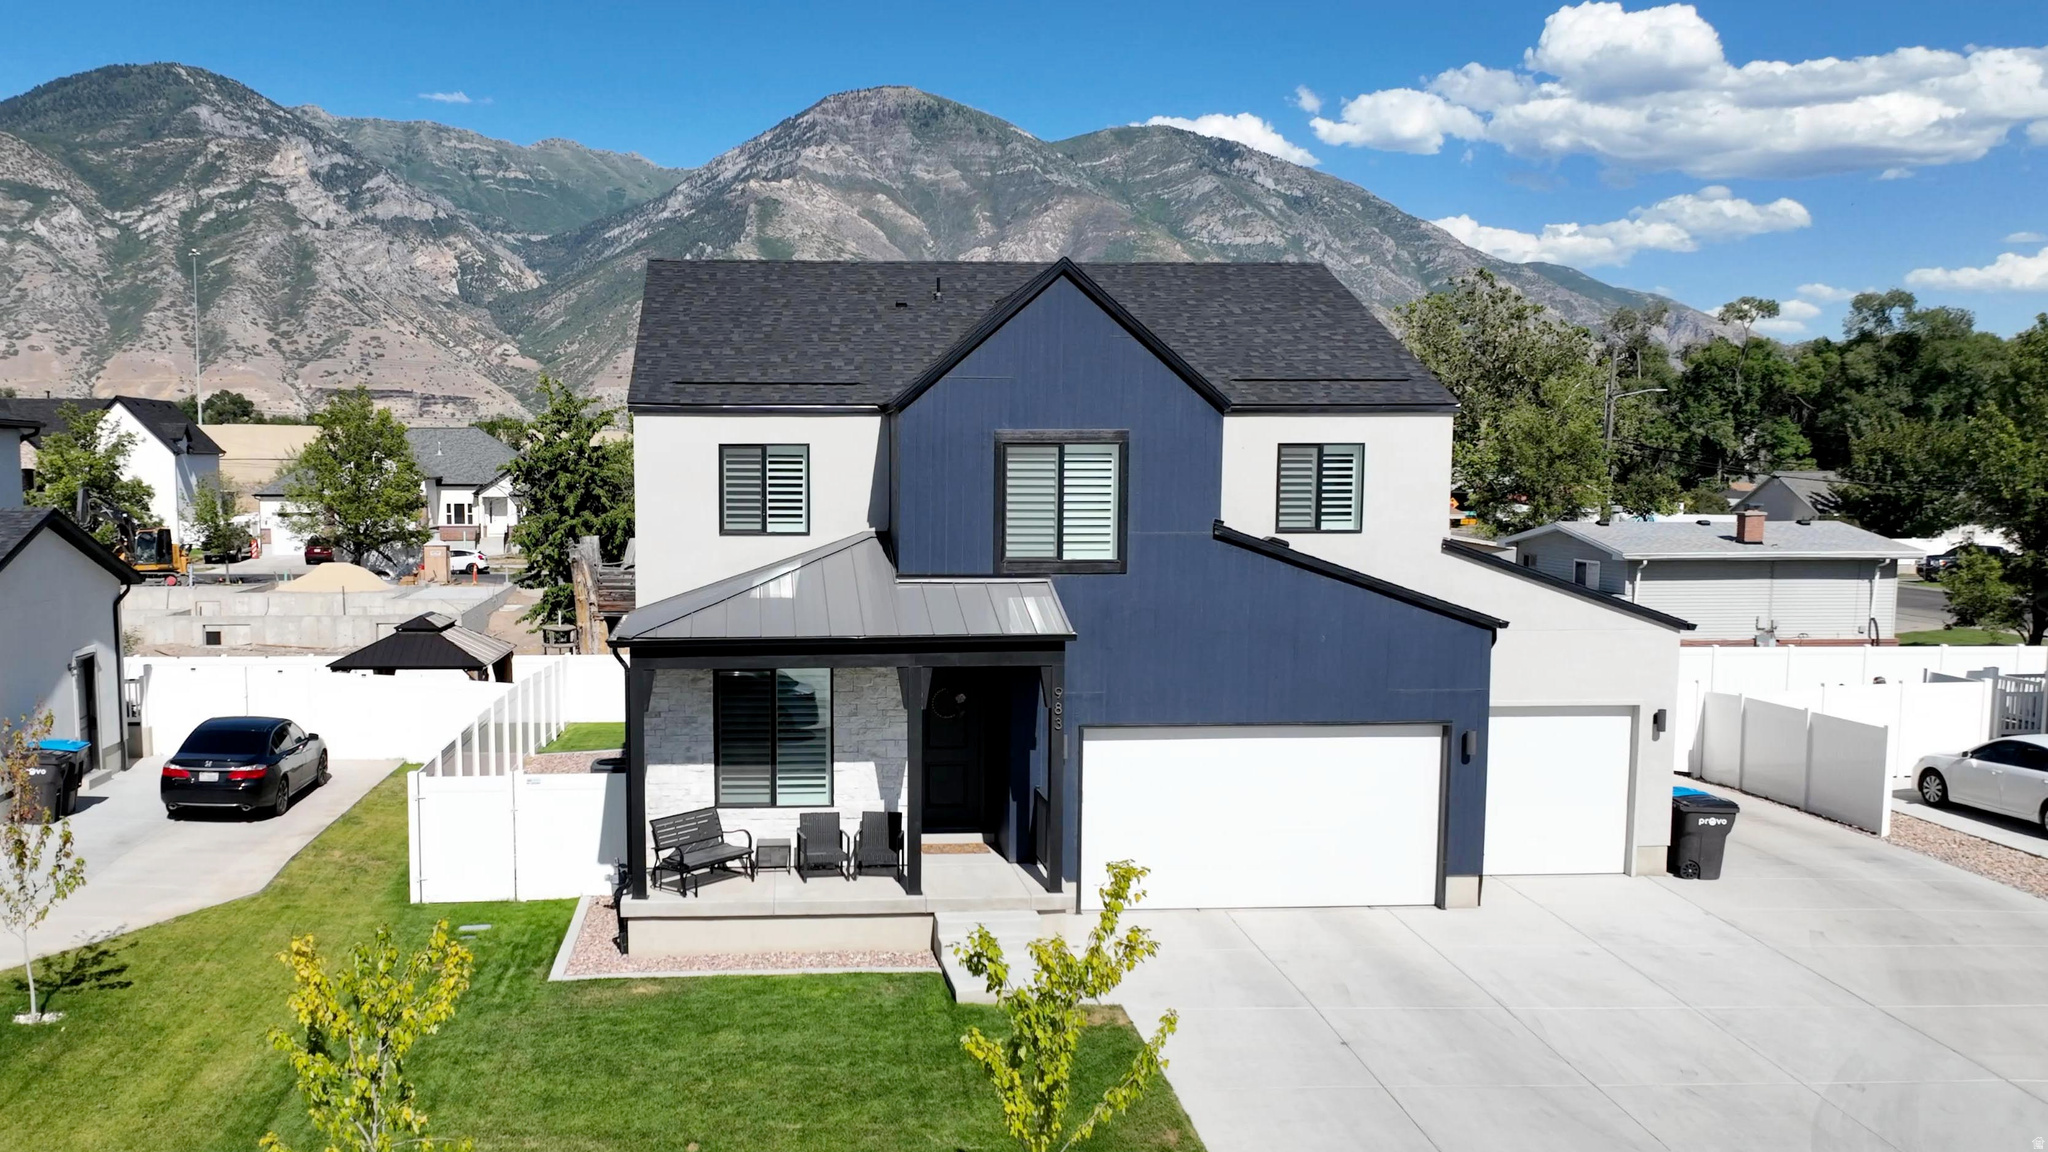
Start building equity while generating income! This home includes a fully finished 1-bedroom, 1-bath ADU with its own private living space with 9ft ceilings, offering the potential to generate up to $1,600 per month in rental income, a great opportunity to help offset your monthly mortgage payment.   Welcome to this beautiful 5-bedroom, 3.5-bath home offering space, style, and versatility, with no HOA! Built by Alpine Homes in 2024, this home is located in the Sun View subdivision. The upgraded kitchen features quartz countertops and backsplash, upgraded cabinetry, a walk-in pantry, double oven, and a countertop range, making it perfect for everyday living and entertaining. The spacious primary suite includes a large walk-in closet, double sinks, and a separate tub and shower. Enjoy a fully fenced and landscaped yard, an extended concrete driveway, and a 3-car garage with epoxy floors and overhead storage racks. The home is conveniently located near schools, Epic Sports Park, and freeway access. Square footage figures are provided as a courtesy estimate only and were obtained from county records. Buyer is advised to obtain an independent measurement.
#2170986

Provo

983 S 950 W

5 Beds

3 Baths

3,632 Sq.Ft.

$835,000

MLS#: 2170986
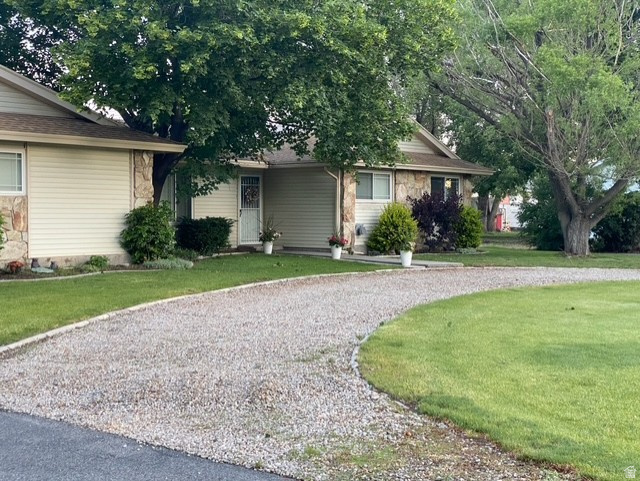
Rare opportunity in one of South Jordan's most sought-after established pockets, just south of South Jordan Parkway. This single-level home sits on a sprawling 0.93-acre lot that has ALREADY been subdivided, a city-approved second building lot, served by a private drive with a hammerhead turnaround. Live in the home now and build or sell the second lot: a true developer/investor special.  Inside, enjoy 2,191 sq ft of easy single-level living with 3 bedrooms, a spa-style bath featuring a garden tub and dual vanity, a fireplace, central heat & A/C, and an oversized attached garage. Out back, a surprisingly large yard offers room for RVs, toys, and animals (R-1.8 horse property), plus a covered patio. It would be easy to add another bathroom and office / game room by converting the second family room.  Buyers may walk the back lot. No showings of the home without a written offer. Do NOT disturb tenants in the home.   Tucked among custom and million-dollar-plus homes on a quiet, tree-lined street. Bring your builder! Buyer/agent to verify all.
#2171141

South Jordan

10456 S 3010 W

3 Beds

None Baths

2,191 Sq.Ft.

$1,090,000

MLS#: 2171141
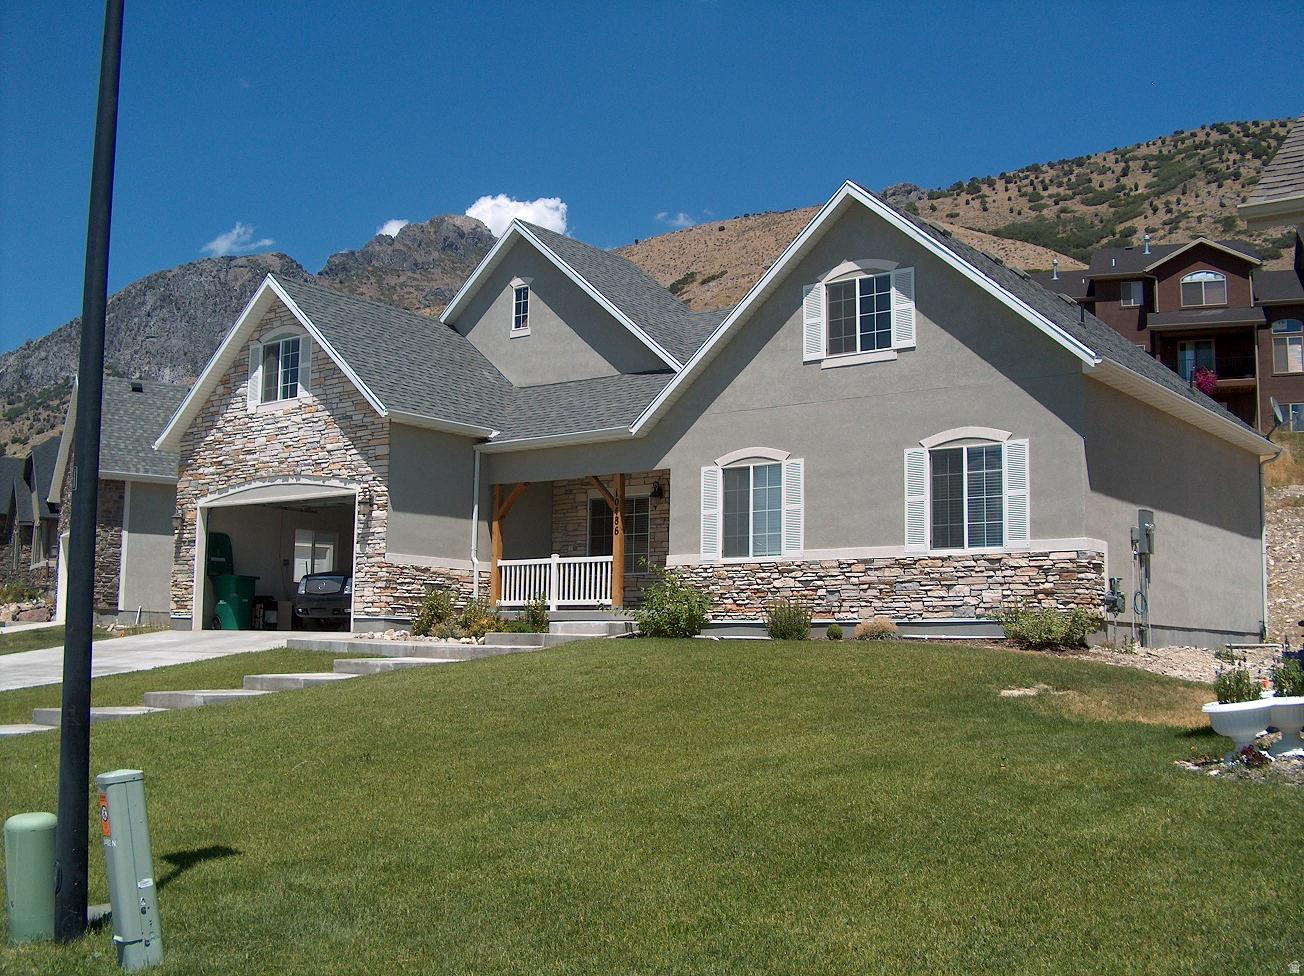
Welcome to this exceptional Cedar Hills home offering an incredible combination of space, functionality, and comfort. With 9 bedrooms, multiple gathering areas, and a thoughtfully designed layout, this home is ideal for those needing room to spread out. The spacious kitchen serves as the heart of the home with ample cabinetry, generous prep space, and an open flow into the main living areas, making it perfect for entertaining and everyday living. Enjoy two separate family rooms, a dedicated game room, private office, and an impressive media room complete with a home theater for the ultimate movie-night experience. Major mechanical updates provide added peace of mind, including the furnace, air conditioner, and water heater, all replaced just four years ago. Conveniently located in the highly desirable Cedar Hills community near parks, schools, shopping, and outdoor recreation, this home offers the space, versatility, and location you've been searching for.
#2170908

Cedar Hills

10486 COLONIAL DR

9 Beds

4 Baths

3,817 Sq.Ft.

$700,000

MLS#: 2170908
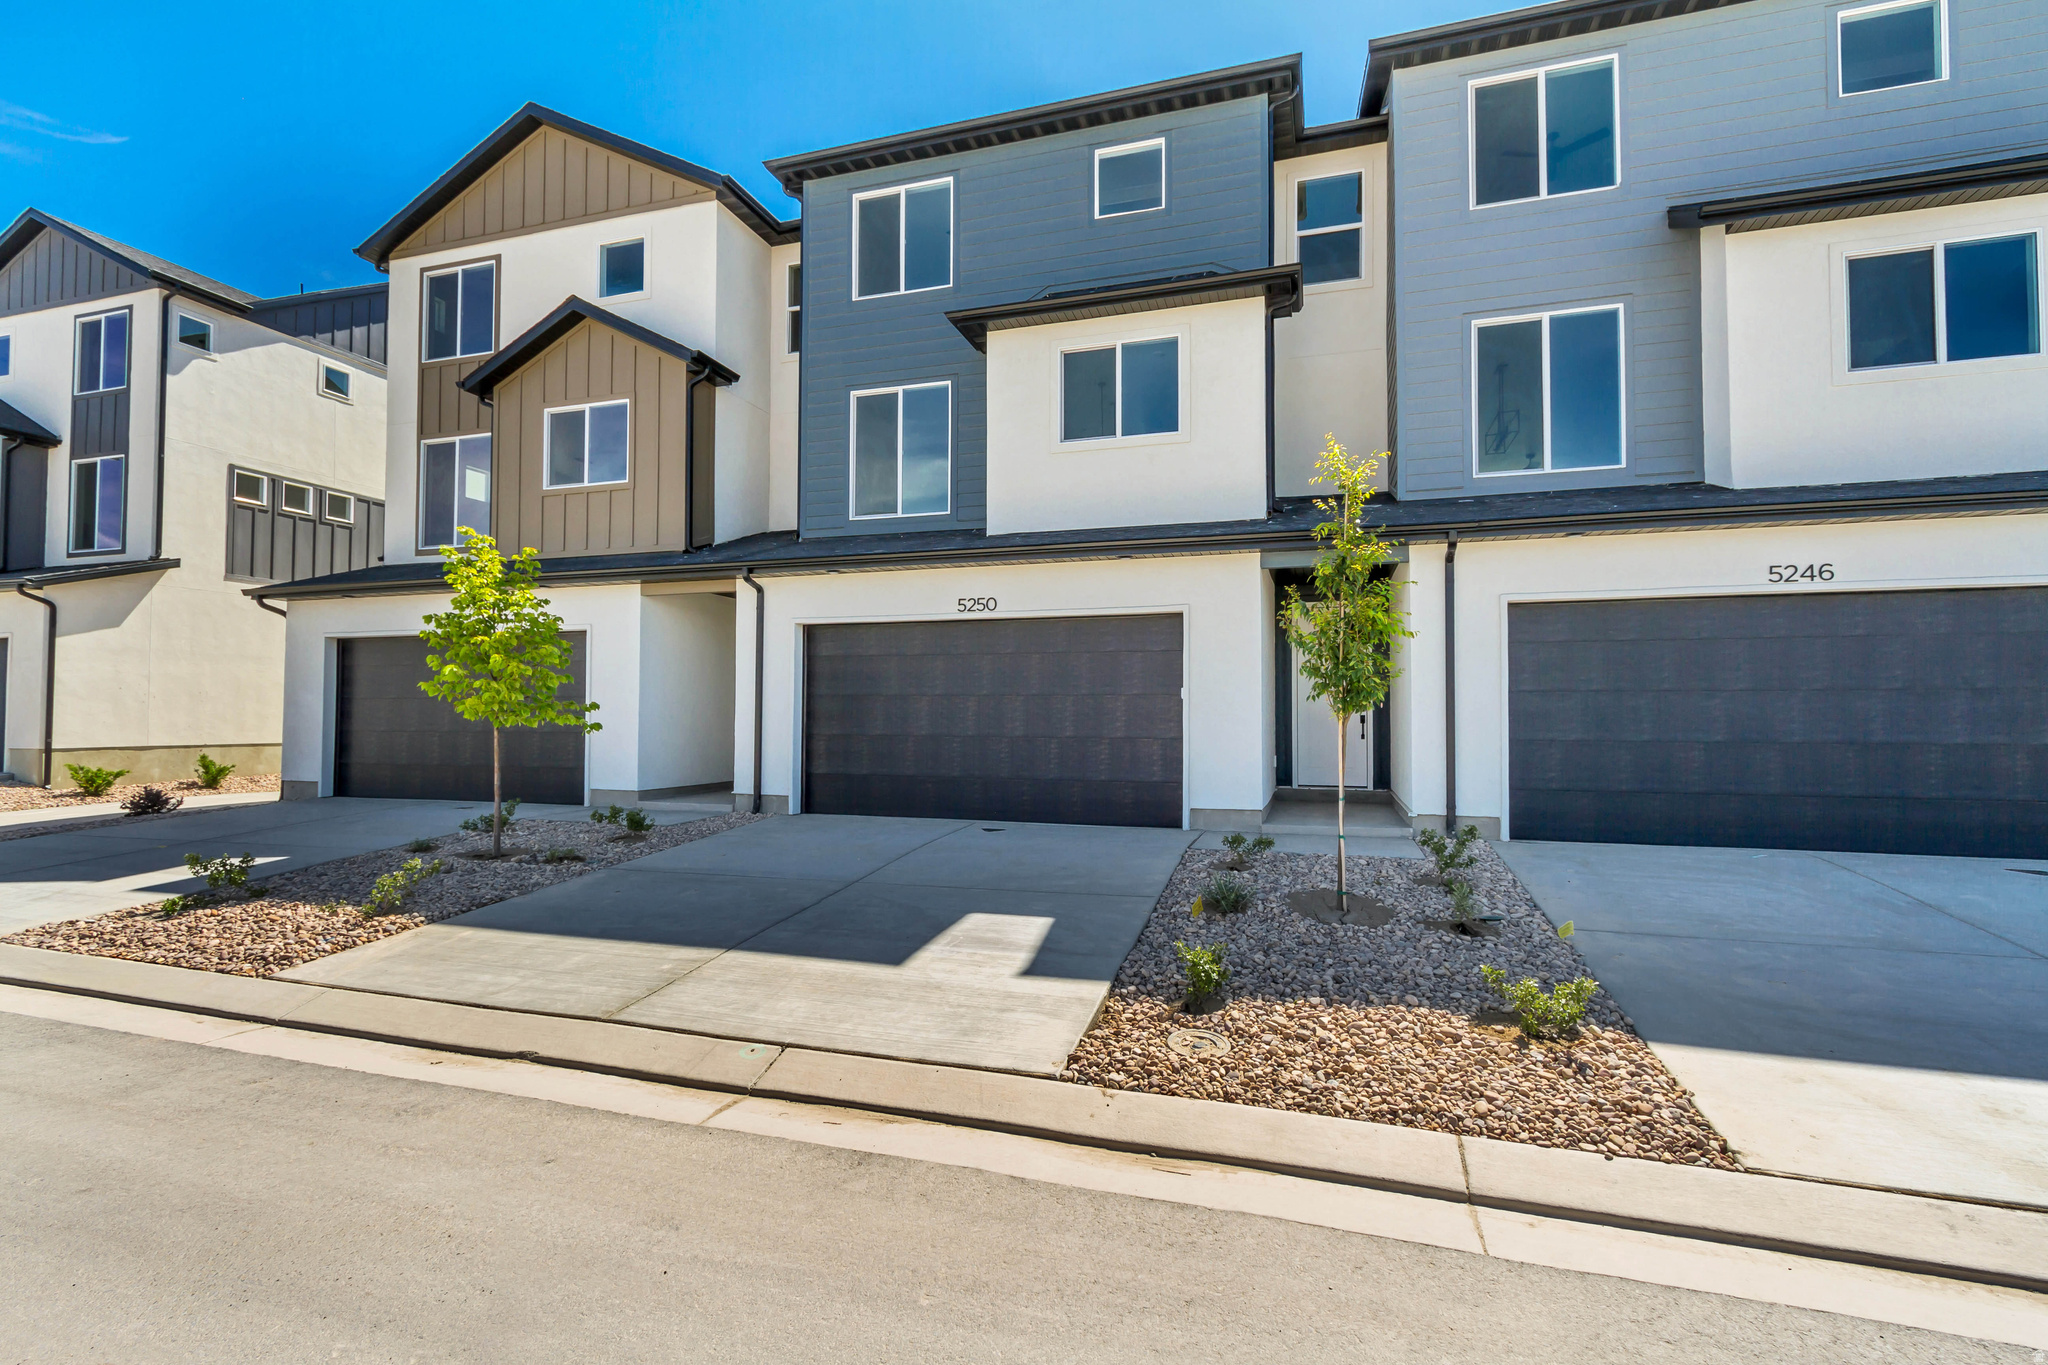
You won't find another townhome with our quality upgrades for a better price. Designed for buyers who want lasting value without paying for a long list of upgrades, this thoughtfully crafted 3-story townhome offers 3 bedrooms, 2.5 bathrooms, and a deep 3-car garage with exceptional storage that's difficult to find in this price range. The layout is designed around the way people actually live. The main living level feels open and inviting with 9' ceilings, 8' doors, oversized windows, and contemporary finishes that create a bright, comfortable gathering space. The kitchen is equal parts style and function, featuring quartz countertops, 42" custom cabinetry, soft-close dovetail drawers, pull-out shelving, dedicated storage solutions, premium Moen fixtures, and LG appliances. Upstairs, the primary suite offers dual closets and a beautifully finished bathroom with quartz countertops, double vanity, semi-Euro glass shower, and thoughtfully selected finishes carried throughout the home. Built with longevity in mind, Above-Standard Features include a 95% efficient Lennox furnace, 14-SEER A/C, Wi-Fi thermostat, EV charging rough-in, Kwikset smart lock, LiftMaster MyQ garage system, Cat-6 wiring, and numerous additional electrical upgrades already included. Finished with Amsco windows, durable stucco, and James Hardie accents, this home combines modern design, everyday functionality, and long-term value. Compare what's included-you'll quickly see this home delivers far more than buyers typically expect at this price point.   Square footage figures are provided as a courtesy estimate only and were obtained from builder plans.  Buyer is advised to obtain an independent measurement.
#2170933

Eagle Mountain

5250 N GREENFIELD WAY 331

3 Beds

1 Baths

1,756 Sq.Ft.

$374,900

MLS#: 2170933
Price reduced
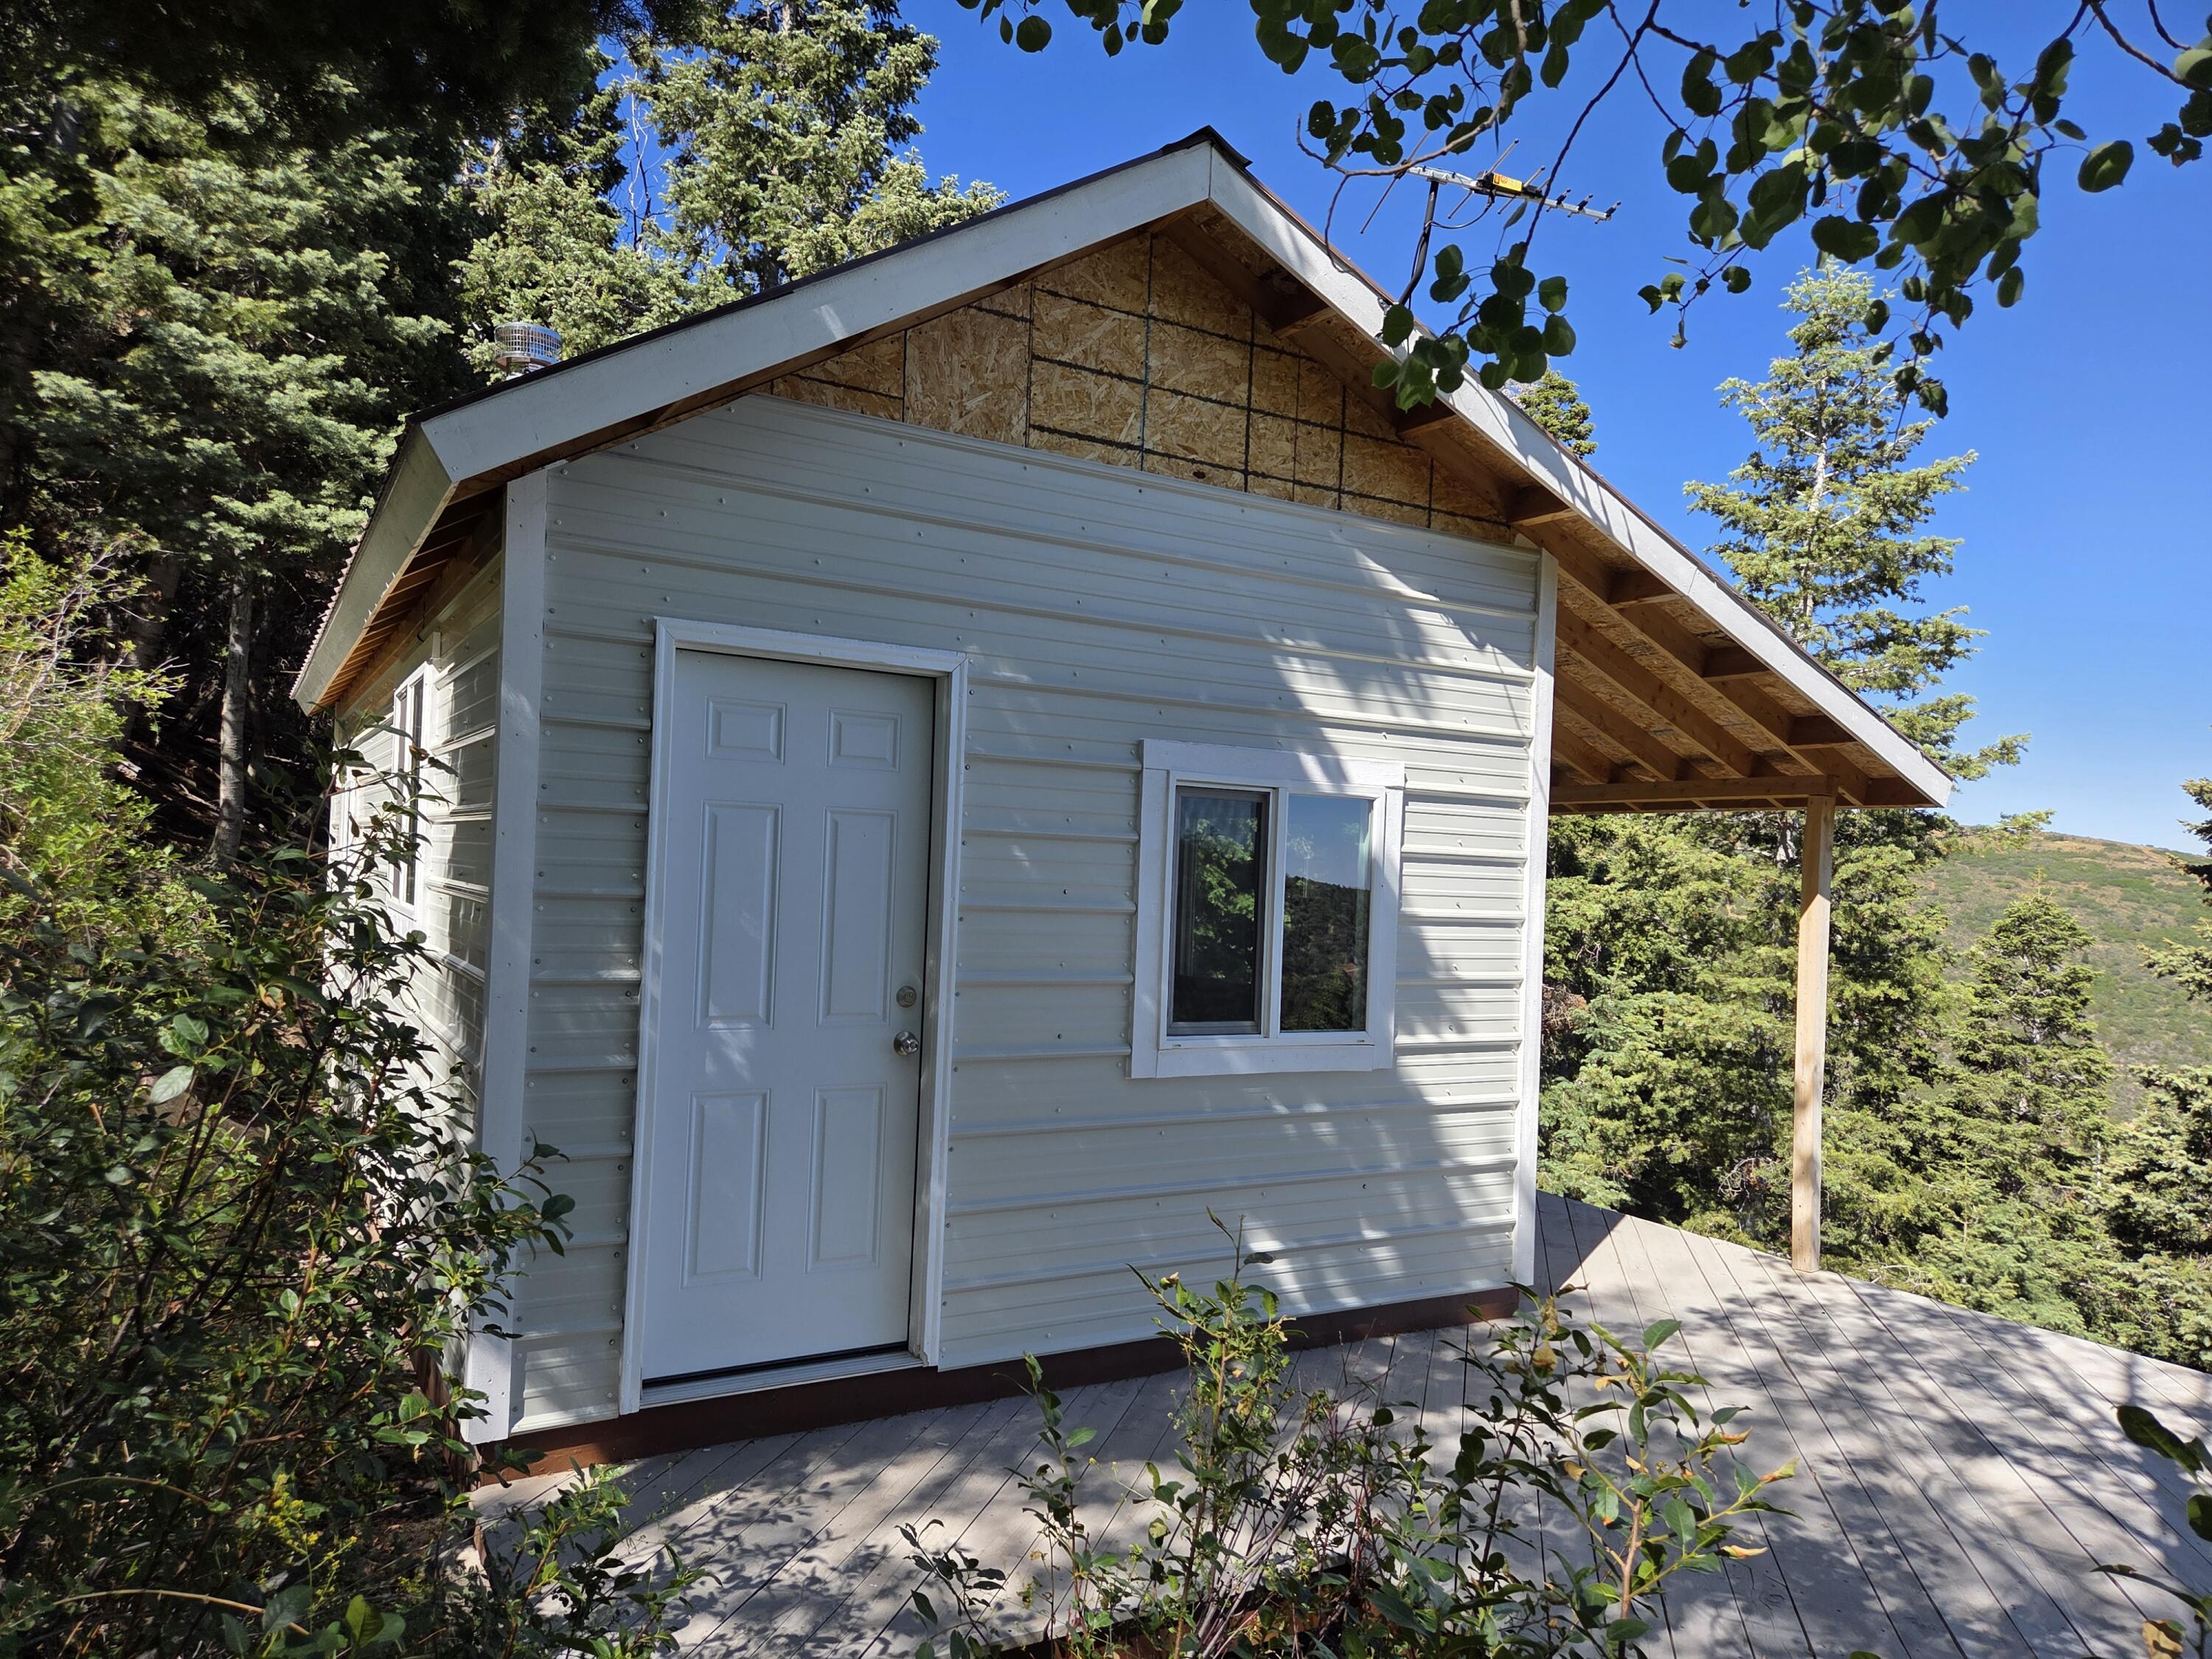
Visit this mountaineering wonderland with trails, tree climbing, hiking or mountain biking trails, complete with an accessory building for your comfort and convenience, equiped with refrigerator, pot belly stove and a TV.  Large future cabins site has been partially cleared out of a dense forest of tall, tall trees. Like all the lots, water comes to the tank on the property and is then delivered to any location.
Solar Panel charges the TV battery and could be  expanded for other power requirements.
#26-274018

Summit

Braffits Creek Deep Canyon Rd 21

None Beds

None Baths

5.0 acres

$89,000

MLS#: 26-274018
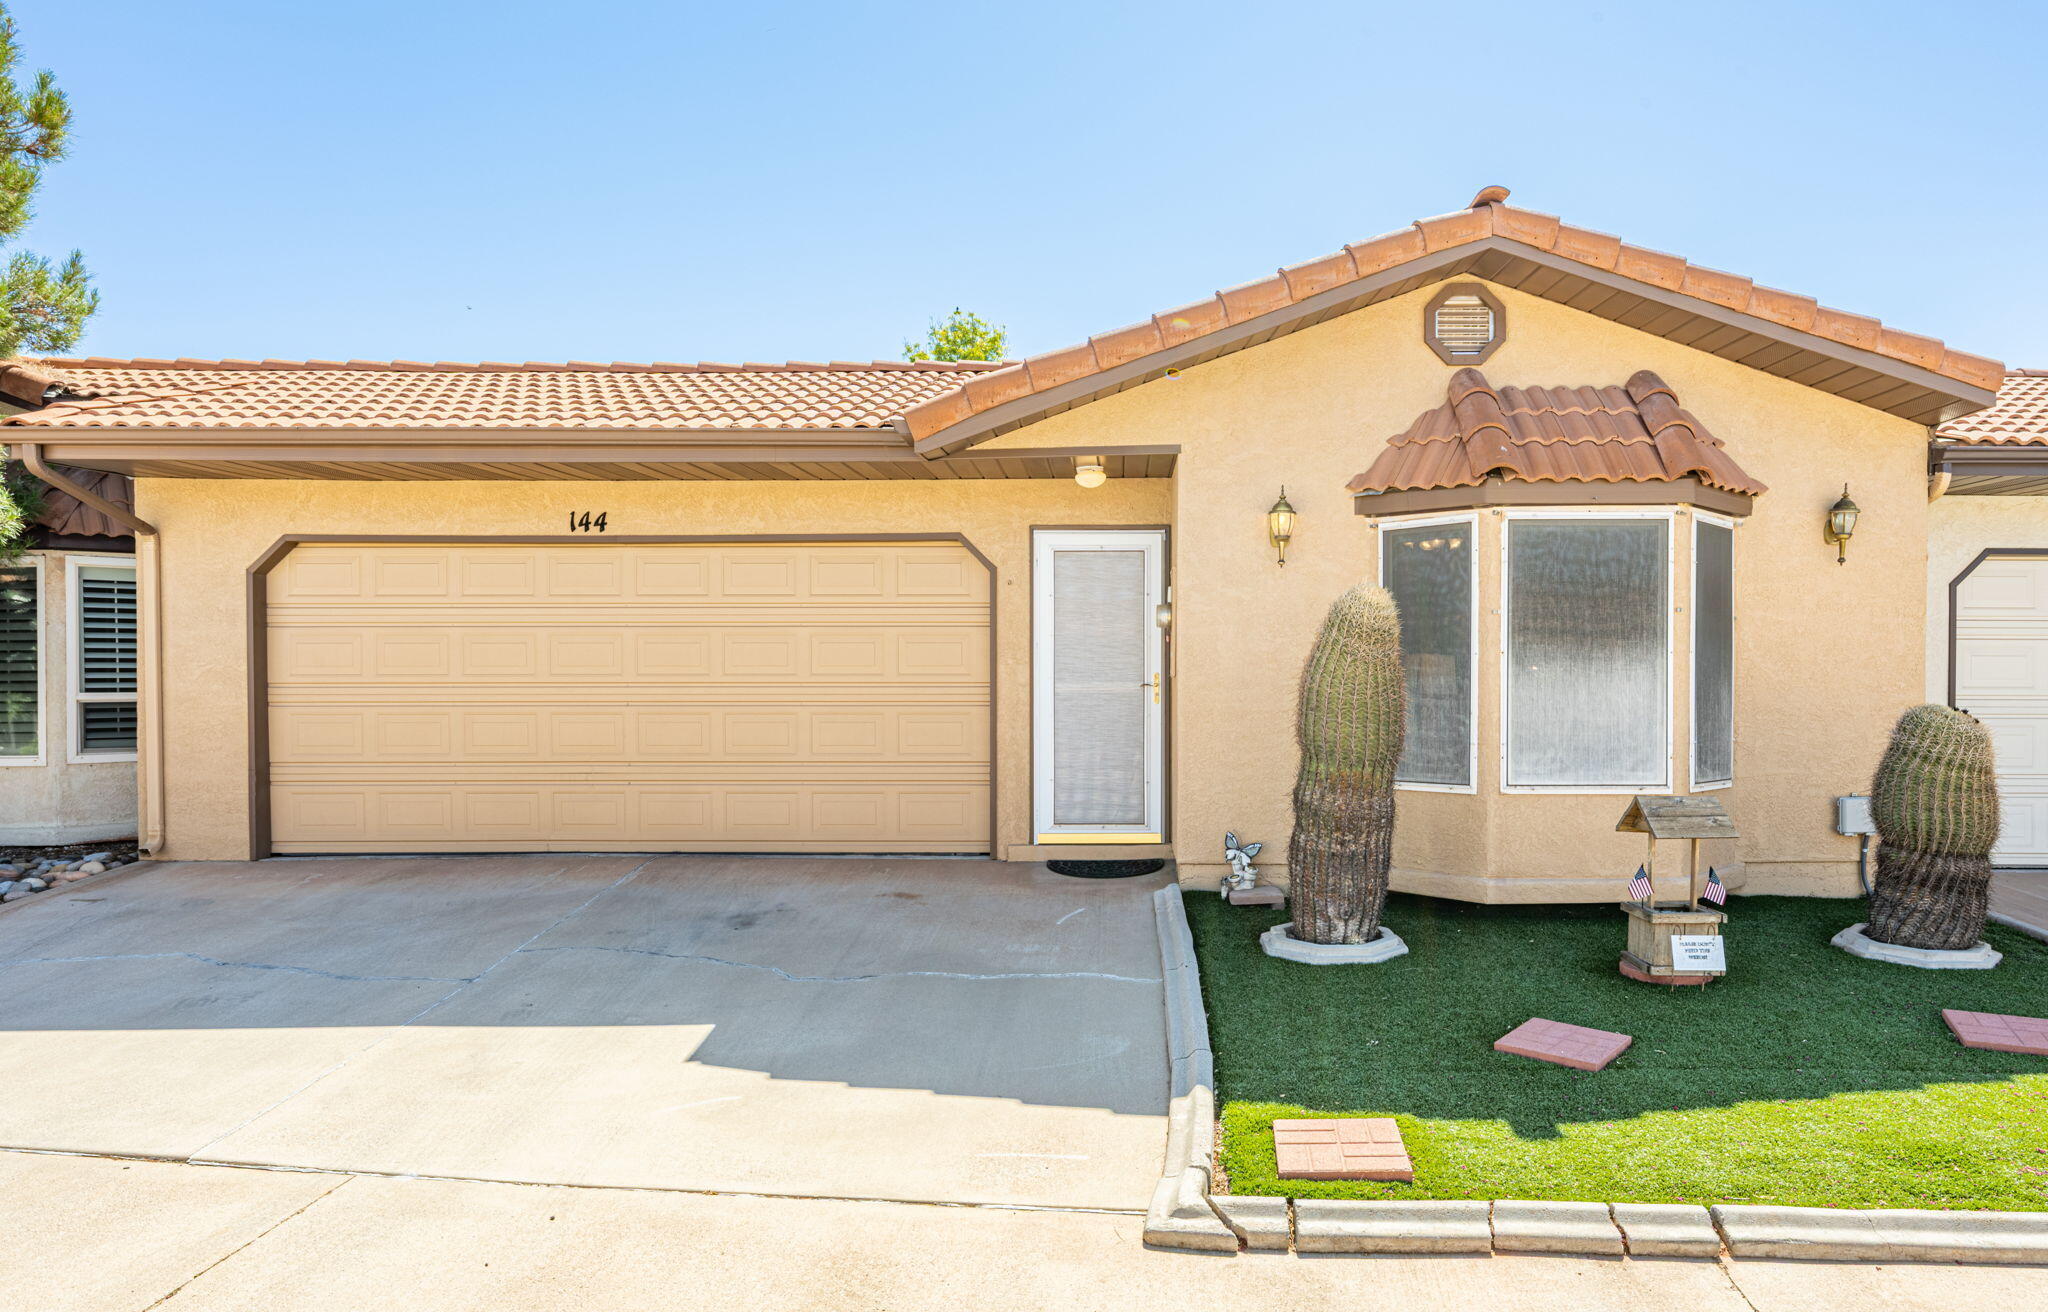
Welcome to Vista Ridge, a vibrant 55+ community! This well-maintained 2-bedroom, 2-bath home offers comfortable, low-maintenance living in a great St. George location. The open floor plan features a spacious living area, abundant natural light, and a functional kitchen with plenty of cabinet space and stainless steel appliances. The primary suite includes a private bath, while the second bedroom is ideal for guests or a home office. Enjoy the enclosed sunroom, private backyard with artificial turf, storage shed, and attached 2-car garage. HOA amenities include, indoor pool, clubhouse, spa, fitness center, library and multipurpose room. Conveniently located near shopping, dining, golf, medical facilities, and outdoor recreation, this home is the perfect full-time residence or seasonal getaway.
#26-274020

St George

1331 N Dixie Downs RD 144

2 Beds

None Baths

1,181 Sq.Ft.

$284,000

MLS#: 26-274020
Price reduced
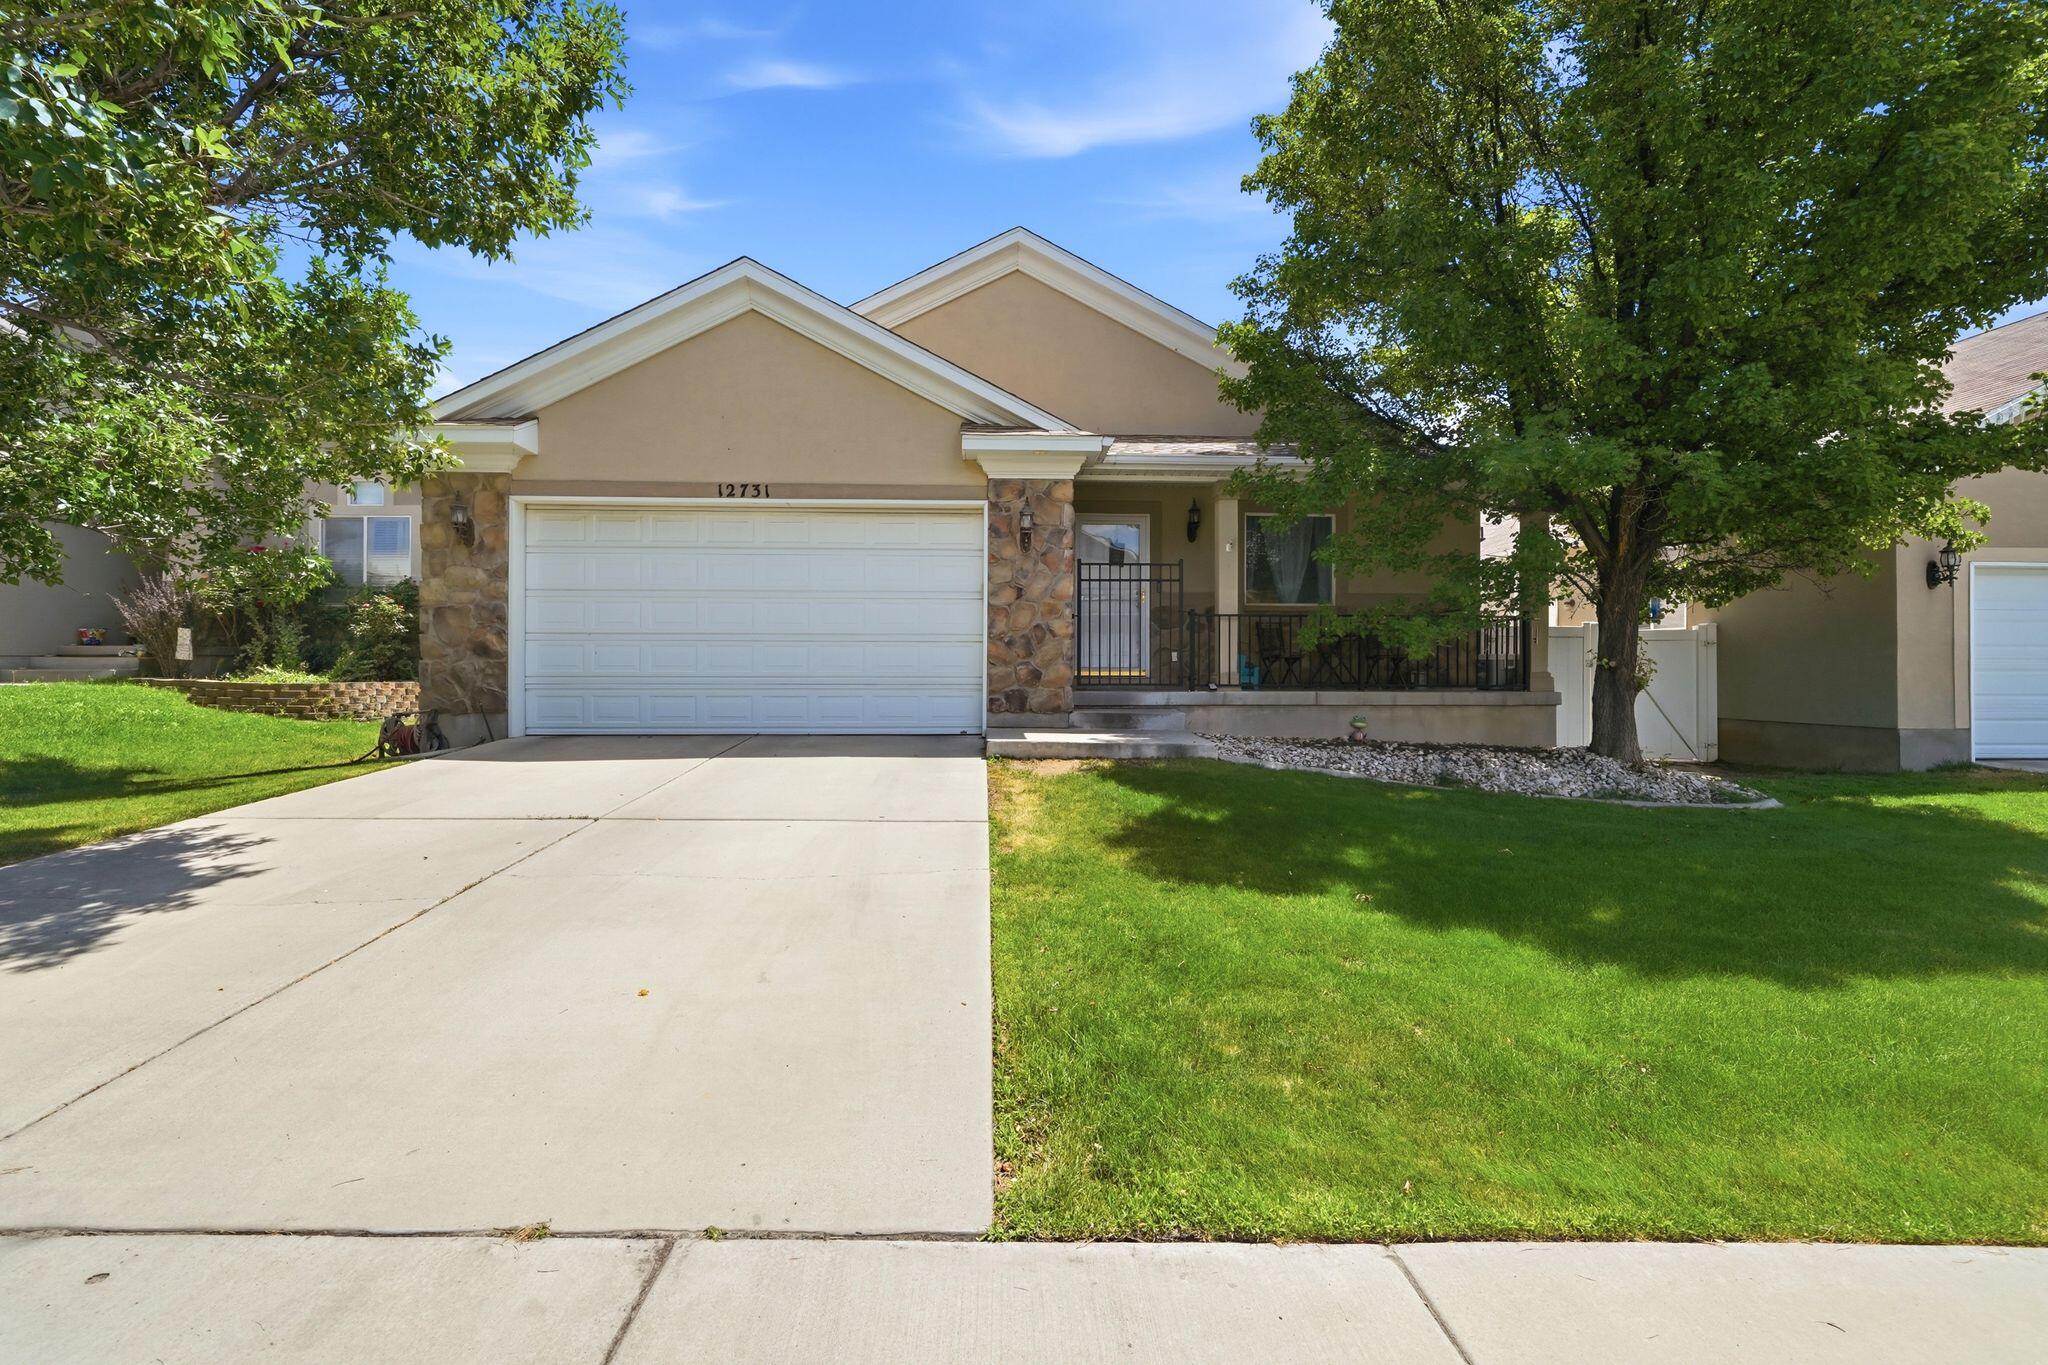
Welcome to this spacious and beautifully maintained home featuring a bright, open floor plan with soaring vaulted ceilings and abundant natural light. The inviting main living area flows seamlessly into the kitchen, creating an ideal space for everyday living and entertaining. Downstairs, you'll find a generous second family room along with a full second kitchen, offering incredible flexibility for multigenerational living, long-term guests, or additional entertaining space. The fully finished basement provides ample room to spread out, while updated finishes and modern touches throughout make this home truly move-in ready. Step outside to a beautifully landscaped, fully fenced backyard complete with a large covered pavilion, expansive patio, and lush lawn-perfect for summer barbecues, family gatherings, or simply relaxing outdoors. Conveniently located near schools, parks, shopping, dining, and commuter routes, this home offers the space, functionality, and outdoor living today's buyers are looking for. Don't miss this exceptional opportunity!
#26-274034

Riverton

12731 S Diamondback DR

5 Beds

None Baths

2,612 Sq.Ft.

$615,000

MLS#: 26-274034
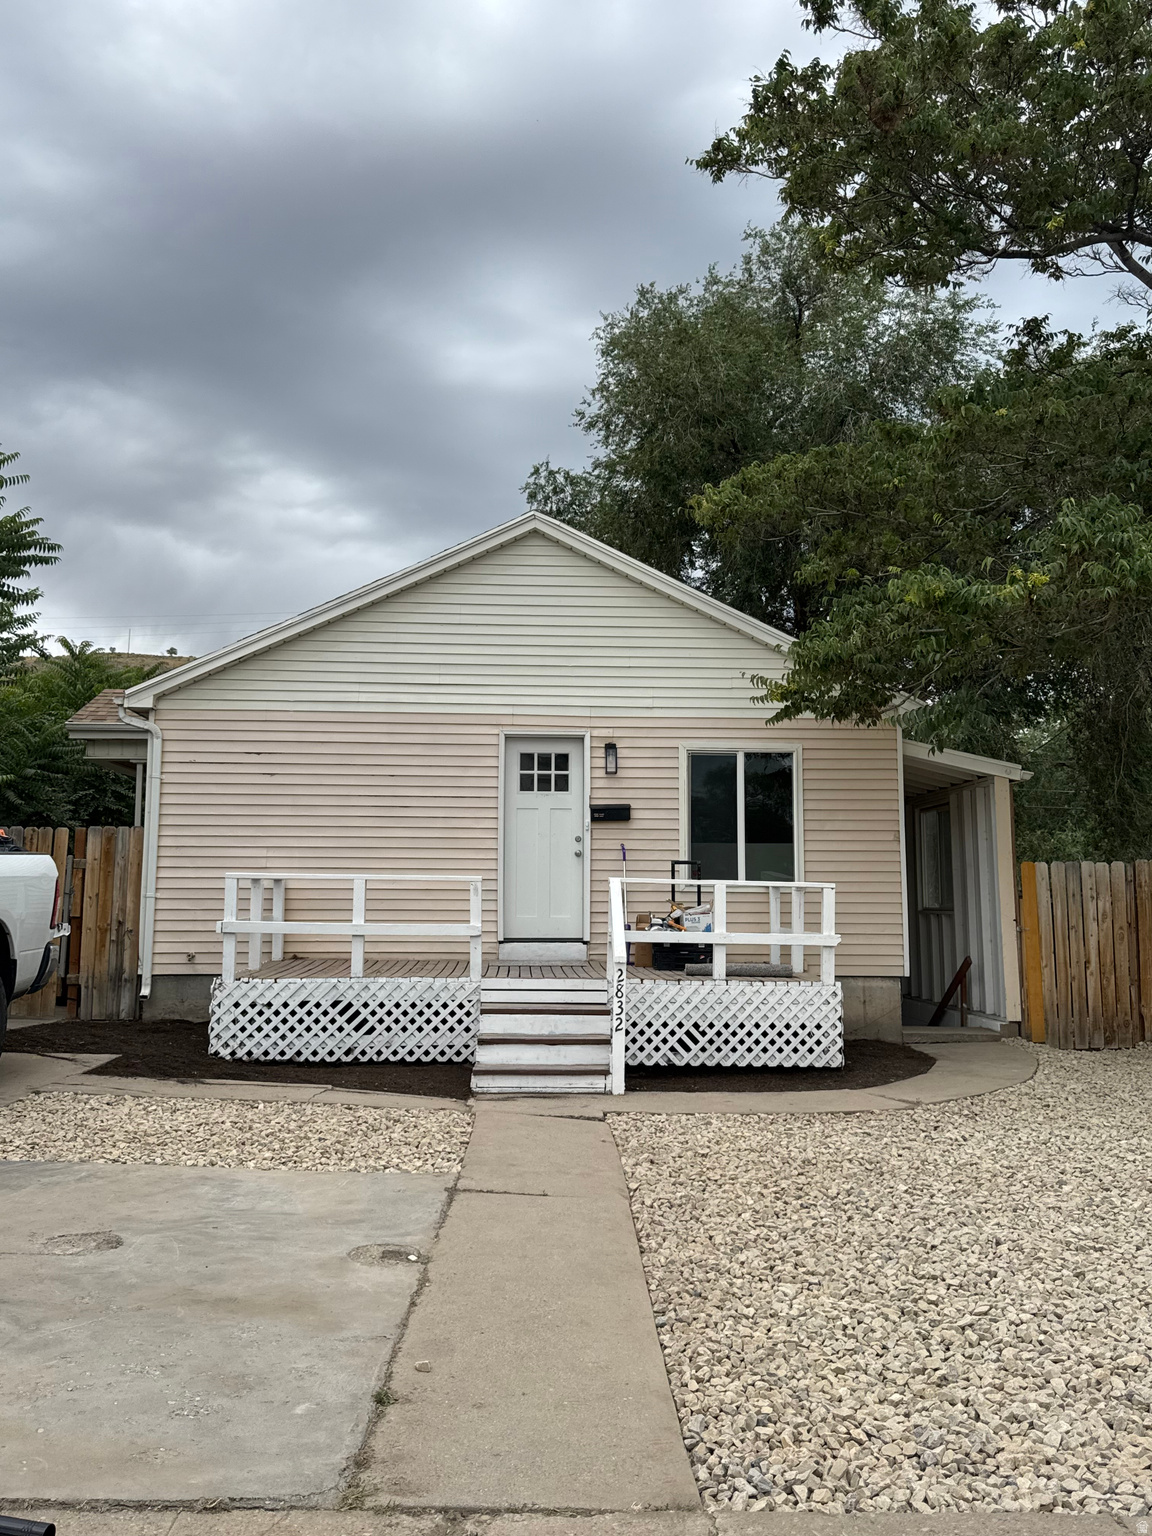
Charming 3-bedroom, 2-bath home in a quiet Magna neighborhood. This home has been updated throughout. It features all new LVP flooring and carpet. The kitchen is beautiful with granite countertops and a new range and dishwasher. Enjoy a spacious yard with mature trees and a large, modern shed. Conveniently located near Magna's amenities, this home is a great fit for first-time buyers looking to move close to family.  Or, this home is ADU ready with the walkout conveniently located in the newly landscaped front yard. Making this the perfect investment!  This home is priced to sell quickly!  Square footage figures are provided as a courtesy estimate only and were obtained from last appraisal.  Buyer is advised to obtain an independent measurement.
#2170969

Magna

2832 S 9150 W

3 Beds

2 Baths

1,300 Sq.Ft.

$340,000

MLS#: 2170969

* Listings identified with the FMLS IDX logo come from FMLS and are held by brokerage firms other than the owner of this website. The listing brokerage is identified in any listing details. Information is deemed reliable but is not guaranteed. If you believe any FMLS listing contains material that infringes your copyrighted work please click here to review our DMCA policy and learn how to submit a takedown request. Ā© 2024. First Multiple Listing Service, Inc.
Provo Community Living!

Featured listing

Provo Community Living!

Browse Properties

Categories

Homes Tailored to Your Lifestyle

Buyers Guide

Buying a home is one of the most exciting milestones of your life.

View more

Sellers Guide

Putting your home on the market can be a stressful process, especially when you don’t know what to expect.

View more

Market report

With just a few clicks, you'll gain instant access to valuable insights about the real estate market, including trends, property values, and community analytics.

View more

Home value

Unlike automated valuations, our hands-on review will provide a comprehensive opinion of your home’s value while considering important interior elements and other location intangible factors that machine algorithms so often miss.

View more

Buyers resources

Guides on financing, inspections, and choosing the right Realtor for a smooth home purchase.

Sellers resources

Practical tips on staging, pricing, and preparing your home to attract buyers and maximize your sale.

 - property

Send a message

Message successfully sent.

Reason for contacting?

I agree to receive email communication and understand I can unsubscribe at any time.

I agree to be contacted by OnX Realty via call, email, and text for real estate services. To opt out, you can reply 'stop' at any time or reply 'help' for assistance. You can also click the unsubscribe link in the emails. Message and data rates may apply. Message frequency may vary. Privacy Policy

Sign In Sign Out

Virtual Assistant

Would you like to take the next step with this property? We can help you schedule a showing or virtual tour, or send you more details.

Yes, I would like more information.

Thank You for Your Reply, One of Our Agents will contact you as soon as possible

No, maybe later.

Thank you, you can always contact me via email, phone number or through the contact form.

Realhub AI

Lucy - Your AI-Powered Realtor

Update Your Temporary Password

Personalize your search

Enter your email and we'll notify you immediately when new listings match what you're looking for.

or enter email address

Already have an account ? Login here

Continue your home search

I agree to receive communications and understand I can unsubscribe at any time.

I agree to be contacted by OnX Realty via call, email, and text for real estate services. To opt out, you can reply 'stop' at any time or reply 'help' for assistance. You can also click the unsubscribe link in the emails. Message and data rates may apply. Message frequency may vary. Privacy Policy

Already have an account ? Login here

We use cookies

We use cookies primarily for analytics to enhance your experience. By accepting, you agree to our use of these cookies. You can manage your preferences or learn more about our cookies policy.