Thinking of selling?

Utah's Premier |OnX Realty

  • Nearby me

E-Alert name

Properties

30200 properties match your criteria

CALL FOR OFFERS: OCTOBER 19  |  Offers will be reviewed after the property owner's mandatory 30-day listing period expires. Zoning and allowed uses must be confirmed with the city. The property located at 1111 East Charlton Avenue in Salt Lake City, Utah, is listed for $1,950,000 and features a 20,027 square foot structure on 1.14 acres of R-1-7000 land.
#2186584

Salt Lake City

1111 E CHARLTON AVE

None Beds

None Baths

N/A

$1,950,000

MLS#: 2186584
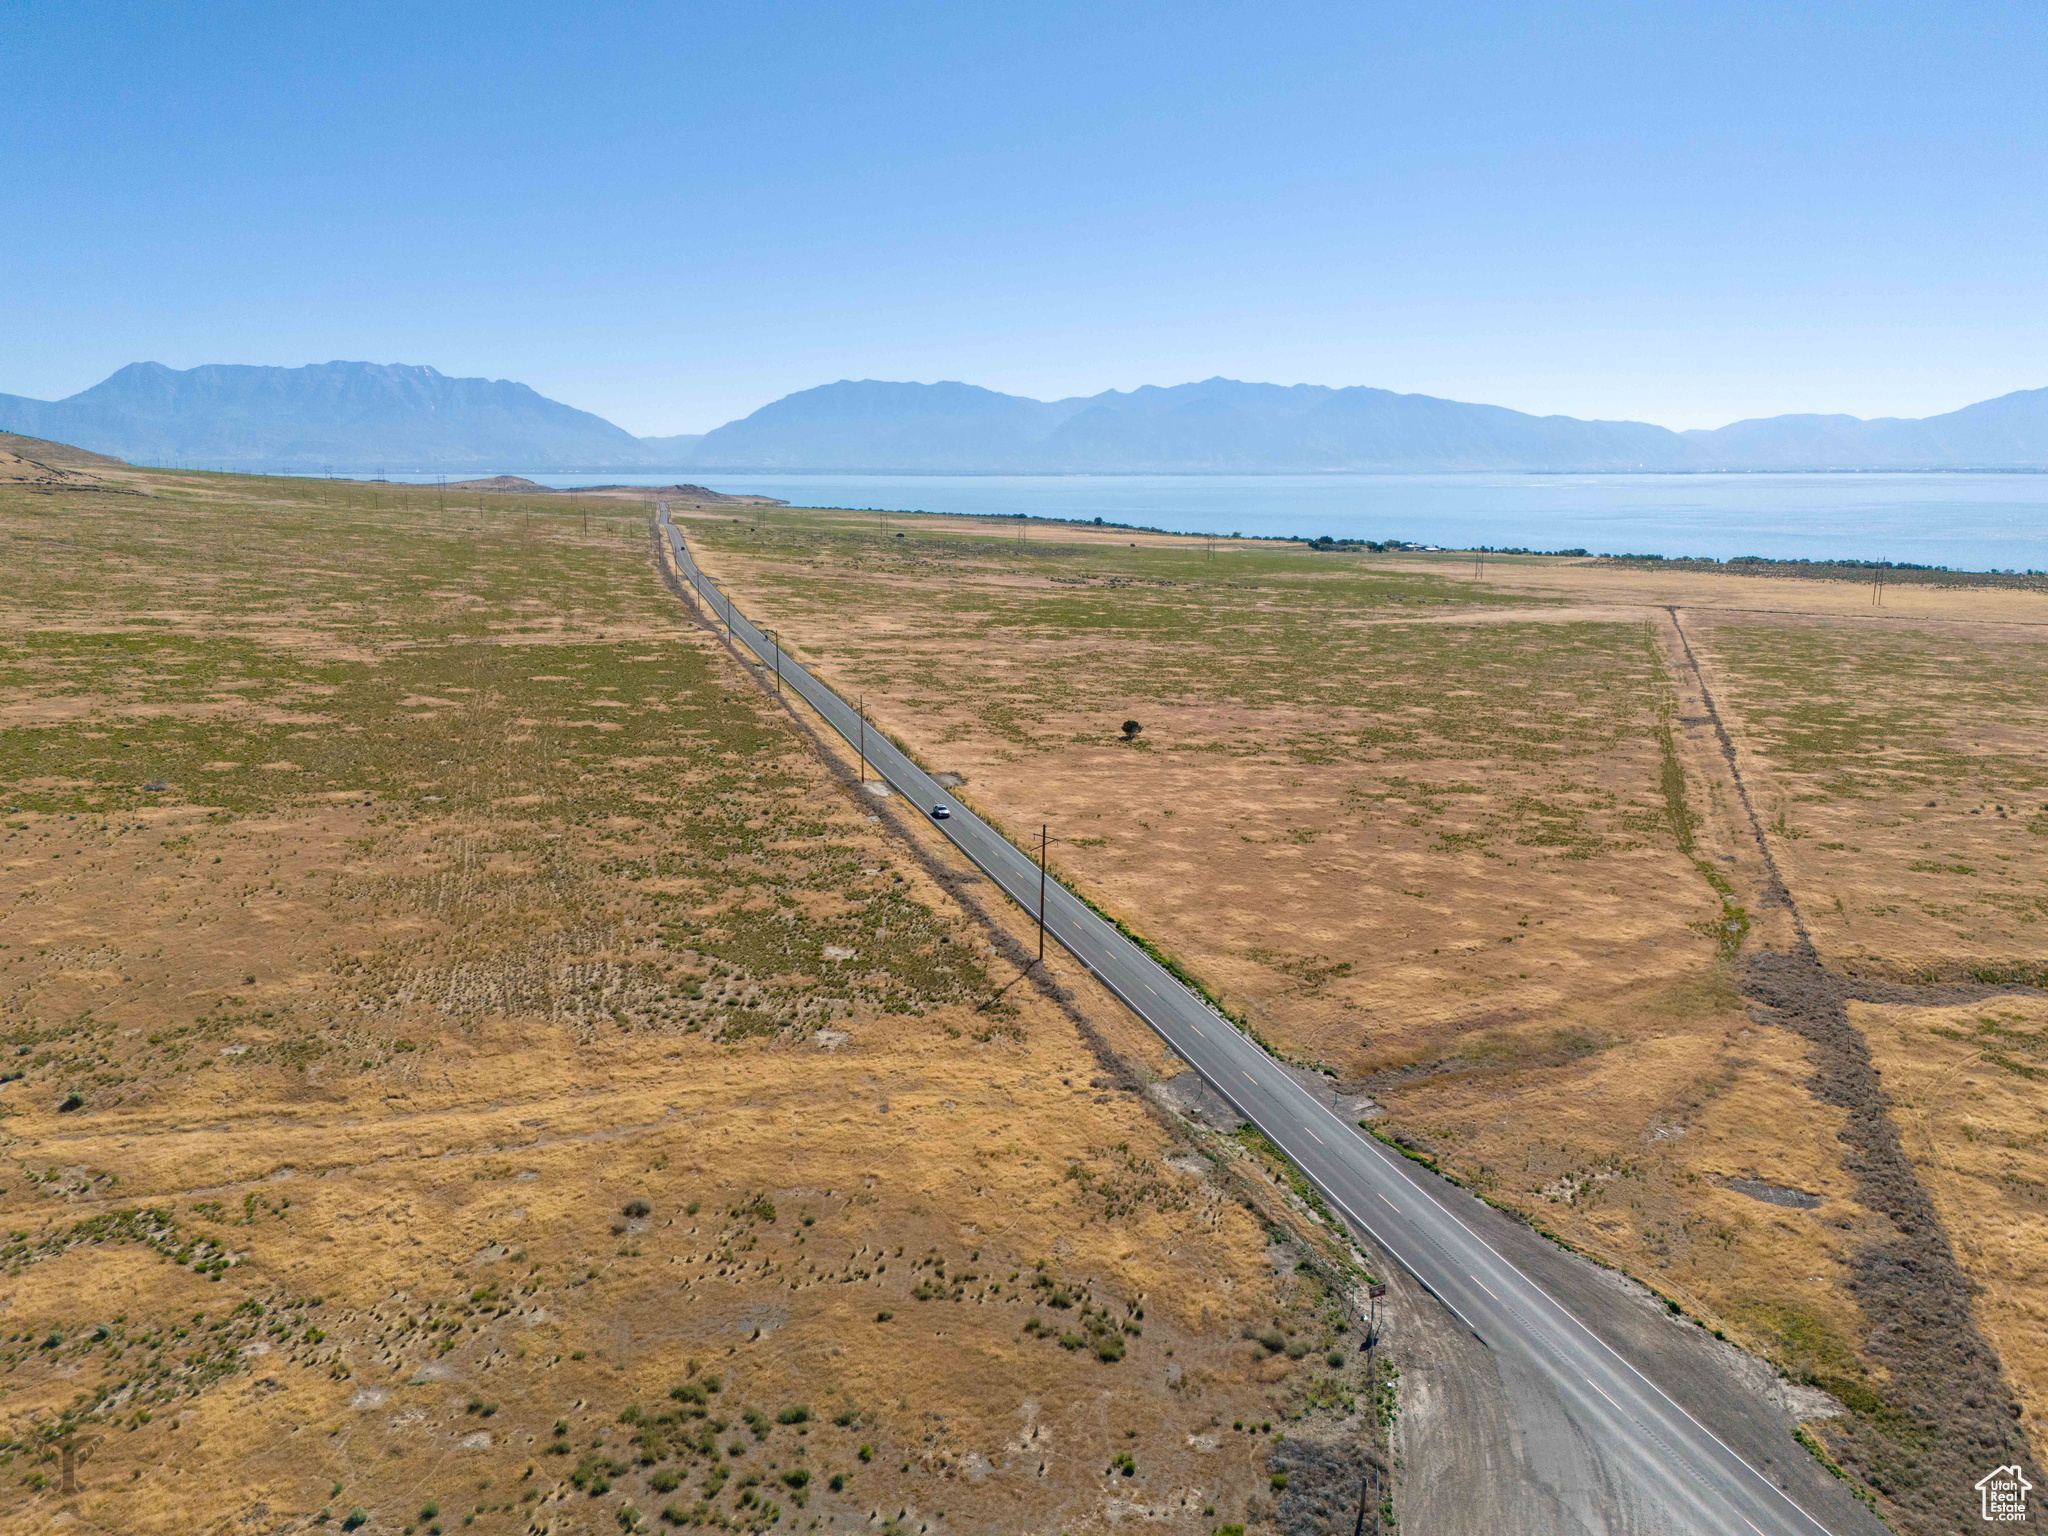
We're back on the market due to buyer complications.  Just 10 miles south of Saratoga Springs lies this 70 acre parcel with gorgeous lake and mountain views. Highway 68/Redwood Road runs right through it, boasting an incredible 1600  feet of road frontage on the west side and 1700 feet on the east side of HWY 68! With the gradual slope, the lake is within view on almost every part of the property.  The southwest corner of the two parcels is the easiest to find. It is near the Soldier's Pass connection on HWY 68. There are already electrical lines running along the road. There is a well located on the property, but it has not been used in the 22 years the seller has owned the property, nor does the seller possess water or mineral rights. The well may need to be drilled again, but water should be very easy to find.
#2009689

Saratoga Springs

None Beds

None Baths

70.0 acres

$1,950,000

MLS#: 2009689
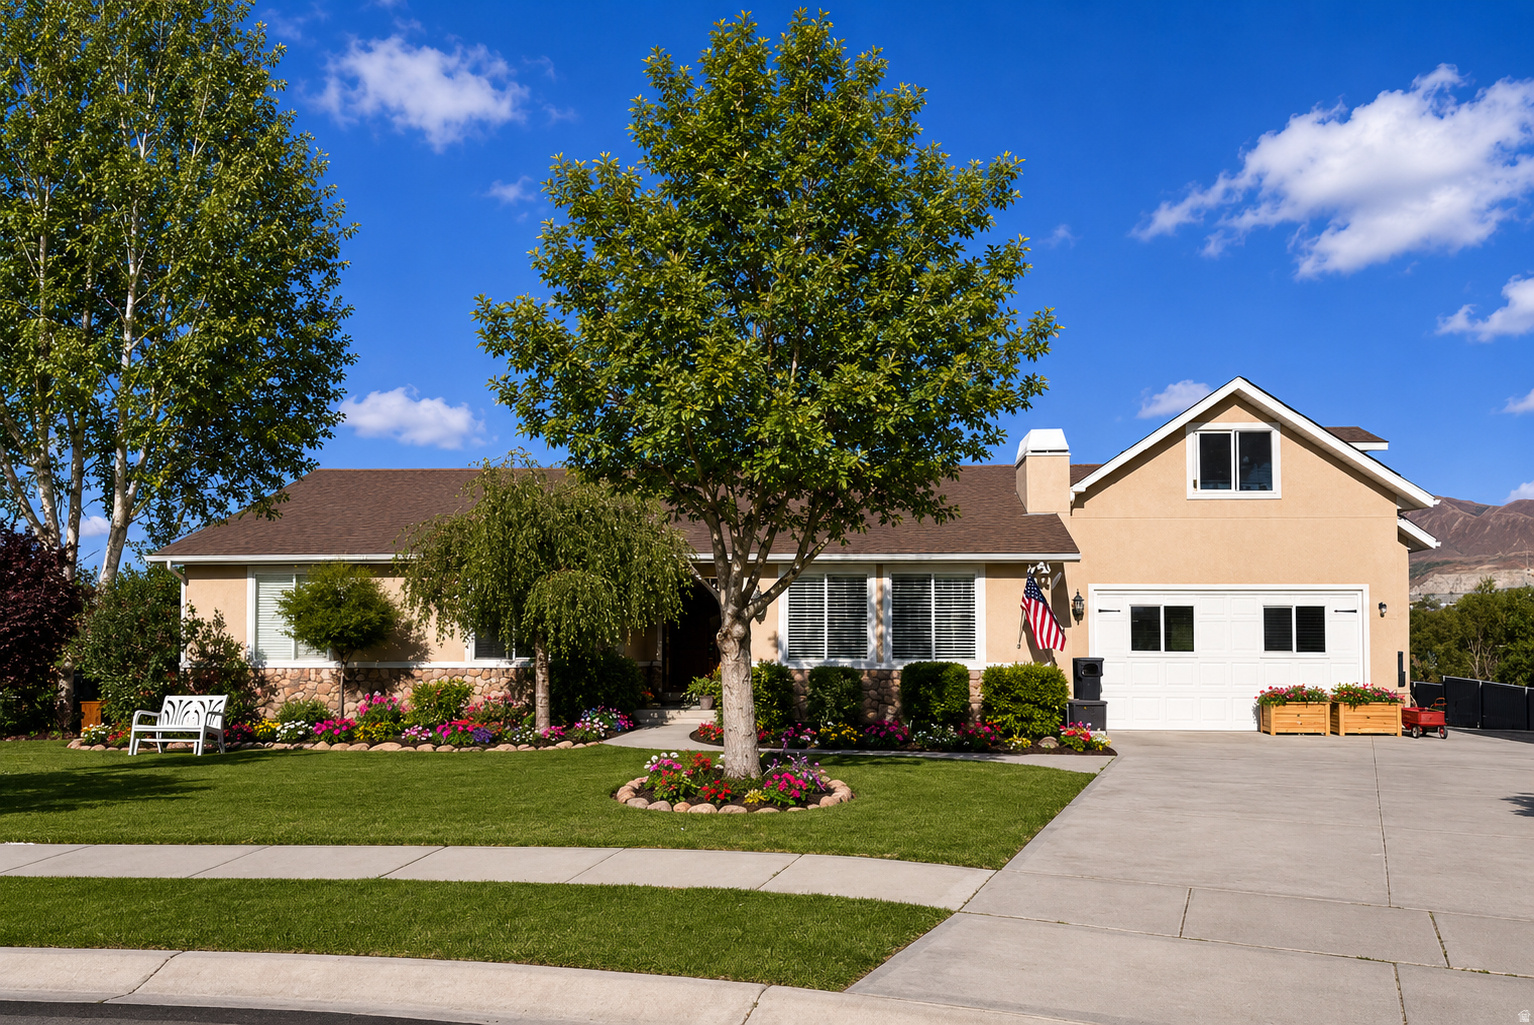
Welcome to one of Bluffdale's most extraordinary estates-where country living, investment opportunity, and modern convenience come together on a breathtaking one-acre property backing directly to the Jordan River and wide-open pastureland. Wake each morning to unobstructed views of the Wasatch Mountains, watch the Draper Utah Temple rise above the valley, and end your evenings listening to nothing but the gentle sounds of cows grazing in the neighboring fields and frogs along the river. Although you're only minutes from every modern convenience, this remarkable property feels like a private countryside retreat.  Thoughtfully designed with flexibility unlike anything else on the market, this exceptional estate offers an incredible 6,750 square feet of living space with 13 bedrooms, 9 bathrooms, 3 full kitchens, 4 family rooms, a formal living room, and 4 laundry rooms. The main residence features 7 bedrooms, including two spacious primary suites, 4 bathrooms, a beautifully appointed kitchen, formal living room, family room, laundry room, soaring vaulted ceilings, and inviting gathering spaces designed for both everyday living and entertaining.  What truly sets this property apart are the two fully functional attached ADU residences, making it one of the most versatile properties available anywhere along the Wasatch Front. The first ADU offers approximately 2,200 square feet with 5 bedrooms, 4 bathrooms, a spacious kitchen, dining and living area, and two laundry rooms. The second ADU provides an additional private one-bedroom residence complete with its own kitchen, living area, bathroom, laundry, and impressive 9-foot ceilings that create an open, comfortable feel. Whether you're looking for multigenerational living, private guest accommodations, housing for caregivers, or significant rental income, the possibilities are nearly endless. The property is currently generating rental income, providing immediate investment potential while preserving exceptional flexibility for future use.  Outside, the grounds are every bit as impressive. Mature trees, fruit trees, established landscaping, vegetable gardens, irrigation water, a private well, owned solar, horse property, a secluded yard, and direct Jordan River frontage create an outdoor environment that's increasingly impossible to find. Your backyard stretches to the middle of the Jordan River itself, while the neighboring open pasture ensures your views remain peaceful, green, and remarkably private.  Despite its tranquil setting, this home sits in one of the fastest-growing and most desirable locations along the Wasatch Front. Redwood Road, I-15, Bangerter Highway, Mountain View Corridor, the Jordan River Parkway Trail, countless walking, biking, and mountain hiking trails, premier shopping, dining, and entertainment are all just minutes away. Even more exciting, the home is located only minutes from The Point, Utah's transformational mixed-use development expected to bring approximately 45,000 new jobs to the area beginning in 2027-making this not only an extraordinary place to live but also an exceptional long-term investment opportunity.  Estates offering this combination of privacy, income potential, multigenerational flexibility, natural beauty, and unbeatable accessibility are exceptionally rare. Whether you're searching for a private family compound, an executive retreat, an income-producing investment, or a property that allows multiple generations to live comfortably together while enjoying their own private spaces, this one-of-a-kind Bluffdale property delivers an opportunity unlike anything else currently available.  Experience a lifestyle where country serenity meets city convenience-and discover why this remarkable River Willow Cove estate is truly in a class of its own.
#2167158

Bluffdale

1518 W RIVER WILLOW CT

13 Beds

9 Baths

6,750 Sq.Ft.

$1,950,000

MLS#: 2167158

"GATEWAY TO MOAB" development opportunity!  Have your business seen FIRST by visitors as they drive in to Moab.  This 2.39 acre parcel, zoned Resort Commercial, is located just south of the Colorado River bridge on the west side of highway 191.
#2059924

Moab

1653 N RIVERVIEW DR

None Beds

None Baths

2.39 acres

$1,950,000

MLS#: 2059924
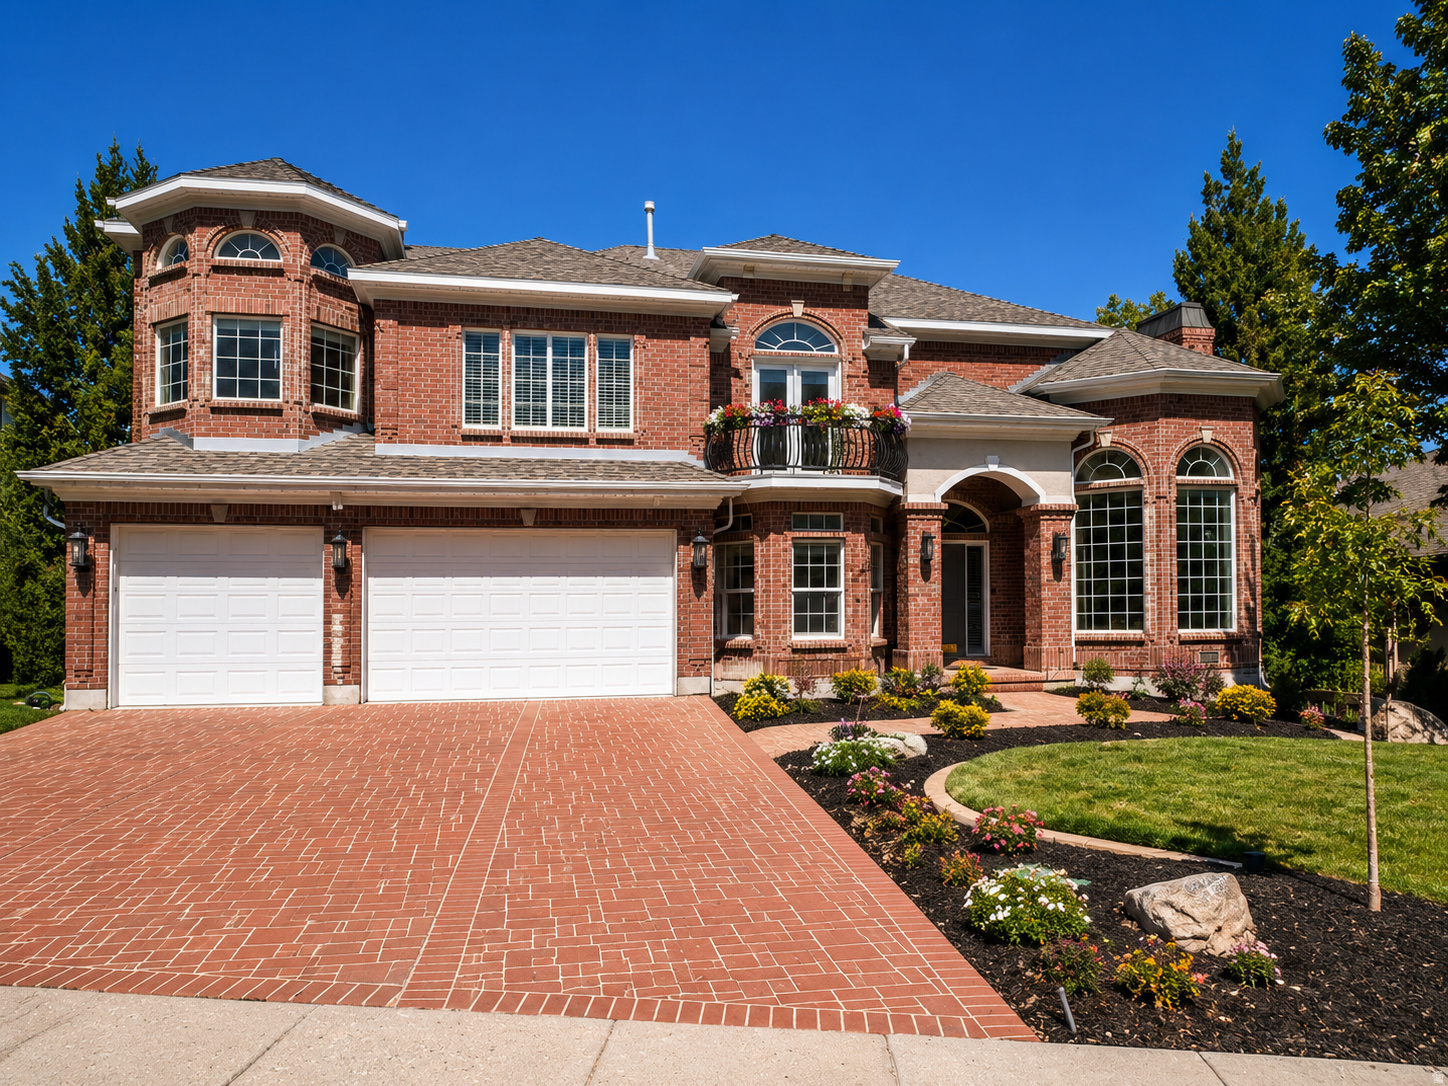
Option 1: Seller financing options with a down payment. Option 2: The seller offers concessions for a 3-to-1 buydown on a 30-year fixed loan from a bank or credit union, where the buyer uses their own financing at considerably lower interest rates than today's rates. This could help lower interest rates, so the buyer can refinance when rates come back down. With this 3-to-1 buydown offer, the buyer must qualify for the loan like any mortgage. Terms are negotiable. Presenting a Parade of Homes Presidential Award Winner Home at 11902 Autumn Ridge Drive, Sandy, Utah 84092. 6322 sq ft home with 7 bedrooms, 5 bathrooms, and a 3-car garage with deep access for another vehicle or boat. It has a small kitchenette in the walk-out basement. It also has Theater Room, two great rooms and open floor plan. New countertops throughout. New toilets in all bathrooms. It recently had renovations to master and main floor bathrooms. Recently replaced air conditioning condensers. Also recently purchased Bull Frog Spa/Jacuzzi on the back patio.   This home is located in South East Sandy, Utah, near the foot of the Wasatch Mountains. The Bonneville Shoreline Trail has an entrance inside this neighborhood. It is close to many parks, world class ski resorts and more. It is super close to Snowbird and Alta Ski Resorts in the next canyon. Brighton and Solitude Ski Resorts are the 2 canyons to the north. Great hiking and mountain biking trails everywhere. The neighborhood is amazing and near public and private grade schools. Lone Peak Elementary, Indian Hills Middle School and Alta High School are the public schools. Corner Canyon High School is an option for those who wish to attend there. Square footage figures are provided as a courtesy estimate only and were obtained from county tax data. Buyer is advised to obtain an independent measurement. Photos are AI staged showing furniture.
#2145548

Sandy

11902 S AUTUMN RIDGE DR

7 Beds

5 Baths

6,322 Sq.Ft.

$1,950,000

MLS#: 2145548

This unique home blends modern luxury with thoughtful functionality on a spacious .51-acre lot. The main floor offers the primary bedroom suite with huge en-suite bathroom & large walk-in closet for a tranquil private retreat, a bright spacious office with builtin shelving & private entrance ideal for remote working, large gourmet kitchen w/butler's pantry for seamless hosting, mudroom, family room, laundry room and a 1/2 bathroom. The upstairs level offers 3 bedrooms including 1 bedroom with an en-suite bathroom, an additional full bathroom, and 2nd family room area. The Basement level offers a fantastic space for all your storage needs +3 car attached garage. Note: Separate building adjacent to main home features a fully furnished ADU apartment, with 1 bedroom, 1bathroom, living room, and kitchen. 5,030 sq.ft. of living sq. ft. which includes the ADU apartment! (see attached documents for a more thorough description)
#2175697

Santa Clara

1283 N GALLEN RD

4 Beds

2 Baths

3,486 Sq.Ft.

$1,950,000

MLS#: 2175697

Experience the beauty of this stunning home nestled within the exclusive gates of Entrada. Combining modern elegance with timeless design within an open-concept layout. Featuring a Control 4/Smart Automation System, gourmet chef's kitchen with custom cabinetry, premium stainless-steel appliances and Wolf gas range top, granite countertops and large island. The inviting living area is complimented by expansive floor-to-ceiling windows that capture sweeping red rock and golf course views. Primary suite with a spa-inspired bathtub, walk-in shower and private patio access. Outdoors, enjoy expansive patios with desert landscapes and breathtaking views next to your private pool and spa. Enjoy world-class amenities including golf, pools, fitness, dining, and social events. The monthly HOA dues for Kachina Cliffs are: $155.08 - because they are custom homes up on the cliff there are no "neighborhood dues"
Social Dues are 234.30/month - they are mandatory and allow you to be an Associate member, these are in ADDITION to the HOA dues. Gives access to Clubhouse, etc. (Total dues: $389.38)
You can purchase an Equity Membership which gives you golf privileges. Those are currently $125k to buy into it and the dues are $1,250.00 per month.
There is no reinvestment fee, but there is a $285 set up fee for all new owners, "PMP Admin Fee".
Annual food expense is $800/year at the restaurant.
#25-266333

St George

2226 W Lomaki CIR

4 Beds

None Baths

4,078 Sq.Ft.

$1,950,000

MLS#: 25-266333

Not only does this home have a view, but it was custom build to be a part of it! With 8,300 acres of BLM out your back door and detailed upgrades inside and out, this is a one of a kind home that stops anyone who drives by. Over 6,300 sq ft, 6 beds, 5.5 baths, 5 car garage, 3 kitchens, 2 laundry room, and multiple spaces in the home that are completely customizable to fit your lifestyle. Included is an attached ADU (accessory dwelling unit) with 2 beds, 2 full bath, a private single car garage and upgraded appliances and finishes for income or multigenerational living. From the custom wood, rock, and copper on the outside, to the metal and wood work on the inside, you won't find a more unique and tranquil property in Iron County. See attached Video Tour for more information
#2189769

Cedar City

1192 E ASHDOWN RD

6 Beds

5 Baths

6,313 Sq.Ft.

$1,950,000

MLS#: 2189769

**OPEN HOUSE SATURDAY, OCTOBER 24TH, 4 pm to 6 pm!** Breathtaking views of Mount Timpanogos, an incredible .81-acre landscaped lot, and a beautifully updated home tucked away on a quiet cul-de-sac in Alpine's desirable Twin Rivers Estates! Offering nearly 6,300 sq ft, 5 bedrooms with potential for 6 or 7, and an exceptional combination of privacy, space, and convenience, this meticulously maintained home is truly something special! Step inside to a stunning two-story entry with a sweeping staircase, beautiful hardwood floors, elegant architectural details, and bright, inviting living spaces. The gorgeous remodeled kitchen features crisp white cabinetry, quartz countertops, a large island, stainless steel appliances, double ovens, and a walk-in pantry, opening to comfortable gathering and dining areas overlooking the backyard. The spectacular primary suite is a highlight, with soaring vaulted ceilings, expansive windows framing incredible mountain views, a spacious bathroom with soaking tub and separate shower, and an extraordinary 500+ sq ft walk-in closet with extensive built-ins and a center island! The fully finished basement offers impressive 10-foot ceilings, TWO separate walkout entrances, a complete second kitchen, additional laundry, theater room, spacious living areas, and a versatile studio with its own exterior access. Perfect for extended family, guests, multigenerational living, or simply enjoying the additional space and flexibility! Outside, the grounds are absolutely beautiful, featuring expansive lawns, mature trees, gorgeous mountain views, a cascading waterfall, rose garden, outdoor lighting, a basketball half-court, swing set, and secluded fire ring, plus plenty of room to relax, entertain, and play. The oversized, extra-wide and extra-deep 3-car garage is equally impressive, with epoxy floors and an exceptional amount of custom built-in cabinetry, shelving, workspaces, and storage, plus RV parking! Additional highlights include two laundry areas, extensive storage throughout, updated HVAC equipment, smart thermostats, custom window treatments, and numerous thoughtful improvements. Enjoy the peaceful setting of a quiet cul-de-sac with Burgess Park and its youth sports fields at the end of the street, while being just minutes from Alpine's trails, schools, shopping, dining, and convenient access to Highland, American Fork, and the rest of Utah County. An exceptional Alpine property offering beautiful updates, breathtaking views, incredible outdoor space, and versatility that's hard to find. Come see it for yourself! Square footage figures are provided as a courtesy estimate. Buyer to verify all information.
#2191448

Alpine

390 W RIVER CIR

5 Beds

4 Baths

6,291 Sq.Ft.

$1,950,000

MLS#: 2191448

This modern custom Zion home is situated high in the foothills adjacent to Zion National Park Lands. The full glass windows showcase the beautiful native scenery complete with full views of the iconic red rocks of Zion on both sides of Zion Canyon. The open concept floor plan lends itself both to small intimate gatherings yet easily handles large crowds. From the entry doorway, you look directly on to an amazing limestone patio with terraced water feature. The kitchen is partially enclosed, yet flows seamlessly into the Dining Room and Great Room. Patios off the Dining Room and the attached Mother-in-law area allow for year round outdoor living. The primary bedroom is perched where the views are expansive and unobstructed. Two additional bedrooms are on the main floor. The MIL suite, and a commercial style kitchen and a large workshop/studio room and plenty of storage are on the ground floor with a ground floor entry. Power bills are minimal with the 30 70KW solar panels. Enjoy the solitude and the natural beauty of Zion where you are away from any crowds, and have your own private retreat.
#26-269800

Springdale

261 VALLEY VIEW DR

4 Beds

None Baths

3,095 Sq.Ft.

$1,950,000

MLS#: 26-269800
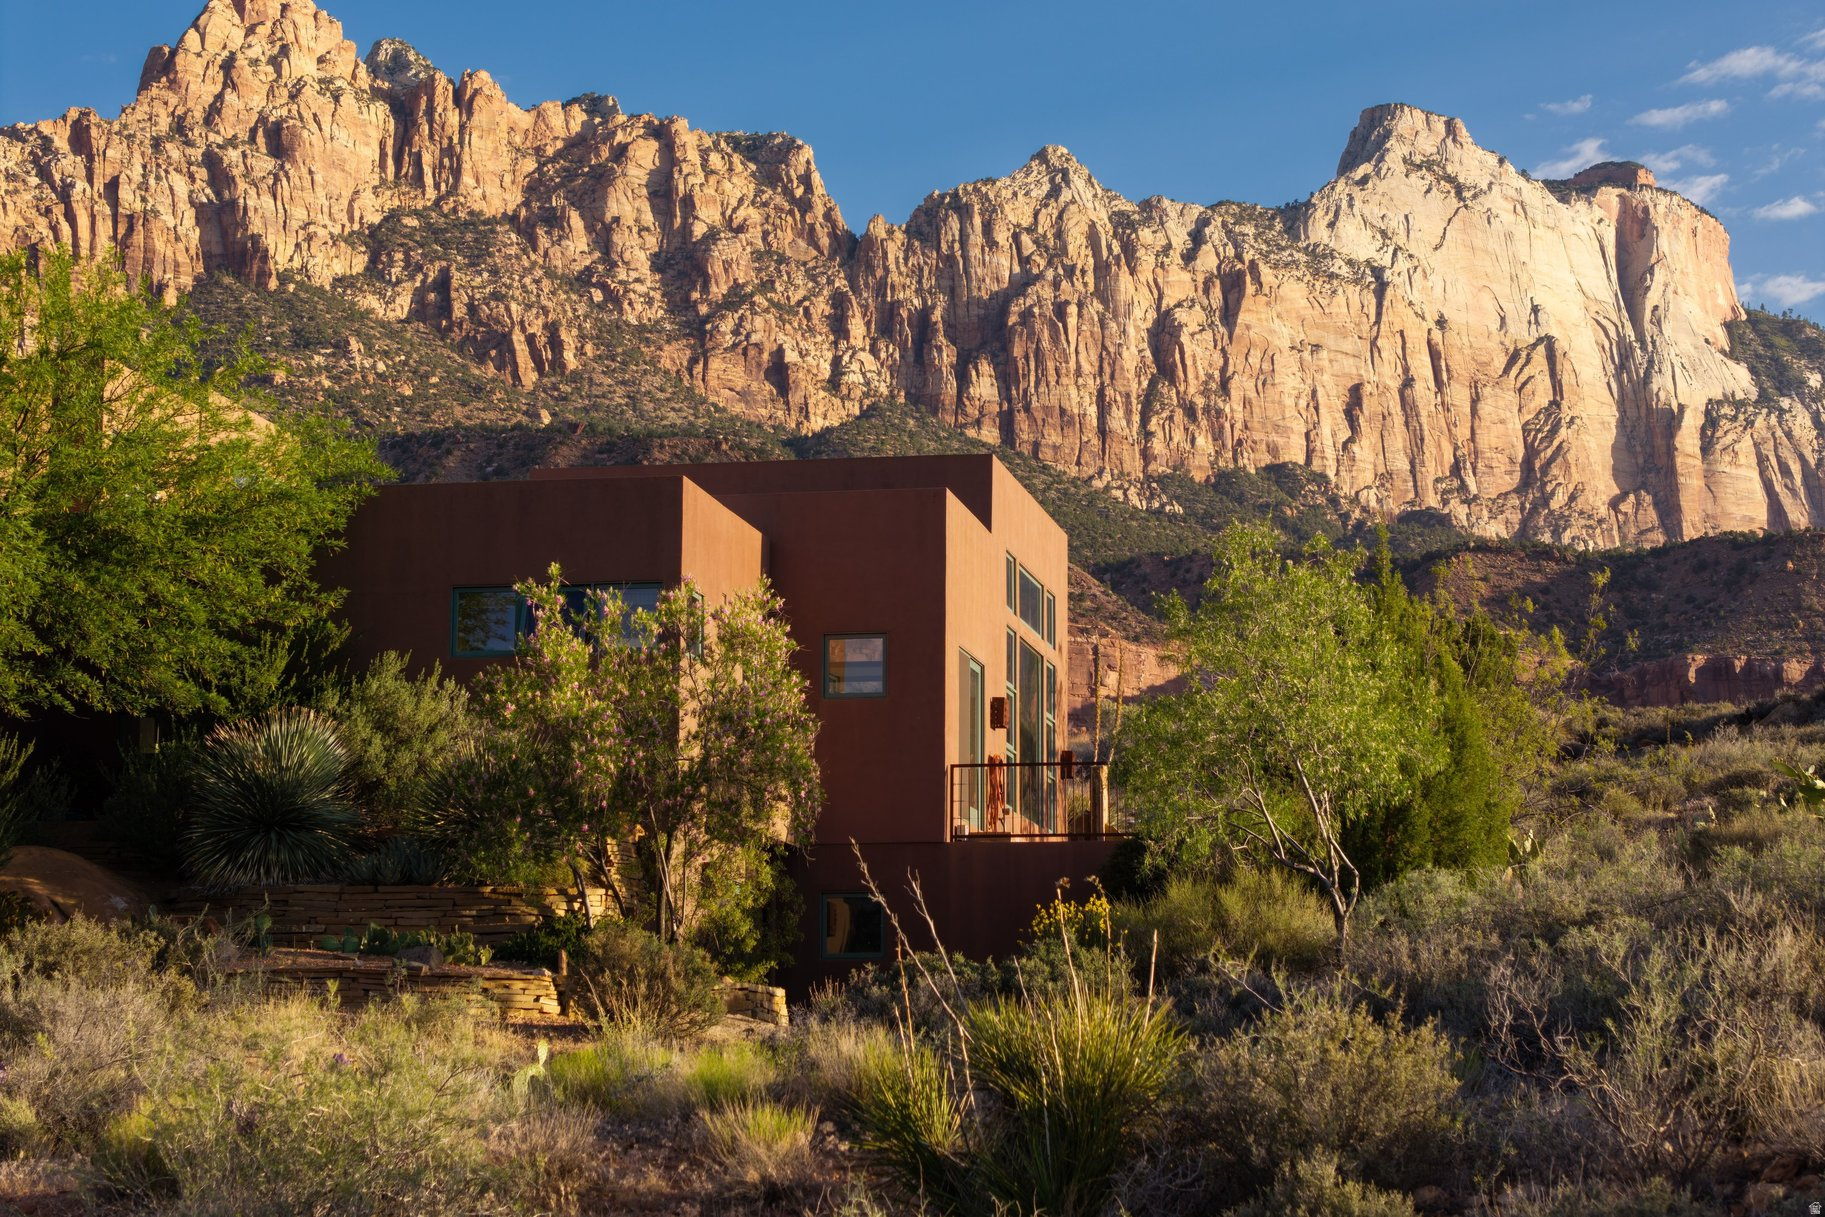
This modern custom Zion home is situated high in the foothills adjacent to Zion National Park Lands. The full glass windows showcase the beautiful native scenery complete with full views of the iconic red rocks of Zion on both sides of Zion Canyon. The open concept floor plan lends itself both to small intimate gatherings yet easily handles large crowds. From the entry doorway,you look directly on to an amazing limestone patiowith terraced water feature. The kitchen is partially enclosed, yet flows seamlessly into the Dining Room and Great Room. Patios off the Dining Room and the attached Mother-in-law area allow for year round outdoor living. The primary bedroom is perched where the views are expansive and unobstructed. Two additional bedrooms are on the main floor.
#2140344

Springdale

261 VALLEY VIEW DR

4 Beds

3 Baths

3,095 Sq.Ft.

$1,950,000

MLS#: 2140344
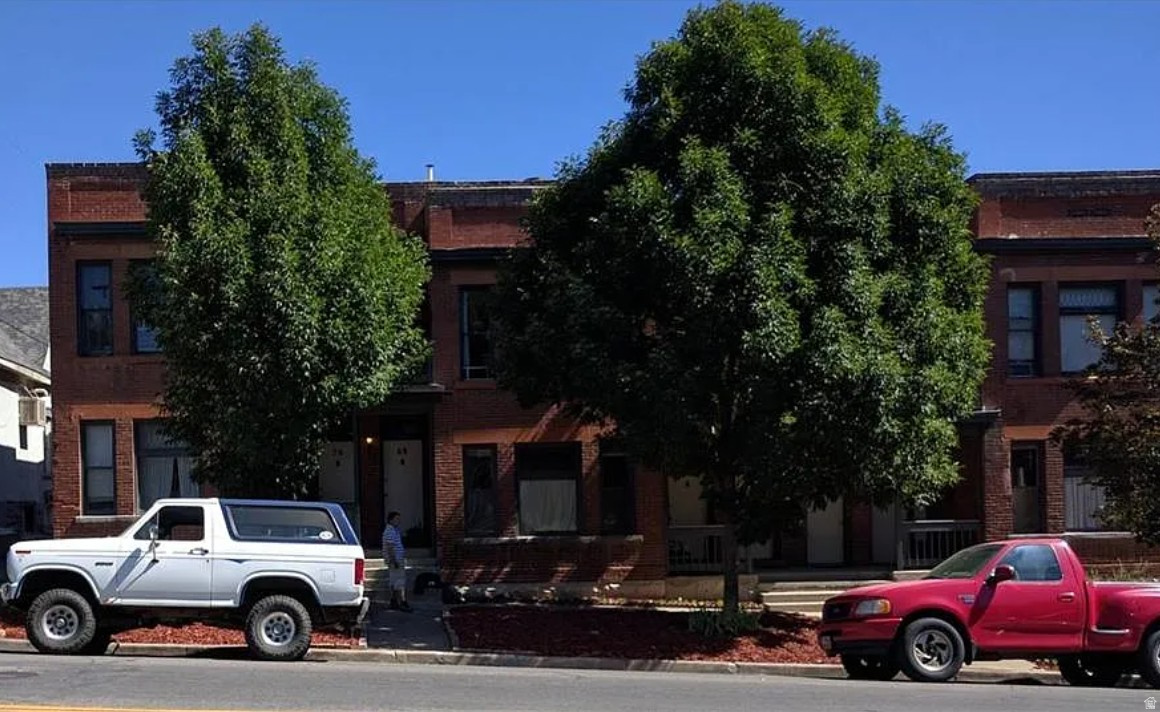
Introducing The SULA, a rare opportunity to own a 7-unit multifamily property in the highly sought-after Avenues neighborhood, just moments from the University of Utah, City Creek Canyon and within walking distance to downtown Salt Lake City. Rich in character, this historic gem showcases timeless architecture that stands out in one of the city's most vibrant urban settings.  Tenants are consistently drawn to the property's blend of classic charm and thoughtful modern updates. These units feature unique touches such as hardwood floors, original fireplaces, exposed brick accents, and high ceilings that create an open, inviting atmosphere. Select units offer private balconies. Updated kitchens and bathrooms provide contemporary comfort and functionality.  The property is fully leased with quality tenants in place, offering immediate income stability. Amenities include fire escapes where required, in-unit washer and dryers in three units, and dishwashers in five units-enhancing tenant convenience and appeal.  A distinctive investment property that seamlessly combines historic elegance with modern livability-The SULA is as stylish as it is smart. Cap Rate of 5.7%
#2148322

Salt Lake City

60 E ST

12 Beds

None Baths

6,620 Sq.Ft.

$1,949,999

MLS#: 2148322

LOT#128. This sophisticated "Treble XL" by renowned local builder Symphony Homes has exceptional curb appeal with a "European Romantic" exterior and a warm contemporary interior with tons of upgrades throughout, incredible designer details, and fine craftsmanship in this popular and spacious floorplan! This home features two 2-car garages, finished through paint. Enormous Primary Suite has a jaw-dropping exquisite bathroom with an oversized shower, freestanding tub, separate vanities, and a custom wardrobe room with a laundry hookup for convenience. Family room features an extended height ceiling with exposed wood beams and a custom fireplace. Designer kitchen is equipped with upgraded appliances, including 48" dual fuel gas range, statement range hood, large island with elegant pendant lights, built-in side by side fridge & freezer, and an oversized walk-in butler's pantry with a second fridge, countertops and outlets. Huge dining nook with decorative ceiling. Dedicated executive office/flex room with a dramatic stone wall and French doors. Large laundry room in basement includes ample cabinetry & countertop. One of the bedrooms in the basement has its own en-suite bathroom! You'll love entertaining in the finished basement featuring an open theater with screen and projector, a beautiful kitchenette, and a half bathroom for guests. Lots of storage space throughout. Quality LVP flooring, extra high ceilings. Large covered patio. This home is the epitome of luxury craftsmanship without feeling overly formal.
#2180471

Centerville

136 W SUMMERHILL LN

4 Beds

3 Baths

4,946 Sq.Ft.

$1,949,900

MLS#: 2180471

OT #517. This "Treble XL" with a European Romantic elevation is one of Symphony Homes' best-selling plans, loaded with upgrades throughout! Features a true 4-car garage with two 2-car garage doors, fully finished to paint, plus a spacious 29' x 12' covered deck. The enormous primary suite features a decorative recessed ceiling and a stunning spa-style bathroom with an oversized walk-in shower and built-in bench, freestanding tub, separate vanities, and a custom-finished wardrobe room with a convenient laundry hookup.  The impressive family room features an 11' ceiling with knotty alder wood beams and a custom fireplace. The kitchen is equipped with upgraded appliances, including a 48" dual-fuel gas range, built-in side-by-side refrigerator and freezer, and an oversized walk-in butler's pantry complete with countertops and outlets. A huge dining nook surrounded by windows provides tons of natural light.  The fully finished basement offers 3 additional bedrooms, 2 full bathrooms, a laundry room, and plenty of space for entertaining. Enjoy the open theater with bar seating, beautiful wet bar, and true walkout basement leading to a covered patio. Lots of storage throughout, quality LVP flooring, extra-high ceilings, and exceptional craftsmanship and interior design throughout.  List price includes approximately $90,000 in full-yard landscaping, which is expected to commence soon.
#2188143

Farmington

480 S 1400 W

4 Beds

3 Baths

4,842 Sq.Ft.

$1,949,900

MLS#: 2188143

Price reduced
LOT #8  Spacious, stylish, and designed with everyday living in mind, the Symphony Homes Forte plan is filled with impressive upgrades. At the heart of the home is a beautifully designed kitchen with two oversized islands, a walk-in pantry with countertop workspace, gas cooktop, double wall ovens, separate refrigerator and freezer, and a second prep sink. The primary suite feels like a private retreat with a spa-inspired bath and oversized walk-in closet featuring a window and custom built-ins. Generously sized bedrooms and a large laundry room with extensive cabinetry and a utility sink add comfort and functionality throughout. Downstairs, the finished basement offers plenty of room to gather with a game/theater area, gym, wet bar, and separate entrance. Outside, enjoy mountain views from the covered deck or relax on the shaded patio below. A beautiful combination of luxury, space, and thoughtful design!
#2173903

Lehi

68 W 1630 S

5 Beds

3 Baths

5,688 Sq.Ft.

$1,949,900

MLS#: 2173903

* Listings identified with the FMLS IDX logo come from FMLS and are held by brokerage firms other than the owner of this website. The listing brokerage is identified in any listing details. Information is deemed reliable but is not guaranteed. If you believe any FMLS listing contains material that infringes your copyrighted work please review our DMCA policy and learn how to submit a takedown request. Ā© 2024. First Multiple Listing Service, Inc.

Categories

Homes Tailored to Your Lifestyle

Buyers Guide

Buying a home is one of the most exciting milestones of your life.

View more

Sellers Guide

Putting your home on the market can be a stressful process, especially when you don’t know what to expect.

View more

Market report

With just a few clicks, you'll gain instant access to valuable insights about the real estate market, including trends, property values, and community analytics.

View more

Home value

Unlike automated valuations, our hands-on review will provide a comprehensive opinion of your home’s value while considering important interior elements and other location intangible factors that machine algorithms so often miss.

View more

Buyers resources

Guides on financing, inspections, and choosing the right Realtor for a smooth home purchase.

Sellers resources

Practical tips on staging, pricing, and preparing your home to attract buyers and maximize your sale.

Send a message

Message successfully sent.

Reason for contacting?

I agree to receive email communication and understand I can unsubscribe at any time.

I agree to be contacted by OnX Realty via call, email, and text for real estate services. To opt out, you can reply 'stop' at any time or reply 'help' for assistance. You can also click the unsubscribe link in the emails. Message and data rates may apply. Message frequency may vary. Privacy Policy

Sign In Sign Out

Virtual Assistant

Would you like to take the next step with this property? We can help you schedule a showing or virtual tour, or send you more details.

Yes, I would like more information.

Thank You for Your Reply, One of Our Agents will contact you as soon as possible

No, maybe later.

Thank you, you can always contact me via email, phone number or through the contact form.

Realhub AI

Lucy - Your AI-Powered Realtor

Update Your Temporary Password

Personalize your search

Enter your email and we'll notify you immediately when new listings match what you're looking for.

or enter email address

Already have an account ? Login here

Continue your home search

I agree to receive communications and understand I can unsubscribe at any time.

I agree to be contacted by OnX Realty via call, email, and text for real estate services. To opt out, you can reply 'stop' at any time or reply 'help' for assistance. You can also click the unsubscribe link in the emails. Message and data rates may apply. Message frequency may vary. Privacy Policy

Already have an account ? Login here

We use cookies

We use cookies primarily for analytics to enhance your experience. By accepting, you agree to our use of these cookies. You can manage your preferences or learn more about our cookies policy.


