Thinking of selling?

Utah's Premier |
OnX Realty

  • Nearby me

Popular Features

Community Features

Association

Property Features

Waterfront

View

Exterior Features

Interior Features

Style

E-Alert name

Properties

10000 properties match your criteria

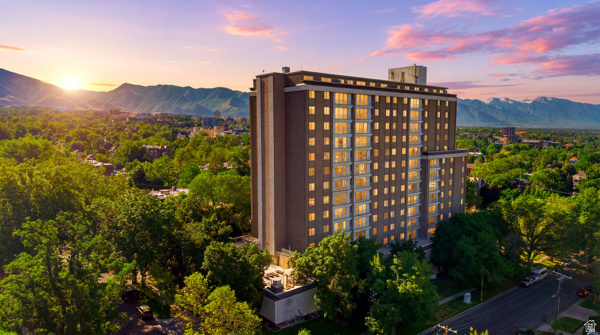
A rare opportunity to own this luxurious, 11th floor unit, designed by a celebrated architect with unparalleled features, such as designer selected wall, ceiling and floor treatments, glamorous fixtures and finishes, electric blinds, stylish built-ins, several entertaining spaces, custom lacquered cabinets in a spectacular gourmet kitchen with top-line integrated appliances, 2 spacious bedrooms, and 2 renovated bathrooms are completely upgraded (the primary, features an en-suite marble bath with heated floors and a dual-head, two-person steam shower for the ultimate spa-at-home lifestyle).  Enjoy rare, unobstructed, East-facing, panoramic views of historic South Temple leading all the way up to the U of U and beyond from the floor-to-ceiling sliding doors that open to French balconies. The prestigious high-rise, Bonneville Tower, was designed to offer Park Avenue-style amenities, like a circular drive and portico leading to the iconic chandeliered lobby, a pool and bbq deck, secured indoor premium parking and storage, state-of-the-art butterfly delivery and entry access, with a premium location in the heart of the Avenues, just East of the Governor's Mansion, only a mile from downtown shopping, events, entertainment, and restaurants yet far enough away to provide serene living. The tree-lined streets are close to local parks, hiking and biking trailheads, and the medical centers and U of U are 2 miles away, with exercise facilities and trax transit nearby. Private tours by appointment.
#2170784

Salt Lake City

777 E SOUTH TEMPLE 11G

2 Beds

1 Baths

1,116 Sq.Ft.

$595,000

MLS#: 2170784
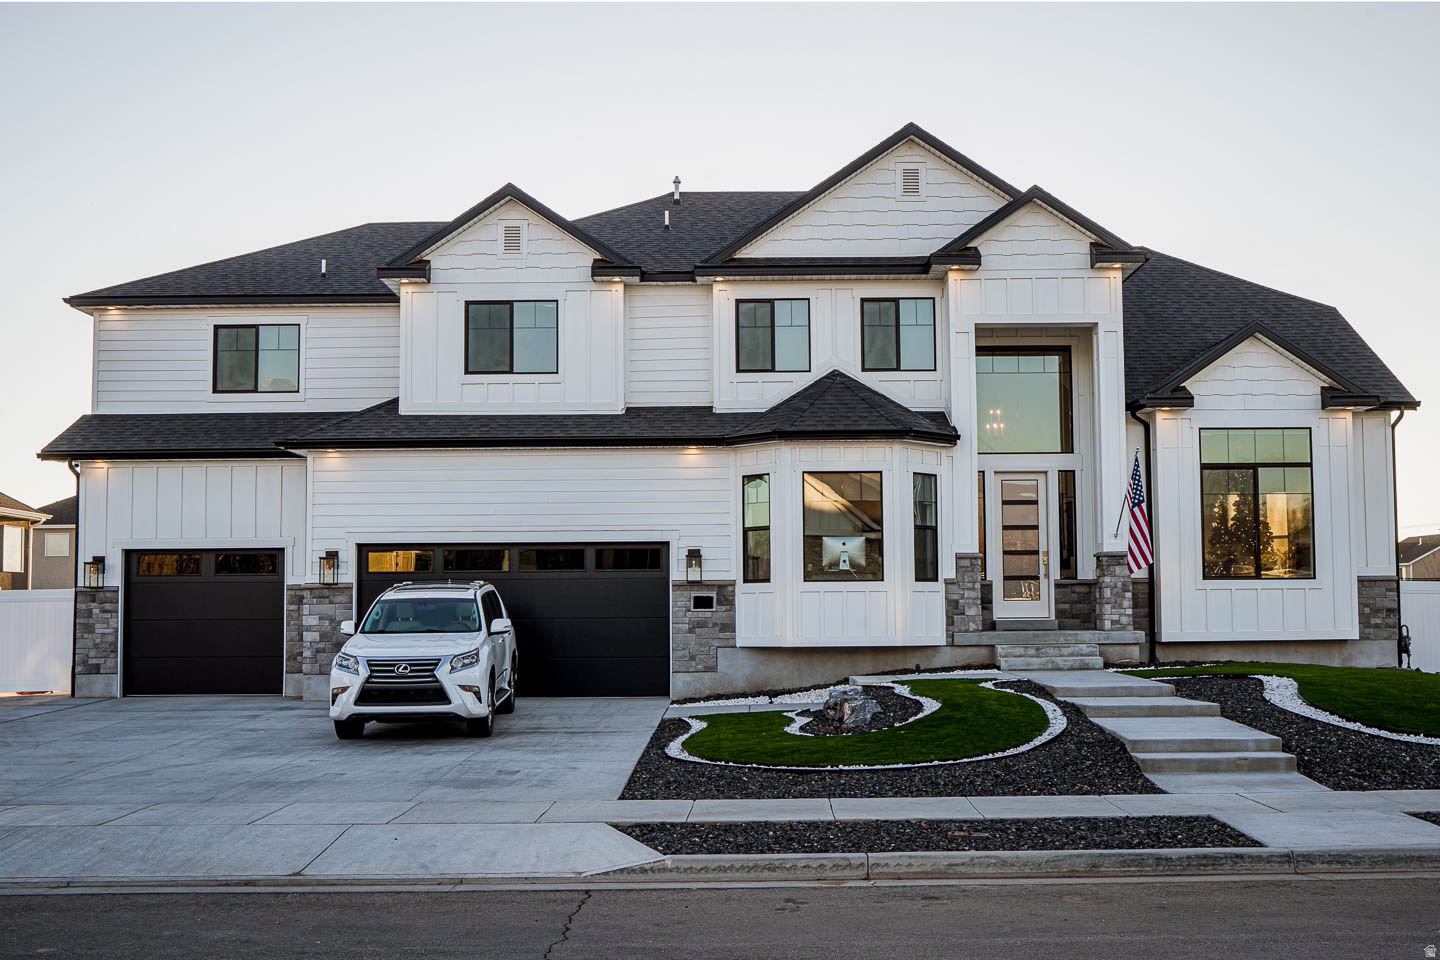
****Showings to begin at the open house Saturday, 7/11 at 11am****   A Showstopper from the Ground Up. Built in 2020 with no expense spared, this home delivers on every level, literally. From the moment you walk in, the main level sets the tone with soaring ceilings, an open layout built for entertaining, a large kitchen with quartz countertops, a formal dining area, and solid hardwood soft-close cabinets throughout. A dedicated office rounds out the main level and can easily flex as a eighth bedroom if the need arises. Upstairs, four generously sized bedrooms give everyone their own space, anchored by an immaculate primary suite with a full four-piece bathroom that feels like a retreat. The basement is a standout feature all on its own. A fully equipped three-bedroom, one-bath ADU with a separate entrance offers serious flexibility, whether you're looking to offset the mortgage with rental income or accommodate multi-generational living. The third bedroom currently functions as a dedicated home theater with stadium seating and is being sold with all equipment included. Prefer a traditional bedroom? It converts back easily. Stunning 4'x4' ceramic tile floors round out the kitchen while the same solid hardwood cabinetry carries through here as well, keeping the quality consistent from top to bottom. Outside, the property continues to impress. Nearly half an acre gives you room to breathe, and peace of mind comes built in with a French perimeter drain around the footings that also tie into the basement window wells. Flooding is simply not a concern here. A gated area is purpose-built for your trailer or RV, complete with 50-amp hookups, and laundry is tucked right inside the garage so the camping gear stays where it belongs. The backyard is a kids dream, and the front yard is fully xeriscaped for a true zero-maintenance curb appeal that looks sharp year-round. Park four vehicles with ease in the oversized garage, enjoy the freedom of a non-HOA neighborhood, and settle into a quiet community where pride of ownership is evident on every street. Homes like this don't come around often.
#2170896

Kaysville

86 S PRESTON ST

8 Beds

4 Baths

5,225 Sq.Ft.

$1,175,000

MLS#: 2170896
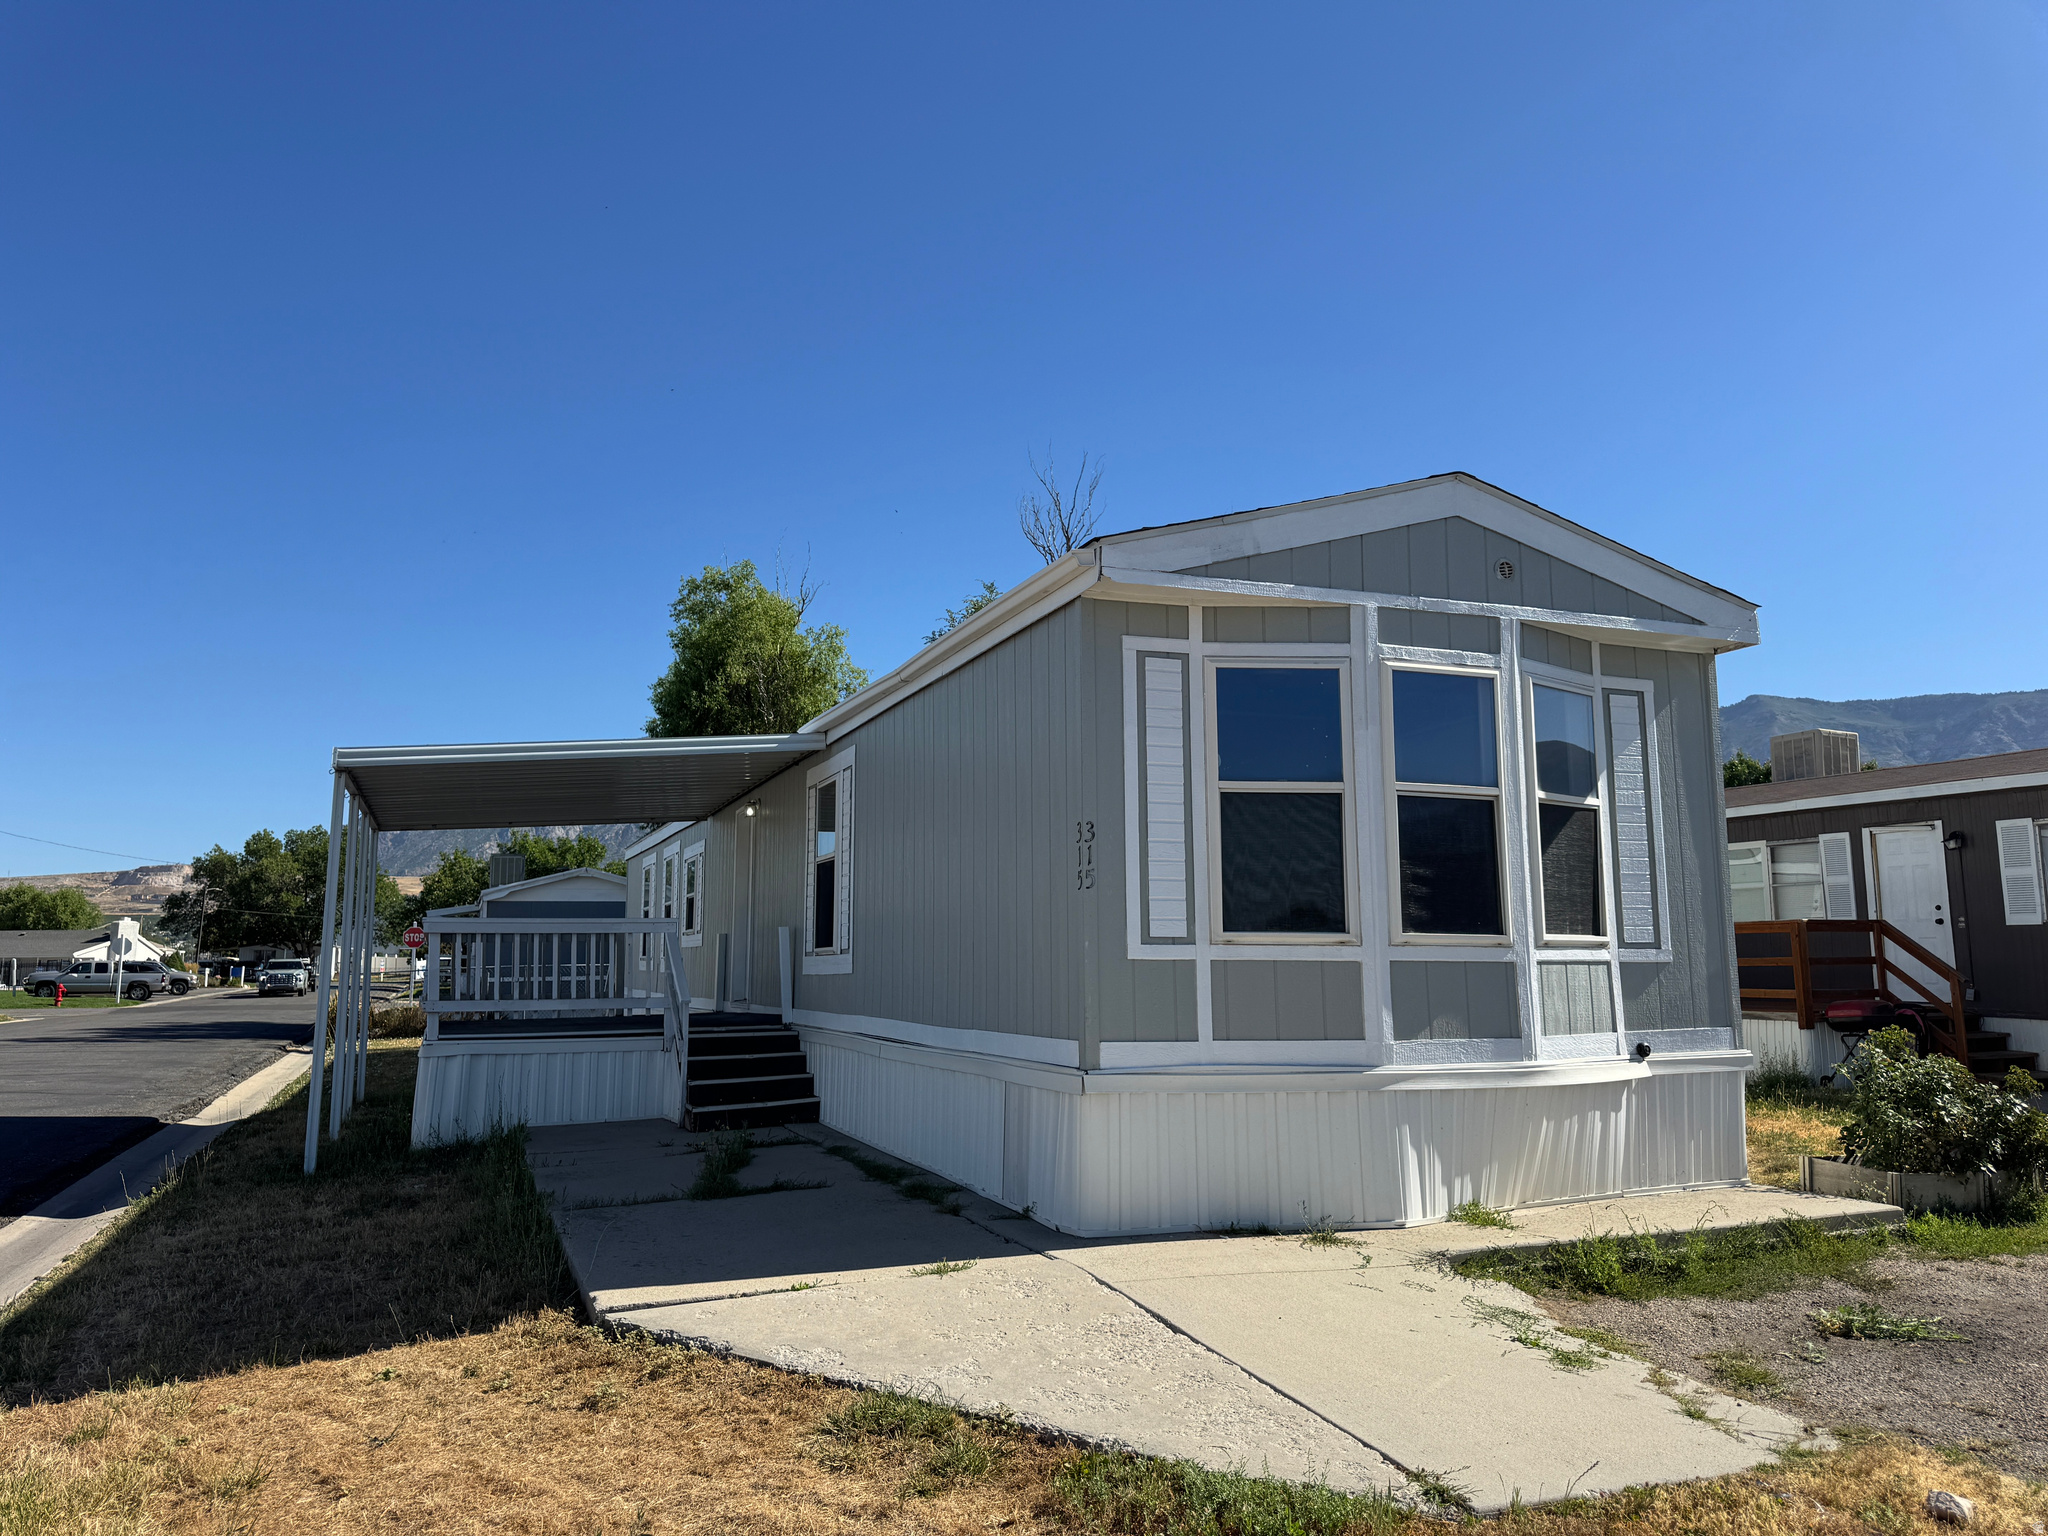
Welcome home to this 2-bedroom, 2-bath manufactured home in Evergreen Mobile Home Park! The exterior has just been freshly painted, adding great curb appeal. Inside, you'll find a spacious primary bedroom featuring an oversized soaking tub, creating the perfect place to relax at the end of the day. Step outside to the spacious covered deck, complete with an awning overhead, creating a comfortable outdoor space to enjoy your morning coffee or unwind in the evening. Residents also enjoy access to the community swimming pool and clubhouse as part of the park amenities. Conveniently located with quick freeway access, commuting is a breeze while still offering a peaceful place to call home. Buyer to verify all information, including square footage, park requirements, and lot rent.
#2171415

Pleasant View

2491 N HIGHWAY 89 315

2 Beds

2 Baths

800 Sq.Ft.

$50,000

MLS#: 2171415
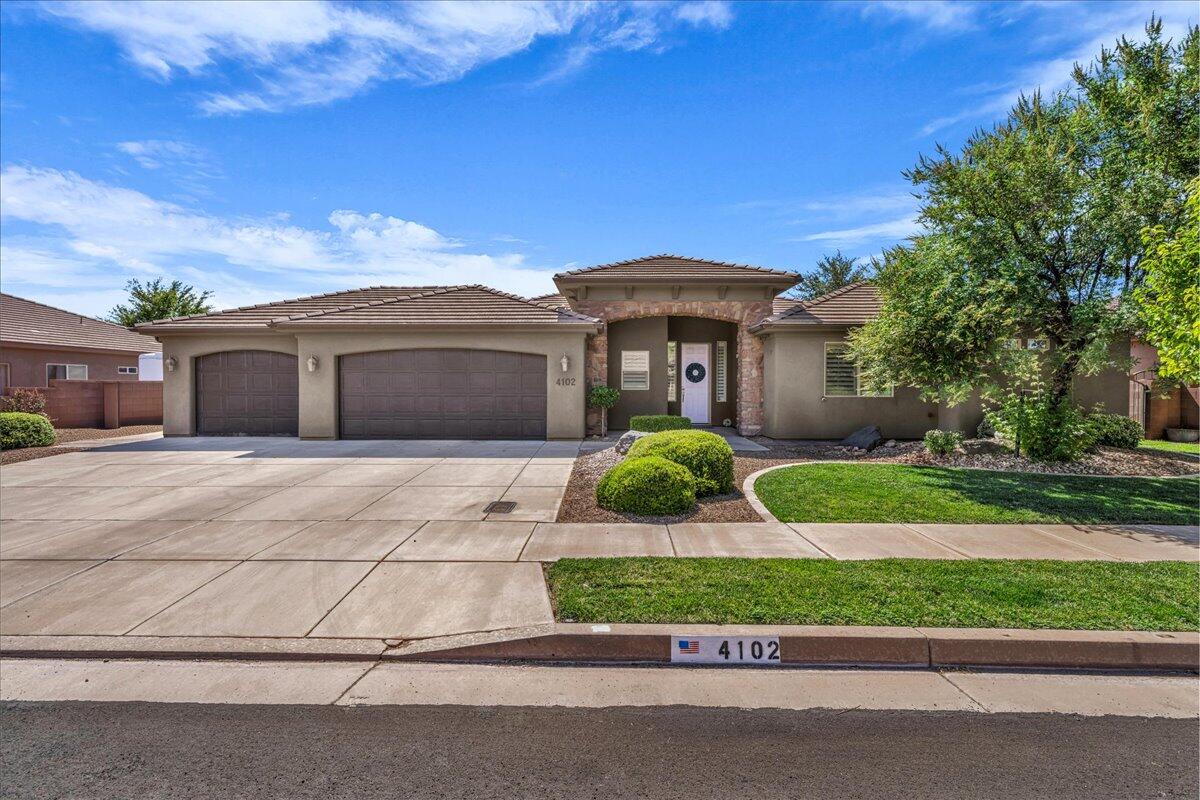
Located in the highly sought-after Washington Fields area within the desirable Treasure Valley community, this beautifully maintained, move-in-ready home offers the perfect blend of style, comfort, and convenience. Featuring a bright, open-concept floor plan, the spacious layout is ideal for both everyday living and entertaining. Hardwood floors, fresh interior paint, modern lighting, and tasteful updates throughout create a warm, inviting atmosphere that truly shows like a model home. The kitchen flows seamlessly into the living and dining areas, creating a functional space for gathering with family and friends. Step outside to the covered patio and enjoy the low-maintenance landscaping, perfect for relaxing year-round. Additional highlights include a three-car garage, abundant storage, and energy-efficient features. Conveniently located near top-rated schools, parks, shopping, dining, and recreational amenities, this exceptional home is one you won't want to miss.
#26-274013

Washington

4102 S Precious Way

4 Beds

None Baths

2,364 Sq.Ft.

$650,000

MLS#: 26-274013
Price reduced
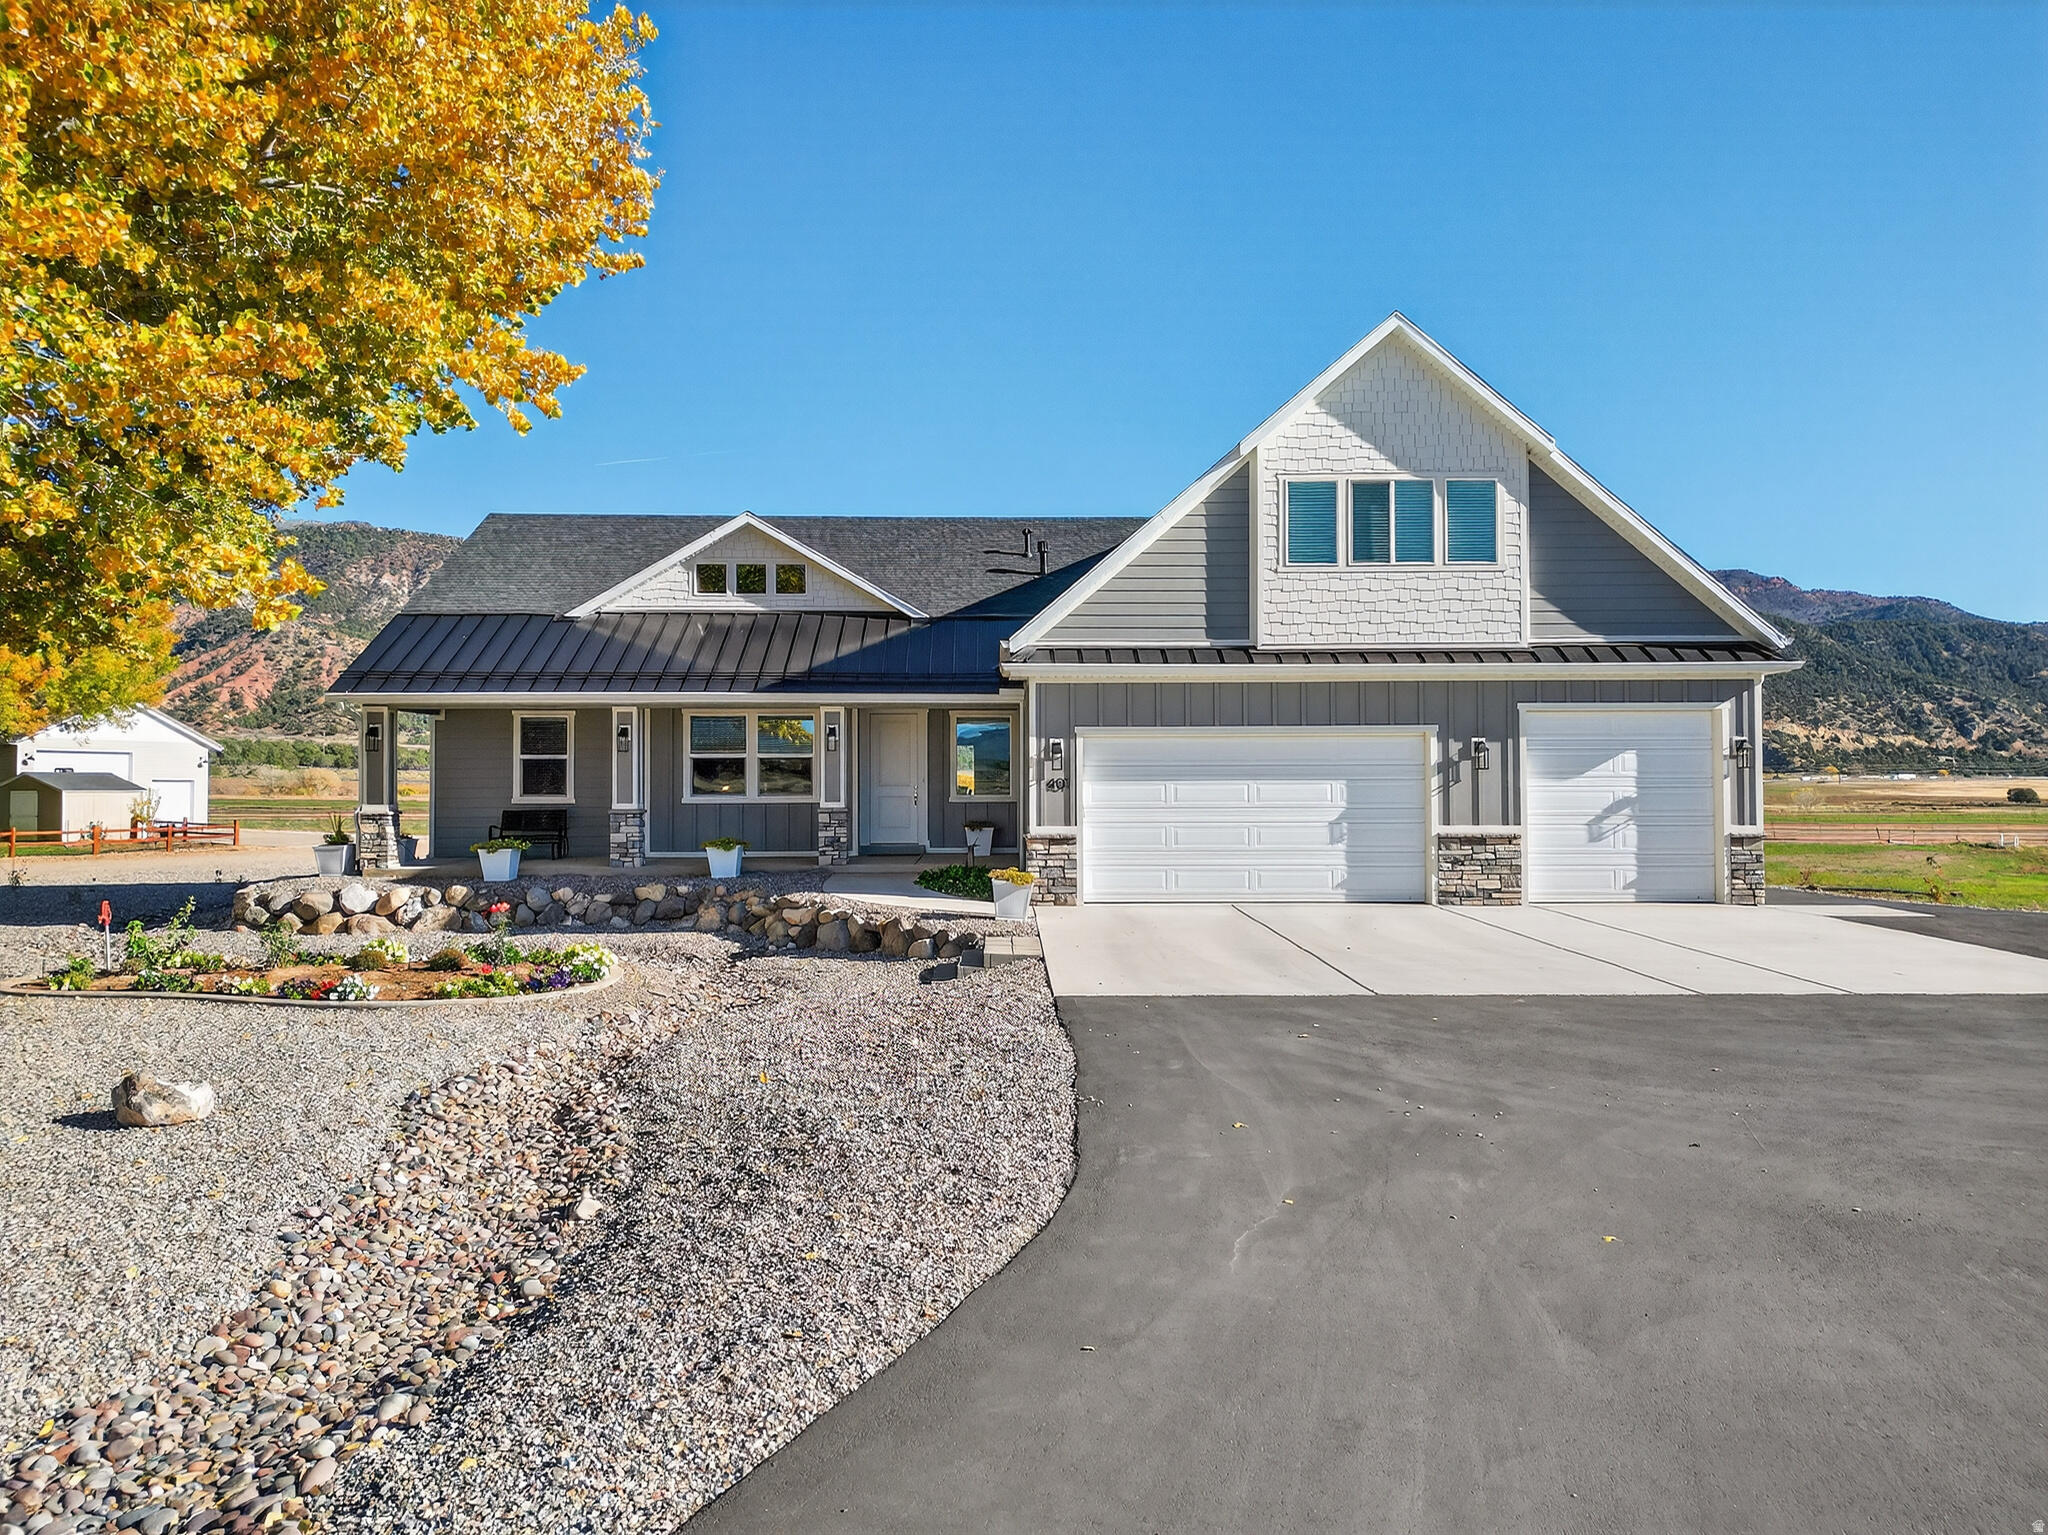
Discover the charm and comfort in this thoughtfully designed custom home nestled in a hidden gem community. Set on over an acre of picturesque land with stunning red rock vistas, this property offers the peace and privacy you've been seeking. The layout was designed for comfortable everyday living, ideal for families and empty nesters alike. An unfinished basement offers endless possibilities for additional bedrooms, recreation space, a home gym, or storage. Fully landscaped with even more room for a shop, garden, or animals. Just a short drive to national parks, world-class hiking, and Cedar City's or St. George's amenities-experience the best of rural living without sacrificing convenience.
#26-269493

New Harmony

401 S 3430 E

4 Beds

None Baths

5,050 Sq.Ft.

$915,000

MLS#: 26-269493
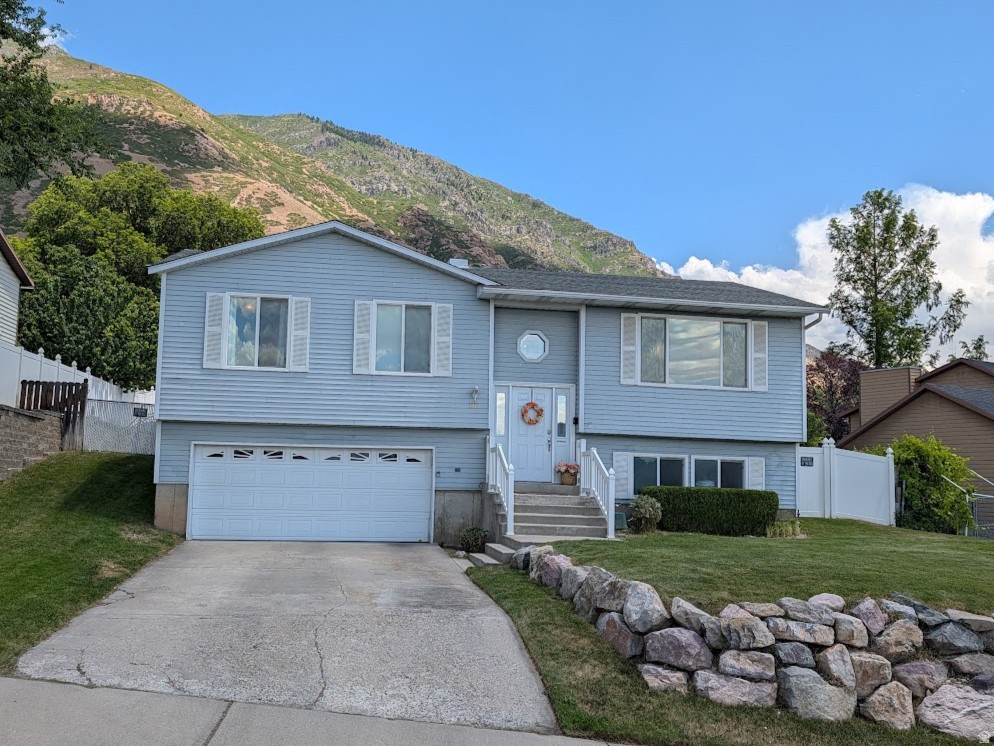
Enjoy the best of both worlds with stunning valley and lake views from the front of the home and breathtaking, unobstructed mountain views from the backyard and expansive deck. Vaulted ceilings and large picture windows fill the home with natural light, creating a bright and inviting living space. The spacious primary suite offers a private en-suite bath and beautiful mountain views. The walk-out basement opens to a covered patio and has the potential for a fourth bedroom with the addition of one wall and a door. Outside, you'll find a large, fully fenced backyard and a detached garage with exciting potential to be converted into an ADU, guest house, workshop, or studio (buyer to verify). A rare combination of scenery, flexibility, and future potential!
#2170731

Provo

1981 NEVADA AVE

3 Beds

1 Baths

1,688 Sq.Ft.

$499,900

MLS#: 2170731
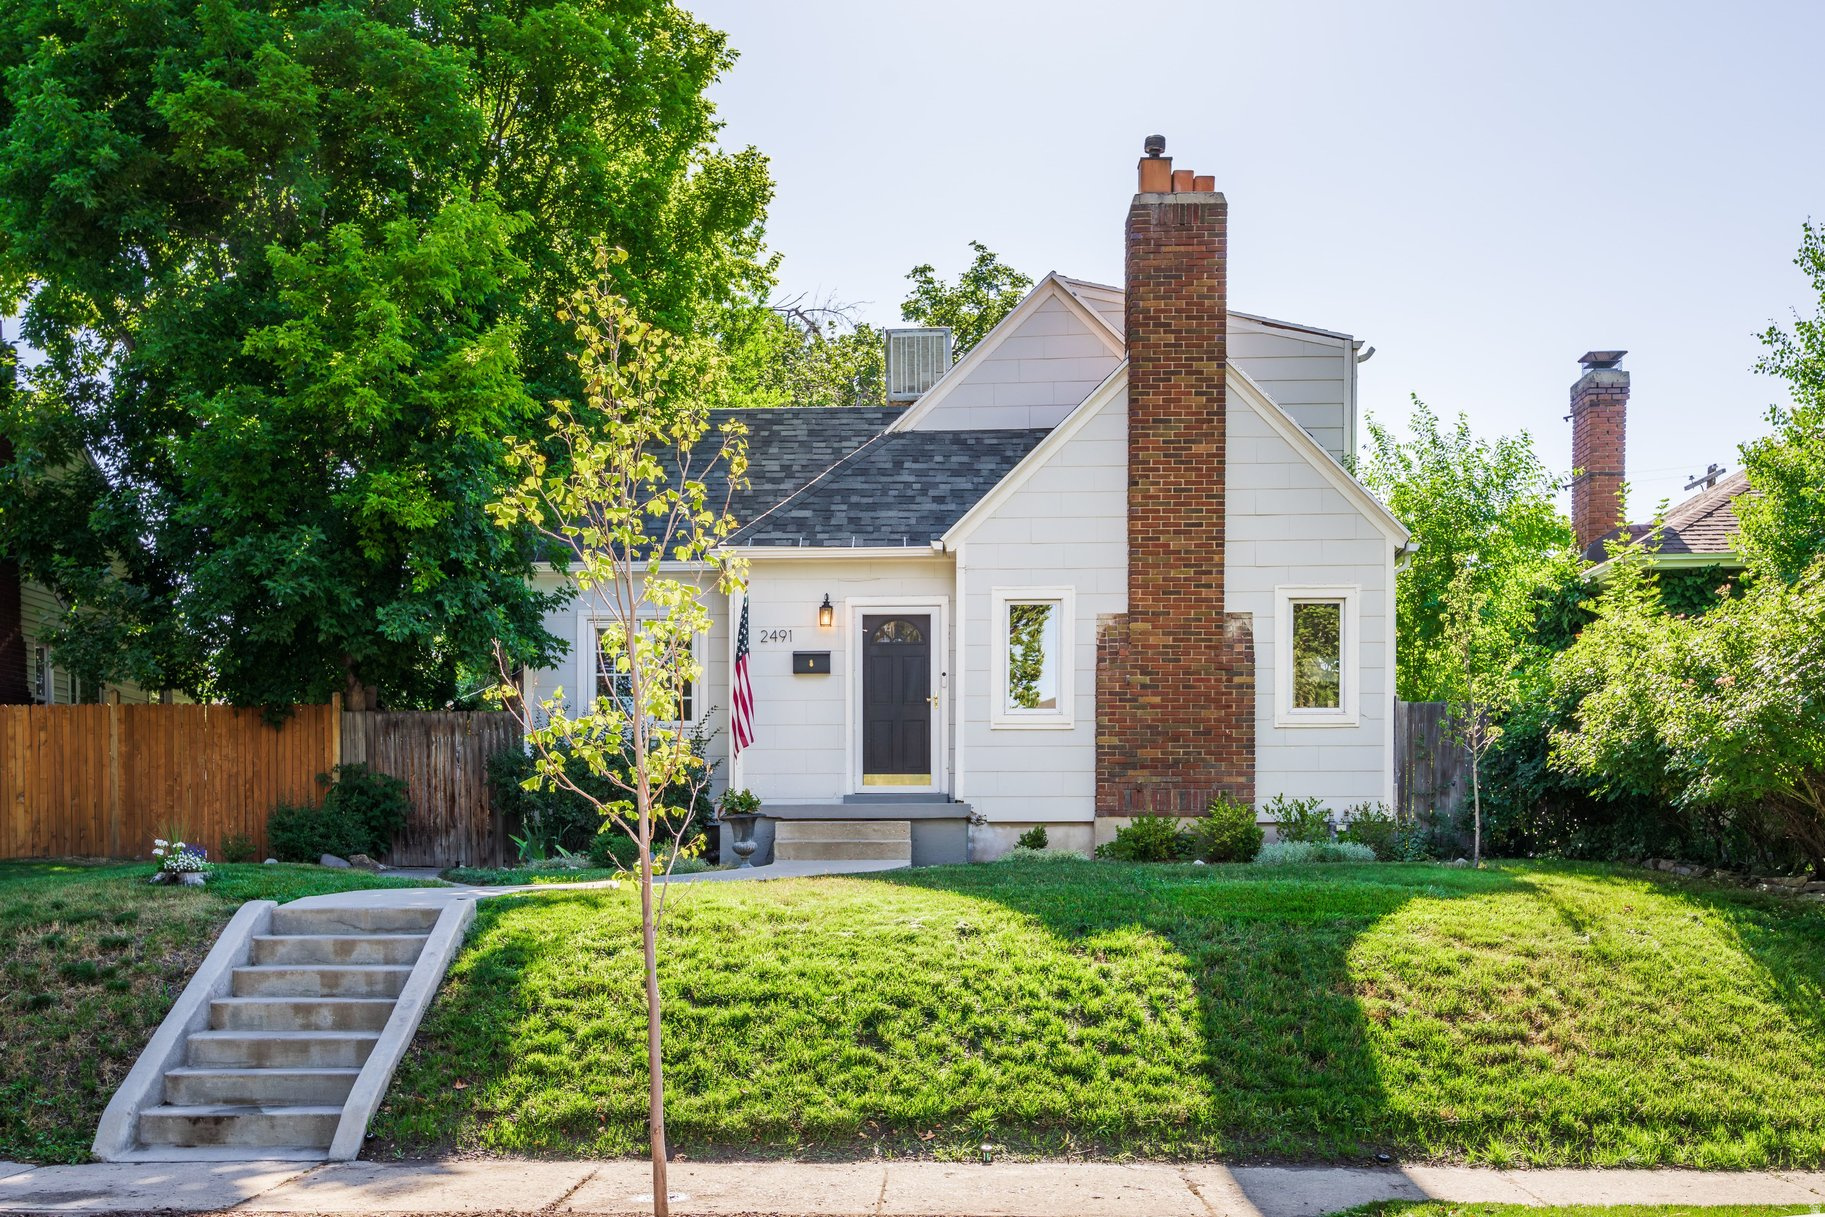
Full of character, this inviting home beautifully blends tasteful updates with timeless original charm. The bright, open kitchen flows seamlessly into the spacious semi-formal dining area and comfortable living room, creating an ideal layout for everyday living and entertaining. Large windows fill the home with natural light, enhancing its warm and welcoming atmosphere.  The main level features beautiful hardwood and tile flooring, a light-filled living room with elegant coved ceilings and a cozy fireplace, a semi-formal dining area, one bedroom, and a full bathroom. Upstairs you'll find two additional bedrooms and a second full bathroom.  The spacious, private backyard is fully fenced and designed for outdoor enjoyment with two main-level patio areas and plenty of room for relaxing or entertaining. A detached garage with rear access provides convenient parking and additional storage space for outdoor gear.  Located just a few blocks south of Sugar House Park, this home offers exceptional walkability to local favorites like Violet, Feldman's Deli, and Vongole, as well as the vibrant Sugar House shopping and dining district. Just a 10-15 minute walk away, the Salt Lake Tennis & Health Club offers tennis courts, a seasonal outdoor pool, fitness facilities, and group classes. With its timeless details, inviting living spaces, and walkable neighborhood amenities, this home presents a rare opportunity to enjoy the very best of Sugar House living.
#2170705

Salt Lake City

2491 S ALDEN ST

3 Beds

2 Baths

1,661 Sq.Ft.

$725,000

MLS#: 2170705
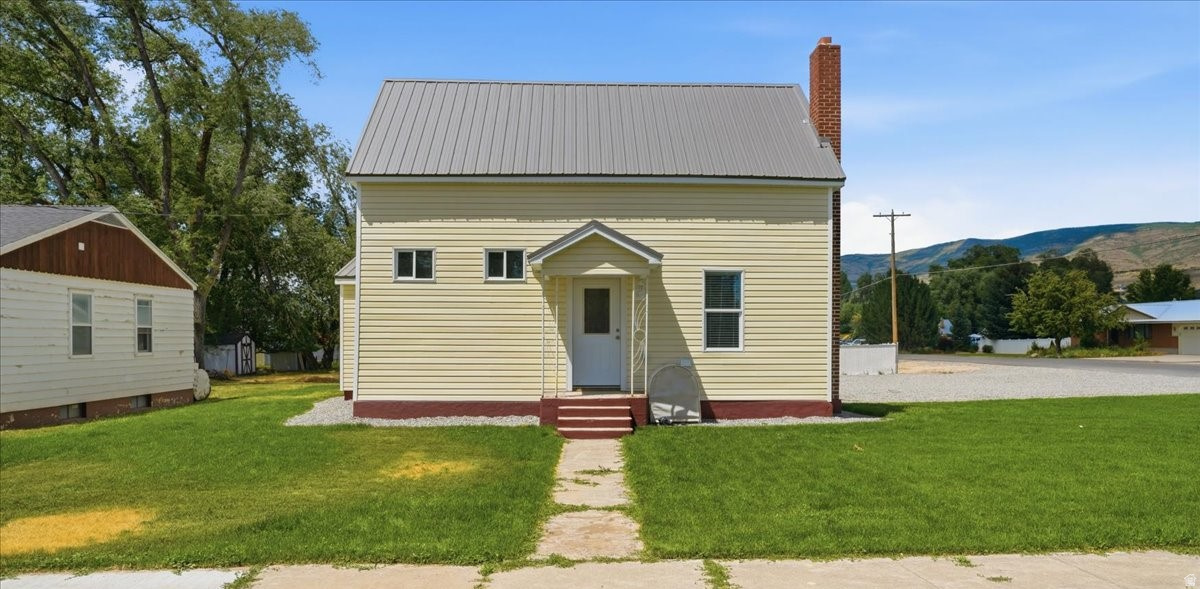
Beautifully Updated 3-Bedroom Home in the Heart of Heber City. Don't miss this charming, move-in-ready two-story home featuring 3 bedrooms and 2 bathrooms in the heart of old Heber City. Beautifully updated throughout, this home blends modern finishes with timeless character and is ready for its new owners. Situated on a desirable corner lot, the property offers plenty of parking and is located in a quiet, established neighborhood. Enjoy the convenience of being just minutes from schools, parks, shopping, restaurants, and all the amenities Heber City has to offer. Whether you're looking for your first home, downsizing, or searching for a turnkey property, this adorable home is one you won't want to miss. Buyer to verify all information.  Square footage figures are provided as a courtesy estimate only.  Buyer is advised to obtain an independent measurement.
#2170714

Heber City

487 E 200 N

3 Beds

2 Baths

1,200 Sq.Ft.

$599,000

MLS#: 2170714
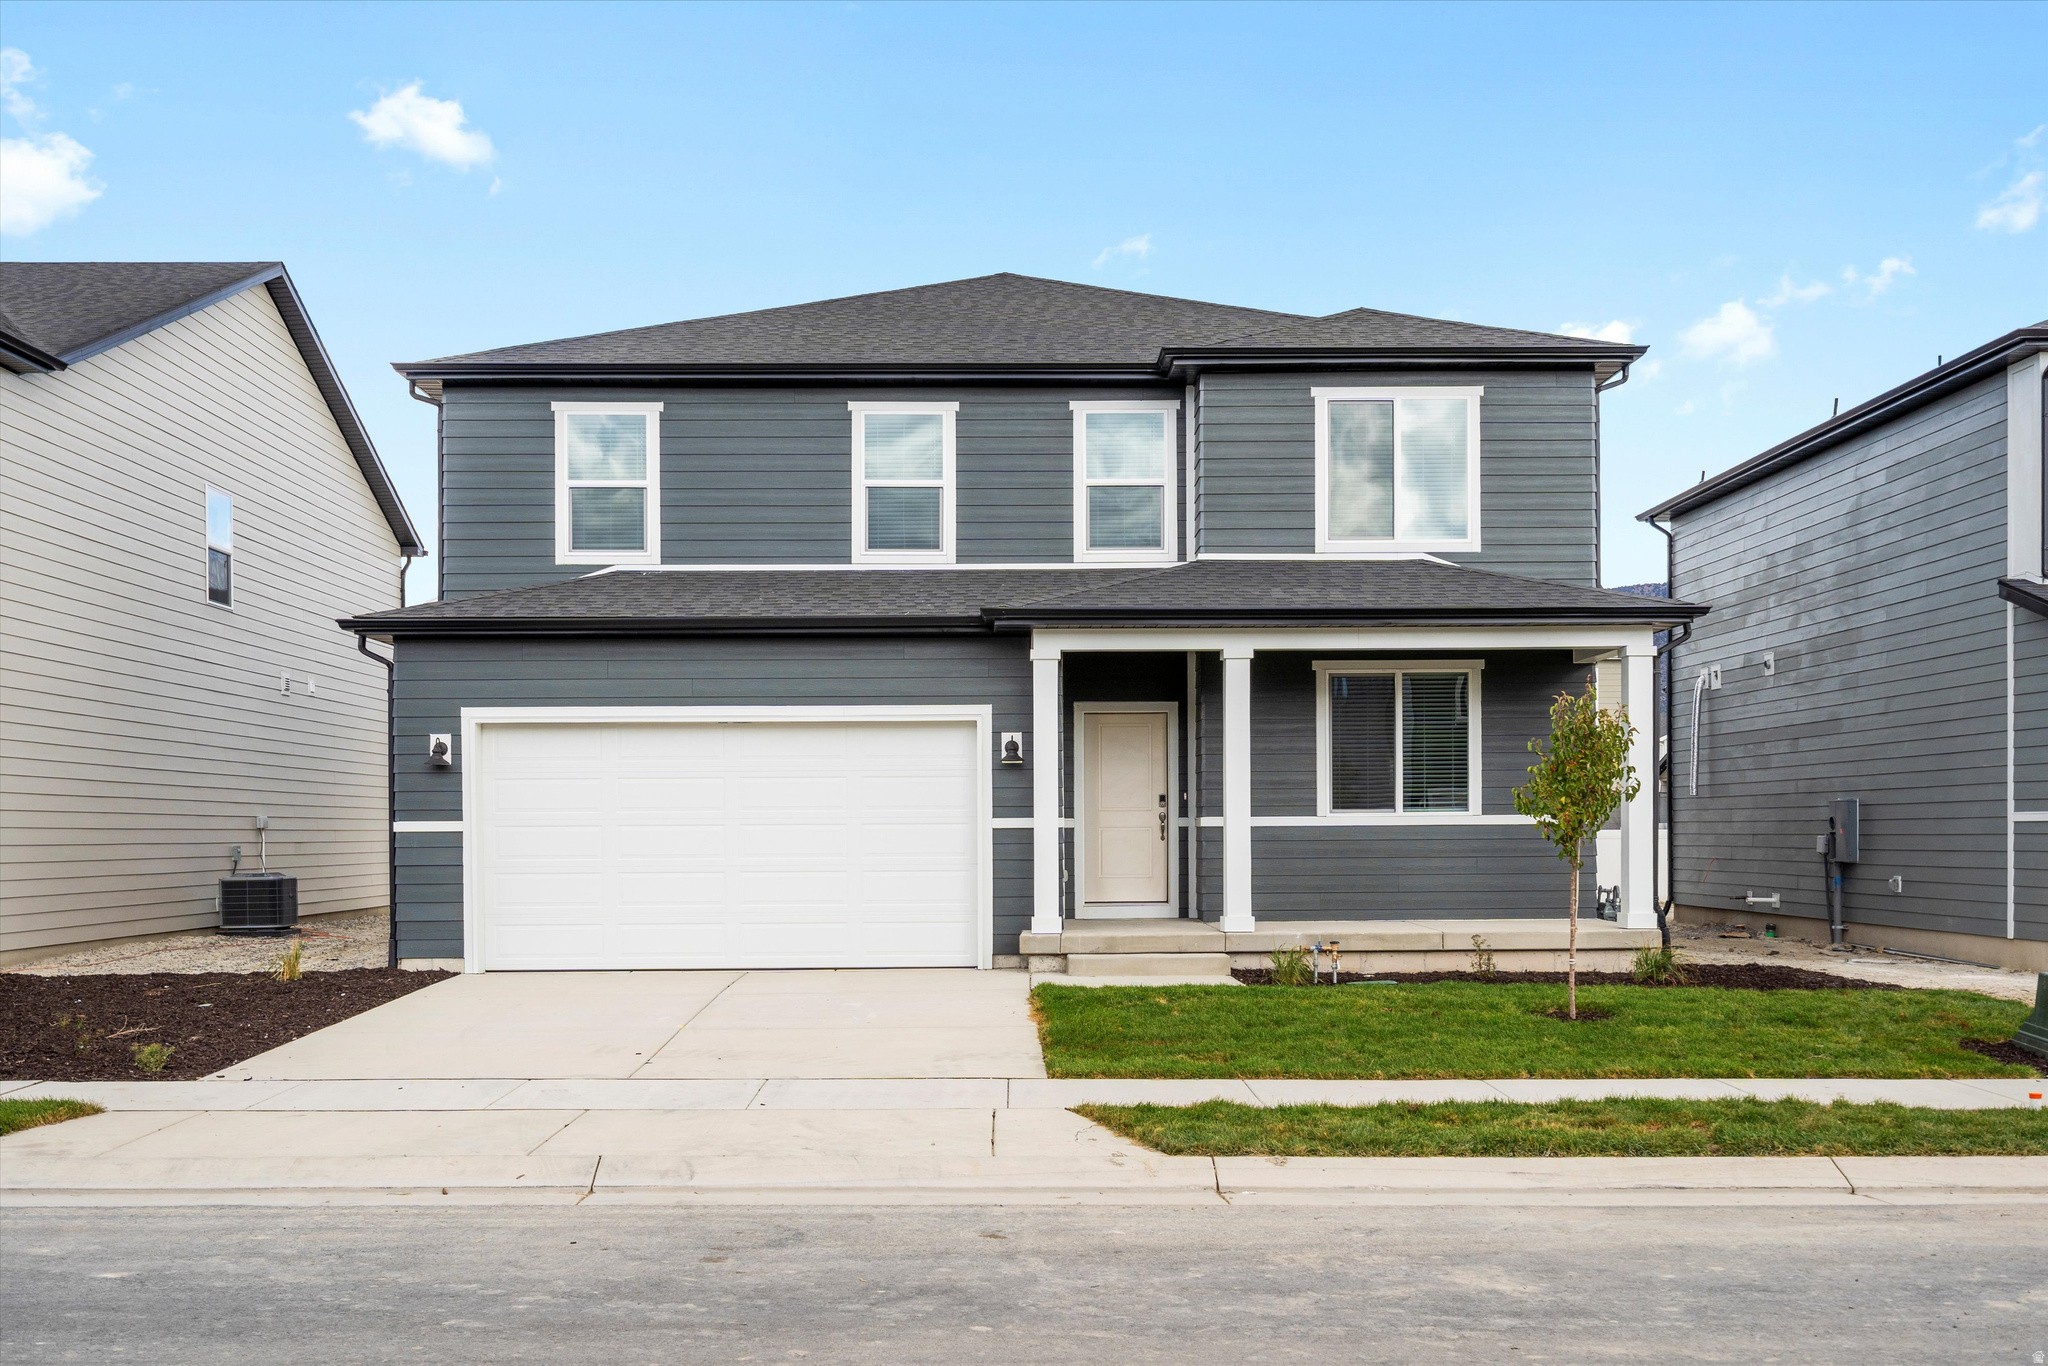
This five bedroom home offers generous space for entertaining and relaxing, with an open-concept kitchen and living area plus an unfinished basement for future living space. Upstairs, unwind in the primary suite. Move in ready with a washer, dryer, fridge and blinds throughout! Total home approx. sq. ft. 4,067.
#2170737

Eagle Mountain

896 E EDEN ST 1689

5 Beds

3 Baths

3,991 Sq.Ft.

$549,990

MLS#: 2170737
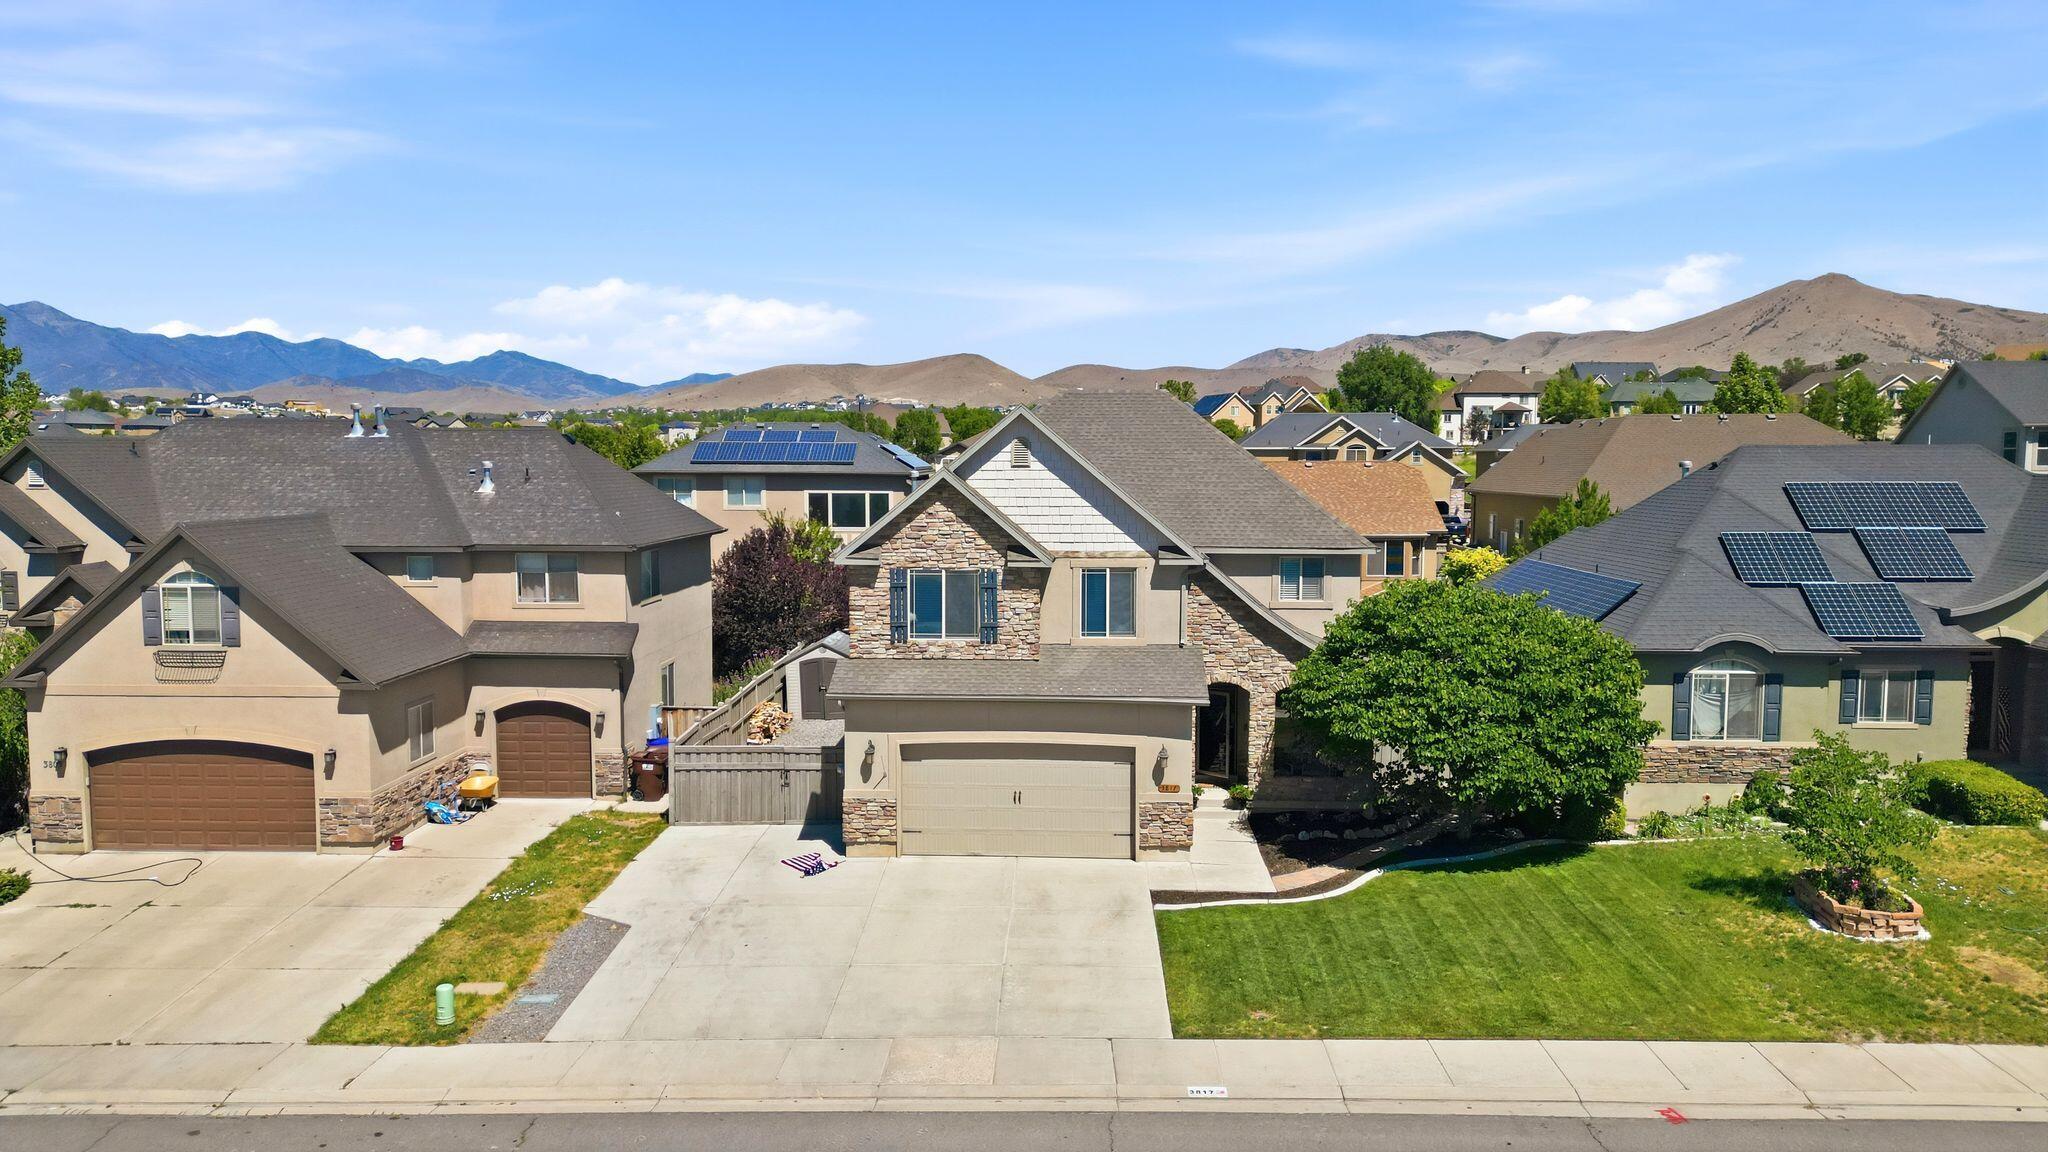
Ideally situated near the golf course and surrounded by beautiful mountain views, this spacious home offers the perfect blend of comfort and convenience. The bright, open floor plan features a modern white kitchen with an oversized island, abundant cabinetry, and seamless flow into the dining and living areas, making it ideal for everyday living and entertaining. The generous primary suite includes a beautifully updated spa-inspired bathroom with a freestanding soaking tub, walk-in shower, and large closet. Downstairs, the finished basement provides a second family room and additional living space for guests, recreation, or movie nights. Outside, enjoy the covered patio and fully fenced backyard with plenty of room to relax, play, or create your dream outdoor retreat.
#26-274027

Eagle Mountain

3817 E Pinehurst DR

6 Beds

None Baths

3,093 Sq.Ft.

$579,999

MLS#: 26-274027
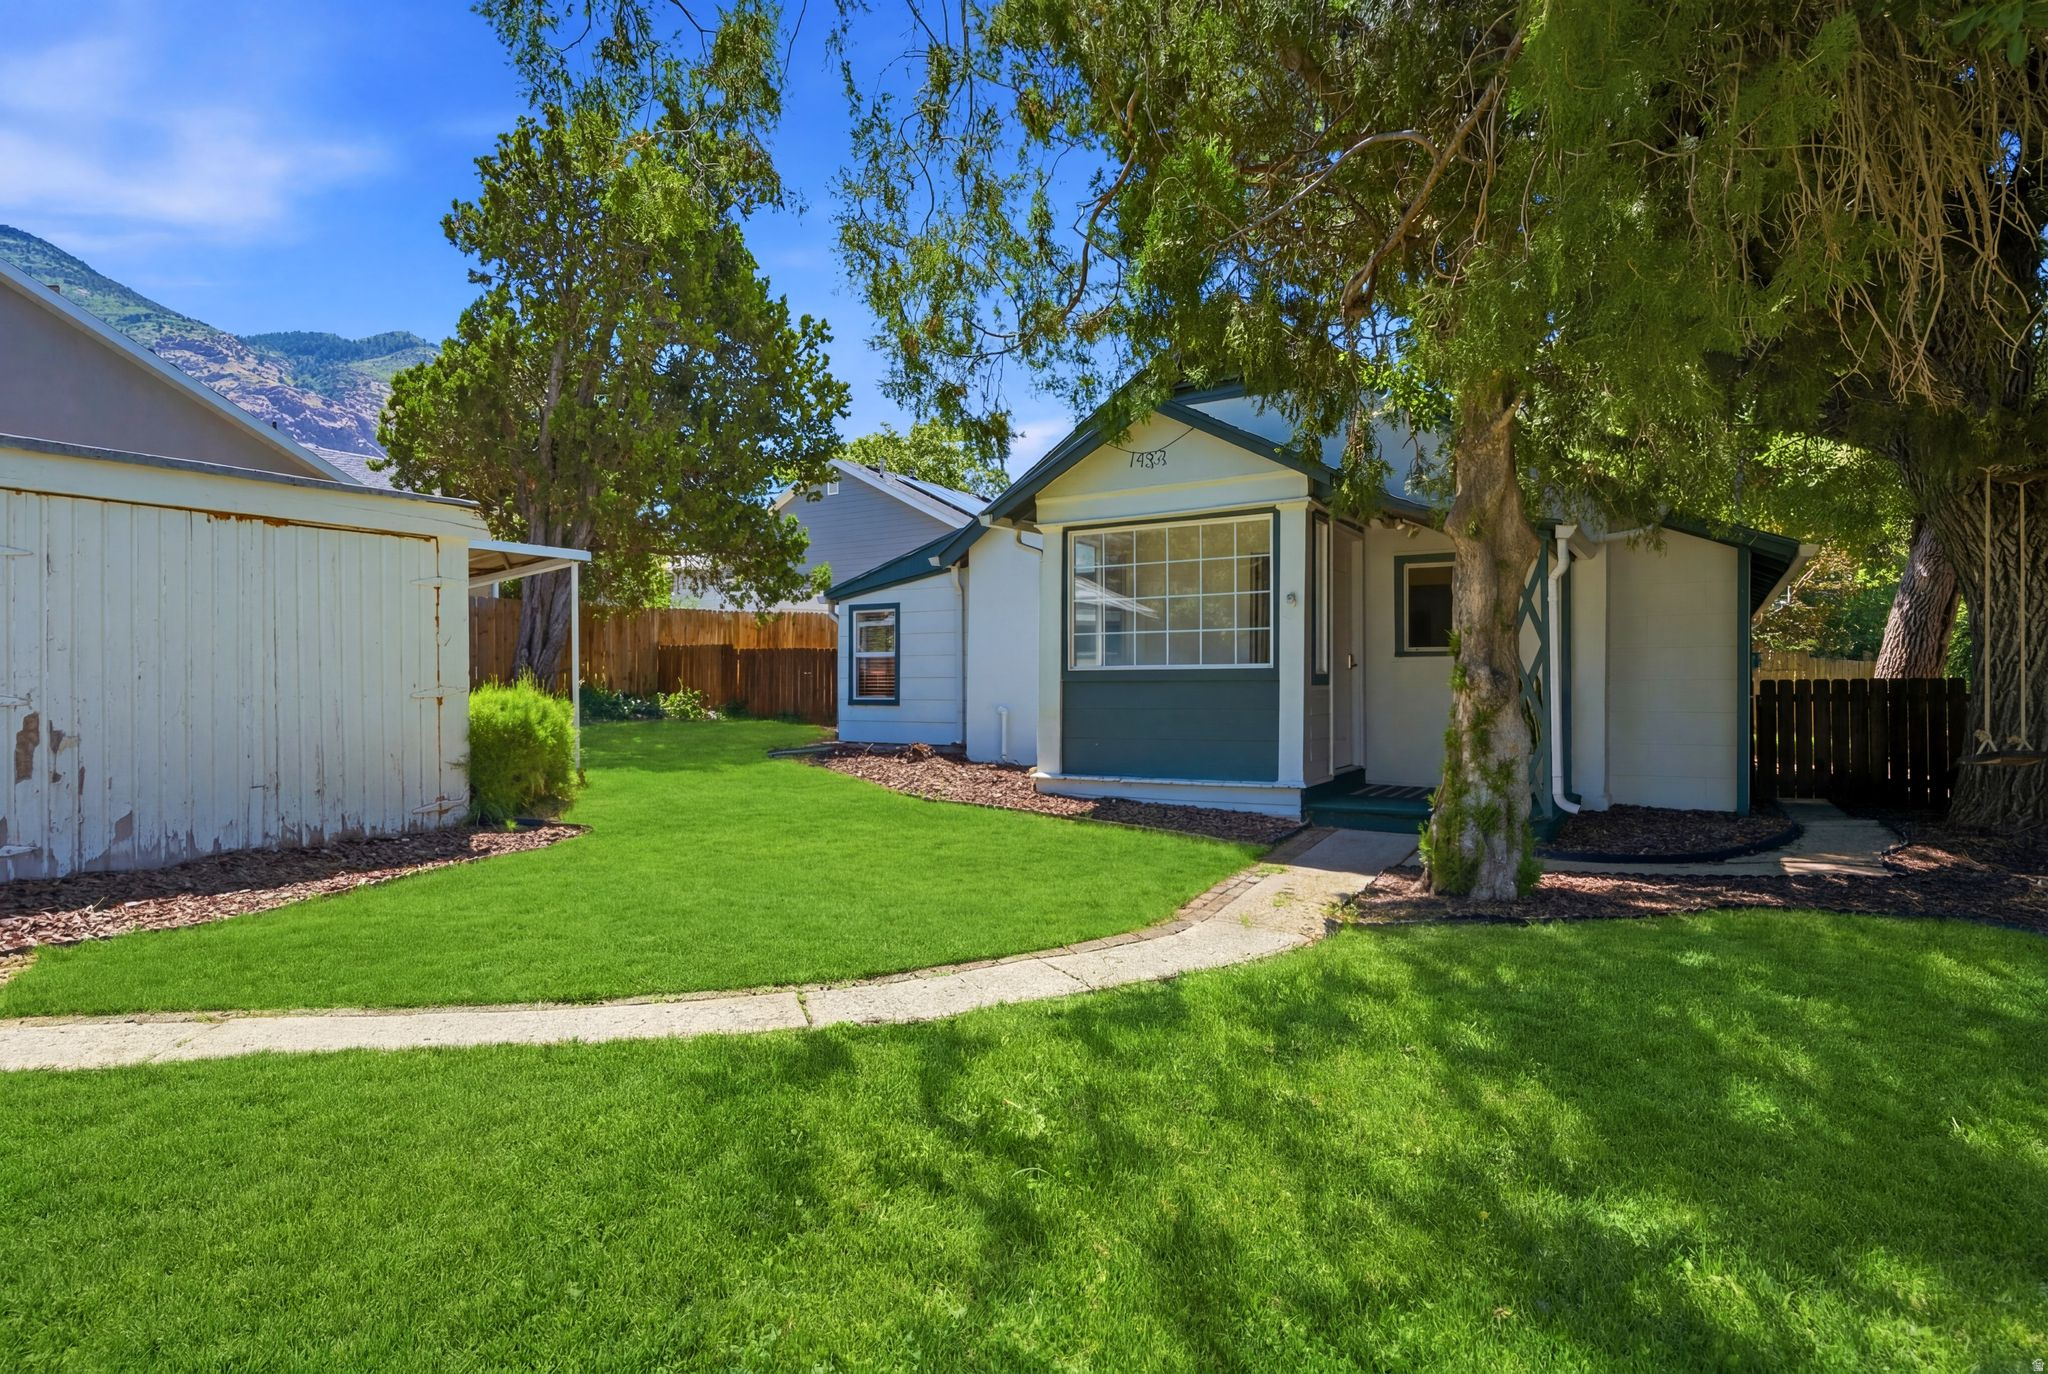
Charming East Bench bungalow- this beautifully refreshed cottage features gorgeous original hardwood floors, an inviting open-concept layout, & a stunning new kitchen designed for both everyday living and entertaining. Updated kitchen offers custom cabinets, quartz countertop, stainless steel appliances. The HVAC system was replaced in 2020, tankless water heater was installed in 2024 & sewer & waterline were replaced last 10 yrs. Back yard is a private oasis with mature trees large back patio. Don't miss your chance to own on the East Bench! Sq footage figures are provided as a courtesy estimate only and were obtained from previous MLS listing .  Buyer is advised to obtain an independent measurement.
#2170658

Ogden

1483 E 21 ST

2 Beds

1 Baths

971 Sq.Ft.

$355,000

MLS#: 2170658
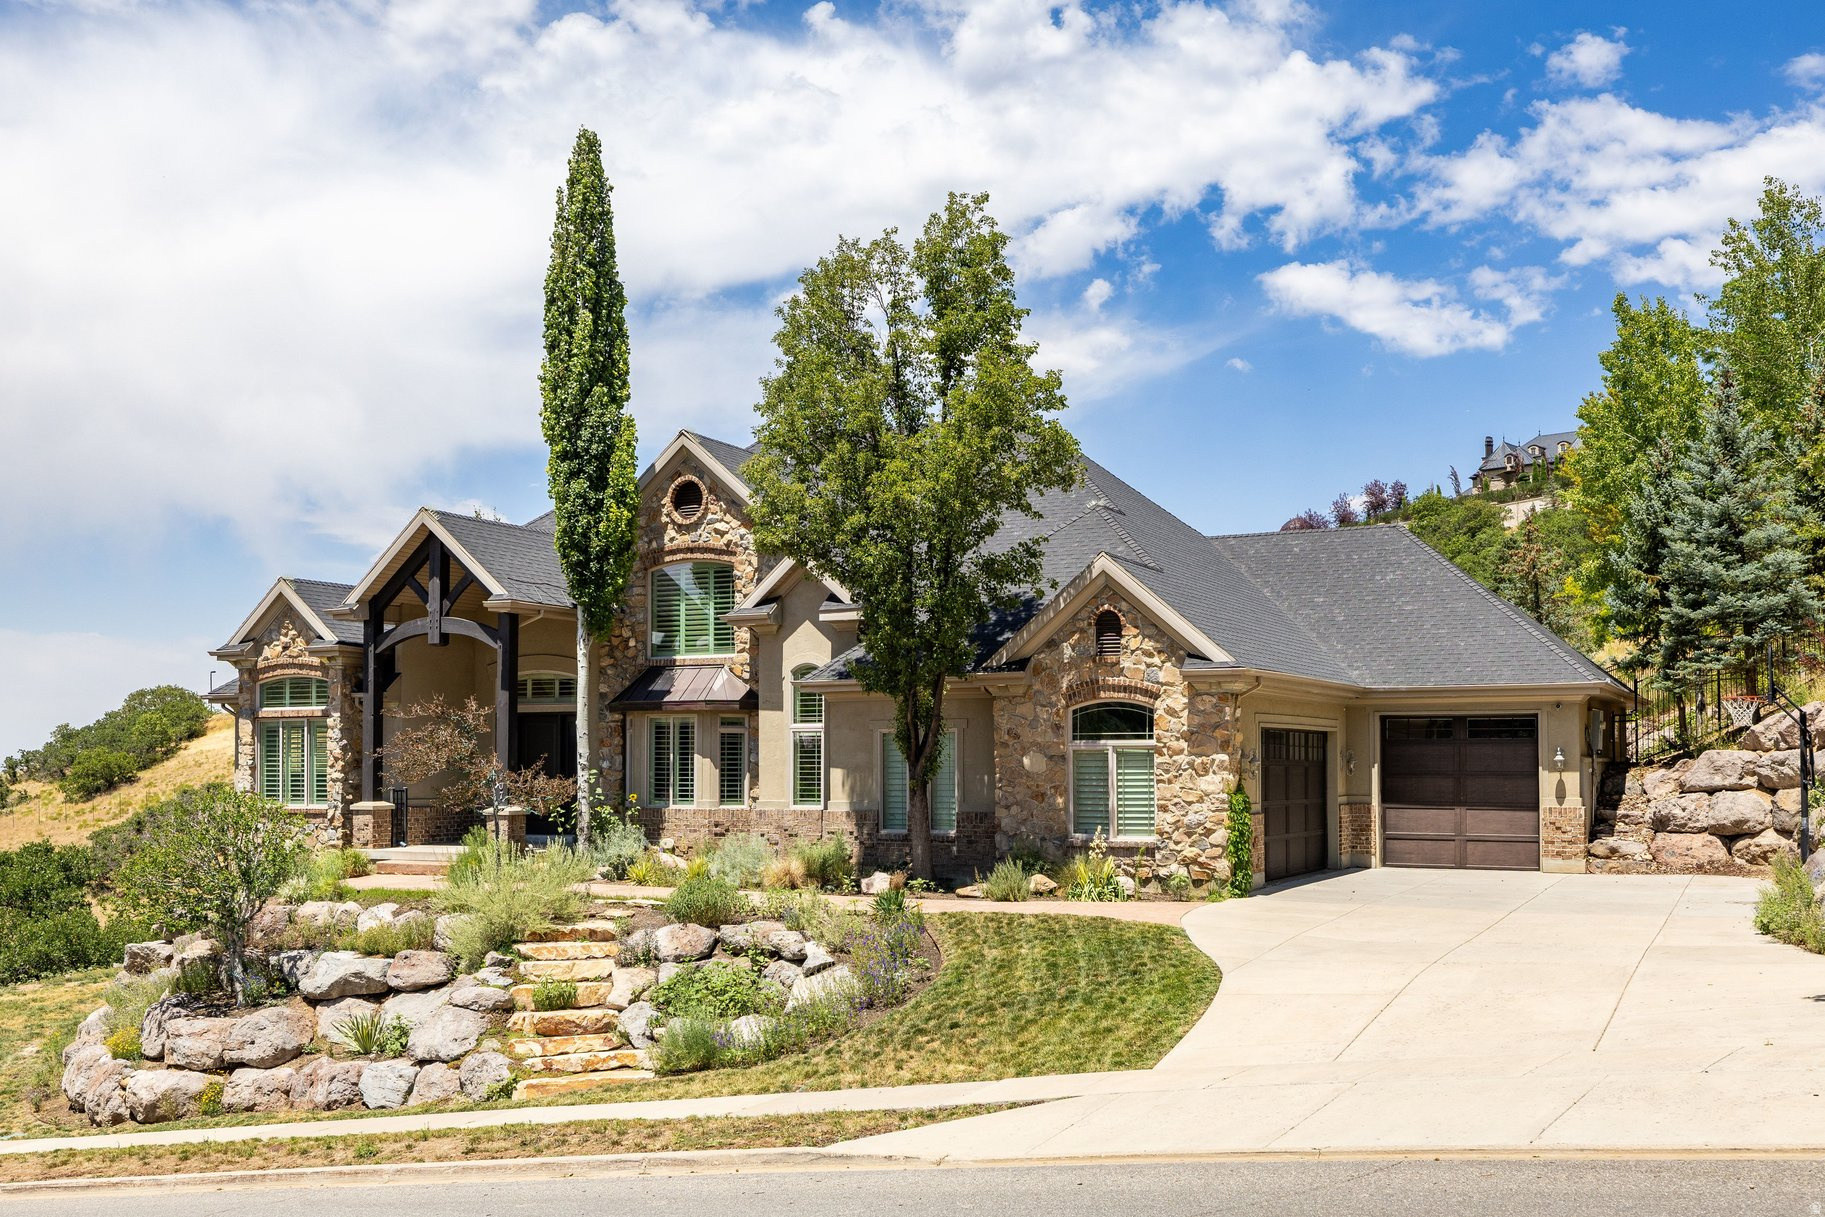
Welcome to the exclusive Summerwood Estates, one of the Bountiful Bench's most sought-after communities. Set on a rare 0.68-acre homesite, this exceptional residence offers the perfect blend of luxury, recreation, and everyday comfort. Whether you're an avid golfer, outdoor enthusiast, or love to entertain, this home delivers an unmatched lifestyle.  Designed to capture breathtaking views of the valley, Great Salt Lake, and surrounding mountains, the home features six spacious bedrooms, a dedicated executive office, and a theater room ready to be customized to your vision. The backyard is a true private retreat, complete with a heated in-ground pool by Aspen Pools, expansive patio spaces, and a veranda perfectly positioned to enjoy Utah's spectacular sunsets.  Inside, soaring vaulted ceilings and expansive windows fill the home with natural light while framing the incredible views. The open-concept kitchen is the heart of the home, featuring an oversized island that seamlessly connects the living and dining spaces to the outdoor entertaining areas. Whether hosting large gatherings or enjoying a quiet evening on the patio, the layout was designed for effortless indoor-outdoor living.  The walkout lower level offers exceptional flexibility with a second kitchen, generous gathering spaces, and ample room for extended family, guests, or entertaining on a grand scale.  Located just moments from Eaglewood Golf Course, residents enjoy immediate access to some of the area's finest outdoor amenities, including the Summerwood Trailhead, the Bonneville Shoreline Trail, neighborhood tennis courts, and miles of hiking and mountain biking trails.  Opportunities to own a property that combines this level of privacy, space, views, and premier location are exceptionally rare. Experience the best of Bountiful Bench living in Summerwood Estates.
#2170671

Bountiful

407 E HIDDEN LAKE DR

6 Beds

3 Baths

6,319 Sq.Ft.

$2,000,000

MLS#: 2170671
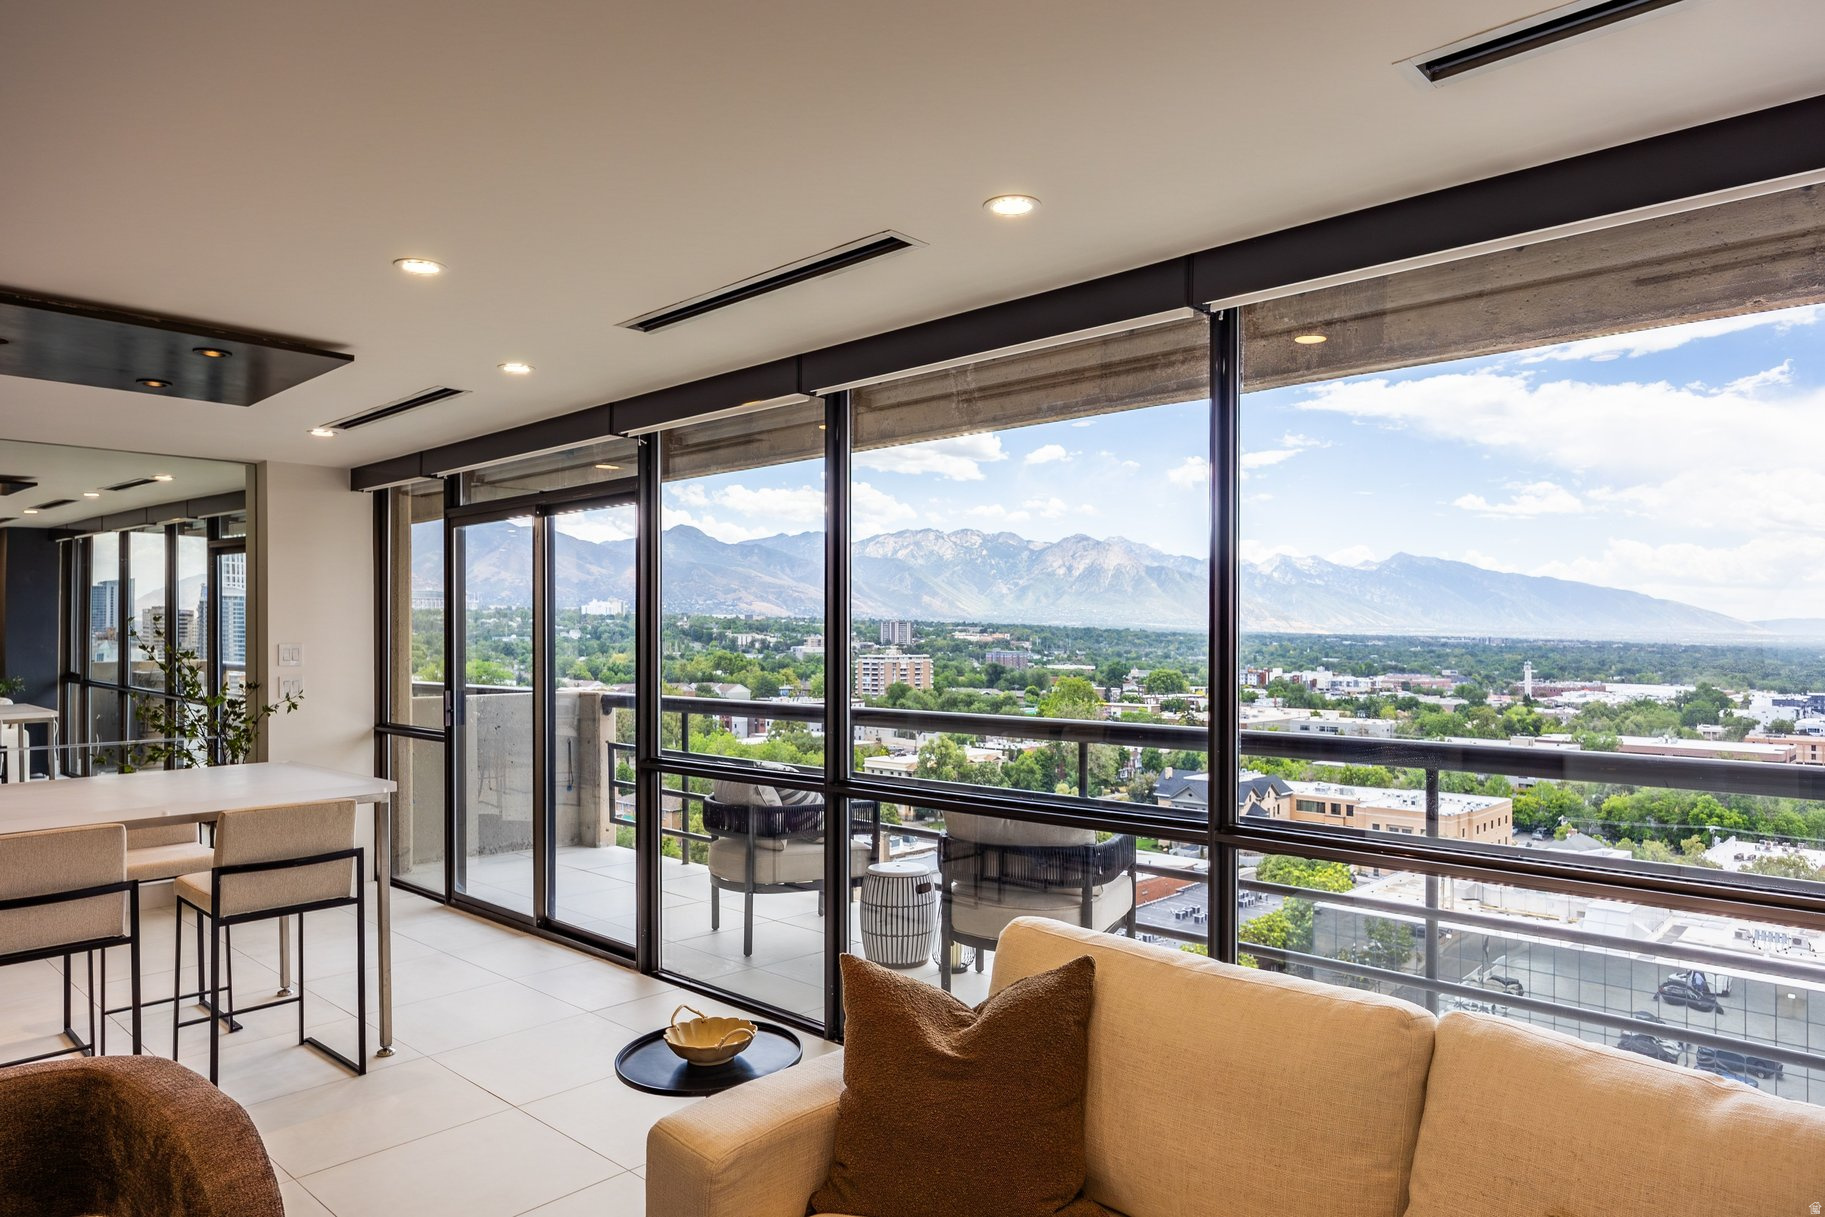
For elevated city living in the heart of Salt Lake, few opportunities compare to this southwest corner pied--terre on the tenth floor of Governors Plaza. Taken to the studs and rebuilt corner to corner, the residence was reconfigured to be a one of one penthouse style residence. Perched above Historic South Temple, with two private terraces the home looks south to the Wasatch Range, the U of U, and west to downtown stretching out to the lake.  Inside, the feeling is bright and modern, filled with natural light across white tile floors, custom espresso colored cabinetry, and an open layout that makes the space feel warm and inviting. The kitchen is built with highly customized storage and integrated appliances, a paneled Sub Zero fridge and a suite of Wolf appliances include an inset induction range, wall mounted oven, and steam oven. The island spreads wide into a raised bar and extends into a custom 3form dining table. The walk-in pantry has large amounts of storage, and a wet bar with a filtration system. Along the hall custom cabinetry and flush mount doors hide the utilities as well as a full bathroom. The second bedroom is anchored by dual built-in desks and custom shelving, ready to serve as a guest room when needed.  The primary suite is a world of its own, opening to a private terrace with views of downtown, the Great Salt Lake, and the Capitol. Its walk-in closet is its own room, centered around an island of drawers beneath windows that frame the mountains. The primary bath has a large double vanity with intelligent storage solutions, a marble shower with dual heads, private toilet room, and en-suite laundry.  Behind the finishes, the home is as well equipped as it is beautiful: central vacuum, heated floors, soft water, whole-home humidification, built in speaker system, and a newer furnace, air conditioning, and water heater, for comfort and low maintenance from day one. This unit enjoys 2 assigned parking spaces, dedicated storage, an indoor pool, spa, gym, and community spaces.  Living at Governors Plaza places you steps from the Avenues, downtown, and the University of Utah, with easy access to I-80 for the airport and the canyons - a rare address along historic South Temple.
#2170910

Salt Lake City

560 E SOUTH TEMPLE S 1001

2 Beds

1 Baths

1,593 Sq.Ft.

$1,195,000

MLS#: 2170910
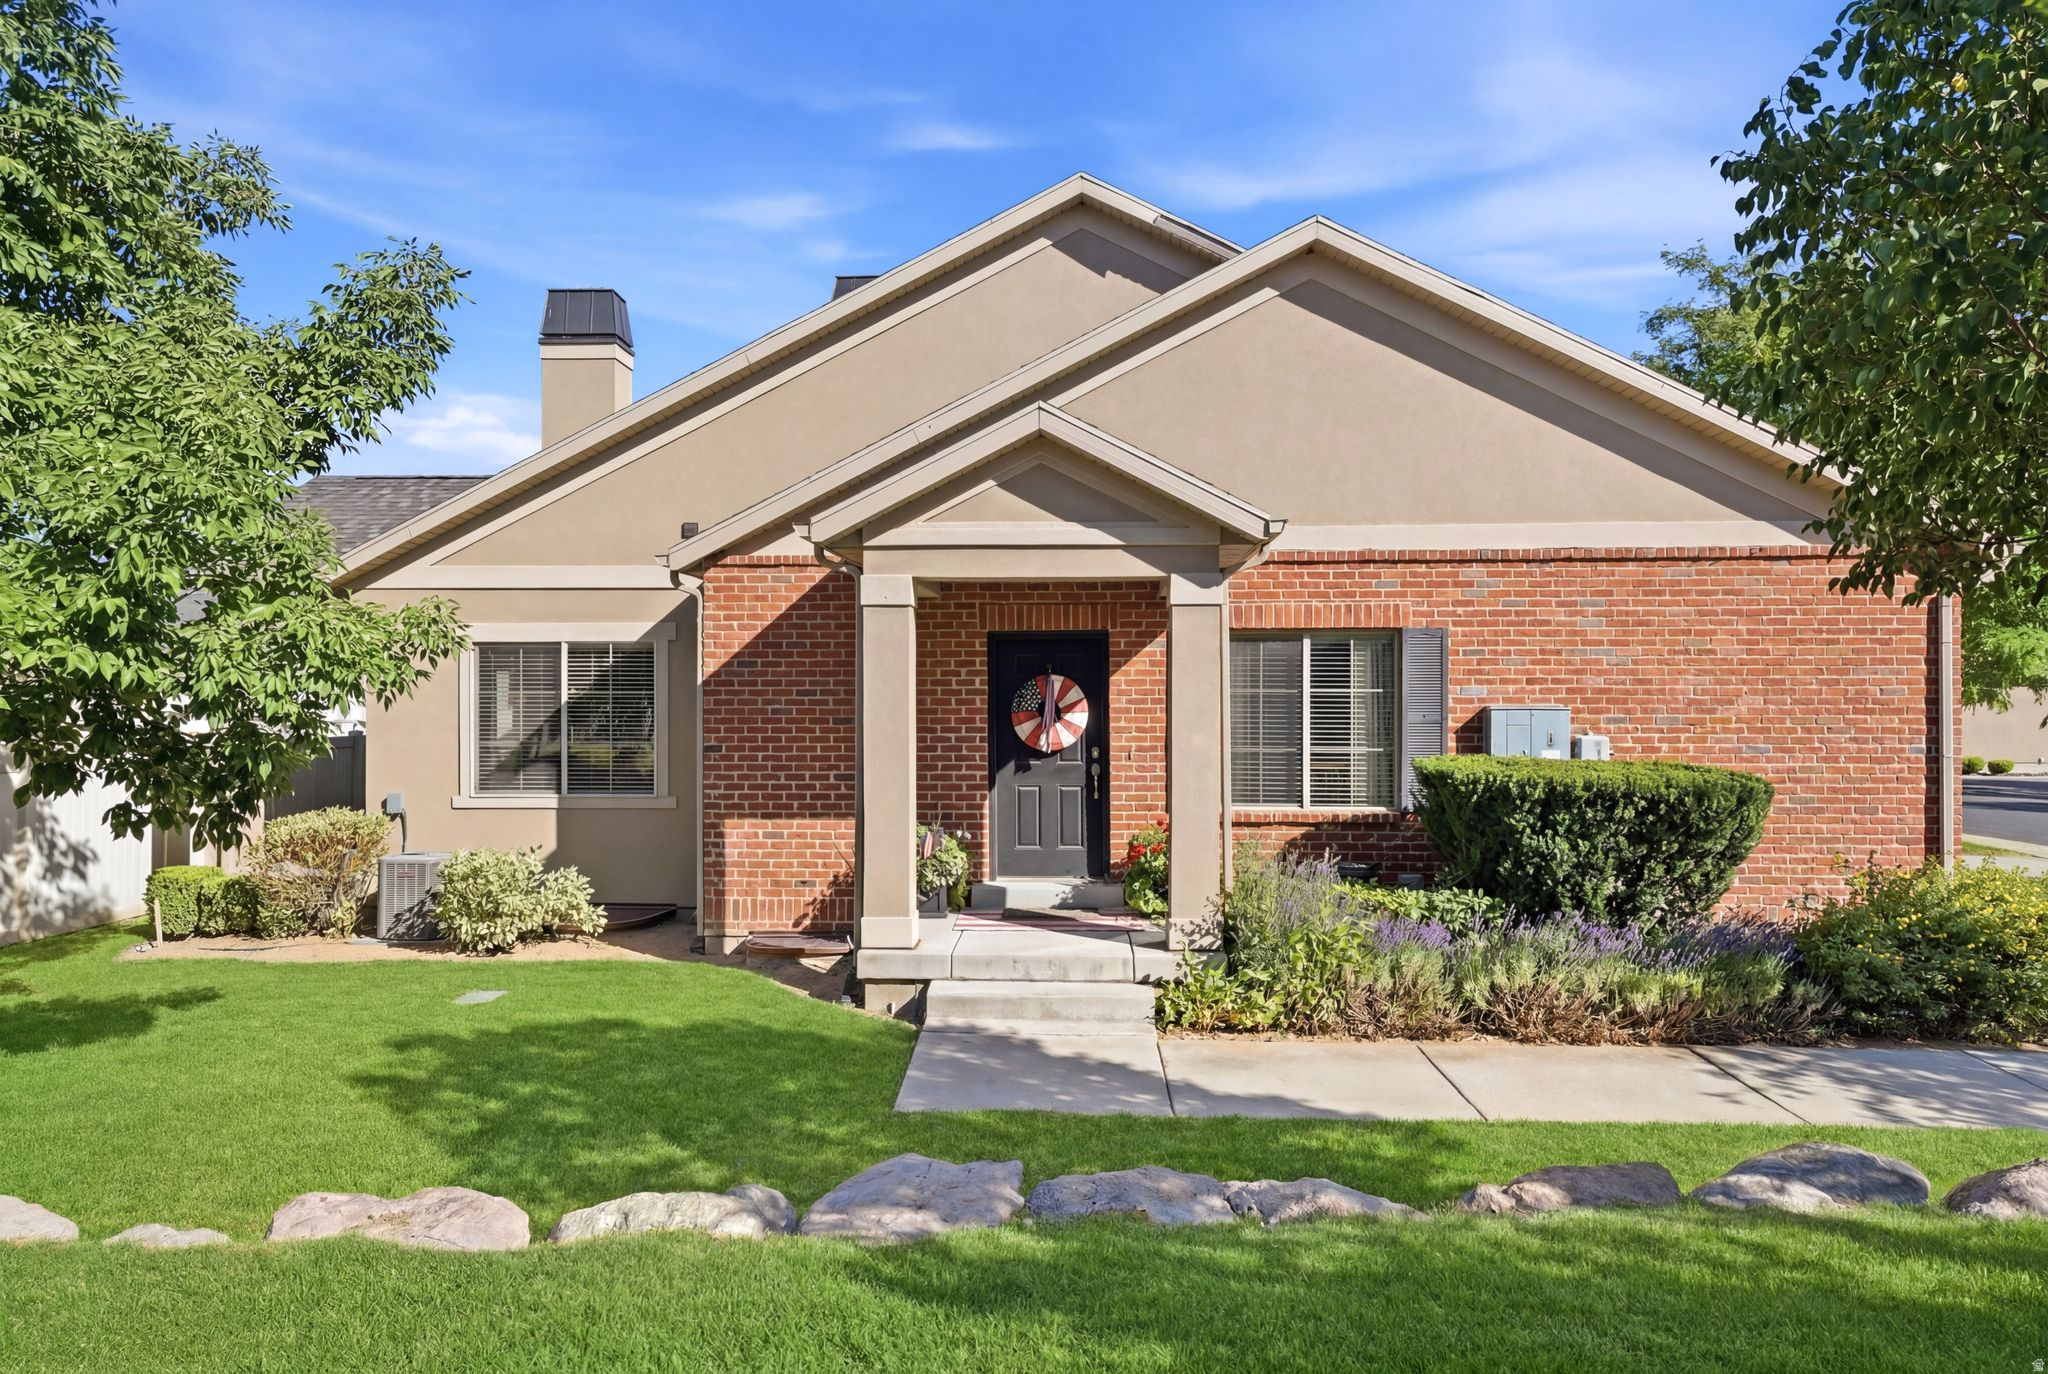
This townhouse offers a rare combination of convenience, comfort, and community - ideal for an owner-occupant or savvy investor.  The main-level master suite provides ease and privacy, while two additional bedrooms in the basement offer flexibility for family, guests, or rental income potential. Amenities include: a top-notch gym, tennis courts, pickleball courts, and a resort-style pool - all just steps from your front door.  Unbeatable location. You're just minutes from grocery stores, restaurants, retail shopping, top-rated schools, I-15, Thanksgiving Point, and American Fork Canyon - everything you need, close to home. This neighborhood has consistently drawn friendly, respectful residents year after year, with a well-balanced mix of age ranges that gives it a genuine sense of community. A biking and walking trail is easily accessible right from the neighborhood, and the mountain views throughout are truly a standout feature. Whether you're searching for your next home or your next smart investment, this property offers exceptional value in one of Lehi's most desirable communities.
#2170816

Lehi

3456 N BACKHAND LN

3 Beds

2 Baths

2,100 Sq.Ft.

$485,000

MLS#: 2170816
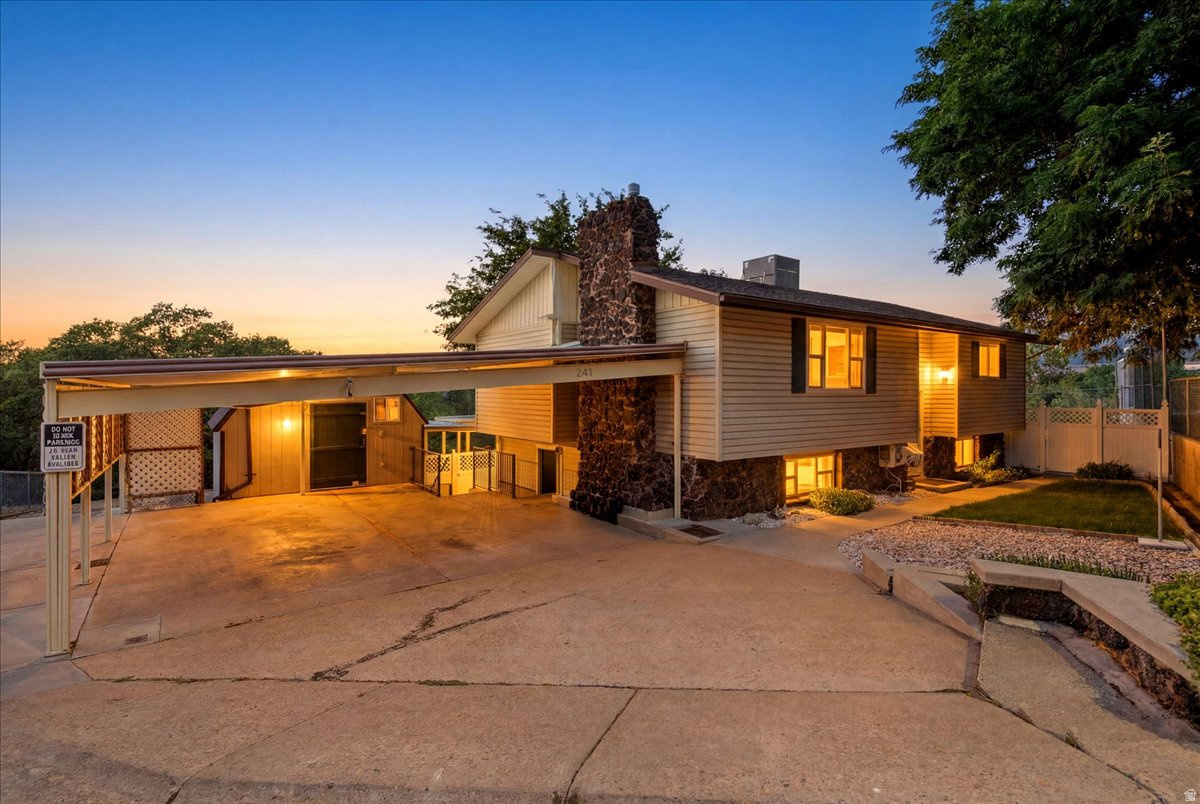
Great home located on dead end street with great mountain views.  Walking distance to hiking and biking trails.  This home sits on large .45-acre lot.  Home has two separate entrances from basement.  There is a room with entrance to basement kitchen area with sink.  Possibilities of adding more cabinets, stove and fridge to make a complete kitchen for a mother-in-law apartment.  There is a workshop with 110 and 220 power.  Home has central vacuum.  Furnace and A/C were updated a few years ago along with new water heater installed 2026. Fridge, washer and dryer will stay.  Great laundry room with cabinets, sink and built in ironing board.  Kitchen has been updated with cabinets, countertops, appliances and has a pantry.  Large, fenced garden area.
#2171271

Ogden

241 N POLK AVE

3 Beds

1 Baths

1,990 Sq.Ft.

$434,900

MLS#: 2171271

* Listings identified with the FMLS IDX logo come from FMLS and are held by brokerage firms other than the owner of this website. The listing brokerage is identified in any listing details. Information is deemed reliable but is not guaranteed. If you believe any FMLS listing contains material that infringes your copyrighted work please click here to review our DMCA policy and learn how to submit a takedown request. Ā© 2024. First Multiple Listing Service, Inc.
Provo Community Living!

Featured listing

Provo Community Living!

Browse Properties

Categories

Homes Tailored to Your Lifestyle

Buyers Guide

Buying a home is one of the most exciting milestones of your life.

View more

Sellers Guide

Putting your home on the market can be a stressful process, especially when you don’t know what to expect.

View more

Market report

With just a few clicks, you'll gain instant access to valuable insights about the real estate market, including trends, property values, and community analytics.

View more

Home value

Unlike automated valuations, our hands-on review will provide a comprehensive opinion of your home’s value while considering important interior elements and other location intangible factors that machine algorithms so often miss.

View more

Buyers resources

Guides on financing, inspections, and choosing the right Realtor for a smooth home purchase.

Sellers resources

Practical tips on staging, pricing, and preparing your home to attract buyers and maximize your sale.

 - property

Send a message

Message successfully sent.

Reason for contacting?

I agree to receive email communication and understand I can unsubscribe at any time.

I agree to be contacted by OnX Realty via call, email, and text for real estate services. To opt out, you can reply 'stop' at any time or reply 'help' for assistance. You can also click the unsubscribe link in the emails. Message and data rates may apply. Message frequency may vary. Privacy Policy

Sign In Sign Out

Virtual Assistant

Would you like to take the next step with this property? We can help you schedule a showing or virtual tour, or send you more details.

Yes, I would like more information.

Thank You for Your Reply, One of Our Agents will contact you as soon as possible

No, maybe later.

Thank you, you can always contact me via email, phone number or through the contact form.

Realhub AI

Lucy - Your AI-Powered Realtor

Update Your Temporary Password

Personalize your search

Enter your email and we'll notify you immediately when new listings match what you're looking for.

or enter email address

Already have an account ? Login here

Continue your home search

I agree to receive communications and understand I can unsubscribe at any time.

I agree to be contacted by OnX Realty via call, email, and text for real estate services. To opt out, you can reply 'stop' at any time or reply 'help' for assistance. You can also click the unsubscribe link in the emails. Message and data rates may apply. Message frequency may vary. Privacy Policy

Already have an account ? Login here

We use cookies

We use cookies primarily for analytics to enhance your experience. By accepting, you agree to our use of these cookies. You can manage your preferences or learn more about our cookies policy.