Thinking of selling?

Utah's Premier |OnX Realty

  • Nearby me

E-Alert name

Properties

30204 properties match your criteria

This listing is for 1 FULL building which includes six individual townhomes! DON'T MISS THIS OPPORTUNITY!  They are completed New Construction townhomes.  Each unit has a beautifully appointed kitchen with quartz countertops, upgraded stainless steel appliances, a gas oven/range, upgraded cabinetry & an open-concept layout perfect for everyday living & entertaining. Elegant metal stair railings, spacious living areas & quality finishes throughout. The luxurious primary suite offers a large walk-in closet with custom built-in shelving, a dual-sink vanity, tiled garden tub surround, separate walk-in shower. Additional tiled bathrooms & thoughtful upgrades throughout add to the home's appeal. Enjoy the convenience of a fully finished 2-car garage with durable epoxy-coated floors, extra parking spaces, low-maintenance living & breathtaking mountain views right outside your door. Ideally located near shopping, restaurants, schools, parks & outdoor recreation, Cove Mountain Village offers the perfect blend of comfort, style & convenience. Whether you're a first-time buyer, investor, or looking to downsize without sacrificing quality, these homes deliver exceptional value. Schedule your private tour today & take advantage of introductory pricing while it lasts! Exterior unit photos and interior units differ in floorplan but have the same upgrades and quality.
#2175463

Richfield

1198 S VILLAGE LN B1-B6

18 Beds

12 Baths

9,208 Sq.Ft.

$1,850,000

MLS#: 2175463

Estimated completion October 2026! Get ready to spend the holidays in the mountains! Experience refined mountain living in this newly custom-built residence, where timeless design meets breathtaking natural beauty. Perfectly positioned on a quiet cul-de-sac, this exceptional home captures sweeping lake views and offers the privacy and tranquility discerning buyers seek. Thoughtfully crafted with uncompromising attention to detail, the home showcases high-end finishes throughout-wide-plank hardwood flooring, designer lighting, custom cabinetry, and premium stone surfaces. Expansive windows flood the interiors with natural light, seamlessly blending indoor elegance with the surrounding landscape. The heart of the home is an open-concept great room designed for both grand entertaining and intimate gatherings, anchored by sophisticated architectural elements and elevated craftsmanship. The gourmet kitchen offers top-tier appliances, custom cabinetry, and an oversized island ideal for hosting aprs-ski evenings or summer lake retreats. Additional features include a home gym with a built in Sauna attached.  Step outside to the stunning double-deck balcony-an entertainer's dream and a private sanctuary in one. From morning coffee overlooking the water to sunset dinners framed by mountain silhouettes, every moment here feels extraordinary. Ideally located just two minutes from Port ramp boat launch, this residence offers effortless access to lake adventures, while its prime setting between Snowbasin and Powder Mountain ski resorts places world-class skiing within easy reach. Whether boating in the summer or carving fresh powder in the winter, this home delivers year-round recreation at the highest level. Wolf creek golf course is a short 5 minute drive offering panoramic views of the entire valley. A rare offering that combines luxury, location, and lifestyle-this is more than a home; it is a legacy mountain retreat designed for those who expect nothing less than exceptional.
#2138158

Eden

5222 N HARBOR CT 7

5 Beds

4 Baths

4,657 Sq.Ft.

$1,850,000

MLS#: 2138158
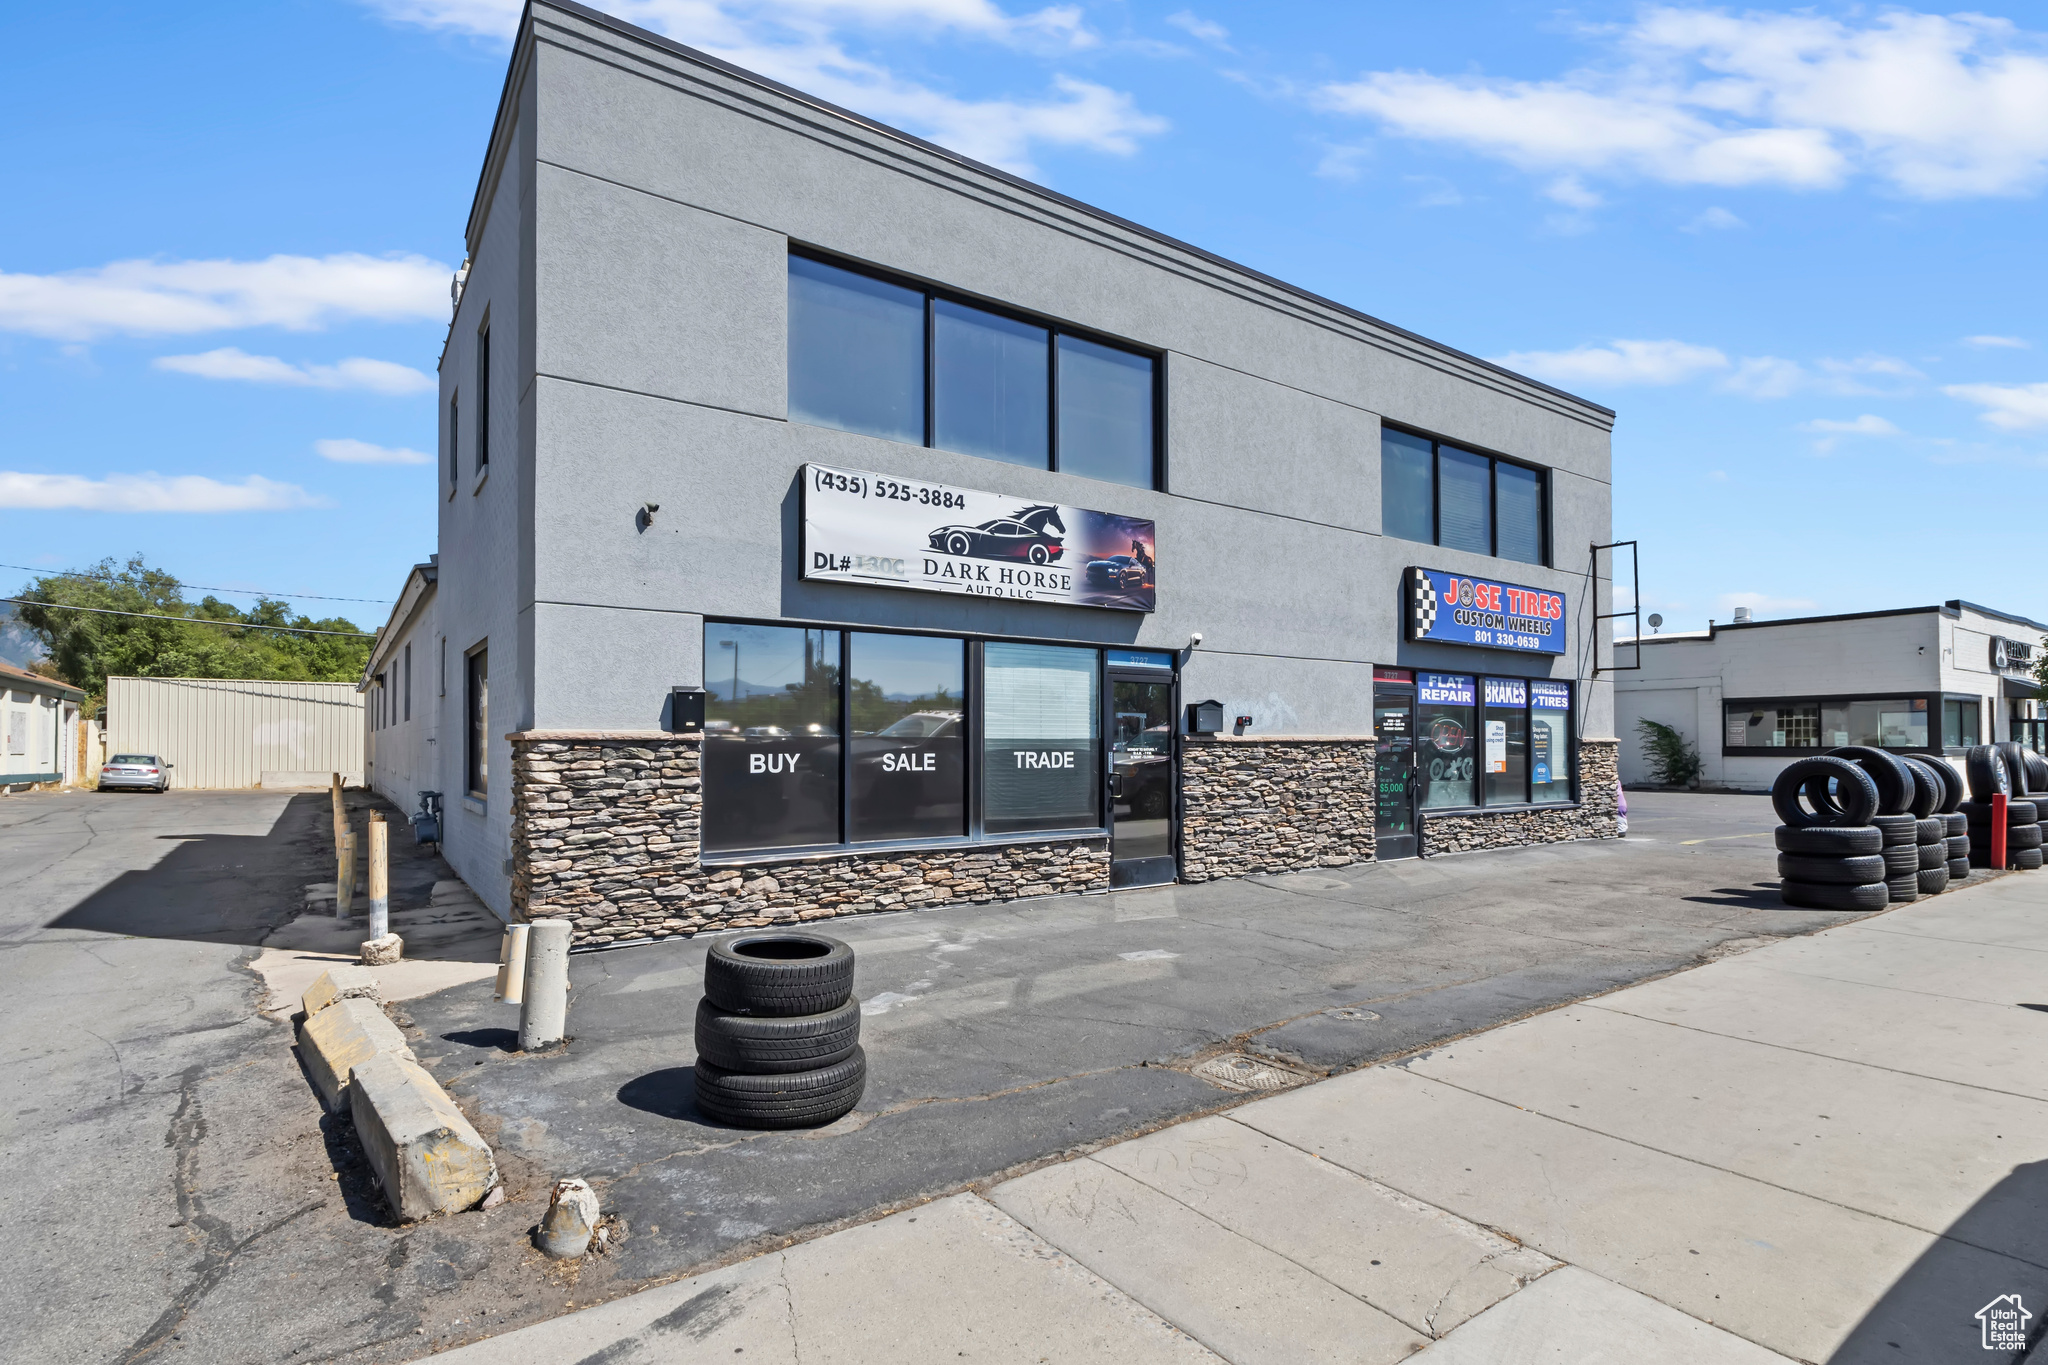
******7700 SQ FT. ONE SIDE IS AVAILABLE TO OWNER OCCUPY ONE SIDE IS LEASED TO LONG TERM TENANT****** Highly visible, tenant-occupied building 7,700 SF mixed-use property located on bustling State Street in South Salt Lake. Situated in a high-traffic street with excellent frontage, this property offers outstanding exposure and accessibility for a variety of business types. Desirable South Salt Lake location near major transportation routes and commercial hubs.
#2105636

South Salt Lake

3727 S STATE ST

None Beds

None Baths

7,700 Sq.Ft.

$1,850,000

MLS#: 2105636

None
#2185661

West Jordan

6383 W 8200 S

None Beds

None Baths

2.33 acres

$1,850,000

MLS#: 2185661
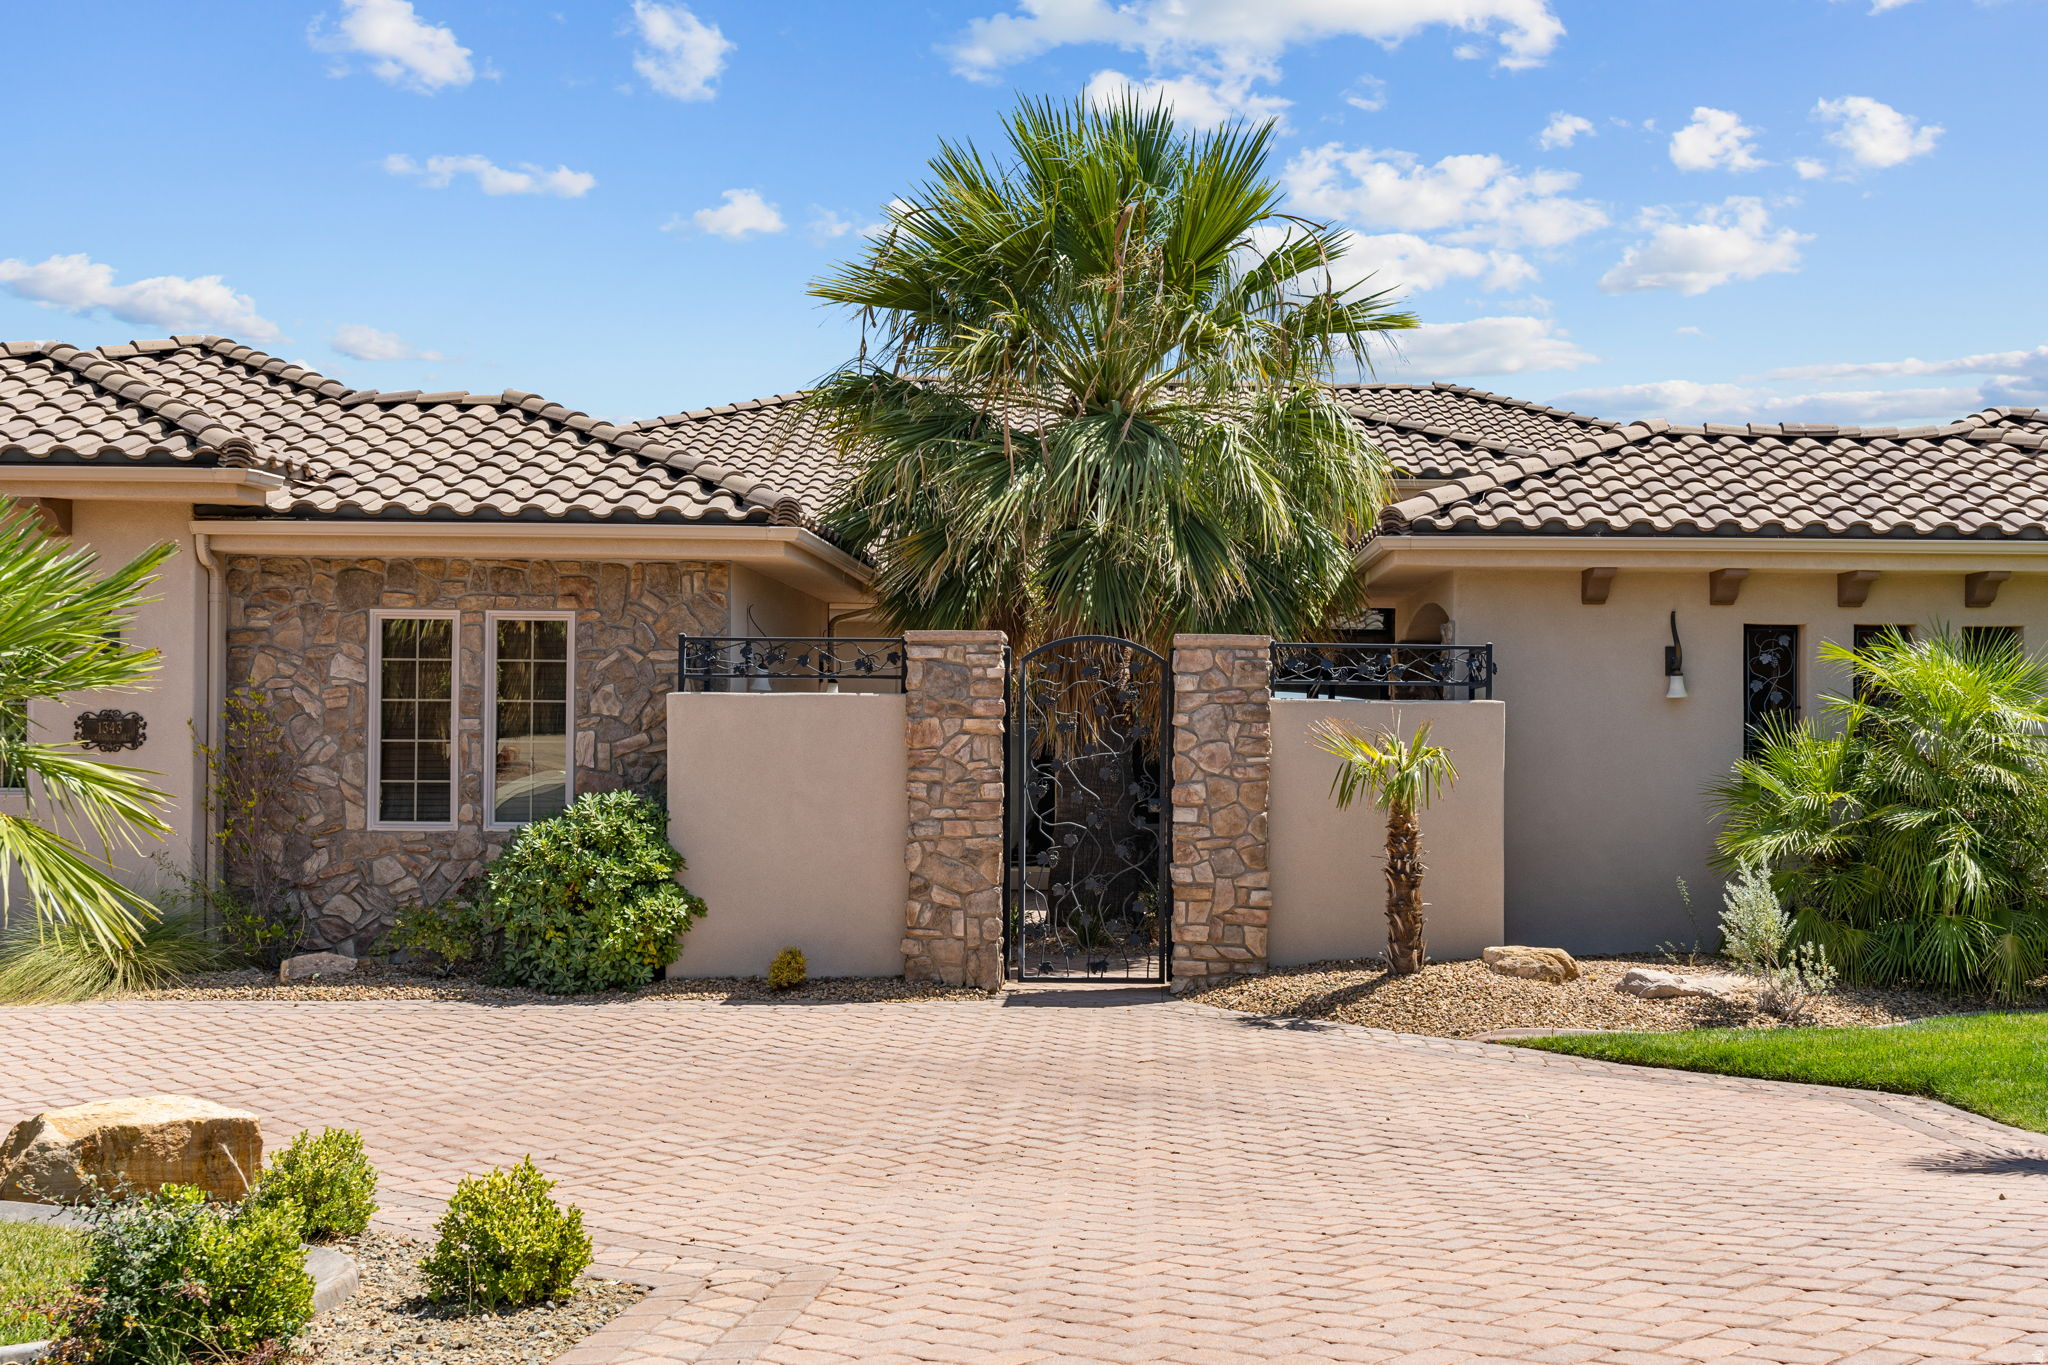
Luxury home located in the exclusive Northbridge Estates, fully remodeled with high-end finishes and custom details throughout. Furniture Negotiable.  This 7-bedroom, 6-bath residence offers 6,632 sq ft of thoughtfully designed living space with an open, functional layout ideal for both everyday living and entertaining. Enjoy expansive views and a resort-style backyard featuring a completely renovated in-ground pool, outdoor kitchen, and a detached 3/4 bath pool house. An attached casita provides excellent flexibility for guests, multi-generational living, or private office space. Situated on a 0.44-acre lot with a 3-car garage and walkout basement, this exceptional property offers luxury, comfort, and lifestyle in one of Washington's premier neighborhoods.
#2169823

Washington

1343 W CAMBRIDGE AVE N 204

7 Beds

6 Baths

6,632 Sq.Ft.

$1,850,000

MLS#: 2169823
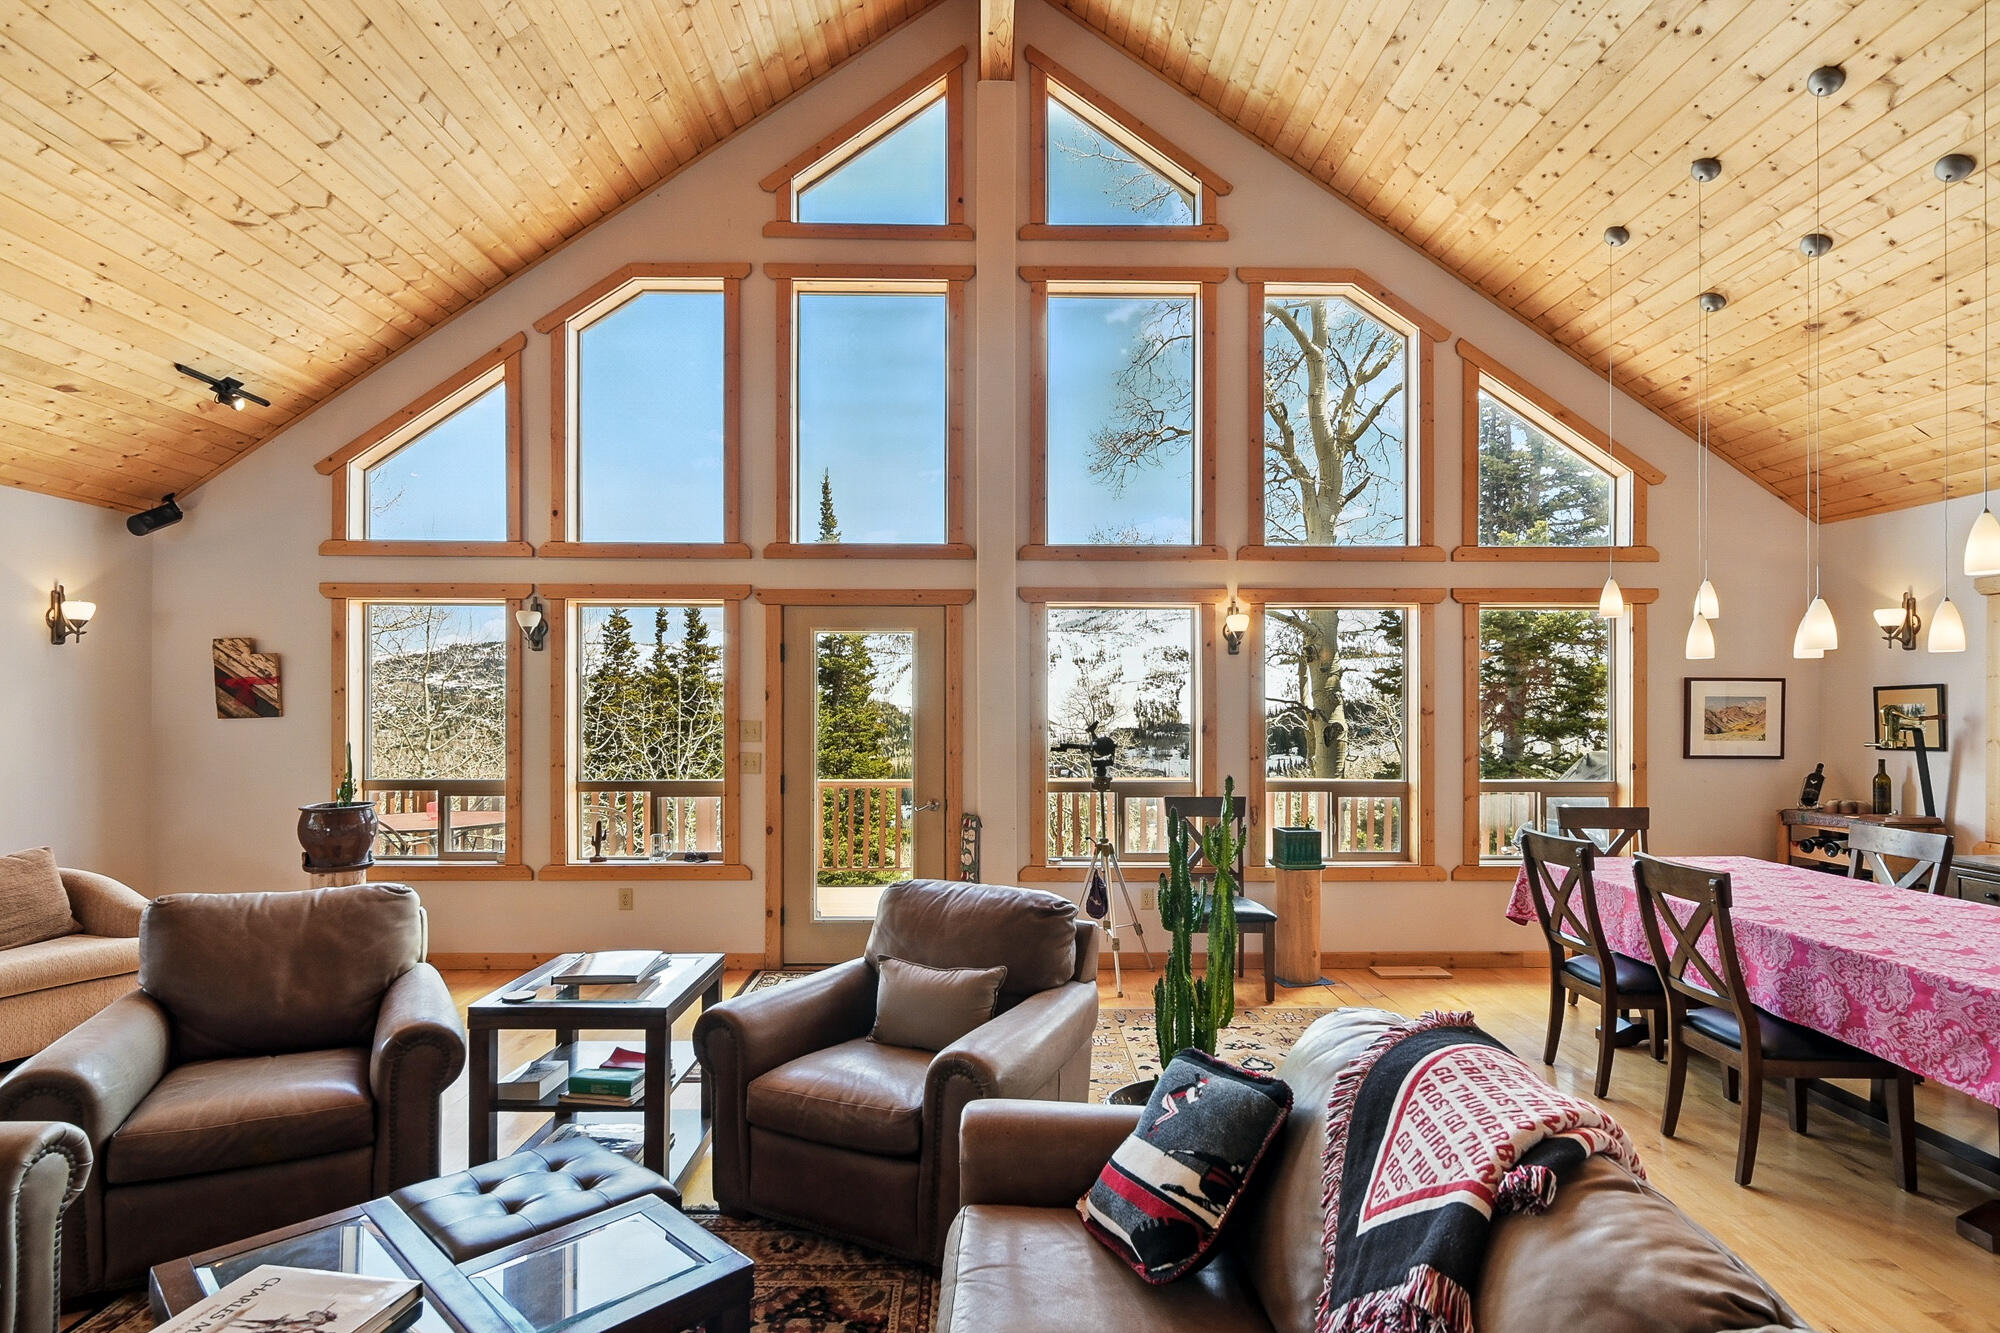
Nestled in the heart of Brian Head, this stunning 3-level, 6-bedroom, 5.50-bath log-sided cabin offers 4,612 sq ft of mountain luxury on a .40-acre lot. Soak in sweeping views of the ski resort and Brian Head Peak from every level—including the indoor jacuzzi! Inside, the great room features a rock fireplace with a warm air intake system, wood floors, and abundant natural light. The chef's kitchen boasts an elevated dishwasher, gas range, large pantry, breakfast nook, and travertine tile. Enjoy wet bars on each level, a wine cellar with a floor safe, a game room with pool table, and a luxurious master with a gas fireplace. Tons of storage, two furnaces, two water heaters, 500 sq ft of decks and two garages. Ideal for both summer and winter. Never rented and meticulously maintained. Two garages (one oversized for vehicles, one for toys) make it ideal for both summer and winter adventures. Additional office/bedroom located off the back side of garage. Basement square footage is a combination of 2 lower floors - this is a 4 level house. This home is the ultimate year-round retreat.
#25-267374

Brian Head

699 W Hunter Ridge Dr.

6 Beds

None Baths

4,612 Sq.Ft.

$1,850,000

MLS#: 25-267374
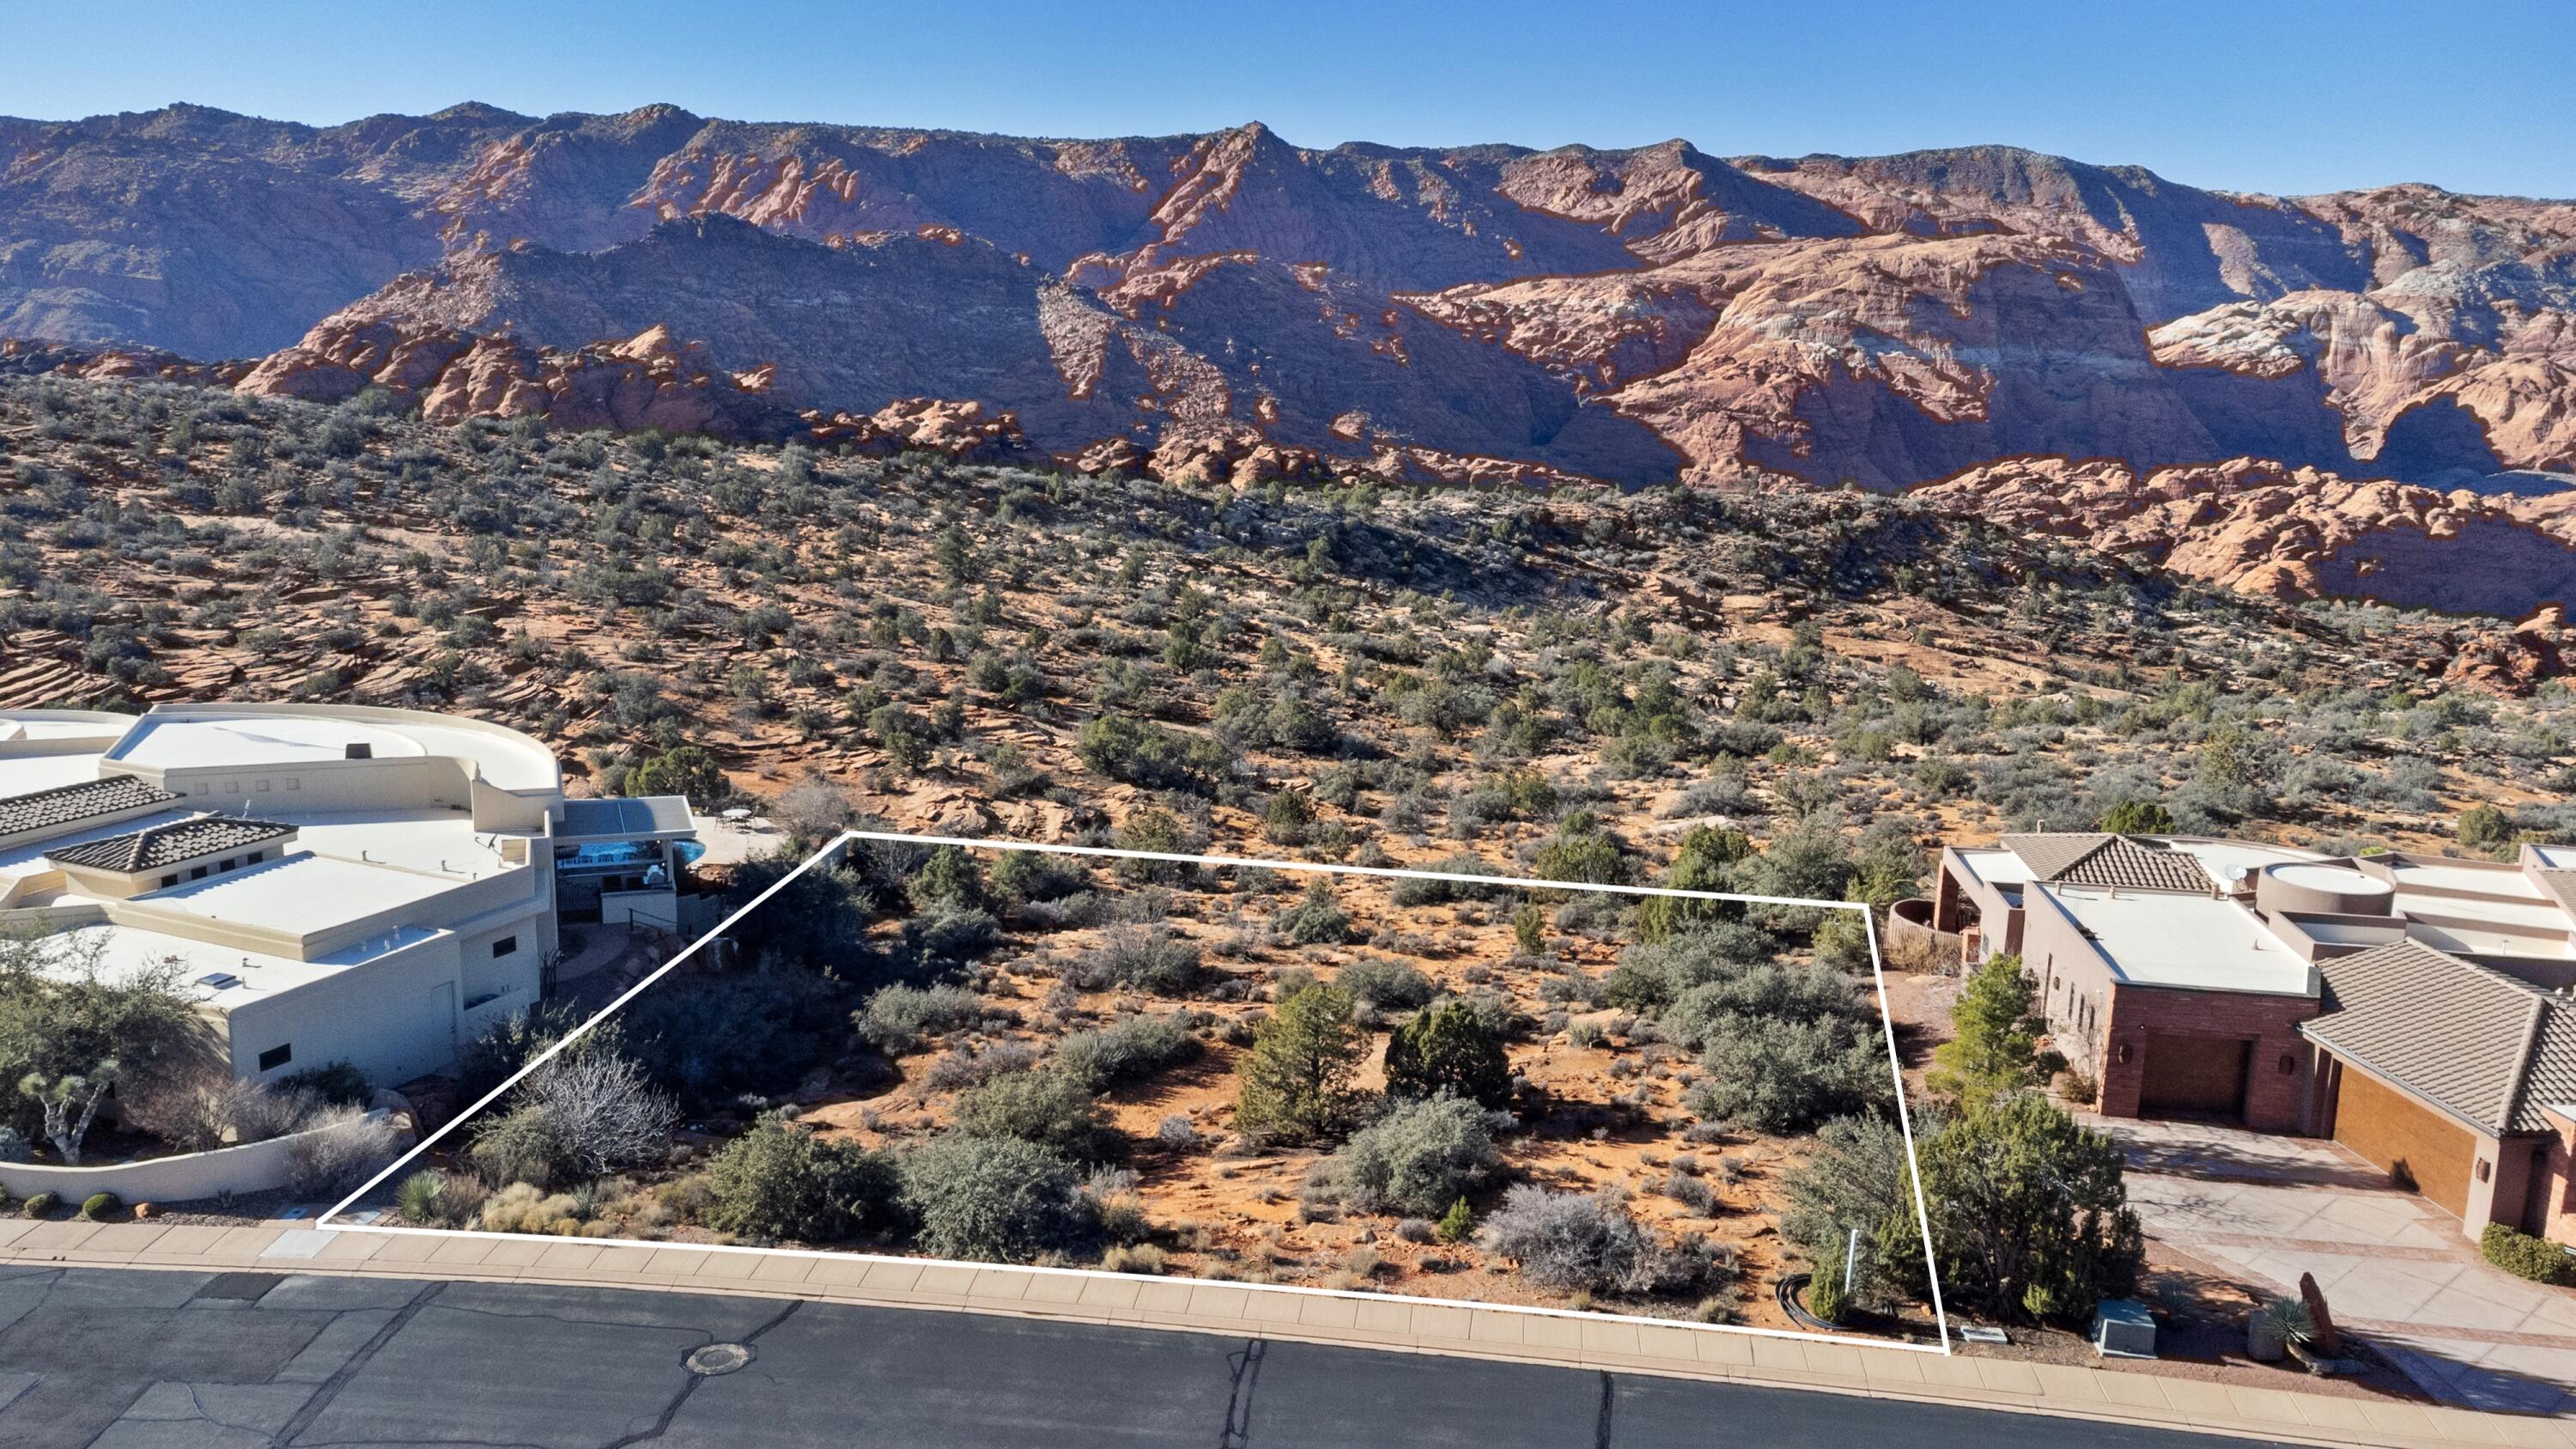
A Truly Rare Opportunity Backing Snow Canyon State Park. Positioned on .50 acre lot with direct unobstructed views into Snow Canyon State Park, this homesite offers some of the most breathtaking red rock views in all of St. George.

With protected state park land directly behind the property, your view corridor will remain permanently preserved, delivering unmatched privacy, tranquility, and a front-row seat to the iconic cliffs of Snow Canyon.

Lots like this rarely become available. Build your dream home with one of the most extraordinary backdrops in Southern Utah.
#26-270117

St George

4961 N Long Sky CIR

None Beds

None Baths

0.5 acres

$1,850,000

MLS#: 26-270117

None
#2191396

Garden City

2984 S SWEETWATER DR

None Beds

None Baths

4.38 acres

$1,850,000

MLS#: 2191396

Price reduced
A property like this simply does not come along in Davis County. Offering the rare combination of an estate-style home, an expansive 1.64-acre lot, private rear access, and convenient proximity to I-84, Highway 89, and I-15, this is a truly exceptional opportunity for those looking for space, privacy, and endless possibilities. Outdoor enthusiasts will love the quick access to the mountains and recreation, while commuters will appreciate the easy access to major roadways.  The possibilities for the expansive rear portion of the property are limited only by your imagination. With private access, the additional acreage could provide an incredible opportunity for a future shop, casita, ADU, private retreat, subdivision potential, or the ultimate backyard. Finding this much usable land paired with a home of this caliber in this location is exceptionally rare.  From the moment you arrive, the impressive curb appeal sets the tone. A beautiful circular driveway leads to a welcoming covered front porch, while the meticulously manicured lawn feels more like the fairway of a premier golf course than a residential yard.  Inside, the grand foyer opens to a private office featuring custom built-in bookshelves. The main level flows seamlessly into an extraordinary great room with soaring ceilings, custom trim work, and an open-concept design perfectly suited for entertaining. The luxurious kitchen is truly the heart of the home, featuring an expansive island, high-end appliances, pot filler, custom range hood, and spacious walk-in pantry.  The principal suite is a private retreat, complete with a custom cast-cement fireplace and exceptional trim detail. The spa-like ensuite features a walk-in shower, freestanding soaking tub, separate bidet/toilet room, and an oversized walk-in closet with its own island. Two additional generously sized bedrooms on the main level share a beautifully appointed Jack-and-Jill bathroom.  The potential continues downstairs with approximately 3,000 square feet of room to grow. A walkout basement provides an ideal opportunity for a future mother-in-law apartment or ADU, while the former cold-storage room has been transformed into a vaulted-door gun safe/panic room.  Outside, a large, covered patio creates the perfect setting for entertaining or simply enjoying the privacy of your own estate. Multiple exits provide effortless access to the professionally landscaped grounds, where thoughtfully placed shrubs define the property and create a beautiful sense of privacy.  Rare acreage. Exceptional home. Unmatched possibilities. If you've been waiting for a property where you can have the space to create whatever you've imagined, this is the opportunity you've been looking for.
#2186659

South Weber

1178 E LESTER DR

3 Beds

2 Baths

6,112 Sq.Ft.

$1,850,000

MLS#: 2186659
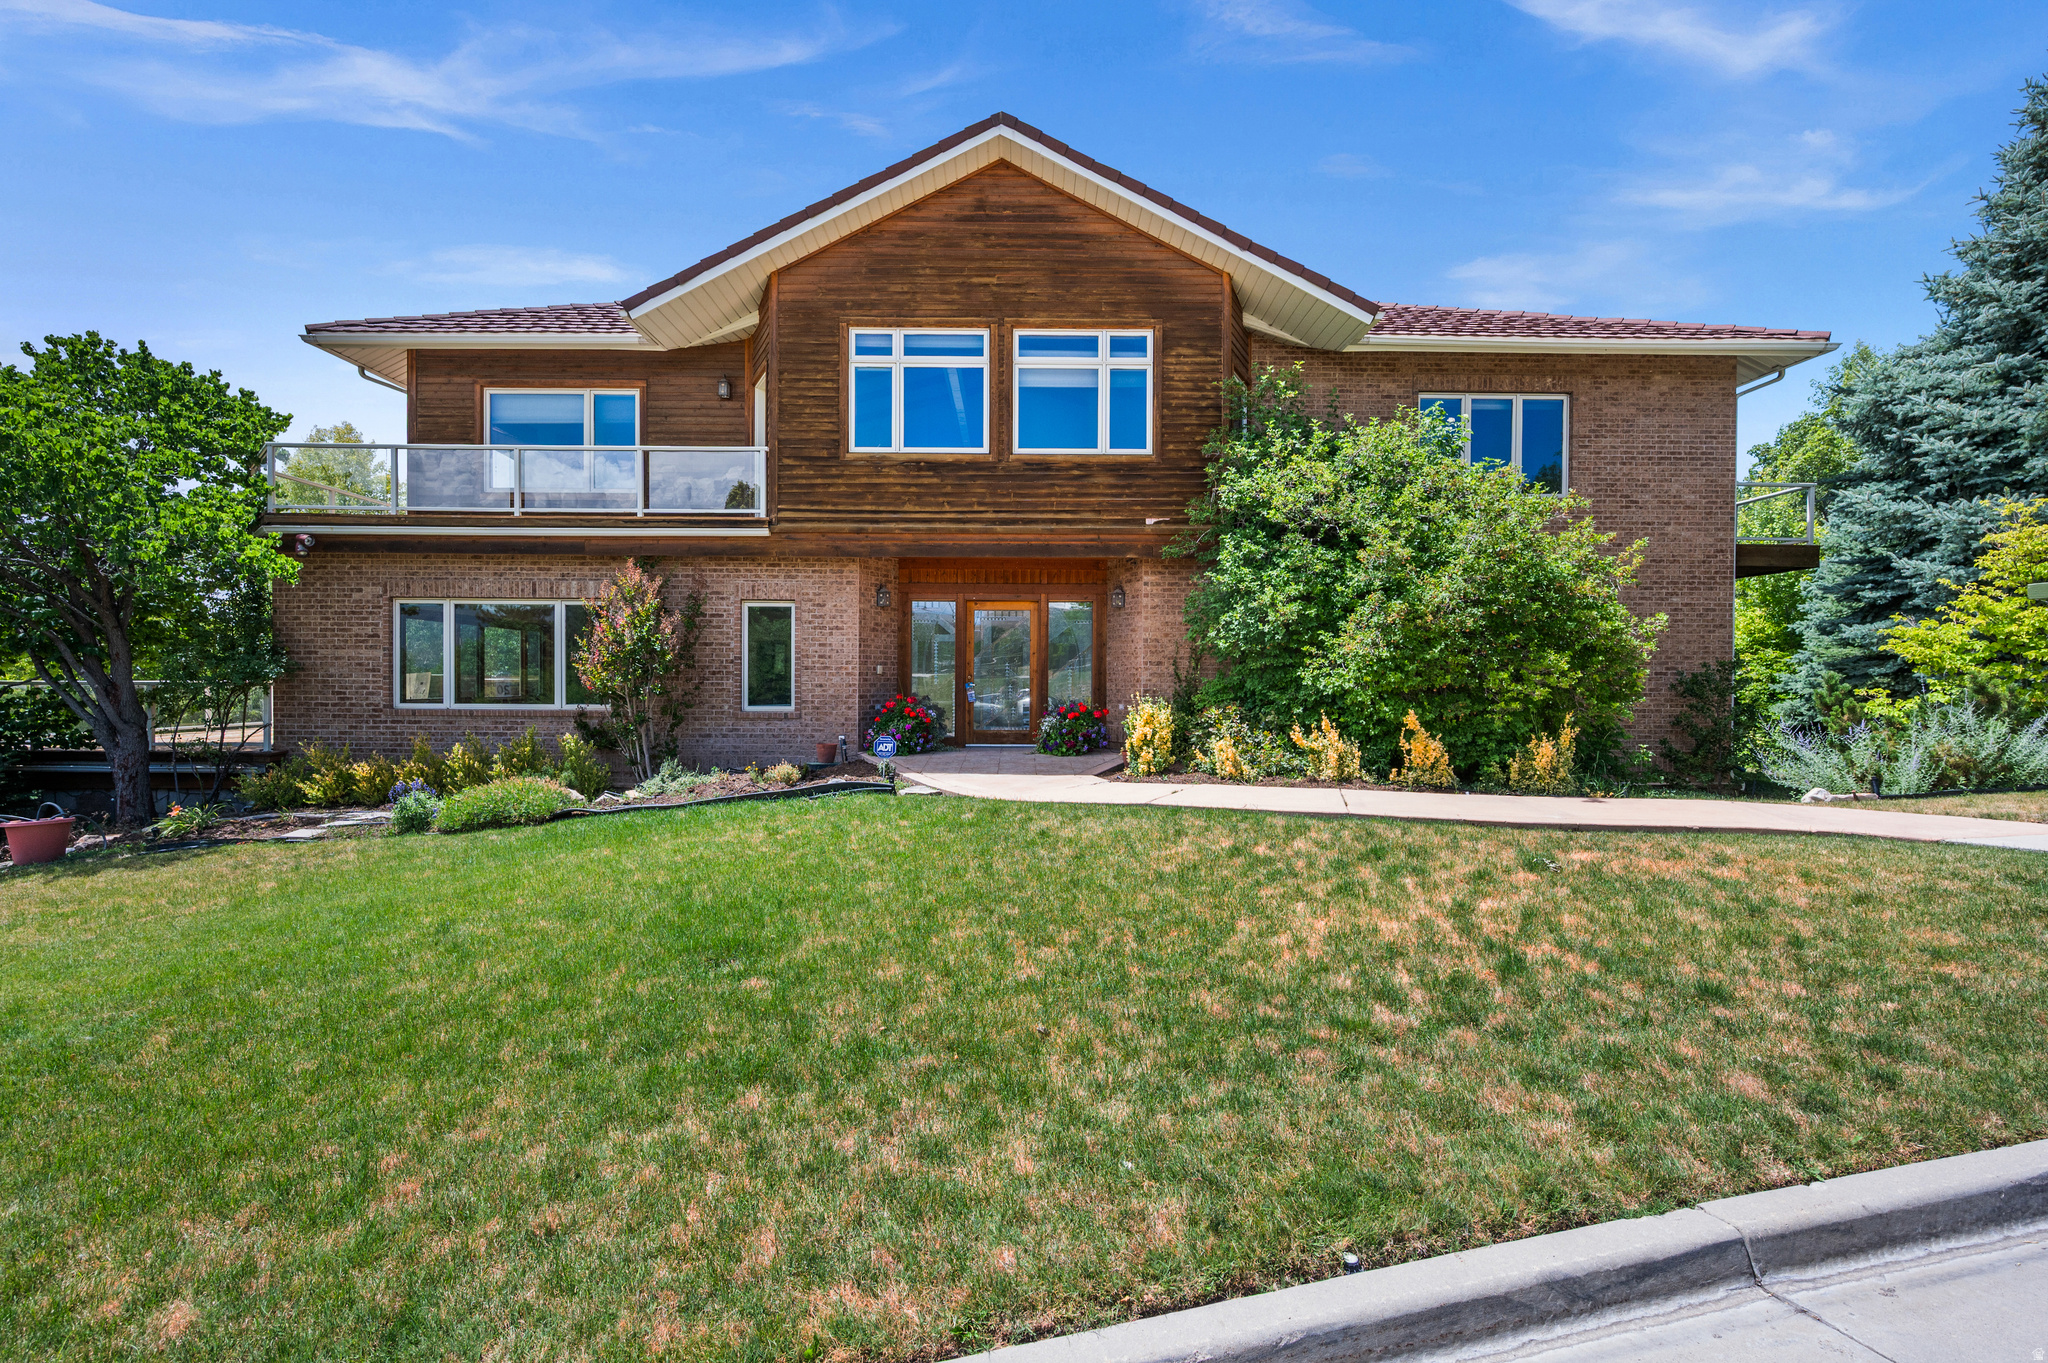
Price reduced
Perched above the Utah State Capitol, this extraordinary estate commands panoramic views of the entire Salt Lake Valley and surrounding mountain ranges. Encompassing nearly 10,000 square feet, this custom-built residence offers five bedrooms and ten bathrooms, thoughtfully designed to balance grand-scale entertaining with comfortable everyday living. Dramatic vaulted ceilings and expansive living areas create an airy, light-filled environment, while walls of windows frame sparkling city lights, sweeping mountain vistas, and unforgettable sunsets. Two fully equipped gourmet kitchens featuring Wolf and Sub-Zero appliances provide exceptional functionality for hosting, catering, or multi-generational living. The home's versatile floor plan is fully accessible, offering seamless mobility throughout, including a private elevator serving all levels. A spacious full-service laundry room on each of the three floors adds everyday convenience, while custom closet built-ins throughout the home maximize organization and storage. The lower level includes an additional bedroom along with both full and half baths, ideal for guests, extended family, or live-in support. Resort-style amenities elevate the experience, including a private indoor swimming pool, heated sauna, dedicated exercise room, heated driveway and walkways, and an expansive seven-car garage with workshop space. Extensive storage accommodates outdoor recreational gear and offers potential for a future wine cellar or additional specialty spaces. Situated in one of Salt Lake City's most prestigious neighborhoods, this residence delivers a rare blend of privacy, scale, and convenience-just minutes from downtown, the University of Utah, world-class dining, premier ski resorts, and year-round outdoor recreation.  Square footage figures are provided as a courtesy estimate only.  Buyer is advised to obtain an independent measurement.
#2151539

Salt Lake City

927 N ENSIGN VISTA DR

5 Beds

None Baths

9,888 Sq.Ft.

$1,850,000

MLS#: 2151539

Price reduced
Perched on a spectacular .29 acre lot overlooking Hobbs Reservoir and Antelope Island, this extraordinary 4-bedroom, 3-bath custom estate offers luxury living, timeless craftsmanship, and breathtaking surroundings. A grand entryway welcomes you inside, where vaulted ceilings, exposed wood beams, and luxurious finishes create an unforgettable first impression. The living room opens directly to the backyard and flows seamlessly into a private den through antique doors, revealing beautiful built-ins and exquisite custom finishes. Designed for both entertaining and everyday living, the gourmet kitchen features premium Thermador appliances, a six-burner range, double ovens, side-by-side refrigerator, ice machine, pot filler, abundant custom cabinetry, a large island with prep sink, and a massive walk-in pantry with built-in storage. Nearby, the dining area is wrapped in windows, filling the space with natural light and showcasing the incredible views beyond. The luxurious primary suite offers private patio access and a spa-inspired en-suite bathroom complete with a soaking tub, walk-in shower, water closet, and an impressive walk-in closet with built-ins and vanity area. A spacious mudroom, powder room, and beautifully appointed laundry room add convenience to the main level. Upstairs, you'll find a versatile loft, a sprawling art studio, an additional bedroom, and a full bath. The daylight basement is an entertainer's dream, featuring a stunning theater room with bar, sink, refrigerator, and ice machine, along with a dedicated fitness room, two additional bedrooms, and a large bathroom. Outside, enjoy tiered gardens, a tranquil pond, stone masonry fireplace, chicken coop, and expansive outdoor living spaces framed by panoramic mountain and water views. Additional highlights include radiant in-floor heating on the main level and basement, boiler system, water softener, upgraded insulation, two-zone HVAC, whole-home sound and intercom system, heated driveway, emergency generator, 1,200-gallon water storage system, and an oversized garage with extensive built-in storage, workspace, custom cabinetry, and utility sink. A rare opportunity to own one of Layton's most thoughtfully designed and meticulously maintained luxury estates. The seller is willing to entertain any and all requests in an offer. AGENTS - READ AGENT REMARKS. Please contact Carmen Crane for questions. ***Lot size is currently recorded as 0.29 acres. Seller has submitted an application to increase the lot size to approximately 0.35 acres; approval is pending but will be resolved by closing.*** Agent is related to Seller
#2165399

Layton

2808 E 3025 N

4 Beds

3 Baths

5,870 Sq.Ft.

$1,850,000

MLS#: 2165399

Price reduced
Welcome to South Jordan's Premier New Construction Luxury Estate-- Introducing a masterpiece of modern custom craftsmanship in a beautiful South Jordan neighborhood. Built in 2025, this extraordinary 7,611 sq. ft. residence was designed for the way families truly live - with the space, flexibility, and elevated finishes that make every day feel exceptional. Spanning three thoughtfully designed levels, this 8-bedroom, 6-bathroom home delivers an unmatched combination of grand entertaining spaces and intimate retreats. The main floor impresses with soaring ceilings, a formal living room, a spacious family room, semi-formal dining, and a chef's kitchen - all flowing effortlessly for both everyday living and large-scale entertaining. An executive den and main-floor primary suite add to the home's functional elegance. The primary suite is a true sanctuary, complete with a separate soaking tub and shower, and finishes that rival the finest luxury resorts including private laundry facilities. The upper level offers 2,720 sq. ft. of private living, featuring generously sized bedrooms with thoughtful layouts designed for growing families, and a flexible media room. Downstairs, the 2,159 sq. ft. finished basement expands the possibilities - a second family room, an additional kitchen and dining area, dual laundry rooms, and flexible bedroom spaces make this level ideal for multigenerational living, guest accommodations, a rentable space, or a private in-law suite. This property delivers on every front: location, quality, and lifestyle.
#2189904

South Jordan

3168 W CHALK CREEK WAY S

8 Beds

5 Baths

7,611 Sq.Ft.

$1,850,000

MLS#: 2189904

Looking for a home tucked away in a private setting with sweeping mountain, valley, Great Salt Lake, and Layton Temple views? Your search ends here. Featured in the 2017 Parade of Homes, this exceptional property offers a rare combination of breathtaking views, custom craftsmanship, and spaces designed for both everyday living and unforgettable entertaining. From the moment you arrive, the custom front door and covered walkway create an impressive first impression. Step inside to a charming entry where country-inspired warmth meets industrial-style banisters and thoughtful architectural details. The dedicated office is both beautiful and functional, featuring custom built-ins, a recessed ceiling, and picturesque views that make working from home something to look forward to. The open-concept Family Room and Kitchen are truly finished to the nines. Dark wood beams, a stunning gas fireplace with rock surround, and expansive windows showcase the incredible scenery from nearly every angle. The Kitchen is a chef's dream, featuring beautiful white cabinetry, Carrara quartz countertops, an oversized island, large refrigerator, hidden pantry, and convenient appliance garage. Step outside onto the back deck and prepare to be amazed. The views stretch in every direction, creating an incredible backdrop for morning coffee, evening sunsets, entertaining, and enjoying the changing seasons. This is outdoor living at its finest. The Primary Suite continues the home's beautiful finishes and provides a private, spa-like retreat at the end of the day. Enjoy a double vanity, luxurious soaking tub, separate shower, private water closet, and spacious walk-in closet. The fully finished basement adds an entirely new level of living and entertaining. Enjoy movie nights in the dedicated theater room, while the custom glass-enclosed workout room provides an inspiring space to stay active. The basement Family Room and wet bar create the perfect secondary gathering space for entertaining family and friends. And, just like the main level, the basement offers private views from its windows. The spacious garage includes an EV charger, while the additional parking and suspended garage area provide valuable space for vehicles, storage, hobbies, or equipment. Outside, the lush and private lot offers access to riding trails perfect for bikes, motorcycles, hiking, and exploring the surrounding area. This is more than a home-it is your own private slice of heaven, where exceptional craftsmanship meets spectacular views and an incredible lifestyle. Opportunities to own a property offering this combination of privacy, views, amenities, and custom design are rare. Don't miss your chance to experience it for yourself. Call today to schedule your private showing. Square footage figures are provided as a courtesy estimate only and were obtained from County data . Buyer is advised to obtain an independent measurement.
#2192575

Layton

2522 E THURSTON LN

4 Beds

3 Baths

5,034 Sq.Ft.

$1,850,000

MLS#: 2192575

LOT#403. You must see this Symphony Homes' Canon XL plan in this new premier community in Farmington on the east side of I-15! This home is currently under construction, expected to be move-in ready by February, AND the builder is including 70k of full yard landscaping in the price! Upper level features 2 bedrooms, bathroom, loft area, open to below. Main level features a flex room/office off the entry, family room with fireplace on the interior wall and 2-story high ceiling, laundry room, galley kitchen with large island bar, double ovens, 36" gas cooktop, built-in fridge & freezer, a walk-in butler's pantry with countertops and outlets, and a spacious dining nook. Primary suite will have a tray ceiling with crown, huge wardrobe room with a window that will be custom finished including an island and hookup for stackable washer & dryer, freestanding tub with separate vanities on each side, an oversized shower with a built-in bench, and a makeup vanity. Basement will be finished with two additional bedrooms, a large finished storage room, spacious game room, open theater with a seating bar, and a wet bar!...Perfect home for entertaining! ALL bedrooms feature their own walk-in closet too! 21x14 covered deck. 3rd stall of garage is 41' deep. Engineered wood floors, and much more! R-50 blown in insulation. Excellent craftsmanship and style!
#2192190

Farmington

7 E 1500 S

5 Beds

2 Baths

5,159 Sq.Ft.

$1,849,900

MLS#: 2192190
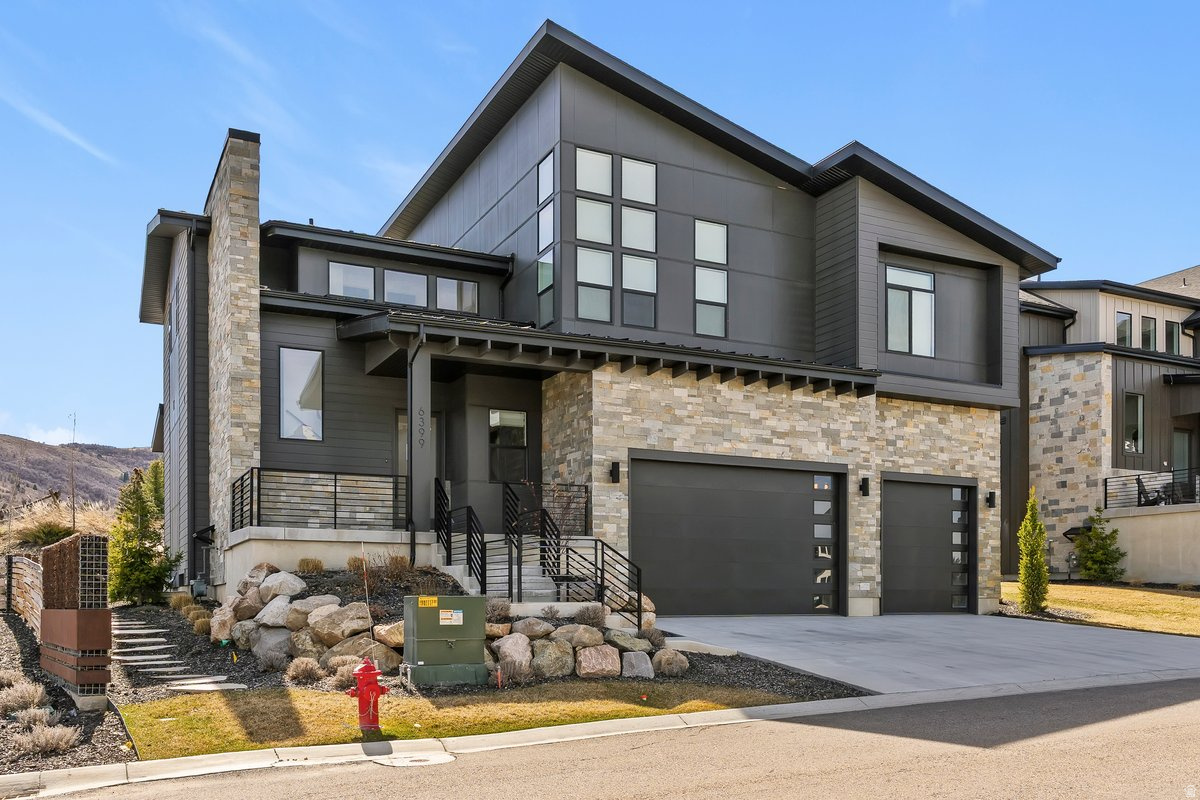
Price reduced
Massive price reduction on this turnkey, fully furnished home in Huntsville at this price! An unbelievable opportunity in one of Northern Utah's premier recreation destinations. Featured in the 2023 Parade of Homes, this stunning modern home combines luxury, location, and investment potential with long-term rental approval. Comfortable sleeps 22. Just minutes from Snowbasin Resort and Pineview Reservoir, enjoy world-class skiing, boating, hiking, biking, and year-round outdoor recreation. Bright, open living spaces feature expansive windows, large sliding doors for seamless indoor/outdoor living, and elevated finishes throughout, including chef-grade appliances. Offered fully furnished and beautifully landscaped, with HOA-covered yard maintenance and snow removal for effortless lock-and-leave living. Ideal as a primary residence, luxury vacation home, or income-producing property. Move in, start enjoying it immediately, and own a home in one of Huntsville's most desirable locations.
#2146116

Huntsville

6399 E 950 S

7 Beds

2 Baths

5,588 Sq.Ft.

$1,849,000

MLS#: 2146116

* Listings identified with the FMLS IDX logo come from FMLS and are held by brokerage firms other than the owner of this website. The listing brokerage is identified in any listing details. Information is deemed reliable but is not guaranteed. If you believe any FMLS listing contains material that infringes your copyrighted work please review our DMCA policy and learn how to submit a takedown request. Ā© 2024. First Multiple Listing Service, Inc.

Categories

Homes Tailored to Your Lifestyle

Buyers Guide

Buying a home is one of the most exciting milestones of your life.

View more

Sellers Guide

Putting your home on the market can be a stressful process, especially when you don’t know what to expect.

View more

Market report

With just a few clicks, you'll gain instant access to valuable insights about the real estate market, including trends, property values, and community analytics.

View more

Home value

Unlike automated valuations, our hands-on review will provide a comprehensive opinion of your home’s value while considering important interior elements and other location intangible factors that machine algorithms so often miss.

View more

Buyers resources

Guides on financing, inspections, and choosing the right Realtor for a smooth home purchase.

Sellers resources

Practical tips on staging, pricing, and preparing your home to attract buyers and maximize your sale.

Send a message

Message successfully sent.

Reason for contacting?

I agree to receive email communication and understand I can unsubscribe at any time.

I agree to be contacted by OnX Realty via call, email, and text for real estate services. To opt out, you can reply 'stop' at any time or reply 'help' for assistance. You can also click the unsubscribe link in the emails. Message and data rates may apply. Message frequency may vary. Privacy Policy

Sign In Sign Out

Virtual Assistant

Would you like to take the next step with this property? We can help you schedule a showing or virtual tour, or send you more details.

Yes, I would like more information.

Thank You for Your Reply, One of Our Agents will contact you as soon as possible

No, maybe later.

Thank you, you can always contact me via email, phone number or through the contact form.

Realhub AI

Lucy - Your AI-Powered Realtor

Update Your Temporary Password

Personalize your search

Enter your email and we'll notify you immediately when new listings match what you're looking for.

or enter email address

Already have an account ? Login here

Continue your home search

I agree to receive communications and understand I can unsubscribe at any time.

I agree to be contacted by OnX Realty via call, email, and text for real estate services. To opt out, you can reply 'stop' at any time or reply 'help' for assistance. You can also click the unsubscribe link in the emails. Message and data rates may apply. Message frequency may vary. Privacy Policy

Already have an account ? Login here

We use cookies

We use cookies primarily for analytics to enhance your experience. By accepting, you agree to our use of these cookies. You can manage your preferences or learn more about our cookies policy.


