Thinking of selling?

Utah's Premier |
OnX Realty

  • Nearby me

Popular Features

Community Features

Association

Property Features

Waterfront

View

Exterior Features

Interior Features

Style

E-Alert name

Properties

10000 properties match your criteria

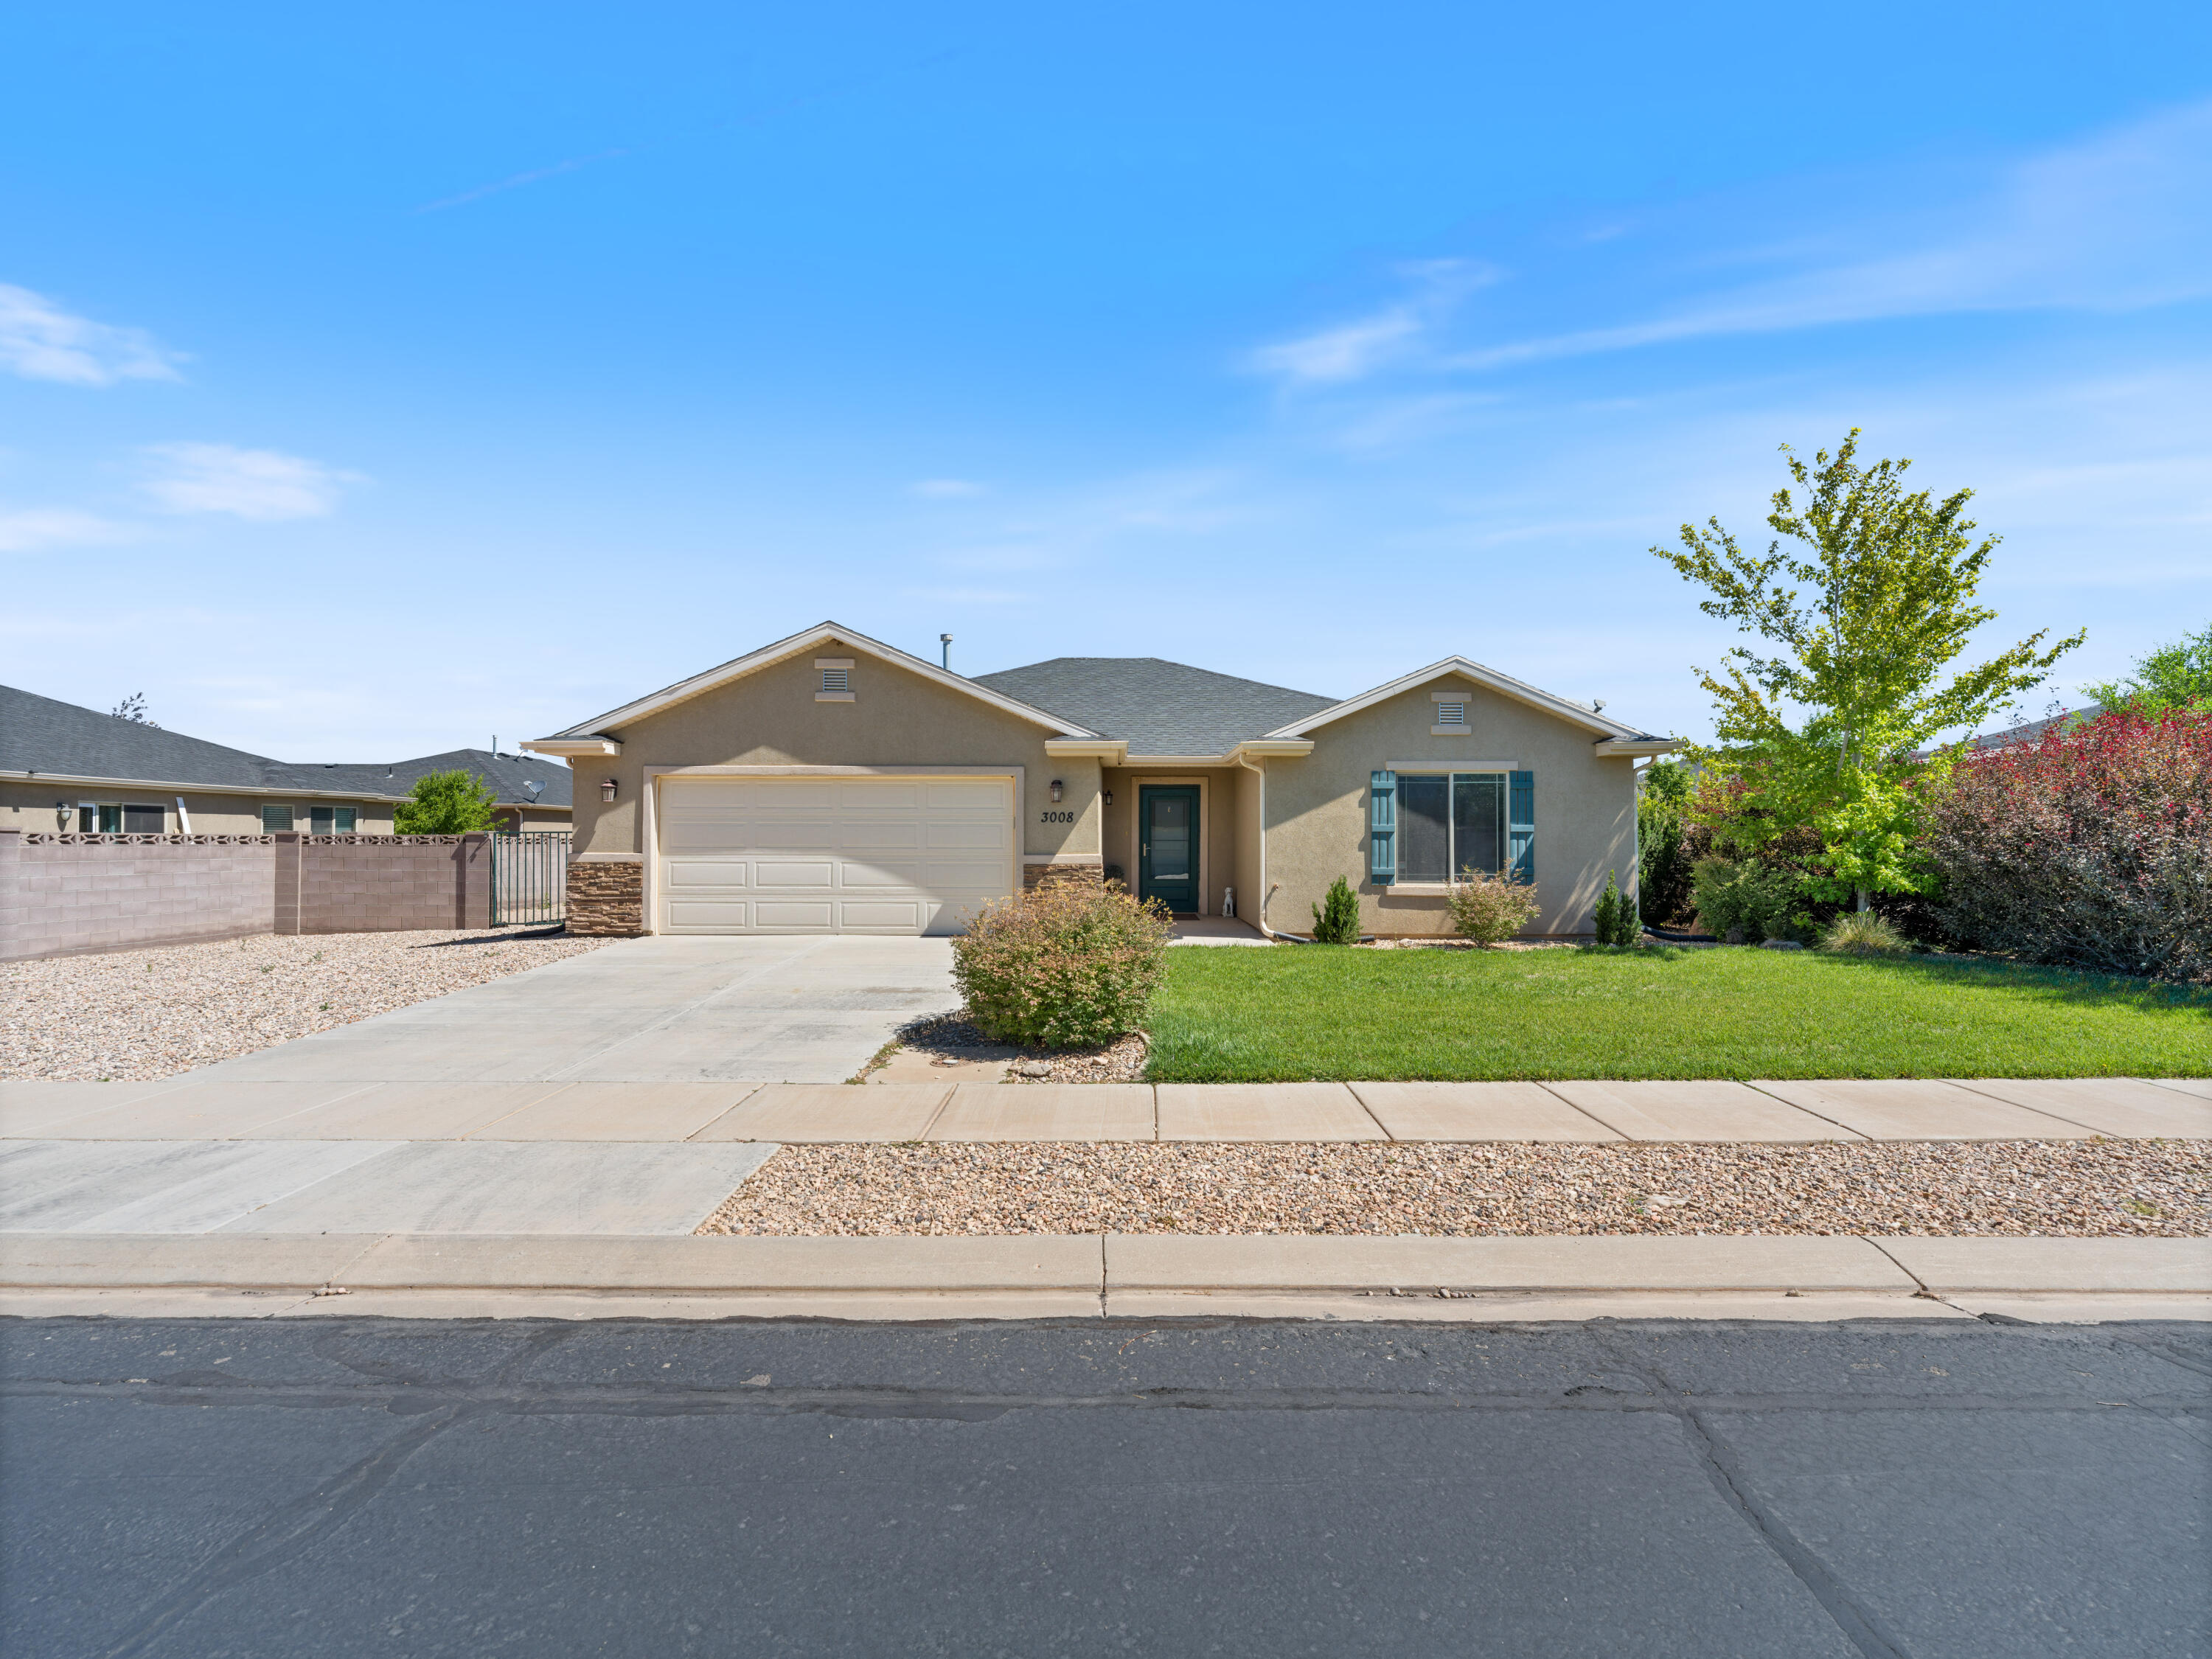
Clean, Comfortable, and Ready to Make Your Own  |  This well-maintained 3-bedroom, 2-bath home has been cared for by its original owner and sits in a quiet neighborhood. Inside, vaulted ceilings create an open feel, while the bright kitchen and dining area bring in plenty of natural light with a charming bay window overlooking the outdoor space. The covered back patio offers a comfortable place to relax, while the yard space along both sides of the home provides room to create something of your own. Whether you've been dreaming of garden beds, additional landscaping, or simply a little more outdoor space to enjoy, there's plenty of potential. With an HOA that covers snow removal, winter maintenance becomes one less thing to worry about. Simple, clean, and easy to love, this home is ready for its next owner to add their own touches and make it theirs.
#26-274004

Cedar City

3008 W Sycamore LN

3 Beds

None Baths

1,650 Sq.Ft.

$400,000

MLS#: 26-274004
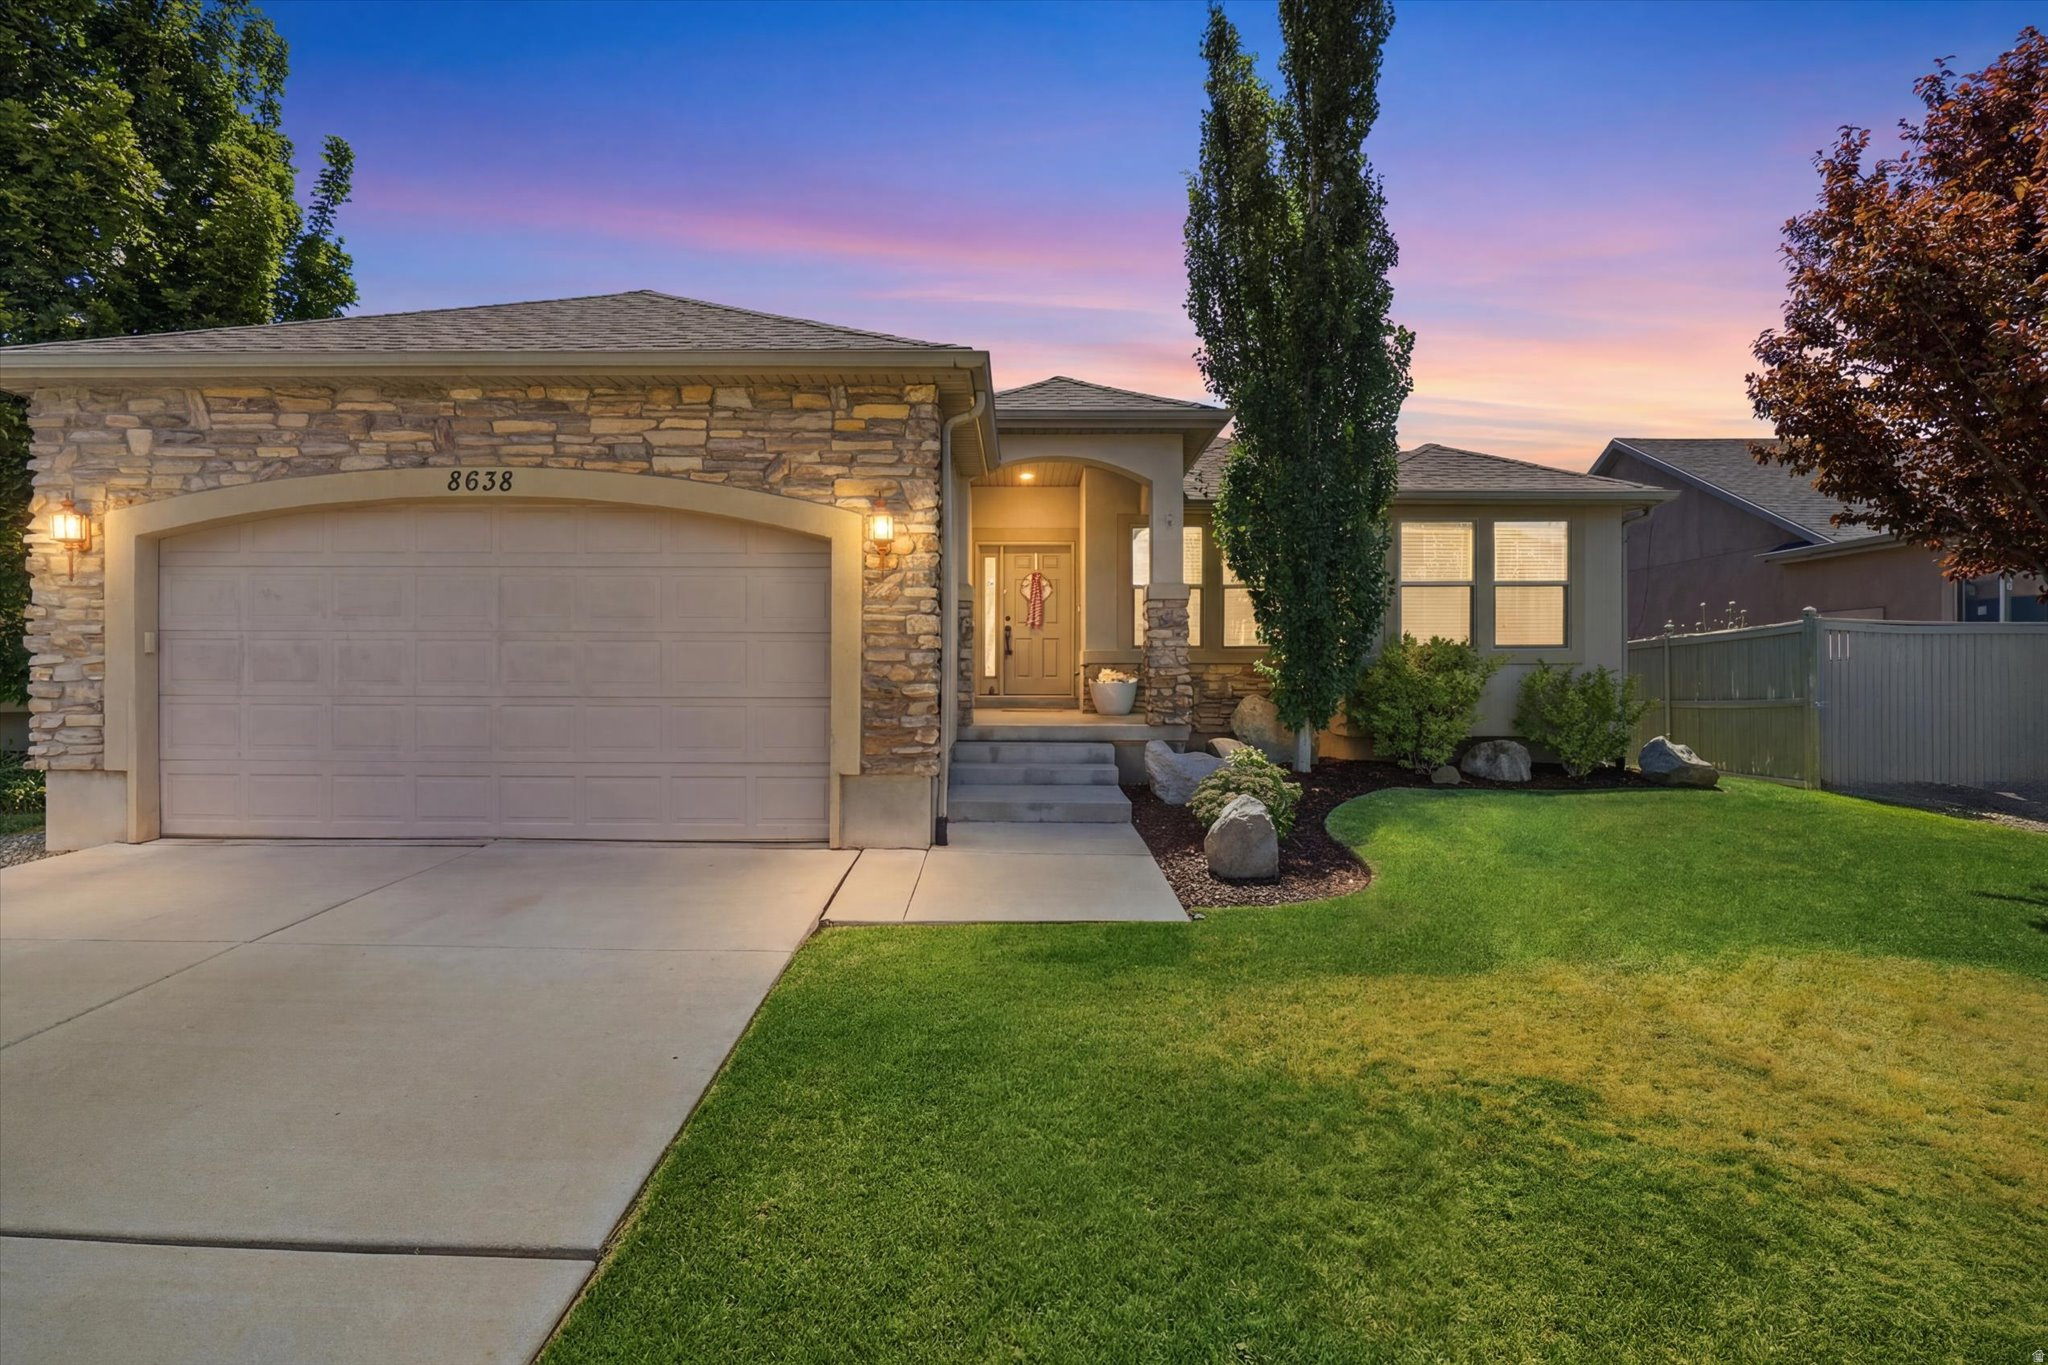
Don't miss this beautifully maintained 5-bedroom, 3-bathroom home in the heart of Eagle Mountain! Located just minutes from shopping centers, golf course, and walking trails, this home offers the perfect mix of comfort and convenience. Enjoy amazing HOA amenities, including a pool, hot tub, and playground. The basement features a movie theater setup with a projector and screen, unfinished space ready for you to customize however you'd like. With pride of ownership throughout, this is one of the  best-cared-for homes in the neighborhood!
#2171124

Eagle Mountain

8638 N JEFFERSON DR

5 Beds

2 Baths

2,992 Sq.Ft.

$555,000

MLS#: 2171124
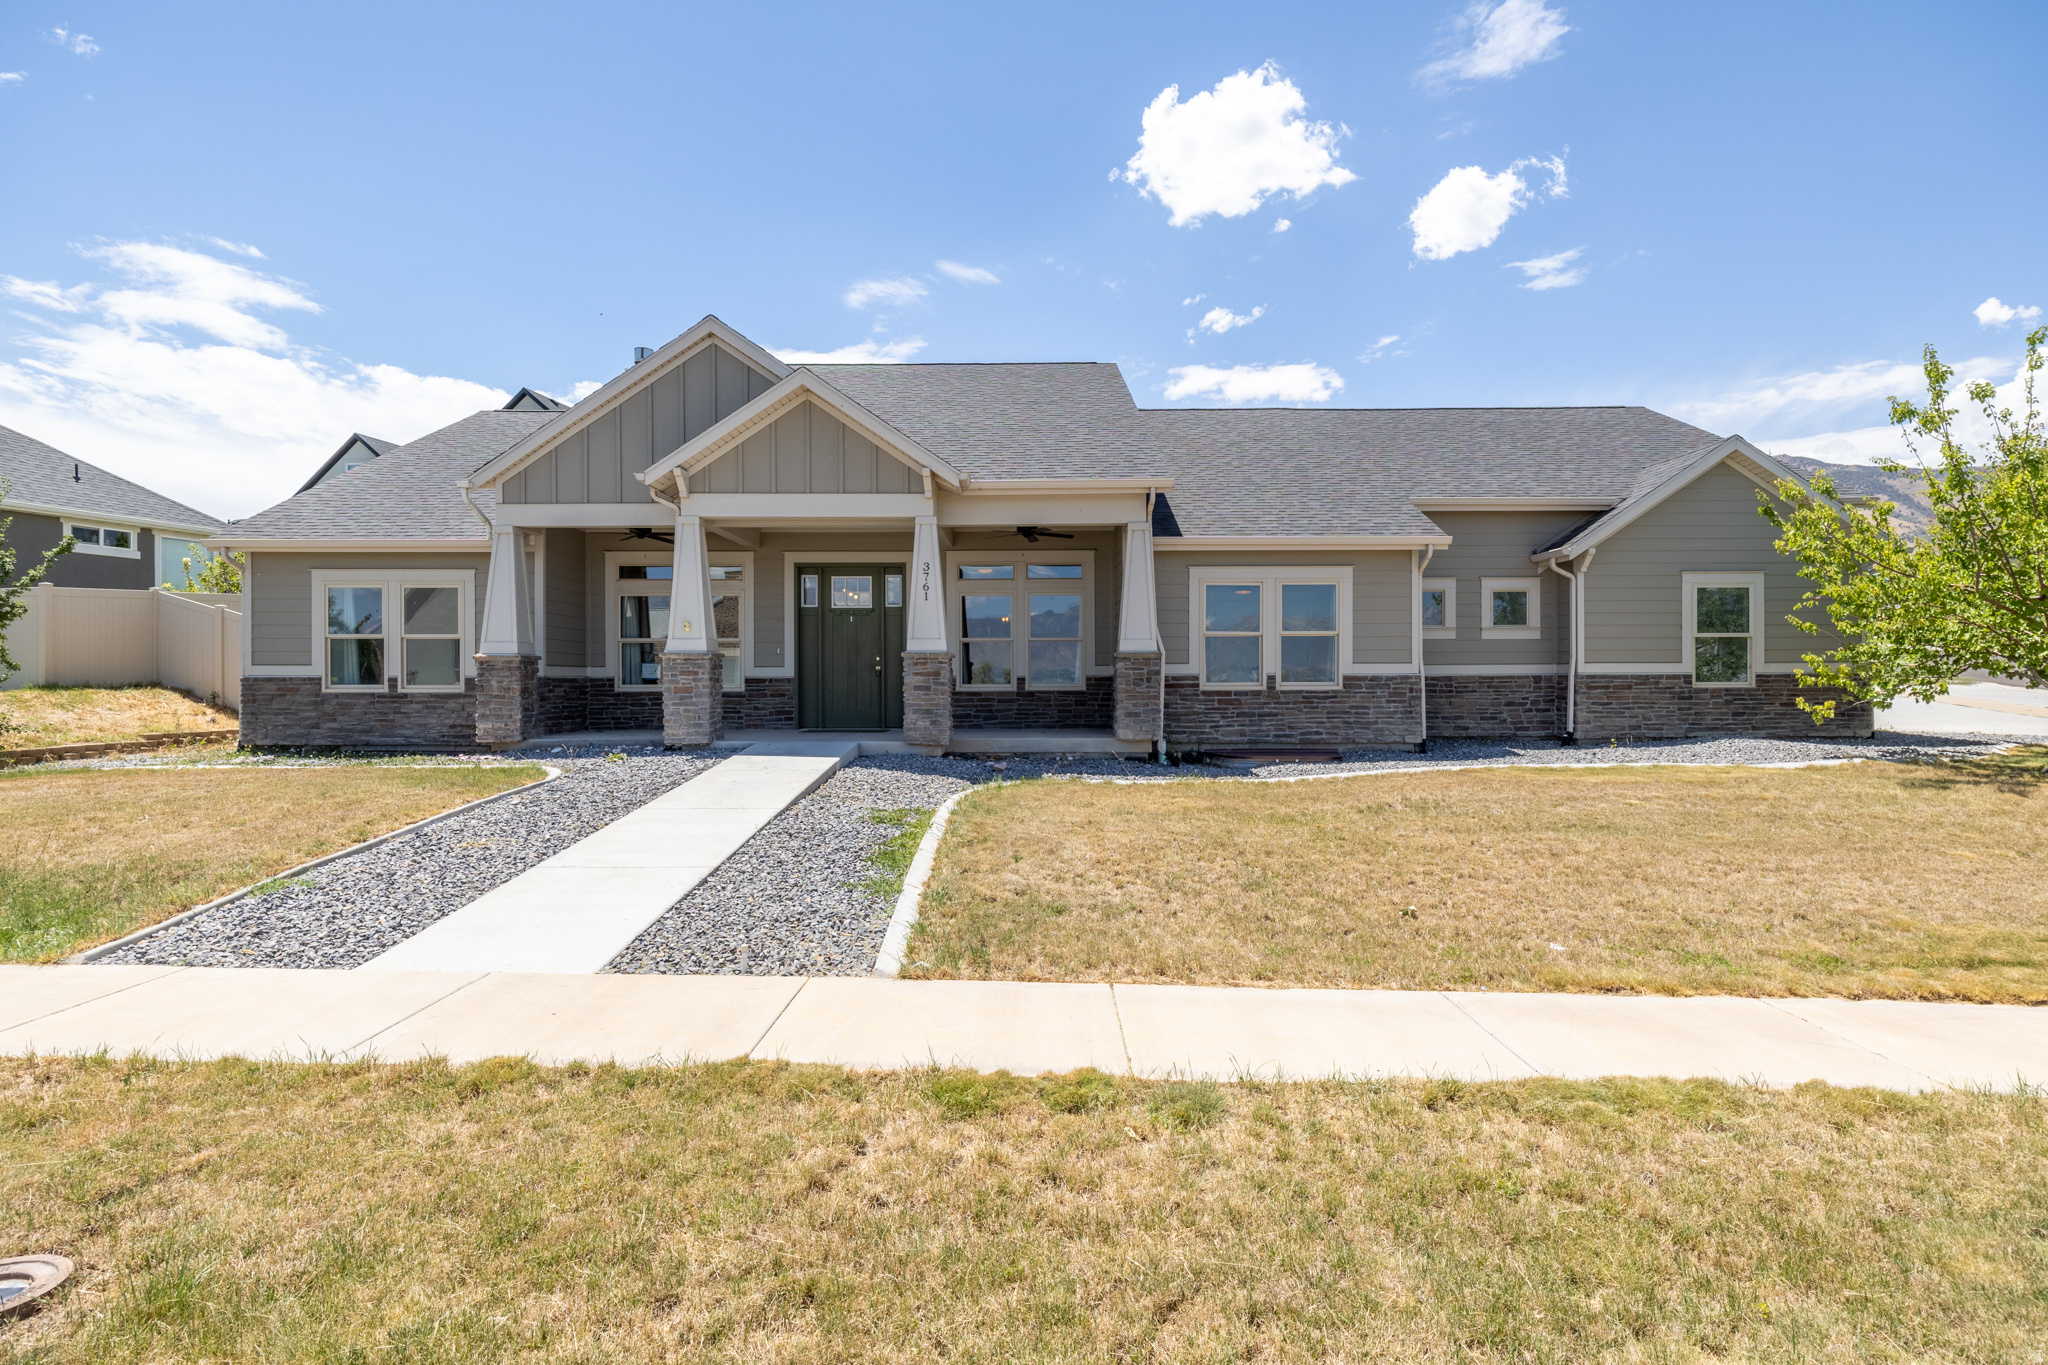
Discover exceptional quality, thoughtful design, and incredible functionality in this one-of-a-kind home situated on a spacious 0.25-acre corner lot with beautiful views of Utah Lake. Built with energy efficiency in mind, the home features R-30 insulated walls and R-80 attic insulation using the BIBS fiberglass system, helping keep utility costs impressively low throughout the year.  Designed for true single-level living, the main floor offers wheelchair accessibility with roll-in entryways and wide, accessible spaces throughout. The home includes three bedrooms and two bathrooms on the main level, plus one finished bedroom in the basement. The remainder of the basement is unfinished but fully framed, giving the next owner a head start on adding additional living space. The basement also includes a sauna.  The large great room is ideal for gatherings, with rich wood flooring and high vaulted ceilings. The kitchen is a standout, featuring a 48-inch commercial-grade Thor dual range and hood, separate full-size Frigidaire Gallery refrigerator and freezer units, and a spacious 10'x10' walk in pantry. Outlets and USB ports conveniently pop up from the large granite countertop island. A comprehensive water treatment system includes UV purification, whole-home filtration, a water softener, and reverse osmosis at the kitchen sink.  The oversized garage is built with hobbyists, contractors, and truck enthusiasts in mind, featuring extra-high ceilings and 10-foot garage doors for vehicles needing additional clearance. A dedicated workshop includes 220-volt power, Bluetooth-controlled lighting, and a pre-wired television mount above the garage heater.  Additional highlights include an expansive storage area, oversized cold storage room, and a heavy-duty floor system with engineered I-joists spaced 12 inches on center. This is a rare opportunity to own a lake side home that combines energy efficiency, accessibility, premium craftsmanship, and unmatched utility, with excellent potential to finish the framed basement.  **Scroll up and click on tours for virtual tour and drone video tour.
#2170994

Saratoga Springs

3761 S SPINNAKER BAY DR

4 Beds

2 Baths

4,080 Sq.Ft.

$799,900

MLS#: 2170994
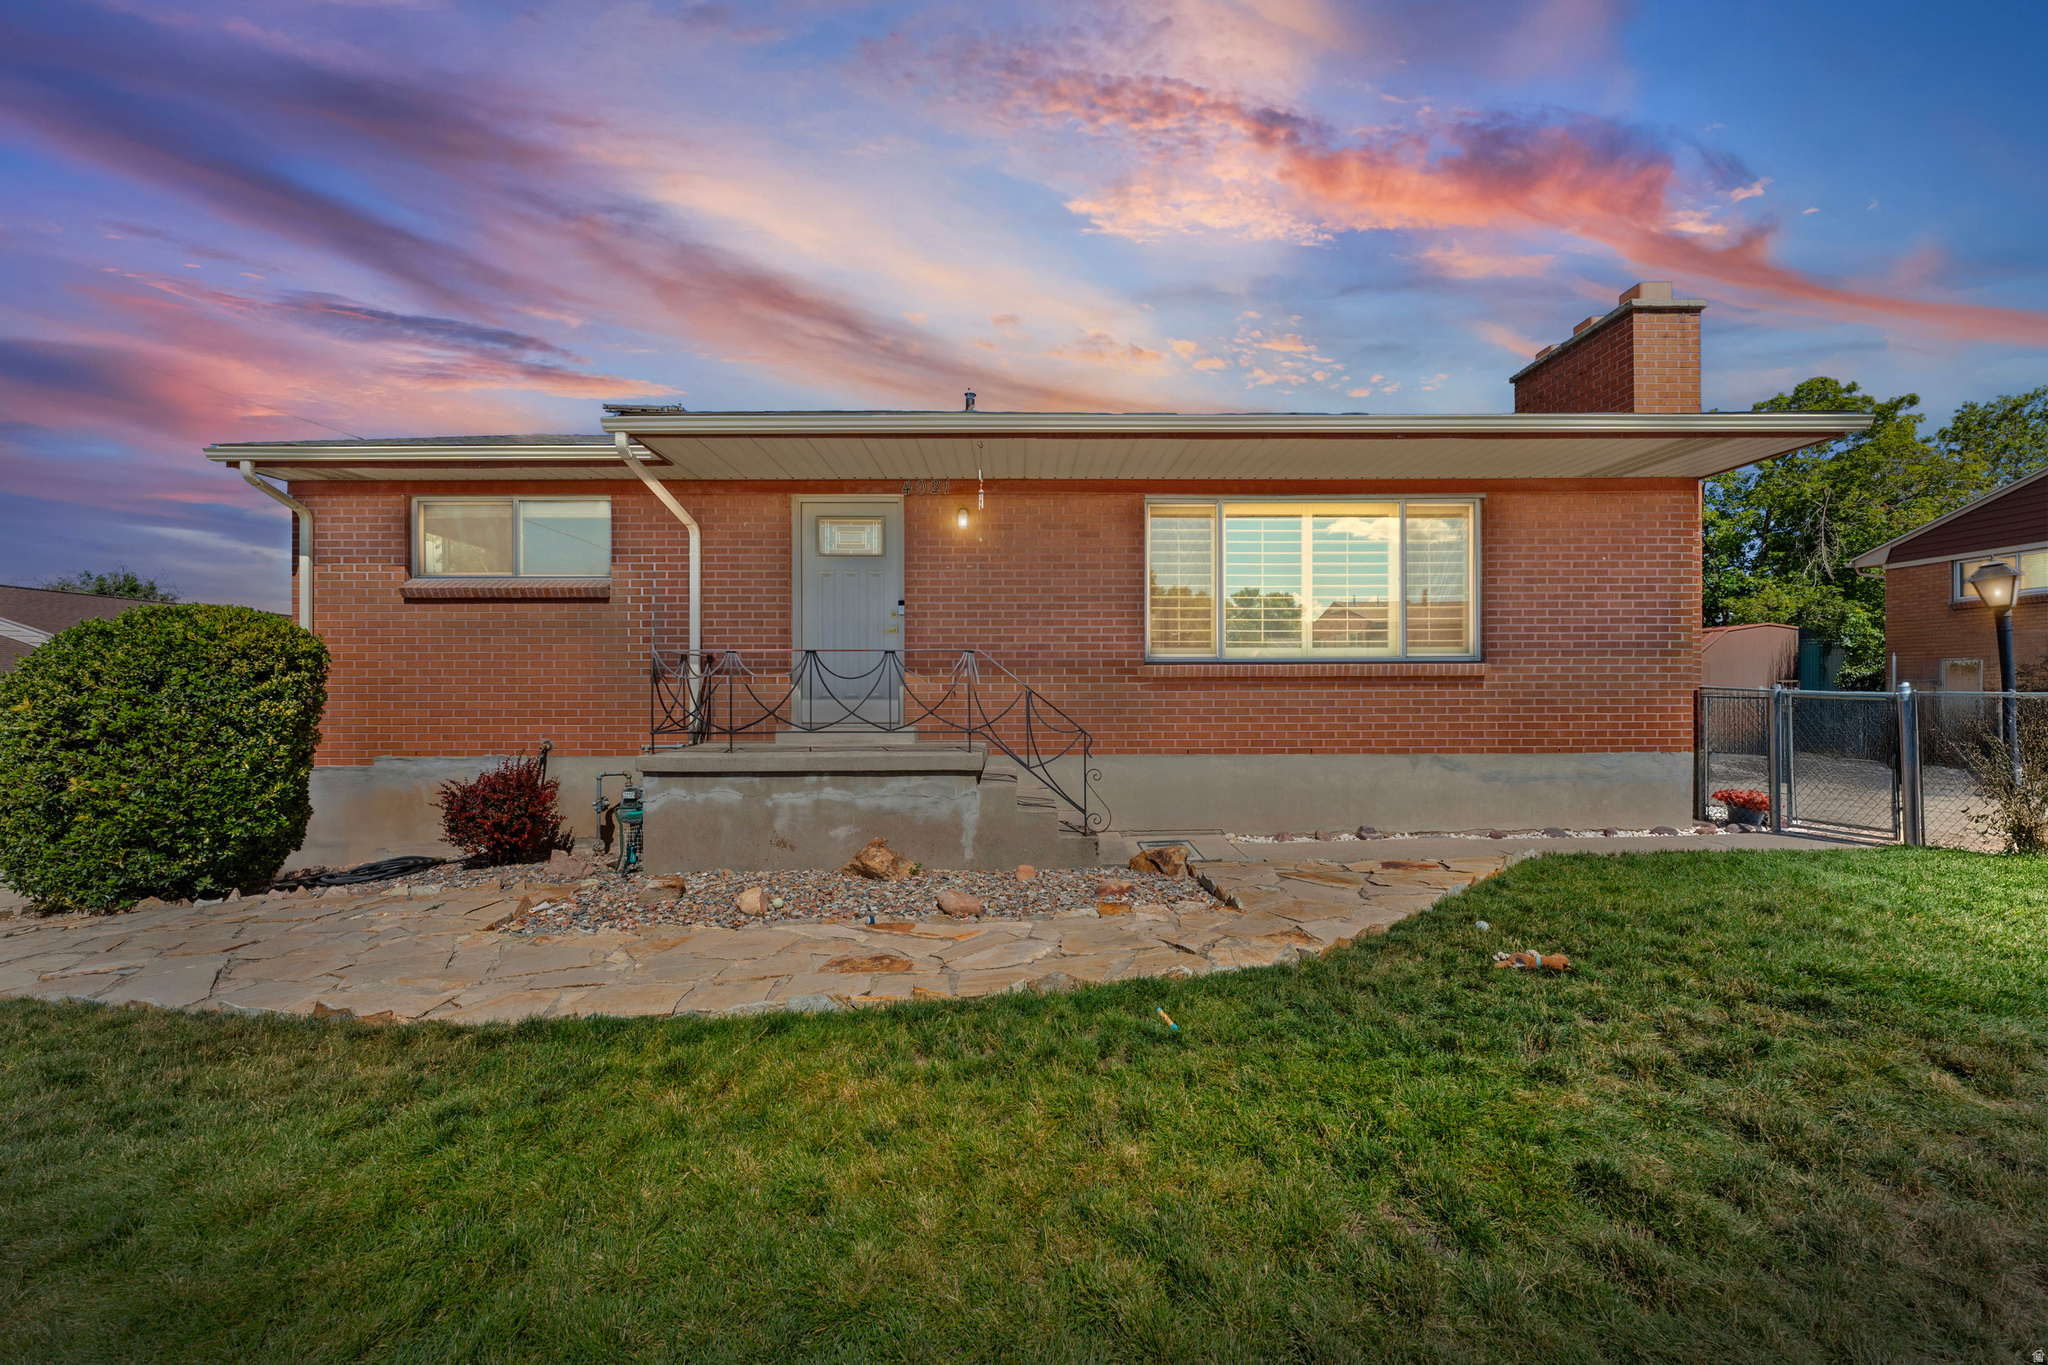
Welcome to this beautifully maintained home in a quiet West Valley City neighborhood! Located at 4021 S. Ivana Street, this inviting property offers the perfect blend of comfort, functionality, and convenience. The bright, open living spaces are ideal for both everyday living and entertaining, while the well-designed layout provides plenty of room for family and guests. Conveniently located near parks, schools, shopping, dining, and easy freeway access, this home makes commuting throughout the Salt Lake Valley a breeze. Whether you're a first-time homebuyer, looking to upsize, or searching for your next investment, this home is one you won't want to miss. Schedule your private showing today!
#2170963

West Valley City

4021 S IVANA ST

5 Beds

1 Baths

2,214 Sq.Ft.

$540,000

MLS#: 2170963
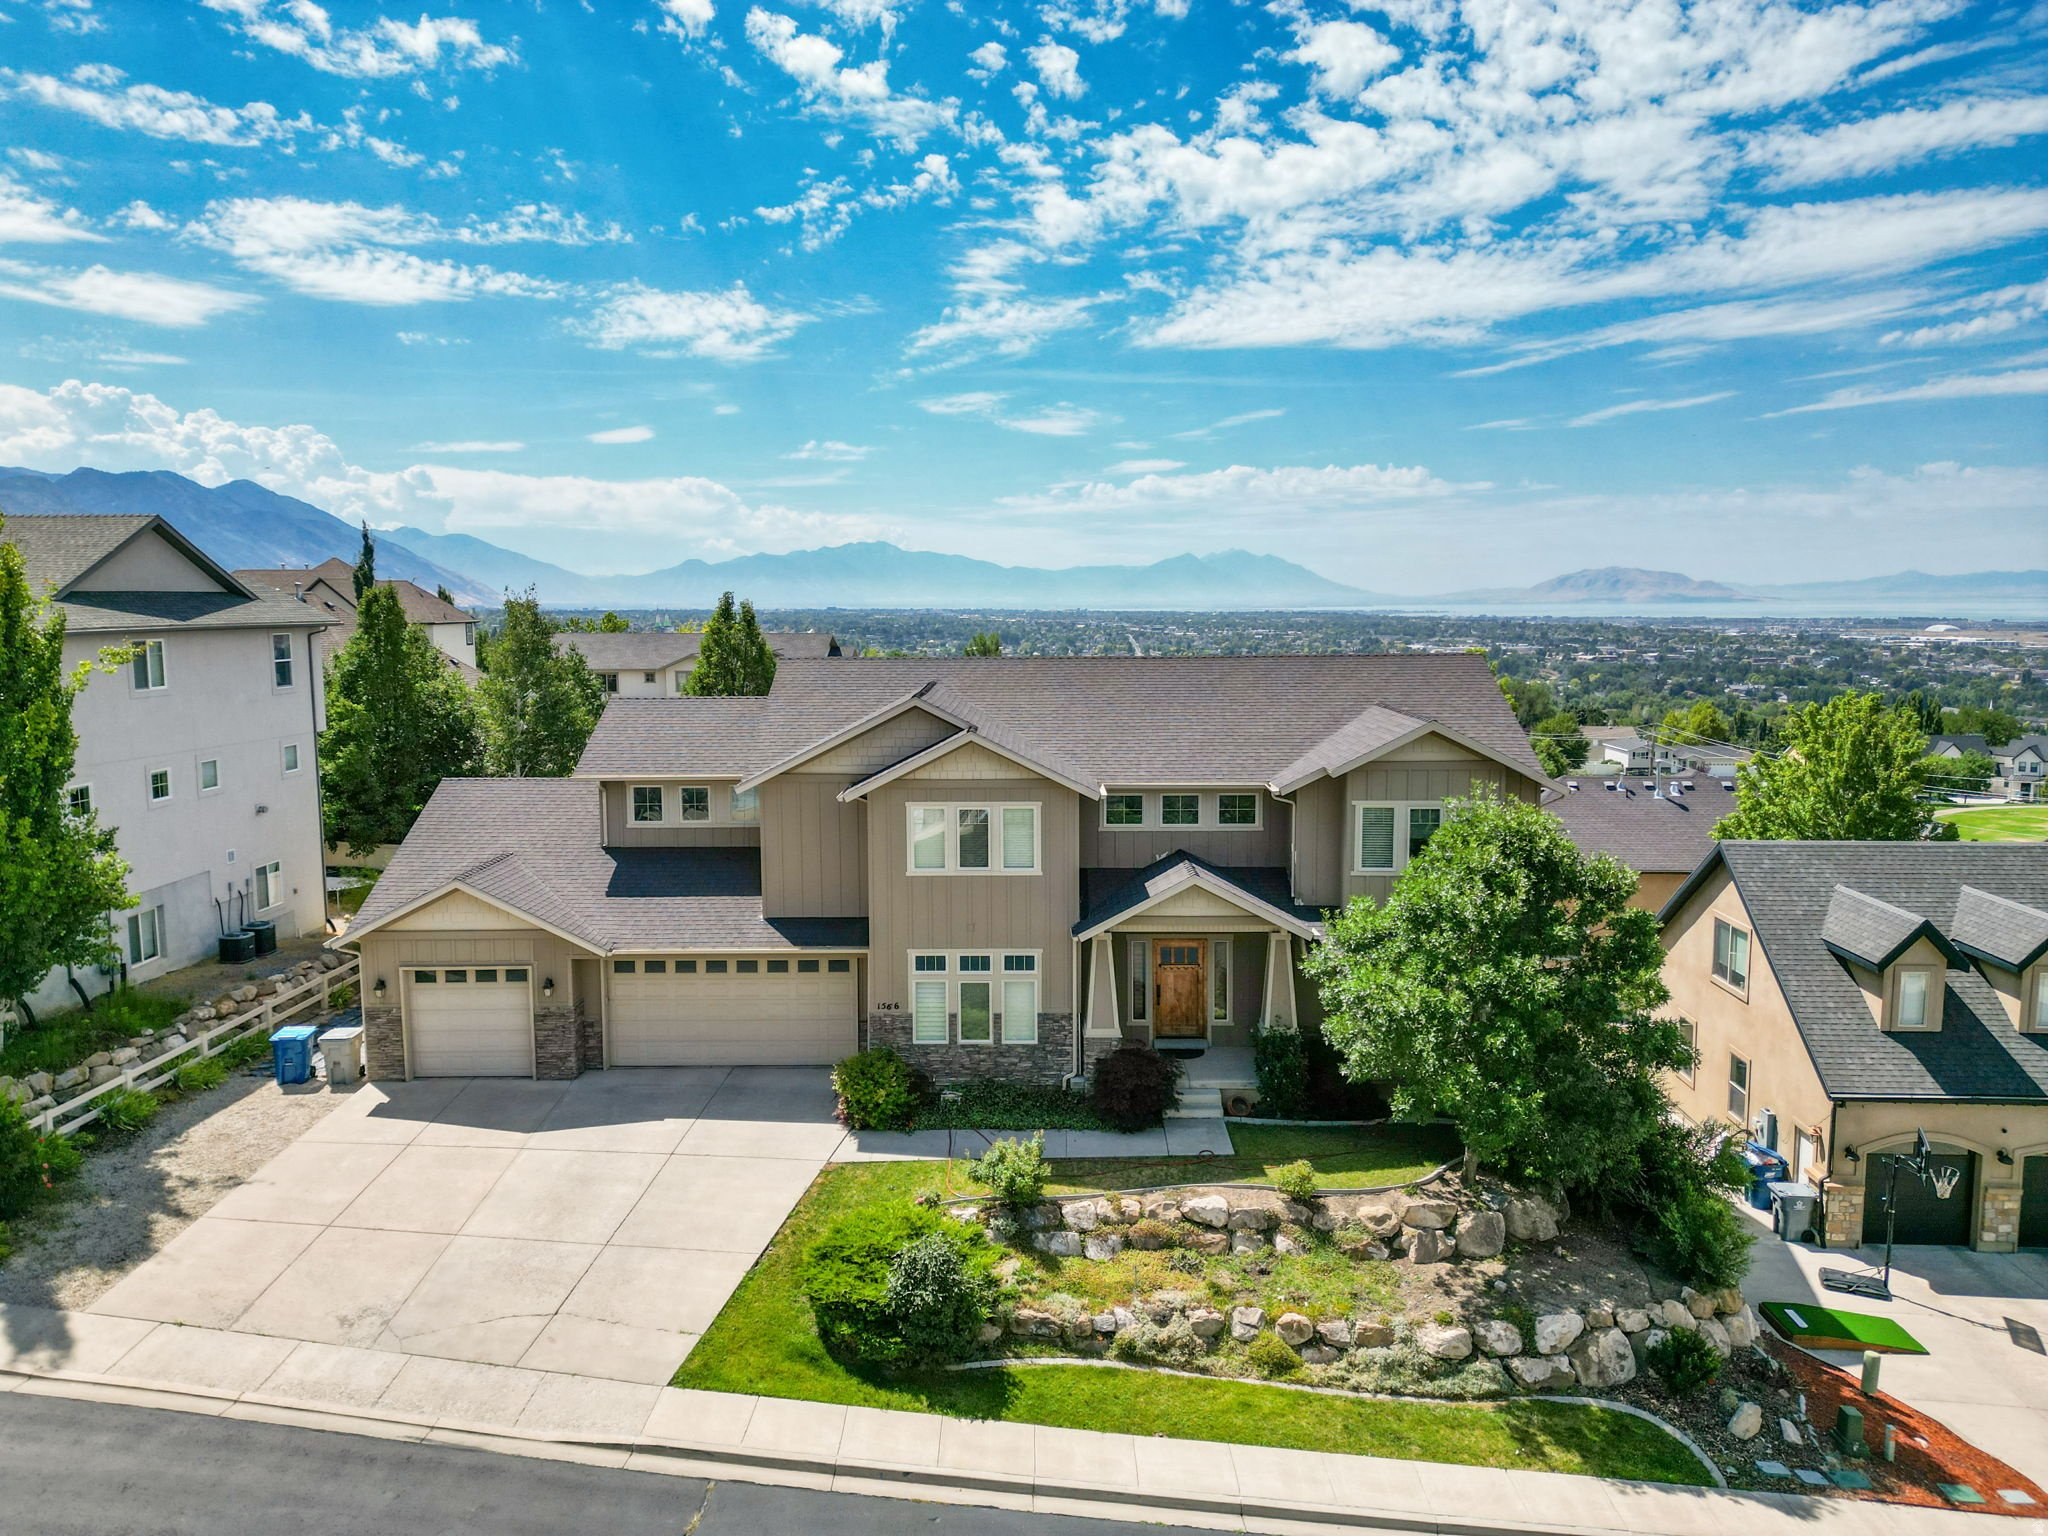
OPEN HOUSE: This Saturday, July 11th, from 11:00 AM to 1:00 PM. Come see this beautiful East Bench home in person and experience the incredible views and potential for yourself! Stunning East Bench Craftsman with Endless Potential! Tucked away on a quiet street near a park, this home features hardwood, granite, travertine, and a main-floor primary suite with a firewplace. Highlights include versatile second-floor open loft/office space, an oversized 3-car garage, and breathtaking lake views. The massive, unfinished walkout basement with a seperate entrance is perfect for a future Mother-in-Law aparment to add instant equity.
#2170564

Pleasant Grove

1566 E 300 S

5 Beds

3 Baths

5,289 Sq.Ft.

$875,000

MLS#: 2170564
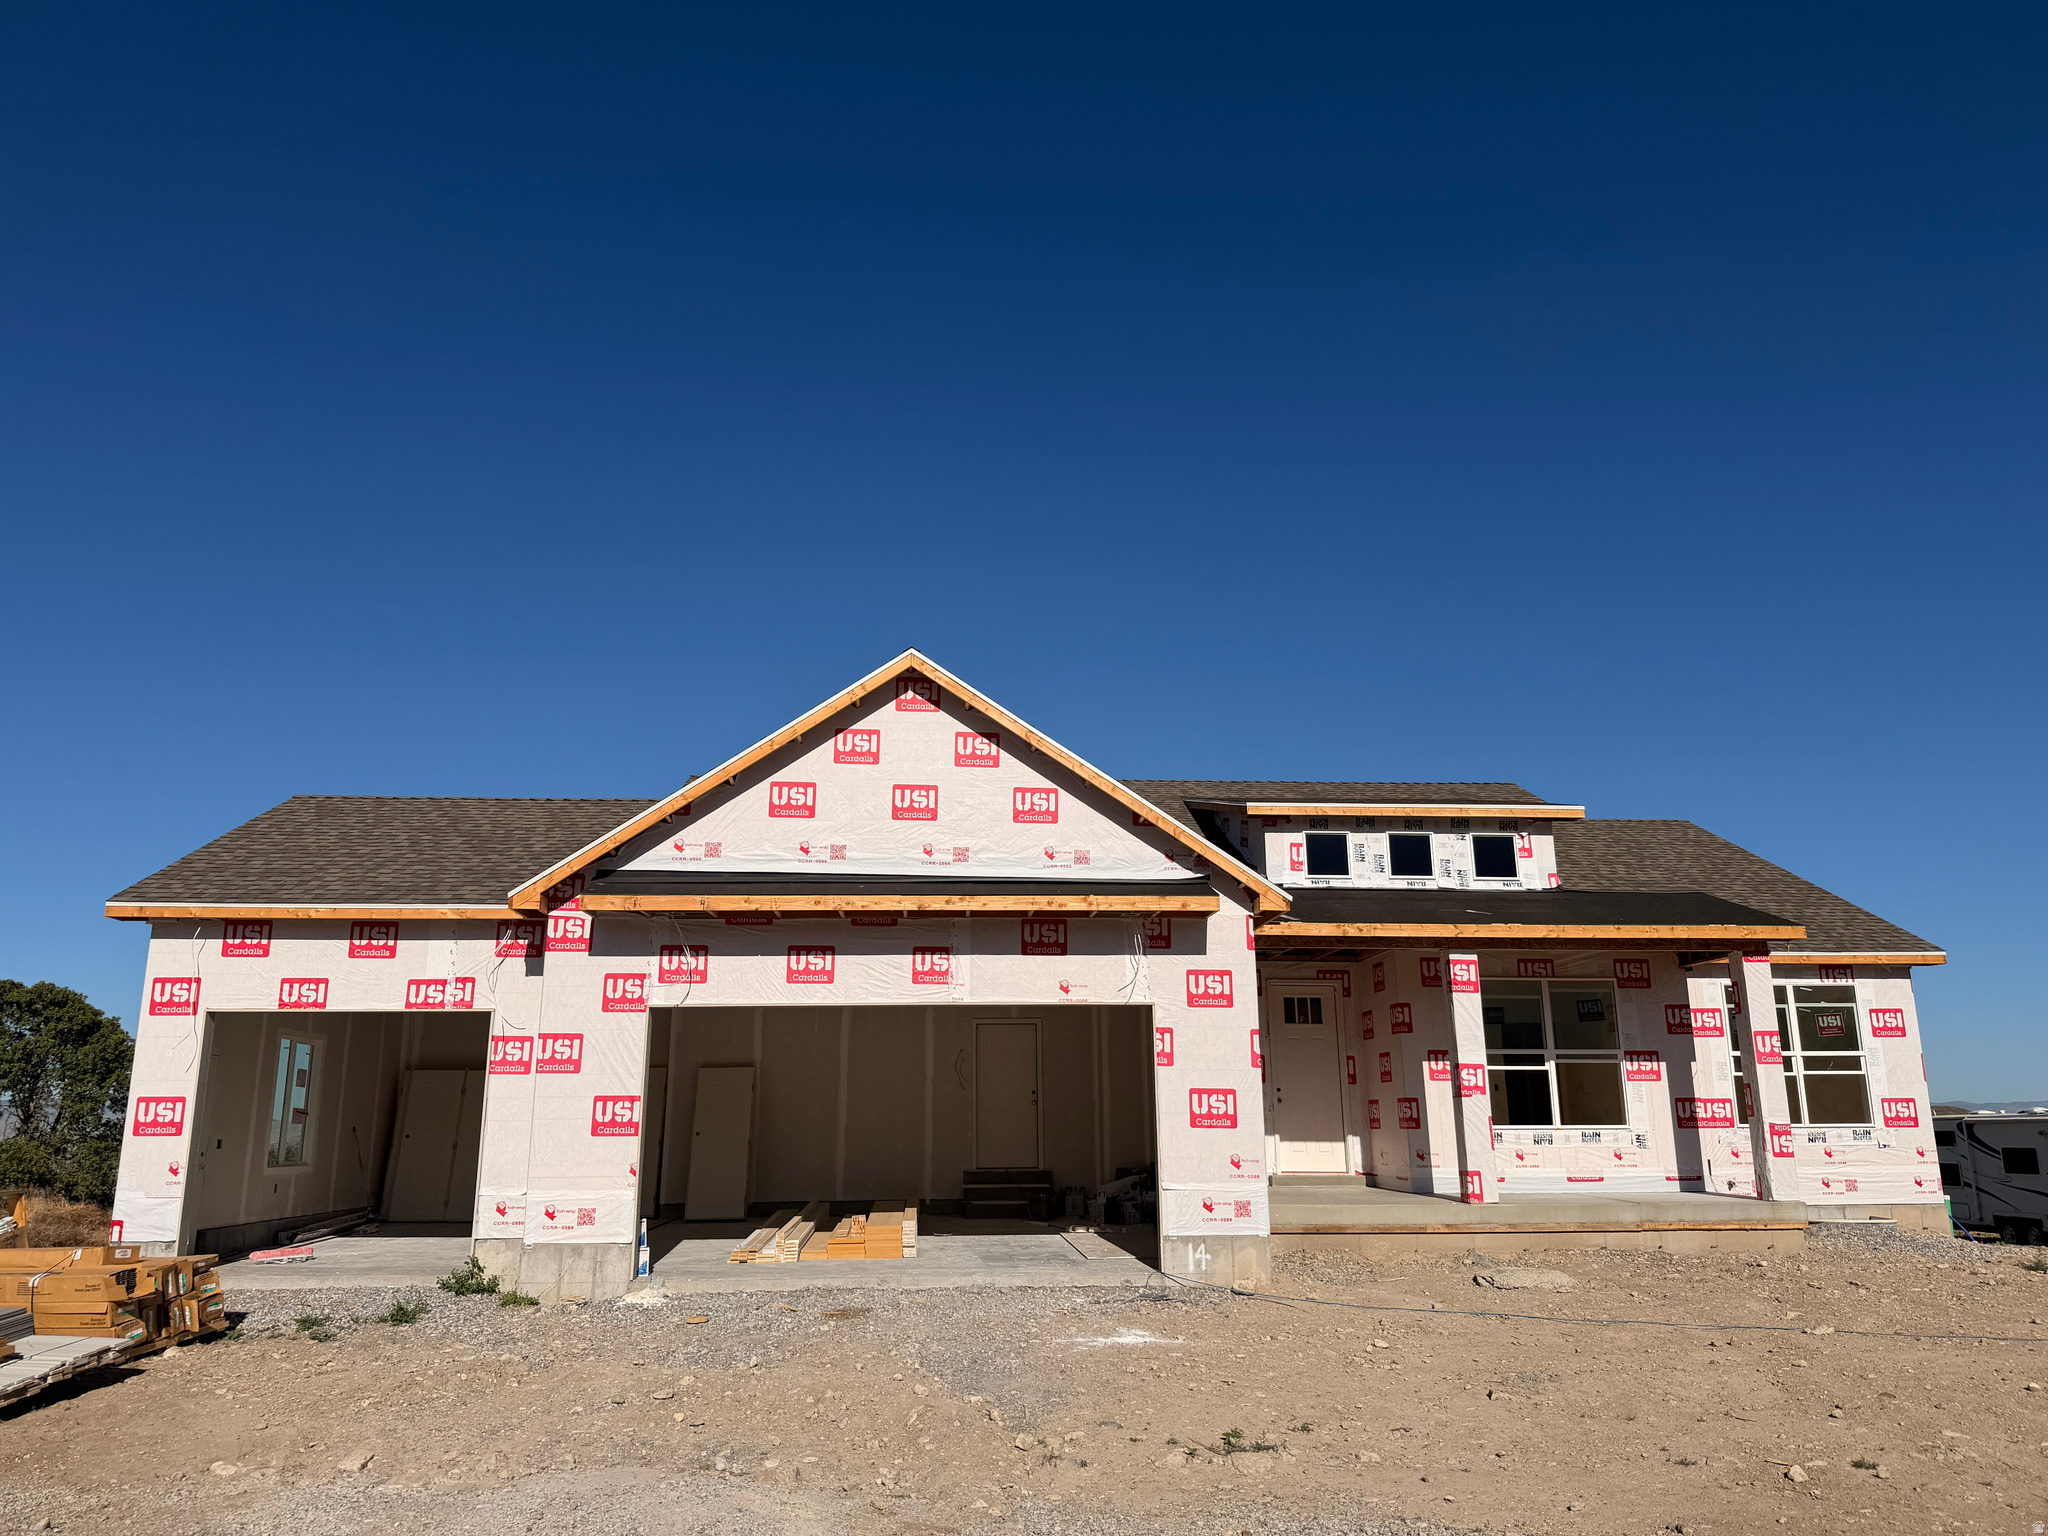
Welcome home to this stunning new construction rambler by Sierra Homebuilders featuring the popular Emerson 1797 floor plan. Perfectly situated on a flat lot in the highly desirable Sunset Ridges community, this home offers breathtaking mountain views and thoughtful design throughout.The open-concept great room creates an inviting space for gathering and entertaining, featuring a beautiful kitchen that showcases elegant quartz countertops, custom cabinets, quality finishes, and abundant workspace. The primary suite is a sure oasis with a separate tub/shower and an oversized walk in closet that will seal the deal.The east-facing orientation backs up to open space with amazing views of the valley and mountains.This great main-level layout is complemented by an unfinished basement, offering additional living space, recreation areas, and room to grow. With modern craftsmanship, energy-efficient construction, and an exceptional location, this home combines comfort, style, and convenience. On Schedule to be completed end of August/First of September
#2170934

Smithfield

507 N 510 E

3 Beds

2 Baths

3,607 Sq.Ft.

$599,900

MLS#: 2170934
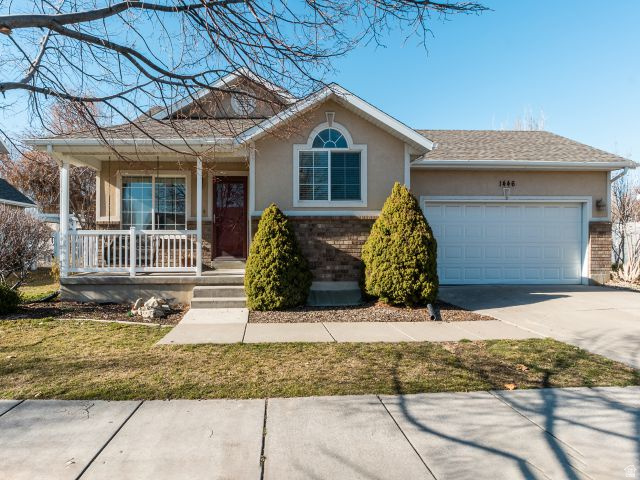
Welcome to this beautifully cared-for 5-bedroom, 2-bathroom home offering 1,960 sq ft of thoughtfully designed living space in Layton's Kayscreek Estates. Built in 1999 and loaded with quality features, this home is move-in ready. Enjoy hardwood floors, vaulted ceilings and the fully finished walkout basement adds flexible living space, while the dedicated den/office is perfect for working from home. Outside, the fully fenced 0.19-acre lot features mature trees, a patio, lush landscaping with auto sprinklers, and plenty of shade and privacy. Located steps from neighborhood parks and walking trails that connect to the South Davis Highway bike trail, with proximity to Heritage Elementary and Centennial Junior High. Tenant to provide washer and dryer. Tenant to pay utilities & HOA.
#2170966

Layton

1446 W 1450 S

5 Beds

1 Baths

1,960 Sq.Ft.

$2,200

MLS#: 2170966

None
#2170706

Harrisville

2245 N 700 W

4 Beds

2 Baths

2,050 Sq.Ft.

$385,000

MLS#: 2170706
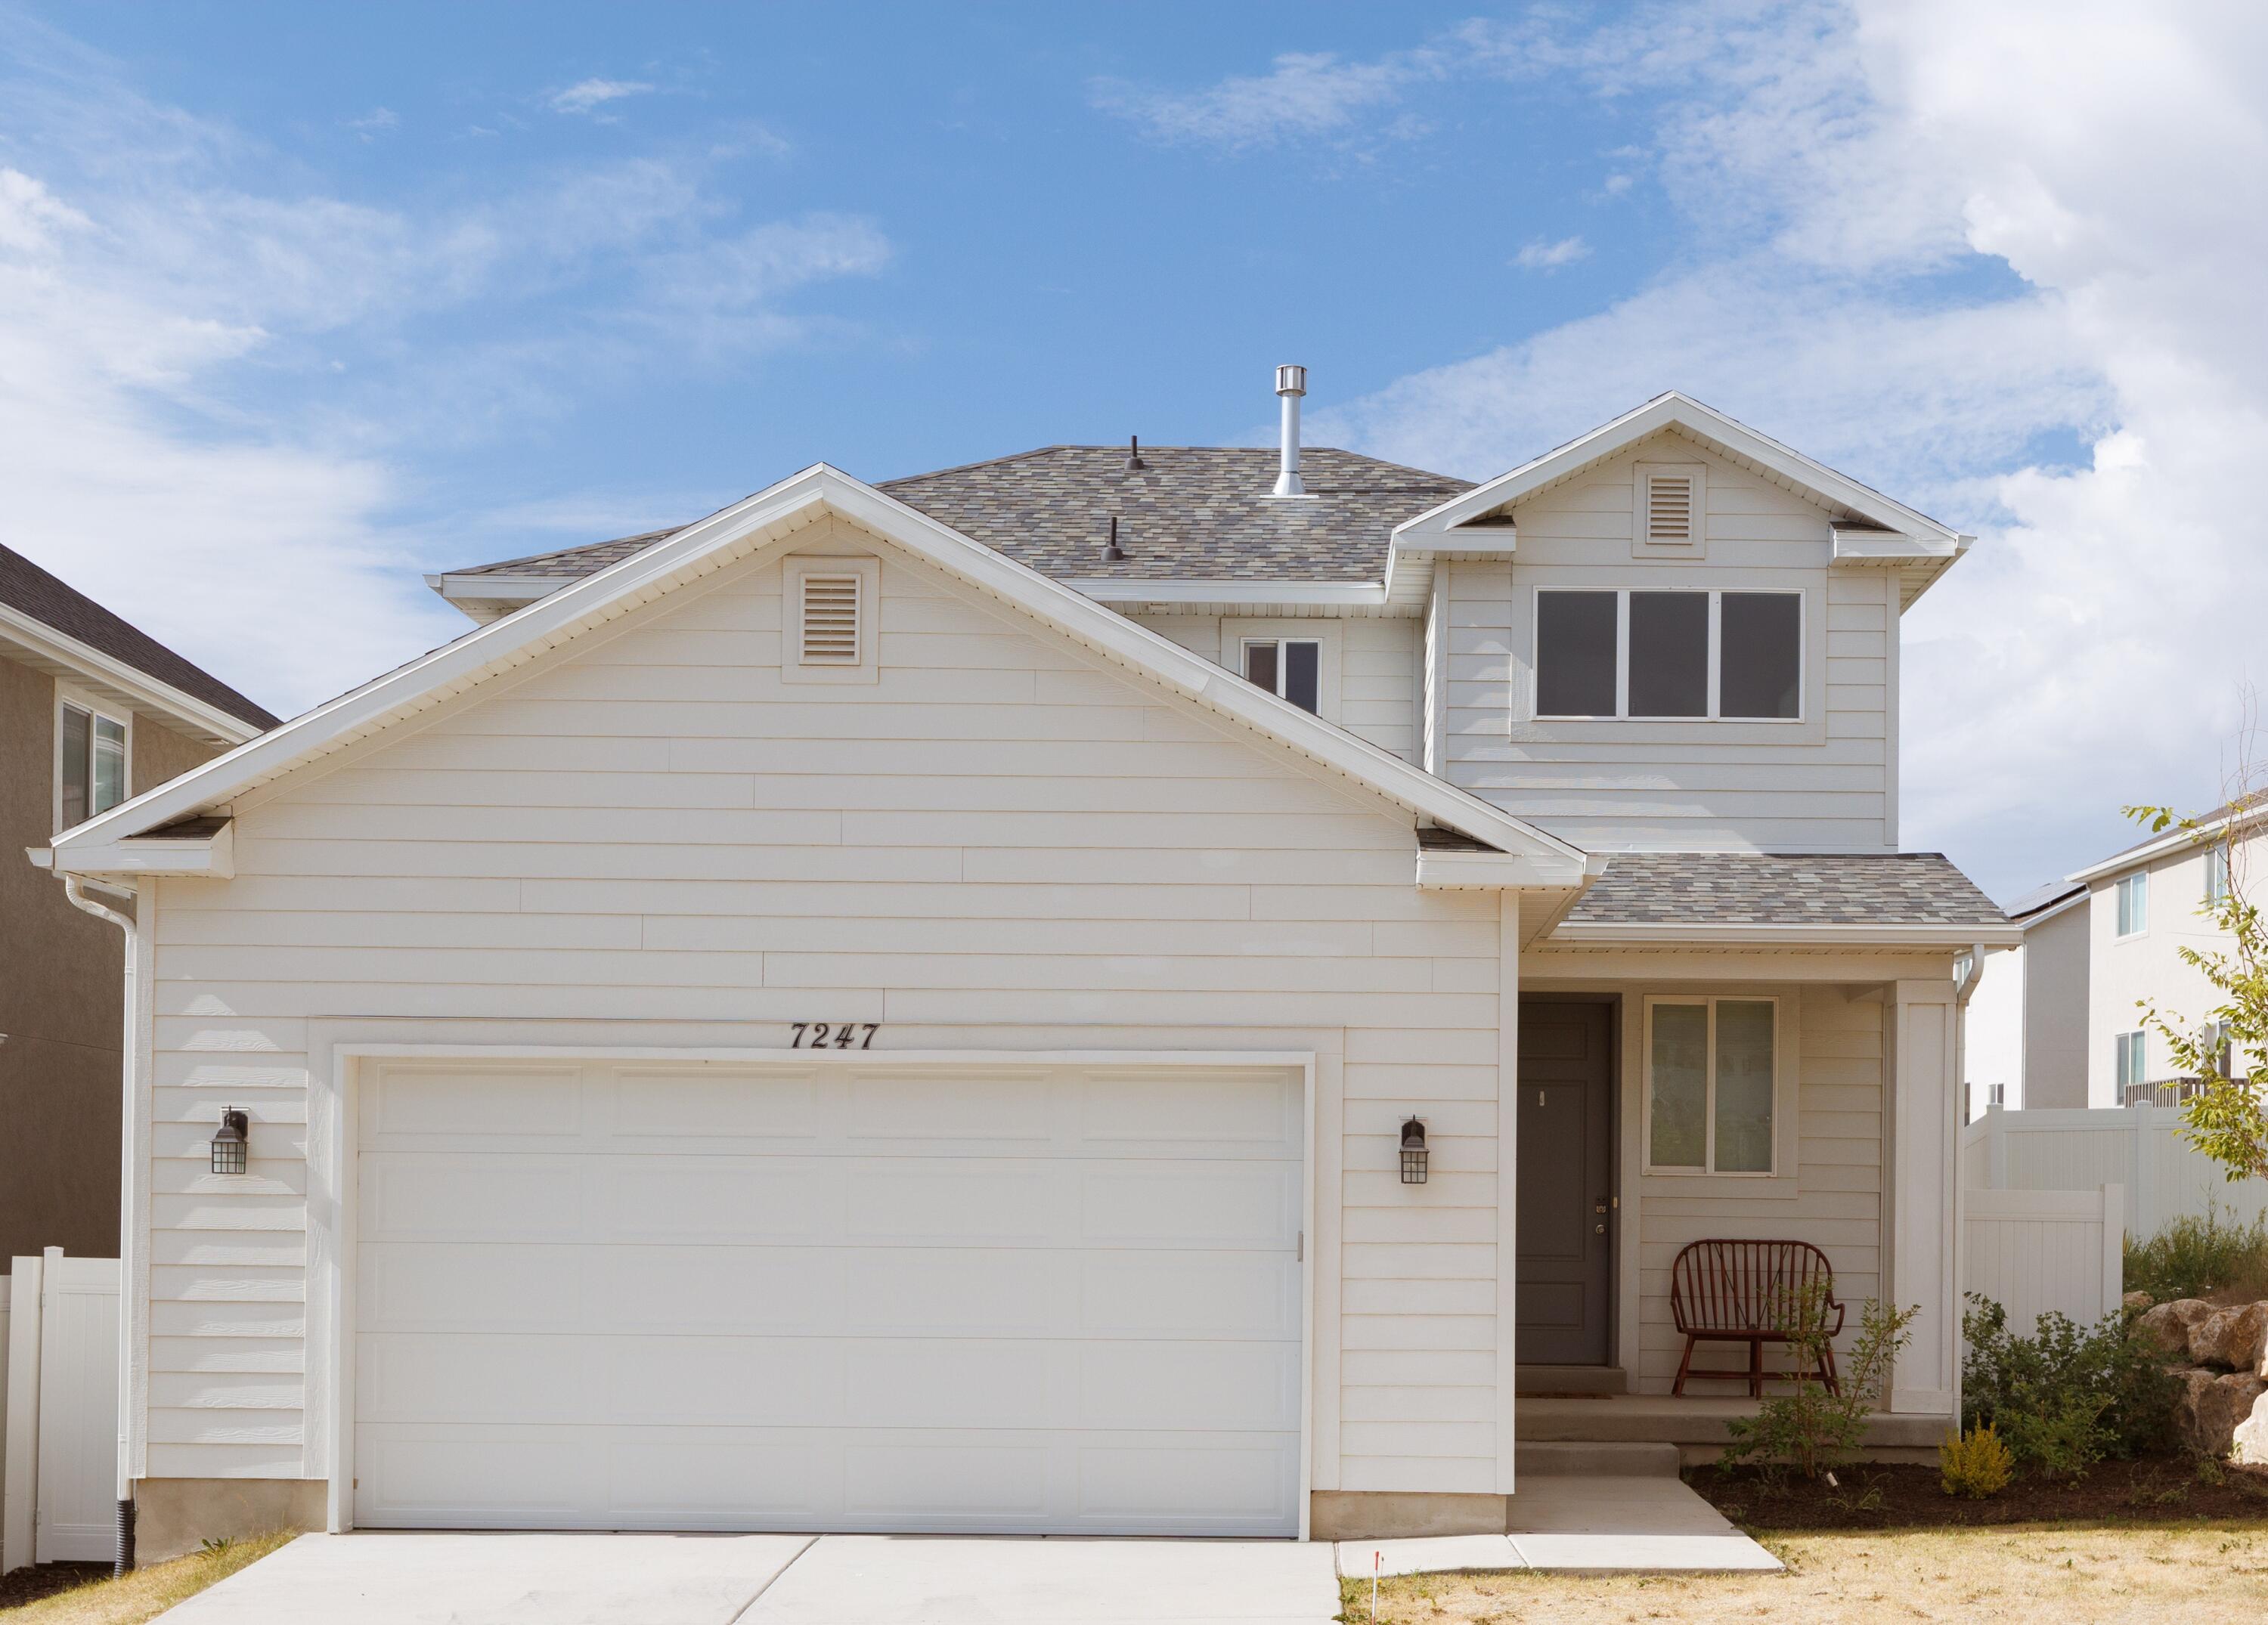
Cute home in the ideally located Silverlake community. Brand new carpet, freshly installed backyard landscaping & touched up paint. Quick access to schools, parks, shopping, and dining. Fully landscaped yards with fence, concrete patio, & automatic sprinkler system. Sleek kitchen with quartz countertops, LVP flooring, & refrigerator. Unfinished basement offering flexibility to add bedrooms, bathrooms, storage, and additional gathering spaces. Spacious two car garage capable of fitting vehicles and storage. Master suite features a walk-in closet, dual vanities with quartz countertops, & separate toilet closet. Ample space in the additional bedrooms creates a functional living space.
#26-273994

Eagle Mountain

7247 N Green Pasture LN

3 Beds

None Baths

2,379 Sq.Ft.

$489,900

MLS#: 26-273994
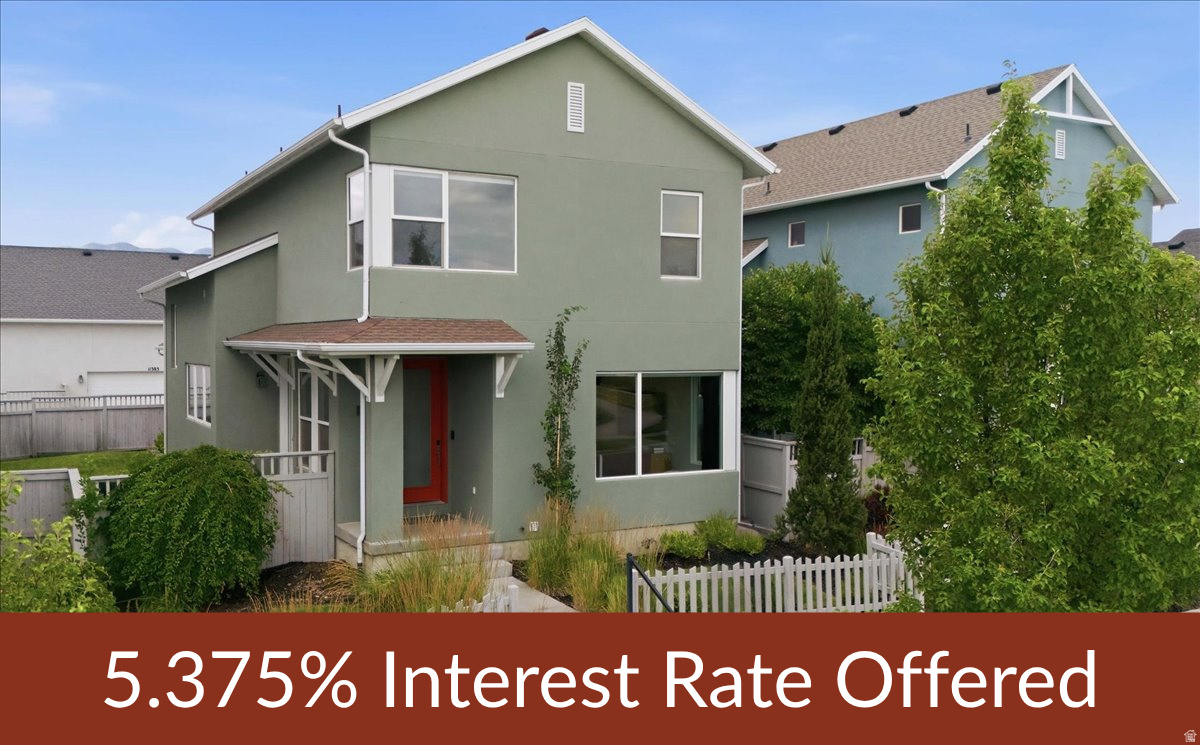
Wow! Incredible home AND rate!  5.375% Interest Rate Offered through Tawna Todd at Canopy Mortgage. Spectacular location overlooking Highland Park. Extraordinary mountain and valley views. Brilliant home showcases light-filled open design and stunning, panoramic vistas. Inviting gathering spaces, sleek and modern design. Exceptional kitchen features quartz counters, inviting island, tile backsplash and pendant lighting. Elevated, luxurious primary suite boasts magnificent windows framing park, and gorgeous scenery. Also offers beautifully appointed bath and amazing walk-in closet. Lower level presents impressive entertainment retreat with wet bar. Private second suite currently used as workout room. Wonderful, fenced yard and patio create a relaxing outdoor setting.  Minutes from The Watercourse; Enjoy the magnificent water features, Cove Community Center, complimentary paddleboards and kayaks. Endless Daybreak amenities include community fitness center, pickleball courts, swimming pools and splash pad. Extraordinary Oquirrh Lake offers watercraft rentals, sandy beaches, beautiful walking trails. Vibrant Downtown Daybreak offers dining, Megaplex entertainment center, summer concerts and Salt Lake Bees stadium. Exceptional opportunity to own this truly remarkable home in Daybreak, where every day feels like a getaway.
#2170371

South Jordan

11364 S RED CARDINAL WAY

4 Beds

2 Baths

2,631 Sq.Ft.

$649,900

MLS#: 2170371
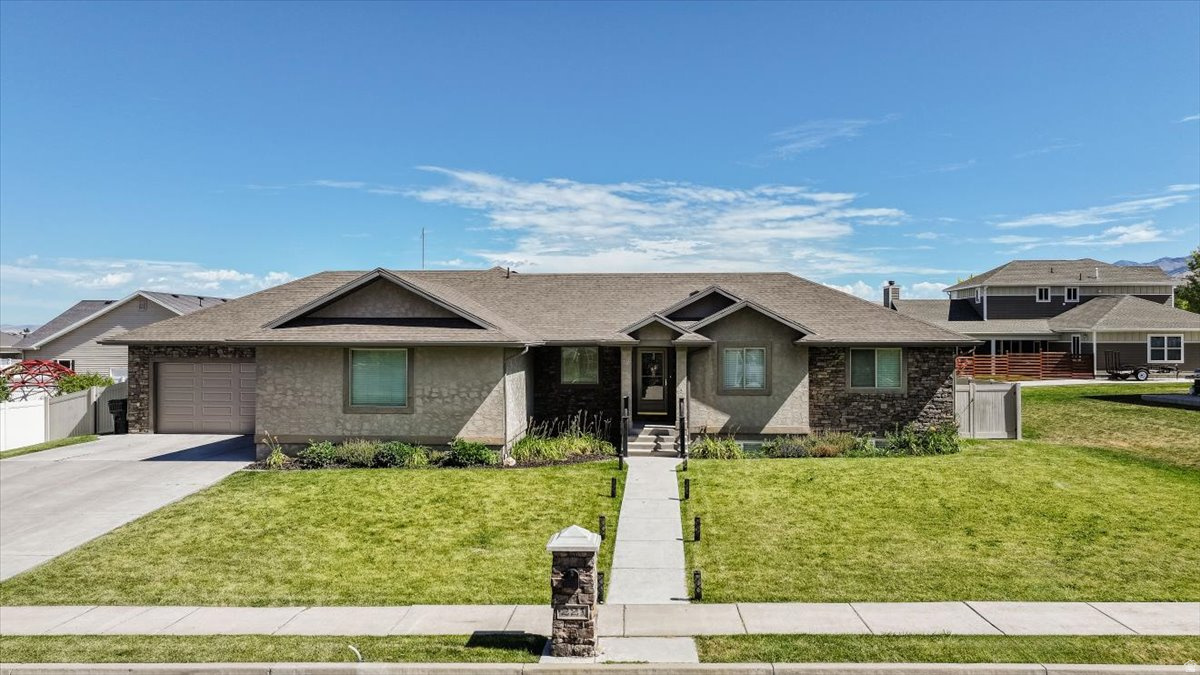
This beautifully designed 3,176-square-foot home is nestled in the peaceful community of Hyde Park, where quiet neighborhoods and breathtaking mountain views create the perfect place to call home.  Inside, you'll find 5 bedrooms, 3 bathrooms, and a thoughtfully designed floor plan perfect for everyday living and entertaining. The heart of the home is the stunning kitchen featuring a massive center island, custom two-toned alder cabinetry, abundant storage, and generous workspace that flows seamlessly into the main living area.  The spacious primary suite provides a relaxing retreat with plenty of room to unwind after a long day. Downstairs, the fully finished basement offers exceptional versatility with additional living space, bedrooms, and a dedicated office. Car enthusiasts, outdoor adventurers, and those needing extra storage will appreciate the incredible 1,267-square-foot, 3-car garage, providing ample room for vehicles, toys, tools, and workshop space.  With quality finishes, generous living spaces, and a desirable Hyde Park location, this home offers the perfect blend of comfort, functionality, and timeless style. *New schools opening for the 2026/2027 are Old Ephraim Elementary and Juniper Ridge Middle School.
#2170528

Hyde Park

221 W 400 N

5 Beds

2 Baths

3,176 Sq.Ft.

$635,000

MLS#: 2170528
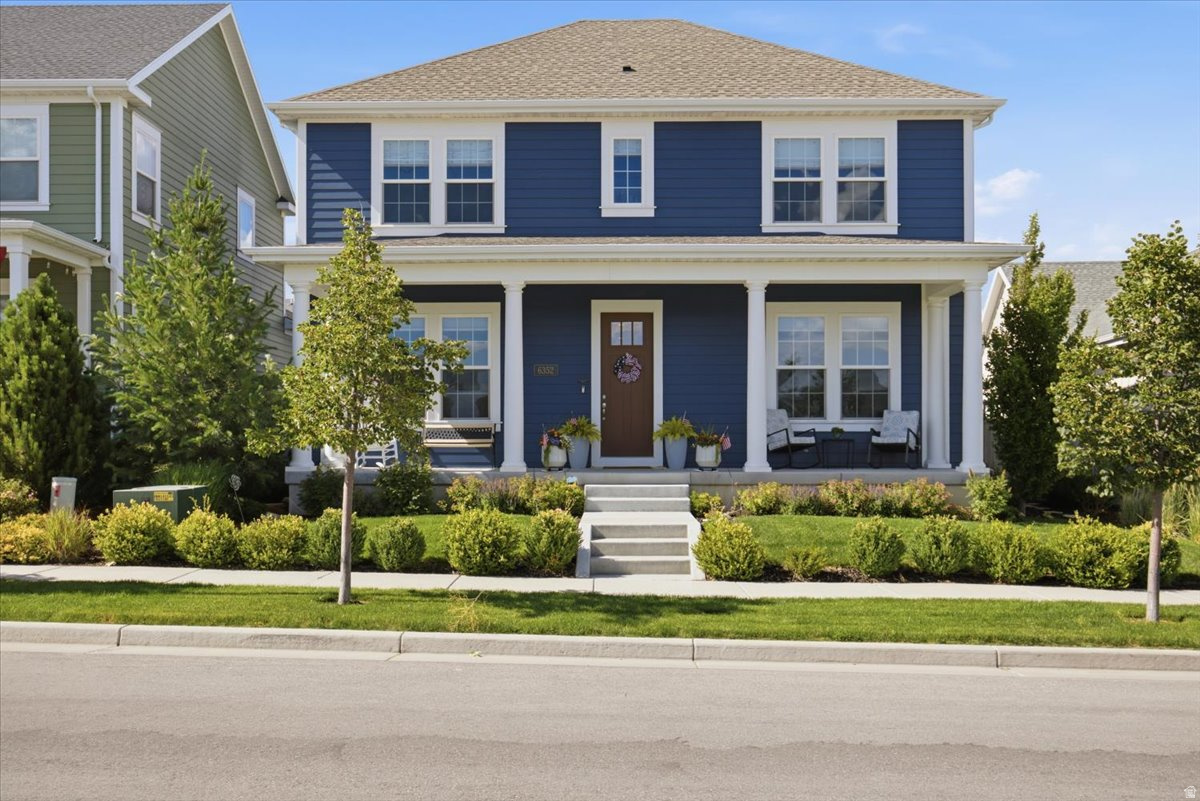
It is a privilege to present this timeless home, where pride of ownership shines through in every detail. Nestled on a quiet street, this beautiful property welcomes you with warmth from the moment you arrive. The expansive front porch sets the stage for relaxing mornings with coffee or peaceful evenings spent rocking and enjoying the neighborhood. Step inside to an open-concept living space designed for both everyday comfort and effortless entertaining. The stunning kitchen is as functional as it is beautiful, featuring an enormous island topped with a single slab of gorgeous granite, offering an abundance of workspace and seating. Stainless steel appliances, including a dream refrigerator, complete this thoughtfully designed chef's kitchen. The beautifully updated luxury vinyl plank (LVP) flooring on the main level features a premium Whisper Step underlayment, providing enhanced durability, sound reduction, and a comfortable, solid feel underfoot. Upstairs, you'll find a versatile loft, three spacious bedrooms, including a generously sized primary suite complete with a luxurious en suite bathroom. Double vanities, a large glass walk-in shower, and an oversized walk-in closet create a private retreat that feels like your own personal spa. The fully finished basement with 9 foot ceilings is an entertainer's dream. The expansive family room easily accommodates large gatherings, with plenty of space to enjoy the big game on the oversized television while friends challenge each other to a game of pool on the included pool table. A custom-built counter provides additional seating, making this the perfect place to host game nights, celebrations, or casual get-togethers. When you're not unwinding on the front porch, you'll love spending time on the peaceful back patio, complete with a built-in natural gas connection for your BBQ. You'll never have to worry about running out of propane in the middle of a cookout again. The three-car garage is another standout feature, made even more impressive by a driveway that comfortably accommodates parking for all three bays-a rare find in this area. The location is equally exceptional. Just minutes from the Cove, you'll enjoy live music, the evening farmers market, paddleboarding, and breathtaking water and mountain views. On warm summer days, take the short walk to the community pool and enjoy lunch at Biscotts before heading home. This home offers the perfect combination of comfort, thoughtful design, outstanding amenities, and an unbeatable lifestyle. It is truly a gem.
#2170770

South Jordan

6352 W MORING POINT WAY

5 Beds

2 Baths

3,641 Sq.Ft.

$780,000

MLS#: 2170770
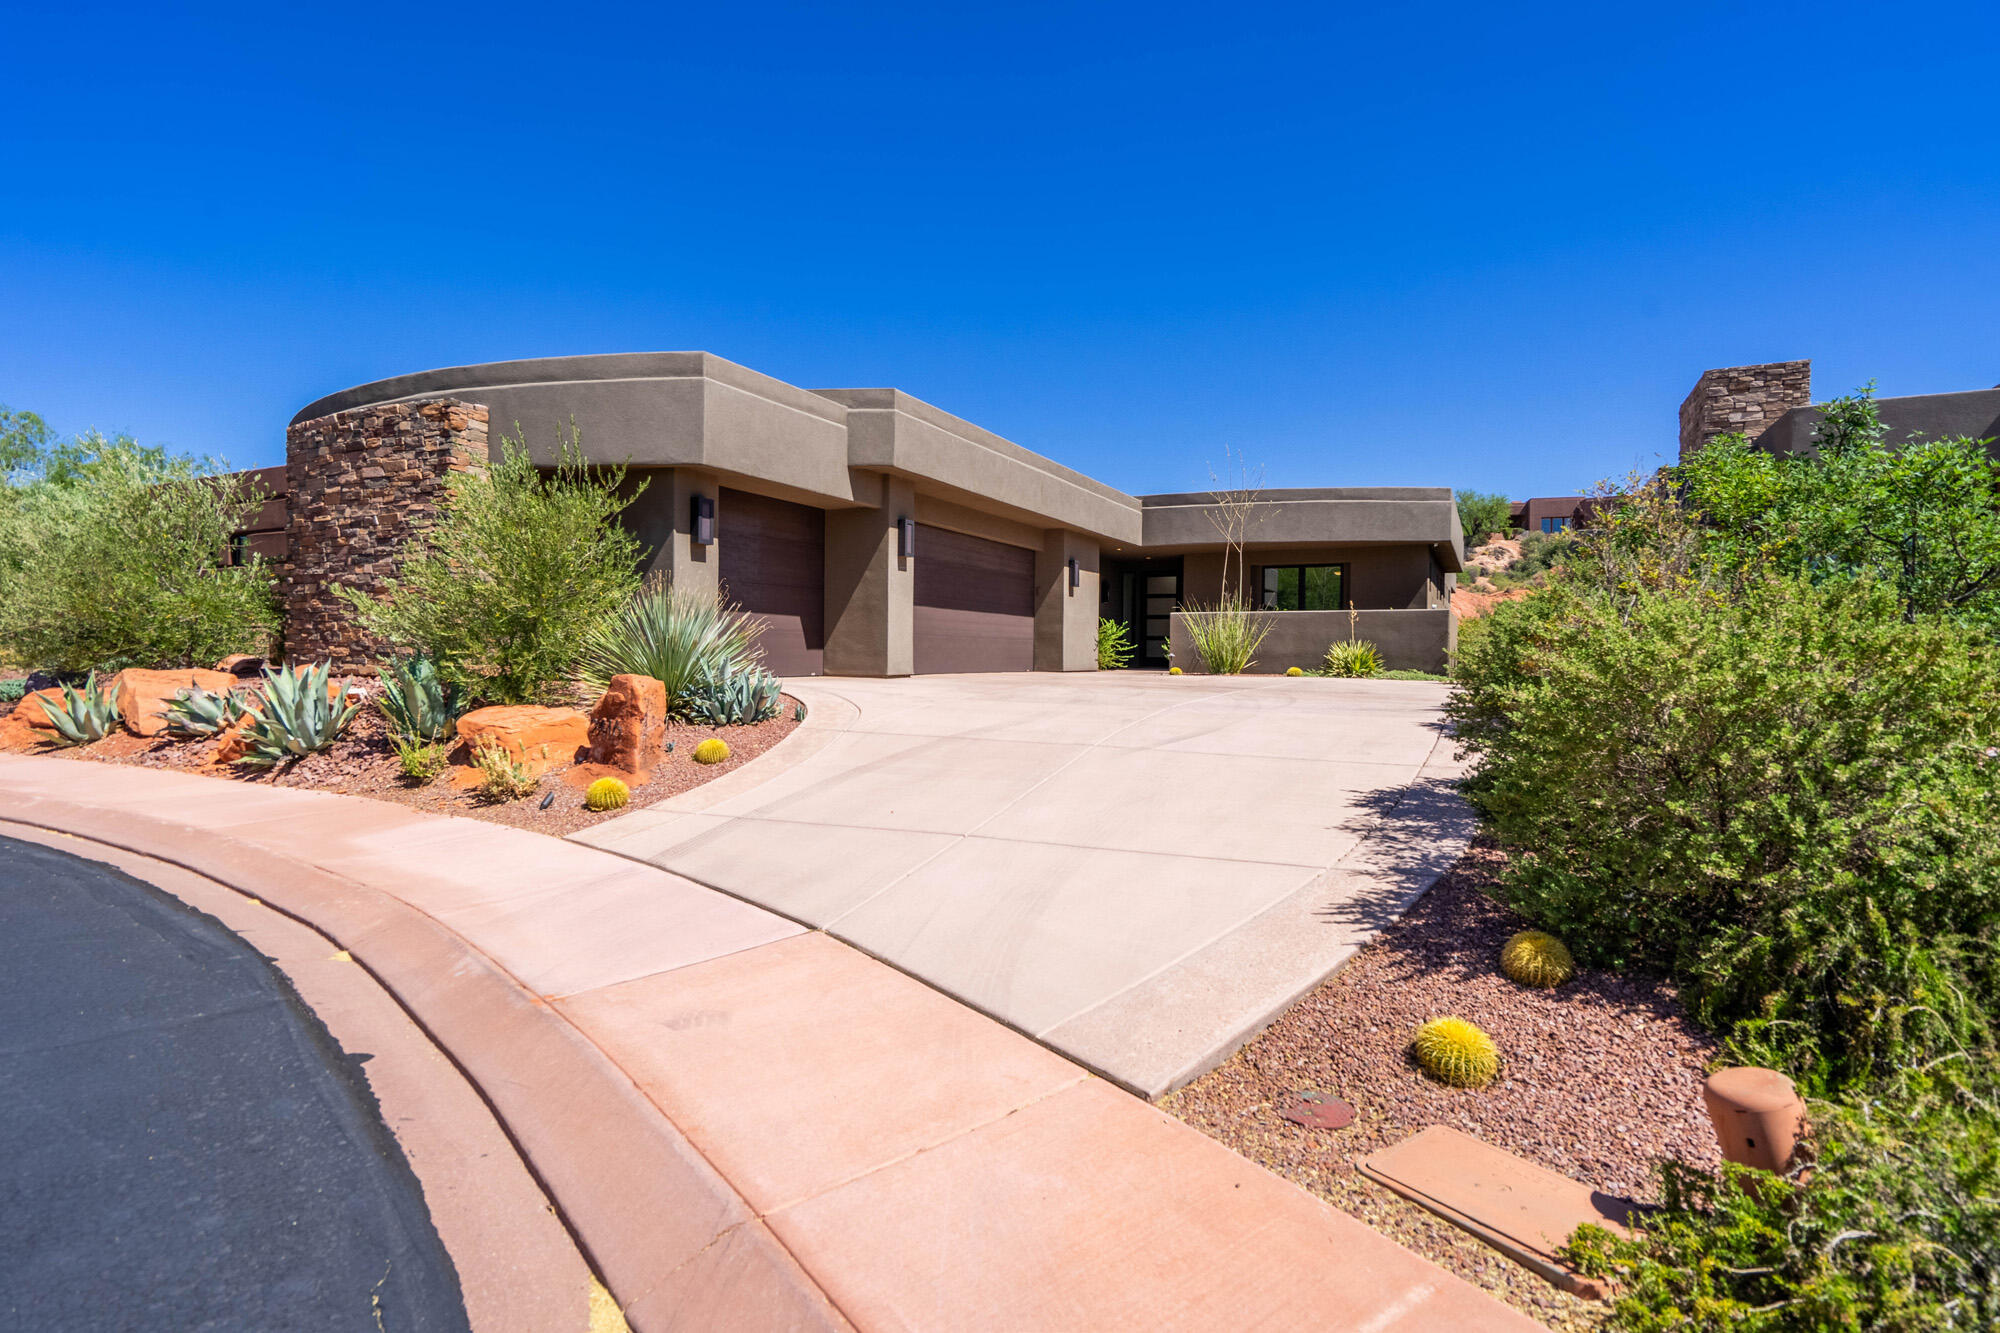
Experience the best of Entrada living in this beautifully designed home with stunning Red Mountain views and exceptional indoor-outdoor living. Built by highly respected local builder Brian Geer, this home showcases the quality craftsmanship, thoughtful design, and attention to detail that his homes are known for.

The open, inviting floor plan is perfect for both everyday living and entertaining. The gourmet kitchen is a dream for any chef, featuring premium Wolf and Sub-Zero appliances, custom cabinetry, and elegant finishes throughout.

The spacious primary suite offers a private retreat with a cozy fireplace, spa-inspired bathroom, and generous walk-in closet. Hardwood floors, custom lighting, and upscale finishes create a warm and sophisticated atmosphere throughout the home.

Step outside to your private outdoor oasis complete with a covered patio, built-in grill, oversized fire pit, and breathtaking views of the surrounding red rock landscape. Whether enjoying a quiet morning coffee or hosting friends under the stars, this space was designed to be enjoyed year-round.

Additional features include an oversized 3-car garage and access to Entrada's world-class amenities. Located just minutes from Snow Canyon State Park, hiking and biking trails, golf, dining, and all that Southern Utah has to offer, this home combines luxury, comfort, and adventure in one exceptional package.

Come experience the craftsmanship, views, and lifestyle that make this Entrada home truly special.
#26-273989

St George

2416 W SUPAI Trail

3 Beds

None Baths

2,364 Sq.Ft.

$1,245,000

MLS#: 26-273989
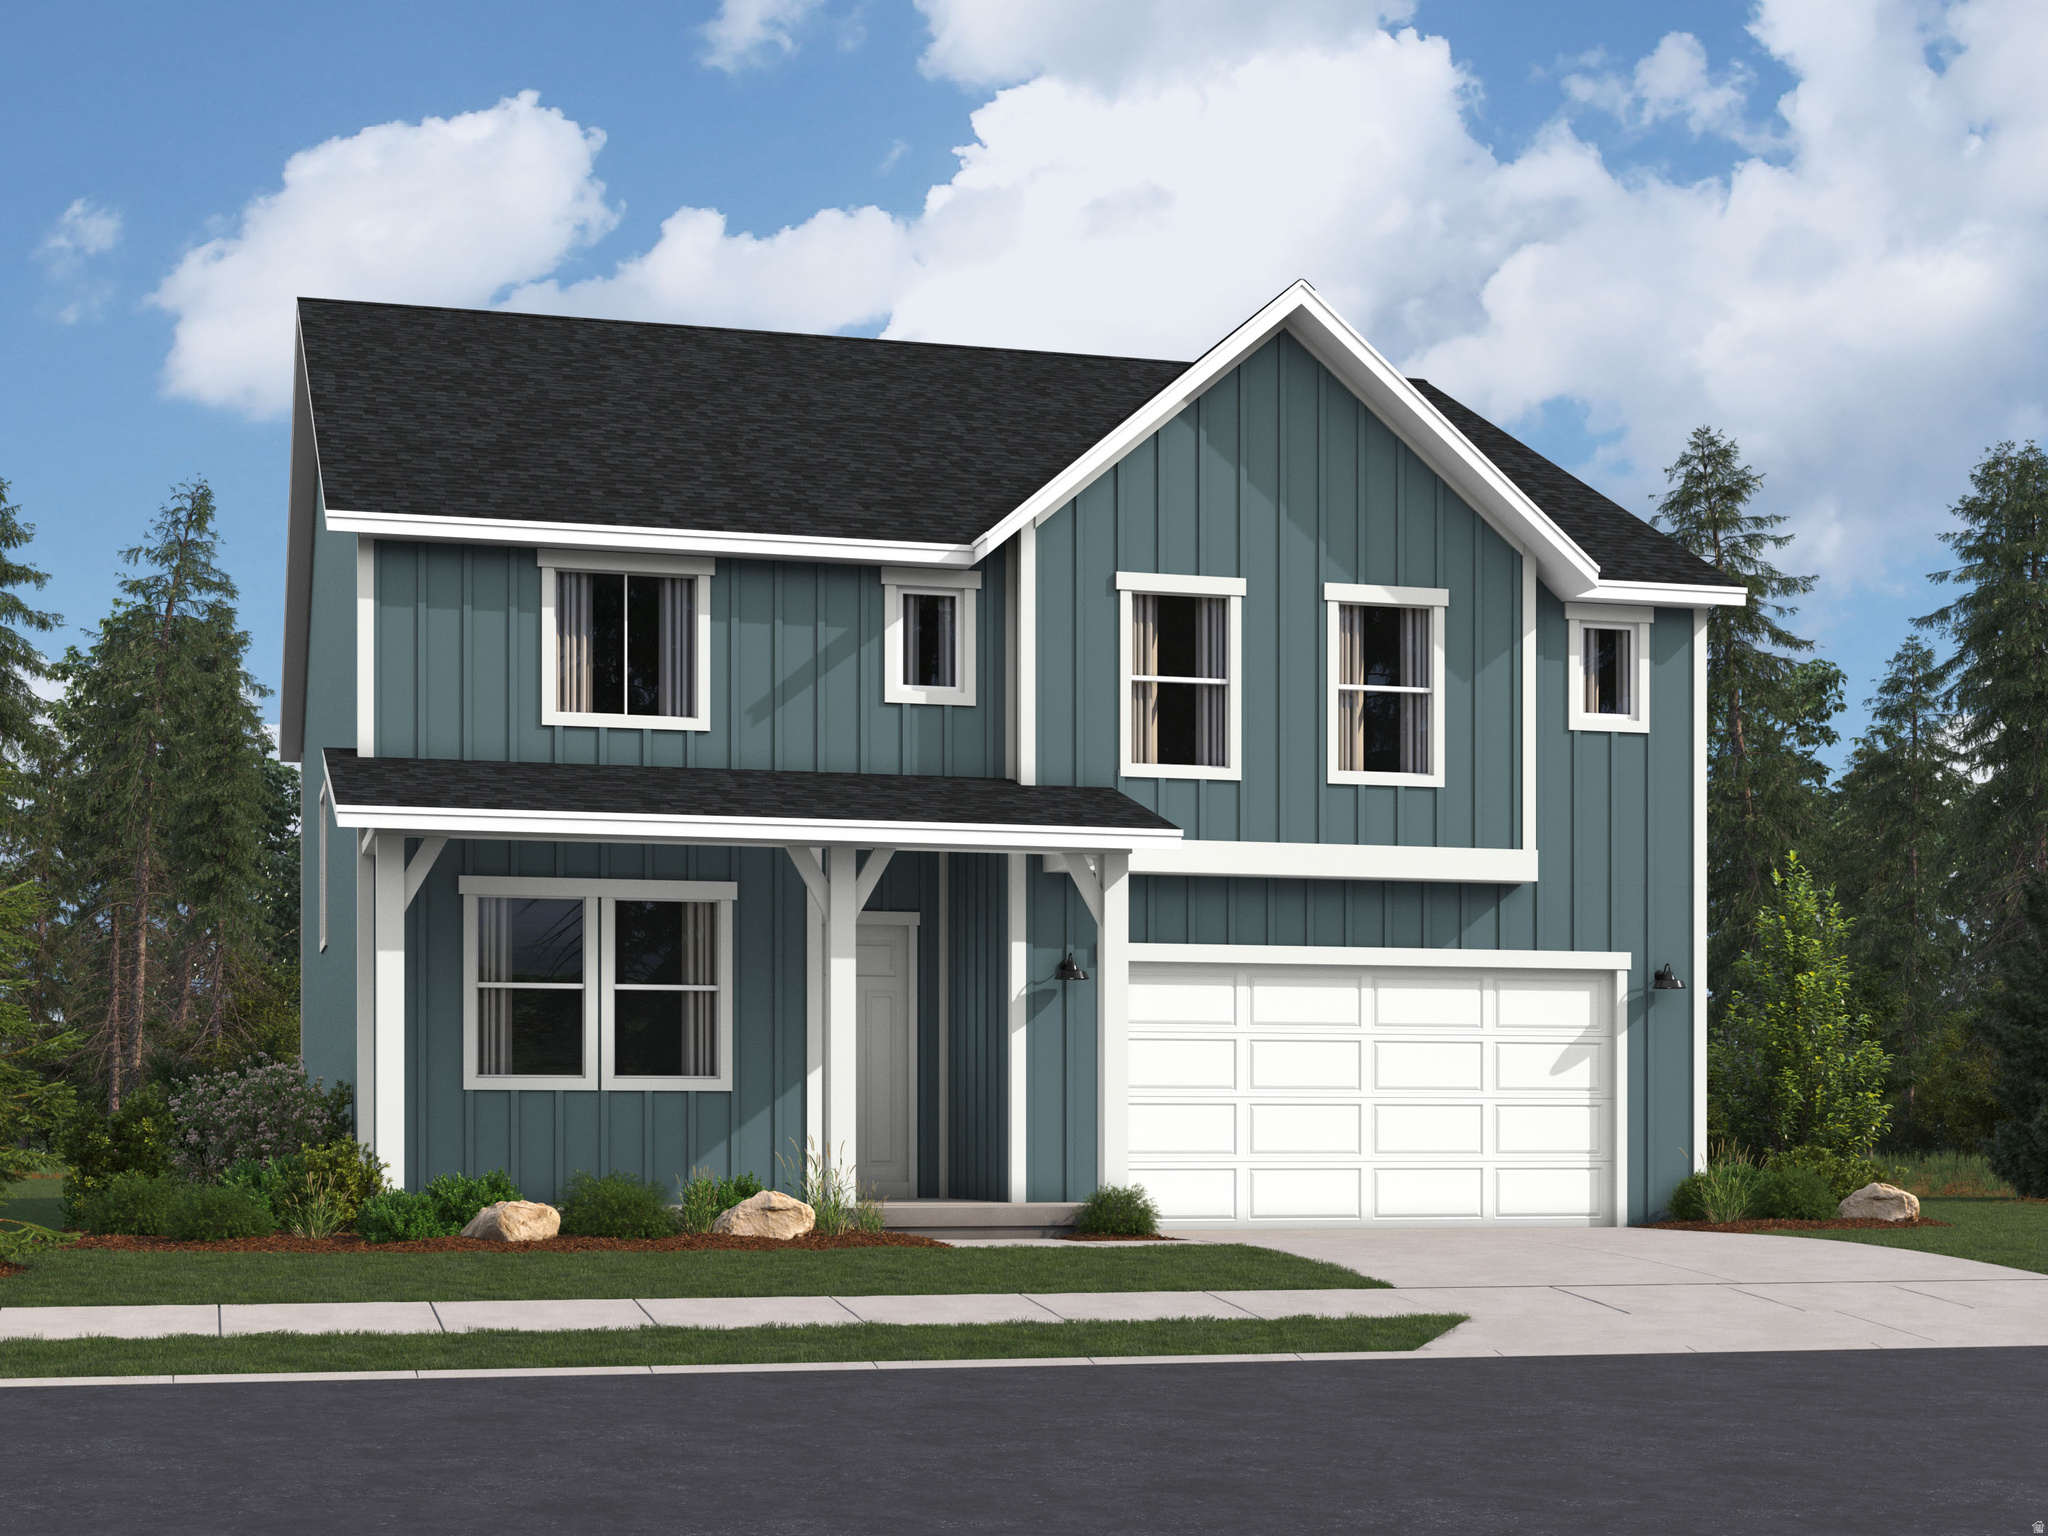
The Valley at Wildflower-  - Redwood. ESTIMATED COMPLETION IN SEPTEMBER. Offering up to $20k towards financing with our preferred lender! The Courtyards has a unique private drive shared by six homes, but each home also has it's own driveway making it feel like a cul-de-sac. Full landscaping and rear yard fence is included. This home offers 5 bedrooms, 3 bathrooms, an attached 3-car tandem garage, and a full unfinished basement. On the main floor you will find a main level bedroom with a nearby full bathroom. The kitchen offers craftsman-style cabinets, quartz countertops, and stainless steel appliances including the refrigerator! Upstairs is the owner's suite with owner's ensuite bathroom, laundry area, three additional bedrooms, and a full secondary bathroom. Square footage figures are provided as a courtesy estimate only and were obtained from builder. Buyer is advised to obtain an independent measurement. Interior photos are of same style of home, but not the actual home. Rendering is for illustrative purposes only.
#2170430

Saratoga Springs

1867 W GOLDEN MAGIC LN 3205

5 Beds

3 Baths

3,922 Sq.Ft.

$649,900

MLS#: 2170430
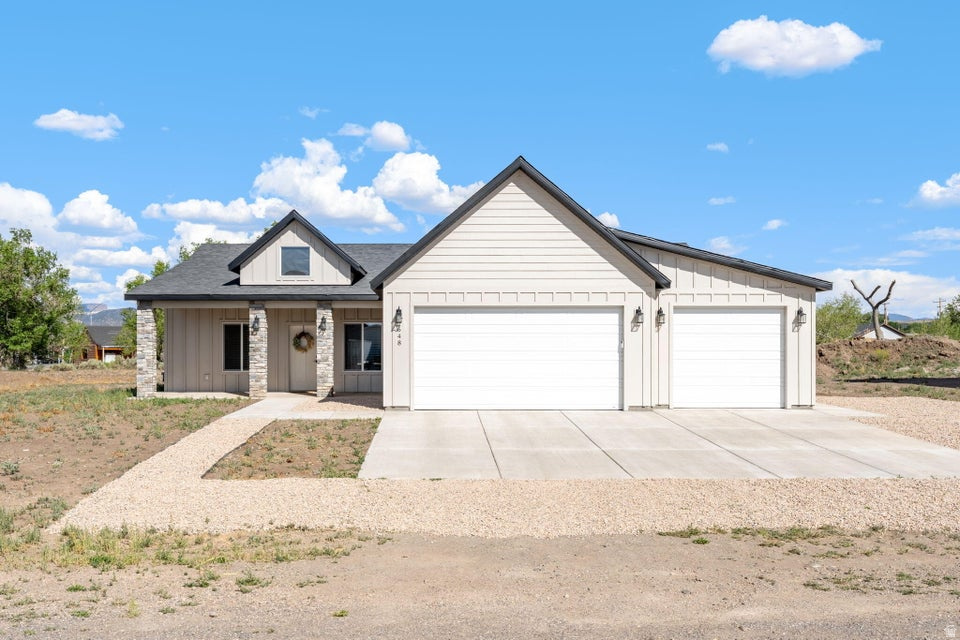
Perfectly situated on a spacious .33-acre lot just off Main Street, this exceptional home offers the perfect blend of comfort, style, and convenience. Enjoy easy access to parks, restaurants, shopping, and everyday amenities just minutes away. Inside, the thoughtfully designed open floor plan showcases tall, 9-foot ceilings, a cozy gas fireplace, a dedicated dining area, and an extra-large kitchen island that's ideal for gathering with family and friends. The impressive primary suite serves as a private retreat with dual vanities, a walk-in shower, relaxing soaker tub, and a generous walk-in closet, while the oversized laundry room provides a sink and storage space for added functionality. Outside, the expansive backyard is a blank slate ready for your vision, complete with a large covered patio that's perfect for entertaining or unwinding. An attached 3-car garage, dedicated RV/trailer parking, and frost-free hydrants complete this well-appointed property, offering the space and functionality for comfortable everyday living. Buyer to verify all information, deemed reliable, however buyer to verify all info including utilities, rental restrictions, and HOA information if applicable.
#2171053

Panguitch

648 N KAYCIE LN

4 Beds

2 Baths

2,291 Sq.Ft.

$465,000

MLS#: 2171053

* Listings identified with the FMLS IDX logo come from FMLS and are held by brokerage firms other than the owner of this website. The listing brokerage is identified in any listing details. Information is deemed reliable but is not guaranteed. If you believe any FMLS listing contains material that infringes your copyrighted work please click here to review our DMCA policy and learn how to submit a takedown request. Ā© 2024. First Multiple Listing Service, Inc.
Provo Community Living!

Featured listing

Provo Community Living!

Browse Properties

Categories

Homes Tailored to Your Lifestyle

Buyers Guide

Buying a home is one of the most exciting milestones of your life.

View more

Sellers Guide

Putting your home on the market can be a stressful process, especially when you don’t know what to expect.

View more

Market report

With just a few clicks, you'll gain instant access to valuable insights about the real estate market, including trends, property values, and community analytics.

View more

Home value

Unlike automated valuations, our hands-on review will provide a comprehensive opinion of your home’s value while considering important interior elements and other location intangible factors that machine algorithms so often miss.

View more

Buyers resources

Guides on financing, inspections, and choosing the right Realtor for a smooth home purchase.

Sellers resources

Practical tips on staging, pricing, and preparing your home to attract buyers and maximize your sale.

 - property

Send a message

Message successfully sent.

Reason for contacting?

I agree to receive email communication and understand I can unsubscribe at any time.

I agree to be contacted by OnX Realty via call, email, and text for real estate services. To opt out, you can reply 'stop' at any time or reply 'help' for assistance. You can also click the unsubscribe link in the emails. Message and data rates may apply. Message frequency may vary. Privacy Policy

Sign In Sign Out

Virtual Assistant

Would you like to take the next step with this property? We can help you schedule a showing or virtual tour, or send you more details.

Yes, I would like more information.

Thank You for Your Reply, One of Our Agents will contact you as soon as possible

No, maybe later.

Thank you, you can always contact me via email, phone number or through the contact form.

Realhub AI

Lucy - Your AI-Powered Realtor

Update Your Temporary Password

Personalize your search

Enter your email and we'll notify you immediately when new listings match what you're looking for.

or enter email address

Already have an account ? Login here

Continue your home search

I agree to receive communications and understand I can unsubscribe at any time.

I agree to be contacted by OnX Realty via call, email, and text for real estate services. To opt out, you can reply 'stop' at any time or reply 'help' for assistance. You can also click the unsubscribe link in the emails. Message and data rates may apply. Message frequency may vary. Privacy Policy

Already have an account ? Login here

We use cookies

We use cookies primarily for analytics to enhance your experience. By accepting, you agree to our use of these cookies. You can manage your preferences or learn more about our cookies policy.