Thinking of selling?

Utah's Premier |
OnX Realty

  • Nearby me

Popular Features

Community Features

Association

Property Features

Waterfront

View

Exterior Features

Interior Features

Style

E-Alert name

Properties

10000 properties match your criteria

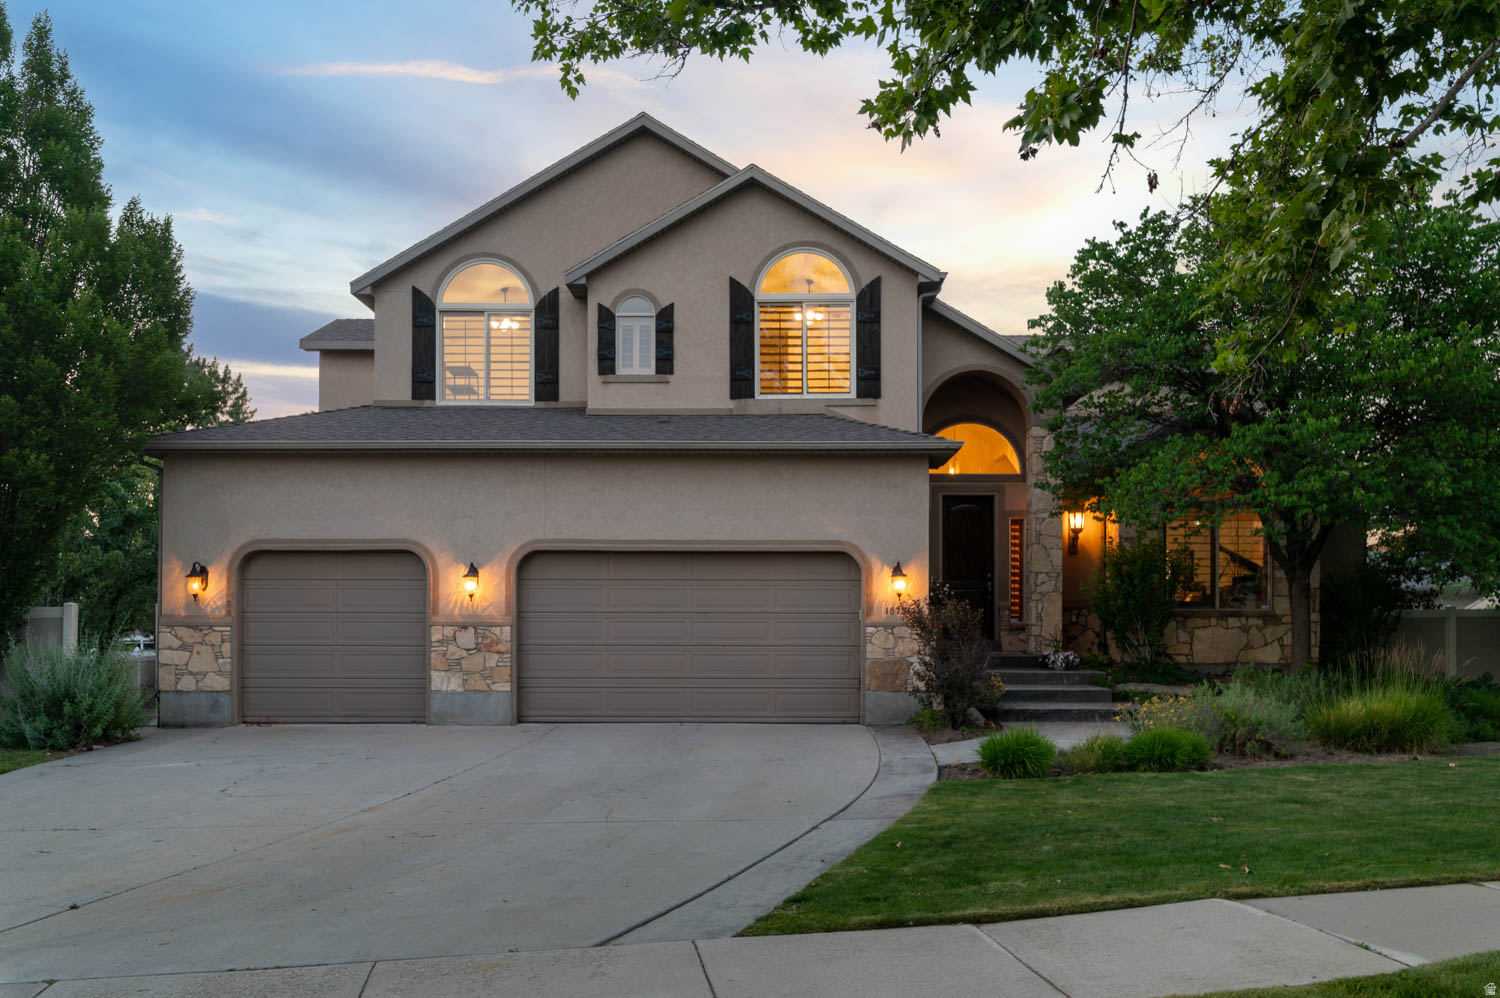
Bring your horses, dive into a resort pool, and settle guests in a private suite downstairs... all on nearly half an acre in East Sandy. This is the rare property that refuses to compromise. Enjoy the freedom of coveted animal-rights zoning that few homes can offer. Cool off in your own stacked-stone, in-ground pool wrapped in mature landscaping and total privacy. And retreat to a full lower-level living space with its own private entrance, perfect for extended family, guests, or whatever life brings. Inside, soaring vaulted ceilings and arched windows fill the recently refreshed main level with light, while five bedrooms, four baths, and nearly 5,000 square feet give everyone room to gather and room to escape. A roomy three-car garage handles all the toys, and the setting is simply idyllic... a gorgeous, tree-lined street framed by mature landscaping and beautiful homes, private and serene. A combination this rare simply does not come to market on the East Bench. Come experience it for yourself.
#2170541

Sandy

1675 E PRESCOTT DR

7 Beds

4 Baths

4,969 Sq.Ft.

$1,450,000

MLS#: 2170541
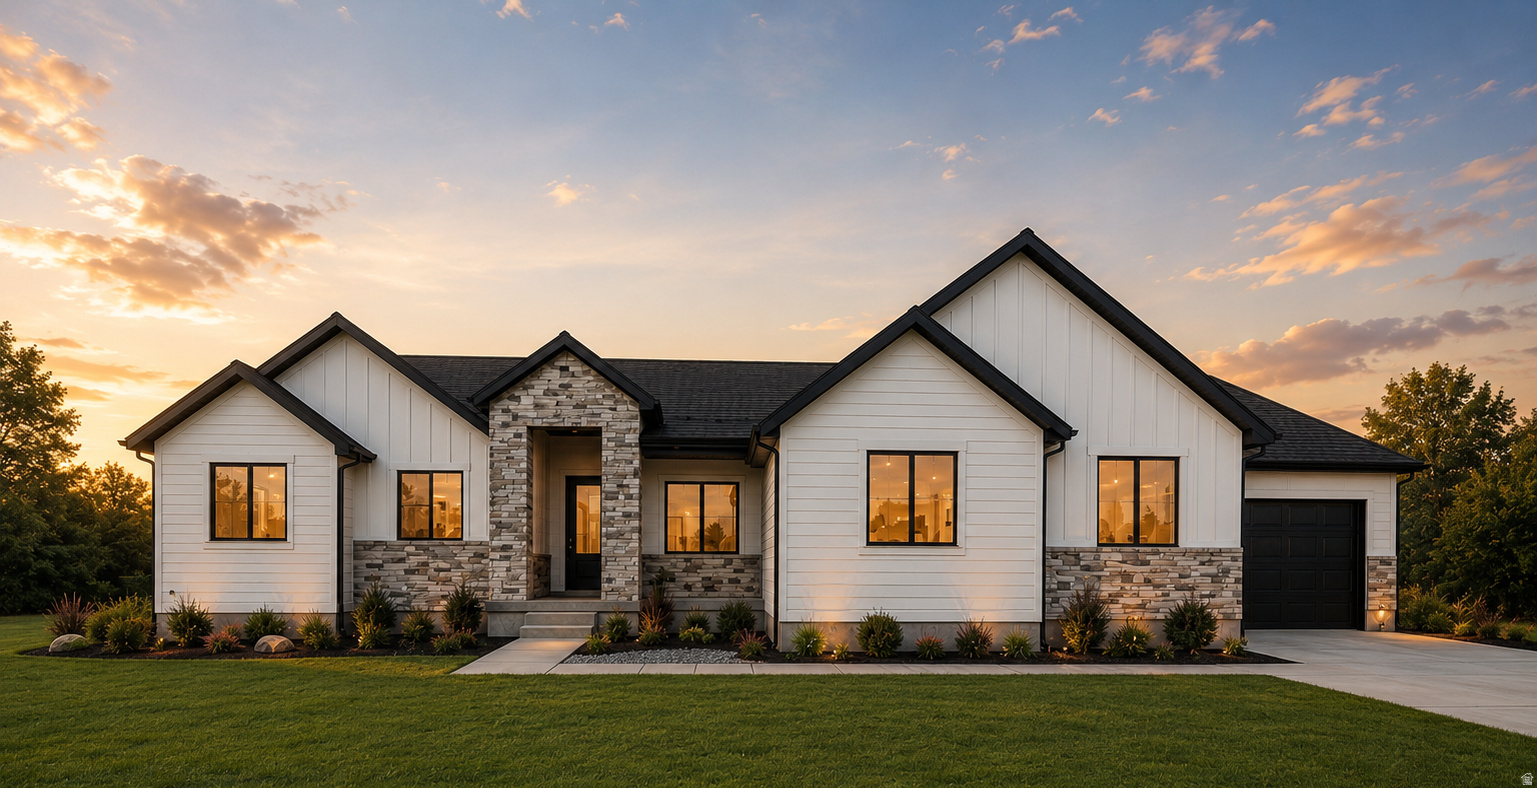
Welcome to The Lily, a thoughtfully designed TO BE BUILT home crafted with GTM's signature quality. This stunning residence features 4 bedrooms, 2 baths, and an inviting openconcept living area that seamlessly blends the family room and kitchen. The gourmet kitchen showcases a single wall oven with microwave above, a 30" induction cooktop, custom wood hood, and knotty alder cabinetry, creating a warm, stylish space perfect for everyday living and effortless entertaining. A refrigerator is also included for added convenience from day one. With an impressive 90 day build time, buyers can move into their dream home faster than they ever imagined. Personalize every exterior and interior color to match your lifestyle and create a home that feels uniquely yours from the moment you walk in. Experience elevated craftsmanship, modern comfort, and the chance to design a home that truly reflects you. Reach out today and claim your chance to design this beautiful home from the ground up.
#2170341

Grantsville

780 S CHANCELOR WAY 111

4 Beds

2 Baths

4,223 Sq.Ft.

$779,000

MLS#: 2170341
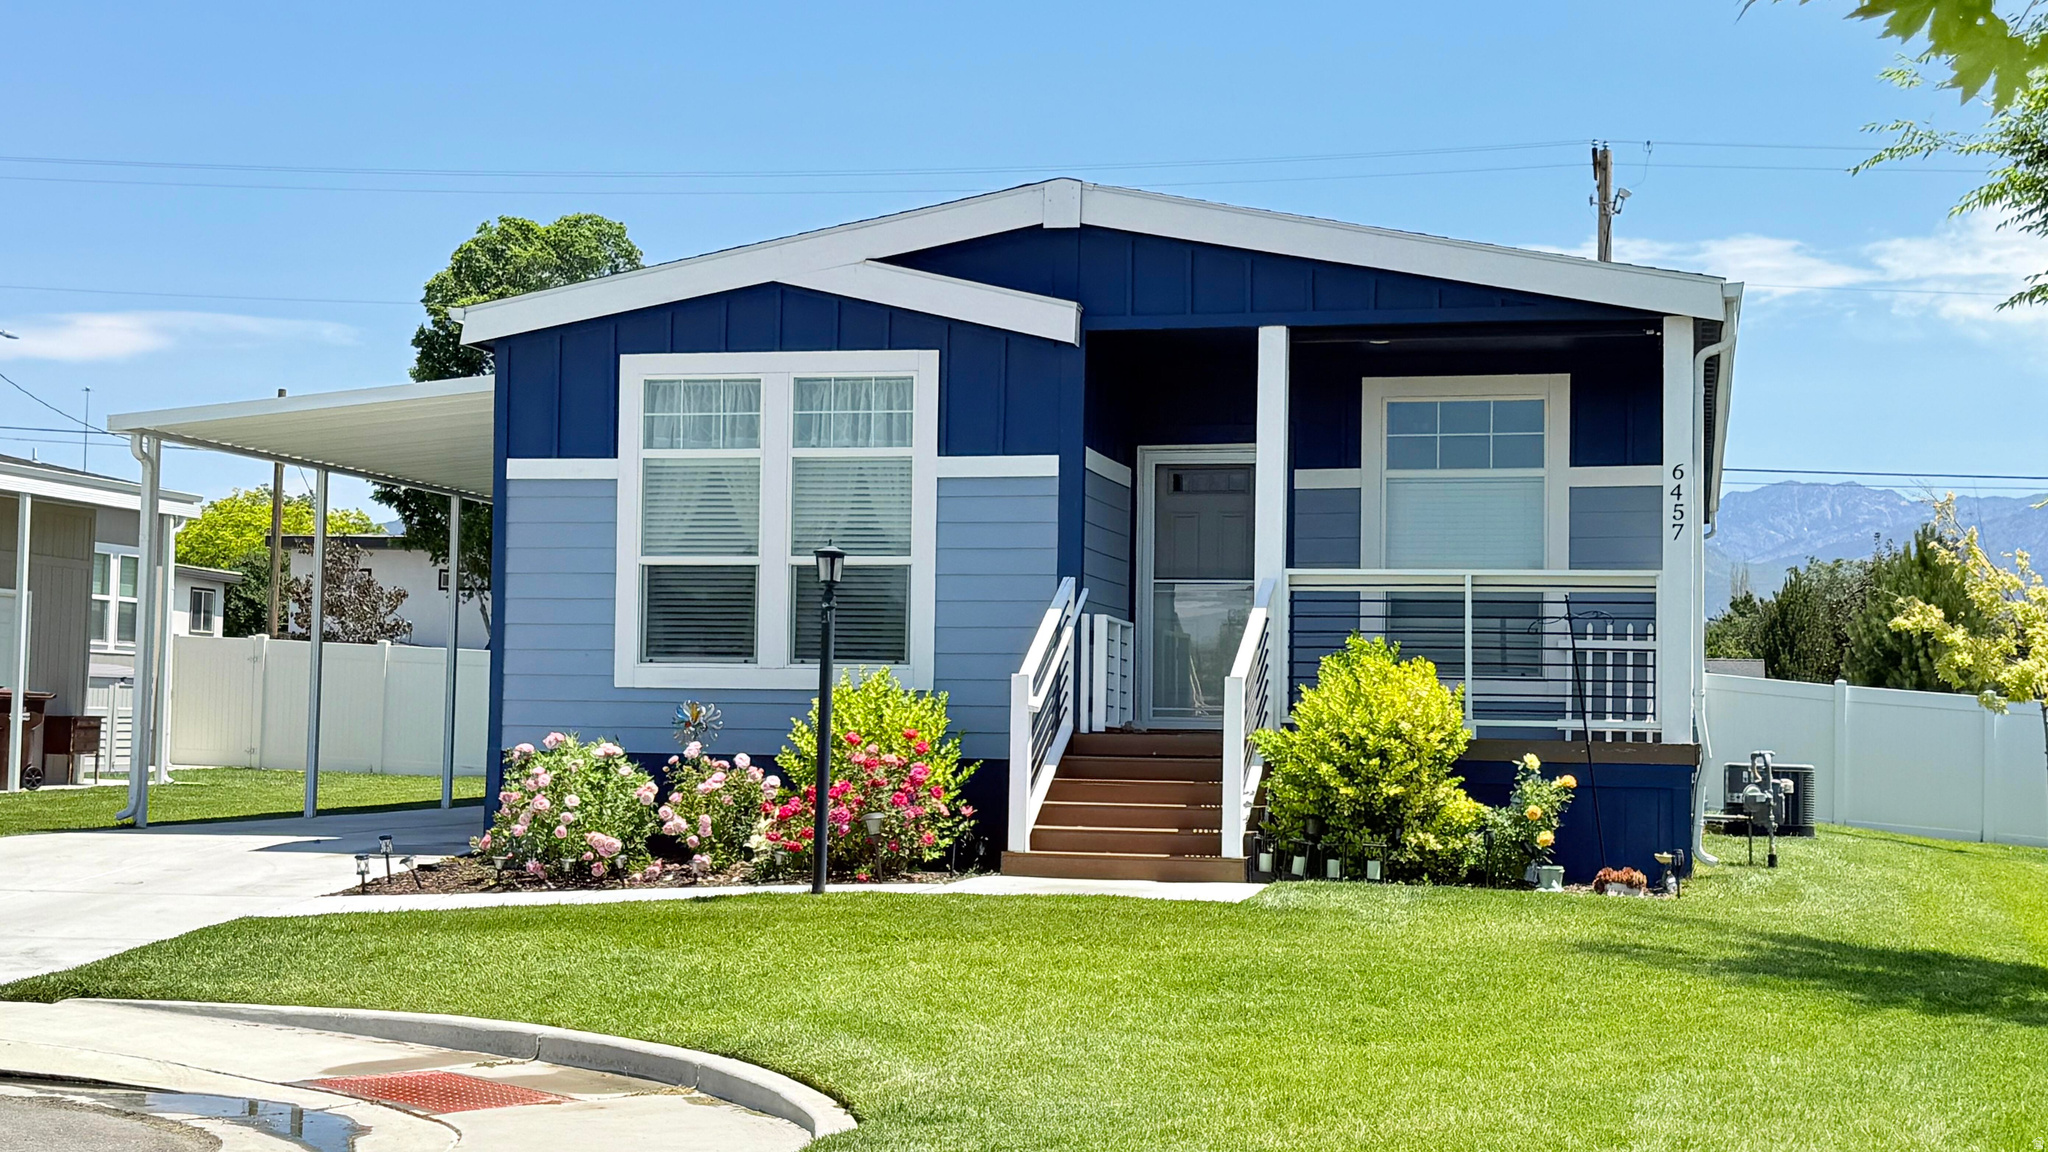
The Only Corner Lot in the Community. Vibrant 55+ Living Meets Modern Comfort! 2022 Champion Community Series manufactured home located in the highly sought-after Winchester Estates, a premier 55+ community in the heart of Murray. 3-bedroom, 2-bath home features an open-concept floor plan with 8'6" flat ceilings, abundant natural light, and quality finishes throughout. The modern kitchen offers plenty of cabinet space, easy-care flooring, and comes complete with all appliances, including the refrigerator, washer, and dryer, making moving in effortless. The private primary suite serves as your own retreat with new carpet, a double vanity, separate soaking tub and shower, handrails, and sliding glass doors leading directly to the backyard deck. Situated on a premium corner lot, you'll appreciate the added privacy with no neighbors behind or to the south. Enjoy peaceful mountain views from the east-facing backyard deck, while the covered west-facing front porch provides the perfect place to relax in the evenings. The fully fenced backyard is beautifully maintained and ideal for entertaining, gardening, or simply enjoying the outdoors. Additional exterior features include a covered carport, an attached storage room, and an additional storage shed for lawn equipment, tools, and seasonal storage. Residents of Winchester Estates enjoy outstanding community amenities including: clubhouse with recreation room fully equipped kitchen and gathering space for private events, outdoor patio and common areas, playground, pet-friendly community, and RV storage (subject to availability). Monthly lot rent is $1,161 (premium corner lot) includes sewer, storm, trash and utility fee. Water-Metered. Pet Fees: $15 for 1; $20 for 2. Gas, Electric, and Cable -Vendor. Includes access to the community amenities, making for simple, low-maintenance living. Conveniently located directly across from Murray Parkway Golf Course and just minutes from Fashion Place, grocery stores, restaurants, freeway access, medical facilities including Intermountain Medical Center, walking trails, parks, and everything the Salt Lake Valley has to offer. If you're looking for a newer, move-in ready home with modern finishes, exceptional privacy, beautiful mountain views, and an active community lifestyle, this is one you won't want to miss. This is a 55+ community park. All buyers must submit an application ($35 fee per person) and receive community approval prior to submitting an offer. Park requires background check and proof of income. Applicant must show the ability to pay 3 times the lot rent to qualify for park approval. Income criteria for park approval is $3255.  This is not an HOA. You are purchasing the Manufactured Home and renting the land it sits on. Realtors, please schedule through Aligned Showings. If you're not represented by a Realtor, please call agent directly. Buyer to verify all information. Lender available for financing options.
#2170322

Salt Lake City

6457 S 710 W 233

3 Beds

2 Baths

1,493 Sq.Ft.

$225,000

MLS#: 2170322
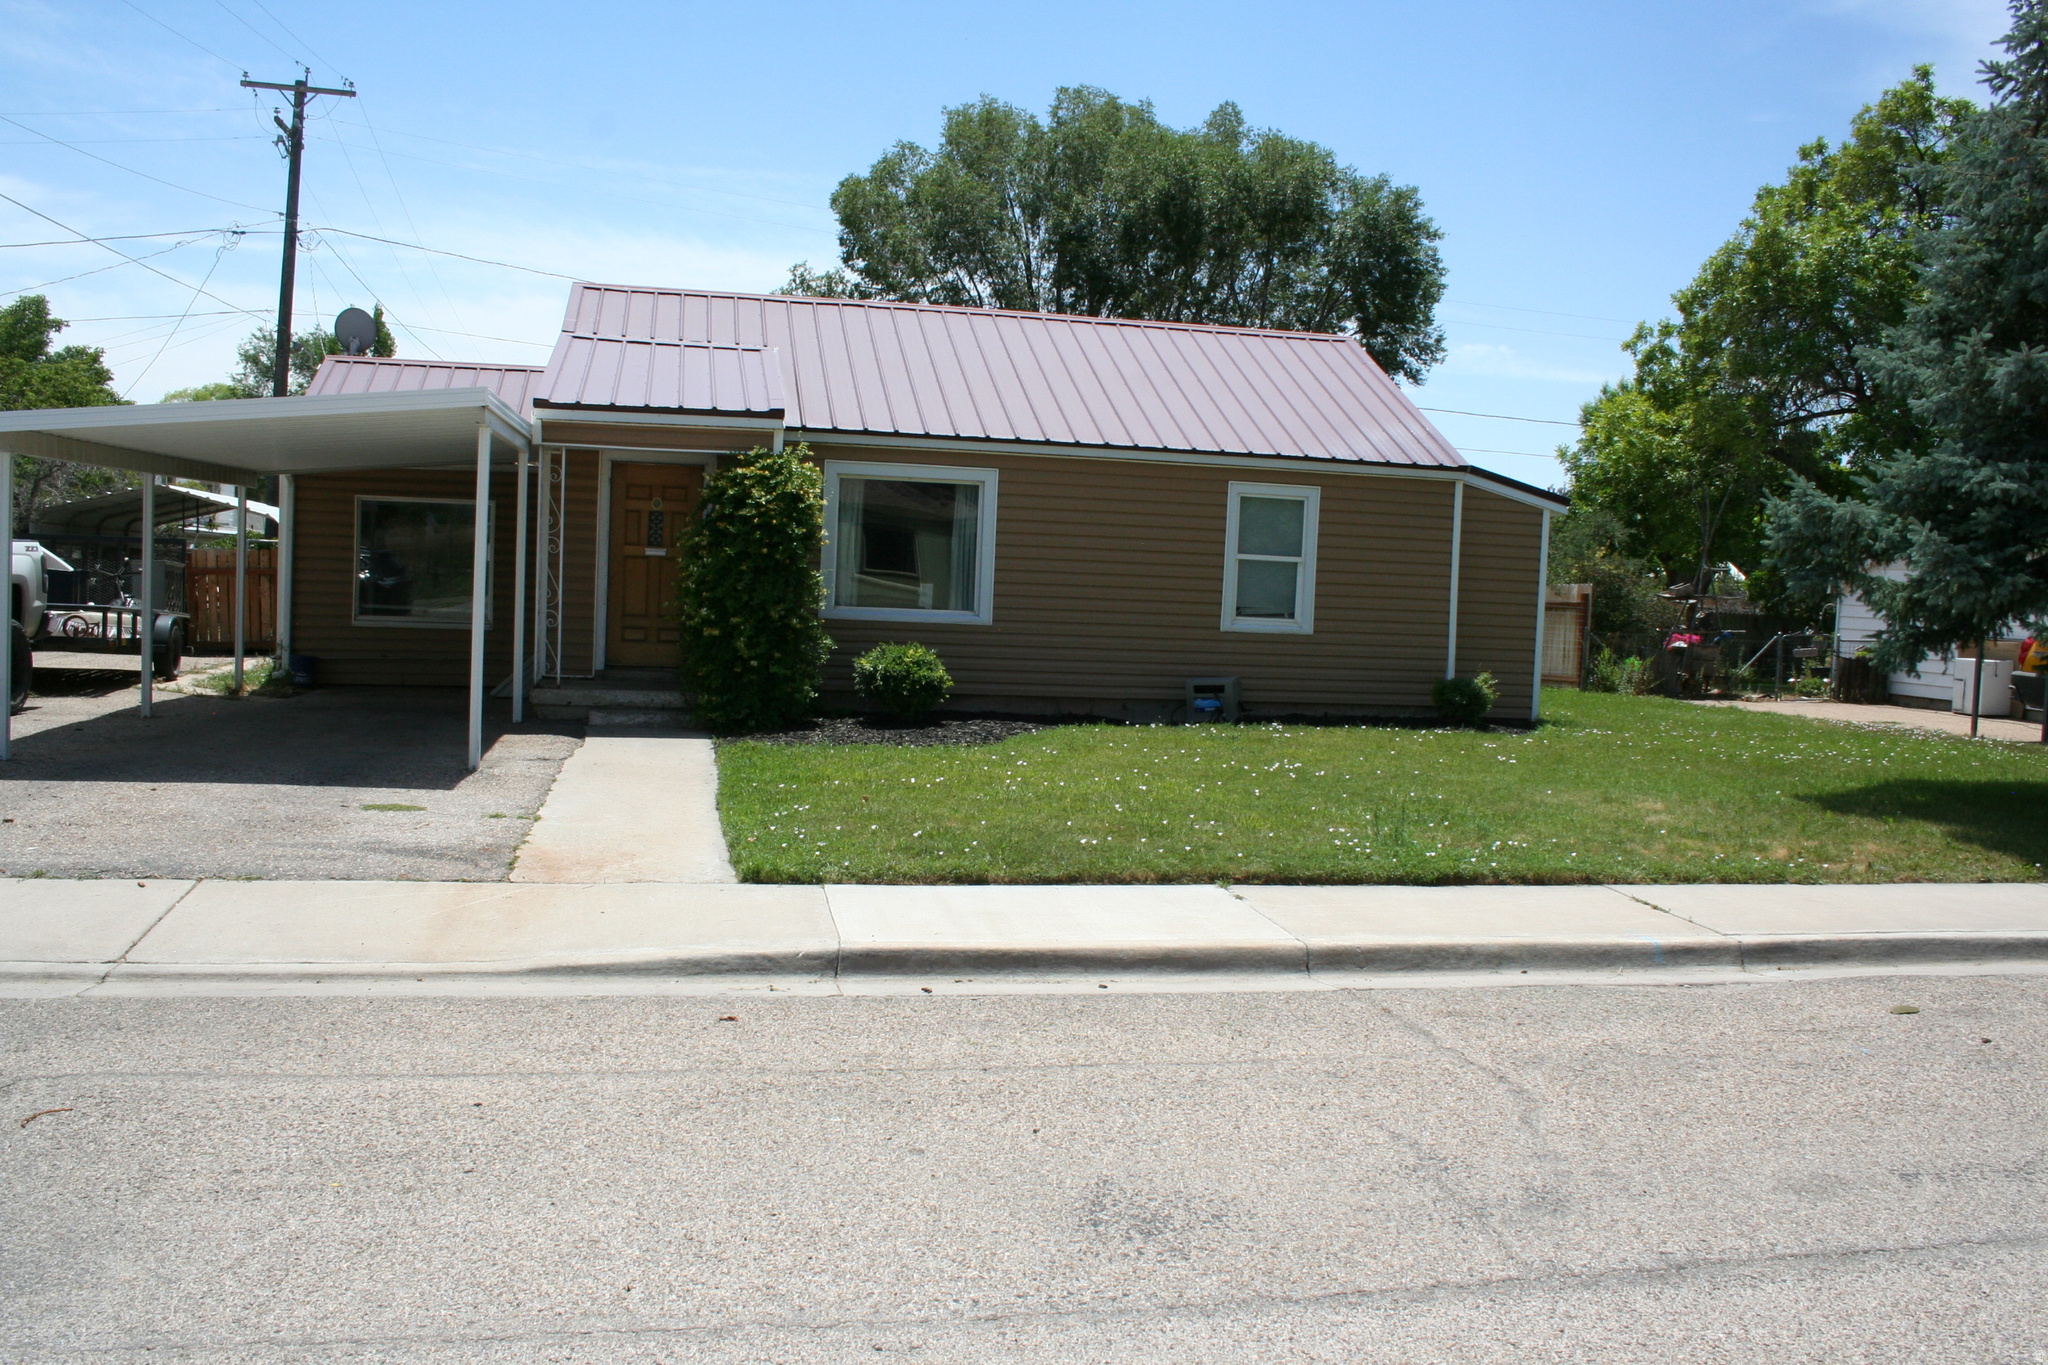
Inviting one-level home with three bedrooms and a nicely updated bathroom, offering two spacious living areas and a beautifully remodeled kitchen completed in 2025. Packed with character, this home features a fully fenced yard, a shed, and a carport with ample parking. Offers warmth and modern conveniences. Just steps from a recreation center, this well-priced gem offers abundant space and potential-truly a unique find! Square footage figures are provided as a courtesy estimate only and were obtained from county records .  Buyer is advised to obtain an independent measurement.
#2171387

Vernal

52 E WASATCH AVE

3 Beds

1 Baths

984 Sq.Ft.

$260,000

MLS#: 2171387
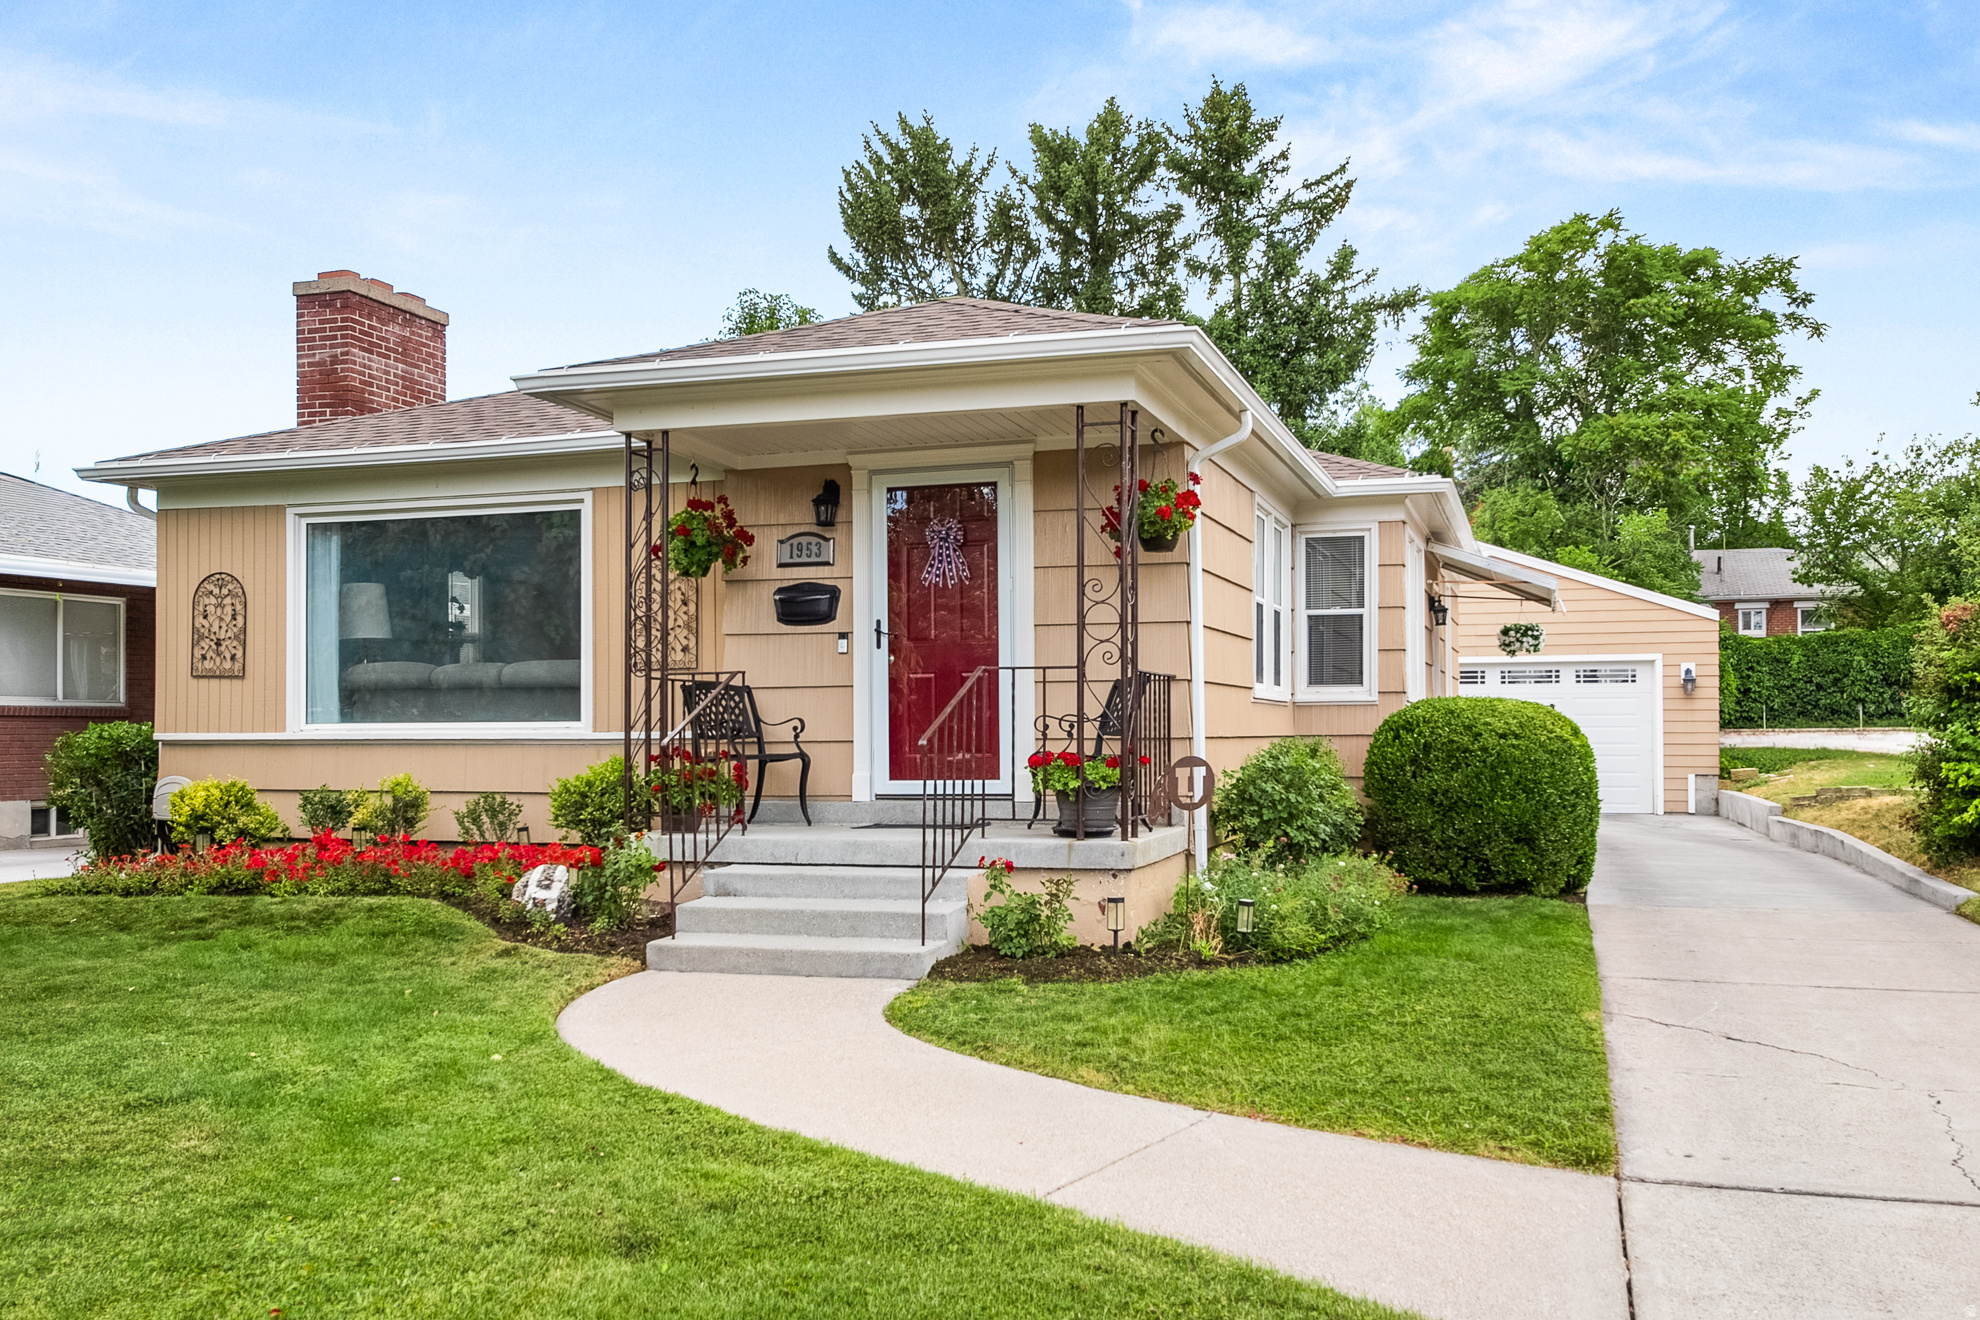
Beautifully cared-for home in the heart of Sugar House looking for its next chapter. Featuring over 1,000 square feet per level, the main floor includes three comfortable bedrooms, while the basement offers a large, open family room alongside two additional bedrooms with egress windows. This spacious layout gives occupants ample room to spread out, complete with a garage built in 2017 and abundant storage, including both a cold storage room and a large finished storage area.  Meticulously maintained, the furnace with whole home humidifier and a/c were replaced in 2022. The roof and gutters were replaced in 2025. Situated in an ideal location, the home offers easy freeway access and a quick commute to the University of Utah, while remaining completely walkable to Sugar House Park, Wasatch Hollow, and the newly constructed shops at the TwentyOnes. Square footage figures are provided as a courtesy estimate only and were obtained from tax records. Buyer is advised to obtain an independent measurement.
#2170566

Salt Lake City

1953 E RAMONA AVE

5 Beds

1 Baths

2,314 Sq.Ft.

$820,000

MLS#: 2170566
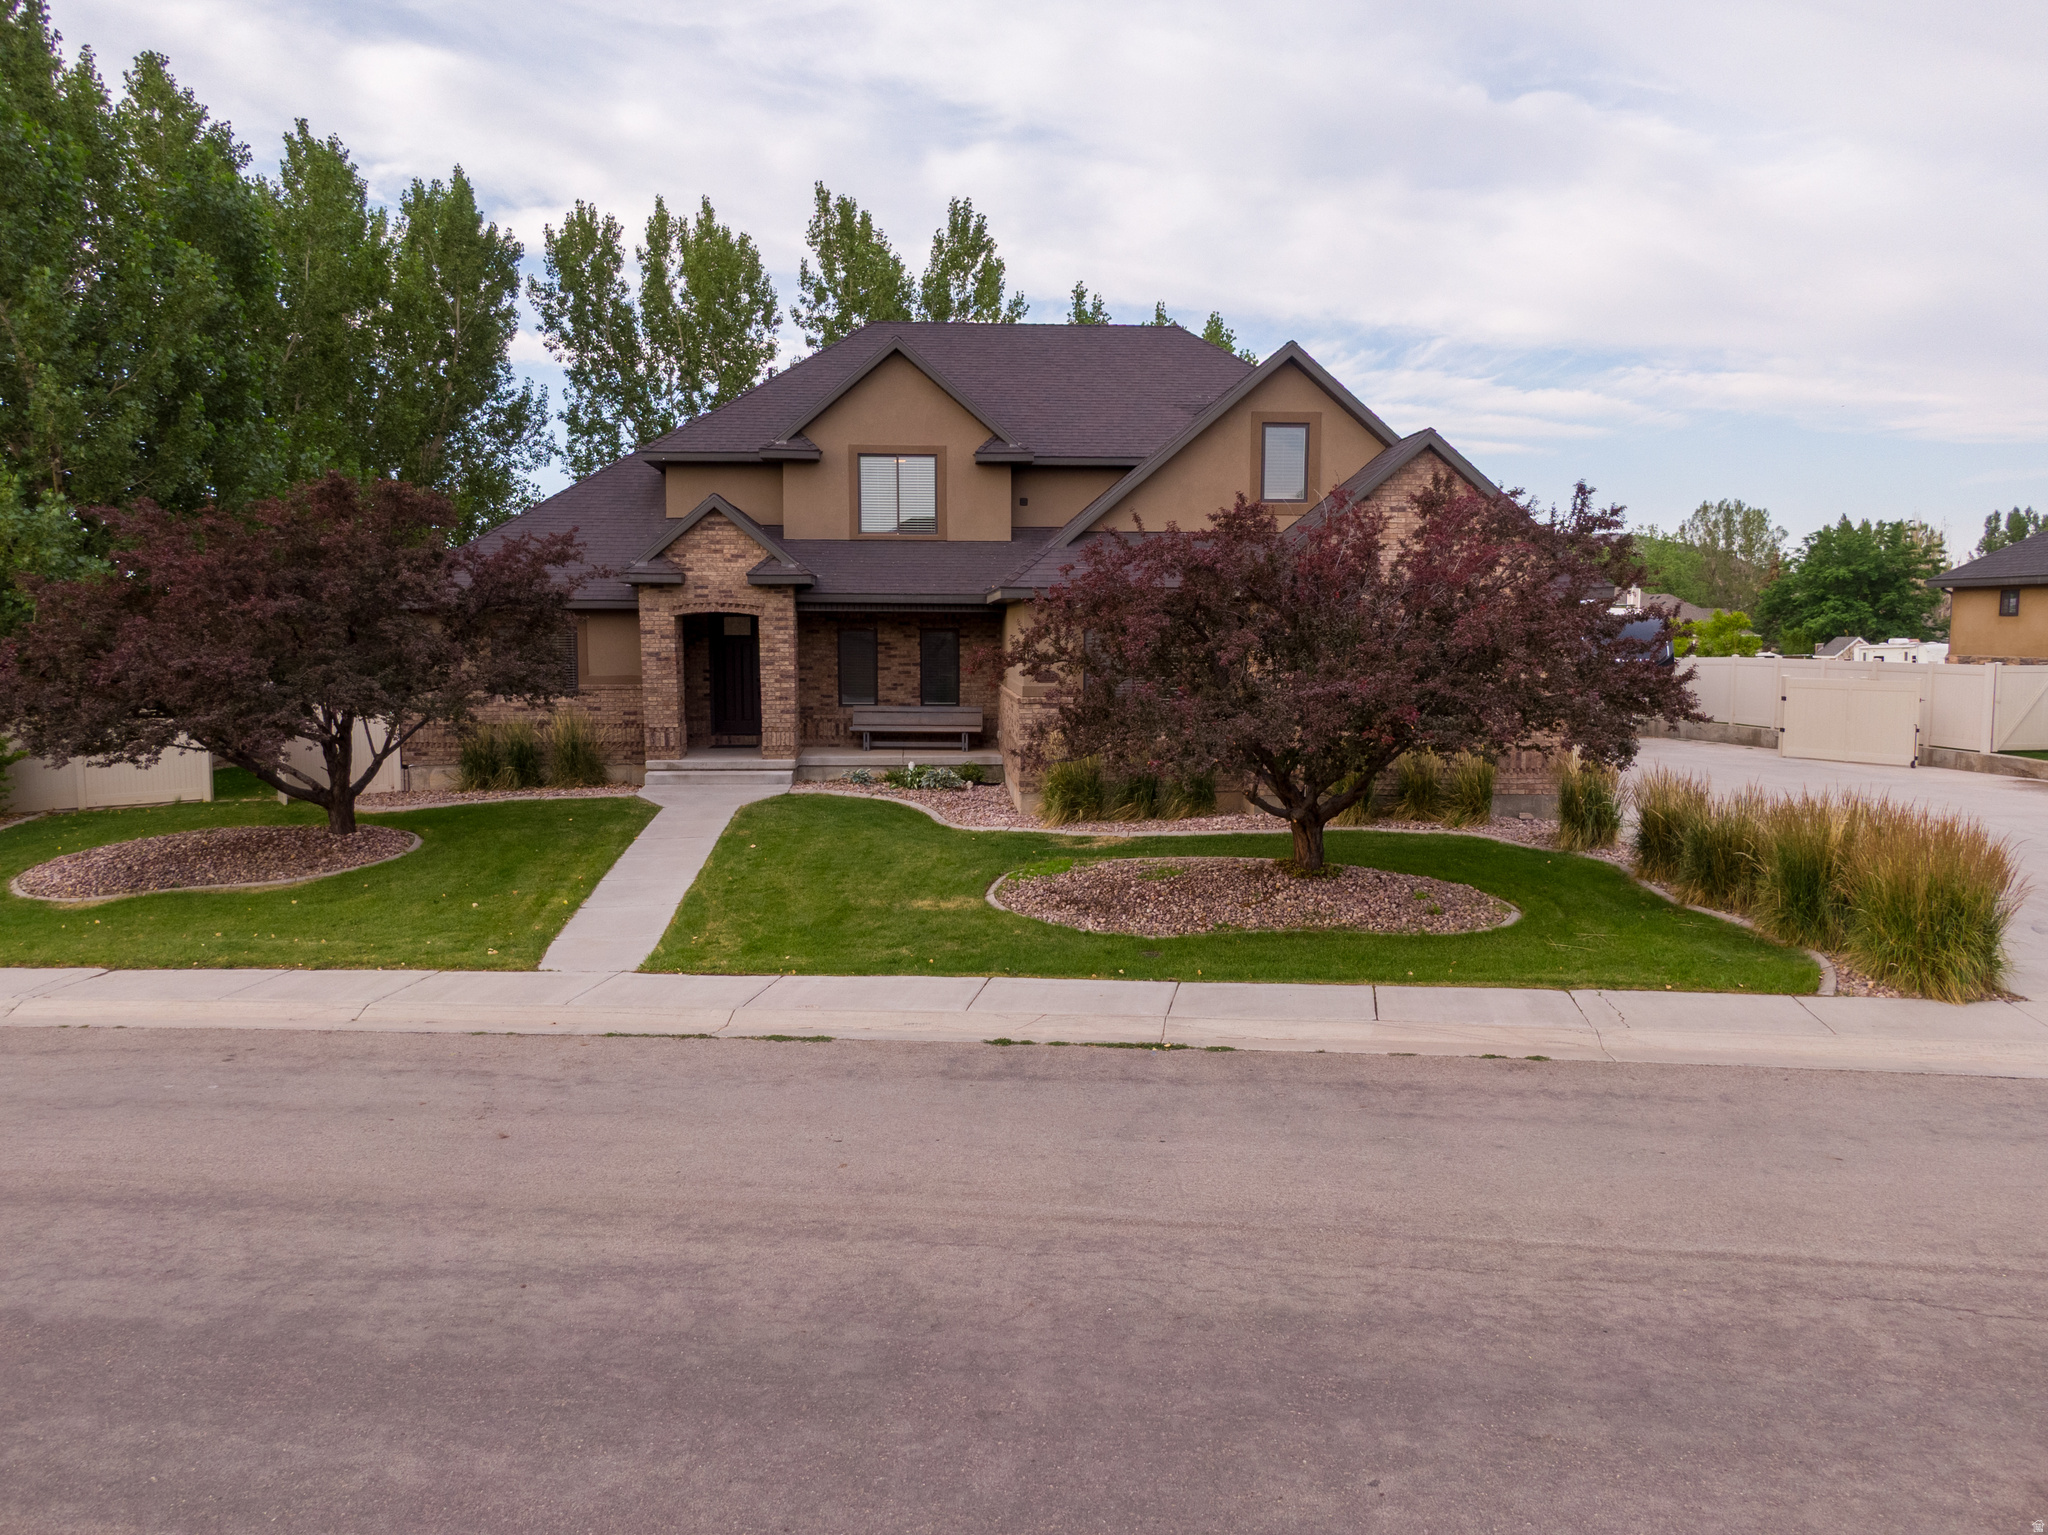
Welcome home to this absolutely remarkable 6-bedroom, 6-bath (two are half baths) residence nestled on a generous 0.33-acre lot in one of Maeser's most desirable neighborhoods. Designed for both comfortable everyday living and effortless entertaining, this exceptional property truly has it all. Step outside to the stunning covered patio, a peaceful retreat that feels like a dream-perfect for relaxing while enjoying the quiet surroundings and beautiful scenery. Inside, the impressive vaulted ceilings, grand staircase, and expansive windows fill the living room with natural light, creating a warm and inviting space that welcomes family and guests alike. The thoughtfully designed floor plan offers abundant living space, including a spacious bonus room upstairs and a large recreation room downstairs complete with a pool table that's ready for hours of fun. The adjacent theater room shares a convenient guest bathroom, making it the ideal entertainment area for movie nights and gatherings. Working from home is a pleasure in the dedicated office featuring elegant French doors, providing both privacy and style. The spacious kitchen flows seamlessly into the open dining area, creating the perfect setting for hosting holiday celebrations, family dinners, and memorable get-togethers. With generous living spaces, exceptional amenities, and an unbeatable location, this outstanding Maeser home offers the perfect combination of luxury, comfort, and functionality. This is a property you'll be proud to call home
#2170662

Vernal

3565 W 1350 N

6 Beds

4 Baths

5,122 Sq.Ft.

$890,000

MLS#: 2170662
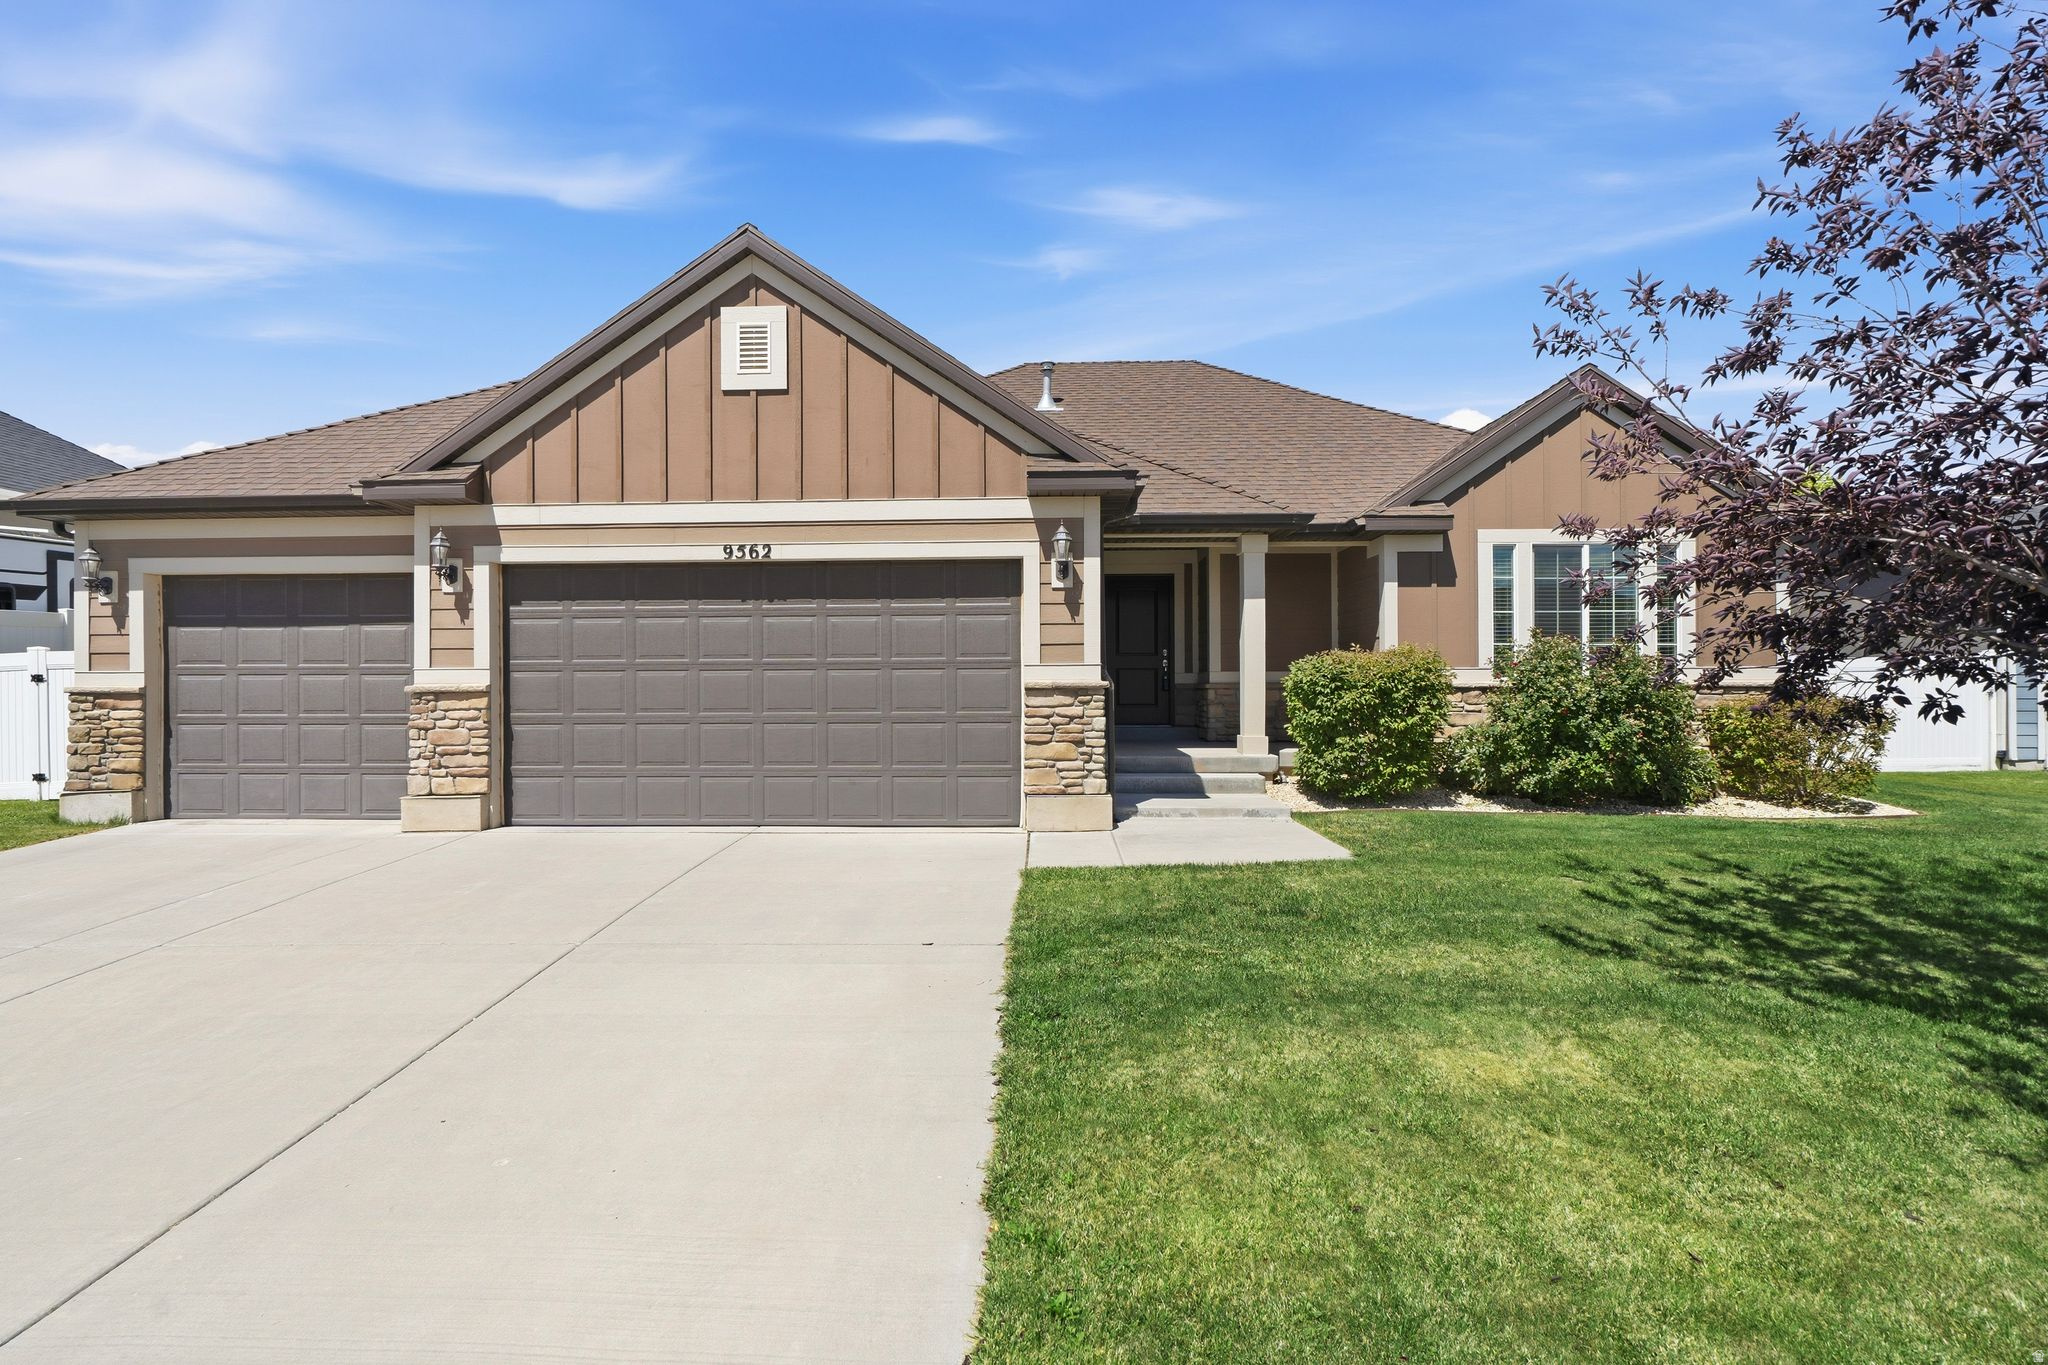
Welcome to this beautifully designed modern home featuring an open-concept layout with a spacious kitchen, dining, and family room highlighted by vaulted ceilings and a cozy fireplace-perfect for both everyday living and entertaining. The main-level primary suite offers comfort, convenience, and flexibility for any stage of life. Step outside to a fully landscaped backyard complete with an extended patio, creating the perfect space for relaxing or hosting family and friends. A rare third-car garage provides additional storage and parking. Nestled in a peaceful neighborhood with a charming country feel, this home offers the perfect balance of serenity and accessibility. Enjoy quick access to shopping and dining at Jordan Landing, as well as convenient proximity to Salt Lake City International Airport and downtown Salt Lake City.
#2170458

West Jordan

9562 S MICHAL ROBERT LN

5 Beds

2 Baths

2,678 Sq.Ft.

$699,000

MLS#: 2170458
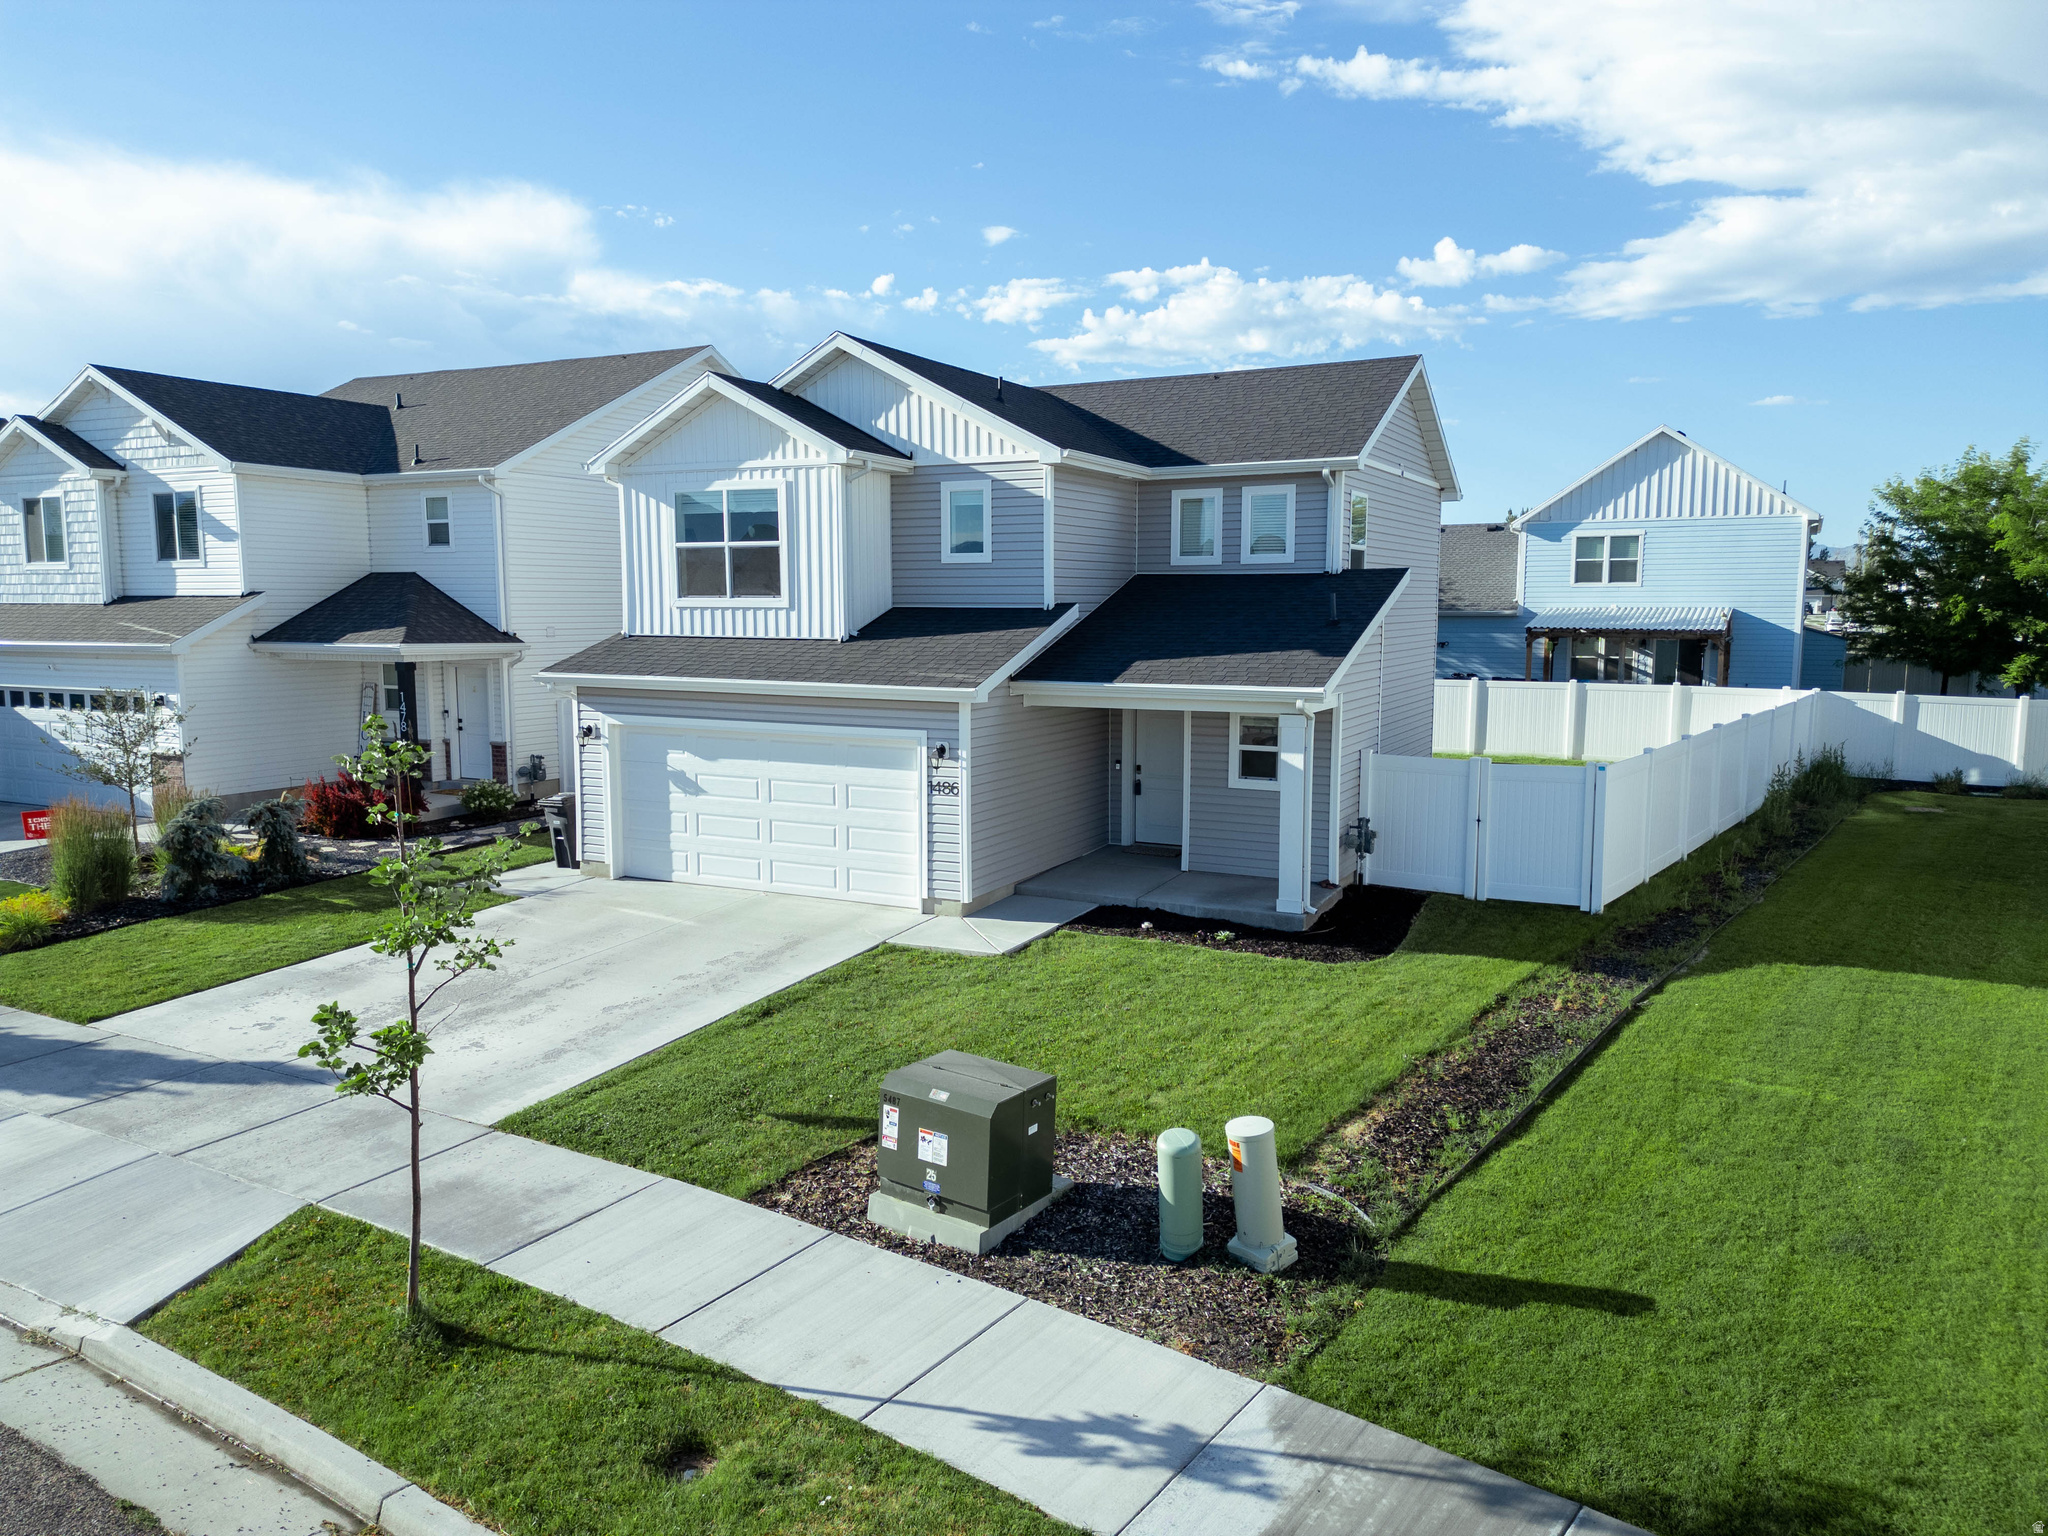
Enjoy breathtaking Wellsville Mountain views from this beautifully maintained home in a newer community with a neighborhood playground, new multi-use trail extending to the Logan Golf Course, and open country feel-just minutes from town. Conveniently located with easy freeway access for quick commutes to Ogden and Salt Lake City. The bright open-concept floor plan features a stylish kitchen with many upgrades, brand new LVP flooring on the main level, spacious living area, and large windows overlooking the fully fenced backyard. Upstairs offers 3 bedrooms, including a primary suite with walk-in closet and private bath. Move-in ready and perfect for first-time buyers-don't miss your chance to be in before the new school year!
#2170633

Logan

1486 W 2055 S

3 Beds

2 Baths

1,550 Sq.Ft.

$399,000

MLS#: 2170633
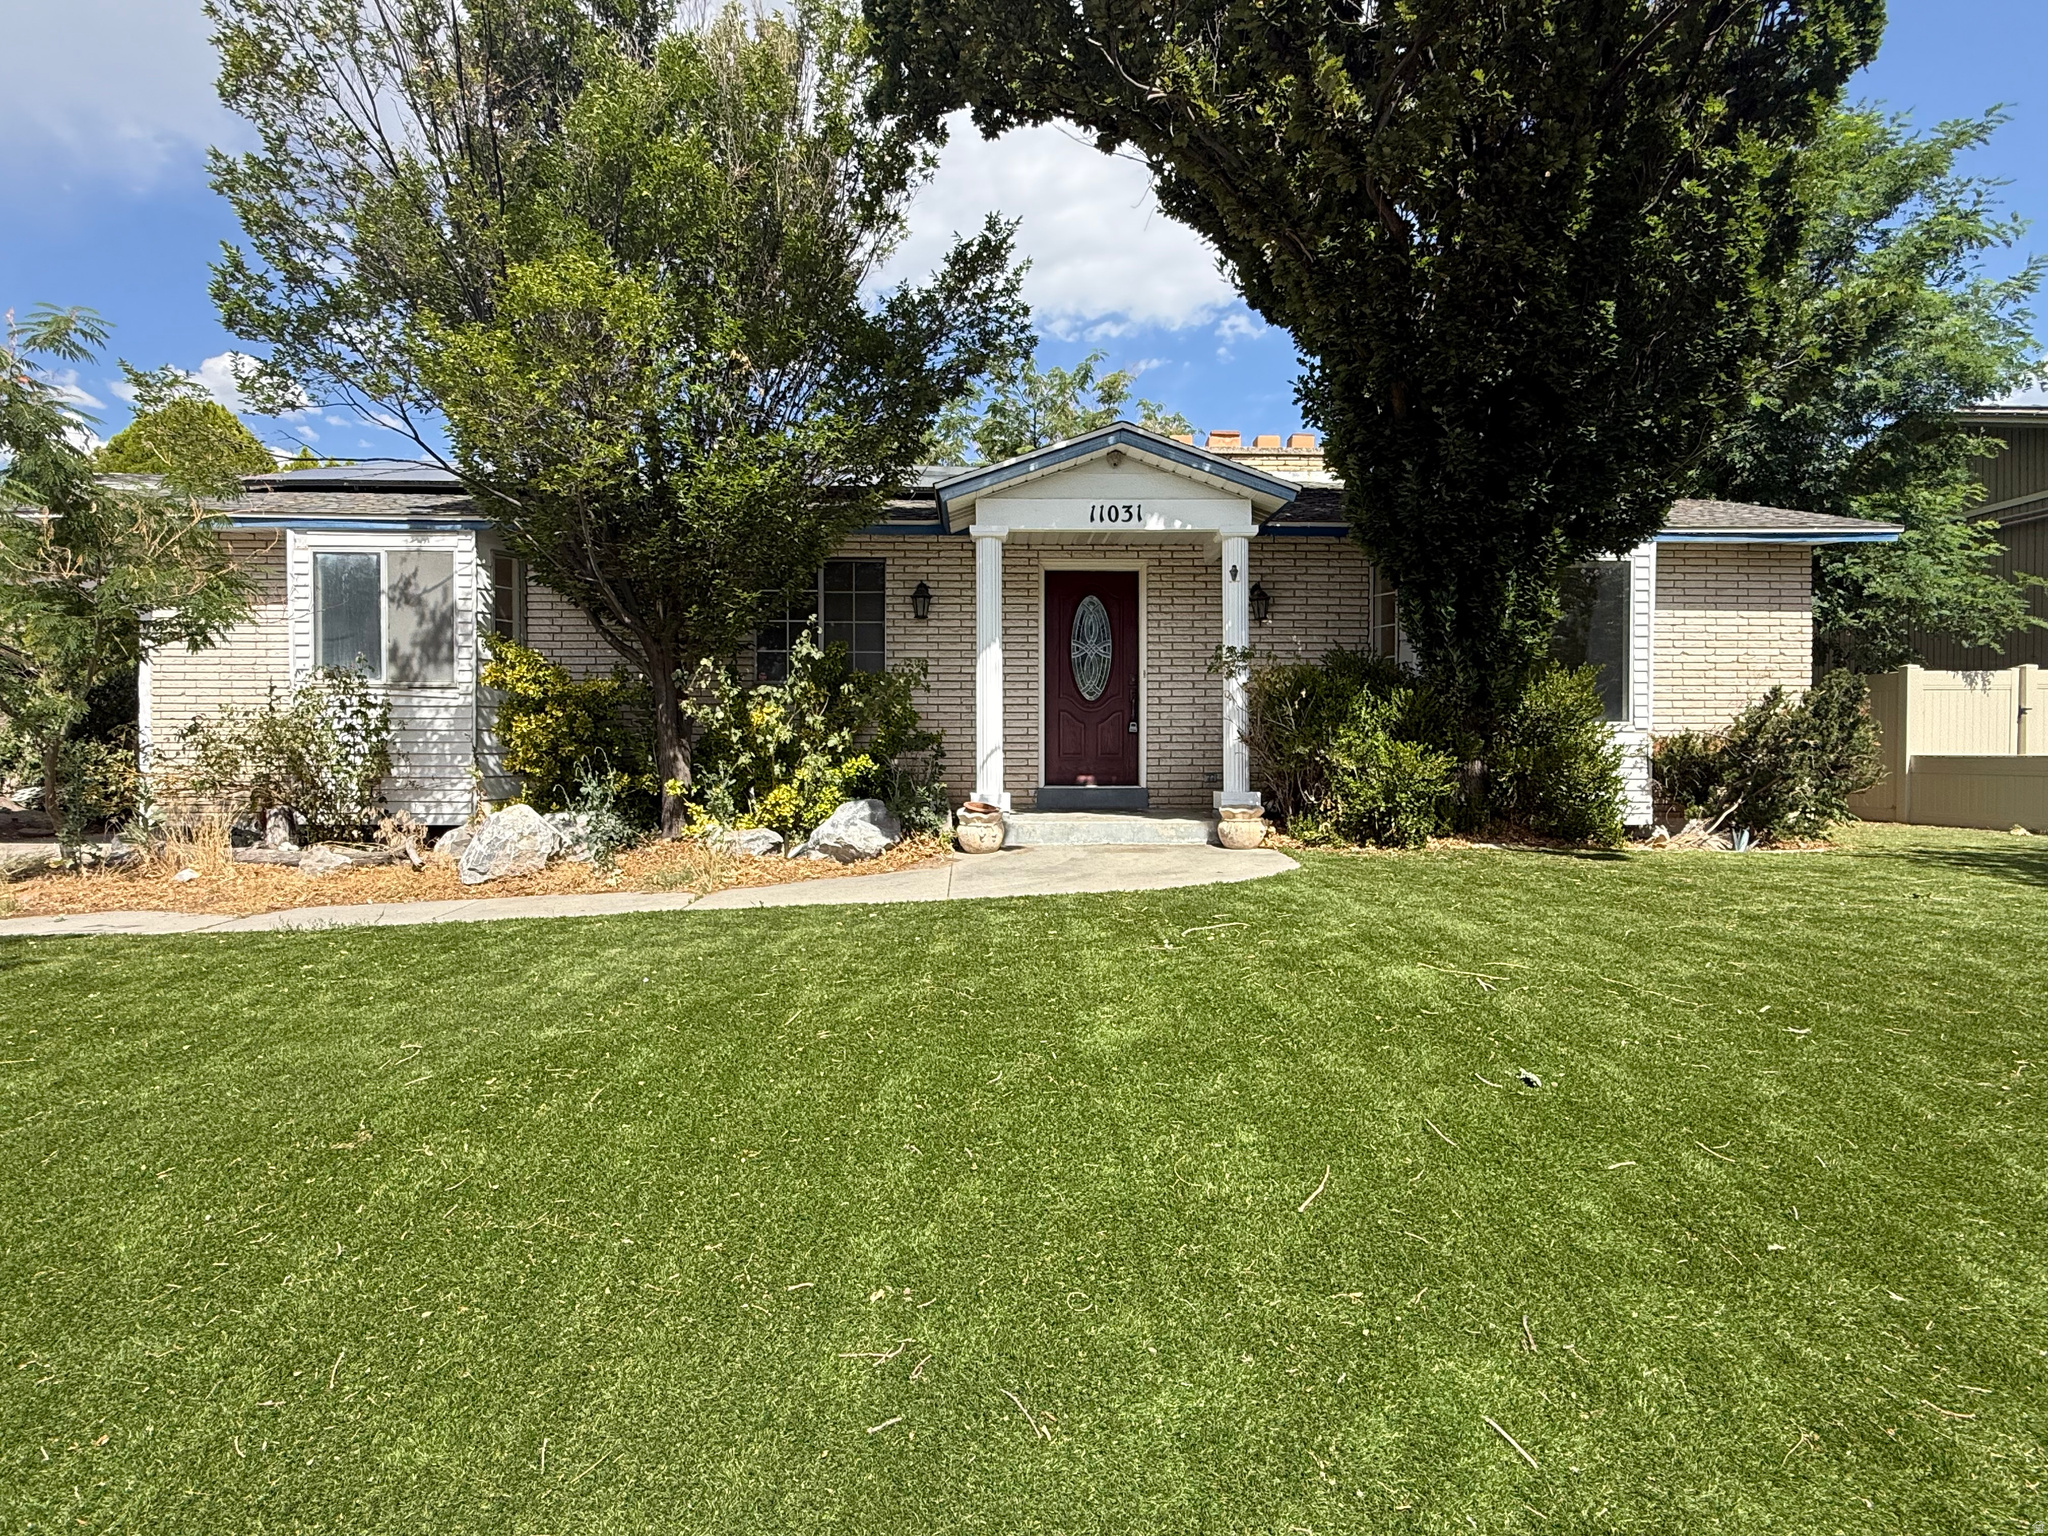
***Just Listed*** Don't miss this exceptional opportunity to own a spacious home in one of Sandy's most desirable neighborhoods! This cute rambler offers more than 3,200 square feet of living space with beautiful mountain views and mature landscaping that enhances the home's curb appeal. With a solid layout and endless potential, it's the perfect canvas for buyers looking to update and customize a home in a neighborhood where renovated properties command strong value.  The basement entrance provides the perfect opportunity to create a Mother-in-Law style apartment.  Whether you're searching for a home to make your own, build instant equity through renovations, or invest in a property with significant upside, this is a rare find you won't want to miss.  This home does qualify for FHA financing, but it has not met the 90 Day seasoning requirement as of yet. The 90 seasoning requirement will be met on 9/25/26. Feel free to reach out to the Listing Agent with any questions that you might have. Square footage figures are provided as a courtesy estimate only and were obtained from county records. Buyer is advised to obtain an independent measurement. Buyer & buyers agent to verify all accuracy, including sq ft., acreage, zoning, & HOA information. The property information herein is derived from various sources that may include, but not limited to, county records and the Multiple Listing Service, and it may include approximations. Although the information is believed to be accurate, it is not warranted and you should not rely upon it without personal verification. The Seller has never resided in the home. Seller is part owner of the listing brokerage, but is not a licensed agent. The Broker for Aspen Ridge Real Estate helps to manage the Seller's
#2170425

Sandy

11031 S OLD ENGLAND RD

5 Beds

2 Baths

3,250 Sq.Ft.

$499,900

MLS#: 2170425
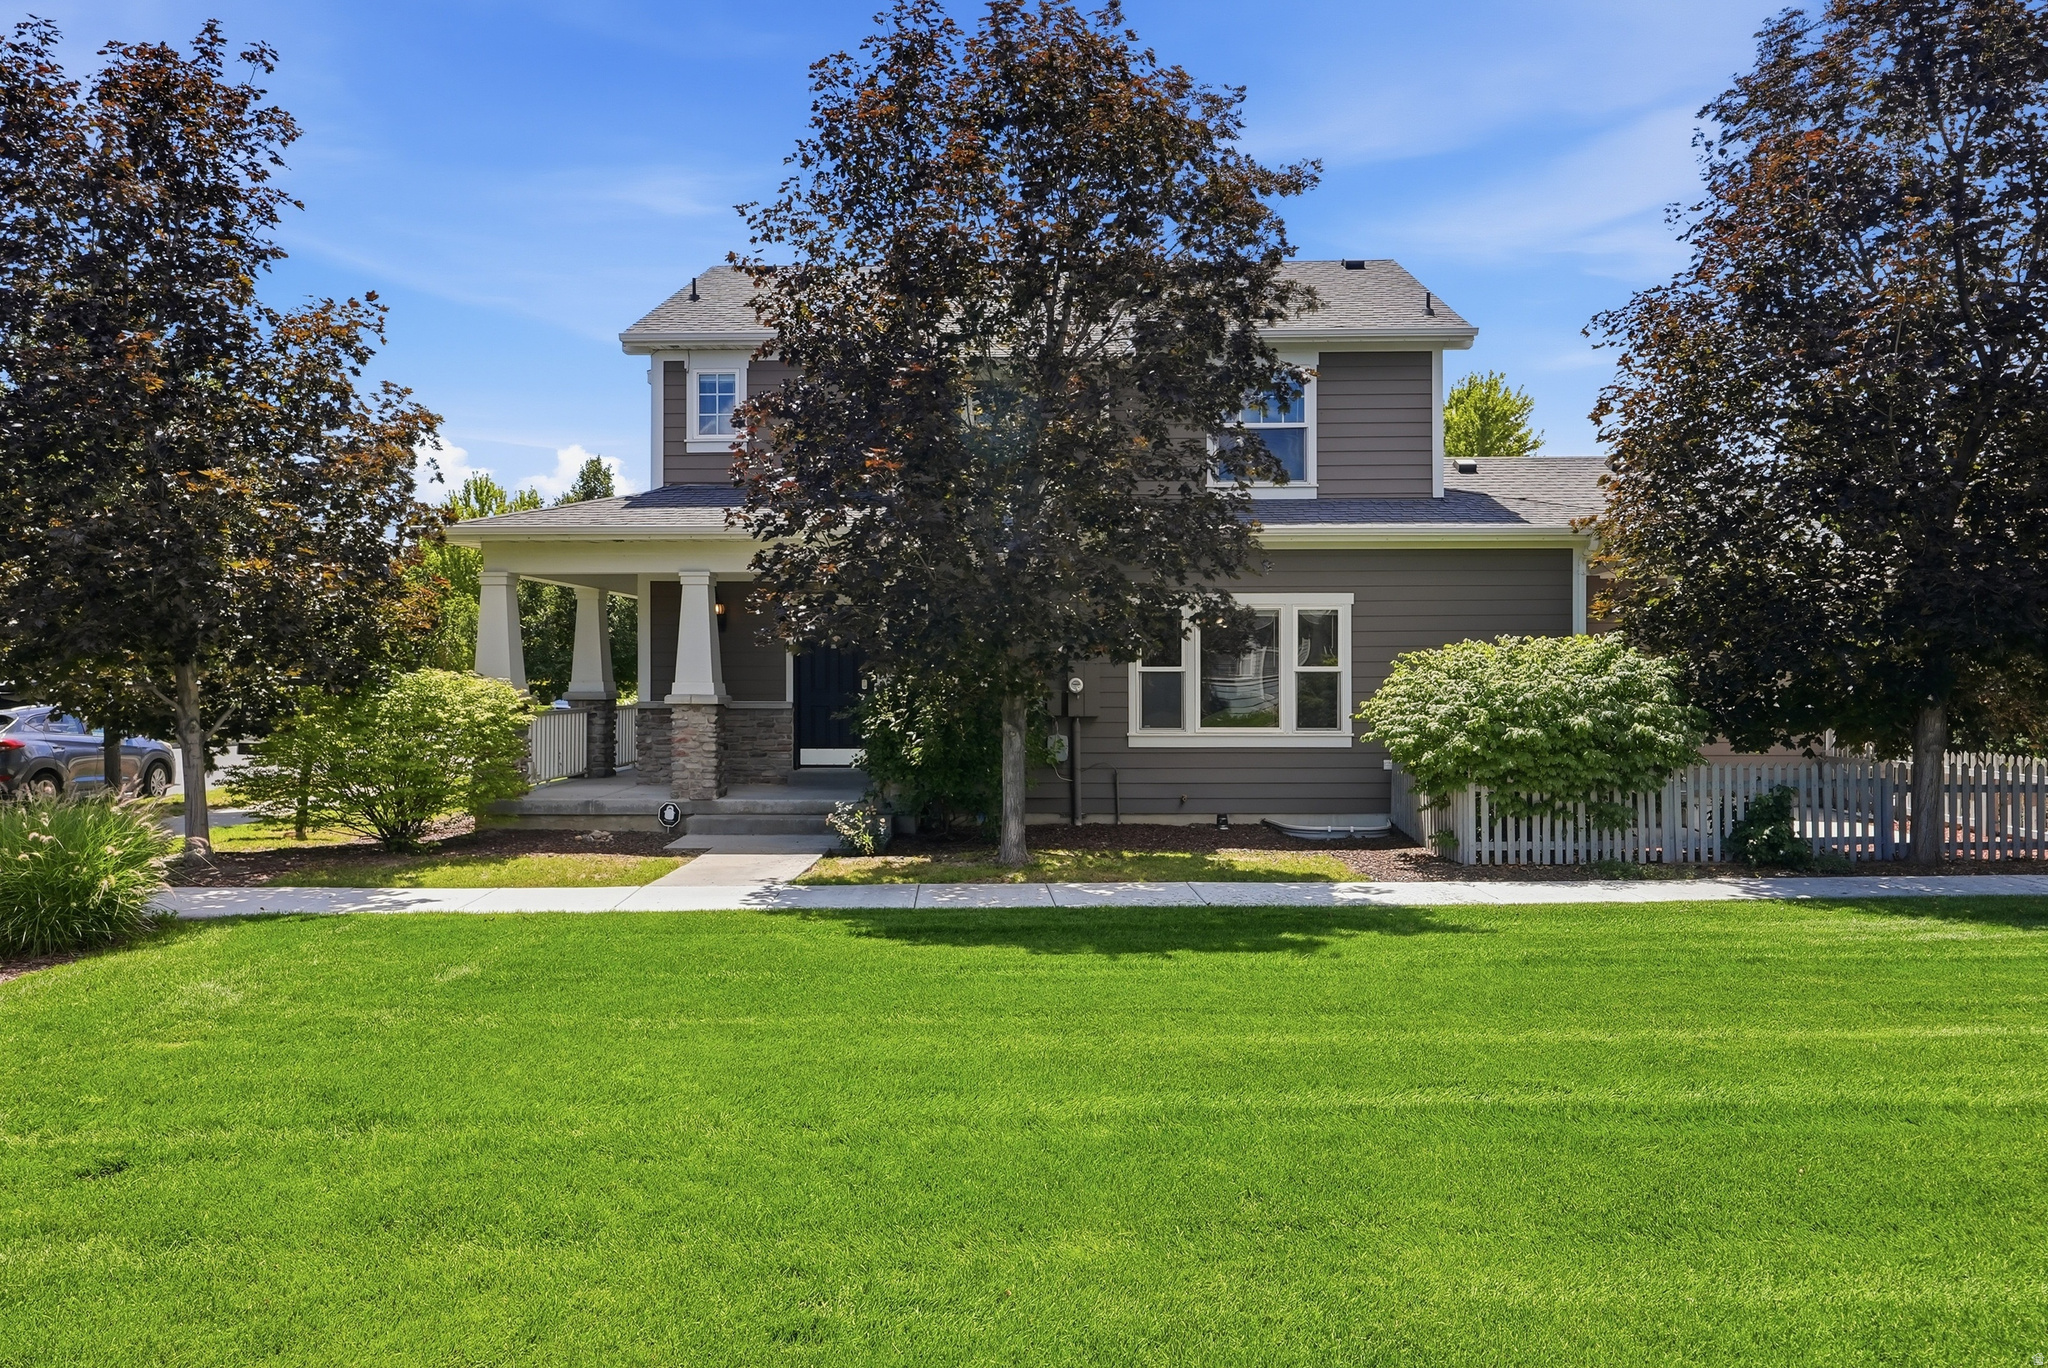
Charm, character, & an unbeatable location come together in this delightful Daybreak home! Nestled on a quiet, picturesque tree-lined street and perfectly situated next to beautiful common area green space, this home welcomes you with an inviting wraparound porch that sets the tone from the moment you arrive. Inside, you'll love the bright, open floor plan featuring soaring 9-foot ceilings that create a spacious & inviting atmosphere. The well-appointed kitchen is designed for both everyday living and entertaining, offering maple cabinetry, stainless steel appliances, a stylish tile backsplash, a center island w/ sink, & a refrigerator that's included w/ the home. The thoughtful layout continues upstairs w/ a spacious primary suite featuring a luxurious en-suite bathroom complete w/ double vanities, a separate soaking tub/ shower, & an enormous walk-in closet fit for a queen! A beautifully crafted staircase handrail adds warmth & elegance to the home's interior. The unfinished basement offers endless possibilities w/ stained concrete floors already in place, providing the perfect canvas for the new owner to create additional living space tailored to their needs. Additional features include a new AC (2 years old), water softener and a basketball hoop in the garage, adding convenience & fun to this already exceptional property. Located in the heart of Daybreak within walking distance to the lakes & schools, this charming home offers the perfect combination of comfort, functionality, and curb appeal- all just steps from green space & everything this vibrant community has to offer.
#2170599

South Jordan

10972 S TOPVIEW RD

3 Beds

2 Baths

2,620 Sq.Ft.

$535,000

MLS#: 2170599
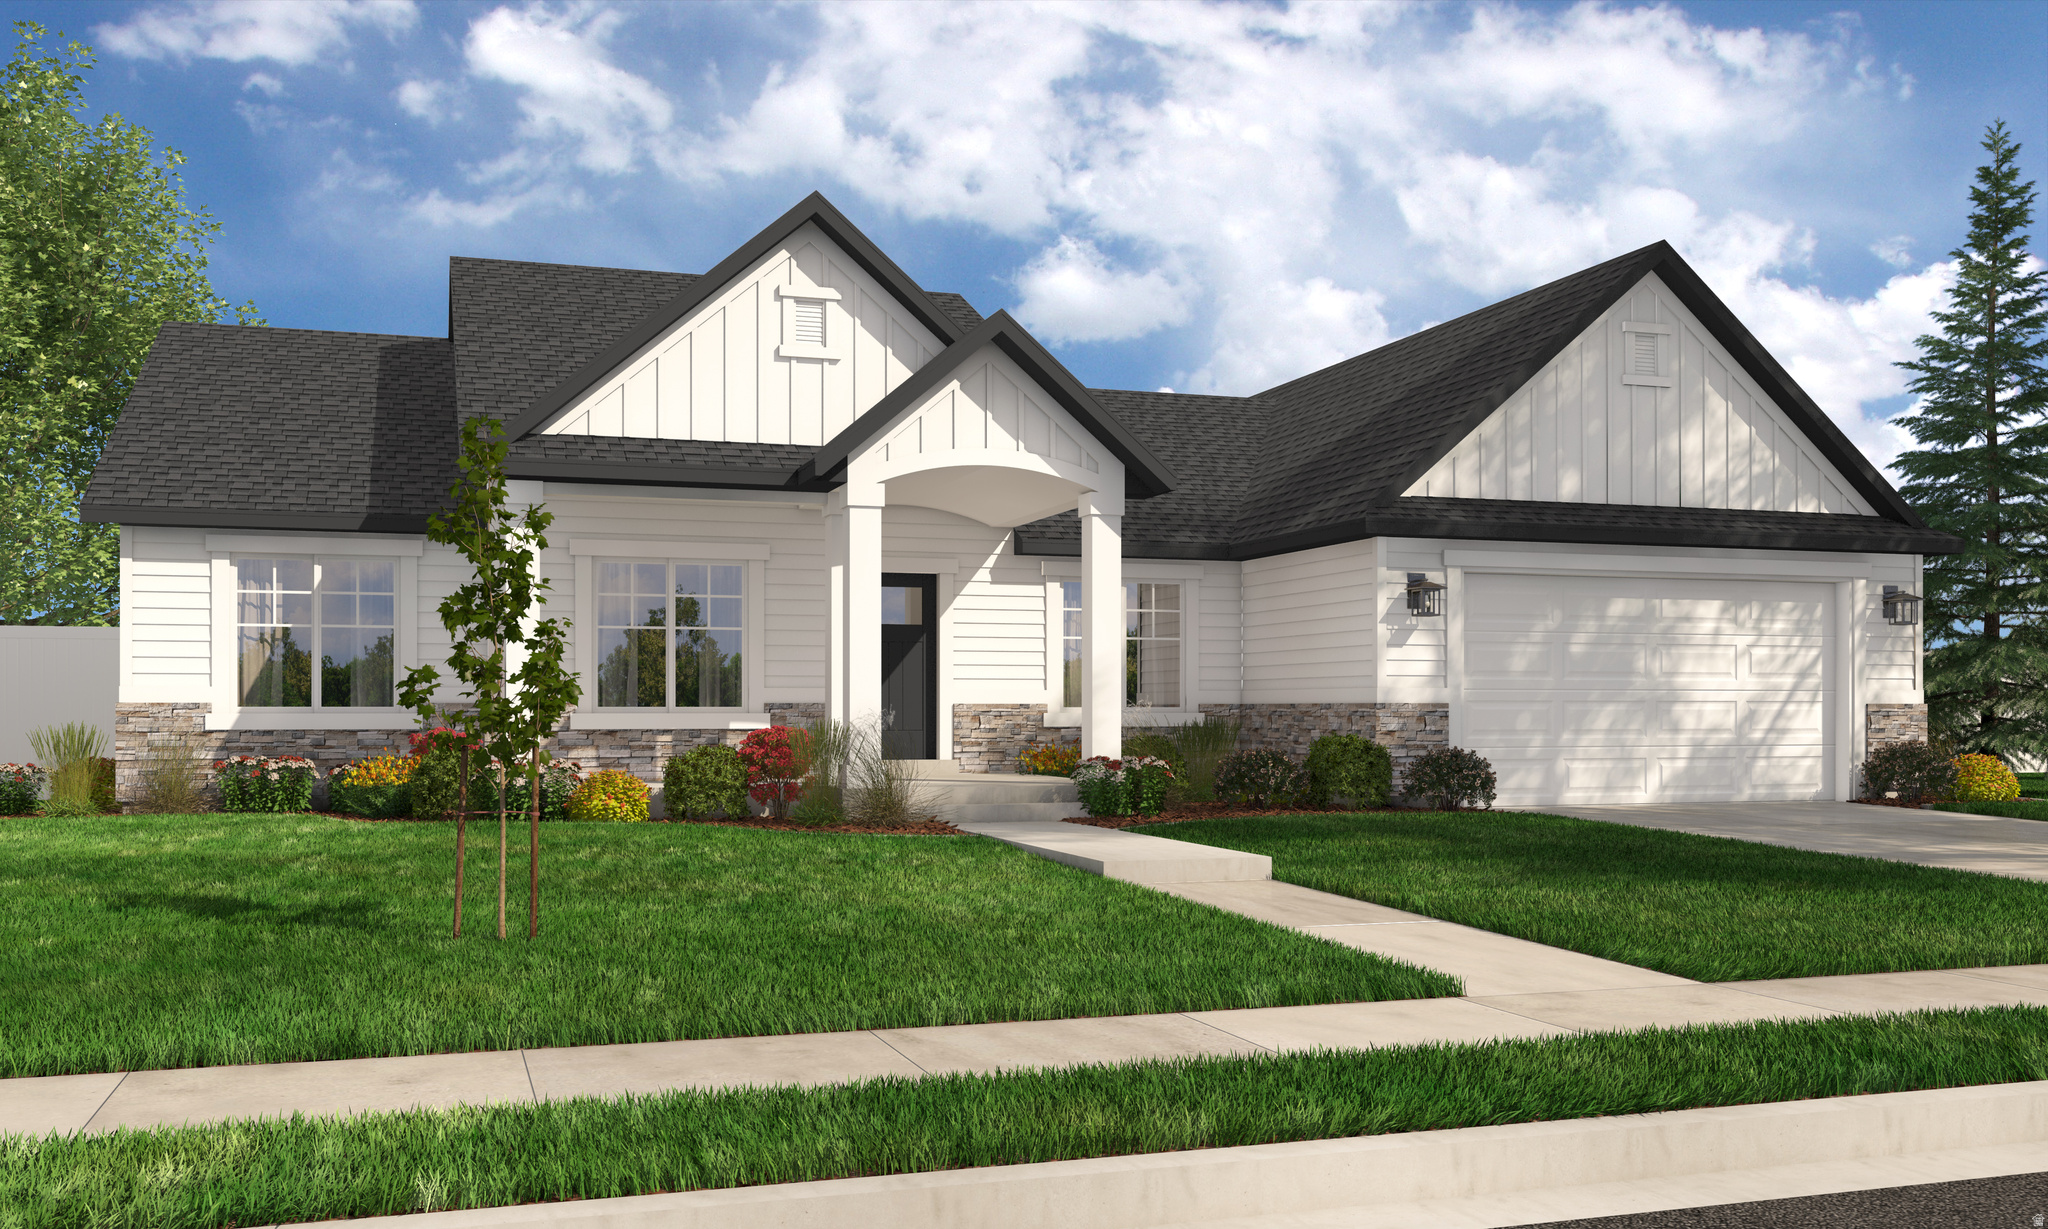
Contact agent for more details. Buyer/Buyer's agent to verify information.
#2170439

Saratoga Springs

1091 N COYOTE CRK 115

3 Beds

2 Baths

3,629 Sq.Ft.

$715,900

MLS#: 2170439
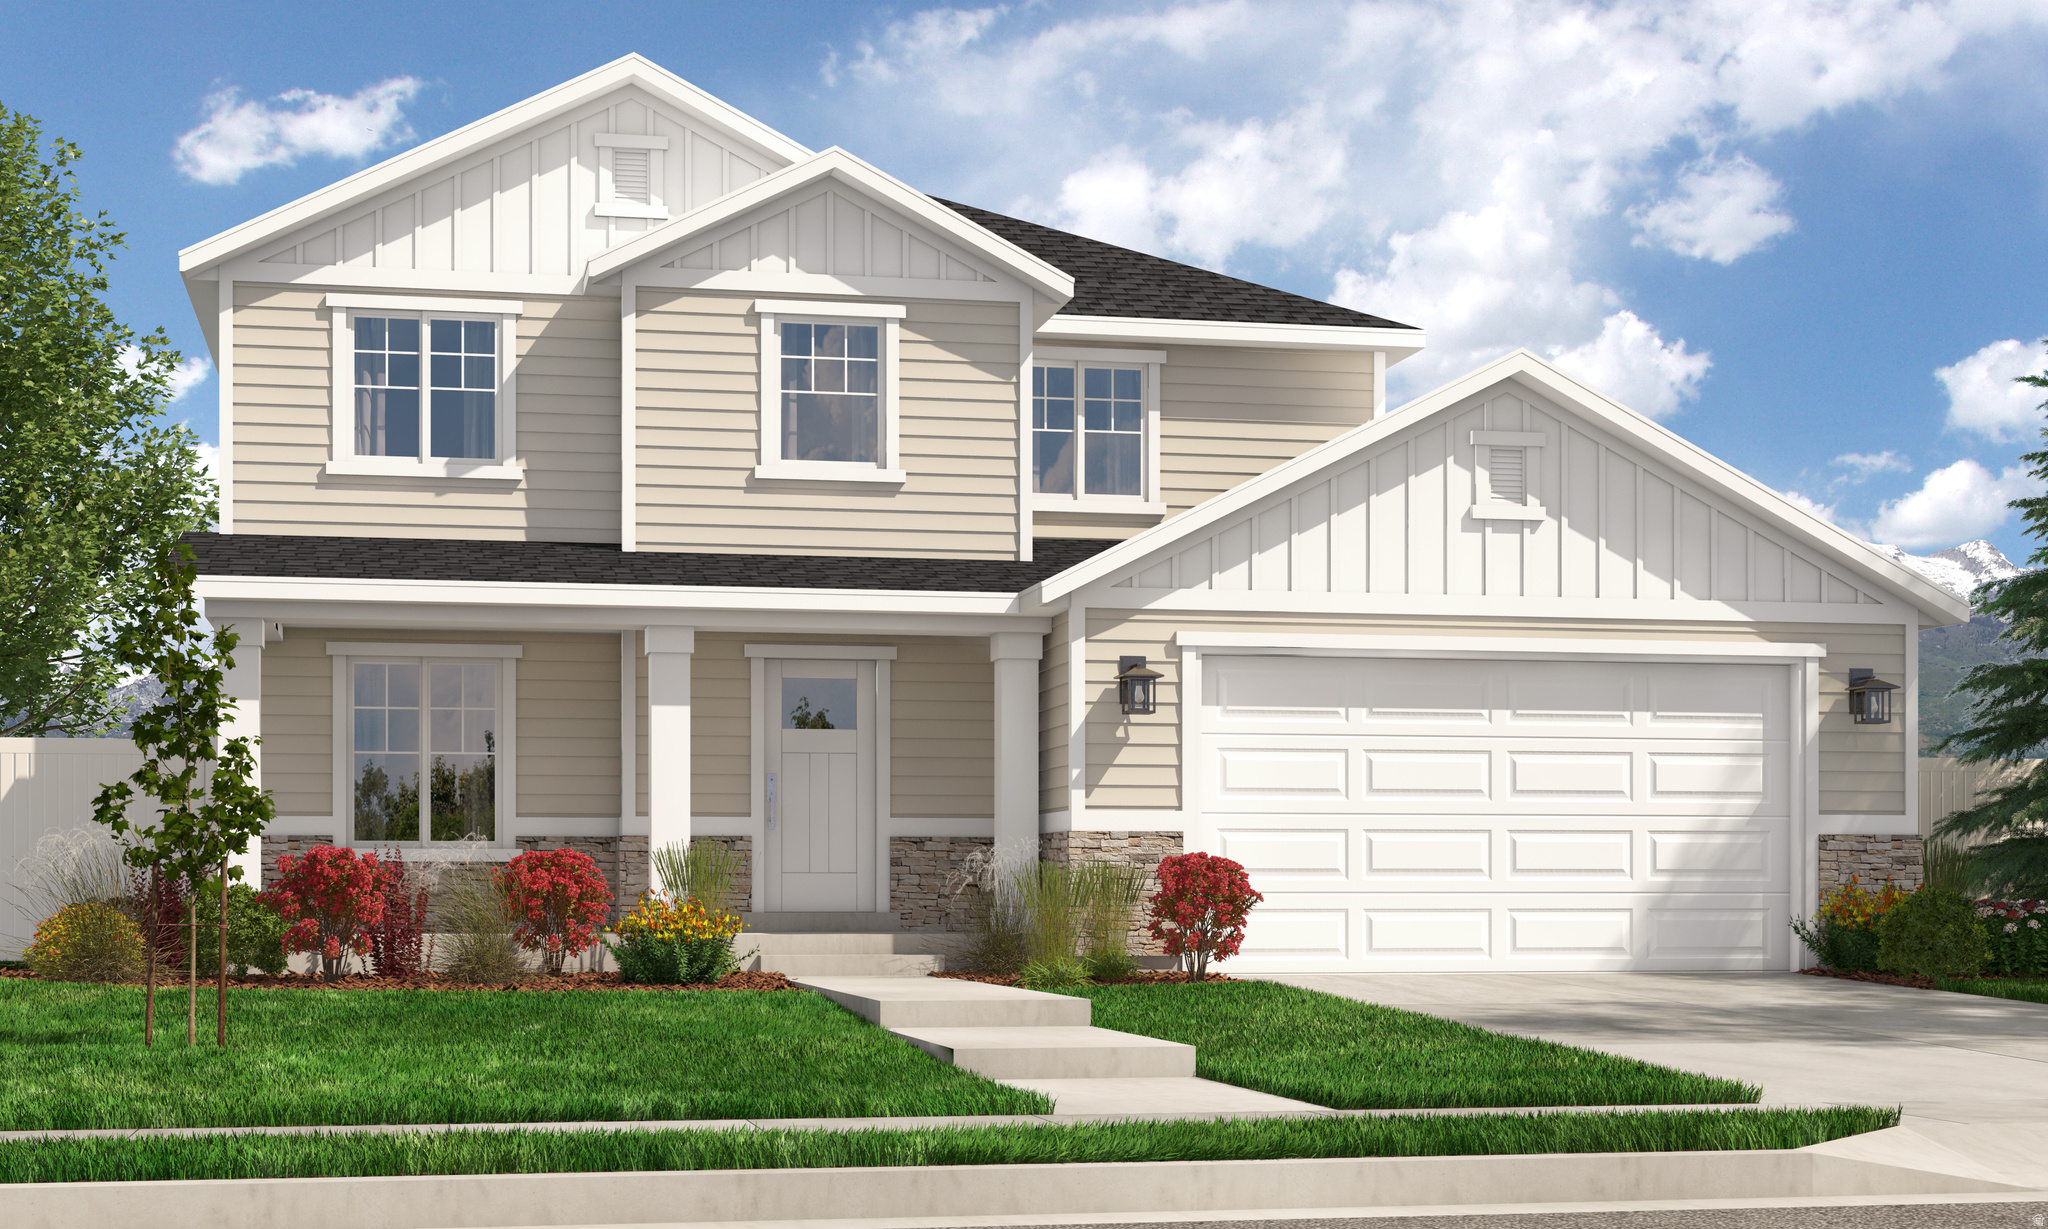
$15,000 preferred lender incentive to build here! New Arive Homes community coming soon! Opening offers on these lots are due byJuly 17 at 9:00 AM. Choose your floor plan and customize your home to fit your needs. You can even meet with our architects to make structural changes for an additional cost. Need a finished basement? Want to personalize your finishes and upgrades? You can add all of this and more during the design phase of your home! Build time averages approximately 810 months from contract to closing. Images may show upgrades that are not included in the base price. Contact the listing agent to tour our model homes this week and learn more!
#2170452

Saratoga Springs

1116 N SAGEHILL DR 106

4 Beds

2 Baths

3,438 Sq.Ft.

$715,900

MLS#: 2170452
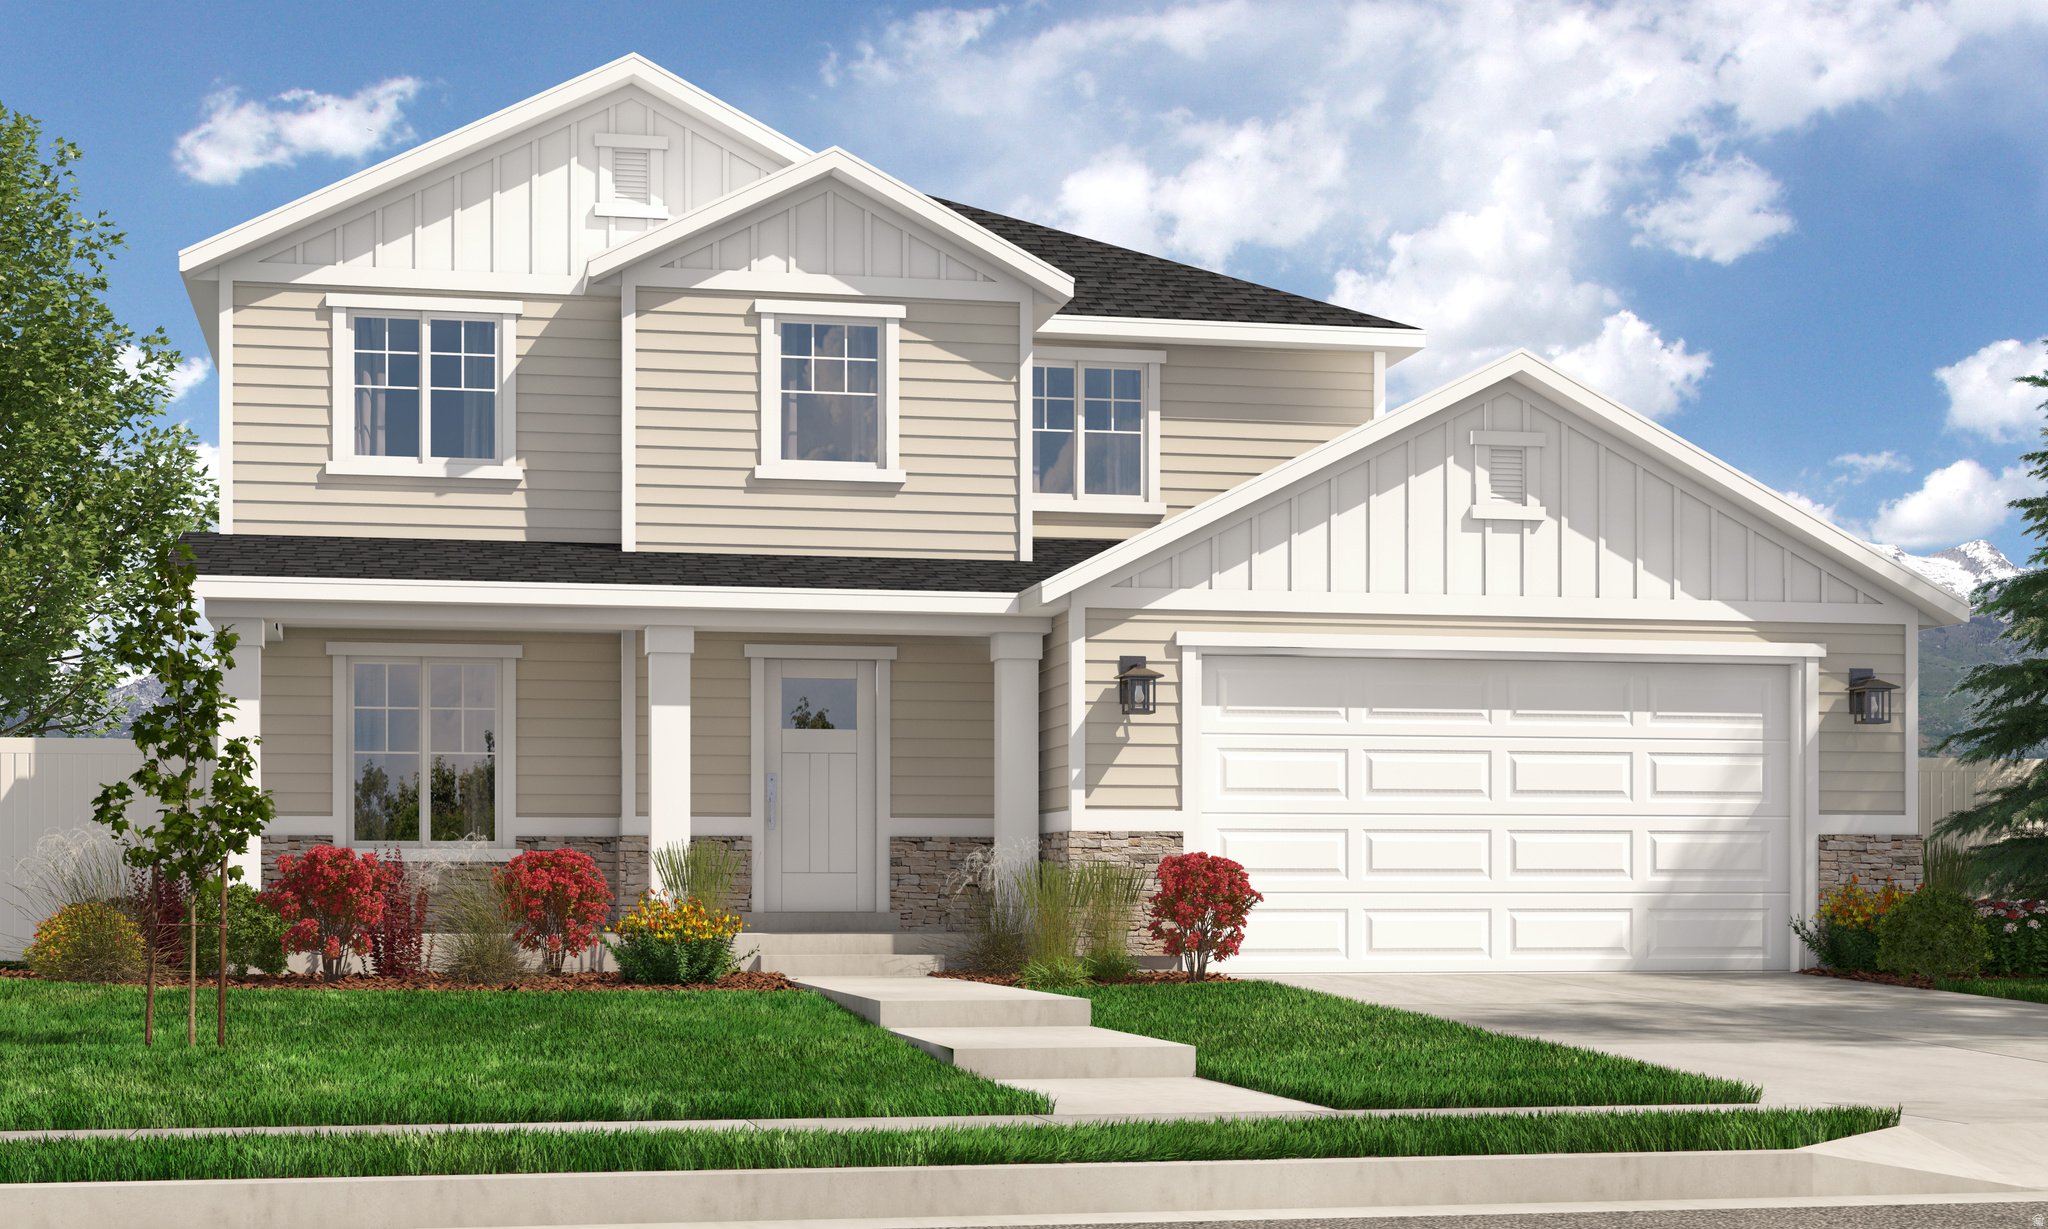
Contact agent for more details. Buyer/Buyer's agent to verify information.
#2170457

Saratoga Springs

1088 N SAGEHILL DR 108

4 Beds

2 Baths

2,738 Sq.Ft.

$715,900

MLS#: 2170457
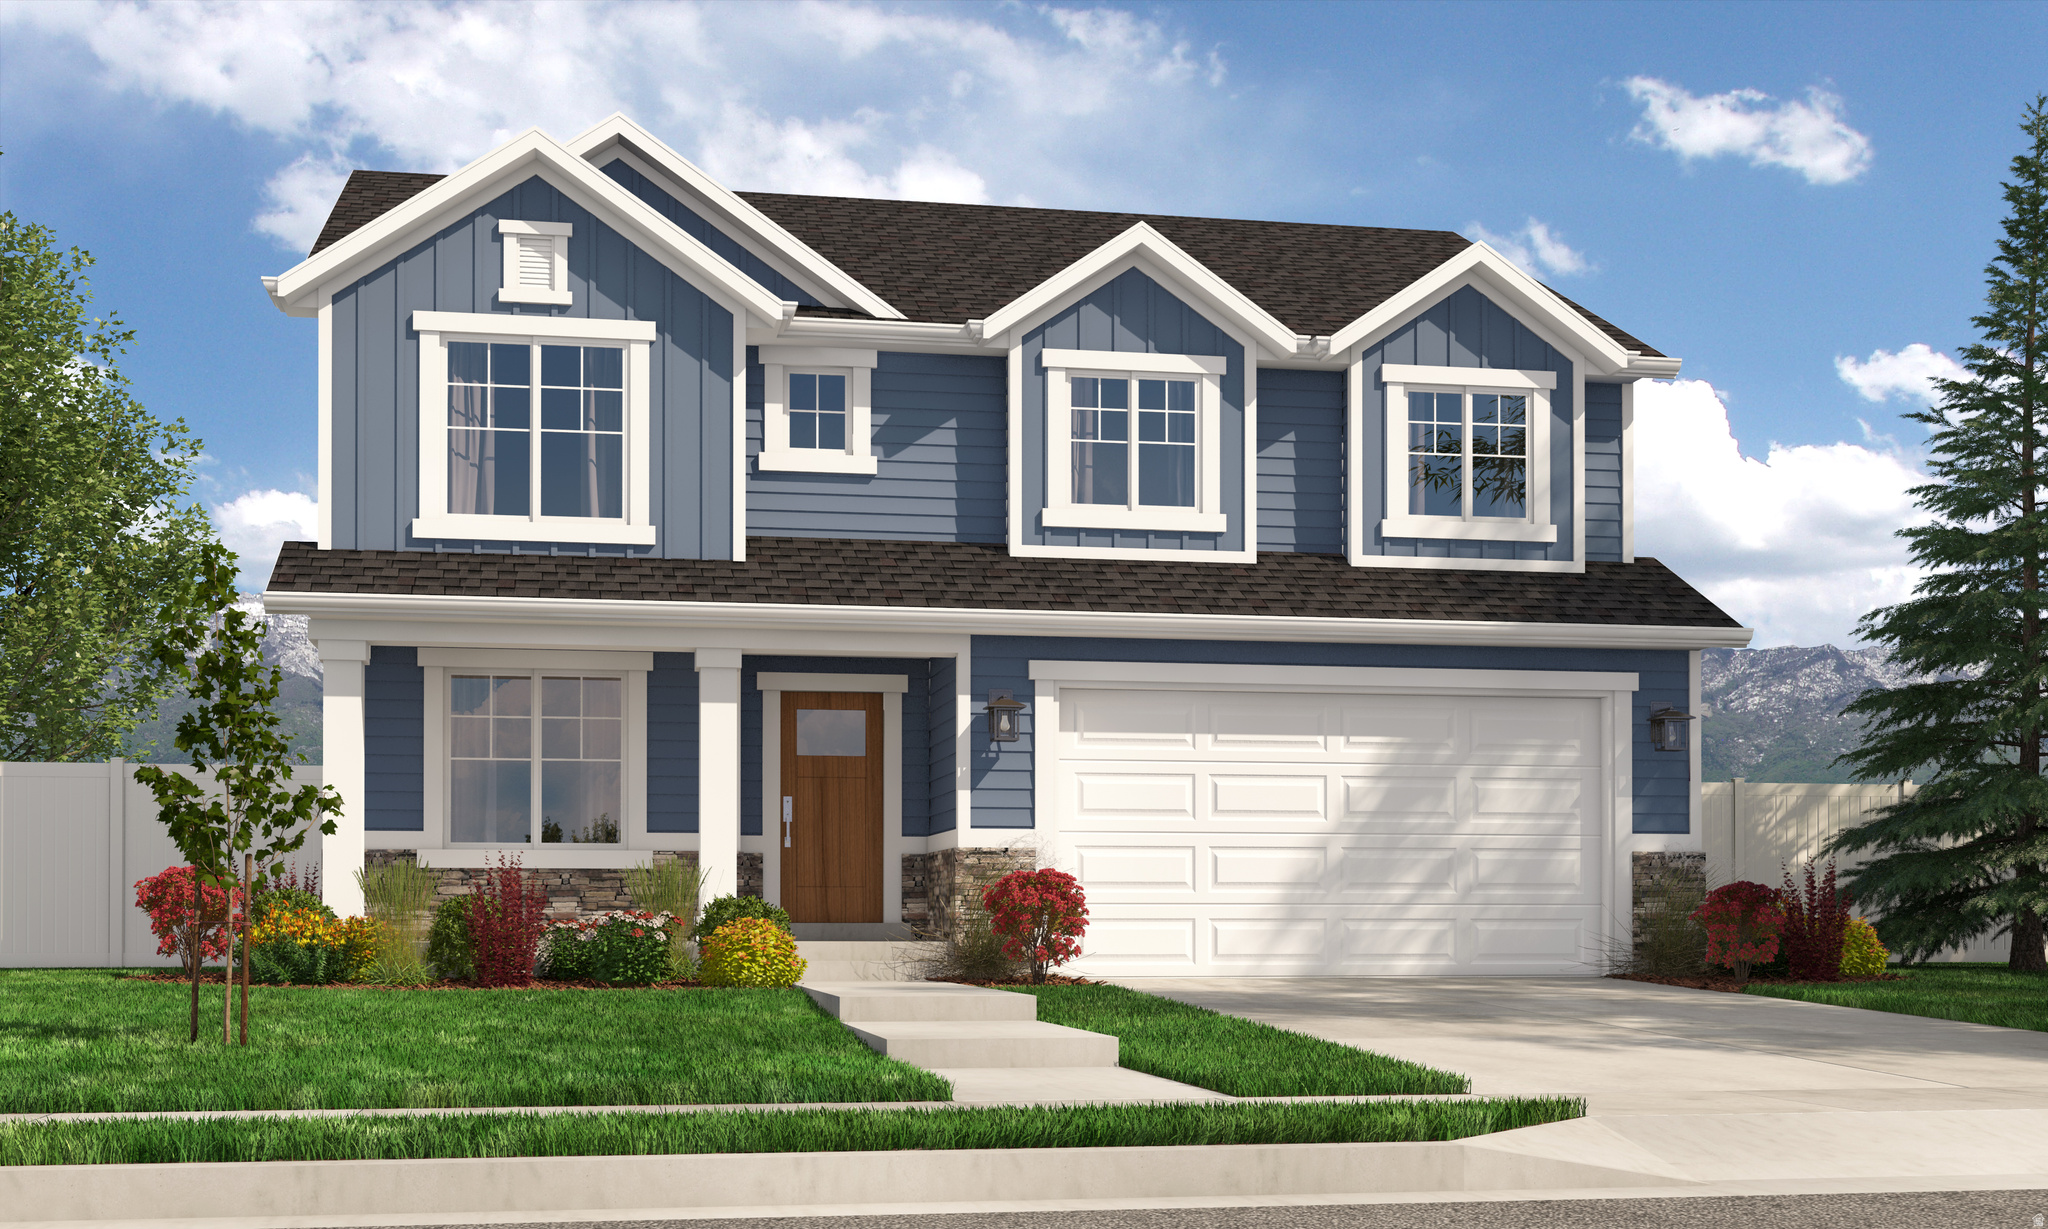
$15,000 preferred lender incentive to build here! New Arive Homes community coming soon! Opening offers on these lots are due byJuly 17 at 9:00 AM. Choose your floor plan and customize your home to fit your needs. You can even meet with our architects to make structural changes for an additional cost. Need a finished basement? Want to personalize your finishes and upgrades? You can add all of this and more during the design phase of your home! Build time averages approximately 810 months from contract to closing. Images may show upgrades that are not included in the base price. Contact the listing agent to tour our model homes this week and learn more!
#2170468

Saratoga Springs

1144 N SAGEHILL DR 104

4 Beds

2 Baths

3,323 Sq.Ft.

$703,900

MLS#: 2170468
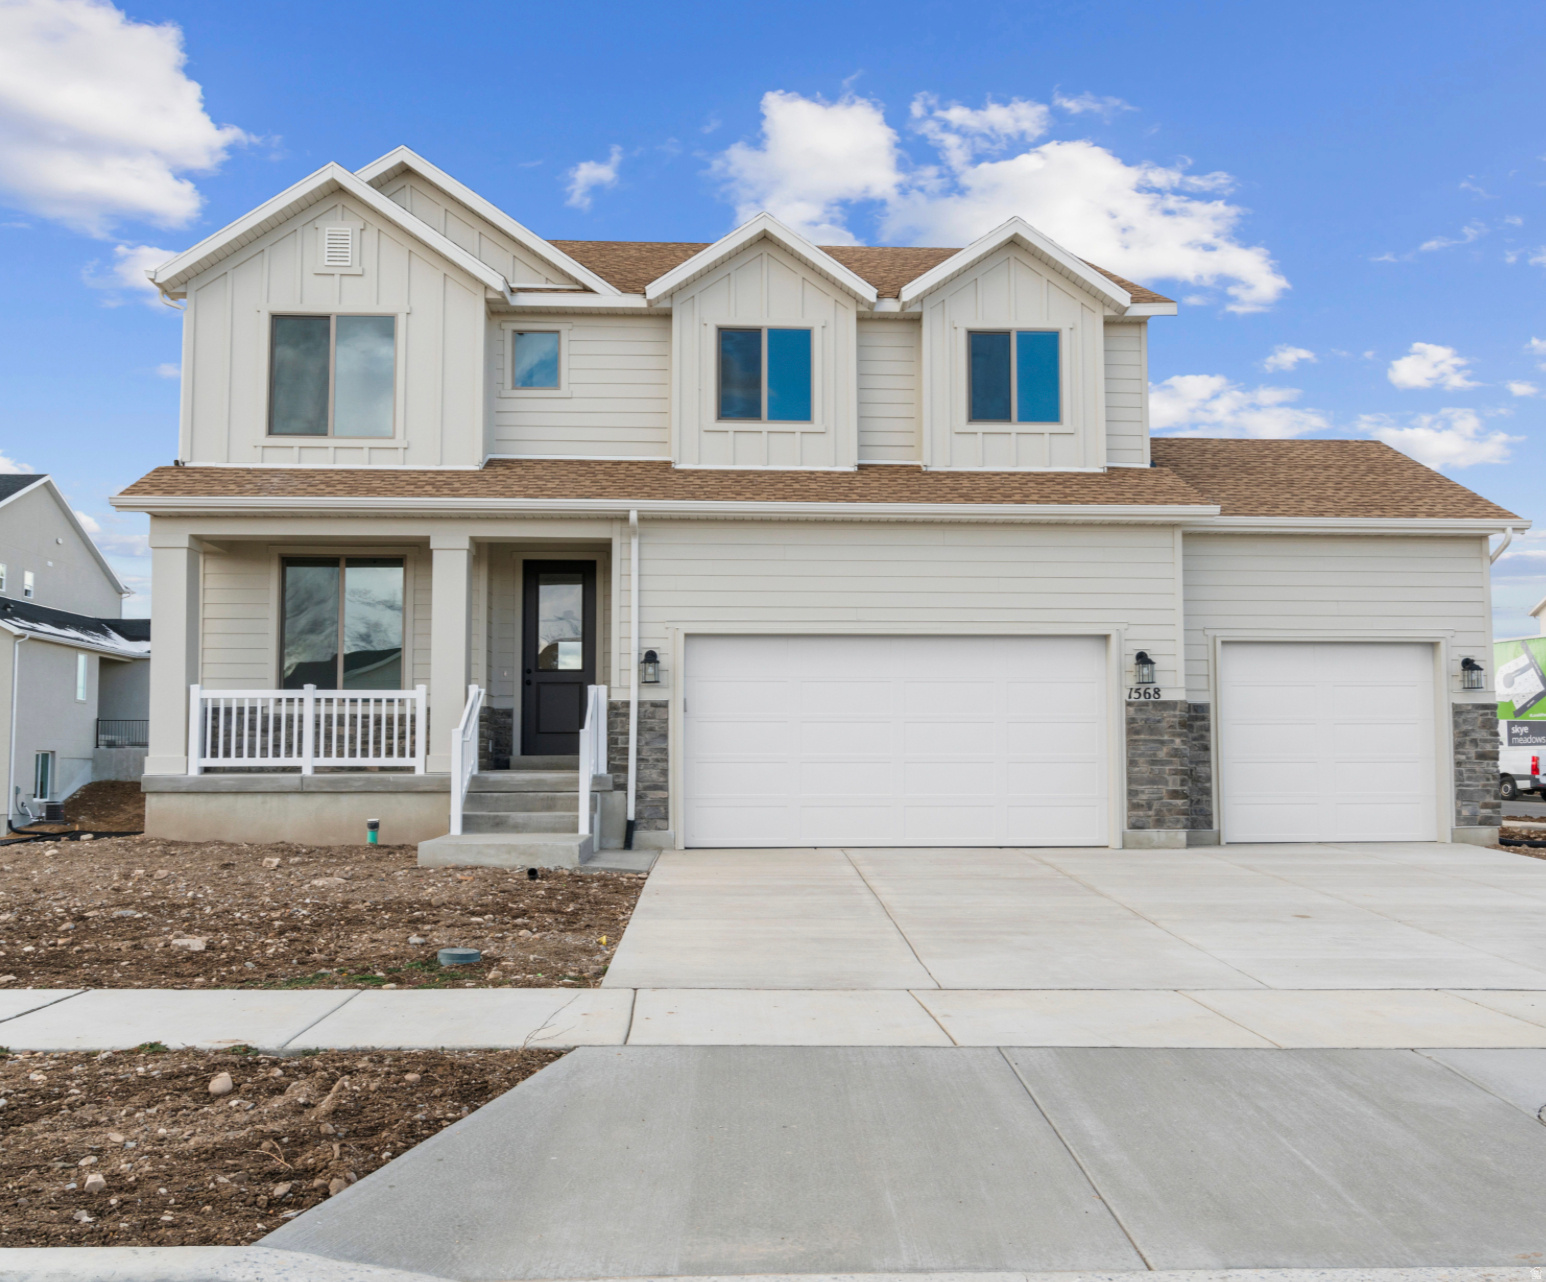
Contact agent for more details. Buyer/Buyer's agent to verify information.
#2170464

Saratoga Springs

1049 N COYOTE CRK 112

4 Beds

2 Baths

3,323 Sq.Ft.

$703,900

MLS#: 2170464

* Listings identified with the FMLS IDX logo come from FMLS and are held by brokerage firms other than the owner of this website. The listing brokerage is identified in any listing details. Information is deemed reliable but is not guaranteed. If you believe any FMLS listing contains material that infringes your copyrighted work please click here to review our DMCA policy and learn how to submit a takedown request. Ā© 2024. First Multiple Listing Service, Inc.
Provo Community Living!

Featured listing

Provo Community Living!

Browse Properties

Categories

Homes Tailored to Your Lifestyle

Buyers Guide

Buying a home is one of the most exciting milestones of your life.

View more

Sellers Guide

Putting your home on the market can be a stressful process, especially when you don’t know what to expect.

View more

Market report

With just a few clicks, you'll gain instant access to valuable insights about the real estate market, including trends, property values, and community analytics.

View more

Home value

Unlike automated valuations, our hands-on review will provide a comprehensive opinion of your home’s value while considering important interior elements and other location intangible factors that machine algorithms so often miss.

View more

Buyers resources

Guides on financing, inspections, and choosing the right Realtor for a smooth home purchase.

Sellers resources

Practical tips on staging, pricing, and preparing your home to attract buyers and maximize your sale.

 - property

Send a message

Message successfully sent.

Reason for contacting?

I agree to receive email communication and understand I can unsubscribe at any time.

I agree to be contacted by OnX Realty via call, email, and text for real estate services. To opt out, you can reply 'stop' at any time or reply 'help' for assistance. You can also click the unsubscribe link in the emails. Message and data rates may apply. Message frequency may vary. Privacy Policy

Sign In Sign Out

Virtual Assistant

Would you like to take the next step with this property? We can help you schedule a showing or virtual tour, or send you more details.

Yes, I would like more information.

Thank You for Your Reply, One of Our Agents will contact you as soon as possible

No, maybe later.

Thank you, you can always contact me via email, phone number or through the contact form.

Realhub AI

Lucy - Your AI-Powered Realtor

Update Your Temporary Password

Personalize your search

Enter your email and we'll notify you immediately when new listings match what you're looking for.

or enter email address

Already have an account ? Login here

Continue your home search

I agree to receive communications and understand I can unsubscribe at any time.

I agree to be contacted by OnX Realty via call, email, and text for real estate services. To opt out, you can reply 'stop' at any time or reply 'help' for assistance. You can also click the unsubscribe link in the emails. Message and data rates may apply. Message frequency may vary. Privacy Policy

Already have an account ? Login here

We use cookies

We use cookies primarily for analytics to enhance your experience. By accepting, you agree to our use of these cookies. You can manage your preferences or learn more about our cookies policy.