Thinking of selling?

Utah's Premier |
OnX Realty

  • Nearby me

Popular Features

Community Features

Association

Property Features

Waterfront

View

Exterior Features

Interior Features

Style

E-Alert name

Properties

10000 properties match your criteria

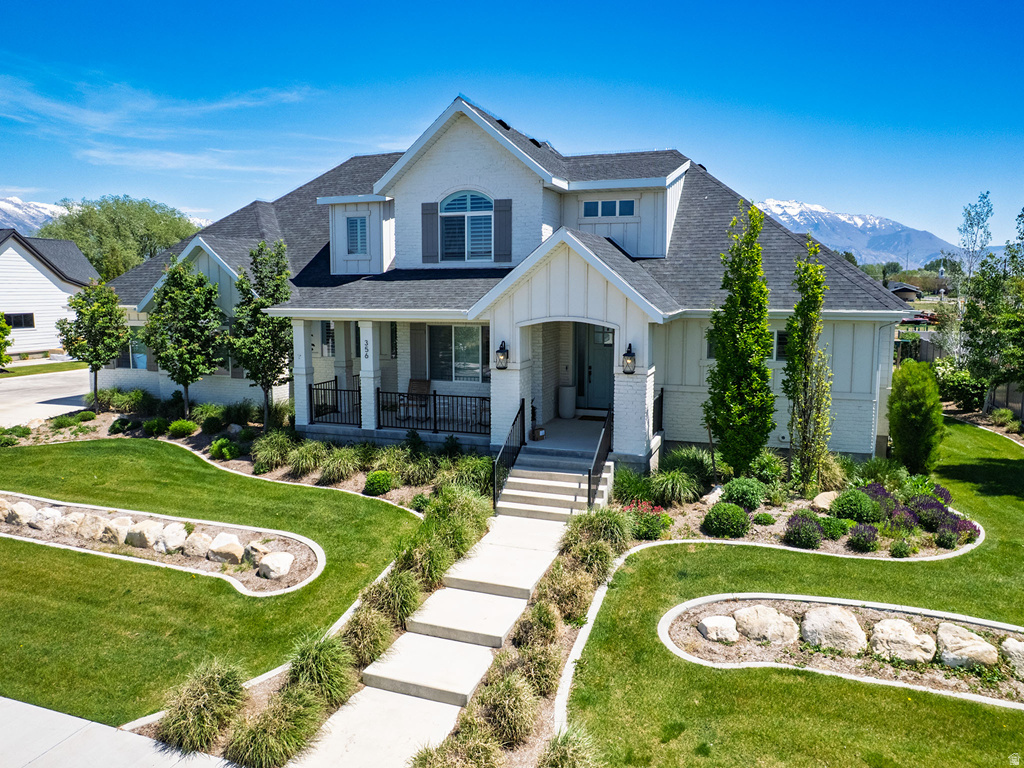
Incredible Executive home in highly desirable Lehi neighborhood. This home boasts all the upgrades and professional finishes. With high vaulted ceilings and a wide open floor plan, home has the perfect feel and flow.  Large primary suite on the main level with oversized bathroom and closets. Kitchen is gorgeous from designer cabinetry to high end countertops. Basement is professionally finished with large bedrooms, huge family room, and a mother in-law apartment ideal for renting.  Home sits on a big property over a half acre ideal for entertaining and recreation. Aske about big seller concessions!
#2151324

Lehi

356 N 1400 W

6 Beds

4 Baths

5,116 Sq.Ft.

$1,750,000

MLS#: 2151324
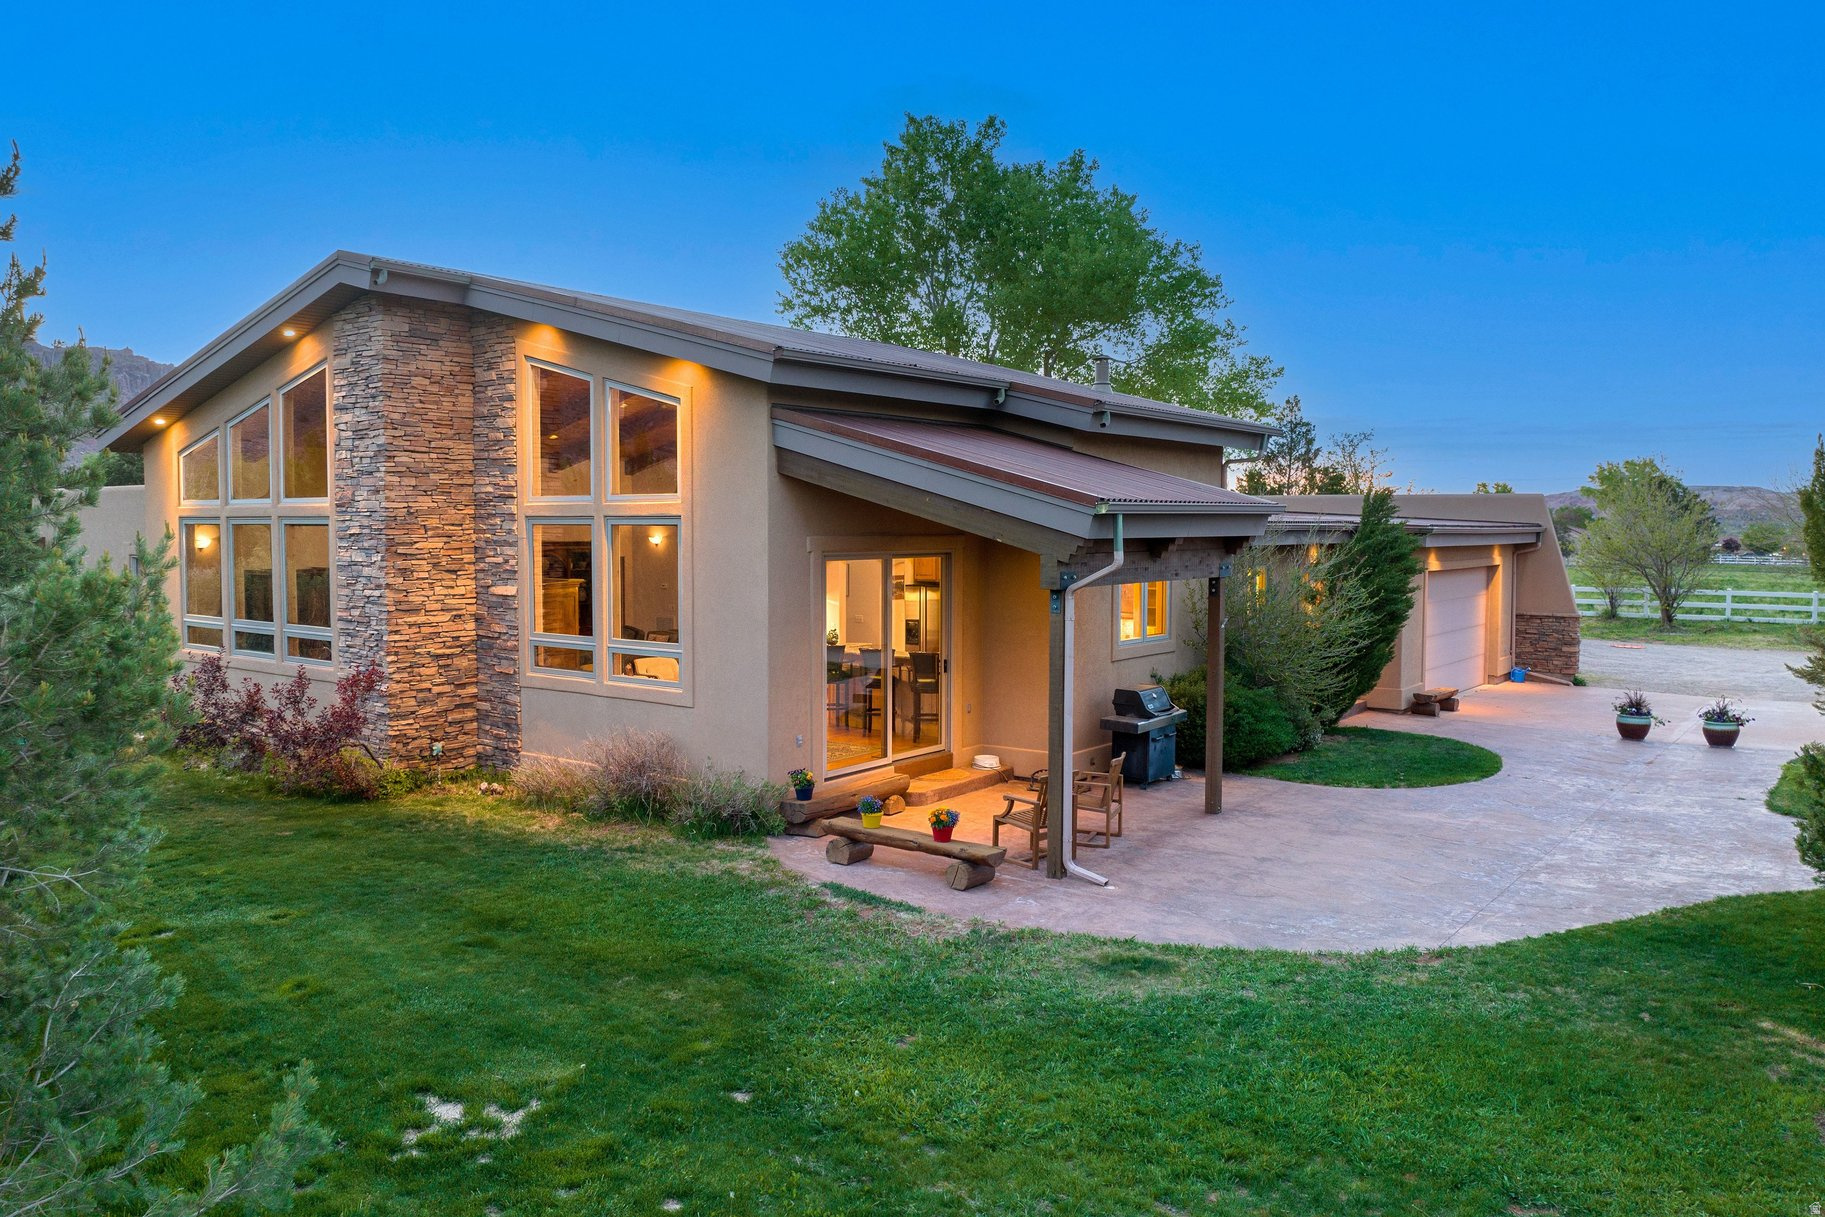
Custom Home on Five Acres with Expansive Moab Views and Guest Studio  Situated on five acres with beautiful Moab views, this well-built home welcomes you with a striking rock entryway and an impressive 8-foot alder front door. Inside, tall beamed ceilings reach approximately 16 to 18 feet at the peak, creating a spacious feel throughout the main living area. The living room offers a cozy gas fireplace and a comfortable space to gather while taking in the surrounding scenery.  The kitchen is designed for both everyday living and entertaining, featuring a propane KitchenAid 6-burner range with hood and oven, an additional wall oven, and an extra-large pantry with abundant storage. Sawmill flooring from Ashton, Idaho runs throughout the home, adding warmth and character. The laundry room includes a sink, washer and dryer, counter space, and cabinetry for convenience.  Each of the three bedrooms includes its own full bathroom. The primary suite offers a spacious retreat with a huge walk-in closet featuring built-in drawers and divided storage, along with a bathroom that includes double sinks, a stand-alone tile shower, a large jetted tub, and a separate toilet room.  The property includes 20 shares of Ken's Lake water, a septic system, and four water heaters that efficiently supply the main home, garage, laundry, and the workshop/ADU. The crawl space includes a heater, and the dryer is propane.  In addition to the attached two-car garage, the property includes a detached one-car garage with pass-through access and an attached two-car carport with both concrete and gravel surfaces.  A separate workshop building includes concrete floors with radiant in-floor heat and houses a studio-style ADU with stamped concrete floors, a kitchenette with sink, microwave, small stove, and refrigerator, and a bathroom with shower, sink, and toilet. The ADU does not have permanent cooling but can accommodate a window unit as needed.  Outside, the property features a fire pit area, garden space, and open space to enjoy the surrounding red rock views and peaceful setting. A neighboring parcel of 10 acres of land is available; details upon request.
#2141429

Moab

3885 S MAYNARD LN 1

3 Beds

3 Baths

2,957 Sq.Ft.

$1,750,000

MLS#: 2141429
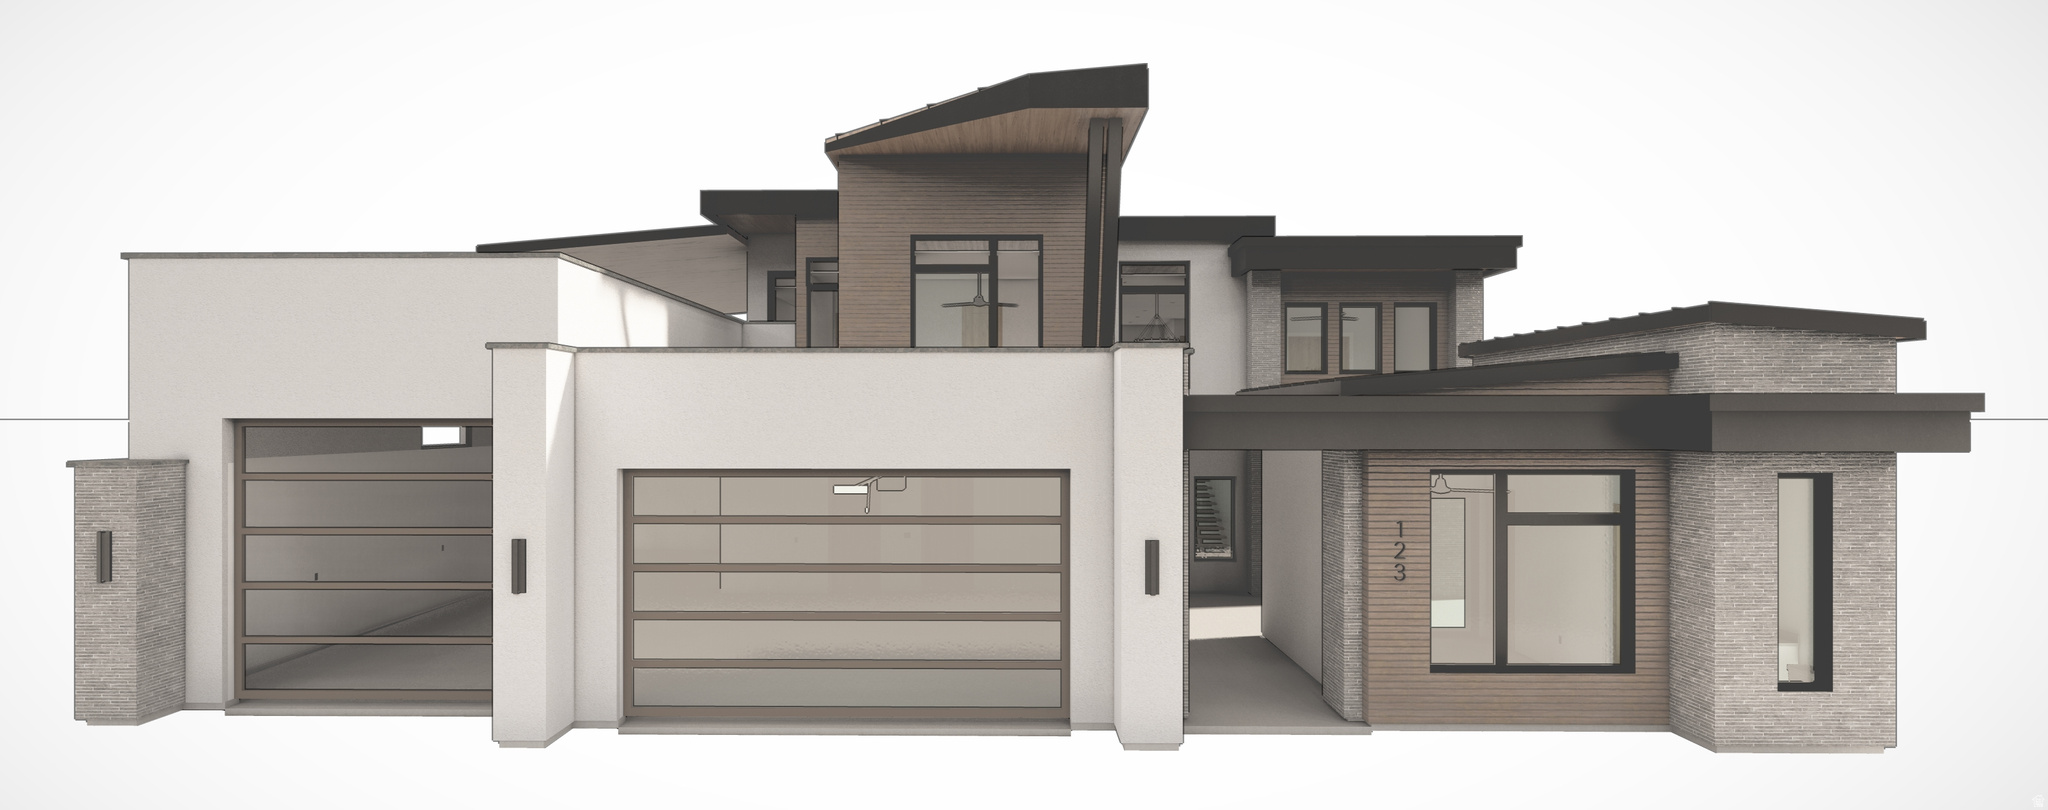
This stunning two-story residence offers 5,104 square feet of thoughtfully designed living space. Featuring 5 spacious bedrooms and 5 1/2 bathrooms, and huge RV 48-foot garage with epoxy floors. Built for comfort and entertaining. This home showcases an open floor plan filled with natural light enhanced by beautiful, expansive views. Generously sized living room and dining areas create an inviting atmosphere. Bedroom layouts provide privacy and flexibility for families and guests. The primary suite is a true retreat, complemented by ample storage and well-appointed bathrooms throughout. With its elegant design and scenic views, this home is refined living in an exceptional setting.
#2136231

Washington

496 E WEATHERBY WAY

5 Beds

4 Baths

5,104 Sq.Ft.

$1,750,000

MLS#: 2136231
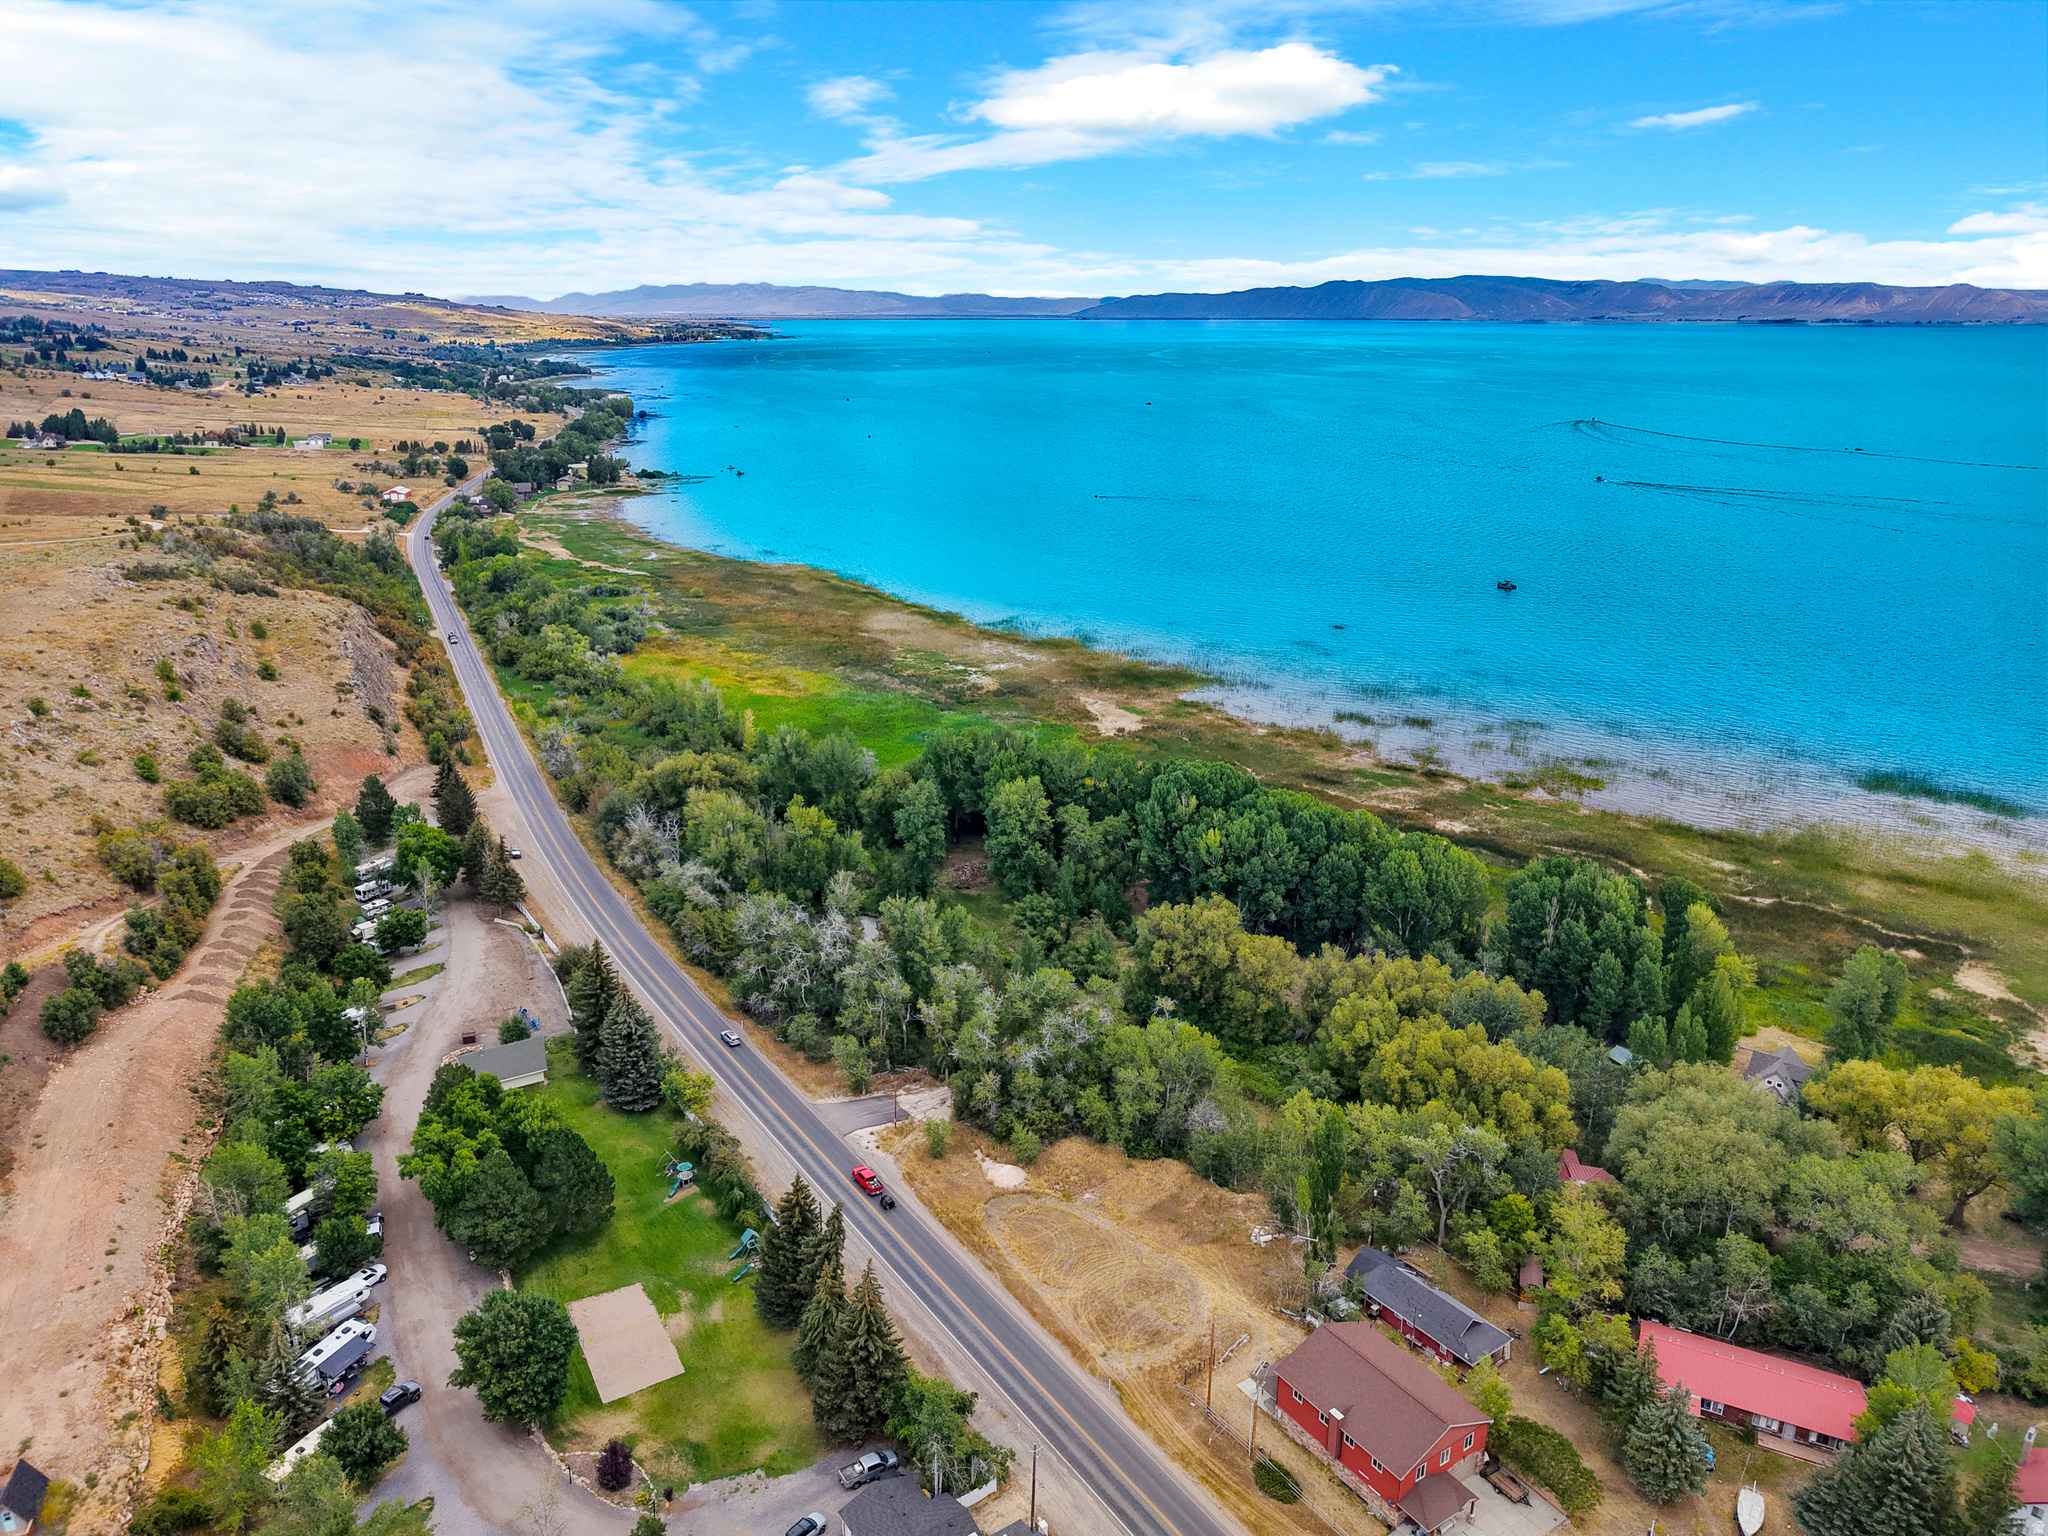
LARGE LAKEFRONT LOT - .84-acre lot positioned perfectly at the end of a quiet cul-de-sac in the brand-new Big Bear Subdivision. This premier parcel offers the ultimate canvas to build your dream mountain-lake retreat, boasting direct, unobstructed backyard access to the pristine, turquoise waters of Bear Lake. Perfectly situated for year-round recreation, you are located just 4 minutes from the Garden City Marina for seamless boat launching, and a quick 15 minutes from the gateway of Logan Canyon, where you can explore hundreds of miles of premier trails via hiking, mountain biking, 4x4s, and snowmobiles. Enjoy maximum privacy and minimized traffic thanks to the prime cul-de-sac positioning, leaving ample space for a custom home designed to maximize panoramic water views. Don't miss this incredibly rare opportunity to secure a true waterfront piece of the Big Bear community- Start living the ultimate Bear Lake lifestyle today!
#2166389

Garden City

2302 N BIG BEAR LN 2

None Beds

None Baths

0.84 acres

$1,750,000

MLS#: 2166389
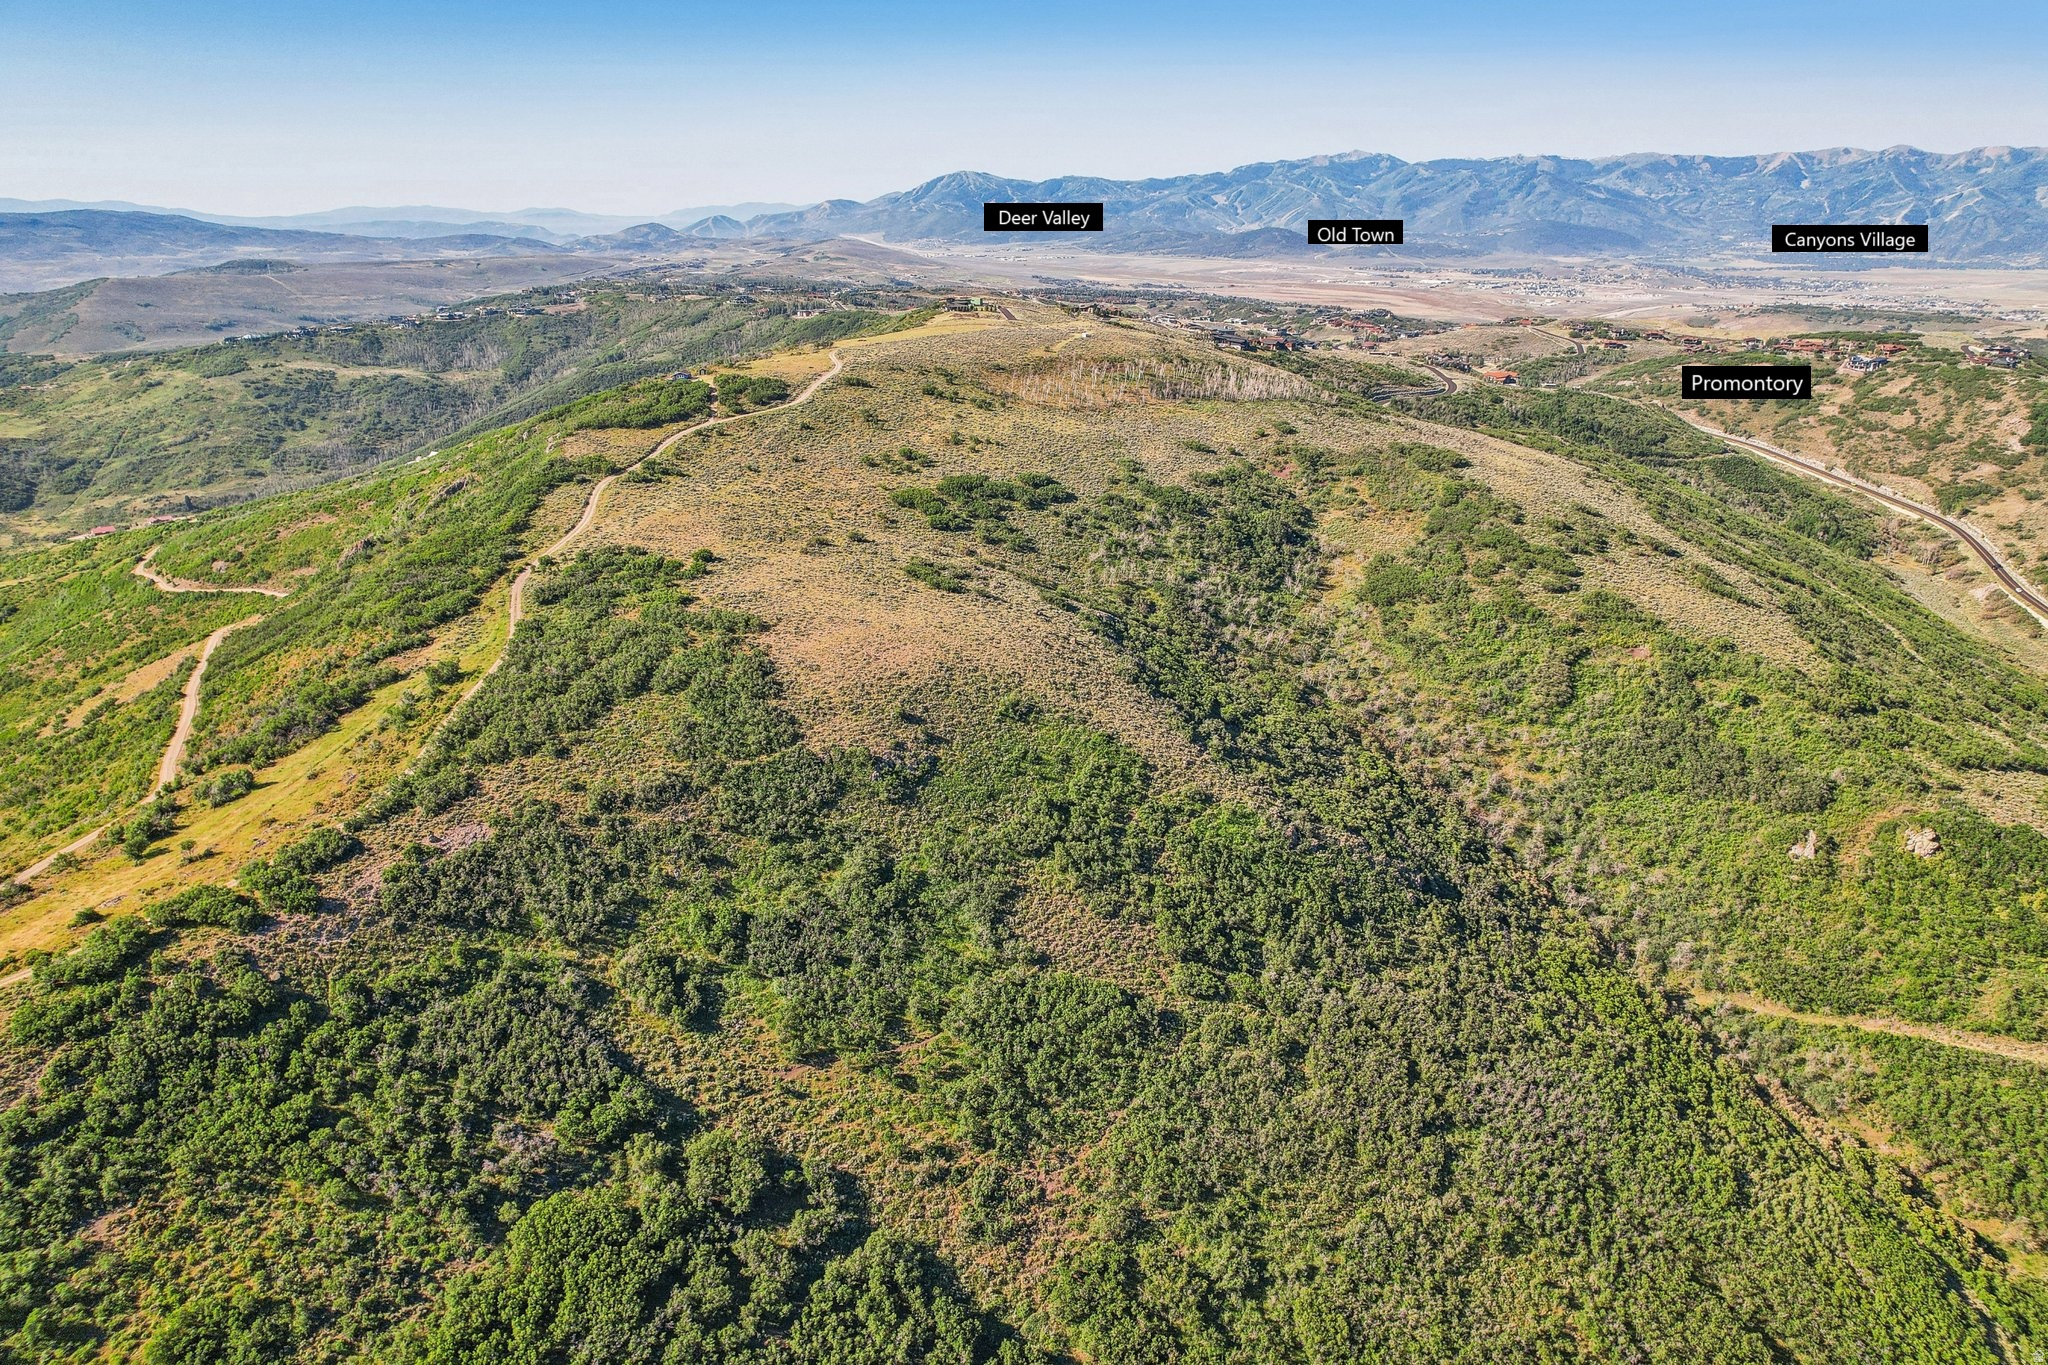
Discover the ultimate retreat with this 124.7-acre off-grid ranch in Rockport Ranches, a rare offering spanning six expansive parcels each averaging approximately 20 acres of prestine backcountry terrain. Perched atop Rockport Ranches near Promontory, the property captures breathtaking panoramic views of Park City, the Uinta Mountains, and Rockport Reservoir. Currently boasting seasonal access, immerse yourself in the beauty of untouched landscapes and starlit skies. Whether you envision a rustic retreat or a modern homestead, the possibilities are endless across these six expansive parcels.  County regulations permit a main residence, a secondary residence, and additional outbuildings, along with the part-time use of a trailer. As an off-grid property, it will require a well and septic system.  Conveniently located just 30 minutes from downtown Park City, 10 minutes from Rockport Reservoir, and 35 minutes from the Uinta Mountains, this property offers plenty year-round recreational opportunities. Whether you're an equestrian enthusiast, a lover of lakeside activities, or simply seek adventure amidst the wilderness, this versatile parcel promises endless possibilities. Rockport Ranches is 45-minutes from the Salt Lake City Airport. Showing Access by appointment only.
#2145474

Coalville

18 SKYVIEW DR

None Beds

None Baths

124.7 acres

$1,750,000

MLS#: 2145474
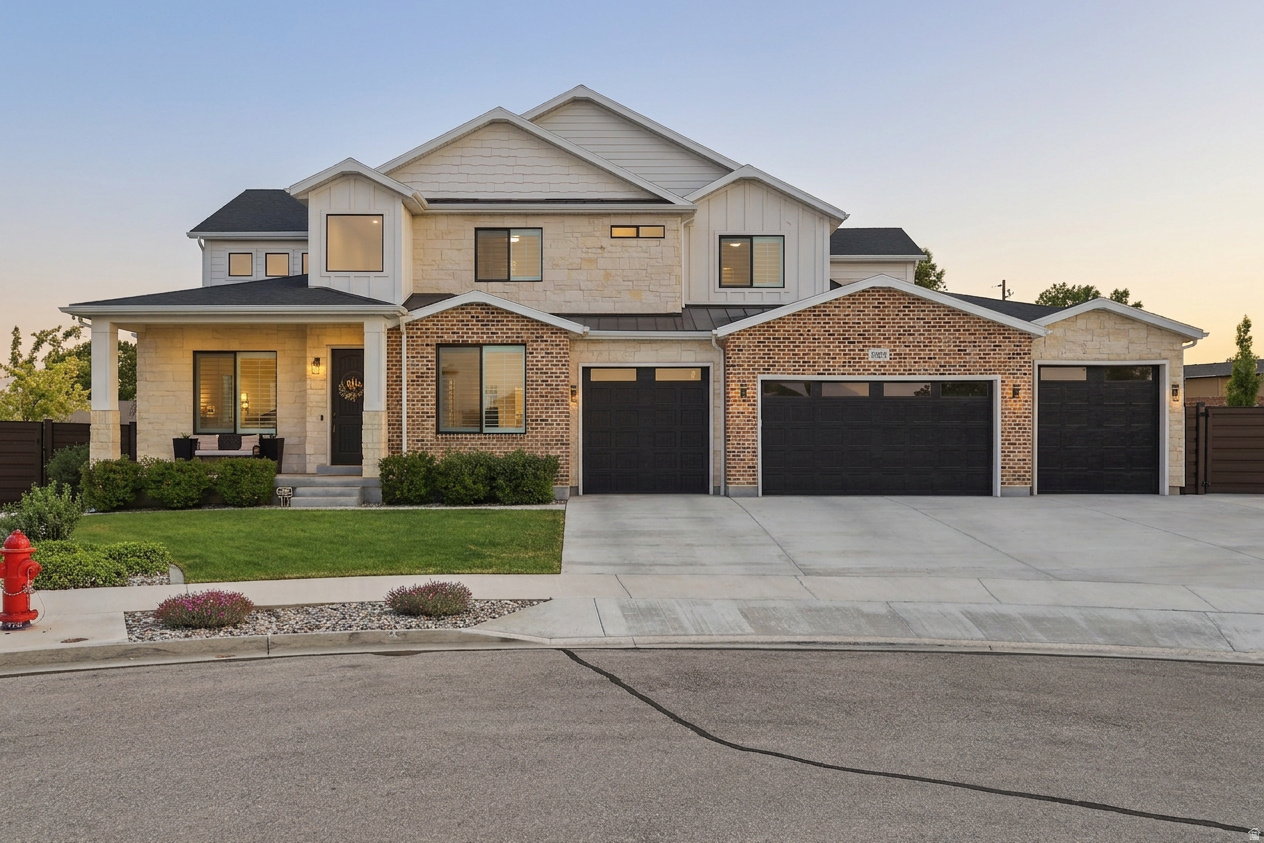
HOUSE HACK-Immaculate custom home on a quiet cul-de-sac in one of South Jordan's most desirable high-end neighborhoods. This turnkey .34-acre oasis offers luxury, privacy, and serious income potential with a fully independent 2-bedroom, 1-bath basement ADU that can offset a big chunk of your mortgage. Inside you'll find a main-level primary suite with spa-like bath (dual-head tub/shower, double sinks, makeup vanity)  Dedicated home theater, full gym with bottle filler, upstairs loft, huge walk-in pantry, and smart storage throughout. Enjoy the outside with your private backyard featuring a built-in gas fire pit with seating, waterfall, commercial-grade playground with rubber surfacing, in-ground trampoline, and gas line ready for your BBQ. Additionally it has 4-car garage with hot/cold water, RV parking, full security system with cameras, and thoughtful custom details everywhere. Just minutes from the freeway, shopping, dining, and top-rated schools. Luxury, functionality, and income...all in one exceptional package. Save money on your summer water bill by using the secondary water which is hooked up!
#2170889

South Jordan

10676 S URBAN RIDGE CV W

7 Beds

4 Baths

5,536 Sq.Ft.

$1,750,000

MLS#: 2170889
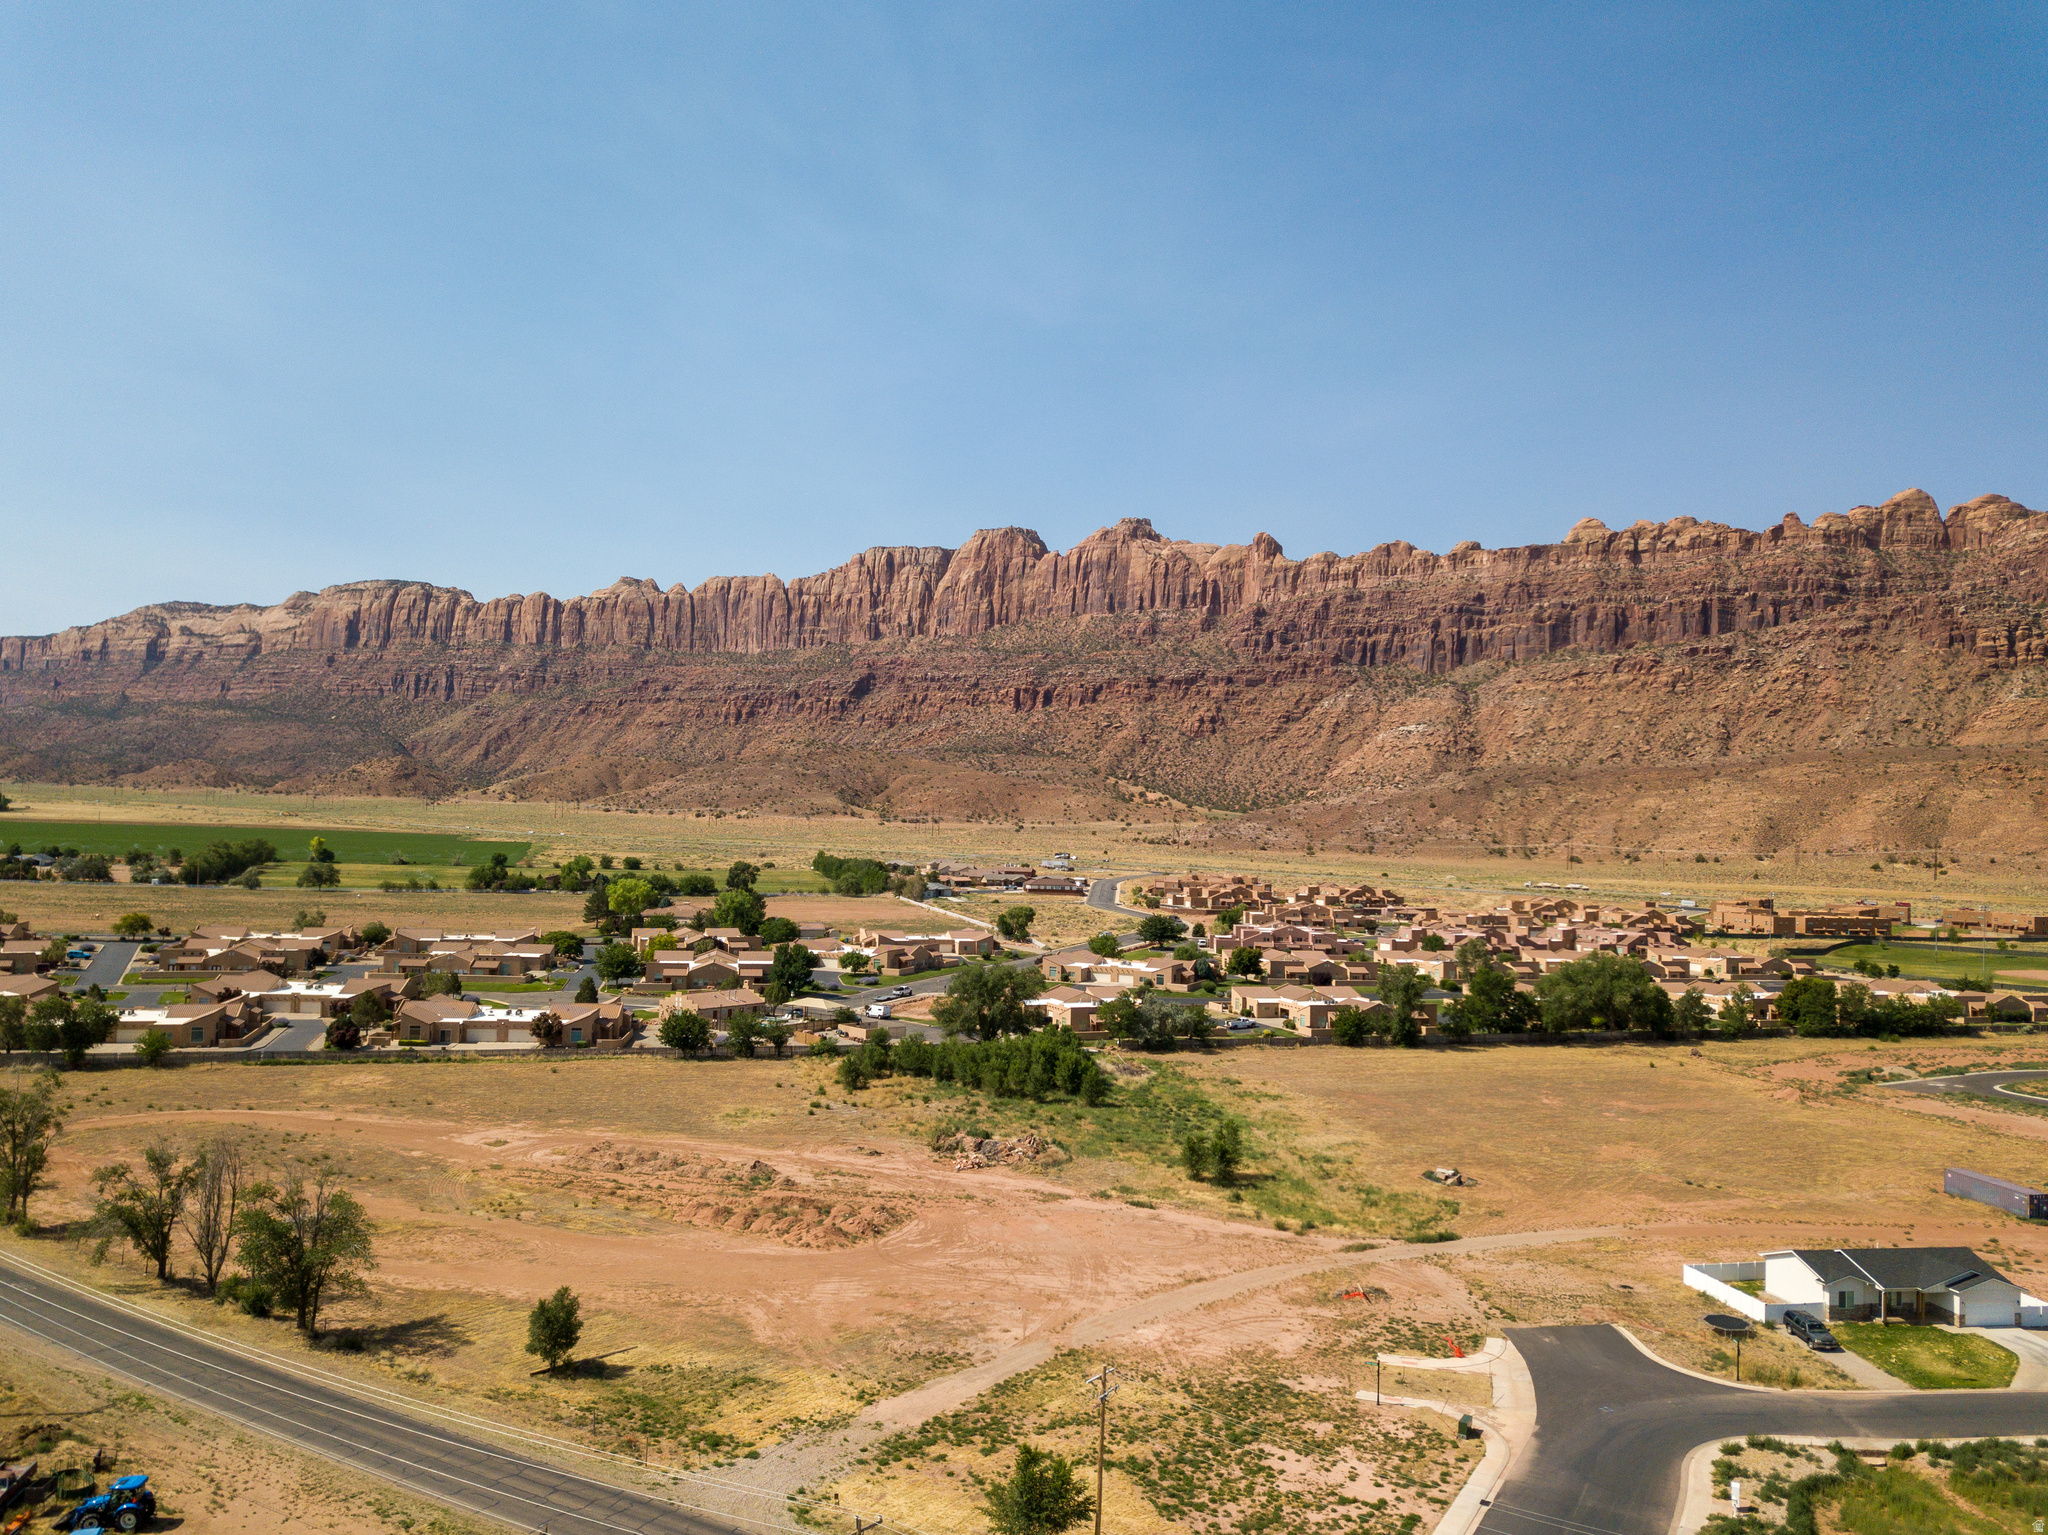
Discover the perfect canvas for your next residential development with this expansive 9.5-acre parcel of land, ideally situated in a desirable and rapidly growing area. With ample space and a favorable layout, this property offers endless possibilities for creating a new housing community, custom estate homes, or a private retreat. Zoned for residential use, the land features mostly level terrain with excellent access, making it development-ready. Utilities are available nearby, and the location offers convenient proximity to major roads, schools, shopping, and community amenities-ensuring strong future demand. Whether you're a builder, investor, or visionary homeowner, this rare opportunity combines size, location, and potential in one outstanding package.
#2133180

Moab

3640 SPANISH DR

None Beds

None Baths

9.74 acres

$1,750,000

MLS#: 2133180
New on site 1 day ago
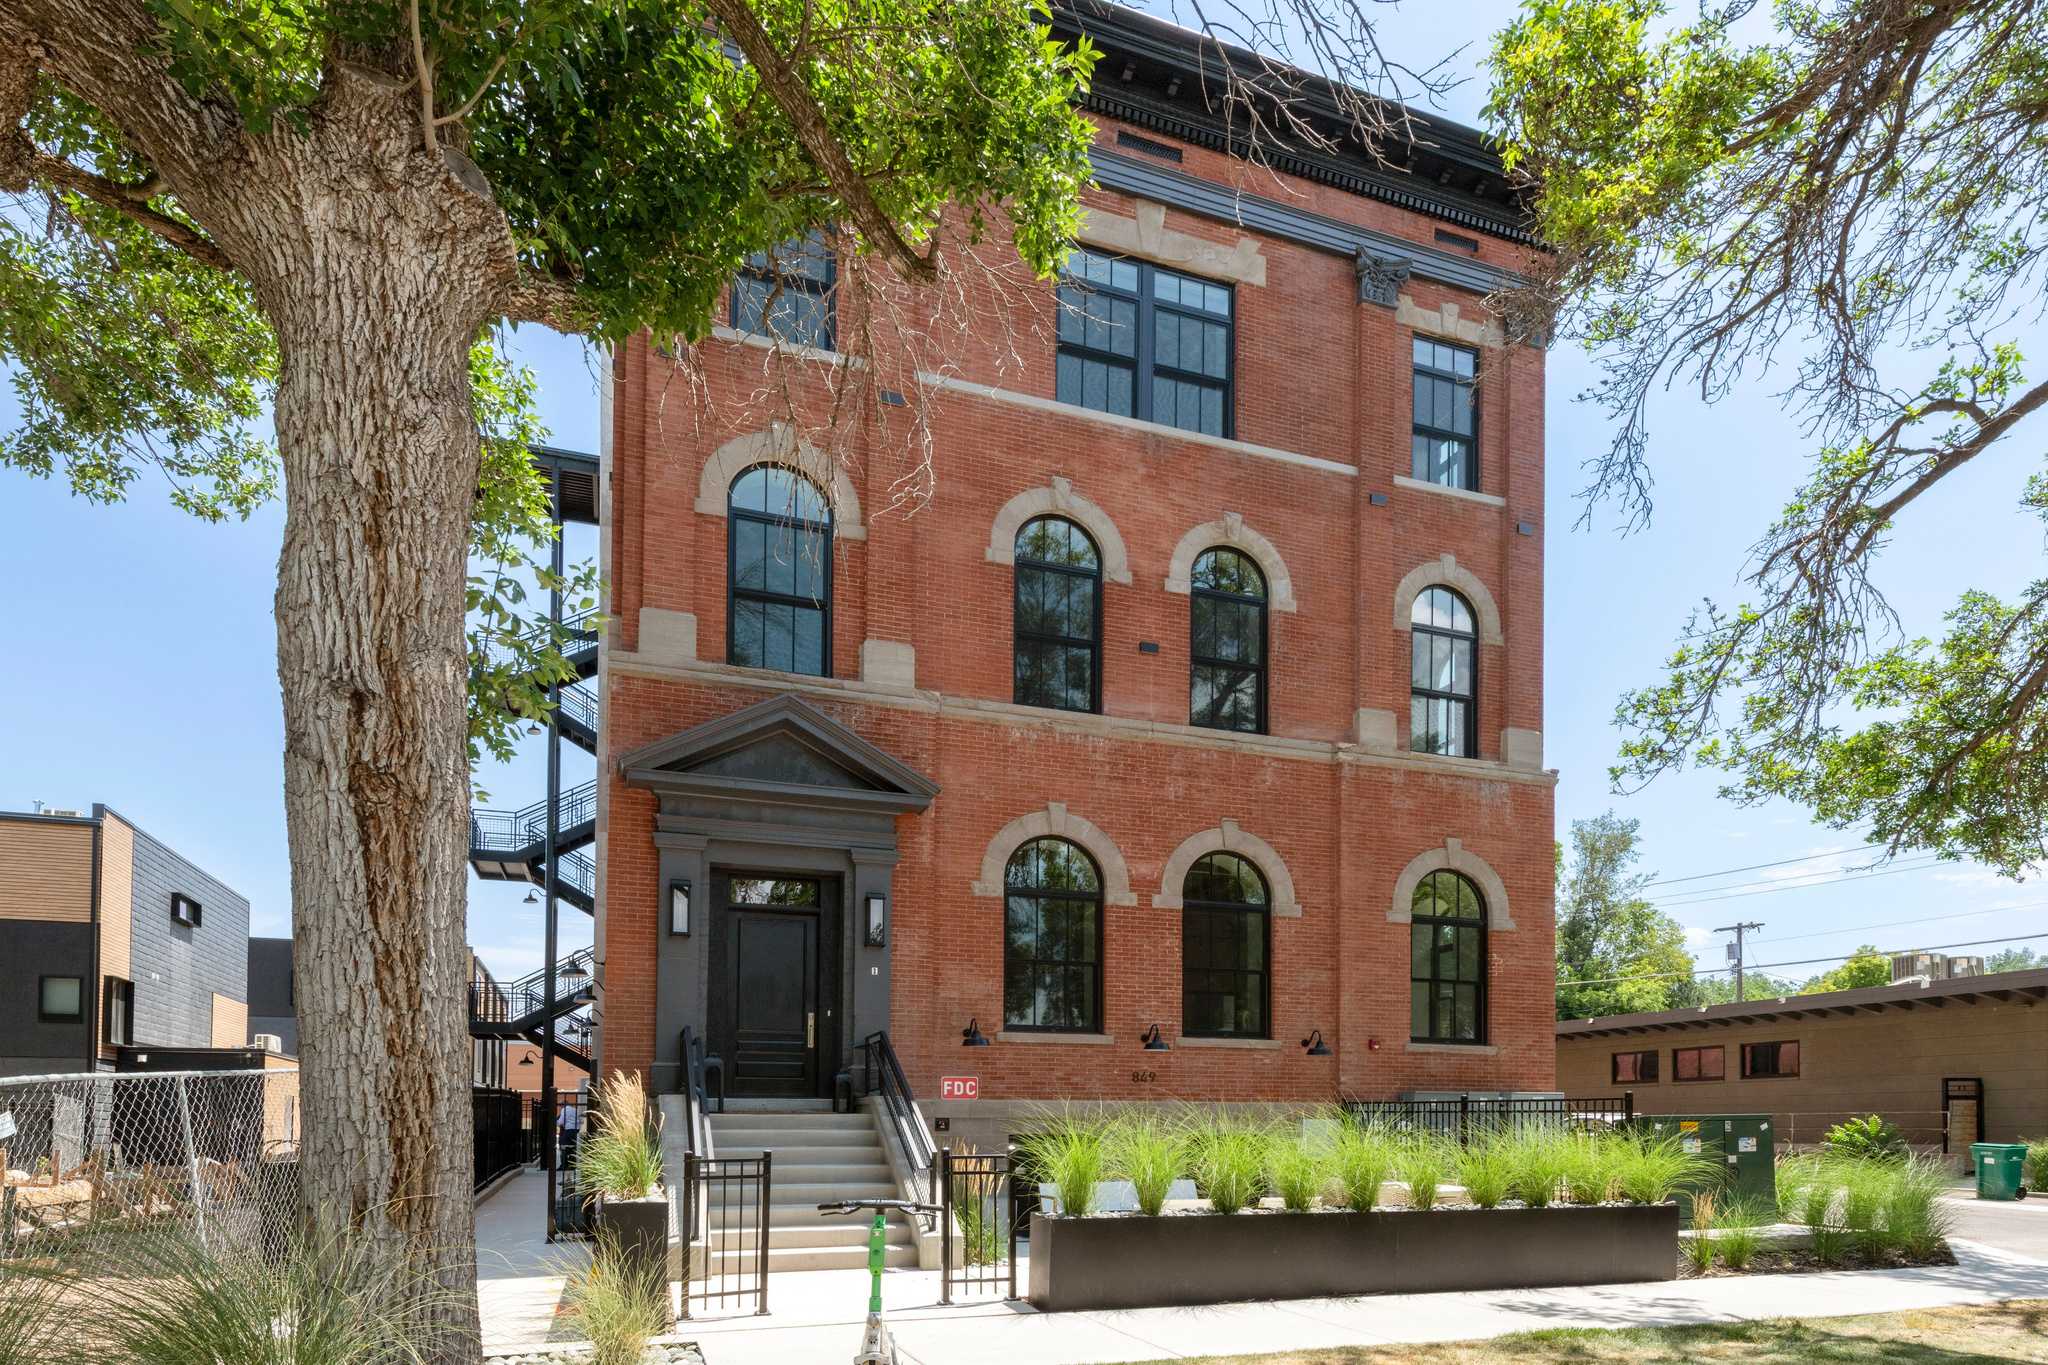
Prime Ninth and Ninth luxury living! Four remaining Telegraph Exchange Lofts each with astounding character, open concept living and top-quality finishes. This charming historic building has been architecturally enhanced showcasing six dramatic New York style loft spaces. These luxurious residences range from two to four bedrooms. Each has a stunning exhibition style open kitchen, distinctive windows and high ceilings. The common areas include a resort style lap pool of 75 feet, integrated spa, sauna, cold plunge, seating area and firepit. There is an expansive roof top deck for owners' enjoyment with spectacular views and grand entertainment capacity. Each unit has two car covered parking. This location is walkable to the famed Ninth and Ninth community hub loaded with restaurants, coffee shops and a variety of unique specialty shops. The central location is just minutes to the U of U, downtown and freeway access. This elegant building will be an address of prestige for years to come!
#2173277

Salt Lake City

849 S 800 E 3

4 Beds

1 Baths

2,201 Sq.Ft.

$1,750,000

MLS#: 2173277
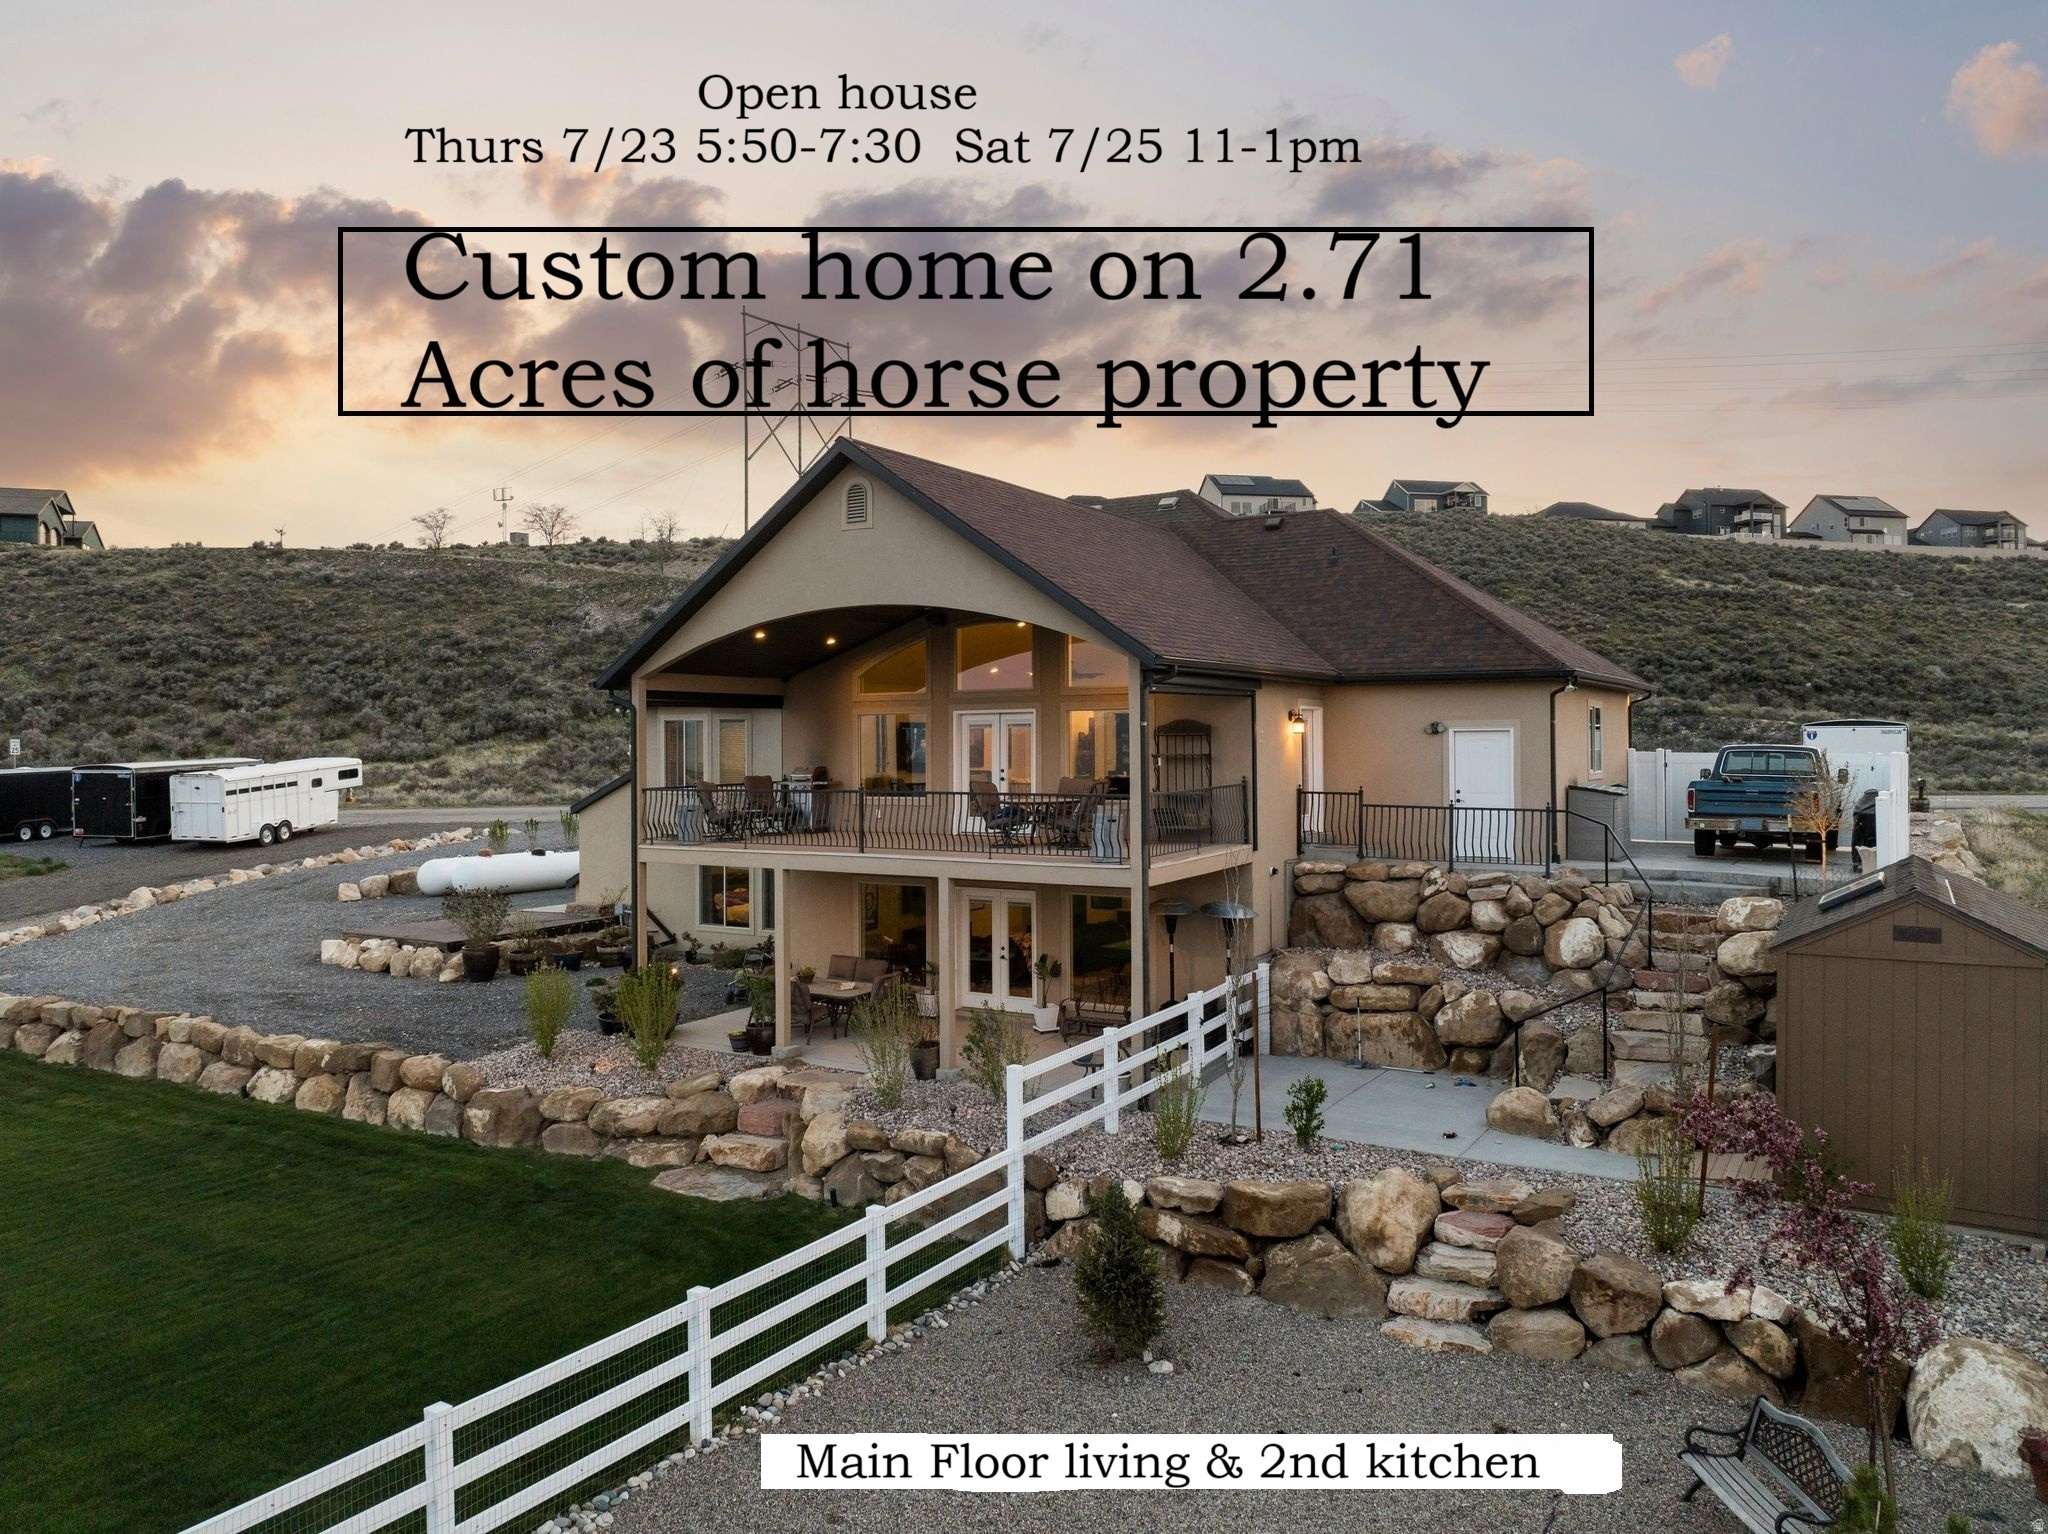
MAJOR PRICE CORRECTION. Imagine waking up to beautiful sunrises looking over Utah Lake and Mount Timp every day, knowing your view will never be blocked. This unique horse property offers what most can't. The feel of living in the country while still close to shopping and dining. 2 water shares are included in this 2.71 acres of outdoor living. Over $250k invested in landscaping, 2nd kitchen for multi-generational living(no stair access), and brand new horse arena including 2 stall loafing shed and Tack area. And there is still another acre to build your barn/shop of your desire.  Built in the ONLY area of Saratoga with multi acre properties, you'll have easy access to Mtn View Corridor for easy commute. Like to cook? How about this gourmet  kitchen with gas range, & double wall oven and large island in the great room area. Views from everywhere and a perfect entertaining home. Huge rooms throughout  give everyone the space they need. Easy to show. Schedule a tour today.
#2148625

Saratoga Springs

1102 N SUMMIT VIEW DR

5 Beds

2 Baths

4,679 Sq.Ft.

$1,750,000

MLS#: 2148625
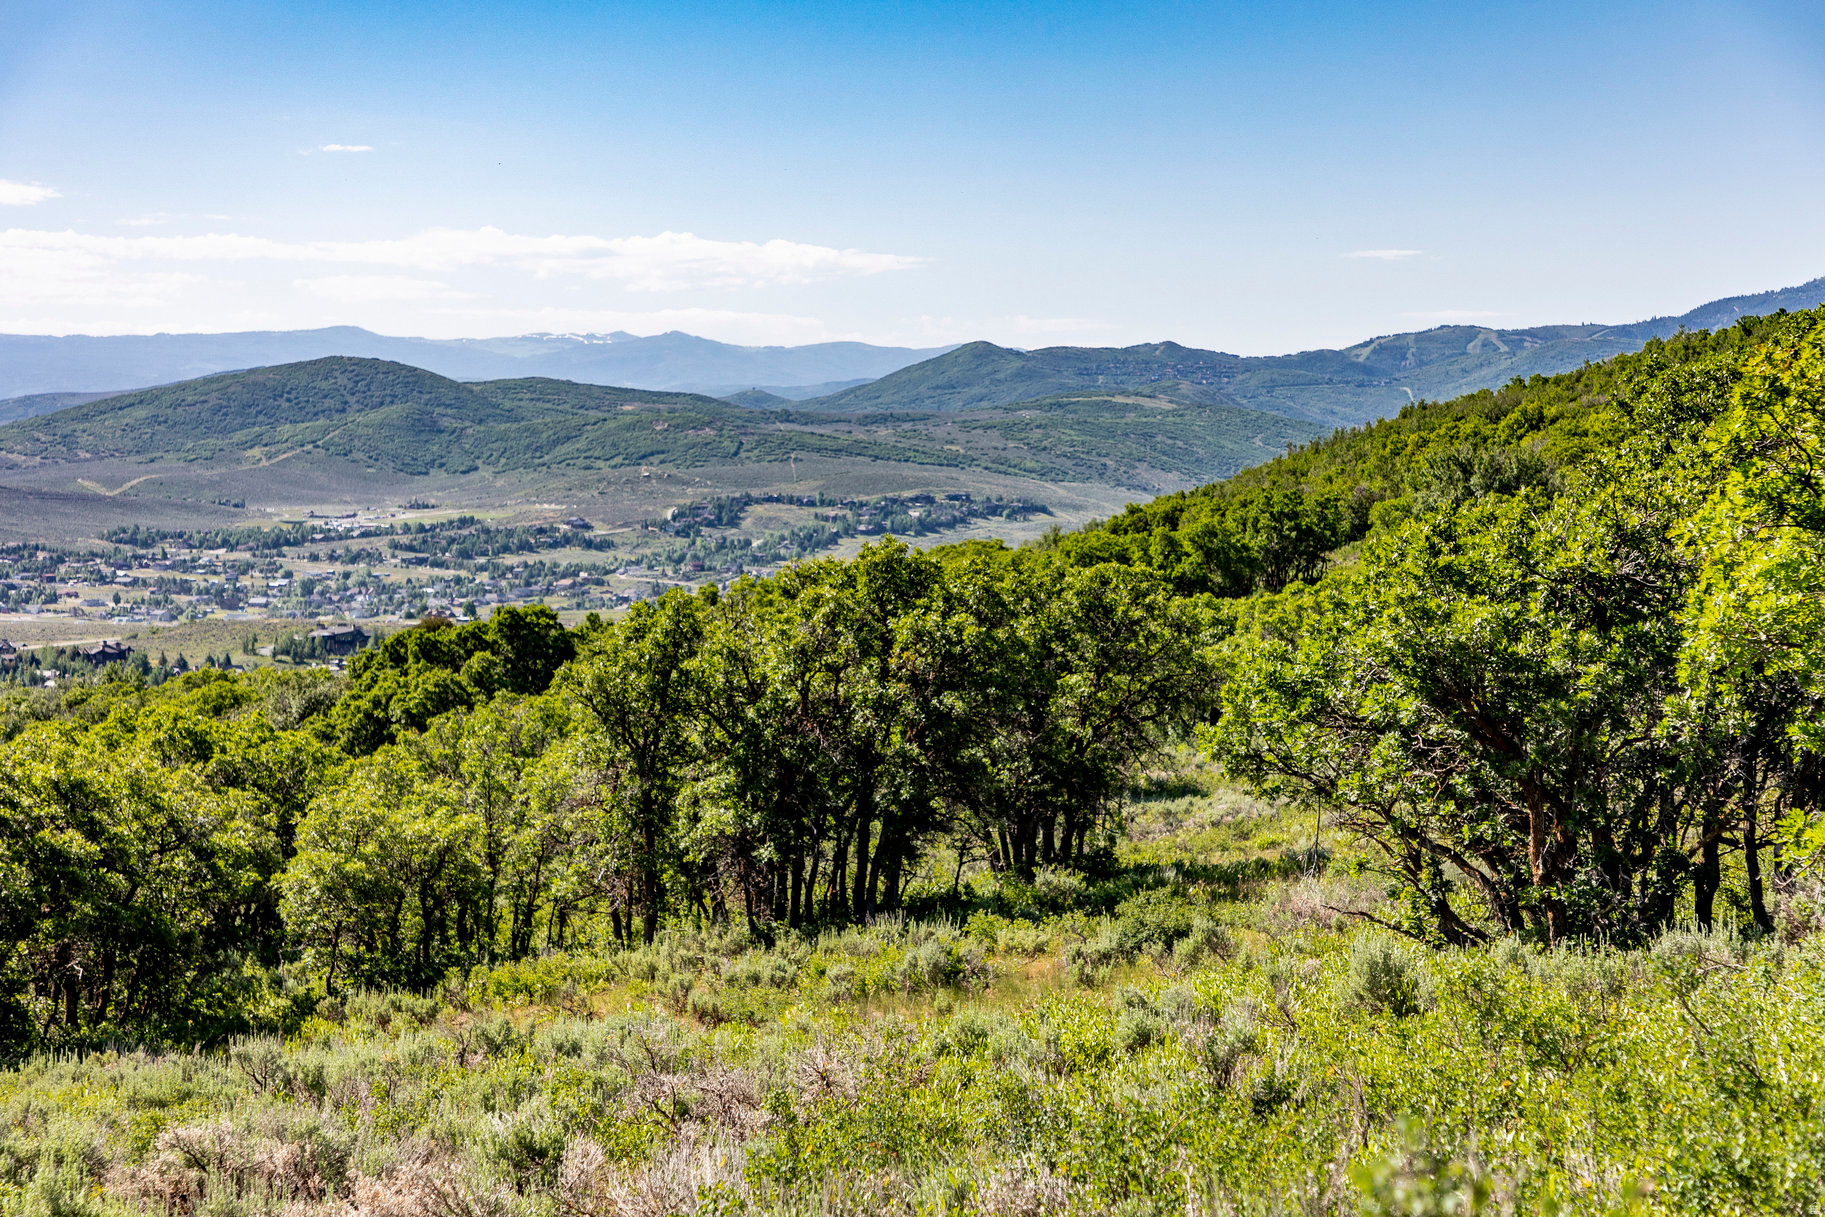
This 13+ acre Ranches at The Preserve lot offers incredible privacy and a gentle downhill slope to build up to four structures with expansive Uinta Mountain range views and adjacent to Glenwild Golf Course & Spa. Set amongst the gamble oak trees, this lot allows an owner to choose the 50,000 sq. ft. building envelope and build a 5,000-17,500 square foot primary residence, a caretaker cottage, a guest house and a barn structure. Horses are permitted with approval from the HOA. Ranches at the Preserve is an exclusive gated residential community in Park City just minutes from the retail and dining options at Kimball Junction, including Whole Foods, minutes to skiing at Park City and Deer Valley resorts, and is located within the Park City School District. Additionally, the community is adjacent to the Glenwild Golf Club & Spa, Utah's #1 rated golf course by Golf Digest Magazine that offers golf, tennis, pickle ball, dining, fitness center, spa social events and more. Memberships are available for purchase separately. The seller has preliminary plans from the award-winning design firm, Lake Flato, which can be shared with a buyer. Build your mountain escape and begin your dream Park City lifestyle! Lot size source is county records, buyer to verify.
#2139912

Park City

1625 W RED HAWK TRL 20

None Beds

None Baths

13.38 acres

$1,750,000

MLS#: 2139912
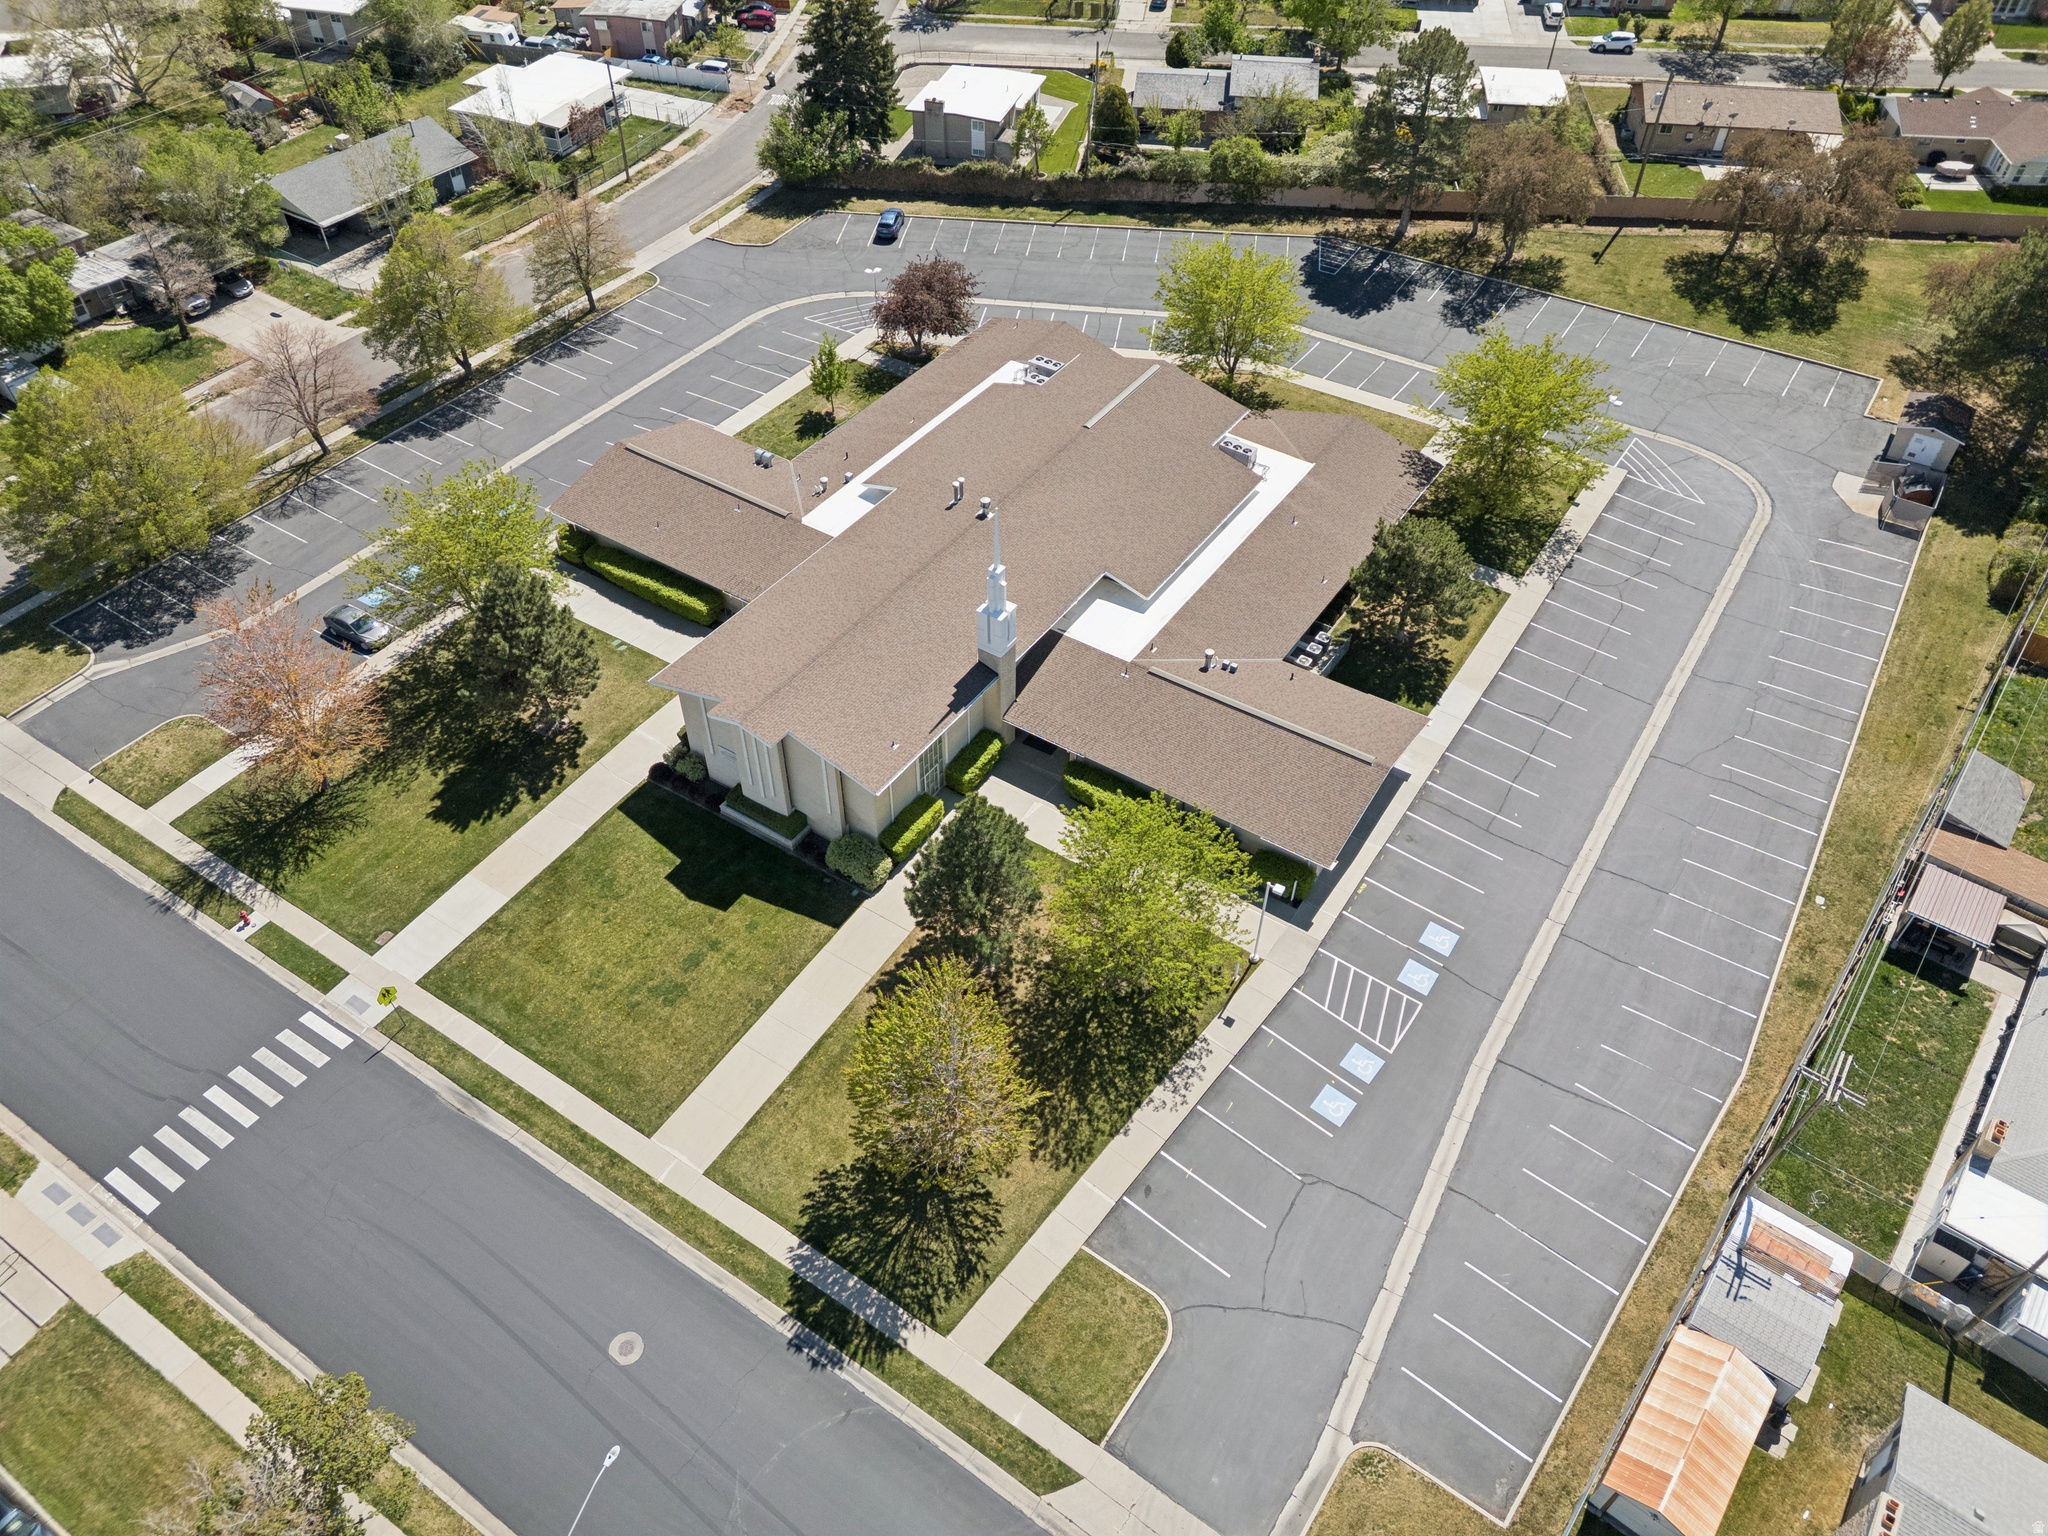
CALL FOR OFFERS: JULY 29, 2026  |  The property located at 4605 Westpoint Drive in West Valley City, Utah, features a building with 15,350 square feet of space and sits on 2.52 acres of R-1-8 land. Offers will be reviewed after the property owner's mandatory 30-day listing period expires. Zoning and allowed uses must be confirmed with the city.
#2168627

West Valley City

4605 WESTPOINT DR

None Beds

None Baths

N/A

$1,750,000

MLS#: 2168627
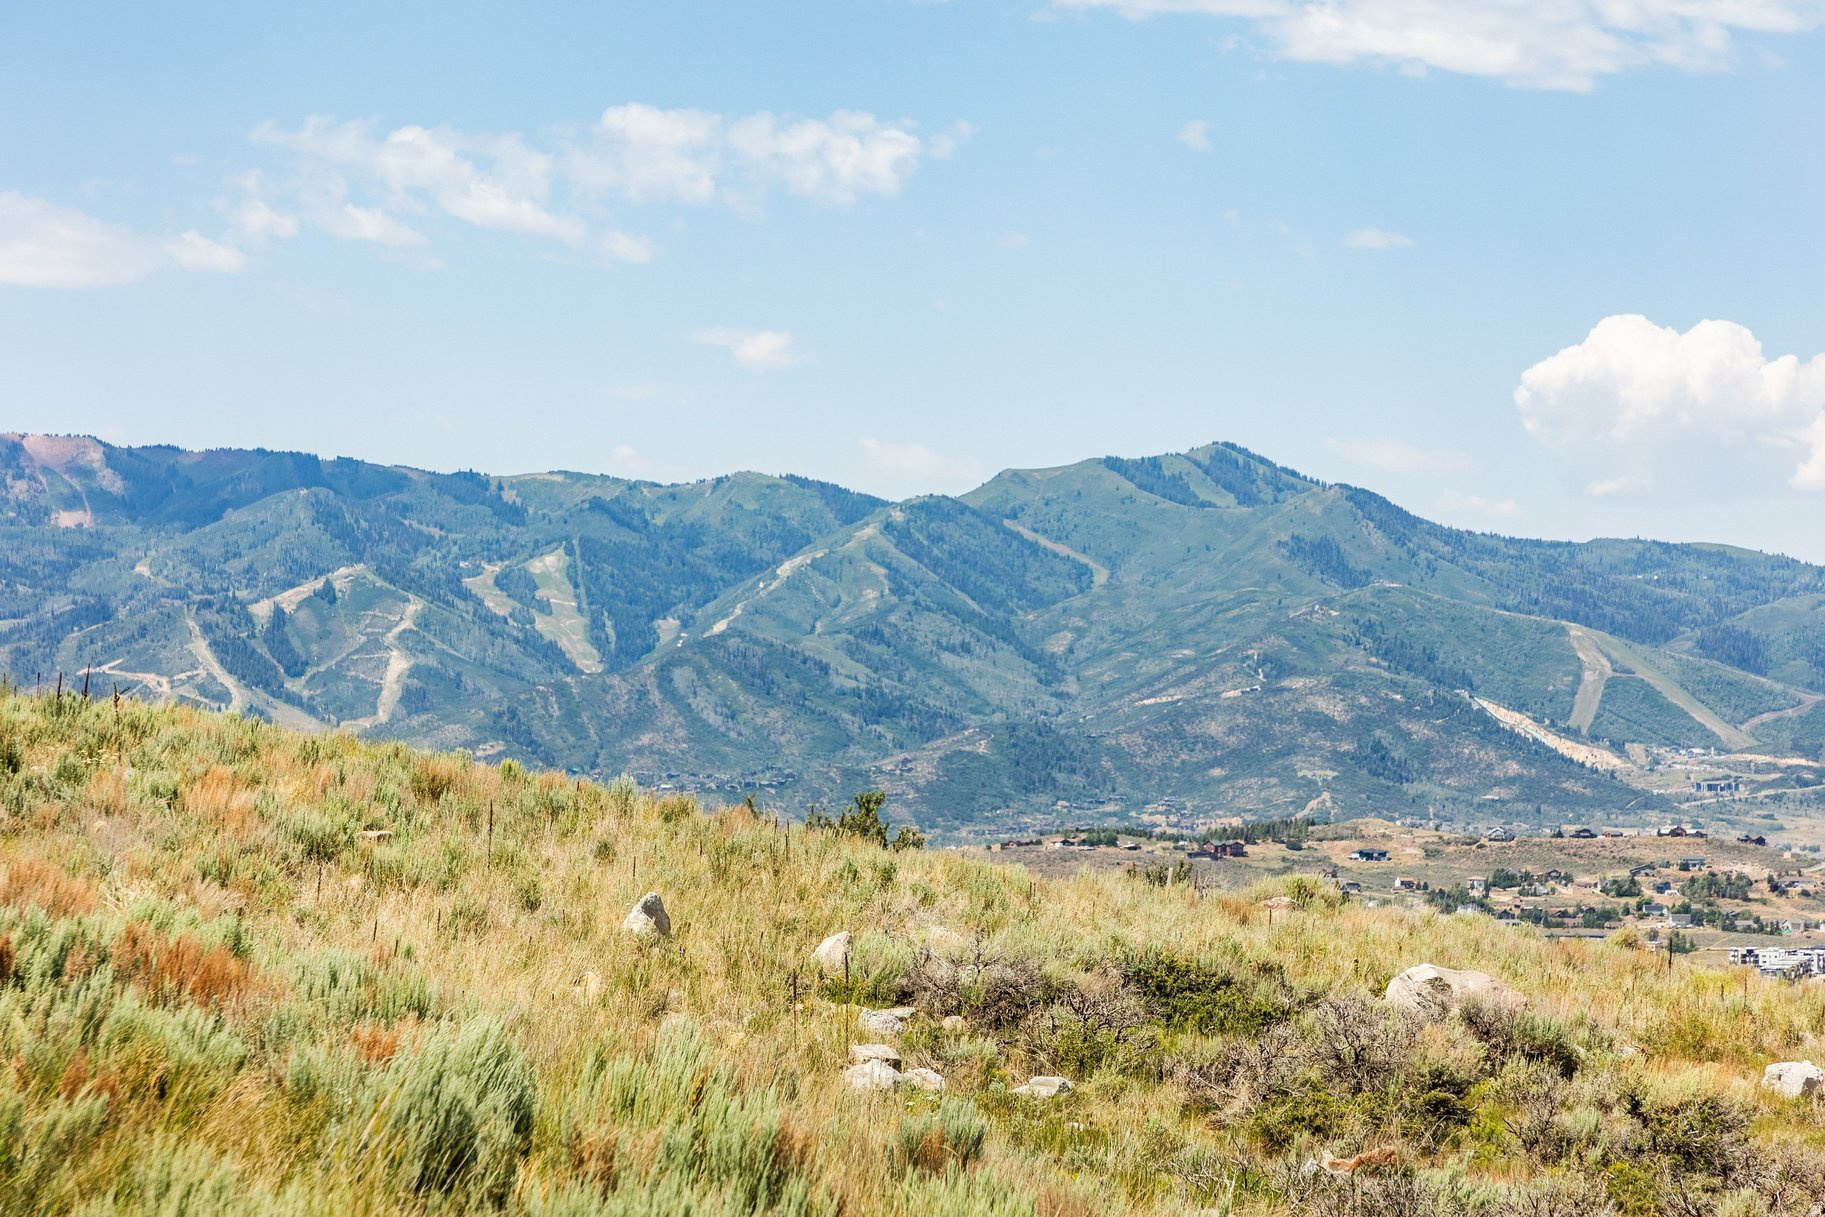
Build your dream home in one of Promontory's most prestigious neighborhoods, Elk Ridge. This homesite sits high on the hill, offering incredible ski mountain views. It also has elevated views of several holes of the front nine of the Pete Dye golf course. This premier location in Promontory, surrounded by sophisticated, modern homes, sits on a quiet, private cul de sac, close to hiking trails, the Beach Club, and the new Sage Hills clubhouse. It is also just a few minutes from Promontory's equestrian gate, with easy access to Deer Valley and Park City Mountain Resort skiing and Park City's Historic Main Street. The homesite is almost two acres, with a generous building envelope of just under an acre. The Promontory Club has amenities for everyone in your multigenerational family, with swimming pools, a luxurious new spa, 30+ miles of trails, and ski lodges at Deer Valley and Park City Mountain resort. Membership must be approved by the Promontory Club.
#2169944

Park City

6921 BUGLE TRL 10

None Beds

None Baths

1.7 acres

$1,750,000

MLS#: 2169944
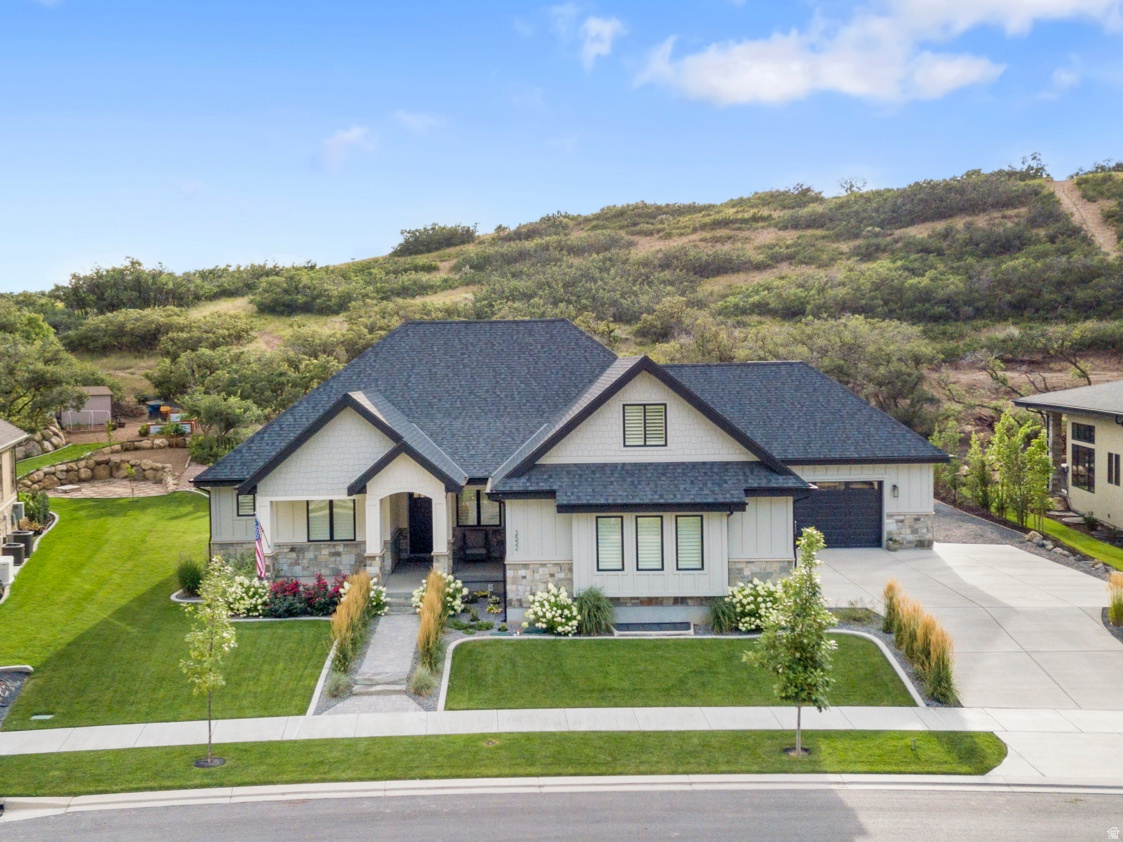
***OPEN HOUSE - SAT JUNE 20TH 12-3PM*** Set within the prestigious Mapleton Hidden Hollow  Subdivision, this luxury residence offers refined living, thoughtful design, and breathtaking views of Maple Mountain-all on a beautifully terraced -acre lot. Priced at $1,950,000, this home seamlessly blends high-end craftsmanship with everyday comfort in one of Mapleton's most sought-after neighborhoods.  The main level welcomes you with a bright, open floor plan designed for both entertaining and daily living, featuring hardwood flooring, vaulted and tray ceilings, and a striking stone fireplace that anchors the living space. Custom shutters, meticulously designed closets and pantry systems, and a central vacuum with a hide-a-hose feature highlight the attention to detail throughout. The home is equipped with three Bryant variable-speed HVAC systems and a whole-home generator, ensuring year-round comfort and peace of mind. Step outside to the outdoor living patio, perfectly positioned to capture mountain views and the tranquility of the surrounding landscape. The fully finished basement is a destination of its own, featuring radiant heat, a separate exterior entrance, and a full kitchen with custom pantry-ideal for entertaining or multigenerational living. Recreation and wellness take center stage with a game room, exercise room, and a professional-grade racquetball court, while finished, heated storage rooms and a high-efficiency boiler system add both function and efficiency. From the epoxy-finished garage to the integrated sprinkler and drip systems, every element of this home has been carefully curated to support luxury living at its finest. This is a rare opportunity to own an extraordinary property in Mapleton's Hidden Hollow where space, quality, and location come together flawlessly. Square footage figures are provided as a courtesy estimate only and were obtained from County Records. Buyer is advised to obtain an independent measurement.
#2131830

Mapleton

3532 S MAPLETON ESTATES DR

4 Beds

1 Baths

7,338 Sq.Ft.

$1,750,000

MLS#: 2131830
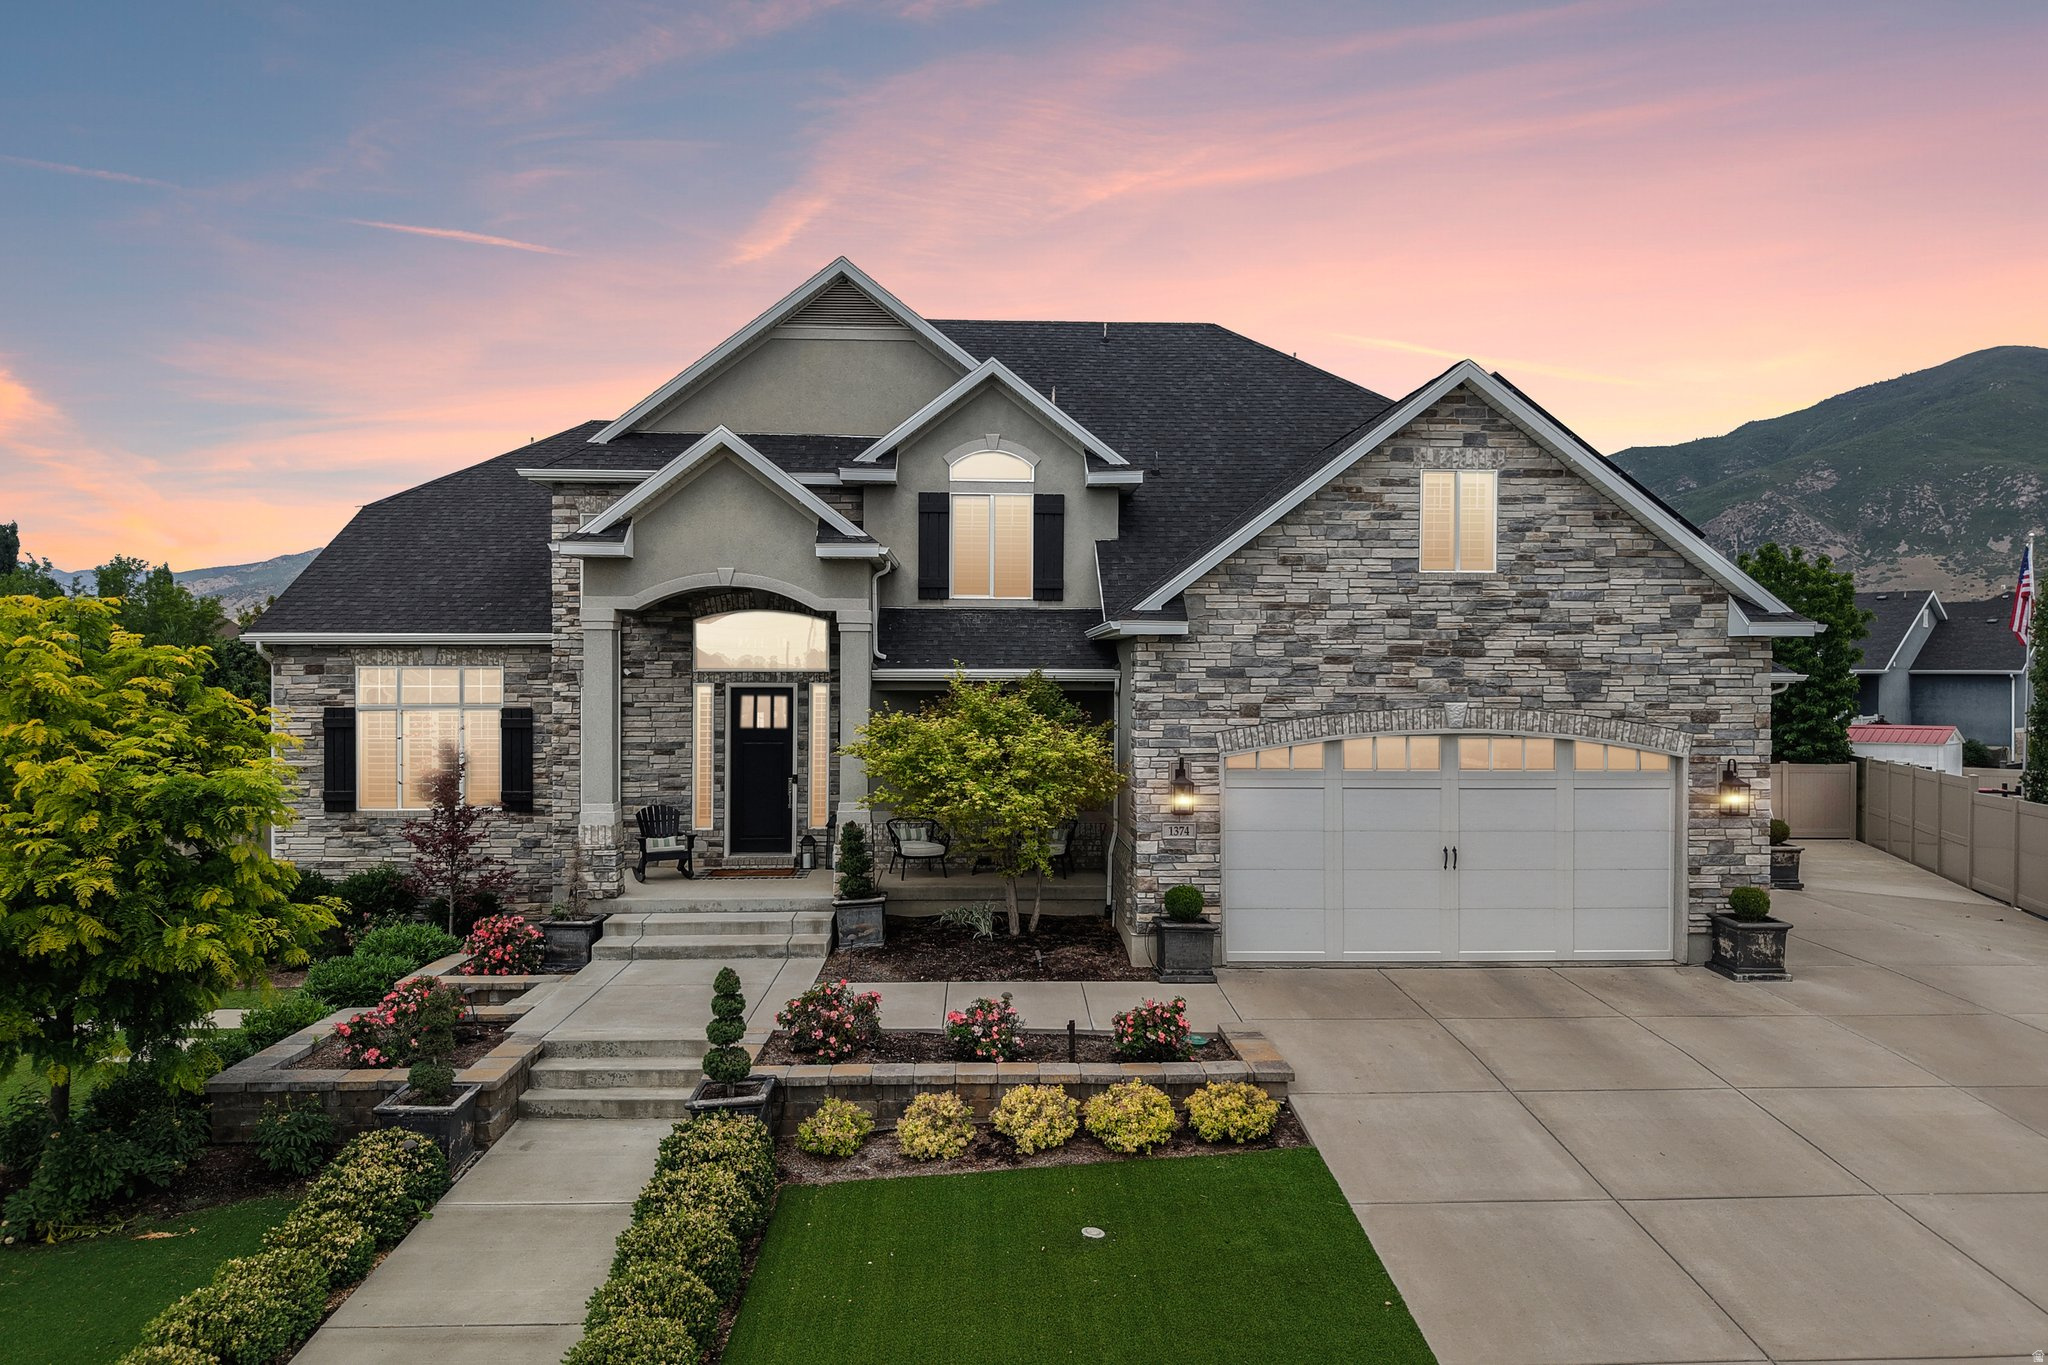
Welcome to your dream home in the heart of Farmington, where luxury, comfort, and thoughtful design come together in one extraordinary property. From the moment you step inside, you'll be captivated by the soaring vaulted ceilings, contemporary lighting, and warm engineered wood flooring that create an elegant yet inviting atmosphere throughout the home. Designed with both everyday living and entertaining in mind, the open-concept floor plan flows beautifully between the main living spaces. The gourmet kitchen is truly a chef's dream, featuring stunning quartz countertops, an oversized island perfect for gathering, and a spacious walk-in pantry offering exceptional storage. Just off the kitchen, the cozy family room creates the perfect setting for relaxing evenings or hosting family and friends. The main level also offers a formal living area, dedicated piano room, and a versatile office/craft room ideal for working from home, hobbies, or creative space. Upstairs, the luxurious primary suite serves as a true retreat, complete with an oversized dream closet and a spa-like feel designed for relaxation. Three additional bedrooms, a full bathroom, and a three-quarter bathroom provide plenty of space and functionality for family and guests alike. The fully finished basement expands the home even further with incredible versatility and amenities. Featuring its own kitchen and laundry hookups, this space is perfect for extended family, guests, or entertaining. You'll also find a spacious game room, theater room, gym, playroom, and a large great room, along with cold storage and an additional oversized storage room. Step outside into your own private backyard oasis. Beautifully landscaped and designed for entertaining, the outdoor space features a full deck, built-in natural gas BBQ with mini fridge, and a hot tub perfect for unwinding after a long day. This home was also built with efficiency and sustainability in mind. Equipped with double insulation, owned solar panels, Tesla batteries, backup generator, water purifier, and a water collection system, this property offers both peace of mind and impressive energy savings. The fully insulated garage and garage doors add additional year-round comfort and functionality, while the power redundancy system helps maximize monthly utility savings. This home truly offers it all,  luxury, space, efficiency, and lifestyle, all in one of Farmington's most desirable locations. Don't miss this rare opportunity to own a property that combines high-end living with incredible functionality. Seller's spouse is a licensed Realtor. Seller's agent is related to seller.
#2163094

Farmington

1374 W CHESTNUT CT

5 Beds

3 Baths

6,931 Sq.Ft.

$1,750,000

MLS#: 2163094
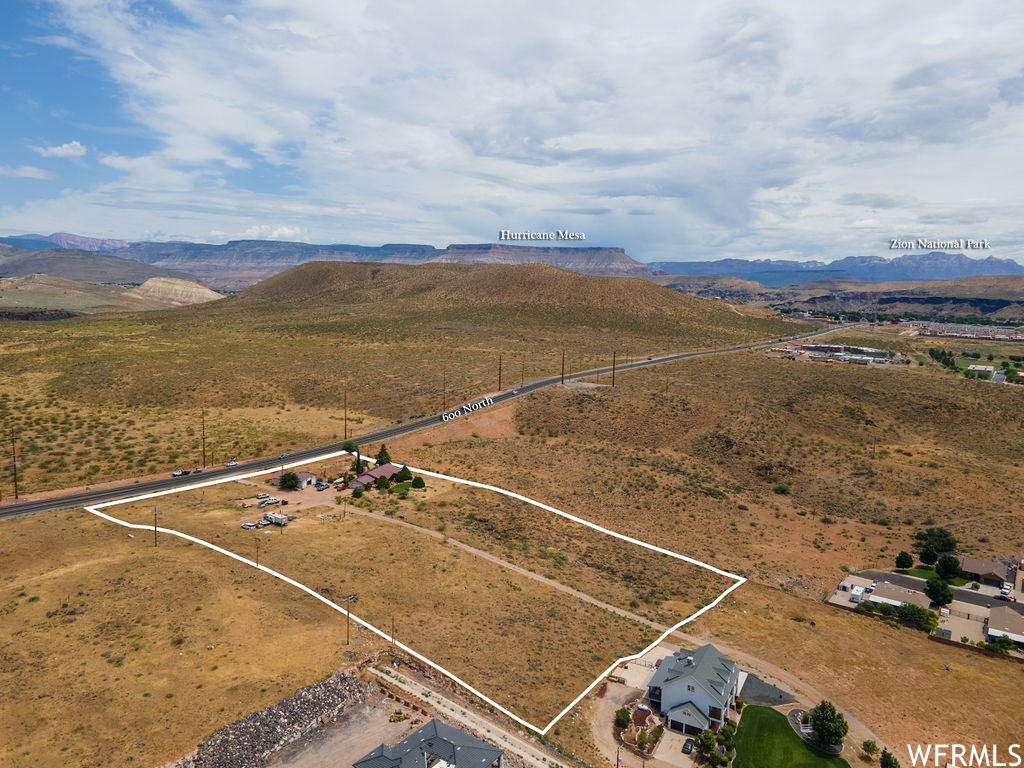
Attention Developers!! Don't miss this incredible development opportunity for a mixed-use development on just under13 acres on Hurricane's Prime Commercial Corridor, 600 North.   This 5.46 acre portion just received a re-zone to Planned Commercial. The town approved of a mixed use of 67% commercial and 33% residential use. Combine it with the two properties next door and create a one-of-a-kind destination with both commercial and multi-housing residential projects. Additionally, the proximity to two other available and adjacent parcels opens up the potential for a mixed-use development spanning nearly 13 acres.   Current Zoning allows for retail spaces, restaurants, hotels, bed and breakfast Inn's, and more! The land comes with the bonus of an existing 1907 sq ft home which features 3 bedrooms, 2.5 bathrooms, a spacious kitchen, ample living area, an 1858 sq. ft garage and stunning outdoor spaces. The surrounding landscape is picturesque with scenic views and mature trees. The property's location and size make this a unique opportunity to bring a creative new development to the Town of Hurricane. Please call to discuss the utilities and access information for this whole development possibility. SELLER FINANCING AVAILABLE!!
#1883845

Hurricane

560 N 1380 W

None Beds

None Baths

5.46 acres

$1,750,000

MLS#: 1883845

* Listings identified with the FMLS IDX logo come from FMLS and are held by brokerage firms other than the owner of this website. The listing brokerage is identified in any listing details. Information is deemed reliable but is not guaranteed. If you believe any FMLS listing contains material that infringes your copyrighted work please click here to review our DMCA policy and learn how to submit a takedown request. Ā© 2024. First Multiple Listing Service, Inc.
Provo Community Living!

Featured listing

Provo Community Living!

Browse Properties

Categories

Homes Tailored to Your Lifestyle

Buyers Guide

Buying a home is one of the most exciting milestones of your life.

View more

Sellers Guide

Putting your home on the market can be a stressful process, especially when you don’t know what to expect.

View more

Market report

With just a few clicks, you'll gain instant access to valuable insights about the real estate market, including trends, property values, and community analytics.

View more

Home value

Unlike automated valuations, our hands-on review will provide a comprehensive opinion of your home’s value while considering important interior elements and other location intangible factors that machine algorithms so often miss.

View more

Buyers resources

Guides on financing, inspections, and choosing the right Realtor for a smooth home purchase.

Sellers resources

Practical tips on staging, pricing, and preparing your home to attract buyers and maximize your sale.

 - property

Send a message

Message successfully sent.

Reason for contacting?

I agree to receive email communication and understand I can unsubscribe at any time.

I agree to be contacted by OnX Realty via call, email, and text for real estate services. To opt out, you can reply 'stop' at any time or reply 'help' for assistance. You can also click the unsubscribe link in the emails. Message and data rates may apply. Message frequency may vary. Privacy Policy

Sign In Sign Out

Virtual Assistant

Would you like to take the next step with this property? We can help you schedule a showing or virtual tour, or send you more details.

Yes, I would like more information.

Thank You for Your Reply, One of Our Agents will contact you as soon as possible

No, maybe later.

Thank you, you can always contact me via email, phone number or through the contact form.

Realhub AI

Lucy - Your AI-Powered Realtor

Update Your Temporary Password

Personalize your search

Enter your email and we'll notify you immediately when new listings match what you're looking for.

or enter email address

Already have an account ? Login here

Continue your home search

I agree to receive communications and understand I can unsubscribe at any time.

I agree to be contacted by OnX Realty via call, email, and text for real estate services. To opt out, you can reply 'stop' at any time or reply 'help' for assistance. You can also click the unsubscribe link in the emails. Message and data rates may apply. Message frequency may vary. Privacy Policy

Already have an account ? Login here

We use cookies

We use cookies primarily for analytics to enhance your experience. By accepting, you agree to our use of these cookies. You can manage your preferences or learn more about our cookies policy.