Thinking of selling?

Utah's Premier |OnX Realty

  • Nearby me

E-Alert name

Properties

30237 properties match your criteria

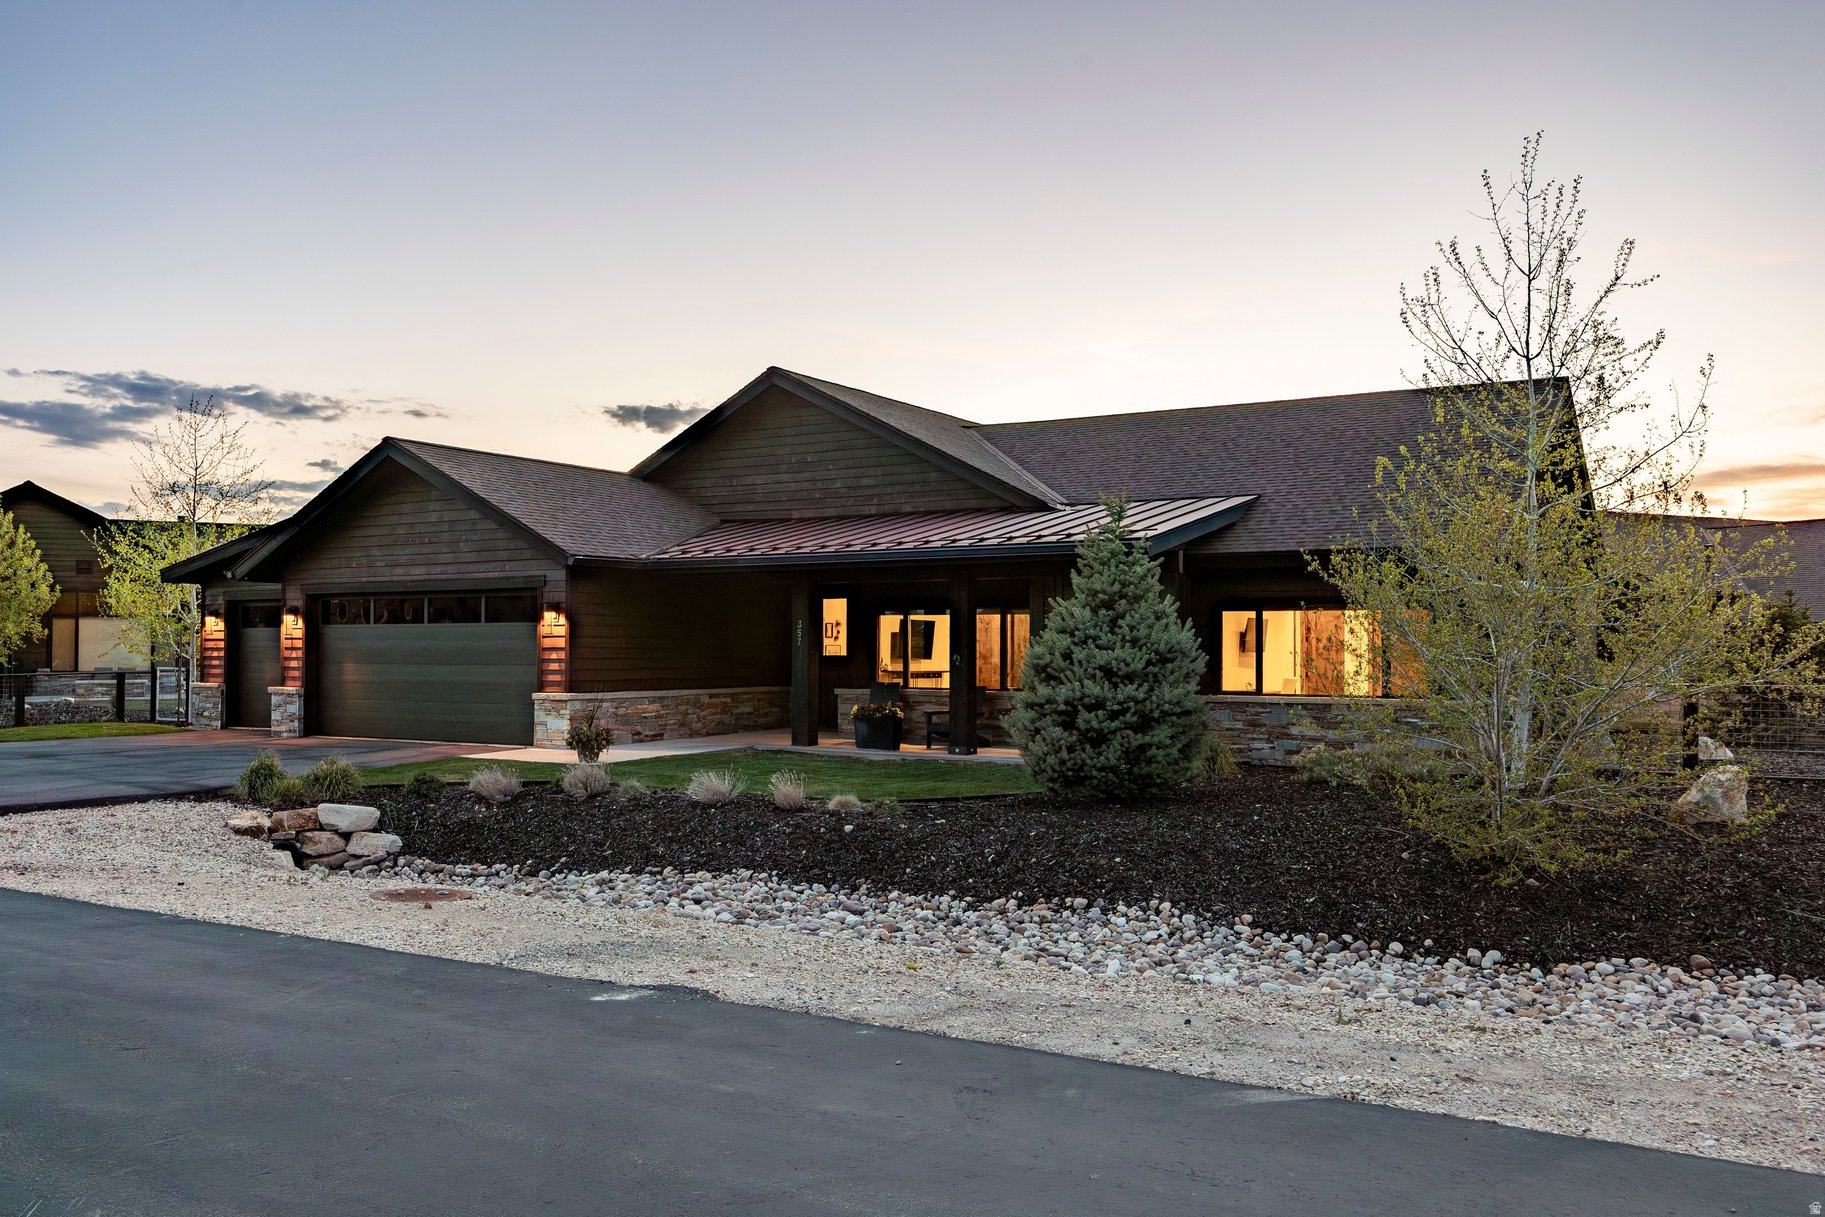
For the buyer that needs a little more space, but appreciates the functionality of single-level living, the Summit model is our largest single-level floor plan in Thorn Creek. With four bedrooms, five bathrooms, 14-foot ceilings through the kitchen and living area/great room, the Summit may just be our most popular floor plan. This home features an oversized, three car garage, ample outdoor living with a covered deck which takes in the majestic Wasatch Mountain views out your back door. High Star Ranch offers over 1,200 acres of year-round recreation with direct access to the Uinta National Forest. There are over 30 miles of trails for mountain biking, hiking and equestrian use, over 16 miles dedicated exclusively to mountain biking, community pool and clubhouse with pickle ball courts. High Star Ranch is only 20 minutes from world-class skiing/snowboarding and entertainment in Park City, Utah and 10 minutes form Deer Valley East Village and 45 minutes from Salt Lake City International Airport.
#2157623

Kamas

357 BIG MEADOW DR

4 Beds

2 Baths

2,603 Sq.Ft.

$1,650,000

MLS#: 2157623

A rare opportunity to own 5 private acres in the heart of Heber Valley, offering the kind of space, privacy, and freedom that's increasingly hard to find. The expansive property gives you room to enjoy the outdoors, keep animals, garden, store equipment, or simply take in the open space and beautiful surroundings.  Inside, the remodeled home offers comfortable, updated living with a basement apartment for guests, extended family, or additional flexibility. Gather around the warmth of the wood-burning fireplace or enjoy the convenience of the gas fireplace. The property also features a barn, private well, and 3 irrigation stations, making the acreage both beautiful and functional.  With its combination of usable land, privacy, water resources, outbuildings, and a beautifully remodeled interior, this is more than a home-it's a chance to own a truly distinctive piece of Heber Valley. Tenant Occupied, Please do not disturb tenants and give as much notice as possible for showings.   Home has culinary water through Daniels Municipal Water. The private well offers 1.48 acre feet of water for 1 house, .25 acres of irrigation and 10 livestock . Closed appropriation but can apply for more water. Contact Division of Water Rights with questions on obtaining more water. Water Shares are available at an additional cost. Buyer to verify all permitted uses, including livestock/animal allowances, with Daniels zoning. Buyer to independently verify all water rights, shares, and permitted uses with the Utah Division of Water Rights and Wasatch Irrigation Company.
#2188459

Heber City

1536 W 3000 S

5 Beds

3 Baths

3,478 Sq.Ft.

$1,650,000

MLS#: 2188459

Price reduced
Welcome to 3197 Old Mill Circle! Ideally located near the mouth of Big Cottonwood Canyon, this 5,457/sf, 6 bed / 5 bath home has been thoughtfully updated inside and out, with a fresh, modern feel and incredible mountain and valley views. Enjoy quick access to world-class skiing, hiking, biking, and year-round recreation in both Big and Little Cottonwood Canyons, as well as easy access to the nearby Big Cottonwood Canyon Trail, Heughs Canyon and Ferguson Canyon.Local favorites including Market Street Grill, Mint, Hog Wallow Pub, Cotton Bottom, and Porcupine are also close are just outside your door.Major freeway systems are just minutes away, providing convenient access to downtown Salt Lake City, Park City, and Salt Lake City International Airport.With its combination of recent updates, views and direct access to the Wasatch Mountains and city, 3197 Old Mill Circle offers an exceptional opportunity for a great work / life balance. Comeandexperience one of the best homes that Cottonwood Heights has to offer! Use Robert Hofhine with New American Funding to get a credit of 1% of loan amount. Credit can be used towards closing cost or to buy down the rate. Due to maximum seller concession rules applicable to purchase loan transactions, this discount could be less than $5,000 in some cases where other concessions have been made to the consumer. Please consult your loan consultant with questions about these maximum seller concession rules.
#2189582

Cottonwood Heights

3197 E OLD MILL CIR E

6 Beds

3 Baths

5,457 Sq.Ft.

$1,650,000

MLS#: 2189582
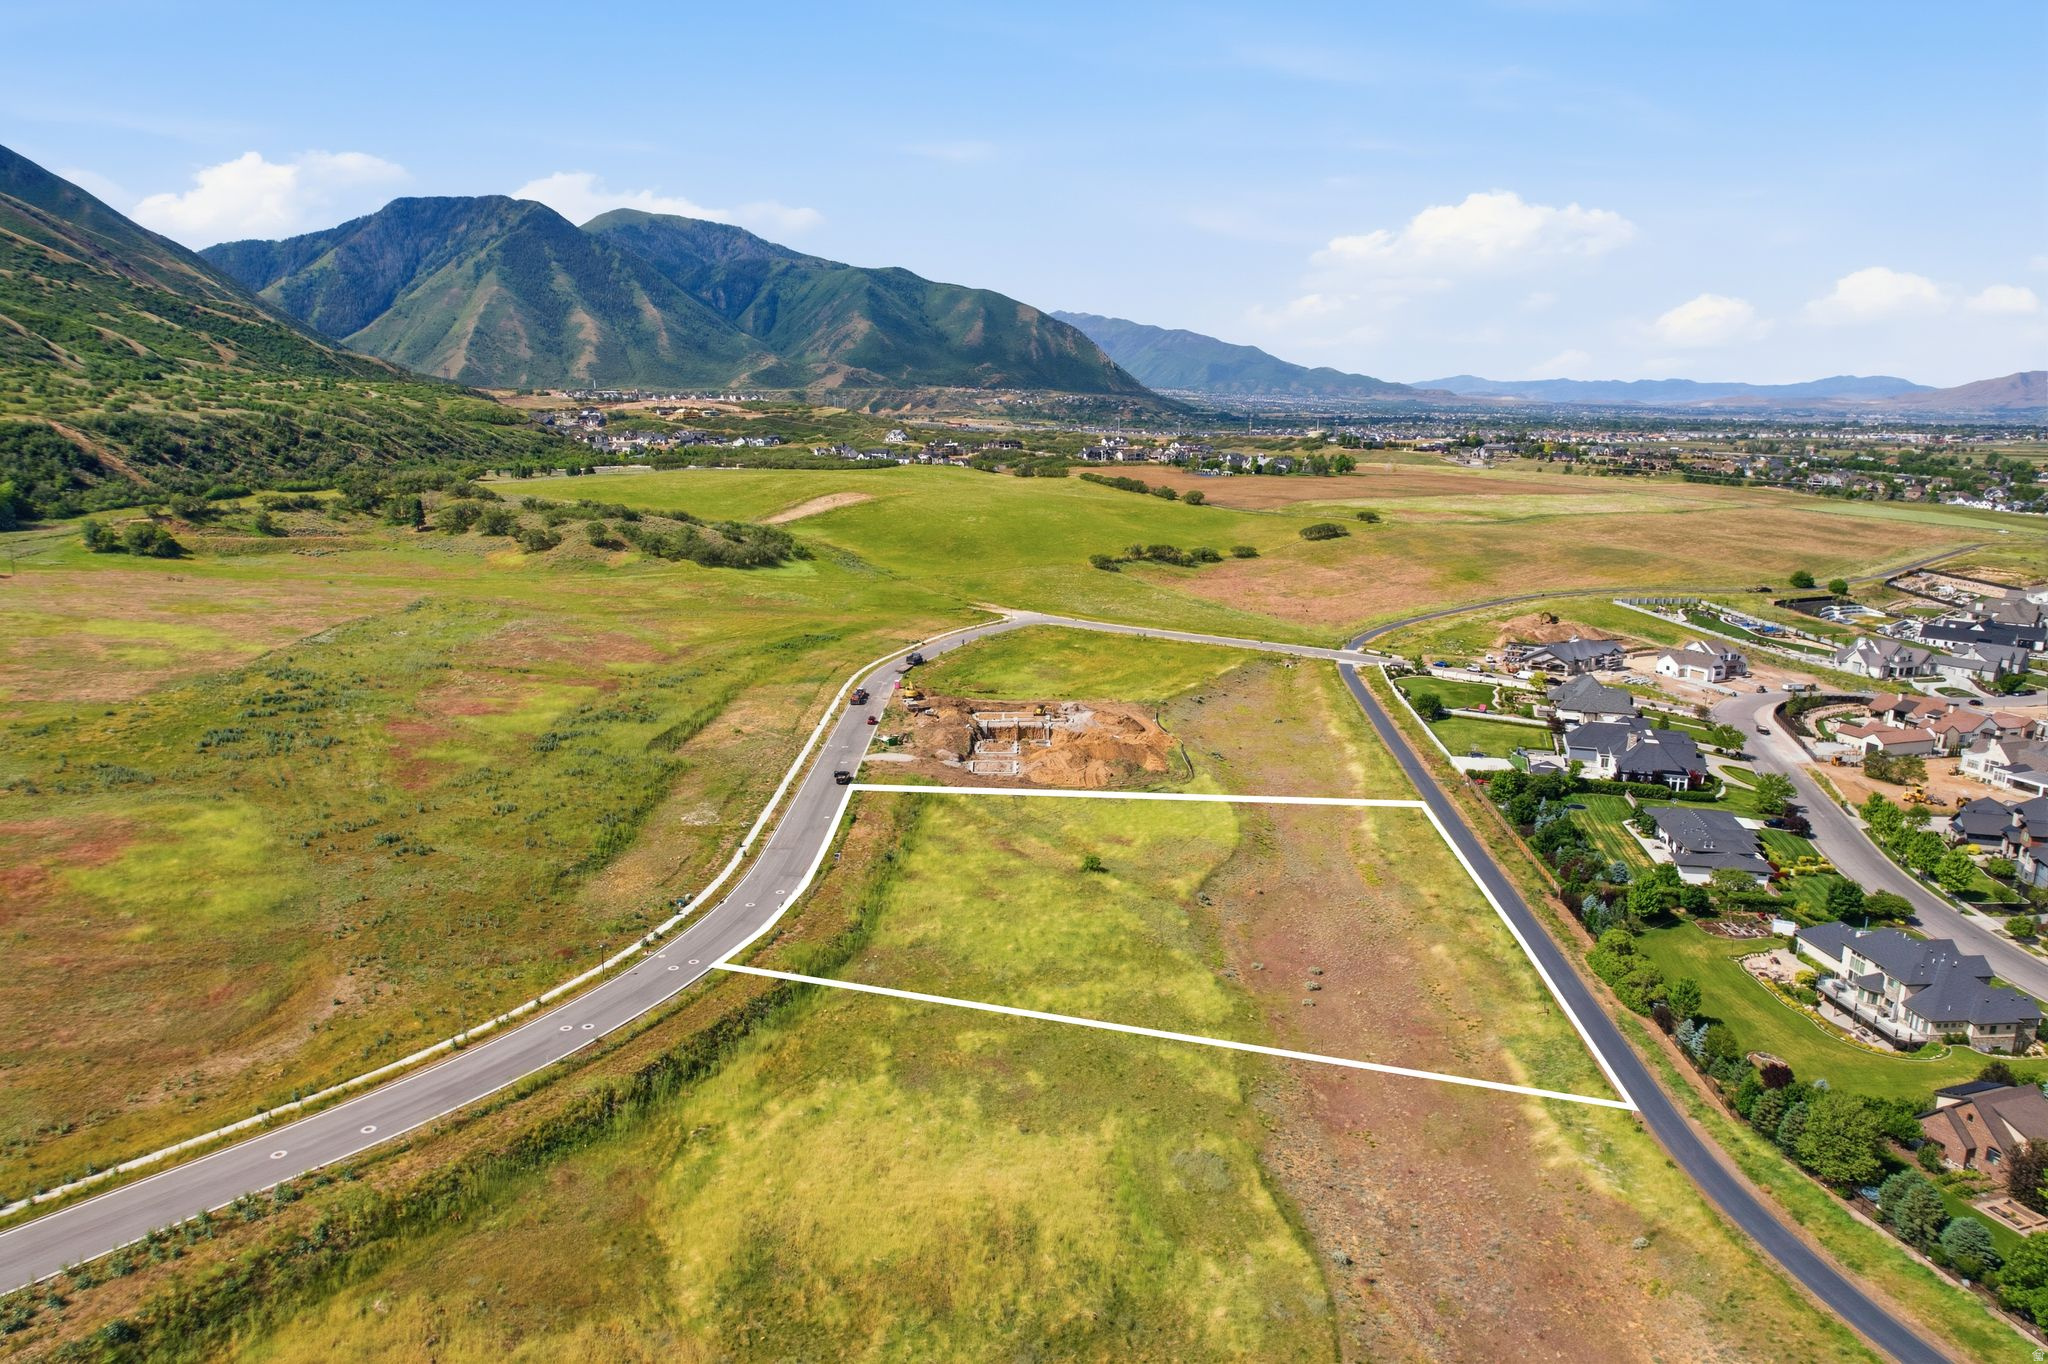
These beautiful 3.07 acres on Lot 58 are part of The Preserve at Mapleton community in Mapleton, Utah. Lot 58 sits along the foothills of Maple Mountain, with amazing sunsets, and open views of the Wasatch Range, Utah Lake, and the valley below. This lot is zoned for horses and has direct access to a future 2-3 acre community area with a stocked fishing pond, sandy beaches, walking trails, a pavilion and open space for recreation. With great schools and town just ten minutes away, you get privacy while still being connected. It's a solid opportunity to build in one of Utah County's most desirable communities. This property was in the same community as homes #28 and #29 in the 2026 Utah Valley Parade of Homes. So, it also serves as a perfect location for any builders looking to be in the 2027 parade.
#2163175

Mapleton

2116 S VALLEY VIEW DR 58

None Beds

None Baths

3.07 acres

$1,650,000

MLS#: 2163175

Price reduced
A true horseman's retreat awaits on 6.87 acres along the Santa Clara River in beautiful Brookside, Utah. Surrounded by mature trees and featuring more than 900 feet of stream frontage, this exceptional property offers privacy, recreation, and incredible equestrian amenities, all just 20 miles from St. George. The front portion of the property borders BLM land, providing direct access to miles of trails for horseback riding and outdoor adventure. The home features an inviting open-concept design, spacious primary suite, central vacuum, wood-burning stove, and expansive deck space overlooking the peaceful surroundings. The property is rich in character and history, including a preserved wall from an original 1860s settlement, a spring-fed pond, unique rock cave, and two established orchards with apple, pear, peach, cherry, and plum trees. Equestrian facilities include a large barn and tack room with four horse stalls, hay storage, and a fenced corral. An impressive 4,000 sq. ft. (50' x 80') heated metal shop provides exceptional workspace and storage with three 12' x 16' roll-up doors, a car lift, and 220V power. Three Veyo Culinary water shares serve multiple spigots throughout the property, along with a high-pressure fire safety system featuring a hydrant and 300-foot hose. Enjoy quiet evenings at the riverside pavilion or entertain from the outdoor living areas complete with a hot tub, gas firepit, and BBQ area. With river frontage, BLM access, extensive horse facilities, a massive shop, mature trees, and nearly 7 acres to enjoy, this remarkable property offers a rare combination of country living, functionality, and recreation--a true horseman's paradise.
#2185591

Brookside

580 S STAGECOACH

4 Beds

3 Baths

3,802 Sq.Ft.

$1,650,000

MLS#: 2185591

Introducing an exceptional newly constructed luxury brownstone townhome at 153 S 1300 E in Salt Lake City. Set near the Avenues, Downtown Salt Lake City and the University of Utah, this residence blends timeless brownstone architecture with elevated modern design and exceptional access to the city.  Spanning just over 3,000 square feet across three thoughtfully designed levels, the home offers four bedrooms, four-and-a-half bathrooms and a private two-car garage. Each bedroom includes its own ensuite bathroom, creating an ideal layout for guests, family members or a private home office.  The light-filled interior features expansive black-framed windows, engineered hardwood flooring and a sophisticated palette of warm wood and polished nickel finishes. The designer kitchen is anchored by an oversized quartz island and complemented by custom dark cabinetry, premium appliances and statement lighting. Open living and dining spaces create an effortless setting for everyday living and entertaining.  Upstairs, a flexible loft opens to a private rooftop deck with sweeping views across Salt Lake City-an unforgettable setting for evening dinners, quiet mornings and entertaining beneath the skyline.  Located moments from Osteria Amore, Reservoir Park and the University of Utah, with Downtown Salt Lake City, TRAX, hospitals, shopping and some of the city's best dining just minutes away, this home delivers a level of design, location and privacy rarely found in Salt Lake City real estate.  This is new-construction city living with the character of a classic brownstone, designed and built by Cole West Custom.
#2186250

Salt Lake City

153 S 1300 E 3

4 Beds

3 Baths

3,006 Sq.Ft.

$1,650,000

MLS#: 2186250
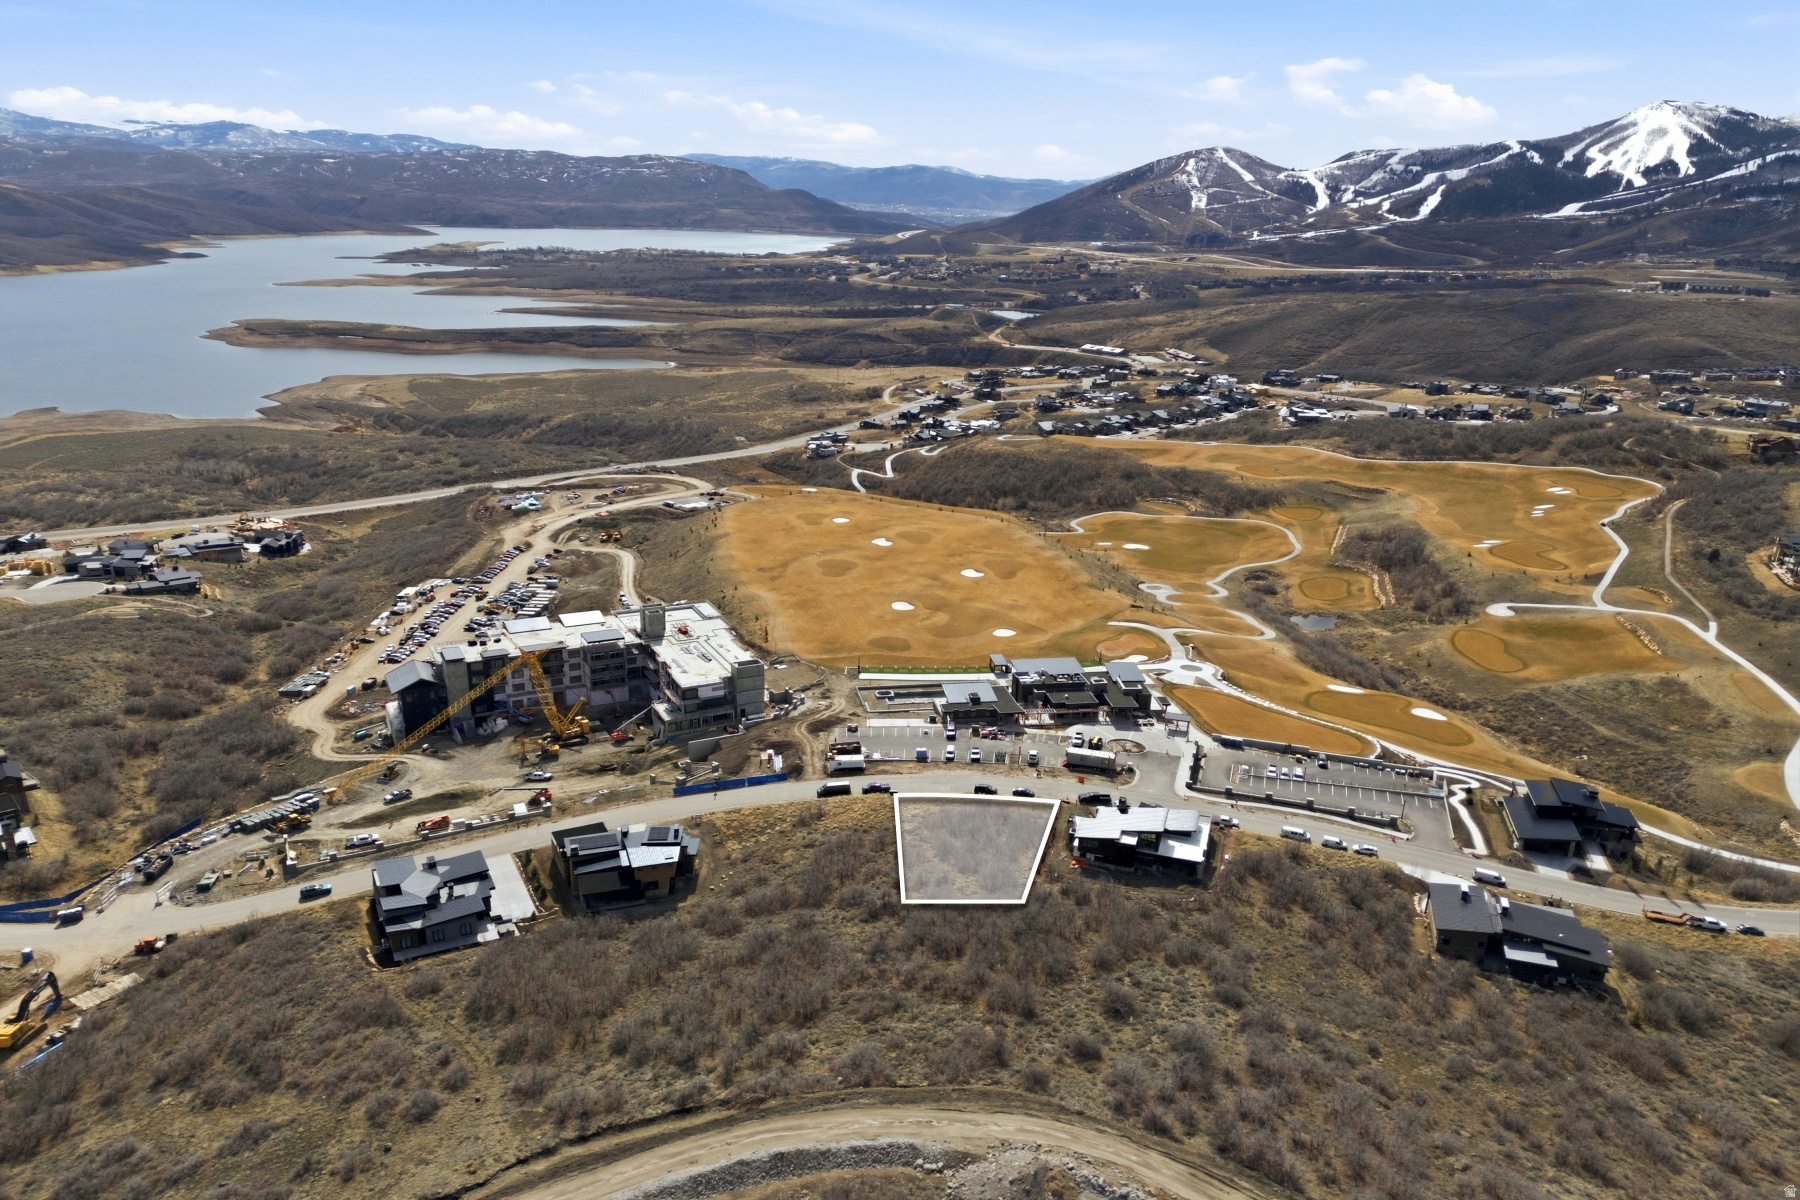
This stunning .31 acre ready to build homesite in SkyRidge offers the rare opportunity to build your dream mountain home up to 6000 livable square feet, with breathtaking panoramic views of the majestic ski runs at Deer Valley Resort and the tranquil waters of the Jordanelle,   Walk across the street to the owner's club with pool and exercise studio, hotel with a luxury spa and fine dining restaurants, golf simulators, driving range and golf course, the amenities in SkyRidge are at your front door.  Look out your window to check the ski conditions at Deer Valley with views of the East Village Gondola and Bald Mountain. As part of the exclusive SkyRidge community, you'll have access to amenities that cater to your every need and desire. Offering a shuttle service from home to slopes, golf and a state-of-the-art clubhouse to a full-service pro shop and a gourmet market cafe & iconic bar, every detail has been thoughtfully curated. And for those who seek a balanced lifestyle that seamlessly blends adventure with relaxation, SkyRidge Mountain Community offers the perfect home base for endless Park City exploring. Whether you're hitting the slopes at Deer Valley Resort, dining at world-class restaurants, or indulging in the vibrant cultural scene, this community provides the ideal backdrop for a life well-lived.
#2142537

Heber City

1434 W SKYRIDGE DR 93

None Beds

None Baths

0.31 acres

$1,650,000

MLS#: 2142537
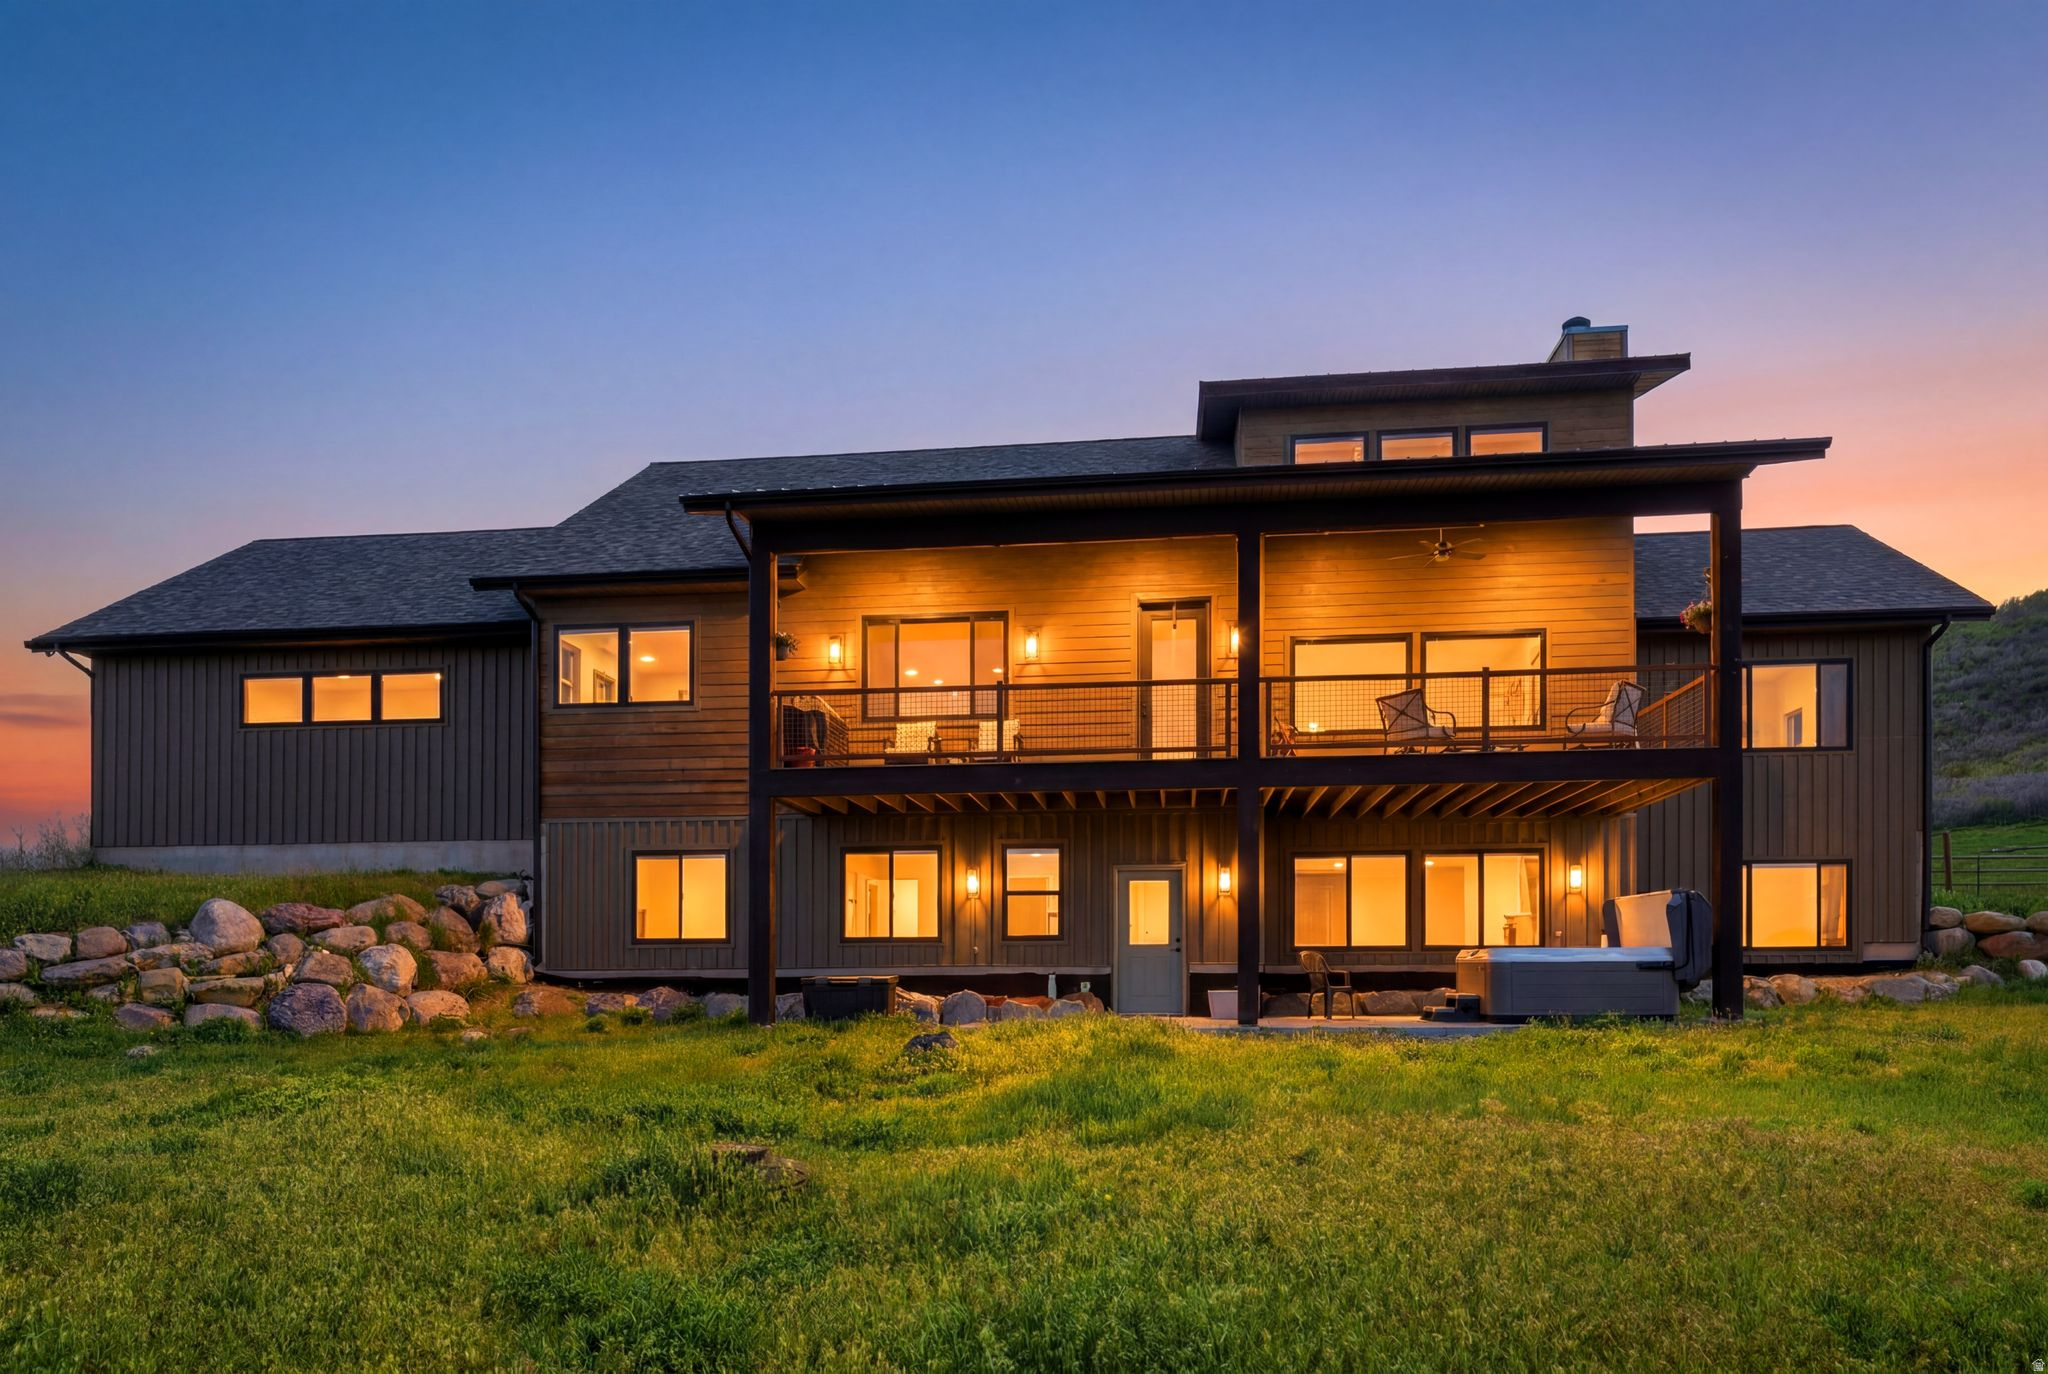
Perched on a sun-drenched hillside, 1880 Angel's Landing commands sweeping views across the Kamas Valley, with stunning panoramas of Mount Timpanogos, Deer Valley, Park City Mountain, and the surrounding Wasatch Range. Built in 2019, this thoughtfully designed 4,600-square-foot residence blends modern mountain style with refined finishes, including hardwood flooring, custom cabinetry, quartz countertops, shiplap accent walls, and premium appliances and fixtures throughout. The home's well-conceived floor plan offers effortless main-level living, featuring an open-concept kitchen and great room that seamlessly connect to the outdoors, along with a private office and luxurious primary suite. The primary bath has been recently transformed into a true spa-inspired retreat, elevating the everyday living experience. Just off the great room, a spacious covered deck creates the perfect setting for outdoor dining, entertaining, or simply relaxing while taking in the expansive mountain vistas. The walkout lower level is designed for gathering and recreation, offering a large family room, four additional bedrooms including a custom bunk room with beautifully built-in bunks. A generous patio and private hot tub provide additional outdoor living space to enjoy in every season. The kids will be outside for hours playing in the sweet treehouse. Completing the property is an oversized three-car garage with abundant room for all the equipment and toys that accompany an active mountain lifestyle. Located within the desirable Kamas East community, the property enjoys direct access to more than two million acres of National Forest land. From your doorstep, you can ride your side-by-side, ATV, or snowmobile directly onto the Hoyt Peak trail system and beyond. Offering an exceptional combination of recreation, comfort, and convenience, this home presents a rare opportunity to embrace Utah's outdoor lifestyle while remaining within easy reach of Park City and the Salt Lake Valley.
#2159386

Kamas

1880 ANGELS LNDG

5 Beds

2 Baths

4,600 Sq.Ft.

$1,650,000

MLS#: 2159386

Price reduced
Welcome to big blue skies at 88 Wild Willow Drive, a premier mountain and equestrian estate on 1.19 acres in Francis, Utah. Minutes from the Uinta Wilderness, Jordanelle Reservoir, and Deer Valley East Village, this rare residence offers 7 bedrooms, 4.5 baths, a 3-car garage, and a flexible ADU ideal for guests or rental potential. Designated a horse property, it's bordering the Wild Willow equestrian trails which lead to a 2.5-acre riding arena. Flat acreage offers ample room for a private barn or pickleball court. An expansive great room flooded with natural light leads to a kitchen featuring a gas cooktop, double wall ovens, walk-in pantry, and a deep window shelf for your herb garden. The home features a formal living/office space, two laundry rooms, a large loft with billiard room space, a bonus room over the garage, and a primary suite with a custom closet, soaker tub, and oversized walk-in shower. Come see the many upgrades and all the possibilities for yourself!
#2184489

Francis

88 W WILD WILLOW DR A26

7 Beds

4 Baths

5,911 Sq.Ft.

$1,650,000

MLS#: 2184489
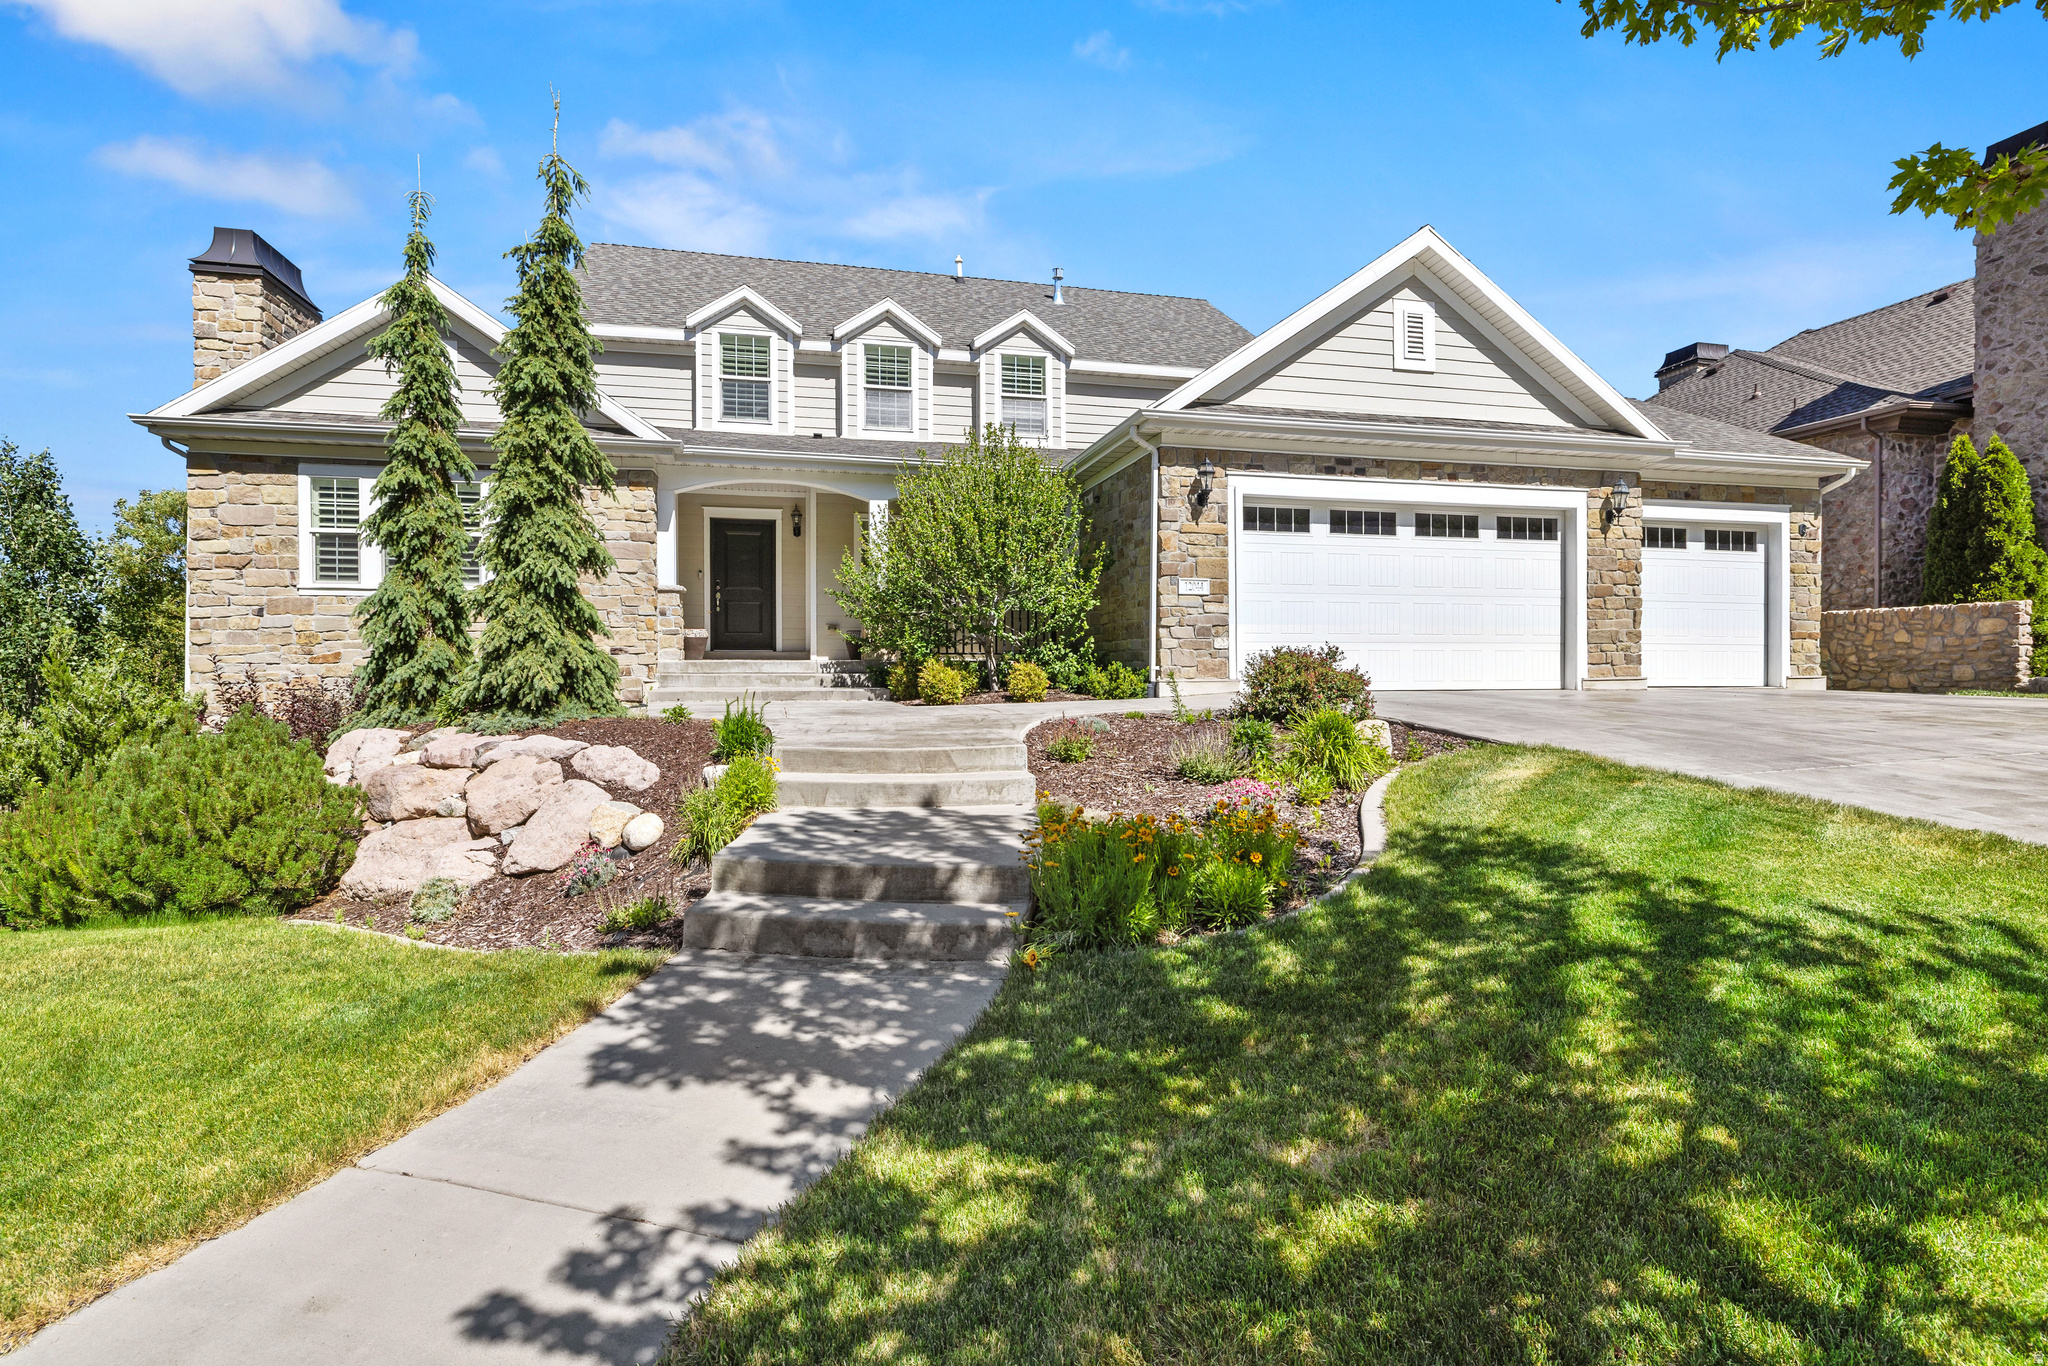
Nestled against the breathtaking Wasatch Mountains in Draper's highly sought-after Hidden Valley community, this exceptional luxury residence offers a rare combination of location, views, craftsmanship, and lifestyle. Perfectly positioned adjacent to Hidden Valley Golf Course, residents enjoy the convenience of being just a one-minute walk from the back entrance of the course, while the world-class hiking and biking trails of Corner Canyon are located only two blocks away. Designed to embrace its extraordinary surroundings, the home captures stunning panoramic views in every direction. Wake up to unobstructed views of the Wasatch Mountains to the east and enjoy spectacular sunsets over the Oquirrh Mountains and Salt Lake Valley to the west. The expansive covered deck provides the perfect setting for entertaining, relaxing, and taking in the incredible mountain and valley vistas that surround the property. Inside, timeless elegance and quality craftsmanship are evident throughout. Beautiful custom millwork, decorative door headers, French doors, and designer finishes create an atmosphere of warmth and sophistication. The gourmet kitchen is a true centerpiece, featuring custom-built cabinetry, an oversized gathering island, double wall ovens, a premium Wolf range, Bosch dishwasher, and generous workspace for both everyday living and entertaining. The luxurious main-level primary suite serves as a private retreat, complete with oversized windows that frame breathtaking valley views and fill the room with natural light. Spacious living areas throughout the home provide both comfort and functionality while showcasing the surrounding scenery from nearly every angle. The fully finished daylight walk-out basement lives more like a second main level than a traditional basement. Large full-sized windows fill the space with natural light, creating bright and inviting bedrooms and living areas. The expansive lower-level great room features a dedicated home theater and ample space for a pool table, ping pong table, game room, or additional gathering area. A beautifully appointed second kitchen makes the basement ideal for entertaining, multigenerational living, or extended guest accommodations. The included red light sauna provides a private wellness retreat within the comfort of your own home. Three separate storage rooms-including two with built-in shelving systems and a dedicated cold storage room-provide exceptional storage capacity rarely found in today's homes. Additional features include a spacious three-car garage with electrical capacity ready for a Tesla charging station, a built-in radon mitigation system, and thoughtful upgrades throughout. Located within the highly regarded Canyons School District and surrounded by some of Utah's most desirable recreational amenities, this remarkable property offers an unparalleled opportunity to enjoy luxury living at the base of the mountains. With breathtaking views in every direction, direct access to golf, trails, and outdoor adventure, and exceptional finishes throughout, this is a home that truly embodies the very best of Draper living.   Square footage figures are provided as a courtesy estimate only and were obtained from county records.  Buyer is advised to obtain an independent measurement.
#2163992

Draper

12044 S MILONA DR

6 Beds

4 Baths

5,545 Sq.Ft.

$1,650,000

MLS#: 2163992

A rare opportunity in Whisperwood Cove, where homes seldom come to market. This spacious Kaysville home has been significantly transformed by respected Maywood Homes, featuring a major remodel and approximately 2,000-square-foot addition that brings together thoughtful design, generous living spaces, and everyday functionality. With 5,480 square feet, seven bedrooms, and four bathrooms, there is room to spread out while still having the spaces that bring everyone together. The expansive kitchen and family room create a natural gathering place for entertaining, holiday dinners, and everyday family life. Updated kitchen finishes, granite countertops, double ovens, and a gas range make the kitchen as functional as it is inviting. Vaulted ceilings, hardwood flooring, and fireplaces add character throughout the home. The expanded home office offers flexibility for working remotely or creating a dedicated workspace. Downstairs, the finished walkout basement includes a second kitchen and theater room, offering additional versatility for guests, extended family, or entertaining. The three-car-deep garage provides valuable space for vehicles, storage, and recreational gear. Outside, mature trees, full landscaping, automatic sprinklers, and a private backyard create a peaceful setting to enjoy throughout the seasons, with mountain and valley views adding to the appeal. Located on a quiet cul-de-sac, this property offers a combination of space, privacy, and craftsmanship that is increasingly difficult to find. With the last neighborhood sale reportedly dating to 2021, opportunities here are few and far between. If you've been waiting for a home with room to live, gather, work, and grow in an established Kaysville neighborhood, this one deserves a closer look.
#2193414

Kaysville

645 E WOODLAND VALLEY DR

7 Beds

4 Baths

5,480 Sq.Ft.

$1,650,000

MLS#: 2193414

Price reduced
Located in Brentwood Estates, one of East Farmington's most sought after neighborhoods, this home offers generous living spaces, paid off solar panels, incredible views from every angle, and a west facing backyard. Large windows bring in natural light throughout the home, while multiple living areas provide flexibility for everyday living, entertaining, and a variety of household needs. The upper level includes a second en suite bedroom, loft, and study, while the walk out basement provides additional space for recreation, guests, a home office, gym, or more.  Outside, you'll find two decks, a pergola with a fire pit, mature landscaping, and a basketball/pickleball court. Additional features include a helical pier engineered foundation system and extensive exterior access storage with approximately 5'7" ceilings spanning the length of the back of the home, perfect for holiday totes, recreational gear, lawn care equipment, and more. Conveniently located near schools, parks, hiking and Bonneville biking trails, family attractions, Station Park, and commuter routes, this home offers plenty of space and flexibility to make it your own.
#2180219

Farmington

1633 N 400 W

7 Beds

4 Baths

5,018 Sq.Ft.

$1,650,000

MLS#: 2180219

Price reduced
Why build?   Absolutely stunning inside and out, this near new custom home is full of upgrades and ready for a new owner.   The main level has a lovely foyer with a gorgeous custom staircase, a spacious ensuite ideal for guests, a home gym, a convenient mud room/half bath and a huge storage room.  Upstairs offers a great room with a stone, gas fireplace, 13' ceilings, LVP flooring, a chef's kitchen with a large island, a wonderful walk in pantry, high end appliances, enormous windows to enjoy the views,  laundry room and  the beautiful  primary suite that includes a sitting area with a fireplace,  a deck on the west side, a beautiful soaker tub, custom tiled shower and a large walk in closet with a 2nd laundry.  The third level offers 4 more bedrooms and another bathroom.  The outdoor living spaces are awesome!  Large patio area with an outdoor kitchen, retaining walls, mountain views and privacy.  Wiring ready for a hot tub and generator.  This is must see.
#2183171

Providence

664 E 250 N

6 Beds

3 Baths

5,453 Sq.Ft.

$1,650,000

MLS#: 2183171
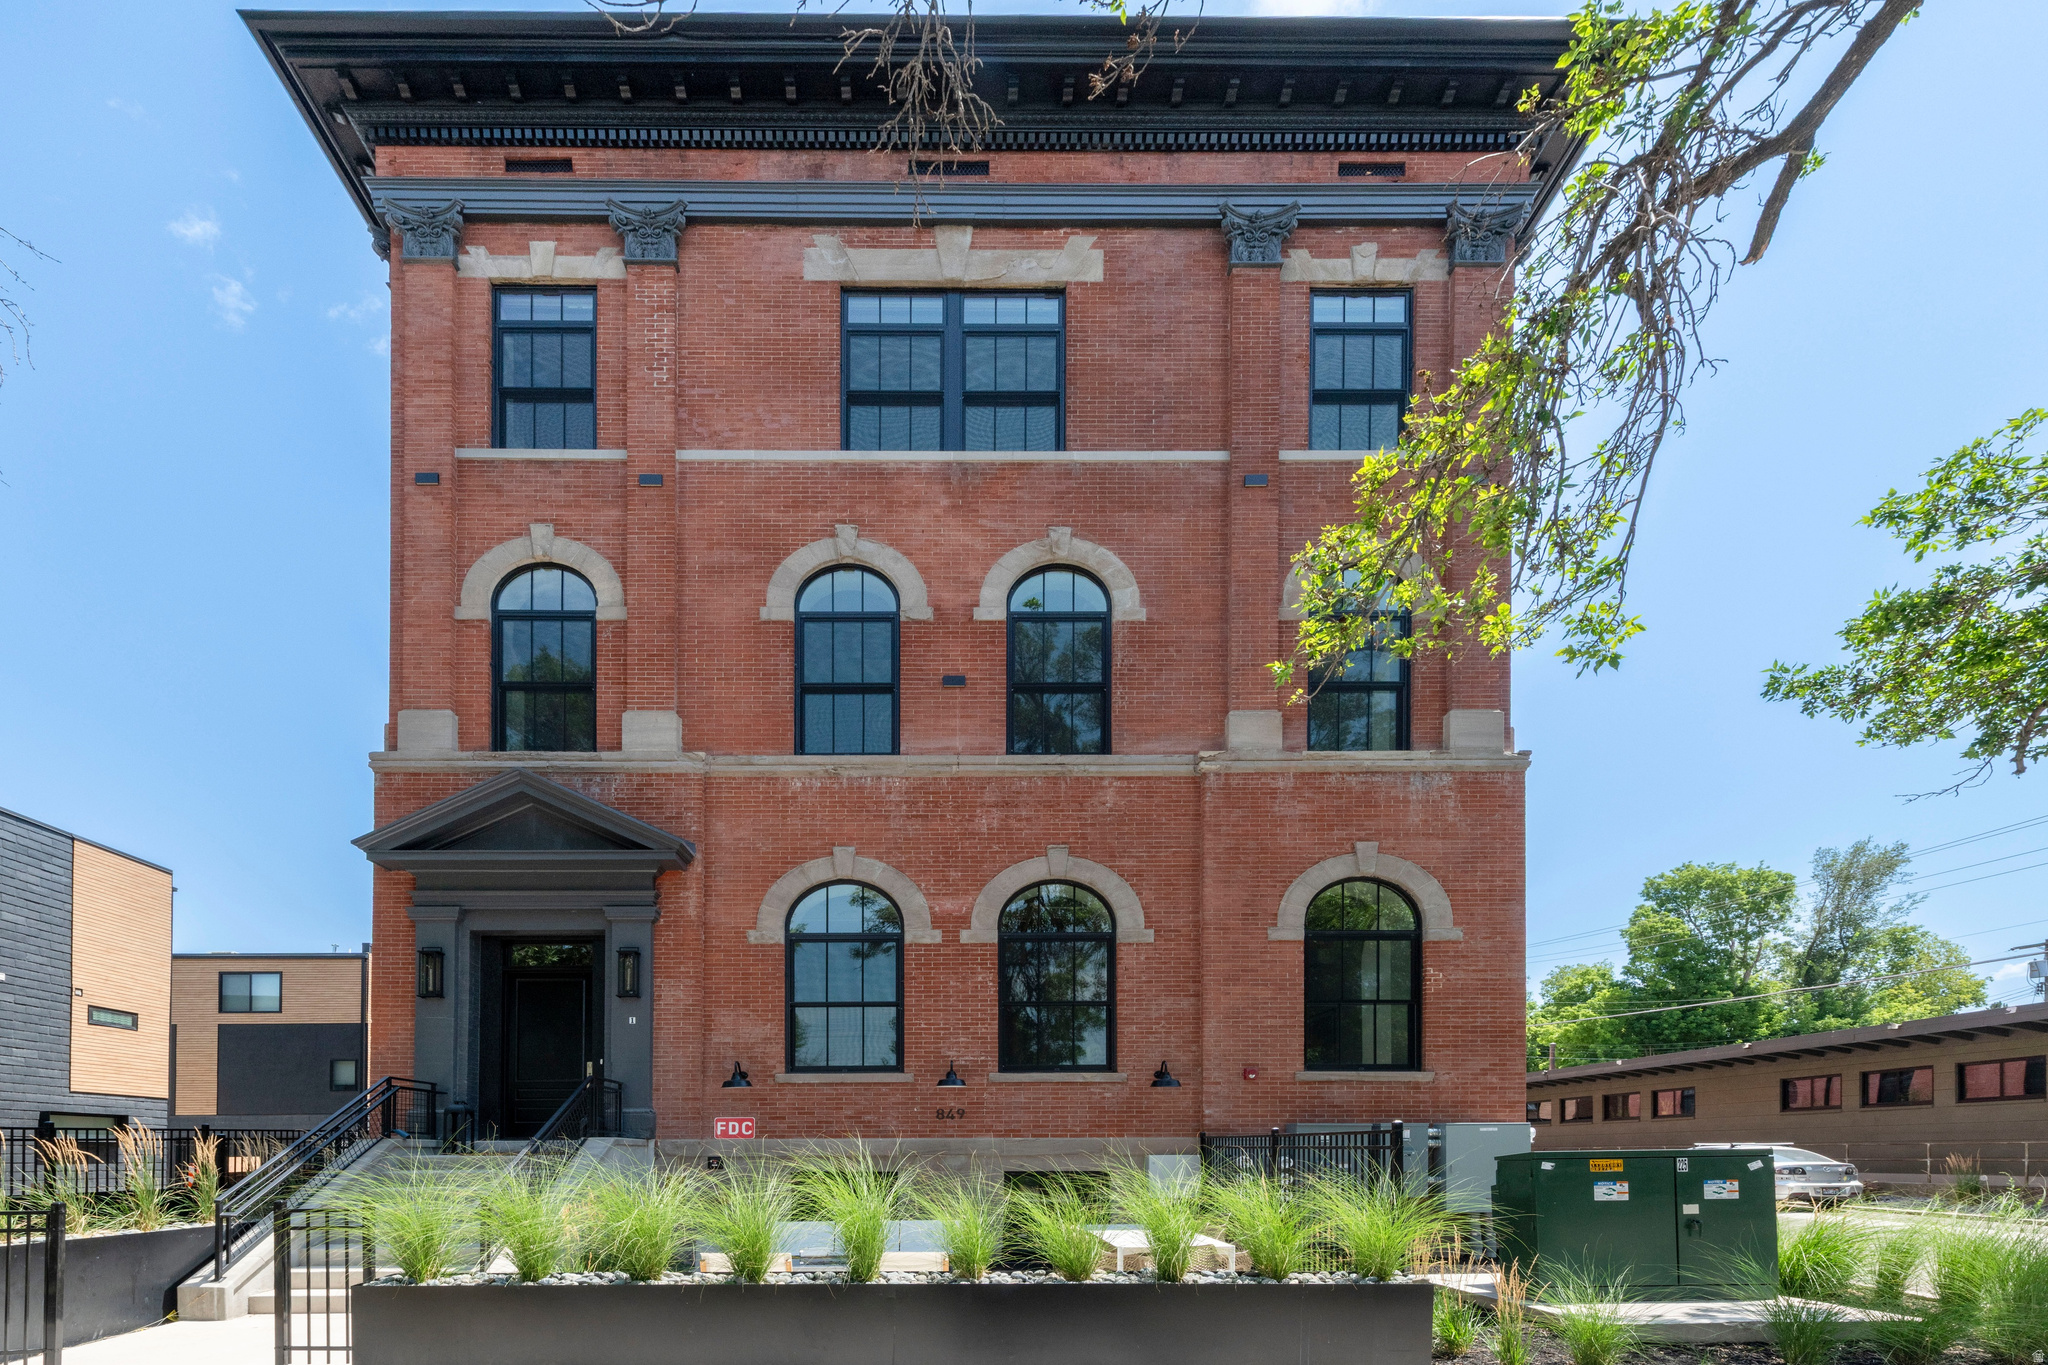
Prime Ninth and Ninth luxury living! Four remaining Telegraph Exchange Lofts each with astounding character, open concept living and top-quality finishes. This charming historic building has been architecturally enhanced showcasing six dramatic New York style loft spaces. These luxurious residences range from two to four bedrooms. Each has a stunning exhibition style open kitchen, distinctive windows and high ceilings. The common areas include a resort style lap pool of 75 feet, integrated spa, sauna, cold plunge, seating area and firepit. There is an expansive roof top deck for owners' enjoyment with spectacular views and grand entertainment capacity. Each unit has two car covered parking. This location is walkable to the famed Ninth and Ninth community hub loaded with restaurants, coffee shops and a variety of unique specialty shops. The central location is just minutes to the U of U, downtown and freeway access. This elegant building will be an address of prestige for years to come!
#2173276

Salt Lake City

849 S 800 E 2

3 Beds

1 Baths

1,821 Sq.Ft.

$1,650,000

MLS#: 2173276

A rare opportunity to own one of Centerville's most distinctive historic estates. Built in 1875 and listed on the National Register of Historic Places, the William Capener House is a property that simply cannot be recreated.  Set on approximately .805 acre at the foot of the Wasatch Mountains, the estate includes a 3,679-square-foot main residence and an approximately 2,806-square-foot detached barn and guest building, offering more than 6,400 square feet across both structures and an extraordinary range of possibilities.  Lovingly cared for by the same owners since 1982, the main residence has been thoughtfully restored and updated while retaining its historic integrity. This is a historic home meant to be lived in, not a museum. Original wood floors, soaring ceilings, tall windows, beadboard, transom glass, handcrafted architectural details, and multiple fireplaces preserve its character and craftsmanship, while thoughtful updates provide the comfort and functionality expected of modern living.  The addition to the main residence and the detached barn were designed by renowned architect Robert McArthur, thoughtfully expanding the property while respecting the character of the original 1875 home.  The barn is a destination of its own. The main level includes a game room and beautifully appointed two-bedroom, two-bath guest or mother-in-law quarters with a restored vintage stove. The upper level offers a spacious studio and workshop ideal for creative pursuits, hobbies, storage, or other flexible uses. City-approved plans for covered parking are included.  Outside, a man-made stream and waterfall wind through mature grounds filled with heritage almond, tulip, and black walnut trees, grapevines, patios, gardens, a charming wishing well reaching approximately 65 feet deep, and the original Centerville Express playground. The setting lends itself beautifully to entertaining, intimate gatherings, multigenerational living, creative pursuits, or simply enjoying a property that feels worlds away while remaining remarkably connected.  Located approximately 15 minutes from downtown Salt Lake City and near hiking trails, mountain recreation, and historic downtown Centerville, this is not simply a historic home. It is a property with a story-and an opportunity for its next owner to become part of it.  Historic furnishings selected by the seller are included with the sale. Main residence approximately 3,679 square feet, obtained from county records. Detached barn and guest building approximately 2,806 square feet. Addition to the main residence completed in 2002; detached guest quarters completed in 2013.   Square footage figures are provided as a courtesy estimate only and were obtained from County Records.  Buyer is advised to obtain an independent measurement.
#2167625

Centerville

252 N 400 E

5 Beds

4 Baths

6,485 Sq.Ft.

$1,650,000

MLS#: 2167625

* Listings identified with the FMLS IDX logo come from FMLS and are held by brokerage firms other than the owner of this website. The listing brokerage is identified in any listing details. Information is deemed reliable but is not guaranteed. If you believe any FMLS listing contains material that infringes your copyrighted work please review our DMCA policy and learn how to submit a takedown request. Ā© 2024. First Multiple Listing Service, Inc.

Categories

Homes Tailored to Your Lifestyle

Buyers Guide

Buying a home is one of the most exciting milestones of your life.

View more

Sellers Guide

Putting your home on the market can be a stressful process, especially when you don’t know what to expect.

View more

Market report

With just a few clicks, you'll gain instant access to valuable insights about the real estate market, including trends, property values, and community analytics.

View more

Home value

Unlike automated valuations, our hands-on review will provide a comprehensive opinion of your home’s value while considering important interior elements and other location intangible factors that machine algorithms so often miss.

View more

Buyers resources

Guides on financing, inspections, and choosing the right Realtor for a smooth home purchase.

Sellers resources

Practical tips on staging, pricing, and preparing your home to attract buyers and maximize your sale.

Send a message

Message successfully sent.

Reason for contacting?

I agree to receive email communication and understand I can unsubscribe at any time.

I agree to be contacted by OnX Realty via call, email, and text for real estate services. To opt out, you can reply 'stop' at any time or reply 'help' for assistance. You can also click the unsubscribe link in the emails. Message and data rates may apply. Message frequency may vary. Privacy Policy

Sign In Sign Out

Virtual Assistant

Would you like to take the next step with this property? We can help you schedule a showing or virtual tour, or send you more details.

Yes, I would like more information.

Thank You for Your Reply, One of Our Agents will contact you as soon as possible

No, maybe later.

Thank you, you can always contact me via email, phone number or through the contact form.

Realhub AI

Lucy - Your AI-Powered Realtor

Update Your Temporary Password

Personalize your search

Enter your email and we'll notify you immediately when new listings match what you're looking for.

or enter email address

Already have an account ? Login here

Continue your home search

I agree to receive communications and understand I can unsubscribe at any time.

I agree to be contacted by OnX Realty via call, email, and text for real estate services. To opt out, you can reply 'stop' at any time or reply 'help' for assistance. You can also click the unsubscribe link in the emails. Message and data rates may apply. Message frequency may vary. Privacy Policy

Already have an account ? Login here

We use cookies

We use cookies primarily for analytics to enhance your experience. By accepting, you agree to our use of these cookies. You can manage your preferences or learn more about our cookies policy.