Thinking of selling?

Utah's Premier |OnX Realty

  • Nearby me

E-Alert name

Properties

30244 properties match your criteria

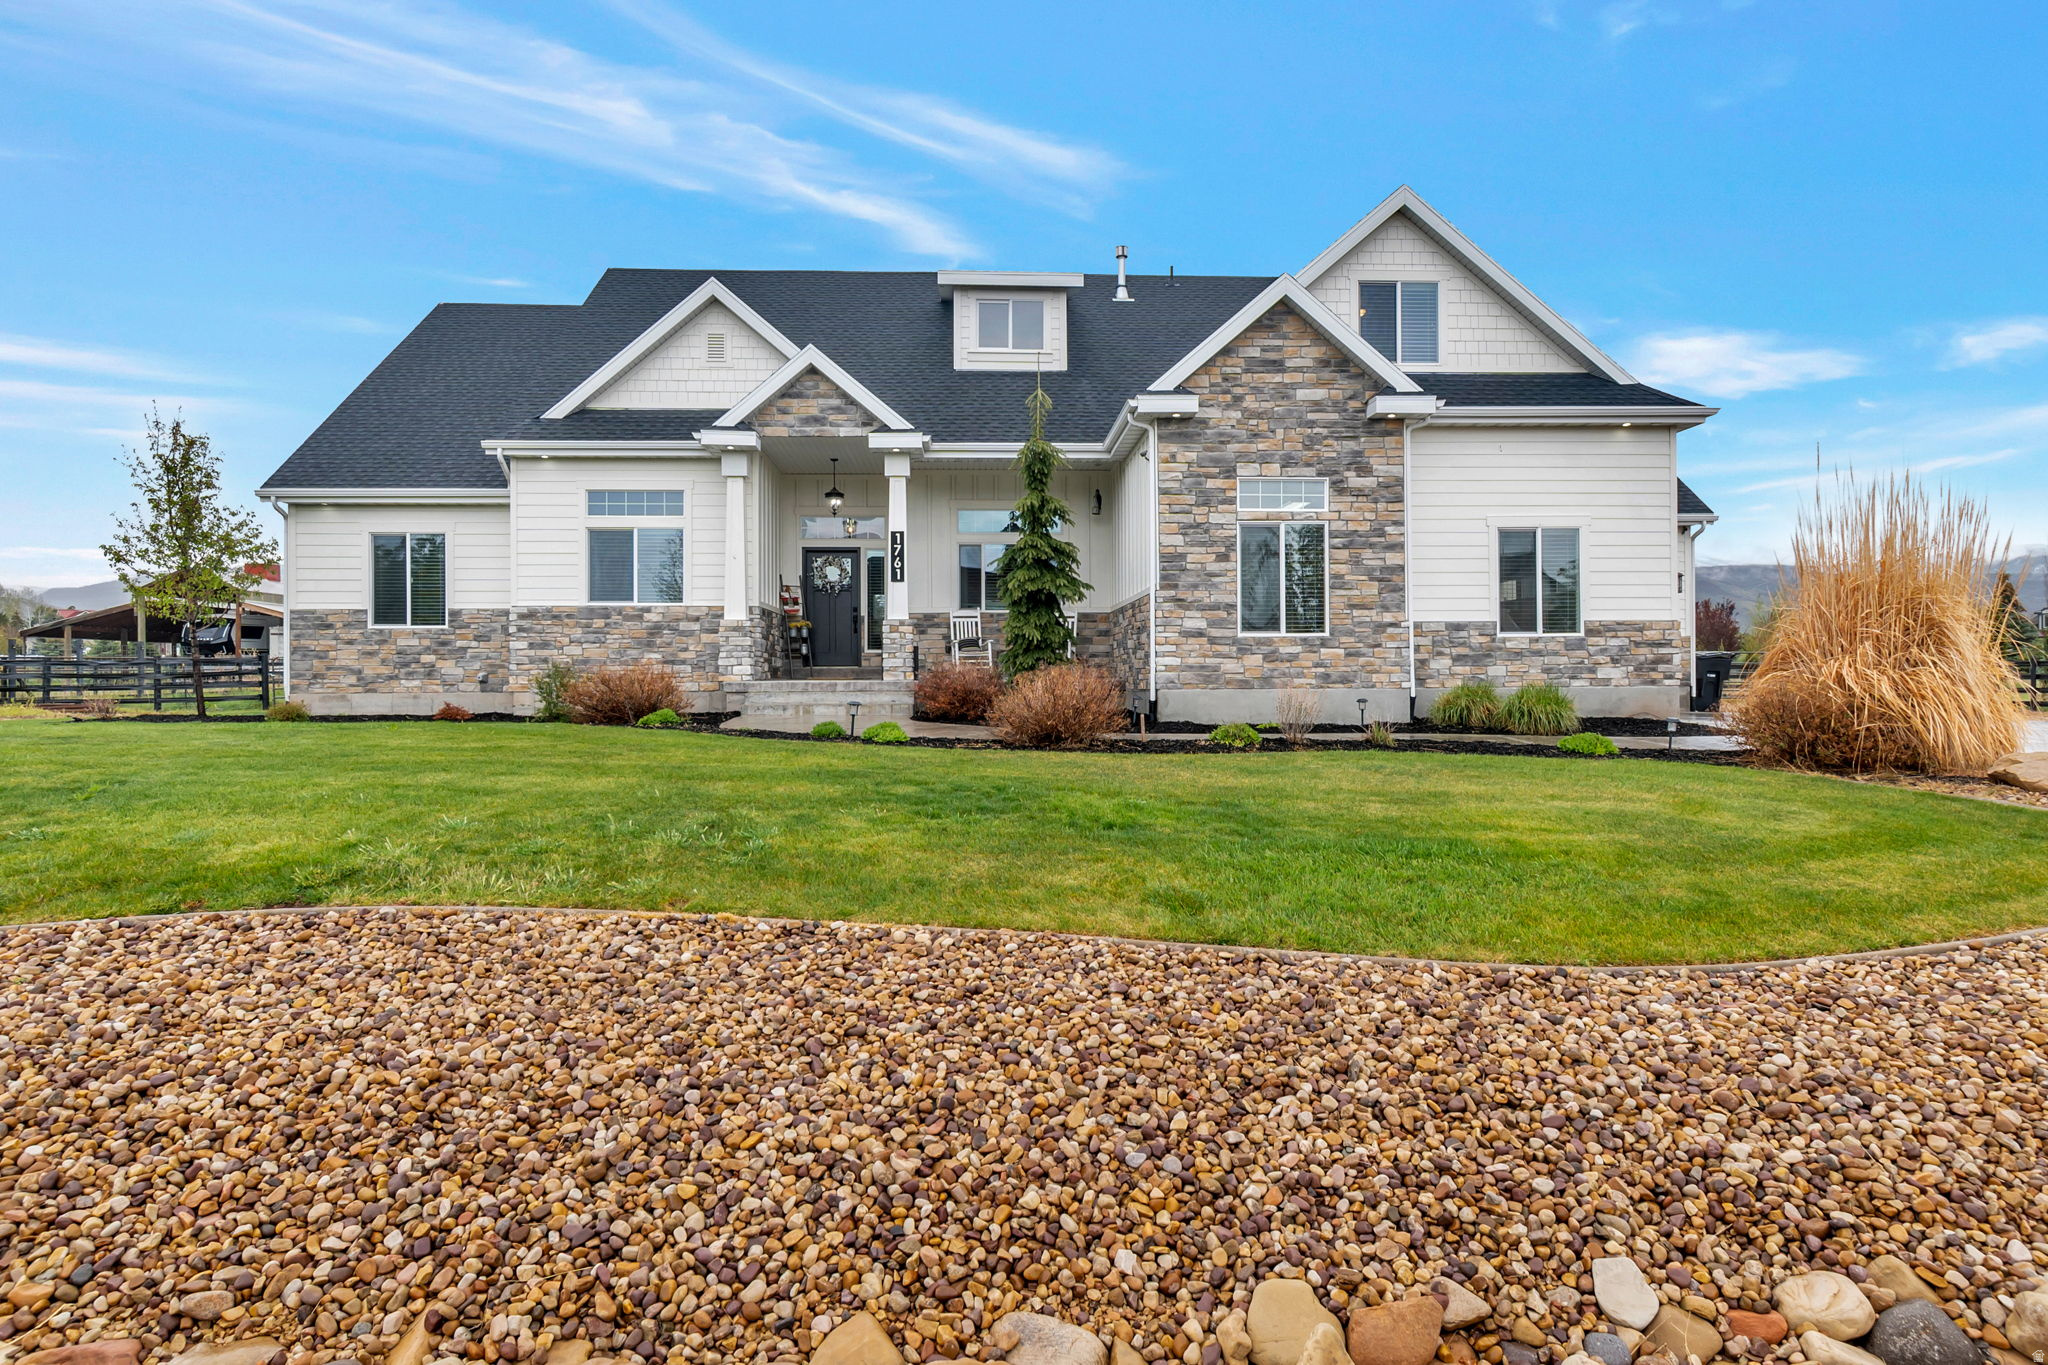
PRICE REDUCED!  Don't miss out on this beautiful home in peaceful Heber valley.  Enjoy gorgeous views on your front porch, or the back patio while entertaining friends and family. There is lots of parking and a large yard for entertaining. Inside, the spacious kitchen has quartz countertops, an island with seating, double ovens, gas range, lots of cabinets for storage and a large living and dining area. This home has main floor living. The master suite has a door leading to the back patio and hot tub. Enjoy the ensuite bath with a separate tub, shower and double sinks. Two bedrooms, an additional 1.5 baths, office, and main floor laundry, round out your space. The bonus room above the garage can be used as a fourth bedroom, family room, or man cave/she shed; the options are endless. The unfinished basement has a walk-out with double doors, making access easy and convenient. Large 3 car garage with roughed in heating. Located near many outdoor activities, including Deer Creek Reservoir, Soldier's Hollow, Ski Slopes and a short 30 minute drive from Park City.  Square footage figures are provided as a courtesy estimate only and were obtained from a 2026 Appraisal. Buyer is advised to obtain an independent measurement.
#2156848

Heber City

1761 S WALL ST

4 Beds

2 Baths

5,233 Sq.Ft.

$1,599,900

MLS#: 2156848

Price reduced
LOT#106. This stunning "Treble XL" nestled on the east bench against Mt. Timpanogos has awesome and timeless curb appeal with Symphony Homes' new "European Romantic" exterior, and tons of upgrades throughout this very popular and spacious floorplan! Quality wide-plank LVP flooring, extra high ceilings and vaulted ceiling in the family room with stain grade beams. Kitchen has upgraded appliances, including 48" dual fuel gas range, built-in column fridge & freezer with panels. Walk-in butler's pantry with countertops and outlets. Huge dining nook surrounded by large windows. Large laundry room includes ample cabinetry & countertop. Primary suite has a recessed tray ceiling w/ crown and features a huge custom walk-in closet, and an elegant bathroom! Second bedroom on main level has a unique feature of a vaulted ceiling and its own en-suite bathroom! You'll love entertaining in the finished basement featuring a beautiful wet bar. Lots of storage space throughout including a dedicated finished storage room with shelving. Garage is finished with epoxy flooring, and the 3rd stall is 40' deep! Large covered patio, and spacious backyard to enjoy the gorgeous views. Amazing craftsmanship and interior design throughout.  **Seller is offering $25,000 toward Buyer's Closing Costs, Rate Buydown, or Purchase Price!**
#2166377

Pleasant Grove

1123 E 200 S

5 Beds

3 Baths

4,700 Sq.Ft.

$1,599,900

MLS#: 2166377

LOT#142. This "Treble XL" with a European Romantic elevation is one of Symphony Homes best-selling plans. This home is currently under construction, expected completion is December. Will have tons of upgrades throughout! Features a true 4-car garage (two 2-car doors) that will be finished to paint and will have an epoxy floor! 30x12 covered patio. Enormous Primary Suite will have a decorative millwork recessed ceiling, and a stunning bathroom featuring an oversized shower with built-in bench, freestanding tub, separate vanities, and will have a custom finished wardrobe room with a laundry hookup for modern convenience. Family room features a wood beam 11' ceiling and a custom fireplace. Kitchen will be equipped with upgraded appliances, including 48" dual fuel gas range, built-in side by side fridge & freezer, and an oversized walk-in butler's pantry with countertops and outlets. Huge dining nook surrounded by windows. Basement will be finished with 3 bedrooms, 1.75 bathrooms (one bedroom with an en-suite bathroom!), a large laundry room, and a kitchenette. Lots of storage space throughout. Engineered hardwood flooring, extra high ceilings. Amazing craftsmanship and interior design throughout. List price includes full yard landscaping which is expected to commence soon.
#2188725

Saratoga Springs

933 S LOUISA DR

4 Beds

2 Baths

4,894 Sq.Ft.

$1,599,900

MLS#: 2188725

BUYER INCENTIVE! $30,000 to use towards a permanent rate buy down or a 2/1 buydown. Gorgeous home with no backyard neighbors in a coveted neighborhood featuring a community pool! This meticulously cared for home offers 6 spacious bedrooms, including 3 with private en-suites - one on each floor - providing exceptional comfort and flexibility for family and guests. The luxurious primary suite is a true retreat, featuring a walk-in closet and a boutique-style custom wardrobe room with thoughtfully designed shelving, drawers, and hanging space. Beautiful custom cabinetry, brand-new carpet, and beautifully finished spaces create a warm, inviting atmosphere throughout. The basement includes a second kitchen, second entrance, washer and dryer hookups, and dedicated workout room, making it ideal for entertaining or multi-generational living. Step outside to a private backyard with a huge deck perfect for summer barbecues and gatherings, all with the privacy of having no backyard neighbors. Car enthusiasts will appreciate the immaculate garage with epoxy floors. Incredible location within minutes of world-class hiking, biking, skiing, and access to downtown and Silicon Slopes. Buyer to verify all.
#2168225

Draper

2112 E TUSCANY CREEK WAY

6 Beds

5 Baths

5,551 Sq.Ft.

$1,599,900

MLS#: 2168225

**FREE 1-0 Rate buydown when using preferred lender!!** Space, flexibility, and modern living come together in this impressive American Fork home. Built with today's lifestyle in mind, this newer home offers generous living spaces, thoughtful finishes, and the kind of flexibility that is hard to find. The newly finished basement ADU adds exceptional versatility-perfect for extended family, guests, a private living space, or additional income potential. With a separate, finished living area, the possibilities are endless. The four-car garage provides an incredible amount of room for vehicles, toys, storage, and all the extras that come with Utah living. Inside, the home offers plenty of space to spread out, entertain, and enjoy everyday life, while the newer construction provides the comfort and efficiency buyers are looking for. Located in the heart of American Fork with convenient access to shopping, dining, schools, recreation, and the mountains, this is a home that truly delivers on space, flexibility, and functionality. A newer home with a finished ADU and four-car garage is a rare combination-don't miss the opportunity to make this one yours. **Priced to Sell** So much home for the money!!
#2185867

American Fork

801 N 860 W

5 Beds

4 Baths

6,313 Sq.Ft.

$1,599,900

MLS#: 2185867

There is a particular kind of comfort in watching the weather darken while you are somewhere warm and safe. This home was built for exactly that feeling. Set on a corner lot with room to spare (bring the RV, bring the boat, bring all the friends), this fully rebuilt mountain modern residence trades the overly reiterated, black-and-white sameness of recent design trends for something richer: a home that wraps around you instead of keeping you at arm's length. Step inside and the palette tells you immediately this is not another monotonous box. Deep wood tones, earthy hues, and layered textures create a warmth you can feel before you can put your finger on it. Vaulted ceilings and oversized windows pull the mountain scenery inside, while the materials underfoot and overhead are the kind you want to touch. Wide-plank wood floors. Custom paneling. And natural quartzite with organic veining patterns on full artistic displaybeneath the soft, ambient lighting.The living room's suspended fireplace is the heart of the home, and it knows it. Its wide, sculptural curves give it a presence that is less "architectural feature" and more a statement: bold, sensuous, and impossible to ignore. Beneath it, a circular lounge invites you to sit low and stay a while.In the primary suite, the bed rests inside a wood-framed alcove that feels less like a headboard and more like an embrace. Enveloping. Protective. The kind of nook built for sleeping in on gray mornings. Downstairs, the game room and wet bar shift the mood entirely: moody color, low light, speakeasy energy. It's a room that feels like a hug you want to lean into, built for the kind of evenings that start with one drink and end hours later. For true all-weather indulgence, a detached Wellness Center -- complete with a private gym space, sauna, steam shower, and cold plunge -- pushes the home's hygge factor well past the ordinary. This is not a house with a home gym. This is a home with a total mental reset retreat.And when the weather itself is the entertainment, there are two places built for outdoor observation: a long, covered front porch, and a covered back patio framed by a grassy yard, for evenings when you just want to wrap yourself up in the storm. Both were made for sitting still while the world does its thing around you. This home feels like a prerequisite for the season of sweaters and candlelight. It makes me excited for the dampening of the air, the darkening of the skies, knitted blankets, warm glows, and flickering fires.
#2189554

Holladay

3983 S MERCURY DR

4 Beds

1 Baths

3,698 Sq.Ft.

$1,599,900

MLS#: 2189554

This understated, original brick Millcreek Rambler is a hidden gem, situated on one of those rare, large Millcreek 0.41 acre lots in the heart of the neighborhood. This home has undergone a complete transformation, including two large-scale additions to the heart of the home. The extensive 2022 expansion features a fabulous new kitchen, an attached family room, and a huge basement storage room beneath the new space. The charm of the original house remains while being thoughtfully updated throughout, featuring a spacious primary suite, an office, an open basement family room, and a main-floor mother-in-law apartment. The kitchen is a dream, featuring waterfall quartz countertops, a 60" Wolf double oven with a griddle, a commercial- grade hood vent, a prep kitchen with a second sink and dishwasher, Moen faucets, soft-close cabinets, and built-in drawer organizers. The seamless flow from the kitchen to the attached family room and covered patio (the owners' "favorite room in the house") makes this space perfect for entertaining and everyday living. Outside, the newly installed driveway and RV pad can accommodate up to eight cars. Additional features include a detached garage with a separate shop area and yard equipment room, extra RV storage or a carport, and a covered patio with a ceiling fan and remote-controlled sunshade. The yard feels like a private park, complete with mature trees-including maple, weeping willow, and a beautiful magnolia tree perfect for climbing. The backyard is fully fenced with a newly manufactured 7' steel fence and gates, along with a 6' block wall for added privacy. All beautifully situated near parks, schools, local restaurants with quick access to Park City, the Cottonwood Canyons, Downtown, the University of Utah, and the Salt Lake International Airport.
#2141258

Salt Lake City

3404 S 2130 E

5 Beds

2 Baths

4,823 Sq.Ft.

$1,599,900

MLS#: 2141258

Nestled in one of West Jordan's quiet neighborhoods along the sought-after Million Dollar Mile, this one-of-a-kind home sits on a rare .69 acre lot and delivers exceptional living inside and out. Featuring 7 bedrooms and 4 bathrooms, 6 car garage with one of them made to fit your motor home, the spacious layout includes formal living  and a dream kitchen complete with  granite countertops, custom walnut cabinets and sub zero fridges.  The luxurious primary suite offers a spa-like retreat with a  soaking tub, separate walk-in shower, and a fully customized closet. The fully finished basement functions perfectly as a mother-in-law suite or entertainment hub, with its own kitchen, game room and work out area.  Outside, enjoy your private backyard oasis with a heated in-ground pool,  gazebo, all framed by mature trees and a brick privacy wall.  Additional features include central vacuum, hardwood floors and vaulted ceilings. Conveniently close to shopping, dining, top-tier medical facilities, and major commuter routes, this home blends comfort, privacy, and prime location.
#2194760

West Jordan

9201 KENSINGTON PARK DR

7 Beds

4 Baths

6,552 Sq.Ft.

$1,599,500

MLS#: 2194760
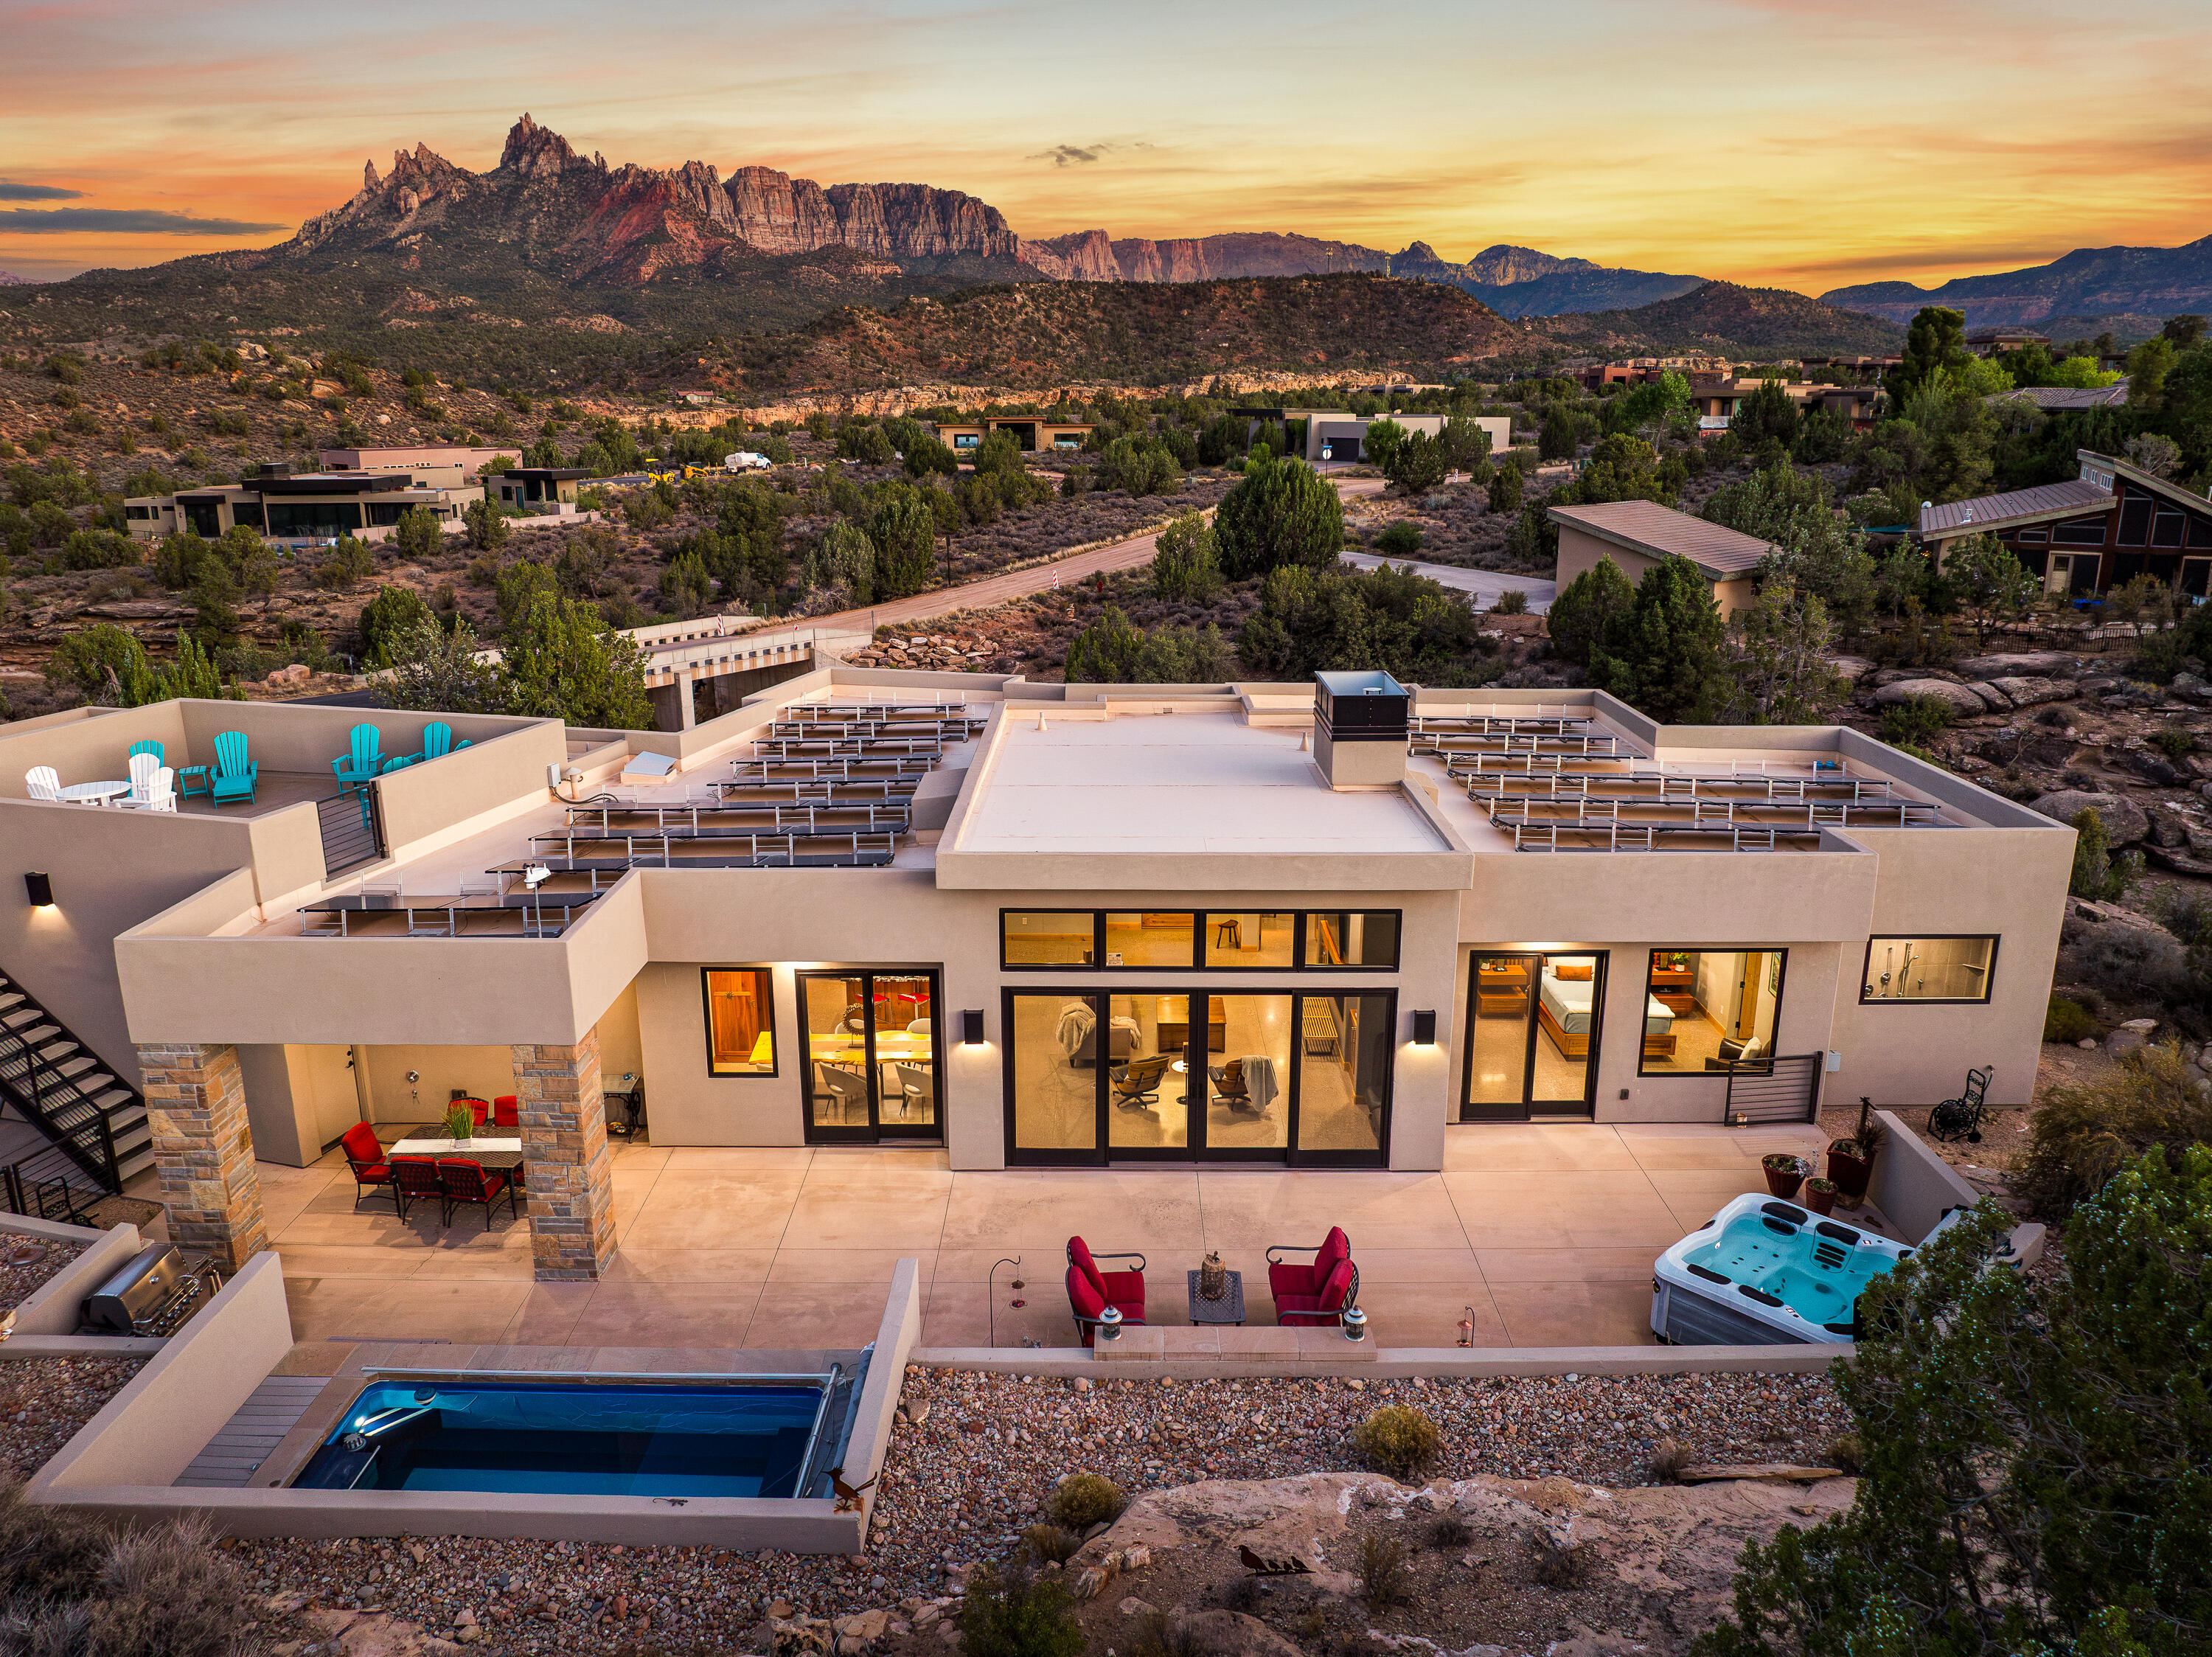
Incredible custom home built and designed by renowned Zion Canyon builder Mark Fahrenkamp, with intentional details specifically designed to enhance privacy and views. Anasazi Plateau is Springdale's premier community -- set on over nearly 300 acres with only 77 homesites, meaning generous open space between homes. Set above the valley floor and away from tourist congestion, this spectacular oversized 0.77-acre lot leaves plenty of room to build an accessory dwelling. Built in 2017, the 4-bed, 3-bath home offers direct sightlines to West Temple, Mt. Kinesava, Eagle Crags, and the cliffs that define the gateway to Zion National Park. Inside, the Great Room opens to 13-foot vaulted ceilings, polished concrete floors, tall Alder doors, and cherrywood cabinetry -- finishes chosen for durability as much as design. A gas fireplace warms the space through the cooler shoulder seasons. The kitchen is built for the way people entertain: Wolf appliances, Sub-Zero refrigeration, and leathered granite countertops that hold up to real use. The primary suite faces Mt. Kinesava directly, with a steam shower, dual heads, and a custom walk-in closet system. A second ensuite keeps guests comfortable, while the remaining bedroom and a dedicated office overlook the cliffs and natural wash below. Outdoor living is where this lot earns its premium. The 1,176 sq ft patio is shaded and oriented for long Springdale evenings, anchored by a firepit, a Bullfrog hot tub, and an Endless Pools Swim Spa. The rooftop deck delivers a full 360° vantage -- sunsets across the canyon, storm fronts moving along the cliffs, and canyon wildlife passing through at the natural pace of the high desert. On the practical side: 50 solar panels keep utility costs low, the 1,144 sq ft three-car attached garage handles the gear that comes with living this close to the park, and all major appliances convey. Trailheads, the Zion shuttle stop, and Springdale's restaurant corridor are minutes from the door. Homes in Anasazi Plateau don't come around often. This one shows what's possible when they do.
#26-273069

Springdale

3000 NAVAJO Way

4 Beds

None Baths

2,388 Sq.Ft.

$1,599,000

MLS#: 26-273069
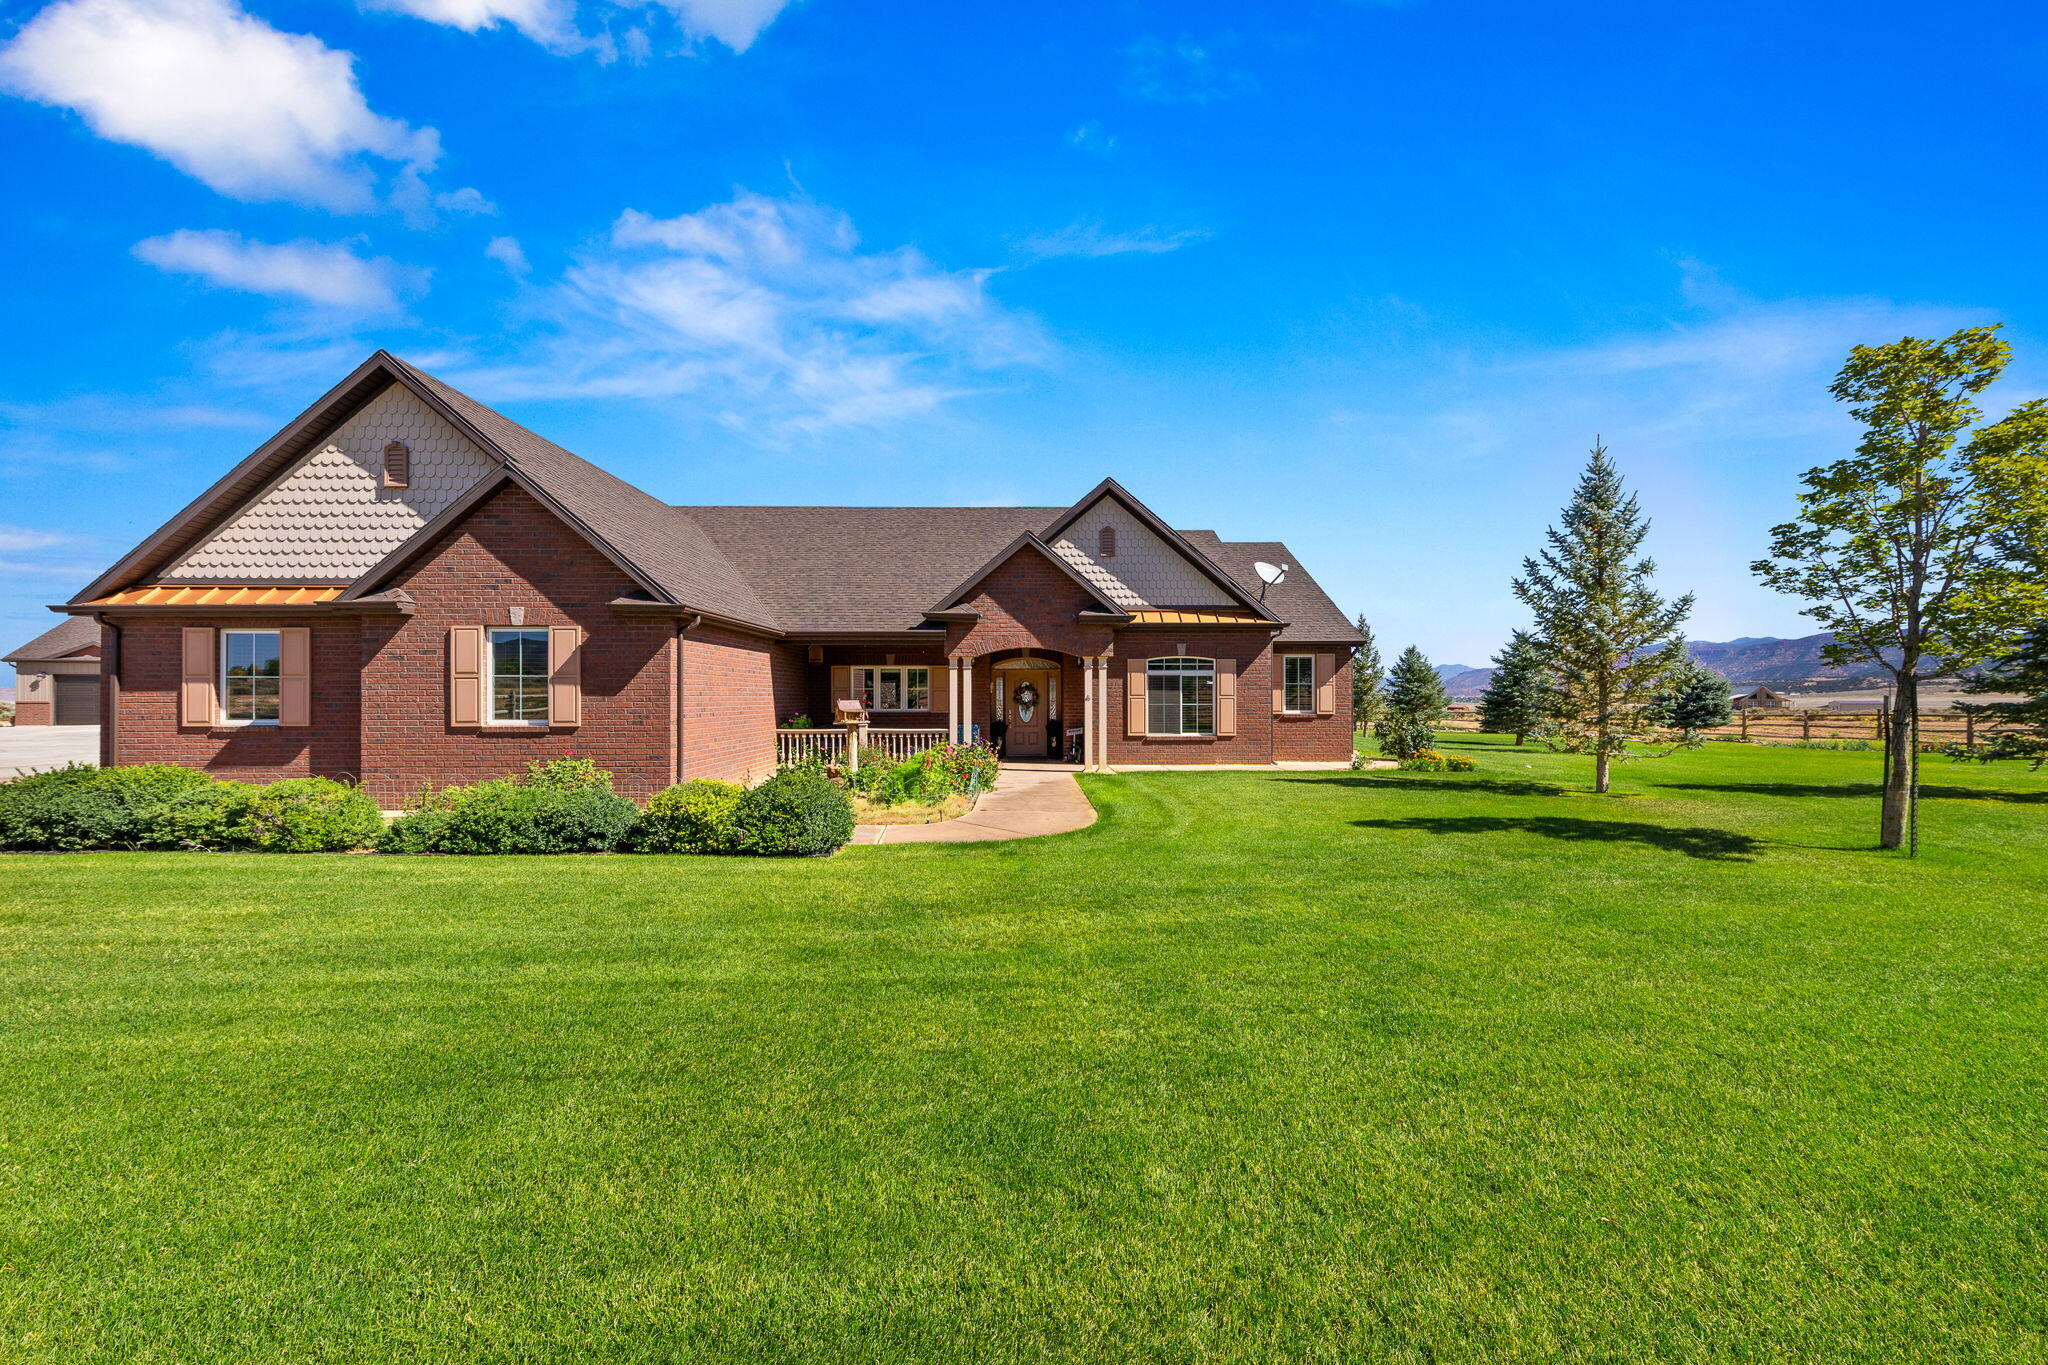
Located on a quiet street close to the mountains with similar estate-style properties, this 2016 estate has it all: a 4-bedroom home beautifully designed &
thoughtfully planned for aging-in-place by making doors & spaces wheelchair accessible; agricultural land along with water & irrigation infrastructure to work it; a car lover's dream garage & shop with Bendpak lift, compressed air, 2 RV and 2 car rollup doors; a barn for farm equipment & general storage, and finally, the potential for an income suite (15 min to ski resort)! A total of 5892 sq ft of built space IN ADDITION to the home! Property includes a 500 ft deep, 12'' well, 6 acre feet of water rights and agri land in Greenbelt. This amazing property is a must see! Ask your Realtor for the features flyer for complete details & specs
#26-269873

Parowan

520 N Old Paragonah Hwy

4 Beds

None Baths

2,608 Sq.Ft.

$1,599,000

MLS#: 26-269873

Experience the best of country living with this exceptional Barndominium situated on 12.910 acres in scenic Wellsville, Utah. Surrounded by breathtaking, unobstructed views of the Wellsville Mountains and Cache Valley in every direction, this rare property offers privacy, functionality, and endless possibilities. Designed with quality and comfort in mind, this 2 bedroom, 3 bathroom home features upscale finishes throughout, spray foam insulation in the living space and garage for outstanding energy efficiency, and individual heating and cooling units in every bedroom and living area, each with its own thermostat and controller. Smaller room with bunk bed is great for kids and guests and the spacious upstairs family room includes a wet bar with a sink, cabinetry, and a mini refrigerator, creating the perfect space for entertaining. One large lower-level bedrooms featuring a private entrance, offering flexibility for guests, a home office, or multi-generational living.  One of the property's most valuable features is its future potential. The septic system is sized to accommodate an additional custom home and already includes a stubbed drain line, allowing you to comfortably live in the Barndominium while building your dream residence. The approximately 2,000 square foot garage is built to impress. Equipped with two insulated automatic roll up doors, two natural gas ceiling heaters, two 220 volt receptacles on each side, and abundant electrical outlets throughout, the space is ideal for hobbies, equipment, or recreational use. It is currently set up with a pickleball court, basketball hoop, and two ping pong tables, making it a truly versatile extension of the home.    The property is equally impressive outside. The private well produces approximately 1,000 gallons per minute and is housed in a matching outbuilding with 16 electrical panels designed to support future equipment and expansion. The land is fully fenced for livestock and thoughtfully designed for those seeking a productive agricultural lifestyle. Located in the heart of Cache Valley, you'll enjoy convenient access to outdoor recreation including hiking and mountain biking in the Wellsville Mountains, fishing and boating at nearby reservoirs, ATV and horseback riding trails, world class skiing at Beaver Mountain, and countless opportunities to explore Northern Utah's scenic landscapes. Despite its peaceful rural setting, the property is just minutes from Wellsville, Logan, shopping, dining, and Utah State University, offering the perfect balance of country living and everyday convenience.  All appliances are included in the sale, and all furnishings are negotiable with sale as well. Properties offering this combination of modern construction,, future building potential, and unforgettable views that rarely become available.  Square footage figures are provided as a courtesy estimate only and were obtained from the Seller and County records. Buyer is advised to obtain an independent measurement.
#2169403

Wellsville

4520 W 4100 S

2 Beds

None Baths

1,600 Sq.Ft.

$1,599,000

MLS#: 2169403

Price improved $100,000! Private dirt bike track, two full kitchens, and Box Elder Peak views on 8.97 acres near Honeyville.  Ride from your backyard to the mountains at this 2018-built country home, where Box Elder Peak fills the windows from nearly every room.  Step inside to a main kitchen with double islands, quartz counters, pendant lighting, custom cabinetry, and a hidden pantry. A second kitchen matches it in size and finish. The primary suite offers dual walk-in closets, a frameless walk-in shower, and a soaker tub positioned to take in the view, and oversized bedrooms carry the same sense of space throughout. Downstairs, the walk-out basement holds a full apartment with ADU or rental potential, plus an in-home gym and a walk-in safe.  Outside, the pasture holds a private dirt bike track, backed by HOA-maintained irrigation shares, an oversized RV/boat garage with abundant storage, and additional RV/trailer parking with cleanouts. Systems date to the 2018 build and the septic was serviced in 2026, so there's nothing left to do but move in.  Minutes from I-15/I-84, with Precipice Canyon at your doorstep and Box Elder Peak in view, this is a rare find that pairs rural privacy with an easy commute. At the new price, it's the best priced luxury property in Utah. Schedule your showing today.
#2150292

Brigham City

1930 W 5900 N

7 Beds

4 Baths

7,049 Sq.Ft.

$1,599,000

MLS#: 2150292
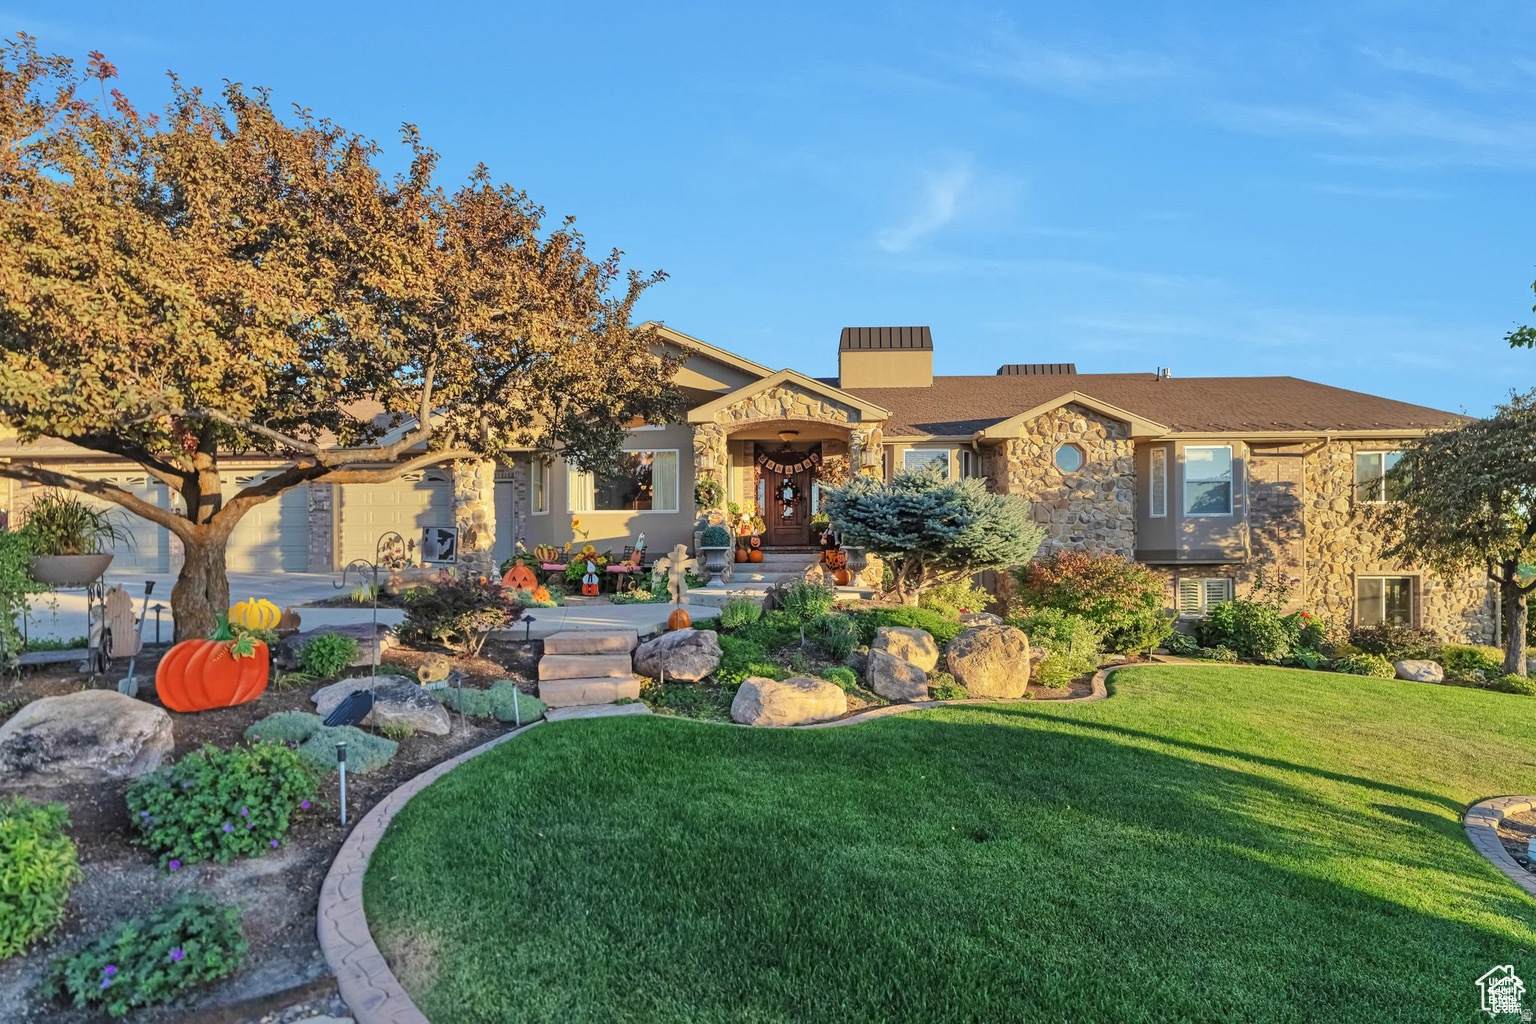
Stunning home and property with so many amenities. The home features include granite counter tops, hardwood flooring, hardwood custom trim, huge master suite, multiple laundry rooms, two kitchens and loads of storage space. This is a one of a kind custom home in a desirable bench neighborhood with views of the mountains and valley. The exterior of property features a Full sports court for tennis, pickleball, basketball, a 30x40 detached shop, a clubhouse/chicken coop and immaculate landscaping that is complete with fruit trees, grape vines, garden areas, waterfall, firepit, covered deck and patio areas. For more information or for a private showing please call listing agent.
#2152318

Hyde Park

1040 E CANYON RD

5 Beds

2 Baths

7,868 Sq.Ft.

$1,599,000

MLS#: 2152318

This remarkable 7,305 sq. ft. all-brick custom home offers elegance, comfort, and privacy in one package. Perfectly situated on a .73-acre secluded lot, this property is designed for both entertaining and everyday living. Inside, you'll find an open and inviting floor plan highlighted on the main floor by a huge master retreat, formal living room, den, gourmet kitchen with a Wolf range, Sub Zero fridge, and warming oven The walkout basement provides additional entertaining space, abundant storage, craft room, kids wonderland and direct access to the backyard oasis. Step outside to enjoy the sparkling saltwater pool, perfect for summer gatherings or quiet relaxation. A spacious 3-car garage with direct access to basement and backyard ensures plenty of parking and storage. This home has been meticulously maintained with recent updates including a new roof, rain gutters, furnaces, pool liner, and water heaters-providing peace of mind for years to come. With timeless construction, modern updates, and a private setting, this property is truly one-of-a-kind.
#2148775

Fruit Heights

960 E PAR THREE CIR

7 Beds

3 Baths

7,306 Sq.Ft.

$1,599,000

MLS#: 2148775

Discover refined mountain living in this beautifully updated row-end townhome in the Shores at Stillwater. Ideally situated just outside Park City, the residence offers convenient access to Deer Valley's East Village, Jordanelle Reservoir and year-round outdoor recreation. Available furnished, the home is well suited as a primary residence, mountain getaway or investment property.  Offering more than 2,300 square feet, the townhome features four spacious bedrooms, three-and-a-half bathrooms and multiple living areas designed to comfortably accommodate family and guests. Abundant natural light, vaulted ceilings, fresh interior and exterior paint throughout and new carpet complement the warm mountain finishes found throughout the home.  The main level provides an inviting setting for everyday living and entertaining, with a spacious great room centered around a gas fireplace. The adjoining balcony offers a relaxing place to take in the surrounding mountain setting. The kitchen features Viking stainless steel appliances, granite countertops, warm wood cabinetry, a pantry and a dedicated dining area.  The upper level includes the owner's en-suite, two additional bedrooms and a full bathroom. The walkout lower level offers a private guest bedroom and bathroom, along with an oversized second living area and an additional fireplace, ideal for movie nights, game days or hosting overnight guests. This level opens directly to the common-area lawn and private hot tub, extending the living space outdoors. Additional features include heat tape, zoned air conditioning and heating, a security system, a dedicated laundry room, generous storage and an extended heated two-car garage. The HOA maintains the landscaping and provides snow removal, creating a convenient, low-maintenance ownership experience.  Located around the corner from Jordanelle Reservoir, residents can enjoy boating, paddleboarding, jet skiing and other lake activities. Enjoy world class skiing at Deer Valley's East Village, just minutes away, offering convenient access to skiing, dining and the continued growth of the surrounding area. With nightly and long-term rentals permitted, this well-positioned townhome offers flexibility, comfort and an exceptional Park City-area location.
#2185581

Heber City

1261 HAILSTONE DR

4 Beds

3 Baths

2,302 Sq.Ft.

$1,599,000

MLS#: 2185581

* Listings identified with the FMLS IDX logo come from FMLS and are held by brokerage firms other than the owner of this website. The listing brokerage is identified in any listing details. Information is deemed reliable but is not guaranteed. If you believe any FMLS listing contains material that infringes your copyrighted work please review our DMCA policy and learn how to submit a takedown request. Ā© 2024. First Multiple Listing Service, Inc.

Categories

Homes Tailored to Your Lifestyle

Buyers Guide

Buying a home is one of the most exciting milestones of your life.

View more

Sellers Guide

Putting your home on the market can be a stressful process, especially when you don’t know what to expect.

View more

Market report

With just a few clicks, you'll gain instant access to valuable insights about the real estate market, including trends, property values, and community analytics.

View more

Home value

Unlike automated valuations, our hands-on review will provide a comprehensive opinion of your home’s value while considering important interior elements and other location intangible factors that machine algorithms so often miss.

View more

Buyers resources

Guides on financing, inspections, and choosing the right Realtor for a smooth home purchase.

Sellers resources

Practical tips on staging, pricing, and preparing your home to attract buyers and maximize your sale.

Send a message

Message successfully sent.

Reason for contacting?

I agree to receive email communication and understand I can unsubscribe at any time.

I agree to be contacted by OnX Realty via call, email, and text for real estate services. To opt out, you can reply 'stop' at any time or reply 'help' for assistance. You can also click the unsubscribe link in the emails. Message and data rates may apply. Message frequency may vary. Privacy Policy

Sign In Sign Out

Virtual Assistant

Would you like to take the next step with this property? We can help you schedule a showing or virtual tour, or send you more details.

Yes, I would like more information.

Thank You for Your Reply, One of Our Agents will contact you as soon as possible

No, maybe later.

Thank you, you can always contact me via email, phone number or through the contact form.

Realhub AI

Lucy - Your AI-Powered Realtor

Update Your Temporary Password

Personalize your search

Enter your email and we'll notify you immediately when new listings match what you're looking for.

or enter email address

Already have an account ? Login here

Continue your home search

I agree to receive communications and understand I can unsubscribe at any time.

I agree to be contacted by OnX Realty via call, email, and text for real estate services. To opt out, you can reply 'stop' at any time or reply 'help' for assistance. You can also click the unsubscribe link in the emails. Message and data rates may apply. Message frequency may vary. Privacy Policy

Already have an account ? Login here

We use cookies

We use cookies primarily for analytics to enhance your experience. By accepting, you agree to our use of these cookies. You can manage your preferences or learn more about our cookies policy.