Thinking of selling?

Utah's Premier |OnX Realty

  • Nearby me

E-Alert name

Properties

30252 properties match your criteria

Discover refined mountain living in this beautifully updated row-end townhome in the Shores at Stillwater. Ideally situated just outside Park City, the residence offers convenient access to Deer Valley's East Village, Jordanelle Reservoir and year-round outdoor recreation. Available furnished, the home is well suited as a primary residence, mountain getaway or investment property.  Offering more than 2,300 square feet, the townhome features four spacious bedrooms, three-and-a-half bathrooms and multiple living areas designed to comfortably accommodate family and guests. Abundant natural light, vaulted ceilings, fresh interior and exterior paint throughout and new carpet complement the warm mountain finishes found throughout the home.  The main level provides an inviting setting for everyday living and entertaining, with a spacious great room centered around a gas fireplace. The adjoining balcony offers a relaxing place to take in the surrounding mountain setting. The kitchen features Viking stainless steel appliances, granite countertops, warm wood cabinetry, a pantry and a dedicated dining area.  The upper level includes the owner's en-suite, two additional bedrooms and a full bathroom. The walkout lower level offers a private guest bedroom and bathroom, along with an oversized second living area and an additional fireplace, ideal for movie nights, game days or hosting overnight guests. This level opens directly to the common-area lawn and private hot tub, extending the living space outdoors. Additional features include heat tape, zoned air conditioning and heating, a security system, a dedicated laundry room, generous storage and an extended heated two-car garage. The HOA maintains the landscaping and provides snow removal, creating a convenient, low-maintenance ownership experience.  Located around the corner from Jordanelle Reservoir, residents can enjoy boating, paddleboarding, jet skiing and other lake activities. Enjoy world class skiing at Deer Valley's East Village, just minutes away, offering convenient access to skiing, dining and the continued growth of the surrounding area. With nightly and long-term rentals permitted, this well-positioned townhome offers flexibility, comfort and an exceptional Park City-area location.
#2185581

Heber City

1261 HAILSTONE DR

4 Beds

3 Baths

2,302 Sq.Ft.

$1,599,000

MLS#: 2185581

Dream Home in Prime Alpine Location! Rare opportunity in a highly desirable north Alpine neighborhood situated on 1.11 Acre lot with mature trees. Features include: 6 Bedrooms | 3 Bathrooms - Plenty of space for family, guests, or a home office. Breathtaking Mountain Views - Panoramic vistas from a private setting. Secluded Yard - Beautifully framed by mature trees and lush landscaping. Walk-Out Basement - Easy indoor-outdoor flow and abundant natural light. Quiet, private, and located near top-rated schools and recreation. Schedule your private tour today! This property has 3 primary and 1 secondary water share.
#2178312

Alpine

578 E 770 N

6 Beds

1 Baths

4,289 Sq.Ft.

$1,599,000

MLS#: 2178312
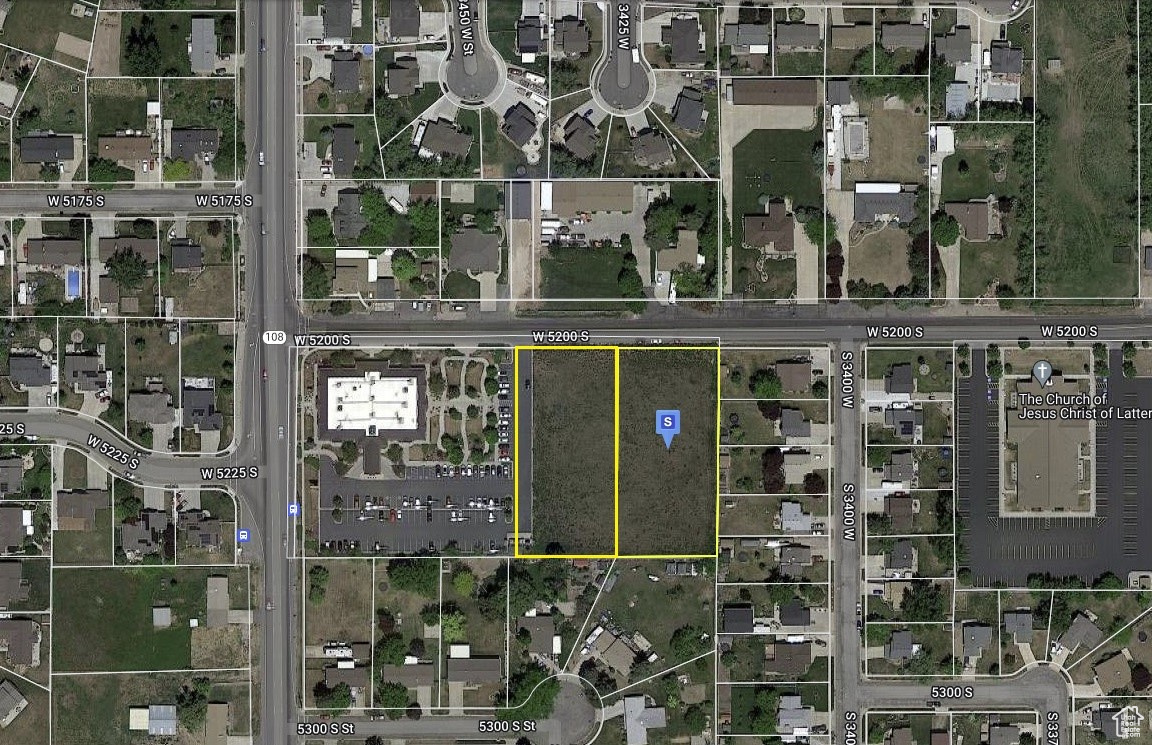
Recently the city zoned it mixed use as well as been approved for muilti-family units by the city. Reach out to find out what this property has to offer as well as what has been done to develope on it. BOTH 3423 & 3443 W (09-577-0003 & 09-577-0002)  totaling 1.94 acres.
#2000783

Roy

3443 W 5200 S 2&3

None Beds

None Baths

1.94 acres

$1,599,000

MLS#: 2000783
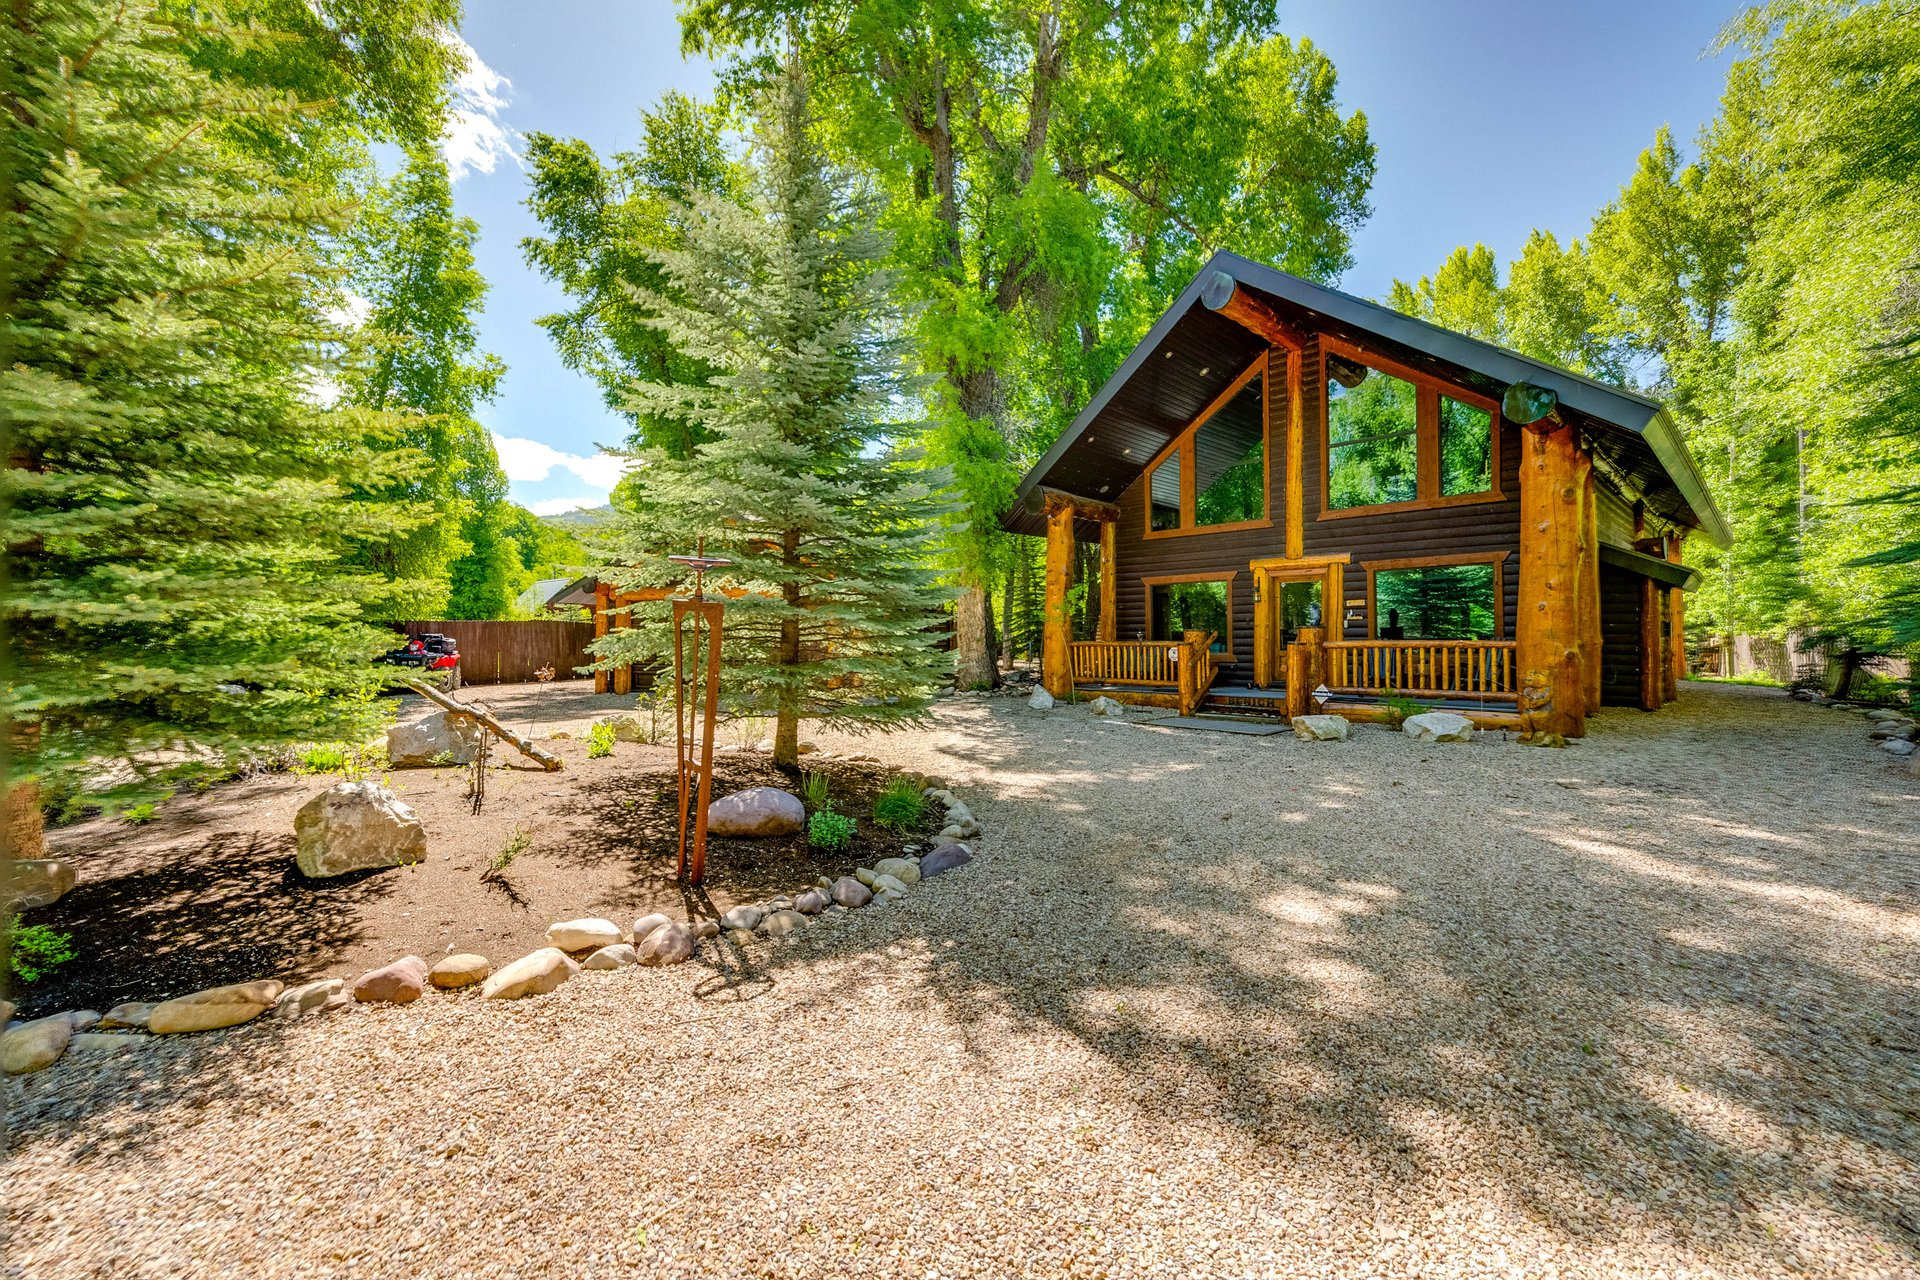
Riverfront luxury meets mountain escape in this one-of-a-kind Weber River retreat. Designed for entertaining, relaxing, and making unforgettable memories, this exceptional property offers everything you've dreamed of in a mountain cabin getaway. Enjoy your own private fisherman's paradise with direct Weber River frontage, an aerated trout pond with continuous fresh water, and a stunning riverside gazebo complete with a propane fireplace, built-in lighting, and outdoor speakers overlooking the river - the perfect setting for gatherings with family and friends. Inside, no detail has been overlooked. This top-of-the-line cabin features whole-home audio with 12 indoor and outdoor speakers, air conditioning, granite finishes, central vacuum, water softener, humidifier, bidet toilet, beautiful scribed wood interiors, and energy-efficient LED lighting throughout. Furniture and furnishings are included, making this a truly turnkey retreat. Step outside and unwind in the hot tub while taking in the peaceful riverfront setting. The heated garage includes an opener, extra refrigerator, and freezer, while the fenced yard features mature trees, abundant parking, and room for RVs. Commercial-grade weed barrier beneath the property keeps the grounds beautifully maintained and low maintenance. This is one of the few communities in the area that allows short term rentals for investment potential.  Conveniently located near the main electric gate for easy access, this incredible property is just minutes from Smith and Morehouse Reservoir and only about 25 minutes from Park City. Experience the ultimate blend of luxury, recreation, and mountain serenity on the Weber River.
#2161423

Oakley

5410 E OGDEN LN

3 Beds

2 Baths

2,206 Sq.Ft.

$1,599,000

MLS#: 2161423

Located on a quiet street close to the mountains with similar estate-style properties, this 2016 estate has it all: a 4-bedroom home beautifully designed & thoughtfully planned for aging-in-place by making doors & spaces wheelchair accessible; agricultural land along with water & irrigation infrastructure to work it; a car lover's dream garage & shop with Bendpak lift, compressed air, 2 RV and 2 car rollup doors; a barn for farm equipment & general storage, and finally, the potential for an income suite (15 min to ski resort)! A total of 5892 sq ft of built space IN ADDITION to the home! Property includes a 500 ft deep, 12'' well, 6 acre feet of water rights and agri land in Greenbelt. This amazing property is a must see! Ask your Realtor for the features flyer for complete details & specs
#2140919

Parowan

520 N OLD PARAGONAH HWY

4 Beds

2 Baths

2,608 Sq.Ft.

$1,599,000

MLS#: 2140919
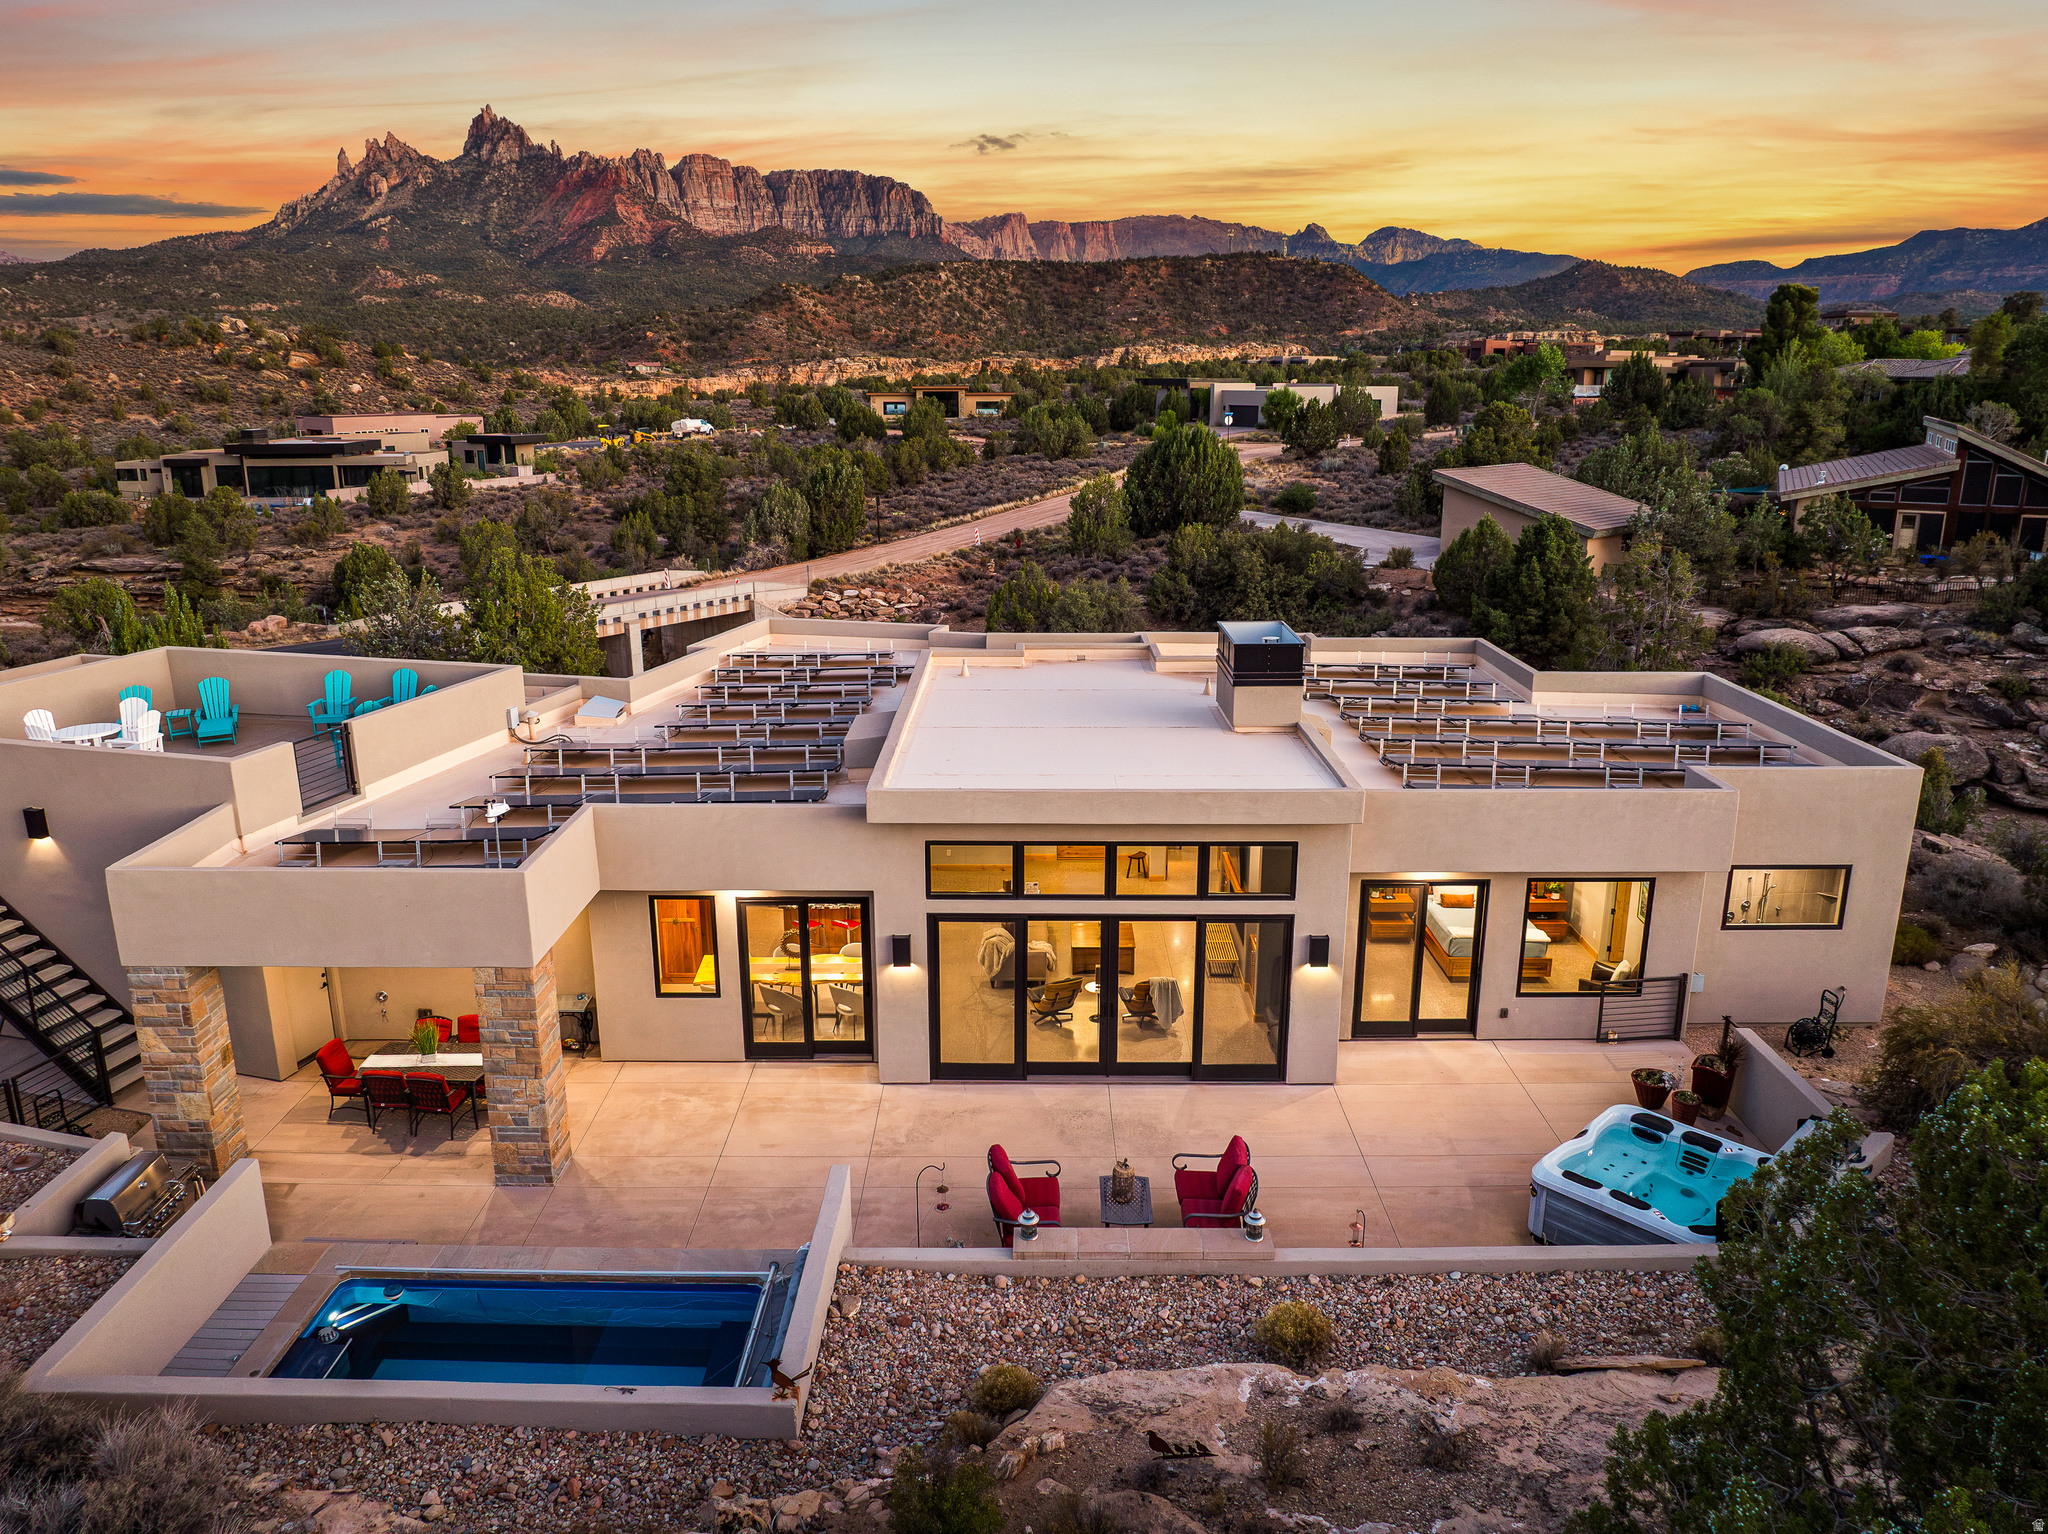
Incredible custom home built and designed by renowned Zion Canyon builder Mark Fahrenkamp, with intentional details specifically designed to enhance privacy and views. Anasazi Plateau is Springdale's premier community - set on over nearly 300 acres with only 77 homesites, meaning generous open space between homes. Set above the valley floor and away from tourist congestion, this spectacular oversized 0.77-acre lot leaves plenty of room to build an accessory dwelling. Built in 2017, the 4-bed, 3-bath home offers direct sightlines to West Temple, Mt. Kinesava, Eagle Crags, and the cliffs that define the gateway to Zion National Park. Inside, the Great Room opens to 13-foot vaulted ceilings, polished concrete floors, tall Alder doors, and cherrywood cabinetry - finishes chosen for durability as much as design. A gas fireplace warms the space through the cooler shoulder seasons. The kitchen is built for the way people entertain: Wolf appliances, Sub-Zero refrigeration, and leathered granite countertops that hold up to real use. The primary suite faces Mt. Kinesava directly, with a steam shower, dual heads, and a custom walk-in closet system. A second ensuite keeps guests comfortable, while the remaining bedroom and a dedicated office overlook the cliffs and natural wash below. Outdoor living is where this lot earns its premium. The 1,176 sq ft patio is shaded and oriented for long Springdale evenings, anchored by a firepit, a Bullfrog hot tub, and an Endless Pools Swim Spa. The rooftop deck delivers a full 360 vantage - sunsets across the canyon, storm fronts moving along the cliffs, and canyon wildlife passing through at the natural pace of the high desert. On the practical side: 50 solar panels keep utility costs low, the 1,144 sq ft three-car attached garage handles the gear that comes with living this close to the park, and all major appliances convey. Trailheads, the Zion shuttle stop, and Springdale's restaurant corridor are minutes from the door. Homes in Anasazi Plateau don't come around often. This one shows what's possible when they do.
#2163163

Springdale

3000 NAVAJO WAY

4 Beds

3 Baths

2,388 Sq.Ft.

$1,599,000

MLS#: 2163163

Price reduced
THE SOLSTICE | PRICE IMPROVEMENT -- $1,599,000

Discover THE SOLSTICE, an exceptional luxury residence in Mountain View Estates where breathtaking Southern Utah views, sophisticated design, and extraordinary versatility come together. This impressive 6-bedroom home offers a rare opportunity for luxury living with multigenerational or potential income-producing flexibility.

The beautifully appointed kitchen features a fully extended butler's pantry with a sink, oven, microwave, refrigerator, extensive cabinetry, and additional prep space-keeping appliances and entertaining essentials tucked away while the main kitchen remains clean, uncluttered, and beautifully presented.

The home includes an upstairs private casita with its own kitchen, full bathroom, laundry hookups, fireplace, and walkout deck with stair access to the backyard and potential for a hot tub. These separate living areas offer exciting possibilities for extended family, guests, multigenerational living, or potential rental income.

Breathtaking views are a defining feature of THE SOLSTICE. Expansive decks and walkout slider doors throughout the home create a strong connection to the surrounding landscape, inviting the outdoors into everyday living.

The pool is in place, while the backyard remains unfinished by design- offering a rare opportunity for a buyer with a vision to create a personalized outdoor retreat. Customize the pool finishes, landscaping, hardscape, outdoor kitchen, and entertaining spaces to reflect your own style and lifestyle.

An RV garage and generous living spaces complete this distinctive offering.

THE SOLSTICE- YOUR VISION. YOUR VIEW. YOUR LIFESTYLE.

Located in Mountain View Estates with convenient access to Sand Hollow Reservoir, Zion National Park, golf, hiking, boating, and Southern Utah's renowned outdoor recreation.
#26-272949

Hurricane

1361 W 800 S LOT 22

6 Beds

None Baths

3,605 Sq.Ft.

$1,599,000

MLS#: 26-272949

Open house
Discover refined mountain living in this beautifully updated row-end townhome in the Shores at Stillwater. Ideally located just outside Park City, this furnished residence offers convenient access to Deer Valley's East Village, Jordanelle Reservoir and year-round recreation. It is well suited as a primary residence, mountain retreat or investment property, with nightly and long-term rentals permitted.  Offering more than 2,300 square feet, the home features four spacious bedrooms, three-and-a-half bathrooms and multiple living areas. Vaulted ceilings, abundant natural light, fresh interior and exterior paint, new carpet and warm mountain finishes create an inviting atmosphere.  The main level includes a spacious great room with a gas fireplace and an adjoining balcony overlooking the mountain setting. The kitchen features Viking stainless steel appliances, granite countertops, wood cabinetry, a pantry and dedicated dining area.  Upstairs, the owner's en-suite is joined by two additional bedrooms and a full bathroom. The walkout lower level offers a private guest bedroom and bathroom, an oversized second living area and another fireplace--ideal for movies, game days or overnight guests. This level opens directly to the common-area lawn and private hot tub.  Additional features include zoned heating and air conditioning, heat tape, a security system, dedicated laundry room, generous storage and an extended heated two-car garage. The HOA provides landscaping and snow removal for low-maintenance ownership.  Enjoy boating and paddleboarding at nearby Jordanelle Reservoir, plus world-class skiing and dining at Deer Valley's East Village, just minutes away. This versatile townhome combines comfort, convenience and an exceptional Park City-area location.
#26-276145

Heber City

1261 Hailstone DR

4 Beds

None Baths

2,302 Sq.Ft.

$1,599,000

MLS#: 26-276145

Estimated completion is 34 months. This exceptional custom-built home has been thoughtfully designed for everyday comfort and effortless entertaining. Situated in a prestigious neighborhood on a spacious .54-acre lot, the property offers plenty of room for a future pool, pickleball court, detached garage, or shop, with utilities already stubbed for a future shop and pool. Step through the striking cast-iron, full-glass front door and into a distinctive floor plan featuring beautiful trim work throughout. Everything you need for day-to-day living is conveniently located on the main level. Expansive living spaces create a seamless indoor/outdoor connection through oversized sliding glass doors, including a dramatic 3-panel slider in the great room and an additional slider off the kitchen. The beautifully appointed kitchen is designed to impress, featuring a 48-inch range, double column refrigerators with custom trim, and a spacious butler's pantry adds even more functionality with a sink, refrigerator, and custom cabinetry-providing exceptional prep space and making entertaining a breeze. Just outside, a spacious covered patio creates the perfect setting to relax, entertain, and enjoy the surrounding scenery. The backyard is ideally suited for a future pool, with convenient crawl-space storage available for pool equipment. The gorgeous main-level primary suite offers a luxurious private retreat. The spa-inspired bathroom features double vanities with under-cabinet lighting and an impressive wet room complete with dual shower heads, rain shower head, and third adjustable shower head, and a freestanding soaker tub. The spacious walk-in closet is finished with a premium closet system thoughtfully designed to maximize every inch of storage. Upstairs, you'll find generously sized bedrooms along with a massive, versatile bonus room with a kitchenette featuring under-cabinet lighting and is setup for a projector. With no basement, the home's square footage is utilized in an efficient, highly functional layout that puts the living space where you'll enjoy it most. The oversized garage is already stubbed for a heater and a future 3/4 bathroom, adding even more flexibility to the property. With room to expand outdoors, thoughtful infrastructure already in place, and a location close to the new high school, this custom home offers an exceptional combination of luxury, functionality, and future possibilities. Sq. footage per plans. Taxes are an estimate. Property facts are provided as a courtesy; Buyer to verify all information.
#2188854

Taylor

2309 S 4600 W

6 Beds

4 Baths

5,491 Sq.Ft.

$1,599,000

MLS#: 2188854

Dream Home in Prime Alpine Location!

Rare opportunity in a highly desirable north Alpine neighborhood situated on 1.11 Acre lot with mature trees.
 Features include:
6 Bedrooms | 3 Bathrooms - Plenty of space for family, guests, or a home office.

Breathtaking Mountain Views - Panoramic vistas from a private setting.

Secluded Yard - Beautifully framed by mature trees and lush landscaping.

Walk-Out Basement - Easy indoor-outdoor flow and abundant natural light.

Quiet, private, and located near top-rated schools and recreation. Schedule your private tour today! This property has 3 primary and 1 secondary water share.
#26-275064

Alpine

578 E 770 N

6 Beds

None Baths

4,289 Sq.Ft.

$1,599,000

MLS#: 26-275064
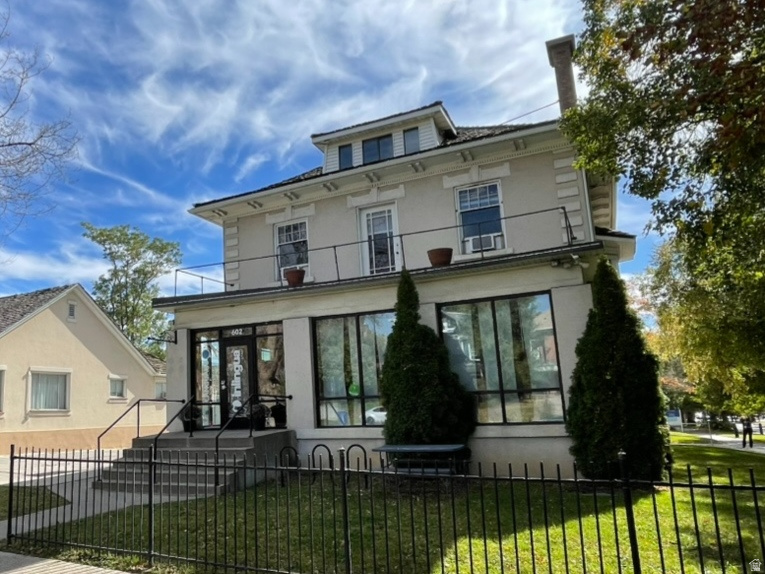
Discover a rare chance to own this Italianate office & apartments conversion in the Central City Historic District, originally constructed in 1911 as a single family mansion and thoughtfully adapted for modern commercial use. This timeless property blends architectural character with urban functionality. Classic features such as original woodwork and fireplaces, soaring ceilings, and abundant natural light create an inspiring environment perfectly suited for office, retail, creative workspaces, or potential live/work configurations.  ***  Positioned in a highly walkable and visible corridor, the property sits just steps from TRAX, top dining, entertainment, Trader Joe's, and boutique shopping. Its central location provides quick access to the University of Utah, three major hospitals, Downtown SLC, and key transportation routes. A private parking lot with generous off street parking further enhances day to day convenience. The "hard corner" location at 600 East and 300 South - combined with RMF 45 zoning and the fact that the building is within the historic district but not designated historic - offers compelling future redevelopment potential for this unique property.
#2144534

Salt Lake City

602 E 300 S

None Beds

None Baths

6,924 Sq.Ft.

$1,599,000

MLS#: 2144534

Luxury interior and generous outdoor living define 323 Big Meadow Drive, a single-level home in High Star Ranch in Kamas. From the moment you arrive, the home's connection to the surrounding landscape is apparent: light pours in, open gathering spaces invite the day to unfold at an easy pace, and the outdoor living areas create a natural place to pause over the changing mountain scenery.  Inside, 2,171 square feet of thoughtfully arranged living space includes three bedrooms and two baths. Cathedral ceilings lift the open great room, while abundant natural light gives the interior an airy, welcoming feel. The gourmet kitchen remains connected to the main living area, creating an effortless setting for preparing meals, sharing conversation, or simply taking in the views beyond. A spacious primary suite offers a private retreat, complete with a generous en-suite bath and walk-in closet. The oversized two-car garage adds practical everyday space, and the single-level design keeps the home's layout comfortable and intuitive from room to room.  Life at High Star Ranch extends well beyond the front door, with more than 1,200 acres of year-round recreation, direct access to the Uinta National Forest, and over 30 miles of trails for mountain biking, hiking, and equestrian use. Enjoy the community pool and clubhouse, pickleball courts, bocce ball, horseshoe areas, equestrian activities. Set in Summit County's 84036 area, this Kamas retreat is approximately 15 minutes from Park City skiing, snowboarding, and entertainment. Come experience the views, the ease, and the High Star Ranch lifestyle at 323 Big Meadow Drive.
#2179774

Kamas

323 BIG MEADOW DR 28

3 Beds

2 Baths

2,171 Sq.Ft.

$1,599,000

MLS#: 2179774

0.33-acre M-G (Manufacturing General) parcel in Murray with a 2,112 sq ft warehouse and a fenced yard of about 8,460 sq ft. The yard is asphalt next to the building and compacted gravel across the rest, with a rolling gate. The owner rezoned the site to M-G, which allows vehicle sales and broker offices along with general light industrial use; vehicle sales require a conditional use permit from Murray City. Inside are overhead doors with openers, an epoxy-coated floor, LED lighting, skylights, gas-fired unit heaters, a partitioned front area, a storage loft, and office space in the back. Power is Murray Power; water and sewer are Murray City. The property was most recently used as a boat brokerage. Close to the I-15/I-215 interchange. Buyer to verify zoning, permitted uses, and square footage.
#2187813

Murray

5959 S STRATLER ST W

None Beds

None Baths

N/A

$1,599,000

MLS#: 2187813
Price reduced
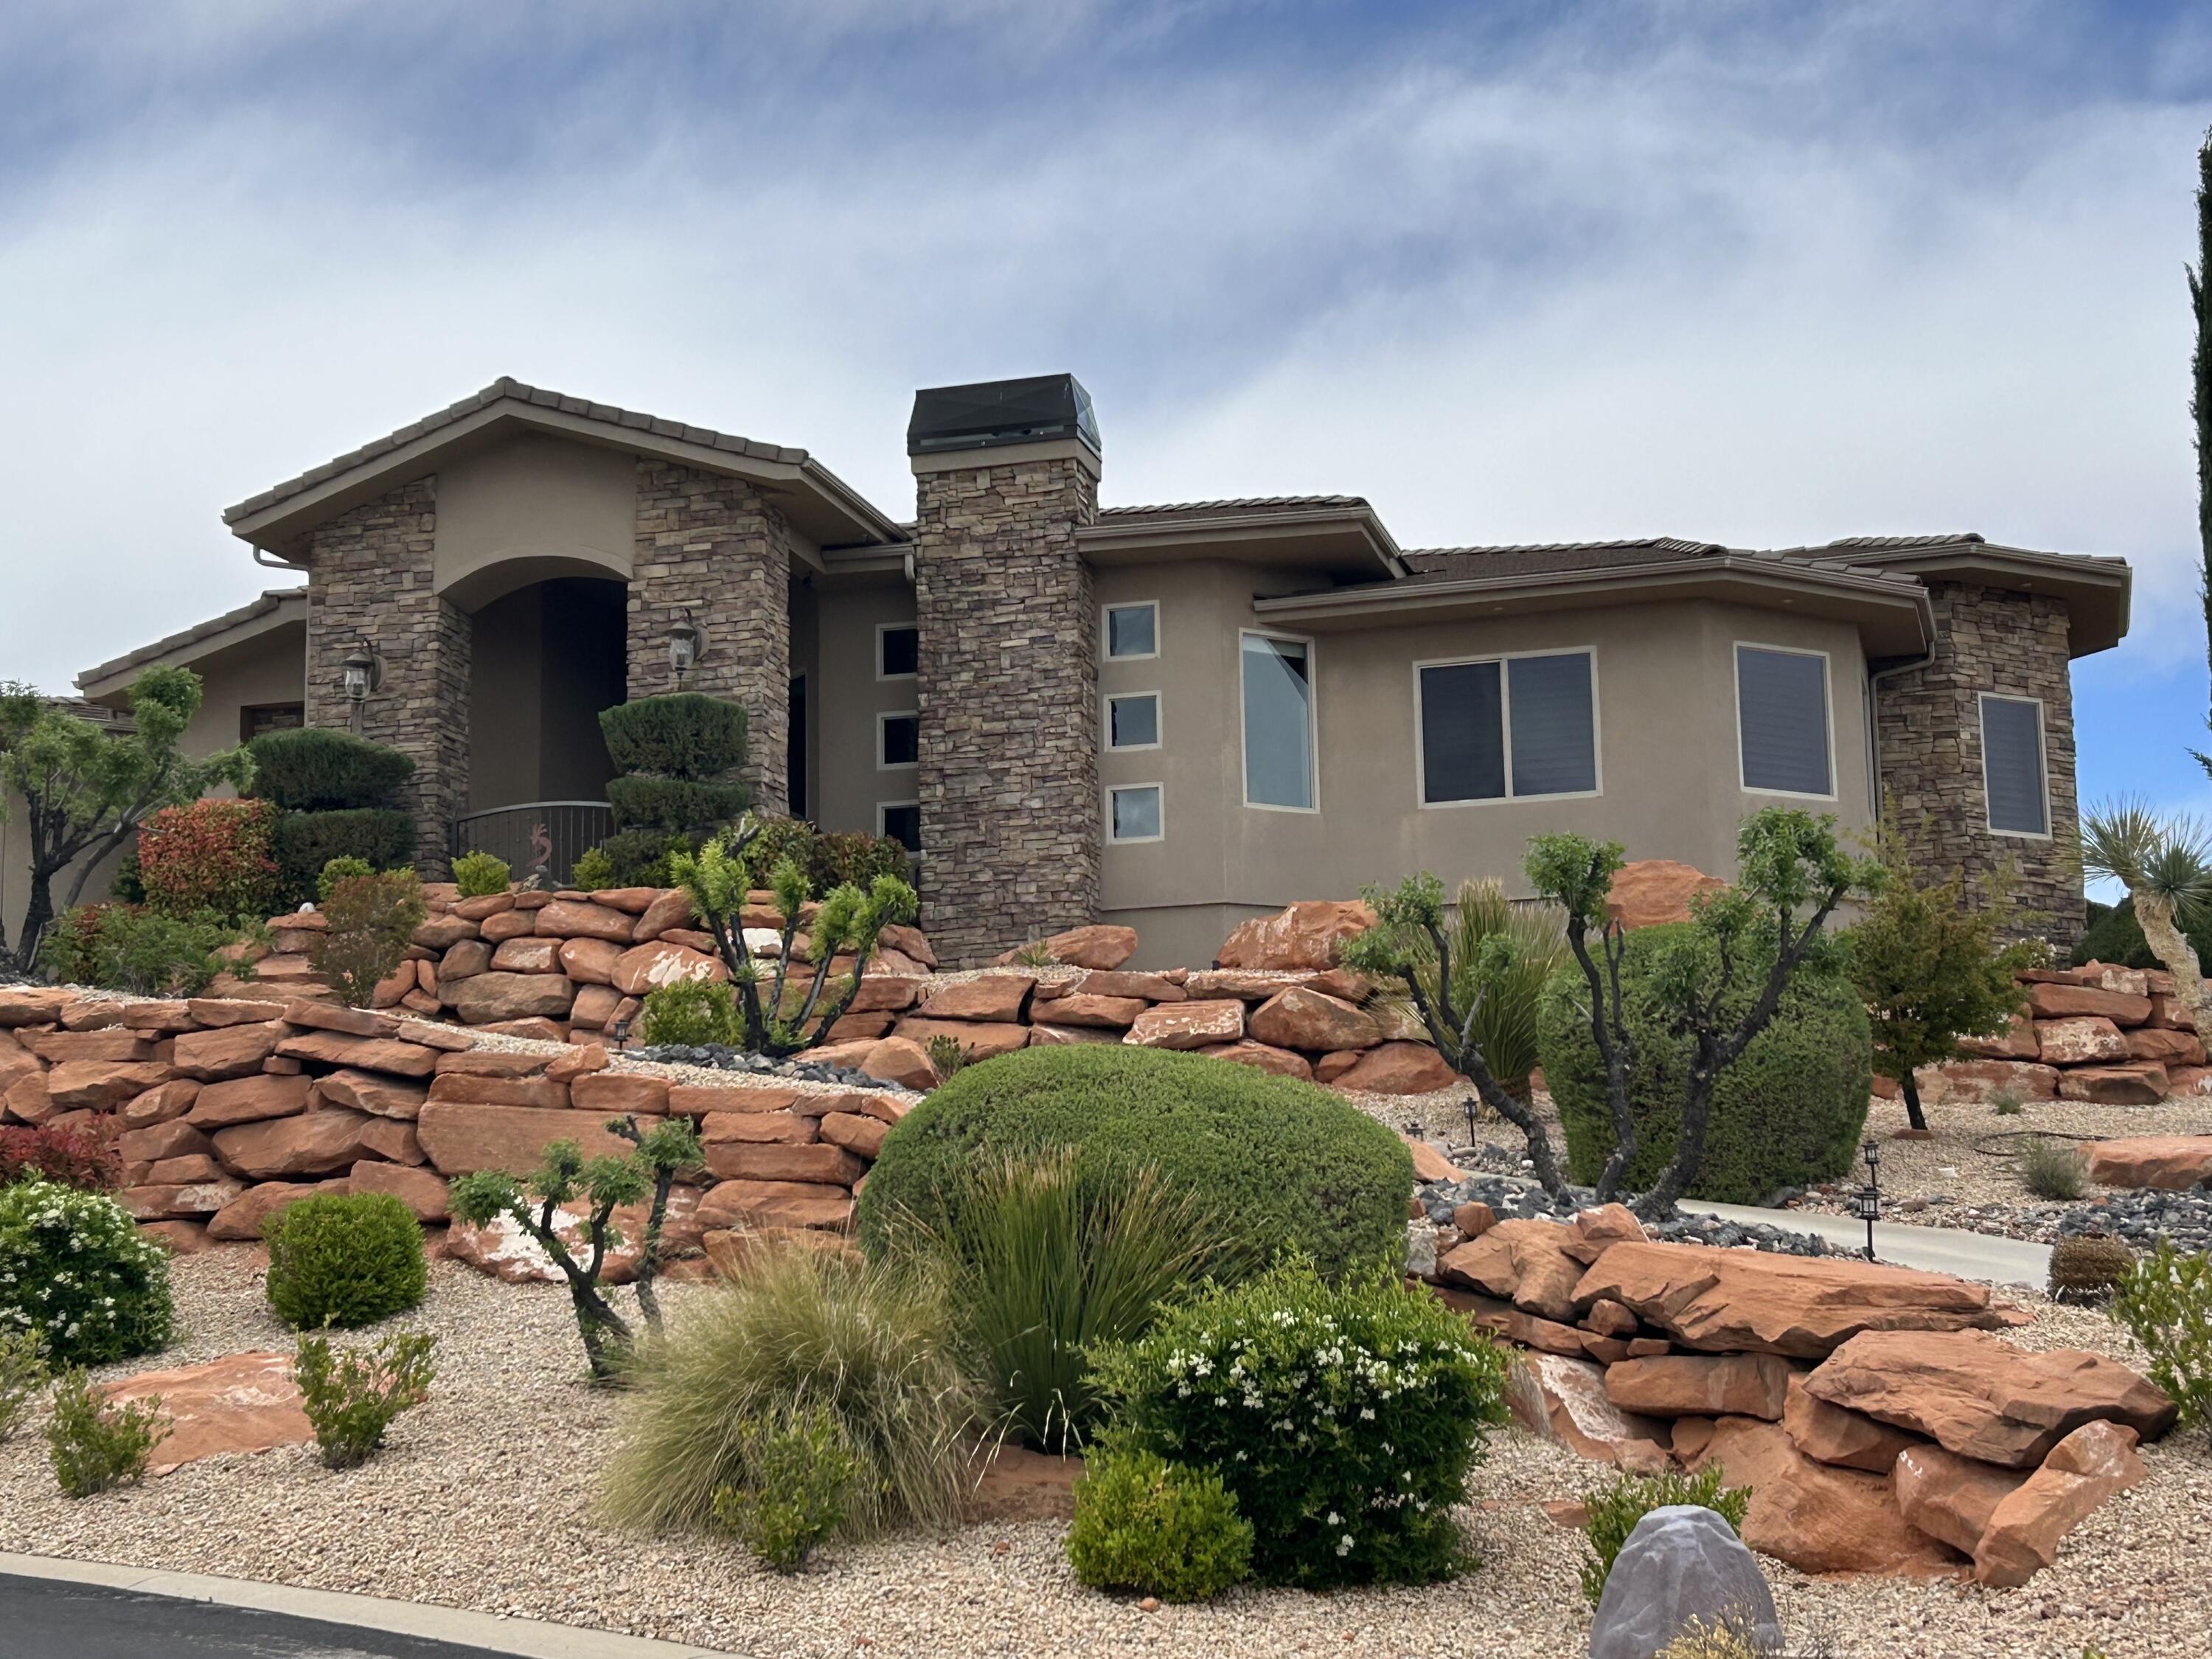
Incredible single story property located in the prestigious gated community of Westgate Hills situated on ,90 acres Breathe taking views of Zion and the Pine Mountains This home features 4327SF in the main house with 3 bedrooms & 31/2 bathrooms, an office, formal living room, dining room, family room & large gourmet kitchen with Sub Zero /Wolf Appliances w/ Abundant of granite countertops. The detached casita with 511SF which includes a living kitchenette area, bathroom & bedroom. Its own above ground spa. Backyard also includes an inground pool and spa, built in Bull BBQ w/ fridge & lots of privacy backing up to the Red Cliffs Reserve. Primary bedroom has incredible views of the Pine Mountains. This exceptional opportunity allows you to entertain play & embrace the Southern UT lifestyle
#26-268377

Washington

1442 W GRANDE

4 Beds

None Baths

4,357 Sq.Ft.

$1,599,000

MLS#: 26-268377

Price reduced
THE SOLSTICE | PRICE IMPROVEMENT - $1,599,000  Discover THE SOLSTICE, an exceptional luxury residence in Mountain View Estates where breathtaking Southern Utah views, sophisticated design, and extraordinary versatility come together. Created for those who appreciate space, privacy, and the freedom to personalize their surroundings, this impressive 6-bedroom home offers a rare opportunity for luxury living with multigenerational or potential income-producing flexibility.  At the heart of the home, the beautifully appointed kitchen is complemented by a fully extended butler's pantry featuring a sink, oven, microwave, refrigerator, extensive cabinetry, and additional prep space. This exceptional second workspace keeps appliances, meal preparation, and entertaining essentials tucked away, allowing the main kitchen to remain clean, uncluttered, and beautifully presented.  The home's flexible living spaces include an upstairs private casita with its own kitchen, full bathroom, laundry hookups, fireplace, and walkout deck. The deck offers the potential for a hot tub and features stair access to the backyard. These separate living areas create exciting possibilities for extended family, guests, multigenerational living, or potential rental income.  Breathtaking views are a defining feature of THE SOLSTICE. Expansive decks and walkout slider doors throughout the home create a strong connection to the surrounding landscape, inviting the outdoors into everyday living and offering multiple opportunities to enjoy Southern Utah's remarkable scenery.  The pool is in place, while the backyard remains unfinished by design-offering a rare opportunity for a buyer with a vision to create an outdoor retreat that reflects their own lifestyle.  Personalize the pool finishes, landscaping, hardscape, outdoor kitchen, and entertaining spaces to reflect your own style and lifestyle-creating a one-of-a-kind setting that is uniquely yours.   An RV garage, generous living spaces, and a thoughtfully designed layout complete this distinctive offering.  THE SOLSTICE - YOUR VISION. YOUR VIEW. YOUR LIFESTYLE.  6 Bedrooms | Private Upstairs Casita | Multiple Kitchen Areas | Fully Extended Butler's Pantry | Downstairs Kitchenette | Pool | RV Garage | Expansive View Decks | Breathtaking Southern Utah Views  Located in Mountain View Estates with convenient access to Sand Hollow Reservoir, Zion National Park, golf, hiking, boating, and Southern Utah's renowned outdoor recreation.
#2169919

Hurricane

1361 W 800 S

6 Beds

5 Baths

3,605 Sq.Ft.

$1,599,000

MLS#: 2169919

* Listings identified with the FMLS IDX logo come from FMLS and are held by brokerage firms other than the owner of this website. The listing brokerage is identified in any listing details. Information is deemed reliable but is not guaranteed. If you believe any FMLS listing contains material that infringes your copyrighted work please review our DMCA policy and learn how to submit a takedown request. Ā© 2024. First Multiple Listing Service, Inc.

Categories

Homes Tailored to Your Lifestyle

Buyers Guide

Buying a home is one of the most exciting milestones of your life.

View more

Sellers Guide

Putting your home on the market can be a stressful process, especially when you don’t know what to expect.

View more

Market report

With just a few clicks, you'll gain instant access to valuable insights about the real estate market, including trends, property values, and community analytics.

View more

Home value

Unlike automated valuations, our hands-on review will provide a comprehensive opinion of your home’s value while considering important interior elements and other location intangible factors that machine algorithms so often miss.

View more

Buyers resources

Guides on financing, inspections, and choosing the right Realtor for a smooth home purchase.

Sellers resources

Practical tips on staging, pricing, and preparing your home to attract buyers and maximize your sale.

Send a message

Message successfully sent.

Reason for contacting?

I agree to receive email communication and understand I can unsubscribe at any time.

I agree to be contacted by OnX Realty via call, email, and text for real estate services. To opt out, you can reply 'stop' at any time or reply 'help' for assistance. You can also click the unsubscribe link in the emails. Message and data rates may apply. Message frequency may vary. Privacy Policy

Sign In Sign Out

Virtual Assistant

Would you like to take the next step with this property? We can help you schedule a showing or virtual tour, or send you more details.

Yes, I would like more information.

Thank You for Your Reply, One of Our Agents will contact you as soon as possible

No, maybe later.

Thank you, you can always contact me via email, phone number or through the contact form.

Realhub AI

Lucy - Your AI-Powered Realtor

Update Your Temporary Password

Personalize your search

Enter your email and we'll notify you immediately when new listings match what you're looking for.

or enter email address

Already have an account ? Login here

Continue your home search

I agree to receive communications and understand I can unsubscribe at any time.

I agree to be contacted by OnX Realty via call, email, and text for real estate services. To opt out, you can reply 'stop' at any time or reply 'help' for assistance. You can also click the unsubscribe link in the emails. Message and data rates may apply. Message frequency may vary. Privacy Policy

Already have an account ? Login here

We use cookies

We use cookies primarily for analytics to enhance your experience. By accepting, you agree to our use of these cookies. You can manage your preferences or learn more about our cookies policy.


