Thinking of selling?

Utah's Premier |
OnX Realty

  • Nearby me

Popular Features

Community Features

Association

Property Features

Waterfront

View

Exterior Features

Interior Features

Style

E-Alert name

Properties

10000 properties match your criteria

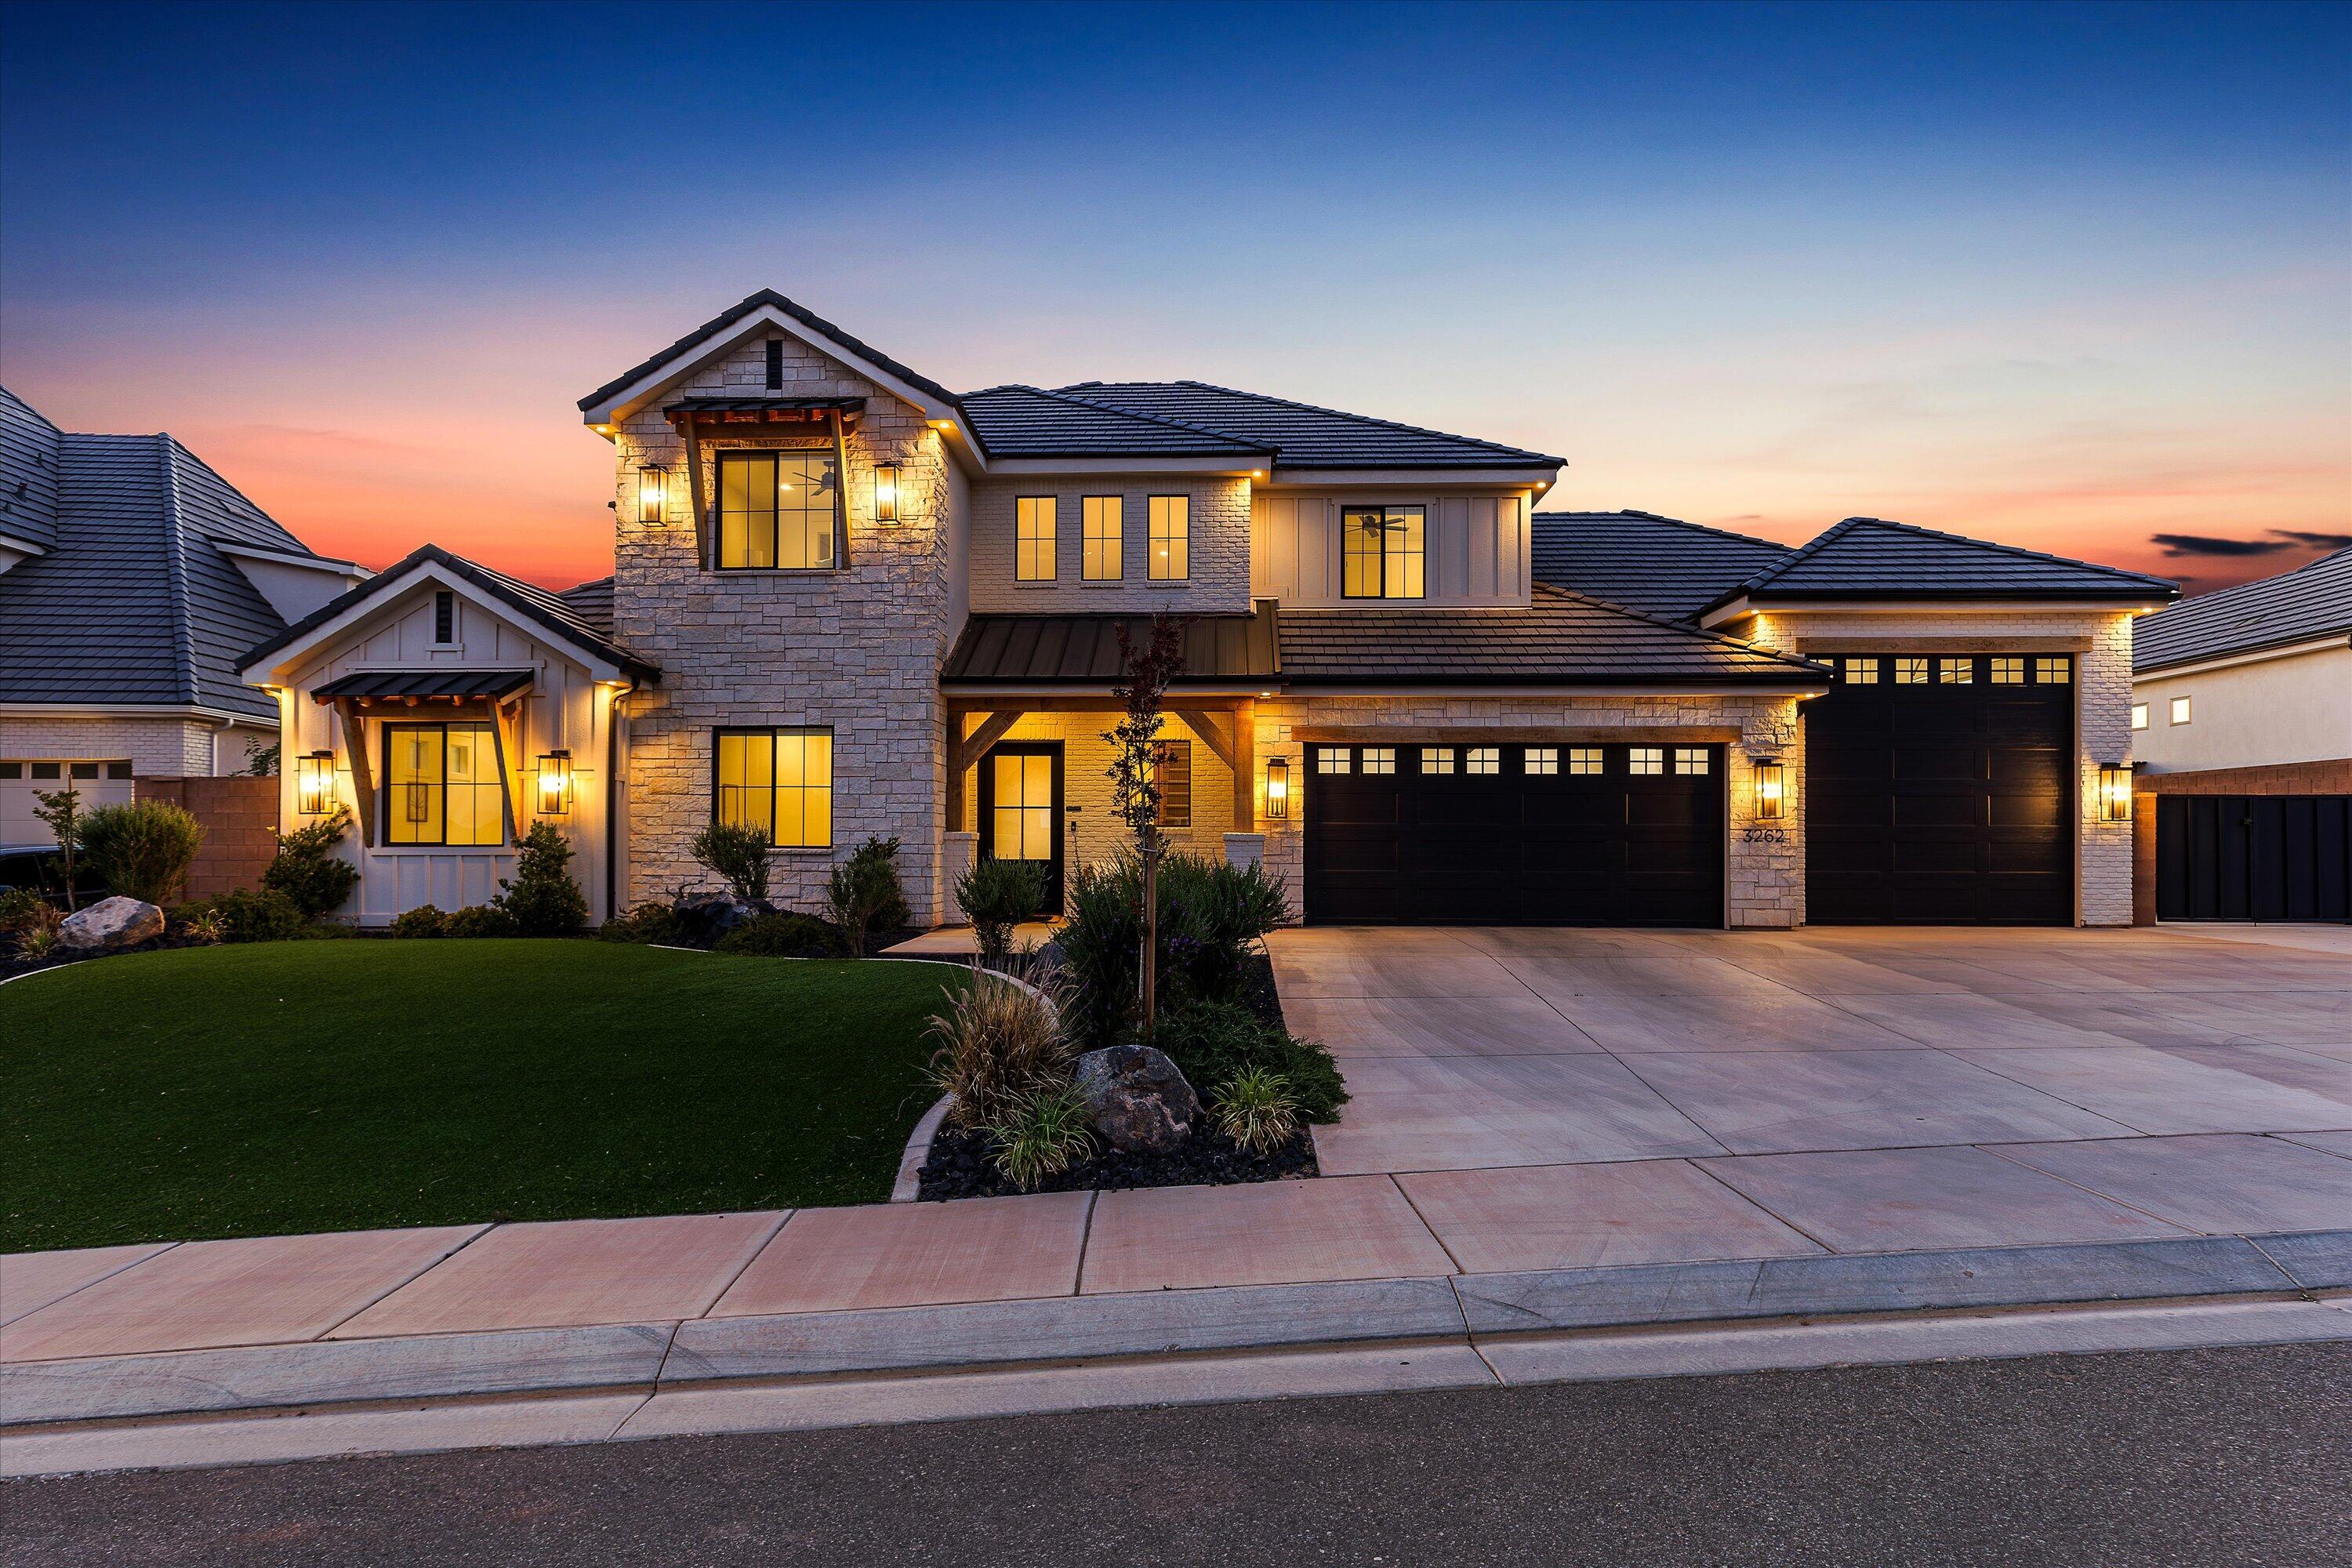
The Little Valley Oasis. Perched high above the city w/ breathtaking mountain and valley views, this 2023 luxury estate is the ultimate Southern Utah retreat. Featuring 3,690 sqft, 5 bed, 4.5 bath, office, upstairs family room w/ kitchenette, and attached 1,158 sqft RV Garage w/ 12' Door + 2-car garage. Open-concept design w/ natural light, gas fireplace, quartz countertops, ceiling-height soft-close custom cabinetry, Frigidaire Professional appliances, oversized walk-in pantry, tankless water heater, water softener, EV charger. Main-level suite offers spa-style bath w/ soaker tub, walk-in shower, dual vanities, and large closet. Resort oasis backyard includes pool/spa with waterfall/fire feature, lit pickleball court, trampoline, covered patio, turf, fruit trees, and fully fenced. No HOA.
#26-272608

St George

3262 S Tallow Tree DR

5 Beds

None Baths

3,690 Sq.Ft.

$1,575,000

MLS#: 26-272608
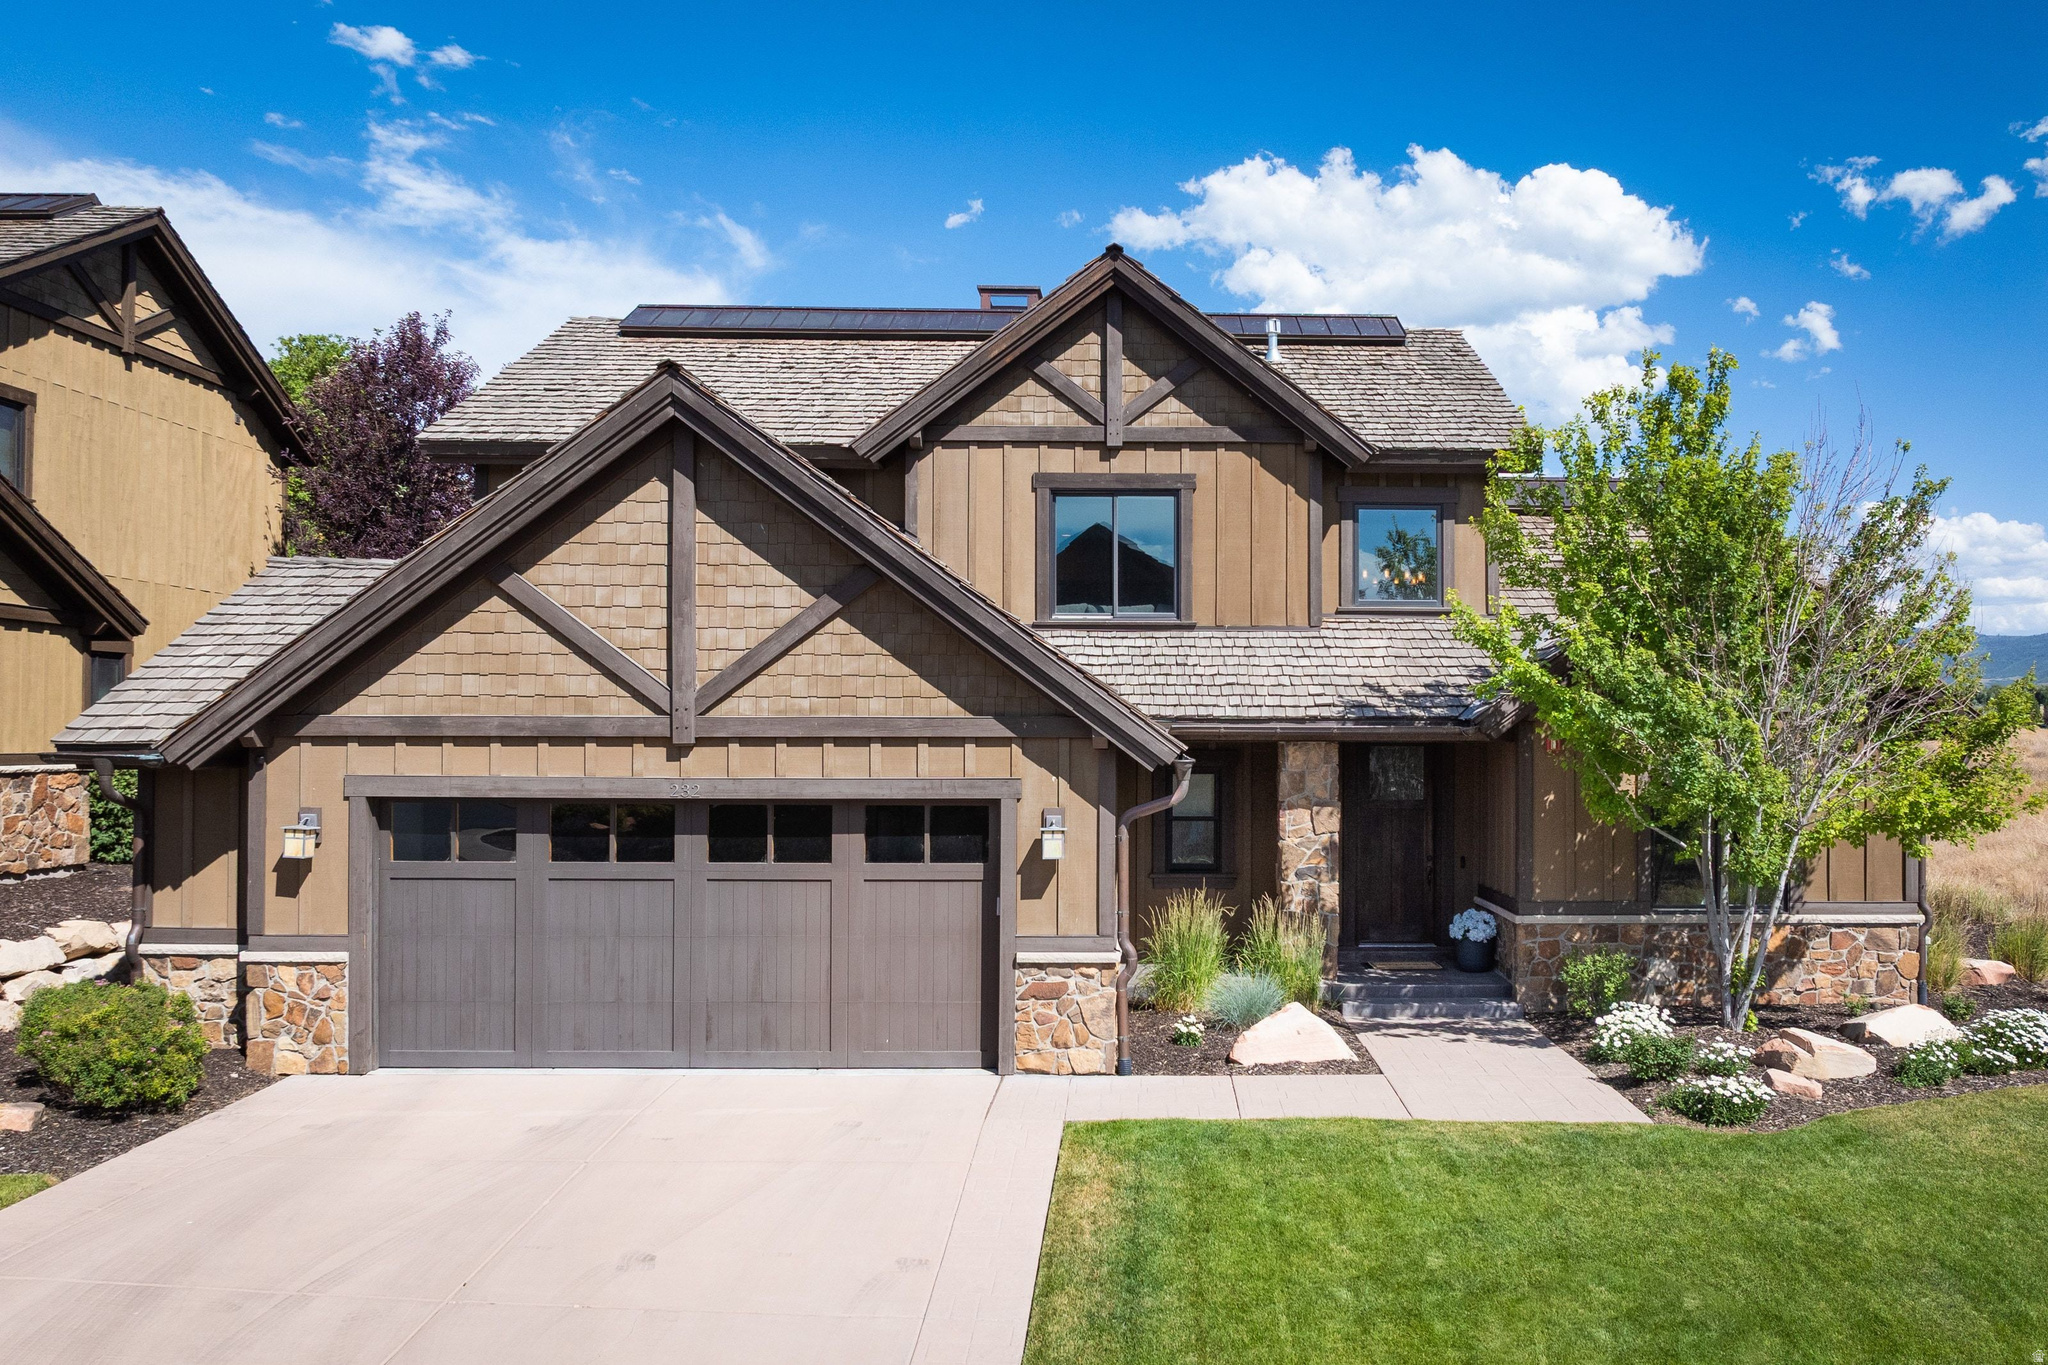
Luxury. Adventure. Effortless Living. Experience the Red Ledges Lifestyle. Imagine waking up each morning surrounded by breathtaking mountain views, then choosing how you'll spend your day. Start your morning with a complimentary fitness class, enjoy pickleball or tennis with friends, relax poolside at the Village Center, or unwind with lunch and cocktails at the clubhouse restaurant. At Red Ledges, every day offers something new. This extraordinary private resort community is designed around connection, wellness, and adventure with an active calendar of social events, clubs, concerts, wine dinners, fitness classes, and family activities. Spend your summers hiking and biking miles of scenic trails, horseback riding through spectacular landscapes, or fishing nearby blue-ribbon waters. Winter brings effortless access to Deer Valley Resort via Red Ledges' private ski shuttle, along with exclusive access to three private ski lounges and ski-in/ski-out privileges through the St. Regis Deer Valley. Nestled within this remarkable community is a beautifully maintained, move-in-ready villa offering the perfect blend of luxury and low-maintenance living. Step outside to the expansive wraparound covered patio and enjoy panoramic mountain views while entertaining friends or simply unwinding after another unforgettable day at Red Ledges. With HOA-maintained landscaping, snow removal, and 24-hour gated security, you'll spend less time maintaining your home and more time enjoying the exceptional lifestyle you've earned. Come home to Red Ledges-where every season is extraordinary, every day feels like a vacation, and luxury living has never been so effortless. Lifestyle Membership required to enjoy the community's exceptional resort amenities.
#2172022

Heber City

232 N ABAJO PEAK CIR E TV-1

4 Beds

1 Baths

2,398 Sq.Ft.

$1,575,000

MLS#: 2172022
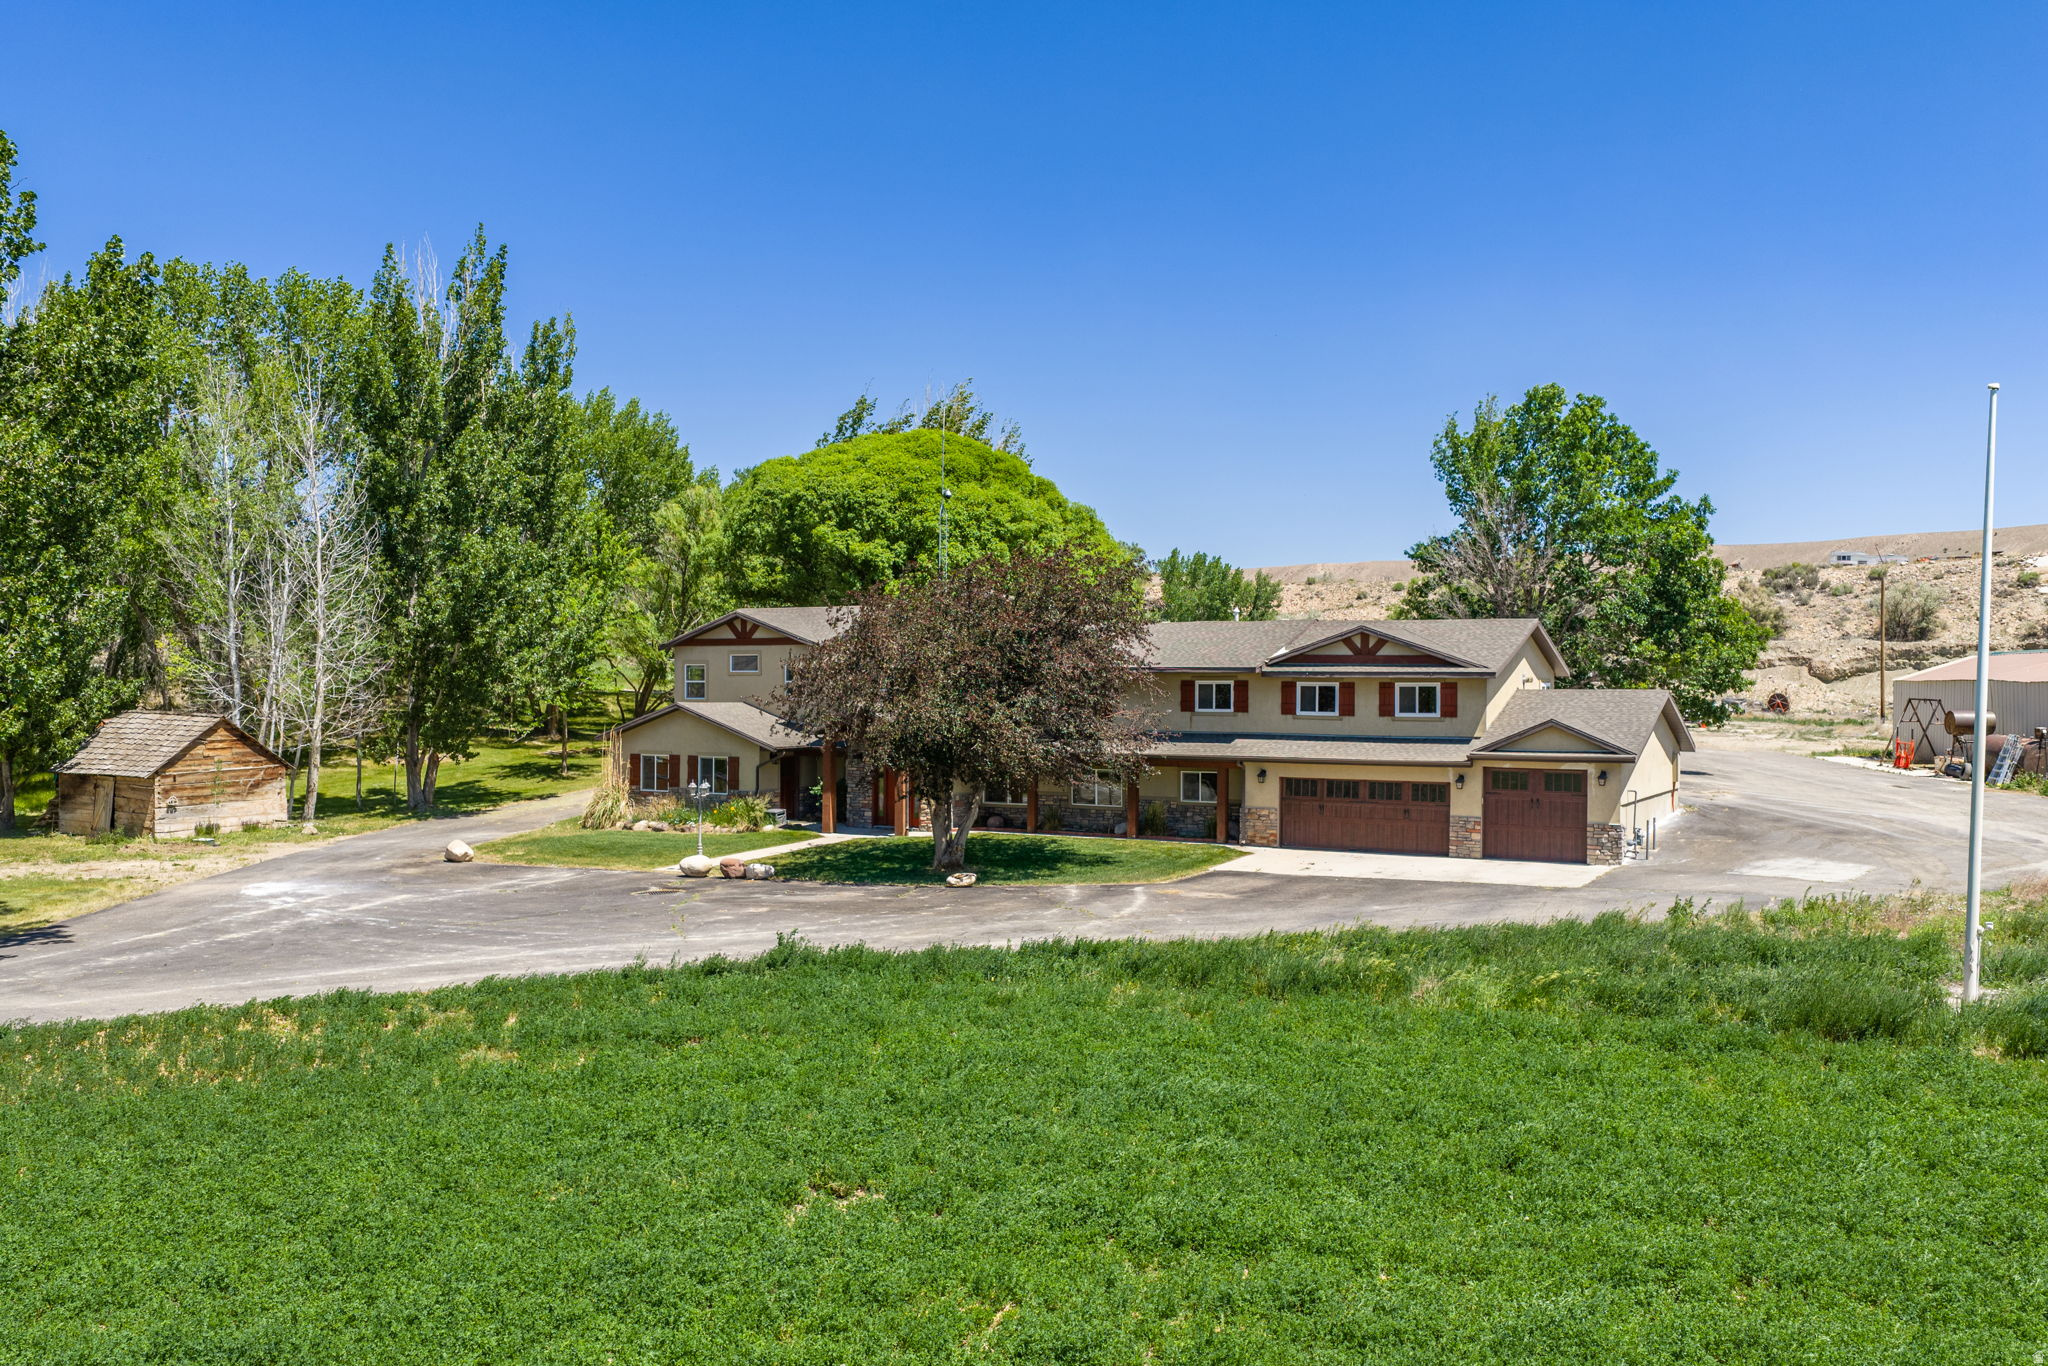
The perfect location & setting for a home! Property includes a tree-lined, paved driveway, shady yard and irrigation water. The irrigated pasture is fenced & perfect for livestock. Large pond fed by a natural spring, with paddle boat included. Multiple out-buildings include a large hay barn/equipment shed, old cinder block milk barn, metal sided shop/garage, sheds, and even a cabin! Home was updated several years ago with a large addition. The home is very spacious with multiple areas for entertaining guests, gourmet kitchen appliances, large offices, storage spaces and includes a natural gas back-up generator. Sale includes the smaller manufactured home at the south end of the driveway. That additional home has been a rental property for the owner.
#2170632

Duchesne

16030 W SWASEY LN

6 Beds

2 Baths

5,609 Sq.Ft.

$1,575,000

MLS#: 2170632
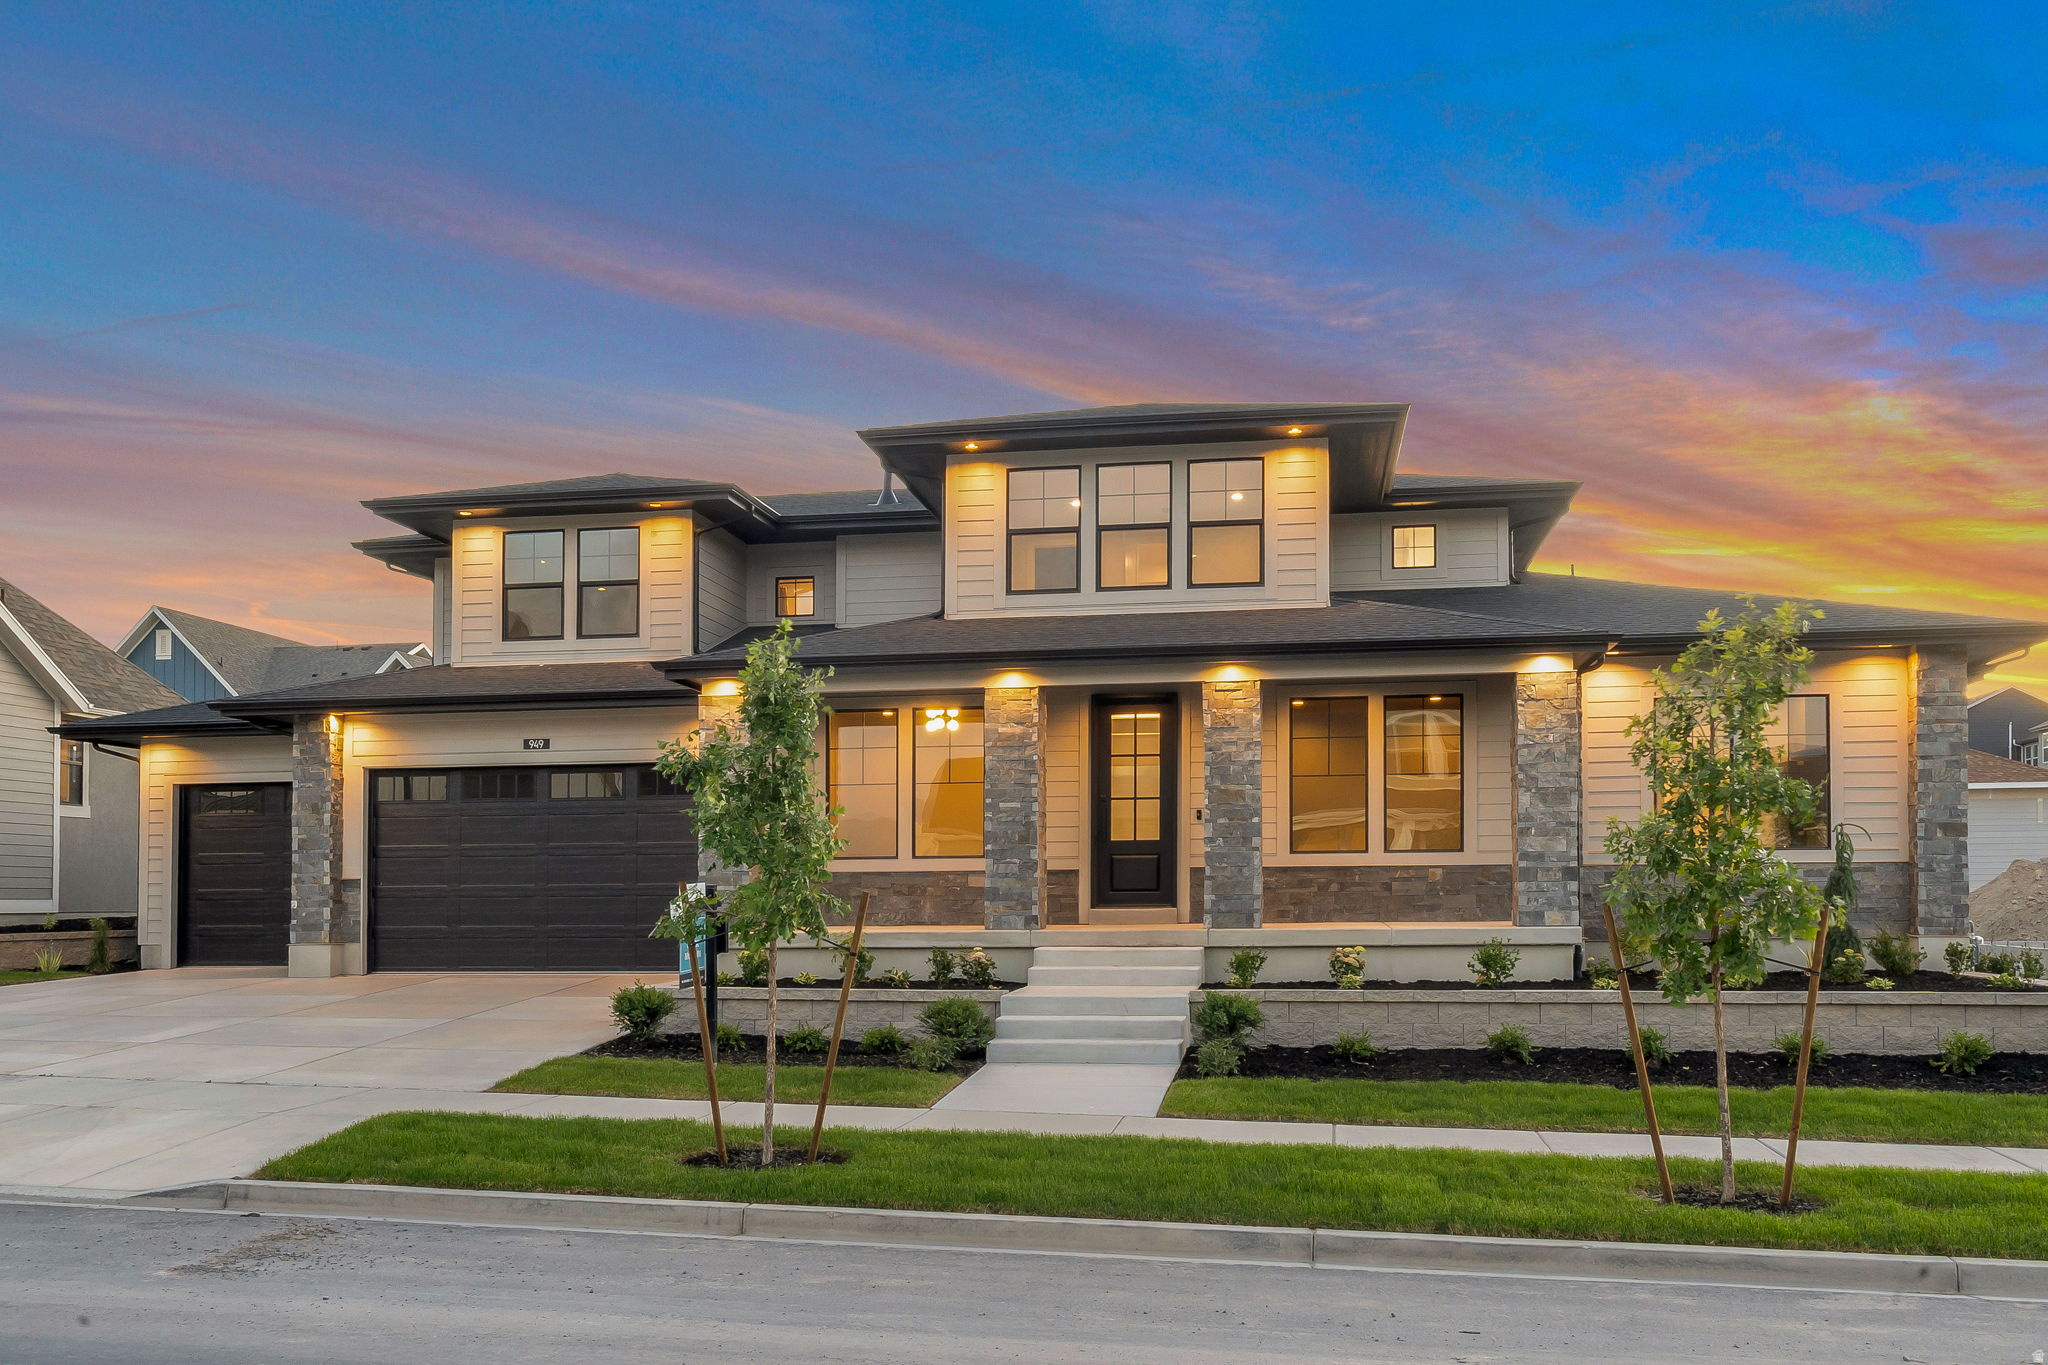
Lot#141 in Beacon Pointe by Symphony Homes. This stunning Browning XL plan blends luxury with thoughtful design. It was designed to be a model home, so it's stacked with lots of upgrades and designer finishes throughout, and it shows! The main floor features both a flex room (w/ French doors) and a formal living room, each with custom millwork, plus a grand great room with two-story beamed ceiling. The gourmet kitchen has ZLine appliances including a 48" dual-fuel range and built-in refrigerator and freezer, a spacious butler pantry, and a bright dining nook that opens to the covered patio. A custom mudroom bench and a large laundry room add everyday convenience. The expansive primary suite includes a custom closet with washer&dryer hookups and gorgeous bathroom. Upstairs has a loft open to below. All bedrooms feature walk-in closets. The fully finished basement is built for entertaining with a media room, kitchenette, huge game room, and a gym with 3/4 bathroom. Finished garage with epoxy floor, 9' foundation walls, an active radon system, and a cold cellar. A must-see!
#2128496

Saratoga Springs

949 S LOUISA DR

5 Beds

3 Baths

5,929 Sq.Ft.

$1,574,900

MLS#: 2128496
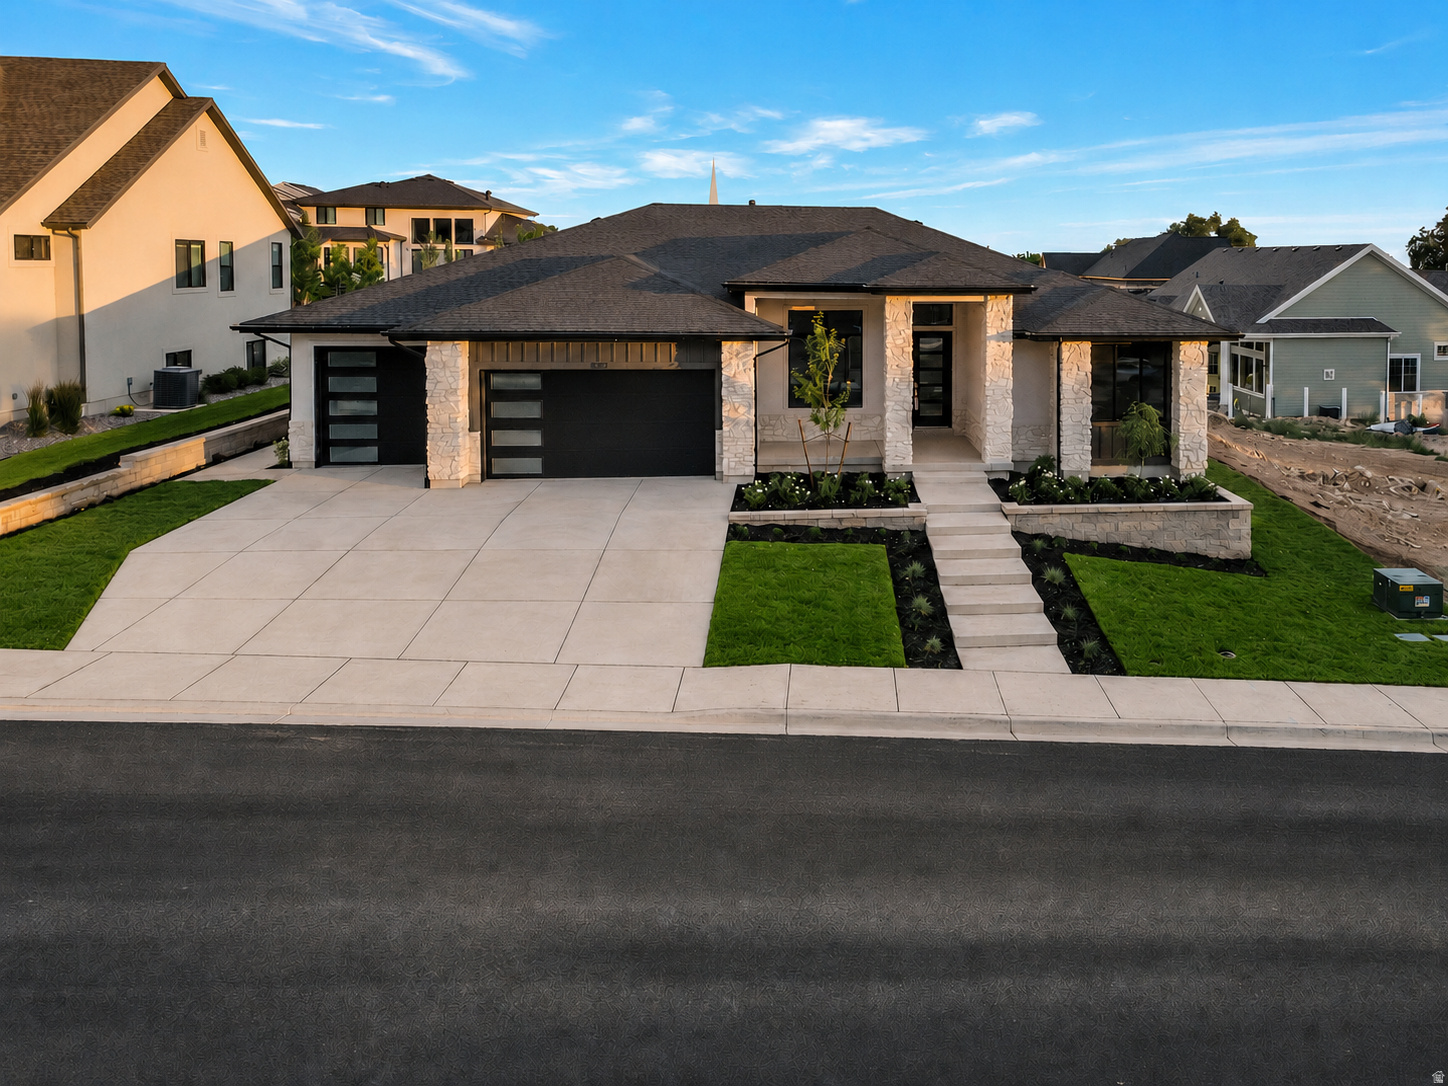
LOT#107. Come see the difference from Symphony Homes, a renowned local builder of semi custom homes! New luxury neighborhood of Blossom Hill, perfectly located on the east bench in Pleasant Grove. Great looking rambler, the Tempo plan with a modern "prairie" exterior. Many upgrades throughout and classy interior design and finishes! Decorative wall in flex room off of entry, LVP floors and stunning wood beam raised ceiling in the family room with a full wall of windows. Galley kitchen with oversized island bar, butler's pantry, and dining nook. Owner's suite has a recessed ceiling with wood beams, free standing tub, oversized shower with Euro glass and the walk-in closet is finished with custom built-ins. 2nd bedroom on main level has its own en-suite bathroom! Dedicated laundry room with a countertop. You'll love entertaining in the finished basement with family room/game room and attractive wet bar, along with cold storage and a finished storage closet. 21'-2" X 18' L-Shaped covered patio, and lots of storage space throughout. Equipped with active radon system. Full yard landscaping is included in price and is currently in progress. Don't miss this one!
#2153252

Pleasant Grove

1082 E 110 S

5 Beds

3 Baths

4,568 Sq.Ft.

$1,574,900

MLS#: 2153252
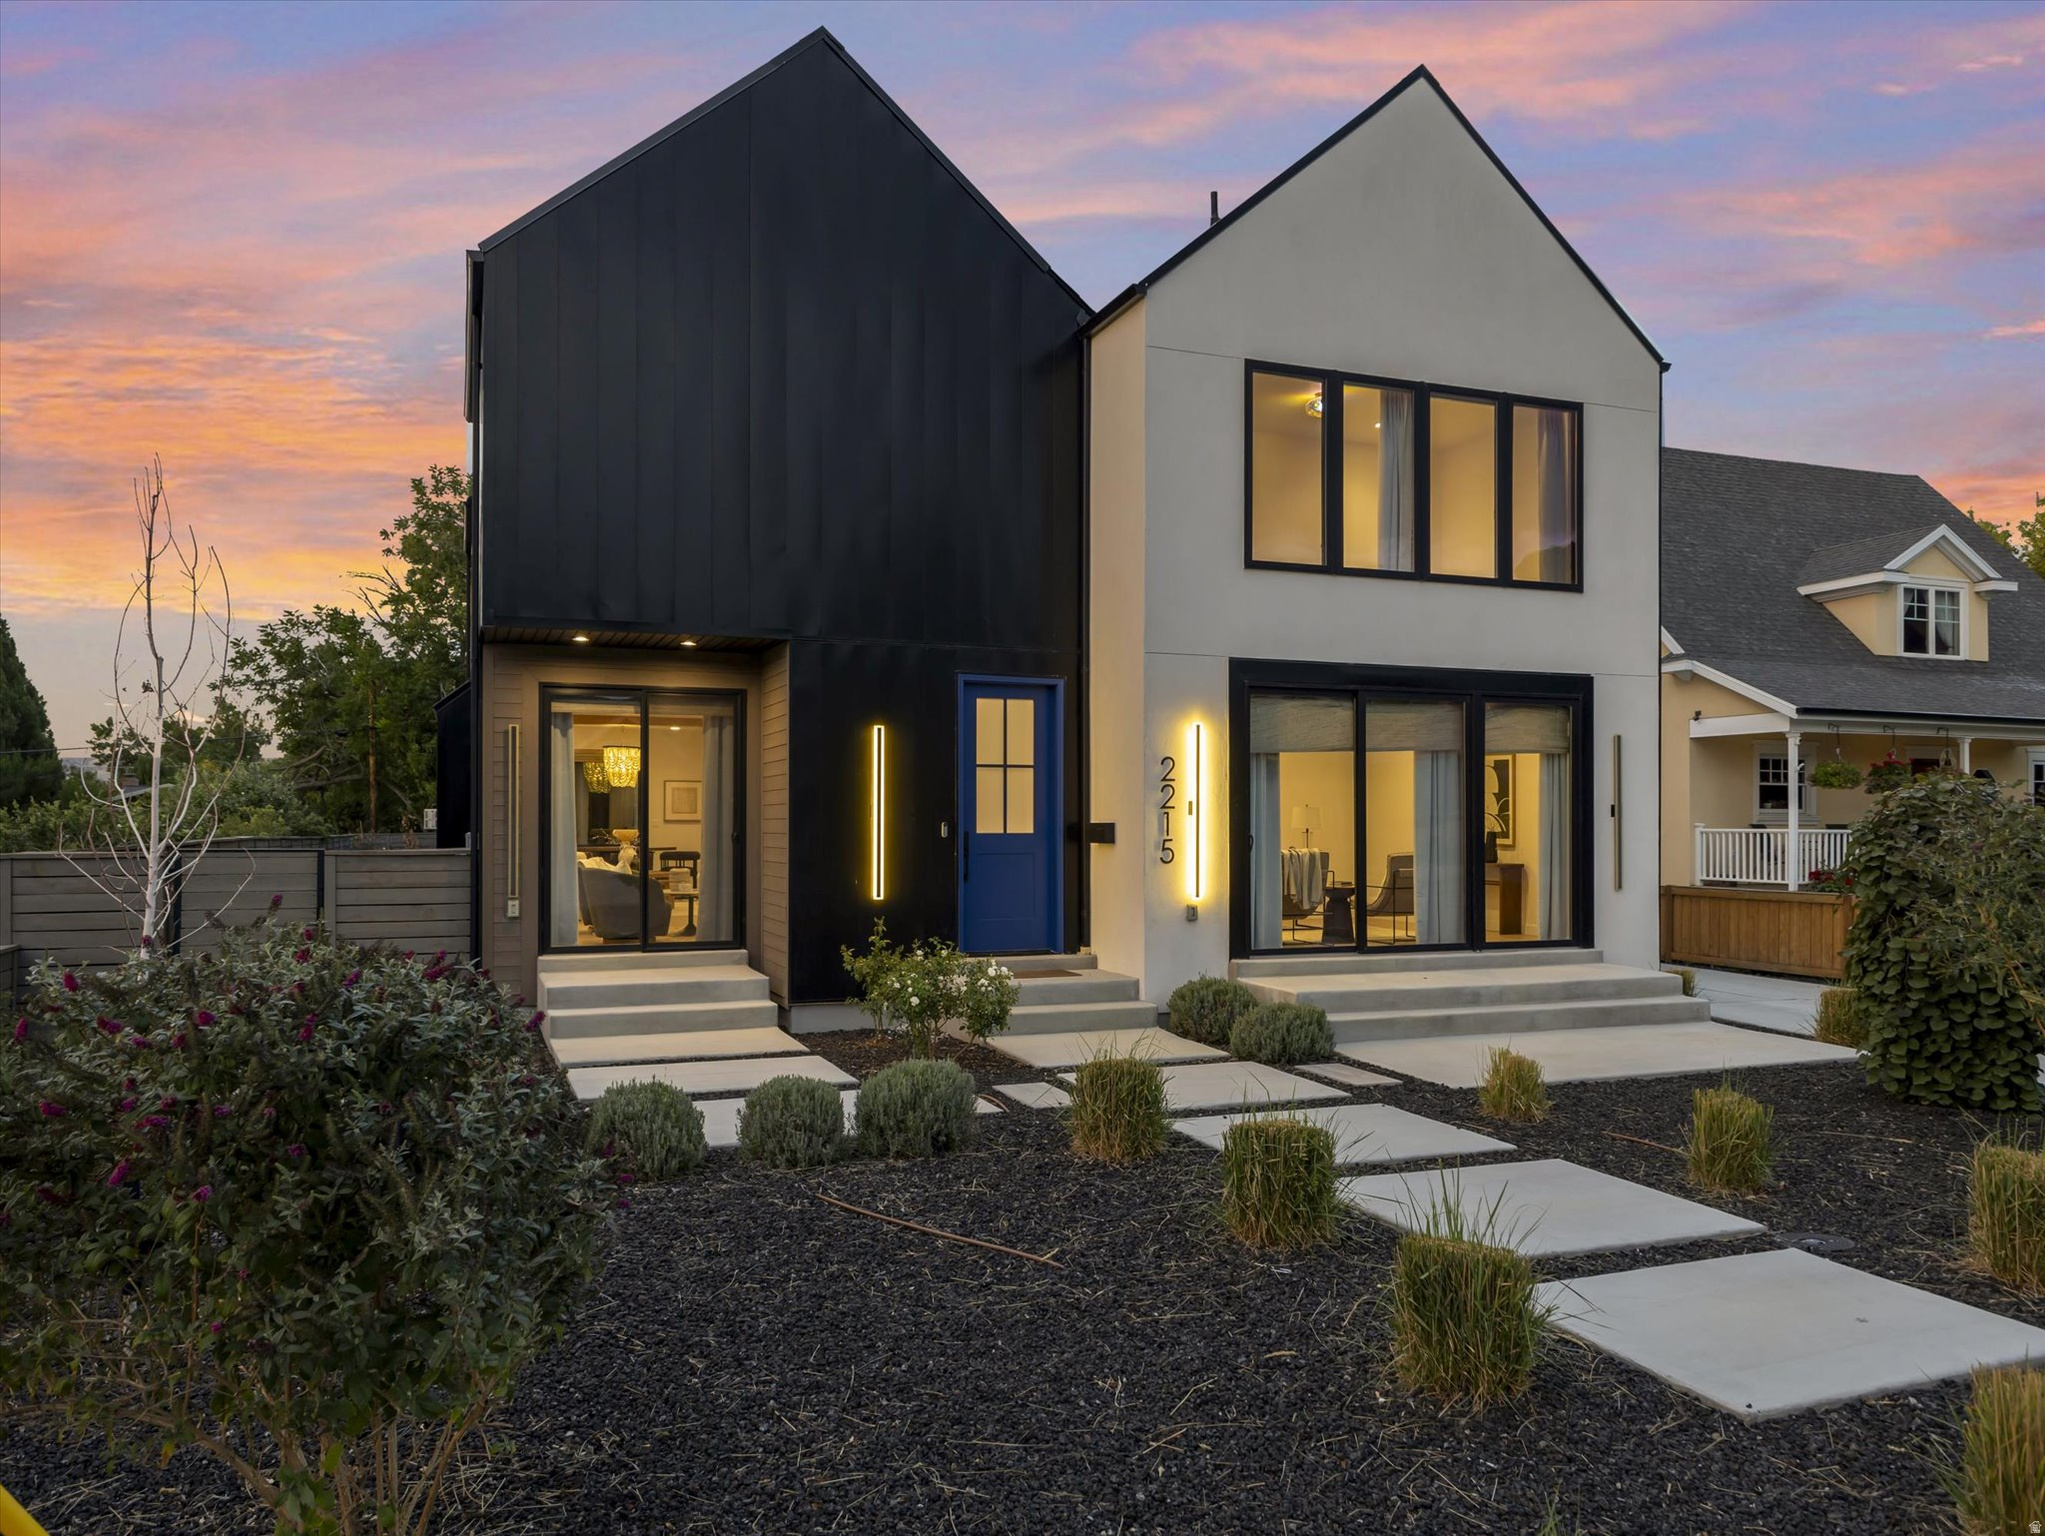
Rare opportunity to own a sophisticated, newly built residence in the highly sought-after East Millcreek area with a 4-car garage and a home theater room! Built in 2022, this exceptional home seamlessly combines smart design, premium finishes, and a prime location. The eye-catching exterior features expansive windows, crisp white stucco, architectural metal roofing, and contemporary metal accents. A thoughtfully landscaped front yard leads to a welcoming entry patio and custom front door, setting the stage for the elegance within. Inside, the home offers an abundance of natural light and a warm, open ambiance highlighted by exposed beams, soaring ceilings, oversized doors, designer lighting, modern iron railings, and rich hardwood flooring. The versatile layout includes 6 bedrooms, 5 bathrooms, a formal living room or den, spacious great room, mudroom, open loft, home theater, recreation room, and an oversized 4-car garage. The kitchen is a culinary showpiece with a generous center island, top-of-the-line stainless steel appliances, gas range, double ovens, custom tile backsplash, floating shelves, waterfall-edge quartz countertops, statement pendant lights, and abundant custom cabinetry. A full-size refrigerator is included. The adjacent butler's pantry offers extra prep space and storage-perfect for entertaining. Dine casually at the island or in the inviting dining area. The adjacent great room is designed for gathering, centered around a gas fireplace with a dramatic tile surround, and enhanced by expansive windows and a built-in bar area. From here, step outside to enjoy a private patio and fully fenced backyard complete with an in-ground trampoline-ideal for relaxation or play. Upstairs, the airy loft provides flexible space for a home office, playroom, or lounge and opens to a private deck. The serene primary suite offers a spa-inspired retreat with built-in cabinetry, dual vanities, a deep soaking tub, and a spacious walk-in shower. The fully finished basement continues the home's versatility with high ceilings and multiple living zones, including a home theater, recreation area, plumbing for a future wet bar, two bedrooms, a large Jack-and-Jill bathroom with a steam shower, and cleverly hidden storage rooms tucked behind built-in bookcases. Constructed with premium upgrades, this home includes 2x6 framing, blown-in insulation in both walls and floors, two high-efficiency furnaces, a humidifier, dual A/C units, a tankless water heater, casement windows, recessed lighting, a smart thermostat, and ceiling fans throughout. The attached 4-car garage includes a convenient faucet for car washing, a MyQ smart door system, an EV charging outlet, and ample room for storing gear, bikes, or other equipment. All of this, located just minutes from downtown Salt Lake City, the University of Utah, top-rated schools, shopping, dining, parks, Millcreek Common and world-class ski resorts. Experience luxury, comfort, and location-all in one extraordinary home.
#2157678

Millcreek

2215 E 3205 S

6 Beds

3 Baths

5,256 Sq.Ft.

$1,574,000

MLS#: 2157678
New on site 3 days ago
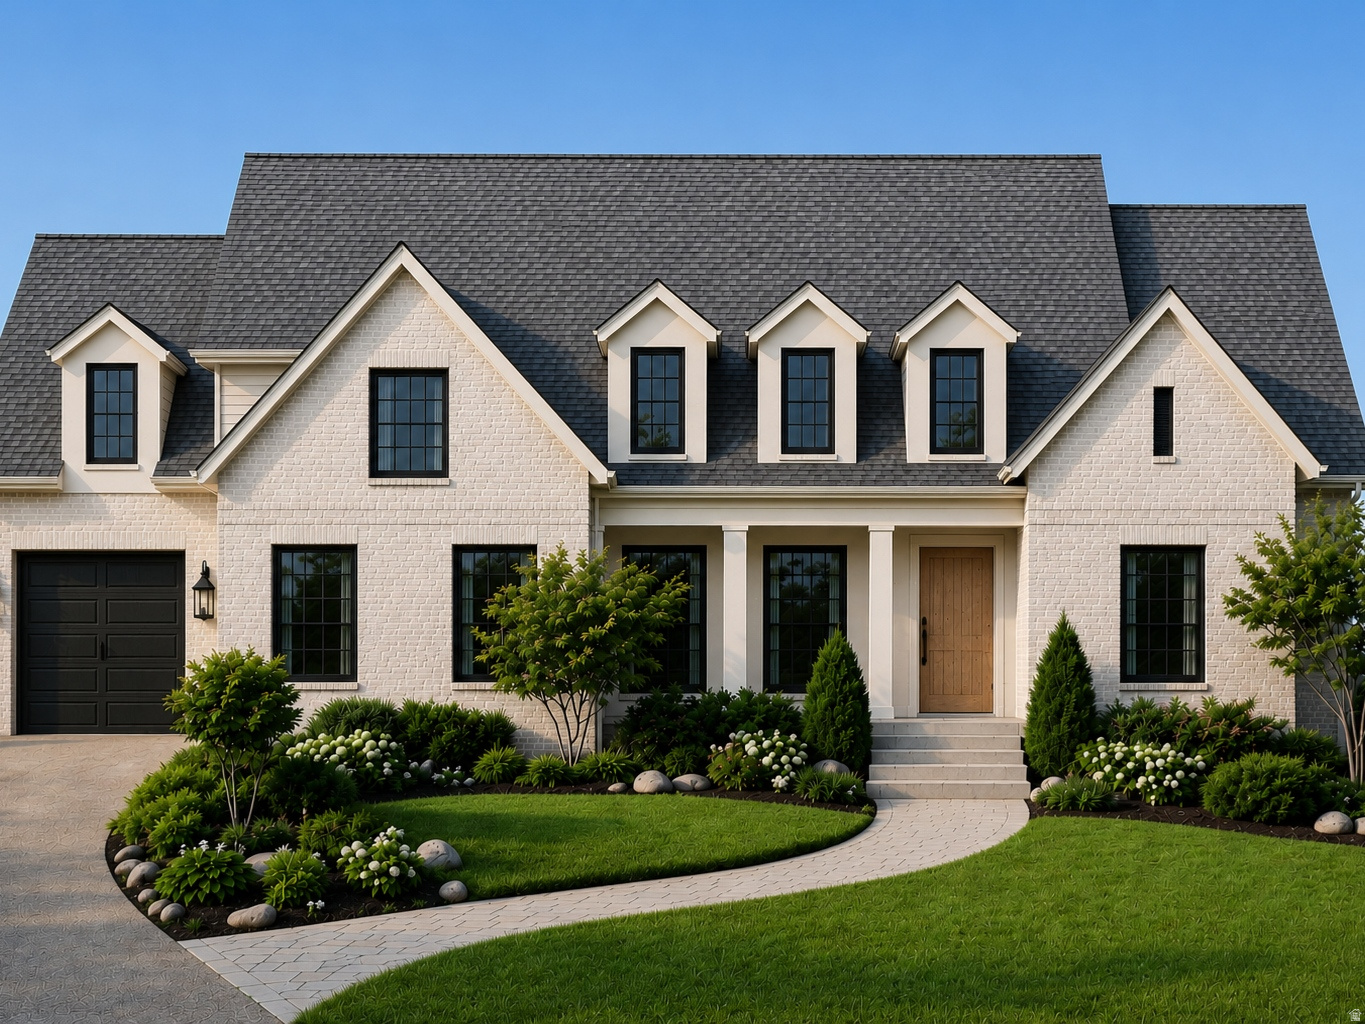
To-be-built home on Lot 6 in the new Havenwood Estates Development off Woodland Hills Dr. The main floor opens with a private office, formal dining room, and living room set off the entry. The kitchen anchors the home with an oversized island, two dishwashers, a gas cooktop, and a built-in ice maker, connected to a butler's pantry that runs through to the garage. A keeping room and breakfast nook sit just off the kitchen, and the main-floor laundry includes a sink and built-in desk. The primary suite features a vaulted ceiling, a spa-inspired bath with soaking tub, a walk-in closet with built-ins, and its own stacked washer and dryer. A covered vaulted deck extends off the primary suite and keeping room. Downstairs, the basement is built for entertaining with a gym, theater, and recreation room with kitchenette, along with two additional bedrooms. Upstairs, a central loft connects a studio and four more bedrooms.
#2173005

Woodland Hills

25 E TWO WOODS LN

7 Beds

7 Baths

7,734 Sq.Ft.

$1,571,874

MLS#: 2173005
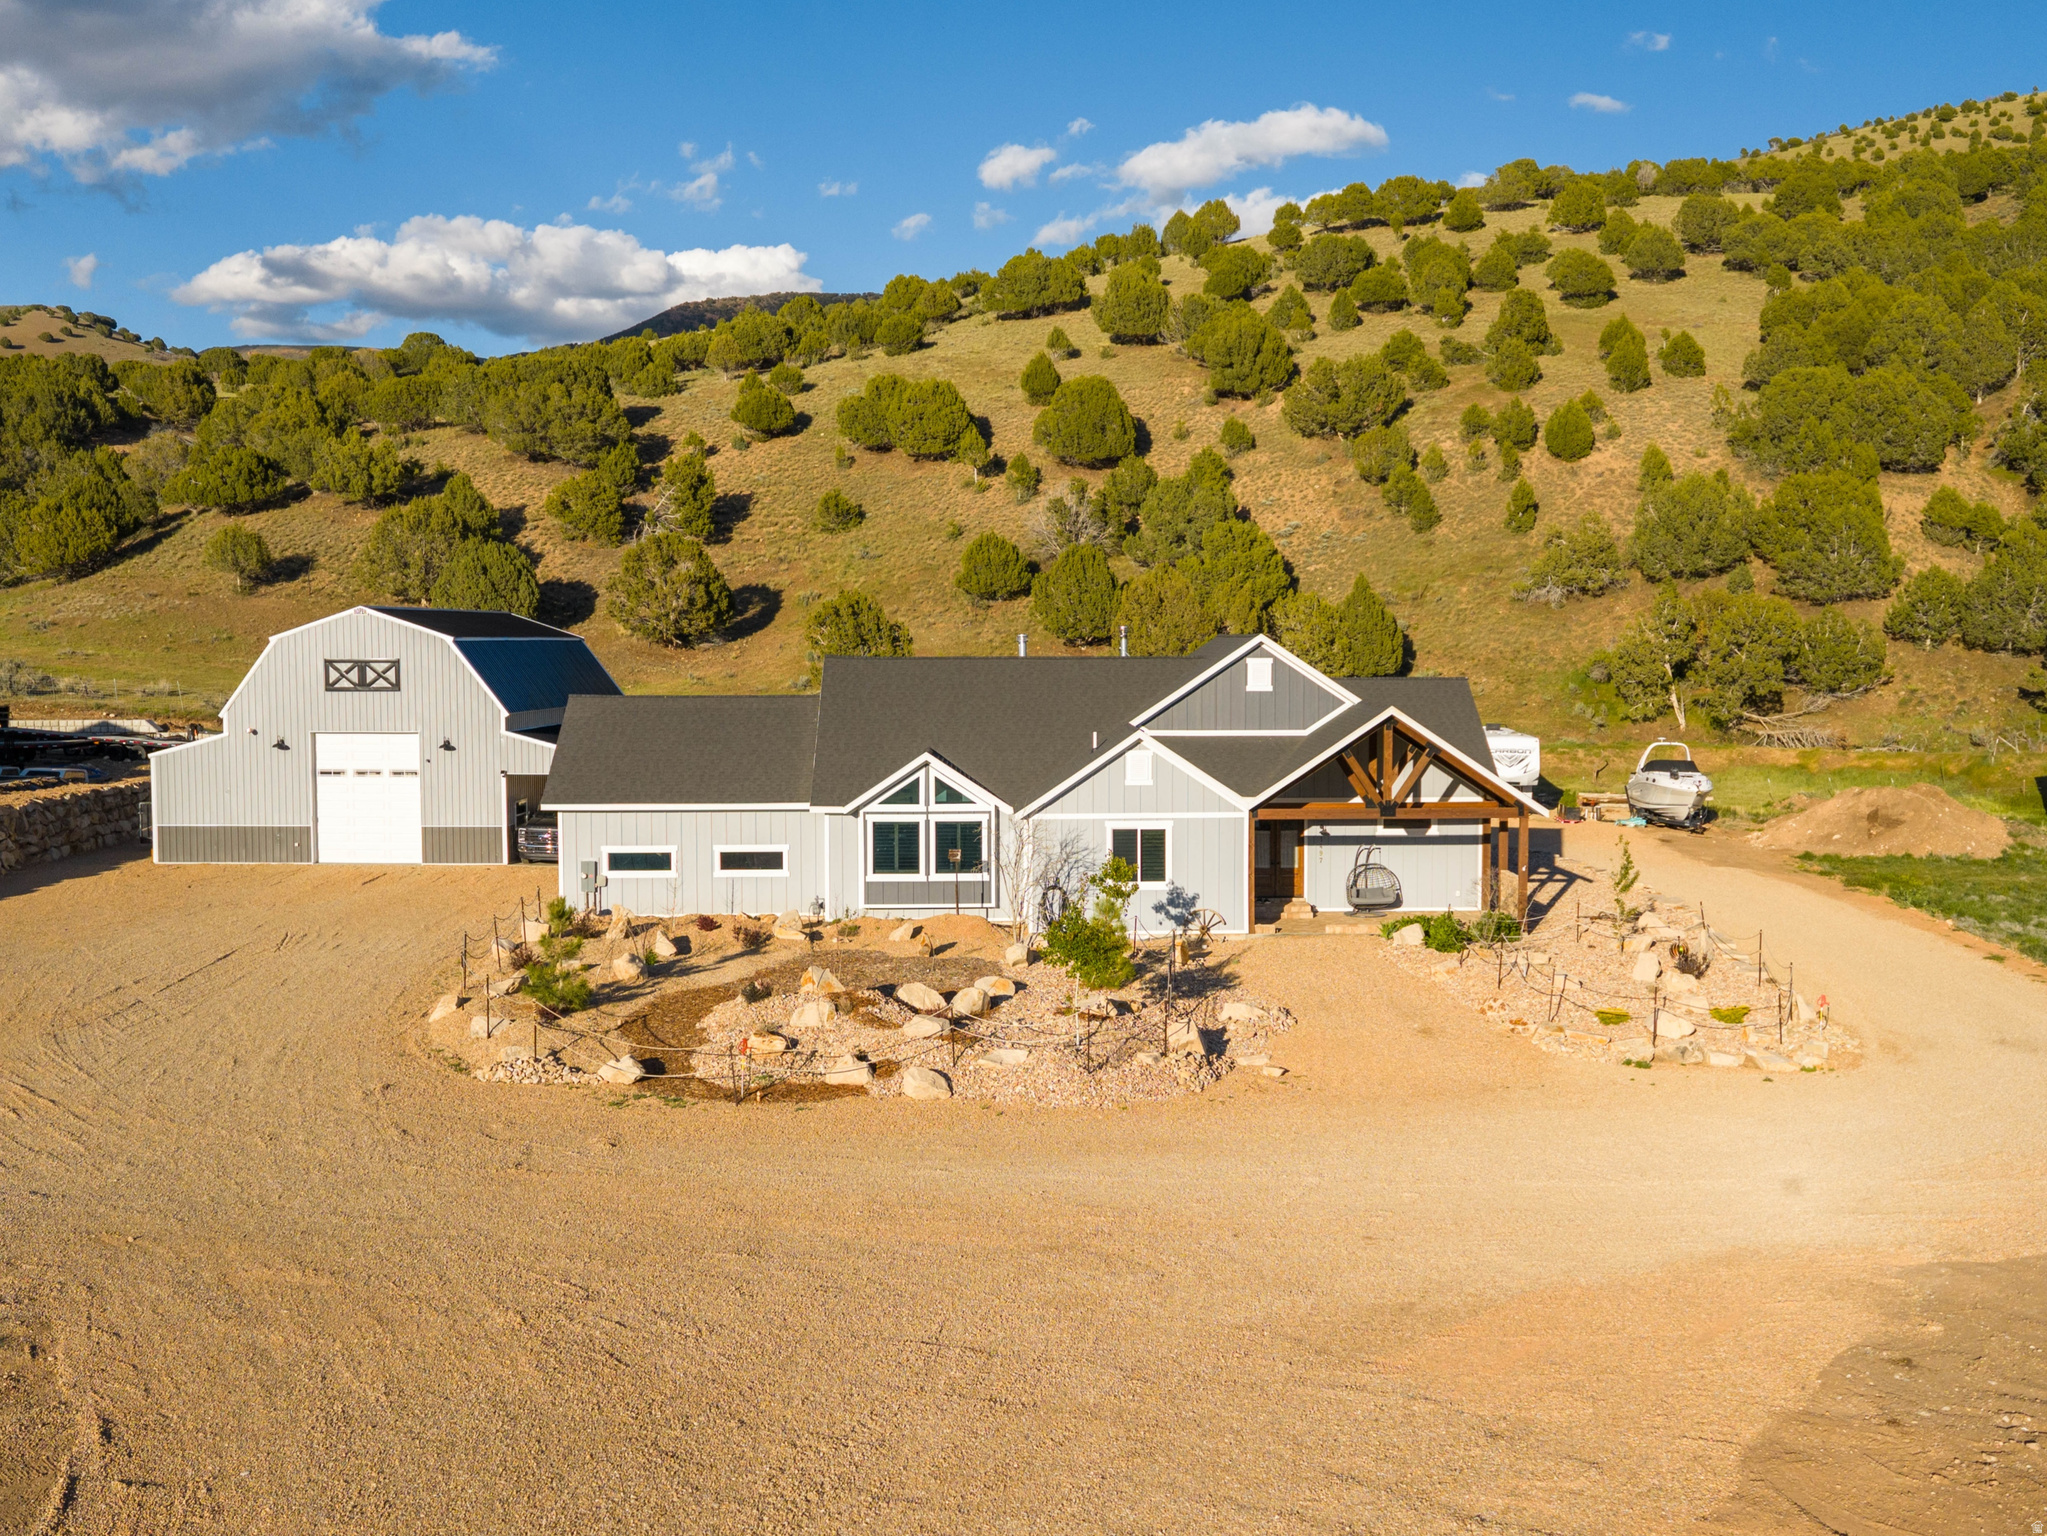
Welcome to Cottonwood Canyon, one of the best-kept secrets near Park City - where quiet mountain living, open space, and privacy create an unmatched lifestyle. Situated on 1.36 acres, this impeccably maintained 2023 custom-built estate offers luxury finishes, thoughtful upgrades, and exceptional functionality throughout. Inside, the home features soaring 17-foot vaulted ceilings in the living room, 10-foot ceilings throughout, custom 9-foot knotty alder doors, knotty alder trim and shutters, hickory hardwood flooring, stone accents, and designer lighting. The kitchen is a true centerpiece with an oversized leathered granite island, premium Forno appliances, a 48" 8-burner gas range with double ovens, pot filler, oversized farmhouse sink, and massive built-in refrigerator/freezer. Additional upgrades include soft water, upgraded privacy windows, security cameras with audio, 220 power, gas lines for BBQs, and two wood-burning stoves. The backyard borders approximately 80 acres of permanently protected land, creating peaceful evenings around the fire pit, on the oversized patio, or in the hot tub. Xeriscape landscaping, a sprinkler system, flower beds, garden space, irrigation hydrants, and a 20-foot fire barrier provide beauty with low-maintenance living. One full share of Hoytsville Irrigation Company water is included if additional landscaping or horse pasture is desired, and the culinary well water right is individually owned. The impressive 45'x55' heated shop includes its own septic, water, gas, power, LED lighting, pull-through 14-foot doors, RV dump, and endless possibilities for storage, hobbies, workspace, or ADU for long or short-term rental opportunities.
#2160598

Wanship

1497 S DOG EAR DR

4 Beds

1 Baths

4,843 Sq.Ft.

$1,570,000

MLS#: 2160598
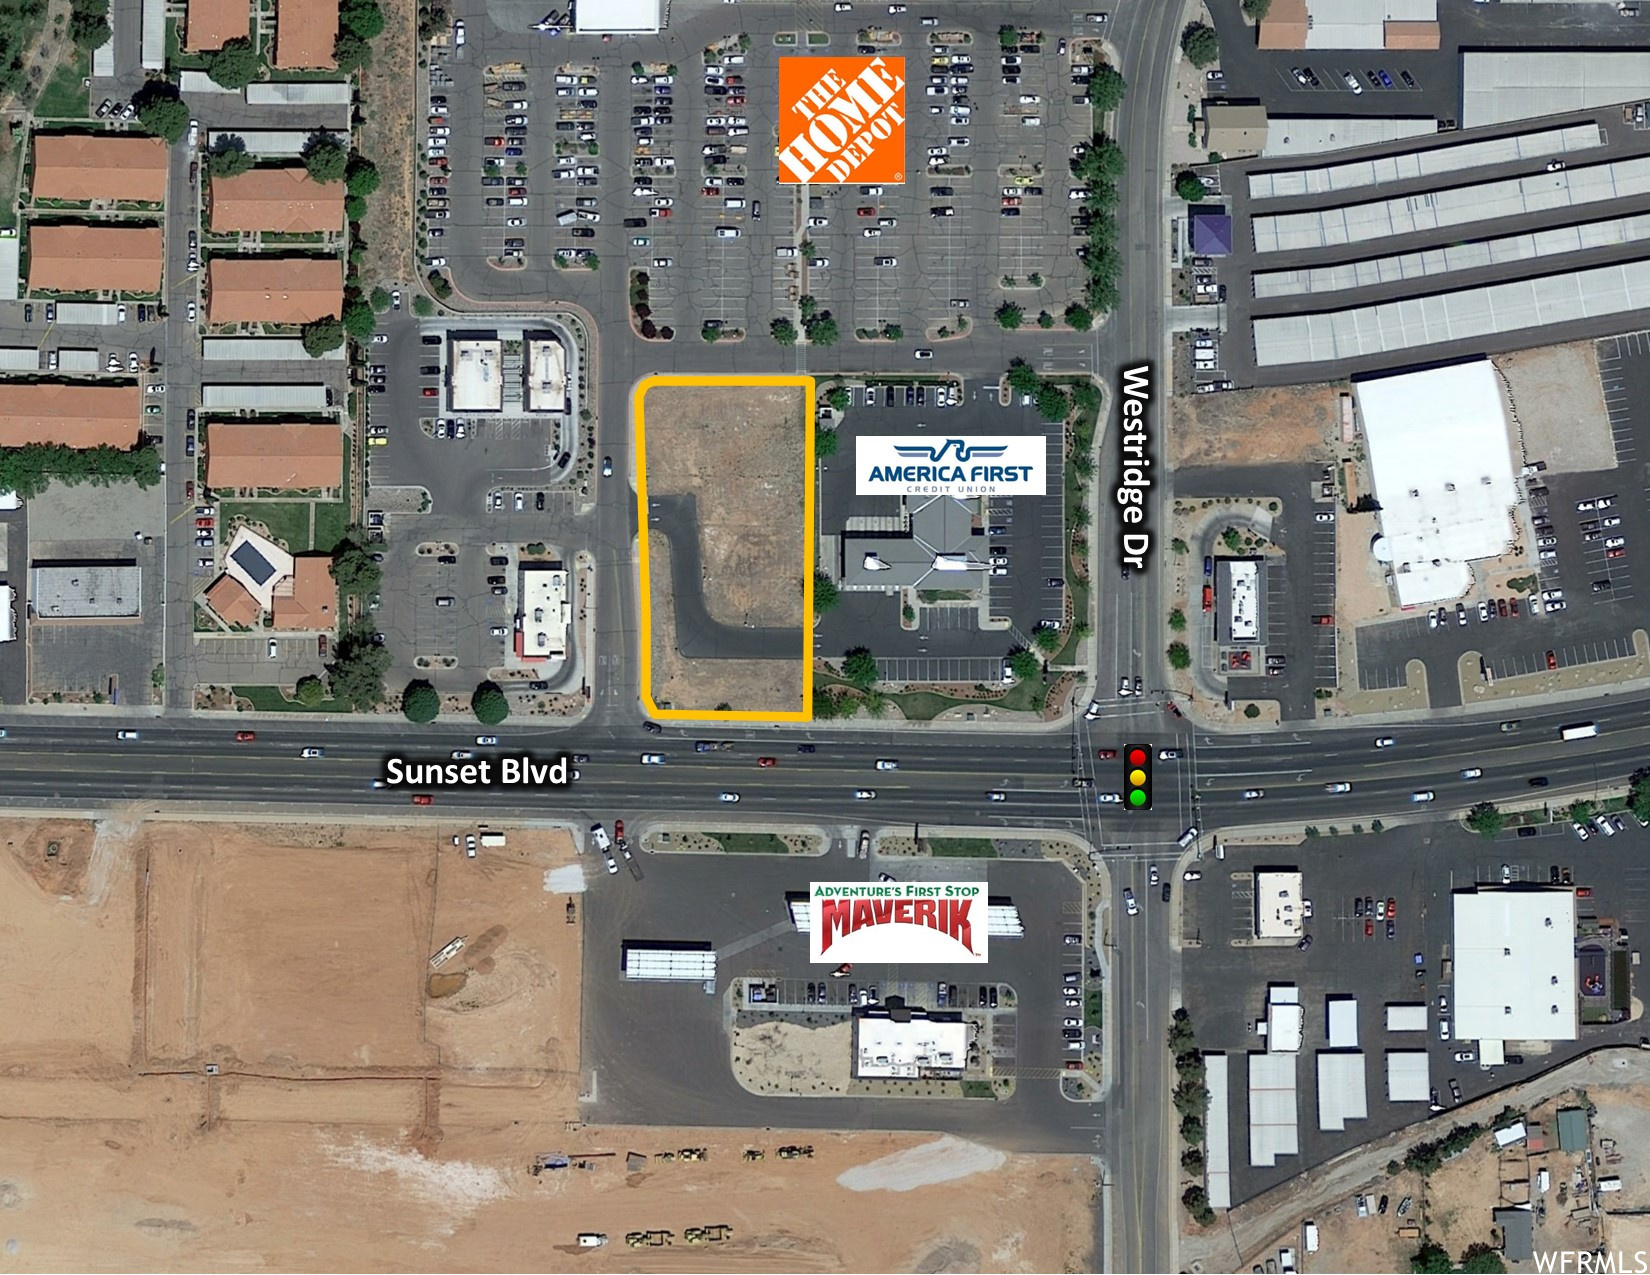
Prime restaurant/retail/office site with frontage on Sunset BLVD. It is in front of the Home Depot, adjacent to America First Credit Union and a Carls Jr restaurant. This commercial building lot is considered lot 3 of the Home Depot - Westridge Commercial Subdivision and is ready for a building permit.
#1875834

St. George

1594 W SUNSET BLVD N 3

None Beds

None Baths

1.2 acres

$1,568,160

MLS#: 1875834
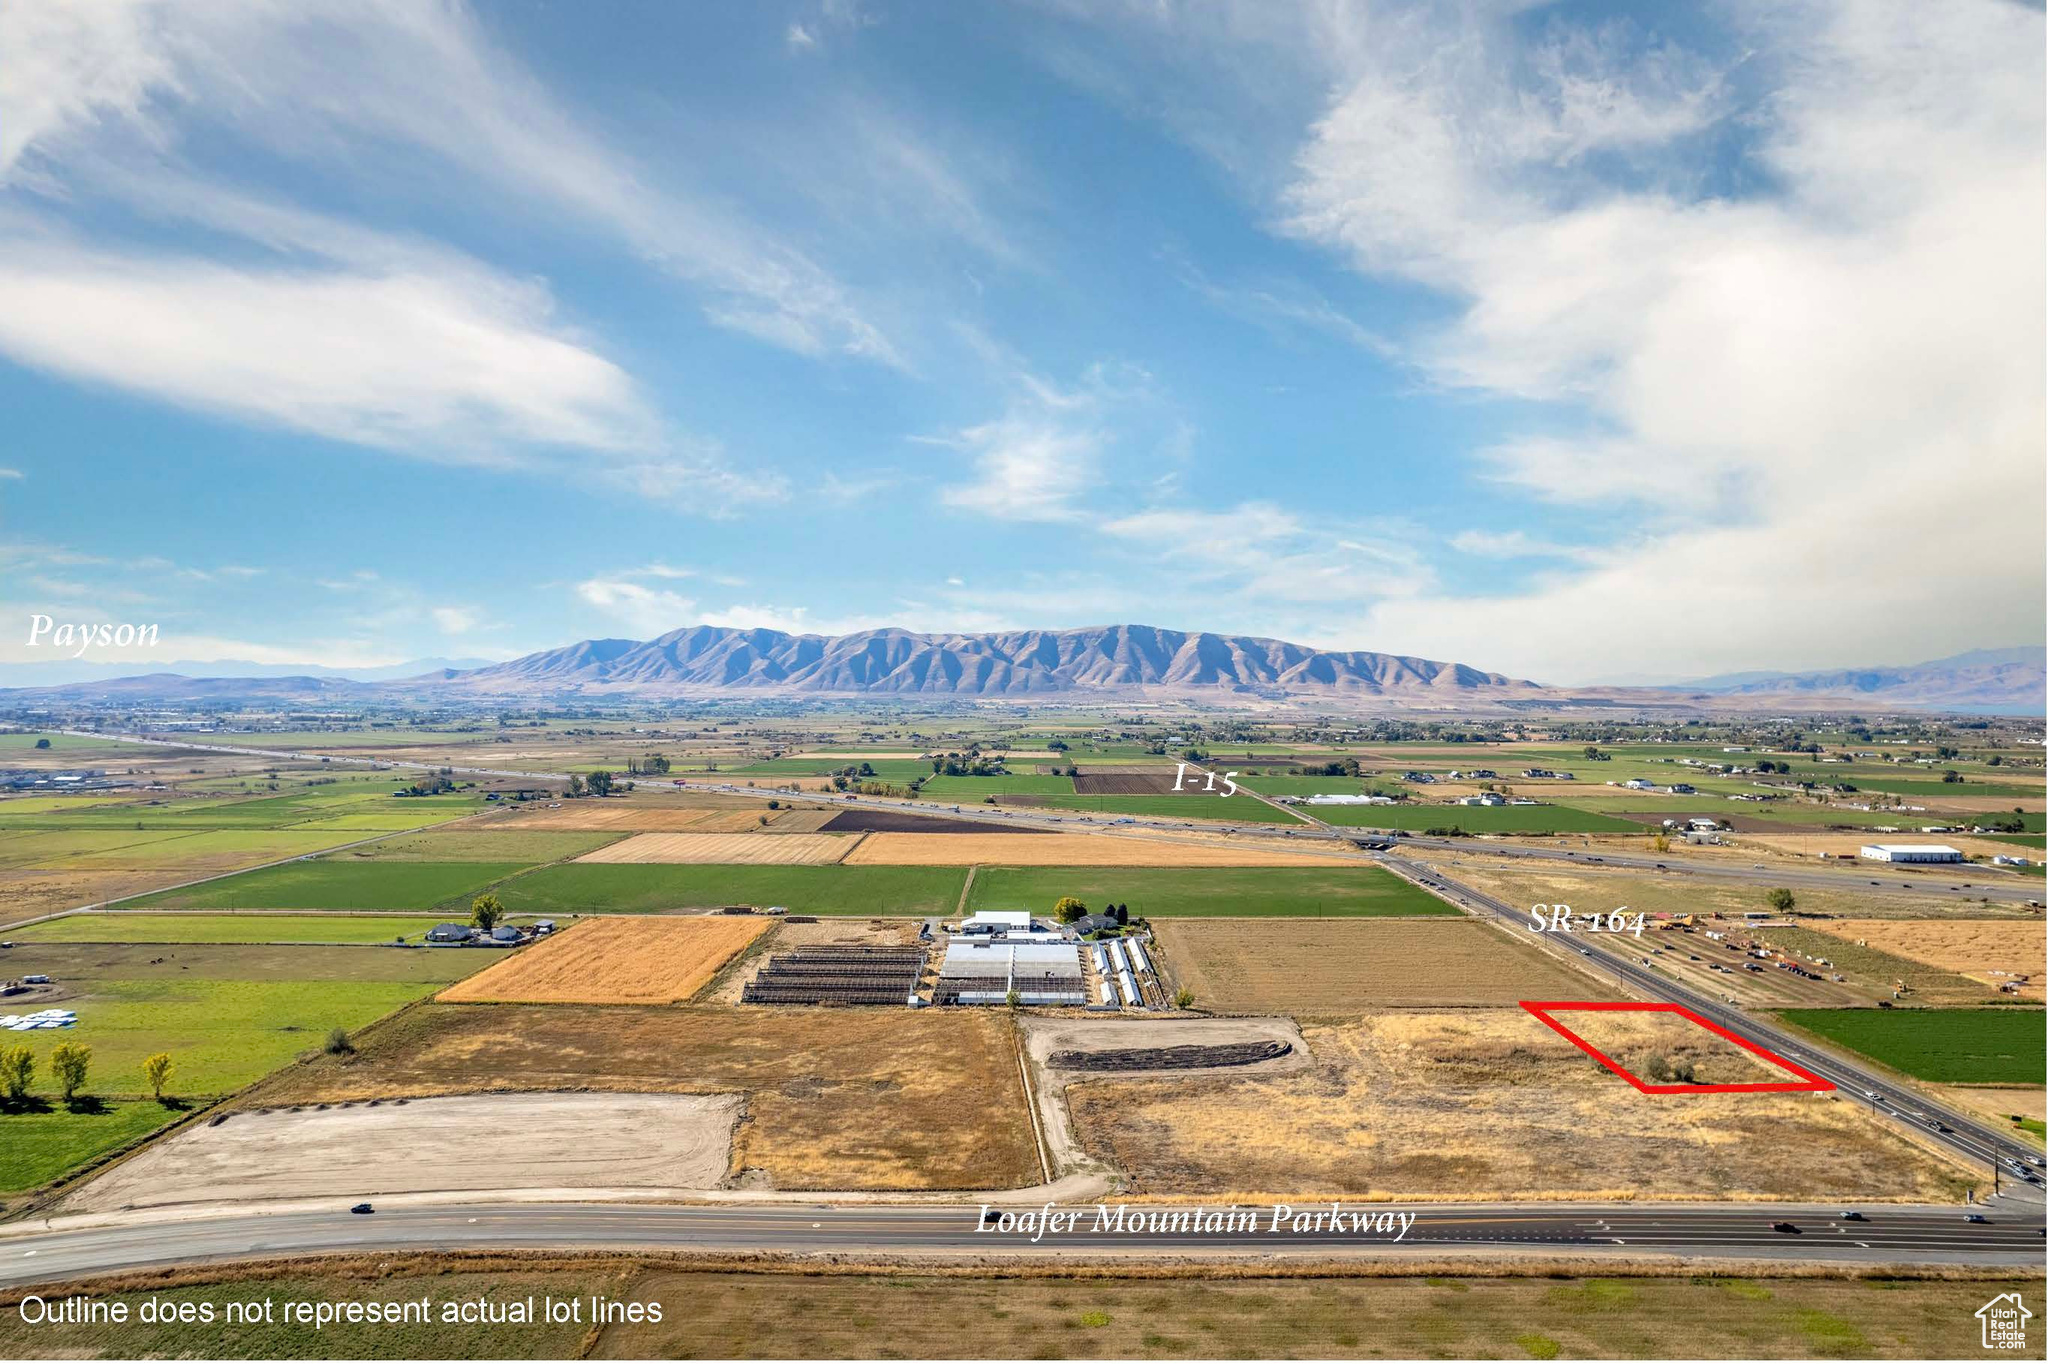
Right off the I-15 Benjamin Exit into Salem! This site has frontage on a SR-164, Loafer Mountain Parkway, and 17th North which is currently under construction. Traffic Report estimates 29,500 trips per day will be produced from the New Salem Masterplan. A great location for commercial/retail right at the entrance of Salem, Woodland Hills, and Elk Ridge. Just south of New Salem will be the brand new Arrowhead Park, which will host 5 Baseball/Softball diamonds and soccer fields for large sporting events. New Salem, the newest master planned community in Salem, UT, is strategically positioned on the corner of 8000 South (SR-164) and the newly completed Loafer Mountain Parkway. New Salem is a large mixed use masterplan with 1,900+ residential units planned. - All pads, with exception to those sold, can be sized/subdivided to fit. - Seller to deliver super pads to Buyer with perimeter roads installed and utilities stubbed to the lot. - Buyer will be responsible for all onsite development. - Zoning - New Salem master plan with development agreement allows for the C1, C2, and C3 commercial zoning to be utilized in our commercial/retail center.
#2101305

Salem

1

None Beds

None Baths

1.43 acres

$1,566,125

MLS#: 2101305
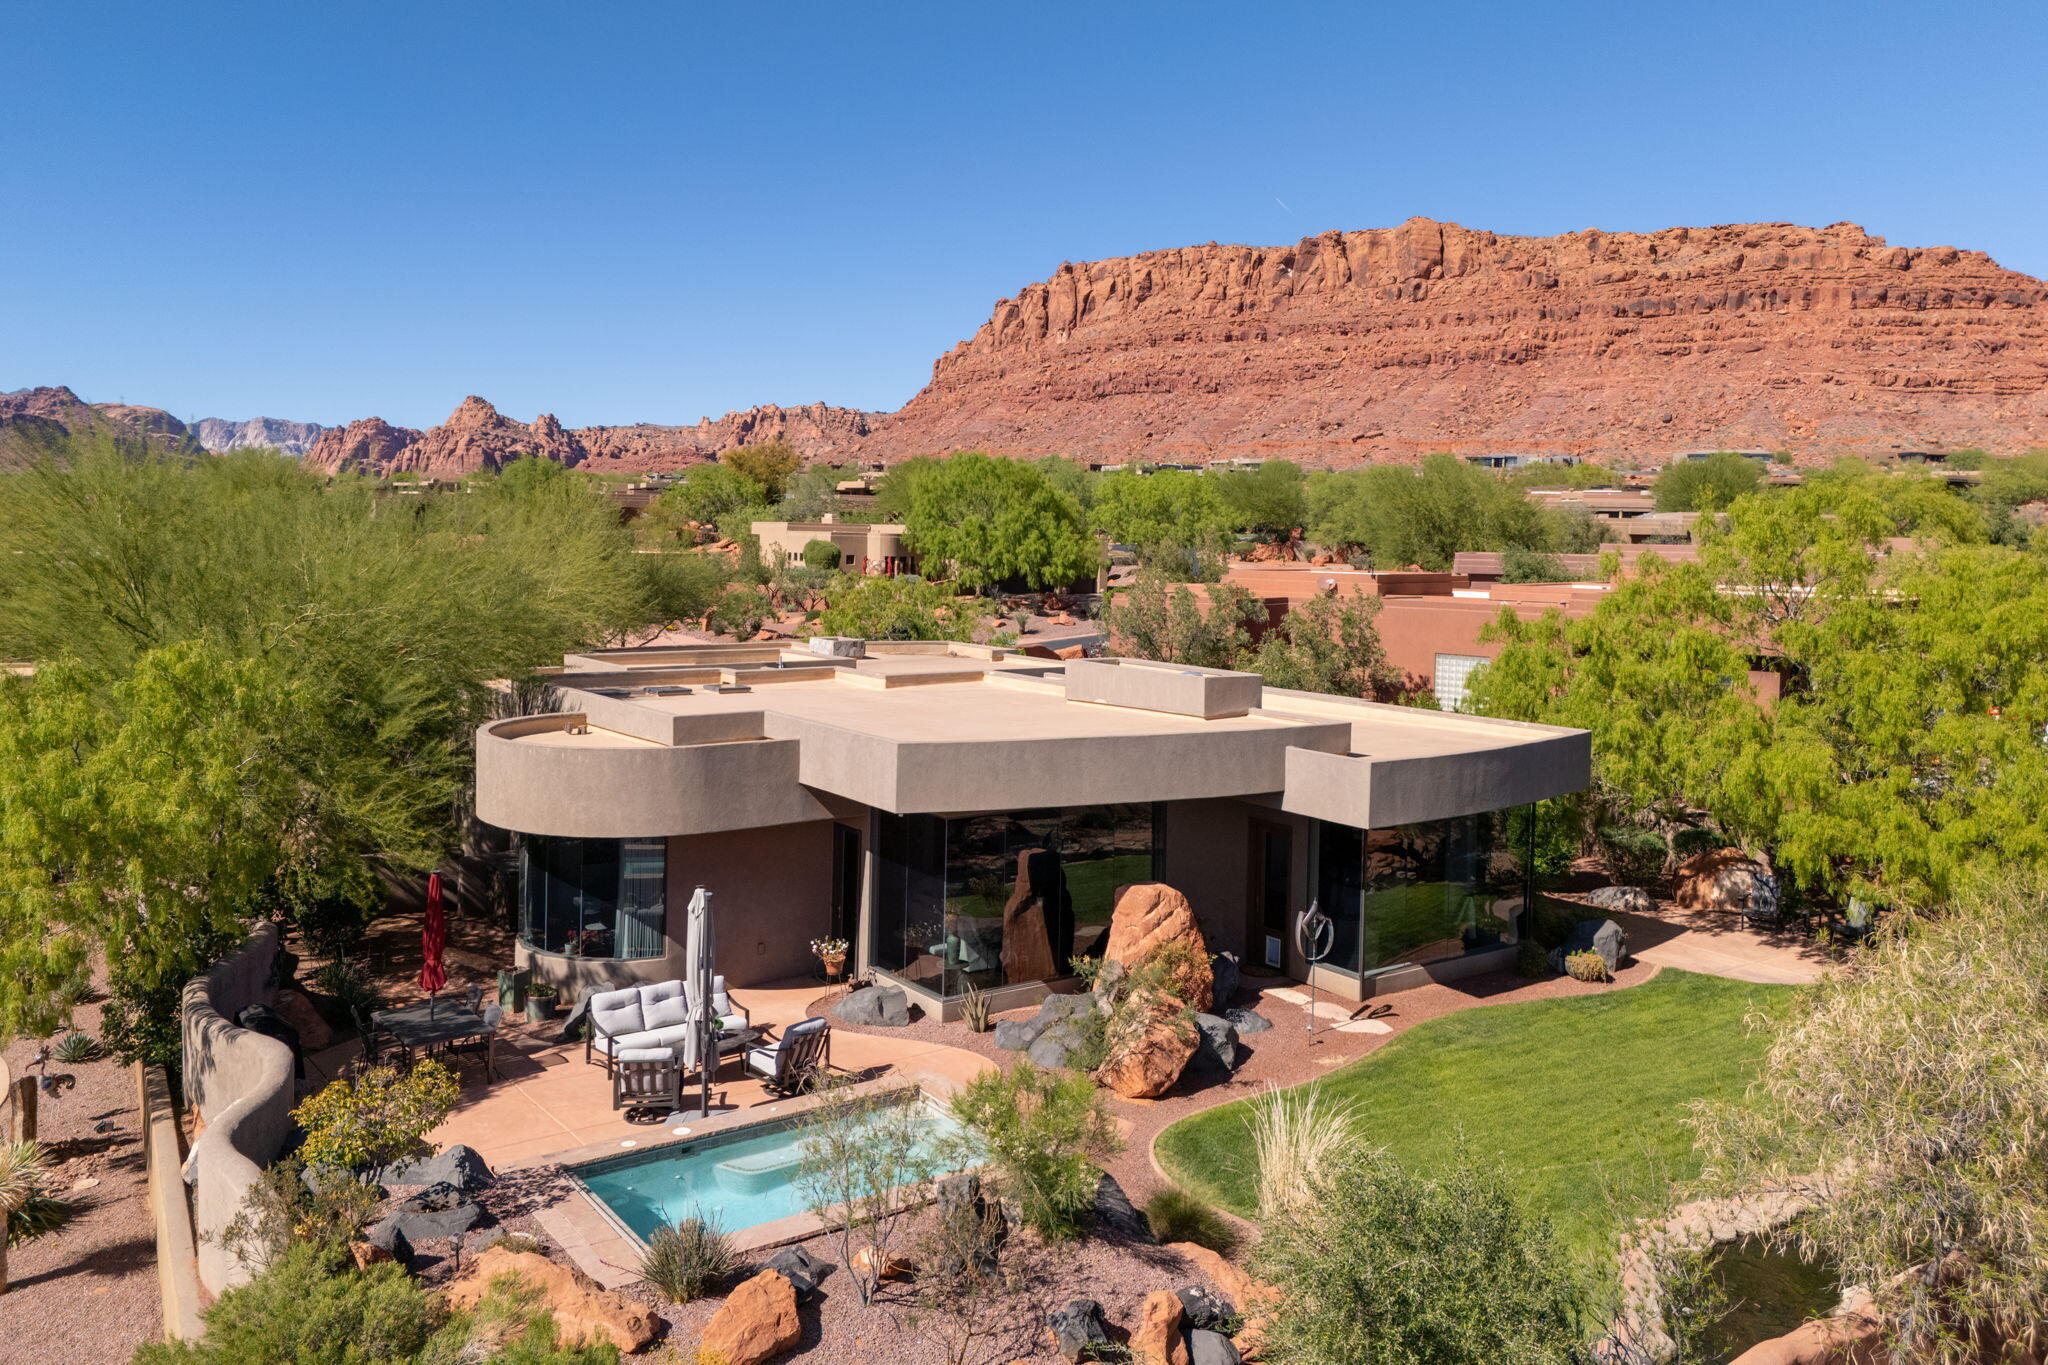
Immaculate 3 bedroom home in the prestigious Kachina Springs at Entrada Country Club. Open floor plan features living room, dining area, main bedroom and kitchen facing an outdoor view of the mountains and red rocks - wood flooring throughout. Gourmet Kitchen includes Wolf stove with a grill and oven, a wolf drawer microwave; Sub-zero refrigerator and beverage cooler including a full-sized freezer; new Bosch dishwasher; instant hot water and reverse osmosis faucets in kitchen; tons of cabinet space and a large kitchen island and oversized hidden pantry. Spacious Patios: Lounge in the morning sun on a large back patio with Sunbrella lawn furniture, gaze at a stream with waterfalls and a small bridge. Enjoy the spa pool, fire pit, and gas grill. Watch the sunsets from the front patio with its 2nd fire pit. In the casita, find a queen-sized Wilding Wallbed book-case/Murphy bed; a microwave, fridge and sink. There is a built in desk for two in the 2nd guest rm. Also find display niches; a jetted tub; pass-through feature to the laundry through the main BR closet; a LARGE 3 car garage with 11 built-in cabinets, a workbench and epoxy floor. 2 Carrier air conditioners and 2 ICP heaters. Associate membership to Entrada Country Club required. Ask agent for details.
#26-271126

St George

2331 W Entrada Trail 85

3 Beds

None Baths

2,455 Sq.Ft.

$1,565,000

MLS#: 26-271126
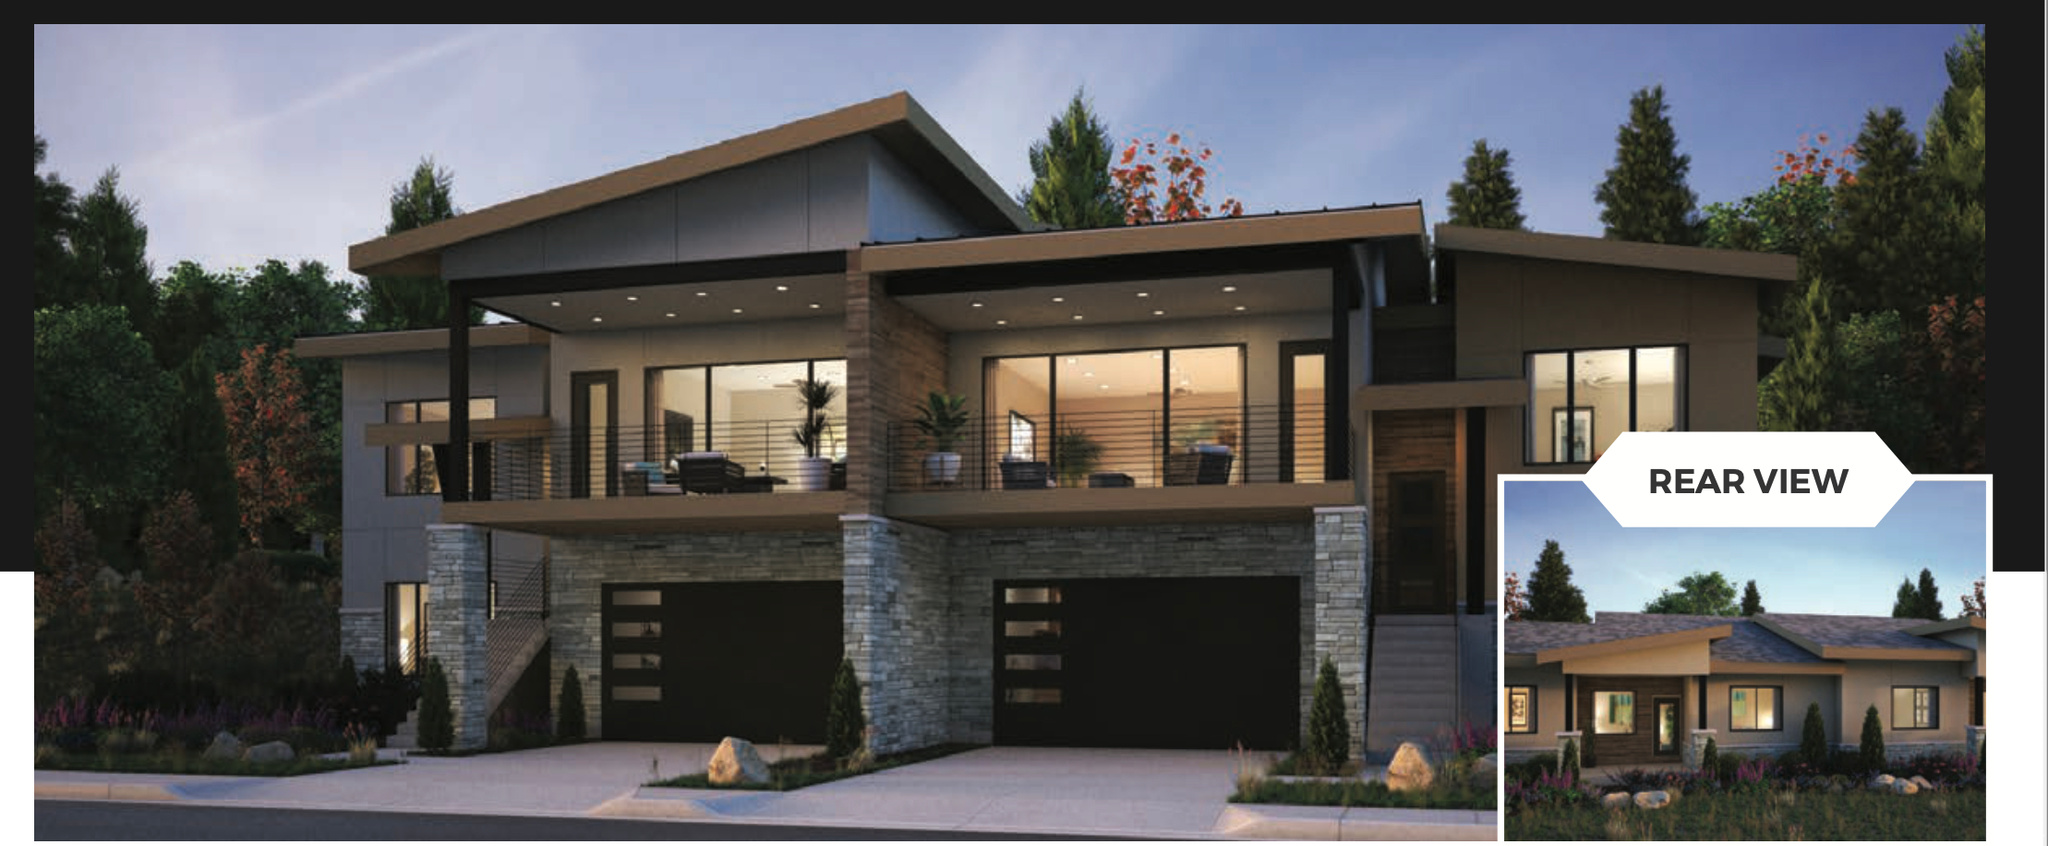
Shoreline twin homes are nestled in picturesque Hideout Canyon and the shores of Jordanelle Reservoir, yet only 10 minutes from downtown Park City. The Peak Plan-a standout opportunity for homeowners and future residents at Shoreline Park City. Designed with modern mountain living in mind, The Peak Plan blends thoughtful design, functional spaces, and elevated finishes to create a home that feels both stylish and timeless.
#2135366

Hideout

11537 N DEEPWATER DR HH

4 Beds

2 Baths

2,879 Sq.Ft.

$1,565,000

MLS#: 2135366
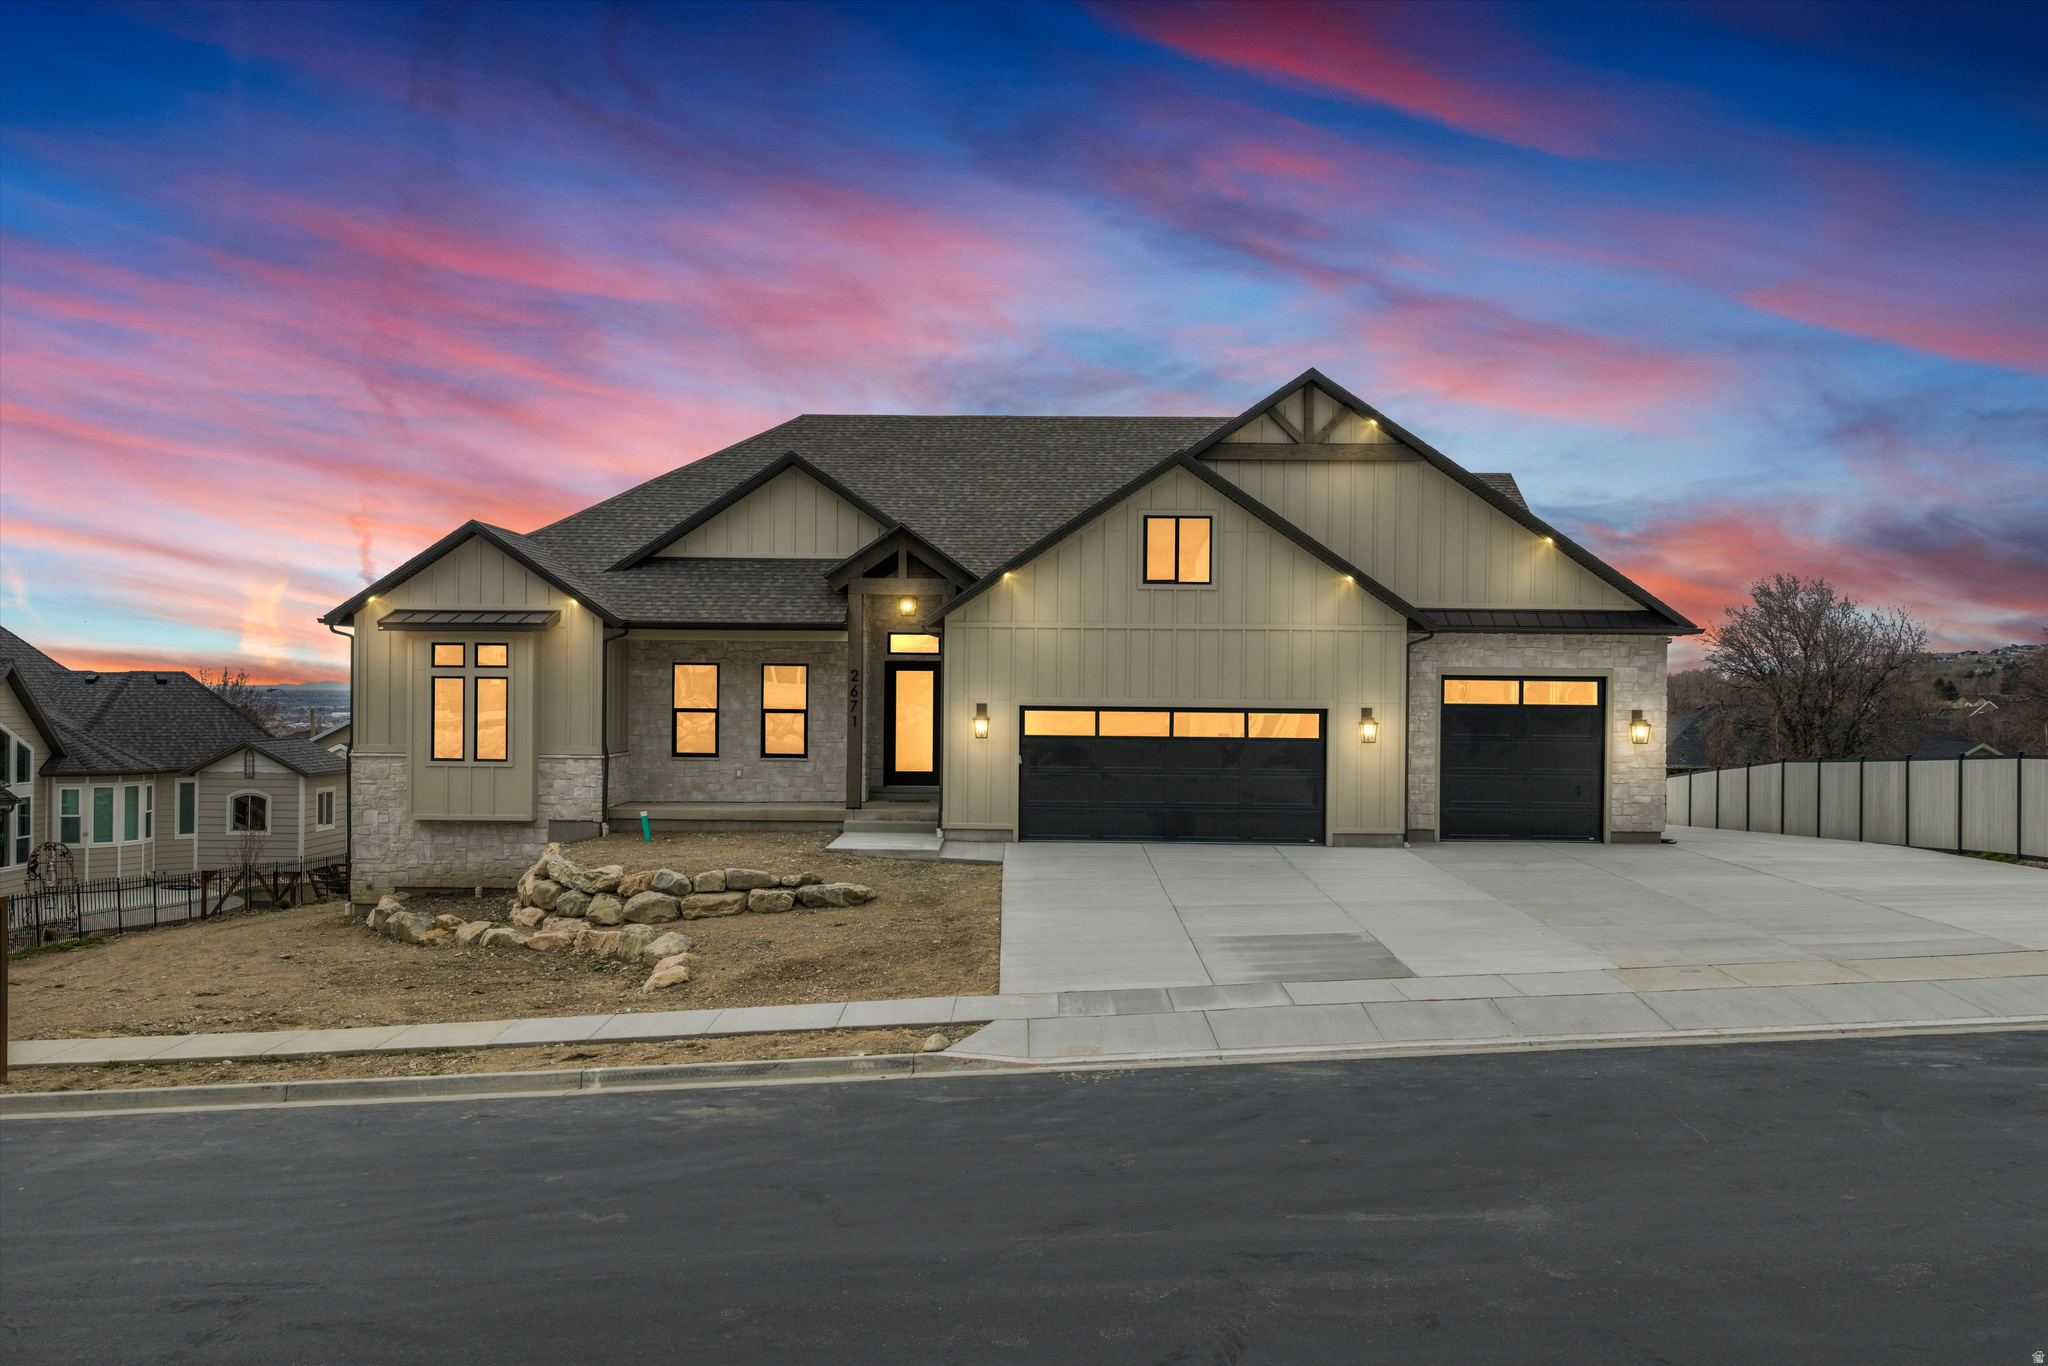
This is the kind of house you only build once. Perched on the North Ogden bench with sweeping views of Ben Lomond Peak and Coldwater Canyon, this fully custom residence was built with a level of intention and craftsmanship rarely seen in today's market. With over 5,300 square feet, 7 bedrooms, 6 bathrooms, 4 laundry rooms, and a 4-car garage, this home offers the space, functionality, and durability of a true forever home. From the moment you walk through the oversized front door, it becomes clear this is not your typical new build. The main living area opens to 13-foot ceilings and a floor-to-ceiling stone fireplace, creating a dramatic yet warm gathering space designed for both everyday living and entertaining. Throughout the home you'll find custom cabinetry, thoughtful architectural details, and a level of finish work that reflects careful planning and attention to detail. The kitchen was designed for people who actually cook and entertain, featuring a 36" industrial range, Caf appliances, custom vent hood, and an oversized pantry with built-in cabinetry for exceptional organization and storage. Comfort and livability were priorities throughout the design. Each level of the home has its own dedicated furnace and AC system (yes 3 complete systems), while dual 50-gallon water heaters with a circulating hot water system ensure consistent performance for a busy household. Convenience was taken even further with washer and dryer hookups on every floor, eliminating the need to carry laundry up and down stairs. The primary suite is a retreat of its own, offering elevated ceilings, a luxurious spa-style bathroom with a wet room and euro glass shower, and a custom designed walk-in closet the size of a typical bedroom. The fully finished walkout basement expands the home's versatility with two additional bedrooms (one with its own ensuite), living space, and a dedicated home gym. A thoughtfully designed ADU studio with its own entrance, kitchen, and bathroom provides flexible living arrangements for guests, family, home business, or potential rental use. Outside, the attention to quality continues. The home features a durable Hardie board and stone exterior, rough-cut exposed beams, and a covered rear deck positioned to take full advantage of the panoramic mountain and valley views. The property was also designed with future possibilities in mind. It includes 400-amp electrical service, a pre-installed exterior sub-panel for a future shop or pool, EV charging in the garage, hot tub wiring on the rear patio, and a 44-foot RV pad with additional off-street parking for an ADU, home business, or future expansion. Located just minutes from trailheads, world-class skiing, and the outdoor recreation that makes Northern Utah special, this home offers the rare combination of custom craftsmanship, modern convenience, and mountain lifestyle living. Simply put, this is what happens when someone builds your forever home. Homes built with this level of care, quality, and foresight rarely come available.
#2142606

North Ogden

2671 N 1350 E

7 Beds

3 Baths

5,382 Sq.Ft.

$1,564,900

MLS#: 2142606
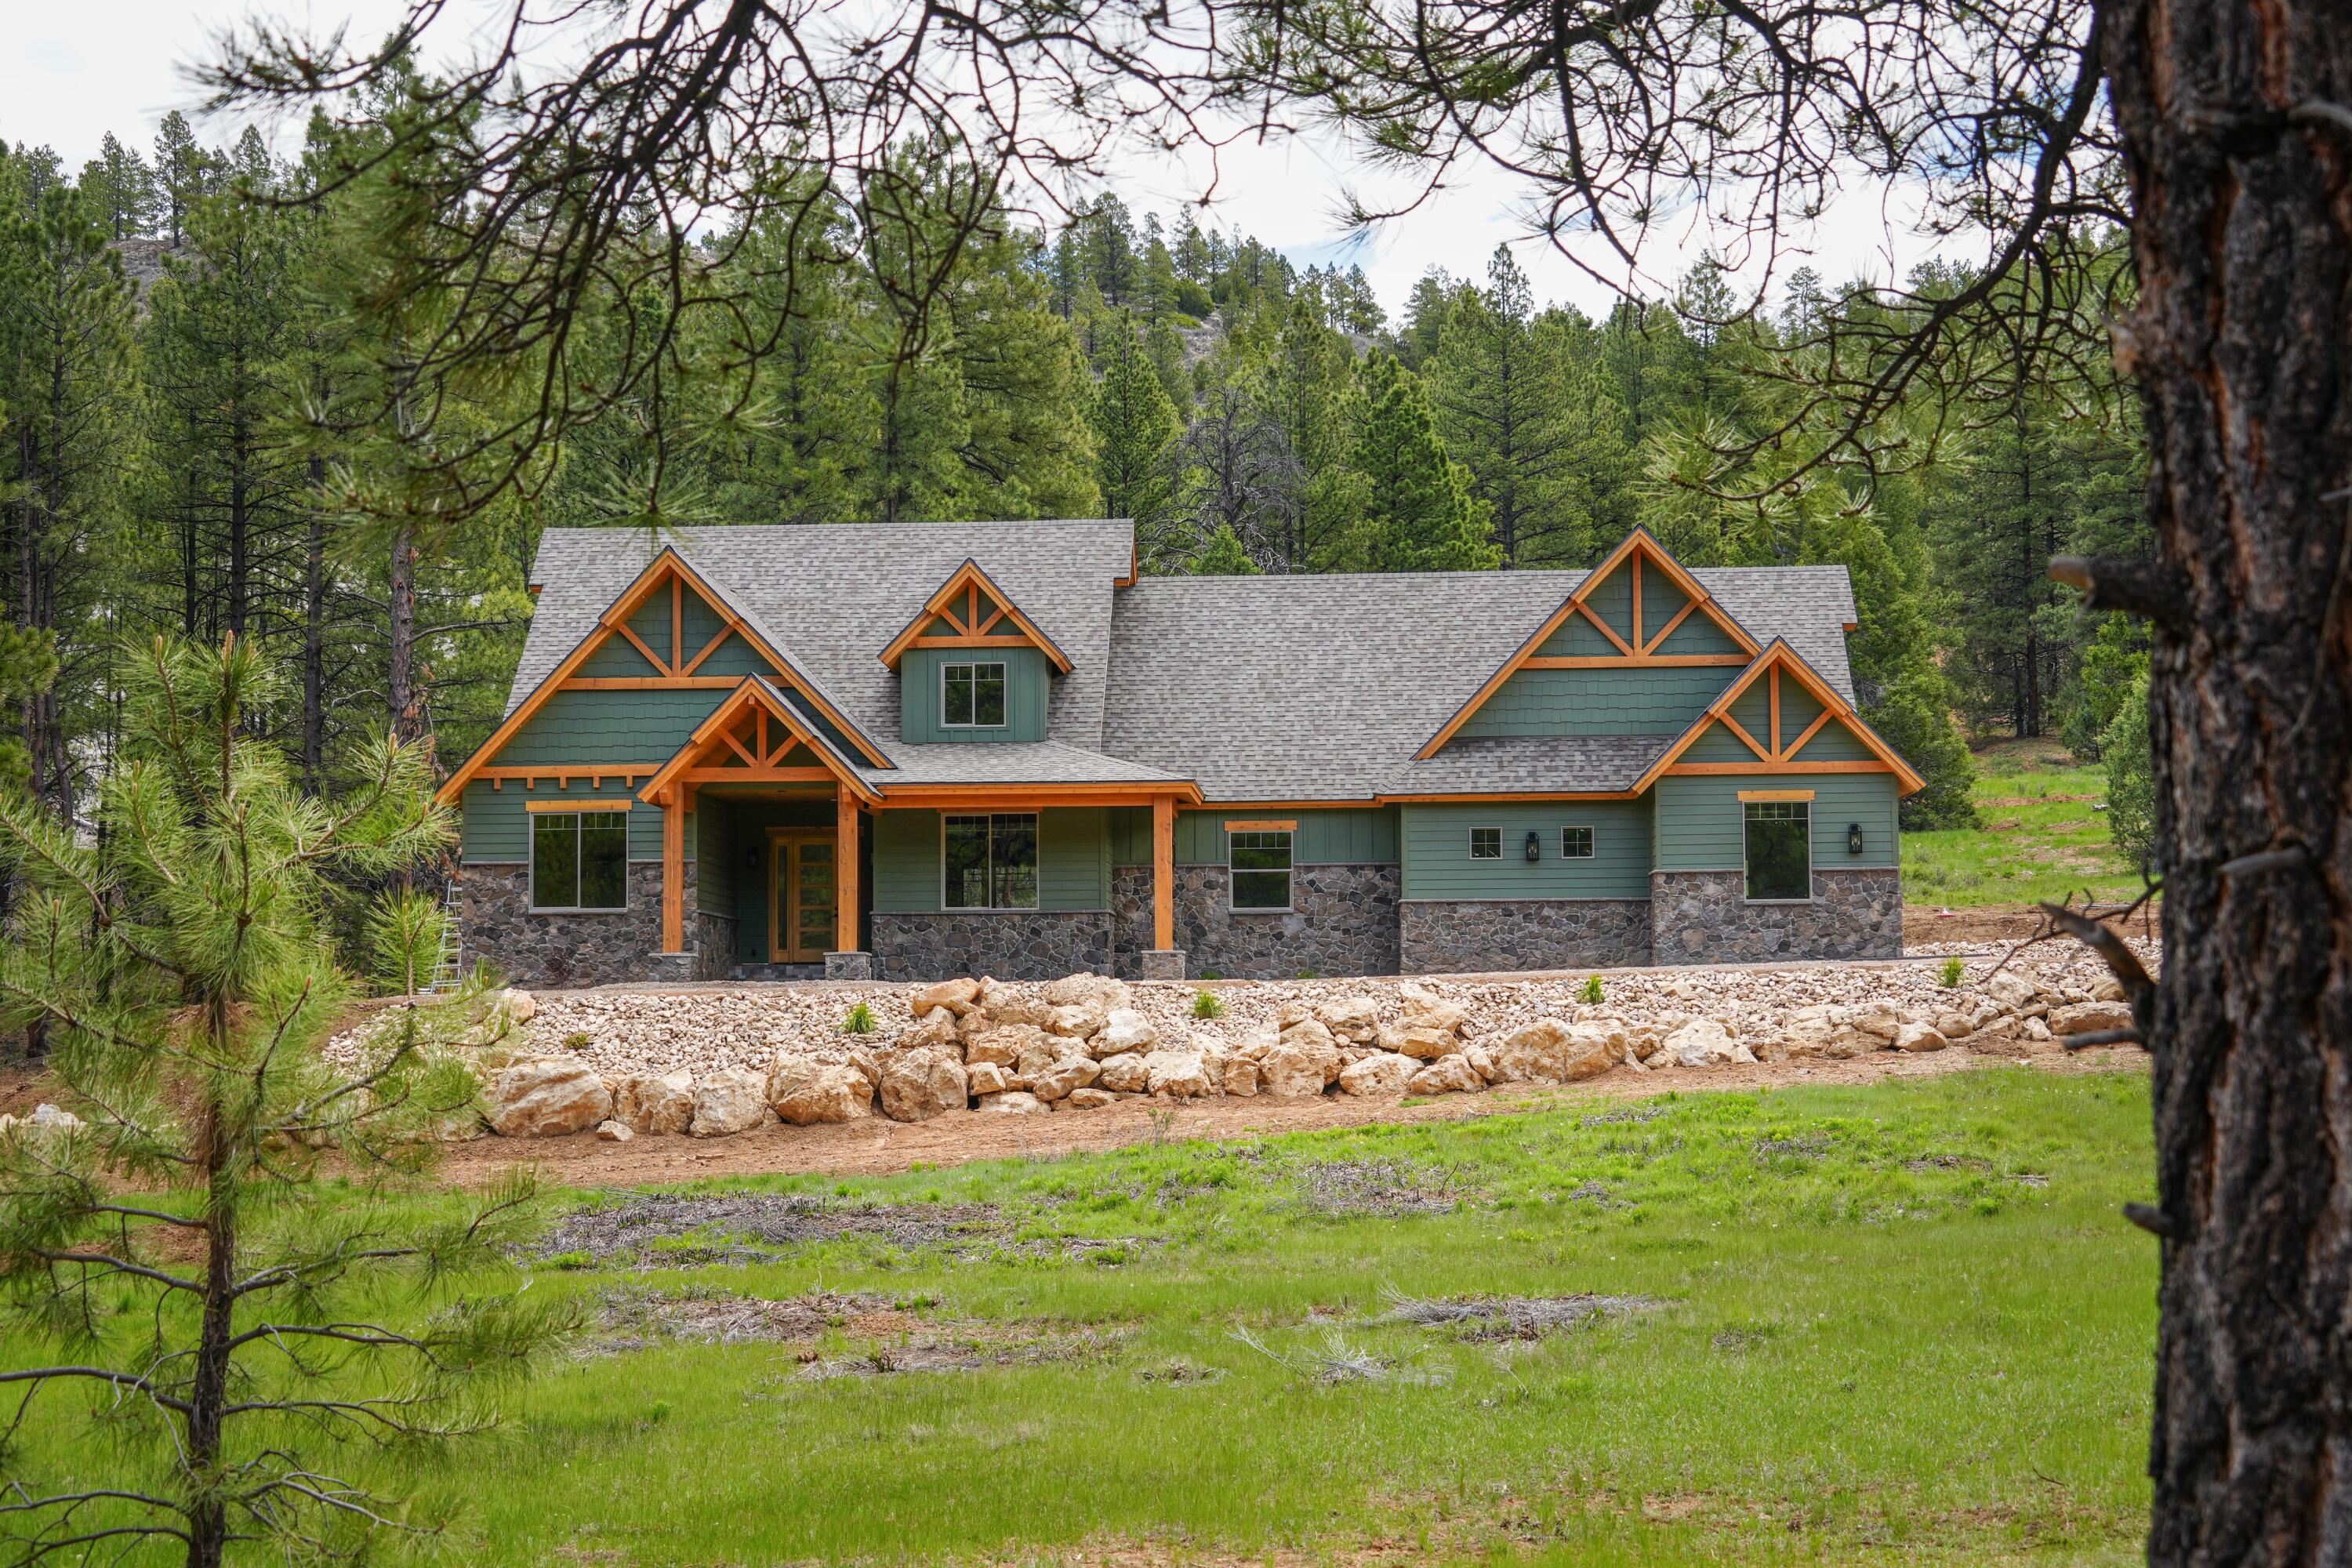
Experience refined mountain luxury in one of Southern Utah's most breathtaking settings. Situated on 2.93 private acres with year-round access, this exceptional cottage retreat blends craftsmanship, comfort, and serene mountain living. The home features 3 bedrooms and 2 bathrooms, including a main-level primary suite, inviting living spaces, and a stunning brick fireplace. The kitchen offers stainless steel appliances, generous workspaces, and an open layout perfect for gathering. Enjoy relaxing or entertaining on the back patio with the added convenience of a two-car attached garage. Upstairs, a bonus room offers expansion potential for two additional bedrooms and a bathroom. Perfect for family retreats, romantic escapes, or entertaining, this cabin captures the beauty and adventure of Southern Utah.
#26-272806

Duck Creek

4200 N. Elk Meadows Drive

3 Beds

None Baths

2,974 Sq.Ft.

$1,561,000

MLS#: 26-272806
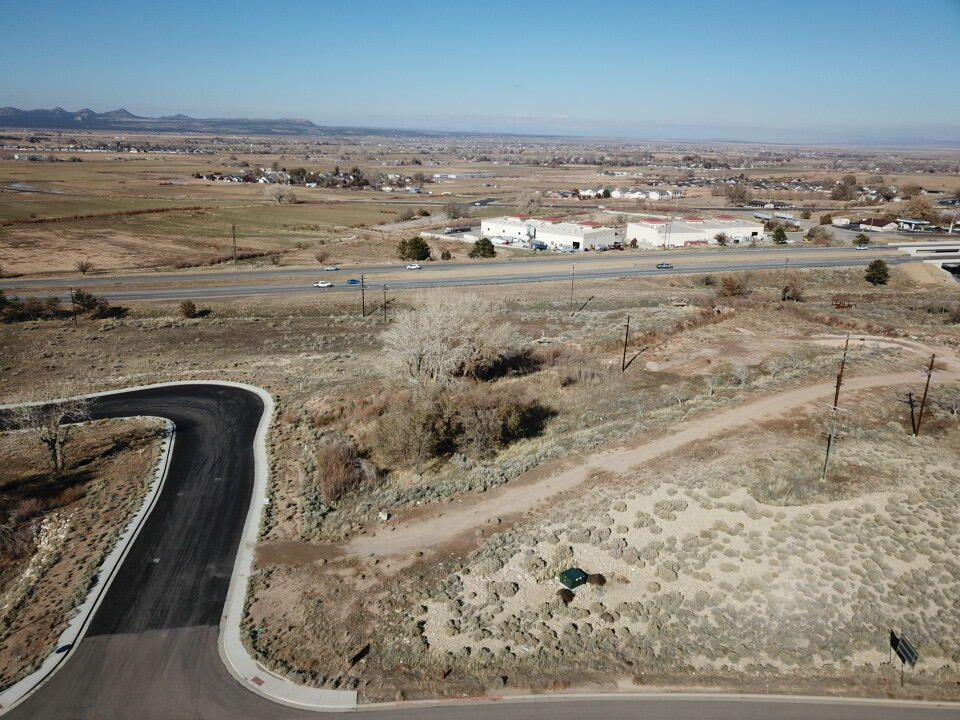
LAST PEICE IN COMMERCIAL PLAZA! This amazing Property is currently zoned Central Commercial. Property has amazing visibility from North and South bound I-15 in addition to its incredible Main Street Frontage.  Major Growth happening on the North end of Cedar City and predicted population growth in the area makes this the best place to start your business in the perfect place for extra exposure. The surrounding streets have been updated with streetlights, as well as an updated freeway underpass, making this location now safer and easier to access. Come fall in love today!
#22-237379

Cedar City

3.48 Acres on Falcon Dr & Main

None Beds

None Baths

3.48 acres

$1,560,000

MLS#: 22-237379

* Listings identified with the FMLS IDX logo come from FMLS and are held by brokerage firms other than the owner of this website. The listing brokerage is identified in any listing details. Information is deemed reliable but is not guaranteed. If you believe any FMLS listing contains material that infringes your copyrighted work please click here to review our DMCA policy and learn how to submit a takedown request. Ā© 2024. First Multiple Listing Service, Inc.
Provo Community Living!

Featured listing

Provo Community Living!

Browse Properties

Categories

Homes Tailored to Your Lifestyle

Buyers Guide

Buying a home is one of the most exciting milestones of your life.

View more

Sellers Guide

Putting your home on the market can be a stressful process, especially when you don’t know what to expect.

View more

Market report

With just a few clicks, you'll gain instant access to valuable insights about the real estate market, including trends, property values, and community analytics.

View more

Home value

Unlike automated valuations, our hands-on review will provide a comprehensive opinion of your home’s value while considering important interior elements and other location intangible factors that machine algorithms so often miss.

View more

Buyers resources

Guides on financing, inspections, and choosing the right Realtor for a smooth home purchase.

Sellers resources

Practical tips on staging, pricing, and preparing your home to attract buyers and maximize your sale.

 - property

Send a message

Message successfully sent.

Reason for contacting?

I agree to receive email communication and understand I can unsubscribe at any time.

I agree to be contacted by OnX Realty via call, email, and text for real estate services. To opt out, you can reply 'stop' at any time or reply 'help' for assistance. You can also click the unsubscribe link in the emails. Message and data rates may apply. Message frequency may vary. Privacy Policy

Sign In Sign Out

Virtual Assistant

Would you like to take the next step with this property? We can help you schedule a showing or virtual tour, or send you more details.

Yes, I would like more information.

Thank You for Your Reply, One of Our Agents will contact you as soon as possible

No, maybe later.

Thank you, you can always contact me via email, phone number or through the contact form.

Realhub AI

Lucy - Your AI-Powered Realtor

Update Your Temporary Password

Personalize your search

Enter your email and we'll notify you immediately when new listings match what you're looking for.

or enter email address

Already have an account ? Login here

Continue your home search

I agree to receive communications and understand I can unsubscribe at any time.

I agree to be contacted by OnX Realty via call, email, and text for real estate services. To opt out, you can reply 'stop' at any time or reply 'help' for assistance. You can also click the unsubscribe link in the emails. Message and data rates may apply. Message frequency may vary. Privacy Policy

Already have an account ? Login here

We use cookies

We use cookies primarily for analytics to enhance your experience. By accepting, you agree to our use of these cookies. You can manage your preferences or learn more about our cookies policy.