Thinking of selling?

Utah's Premier |
OnX Realty

  • Nearby me

Popular Features

Community Features

Association

Property Features

Waterfront

View

Exterior Features

Interior Features

Style

E-Alert name

Properties

10000 properties match your criteria

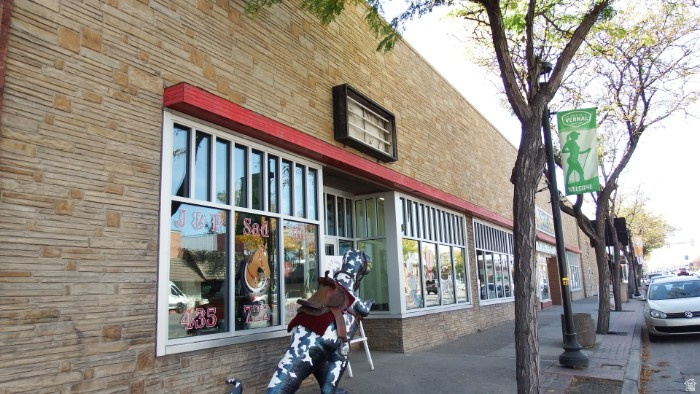
Fully occupied property in the heart of Vernal City, some units are residential apartments on second level. 4/5 of roof new in 2020, newer windows, Newer AC and Sewer lines.
#2113176

Vernal

25 W MAIN ST

None Beds

None Baths

N/A

$1,550,000

MLS#: 2113176
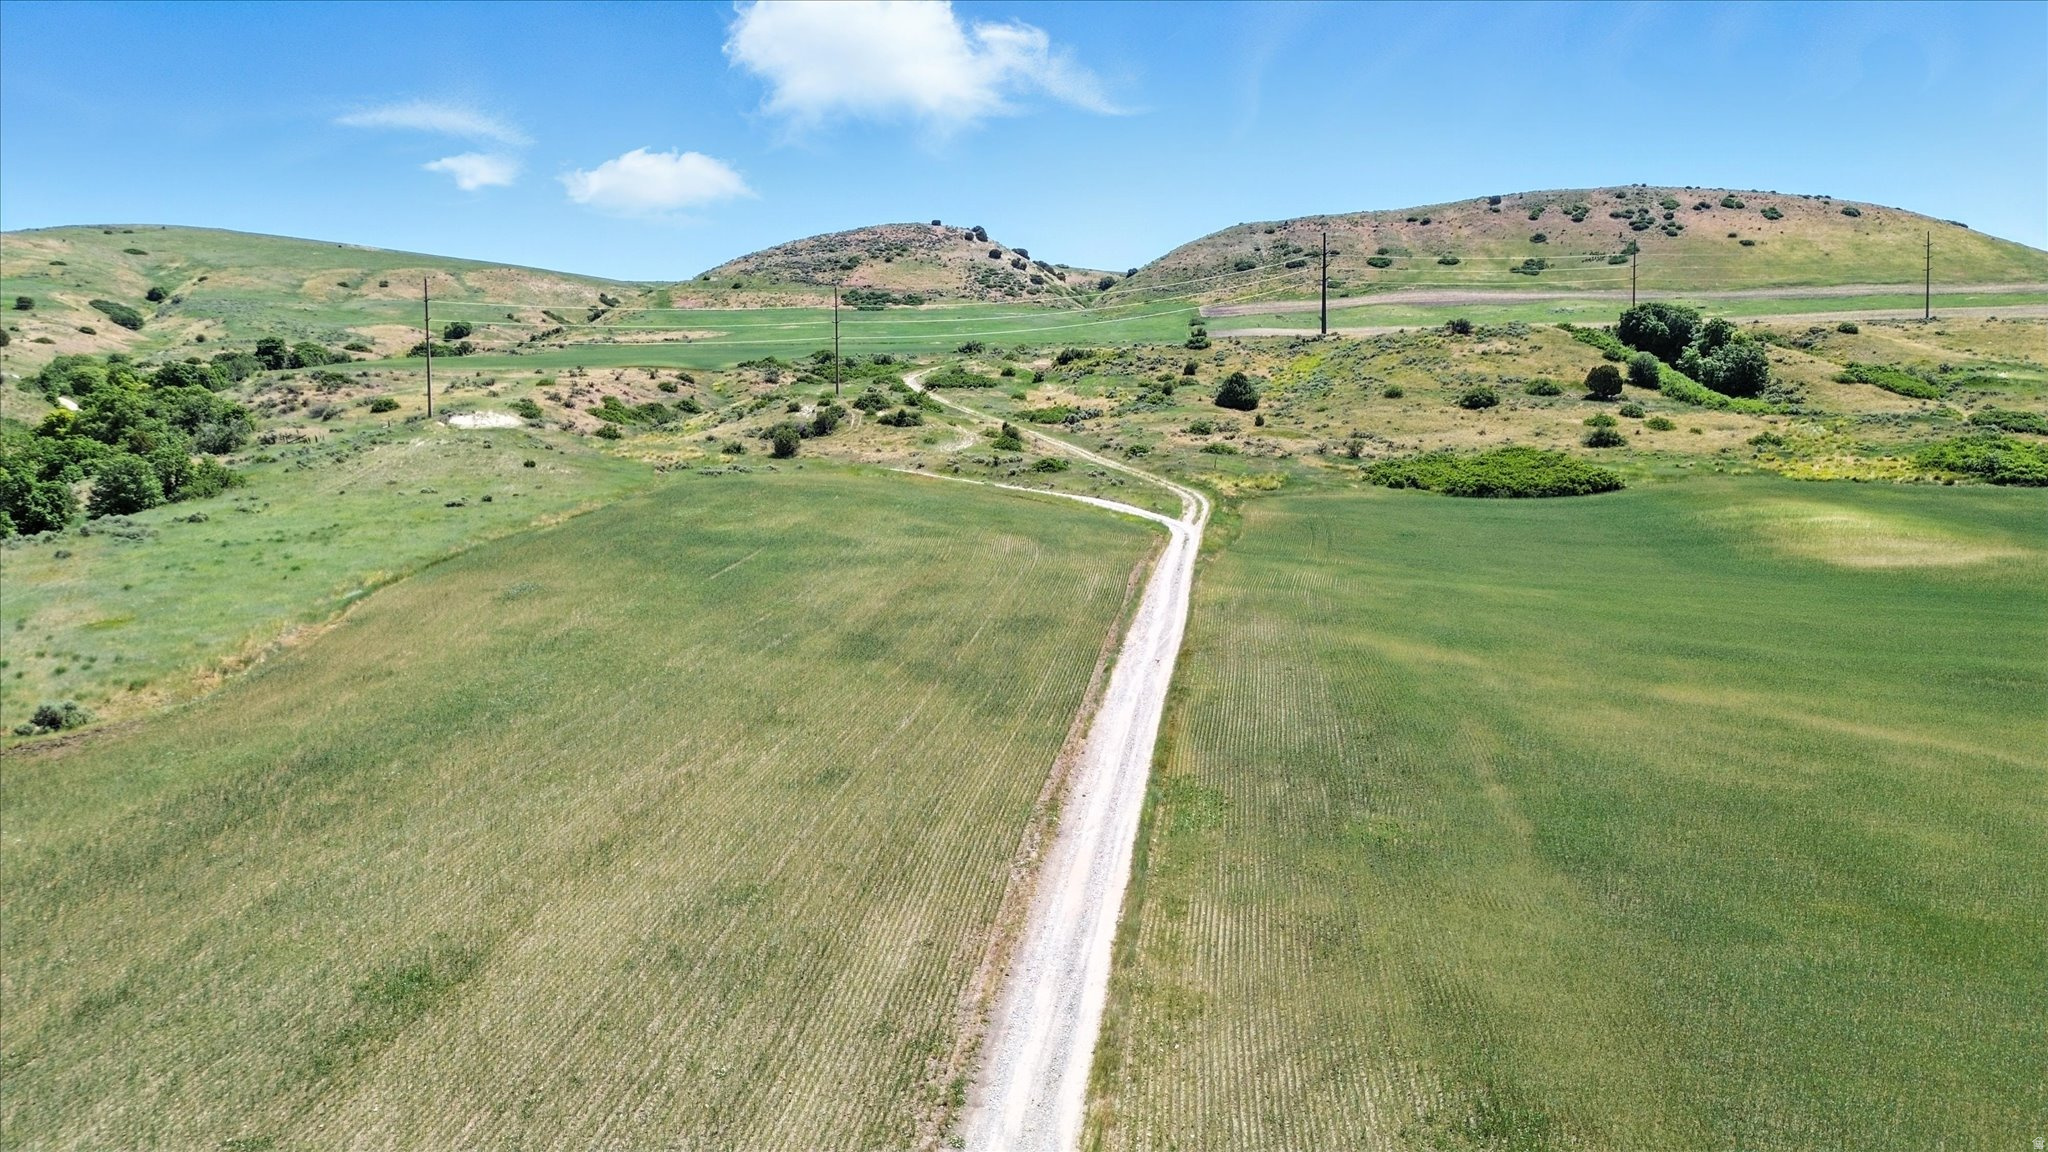
Positioned for growth and long-term upside, this 262-acre parcel in Beaver Dam presents a compelling opportunity for developers, investors, or homeowners seeking scale, access, and flexibility. With a mix of flat, buildable ground and gently rolling terrain, the property is well-suited for phased development, ranchette-style parcels, or a thoughtfully designed residential project. Located just 15 minutes from the Cache Valley  - Logan area, the site offers desirable rural living with convenient access to key population centers-an increasingly sought-after combination in Northern Utah. Two established 60-foot-wide access points provide critical infrastructure for ingress/egress and support the property's strong potential for subdivision and future development (buyer to verify). The natural landscape-featuring mature trees and mountain views-adds marketable appeal for end buyers seeking space, privacy, and scenery. 4 Water Rights Included: 29-4783, 29-4798, 29-2707, 29-1939 (4 EDU -  Dwelling | 65 ELU - Livestock). 1.87 Acres Irrigation (11.1 Acre Feet) with 5 points of diversion and spring. With size, location, water resources, and access already in place, this property offers a rare chance to capitalize on continued growth in the region while creating a high-demand rural residential product.
#2152384

Beaverdam

16408 N BEAVER DAM RD

None Beds

None Baths

262.0 acres

$1,550,000

MLS#: 2152384
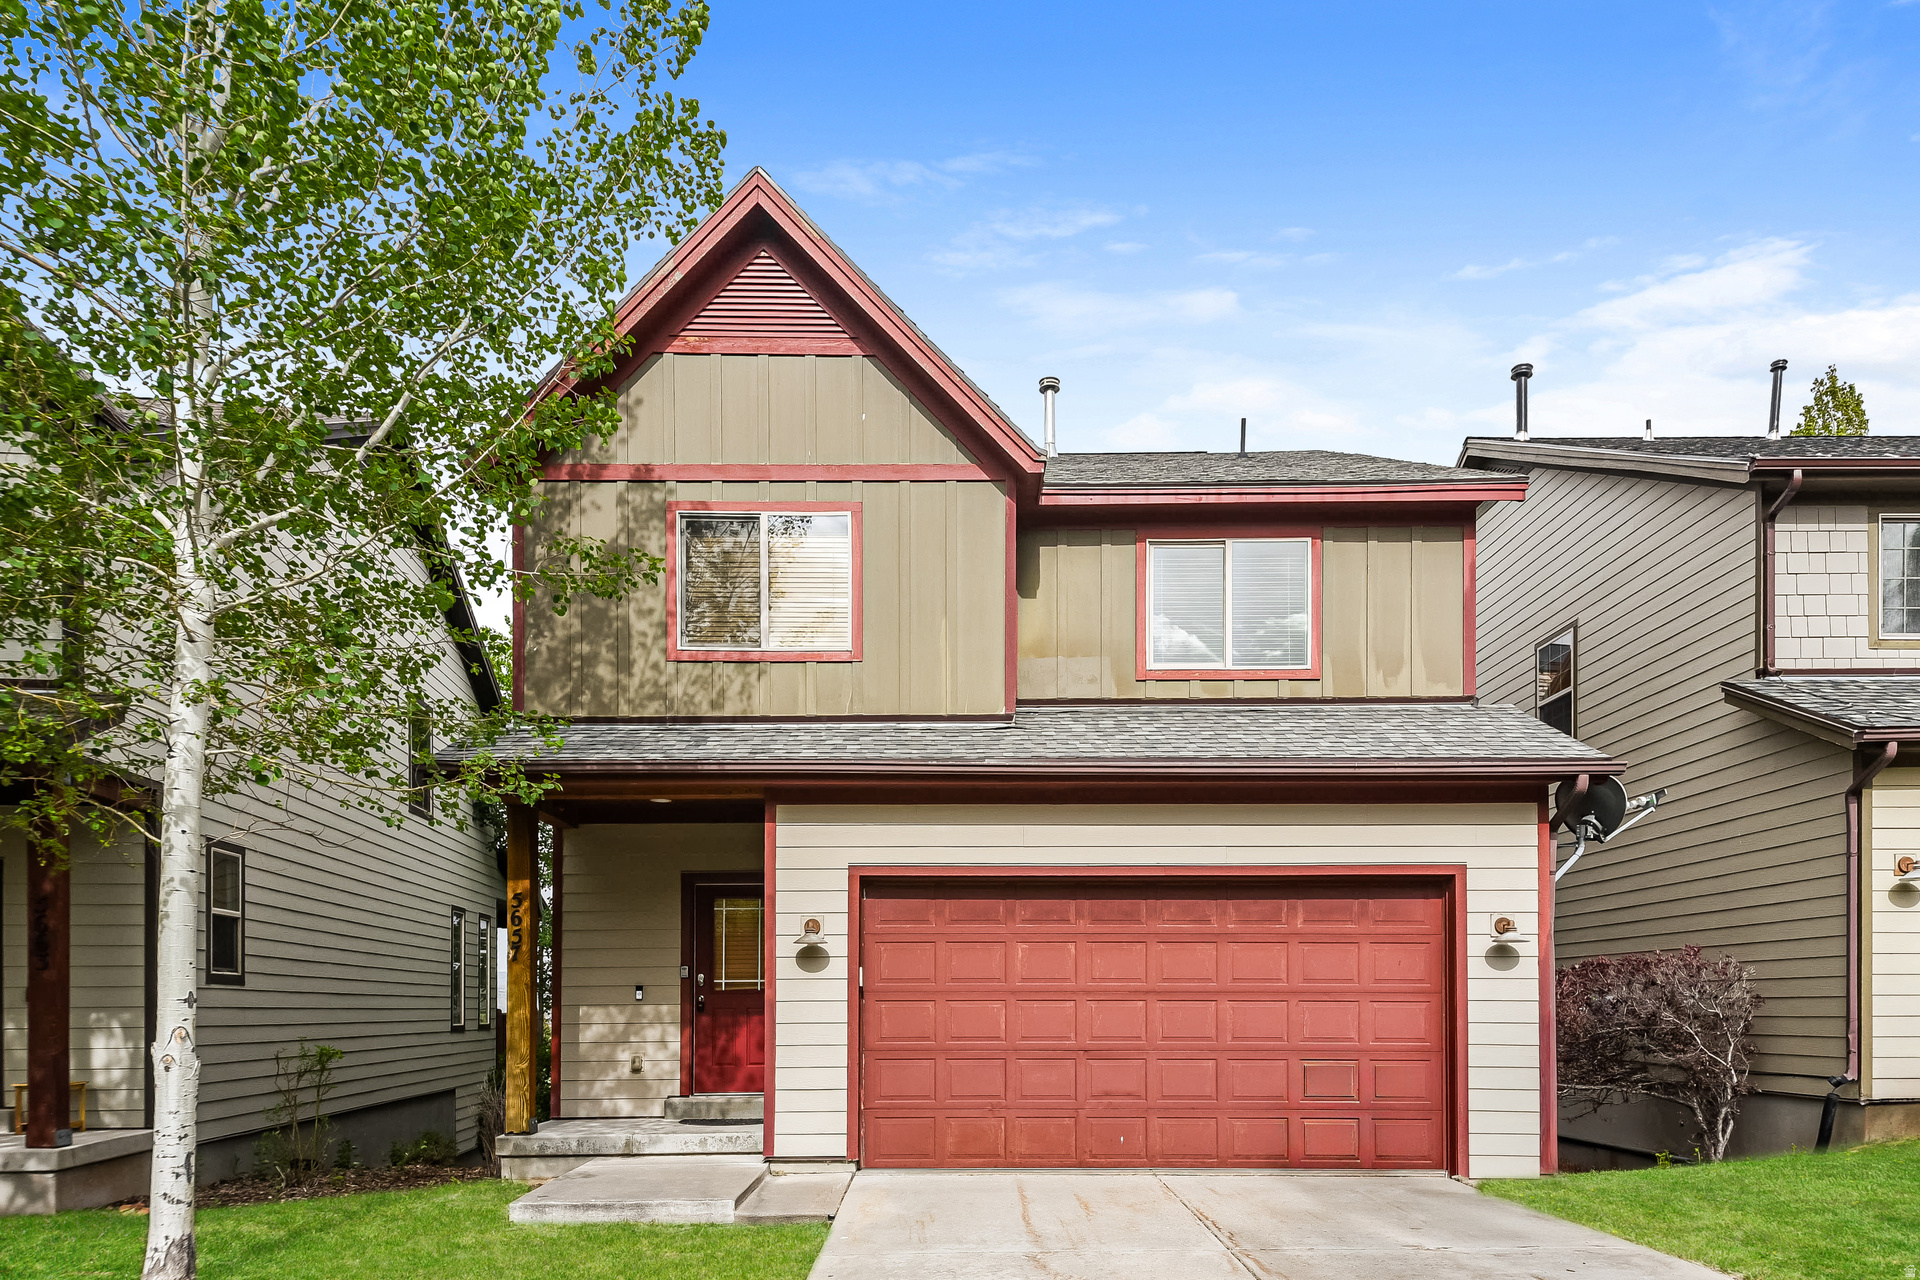
Experience resort-style living in the Bear Hollow Village community with this stunning 4 bedroom, 4.5 bath home that blends flexible living with classic Park City finishes. Not only is this home perfectly positioned to capture sweeping views of the Swaner Nature Preserve and Uinta Mountains, two primary bedroom options, both with full ensuite baths, or multi-generational living. The spacious main level centers around a welcoming living area with a cozy fireplace and flows to a well-appointed kitchen. The large deck and lower patio provide for seamless indoor-outdoor entertaining. Two additional bedrooms and 2.5 baths accommodate for visitors. The HOA includes access to The Bear Hollow Clubhouse, swimming pool, hot tub, fitness center, and social spaces. Located just minutes from world-class skiing and a short drive to Historic Main Street for dining, shopping, and culture, this home provides a premier year-round lifestyle in a picturesque setting. Included 100-Day Home Warranty with buyer activation
#2163996

Park City

5657 BOBSLED BLVD

4 Beds

4 Baths

2,551 Sq.Ft.

$1,550,000

MLS#: 2163996
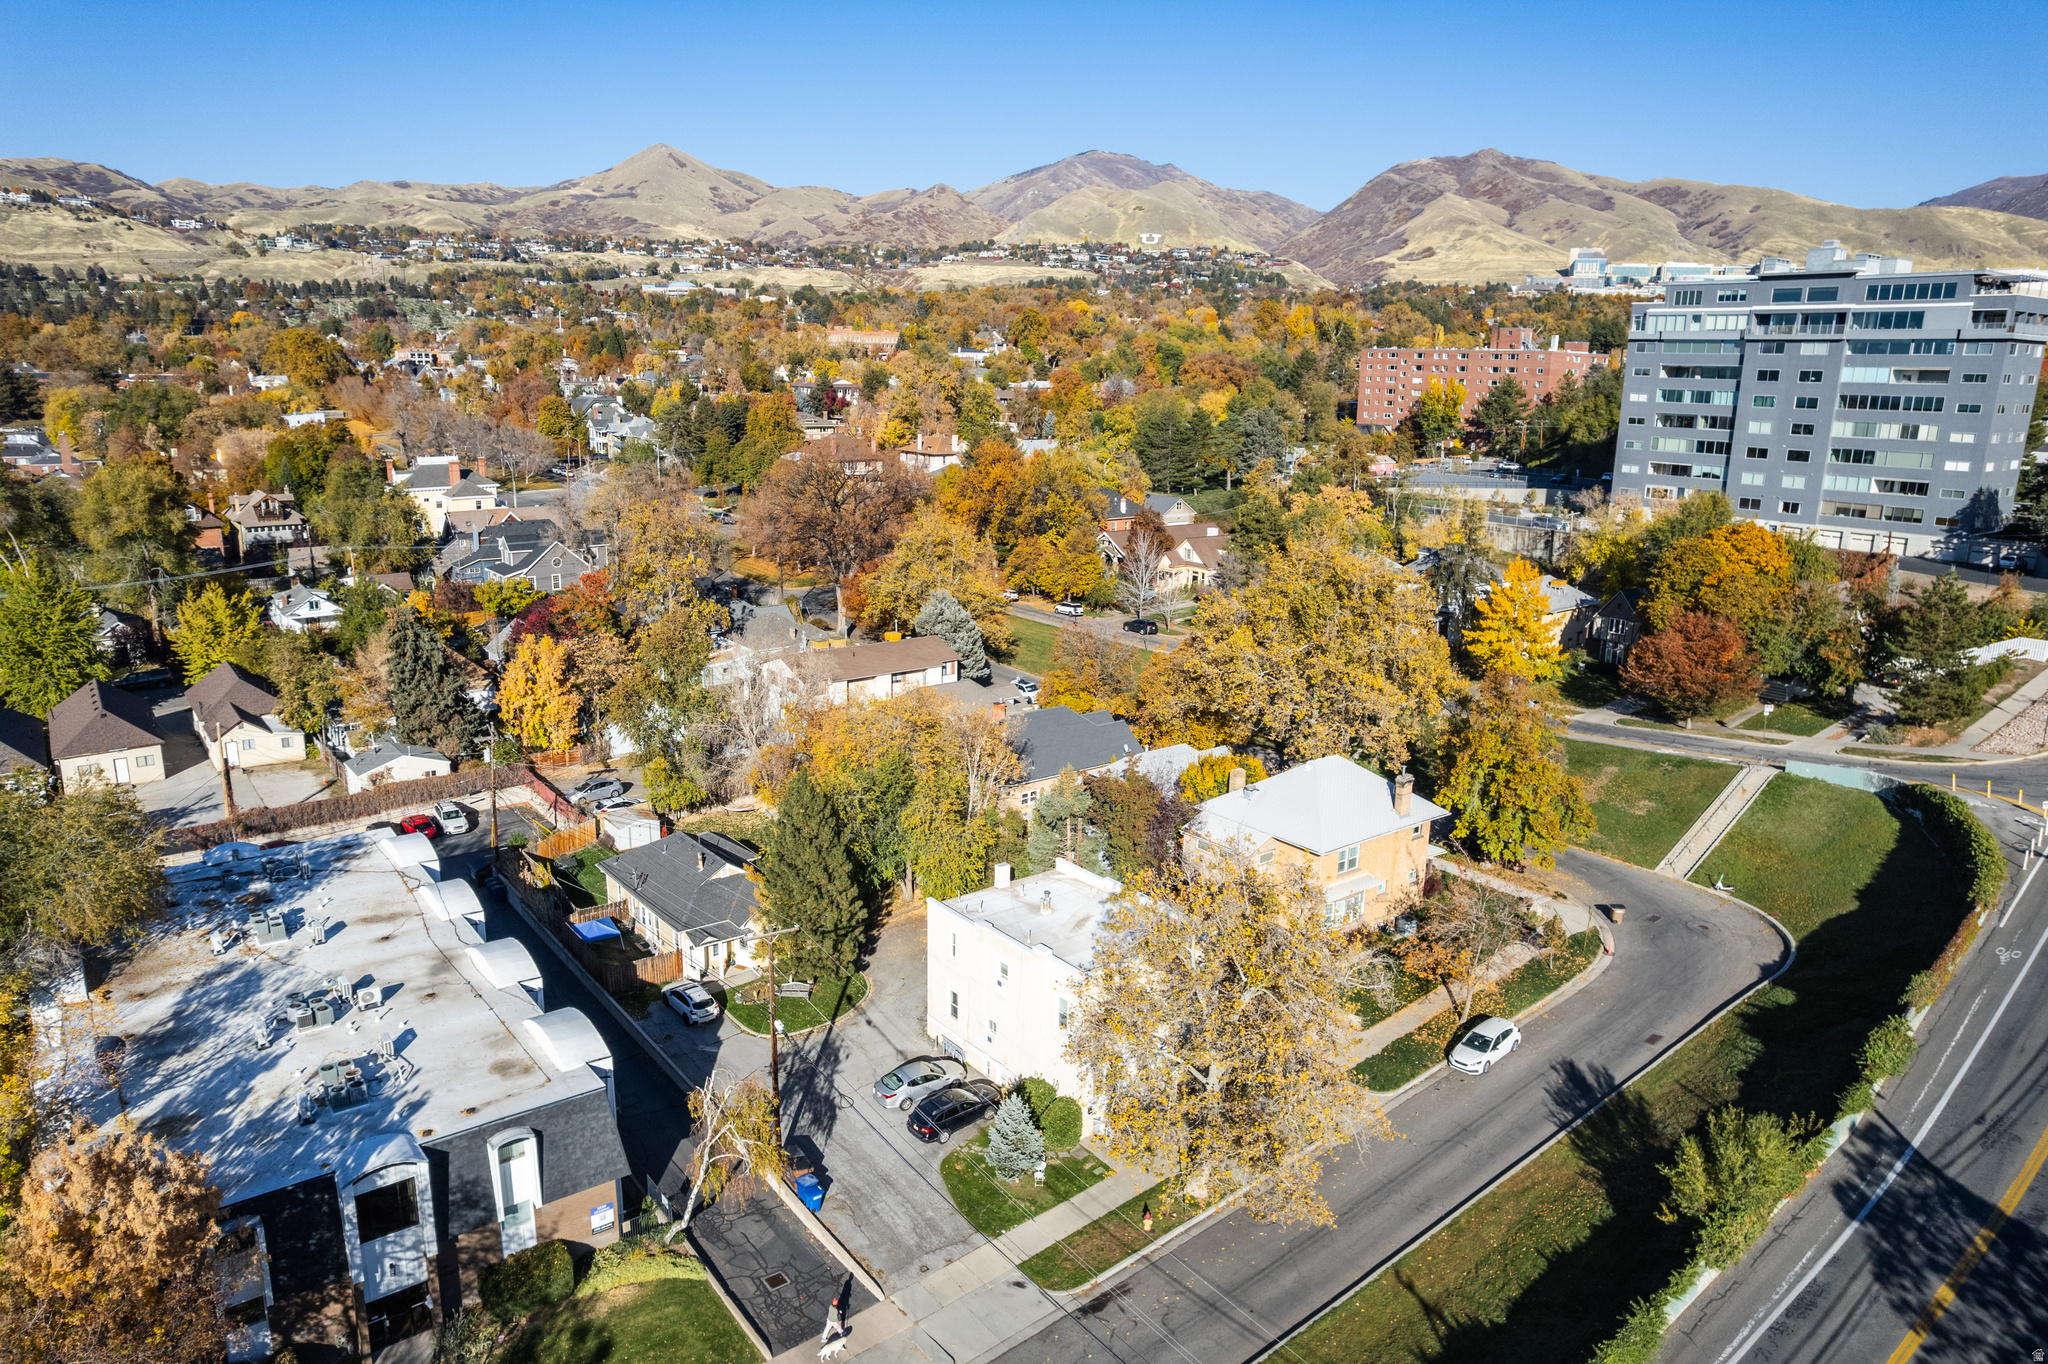
Situated in the heart of Salt Lake City's sought-after University neighborhood, 1169 East 200 South is a seven-unit property that artfully blends historic charm, modern updates, and solid investment potential. Just minutes from the University of Utah, this 5,212-square-foot multifamily asset offers enduring appeal, consistent tenant demand, and long-term stability in one of the city's most walkable and convenient locations. Originally constructed in 1924, the property is composed of two distinct buildings. The front building features five well-appointed one-bedroom units that pair classic architectural details with thoughtful modernizations. The rear duplex includes a studio and a two-bedroom, one-bath residence that opens to a spacious private yard, a rare amenity for multifamily housing in this area. With an extra large lot within walking distance to the University of Utah, the possibilities are ample!
#2121466

Salt Lake City

1169 E 200 S

8 Beds

None Baths

5,212 Sq.Ft.

$1,550,000

MLS#: 2121466
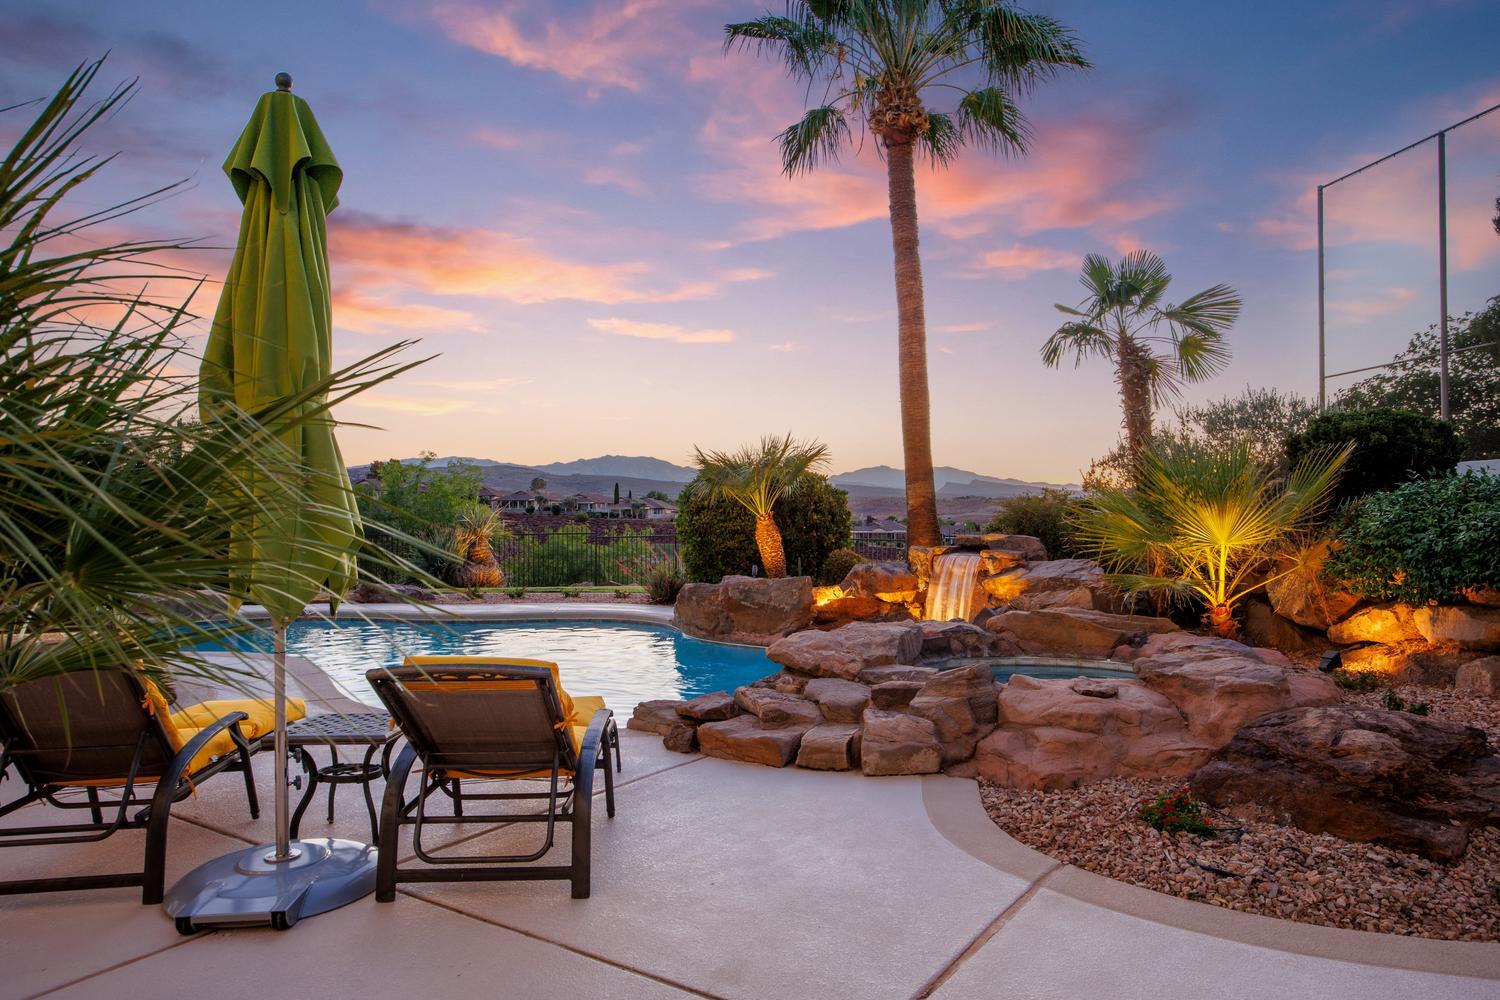
Resort-style living above the Southgate Golf Course. This fully remodeled estate offers golf course and mountain views from a private pool and spa, all set at the end of a cul-de-sac on nearly half an acre with no HOA. Inside, wall-to-wall 8-foot windows capture sweeping views to the north and west. Open living spaces feature wide-plank flooring, designer fixtures, Cristallo Juliet - a luxurious, rare Brazilian natural stone- fireplace surround, wall treatments, and airy 12-foot ceilings. The gourmet kitchen pairs quartz countertops and a large island with white Shaker cabinets, stainless appliances, and pantry storage, complete with a powered dumb waiter. A breakfast bar and dining area offer flexible hosting and everyday meals, with direct access to the terrace with a built-in grill. The whole space opens up to a view deck for effortless outdoor living. Also on the main level, the primary suite includes balcony access, an incredible spa-like bath, and a large walk-in closet with floor-to-ceiling custom organizers. Two versatile offices round out this level. Downstairs, the walk-out lower level adds a second kitchen, another living area, and four more bedrooms, three of them en-suite. A hobby room gives you space to gather or create to your hearts content. With nearly 5,000 total square feet, the layout adapts easily to multigenerational living or hosting guests. Outside, the backyard is built for relaxing and entertaining. Take a dip in the pool or settle into the spa and listen to the waterfall while
sunset colors spread across the mountains. A modern metal louvered pergola and covered
patios give you shade, two built-in BBQs make grilling easy, and tropical palms and stone hardscape set the mood. The fenced yard leaves room for pets and play. Additional conveniences include a three-car garage with resin chip epoxy flooring, a water softener, central vacuum, smart watering system, smart thermostats, Sonos home entertainment and abundant
storage. Nearby, the Southgate Golf Club, Thunder Junction Park, and Tonaquint Gardens and tennis courts sit just moments away, with all the dining, shopping, and amenities of St. George
close at hand. Tucked into a peaceful cul-de-sac yet close to everything, this is turnkey luxury at its best.
#26-274006

St George

578 W 2140 South CIR

5 Beds

None Baths

4,962 Sq.Ft.

$1,550,000

MLS#: 26-274006
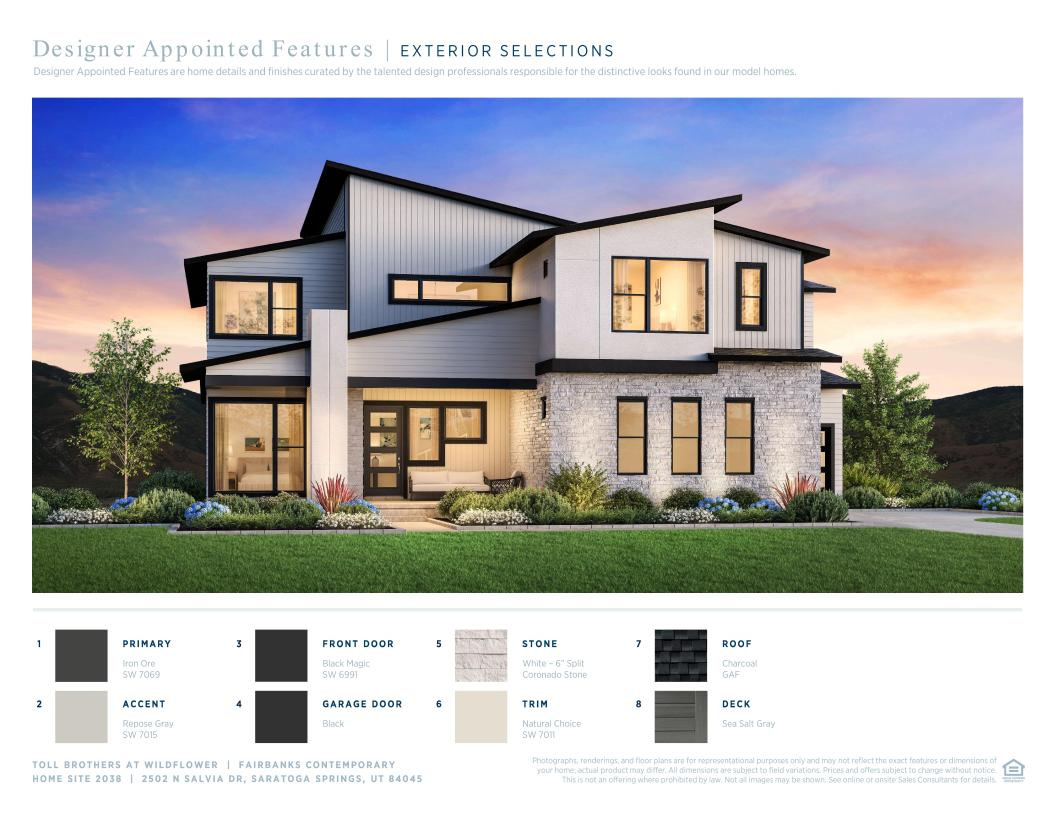
Welcome to the Fairbanks. Step into the two-story foyer, with views of the two-story great room and desirable luxury outdoor living space beyond. The well-equipped kitchen overlooks a bright formal dining room, and is enhanced by a large center island with breakfast bar, ample counter and cabinet space, and sizable walk-in pantry. The stunning primary bedroom suite is enhanced by an enormous walk-in closet and deluxe primary bath with dual vanities, large soaking tub, luxe glass-enclosed shower with seat, linen storage, and private water closet. Spacious secondary bedrooms feature roomy walk-in closets, one with private full bath, the other with shared full hall bath with separate vanity area. Additional highlights include a generous second floor loft; versatile flex space off the dining room; convenient powder room, everyday entry, and drop zone off the foyer; centrally located laundry; and a finished basement with walkout!
#2168396

Saratoga Springs

2502 N SALVIA DR 2038

6 Beds

6 Baths

5,880 Sq.Ft.

$1,550,000

MLS#: 2168396
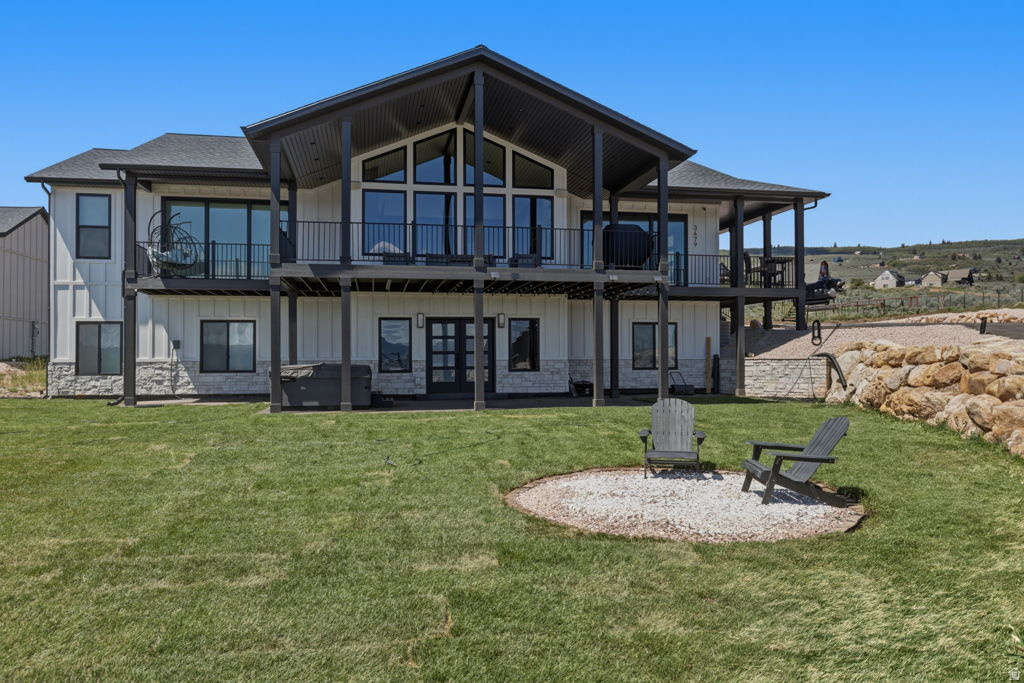
Turnkey luxury Bear Lake retreat built by a custom home builder and only a few months old. Sold fully furnished with over $100K in high-end furnishings, plus a new hot tub included. Walk in and be wowed. Exceptional finishes and quality craftsmanship throughout, this home is designed for both comfort and strong rental potential. The bright open-concept layout features upscale materials, expansive gathering spaces perfect for entertaining, and a premium sound system. Huge windows frame stunning lake views while filling the home with natural light. Multiple spacious bedrooms and inviting living areas accommodate large groups, making it ideal as a vacation home or short-term rental.Everything in the home stays with the exception of the ATV and jet skis in the garage. Located in a premier year-round recreation area with easy access to boating, beaches, trails, and winter activities.Oversized garage offers abundant space for boats, ATVs, and outdoor equipment. Ideal as a private getaway, investment property, or combination of both. See attached builder floor plans. Buyer to verify all information.
#2145180

Garden City

3479 S BLACK HAWK CIR 13

5 Beds

3 Baths

4,080 Sq.Ft.

$1,550,000

MLS#: 2145180
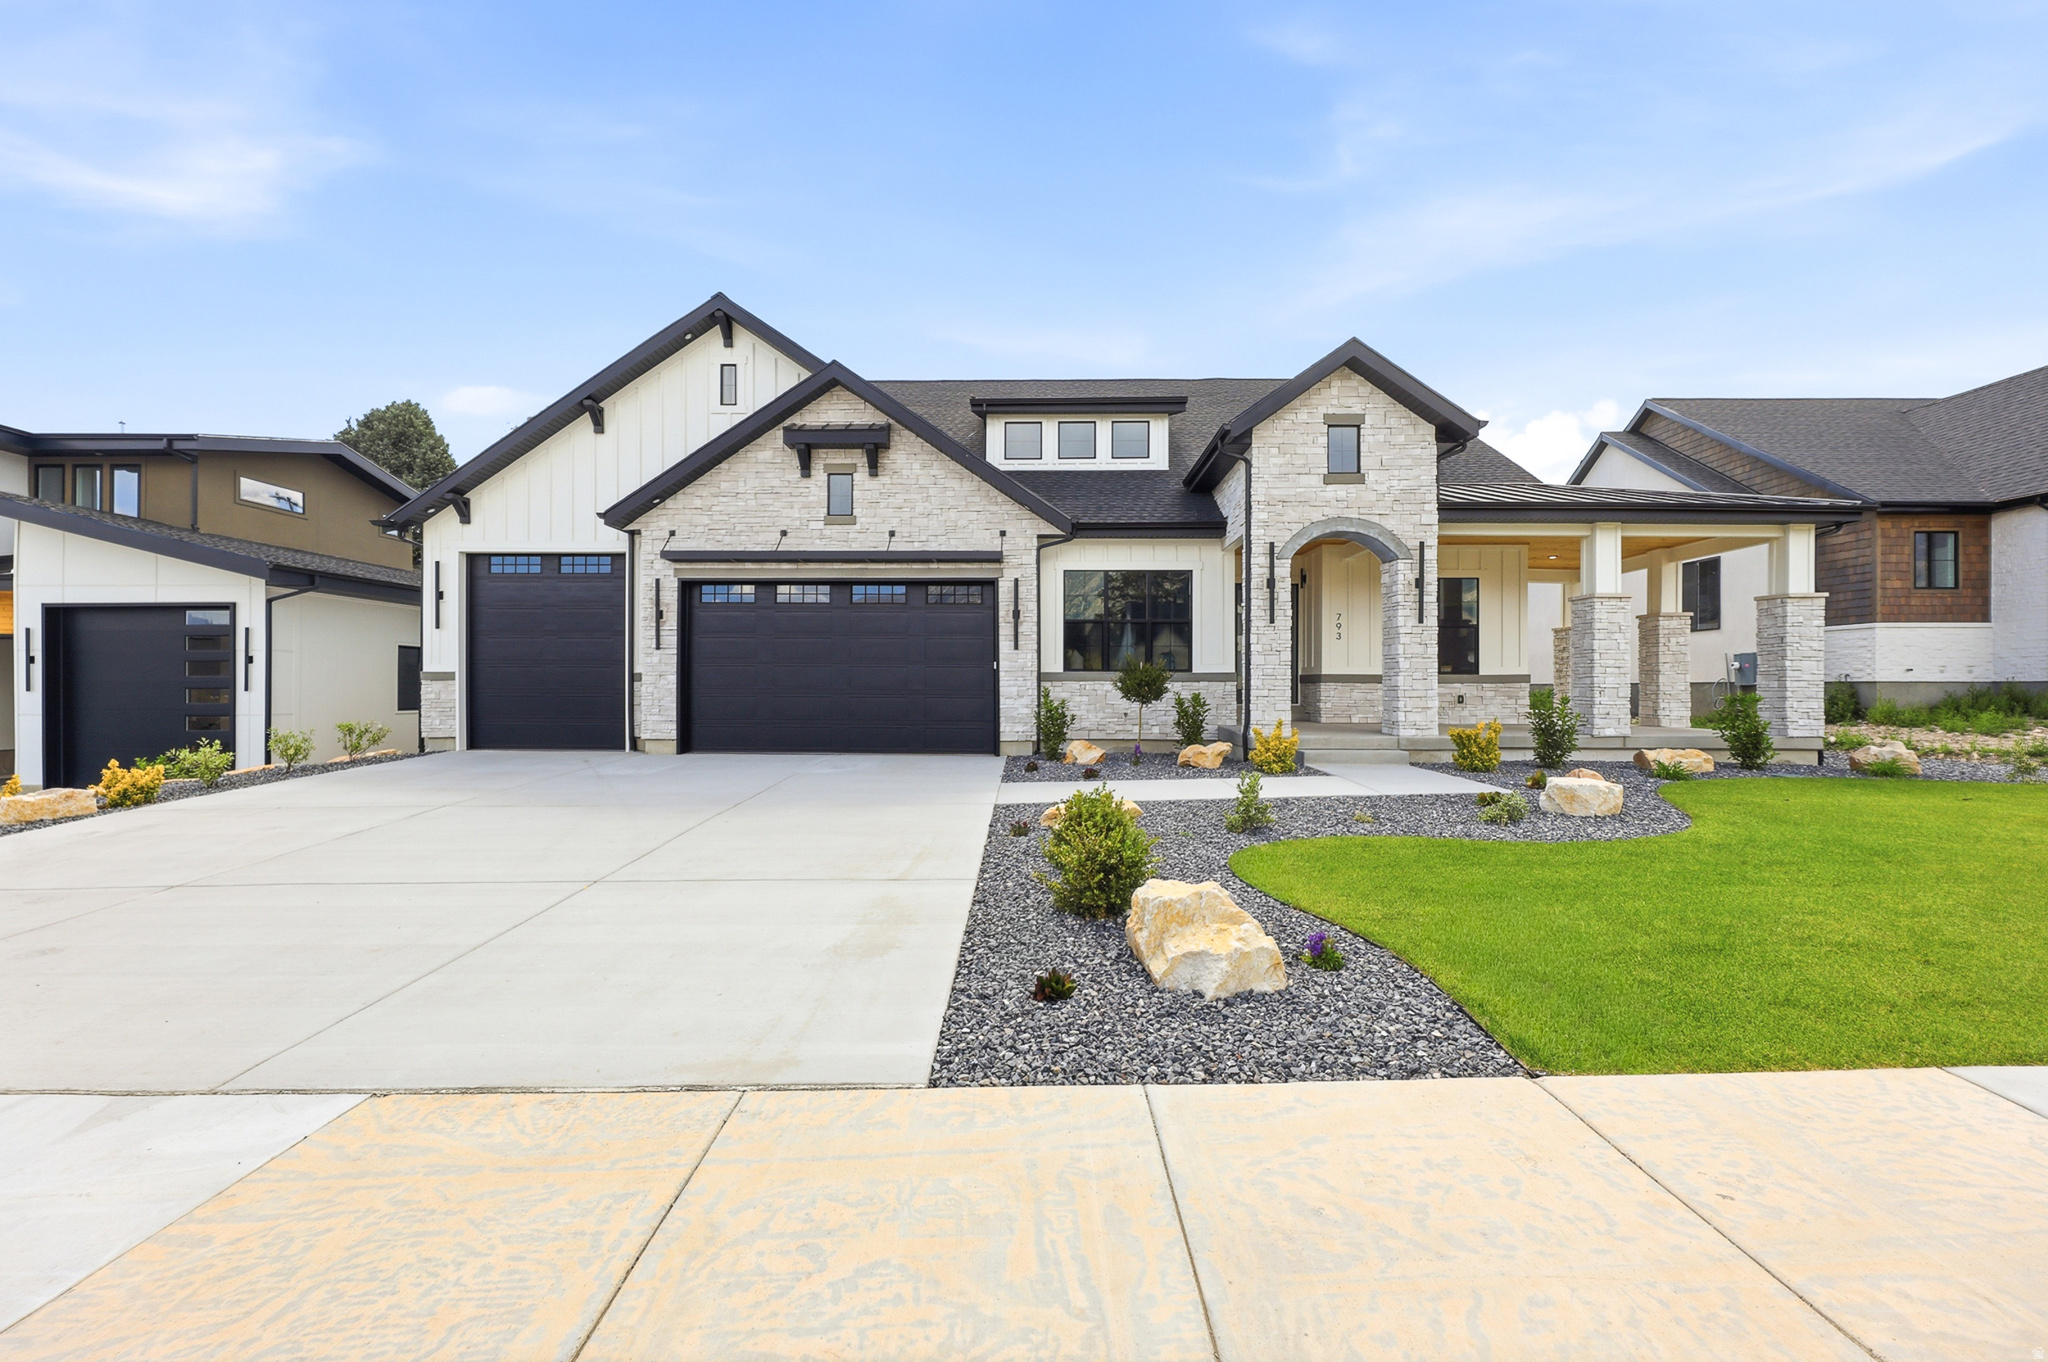
This beautifully designed home offers 5 bedrooms and 5 bathrooms with an open-concept layout perfect for both everyday living and entertaining. The spacious kitchen is a true centerpiece, featuring a double oven, a 6-burner stove with a sleek hood, and plenty of room to gather. The primary bedroom is a true retreat, boasting a generously sized layout, a spa-like bathroom with a standalone soaking tub, and a massive custom-built closet. Downstairs, the basement bedrooms each include their own ensuite bathrooms, providing comfort and privacy for guests or family, along with a fully equipped home theater and a stylish wet bar complete with a beverage fridge-ideal for hosting or relaxing. The impressive garage setup includes 10-foot and 12-foot doors with soaring 16-foot ceilings, insulated doors, and a fully finished interior for added functionality. Outside, a covered patio provides the perfect space to unwind, while built-in cement planters are ready for your personal landscaping touch.
#2153818

American Fork

793 N 150 E

5 Beds

5 Baths

5,014 Sq.Ft.

$1,550,000

MLS#: 2153818
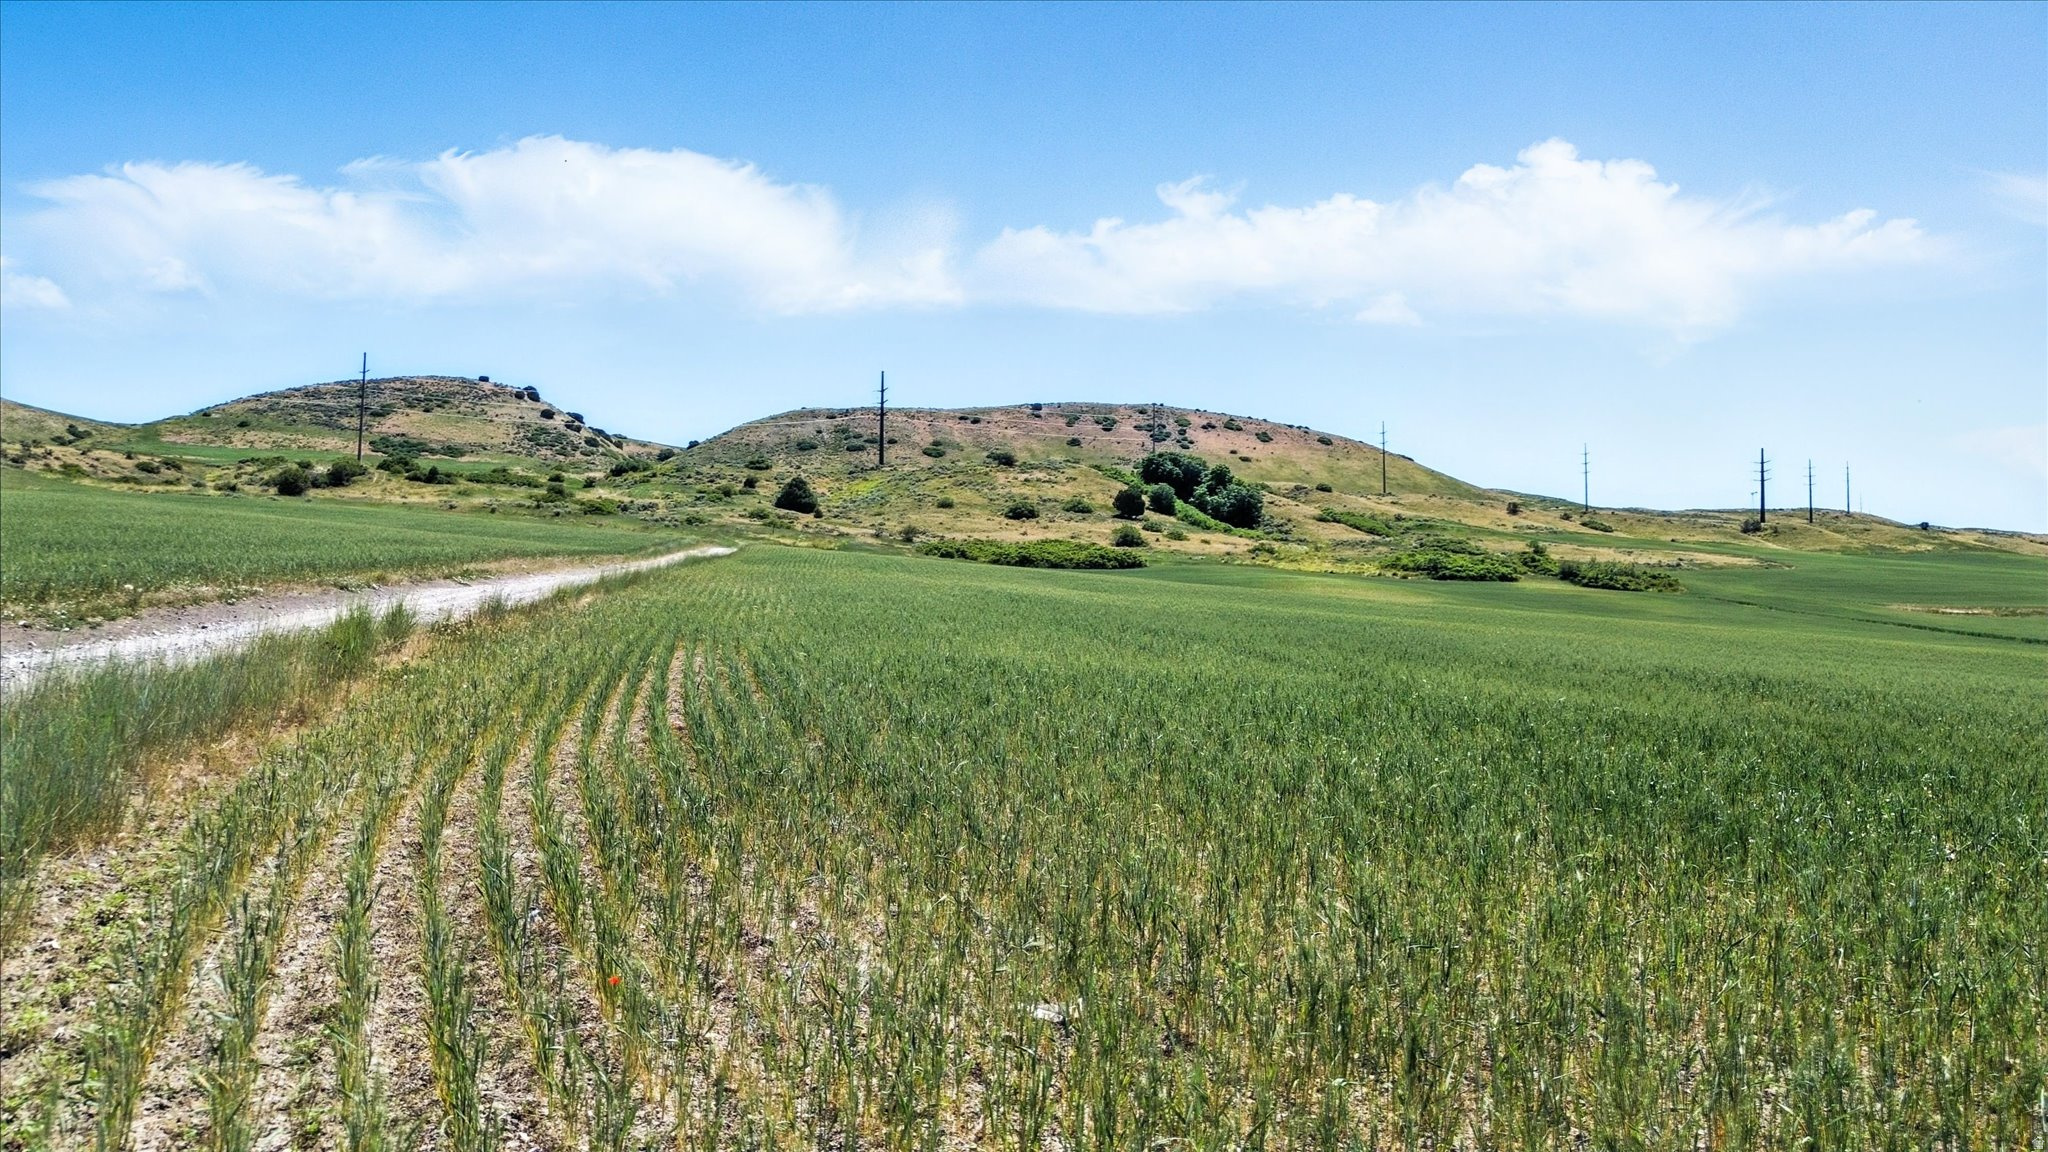
Expansive 262-acre property offering a strong blend of productive farmland and peaceful country living in Beaver Dam, Utah. Currently utilized for dry farming and planted in wheat, this property provides immediate agricultural use along with long-term versatility. The land features a mix of flat, usable acreage and gently rolling terrain, well-suited for continued dry crop production, livestock use, or establishing a full farm or ranch operation. Conveniently located just 15 minutes from the Cache Valley/Logan area, it offers rural seclusion with easy access to nearby markets and amenities. Two established 60-foot-wide access points allow for easy year-round access and add flexibility for future use, including the potential to subdivide (buyer to verify). Mature trees and scenic mountain views enhance the setting, making it equally appealing for a homesite or agricultural expansion. 4 Water Rights Included: 29-4783, 29-4798, 29-2707, 29-1939 (4 EDU - Dwelling | 65 ELU - Livestock). 1.87 Acres Irrigation (11.1 Acre Feet) with 5 points of diversion and spring. A rare opportunity to own large-acreage ground with current income potential, water resources, and room to grow-ideal for farmers, ranchers, or those seeking space and self-sufficiency.
#2152388

Beaverdam

16408 N BEAVER DAM RD

None Beds

None Baths

N/A

$1,550,000

MLS#: 2152388
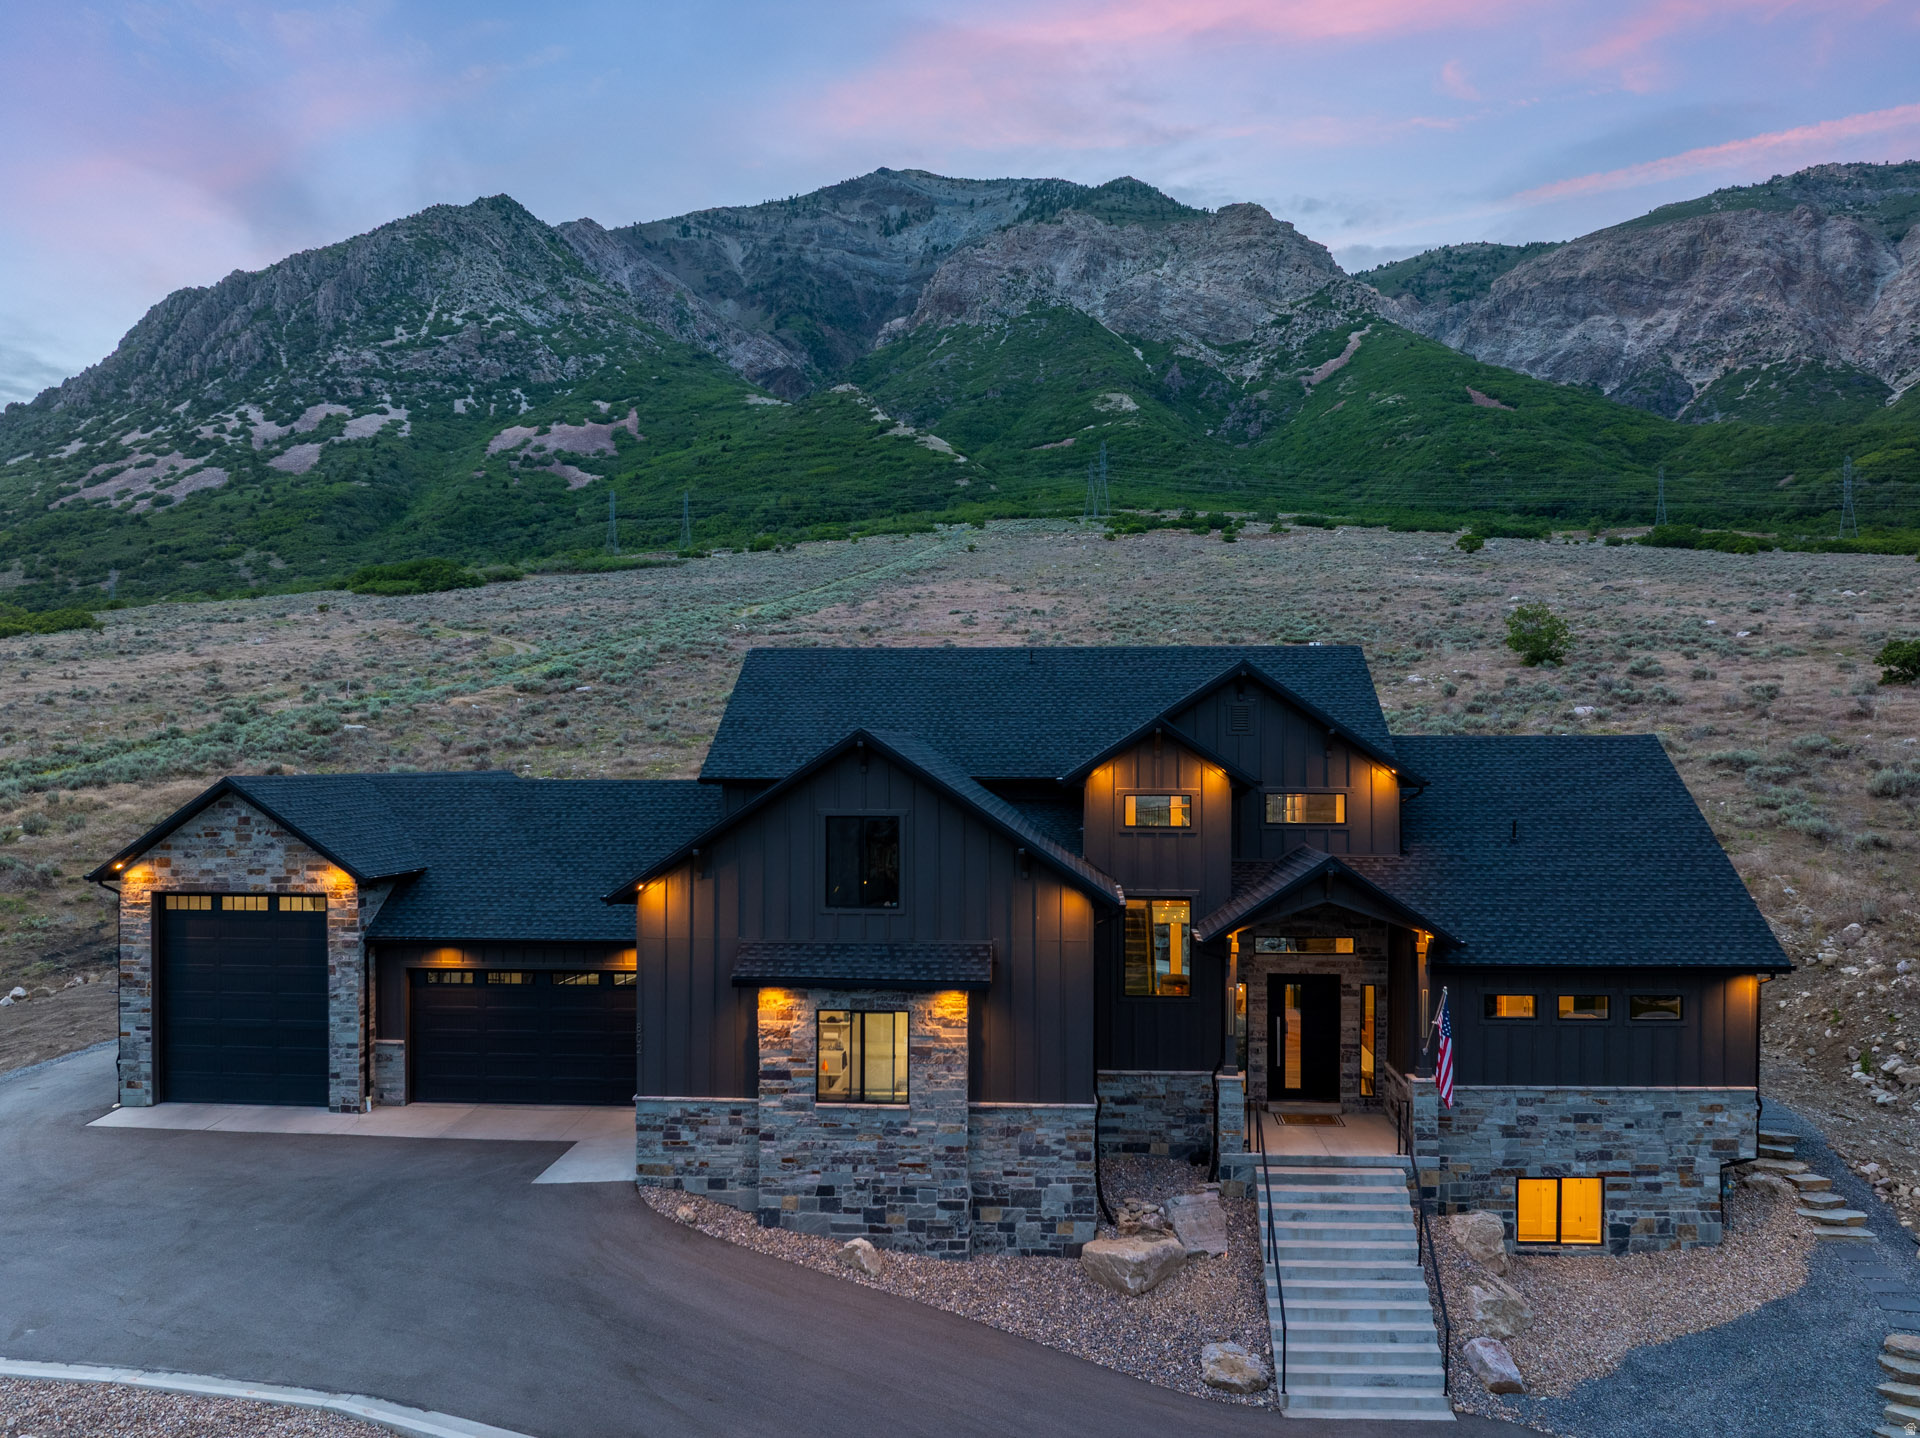
Located in the prestigious The Cove, one of North Ogden's most sought after neighborhoods, this exceptional modern estate showcases breathtaking, unobstructed views of Ben Lomond Peak that become part of everyday life. Expansive windows throughout the main living areas perfectly frame the mountain landscape, creating a living masterpiece that changes with the seasons. From the kitchen and great room, enjoy front row views of snow capped peaks, glowing sunsets, and the occasional deer or wildlife wandering through the hillside below. Built in 2022, this home offers the confidence and convenience today's buyers are seeking. The modern design blends clean lines, open gathering spaces, and thoughtful craftsmanship across more than 6,500 square feet. The kitchen serves as the heart of the home, where preparing meals is accompanied by panoramic mountain views rather than neighboring rooftops. Large windows flood the interior with natural light, creating a seamless connection between indoor comfort and the surrounding landscape. Designed for both everyday living and entertaining, the home includes two full kitchens, a private gym, theater room, and an exceptional outdoor living space complete with a pool and expansive patio. In a market where buyers prioritize long term value, newer construction, radiant heating, smart home features, and modern systems provide peace of mind while minimizing future maintenance concerns. This is more than a luxury home. It is a private mountain retreat where every day begins and ends with one of Northern Utah's most iconic views.
#2164084

North Ogden

802 E NEBO AVE

6 Beds

4 Baths

6,580 Sq.Ft.

$1,550,000

MLS#: 2164084
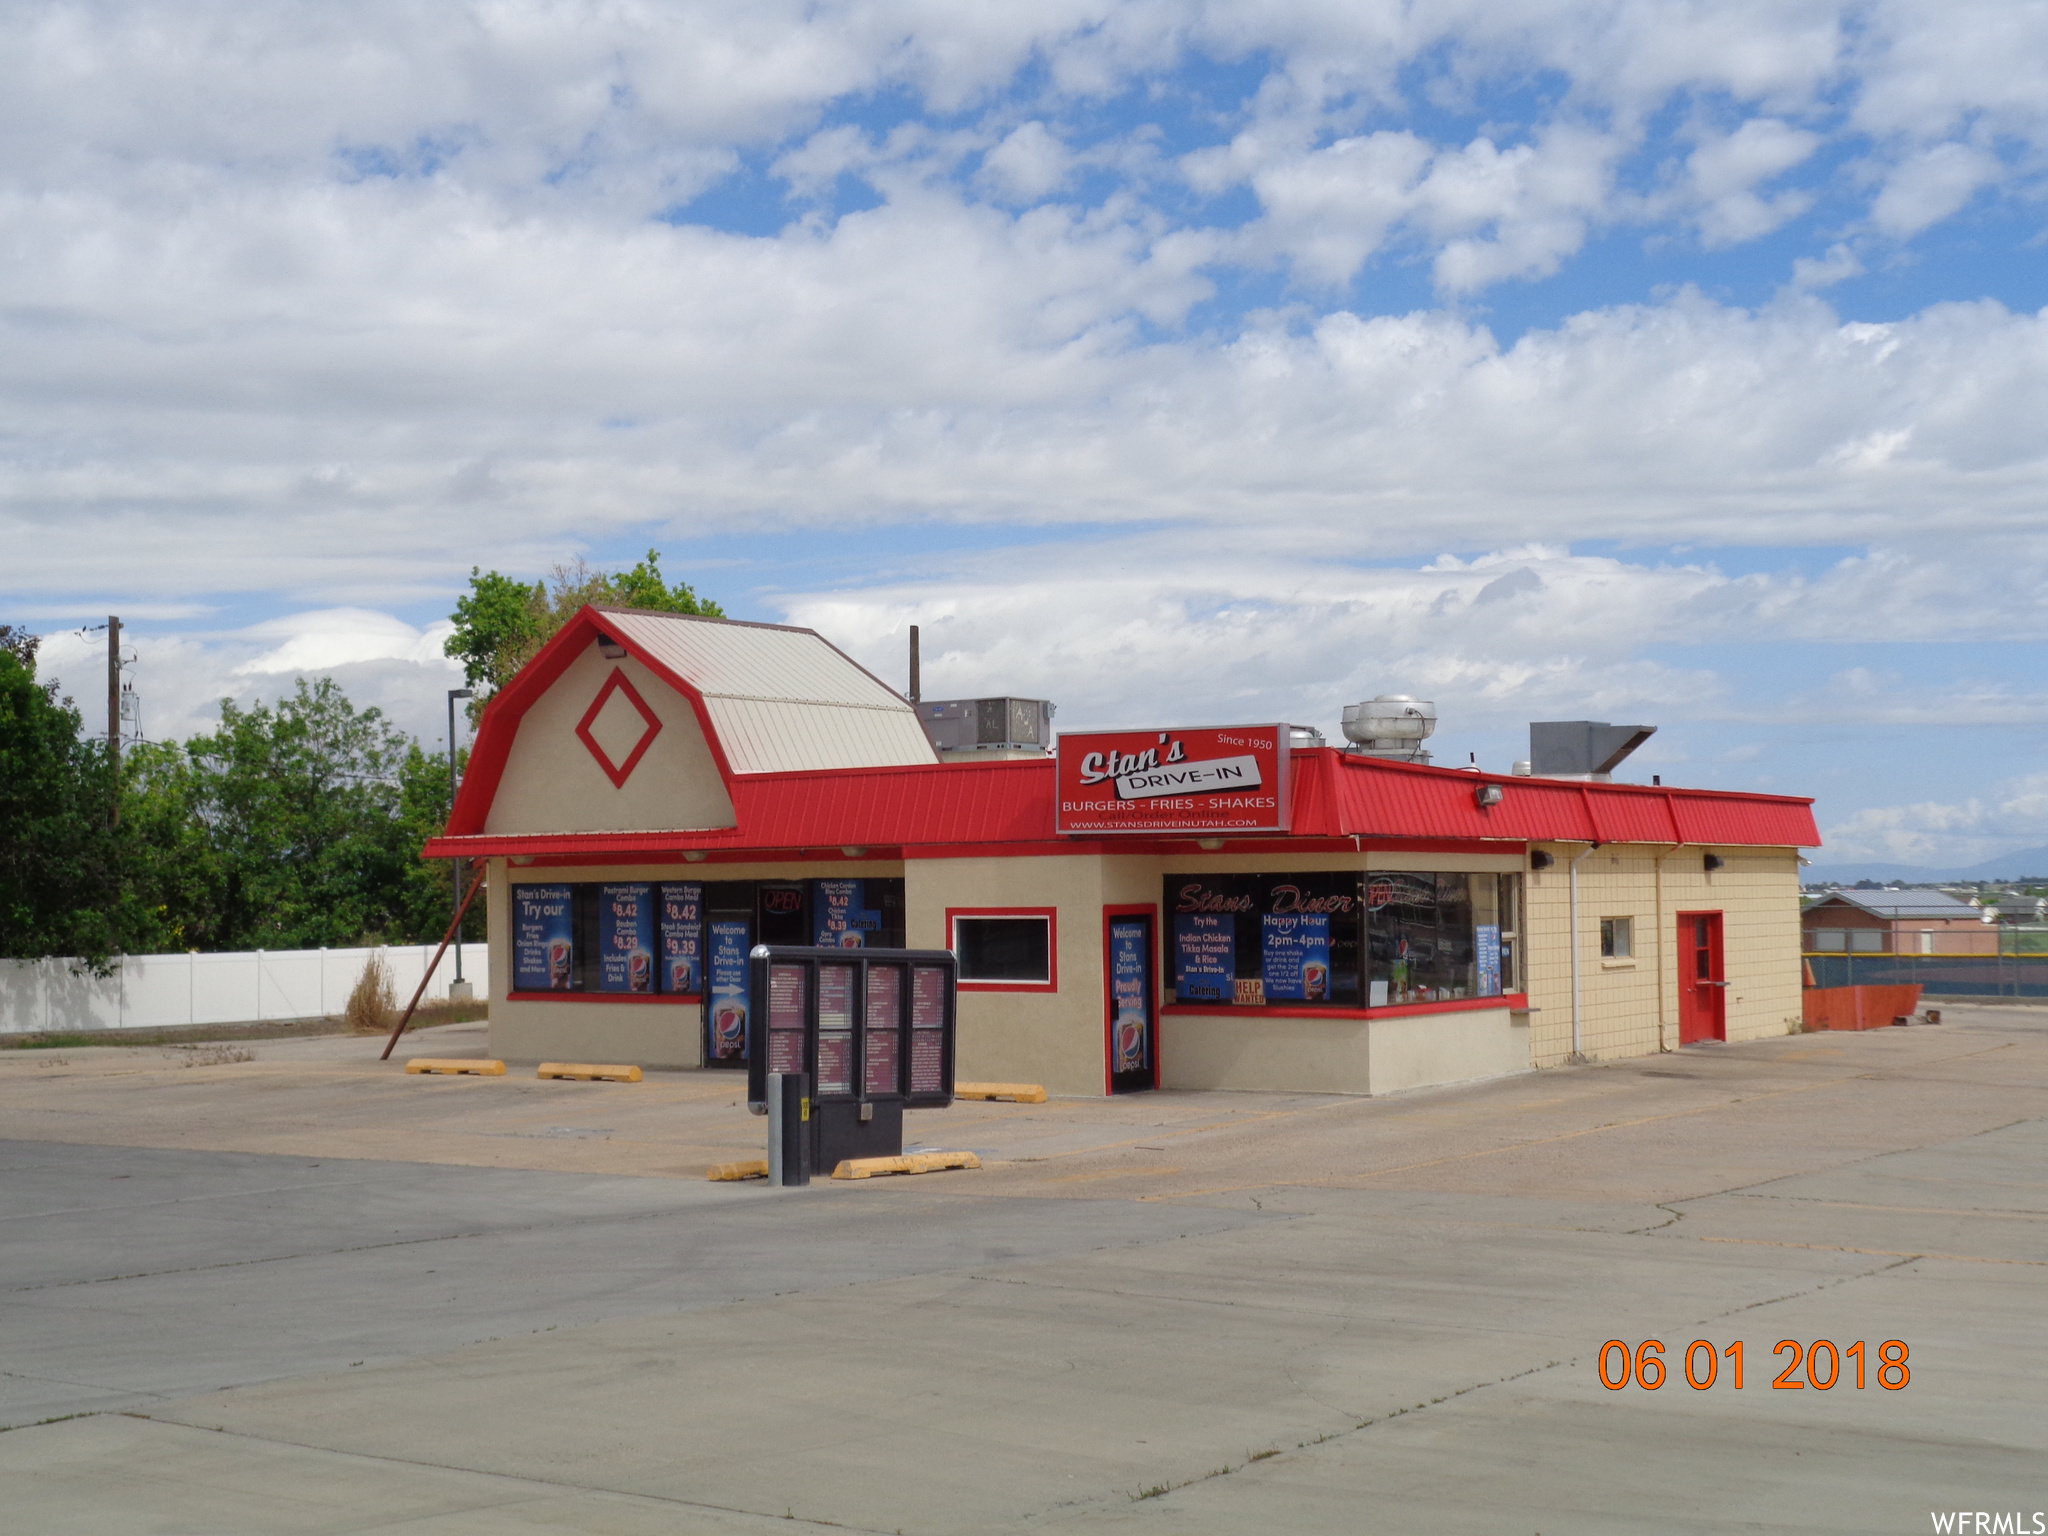
Leased for 3 years!  Tenant has option to purchase . RETAIL/RESTUARANT Location.  Located adjacent to Salem Hills High School and Highway 198 running through Salem.,  Stan's Drive In, is a a fully operational and operating business complete with improvements and equipment.  Building is 4,054 Sq Ft   The facility offers both inside sit-down dining or a convenient drive-thru window.  Well established client base.  Purchase Price includes real estate and equipment/fixtures.  Leasing the property is also an option along with a lease with option to purchase.  Square footage figures are provided as a courtesy estimate only and were obtained from Utah County Records .  Buyer is advised to obtain an independent measurement.
#1820566

Salem

248 W CENTER N

None Beds

None Baths

N/A

$1,550,000

MLS#: 1820566
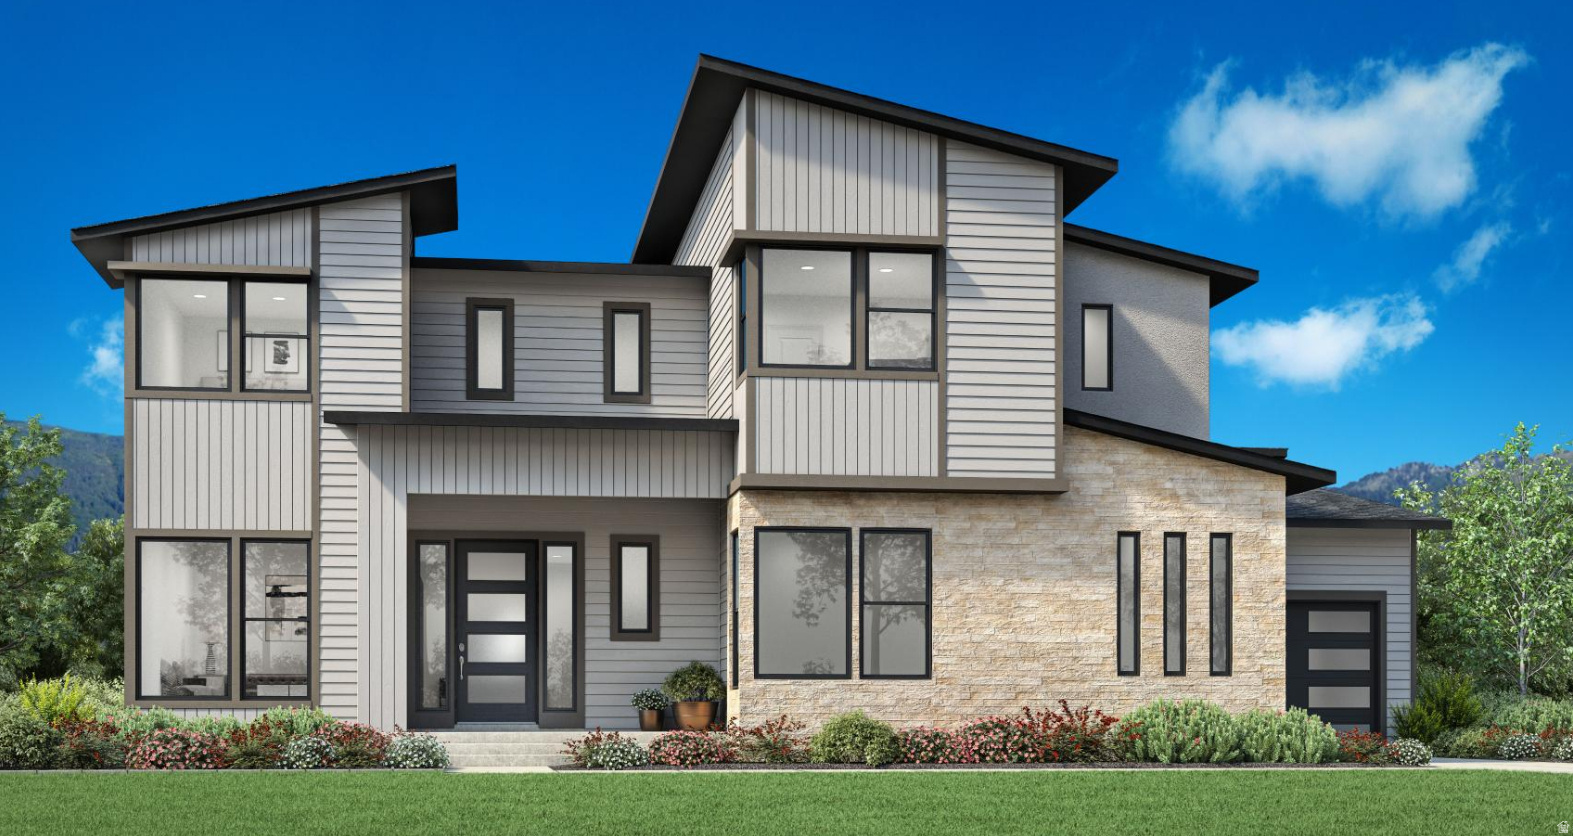
Welcome to the beautifully designed Collet floor plan, offering modern luxury, thoughtful design, and exceptional living on a desirable corner lot. A welcoming entry opens to a bright foyer, versatile flex room, and an expansive great room that flows seamlessly into the dining area and covered outdoor living space-perfect for both everyday living and entertaining. The gourmet kitchen is the heart of the home, featuring a large center island, abundant cabinetry, generous counter space, and open views of the main living areas. The convenient first-floor primary suite is a private retreat with an elevated ceiling, oversized walk-in closet, and a spa-inspired bath complete with dual vanities, a soaking tub, a spacious shower, a private water closet, and additional washer/dryer hookups. Upstairs, a generous loft is surrounded by secondary bedrooms, each with walk-in closets, including both shared and private bath layouts to accommodate family and guests. Additional highlights include a powder room, everyday entry, centrally located laundry, ample storage, and a finished basement that provides even more versatile living space. Estimated completion: End of August.  Visit our beautifully furnished Collet model home, conveniently located next to the sales office.
#2172281

Saratoga Springs

2682 N TANSY CT 2006

6 Beds

4 Baths

5,783 Sq.Ft.

$1,550,000

MLS#: 2172281
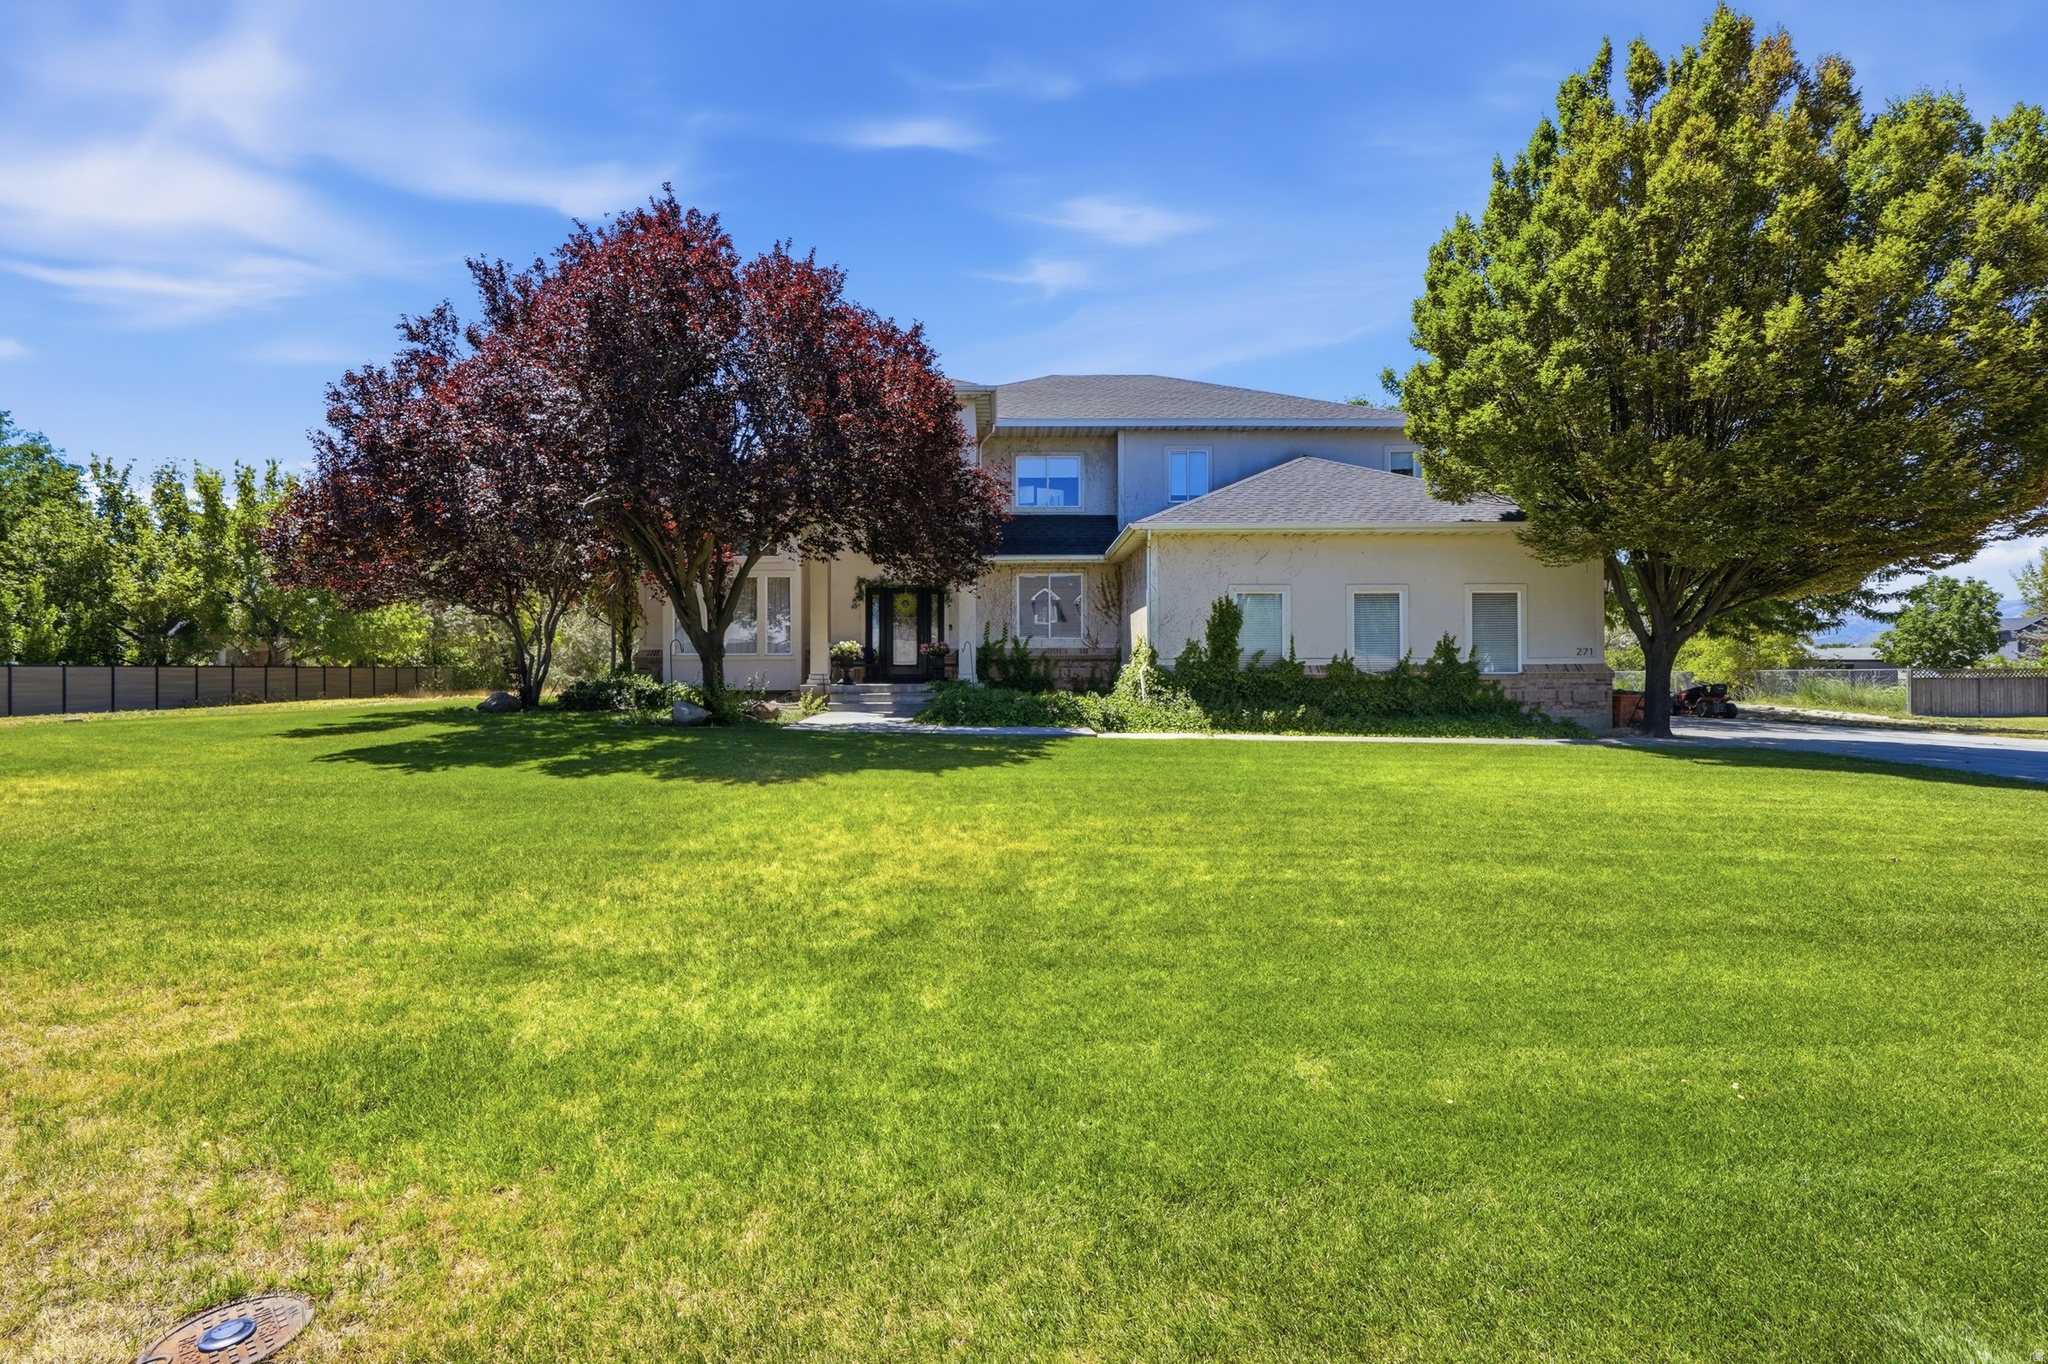
**Exceptional Custom Home on One Acre in Quiet Draper**  Nestled on a peaceful one-acre lot in one of Draper's most desirable neighborhoods, this beautifully custom-built home offers the perfect blend of space, functionality, and timeless design. From the moment you step inside, you'll be welcomed by soaring vaulted ceilings, an impressive grand staircase, abundant natural light, and expansive 9-foot ceilings that create an open, inviting atmosphere throughout.  The thoughtfully designed main level features a dedicated home office complete with custom built-in cabinetry and concrete countertops, ideal for working from home or managing everyday life.  The luxurious primary suite is a true retreat, offering a private balcony with breathtaking mountain views, a spacious spa-inspired ensuite featuring an oversized soaking tub, separate shower, and generous his-and-hers walk-in closets. An additional bedroom with its own  bath ensuite provides comfort and privacy for family or guests.  The fully finished walkout basement is filled with natural light and offers incredible flexibility. The expansive open space is perfect for a dance studio, fitness room, art studio, home business, or additional family living. Plumbing is already in place for a future kitchen, creating excellent potential for a future ADU or multigenerational living.  Step outside to enjoy the oversized deck, where you'll experience peaceful sunrises and cool, shaded evenings overlooking the beautifully maintained property. The backyard also features an exceptional multi-room storage building, offering endless possibilities for storage, hobbies, workshop space, or creative projects.  Outdoor enthusiasts will appreciate the unique recreation opportunities, including a dedicated area already plumbed for a future backyard ice rink that simply needs a chilling system to complete the dream.  The fully usable one-acre parcel is zoned **RA-1**, allowing up to **two horses per acre**, making this property ideal for equestrian enthusiasts or anyone seeking room to breathe while remaining just minutes from shopping, schools, recreation, and freeway access.  Additional updates include a **new roof installed in 2025**, providing peace of mind for years to come.  This is a rare opportunity to own a custom Draper estate offering exceptional versatility, breathtaking mountain views, and limitless possibilities both inside and out.   Square footage figures are provided as a courtesy estimate only and were obtained from appraisal.  Buyer is advised to obtain an independent measurement.
#2171182

Draper

271 W GOLDEN HARVEST RD

7 Beds

3 Baths

5,097 Sq.Ft.

$1,550,000

MLS#: 2171182
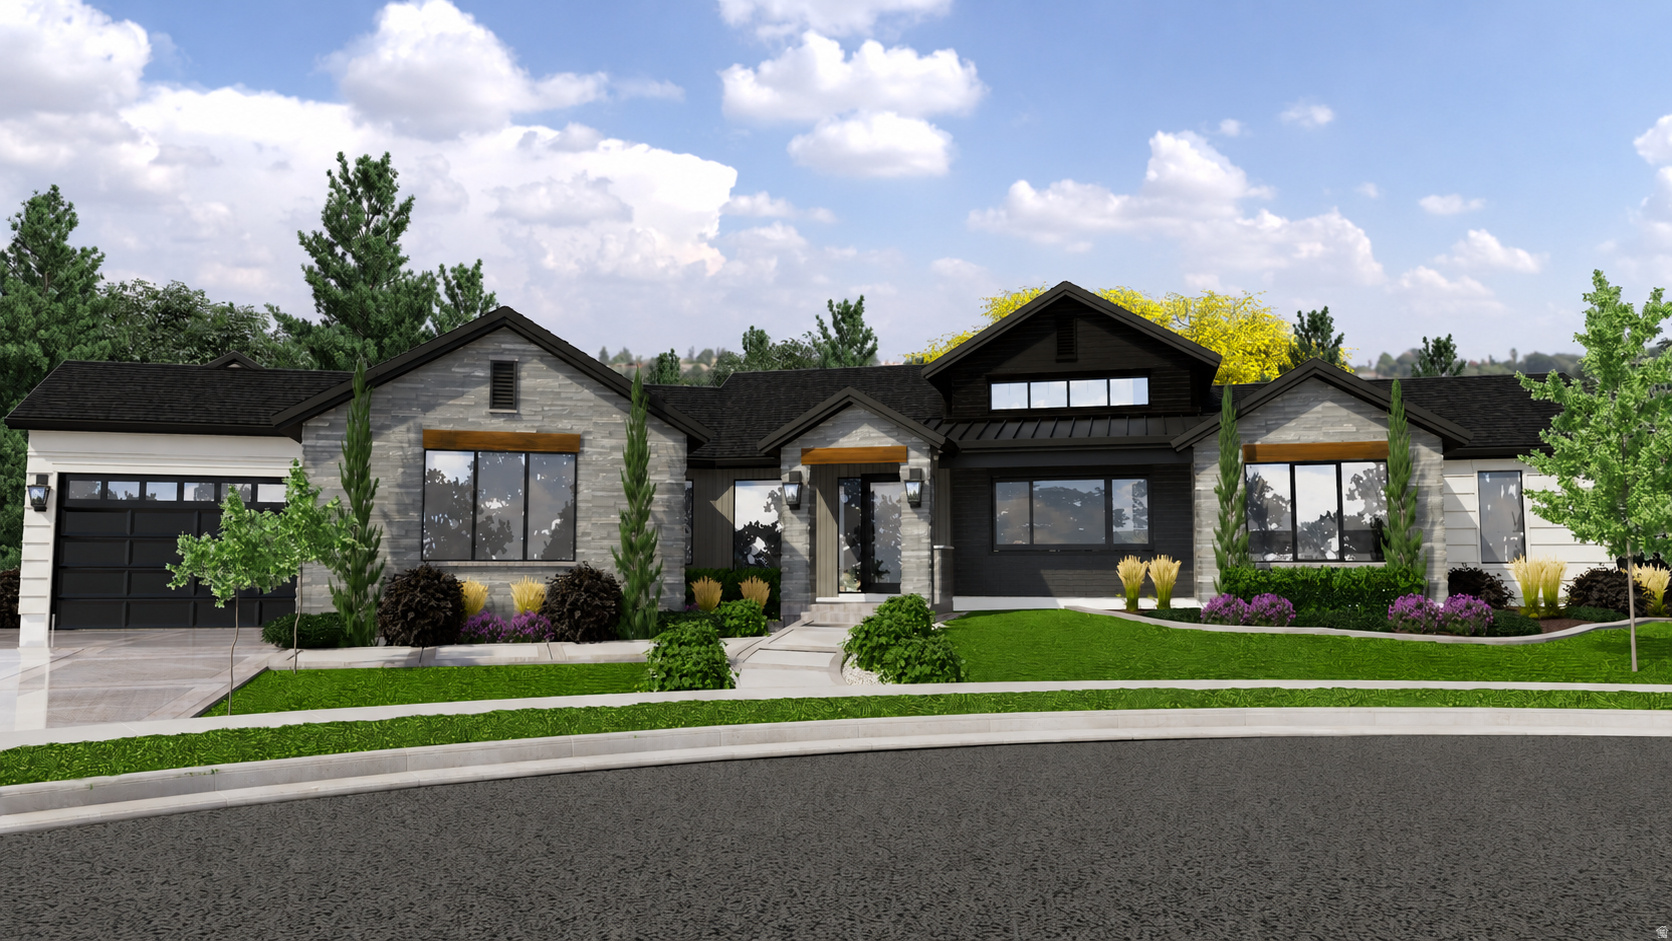
Stunning new construction in Whisper Hollow Estates offering 5,164 total sq ft, including 2,900 sq ft on the main level and a 2,264 sq ft unfinished walk-out basement-providing incredible potential for future expansion and customization. This custom TriCo Construction home features a thoughtfully designed open-concept layout with a spacious great room and soaring vaulted ceilings, creating a bright and inviting atmosphere. The kitchen is designed for both functionality and entertaining, with ample workspace, pantry storage, and seamless flow into the dining and living areas. Large windows and sliding doors connect indoor living to the covered deck, perfect for enjoying Utah's seasons. The main level includes a private primary suite with a well-appointed bathroom and walk-in closet, along with a dedicated office/den, additional bedroom, mudroom with built-ins, and convenient main-level laundry. The walk-out basement offers a rare opportunity to finish to your liking-ideal for adding additional bedrooms, a family room, theater, gym, or multi-generational living space, all with direct access to a covered patio. Additional features include covered and uncovered outdoor living areas, abundant natural light, and a highly functional layout designed for both everyday living and entertaining. Located in the desirable Whisper Hollow Estates community in Lehi. Buyer to verify all.
#2144815

Lehi

1457 N WHISPER HOLLOW CIR 105

5 Beds

3 Baths

5,164 Sq.Ft.

$1,550,000

MLS#: 2144815
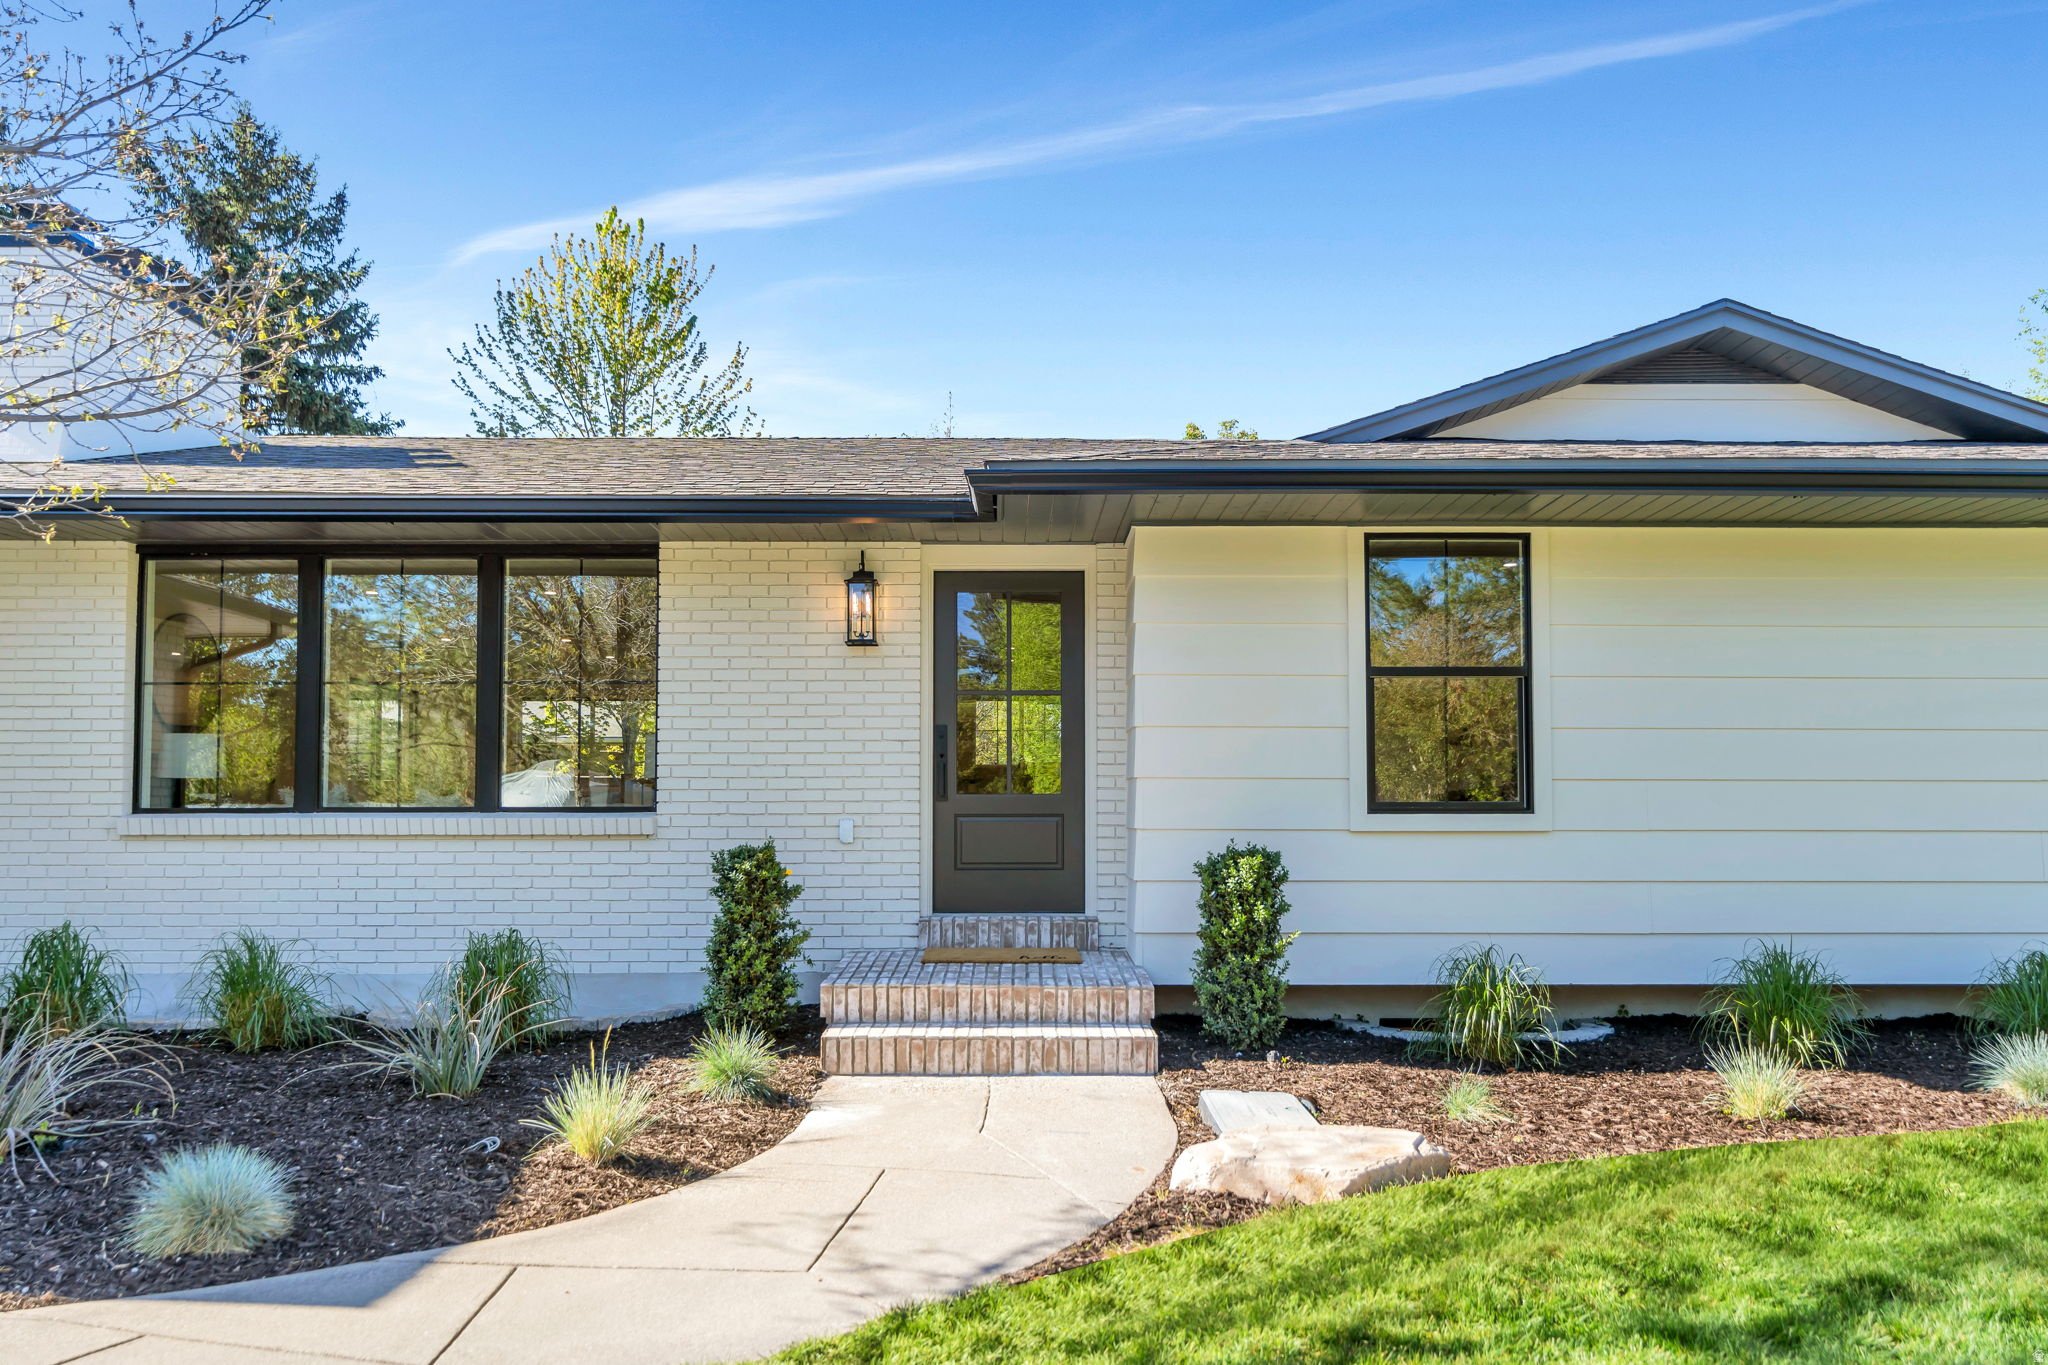
Welcome to 2050 Wildwood Dr, Holladay's newest top-to-bottom, exquisite remodel! No expense was spared and no detailed overlooked in this 5 bedroom, 2.5 bathroom, 3,052 square foot rambler. Let's start with the LOCATION: Is being central important to you? Aside from being in the highly sought after city of Holladay and being located on a street with no exit (no thru traffic) we're also tucked away right off of Highland Drive, which conveniently sits less than 5 minutes from Trader Joes, Whole Foods, the soon-to-be Lifetime Gym, and the 215 entrance. We're also just a short distance from downtown Holladay and local favorites such as Cafe Madrid, Franck's Restaurant, Caputos, Layla Mediterranean, and Sicilia Mia. Whether it's golfing at Old Mill Golf Course, hiking Mt. Olympus, or having a relaxing spa day at Woodhouse Spa, this location has something to offer every lifestyle! Next, UTILITY: Not only does the home have main-level living but the owner left no stone unturned during this remodel.. BRAND NEW: A/C, furnace (dual fuel) electric, plumbing, windows, gutters, tankless water heater, low voltage lighting (front and back), epoxied garage and patio floors, sprinkler system, and insulated garage door. The home also includes laundry on both floors a built-in sauna, dual showers in both full bathrooms, with the downstairs shower being curb-less. You're walking into an established neighborhood without the common trade-off of a home that needs work. Last, but not least: BEAUTY: Imagine walking through your freshly landscaped yard, up your beautiful brick porch, through your new front door to be greeted by the open layout where you can see the warm roman clay fireplace burning, the Taj Mahal countertops and backsplash meeting the new custom white oak slim shaker cabinets. The powder room has a beautifully lit Cristallo Quartzite countertop that will impress any visitor as well as a skylight in the primary bathroom. The white oak railing (which matches the beam) leads you downstairs where you can enjoy a drink from Taj Mahal wet bar while you warm up next to the second fireplace. Or head down to the sauna to relax after a hard workout! This home is one of a kind, no corners cut, no expense spared, and every detail meticulously overseen by the owner, Alignment Homes. Come, take a look, and become Wildwood's newest proud owner.
#2155384

Holladay

2050 E WILDWOOD DR

5 Beds

2 Baths

3,052 Sq.Ft.

$1,550,000

MLS#: 2155384

* Listings identified with the FMLS IDX logo come from FMLS and are held by brokerage firms other than the owner of this website. The listing brokerage is identified in any listing details. Information is deemed reliable but is not guaranteed. If you believe any FMLS listing contains material that infringes your copyrighted work please click here to review our DMCA policy and learn how to submit a takedown request. Ā© 2024. First Multiple Listing Service, Inc.
Provo Community Living!

Featured listing

Provo Community Living!

Browse Properties

Categories

Homes Tailored to Your Lifestyle

Buyers Guide

Buying a home is one of the most exciting milestones of your life.

View more

Sellers Guide

Putting your home on the market can be a stressful process, especially when you don’t know what to expect.

View more

Market report

With just a few clicks, you'll gain instant access to valuable insights about the real estate market, including trends, property values, and community analytics.

View more

Home value

Unlike automated valuations, our hands-on review will provide a comprehensive opinion of your home’s value while considering important interior elements and other location intangible factors that machine algorithms so often miss.

View more

Buyers resources

Guides on financing, inspections, and choosing the right Realtor for a smooth home purchase.

Sellers resources

Practical tips on staging, pricing, and preparing your home to attract buyers and maximize your sale.

 - property

Send a message

Message successfully sent.

Reason for contacting?

I agree to receive email communication and understand I can unsubscribe at any time.

I agree to be contacted by OnX Realty via call, email, and text for real estate services. To opt out, you can reply 'stop' at any time or reply 'help' for assistance. You can also click the unsubscribe link in the emails. Message and data rates may apply. Message frequency may vary. Privacy Policy

Sign In Sign Out

Virtual Assistant

Would you like to take the next step with this property? We can help you schedule a showing or virtual tour, or send you more details.

Yes, I would like more information.

Thank You for Your Reply, One of Our Agents will contact you as soon as possible

No, maybe later.

Thank you, you can always contact me via email, phone number or through the contact form.

Realhub AI

Lucy - Your AI-Powered Realtor

Update Your Temporary Password

Personalize your search

Enter your email and we'll notify you immediately when new listings match what you're looking for.

or enter email address

Already have an account ? Login here

Continue your home search

I agree to receive communications and understand I can unsubscribe at any time.

I agree to be contacted by OnX Realty via call, email, and text for real estate services. To opt out, you can reply 'stop' at any time or reply 'help' for assistance. You can also click the unsubscribe link in the emails. Message and data rates may apply. Message frequency may vary. Privacy Policy

Already have an account ? Login here

We use cookies

We use cookies primarily for analytics to enhance your experience. By accepting, you agree to our use of these cookies. You can manage your preferences or learn more about our cookies policy.