Thinking of selling?

Utah's Premier |OnX Realty

  • Nearby me

E-Alert name

Properties

30355 properties match your criteria

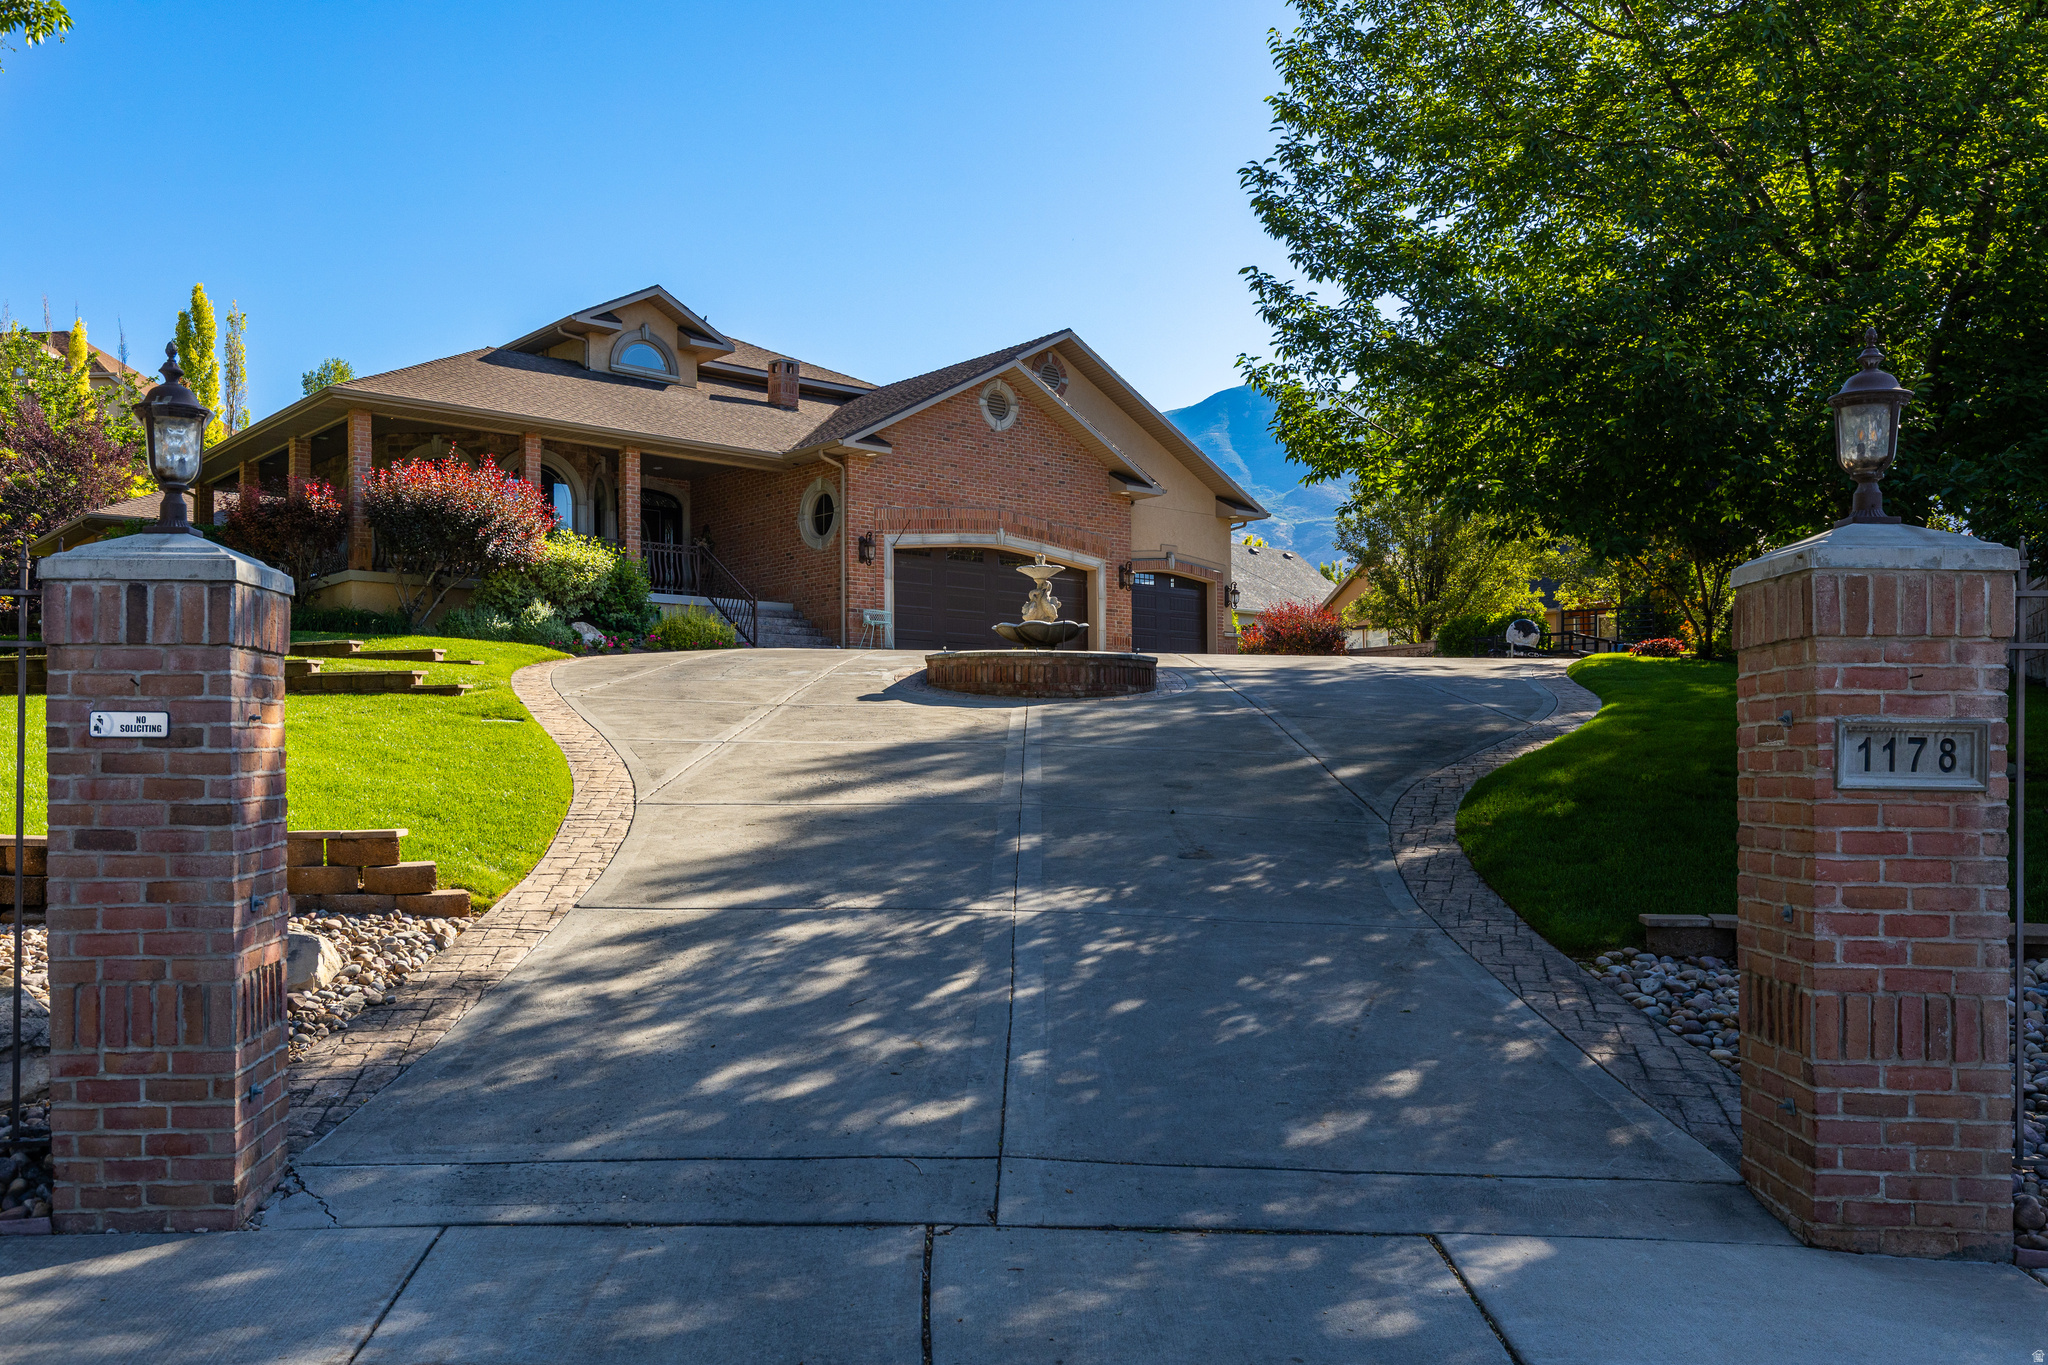
Rare opportunity! Tucked away in a quiet cul-de-sac near the Timpanogos Temple, this beautifully landscaped property offers privacy and comfort. Featuring a circular driveway, RV parking, and pool, this home is perfect for relaxing or entertaining. The spacious floor plan offers plenty of room to gather both indoors and out. Direct garage access to the basement and additional laundry room add convenience and functionally. Don't miss this incredible opportunity to own a truly special home in an exceptional location. Square footage figures are provided as a courtesy estimate only and were obtained from County Records.  Buyer is advised to obtain an independent measurement.
#2166537

American Fork

1178 E 580 CIR N

4 Beds

2 Baths

6,718 Sq.Ft.

$1,499,000

MLS#: 2166537

Discover refined mountain living in this 3,475 sq ft cabin, thoughtfully designed across three levels with 4 bed and 4.5 bath. The impressive great room features soaring vaulted ceilings, rich hardwood floors, custom tongue-and-groove finishes, a stunning floor-to-ceiling stone fireplace, and a dramatic wall of windows showcasing breathtaking forest views. The gourmet kitchen offers stainless steel appliances, double ovens, granite counter-tops, custom cabinetry, and a spacious island perfect for entertaining. Upstairs, a large loft overlooks the main living area, while the lower level includes an oversized four-car garage with abundant storage for vehicles and mountain toys. Enjoy peaceful outdoor living from the covered wraparound deck, the perfect place to relax and take in the surrounding mountain scenery. Direct access to the Duck Creek ATV Trail System and Virgin River Rim Trail places adventure just beyond your doorstep. This property offers convenient access to Bryce Canyon and Zion National Park. Whether you're seeking a full-time residence or a mountain retreat, this cabin offers a blend of elegance, comfort, and natural beauty in a setting that is truly unforgettable.
#26-274527

Duck Creek

1525 N Henry RD

4 Beds

None Baths

3,475 Sq.Ft.

$1,499,000

MLS#: 26-274527

Welcome to an exceptional South Jordan estate where timeless architectural design meets refined comfort and sophisticated living. This impressive residence offers an extraordinary combination of scale, craftsmanship, and versatility.From the moment you enter, a dramatic two-story foyer sets the tone, welcoming you into beautifully designed living spaces enhanced by soaring ceilings, rich architectural detailing, arched passageways, and an abundance of natural light.The thoughtfully designed interior offers multiple gathering spaces, including formal living areas, a spacious great room, and a beautifully appointed kitchen featuring an expansive center island, granite countertops, premium cabinetry, and double ovens. The home offers an impressive eight bedrooms, five-bathrooms providing exceptional flexibility for family ,guests, work, and recreation. A luxurious main-floor primary suite offers a private retreat, while the dedicated main-floor office features elegant coffered ceilings and French doors.The finished lower level creates an entirely new dimension of living, featuring a second kitchenette, additional family room with fireplace, and generous recreation space. Seller has also installed home theater worth of about 35K in the basement, whether hosting guests, enjoying movie nights, or creating the ultimate entertainment retreat, the possibilities are endless.Additional highlights include multiple fireplaces, beautiful hardwood flooring, tumbled travertine, plantation shutters, rich custom trim and moldings, a convenient mudroom , and a covered deck perfect for enjoying Utah's beautiful seasons. This is more than a home, it's a lifestyle defined by space, sophistication, and timeless appeal. A rare opportunity to experience the best of South Jordan living.Schedule your private showing and discover the possibilities. DON'T FORGET TO CHECK OUT THE GARAGE KITCHEN ALSO.
#2194523

South Jordan

11327 S PERVENCHE LN W

8 Beds

4 Baths

6,322 Sq.Ft.

$1,499,000

MLS#: 2194523
Price reduced
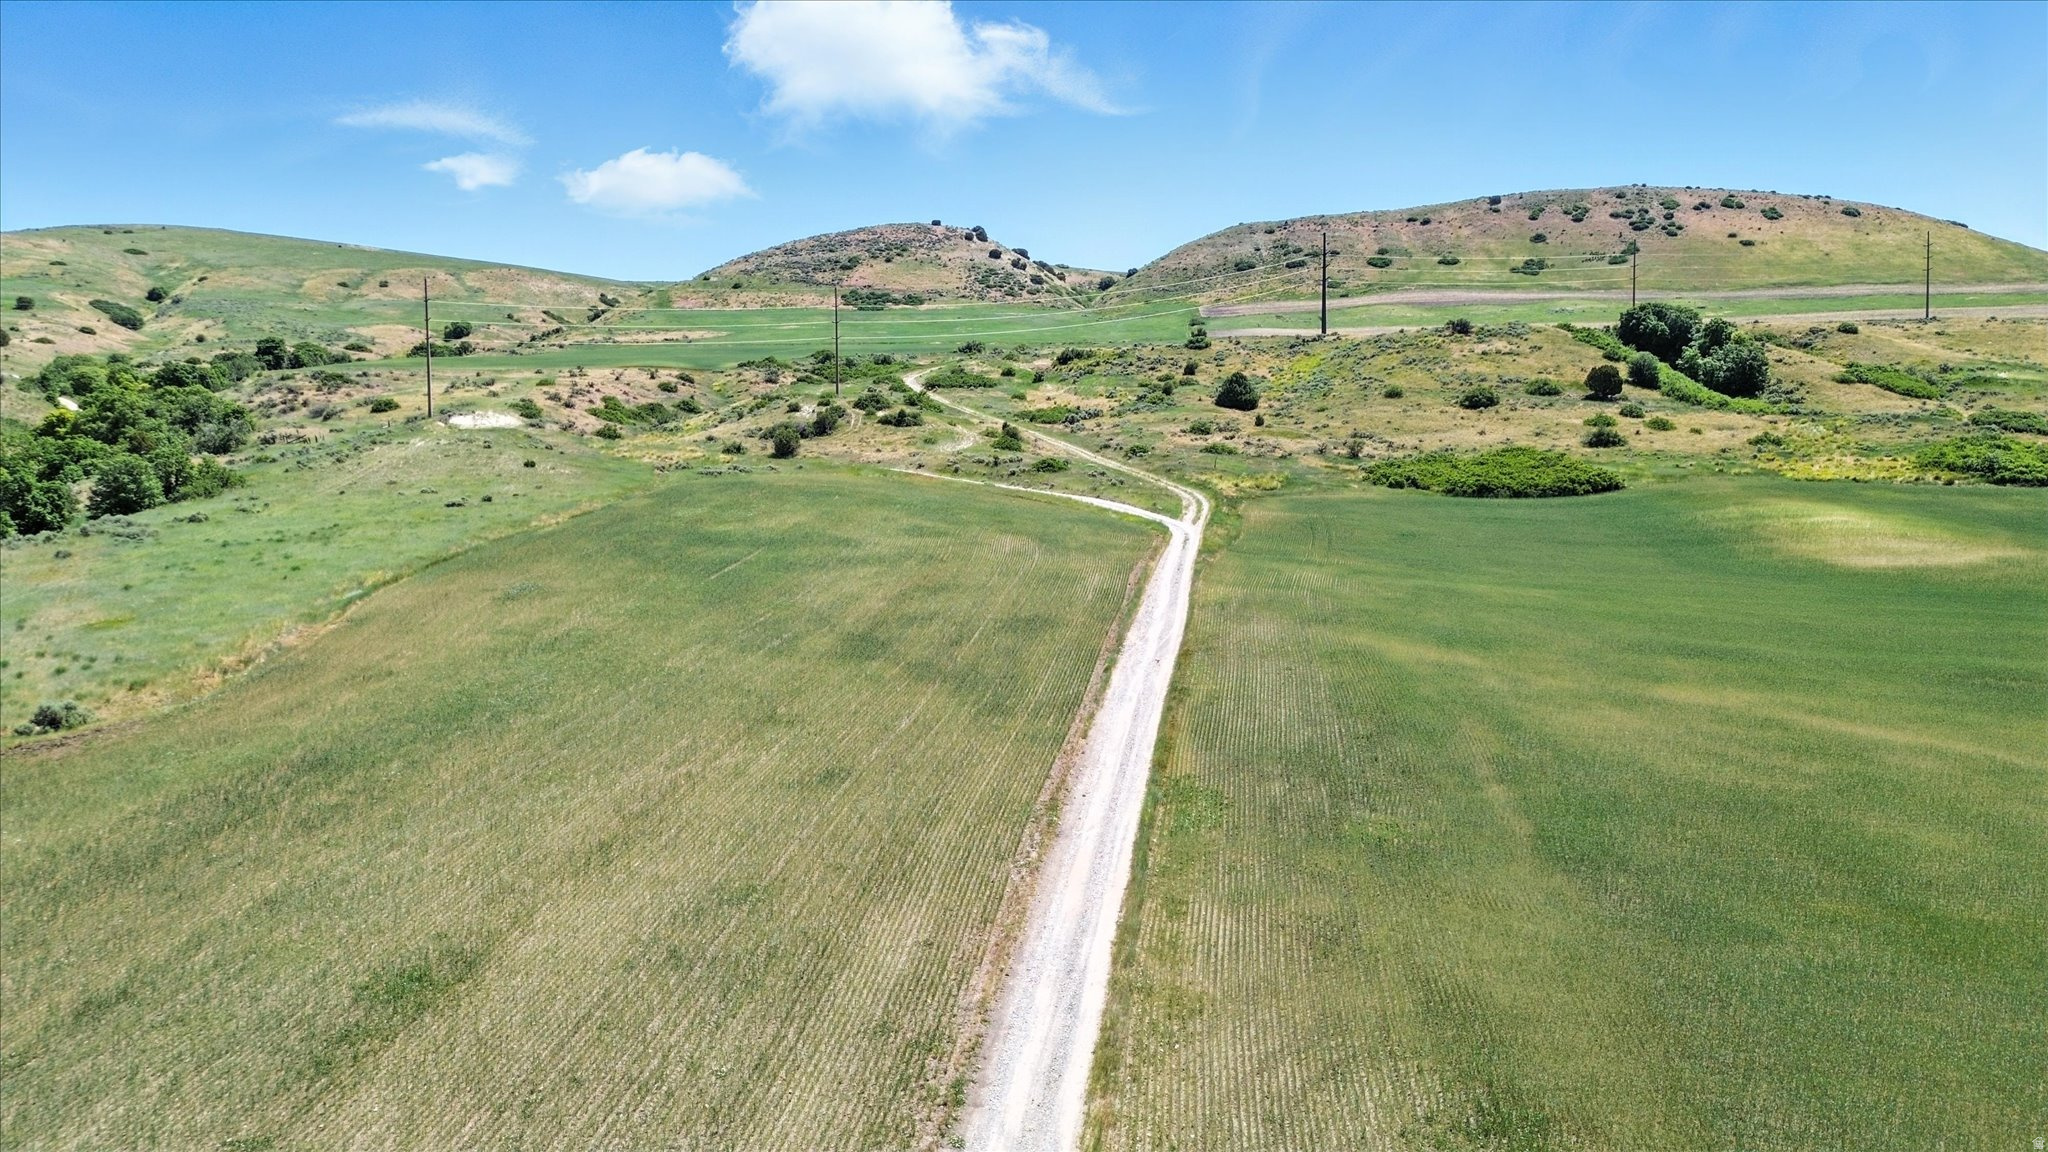
*PRICE JUST IMPROVED!* Positioned for growth and long-term upside, this 262-acre parcel in Beaver Dam presents a compelling opportunity for developers, investors, or homeowners seeking scale, access, and flexibility. With a mix of flat, buildable ground and gently rolling terrain, the property is well-suited for phased development, ranchette-style parcels, or a thoughtfully designed residential project. Located just 15 minutes from the Cache Valley  - Logan area, the site offers desirable rural living with convenient access to key population centers-an increasingly sought-after combination in Northern Utah. Two established 60-foot-wide access points provide critical infrastructure for ingress/egress and support the property's strong potential for subdivision and future development (buyer to verify). The natural landscape-featuring mature trees and mountain views-adds marketable appeal for end buyers seeking space, privacy, and scenery. 4 Water Rights Included: 29-4783, 29-4798, 29-2707, 29-1939 (4 EDU -  Dwelling | 65 ELU - Livestock). 1.87 Acres Irrigation (11.1 Acre Feet) with 5 points of diversion and spring. With size, location, water resources, and access already in place, this property offers a rare chance to capitalize on continued growth in the region while creating a high-demand rural residential product. NO SELLER FINANCING IS AVAILABLE.
#2152384

Beaverdam

16408 N BEAVER DAM RD

None Beds

None Baths

262.0 acres

$1,499,000

MLS#: 2152384

Rare opportunity to own a distinctive mountain retreat in Creekside, one of Solitude's most coveted and intimate condominium buildings. With just 18 residences, Creekside offers an exceptional combination of location, views, and resort amenities. Enjoy beautiful, unobstructed views of Big Cottonwood Creek and Solitude's ski slopes, with no buildings interrupting the natural setting. The private covered deck is the perfect place to enjoy morning coffee, aprs-ski, or the soothing sound of the creek. Inside, beautiful Arts and Crafts character and rich woodwork create a warm, inviting mountain home with timeless appeal.  Unit features engineered hardwood flooring, oak wainscoting, wood burning fireplace, custom built-in bookcases and wine rack, antique lighting, and leaded glass elements.  Was originally a 2-bedroom unit, but was remodeled to capture the full view of the mountain from the living area (the second bedroom could be restored with the addition of a door between the living room and den) (there are laundry hookups in the pantry).  Ideally located just steps from the slopes, Creekside offers outstanding access to winter recreation and summer adventures, including hiking, mountain biking, lift-served trails, and disc golf. Building amenities include a rooftop hot tub and observation deck, two ski lockers, secure storage in the garage, laundry facilities off garage, a dedicated parking space in the heated underground garage and some guest parking just outside the garage door. Ownership also includes access to Club Solitude, featuring a year-round pool and waterslide, hot tubs, fitness center, saunas, locker rooms with showers, movie theater, game room and on-site attendant.  Enjoy the best of four-season mountain living in a truly special setting. Whether you're seeking a personal mountain sanctuary, a weekend escape, or an investment opportunity, this exceptional property offers the rare combination of character, scenery, and convenience that makes Creekside so desirable. Short-term rentals are permitted, offering flexibility for future owners. Square footage per condominium documents - buyer is advised to obtain an independent measurement.
#2194070

Solitude

12076 E BIG COTTONWOOD CANYON RD S 206

1 Beds

1 Baths

1,220 Sq.Ft.

$1,499,000

MLS#: 2194070

Stunning new construction luxury home on a spacious 1/3-acre lot, offering approximately 4,300 sq ft of thoughtfully designed living space. This exceptional residence features 7 bedrooms and 6 bathrooms, providing outstanding flexibility for multigenerational living, guests, or work-from-home needs.
The main level includes a well-appointed primary suite, while the upper level offers an additional family room, creating separate living zones ideal for both relaxation and entertaining. A fully equipped casita with private exterior entrance and interior access to the main home adds versatility--perfect for guests, extended family, or potential rental income. Designed with lifestyle in mind, the home includes a 1,675 sq ft double RV garage plus an additional 690 sq ft two-car garage, offering exceptional storage for recreational vehicles, toys, and hobbies. Outdoor living is enhanced with a covered deck, and the property is pre-plumbed for a future pool (builder option available--contact for details), allowing for easy backyard customization.
Blending modern luxury with everyday functionality, this home delivers generous space, flexible living options, and premium garage capacity in a highly desirable layout. A rare opportunity to own a truly versatile and elevated new build designed for comfort, convenience, and long-term value.
#26-273533

Washington

4932 S Ripple RD

7 Beds

None Baths

4,300 Sq.Ft.

$1,499,000

MLS#: 26-273533
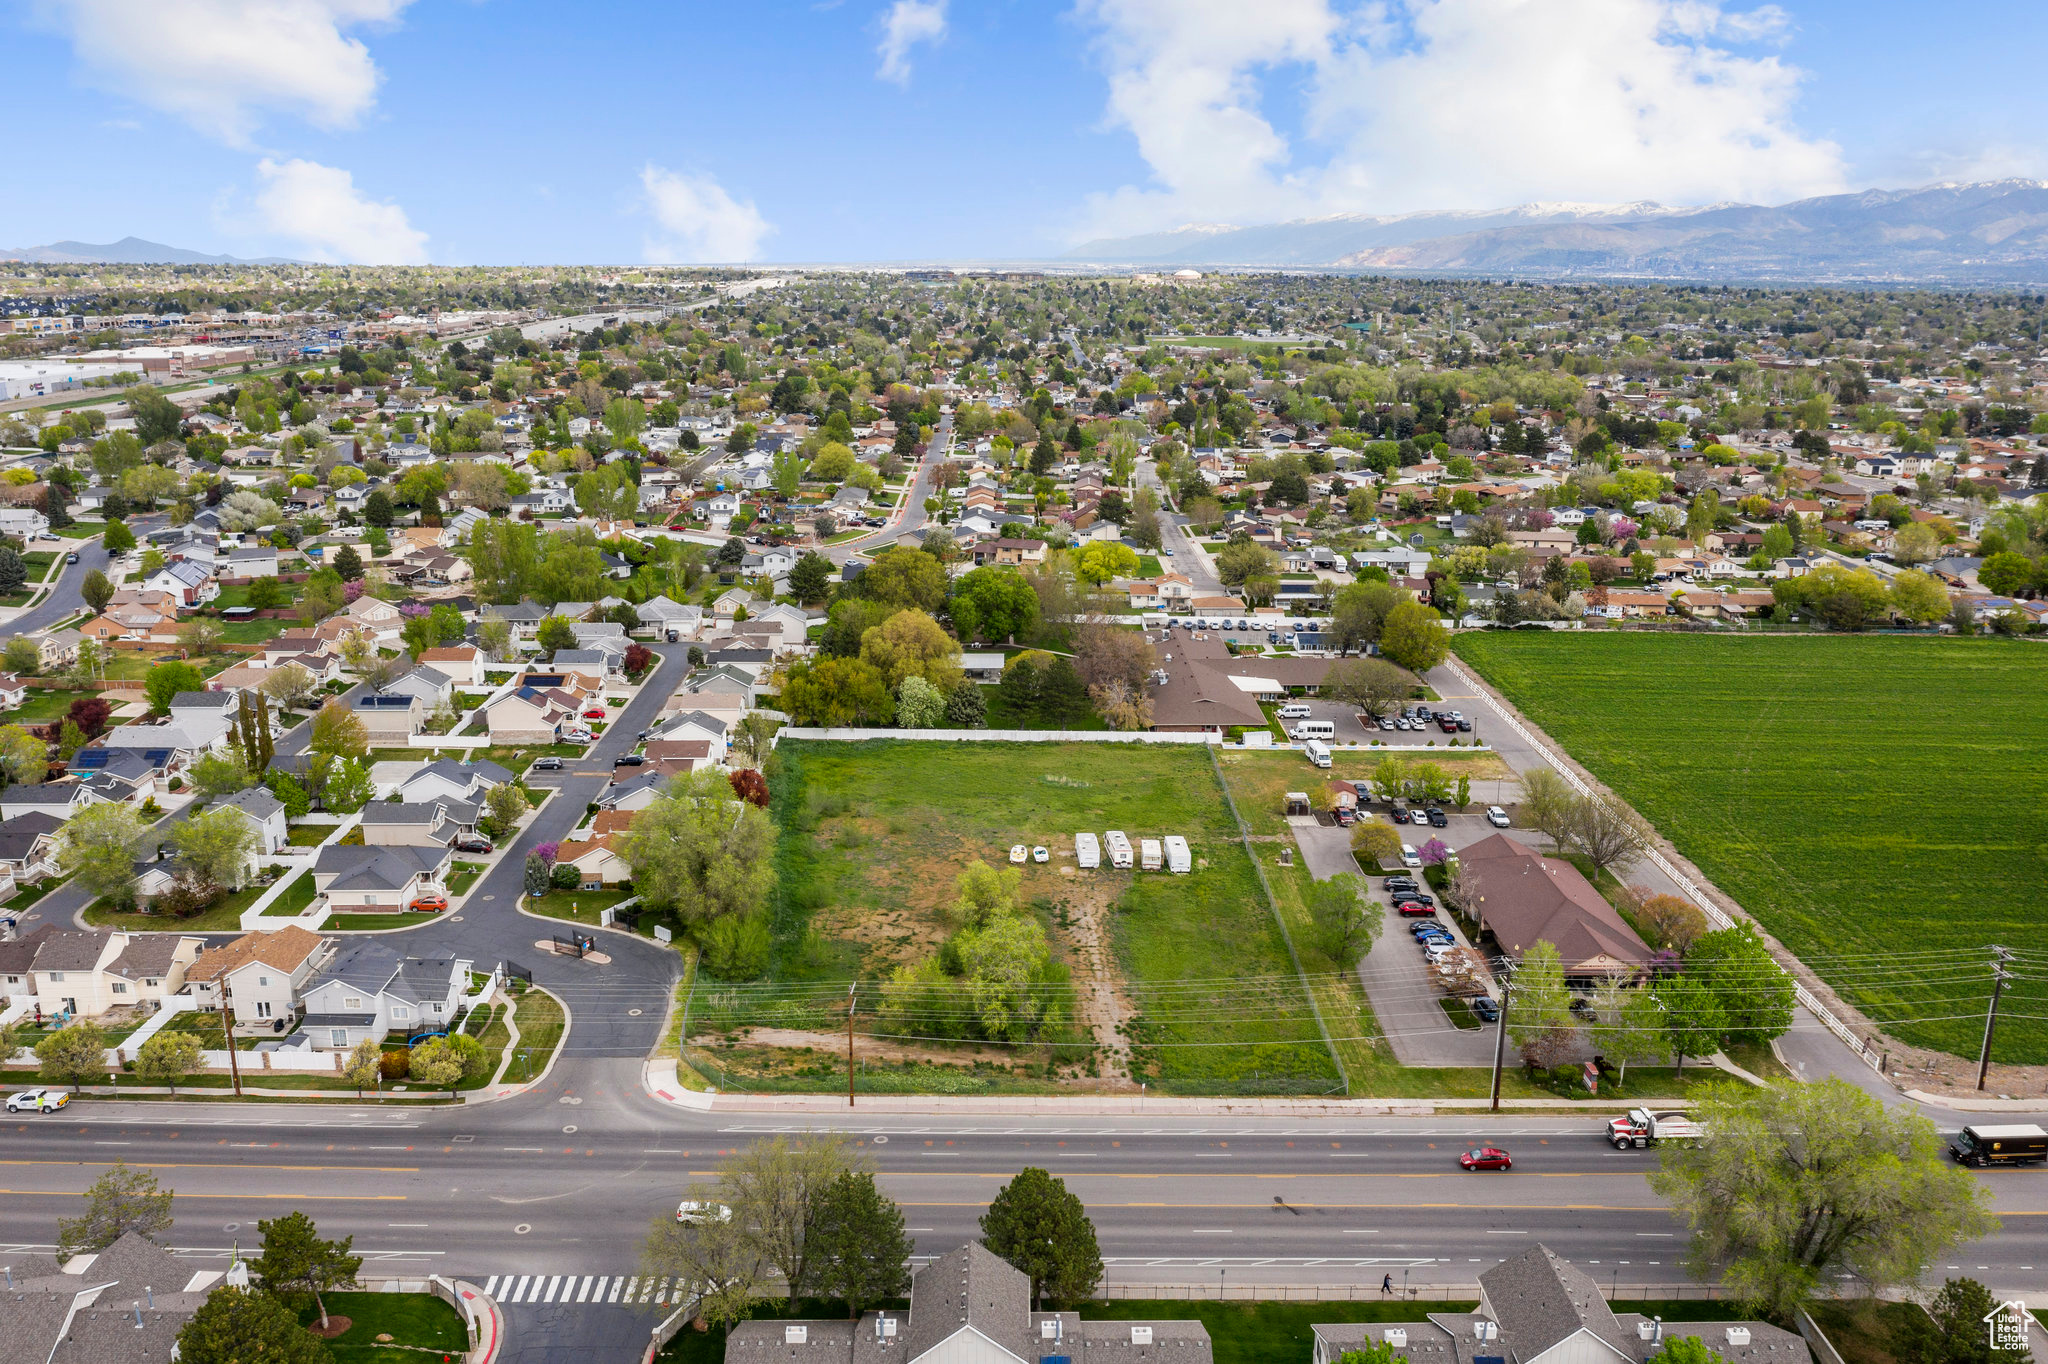
Prime opportunity awaits! This expansive 2-acre commercial lot in West Jordan, Utah offers endless potential for development. Strategically located with high visibility and easy access, it's an ideal spot for businesses looking to thrive. Don't miss out on this rare chance to shape the future of this growing area!
#1995018

West Jordan

3354 W 7800 S

None Beds

None Baths

2.0 acres

$1,499,000

MLS#: 1995018

Gorgeous 3 Bedroom, 3.5 bath Modern Custom home. Casita Is the 3rd Bedroom with a  Full Bathroom with exterior entrance only. Spacious Chef Style Kitchen with Granite Countertops. Large Primary Suite. 4 Car Garage with a half bathroom. Beautiful Pool with Spa. Large Covered Patio with Automatic Shade Screens.  Two outdoor fire pits. Close to Snow Canyon and Bike/Walking Trails. *Family Room TV excluded from sale.*
#26-277386

St George

5519 N Rock Hollow DR

3 Beds

None Baths

2,497 Sq.Ft.

$1,499,000

MLS#: 26-277386

Price reduced
** Priced to sell! Welcome home!! ** A rare combination of space, location and amenities on the Farmington Bench! This 6,614 sq. ft. rambler sits on .49 acres with no HOA and offers 6 bedrooms, 5 bathrooms, soaring ceilings and a full walkout basement. Standout features include an INDOOR SPORT COURT, 3-car garage, two laundry rooms, large shelved cold storage and an expansive, flat, usable backyard with updated landscaping and new privacy trees. South-facing windows fill both levels with natural light. The basement features huge bedrooms, generous living space and a second kitchen. Main kitchen includes Sub-Zero refrigerator, double ovens, new hidden range hood and backsplash, touchless champagne-gold faucet, prep sink and filtered water. Also includes central vac, two 50-gallon water heaters (one new 11/25) and a roof approx. 5 to 7 years old.
#2174491

Farmington

713 SPRINGWOOD DR

6 Beds

3 Baths

6,614 Sq.Ft.

$1,499,000

MLS#: 2174491

Discover true Magic View living at 3467 E Magic View Dr in Cottonwood Heights. Perched on a generous ~0.52-acre lot on the desirable East Bench, this home delivers incredible city and mountain views-sweeping Wasatch Front vistas that transform with every season and light up at sunset. Just minutes from the mouths of Big and Little Cottonwood Canyons, you're positioned for effortless access to world-class skiing and snowboarding at Alta, Snowbird, Brighton, and Solitude, plus year-round hiking, biking, and outdoor adventure. Everyday convenience is excellent too-Smith's is only about 3 minutes away, and the Cottonwood Heights Recreation Center (indoor/outdoor pools, ice skating, workout rooms, racquetball, basketball courts, and more) is roughly 7 minutes from the home. Enjoy the peaceful, elevated setting of this established neighborhood while still being close to amenities, dining, and the city. Spacious single-family residence offering comfortable living spaces, abundant natural light, and the privacy of a larger lot with mature surroundings. The adjacent .61-acre parcel next door is also available for sale-purchase both together and receive a discounted package price for expanded outdoor living, future building potential, or ultimate privacy. Experience the lifestyle this unique location provides. Virtual tour available-come see the views for yourself. Square footage figures are provided as a courtesy estimate only and were obtained from county records. Buyer is advised to obtain an independent measurement.
#2176865

Cottonwood Heights

3467 E MAGIC VIEW DRIVE S

5 Beds

3 Baths

4,101 Sq.Ft.

$1,499,000

MLS#: 2176865

Price reduced
Discover the Holly by Patterson Homes in Beck Hillside Estates! Ask about our $50,000 Preferred Lender Incentive! Currently under construction on a .37-acre homesite in American Fork, this thoughtfully designed two-story home offers approximately 6,130 total square feet, 3 bedrooms, 2.5 bathrooms, and an oversized three-car garage. A distinctive transitional exterior combines White Heron stucco, Midnight Ledgestone, Driftwood-stained shake accents, black window frames, and contrasting metal roof accents. A custom black metal front door with linen glass creates a beautiful first impression. Inside, the main level features a 12-foot great room with a gas fireplace and statement mantel, an open kitchen and dining area, and a dedicated office. The kitchen pairs contrasting 3cm quartz countertops with a farmhouse sink, chrome spring pull-down faucet, and a 36-inch matte-black Caf gas range. A matching Caf microwave and dishwasher, separate full-size Frigidaire refrigerator and freezer, vented range hood, and walk-in pantry complete this inviting gathering space. Stackable sliding glass doors enhance the connection to the outdoors. The main-floor primary suite offers a vaulted ceiling, spacious custom walk-in closet, and a beautifully appointed bathroom with quartz countertops, a freestanding soaking tub, separate tiled shower, and Euro glass enclosure. A main-floor laundry room and mudroom add everyday convenience. Upstairs, two additional bedrooms with walk-in closets share a full bathroom, while a generous loft provides flexible space for relaxing, gathering, or working from home. Thoughtful finishes include black interior doors, warm stained wood accents, and white-oak stair railing with alternating black metal balusters. Two high-efficiency furnace and central air systems with Wi-Fi thermostats provide comfort and convenience. The largely unfinished basement features 9-foot ceilings, a separate exterior entrance, and a layout designed for future bedrooms, bathrooms, recreation space, and apartment potential, subject to applicable approvals. Square footage is based on builder plans; acreage is based on county records. Renderings and selection boards illustrate planned finishes. Final materials and specifications are subject to change. Buyer to verify all information.
#2186196

American Fork

771 N 150 E 10

3 Beds

2 Baths

6,130 Sq.Ft.

$1,499,000

MLS#: 2186196
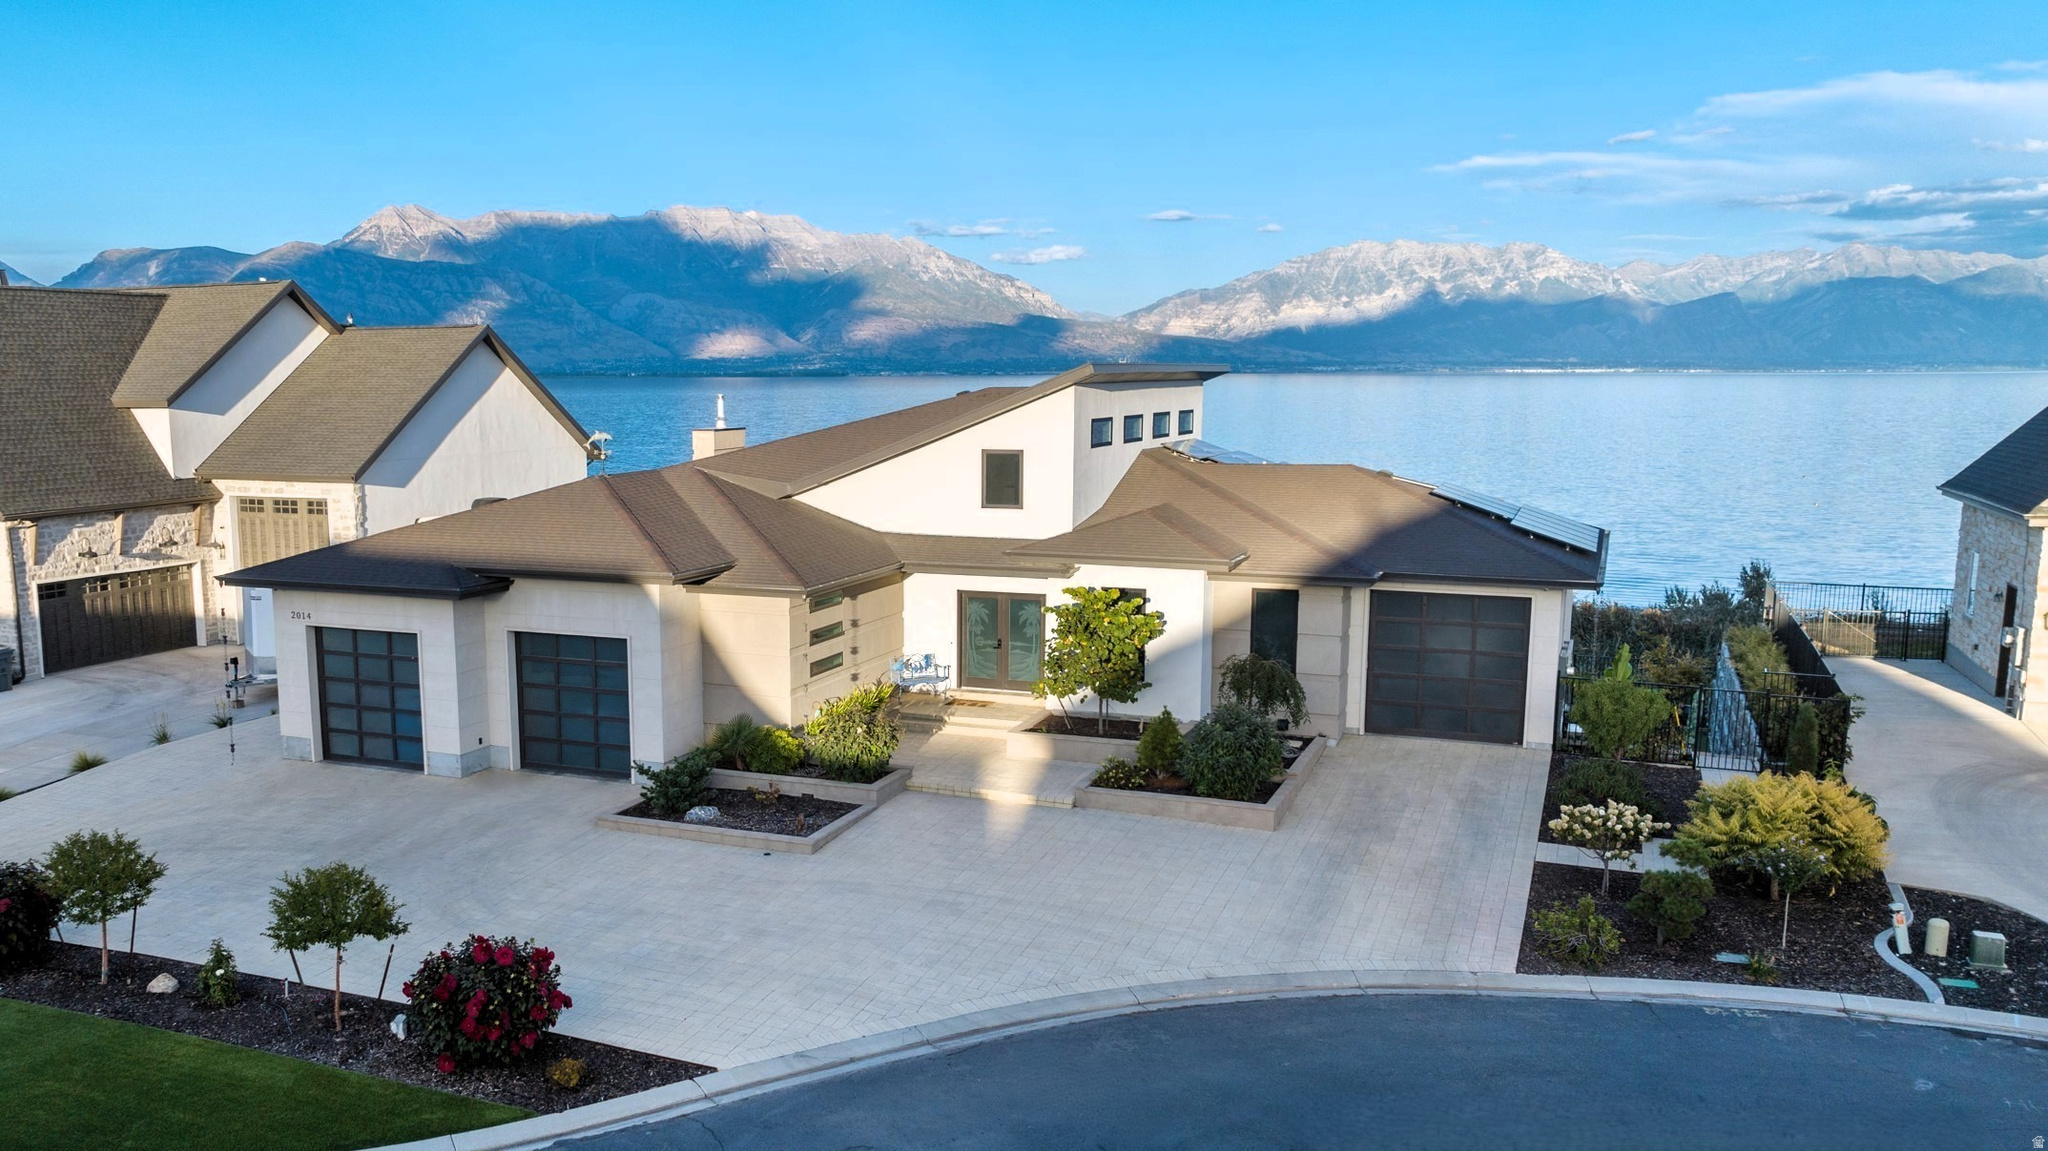
Custom-built waterfront luxury resort home, located in a private lakeside community, featuring breathtaking panoramic views of Utah Lake and the Wasatch Mountains. The unique and spacious design with large windows and vaulted ceilings provides a light and open atmosphere. Extensive features and high-quality construction make this meticulously cared for home truly exceptional.  Adding to the resort feel, is an indoor spa (with independent heating, cooling and ventilation systems) featuring a hot tub, private bathroom and a steam sauna.  The gourmet kitchen features Wolf double wall ovens, and a Wolf gas cooktop, with a retractable vent built into the quartzite island. A butler's pantry has its own sink, countertop and shelves for appliances, keeping the kitchen uncluttered.  This Smart Home is highly automated for convenience. Controlling the automation is a server rack, with fiber optics, supplying a whole home network, security cameras and sensors, electric key locks, and interior/exterior lighting automation. A paid for 10kv solar power system, with DC inverters and a separate sub-panel, provides abundant energy savings. A hybrid water heater providing continuous hot water, whole-home water filtration and a multi-zone high efficiency HVAC system provides ultimate comfort.  ADA accessibility includes a spacious built-in elevator to transport you and your things between levels, wheelchair accessible showers, wide doorways, raised outlets, and automated faucets.  The walkout basement has a full kitchen, 3 bedrooms, 2 bathrooms, laundry/bonus room, family room and a separate entrance. The design allows for slight modifications to make this an entirely independent living space.  This premium waterfront lot is fully landscaped with raised beds and enclosed with a steel, powder-coated fence, creating a secure haven with exotic plants, shrubs and trees, only requiring minimal water usage and maintenance with automated drip-line watering. Spend quiet, tranquil alone time admiring wildlife on your full-length covered deck and patio or host large gatherings, enjoying the ambience of background music played through integrated indoor and outdoor speakers with individual controls.  The oversized primary garage is finished with epoxy floors, an electric vehicle charging station, a gas line for a future heater and a spacious, lockable, storage closet. The bonus garage is perfect for a vehicle, boat or workshop.  Additional features and engineering enhancements are detailed in the Home Features Summary attachment on the MLS.  Venture beyond your personal retreat and enjoy the unique and extensive amenities within Saratoga Springs' private resort community and adjacent golf course. Amenities include a year-round natural hot-springs pool and spas, private boat marina, parks, trails, and multiple lakefront clubhouses with game rooms, and exercise facilities. All information is provided as a courtesy and deemed reliable but not guaranteed. Buyers are responsible for verifying all information. To view a video and a point/click 3D property tour click "View Tours" below the pictures on the MLS, or visit:   https://property-website.droneandvirtualtours.com/2014_centennial_blvd-3242?branding=false
#2156956

Saratoga Springs

2014 S CENTENNIAL BLVD

4 Beds

2 Baths

5,004 Sq.Ft.

$1,499,000

MLS#: 2156956
Price reduced
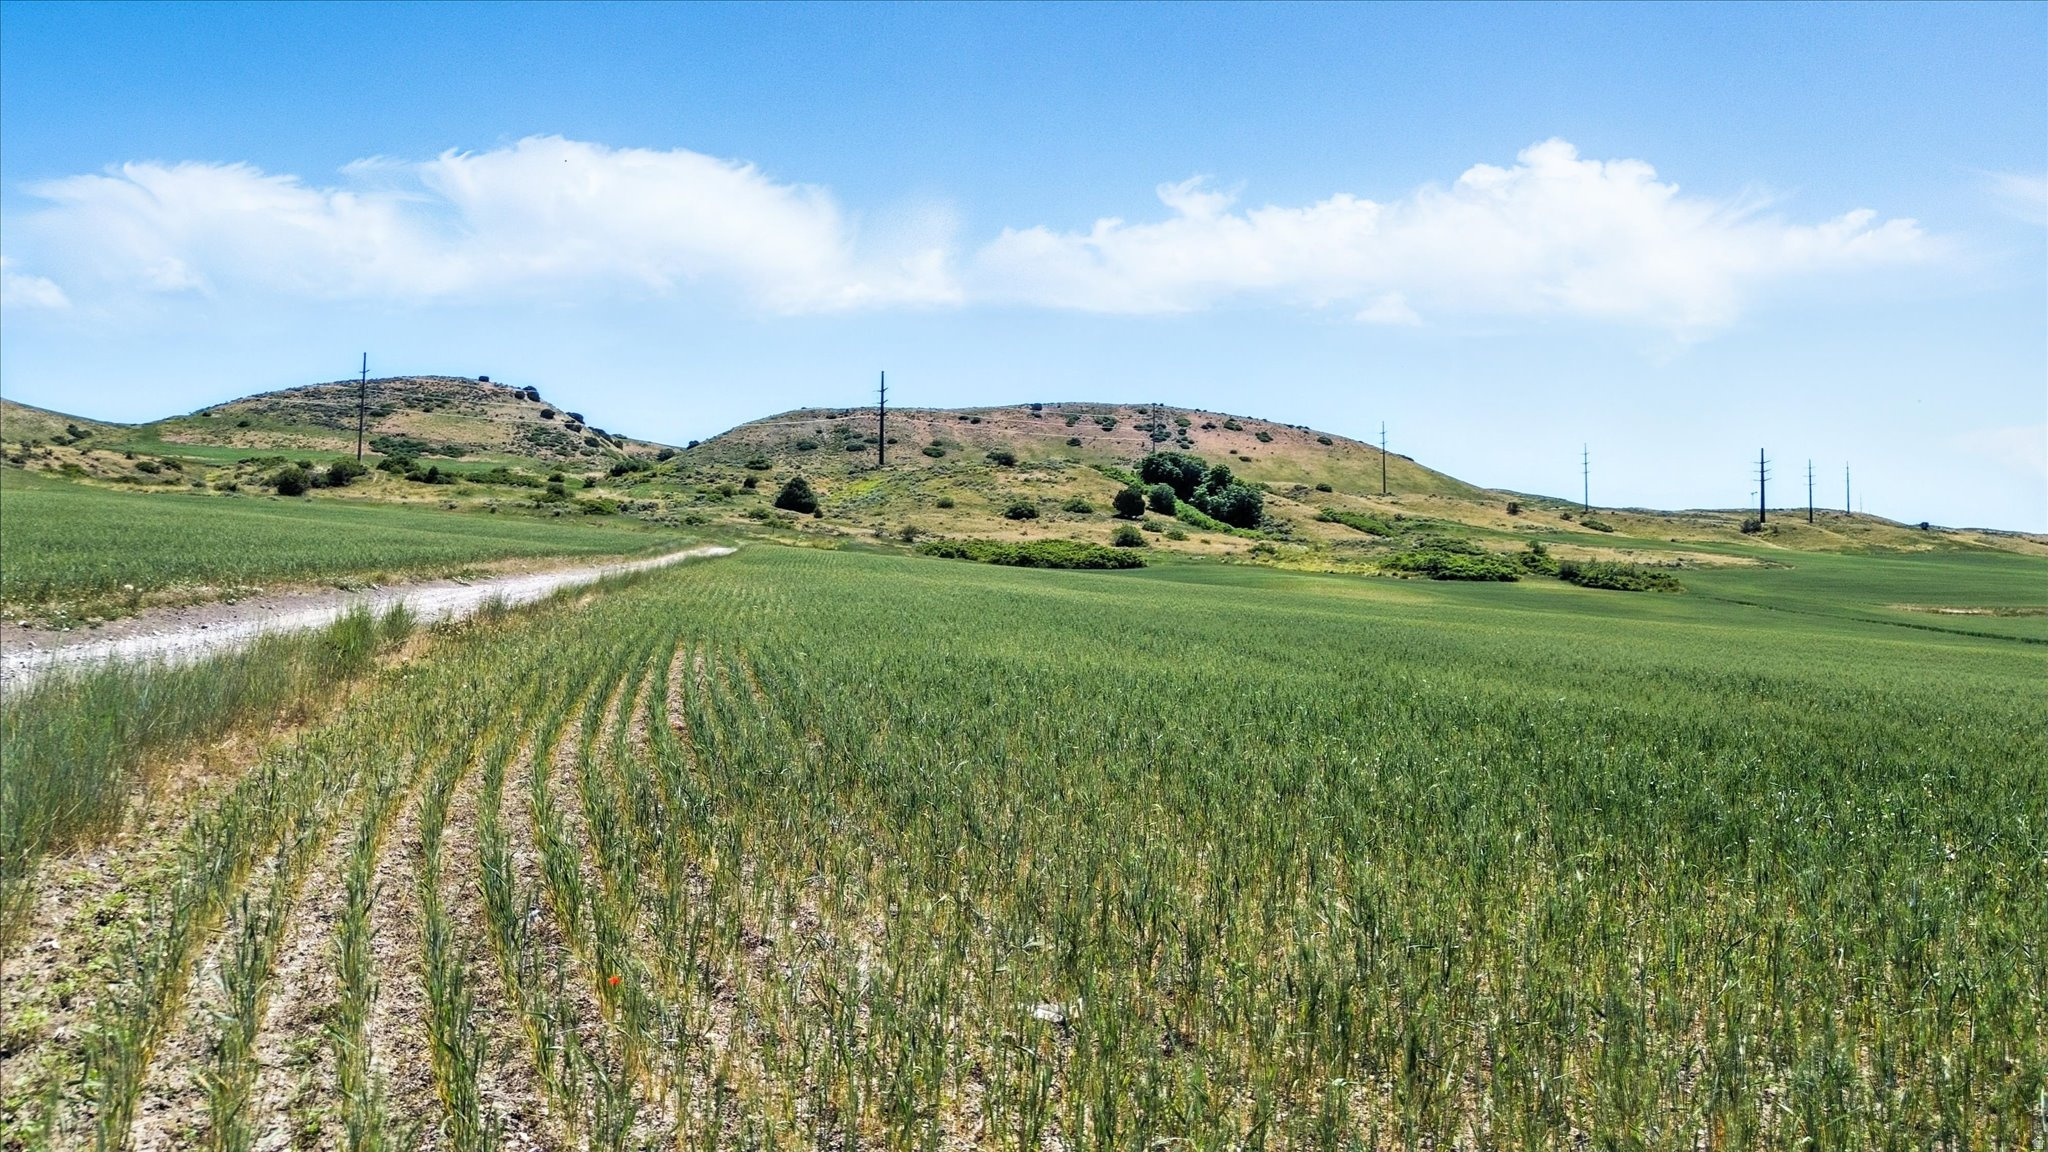
*PRICE JUST IMPROVED!* Expansive 262-acre property offering a strong blend of productive farmland and peaceful country living in Beaver Dam, Utah. Currently utilized for dry farming and planted in wheat, this property provides immediate agricultural use along with long-term versatility. The land features a mix of flat, usable acreage and gently rolling terrain, well-suited for continued dry crop production, livestock use, or establishing a full farm or ranch operation. Conveniently located just 15 minutes from the Cache Valley/Logan area, it offers rural seclusion with easy access to nearby markets and amenities. Two established 60-foot-wide access points allow for easy year-round access and add flexibility for future use, including the potential to subdivide (buyer to verify). Mature trees and scenic mountain views enhance the setting, making it equally appealing for a homesite or agricultural expansion. 4 Water Rights Included: 29-4783, 29-4798, 29-2707, 29-1939 (4 EDU - Dwelling | 65 ELU - Livestock). 1.87 Acres Irrigation (11.1 Acre Feet) with 5 points of diversion and spring. A rare opportunity to own large-acreage ground with current income potential, water resources, and room to grow-ideal for farmers, ranchers, or those seeking space and self-sufficiency. NO SELLER FINANCING IS AVAILABLE.
#2152388

Beaverdam

16408 N BEAVER DAM RD

None Beds

None Baths

N/A

$1,499,000

MLS#: 2152388

Price reduced
Discover an extraordinary mid-century modern retreat in the heart of Holladay, one of Salt Lake City's most coveted communities. Set on over half an acre, this rare property offers exceptional privacy, timeless architectural character, and the luxury of effortless single-level living.  Designed for both sophisticated entertaining and everyday comfort, the home features four bedrooms and four bathrooms, all thoughtfully situated on one level. Striking exposed wood beams, expansive Pella windows, and rich hardwood flooring celebrate the home's architectural heritage while creating a warm, light-filled living experience.  The amenities rival those of a private resort, featuring a heated saltwater pool, spa, Finnleo sauna, and radiant heating for year-round comfort. Surrounded by mature landscaping and thoughtfully positioned for seclusion from neighboring properties, the expansive grounds create a peaceful sanctuary with the added potential for a future accessory dwelling unit (ADU), subject to city approval.  A rare opportunity to enjoy architectural distinction, resort-inspired amenities, and unparalleled privacy in one of Holladay's most desirable settings.
#2191149

Holladay

6245 S 2300 E

4 Beds

2 Baths

3,803 Sq.Ft.

$1,499,000

MLS#: 2191149

Price reduced
When you walk into this beautiful one-owner home, you'll immediately appreciate how gently it has been lived in and how exceptionally well maintained it is. The inviting great room welcomes you with an expansive open layout and impressive 20-foot ceilings. The seamless combination of living, kitchen, and dining areas provides the perfect setting for quiet relaxation, everyday convenience, large gatherings, and special occasions. The spacious kitchen is designed for efficient food and meal preparation, entertaining and everyday living, featuring long granite countertops, an enormous granite-topped island, and upgraded KitchenAid appliances, including a gas range, double oven, dishwasher, and convection microwave. There is plenty of workspace and storage to make preparing meals a pleasure. The generous 15' x 18' primary suite provides plenty of room to create your own comfortable retreat. The adjoining primary bathroom features a large tiled shower with a convenient sitting bench, a walk-in tub, separate toilet closet, and a massive walk-in closet. The fully finished basement offers an incredible amount of additional living space. The impressive 23' x 30' family room includes a wet bar and provides an ideal gathering space for family and friends. Three additional bedrooms, two full bathrooms, and generous storage space complete the basement, making it an exceptional area for guests, extended family, hobbies, or entertaining. The home also features a three-car garage with plenty of room for vehicles, storage, and projects. Bay one measures approximately 12' x 19', while bay two measures an impressive 32.5' x 10.5' and includes a 10.5' workbench. As an Enclave homeowner, you'll also enjoy access to a beautiful clubhouse featuring an outdoor pool, BBQ area, fireplace, and a well-equipped exercise and weight room. With its spacious open design, exceptional primary suite, finished basement, impressive garage, and outstanding community amenities, this home offers the space, comfort, and versatility you've been looking for.
#2178110

Millcreek

4469 S ENCLAVE VISTA LN

4 Beds

3 Baths

4,566 Sq.Ft.

$1,499,000

MLS#: 2178110

* Listings identified with the FMLS IDX logo come from FMLS and are held by brokerage firms other than the owner of this website. The listing brokerage is identified in any listing details. Information is deemed reliable but is not guaranteed. If you believe any FMLS listing contains material that infringes your copyrighted work please review our DMCA policy and learn how to submit a takedown request. Ā© 2024. First Multiple Listing Service, Inc.

Categories

Homes Tailored to Your Lifestyle

Buyers Guide

Buying a home is one of the most exciting milestones of your life.

View more

Sellers Guide

Putting your home on the market can be a stressful process, especially when you don’t know what to expect.

View more

Market report

With just a few clicks, you'll gain instant access to valuable insights about the real estate market, including trends, property values, and community analytics.

View more

Home value

Unlike automated valuations, our hands-on review will provide a comprehensive opinion of your home’s value while considering important interior elements and other location intangible factors that machine algorithms so often miss.

View more

Buyers resources

Guides on financing, inspections, and choosing the right Realtor for a smooth home purchase.

Sellers resources

Practical tips on staging, pricing, and preparing your home to attract buyers and maximize your sale.

Send a message

Message successfully sent.

Reason for contacting?

I agree to receive email communication and understand I can unsubscribe at any time.

I agree to be contacted by OnX Realty via call, email, and text for real estate services. To opt out, you can reply 'stop' at any time or reply 'help' for assistance. You can also click the unsubscribe link in the emails. Message and data rates may apply. Message frequency may vary. Privacy Policy

Sign In Sign Out

Virtual Assistant

Would you like to take the next step with this property? We can help you schedule a showing or virtual tour, or send you more details.

Yes, I would like more information.

Thank You for Your Reply, One of Our Agents will contact you as soon as possible

No, maybe later.

Thank you, you can always contact me via email, phone number or through the contact form.

Realhub AI

Lucy - Your AI-Powered Realtor

Update Your Temporary Password

Personalize your search

Enter your email and we'll notify you immediately when new listings match what you're looking for.

or enter email address

Already have an account ? Login here

Continue your home search

I agree to receive communications and understand I can unsubscribe at any time.

I agree to be contacted by OnX Realty via call, email, and text for real estate services. To opt out, you can reply 'stop' at any time or reply 'help' for assistance. You can also click the unsubscribe link in the emails. Message and data rates may apply. Message frequency may vary. Privacy Policy

Already have an account ? Login here

We use cookies

We use cookies primarily for analytics to enhance your experience. By accepting, you agree to our use of these cookies. You can manage your preferences or learn more about our cookies policy.