Thinking of selling?

Utah's Premier |OnX Realty

  • Nearby me

E-Alert name

Properties

30370 properties match your criteria

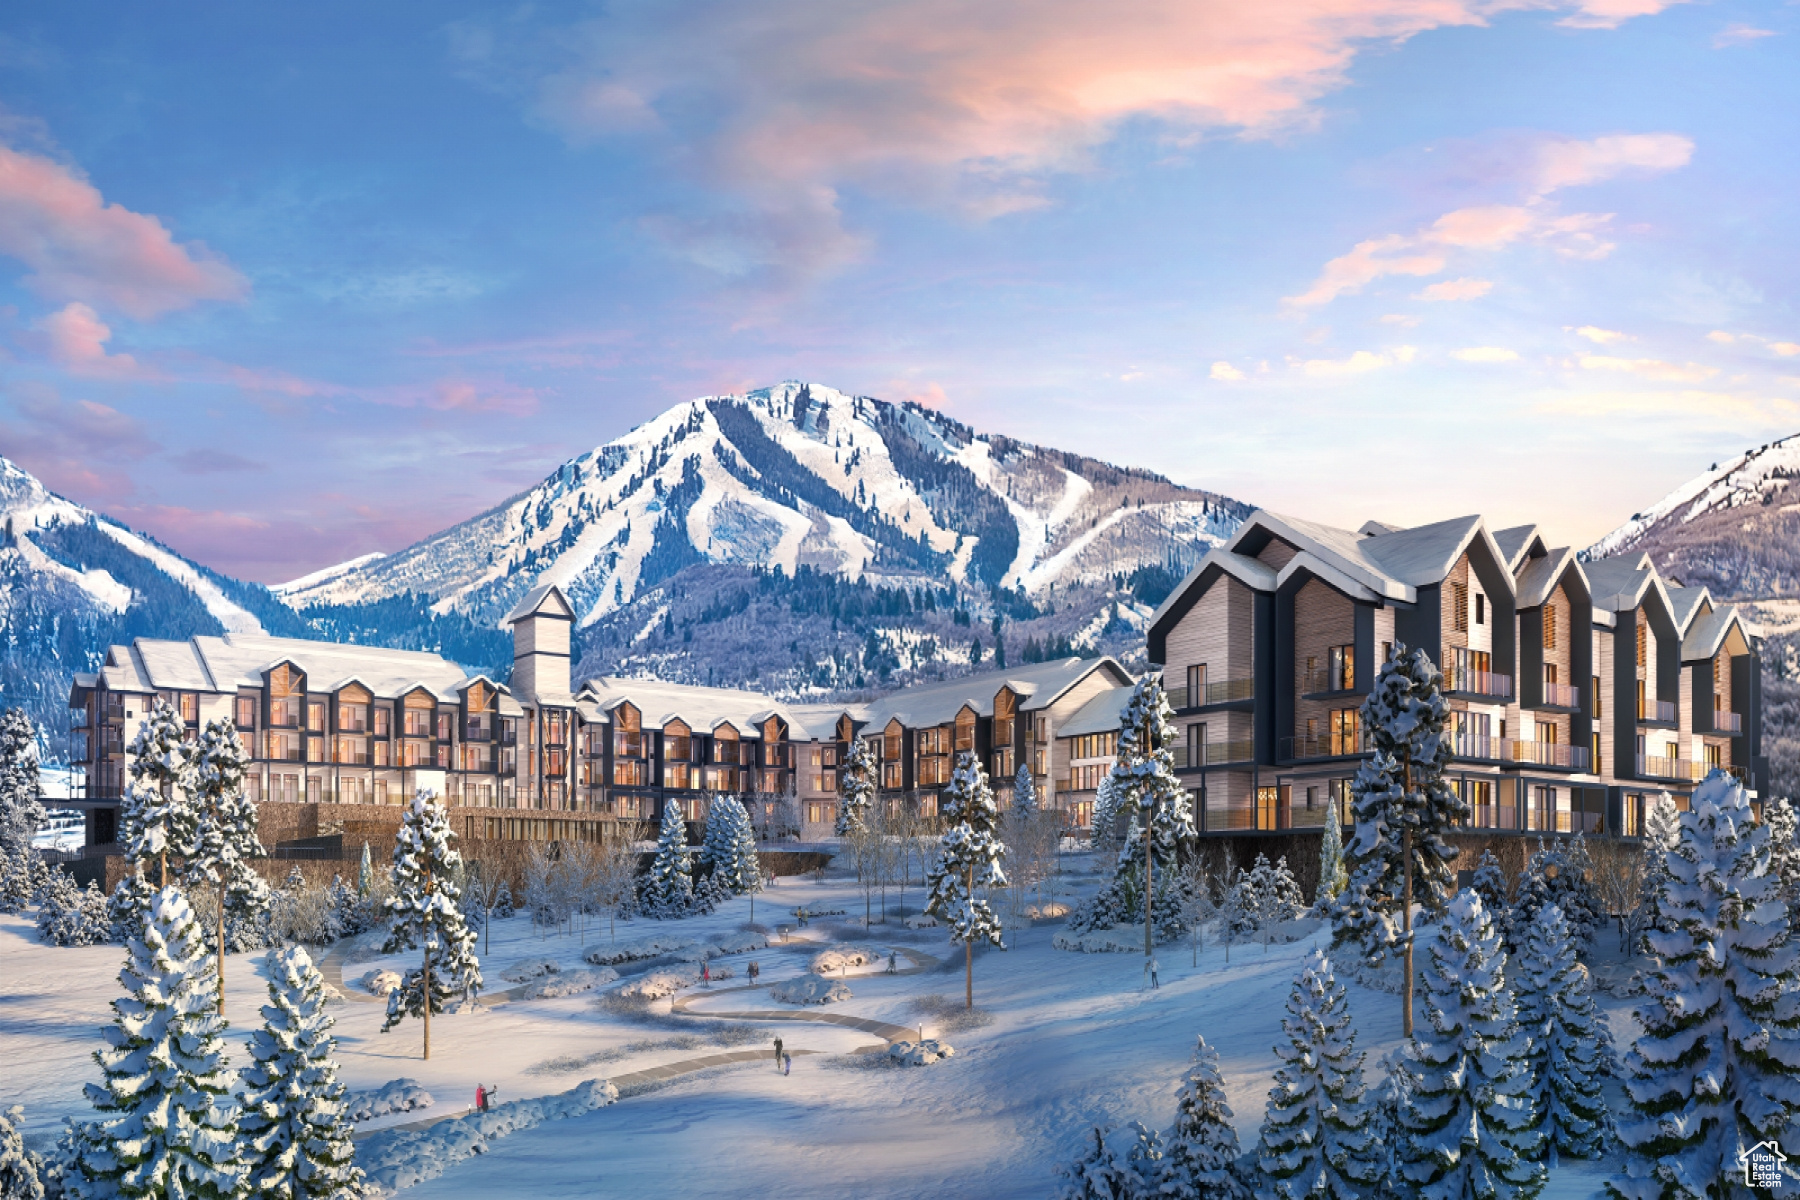
Mountain AND Lake access doesn't get any easier!   Discover Park City's newest luxury condominium development - The Mason, affectionately known as The Lodge at Stillwater which will undergo a total renovation and rebrand. The Mason sits on the Jordanelle Reservoir one stop away from world class skiing at Deer Valley and the New Deer Valley East Village. The Mason is close to all the great activities and places Park City has to offer. From golf courses to campgrounds and hiking trails, there's never a dull moment when you're here. Rich amenities pave the way for new traditions and a legacy that will last a lifetime for owners and guests including a large outdoor swimming pool, multiple year-round hot tubs, sauna & steam room, well-equipped weight room/gym, game room, ski lockers and boot warmers available, owners lounge, community fire pits and grills, underground bike storage and heated parking, and year-round onsite outfitter, and more to come. At The Mason, you'll have the opportunity to choose from a selection of timeless and contemporary fully furnished all-new one-to-three-bedroom residences. With year-round activities, incredible finishes, and an unbeatable location these new constructions condominiums raise the bar for mountain living. Adventure Begins The Moment You Arrive!
#1996741

Heber City

1364 W STILLWATER DR R2110

3 Beds

3 Baths

1,396 Sq.Ft.

$1,475,000

MLS#: 1996741

New construction home in Pleasant Grove at the base of Mount Timpanogos, this 7-bedroom, 4.5-bath home offers a spacious, functional layout with high end finishes throughout. The main level features 10' ceilings, a private primary suite with a custom tile shower and freestanding tub, plus convenient main floor laundry. The kitchen includes custom cabinetry, quartz countertops, Caf appliances, and a Frigidaire refrigerator/freezer. Upstairs, you'll find three bedrooms, two full bathrooms, and a large laundry room. The finished walkout basement adds three more bedrooms, a full bath, kitchenette, pantry, and plenty of space for guests, entertaining, or multi-generational living. Estimated completion is early September. A beautiful new home in a great Pleasant Grove location.  Square footage figures are provided as a courtesy estimate only and were obtained from the building plans.
#2190336

Pleasant Grove

342 S 1100 E 4

7 Beds

4 Baths

5,269 Sq.Ft.

$1,475,000

MLS#: 2190336

(Seller is now offering up to $15,000 towards closing costs and/or permanent rate buydown.)  Mountain living on a grand scale in this exceptionally maintained, fully furnished 4,260 sq. ft. custom Brian Head cabin. Featuring 3 bedrooms plus a spacious loft, multiple gathering areas, a large game room, and incredible mountain and valley views, this home offers plenty of room to gather, relax, and enjoy Brian Head in every season.  The oversized 926 sq. ft. heated garage provides exceptional space for vehicles, mountain gear, and recreational equipment. Inside, enjoy a fireplace, screened sunroom with beautiful views, steam showers, built-in boot warmer, tankless water heater, and thoughtful custom details throughout.  Recent improvements include new decking and fencing, while a Generac backup generator powered by natural gas provides added peace of mind during mountain weather. The cabin has never been rented, has been exceptionally well maintained, and is being offered fully furnished, making it easy to begin enjoying your Brian Head retreat right away.
#2177891

Brian Head

401 N AOKI MICHI RD

3 Beds

None Baths

4,260 Sq.Ft.

$1,475,000

MLS#: 2177891

Welcome to 325 W River Willow Ln in Washington, Utah, a spacious 10-bedroom, 8-bathroom home offering approximately 6,681 sq ft on a private 0.57-acre lot. This exceptional Southern Utah property features a rare attached 2-bedroom, 2-bathroom casita/ADU with its own living space and separate attached 2-car garage, providing flexible options for guests, extended living, or secondary living space. Combined with the main home's 3-car garage, the property offers an impressive total of 5 garage spaces.

Recently appraised prior to listing and offered below the appraised value, this Washington, UT home combines size, versatility, and desirable amenities in one unique property.

Inside the main residence, you'll find spacious living and gathering areas filled with natural light, tall ceilings, expansive windows, a beautiful fireplace, and an open-concept floor plan designed for comfortable everyday living and entertaining. The well-appointed kitchen features extensive cabinetry, a large center island with seating, generous workspace, and easy connection to the main living areas. A main-level primary suite adds convenience and privacy, while the home's flexible layout provides abundant space for bedrooms, offices, recreation rooms, guests, and additional living areas.

The backyard creates a private Southern Utah retreat with a swimming pool, hot tub, and waterfall feature. The expansive yard offers space for outdoor entertaining, recreation, volleyball, gatherings, and relaxation. Garden boxes, mature landscaping, open patio areas, and the large 0.57-acre lot add both function and outdoor appeal.

Located in Washington, Utah near St. George, shopping, schools, outdoor recreation, and the many lifestyle amenities of Southern Utah, 325 W River Willow Ln offers a rare combination of a large home, attached casita/ADU, 5-car garage, private pool and spa, generous lot size, and flexible living space.
#26-276782

Washington

325 W River Willow LN

10 Beds

None Baths

4,341 Sq.Ft.

$1,475,000

MLS#: 26-276782
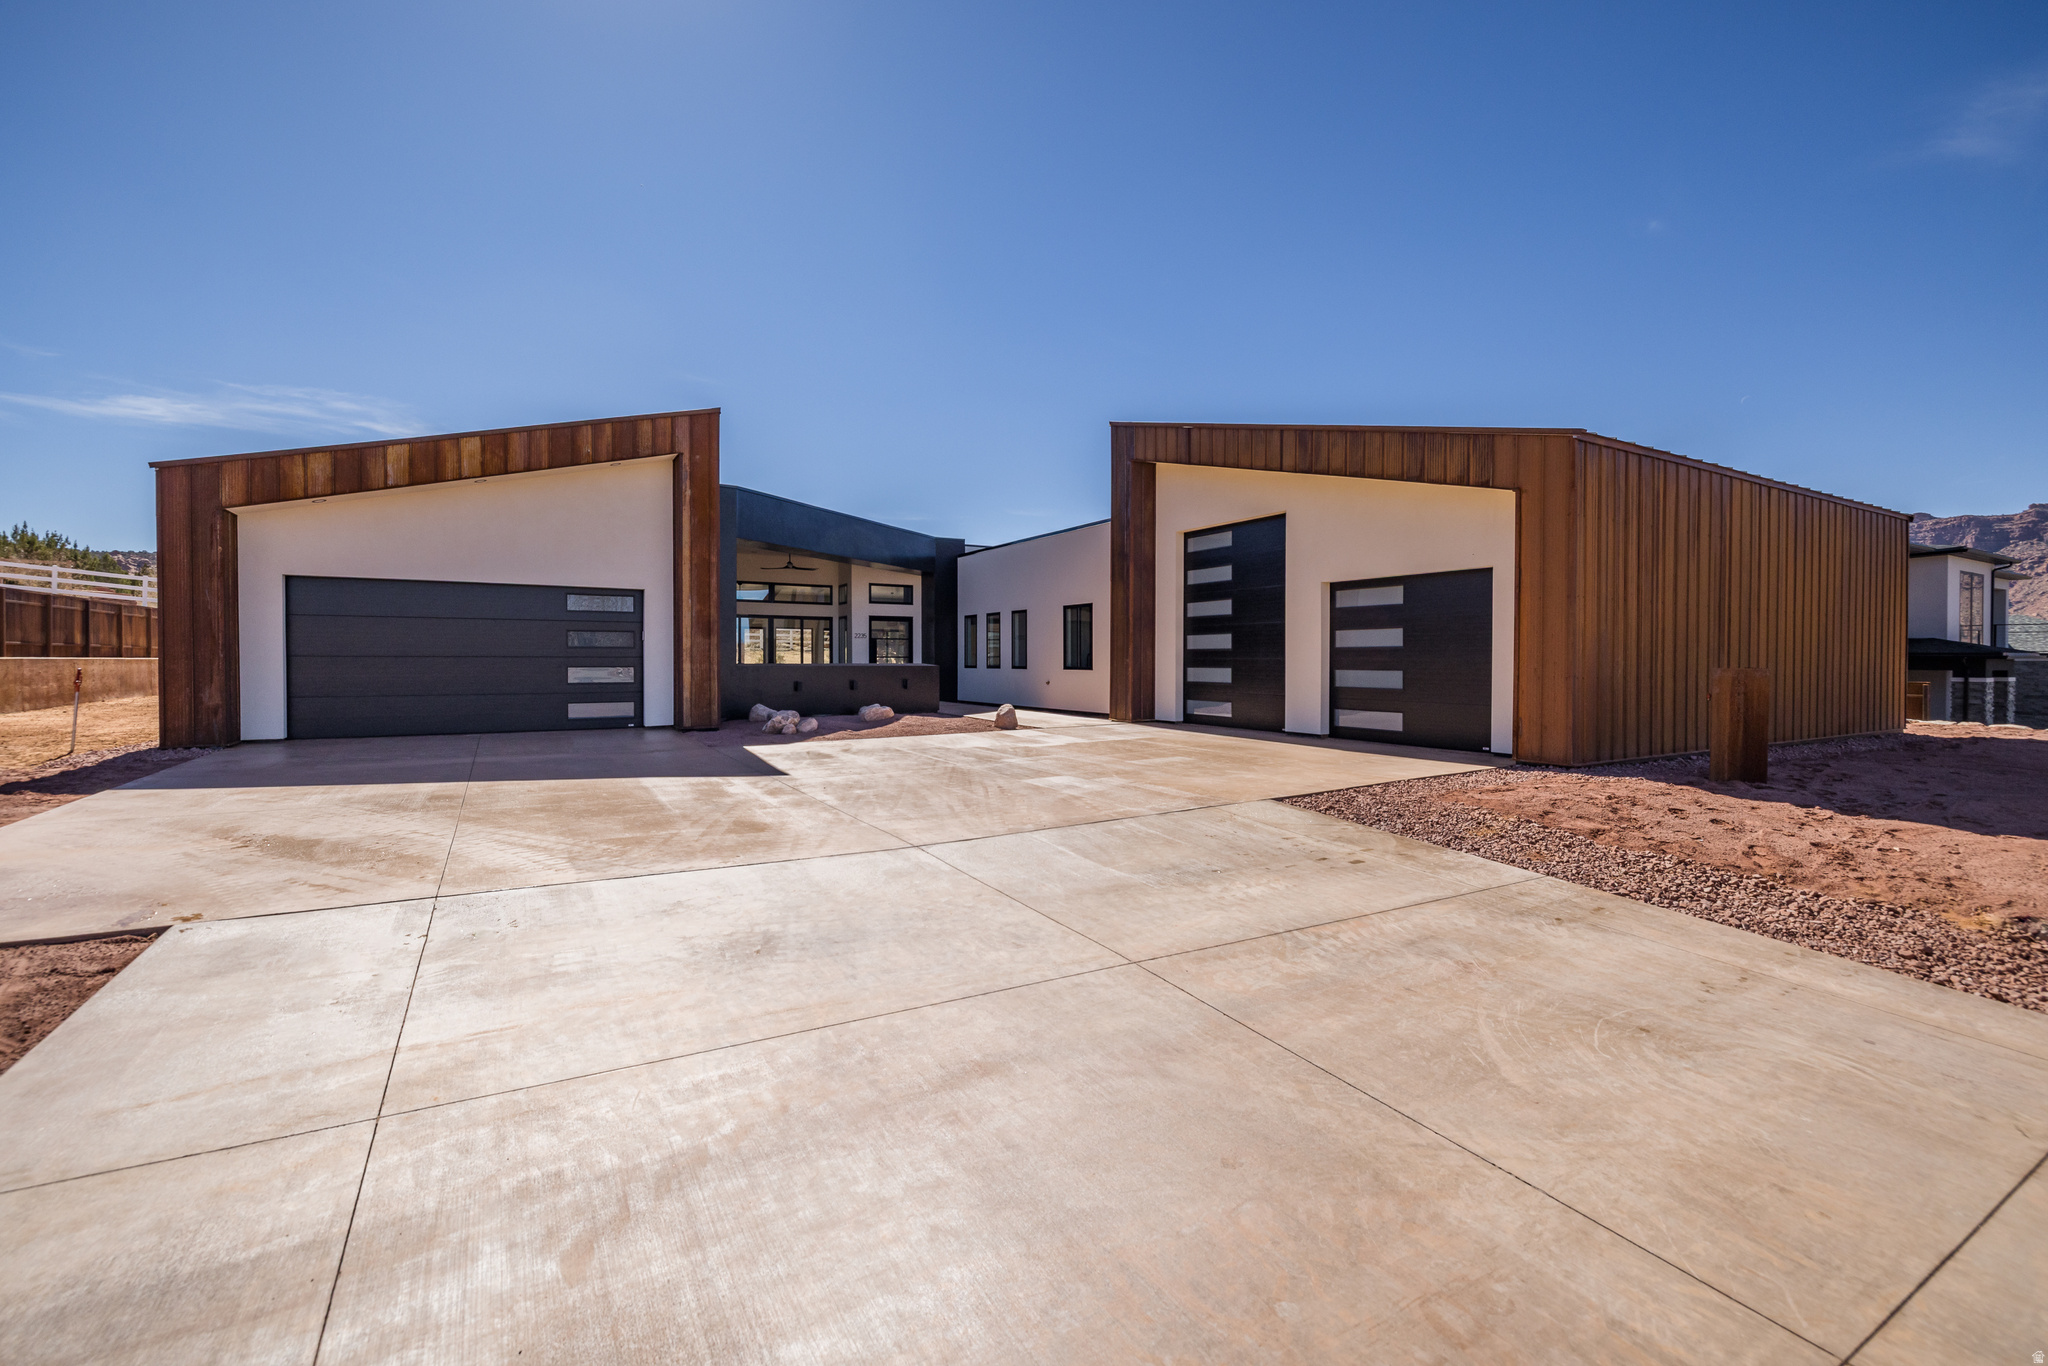
STUNNING NEW BUILD featuring sleek, contemporary design- newly re-designed and re-imagined!  Set on a spacious .40-acre home site in the Puesta del Sol community with custom orientation for ultimate privacy and views surrounded by red rock and the towering Moab Rim. A soft industrial finish featuring custom metal work, quartz countertops, floor-to-ceiling windows, quality stainless steel appliances, waterproof Luxury Tile floors, Anderson windows & exterior doors, and electric multi-programable fireplaces.  The layout has superior function, celebrating two master en-suites, two additional guest bedrooms with a full bath, and mudroom with laundry.  Both en-suites grant dual sinks, lavish showers with glass doors, and ample closet space. Plenty of space for parking along with an attached 2-car garage with room for a sprinter van, as well as a third car garage with double roll up doors- for your toys or your entertaining room off the front patio!  Square footage figures are provided as a courtesy estimate only and were obtained from images.  Buyer is advised to obtain an independent measurement.
#2144138

Moab

2235 SALIDA DEL SOL

4 Beds

1 Baths

3,141 Sq.Ft.

$1,475,000

MLS#: 2144138
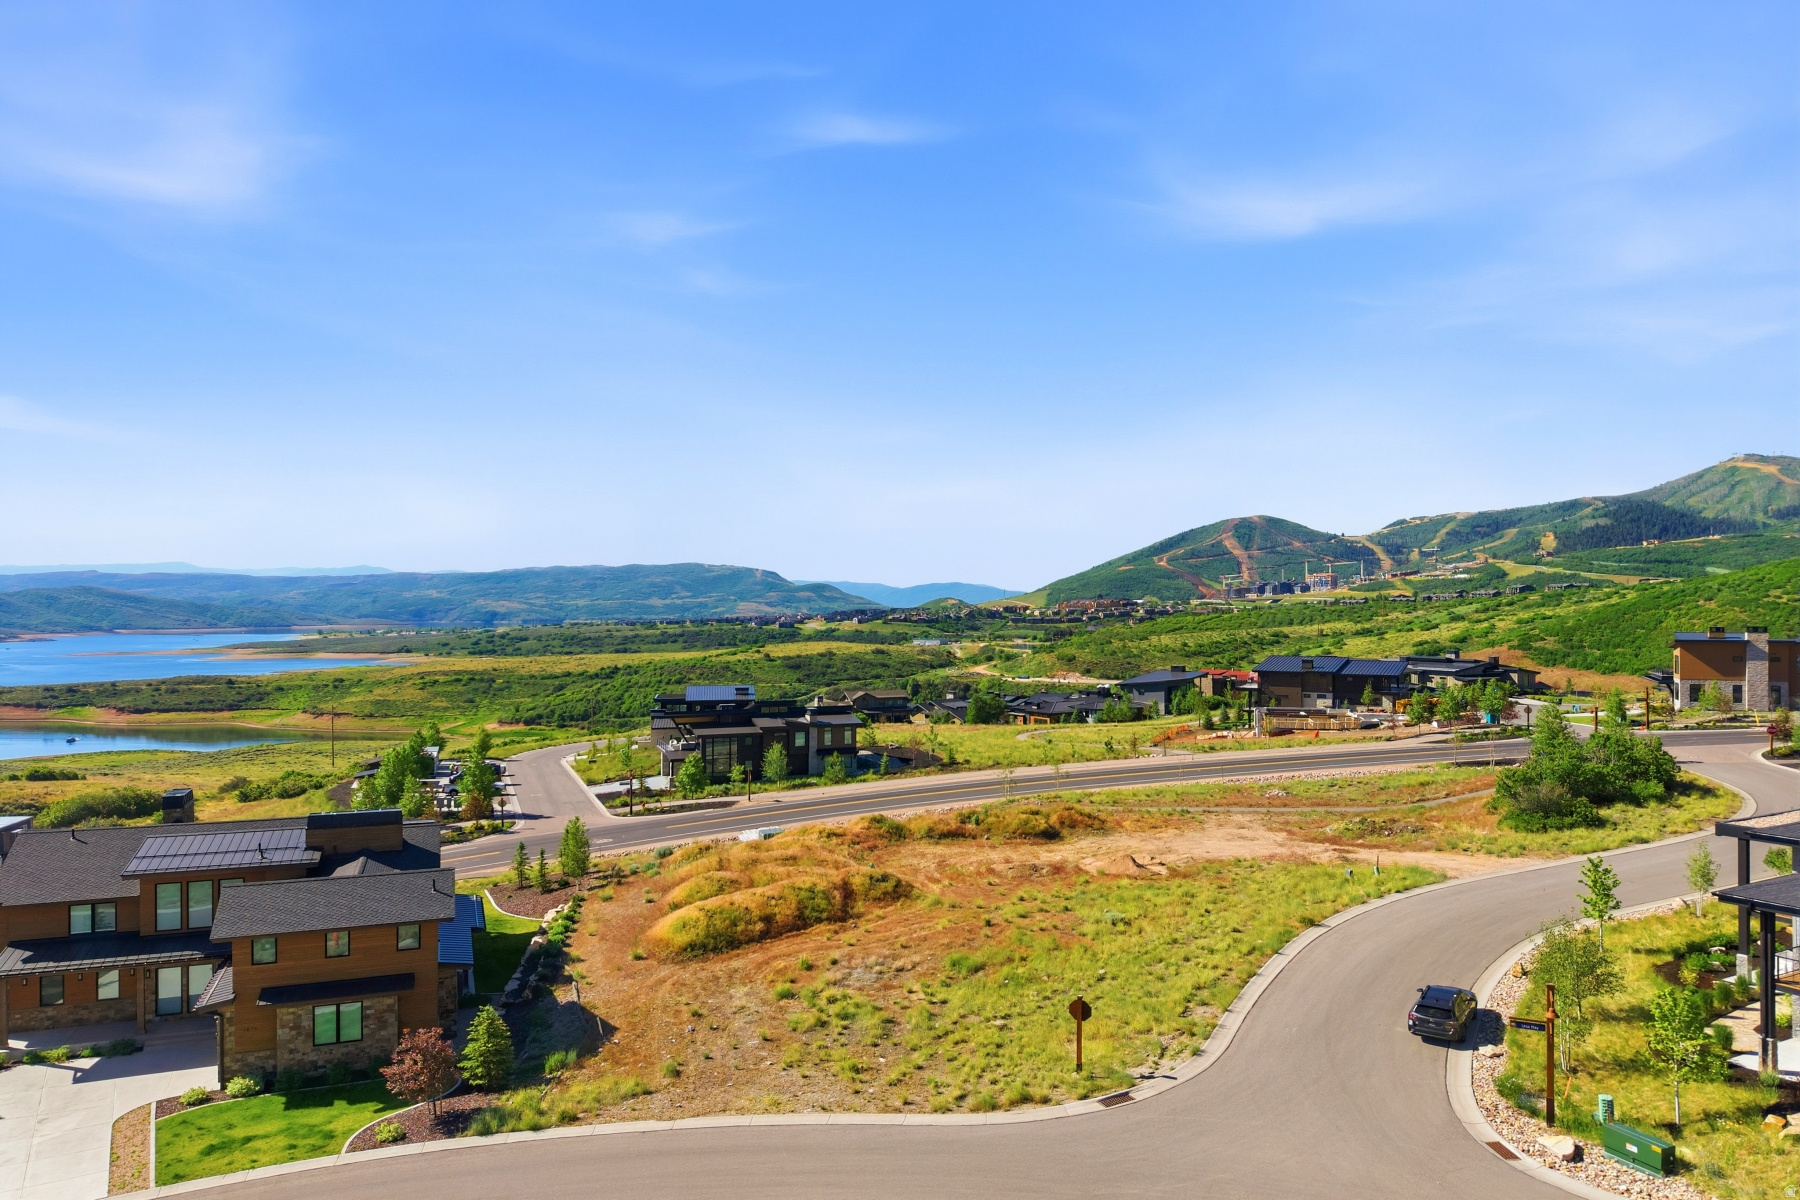
Beautiful SkyRidge Lot w/Lake & Ski Resort Views!! As an owner in the SkyRidge community, you'll have access to amenities such as a state-of-the-art clubhouse with a gourmet market cafe & iconic bar, 3 golf simulators, resort golf course, driving range with a two-tiered hitting bay, equestrian center, and miles of trails. The HOA clubhouse boasts a resort style pool, hot tub, and exercise studio. For those who seek a balanced lifestyle that seamlessly blends adventure with relaxation, SkyRidge offers the perfect home base for endless Park City exploring. Whether you're hitting the slopes at Deer Valley Resort, dining at world-class restaurants, or indulging in the vibrant cultural scene, this community provides the ideal backdrop for a life well-lived. Buyer to verify all information in listing Legal Description: Lot 75 Skyridge Subdivision Ursa Plat 2. Area: 0.27 Acres
#2171225

Heber City

1481 W URSA WAY W 75

None Beds

None Baths

0.27 acres

$1,475,000

MLS#: 2171225

Price reduced
Welcome to this spacious and versatile home in Alpine, where there's room for just about everything! From the moment you step inside, you'll find a layout designed with flexibility, comfort, and everyday living in mind. The main-floor ensuite is a standout feature, offering a private retreat with the convenience of single-level living. With seven bedrooms throughout the home, there's no shortage of options for bedrooms, offices, workout spaces, creative rooms, or whatever fits your style. And then there's the basement apartment! With its own additional living space, it adds even more flexibility and possibilities to this already impressive home. Whether you're looking for space to spread out, room to work from home, a dedicated guest area, or simply want a home with plenty of options, this property delivers: 7 bedrooms, 4.5 baths, a main-floor ensuite, a basement apartment = a whole lot of home! Come take a look-you may be surprised by just how much this Alpine property has to offer!
#2179254

Alpine

880 RIDGE LN S

7 Beds

4 Baths

5,317 Sq.Ft.

$1,475,000

MLS#: 2179254

***4.99% INTEREST RATE! Seller Financing Incentive Available. Contact Listing Agent for Details.*** Why wait to build when the perfect home is already waiting for you? Set in the desirable Chestnut Farms community, this stunning Symphony Homes Treble XL floor plan offers the beauty and feel of a new home-with the landscaping, fencing, upgrades and finishing touches already complete. As Symphony Homes continues to develop the neighborhood, this is an opportunity to simply move in and enjoy.  Step inside and you'll immediately appreciate the attention to detail. Beautiful millwork, wide-plank LVP, designer finishes and abundant natural light create an elegant yet comfortable atmosphere throughout. The heart of the home is a kitchen designed to be both beautiful and enjoyed: quartz countertops, an oversized gathering island, 48" ZLINE gas range, built-in ZLINE island microwave, ZLINE dishwasher, and dramatic 7-foot Signature refrigerator and freezer columns. Just beyond, an oversized walk-in butler's pantry provides additional counter space and storage while keeping everything beautifully organized. The kitchen opens effortlessly into the dining and great room, where a raised ceiling and fireplace create a warm, inviting place to gather. Electronic window coverings throughout the main level add another thoughtful finishing touch.  The main-level primary suite feels like a private retreat, with a shiplap tray ceiling, custom walk-in closet and beautifully appointed bath. Relax in the separate tub or enjoy the oversized shower with dual shower heads and built-in bench seating. A second bedroom, dedicated office near the entry, beautiful laundry room and built-in mudroom complete the main level.  The lower level feels every bit as intentional as the rest of the home. An upscale kitchenette/wet bar anchors an expansive family and game room, creating a wonderful second gathering space. Three additional bedrooms and a full bath provide room for family and guests, while unfinished storage and a large cold-storage area offer plenty of space behind the scenes. Two separate furnace and A/C systems allow independent climate control between levels.  Outside, everything is already finished for you. Enjoy summer evenings beneath the covered deck, a fully landscaped and fenced yard, exterior lighting, and exceptional space for the things that make life fun. The third garage stall stretches approximately 41 feet deep-room for toys or even a fourth vehicle-while the impressive 53' x 15' RV pad is ready for the RV, trailer or recreational vehicles.  And life in Chestnut Farms extends beyond your own backyard. Enjoy the community pool and pool house, walking paths, basketball court, playground, open lawns and gathering spaces woven throughout the neighborhood.  All the beauty of building new, without the wait. Beautifully finished, thoughtfully upgraded and ready to feel like home.  S
#2177755

Farmington

532 S 1450 W

5 Beds

3 Baths

4,673 Sq.Ft.

$1,475,000

MLS#: 2177755

Rarely available in a secluded Cottonwood Heights neighborhood, this beautifully updated home offers the perfect blend of comfort, style, and exceptional outdoor living. Featuring 5 bedrooms, 3 full bathrooms, vaulted ceilings, an open-concept layout, and two inviting fireplaces.  The home showcases newly refinished hardwood floors throughout, an updated kitchen with custom wood cabinets, granite countertops, and a beautifully remodeled primary bathroom complete with a separate soaking tub. Step outside to beautiful oversized deck with retractable awnings and unobstructed valley views. Designed for effortless entertaining, the kitchen features a pass-through window connecting directly to the outdoor dining area. The expansive backyard offers something for everyone, including a pool, dedicated garden area, sports court (needs refurbished), and chicken coop. In just 5 short minutes you can be at the mouth of Big Cottonwood Canyon or 9 minutes to Little Cottonwood Canyon.  The perfect Aprs for the outdoor enthusiast!  Don't miss this rare opportunity to enjoy privacy, incredible views, and an outdoor lifestyle in the heart of Cottonwood Heights.  Square footage figures are provided as a courtesy estimate only and were obtained from tax documents.  Buyer is advised to obtain an independent measurement.
#2194743

Cottonwood Heights

7450 S ENCHANTED HILLS DR

5 Beds

3 Baths

3,486 Sq.Ft.

$1,475,000

MLS#: 2194743
Price reduced
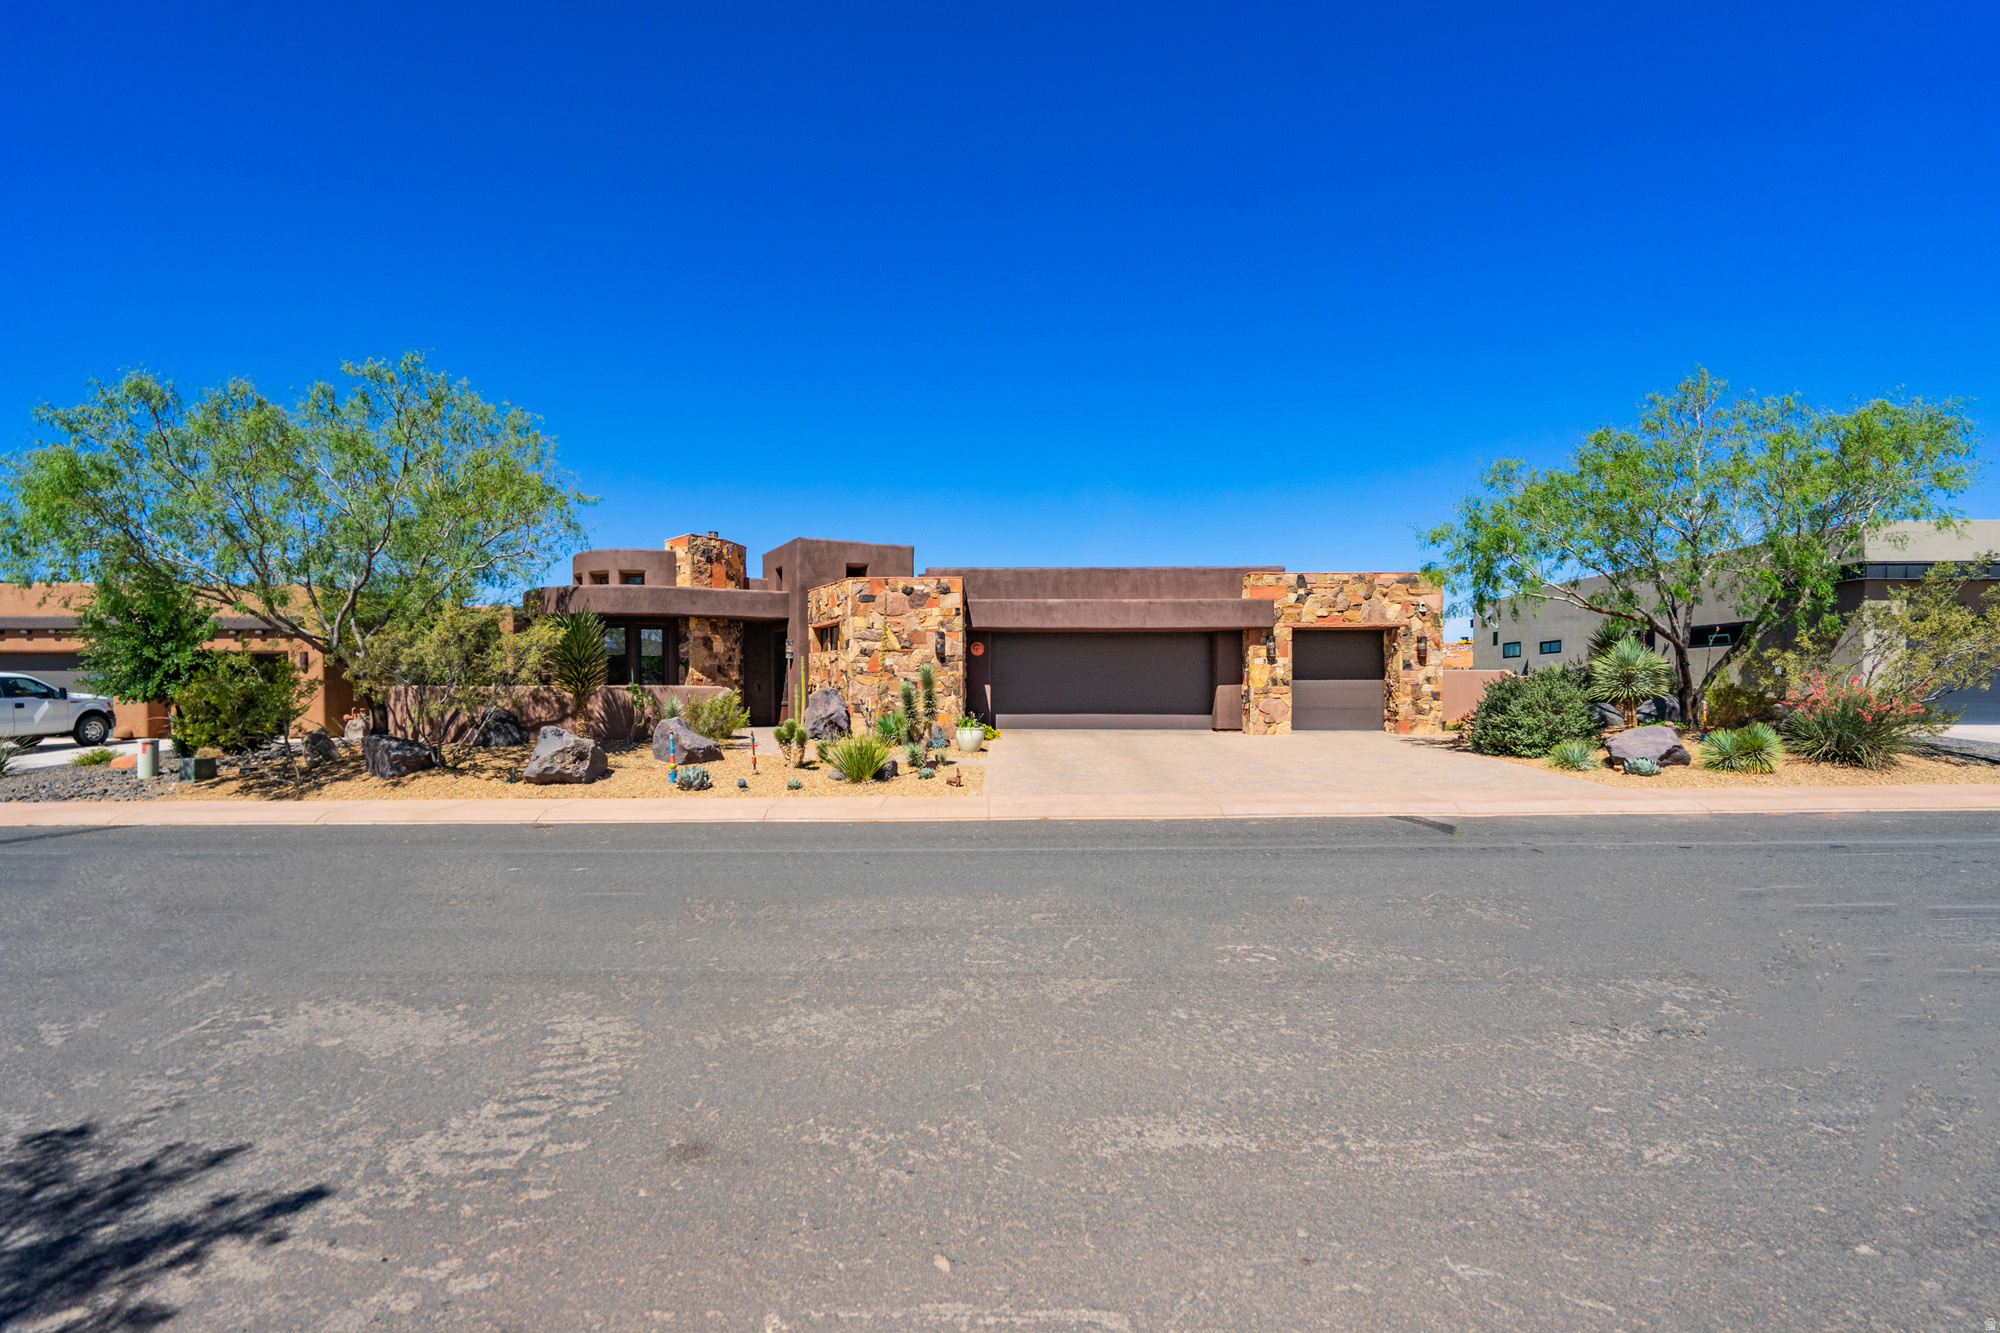
Experience luxury golf course living at its finest in this exceptional custom home perfectly positioned along the 17th fairway of Sand Hollow Golf Course. Designed to capture breathtaking views and seamlessly blend indoor and outdoor living, this residence showcases floor-to-ceiling windows, stunning log beam accents, reclaimed wood flooring, custom granite finishes, and a dramatic gallery hallway that creates an unforgettable first impression. The gourmet kitchen is thoughtfully designed with a large center island, premium finishes, and generous space for entertaining. The versatile floor plan includes a private casita, dedicated office, exercise room, and flexible basement space ideal for additional storage, hobbies, or a future media room. Step outside to your own private resort-style retreat featuring a saltwater pool, hot tub, multiple courtyards, and easy-maintenance landscaping. An expansive upper viewing deck offers panoramic 360-degree views of Zion National Park, Pine Valley Mountain, the surrounding red rock landscape, and the award-winning Sand Hollow Golf Course. The oversized garage includes a workshop area, providing ample space for vehicles, golf carts, toys, and projects. Located within one of Southern Utah's most sought-after golf communities, this extraordinary home offers the perfect combination of luxury, recreation, and unforgettable scenery.
#2163661

Hurricane

3202 S SANDSTONE DR

4 Beds

2 Baths

4,068 Sq.Ft.

$1,474,000

MLS#: 2163661

Price reduced
Experience luxury golf course living at its finest in this exceptional custom home perfectly positioned along the 17th fairway of Sand Hollow Golf Course. Designed to capture breathtaking views and seamlessly blend indoor and outdoor living, this residence showcases floor-to-ceiling windows, stunning log beam accents, reclaimed wood flooring, custom granite finishes, and a dramatic gallery hallway that creates an unforgettable first impression.

The gourmet kitchen is thoughtfully designed with a large center island, premium finishes, and generous space for entertaining. The versatile floor plan includes a private casita, dedicated office, exercise room, and flexible basement space ideal for additional storage, hobbies, or a future media room.

Step outside to your own private resort-style retreat featuring a saltwater pool, hot tub, multiple courtyards, and easy-maintenance landscaping. An expansive upper viewing deck offers panoramic 360-degree views of Zion National Park, Pine Valley Mountain, the surrounding red rock landscape, and the award-winning Sand Hollow Golf Course.

The oversized garage includes a workshop area, providing ample space for vehicles, golf carts, toys, and projects. Located within one of Southern Utah's most sought-after golf communities, this extraordinary home offers the perfect combination of luxury, recreation, and unforgettable scenery.
#26-273073

Hurricane

3202 S SANDSTONE DR

4 Beds

None Baths

4,068 Sq.Ft.

$1,474,000

MLS#: 26-273073
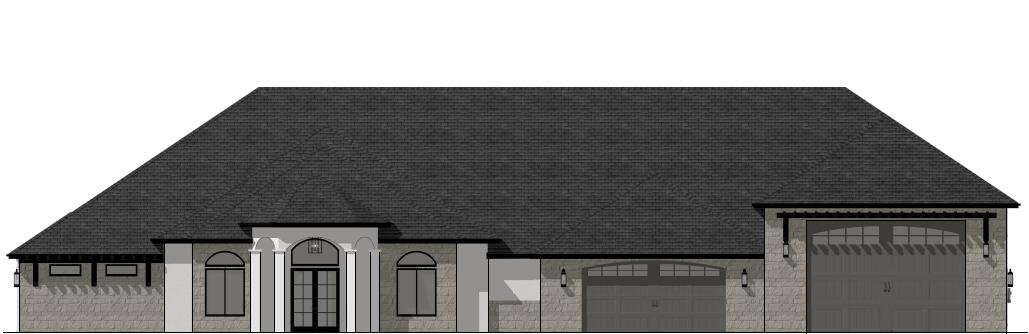
Beautifully designed to be built custom home on a half acre in the Hurricane Valley
#26-268189

Hurricane

718 S 840 W

5 Beds

None Baths

3,747 Sq.Ft.

$1,467,290

MLS#: 26-268189
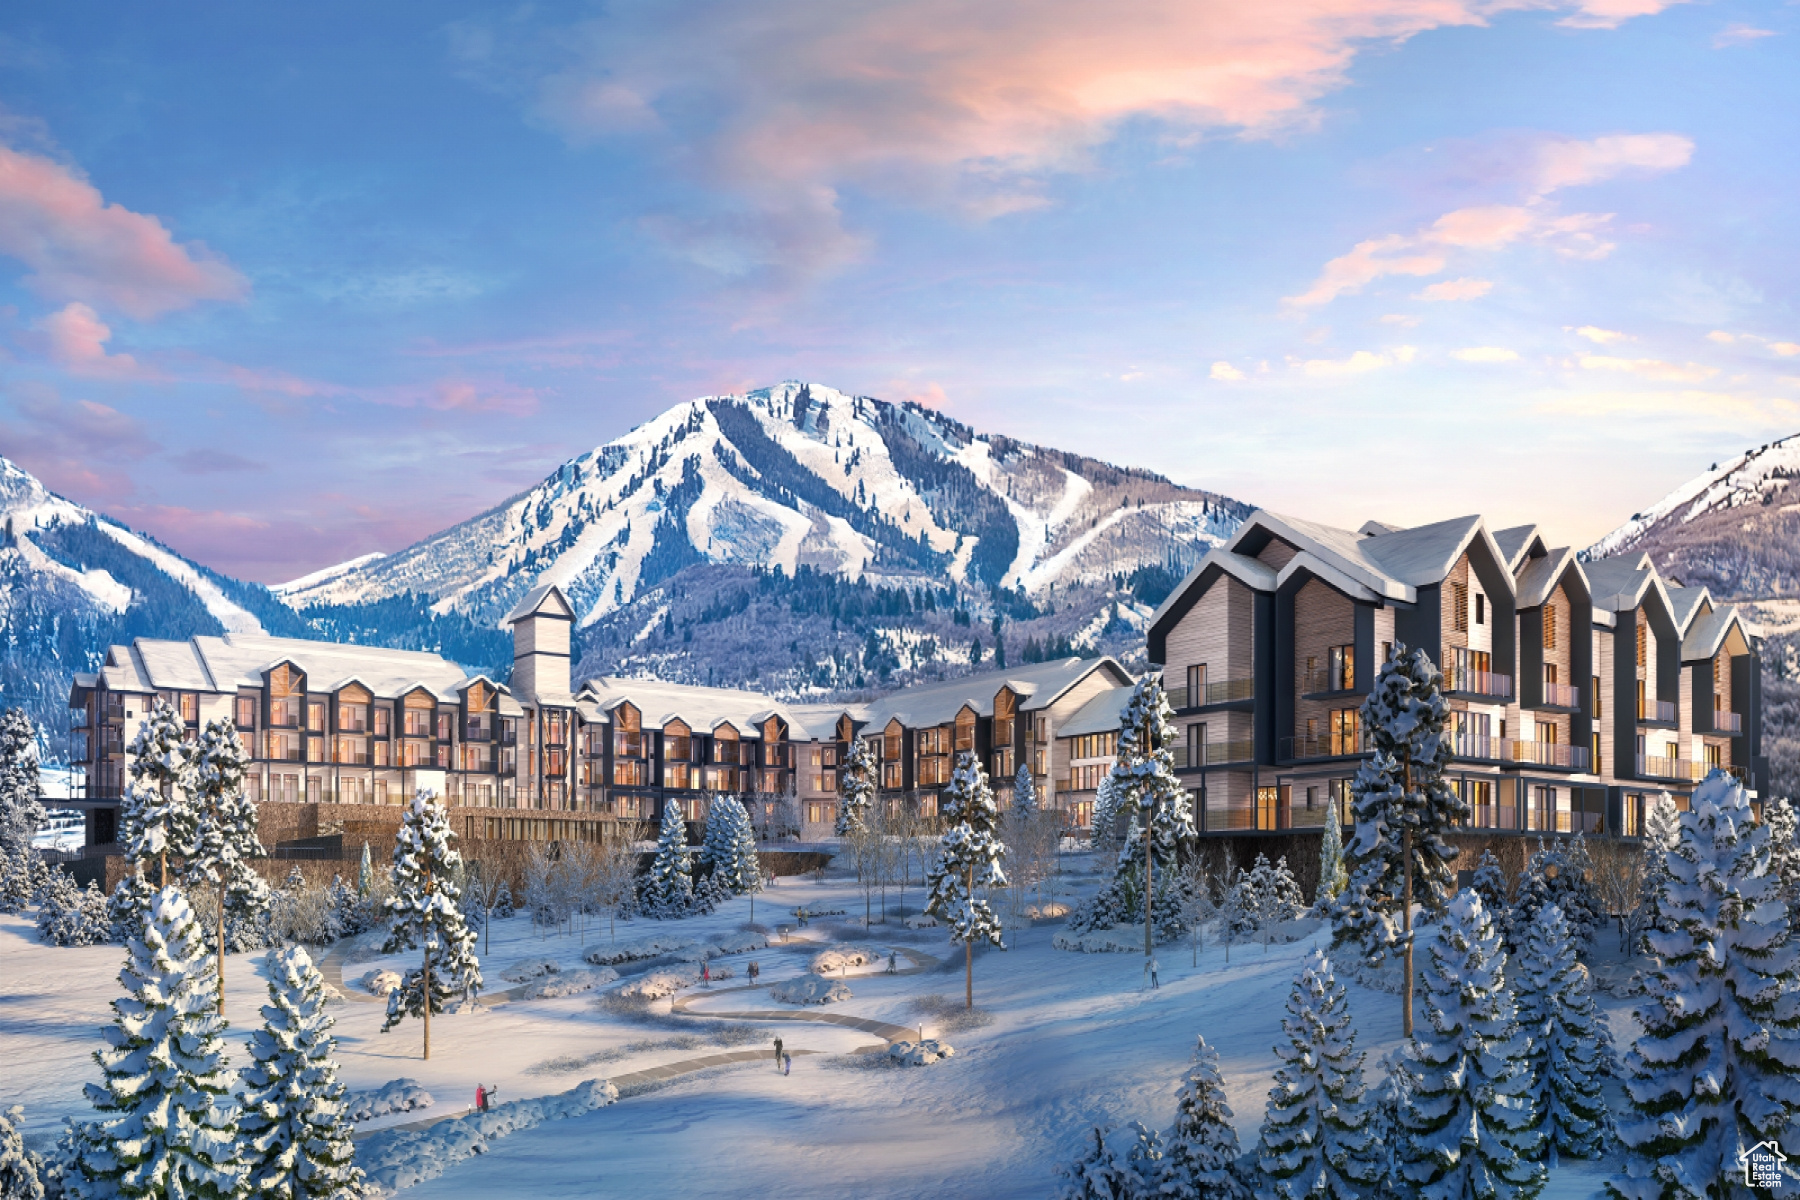
Discover Park City's newest luxury condominium development - The Mason, affectionately known as The Lodge at Stillwater which will undergo a total renovation and rebrand. The Mason sits on the Jordanelle Reservoir one stop away from world class skiing at Deer Valley and the New Deer Valley East Village. The Mason is close to all the great activities and places Park City has to offer. From golf courses to campgrounds and hiking trails, there's never a dull moment when you're here. Rich amenities pave the way for new traditions and a legacy that will last a lifetime for owners and guests including a large outdoor swimming pool, multiple year-round hot tubs, sauna & steam room, well-equipped weight room/gym, game room, ski lockers and boot warmers available, owners lounge, community fire pits and grills, underground bike storage and heated parking, and year-round onsite outfitter, and more to come. At The Mason, you'll have the opportunity to choose from a selection of timeless and contemporary fully furnished all-new one-to-three-bedroom residences. With yearround activities, incredible finishes, and an unbeatable location these new constructions condominiums raise the bar for mountain living. Adventure Begins The Moment You Arrive!
#1985395

Heber City

1364 W STILLWATER DR 3080

4 Beds

3 Baths

1,770 Sq.Ft.

$1,465,000

MLS#: 1985395
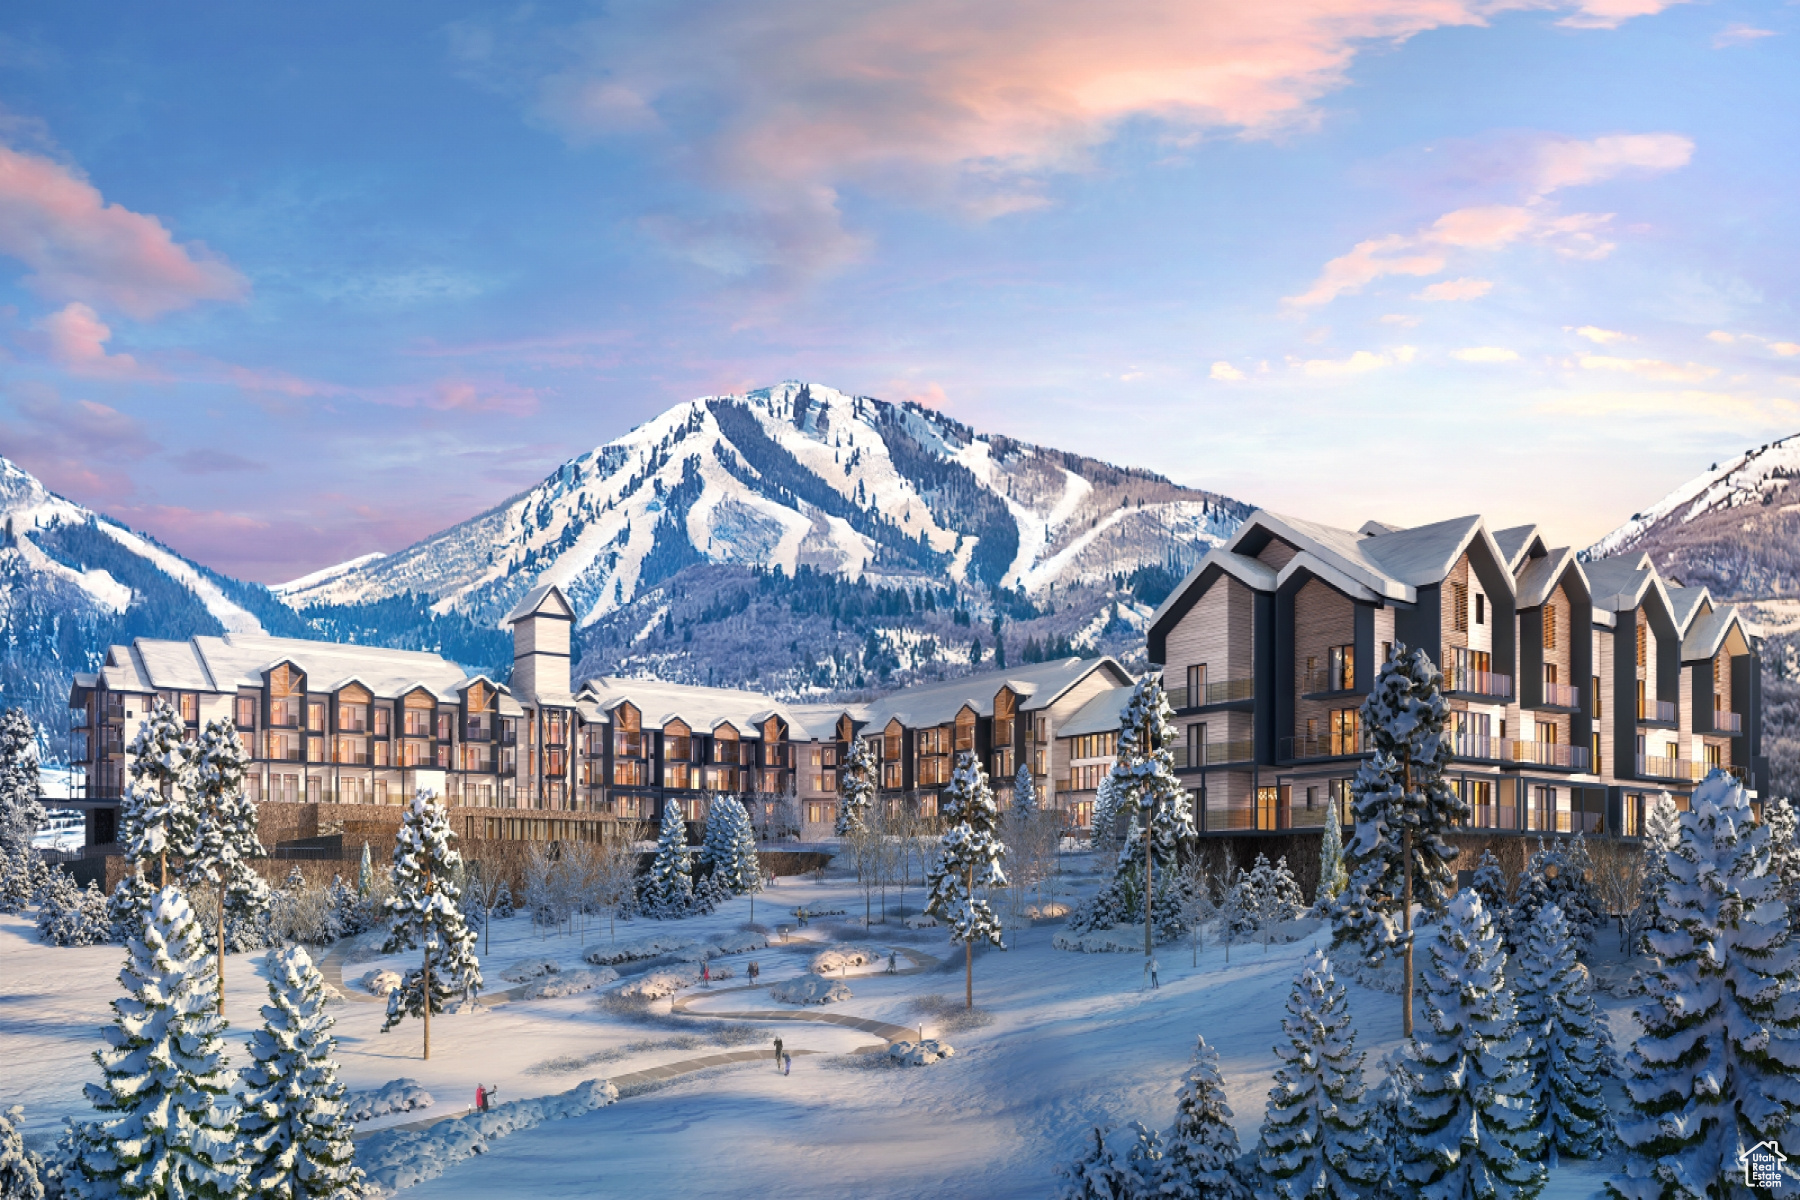
Mountain AND Lake access doesn't get any easier!   Discover Park City's newest luxury condominium development - The Mason, affectionately known as The Lodge at Stillwater which will undergo a total renovation and rebrand. The Mason sits on the Jordanelle Reservoir one stop away from world class skiing at Deer Valley and the New Deer Valley East Village. The Mason is close to all the great activities and places Park City has to offer. From golf courses to campgrounds and hiking trails, there's never a dull moment when you're here. Rich amenities pave the way for new traditions and a legacy that will last a lifetime for owners and guests including a large outdoor swimming pool, multiple year-round hot tubs, sauna & steam room, well-equipped weight room/gym, game room, ski lockers and boot warmers available, owners lounge, community fire pits and grills, underground bike storage and heated parking, and year-round onsite outfitter, and more to come. At The Mason, you'll have the opportunity to choose from a selection of timeless and contemporary fully furnished all-new one-to-three-bedroom residences. With year-round activities, incredible finishes, and an unbeatable location these new constructions condominiums raise the bar for mountain living. Adventure Begins The Moment You Arrive!
#1988686

Heber City

1364 W STILLWATER DR R3081

3 Beds

3 Baths

1,739 Sq.Ft.

$1,465,000

MLS#: 1988686

Price reduced
Located in the heart of the highly sought-after 15th & 15th neighborhood, this thoughtfully designed 2023 home blends modern style and abundant natural light. A charming front porch with a swing welcomes you into an open-concept floor plan with 9-foot ceilings and an exceptional sense of space. The great room and kitchen are designed for both everyday living and entertaining, with a linear electric fireplace and beautiful mantel, custom cabinetry, stainless steel appliances, gas range, built-in beverage fridge, and an oversized quartz island. The kitchen flows seamlessly to a covered deck further extending the living space. A main-floor office/den and convenient half bath complete the level. Upstairs, vaulted ceilings enhance the bright and airy feel. The spacious primary suite features dual vanities, a large soaking tub, a separate shower, a walk-in closet, and a private covered deck with beautiful Wasatch Mountain views. Two additional bedrooms, a full bath, conveniently located laundry, and an open family/flex area provide plenty of additional space and versatility. The finished basement offers a large open family room with built-in storage. The custom two-car garage is extra deep with an impressive electrical setup and an included EV charger. Outside, the backyard features mature trees, rose gardens, grassy area, and a beautiful deck with an impressive 11-foot ceiling; outdoor furniture is included. Ideally located just a couple of minutes' walk from the restaurants and shops of 15th & 15th and Jolley's Corner, with nearby parks, excellent schools, plus easy access to the University of Utah, downtown Salt Lake City, freeway connections, and multiple beautiful canyons offering year-round hiking, biking, and world-class skiing.
#2187297

Salt Lake City

1440 E BRYAN AVE

3 Beds

2 Baths

2,855 Sq.Ft.

$1,465,000

MLS#: 2187297

* Listings identified with the FMLS IDX logo come from FMLS and are held by brokerage firms other than the owner of this website. The listing brokerage is identified in any listing details. Information is deemed reliable but is not guaranteed. If you believe any FMLS listing contains material that infringes your copyrighted work please review our DMCA policy and learn how to submit a takedown request. Ā© 2024. First Multiple Listing Service, Inc.

Categories

Homes Tailored to Your Lifestyle

Buyers Guide

Buying a home is one of the most exciting milestones of your life.

View more

Sellers Guide

Putting your home on the market can be a stressful process, especially when you don’t know what to expect.

View more

Market report

With just a few clicks, you'll gain instant access to valuable insights about the real estate market, including trends, property values, and community analytics.

View more

Home value

Unlike automated valuations, our hands-on review will provide a comprehensive opinion of your home’s value while considering important interior elements and other location intangible factors that machine algorithms so often miss.

View more

Buyers resources

Guides on financing, inspections, and choosing the right Realtor for a smooth home purchase.

Sellers resources

Practical tips on staging, pricing, and preparing your home to attract buyers and maximize your sale.

Send a message

Message successfully sent.

Reason for contacting?

I agree to receive email communication and understand I can unsubscribe at any time.

I agree to be contacted by OnX Realty via call, email, and text for real estate services. To opt out, you can reply 'stop' at any time or reply 'help' for assistance. You can also click the unsubscribe link in the emails. Message and data rates may apply. Message frequency may vary. Privacy Policy

Sign In Sign Out

Virtual Assistant

Would you like to take the next step with this property? We can help you schedule a showing or virtual tour, or send you more details.

Yes, I would like more information.

Thank You for Your Reply, One of Our Agents will contact you as soon as possible

No, maybe later.

Thank you, you can always contact me via email, phone number or through the contact form.

Realhub AI

Lucy - Your AI-Powered Realtor

Update Your Temporary Password

Personalize your search

Enter your email and we'll notify you immediately when new listings match what you're looking for.

or enter email address

Already have an account ? Login here

Continue your home search

I agree to receive communications and understand I can unsubscribe at any time.

I agree to be contacted by OnX Realty via call, email, and text for real estate services. To opt out, you can reply 'stop' at any time or reply 'help' for assistance. You can also click the unsubscribe link in the emails. Message and data rates may apply. Message frequency may vary. Privacy Policy

Already have an account ? Login here

We use cookies

We use cookies primarily for analytics to enhance your experience. By accepting, you agree to our use of these cookies. You can manage your preferences or learn more about our cookies policy.