Thinking of selling?

Utah's Premier |
OnX Realty

  • Nearby me

Popular Features

Community Features

Association

Property Features

Waterfront

View

Exterior Features

Interior Features

Style

E-Alert name

Properties

10000 properties match your criteria

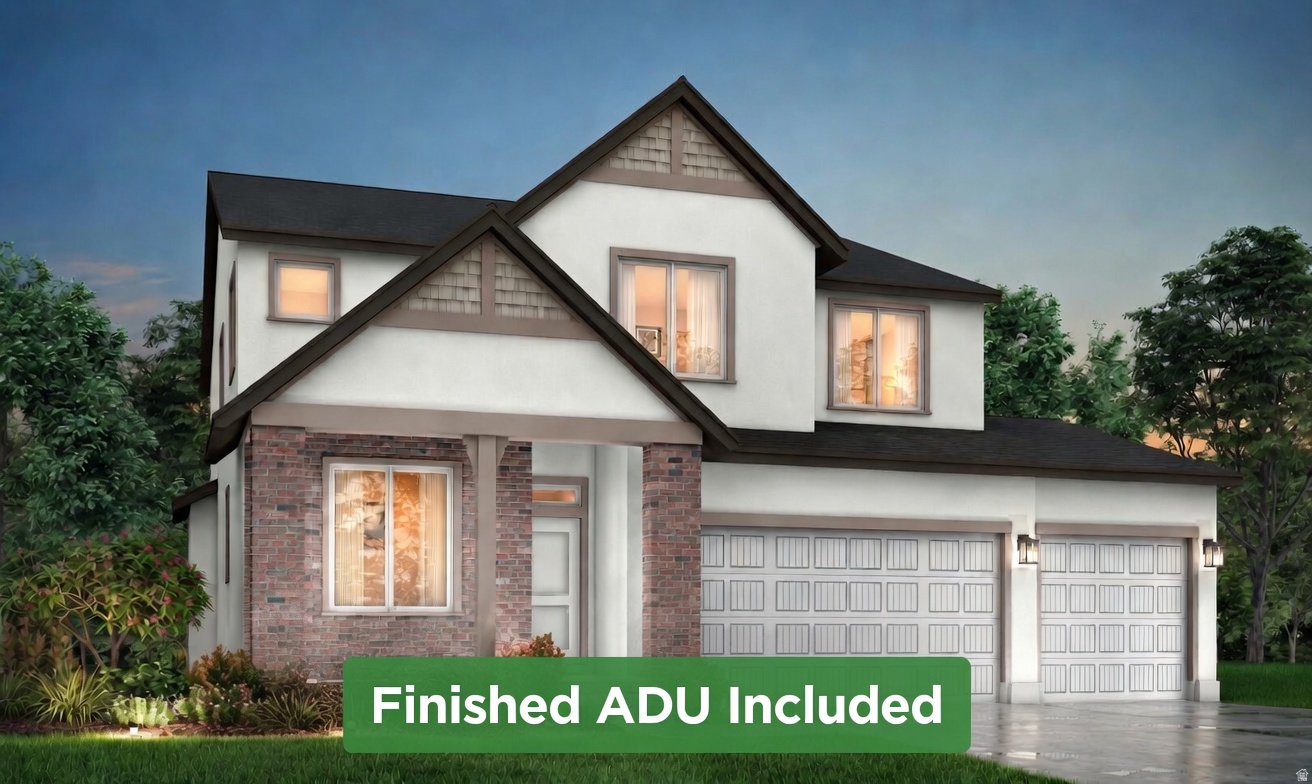
Receive $18,000 in Closing Costs & Interest Rate Buydowns when using our preferred lender - or $16,000 with your own lender! This stunning home offers a rare opportunity with a fully finished 1 Bed - 1 Bath ADU in the basement, perfect for generating rental income to help offset your mortgage. Step inside to experience the airy elegance of 9-foot ceilings throughout the main floor and basement. The welcoming entry leads into an open-concept great room. The gourmet kitchen impresses with two-tone soft-close cabinetry, a large center island, a gas cook top, and built-in double oven. Working from home is seamless with a cozy private office plus an additional second-floor loft. The luxurious primary suite feels like a true retreat, featuring double sinks, a separate soaking tub and shower, and a spacious walk-in closet. Additional highlights include a 3-car garage with an RV pad, convenient for ADU parking. Located just minutes from Schneiter's Riverside Golf Course, Riverdale Family Shopping Center, and the convenient I-15/I-84 corridor, this home offers an unbeatable location. Call today to schedule your private tour! **Model Home: 1037 W Motor Vu Drive, Riverdale, UT 84405.** Photos shown are of the model home and a previously finished ADU. Actual home elevations, options, and selected finishes may vary.** Estimated completion is mid-September.**
#2170306

Riverdale

5209 S PARAMOUNT DR W 327

5 Beds

3 Baths

3,632 Sq.Ft.

$770,909

MLS#: 2170306
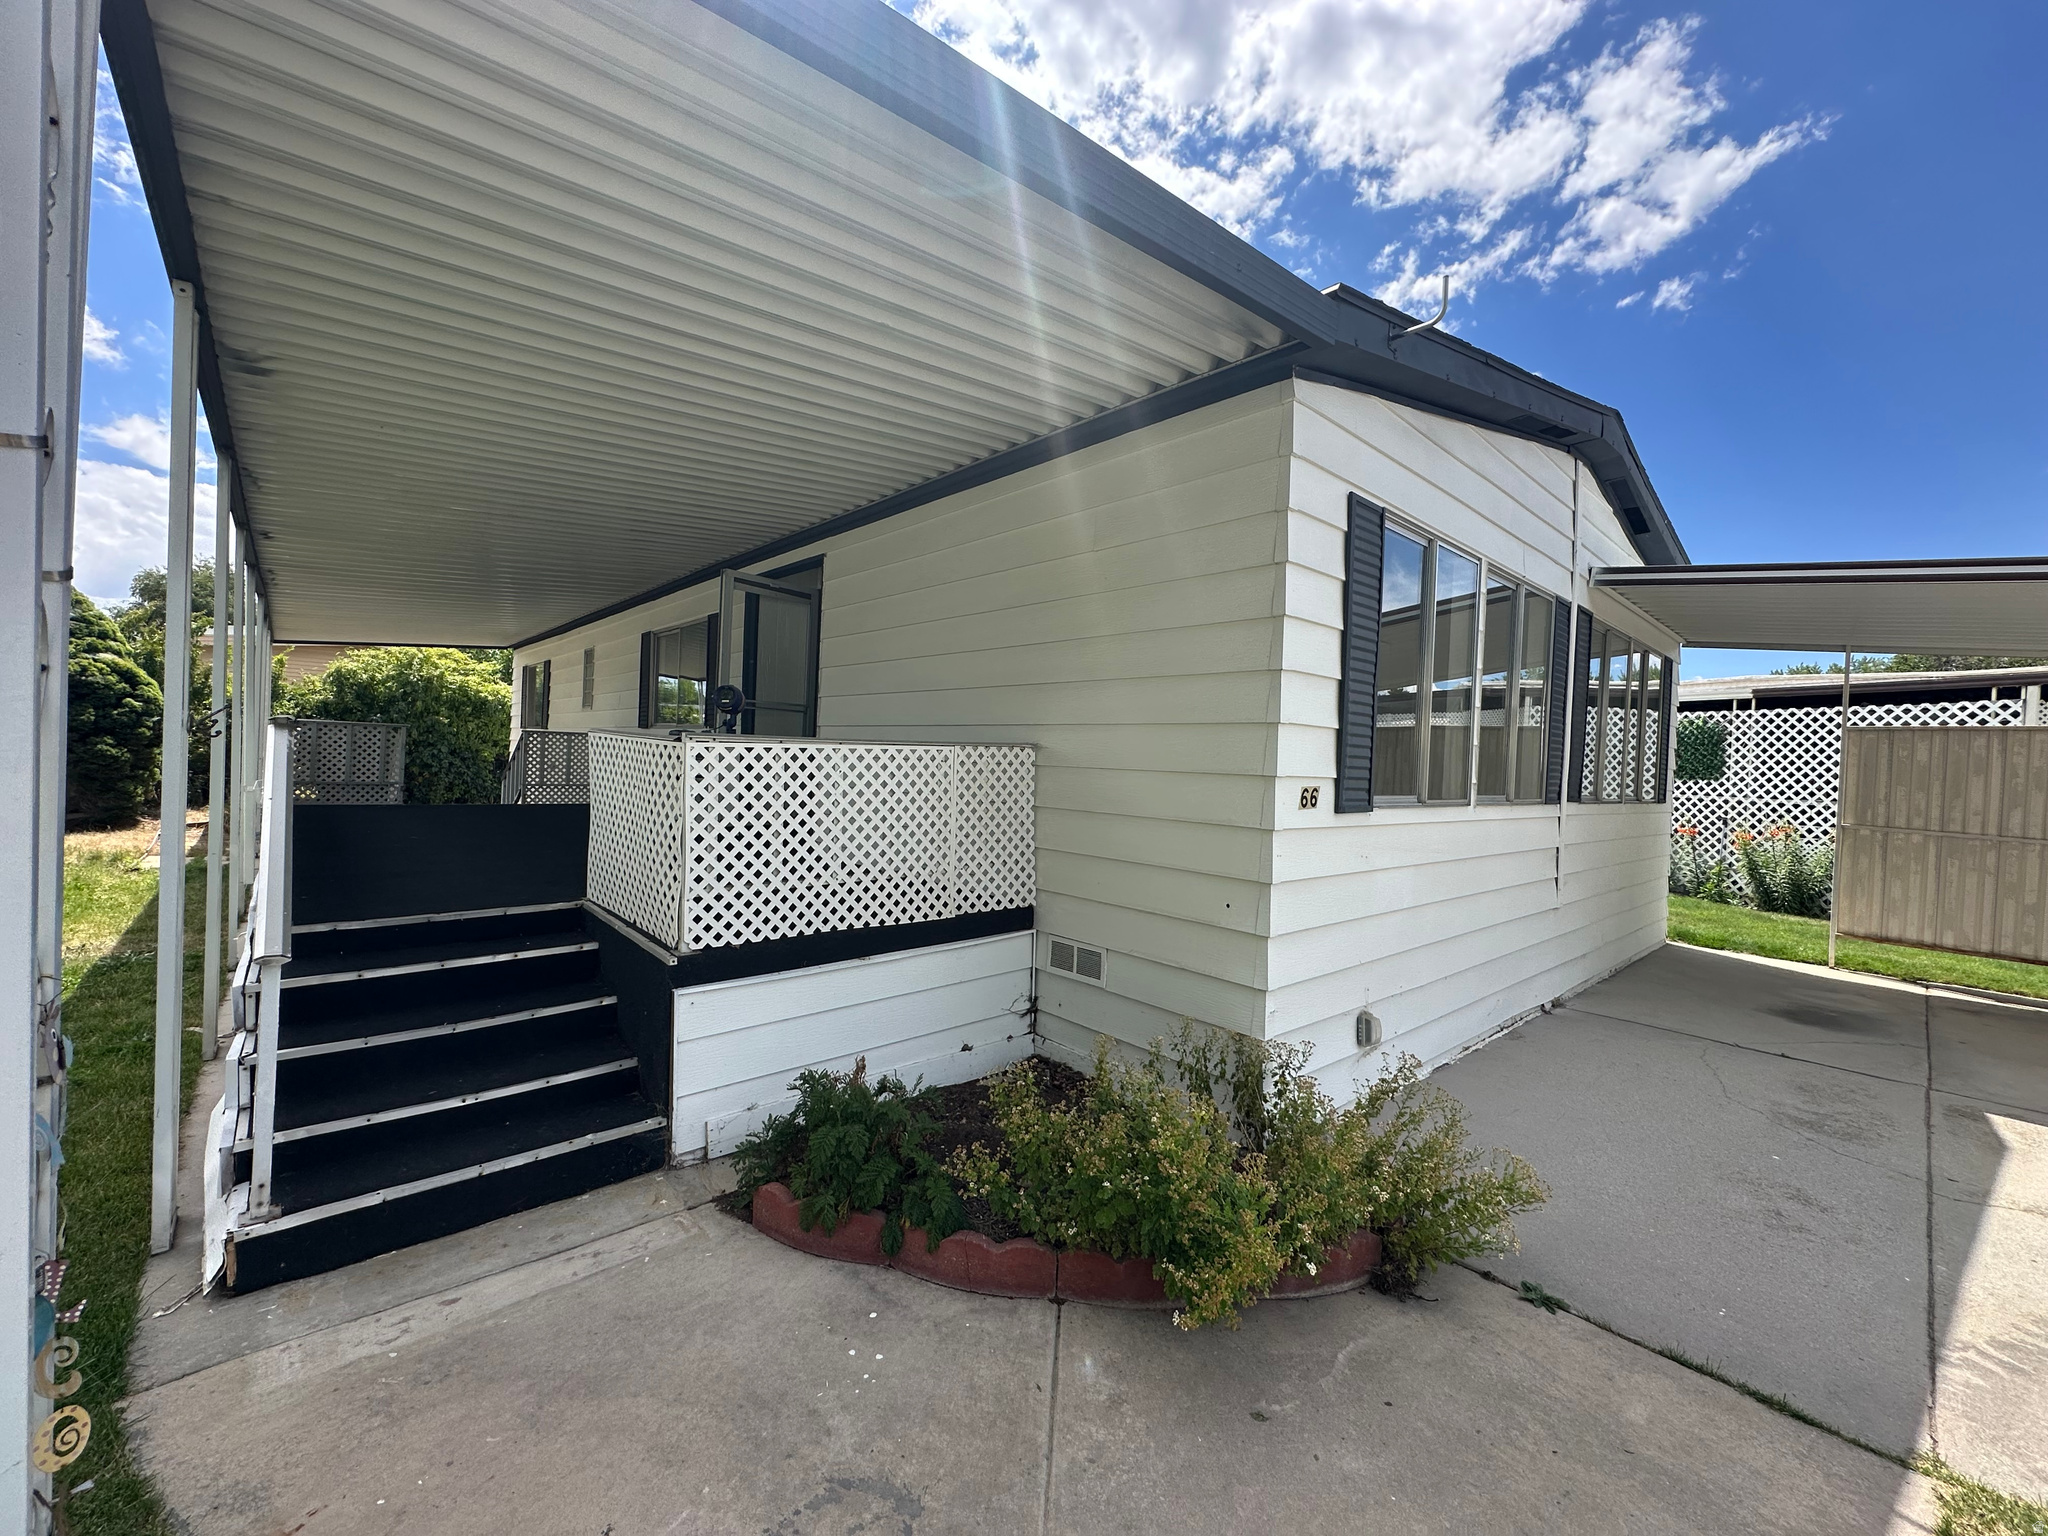
Beautifully remodeled 3-bedroom, 2-bath home offering approximately 1,400 sq ft in the desirable Monte Vista 55+ community. This move-in ready home features a bright, open floor plan, spacious living areas, a beautifully updated kitchen and bathrooms, and a private primary suite. Thoughtful updates throughout makes it easy to move right in and enjoy.  Conveniently located near shopping, restaurants, medical facilities and freeway access. Buyer must be approved by park management. Current lot rent is approximately $775/month.
#2171373

Roy

3800 S 1900 W 66

3 Beds

1 Baths

1,400 Sq.Ft.

$89,900

MLS#: 2171373
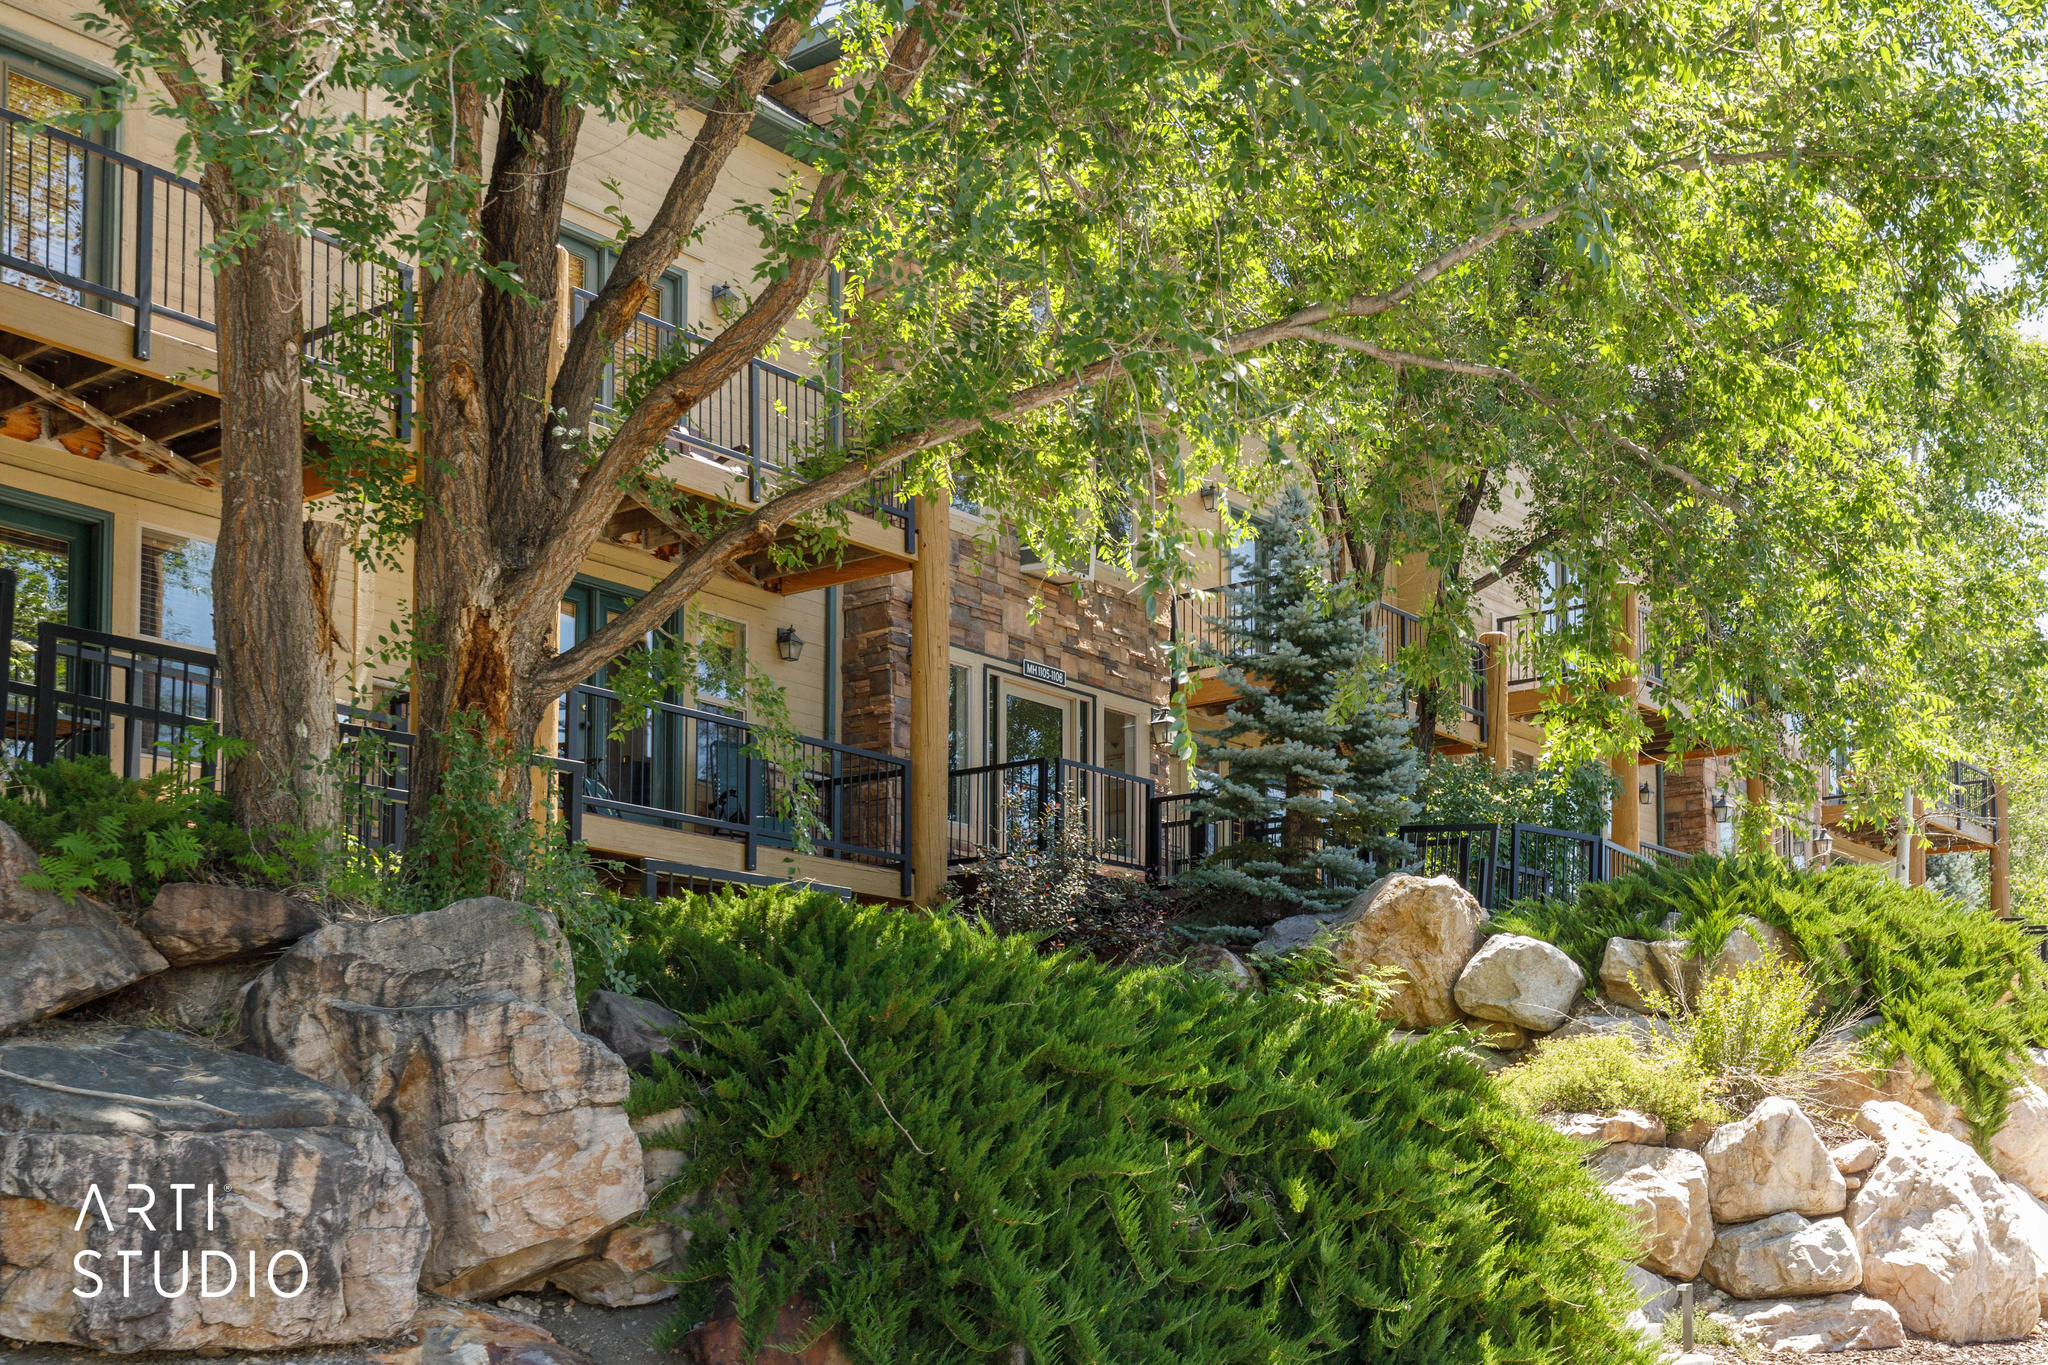
Welcome to your mountain escape in the heart of Ogden Valley. This beautifully maintained 3-bedroom, 3-bath Moose Hollow condo offers 1,599 square feet of comfortable mountain living and is being sold fully furnished, making it truly turnkey from day one. Unlike many properties in the area, this condo is not used as a short-term rental, showcasing exceptional pride of ownership throughout. Brand new carpet was installed in June 2026, and rustic alder wood doors and trim create a warm mountain-lodge feel complimented by granite countertops, radiant heated floors and spacious gathering areas. Enjoy two outdoor living spaces including a front porch with views toward Pineview Reservoir and Nordic Valley, plus a shaded rear patio complete with Weber gas grill, &  Timberline lift chair from Powder Mountain-a one-of-a-kind conversation piece that perfectly captures the mountain lifestyle.  Location is everything, and this condo delivers. The Powder Mountain shuttle stop is just around the corner, while the heated community pool, main hot tub, sauna, fitness facilities, and clubhouse are only steps away. Owners and guests will also enjoy access to Moose Hollow's hidden second hot tub and fire pit area located directly behind the building, offering a more private setting to unwind after a day on the slopes, trails, or reservoir. Whether you're seeking a full-time residence, vacation retreat, or investment property, this turnkey condo offers year-round recreation with Snowbasin, Powder Mountain, Nordic Valley, Pineview Reservoir, golf, hiking, biking, and endless outdoor adventure just minutes away. Experience the best of the Ogden Valley lifestyle-where every season feels like a getaway.  Square footage figures are provided as a courtesy estimate only and were obtained from county records.  Buyer and buyers agent to verify all.
#2171325

Eden

5060 LAKEVIEW DR #1107

3 Beds

3 Baths

1,599 Sq.Ft.

$569,000

MLS#: 2171325
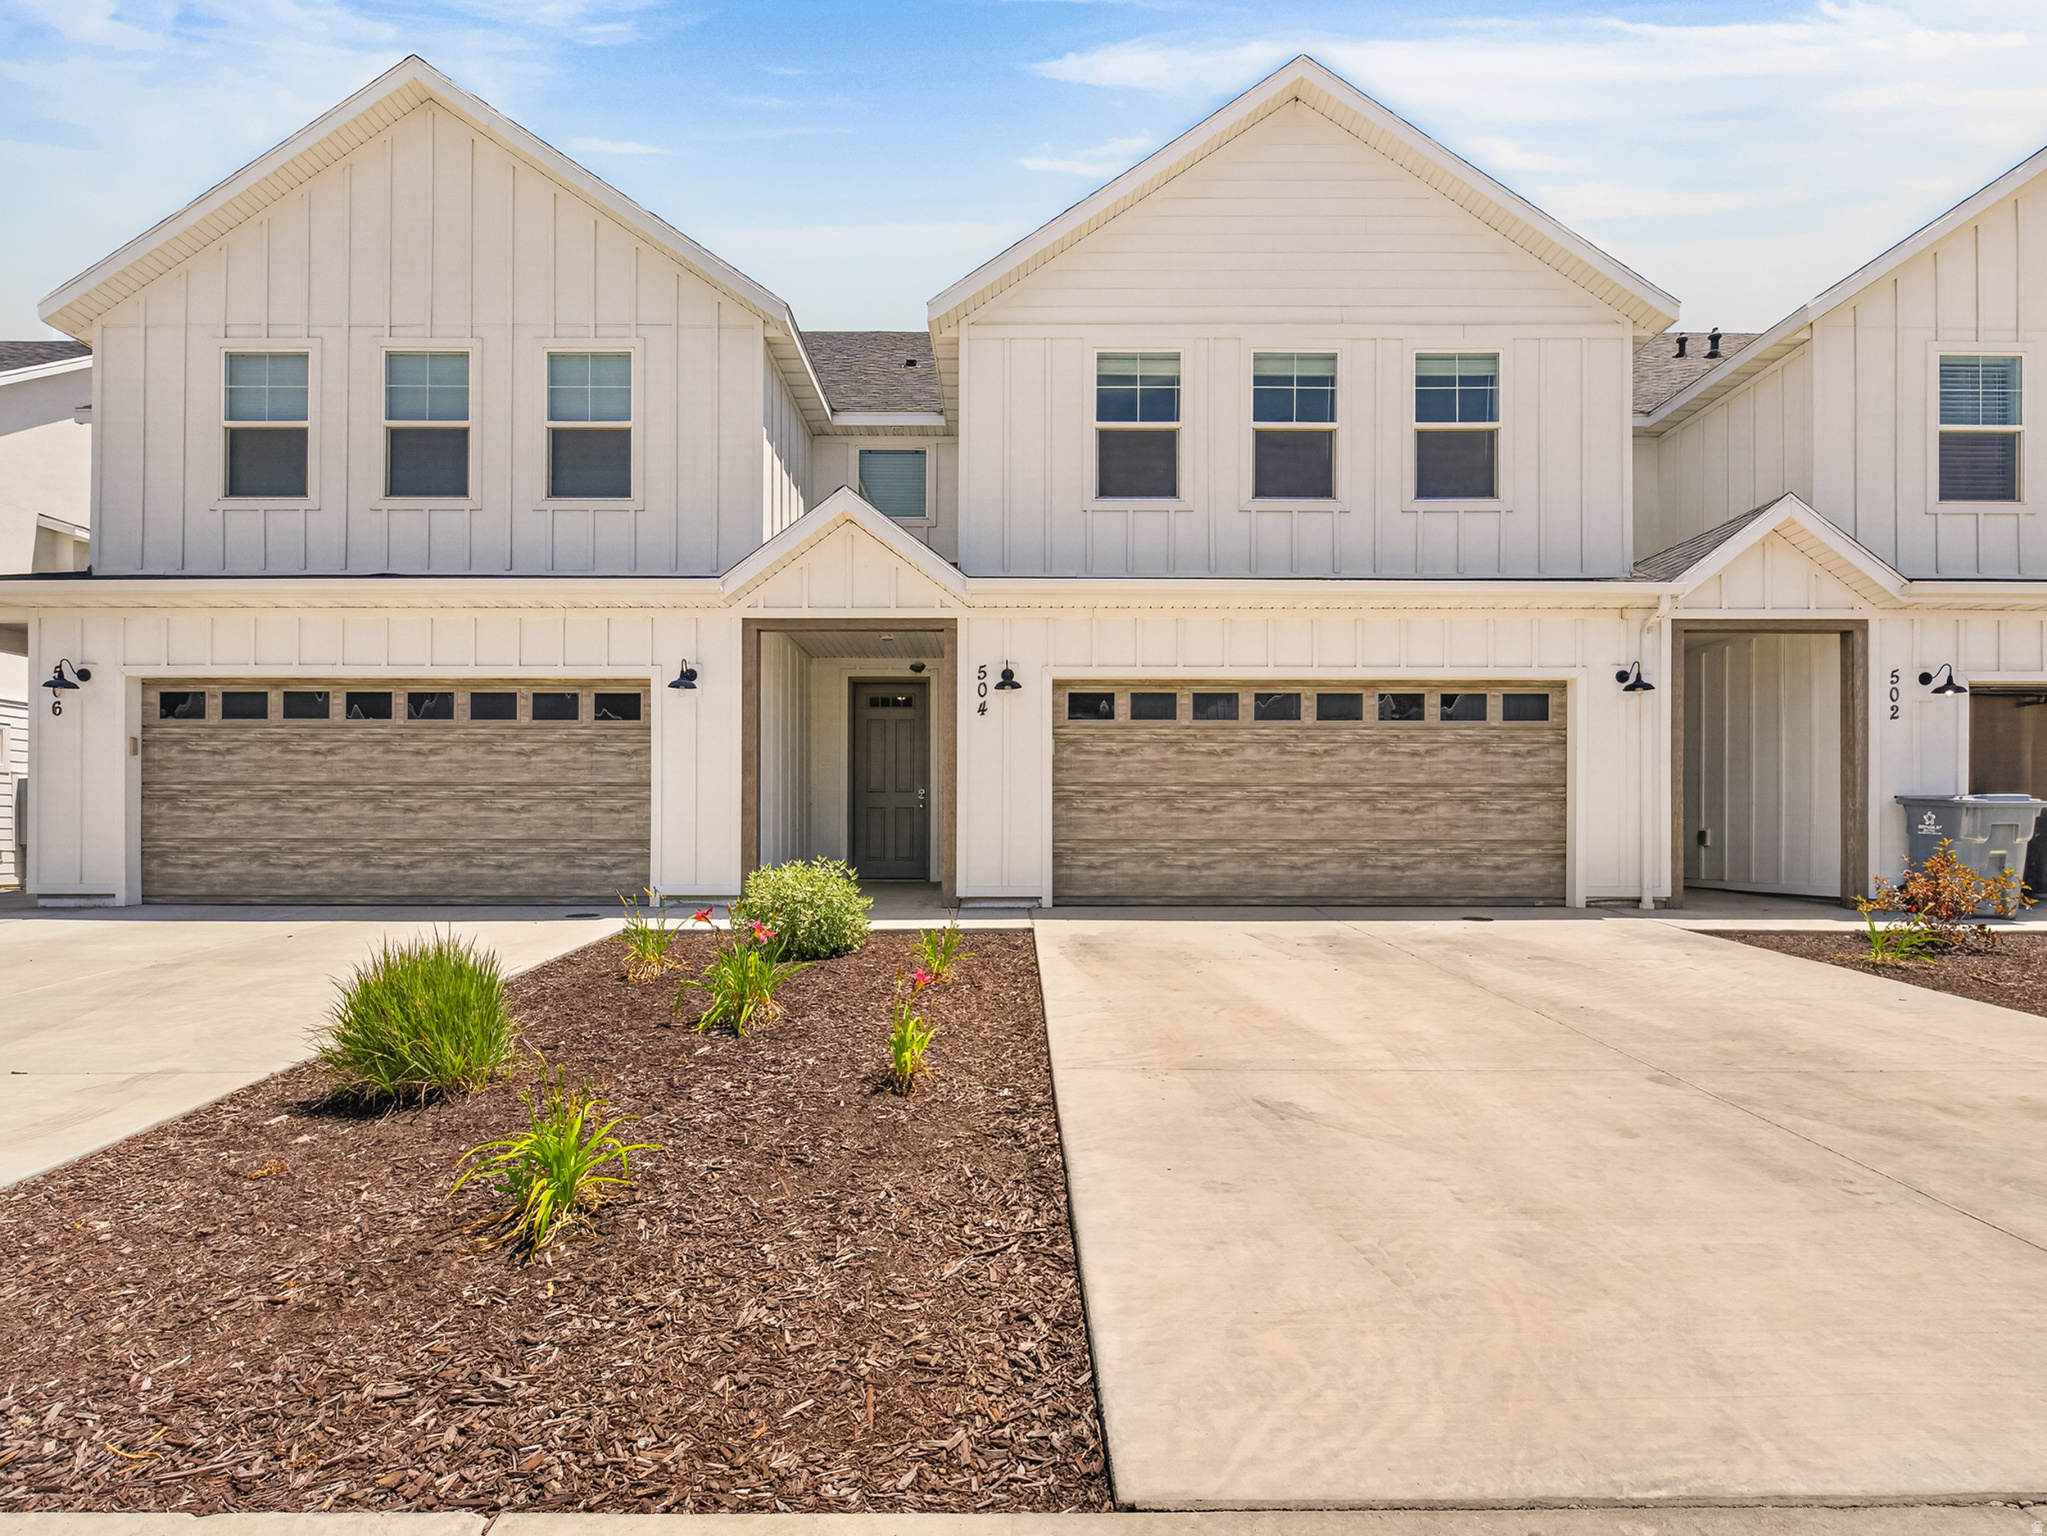
This  two-story townhome is located in the heart of Lindon, offering modern finishes and the rare opportunity for nightly rentals. Whether you're looking for a primary residence, second home, or investment property, this home delivers flexibility and value. Inside, you'll find an open and inviting floor plan with 9-foot ceilings, luxury vinyl plank flooring, upgraded carpet, quartz countertops, a farmhouse sink, stainless steel appliances, and a spacious walk-in pantry. The generous loft provides the perfect space for a home office, media room, or play area. The oversized primary suite features two walk-in closets, while the full-size laundry room and abundant storage make everyday living effortless. Additional upgrades include EV charging rough-in, radon mitigation, and a tankless water heater with descaling system for added efficiency and peace of mind. Fully fenced 6-foot backyard, ideal for relaxing, entertaining, or pets. Residents also enjoy access to a neighborhood playground and pickleball courts, along with more than ample community parking and the charm of a small, welcoming neighborhood. The spacious two-car garage completes this exceptional townhome.  Don't miss this opportunity to own a move-in-ready townhome with nightly rental potential in one of Lindon's most desirable communities. Owner also owns MLS 2171413 if investors are interested in purchasing 2 properties at once.
#2170004

Lindon

504 N 475 W

3 Beds

2 Baths

2,110 Sq.Ft.

$550,000

MLS#: 2170004
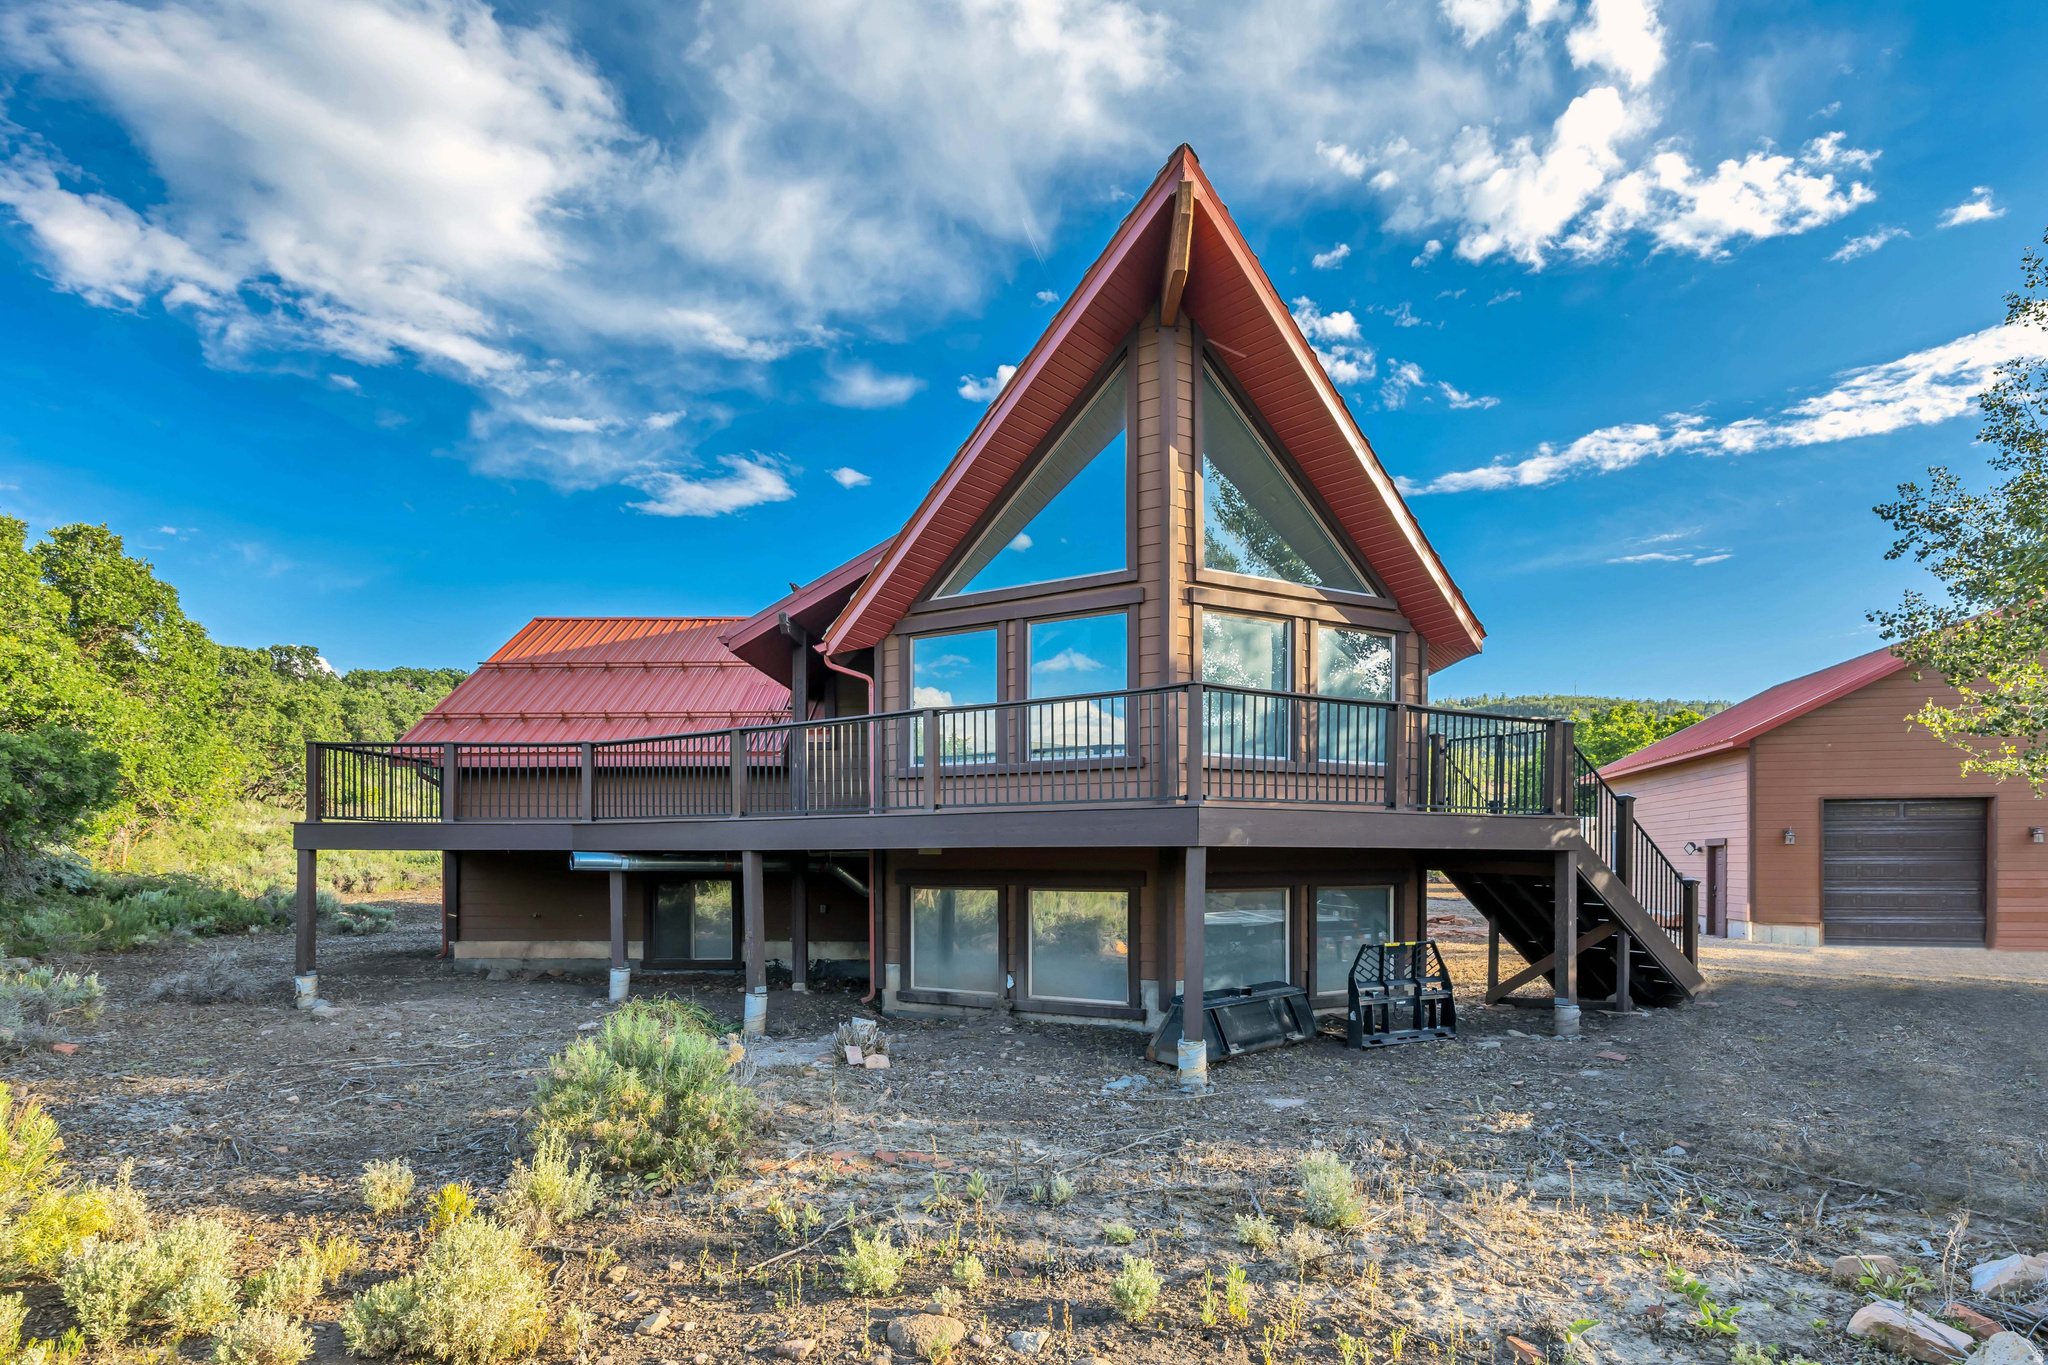
Discover mountain living at its finest in this beautifully renovated Timber Lakes cabin in Heber, Utah. Completely remodeled from top to bottom in 2023, this turnkey retreat is being sold  furnished and ready to enjoy. Take in the mountain views from the spacious front Trex deck or relax on the expansive rear Trex deck, complete with an Arctic Spa hot tub. The oversized detached garage, approximately 32' x 35, offers plenty of room for vehicles, recreational toys, and storage. Enjoy year-round access along with direct Forest Service access  during winter months to the backcountry for snowmobiling and other winter adventures. Nestled near several lakes and surrounded by Utah's natural beauty, this property is the perfect mountain getaway or full-time retreat.  Square footage figures are provided as a courtesy estimate only and were obtained from county records.  Buyer is advised to obtain an independent measurement.
#2169853

Heber City

9536 E LAKE PINES DR

3 Beds

1 Baths

2,570 Sq.Ft.

$895,000

MLS#: 2169853
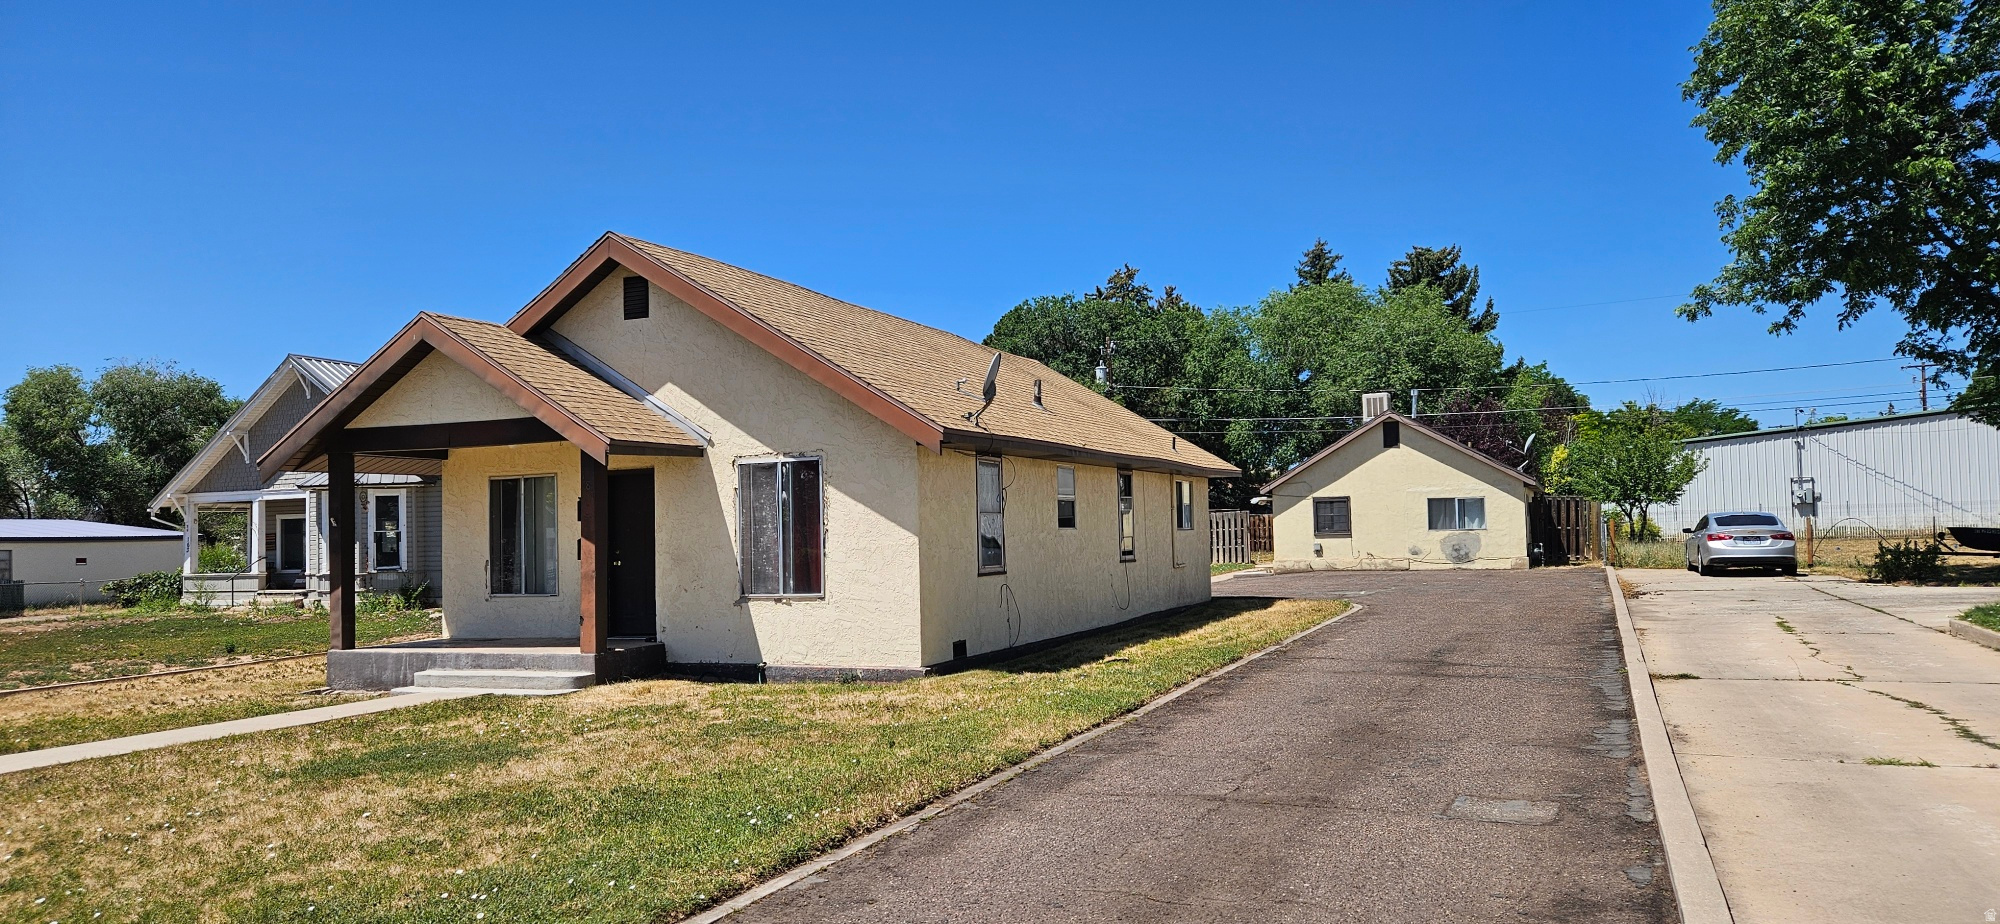
Investment opportunity awaits with this 2 BR, 1 Bath home and a detached 1 BR, 1 Bath ADU. For Sale as is. Measurements are a courtesy of Uintah County Recorder, Buyer to verify all. Please allow a 24 hour notice prior to viewing the ADU... it is currently occupied.
#2170536

Vernal

181 N 500 W

2 Beds

1 Baths

995 Sq.Ft.

$335,000

MLS#: 2170536
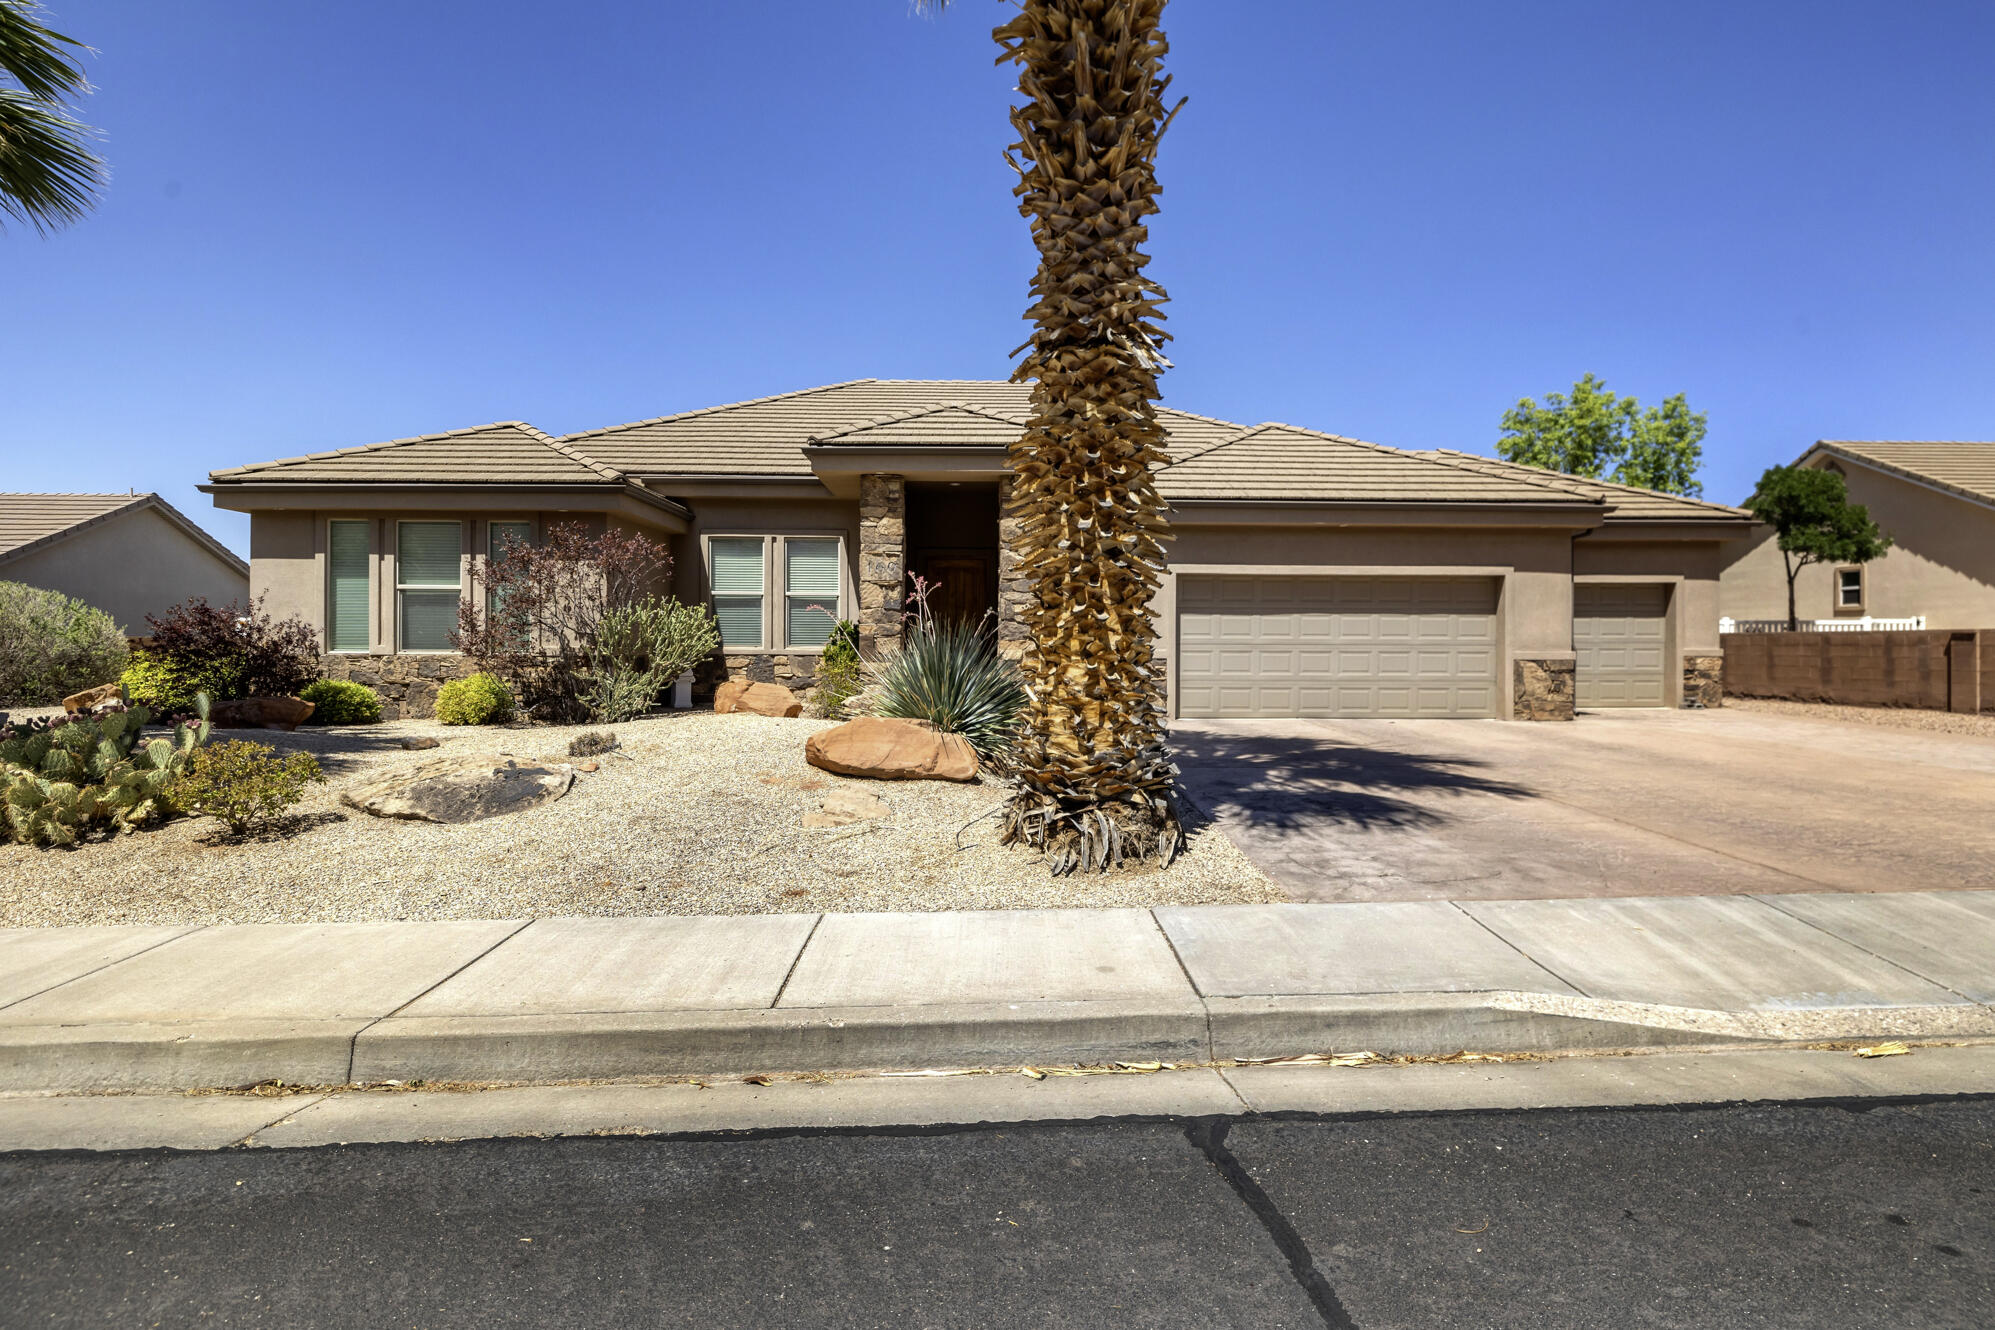
This Shadow Mountain rambler has it all. Four bedrooms, two full baths, and a 3-car garage with over 900 sq ft of space plus RV parking. Single level living with no HOA, so you get the space and freedom without the extra rules or fees.

The back patio has an awning that's perfect for your morning routine or just hanging outside without worrying about the sun. Curb appeal is strong too, with low maintenance landscaping that keeps things easy.

Inside you'll find a huge master bedroom with a spa-like bathroom, separate tub and shower, and double sinks. Real wood interior doors and trim, tile backsplash, 10 ft ceilings, and a split floor plan round it out.

Location is hard to beat too, you're close to literally everything in St. George. Move-in ready and worth a look.

Square footage figures are provided as a courtesy estimate only and were obtained from county records.  Buyer is advised to obtain an independent measurement.
#26-273922

St George

160 S 1210 West CIR

4 Beds

None Baths

2,019 Sq.Ft.

$499,999

MLS#: 26-273922
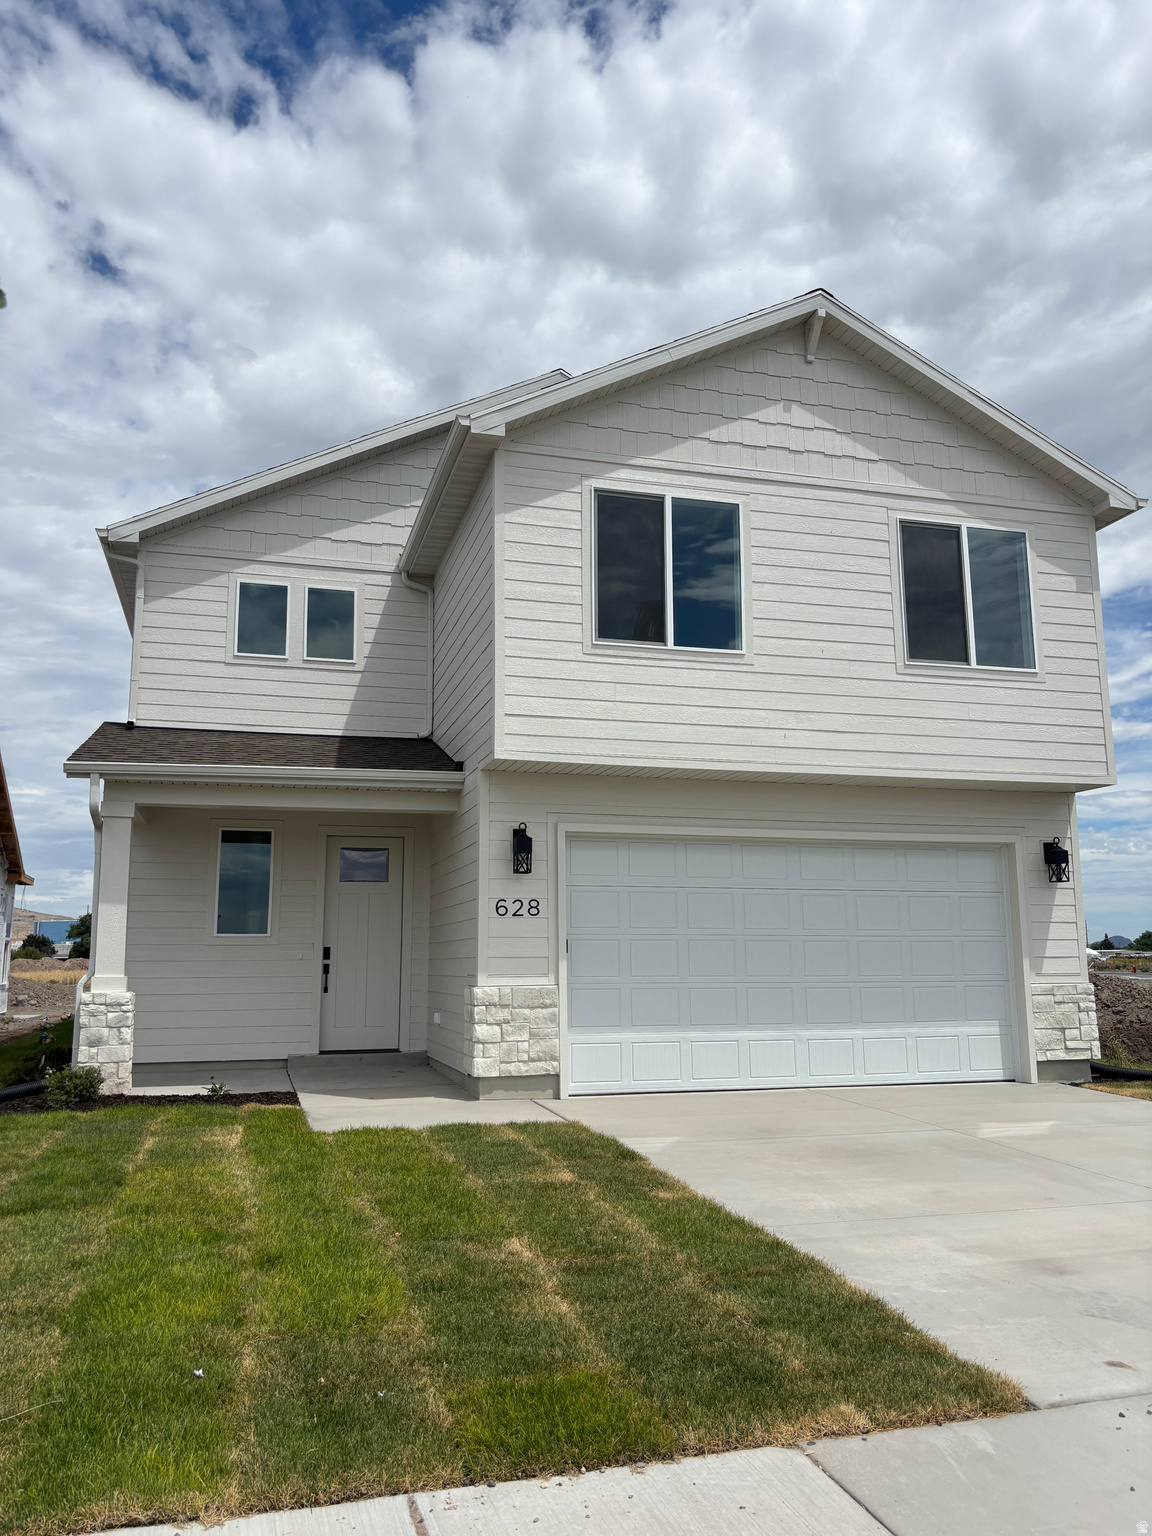
NO HOA + FULL YARD LANDSCAPING INCLUDED! Move right into this beautiful, South-facing home in Envision Estates-no waiting required! This move-in ready home offers the perfect combination of quality craftsmanship, modern finishes, and an open, inviting floor plan designed for comfortable living. Enjoy the freedom of no HOA while relaxing in a fully landscaped yard that's ready for you from day one. Conveniently located in a growing Tremonton community with easy access to schools, parks, shopping, and outdoor recreation, this home is an exceptional value and ready for its new owners. Schedule your private tour today!
#2169845

Tremonton

628 W 760 N 205

3 Beds

2 Baths

2,174 Sq.Ft.

$459,900

MLS#: 2169845
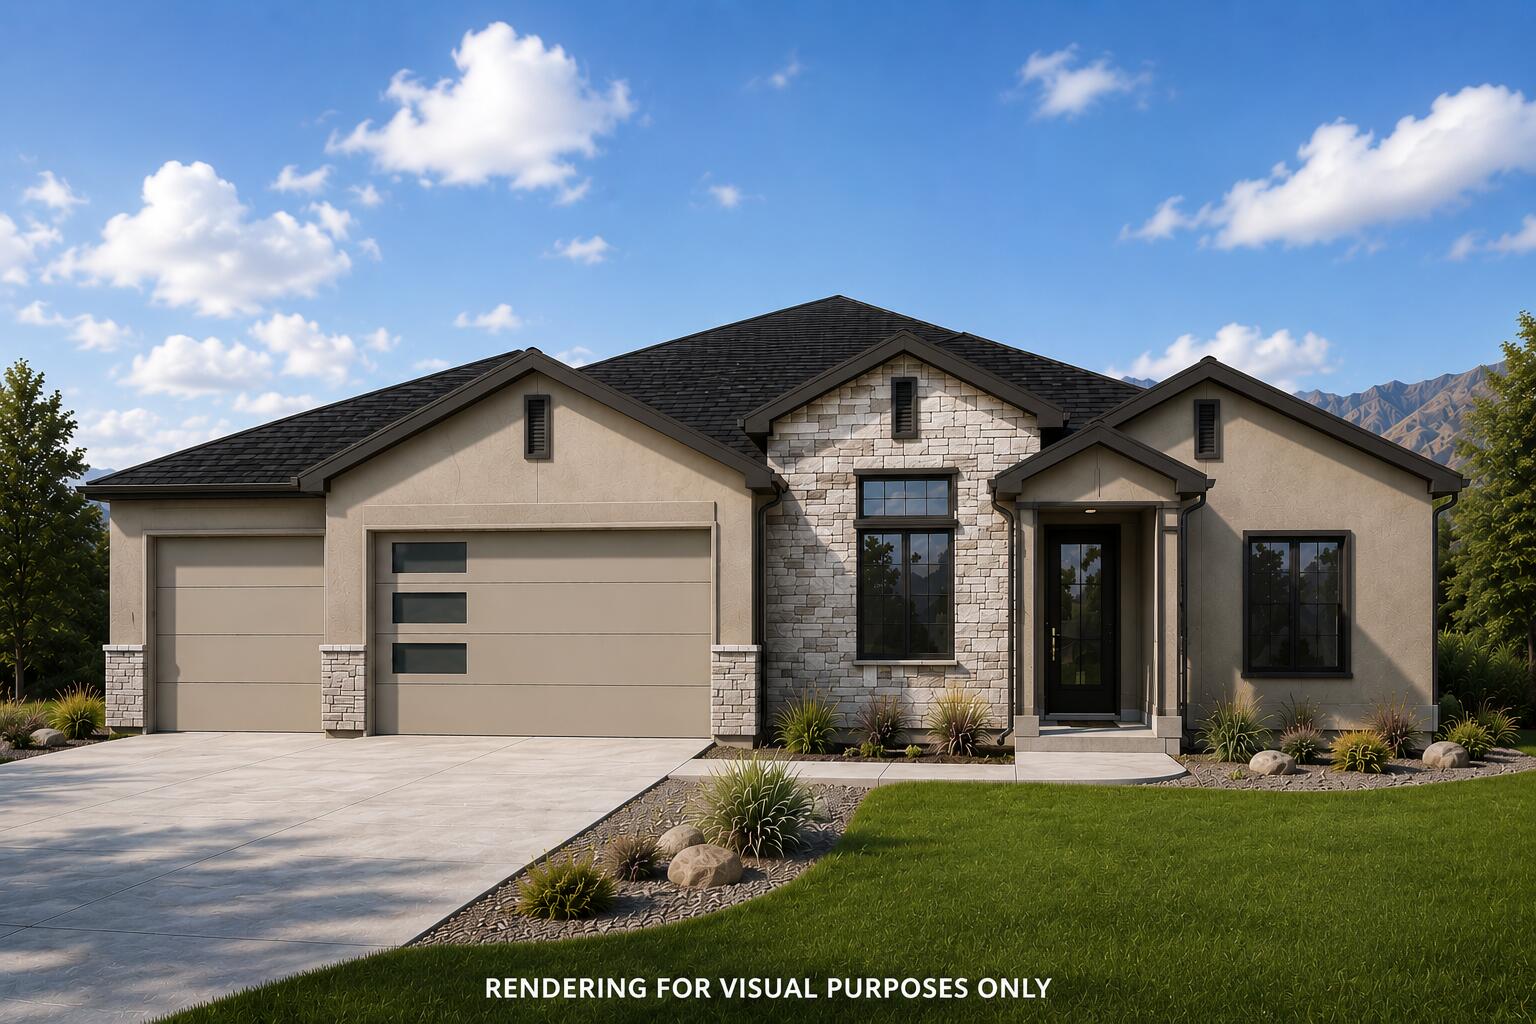
*Estimated completion by the end of July.* Welcome to the Willow floor plan by Alex Meisner Construction! This beautifully designed new construction home offers 4 bedrooms, 2 bathrooms, and a spacious 3-car garage, all situated on a generous 1/4 acre lot. Thoughtfully crafted with both style and functionality in mind, this home features vaulted ceilings that create an open, airy feel throughout the main living space. The kitchen offers a functional layout with a walk-in hideaway pantry, providing ample storage while keeping everything tucked neatly out of sight. The primary suite includes a luxurious walk-in shower, creating a private retreat within the home. Additional highlights include a convenient sink in the laundry room, spacious bedrooms, and quality finishes throughout Outside, enjoy front landscaping and the back fence wall already included, helping make this home move-in ready. Located in one of Cedar City's growing communities, the Willow floor plan combines modern comfort, thoughtful design, and quality craftsmanship all in one beautiful package.
#26-272138

Cedar City

4675 W 150 N Lot 208

4 Beds

None Baths

1,879 Sq.Ft.

$499,900

MLS#: 26-272138
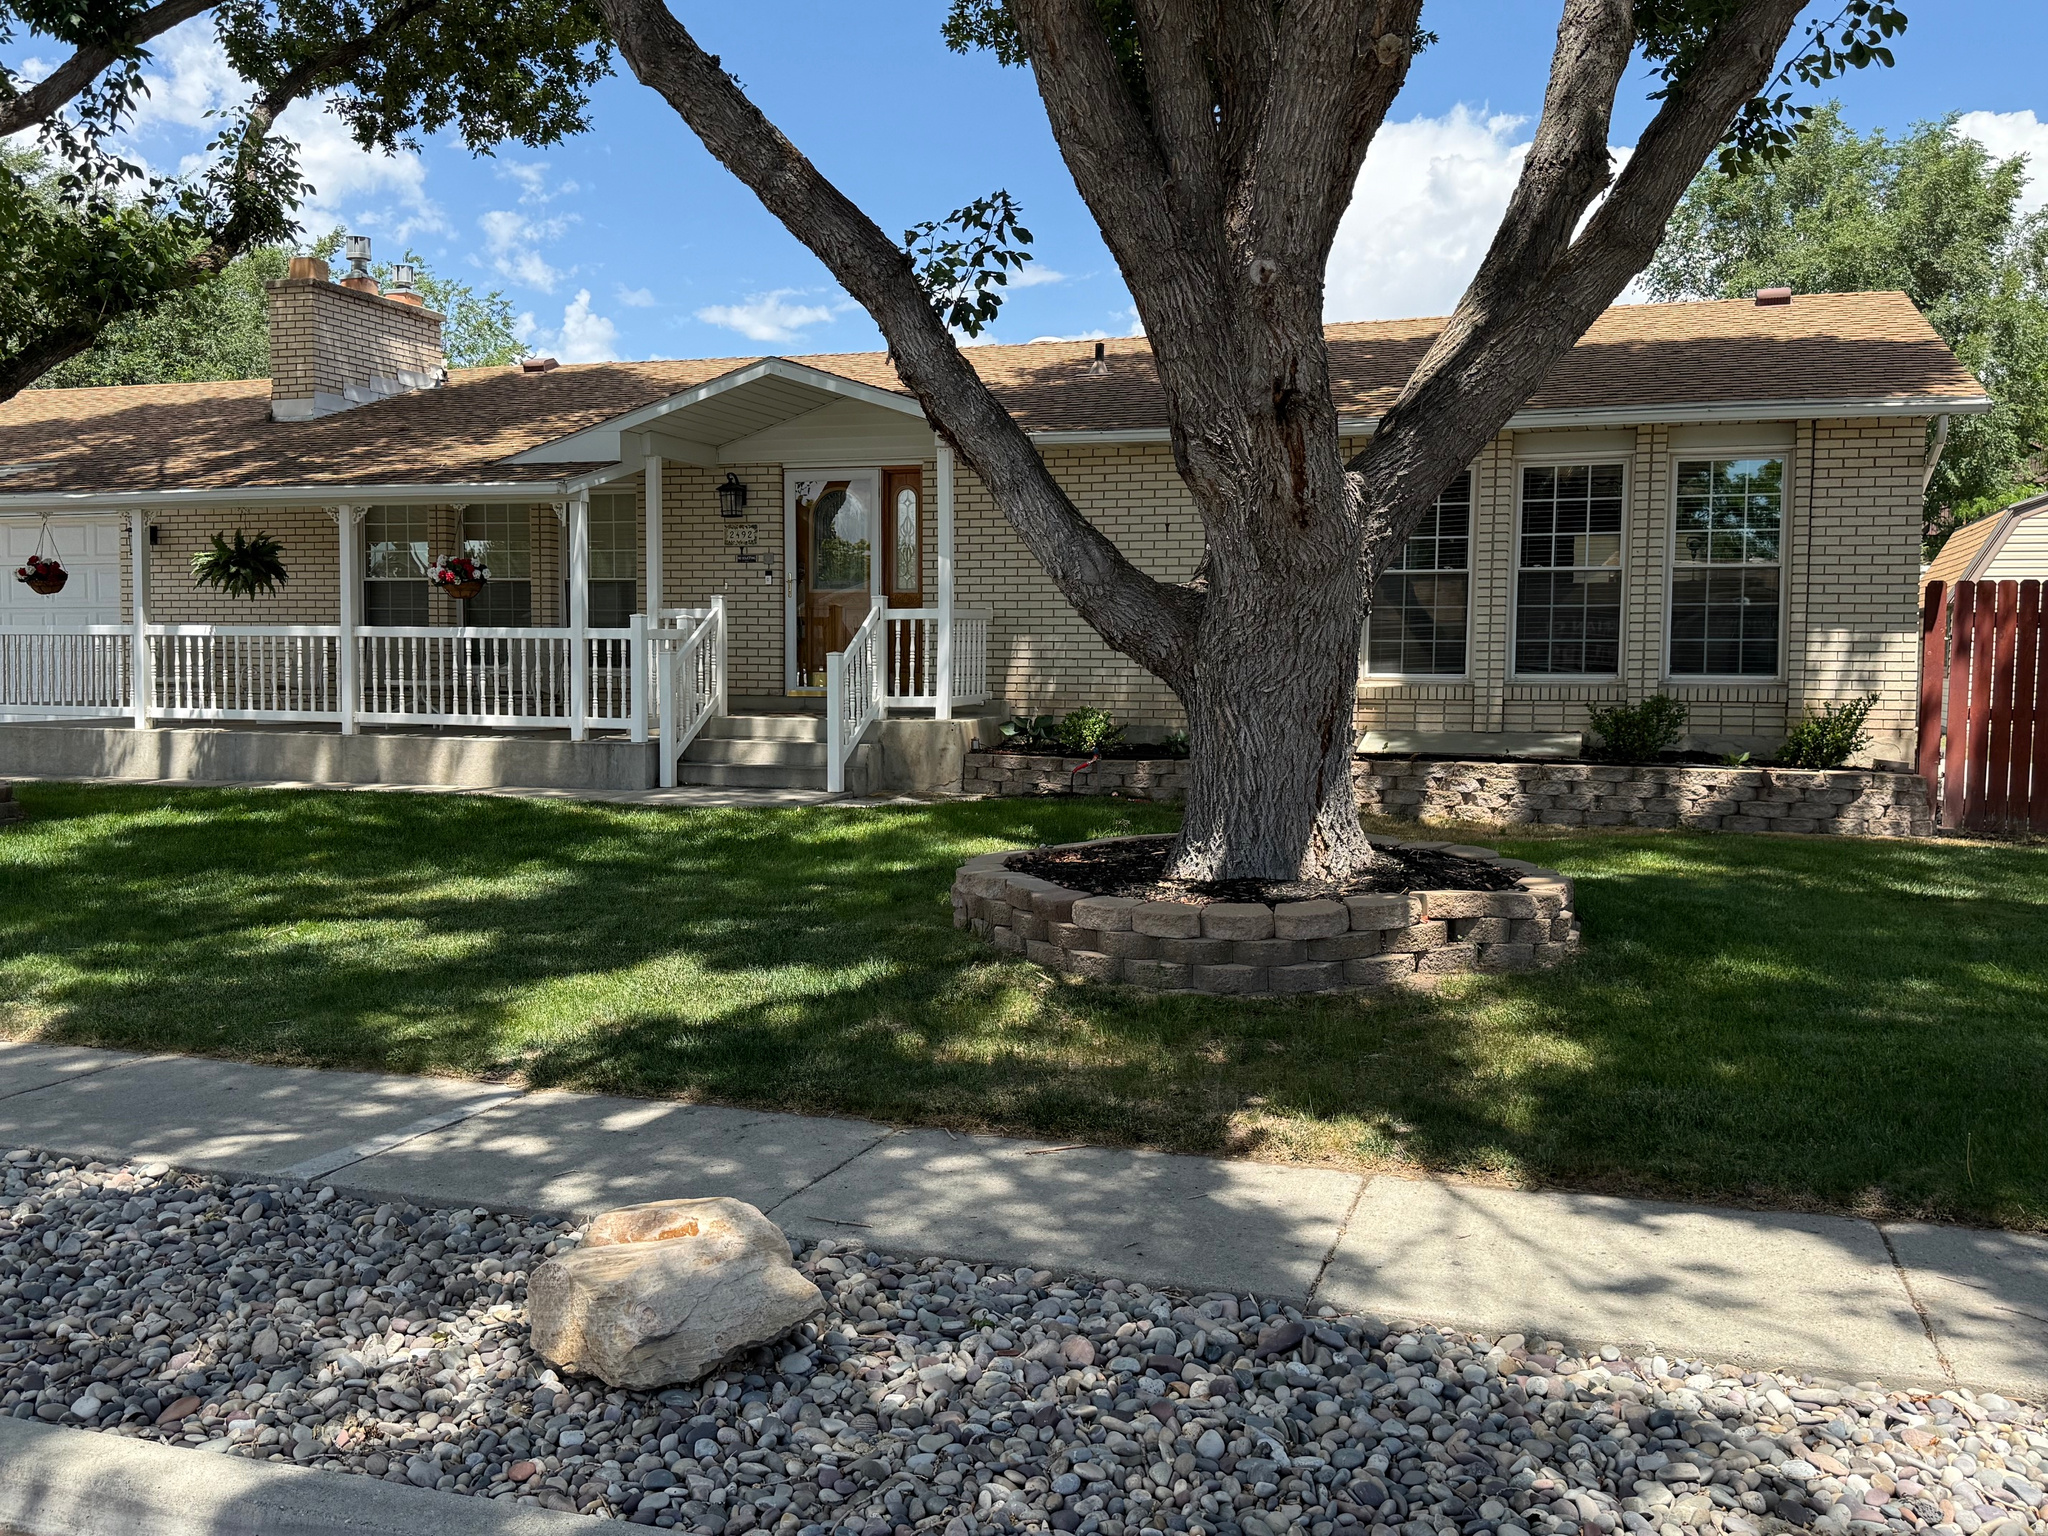
Beautiful home with custom woodworking throughout. This home offers a huge master suite, walk in closet, and en suite, and entrance to the backyard. Spacious office with built in desks, and great cabinet space.  Large family room with gas fireplace. Spacious covered front porch, South facing home. Kitchen has Double Ovens, ton's of cabinet space. Custom cabinets with 3 built in cutting boards. Island with built in swivel seats. Additional sink in Island, and walk-in pantry. Filtered water system to sink and refrigerator. Basement has 2 additional bedrooms, family room with wet bar with built in seats,  mini refrigerator. Gas fireplace. Huge laundry room with tons of built in cabinets. Additional living room that could become an additional bedroom. Utility room/storage room. Furnace replaced January 2026. Water softener, humidifier. Windows updated. Amazing workshop approximately 24x27 with heat, A/C, wired for 220. Workbench, shelving, dust collector. Solar panels. Large covered patio with ceiling fans. 2 separate large RV parking areas. 12x16 storage shed. And a private backyard. Home located in great neighborhood close to freeway access, shopping and restaurants at Jordan Landing.
#2170252

Taylorsville

2492 W TIERRA ROSE DR S

3 Beds

1 Baths

2,800 Sq.Ft.

$599,900

MLS#: 2170252
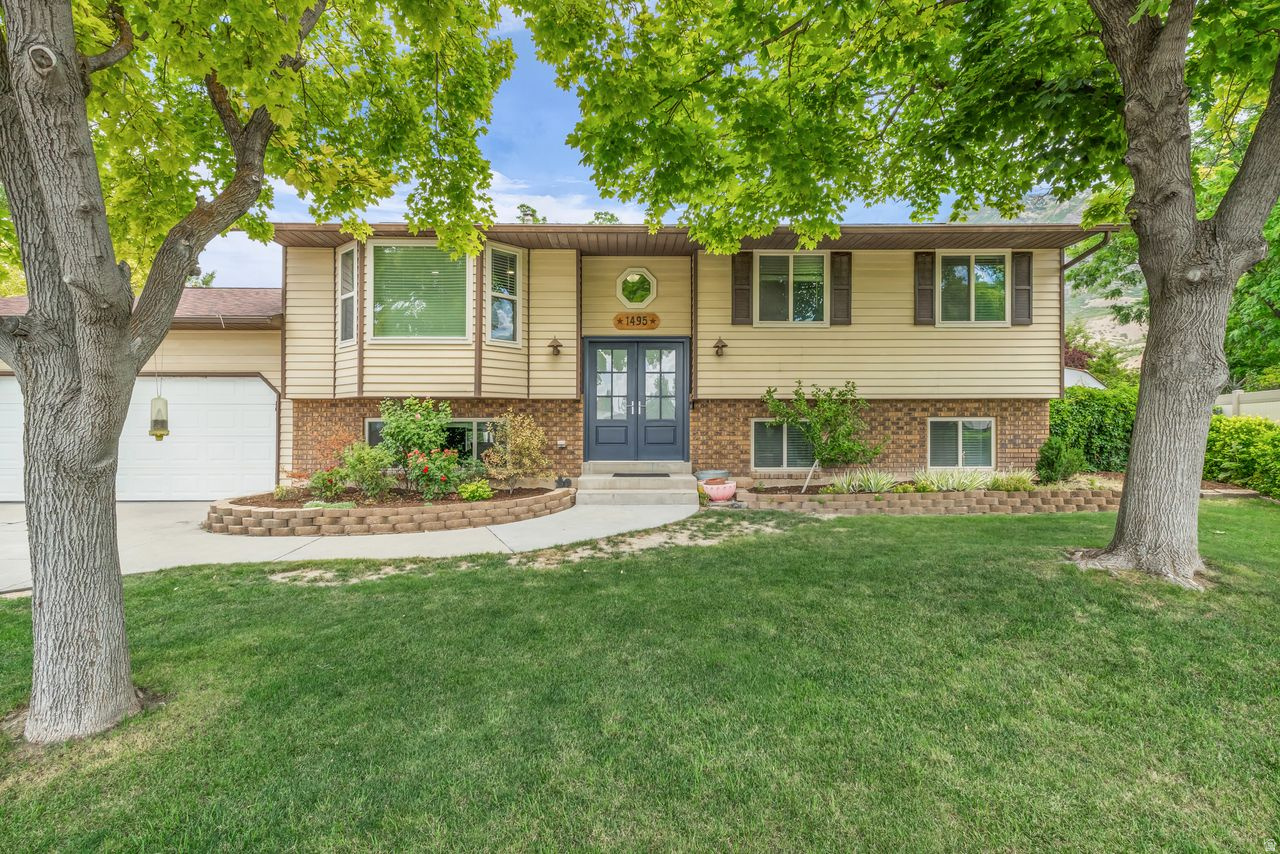
Ideally situated on Pleasant Grove's sought-after east side, this home is tucked away on a quiet cul-de-sac in a well-established neighborhood known for its mature trees, pride of ownership, and welcoming community. Enjoy top-rated schools, nearby parks and trails, convenient shopping and dining, and easy access to Downtown Pleasant Grove and The Ruth. Beautifully maintained with extensive updates, including new roof shingles (2016), windows (2018), furnace and A/C (2021), and water softener (2025). Major interior remodels in 2021 include the living room, kitchen, bathroom, hallway entry, and basement family room, with the primary bedroom remodeled in 2024. Two upstairs bedrooms feature new luxury stone composite flooring (2025). Kitchen appliances have also been updated with a new refrigerator and dishwasher (2022) and an over-the-range microwave (2024), making this home move-in ready.. Square footage figures are provided as a courtesy estimate only and were obtained from county records. Buyer to verify all.
#2169962

Pleasant Grove

1495 N 330 W

4 Beds

2 Baths

2,138 Sq.Ft.

$549,000

MLS#: 2169962
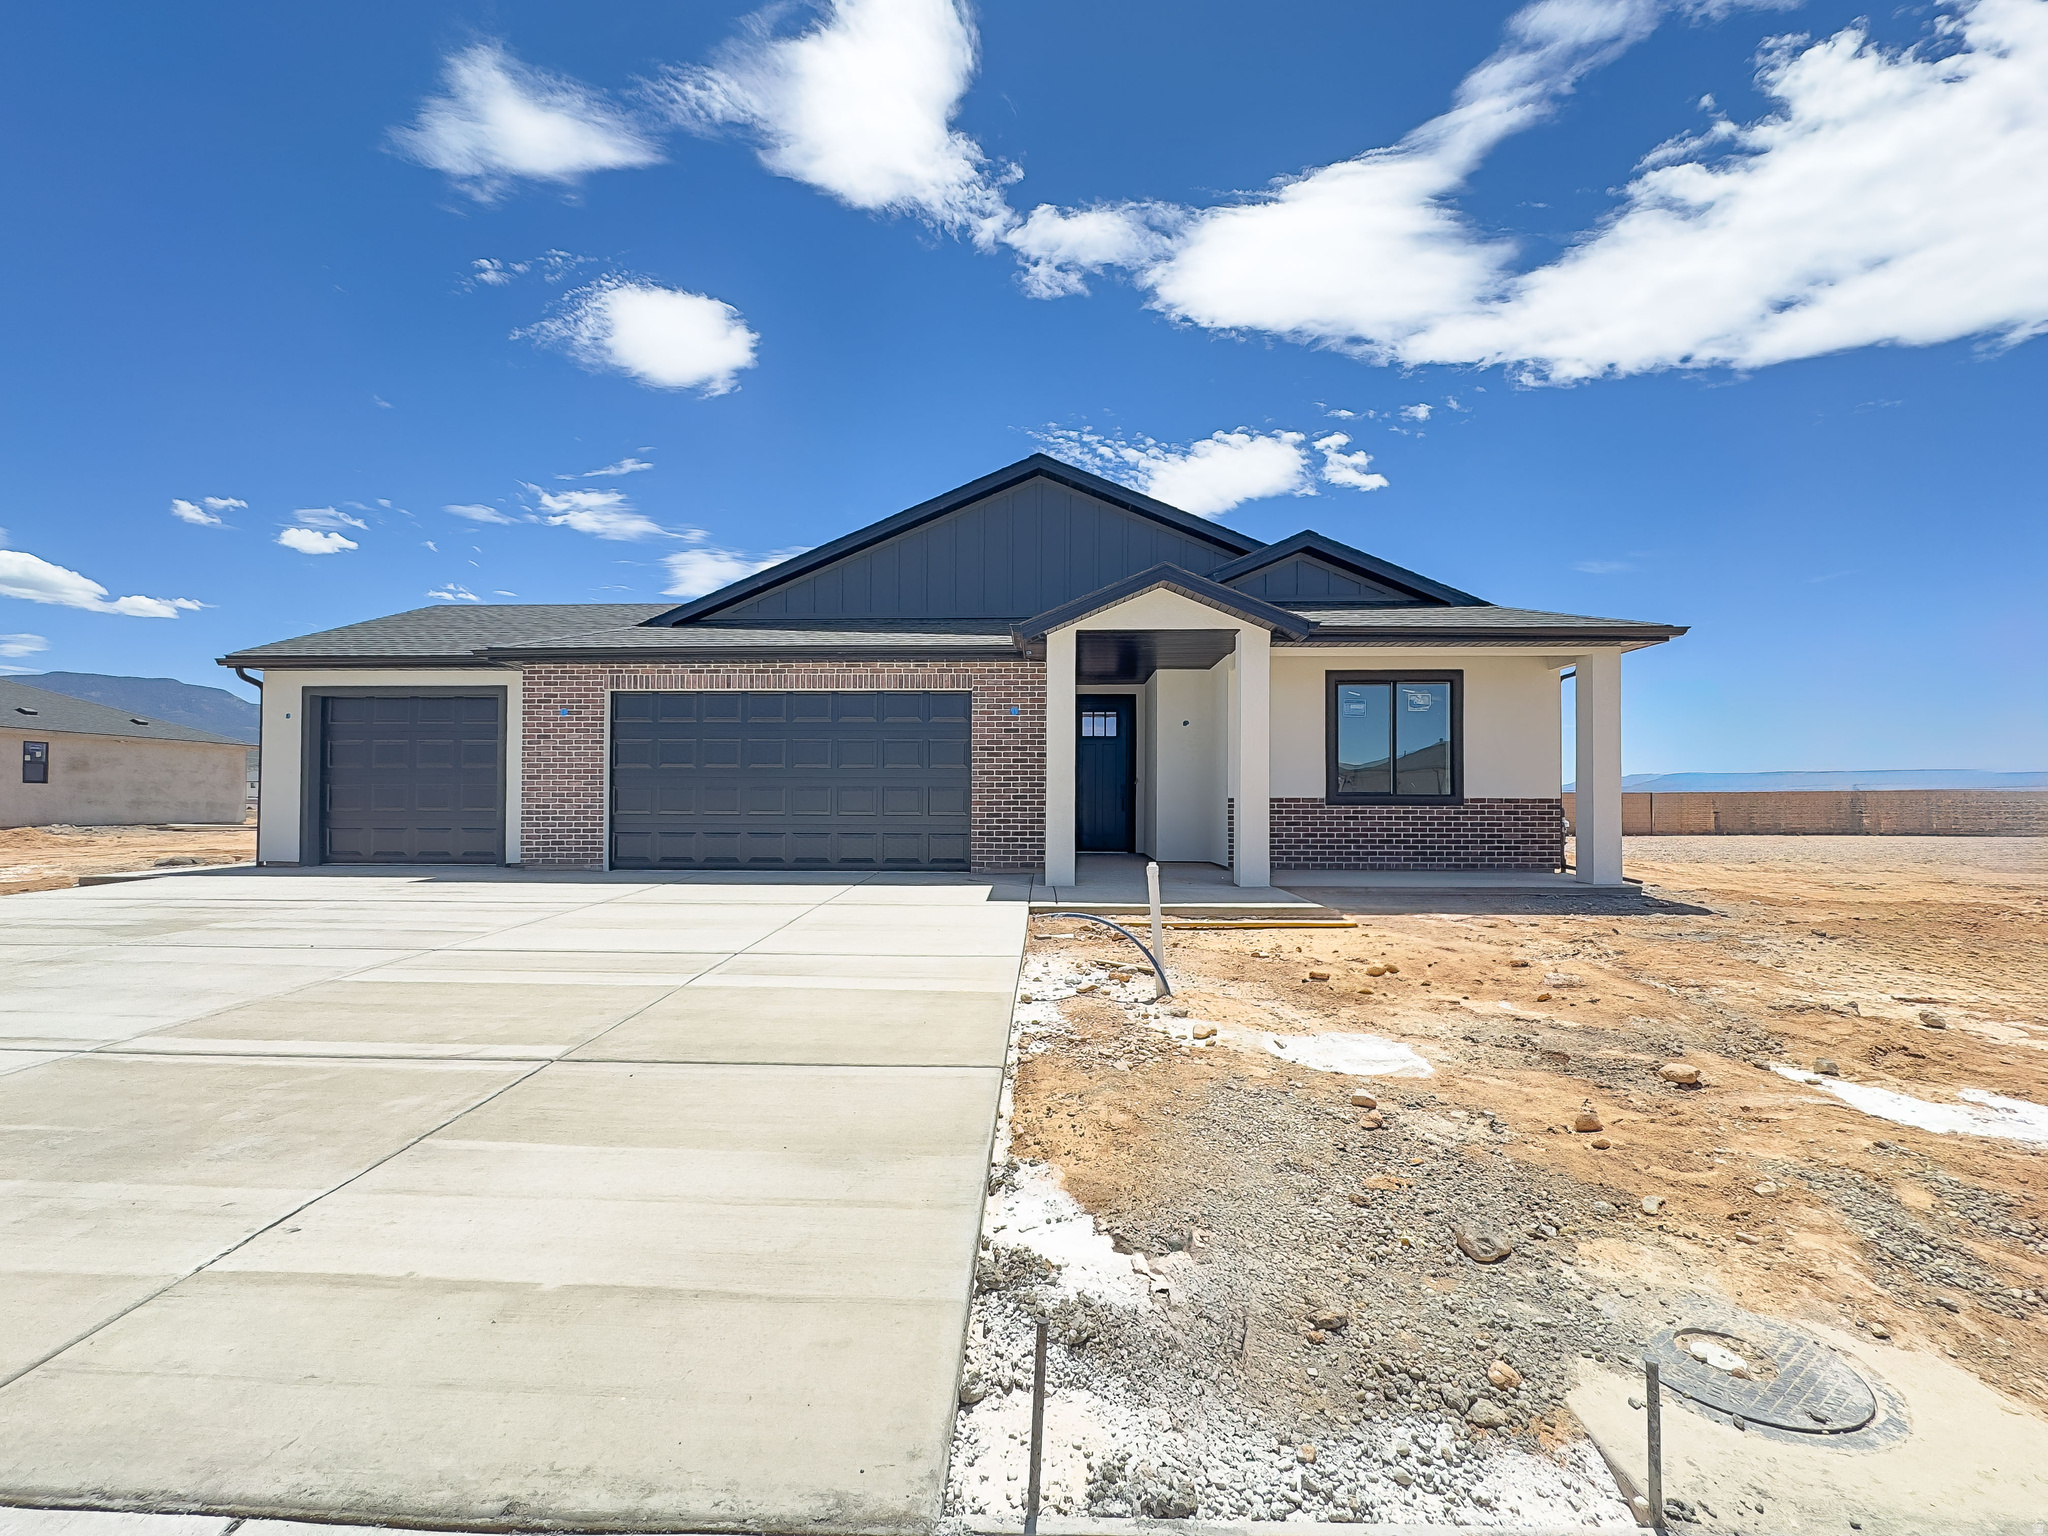
Brand-new single-level living in Cedar City's Iron West community! This 1,802 sq ft home offers 3 beds, 2 baths, and a 3-car garage! The open kitchen, dining, and family room flow together around a cozy gas fireplace, with doors leading to a covered patio for easy indoor-outdoor living. The primary suite features a walk-in closet and private ensuite. Energy-efficient 2x6 construction, R-49 attic insulation, and low-E windows keep utility bills low. Durable brick, stucco, and board & batten exterior means low maintenance for years to come. Perfect for empty nesters wanting to simplify or first-time buyers ready for a low-upkeep, move-in-ready home. Special Financing incentives are offered! Schedule your tour today!
#2169833

Cedar City

4403 W 100 N 191

3 Beds

2 Baths

1,802 Sq.Ft.

$480,000

MLS#: 2169833
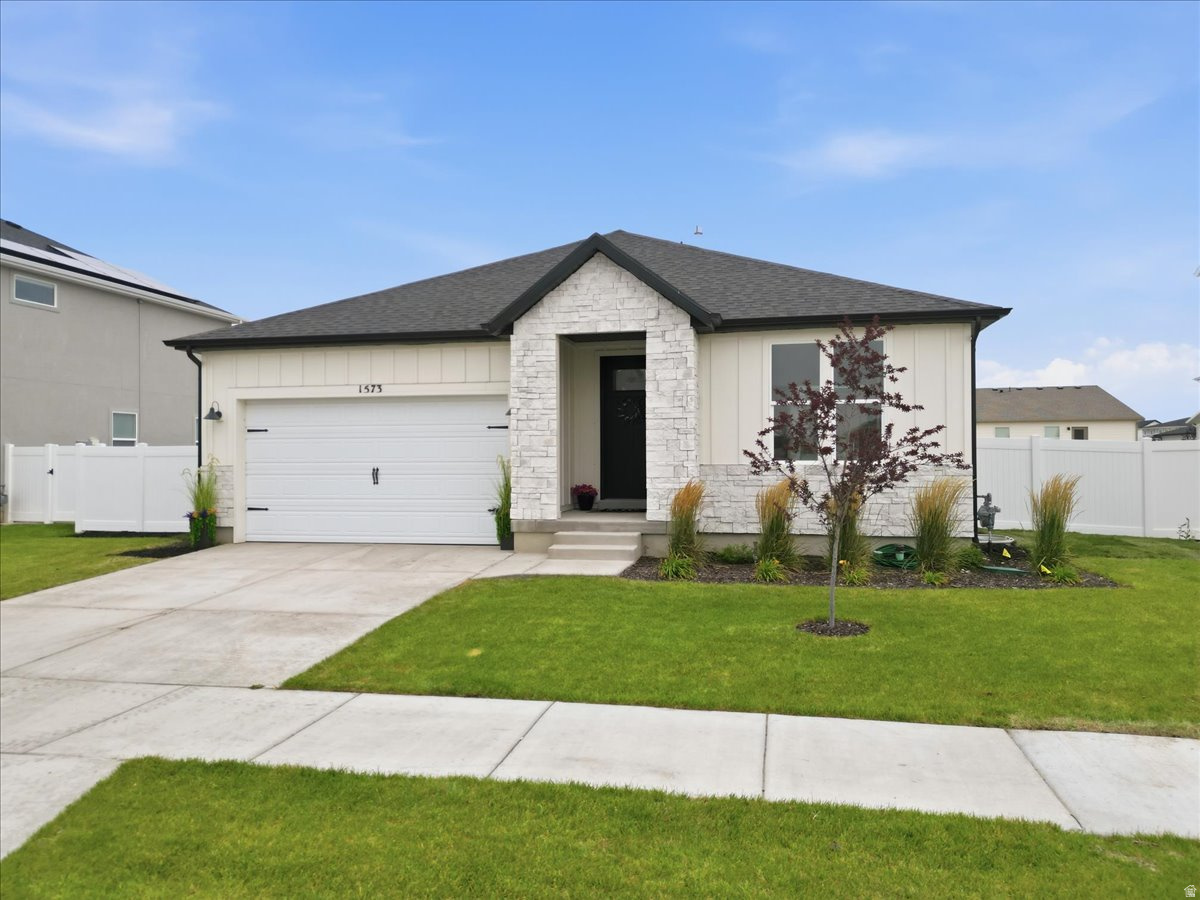
Welcome Home to Effortless Main-Floor Living Tucked into a family-friendly neighborhood, this beautifully maintained, newly built 3-bedroom, 2-bath rambler offers the kind of main-floor living everyone's searching for. Step inside to an open floor plan bathed in natural light, thanks to vaulted ceilings and oversized windows, with upgraded hardware and light fixtures adding a polished touch throughout. The primary suite is a true retreat - featuring a custom board-and-batten accent wall, a stylish barn door leading into the ensuite bath, a double vanity, and a separate soaking tub and shower for the ultimate unwind. Outside, your backyard oasis awaits: fully fenced, beautifully landscaped, and equipped with a full sprinkler system so you can spend your time enjoying it instead of maintaining it. This home is also loaded with smart, functional upgrades - including a water softener, reverse osmosis filtration system, and top-of-the-line Samsung smart appliances. And downstairs, the expansive unfinished basement is a blank canvas, ready for extra bedrooms, a home theater, gym, playroom, or whatever your lifestyle calls for. Move-in ready and full of possibility - this is more than a house; it's room to grow. Agent is related to Seller. Loan (FHA) is assumable for qualified buyers -(5.625 %) text the listing agent for details.
#2172307

Eagle Mountain

1573 E LYNX LN

3 Beds

2 Baths

3,097 Sq.Ft.

$509,000

MLS#: 2172307
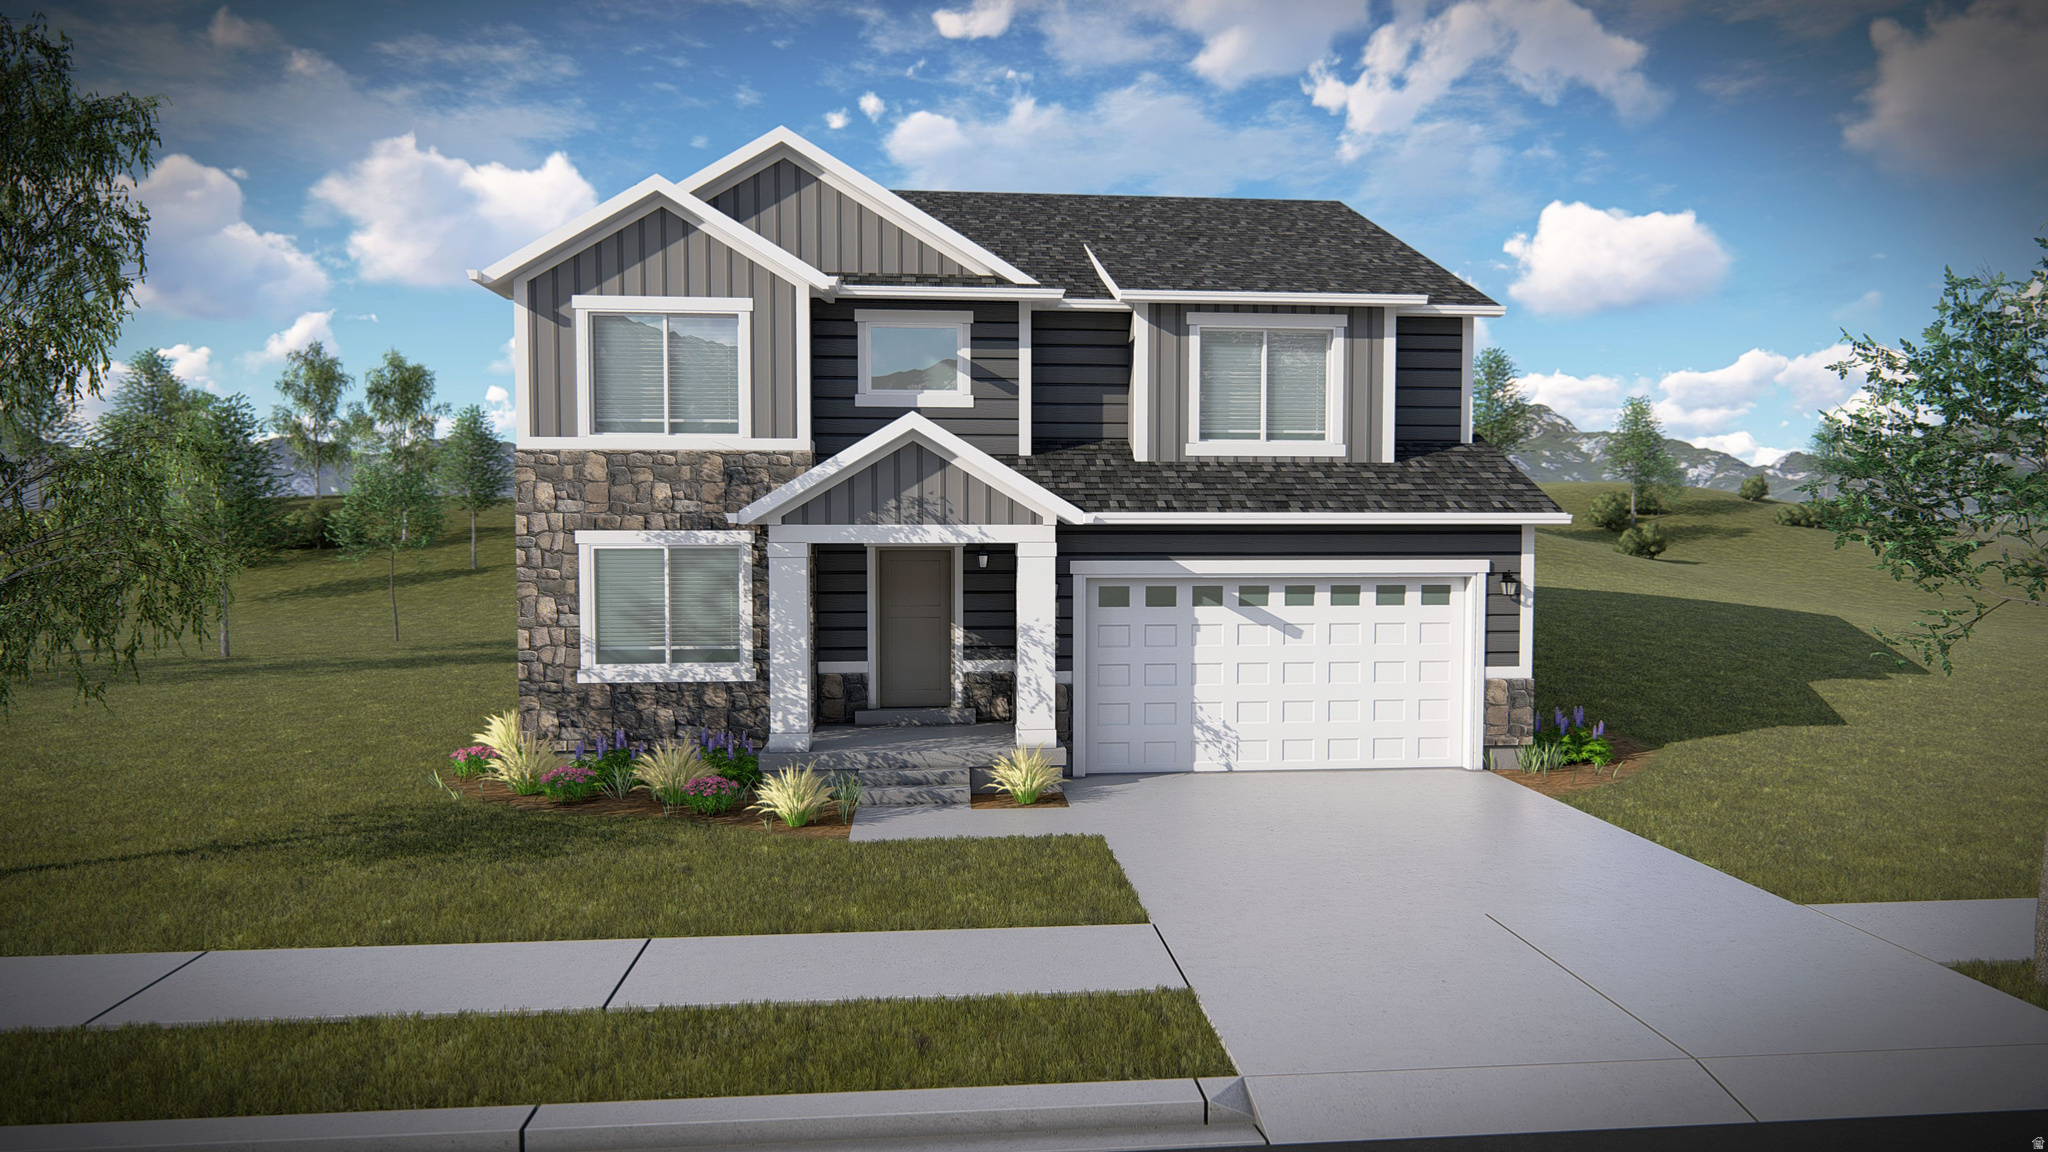
Get ready to love your new single-family home in beautiful Harmony Ridge! Spacious, comfortable, and designed with you in mind, this home offers everything you deserve. Nestled near the stunning Spanish Fork Canyon, enjoy breathtaking views and fantastic amenities like a clubhouse, gym, sparkling pool, parks, and pickleball courts. Ready to see it for yourself? Reach out today to get more info or schedule your visit. Your dream home awaits! (NATALIE LOT 1028 )
#2169835

Mapleton

45 W LINDEN LN 1028

4 Beds

2 Baths

3,644 Sq.Ft.

$725,900

MLS#: 2169835
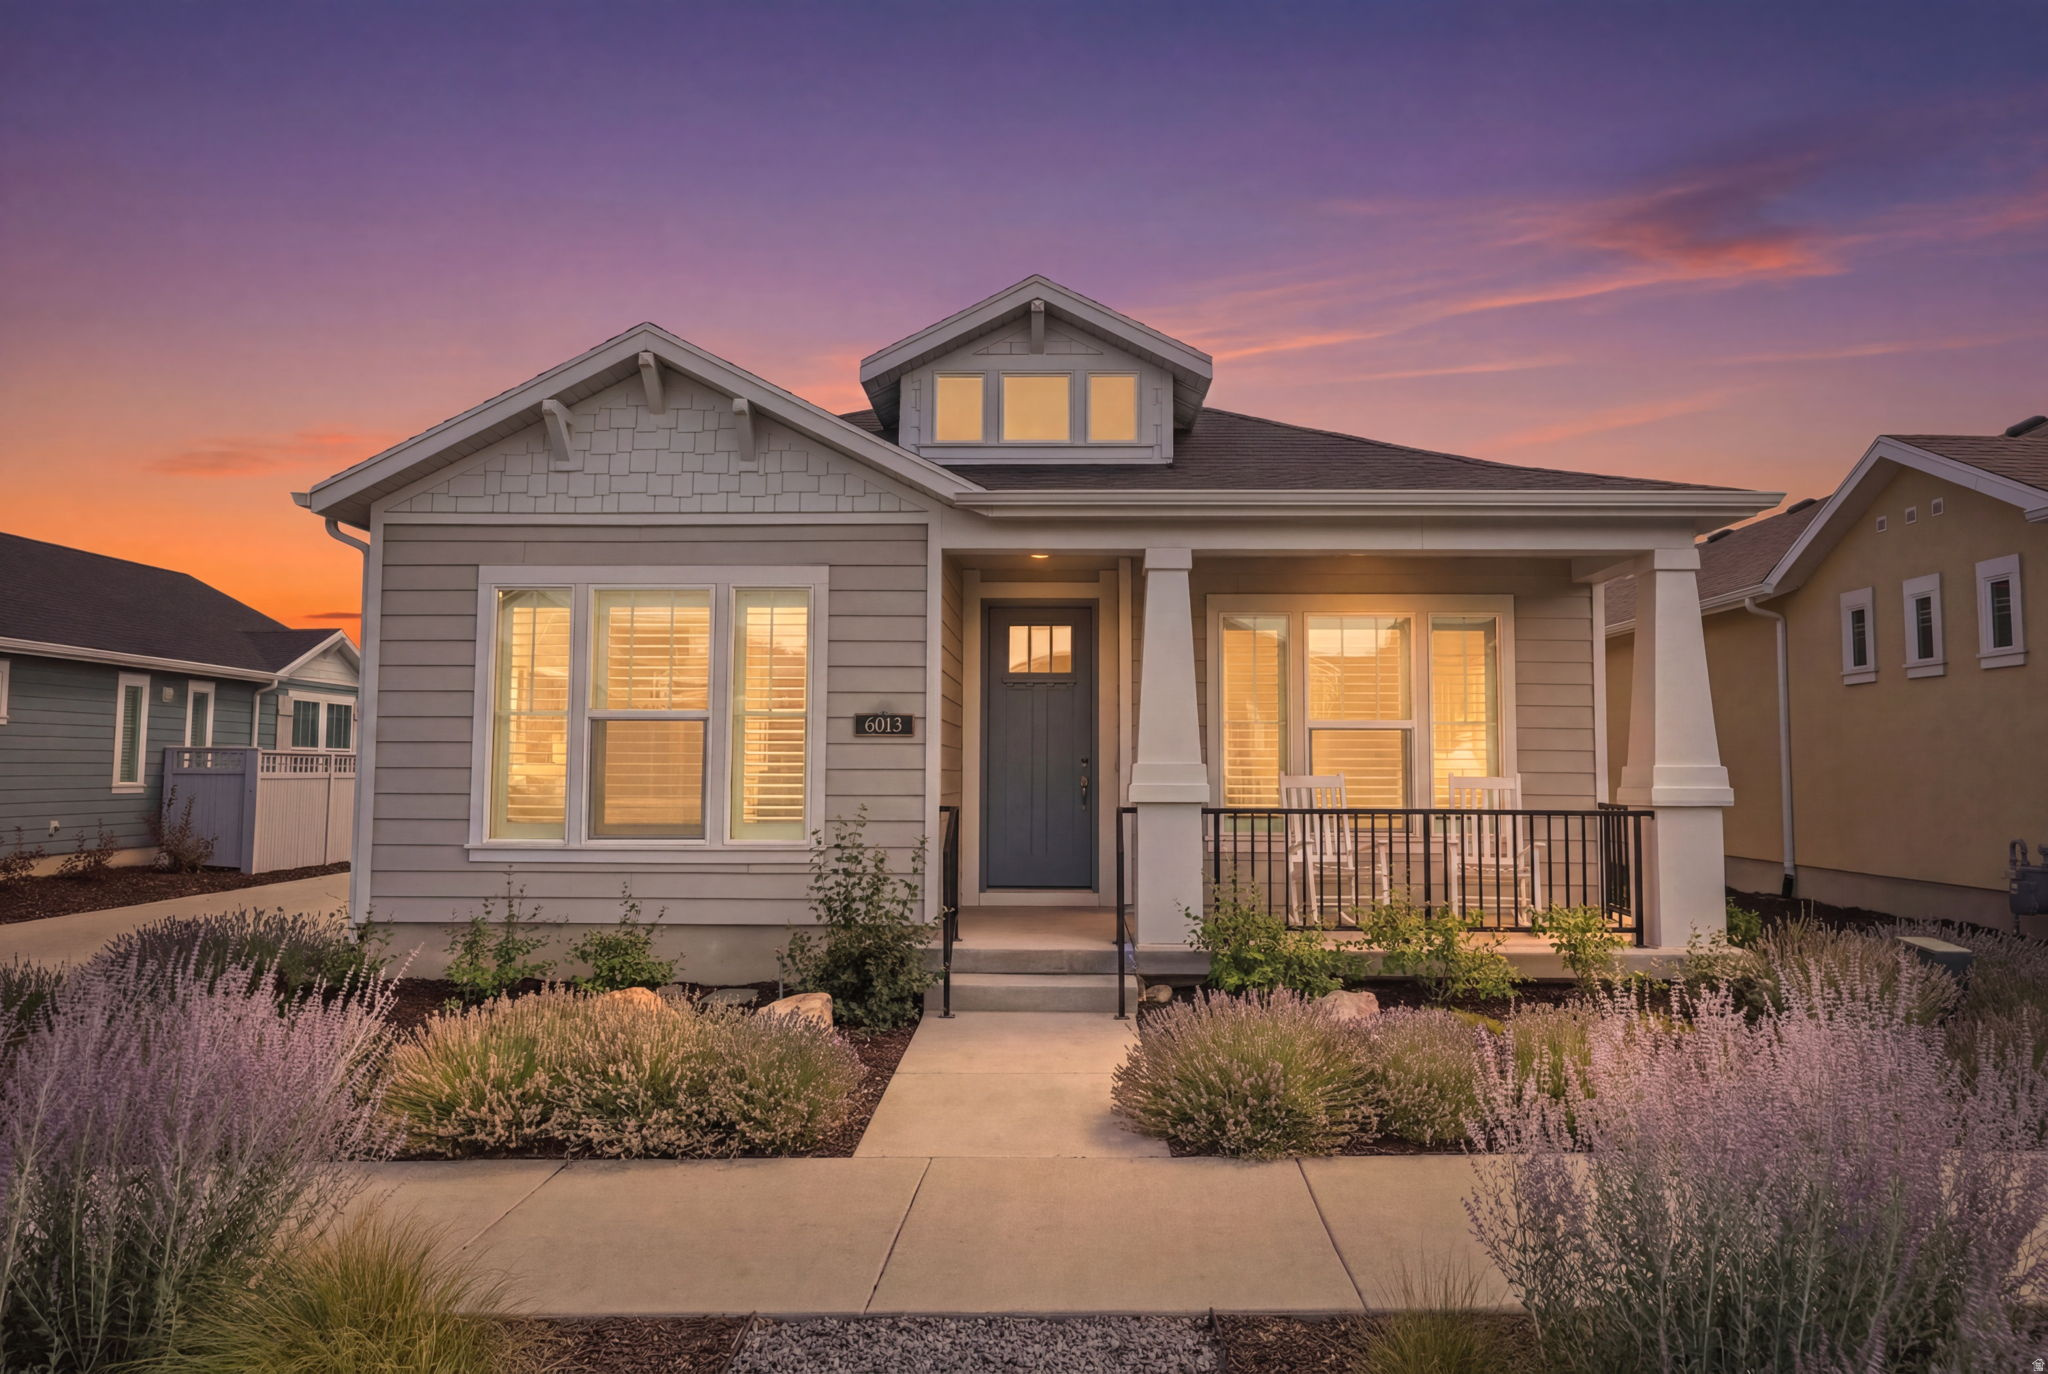
**Open Houses Saturday July 18th and Sunday July 19th, 11 am to 2 pm. No showings until after the first open house.** Welcome to your dream home in Spring House Village, Daybreak's premier 55+ community! Step inside this stunning home that offers the perfect blend of modern luxury and effortless main-floor living with an inviting open-concept layout. The main floor hosts the luxurious primary suite, featuring a ceiling fan, a double-sink vanity, and a generous walk-in closet, A second bedroom and bathroom offer flexibility whether you're hosting guests or want a home office. The gourmet kitchen is a chef's dream, boasting a large central island, a gas stove, a convenient second wall oven, and a spacious pantry which flows into an inviting family room complete with a custom built-in electric fireplace. The laundry room is fully equipped with built-in cabinetry including a sink. Upstairs, a versatile loft retreat awaits-perfect for guests, a hobby room, or a home office-complete with its own private bedroom and full bathroom. Excellent storage solutions are found throughout the home, including a massive storage area in the garage. Enjoy resort-style amenities just steps from your front door. You are within easy walking distance to the private clubhouse, swimming pool, and miles of scenic walking and biking trails. Do not miss this rare opportunity to enjoy luxury, comfort, and community in Daybreak! Any offers received after 12 pm on Friday will have a response by 5 pm the following business day.  Square footage figures are provided as a courtesy estimate only and were obtained from county records.  Buyer is advised to obtain an independent measurement.
#2172271

South Jordan

6013 W SPARROW VIEW DR

3 Beds

1 Baths

1,871 Sq.Ft.

$568,500

MLS#: 2172271

* Listings identified with the FMLS IDX logo come from FMLS and are held by brokerage firms other than the owner of this website. The listing brokerage is identified in any listing details. Information is deemed reliable but is not guaranteed. If you believe any FMLS listing contains material that infringes your copyrighted work please click here to review our DMCA policy and learn how to submit a takedown request. Ā© 2024. First Multiple Listing Service, Inc.
Provo Community Living!

Featured listing

Provo Community Living!

Browse Properties

Categories

Homes Tailored to Your Lifestyle

Buyers Guide

Buying a home is one of the most exciting milestones of your life.

View more

Sellers Guide

Putting your home on the market can be a stressful process, especially when you don’t know what to expect.

View more

Market report

With just a few clicks, you'll gain instant access to valuable insights about the real estate market, including trends, property values, and community analytics.

View more

Home value

Unlike automated valuations, our hands-on review will provide a comprehensive opinion of your home’s value while considering important interior elements and other location intangible factors that machine algorithms so often miss.

View more

Buyers resources

Guides on financing, inspections, and choosing the right Realtor for a smooth home purchase.

Sellers resources

Practical tips on staging, pricing, and preparing your home to attract buyers and maximize your sale.

 - property

Send a message

Message successfully sent.

Reason for contacting?

I agree to receive email communication and understand I can unsubscribe at any time.

I agree to be contacted by OnX Realty via call, email, and text for real estate services. To opt out, you can reply 'stop' at any time or reply 'help' for assistance. You can also click the unsubscribe link in the emails. Message and data rates may apply. Message frequency may vary. Privacy Policy

Sign In Sign Out

Virtual Assistant

Would you like to take the next step with this property? We can help you schedule a showing or virtual tour, or send you more details.

Yes, I would like more information.

Thank You for Your Reply, One of Our Agents will contact you as soon as possible

No, maybe later.

Thank you, you can always contact me via email, phone number or through the contact form.

Realhub AI

Lucy - Your AI-Powered Realtor

Update Your Temporary Password

Personalize your search

Enter your email and we'll notify you immediately when new listings match what you're looking for.

or enter email address

Already have an account ? Login here

Continue your home search

I agree to receive communications and understand I can unsubscribe at any time.

I agree to be contacted by OnX Realty via call, email, and text for real estate services. To opt out, you can reply 'stop' at any time or reply 'help' for assistance. You can also click the unsubscribe link in the emails. Message and data rates may apply. Message frequency may vary. Privacy Policy

Already have an account ? Login here

We use cookies

We use cookies primarily for analytics to enhance your experience. By accepting, you agree to our use of these cookies. You can manage your preferences or learn more about our cookies policy.