Thinking of selling?

Utah's Premier |
OnX Realty

  • Nearby me

Popular Features

Community Features

Association

Property Features

Waterfront

View

Exterior Features

Interior Features

Style

E-Alert name

Properties

10000 properties match your criteria

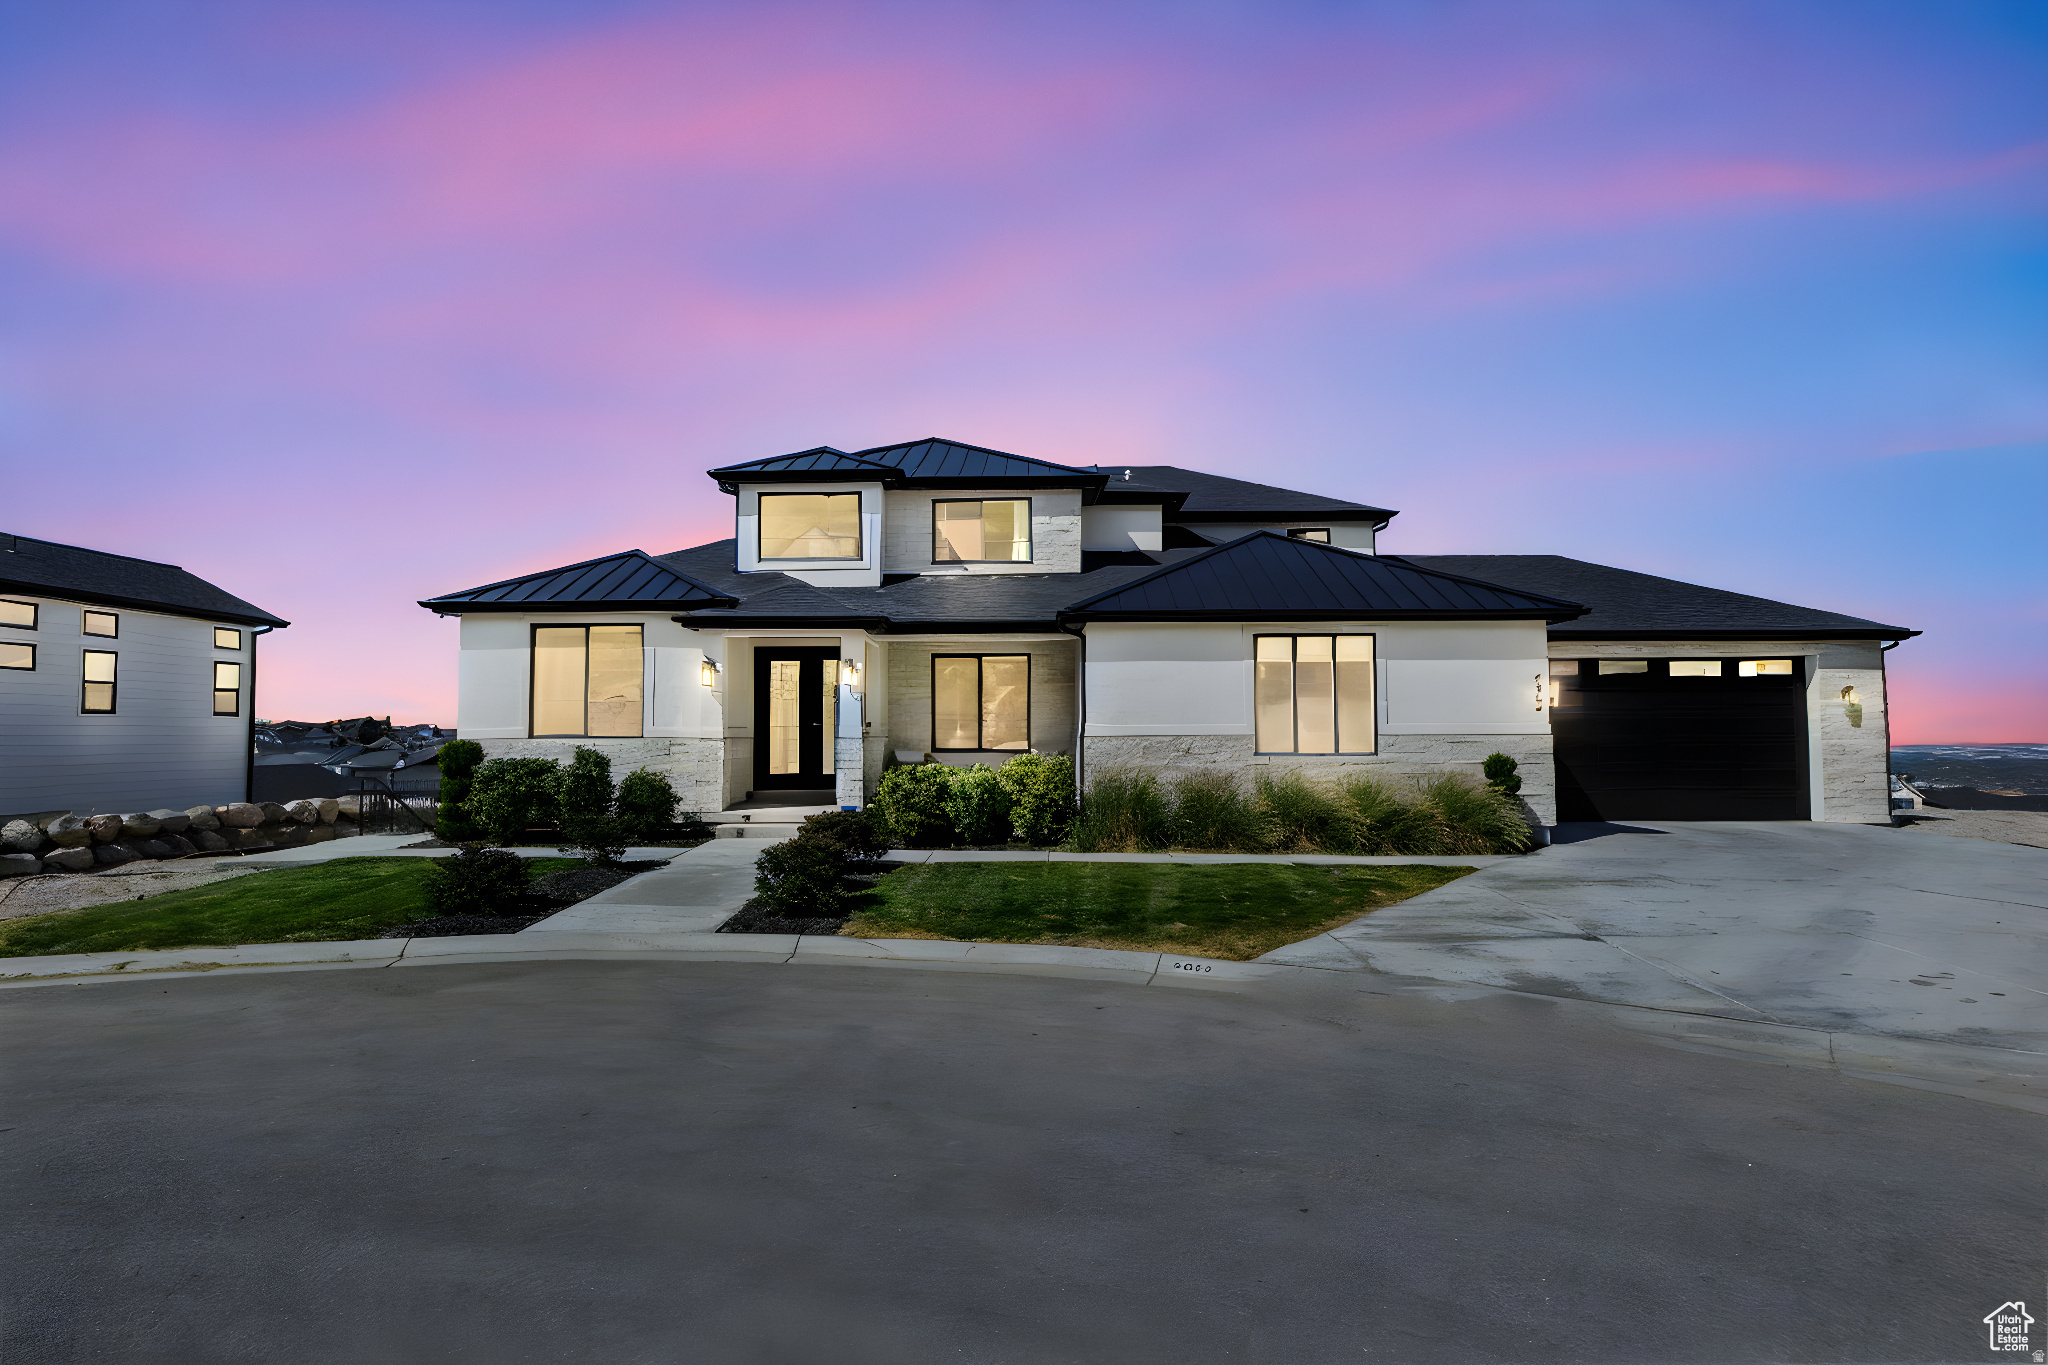
Luxury Living with Multigenerational Space & Panoramic Views Discover this 5,909 sq. ft. estate in Herriman, blending elegant design, modern upgrades, and built-in income potential. Featuring 7 bedrooms, 5 bathrooms, and flexible living spaces, this home offers both lifestyle and financial versatility. Highlights include a chef's kitchen with a massive quartz island, vaulted ceilings, three fireplaces, and a spa-like primary suite with oversized walk-in closet. Entertainment is effortless with a private theater, home gym, smart lighting, and a 23' x 12' covered deck. Set on nearly half an acre with custom rock walls, RV pad, and breathtaking Salt Lake Valley and mountain views, the yard is future-ready for a pool, sports court, or custom retreat.
#2128451

Herriman

4832 W RIDGE ROCK CIR

7 Beds

5 Baths

5,909 Sq.Ft.

$1,479,900

MLS#: 2128451
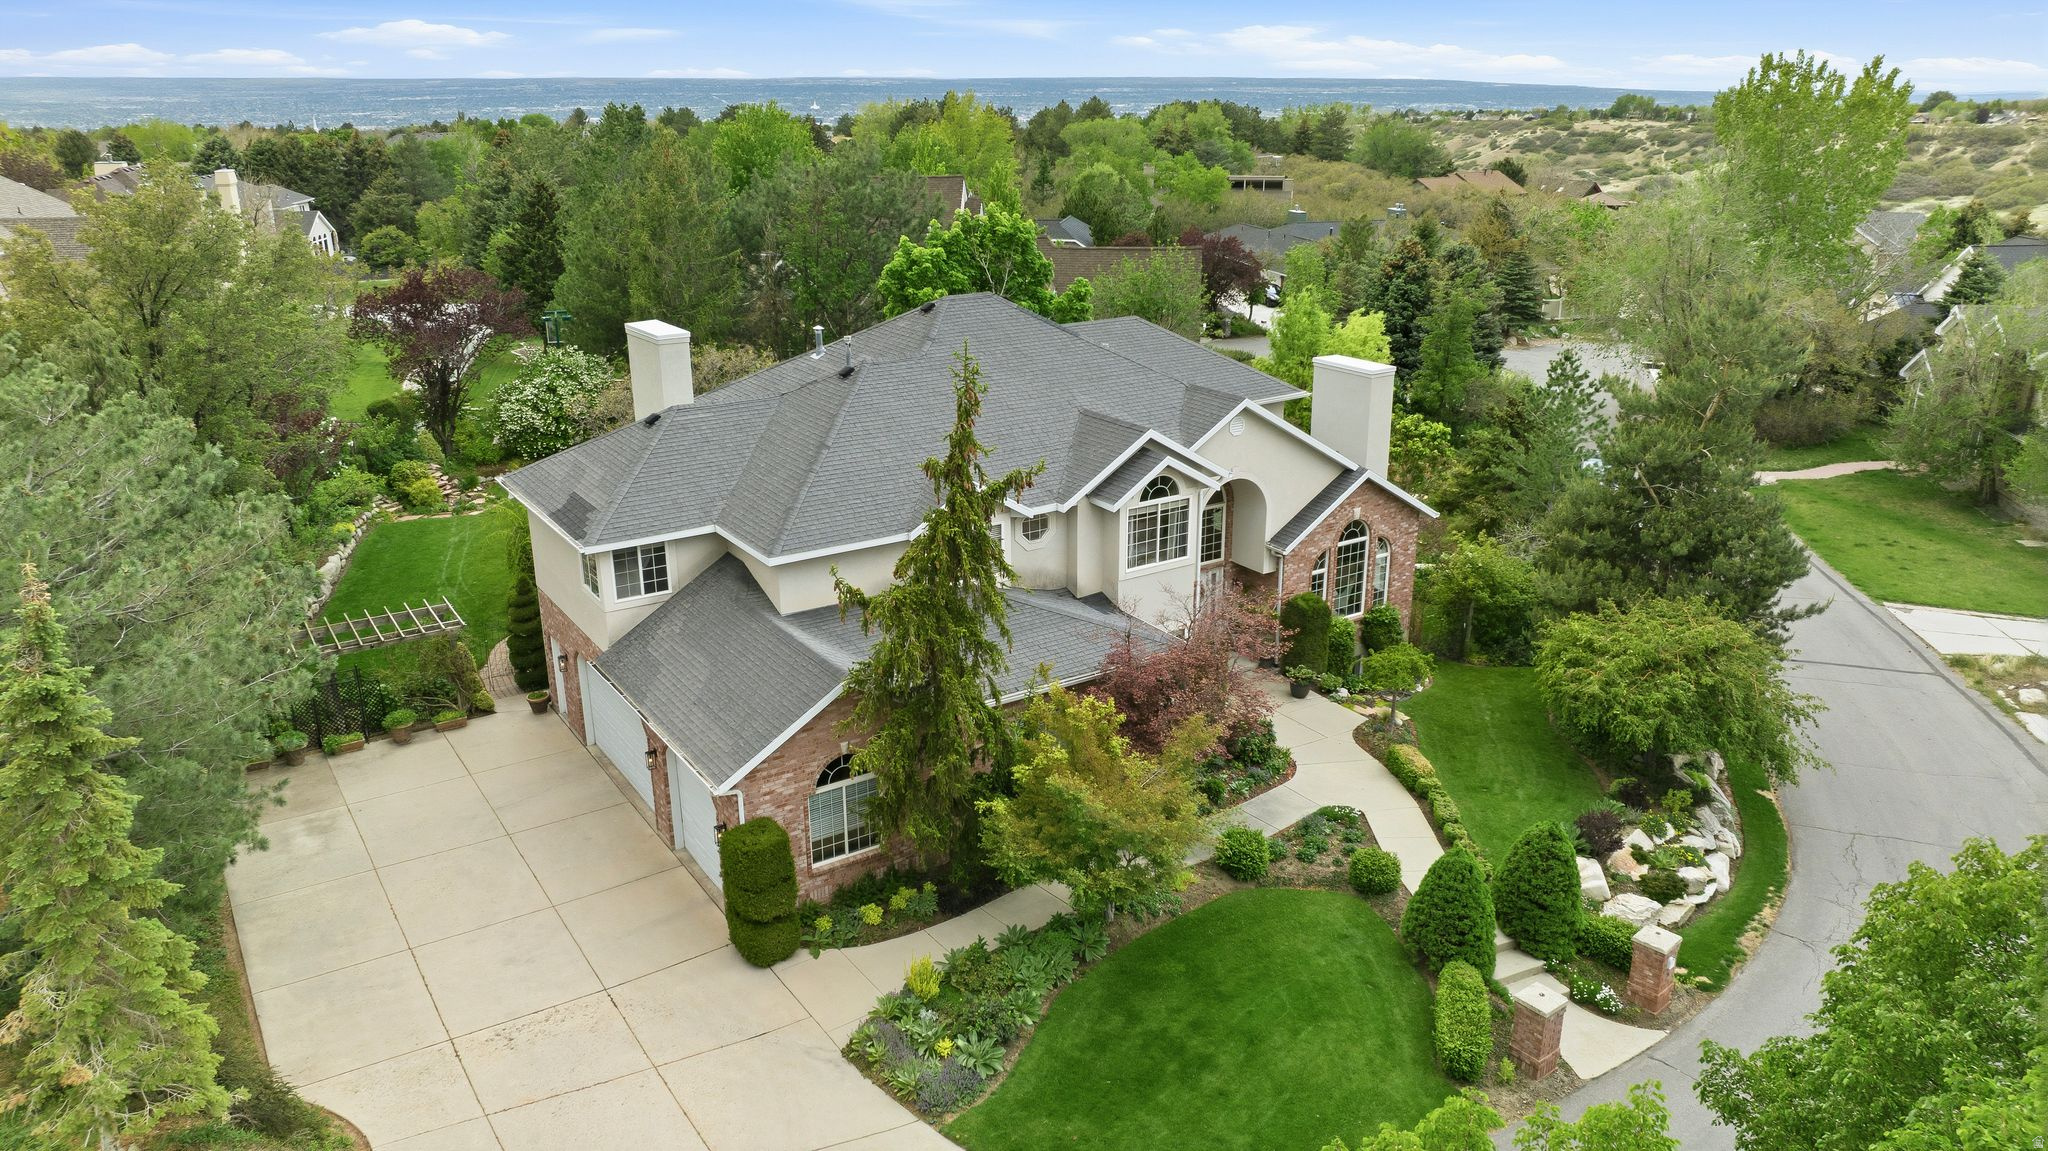
Discover elevated living in the prestigious 24-hour guard gated 477 acres of the Pepperwood community with this exceptional one owner residence at 9 Pepperwood Pointe. Nestled among mature trees, secluded in the park like garden yard, surrounded by nature and mountain views, this home offers a peaceful retreat and access to the unmatched lifestyle Pepperwood is known for. Residents enjoy scenic walking and biking trails, a community pool, life guards, splash pad, spa, competition swim team, sand volleyball, basketball,tennis and pickleball courts, playground, private park, food truck nights and year-round community events, all while being conveniently located near world-class skiing, hiking, shopping, dining, and top-rated schools.   Thoughtfully designed for both comfortable everyday living and effortless entertaining, the property features spacious gathering areas, abundant natural light, and seamless indoor-outdoor living throughout.Exceptionally large primary bed/bath suite with private balcony and large walk-in closet.Retreat to the daylight/walkout lower level with more entertaining gathering spaces, 2 bedrooms, bathroom and plumbing for a sink to start a second optional kitchen.The oversized extra deep and wide garage is exceptional as it can fit 4 cars with plenty of storage.  From the tranquil setting to the incredible community amenities, 9 Pepperwood Pointe presents a rare opportunity to experience luxury living in one of Utah's premier mountain communities. Whether enjoying quiet evenings in the backyard, entertaining guests, or taking advantage of the outdoor lifestyle just outside your door, this property offers the perfect place to call home.Buyer to verify all information.
#2157804

Sandy

9 PEPPERWOOD POINTE

6 Beds

3 Baths

5,644 Sq.Ft.

$1,479,900

MLS#: 2157804
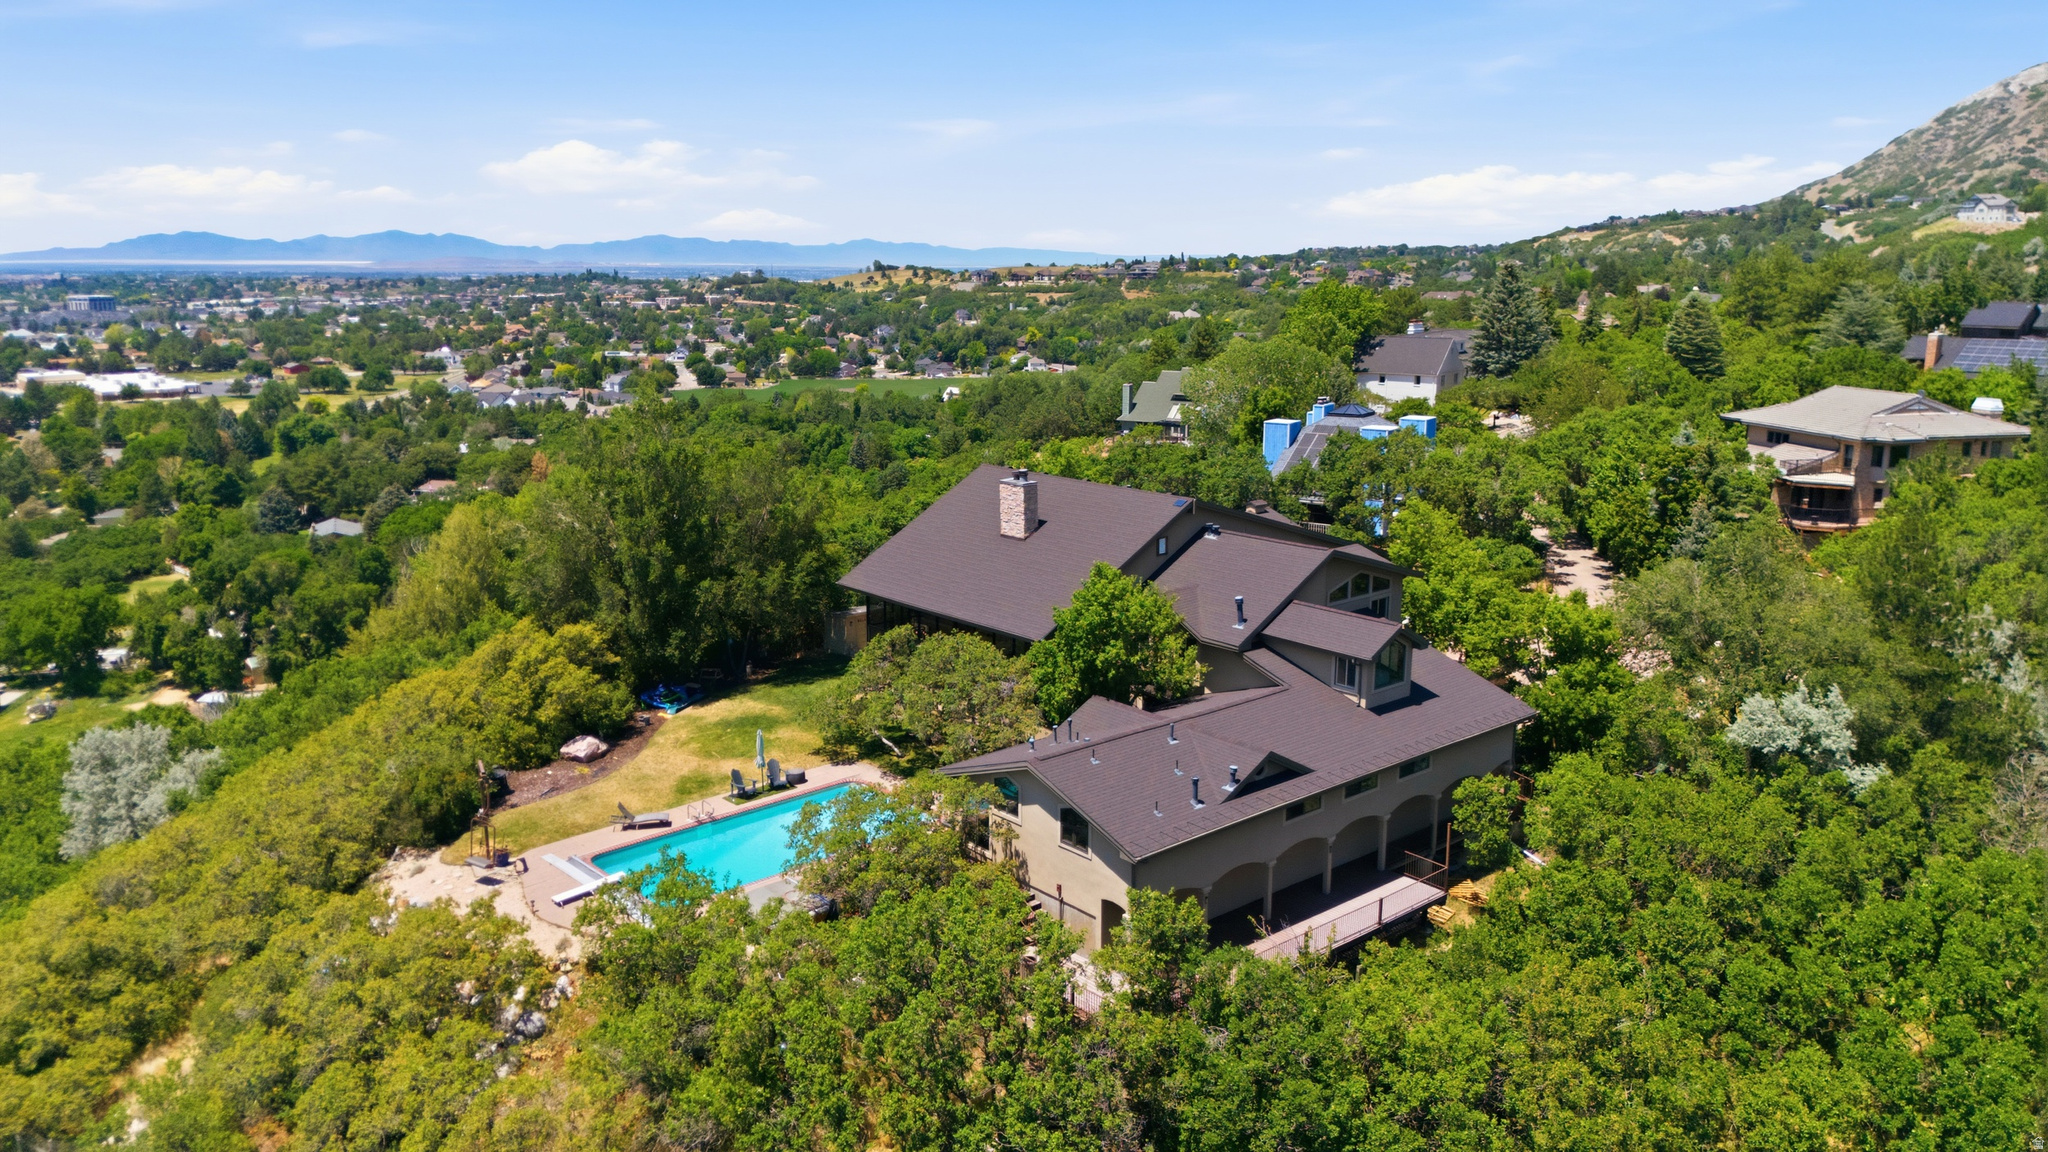
Located on a scenic point in Uintah Highlands, you will find this exceptional custom home down a private gated driveway, offering more than 6,000 square feet of living space, all above grade, with breathtaking mountain and valley views in every direction. Designed to bring the outdoors in, the home features expansive windows, a light-filled sunroom with a whole-house fan that serves as a passive heater/cooler year-round, and multiple living spaces positioned to take full advantage of the incredible scenery. Step outside to enjoy the inground, heated salt-water swimming pool and a yard overlooking the valley below, perfectly appreciated from the built-in Lee Canyon ski-lift swing or while wandering the private nature trail below. It truly is a private retreat where every sunset feels like a special occasion. Car enthusiasts, RV owners, hobbyists, and outdoor adventurers will appreciate one of the property's most remarkable features, an oversized heated RV garage measuring approximately 14 feet wide, 18 feet tall, and over 50 feet deep with additional shop and storage areas beyond that. The RV garage includes a commercial-grade heater, RV cleanout, floor drain, water line, 220 and 120 electrical hookups, dedicated workshop area, extensive ground-level storage running the length of the space, and additional second-story storage accessible from the pool bathroom and kitchen area. The overhead door provides approximately 14.5 feet of clearance when open, accommodating many large RVs, boats, trailers, and specialty vehicles. In addition to the RV garage, the home offers an attached 3-car garage and an uncovered RV pad on the west side.  The home is full of generous living spaces and a setting that is difficult to replicate. The oversized primary suite serves as a true sanctuary, featuring a dedicated sitting area and an elevated, observatory-style window-wrapped nook that captures spectacular views from sunrise to dusk. The expansive kitchen features upgrades such as a Viking range and hood, and acacia hardwood floors that flow into the living areas.  Whether you're entertaining by the pool, enjoying morning coffee in the sunroom, or storing your prized vehicles and recreational equipment, this property delivers a rare combination of luxury, functionality, and unforgettable views.
#2167436

Ogden

6112 BREEZE CIR

5 Beds

3 Baths

6,065 Sq.Ft.

$1,479,000

MLS#: 2167436
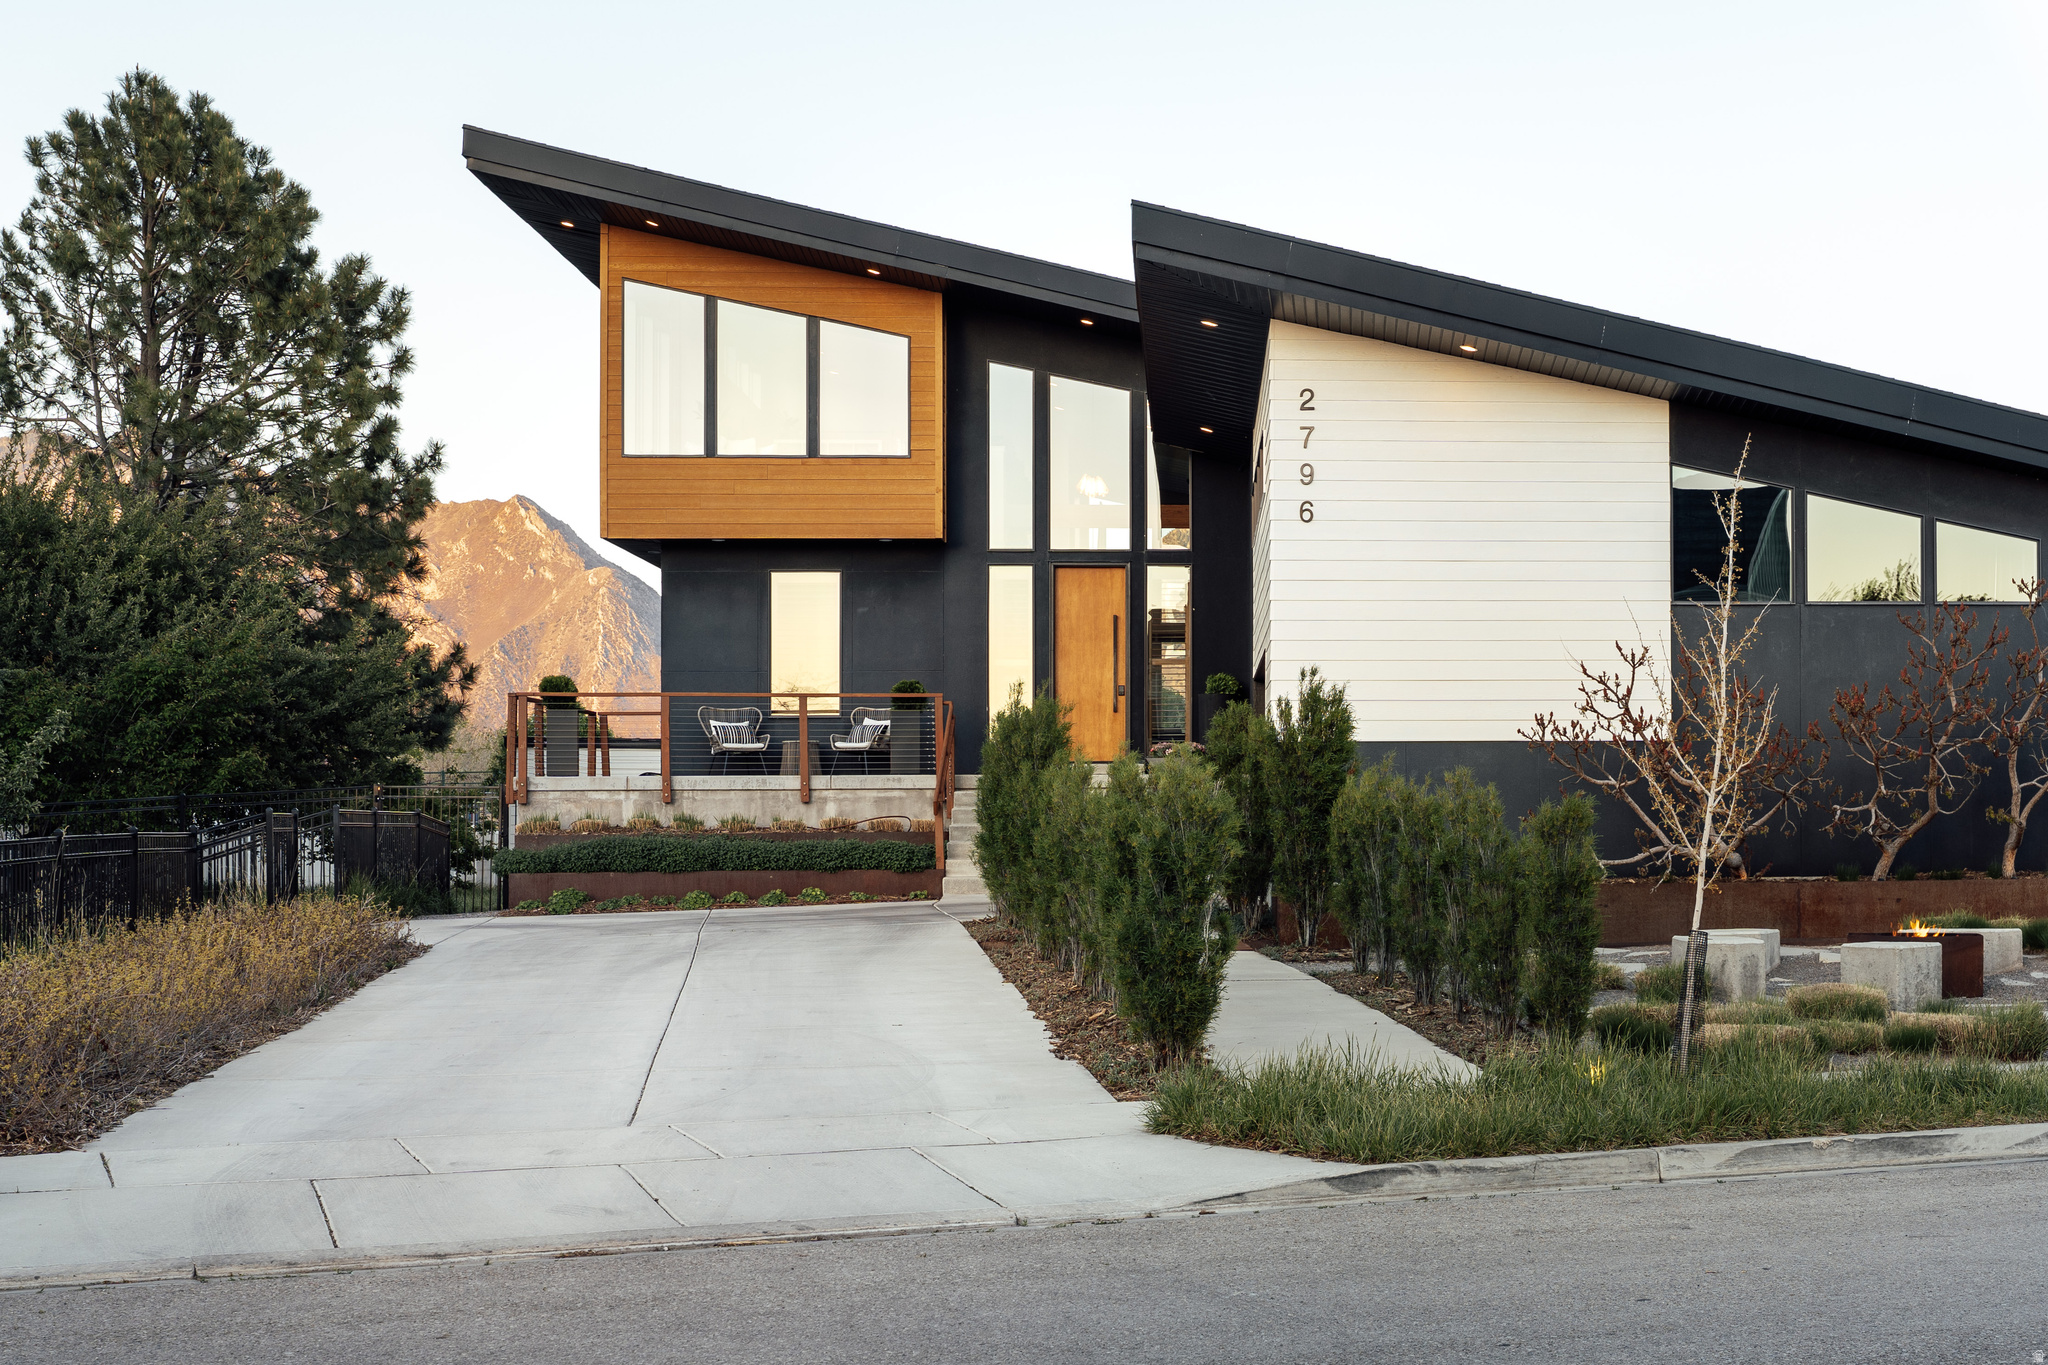
Out where the air feels a touch quieter and the skies stretch just a bit wider - this modern architect-designed gem lies tucked between vistas of Lone Peak and Timp - where thoughtful design meets wide open play just minutes from Silicon Slopes, Thanksgiving Point and American Fork Canyon. Set on just over half an acre, the property unfolds like a private playground. A winding path loops the backyard among wild grasses and strawberries - perfect for bike rides that turn into sunset laps - while double trampolines, the splash of a modern creek, and a tiered deck invite daily adventure. You'll truly feel the seasons change through soaring windows with uninterrupted views of rural farmland and mountain peaks. A firepit out front sets the scene for slow evenings, while a chicken coop surrounded by fruit trees adds a charming, self-sufficient touch. You'll soak in the 15-foot swim spa under twinkling tea lights and sweat in the traditional cedar sauna. Inside, the home leans elevated and entirely livable. Vaulted ceilings anchor the main living and kitchen spaces, bringing in light and volume, while a generously-sized pantry keeps everything tucked neatly out of sight. For those with a sense of play, a rock-climbing wall leads to a tucked-away secret room complete with overhead netting that transforms the upper level into an imaginative retreat with mini-theater room. The expansive upstairs bonus area captures some of the home's best views, while a walkout basement offers a second family room with easy access to the outdoors. With 7 bedrooms and 3.5 baths, there's room here to spread out and settle in. An extra-wide two-car garage (complete with an electric vehicle charger and over 40-feet of built in storage), solar panels, and water-conscious landscaping speak to efficiency. This is a home built not just for living, but for living well, with just the right amount of adventure and luxury woven in.
#2156357

Lehi

2796 N 900 ST E

7 Beds

3 Baths

4,384 Sq.Ft.

$1,477,000

MLS#: 2156357
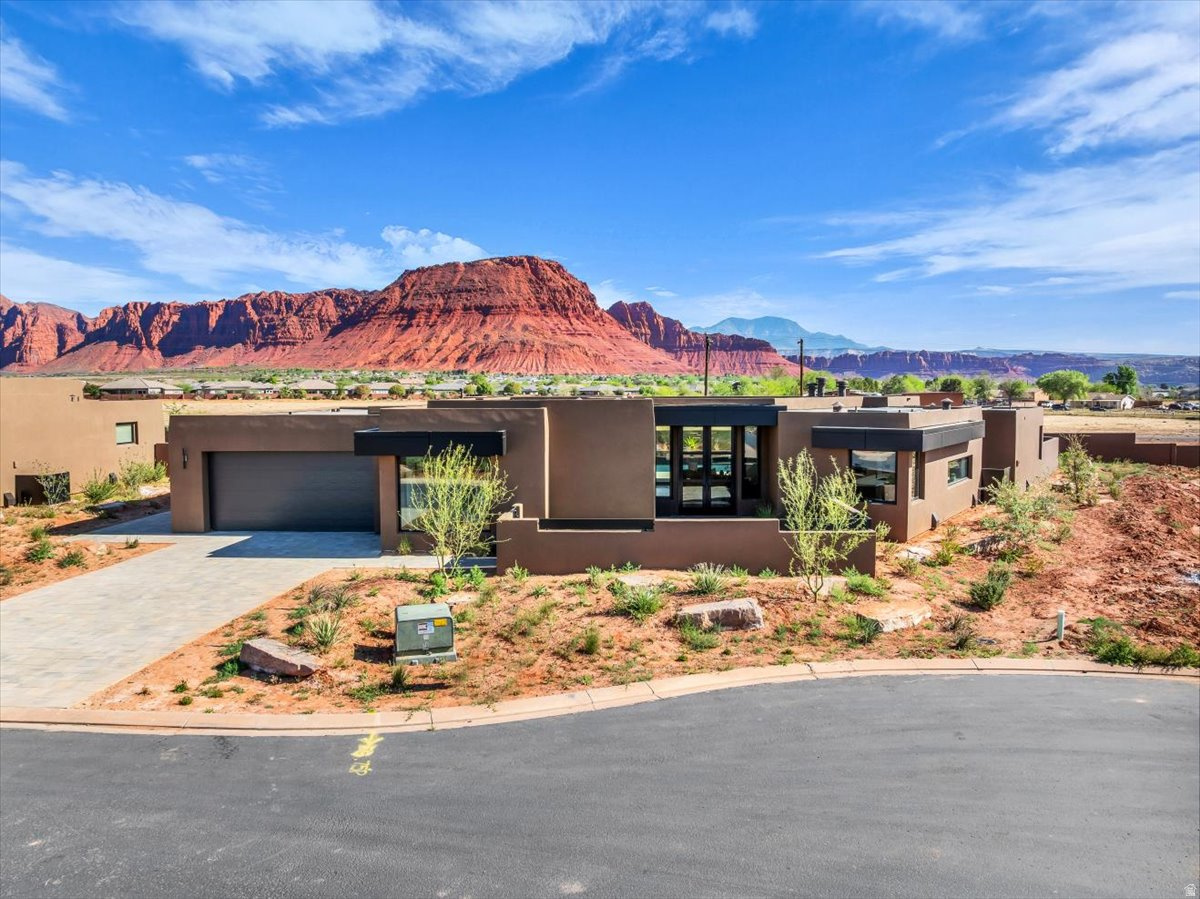
Experience luxury living at it's finest in this brand new, custom built masterpiece. Showcasing breathtaking views of the majestic Red Mountains. This stunning residence boasts a private pool that is 37 X 17 with 3 spill ways, accent planter and integrated spa. Enjoy relaxing by the fire pit with built in benches. The heart of the home is the gourmet kitchen with panel ready thermador refrigerator/freezer and dishwasher, matte black stainless steel Zline cook top, double oven and microwave. Each bedroom offers its own walk in closet. The home also features a dedicated pool room and a casita with a private exterior access complete with a full sized kitchenette, ideal for guests or extended living.This exceptional property offers the ultimate luxury living experience.
#2121321

Ivins

548 W INDIGO WAY

3 Beds

3 Baths

3,190 Sq.Ft.

$1,475,000

MLS#: 2121321
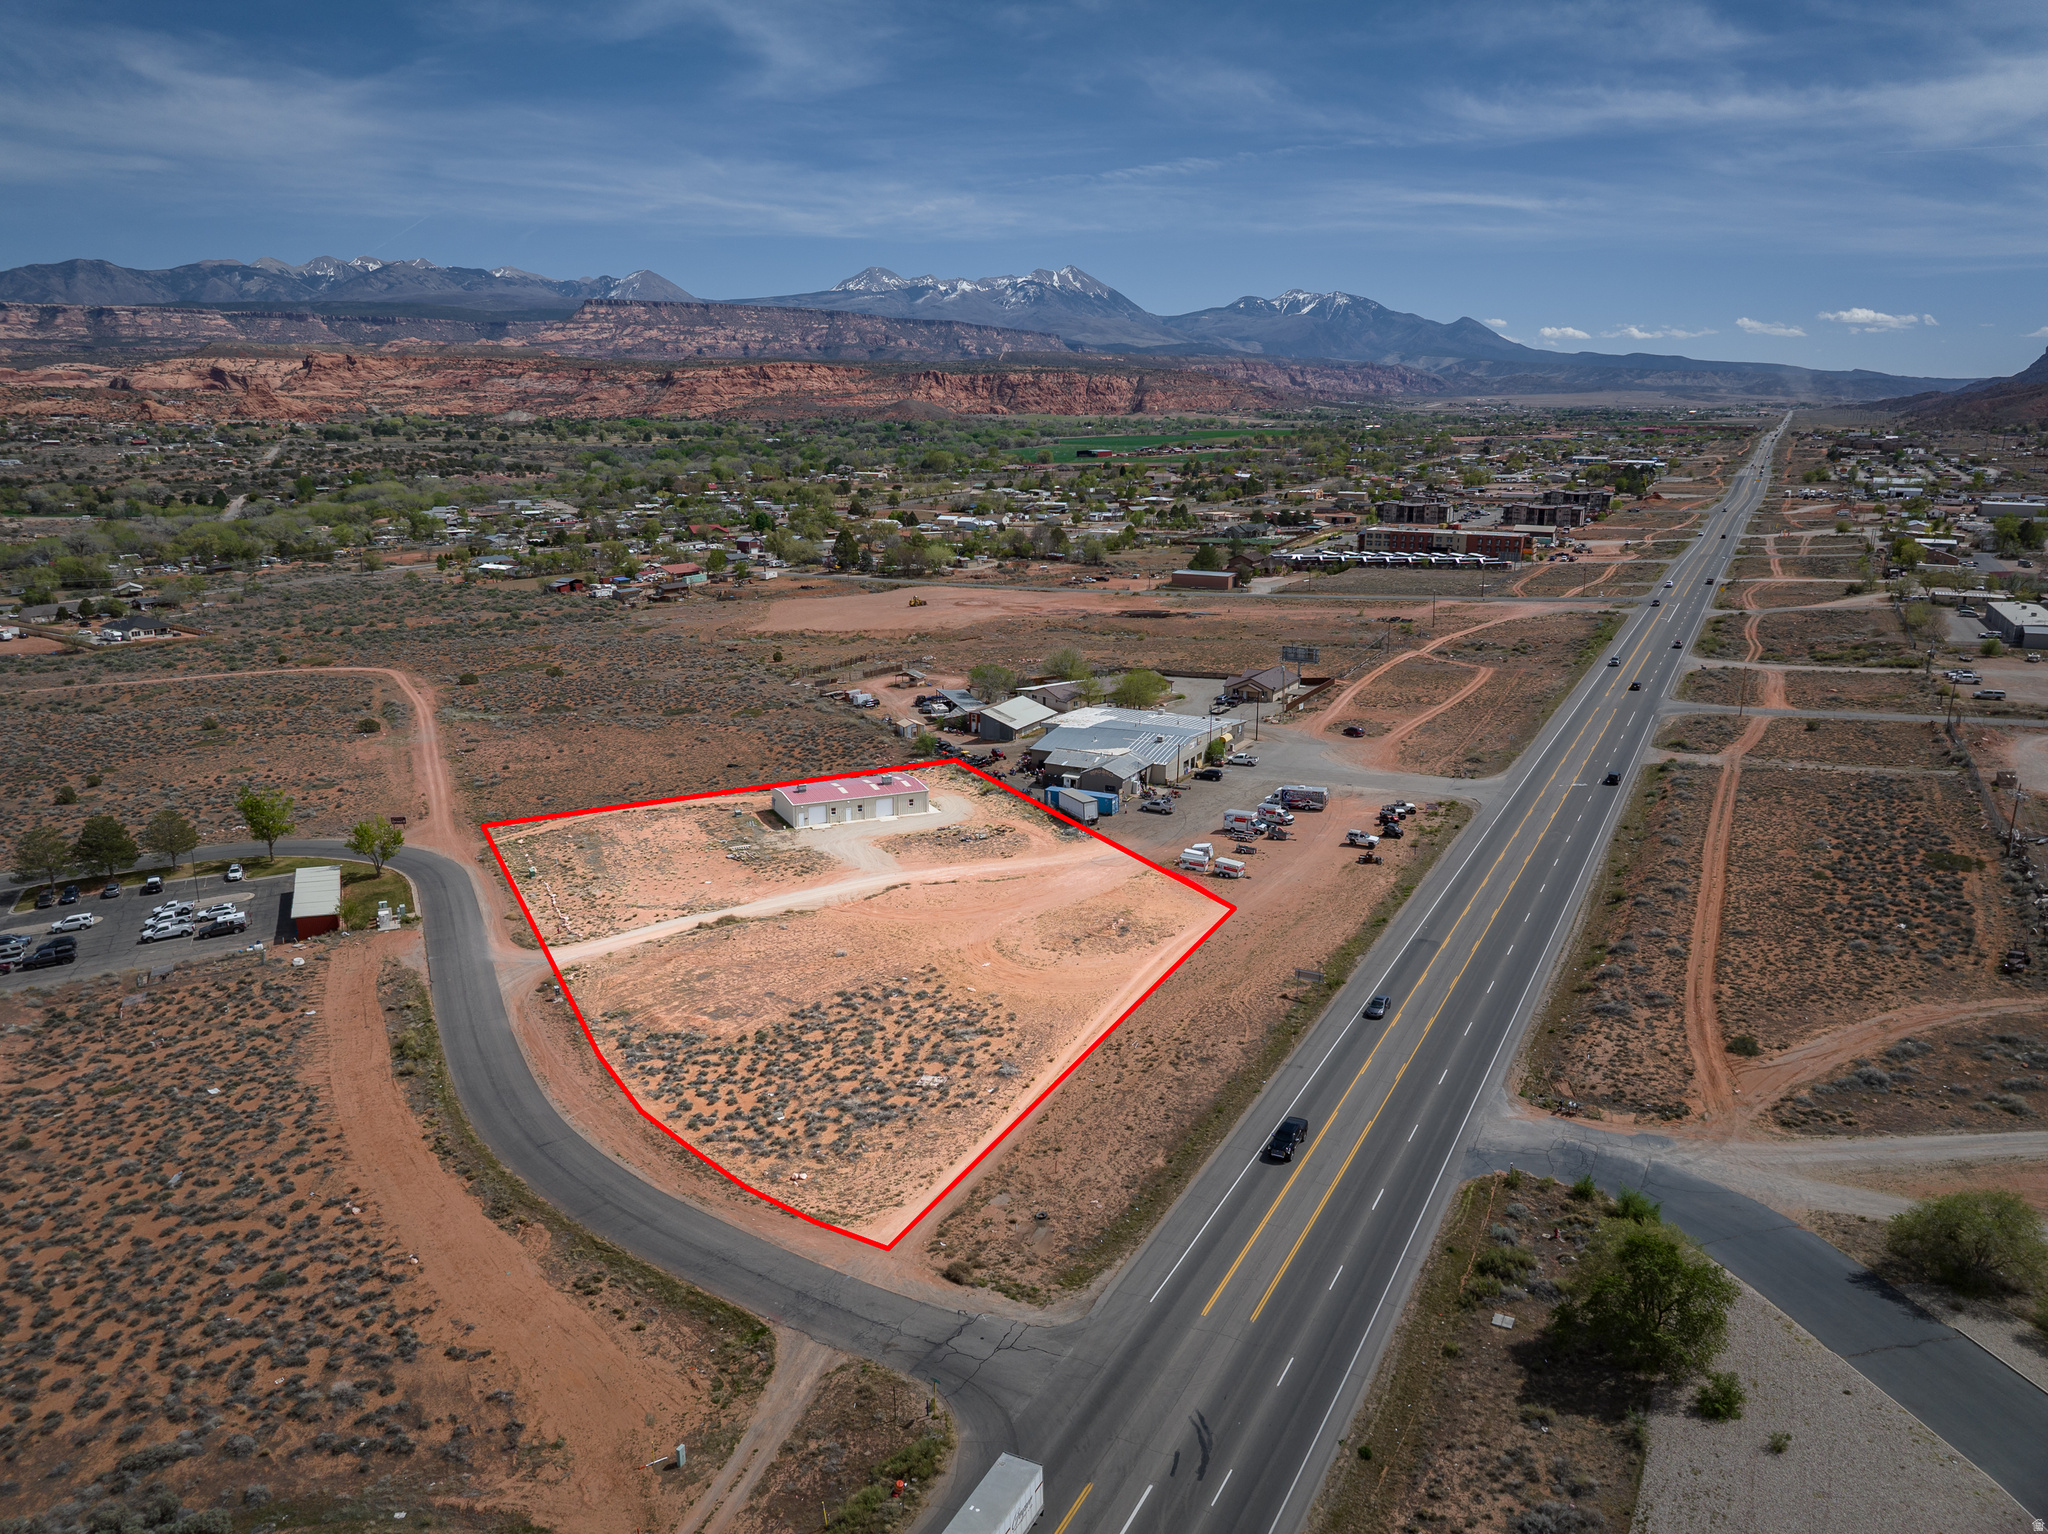
COMMERCIAL DEVELOPMENT OPPORTUNITY. Prime 2.34-acre corner lot with Highway Commercial zoning at the intersection of Resource Blvd and Hwy 191. High-visibility location with strong traffic exposure and excellent access, conveniently positioned south of town. The property includes a 3,035 SF building (75.3' x 40.3') built in 2007. Utilities are available, including municipal water and sewer. Expansive red rock and valley views add to the appeal. Suitable for a variety of mixed uses- high density residential and commercial.
#2148082

Moab

2302 RESOURCE BLVD

None Beds

None Baths

N/A

$1,475,000

MLS#: 2148082
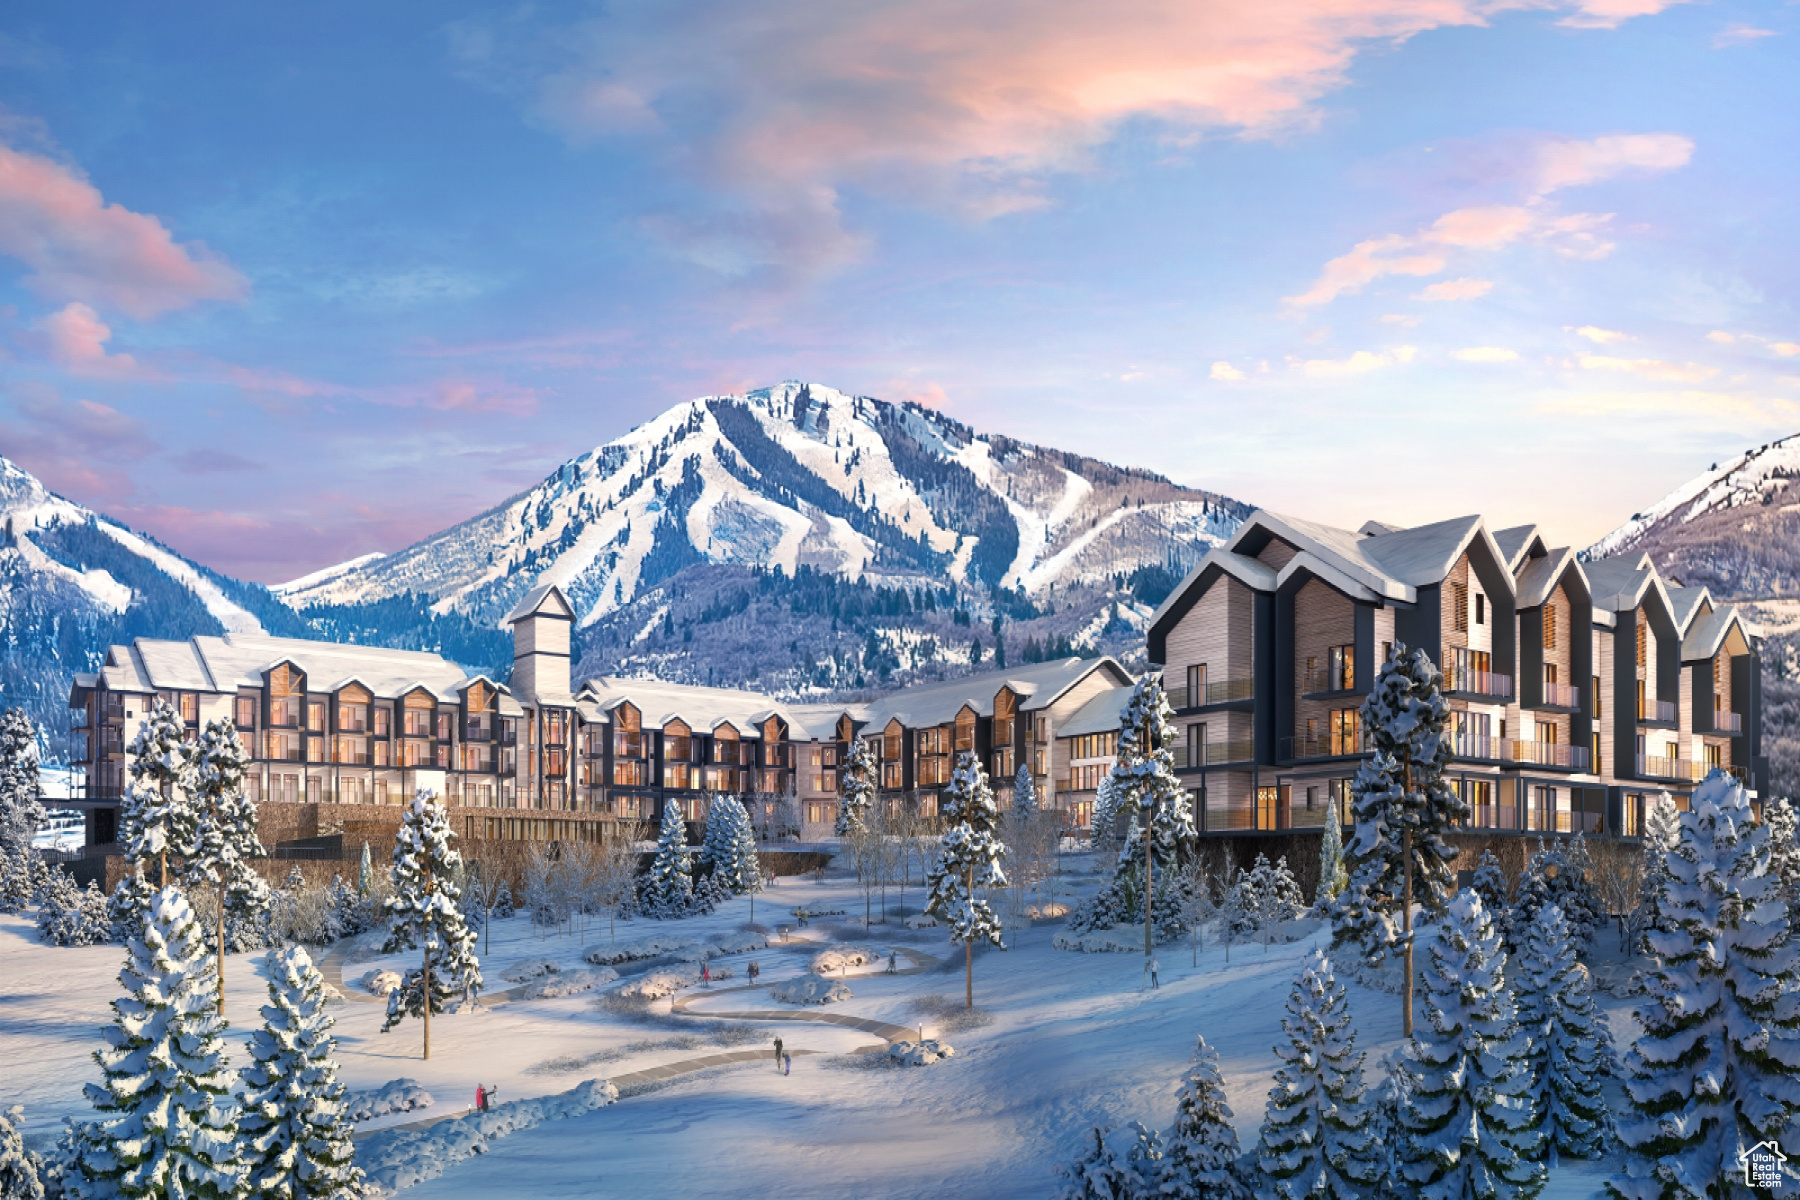
Mountain AND Lake access doesn't get any easier!   Discover Park City's newest luxury condominium development - The Mason, affectionately known as The Lodge at Stillwater which will undergo a total renovation and rebrand. The Mason sits on the Jordanelle Reservoir one stop away from world class skiing at Deer Valley and the New Deer Valley East Village. The Mason is close to all the great activities and places Park City has to offer. From golf courses to campgrounds and hiking trails, there's never a dull moment when you're here. Rich amenities pave the way for new traditions and a legacy that will last a lifetime for owners and guests including a large outdoor swimming pool, multiple year-round hot tubs, sauna & steam room, well-equipped weight room/gym, game room, ski lockers and boot warmers available, owners lounge, community fire pits and grills, underground bike storage and heated parking, and year-round onsite outfitter, and more to come. At The Mason, you'll have the opportunity to choose from a selection of timeless and contemporary fully furnished all-new one-to-three-bedroom residences. With year-round activities, incredible finishes, and an unbeatable location these new constructions condominiums raise the bar for mountain living. Adventure Begins The Moment You Arrive!
#1989009

Heber City

1364 W STILLWATER DR R2109

3 Beds

3 Baths

1,396 Sq.Ft.

$1,475,000

MLS#: 1989009
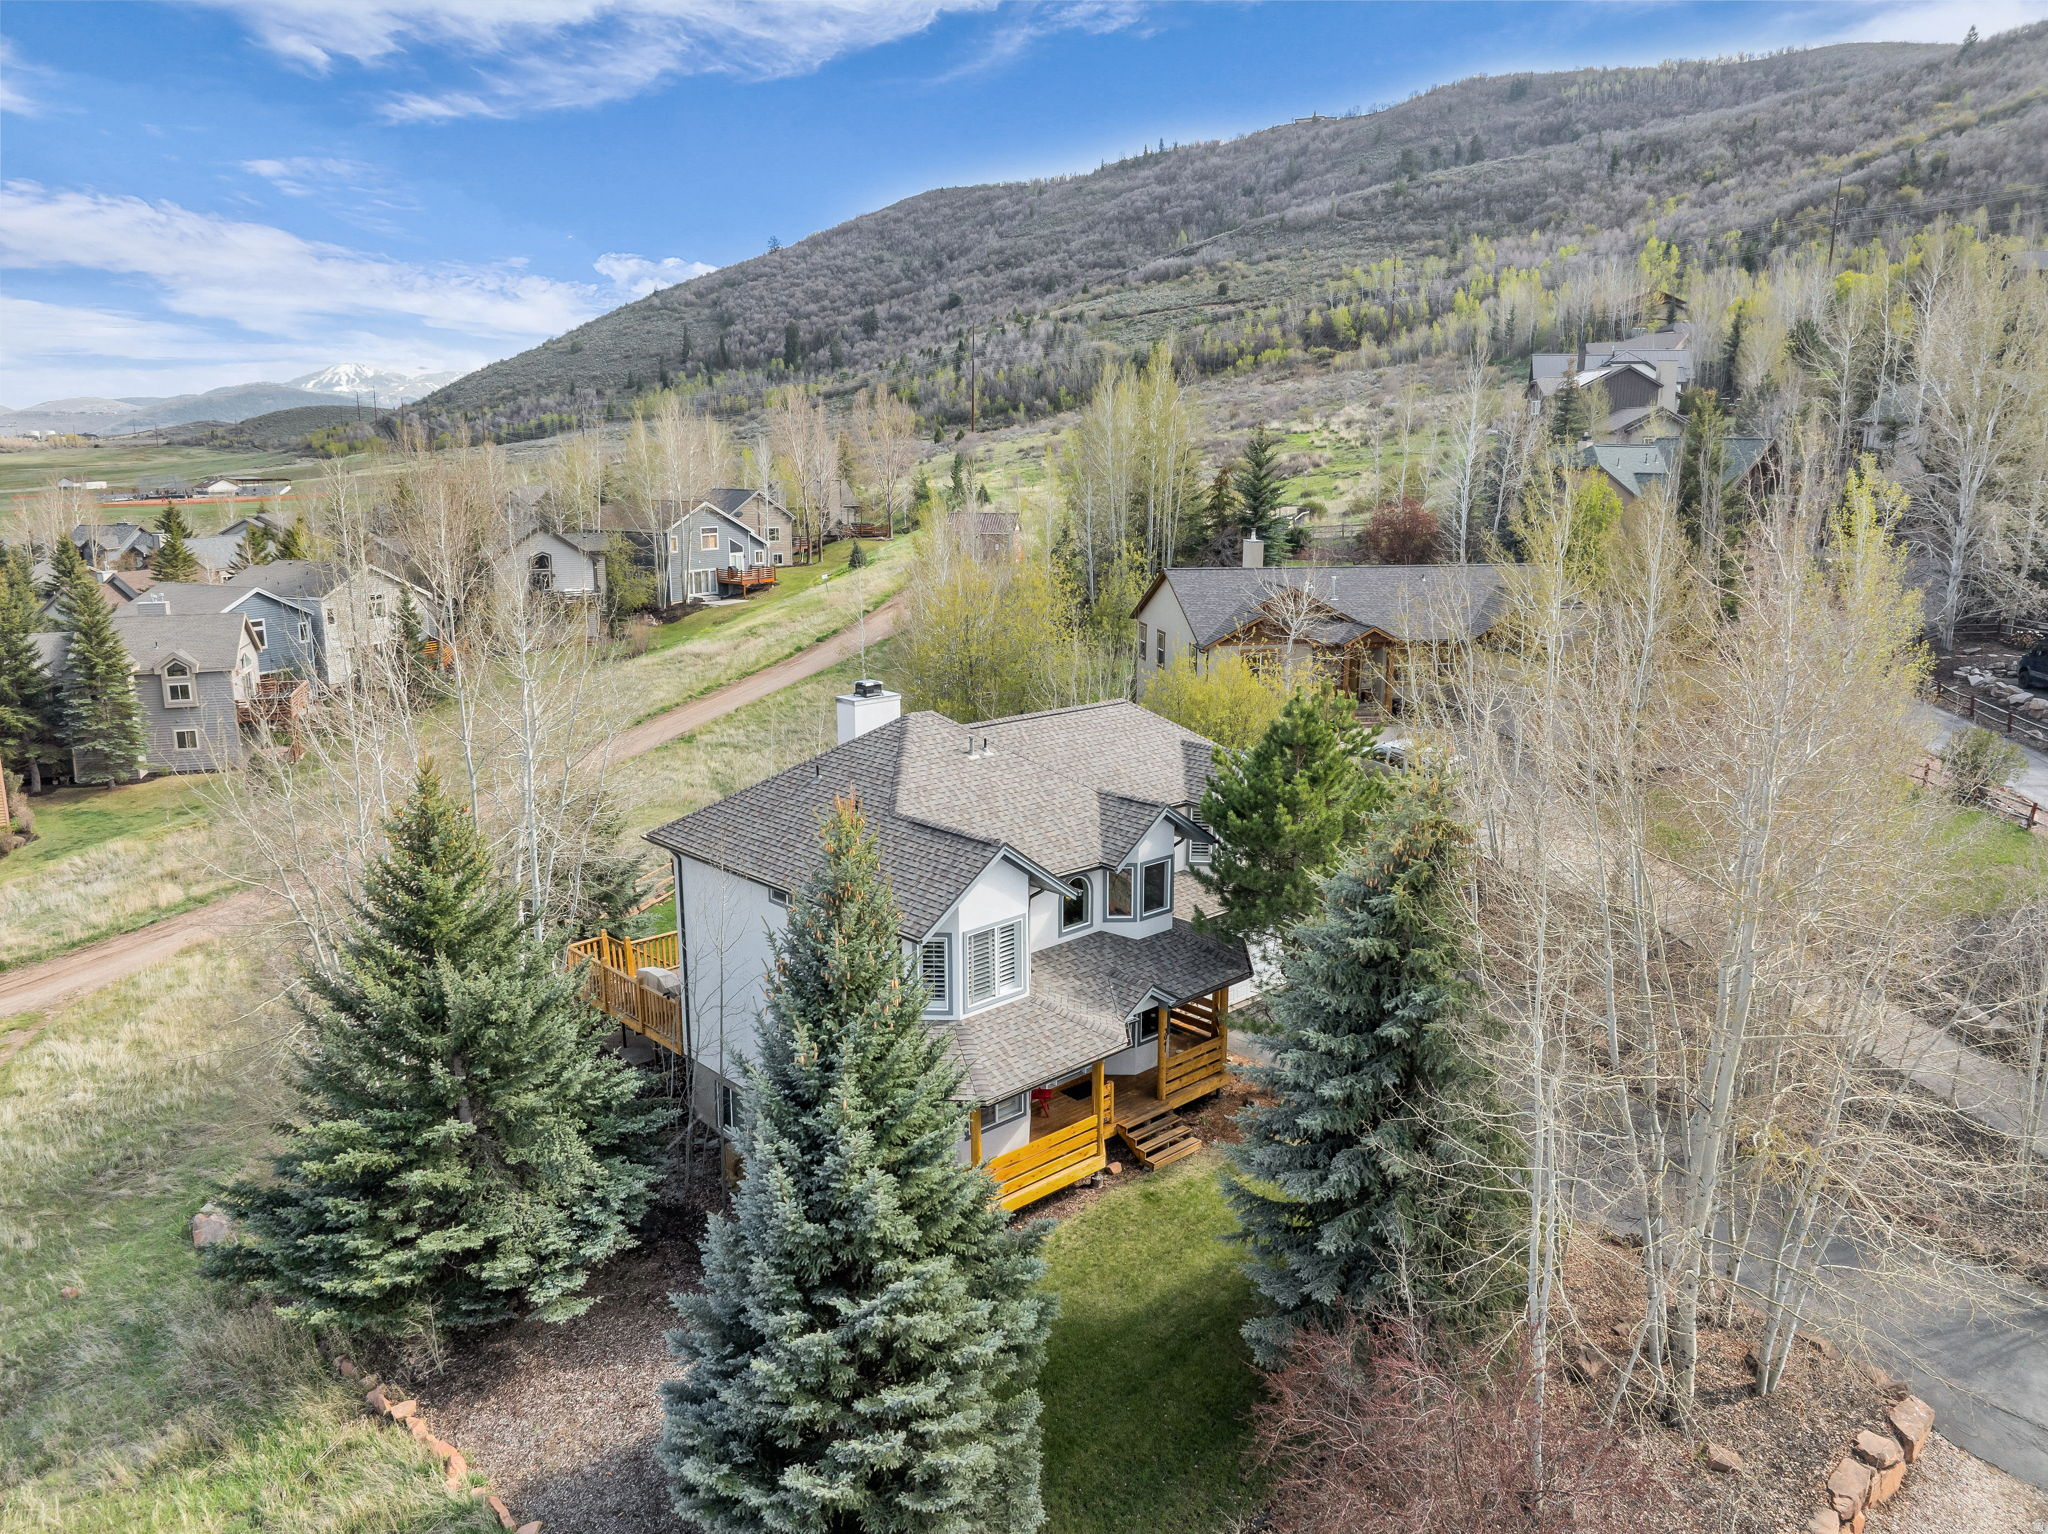
Great location in Pinebrook's High Meadows neighborhood.  Corner lot with large fully fenced yard and spacious decks all backing to open space and the elaborate trail system. The main level offers an inviting living room with two-story ceilings, hardwood floors and fresh paint, an adjacent informal dining room and a bright and welcoming kitchen with stainless steel appliances, breakfast bar and nook.  The upper level is home to the spacious primary suite and two adjacent bedrooms while the lower level provides a family room, bedroom and bathroom.  Two-car attached garage and a great shed.  Well-cared for with new roof, water heater and furnace in the last 4 years.
#2154078

Park City

3041 KATIES XING

4 Beds

4 Baths

2,611 Sq.Ft.

$1,475,000

MLS#: 2154078
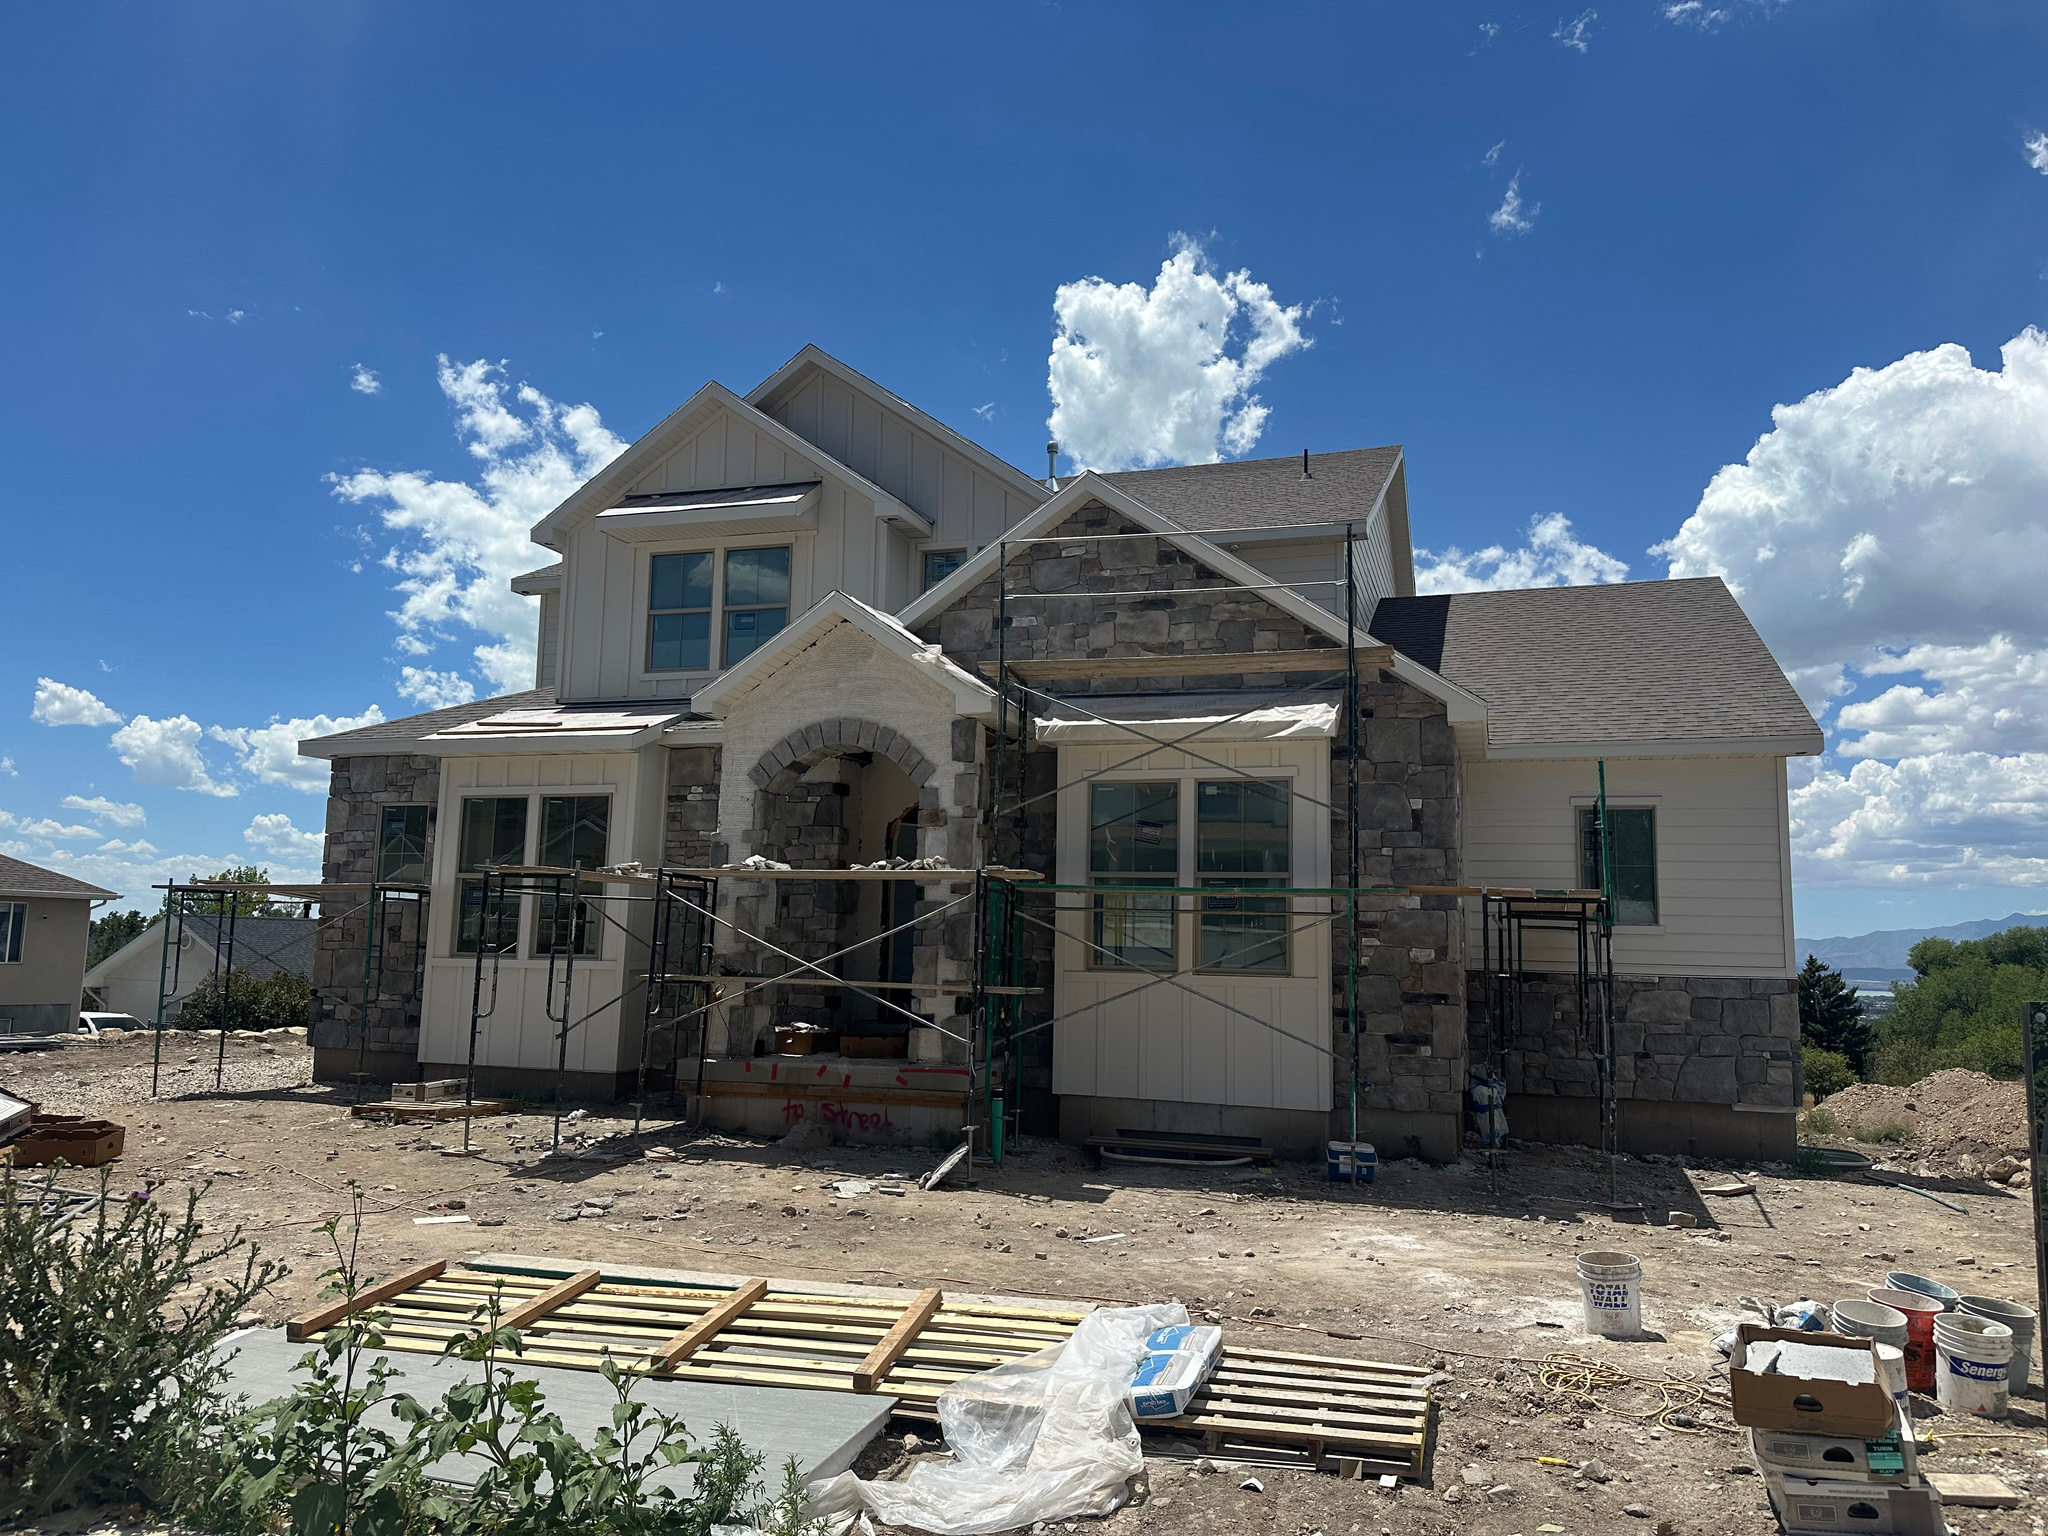
New construction home in Pleasant Grove at the base of Mount Timpanogos, this 7-bedroom, 4.5-bath home offers a spacious, functional layout with high-end finishes throughout. The main level features 10' ceilings, a private primary suite with a custom tile shower and freestanding tub, plus convenient main-floor laundry. The kitchen includes custom cabinetry, quartz countertops, Caf appliances, and a Frigidaire refrigerator/freezer. Upstairs, you'll find three bedrooms, two full bathrooms, and a large laundry room. The finished walkout basement adds three more bedrooms, a full bath, kitchenette, pantry, and plenty of space for guests, entertaining, or multi-generational living. Estimated completion is early September. A beautiful new home in a great Pleasant Grove location.
#2170806

Pleasant Grove

342 S 1100 E 4

7 Beds

4 Baths

5,269 Sq.Ft.

$1,475,000

MLS#: 2170806
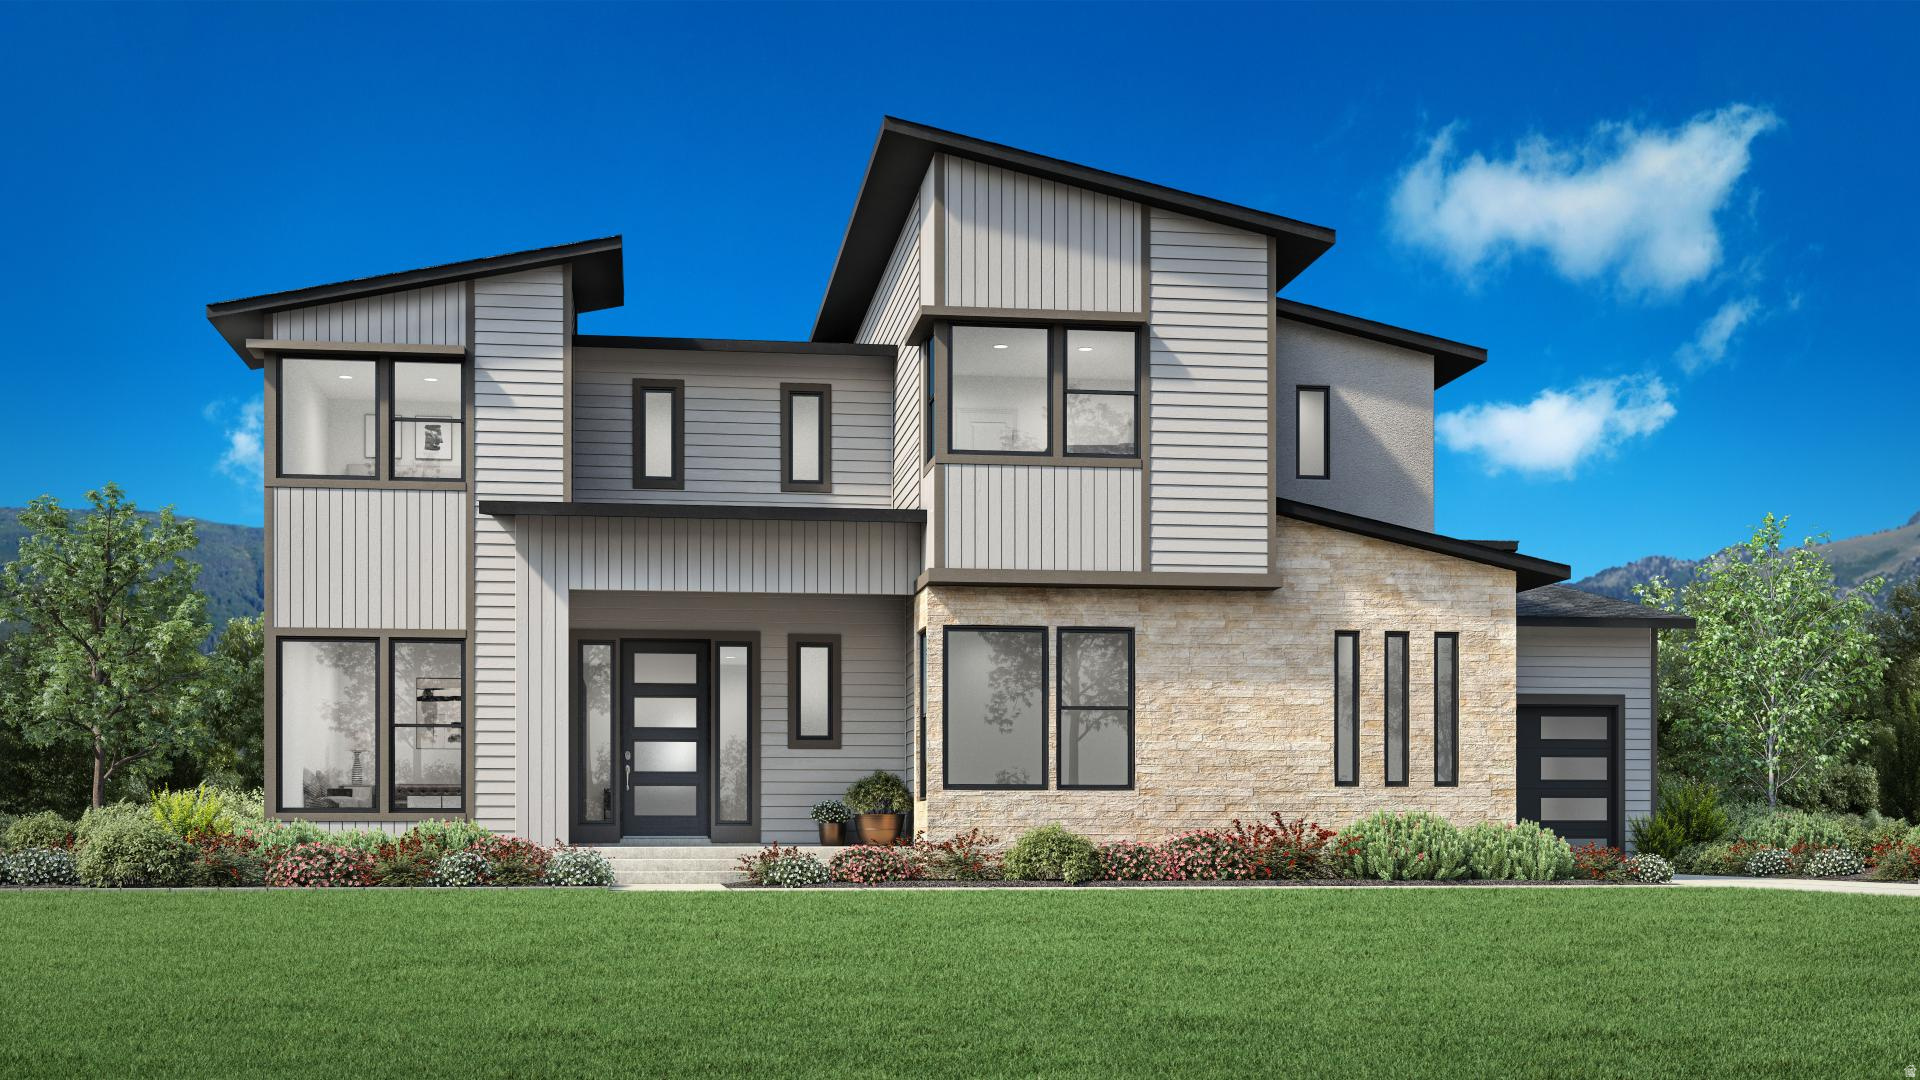
Discover modern luxury in the thoughtfully designed Collet floor plan. An inviting entry opens to a welcoming foyer, bright flex space, and spacious great room, dining area, and covered outdoor living space. The gourmet kitchen features a large center island, abundant cabinet and counter space, and overlooks the main living areas for effortless entertaining. The first-floor primary suite offers an elevated ceiling, oversized walk-in closet, and a spa-inspired bath with dual vanities, a soaking tub, large shower, private water closet, and additional washer/dryer hookups. Upstairs, a generous loft is surrounded by secondary bedrooms with walk-in closets, including both shared and private bath layouts. Additional highlights include a convenient powder room, everyday entry, centrally located laundry, ample storage, and a finished walkout basement that provides even more flexible living space. Walk through our Collet model home located next to the sales office. Visit our sales office Tuesday - Saturday 10am-6pm or do a self guided tour after those hours. 796 Wild Yarrow Dr, Saratoga Springs, UT 84045 Estimated completion end of July 2026
#2168394

Saratoga Springs

2516 N SALVIA DR 2037

6 Beds

4 Baths

5,783 Sq.Ft.

$1,475,000

MLS#: 2168394
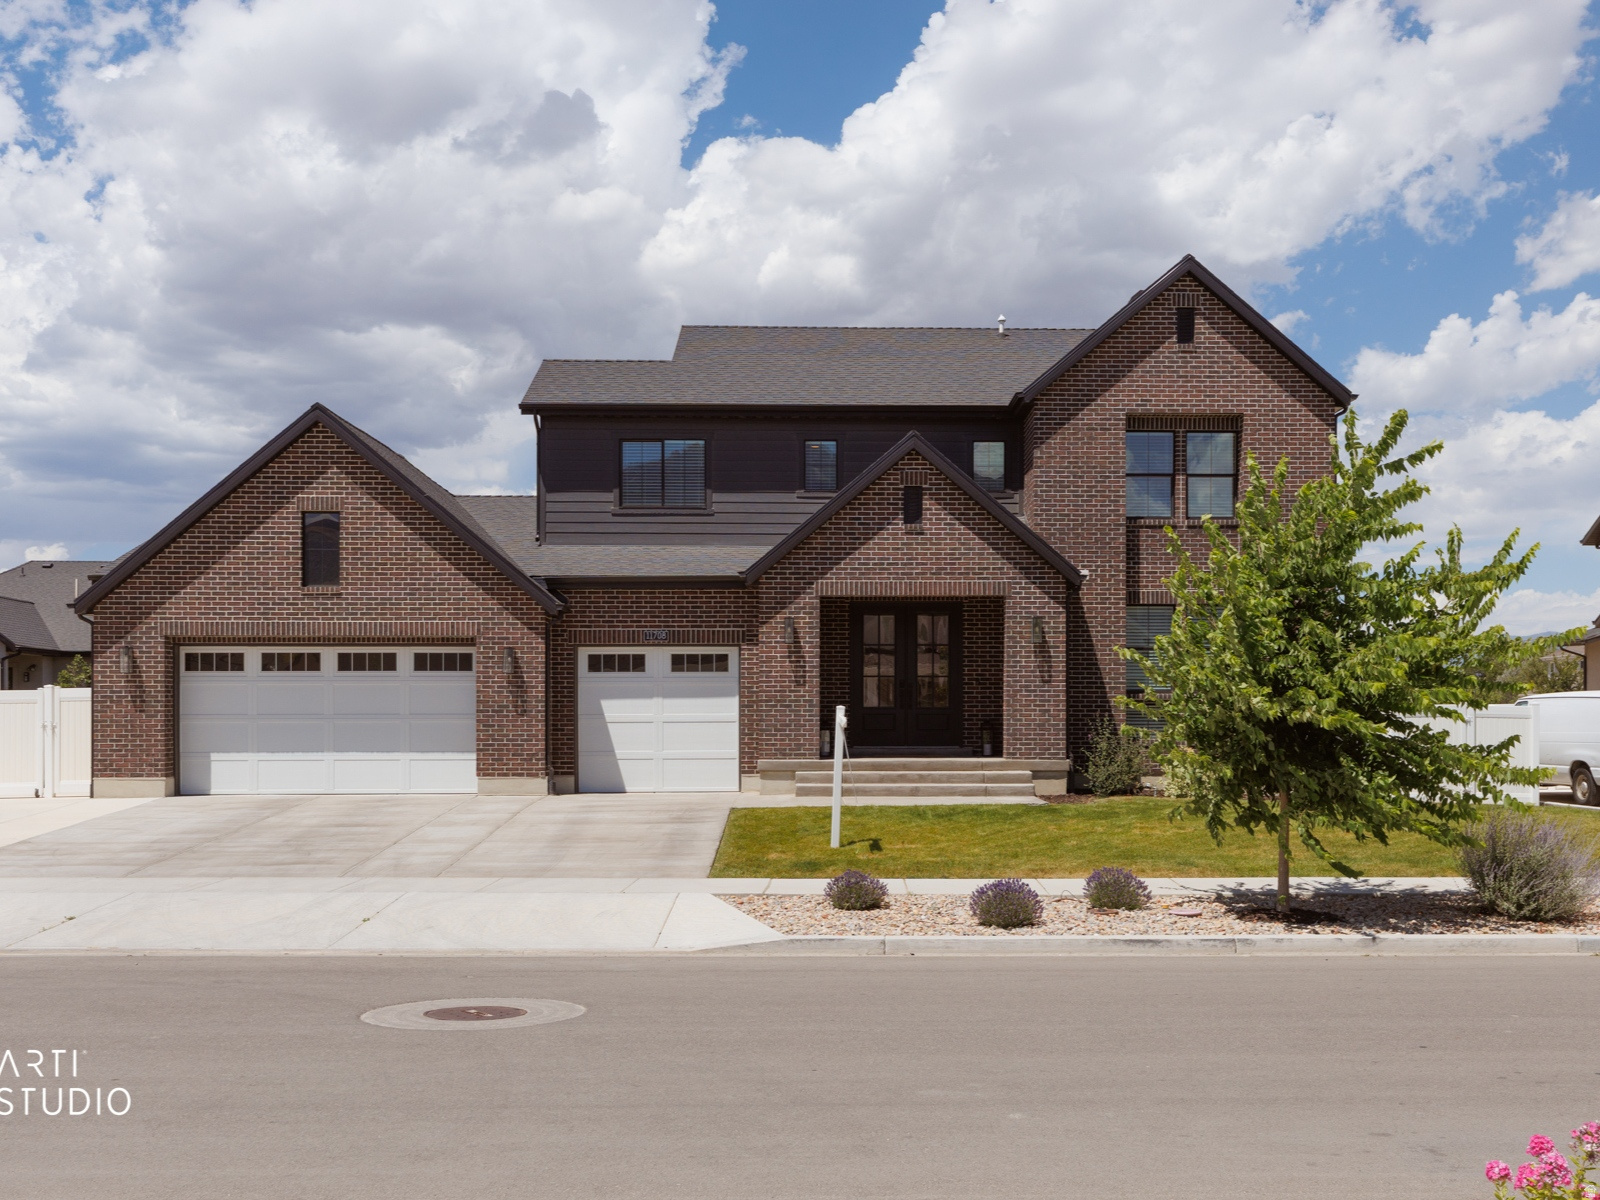
Welcome to this striking 5,200-square-foot home, impeccably maintained and ready for its next owners. Offering confidence with a COMPLETED home inspection report for your review. The classic red brick, contemporary black trim, and clean architectural lines, make an immediate and lasting impression. Inside, natural light pours through two-story vaulted ceilings, creating a bright, open atmosphere. The open kitchen features custom black walnut cabinetry, granite countertops, a gas range, double ovens, and stainless steel appliances-suited for everyday living and effortless entertaining. Designed to have main floor living, the home provides a private office, pantry, mud and laundry room, and an oversized primary suite that serves as a true retreat. Upstairs, a loft provides additional living space alongside two spacious bedrooms. The finished basement, complete with 9-foot ceilings, offers additional bedrooms and a large flex area ideal for a home theater, fitness, or game room. The home includes three furnaces for zoned climate control, a spacious three-car garage, and a fenced-in RV pad and shed. Step outside to a fully landscaped backyard featuring a pergola off the back deck as an inviting extension of the home. The home is located in a sought-after, quiet community with creekside walking paths and close to Jensen Farm Park. It is also near private schools and quick access to I-15 and surrounding amenities. Meticulously maintained, thoroughly prepared, and truly move-in ready, this statement-making home offers style and everyday functionality in a highly desirable location.
#2143901

Draper

11708 S ENGELMANN DR

5 Beds

2 Baths

5,219 Sq.Ft.

$1,475,000

MLS#: 2143901
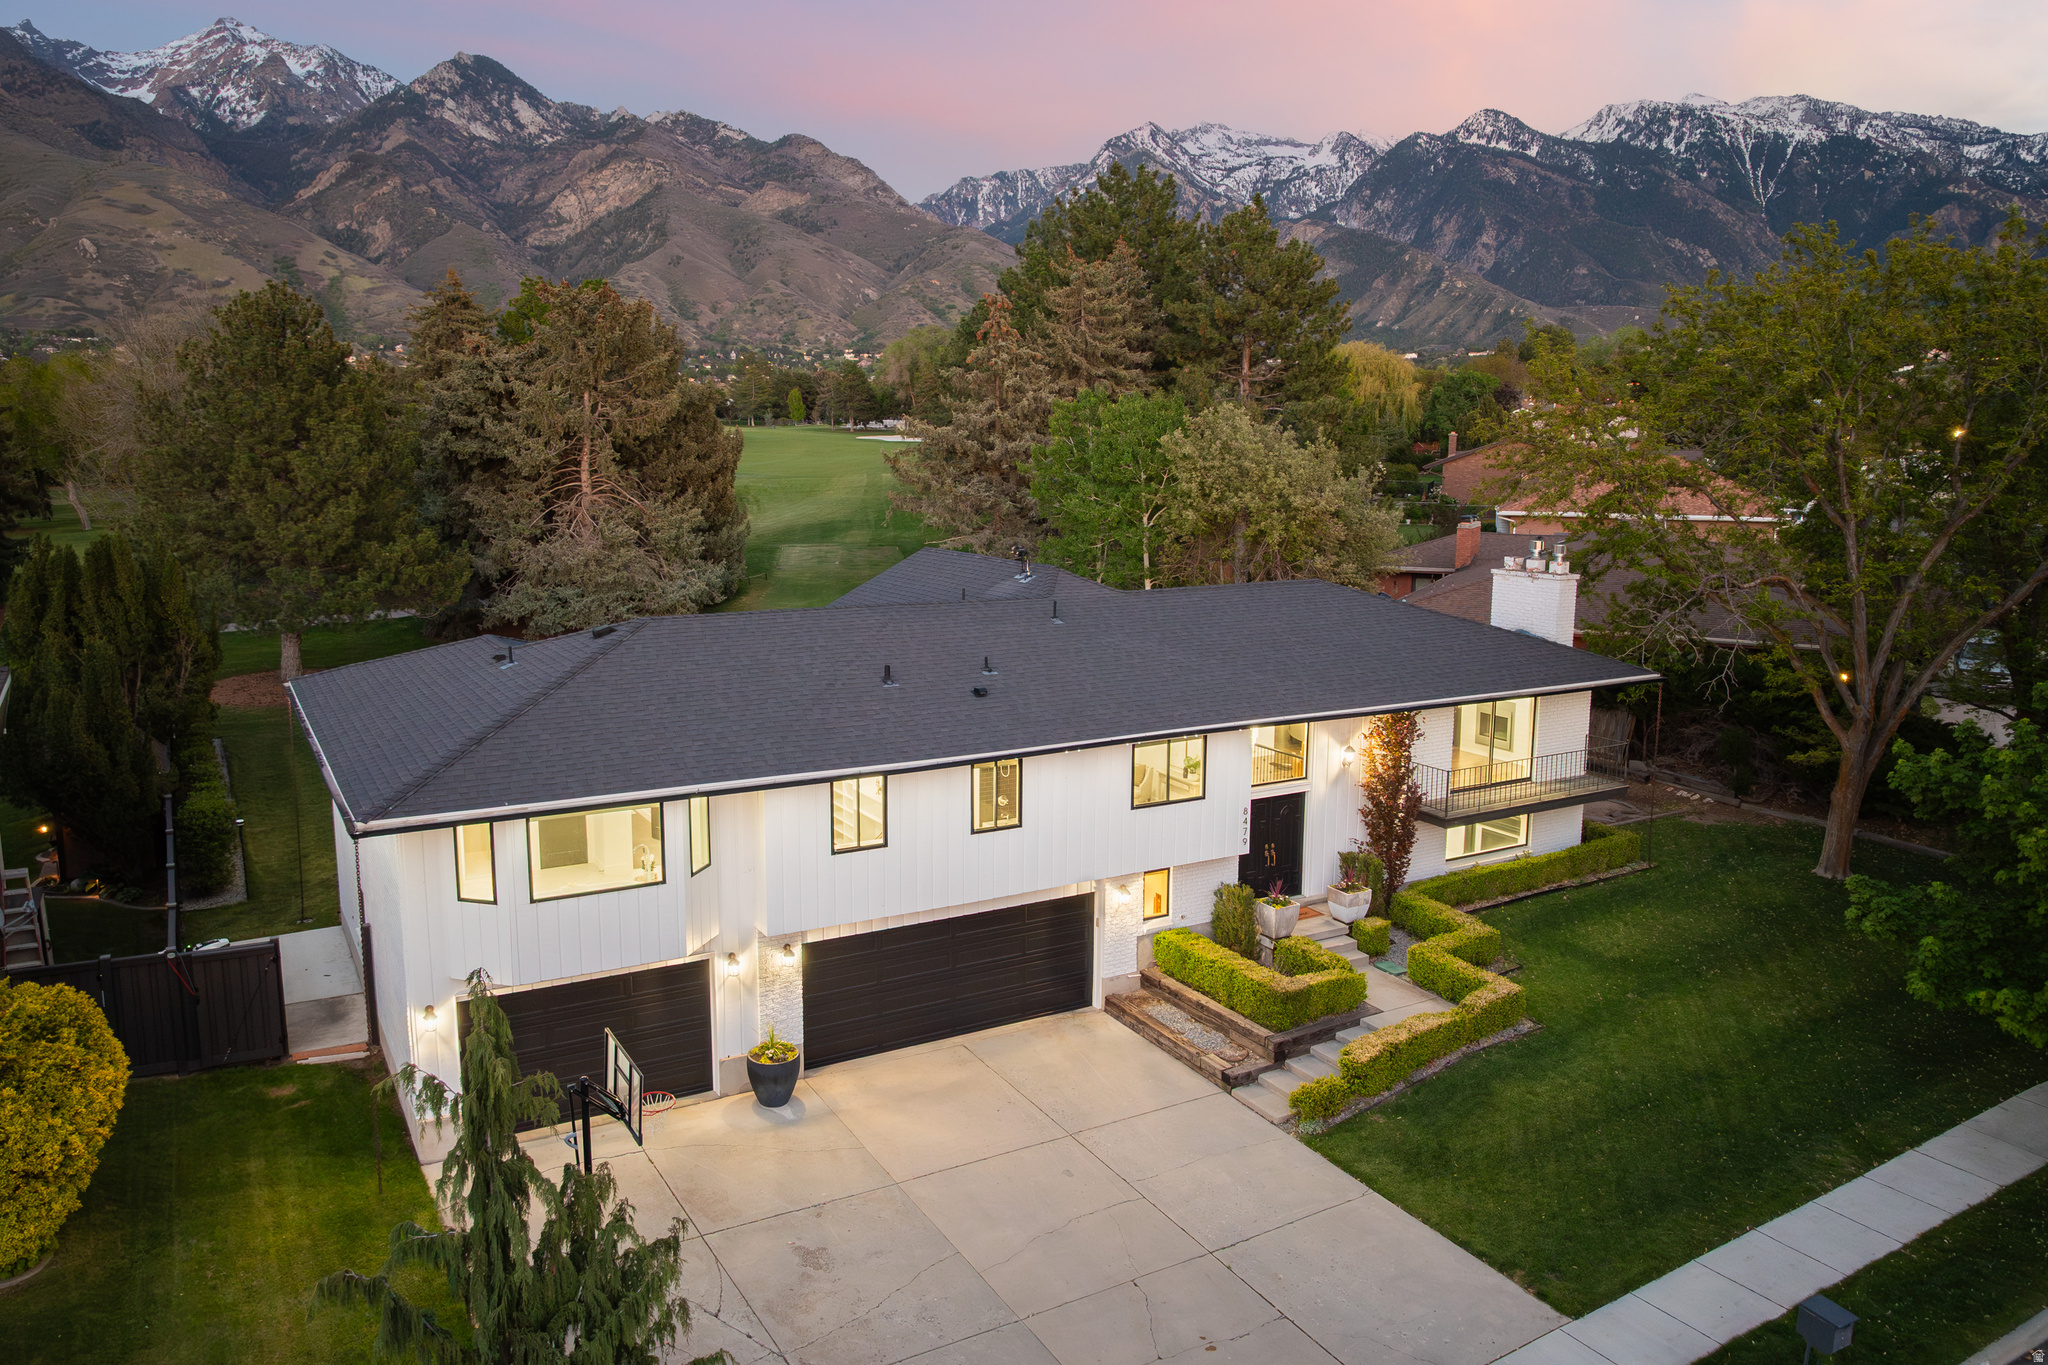
Fairway and mountain views set the tone at 8479 S Escalante Dr, a beautifully remodeled residence in Sandy's, positioned just behind the 6th tee box of Willow Creek Country Club. Dramatic vaulted ceilings and expansive windows pull the outdoors into the main living spaces, framing the greens, mature landscaping, and Wasatch backdrop in a way that gives the home an immediate sense of openness and calm. From the moment you enter, the setting feels connected to the landscape, with natural light, golf-course scenery, and mountain views creating a memorable backdrop for everyday living. Inside, 5 bedrooms and 3.5 baths unfold across 3,437 square feet of refreshed living space on a .29-acre lot. Built in 1974 and completely remodeled in 2015/2016, the home blends established neighborhood character with a clean, modern aesthetic. Open-concept gathering areas are filled with natural light and designed to feel comfortable, welcoming, and easy to enjoy. The redesigned kitchen anchors the main living space with a substantial quartzite island, matching countertops, and custom lighting, offering a polished centerpiece for cooking, dining, and conversation. Updated tile, lighting, sinks, faucets, fresh paint, and meticulous care throughout create a cohesive feel from room to room, while the three-car garage adds everyday functionality. A nearly 400 sq ft deck extends the living space outdoors, creating an inviting place for dining, relaxing, and taking in the fairway setting. Set in the Sandy, Alta, Snowbird, and Granite area of Salt Lake County, this 84093 address offers a memorable combination of golf-course scenery, mountain views, mature landscaping, and a thoughtfully remodeled interior. Schedule a private showing and experience the view from the deck in person.
#2156108

Sandy

8479 S ESCALANTE DR

5 Beds

2 Baths

3,437 Sq.Ft.

$1,475,000

MLS#: 2156108
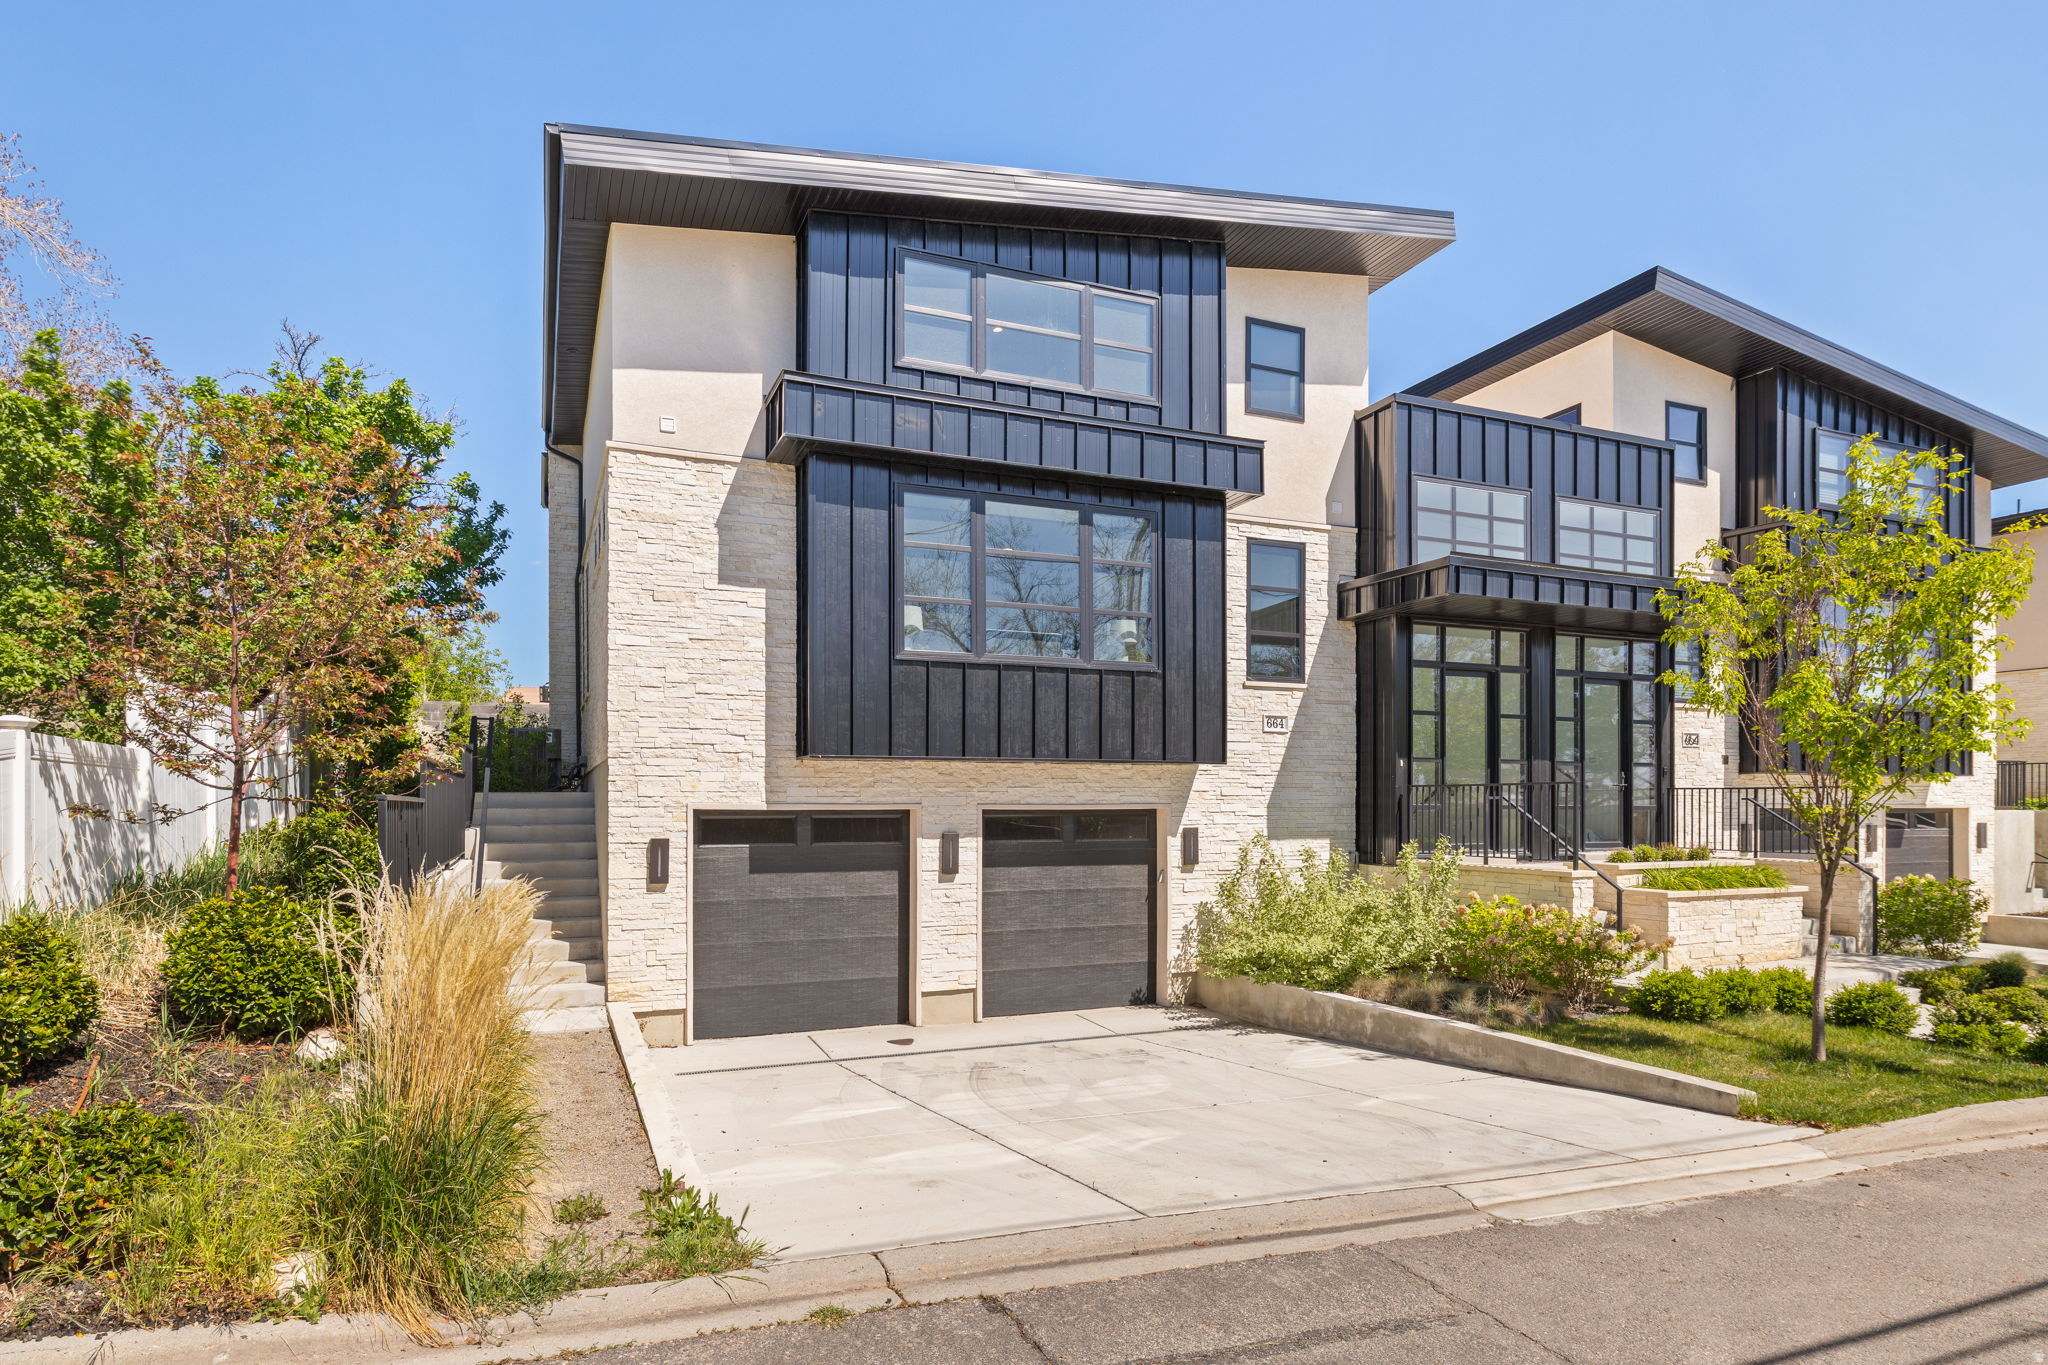
Perched above the heart of downtown Salt Lake City in coveted Capitol Hill, this striking modern home delivers luxury living with panoramic valley and mountain views at every turn. Designed to impress, this new construction residence showcases soaring ceilings, large, and an open-concept layout perfect for both entertaining and everyday living. The chef's kitchen is a true centerpiece, featuring premium Miele appliances, a 48-inch gas range with steam oven, built-in refrigerator, waterfall island, and sleek custom finishes. A dramatic floor to ceiling fireplace anchors the expansive living and dining spaces, while the private primary suite offers a spa-inspired bath with separate soaking tub and shower. A sculptural spiral staircase leads to the upper level, where an airy loft, two additional bedrooms, and a full bath create the ideal retreat for guests or family. The lower level offers exceptional flexibility with 9-foot ceilings, a spacious entertainment room or den, an additional bedroom and bath, laundry, and attached 2-car garage. Every detail has been thoughtfully curated, from high-end Anderson windows and doors to luxurious wool carpeting and designer finishes throughout. Outside, enjoy beautifully landscaped grounds, a private patio, and inviting garden spaces perfect for summer evenings. Just moments from City Creek Canyon, Memory Grove, and the vibrant dining, shopping, and nightlife scene downtown, this is elevated city living at its finest. Don't miss this opportunity, contact us today for your private showing. Square footage figures are provided as a courtesy estimate only. Buyer is advised to obtain an independent measurement.
#2156803

Salt Lake City

664 N EAST CAPITOL ST

4 Beds

3 Baths

3,217 Sq.Ft.

$1,475,000

MLS#: 2156803
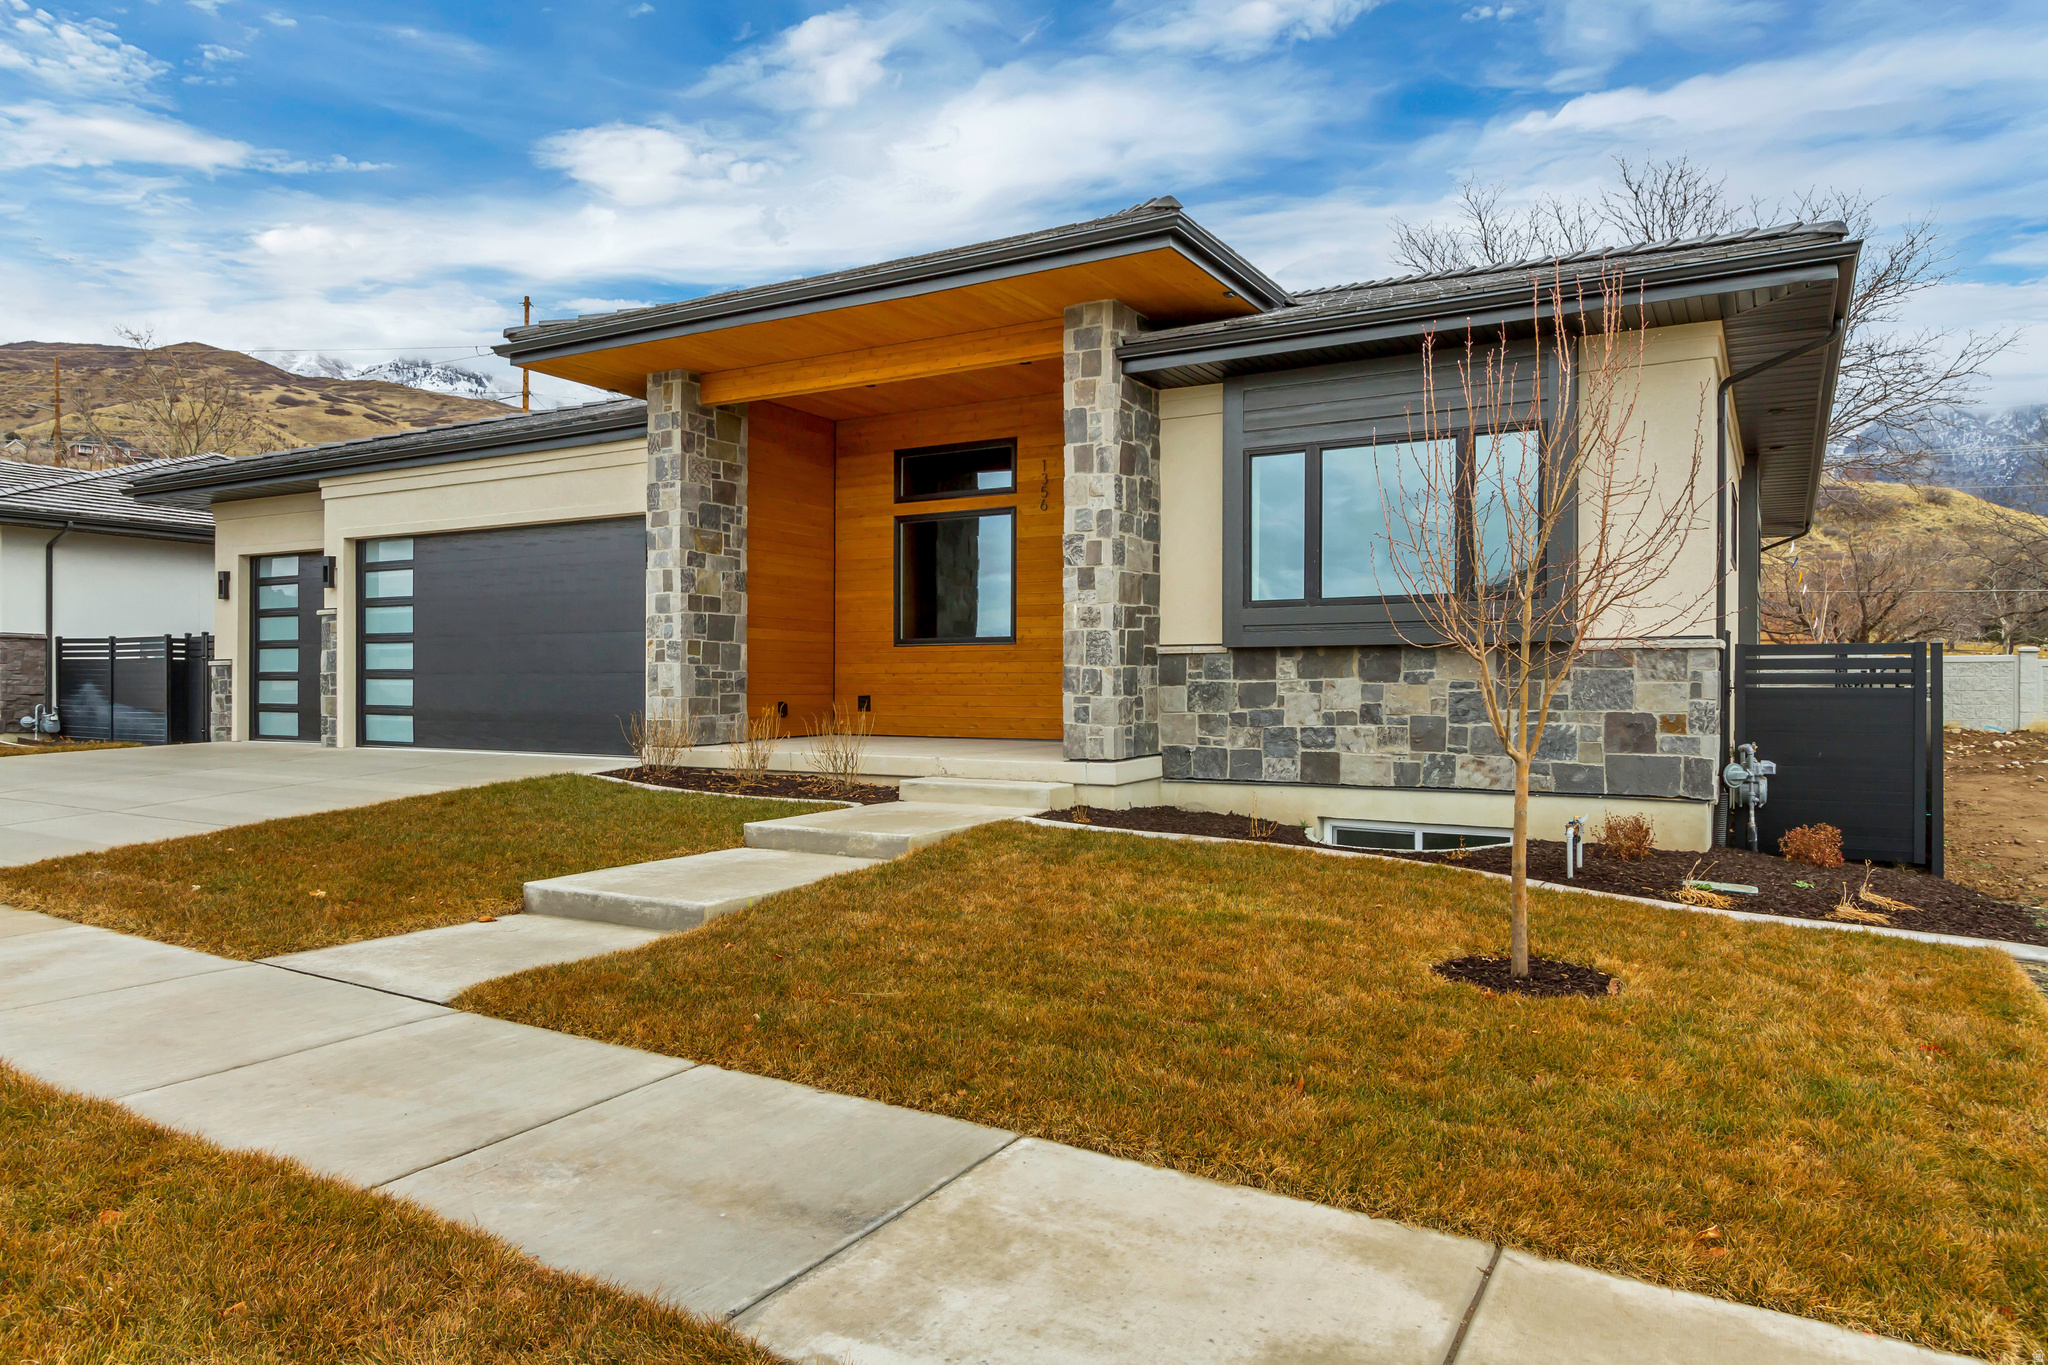
To-be-built semi-custom home in Abbey Road, a boutique NE Orem community near Provo Canyon, Murdock Trail, Harmons, University Place, BYU, UVU, and the foothills of Mt. Timpanogos. The Ringo plan offers approximately 5,300 sq ft with a 3-car garage and 4 bedrooms standard, including one bedroom on the main level and three bedrooms in the finished basement. The current base price includes a high-quality Whitehaven Builders finish package with an open main level, chef-style kitchen, generous island, walk-in pantry, designer consultation and assistance, finished basement, theater prewire, smart-home features, premium windows, high-efficiency multizone HVAC, upgraded insulation, insulated garage, epoxy-coated waterproofed garage floor, hot/cold garage hose bib, EV-ready 220V outlet, full landscaping, and fencing. Buyers may customize further, including finish selections and potential structural changes such as adding bedrooms, bathrooms, or other plan modifications, subject to builder approval, lot fit, engineering, and construction timing. HOA provides lawn care and snow removal for a low-maintenance lifestyle. Photos show previously completed homes and are for example only. Final pricing, features, allowances, and build timeline to be verified with builder.
#2113905

Orem

713 E 1500 N 19

4 Beds

3 Baths

5,330 Sq.Ft.

$1,475,000

MLS#: 2113905
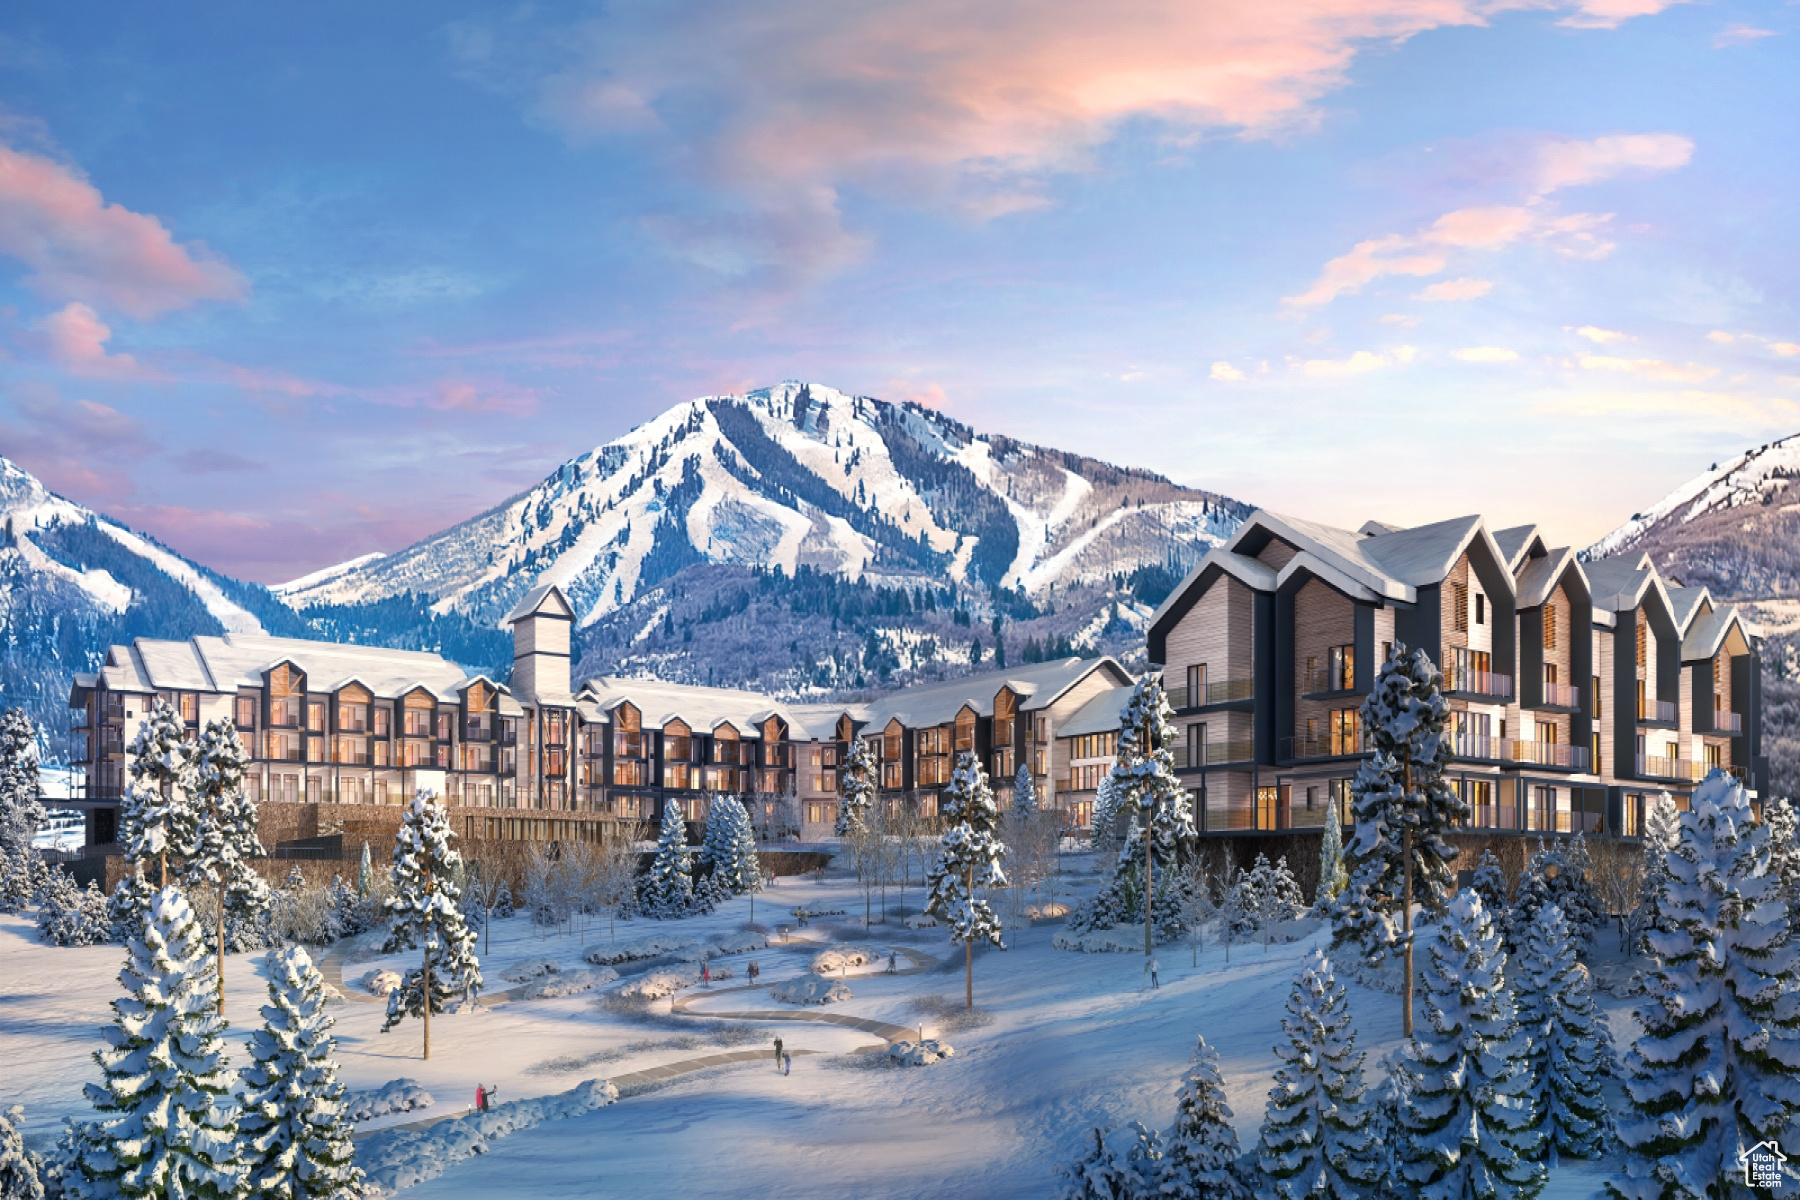
Mountain AND Lake access doesn't get any easier!   Discover Park City's newest luxury condominium development - The Mason, affectionately known as The Lodge at Stillwater which will undergo a total renovation and rebrand. The Mason sits on the Jordanelle Reservoir one stop away from world class skiing at Deer Valley and the New Deer Valley East Village. The Mason is close to all the great activities and places Park City has to offer. From golf courses to campgrounds and hiking trails, there's never a dull moment when you're here. Rich amenities pave the way for new traditions and a legacy that will last a lifetime for owners and guests including a large outdoor swimming pool, multiple year-round hot tubs, sauna & steam room, well-equipped weight room/gym, game room, ski lockers and boot warmers available, owners lounge, community fire pits and grills, underground bike storage and heated parking, and year-round onsite outfitter, and more to come. At The Mason, you'll have the opportunity to choose from a selection of timeless and contemporary fully furnished all-new one-to-three-bedroom residences. With year-round activities, incredible finishes, and an unbeatable location these new constructions condominiums raise the bar for mountain living. Adventure Begins The Moment You Arrive!
#1996741

Heber City

1364 W STILLWATER DR R2110

3 Beds

3 Baths

1,396 Sq.Ft.

$1,475,000

MLS#: 1996741

* Listings identified with the FMLS IDX logo come from FMLS and are held by brokerage firms other than the owner of this website. The listing brokerage is identified in any listing details. Information is deemed reliable but is not guaranteed. If you believe any FMLS listing contains material that infringes your copyrighted work please click here to review our DMCA policy and learn how to submit a takedown request. Ā© 2024. First Multiple Listing Service, Inc.
Provo Community Living!

Featured listing

Provo Community Living!

Browse Properties

Categories

Homes Tailored to Your Lifestyle

Buyers Guide

Buying a home is one of the most exciting milestones of your life.

View more

Sellers Guide

Putting your home on the market can be a stressful process, especially when you don’t know what to expect.

View more

Market report

With just a few clicks, you'll gain instant access to valuable insights about the real estate market, including trends, property values, and community analytics.

View more

Home value

Unlike automated valuations, our hands-on review will provide a comprehensive opinion of your home’s value while considering important interior elements and other location intangible factors that machine algorithms so often miss.

View more

Buyers resources

Guides on financing, inspections, and choosing the right Realtor for a smooth home purchase.

Sellers resources

Practical tips on staging, pricing, and preparing your home to attract buyers and maximize your sale.

 - property

Send a message

Message successfully sent.

Reason for contacting?

I agree to receive email communication and understand I can unsubscribe at any time.

I agree to be contacted by OnX Realty via call, email, and text for real estate services. To opt out, you can reply 'stop' at any time or reply 'help' for assistance. You can also click the unsubscribe link in the emails. Message and data rates may apply. Message frequency may vary. Privacy Policy

Sign In Sign Out

Virtual Assistant

Would you like to take the next step with this property? We can help you schedule a showing or virtual tour, or send you more details.

Yes, I would like more information.

Thank You for Your Reply, One of Our Agents will contact you as soon as possible

No, maybe later.

Thank you, you can always contact me via email, phone number or through the contact form.

Realhub AI

Lucy - Your AI-Powered Realtor

Update Your Temporary Password

Personalize your search

Enter your email and we'll notify you immediately when new listings match what you're looking for.

or enter email address

Already have an account ? Login here

Continue your home search

I agree to receive communications and understand I can unsubscribe at any time.

I agree to be contacted by OnX Realty via call, email, and text for real estate services. To opt out, you can reply 'stop' at any time or reply 'help' for assistance. You can also click the unsubscribe link in the emails. Message and data rates may apply. Message frequency may vary. Privacy Policy

Already have an account ? Login here

We use cookies

We use cookies primarily for analytics to enhance your experience. By accepting, you agree to our use of these cookies. You can manage your preferences or learn more about our cookies policy.