Thinking of selling?

Utah's Premier |OnX Realty

  • Nearby me

E-Alert name

Properties

30378 properties match your criteria

Set on a quiet cul-de-sac in the Spring Creek subdivision, this 4-bedroom, 2-bath home sits on a spacious .73-acre lot overlooking East Canyon Creek and Swaner Preserve, with mountain views, abundant wildlife, and a peaceful sense of space. From the spacious back deck and private hot tub to the lower creekside patio, there are countless ways to enjoy the outdoors and take in the ever-changing landscape. Inside, expansive windows frame the views and fill the home with natural light. The thoughtful floor plan provides separation and flexibility, with three bedrooms and living space on the main level and the kitchen, additional living area, and spacious primary suite upstairs. The solar-passive design brings efficiency and comfort throughout the seasons, while a wood-burning stove creates a cozy gathering place on winter nights. An oversized two-car garage provides room for storage, a workshop, and all your recreational gear. Spring Creek's open space and neighborhood trails connect you to the outdoors, while the Millennium Trail offers easy access to Whole Foods and Kimball Junction. With I-80 and downtown Park City both within easy reach, this is a rare opportunity to enjoy privacy, views, recreation, and convenience in one of Park City's most desirable settings. Come see why this is a place you'll want to call home.
#2188884

Park City

1538 W MALLARD CIR

4 Beds

2 Baths

2,832 Sq.Ft.

$1,325,000

MLS#: 2188884

Price reduced
High quality renovation throughout this beautiful home nestled in Willow Creek neighborhood. Spacious, open-concept design with modern finishes. The gourmet kitchen with high-end appliances, sleek rift oak cabinetry, quartz countertops and a large island perfect for entertaining. Luxurious primary suite, complete with a walk-in closet, additional washer and dryer for convenience and spa-like bathroom.  The outdoor space is a true sanctuary featuring a covered patio, hot tub, and a sports court for endless fun. Enjoy mountain views from the backyard,. It's the perfect backdrop for gatherings. The home includes 4 bedrooms with an bonus room in the basement, an ample garage, a practical mudroom and fully paid-off solar panel system, offering energy-efficient and renewable power.  Located on a quiet cul-de-sac, this property offers tranquility while being conveniently close to local amenities, schools, and outdoor recreation. Don't miss the opportunity to own this stunning home in a desirable location!
#2181581

Sandy

2343 E GERMANIA CIR S

4 Beds

4 Baths

3,937 Sq.Ft.

$1,325,000

MLS#: 2181581

Price reduced
***Seller is willing to contribute money to help cover your closing costs. You can take advantage of an interest rate buy down provided by the Seller to make your monthly payments lower! *** Come enjoy your newly remodeled home, where mid-century modern beauty is combined with timeless charm. This 4 bedroom 3 bath brick rambler is ideally situated in this quiet, sought-after Holladay location on the East Bench...just below the gorgeous mountains. This brick rambler home has an inviting sense of warmth and character, offering many thoughtful spaces for both everyday living and entertaining. Inside, you'll find an abundance of natural light through the many large windows, the warmth of a gas fireplace in the spacious recreation room, and a layout that provides room for everyone. With laundry rooms and family rooms on both floors, there is an easy opportunity to make this home multi-generational or have an ADU in the basement. Outside you will have a wonderfully established setting with mature trees, full landscaping, and the fenced yard. Enjoy the views from both the covered balcony-style deck along the front, and the large open trex deck off the back. There is an additional open patio for a basketball game or BBQ area. This home provides the functionality today's buyers appreciate. Being newly remodeled brings a modern flare while still keep much of the classic architecture. It sits on a large corner lot and has TWO driveways, for a total of 8 parking spaces. Come experience the upscale lifestyle you deserve.
#2183574

Holladay

2936 E LA JOYA DR S

4 Beds

2 Baths

3,104 Sq.Ft.

$1,325,000

MLS#: 2183574

Price reduced
New price! Start your mornings with coffee on the covered deck, looking out over mature trees and the garden. Gather around the 10 ft island, then settle in by the fireplace under vaulted ceilings. The main floor primary suite has a freestanding tub for slow evenings. Upstairs, the loft is ready for your next project. The walkout basement adds a rec room plus a legal apartment with its own kitchen and entrance. Fenced yard, 3 car garage, RV parking, 0.39 acres in Lehi. Come home.
#2187139

Lehi

742 S 1275 W

4 Beds

3 Baths

4,804 Sq.Ft.

$1,324,999

MLS#: 2187139

New on site 1 day ago
Welcome to 987 Shadow Pointe Dr, a Parade of Homes winner built by Bracken Construction! This exceptional residence offers a private and beautifully landscaped setting with mature trees, charming garden pathways, and an impressive cascading waterfall along the hillside. With no homes built behind the property, you'll enjoy a rare sense of privacy and a peaceful outdoor retreat. RV parking adds extra convenience and flexibility, while the built-in barbecue creates the perfect setting for entertaining and gathering with family and friends.  Inside, the craftsmanship and attention to detail are truly impressive. Elegant custom woodwork, rich wood flooring, custom cabinetry, and plantation shutters throughout create a timeless, refined feel. Approximately 20-foot ceilings in the family room make a stunning statement, complemented by a gas fireplace with a floor-to-ceiling brick surround and custom built-in shelving. The soaring ceilings continue through the living room and entry, enhancing the home's open and grand feel.  The beautifully appointed den features custom cabinetry and detailed woodwork, including decorative ceiling trim and a built-in desk, creating an elegant and functional workspace. The thoughtfully designed floor plan features two spacious primary suites with generous closets and well-appointed bathrooms, including one with its own fireplace. Two additional bedrooms also feature private ensuite bathrooms, offering comfort and privacy for family and guests alike. A separate living quarter provides even more flexibility for hosting visitors or accommodating extended family.  A standout feature is the geothermal heating and cooling system, offering exceptional energy efficiency and helping keep operating costs low. With its award-winning design, remarkable craftsmanship, versatile living spaces, private setting, and exceptional entertaining features, this home offers a truly distinctive blend of luxury, comfort, and timeless appeal.
#2195502

St. George

987 W SHADOW PT

6 Beds

2 Baths

5,740 Sq.Ft.

$1,324,900

MLS#: 2195502

Welcome to 987 Shadow Pointe Dr, a Parade of Homes winner built by Bracken Construction! This exceptional residence offers a private and beautifully landscaped setting with mature trees, charming garden pathways, and an impressive cascading waterfall along the hillside. With no homes built behind the property, you'll enjoy a rare sense of privacy and a peaceful outdoor retreat. RV parking adds extra convenience and flexibility, while the built-in barbecue creates the perfect setting for entertaining and gathering with family and friends.

Inside, the craftsmanship and attention to detail are truly impressive. Elegant custom woodwork, rich wood flooring, custom cabinetry, and plantation shutters throughout create a timeless, refined feel. Approximately 20-foot ceilings in the family room make a stunning statement, complemented by a gas fireplace with a floor-to-ceiling brick surround and custom built-in shelving. The soaring ceilings continue through the living room and entry, enhancing the home's open and grand feel.

The beautifully appointed den features custom cabinetry and detailed woodwork, including decorative ceiling trim and a built-in desk, creating an elegant and functional workspace. The thoughtfully designed floor plan features two spacious primary suites with generous closets and well-appointed bathrooms, including one with its own fireplace. Two additional bedrooms also feature private ensuite bathrooms, offering comfort and privacy for family and guests alike. A separate living quarter provides even more flexibility for hosting visitors or accommodating extended family.

A standout feature is the geothermal heating and cooling system, offering exceptional energy efficiency and helping keep operating costs low. With its award-winning design, remarkable craftsmanship, versatile living spaces, private setting, and exceptional entertaining features, this home offers a truly distinctive blend of luxury, comfort, and timeless appeal.
#26-277491

St George

987 W Shadow Point DR

6 Beds

None Baths

5,740 Sq.Ft.

$1,324,900

MLS#: 26-277491

Welcome to Akre Custom Home's Selene Plan. Spanning nearly 4,000 square feet, this stunning plan blends refined architectural detail with open, livable design. The home features 5 spacious bedrooms and four luxurious bathrooms, offering comfort and privacy for both family and guests. A dedicated executive office/study with glass door provides a quiet retreat for work or creativity, while expansive living spaces flow seamlessly for entertaining and everyday living. Designed with both elegance and practicality in mind, the Selene includes a large 45' RV garage, perfect for storing recreational vehicles or additional toys without sacrificing curb appeal. Private backyard that is a blank canvas for a pool (home is stubbed for pool). Large sliding glass doors for gatherings to enjoy inside and outside living. Primary suite includes His/Her Closets with stackable W&D setup. Every element--from the natural light that fills the great room to the curated finishes throughout--reflects Akre's commitment to craftsmanship and timeless design. The Selene House Plan is where elevated living meets enduring style.
#2179200

St. George

3165 S TALLOW TREE DR

5 Beds

3 Baths

3,952 Sq.Ft.

$1,324,000

MLS#: 2179200

OPEN HOUSE SAT Oct 10th 11:00 AM to 1:00 PM. Welcome home to this beautiful, spacious Mapleton property, where the peaceful feeling of country living meets everyday convenience. Nestled near the breathtaking mountains, this home puts you close to the outdoor adventures you could dream of-hiking, biking, camping, exploring, and enjoying the incredible Utah scenery and just minutes away from shopping, restaurants and entertaining. Step outside and discover a yard that feels like your own private adventure park! Mature shade trees and fruit trees create a beautiful setting, while a fire pit, zipline, trampoline, sport court, patio, and playground provide endless opportunities for family fun, entertaining, and making memories. This is more than a backyard-it's a place where life happens! As you step inside, you immediately feel the grand sense of openness and space. The inviting layout welcomes you in and is designed for both everyday living and entertaining. The spacious kitchen flows beautifully into the family room, creating the perfect gathering space for family and friends. A conveniently located private bathroom adds an extra touch of functionality for guests. The romantic main-level owner's suite offers a peaceful retreat with plenty of room to relax and unwind. Enjoy the spacious bedroom, generous walk-in closet, and beautiful ensuite featuring double vanities and a separate soaking tub and shower. Head upstairs and discover a beautiful overlook balcony, adding an incredible sense of openness and splendor throughout the home. This level offers four large bedrooms and two full bathrooms, providing plenty of room for family, guests, hobbies, or whatever your lifestyle requires. Then escape to the basement for the ultimate entertainment experience! Gather for movie nights in the home theater, complete with its own private kitchen-perfect for entertaining or creating a separate space for family and guests. This basement also features a large bedroom and another full bathroom, along with an impressive gym. With an expansive yard, incredible mountain setting, generous living spaces, multiple bedrooms and bathrooms, and entertainment spaces designed for making memories, this home truly has room for everyone. Come discover a home where every season brings a new adventure, every gathering feels special, and there's room to live the lifestyle you've always dreamed of. Your Mapleton adventure starts here!
#2184295

Mapleton

754 W 400 N

6 Beds

4 Baths

5,588 Sq.Ft.

$1,323,800

MLS#: 2184295

Welcome to the neighborhood. This home is located in The Bridges at Fox Hollow with breathtaking mountain views, luxury living and a place that is not just a home but a way of life. The home offers exceptional upgrades throughout. There are 5 bedrooms, 3 1/2 bathrooms and 3 spacious gathering rooms,  designed for comfortable living,  and hours of entertaining. Premium aluminum-clad exterior and wood interior windows provide lasting quality and timeless style. Enjoy an unmatched lifestyle with neighborhood ponds, parks, walking trails, charming bridges, Fox Hollow Golf Course, Art Dye Park, and direct access to the Murdock Canal Trail. This home is under construction with an estimated completion in October 2026. Please call for your showing today - we can provide the design board, floor plan and appliace selections.
#2175728

American Fork

1082 N 390 E 111

5 Beds

3 Baths

4,150 Sq.Ft.

$1,320,000

MLS#: 2175728
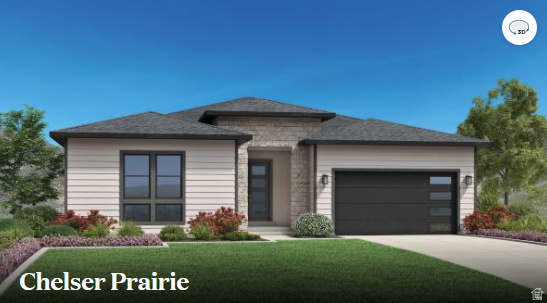
*Home under construction, estimated completion November 2026*  4,030 square feet, including finished basement. Well-equipped kitchen with ample cabinet space and large center island with views of the great room. Luxurious primary bathroom suite with dual-sink vanity, walk-in shower, and large walk-in closet. Secondary bedrooms feature ample closets and a shared Jack-and-Jill bath. Additional highlights include a convenient powder room, centrally located laundry room, and additional storage throughout.
#2174186

Heber City

2176 N TRAILS EDGE WAY 56

6 Beds

4 Baths

4,030 Sq.Ft.

$1,320,000

MLS#: 2174186

Site 2   Ideal retail or industrial development opportunity with excellent exposure to Highway 201. Power, water, and sewer are available on-site. This 39,567 SF lot is ready for development and available for sale, ground lease, or custom BTS.
#2177109

West Valley City

2312 S MOODY DR 2

None Beds

None Baths

0.91 acres

$1,320,000

MLS#: 2177109
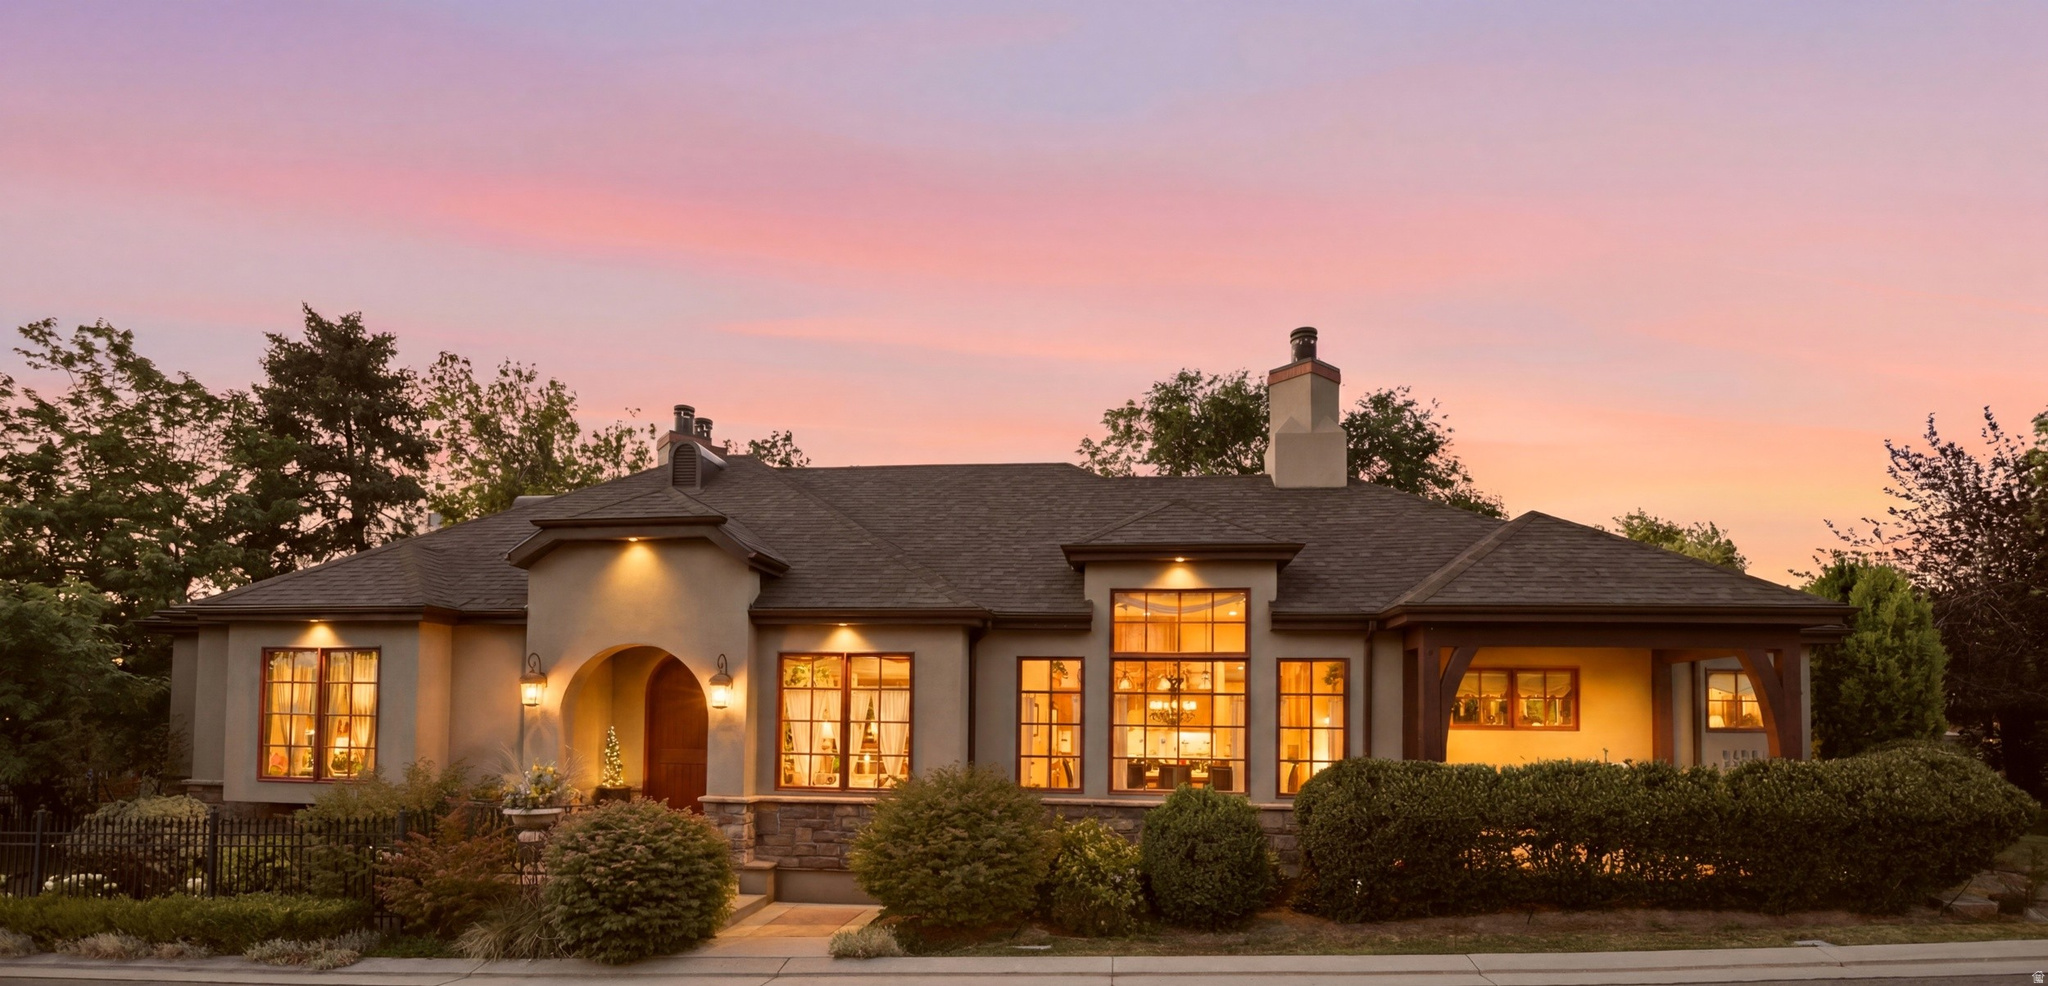
**PRICE REDUCED ON 10/9/26** TRADITIONAL CUSTOM RAMBLER WITH MOTHER-IN-LAW APARTMENT IN THE HEART OF EAST MILLCREEK. This beautiful home has only had one owner since it was built and features custom, high-end finishes throughout. From the gourmet equipped kitchen with a large dining area and cozy fireplace, to the stunning formal living room boasting dramatic vaulted ceilings and tall windows, you're sure to be impressed with how warm and inviting this lovely home is. The front porch features breathtaking views of Mt. Olympus in addition to the upstairs dining area. Nearly every window in the house looks out over greenery and trees. The Euro-influenced finishes are also quite impressive. You'll find intricate tile work on the main floor entryway, custom cabinetry and molding, solid wooden doors throughout, wooden built-ins in the upstairs primary bedroom closet, custom designed walls (downstairs), and traditional grid windows on the main floor. This home also features a fully equipped basement apartment with a spacious living area, dining area, fully equipped kitchen, theater room, and 2 bedrooms. Outside you'll discover a relaxing hot tub located on the back deck in addition to a private gazebo surrounded by vines and large, mature trees. Wait....it gets better... The home is located on a private drive with a dead-end. No thru traffic. The HOA consists of only 4 homes and fees are only $100/quarter - ALMOST UNHEARD OF! Home values of this caliber, especially in this highly coveted area, only have one way to go - UP. Not only is this home a very rare find, it's also an entertainer's dream come true. Don't let this incredible property be the one you wish you would have purchased when you reflect back a few years from now.
#2163385

Millcreek

2133 E AVELINE AVE S

4 Beds

3 Baths

4,260 Sq.Ft.

$1,320,000

MLS#: 2163385

Price reduced
Luxury living in Cedar Hills! 5,100+ sq ft with stunning views, huge landscaped lot, home theater, hot tub, primary-suite fireplace, cherry wood floors, walk-in pantry, main-floor laundry, huge closets, security system & tons of storage. Keyboxed and vacant.
#2185735

Cedar Hills

8994 S FOREST LAKE CIR

6 Beds

4 Baths

5,170 Sq.Ft.

$1,320,000

MLS#: 2185735
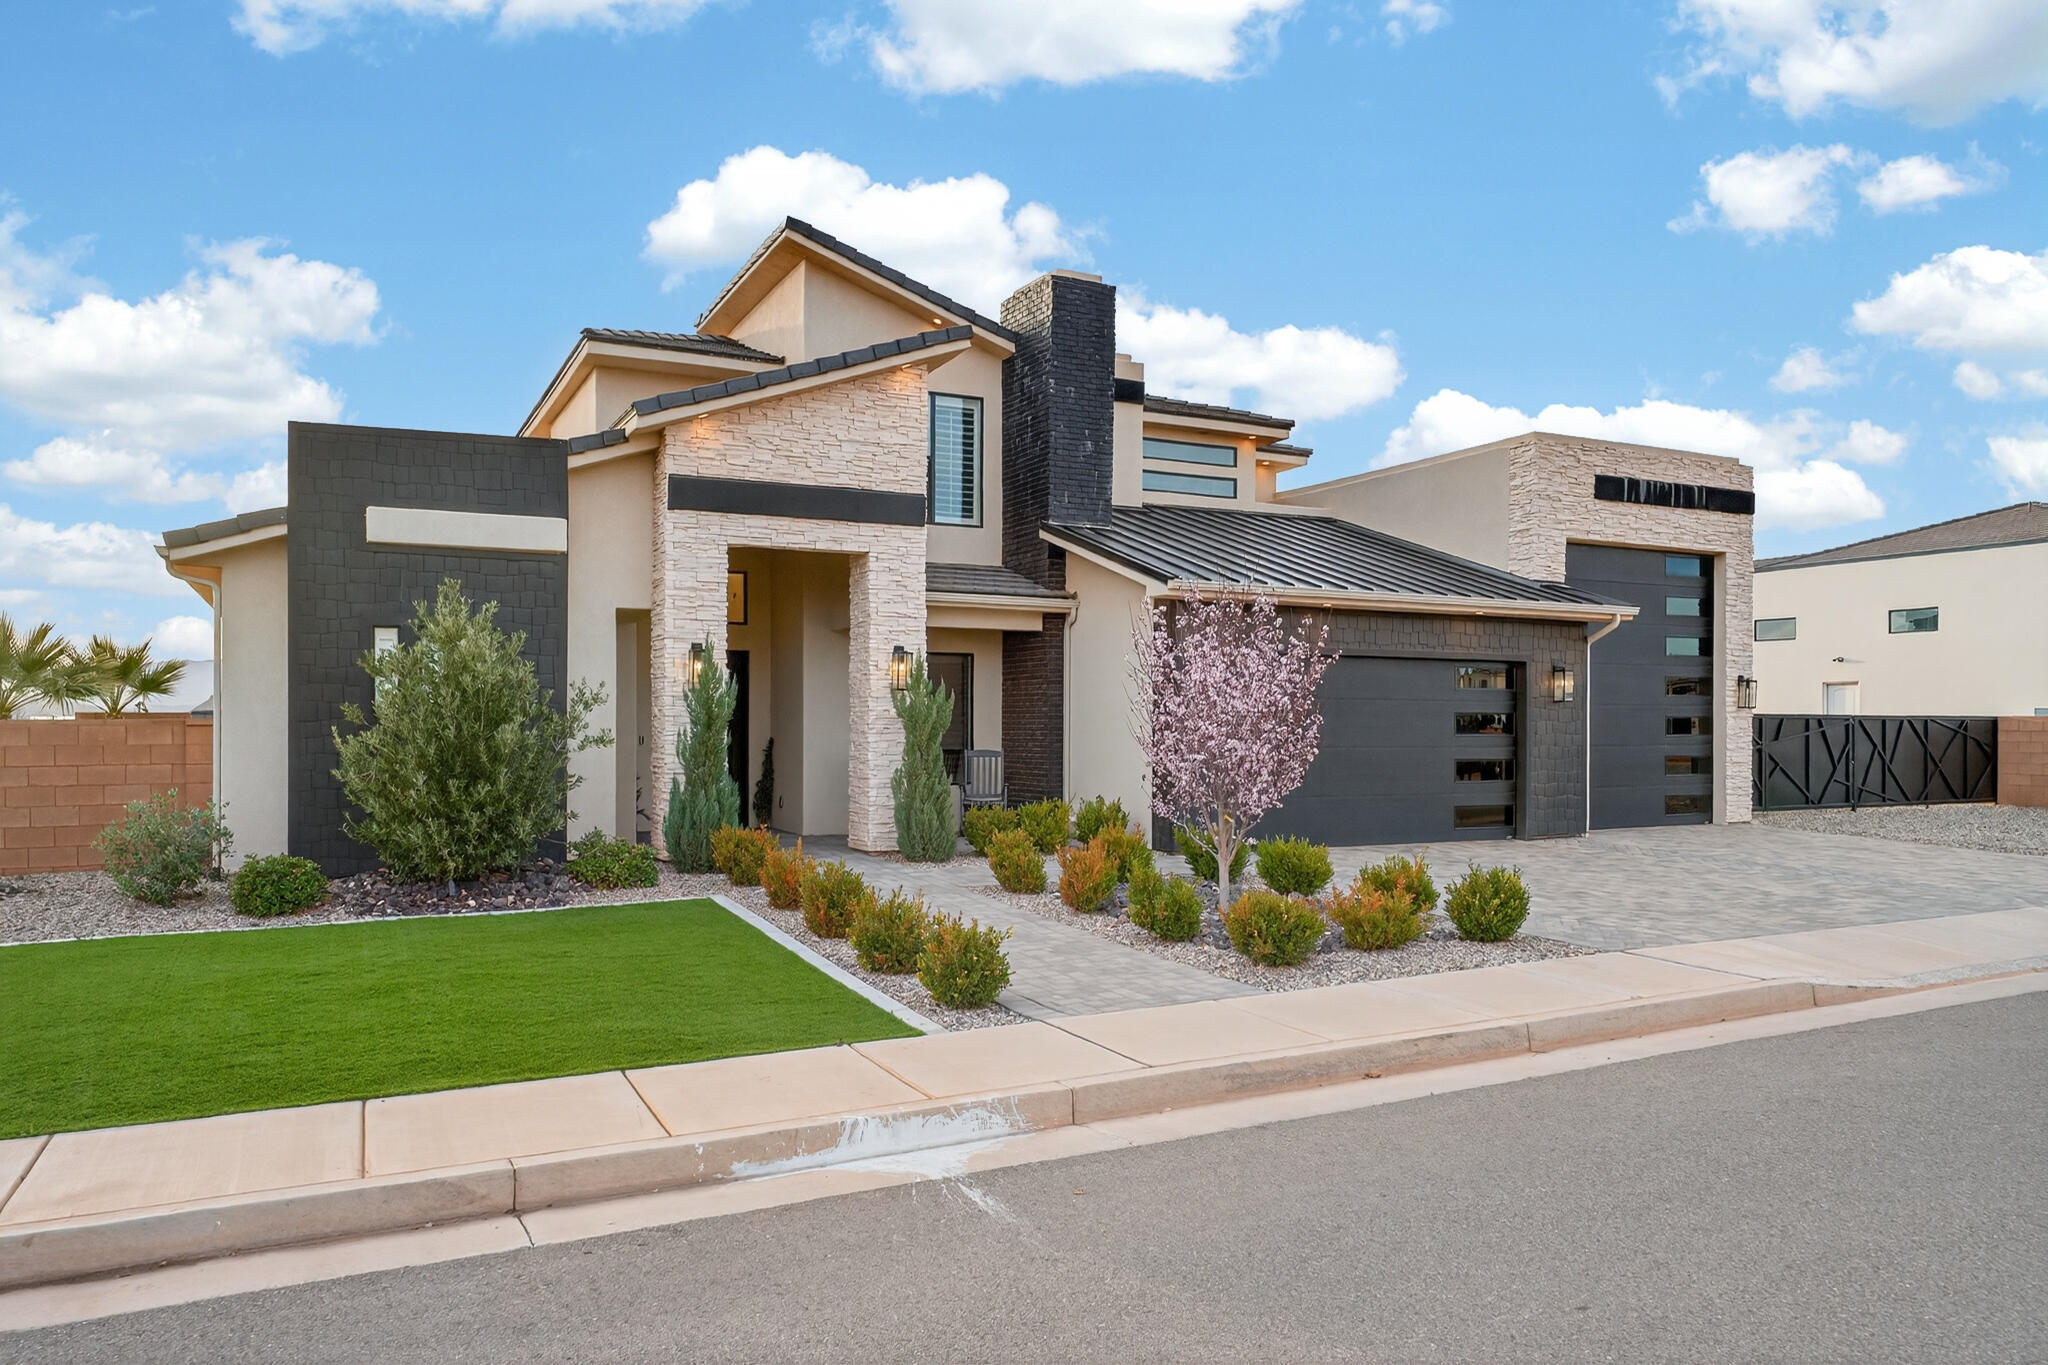
** 15K Seller Credit Included ** 

Beautiful 5-bedroom, 4-bath home built in 2022 located in the highly desirable Washington Fields area. This nearly 3,800 sq ft home features an open floor plan, chef's kitchen with large island, double ovens, gas cooktop, and hidden pantry, all flowing into a spacious living area with custom built-ins and gas fireplace. The main-level primary suite offers patio access, a freestanding soaking tub, and large walk-in shower.

Enjoy Southern Utah living in the backyard with a private pool, fire pit area, and covered patio perfect for entertaining. Situated on a .30-acre lot with a rare 5-car garage including a deep RV garage and additional RV parking.

Located in the Crimson Cliffs school boundaries with a neighborhood park and playground just down the street. This welcoming community is known for its neighborhood block parties and friendly atmosphere.
#26-269845

Washington

4204 S 960 E

5 Beds

None Baths

3,790 Sq.Ft.

$1,320,000

MLS#: 26-269845

This home has it all! Large lot, giant slider in the great room, spacious primary suite, 2 guest suites, a great room AND a living room, an office,  a beautiful view,  a large pool, epoxy garage floors, wired for surround in the great room, and a 42.8 ft deep RV garage with a 10x12 door! The floor plan is open and light. The finishes are high-quality and beautiful: stunning iron door, GE CAFE appliances, and Delta Plumbing Fixtures.
#26-275649

Ivins

548 W 80 S

3 Beds

None Baths

3,345 Sq.Ft.

$1,320,000

MLS#: 26-275649

* Listings identified with the FMLS IDX logo come from FMLS and are held by brokerage firms other than the owner of this website. The listing brokerage is identified in any listing details. Information is deemed reliable but is not guaranteed. If you believe any FMLS listing contains material that infringes your copyrighted work please review our DMCA policy and learn how to submit a takedown request. Ā© 2024. First Multiple Listing Service, Inc.

Categories

Homes Tailored to Your Lifestyle

Buyers Guide

Buying a home is one of the most exciting milestones of your life.

View more

Sellers Guide

Putting your home on the market can be a stressful process, especially when you don’t know what to expect.

View more

Market report

With just a few clicks, you'll gain instant access to valuable insights about the real estate market, including trends, property values, and community analytics.

View more

Home value

Unlike automated valuations, our hands-on review will provide a comprehensive opinion of your home’s value while considering important interior elements and other location intangible factors that machine algorithms so often miss.

View more

Buyers resources

Guides on financing, inspections, and choosing the right Realtor for a smooth home purchase.

Sellers resources

Practical tips on staging, pricing, and preparing your home to attract buyers and maximize your sale.

Send a message

Message successfully sent.

Reason for contacting?

I agree to receive email communication and understand I can unsubscribe at any time.

I agree to be contacted by OnX Realty via call, email, and text for real estate services. To opt out, you can reply 'stop' at any time or reply 'help' for assistance. You can also click the unsubscribe link in the emails. Message and data rates may apply. Message frequency may vary. Privacy Policy

Sign In Sign Out

Virtual Assistant

Would you like to take the next step with this property? We can help you schedule a showing or virtual tour, or send you more details.

Yes, I would like more information.

Thank You for Your Reply, One of Our Agents will contact you as soon as possible

No, maybe later.

Thank you, you can always contact me via email, phone number or through the contact form.

Realhub AI

Lucy - Your AI-Powered Realtor

Update Your Temporary Password

Personalize your search

Enter your email and we'll notify you immediately when new listings match what you're looking for.

or enter email address

Already have an account ? Login here

Continue your home search

I agree to receive communications and understand I can unsubscribe at any time.

I agree to be contacted by OnX Realty via call, email, and text for real estate services. To opt out, you can reply 'stop' at any time or reply 'help' for assistance. You can also click the unsubscribe link in the emails. Message and data rates may apply. Message frequency may vary. Privacy Policy

Already have an account ? Login here

We use cookies

We use cookies primarily for analytics to enhance your experience. By accepting, you agree to our use of these cookies. You can manage your preferences or learn more about our cookies policy.


