Thinking of selling?

Utah's Premier |OnX Realty

  • Nearby me

E-Alert name

Properties

30382 properties match your criteria

None
#2190578

St. George

51 2331 W ENTRADA TRL #51 W

3 Beds

3 Baths

2,442 Sq.Ft.

$1,275,000

MLS#: 2190578

Price reduced
RV Garage, Crimson Cliffs High School, En Suite Bathrooms, Sport Court, ~1/3 acre lot, No Back Neighbor. Don't miss out on this superb home in Majestic Fields. Centrally located near schools, shopping, and entertainment. Fabulous floorplan featuring direct bathroom access to all the bedrooms, generous gathering areas, spacious bedrooms with tall ceilings, and large windows. Massive 4-car garage including a double wide RV bay and epoxy floors. Stunning kitchen with custom cabinetry, huge island, quartz countertops, built in fridge/freezer, and butler's pantry. Beautiful master sweet with custom walk in closet, dual vanities, walk in shower, and a massive tub. Private backyard with no neighbors looming over you complete with sport court and Dominator basketball hoop and a hot tub, artificial turf and automatic drip lines for low maintenance living. Don't miss your opportunity to see this home in person!
#2182283

Washington

668 E PINE ST

6 Beds

6 Baths

4,665 Sq.Ft.

$1,275,000

MLS#: 2182283

4.75% financing for approved buyers. Beautiful newer home on a large lot with numerous custom features. The home is directly across the street from the Spring Acres Arts Park and within close walking distance to Springville High School. The kitchen, living, and dining area work together in an open layout for a big, beautiful gathering area. The home also features a three bedroom, two bathroom basement apartment with a master bedroom and a similarly open and spacious layout. Here are a few other features of the home: large basketball court; in-ground trampoline; bordered by a hill on one side and a year-round brook on the other, with an extra tall privacy fence in the back; garden area; large outdoor patios; custom fireplace; custom, built-in shelves; auxiliary food prep area off the main kitchen; high-end CAFE appliances (fridge, stove, dishwasher); office area with custom shelving; vaulted woodplank ceilings; main floor living with a master bedroom, kitchen, etc. on the main floor. Square footage figures are provided as a courtesy estimate only. Buyer is advised to obtain an independent measurement.
#2148174

Springville

645 S ARTS PARK WAY E

8 Beds

4 Baths

5,023 Sq.Ft.

$1,275,000

MLS#: 2148174
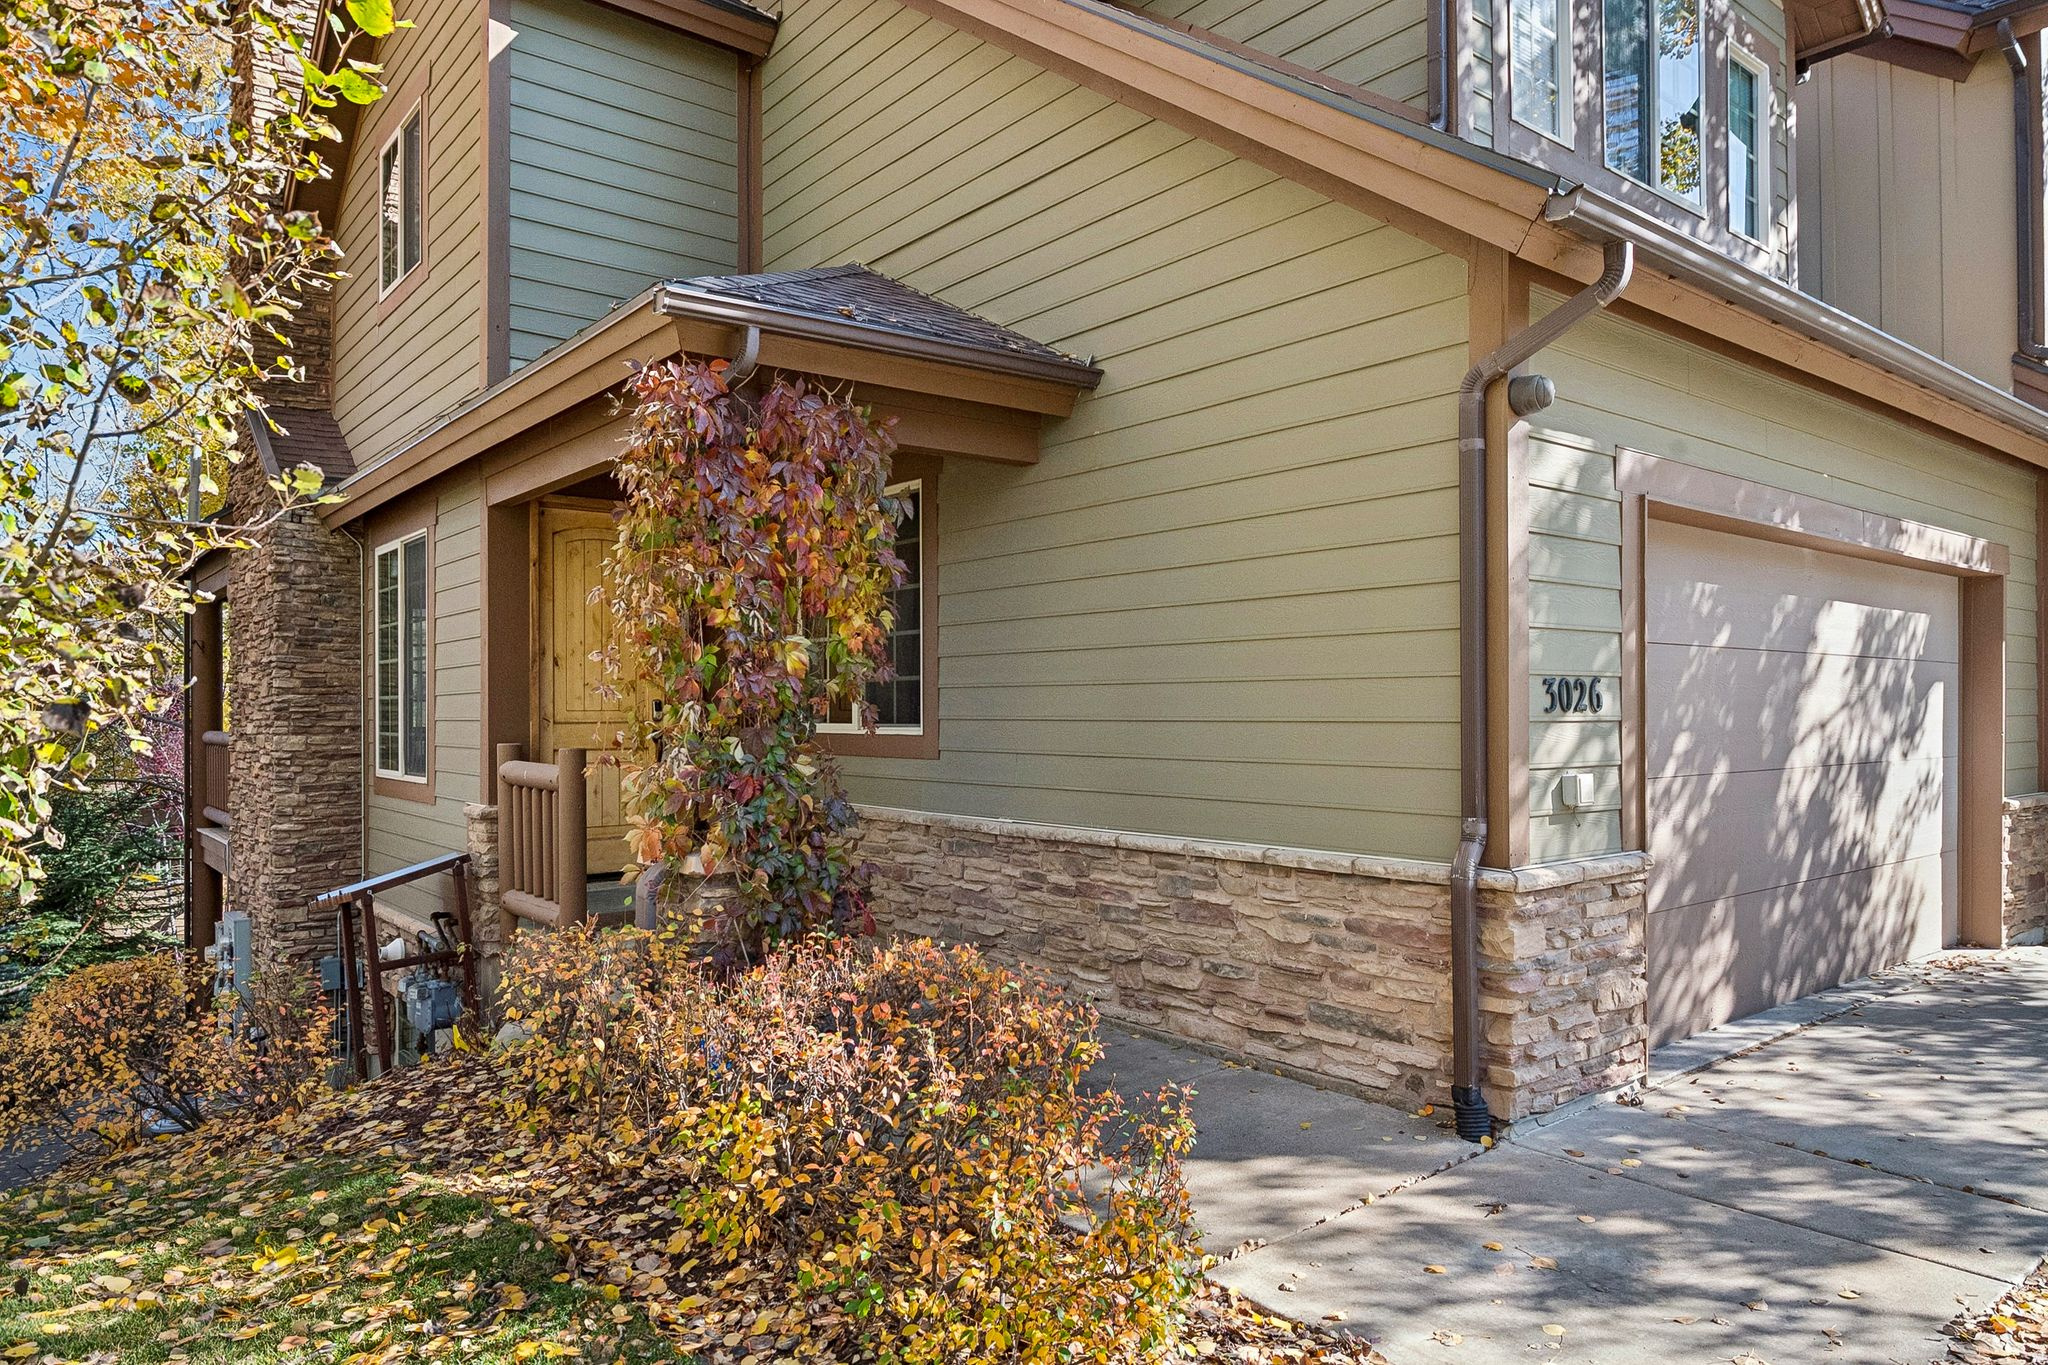
Come see this premium end-unit townhome at Canyon Links in Jeremy Ranch today!  Preferred 'downhill' floorplan enables you to bring groceries straight to your kitchen without climbing a long flight of stairs.  Generously sized primary bedroom suite is upstairs, along with bedroom suite #2 and laundry.  Walk out features a second living room with fireplace and bedroom #3. Open concept main floor has great natural light and plenty of room to gather with your family and friends.  Superior location within the project right near the path to the picnic area and pickleball courts.  The attached 2-car garage and flat driveway make for easy winter living. The HOA maintains the exterior of the building, snow removal, landscape maintenance, and includes internet service.  Location is less than one minute from I-80 (But you can't hear it!) for easy commute into either SLC or Park City.  HOA allows rentals and dogs,with easy to accommodate restrictions.  Sq ft source is public records.
#2127640

Park City

3026 W LOWER SADDLEBACK RD

3 Beds

3 Baths

2,297 Sq.Ft.

$1,275,000

MLS#: 2127640

New on site 2 days ago
Open house
Resort-style living at home! Set on a beautifully landscaped third-acre lot, this stunning five-bedroom residence features a private pool and hot tub, sport court, and multiple outdoor gathering spaces, along with an open floor plan and oversized four-car garage. A manicured front yard and covered entry welcome you inside. The formal entry opens to a versatile office and open living spaces with engineered wood floors throughout. The open kitchen, dining, and living areas flow seamlessly together, set around a large center island with breakfast bar seating, white Shaker cabinetry, high-end stainless steel appliances, and a generous walk-in pantry. In the living room, a coffered ceiling and custom built-ins frame the fireplace, creating a comfortable space to gather. The main-level primary suite offers direct patio access and a spa-like bath with dual vanities, a soaking tub, and a walk-in shower. With five bedrooms and four bathrooms in total, the floor plan provides flexibility for family, guests, and work-from-home needs. A mudroom and a laundry room with utility sink, ample storage. Outside, the backyard is designed to be enjoyed year-round. A sparkling pool features deck jets, a shamu shelf, and an eight-foot-deep end, surrounded by low-maintenance turf and generous patio space. Relax in the hot tub, enjoy meals in the covered outdoor dining area, or take advantage of the paved sport court and in-ground trampoline. Raised garden beds, gated side yards, and surrounding privacy walls enhance this thoughtfully planned outdoor retreat. The oversized four-car garage offers an impressive 31-foot depth and 9.5-foot clearance, providing exceptional space for vehicles, recreational equipment, and storage. Water softening and filtration systems add everyday comfort. Located in a desirable neighborhood near the Red Cliffs Temple, schools, shopping, dining, and endless outdoor recreation, this home offers everything you need to gather, relax, and enjoy the best of Southern Utah living.
#2195346

Washington

3154 E BLUE QUARTZ DR

5 Beds

3 Baths

3,549 Sq.Ft.

$1,275,000

MLS#: 2195346

Price reduced
LOT#109. This 'Arietta' floor plan by Symphony Homes includes full yard landscaping so you're ready for summer! This rambler combines modern upscale design with everyday comfort and every detail is thoughtfully crafted. The open family room features striking beams and a beautiful fireplace, creating a warm and inviting space. Enjoy a spacious kitchen with a large island, 36" countertop gas range, double wall ovens, walk-in pantry, and elegant finishes throughout. The primary suite offers a tray ceiling with shiplap, a soaker tub, dual vanities, and a generous walk-in closet that will have custom built-ins. Both bedrooms in the basement have walk-in closets. 3rd stall of garage is 36' deep with a taller door. With tons of storage, including cold storage, and an active radon system, this home blends function and style in all the right ways.
#2168115

Pleasant Grove

1116 E 110 S

3 Beds

2 Baths

3,884 Sq.Ft.

$1,274,900

MLS#: 2168115

Price reduced
**Builder Blow-out!! Next phase is ready so Builder reduced the price and is offering $10k towards closing cost!!** Designed with both style and functionality in mind, this home features a thoughtfully planned layout and quality finishes throughout. The kitchen is the heart of the home, offering abundant cabinetry, double ovens, a decorative hood, pull-out trash, under-cabinet lighting, a pot filler, and a striking waterfall island. A 66" designer refrigerator/freezer completes the space, making it ideal for both everyday living and entertaining. The main-level primary suite is a private retreat, complete with an oversized walk-in shower featuring a rain head and a custom-designed walk-in closet for effortless organization. Upstairs, you'll find four additional bedrooms, including one with its own en-suite bathroom-perfect for guests or multigenerational living. A dedicated front office provides a quiet workspace, while the living room is anchored by a custom fireplace with built-ins and floating shelves that add warmth and character. Step outside to a spacious covered patio, enjoy the walk-out basement with future ADU potential, and take advantage of the oversized 4-car garage featuring EV charging, rough-ins for a future overhead heater, and RV parking. Looking for even more living space? The builder also offers the option to finish the basement for an additional cost.
#2176741

North Ogden

692 E MOUNTAIN RD. N

5 Beds

2 Baths

5,453 Sq.Ft.

$1,274,900

MLS#: 2176741

Price reduced
So much more than a gorgeous home on a half acre! From the smallest detail to the largest improvement, every aspect of this home has been thoughtfully planned and completed with exceptional craftsmanship and exacting standards. Professionally designed and decorated, this exquisite home is located in the prestigious Cove at Herriman Springs. It offers more upgrades than can be named. And the yard! The care. The charm. The character. The views. The endless ways to enjoy it! The beautifully landscaped, fully fenced yard features mature trees, colorful flower beds, a producing orchard, fenced garden with drip irrigation, water feature, above-ground pool, she-shed, greenhouse, additional parking pads, and gated backyard vehicle access. Enjoy canyon views from the shaded upper deck or gather on the lower patio around the gas fire pit. Programmable eave and trim lighting surround the home and can be controlled by an app and synchronized to music. Inside, you'll find a custom kitchen with double ovens and a large granite island, plantation shutters, fresh custom paint, under-cabinet lighting, reverse osmosis, and a spacious bonus room. The fully finished walkout basement includes a second kitchen, fireplace, and laundry room. Additional features include tinted back windows, radon mitigation, attic ventilation, three feet of added attic insulation, a security system, and a four-car garage with an extra-deep fourth bay. Residents also enjoy access to the community pool, clubhouse, fishing pond, the Great Herriman Steps, and park. If you're looking for a truly move-in-ready home that offers an exceptional lifestyle, this is it. Welcome to The Cove!
#2171260

Herriman

6984 W BOULDER RIDGE CIR

7 Beds

3 Baths

4,444 Sq.Ft.

$1,274,000

MLS#: 2171260

If you have been looking for a home that gives everyone room to spread out without sacrificing the spaces that bring you together, this may be the one. Nearly 7,000 sq. ft. on .52 acres with 6 bedrooms, a second kitchen, separate basement entrance, theater room with seating for 10, oversized 3 car garage along with beautiful mature landscaping and amazing outdoor spaces to enjoy the views.
#2190272

Lehi

745 S 2475 W

6 Beds

3 Baths

6,946 Sq.Ft.

$1,272,000

MLS#: 2190272
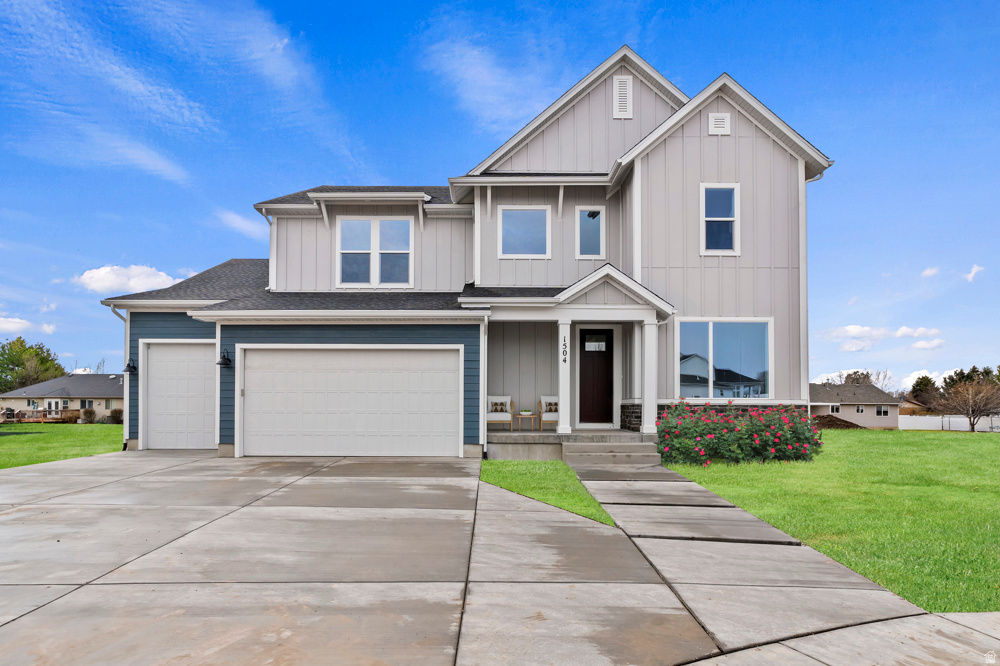
TO BE BUILT HOME on one of the community's largest and most coveted canyon homesites. Views, views, views! This half-acre plus homesite overlooks a scenic and serene valley and is adjacent to city trails and parks. This stunning and spacious home boasts 9-foot ceilings on the main and second levels with over-sized windows to capture panoramic mountain and valley views. The gourmet kitchen is a chef's delight, featuring maple cabinets, granite countertops, and an 8-foot island ideal for meal prep and entertaining. Imagine the gatherings and memories you'll make with nearly 1,600 square-feet of additional finished space with its 11-foot ceiling and walk-out basement. Located in the sought-after Eastridge Park community in East Layton, surrounded by scenic and majestic views, city parks and trails, lifestyle amenities, and highly regarded Davis School District schools.
#2119369

Layton

1340 E HOLLYHOCK WAY

5 Beds

4 Baths

4,786 Sq.Ft.

$1,271,722

MLS#: 2119369

Introducing a stunning new Rigby Construction home in The Heights at Washington Bench - timeless desert Mediterranean style with designer-curated finishes throughout. Welcome to 2098 Pinto Street.

Positioned in one of the area's most accessible addresses for outdoor adventure, top-rated schools, healthcare, and the expanding amenities of Washington and St George Cities.

The incredible hillside location is a dream setting with unobstructed views of the surrounding St George Valley and no backyard neighbors! 

Spanning 3,690 SF across a two-story walkout basement layout, this residence delivers designer-selected finishes, fixtures, and features throughout. 

The main level opens to a dramatic great room with large windows, a fireplace flanked by built-in decorative shelving, and a gourmet kitchen outfitted with a built-in refrigerator, gas cooktop, double ovens, microwave, a pantry with prep counter, and built-in cabinetry, featuring a curated Bosch appliance package. 

The dining glass door opens to an expansive covered balcony with sweeping west views across the St. George Valley. Three bedrooms, including the spacious primary suite, and three bathrooms complete the main floor.

The walkout basement functions as a fully independent living space, complete with its own kitchen, dining, living area, three additional bedrooms, two bathrooms, a closet pantry, climate-controlled storage room, and a stacked laundry closet. 

For those who need serious garage space: an attached 1,119 SF garage features a two-car bay plus an oversized 34'x15' RV bay with a 14-ft door and epoxy floors.

Outside features full 360º landscaping, complete backyard fencing, and a huge lawn area with room for enhanced outdoor entertaining, a pool, or a sport court.

Located within the Crimson Cliffs school boundaries. Near Sand Hollow State Park, Washington Wheels Park, and the upcoming Paseo Shopping & Entertainment District.

HOA is $100/yr. to cover mail lockers and common area.
#26-274650

Washington

2098 S Pinto ST

6 Beds

None Baths

3,690 Sq.Ft.

$1,270,700

MLS#: 26-274650

Price reduced
Welcome to your dream homestead-a rare opportunity to own a private 2.5-acre lifestyle property that perfectly blends modern comfort with country living. A picturesque creek gently divides the property, creating a peaceful setting complete with a seasonal pond, mature landscaping, and endless possibilities for recreation, gardening, and outdoor living. Inside, you'll find over 4,100 square feet of thoughtfully designed living space featuring 5 spacious bedrooms, 5 bathrooms, and a warm, inviting interior that instantly feels like home. The open layout offers generous gathering spaces while maintaining the cozy charm buyers love. Designed for today's flexible lifestyle, the home includes a dedicated office for remote work, a private yoga studio above the barn, and room to create, entertain, or simply unwind. Outside, the property is equally impressive. The barn provides incredible versatility, while the greenhouse is perfect for year-round gardening and sustainable living. Sports enthusiasts will enjoy the private basketball court, and there's ample space to add a media room, skate half-pipe, workshop, additional gardens, or other custom amenities to match your vision. Whether you're dreaming of hobby farming, raising animals, homesteading, multi-generational living, or simply escaping the pace of the city, this one-of-a-kind property offers the space, privacy, and flexibility to make it happen. Property Highlights    2.5 private acres    4,100 sq. ft.    5 bedrooms | 5 bathrooms    Dedicated home office    Yoga studio above the barn    Large barn with endless potential    Greenhouse    Private basketball court    Seasonal pond    Beautiful creek running through the property    Ideal for homesteading, gardening, animals, and outdoor recreation This exceptional property offers more than a home-it's a lifestyle. Don't miss the chance to own a peaceful retreat where comfort, nature, and possibility come together.
#2180974

Herriman

15173 S ROSE CANYON RD

6 Beds

3 Baths

4,039 Sq.Ft.

$1,270,000

MLS#: 2180974

Welcome to mountain living at its best in Midway Mountain Village.  Set on a spacious corner lot with open green space and sweeping mountain views, this 4-bedroom, 2,986 sq ft home (plus a dedicated office) offers the perfect blend of comfort, convenience, and Wasatch Mountain charm.  Step inside and you're greeted by a bright, light-filled office, a natural spot for working from home or a quiet retreat. The main floor is designed for effortless living, with a serene primary suite and a private guest suite, both on the main level. Ideal for hosting family and friends, or for enjoying single-level living for years to come.  Step out your back door and onto the Midway bike and walking path system, which connects you to Midway's shops, restaurants, and local businesses. You're also just steps from Wasatch State Park, with hiking, biking, golf, and year-round outdoor recreation right at your doorstep.  Enjoy truly low-maintenance living in this HOA community, where all exterior landscaping is handled for you. Spend your time doing what you love instead of yard work. Neighborhood amenities include two pickleball courts and a covered community pavilion for gatherings, all set in one of the prettiest mountain settings in Midway.  Whether you're looking for a full-time residence or a weekend getaway, this home delivers space, views, and lifestyle.
#2188372

Midway

1295 N CANYON VIEW RD

5 Beds

3 Baths

2,984 Sq.Ft.

$1,270,000

MLS#: 2188372

Nestled at the top of Herriman, this exquisite custom-designed home offers a perfect blend of luxury, comfort, and attention to detail. With unparalleled mountain views, this home is truly a masterpiece. The chef's dream kitchen is the heart of the home, featuring a dual Thermador gas range, large pantry, soapstone countertops, and island seating with a sink-ideal for both everyday cooking and entertaining. The open floor plan flows seamlessly for effortless gatherings, while main level French doors enhance the inviting atmosphere. The spacious master suite boasts a walk-in shower and standalone tub, providing the ultimate in relaxation. A large walk-in closet completes this retreat. The third bedroom, previously a craft room, has been transformed-see photos for details. Two gas fireplaces and plantation shutters throughout add warmth and style. The oversized laundry room features a folding station and plenty of storage space. Downstairs, the basement has 10-foot ceilings (some areas reaching up to 12 feet) and 9-foot doors, creating a grand, open space perfect for entertainment. The basement is fully open to a large game and entertainment area, complete with a wet bar and walkout to the outdoors. The Mother-in-law appt allows for multi-generational living providing plenty of space and privacy. Enjoy the covered porch and patio, custom lighting, and expansive outdoor space-perfect for enjoying the stunning views and hosting guests. The 3-car heated garage is equipped with a 220-amp service and features a driveway with a snow-melting system. RV parking adds even more convenience. Tons of storage options, including cold storage and an outdoor shed, ensure you have plenty of room for all your belongings. The home comes with top-of-the-line plumbing fixtures and expensive furnishings that can be included in the sale. This is truly a one-of-a-kind home that offers luxury living at its finest!
#2184143

Herriman

15012 S SPRING DR W

5 Beds

4 Baths

5,100 Sq.Ft.

$1,269,900

MLS#: 2184143
Open house
Price reduced
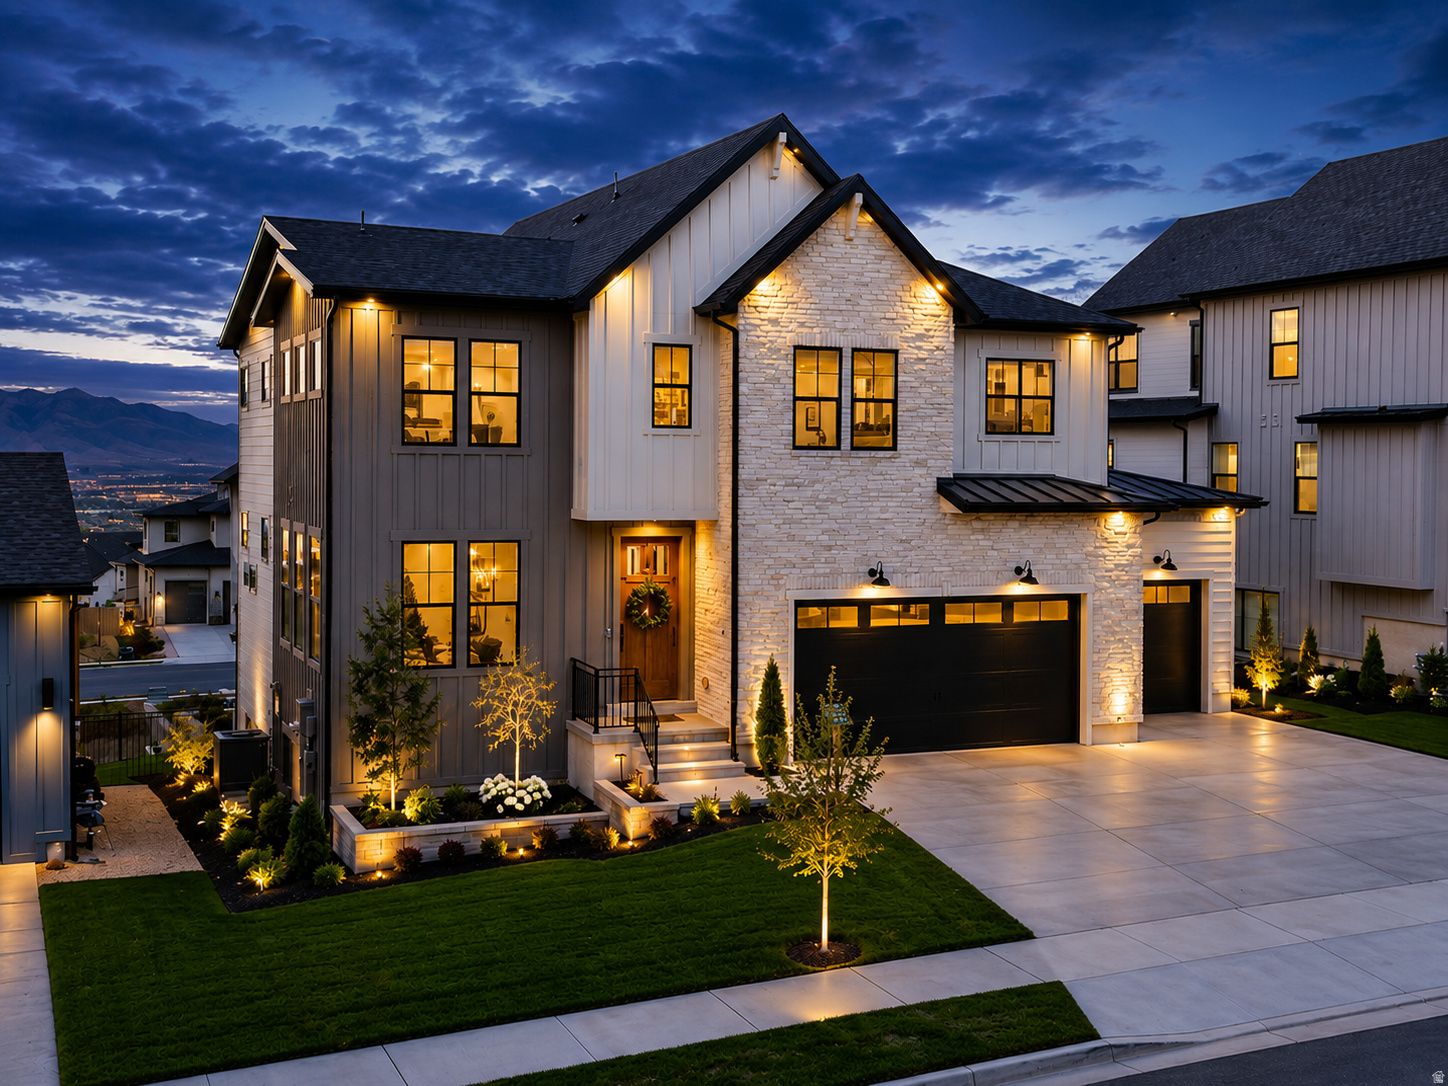
Fully Furnished Model Home -Step into luxury and move in tomorrow!  This stunning Stella Farmhouse model home is now available fully furnished and loaded with every premium upgrade. Situated on a premium walkout homesite in the prestigious Canyon Point community, this home delivers mountain & valley views and impeccable design from top to bottom. All furnishings included with qualifying offer!  The striking farmhouse exterior features warm white brick, full hardi surrounds, a matte black standing seam metal roof, black windows, and a 3-car garage. Inside, the gourmet kitchen showcases floor-to-ceiling Kemper cabinetry with clearstory stacked uppers, a spacious 6'x5' quartz island, tile backsplash to the ceiling, premium gas appliance package with 36" Kitchenaid cooktop and vented hood, pot filler, apron-front sink, kitchenaid refrigerator and under-cabinet LED lighting. The open main level features hardwood floors, 8' interior doors, a cozy fireplace with rustic stained mantel, flat-black metal railings, and horizontal paneling accent walls in the entry and family room. The spa-inspired primary suite offers a double-sink vanity, walk-in shower with cultured marble surround and full-euro glass enclosure, and a barn door entry to the walk-in closet. The fully finished walkout basement is an entertainer's dream - complete with a custom media built-in, juice bar with KitchenAid mini fridge, full bathroom, and bedroom. Additional highlights include a whole-home smart package with 9 TV locations, 4-zone audio, security system, and smart thermostat; fully finished top-tier landscaping including a gas fireplace in the back yard. Life in Canyon Point means resort-style amenities including a luxury clubhouse, beach-entry pool, tennis and basketball courts, parks, and direct canyon trail access - minutes from premier dining and shopping. Schedule your private tour today!  For our next sale in the community, Seller will also include a Seller Paid 5.99% interest rate for qualified buyers willing to finance with the sellers preferred lender!
#2166630

Lehi

1795 W CHACO CIR 103

4 Beds

3 Baths

3,506 Sq.Ft.

$1,269,900

MLS#: 2166630

* Listings identified with the FMLS IDX logo come from FMLS and are held by brokerage firms other than the owner of this website. The listing brokerage is identified in any listing details. Information is deemed reliable but is not guaranteed. If you believe any FMLS listing contains material that infringes your copyrighted work please review our DMCA policy and learn how to submit a takedown request. Ā© 2024. First Multiple Listing Service, Inc.

Categories

Homes Tailored to Your Lifestyle

Buyers Guide

Buying a home is one of the most exciting milestones of your life.

View more

Sellers Guide

Putting your home on the market can be a stressful process, especially when you don’t know what to expect.

View more

Market report

With just a few clicks, you'll gain instant access to valuable insights about the real estate market, including trends, property values, and community analytics.

View more

Home value

Unlike automated valuations, our hands-on review will provide a comprehensive opinion of your home’s value while considering important interior elements and other location intangible factors that machine algorithms so often miss.

View more

Buyers resources

Guides on financing, inspections, and choosing the right Realtor for a smooth home purchase.

Sellers resources

Practical tips on staging, pricing, and preparing your home to attract buyers and maximize your sale.

Send a message

Message successfully sent.

Reason for contacting?

I agree to receive email communication and understand I can unsubscribe at any time.

I agree to be contacted by OnX Realty via call, email, and text for real estate services. To opt out, you can reply 'stop' at any time or reply 'help' for assistance. You can also click the unsubscribe link in the emails. Message and data rates may apply. Message frequency may vary. Privacy Policy

Sign In Sign Out

Virtual Assistant

Would you like to take the next step with this property? We can help you schedule a showing or virtual tour, or send you more details.

Yes, I would like more information.

Thank You for Your Reply, One of Our Agents will contact you as soon as possible

No, maybe later.

Thank you, you can always contact me via email, phone number or through the contact form.

Realhub AI

Lucy - Your AI-Powered Realtor

Update Your Temporary Password

Personalize your search

Enter your email and we'll notify you immediately when new listings match what you're looking for.

or enter email address

Already have an account ? Login here

Continue your home search

I agree to receive communications and understand I can unsubscribe at any time.

I agree to be contacted by OnX Realty via call, email, and text for real estate services. To opt out, you can reply 'stop' at any time or reply 'help' for assistance. You can also click the unsubscribe link in the emails. Message and data rates may apply. Message frequency may vary. Privacy Policy

Already have an account ? Login here

We use cookies

We use cookies primarily for analytics to enhance your experience. By accepting, you agree to our use of these cookies. You can manage your preferences or learn more about our cookies policy.


