Thinking of selling?

Utah's Premier |OnX Realty

  • Nearby me

E-Alert name

Properties

30383 properties match your criteria

Price reduced
Stunning, beautifully renovated home on a rare nearly half-acre corner lot in Cottonwood Heights, showcasing unobstructed panoramic mountain and valley views. Extensively updated with new windows, doors, electrical, plumbing, water heater, furnaces, ACs, flooring, cabinetry, countertops and high-end appliances, this home is truly move-in ready. The main level features a bright, open layout, an updated kitchen and a primary ensuite. The fully finished lower level is essentially a second home, complete with its own SEPARATE ENTRANCE full kitchen, dedicated laundry and spacious family room-ideal for multigenerational living, extended family, guests or potential rental income. In total, the home offers 6 bedrooms, 4 bathrooms, 2 kitchens and 2 laundry areas across two distinct living spaces. Outside, the circular driveway provides abundant parking for RVs, boats and all your toys, while the large, flat backyard offers exceptional space for outdoor living, gardening, a future pool or sport court. The extra-deep, tall attached garage is wired for electric vehicle charging and offers ample room for workbenches and storage, complemented by a large shed. Ideally located within WALKING DISTANCE of the mouth of Big Cottonwood Canyon and the ski bus stop, offering convenient rides to world-class ski resorts without the need to drive up the canyon. Enjoy quick access to hiking, skiing, Big and Little Cottonwood Canyons, top-rated schools, I-215, downtown Salt Lake City and the airport. A rare opportunity to enjoy space, flexibility, panoramic views and extensive renovations in one exceptional property. Measurements provided as a courtesy only from county records. Buyer to verify all info. Owner/Agent.
#2182358

Cottonwood Heights

3332 E FORT UNION BLVD

6 Beds

1 Baths

3,728 Sq.Ft.

$1,245,000

MLS#: 2182358

Price reduced
TEMPORARY PRICE REDUCTION! STUNNING Bear Lake views await at this custom-built home featuring high-end finishes, spacious gathering areas, and room for everyone with 8 bedrooms and 5.5 baths spread across three levels. The vaulted great room showcases large view windows, a stacked rock fireplace, and an open, inviting atmosphere perfect for entertaining and relaxing. The main-floor master suite offers a private deck, while an additional deck, a balcony, and a patio provide plenty of outdoor space to take in the breathtaking lake and mountain scenery. The kitchen features granite countertops and stainless steel appliances, and the home is sold furnished for a truly turn-key experience. Enjoy the convenience of a paved driveway and a private hot tub after a day of Bear Lake adventures. Short-term rentals are allowed, making this an excellent vacation retreat and investment opportunity. Located just minutes from Bear Lake State Park Marina and Downtown Garden City for boating, shopping, and dining, with easy access to The Sinks and Cache National Forest for ATV/UTV and snowmobile trails, snowshoeing, hiking, and mountain biking. Beaver Mountain Ski Resort is only about 15 minutes away. Enjoy year-round recreation, incredible views, and the best of Bear Lake living in this exceptional custom home!
#2184953

Garden City

730 S BALSAMORHIZA RD

8 Beds

5 Baths

4,343 Sq.Ft.

$1,245,000

MLS#: 2184953

Price reduced
Directly across from open space and a park, this Silver Creek Village home sits in one of the most convenientlocations in the community. Meticulously maintained and thoughtfully designed, every detail here was chosen with intention.  The layout flows naturally, the finishes are considered, and the details are the kind you notice after you've moved in and realized someone actually thought this through. Four bedrooms and four bathrooms are spread across the home with intention. Three are on the upper level, including the primary suite. The fourth connects directly to the lower level entertaining area, making it as practical for guests as it is for everyday living.  Heated tile in the primary bathroom. A fully finished basement. A kitchen that makes you want to actually cook in it. Storage solutions that work. An EV charging station in the three-car garage. An air filtration system. These are not afterthoughts. They are the difference between a house that looks good and one that lives well.  The setting does its part too. Unobstructed views across open space and mountain vistas, with Silver Creek Village placing you squarely in the middle of everything Park City offers. Bike rides, hikes, ski days, nearby lakes and streams. The next adventure is always close. The home is fully and beautifully landscaped, and the community is nightly rental approved.  This is a home with nothing left to do but move in and make it yours.
#2186548

Park City

6495 N SILVER CREEK DR

4 Beds

3 Baths

3,013 Sq.Ft.

$1,245,000

MLS#: 2186548
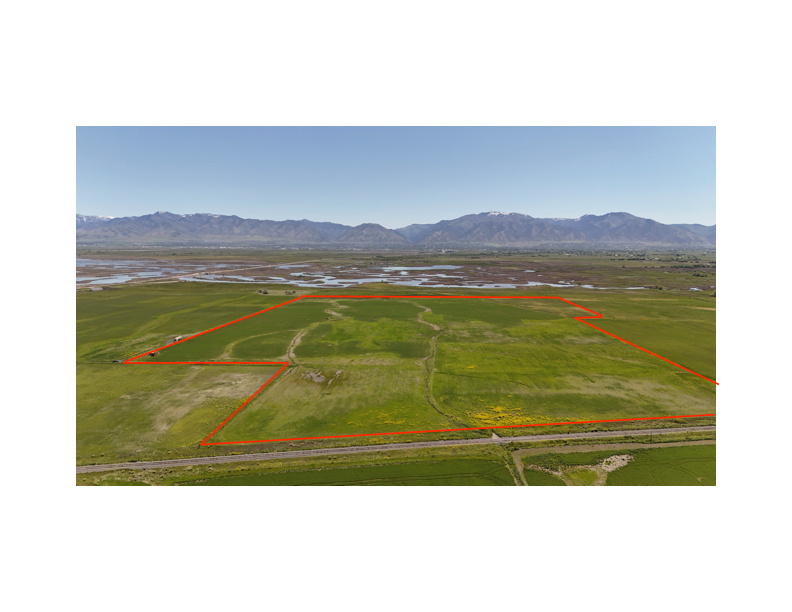
Rare opportunity to own 116 acres of beautiful agricultural land located between parcels 12-036-0008 and 12-037-0003. This property offers endless possibilities for farming, recreation, livestock, or a private getaway. A small well provides enough water for livestock! Enjoy breathtaking panoramic views, peace and quiet, and exceptional seclusion while still maintaining convenient access. A truly unique piece of ground with plenty of room to explore and enjoy. Must see to appreciate.
#2158053

Mendon

320 N 5400 W

None Beds

None Baths

116.02 acres

$1,245,000

MLS#: 2158053
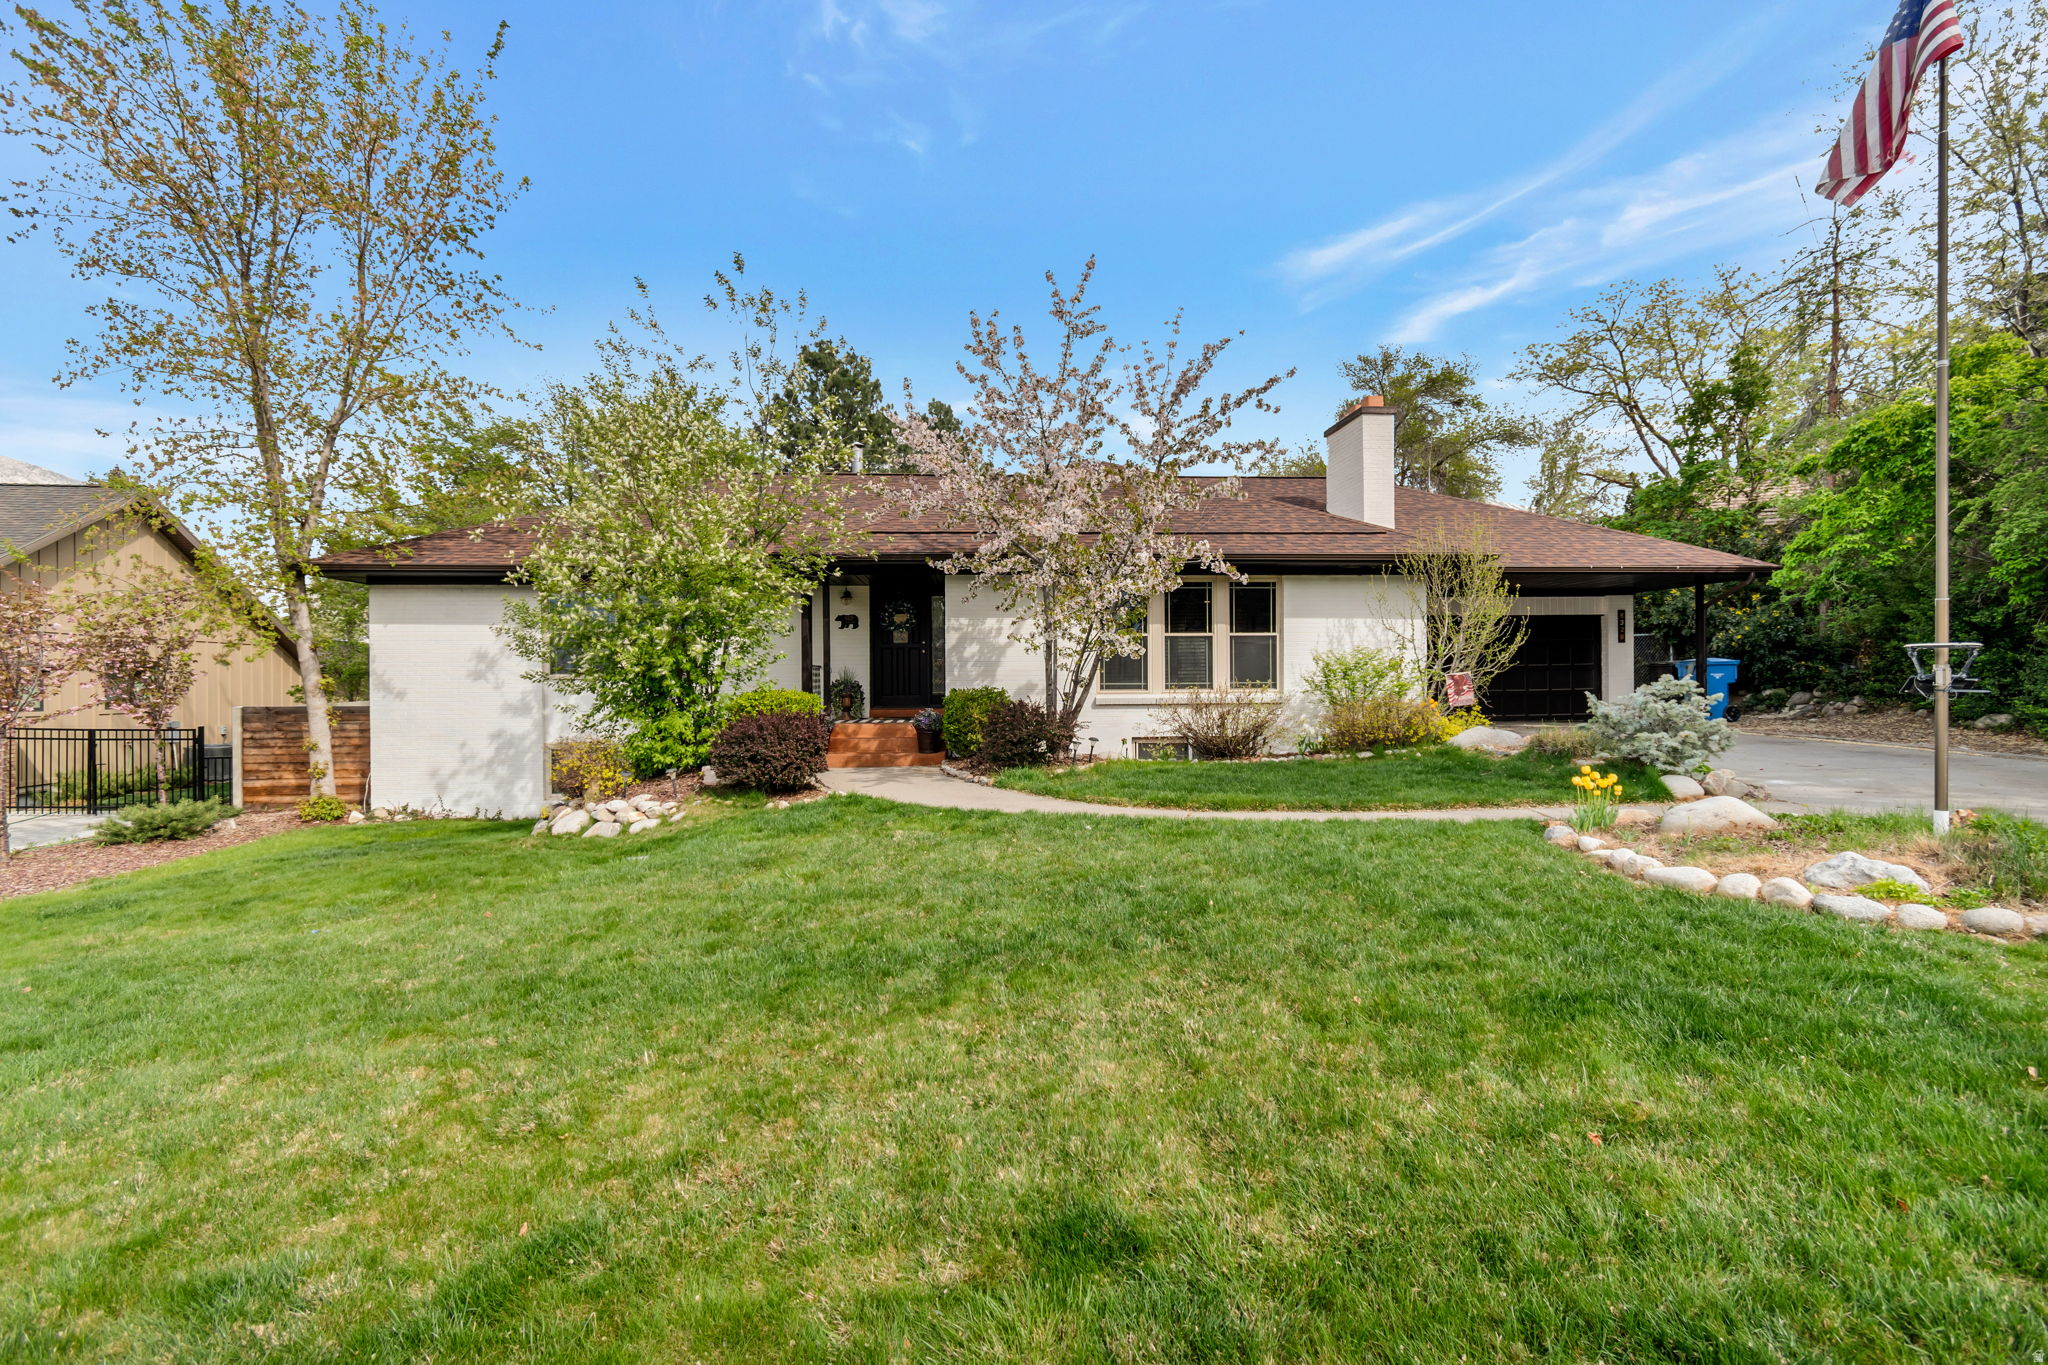
Nestled in a secluded and private setting, this stunning country club rambler offers breathtaking, unobstructed views of the Wasatch Mountains in every season. Backing directly to the Willow Creek Country Club's 12th Green, the home combines tranquility with refined living. Expansive floor-to-ceiling windows flood the main living spaces with natural light while perfectly framing the surrounding mountain landscape. The fold-in window design ensures effortless maintenance. Inside, the home features a thoughtfully designed layout with two spacious family rooms, each anchored by its own cozy fireplace. The custom kitchen is a true centerpiece, showcasing an imported dual-fuel Italian stove, a handcrafted Mexican copper farmhouse sink, and two beautifully coordinated granite countertops. Custom coco-glazed maple cabinetry is complemented by a striking black distressed island and elegant display cabinets, all set atop hand-scraped wide-plank red oak flooring that flows throughout the main living areas. The primary suite offers a private retreat with its own patio access, while the master bath is a blend of style & efficiency, the space feels fresh and functional. Outdoor living is just as impressive, with three patios-including a pergola-covered space-ideal for relaxing or entertaining while soaking in the scenery. With a new roof (just three years old), updated HVAC, water heater, windows, baths, and flooring, the home is move-in ready and meticulously maintained. An in-ground sprinkler system adds convenience, and the location provides quick access to world-class skiing in both Big and Little Cottonwood Canyons-making this property a rare blend of elegance, comfort, and year- round adventure.   Storage in Attic   Range Oven is Dual Fuel.  Square footage figures are provided as a courtesy estimate only and were obtained from County Records Buyer is advised to obtain an independent measurement.
#2150127

Sandy

8329 S ESCALANTE DR

5 Beds

3 Baths

3,550 Sq.Ft.

$1,245,000

MLS#: 2150127

None
#2180718

Spanish Fork

3273 E 2720 S 30ORC

6 Beds

2 Baths

6,144 Sq.Ft.

$1,244,995

MLS#: 2180718

Up to $60,000 in incentives when you choose the seller's preferred lender! Discover the Ridgeline floor plan in Canyon Park, a beautiful Orem community, featuring a thoughtfully designed layout, elevated finishes, and a fully loaded selection of upgrades. Designed for modern living, this home offers a spacious open-concept main level with a great room, dining area, and gourmet kitchen that flow seamlessly together and extend to covered outdoor living. The kitchen is a standout, featuring premium Monogram appliances and stacked Kemper Shaker cabinetry for a sophisticated, designer-inspired look. Luxury vinyl plank flooring adds style and durability. The main level also includes a private bedroom and dedicated office, ideal for guests, multi-generational living, or working from home. Upstairs, the spacious primary suite offers a private retreat, complemented by a spa-inspired bathroom and generous closet space. Additional bedrooms and a versatile loft provide plenty of room to relax, study, or gather. The unfinished basement offers an opportunity to create additional living space tailored to your needs. With premium finishes, upgraded features, and a flexible three-level layout, this home delivers exceptional comfort and style in a desirable Orem location. Don't miss the opportunity to make Canyon Park home! Square footage figures are provided as a courtesy estimate only and were obtained from the builder. Buyer is advised to obtain an independent measurement.
#2190935

Orem

541 E 1225 N 108

5 Beds

3 Baths

4,989 Sq.Ft.

$1,243,900

MLS#: 2190935

New Construction 6-bedroom, 6.5-bath vacation rental in highly sought-after Tava Resort. Amazing Red Rock Views and located on the 5th Green of Sand Hollow Golf Course. Tava is located minutes from Sand Hollow Reservoir, Sand Hollow Golf Course, and the sand dunes--ideal for boating, golfing, and outdoor adventure. The exclusive amenities for this boutique enclave of 104 residences include: 2 year-round pools, lazy river, four pickleball courts, tennis court, indoor racquetball/pickleball court, fitness/wellness center, and clubhouse. Owners enjoy exclusive discounts at Sand Hollow Resort--40% off golf, $25 Links Course access, plus pro shop and dining savings. Features include an open floor plan, a 60' linear fireplace, commercial KitchenAid appliances, fire sprinklers, extra deep garages for boat parking, and an upper deck with stunning views. Estimated Completion end of August 2026.
#2155283

Hurricane

3228 S YANSA TRL

6 Beds

6 Baths

3,729 Sq.Ft.

$1,242,000

MLS#: 2155283
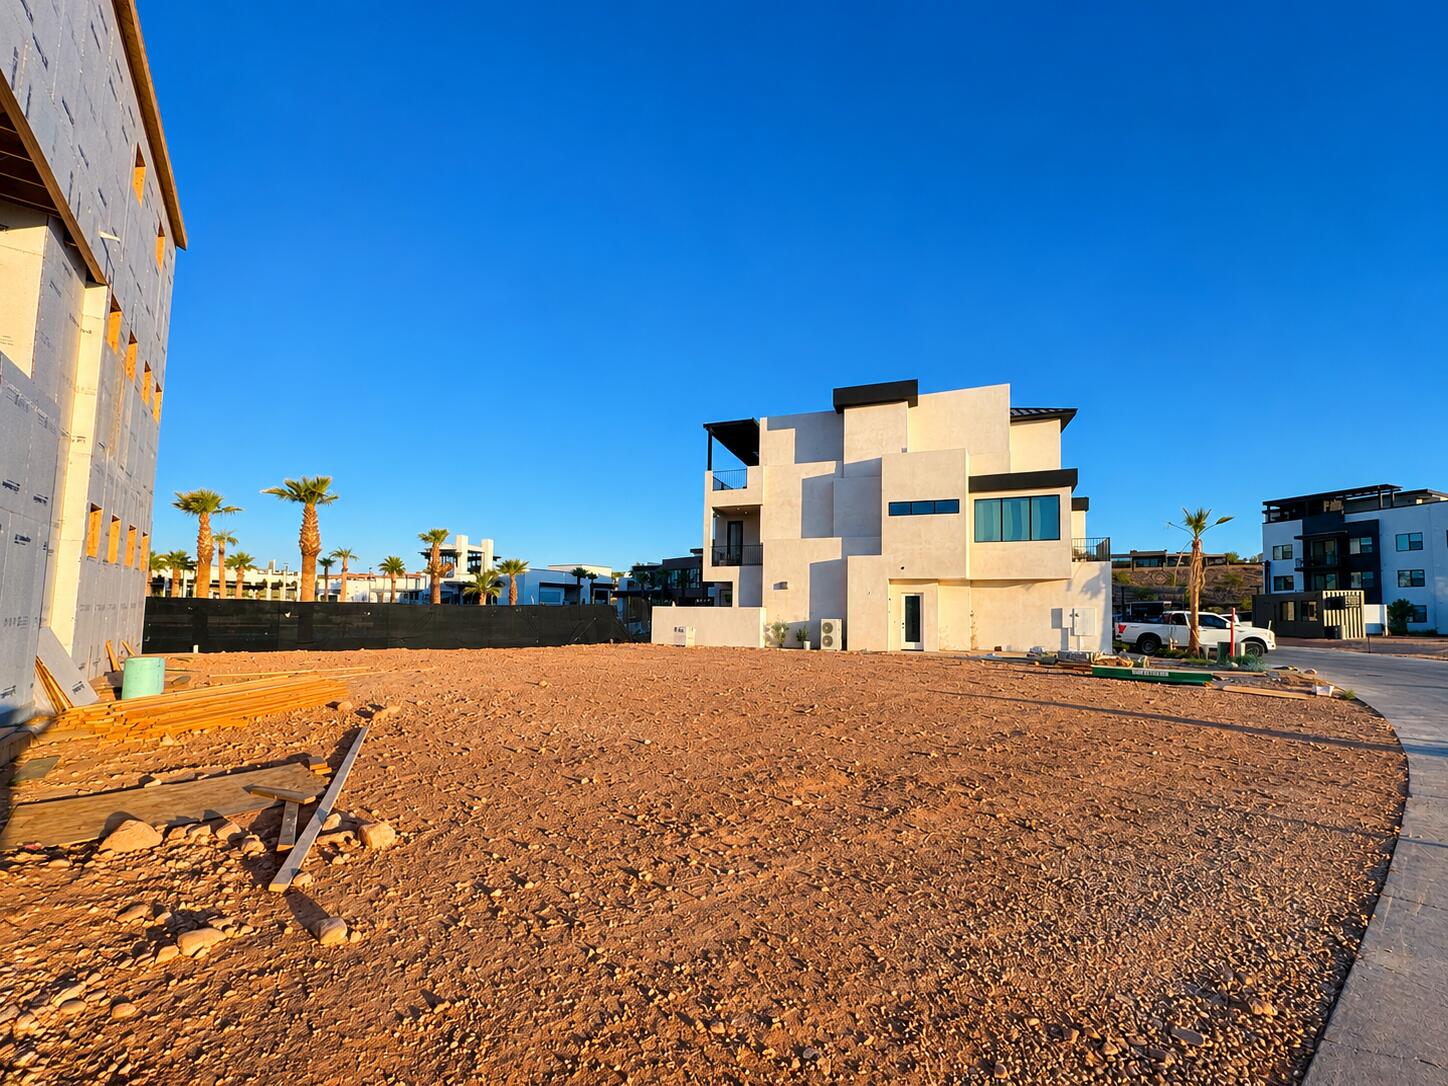
Price reduced
Rare opportunity to own the last available lagoon-front lot in the highly desirable Desert Color community. This premium waterfront home site offers incredible views and direct access to the lagoon lifestyle that has made Desert Color one of Southern Utah's premier destinations. Included with the property are plans for a 3-unit bungalow, providing an excellent investment or vacation rental opportunity. Alternatively, buyers may create a custom design tailored to their vision. The opportunity to build a one-of-a-kind waterfront retreat are becoming increasingly limited. Enjoy access to the lagoon, community amenities, and all that St. George has to offer from this exceptional home site.
#26-273415

St George

5467 S Copper Pearl LN 113

None Beds

None Baths

0.09 acres

$1,240,000

MLS#: 26-273415
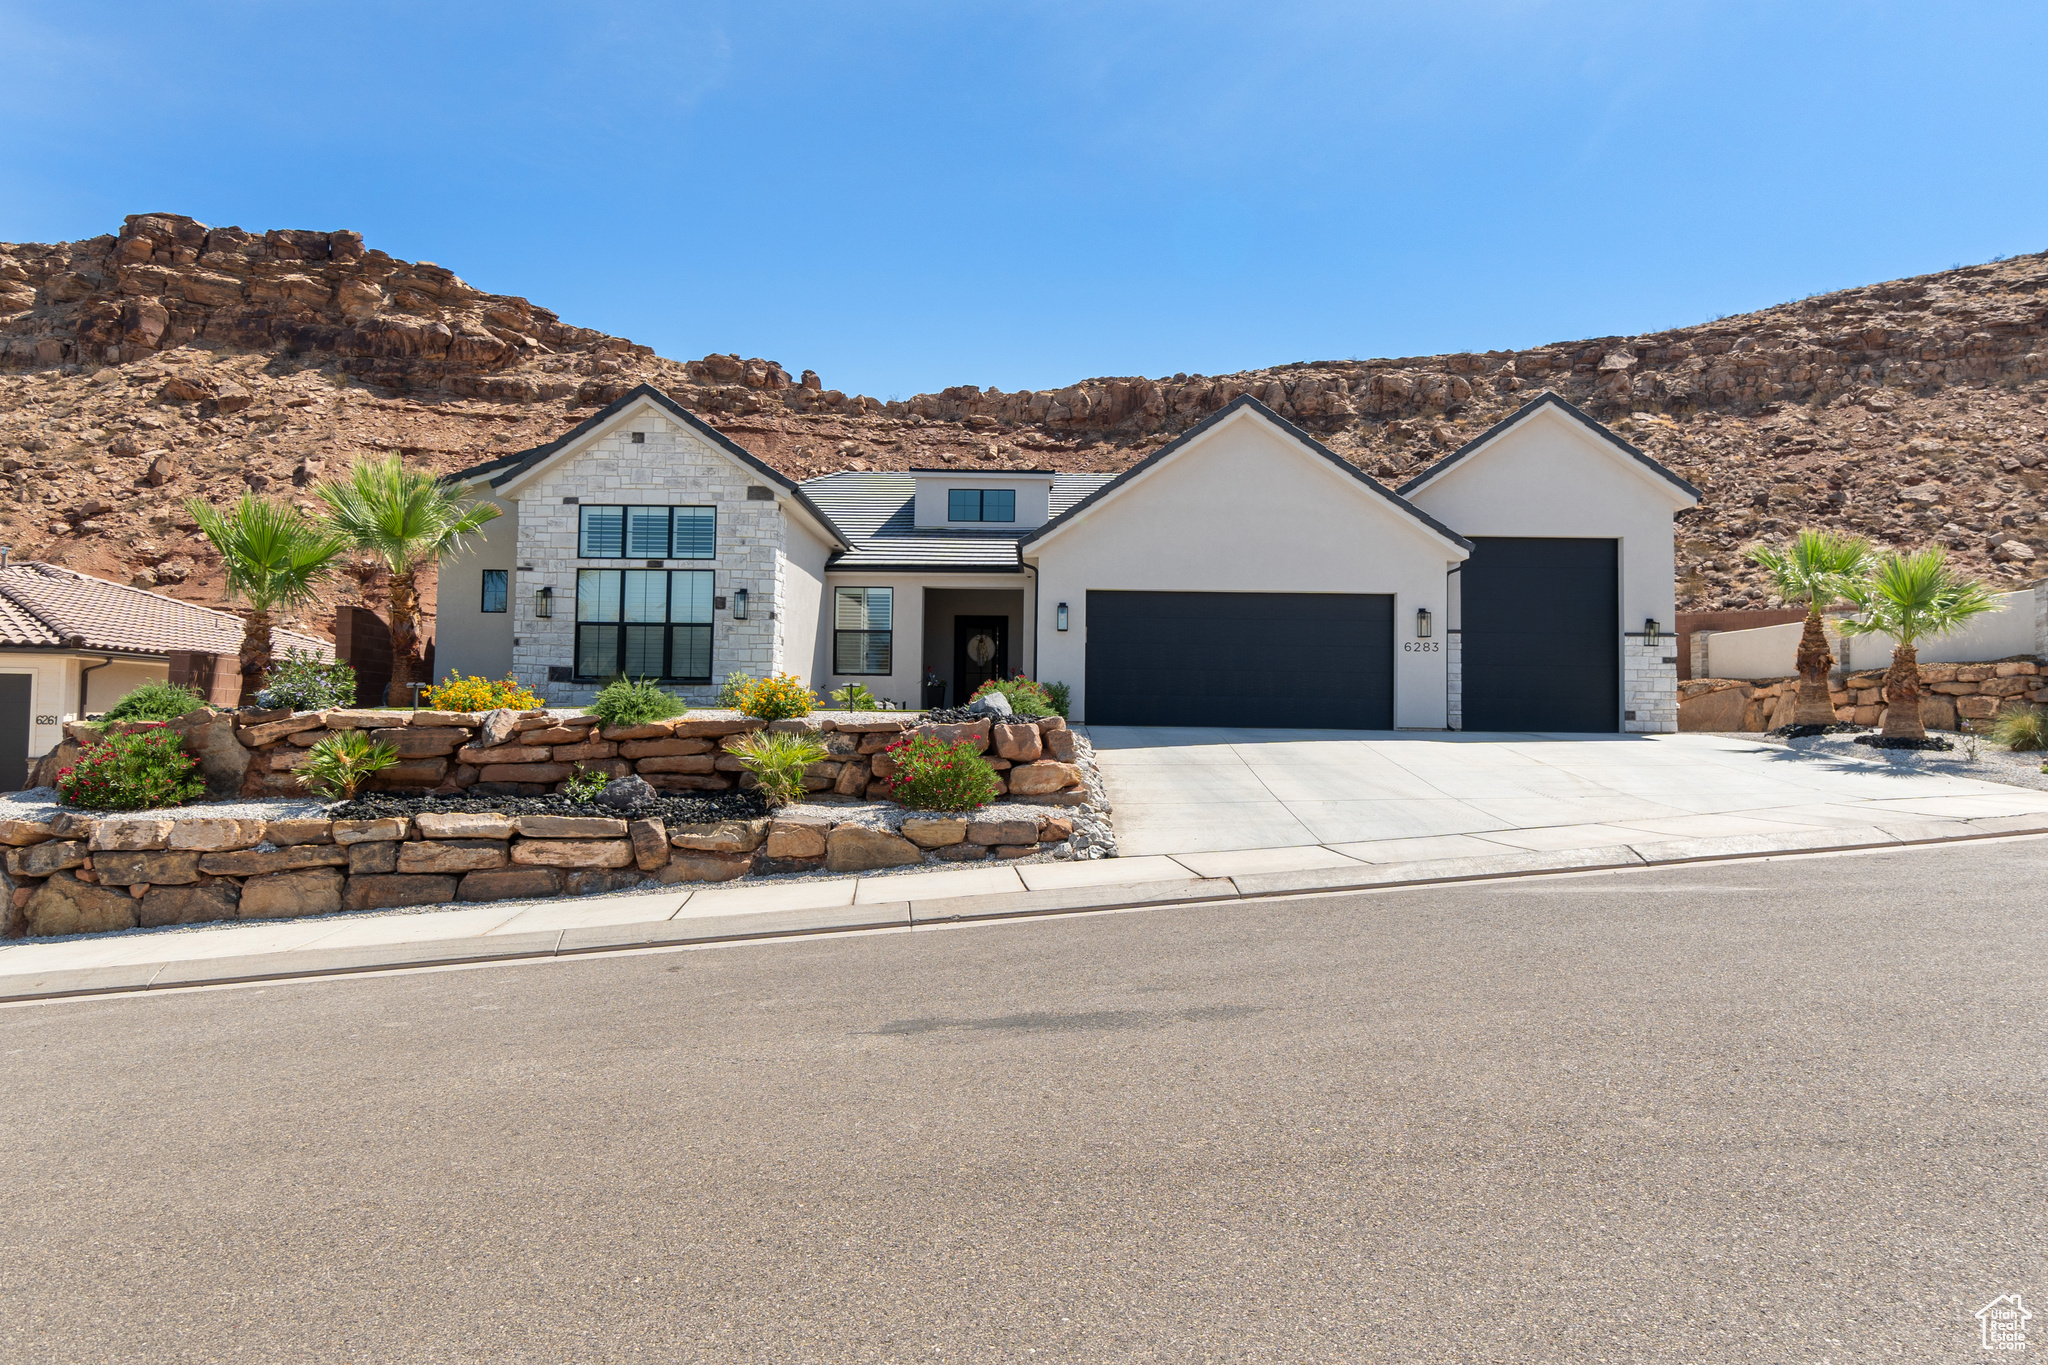
Finally the perfect entertainers dream home! Don't miss this fantastic floorplan featuring a home all on one level. Sitting in a quiet cul-de-sac, this home has everything you need including an RV garage, 5 bedrooms, 3.5 bathrooms and a large entertainers kitchen and living room. Walk right out onto your large patio where you will find a brand new pool and entertainers pergola. The Views of the canyon that is soon to be your home will make you want to settle right in!
#2093300

St. George

6283 S DESERT CIR

5 Beds

3 Baths

3,402 Sq.Ft.

$1,239,900

MLS#: 2093300

Rare opportunity to own in Alpine at an affordable price! This south-facing Craftsman rambler sits in a quiet cul-de-sac with beautiful mountain views, mature and fruit trees, a fully fenced yard, garden area, and a great neighborhood with lots of kids. Inside features 9-foot ceilings throughout, integrated speakers in the home and on the back porch, a bonus room above the garage with surround sound, two kitchens, two laundry rooms, abundant storage, insulated floor joists, jack-and-jill bedrooms with shared bath and closets, and a spacious primary suite with a soaker tub. Oversized 3-car garage includes an extra-long third bay plus RV parking. Separate basement mother-in-law apartment has its own brick-covered entrance, 3 bedrooms, 2 bathrooms, and potential market rent of $2,200/month to help offset your mortgage. Seller is willing to consider a contribution toward buyer's allowable closing costs, prepaid expenses, discount points, and/or an approved interest-rate buydown with an acceptable offer. Amount and use of any seller concession to be negotiated in the purchase contract and subject to buyer lender approval, loan program limits, and applicable law.
#2190814

Alpine

50 E HUNTERS RIDGE CIR

6 Beds

4 Baths

4,001 Sq.Ft.

$1,239,900

MLS#: 2190814

Stunning Flagstaff farmhouse home in a great Highland community minutes from schools and shopping! This home features a chef's kitchen with rich bluff maple cabinetry, tile backsplash, quartz countertops, and stainless steel gas appliances with double ovens. Designed with both elegance and functionality in mind, this home offers laminate hardwood, tile, and carpet flooring, along with textured walls, two-tone paint, and oversized craftsman-style baseboards and casing throughout. The spacious layout includes 9-foot basement foundation walls and an expanded 3-car garage complete with walk-up stairs and an exterior exit door. A charming box window in the kitchen nook fills the space with natural light, pendant lighting above the island, and motion switches add stylish and modern touches. Gather around the cozy gas log fireplace in the great room or work from home in the private office with French doors. Outdoor living is elevated with an expanded covered deck, perfect for relaxing or entertaining. The bathrooms feature beautiful tile surrounds accented by polished nickel and bronzed gold hardware, creating a refined and upscale finish throughout the home. Come check it out today!
#2159301

Highland

9977 N LITTLE LEAF LN

3 Beds

2 Baths

4,524 Sq.Ft.

$1,239,800

MLS#: 2159301
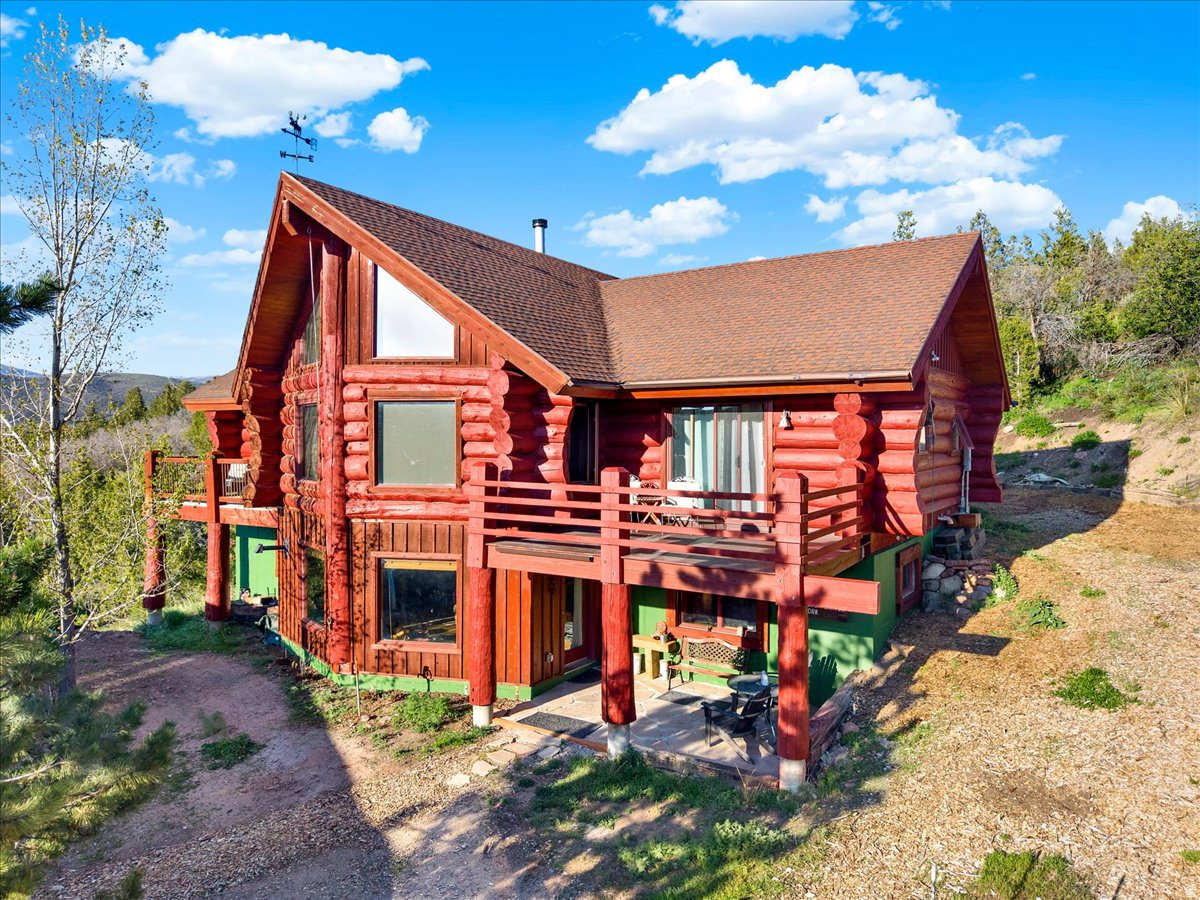
Nestled within the private community of Woodland Estates and bordering the breathtaking Uinta National Forest, this charming four-bedroom, 2.5-bath log home offers a rare opportunity to experience the serenity and beauty of mountain living on nearly six private acres. Perfectly positioned between the peaceful Provo River corridor and endless protected forestland, the property captures sweeping views across the Kamas Valley while providing year-round accessibility and exceptional privacy. Designed for both warm, cozy winter nights and long summer days in the mountains, the home embodies the ideal balance of rustic elegance and tranquil retreat. Endless miles of nearby trails invite year-round adventure, whether hiking, biking, horseback riding, ATV exploration, or snowmobiling through Utah's pristine backcountry. An oversized 4+ car garage provides exceptional space for all of your mountain lifestyle essentials, easily accommodating SUVs, ATVs, motorcycles, snowmobiles, recreational equipment, and more. Surrounded by towering pines, open skies, and the quiet beauty of nature, this property offers a true sense of freedom, tranquility, and escape -- all while remaining conveniently close to world-class amenities. Deer Valley's new East Village is less than a 20-minute drive away, and the dining, shopping, skiing, and vibrant energy of Park City are only a short drive beyond. A rare mountain sanctuary where privacy, recreation, and accessibility come together in one extraordinary setting.
#2169385

Kamas

4400 S RED FOX RD

4 Beds

2 Baths

3,200 Sq.Ft.

$1,239,500

MLS#: 2169385

Under construction. Estimated completion date 11/15/2026
Experience timeless elegance, exceptional craftsmanship, and refined Southern Utah living in this stunning 3,478 sq. ft. single-level residence. Featuring 5 bedrooms, 4 bathrooms, two spacious living areas, and an impressive 1,254 sq. ft. garage with dedicated RV parking, this home seamlessly blends luxury, comfort, and functionality.

From the striking stone exterior and grand arched entryway to the thoughtfully curated interior finishes, every detail has been designed to impress. Architectural arches, exposed wood beams, designer lighting, custom cabinetry, and beautiful tilework create a sophisticated yet inviting atmosphere throughout.

The gourmet kitchen is a true centerpiece, showcasing an oversized island, elegant countertops, custom cabinetry, and designer finishes. A separate walk-in pantry offers additional countertop space, a dedicated microwave, and generous storage.

The expansive great room features a dramatic floor-to-ceiling stone fireplace, decorative wood beams, and large windows that fill the home with natural light. A second living area provides additional flexibility for entertaining and everyday living.

The spa-inspired primary bathroom offers a freestanding soaking tub framed by a stunning wood accent wall, an oversized walk-in shower with dual showerheads, and exquisite tilework.

Additional features include electric window blinds, custom built-ins, exterior security camera prewiring, and thoughtfully designed storage.

Step outside to a fully landscaped backyard featuring an inviting recessed gas fire pit, in-ground trampoline, expansive lawn, decorative rock landscaping, and a covered patio designed for year-round enjoyment.

Completing this exceptional property is the oversized garage with dedicated RV parking, offering ample space for vehicles, recreational equipment, and storage.
#26-277360

Washington

3159 S 530 E

5 Beds

None Baths

3,478 Sq.Ft.

$1,239,000

MLS#: 26-277360

Price reduced
Home with a view and will not disappoint! This stunning 7-bedroom, 4-bath rambler in Lake Point, Utah, has a perfect blend of rural tranquility and urban convenience. You will enjoy breathtaking sunsets, as the balcony faces West, over the lake from the expansive lot, which has ample paved parking for recreational vehicles and the potential to be developed for horses, other animals, a secondary home, or a pool. This home has a separate entrance to the basement apartment, and is ideal for multi-generational living or rental income. Located just 20 minutes from Salt Lake City Airport and 25 minutes from town, this property provides the best of both worlds-serene, star-filled nights and easy access to shopping, dining, and nightlife. Whether you are looking for a primary home, or an investor this home is priced for you advantage. This home provides a functioning business unit with 40% income over expenses at a 40%-50% utilization rate. Also be sure to ASK about preferred Lender incentive towards your purchase
#2189293

Lake Point

7707 N COBBLEROCK RD

7 Beds

4 Baths

4,112 Sq.Ft.

$1,239,000

MLS#: 2189293

* Listings identified with the FMLS IDX logo come from FMLS and are held by brokerage firms other than the owner of this website. The listing brokerage is identified in any listing details. Information is deemed reliable but is not guaranteed. If you believe any FMLS listing contains material that infringes your copyrighted work please review our DMCA policy and learn how to submit a takedown request. Ā© 2024. First Multiple Listing Service, Inc.

Categories

Homes Tailored to Your Lifestyle

Buyers Guide

Buying a home is one of the most exciting milestones of your life.

View more

Sellers Guide

Putting your home on the market can be a stressful process, especially when you don’t know what to expect.

View more

Market report

With just a few clicks, you'll gain instant access to valuable insights about the real estate market, including trends, property values, and community analytics.

View more

Home value

Unlike automated valuations, our hands-on review will provide a comprehensive opinion of your home’s value while considering important interior elements and other location intangible factors that machine algorithms so often miss.

View more

Buyers resources

Guides on financing, inspections, and choosing the right Realtor for a smooth home purchase.

Sellers resources

Practical tips on staging, pricing, and preparing your home to attract buyers and maximize your sale.

Send a message

Message successfully sent.

Reason for contacting?

I agree to receive email communication and understand I can unsubscribe at any time.

I agree to be contacted by OnX Realty via call, email, and text for real estate services. To opt out, you can reply 'stop' at any time or reply 'help' for assistance. You can also click the unsubscribe link in the emails. Message and data rates may apply. Message frequency may vary. Privacy Policy

Sign In Sign Out

Virtual Assistant

Would you like to take the next step with this property? We can help you schedule a showing or virtual tour, or send you more details.

Yes, I would like more information.

Thank You for Your Reply, One of Our Agents will contact you as soon as possible

No, maybe later.

Thank you, you can always contact me via email, phone number or through the contact form.

Realhub AI

Lucy - Your AI-Powered Realtor

Update Your Temporary Password

Personalize your search

Enter your email and we'll notify you immediately when new listings match what you're looking for.

or enter email address

Already have an account ? Login here

Continue your home search

I agree to receive communications and understand I can unsubscribe at any time.

I agree to be contacted by OnX Realty via call, email, and text for real estate services. To opt out, you can reply 'stop' at any time or reply 'help' for assistance. You can also click the unsubscribe link in the emails. Message and data rates may apply. Message frequency may vary. Privacy Policy

Already have an account ? Login here

We use cookies

We use cookies primarily for analytics to enhance your experience. By accepting, you agree to our use of these cookies. You can manage your preferences or learn more about our cookies policy.


