Thinking of selling?

Utah's Premier |OnX Realty

  • Nearby me

E-Alert name

Properties

30386 properties match your criteria

Perched at the highest point of The Cove, one of North Ogden's most sought-after mountainside neighborhoods, 894 E Nebo Ave commands an extraordinary vantage with sweeping, endless panoramas. From the home, the scenery reaches across the valley to the Great Salt Lake and stretches to Salt Lake City, creating a unique sense of scale and perspective. Known for its large parcels and custom luxury residences, The Cove occupies a coveted hillside above the valley. This property borders City-owned open land that also spans across the street, providing privacy and unobstructed views around this distinctive homesite. The .49-acre property surrounds an inviting open-concept floor plan designed for both daily living and entertaining. Granite countertops, an oversized island, spacious walk-in pantry, and stainless appliances anchor the kitchen, which flows into a great room centered around a fireplace. A generous patio extends the living space outdoors to a beautifully landscaped yard featuring tiered spaces, a fire pit, and hot tub, all positioned to take advantage of the spectacular mountain setting. Each bedroom features an en suite bath, while the primary suite includes an oversized walk-in closet, jetted tub, and walk-in shower. A theater room with wet bar provides a perfect setting for movie nights and gatherings. An extra-deep garage accommodates vehicles, equipment, and projects, with a workbench for added utility. The driveway's RV parking and expansive guest parking capacity make parking for friends and family effortless. Nearby neighborhood trail connections lead to Ben Lomond Peak's extensive hiking and biking network. World-class skiing is 20 minutes away, while schools, recreation, shopping, and everyday conveniences are within 15 minutes. With its commanding elevation, far-reaching vistas, .49-acre parcel, serene landscaping, and exceptional indoor and outdoor amenities, 894 E Nebo Ave offers a rare opportunity to embrace the North Ogden lifestyle at its finest.
#2185171

North Ogden

894 E NEBO S

3 Beds

3 Baths

4,298 Sq.Ft.

$1,199,900

MLS#: 2185171

Price reduced
Opportunity is knocking in the heart of the Canyon Cove community! This spacious home offers the best of both worlds: move in now and enjoy it as is with minimal work, or bring your vision and transform it into a true showstopper. Start your mornings on the front porch with sweeping valley views, and spend summer afternoons by the stunning backyard pool. The main level features a huge open living area anchored by a large kitchen, perfect for everyday living and entertaining. A separate entrance opens the door to a potential mother-in-law suite or rental income, and tons of parking leaves room for all your vehicles, toys, and guests. The home recently appraised at $1.45M, and it sits just minutes from the golf course. Homes with this much space, this kind of view, and this much upside rarely come along in this location at this price, so schedule your showing today! VACANT AND EASY TO SHOW!
#2190164

Holladay

6501 S CANYON CREST DR

6 Beds

2 Baths

4,693 Sq.Ft.

$1,199,900

MLS#: 2190164

Picture-perfect country living awaits on this stunning one-acre estate just minutes from town! Beautifully designed & maintained like a model home, this exceptional horse property features, a fully fenced & cross-fenced yard, RV parking with a custom flag gate. The impressive 30' x 40' shop features drive-through doors & a 15' x 40' covered awning--perfect for equipment, recreational vehicles, or additional workspace. Designed for unforgettable entertaining, the backyard showcases a beautiful pergola with stamped concrete, a built-in barbecue, and a wood-fired pizza oven. More than 25 mature trees fill the property, including peach, apple, apricot, nectarine, cherry, and plum trees, along with raspberry bushes, blueberries, and grapevines. Inside, the spectacular great room features soaring ceilings, beautiful beams, and walls of windows overlooking the picturesque grounds. The upgraded kitchen is complete with quartz countertops, stainless steel appliances, three ovens, and a spacious walk-in butler's pantry. The main-level primary suite offers a luxurious bathroom with a separate soaking tub and walk-in shower, plus convenient laundry hookups in the closet. Upstairs, you'll find four additional generously sized bedrooms and two bathrooms. This extraordinary property perfectly combines refined living, country charm, and exceptional functionality an estate you truly must see!
#26-275807

Cedar City

2342 W 3750 N

5 Beds

None Baths

3,441 Sq.Ft.

$1,199,900

MLS#: 26-275807

Fall Incentive!  25K toward a basement finish!  Builder willing to contribute to rate buy down and/or closing costs.  European charm and quality workmanship throughout this beautiful home.  Large, open and airy kitchen with oversized pantry and plenty of natural light.  Convenient Primary suite and laundry on main level. Primary suite features a stylish freestanding tub and large shower with built in niche. Three additional good sized bedrooms ad loft upstairs.  Tons of room to grow, or add an ADU to the unfinished basement with separate entrance.  Builder is open to finishing the basement for an additional cost. Great views of mountains, beautiful nearby Saratoga Springs temple, and Utah lake from many areas in the home.
#2163304

Saratoga Springs

847 S ENSIGN DR 173

4 Beds

2 Baths

5,447 Sq.Ft.

$1,199,900

MLS#: 2163304

None
#2139991

Sandy

412 E 8760 S

4 Beds

3 Baths

4,670 Sq.Ft.

$1,199,900

MLS#: 2139991

*Nestled in the highly sought-after community of Highland, this stunning single-family residence offers an exceptional blend of space, comfort, and elevated living. Situated on a spacious -acre cul-de-sac lot, this remarkable property boasts spectacular unobstructed mountain views and a peaceful setting that perfectly captures the beauty of Utah living. Enjoy a short walk to the neighborhood clubhouse, pool, and park, offering convenient access to recreation and community amenities. Thoughtfully designed with both functionality and style in mind, the home welcomes you with a bright and open floor plan, soaring ceilings, and expansive windows that flood the space with natural light while showcasing the incredible views. The main living areas are ideal for both entertaining and everyday living, seamlessly connecting the kitchen, dining, and family spaces. The kitchen serves as the heart of the home, featuring ample cabinetry, generous counter space, and a layout designed for gathering and hosting. The spacious primary suite provides a private retreat, complete with a well-appointed ensuite bath, abundant closet space, and a relaxing atmosphere. Additional bedrooms are generously sized and offer flexibility for family, guests, a home office, or hobby space. With approximately 4,000 square feet of living space, the home offers multiple living and gathering areas, creating room for both connection and privacy. Whether you're enjoying a quiet evening at home or hosting family and friends, this home is designed to accommodate a variety of lifestyles. Step outside to the beautifully maintained yard and take in the breathtaking mountain backdrop. The expansive lot offers plenty of room for outdoor entertaining, gardening, recreation, and more. RV parking provides added convenience for storing recreational vehicles, trailers, or additional toys. Ideally located near top-rated schools, shopping, dining, parks, and commuter routes, this exceptional property combines the tranquility of suburban living with everyday convenience. This is a rare opportunity to own a truly exceptional home in one of Highland's most desirable neighborhoods. Schedule your private showing today!Square Footage is a courtesy and obtained from the county records.Buyer to verify all information
#2191078

Highland

6536 W MUIRFIELD RD

5 Beds

3 Baths

3,948 Sq.Ft.

$1,199,900

MLS#: 2191078

Open house
Price reduced
5 Bed + Loft + Theater + RV Garage + Toy Garage! This brand new home in the desirable Finley Farms subdivision features 4 full bathrooms, high end finishes, and detailed craftsmanship throughout. The open living room features a beautiful gas fireplace, while the main floor primary suite offers dual sinks, a soaking tub, a separate walk in shower, and a large walk in closet. Upstairs, you'll find a huge loft with mountain views and a separate theater room wired for speakers, along with an oversized storage room perfect for holiday decor or a playroom. Two laundry rooms provide added convenience, with one serving the two downstairs bedrooms and the other serving the remaining three bedrooms upstairs. The impressive garage setup also includes a 27 foot deep 2 car garage large enough to accommodate trucks and a 14 foot deep toy garage perfect for a RZR or golf cart.
#26-274296

Washington

426 E Forrest Paddock DR

5 Beds

None Baths

4,105 Sq.Ft.

$1,199,900

MLS#: 26-274296

2026 Parade of Homes luxury residence offering exceptional design, thoughtful details, and unforgettable spaces throughout. Priced at $1.2 million, this elegant home features soaring 12-foot ceilings in the great room and main living areas, creating a bright, open atmosphere ideal for both everyday living and entertaining. The gourmet kitchen showcases stunning quartzite countertops, premium finishes, and a concealed walk-in pantry, keeping the space beautiful and functional. The luxurious primary suite includes a spa-inspired wet room, while the dedicated theater room and spacious playroom provide impressive options for entertainment and relaxation. Professionally landscaped and filled with carefully planned architectural details, hidden features, and custom touches, this home was designed to surprise and delight at every turn. A rare opportunity for the discerning buyer seeking a distinctive, move-in-ready Parade home with elevated finishes and timeless style. Square footage figures are provided as a courtesy estimate only and were obtained from Plans. Buyer is advised to obtain an independent measurement. Square footage figures are provided as a courtesy estimate only and were obtained from _Plans_.  Buyer is advised to obtain an independent measurement.
#2176069

Grantsville

614 E SHELLEY LN 215

5 Beds

3 Baths

4,748 Sq.Ft.

$1,199,900

MLS#: 2176069
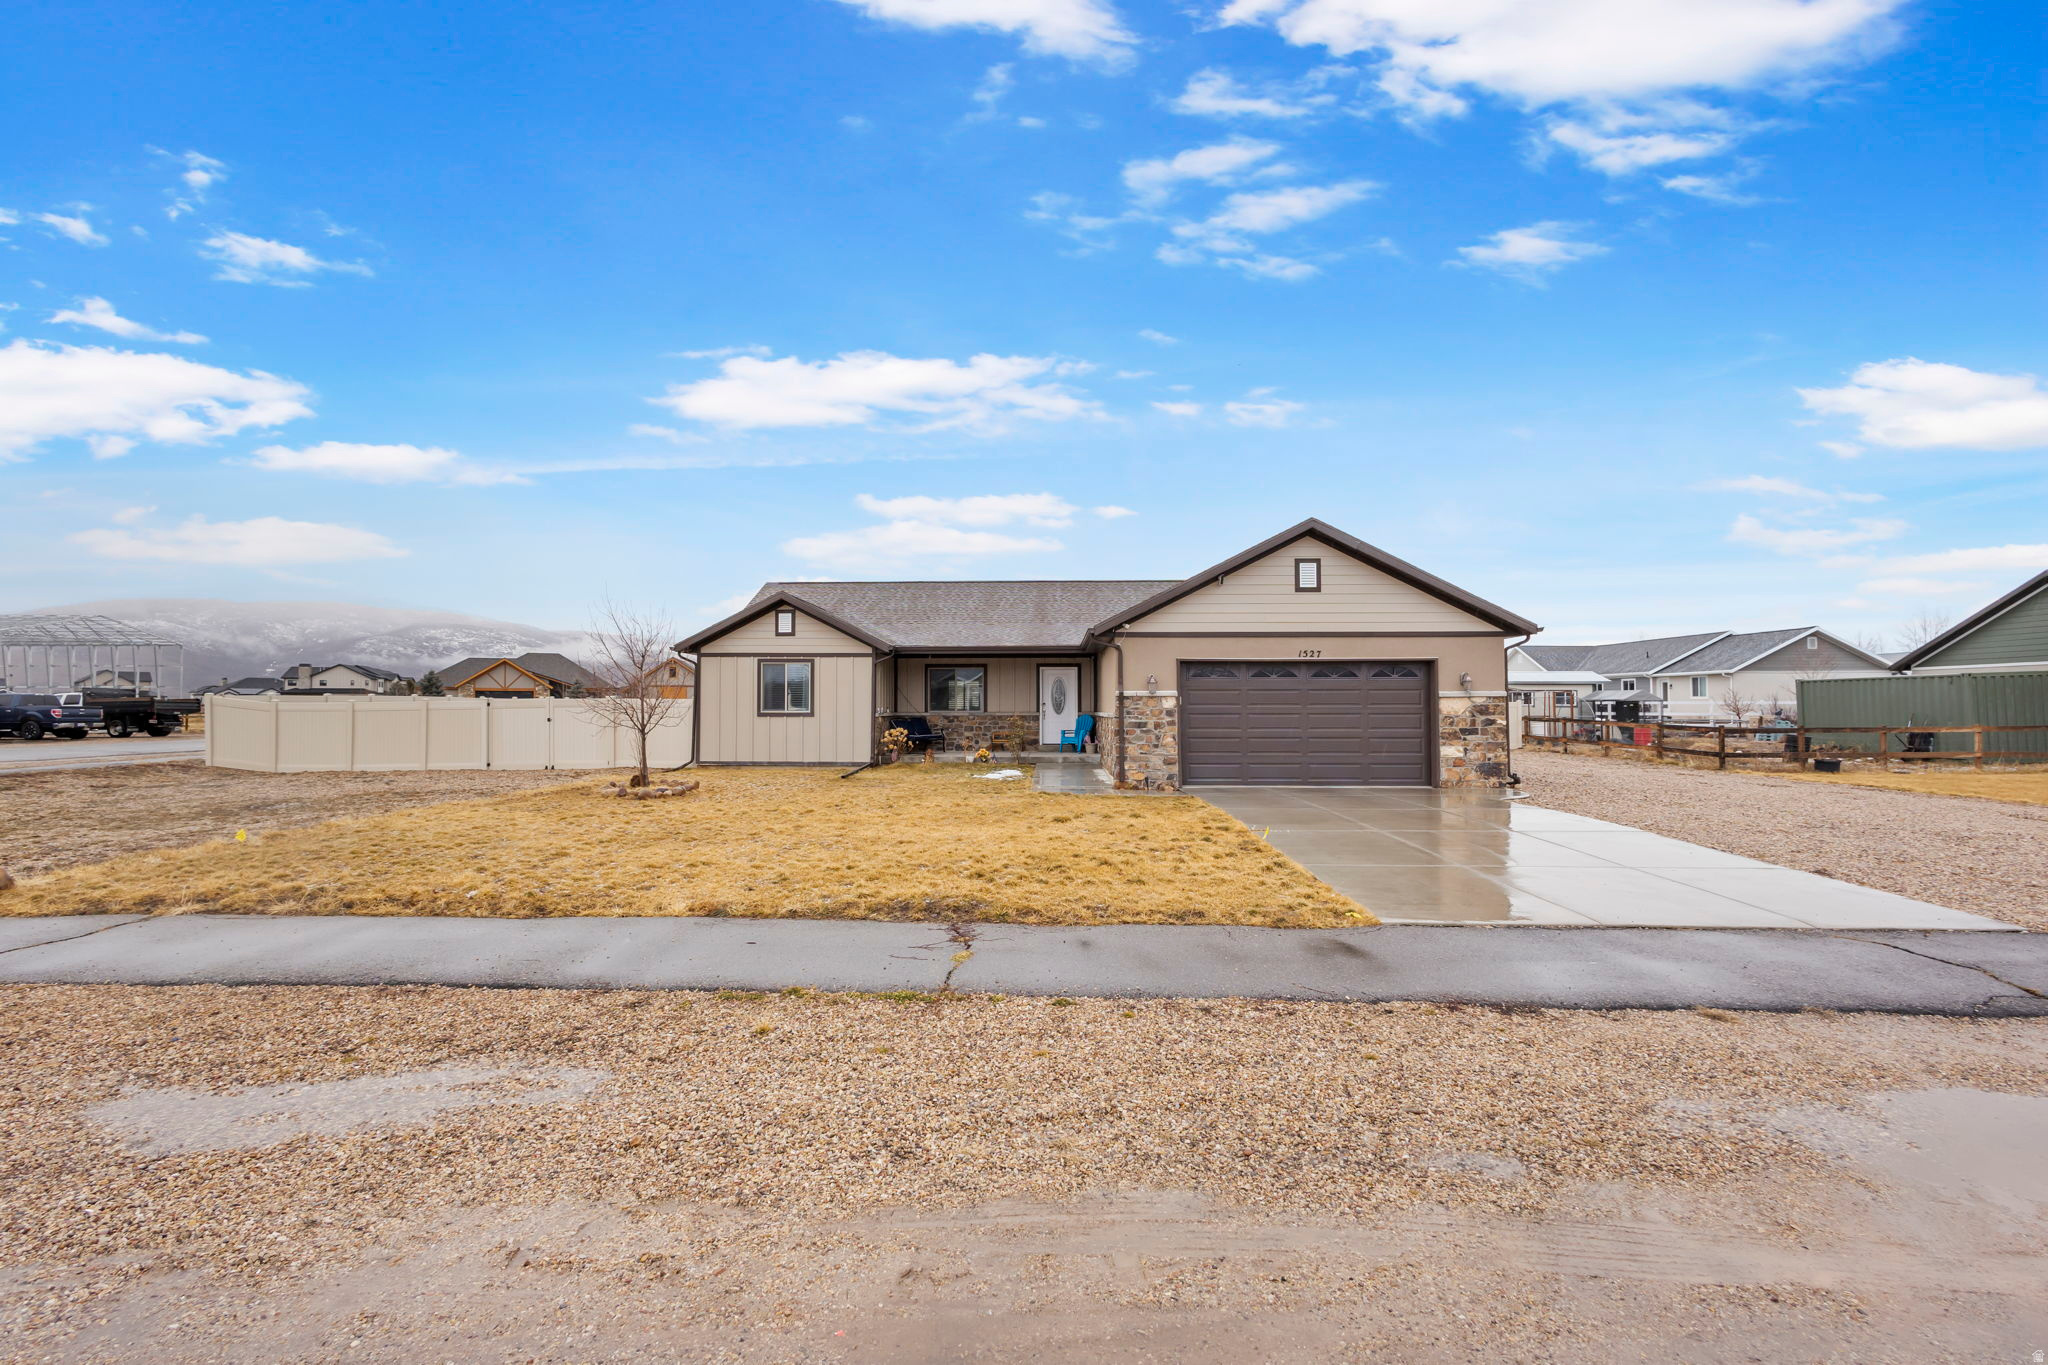
1-Acre Francis Horse Property + Legal 3BR ADU + Potential 2nd Home Site - Minutes from Park City! THIS AMAZING PROPERTY IS FEATURED ON TELEVISION REAL ESTATE ESSENTIALS ABC 4 UTAH. Discover the perfect blend of spacious family living and smart investmenity.This stunniing 2018 built rambler ranch style main home sits on a full 1-acre lot with breathtaking mountain surroundings and easy access to outdoor adventures,just minutes from Park City and Heber Valley. Luxurious primary suite with private en-suite bathroom and walk-in closet.Open concept kitchen featuring stainless steel appliances:refrigerator,range,hood,microwave,dishwasher, granite countertops,white cabinets.Cozy living room with electric fireplace and ceiling fan for year-round comfort,included washer/dryer,laminate flooring throughout for easy maintenance. Attached 2 car garage + 2RV parking spots + total 6 parking spaces for all your toys and guests.Separate detached ADU fully legal and approved by Francis city (built 2022,-1000 sq ft, 2-story with 3 bedrooms and 3 1/2 bathrooms. Modern kitchen with granite countertops stainless steel appliances included. EXTRA BONUS: this property is approved as a horse property. DEVELOPMENT POTENTIAL: Approxi8mately 0.50 acre available for the possibility of building another home creating an exceptional opportunity for buyers, investors or devellopers.
#2138102

Francis

1527 S UINTA VIEW CIR

3 Beds

2 Baths

1,838 Sq.Ft.

$1,199,900

MLS#: 2138102

Discover the perfect canvas for your dream mountain home on this rare 1?acre uphill lot overlooking the Provo River, Deer Creek Reservoir, and the sweeping beauty of Heber Valley. Elevated terrain provides natural privacy and stunning panoramic views in every direction. Located just 10 minutes from the new Deer Valley East Village and 45 minutes from Salt Lake International Airport, this homesite offers unmatched access to world?class skiing and effortless travel. Spend your mornings fly fishing on the Provo River-just a short walk from your doorstep-and your afternoons exploring abundant hiking and mountain?biking trails that wind through the surrounding hills. Whether you're envisioning a year?round residence or a mountain retreat, this property delivers the ideal blend of scenery, recreation, and convenience.
#2131811

Midway

2654 N RIVER DR 30

None Beds

None Baths

1.14 acres

$1,199,900

MLS#: 2131811

90 K price improvement. The new Hazel floor plan in Belmont East is nestled in the foothills of the Wasatch Mountains and conveniently located along the Murdock Canal Trail. This desirable Orem location is ideal for working professionals and families of all ages, offering the perfect balance of recreation, convenience, and beautiful mountain views. This thoughtfully designed two-story home features a spacious primary suite on the main floor, a sizable laundry room, and a butler's pantry that is perfect for family dinners and entertaining. Throughout the home, you'll find carefully selected finishes that create a cohesive and luxurious feel. Be sure to take a look at the color board featured in the photos. Additional highlights include a basement entrance designed for a future two-bedroom ADU, providing excellent flexibility for multigenerational living or additional income potential, along with a spacious three-car garage to accommodate a variety of family needs. 50K preferred lender incentive!
#2175203

Orem

1615 N 320 E 1

4 Beds

2 Baths

5,916 Sq.Ft.

$1,199,900

MLS#: 2175203

Open house
Price reduced
5 Bed + Loft + Theater + RV Garage + Toy Garage! This brand new home in the desirable Finley Farms subdivision features 4 full bathrooms, high end finishes, and detailed craftsmanship throughout. The open living room features a beautiful gas fireplace, while the main floor primary suite offers dual sinks, a soaking tub, a separate walk in shower, and a large walk in closet. Upstairs, you'll find a huge loft with mountain views and a separate theater room wired for speakers, along with an oversized storage room perfect for holiday decor or a playroom. Two laundry rooms provide added convenience, with one serving the two downstairs bedrooms and the other serving the remaining three bedrooms upstairs. The impressive garage setup also includes a 27 foot deep 2 car garage large enough to accommodate trucks and a 14 foot deep toy garage perfect for a RZR or golf cart.
#2173148

Washington

426 E FORREST PADDOCK DR

5 Beds

4 Baths

4,105 Sq.Ft.

$1,199,900

MLS#: 2173148

Unobstructed views of valley and city. Land backs sloped open space so no building behind ever. Prime development for high end lots or could be your own private secluded property for your dream home. Buyer to pay roll back taxes for taking out of Greenbelt. Seller is a licensed real estate broker in the state of Utah.
#2022610

Herriman

14601 S 6600 W

None Beds

None Baths

5.0 acres

$1,199,888

MLS#: 2022610

Rare combination of location, space, privacy, and income potential on a quiet Riverton cul-de-sac! This immaculately updated home sits on just over half an acre (0.52 acres) with a backyard pool, a detached studio/office, and a beautifully finished ADU that functions as a true separate apartment.  The main residence has been updated throughout since the current owners purchased it.  Lots of great living spaces to spread out in.  Outdoors, the half-acre-plus lot features a pool, a large yard, garden space and plenty of room to spread out.  There's a detached shed that is currently being used as a music studio. It could also work well as a dedicated home office, man-cave, or she-shed where you're wanting some extra privacy since it's separate from both the main house and the ADU.  A standout feature is the ADU: ideal as a rental, in-law suite, or for multi-generational living. It has its own private entrance that does not require walking through the primary home's backyard, its own laundry, a large pantry, a generous 12'  17' bedroom, and 3-foot doorways through most of the apartment. Below it is an unfinished basement that can optionally be offered with the ADU or the Primary Residence and finished later into 12 additional bedrooms, a bathroom, and a recreation room-giving the next owner unusual flexibility.  Bottom line: This size of a lot is increasingly hard to find, especially this close to everyday amenities.   Combined with a move-in ready primary home, income-ready ADU, unfinished basement expansion potential, pool, and a detached studio-all on one property, this is a great property ready for new owners!  Please note that the Murphy Bed can be included with the home if Buyer desires.  Estimated Square Footages provided as a courtesy only.  Buyer encouraged to obtain a 3rd party opinion.
#2186609

Riverton

13106 S SOUTH BLAZE CT W

6 Beds

3 Baths

4,884 Sq.Ft.

$1,199,800

MLS#: 2186609

Experience east bench living at its finest with this beautifully designed new home. Located just minutes from Utah State University, Logan Canyon, shopping, restaurants, and everything Cache Valley has to offer, this exceptional home combines luxury finishes with everyday functionality.  Designed with today's lifestyle in mind, the floor plan offers up to 7 bedrooms, 5 full bathrooms, laundry area on each floor, a spacious main-floor primary suite, loft, finished basement, and multiple gathering spaces for family and entertaining. The open-concept kitchen features a large island, walk-in pantry, and flows seamlessly into the great room and covered outdoor living area.  This home includes premium standard finishes such as ceiling-height knotty alder cabinetry, quartz or granite countertops, luxury flooring, floor-to-ceiling stone fireplace, composite decking, smart home features, and quality craftsmanship throughout.  Enjoy the convenience of an oversized garage, abundant storage, and a location just 45 minutes from Beaver Mountain Ski Area and countless hiking and biking trails.   Buyers may personalize select finishes during construction. Home is to be built. Photos are representative of builder quality and may show optional features. Price includes the land but must be purchased from a third party prior to construction.
#2172634

Logan

1456 E RED FOX CT S

7 Beds

5 Baths

5,332 Sq.Ft.

$1,199,700

MLS#: 2172634

* Listings identified with the FMLS IDX logo come from FMLS and are held by brokerage firms other than the owner of this website. The listing brokerage is identified in any listing details. Information is deemed reliable but is not guaranteed. If you believe any FMLS listing contains material that infringes your copyrighted work please review our DMCA policy and learn how to submit a takedown request. Ā© 2024. First Multiple Listing Service, Inc.

Categories

Homes Tailored to Your Lifestyle

Buyers Guide

Buying a home is one of the most exciting milestones of your life.

View more

Sellers Guide

Putting your home on the market can be a stressful process, especially when you don’t know what to expect.

View more

Market report

With just a few clicks, you'll gain instant access to valuable insights about the real estate market, including trends, property values, and community analytics.

View more

Home value

Unlike automated valuations, our hands-on review will provide a comprehensive opinion of your home’s value while considering important interior elements and other location intangible factors that machine algorithms so often miss.

View more

Buyers resources

Guides on financing, inspections, and choosing the right Realtor for a smooth home purchase.

Sellers resources

Practical tips on staging, pricing, and preparing your home to attract buyers and maximize your sale.

Send a message

Message successfully sent.

Reason for contacting?

I agree to receive email communication and understand I can unsubscribe at any time.

I agree to be contacted by OnX Realty via call, email, and text for real estate services. To opt out, you can reply 'stop' at any time or reply 'help' for assistance. You can also click the unsubscribe link in the emails. Message and data rates may apply. Message frequency may vary. Privacy Policy

Sign In Sign Out

Virtual Assistant

Would you like to take the next step with this property? We can help you schedule a showing or virtual tour, or send you more details.

Yes, I would like more information.

Thank You for Your Reply, One of Our Agents will contact you as soon as possible

No, maybe later.

Thank you, you can always contact me via email, phone number or through the contact form.

Realhub AI

Lucy - Your AI-Powered Realtor

Update Your Temporary Password

Personalize your search

Enter your email and we'll notify you immediately when new listings match what you're looking for.

or enter email address

Already have an account ? Login here

Continue your home search

I agree to receive communications and understand I can unsubscribe at any time.

I agree to be contacted by OnX Realty via call, email, and text for real estate services. To opt out, you can reply 'stop' at any time or reply 'help' for assistance. You can also click the unsubscribe link in the emails. Message and data rates may apply. Message frequency may vary. Privacy Policy

Already have an account ? Login here

We use cookies

We use cookies primarily for analytics to enhance your experience. By accepting, you agree to our use of these cookies. You can manage your preferences or learn more about our cookies policy.


