Thinking of selling?

Utah's Premier |
OnX Realty

  • Nearby me

Popular Features

Community Features

Association

Property Features

Waterfront

View

Exterior Features

Interior Features

Style

E-Alert name

Properties

10000 properties match your criteria

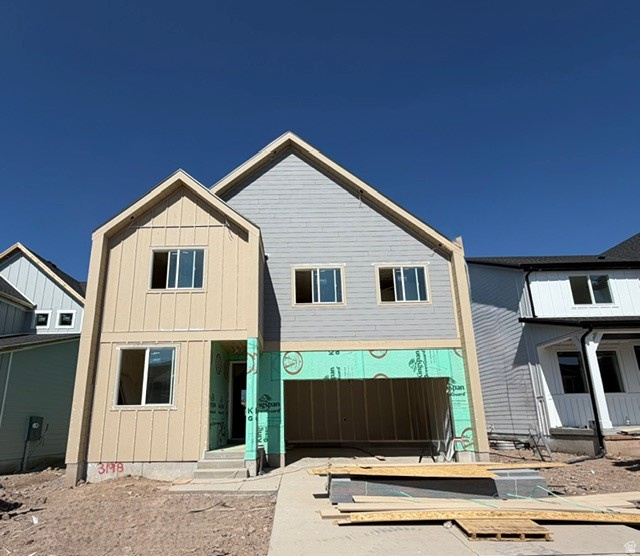
The Valley at Wildflower Villages- 3198- James. Estimated completion in September. Offering up to $20,000 towards closing costs when financing with our preferred lender.  This floorplan has 4 bedrooms, 3 bathrooms, family room, upper level loft and full unfinished basement. The main level features a bedroom and full bathroom. The kitchen features white cabinets and soft gray quartz countertops. Upstairs is the laundry room, loft, owner's suite, and owners suite bathroom, two more bedrooms, and one full bathroom. Square footage figures are provided as a courtesy estimate only and were obtained from builder. Buyer is advised to obtain an independent measurement. Interior photos are of same style of home, but not the actual home. Rendering is for illustrative purposes only.
#2169340

Saratoga Springs

1853 N GARDENIA DR 3198

4 Beds

2 Baths

2,798 Sq.Ft.

$544,900

MLS#: 2169340
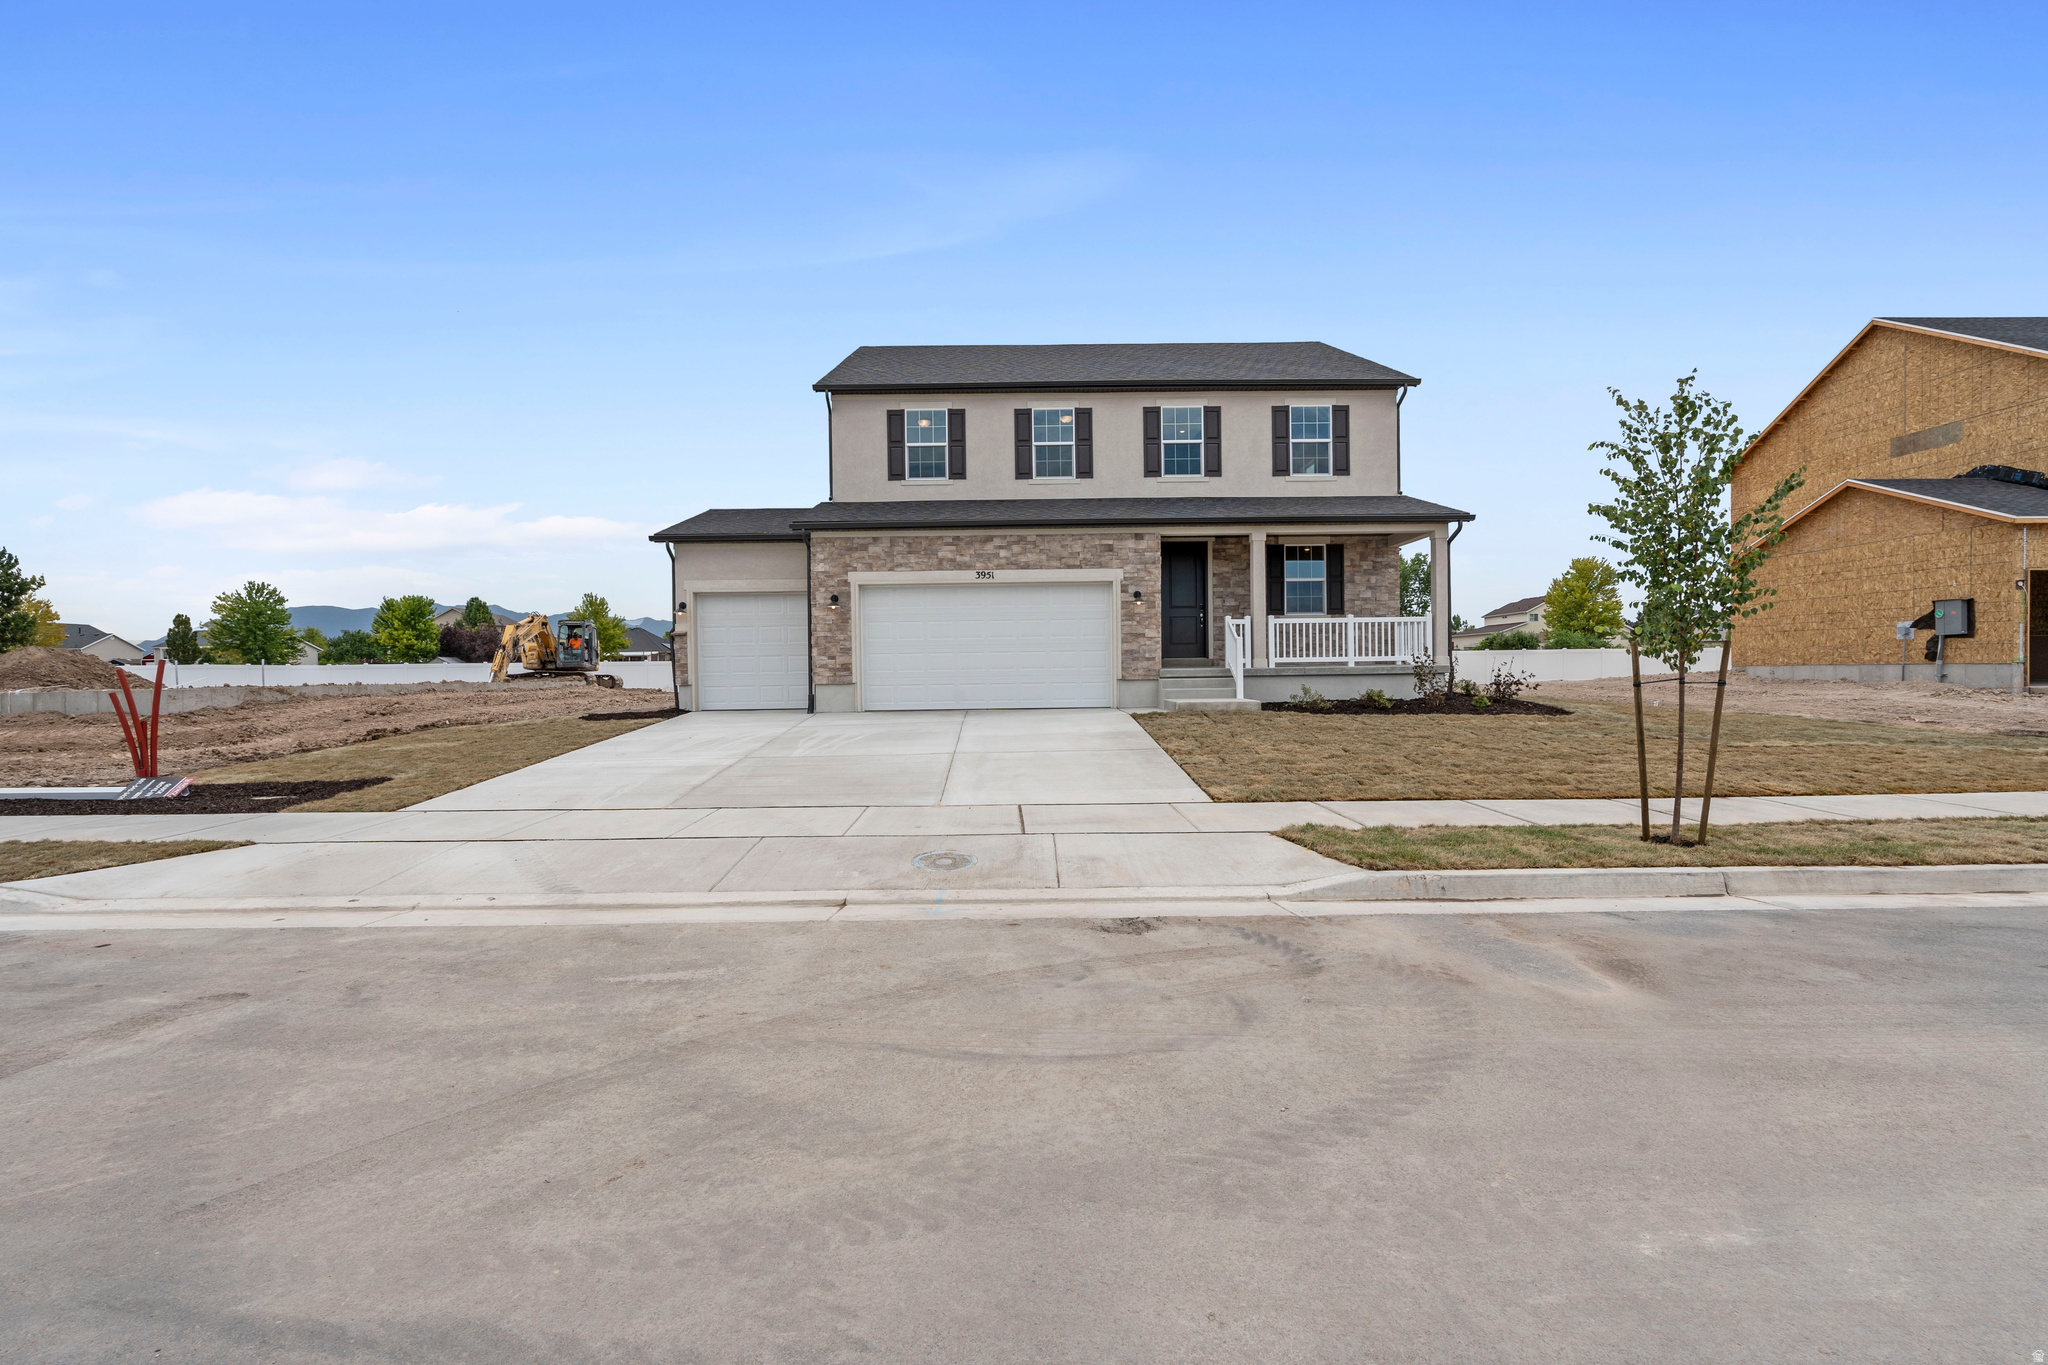
THIS HOME QUALIFIES FOR OUR SPECIAL FINANCE RATE AS LOW AS 4.999%! Call for details! MOVE IN-READY BY FALL! Construction has now begun on this stunning Two-Story Hemingway home on this .24-acre lot with mountain views & NO back yard neighbors...Just breathtaking views & expansive living spaces. Included will be a 6' white vinyl fence along the back side of the property. Curated designer finishes are standard in this breathtaking two-story home, designed for comfort, entertainment, and adventure. With panoramic mountain views as your backdrop, this home offers an unbeatable combination of elegance and functionality. Step inside the front entry where a large formal family room is perfectly situated. A massive entertaining space towards the back of the home that has been upgraded to a gourmet kitchen with top-tier appliances such as a gas cooktop and double ovens. A spacious island is included which flows seamlessly into the open-concept dining space. Upstairs you will find 4 bedrooms, a spacious loft, and a grand Primary suite with a luxurious tub/shower combo in the bathroom. Whether hosting gatherings or love enjoying quiet evenings, this home is designed for making memories. The three-car garage ensures plenty of storage for vehicles, outdoor gear, and more. Surrounded by a quite rural community, you can relax while taking in the views but still enjoy the convenience of nearby shopping and a quick (UNDER 15 minute) commute to Hill AFB.  Don't miss the chance to own this exceptional property where luxury and country living come together in perfect harmony!  OU CAN ALSO COME BUILD YOUR DREAM HOME WITH US! We are able to CUSTOMIZE homes in the Beautiful BRAND NEW Smith Ranch Subdivision. Build with us and receive up to 4% in flex funds (instead of a Special Financing Rate)! Some restrictions may apply. Call and ask about our Build to order incentives. Price for this home is the total purchase price, including Base Price AND Lot Premium as well as many standard and additional upgrades! More models in varying price ranges available! Schedule a tour today! Buyer to verify square footage. It is provided as an estimate and as a courtesy only.
#2169415

West Point

3951 W 1500 N 115

4 Beds

2 Baths

2,673 Sq.Ft.

$664,990

MLS#: 2169415
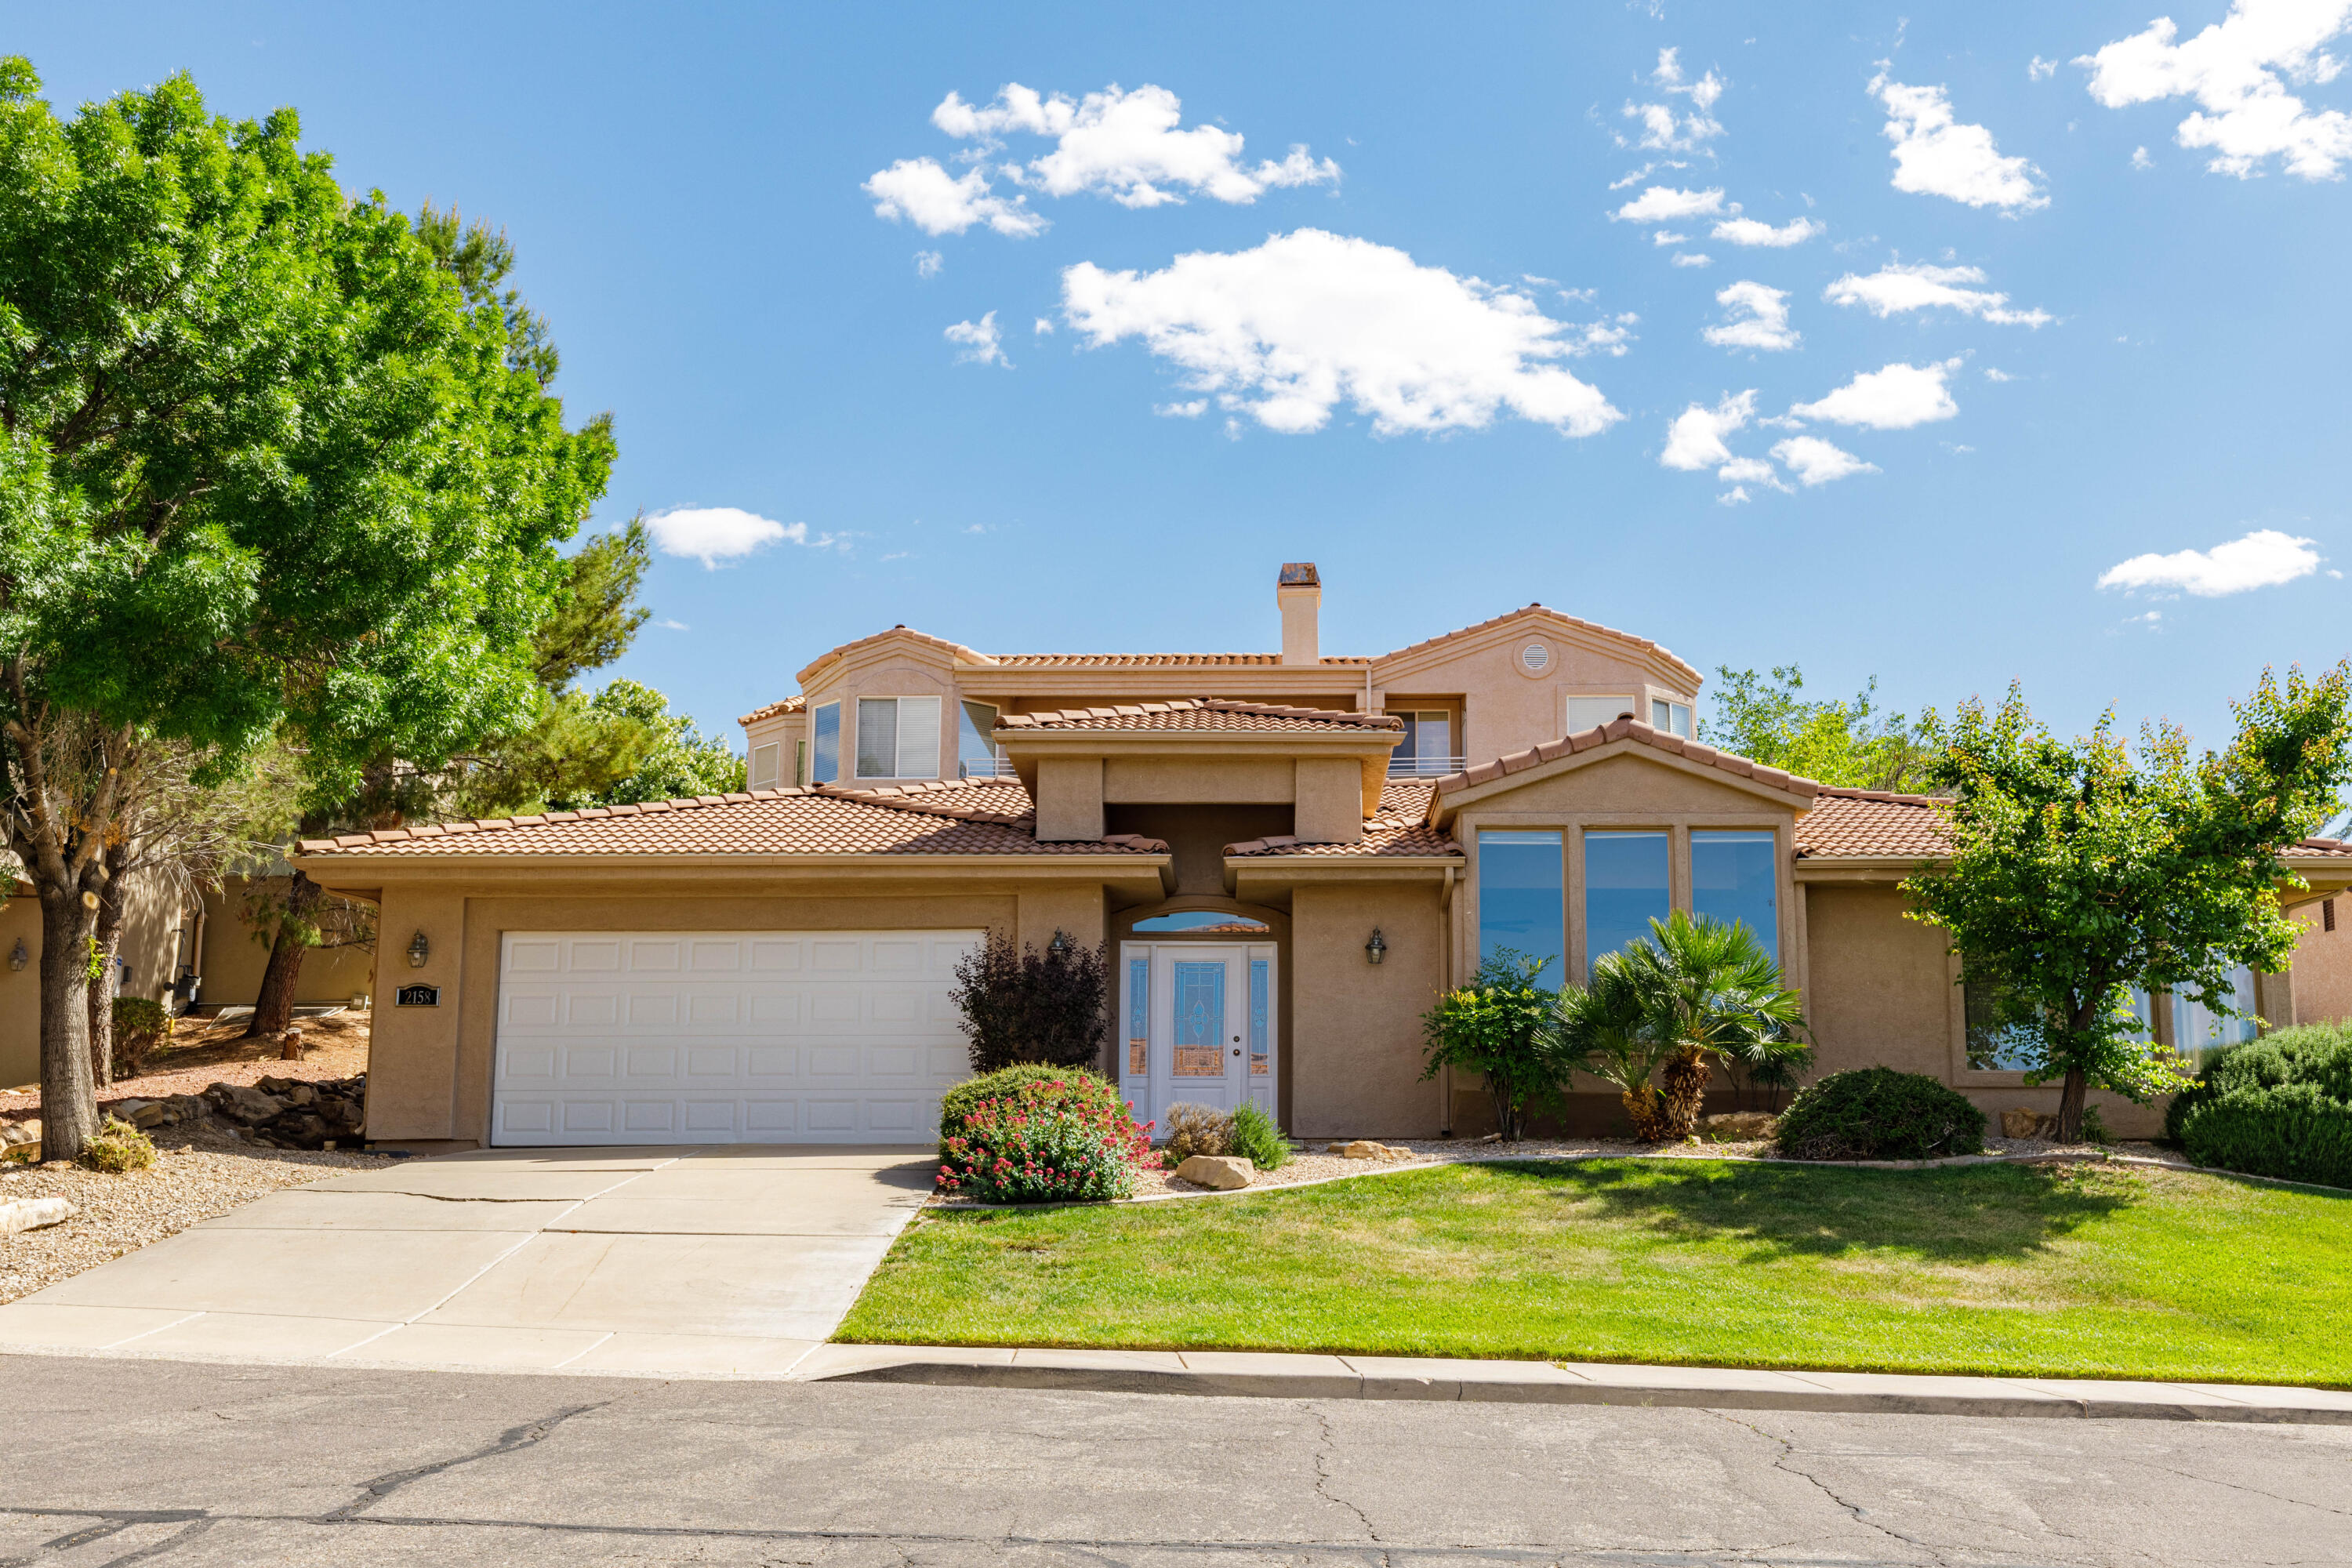
Mountain Views you have to see to believe! Big windows in Great room and Dining room to enjoy the views. Freshly painted interior. NEW sculptured carpet. NEW quartz countertops and NEW fixtures in Kitchen and bathrooms. Spacious entry with lovely tile detail. Tall ceilings with NEW fans. Primary Suite has separate tub and shower, 2 sinks with new Quartz counters. Spacious walk-in closet. Laundry room has cabinets, a shelf and a large linen closet. 2025 New hot water heater. Water softener owned. Convenient location close to downtown St George, Southgate Golf Course, parks and walking trails along the river. Close to new retail and restaurants. Relax in the community indoor and outdoor Pool. HOA covers your water, garbage, lawn and there is a common area grassy lawn near clubhouse.
#26-268102

St George

2158 S BALBOA Way

3 Beds

None Baths

1,701 Sq.Ft.

$459,000

MLS#: 26-268102
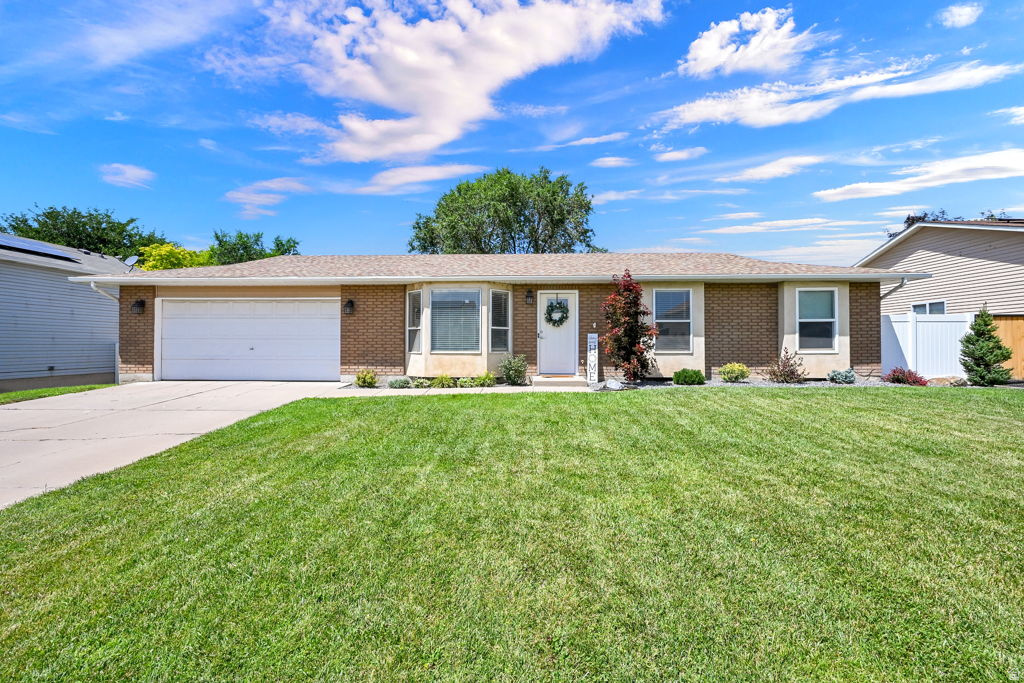
PRICE REDUCTION! Welcome to this beautifully updated single-family home nestled in a quiet Woods Cross neighborhood, offering the comfort and convenience of one-level living. Inside, you'll find an updated kitchen, durable luxury vinyl plank flooring, abundant storage, and a functional floor plan designed for everyday living. The extra-long 2-car garage provides ample space for vehicles, plus room for an ATV, motorcycle, workshop, or additional storage. Step outside to a fully fenced backyard that's perfect for relaxing, gardening, entertaining, or letting pets play. Ideally located near parks, schools, shopping, UTA FrontRunner, and bus routes, this home combines neighborhood charm with exceptional convenience. Enjoy being just 10 minutes from downtown Salt Lake City and Salt Lake City International Airport, with quick access to I-15, I-215, and Legacy Parkway for an easy commute. Offering the perfect blend of comfort, functionality, and accessibility, this home has so much to offer. Schedule your private showing today!
#2170834

Woods Cross

1236 W 1975 S

3 Beds

1 Baths

1,151 Sq.Ft.

$449,000

MLS#: 2170834
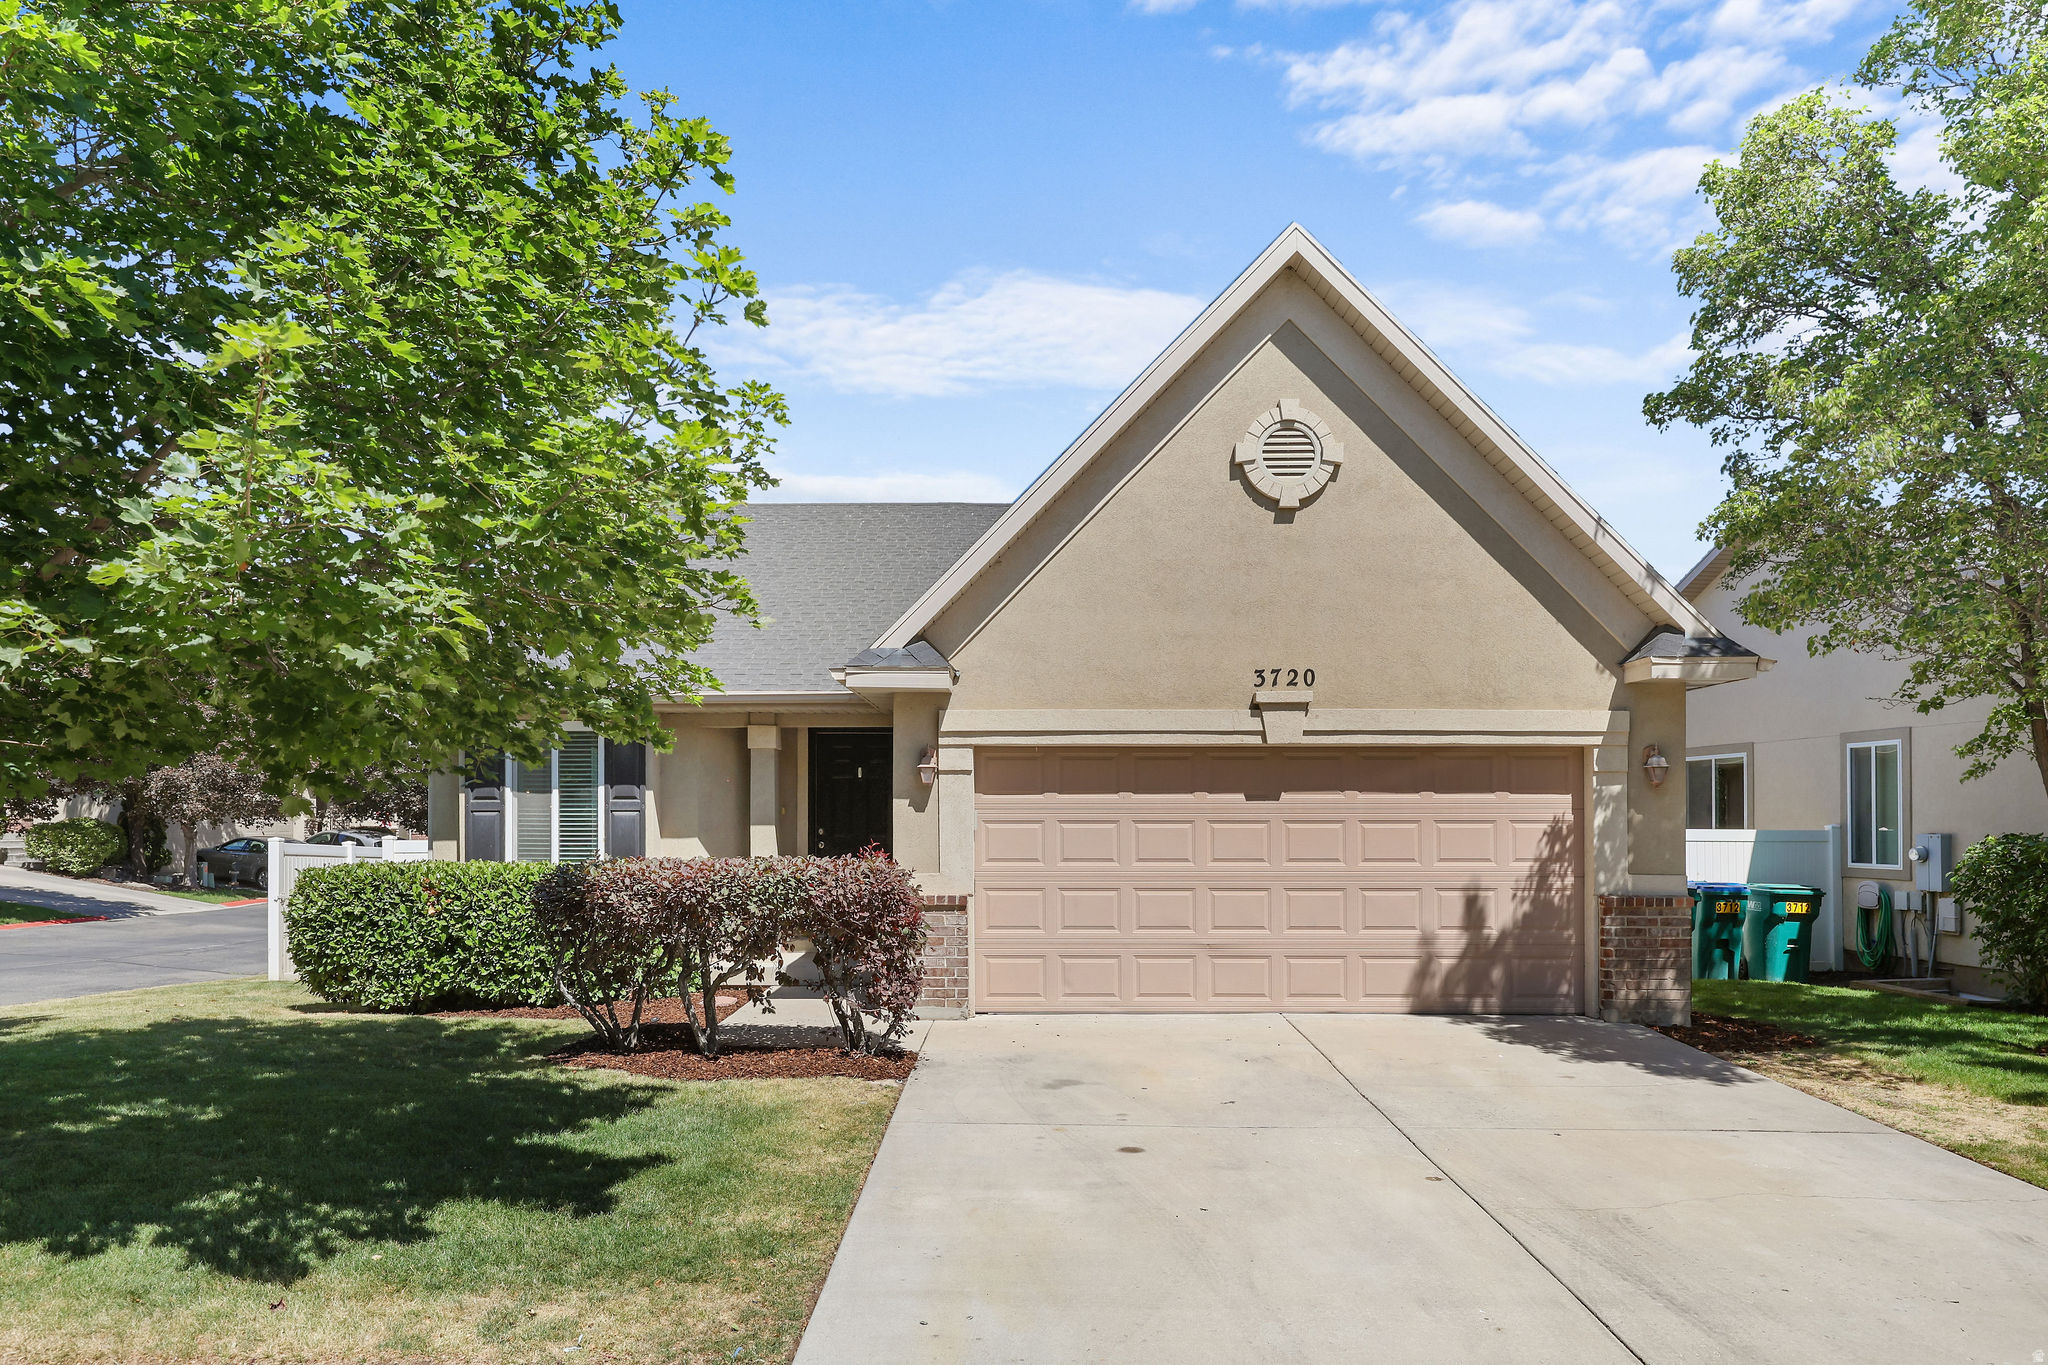
Tucked into a quiet corner lot in the heart of Lehi, this charming rambler delivers the perfect blend of thoughtful design, functional space, and an unbeatable location. The moment you step inside, a generous open floor plan welcomes you with soaring vaulted ceilings, a stylish ceiling fan, and a custom felt iron railing that adds a one of a kind touch to the front family room. The kitchen is truly the heart of the home, featuring stainless steel appliances, a large island with bar seating, vaulted ceilings, a convenient pantry, and a semi formal dining area that is perfect for everyday living and entertaining alike. A sliding glass door just off the kitchen opens to a fully fenced backyard that is ideal for weekend gatherings, outdoor play, and everything in between. Upstairs, the spacious primary suite impresses with double closets, vaulted ceilings, and a ceiling fan, while the en-suite bath offers double sinks and a large soaking tub for a true retreat feel. A second bedroom and full bathroom round out the upper level beautifully. Downstairs, the finished basement expands your living space significantly with three well sized bedrooms, each with closets, a full bathroom, a dedicated laundry room, and a generous family room that is made for hosting and making memories. The two car garage includes built in shelving for added storage and convenience. All of this sits just minutes from Thanksgiving Point, world class museums, the Thanksgiving Point Golf Course, and the thriving tech corridor that makes Lehi one of Utah's most sought after communities. This one checks every box. Schedule your private showing today. Buyer and Buyers agent to verify all information. Square footage figures are provided as a courtesy estimate only. Buyer is advised to obtain an independent measurement.
#2171076

Lehi

3720 W CRANBERRY LOOP

5 Beds

3 Baths

2,256 Sq.Ft.

$500,000

MLS#: 2171076
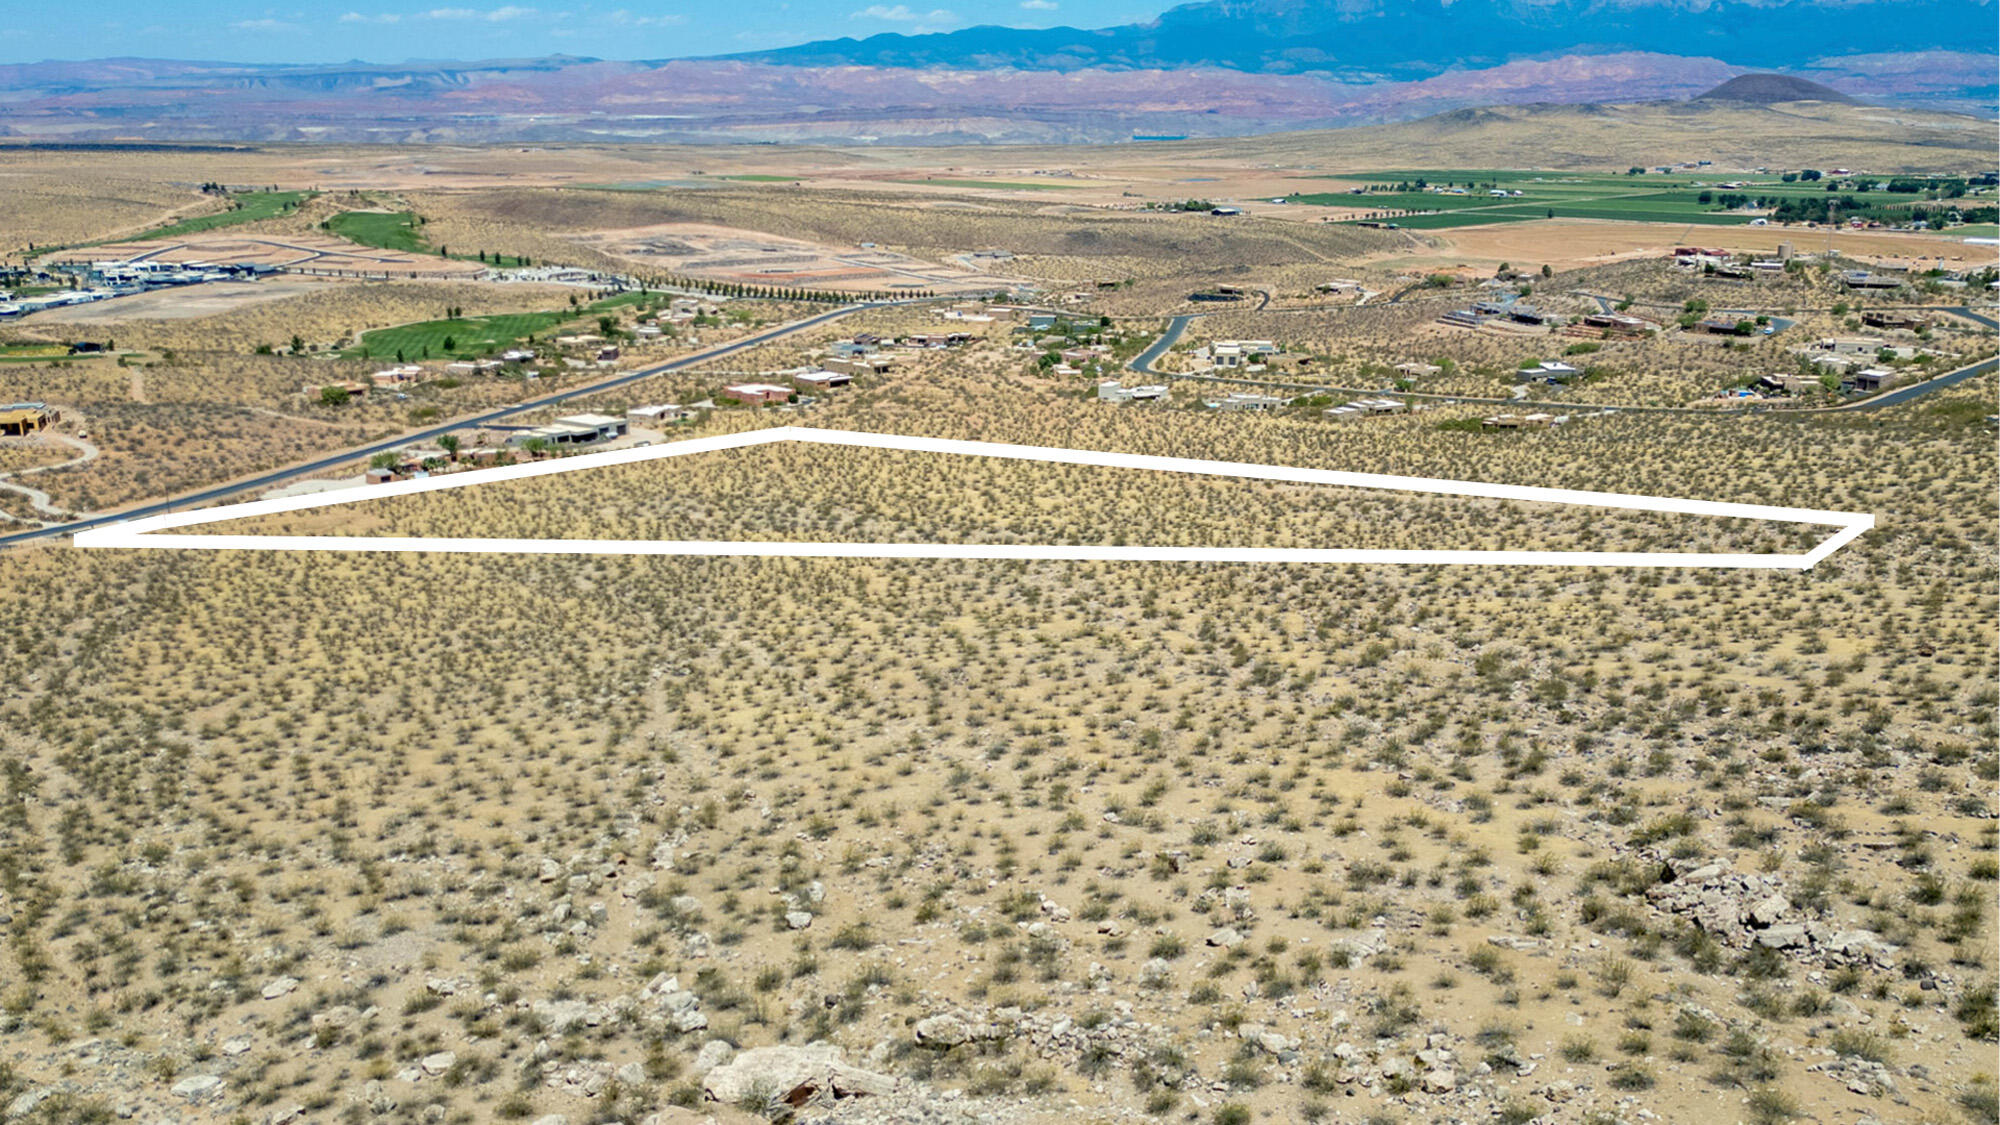
Discover an exceptional opportunity to own 14.39 acres in the highly desirable Moccasin Flats Subdivision, where panoramic 360-degree views showcase the beauty of Southern Utah's red rock landscapes and surrounding mountains. 
Ideally situated just minutes from Copper Rock Golf Course, Sand Hollow Reservoir, Sand Mountain dunes, and the Warner Valley BLM trail system, this property offers the perfect combination of privacy, recreation, and convenience. Whether you're seeking a peaceful retreat, an equestrian property, or a working ranch, the residential and agricultural zoning provides endless possibilities with plenty of room for horses, livestock, and outdoor living.
The property also qualifies for Greenbelt tax treatment, offering the potential for significant property tax savings. Water, Power and 2 fire hydrants onsite.
For investors and developers, there is additional potential to subdivide the acreage into approximately 1-acre parcels, creating an outstanding opportunity for future development. With no HOA restrictions and the freedom to bring your own builder, this versatile property provides the ideal setting to create a custom estate, family compound, or investment project in one of Southern Utah's fastest-growing and most sought-after areas.
#26-273839

Hurricane

3705 S 1100 W

None Beds

None Baths

14.39 acres

$1,995,000

MLS#: 26-273839
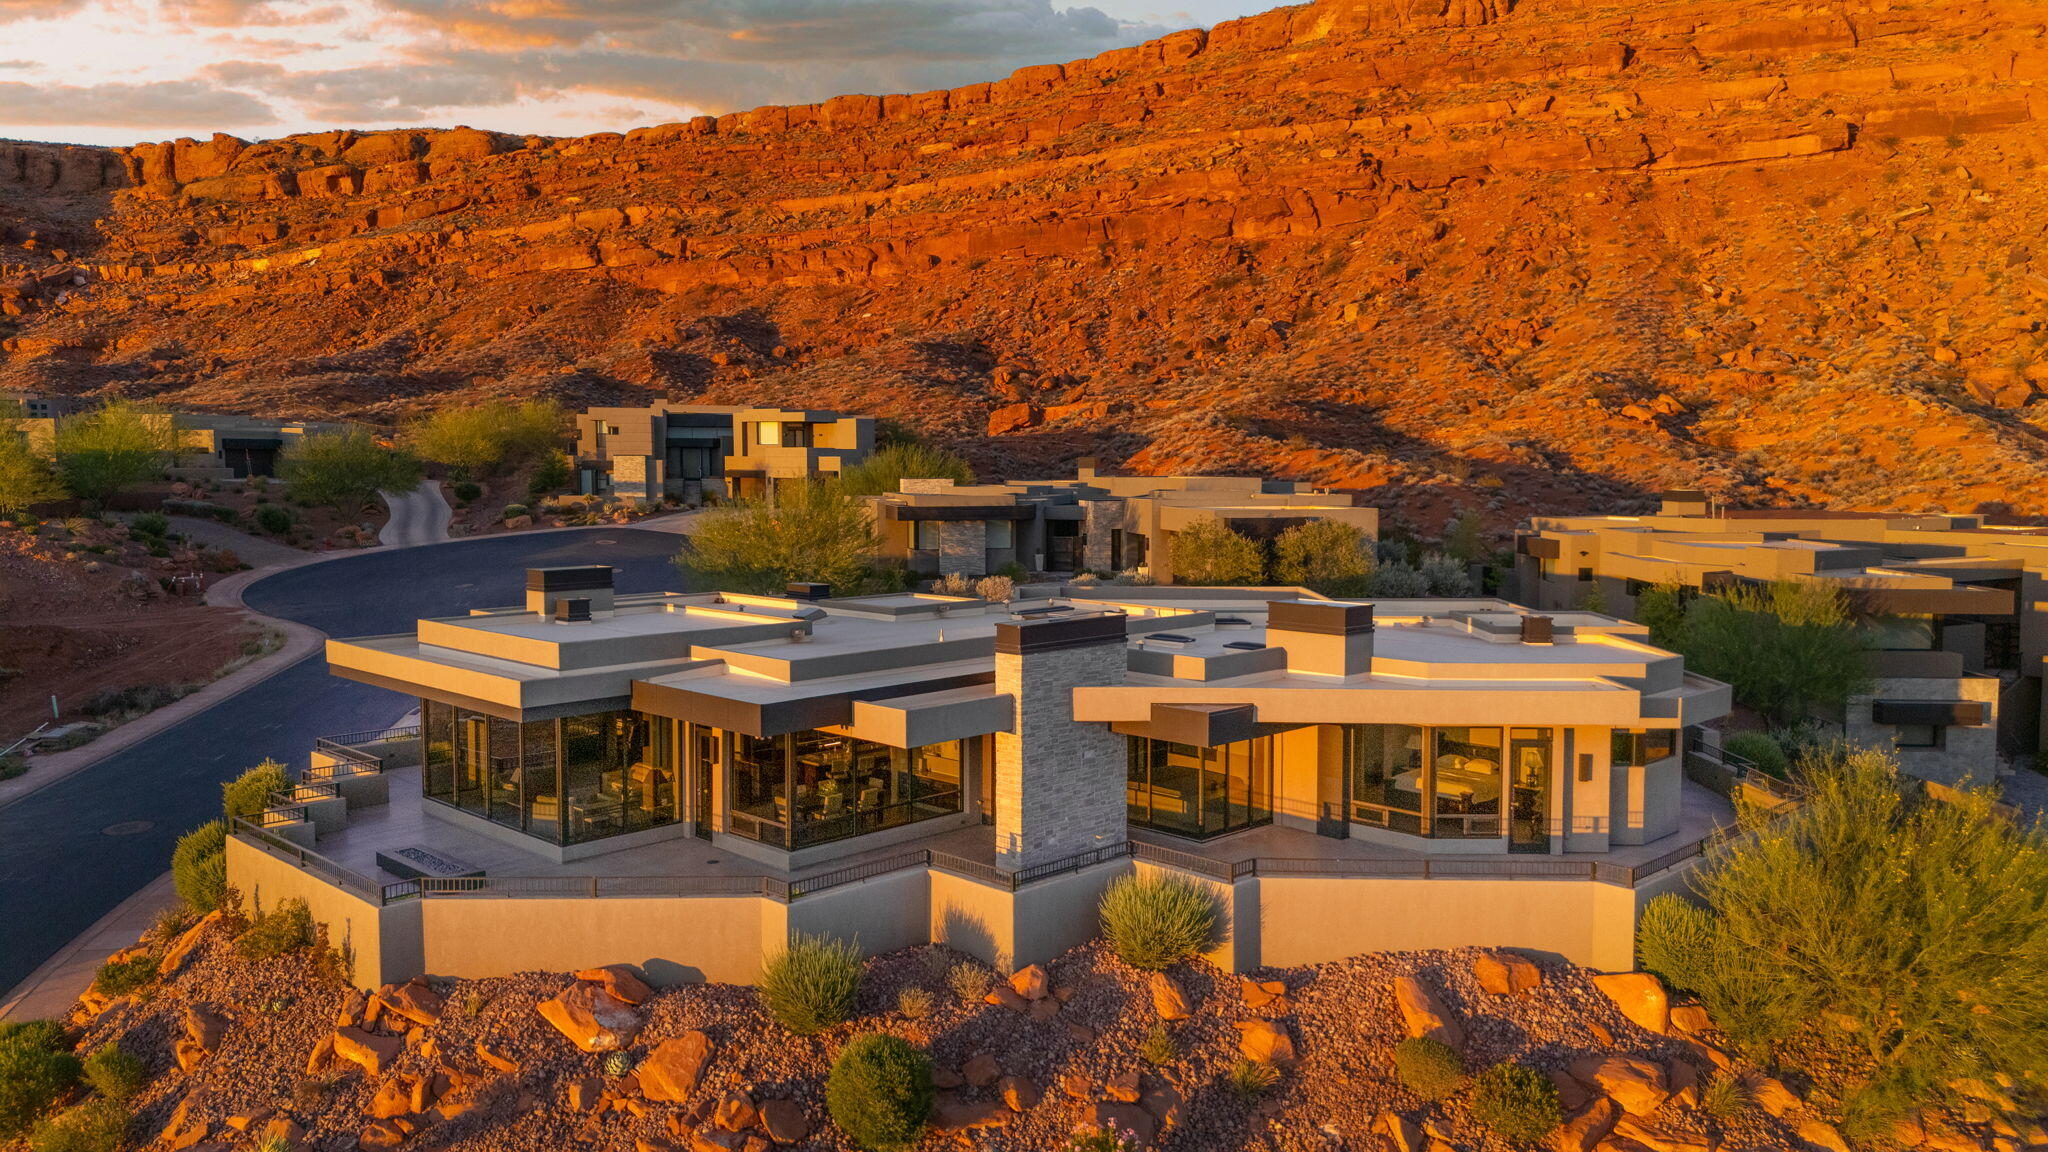
The view was never an afterthought. It was the blueprint. Wake up to sweeping views that stretch from Red Mountain across the Entrada golf course to Snow Canyon, and St. George to Ivins. Designed around the landscape rather than simply placed upon it, this extraordinary custom residence makes Southern Utah's scenery part of everyday life. Expansive walls of glass blur the distinction between indoors and out, creating an ever-changing backdrop from sunrise to sunset.
Designed for effortless single-level living, the architecture balances clean, contemporary design with warm, inviting spaces that are equally suited for entertaining, quiet evenings at home, or lock-and-leave as a second home. Nearly every room was intentionally positioned to embrace the views, making the landscape the home's defining feature.
At the heart of the home, the chef's kitchen combines beauty and function with Wolf, Sub-Zero, and Miele appliances, custom cabinetry, quartzite countertops, an oversized island, and a fully equipped butler's pantry with patio access. The great room flows seamlessly to multiple outdoor living areas, creating a natural extension of the home's indoor spaces.
A signature feature is the dedicated spa room with retractable glass walls that open completely onto a private patio, creating a year-round indoor-outdoor retreat. Multiple covered patios provide inviting places to relax, entertain, and experience Southern Utah's spectacular sunsets beneath the glow of the surrounding red cliffs. The primary suite offers a peaceful escape with patio access, a spa-inspired bath, walk-in closet, and panoramic views. Throughout the home, thoughtful craftsmanship is evident in the custom millwork, designer finishes, integrated smart-home technology, multiple (6) fireplaces, abundant storage, and a climate-controlled four-car garage. Located within the prestigious gated Entrada at Snow Canyon community, residents enjoy championship golf, world-class fitness facilities.. Located within the prestigious gated Entrada at Snow Canyon community, residents enjoy championship golf, world-class fitness facilities, indoor and outdoor pools, pickleball, tennis, fine dining, and miles of scenic trails surrounded by one of the most breathtaking landscapes in the Southwest.
More than a luxury residence, this is an architectural retreat where the landscape is the artwork, the views are the destination, and every space was designed to bring the outdoors in.
#26-273857

St George

2001 W Grayhawk CIR

3 Beds

None Baths

3,850 Sq.Ft.

$2,986,900

MLS#: 26-273857
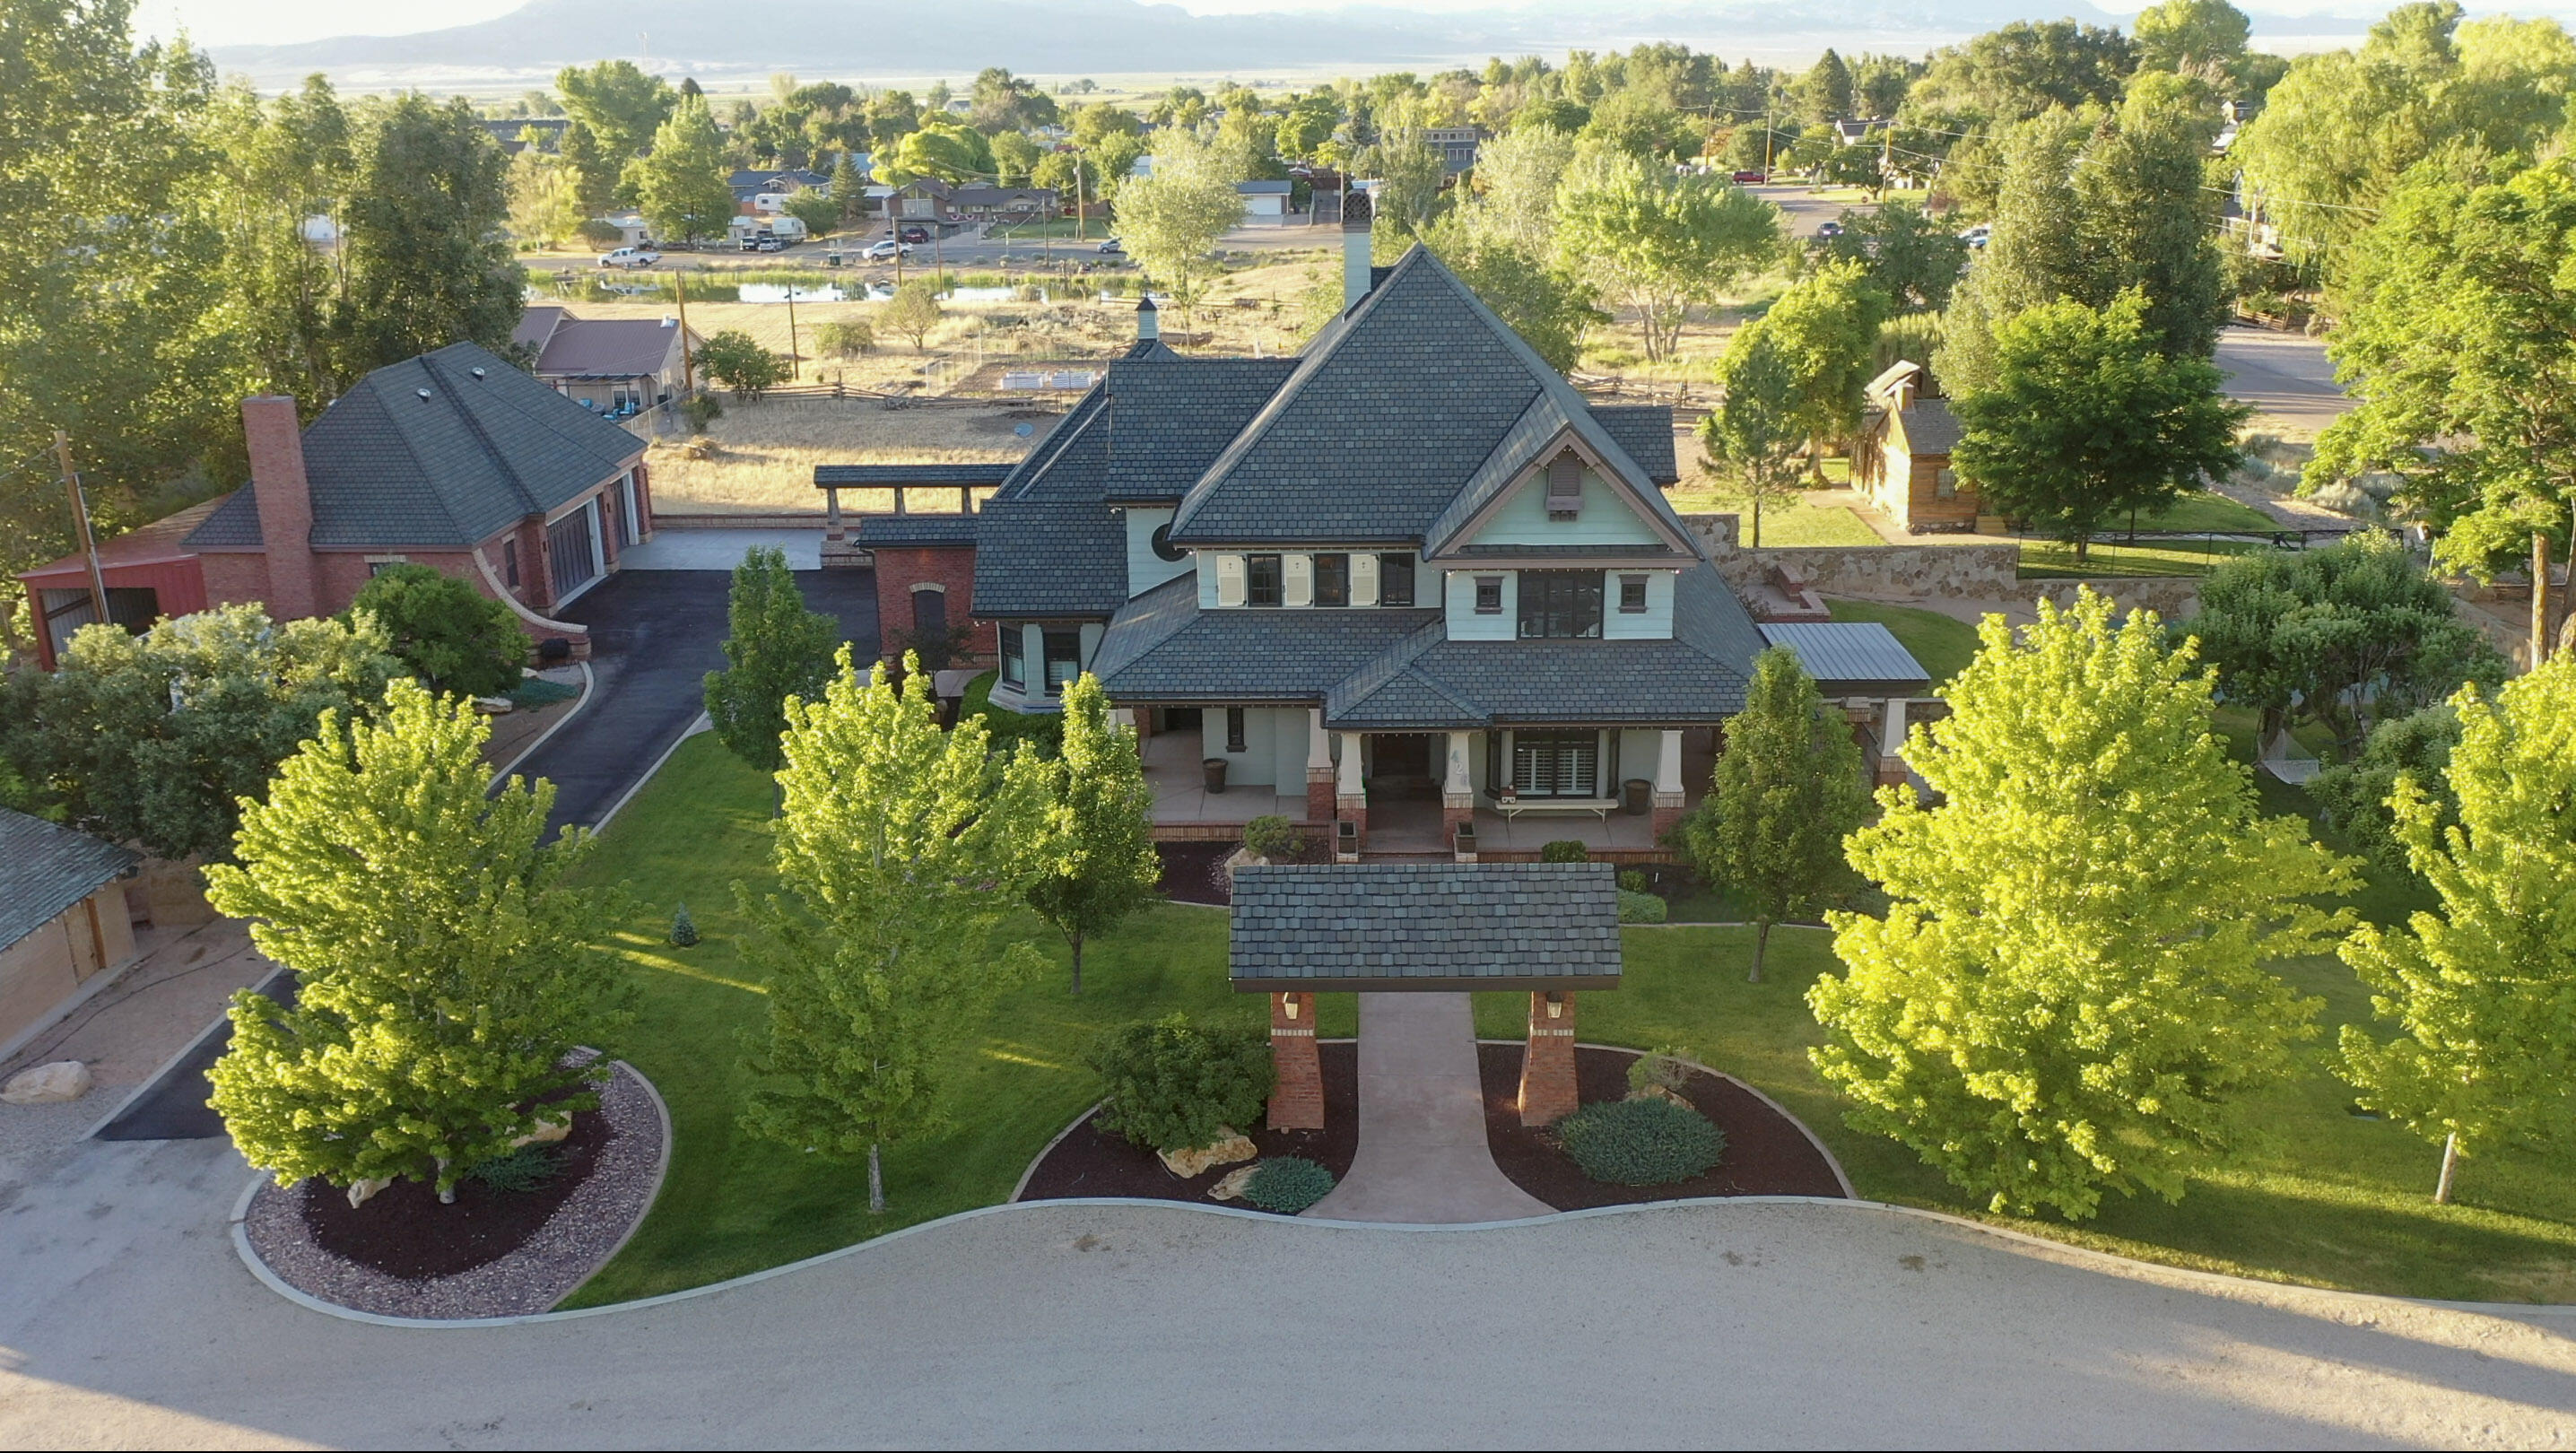
Grand Victorian Estate with Exceptional Multi-Generational Living Step into timeless elegance with this stunning custom Victorian estate, offering over **7,000 square feet** of beautifully designed living space on a sprawling **0.81-acre corner lot**. Perfectly suited for multi-generational living, this one-of-a-kind property features **two full kitchens**, providing flexibility, privacy, and convenience for extended family, guests, or entertaining on a grand scale. The home's impressive Victorian architecture showcases classic charm blended with modern functionality. Spacious living areas, generous bedrooms, and distinctive architectural details create an inviting atmosphere throughout. Whether hosting large gatherings or enjoying everyday living, this residence offers room for
everyone. Car enthusiasts, hobbyists, and those needing additional storage will appreciate both the **attached garage** and the **detached garage**, providing ample space for vehicles, workshops, recreational equipment, and more. Situated on a desirable corner lot with mature landscaping and expansive outdoor space, this remarkable property offers endless possibilities for gardening, recreation, and outdoor entertaining.  **Property Highlights:**  * Custom Victorian home with exceptional character and craftsmanship * Over 7,000 square feet of living space * Ideal multi-generational floor plan * Two full kitchens * Attached and detached garages * Expansive 0.81-acre corner lot * Generous room sizes and abundant storage * Perfect for large families, entertaining, or flexible living arrangements  A rare opportunity to own a truly extraordinary home that combines elegance, space, and versatility in one exceptional property.
#26-273856

Parowan

426 W Center ST

4 Beds

None Baths

7,291 Sq.Ft.

$3,200,000

MLS#: 26-273856
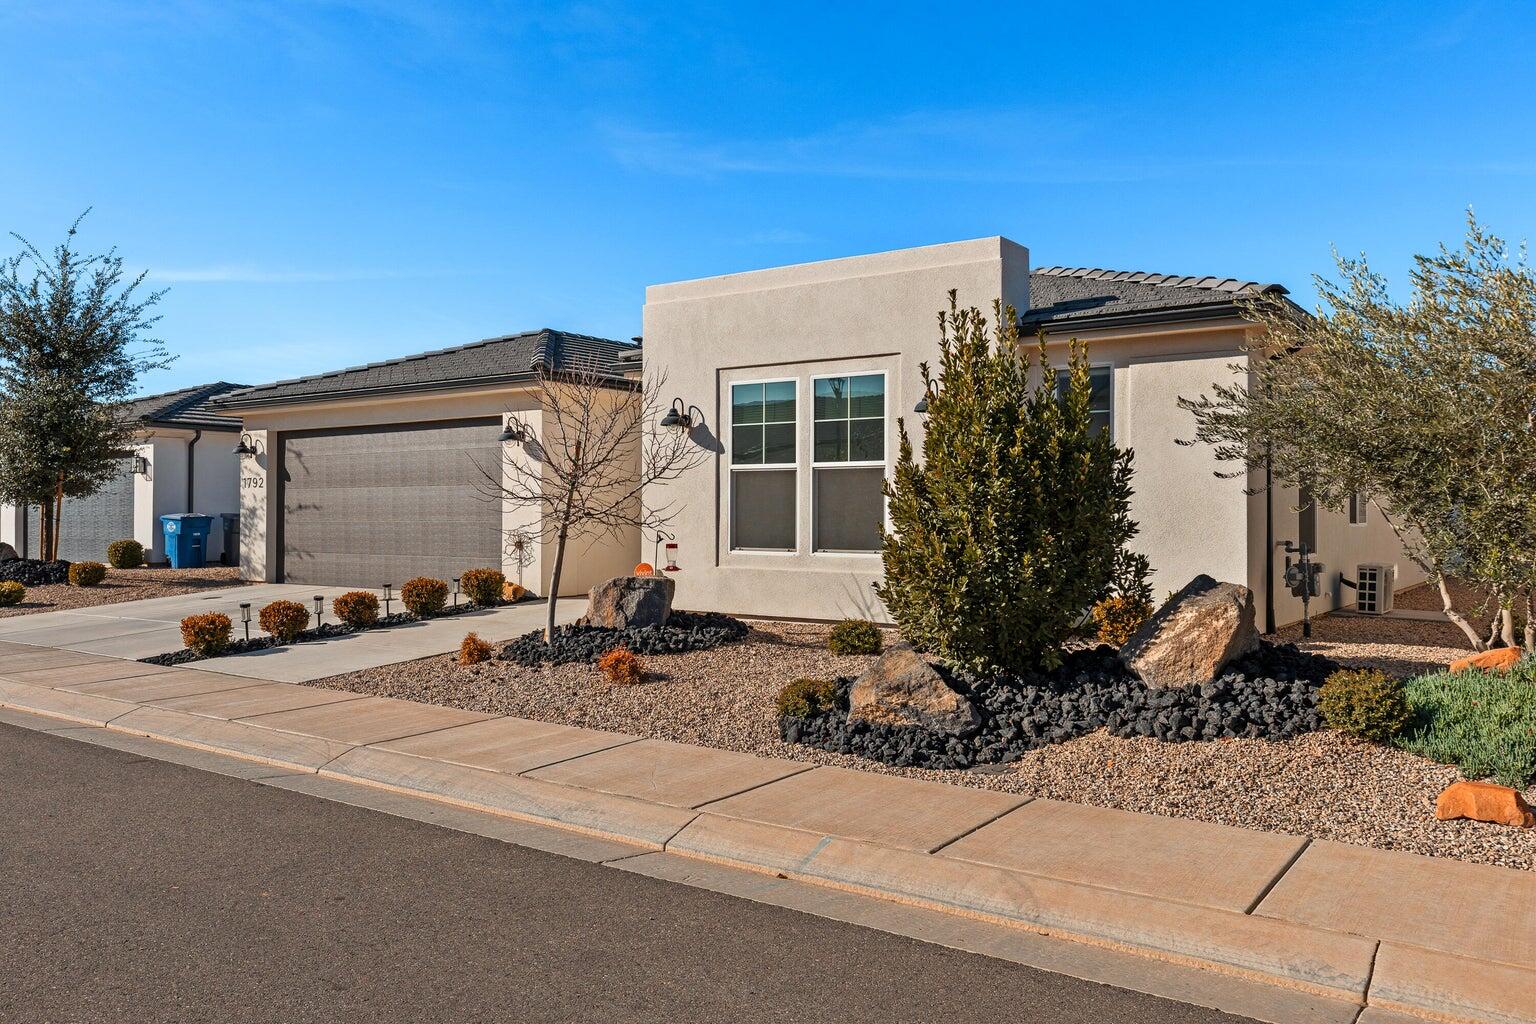
This LOVELY 2202 SF home offers the perfect blend of comfort, space and versatility, featuring 4 spacious bedrooms and 3 bathrooms!   AMAZING pantry!  The layout is ideal for family living and entertaining.  a standout feature is the private casita, perfect for guests, multigenerational living, home office or rental potential.  GREAT patio to enjoy your outside living area.  Community pool, hot tub and fire pit opened recently and will provide relaxing, fun and a great way to get to know the community!  This home is tucked in a nice cul de sac!  Don't miss out!  Buyer to verify all.
#26-273840

Washington

1792 S Roy CT

4 Beds

None Baths

2,202 Sq.Ft.

$625,000

MLS#: 26-273840
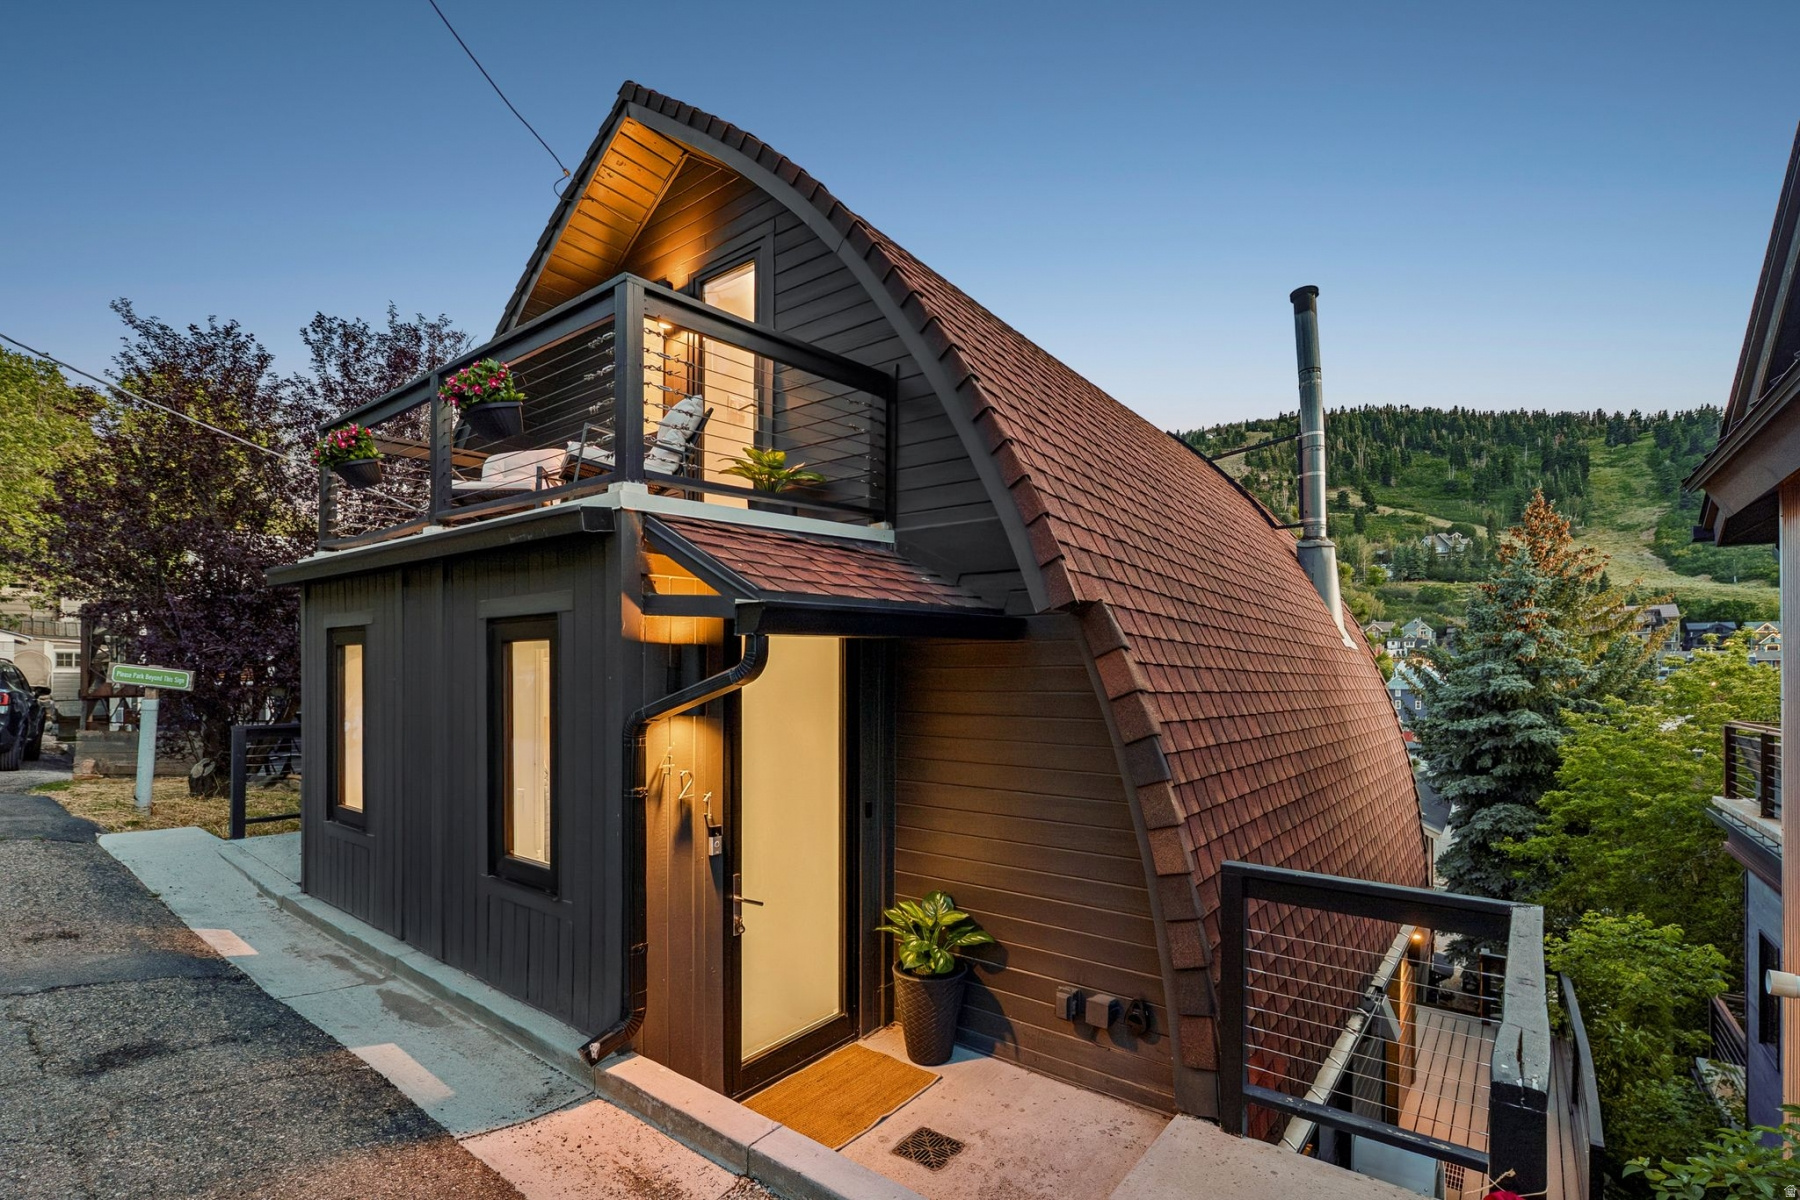
421 Ontario Avenue is the ultimate Park City ski pad. The original A-frame exterior is pure Park City classic -- and inside, the current owner has completely reimagined it for modern mountain living, with a full kitchen remodel, European aluminum windows and doors throughout, radiant floor heat, and a long list of upgrades that add up to a home that feels brand new where it counts.  Step into the entry mudroom -- thoughtfully designed with ski racks, hooks, and storage -- and you immediately feel that this home perfectly matches the Park City lifestyle. Whether you're coming in from a killer powder day or a summertime mountain bike ride, there's a spot for everything.  Move into the main living space and the views stop you in your tracks. Classic Old Town rooftops, the PCMR slopes -- all of it framed by a massive European aluminum 4-panel slider that opens fully onto the large deck. This is your gathering space: cozy wood burning stove on one side, large kitchen island on the other, and when the weather cooperates, the whole thing seamlessly spills outside.  Upstairs, the primary suite is where you escape from it all -- a private Juliette balcony, jetted tub, large built-in dresser, tons of natural light, and those same classic Park City views all to yourself.  The finished lower level pulls double duty as a guest suite and hangout space. Electric radiant floor heat, built-in storage, a full ensuite bath -- and walk-out access straight to the new hot tub and your private stairs that take you right down to Marsac and steps away from all the action on Main Street. The main Old Town bus terminal is right there: one bus to Park City Mountain, one to Deer Valley, one to Canyons. No car needed on a ski day.  The home is currently tenant-occupied through November 1, 2026 at $6,500/month -- guaranteed income from day one, with early termination options for buyers seeking earlier possession.
#2169343

Park City

421 ONTARIO AVE

2 Beds

1 Baths

1,695 Sq.Ft.

$2,299,000

MLS#: 2169343
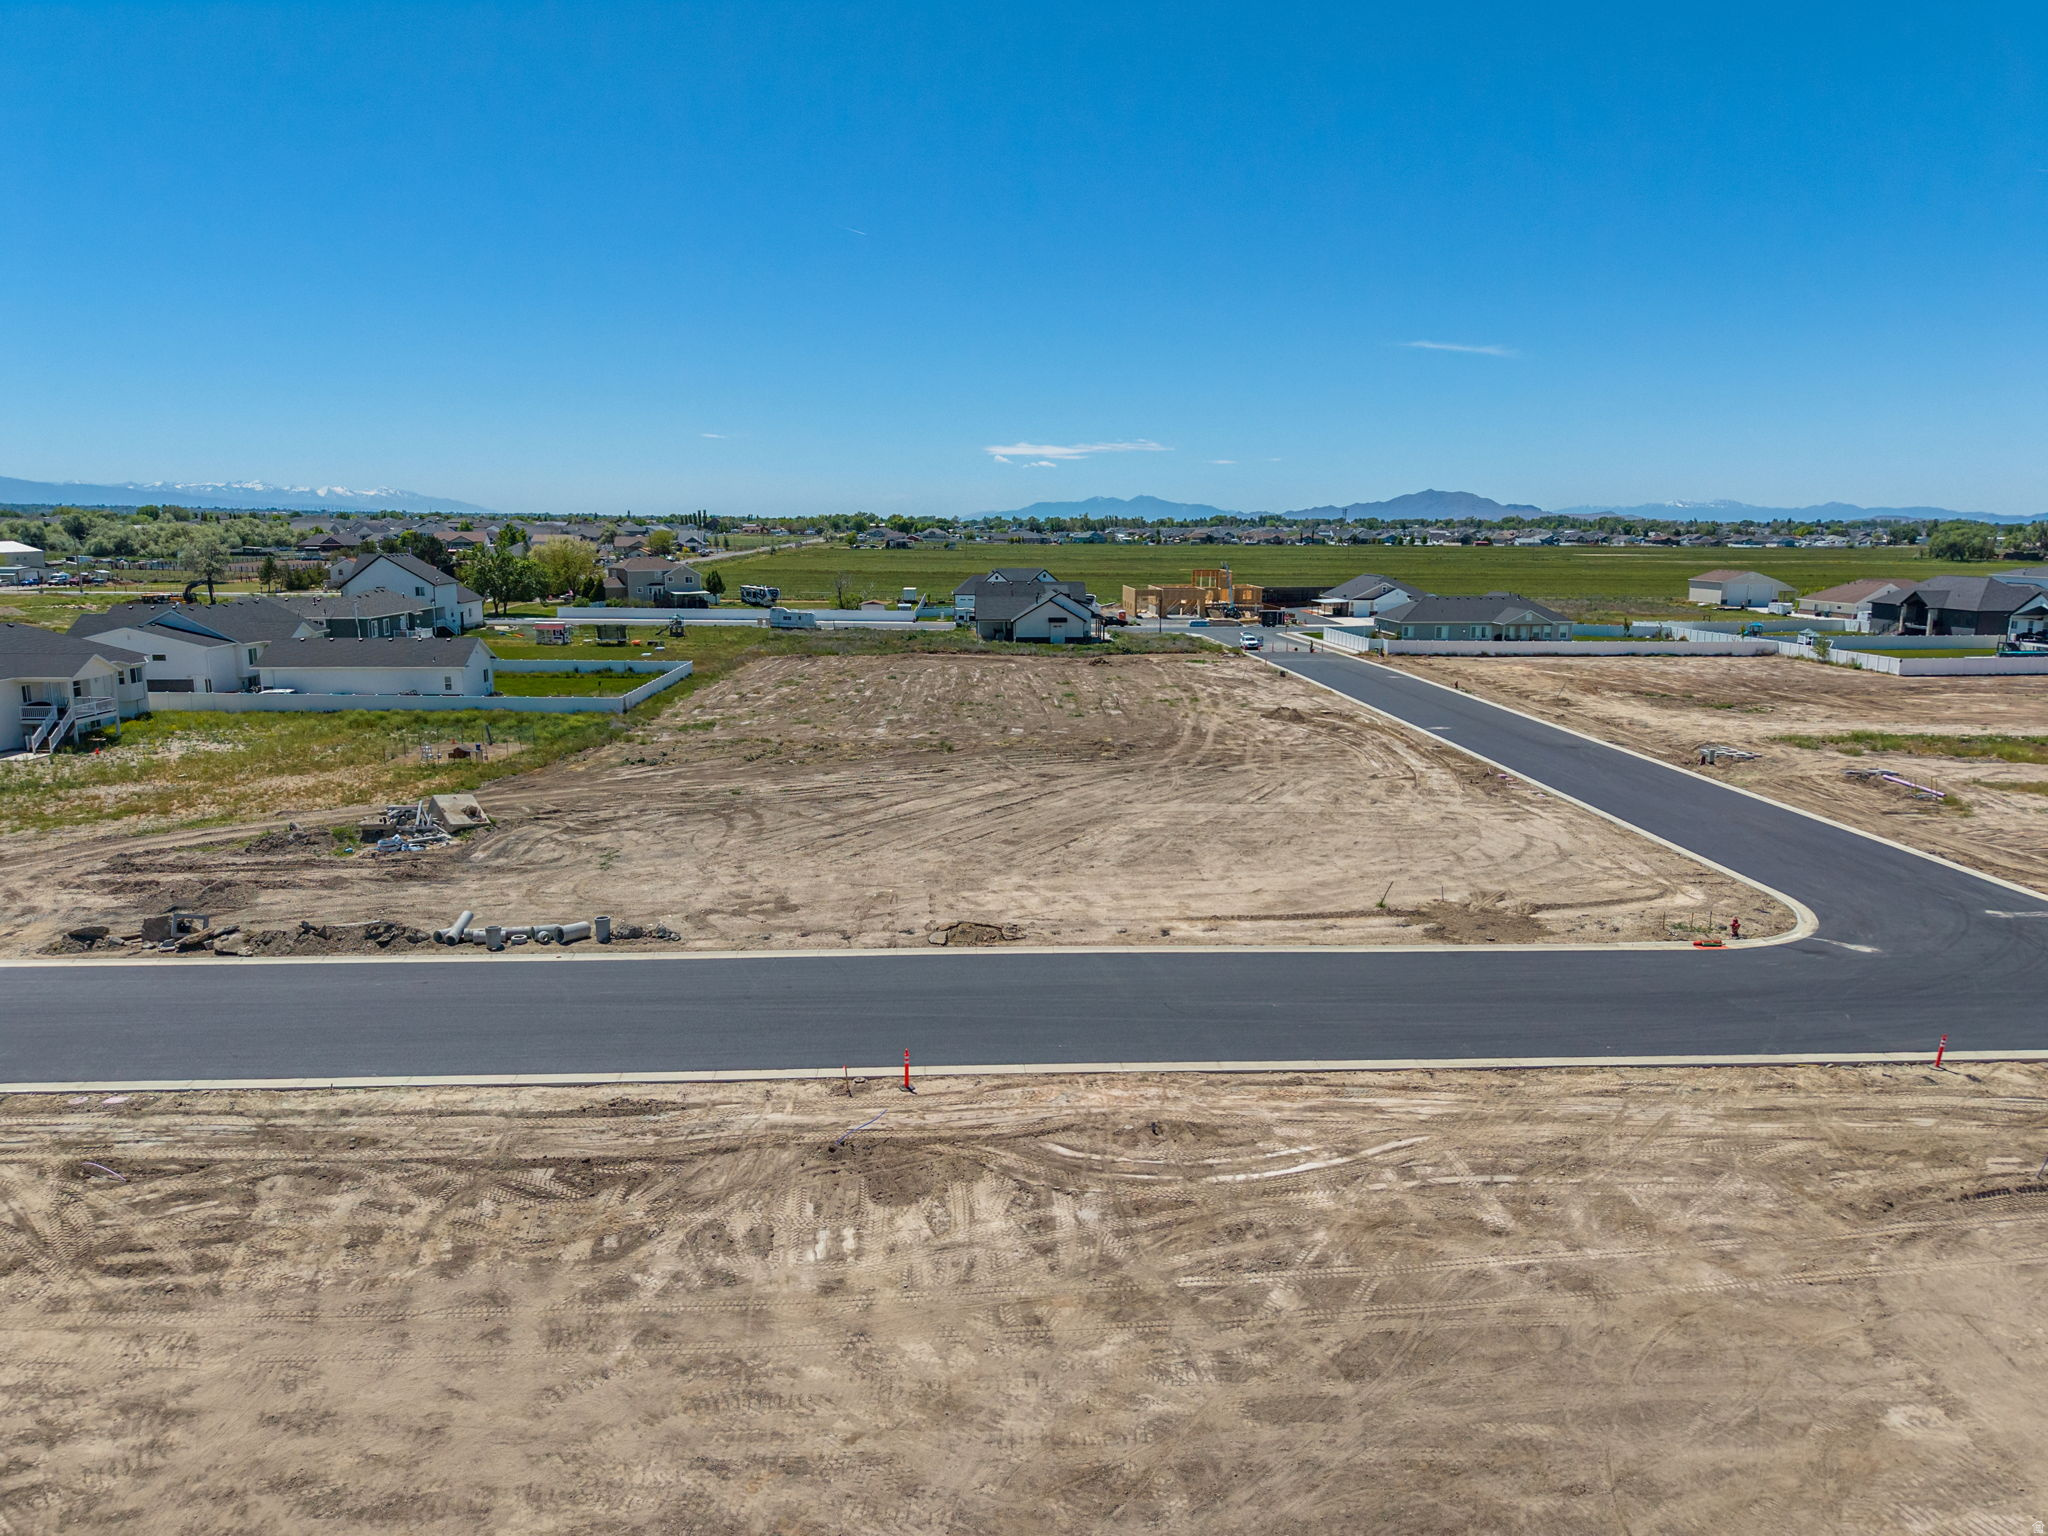
Lot 202 in Rawson Ranch is West facing and in a 28-lot subdivision in the peaceful countryside of Hooper, Utah, offering large, near half-acre building sites that are hard to find these days! These lots have stunning mountain views and ample space for a comfortable family home, barn, or shop, all without an HOA. You can choose your own builder, or we can happily recommend several reputable options. There are multiple lots currently for sale, please contact the listing agent to confirm which ones are available. If you value flexibility, space, and a serene rural setting within easy reach of amenities, Rawson Ranch is a great option! Reach out to discuss available lots, and start planning your custom home! Be sure to check out the video tour!
#2169318

Hooper

3208 S 5175 W 202

None Beds

None Baths

0.46 acres

$265,000

MLS#: 2169318
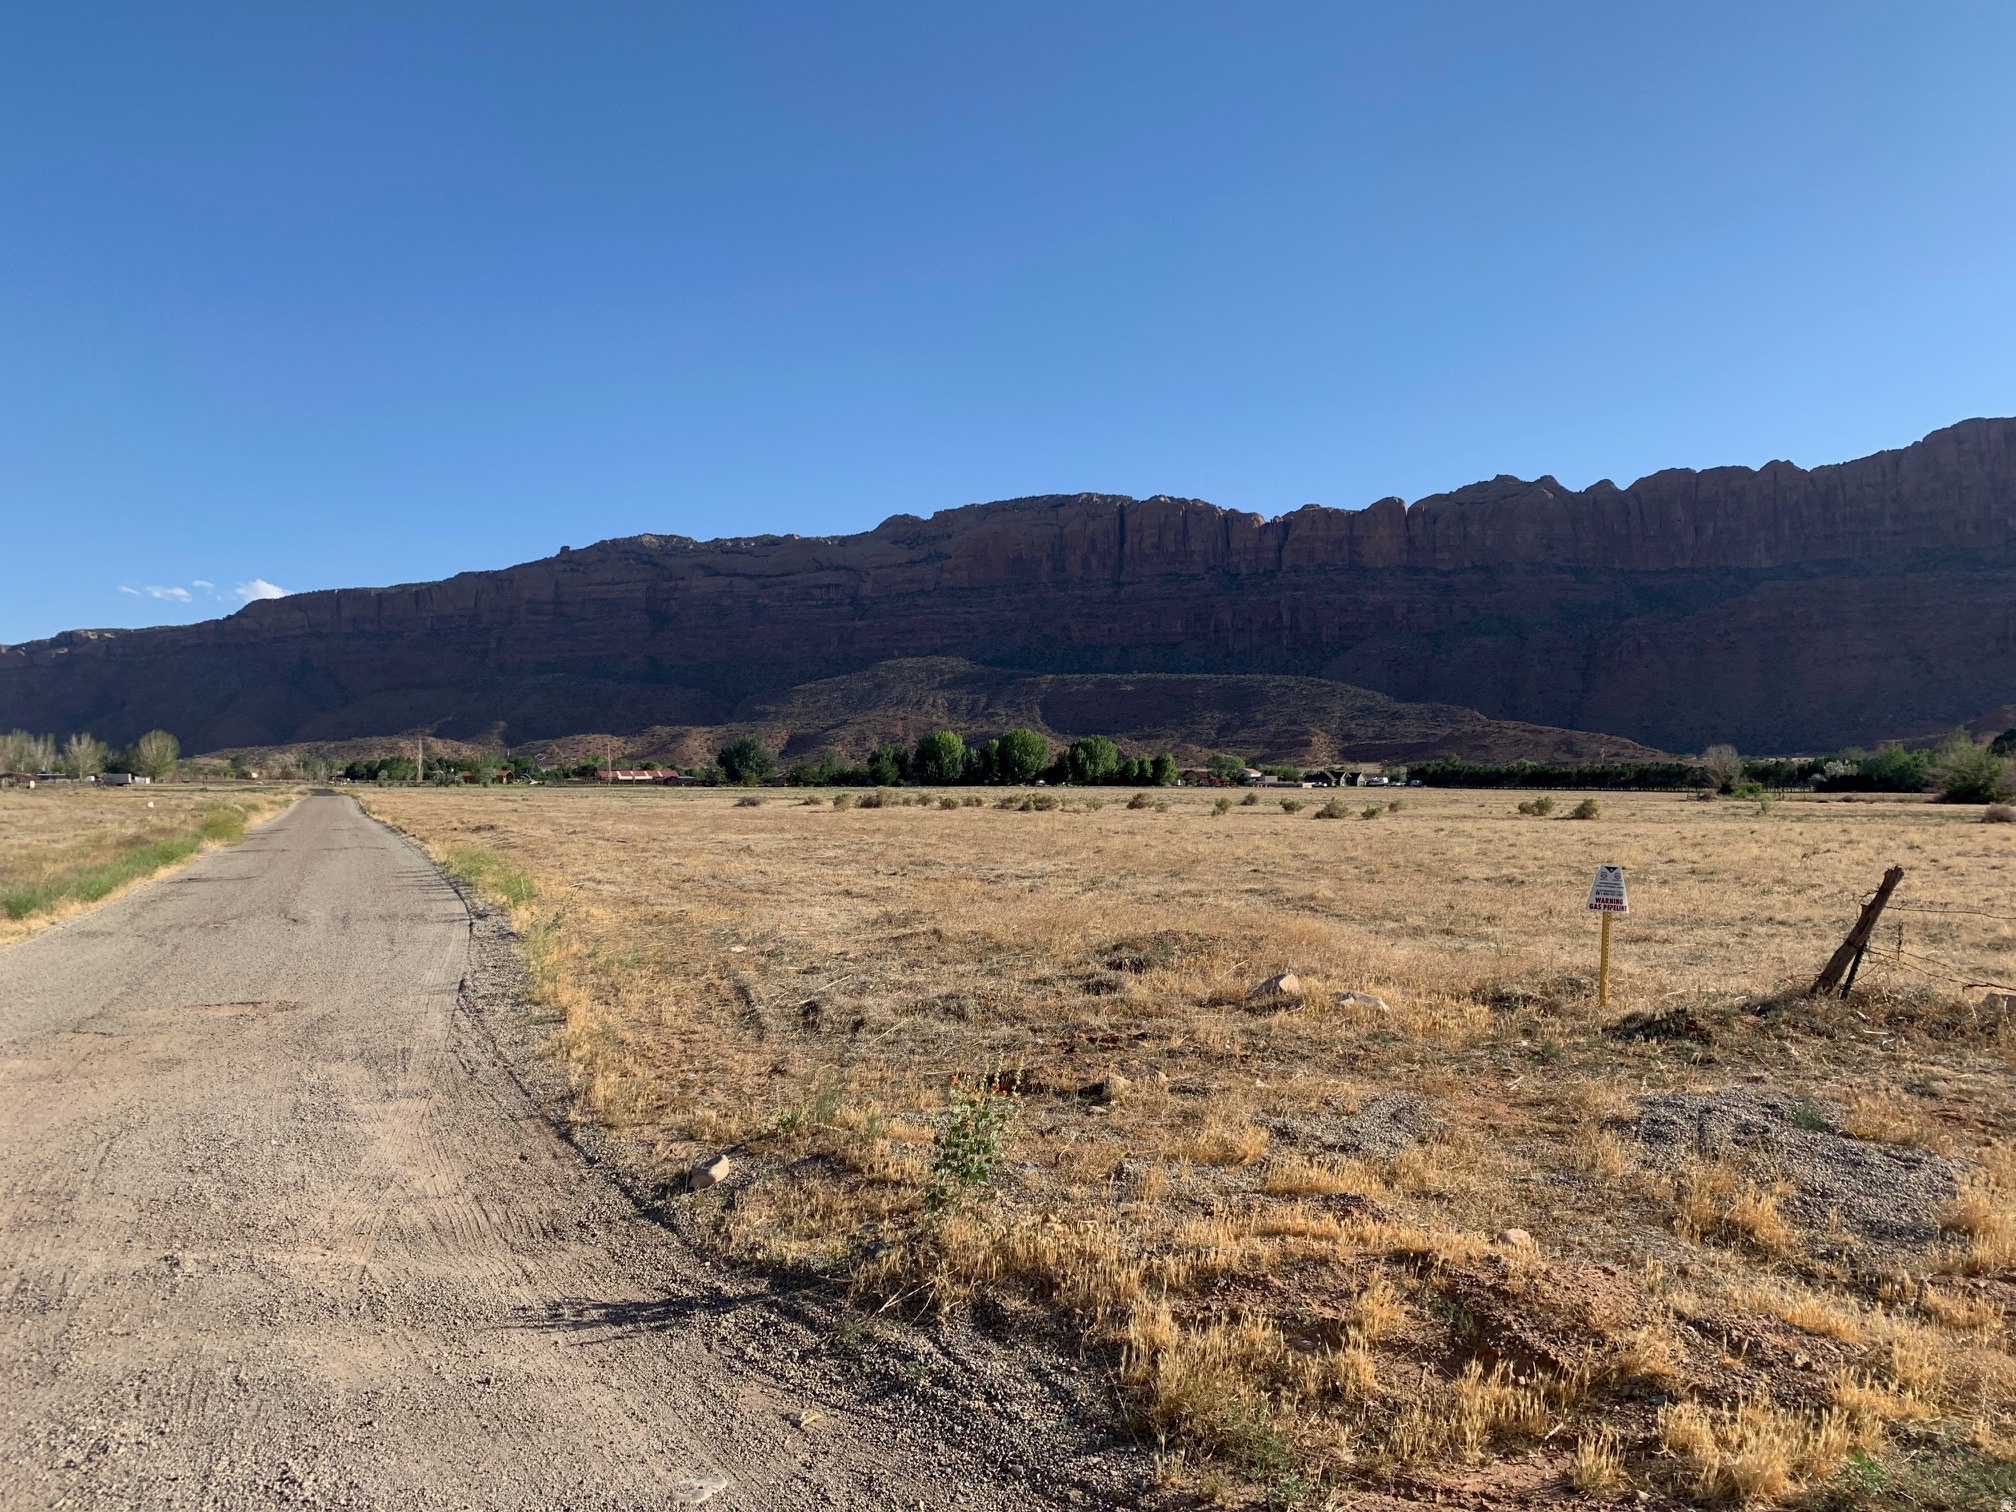
Incredible property ready for development.  Beautiful views!  Flat.  Zoned Rural Residential, but the Future Land Use Map lists it as Compact Neighborhood.  Grand County is revising its land use code, and could approve this area for 1/3rd acre lots.  Utilities are next to property, in Spanish Valley Drive.  Buyer to verify all pertinent details.
#2169476

Moab

4400 S SPANISH VALLEY DR

None Beds

None Baths

11.01 acres

$2,000,000

MLS#: 2169476
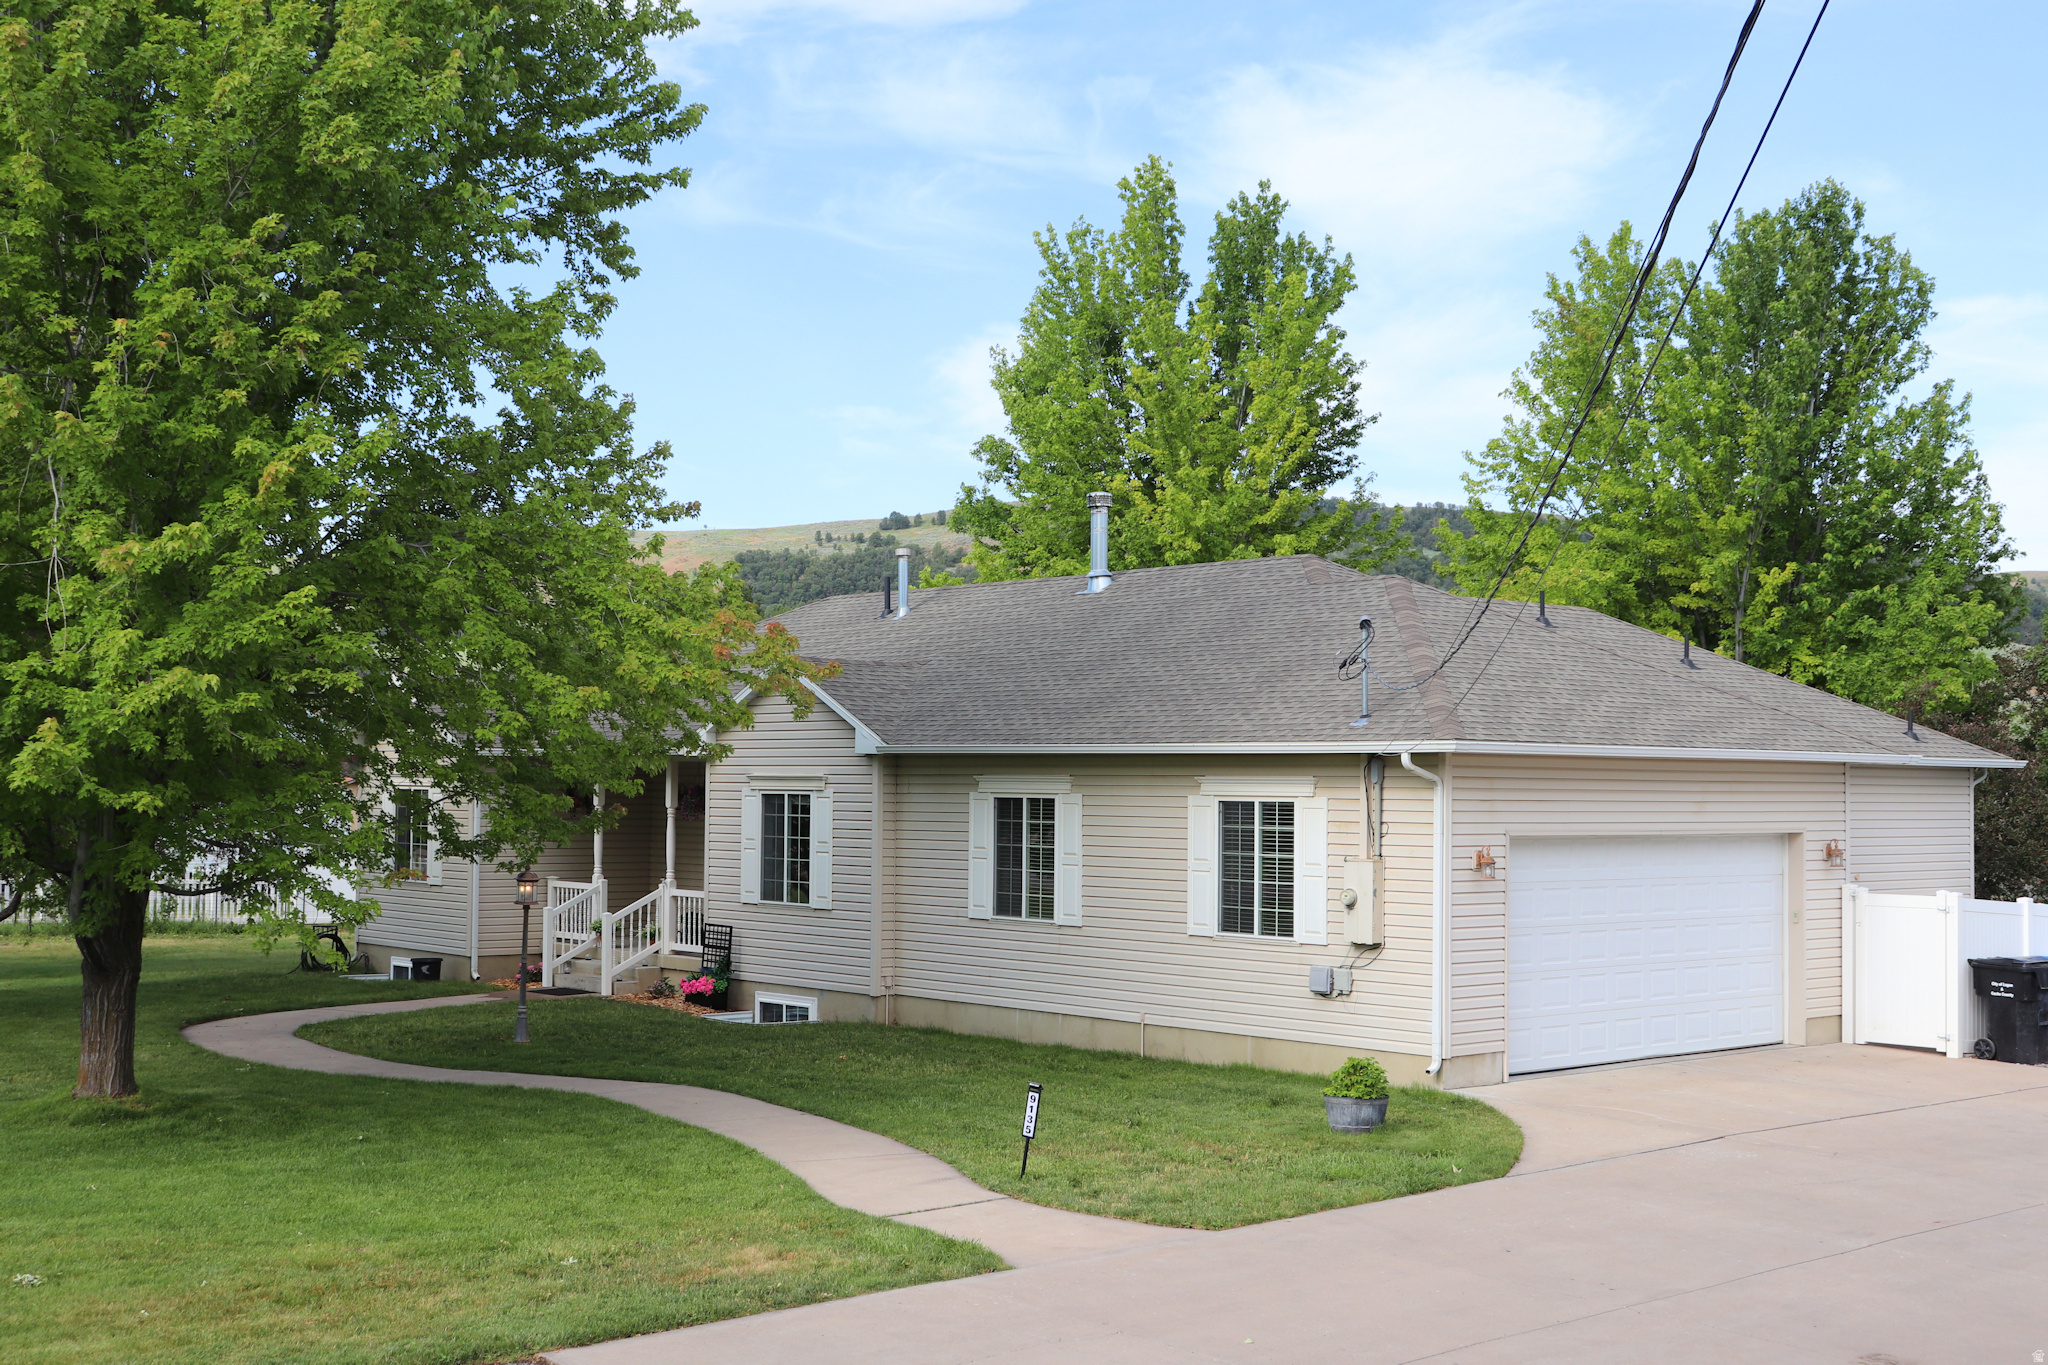
The Views, Oh My the Views, how Spectacular they are. This Coveted Country Town is called Paradise for a reason. Ready to Own Your Own Farm, Look No Further. Bring Your Animals, Your Mountain Toys with Unlimited Parking & Your Dreams. This Fully Fenced, 1.25 Acre Sanctuary with Irrigation will let you Accomplish your Gardening & Country Living Fantasies. Numerous Outbuildings including a "Conex Box" are a Winning Addition to an Enchanting Property. The Kids will Enjoy the Playhouse Overlooking the World. The Peaceful Solitude to be had sitting out on your covered Front Porch or out back on your Covered Deck is to be Cherished. Did I mention the Full Inlaw Apartment (that's a Big Bonus). Extras include 2 Kitchen Pantries, a Master Suite, a Woodburning Stove, a Gas Fireplace & a New Roof. Hurry, Hurry, Hurry.
#2169264

Paradise

9135 S 300 W

5 Beds

1 Baths

3,489 Sq.Ft.

$675,000

MLS#: 2169264
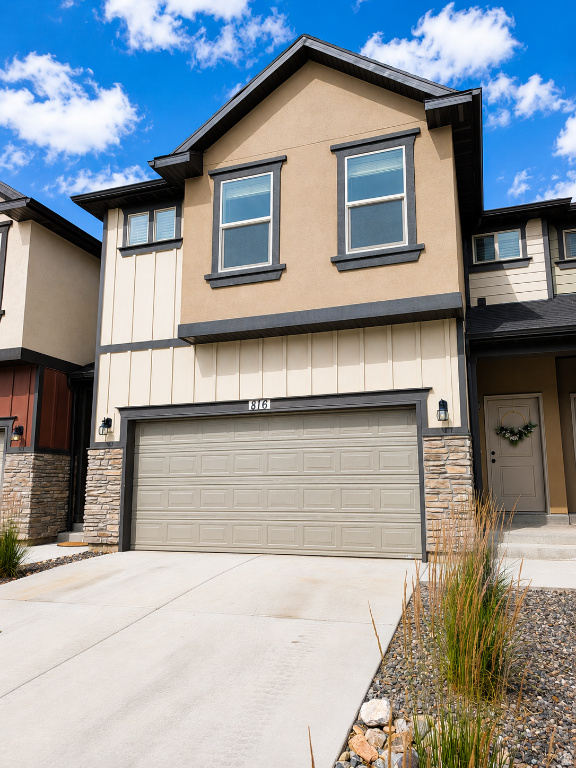
Move-in ready and practically brand-new, this stunning 5-bedroom, 3.5-bath townhome is in the highly desirable Legacy Community in the center of Spanish Fork, just minutes from Costco, Walmart, Lowe's, restaurants, shopping, and I-15. The open-concept floor plan features LVP flooring throughout, a completely finished basement, stainless steel appliances, LED recessed lighting, a stylish backsplash, and quartz countertops. Upstairs offers three spacious bedrooms, including a primary suite with a walk-in closet, plus an additional versatile family room. The finished basement includes two bedrooms, a full bath, and a second laundry with a study area. Enjoy a private, fully fenced yard with no backyard neighbors, breathtaking mountain views, and spectacular sunsets. Additional highlights include an oversized driveway for convenient parking, low HOA dues, combined modern finishes, thoughtful upgrades, and an unbeatable location truly waiting for the new owner or investor.
#2169482

Spanish Fork

816 N OLD FORT DR E

5 Beds

2 Baths

2,277 Sq.Ft.

$469,000

MLS#: 2169482
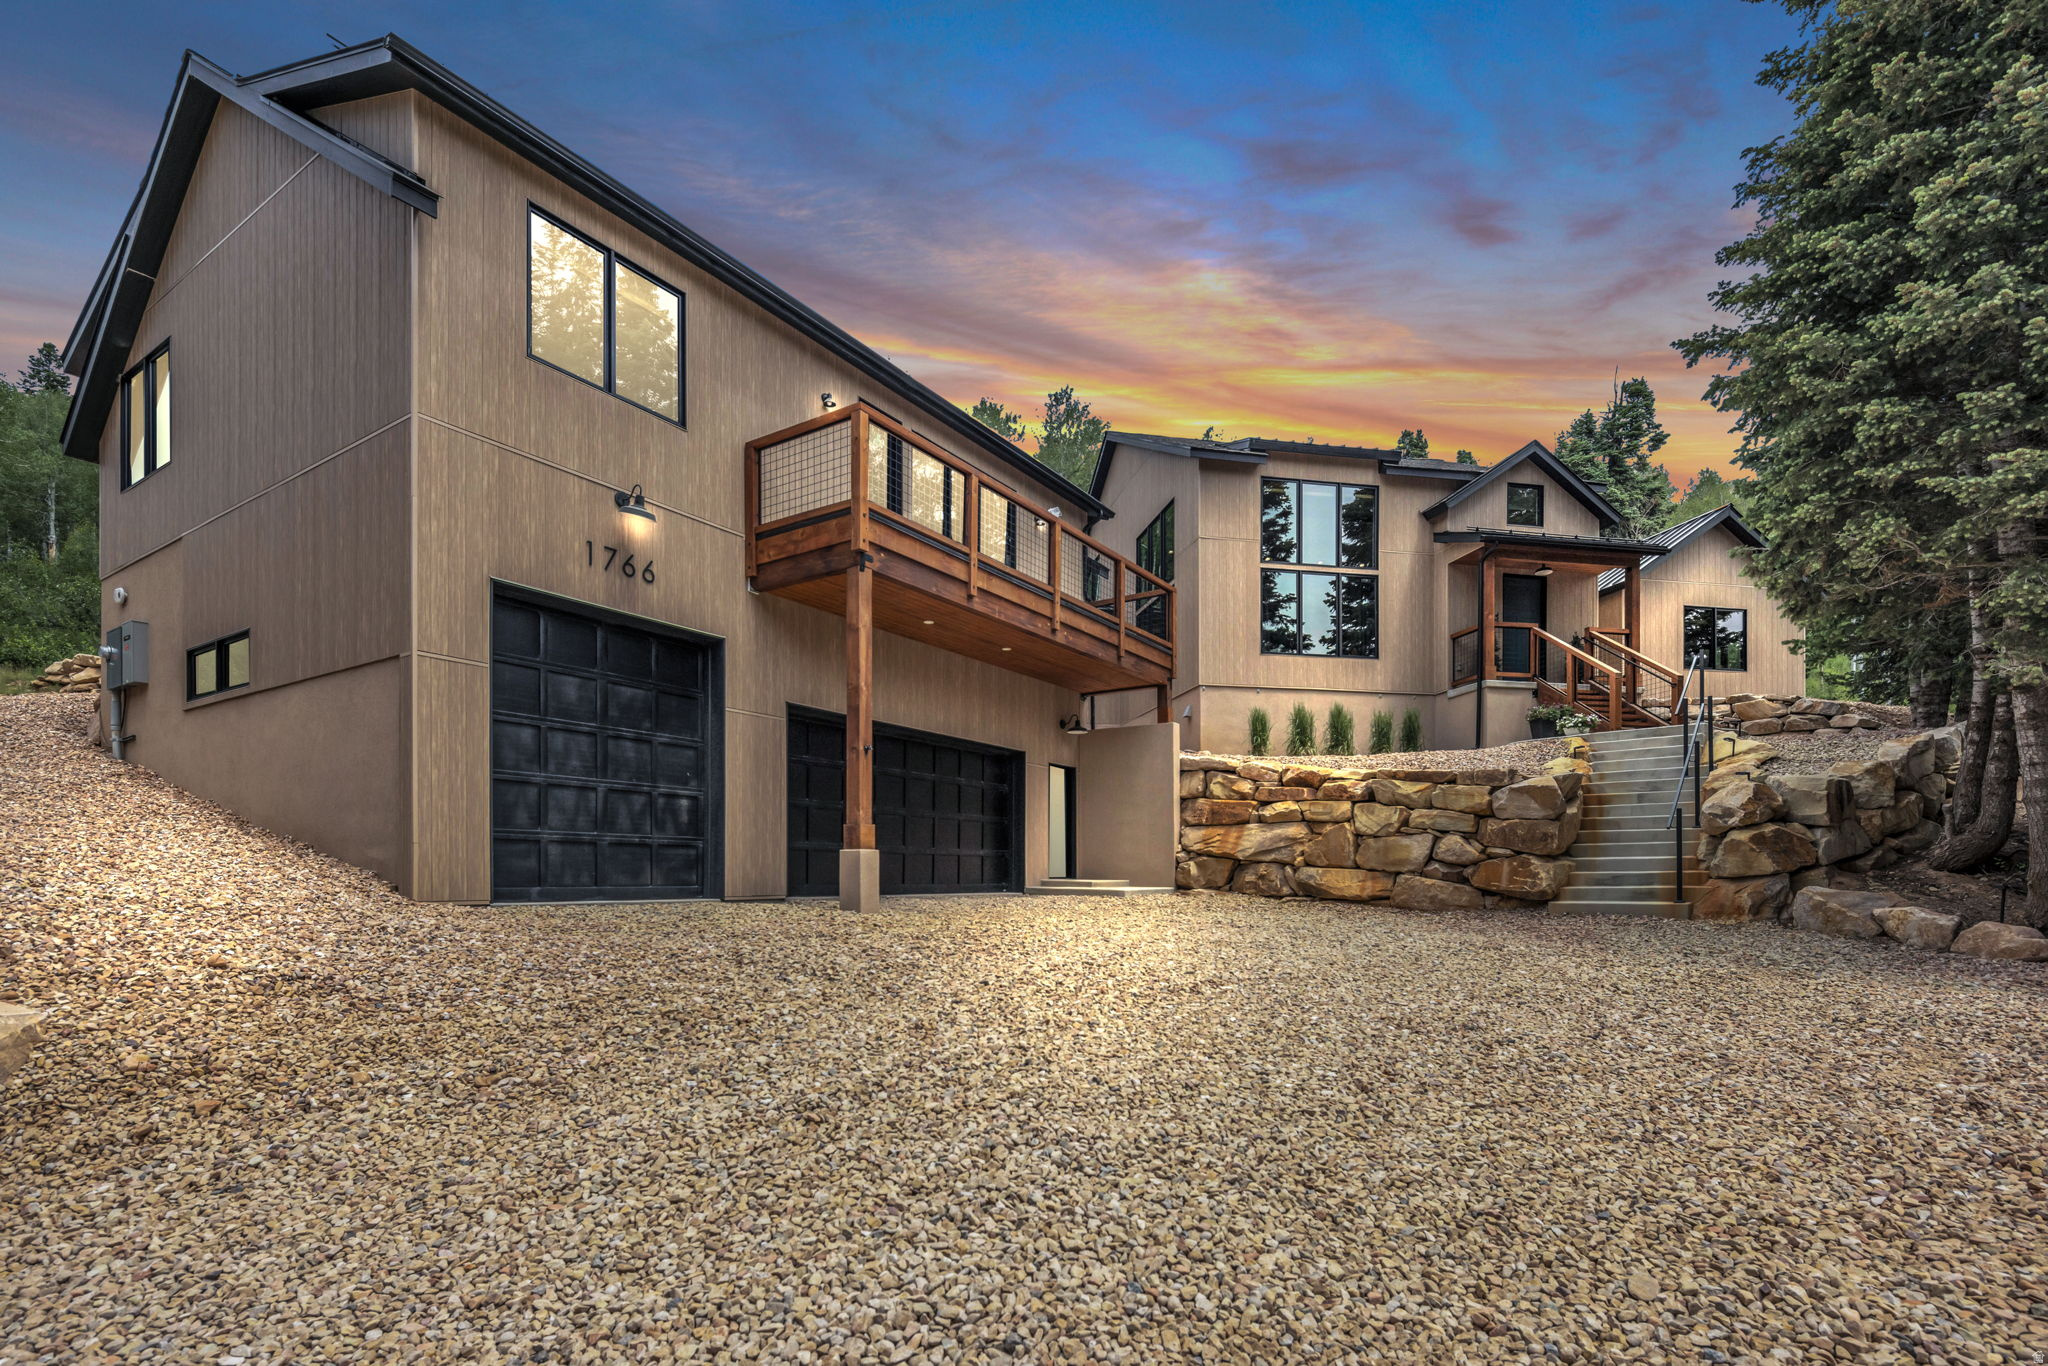
Imagine living in your favorite getaway. Just 25 Minutes from everything Park City, and 40 minutes from SLC International, with year round maintained access. Nestled in the woods on a sunny south-facing slope, this perfectly appointed oasis will impress and pamper. Enjoy the chef's kitchen with Induction Cooktop, Double Ovens, Steam Oven and Leathered Granite Counters. Step out the large multi-slide doors to the indoor Salt Water Swimming Pool room flanked with views. The Swimming Pool has an automatic cover for safety and opens up to the dedicated exercise room. The Primary Suite is surrounded by the tranquility of the trees just out the large window. Energy efficient construction from exterior envelope construction to zoned radiant in-floor hot water heat, even under the pool deck. Low Maintenance exterior freeing you up to do what you love to do. Large 3-car garage heated in-floor with plenty of storage. The 3rd Garage bay has a 12 foot tall door and is set up as a shop for your creative side. The Garage even includes a half bath to keep you close. The attached Apartment is two bedrooms, a Living Room with Electric Fireplace and even has its own laundry and well equipped kitchen with gas cook top. Other features include a central vacuum system, Security Camera System, Reverse Osmosis at Kitchens, whole house fan, generator pre-wire, wireless sound system by WiiM, and stairlift ready stairs.
#2169234

Coalville

1766 W TOLLGATE CANYON RD

4 Beds

2 Baths

5,182 Sq.Ft.

$2,950,000

MLS#: 2169234

* Listings identified with the FMLS IDX logo come from FMLS and are held by brokerage firms other than the owner of this website. The listing brokerage is identified in any listing details. Information is deemed reliable but is not guaranteed. If you believe any FMLS listing contains material that infringes your copyrighted work please click here to review our DMCA policy and learn how to submit a takedown request. Ā© 2024. First Multiple Listing Service, Inc.
Provo Community Living!

Featured listing

Provo Community Living!

Browse Properties

Categories

Homes Tailored to Your Lifestyle

Buyers Guide

Buying a home is one of the most exciting milestones of your life.

View more

Sellers Guide

Putting your home on the market can be a stressful process, especially when you don’t know what to expect.

View more

Market report

With just a few clicks, you'll gain instant access to valuable insights about the real estate market, including trends, property values, and community analytics.

View more

Home value

Unlike automated valuations, our hands-on review will provide a comprehensive opinion of your home’s value while considering important interior elements and other location intangible factors that machine algorithms so often miss.

View more

Buyers resources

Guides on financing, inspections, and choosing the right Realtor for a smooth home purchase.

Sellers resources

Practical tips on staging, pricing, and preparing your home to attract buyers and maximize your sale.

 - property

Send a message

Message successfully sent.

Reason for contacting?

I agree to receive email communication and understand I can unsubscribe at any time.

I agree to be contacted by OnX Realty via call, email, and text for real estate services. To opt out, you can reply 'stop' at any time or reply 'help' for assistance. You can also click the unsubscribe link in the emails. Message and data rates may apply. Message frequency may vary. Privacy Policy

Sign In Sign Out

Virtual Assistant

Would you like to take the next step with this property? We can help you schedule a showing or virtual tour, or send you more details.

Yes, I would like more information.

Thank You for Your Reply, One of Our Agents will contact you as soon as possible

No, maybe later.

Thank you, you can always contact me via email, phone number or through the contact form.

Realhub AI

Lucy - Your AI-Powered Realtor

Update Your Temporary Password

Personalize your search

Enter your email and we'll notify you immediately when new listings match what you're looking for.

or enter email address

Already have an account ? Login here

Continue your home search

I agree to receive communications and understand I can unsubscribe at any time.

I agree to be contacted by OnX Realty via call, email, and text for real estate services. To opt out, you can reply 'stop' at any time or reply 'help' for assistance. You can also click the unsubscribe link in the emails. Message and data rates may apply. Message frequency may vary. Privacy Policy

Already have an account ? Login here

We use cookies

We use cookies primarily for analytics to enhance your experience. By accepting, you agree to our use of these cookies. You can manage your preferences or learn more about our cookies policy.