Thinking of selling?

Utah's Premier |OnX Realty

  • Nearby me

E-Alert name

Properties

30389 properties match your criteria

Enjoy mountain living at Hidden Creek at the Canyons, a beautifully updated end-unit townhouse walking distance of Canyons Village gondolas. Approx 1,250 sq. ft. with 2.5 bathrooms. This inviting home features soaring vaulted ceilings, cathedral windows framing stunning mountain views, a stone-veneer gas fireplace and attached one-car garage. Floor plan offers a two-bedroom layout with separate dining room or a three-bedroom configuration. Updates include quartz countertops, Turkish tile, sustainable wood flooring, plush carpet, painting, and renovated bathrooms. Master bedroom features cathedral windows with mountain views and beautifully appointed bathroom with a Euro-style shower w/ premium Moen rain shower. Kitchen features a new Viking gas range and dishwasher (2026). Private patio with Arctic Spa hot tub. New siding & roof installed 2023. New driveway installed 2026. All square footage is approximate and not guaranteed; buyer must independently verify all measurements.
#2193974

Park City

1924 FROSTWOOD BLVD 28D

3 Beds

2 Baths

1,250 Sq.Ft.

$1,155,000

MLS#: 2193974

Tucked at the back of a quiet and secluded cul-de-sac, just one street north of the gated Pepperwood community, 2957 E Lostwood Drive offers a wonderful combination of privacy, space, and natural beauty in Sandy, Utah. Offered at $1,150,000, this traditional brick and stucco home was built in 1990 and features 3,651 square feet of living space, six bedrooms, five bathrooms, and a three-car garage. Situated on a .51-acre hillside lot in the desirable 84092 area, the property enjoys glimpses of the Wasatch Mountains, mature landscaping, and frequent visits from local wildlife. The location offers an exceptional balance of outdoor recreation and everyday convenience. Just minutes from Little Cottonwood Canyon and world-class skiing at Snowbird and Alta, this Sandy residence provides easy access to hiking, biking, skiing, and year-round mountain adventures. Shopping, restaurants, and major roadways, including I-215, are approximately 812 minutes away, making it easy to enjoy both the natural beauty of the Wasatch Front and the conveniences of city living. Inside, generous proportions and a versatile six-bedroom layout provide flexibility for a variety of lifestyles. Whether accommodating guests, working from home, pursuing creative interests, or simply enjoying additional space, the home's 3,651 square feet offer room to adapt as needs change. The family room features soaring vaulted ceilings and a cozy fireplace, creating a welcoming gathering space. The kitchen offers a thoughtful, functional layout with granite countertops, quality cabinetry, and plenty of room for everyday living and entertaining. A substantial addition to the home created an expansive primary suite with its own fireplace, French doors opening to the patio, a spacious walk-in closet, and an ensuite bathroom featuring a walk-in shower and jetted soaking tub. An additional bedroom in this wing provides flexibility for a home office, nursery, or guest room. Thoughtful accessibility improvements, including a heated walkway and a porch lift in the three-car garage, add to the home's functionality. Outside, the property embraces its peaceful hillside setting. A beautiful deck and patio are positioned against the natural landscape, offering inviting spaces for outdoor dining, entertaining, or simply enjoying the changing seasons. An established garden, mature trees, and the occasional visit from neighborhood deer add to the charm and character of this private retreat. With six bedrooms, five bathrooms, 3,651 square feet of living space, and a spacious .51-acre lot, this Sandy home offers the flexibility of a substantial residential property in an established Wasatch Front neighborhood. Its generous footprint, thoughtful additions, and proximity to Little Cottonwood Canyon create a wonderful foundation for the years ahead. Make your appointment today to make the next chapter yours.
#2192607

Sandy

2957 E LOSTWOOD DR

6 Beds

2 Baths

3,651 Sq.Ft.

$1,150,000

MLS#: 2192607

None
#2194658

Saratoga Springs

2000 E RING RD

None Beds

None Baths

2.52 acres

$1,150,000

MLS#: 2194658

PHOTOS NOW AVAILABLE. Immaculate 6 bedroom Draper home featuring high ceilings, abundant natural light & beautiful mountain views. Near shopping, dining, freeway & VERY short walking distance of Juan Diego Catholic High School. Featuring 2 spacious primary en-suites-one on the main level and one upstairs-with two beautiful walk-in closets. The finished basement adds 3 bedrooms, a full bathroom with a tub & a large family room, making it an excellent candidate for a potential ADU conversion. The stunning backyard, completely with an in ground hot tub, is a must-see. Situated on one of the neighborhood's larger lots, this home offers exceptional space for entertaining, multigenerational living, and everyday comfort. Additional features include a radon mitigation system & plenty of storage. $180,000 INVESTED IN REMODELING THIS YEAR. Buyer to verify info and square footage.
#2192883

Draper

11979 S 275 E

6 Beds

3 Baths

4,616 Sq.Ft.

$1,150,000

MLS#: 2192883

New Home! Built by Castle Development in a highly desirable neighborhood with incredible unobstructed mountain views, showcases exceptional craftsmanship, premium materials, and attention to detail. Open-concept floor plan, gourmet kitchen, butler's pantry, dedicated office and home gym. Large windows capture beautiful mountain views with abundant natural light. Walk in closets, private bathrooms and more providing comfort, privacy, and functionality. The fully finished basement offers extensive additional living space, a kitchenette, generous storage areas, and flexibility for multigenerational living, entertaining, or long-term guests. Buyer to select carpet color from approved samples. Buyer to verify all.
#2188558

North Logan

3504 N SUN DANCER LOOP

5 Beds

3 Baths

5,464 Sq.Ft.

$1,150,000

MLS#: 2188558

Golf Course Living with Million-Dollar Views  Willow Creek, Sandy Perfectly positioned on the 8th fairway in the highly sought-after Willow Creek neighborhood, this home delivers views of the Wasatch Mountains and the lush greens just beyond your backyard. It's the rare combo of privacy, scenery, and location that's hard to beat. Inside with just over 3,000 sq ft, you'll find 4 spacious bedrooms, including a large primary suite designed as your personal retreat, and 3 bathrooms offering comfort and convenience for family and guests alike. Vaulted ceilings create an airy, light-filled atmosphere, enhancing the home's open and welcoming feel. Car enthusiasts, hobbyists, and storage lovers-this one's for you. The oversized attached 4-car garage measures an impressive 36 feet deep x 20 wide (720 sq ft), providing ample room for vehicles, storage for gear, golf carts, or workshop space. Enjoy morning coffee with mountain sunrises and evening sunsets over the fairway-all while being minutes from shopping, dining, and outdoor recreation in Sandy. Square footage figures are provided as a courtesy estimate only and were obtained from public records. Buyer is advised to obtain an independent measurement.
#2193341

Sandy

8651 S MOUNT MAJESTIC RD

4 Beds

2 Baths

3,014 Sq.Ft.

$1,150,000

MLS#: 2193341

Don't miss this coveted back row, updated townhome in Pinebrook's Cedar Ridge community. The main level is the heart of the home, with an open concept layout and soaring ceilings that bring in all the light, with a gorgeous floor to ceiling stone fireplace serving as the centerpiece. It's home to an updated kitchen, the primary bedroom with a full en suite bathroom, an informal dining area, a half bath, and a laundry room. Step outside to your own private back deck, complete with a hot tub and the rare seclusion that comes only with a back row location in Cedar Ridge. Downstairs, the ground level offers a two car garage equipped for an EV charger and a basement with a full bathroom, while upstairs you'll find two additional bedrooms and a full bathroom, rounding out a layout built for both everyday living and entertaining. Other updates to the home include new kitchen countertops, a water softener, a new roof, and air conditioning. Pinebrook's location is perfectly situated between Park City and Salt Lake City, offering easy access to Park City's renowned school district and ski resorts, along with a quick commute into Salt Lake City. The neighborhood itself has everything you need close at hand, with a grocery store, restaurants, and retail just steps away, plus a dog park and hiking and biking trails just around the corner. Homes in this back row location rarely come available - schedule your showing today before this one's gone.  Square footage figures are provided as a courtesy estimate only.  Buyer is advised to obtain an independent measurement.
#2167115

Park City

3446 W CEDAR DR

3 Beds

3 Baths

2,394 Sq.Ft.

$1,150,000

MLS#: 2167115

Contemporary design meets a quiet cul-de-sac setting in Stone Cliff. Set on a nearly half-acre homesite near the community entrance, this 3-bedroom, 3.5-bath home offers 2,951 sq. ft. of refined, open and functional living space. Expansive windows fill the great room with natural light and canyon views, while a dramatic floor-to-ceiling fireplace provides a memorable focal point. The kitchen pairs stained white oak cabinetry with Thermador appliances, generous prep space and a clean, modern design suited to both daily use and entertaining. The primary suite is a private retreat with its own fireplace, spa-inspired bath, substantial walk-in closet and direct access to the laundry room. Each secondary bedroom has a private ensuite bath. At the garage entry, a mud area and built-in workstation add practical organization, while the 3-car garage provides additional storage and parking flexibility. Two heating systems, two A/C systems and tankless water heating provide added comfort and efficiency throughout the home. Beyond the existing rear stone wall, the downhill portion of the homesite extends approximately 40 feet, providing additional space and potential for future yard or outdoor improvements, subject to applicable approvals. Enjoy Stone Cliff's gated setting, community amenities and convenient neighborhood access.
#2191532

St. George

1622 S AGATE CIR

3 Beds

3 Baths

2,951 Sq.Ft.

$1,150,000

MLS#: 2191532

Price reduced
Price to sell! 1.38-acre south-facing uphill lot in the gated Deer Vista community. Panoramic and unobstructed views of Jordanelle Reservoir and Deer Valley ski runs. HOA Fees: $320/month. 6 min to Deer Valley East Village, 12 min to Old Town Park City. Heber Valley Airport: 20 min | Salt Lake International Airport: 45 min. Don't miss out!
#2145830

Heber City

13640 N DEER CANYON DR

None Beds

None Baths

1.38 acres

$1,150,000

MLS#: 2145830

Price reduced
LARGE  ACRE LOT | 32' X 40' RV HEATED GARAGE/SHOP | 12-CAR GARAGE PARKING | 2 FLEXIBLE LIVING SPACES5 l  5 BEDROOM HOME | NO HOA! Tucked away in a quiet Riverton cul-de-sac, this 5-bedroom, 4-bath home offers space, privacy, and versatility! The impressive 32' x 40' RV heated garage/shop features hot water boiler heating, full insulation, 220V power, a 12' x 40' storage mezzanine, two overhead winch systems, and more! The spacious -acre lot backs onto winding Midas Creek, with no rear neighbors, and features mature shade trees, ample parking, secondary water, a secluded fire pit, and a 12' x 20' landscaping shed. Need room for extended family or guests? Enjoy two flexible living spaces, a one-bedroom appt in the RV garage and a two-bedroom basement, each with a separate entrance and parking. Inside, the open kitchen and living area feature beautiful knotty walnut cabinetry, granite countertops, stainless steel appliances, double ovens, and a large island. Additional highlights include a new tankless water heater, central vacuum, radon mitigation system, built-in safe, and a spacious covered patio. A rare combination of space, functionality, and flexibility! Call your Realtor TODAY!
#2180888

Riverton

3532 W WINDING CREEK CV S

6 Beds

3 Baths

3,637 Sq.Ft.

$1,150,000

MLS#: 2180888

Backyard paradise meets everyday comfort in sought-after Mapleton. A 4,870-square-foot two-story home set on a flat half-acre lot in one of Mapleton's most family-friendly neighborhoods. From the moment you step outside, you'll see why this backyard is the real showstopper: an in-ground trampoline, an oversized patio built for entertaining, and a full 34x64 sport court complete with an in-ground basketball hoop and lighting for games that go well past sunset. The yard is fully landscaped, and a dedicated concrete pad on the side of the house gives you extra parking for toys, trailers, or recreational gear.  Inside, the layout is built for how families actually live. The main floor features a private master suite, while three additional bedrooms occupy the second floor. Downstairs, the basement adds even more versatility with its own bedroom, an oversized home gym, a theater room, and a dedicated foam pit that's basically a standing invitation for the kids to burn off energy.  Car and toy storage won't be a problem here either - a two-car garage is joined by a separate 36-foot-deep RV garage with abundant additional storage space, perfect for everything from the RV to seasonal gear.  Thoughtful upgrades round out the home, including a whole-house water softener and filtration system plus reverse osmosis filtration for clean water throughout.  Location seals the deal: this is a true walkable neighborhood, with access to a community pool and just a short stroll to a great playground, park, and green space - not to mention an easy walk to the elementary school.  This is more than a house - it's a backyard built for memories and a floor plan built for life. Schedule your showing today.
#2190602

Mapleton

259 S CHAMBERLAIN ST

5 Beds

3 Baths

4,870 Sq.Ft.

$1,150,000

MLS#: 2190602
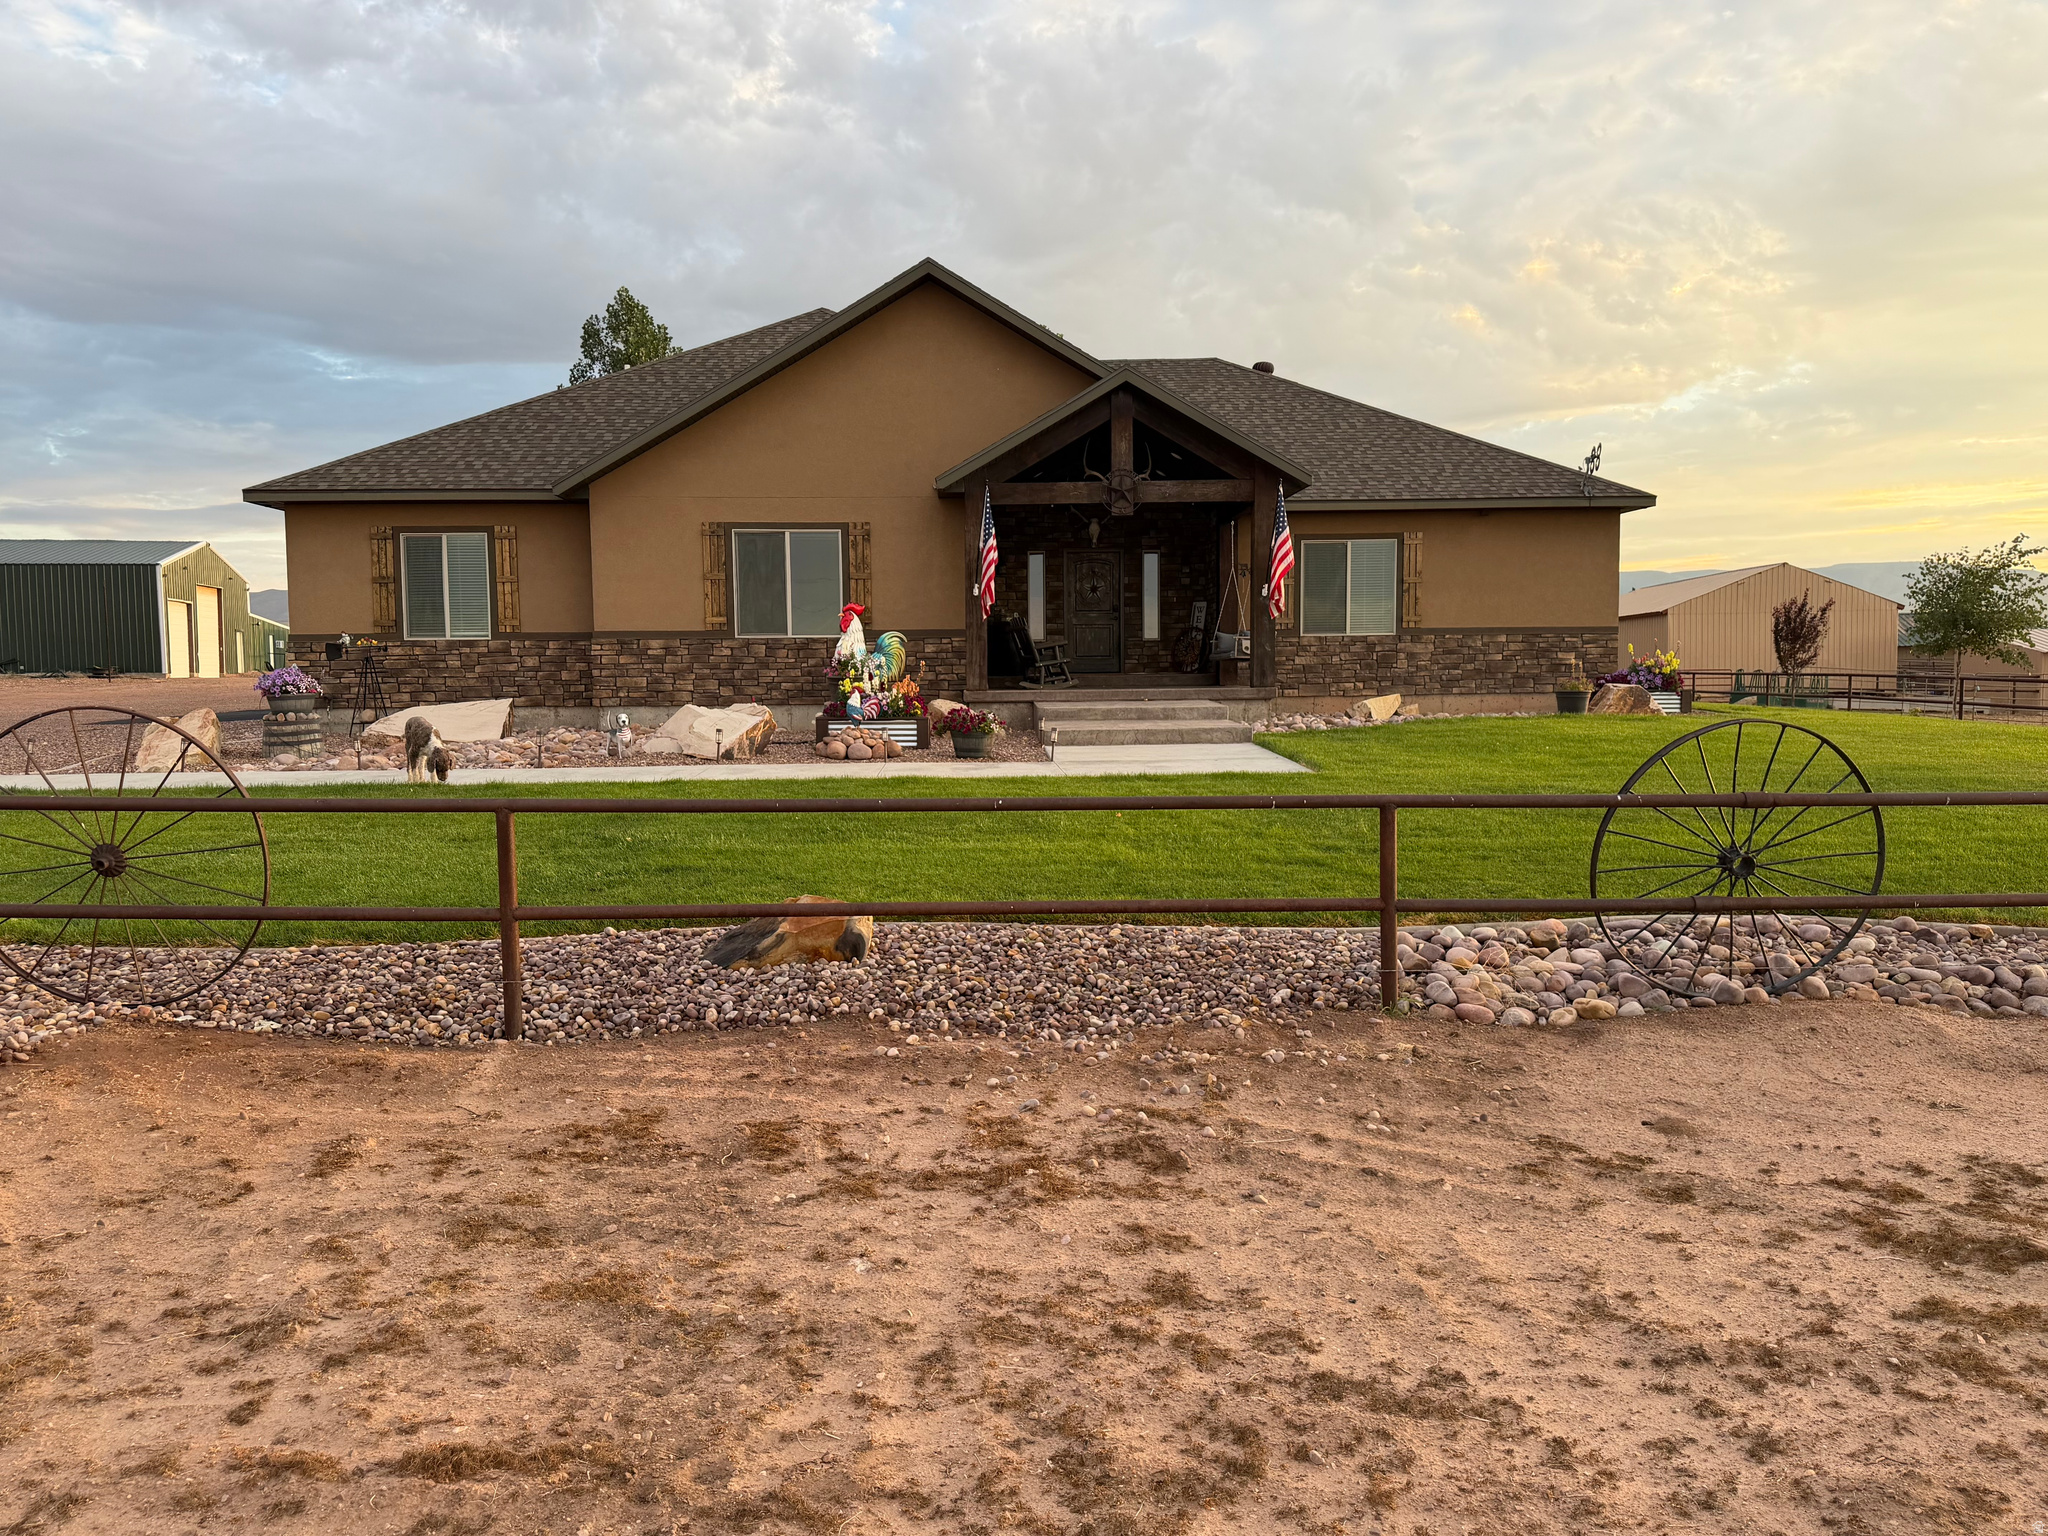
Welcome to your peaceful mountain?side retreat in Neola, Utah. A welcoming 3,000 sq.ft. home on 12.55 acres with incredible space for family, hobbies, and horses. Bright, open living areas feature vaulted ceilings, a cozy wood?burning fireplace insert, and a large covered front porch perfect for morning coffee and sunset views. The kitchen is a cook's dream with lots of cabinets, double electric ovens, a propane gas cooktop, full refrigerator/freezer, and a roomy walk?in pantry. The home offers 4 bedrooms and 2.5 baths, including a spacious master suite (15' x 20') with a walk?in closet, garden tub and walk?in shower. Handy extras include an office, generous laundry/mud room with sink, and a front entry with closet. Comfort and convenience with propane central heat, AC, two 50?gal water heaters, and cement?floor crawl space for storage. Outdoors you'll find a fully landscaped yard with sprinkler system, a 20' x 12' covered gazebo and fire pit that's great for entertaining. For hobbyists and horse lovers: a 60' x 70' insulated shop with large bay doors, heaters, A/C and wash?down drain; 40' x 30' hay barn; covered holding pens, three paddocks with pipe fencing and water/electric, plus a 216' x 144' roping arena. There's also a 12' x 12' pump house (well pump upgraded 2022), RV hookup, carport, and a charming 16' x 32' mother?in?law cabin with full appliances and washer/dryer. Information provided as a courtesy, Buyer is advised to obtain an independent measurement and to verify all information.
#2140526

Roosevelt

10294 N ZERO E

4 Beds

2 Baths

3,000 Sq.Ft.

$1,150,000

MLS#: 2140526

Welcome to this stunning custom home built by Brian Geer for the present owners, offering 2,924 sq ft of thoughtfully designed living space with 5 bedrooms (3 dedicated bedrooms plus 2 flexible rooms perfect as bedrooms, an office, or a craft room), 2 full baths, 1 half bath, and a 3-car garage.  Enjoy abundant closet space and deep drawers throughout, a quiet front courtyard perfect for enjoying the view, and a backyard that's the true showstopper of the home - fully fenced and landscaped (with a partial desert/xeriscape section), backing directly to the Red Hills Reserve for complete privacy with no rear neighbors. The subdivision also borders approximately 6.67 acres of common ground, providing an added buffer between homes and the preserve.  Relax in your own private oasis featuring a swimming pool and spa, an electric awning over the patio, and an RV electrical hook-up. The home also boasts a gas fireplace, two A/C units for the home plus a separate A/C unit in the garage - the north-side A/C unit was replaced just 1 year ago - and new carpet throughout (2 years old). You'll also find a garage door opener, no stairs for easy single-level living, and a walk-in shower with a bench.  Additional conveniences include two sets of washers and dryers (one wash room plus a closet W/D setup), double-paned windows with tint, a 5-star energy efficiency rating, and ceiling fans in every room. The water heater is 5 years old, and the water softener is 3 years old.  This home checks every box for comfort, privacy, and low-maintenance luxury living. Schedule your showing today! Agent related to the seller.
#2184492

Washington

1007 N SUNSET DR W

5 Beds

2 Baths

2,924 Sq.Ft.

$1,150,000

MLS#: 2184492

Brand-new 2025 build, never lived in, and nightly-rental eligible. This modern mountain home sits on a 0.54-acre lot in Summit Park, minutes from I-80, Park City and Salt Lake City. Outside, black board-and-batten siding, warm wood-tone gables and cable-rail entry terraces sit above low-maintenance xeriscaped grounds. Inside, the home is surprisingly warm and welcoming. Step in and the mood changes from striking to cozy. Soft white walls, honey-toned plank floors and creamy trim are lit by sunshine from three full walls of windows. The open great room gathers around the fireplace, a natural spot for aprs-ski evenings. It flows into a kitchen with custom cabinetry, a custom range hood, a built-in microwave, a walk-in pantry and windows on every side. Warm wood vanities and matte black fixtures carry the same inviting feel through every bath. A half bath sits just inside the entry from the 2-car garage. Upstairs, the primary suite is a true retreat. It has vaulted ceilings, a private balcony with treetop views, a large walk-in closet, and a spa-style ensuite with a Roman-style shower and soaking tub. Two more bedrooms share a well-designed guest bath with double sinks, a private toilet room and a private shower room. Upper-level laundry adds everyday convenience. The window-filled lower level offers a 30-foot family room for movie nights, games or a gym, plus a fourth bedroom and full bath for guests.
#2190508

Park City

185 CRESTVIEW DR

4 Beds

3 Baths

2,666 Sq.Ft.

$1,150,000

MLS#: 2190508

HORSE PROPERTY! Prime opportunity to create something special on this horse property. The existing home has been removed, and the land is fully cleared, with a city-approved two-lot split already in place. This offering includes both lots (Tax IDs 27161270160000 & 27161270170000), totaling 1.38 acres. According to the county assessor, the front lot is approximately 0.72 acres and the back lot is approximately 0.64 acres, each generously sized to accommodate a custom home, along with space for horses and equestrian use. Utilities have not yet been extended to the second lot. The listing agent is related to the seller (also an agent).
#2186746

South Jordan

10212 S 2700 W

None Beds

None Baths

1.38 acres

$1,150,000

MLS#: 2186746

* Listings identified with the FMLS IDX logo come from FMLS and are held by brokerage firms other than the owner of this website. The listing brokerage is identified in any listing details. Information is deemed reliable but is not guaranteed. If you believe any FMLS listing contains material that infringes your copyrighted work please review our DMCA policy and learn how to submit a takedown request. Ā© 2024. First Multiple Listing Service, Inc.

Categories

Homes Tailored to Your Lifestyle

Buyers Guide

Buying a home is one of the most exciting milestones of your life.

View more

Sellers Guide

Putting your home on the market can be a stressful process, especially when you don’t know what to expect.

View more

Market report

With just a few clicks, you'll gain instant access to valuable insights about the real estate market, including trends, property values, and community analytics.

View more

Home value

Unlike automated valuations, our hands-on review will provide a comprehensive opinion of your home’s value while considering important interior elements and other location intangible factors that machine algorithms so often miss.

View more

Buyers resources

Guides on financing, inspections, and choosing the right Realtor for a smooth home purchase.

Sellers resources

Practical tips on staging, pricing, and preparing your home to attract buyers and maximize your sale.

Send a message

Message successfully sent.

Reason for contacting?

I agree to receive email communication and understand I can unsubscribe at any time.

I agree to be contacted by OnX Realty via call, email, and text for real estate services. To opt out, you can reply 'stop' at any time or reply 'help' for assistance. You can also click the unsubscribe link in the emails. Message and data rates may apply. Message frequency may vary. Privacy Policy

Sign In Sign Out

Virtual Assistant

Would you like to take the next step with this property? We can help you schedule a showing or virtual tour, or send you more details.

Yes, I would like more information.

Thank You for Your Reply, One of Our Agents will contact you as soon as possible

No, maybe later.

Thank you, you can always contact me via email, phone number or through the contact form.

Realhub AI

Lucy - Your AI-Powered Realtor

Update Your Temporary Password

Personalize your search

Enter your email and we'll notify you immediately when new listings match what you're looking for.

or enter email address

Already have an account ? Login here

Continue your home search

I agree to receive communications and understand I can unsubscribe at any time.

I agree to be contacted by OnX Realty via call, email, and text for real estate services. To opt out, you can reply 'stop' at any time or reply 'help' for assistance. You can also click the unsubscribe link in the emails. Message and data rates may apply. Message frequency may vary. Privacy Policy

Already have an account ? Login here

We use cookies

We use cookies primarily for analytics to enhance your experience. By accepting, you agree to our use of these cookies. You can manage your preferences or learn more about our cookies policy.


