Thinking of selling?

Utah's Premier |OnX Realty

  • Nearby me

E-Alert name

Properties

30389 properties match your criteria

Price reduced
This Cliffs home is all about the view. Open and cheery, with pristine views of some of the most gorgeous scenery this region has to offer. Comfy and accessible, 171 is move-in ready for your immediate enjoyment or use your decorating skills to kick it up a notch. Located in the southern Utah sweet spot of the Snow Canyon neighborhood, close to shopping, dinning, limitless recreation and so much more. This solid and well cared for home offers recent upgrades: HVAC system Carpet Water Heater Washer and Dryer Thermostats Toilets Shades/Shutters See DOCUMENTS tab for list. Screen Door Most furniture is negotiable. Optional Entrada Associate and Equity Golf Membership also available. Call Entrada Membership for info.
#2185016

St. George

3052 N SNOW PKWY 171

3 Beds

3 Baths

2,522 Sq.Ft.

$1,150,000

MLS#: 2185016

*** 5.5% interest rate available through a preferred lender***  Experience the best of Ogden Valley living in this exceptional 5-bedroom, 3.5-bath horse property with its own well rights in perpetuity on 1.89 acres with breathtaking mountain views and no HOA. Offering 3,847 sq. ft., this thoughtfully designed home features two spacious primary suites, each with dual walk-in closets and spa-like en-suite baths with European soaking tubs. The main-level primary also includes a jetted tub. Inside, you'll find beautiful real wood cabinetry, a huge bonus room over the garage, and abundant storage throughout. The home has been meticulously maintained with the HVAC being cleaned and tuned in 2026 and the roof replaced in 2025. Outside, enjoy nearly two acres of usable land, multiple outbuildings, for storage, workshops, or equestrian and full agricultural use, a dog run and a private covered hot tub to relax and take in the spectacular scenery. Located just minutes from Pineview Reservoir, Snowbasin Resort, Powder Mountain, Nordic Valley, and endless year-round recreation, this property offers an incredible mountain lifestyle. With zoning that allows long-term rentals, it also presents an outstanding investment opportunity as a primary residence, vacation home, or income-producing property.
#2172250

Liberty

3669 E 3600 N

5 Beds

3 Baths

3,847 Sq.Ft.

$1,149,995

MLS#: 2172250

None
#2192396

Mapleton

1577 N 1350 E 1

4 Beds

3 Baths

5,045 Sq.Ft.

$1,149,900

MLS#: 2192396

Rarely does a home offer this much space, flexibility, and outdoor living in one package. Set on a desirable corner cul-de-sac lot, this beautifully updated 7-bedroom home offers approximately 4,500 sq ft of finished living space, a 3-car garage, and a BONUS detached outbuilding/shop that adds incredible versatility. Inside, you'll find updated finishes, quartz countertops, designer wallpaper, and brand-new LVP flooring on the upper level. The spacious layout offers room for everyone-whether you need bedrooms, an office, guest space, playroom, gym, or flexible living areas. The backyard is fully landscaped and designed for enjoying Utah's seasons, with a covered patio and plenty of room to gather, play, and entertain. The detached shop/outbuilding is an especially rare bonus for storage, hobbies, projects, or additional workspace. Located in a sought-after Lehi area, this home combines the space today's families want with the lot and amenities that are increasingly hard to find. If you're looking for a home that gives you room to grow, work, gather, and enjoy the outdoors, this one deserves a look. Come see it for yourself!       Square footage figures are provided as courtesy estimates only and were obtained from county records. Buyer is advised to obtain an independent measurement.
#2187204

Lehi

2781 N 900 E

7 Beds

3 Baths

4,500 Sq.Ft.

$1,149,900

MLS#: 2187204

Exceptional craftsmanship, incredible views & room to bring everyone together define this centrally located estate. With 7,200 square feet, 6 bedrooms, 5 full bathrooms & 2 half bathrooms, this remarkable home blends grand scale with warmth, charm & character. Exquisite custom hand-textured ceiling treatments, exposed wood beams, solid-core doors & timeless natural maple cabinetry create a rich, inviting atmosphere with distinctive details throughout. Enjoy an unbeatable location within walking distance of Lake at the Hills, the middle school & local shopping, offering the perfect blend of recreation, everyday convenience & peaceful surroundings. An attached 4-car garage & detached 2-car garage provide ample space for vehicles, storage & hobbies. The loft above the detached garage offers exciting possibilities for a dance studio, private den, creative retreat or potential ADU, subject to applicable approvals.
#26-277085

Cedar City

919 S 1850 W

6 Beds

None Baths

7,253 Sq.Ft.

$1,149,900

MLS#: 26-277085

Price reduced
Check out our Julia floor plan in our amazing Makin Dreams community! Beautifully designed two-story home featuring an open, light-filled layout with a dramatic two-story entry and great room. The main-level primary suite offers comfort and privacy, while the gourmet kitchen opens seamlessly to the living and dining spaces perfect for entertaining. Upstairs includes additional bedrooms, and a spacious loft. Thoughtful design, generous storage, and modern finishes throughout make this home ideal for today's lifestyle. Contact the sales agent for more info!!!
#2192800

Pleasant Grove

1563 N 600 W 22

4 Beds

3 Baths

5,069 Sq.Ft.

$1,149,900

MLS#: 2192800

Price reduced
Perched atop a private, gentle peak, this beautifully updated home offers a stunning combination of panoramic 360-degree views, usable land, and peaceful privacy. Set on almost 6 acres, the property is perfect for entertaining, gardening, recreation, animals, or simply enjoying the incredible surroundings. Numerous recent upgrades, all completed within the last 3 years, include a new modern kitchen, stylish bathrooms, new stucco, new pavement, windows, doors, baseboards, HVAC, and a new water heater. For those needing extra storage or parking, the property features an oversized shed and barn, along with plenty of room for vehicles, recreational equipment, tools, hobbies, and toys. Adventure seekers will also love the numerous bike and horse trails that border this scenic lot. Don't miss this rare opportunity to own a distinctive property offering an exceptional lifestyle.
#2185392

Herriman

8082 W HI COUNTRY RD S

5 Beds

3 Baths

3,434 Sq.Ft.

$1,149,900

MLS#: 2185392

LOT#108. This 'Saltair XL' is a fantastic floor plan by Symphony Homes! This home is currently under construction and will be completed in December. This is a new community in a great location near everything! This spacious 2-story has a lot of upgrades throughout, unique features, and will have beautiful interior design and finishes! True 3-car garage! Open floorplan has a lot of natural light. Galley kitchen will have a 36" gas cooktop, double wall ovens, dining nook, and has a huge pantry with a several outlets, perfect to keep those extra kitchen appliances handy but out of the way. Enormous laundry room has lots of cabinetry and countertops. Primary Suite has a recessed ceiling, a millwork head wall, and big enough for a sitting area too. Large bathroom with dual vanity, oversized garden tub, separate tile shower, and spacious walk-in closet with shelving. Ideal and functional upstairs layout has a large loft area that overlooks the family room below with plenty of space for an office/desk setup. Both additional bedrooms upstairs have walk-in closets and have a "Jack & Jill" bathroom between them. Family room has a 2-story ceiling and a fireplace. Basement will be completely finished with large family/game room complete with a nice kitchenette/wet bar! Covered patio, upgraded insulation, LVP flooring, lots of storage space throughout. Secondary water, and equipped with active radon system. Community has common area with a playground, and walking trails that border the community. Full landscaping included! Come experience the difference in quality from this local builder of semi-custom homes.
#2188989

Lehi

1172 W 2900 N

4 Beds

3 Baths

4,407 Sq.Ft.

$1,149,900

MLS#: 2188989
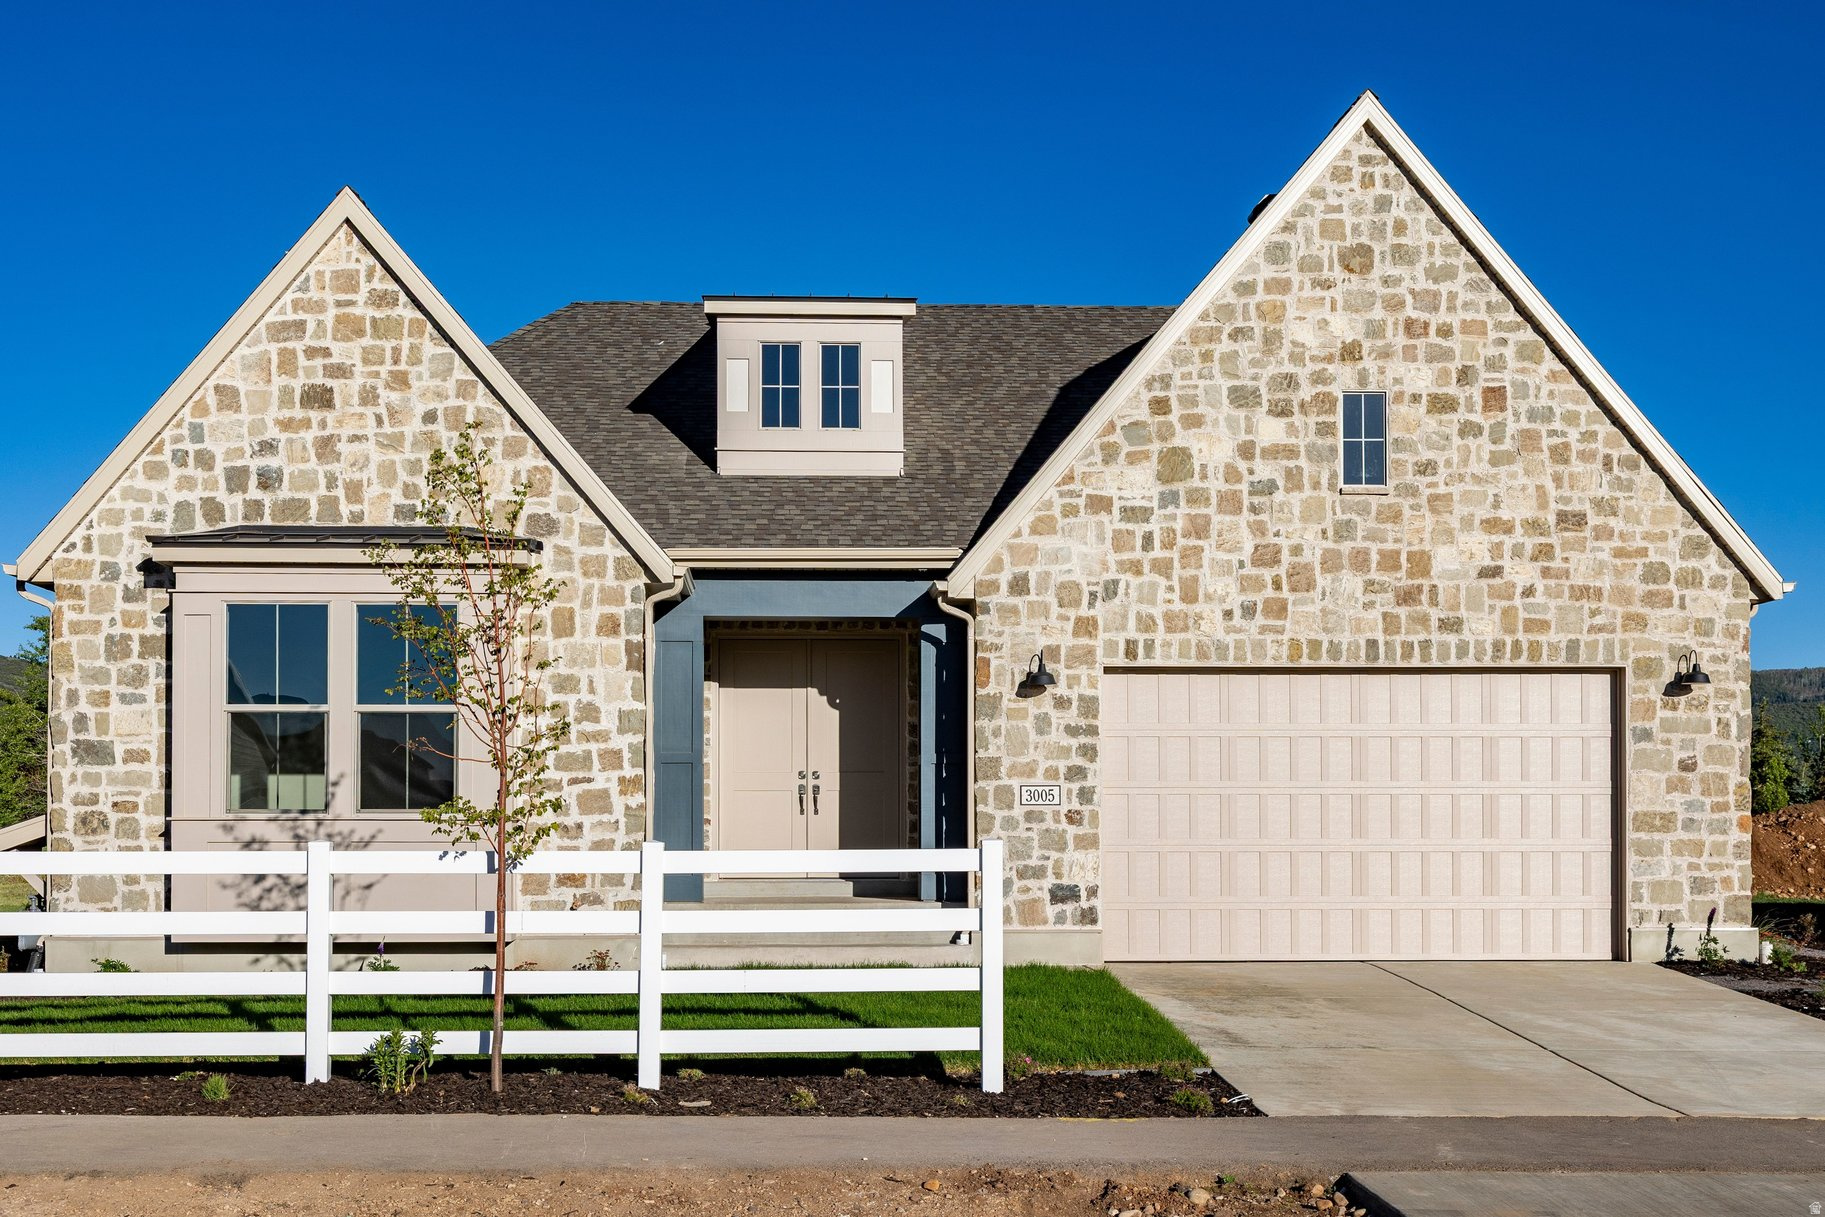
Welcome to Stewart Ranch. Located in picturesque Francis, Utah, Stewart Ranch is one of Kamas Valley's newest developments. This community offers a quiet and serene lifestyle while remaining conveniently located just 20 minutes from Park City, 15 minutes to Heber, and known as the "gateway to the Uintas." Uninterrupted views, year-round recreation opportunities, and close proximity to nearby amenities are just a few of the perks of living in the area. Future amenities are already underway, including a park and walking paths to explore. Featured in this stunning community is theRaleigh Traditional floor plan, one ofIvory Homes' best-selling designs, thoughtfully crafted to feel like true luxury. Agrand, oversized entrywaywelcomes you into a wide-open layout that is ideal for both everyday living and entertaining. Theexpansive kitchenis perfectly positioned to take in the breathtaking views of Stewart Ranches, creating a light-filled and inviting gathering space. Single-level living includes alarge primary bedroom and spa-like primary bath, complete with anoversized walk-in closet, along with an additional ensuite bedroom and a dedicated office. The home also features afully finished basement, providing ample space for recreation, guests, or storage. Agorgeous stone exteriorenhances the home's curb appeal and complements the surrounding natural landscape. Come experience the highly recognized building quality of Ivory Homes and make the dream of living this scenic and tranquil lifestyle a reality at Stewart Ranch.
#2129739

Francis

3005 S ROCK VIEW DR 106

5 Beds

2 Baths

4,543 Sq.Ft.

$1,149,600

MLS#: 2129739

Come see this beautiful brand new Creighton Farmhouse, an exquisitely designed home offering timeless charm paired with modern convenience. The gourmet kitchen showcases maple cabinets with LED lighting, quartz countertops, full-height tile backsplash, and stainless steel gas appliances with double ovens-perfect for entertaining or family gatherings. A box window and atrium door in the kitchen nook invite natural light while creating a warm and inviting dining space. The open floor plan features a spacious great room highlighted by a gas log fireplace and french doors leading to the living room. Hardwood laminate flooring with tile and carpet in select spaces add style and comfort throughout. This home also includes an upstairs loft, a finished basement with 9-foot foundation walls, a 3-car garage with exit door, and expanded utility with gas lines for BBQ and dryer hookups. Additional highlights include can lighting, Christmas light outlets, a passive radon system, and energy-efficient design elements. The owner's bathroom and secondary baths are enhanced with elegant tile surrounds, while black matte hardware, textured walls, and two-tone paint add sophistication. Loft base and casing bring a polished finishing touch to this exceptional home.
#2194651

Herriman

6794 W BROAD STEM WAY

6 Beds

2 Baths

4,954 Sq.Ft.

$1,149,500

MLS#: 2194651

Brand new gorgeous Edison Traditional home offers an impressive combination of luxury, functionality, and thoughtful design. The stunning kitchen showcases Shale Maple cabinetry with LED lighting, quartz countertops, an extended-height tile backsplash, and premium Caf stainless steel gas appliances with double ovens. Laminate hardwood flooring, tile, and plush carpet flow throughout the home, creating both beauty and comfort. Enjoy added natural light with box windows in the kitchen nook and owner's bedroom, while the great room features a cozy gas log fireplace perfect for gathering and relaxing. The owner's suite provides a spa-like retreat with a Euro glass shower door and elegant tile surrounds. Additional upgrades include 9-foot basement foundation walls, a basement walk-up door, an expanded 3-car garage with an exit door, an expanded covered deck, can lighting, textured walls, two-tone paint, loft base and casing, and brushed nickel hardware throughout. Practical features such as gas lines for the BBQ and dryer, Christmas light outlets, and numerous modern conveniences make this home as functional as it is beautiful. Designed with exceptional attention to detail, this Edison Traditional home delivers the perfect balance of style, comfort, and everyday living all in a great Herriman community!
#2189351

Herriman

13041 S YELLOW LEAF CIR

4 Beds

2 Baths

4,165 Sq.Ft.

$1,149,500

MLS#: 2189351

Price reduced
Sellers concession of $25K that can be used as a rate buy down with a fair priced offer. Move in ready, beautifully upgraded 5 bedroom, 4.5 bathroom rambler on a full acre in Eagle Mountain's Valley View Ranch; no HOA. This true horse property offers plenty of space for animals, plus an expansive concrete driveway and gravel parking for RVs, trailers, boats, and toys, on top of an oversized, extra length 3 car garage. The open, vaulted main floor features a great room with fireplace and new LVP flooring throughout. The chef's kitchen boasts rich wood cabinetry, granite countertops, a large center island, gas range, double wall oven, and stainless steel appliances. Also on the main level: a formal living room and a spacious primary suite with a walk-in closet, central vacuum, and instant hot water. The sellers finished a portion of the 3,129-square-foot basement, adding a theater room, full bathroom, bedroom, new battery backup system, brand-new furnace, and an additional AC unit. A substantial backyard solar array paired with the new whole-house battery backup delivers real energy savings every month.  Square footage figures are provided as a courtesy estimate only.  Buyer is advised to obtain an independent measurement.
#2182467

Eagle Mountain

1879 E TICKVILLE CIR

5 Beds

4 Baths

6,156 Sq.Ft.

$1,149,500

MLS#: 2182467

Main-floor living in Stone Creek, with room to grow. The primary suite is on the main level, with walk-in closets and double sinks. The vaulted great room, with its fireplace, opens to the kitchen, so it's easy to cook and entertain in the same space. Upstairs are three more bedrooms and a full bath. The large backyard gives you space for play, pets and summer evenings outside. The unfinished basement has plumbing already roughed in, ready for a family room, gym or extra bedrooms to suit you. The oversized 3-car garage opens directly into the kitchen and has space for skis and camping gear. Minutes from Deer Valley, fly fishing and the reservoirs. Hot tub not included. Furnishings are available by separate agreement, so you can move in ready.
#2143918

Heber City

1355 E ROLLING HILLS DR

4 Beds

2 Baths

3,800 Sq.Ft.

$1,149,000

MLS#: 2143918

Price reduced
Ask about a 1% Preferred Lender Credit Toward Closing Costs! Astounding Mountain Views In Prime Sandy Location! Gorgeous Remodeled Home on .75 Acre Lot  W/ Creek Frontage! Completely Renovated in 2025 This Casually Elegant Home Offers Main Floor Living * Warm, Inviting Foyer * Incredible Double Island Kitchen Offers White Cabinetry, Farmhouse Sink, Stainless Steel Appliances, Decorative Range Hood & Pantry * Semi-Formal Dining W/ Access to Brand New Expansive Wrap Around View Deck * Striking Main Floor Family Room W/ Floor to Ceiling Fireplace * Primary Bedroom Has Access to View Deck & Offers Ensuite W/ Dual Vanity, Spacious Walk-In Shower & Dual Closets * LVP, New Lighting, Newer Windows, Shades, Fresh Paint, New Furnace & A/C * Daylight, Walk Out Lower Level All Complete Offers Full Mother-In-Law Apartment Offering a Full Kitchen, Soothing Family Room W/ Brick Fireplace, Recreation Area, Access to Covered Patio * Lots of Storage Space & Sandy City is in the Process Developing Guidelines for Detached ADU's (Location, Eligibility, Requirements TBD). * Walking Distance to Brandon Park, Minutes to Dimple Dell, Hiking/Biking Trails, World Class Skiing, Hidden Valley Country Club, Shopping, Dining & Convenient Access to Freeway Access * * CORPORATE RELOCATION DOCUMENTS REQUIRED **Buyer to verify all. **AGENTS SEE REMARKS FOR FINANCE INCENTIVES, SHOWING & OFFER INSTRUCTIONS**
#2184549

Sandy

2120 E 11270 S

6 Beds

1 Baths

4,168 Sq.Ft.

$1,149,000

MLS#: 2184549

Price reduced
This Sorrento Traditional rambler blends luxury and comfort for all your living needs! This thoughtfully designed home offers a partially finished basement with 9-foot foundation walls, an expanded 3-car garage with an exit door, and an expanded covered deck for entertaining. A chef's kitchen is highlighted including maple cabinets with LED lighting, granite countertops, stylish pendant lighting above the kitchen island and premium stainless steel Caf gas appliances with double ovens. Enjoy elegant hardwood, tile, and carpet flooring, while textured walls, 2-tone paint and Roosevelt base and casing provide finishing touches to this home. Practical upgrades include a water softener system, gas line to the dryer, USB outlet in the owner's bedroom, can lighting, Christmas light outlets, and a flood light package. The bathrooms feature beautiful tile surrounds and black matte hardware while the great room highlights a cozy gas log fireplace and ceiling fans in the office, owner's bedroom and great room provide year-round comfort. You do not want to miss out on this gorgeous home, all in a great community!
#2188929

Pleasant View

238 W 3175 N

3 Beds

3 Baths

5,606 Sq.Ft.

$1,149,000

MLS#: 2188929

* Listings identified with the FMLS IDX logo come from FMLS and are held by brokerage firms other than the owner of this website. The listing brokerage is identified in any listing details. Information is deemed reliable but is not guaranteed. If you believe any FMLS listing contains material that infringes your copyrighted work please review our DMCA policy and learn how to submit a takedown request. Ā© 2024. First Multiple Listing Service, Inc.

Categories

Homes Tailored to Your Lifestyle

Buyers Guide

Buying a home is one of the most exciting milestones of your life.

View more

Sellers Guide

Putting your home on the market can be a stressful process, especially when you don’t know what to expect.

View more

Market report

With just a few clicks, you'll gain instant access to valuable insights about the real estate market, including trends, property values, and community analytics.

View more

Home value

Unlike automated valuations, our hands-on review will provide a comprehensive opinion of your home’s value while considering important interior elements and other location intangible factors that machine algorithms so often miss.

View more

Buyers resources

Guides on financing, inspections, and choosing the right Realtor for a smooth home purchase.

Sellers resources

Practical tips on staging, pricing, and preparing your home to attract buyers and maximize your sale.

Send a message

Message successfully sent.

Reason for contacting?

I agree to receive email communication and understand I can unsubscribe at any time.

I agree to be contacted by OnX Realty via call, email, and text for real estate services. To opt out, you can reply 'stop' at any time or reply 'help' for assistance. You can also click the unsubscribe link in the emails. Message and data rates may apply. Message frequency may vary. Privacy Policy

Sign In Sign Out

Virtual Assistant

Would you like to take the next step with this property? We can help you schedule a showing or virtual tour, or send you more details.

Yes, I would like more information.

Thank You for Your Reply, One of Our Agents will contact you as soon as possible

No, maybe later.

Thank you, you can always contact me via email, phone number or through the contact form.

Realhub AI

Lucy - Your AI-Powered Realtor

Update Your Temporary Password

Personalize your search

Enter your email and we'll notify you immediately when new listings match what you're looking for.

or enter email address

Already have an account ? Login here

Continue your home search

I agree to receive communications and understand I can unsubscribe at any time.

I agree to be contacted by OnX Realty via call, email, and text for real estate services. To opt out, you can reply 'stop' at any time or reply 'help' for assistance. You can also click the unsubscribe link in the emails. Message and data rates may apply. Message frequency may vary. Privacy Policy

Already have an account ? Login here

We use cookies

We use cookies primarily for analytics to enhance your experience. By accepting, you agree to our use of these cookies. You can manage your preferences or learn more about our cookies policy.


