Thinking of selling?

Utah's Premier |
OnX Realty

  • Nearby me

Popular Features

Community Features

Association

Property Features

Waterfront

View

Exterior Features

Interior Features

Style

E-Alert name

Properties

10000 properties match your criteria

Price reduced
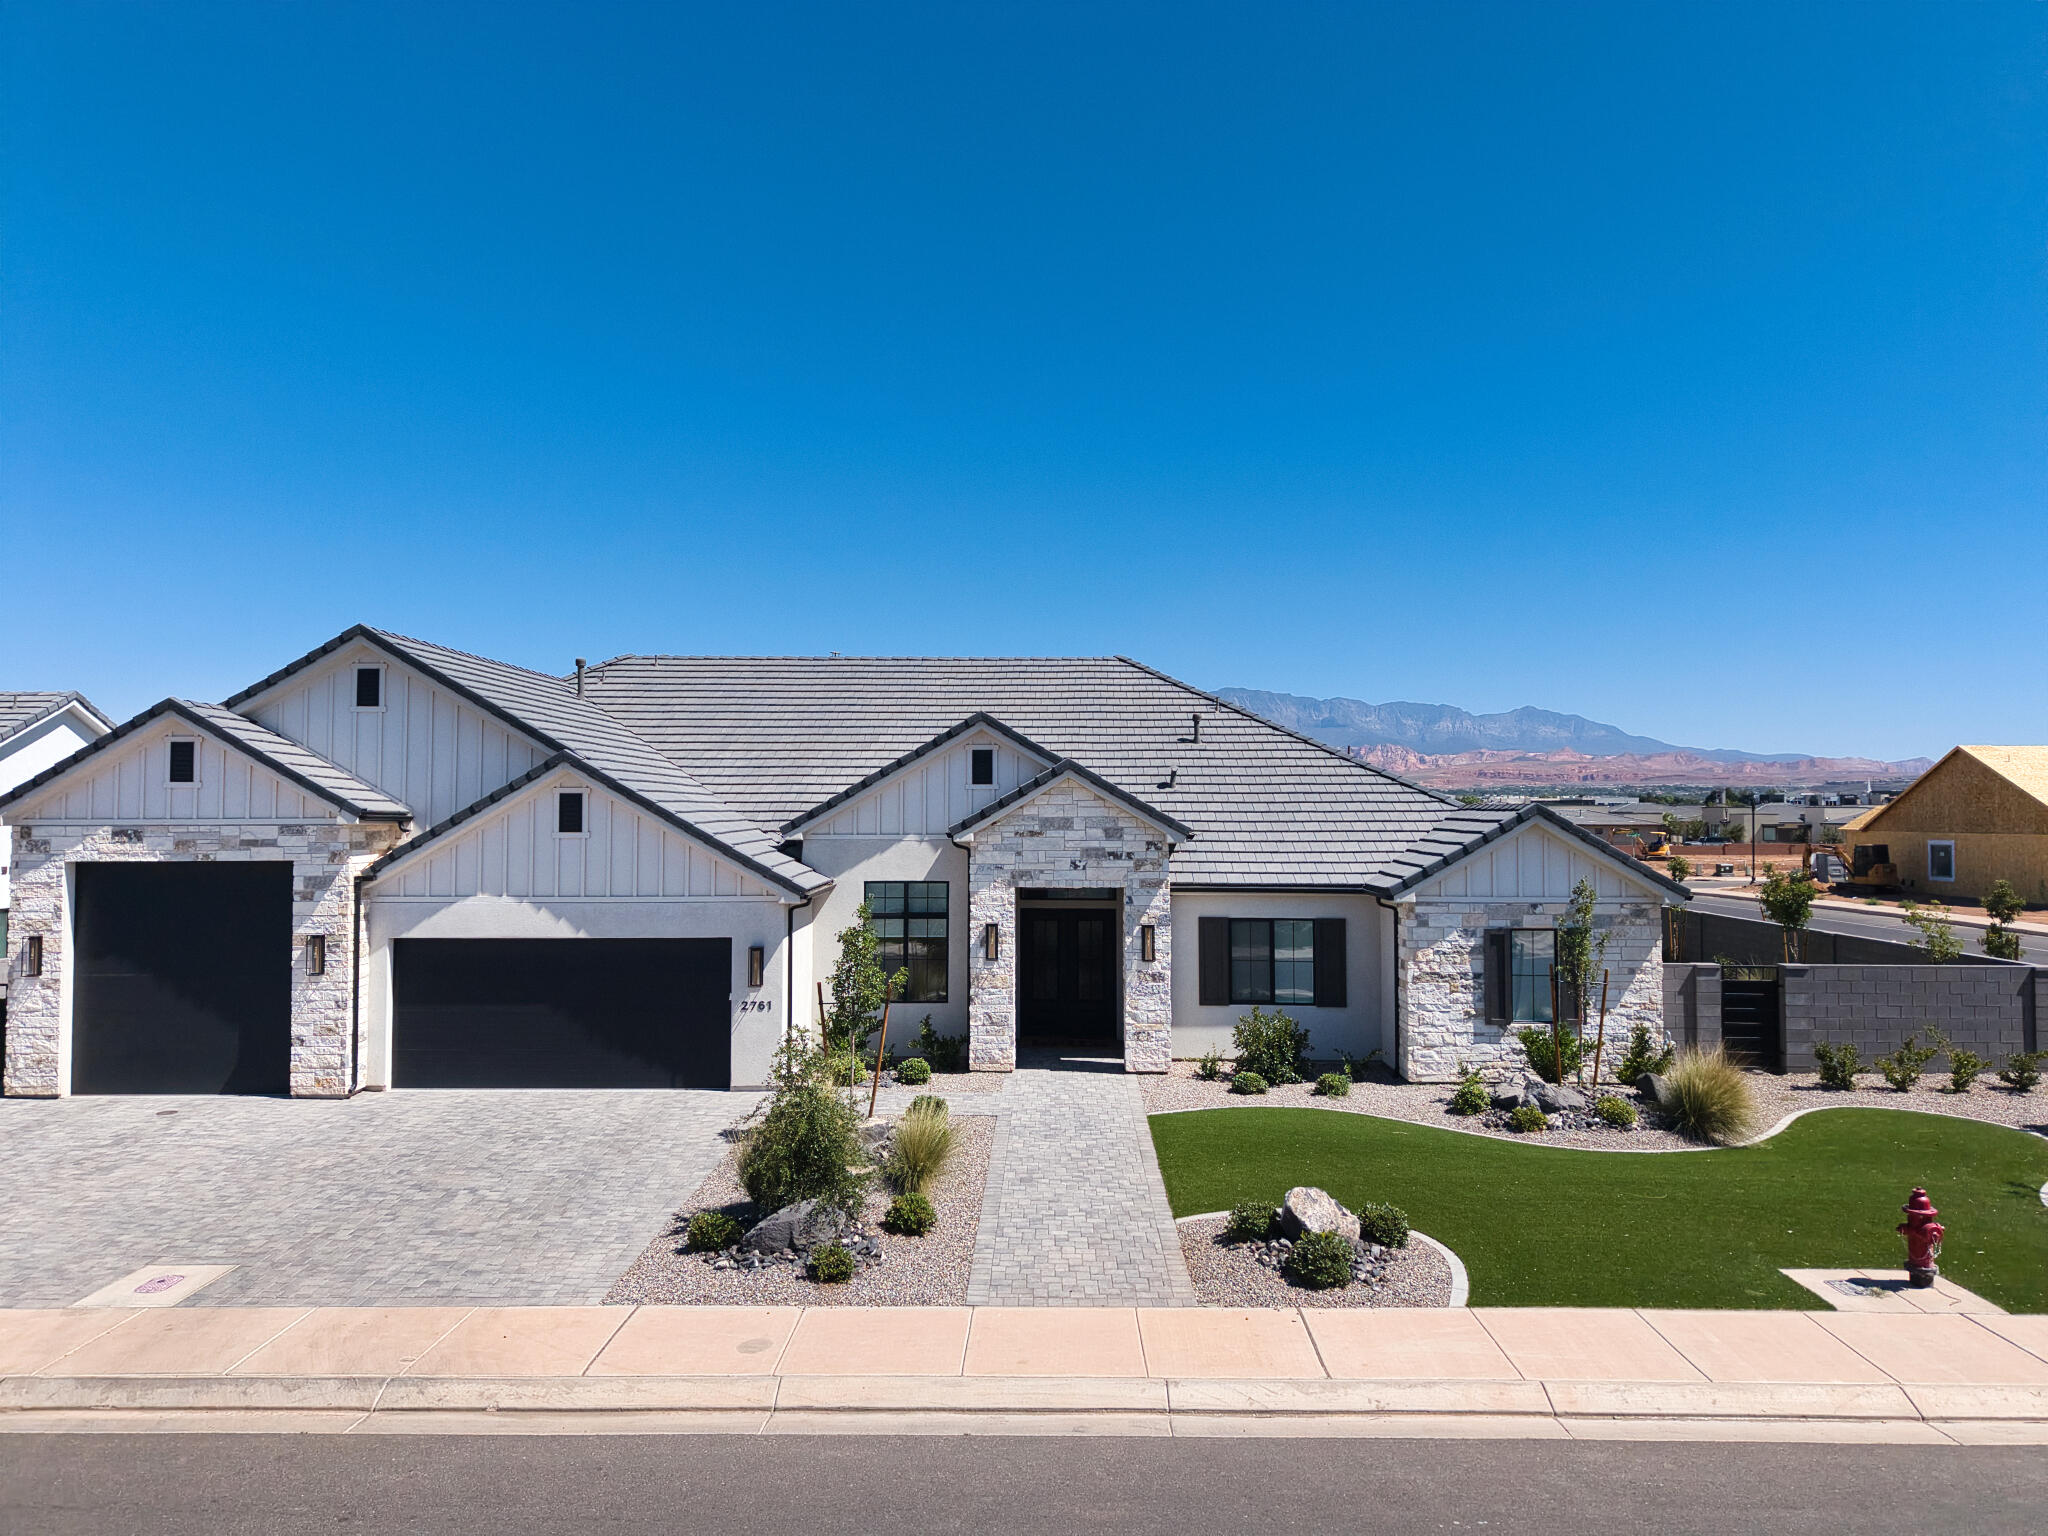
Beautiful single-level home in the highly sought-after Moorland Park neighborhood! Situated on a private corner lot, this exceptional home offers a bright, open floor plan with expansive picture windows and soaring 10'-13' ceilings that fill the home with natural light. Every bedroom features its own en suite bathroom, providing comfort and privacy for family and guests.
The spacious primary suite is a true retreat with a luxurious bathroom and custom walk-in closet. The gourmet kitchen is designed for both everyday living and entertaining, featuring a premium appliance package, built-in refrigerator and freezer, oversized walk-in pantry, custom cabinetry, quartz countertops, and designer finishes.
Quality craftsmanship is showcased throughout with rich hardwood flooring, stunning millwork, gorgeous tile work, and thoughtful upgrades at every turn. The RV garage features durable epoxy floors, while the beautifully landscaped backyard offers large artificial turf areas, elegant iron gates, a cozy fire pit, and a fun mini golf area. Additional highlights include a paver driveway and patio, creating exceptional curb appeal and outdoor living space.
This remarkable home combines luxury, style, and functionality in one of the area's most desirable neighborhoods.
#26-273756

St George

2761 E MOORLAND DR

4 Beds

None Baths

3,580 Sq.Ft.

$1,199,000

MLS#: 26-273756
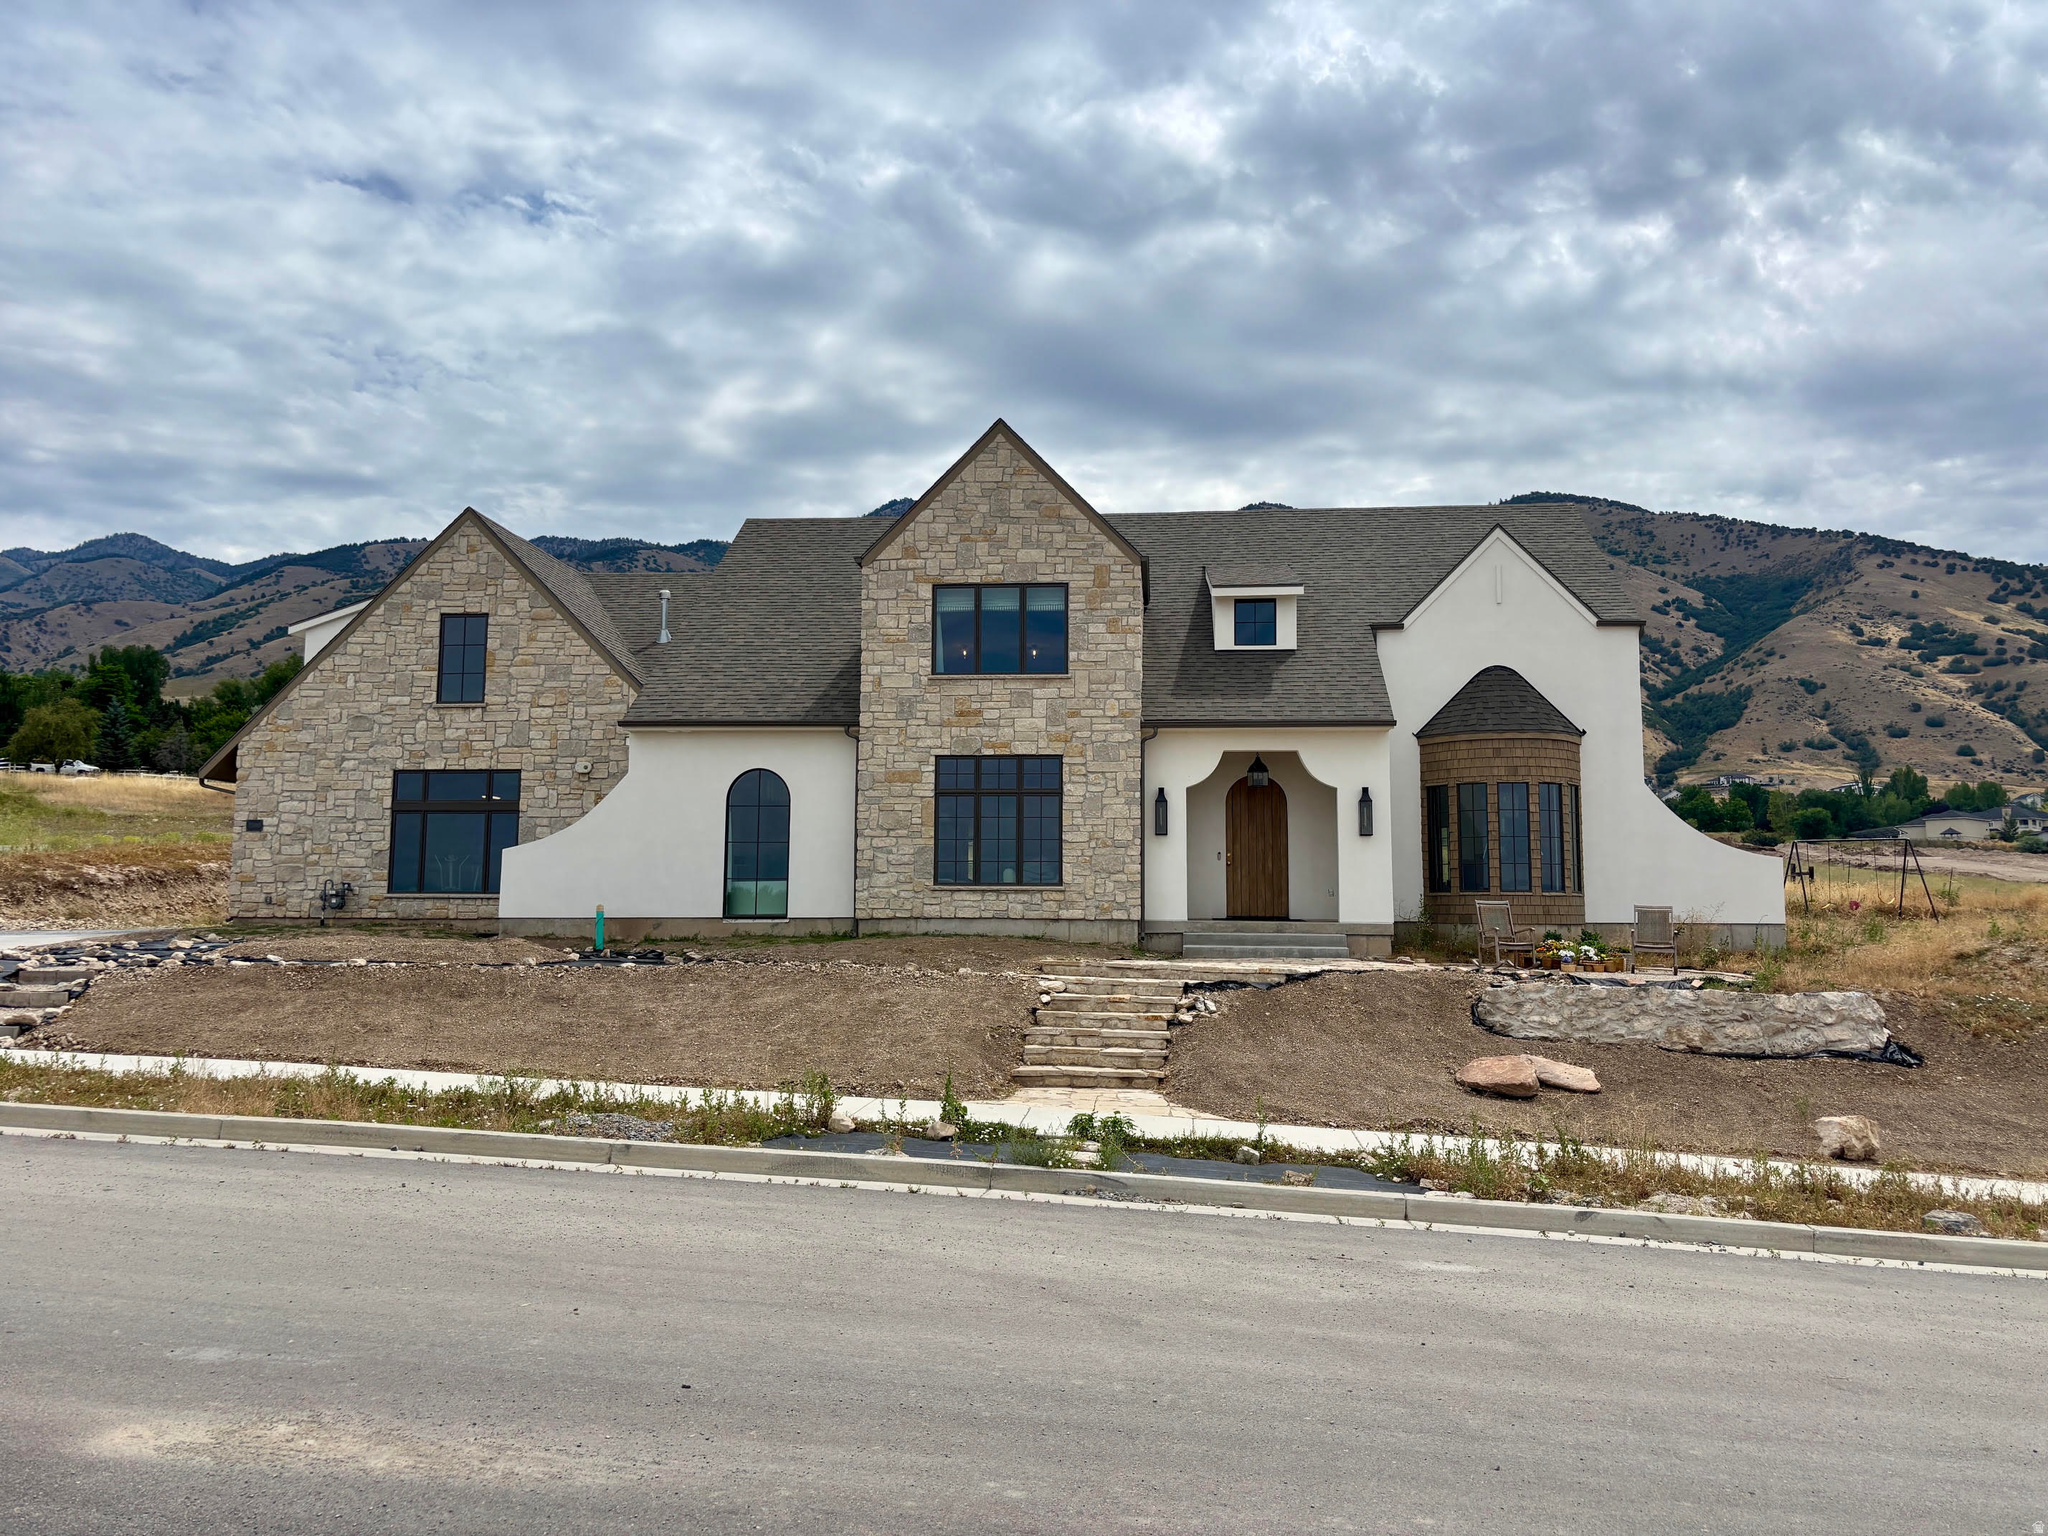
STUNNING TWO-STORY FRENCH COUNTRY HOME!  Beautiful Mountain & Valley Views! Meticulously Designed and Beautifully Crafted with 4 beds, 2.5 baths and a 3 car garage.   LARGE .66 ACRE LOT shaped & ready for you to design your yard your way. West facing for maximum summer shaded backyard enjoyment. Sierra Pacific Aluminum Clad Wood Frame Windows have a lifetime warranty. Call or text for details or to schedule your showing.
#2172820

North Logan

2890 N 1810 E

4 Beds

2 Baths

4,528 Sq.Ft.

$1,199,000

MLS#: 2172820
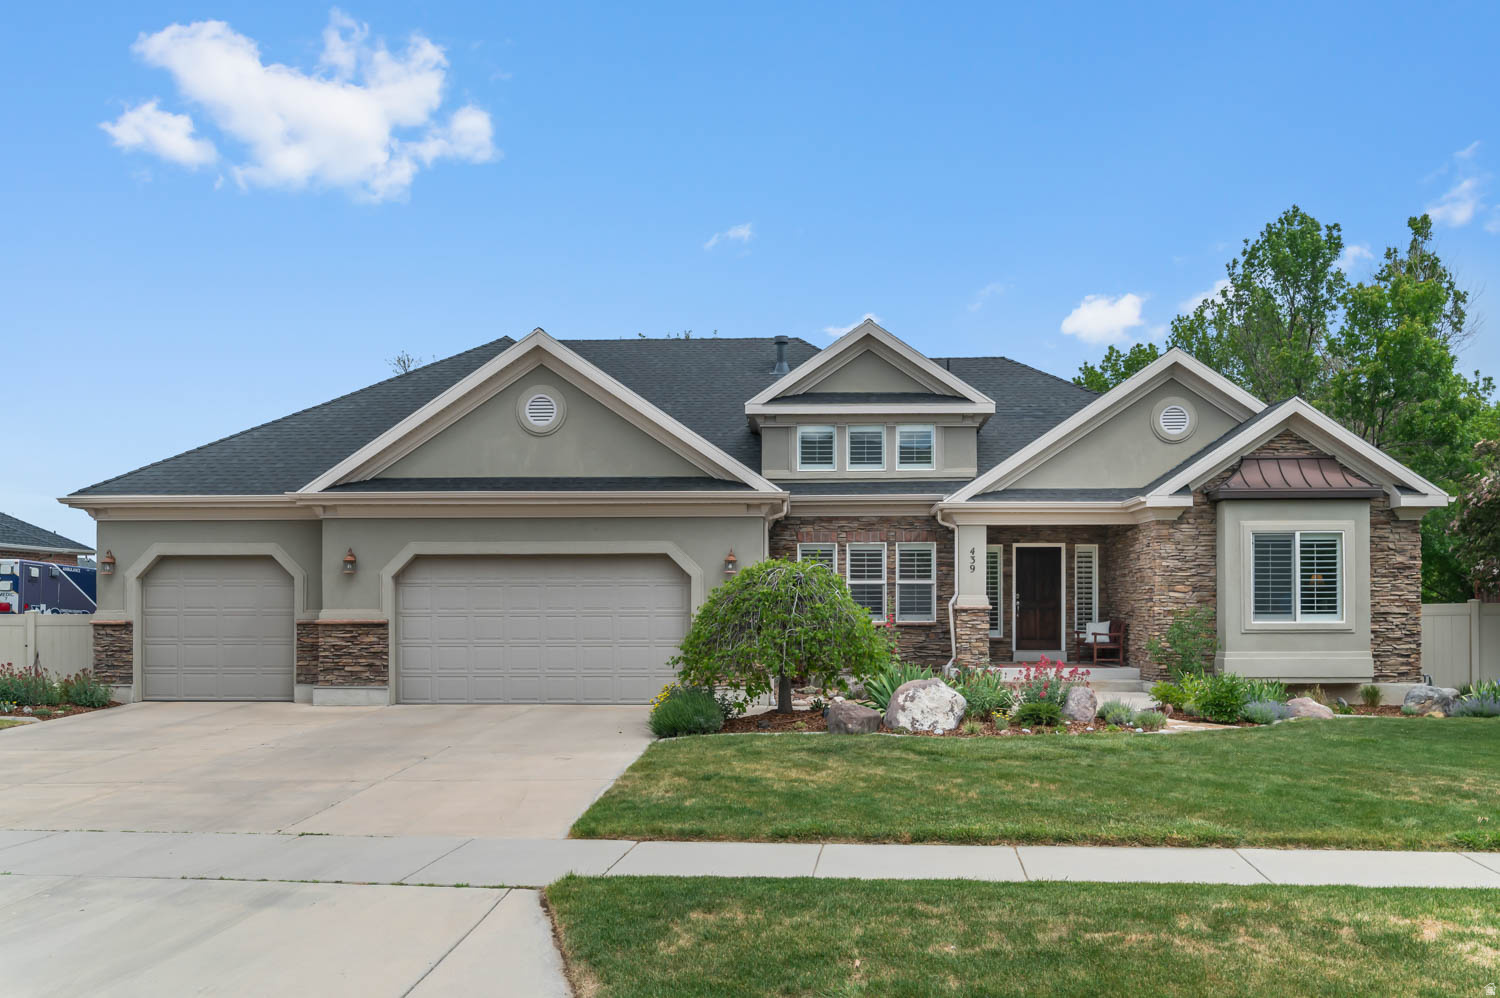
*** Seller will contribute $15,000 for buyers closing costs, rate reduction or upgrades*** The perfect home designed for living and entertaining! This Beautifully Remodeled Home Boasts 6 Large Bedrooms, 4 Bathrooms, Perfectly designed kitchen, Large comfortable living spaces, Serene office and. Formal family room.  The basement features a Large family room with dry Bar, and Separate entrance. The home has 2 furnaces and 2 water heaters and a brand new 5-TON AC unit so the home is as comfortable as it is beautiful. The backyard is for entertaining with a half acre lot, a basketball court, garden boxes and large patio with (BBQ) gas hook up, all that is missing is you!!  SELLER TO PROVIDE A 5 DAY 4 NIGHT CRUISE TO BUYER UPON SUCCESSFUL CLOSING.
#2157913

Draper

439 E STOKES AVE

6 Beds

2 Baths

5,294 Sq.Ft.

$1,199,000

MLS#: 2157913
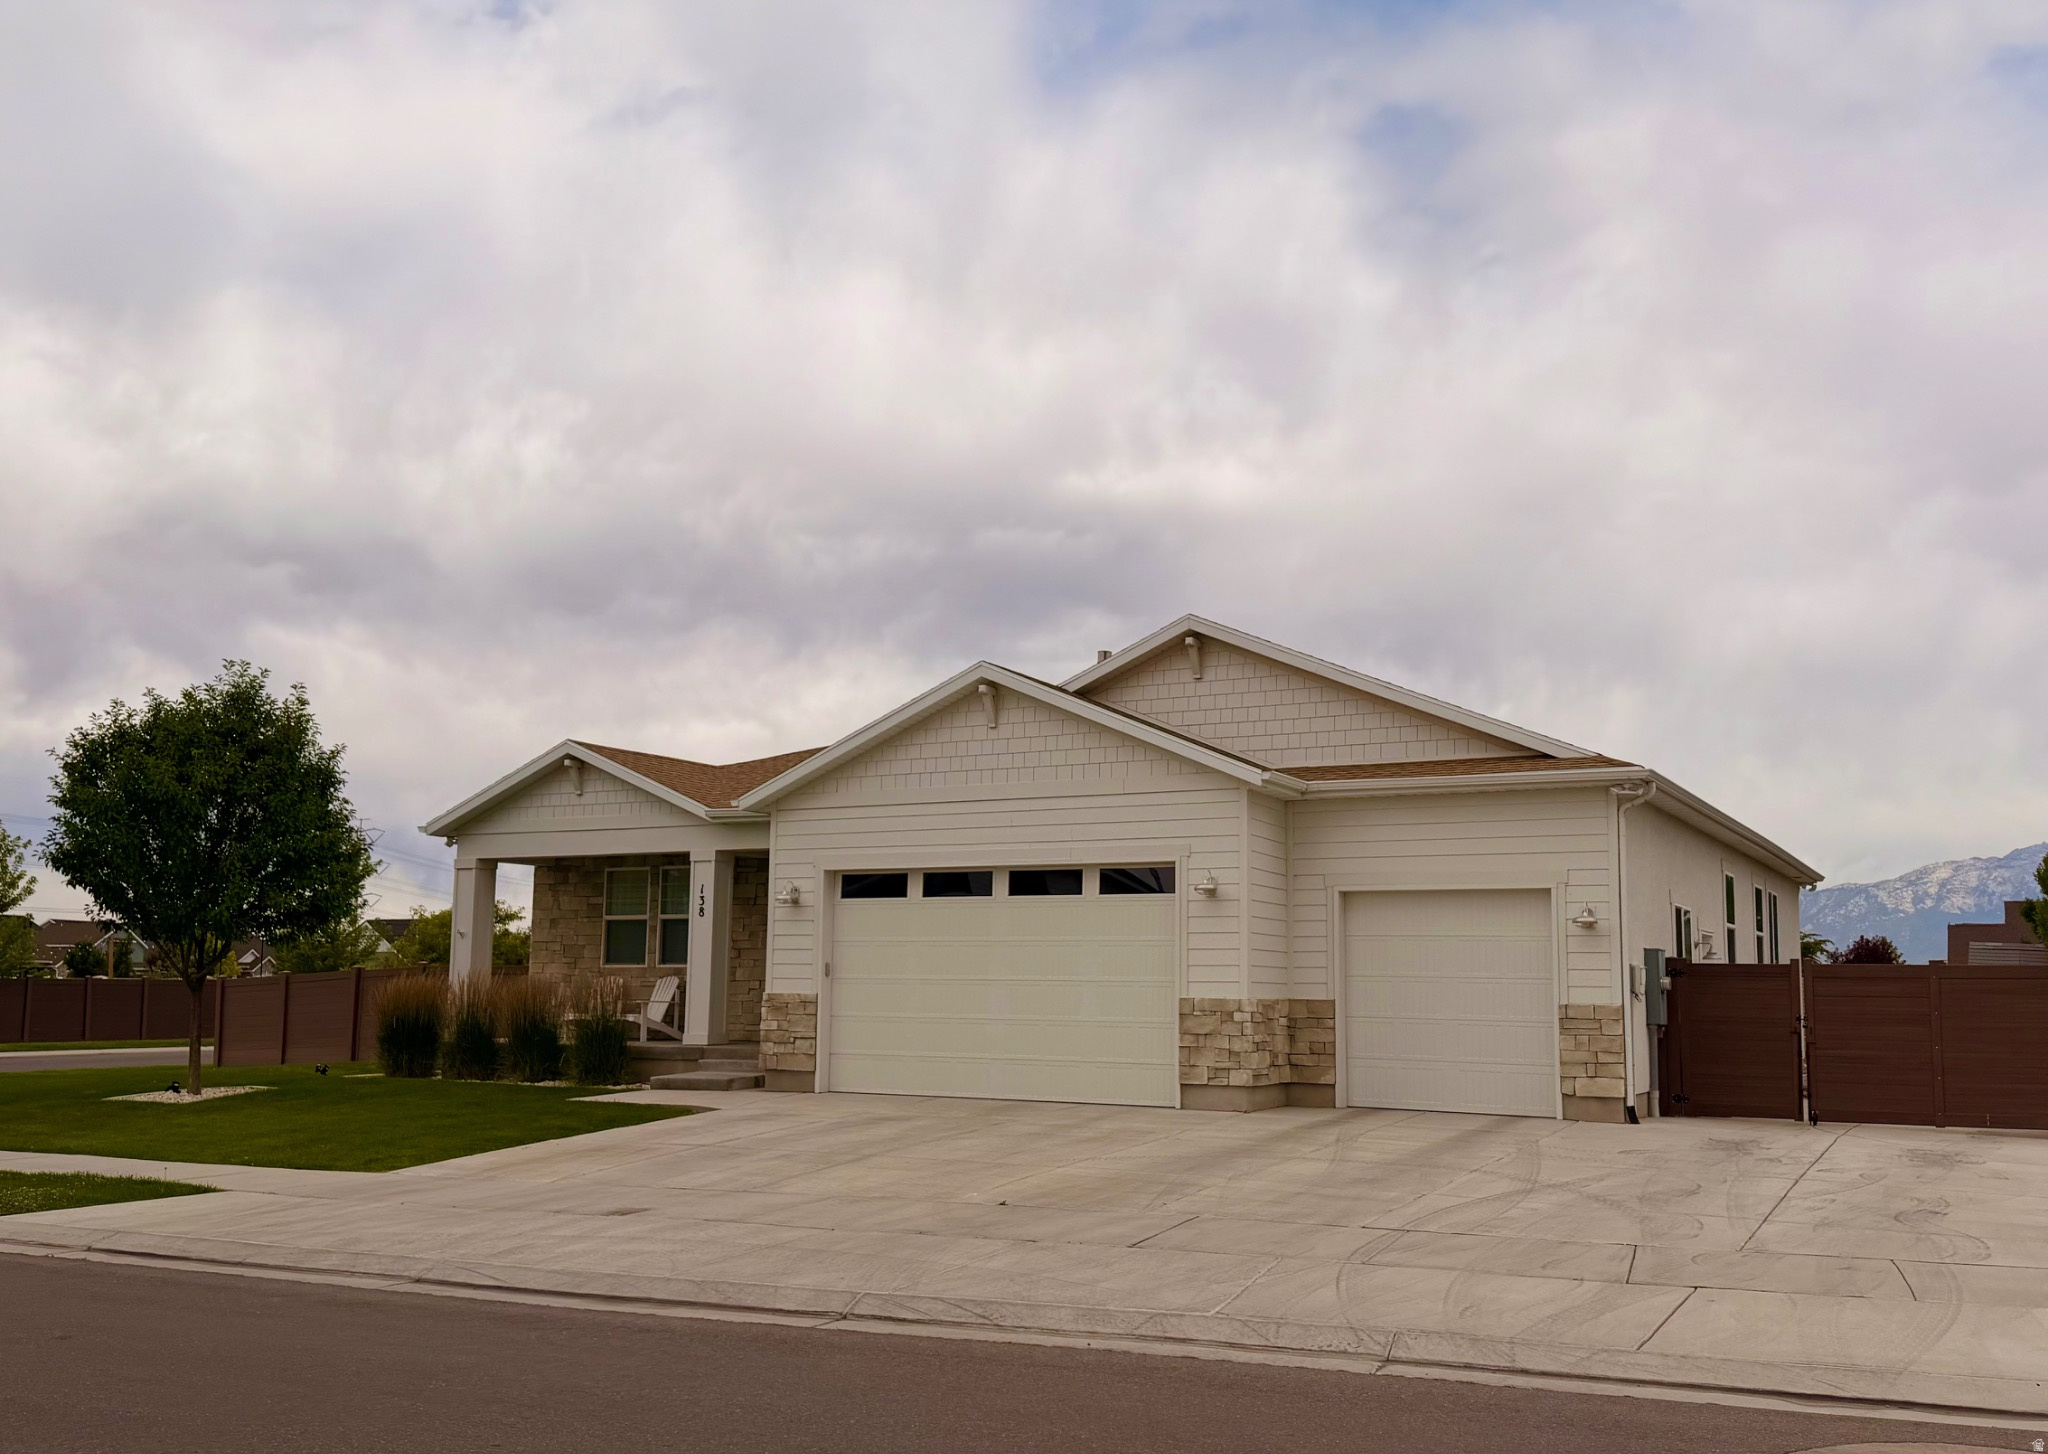
Luxury living with exceptional flexibility and income potential. This beautifully designed home in Vineyard's desirable Hamptons community offers a rare opportunity to enjoy spacious main-level living while the versatile lower level provides options for rental income, multi-generational living, or extended guest accommodations.  The private lower level features its own exterior entrance and is currently configured as a 2-bedroom, 1-bath apartment, while the flexible floor plan can easily be adapted to create an expansive 4-bedroom, 2-bath living space by simply closing off a hallway (buyer to verify rental use and local regulations). Whether you're looking to offset monthly housing costs or create additional space for family, this home offers possibilities that are increasingly difficult to find.  The main level features an open, light-filled floor plan with soaring ceilings, a spacious great room, a beautifully appointed kitchen, and a private primary suite designed for convenient main-level living. A dedicated office with French doors offers a quiet workspace and even a glimpse of Utah Lake.  Downstairs, you'll also enjoy a theater room, exercise room, generous storage, and abundant living space that can easily adapt to your changing needs.  Situated on an oversized corner lot with mature landscaping, this property includes a three-car garage, ample parking, and access to The Hamptons' outstanding amenities, including a clubhouse, pool, fitness center, pickleball courts, parks, playgrounds, and miles of walking trails.  Luxury, flexibility, and exceptional potential-all in one remarkable Vineyard home.
#2169594

Vineyard

138 W 350 N

8 Beds

3 Baths

4,314 Sq.Ft.

$1,199,000

MLS#: 2169594
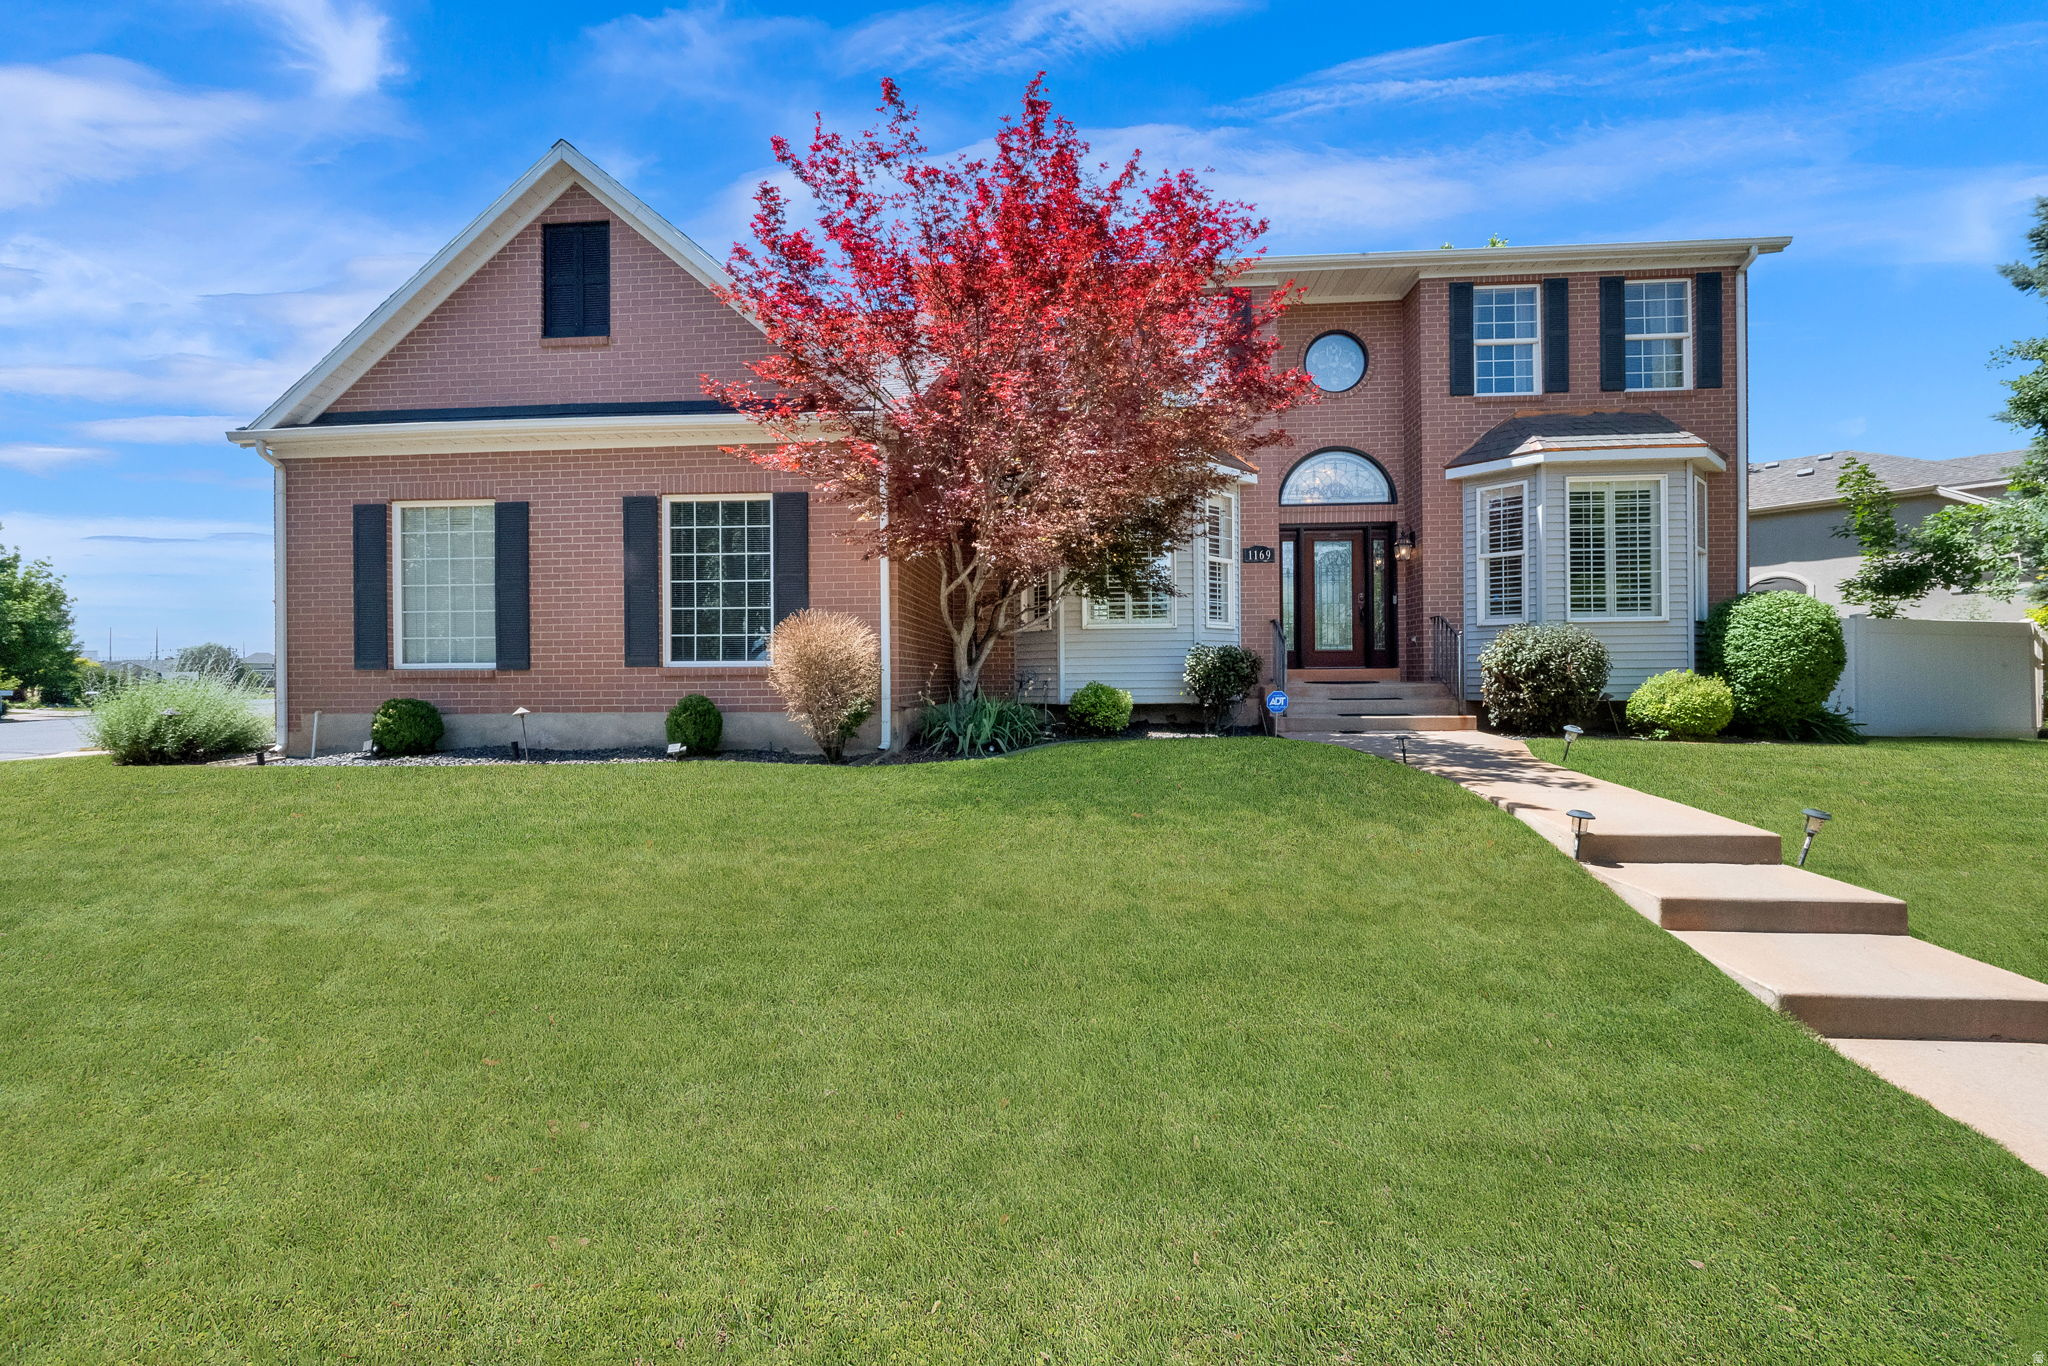
Nestled along the prestigious Oakridge Country Club Golf Course, this exceptional two-story home offers a rare combination of elegance, comfort, and breathtaking surroundings. From its outstanding curb appeal to its light-filled interior, every detail invites you to relax and enjoy the lifestyle you've been thinking of. The spacious and welcoming floor plan is designed for both everyday living and effortless entertaining. At the heart of the home is a beautifully updated kitchen featuring crisp white cabinetry, abundant storage, a large center island, gas cooktop, and double ovens-perfect for gathering with family and friends. Enjoy cozy winter evenings by one of two fireplaces, host memorable dinners in the formal dining room, or unwind in the inviting living spaces enhanced with newer carpet and updated lighting throughout. Step outside onto the newer Trex deck and take in the peaceful golf course setting, creating the perfect backdrop for morning relaxation or sunset gatherings. The luxurious owner's retreat is a private sanctuary, complete with a tranquil sitting area, skylights that fill the space with natural light, two generous closets, and a spa-inspired bathroom featuring a jetted tub and separate shower. With five spacious bedrooms and four bathrooms, there is room for everyone. The walkout basement offers an expansive great room, providing endless possibilities for entertaining, recreation, or multigenerational living. Combining timeless style, thoughtful updates, and one of the most desirable locations in Oakridge Country Club Estates, this home offers a unique opportunity to enjoy golf course living at its finest.  All information herein is deemed reliable but is not guaranteed. Buyer is responsible to verify all listing information, including square feet/acreage, to buyer's own satisfaction. Agent related to seller.
#2166443

Farmington

1169 N FAIRWAY CIR W

5 Beds

3 Baths

4,614 Sq.Ft.

$1,199,000

MLS#: 2166443
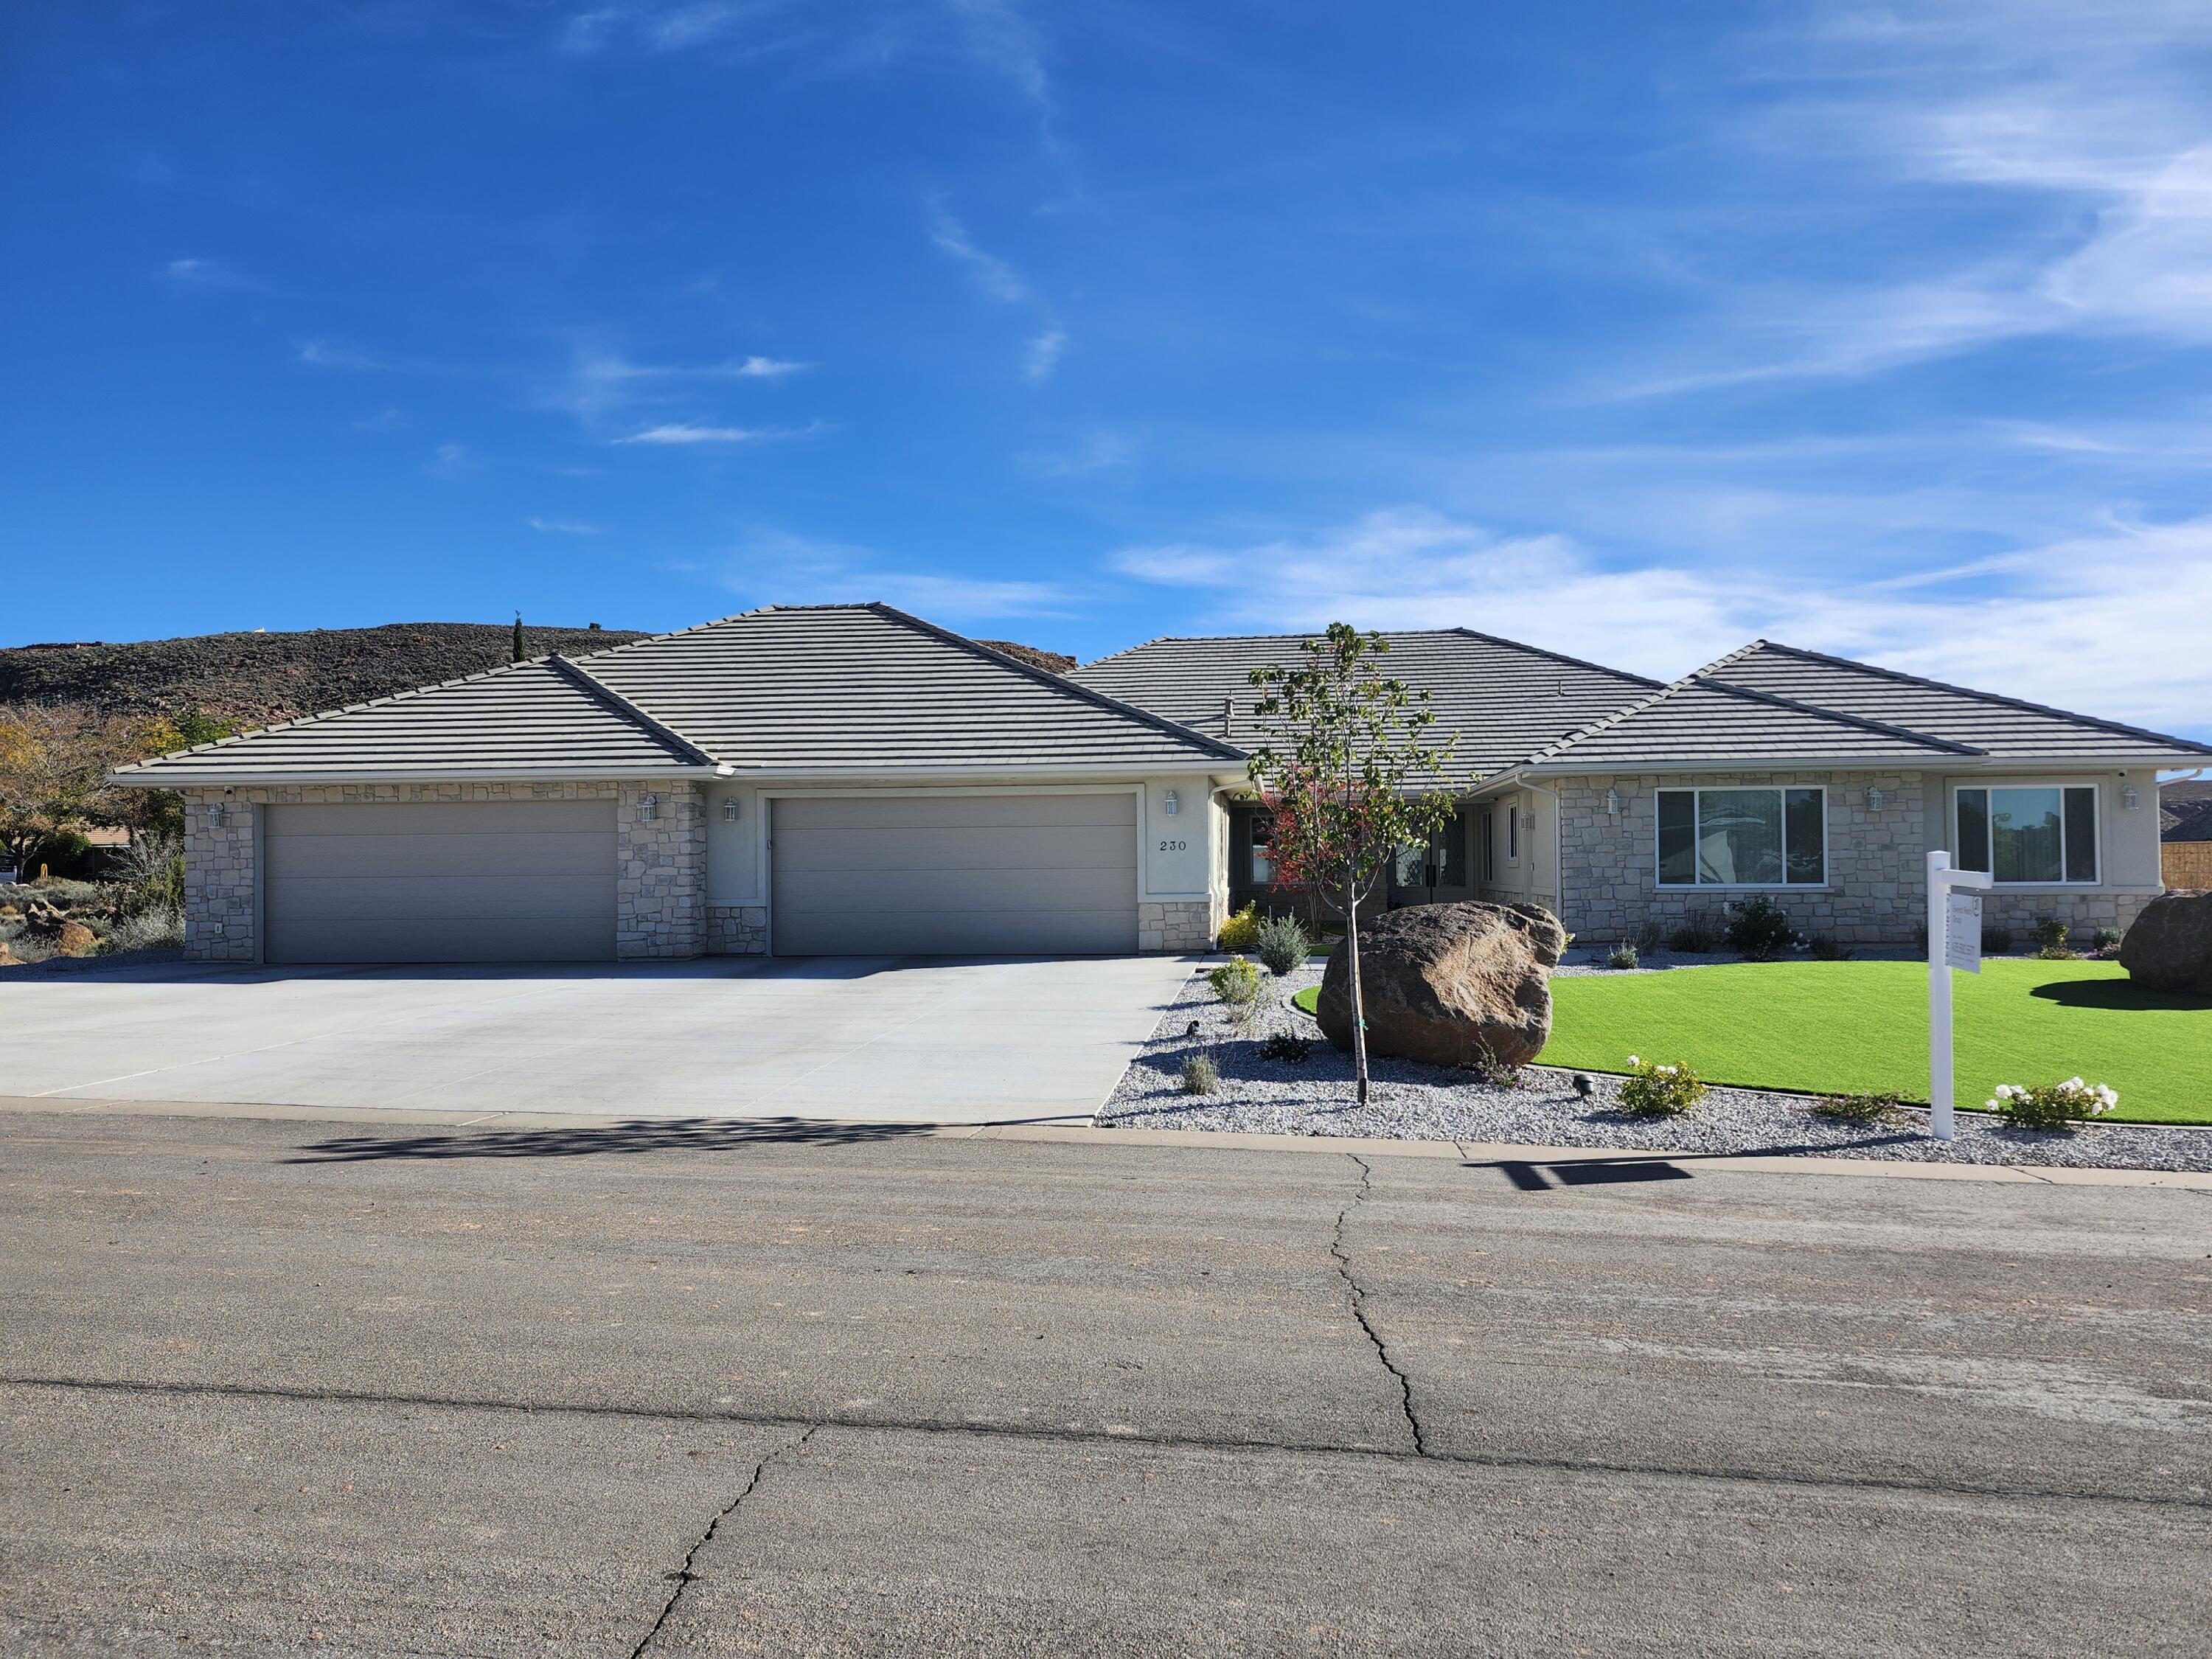
Contractor's own single-level home, a 4 or 5-bedroom, 3-bathroom home, offering 4,357 sq. ft. of thoughtfully designed living space, including an attached apartment, on nearly half an acre (.46 acres), all with scenic views and no HOA. This home pairs luxury with functionality, featuring high-end finishes, thoughtful upgrades, and versatile spaces perfect for modern living. From the moment you arrive, you'll be greeted by timeless elegance with inviting cultured stone accents, and an energy-efficient Title 24 rated tile roof. Step through the double leaded-glass front doors into a sunlit home filled with soaring vaulted ceilings and graceful crown molding, creating a warm and welcoming atmosphere.

The main living areas are ideal for entertaining, featuring formal living and dining rooms, spacious family room with a wood-burning fireplace.  There is a chef's dream kitchen a 48' gas cook-top, convection oven and convection microwave oven, warming drawer, farmhouse sink, soft-close cabinetry and a reverse osmosis system for the entire home.  Granite countertops throughout the home, Kohler plumbing fixtures (except the jetted tub and farmhouse sinks) plus there is crown-molding throughout the home as well (except in the garage).

The luxurious primary suite is a retreat of its own, featuring a gas fireplace, jetted tub, walk-in shower, dual vanities, dual closets, and two private toilet closets, one with a bidet seat.  A spacious attached office offers the perfect spot for work or relaxation; all thoughtfully placed for privacy and comfort.   Off the family room is a huge room which could be used as a 5th bedroom or exercise / game room.  

The attached apartment (ADU) adds versatility with 2 or 3 bedrooms, a full kitchen with granite countertops, upgraded appliances, farm sink, dishwasher, convection oven, convection microwave, full laundry, and a private entrance, perfect for extended family or a potential rental income (including nightly rental with town approval). The climate-controlled 5+ car garage offers over 1,700 sq. ft. of space, complete with a wash sink, water softener, and even an interior nozzle for a car washing enthusiast's dream.  There's also a climate-controlled storage room for all your extra treasures.

Step outside to enjoy the covered patio & beautiful views, fully landscaped grounds with drip irrigation, and smart-controlled outdoor lighting, ideal for evening relaxation or hosting gatherings.

Modern comforts include 4-zone HVAC providing 14 tons of cooling at 20 SEER efficiency with 96% efficient gas heating in the home, and a heat pump in the garage and storage room.  Also included is a whole house generator, central vacuum, intercom system, and a comprehensive Lorex security camera system. Energy-conscious details like R-50 attic insulation, energy star-rated concrete tile roofing, Low-E double-pane windows with equal sightlines, and LED lighting throughout ensure comfort and efficiency year-round.

This home is more than just a place to live, it's a place to love, where luxury, comfort, and beauty come together for an unparalleled lifestyle. Come experience all that this remarkable home has to offer!  Owner/Agent
#25-263933

Leeds

230 Boulder Way

5 Beds

None Baths

4,357 Sq.Ft.

$1,199,000

MLS#: 25-263933
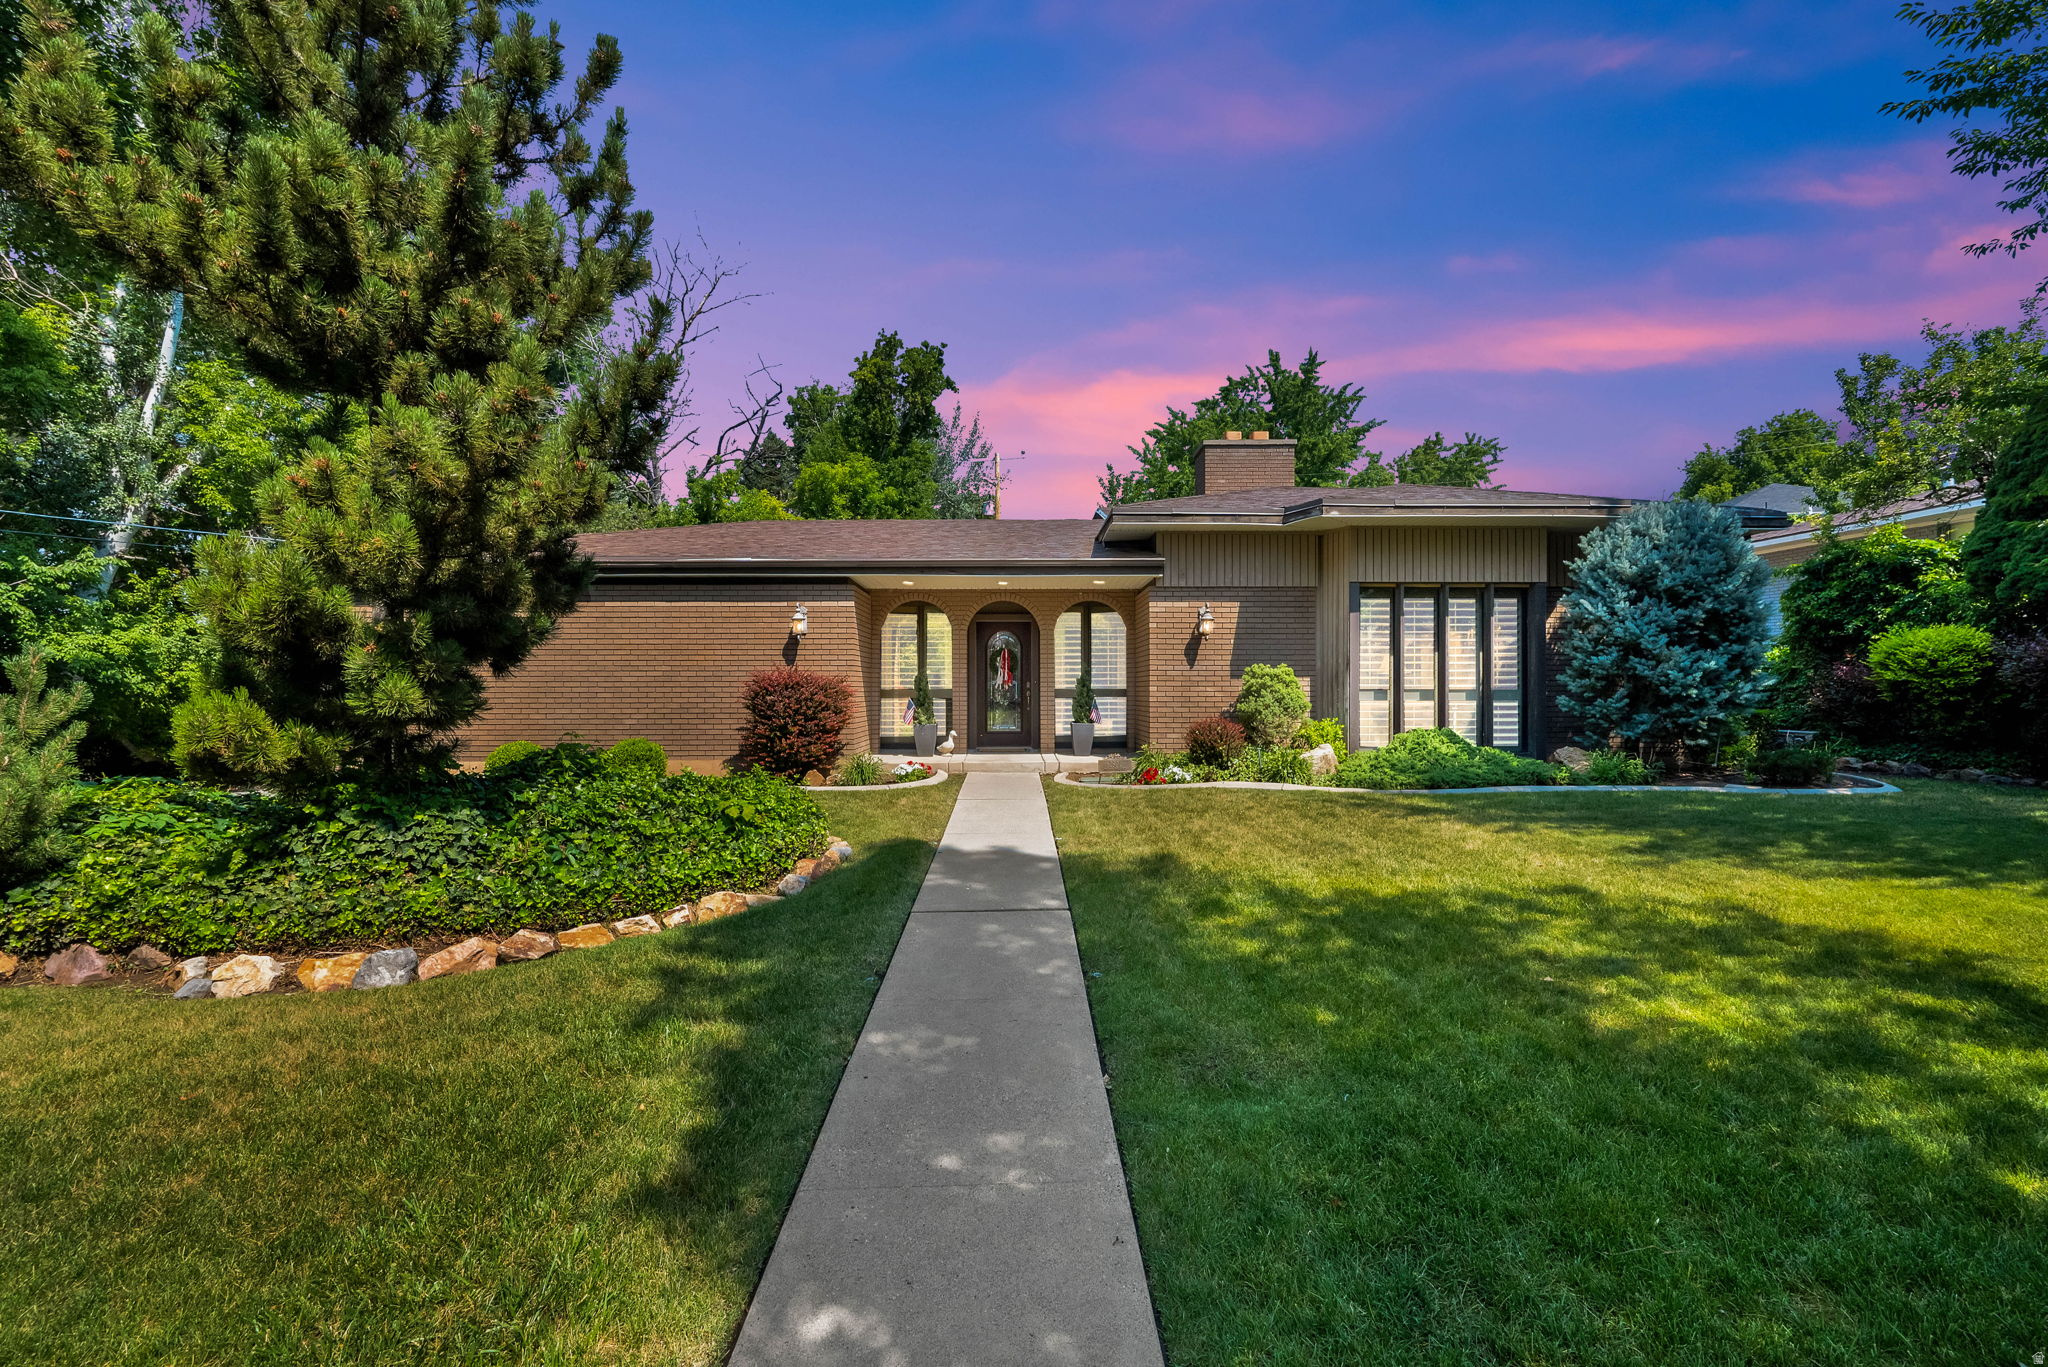
Located in the heart of Holladay, this charming four-bedroom main-level rambler offers both comfort and functionality in a highly desirable setting. The home features two beautiful fireplaces with custom built-ins, creating warm and inviting living spaces throughout. A spacious great room provides the perfect setting for family gatherings and entertaining. The open, light-filled kitchen is thoughtfully designed with granite countertops and ample space for everyday living. The main-level primary suite offers a serene retreat, complete with views of a private atrium, a generously updated ensuite bathroom, and a custom-designed closet. The fully finished walk-out basement adds valuable living space and flexibility, making this home ideal for a variety of lifestyles.
#2167598

Holladay

2801 VALLEY VIEW AVE

4 Beds

1 Baths

4,034 Sq.Ft.

$1,199,000

MLS#: 2167598
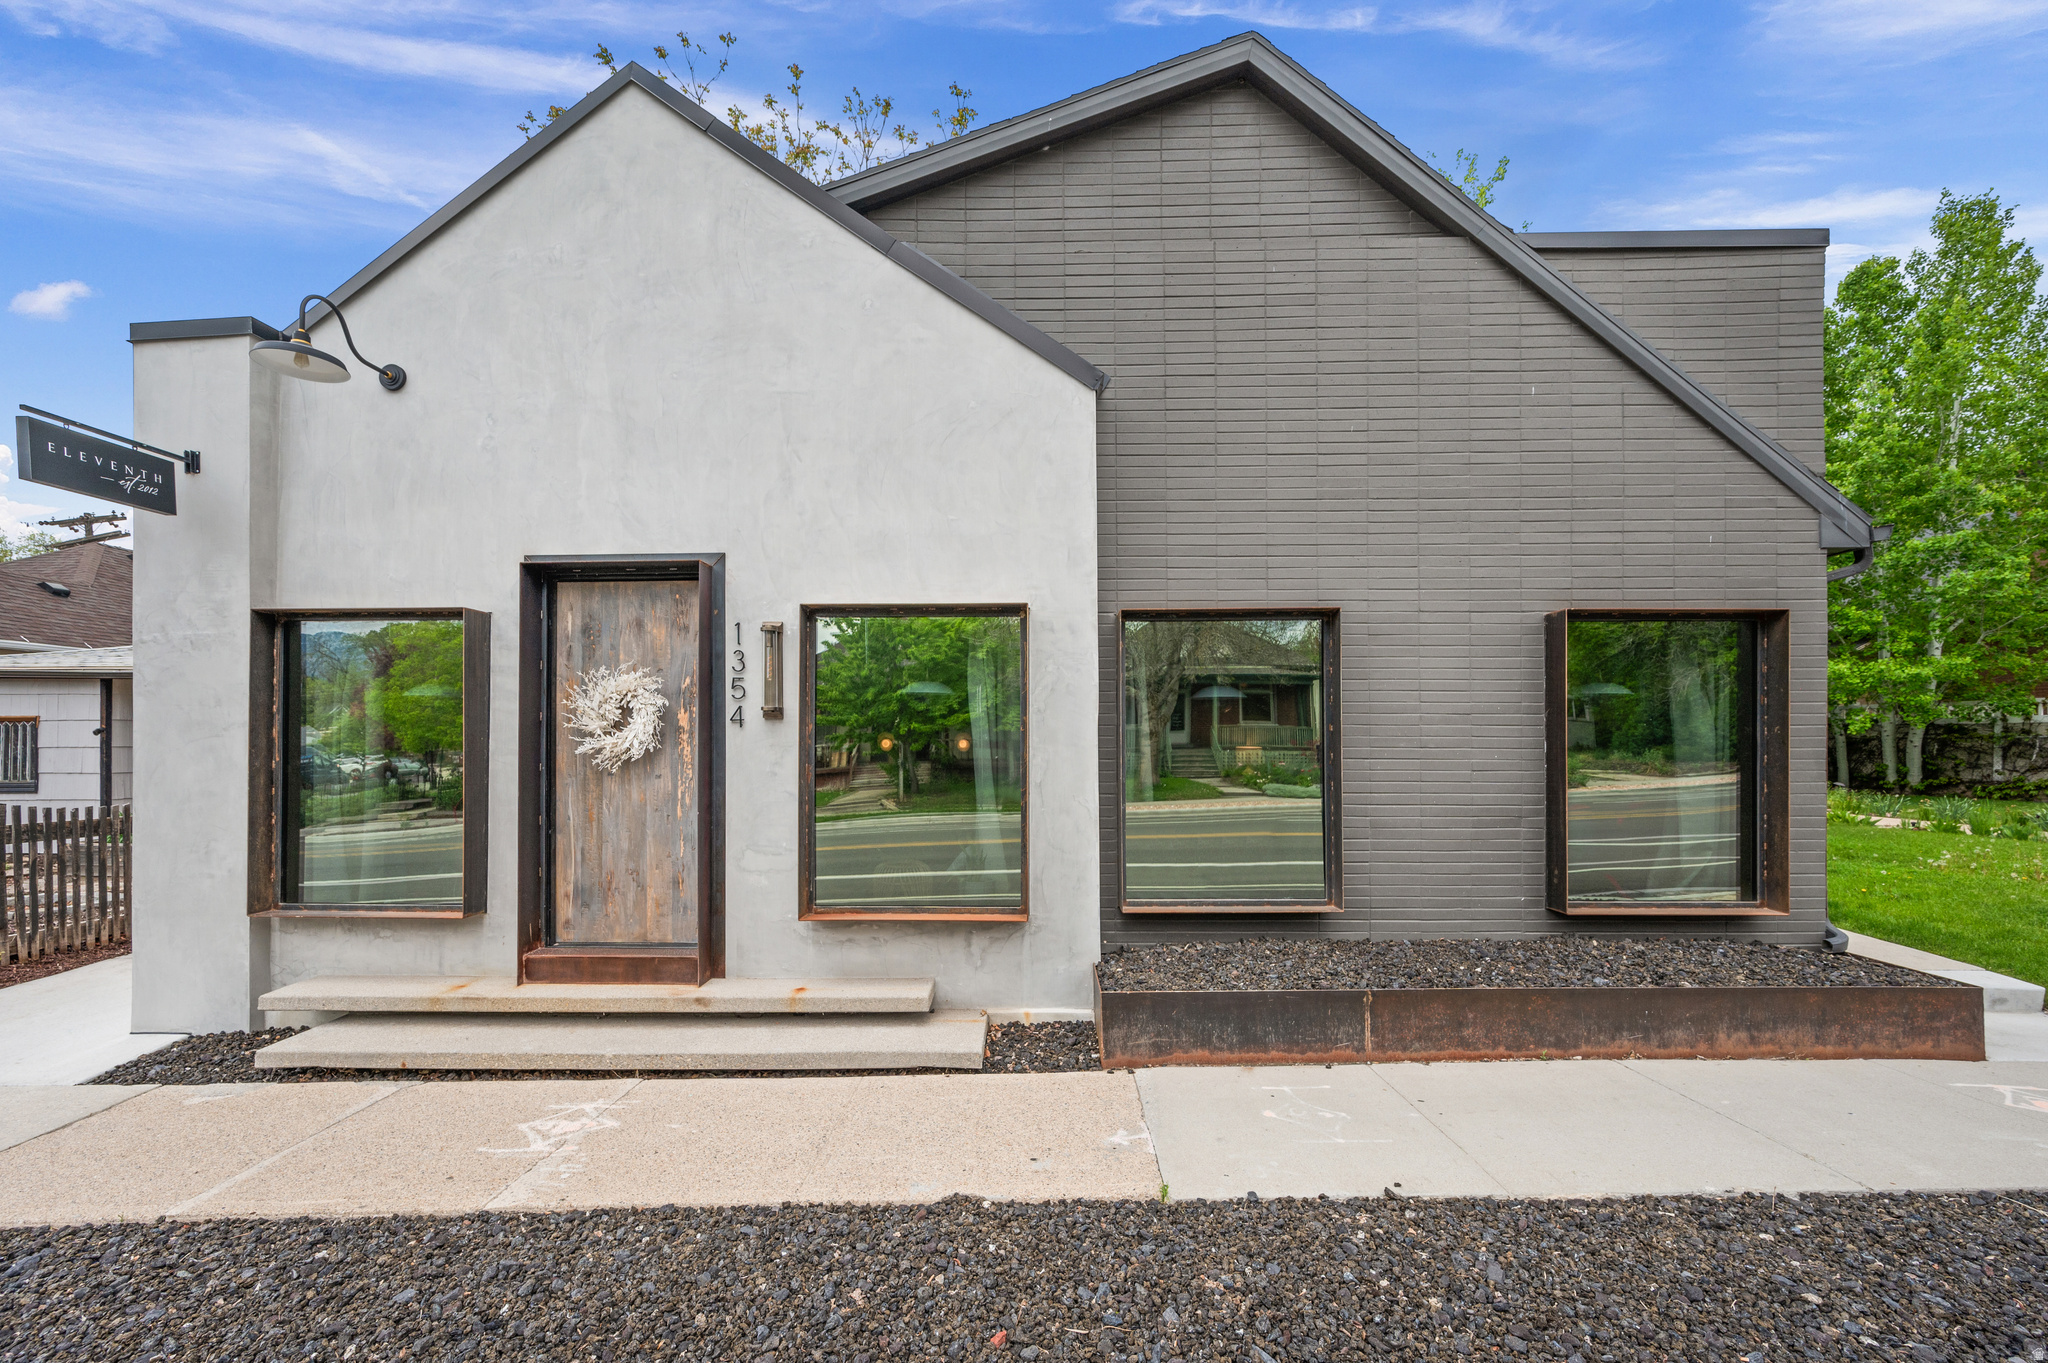
Welcome to this beautifully remodeled 3-unit property, a perfect blend of modern elegance and versatility. Situated in a prime location, this property offers incredible potential for investors, business owners, or homeowners looking for additional income streams. The front unit can be used as commercial or residential use. The two rear units are residential use. This unique property is a true gem that offers endless possibilities. Whether you're looking for an income-generating investment or a space to combine business and living, this is an opportunity you won't want to miss.
#2135306

Salt Lake City

1354 S 1100 E

4 Beds

None Baths

2,327 Sq.Ft.

$1,199,000

MLS#: 2135306
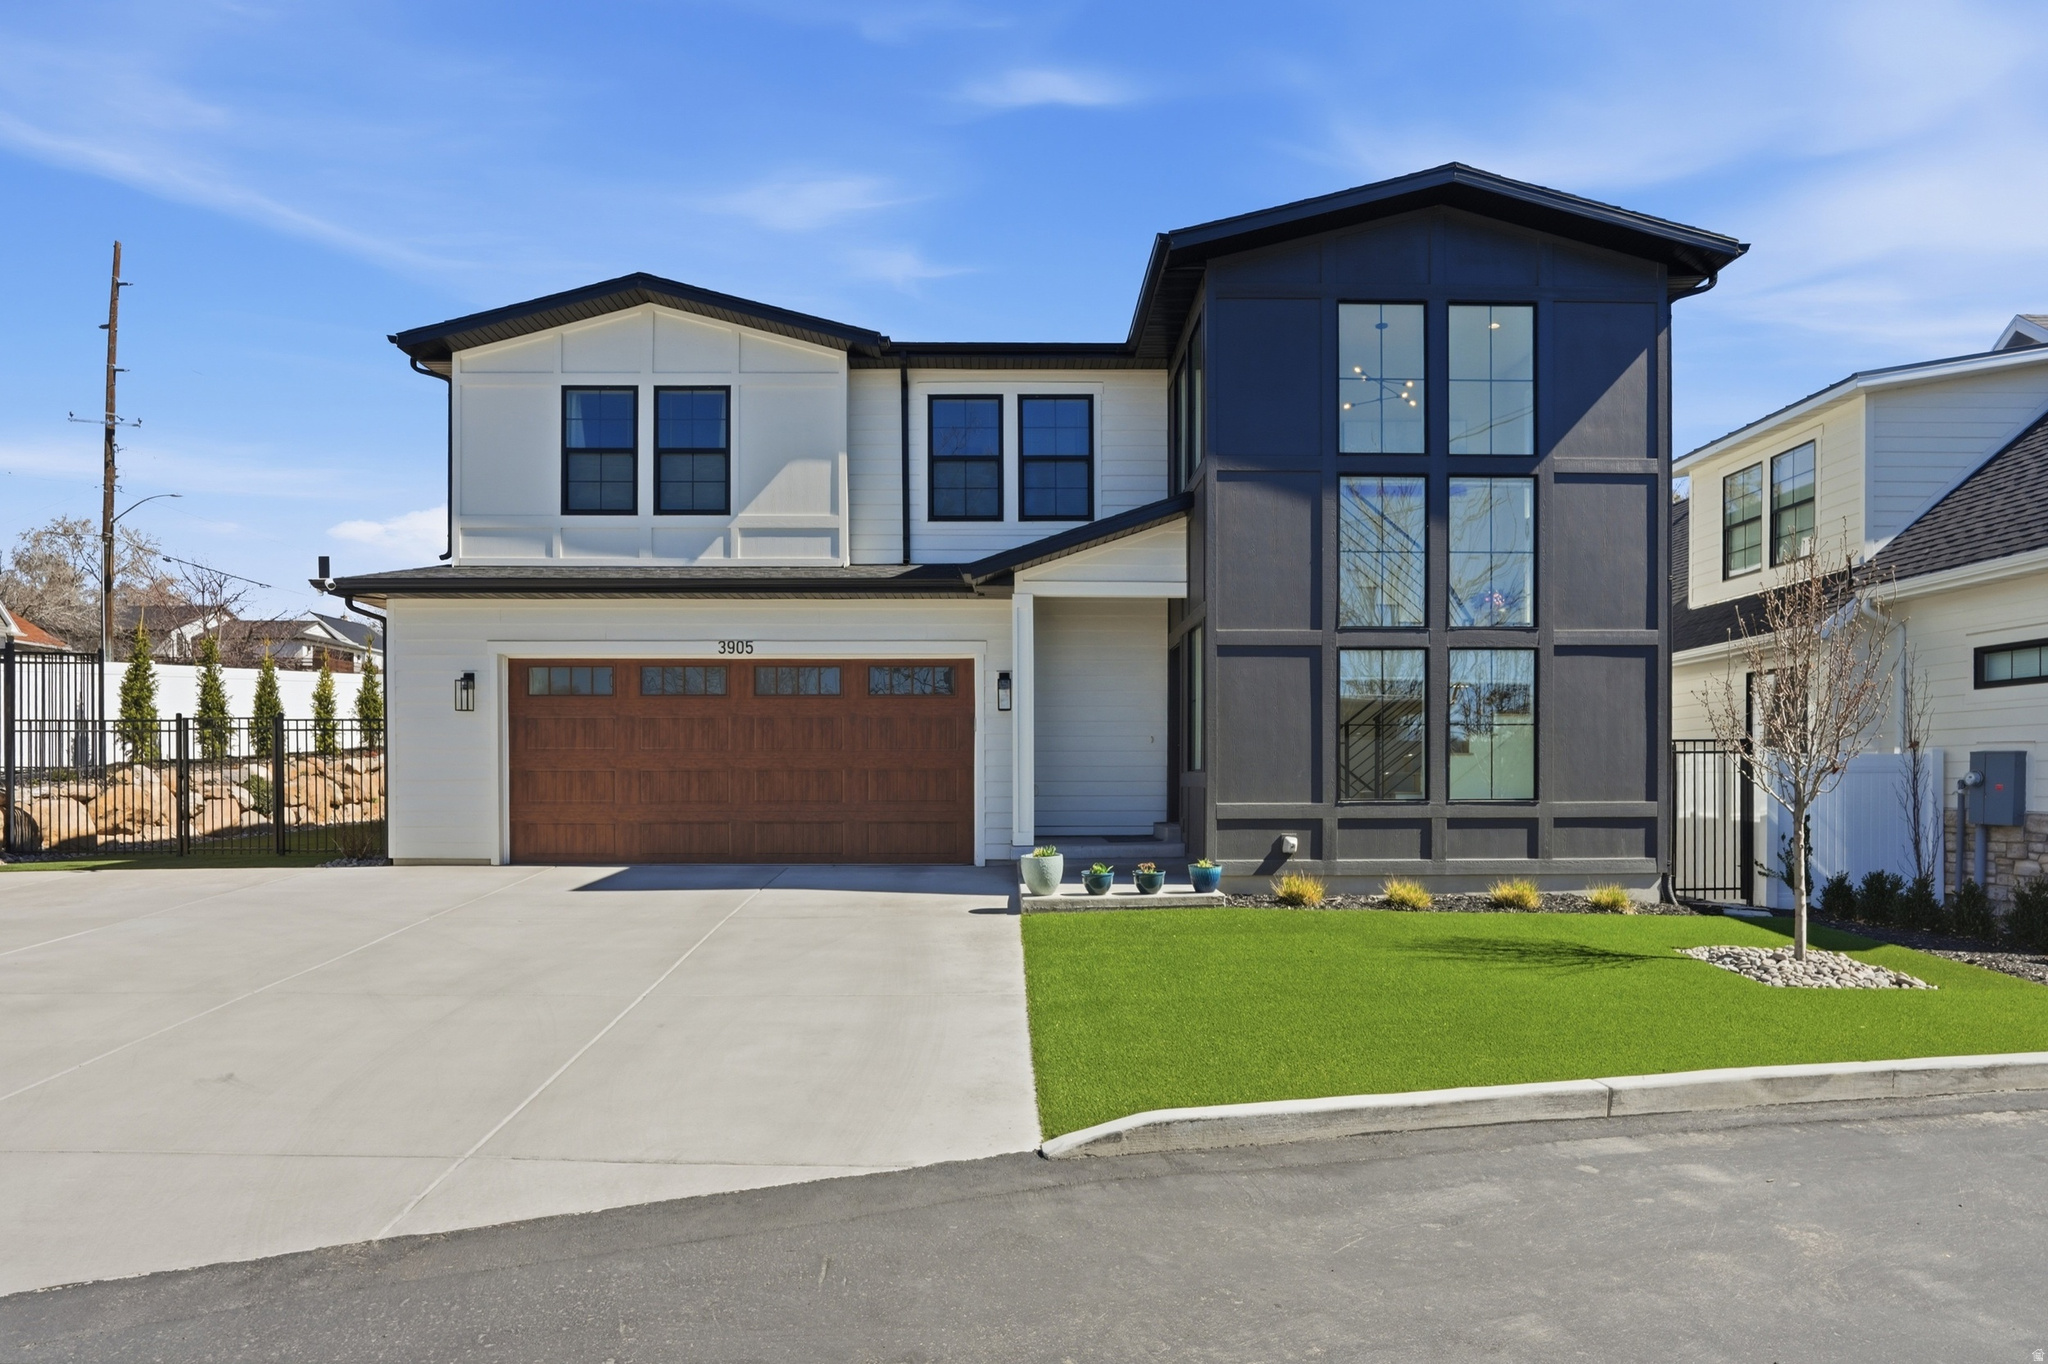
The price just keeps getting better!  If you've waited to make a move on this home, better act fact on this modern 2024 home.  Private subdivision with NO HOA - yes please! Better than new construction with pricey upgrades already added including: $12K high-end kitchen island stone, $4k fence, $2k Radon mitigation, $3k window well covers,$10k speaker system, $25K high-end turf and extra concrete parking, $1K bidets, $5k wall treatments and a $2k shed.  Seller's loss is your gain!  All this means you'll be enjoying relaxing evenings in a fully fenced backyard set up for a future hot tub, and no need to water grass this summer.  Inside, living is easy with custom blinds, smart locks, a whole-home surge protector, garage organizers and high-end lighting. The basement is built for entertaining with a wet bar fridge, added lighting, and built-in stereo speakers. Additional highlights include bidets in two bathrooms, & convenient ethernet wiring throughout.  All with easy freeway access to downtown, year-round canyon recreation and quick drive to Olympus High.  Buyer to verify all info.
#2143353

Holladay

3905 S HOLLADAY CT

4 Beds

3 Baths

3,667 Sq.Ft.

$1,199,000

MLS#: 2143353
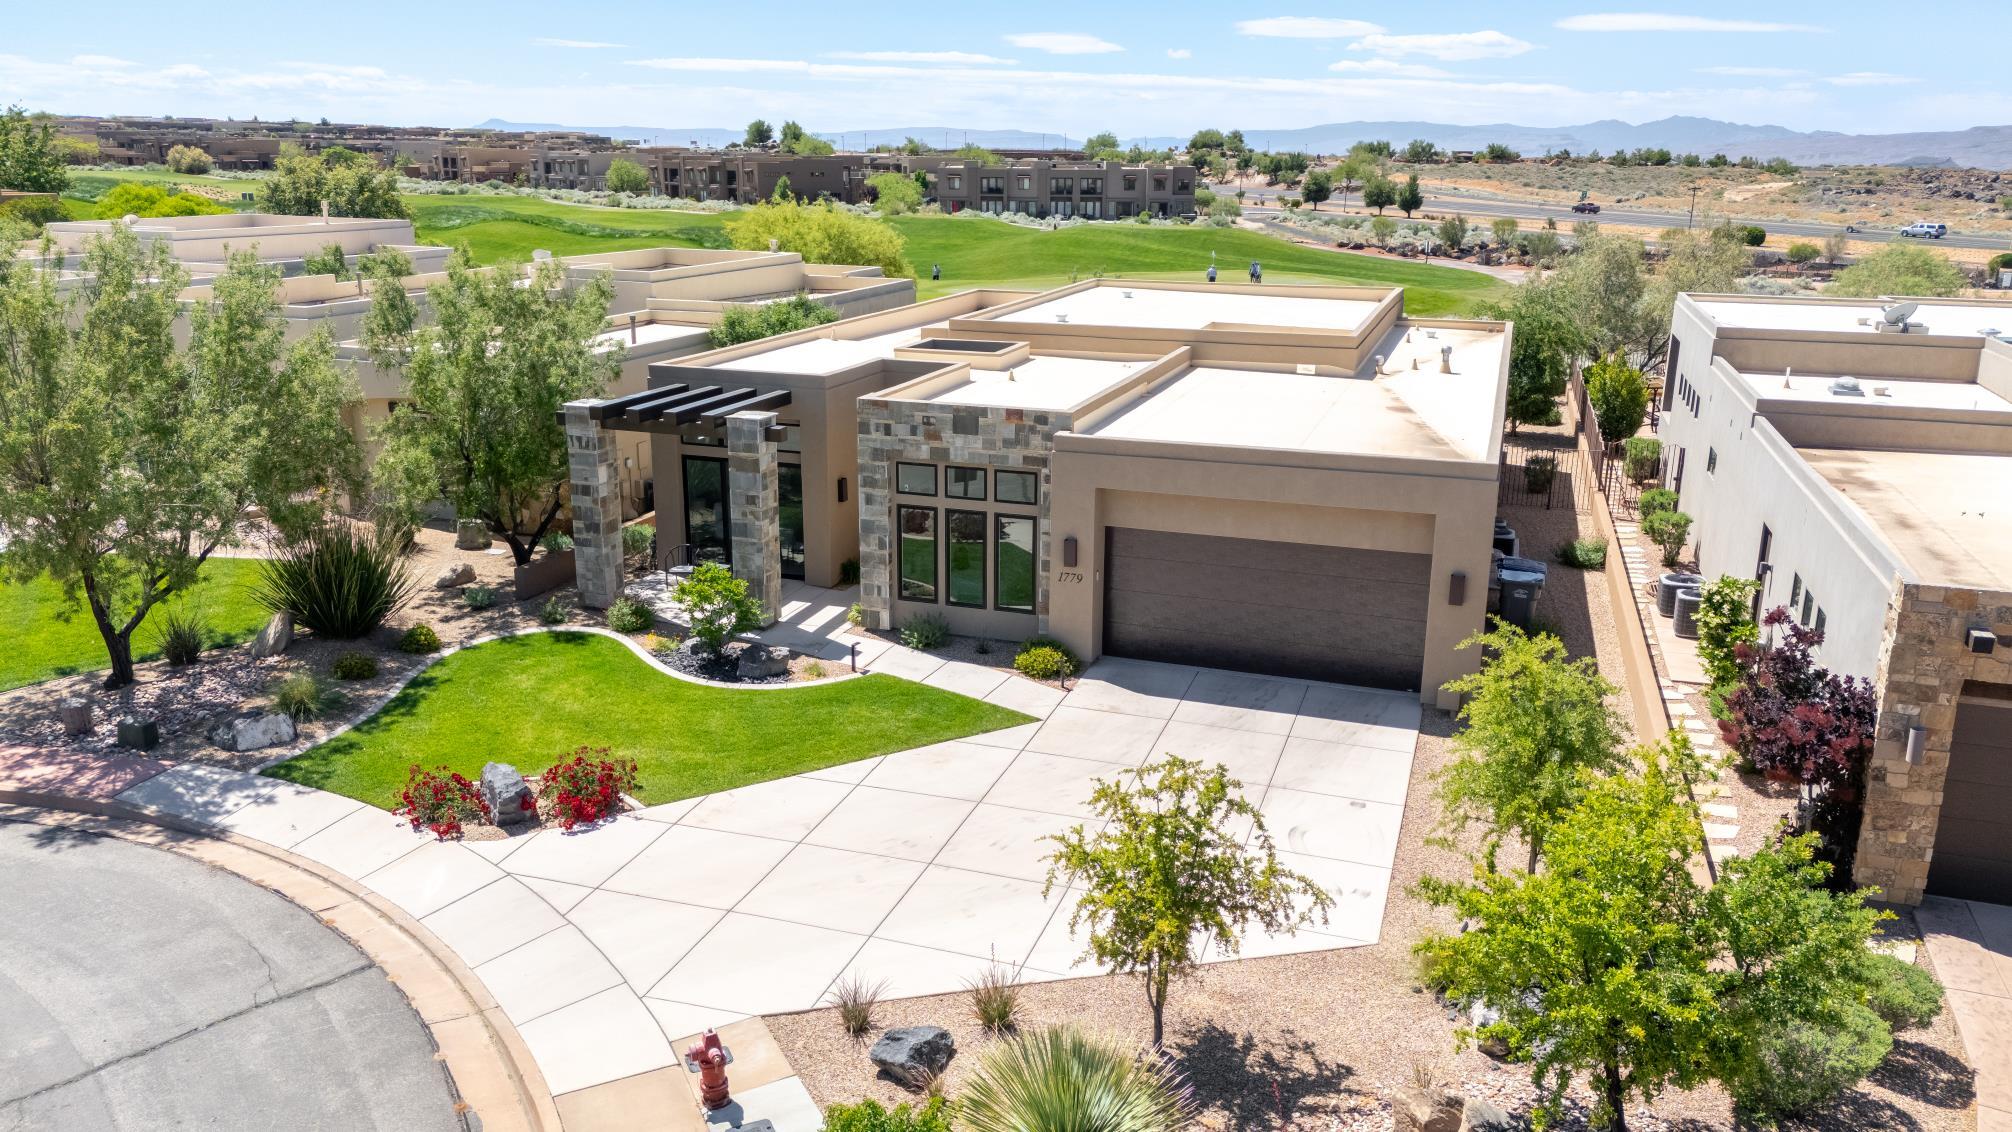
Discover this stunning four-bedroom home conveniently located on the green of the 10th hole of the prestigious Ledges Golf course, ideal for both relaxation and entertainment. The home features 12ft ceilings that create an inviting and spacious atmosphere. The Kitchen has many upgrades including quartz countertops and Bosch appliances with 5ft wide stainless fridge. The spacious bedrooms have personal ensuite bathrooms for your convenience. The outdoor firepit space is perfect for enjoying evenings under the stars with scenic golf course and Snow Canyon red rock views. The home is upgraded throughout and is practically brand new. Please call us for a private showing today.
#26-271688

St George

1779 W Red Cloud DR

4 Beds

None Baths

2,453 Sq.Ft.

$1,199,000

MLS#: 26-271688
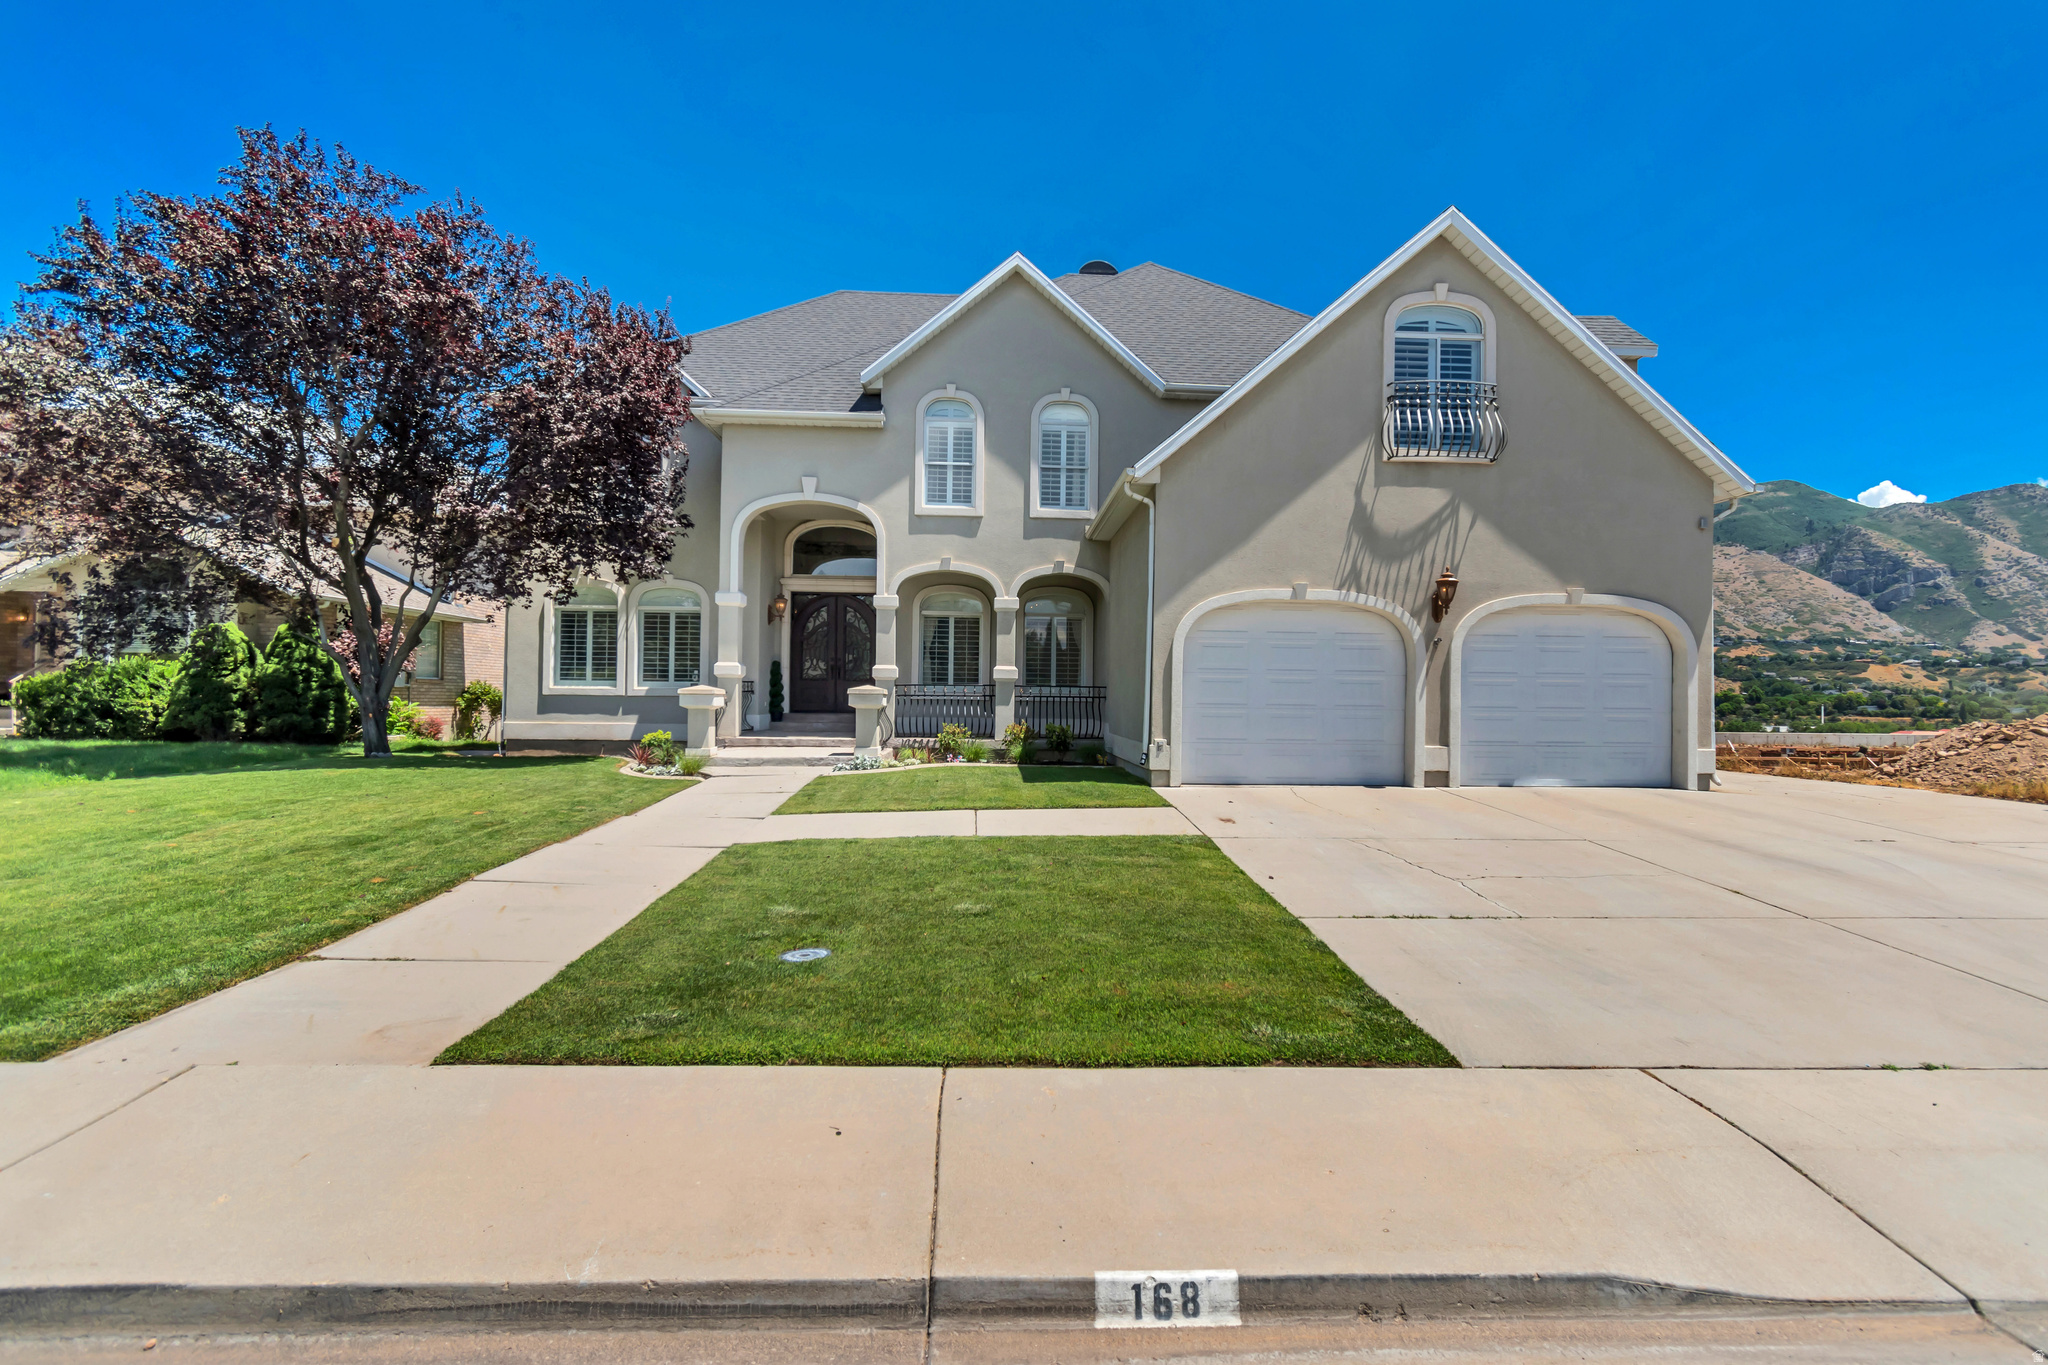
Set on Orem's east bench in the established Breton Woods neighborhood, located off of Palisade drive, this home offers a rare combination of space, VIEWS, and flexibility. Spanning three finished levels, the home captures panoramic views of Mount Timpanogos, Cascade Peak, and Y Mountain. Inside, soaring ceilings and abundant natural light create an open, inviting feel, while a dramatic curved wall of windows frames the surrounding mountains. The great room is anchored by a stone fireplace, and the all-white kitchen features marble countertops with an effortless flow into the surrounding living spaces. A wraparound deck overlooks Provo Canyon and the Riverwoods, creating an incredible backdrop for everyday living and entertaining. The basement walkout offers flexibility with a full kitchen, and bathroom, creating income potential or flexibility for multigenerational living, guests, college students, or extended family. All of this just minutes from BYU, UVU, Provo Canyon, and some of the best dining, recreation, and amenities Utah County has to offer. Buyer/Buyer's Agent to verify all information.
#2171072

Orem

168 N 1200 E

7 Beds

3 Baths

5,901 Sq.Ft.

$1,199,000

MLS#: 2171072
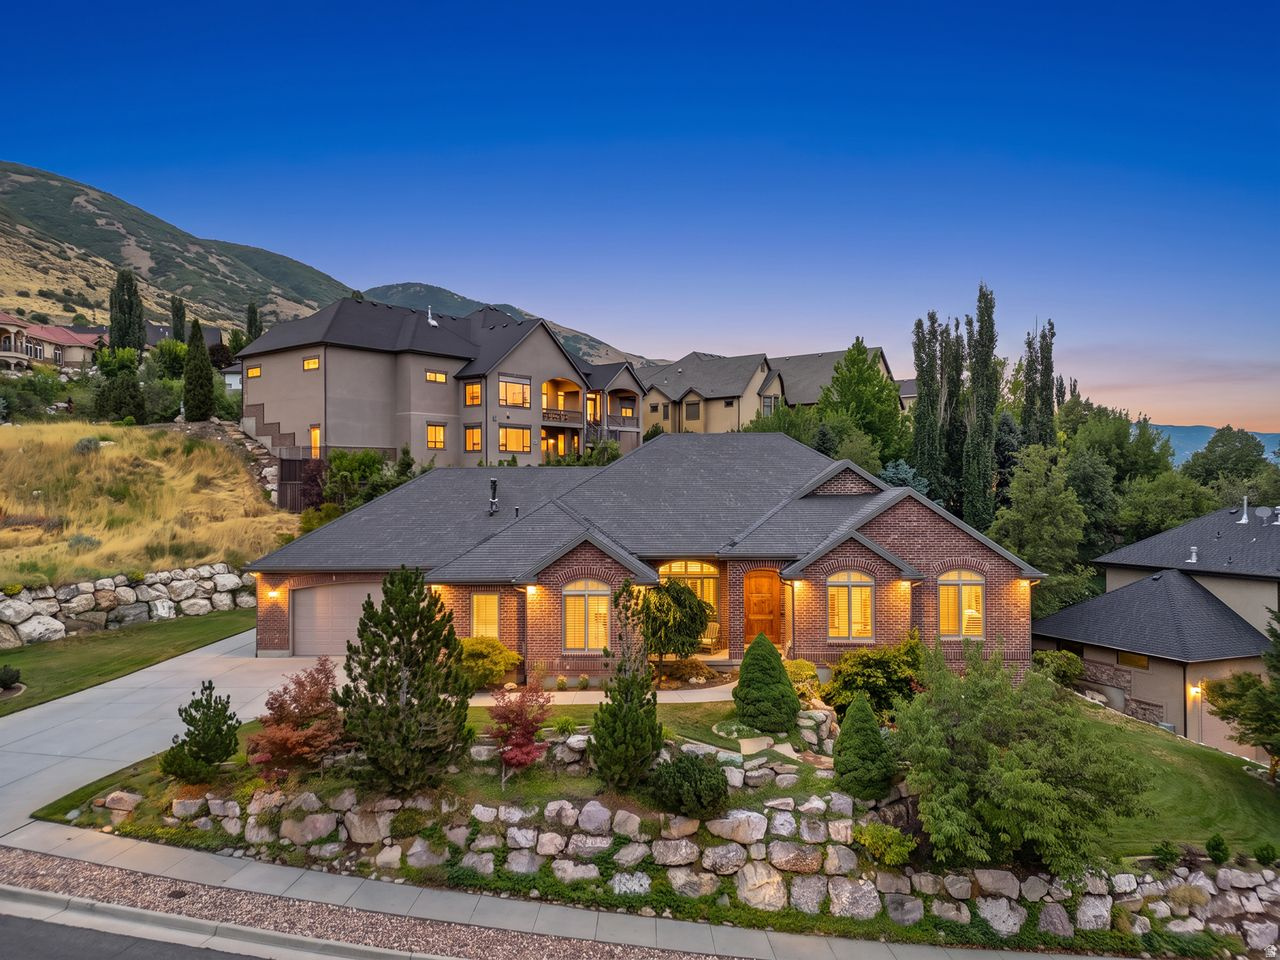
New on site 1 day ago
Luxury living meets timeless comfort in this exceptional rambler located in the highly coveted Ford Canyon Estates of Centerville. Impeccably maintained and thoughtfully updated, this home features a beautifully remodeled gourmet kitchen and a luxurious primary suite designed for everyday comfort.  The open, functional floor plan offers generous living spaces filled with natural light, while the fully finished walkout basement is an entertainer's dream with a spacious family room, wet bar, and endless possibilities for hosting, relaxing, or multi-generational living. Abundant storage throughout ensures everything has its place.  Step outside to enjoy professionally landscaped grounds, mature trees, and breathtaking valley views that provide the perfect backdrop for outdoor entertaining or quiet evenings at home.  Located just minutes from Station Park, premier shopping, dining, parks, trails, and only a 5-minute drive to I-15, this home offers the perfect blend of luxury, privacy, and convenience. Opportunities to own in Ford Canyon Estates are rare-don't miss your chance to call this remarkable property home.  Square footage figures are provided as a courtesy estimate only and were obtained from county records.  Buyer is advised to obtain an independent measurement.
#2174007

Centerville

1532 N FORD CANYON RD

5 Beds

3 Baths

4,519 Sq.Ft.

$1,199,000

MLS#: 2174007
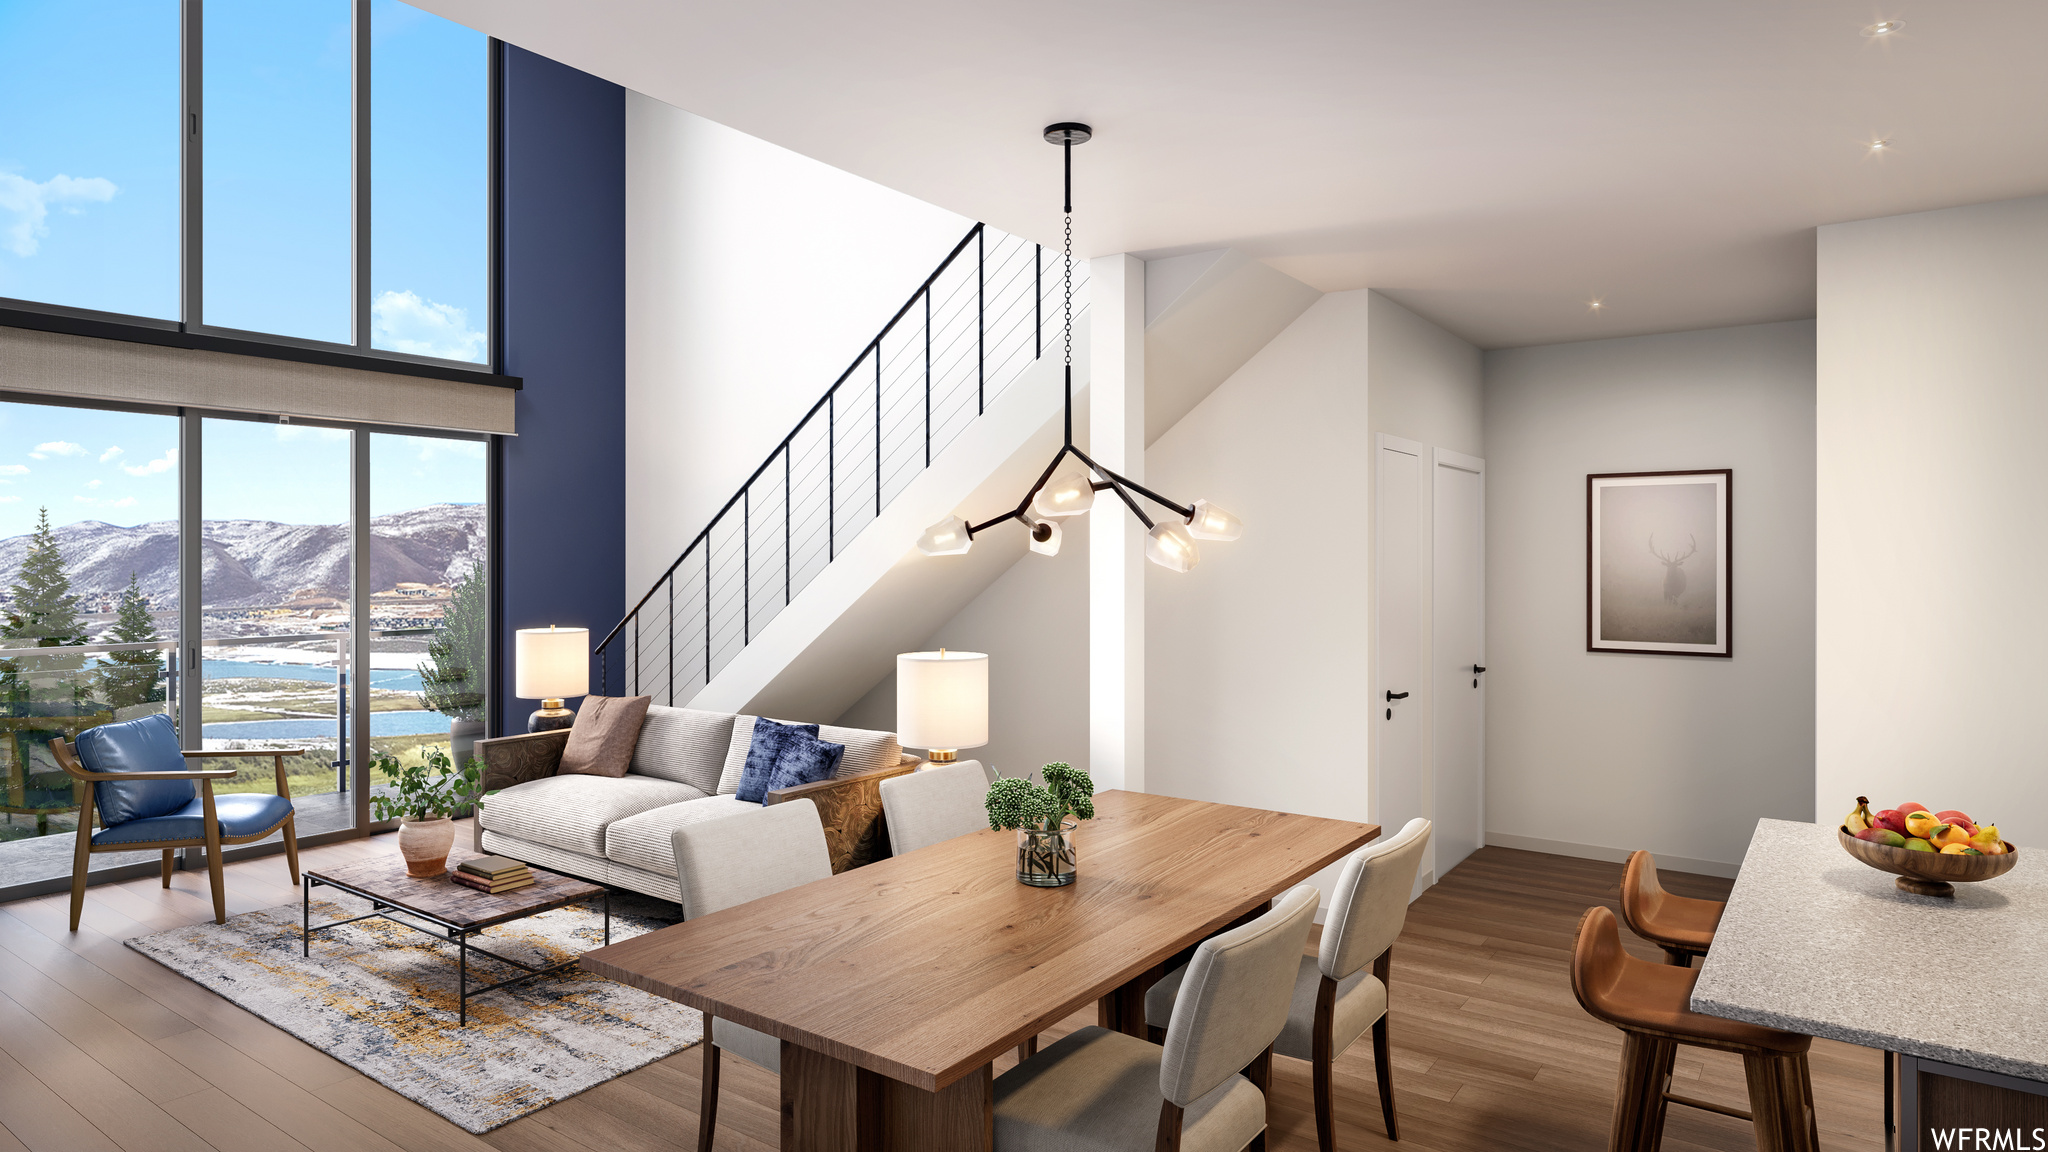
Discover Park City's newest luxury condominium development - The Mason, affectionately known as The Lodge at Stillwater which will undergo a total renovation and rebrand. The Mason sits on the Jordanelle Reservoir one stop away from world class skiing at Deer Valley and the new Mayflower resort. The Mason is close to all the great activities and places Park City has to offer. From golf courses to campgrounds and hiking trails, there's never a dull moment when you're here.  Rich amenities pave the way for new traditions and a legacy that will last a lifetime for owners and guests including a large outdoor swimming pool, multiple year-round hot tubs, sauna & steam room, well-equipped weight room/gym, game room, ski lockers and boot warmers available, owners lounge, community fire pits and grills, underground bike storage and heated parking, and year-round onsite outfitter, and more to come.  At The Mason, you'll have the opportunity to choose from a selection of timeless and contemporary fully furnished all-new one-to-three-bedroom residences. With year-round activities, incredible finishes, and an unbeatable location these new constructions condominiums raise the bar for mountain living.  Adventure Begins The Moment You Arrive!
#1870513

Heber City

1364 W STILLWATER DR R3088

3 Beds

2 Baths

1,348 Sq.Ft.

$1,198,000

MLS#: 1870513
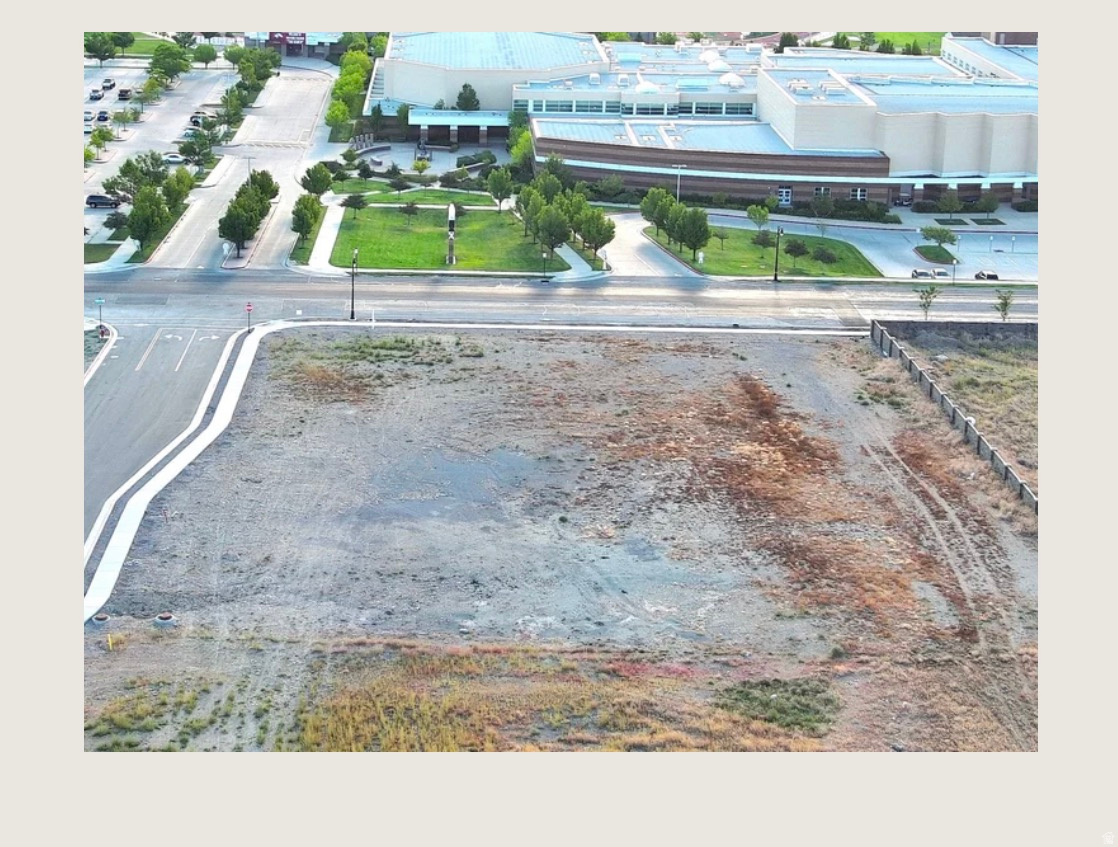
Prime Commercial Retail Development opportunity in Herriman's rapidly growing Olympia  Hills/Daybreak West Trade area. Multiple Retail Pads available with excellent visibility and access along Mustang Trail Way and  14000 South. Located across from Herriman High School with strong surrounding residential density.  Commercial 1.397 acre pad site offered for sale. Ideal for neighborhood Retail, Medical, Quick  Service Restaurant and Service Oriented Users. Part of the Teton Commercial Subdivision with  Retail, Dental, Office, Event Center and Convenience Gas Site. Site layout would support  Drive-Thru. Strong traffic counts along Mustang Trail Way/14000 South. Direct access via Teton  Trails Lane and internal roads. Pad site is ready for Development with Sewer, Water, and Gas  stubbed to property. Call/text Trish Smith 801-557-2510 for full pricing, lot dimensions, and full  site package.
#2162679

Herriman

11904 S MUSTANG TRAIL WAY W 6

None Beds

None Baths

1.39 acres

$1,198,000

MLS#: 2162679
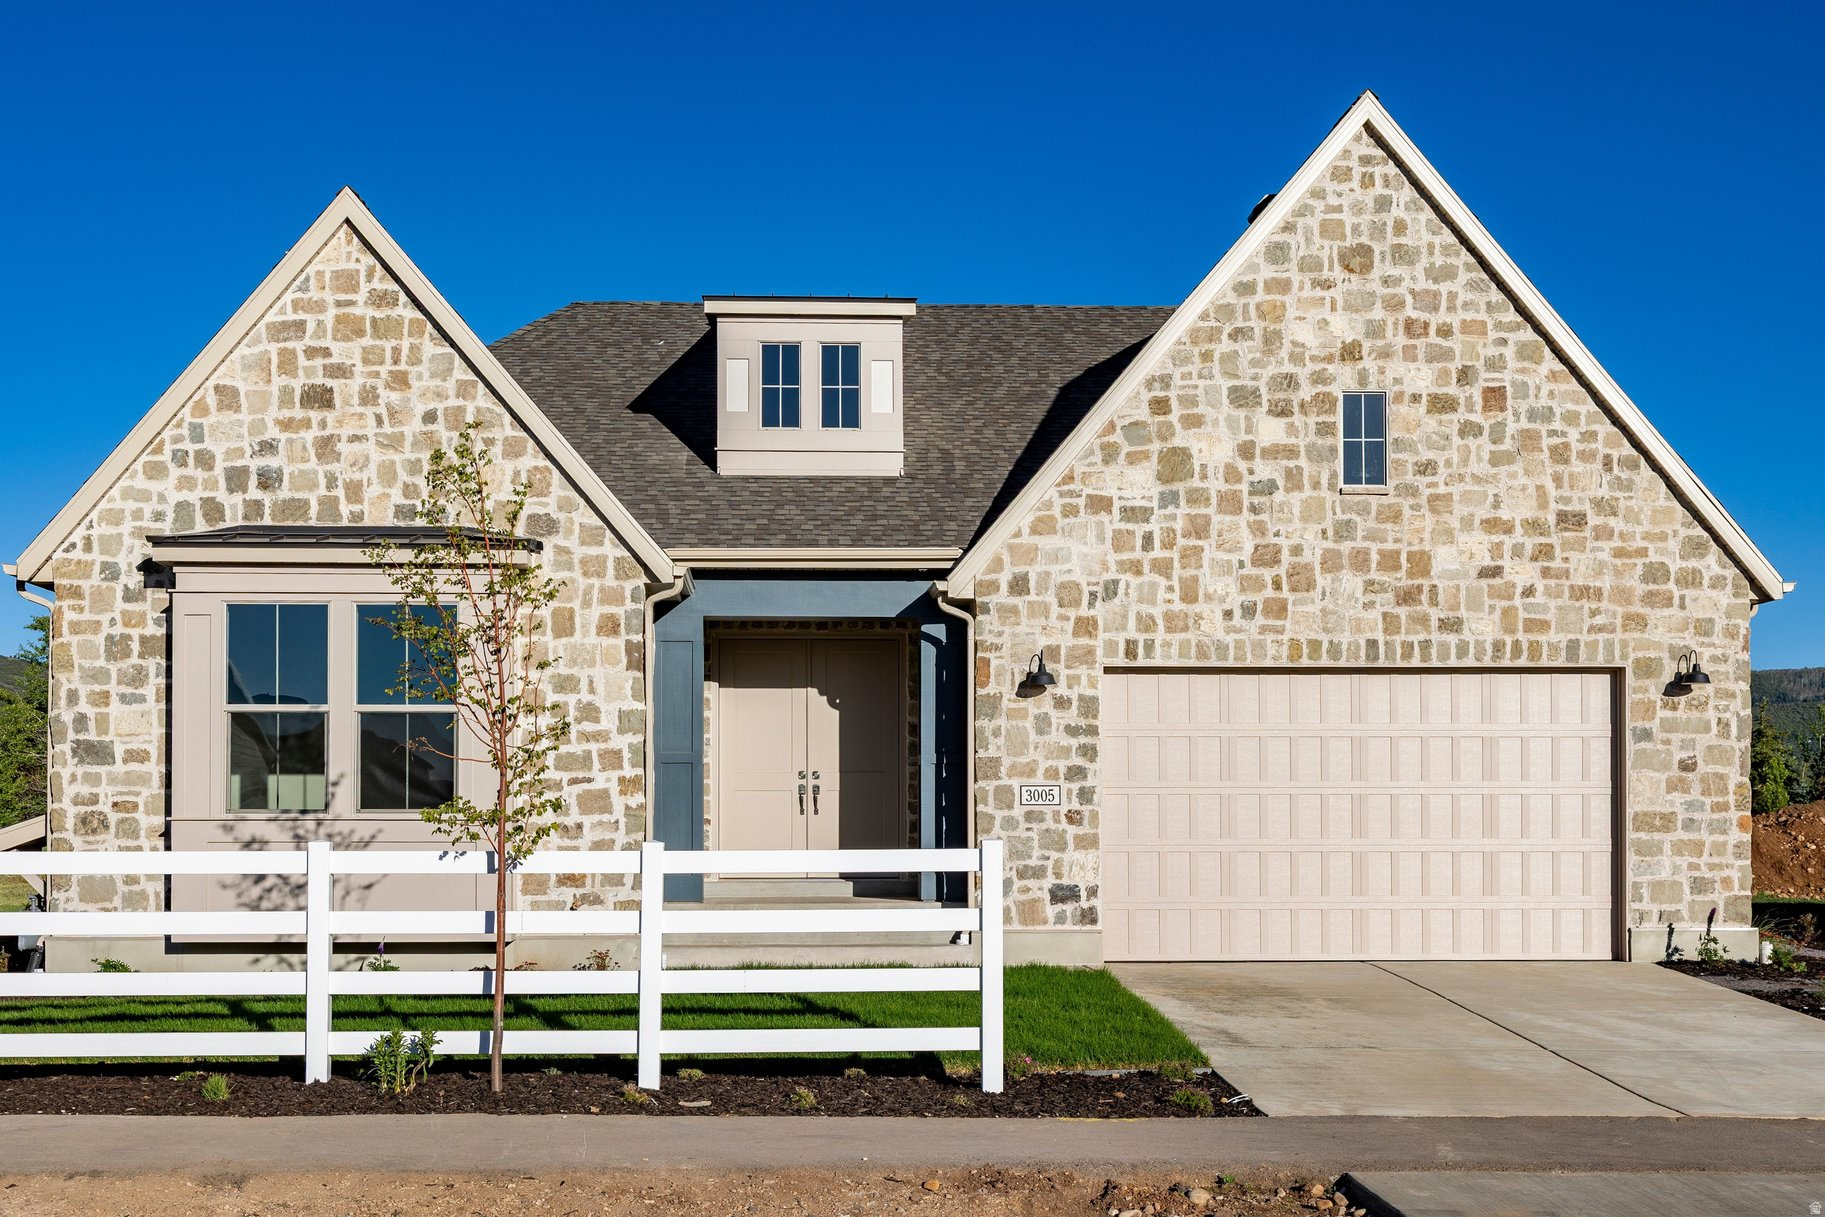
Welcome to Stewart Ranch. Located in picturesque Francis, Utah, Stewart Ranch is one of Kamas Valley's newest developments. This community offers a quiet and serene lifestyle while remaining conveniently located just 20 minutes from Park City, 15 minutes to Heber, and known as the "gateway to the Uintas." Uninterrupted views, year-round recreation opportunities, and close proximity to nearby amenities are just a few of the perks of living in the area. Future amenities are already underway, including a park and walking paths to explore. Featured in this stunning community is theRaleigh Traditional floor plan, one ofIvory Homes' best-selling designs, thoughtfully crafted to feel like true luxury. Agrand, oversized entrywaywelcomes you into a wide-open layout that is ideal for both everyday living and entertaining. Theexpansive kitchenis perfectly positioned to take in the breathtaking views of Stewart Ranches, creating a light-filled and inviting gathering space. Single-level living includes alarge primary bedroom and spa-like primary bath, complete with anoversized walk-in closet, along with an additional ensuite bedroom and a dedicated office. The home also features afully finished basement, providing ample space for recreation, guests, or storage. Agorgeous stone exteriorenhances the home's curb appeal and complements the surrounding natural landscape. Come experience the highly recognized building quality of Ivory Homes and make the dream of living this scenic and tranquil lifestyle a reality at Stewart Ranch.
#2129739

Kamas

3005 S ROCK VIEW DR

5 Beds

2 Baths

4,543 Sq.Ft.

$1,197,506

MLS#: 2129739

* Listings identified with the FMLS IDX logo come from FMLS and are held by brokerage firms other than the owner of this website. The listing brokerage is identified in any listing details. Information is deemed reliable but is not guaranteed. If you believe any FMLS listing contains material that infringes your copyrighted work please click here to review our DMCA policy and learn how to submit a takedown request. Ā© 2024. First Multiple Listing Service, Inc.
Provo Community Living!

Featured listing

Provo Community Living!

Browse Properties

Categories

Homes Tailored to Your Lifestyle

Buyers Guide

Buying a home is one of the most exciting milestones of your life.

View more

Sellers Guide

Putting your home on the market can be a stressful process, especially when you don’t know what to expect.

View more

Market report

With just a few clicks, you'll gain instant access to valuable insights about the real estate market, including trends, property values, and community analytics.

View more

Home value

Unlike automated valuations, our hands-on review will provide a comprehensive opinion of your home’s value while considering important interior elements and other location intangible factors that machine algorithms so often miss.

View more

Buyers resources

Guides on financing, inspections, and choosing the right Realtor for a smooth home purchase.

Sellers resources

Practical tips on staging, pricing, and preparing your home to attract buyers and maximize your sale.

 - property

Send a message

Message successfully sent.

Reason for contacting?

I agree to receive email communication and understand I can unsubscribe at any time.

I agree to be contacted by OnX Realty via call, email, and text for real estate services. To opt out, you can reply 'stop' at any time or reply 'help' for assistance. You can also click the unsubscribe link in the emails. Message and data rates may apply. Message frequency may vary. Privacy Policy

Sign In Sign Out

Virtual Assistant

Would you like to take the next step with this property? We can help you schedule a showing or virtual tour, or send you more details.

Yes, I would like more information.

Thank You for Your Reply, One of Our Agents will contact you as soon as possible

No, maybe later.

Thank you, you can always contact me via email, phone number or through the contact form.

Realhub AI

Lucy - Your AI-Powered Realtor

Update Your Temporary Password

Personalize your search

Enter your email and we'll notify you immediately when new listings match what you're looking for.

or enter email address

Already have an account ? Login here

Continue your home search

I agree to receive communications and understand I can unsubscribe at any time.

I agree to be contacted by OnX Realty via call, email, and text for real estate services. To opt out, you can reply 'stop' at any time or reply 'help' for assistance. You can also click the unsubscribe link in the emails. Message and data rates may apply. Message frequency may vary. Privacy Policy

Already have an account ? Login here

We use cookies

We use cookies primarily for analytics to enhance your experience. By accepting, you agree to our use of these cookies. You can manage your preferences or learn more about our cookies policy.