Thinking of selling?

Utah's Premier |OnX Realty

  • Nearby me

E-Alert name

Properties

30109 properties match your criteria

Price reduced
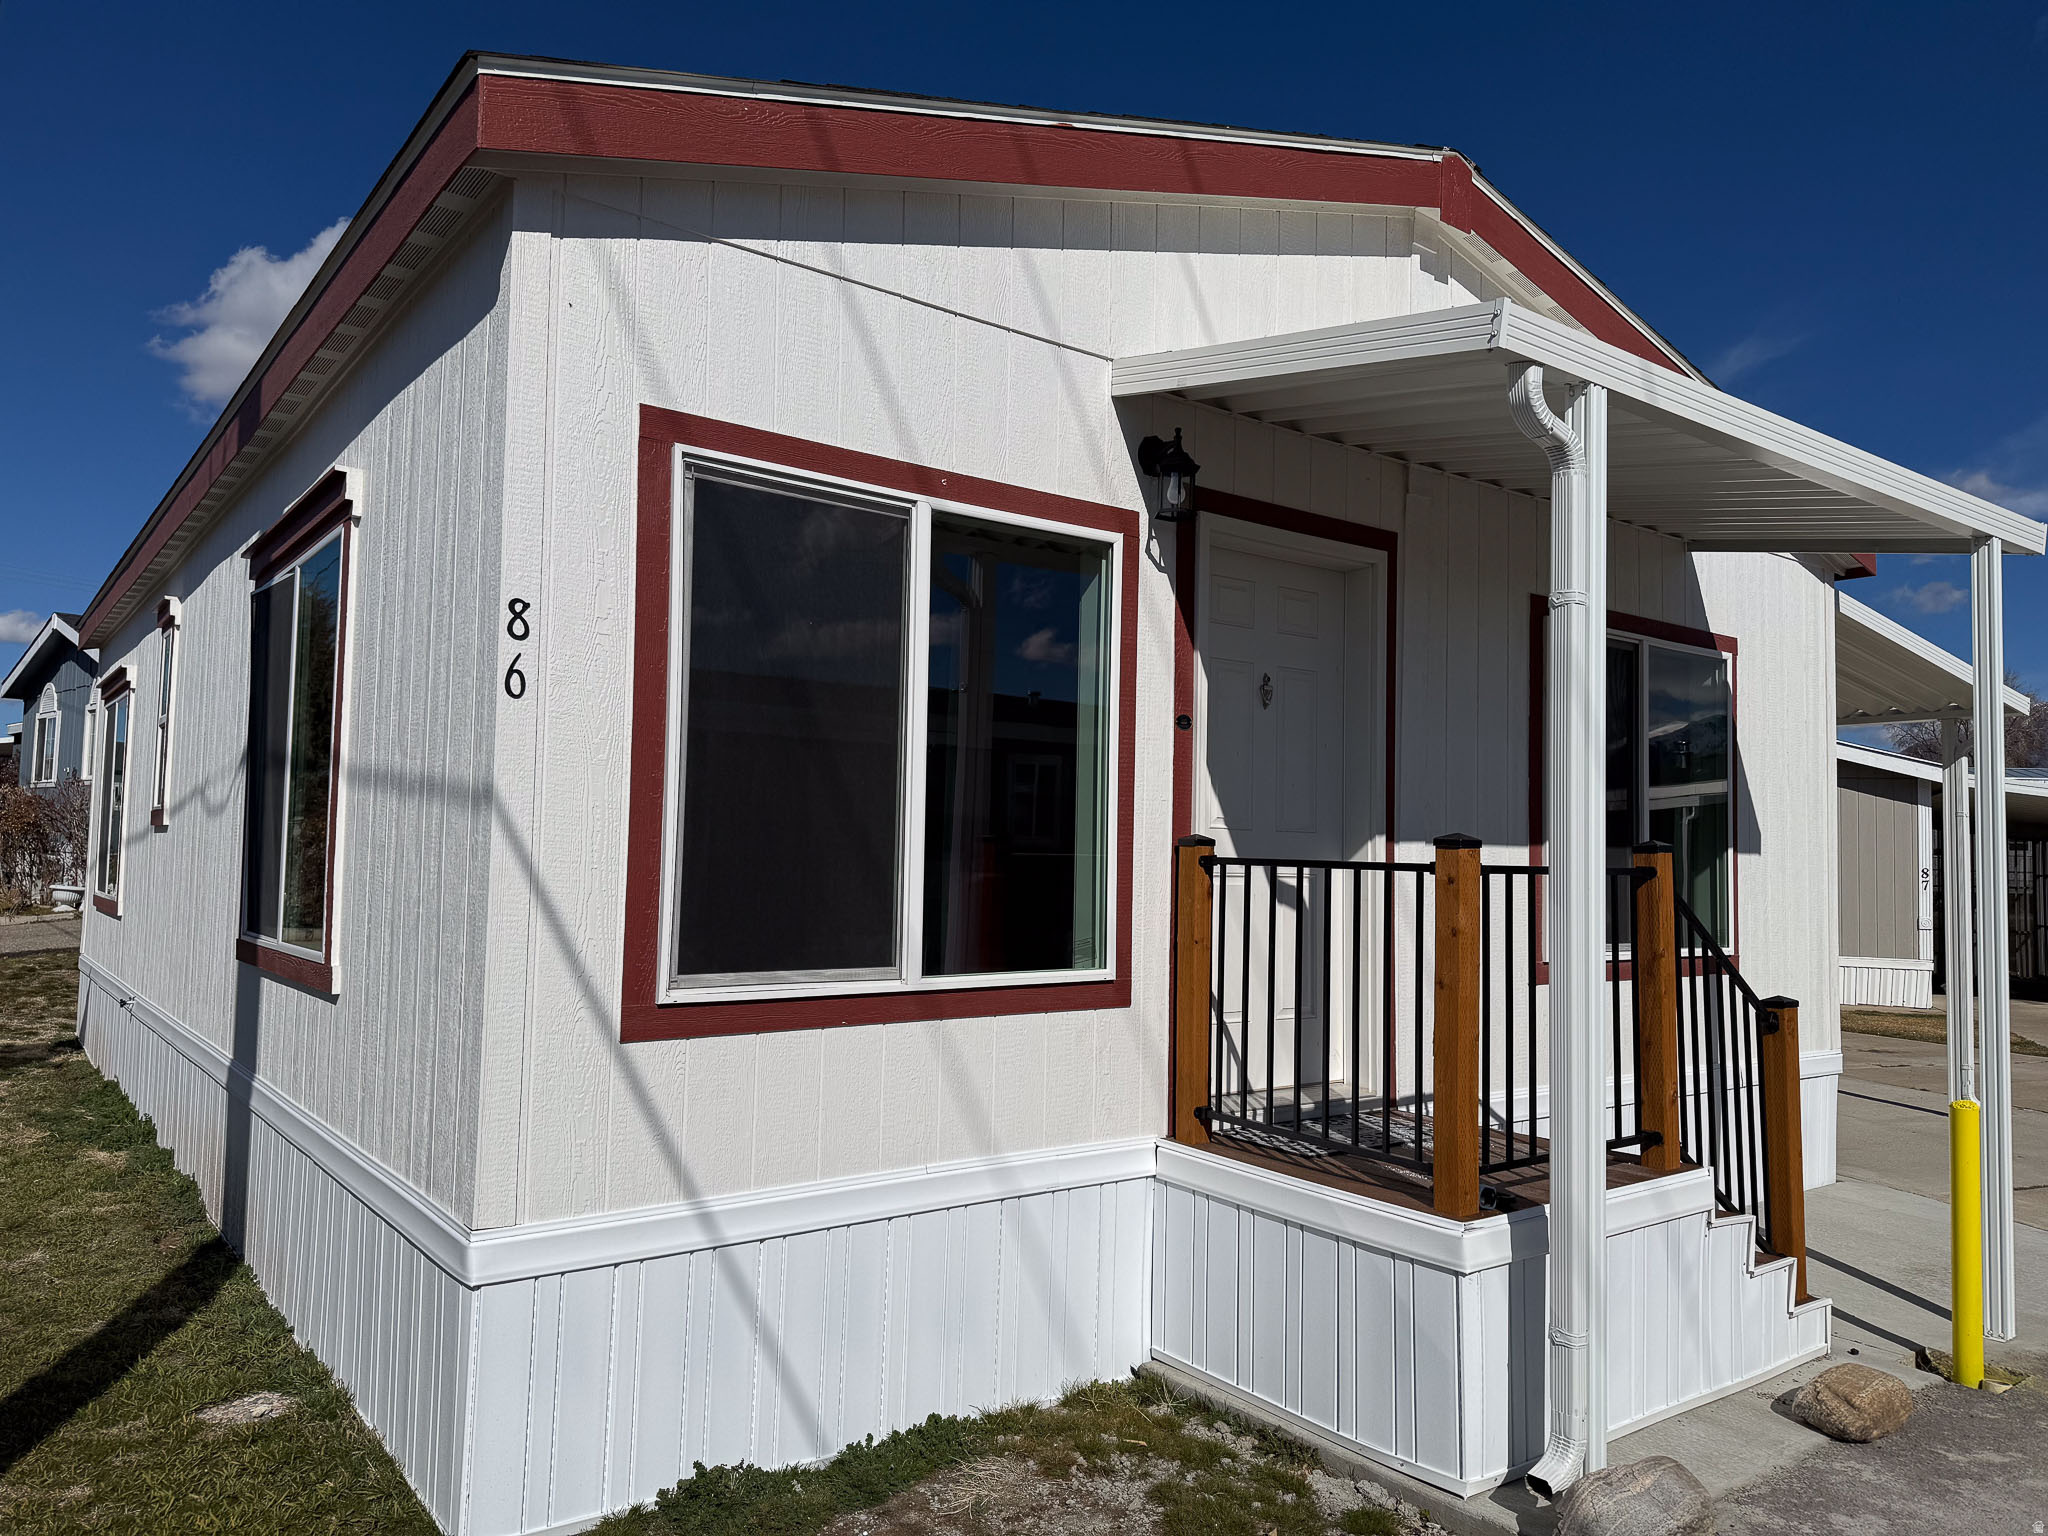
*** 1 MONTHS FREE LOT RENT *** BRAND NEW 2026 Fleetwood 2-bedroom one bathroom home. At 840 Sq ft., this home features a spacious, open living room and kitchen area that's great for entertaining. Located in the Rolling Hills Estates Community in Layton. Owners enjoy access to a pool, clubhouse, playground, Common RV Parking, and more. Shed, Central A/C. Kitchen Appliances (Fridge, Range, Dishwasher) are all included. The listing is for a manufactured home; no land is included with the sale. Buyers must qualify to live in the community. Buyer to verify all information.
#2144385

Layton

86 ATHERTON WAY 86

2 Beds

1 Baths

840 Sq.Ft.

$59,900

MLS#: 2144385

Price reduced
GET A LOWER INTEREST RATE! Take advantage of up to $8,000 in buyer incentives when you finance with the seller's preferred lender. Rare opportunity to own in one of the east bench's premier gated communities. This luxury townhome offers soaring ceilings, an open and light-filled floor plan, two spacious primary suites, beautiful mountain views, and an unbeatable location at the mouth of Big Cottonwood Canyon. Enjoy quick access to world-class ski resorts, hiking and biking trails, I-215, and Salt Lake's best shopping and dining. A perfect blend of mountain serenity and city convenience.
#2175579

Cottonwood Heights

3160 E OLD RIDGE CIR S

3 Beds

1 Baths

2,758 Sq.Ft.

$814,589

MLS#: 2175579
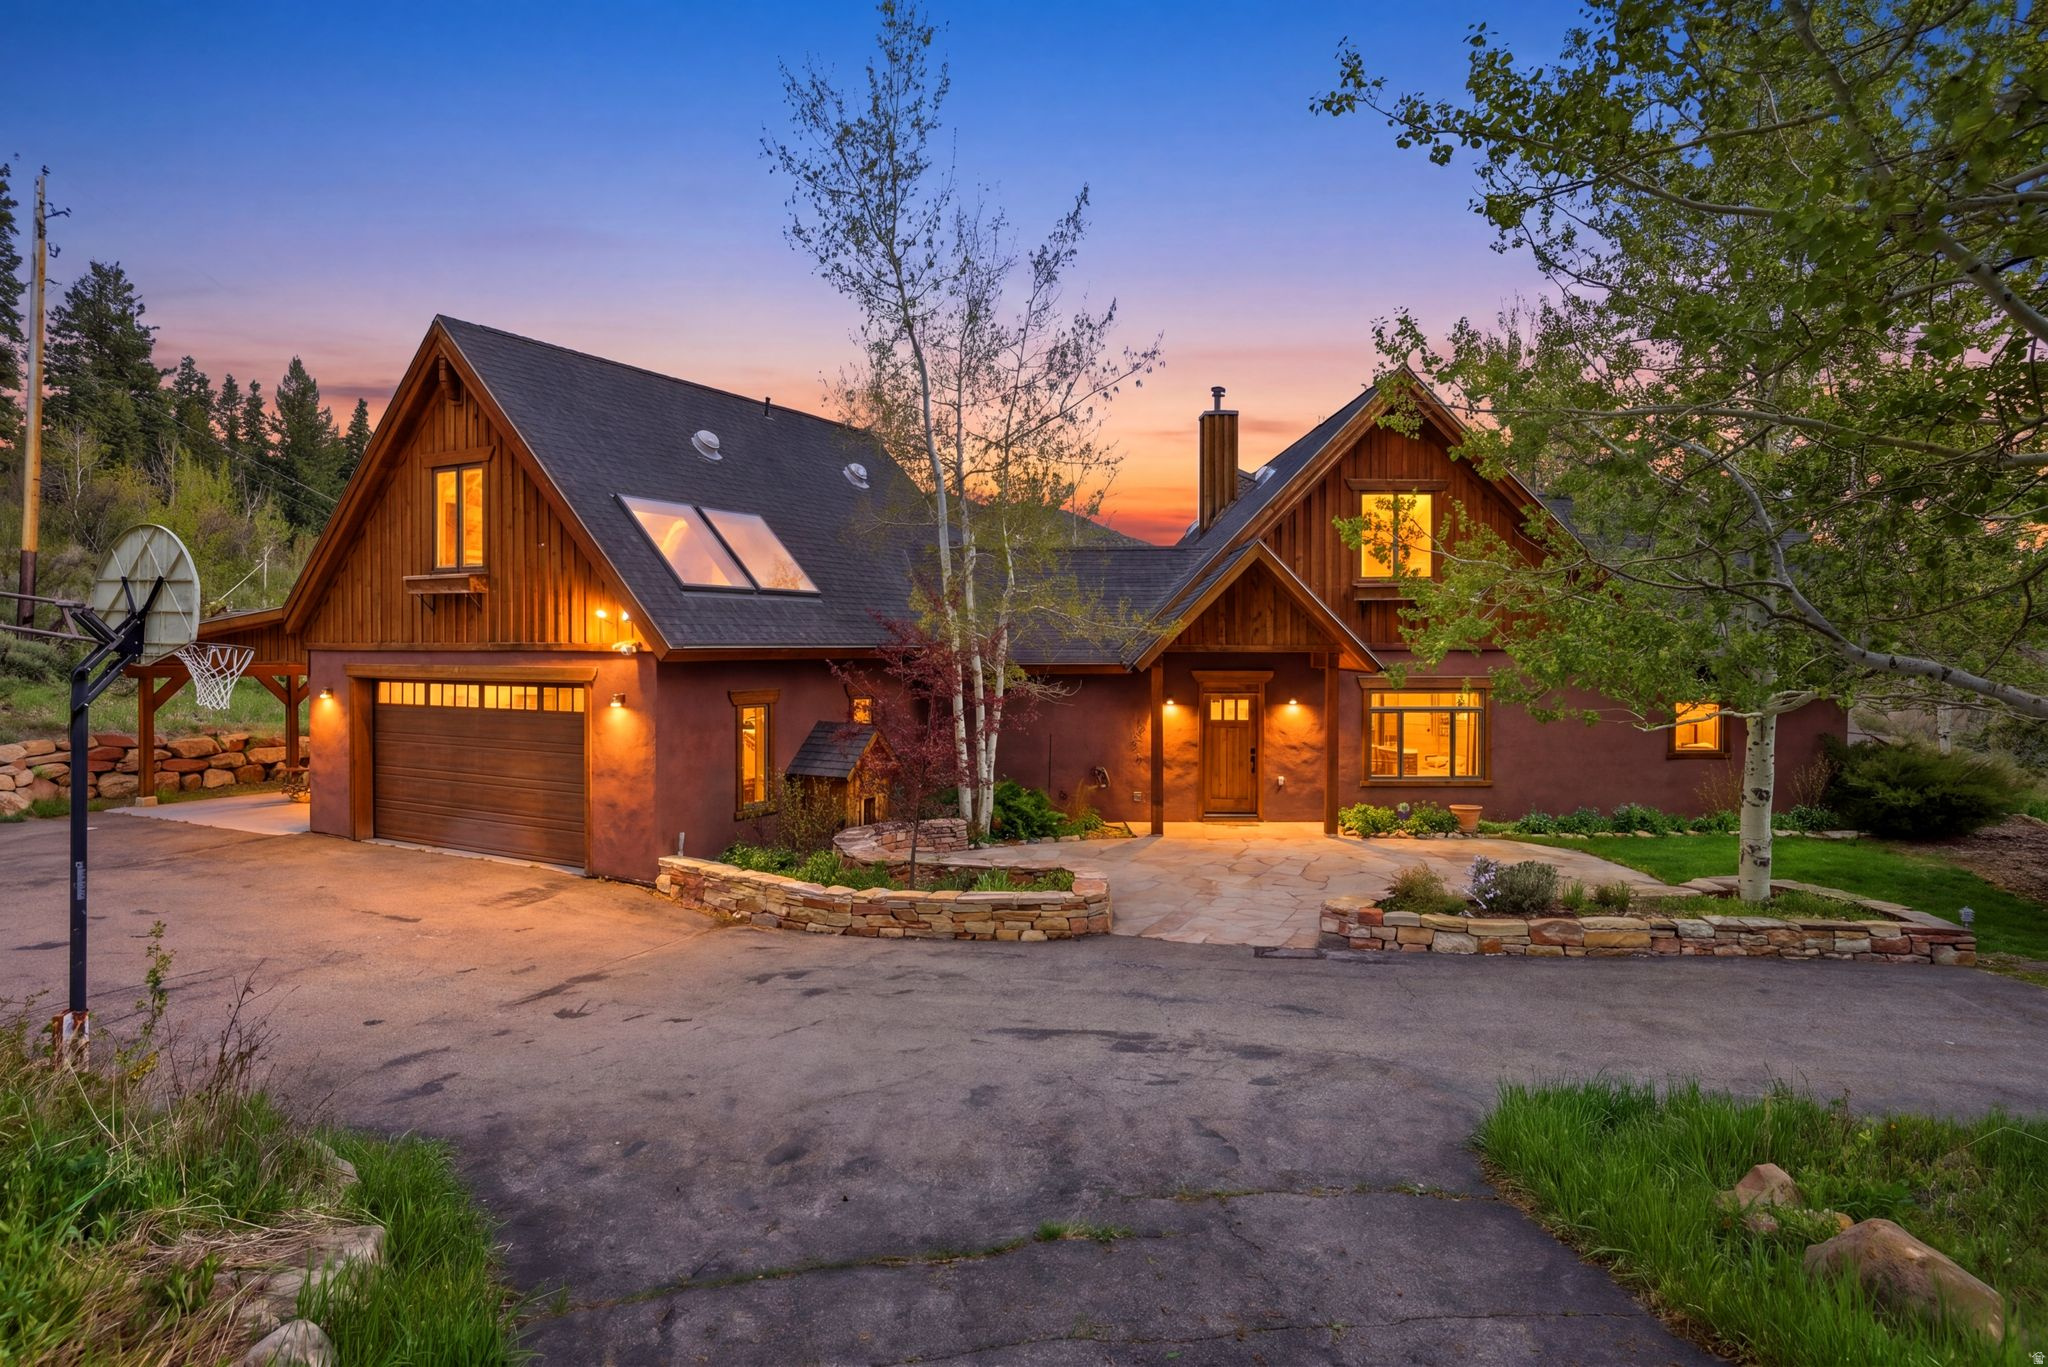
Set on approximately 1.84 acres in a private, sun-drenched setting, this beautiful 5-bedroom, 3-bathroom home offers the perfect balance of space, functionality, and lifestyle. Built with Insulated Concrete Forms (ICF), the home is exceptionally energy-efficient, providing superior insulation, durability, and year-round comfort. Paired with a solar system featuring net metering, this property delivers meaningful energy savings and a more sustainable way of living. The flat, usable land is a rare find, complemented by mature landscaping that creates a peaceful and inviting environment year-round. Designed for both everyday living and entertaining, the home features exceptional indoor and outdoor spaces, including multiple patios that seamlessly extend your living areas into the surrounding landscape. Whether hosting gatherings or enjoying quiet mornings, this property offers a setting that feels both open and intimate. A standout feature is the included ADU with a separate entrance, ideal for guests or multigenerational living. The property also includes a charming greenhouse and garden area, perfect for those who appreciate sustainable living or simply enjoy time outdoors. Additional highlights include a separate storage shed, an oversized two-car garage, and an additional covered carport, providing ample space for vehicles, tools, and recreational gear. All of this is conveniently located with easy access to both Park City and Salt Lake City, offering the best of mountain living with close proximity to world-class recreation, dining, and amenities.
#2156999

Summit Park

4990 W PONDEROSA DR 307A

5 Beds

3 Baths

2,949 Sq.Ft.

$1,800,000

MLS#: 2156999
Price reduced
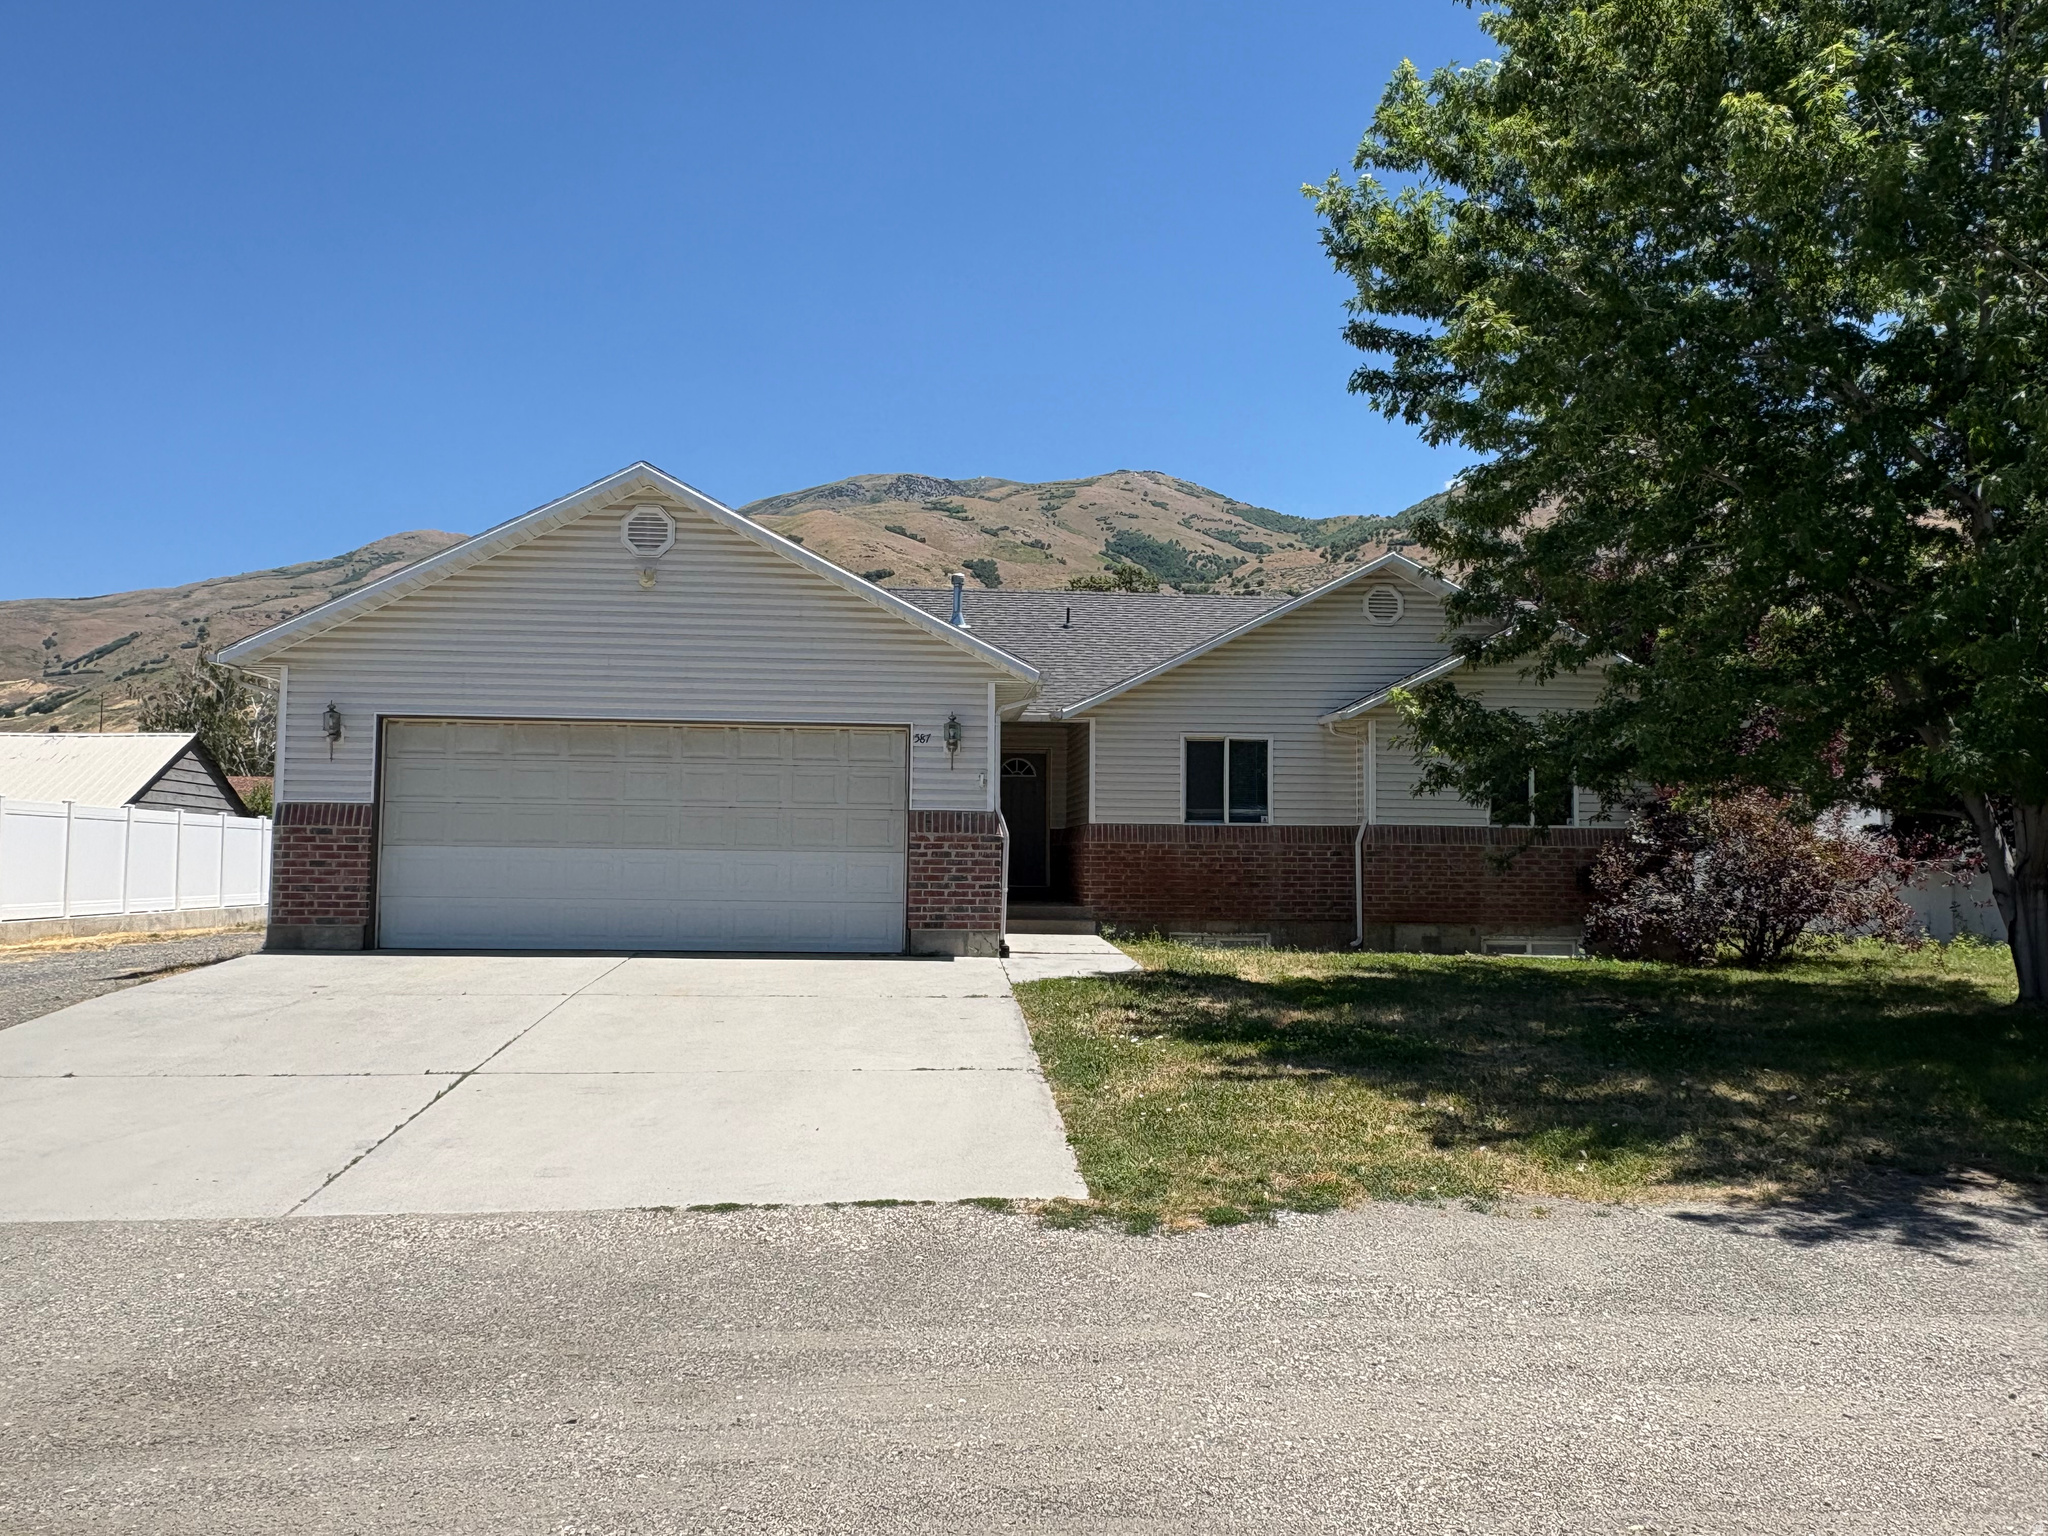
PRICE REDUCTION!!!!  Spacious 6-Bedroom Home on a Semi-Secluded Lot in Perry, Utah Opportunity awaits in Perry! This nearly 3,000 sq. ft. home offers space, flexibility, and incredible potential for buyers looking to create their dream home. Nestled on a large semi-secluded lot along a semi-private road with beautiful mountain views, this property provides a peaceful setting while still being conveniently located near local amenities. Inside, you'll find 6 bedrooms and 2 full bathrooms plus a  bathroom, providing plenty of room for family, guests, hobbies, or a home office. The full basement offers additional living and storage space, with approximately 35% already finished, leaving ample opportunity to customize the remaining area to fit your needs. The home features a 2-car garage and abundant space for RV parking, trailers, recreational vehicles, and extra vehicles. Pet owners will appreciate the generous outdoor space and pet-friendly environment, making it easy for furry family members to enjoy the property as much as you do. This home had a complete, proffesional roofing replacement in 2018. While the home could benefit from new carpet and a little TLC, it's priced to reflect the opportunity and offers tremendous value for buyers with vision. Whether you're looking to build equity, renovate to your tastes, or simply enjoy the extra space, this property is ready for its next chapter. Bring your ideas and unlock the full potential of this Perry home. Square footage figures are provided as a courtesy estimate only and were obtained from seller.  Buyer is advised to obtain an independent measurement.  PLEASE PRESENT ALL OFFERS!
#2167041

Perry

587 W 2400 LN S

6 Beds

2 Baths

2,988 Sq.Ft.

$474,900

MLS#: 2167041
Price reduced
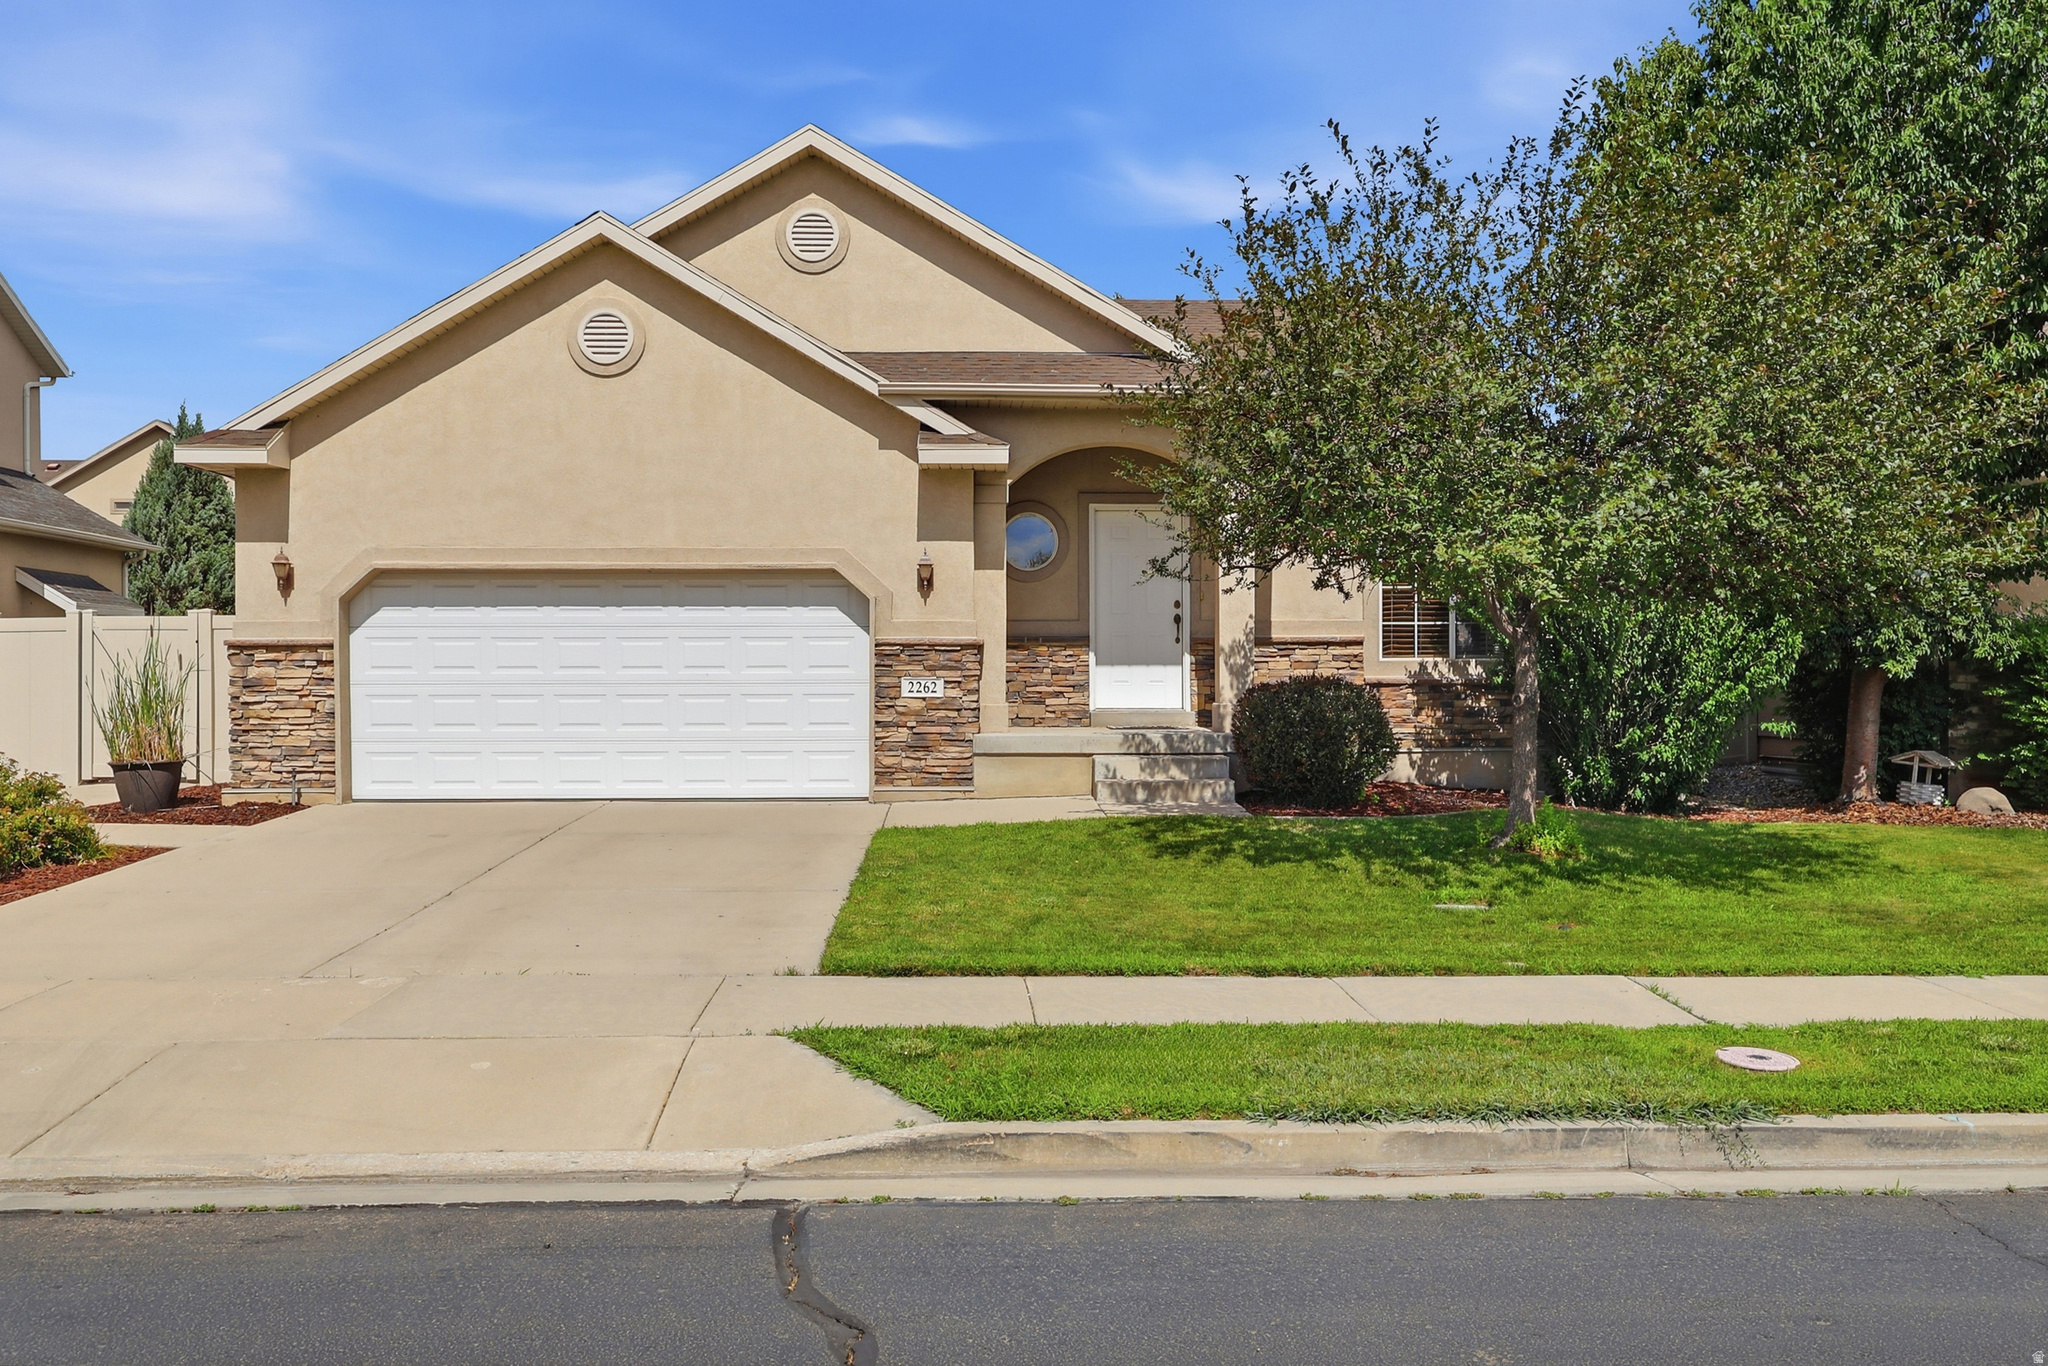
PPRICE REDUCED! Beautifully finished 3-bedroom, 2-bath rambler in the highly sought-after Cranberry Farms community, offering comfort, charm, and convenience. Enjoy true main-level living with a spacious primary suite and two additional bedrooms, all on the main floor. Vaulted ceilings and an open floor plan create a bright, inviting atmosphere that's perfect for both everyday living and entertaining. The home offers abundant storage throughout, plus an unfinished basement with room to grow, including space for a large recreation room, Three additional bedrooms, a bathroom, and a generous storage area. Step outside to a fully fenced backyard featuring a large deck that's perfect for outdoor dining, relaxing, and entertaining. The low-fee HOA provides access to outstanding community amenities, including a swimming pool, clubhouse, and playground, all just a short walk away. Ideally located just off 2100 North, you'll enjoy quick access to Thanksgiving Point, Traverse Mountain shopping, golf courses, the Megaplex, restaurants, hospitals, and the heart of Lehi's Silicon Slopes. Outdoor enthusiasts will also appreciate the nearby Jordan River Parkway Trail for walking, biking, and enjoying the beautiful surroundings. Sq ft per county records, Buyer to verify. Video Tour link https://www.zillow.com/view-imx/fc92e0fb-3c4d-429d-9c35-4d8f78116207?setAttribution=mls&wl=true&initialViewType=pano&utm_source=dashboard
#2172644

Lehi

2262 N 2450 W

3 Beds

2 Baths

2,592 Sq.Ft.

$500,000

MLS#: 2172644

Price reduced
Massive price reduction!!  Escape the noise and discover the peace and beauty of Koosharem, one of central Utah's hidden gems!  Surrounded by stunning mountain views and wide-open spaces, this affordable property offers the perfect opportunity for year-round living, a weekend getaway, or a basecamp for outdoor adventure.  Located just minutes from Fish Lake, you'll enjoy some of Utah's best fishing, boating, kayaking, ATV trails, hiking, mountain biking, wildlife viewing, and access to the nearby Paiute ATV Trail System.  Capitol Reef National Park, Fremont Indian State Park, Otter Creek Reservoir, and Bryce Canyon are all within an easy drive, making this an ideal location for exploring southern Utah.   The home features 4 bedrooms and 3 bathrooms, including a private detached bedroom that's perfect for guests, a home office, or hobby space.  A spacious addition is kept comfortable with a newer mini-split cooling system, while the wood-burning stove creates a warm, cozy cabin atmosphere during cooler months.  Outside you'll find an impressive 850 sq. ft. detached garage, offering plenty of room for vehicles, ATVs, boats, tools, or workshop space.  While the home could benefit from some updating, it offers tremendous value for someone looking to make it their own in one of Utah's most peaceful small-town settings.  If you've been dreaming of slower mornings, star-filled skies, fresh mountain air, and escaping the hustle and bustle of city life, this could be the opportunity you've been waiting for.
#2174146

Koosharem

151 W 100 N

4 Beds

2 Baths

1,488 Sq.Ft.

$295,000

MLS#: 2174146

Experience the best of Daybreak living in this exceptionally maintained .20-acre home in Garden Park Village! A charming white picket fence, lush landscaping, manicured garden beds, mature trees, and an expansive front porch create a warm welcome. Inside, abundant natural light, 10' ceilings, and an inviting layout make everyday living and entertaining effortless. The spacious family room features a custom mantle and built-in gas fireplace, flowing into the kitchen and dining area with rich cabinetry, quartz countertops, custom tile backsplash, stainless steel appliances, and a wraparound island with breakfast bar seating. Enjoy true single-level living with a spacious primary suite featuring a large walk-in closet and beautifully finished ensuite with quartz countertops, double vanity, rich cabinetry, Euro-glass shower, and private water closet. A versatile main-floor den provides ideal space for a home office, gym, library, studio, or flex space. The finished lower level adds incredible versatility with a spacious family room, two additional bedrooms, 3/4 bath, dedicated gym space, and potential for a refreshment bar. The owners have invested over $84K in the basement upgrades alone! Additional upgrades include reverse osmosis at the kitchen and ice maker, tankless water heater, new dishwasher and range hood, whole-home deionizer, humidifier, oxidizer and water filtration system, whole-home and A/C surge protection, new primary suite carpet, plantation shutters, and a Vivint security system. The transition stairway between the 1st floor and basement displays a space to recognize favorite sports teams, travels, memories, or loved ones. Garden Park Village residents enjoy HOA-maintained landscaping and exclusive access to the clubhouse featuring a pool, pickleball courts, fitness center, ballroom, game room, community classes, and so much more. Schedule through Aligned Showings and come experience this beautiful home today!
#2185669

South Jordan

5064 W BLACK TWIG DR

4 Beds

1 Baths

4,198 Sq.Ft.

$725,000

MLS#: 2185669

You must visit our 55+ community, Springhouse Village in Daybreak! The Rigel is an open and well-designed floor plan, featuring a large great room connected with large kitchen with island. This home also includes a very large unfinished basement that can be used for all your needs. Tour the "Springhouse", our 10,000 sqft clubhouse featuring exercise rooms, pool, lawn chess, bocce ball, pickle ball, golf simulator and much more! Call for more details or to set up a time to visit this community. (Photos are of another home in another community. Rigel Homesite 545)
#2153132

South Jordan

6196 W SPARROW VIEW DR 545

2 Beds

2 Baths

3,392 Sq.Ft.

$624,990

MLS#: 2153132
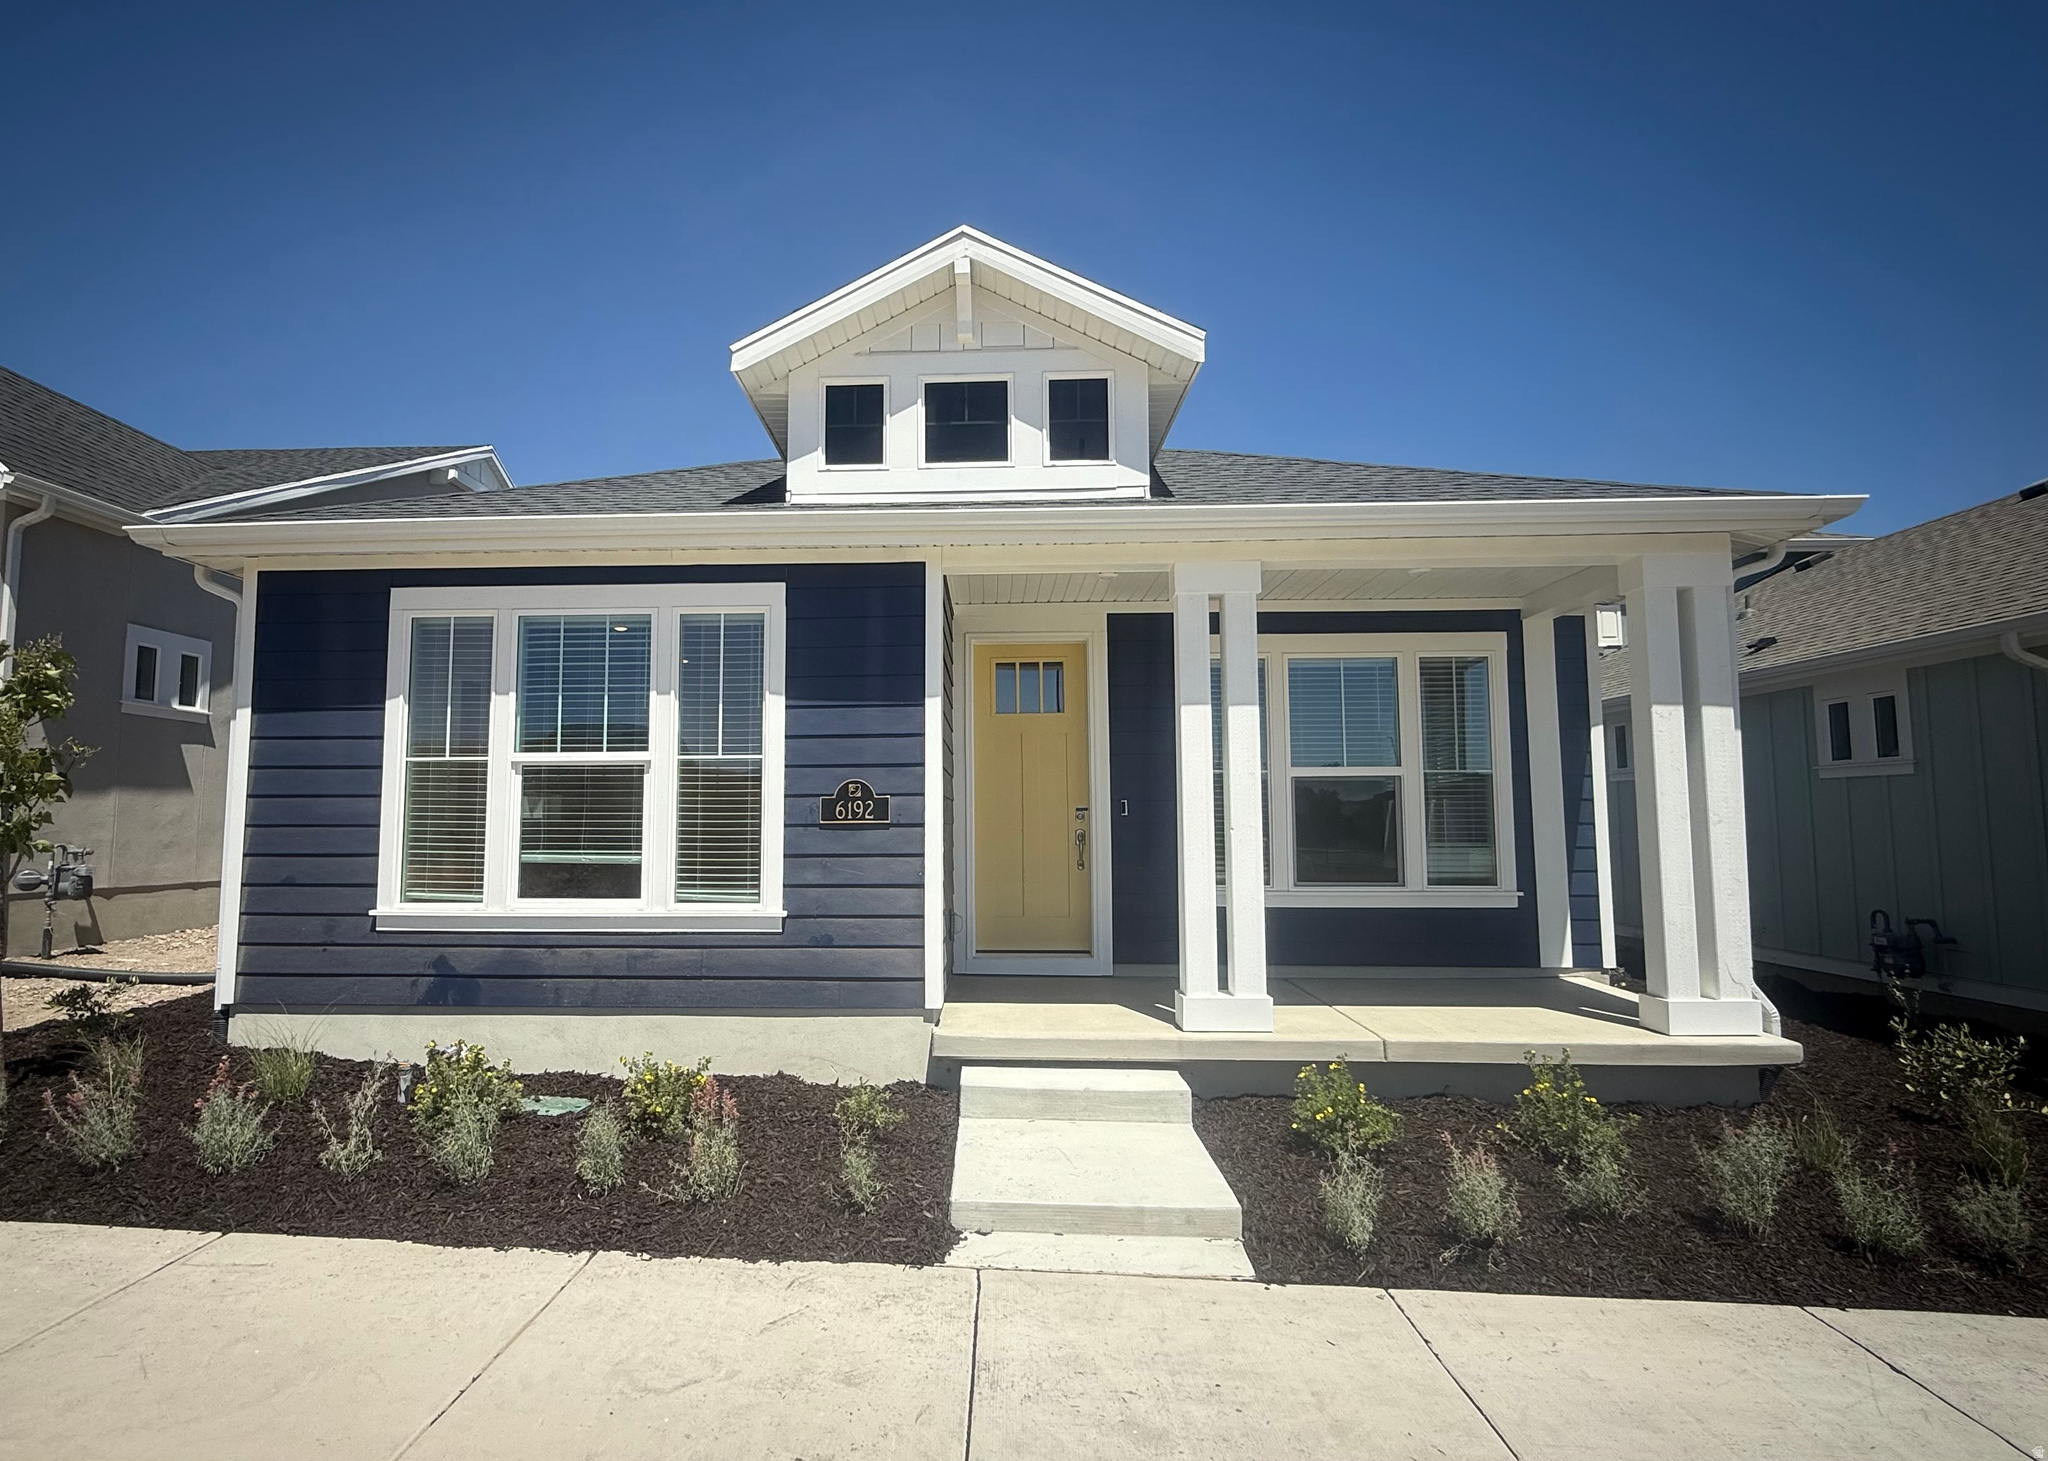
Come check out our Brand New Floor Plans in Springhouse Village in Daybreak, our 55 and better community with a huge emphasis on Active-Adult, Resort Style living! We have our own full-time lifestyle director dedicated to curating a calendar each month full of fun activities and clubs to participate in! The "Lupine" is a darling rambler with a lots of windows in the great room, a spa shower in the primary bathroom and more! (Pictures shown are of another home, same floorplan) Lupine Homesite 532
#2144742

South Jordan

6167 W FOLLY ISLAND WAY 532

2 Beds

2 Baths

1,321 Sq.Ft.

$459,990

MLS#: 2144742

Designed for versatility without compromise, For entrepreneurs or professionals who welcome clients, the thoughtfully designed layout creates a seamless separation between business and personal living spaces. This is more than a home - it's a sophisticated, multi-purpose retreat. Beautifully appointed, highly functional, and intelligently designed for modern living. Offered in the mid-$600s, it also includes a spacious ADU with income potential - a rare opportunity to elevate your lifestyle while offsetting your investment. An exceptional property.
#2194055

Eagle Mountain

5495 N ORVILLE ST 506

6 Beds

3 Baths

3,344 Sq.Ft.

$658,000

MLS#: 2194055

Price reduced
REDUCED PRICE!!  Welcome to 6007 Sweet Basil N., where thoughtful updates, inviting spaces, and beautiful mountain views come together in one of Taylorsville's most desirable neighborhoods. From the charming curb appeal and newly completed xeriscape landscaping to the warm, welcoming interior, every detail has been designed for comfortable everyday living.  The updated kitchen serves as the heart of the home, offering the perfect place to gather with family, prepare meals, and create lasting memories. With four spacious bedrooms and two full bathrooms, there's room for everyone to spread out and feel at home. The newly remodeled basement bathroom features a beautiful new tub and shower, while the light-filled basement creates an inviting space that's perfect for movie nights, a playroom, home office, or guest retreat.  Step outside onto the expansive deck and enjoy breathtaking mountain views, whether you're sipping your morning coffee as the sun rises or unwinding with friends on a warm summer evening. The low-maintenance landscaping means you'll spend less time on yard work and more time enjoying everything this home has to offer.  Situated on a spacious corner lot, you'll appreciate the attached two-car garage, additional parking, and the potential for RV parking-a rare combination that offers flexibility for your lifestyle.  Conveniently located near parks, schools, shopping, dining, and commuter routes, this home offers more than just a beautiful place to live-it offers a place to put down roots, celebrate life's milestones, and make memories for years to come.  This is the kind of home buyers hope they'll find. Now it's waiting for its next chapter.  Some photos have been virtually staged. Square footage figures are provided as a courtesy estimate only and were obtained from county records.  Buyer is advised to obtain an independent measurement.
#2170040

Taylorsville

6007 S SWEET BASIL N

4 Beds

2 Baths

1,736 Sq.Ft.

$499,000

MLS#: 2170040

Motivated Seller! Homes in Strawberry Creek Villas rarely become available, making this a wonderful opportunity to enjoy carefree, single level living in one of Pleasant Grove's most desirable 55+ communities!  Filled with natural light, vaulted ceilings and nestled against the beautiful Wasatch Mountains, this home offers a true, lock-and- leave lifestyle with no yard work and no snow removal to worry about.  Residents enjoy an active, vibrant community with a stunning clubhouse featuring a swimming pool, fitness center, library, pool table, movie theater, party room and a full calendar of social events.   Come experience the lifestyle that makes Strawberry Creek Villas so special!  Schedule your private showing today!
#2170351

Pleasant Grove

772 W 130 S C

3 Beds

2 Baths

2,345 Sq.Ft.

$619,900

MLS#: 2170351
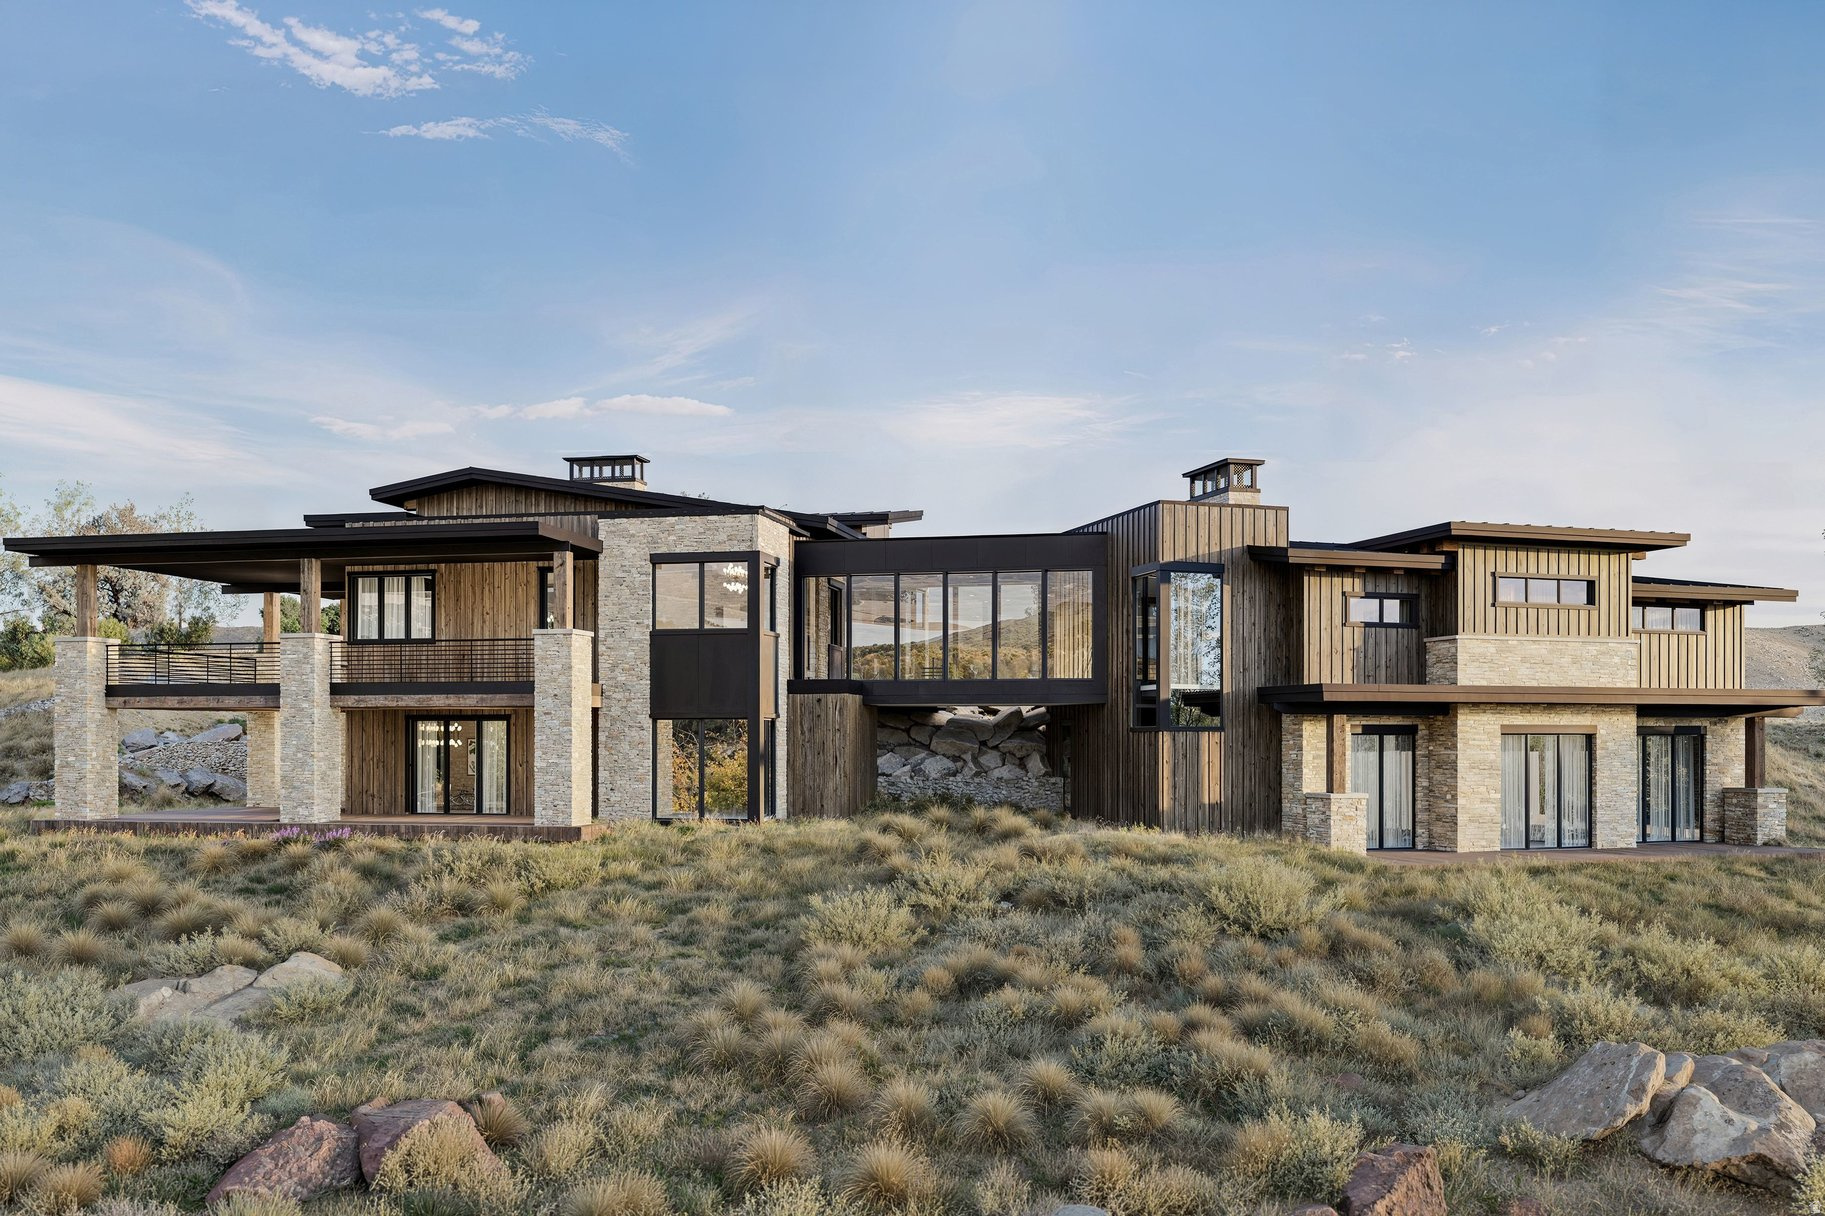
Perched atop a private 2-acre homesite in Tuhaye, this striking new construction mountain retreat captures sweeping views of the golf course and the iconic Deer Valley ski slopes. Designed to blend elevated mountain architecture with warm, modern finishes, the home is designed for both everyday comfort and memorable gatherings. The residence features 5 bedrooms, including a spacious main-level primary suite, while the lower level hosts four additional ensuite bedrooms--including a bunkroom--each with its own private bath, creating the perfect setup for hosting family and guests. Designed with entertaining and wellness in mind, the lower level includes a media room, fitness room, yoga flow space, sauna, and cold plunge, creating a private mountain retreat experience. Inside, the home showcases carefully curated finishes including wide-plank European white oak flooring, limewashed plaster walls, walnut cabinetry, and Taj Mahal quartzite countertops. The chef's kitchen is equipped with Sub-Zero refrigeration, a 48'' Wolf range, double Wolf ovens including a steam oven, and designer lighting throughout. Large windows and vaulted living spaces frame the surrounding mountain landscape while a two-sided linear fireplace anchors the great room. With breathtaking views and beautifully curated finishes throughout, this home offers an exceptional mountain living experience in Tuhaye. A Full Talisker Club Membership is included with purchase.
#2145686

Hideout

3727 E TUHAYE HOLW

5 Beds

5 Baths

7,003 Sq.Ft.

$7,690,000

MLS#: 2145686
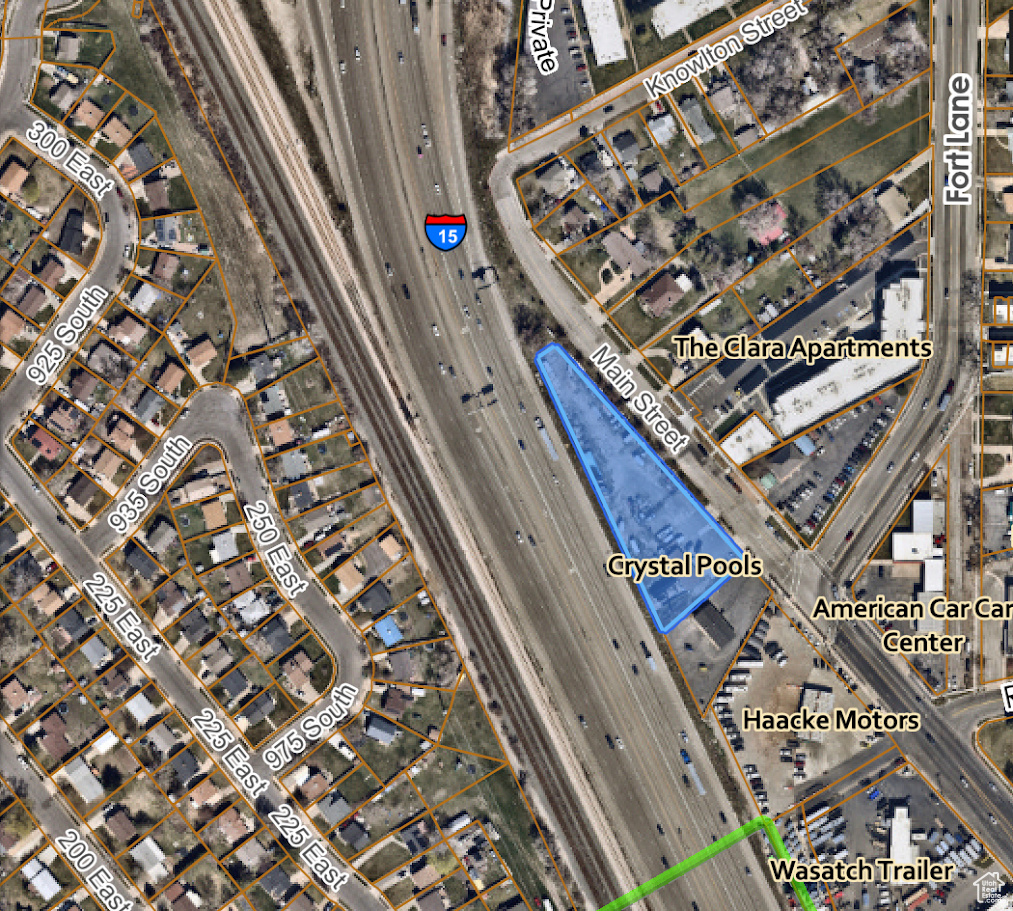
This property has great potential with approximately 500 ft. of freeway exposure, good traffic flow, and great access. Well-established businesses are directly adjacent to the property and continues through the surrounding area. The current zoning is MU (mixed use).
#2136593

Layton

608 S MAIN ST E

None Beds

None Baths

1,920 Sq.Ft.

$900,000

MLS#: 2136593
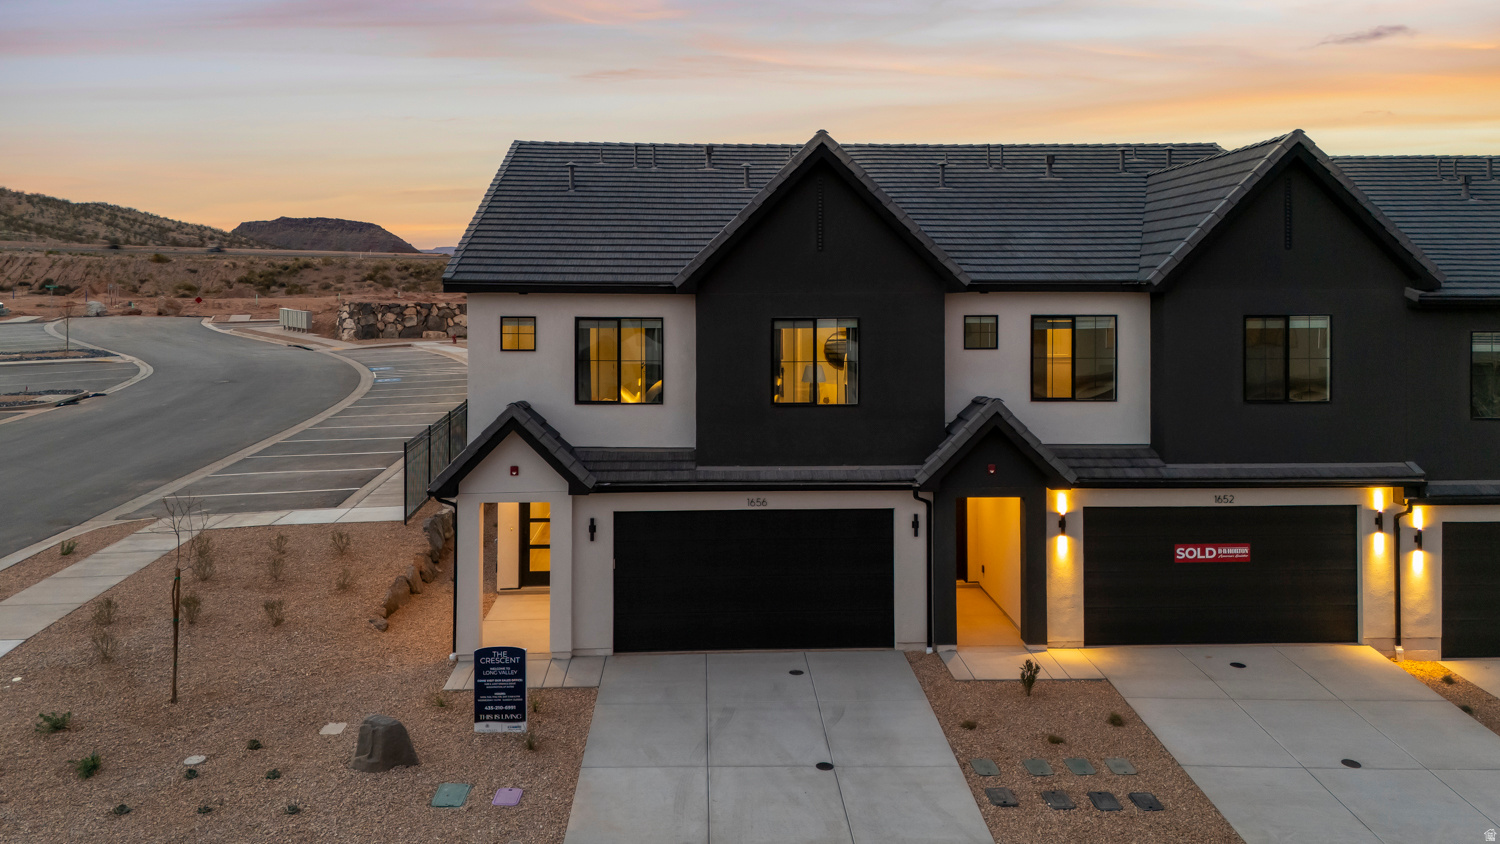
END UNIT NIGHTLY RENTAL APPROVED!!! You'll find a smartly designed townhome with the Crescent floor plan in our Long Valley community, in Washington City. The Crescent is a 2-story townhome with 4 bedrooms, 4.5 baths, a 2-car garage. On the first floor, the home can be accessed through a covered front porch, or a garage that leads to the kitchen. The main living space is an airy, open-concept kitchen, nook and family room with plenty of space. The attractive kitchen has a large center island, stainless steel appliances such as a dishwasher, range, and microwave as well as shaker-style cabinets. A covered patio on the main floor provides shade for outdoor dining and relaxing A highlight of the Crescent floor plan is that each of the second floor's four bedrooms has its own en suite  bathroom, which lends the home to use as a short-term rental property. The second story also has a loft space that can serve as a gathering or media area, and a laundry room ideally placed near all the bedrooms. For those seeking both privacy and room to gather, the Crescent floor plan in Long Valley provides both. Enjoy the community pool, pickleball courts, outdoor ping pong & cornhole, children's playground, and more! Ask me about our included generous home warranty and smart home package! Receive $13,000 toward closing costs with our preferred lender DHI Mortgage! The actual home may differ in color, material, and/or options. Interior pictures are of a finished home of the same floor plan and the available home may contain different options, upgrades, and exterior color and/or elevation style. Square footage figures are provided as a courtesy estimate only and were obtained from building plans.
#2159618

Washington

1758 S VIEWCREST DR 3075

4 Beds

4 Baths

2,082 Sq.Ft.

$479,990

MLS#: 2159618

* Listings identified with the FMLS IDX logo come from FMLS and are held by brokerage firms other than the owner of this website. The listing brokerage is identified in any listing details. Information is deemed reliable but is not guaranteed. If you believe any FMLS listing contains material that infringes your copyrighted work please review our DMCA policy and learn how to submit a takedown request. Ā© 2024. First Multiple Listing Service, Inc.

Categories

Homes Tailored to Your Lifestyle

Buyers Guide

Buying a home is one of the most exciting milestones of your life.

View more

Sellers Guide

Putting your home on the market can be a stressful process, especially when you don’t know what to expect.

View more

Market report

With just a few clicks, you'll gain instant access to valuable insights about the real estate market, including trends, property values, and community analytics.

View more

Home value

Unlike automated valuations, our hands-on review will provide a comprehensive opinion of your home’s value while considering important interior elements and other location intangible factors that machine algorithms so often miss.

View more

Buyers resources

Guides on financing, inspections, and choosing the right Realtor for a smooth home purchase.

Sellers resources

Practical tips on staging, pricing, and preparing your home to attract buyers and maximize your sale.

Send a message

Message successfully sent.

Reason for contacting?

I agree to receive email communication and understand I can unsubscribe at any time.

I agree to be contacted by OnX Realty via call, email, and text for real estate services. To opt out, you can reply 'stop' at any time or reply 'help' for assistance. You can also click the unsubscribe link in the emails. Message and data rates may apply. Message frequency may vary. Privacy Policy

Sign In Sign Out

Virtual Assistant

Would you like to take the next step with this property? We can help you schedule a showing or virtual tour, or send you more details.

Yes, I would like more information.

Thank You for Your Reply, One of Our Agents will contact you as soon as possible

No, maybe later.

Thank you, you can always contact me via email, phone number or through the contact form.

Realhub AI

Lucy - Your AI-Powered Realtor

Update Your Temporary Password

Personalize your search

Enter your email and we'll notify you immediately when new listings match what you're looking for.

or enter email address

Already have an account ? Login here

Continue your home search

I agree to receive communications and understand I can unsubscribe at any time.

I agree to be contacted by OnX Realty via call, email, and text for real estate services. To opt out, you can reply 'stop' at any time or reply 'help' for assistance. You can also click the unsubscribe link in the emails. Message and data rates may apply. Message frequency may vary. Privacy Policy

Already have an account ? Login here

We use cookies

We use cookies primarily for analytics to enhance your experience. By accepting, you agree to our use of these cookies. You can manage your preferences or learn more about our cookies policy.