Thinking of selling?

Utah's Premier |
OnX Realty

  • Nearby me

Popular Features

Community Features

Association

Property Features

Waterfront

View

Exterior Features

Interior Features

Style

E-Alert name

Properties

10000 properties match your criteria

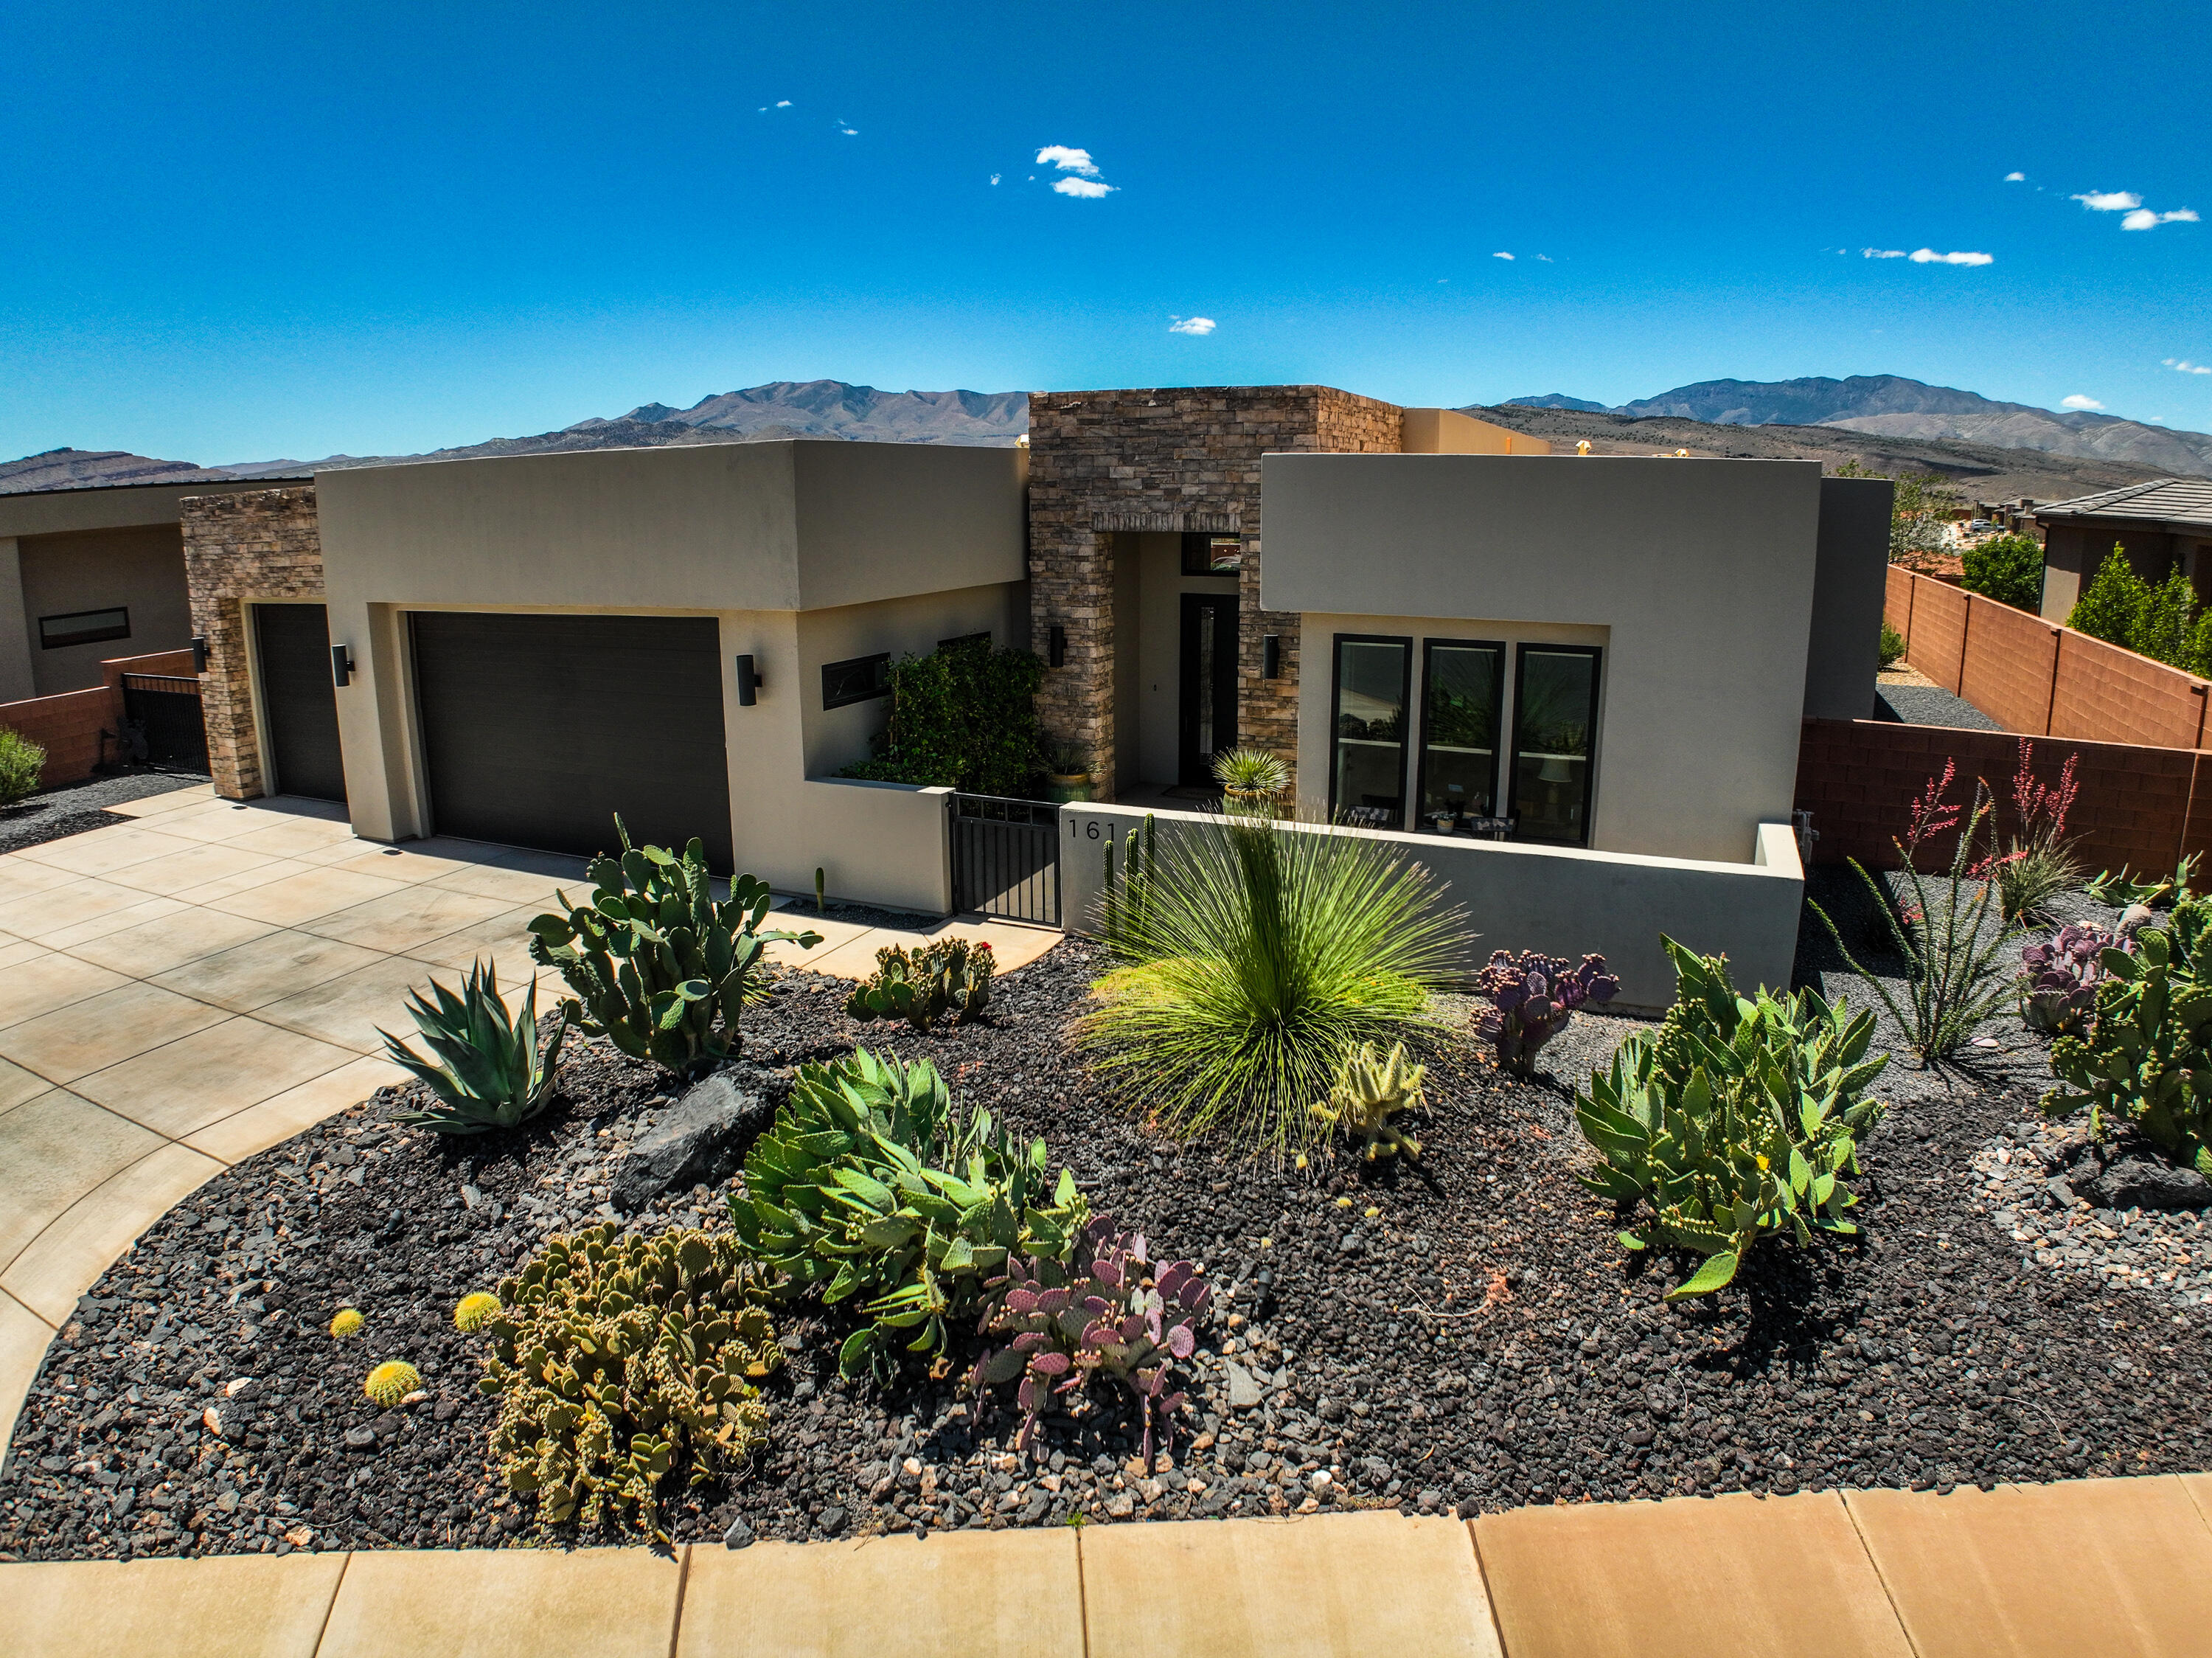
Exceptional home in a highly sought-after newer community in Ivins, surrounded by breathtaking red rock and desert views. Thoughtfully designed, this home features striking fireplaces in both the great room and private casita, creating warm and inviting living spaces. The open-concept kitchen flows seamlessly into the spacious dining and living areas, perfect for entertaining or everyday comfort and easy access to the backyard patio w/automatic climate shades and complete with a firepit and tranquil water feature. Enjoy close proximity to scenic hiking and biking trails, Tuacahn, Kayenta, and Snow Canyon State Park. Beautiful finishes, multiple additional built in cabinets, quality craftsmanship, and an unbeatable location make this home a rare opportunity.
#26-272556

Ivins

161 N ARROWHEAD LN

4 Beds

None Baths

2,676 Sq.Ft.

$1,195,000

MLS#: 26-272556
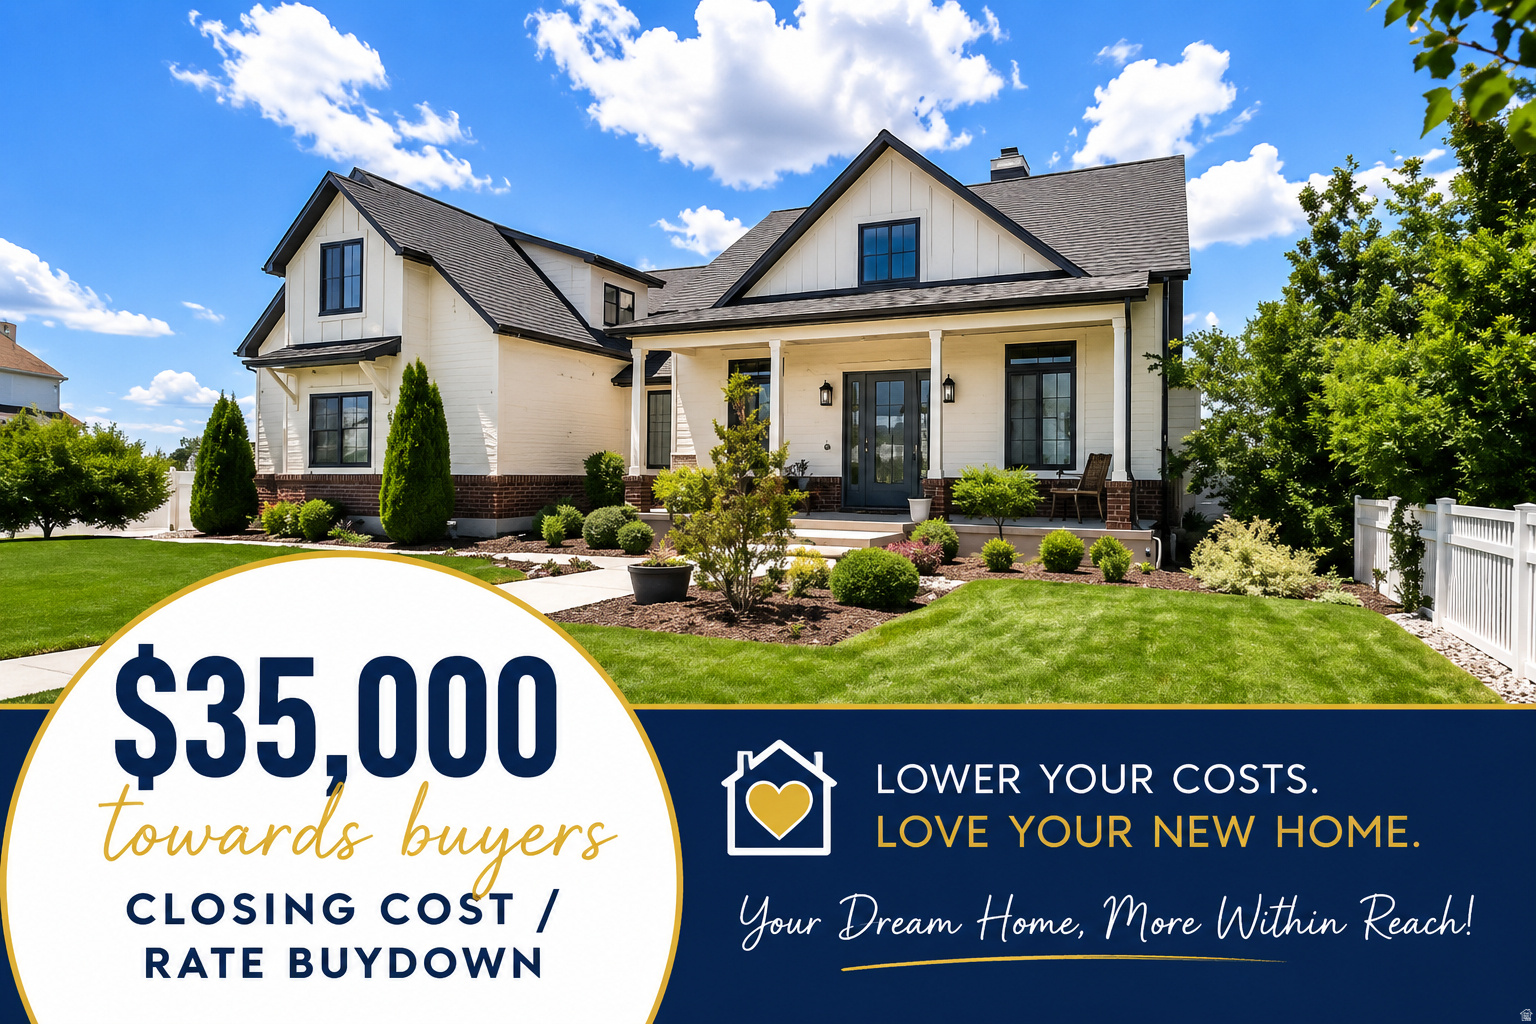
Major price improvement + seller credit at 151 N Welden Way! Now offered at $1,195,000, this custom Layton home recently appraised at $1,350,000, creating a compelling value opportunity for the next buyer. Even better, the seller is offering $35,000 toward buyer closing costs and/or an interest rate buydown with an acceptable offer.  This thoughtfully designed home features single-level living, extra-wide hallways and doorways, vaulted ceilings, a chef-style kitchen with custom cabinetry and butler's pantry, a private office with glass French doors, 3 spacious bedrooms with walk-in closets, and a 565 sq. ft. bonus family room above the garage or could be an additional bedroom. The unfinished walkout basement adds approximately 2,800 sq. ft. of future potential.  Outside, enjoy the covered patio, landscaped yard, fruit trees, vegetable garden, mountain views, and gas fire pit.
#2164001

Layton

151 N WELDEN WAY

3 Beds

2 Baths

5,999 Sq.Ft.

$1,195,000

MLS#: 2164001
New on site 1 day ago
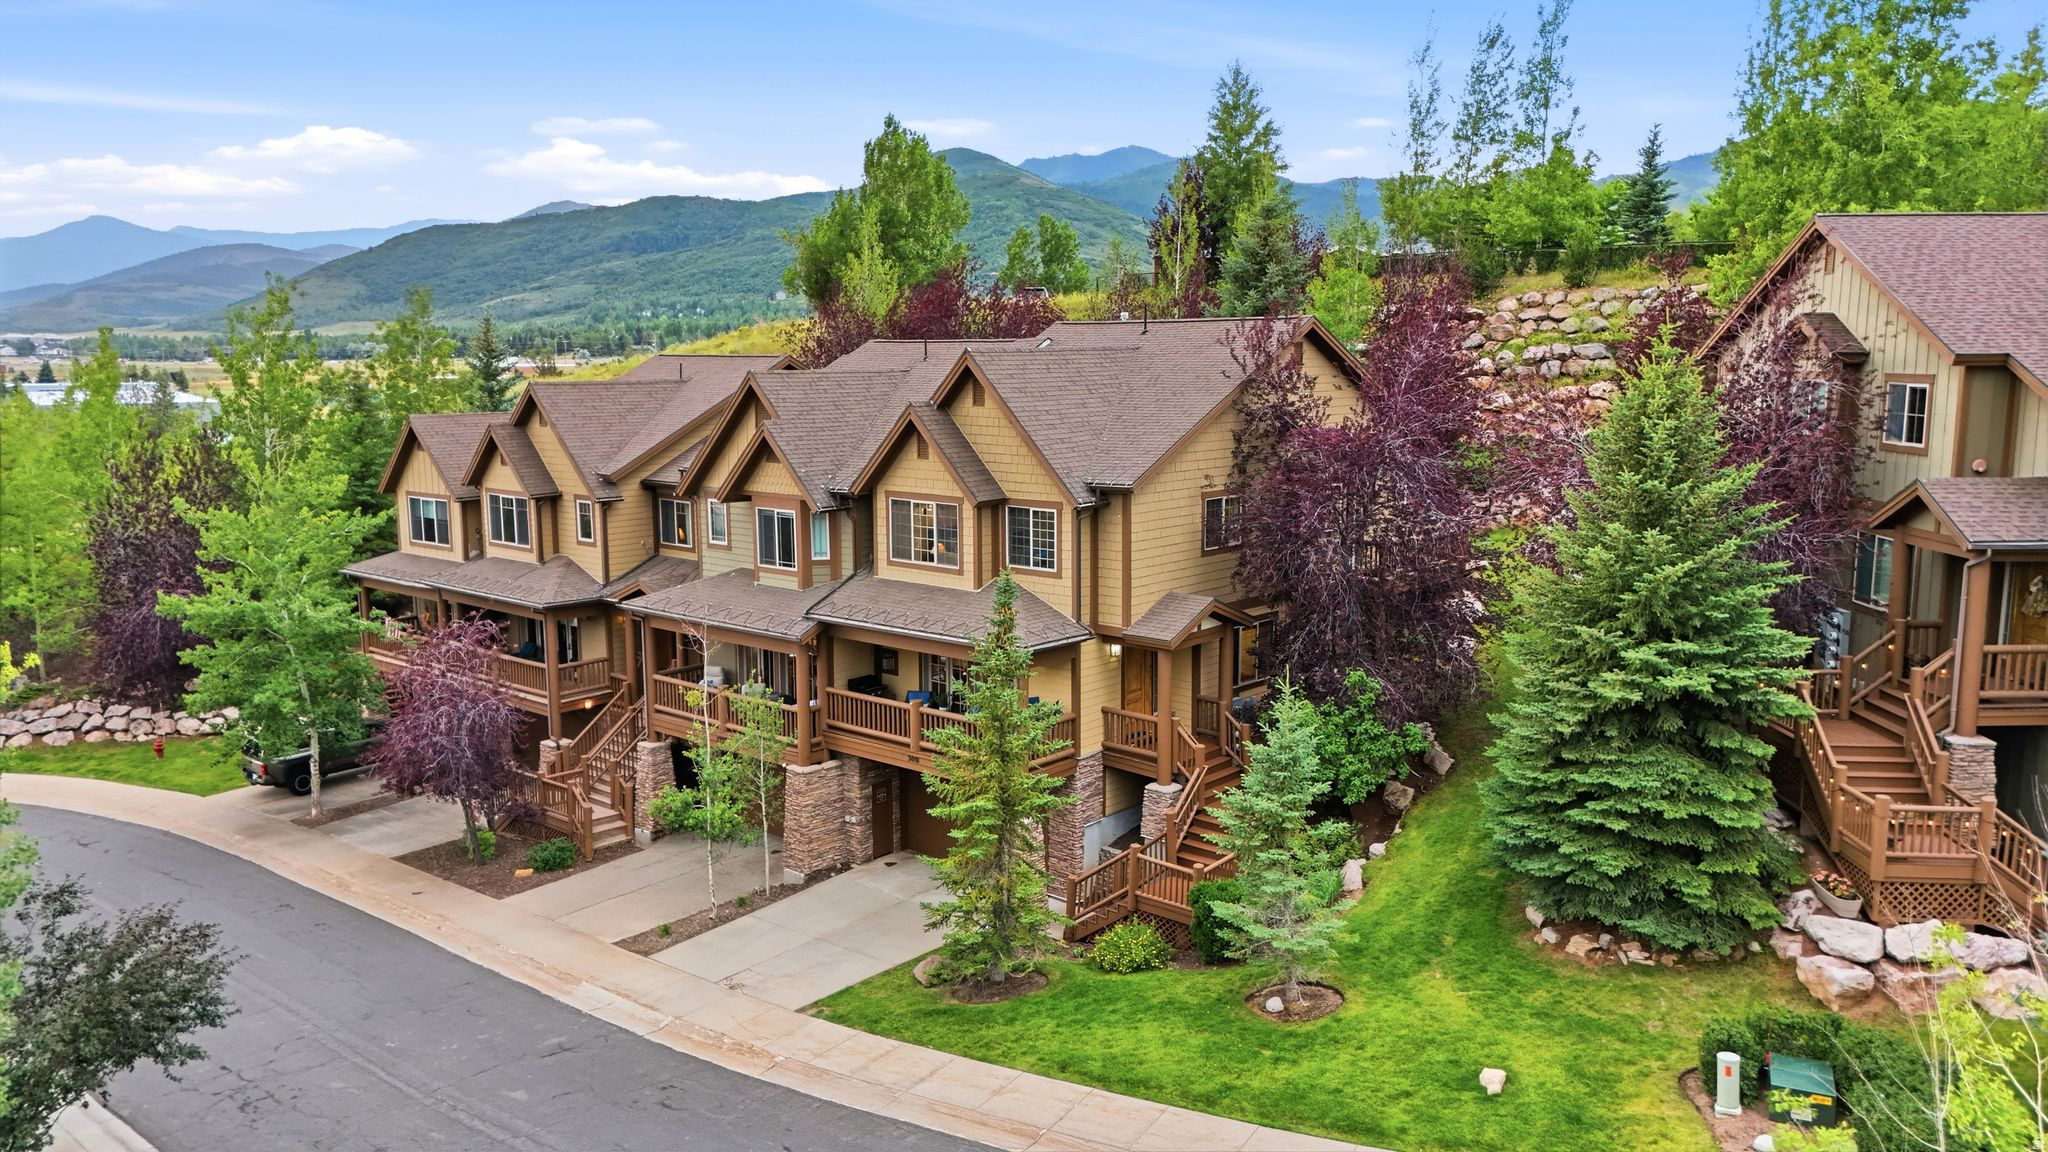
Right-size your home with the beautiful lock-and-leave townhome in Jeremy Ranch. Maintenance-free living designed for family, entertaining, and lifestyle-focused living. Life in Jeremy Ranch means spending less time on home maintenance and more time enjoying everything that makes Park City special. Ideally situated just moments from Jeremy Ranch Golf & Country Club (memberships available and sold separately), this move-in-ready Canyon Links townhome offers the perfect balance of comfort, convenience, and low-maintenance living. With 2,835 square feet, four bedrooms, and four bathrooms, the thoughtfully designed floor plan provides plenty of room for visiting family and friends without the upkeep of a single-family home. As an end unit, the residence enjoys added privacy and abundant natural light, while the open-concept main living area creates an inviting space for gathering after a round of golf, a day on the slopes, or an afternoon exploring the nearby trail systems. The functional layout is comfortable, offering generous guest accommodations and flexible spaces for hobbies, remote work, or extended stays. Step outside to the private deck and enjoy peaceful neighborhood and mountain air in a setting designed for easy living. Whether you're looking to simplify, right-size, or secure a lock-and-leave mountain retreat, this Canyon Links residence delivers exceptional value in one of Jeremy Ranch's most desirable locations. Enjoy quick access to golf, skiing, hiking, dining, Park City Main Street, and Salt Lake City International Airport--all while coming home to an established community known for its welcoming atmosphere and year-round recreation. This is more than a home -- it's an opportunity to embrace life with greater freedom, less maintenance, and more time to enjoy the lifestyle you've earned.
#2173814

Park City

3001 CANYON LINKS DR

4 Beds

3 Baths

2,834 Sq.Ft.

$1,195,000

MLS#: 2173814
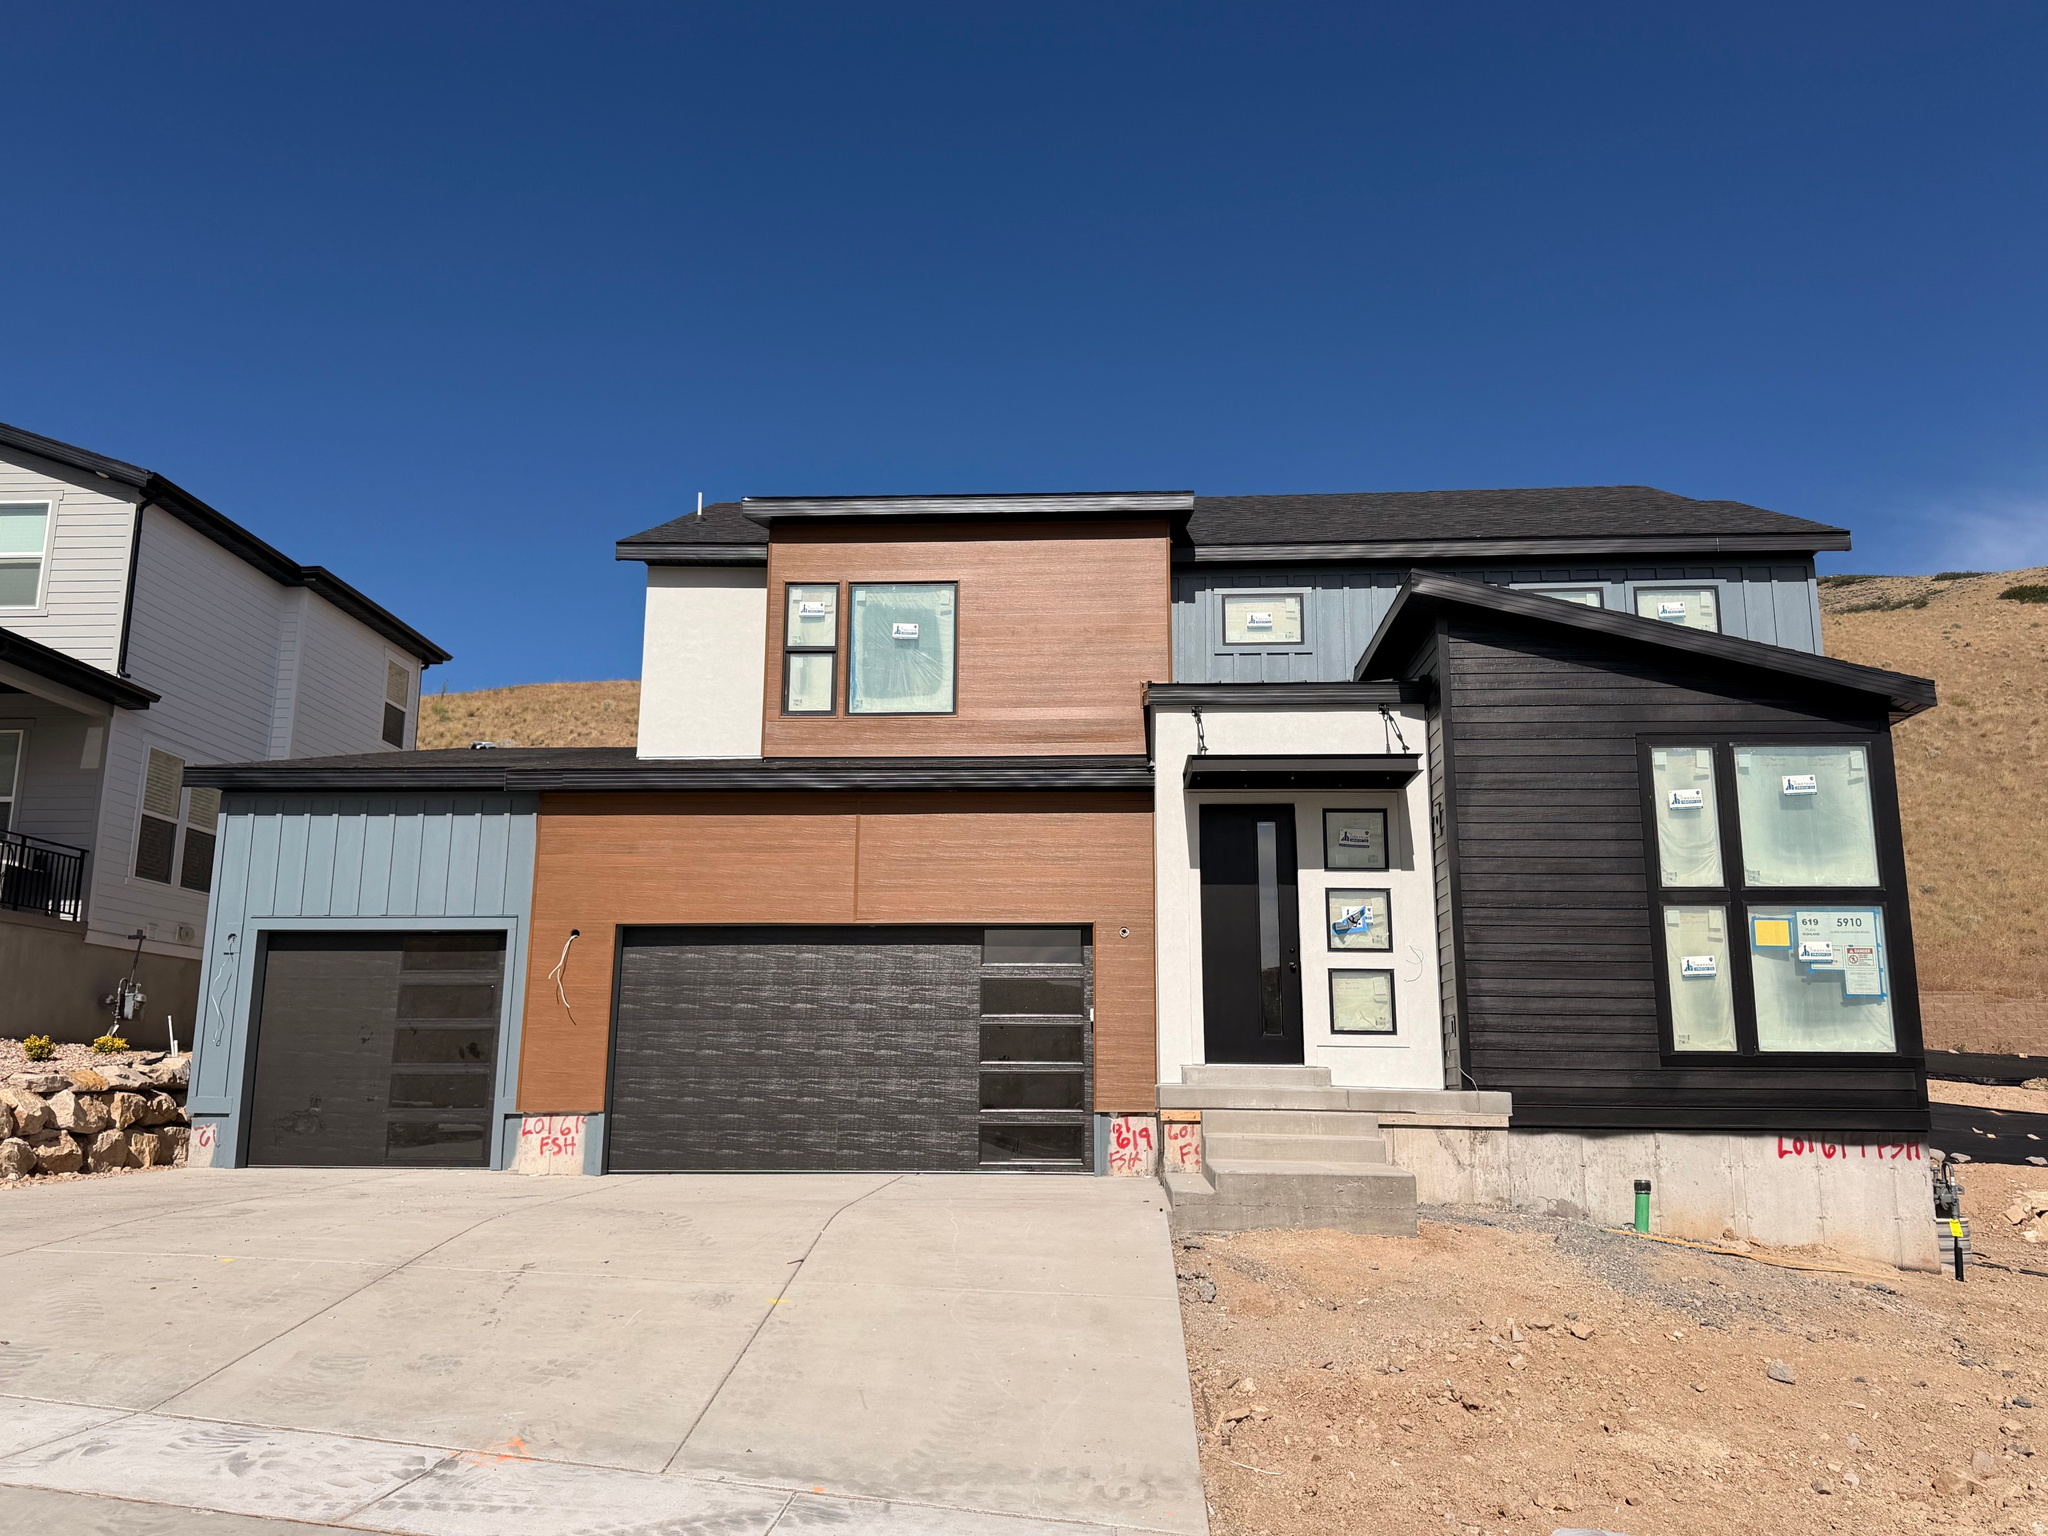
Luxury Meets Lifestyle in This Best-Selling Highland Plan at Canyon Point! Don't miss this incredible opportunity to own the most sought-after floor plans in the upscale Canyon Point community-perched above Silicon Slopes in one of the last premier mountain neighborhoods along the Wasatch Front! This fully finished Highland plan is loaded with over $261,000 in high-end features, including:  Main-level owner's suite with LVP wood-style flooring throughout  Gourmet KitchenAid appliance package: double ovens, 36" gas cooktop, vented hood  Massive 6x7 quartz island with thick 6cm countertops  Ceiling-height soft-close cabinetry, floating shelves, upgraded tile, and elegant black iron railing   Stunning and private canyon views.  Canyon Point offers a quiet, elevated lifestyle with unbeatable access to hiking and biking trails, while still being just minutes from shopping, dining, and top-rated schools. Community amenities include a luxury clubhouse, resort- style pool, tennis courts, basketball courts, and more.  Call me today to schedule a private tour. Projected completion date is end of July 2026.
#2150366

Lehi

5910 N CANYON RIM RD 619

5 Beds

4 Baths

4,489 Sq.Ft.

$1,194,900

MLS#: 2150366
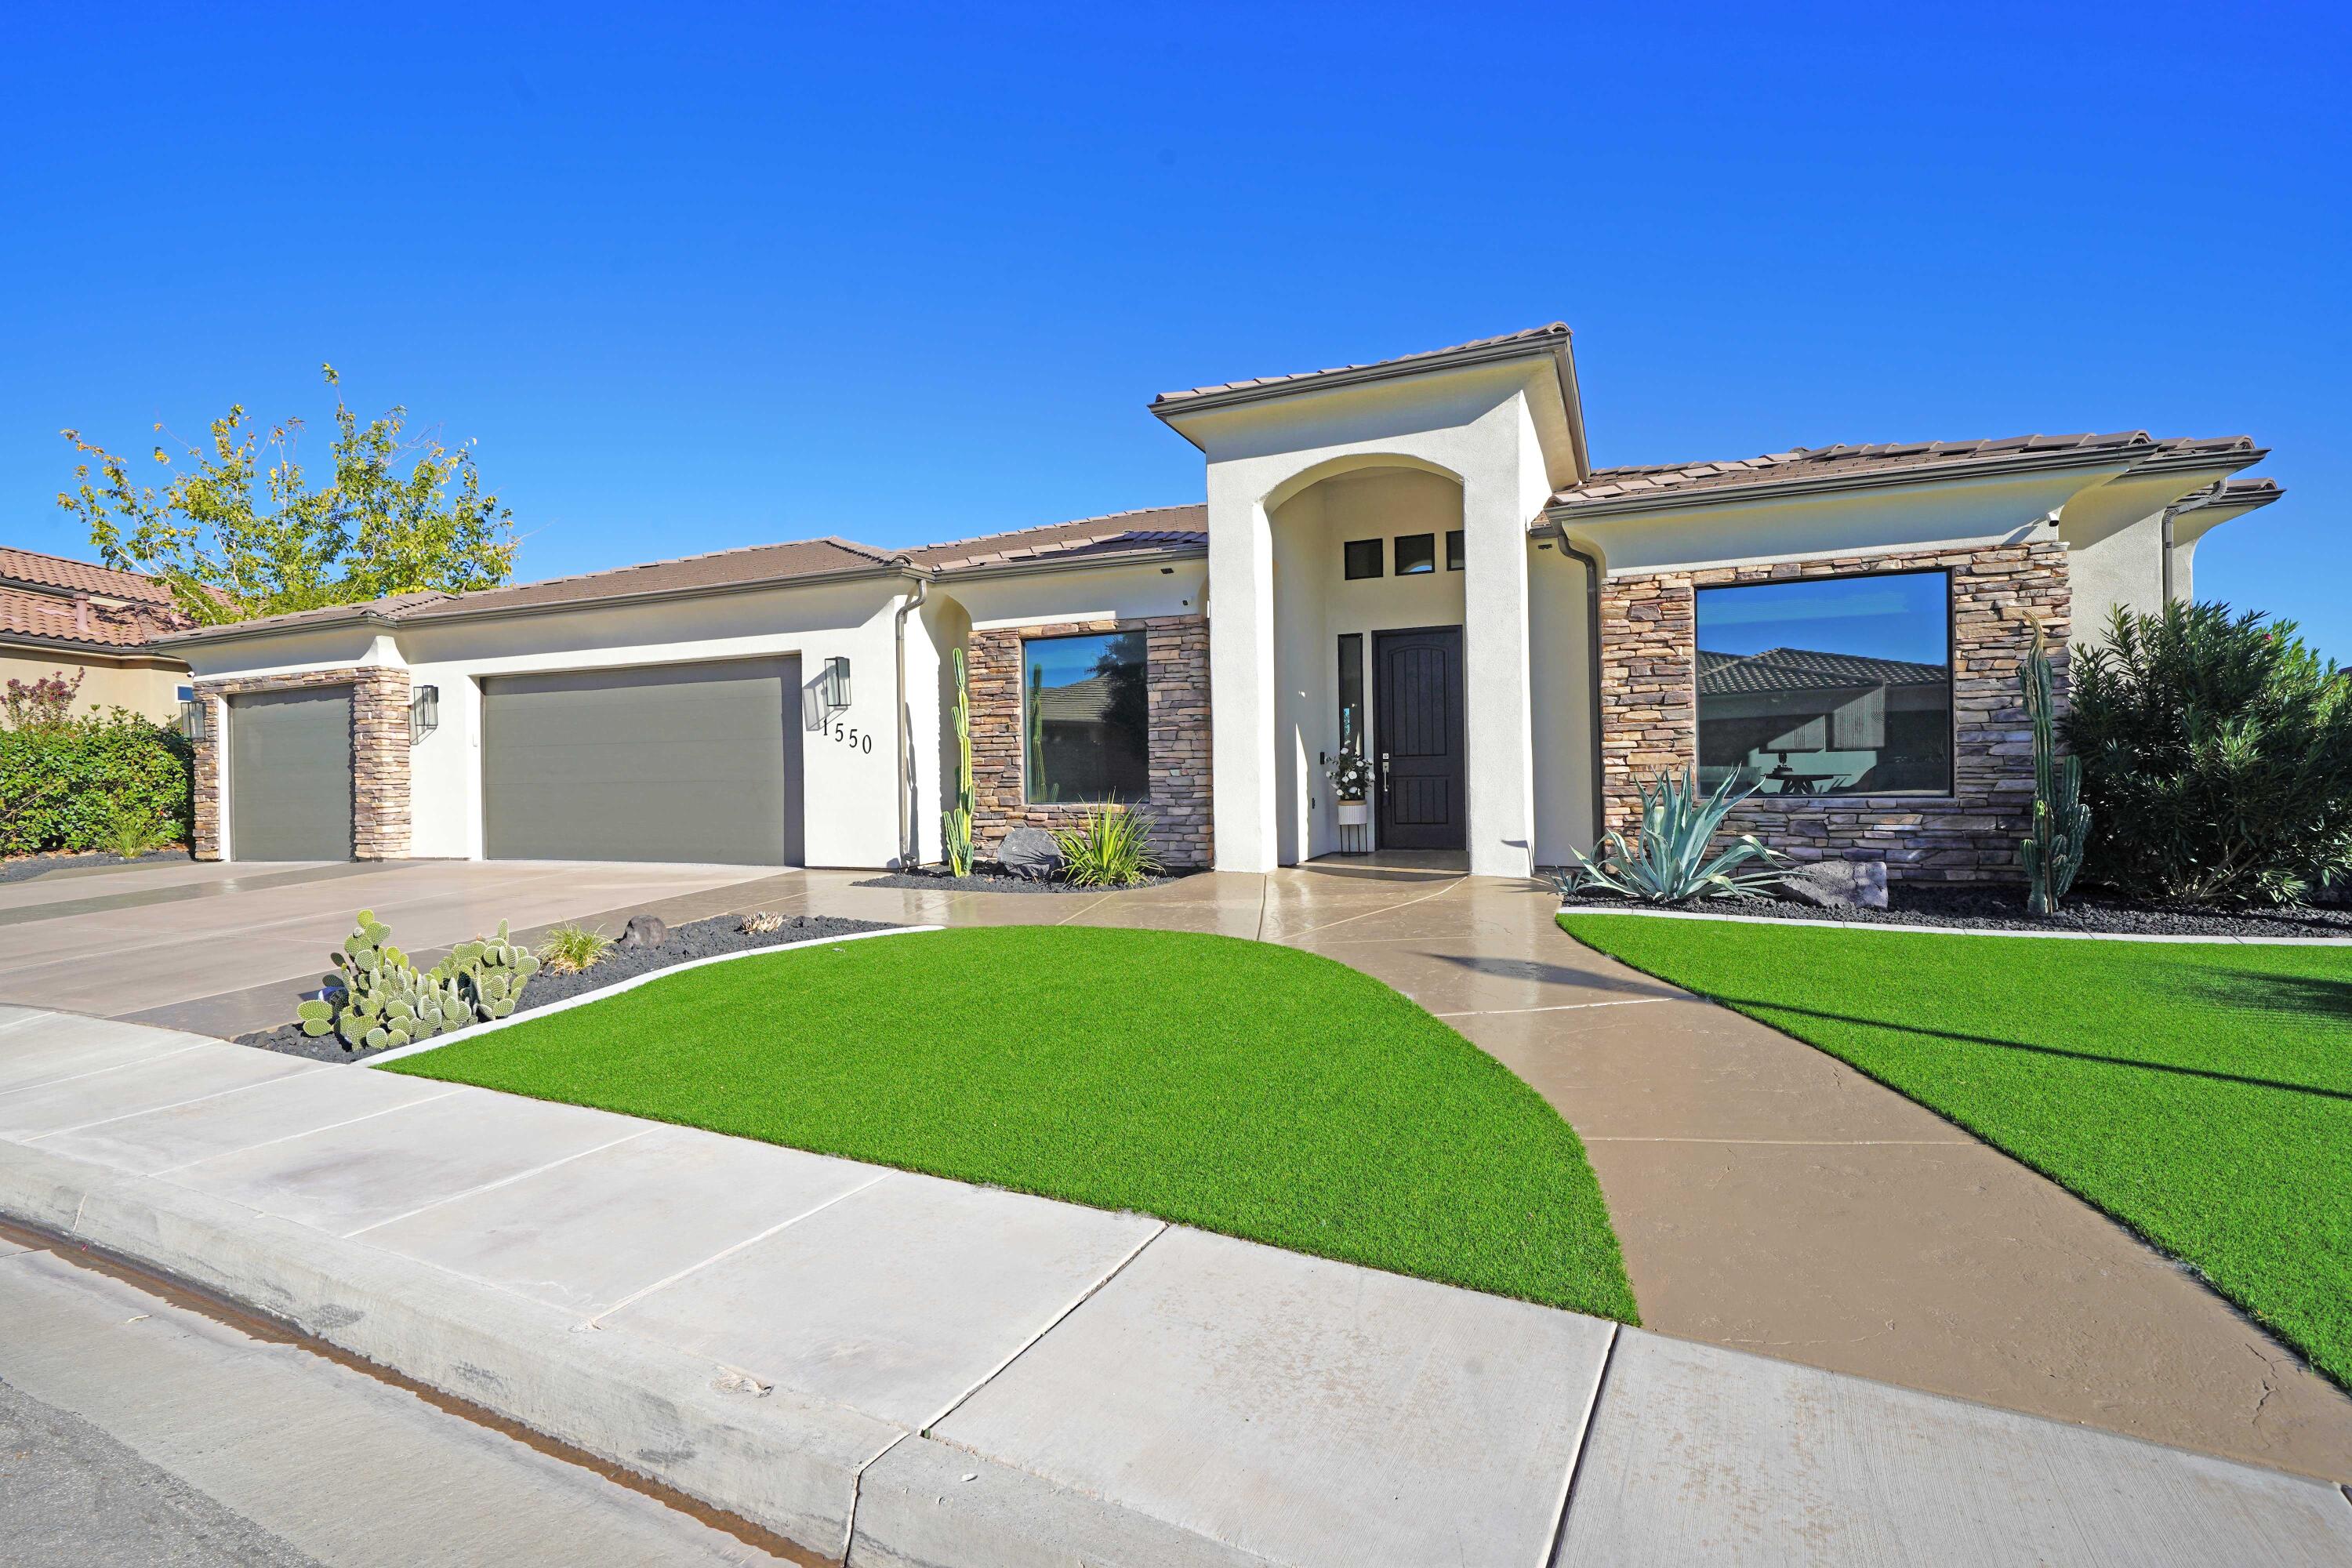
Welcome to your dream home in Green Springs. Recently remodeled, this elegant home offers a luxury living experience with premium Viking appliances, including cooktop, ovens, microwave, dishwasher, and new refrigerators in both the house and garage. Easy-lift honeycomb blinds are featured throughout, with room-darkening shades in the primary bedroom. Enjoy the open-concept layout, a beautifully landscaped front yard with black rock accents and artificial turf, and an expansive backyard with plenty of space for a pool. Additional highlights include a walk-out basement, epoxy garage floors, and a full security system. Perfect for entertaining and everyday living. Welcome to your luxurious dream home in the prestigious Green Springs neighborhood! Spanning an impressive 4,300 square feet, this magnificent two-story residence with a walk-out basement offers both elegance and unparalleled functionality. Originally constructed in 2005 and meticulously remodeled in 2021, the home flawlessly integrates contemporary design and timeless sophistication.

Step inside to experience an expansive open-concept layout filled with natural light, thanks to innovative reflective privacy windows that provide brightness and comfort without sacrificing privacy. The main level showcases impeccable craftsmanship, with high-end finishes and thoughtful design evident throughout. At the heart of this home lies a stunning gourmet kitchen, complete with custom cabinetry, pristine countertops, a spacious island, and state-of-the-art appliances. This chef-inspired space is perfectly suited for everyday living and sophisticated entertaining alike.

The residence offers five generously sized bedrooms and four beautifully appointed bathrooms, providing ample accommodation for family and guests. The sumptuous primary suite is a true sanctuary, featuring a spacious dual vanity, an expansive closet with custom built-ins, a luxurious soaking tub, and a meticulously designed separate shower. Each additional bedroom is thoughtfully designed with ample storage and welcoming comfort.

Further elevating the home's appeal is the fully finished walk-out basement, ideal for recreation, entertainment, or additional living space. With direct access to the backyard, this versatile area allows for seamless indoor-outdoor living and offers abundant space for future additions, such as your very own private pool, enhancing the home's entertainment potential and family-friendly atmosphere.

The three-car garage features epoxy-coated floors, combining aesthetics with durability and ease of maintenance. Additionally, the property is equipped with an advanced security system, ensuring peace of mind and safeguarding your cherished home.

Outside, the home is complemented by meticulously landscaped grounds that are both stunning and easy to maintain. The front yard has been tastefully redesigned with striking black rock accents and artificial turf, creating curb appeal and reducing upkeep. The backyard, expansive and inviting, offers endless possibilities for outdoor gatherings, relaxing weekends, and memorable celebrations.

Perfectly located in the esteemed Green Springs community, this home promises an exceptional lifestyle of comfort, luxury, and convenience. Whether hosting guests or enjoying quiet family moments, every aspect of this residence is designed to create lasting memories. Don't miss the rare opportunity to own this extraordinary homeit's truly an unparalleled treasure in an unbeatable location!
#25-259082

Washington

1550 N Parkstone RD W

5 Beds

None Baths

4,300 Sq.Ft.

$1,194,000

MLS#: 25-259082
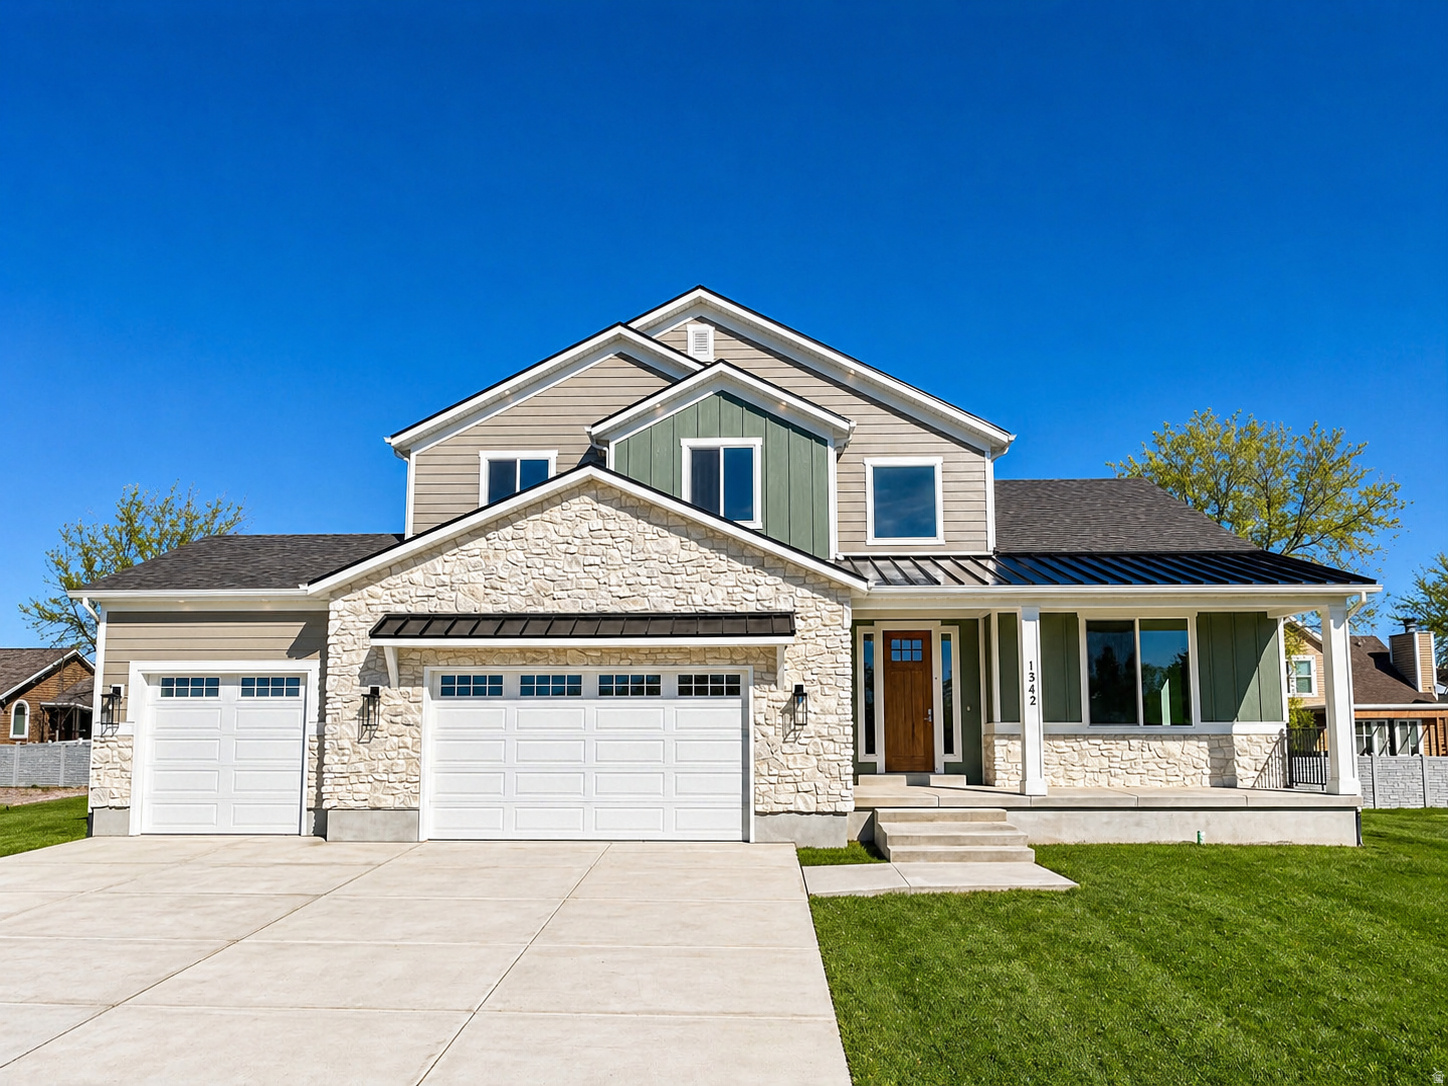
2.875% * FIRST-YEAR RATE Limited-Time Builder Incentive! (Contact Agent for details)  Welcome to Jordan River Heights, a long-awaited new community by Bach Homes. This beautiful Roma floor plan features 6 bedrooms and 3 baths, including a main-floor primary suite, 10-foot ceilings, and a two-story great room with fireplace. The gourmet kitchen includes a large island, double ovens, microwave, and under-cabinet lighting.  The fully finished basement has 9-foot ceilings, a private exterior entrance, interior stair access, separate laundry, and a kitchen roughed-in and ready for future finishing-perfect for a mother-in-law apartment or potential ADU (buyer to verify permitting).  Other highlights include a flex room off the entry, tile showers and baths to the ceiling, a 3-car garage with the third bay extended for extra storage or workspace, and fully finished landscaping-truly move-in ready.**Some of the photos are virtually staged.
#2142866

West Jordan

1342 W JORDAN HEIGHT LN S 27

6 Beds

2 Baths

4,251 Sq.Ft.

$1,194,000

MLS#: 2142866
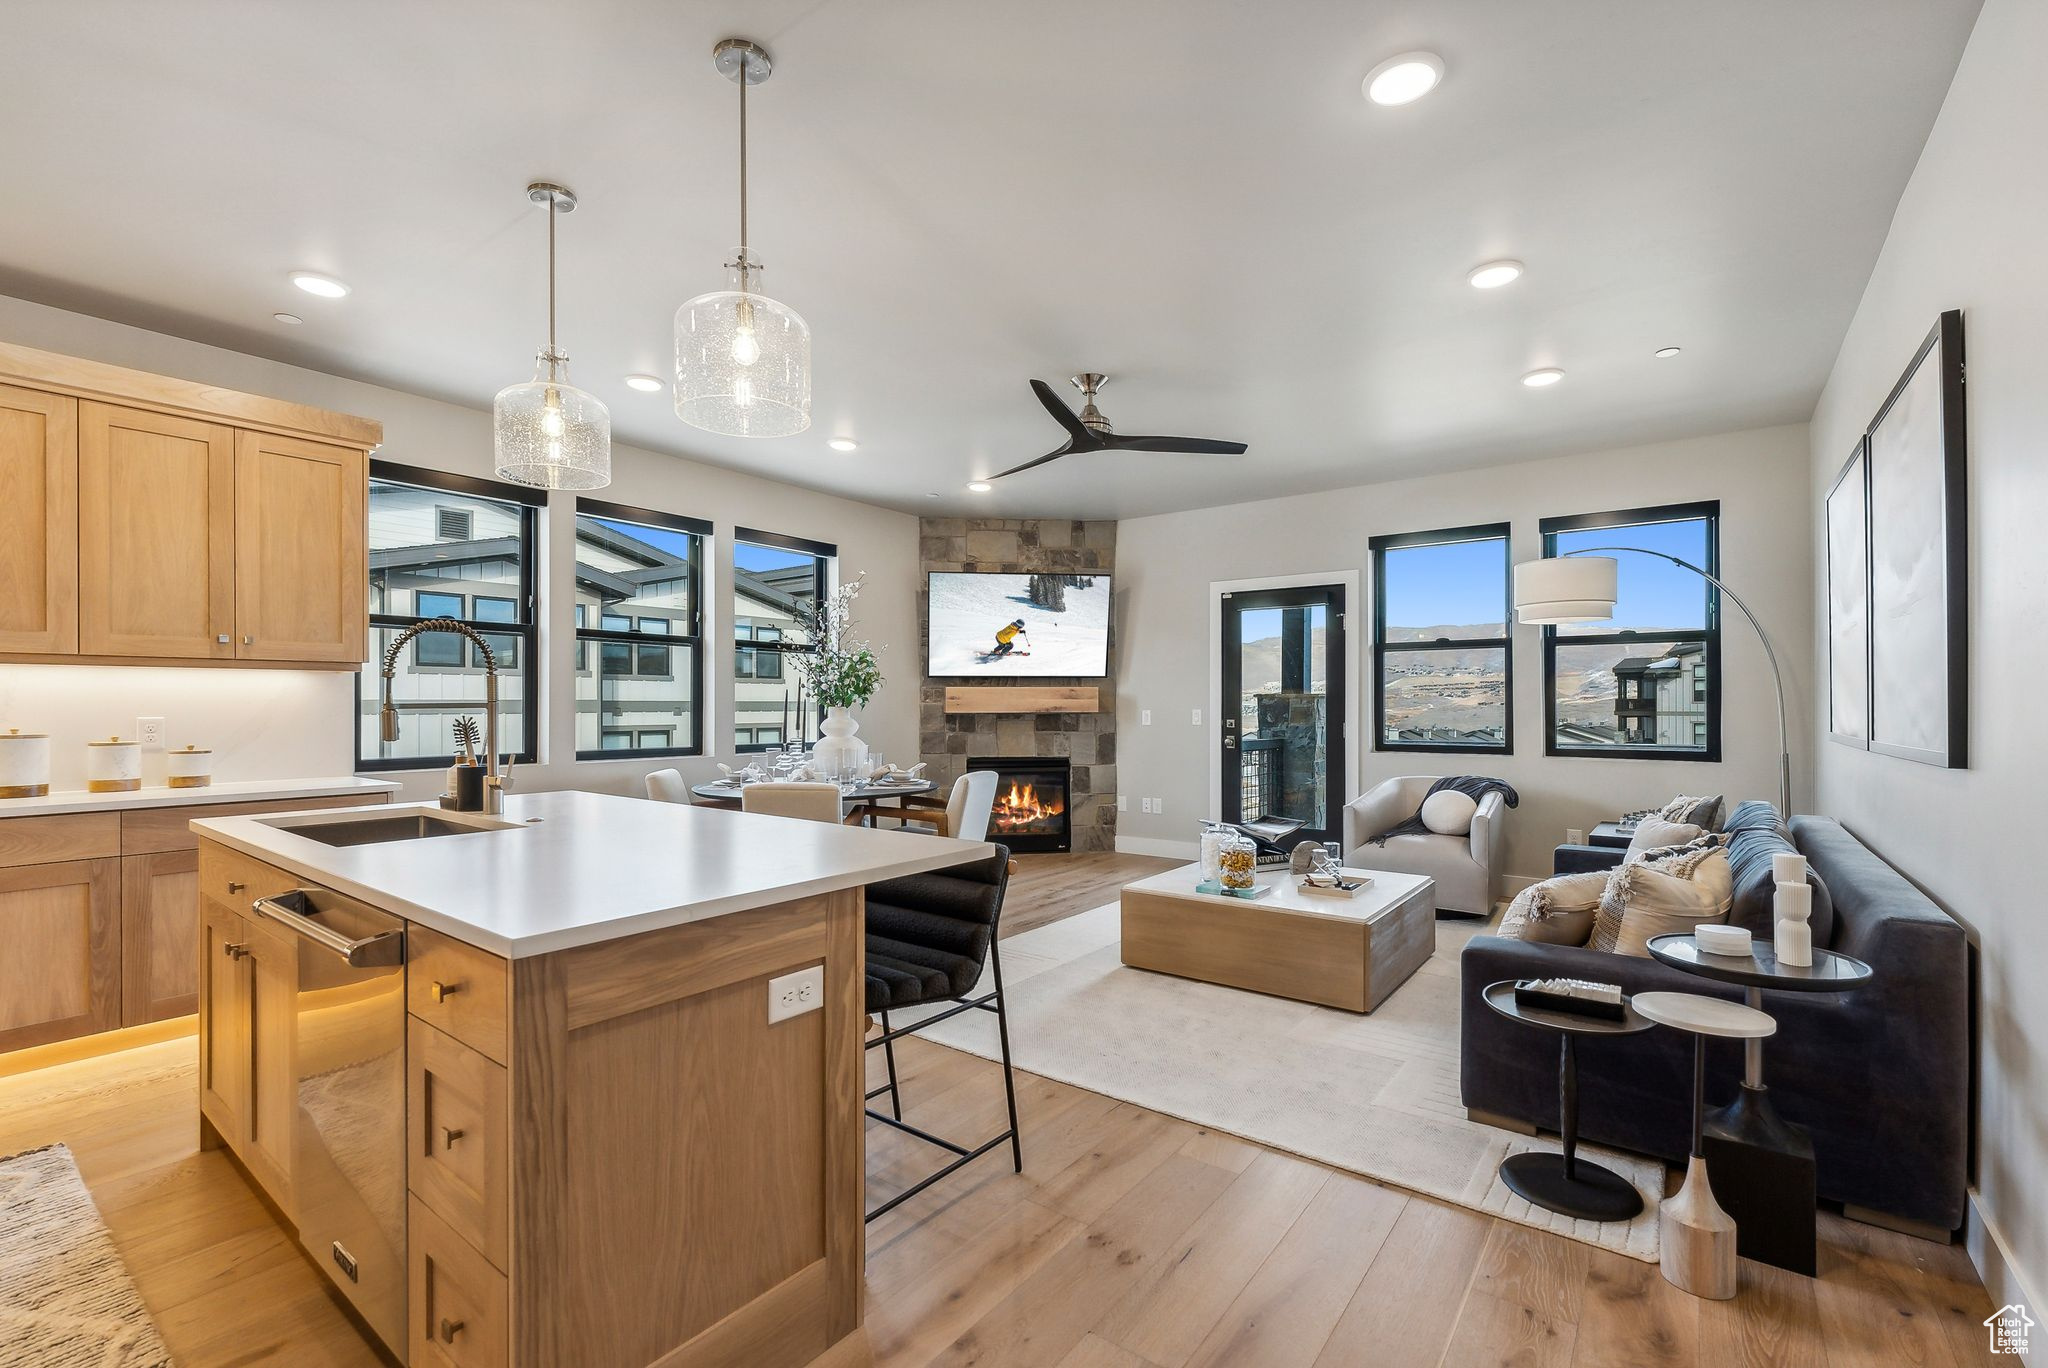
Beautiful 3 Bedroom Condo with Jordanelle Views. Discover Mayflower Lakeside-an incredible community with awe-inspiring views of the Jordanelle Reservoir and the majestic mountains of Deer Valley Resort. Summer and winter, your outdoor adventures are just outside your door: water sports, hiking & biking trails, and Deer Valley's first-class ski experiences. Mayflower Lakeside is just a stone's throw from Deer Valley's newest chairlifts at East Village; only a 15-minute drive to Park City's Historic Main Street; and less than 40 minutes to the SLC International Airport without a single stoplight. This beautifully appointed 3-bedroom, 2-bathroom, single-level condo is where sophistication meets comfort. The kitchen is a chef's dream, featuring sleek Quartz countertops, an elegant backsplash, under-cabinet lighting, and premium Viking appliances. The open-concept living area is anchored by a cozy gas fireplace with oversized windows to enjoy the views and unwind after a day of mountain exploration. Building amenities include an elevator and underground parking with storage cages. The soon-to-be-completed clubhouse will feature a seasonal pool, year-round hot tub, pickleball courts, and a play area. Nightly rentals are permitted. This residence has never been occupied and ready for your occupancy. Please come to the model at 1013 Eland Circle for tour/access.
#2062671

Heber City

1127 W VOS CIR 10-104

3 Beds

1 Baths

1,584 Sq.Ft.

$1,192,900

MLS#: 2062671
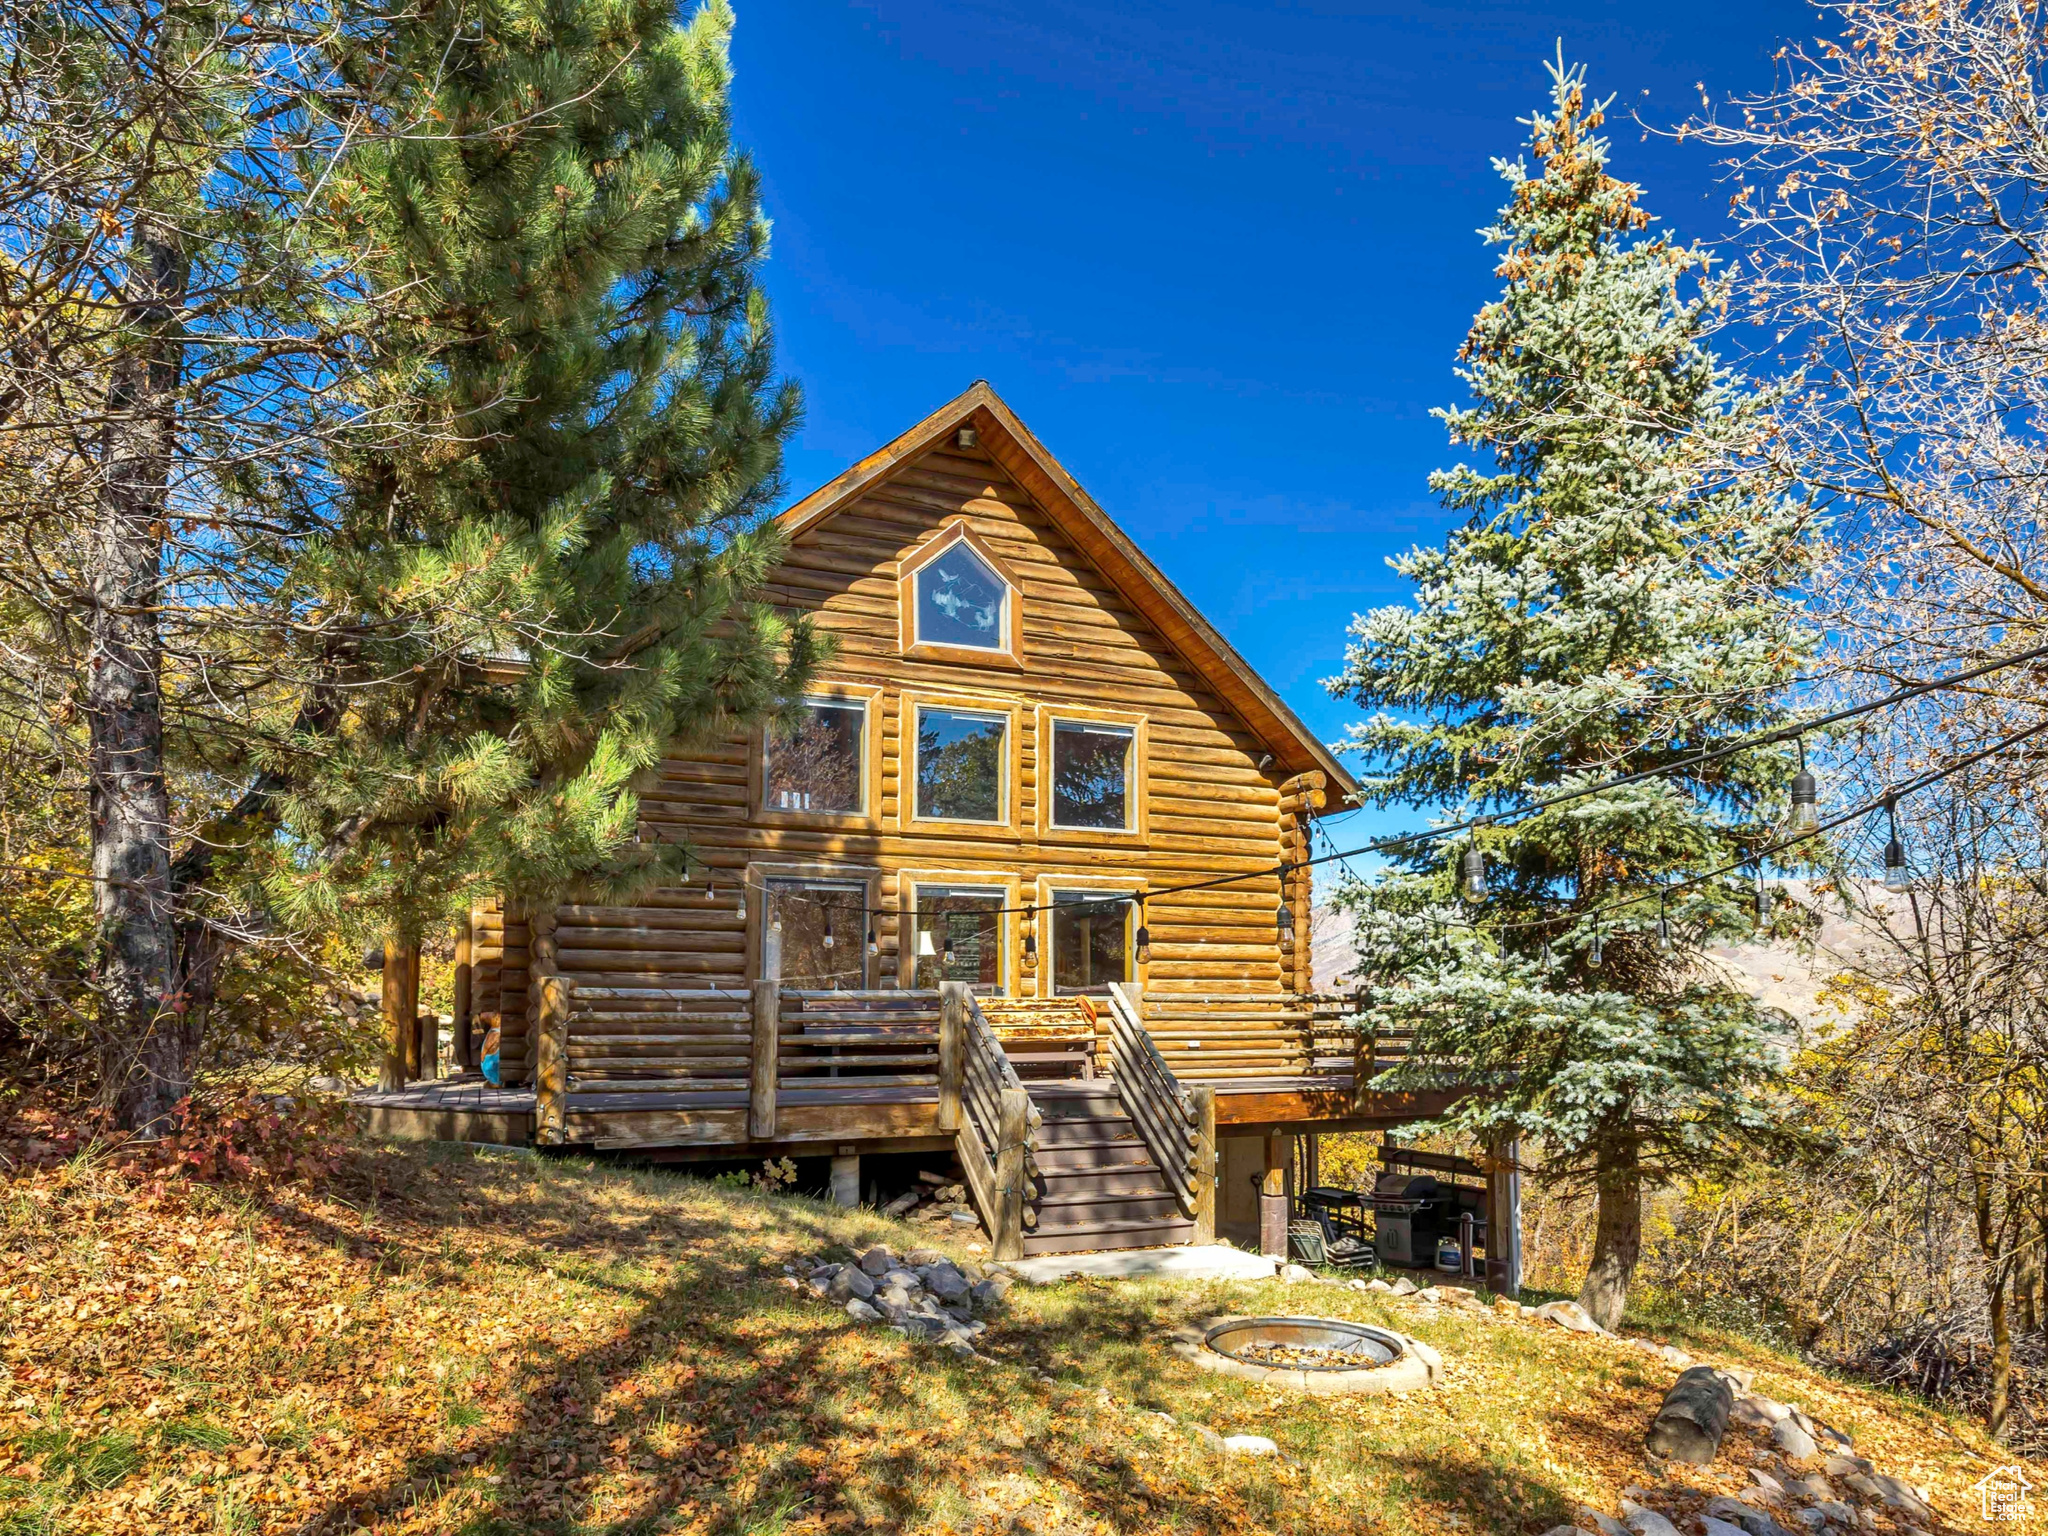
Updated log cabin with panoramic views of Ogden Valley, Powder Mountain, and Pineview Reservoir.Features vaulted ceilings, teak floors, stainless appliances, and warm wood finishes. The spacious upstairs loft has previously been used to sleep about seven children. Outdoor highlights include a private deck, firepit, playhouse, and large shed for gear. Trails wind through a lightly sloping wooded lot with room to expand or add a shop. Walking distance to Nordic Valley Ski Resort and minutes from Snowbasin, Pineview Reservoir, and valley amenities. Includes split A/C unit on main floor.
#2117546

Eden

3978 E 1950 N

4 Beds

1 Baths

2,130 Sq.Ft.

$1,190,000

MLS#: 2117546
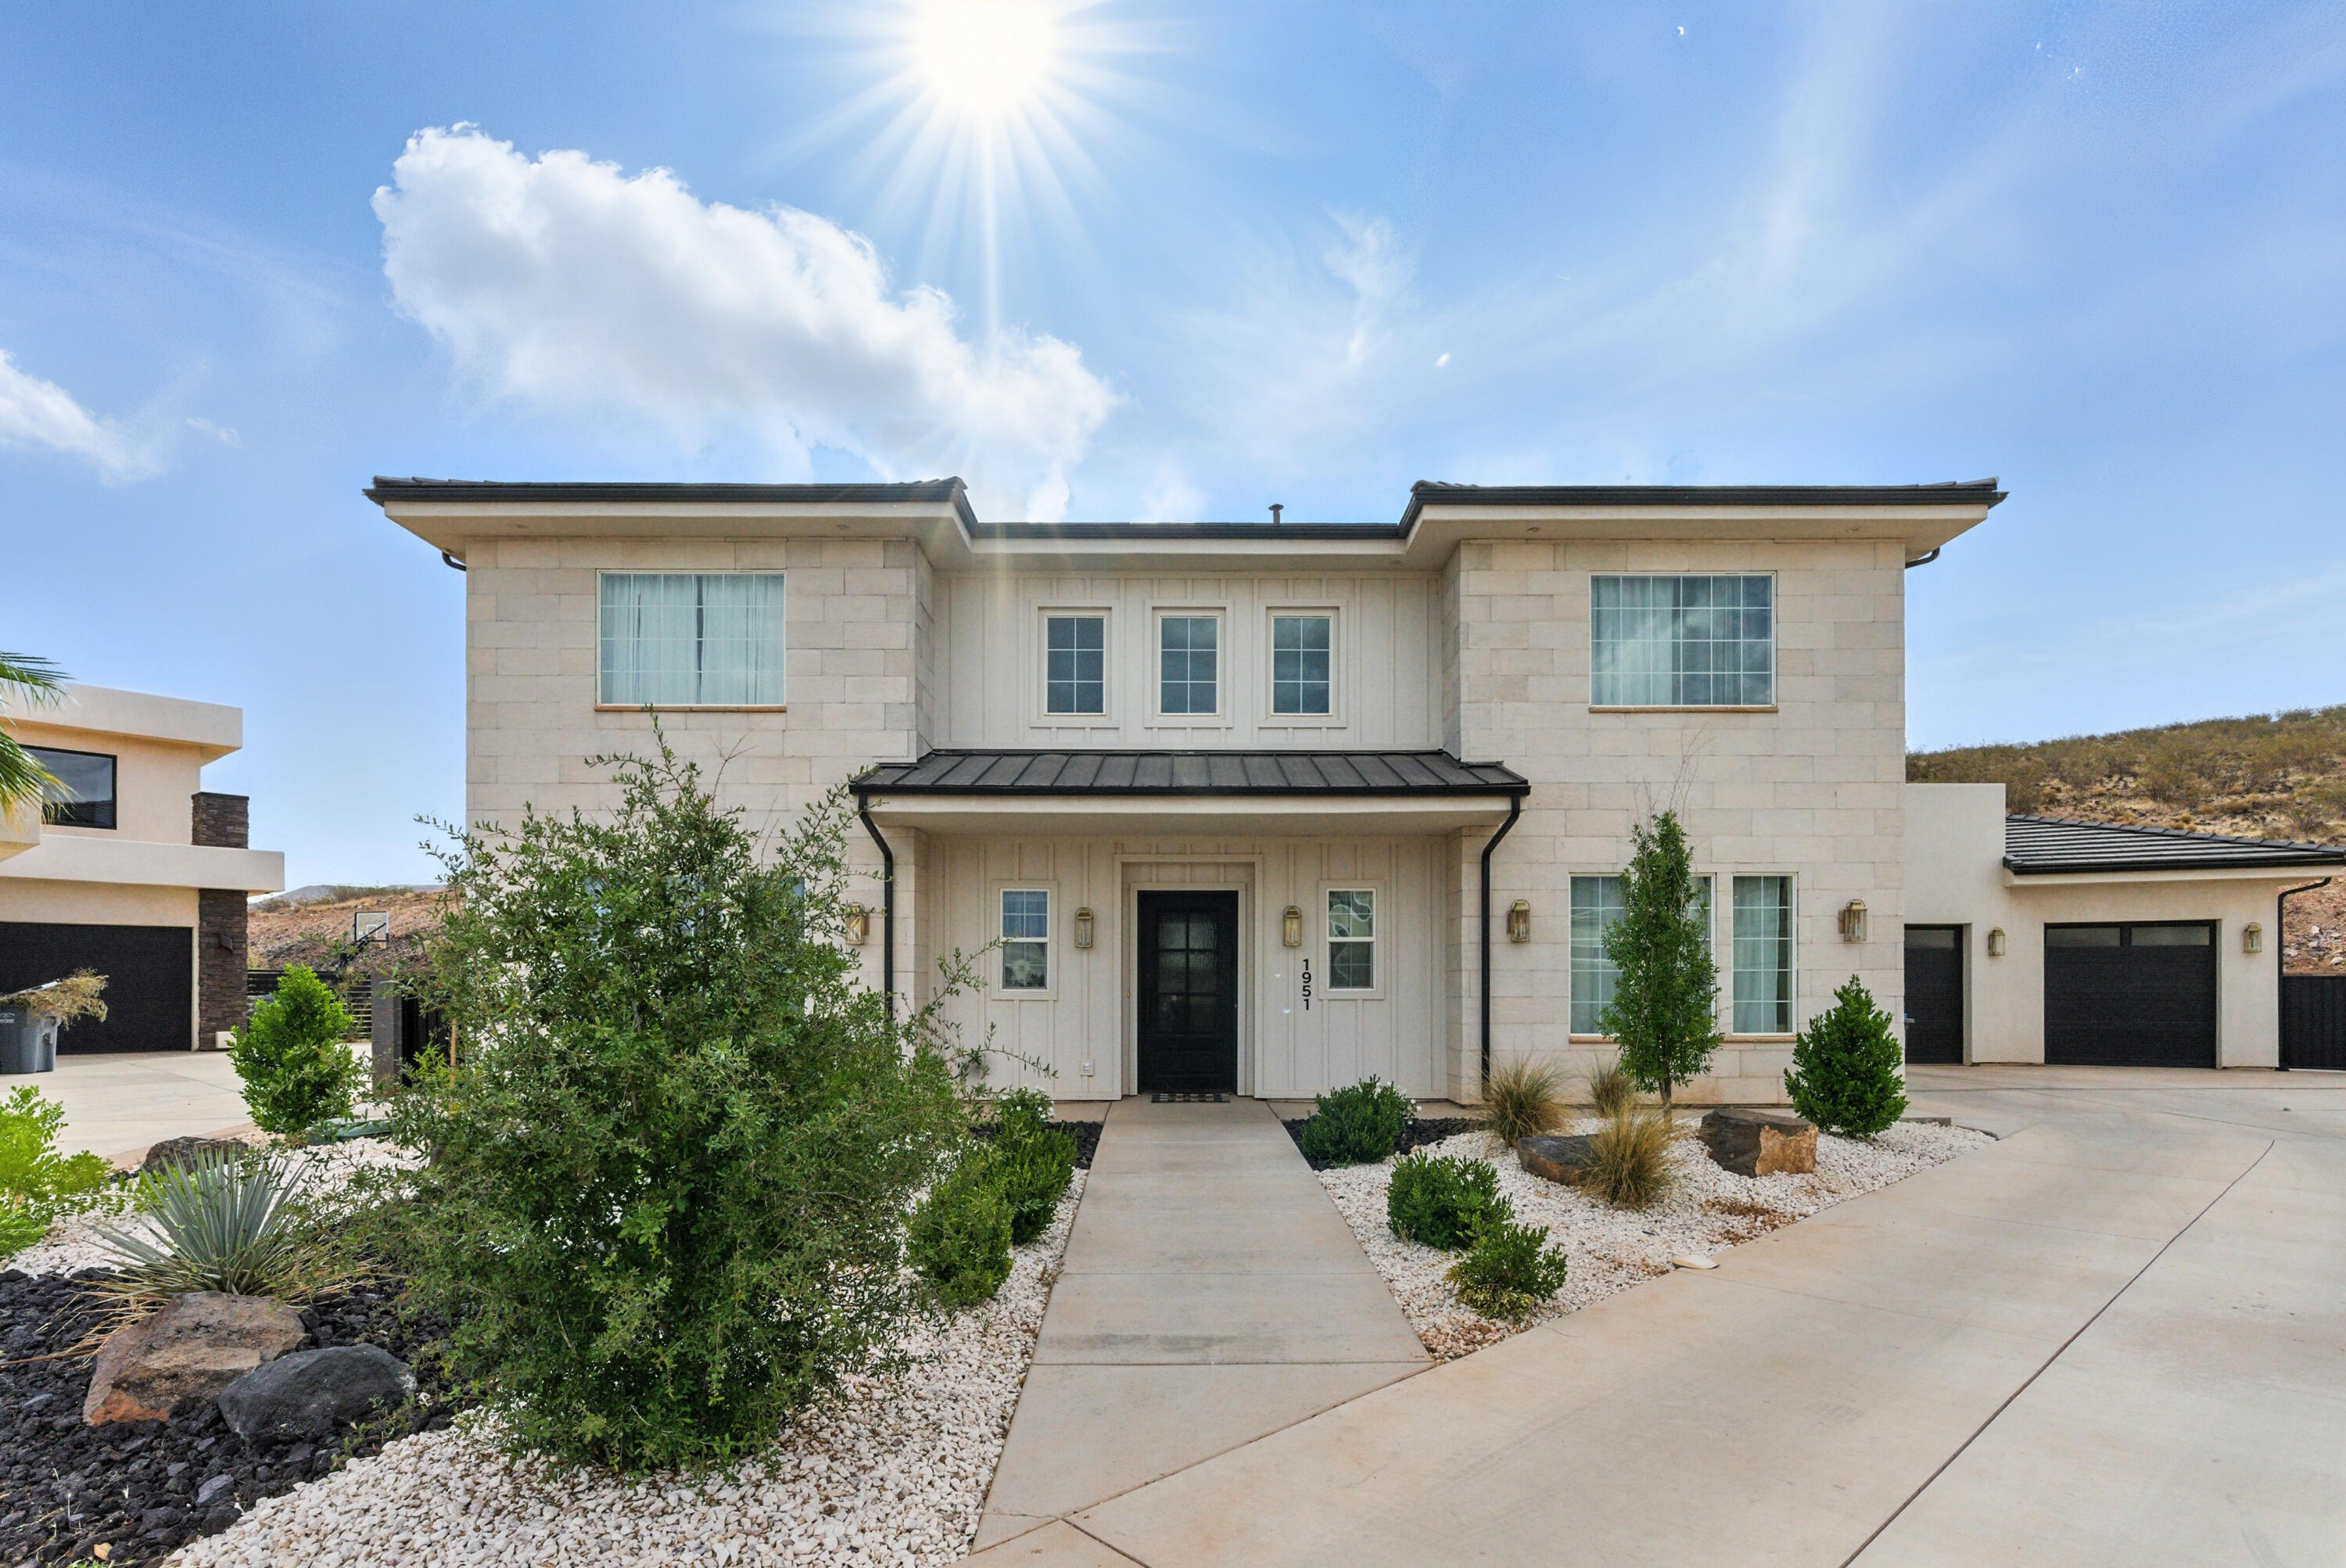
Need space w/style?   A thoughtfully designed 5 bedroom 4.5 bath home with a great floorplan for easy living.  At the end of a quite cul-de-sac and built with great attention to detail.  You'll love the bright airy gathering room adjacent to the wonderful kitchen and dining area overlooking the pool and sports court on the rear grounds adjacent to the Copper Rock trails system.  Nearly new with exceptional financing options available
#25-263104

Hurricane

1951 W CEDAR BREAKS DR

5 Beds

None Baths

3,274 Sq.Ft.

$1,190,000

MLS#: 25-263104
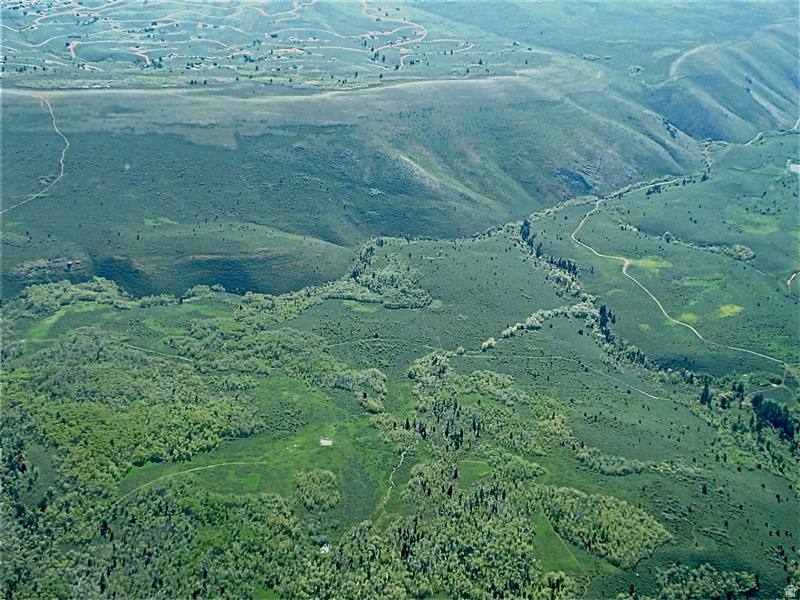
180 acres of Mountain Paradise! This property is a must see for any outdoor enthusiast. It borders National Forest land is just minutes from Bear Lake, but tucked back in the hills away from it all. Lots of large established quaky forest. Game trails, meadows and gorgeous mountain and valley views. Build your off grid cabin or hunting retreat. Water rights included. It is comprised of 5 different tax ID numbers. Listing agent must accompany for showings.
#2165390

Meadowville

None Beds

None Baths

180.0 acres

$1,190,000

MLS#: 2165390
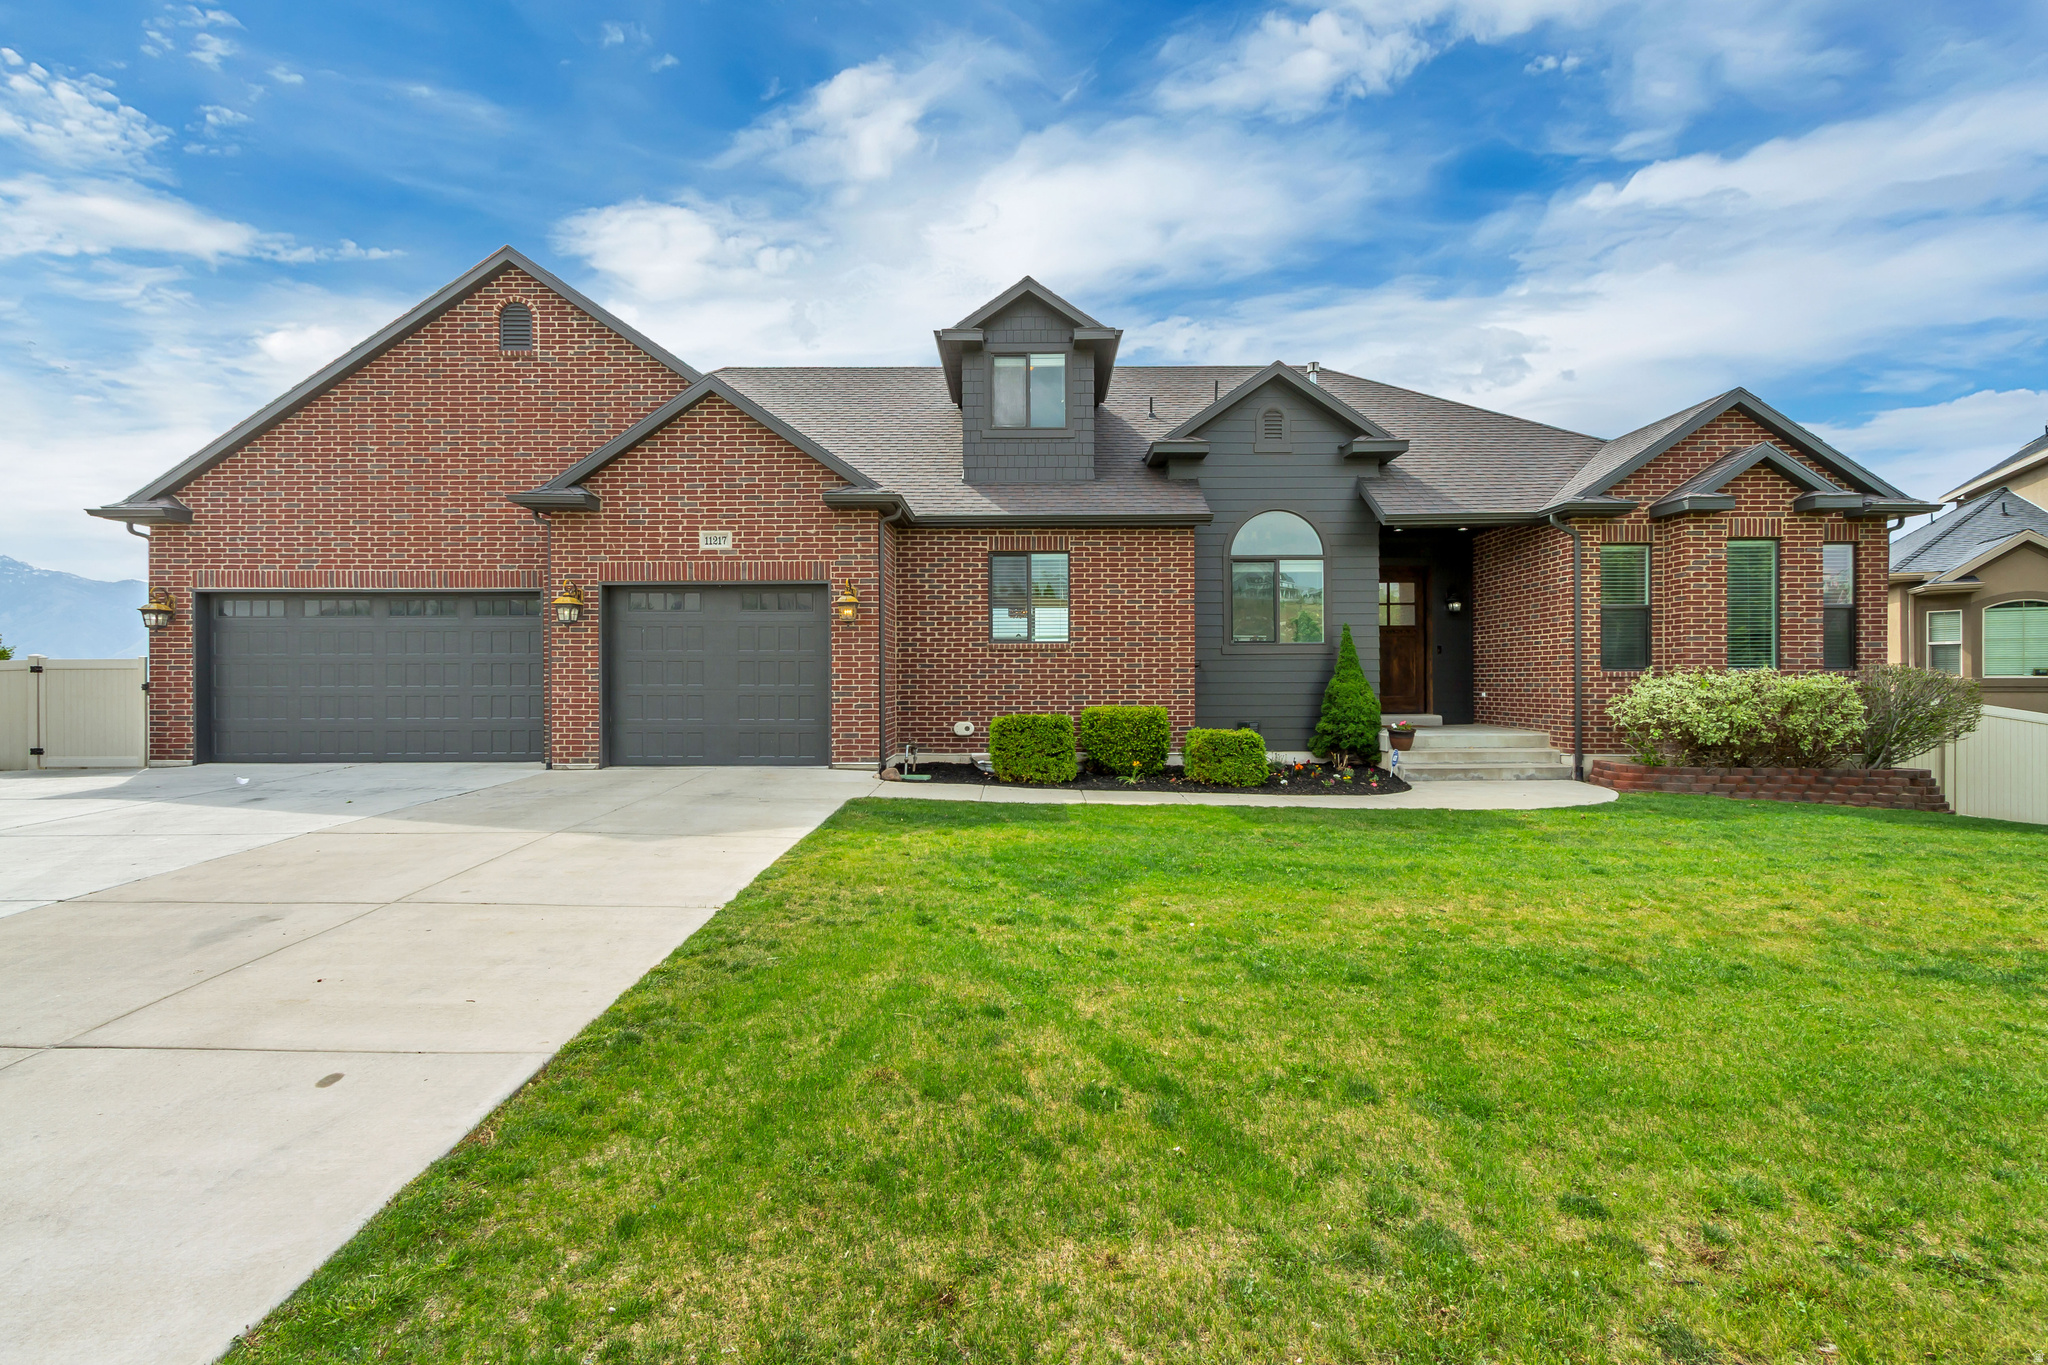
Welcome to one of South Jordan's most versatile and spacious homes, offering rare flexibility, privacy, and elevated living.Designed for both everyday comfort and multi-generational living, this home features a fully finished walkout basement with potential ADU setup, providing options for extended family, guests, or rental use.The open and functional floor plan offers expansive living spaces, multiple gathering areas, and thoughtful separation between primary and secondary living zonesideal for todays lifestyle needs.Enjoy stunning views, no rear neighbors, and a private setting that enhances both peace and livability.Additional highlights include a dedicated theater room, home gym space, and a well-designed layout that maximizes every square foot of the home.Located in a desirable South Jordan community with convenient access to schools, trails, shopping, and commuter routes, this home delivers both scale and flexibility rarely found at this price point.A true opportunity for buyers seeking space, function, and long-term value. Information deemed to be reliable. Buyer to verify all information.
#2157990

South Jordan

11217 S HAMPTON WAY

5 Beds

2 Baths

5,452 Sq.Ft.

$1,190,000

MLS#: 2157990
Price reduced
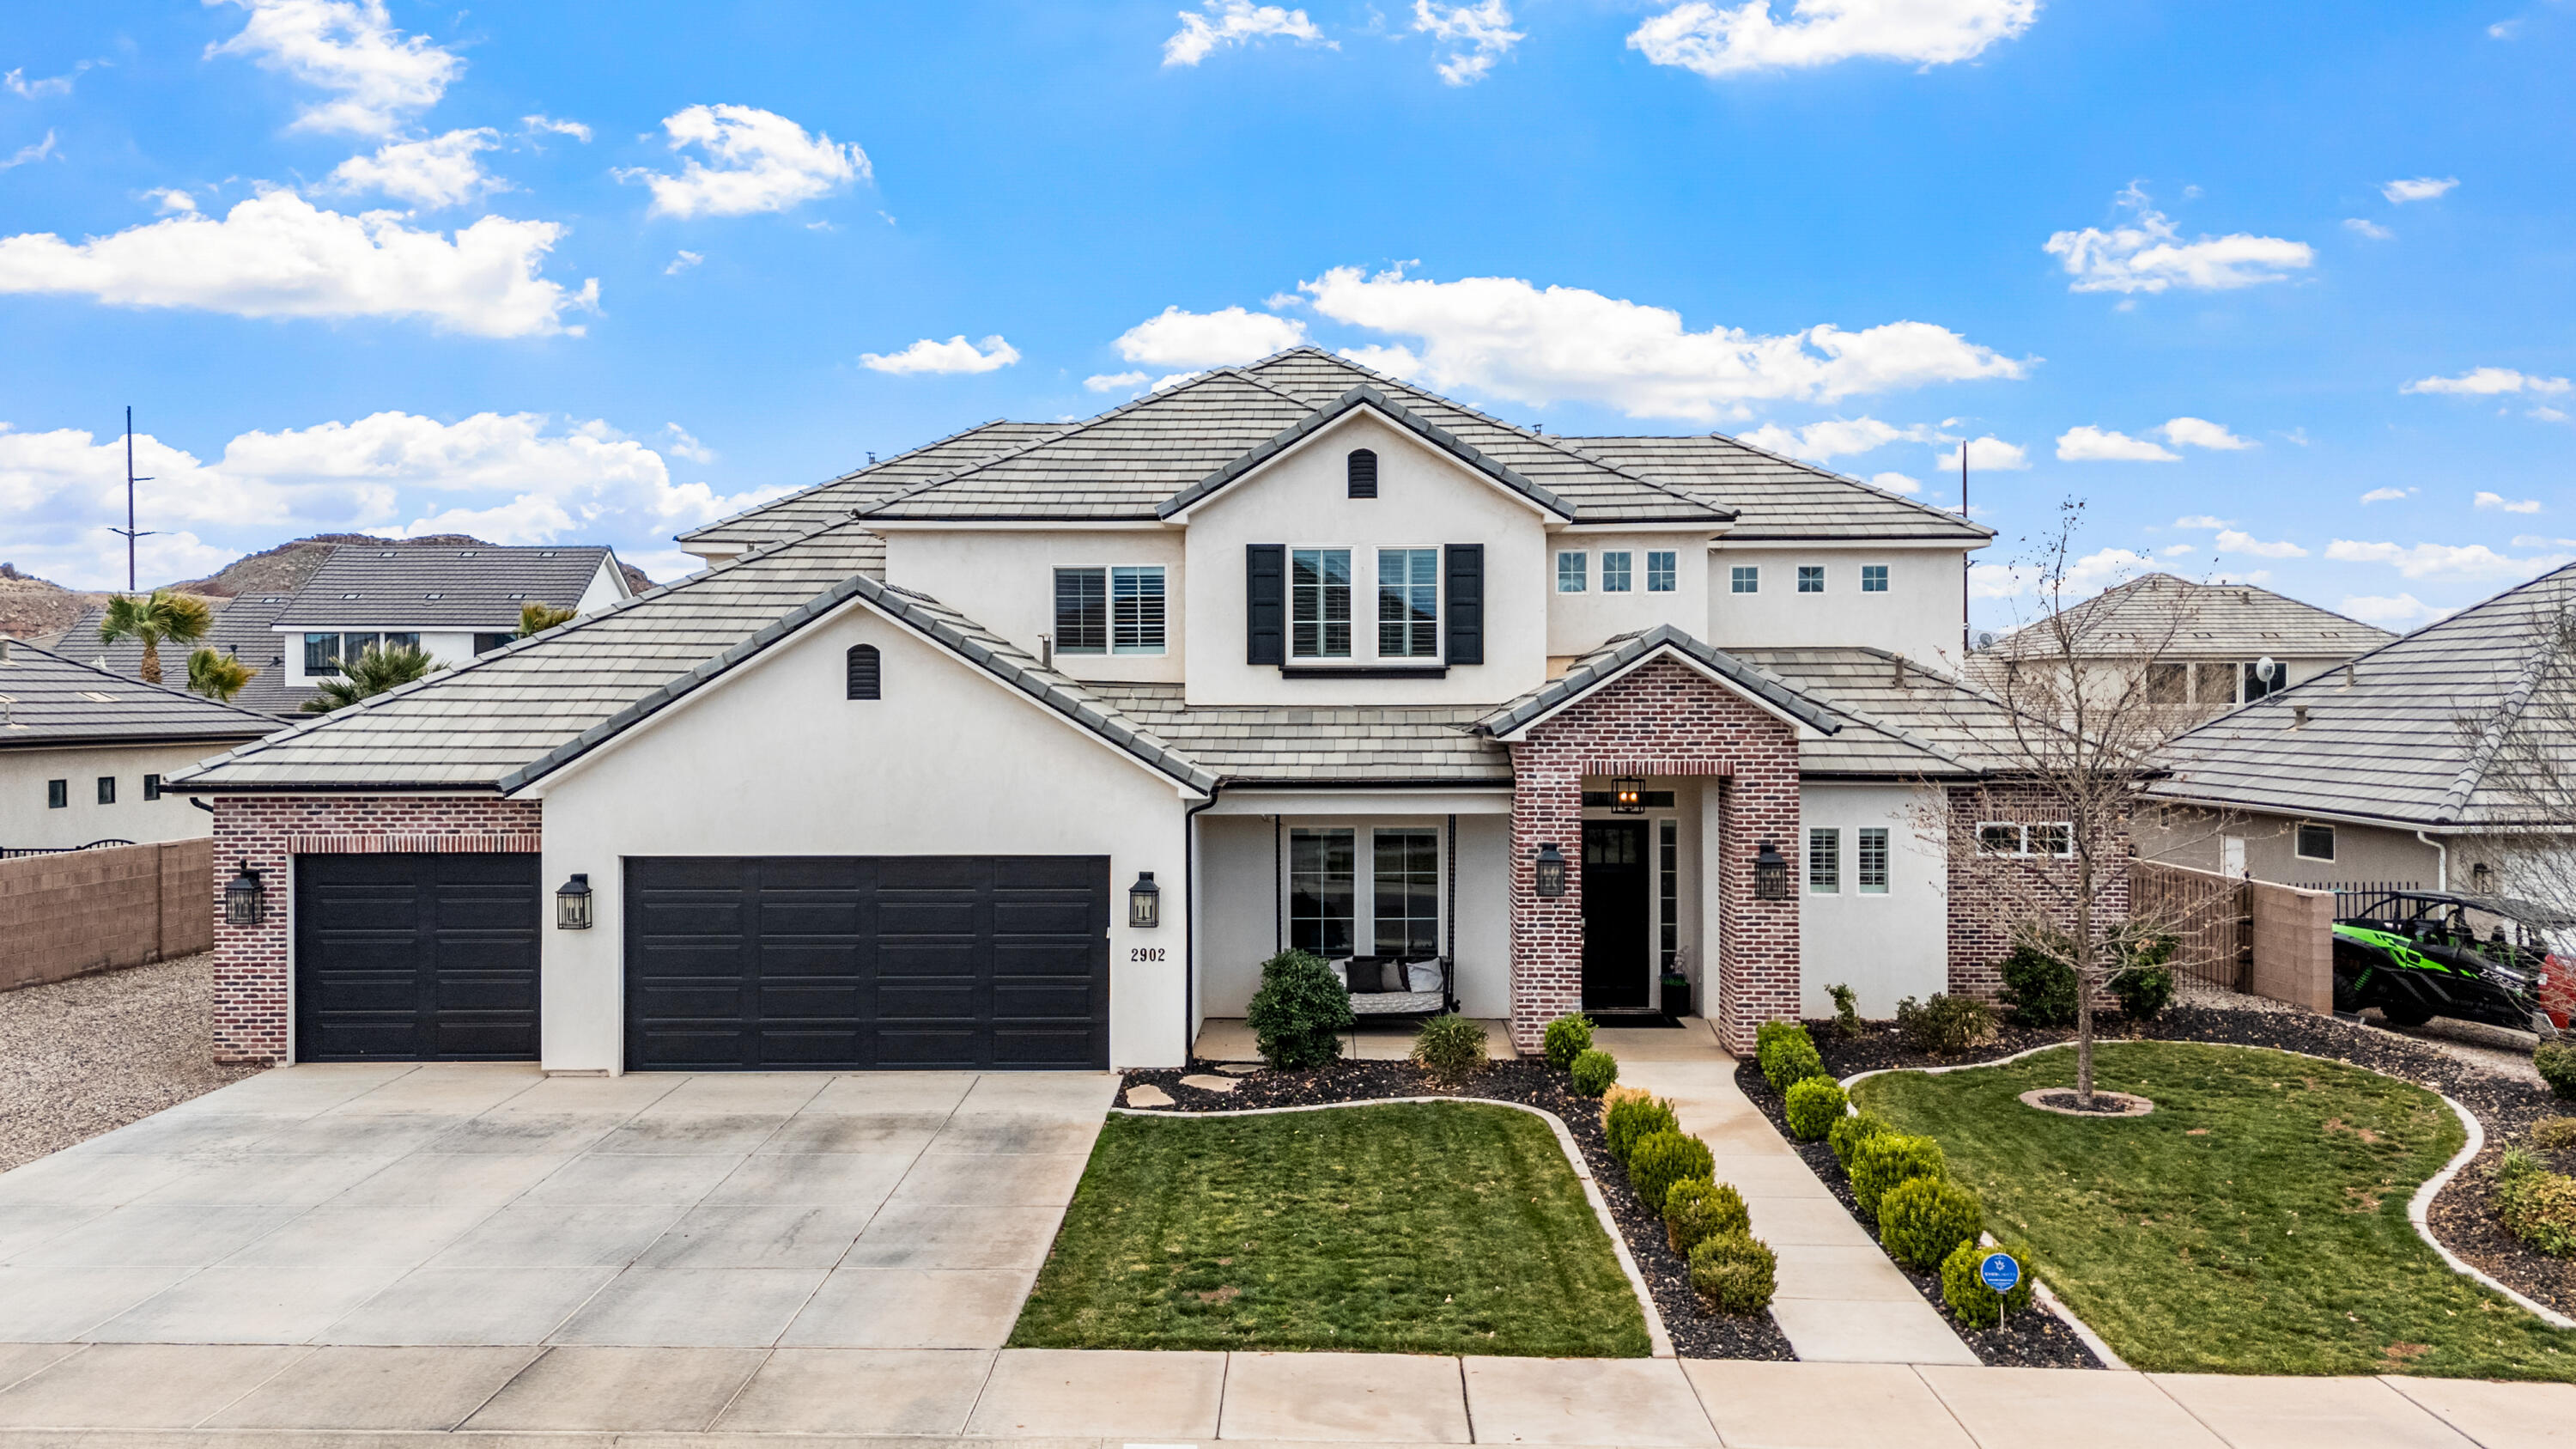
Beautifully maintained 5-bedroom + office home in The Arbors of St. George! Tucked on a quiet street yet just minutes from shopping, schools, and pickleball courts. This well-maintained 4,196 sqft home features hardwood flooring throughout the main level, an upgraded kitchen with upgraded cabinets, double ovens, and a hidden pantry, high-end shutters, and spacious living areas. Enjoy a 3-car garage plus convenient RV parking. The fully landscaped backyard offers an open canvas with plenty of room to add a pool and create your dream outdoor space. A rare combination of space, location, and pride of ownership in one of St. George's desirable neighborhoods.
#26-270294

St George

2902 E Sycamore LN

5 Beds

None Baths

4,196 Sq.Ft.

$1,190,000

MLS#: 26-270294
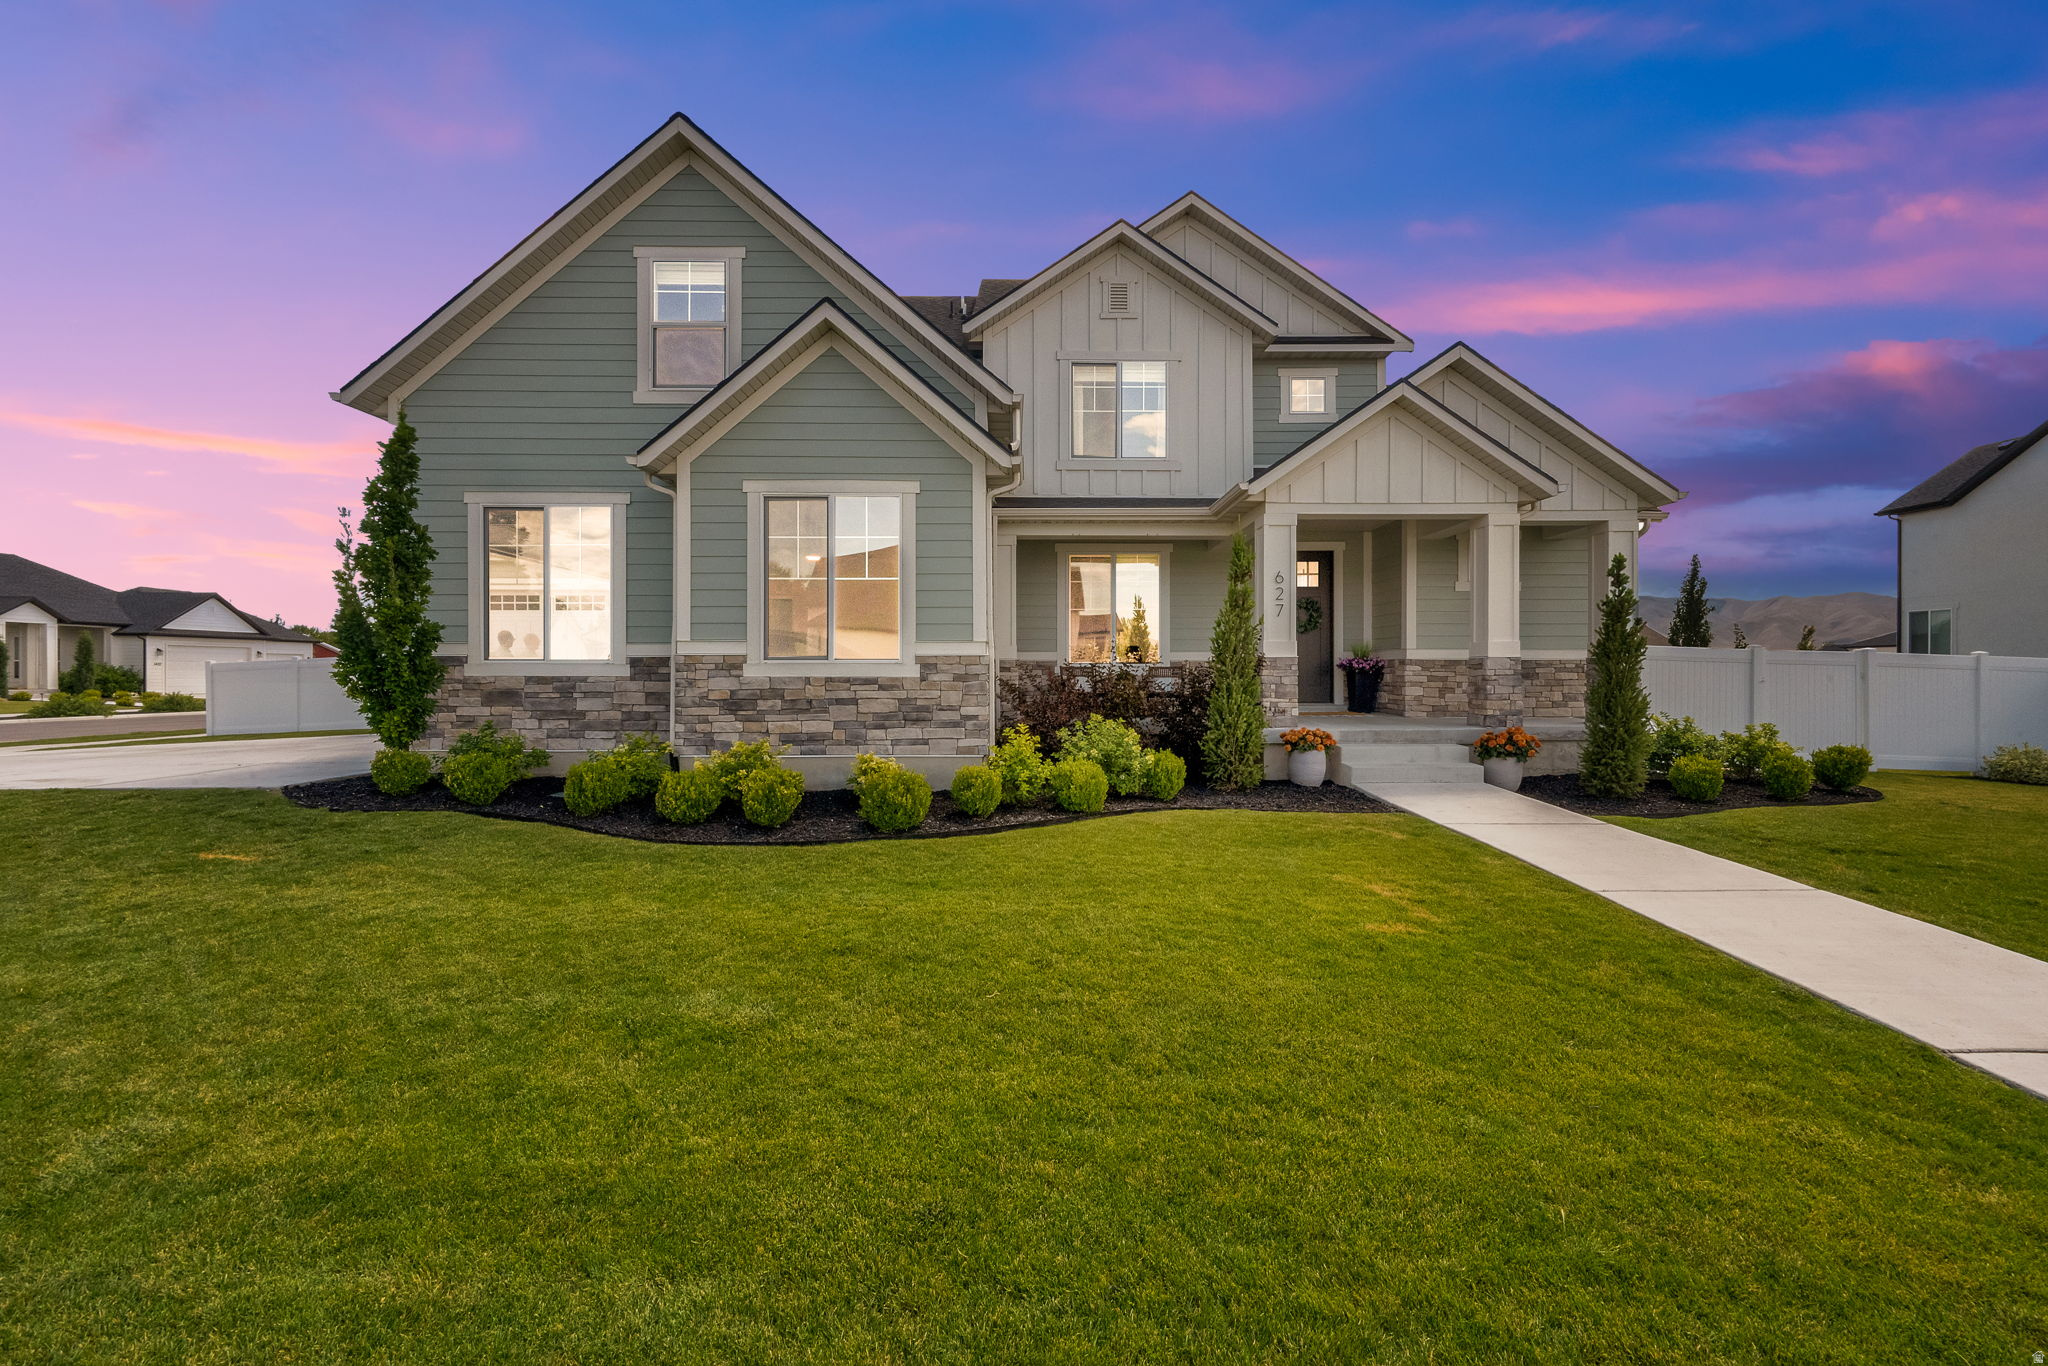
Your opportunity to live in the sought-after Taylor Meadows Subdivision. This like new home on .34 acres comes with fully finished landscape and a fenced yard. The great room has that wow factor with it's open floor plan, high vaulted ceiling welcoming in the natural light from the picture windows, and a cozy fireplace. The kitchen features light granite counters, in-wall double ovens, chef's gas range, a spacious island with bar seating for four, and semi-formal dining. The Primary Suite includes a walk-in closet, double vanity, spacious shower, soaker tub with endless hot water. Enjoy the convenience of Single Floor Living with the kitchen just two steps up from the 3-car garage.  Five finished bedrooms with plenty of room to grow in the basement which is framed for 2 additional bedrooms, 1 bath, and a spacious family room. Great floor plan for a potential basement in-law apartment or ADU with a walk-thru doorfrom the 3rd car garage . Truly "Move in Ready" with refrigerator, washer, and dryer all included. Conveniently located 7 minutes to I-15 and UTA Front Runner Station, 6 minutes to Legacy Rec Center, 12 minutes to Costco, Shopping & Dining, in the Meadows District. Dry Creek Elementary is a 3 minute drive or a short scooter ride. Unwind at nearby Northlake Park & the Utah Lake trail which connects to the Jordan River Parkway and to Patriot Park. This is a beautiful house to call Home. Square footage figures are provided as a courtesy estimate only and were obtained from County Records. Buyer is advised to obtain an independent measurement.
#2169552

Lehi

627 W 1390 S

5 Beds

2 Baths

4,685 Sq.Ft.

$1,190,000

MLS#: 2169552
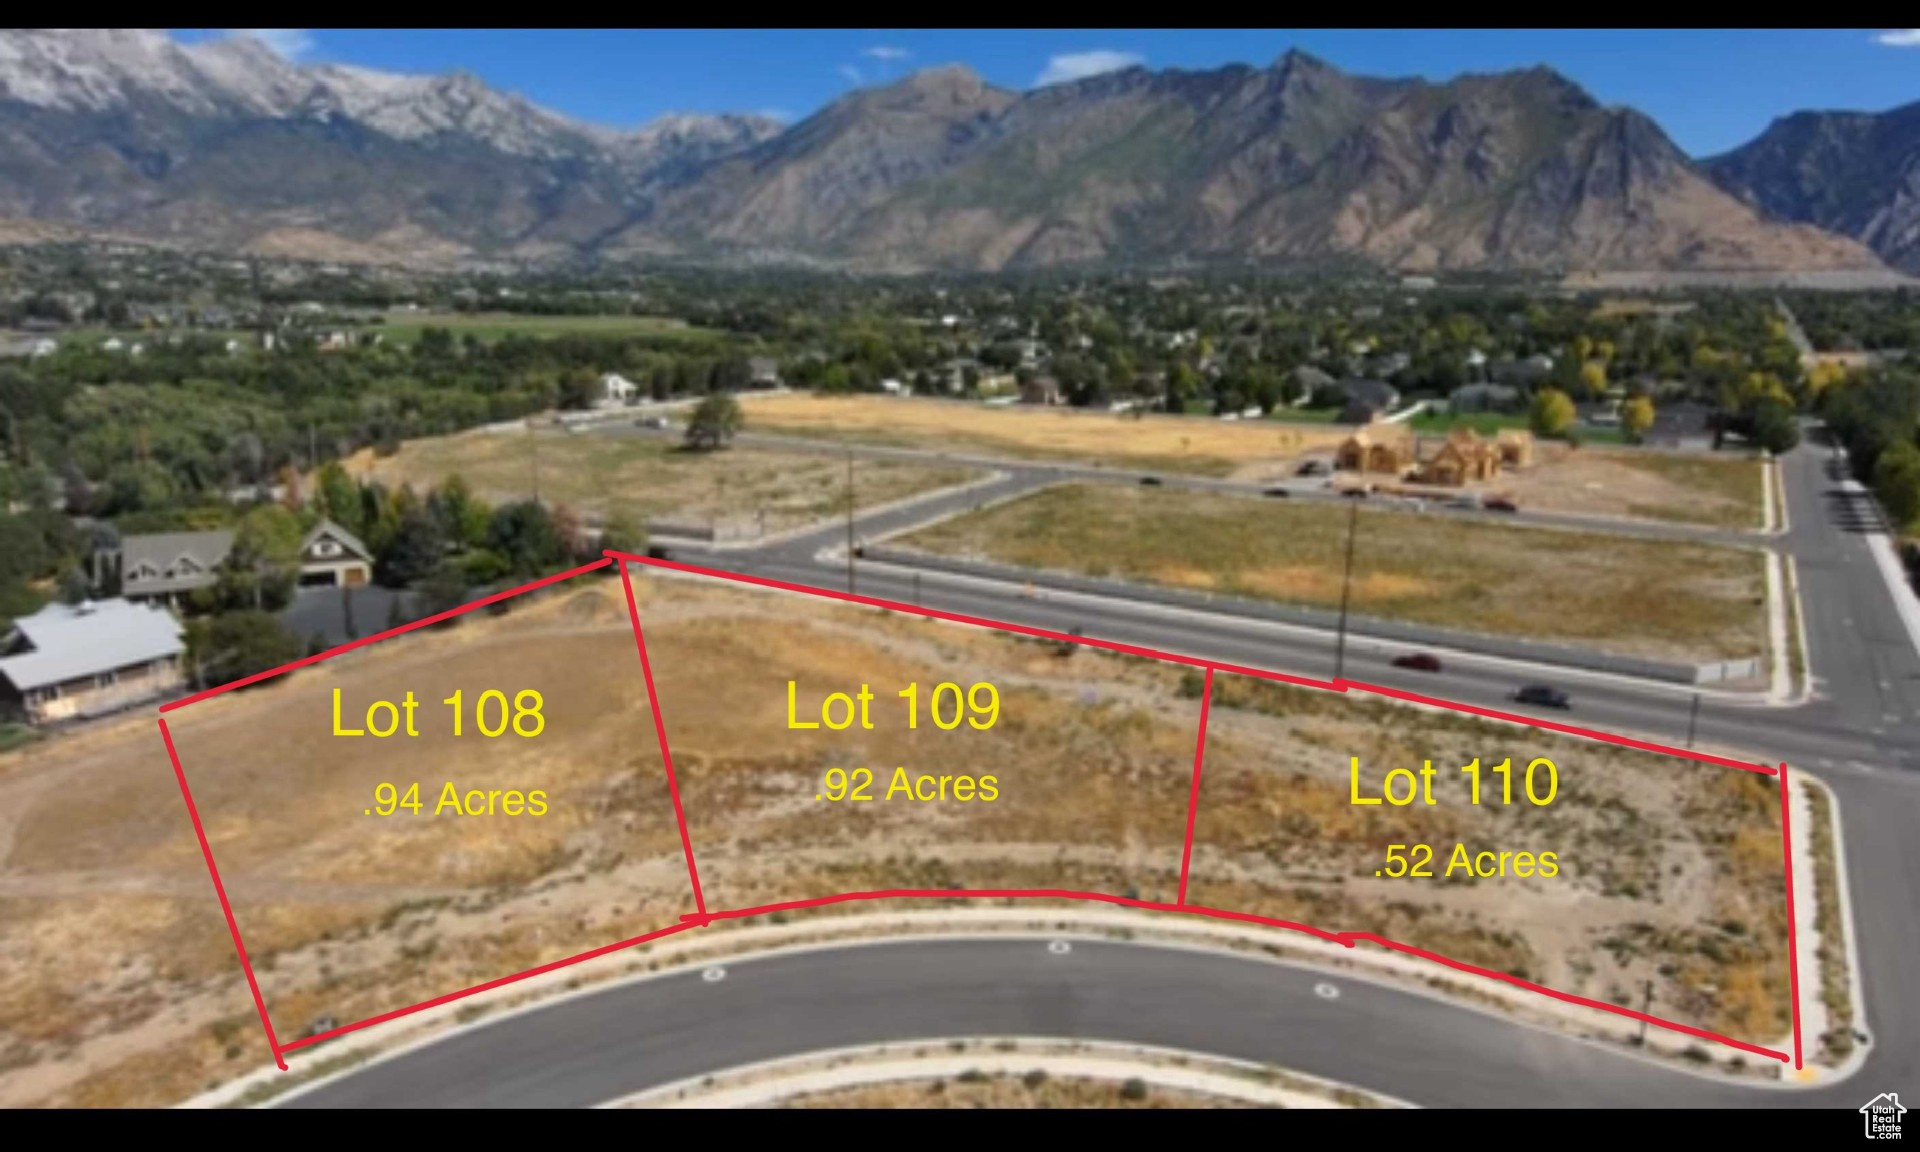
Exceptional .94-acre estate lot in Highland's desirable community. Enjoy expansive mountain views, privacy, and abundant space for a custom luxury home with outdoor living, gardens, and recreational amenities. Prime location near top-rated schools, parks, and convenient access to shopping and dining. Perfect opportunity to create your dream estate in one of Highland's most sought-after neighborhoods. Lot also offers large animal rights!  **** Builder owned lot. Purchase of this land also comes with the agreement to use Hawkstone Luxury Homes.
#2111277

Highland

6024 W HAWKSTONE WAY 108

None Beds

None Baths

0.94 acres

$1,190,000

MLS#: 2111277
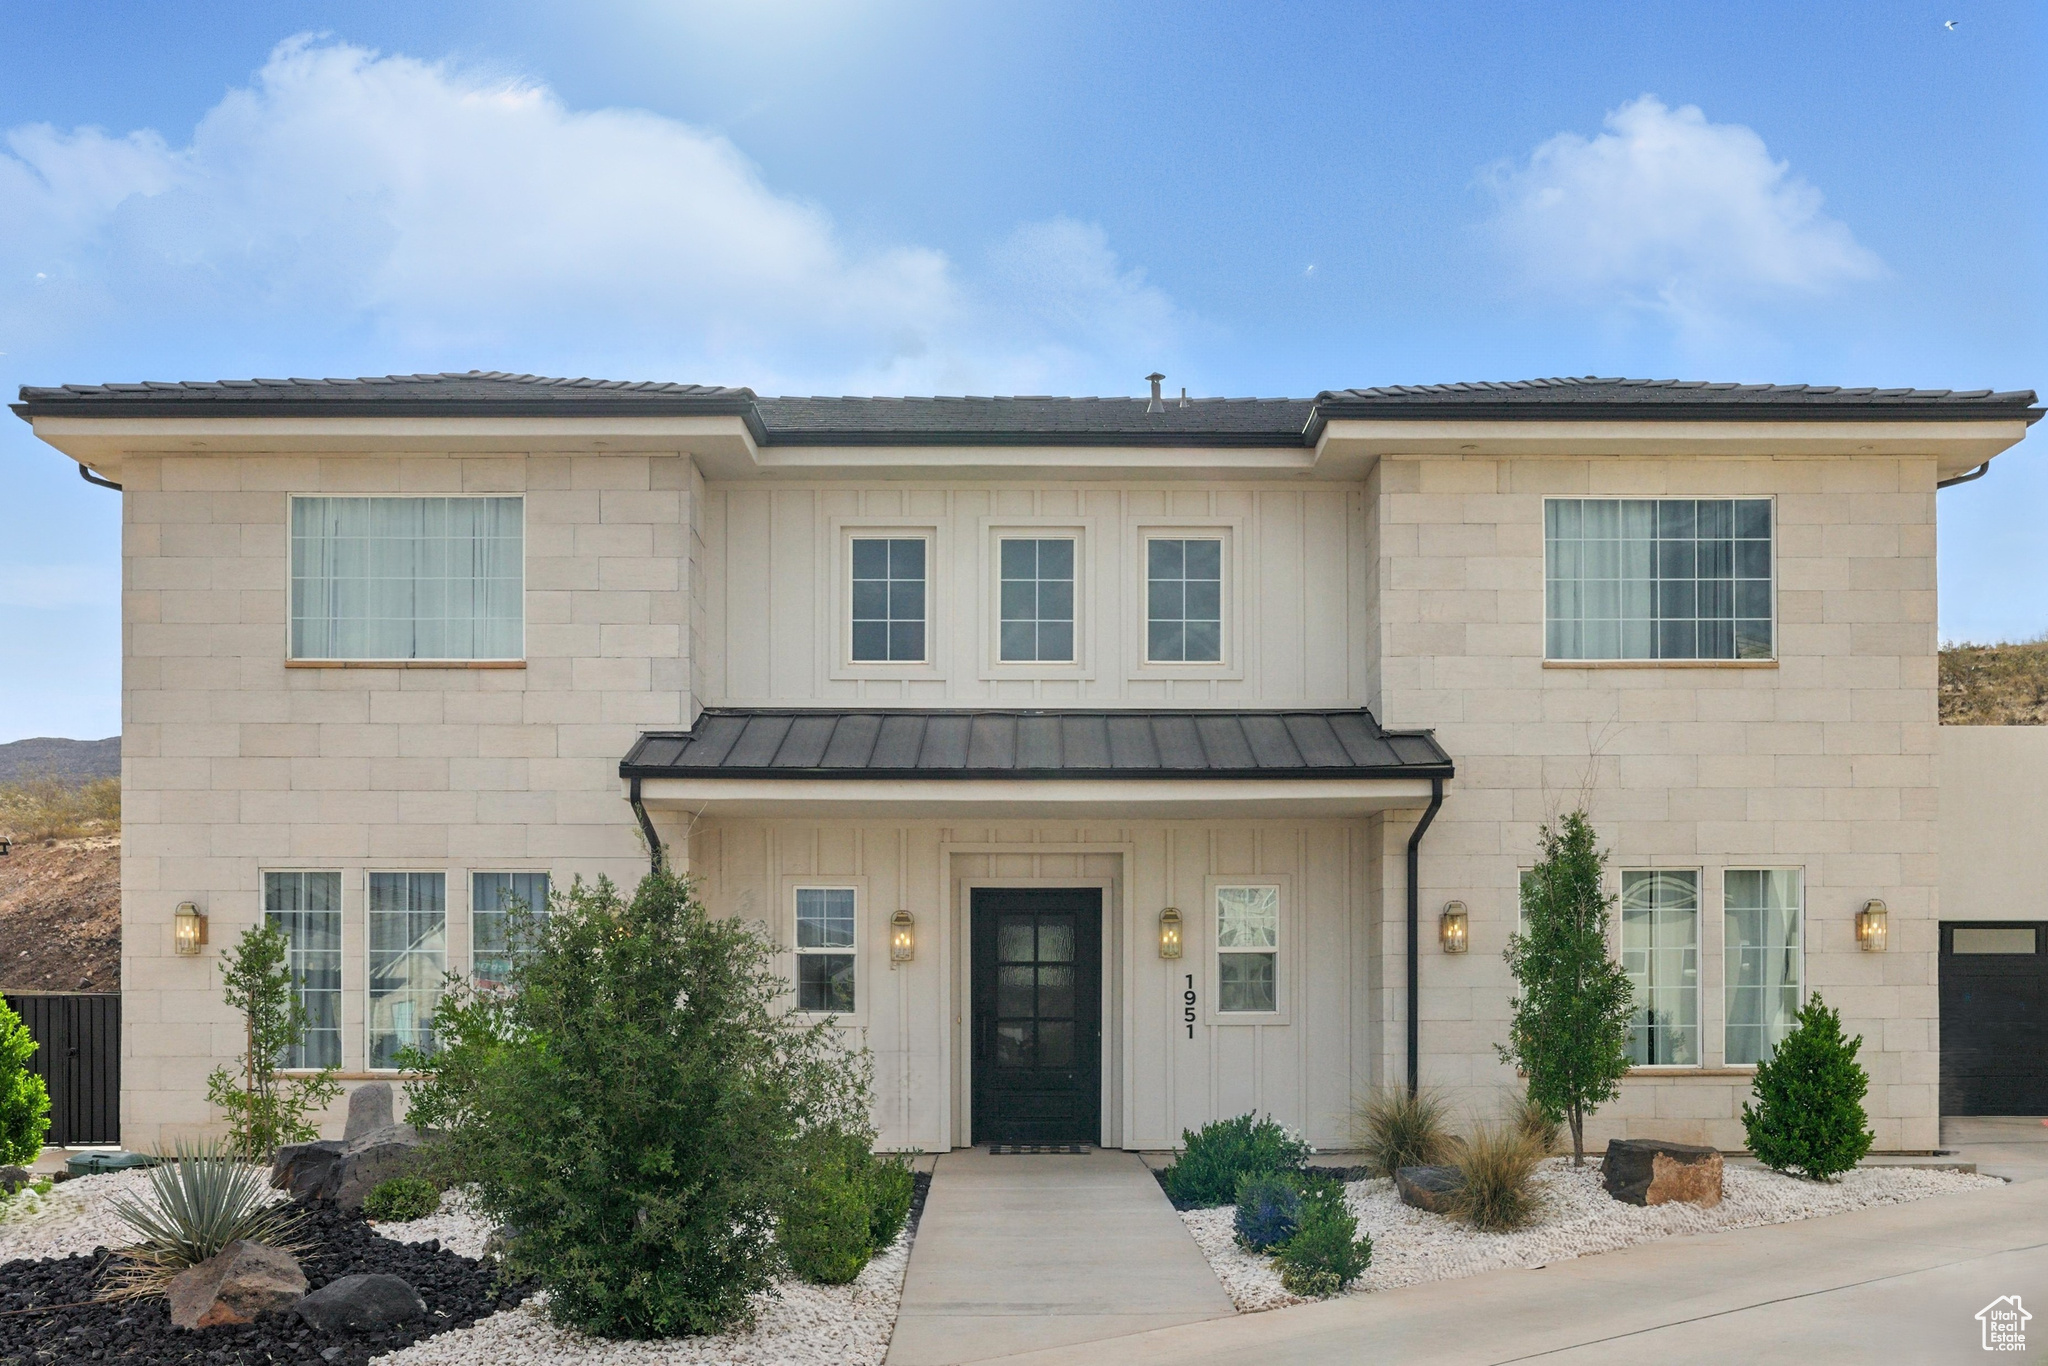
This large home has space with style; 5 bedrooms, 4.5 bathrooms in a great floor plan for easy living. Located at the end of a cul-de-sac & built with attention to detail. Room for all your toys in the extra-large 3 car & lots of outdoor living space too.
#2099947

Hurricane

1951 W CEDAR BREAKS DR W

5 Beds

4 Baths

3,274 Sq.Ft.

$1,190,000

MLS#: 2099947

* Listings identified with the FMLS IDX logo come from FMLS and are held by brokerage firms other than the owner of this website. The listing brokerage is identified in any listing details. Information is deemed reliable but is not guaranteed. If you believe any FMLS listing contains material that infringes your copyrighted work please click here to review our DMCA policy and learn how to submit a takedown request. Ā© 2024. First Multiple Listing Service, Inc.
Provo Community Living!

Featured listing

Provo Community Living!

Browse Properties

Categories

Homes Tailored to Your Lifestyle

Buyers Guide

Buying a home is one of the most exciting milestones of your life.

View more

Sellers Guide

Putting your home on the market can be a stressful process, especially when you don’t know what to expect.

View more

Market report

With just a few clicks, you'll gain instant access to valuable insights about the real estate market, including trends, property values, and community analytics.

View more

Home value

Unlike automated valuations, our hands-on review will provide a comprehensive opinion of your home’s value while considering important interior elements and other location intangible factors that machine algorithms so often miss.

View more

Buyers resources

Guides on financing, inspections, and choosing the right Realtor for a smooth home purchase.

Sellers resources

Practical tips on staging, pricing, and preparing your home to attract buyers and maximize your sale.

 - property

Send a message

Message successfully sent.

Reason for contacting?

I agree to receive email communication and understand I can unsubscribe at any time.

I agree to be contacted by OnX Realty via call, email, and text for real estate services. To opt out, you can reply 'stop' at any time or reply 'help' for assistance. You can also click the unsubscribe link in the emails. Message and data rates may apply. Message frequency may vary. Privacy Policy

Sign In Sign Out

Virtual Assistant

Would you like to take the next step with this property? We can help you schedule a showing or virtual tour, or send you more details.

Yes, I would like more information.

Thank You for Your Reply, One of Our Agents will contact you as soon as possible

No, maybe later.

Thank you, you can always contact me via email, phone number or through the contact form.

Realhub AI

Lucy - Your AI-Powered Realtor

Update Your Temporary Password

Personalize your search

Enter your email and we'll notify you immediately when new listings match what you're looking for.

or enter email address

Already have an account ? Login here

Continue your home search

I agree to receive communications and understand I can unsubscribe at any time.

I agree to be contacted by OnX Realty via call, email, and text for real estate services. To opt out, you can reply 'stop' at any time or reply 'help' for assistance. You can also click the unsubscribe link in the emails. Message and data rates may apply. Message frequency may vary. Privacy Policy

Already have an account ? Login here

We use cookies

We use cookies primarily for analytics to enhance your experience. By accepting, you agree to our use of these cookies. You can manage your preferences or learn more about our cookies policy.