Thinking of selling?

Utah's Premier |
OnX Realty

  • Nearby me

Popular Features

Community Features

Association

Property Features

Waterfront

View

Exterior Features

Interior Features

Style

E-Alert name

Properties

10000 properties match your criteria

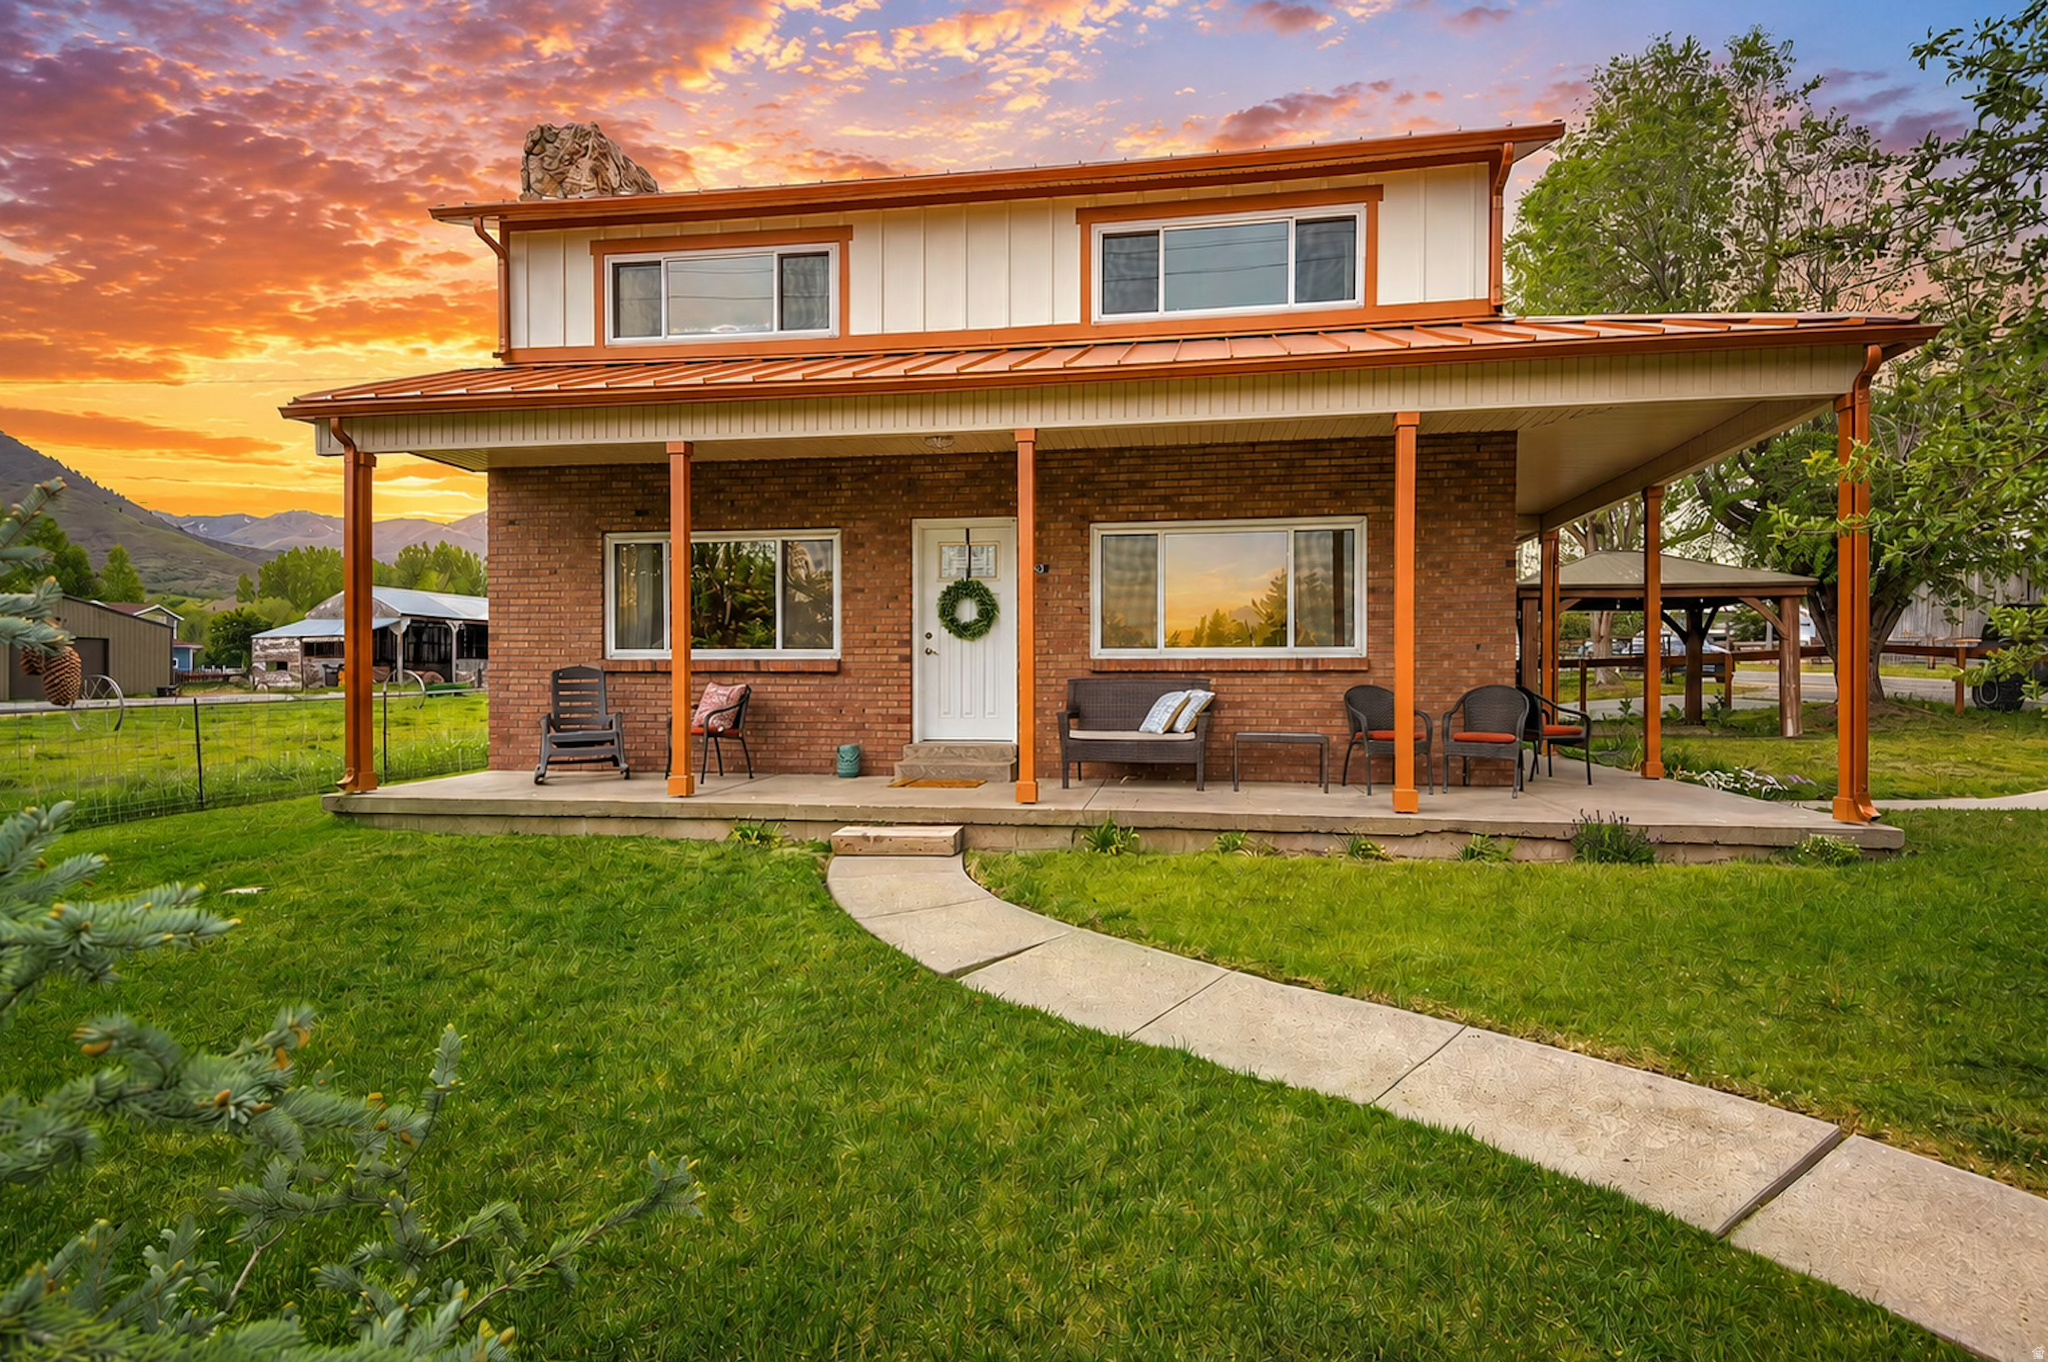
This charming Midway house is right where you want to be! Located on a corner lot just minutes from Main Street. You're a short drive to Deer Creek or taking ATV's into the mountains. This home provides it all!
#2158990

Midway

360 W 200 N

4 Beds

3 Baths

3,380 Sq.Ft.

$1,190,000

MLS#: 2158990
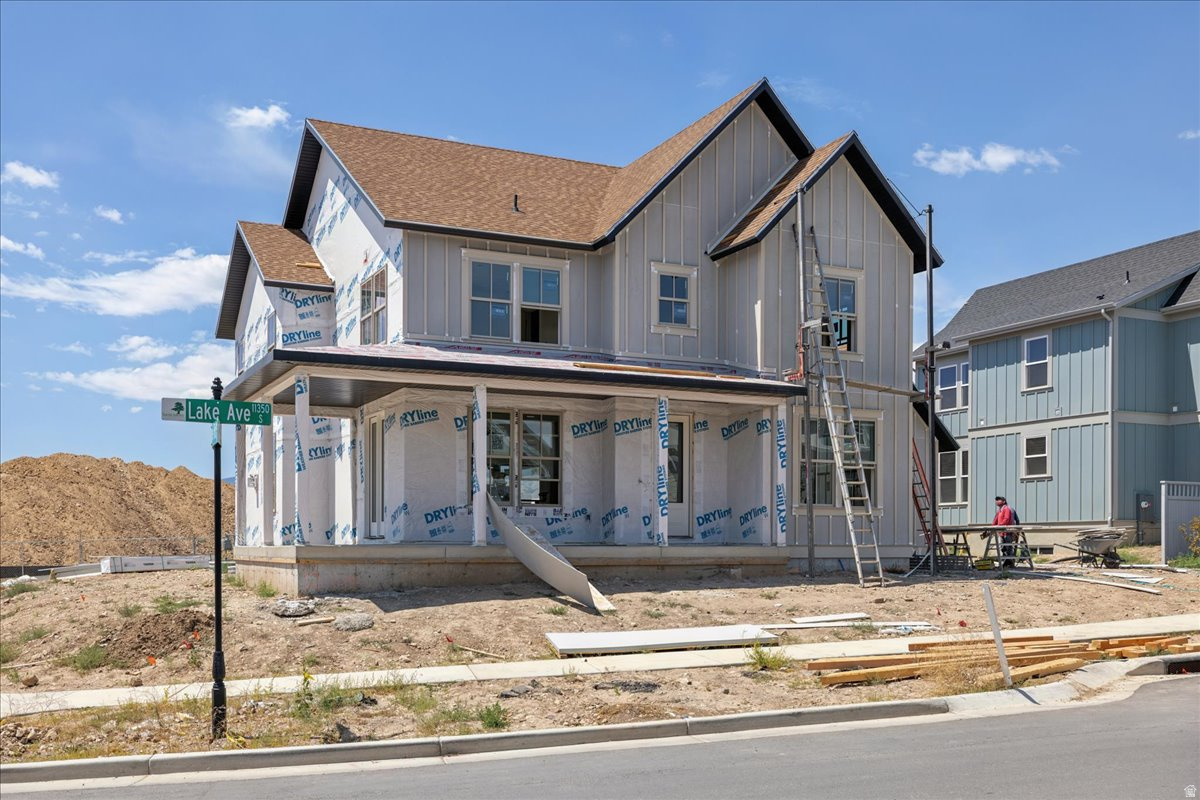
Introducing the Ridgefield Farmhouse at Cascade Village in Daybreak-an inspired blend of classic farmhouse character and modern-day livability on a corner lot near the highly anticipated Watercourse Village. Part of the sought-after Traditional Collection, this beautifully designed home welcomes you with an expansive covered front porch and a thoughtfully arranged open-concept layout ideal for both relaxed living and entertaining. The spacious kitchen flows effortlessly into the dining area and great room, creating a warm and connected gathering space at the heart of the home. Near the entry, a comfortable sitting room and flexible bonus space offer endless possibilities for a home office, library, formal lounge, or creative studio. Upstairs, the luxurious owner's suite serves as a peaceful retreat with refined finishes and a generous walk-in closet designed for everyday convenience. A tandem 4-car garage with a side access door adds exceptional versatility for extra storage, recreational gear, workshop space, or additional parking. Surrounded by the charm and amenities of Daybreak's Cascade Village, the Ridgefield Farmhouse delivers elevated comfort, timeless design, and the flexibility today's homeowners are looking for. Home is estimated to be complete by September 2026
#2166222

South Jordan

7063 W LAKE AVE 148

5 Beds

4 Baths

5,181 Sq.Ft.

$1,190,000

MLS#: 2166222
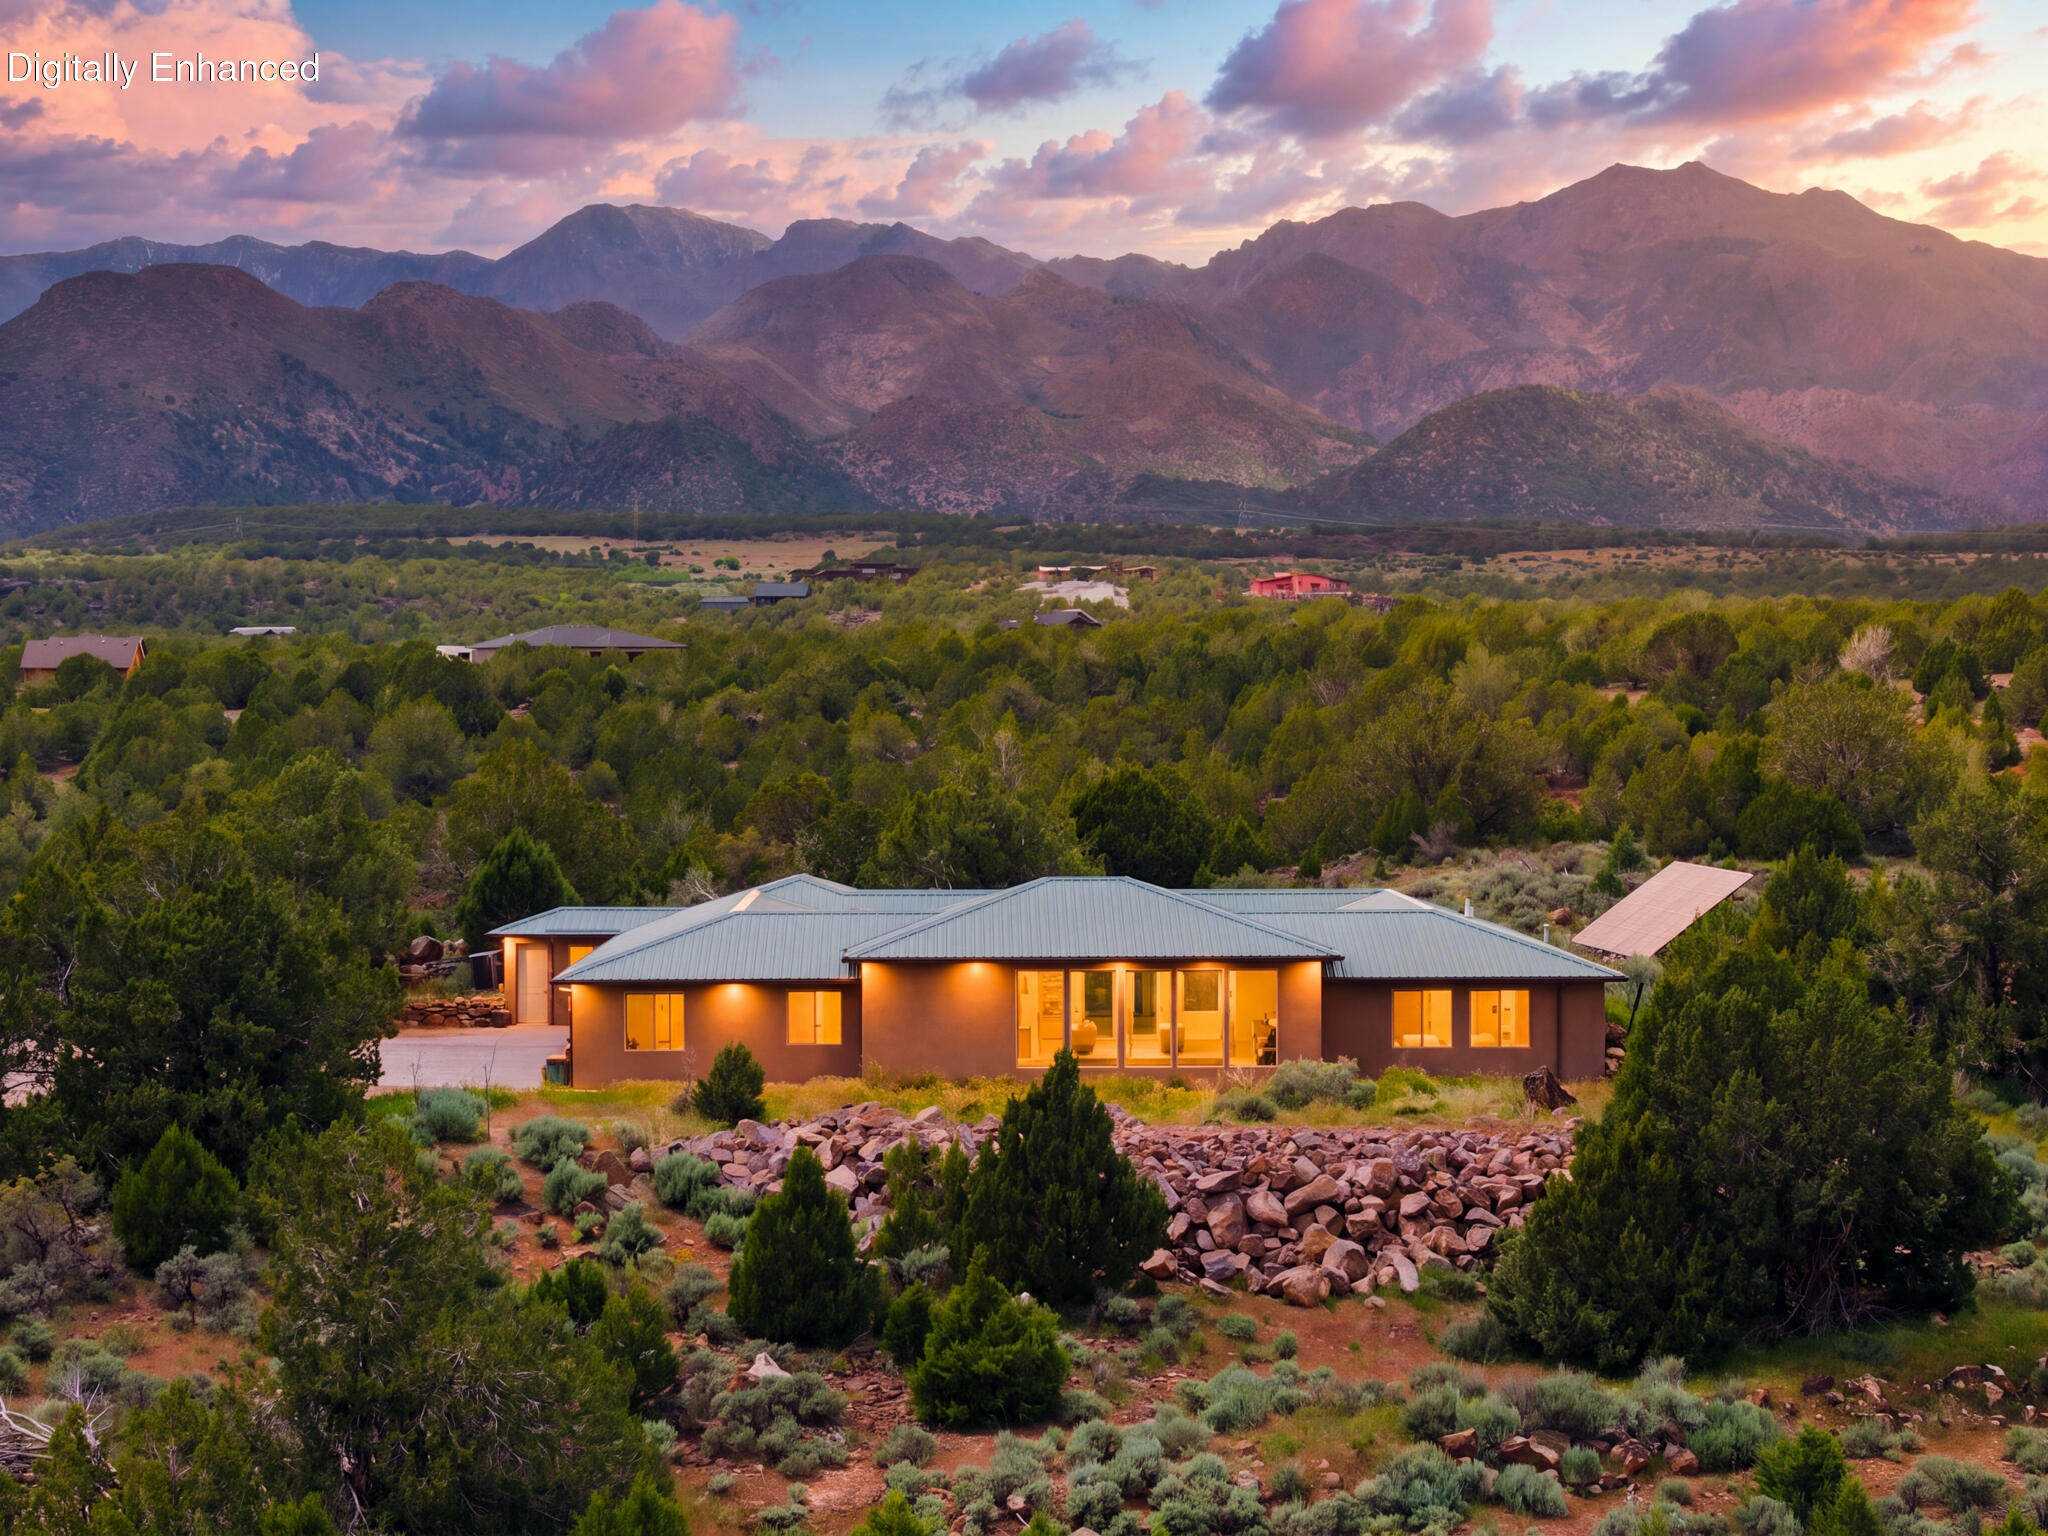
Escape to your own private retreat in New Harmony, Utah. Situated on 5 secluded acres with stunning mountain views, this one-of-a-kind property offers the perfect blend of privacy, comfort, and functionality. Natural light fills the home, centered around a unique enclosed courtyard that creates warmth and character throughout. Thoughtful craftsmanship shines with granite countertops, knotty alder doors, reclaimed elm wood accents, and durable polished concrete flooring.

Designed for flexibility and lifestyle, the property features a dedicated pottery room/hobby space/man cave, plus a separate casita/mother-in-law quarters--ideal for guests or multigenerational living. Several custom-built furniture pieces are seamlessly integrated, adding both charm and function.

Built with efficiency in mind, the home includes solar panels that generate enough power to offset electricity and contribute back to the grid, along with three on-demand water heaters. Average total utilities (electricity, gas, and water) are just $112/month. A reinforced storage room with concrete walls, ceiling, and floor adds exceptional utility and security.

Zoned for up to 4 horses and including 1 acre-foot of water rights, this property is ideal for those seeking space, self-sufficiency, and room to create. Enjoy mountain living with temperatures typically 10-15 degrees cooler than St. George, while still being within easy reach of both St. George and Cedar City. A rare opportunity to own a truly unique Southern Utah escape.
#26-271917

New Harmony

3823 S OLD HIGHWAY 91

4 Beds

None Baths

3,725 Sq.Ft.

$1,190,000

MLS#: 26-271917
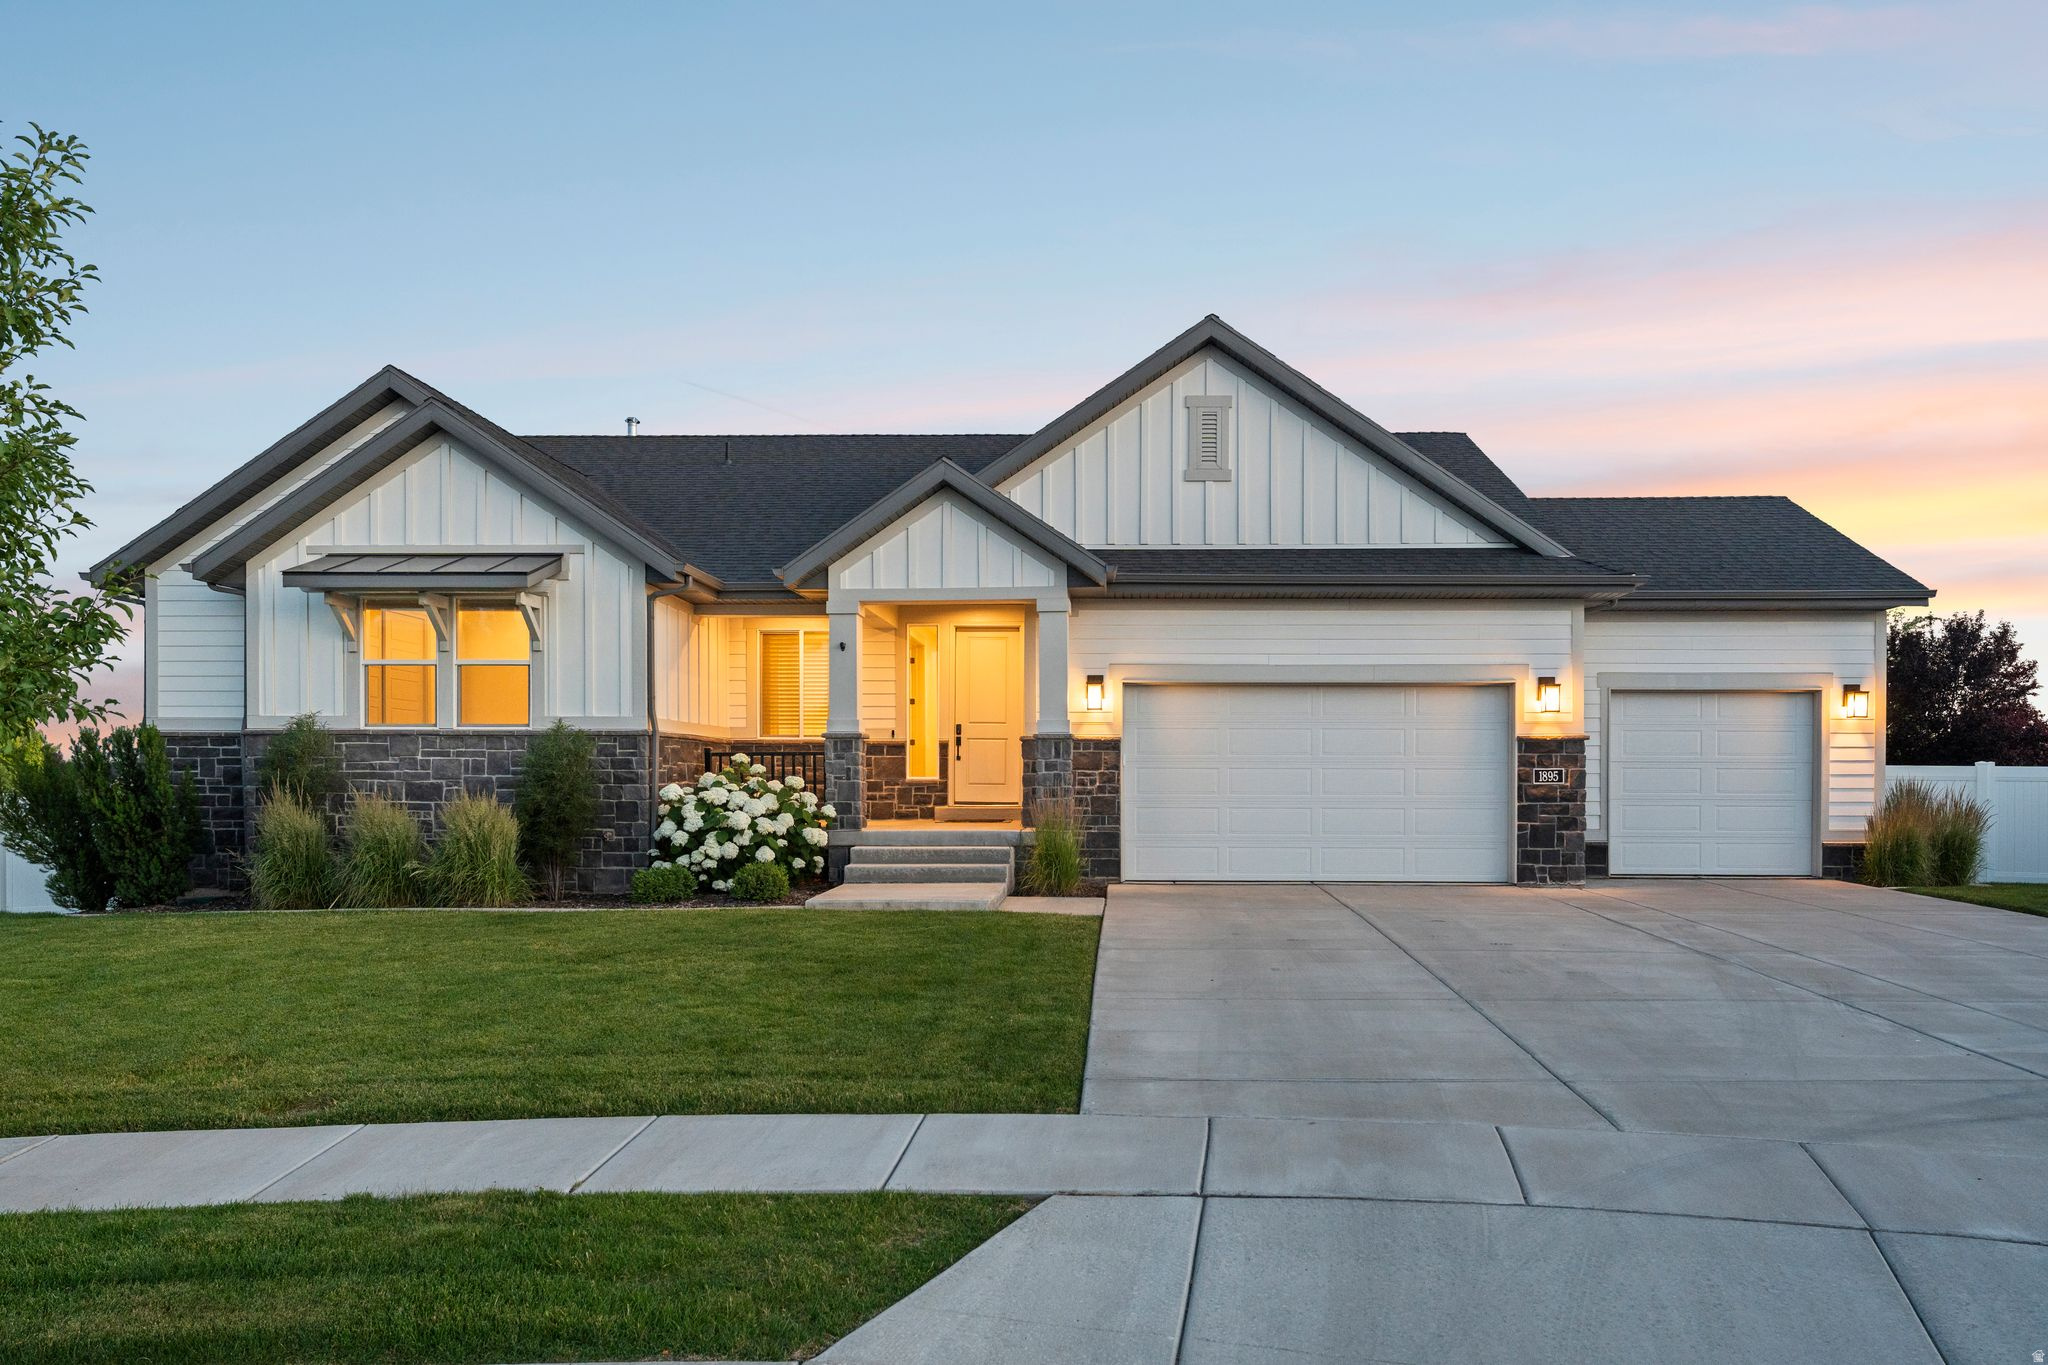
Set on an oversized, professionally landscaped lot in one of Kaysville's most coveted pockets, this rambler is built for slowing down and spreading out. A covered upper deck frames mountain views, while the open patio below leads to a flat, fully fenced backyard with room for play, pets, and everything in between. Inside, the great room offers plenty of space in the kitchen which  flows into a spacious family room, ideal for everyday living and easy entertaining. The fully finished walkout basement adds real flexibility with the option to easily add a second kitchen for multigenerational living or future rental potential. A four car garage offers room for all your toys or even a workshop.  To top it off, the location of this home sits just minutes from the airport, I-15, and Davis County's best shopping and dining at the nearby Farmington Station.
#2167878

Kaysville

1895 W 75 S

6 Beds

3 Baths

4,249 Sq.Ft.

$1,190,000

MLS#: 2167878
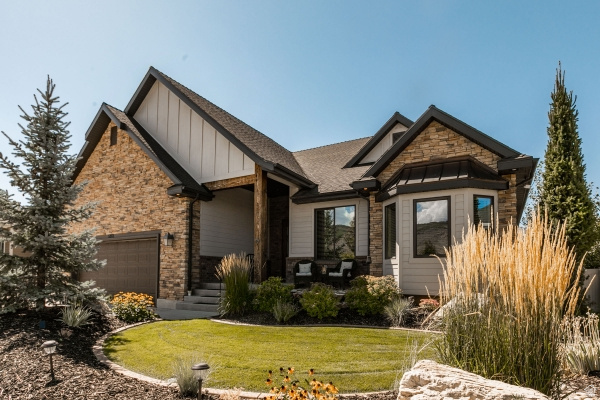
Immaculate, fully furnished, turnkey home in the highly desirable Cottonwoods! This home has been renovated with a beautiful gourmet kitchen, new appliances and quartz countertops, beautiful hardwood flooring, new paint,  and a large in-home gym that can also be used as 5th bedroom. Home has a full mother-in-law that can be used for separate living if desired.  Home boasts two full kitchens, 2 laundry rooms, and 2 spacious family rooms. There is plenty of parking  in the 4-car garage that includes an extra tall garage door for boat/trailer parking, plus a large RV pad. Yard is fully landscaped and very private with mature trees, large pergola, large recessed patio with hot tub as well as a covered deck. Only minutes away from world class skiing at Snowbasin and Wasatch Peaks Resort. Owner/agent
#2163445

Mountain Green

5965 N FAIRFIELD DR W

5 Beds

2 Baths

3,922 Sq.Ft.

$1,190,000

MLS#: 2163445
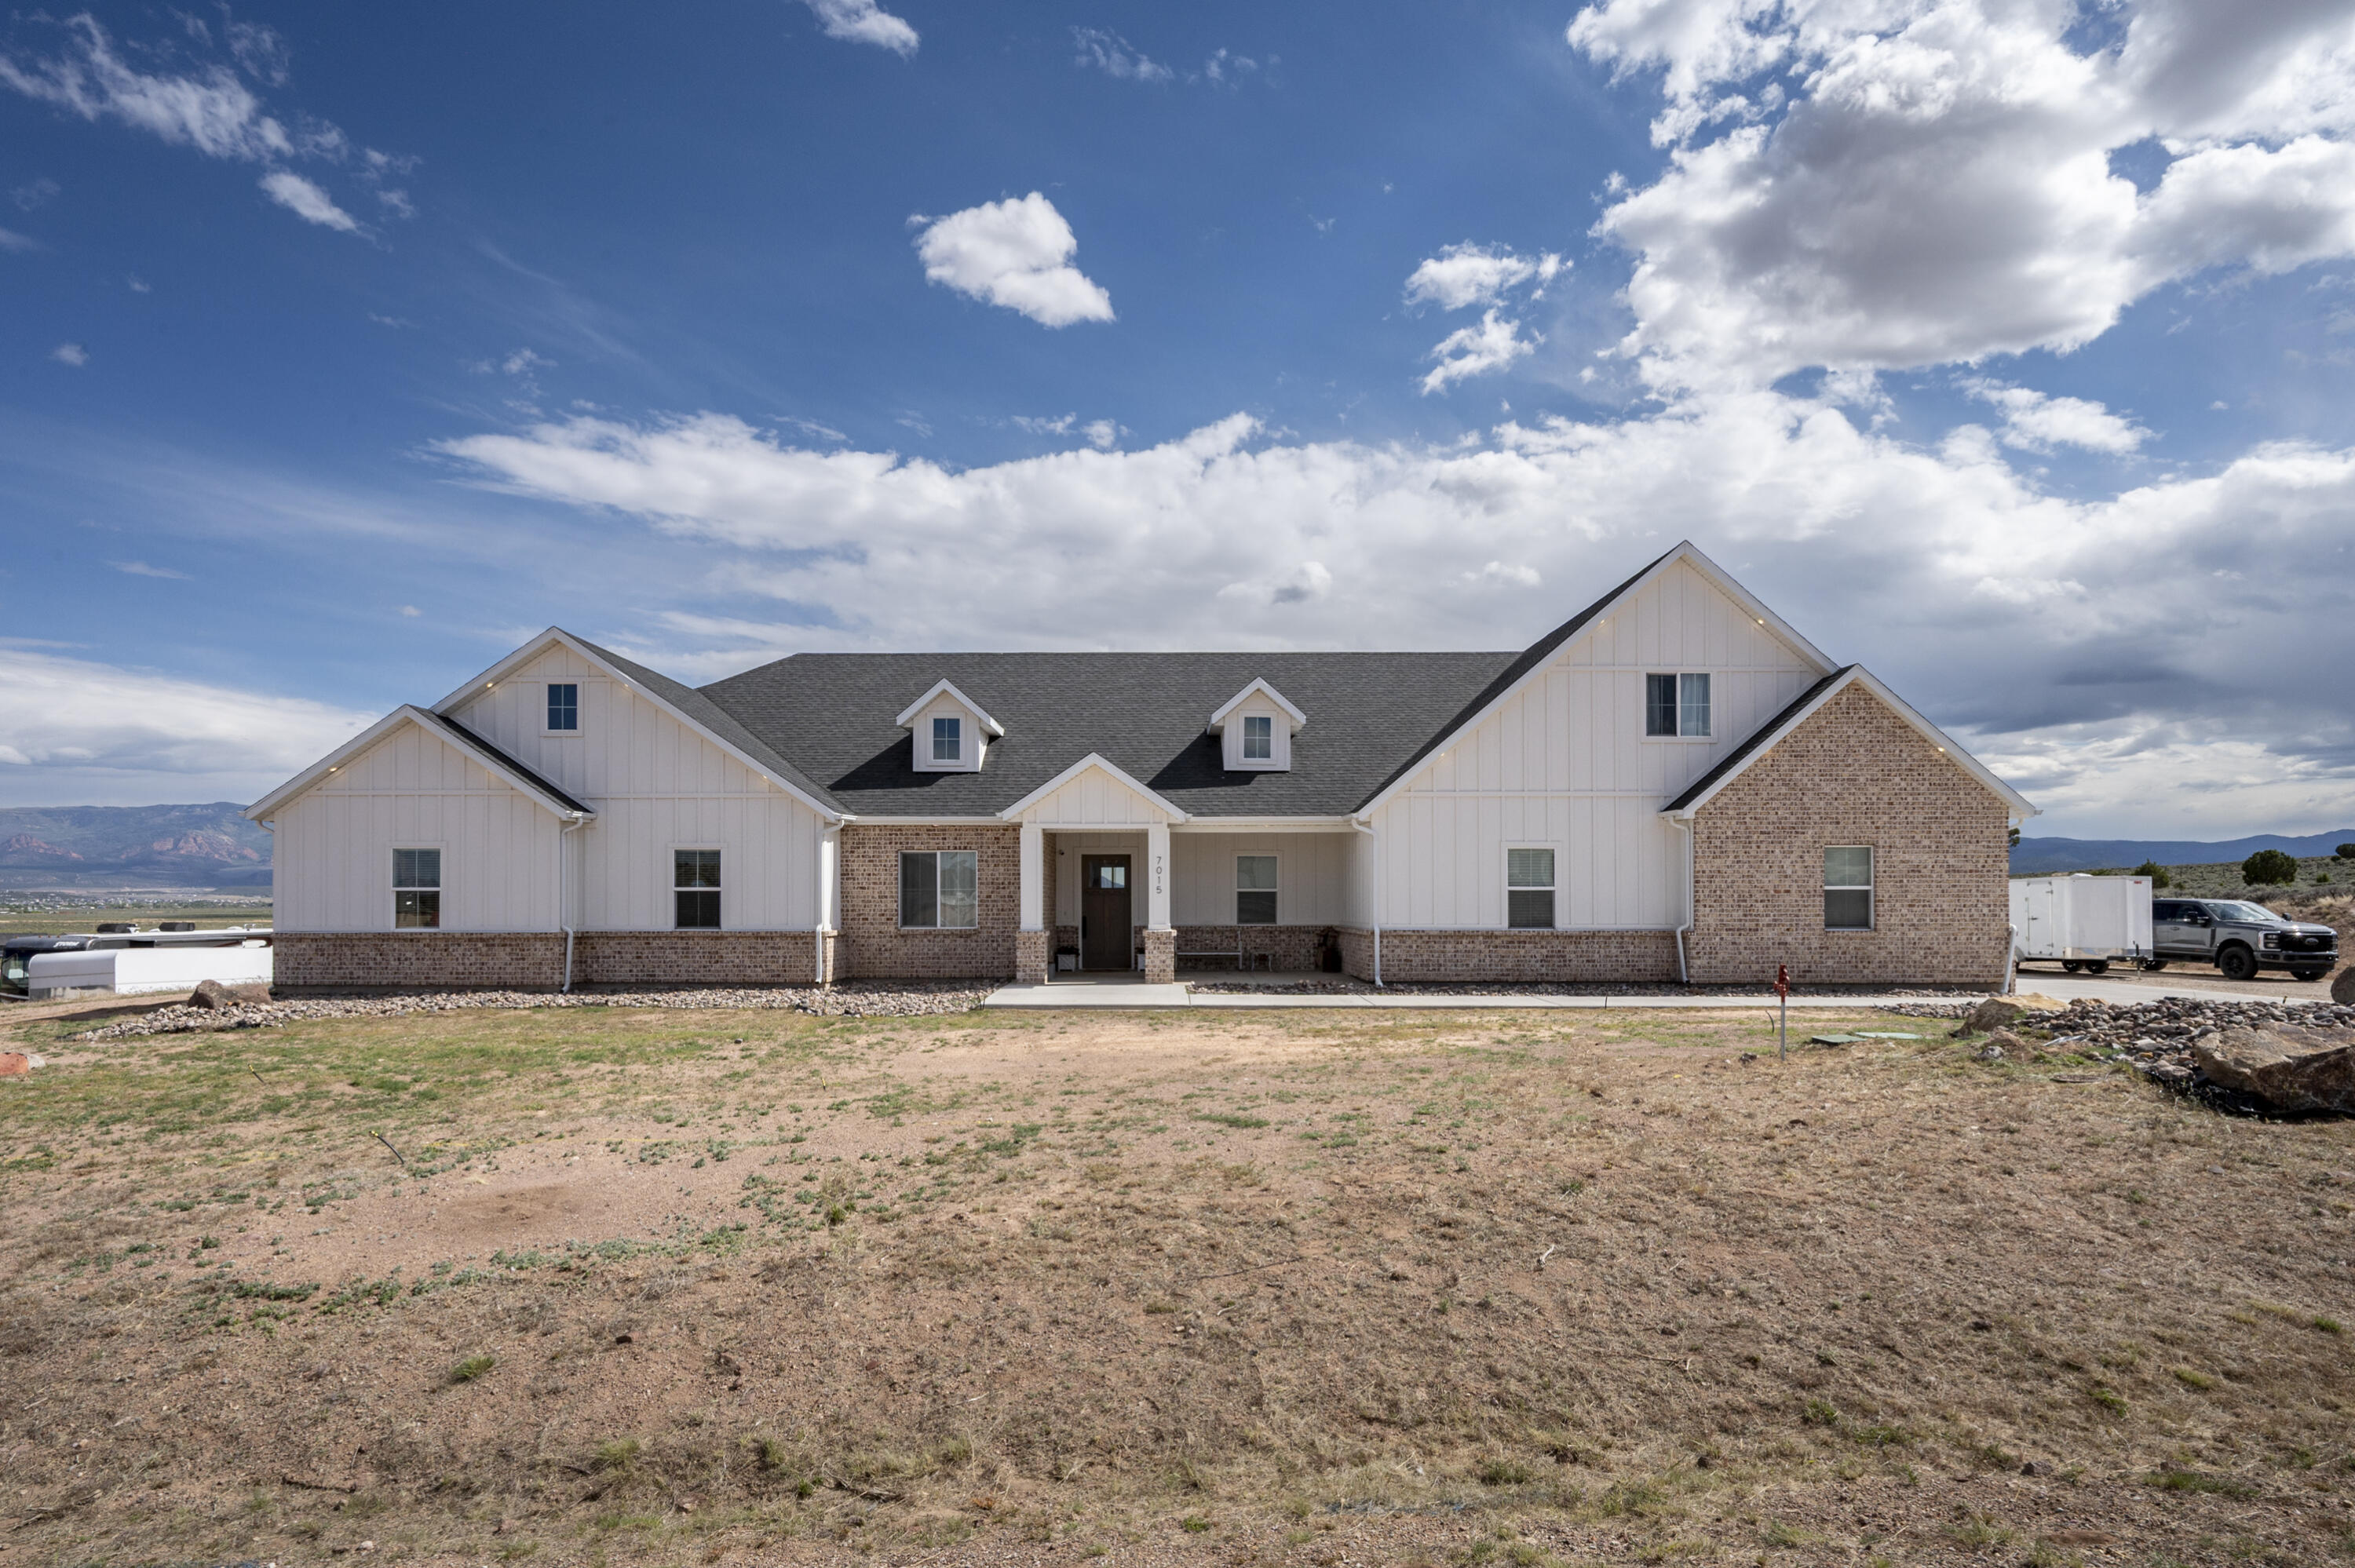
Beautiful custom home located on 1.10 acres in the desirable Bridle Path West subdivision offering 3,994 sq ft, 5 bedrooms, and 3.5 bathrooms with incredible views, thoughtful upgrades, and room to spread out. From the moment you walk in, the open great room showcases stunning beamed ceilings, a beautiful fireplace, and large windows that bring in natural light and surrounding views. The spacious layout flows perfectly into the kitchen and dining areas, creating an ideal setup for entertaining and everyday living. The kitchen features two dishwashers, abundant cabinet space, and a large walk-in butler's pantry for additional storage and prep space. The formal dining room is separated by beautiful sliding barn doors and could easily function as an office, sitting room, or flex space. Upstairs offers an additional entertainment or hangout area perfect for a game room, media space, or additional family room setup. The spacious primary suite includes dual vanities, a soaking tub, walk-in shower, and convenient washer and dryer hookups located directly within the primary bathroom. The large laundry room offers extra cabinetry, counter space, and additional storage throughout. Outside, enjoy the oversized covered back patio complete with spa and grill hookups, making it the perfect place to relax and take in the mountain and valley views. The property also features raised garden beds, fenced areas, RV power hookup, and plenty of room for animals, toys, trailers, or future improvements. The heated oversized garage includes 220V power, a sink, urinal, and excellent storage space. The barn/shop has power and offers incredible versatility for livestock, hobbies, workshop space, equipment storage, or recreational toys. Located in a great area with wide open views while still being close to town and amenities, this property offers the perfect blend of comfort, functionality, and country living. Some furnishings, one chicken coop, and other various items are negotiable upon acceptable offer. Not included: the shed and the smaller chicken coop.
#26-272751

Cedar City

7015 W 1300 N

5 Beds

None Baths

3,994 Sq.Ft.

$1,190,000

MLS#: 26-272751
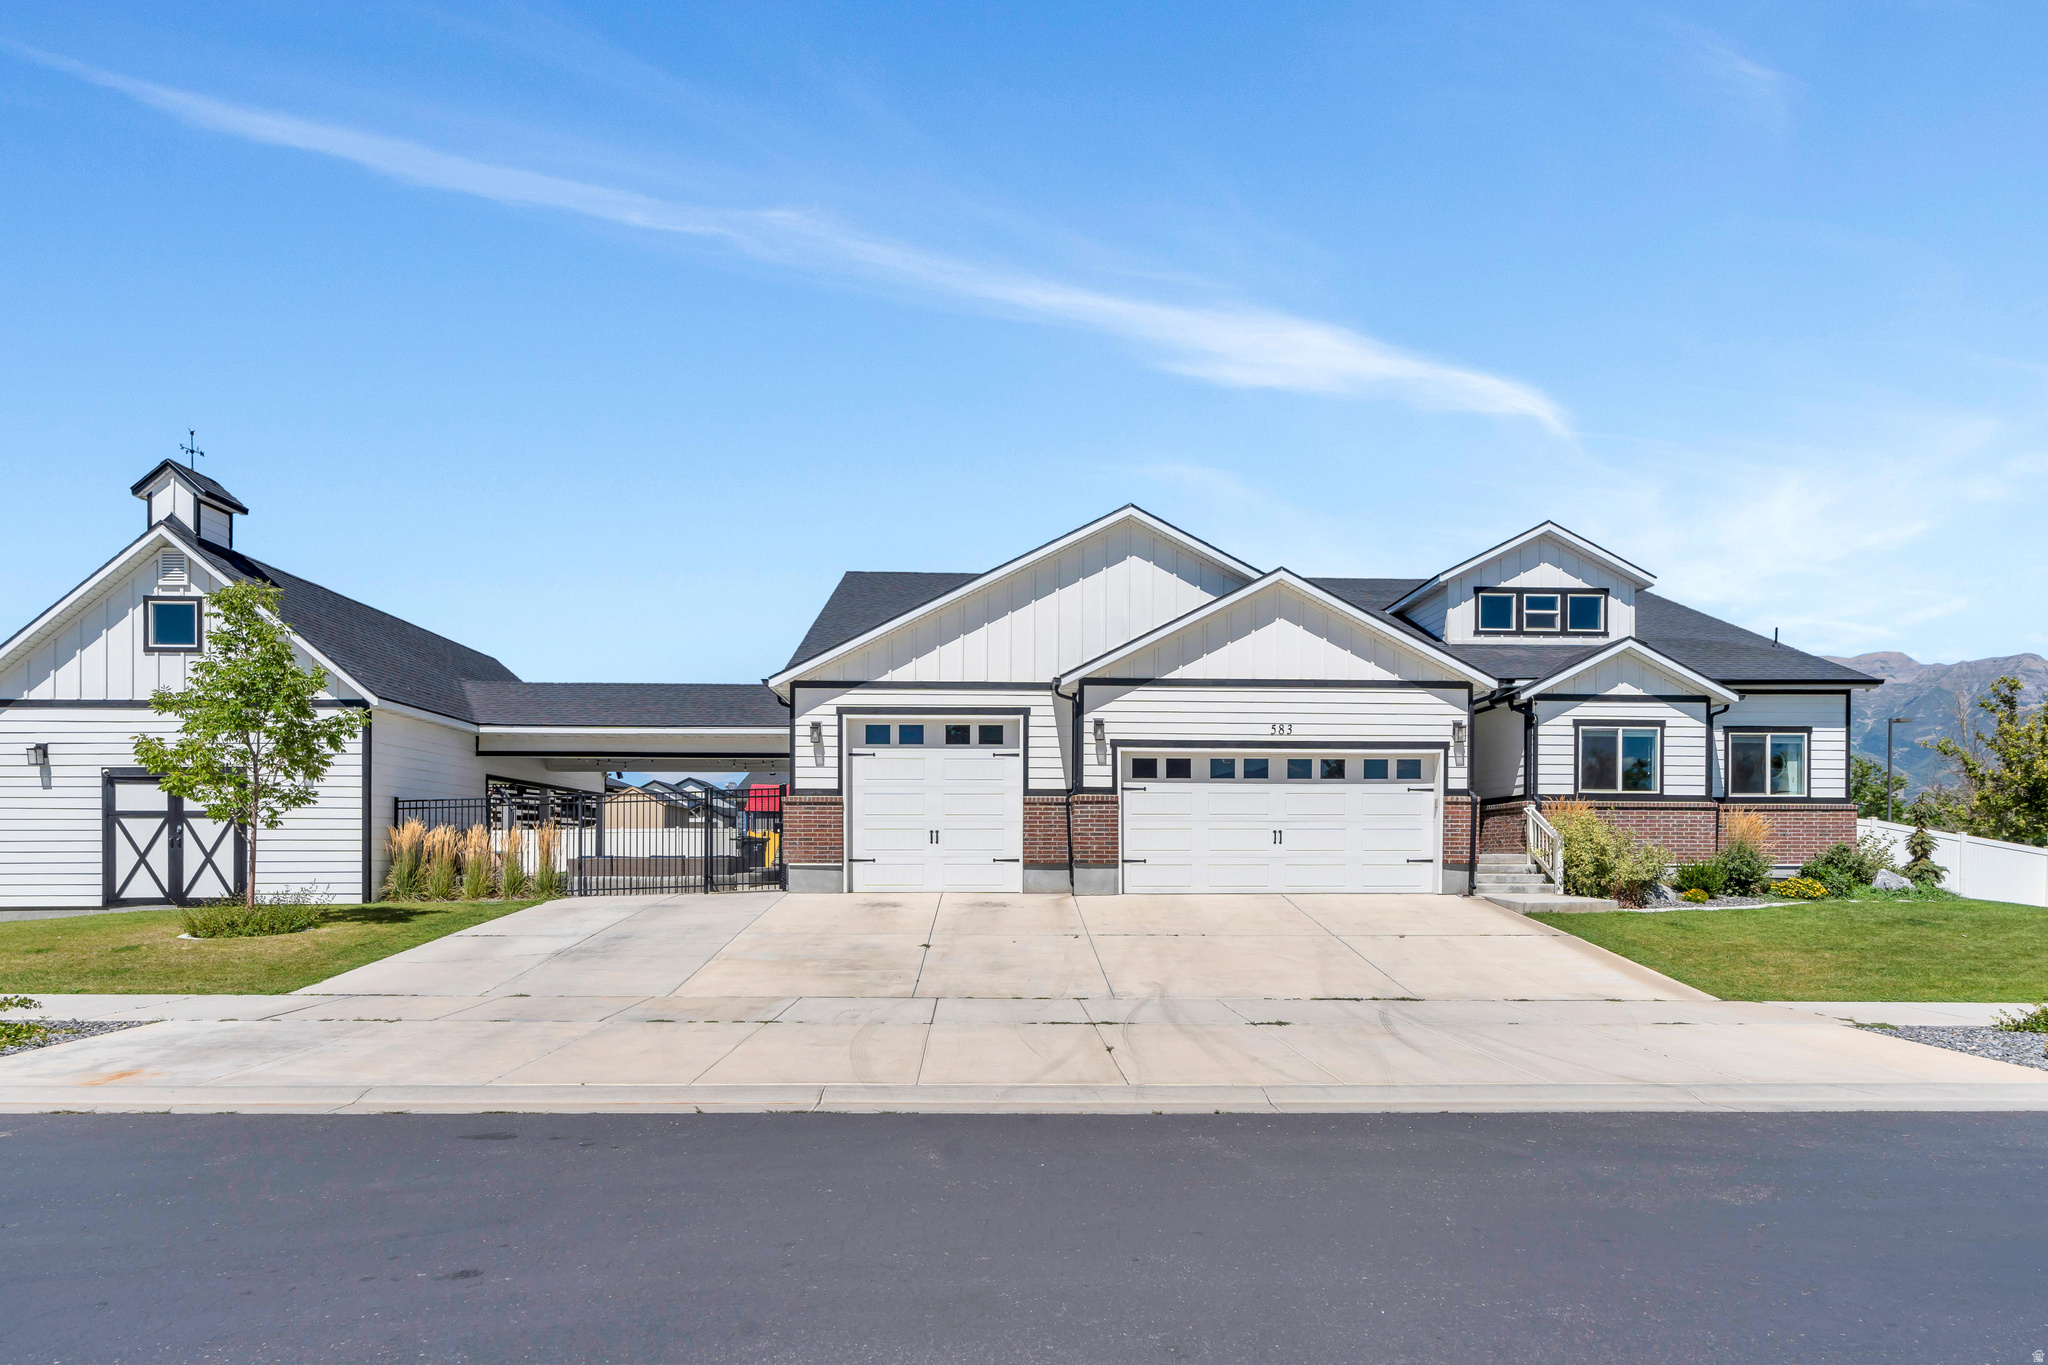
This freshly painted two-story home, is located in the vibrant and highly desirable community of Vineyard, Utah. Offering more than 6,000 square feet of thoughtfully designed living space, the home features seven generously sized bedrooms and five full bathrooms-ideal for a large household, guests, or multi-generational living. A spacious four-car garage provides ample room for vehicles, storage, or even a home gym. The backyard is an entertainer's dream, designed for both relaxation and fun, with a large fire pit, dedicated outdoor entertaining space, and a private basketball court. A trampoline and swing set create an inviting space for all ages, while raised vegetable garden boxes offer the opportunity to grow fresh produce this summer. With convenient RV parking, the property is well-suited for outdoor enthusiasts or those needing additional space for hobbies or a home-based business. Inside, the home offers abundant storage throughout, along with a large unfinished room that presents endless possibilities-whether envisioned as a yoga studio, home theater, sports training room, or customized flex space. Ideally located, the home is surrounded by shopping and dining options for everyday convenience. A neighborhood park sits less than a block away, while scenic jogging and biking trails along Utah Lake provide access to water activities and breathtaking views. The elementary school is conveniently located kitty-corner across the street, adding to the home's exceptional livability. Combining generous space, luxury features, and an unbeatable location, this property offers the perfect blend of comfort, functionality, and community living.
#2134501

Vineyard

583 E PARKER PL

7 Beds

5 Baths

6,041 Sq.Ft.

$1,190,000

MLS#: 2134501
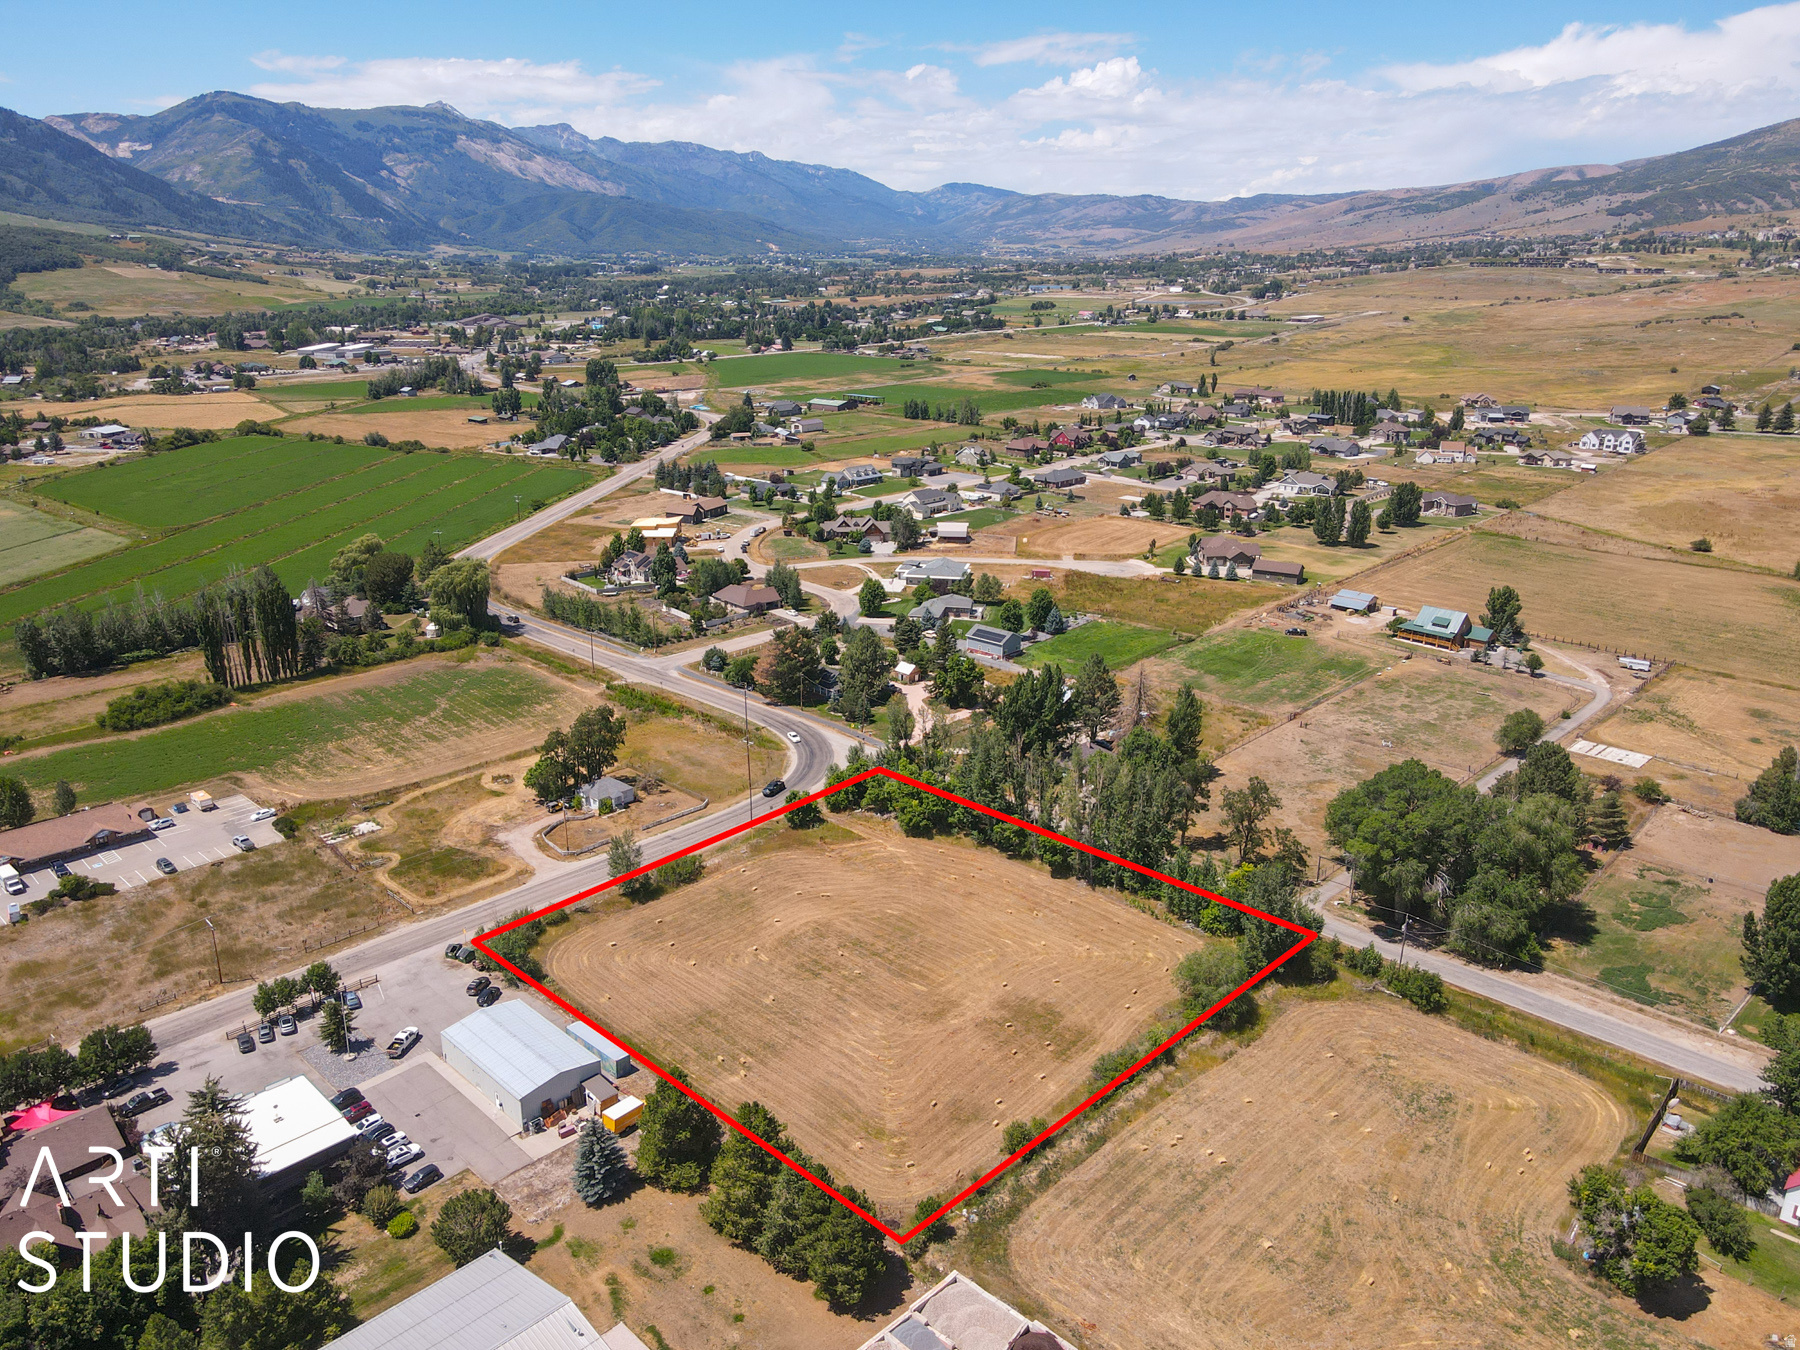
Highly desired property in the heart of Old Town Eden. 1.86 acre corner lot with high exposure frontage and potential commercial development. Convenient Highway access. Mature trees line the north side. Two Eden irrigation water shares are included on the Wilbur ditch. Close to Pineview Reservoir, Snowbasin, Powder Mountain and Nordic Valley Ski Resorts. Your opportunity awaits!
#2145650

Eden

2300 N 5500 E

None Beds

None Baths

1.86 acres

$1,190,000

MLS#: 2145650
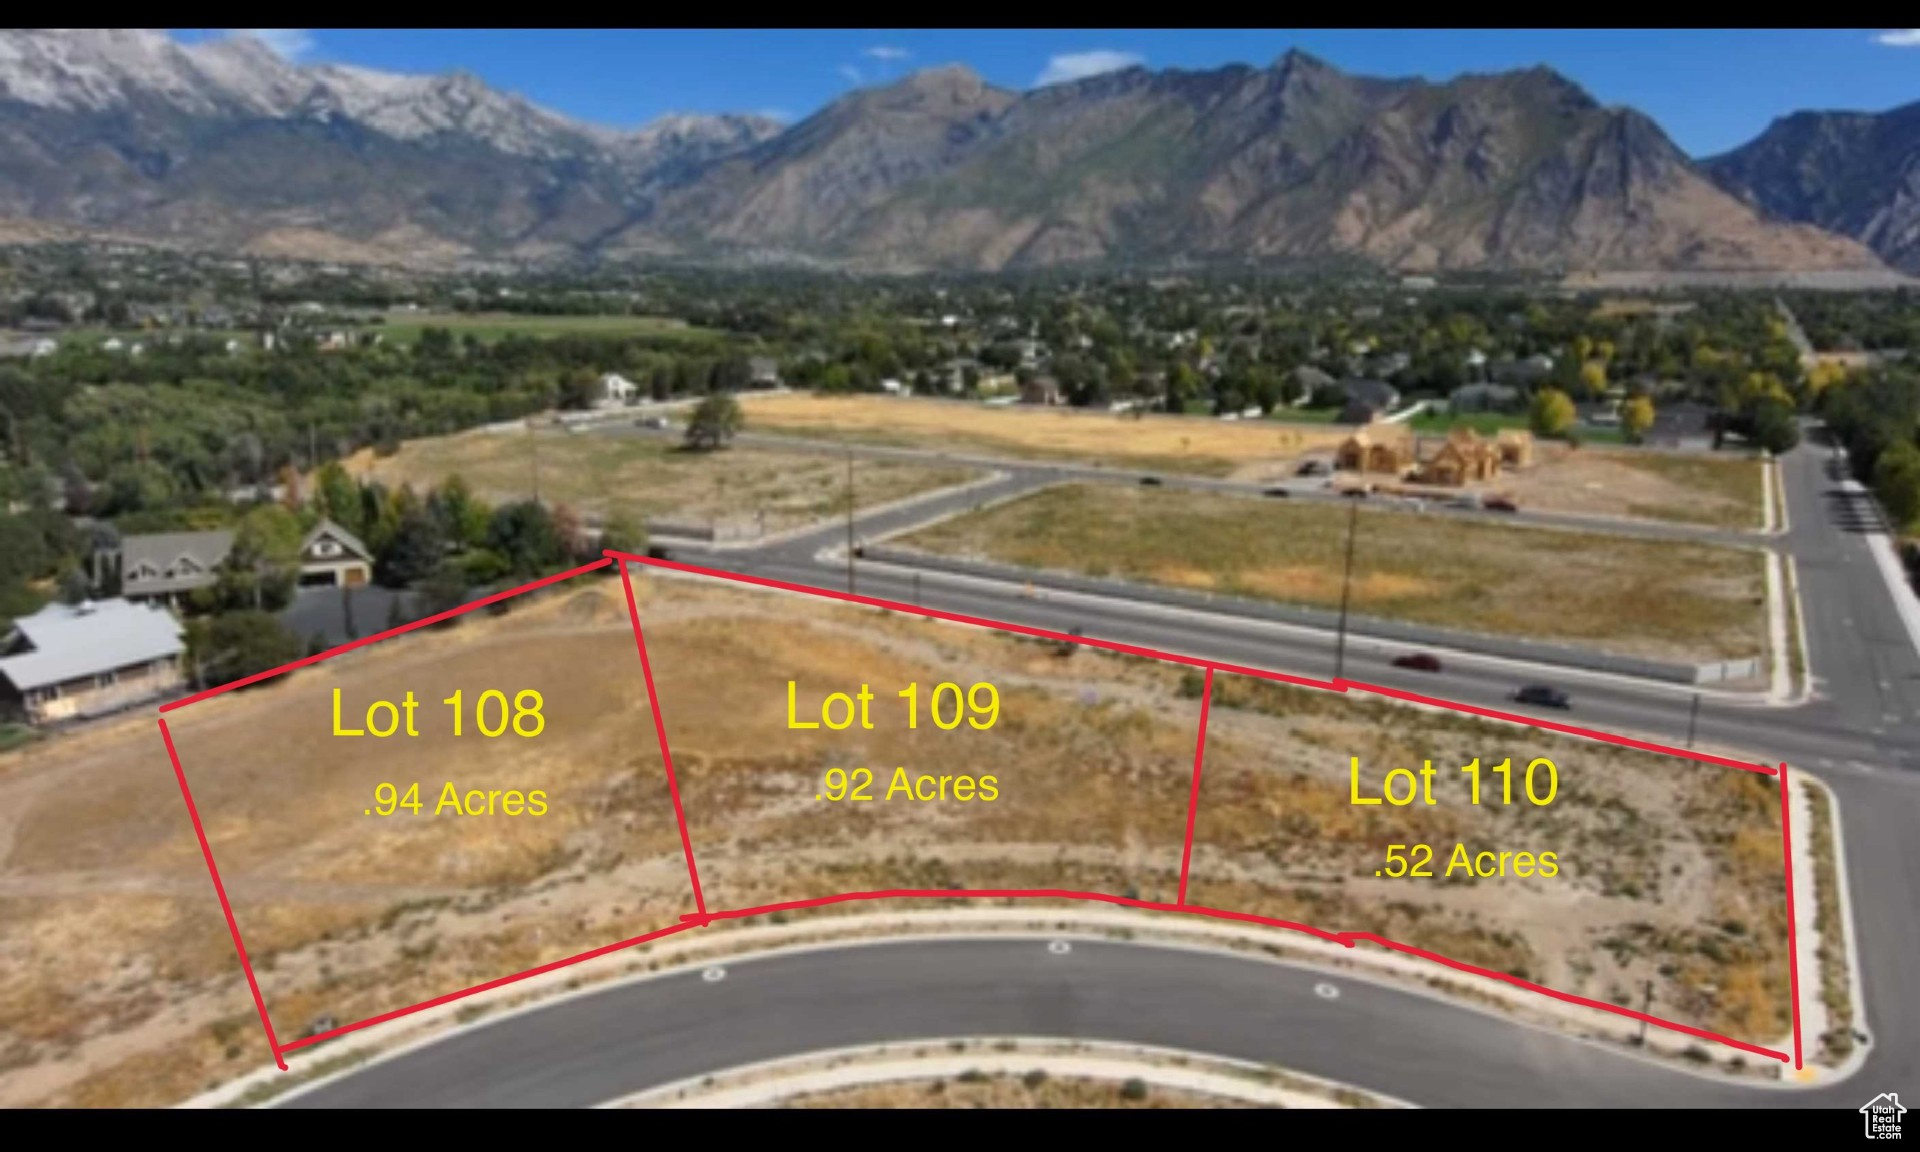
Nearly one acre in Highland! This .92-acre lot offers plenty of space for a custom home, outdoor living, and more. Enjoy beautiful mountain views, a quiet neighborhood setting, and convenient access to schools, parks, and shopping. Lot also offers large animal rights!  **** Builder owned lot. Purchase of this land also comes with the agreement to use Hawkstone Luxury Homes.
#2111276

Highland

11248 N HAWKSTONE WAY #109

None Beds

None Baths

0.92 acres

$1,190,000

MLS#: 2111276
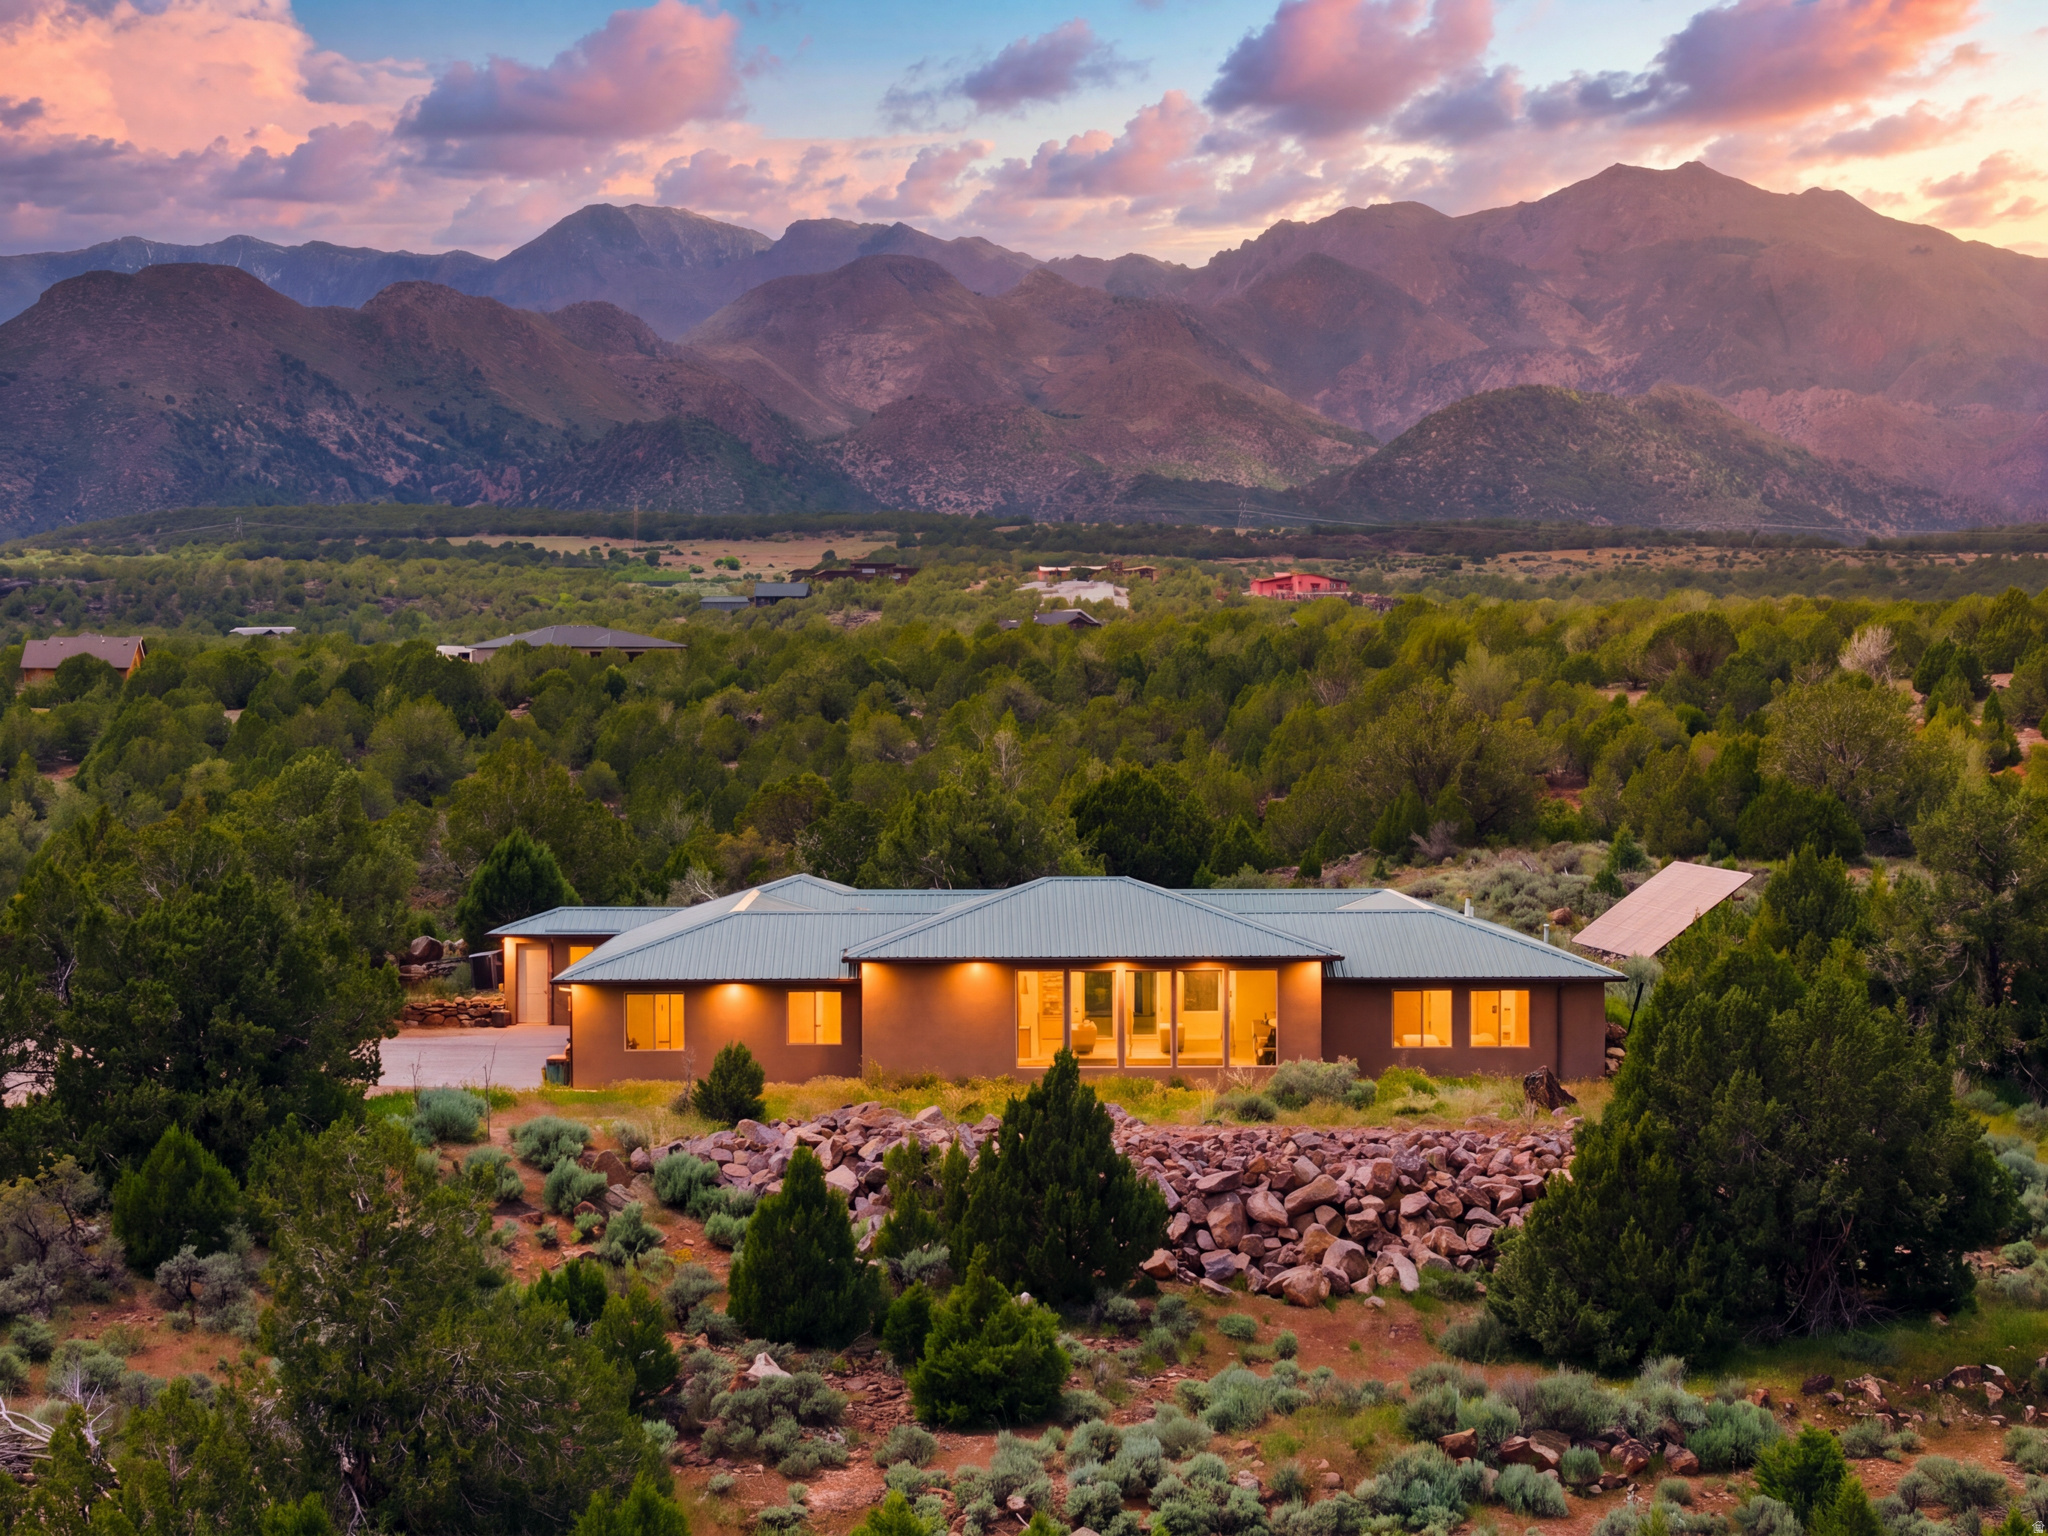
Escape to your own private retreat in New Harmony, Utah. Situated on 5 secluded acres with stunning mountain views, this one- of-a-kind property offers the perfect blend of privacy, comfort, and functionality. Natural light fills the home, centered around a unique enclosed courtyard that creates warmth and character throughout. Thoughtful craftsmanship shines with granite countertops, knotty alder doors, reclaimed elm wood accents, and durable polished concrete flooring. Designed for flexibility and lifestyle, the property features a dedicated pottery room/hobby space/man cave, plus a separate casita/mother-in-law quarters-- ideal for guests or multigenerational living. Several custom-built furniture pieces are seamlessly integrated, adding both charm and function. Built with efficiency in mind, the home includes solar panels that generate enough power to offset electricity and contribute back to the grid, along with three on-demand water heaters. Average total utilities (electricity, gas, and water) are just $112/month. A reinforced storage room with concrete walls, ceiling, and floor adds exceptional utility and security. Zoned for up to 4 horses and including 1 acre-foot of water rights, this property is ideal for those seeking space, self-sufficiency, and room to create. Enjoy mountain living with temperatures typically 10-15 degrees cooler than St. George, while still being within easy reach of both St. George and Cedar City. A rare opportunity to own a truly unique Southern Utah escape.
#2155476

New Harmony

3823 S OLD HIGHWAY 91

4 Beds

3 Baths

3,725 Sq.Ft.

$1,190,000

MLS#: 2155476
New on site today
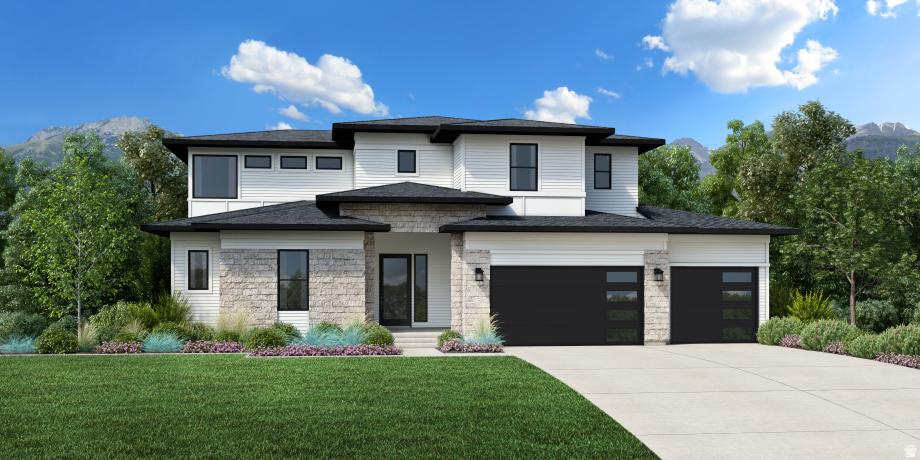
Welcome to the Porter. As you enter into a two-story foyer that opens to a spacious great room, dining area, and covered outdoor living space. The gourmet kitchen features a large center island, abundant cabinet and counter space, and an oversized walk-in pantry. The elegant primary suite offers a massive walk-in closet and , a separate shower and soaking tub.  A convenient main-floor guest bedroom includes its own private bath, while upstairs, a generous loft connects spacious secondary bedrooms with walk-in closets. The finished basement adds exceptional living space with two additional bedrooms, a full bath, a large recreation area, and a kitchenette with refrigerator rough-in-perfect for entertaining or multi-generational living.  Additional highlights include an upgraded stair rail that enhances the dramatic foyer, an added exterior door for improved accessibility, a centrally located laundry room, abundant storage throughout, and a spacious 4-car tandem garage. Estimated completion end of December
#2174210

Saratoga Springs

2781 N SALVIA DR 2014

6 Beds

4 Baths

4,421 Sq.Ft.

$1,190,000

MLS#: 2174210
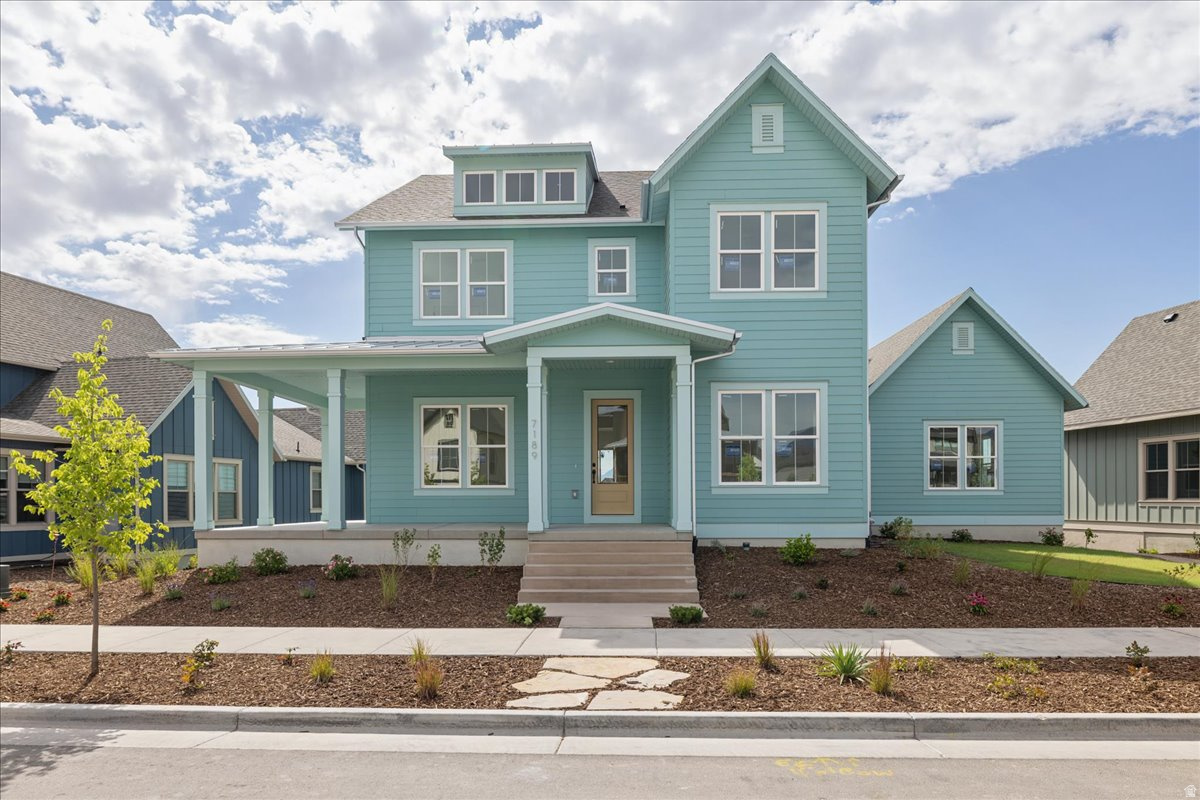
Introducing the Ridgefield Farmhouse at Terraine-where modern function meets timeless charm in one of West Jordan's most sought-after communities. Part of the exclusive Northlight Collection, this thoughtfully designed home features a spacious open-concept layout that effortlessly connects the kitchen, great room, and dining area-ideal for everyday living and easy entertaining. Just off the entry, you'll find a cozy sitting room and a separate flex space perfect for a home office, study, or playroom. The luxury owner's suite offers a private retreat with an oversized walk-in closet and beautifully appointed finishes. A tandem 4-car garage on the basement level features an finished space above on the main level with ample space for storage or a home gym, while the expansive covered front porch adds curb appeal and a welcoming outdoor space. The Ridgefield Farmhouse delivers flexibility, style, and comfort all in one elevated design.
#2169310

West Jordan

7189 S SAGE RD 214

6 Beds

3 Baths

5,449 Sq.Ft.

$1,189,995

MLS#: 2169310
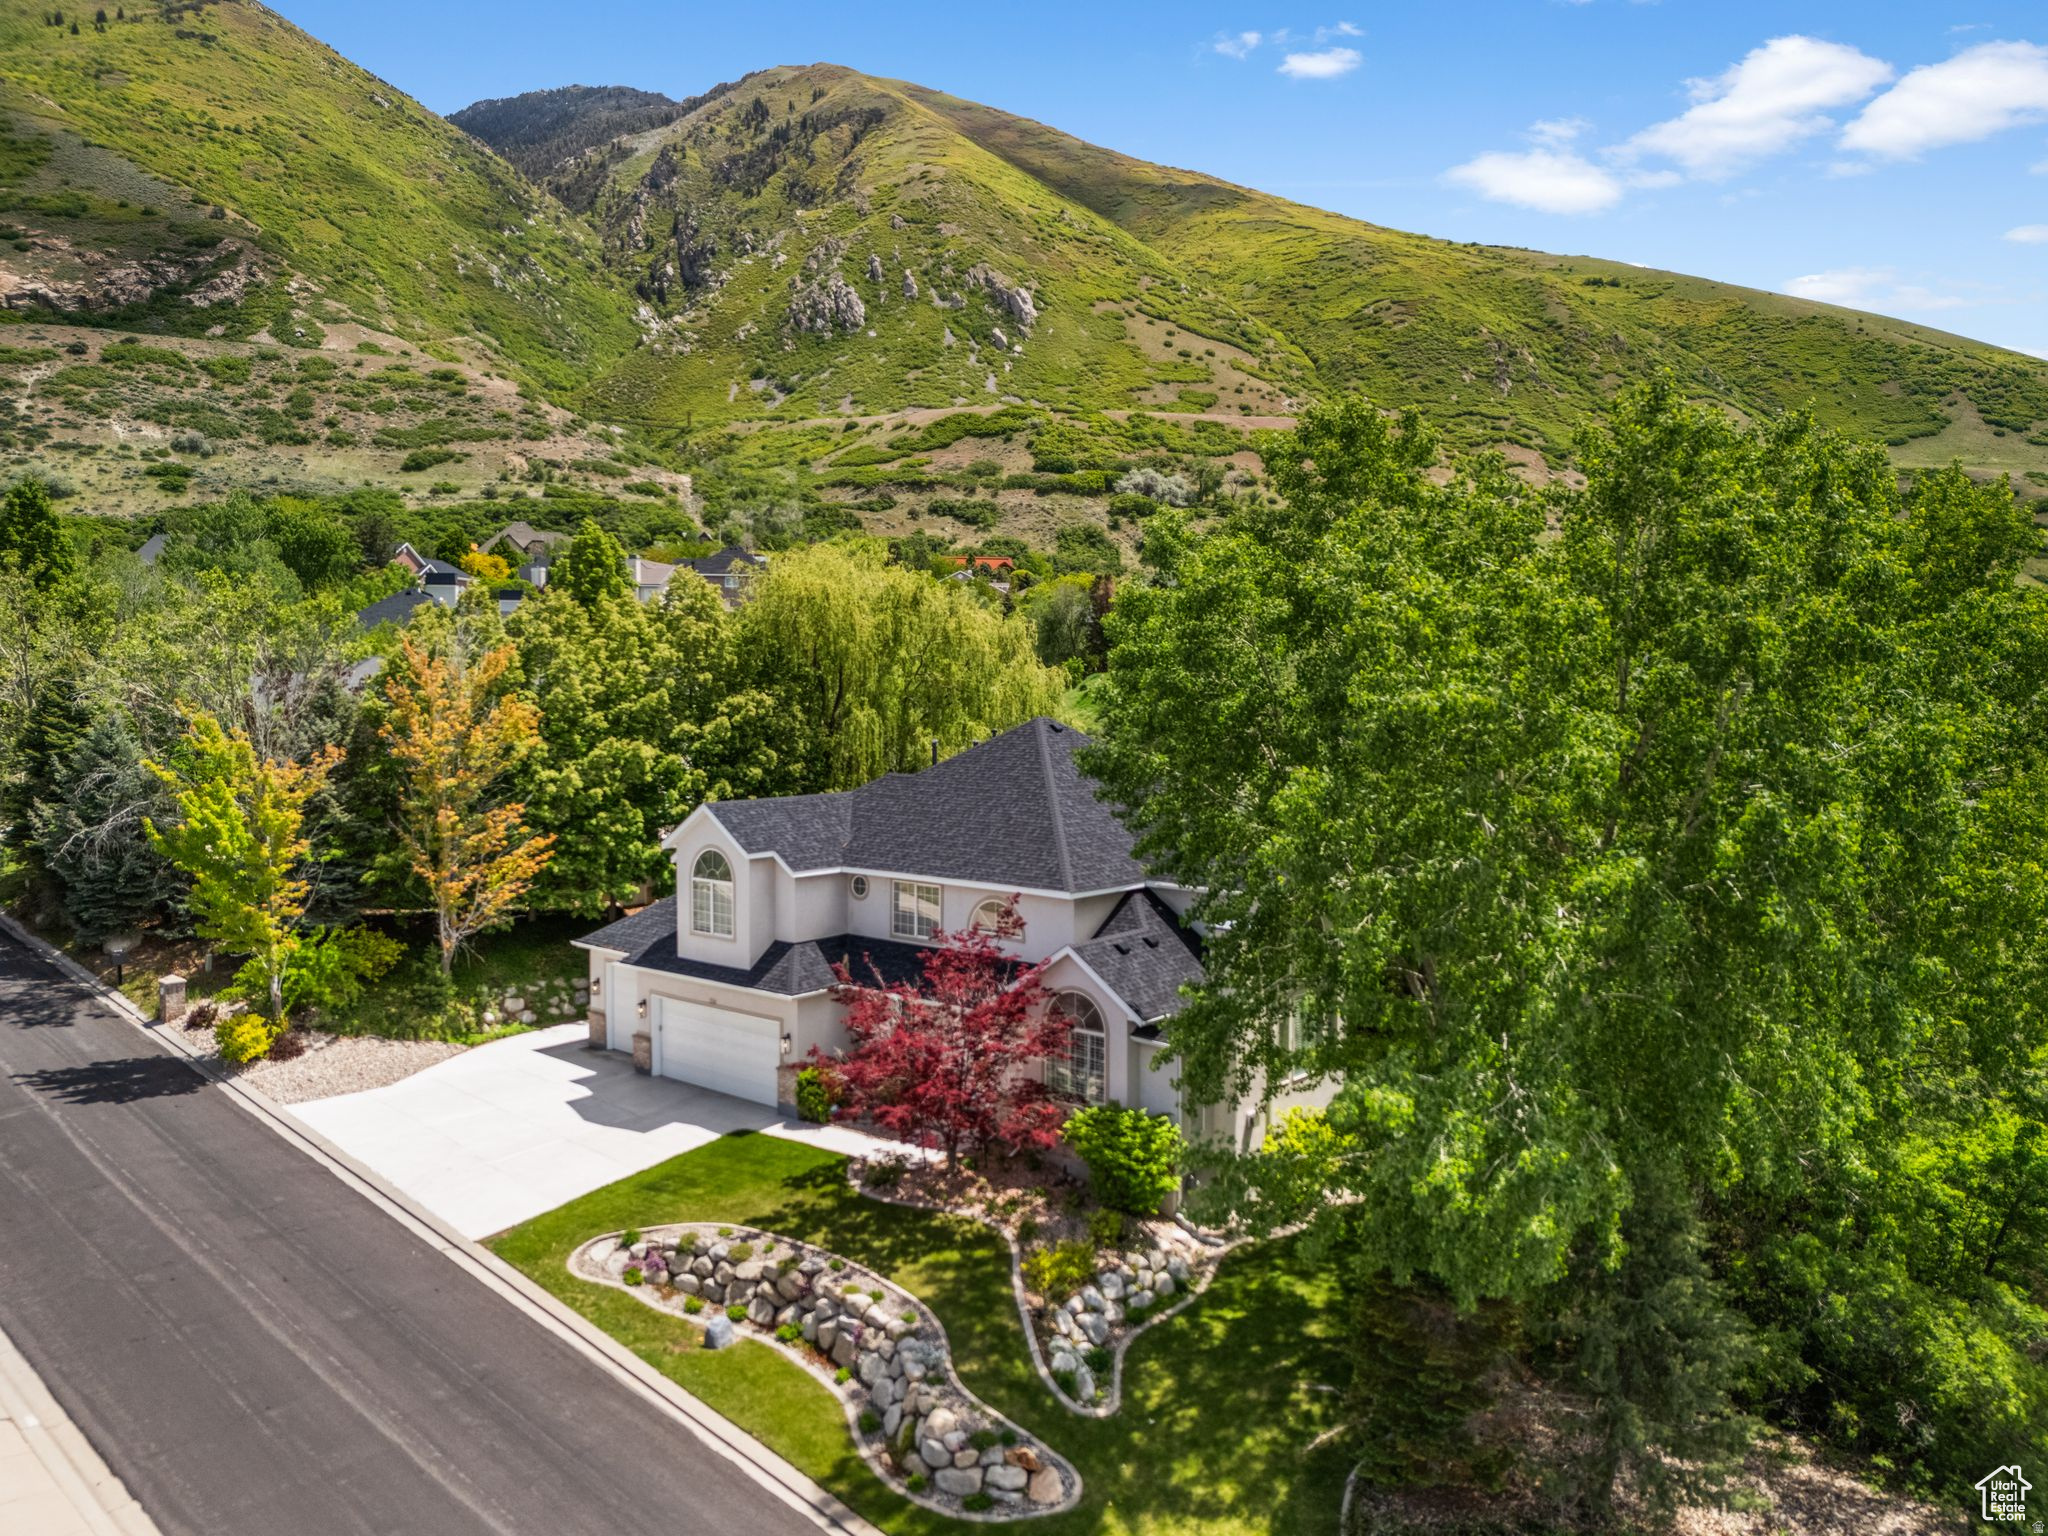
Step into timeless comfort and spacious living in this one owner stunning Draper two-story home, offering an expansive 4,665 square feet of well-appointed living space. Perfectly situated on a generous 0.42-acre lot in a quiet, desirable neighborhood, this property delivers the perfect blend of function, elegance, and lifestyle. From the moment you arrive, you'll be impressed by the home's curb appeal, mature landscaping, and oversized 3-car garage-providing ample space for vehicles, toys, and storage. Inside, natural light floods through large windows, highlighting soaring ceilings and a versatile floor plan that's ideal for both everyday living and entertaining. The main level offers expansive living areas, including formal and informal spaces, a welcoming great room, and a beautifully designed kitchen ready for gatherings of any size. With five generously sized bedrooms-including a spacious primary suite with an en-suite bath-and four total bathrooms, there's room for everyone to spread out in comfort. Additional features such as a new roof with transferrable warranty, finished walkout lower level with separate entrance, multiple living areas, and flexible spaces for a home office, gym, or guest accommodations provide the functionality buyers are looking for. Set on nearly half an acre, the backyard is a true retreat with room to entertain, garden, or simply relax and take in the peaceful mountain views. Whether it's summer BBQs or fall evenings , this outdoor space is ready to enjoy year-round. Residents also benefit from low HOA dues of just $94/month including pool,pickleball/tennis and access to a welcoming community close to everything Draper has to offer. Conveniently located near top-rated schools, parks, hiking and biking trails,world class ski resorts, shopping, dining, and major commuter routes, this home offers unmatched access to both nature and city amenities. Don't miss the opportunity to make this spacious and beautifully maintained Draper home your own. Schedule a private tour today and discover the space, setting, and lifestyle you've been dreaming of.Buyer to verify all information
#2144193

Draper

2016 E GRAYSTONE LN S

5 Beds

3 Baths

4,665 Sq.Ft.

$1,189,900

MLS#: 2144193
New on site 2 days ago
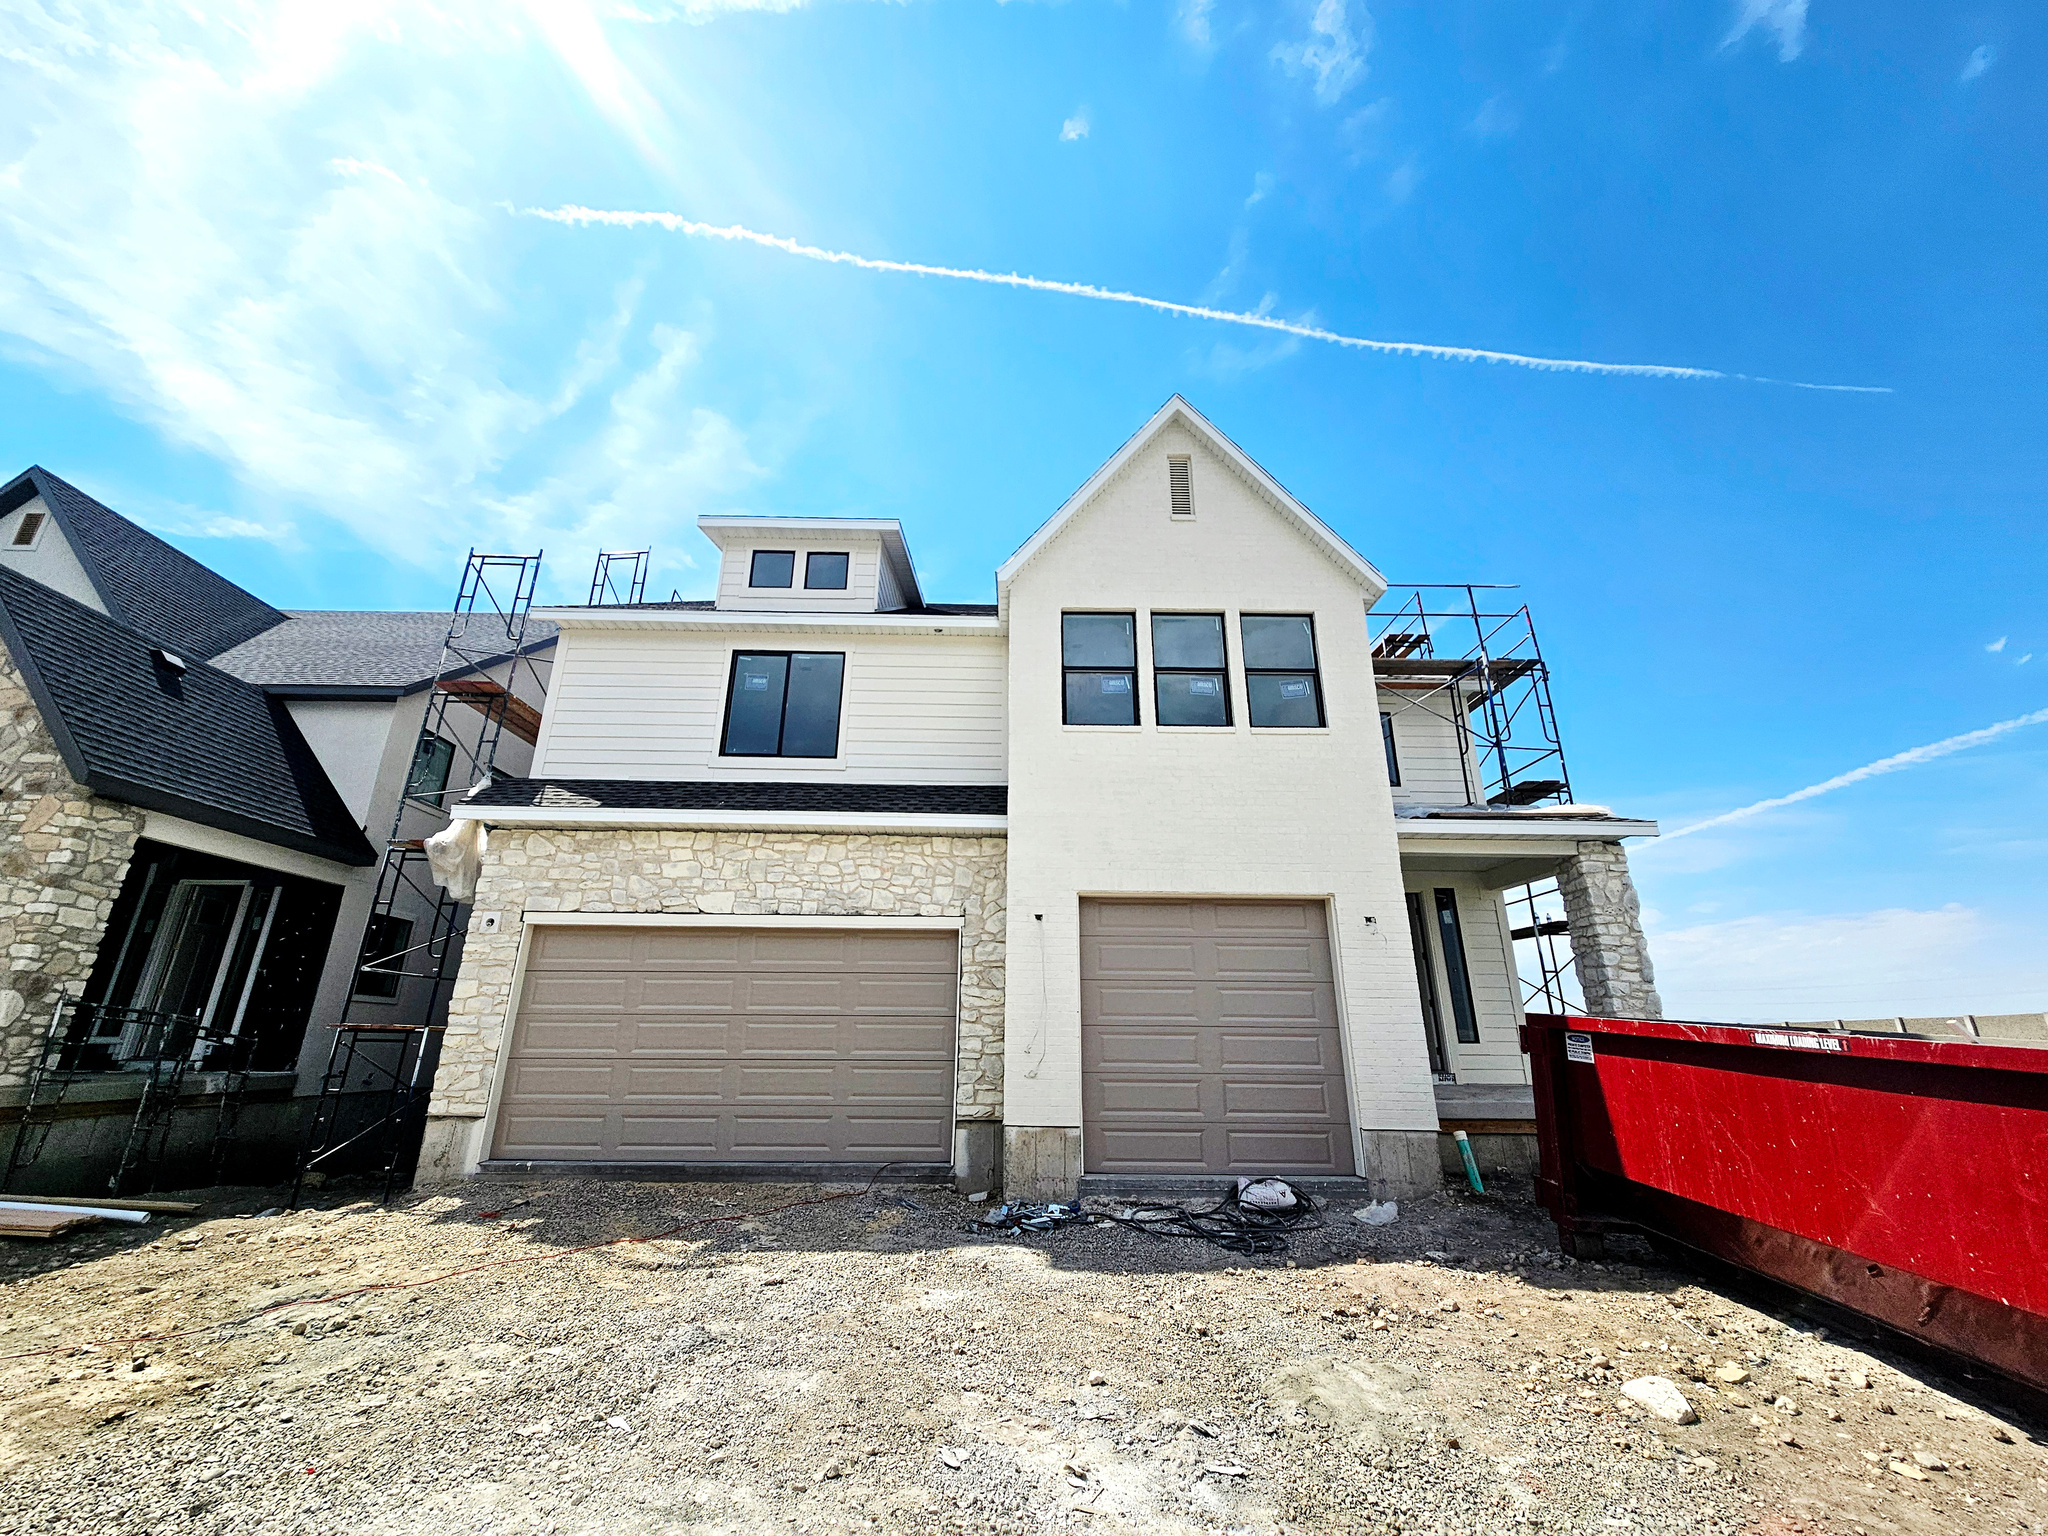
LOT#102. This 'Saltair XL" is one the newest floor plans from Symphony Homes, a local builder known for quality and excellent craftsmanship of semi-custom homes! This is a spacious 2-story with lots of upgrades throughout, unique features, and will have beautiful interior design and finishes! True 3-car garage! Large laundry room with a sink. Ideal upstairs layout featuring large loft area with room for a desk that overlooks the family room below; Primary suite will have a tray ceiling, spacious bathroom with dual vanity, oversized garden tub, separate shower, and large walk-in closet; both additional bedrooms upstairs have walk-in closets and have a "Jack & Jill" bathroom between them. Large galley kitchen, dining nook, huge walk-in "butler's" pantry with countertop and outlets, 36" gas cooktop range and double ovens. Family room has a 2-story ceiling and a fireplace. Will have a finished basement with large family/game room complete with an attractive wet bar and finished storage room + cold cellar! Covered deck, upgraded insulation, LVP flooring, lots of storage space throughout. Secondary water stubbed to lot, and equipped with active radon system. Price includes full landscaping!
#2173556

Centerville

791 W SUMMERHILL LN

4 Beds

3 Baths

4,645 Sq.Ft.

$1,189,900

MLS#: 2173556
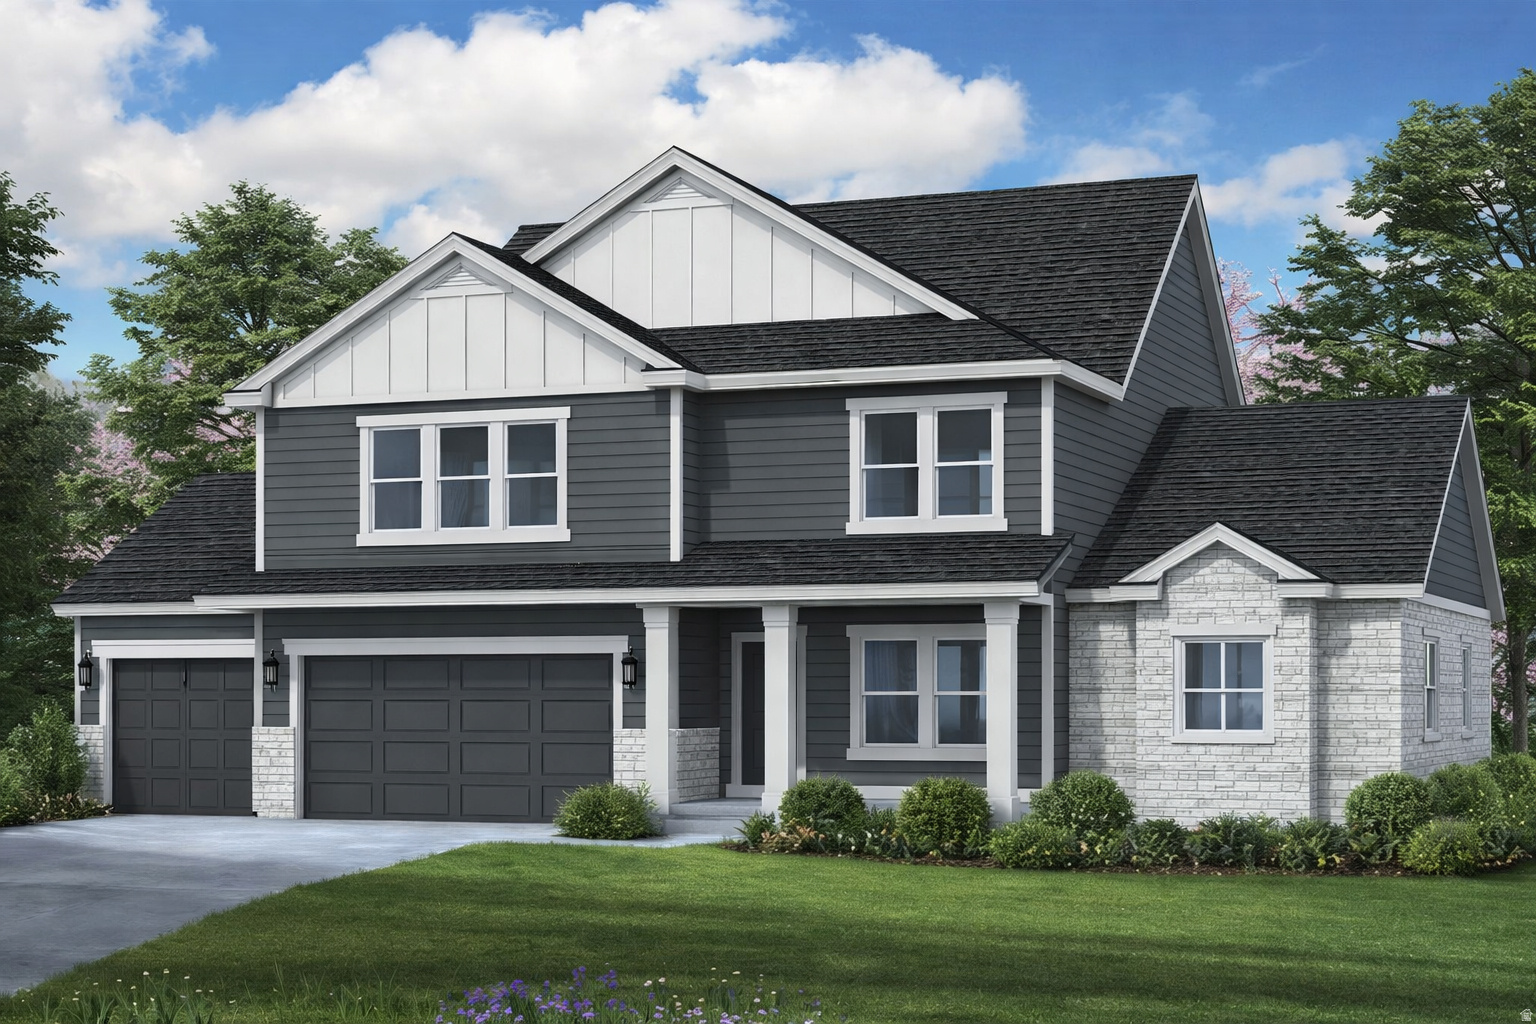
With over $316,000 in options you'll feel like your getting a model home! 2 kitchens, massive bonus room, ADU rental income, 2-story great room, Cul-de-sac, extra deep garage! This home is the one where comfort meets luxury. This stunning Uinta floorplan boasts a main floor master retreat, an open-concept kitchen perfect for gatherings, and an extra-high family room ceiling that elevates your living space-literally! Outside, enjoy a sprawling yard with breathtaking mountain views, tucked in the charm of farm country yet just minutes from shopping and freeway access. Retreat each night to your amazing master suite, where relaxation is redefined. This home is under construction and is currently at framing. Projected close date is October. *Photos shown are of a modeled version of the Uinta floorplan. Actual finishes and colors may vary-ask your agent for details.
#2166373

Spanish Fork

3676 E 1120 CIR S 214

7 Beds

4 Baths

5,453 Sq.Ft.

$1,189,900

MLS#: 2166373

* Listings identified with the FMLS IDX logo come from FMLS and are held by brokerage firms other than the owner of this website. The listing brokerage is identified in any listing details. Information is deemed reliable but is not guaranteed. If you believe any FMLS listing contains material that infringes your copyrighted work please click here to review our DMCA policy and learn how to submit a takedown request. Ā© 2024. First Multiple Listing Service, Inc.
Provo Community Living!

Featured listing

Provo Community Living!

Browse Properties

Categories

Homes Tailored to Your Lifestyle

Buyers Guide

Buying a home is one of the most exciting milestones of your life.

View more

Sellers Guide

Putting your home on the market can be a stressful process, especially when you don’t know what to expect.

View more

Market report

With just a few clicks, you'll gain instant access to valuable insights about the real estate market, including trends, property values, and community analytics.

View more

Home value

Unlike automated valuations, our hands-on review will provide a comprehensive opinion of your home’s value while considering important interior elements and other location intangible factors that machine algorithms so often miss.

View more

Buyers resources

Guides on financing, inspections, and choosing the right Realtor for a smooth home purchase.

Sellers resources

Practical tips on staging, pricing, and preparing your home to attract buyers and maximize your sale.

 - property

Send a message

Message successfully sent.

Reason for contacting?

I agree to receive email communication and understand I can unsubscribe at any time.

I agree to be contacted by OnX Realty via call, email, and text for real estate services. To opt out, you can reply 'stop' at any time or reply 'help' for assistance. You can also click the unsubscribe link in the emails. Message and data rates may apply. Message frequency may vary. Privacy Policy

Sign In Sign Out

Virtual Assistant

Would you like to take the next step with this property? We can help you schedule a showing or virtual tour, or send you more details.

Yes, I would like more information.

Thank You for Your Reply, One of Our Agents will contact you as soon as possible

No, maybe later.

Thank you, you can always contact me via email, phone number or through the contact form.

Realhub AI

Lucy - Your AI-Powered Realtor

Update Your Temporary Password

Personalize your search

Enter your email and we'll notify you immediately when new listings match what you're looking for.

or enter email address

Already have an account ? Login here

Continue your home search

I agree to receive communications and understand I can unsubscribe at any time.

I agree to be contacted by OnX Realty via call, email, and text for real estate services. To opt out, you can reply 'stop' at any time or reply 'help' for assistance. You can also click the unsubscribe link in the emails. Message and data rates may apply. Message frequency may vary. Privacy Policy

Already have an account ? Login here

We use cookies

We use cookies primarily for analytics to enhance your experience. By accepting, you agree to our use of these cookies. You can manage your preferences or learn more about our cookies policy.