Thinking of selling?

Utah's Premier |OnX Realty

  • Nearby me

E-Alert name

Properties

30109 properties match your criteria

See Attached OM for more property details. Northmarq is pleased to present Stone Creek Village, 23-units composed of 20 towhomes, 1 duplex, and a 5-bed single-family home, located in Bountiful, Utah. The property offers a diverse mix of floorplans, including two-beds, three-beds, and one five-bedroom option. Each residence features recently updated interiors with stainless steel appliances, in-unit washer and dryer hook-ups, and new carpeting. The pet-friendly value-add community also includes a dog park, covered parking, garages/storage, and a playground. The STORAGE UNITS are income producing. Ideally situated in Bountiful, Stone Creek Village provides convenient access to I-15, UTA's FrontRunner, and is within a 20-minute drive of Salt Lake City International Airport. Located just north of Salt Lake City, Bountiful offers residents a desirable balance of suburban living with close proximity to employment centers & abundant outdoor recreation opportunities.
#2155799

Bountiful

1115 N MAIN ST

59 Beds

None Baths

28,899 Sq.Ft.

$8,750,000

MLS#: 2155799

Rock bottom pricing alert! This home is priced to move and packed with value-blink and it might be gone! Discover the perfect mix of convenience and comfort with your new townhome at Highridge! Enjoy the benefits of multi-story living and a spacious two-car garage, without the upkeep of a single-family home. Love where you live with community perks like a clubhouse with a gym, a sparkling pool, and pickleball courts. Plus, you'll be part of the growing Mt. Saratoga master-planned community, designed with parks, trails, and open spaces for you to explore. Don't wait! Reach out today to learn more or schedule your visit!
#2123252

Saratoga Springs

772 N DANVERSE DR 679

3 Beds

2 Baths

2,381 Sq.Ft.

$445,900

MLS#: 2123252

Brand new construction nearing completion!  Has basement walkout to allow for an accessory dwelling in the basement if desired.  Livestock are allowed on the large 1.7 ace lot!  Hurry and choose the remaining colors!
#2080568

Garland

18188 N 6000 W

3 Beds

2 Baths

2,565 Sq.Ft.

$534,000

MLS#: 2080568

Luxury Custom Home with Exceptional Flexibility & Space  Welcome to an exceptional new luxury custom home in the desirable West Hyrum subdivision. Thoughtfully designed with 7 bedrooms and 4.5 bathrooms, this home offers the space, style, and versatility today's buyers are looking for-along with an impressive 1,065 sq. ft. garage featuring a 10-foot door on the third bay, perfect for larger vehicles, recreational toys, or additional workshop space.  Inside, the expansive great room creates an impressive centerpiece for everyday living and entertaining, complemented by a beautifully designed kitchen and convenient butler pantry. A dramatic 9-foot sliding glass door opens to the deck, creating an effortless connection between indoor and outdoor living.  The lower level adds even more flexibility with a separate basement entrance and a thoughtfully designed 2-bedroom ADU, complete with its own kitchen, laundry room, and living space. Whether used for extended family, guests, rental income, or additional private living quarters, the ADU provides tremendous versatility.  With generous bedroom count, luxury finishes, abundant garage space, and a layout designed for both entertaining and multi-generational living, this home truly stands apart.  Located in West Hyrum, you'll enjoy a desirable residential setting with convenient access out of the valley, making commuting and travel throughout Cache Valley and beyond a breeze. A rare combination of luxury, functionality, garage space, and income-producing potential-this is a custom home built to accommodate the way you live. Home to be completed by end of October 2026
#2181223

Hyrum

698 W 30 S

6 Beds

4 Baths

3,968 Sq.Ft.

$825,000

MLS#: 2181223
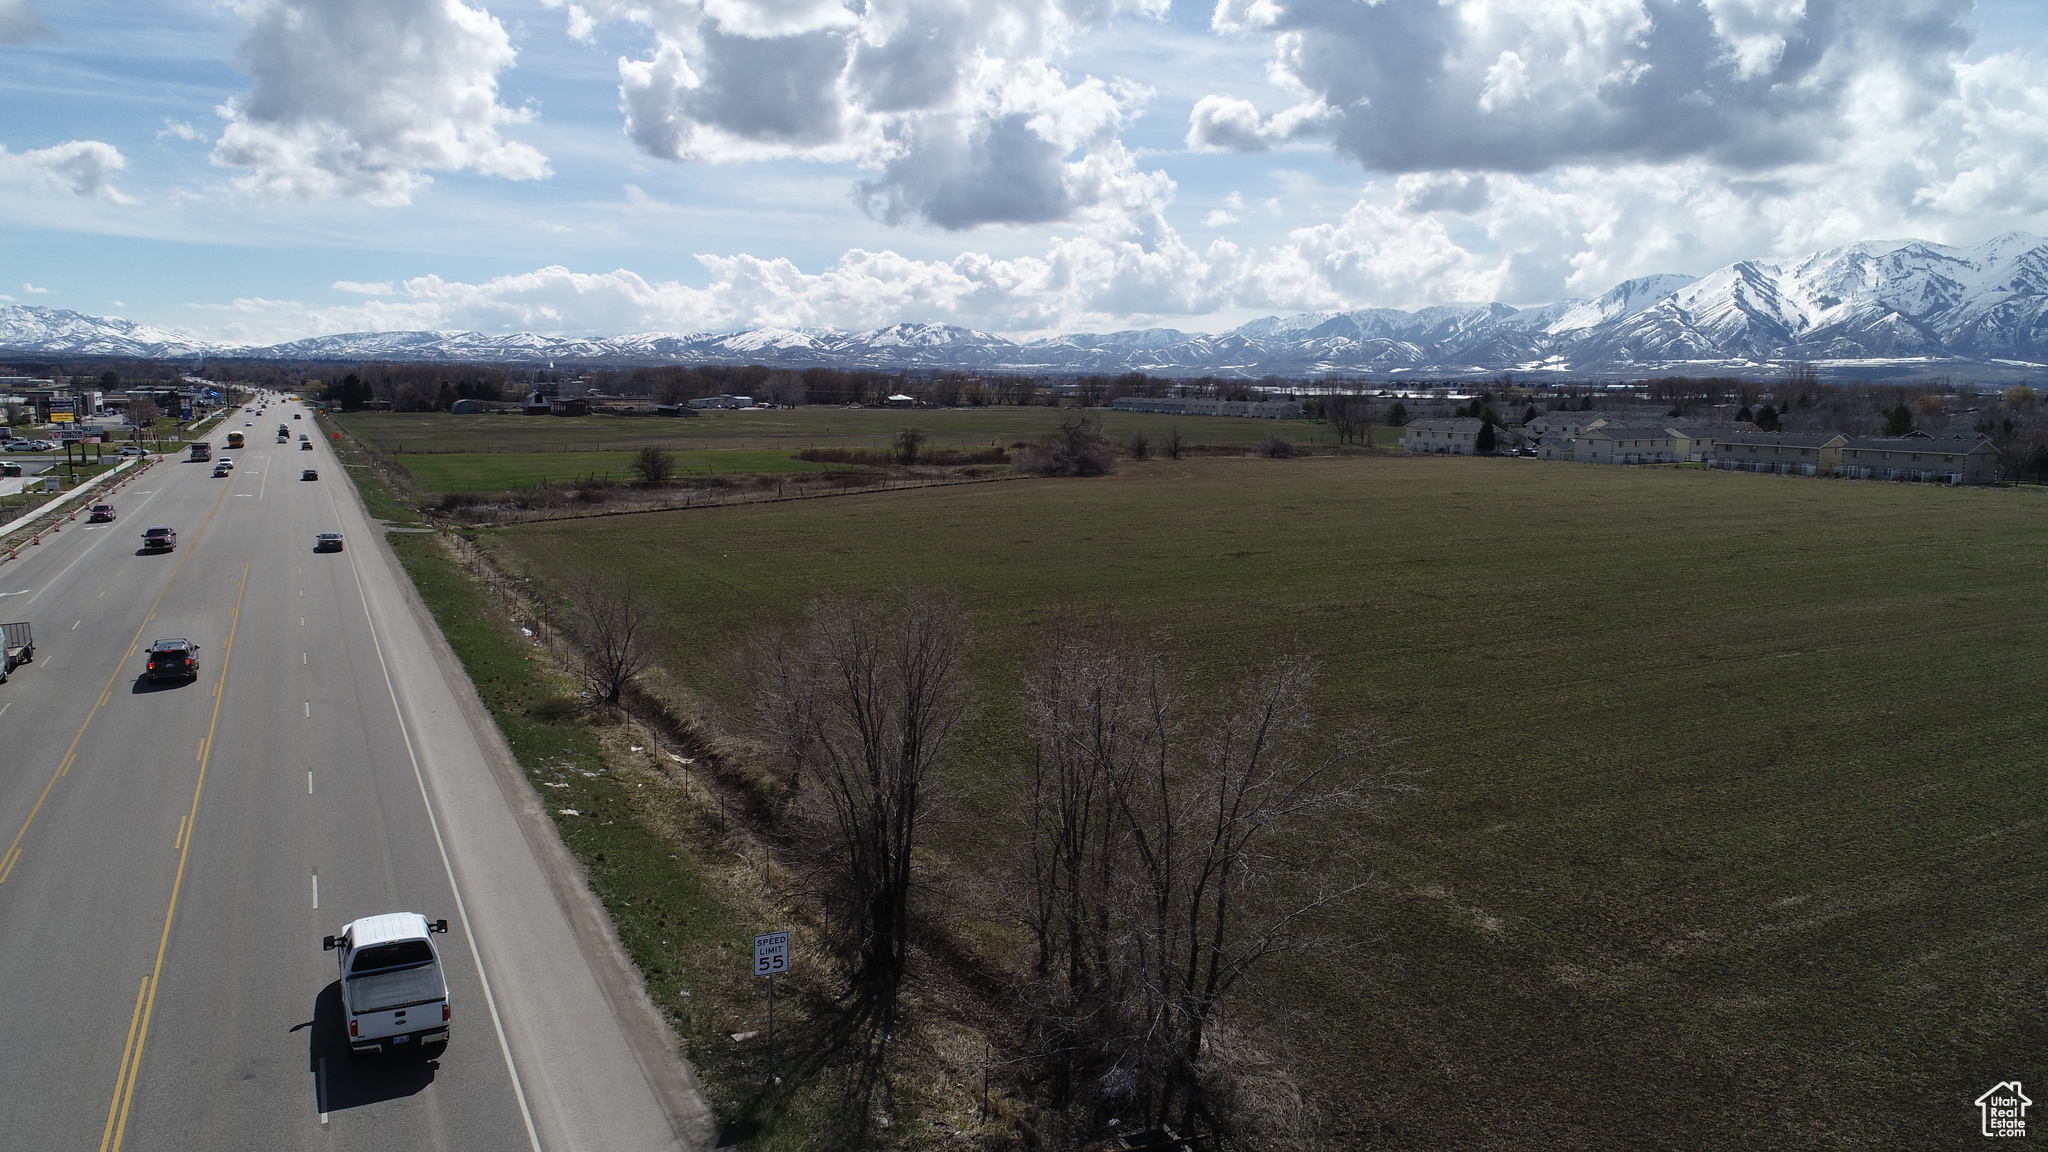
Prime Commercial Land Three Parcels for a total of 17.46 Acres Total price for all three parcels $6,500,000.00 Will Divide. Must agree to interconnectivity with surrounding land parcels.  Zoned Highway Commercial in Providence, irrigation water included.
#1988529

Providence

11 S HIGHWAY 165

None Beds

None Baths

2.51 acres

$1,749,000

MLS#: 1988529
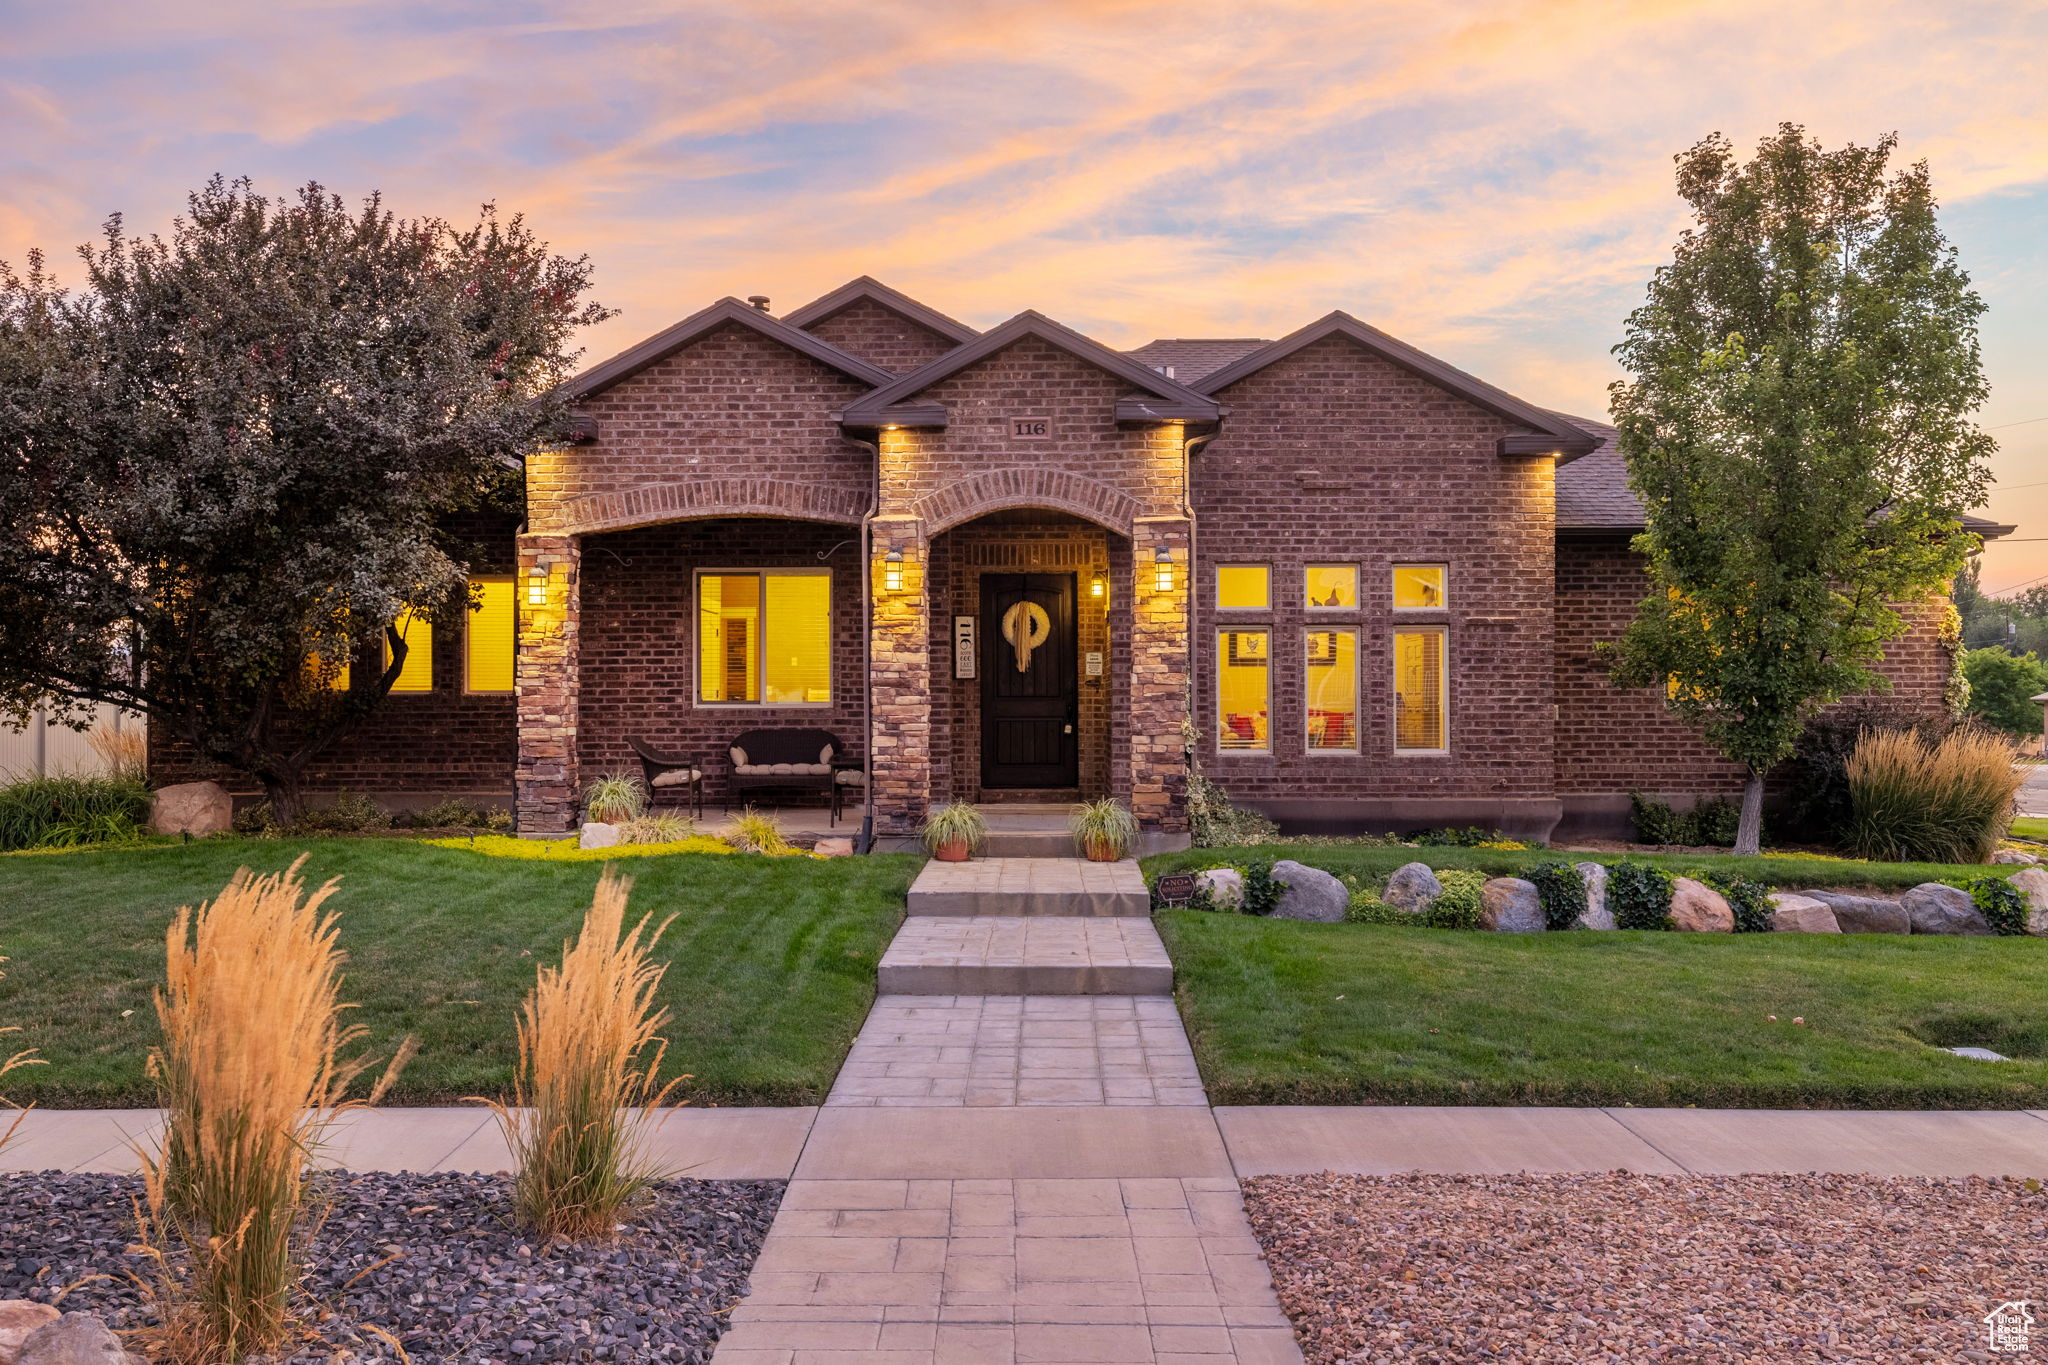
Mountain Tuscan retreat designed for long-term durability and everyday comfort, featuring a grand entry, extra-wide hallways, and 10' main-level ceilings. Engineered maple hardwood floors (like new), deep-sill windows, and upgraded trim bring warmth and natural light throughout. | Kitchen/Great Room: Large island with storage on all sides, dual ovens (gas + electric), gas range with full vent hood, plus adjacent flex room ideal for a butler's pantry or office; great room with wood-burning fireplace with heat distribution. | Primary/Laundry: Spacious primary suite with double vessel sinks, jetted tub, and spa-style shower with body sprays + rain head; main-floor laundry designed as a true workspace. | Construction/Systems: Built with ICF (Insulated Concrete Forms) for strength, energy efficiency, and a quiet interior; central climate control and a 75-gallon water heater. | Basement/MIL: Separate entrance with mother-in-law apartment (second full kitchen) plus two theater-ready rooms pre-wired for 5.1 and 6.1 surround/stadium seating; high-end stamped concrete window wells. | Outdoor/Garage: Covered patio wired/plumbed for outdoor kitchen (natural gas + hot/cold stubs), mature fruit trees, fenced yard with established lawn and xeriscaped parking strips; 13' garage ceilings with work area, utility sink (hot/cold), abundant storage, and room for RV/boat/toys off-street (garage doors could be raised to 10'+; potential for additional bay). Detached garage could be added to the west of existing garage. | Extras/Location: CentraCom fiber, whole-house audio wiring, Ethernet LAN ports, smart irrigation, and water filtration. Near schools, parks, dining, golf, theater, hospital, and minutes to freeway access. | Disclosure: Square footage per appraisal sketch; buyer advised to obtain independent measurement.
#2103140

Nephi

116 S 600 E

7 Beds

3 Baths

5,798 Sq.Ft.

$819,900

MLS#: 2103140
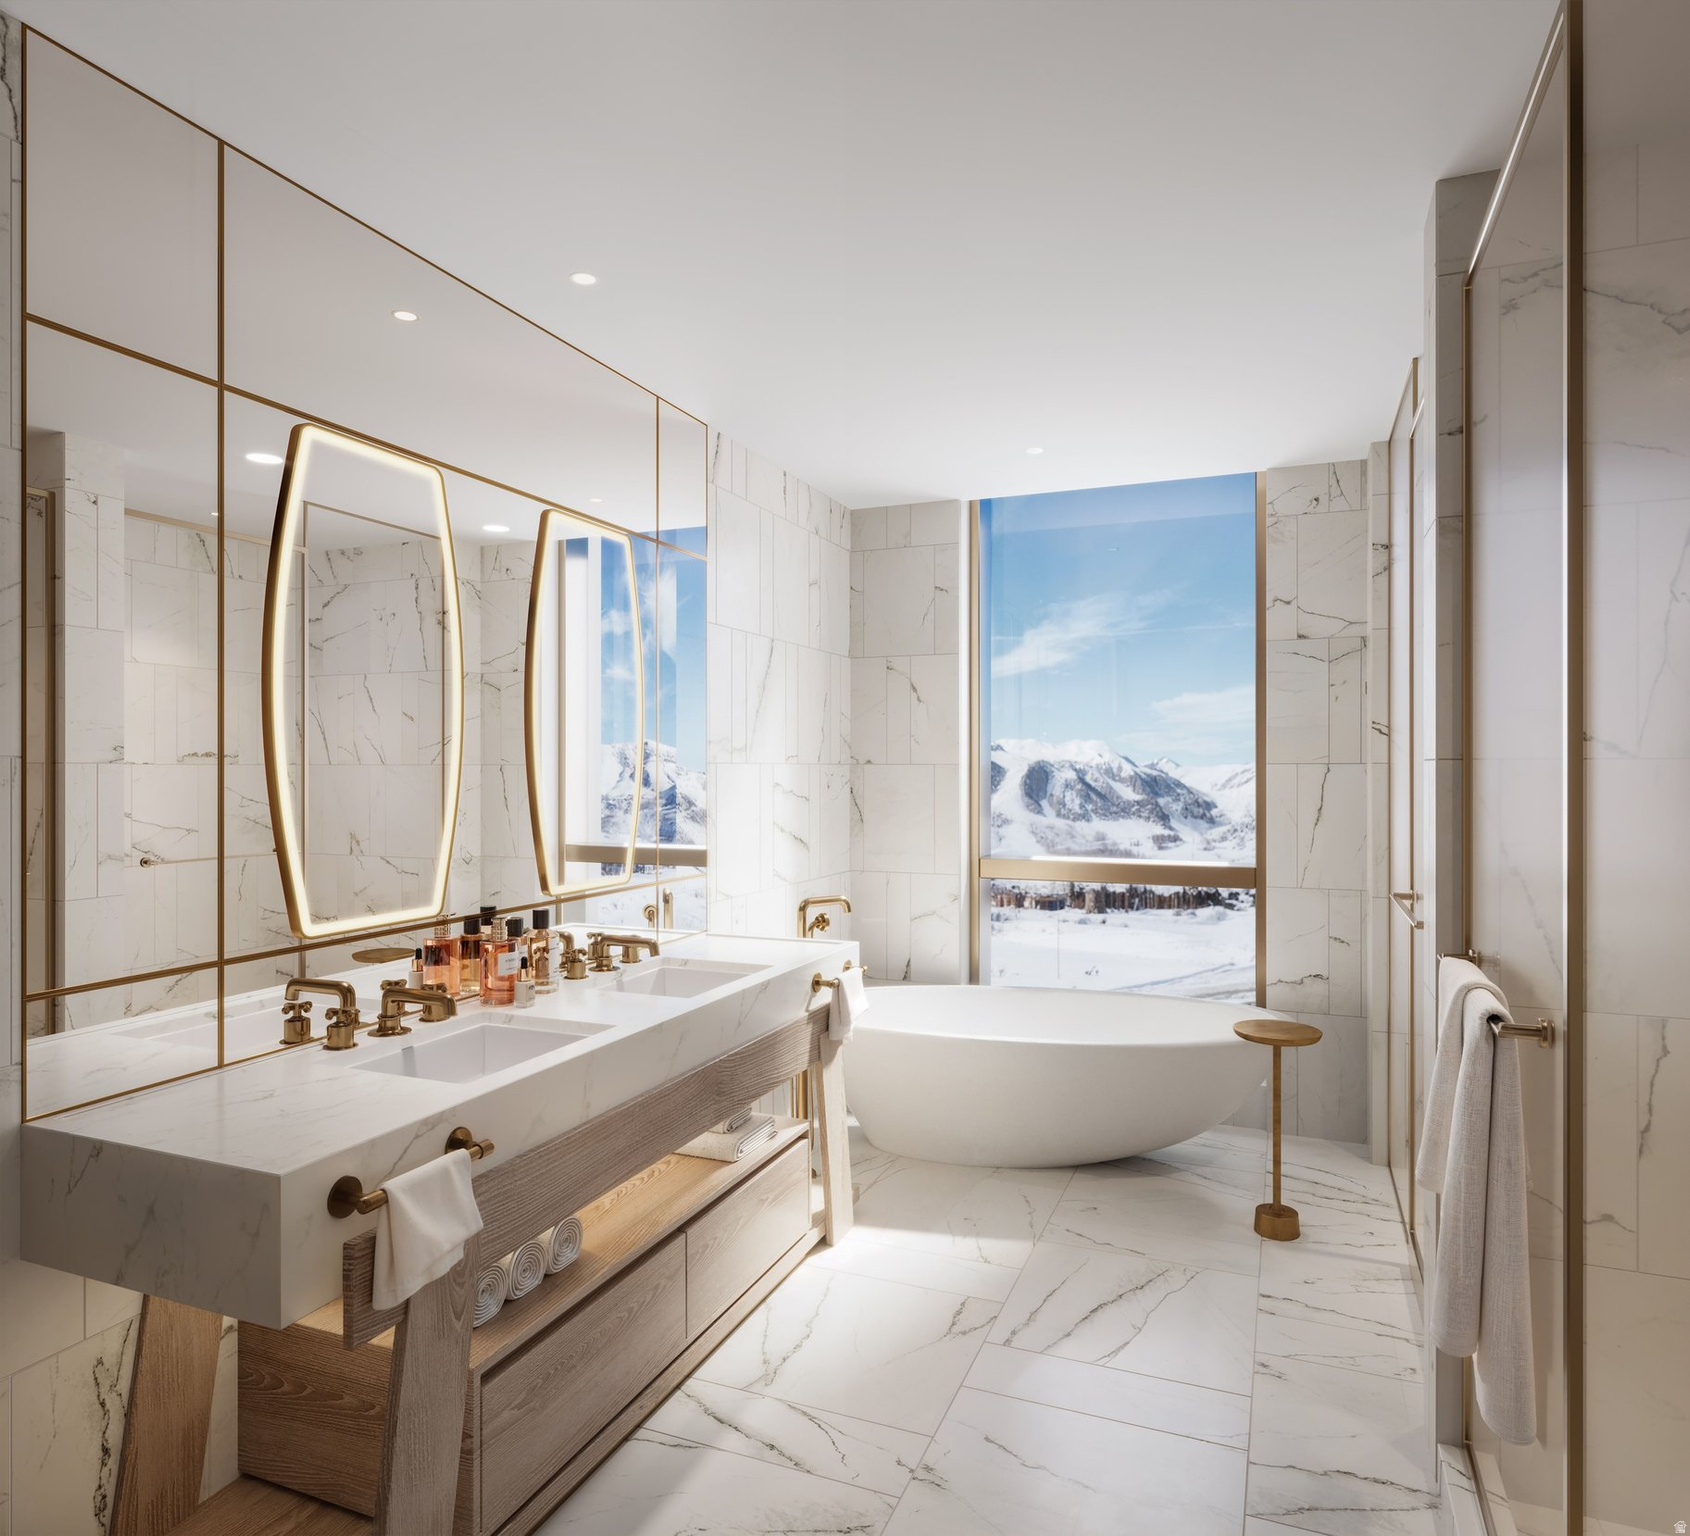
As the only wraparound three-bedroom residence, in a uniquely serene location, this Four Seasons residence is truly unmatched. With views of both Deer Valley Peaks and the beautiful Jordanelle reservoir, you're sure to love the natural setting while having a collection of world-class shopping and dining right outside your door. Experience an exclusive, service-rich lifestyle complemented by hotel-inspired amenities, including a dedicated private ski concierge, a world-class spa, and immersive pool facilities. No other destination matches the culture, prestige, and global reputation of Four Seasons Private Residences. Rising along the base of the famed Wasatch County mountainside and the edge of the glistening Jordanelle, this modern landmark - with striking interiors and exteriors by world-class architectural firm ODA architecture, is ideally situated at the center of the new Deer Valley East Village. Consisting of 134 guest rooms, 55 hotel residences, and a limited collection of 68 private residences, the property provides the ideal backdrop for the intuitive Four Seasons service--whether on the slopes, at the pool, on the ski beach, or in the residences. Extell creates real estate for those who value impeccable design, superior craftsmanship, and the finest appointments. Our design team, in collaboration with world-renowned architects, interior designers, and artists, helps envision the architectural and interior concept for each development. Each Private Residence features sophisticated comfort with custom ODA designed dcor. Whether you want to hit the slopes of famed Deer Valley, relax with friends and family or soak up the peace and quiet, Four Seasons Private Residences Deer Valley offers the ideal mountainside home. To complement the unrivaled access to year-round outdoor recreational activities, over 60,000 square feet of curated indoor and outdoor amenities span the podium and rooftop levels of both towers, with access shared across buildings.
#2159382

Park City

1707 W GLENCOE MOUNTAIN WAY 3K

3 Beds

3 Baths

2,060 Sq.Ft.

$6,500,000

MLS#: 2159382

Discover the perfect mix of comfort and convenience with your new townhome at Ridgehorne! This up-and-coming community is part of the beautiful Mt. Saratoga master plan, featuring parks, trails, and expansive open spaces. You'll love the added amenities, including a clubhouse, pool, basketball court, bark park, playgrounds, and more! Plus, Ridgehorne offers easy access to Utah Lake, The Ranches Golf Club, local shopping and dining, and Pioneer Crossing for a smooth commute. Reach out today to learn more or schedule your visit!
#2152353

Saratoga Springs

1502 W BANNER DR 826

3 Beds

2 Baths

2,280 Sq.Ft.

$473,900

MLS#: 2152353

Discover the perfect mix of comfort and convenience with your new townhome at Ridgehorne! This up-and-coming community is part of the beautiful Mt. Saratoga master plan, featuring parks, trails, and expansive open spaces. You'll love the added amenities, including a clubhouse, pool, basketball court, bark park, playgrounds, and more! Plus, Ridgehorne offers easy access to Utah Lake, The Ranches Golf Club, local shopping and dining, and Pioneer Crossing for a smooth commute. Reach out today to learn more or schedule your visit!
#2148875

Saratoga Springs

1514 W BANNER DR 821

3 Beds

2 Baths

2,321 Sq.Ft.

$487,900

MLS#: 2148875

Luxury, functionality, and style converge in the Wellington, one of the premier designs in The Cove at Silver Sky. This thoughtfully crafted home welcomes you with a striking modern elevation and a grand entry that flows into a spacious great room, perfect for upscale entertaining. The gourmet kitchen features high-end appliances, designer finishes, and a generous pantry. A private main-level office and a dedicated flex space offer versatile options for working from home or hosting guests, while the elegant primary suite includes a spa-style bath and dual walk-in closets. Upstairs, you'll find three additional bedrooms, a loft/study area, and a balcony overlooking the two-story living space. Downstairs, a sports court in the basement brings year-round recreation right home, ideal for basketball, pickleball, or burning off energy on a snowy day. With refined architecture, curated design elements, and proximity to the new Olympia development, the Wellington is where form meets function in one of Herriman's most coveted luxury communities.
#2097491

Herriman

12763 S HARLOW ANN WAY 103

5 Beds

5 Baths

8,337 Sq.Ft.

$2,097,998

MLS#: 2097491

**Multiple offers received - Best & Highest offers due by Thursday, 9/24 at 5PM. Welcome home to this charming 3-bedroom, 1-bath, 1,393 sq. ft. brick rambler in the heart of Sunset. Lovingly cared for by the same owner since 1959, this special home is ready for its next chapter. Step inside to a comfortable, easy-flowing floor plan featuring beautiful hardwood floors, two inviting living spaces, a cozy fireplace, and a spacious kitchen with plenty of cabinetry and room to make it your own. Wonderfully maintained over the years, the home offers an exciting opportunity to bring your own style and ideas to a property filled with character and potential. Outside is where this property really shines. The fully fenced backyard offers privacy and charm with established landscaping, storage sheds, and a covered tiled patio-an inviting space for summer dinners, entertaining, or simply relaxing at the end of the day. There's also plenty of room for vehicles, hobbies, and projects with an attached 1-car garage, a separate detached 1-car garage with workshop space, and covered RV parking. Tucked into an established Sunset neighborhood east of the train tracks, the home offers convenient access to Sunset Jr. High, Hill Air Force Base, parks, shopping, and I-15. A wonderful opportunity to make a well-loved home your own.  Square footage figures are provided as a courtesy estimate only and were obtained from county records. Buyer is advised to obtain an independent measurement.
#2186359

Sunset

102 W 1550 N

3 Beds

1 Baths

1,393 Sq.Ft.

$360,000

MLS#: 2186359

Welcome to Flint Acres! Don't miss this amazing new home in West Kaysville. Experience the convenience being steps away from nearby dining and shopping, with the Rio Grande Rail Trail right outside your door. Home features include: quartz countertops, gas range, open kitchen/great room, tankless water heater, vaulted bedroom ceilings, 2-car garage, and private fenced in space. Square footage figures are provided as a courtesy estimate only and were obtained from builder's plans. Buyer is advised to obtain an independent measurement.
#2152018

Kaysville

1472 W PLEASANT VIEW DR 9

3 Beds

3 Baths

3,102 Sq.Ft.

$732,500

MLS#: 2152018
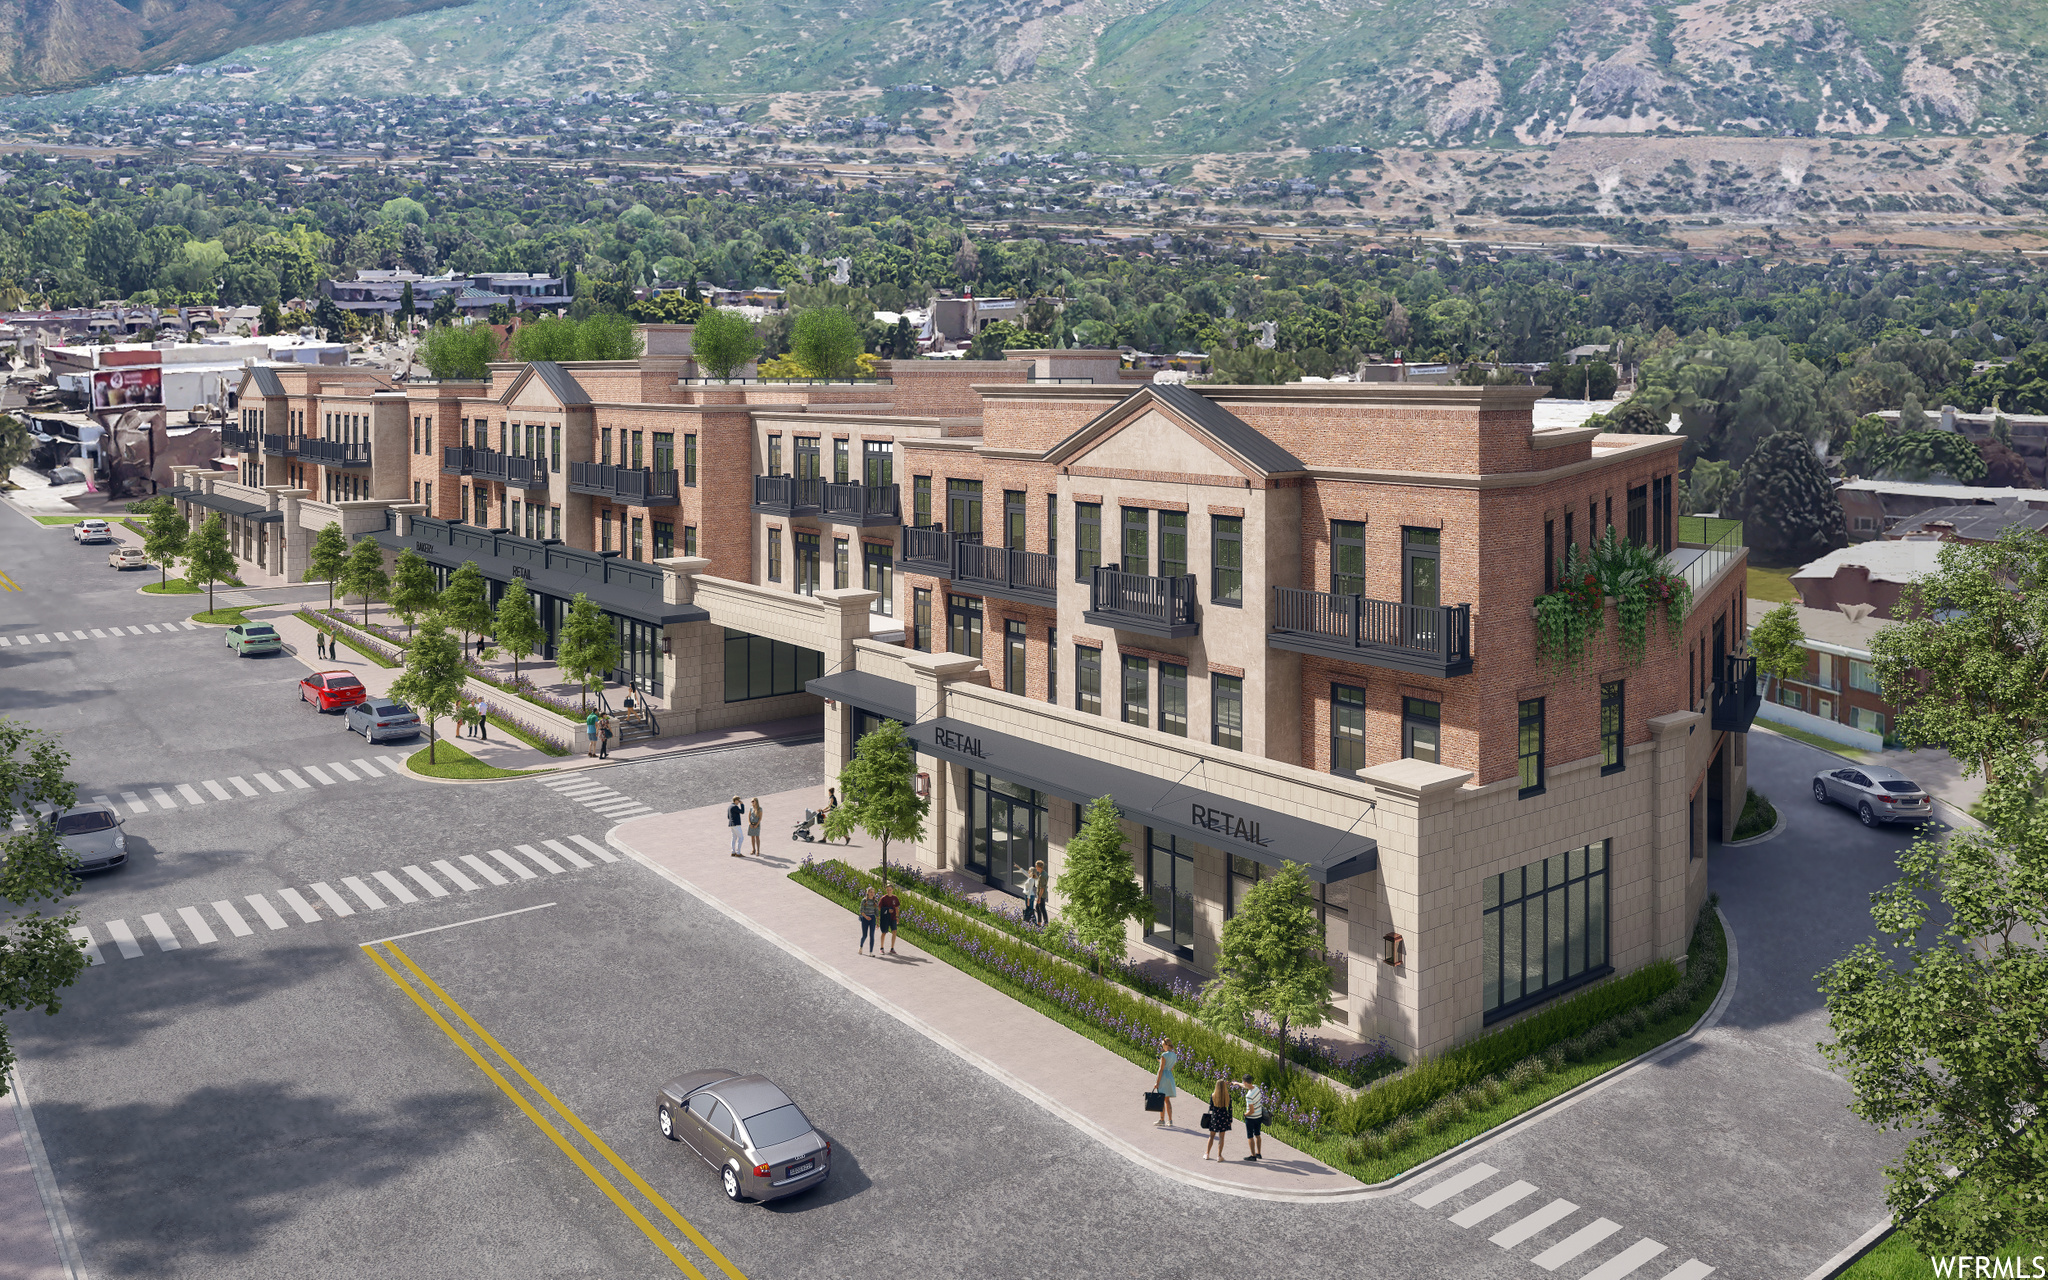
Welcome to effortless living in the Apollo Square condos. Offering 31 new luxury residences, conveniently located amid the beautiful Holladay City Village.  Apollo Square has been thoughtfully designed down to the last detail in concept, design, and lifestyle. Residences are single level living flooded with natural light and amazing views of Mt. Olympus and the Salt Lake Valley.  Offering two and three bedrooms with open spaces, private balconies, designer finishes, underground controlled access parking, and ample storage. When it's time to relax just go up to the rooftop patio and enjoy the views of the entire valley, fire pit, gazebo, and lounge area. It's all about the location and we mean walkable... restaurants, shopping, grocery stores, post office, coffee shops are all just out your front door. We didn't invent condos...We just perfected them!  Sales Center now open Monday through Saturday!
#1759507

Holladay

2250 E MURRAY HOLLADAY RD S 301

2 Beds

1 Baths

2,012 Sq.Ft.

$1,387,245

MLS#: 1759507

Rare opportunity to own a ''better than new'' new build. Circumstances have changed for the first owner of this amazing late-2025 build in Serenity Estates, and it is back on the market after receiving quite the glow-glow up! Huge 39' deep RV garage with 14' door, open concept, one-level living and seamless indoor/outdoor lifestyle. Why better than new? Improvements include: - Backyard professionally landscaped - Window coverings (motorized in great room) - 2 Iron security gates installed - Reverse Osmosis Water Purification - Rear screen door - Built-in shelving in garage - All smoke detectors have 10-year batteries installed. Beautiful Ivins Red Cliffs location. Conveniently close to shopping, medical, schools, parks, arts and entertainment, and best of all, limitless recreation.
#2183522

Ivins

562 HARMONY CRK N

4 Beds

2 Baths

2,380 Sq.Ft.

$875,000

MLS#: 2183522

HUGE PRICE REDUCTION! Beautiful Main-Level Condo with Low-Cost Living! You'll love this beautifully updated main-level 3 bedroom 2 bathroom condominium, offering comfortable living, low-cost utilities, and a convenient location. Whether you're looking for your first home, a low-maintenance place to call home, or a great investment property, this one is worth a look! Inside, you'll find attractive finishes throughout, including crown molding, granite countertops and stainless steel appliances. The spacious primary suite features a large walk-in closet and an ensuite bathroom with double vanities. The HOA provides exceptional value, covering water, sewer, trash, snow removal, cable TV, high-speed internet, and more, helping keep your monthly expenses low. The HVAC system was replaced in 2022. All furniture is negotiable, making it possible to purchase the home fully furnished if desired.  As an addend bonus, the HOA fee includes High Speed Google Fiber Internet Service. You'll also love the convenient location, close to restaurants, shopping, parks, trails, and with easy access to I-15. Low maintenance, low-cost utilities, great amenities, and a fantastic location-this is an excellent opportunity for a first-time buyer or investor! Sq ft per county records
#2177816

Springville

248 S 550 W C4

3 Beds

2 Baths

1,340 Sq.Ft.

$299,900

MLS#: 2177816

* Listings identified with the FMLS IDX logo come from FMLS and are held by brokerage firms other than the owner of this website. The listing brokerage is identified in any listing details. Information is deemed reliable but is not guaranteed. If you believe any FMLS listing contains material that infringes your copyrighted work please review our DMCA policy and learn how to submit a takedown request. Ā© 2024. First Multiple Listing Service, Inc.

Categories

Homes Tailored to Your Lifestyle

Buyers Guide

Buying a home is one of the most exciting milestones of your life.

View more

Sellers Guide

Putting your home on the market can be a stressful process, especially when you don’t know what to expect.

View more

Market report

With just a few clicks, you'll gain instant access to valuable insights about the real estate market, including trends, property values, and community analytics.

View more

Home value

Unlike automated valuations, our hands-on review will provide a comprehensive opinion of your home’s value while considering important interior elements and other location intangible factors that machine algorithms so often miss.

View more

Buyers resources

Guides on financing, inspections, and choosing the right Realtor for a smooth home purchase.

Sellers resources

Practical tips on staging, pricing, and preparing your home to attract buyers and maximize your sale.

Send a message

Message successfully sent.

Reason for contacting?

I agree to receive email communication and understand I can unsubscribe at any time.

I agree to be contacted by OnX Realty via call, email, and text for real estate services. To opt out, you can reply 'stop' at any time or reply 'help' for assistance. You can also click the unsubscribe link in the emails. Message and data rates may apply. Message frequency may vary. Privacy Policy

Sign In Sign Out

Virtual Assistant

Would you like to take the next step with this property? We can help you schedule a showing or virtual tour, or send you more details.

Yes, I would like more information.

Thank You for Your Reply, One of Our Agents will contact you as soon as possible

No, maybe later.

Thank you, you can always contact me via email, phone number or through the contact form.

Realhub AI

Lucy - Your AI-Powered Realtor

Update Your Temporary Password

Personalize your search

Enter your email and we'll notify you immediately when new listings match what you're looking for.

or enter email address

Already have an account ? Login here

Continue your home search

I agree to receive communications and understand I can unsubscribe at any time.

I agree to be contacted by OnX Realty via call, email, and text for real estate services. To opt out, you can reply 'stop' at any time or reply 'help' for assistance. You can also click the unsubscribe link in the emails. Message and data rates may apply. Message frequency may vary. Privacy Policy

Already have an account ? Login here

We use cookies

We use cookies primarily for analytics to enhance your experience. By accepting, you agree to our use of these cookies. You can manage your preferences or learn more about our cookies policy.


