Thinking of selling?

Utah's Premier |
OnX Realty

  • Nearby me

Popular Features

Community Features

Association

Property Features

Waterfront

View

Exterior Features

Interior Features

Style

E-Alert name

Properties

10000 properties match your criteria

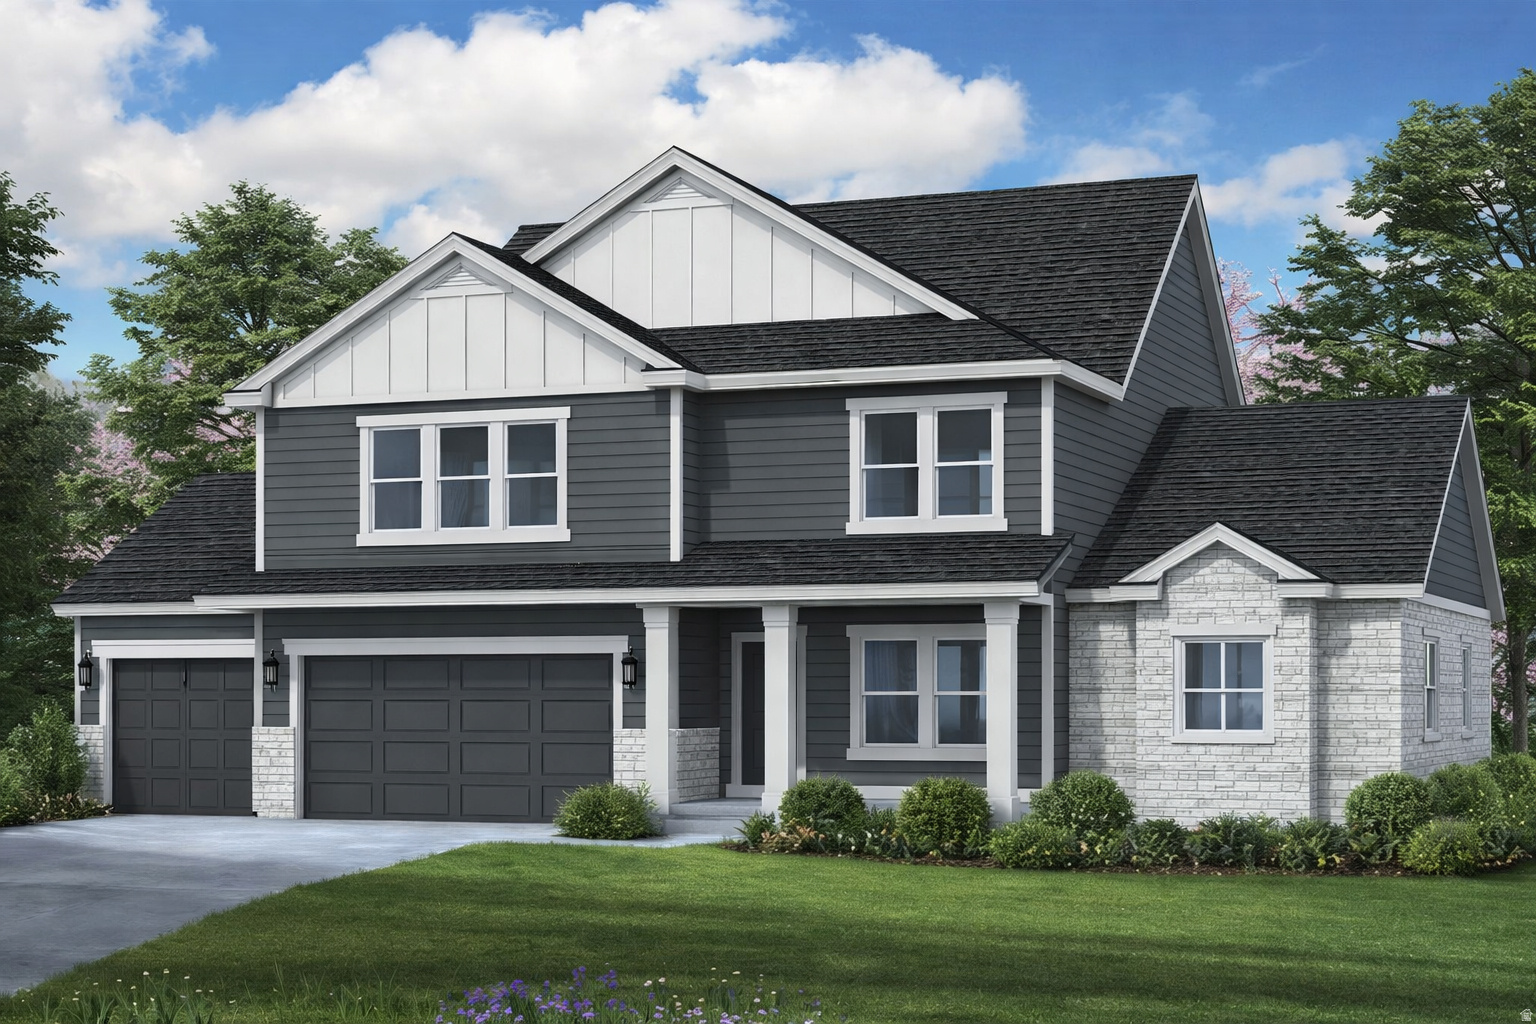
With over $316,000 in options you'll feel like your getting a model home! 2 kitchens, massive bonus room, ADU rental income, 2-story great room, Cul-de-sac, extra deep garage! This home is the one where comfort meets luxury. This stunning Uinta floorplan boasts a main floor master retreat, an open-concept kitchen perfect for gatherings, and an extra-high family room ceiling that elevates your living space-literally! Outside, enjoy a sprawling yard with breathtaking mountain views, tucked in the charm of farm country yet just minutes from shopping and freeway access. Retreat each night to your amazing master suite, where relaxation is redefined. This home is under construction and is currently at framing. Projected close date is October. *Photos shown are of a modeled version of the Uinta floorplan. Actual finishes and colors may vary-ask your agent for details.
#2166373

Spanish Fork

3676 E 1120 CIR S 214

7 Beds

4 Baths

5,453 Sq.Ft.

$1,189,900

MLS#: 2166373
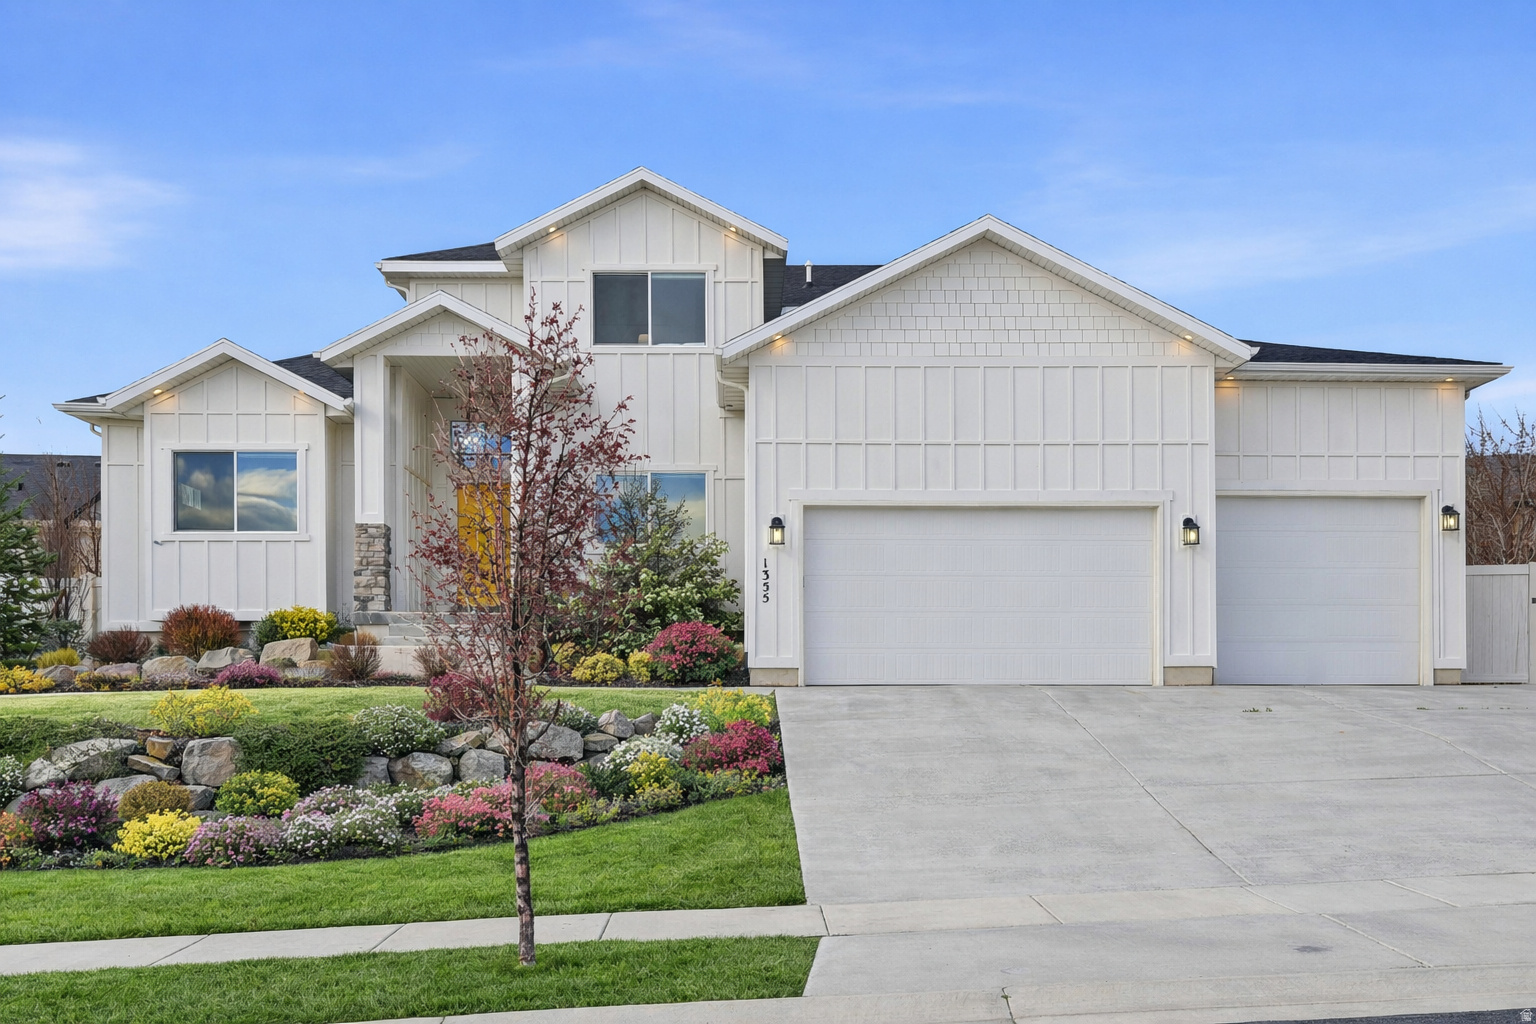
Experience the pinnacle of mountain living! This rare 4-bedroom masterpiece in the coveted Stone Creek community offers effortless MAIN-FLOOR LIVING paired with modern finishes. Every room is FLOODED WITH NATURAL SUNLIGHT, creating a bright and airy atmosphere. Imagine hosting in your DARLING KITCHEN which flows seamlessly into a vaulted great room anchored by a cozy fireplace. Retreat to a private Master Suite featuring WALK-IN CLOSETS and double sink vanities. All within the cutest, coziest neighborhood. Need more space? The UNFINISHED BASEMENT provides incredible GROWTH POTENTIAL to customize additional bedrooms, a theater, or a home gym to your exact taste! With an oversized 3-CAR GARAGE providing direct kitchen access and ample room for your skis and camping gear, you are perfectly positioned just minutes from DEER VALLEY, world-class fly fishing, and pristine reservoirs. For a truly turnkey opportunity, the home may also be purchased FULLY FURNISHED, allowing you to move in and immediately begin enjoying the mountain lifestyle. This isnt just a home; its your ultimate UTAH LIFESTYLE basecamp!
#2143918

Heber City

1355 E ROLLING HILLS DR

4 Beds

2 Baths

3,800 Sq.Ft.

$1,189,000

MLS#: 2143918
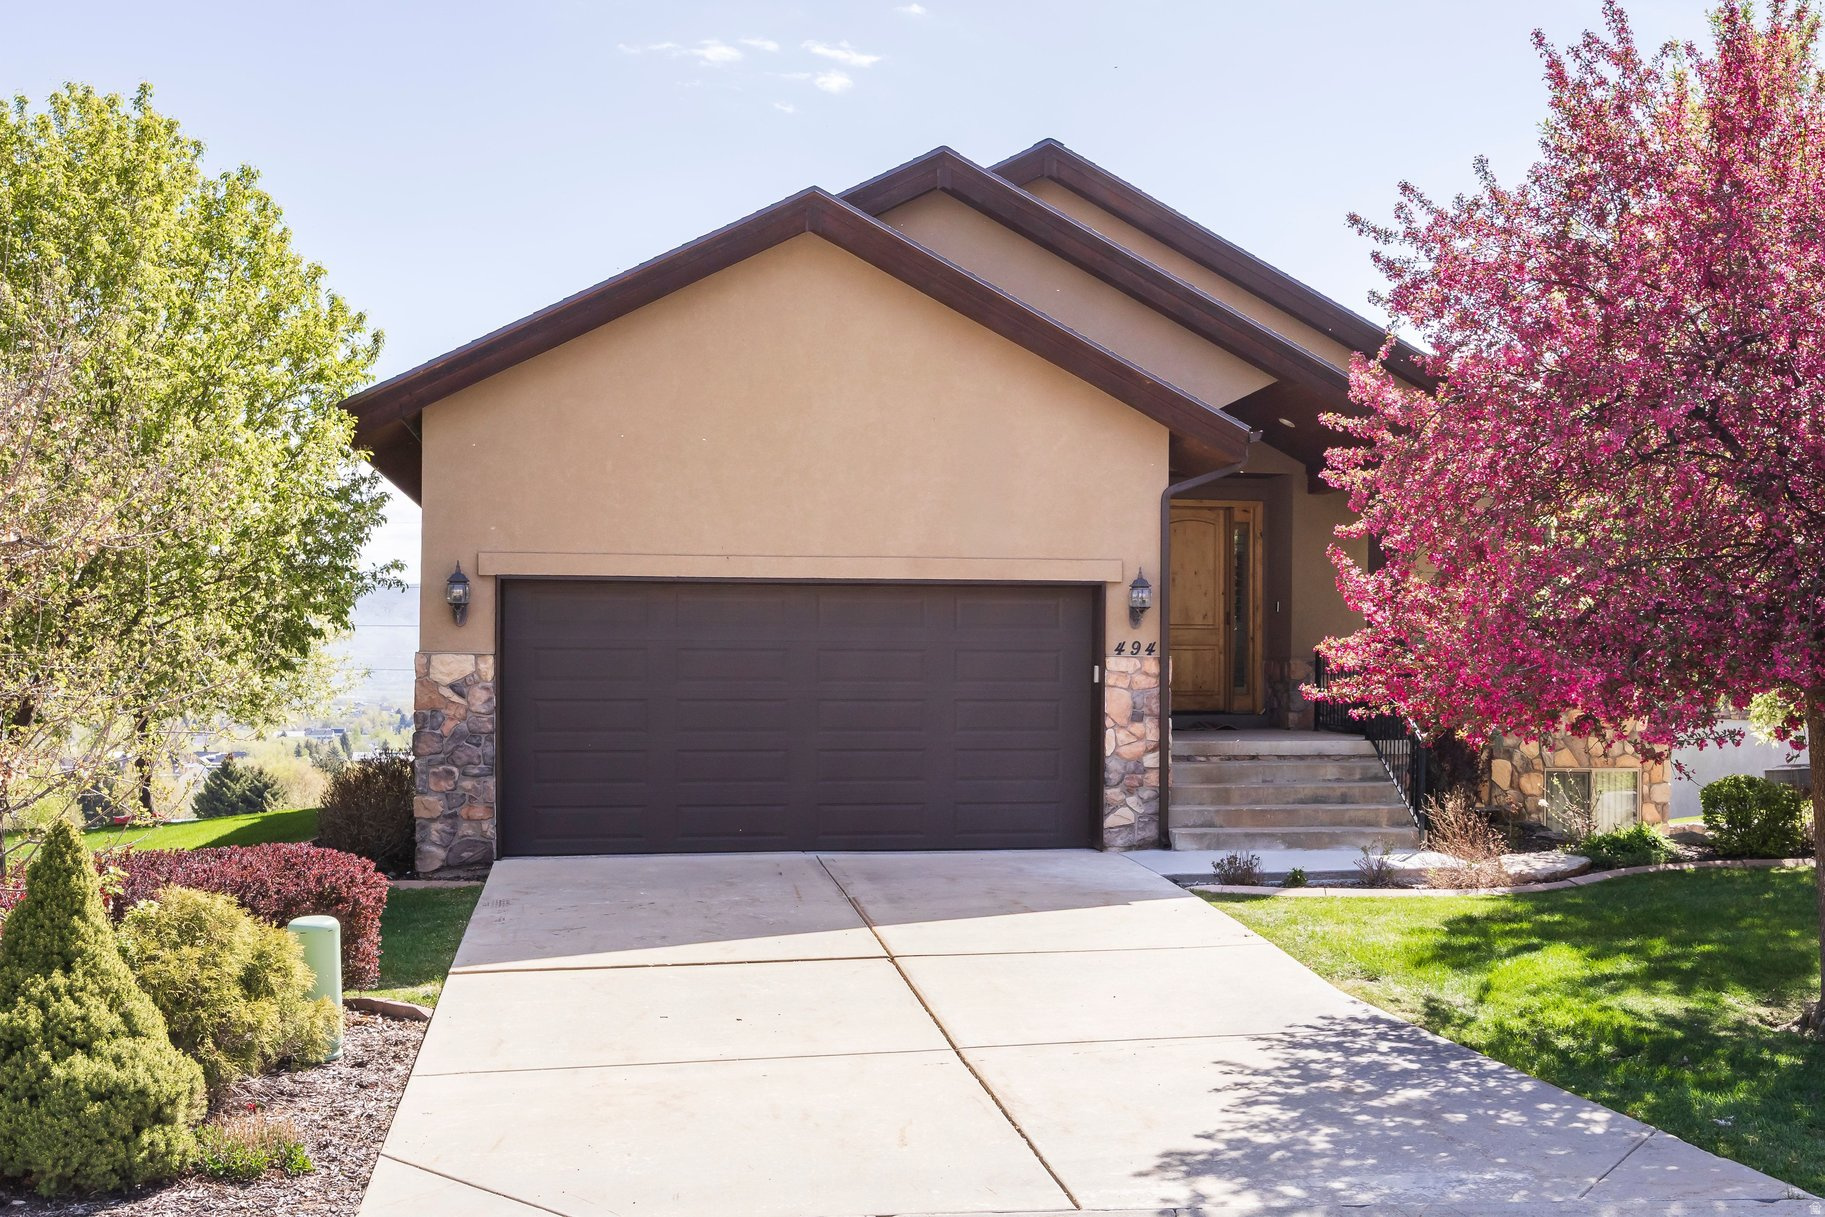
Set on one of the largest lots in Sunburst Ranch, this exceptional home offers sweeping, unobstructed views of the entire Heber Valley-enjoyed from nearly every room and across the full length of the back of the house. The newly restructured deck (2025), with elegant wrought iron railing, creates the perfect vantage point to take in the scenery, including a direct view of the iconic Homestead Crater.  This comfortable, easy-to-maintain home features 5 large bedrooms and 4 bathrooms, making it ideal for large families or gathering groups. Inside, you'll find an open floor plan, vaulted ceilings, and seamless indoor-outdoor living. Major updates include a new roof in 2024 and a radon mitigation system for added peace of mind.  Location is hard to beat-just a 5-minute walk to Homestead Golf Course, with Homestead Resort and Zermatt Resort right down the hill. You're also minutes from shopping, dining, and year-round recreation. Wasatch State Park is right around the corner, offering camping, golf, and fishing-perfect for all ages. Enjoy fabulous fly fishing on the Provo River, boating on Jordanelle Reservoir, and an extensive network of bike trails throughout the community. Plus, you're approximately 15 minutes to the ski lifts at Deer Valley's new East Village, making world-class skiing incredibly convenient.  Enjoy the charm and tradition of Midway living with Swiss Days in August and unforgettable 4th of July celebrations, kicked off by the valley-famous early morning cannon. It's also a treat to watch the beautiful deer that regularly wander through the community, adding to the peaceful mountain setting.  Whether you're relaxing on the deck, entertaining guests, or exploring the outdoors, this home delivers the best of comfort, convenience, and breathtaking views.
#2155930

Midway

494 N OLYMPIC WAY 24

5 Beds

3 Baths

3,680 Sq.Ft.

$1,189,000

MLS#: 2155930
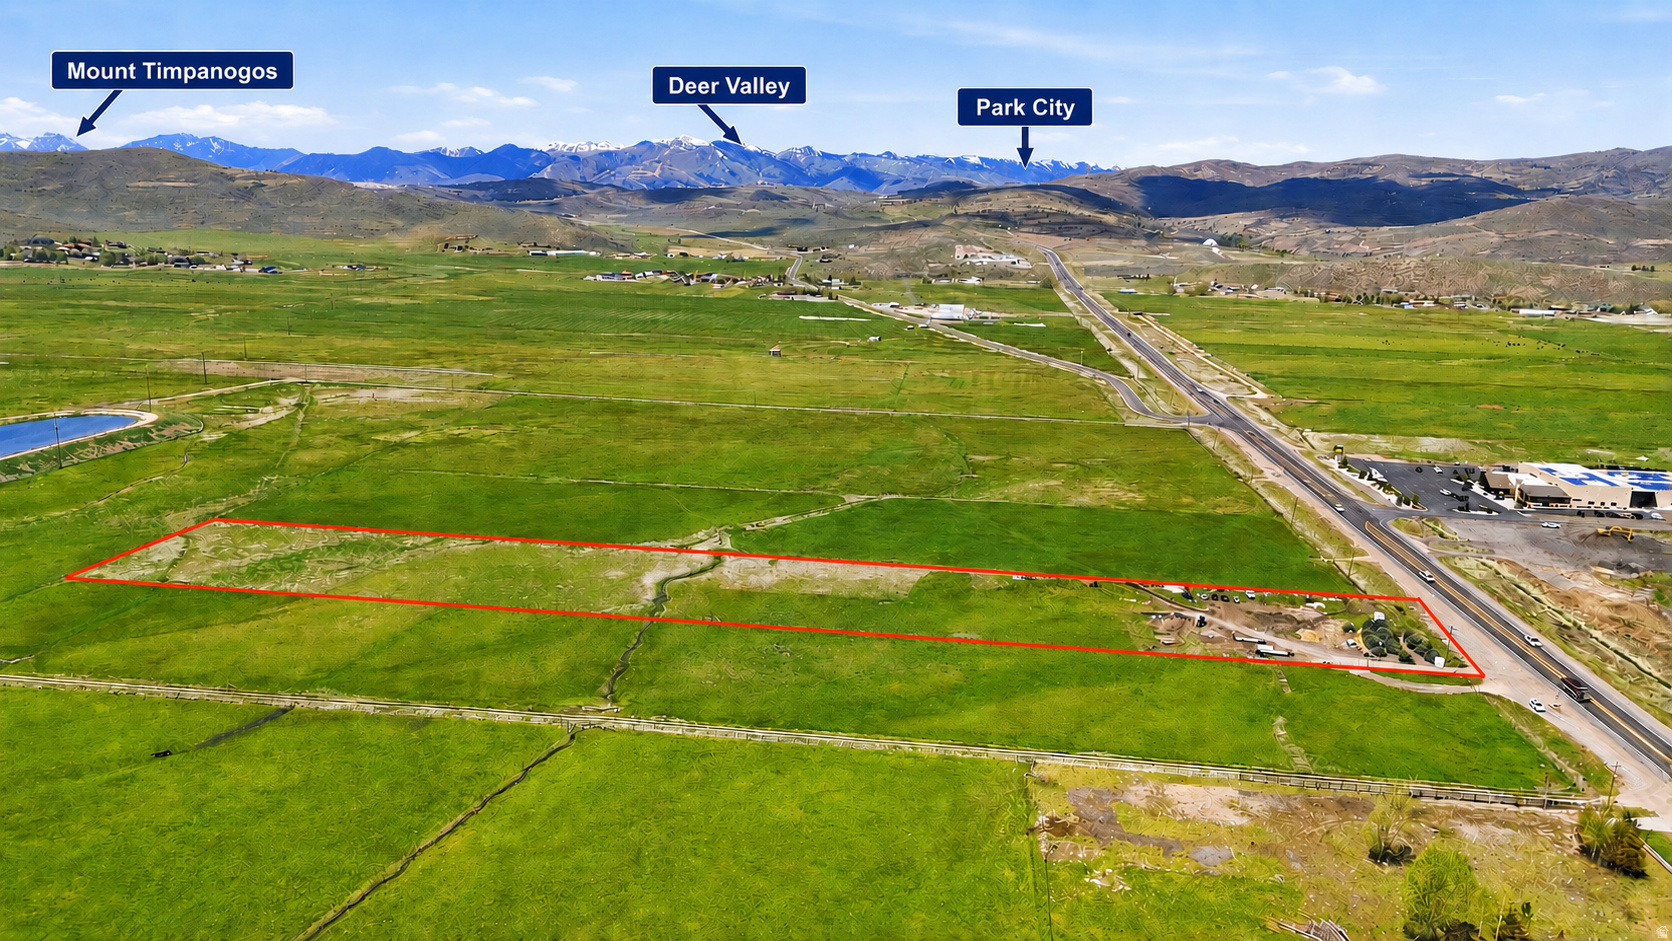
Seller is now accepting backup offers! Commercial opportunity on Highway 248 at the entry corridor to the Kamas Valley and Uinta Mountains. This offering includes over six acres of flat commercial land with approximately 206 feet of highway frontage, providing strong visibility and access in one of Summit County's growing areas.  Positioned in a high-growth corridor, the property offers close proximity to Deer Valley's newly expanded East Village as well as premier private golf communities including Victory Ranch, Tuhaye, and Promontory. The immediate area is experiencing a significant surge in demand, driven by several new residential developments currently underway throughout the Kamas Valley and the upcoming Olympics.  Additionally, the location benefits from heavy road traffic as the main route to access the Mirror Lake Highway and the Uinta National Forest, which draws over 9 million visitors each year. Zoned Entry Corridor Commercial, this property offers flexibility to capture both a rapidly growing local population and a massive tourism market. Reach out today for more information.
#2160161

Kamas

606

None Beds

None Baths

6.16 acres

$1,189,000

MLS#: 2160161
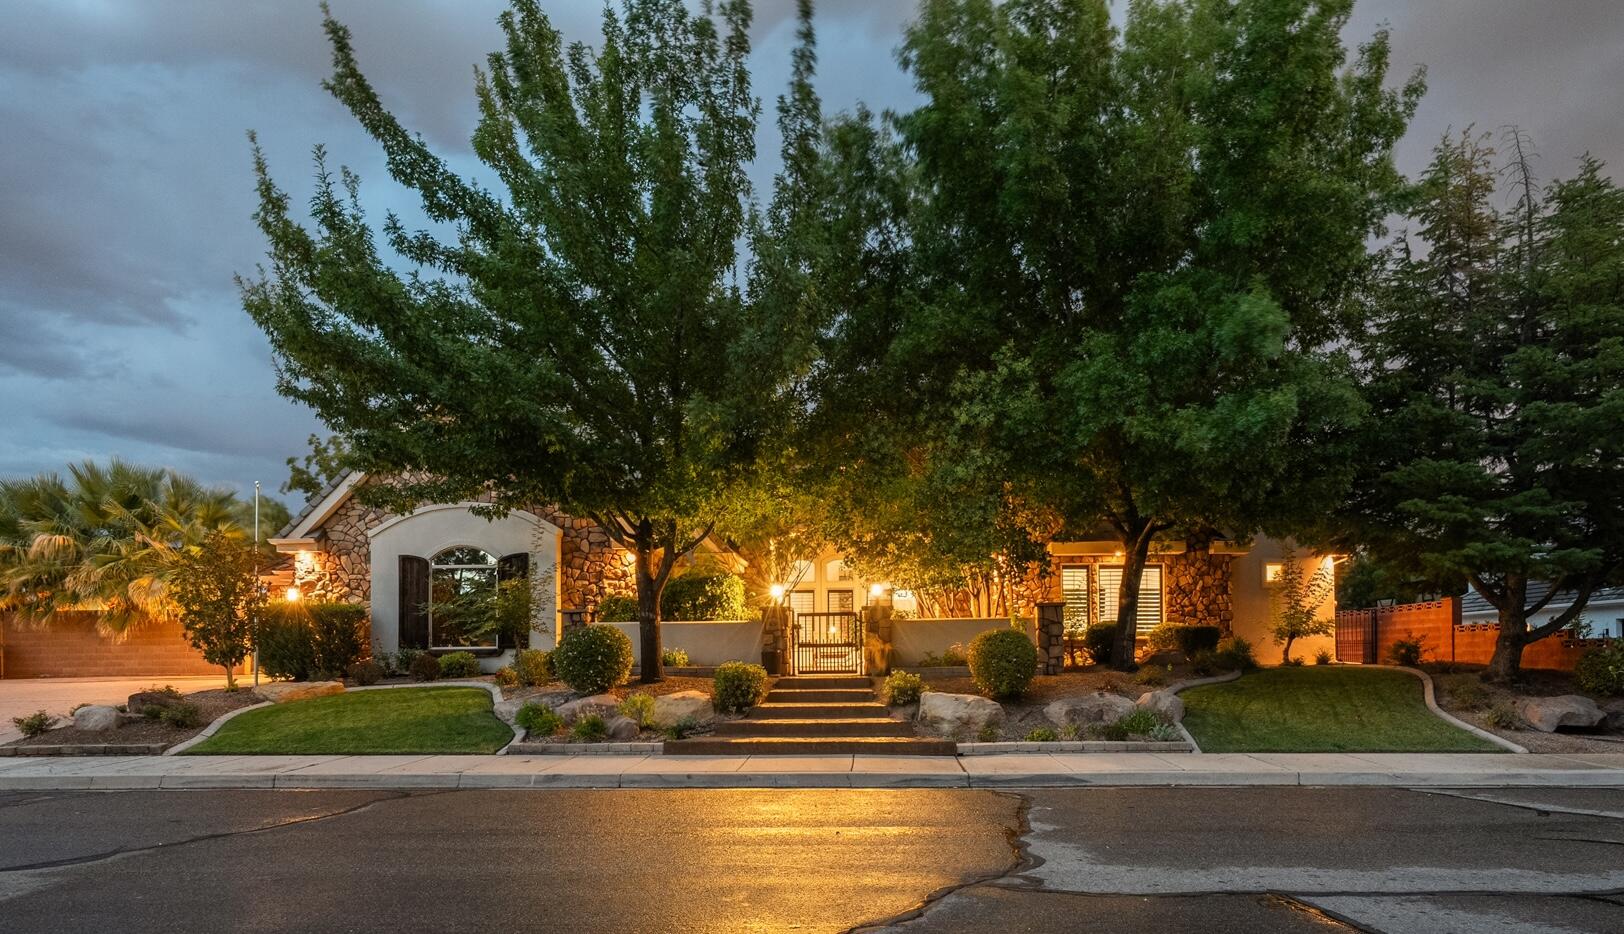
Carpet allowance of $10,000 - this must be included in offer. Located in the quiet and secluded Cox Landing neighborhood near the heart of St. George, this exceptional custom home offers quality craftsmanship, luxury finishes, large mature trees and landscaping. Built with solid quality construction, featuring hardwood floors, solid wood bookcases and built-ins. This home is an entertainer's delight: Multiple spacious gathering areas, incredible indoor-outdoor living, and it's directly across from the beautiful Cox Park, which has a pavilion and restrooms. 

The gourmet kitchen is designed for entertaining with high-end custom cabinetry, gorgeous granite countertops, a Wolf gas range with wood hood, pot filler, brand-new double ovens, Sub-Zero refrigerator/freezer, and a curved bar with seating for up to eight. The large dining area can accommodate a 12'+ long dining room table. The spacious primary suite includes a sitting room or den, roll-in steam shower with double shower heads, jetted tub, and a large walk-in closet with stackable washer/dryer.

The casita ADU offers an interior entrance and private exterior entrance, vaulted ceilings, kitchenette, full bath, and walk-in closet--ideal for guests or multigenerational living. Additional gathering spaces include a large basement family room with kitchenette.

The backyard is a private retreat featuring a heated and recently resurfaced saltwater pool with waterfall, hot tub, outdoor kitchen with BBQ and TV, gas fire pit, two covered patios, palm trees, lush mature landscaping, and a privacy wall with lighting for evening enjoyment. Truly an entertainer's dream close to the heart of St George. Come see it today!
#25-265669

St George

1019 S 900 E

5 Beds

None Baths

5,583 Sq.Ft.

$1,189,000

MLS#: 25-265669
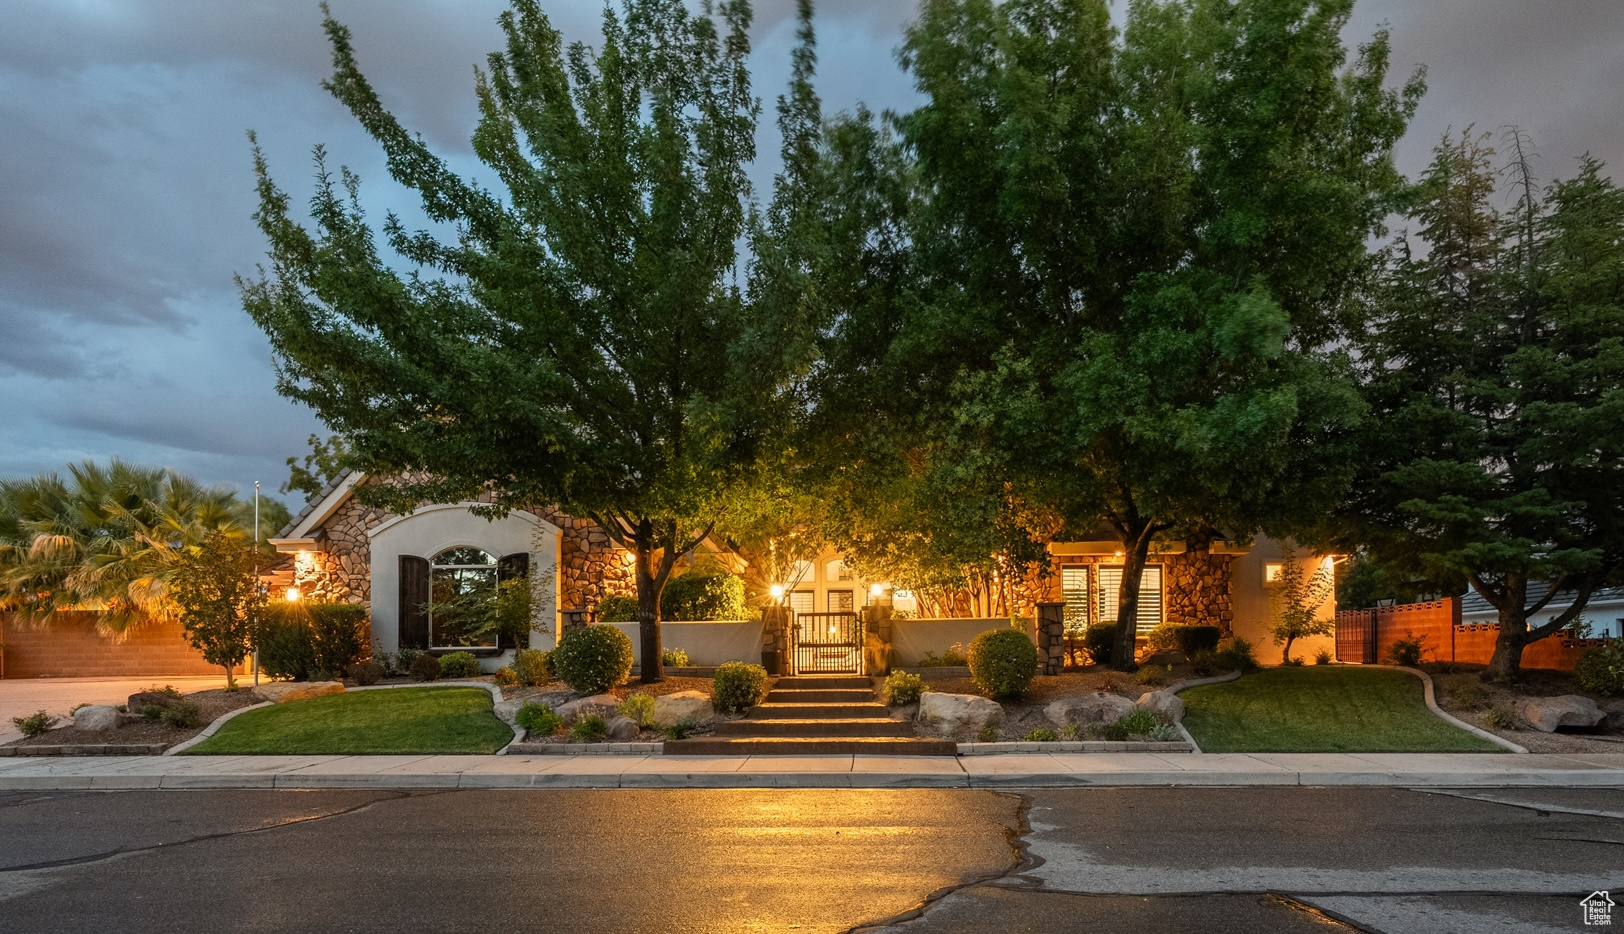
Carpet allowance of $10,000 - this must be included in offer. Located in the quiet and secluded Cox Landing neighborhood near the heart of St. George, this exceptional custom home offers quality craftsmanship, luxury finishes, large mature trees and landscaping. Built with solid quality construction, featuring hardwood floors, solid wood bookcases and built-ins. This home is an entertainer's delight: Multiple spacious gathering areas, incredible indoor-outdoor living, and it's directly across from the beautiful Cox Park, which has a pavilion and restrooms.The gourmet kitchen is designed for entertaining with high-end custom cabinetry, gorgeous granite countertops, a Wolf gas range with wood hood, pot filler, brand-new double ovens, Sub-Zero refrigerator/freezer, and a curved bar with seating for up to eight. The large dining area can accommodate a 12'+ long dining room table. The spacious primary suite includes a sitting room or den, roll-in steam shower with double shower heads, jetted tub, and a large walk-in closet with stackable washer/dryer. The casita ADU offers an interior entrance and private exterior entrance, vaulted ceilings, kitchenette, full bath, and walk-in closet-ideal for guests or multigenerational living. Additional gathering spaces include a large basement family room with kitchenette. The backyard is a private retreat featuring a heated and recently resurfaced saltwater pool with waterfall, hot tub, outdoor kitchen with BBQ and TV, gas fire pit, two covered patios, palm trees, lush mature landscaping, and a privacy wall with lighting for evening enjoyment. Truly an entertainer's dream close to the heart of St George. Come see it today!
#2115332

St. George

1019 S 900 E

5 Beds

4 Baths

5,583 Sq.Ft.

$1,189,000

MLS#: 2115332
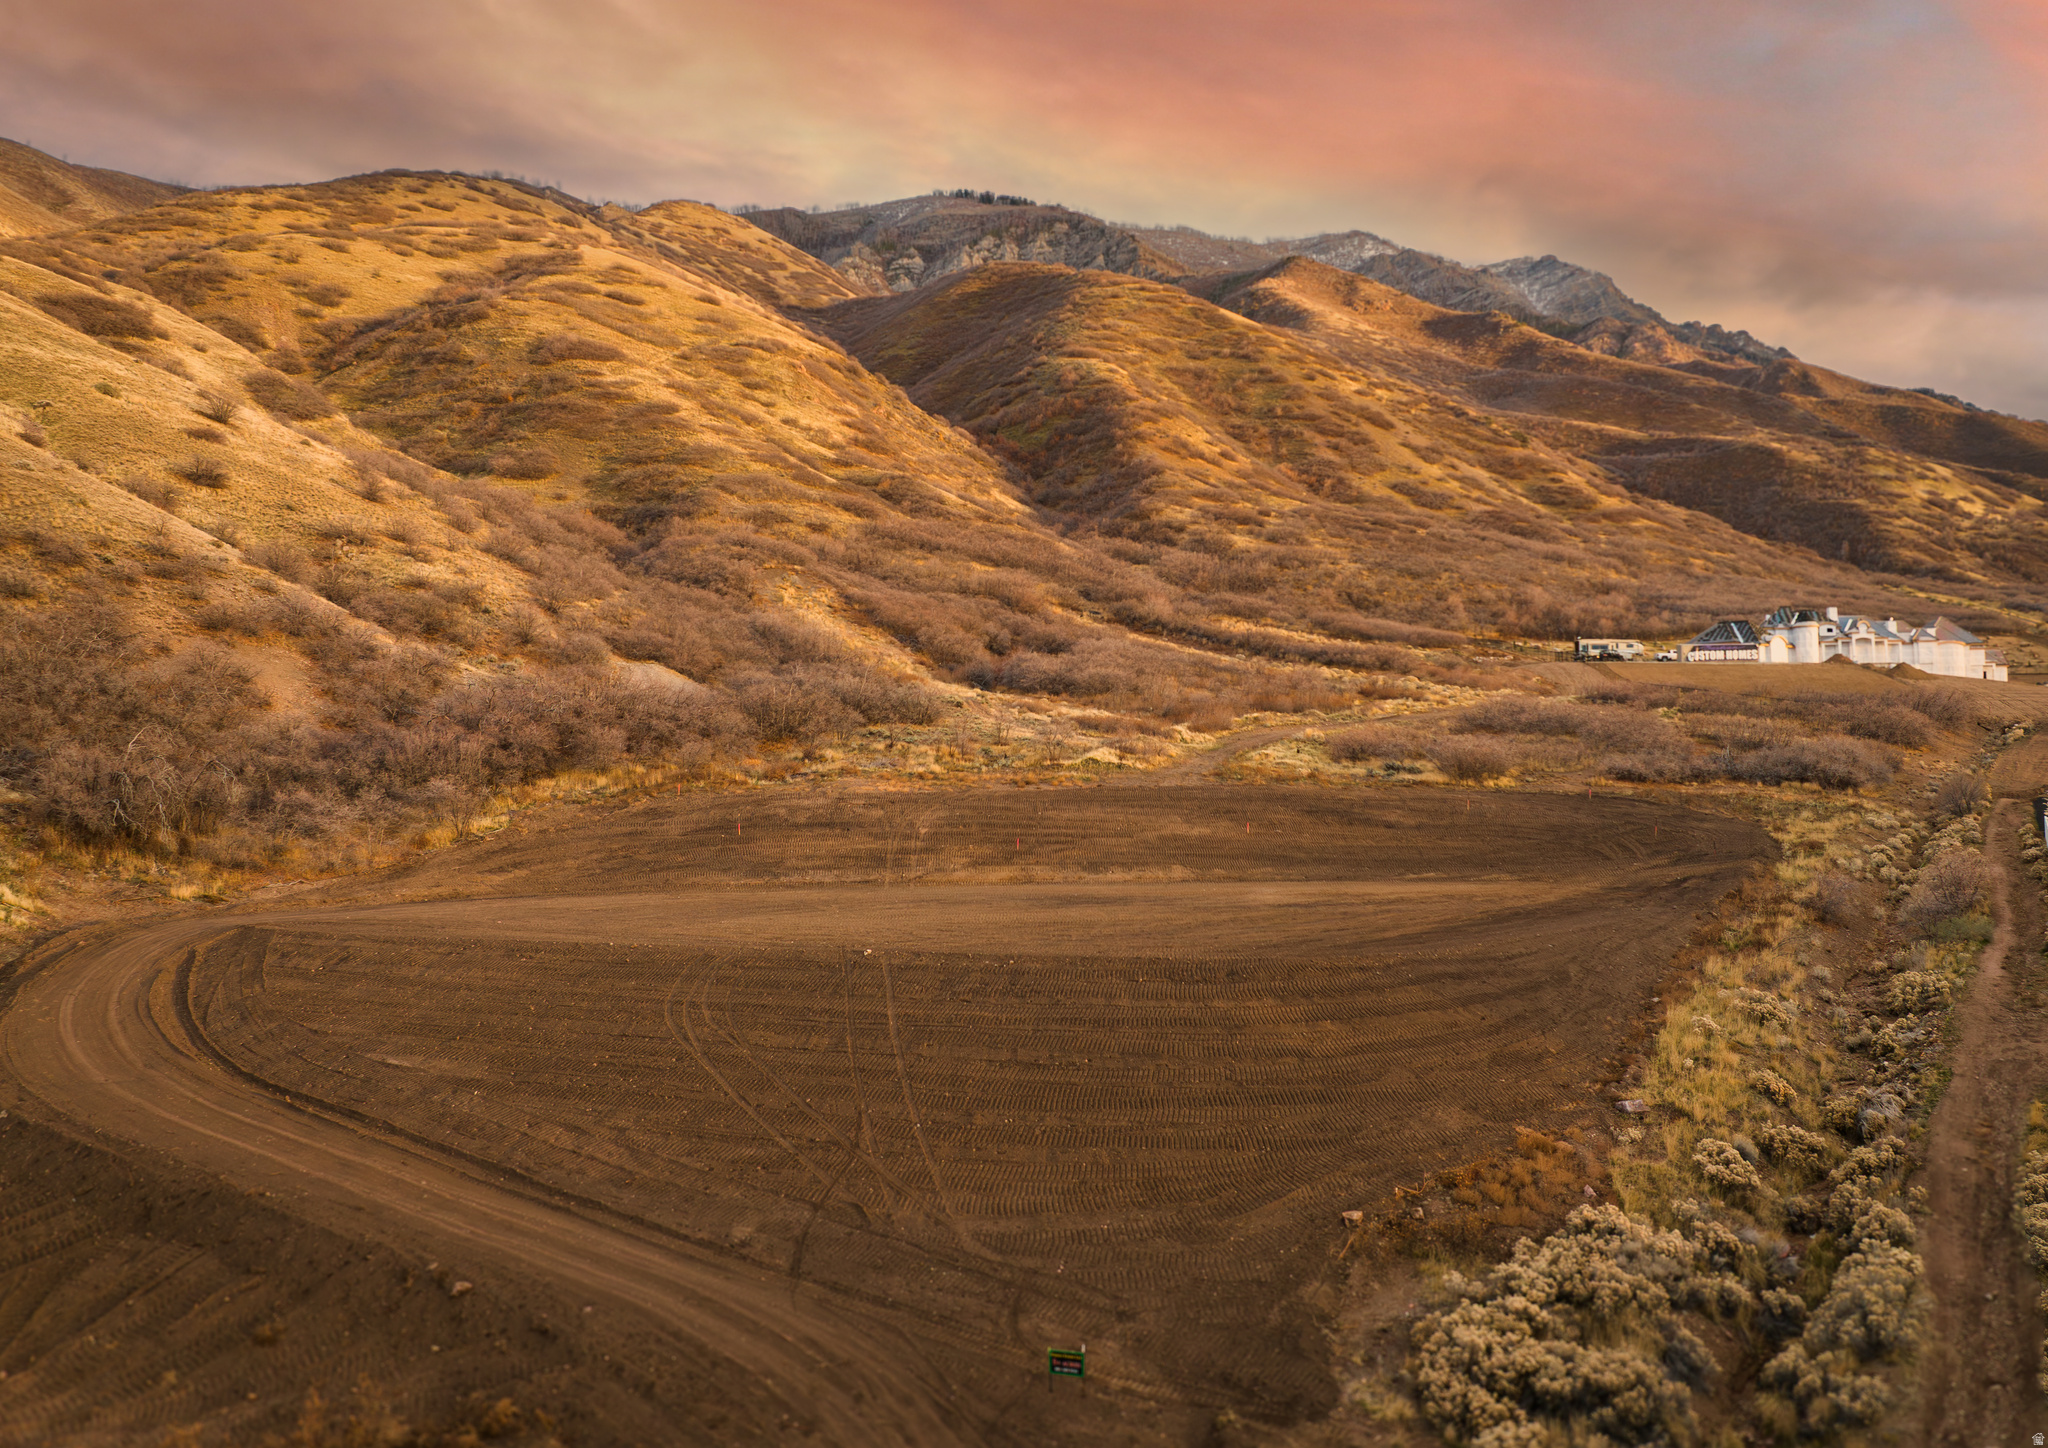
A Rare find!!! private drive 5 acre estate lot that backs up to forest service. This is a must see!! This lot could be amazing for someone that wants to be surround by beauty but still close to the freeway. Buyer/Buyers Agent to verify info.
#2085824

Santaquin

None Beds

None Baths

5.37 acres

$1,189,000

MLS#: 2085824
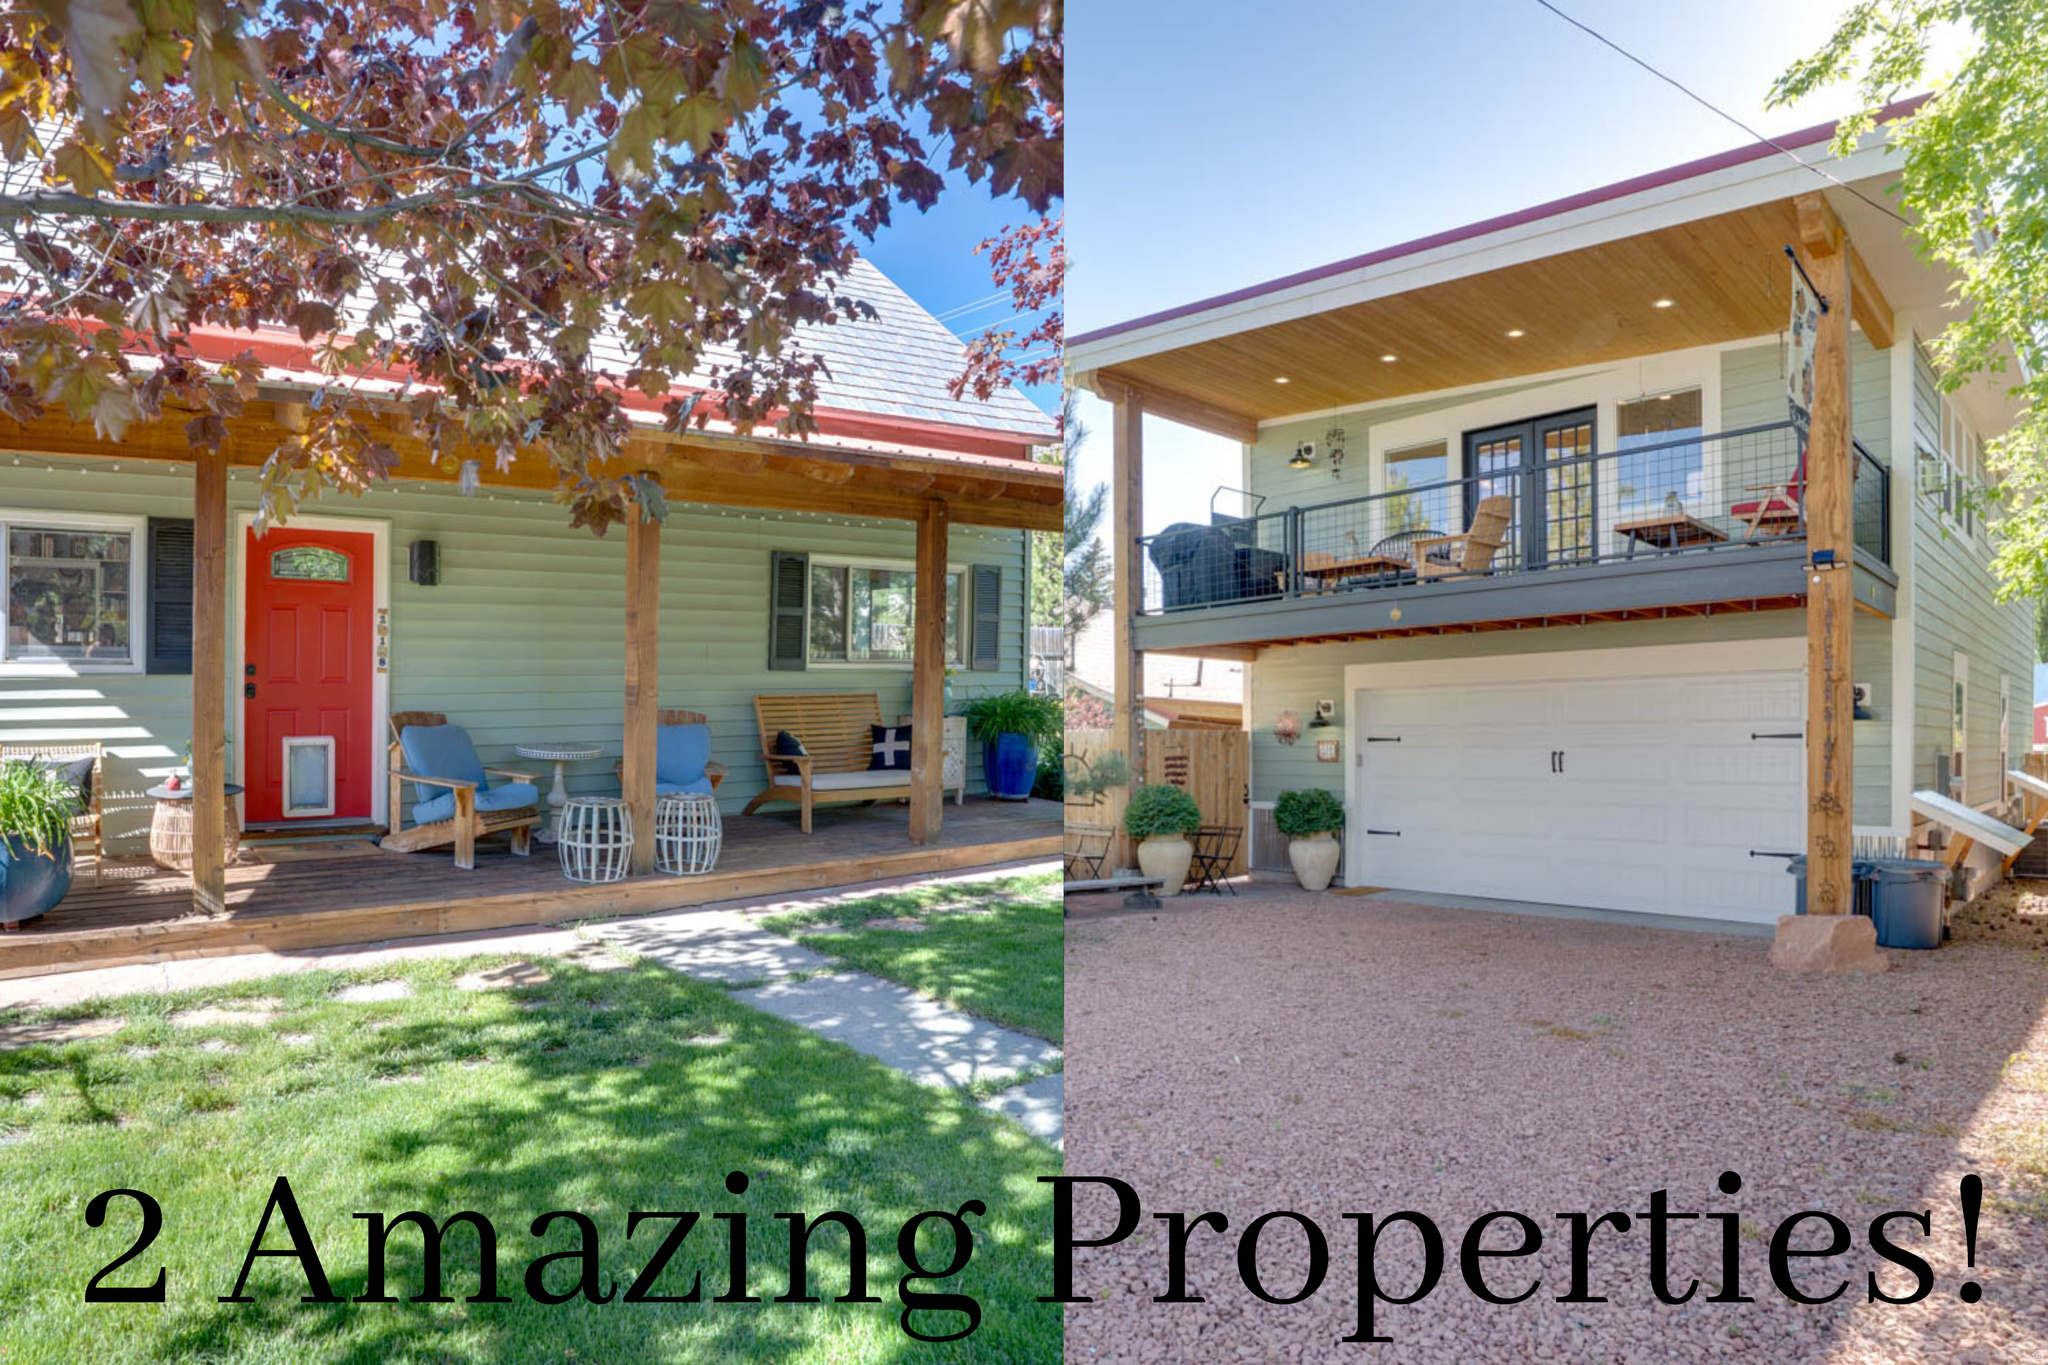
This TWO dwelling property is a hidden gem in the heart of Heber City.  2 spectacular living spaces with opportunity for great income! The MAIN RESIDENCE offers 1259 sq ft, 3 bedrooms, 1 bathroom, cozy living room with woodburning stove. Breakfast nook/office space just off the darling kitchen offering new appliances. Huge covered patio in the backyard & large covered front porch provides multi-season outdoor enjoyment. Fully landscaped & fenced yard with mature trees, raised garden beds and potting shed.   The newly built SECOND RESIDENCE offers a turn-key, fully furnished 1387 sq ft with a 2 bedroom, 1 bath, fabulous kitchen open to the living & dining space with access to a private covered balcony deck, private patio with hot tub. Generate income immediately! Finished 2 car garage below ADU with a half bath, utility room and bonus space perfect for a home gym/office or large storage space. Established as an income producing 5 star rated Airbnb. Separate utilities from the main house. Lot could be subdivided with two separate residences. Central location allows for walking distance all many amenities and town events. Easy access to schools. 55 minutes from Salt Lake City International Airport. 30 minutes from Provo/Orem. Just 15 minutes from Deer Valley East Village and Gondola! Buyer to verify all including nightly rental eligibility.  Level 1 & Level 2 sq ft breakdown on MLS includes the main level combined on both properties and upper floor combined on both properties.
#2159202

Heber City

218 W CENTER ST

5 Beds

2 Baths

2,646 Sq.Ft.

$1,189,000

MLS#: 2159202
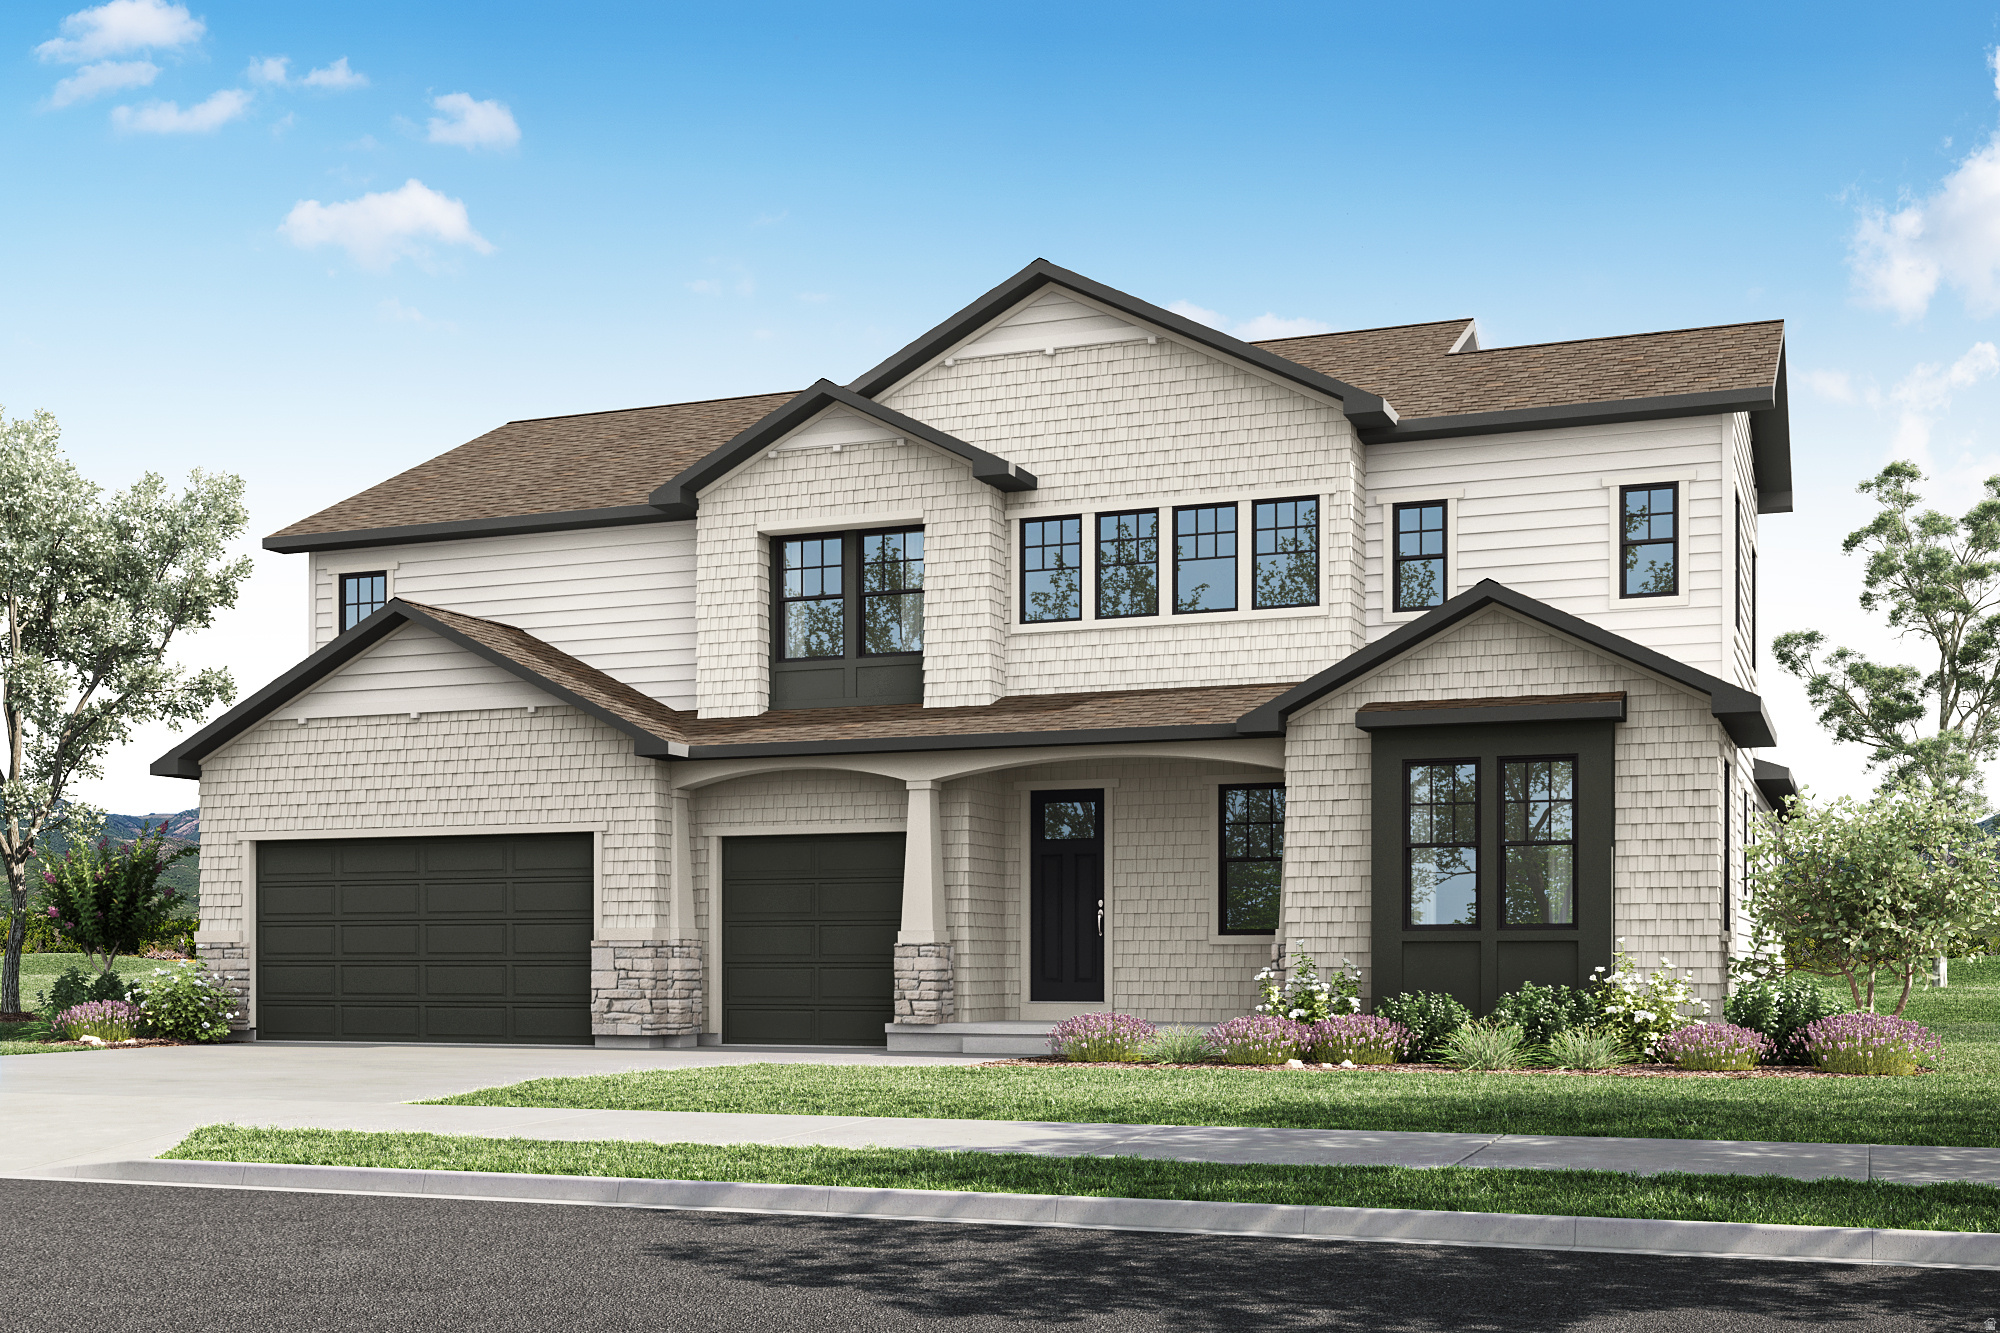
Plan 3 offers the perfect blend of comfort, functionality, and flexibility across three thoughtfully designed levels. The open-concept main floor features a spacious great room, dining area, and gourmet kitchen that flow seamlessly together and extend to covered outdoor living-ideal for both everyday living and entertaining. The kitchen is beautifully appointed with premium Caf gas appliances, including a refrigerator, creating a stylish and functional centerpiece for the home. The primary suite is conveniently located on the main level, creating a private retreat complete with a spa-inspired atmosphere and thoughtful design. An additional main-floor bedroom and private office provide added flexibility for guests, multi-generational living, or work-from-home needs. The home also features the convenience of two laundry rooms, designed to simplify everyday living. Upstairs, you'll find three spacious bedrooms along with a versatile loft area that offers additional space for relaxing, studying, or entertaining. The optional finished basement expands the home even further with additional bedrooms and a large recreation room, ideal for movie nights, entertaining, or extended guest stays. Designer-selected finishes throughout add elevated style and sophistication to this beautifully crafted home. Square footage figures are provided as a courtesy estimate only and were obtained from the builder. Buyer is advised to obtain an independent measurement.
#2154155

Orem

577 E 1225 N 127

5 Beds

2 Baths

5,341 Sq.Ft.

$1,186,900

MLS#: 2154155
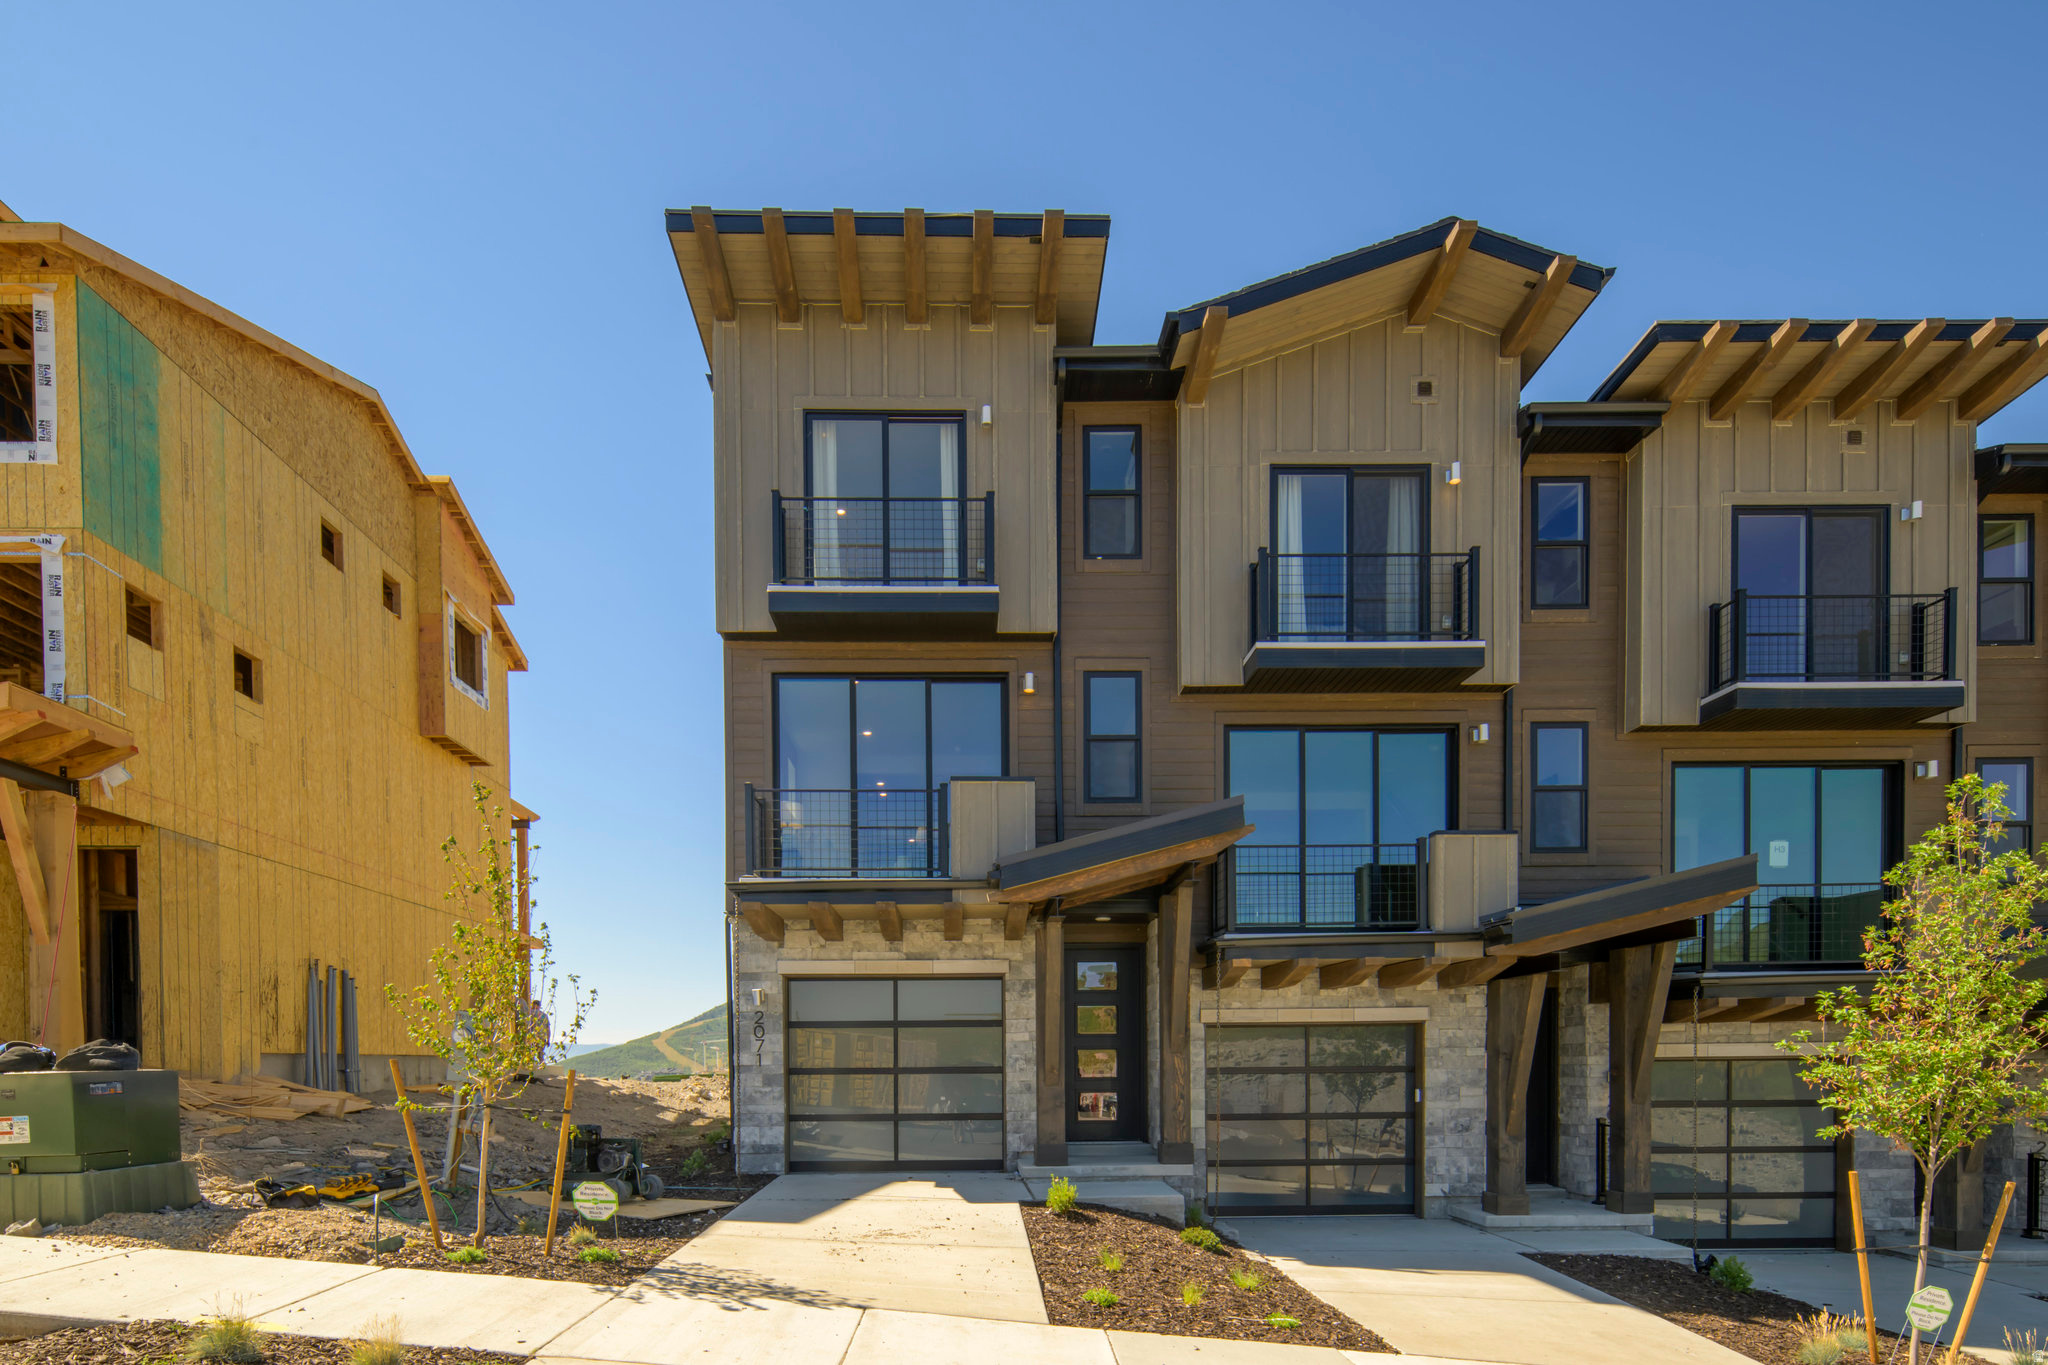
Experience mountain living at its best at The Pointe at Current, where modern design, year-round adventure, and effortless convenience come together. Perfectly situated between Park City and Heber City along the western edge of Jordanelle Reservoir, this thoughtfully designed townhome offers a lifestyle that's hard to match.  Spend your days exploring nearby trails, enjoying the lake, or hitting the slopes at Deer Valley Resort-just minutes away with direct access through a private underpass beneath SR-450. Whether it's a weekend getaway or your everyday routine, adventure is always within reach.  Inside, you'll find bright, open living spaces designed for comfort and efficiency. Built to Garbett Homes' Efficiency+ standards, this home features advanced insulation, Solar-E windows, and an energy recirculation system that creates a quieter, more comfortable home while helping reduce utility costs. Designer finishes, including quartz countertops, custom cabinetry, and durable flooring, add a clean, elevated feel throughout.  Take in stunning mountain views from your private balcony, or retreat to one of two spacious primary suites, each offering its own private bath. The grand primary suite even includes a private deck-the perfect place to enjoy a morning coffee or unwind after a day in the mountains.  With no HOA restrictions on nightly rentals, this property offers exceptional flexibility as a primary residence, vacation retreat, or investment opportunity. Ask about current buyer incentives available through our preferred lender and discover why so many are choosing life at The Pointe at Current.
#2164900

Heber City

2088 W POINTE DR A-1

2 Beds

1 Baths

1,776 Sq.Ft.

$1,186,459

MLS#: 2164900
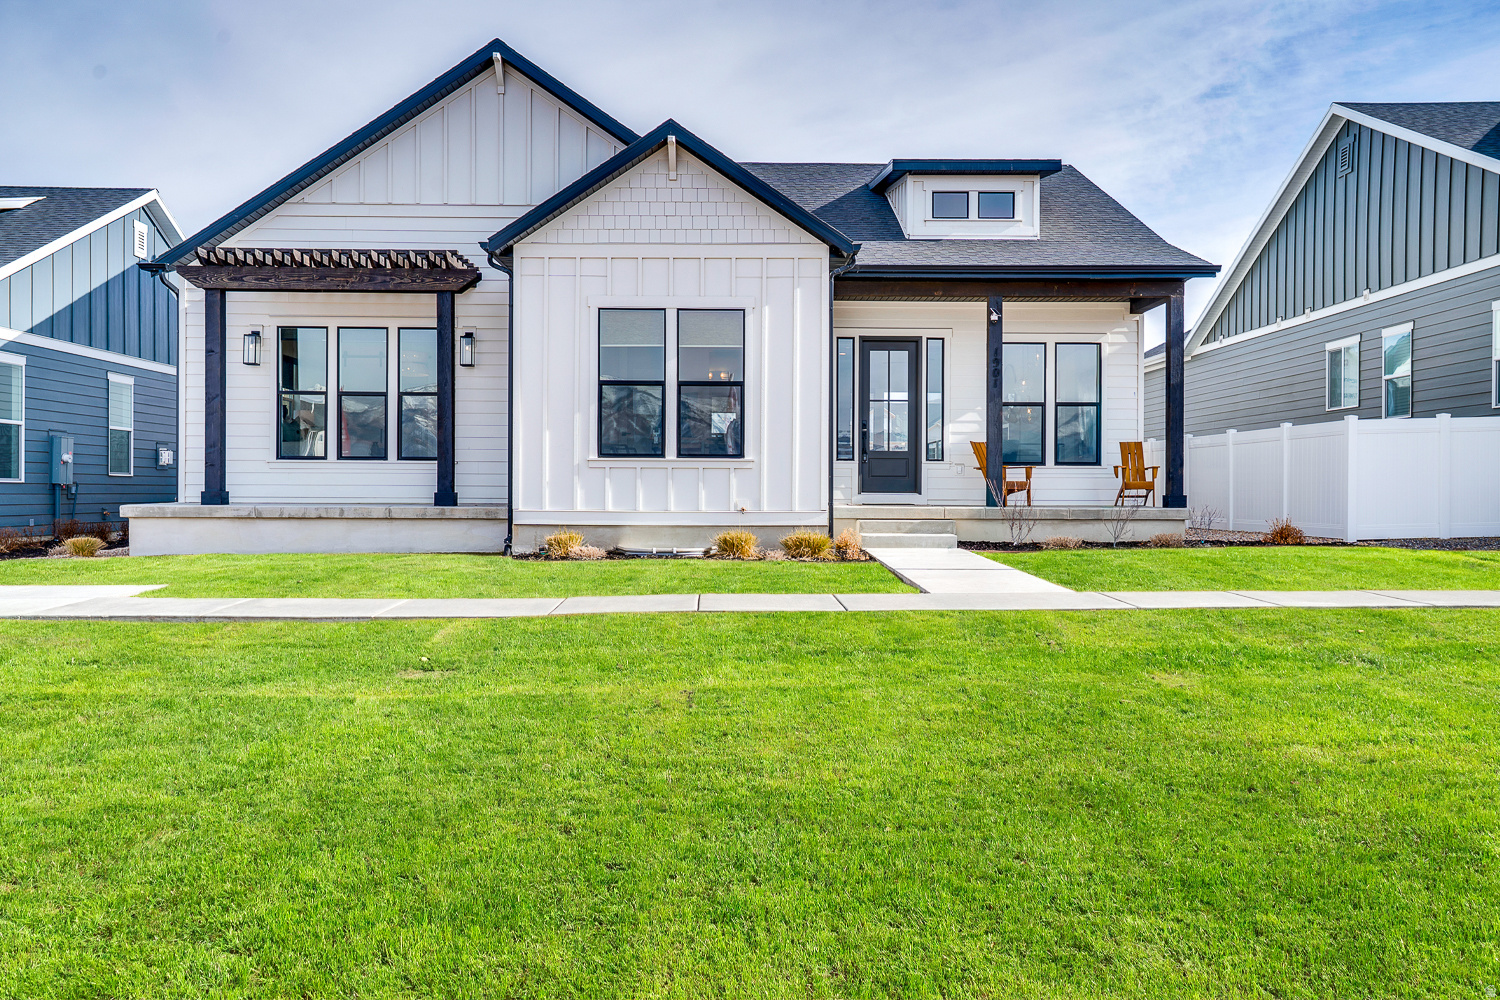
Rare opportunity to purchase a professionally designed luxury model home. **Sales Event!! Receive $71,100 towards rate buydown and/or closing costs with preferred lender.** The spacious front porch with mountain view invites you into this open great room showcasing 10' ceilings and ample view windows. Experience single level living at its finest. The kitchen is an entertainers dream with large island, double ovens, gas cooktop, designer range hood and hidden pantry with appliance shelf. Main floor office with door to private patio. The primary bedroom and bath offers all the luxuries we love. Giant soaker tub and spacious euro glass shower. Fabulous Primary closet. Abundant space in the lower level with a large family room, wet bar with under cabinet lighting, 3 bedrooms and 2 bathrooms. Storage galore both in the basement and the extended 3 car garage. Builder will consider a lease-back option.  Please ask agent for details.  *Buyer to verify all.
#2131831

Heber City

1901 S SAWMILL BLVD 415

4 Beds

2 Baths

3,507 Sq.Ft.

$1,185,000

MLS#: 2131831
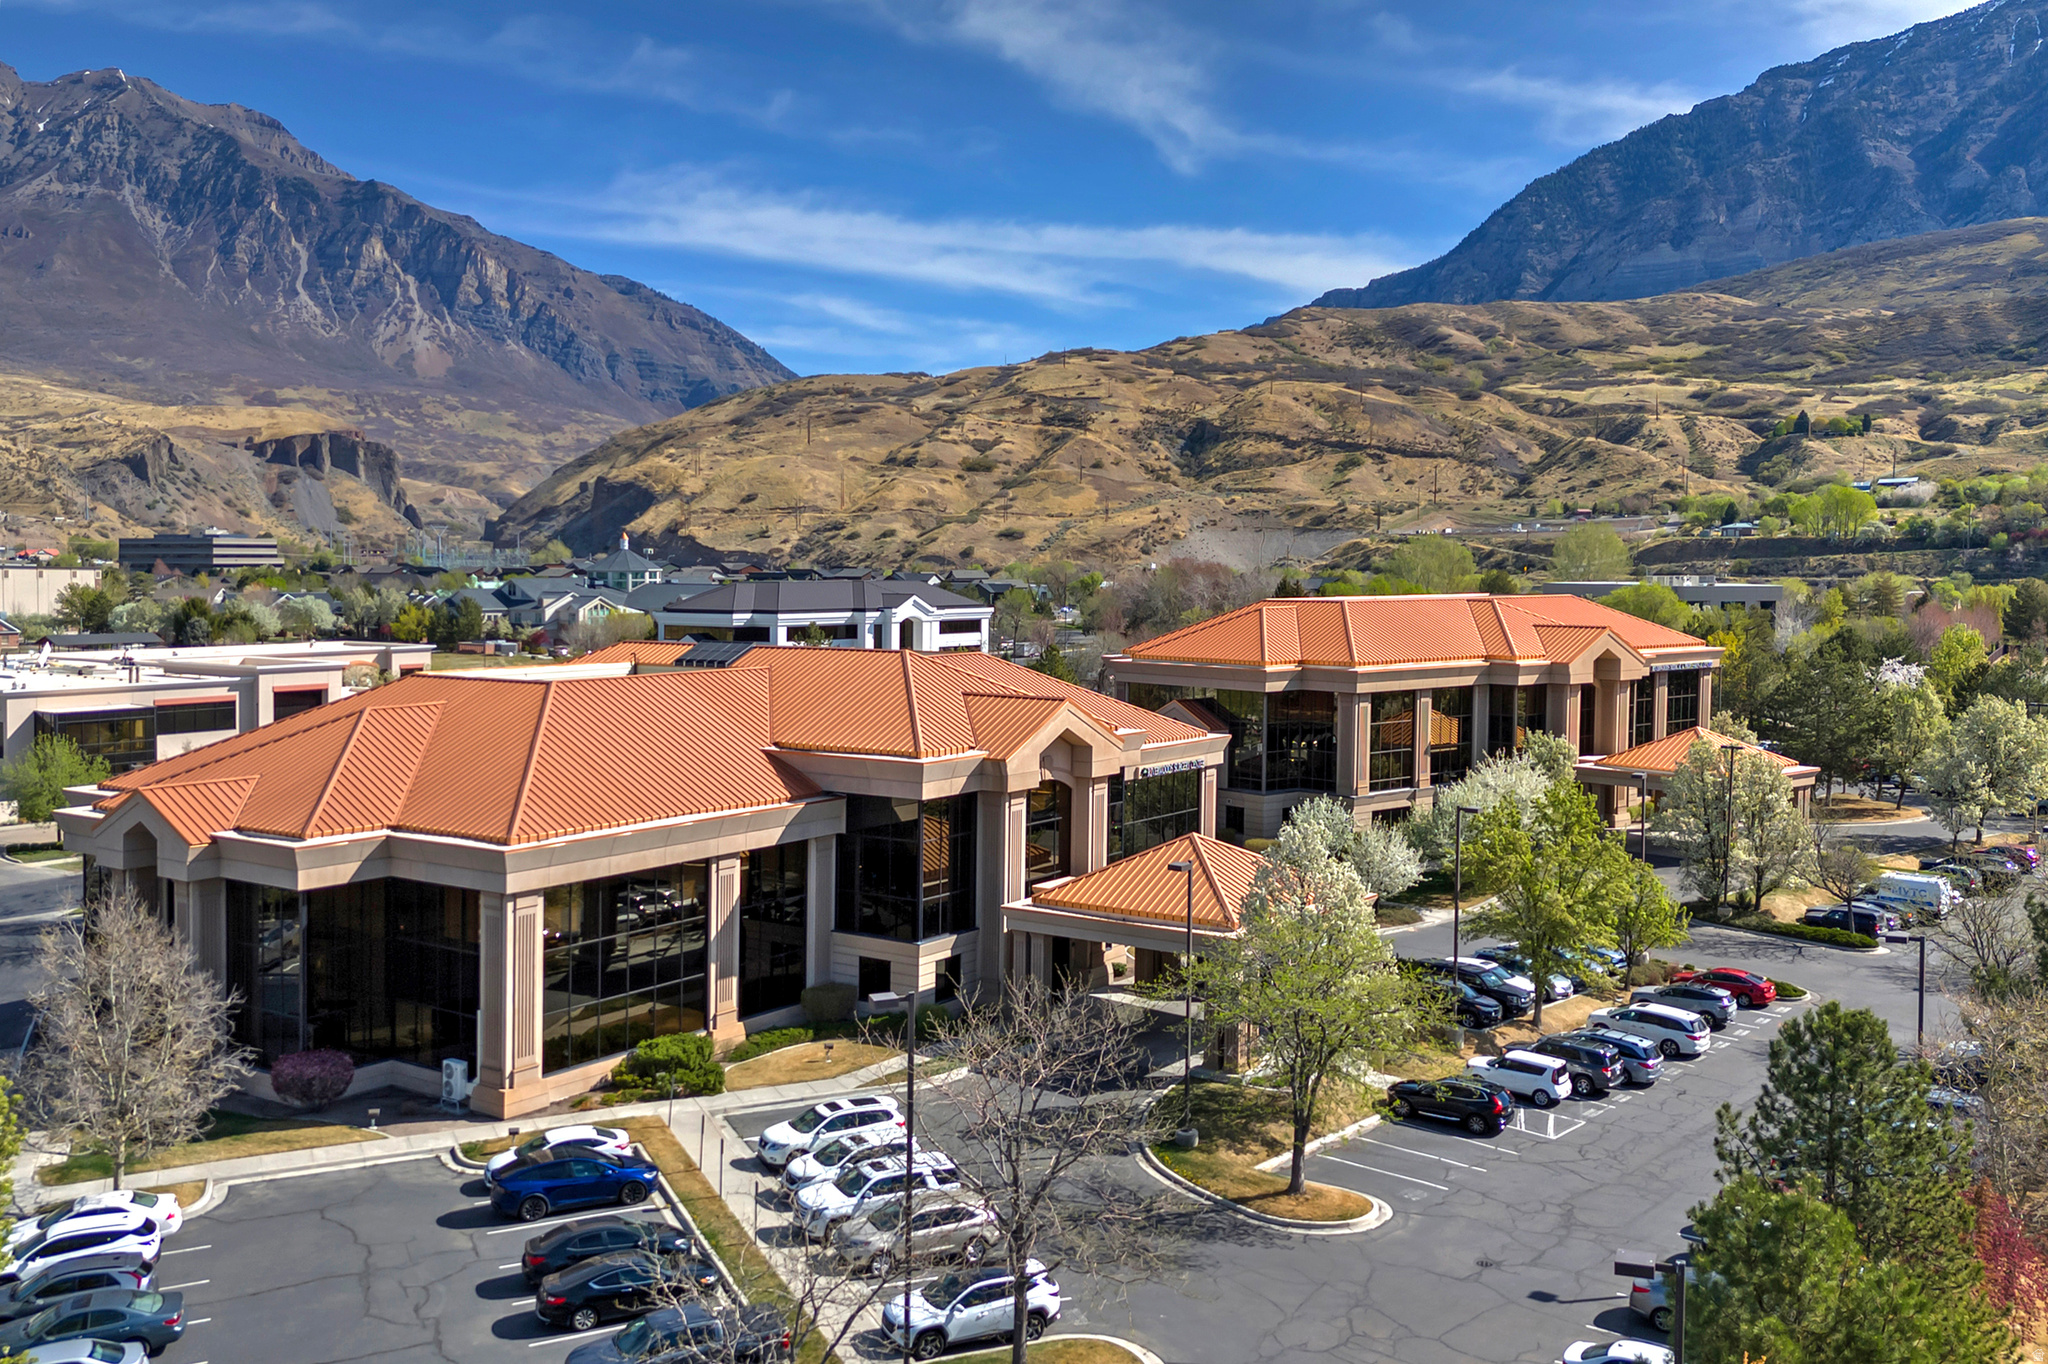
Step into a fully equipped, high-functioning medical space at Riverwoods Medical Center (suite 120) with this 3,952 SF. Thoughtfully designed for urgent care or multi-service medical use. Previously occupied by an urgent care provider, this suite offers a rare combination of infrastructure, efficiency, and immediate availability.
#2150107

Provo

320 W RIVER PARK DR 120

None Beds

None Baths

N/A

$1,185,000

MLS#: 2150107
Price reduced
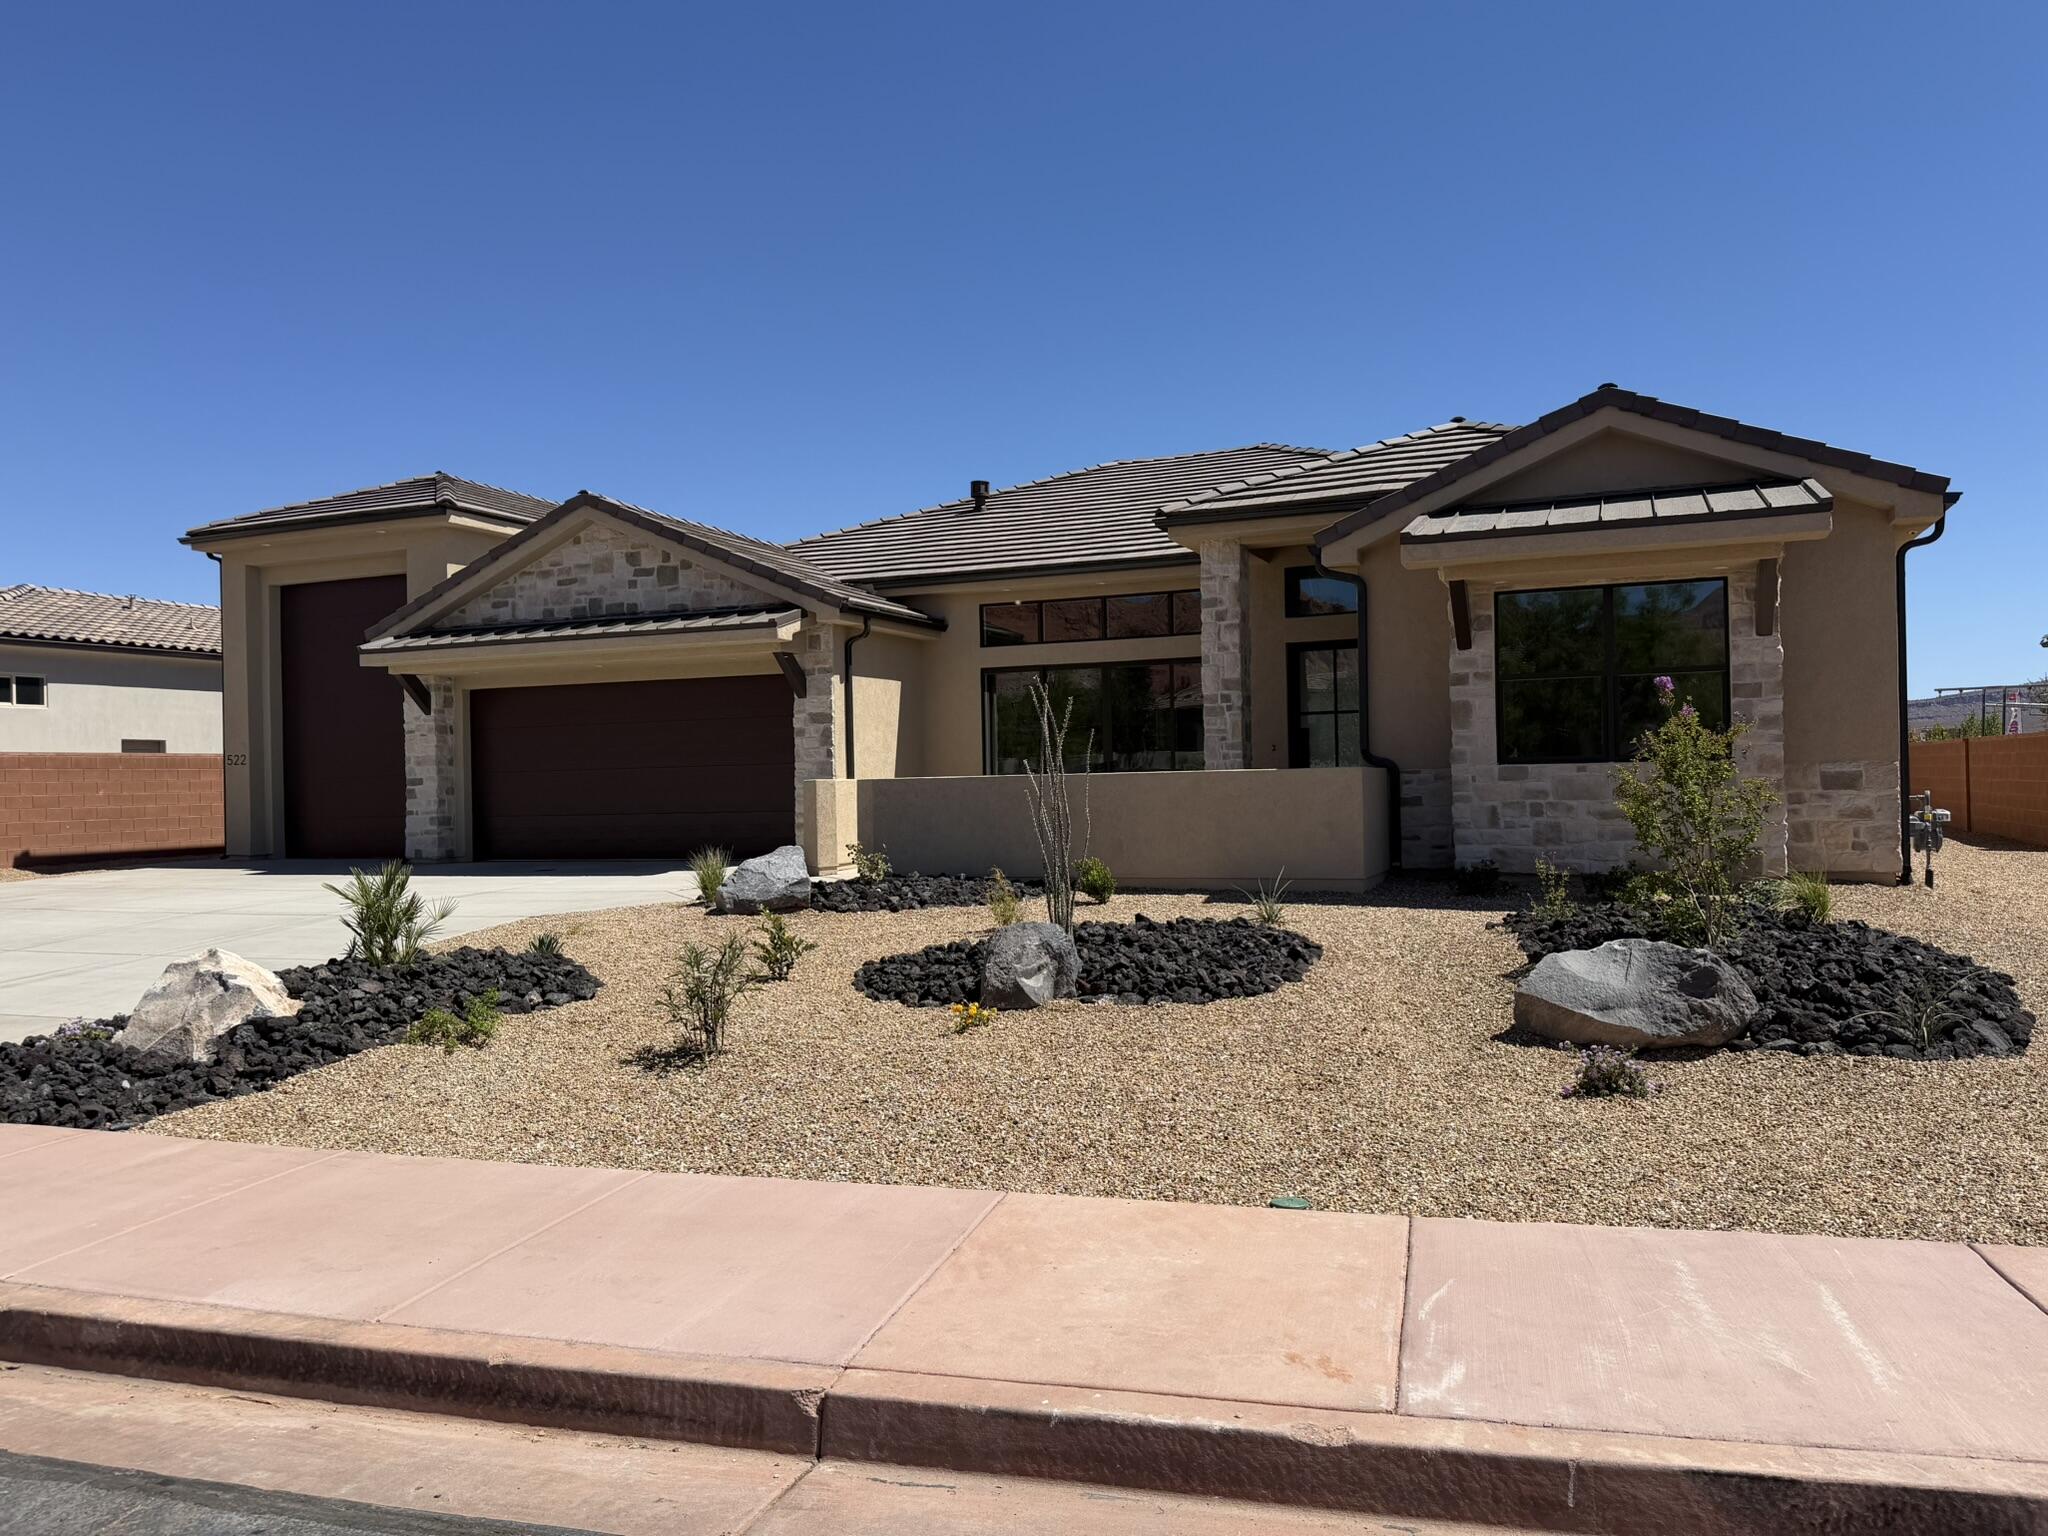
This striking home will speak to you the minute you pull up to the curb! A beautiful entry calls for you to 'come in.' This home has a very nice split floor plan with bedrooms on 3 corners of the house with plenty of separation for privacy. Private entrance to Casita that can double as an extra bedroom with direct access to main house. The home hosts 3 bedrooms (counting the casita) and a den (or 4th bedroom) and 3 bathrooms. The spacious kitchen & living area are stunning with 12-foot ceilings.  A well-appointed kitchen with plenty of storage, quartz counters and full backsplashes.  Huge pantry with workspace is a cook's dream! Dual closets off primary plus access to roomy laundry. Finishes in home are top notch. Living area has a furnace rated gas fireplace with beautiful built- ins. Large windows allow you to enjoy the gorgeous views of Red Mtn and the Kayenta Range. The home is flooded with light. Highest construction quality. Already roughed-in with gas and power plus plenty of room to add that pool or pickle ball court. RV garage will keep all of those toys cozy and safe. Views of the Red Mtn cannot be obstructed
#26-273323

Ivins

522 W Ithaca DR

4 Beds

None Baths

2,652 Sq.Ft.

$1,185,000

MLS#: 26-273323
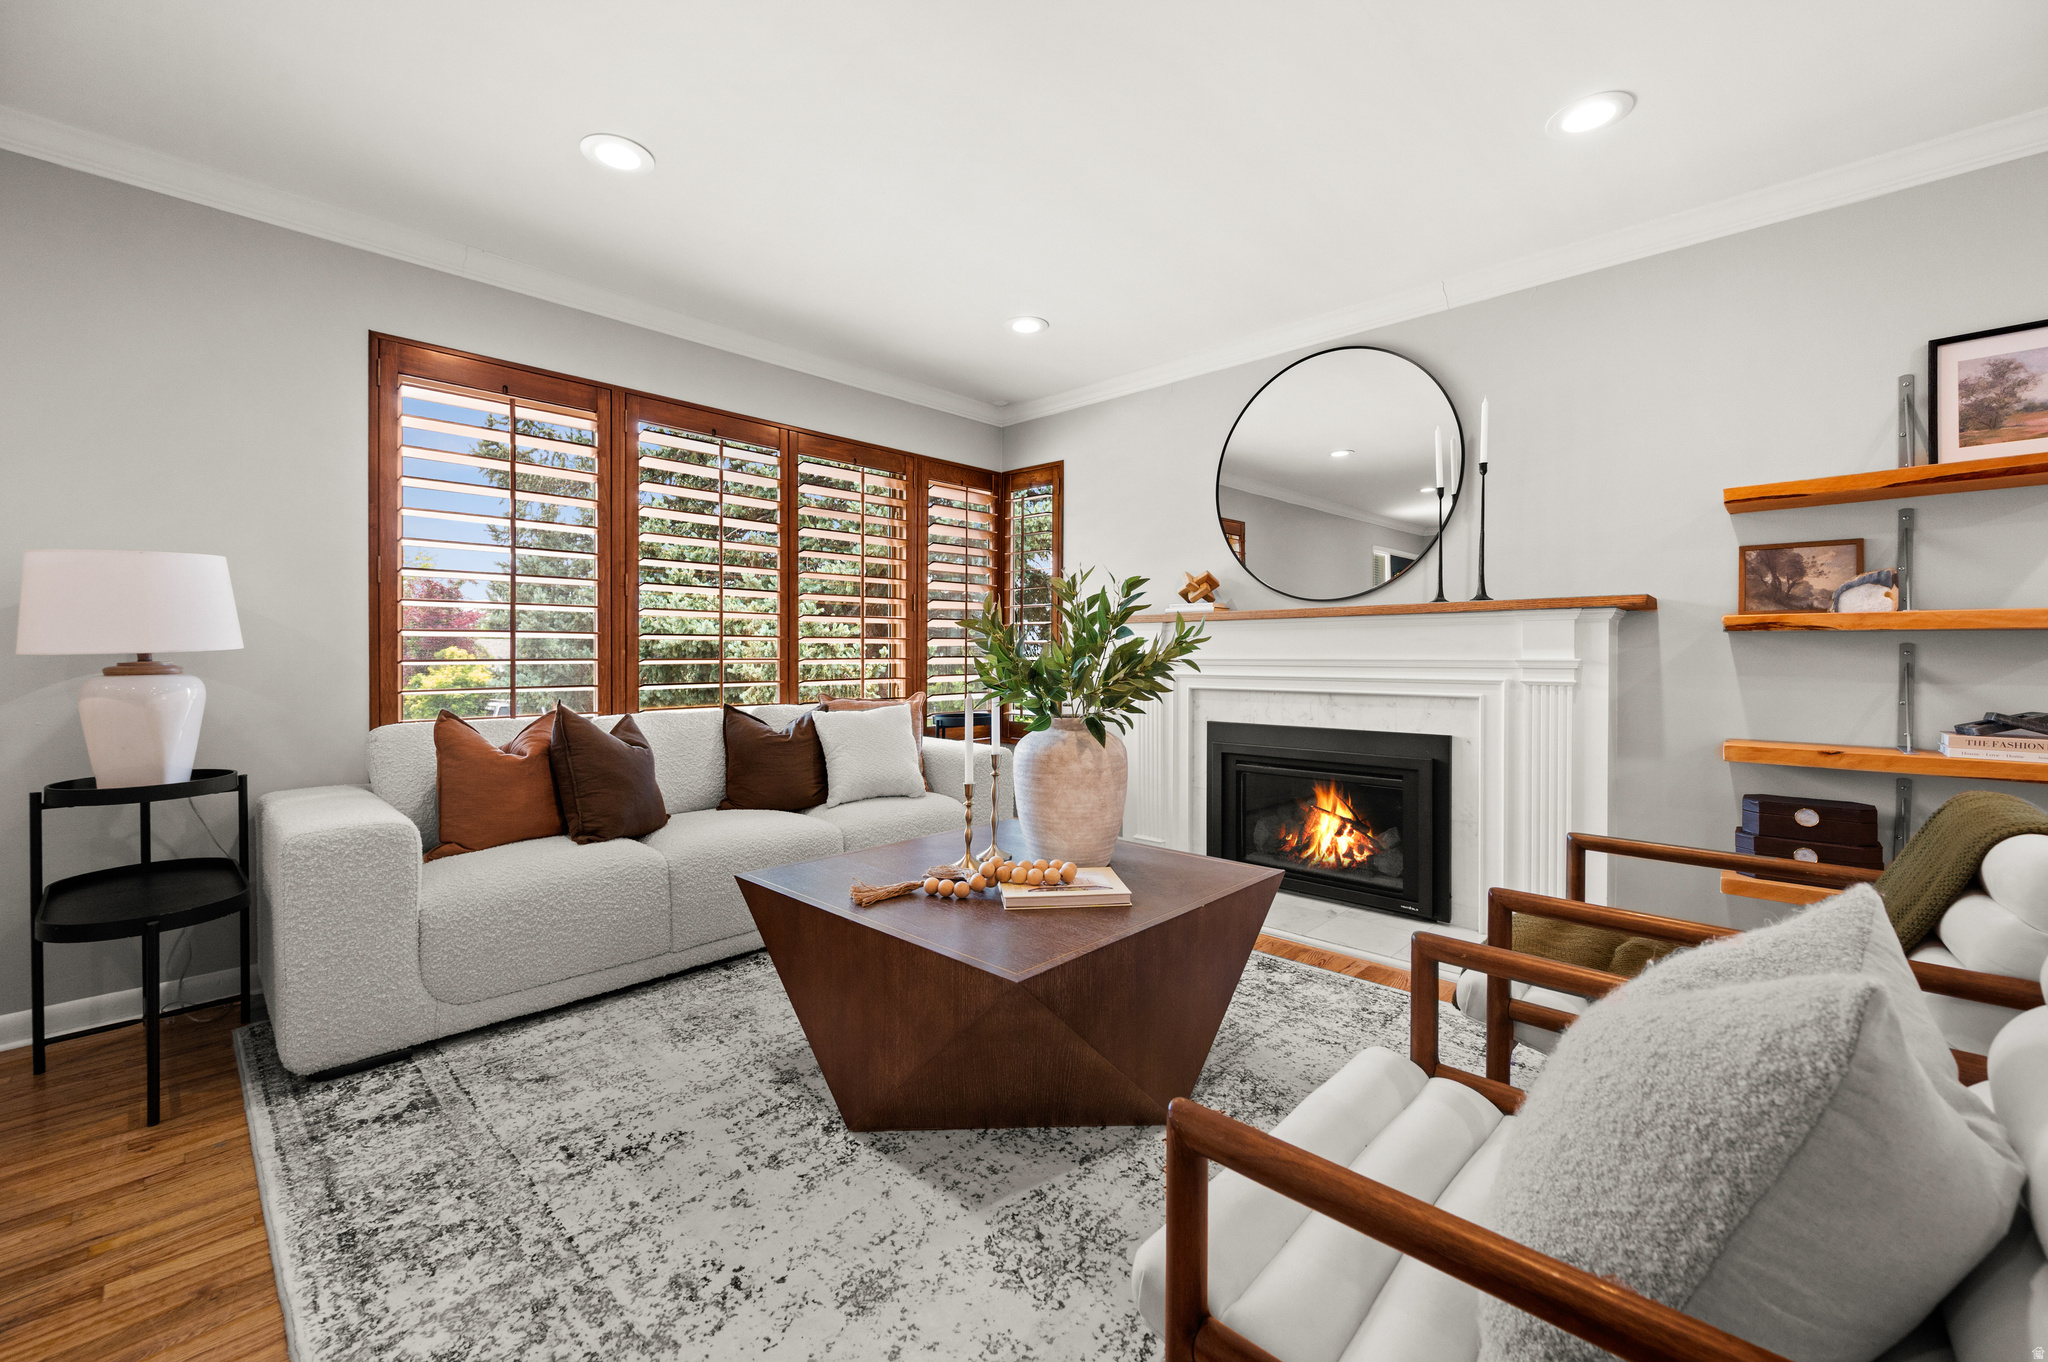
Positioned at the pinnacle of a quiet cul-de-sac on the prestigious East Bench, this residence offers a rare standard of seclusion and refined living. Originally constructed in 1953 and transformed by a comprehensive, high-caliber renovation in 2015, the home strikes a masterclass balance between mid-century architectural integrity and the seamless convenience of modern infrastructure. Spanning five bedrooms and three bathrooms, the layout is designed for the discerning homeowner. The culinary heart of the home is strategically situated between an intimate breakfast nook and a formal dining suite, flowing effortlessly into expansive living areas - an environment engineered for both high-level hosting and private relaxation. With three bedrooms on the main level and two versatile basement suites, the property offers unparalleled flexibility for a sophisticated home office, a private fitness studio, or guest accommodations. Outside, the fully landscaped and fenced grounds provide a secure, private sanctuary, completing this definitive East Bench offering. Square footage figures are provided as a courtesy estimate only and were obtained from County Records .  Buyer is advised to obtain an independent measurement.  Square footage figures are provided as a courtesy estimate only and were obtained from _County Records_ .  Buyer is advised to obtain an independent measurement.
#2162674

Salt Lake City

2487 E EMERSON AVE S

5 Beds

2 Baths

2,791 Sq.Ft.

$1,185,000

MLS#: 2162674
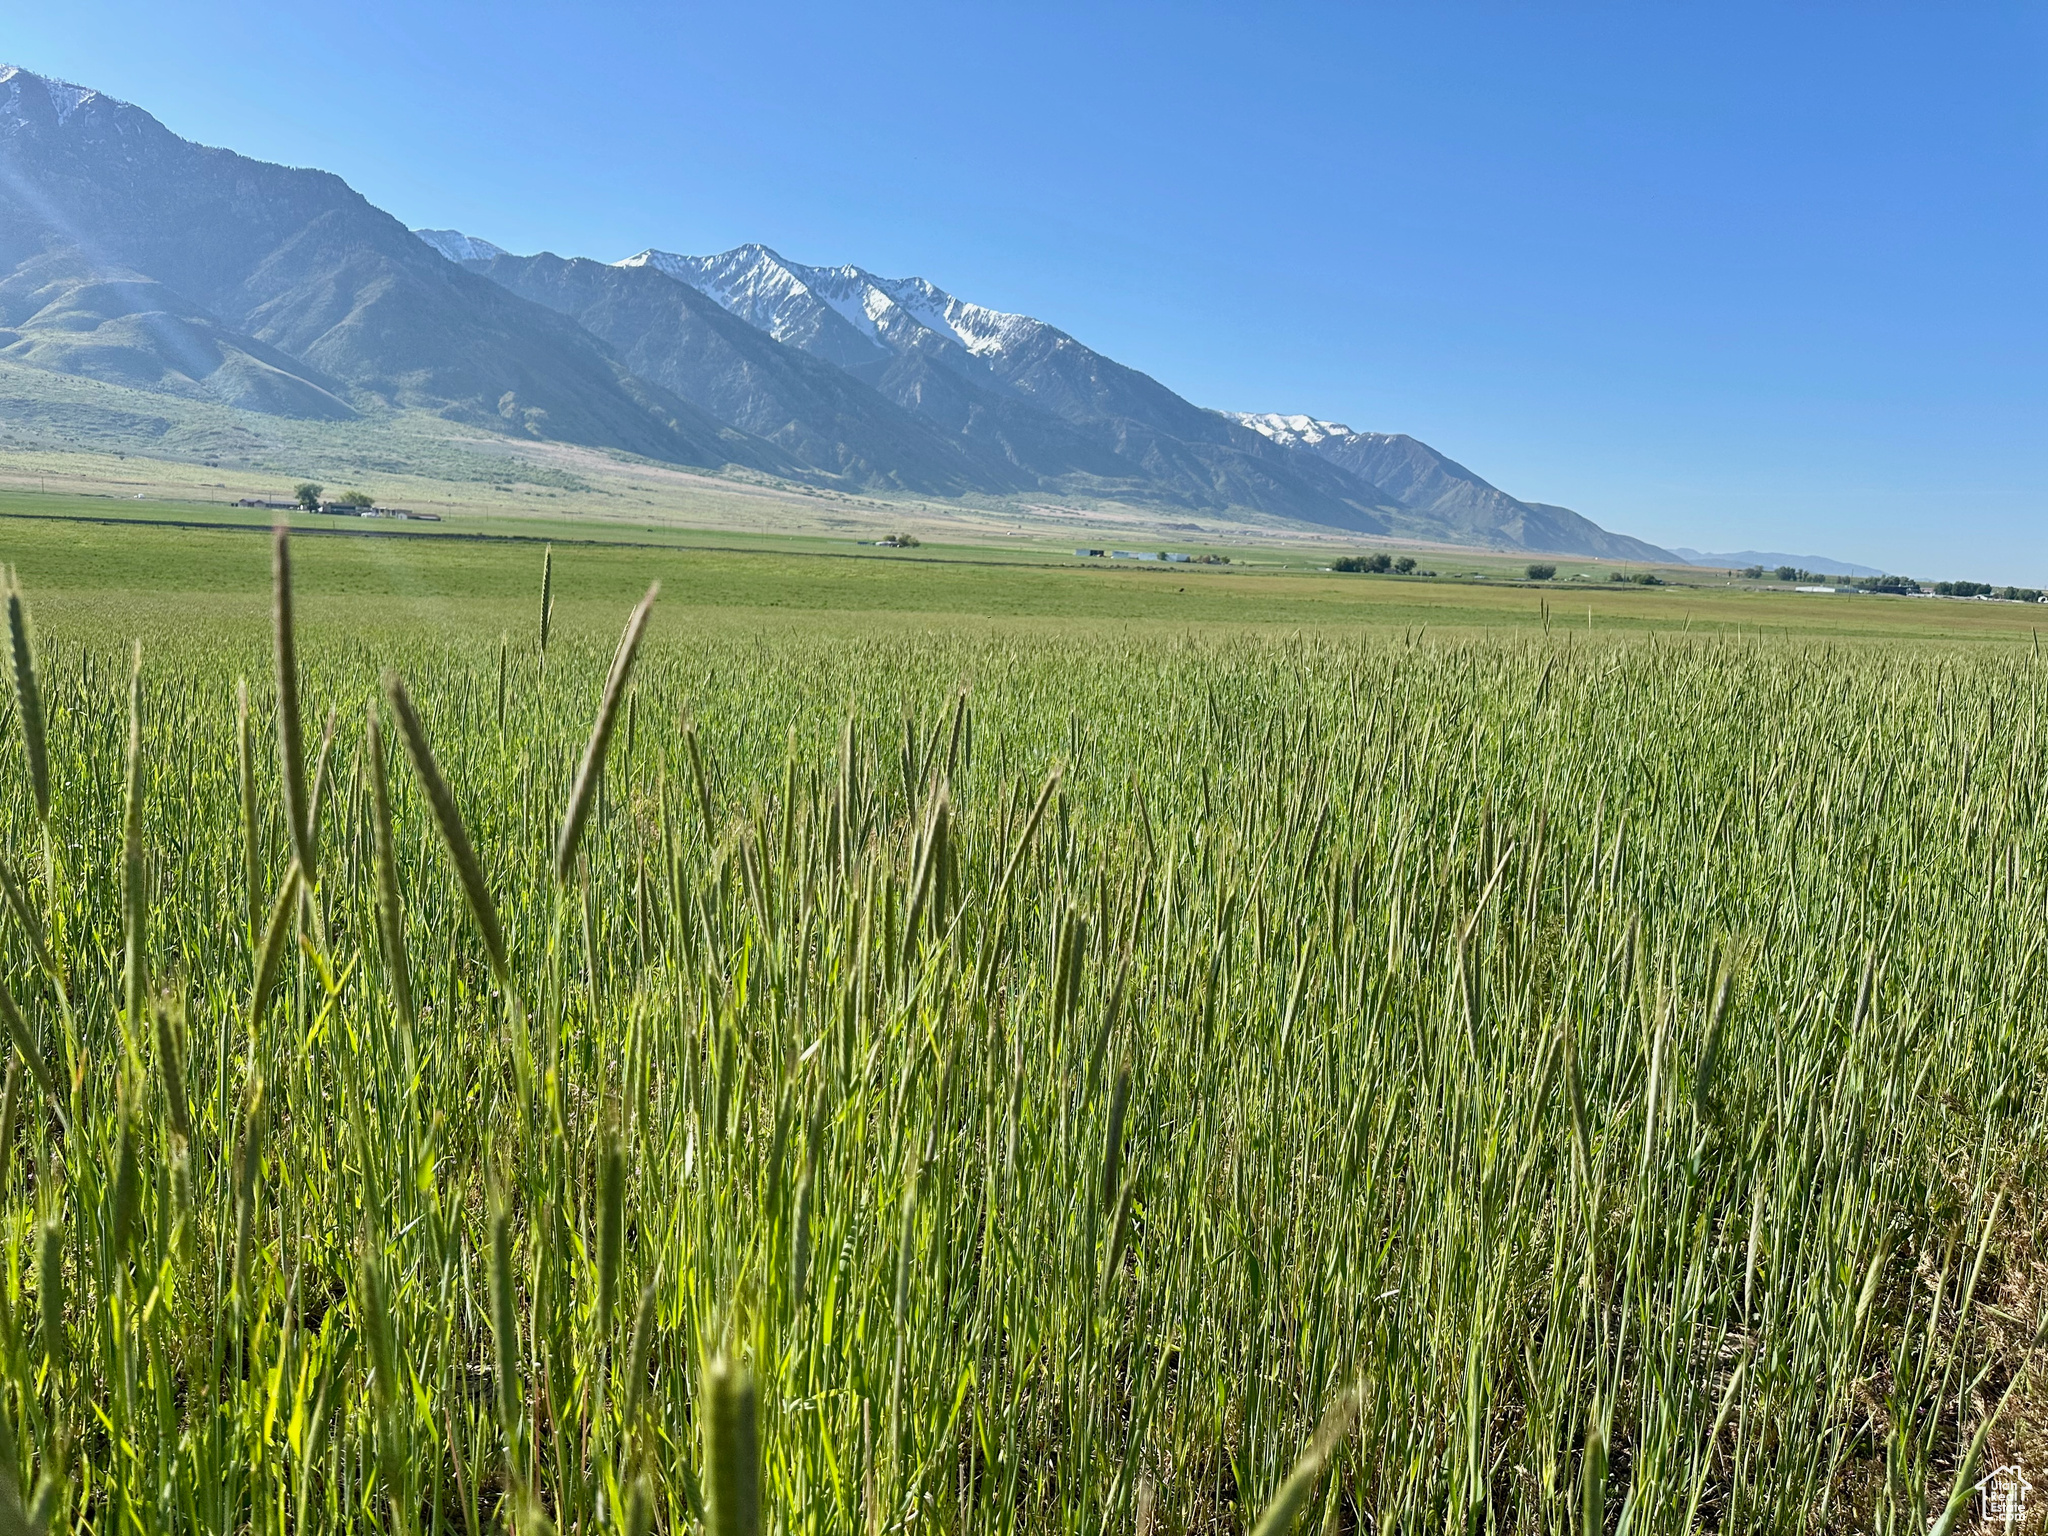
47.36 Acres located North of Mona Utah.  Close to Young Living Lavender farms, Mona Reservoir, and the South Utah County border. ($25k/Acre)
#2086844

Mona

None Beds

None Baths

47.36 acres

$1,184,000

MLS#: 2086844

* Listings identified with the FMLS IDX logo come from FMLS and are held by brokerage firms other than the owner of this website. The listing brokerage is identified in any listing details. Information is deemed reliable but is not guaranteed. If you believe any FMLS listing contains material that infringes your copyrighted work please click here to review our DMCA policy and learn how to submit a takedown request. Ā© 2024. First Multiple Listing Service, Inc.
Provo Community Living!

Featured listing

Provo Community Living!

Browse Properties

Categories

Homes Tailored to Your Lifestyle

Buyers Guide

Buying a home is one of the most exciting milestones of your life.

View more

Sellers Guide

Putting your home on the market can be a stressful process, especially when you don’t know what to expect.

View more

Market report

With just a few clicks, you'll gain instant access to valuable insights about the real estate market, including trends, property values, and community analytics.

View more

Home value

Unlike automated valuations, our hands-on review will provide a comprehensive opinion of your home’s value while considering important interior elements and other location intangible factors that machine algorithms so often miss.

View more

Buyers resources

Guides on financing, inspections, and choosing the right Realtor for a smooth home purchase.

Sellers resources

Practical tips on staging, pricing, and preparing your home to attract buyers and maximize your sale.

 - property

Send a message

Message successfully sent.

Reason for contacting?

I agree to receive email communication and understand I can unsubscribe at any time.

I agree to be contacted by OnX Realty via call, email, and text for real estate services. To opt out, you can reply 'stop' at any time or reply 'help' for assistance. You can also click the unsubscribe link in the emails. Message and data rates may apply. Message frequency may vary. Privacy Policy

Sign In Sign Out

Virtual Assistant

Would you like to take the next step with this property? We can help you schedule a showing or virtual tour, or send you more details.

Yes, I would like more information.

Thank You for Your Reply, One of Our Agents will contact you as soon as possible

No, maybe later.

Thank you, you can always contact me via email, phone number or through the contact form.

Realhub AI

Lucy - Your AI-Powered Realtor

Update Your Temporary Password

Personalize your search

Enter your email and we'll notify you immediately when new listings match what you're looking for.

or enter email address

Already have an account ? Login here

Continue your home search

I agree to receive communications and understand I can unsubscribe at any time.

I agree to be contacted by OnX Realty via call, email, and text for real estate services. To opt out, you can reply 'stop' at any time or reply 'help' for assistance. You can also click the unsubscribe link in the emails. Message and data rates may apply. Message frequency may vary. Privacy Policy

Already have an account ? Login here

We use cookies

We use cookies primarily for analytics to enhance your experience. By accepting, you agree to our use of these cookies. You can manage your preferences or learn more about our cookies policy.