Thinking of selling?

Utah's Premier |
OnX Realty

  • Nearby me

Popular Features

Community Features

Association

Property Features

Waterfront

View

Exterior Features

Interior Features

Style

E-Alert name

Properties

10000 properties match your criteria

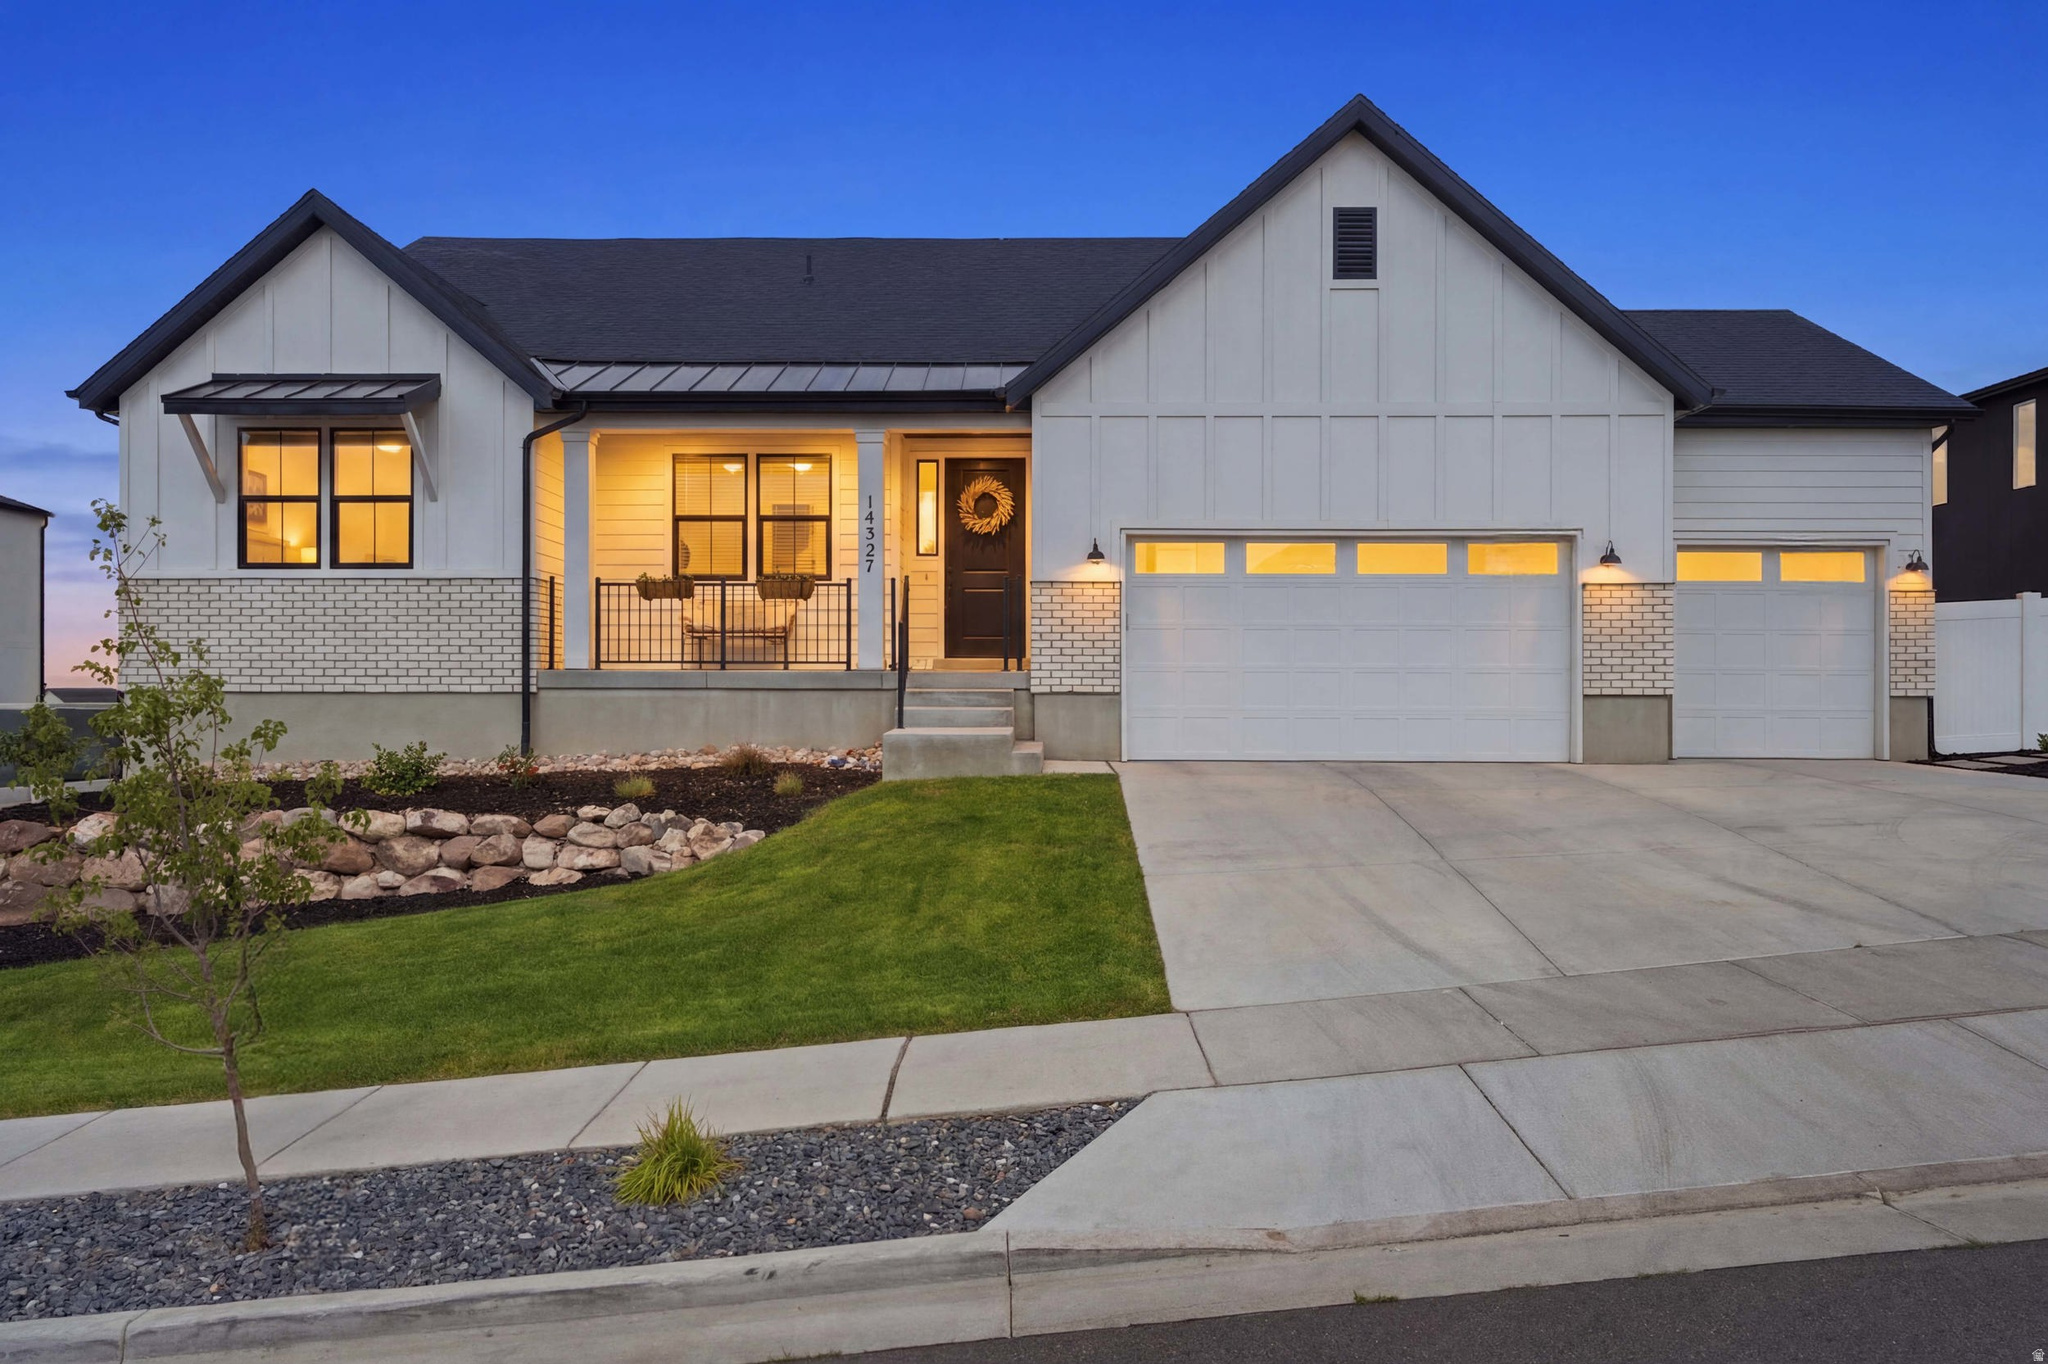
Properties of this caliber rarely hit the open market. Welcome to 14327 S Dennery Cove located breathtaking cul-de-sac in the highly desired Val Johnson subdivision. With the mountainside at your doorstep, this true trophy estate in Herriman featuring an unparalleled, fully finished aprx 1,900 sq. ft. ADU walkout basement that generates premium income or provides elite multi-generational living. Bypassing the exhausting delays of new construction, this 2023-built, 4,818 sq. ft. architectural masterpiece sits on a premium cul-de-sac and is delivered fully finished and meticulously landscaped. If you have the opportunity to secure this residence, consider yourself among the fortunate few. Showcasing striking high-contrast exterior design, you are welcomed by an elegant foyer flanked by an enclosed, dedicated home office with beautiful french doors-perfect for remote work. The sun-drenched, open-concept main floor flows effortlessly, featuring soaring vaulted ceilings, a gourmet chef's kitchen with elite quartz countertops, double wall ovens, farmhouse sink, gas countertop range, large pantry, and stunning backsplash and finishes. Enjoy the large living area, featuring a gas fireplace surrounded by herringbone tile. Step onto the expansive covered deck to experience premier indoor-outdoor living, perfectly framing panoramic mountain and valley views that offer breathtaking evening sunsets. The deck overlooks a fully fenced and beautifully landscaped, private backyard paradise equipped with a reinforced ground-level trampoline. The yard is boarded with beautiful garden beds and boxes that are connected to drop lines. Leading into the magnificent primary suite through french doors is a private sanctuary large enough for a seating lounge, tray ceiling, flowing seamlessly into a resort-style bathroom with dual vanity sinks, a large soaking tub, sleek frameless shower, and a massive custom walk-in closet. Two additional bedrooms, a full bath, and half bath complete the main floor. The absolute crown jewel of this estate is the incredible custom finished full-daylight walkout basement. Flooded with an abundance of natural light and soaring 10' ceilings this lower level completely defies the standard basement feel, truly living like its own independent home. It walks out directly to a private covered patio and the beautifully landscaped backyard. This dual-purpose powerhouse features a large wellness room complete with a private sauna that can be accessed from both those residing on the main floor or the accessory dwelling. Occupying the other wing is the independent ADU featuring two spacious bedrooms, a 3/4 bath finished with a beautifully custom tiled walk in shower, a second full kitchen, and its own private laundry room (washer and dryer included) and water heater. It stands as the ultimate asset for generating substantial rental income to effortlessly offset your mortgage. Beyond the impeccable property boundaries with its 3-car extra-deep and extra-wide garage and absolutely NO HOA fees, this home unlocks an elite Herriman lifestyle. For the outdoor enthusiast, this location is a dream! Offering unprecedented access to world-class recreation. You are mere minutes from W & M Butterfield Park, Cove Pond, Wide Hollow Trailhead (AKA The Stairs), Butterfield Trailhead Regional Park, Blackridge Reservoir, where you can spend your weekends relaxing on the sandy beaches, paddleboarding, or exploring the expanding Bonneville Shoreline Trail. You are perfectly positioned for endless entertainment and conveniences. Turn-key estates with this level of finish, income potential, and lifestyle access simply do not exist anywhere else. Do not miss your singular opportunity to claim Herriman's premier listing. Schedule your private showing today.  Square footage figures are provided as a courtesy estimate only and were obtained from the county records. Buyer and buyer agent is advised to verify all.
#2171292

Herriman

14327 S DENNERY CV W 22

5 Beds

2 Baths

4,818 Sq.Ft.

$1,175,000

MLS#: 2171292
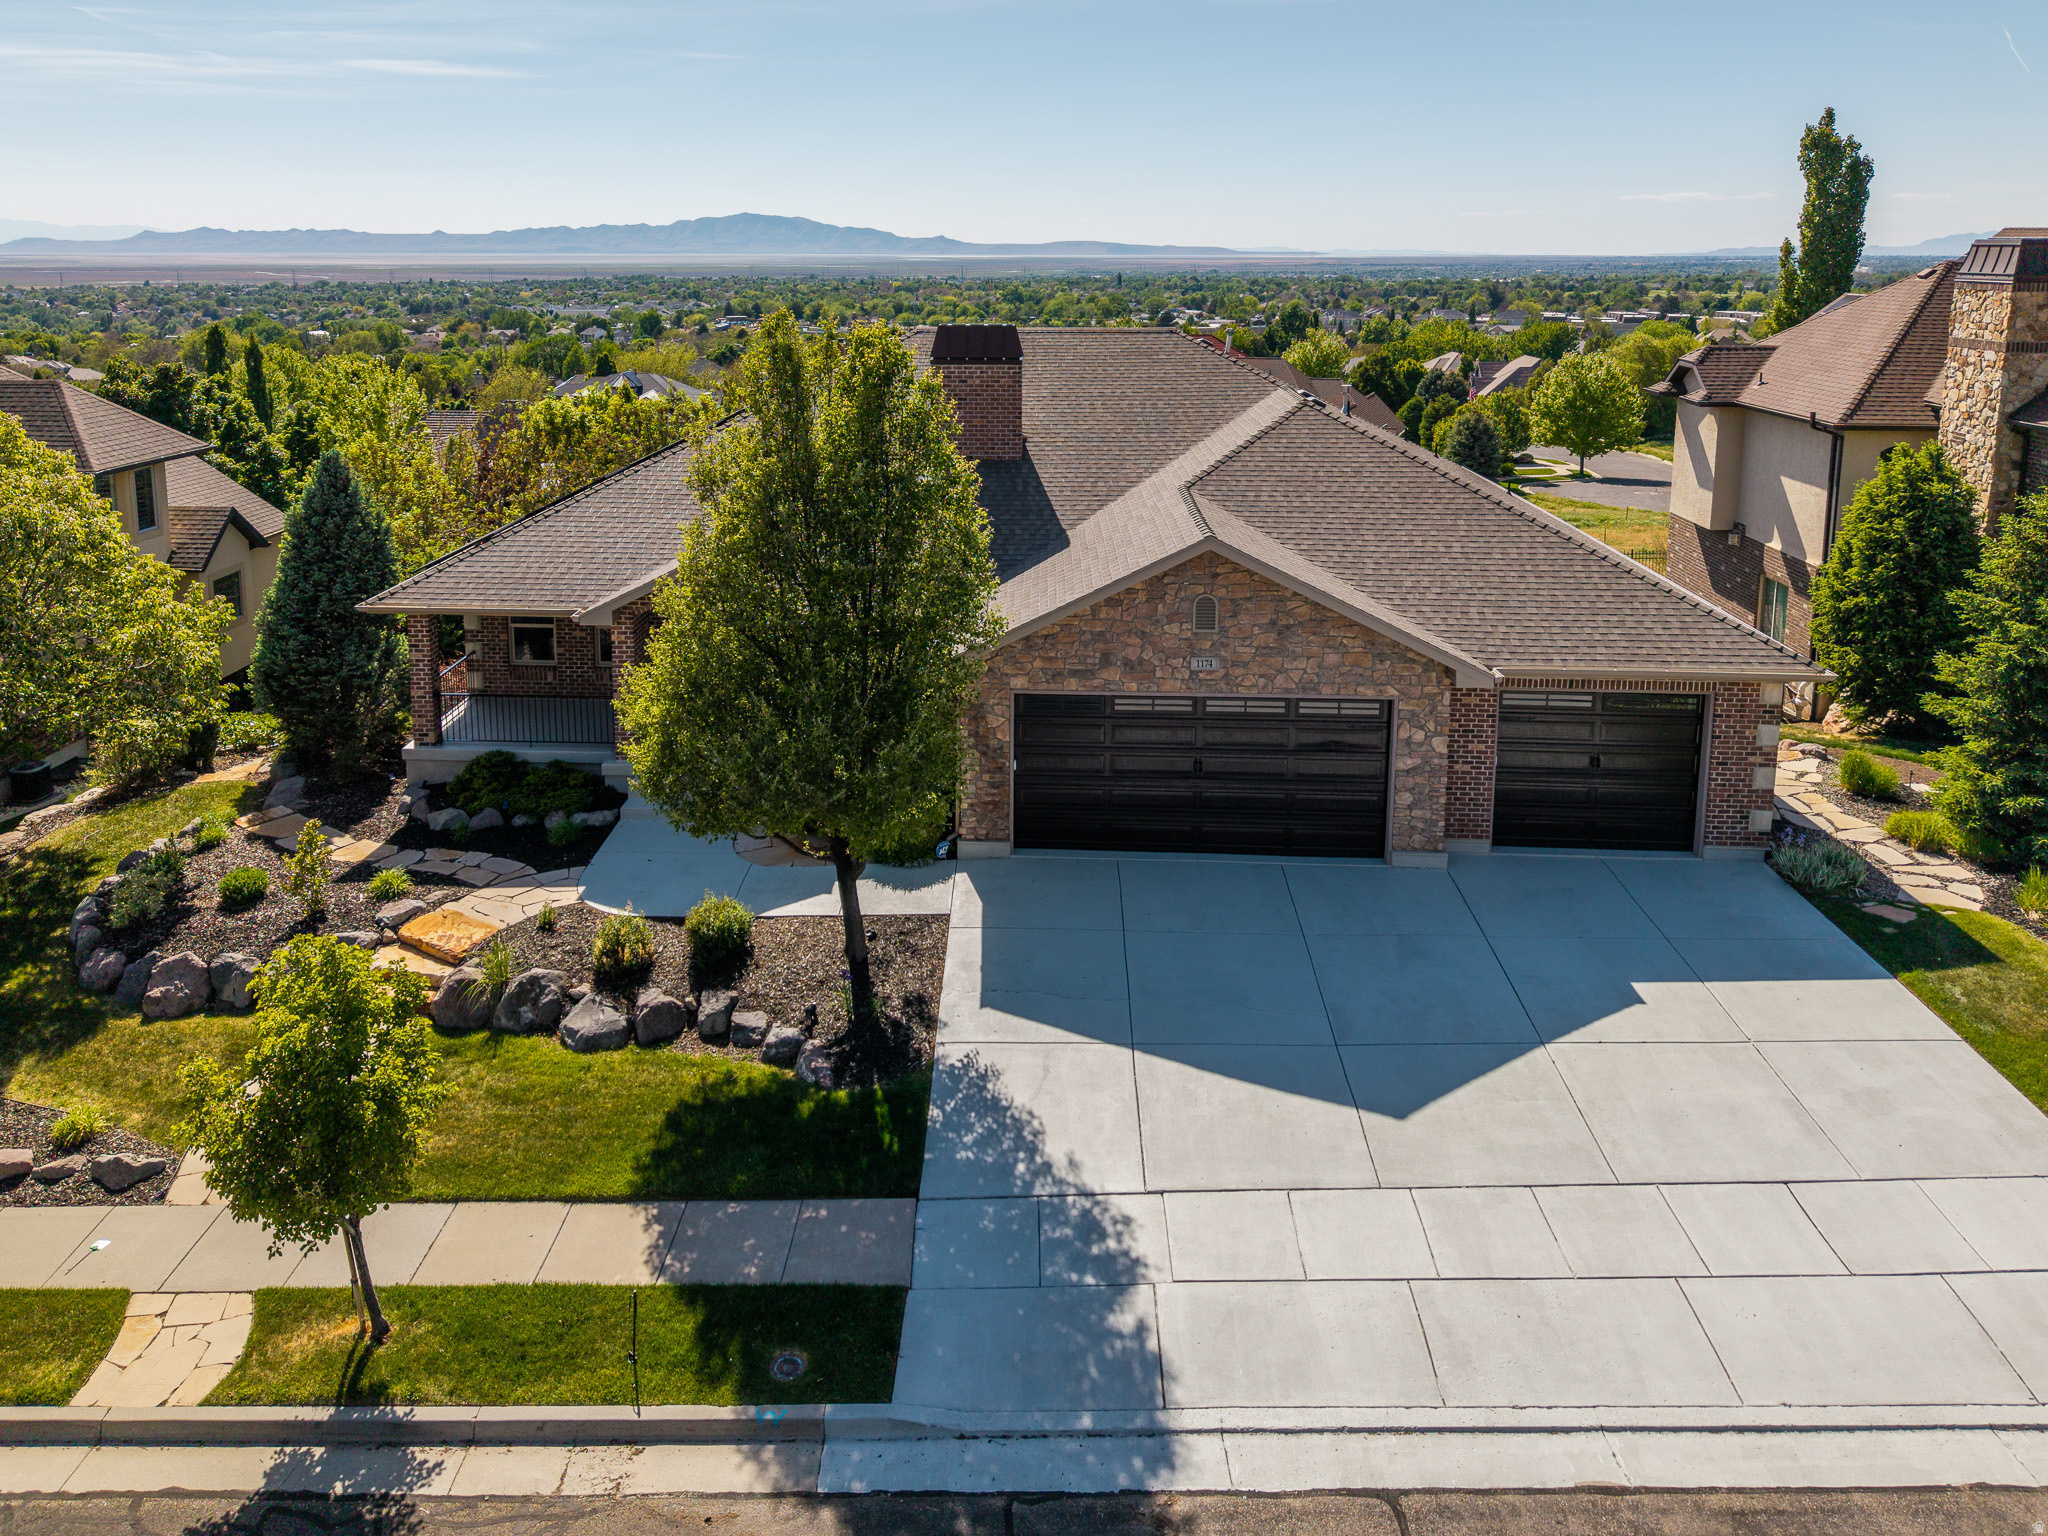
**PRICE REDUCED $24,990 June 25**All offers received will be reviewed on Monday by 5 pm** Who wants unobstructed views of the valley! Perched within the coveted Hidden Springs community, this exceptional residence captures truly unobstructed 360-degree mountain and valley views, offering a rare blend of refined luxury and everyday serenity. Thoughtfully positioned to embrace its breathtaking surroundings, the home invites seamless indoor-outdoor living with both a covered upper deck and expansive lower patio designed for sunset evenings and year-round entertaining. A welcoming entry introduces a beautifully appointed private office with its own direct access to the rear deck-an inspiring retreat for work, creativity, or quiet moments overlooking the landscape. The heart of the home unfolds into a light-filled great room where soaring vaulted ceilings, custom built-ins, and panoramic windows frame the surrounding scenery from nearly every angle. The open-concept kitchen and living spaces are designed for effortless gatherings, featuring a generous center island, granite countertops, beautifully white cabinetry, and a thoughtfully integrated pantry. The main-level primary suite offers a peaceful sanctuary with sweeping views and a spa-inspired bath complete with a soaking tub, separate shower, and elevated finishes that create a true retreat experience. Convenience meets functionality with laundry rooms located on both levels of the home. Downstairs, the fully finished lower level offers exceptional flexibility for entertaining and extended living. A spacious family room with kitchenette is complemented by an additional office or craft room featuring extensive wall-to-wall built-ins. Three additional bedrooms and two bathrooms provide comfortable accommodations for family and guests alike. Recent upgrades include a newly installed heating and cooling system along with a fully integrated solar system, combining modern efficiency with long-term sustainability. Outside, meticulously manicured landscaping enhances the home's striking curb appeal and tranquil atmosphere. Residents of Hidden Springs enjoy access to one of the area's most admired lifestyle communities, complete with a clubhouse, pool, fitness center, hot tub, and beautifully maintained common spaces. The Beautiful Tree-lined streets and signature neighborhood water feature create a welcoming sense of arrival. Just moments from the foothills, residents enjoy immediate access to hiking and mountain biking trails, while remaining conveniently located near shopping, dining, freeway access, Station Park, Salt Lake City International Airport, and Snowbasin Resort. Opportunities to own a view property in Hidden Springs are exceptionally limited-and highly sought after.
#2156731

Fruit Heights

1174 S DEER RIDGE RD E

6 Beds

2 Baths

4,748 Sq.Ft.

$1,175,000

MLS#: 2156731
4.5% first year rate with seller paid BUY DOWN!! This is a must-see opportunity in Paradise Village! This incredible property offers the perfect combination of size, convenience, and investment potential in one of Southern Utah's most sought-after nightly rental communities. Rarely do you find a home that comes so fully prepared for success. Not only is it being sold fully furnished-including hot tub, d�cor, appliances, bedding, and more-but it also comes with future bookings already in place, allowing the next owner to hit the ground running. One of the largest homes in the community, this spacious retreat features multiple ensuite bedrooms, bunk rooms for large groups, expansive gathering spaces, and 6 bathrooms, making it ideal for family reunions, vacationers, and large rental groups. The amenities continue with a private casita suite, 3-car garage, hot tub, and thoughtfully designed living spaces that make entertaining easy and memorable. Whether you're looking for a turnkey investment property, a second home, or both, this property checks every box. This property offers guests and owners access to resort-style amenities while being just minutes from Snow Canyon, Tuacahn, golf courses, hiking, and everything Southern Utah has to offer. Everything is already in place. All that's left to do is enjoy it-and let it work for you.
#26-274093

Santa Clara

3800 Paradise Village DR 3

6 Beds

None Baths

6,519 Sq.Ft.

$1,175,000

MLS#: 26-274093
None
#2154972

Salt Lake City

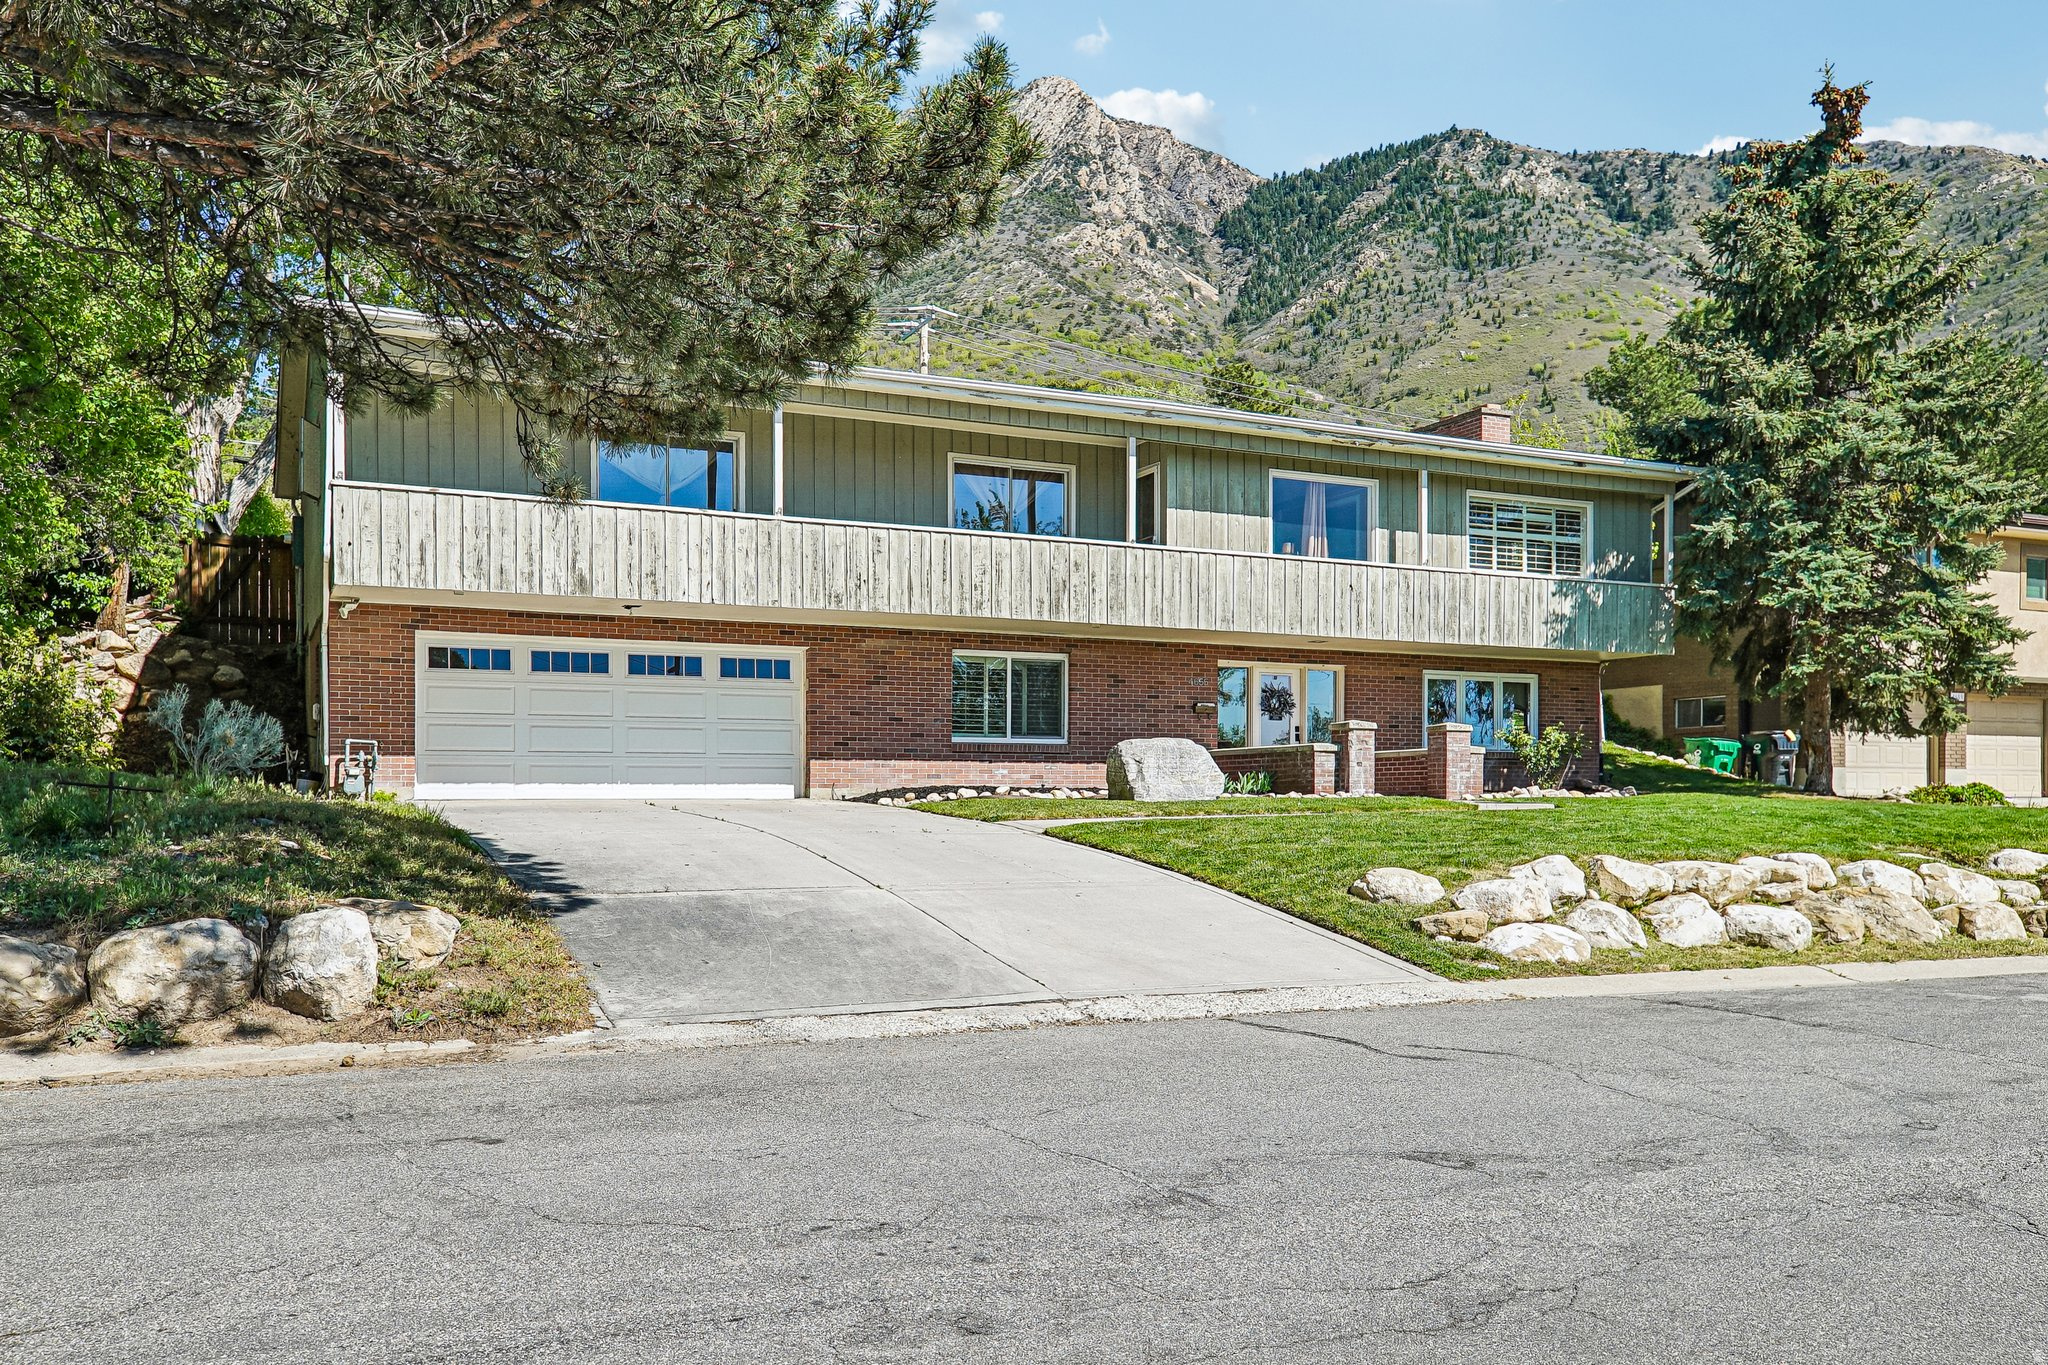
4655 S DEERCREEK RD E

4 Beds

1 Baths

2,970 Sq.Ft.

$1,175,000

MLS#: 2154972
New on site 3 days ago
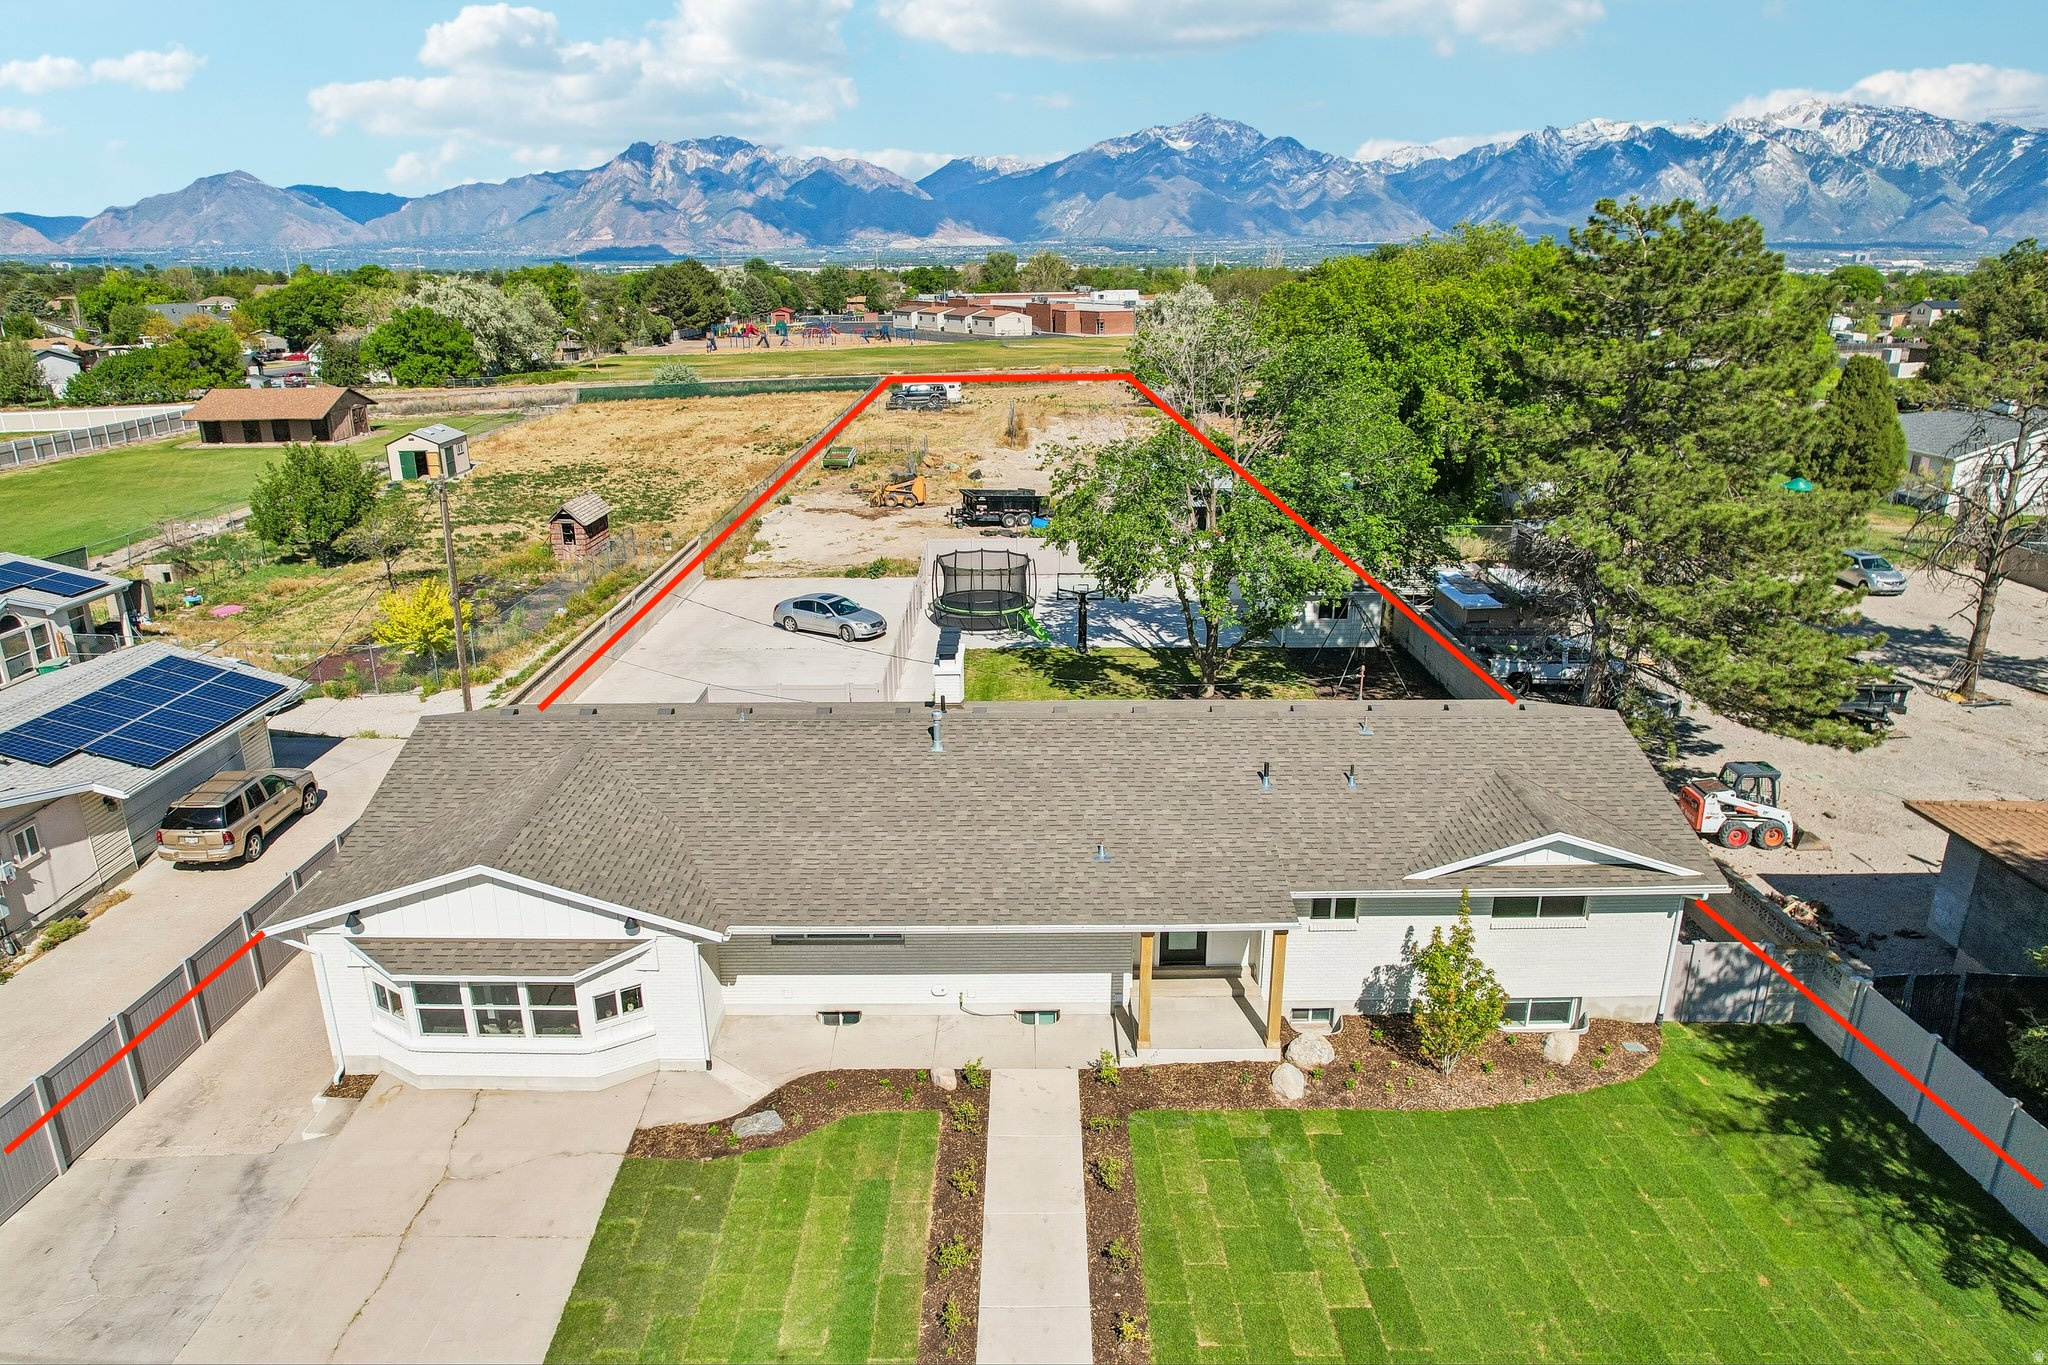
OPEN HOUSE: Saturday July 25 from 10am to noon. One-Acre Horse property! Featuring a main residence, plus 2 separate living units. Thoughtfully designed to create privacy and separation between the main residence and additional living units, this property offers exceptional flexibility for multi-generational living, rental income, or guest accommodations. Entire home has received top-to-bottom renovations. Major upgrades includes new Roof, new Sewer Line, new Plumbing, new Electrical, new Drywall, new Windows, new Furnace, new Air Conditioning, new Mini-Splits, new Paint, new Flooring, new Lighting, new Landscaping and more. The property offers a total of 6 bedrooms, 6 bathrooms, and 3 kitchens, with ALL appliances included. The main residence, features an open-concept layout with 4 bedrooms and 4 bathrooms. Highlights include an oversized kitchen with a 10-foot quartz island, double ovens, gold hardware, wide hallways, smart lighting, black interior doors, blinds throughout, Nest thermostat, and Ring security system. The fully fenced and landscaped yard includes a large patio, automatic sprinklers, spacious shed, Basketball/pickleball court and/or dedicated RV parking. The additional living spaces, renovated in 2018, include two separate units with a shared private entrance / mud room. Studio Unit featuring a full kitchen, king-sized Loft-bed, and 1 bathroom (approx. 500 sq ft). Basement Unit featuring a living room, full kitchen, 1 bedroom, and 1 bathroom (approx. 700 sq ft). Both units are equipped with individual mini-split heat pumps. This 1-acre property is ready for horses, animals, hobbies, or future possibilities, complete with pasture, barn, and a 150-foot Well. Conveniently located near shopping, dining, entertainment, parks, world-class ski resorts, hiking, biking, and Salt Lake International Airport. Buyer & Buyer's agent to verify all. Easy to Show!
#2173303

West Jordan

7179 S 3200 W

6 Beds

2 Baths

4,510 Sq.Ft.

$1,175,000

MLS#: 2173303
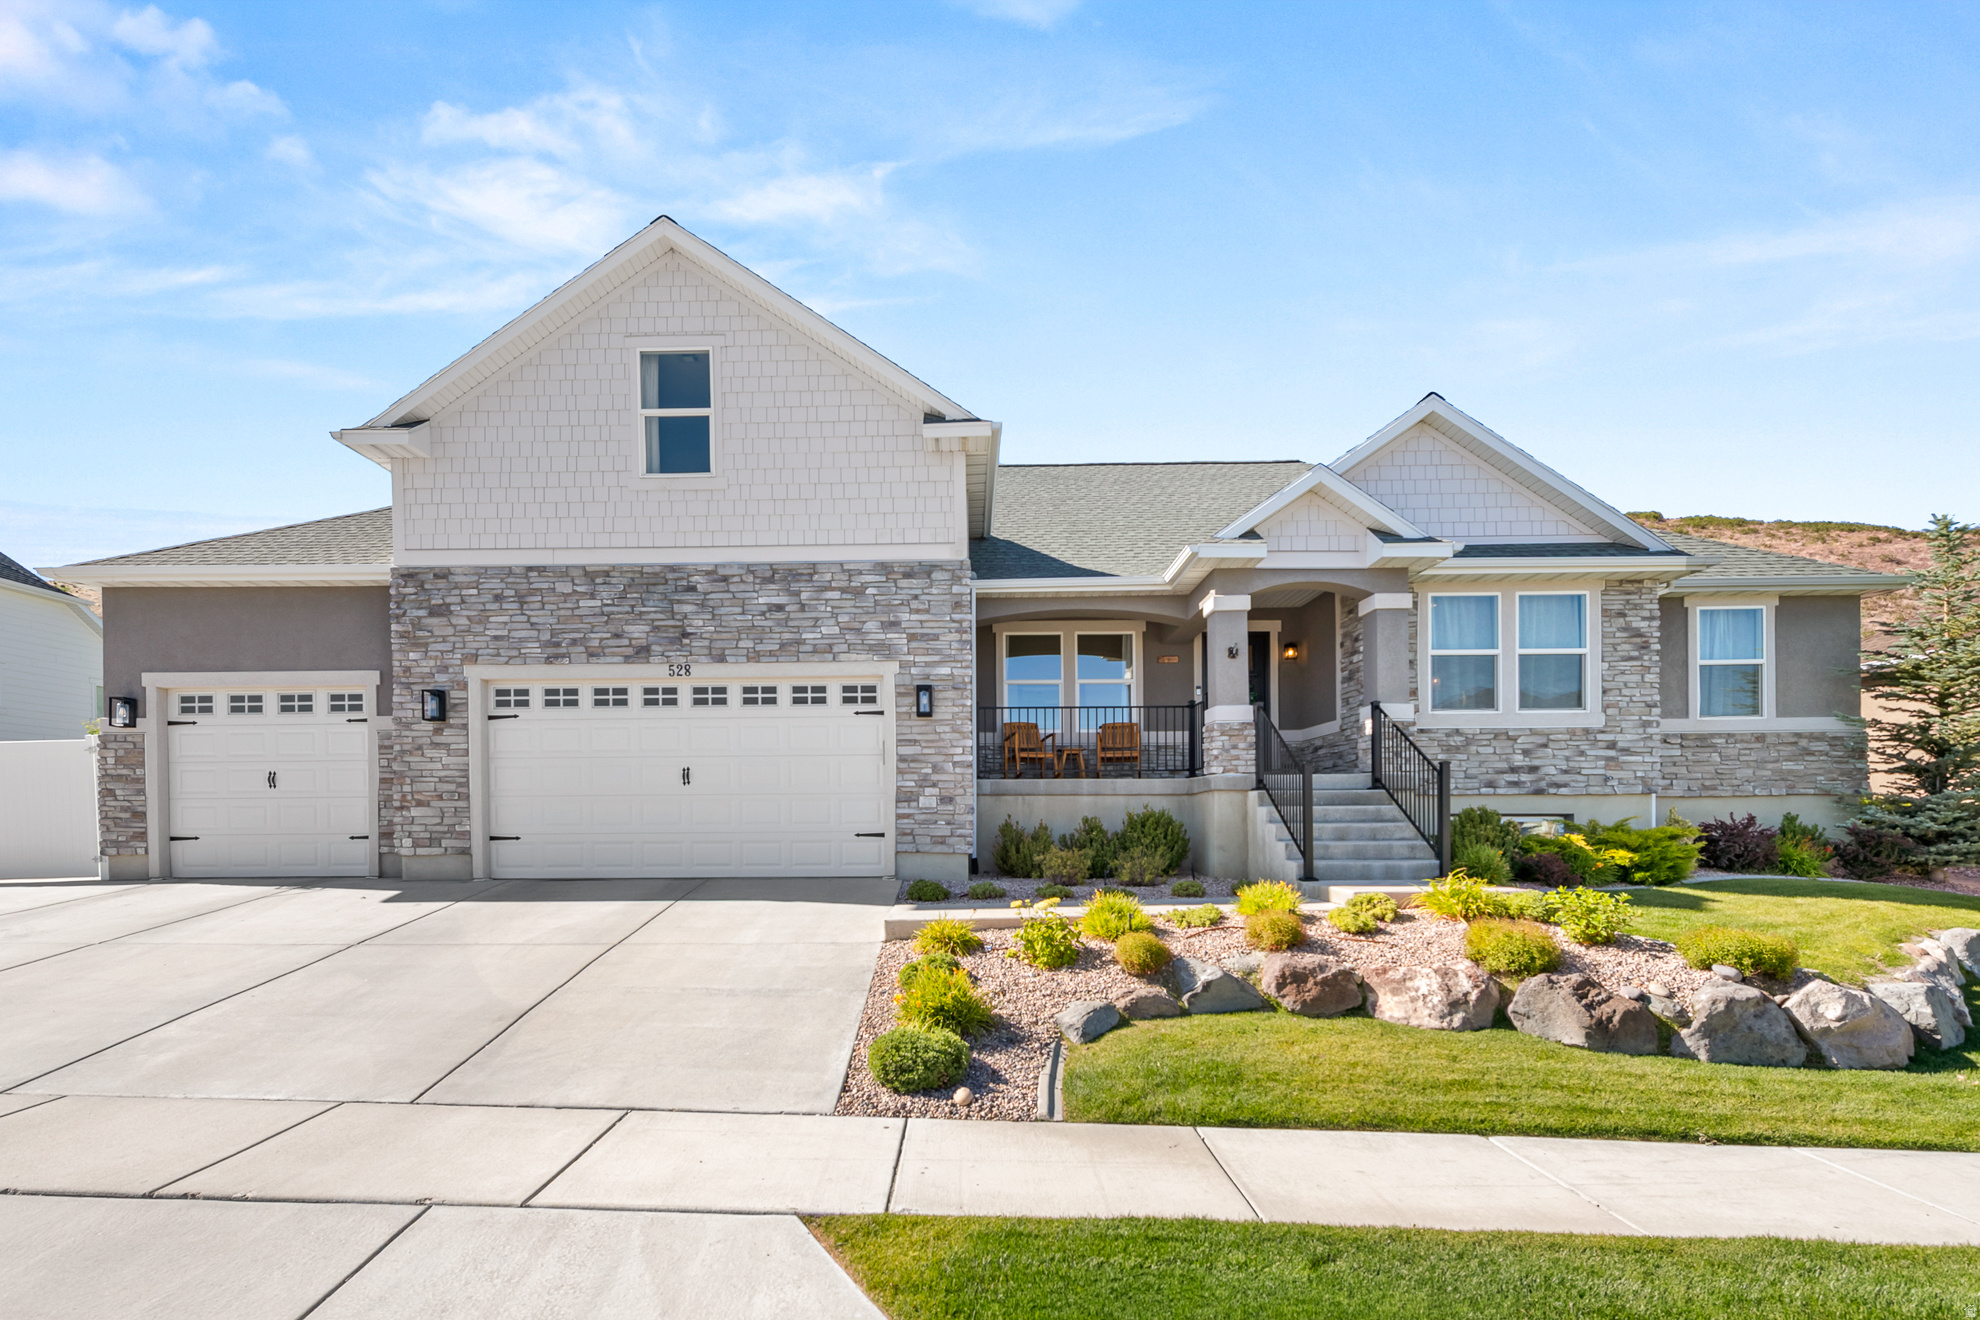
OPEN HOUSE FRIDAY 3:00pm-5:00pm OPEN HOUSE SATURDAY 12:00pm-2:00pm  MOVE-IN READY WITH RV PARKING, LARGE, PRIVATE BACKYARD WITH OUTDOOR KITCHEN, FIREPLACE, GARDEN BOXES AND STEPS AWAY FROM HIKING AND BIKING TRAILS.   Imagine serene mountain living with all the amenities of a planned community. Built in one of the best locations in this prized hilltop neighborhood, you'll enjoy endless views and the luxury of a large backyard that backs to open space. This modern two-story home is well designed with a sunny, vaulted great room, main floor primary suite plus 5 more bedrooms including a designer guest suite on the basement level. The basement level also has a large, comfortable family room with built-in theatre system, flex space for a home gym, office, and stubbed for a wet bar or second kitchen. There's a roomy 3-car garage, RV parking and plenty of storage. Adjacent to the kitchen with a walk-in pantry, you'll find a custom-designed outdoor kitchen outfitted with a 40" built-in grill, plus a ceramic Kamodo smoker. The outdoor space continues with a gazebo, fireplace, and a large grass area  the perfect site for soccer practice or summer outdoor movie nights! The neighborhood gathering spots include a community clubhouse, pool/spa, tennis courts, playground, and sport courts. Close freeway access allows for easy commutes to business hubs in Utah County and Salt Lake City, and the Salt Lake International Airport. Outdoor adventures are abundant with nearby ski resorts and recreational lakes and rivers, plus miles of trails for hiking, mountain biking, snowshoeing, horseback riding, and much more. * New fiber network options available for increased speed and competitive pricing.   FULL PROPERTY TOUR VIDEO IN LINK:https://my.matterport.com/show/?m=yhMHddbf1W2&mls=1
#2168035

Lehi

528 W AUTUMN HILLS BLVD

6 Beds

4 Baths

4,225 Sq.Ft.

$1,175,000

MLS#: 2168035
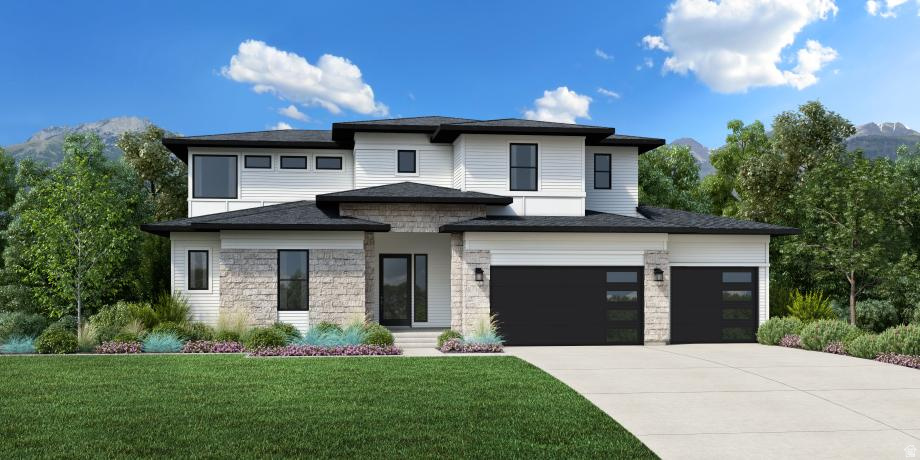
Experience modern luxury in the Porter floor plan, featuring a welcoming two-story foyer that opens to a spacious great room, dining area, and covered outdoor living space. The gourmet kitchen offers a large center island, abundant cabinet and counter space, and an oversized walk-in pantry. The elegant primary suite includes a massive walk-in closet and a spa-inspired bath with dual vanities, a soaking tub, glass-enclosed shower with seat, and private water closet. A guest bedroom with a private bath is conveniently located on the main floor, while upstairs, a generous loft connects spacious secondary bedrooms with walk-in closets. The finished basement expands your living space with two additional bedrooms, a full bath, and a large recreation area. Additional highlights include an upgraded stair rail that enhances the dramatic foyer, an added exterior door for improved accessibility, a centrally located laundry room, and abundant storage throughout.
#2169054

Saratoga Springs

2503 N SALIVA DR 2076

5 Beds

4 Baths

4,502 Sq.Ft.

$1,175,000

MLS#: 2169054
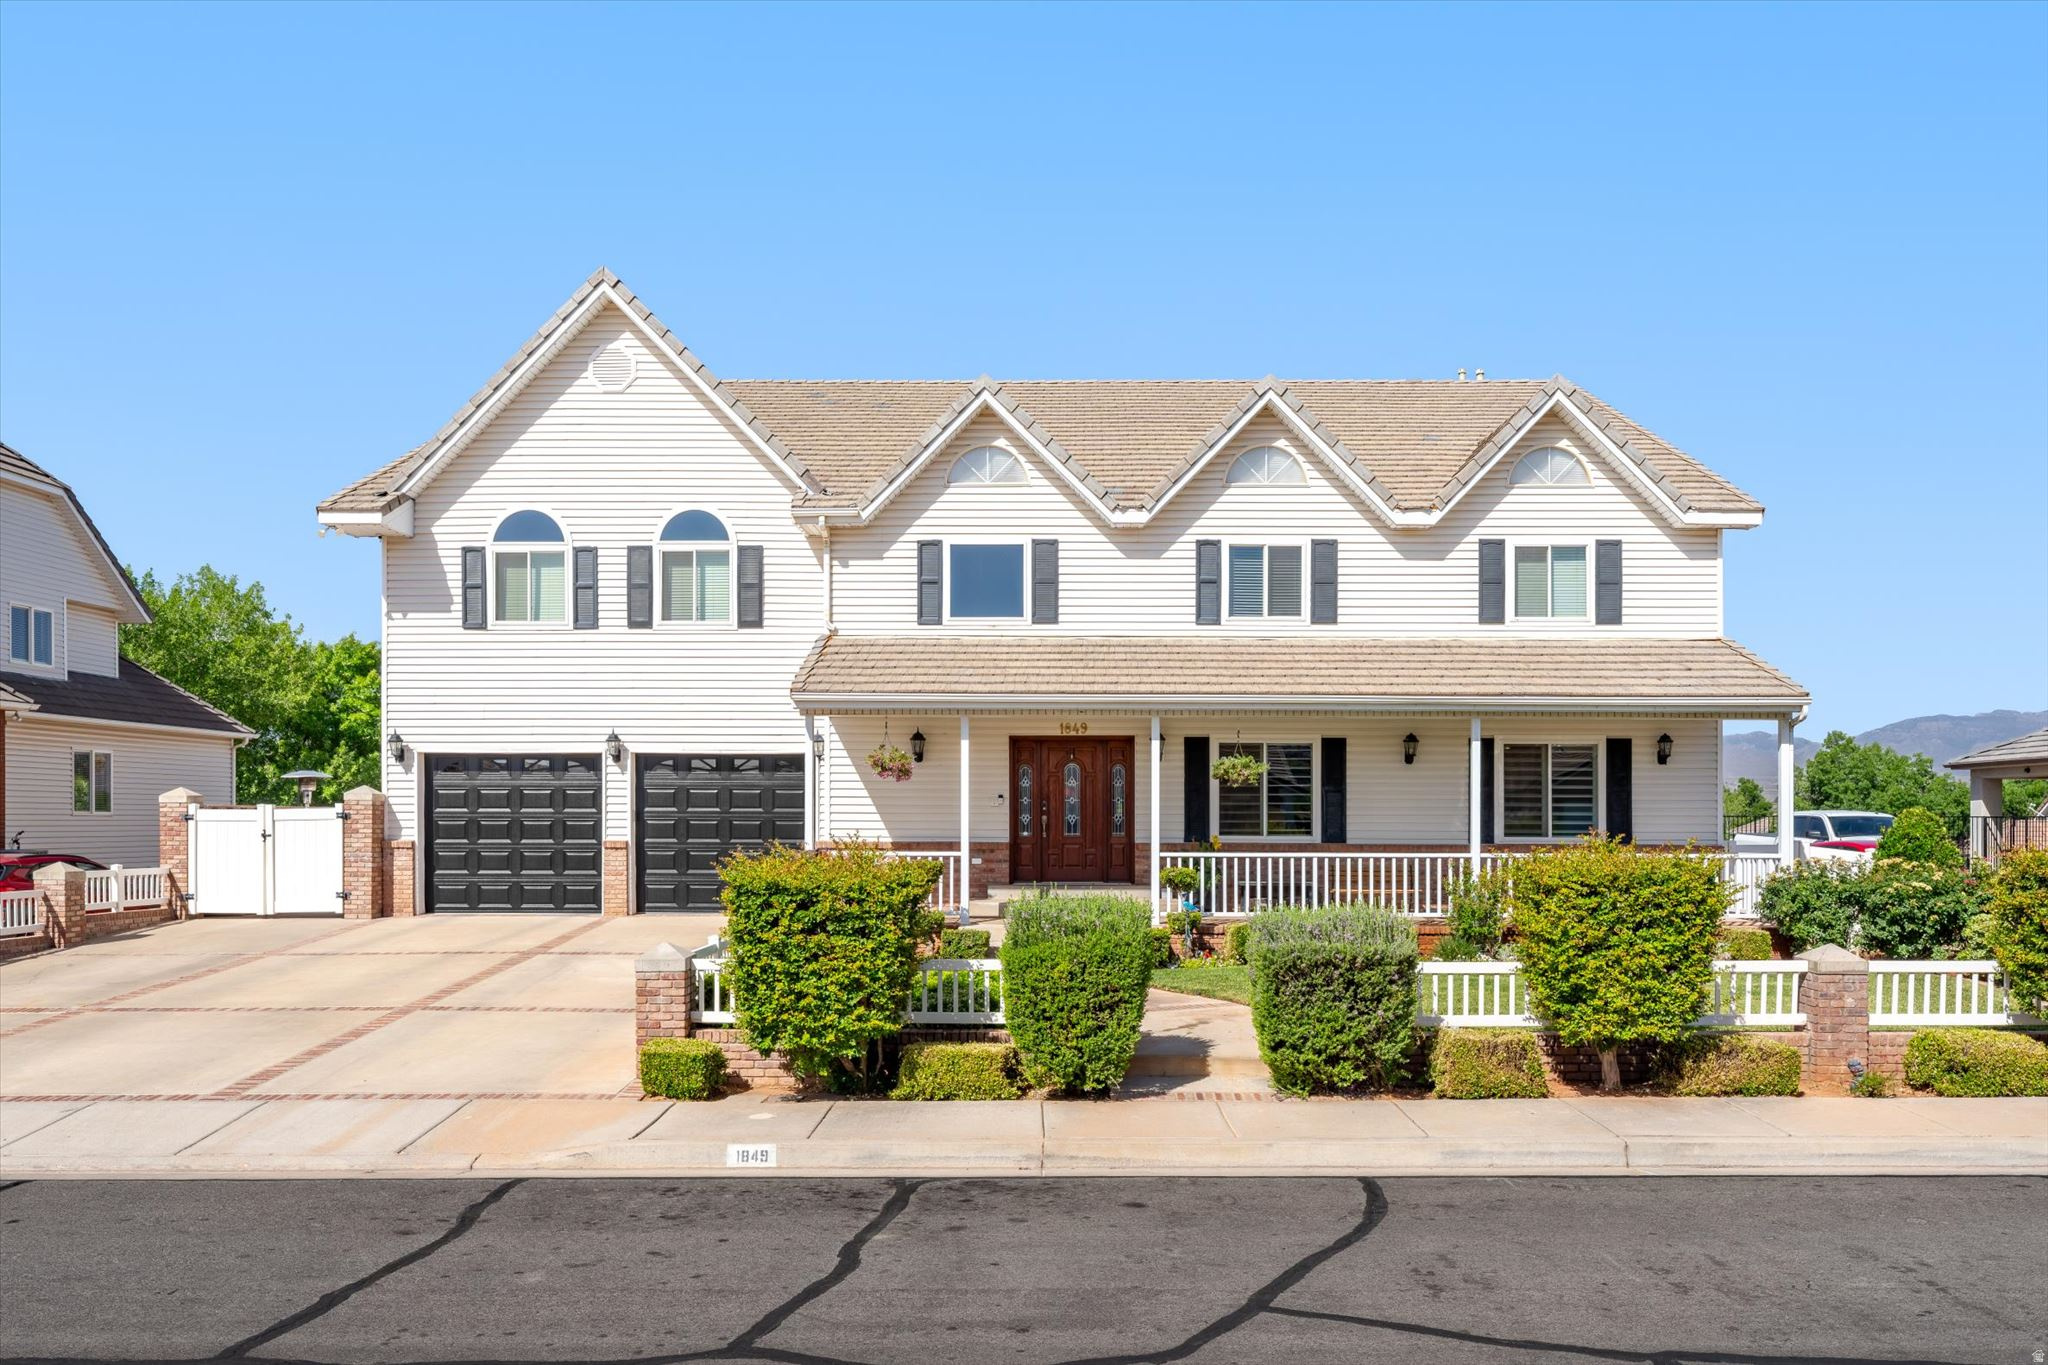
Spacious home in the perfect, peaceful neighborhood, built for entertaining and gatherings. Each level has it's own unique experience. The main level is ADA accessible for main level living and more formal guests to gather with a private office, formal living room, and enormous kitchen, dining and great room for the holidays and other special occasions. The luxurious primary ensuite has it's own balcony entrance, huge soaker tub and separate walk-in shower, and double vanity. The walk out basement has a separate entrance, and a huge family room with the ability to add a kitchen to create a basement apartment for multi-generational living or added income to offset the payment. The basement bedrooms are large with walk in closets, and you will love the 2 huge storage rooms! The second level has 4 more huge bedrooms with a Jack and Jill bathroom and another 1/2 bathroom, along with an awesome game/theater room, craft room and loft overlooking the kitchen and great room. The kids will love the secret playroom as well! There are so many potential uses for this home-Vacation Home, Long term rental, Fix and Flip, Student Housing, fractional ownership, or a growing family.
#2164905

St. George

1849 CENTENNIAL DR

8 Beds

2 Baths

7,671 Sq.Ft.

$1,175,000

MLS#: 2164905
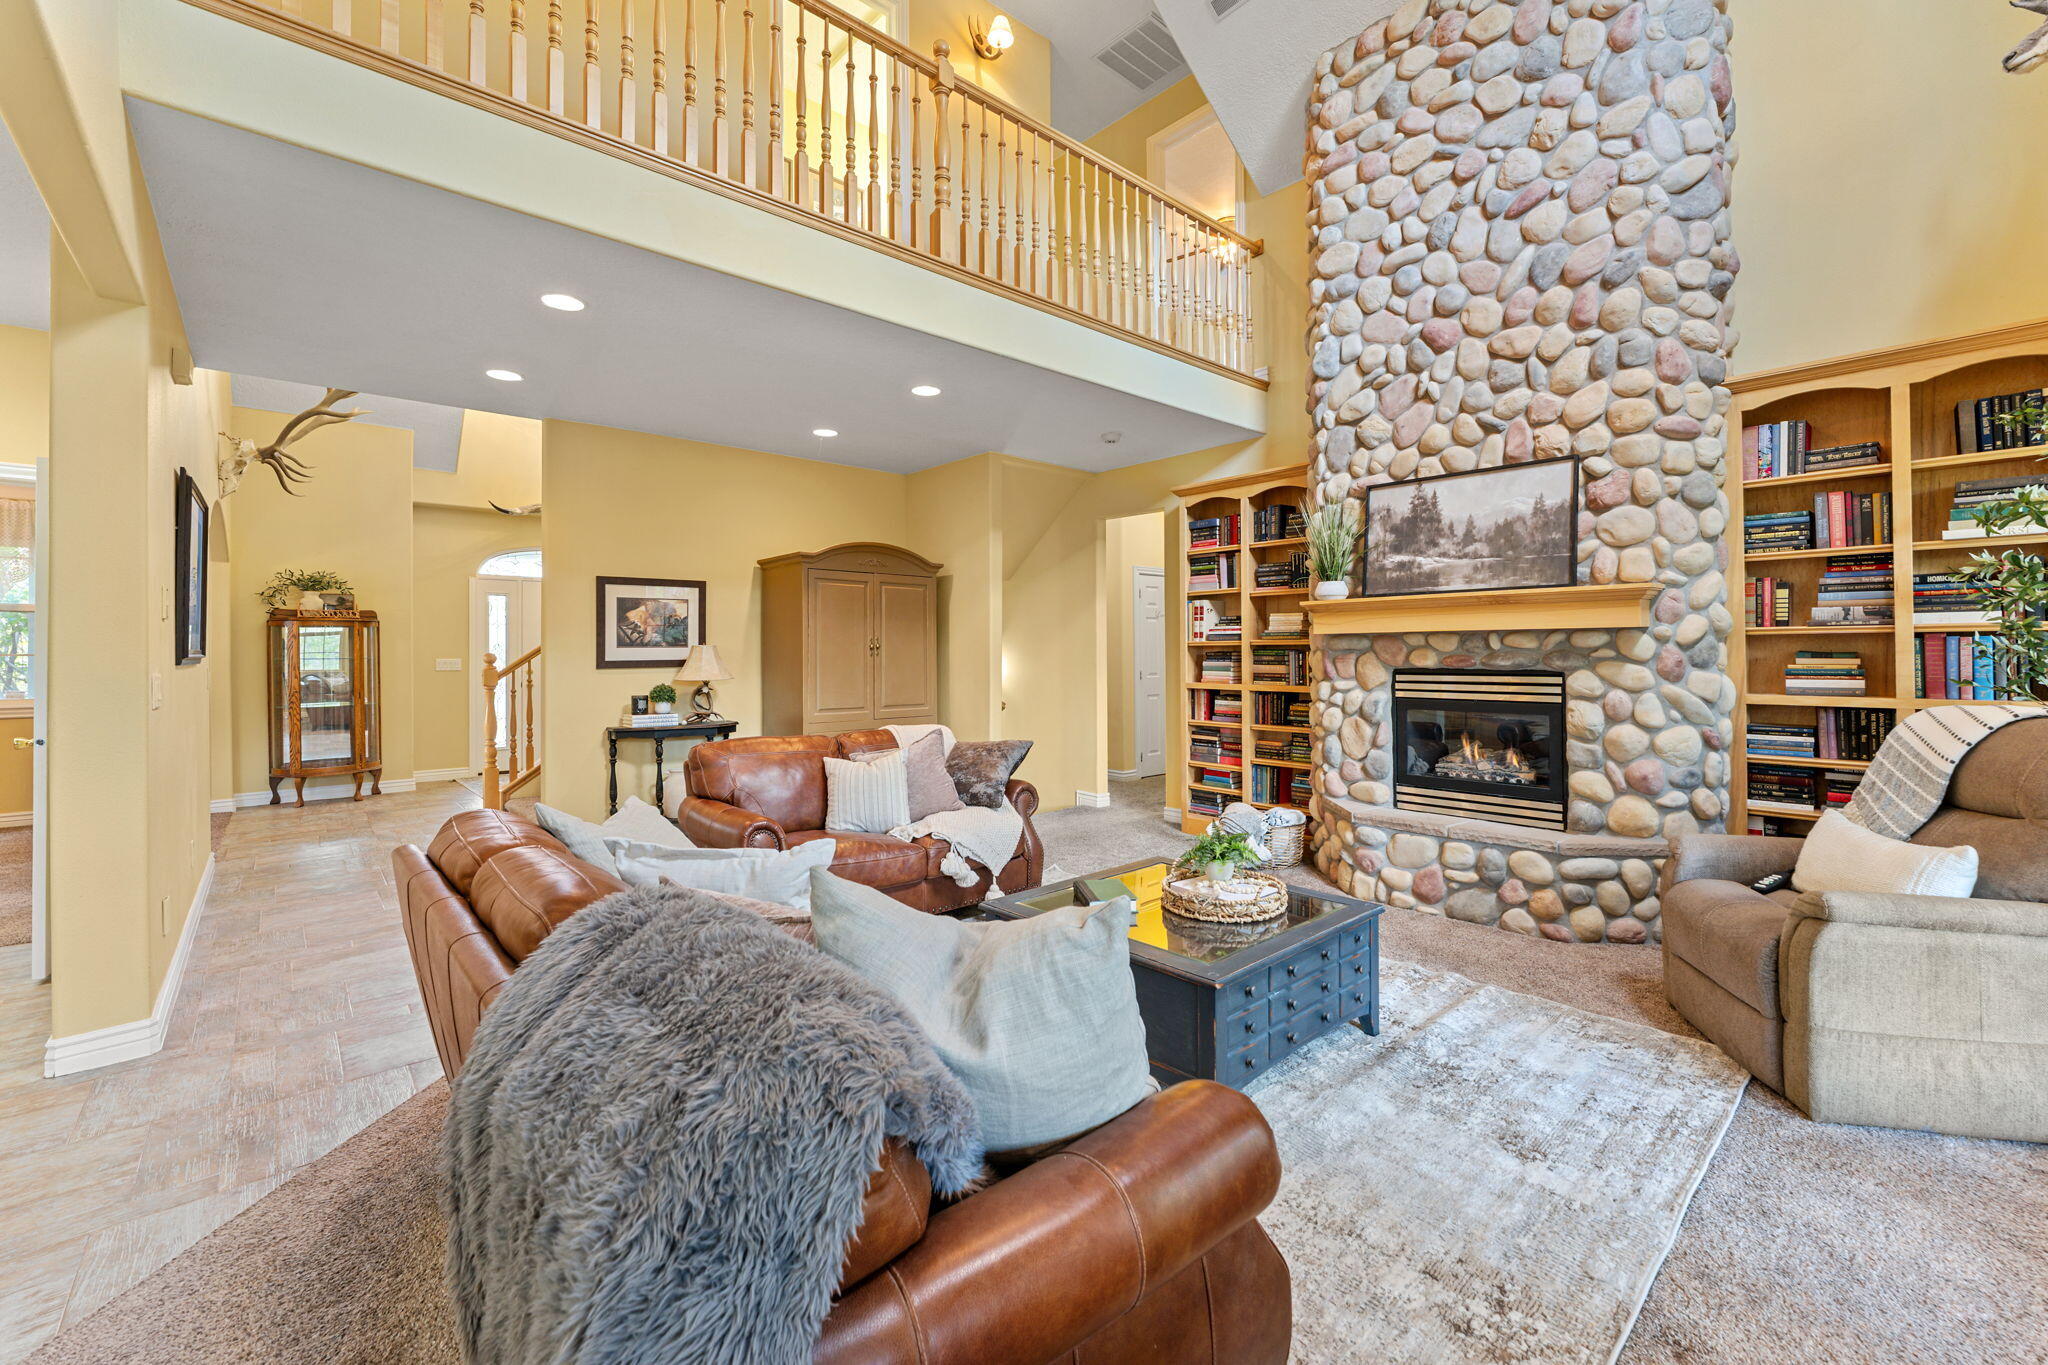
Discover the perfect blend of country charm and modern comfort with this stunning farmhouse set on 5 picturesque acres in New Harmony. This spacious home features 4 bedrooms, 3.5 bathrooms, a bonus room above the garage, and a fully finished basement offering plenty of room for living, entertaining, or hobbies. Step outside and take in breathtaking mountain views, peaceful surroundings, and fresh country air. The property is beautifully landscaped with mature trees and a thriving orchard, creating a private and serene retreat. Equestrian and hobby farm enthusiasts will appreciate the impressive 10-stall horse barn, multiple corrals, two large storage sheds, a chicken coop, and a greenhouse. Kanarra Creek gently borders the property, adding to the natural beauty and tranquil setting.
#26-269239

New Harmony

1601 S 2500 E

4 Beds

None Baths

4,722 Sq.Ft.

$1,175,000

MLS#: 26-269239
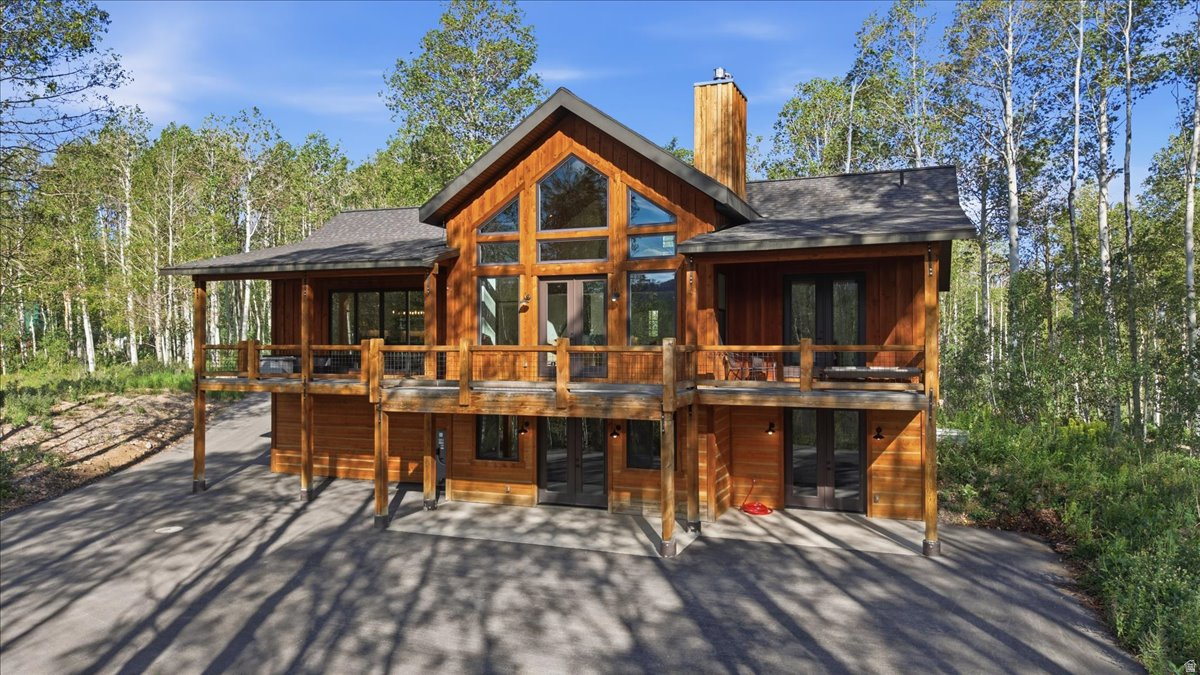
Great cabin on a perch above all the neighbors that includes two additional building lots giving you 1.85 acres of elbow room. All furnishings are included. Nice mountain views through the aspen trees from the covered decks and the vaulted great room that has exquisite natural light. Very modern and functional floor plan with fantastic finishes throughout. Asphalt driveway offers easy access with plenty of parking.
#2169217

Heber City

3897 S BLUE SPRUCE DR 1851

4 Beds

2 Baths

3,158 Sq.Ft.

$1,175,000

MLS#: 2169217
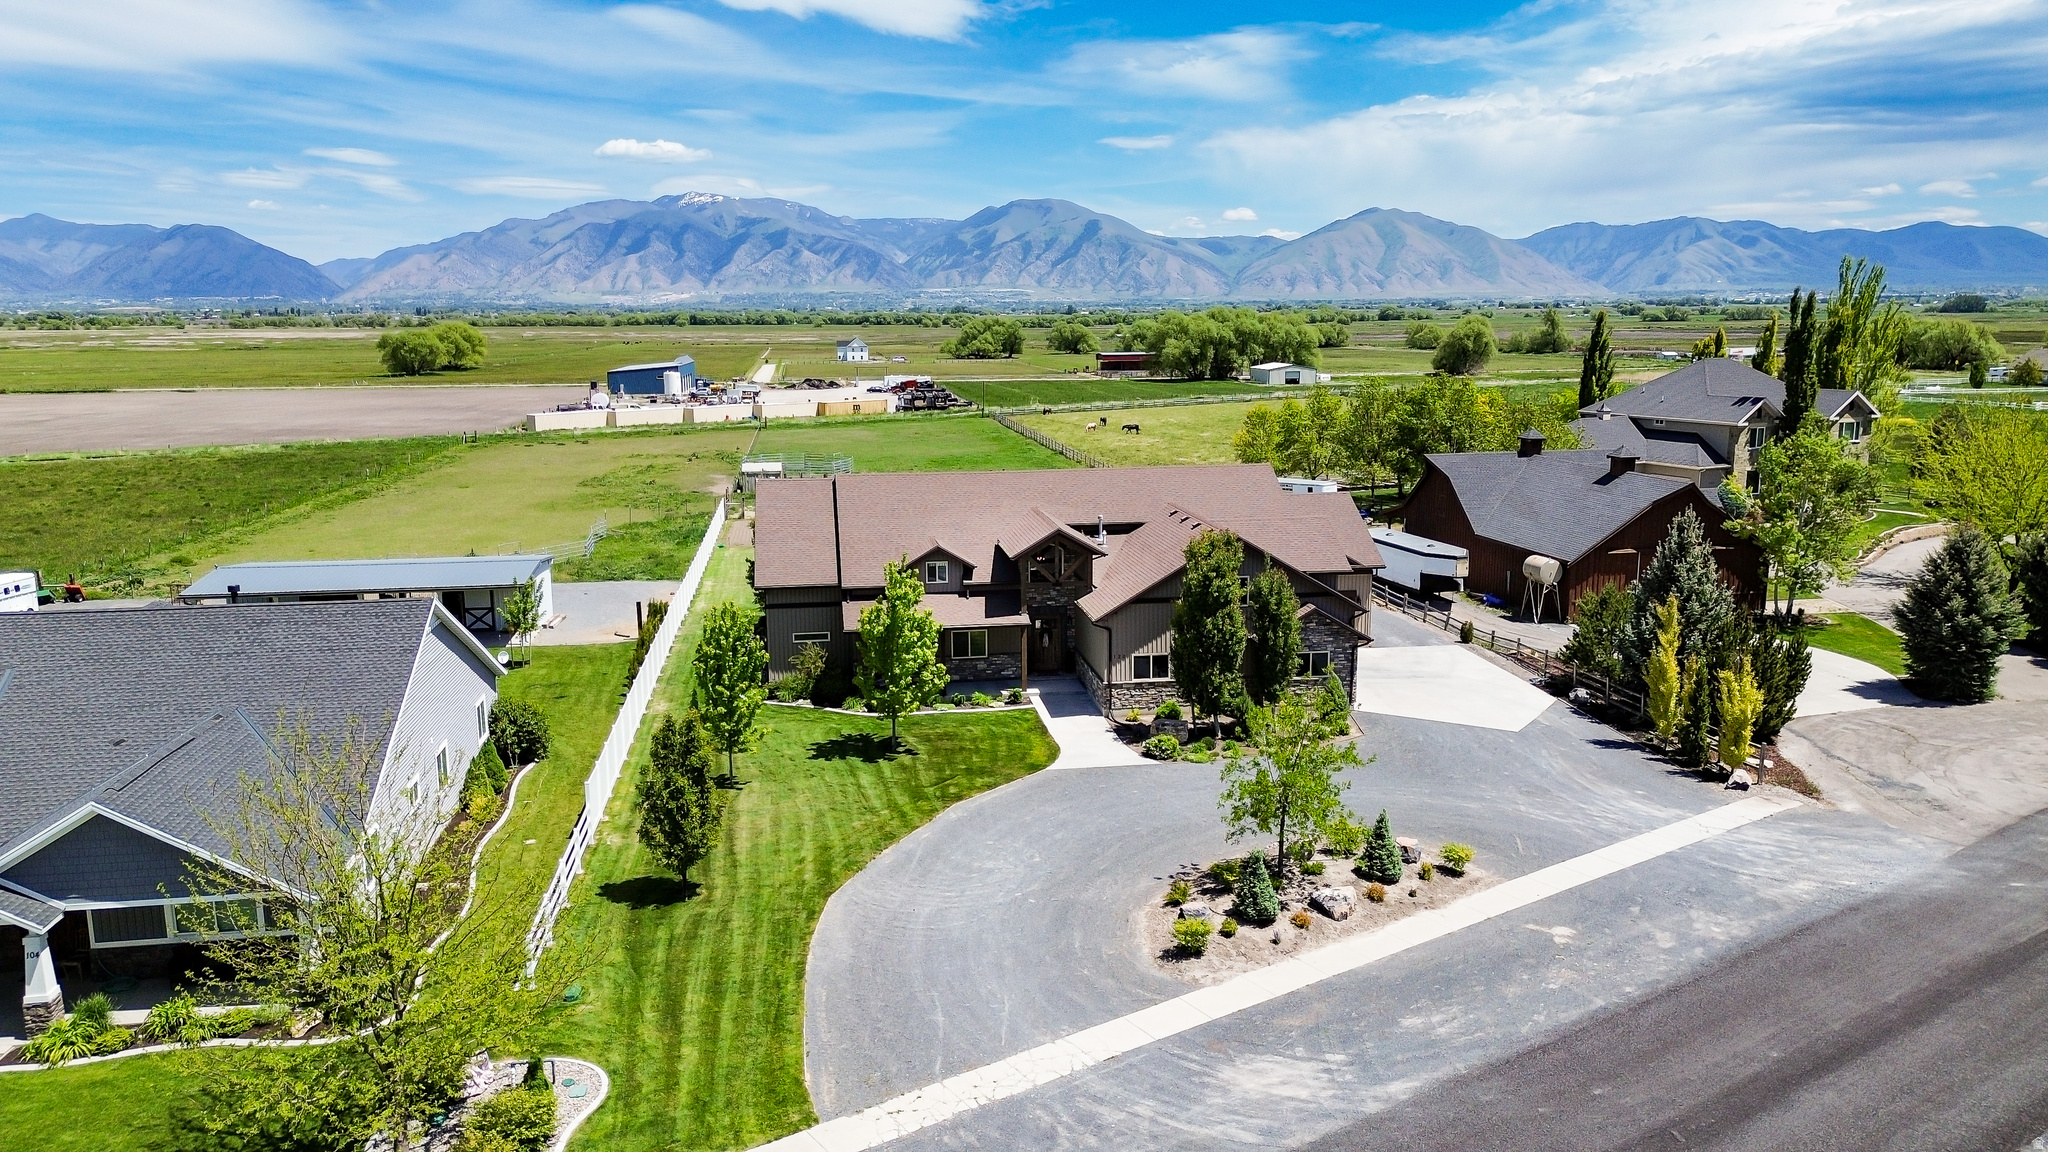
Tucked away on 1.88 acres in desirable Mendon, this beautiful custom home built in 2017 offers the perfect blend of luxury, space, and country living. Featuring 5 bedrooms and 5 bathrooms, the home is thoughtfully designed with quality craftsmanship and modern finishes throughout. The open-concept layout provides comfortable living and entertaining spaces. Outside, the property is set up as true horse property with plenty of room to build out additional amenities.  Enjoy wide-open space, privacy, and breathtaking surroundings, all while being just minutes from town. Whether you're looking for a peaceful retreat or a functional property with room to grow, this Mendon gem delivers both lifestyle and versatility. Home is located at the end of a dead-end cul-de-sac.
#2160610

Mendon

120 S 380 E

5 Beds

4 Baths

5,569 Sq.Ft.

$1,175,000

MLS#: 2160610
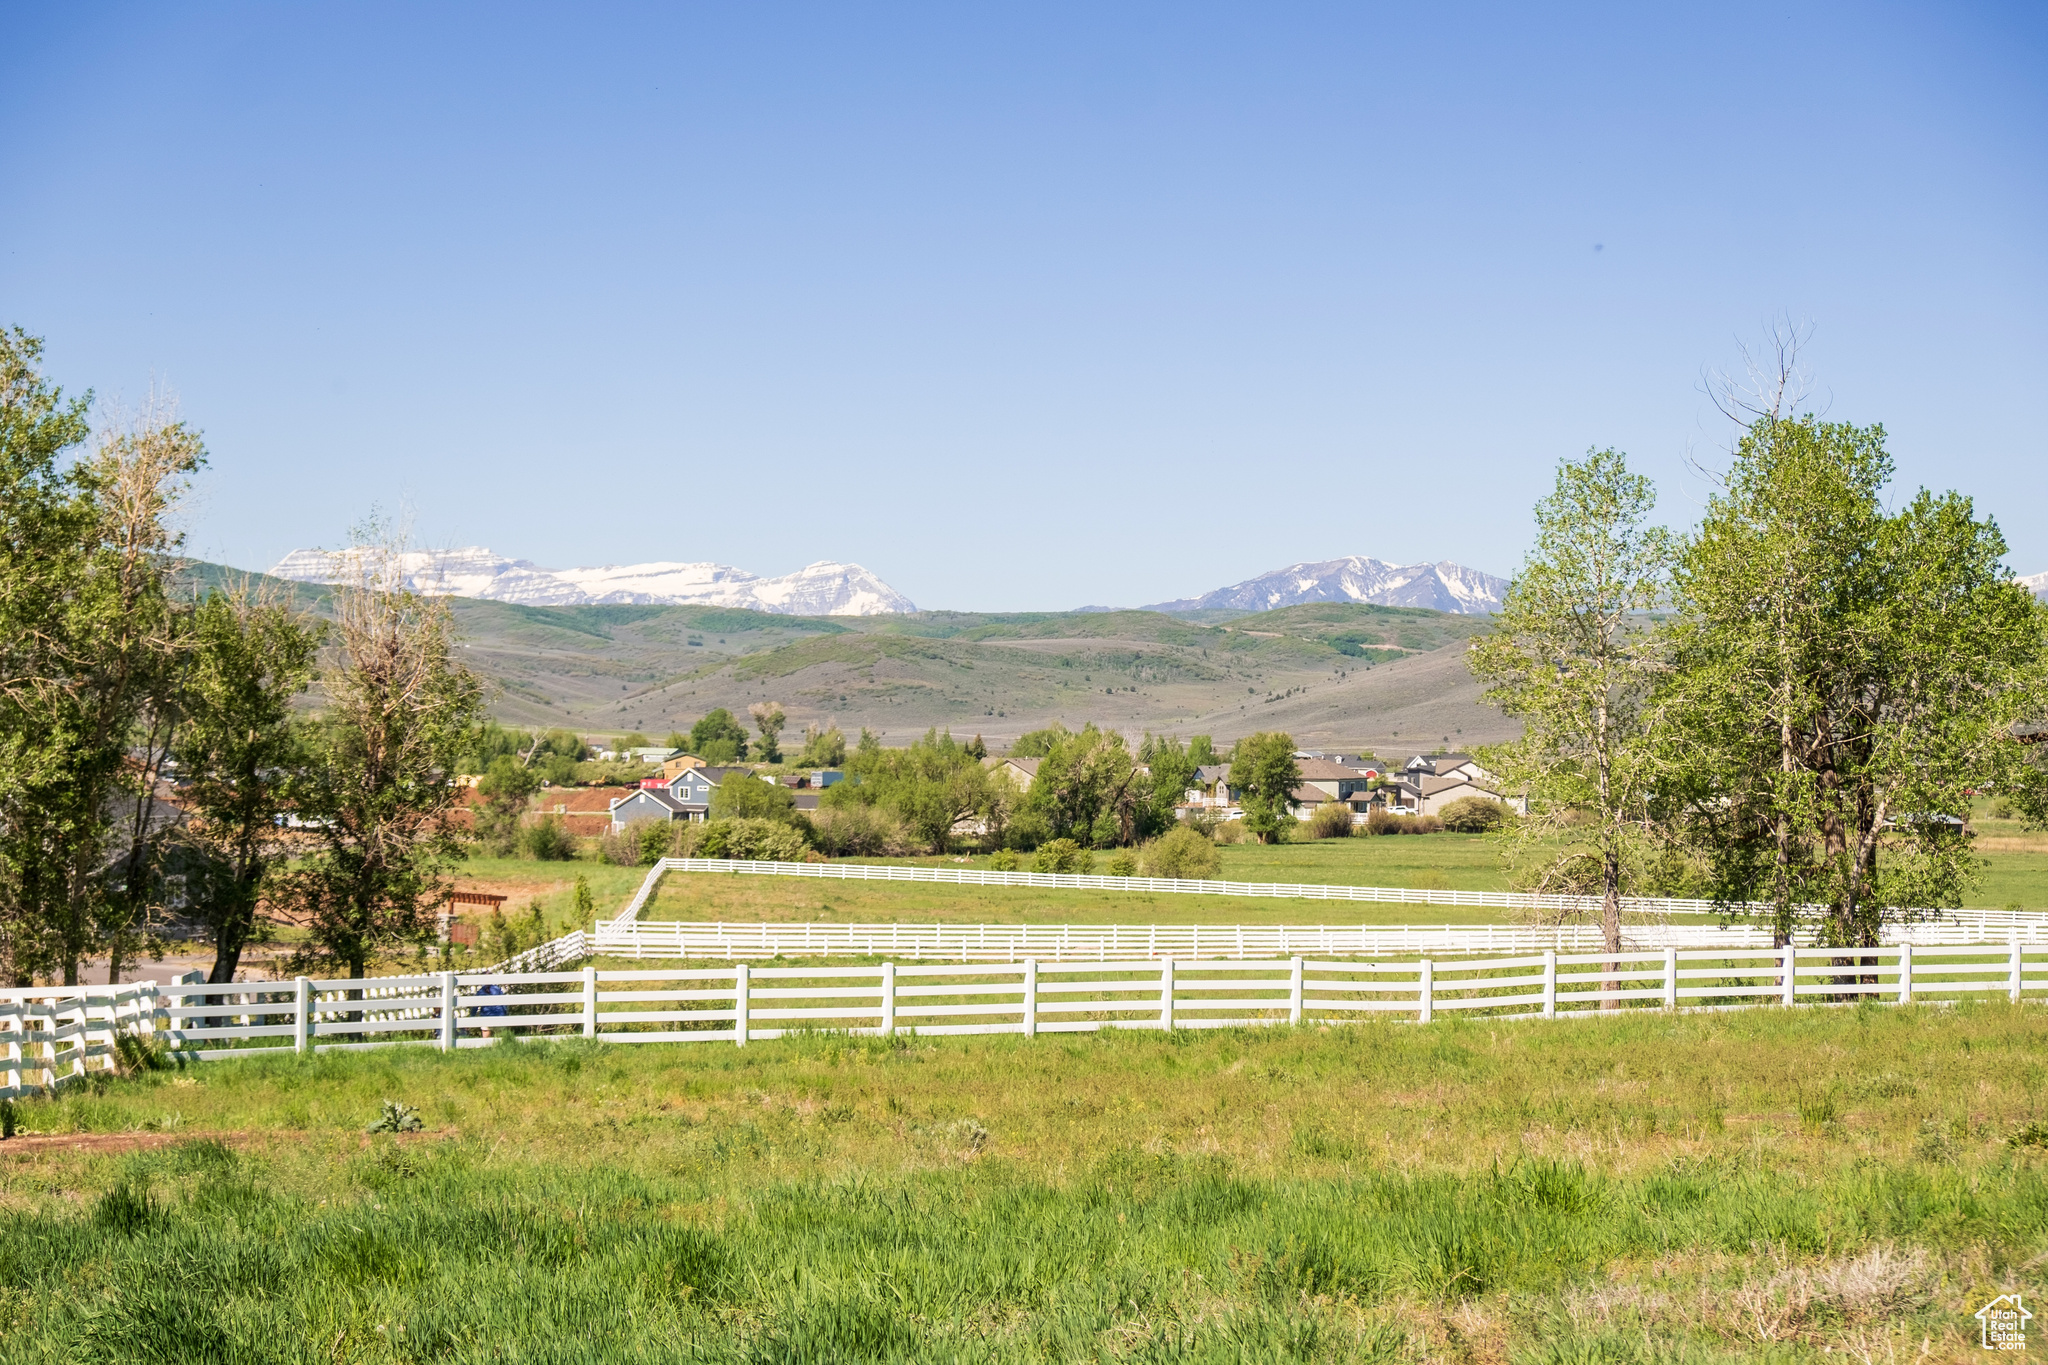
Discover a rare opportunity to own land in one of the most peaceful corners of Kamas Valley. Located just minutes from Park City, Stewart Estates offers only four 5-acre estate-style lots in a secluded yet accessible setting. These expansive parcels are equestrian-zoned and ready for your dream home - whether that's a mountain modern retreat, a legacy ranch, or a timeless farmhouse.  With sweeping views, open skies, quick river access, and a quiet landscape, Stewart Estates offers a lifestyle that's both grounded and inspiring. Wake to sunrise over the Wasatch Range and spend your days in connection with nature, family, and the land itself. This is a place for those who value space, freedom, and privacy - without sacrificing access to the amenities and energy of nearby Park City.  Developed by the visionary behind Wolf Creek Ranch, Stewart Estates blends thoughtful planning with natural beauty. With endless trails for hiking and outdoor recreation, an elegant entry monument, and perimeter fencing add to the neighborhood's character and charm.  Whether you're seeking open land for horses, a basecamp for outdoor adventures, or a peaceful place to build your forever home, Stewart Estates offers a one-of-a-kind chance to live with intention in a truly special setting.
#2110400

Kamas

1537 STEWART LN 4

None Beds

None Baths

5.24 acres

$1,175,000

MLS#: 2110400
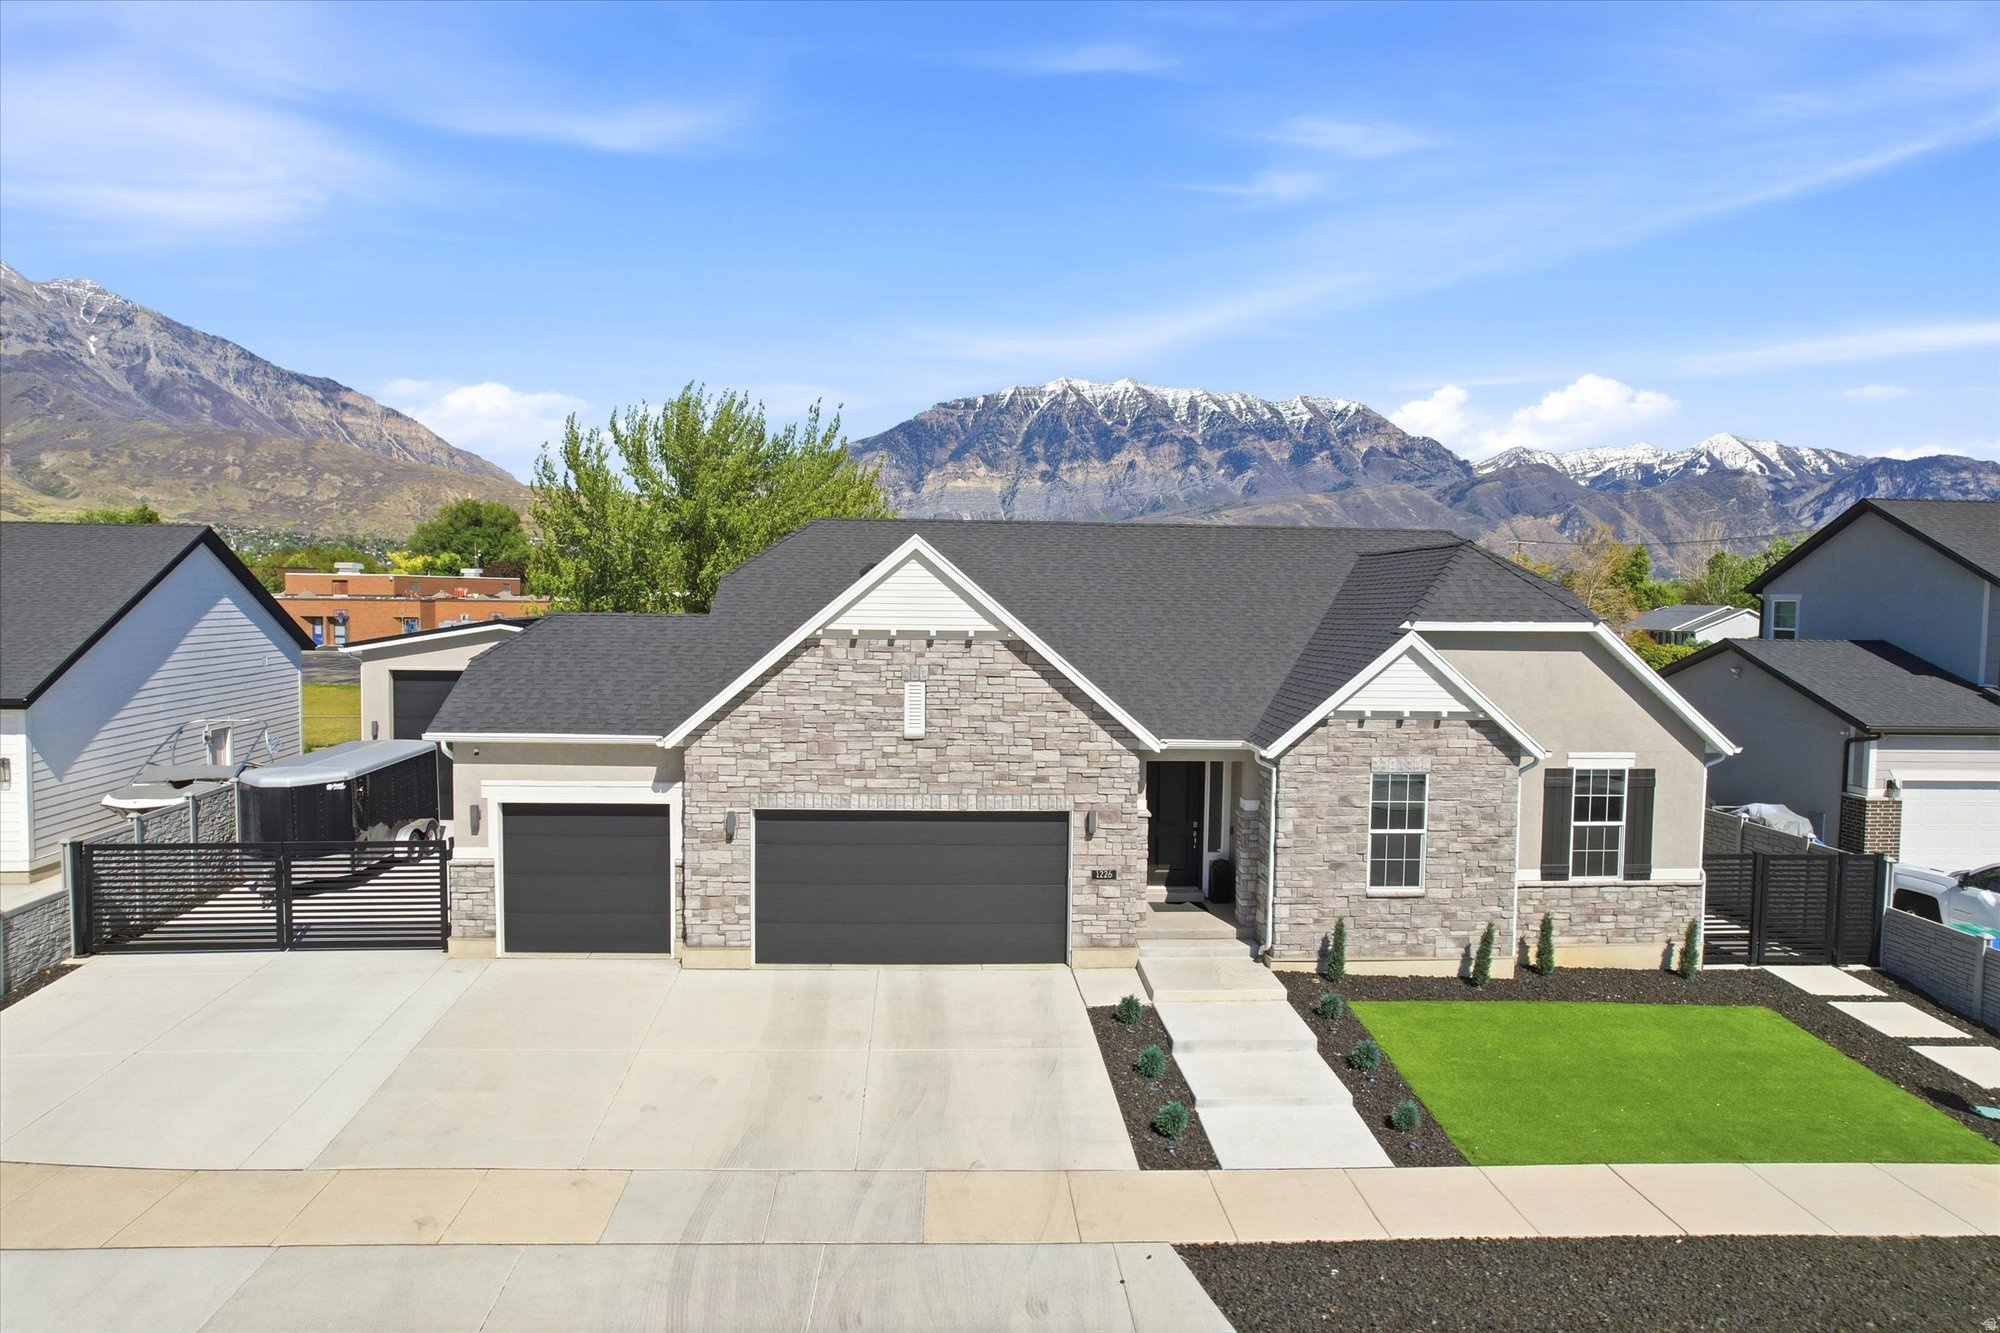
Appraised at $1.29M in May 2026. Homes like this rarely hit the market in North Orem - newer ramblers blending luxury, versatility, and true main-floor living at this level simply don't come around often. With over $500,000 invested in upgrades and remodeling, this reimagined rambler offers a level of quality and flexibility you won't find elsewhere at this price point. Set in one of North Orem's most desirable pockets, the home is minutes from I-15, Provo Canyon, BYU, UVU, shopping, and dining - yet feels private and peaceful, with mountain views and an elementary school just beyond the backyard. The centerpiece is a custom great room addition: soaring ceilings, transom windows, remote-control shades, custom steelwork, a dramatic three-sided fireplace, and a sunroom-style flex space opening to sweeping mountain views. Every inch was upgraded with timeless design and genuine craftsmanship - no corners cut. Flex Space for However You Live: Currently a professional recording studio, this standout space adapts easily to a podcast studio, executive office, homeschool room, gym, or additional bedrooms. A Basement Built for Flexibility: The fully finished basement has its own extra-wide entrance, a second kitchen, dedicated laundry, multiple bedrooms, and generous living space - ideal for multigenerational living, rental income, or ADU potential. All appliances, including the water softener, are included (upstairs washer/dryer negotiable). Outdoor Living, Elevated: A fenced pickleball court, custom concrete skate halfpipe, upgraded steel gates, zero-maintenance turf landscaping, and custom exterior lighting round out the outdoor space. The oversized detached garage/shop adds epoxy floors, insulated doors, 220V power, and room for boats, trailers, or a full workshop. Additional Upgrades: Nest-enabled HVAC, tankless water heater with water softener, Vivint security, whole-home networking, recessed lighting, digital dimmers, ceiling fans throughout, an expanded pantry, a remodeled luxury primary bath, blackout shades, and extensive steelwork. Whether hosting, creating content, running a business from home, or enjoying quiet evenings by the fire with mountain views - this home adapts beautifully to the way you live.  Square footage from the appraisal, available upon request. Buyer to verify all information. Please do not touch recording or gym equipment during showings.
#2157250

Orem

1226 N 900 W

6 Beds

3 Baths

4,547 Sq.Ft.

$1,175,000

MLS#: 2157250
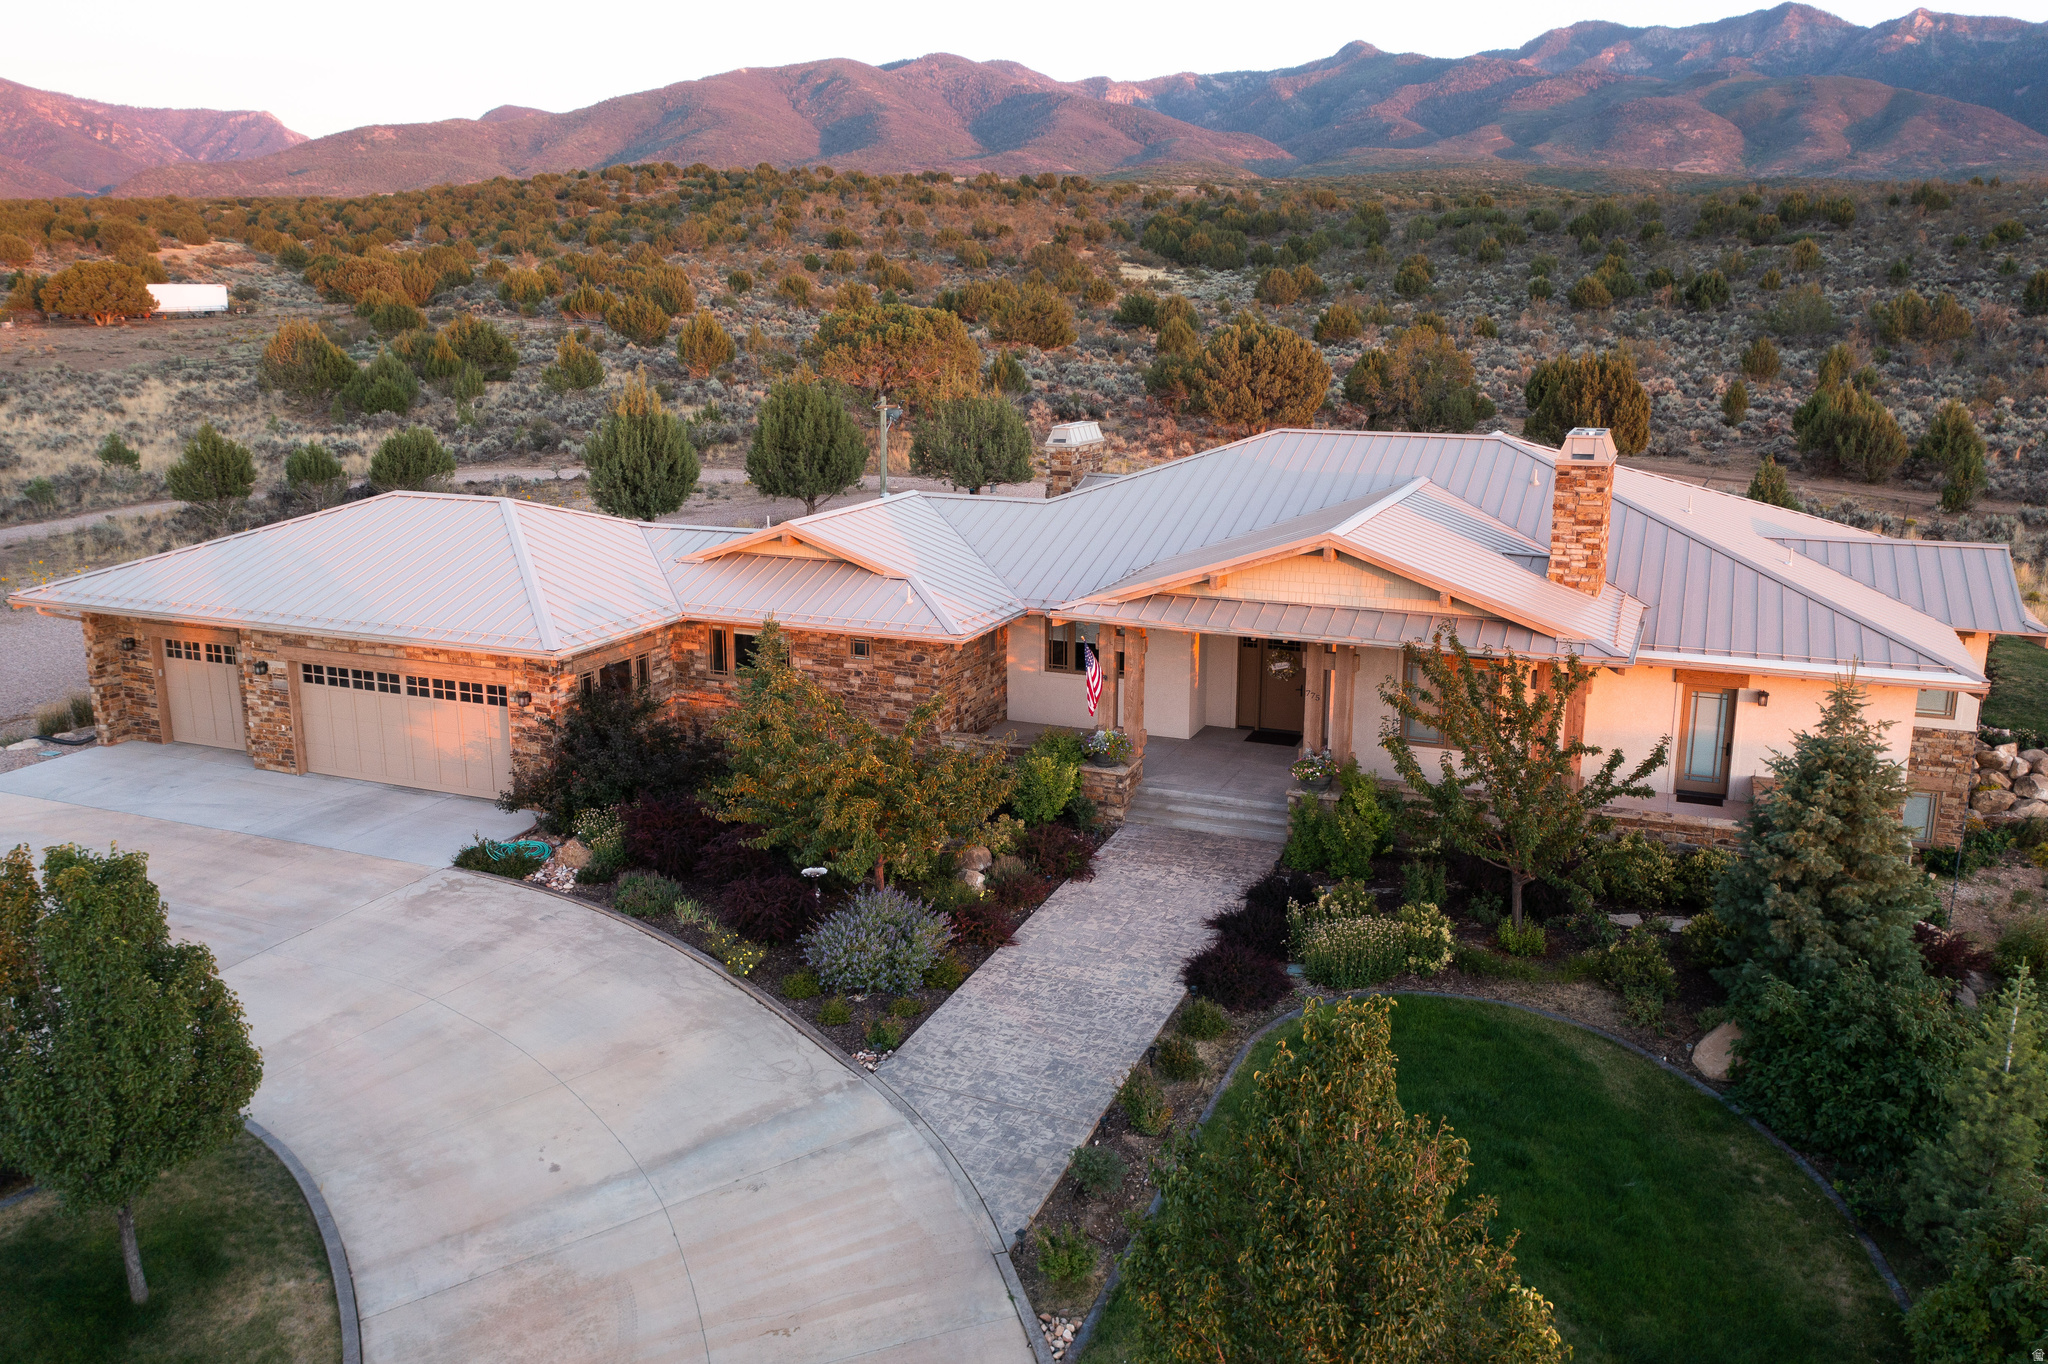
Beautiful comfortable custom home.  One of the better views in the valley with mountains out the back and big valley sunsets out the front. Quiet neighborhood with very little traffic in the cul-de-sac.
#2135897

Fillmore

775 E VALLEY VIEW RD

4 Beds

3 Baths

6,400 Sq.Ft.

$1,175,000

MLS#: 2135897
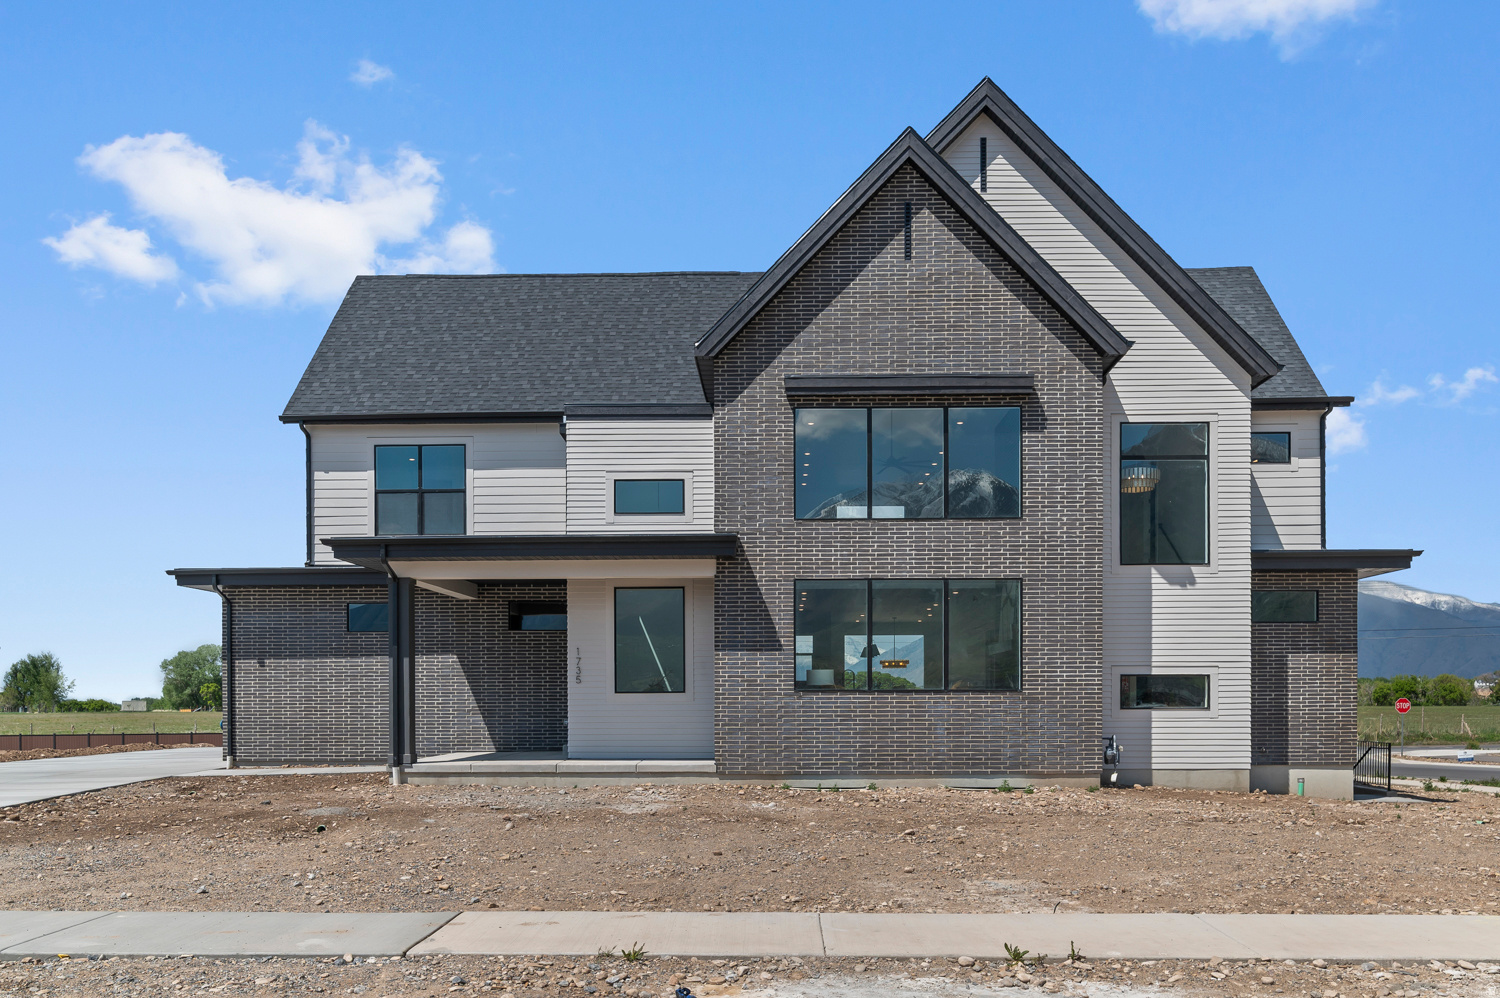
Set against mountain views in Salem's coveted Viridian community, this stunning home offers nearly 6,000 sq ft, a main-level primary suite, soaring two-story great room with a floor-to-ceiling fireplace, designer kitchen with oversized island and premium JennAir appliances, spacious loft, covered patio, and 3-car garage. The unfinished basement provides incredible potential for an ADU-style setup. Expansive windows throughout capture breathtaking mountain views and fill the home with natural light. Receive up to $15,000 toward closing costs when using DHI Mortgage. The home also includes generous warranties, a smart home package, and additional safety features, including an active radon mitigation system. Square footage figures are provided as a courtesy estimate only and were obtained from building plans. No representation or warranties are made regarding school districts or boundaries; buyers are advised to independently verify all information.
#2127364

Salem

1735 E 1060 N 220

4 Beds

3 Baths

5,968 Sq.Ft.

$1,175,000

MLS#: 2127364

* Listings identified with the FMLS IDX logo come from FMLS and are held by brokerage firms other than the owner of this website. The listing brokerage is identified in any listing details. Information is deemed reliable but is not guaranteed. If you believe any FMLS listing contains material that infringes your copyrighted work please click here to review our DMCA policy and learn how to submit a takedown request. Ā© 2024. First Multiple Listing Service, Inc.
Provo Community Living!

Featured listing

Provo Community Living!

Browse Properties

Categories

Homes Tailored to Your Lifestyle

Buyers Guide

Buying a home is one of the most exciting milestones of your life.

View more

Sellers Guide

Putting your home on the market can be a stressful process, especially when you don’t know what to expect.

View more

Market report

With just a few clicks, you'll gain instant access to valuable insights about the real estate market, including trends, property values, and community analytics.

View more

Home value

Unlike automated valuations, our hands-on review will provide a comprehensive opinion of your home’s value while considering important interior elements and other location intangible factors that machine algorithms so often miss.

View more

Buyers resources

Guides on financing, inspections, and choosing the right Realtor for a smooth home purchase.

Sellers resources

Practical tips on staging, pricing, and preparing your home to attract buyers and maximize your sale.

 - property

Send a message

Message successfully sent.

Reason for contacting?

I agree to receive email communication and understand I can unsubscribe at any time.

I agree to be contacted by OnX Realty via call, email, and text for real estate services. To opt out, you can reply 'stop' at any time or reply 'help' for assistance. You can also click the unsubscribe link in the emails. Message and data rates may apply. Message frequency may vary. Privacy Policy

Sign In Sign Out

Virtual Assistant

Would you like to take the next step with this property? We can help you schedule a showing or virtual tour, or send you more details.

Yes, I would like more information.

Thank You for Your Reply, One of Our Agents will contact you as soon as possible

No, maybe later.

Thank you, you can always contact me via email, phone number or through the contact form.

Realhub AI

Lucy - Your AI-Powered Realtor

Update Your Temporary Password

Personalize your search

Enter your email and we'll notify you immediately when new listings match what you're looking for.

or enter email address

Already have an account ? Login here

Continue your home search

I agree to receive communications and understand I can unsubscribe at any time.

I agree to be contacted by OnX Realty via call, email, and text for real estate services. To opt out, you can reply 'stop' at any time or reply 'help' for assistance. You can also click the unsubscribe link in the emails. Message and data rates may apply. Message frequency may vary. Privacy Policy

Already have an account ? Login here

We use cookies

We use cookies primarily for analytics to enhance your experience. By accepting, you agree to our use of these cookies. You can manage your preferences or learn more about our cookies policy.