Thinking of selling?

Utah's Premier |
OnX Realty

  • Nearby me

Popular Features

Community Features

Association

Property Features

Waterfront

View

Exterior Features

Interior Features

Style

E-Alert name

Properties

10000 properties match your criteria

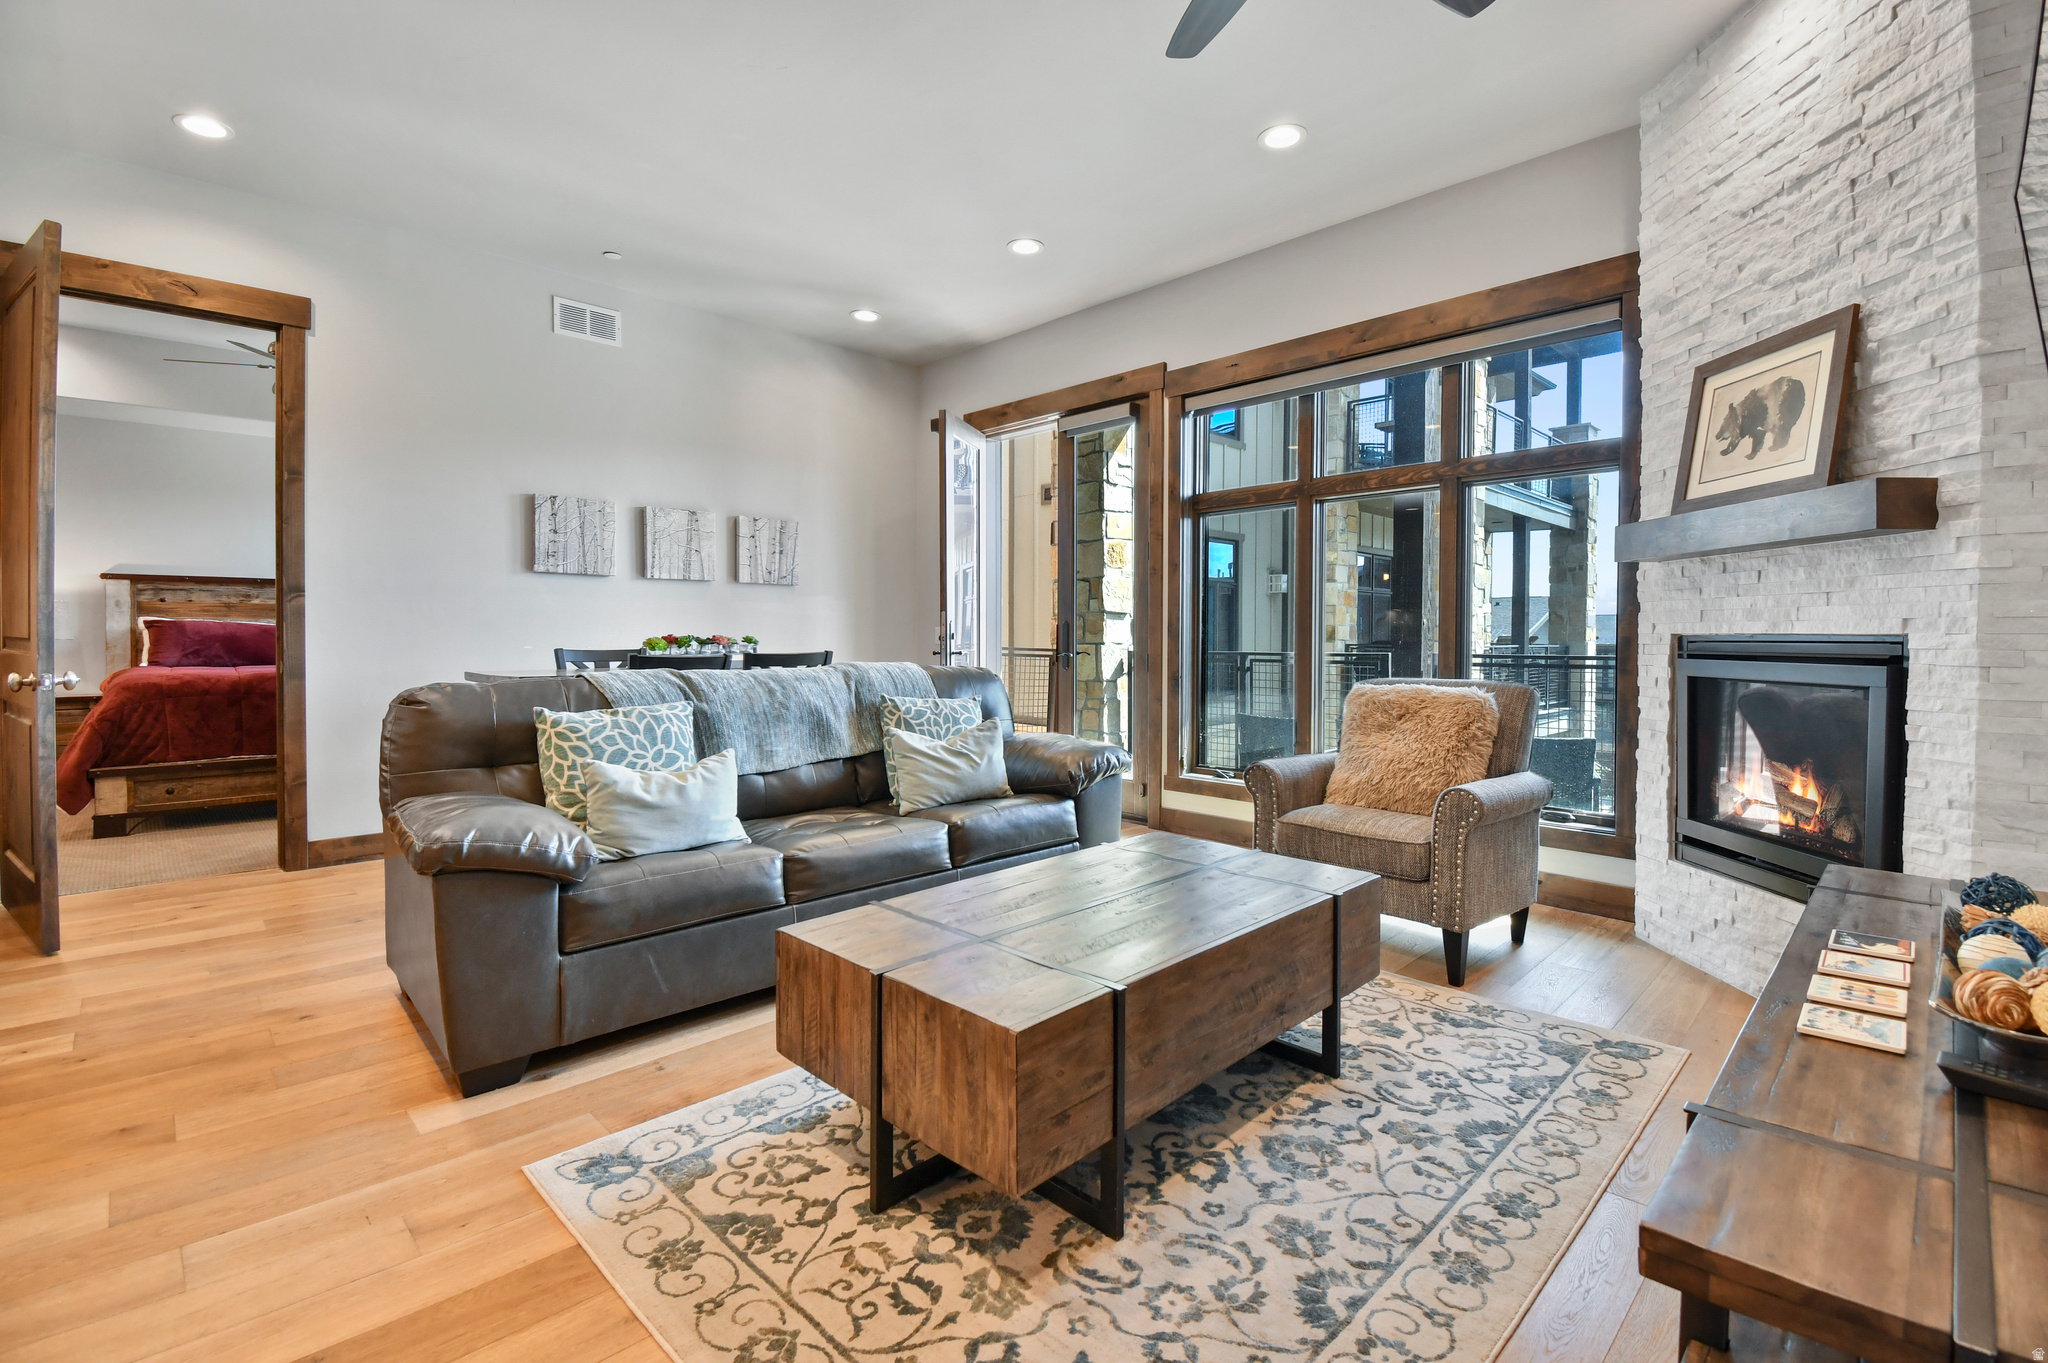
Experience the best of Park City living in this luxury mountain furnished condo located in the highly sought-after Blackstone community at Canyons Village. This beautifully designed residence offers stunning mountain views, high-end upgraded interior finishes, and access to premium year-round amenities. Inside, you'll find wood flooring, two spacious bedroom suites, Viking appliances, granite countertops, and two cozy fireplaces-all crafted with modern mountain sophistication. Step outside to your private deck, the perfect place to relax after a day of adventure. Enjoy underground heated parking for effortless year-round access. Enjoy resort-style amenities including a heated pool, clubhouse, full gym, and community hot tub. Located just a short stroll to the Canyons Cabriolet lift, or simply hop on the free Canyons Connect shuttle for direct ski access within minutes. In warmer months, enjoy mountain biking and hiking, Canyons Golf, and easy access to the Millennium Trail right across the street. Whether you're looking for a primary residence, second home, or nightly rental investment, this property offers the ideal blend of luxury, comfort, and convenience in the heart of Park City. Square footage figures are provided as a courtesy estimate only and were obtained from County Records .  Buyer is advised to obtain an independent measurement.
#2120134

Park City

3793 BLACKSTONE DR 2H

2 Beds

1 Baths

1,088 Sq.Ft.

$1,175,000

MLS#: 2120134
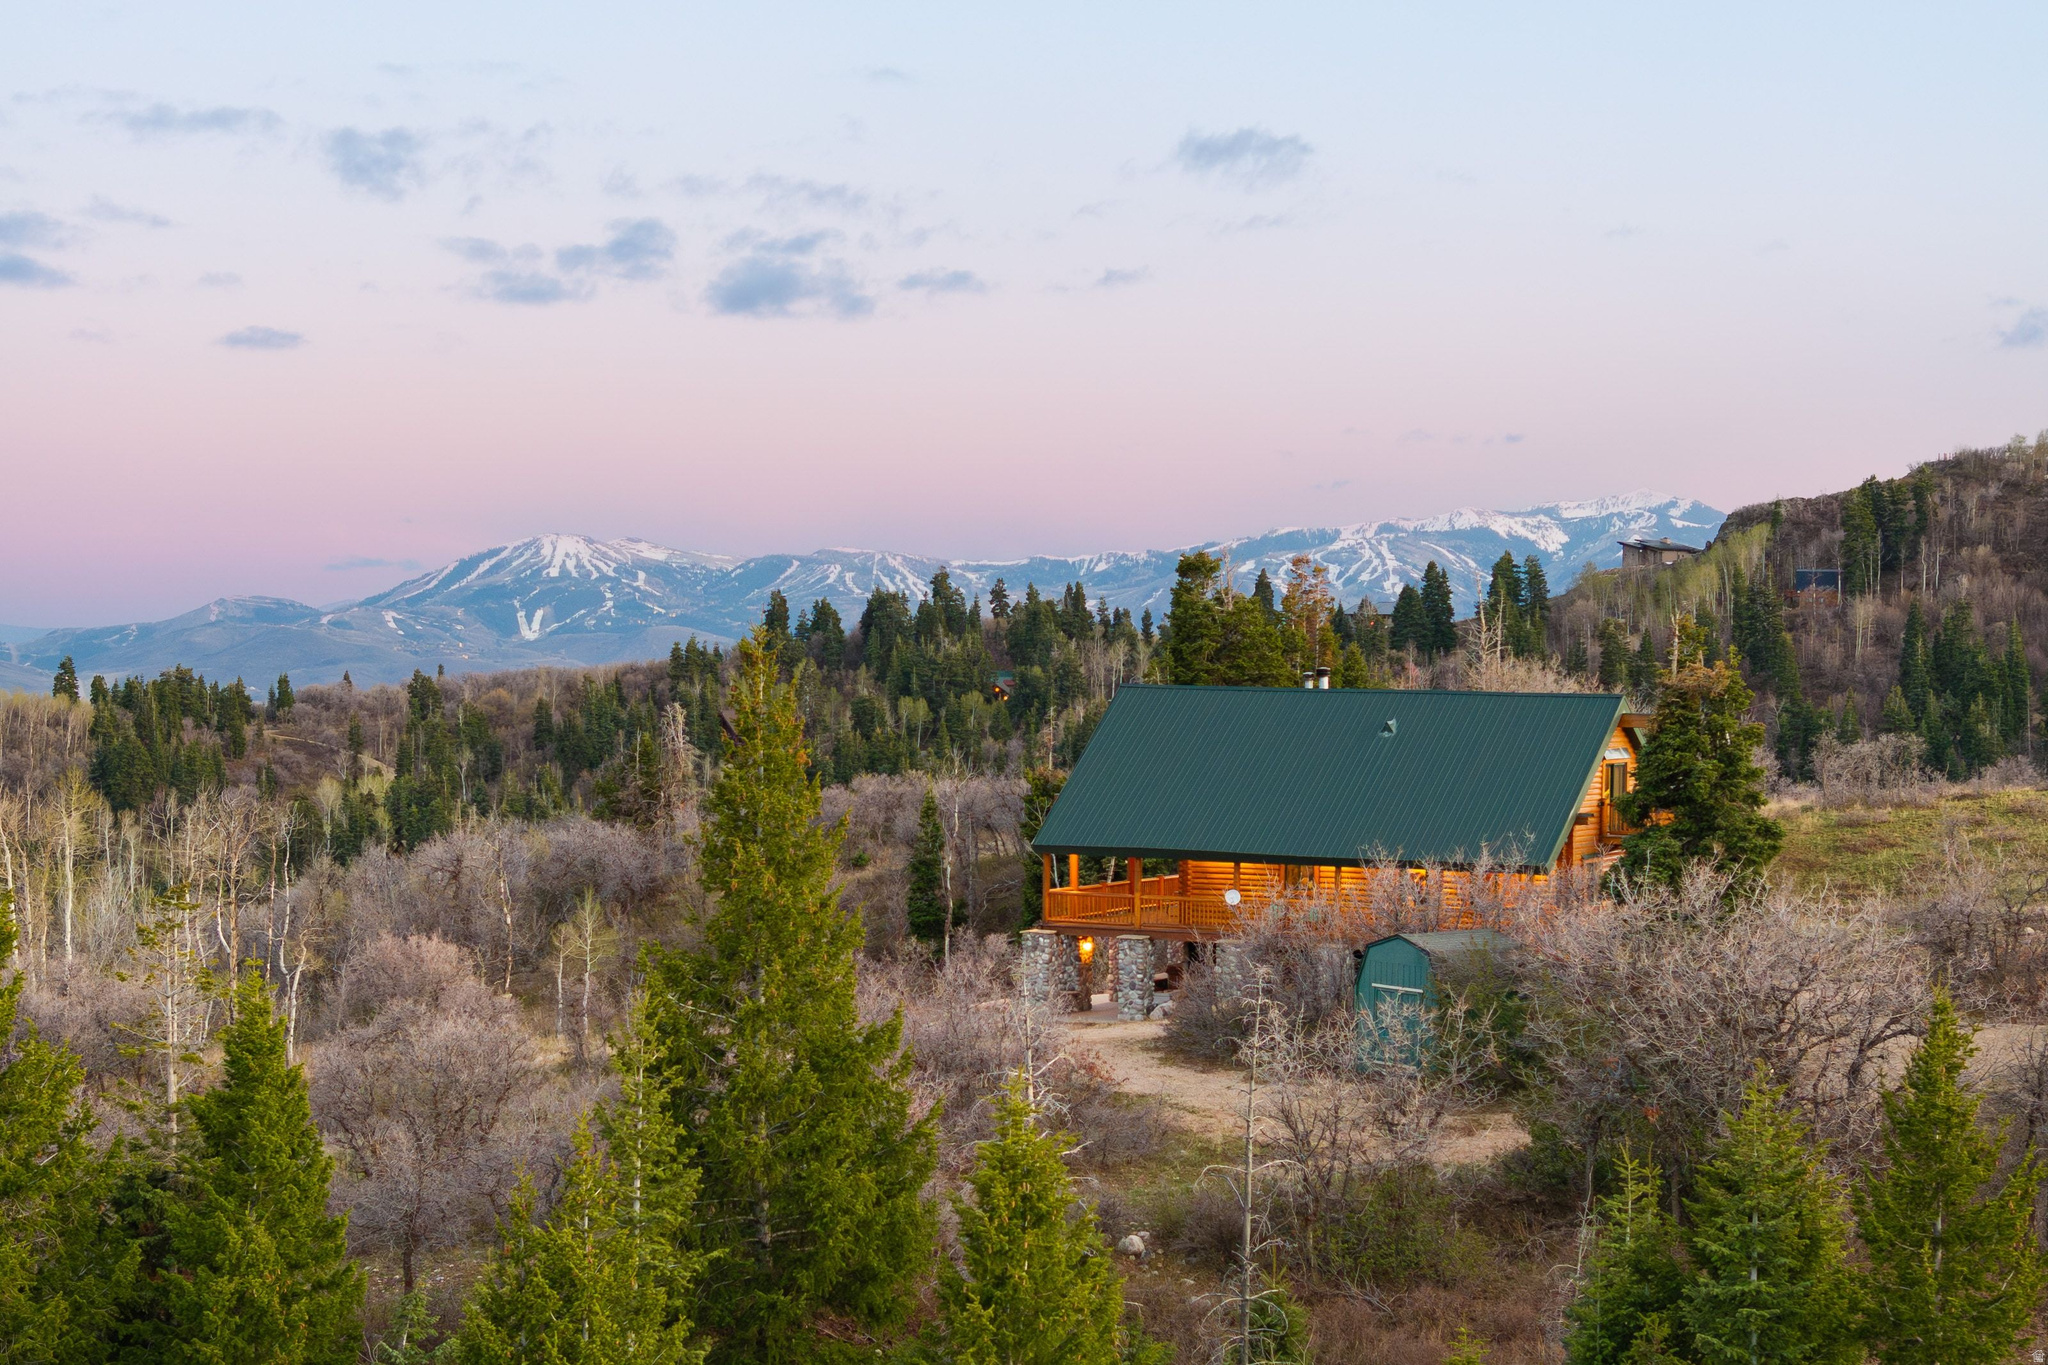
Set on over 5 private acres in Tollgate Canyon, this log home offers space, privacy, and easy access to Park City. Just 25 minutes to town and 50 minutes to Salt Lake City International Airport, it's an ideal fit for buyers looking to enjoy a mountain setting without giving up convenience or proximity to three major ski resorts.  South east facing with excellent sun exposure, the home is filled with natural light and captures expansive views of the Uinta Mountains and Deer Valley. With 4 bedrooms plus a large loft, there's flexibility for full time living, a second home, or hosting friends and family for weekend getaways.  This is an ideal property for those who value usable acreage, quiet surroundings, and year round recreation. Wildlife is common, with frequent sightings of moose and elk, and the wraparound covered porch creates a functional outdoor living space to take in the views from sunrise to sunset. Unwind after a day on the trails or slopes by relaxing in the brand new hot tub.   This is a wonderful opportunity to own a well cared for home on acreage in close proximity to Park City. Well suited for buyers seeking a mountain lifestyle with space, views, and access.
#2150709

Coalville

289 PORCUPINE LOOP

4 Beds

2 Baths

2,406 Sq.Ft.

$1,175,000

MLS#: 2150709
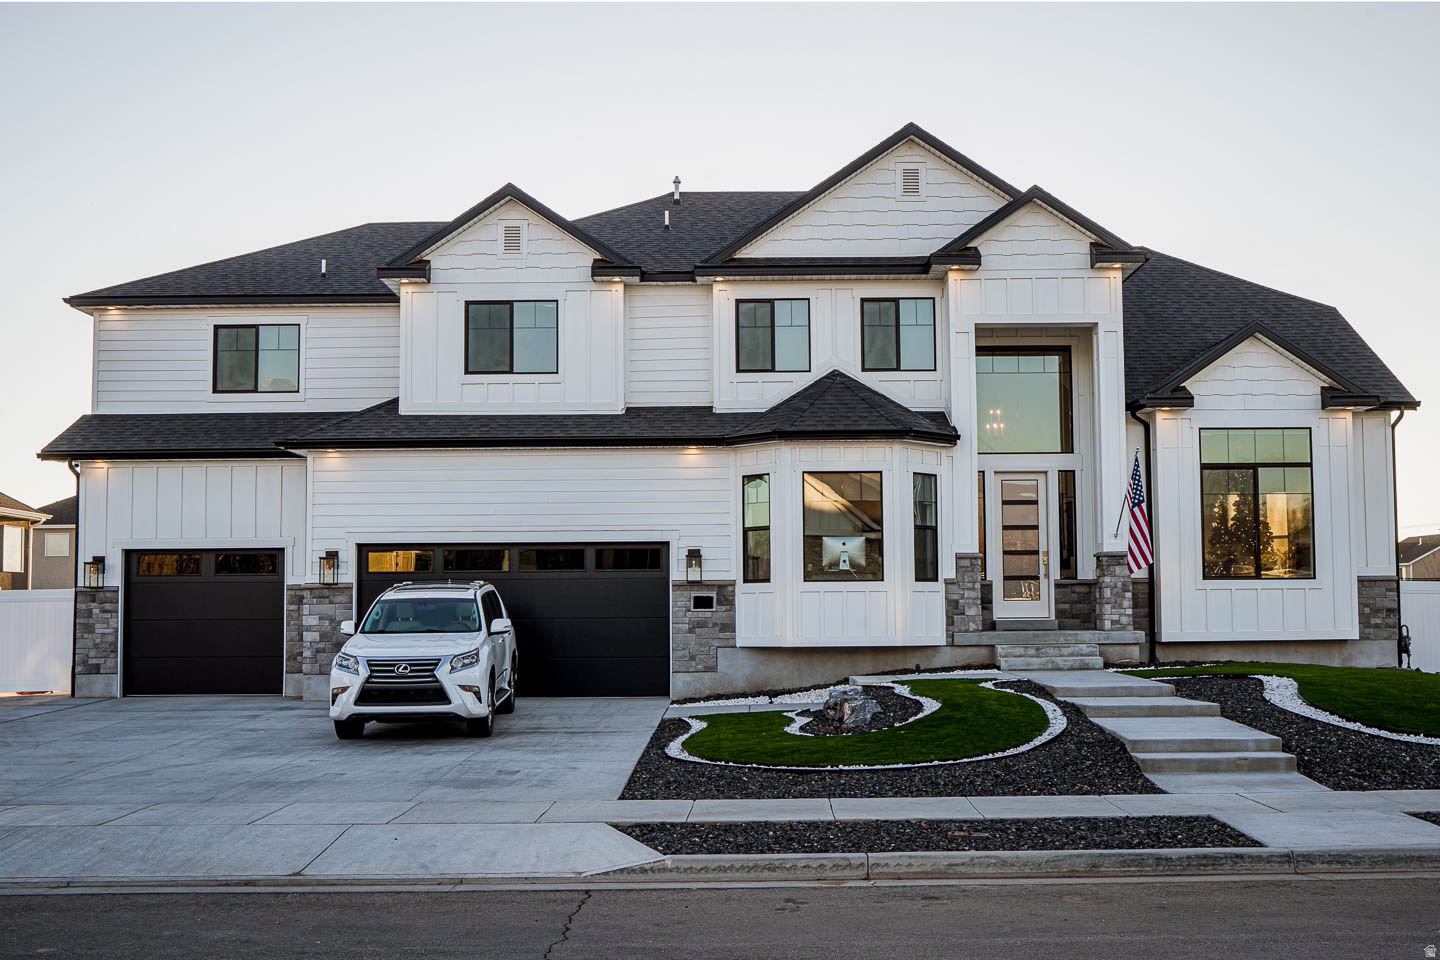
****Showings to begin at the open house Saturday, 7/11 at 11am****   A Showstopper from the Ground Up. Built in 2020 with no expense spared, this home delivers on every level, literally. From the moment you walk in, the main level sets the tone with soaring ceilings, an open layout built for entertaining, a large kitchen with quartz countertops, a formal dining area, and solid hardwood soft-close cabinets throughout. A dedicated office rounds out the main level and can easily flex as a eighth bedroom if the need arises. Upstairs, four generously sized bedrooms give everyone their own space, anchored by an immaculate primary suite with a full four-piece bathroom that feels like a retreat. The basement is a standout feature all on its own. A fully equipped three-bedroom, one-bath ADU with a separate entrance offers serious flexibility, whether you're looking to offset the mortgage with rental income or accommodate multi-generational living. The third bedroom currently functions as a dedicated home theater with stadium seating and is being sold with all equipment included. Prefer a traditional bedroom? It converts back easily. Stunning 4'x4' ceramic tile floors round out the kitchen while the same solid hardwood cabinetry carries through here as well, keeping the quality consistent from top to bottom. Outside, the property continues to impress. Nearly half an acre gives you room to breathe, and peace of mind comes built in with a French perimeter drain around the footings that also tie into the basement window wells. Flooding is simply not a concern here. A gated area is purpose-built for your trailer or RV, complete with 50-amp hookups, and laundry is tucked right inside the garage so the camping gear stays where it belongs. The backyard is a kids dream, and the front yard is fully xeriscaped for a true zero-maintenance curb appeal that looks sharp year-round. Park four vehicles with ease in the oversized garage, enjoy the freedom of a non-HOA neighborhood, and settle into a quiet community where pride of ownership is evident on every street. Homes like this don't come around often.
#2170896

Kaysville

86 S PRESTON ST

8 Beds

4 Baths

5,225 Sq.Ft.

$1,175,000

MLS#: 2170896
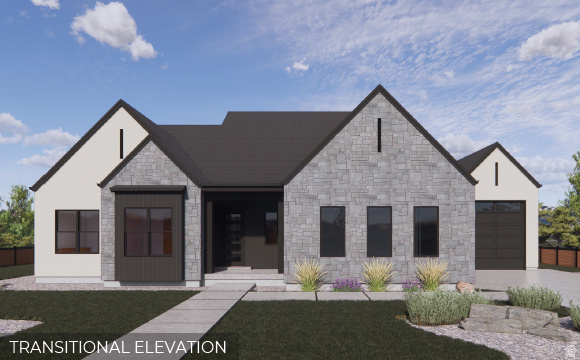
The Victoria floorplan - Set against mountain views in Salem's coveted Viridian community, this stunning home offers over 5,600 sq ft, great room with fireplace, designer kitchen with oversized island and premium JennAir appliances, spacious loft, covered patio, and a 3-car garage. Unfinished basement offers incredible potential for future living space or ADU-style setup. Large windows throughout capture breathtaking mountain views and fill the home with natural light. Receive up to $15,000 towards closing costs when you use DHI Mortgage. The home includes generous home warranties, a smart home package, and additional safety features such as an active radon mitigation system. Square footage figures are provided as a courtesy estimate only and were obtained from building plans. No representation or warranties are made regarding school districts and assignments; please conduct your own investigation regarding current/future school boundaries.
#2156583

Salem

973 N 1750 E 227

4 Beds

3 Baths

5,619 Sq.Ft.

$1,175,000

MLS#: 2156583
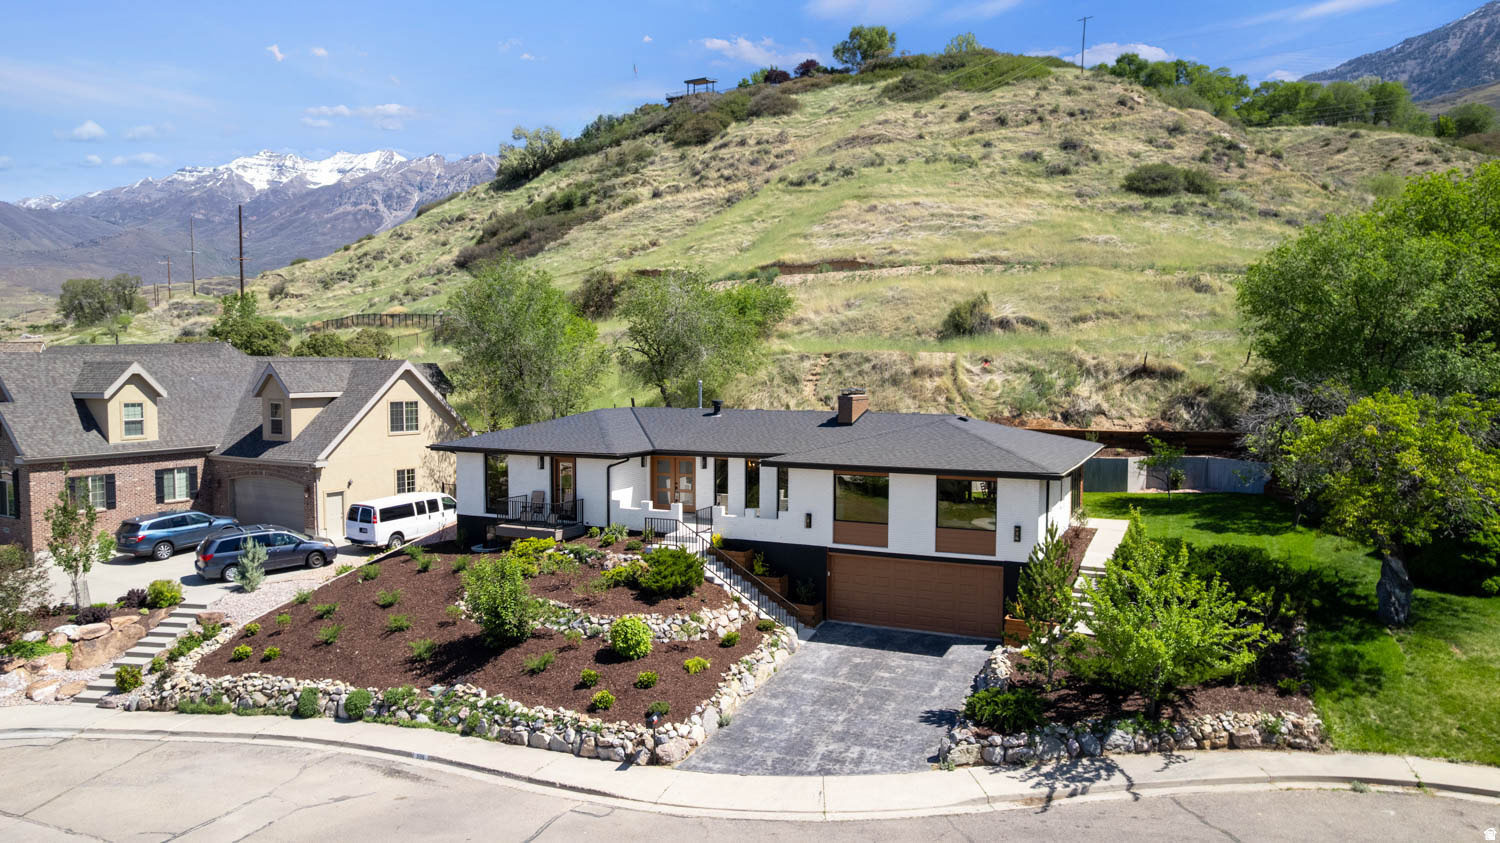
New on site 2 days ago
Welcome to this beautifully renovated home, with a mother-in-law apartment! This home has no backyard neighbors, privacy, valley and lake views galore, even from the basement window! And the garage? Massive! You can fit 2 Suburbans and have tons of room for your gear! The kitchen is to die for! With an extra-large gas stove, a wall oven, a 48" Sub-Zero fridge, and a butler's pantry?! This home was built for entertaining, with its large dining area, large living room, a theater area, and game room. This house is meant to have family and friends over. Did I mention the renovation included all new plumbing, electrical, roofing, etc? The home is brand new inside and out! Come make this your home, and explore all it has to offer. Within 15 minutes, you have anything you could want, from hiking trails, mountain biking, top-notch restaurants, and friendly neighbors.
#2173522

Provo

505 E 4750 N

4 Beds

3 Baths

3,830 Sq.Ft.

$1,175,000

MLS#: 2173522
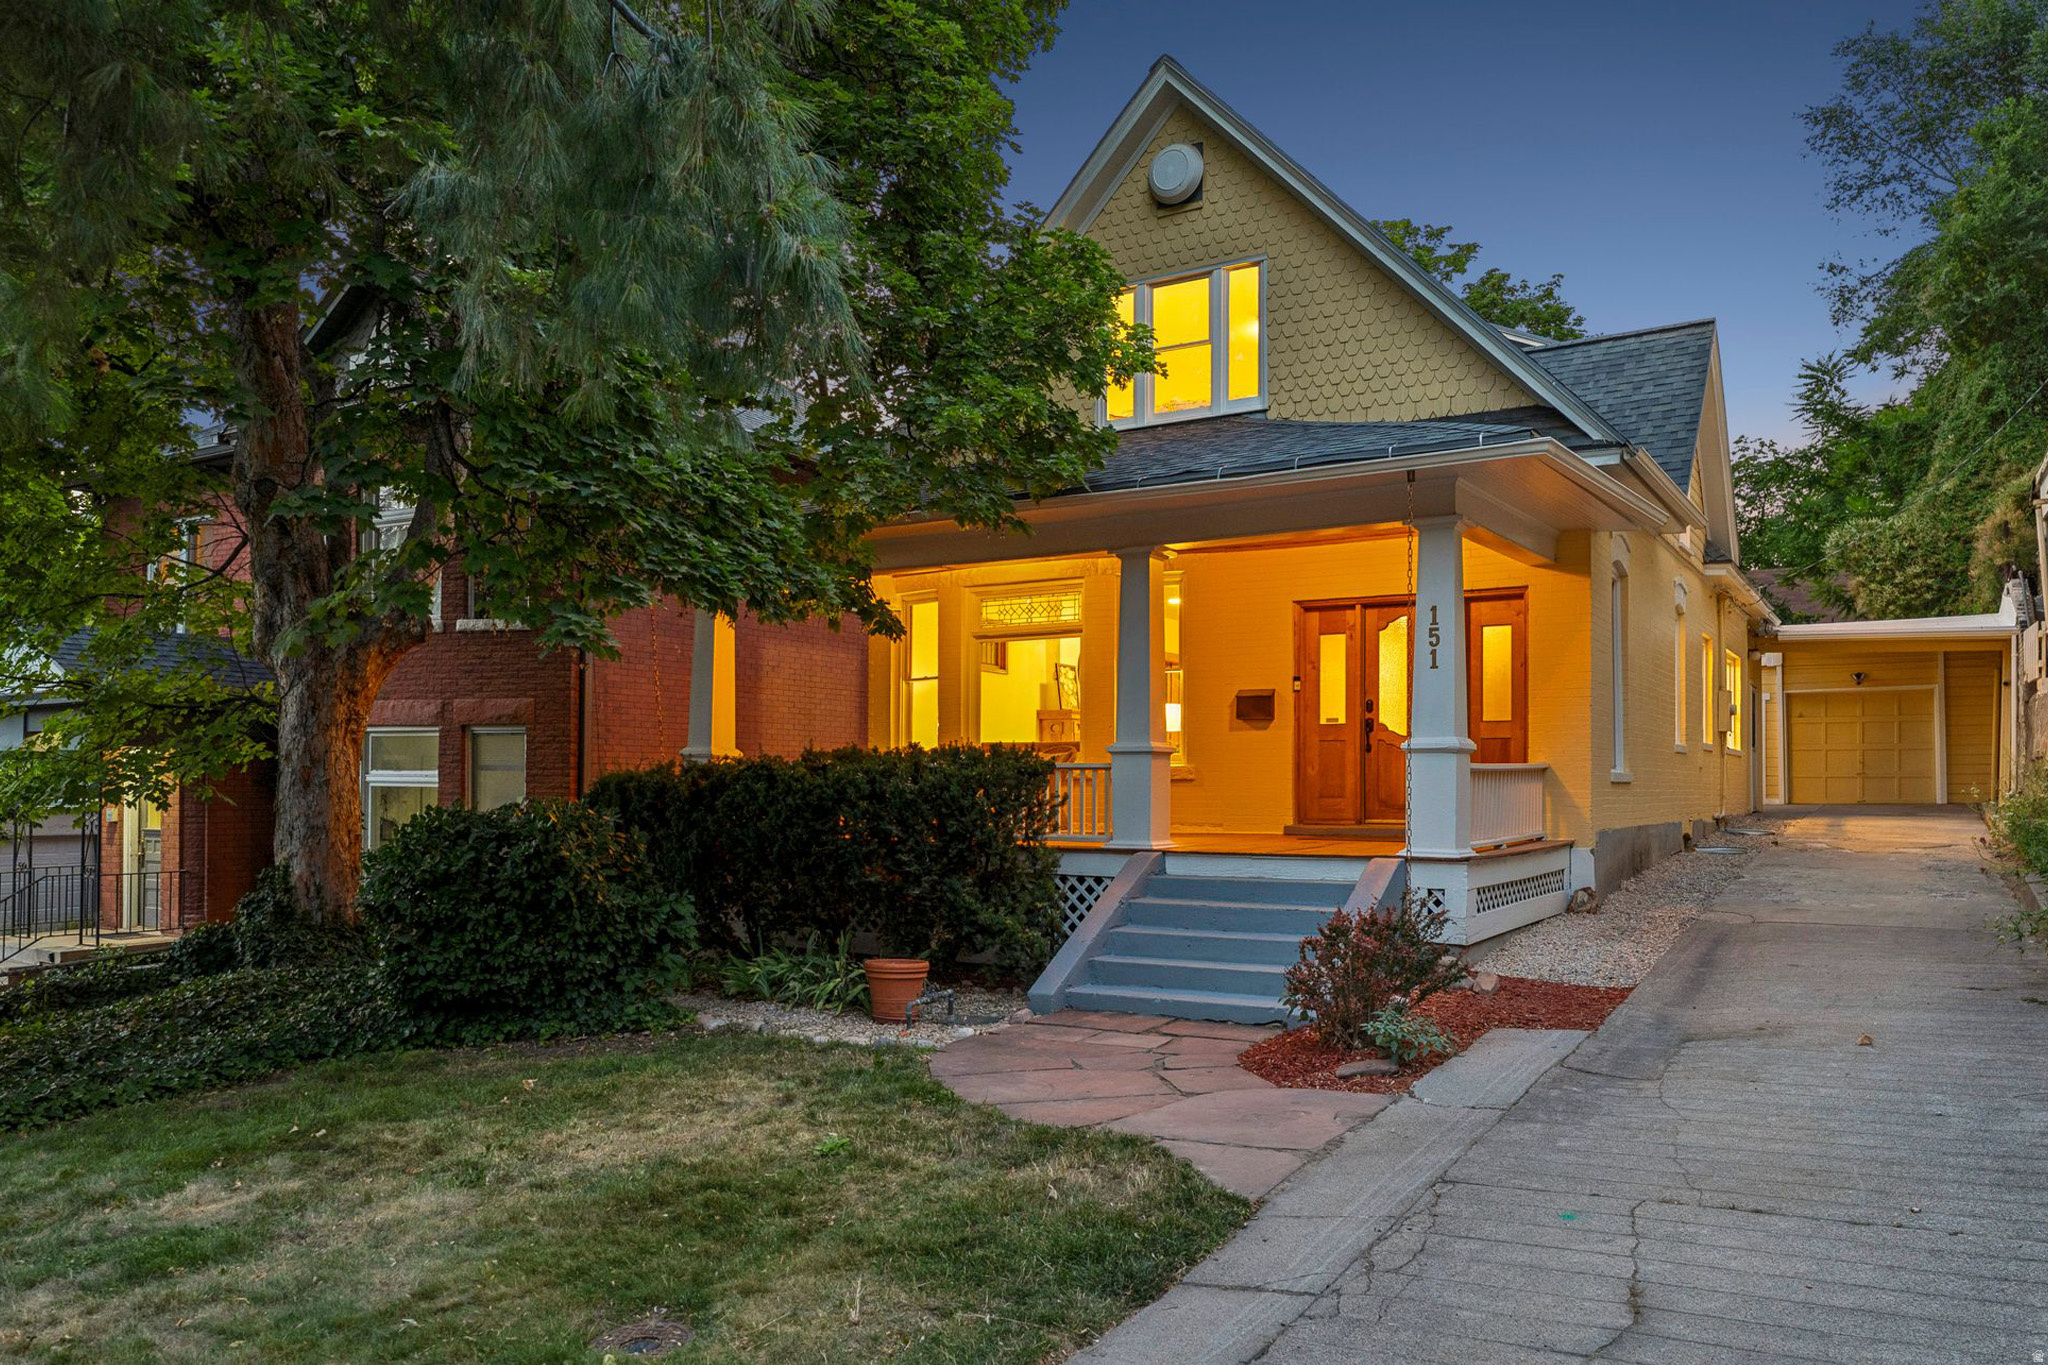
New on site 4 days ago
At the mouth of City Creek Canyon, this beautifully restored 1906 Historic Victorian has watched the neighborhood grow up around it since before Memory Grove was even a park. Original hardwood floors and trim, stained glass, and two fireplaces rest together with a stunning new kitchen and bathrooms. All blended carefully in a way that gives history a new chapter. The main level, with tall ceilings, offers a grand great room, a quaint dining room, bedroom, full bath, and an exquisite kitchen with a banquette breakfast nook. Upstairs, a large bedroom with a doorway directly into the full bath is designed to live like a primary suite. Also find a half bath, laundry, and a sunroom off the second bedroom (once a sleeper porch) that still catches the morning sun. Downstairs, a finished fourth bedroom, a full laundry room, and generous storage with a separate entry to round things out. Detached garage, carport, and a sizable back yard that looks up at the Capitol make this an extremely rare find in the Avenues, especially on a quiet dead-end street that leads to the 4th Ave stairs. There's no other location quite like it: walk downtown, or step around the corner onto the trail heading up City Creek Canyon.  Square footage figures are provided as a courtesy estimate only.  Buyer is advised to obtain an independent measurement.
#2172736

Salt Lake City

151 E 4TH AVE

4 Beds

2 Baths

3,008 Sq.Ft.

$1,175,000

MLS#: 2172736
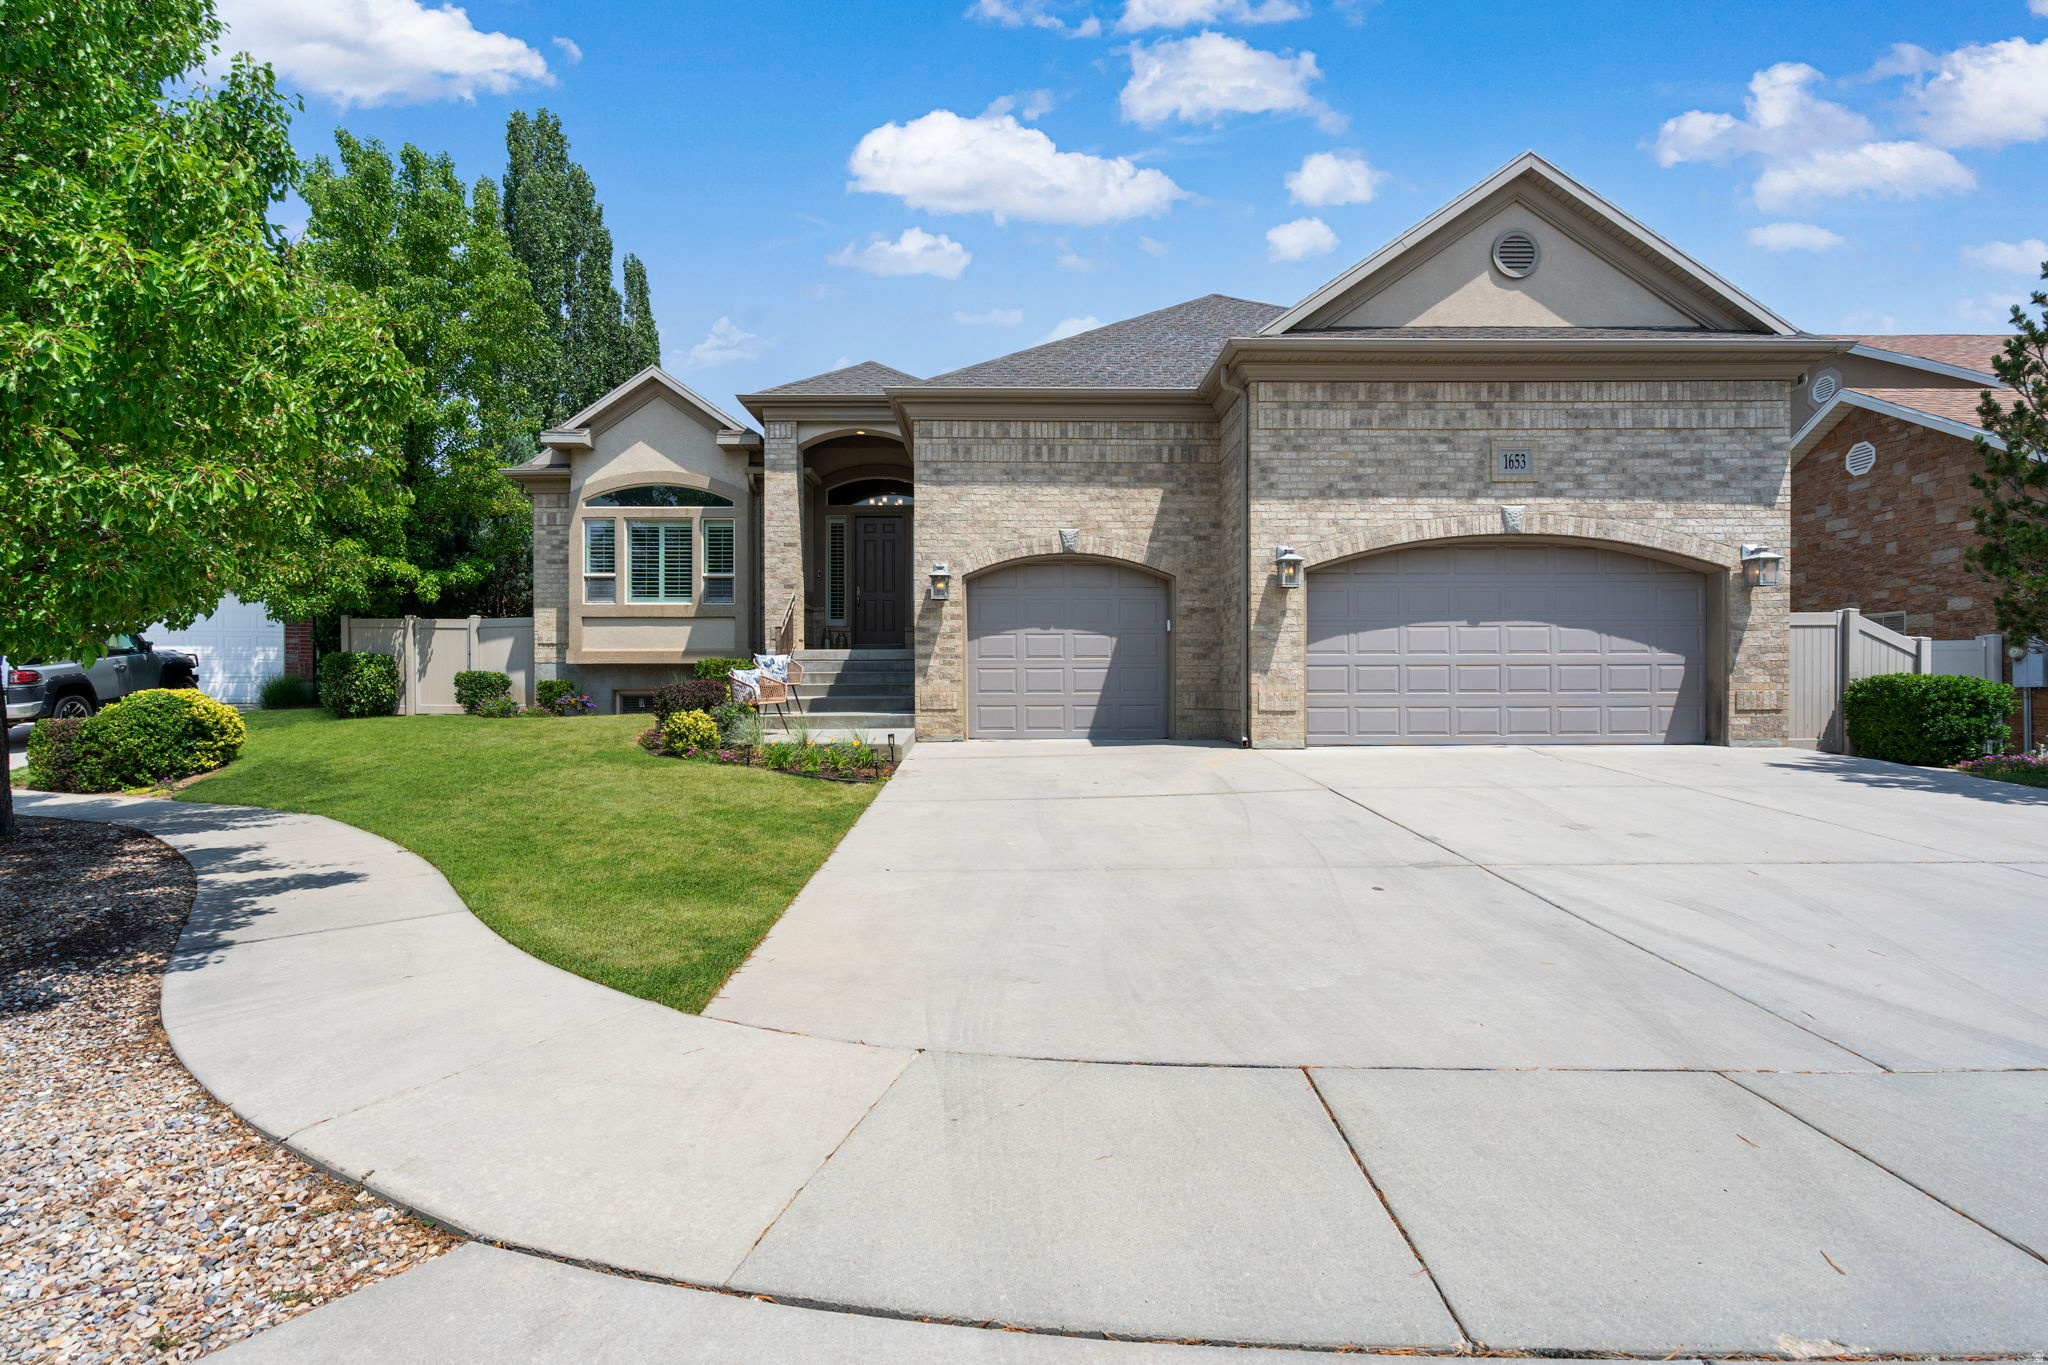
New on site today
Premier East Bench Location. Trade yard work for an active lifestyle~ relax on your large, private deck, enjoy living on a quiet cul-de-sac, walk across the street to Bell Canyon Park and explore its amenities; playground, tennis courts, open green space and walking path, but perhaps the home's most unexpected feature is its private, dedicated wellness retreat. The heated indoor swim spa offers year-round training, hydrotherapy, and relaxation, while the adjoining studio space provides the perfect setting for yoga, Pilates, stretching, cardio or weight training. It's a space designed to restore both body and mind and adds some fun when friends and family come calling. Only minutes from Dimple Dell and Big & Little Cottonwood Canyons trails, you will spend more time hiking, biking, skiing in this great location. Designed to blend character with functionality, this home offers desirable main-level living and thoughtfully crafted spaces throughout. A sophisticated home office showcases architectural millwork, custom built-in shelves and crown molding, while the beautifully appointed kitchen serves as the center of daily life with quartz countertops, premium appliances, and a kitchen island designed for efficiency. The chef in you will love the island that keeps prep, cooking, and cleanup within easy reach. Custom cabinets, shelves and lovely fireplace anchor the great room, providing extensive storage and display spaces. Spacious primary retreat has a generous walk-in closet, private ensuite bath with private shower/ toilet room, and direct deck access for enjoying morning coffee or winding down under the stars. A second bedroom, second full bath, half bath, large laundry/ mudroom with utility sink, and abundant storage complete the main level. Versatile lower level expands this home's possibilities with a separate entrance, the lower level lives beautifully with high ceilings, oversized windows and sliding glass door allowing abundant natural light in that creates an open, airy feel rarely found in basement living. Lower level living continues with large family room, bedrooms #3 and #4 have beautiful bead-board wainscoting and decorative chair rail molding adding architectural character and stylish shelving space for displaying your special items, and are connected by a Jack-and-Jill bath (bath #3). Still offering value... the lower level has a fourth bath, a covered patio, and a workshop, utility sink for project clean-up, storage room, many closets and the dedicated wellness room. The workshop offers exceptional flexibility and is conveniently located near existing utilities, making it a potential location for a future second kitchen. Ideal for multi-generational living, guest quarters, or possible ADU/rental opportunities subject to city approval. Sandy City currently reports availability for short-term rental allocations in this area; buyer to independently verify all regulations, permits, and intended uses. Recent updates provide buyer's peace of mind, including furnace (2025) water heater (2025) A/C (2018) Pool heat exchanger (2025) Kitchen & appliances & carpet (2019) Fully fenced yard. Bonus NO HOA.
#2174181

Sandy

1653 E CRESCENT VIEW CIRCLE S

4 Beds

1 Baths

4,849 Sq.Ft.

$1,175,000

MLS#: 2174181
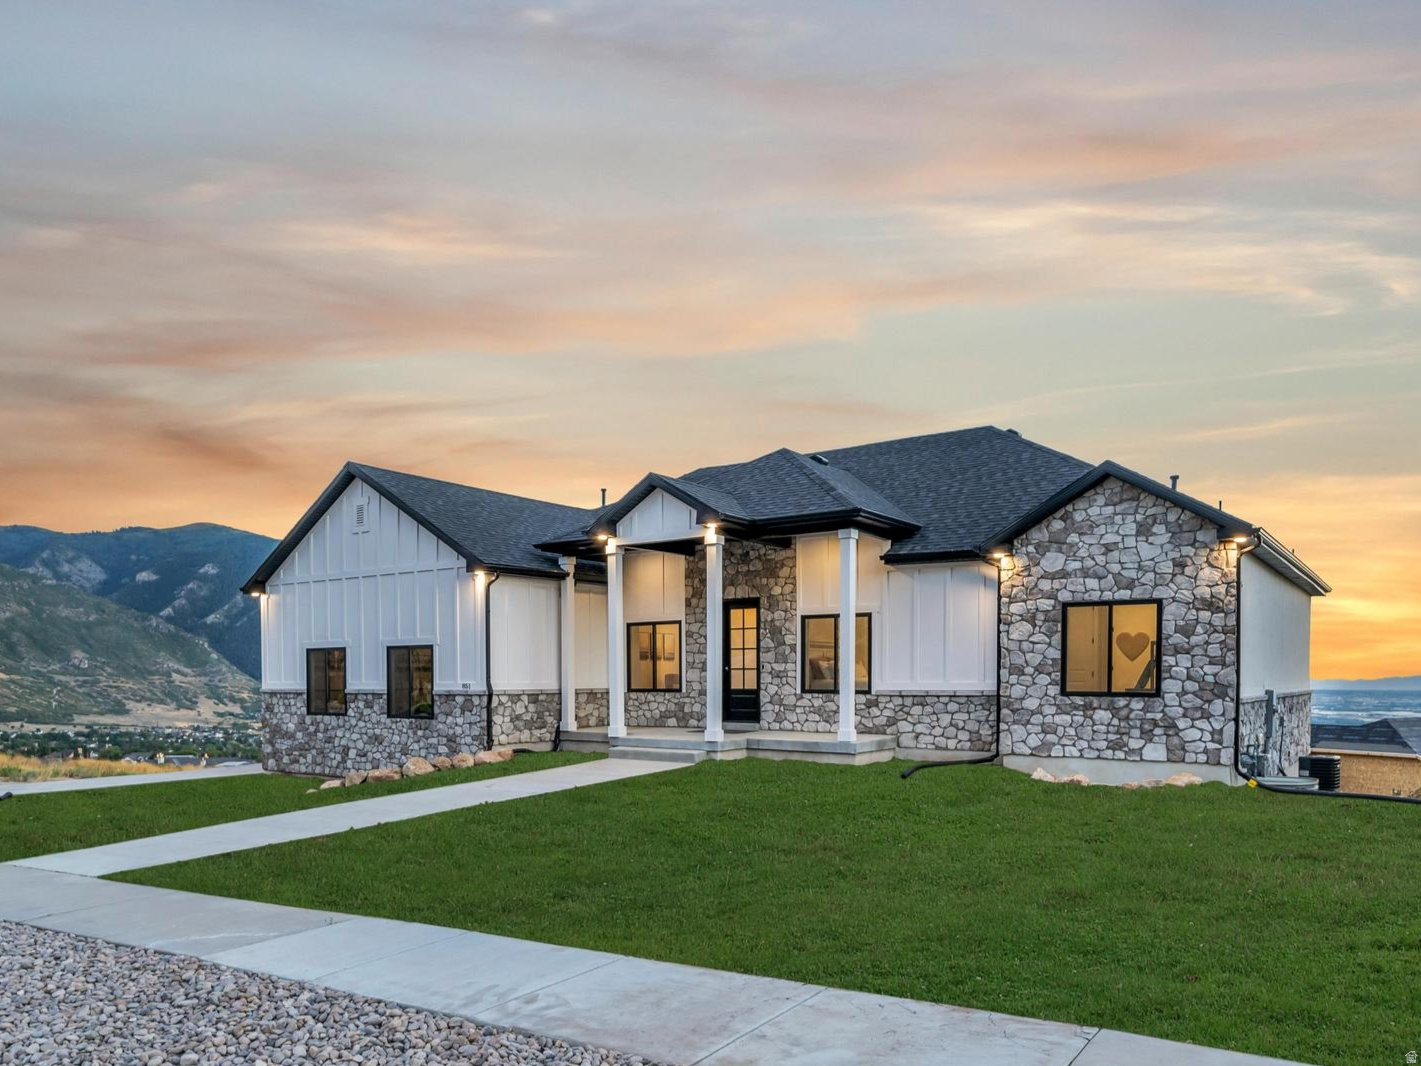
NOW $100,000 reduced! Call listing agent to find out more.  Ask about a low seller finance rate. MOVE IN READY, home with Stunning VIEWS of Wasatch Mountains, SUNRISE, SUNSETS AND VALLEY VIEW from all Custom Anderson Windows.  Enjoy high-end luxury upgrades in the Exclusive Mountain Cove Community, THE MOST AMAZING KITCHEN ANYWHERE! Open-concept Great room, boasts tall vaulted ceiling! Expansive entertaining space. Chef-grade gourmet kitchen floor to ceiling custom cabinets, 6 foot refrigerator/freezer, double ovens, and Cooktop with custom vented hood. Generous Butler pantry, large farmhouse sink with a VIEW! Vaulted master suite with huge private bathroom, 2 headed shower, soaking tub with valley view! Oversized walk-in closet with washer/dryer (parade of homes style!)! 3 bed and 2.5 baths on main floor. Limitless customization awaits in the partial finished basement awe-inspiring 13-foot ceilings, daylight/walkout basement with potential for future ADU or mother-in-law apt featuring a separate entrance, family rec room, 3 additional unfinished bedrooms, Jack/jill bathroom, pre-framed, pre-plumbed baths/kitchenette, w/d, partial framed and all insulated. Enjoy tandem 28 foot long X 12.5 ' garage door RV height, plumbed for future high-end dog wash station and water fountain. Enjoy immediate access to world-class skiing, hiking, premier boating and fishing, top-rated schools and Weber State University and fine dining and shopping.  Call today to schedule your private showing.  or check open house schedule. Must see in person to appreciate.
#2140681

North Ogden

851 E MOUNTAIN RD

6 Beds

3 Baths

5,074 Sq.Ft.

$1,174,999

MLS#: 2140681
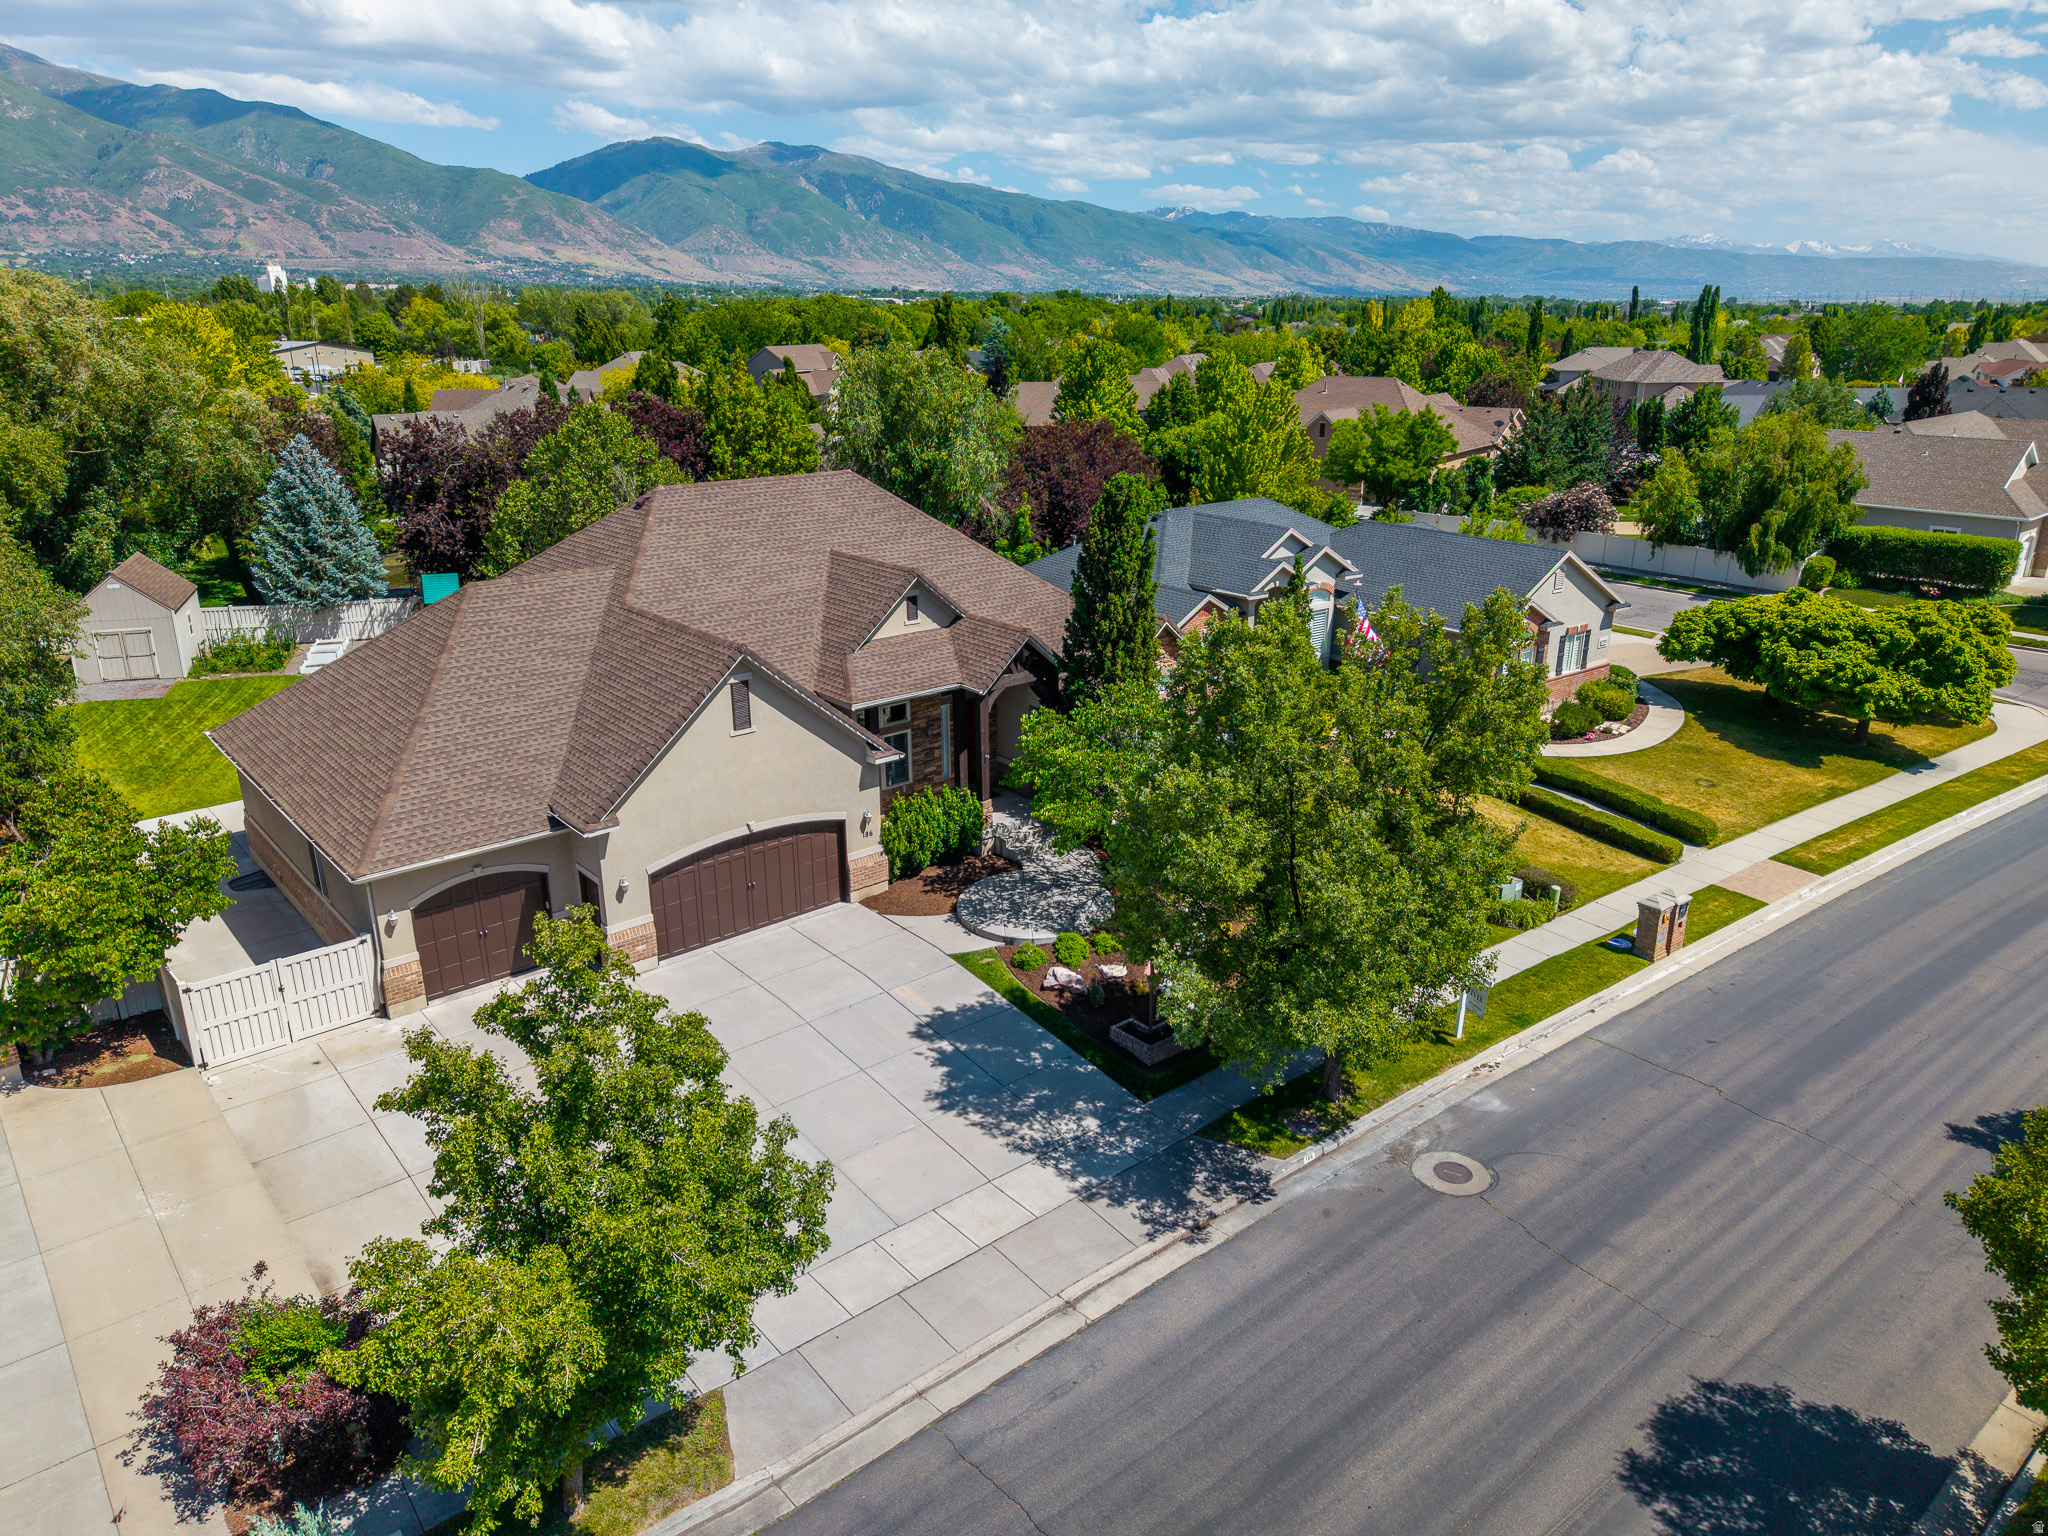
BEST VALUE IN THE NEIGHBORHOOD!!**NEW PRICE IS LOWER THEN ANY HOME LIKE IT IN KAYSVILLE!**HOME HAS BEEN COMPLETELY RENOVATED FROM TOP TO BOTTOM** Renovations include- Fully remodeled kitchen with all new custom cabinets and countertops (not just old cabinets repainted) all new Primary Suite Bathroom with all new tile, new carpet throughout, and all new basement Kitchen update* Main level Engineered wood flooring was added last year**Exquisite Luxury Living Awaits in Mount Vista's Community** Discover the pinnacle of sophistication with this stunning rambler. Nestled in the highly sought-after Mount Vistas community, this residence offers unparalleled convenience, with immediate access to upscale shopping, scenic walking and biking trails, and community parks-just moments from freeway access. As you enter, you are welcomed by a grand formal living room adorned with built-in bookcases and exquisite woodwork. The open floor plan is accentuated by soaring vaulted ceilings and majestic columns, inviting an abundance of natural light that dances across the newly installed hardwood floors. Culinary enthusiasts will revel in the brand-new kitchen, featuring high-end cabinetry, luxurious quartz countertops, a stylish tile backsplash, and top-of-the-line stainless steel appliances including double door fridge/freezer-perfect for entertaining guests or enjoying quiet family dinners. The spacious owner's suite offers a serene retreat, with ample room for any personalized furniture arrangements. Indulge in the opulent master bathroom, equipped with dual sinks, a separate tub and shower, and an oversized closet that caters to your every need. The main level also boasts 2 additional bedrooms, including one that serves as an ideal private office, complete with elegant French doors. Venture to the expansive basement with 9 ft ceilings, where a large gathering area awaits, complete with a cozy fireplace and a full kitchenette-ideal for hosting memorable gatherings. Ample storage abounds, featuring built-ins, a dedicated storage room, and additional closets. The newly upgraded garage is a dream for enthusiasts, offering space-saving cabinetry, Swiss Trex flooring, and a fresh coat of paint. Outside, enjoy a spacious RV parking area that doubles as a charming patio, complete with a full Trex deck, perfect for savoring serene moments in your large secluded yard while soaking in breathtaking mountain views. Enjoy community park directly behind home that is rarely used and lends itself as an expansion of your current lot. (Minus the up-keep) This home has been meticulously maintained, with a brand-new roof installed just months ago, along with a new water heater and appliances. It's truly turnkey, ready to welcome its new owner into a lifestyle of luxury and comfort. Homes like this rarely come available in the Mount Vistas community, Don't miss your opportunity to make this home your own.
#2161630

Kaysville

186 N MOUNTAIN VISTAS RD

6 Beds

3 Baths

5,075 Sq.Ft.

$1,174,995

MLS#: 2161630
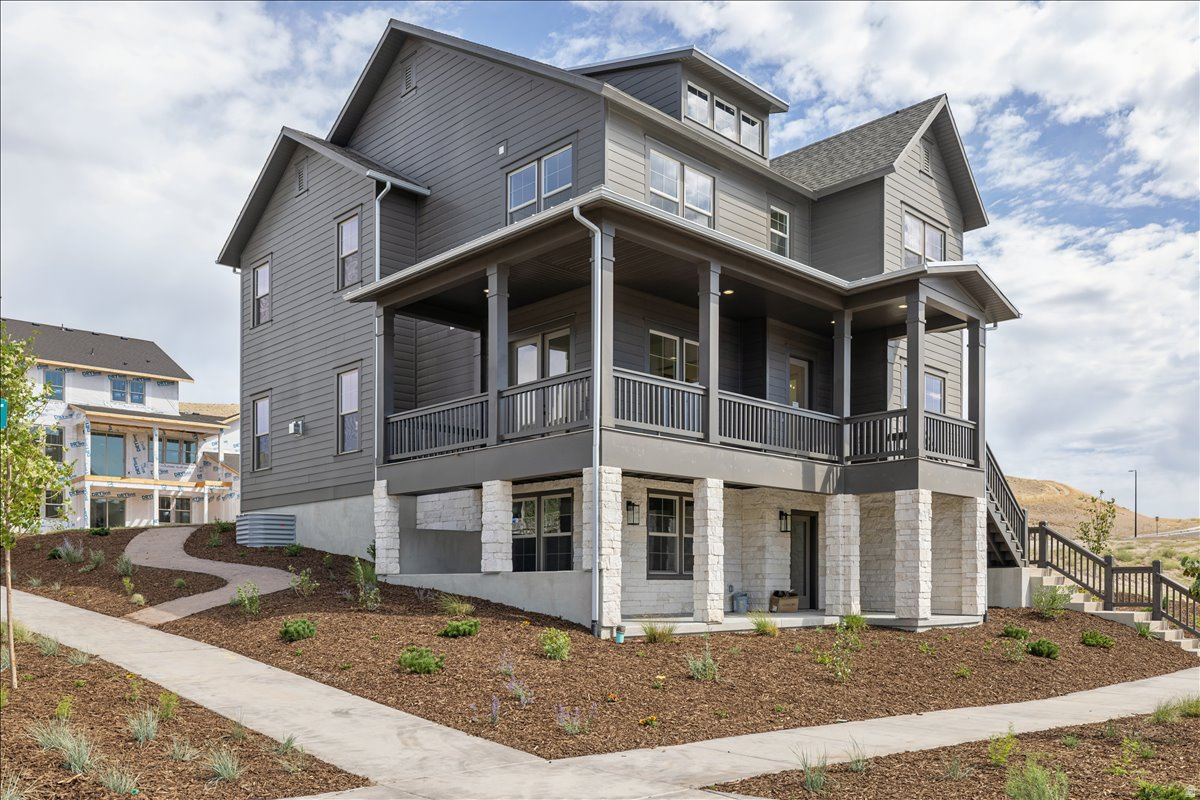
3% CONCESSION! MOVE IN READY! Introducing the Ridgefield a modern and versatile floor plan designed to adapt to your lifestyle while delivering exceptional comfort and style. From its spacious open-concept layout that seamlessly connects the kitchen, great room, and dining area to its thoughtfully placed flex space and sitting room near the entry, the Ridgefield offers flexibility without compromise. The luxury owner's suite provides a private retreat, complete with a generously sized walk-in closet, while the tandem 4-car garage and expansive covered front porch add both convenience and charm. Pricing includes upgrades.
#2136393

West Jordan

7192 S CAMPION DR W 203

6 Beds

3 Baths

4,864 Sq.Ft.

$1,174,990

MLS#: 2136393
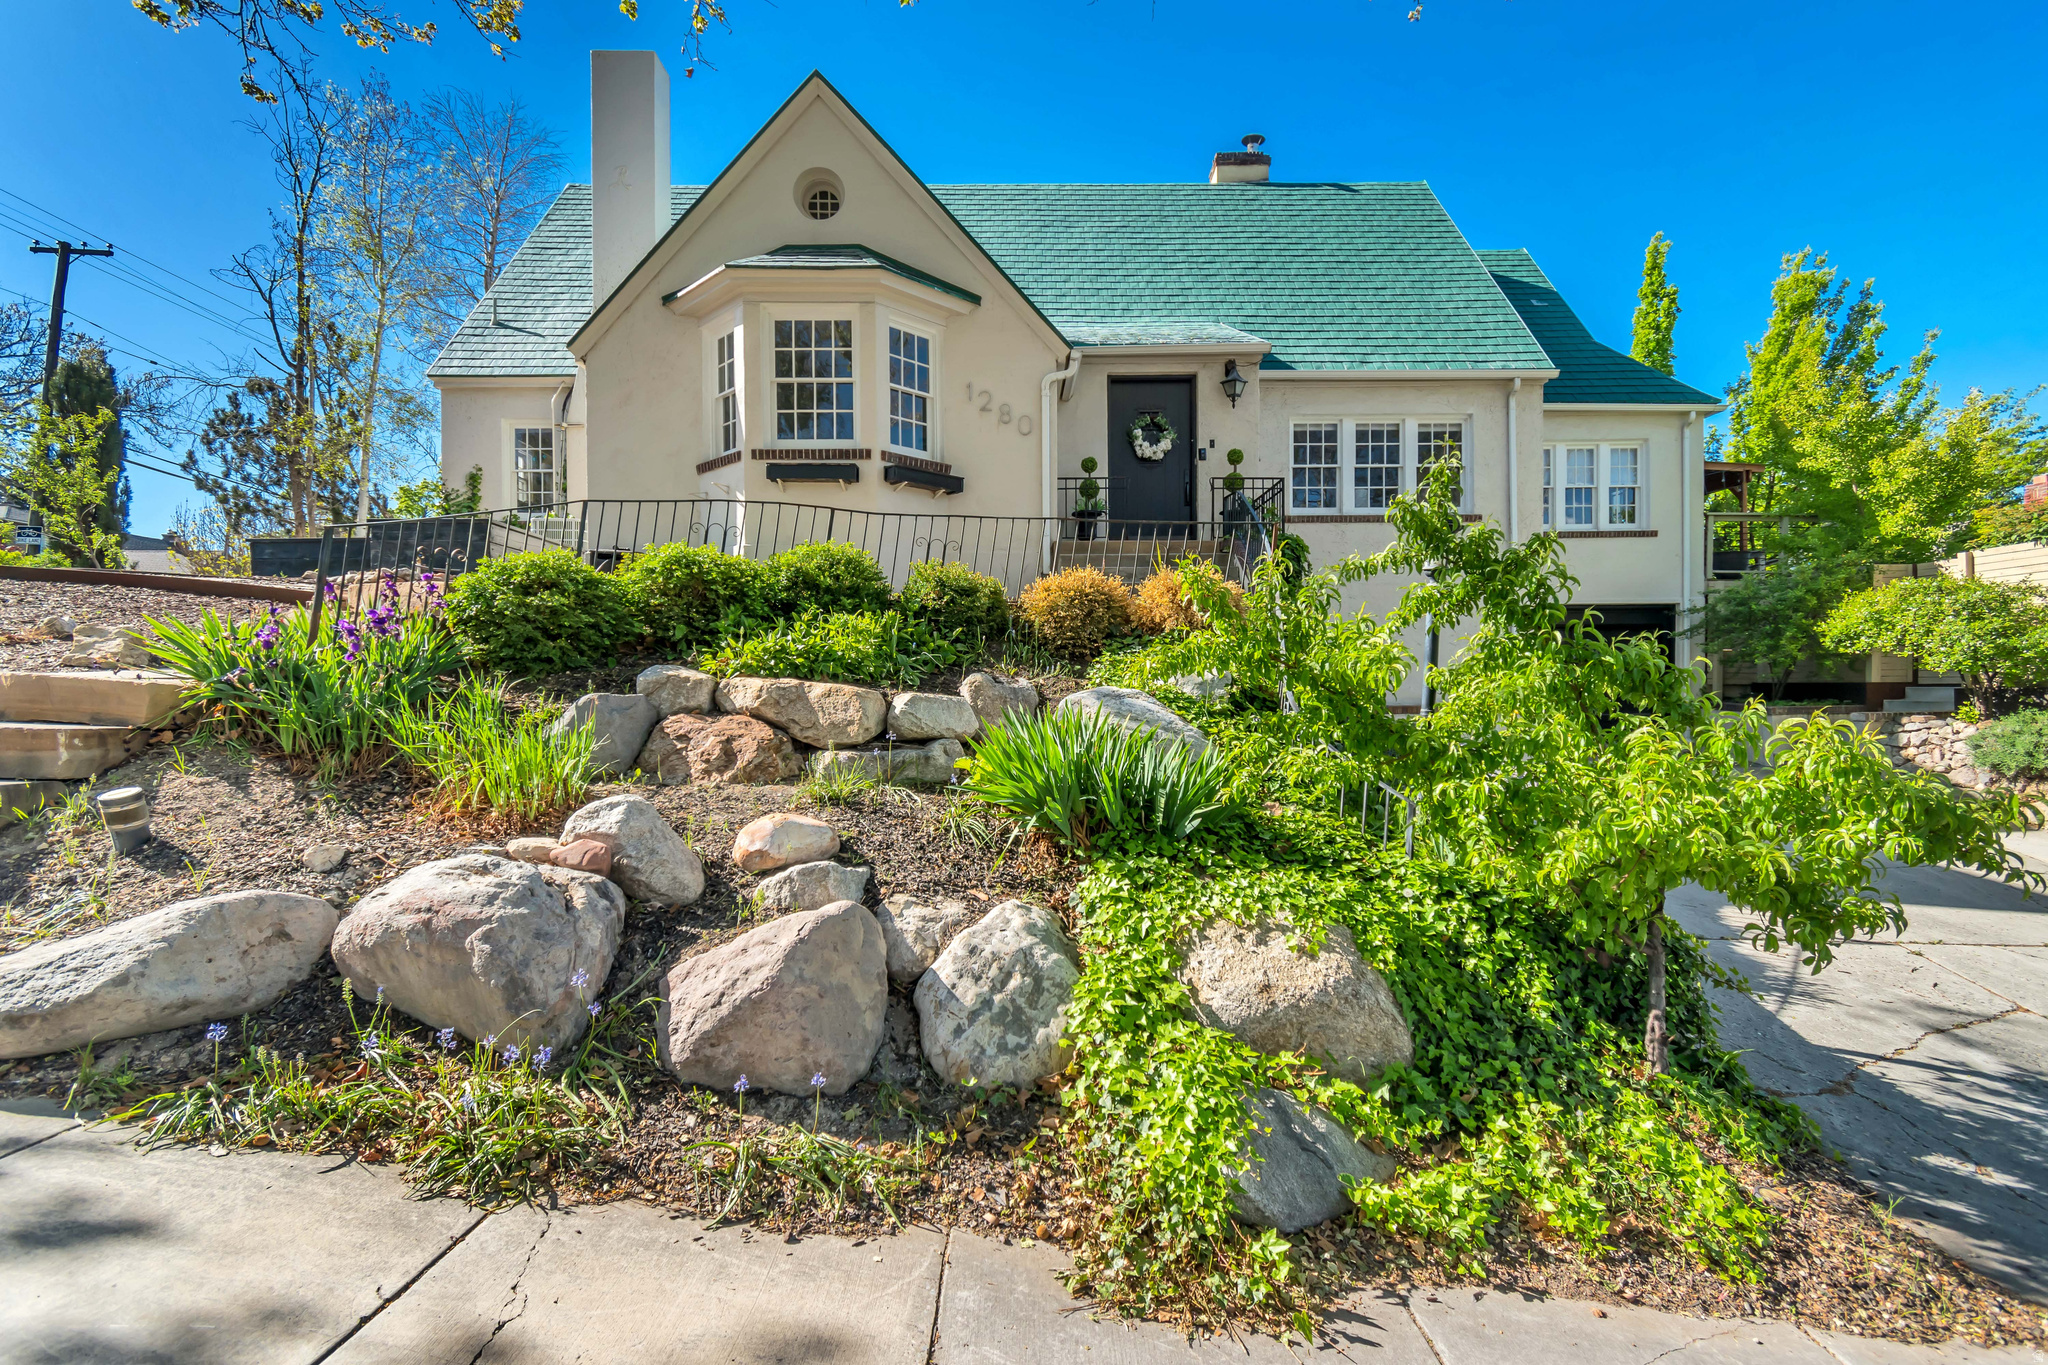
Set on sought- after Laird Avenue in the heart of Harvard & Yale, this 1923 Tudor offers a strong combination of original character, functional updates and future potential. The street itself is one of the area's most desirable-quiet, established, and highly walkable areas of SLC. Inside, a thoughtful balance of preserved details and practical improvements creates a space that feels distinctive. Hardwood flooring, high ceilings, and original design elements  (including the rumored gold-leaf wall accents) carry throughout the home. The main living area is generous in scale, anchored by a marble fireplace and crown molding, and flows directly into a west-facing sunroom that captures expansive valley views and consistent natural light.The kitchen includes a dedicated breakfast nook from the main living space, offering flexibility for both everyday use and entertaining. The main suite is positioned for privacy and includes French doors that open into the sunroom, along with a walk-in closet and well-proportioned layout.The lower level expands the home's versatility with a second kitchen, wine storage, and an additional bedroom with an ensuite bath-ideal for guests, extended living arrangements, or potential income use (currently $1,500/ month). Above, the unfinished attic spans approximately 1,000 square feet with cathedral ceilings, providing a clear path for future expansion into additional living space.The backyard is fully fenced and intentionally low-maintenance, featuring water-wise landscaping, mature trees, a deck, and a fire pit area designed for usability without excessive upkeep. From this location, you're within easy walking distance to neighborhood staples like Liberty Heights Fresh, Kyoto, and Hub & Spoke Diner, offering a highly livable balance of residential setting and everyday convenience. Don't miss your opportunity to enjoy all this home has to offer in character, functionality, potential, and LOCATION!   Square footage figures are provided as a courtesy estimate only. Buyer is advised to obtain an independent measurement.
#2154424

Salt Lake City

1280 E LAIRD AVE S

3 Beds

2 Baths

3,544 Sq.Ft.

$1,174,900

MLS#: 2154424
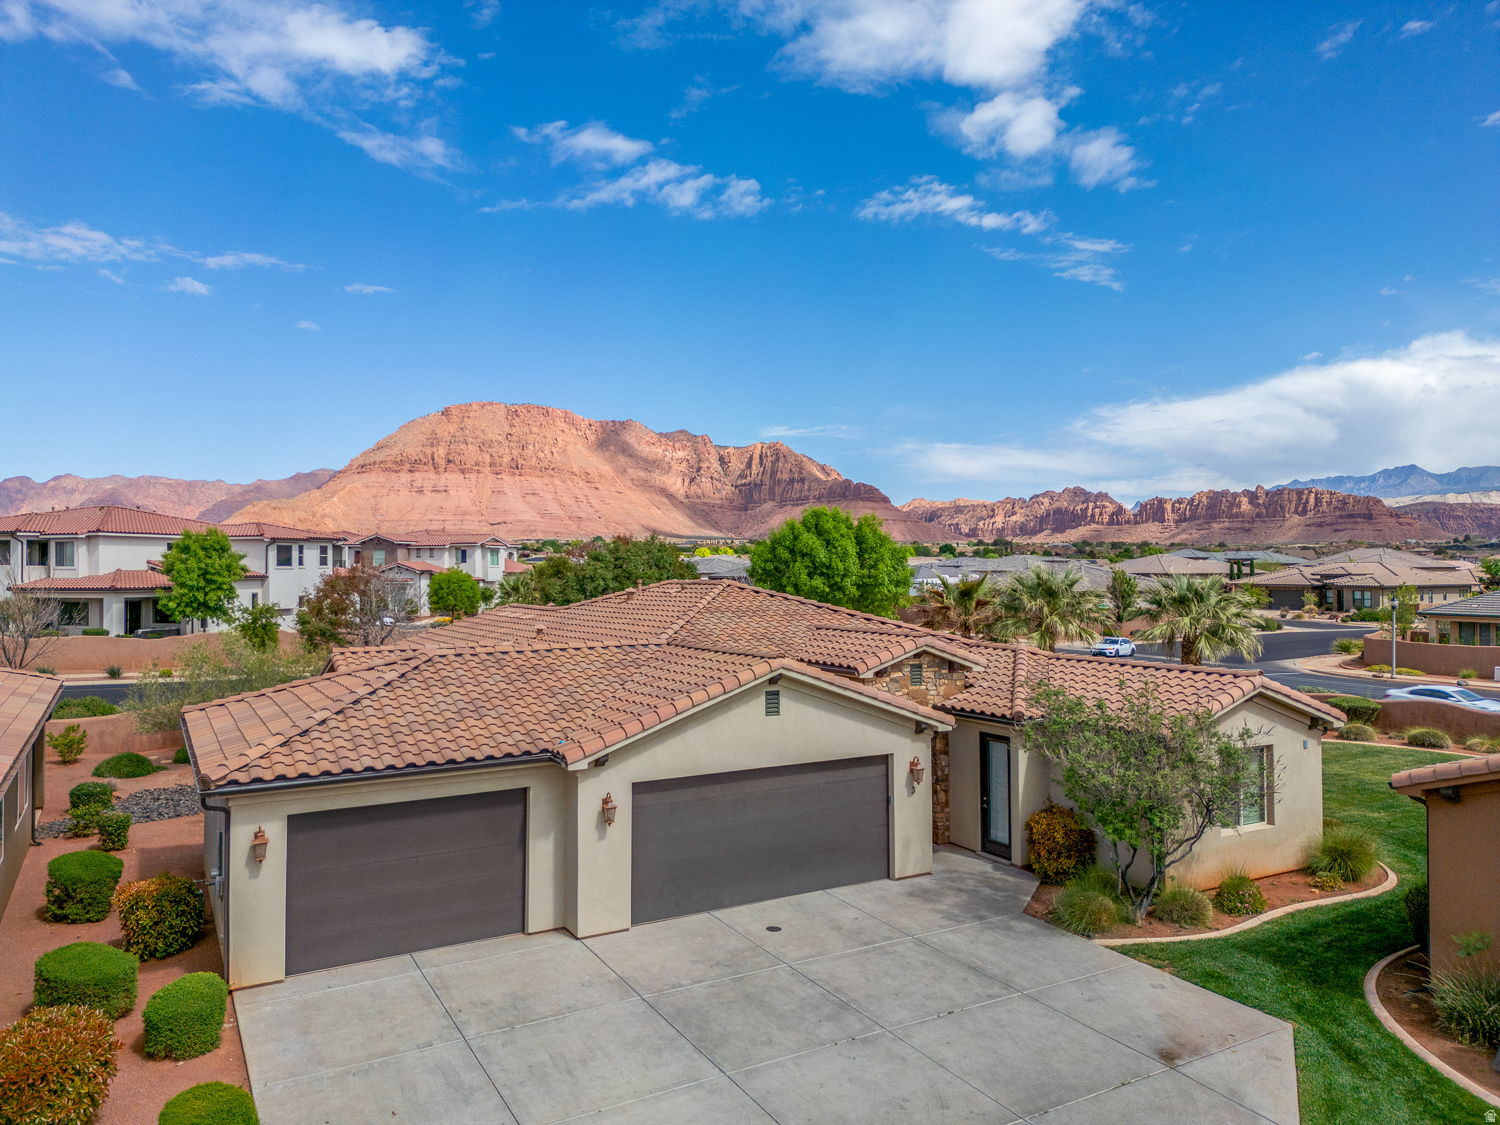
4.5% first year rate with seller paid BUY DOWN!! This is a must-see opportunity in Paradise Village! This incredible property offers the perfect combination of size, convenience, and investment potential in one of Southern Utah's most sought-after nightly rental communities. Rarely do you find a home that comes so fully prepared for success. Not only is it being sold fully furnished-including hot tub, dcor, appliances, bedding, and more-but it also comes with future bookings already in place, allowing the next owner to hit the ground running. One of the largest homes in the community, this spacious retreat features multiple ensuite bedrooms, bunk rooms for large groups, expansive gathering spaces, and 6 bathrooms, making it ideal for family reunions, vacationers, and large rental groups. The amenities continue with a private casita suite, 3-car garage, hot tub, and thoughtfully designed living spaces that make entertaining easy and memorable. Whether you're looking for a turnkey investment property, a second home, or both, this property checks every box. This property offers guests and owners access to resort-style amenities while being just minutes from Snow Canyon, Tuacahn, golf courses, hiking, and everything Southern Utah has to offer. Everything is already in place. All that's left to do is enjoy it-and let it work for you.
#2163382

Santa Clara

3800 N PARADISE VILLAGE DR 3

6 Beds

6 Baths

4,225 Sq.Ft.

$1,174,900

MLS#: 2163382
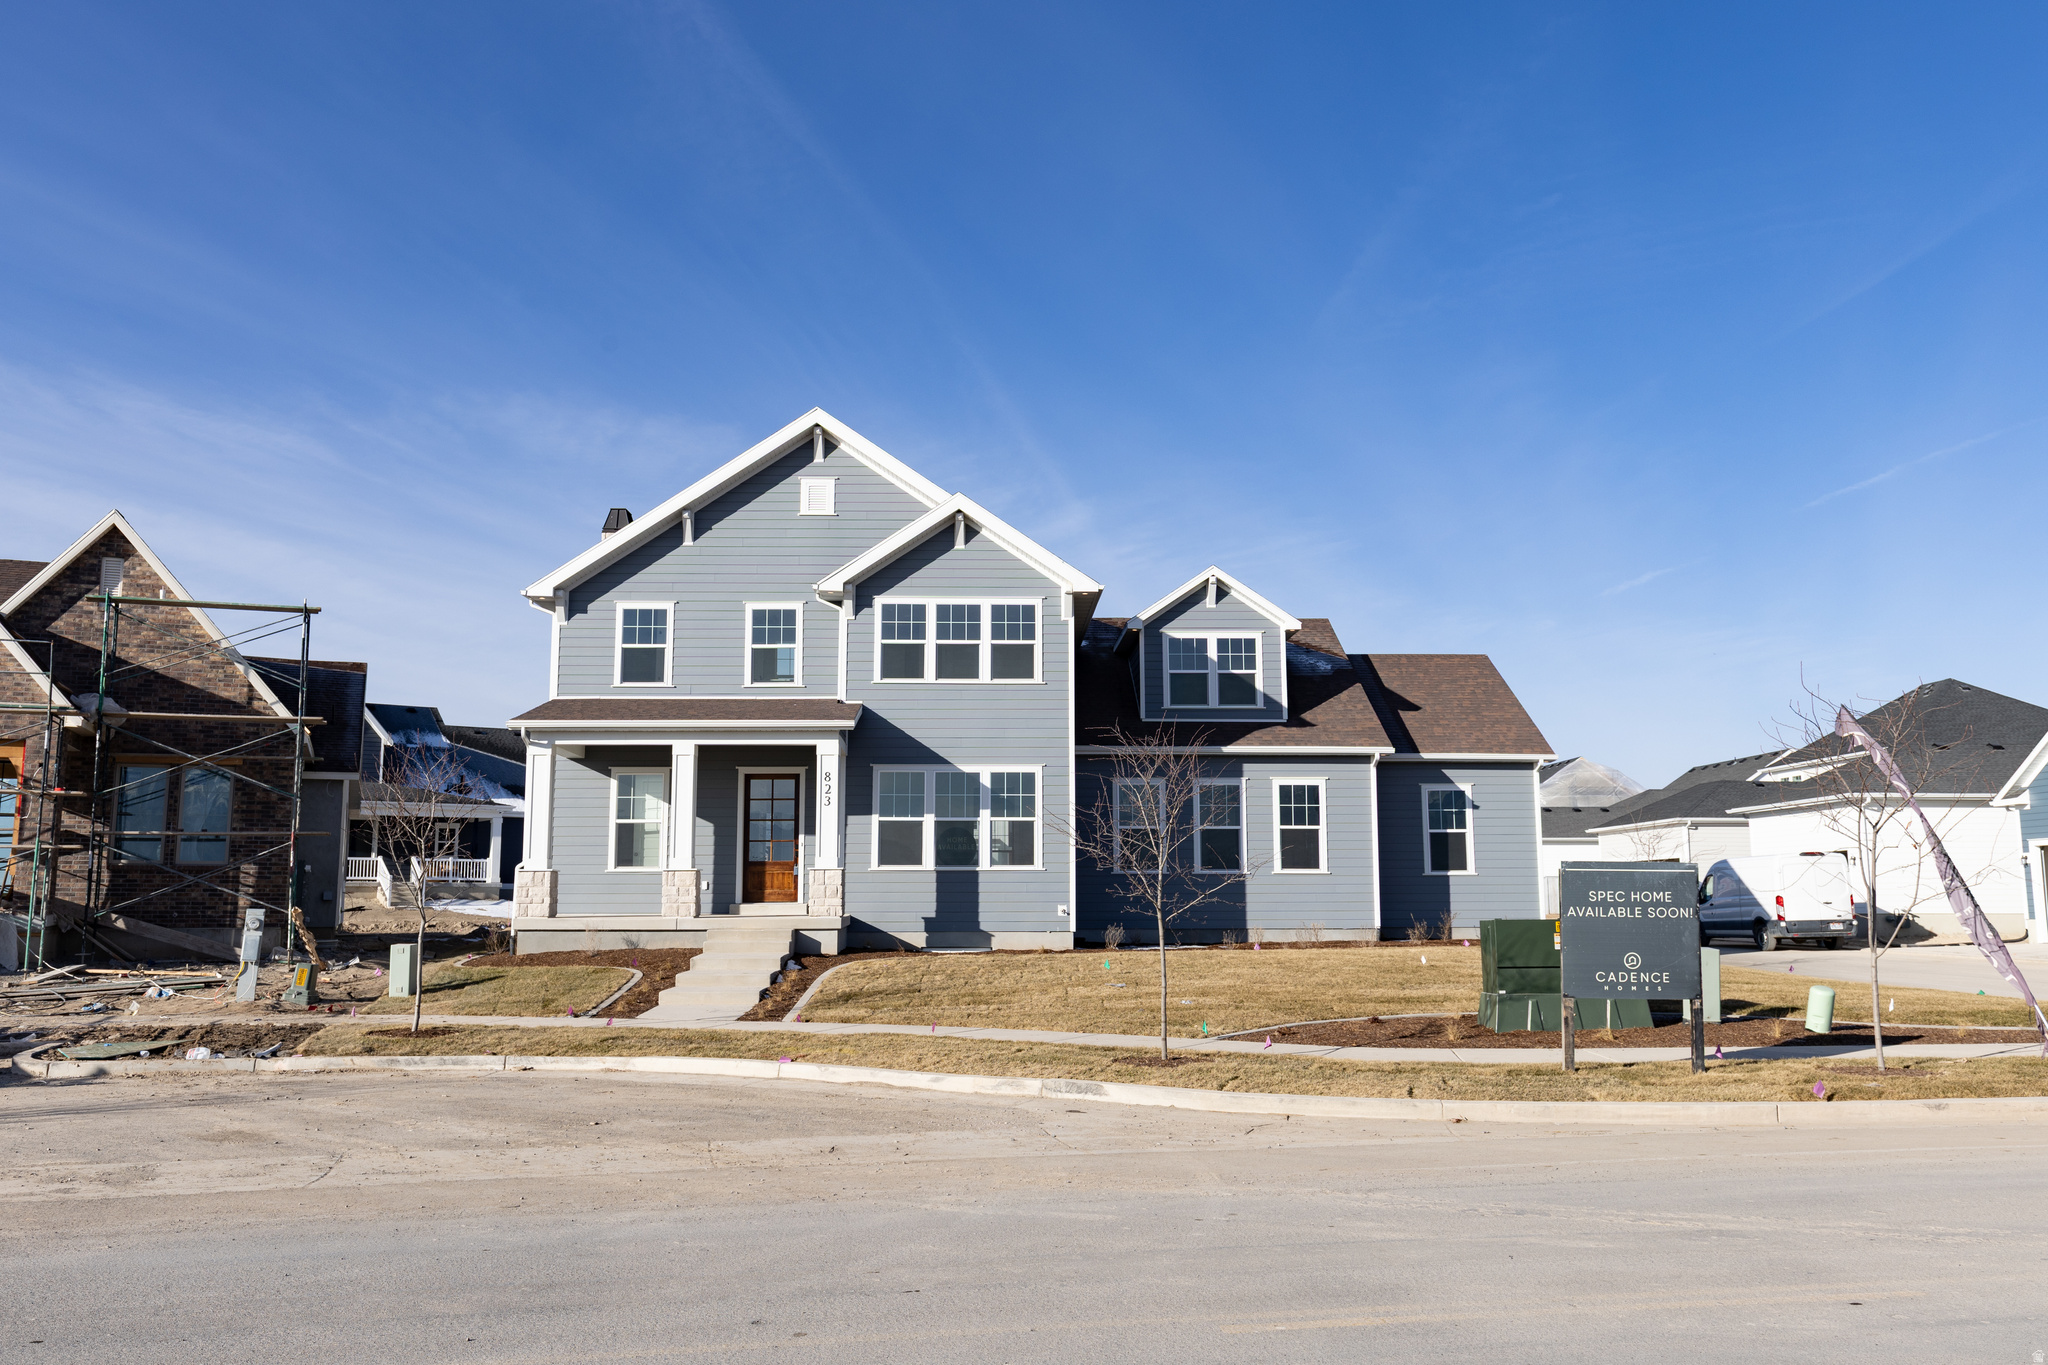
Beautiful Saratoga Springs Home with Lake & Mountain Views This spacious home offers over 5,400 sq ft of well-designed living space in a desirable Saratoga Springs neighborhood. Enjoy stunning lake and mountain views, an open-concept main level, and a large kitchen with a walk-in pantry, mudroom, and plenty of room to gather. The primary suite features a generous bathroom and walk-in closet, creating a comfortable private retreat. A full basement provides excellent potential for future living space, storage, or entertainment areas. Situated on a corner lot with landscaping included and a 3-car garage, this home offers space, functionality, and room to grow. Conveniently located near schools, parks, and everyday amenities. A great opportunity to own a large home with views and endless potential.
#2118276

Saratoga Springs

823 S ENSIGN DR

4 Beds

3 Baths

5,441 Sq.Ft.

$1,171,675

MLS#: 2118276
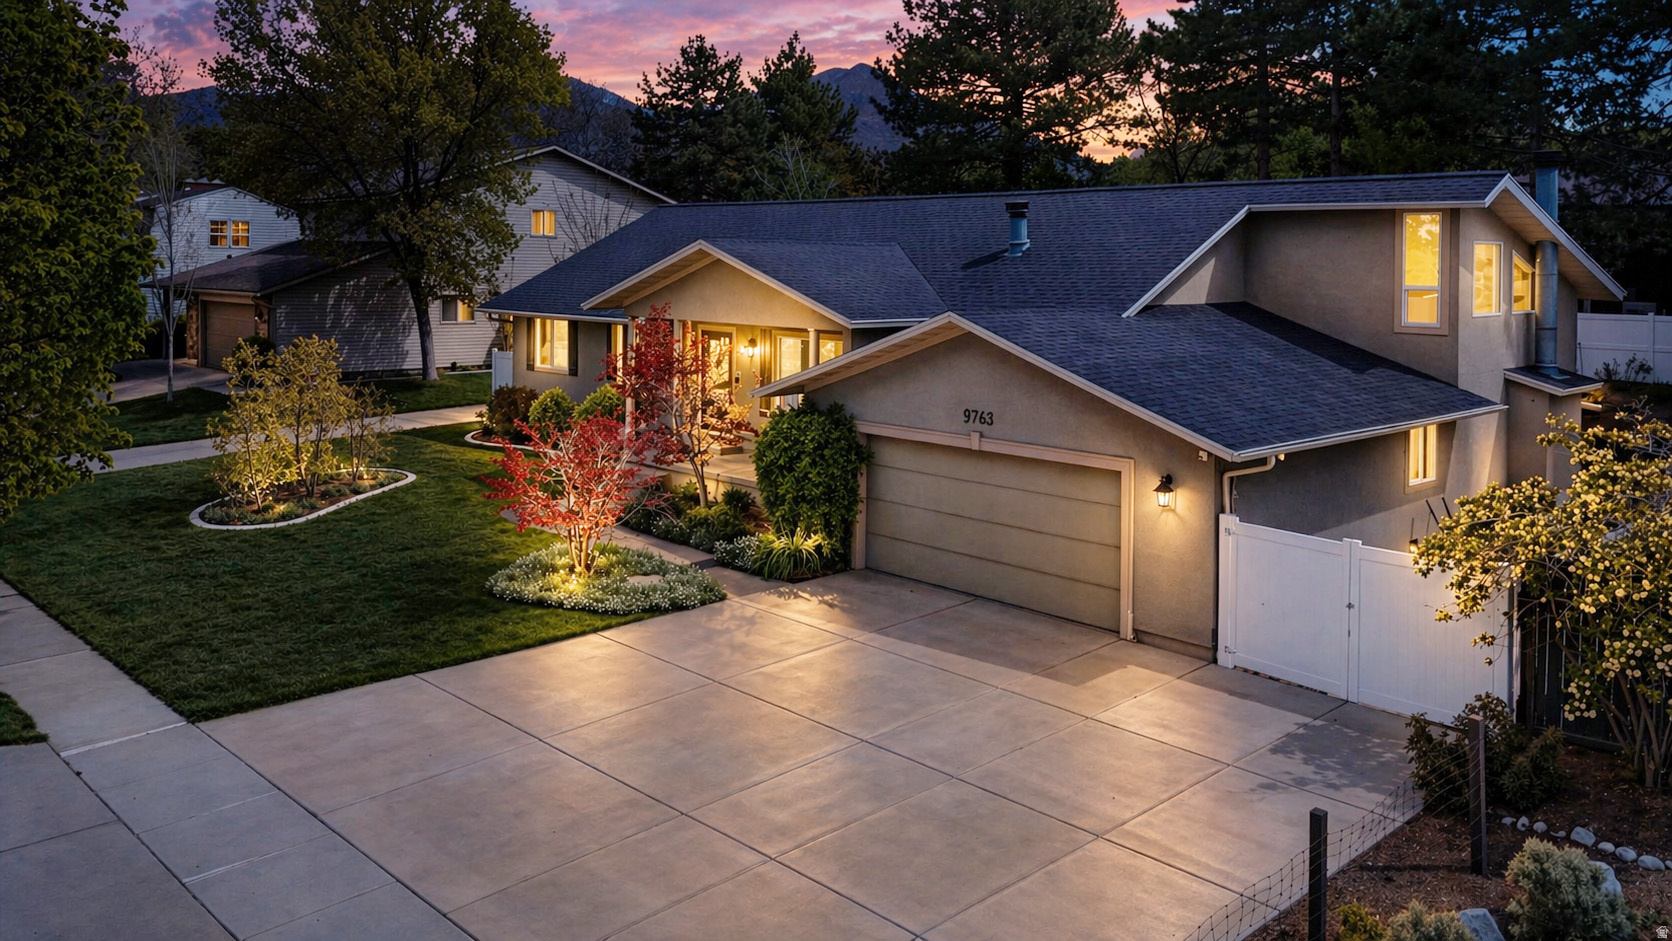
**NEW PAINT AND CARPET AS OF 05.20.26** Just 1.2 miles from the mouth of Little Cottonwood Canyon, this home sits less than 20 minutes from the world-class slopes of Snowbird and Alta. Original hardwood floors anchor the main level, flowing into a sunken living room framed by ceiling vault, skylights, and a gas fireplace. The oversized, renovated kitchen is large enough for sizable gatherings, while still having a cozy feel. The owner's suite offers a sophisticated retreat (and I don't say "retreat" lightly) with a private sitting room, vaulted ceiling, and a large custom shower. A functional six-bedroom layout --- three up and three down --- is complemented by a bonus loft and an expansive basement featuring newer carpet, a second gas fireplace, and a full wet bar. Practical updates include a 2021 furnace and a 2023 water heater. Special interior features include an in-ground trampoline, hot tub, as well as a central vacuum and ample storage capacity, including a hidden storage area. Outside, mature trees canopy a fully landscaped backyard, while the south side of the property has extra parking for an RV or additional vehicles. --------- Prospective buyers are encouraged to verify the information found in this listing to their own satisfaction.
#2153852

Sandy

9763 S CHYLENE DR

6 Beds

2 Baths

4,058 Sq.Ft.

$1,171,500

MLS#: 2153852
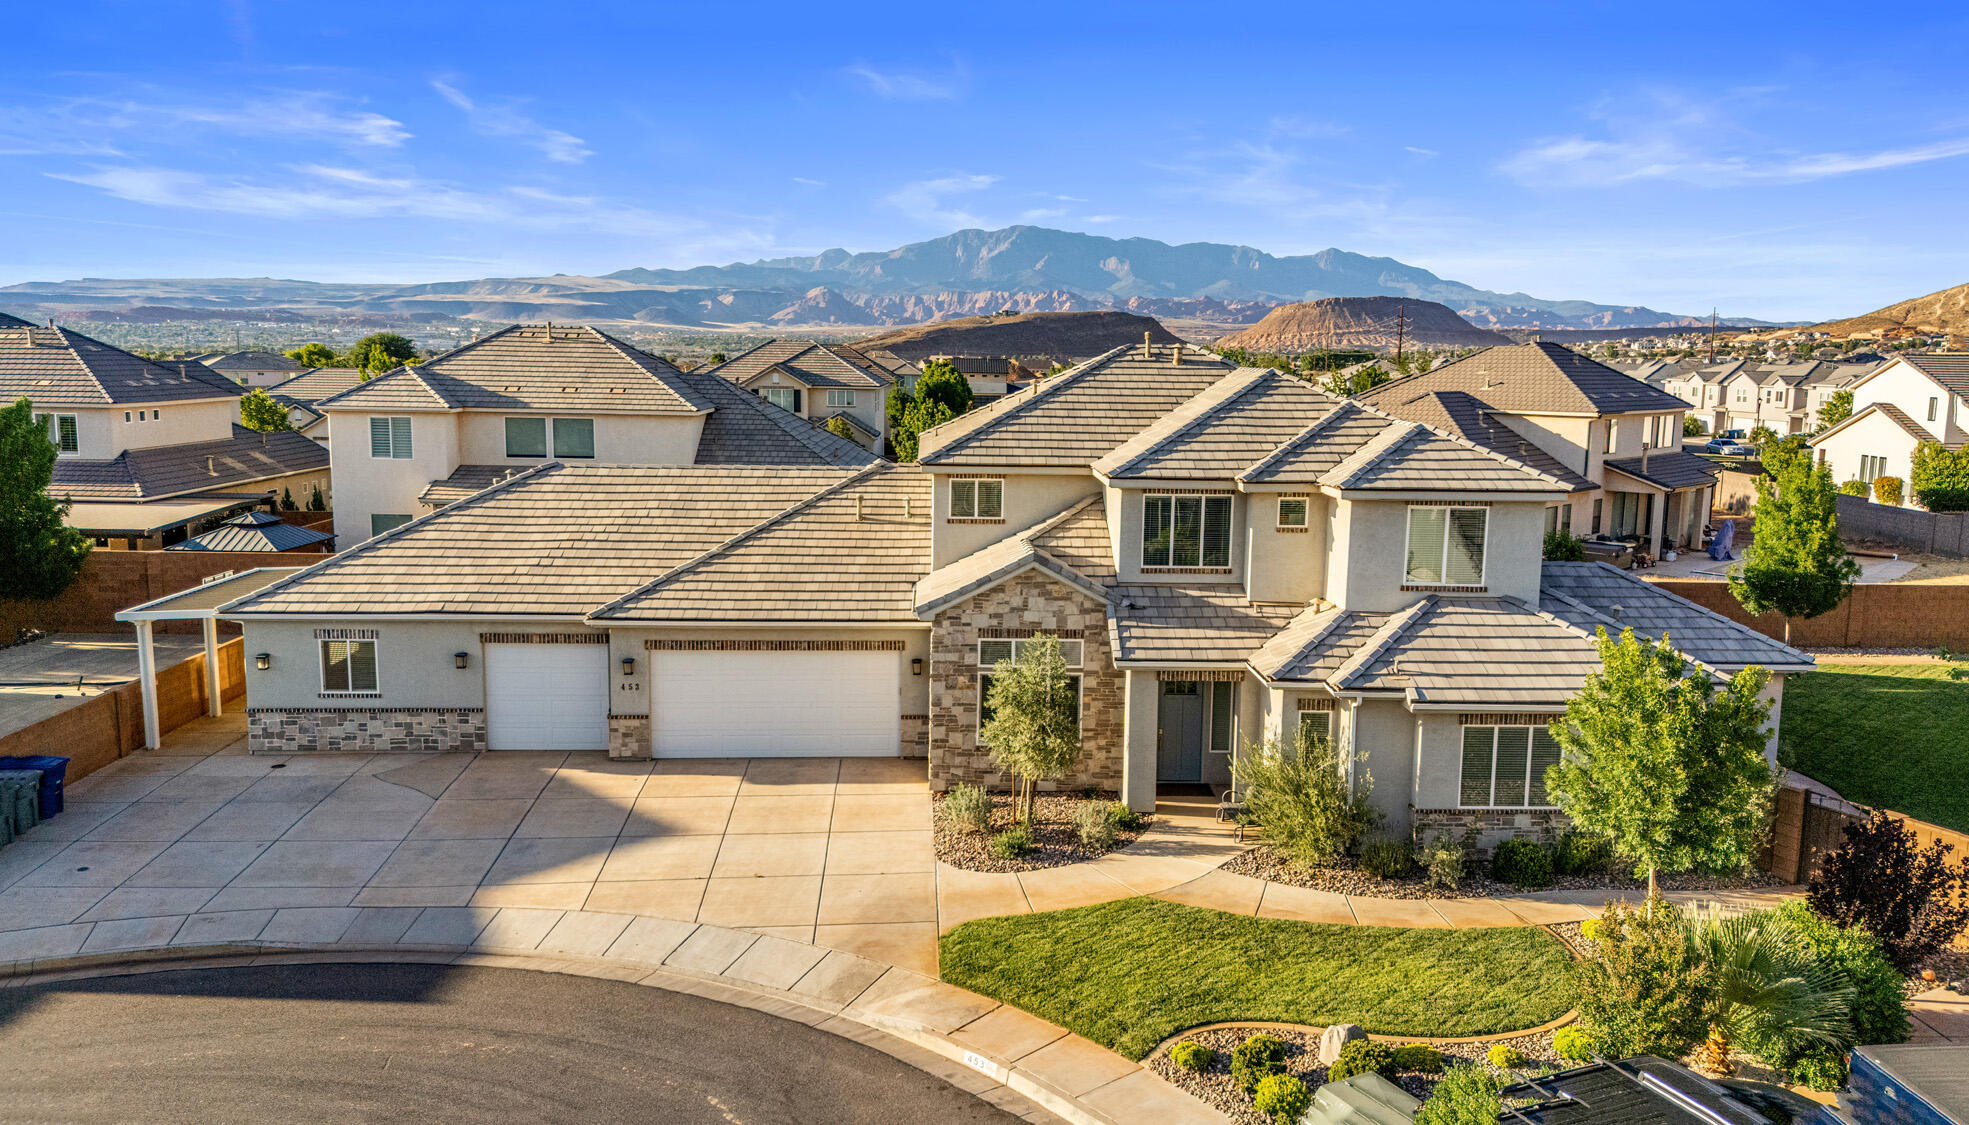
Price reduced
Welcome to this stunning 2019-built residence, situated in a quiet cul-de-sac on a generous .31-acre lot in Washington. This home offers a professionally designed attached Accessory Dwelling Unit (ADU) added in 2022. The ADU functions as a complete secondary residence with its own kitchen, living area, bedroom, walk-in closet and bathroom with both a tub and walk-in shower, and its own dedicated washer and dryer. While it cannot be used as a short-term rental, it is ideal for long-term rentals (30+ days), as a mother-in-law suite, or a private guest wing. There is no HOA or CC&Rs for this home.

The main home boasts new hardwood flooring throughout the main level and primary bedroom, complemented by fresh paint touch-ups. In the backyard, kids will enjoy the in-ground trampoline, trees, and a sidewalk path that circles the yard. Power is already in place for a hot tub on the back patio. The home is equipped with Gemstone permanent architectural and holiday lighting, allowing you to celebrate any occasion. This rare property combines modern finishes, income potential, and a park-like backyard in one of Washington's most desirable areas.
#26-272029

Washington

453 E 3975 S

5 Beds

None Baths

4,135 Sq.Ft.

$1,170,000

MLS#: 26-272029

* Listings identified with the FMLS IDX logo come from FMLS and are held by brokerage firms other than the owner of this website. The listing brokerage is identified in any listing details. Information is deemed reliable but is not guaranteed. If you believe any FMLS listing contains material that infringes your copyrighted work please click here to review our DMCA policy and learn how to submit a takedown request. Ā© 2024. First Multiple Listing Service, Inc.
Provo Community Living!

Featured listing

Provo Community Living!

Browse Properties

Categories

Homes Tailored to Your Lifestyle

Buyers Guide

Buying a home is one of the most exciting milestones of your life.

View more

Sellers Guide

Putting your home on the market can be a stressful process, especially when you don’t know what to expect.

View more

Market report

With just a few clicks, you'll gain instant access to valuable insights about the real estate market, including trends, property values, and community analytics.

View more

Home value

Unlike automated valuations, our hands-on review will provide a comprehensive opinion of your home’s value while considering important interior elements and other location intangible factors that machine algorithms so often miss.

View more

Buyers resources

Guides on financing, inspections, and choosing the right Realtor for a smooth home purchase.

Sellers resources

Practical tips on staging, pricing, and preparing your home to attract buyers and maximize your sale.

 - property

Send a message

Message successfully sent.

Reason for contacting?

I agree to receive email communication and understand I can unsubscribe at any time.

I agree to be contacted by OnX Realty via call, email, and text for real estate services. To opt out, you can reply 'stop' at any time or reply 'help' for assistance. You can also click the unsubscribe link in the emails. Message and data rates may apply. Message frequency may vary. Privacy Policy

Sign In Sign Out

Virtual Assistant

Would you like to take the next step with this property? We can help you schedule a showing or virtual tour, or send you more details.

Yes, I would like more information.

Thank You for Your Reply, One of Our Agents will contact you as soon as possible

No, maybe later.

Thank you, you can always contact me via email, phone number or through the contact form.

Realhub AI

Lucy - Your AI-Powered Realtor

Update Your Temporary Password

Personalize your search

Enter your email and we'll notify you immediately when new listings match what you're looking for.

or enter email address

Already have an account ? Login here

Continue your home search

I agree to receive communications and understand I can unsubscribe at any time.

I agree to be contacted by OnX Realty via call, email, and text for real estate services. To opt out, you can reply 'stop' at any time or reply 'help' for assistance. You can also click the unsubscribe link in the emails. Message and data rates may apply. Message frequency may vary. Privacy Policy

Already have an account ? Login here

We use cookies

We use cookies primarily for analytics to enhance your experience. By accepting, you agree to our use of these cookies. You can manage your preferences or learn more about our cookies policy.