Thinking of selling?

Utah's Premier |
OnX Realty

  • Nearby me

Popular Features

Community Features

Association

Property Features

Waterfront

View

Exterior Features

Interior Features

Style

E-Alert name

Properties

10000 properties match your criteria

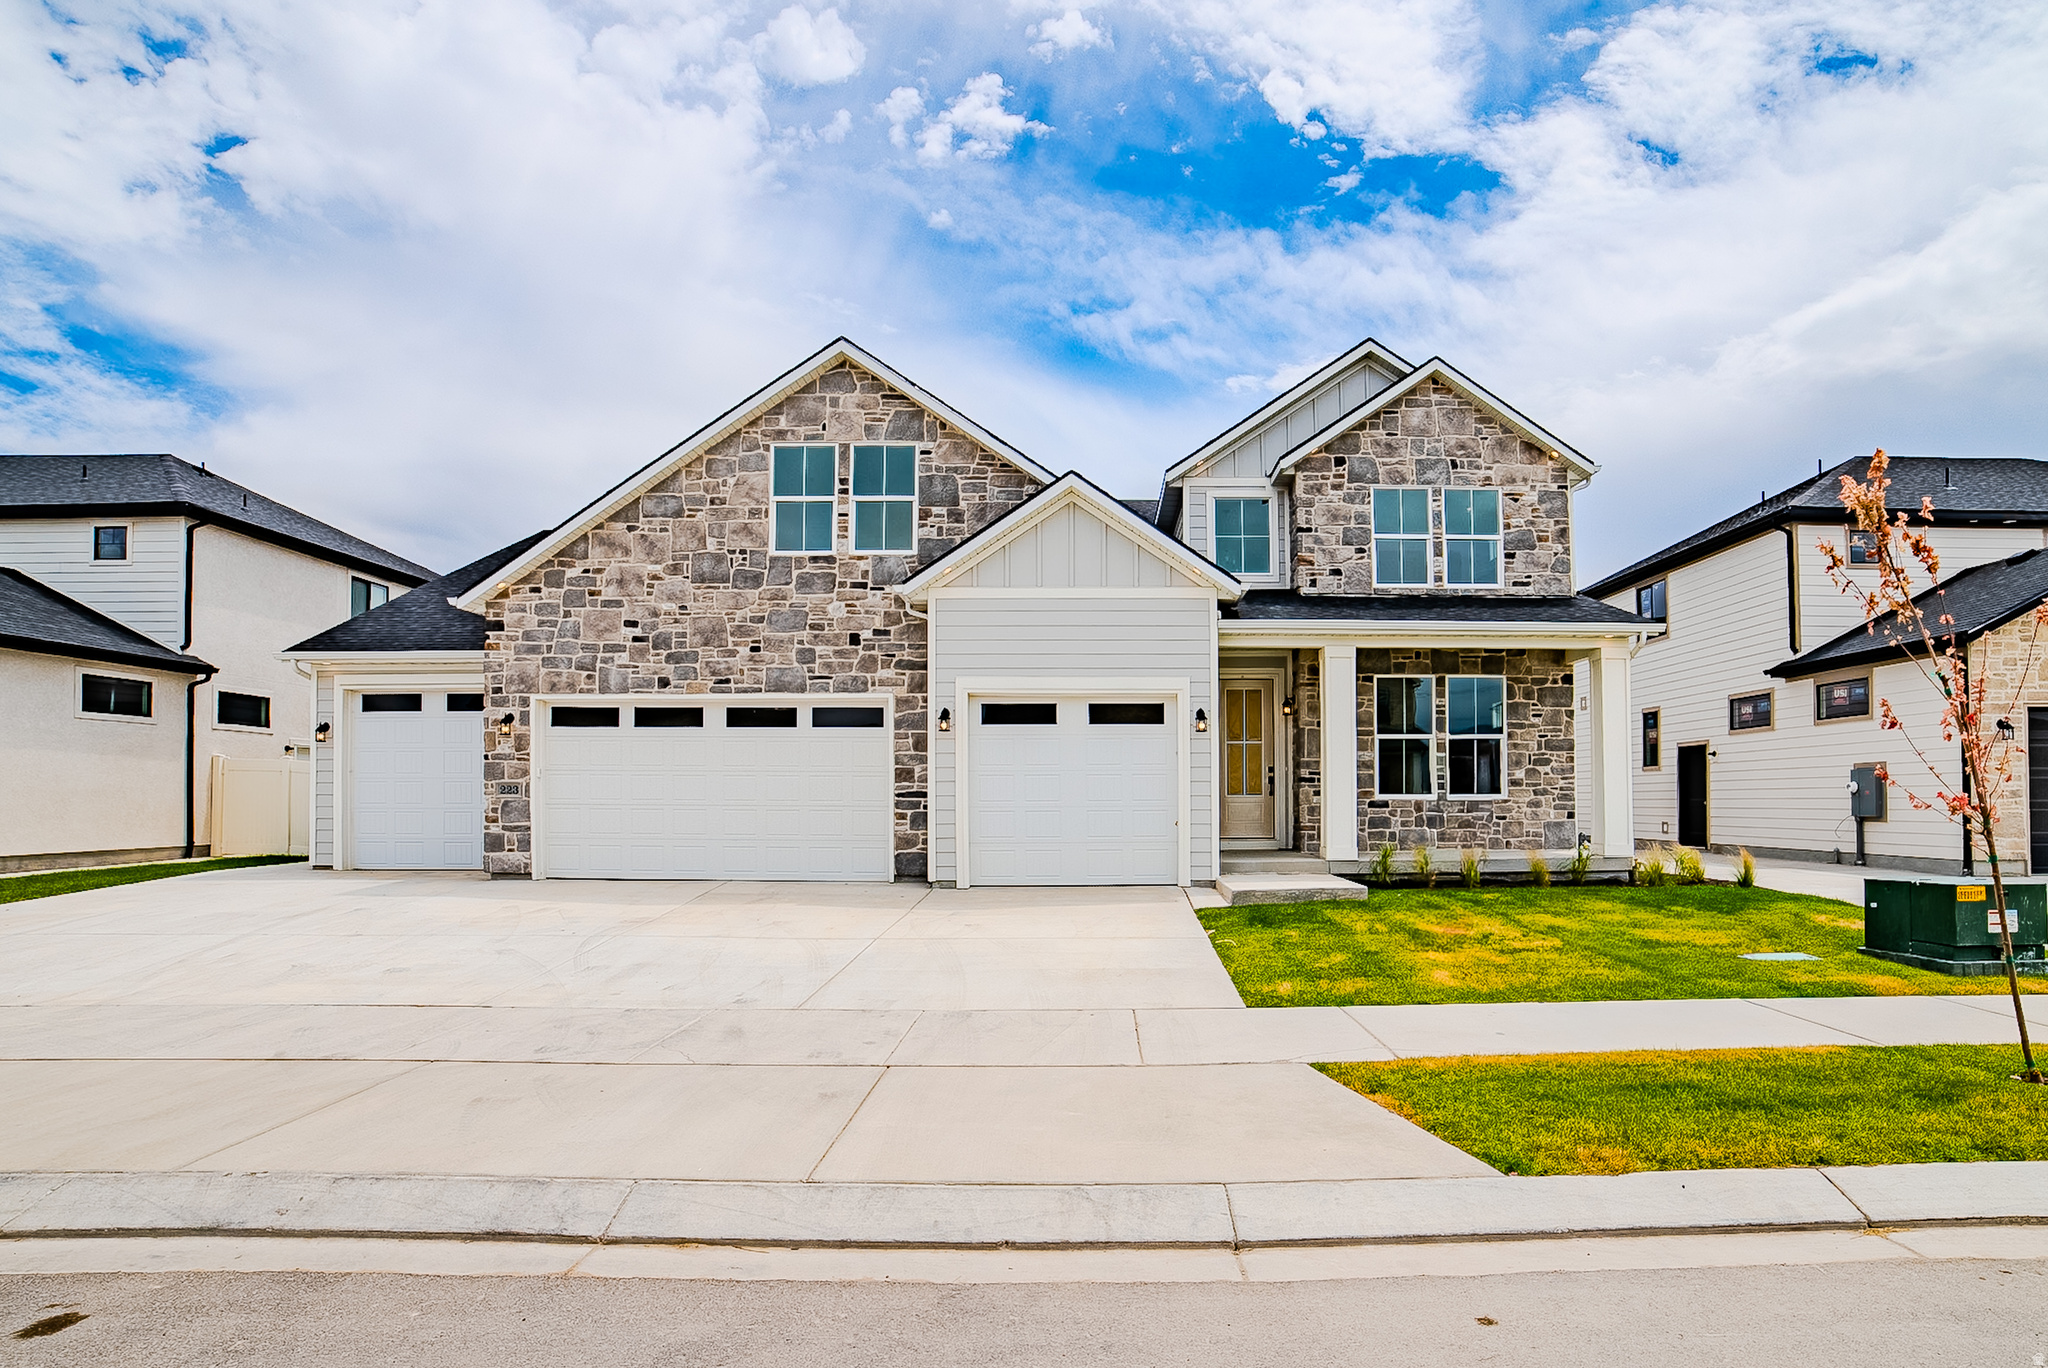
New home just completing, Huge floor plan, covered patio, note 4 car garage, apartment in basement with entrance, quartz tops, huge kitchen, open floor plan.   Square footage figures are provided as a courtesy estimate only and were obtained from Building plans .  Buyer is advised to obtain an independent measurement.
#2169240

Vineyard

223 S COTTONWOOD RD 7501

7 Beds

4 Baths

5,642 Sq.Ft.

$1,150,000

MLS#: 2169240
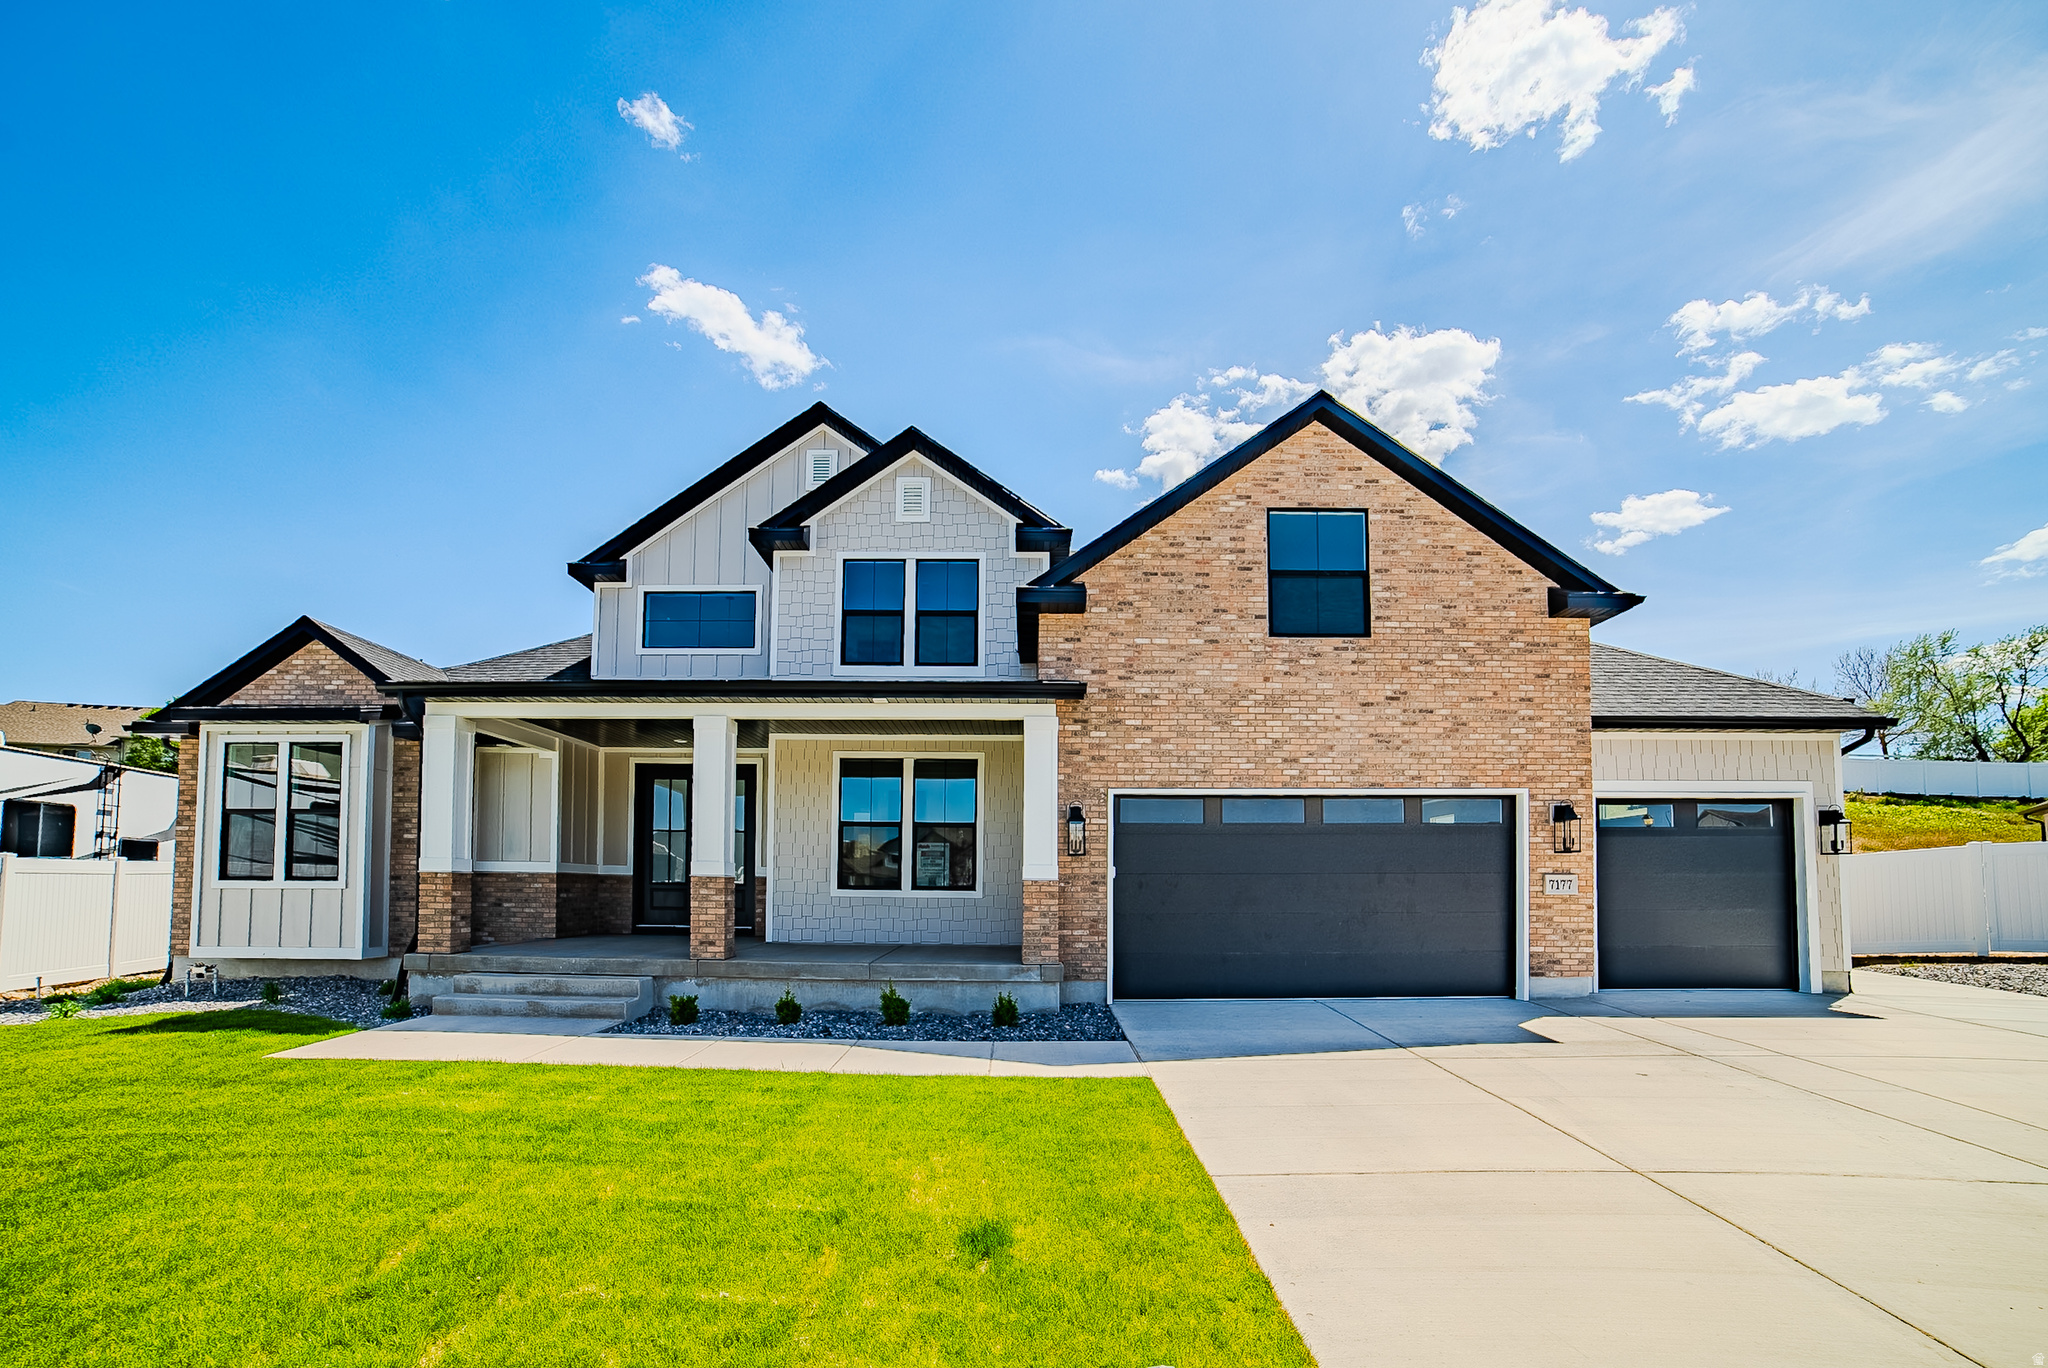
The Beatrix Floor plan- lovely primary on main floorplan on the back of cul-de-sac with wonderful mountain views. Next to a frisbee golf park and conveniently located next to shops, schools and parks. Large vaults , designer finishes throughout and a thoughtful layout with plenty of storage and parking!
#2155420

West Jordan

7177 W MOOREPARK PL S 12

5 Beds

3 Baths

5,546 Sq.Ft.

$1,150,000

MLS#: 2155420
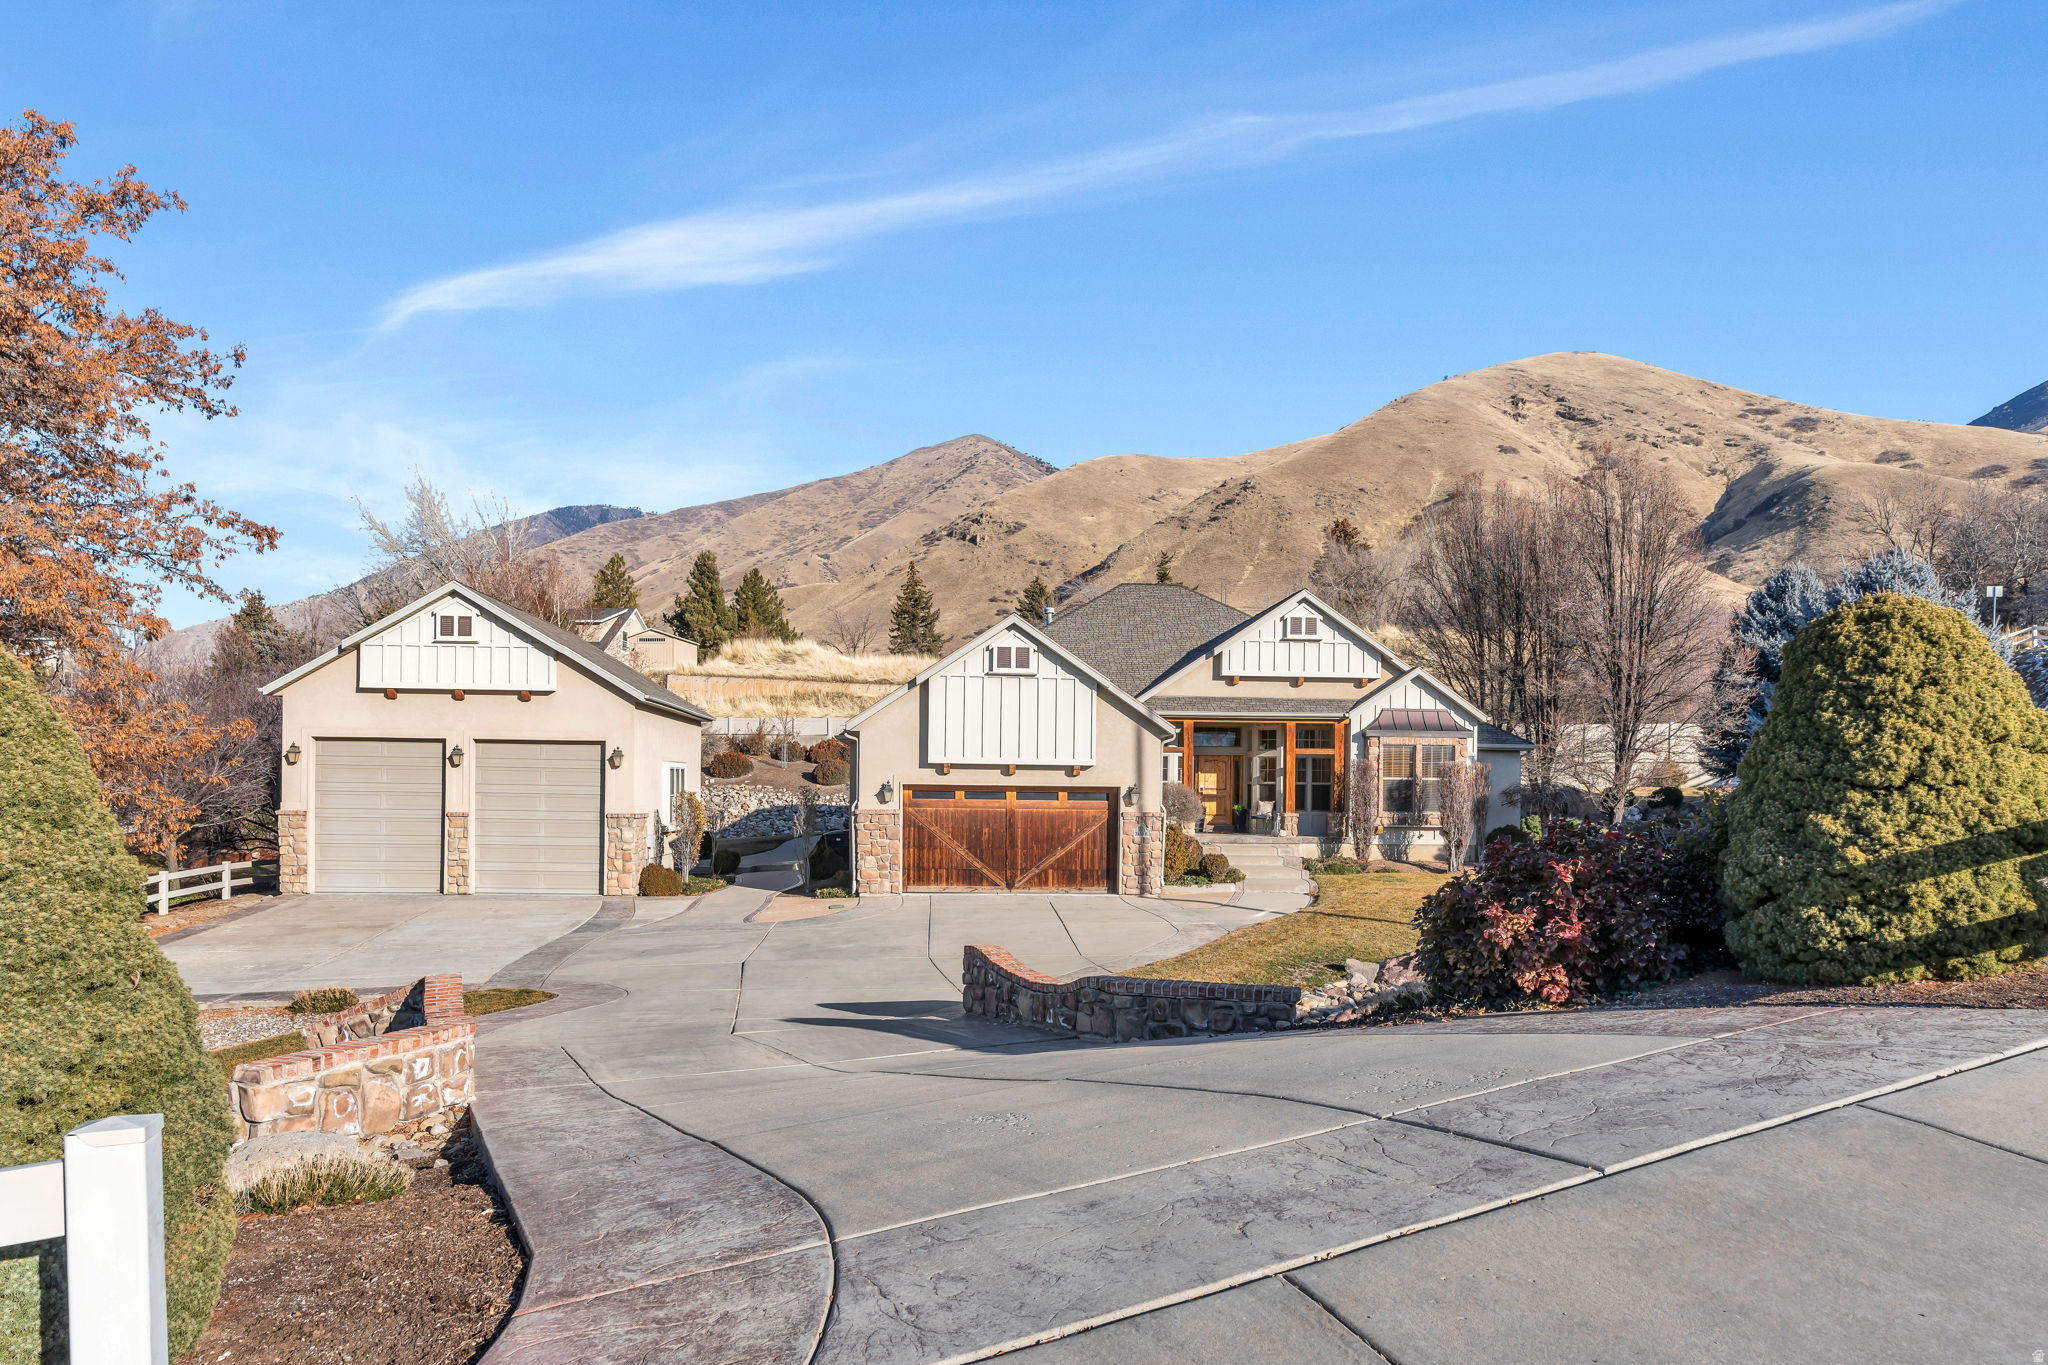
This is the home you have been waiting for  an impeccably maintained rambler on a secluded .61 acre lot at the mouth of Hobble Creek Canyon in Springville Utah.  The property offers 4465 square feet with 6 bedrooms and 4 baths, an open main level with formal living and great room, and a spacious kitchen with double ovens and generous dining space. The primary suite features a jetted tub, separate shower and walk-in closet, while the fully finished daylight basement adds a theater room, large family room and additional bedrooms, creating comfortable spaces for both everyday living and entertaining.  Outside, mature trees, a terraced yard, and mountain views create a private, park-like setting just minutes from canyon parks, trails, Hobble Creek Golf Course and city amenities. Attached and Detached garages with extra height, width, heated parking and ample storage are ideal for vehicles, outdoor gear, and a heated workshop.  Modern touches such as fiber internet, smart thermostats, central vacuum, and a video doorbell make this home as functional as it is beautiful.  Living here means enjoying peaceful canyon living with quick access to Springville's schools, shopping and dining  a rare combination of seclusion and convenience.
#2131983

Springville

1052 S COVE DR E

5 Beds

3 Baths

4,465 Sq.Ft.

$1,150,000

MLS#: 2131983
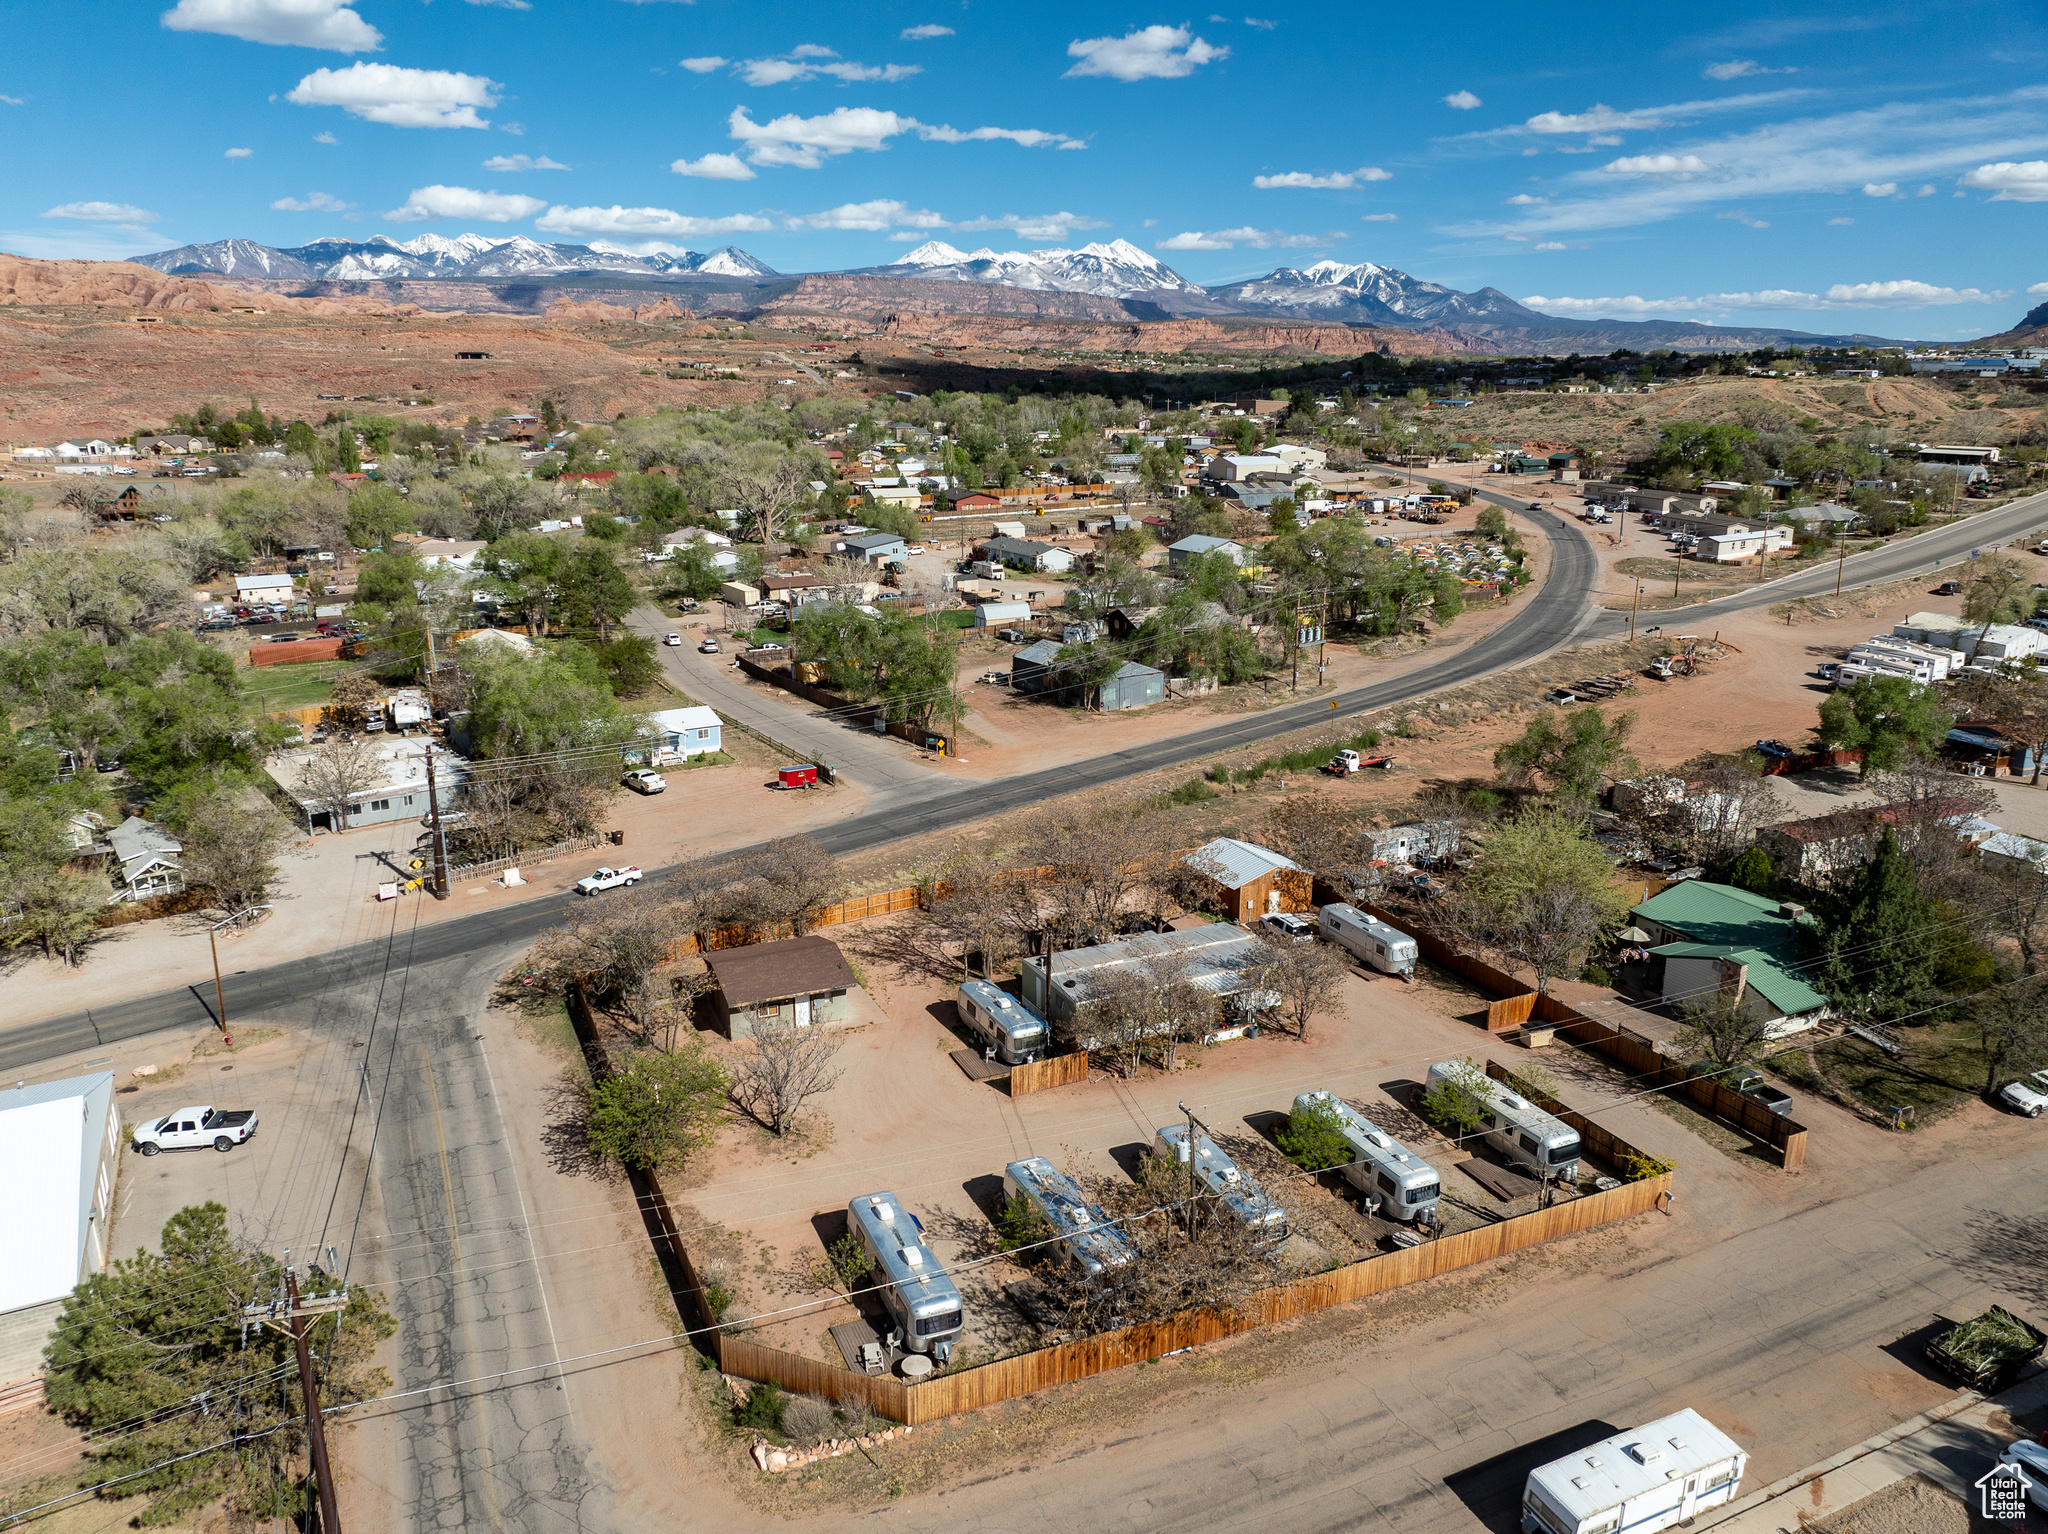
Located in the heart of Moab, adjacent to Mill Creek Drive and in the center of one of Moab's major redevelopment districts, this distinctive short-term rental property offers a prime investment or boutique lodging opportunity. Just moments away from the lively downtown area, this property includes a charming collection of vintage trailers, a classic residence, a communal laundry/washroom, and an authorized lodging permit, presenting an eclectic and rare asset in Moab's restrictive short-term rental market. Nestled within a bustling short-term rental area along Mill Creek Drive, this property benefits from high visibility and access, making it ideal for short-term rentals. This property is minutes from numerous popular intersections including Spanish Valley Drive - Mill Creek Drive, and Mill Creek Drive - Highway 191/Aggie BLVD, home to Moab's new state-of-the-art USU campus. Zoned Highway Commercial use and including an approved Permit for Short-Term Rentals (ATTACHED), it allows for a variety of business activities including the coveted option for short-term rentals-a scarce and valuable feature in Moab. This property stands out as a unique opportunity in a key redevelopment area, perfect for an investor looking to capitalize on a mix of commercial flexibility.
#2100427

Moab

1285 ARNEL LN S

None Beds

None Baths

N/A

$1,150,000

MLS#: 2100427
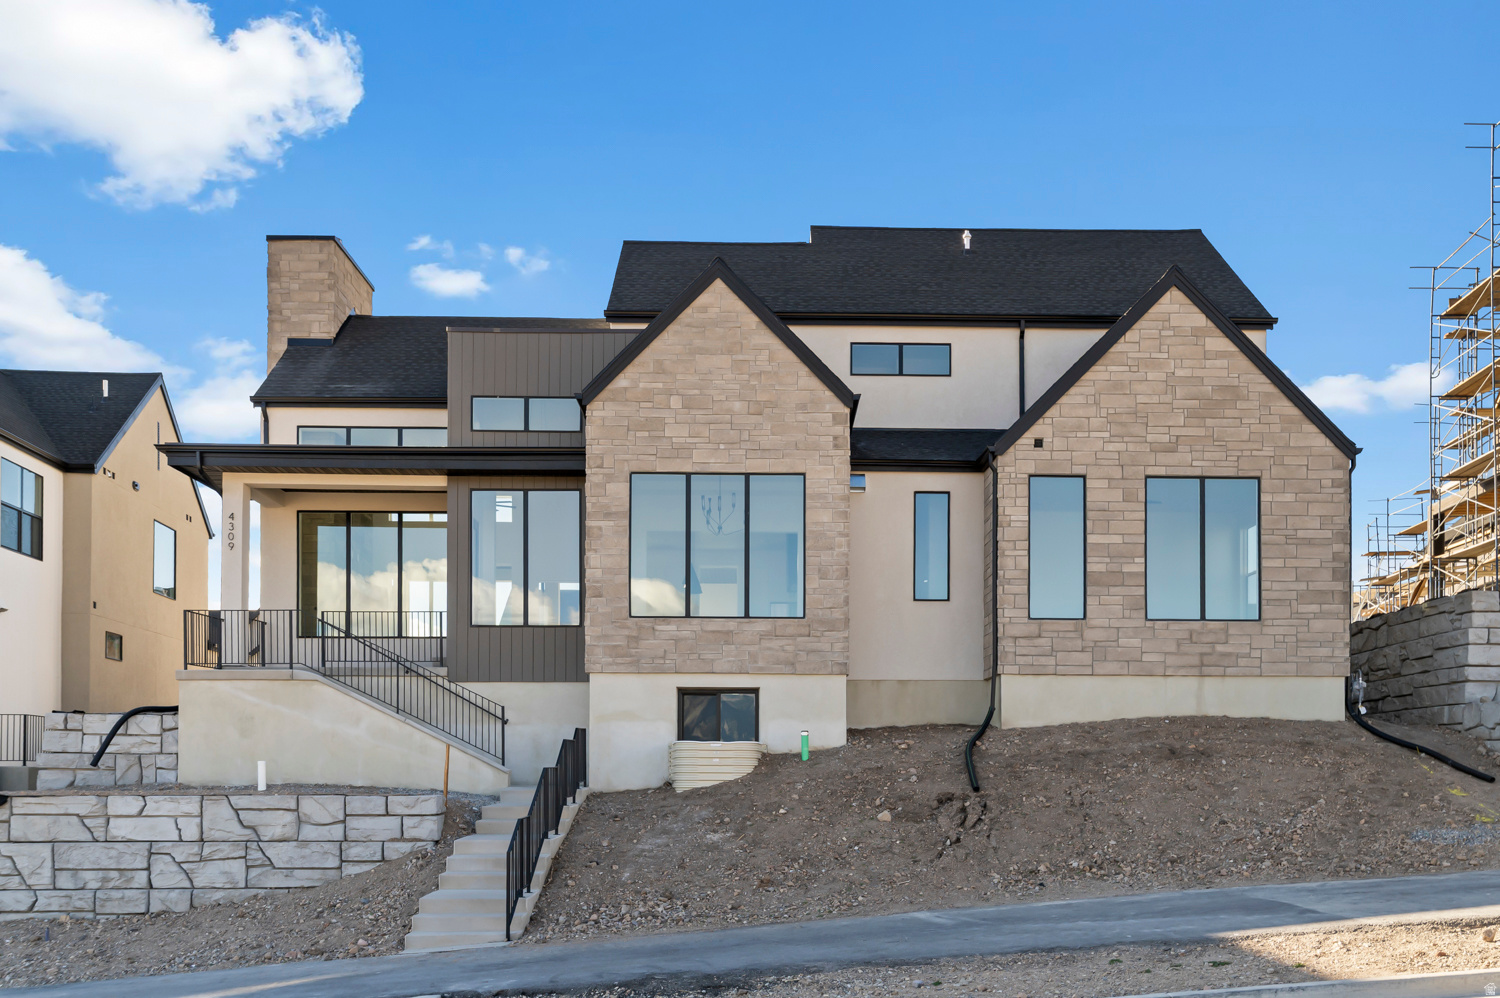
The Torren is an amazing home featuring 4 bedrooms, a loft, primary bedroom on main and a basement entry. Ask me about our generous home warranties, active radon mitigation system and Smart Home package which are all included in this home. Up to $20,000 to use towards closing costs using our preferred lender. Actual home may differ in color/material/options. Pictures are of finished homes of the same floor plan and may contain options/upgrades/ decorations/ furnishings not available at the advertised price. No representation or warranties are made regarding school districts and assignments; conduct your own investigation regarding current/future school boundaries. Buyer to verify all information. Sales office hours are Monday, Tuesday, Thursday, Friday, and Saturday from 11:00am-6:00pm. Wednesday from 1:00pm-6:00pm.
#2140145

Lehi

4362 N BRAIKEN DR 110

4 Beds

3 Baths

5,114 Sq.Ft.

$1,150,000

MLS#: 2140145
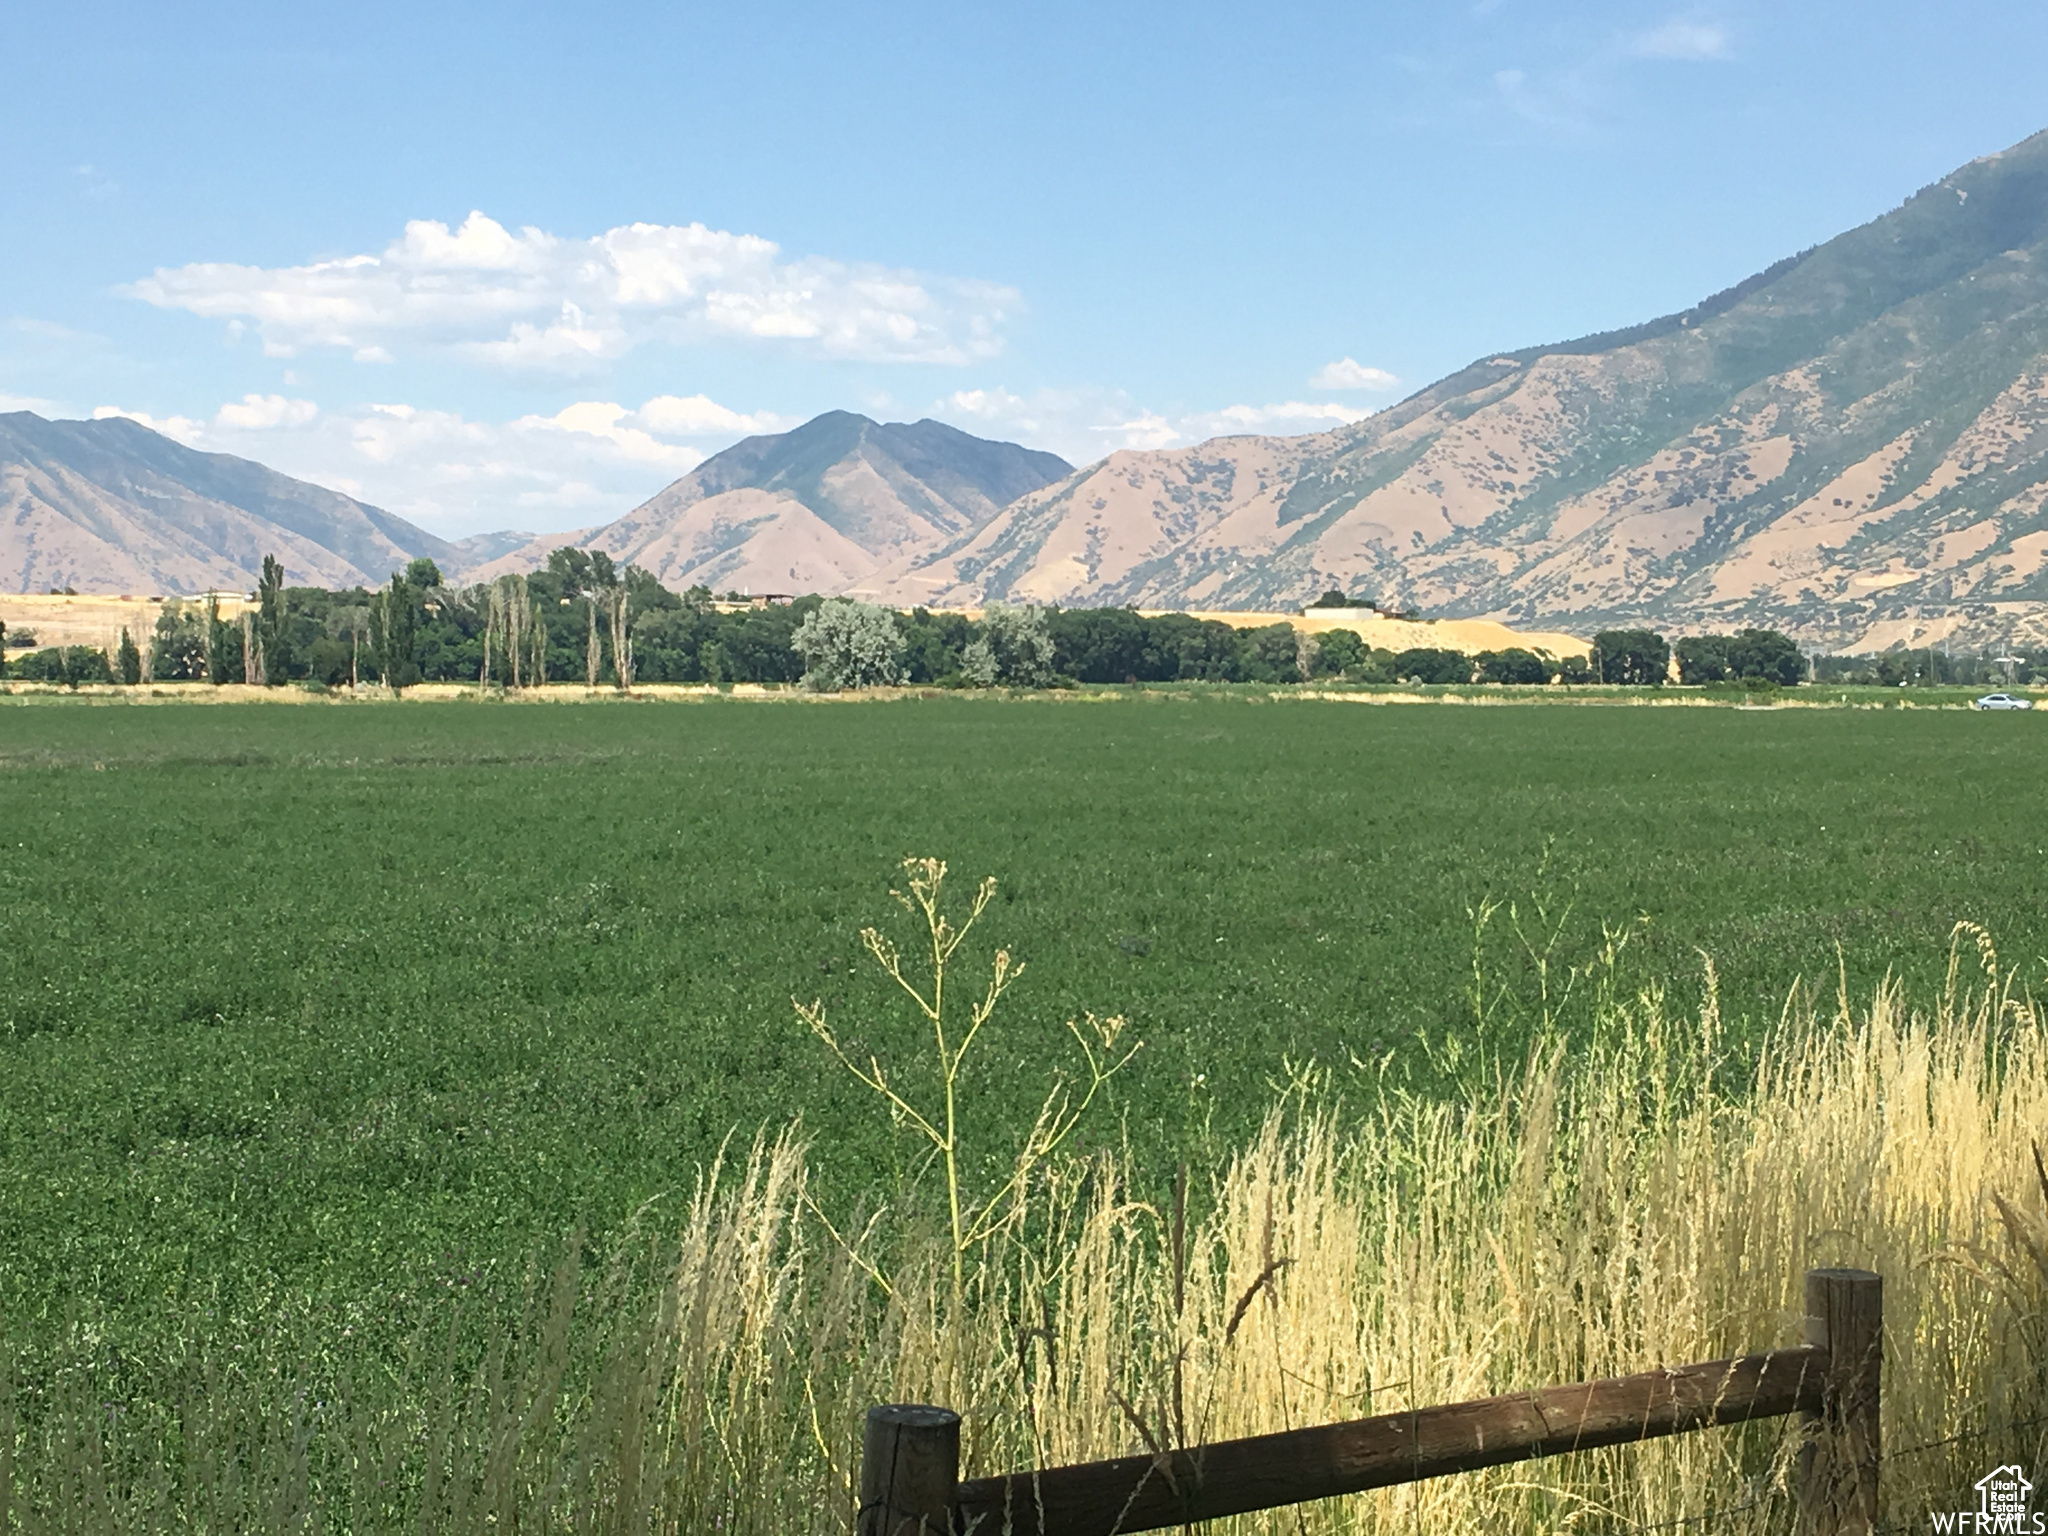
Amazing new subdivision currently in the approval process. 15 exclusive lots adjacent to the Spanish Fork river. All 5.25 acres or larger. We are only taking reservations ($20,000 refundable reservation fee) at this time until plat is approved by the county which should happen early 2026. Lots will have power and gas, sewer will be septic, water will be by well. Water shares will be granted with approval for the well. All details subject to change until final approval. Call agent for more details.
#2100471

Spanish Fork

8500 S 1100 E 13

None Beds

None Baths

5.25 acres

$1,150,000

MLS#: 2100471
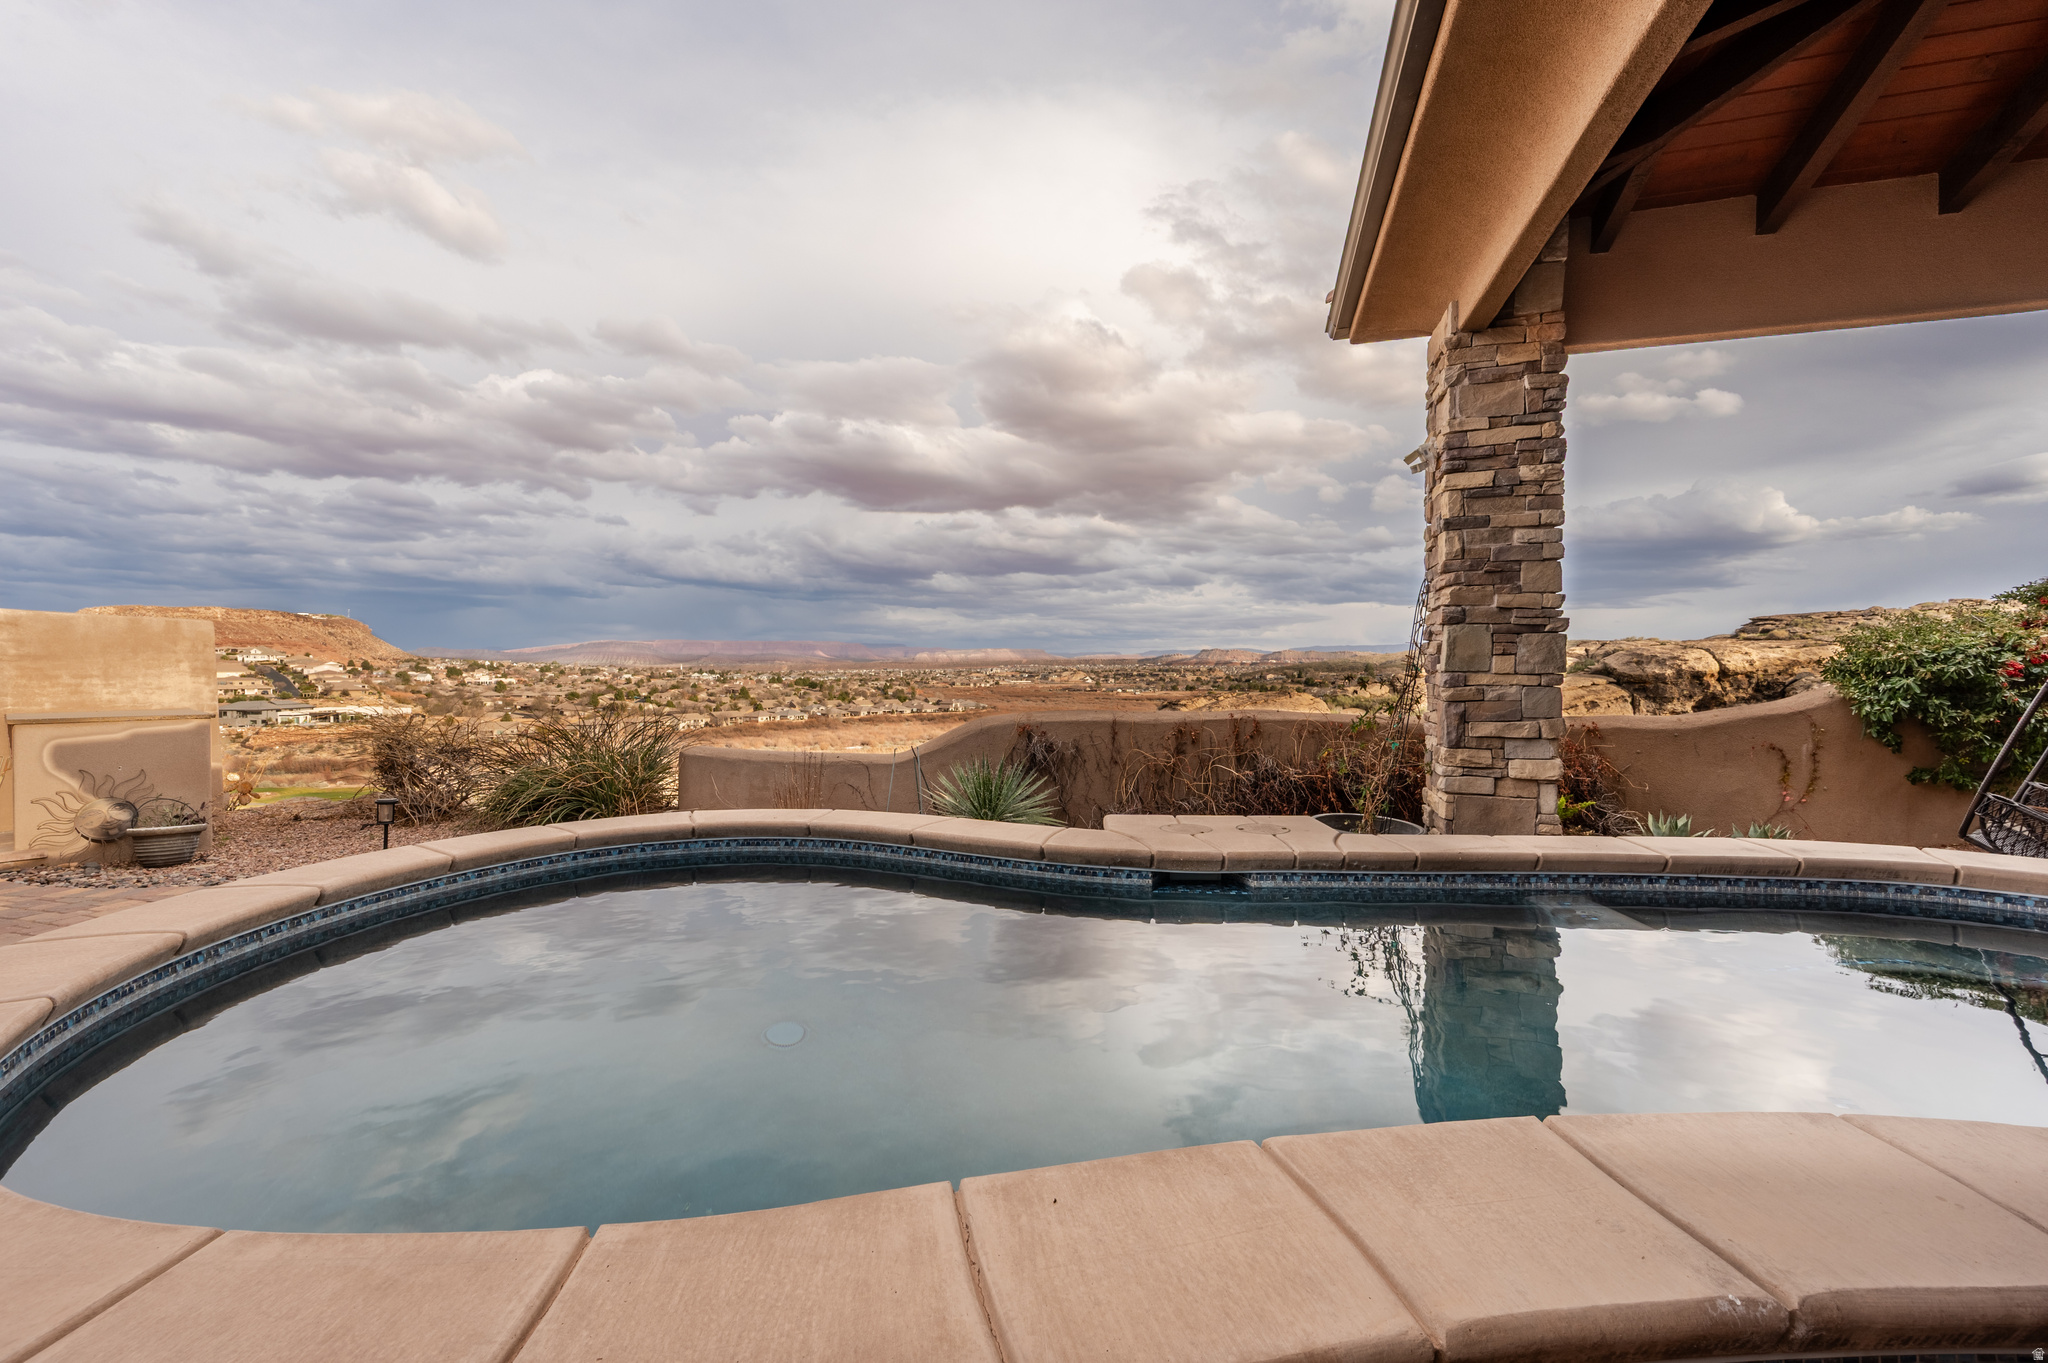
VIEWS, VIEWS, AND MORE VIEWS! Located in the gated community of Sienna Ridge at Webb Hill, this exceptional home captures sweeping panoramic views of the St. George valley, the St. George Golf Course, and distant Zion. A north-facing wall of windows fills the home with natural light while showcasing the stunning scenery from multiple living spaces, including the den and kitchen. The backyard is designed for both entertaining and relaxation, featuring a pool positioned to take full advantage of the views, a built-in outdoor TV, and a custom pizza oven. Quality craftsmanship is evident throughout with detailed woodwork, including coffered ceilings, solid doors, and custom baseboards. The spacious kitchen offers abundant storage, a walk-in pantry, and an open layout ideal for gatherings.  The primary suite features east-facing windows, a large walk-in closet, a garden tub, and a separate walk-in shower. Home features dual HVAC systems, separating the bedrooms from the main part of the home, providing efficient climate control and comfort. Additional highlights include a double-sided fireplace, generous storage and closet space, cobblestone accents, and a garage workspace area with a built-in workbench and tankless water heater. This property combines architectural detail, functional design, and remarkable views in one of St. George's most sought-after gated communities.
#2138604

St. George

1140 E FORT PIERCE DR 103

3 Beds

2 Baths

2,604 Sq.Ft.

$1,150,000

MLS#: 2138604
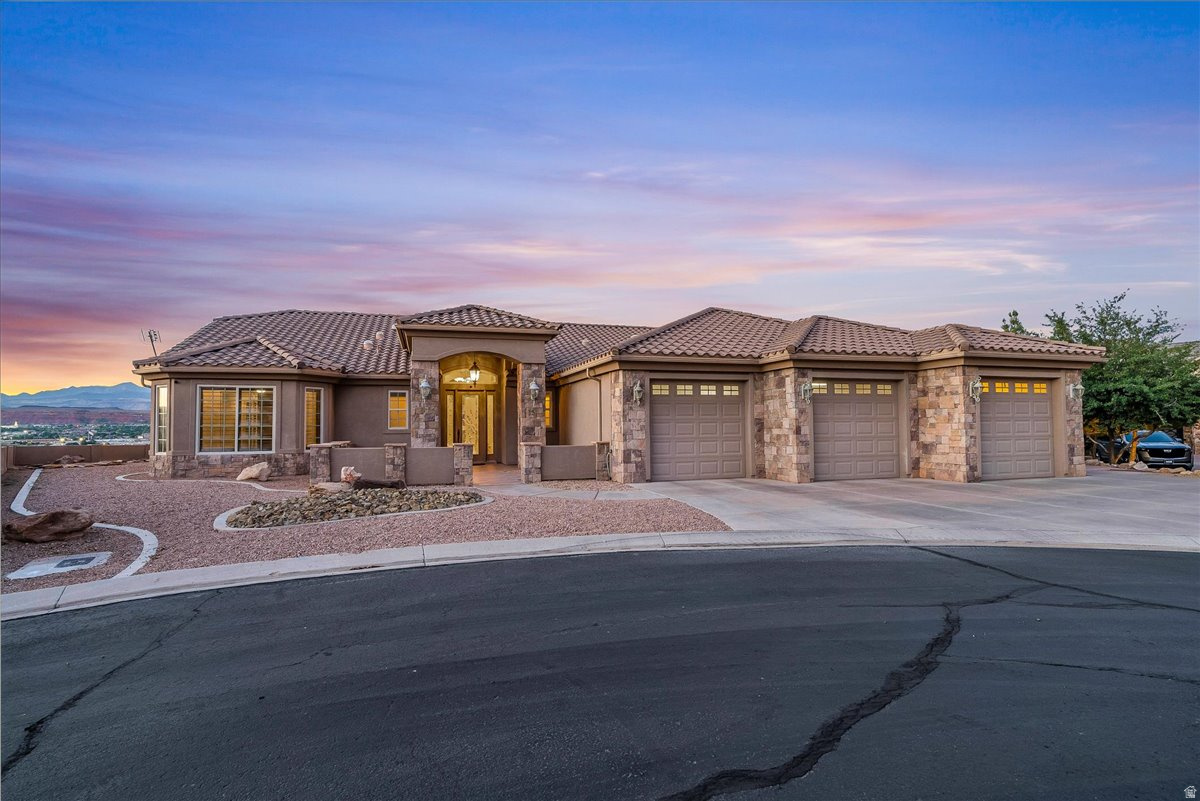
Experience luxury single-level living in this custom-built home, perfectly designed with a unique yet highly functional layout. Showcasing stunning finishes throughout and breathtaking views that are truly to die for, this residence offers the perfect blend of elegance and comfort. Enjoy seamless indoor-outdoor living with a spacious patio ideal for taking in the spectacular red rock scenery. Located within a desirable gated community, the property also features a full-size mother-in-law suite with complete living quarters, providing exceptional flexibility for guests, extended family, or multi-generational living. This one-of-a-kind home delivers privacy, beauty, and convenience in an unforgettable setting.
#2165888

Bloomington

2255 HILL RD 15

4 Beds

3 Baths

3,900 Sq.Ft.

$1,150,000

MLS#: 2165888
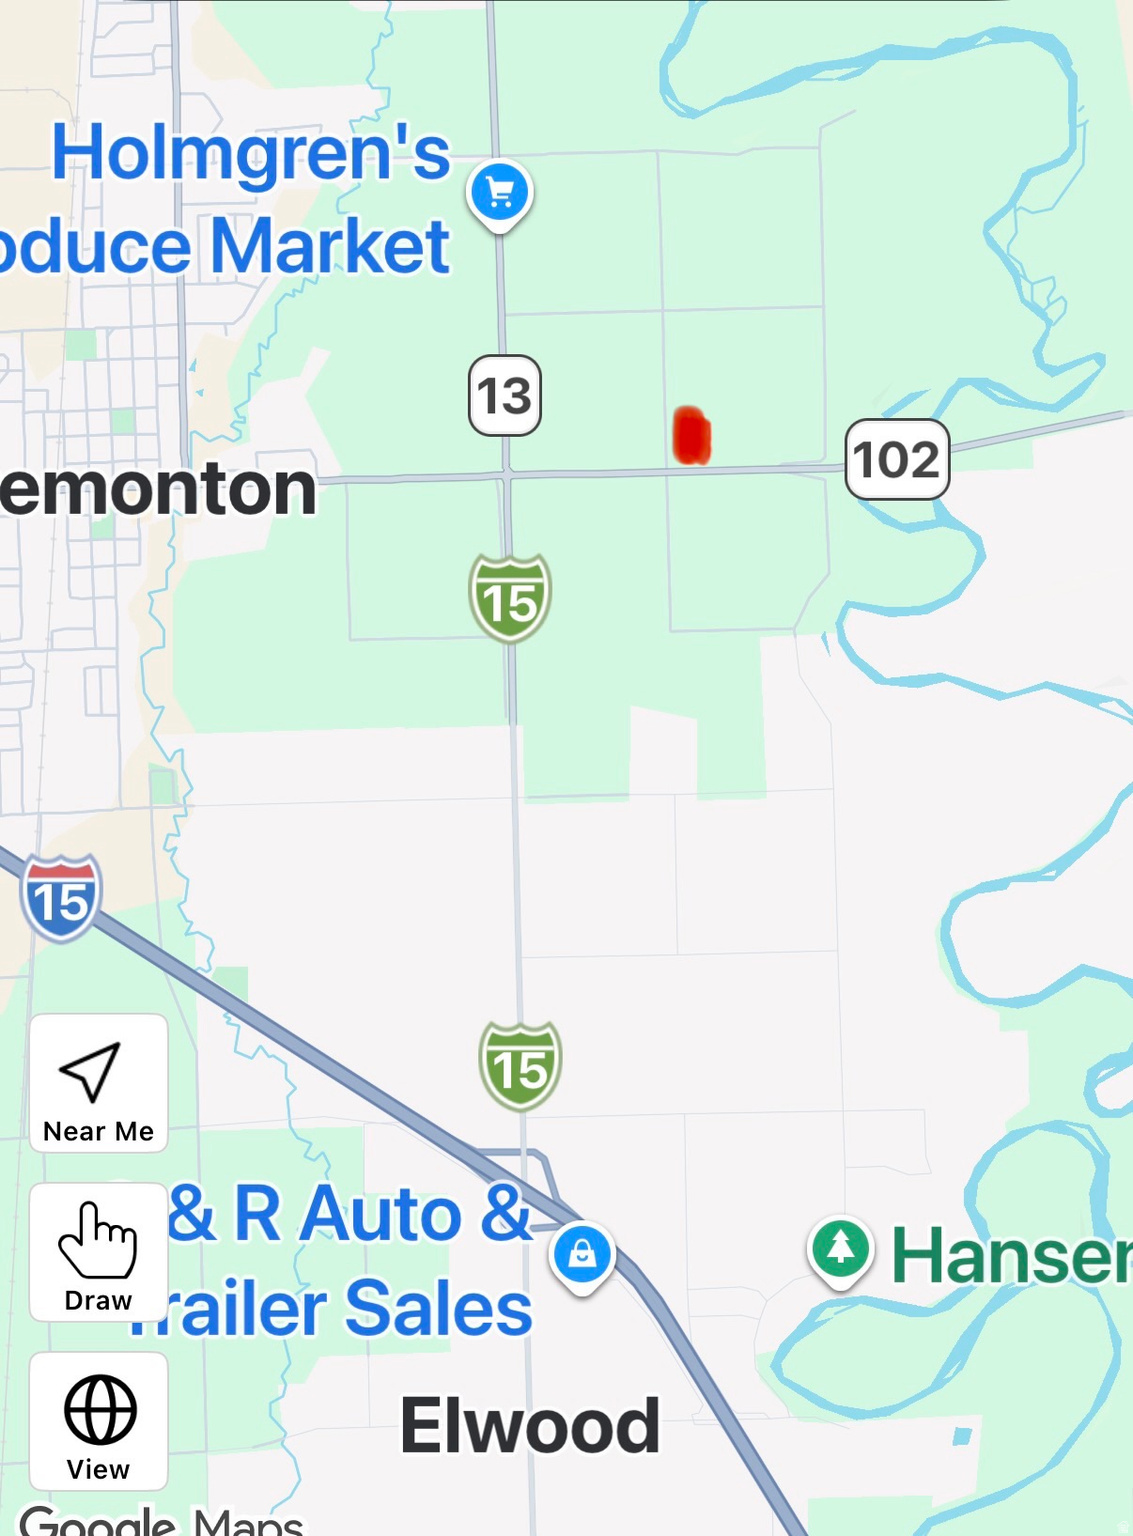
Beautiful property located directly West of "Crossroads" intersection of Tremonton, towards Deweyville.    Good land, convenient location, views of Mountains.  Currently being leased for agriculture purpose.  All lease to remain in effect until Oct 31, 2026.
#2159660

Tremonton

4800 W 11200 N

None Beds

None Baths

38.71 acres

$1,150,000

MLS#: 2159660
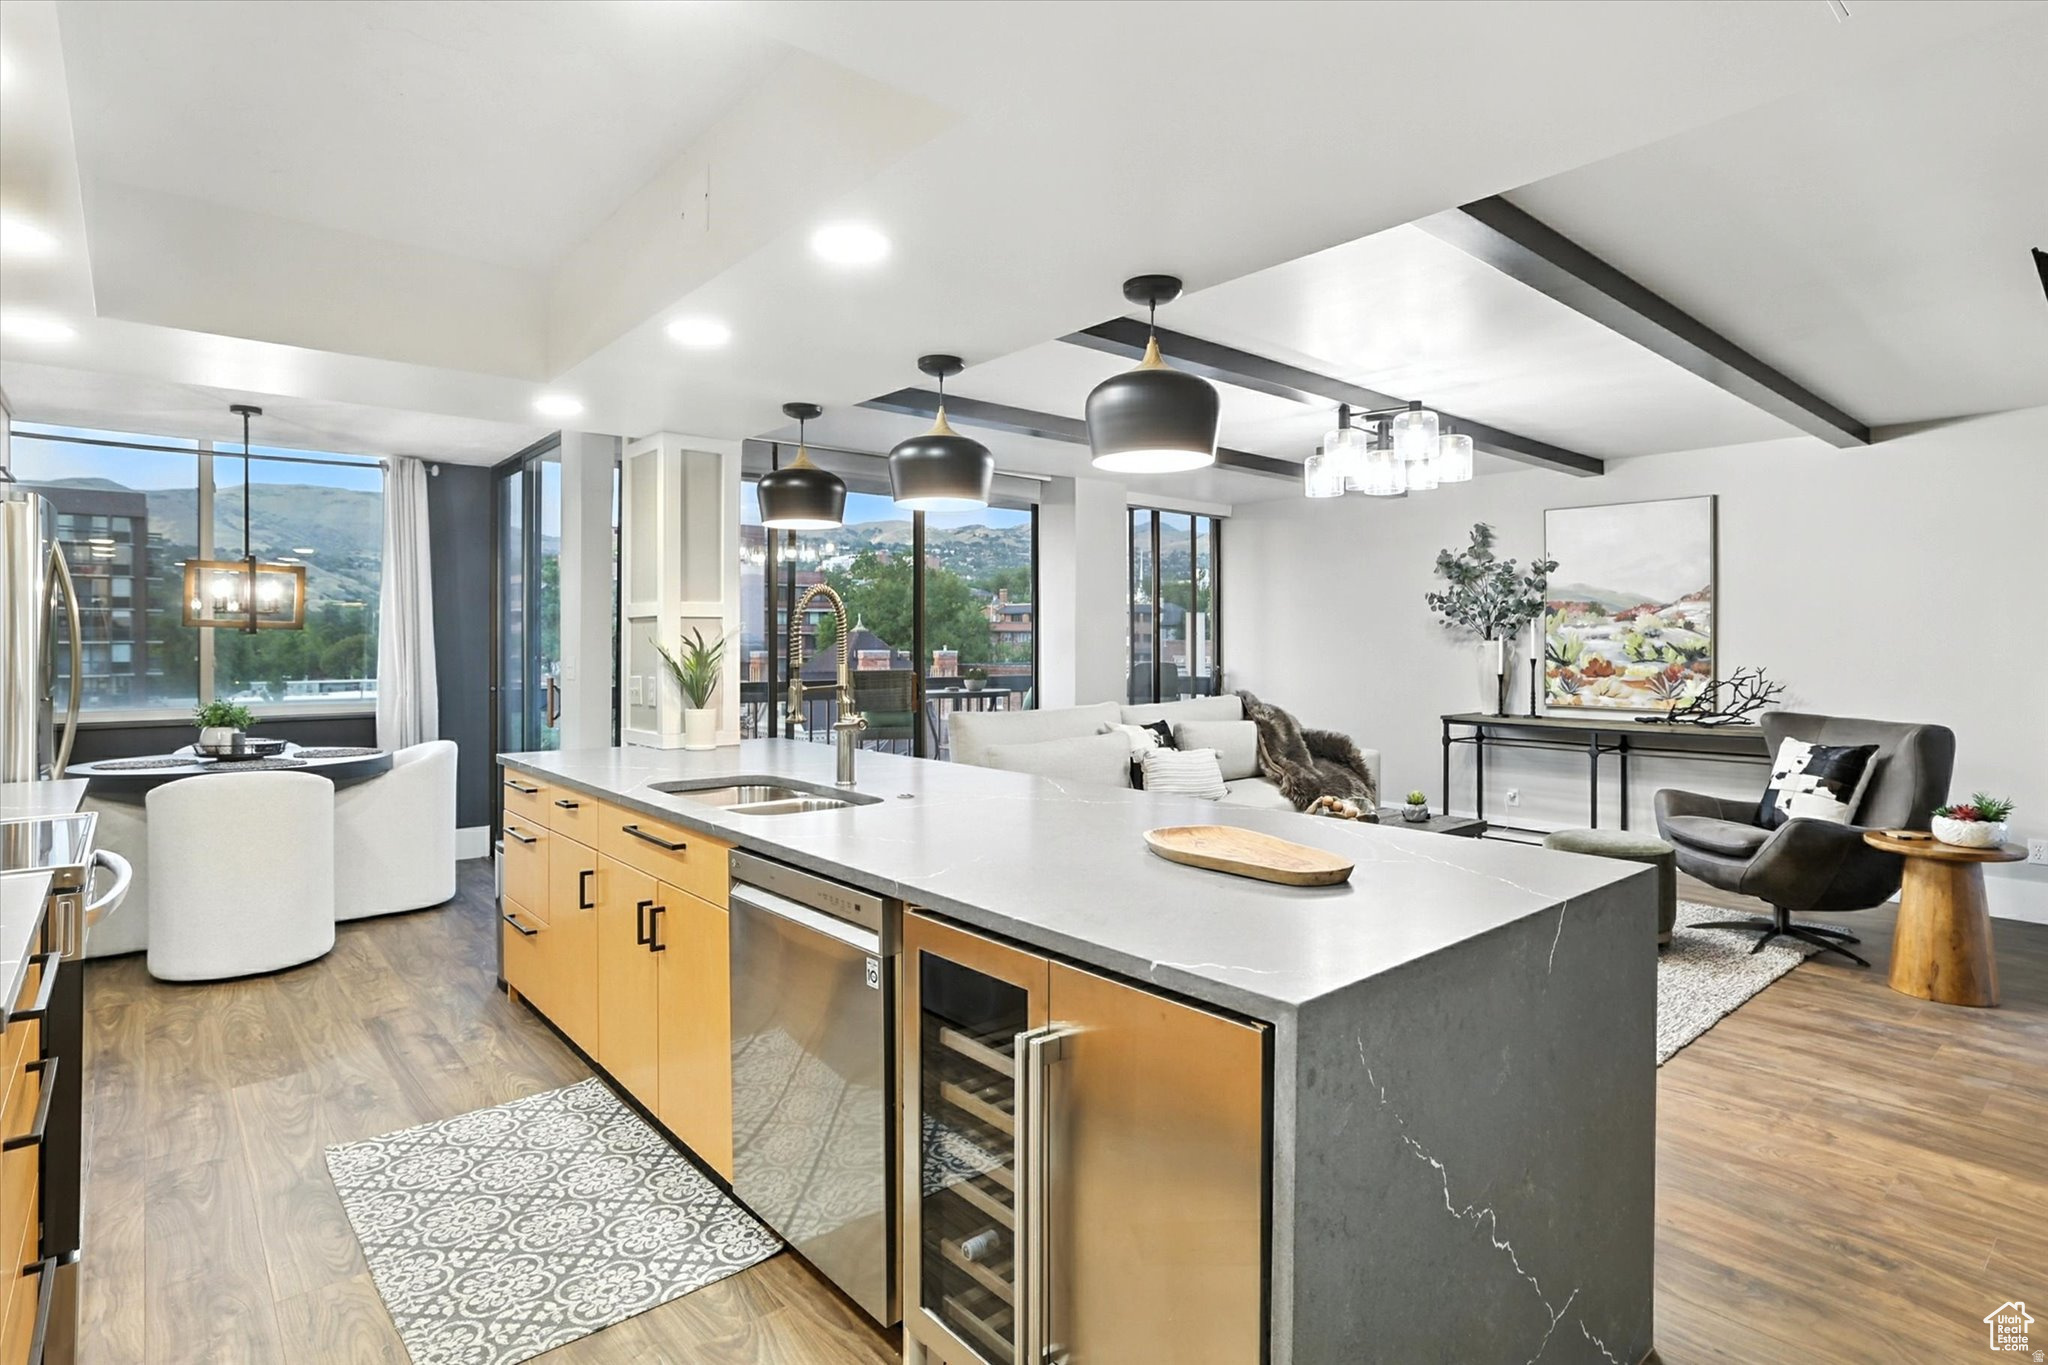
OPEN HOUSE Friday, July 17th from 6:30-8:30pm. Discover the perfect fusion of urban sophistication and tranquil luxury in this completely transformed rooftop penthouse that serves as your gateway to the ultimate Salt Lake City lifestyle. Nearly every surface has been thoughtfully updated including a stunning kitchen with quartz marble countertops, premium appliances, and open breakfast bar, plus three private bedroom suites with fully remodeled bathrooms featuring new floors, vanities, custom showers, and designer lighting. Offering exceptional flexibility, two suites are located on the main level and can function as primary suites, while the upstairs suite opens directly onto the expansive private rooftop deck-making it an ideal guest retreat, secondary lounge, or incredible indoor/outdoor entertaining space. A 2022-installed heat pump and AC system provide year-round comfort. What truly sets this property apart is the exclusive rooftop deck with unobstructed mountain vistas and spectacular sunset views-your own private piece of the sky, perfect for entertaining or unwinding above the city. Located minutes from Temple Square, City Creek Center, multiple parks, and surrounded by incredible dining, true walkability puts Salt Lake's best at your fingertips while downtown's connectivity keeps you perfectly positioned for skiing, flights, or entertainment at the Delta Center. Two deeded parking spaces, generous guest parking, large private storage unit, and a dedicated office/flex space ensure convenience matches comfort in this elevated living experience where luxury amenities meet unparalleled access to everything that makes Salt Lake City extraordinary.
#2152729

Salt Lake City

131 E 1ST AVE 706

3 Beds

None Baths

2,305 Sq.Ft.

$1,150,000

MLS#: 2152729
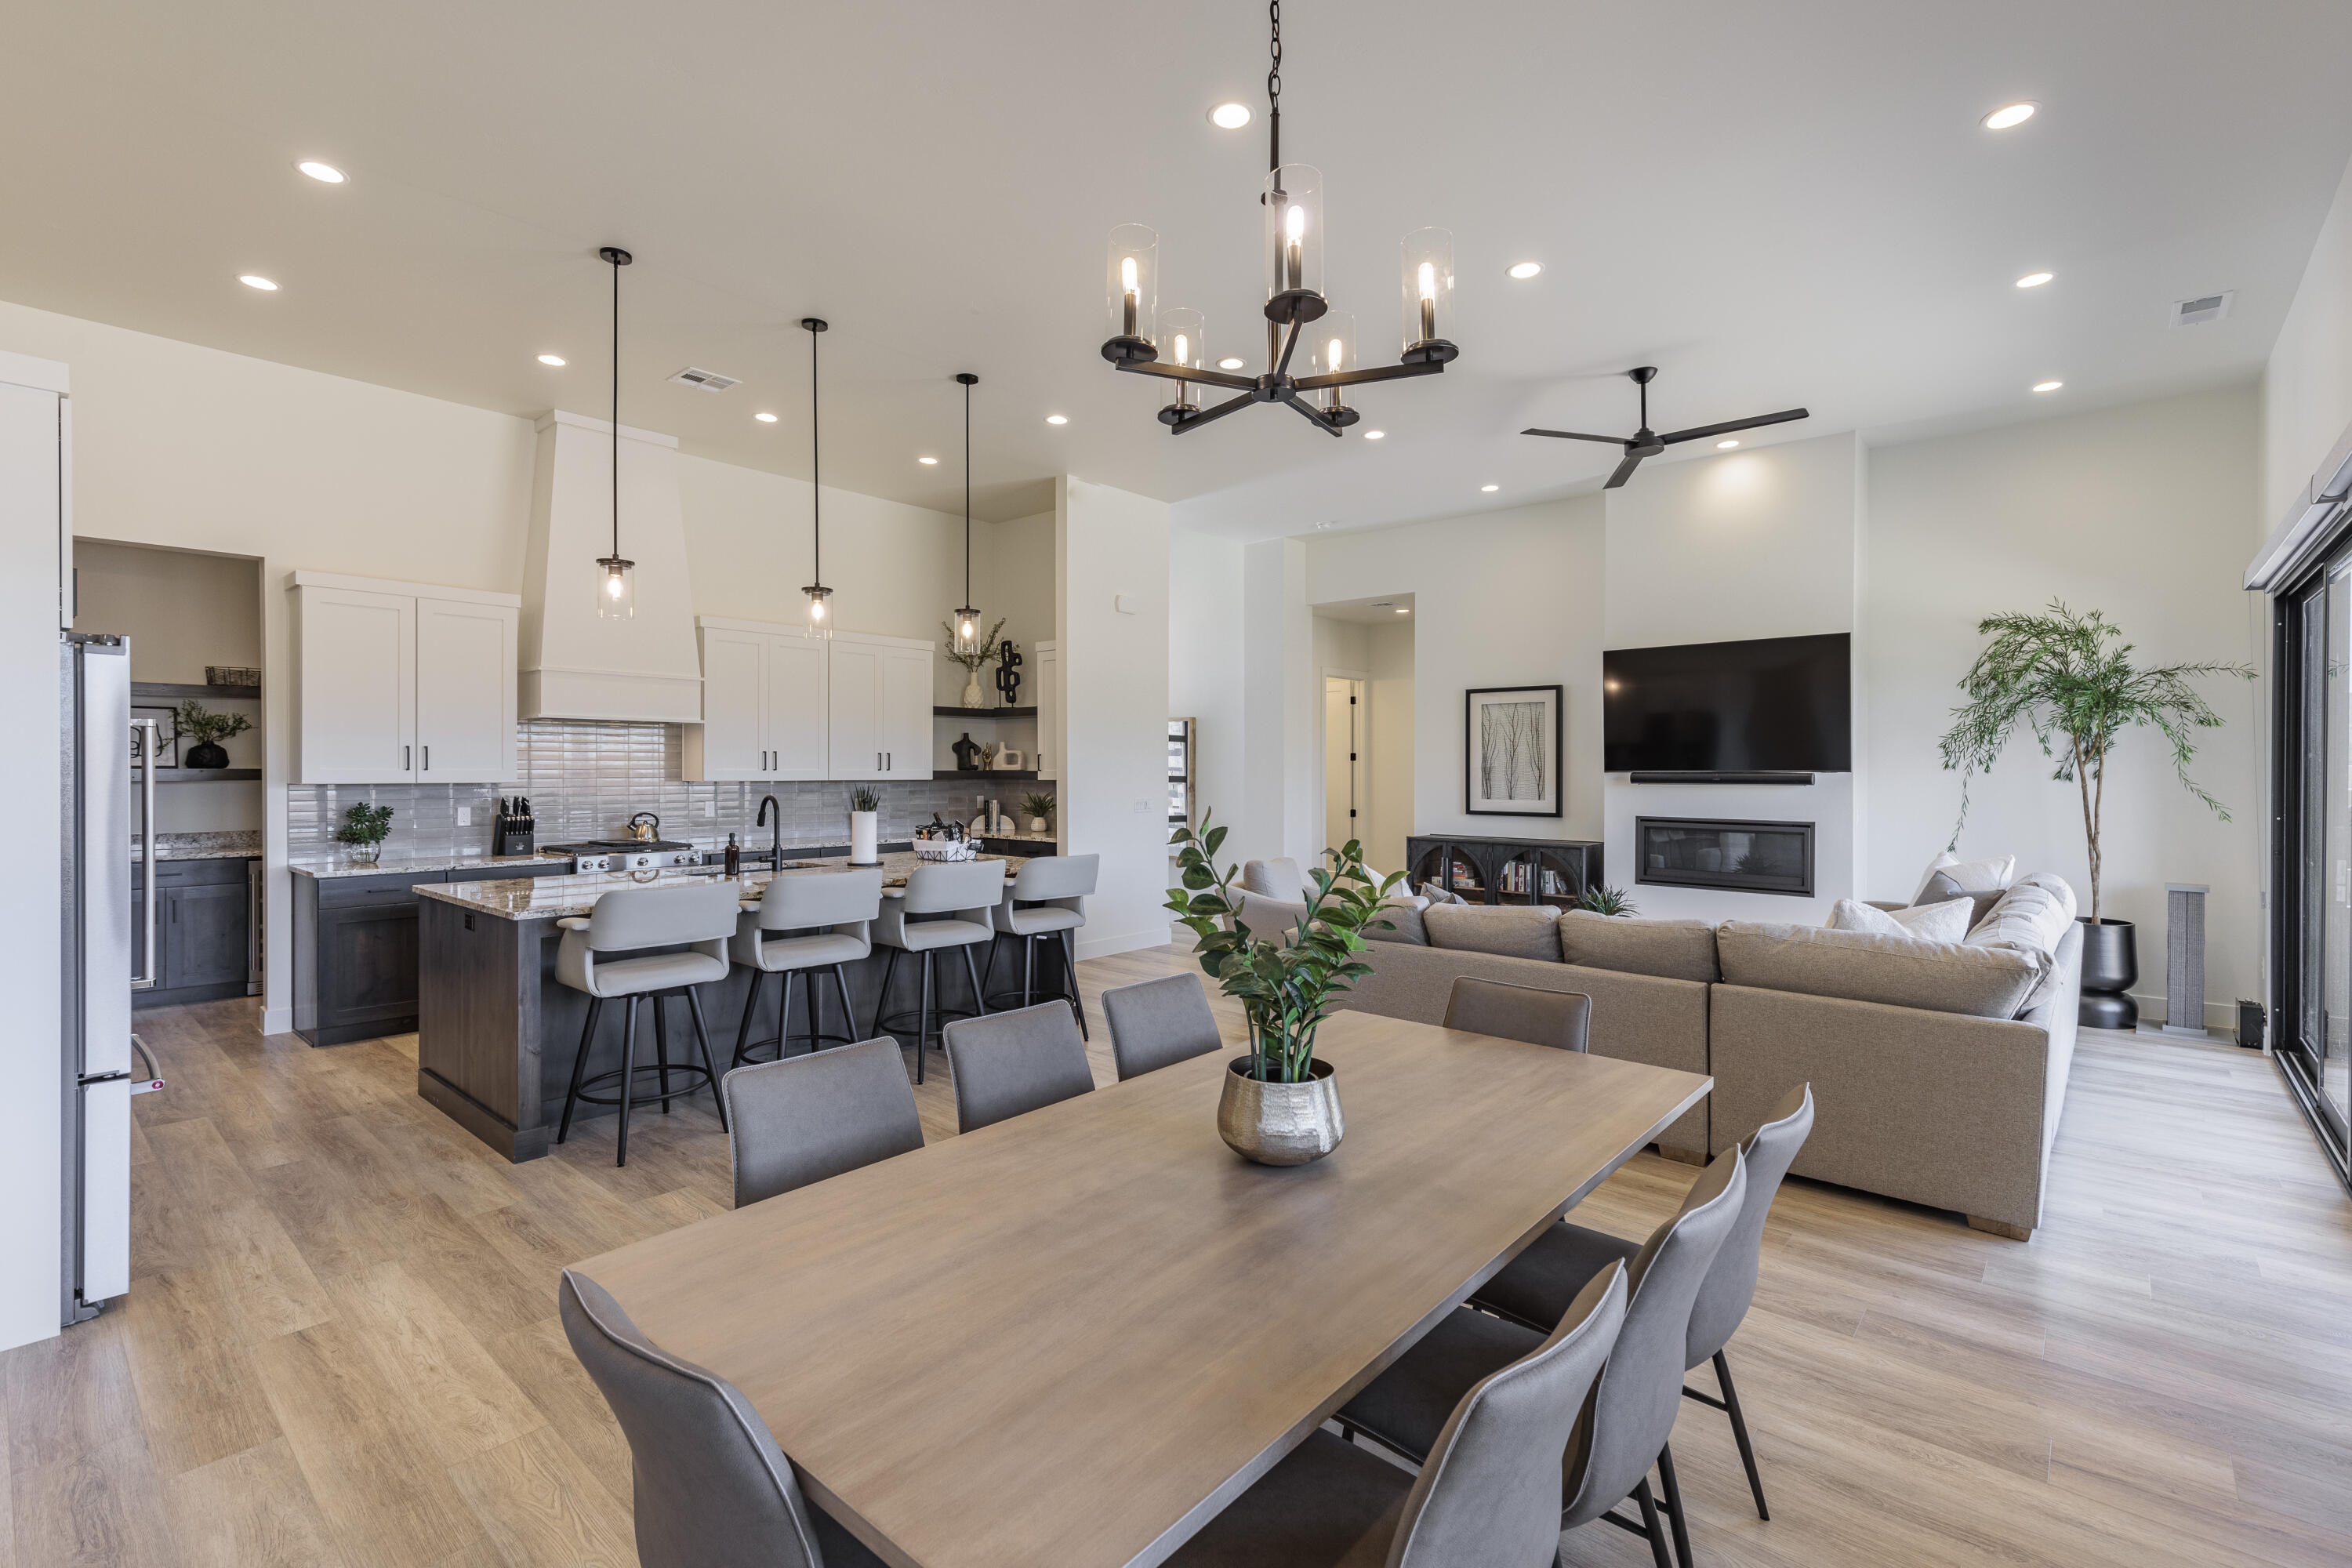
Welcome to your perfect investment opportunity or vacation getaway! This stunning three-bedroom, three-bath home is Nightly rental approved and comes fully furnished, making it truly turn-key and ready for you to enjoy. Features include spacious layout, a private hot tub for relaxation, and golf putting green to practice your skills. The property boasts a three-car garage providing ample storage.in addition to the comforts of your new home, you will also have access to fantastic community amenities including Large pool, additional hot tub, Fitness center, pickleball courts, and firepit. This home offers everything you need for both leisure and entertainment, making it an ideal choice for both personal use and rental income. Don't miss out on this exceptional opportunity!
#26-269654

St George

1206 W Doonbeg CT

3 Beds

None Baths

2,593 Sq.Ft.

$1,150,000

MLS#: 26-269654
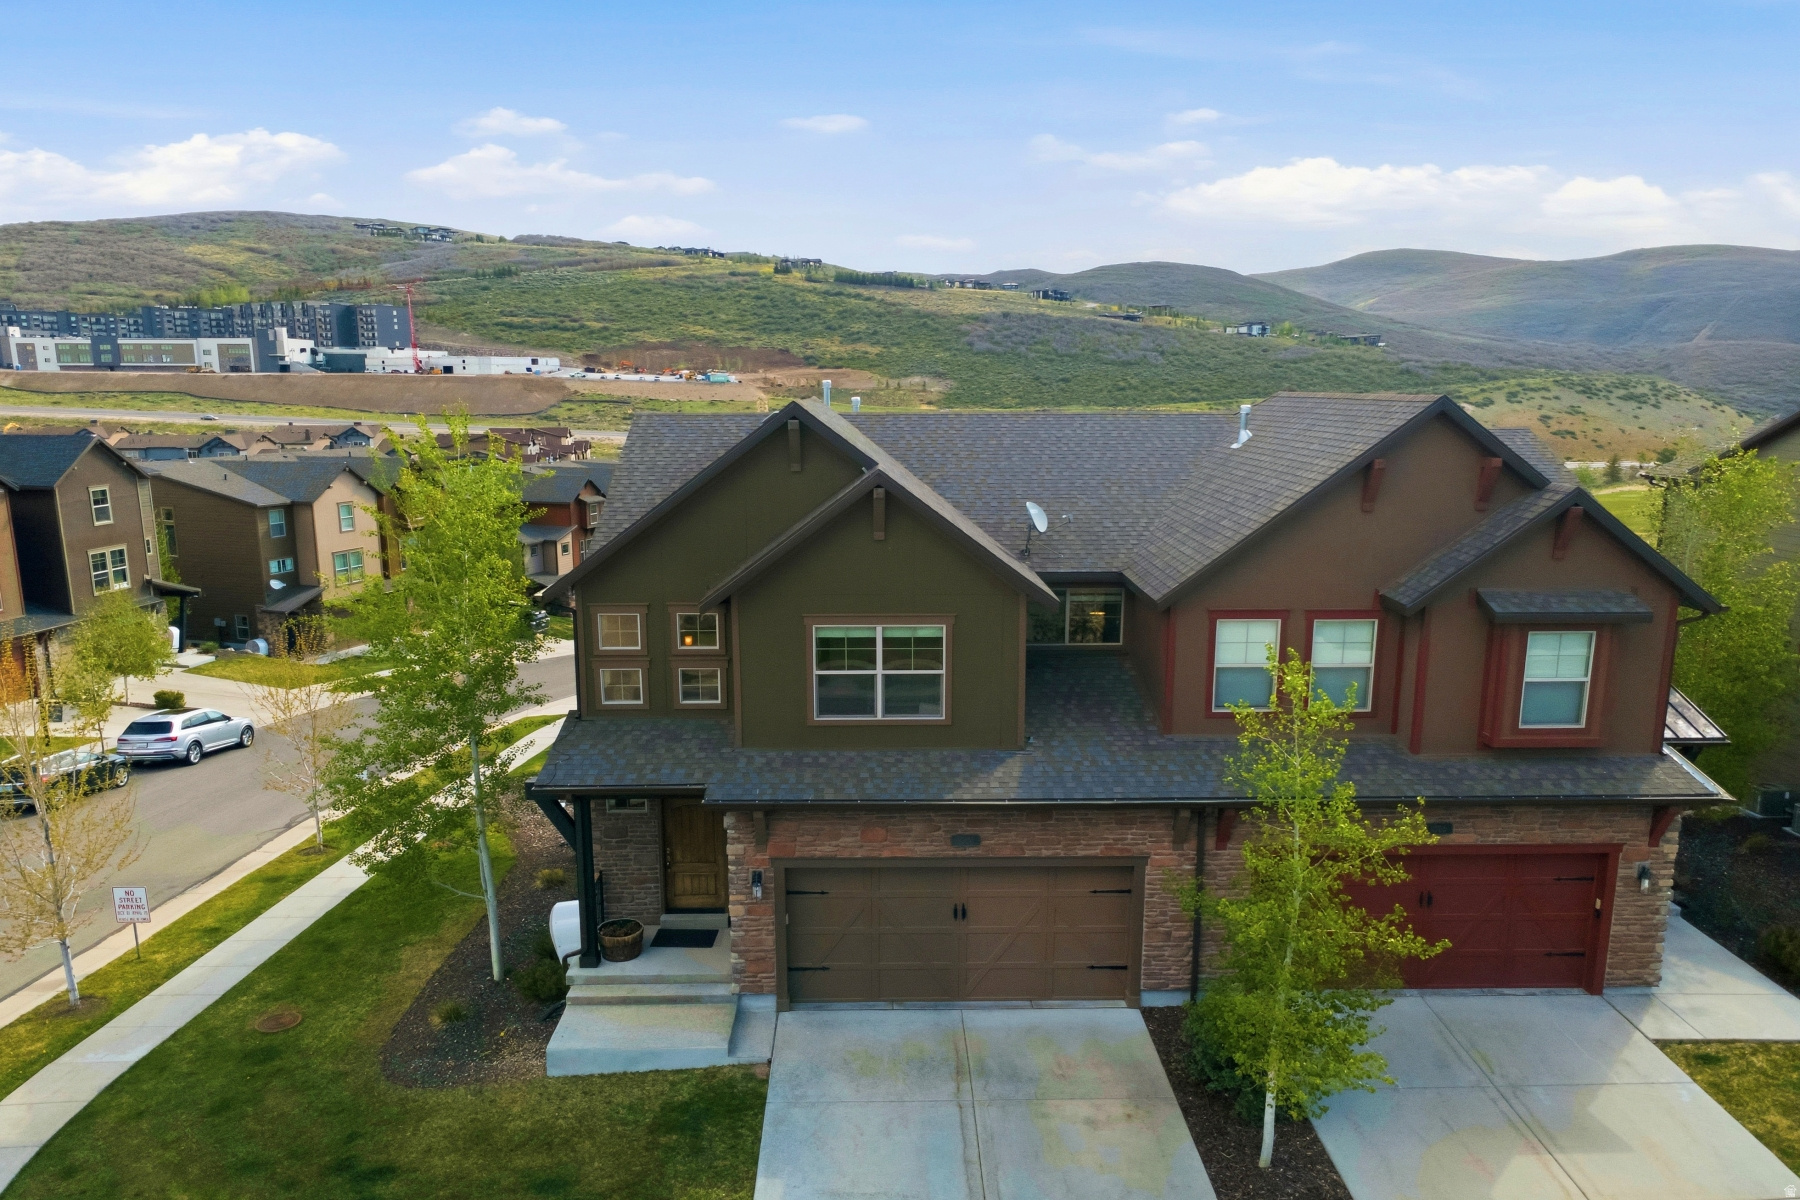
Located in the sought-after Retreat at Jordanelle community, 1088 W Abigail Drive offers 4 bedrooms, 3.5 bathrooms, and nearly 2,700 square feet of well-designed living space. This corner-lot townhome creates a quiet and scenic setting just minutes from Deer Valley East Village, Jordanelle Reservoir, and Park City. The main level features an open living, kitchen, and dining area centered around a cozy fireplace, with hardwood floors and a spacious kitchen island ideal for gathering and entertaining. The upper level includes a generous primary suite with walk-in closet, two additional bedrooms, and convenient laundry. The walk-out lower level adds a second living area, fourth bedroom, and another bath-perfect for guests or flexible living. Enjoy mountain air from the private deck or patio. Nightly rentals are allowed, making this a great option for a primary home, vacation property, or investment.
#2159535

Kamas

1088 W ABIGAIL DR

4 Beds

2 Baths

2,697 Sq.Ft.

$1,150,000

MLS#: 2159535
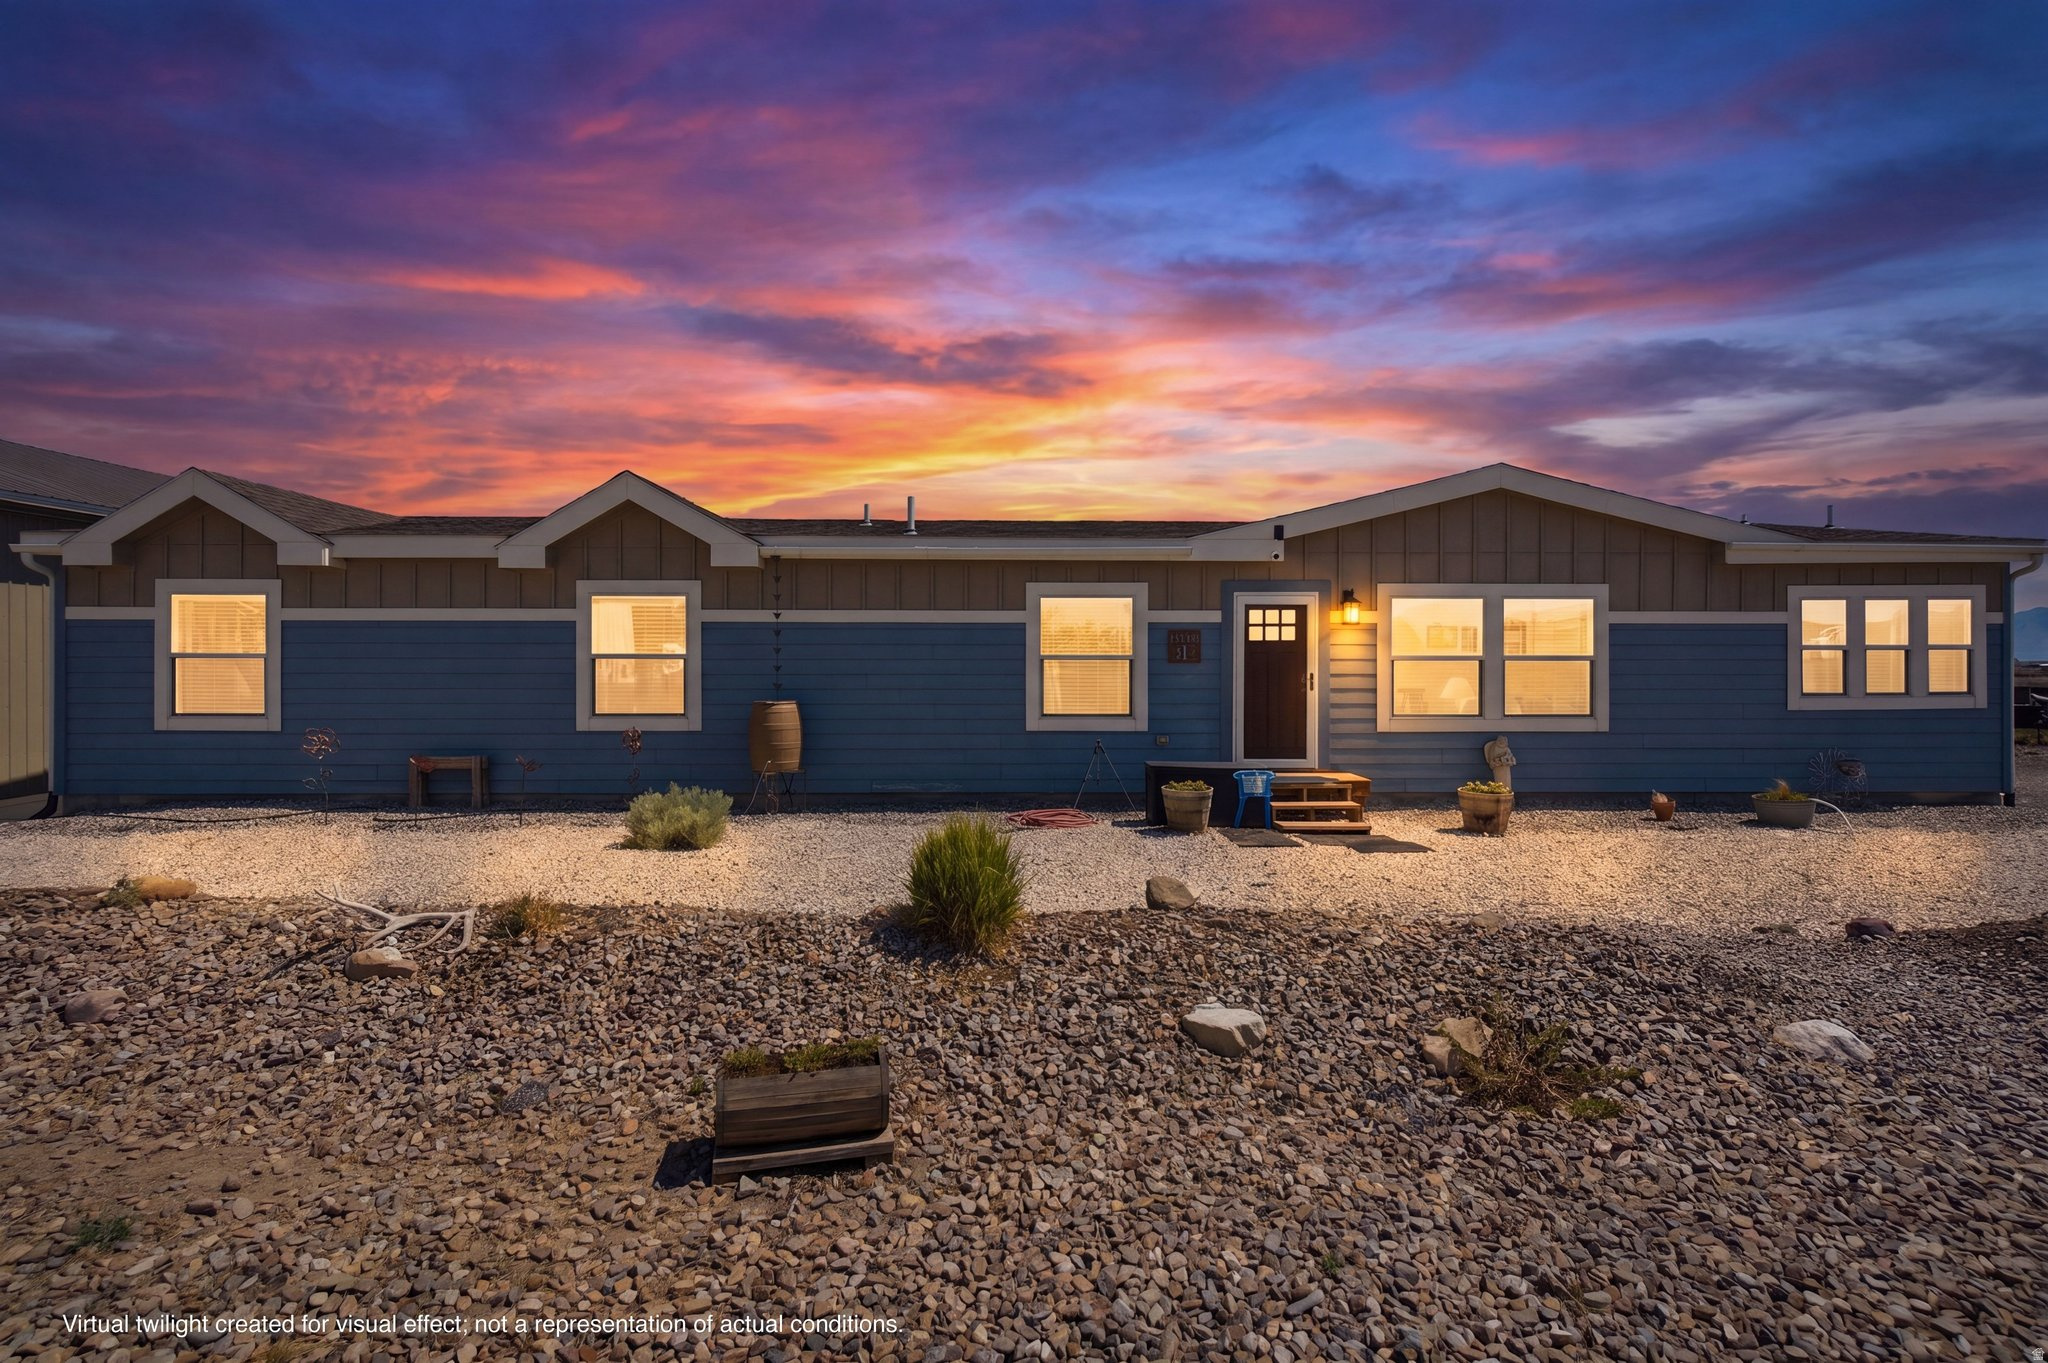
This is the property you've been waiting for! With 18.62 acres of land, all ready for your livestock and homestead, you'll enjoy gorgeous panoramic mountains views, sunsets and privacy. This wonderful 4bed/3bath home has high ends upgrades like custom wood cabinetry, a farmhouse sink, a large kitchen island and a massive hide-away butler's pantry. This open-concept single-level living home provides spacious bedrooms with walk-in closets, ample storage, LVP flooring, and tinted windows throughout. New water heater installed in 2023. The property is equipped with both gas and electric stove connections. There is also a pellet stove for an extra heat source. The home sits on a concrete foundation with crawl space and has blown foam insulation with a ground moisture barrier. The property also has a large 30 X 40 powered shop/garage with 12 ft double doors for entrance. Additionally, the property includes 4 water hydrants for feeding your animals, and each pen has their own water source. The grounds have been Xeriscaped for low maintenance.  Water right #15-2840 which includes 1.59 acre feet of water. Newly remodeled well with new soft start VFD included on the property.  Zoning facts: Residential Primary: BR08 - Manufactured (0.0 Acre), Greenbelt: GZ3 -   Grazing 3 (10.72 Acre) GZ4 -   Grazing 4 (6.9 Acre) LH01 -  FAA Homesite Greenbelt (1.0 Acre).   Square footage figures are provided as a courtesy estimate only and were obtained from records.  Buyer is advised to obtain an independent measurement. Buyer to verify all.
#2168226

Grantsville

1342 OLD LINCOLN HWY

4 Beds

3 Baths

2,345 Sq.Ft.

$1,150,000

MLS#: 2168226
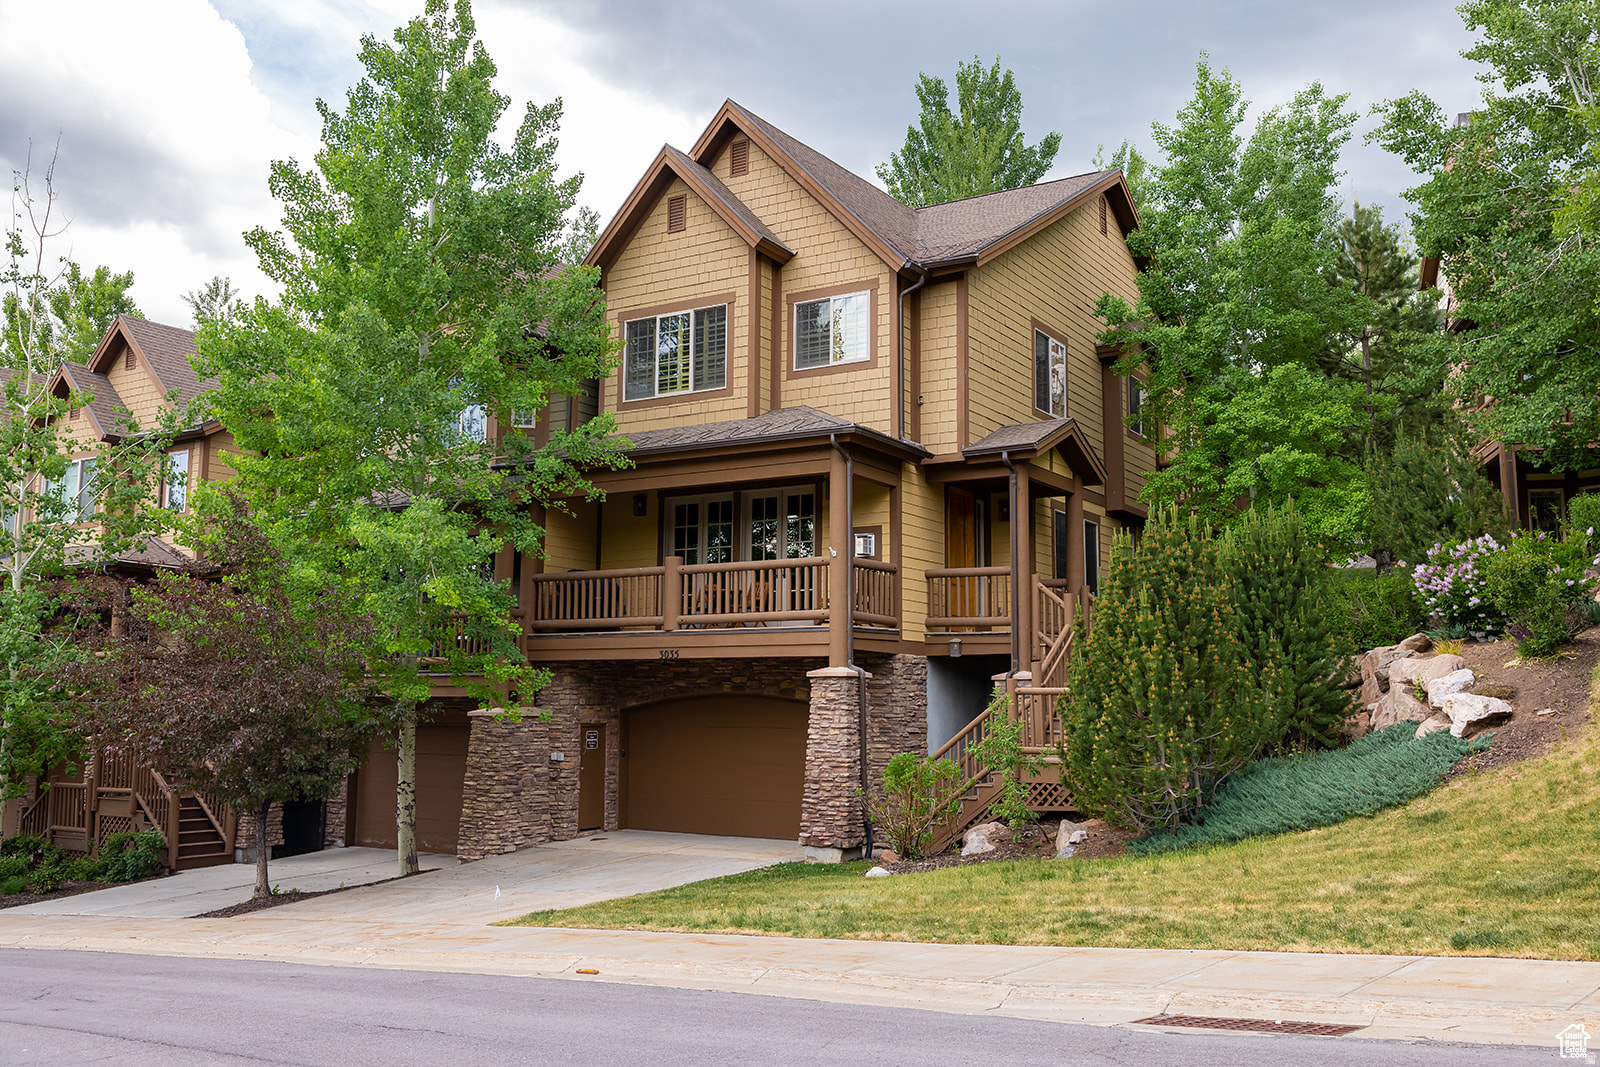
Experience luxury mountain living in this barely lived-in end-unit townhome in the highly sought-after Canyon Links community of Jeremy Ranch. Ideally located just 12 minutes from Park City, Deer Valley, and Canyons Village, and only 20 minutes from downtown Salt Lake City, this home offers the perfect blend of mountain recreation and city convenience. Featuring two spacious primary suites, an open-concept living area, a gourmet kitchen with granite countertops and stainless steel appliances, and stunning mountain views from nearly every room. Recent upgrades include new Trex decking and front stairs (2023) and a new roof (2024). Surrounded by world-class skiing, golf, hiking, biking, and dining, this exceptional home is ideal as a full-time residence or mountain retreat.
#2171139

Park City

3035 W CANYON LINKS DR

4 Beds

3 Baths

2,698 Sq.Ft.

$1,150,000

MLS#: 2171139
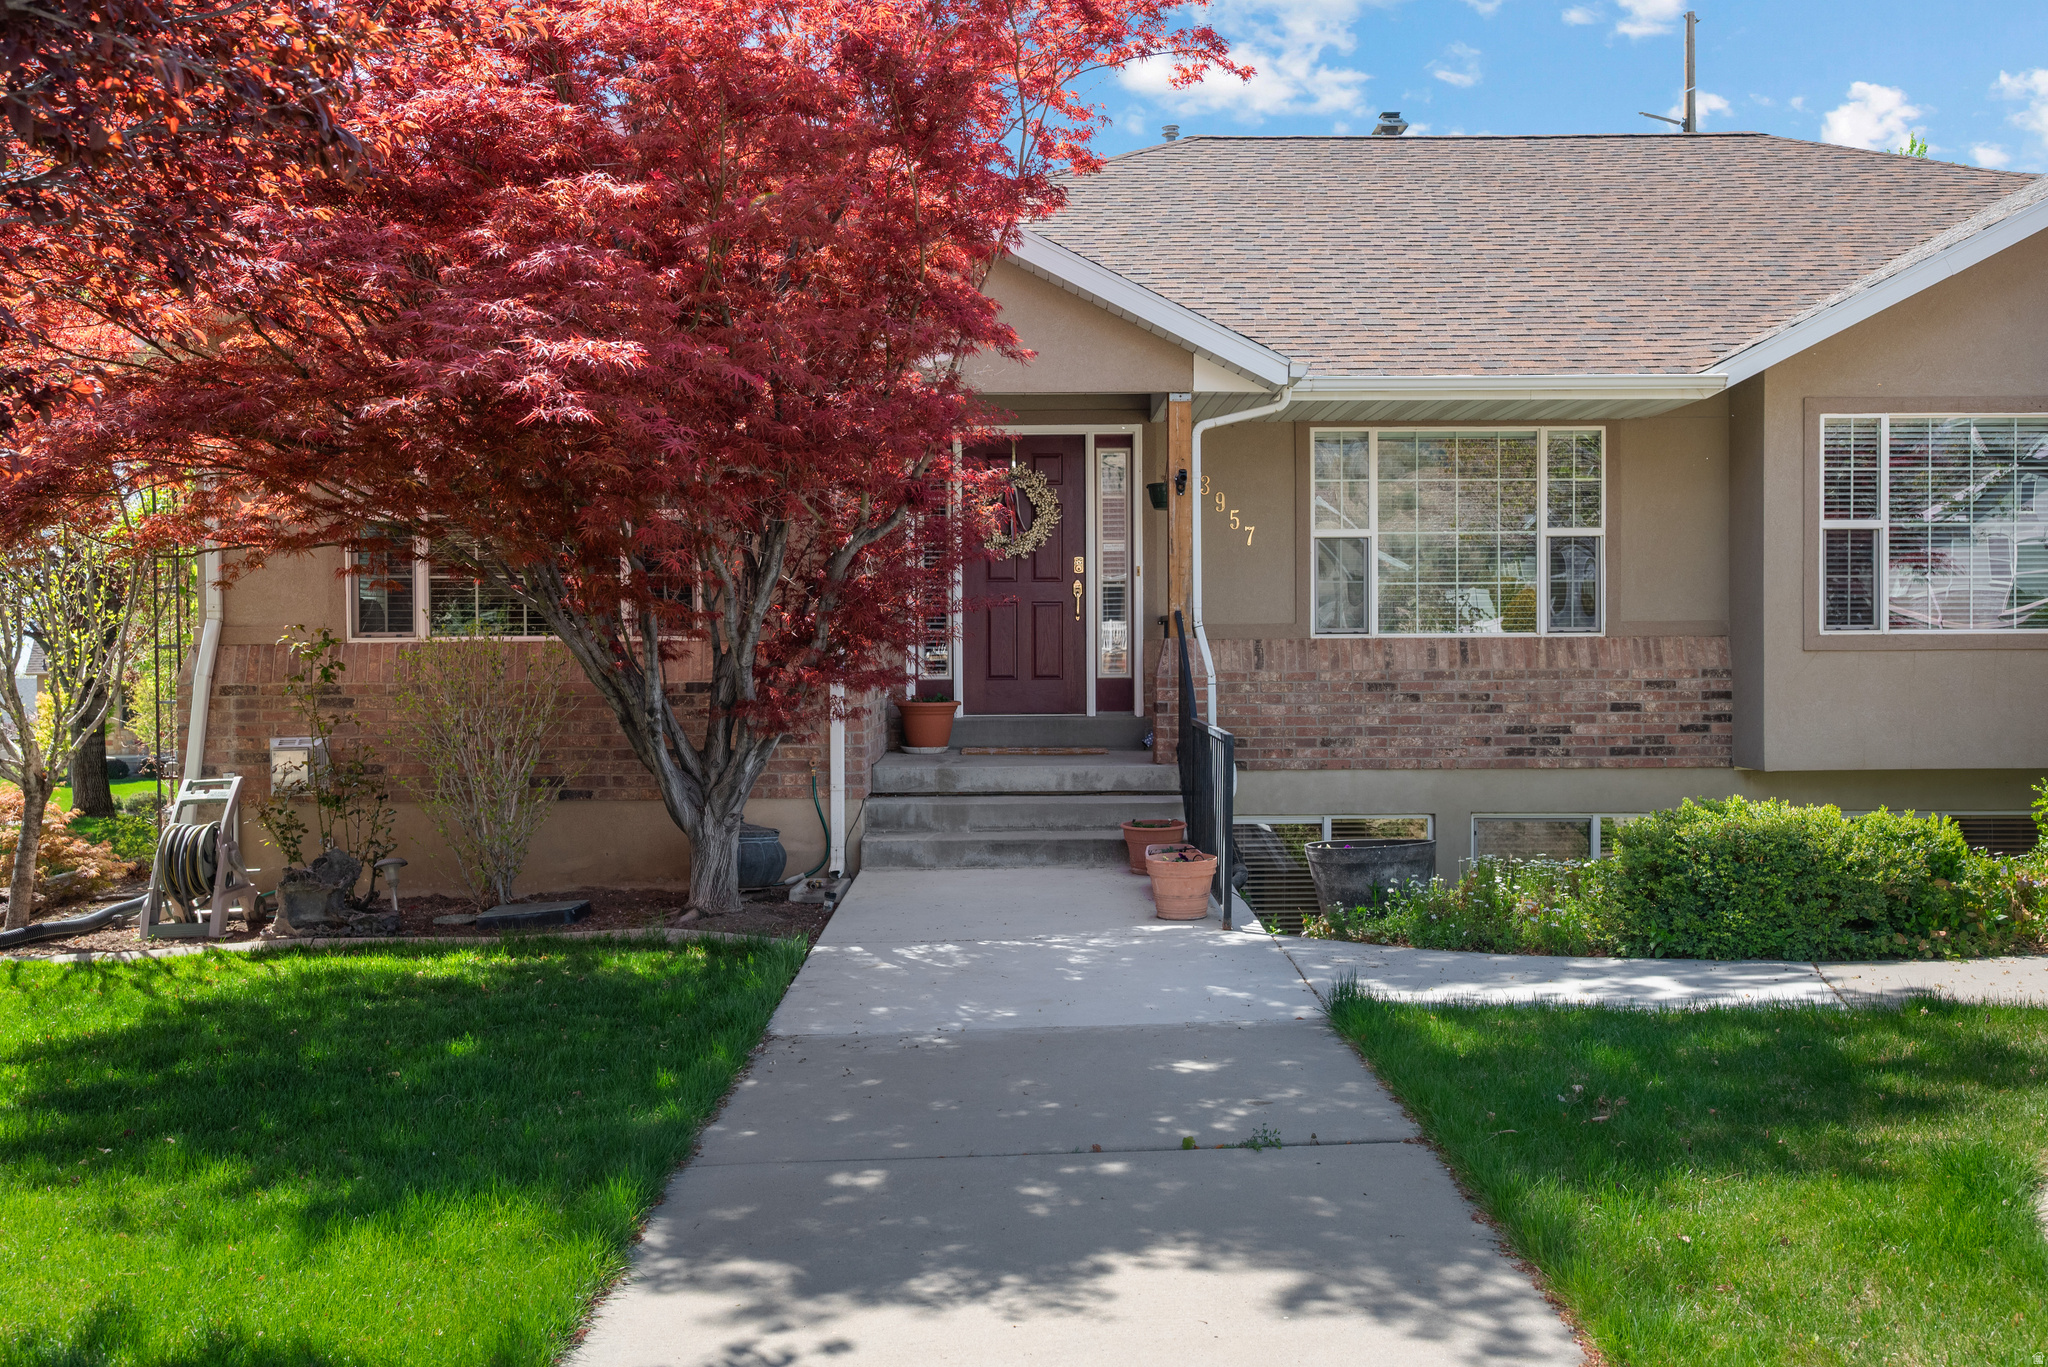
Beautifully maintained custom home in one of Cedar Hills' most desirable, quiet neighborhoods-featuring mountain views, and a serene, park-like setting. The fully landscaped yard includes mature trees, fruit trees, and a charming stream flowing through an intimate garden area between the home and the detached shop/garage. All rain gutters on the home and garage have Leaf Guard. The 2-story, 2,240 sq ft main floor garage/ upstairs shop (28' x 40' footprint) offers a 4-car garage below and versatile upstairs space-perfect for additional shop use, hobby storage, home office, workshop, or future apartment conversion (subject to permits). There's an additional storage shed in the backyard. Dedicated RV parking makes this one-of-a- kind property ideal for hobbyists, collectors, mechanics, or anyone needing serious storage and workspace. Inside, an open, entertaining-friendly layout features a spacious family room flowing seamlessly from the kitchen and dining area. The kitchen opens to a generous deck-great for BBQs and enjoying spectacular sunsets. The luxurious owner's suite is privately located at the rear with direct deck access, complemented by a home office, guest bedroom, full bath, laundry, half bath and central vac system. The fully finished basement provides incredible versatility: a second full kitchen, family room, three additional bedrooms, full bath, dedicated gym, and another half bath-ideal for multigenerational living, guests, in-law suite, or recreation. Dual water heaters ensure you'll always have a hot shower. Prime location: minutes from Heritage Park, Harvey Park, and the scenic Cedar Hills Trail connecting to the renowned Cedar Hills Golf Course. Multiple parks, trails, and community amenities support an active, family-oriented vibe, with shopping, restaurants, and conveniences nearby. A rare blend of luxury, functionality, and unmatched potential in a highly sought-after Cedar Hills neighborhood. All info provided as a courtesy - buyer or buyer's agent to verify.
#2168481

Cedar Hills

3957 W HONEY LOCUST LN

5 Beds

2 Baths

5,046 Sq.Ft.

$1,150,000

MLS#: 2168481

* Listings identified with the FMLS IDX logo come from FMLS and are held by brokerage firms other than the owner of this website. The listing brokerage is identified in any listing details. Information is deemed reliable but is not guaranteed. If you believe any FMLS listing contains material that infringes your copyrighted work please click here to review our DMCA policy and learn how to submit a takedown request. Ā© 2024. First Multiple Listing Service, Inc.
Provo Community Living!

Featured listing

Provo Community Living!

Browse Properties

Categories

Homes Tailored to Your Lifestyle

Buyers Guide

Buying a home is one of the most exciting milestones of your life.

View more

Sellers Guide

Putting your home on the market can be a stressful process, especially when you don’t know what to expect.

View more

Market report

With just a few clicks, you'll gain instant access to valuable insights about the real estate market, including trends, property values, and community analytics.

View more

Home value

Unlike automated valuations, our hands-on review will provide a comprehensive opinion of your home’s value while considering important interior elements and other location intangible factors that machine algorithms so often miss.

View more

Buyers resources

Guides on financing, inspections, and choosing the right Realtor for a smooth home purchase.

Sellers resources

Practical tips on staging, pricing, and preparing your home to attract buyers and maximize your sale.

 - property

Send a message

Message successfully sent.

Reason for contacting?

I agree to receive email communication and understand I can unsubscribe at any time.

I agree to be contacted by OnX Realty via call, email, and text for real estate services. To opt out, you can reply 'stop' at any time or reply 'help' for assistance. You can also click the unsubscribe link in the emails. Message and data rates may apply. Message frequency may vary. Privacy Policy

Sign In Sign Out

Virtual Assistant

Would you like to take the next step with this property? We can help you schedule a showing or virtual tour, or send you more details.

Yes, I would like more information.

Thank You for Your Reply, One of Our Agents will contact you as soon as possible

No, maybe later.

Thank you, you can always contact me via email, phone number or through the contact form.

Realhub AI

Lucy - Your AI-Powered Realtor

Update Your Temporary Password

Personalize your search

Enter your email and we'll notify you immediately when new listings match what you're looking for.

or enter email address

Already have an account ? Login here

Continue your home search

I agree to receive communications and understand I can unsubscribe at any time.

I agree to be contacted by OnX Realty via call, email, and text for real estate services. To opt out, you can reply 'stop' at any time or reply 'help' for assistance. You can also click the unsubscribe link in the emails. Message and data rates may apply. Message frequency may vary. Privacy Policy

Already have an account ? Login here

We use cookies

We use cookies primarily for analytics to enhance your experience. By accepting, you agree to our use of these cookies. You can manage your preferences or learn more about our cookies policy.