Thinking of selling?

Utah's Premier |
OnX Realty

  • Nearby me

Popular Features

Community Features

Association

Property Features

Waterfront

View

Exterior Features

Interior Features

Style

E-Alert name

Properties

10000 properties match your criteria

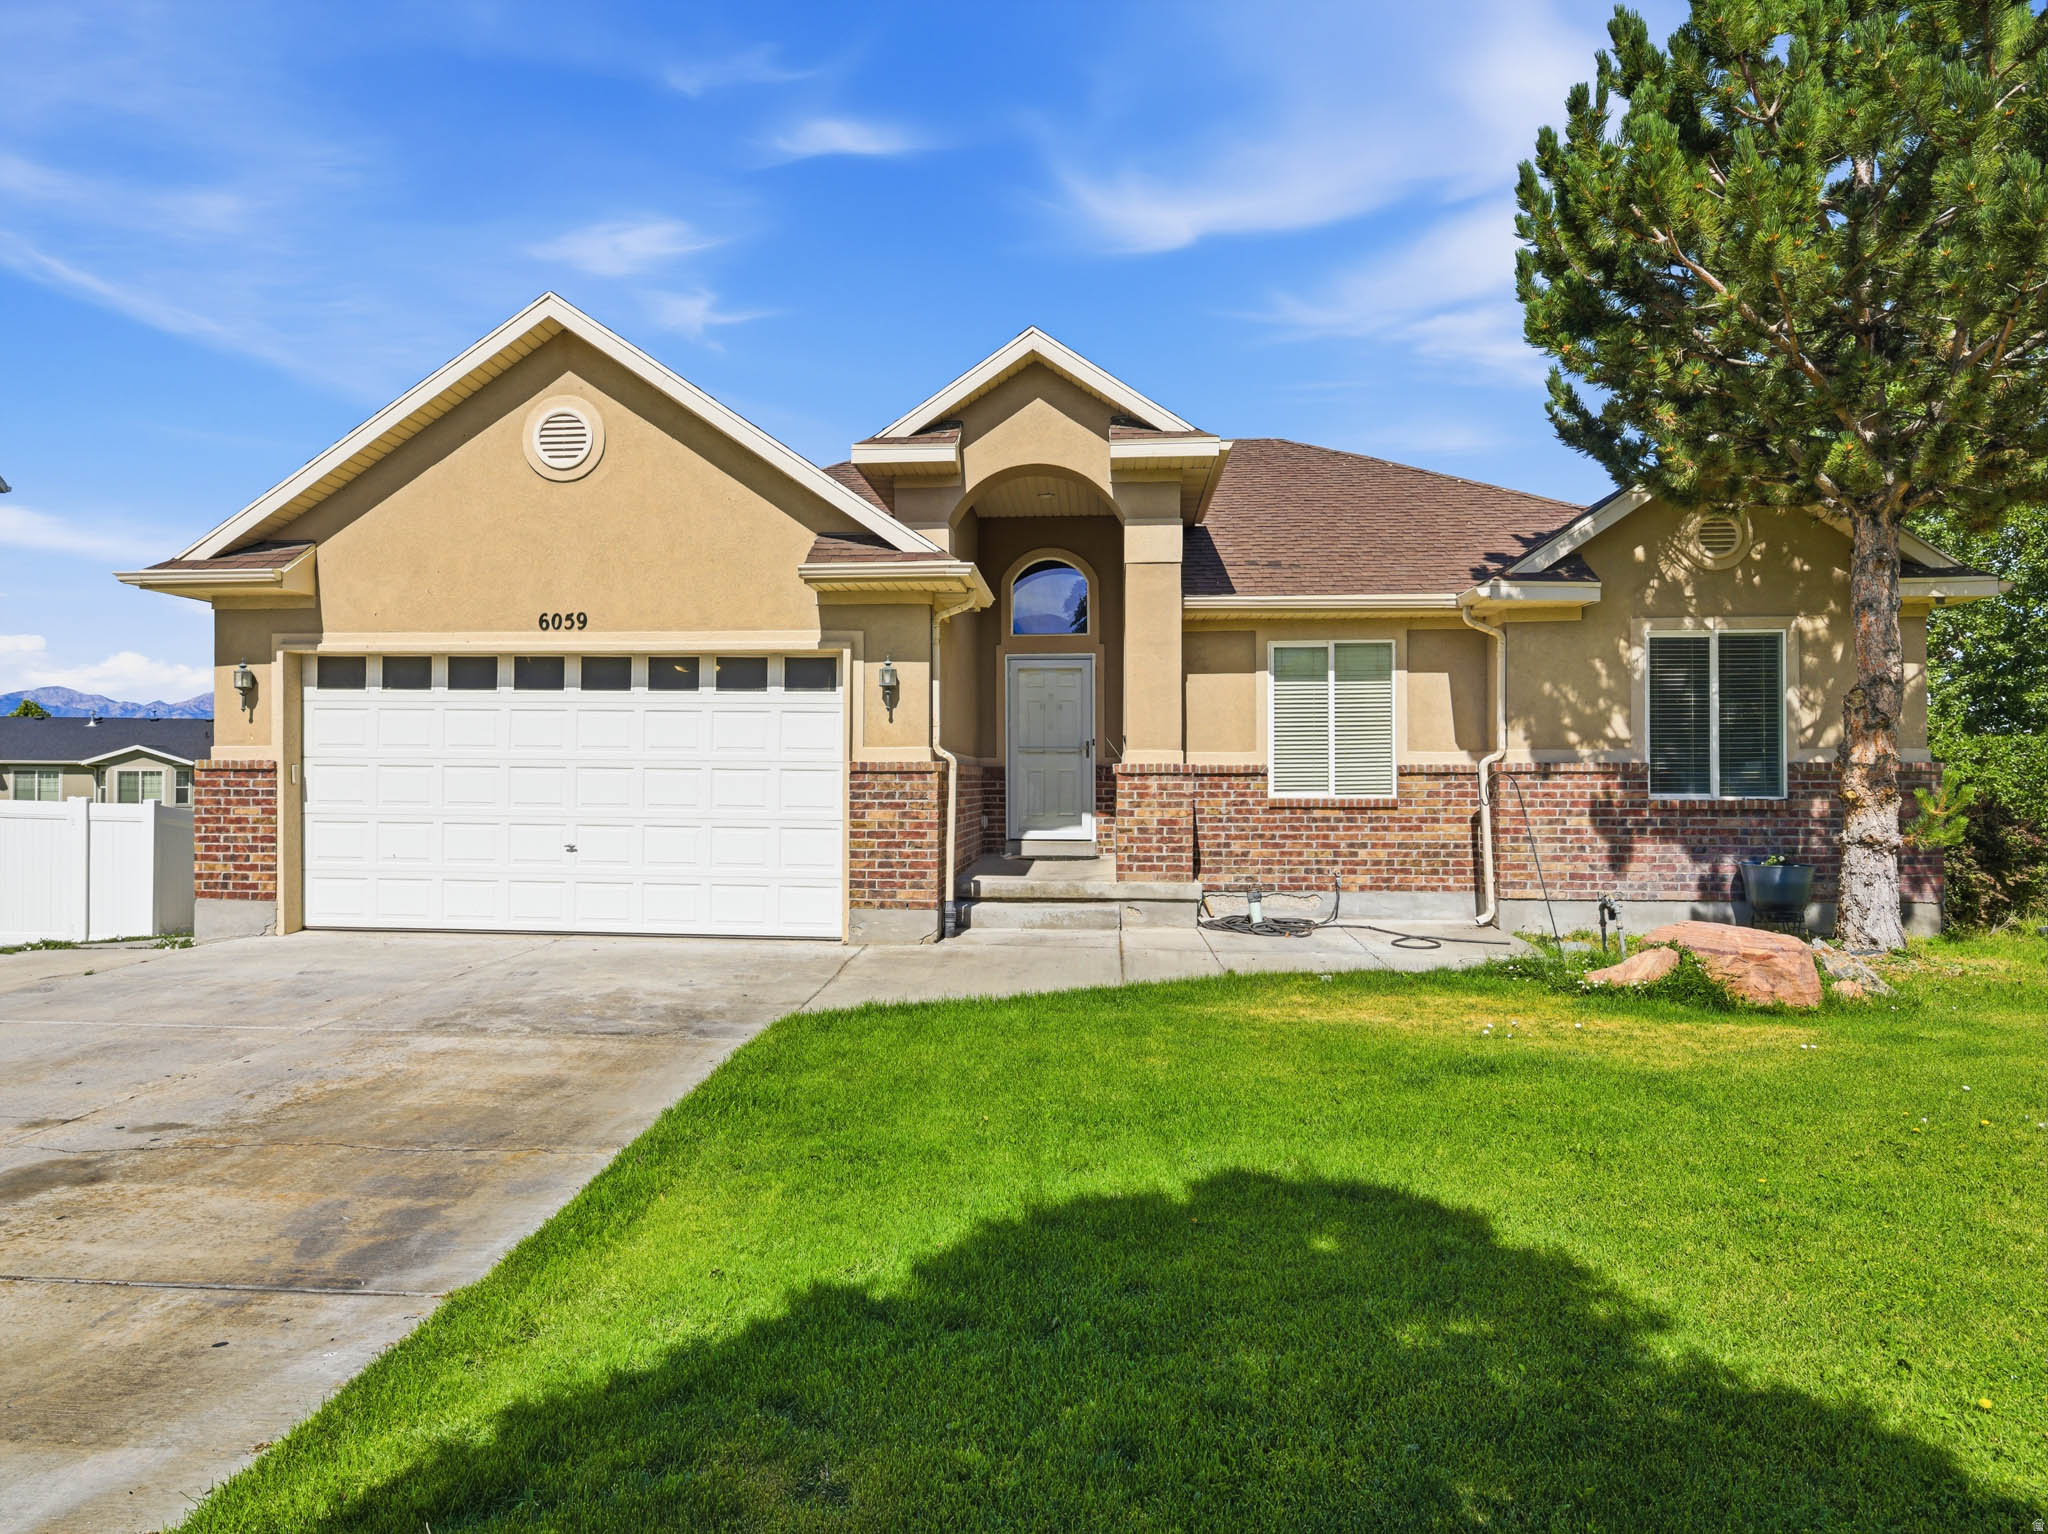
PRICED TO SELL!! 3,300 SqFt+ UNDER 500k!! Welcome to this beautiful 6-bedroom, 4-bath home located in the desirable Stansbury Park community! This spacious property offers an ideal blend of comfort, space, and location with a walk-out basement! The home features newly installed carpet, a functional layout with plenty of room to spread out! Located only 35 minutes from Salt Lake City, this home offers the perfect balance of peaceful neighborhood living while still being conveniently close to shopping, dining, and city access.
#2169152

Stansbury Park

6059 BAYSHORE DR

6 Beds

3 Baths

3,305 Sq.Ft.

$499,999

MLS#: 2169152
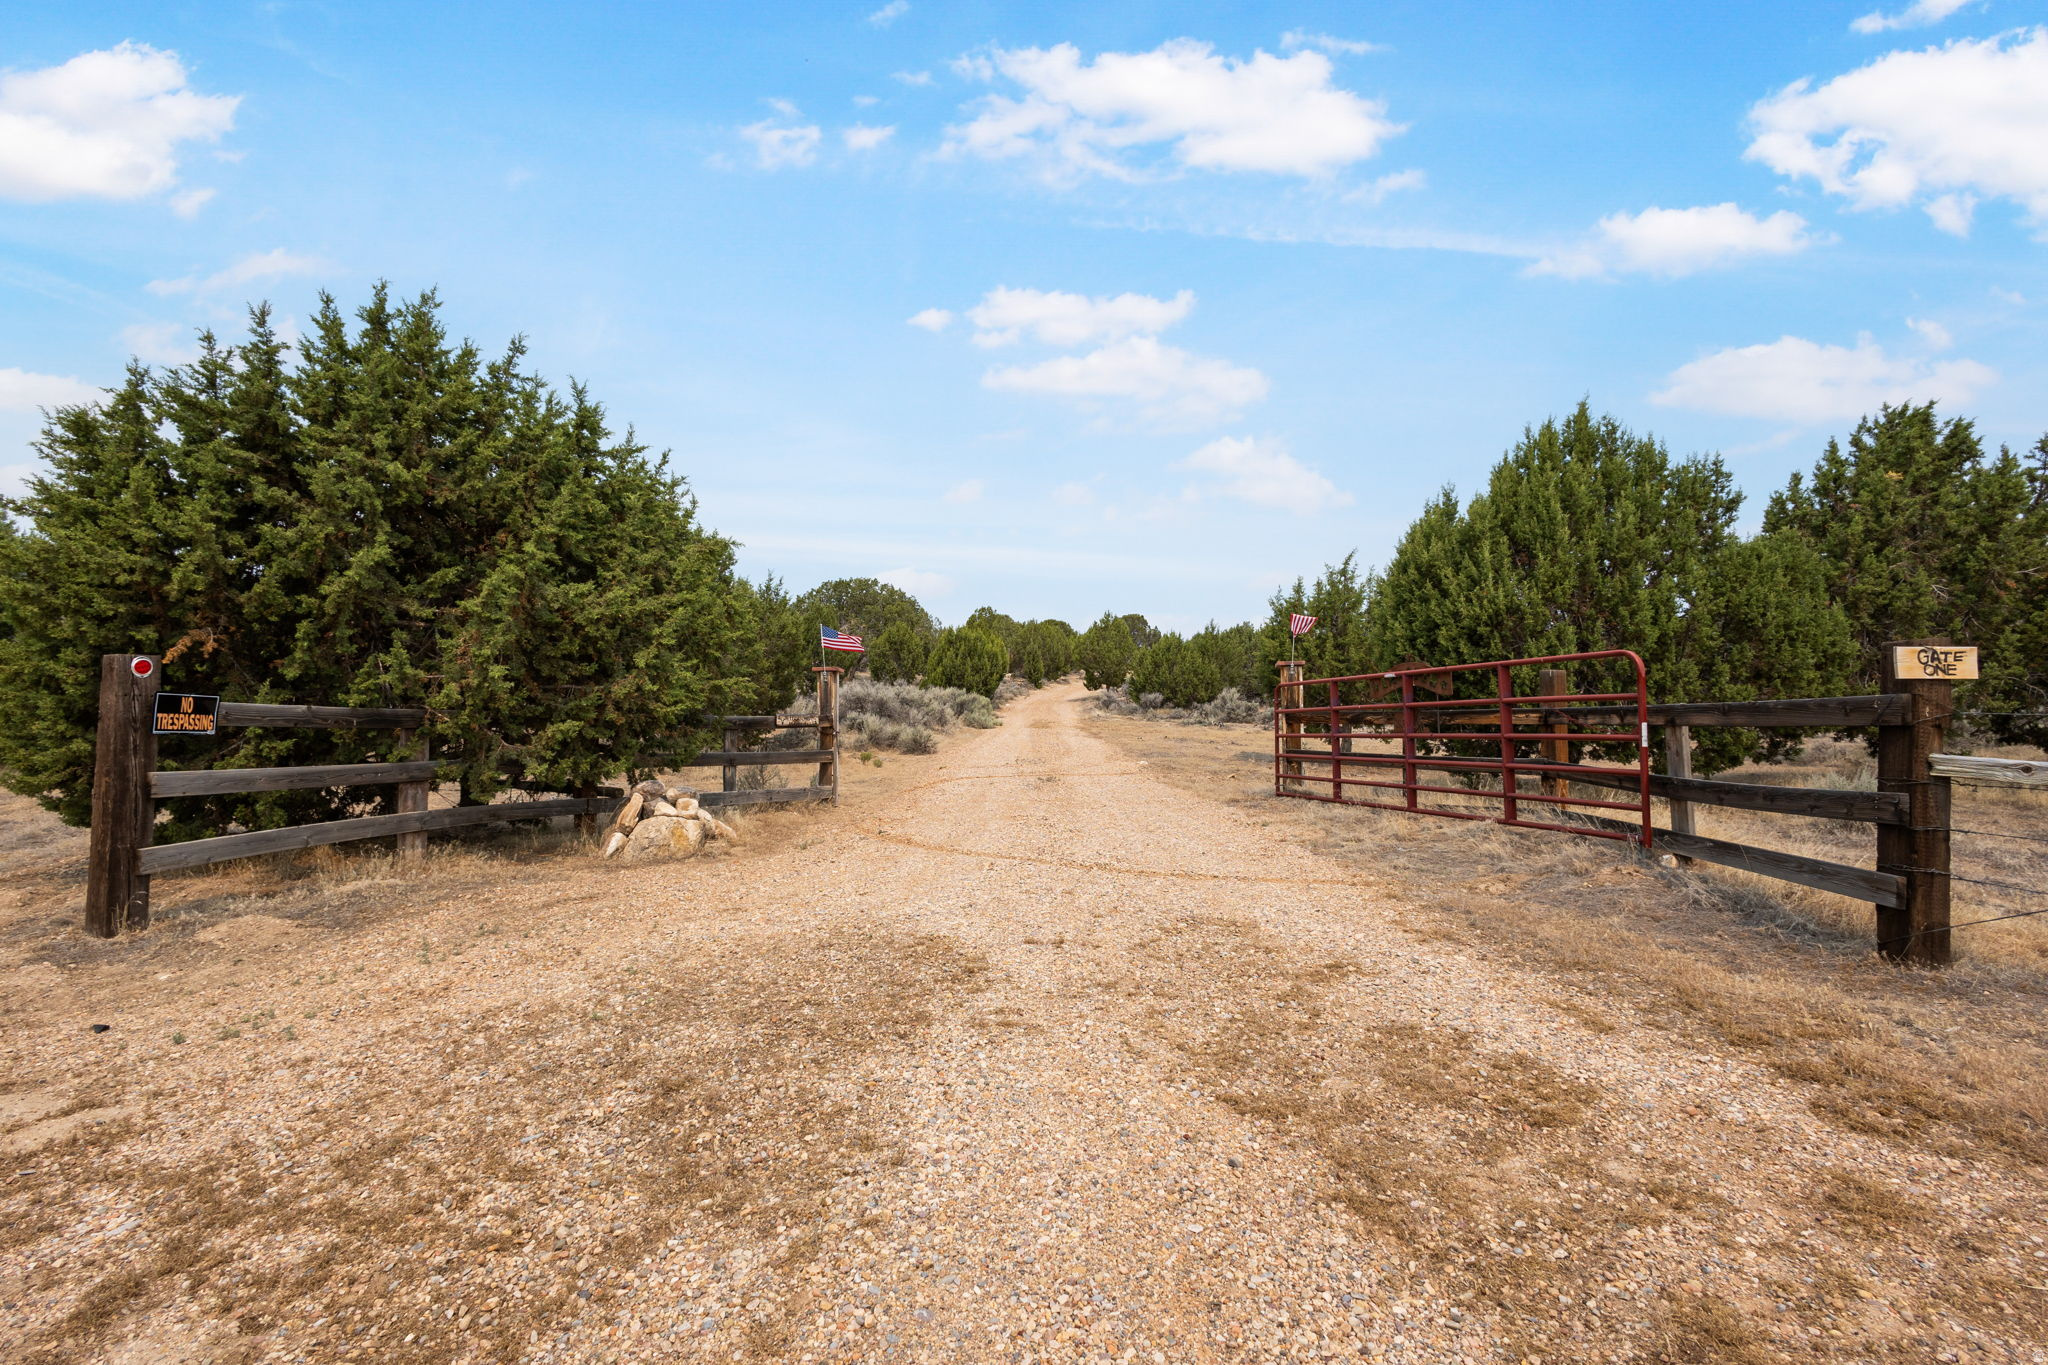
Just over 38 acres.... Welcome to Higarosa Ranch, a one-of-a-kind recreational property nestled in the foothills of Holden, Utah, just minutes off I-15. Surrounded by adventure, you'll enjoy direct access to some of Utah's best outdoor recreation, neighboring BLM land, the Fishlake National Forest, and the Oak Creek Wildlife Management Area, where opportunities for elk, deer, and turkey hunting are right outside your gate with panoramic mountain and valley views from your own private off-grid year round retreat.  The property is fully fenced with well-maintained gravel roads, two gated entrances, and two cattle guards, making access easy while maintaining privacy.  What truly sets Higarosa Ranch apart is the incredible collection of thoughtfully designed structures.  One features two bunk beds and a full bathroom with a sink, toilet, and shower connected to a gravity-fed septic system supplied by a 500-gallon water tank.  Another charming barn comfortably sleeps three with two beds below and a loft above. Venture up the hill to discover a whimsical teepee complete with three more bunk beds, creating the perfect camping experience with a touch of comfort.  Even the outhouse is something to talk about-beautifully finished with a sink and overflowing with character.  A garage houses two ATVs that are included with the sale, along with a generous collection of building materials for your next project.  Every structure is equipped with solar power for lighting and electricity, and the property also includes two RV sites, each with its own dump station, making it easy to host large gatherings.  Gather around the fire pit under the stars, enjoy meals at the covered outdoor patio, relax on the swing, challenge friends to a game of horseshoes, or simply soak in the peaceful surroundings from the picnic area. Every inch of Higarosa Ranch tells a story.  From the charming decorations to the thoughtful craftsmanship, it's clear this property was built with love. More than just land, it's a place where traditions begin, stories are shared, and generations come together.  The seller is open to creative financing, including seller financing or a trade, creating a rare opportunity for the right buyer.  Higarosa Ranch isn't just a recreational property-it's a home away from home waiting for its next owners to create a lifetime of memories.   Water available in town. Square footage figures are provided as a courtesy estimate only and were obtained from county records.  Buyer is advised to obtain an independent measurement.  Call today to set up a private tour of the property!
#2169130

Holden

None Beds

None Baths

38.59 acres

$212,245

MLS#: 2169130
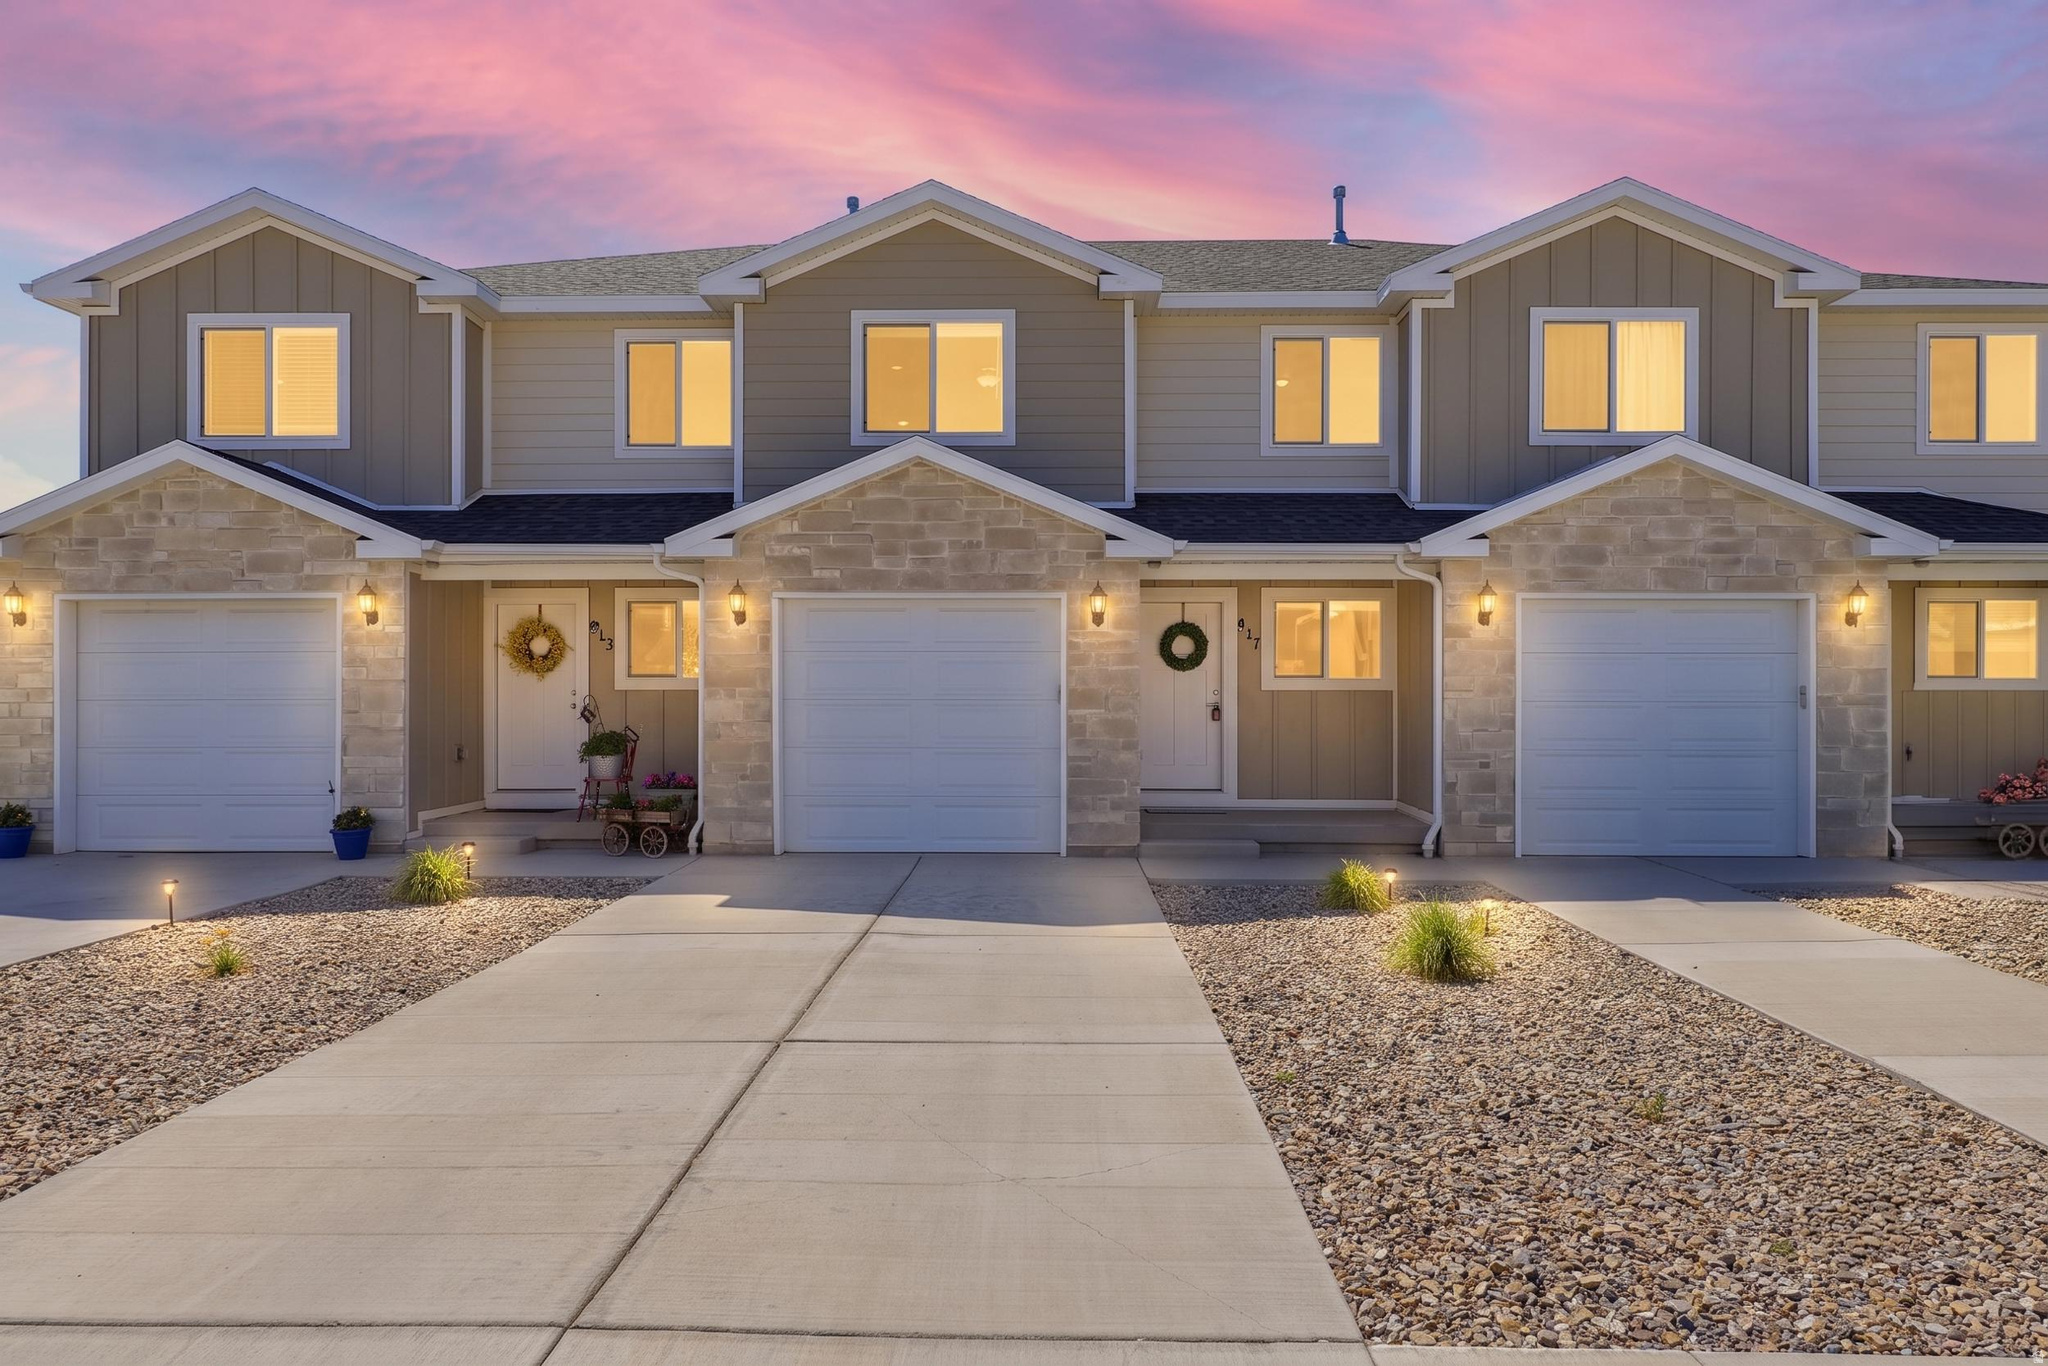
Spacious and beautifully maintained townhome in a quiet community in Nephi, Utah! This home offers a bright open floor plan with generous living spaces and plenty of room for entertaining. The fully finished basement adds valuable living space featuring additional bedrooms and a full bath. This move in ready home combines comfort, space, and an excellent location. Zero down financing available in this area, call today for a private tour!
#2169085

Nephi

917 N 100 W

5 Beds

3 Baths

2,387 Sq.Ft.

$384,900

MLS#: 2169085
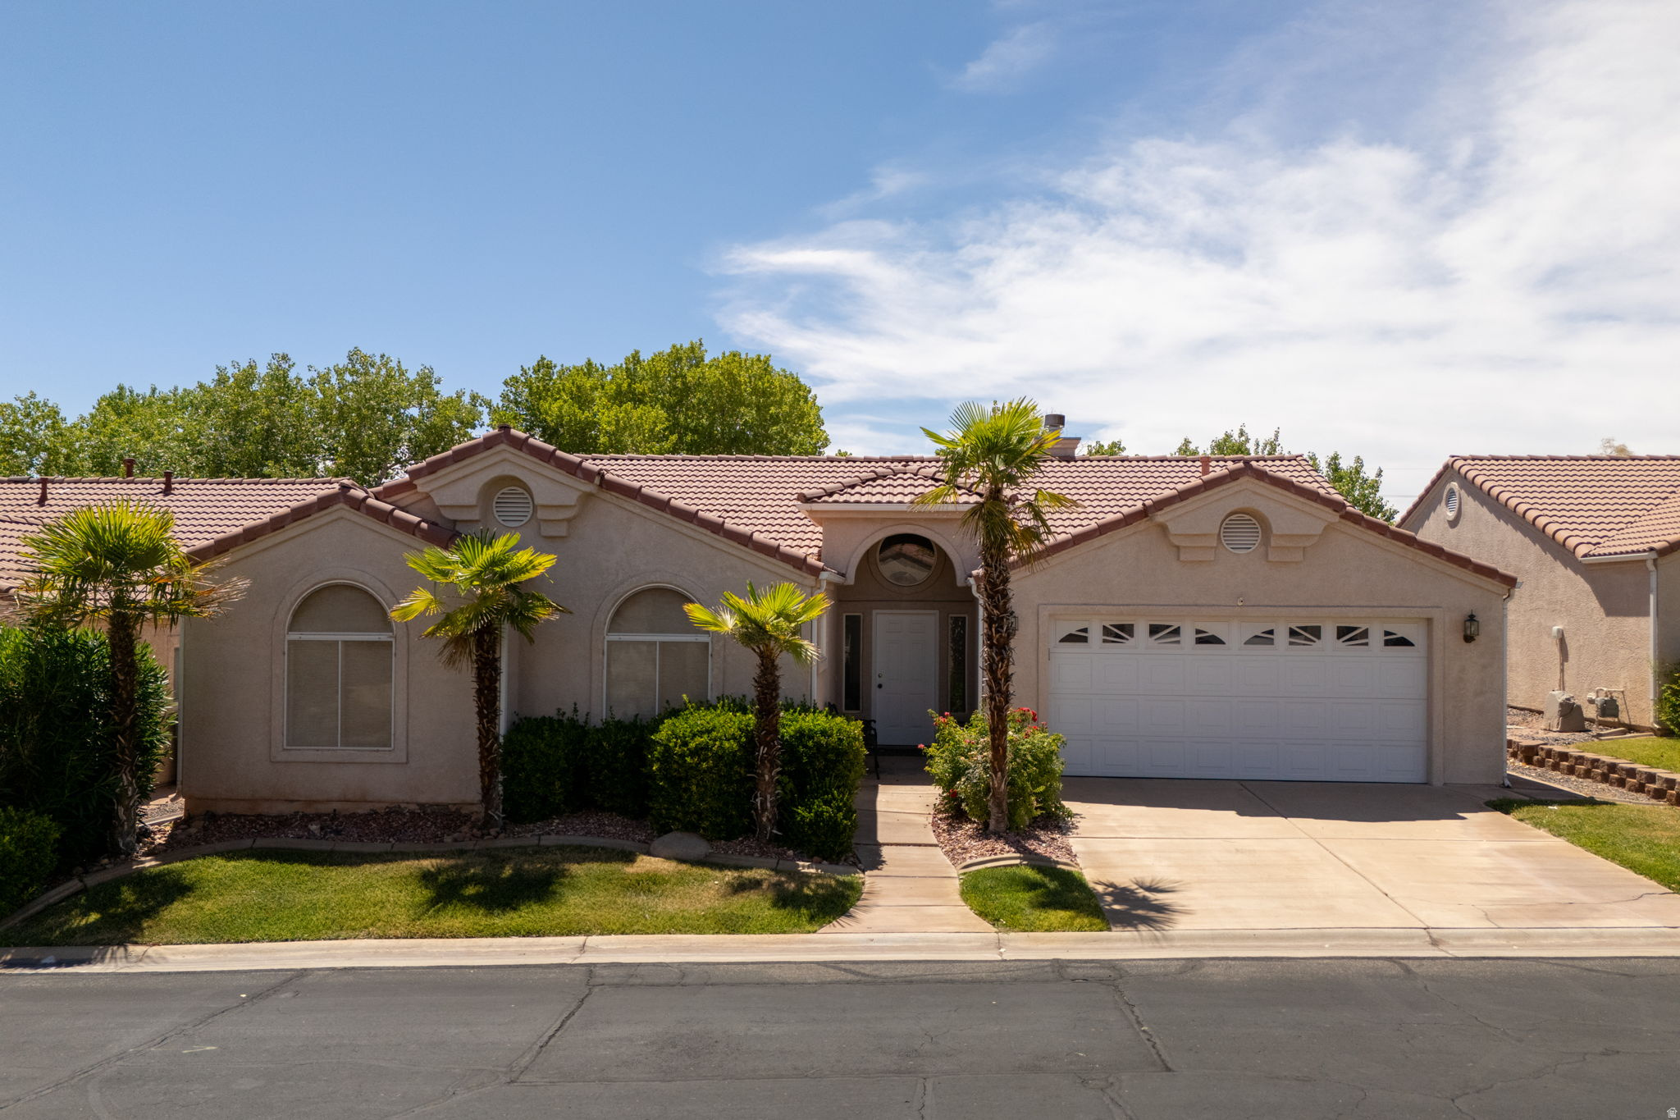
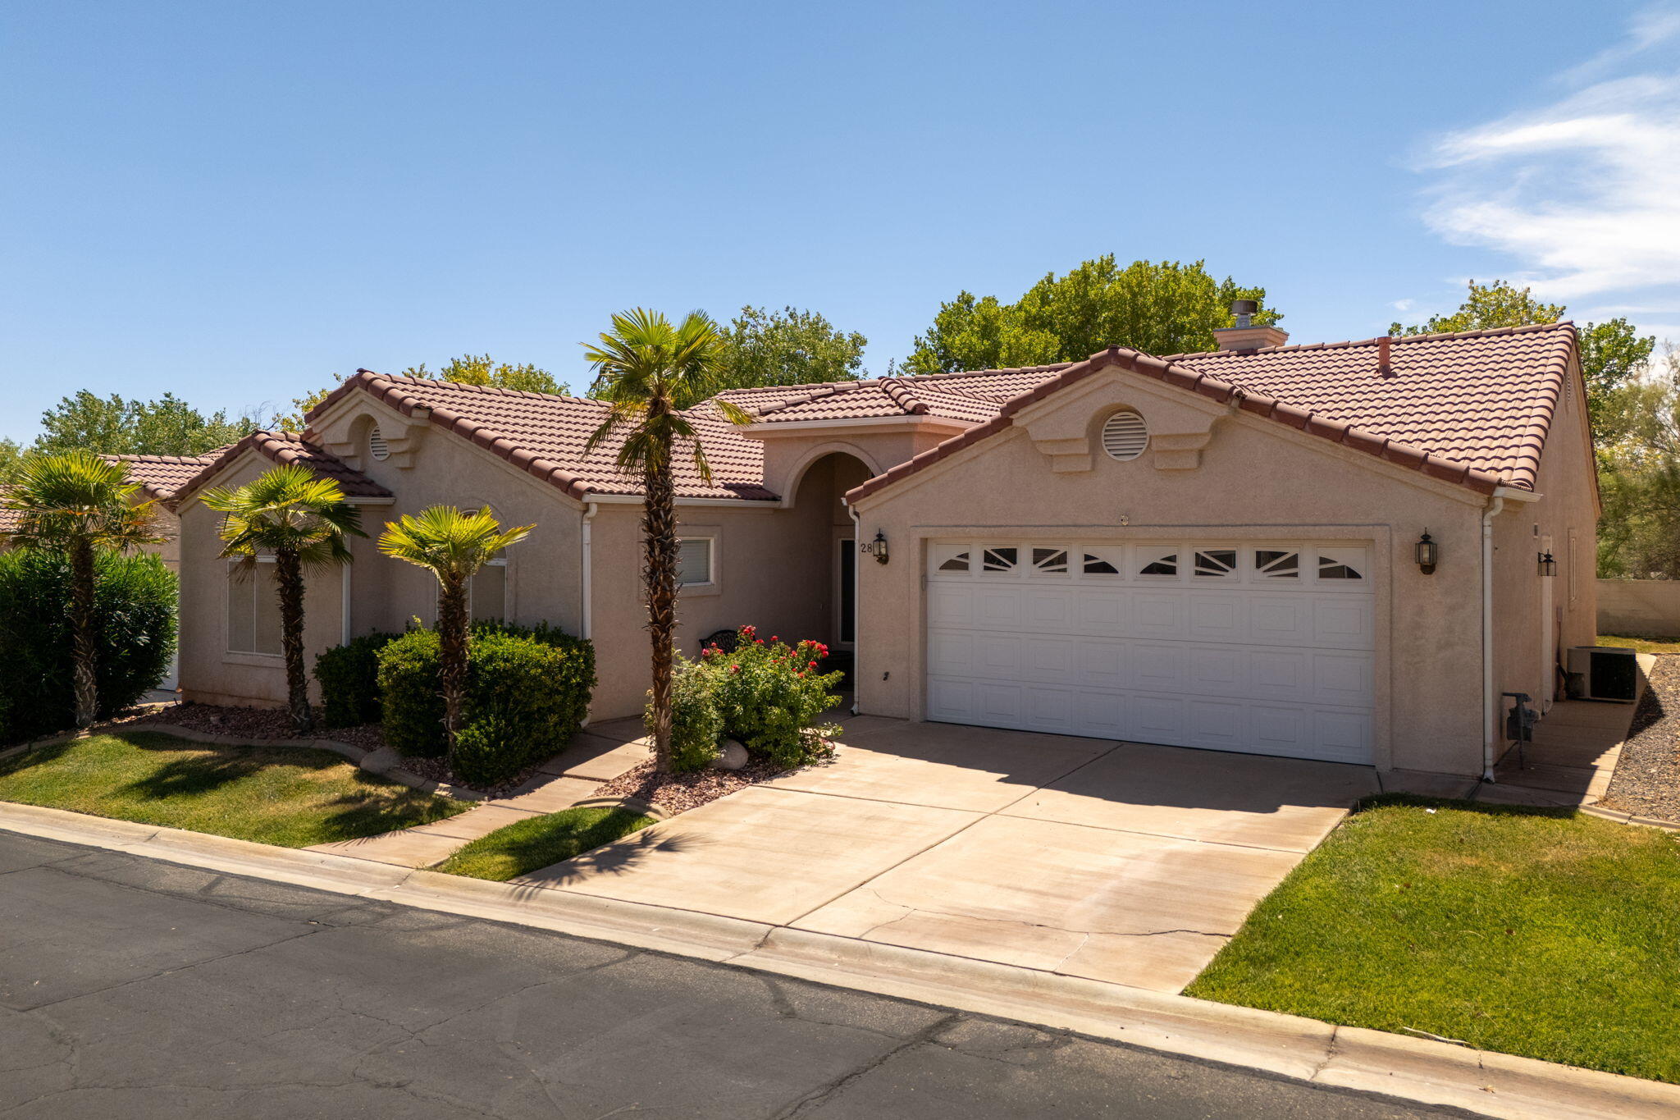
Come see this one-owner Silver Creek standalone townhome. This home is immaculate and lightly used (always a second home), just minutes from all the action St. George has to offer. This 4-bedroom jem was thoughtfully placed on a premium lot backing the Virgin river, making for peaceful evenings on the covered patio. At Silvercreek, owners will enjoy access to beautiful amenities and fitness opportunities.
#2169059

St. George

1732 W 540 N 28

3 Beds

2 Baths

1,910 Sq.Ft.

$400,000

MLS#: 2169059
Price reduced
Come see this one-owner Silver Creek standalone townhome. This home is immaculate and lightly used (always a second home), just minutes from all the action St. George has to offer. This 4-bedroom jem was thoughtfully placed on a premium lot backing the Virgin river, making for peaceful evenings on the covered patio. At Silvercreek, owners will enjoy access to beautiful amenities and fitness opportunities.
#26-273823

St George

1732 W 540 N 28

3 Beds

None Baths

1,910 Sq.Ft.

$400,000

MLS#: 26-273823

A rare opportunity to build an extraordinary custom estate in the exclusive Three Falls community. Perfectly situated to capture sweeping views of Utah Lake, towering mountain peaks, and a picturesque canyon backdrop, with reserved open spaces.  Lot 15 combines a generous building envelope with a gentle slope to maximize both architecture and scenery. Beyond the homesite, enjoy the unmatched lifestyle Three Falls is known for, featuring gated privacy, waterfalls, streams, miles of hiking and biking trails, private recreational amenities, pickleball and basketball courts, a community pavilion, and more than 615 acres of protected open space. This is more than a homesite-it's an invitation to create a legacy property surrounded by Utah's most spectacular natural beauty. *Seller related to agent*
#2170301

Alpine

10 W THREE RDG 15

None Beds

None Baths

1.17 acres

$2,600,000

MLS#: 2170301
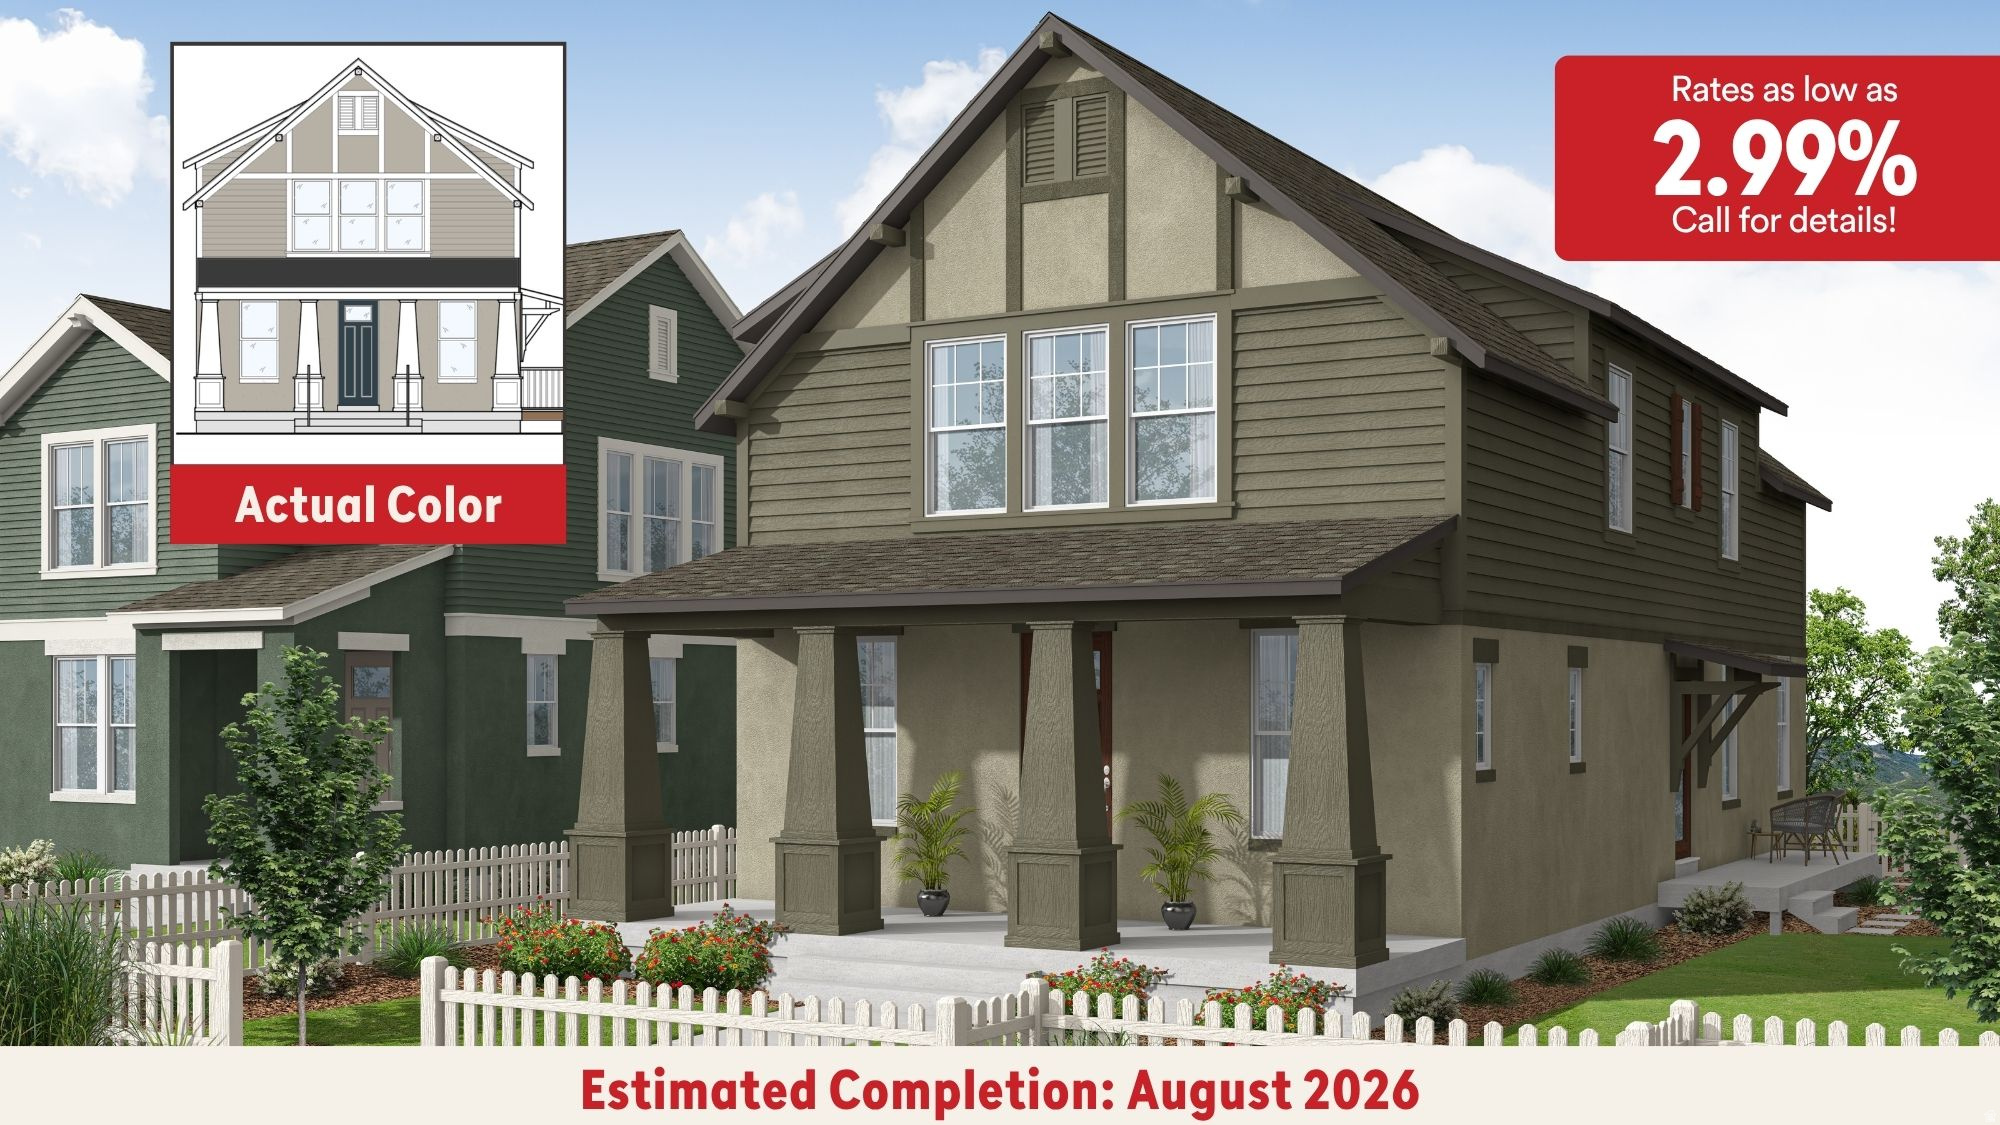
**Rates as low as 2.99% with our preferred lender!!** August Completion Date- Welcome to the Willowmere-one of Daybreak's newest Cottage Court floorplans. This home features a beautiful Arts & Crafts elevation and a spacious front porch that faces a charming community paseo, offering the perfect place to relax while enjoying stunning mountain views and watching the kids or pets play. Inside, you'll love the open-concept design and inviting atmosphere. The main floor includes a convenient half bath for guests, while the expansive kitchen features a large island that's perfect for cooking, gathering, and entertaining, along with a generous pantry for all your storage needs. Every bedroom offers a walk-in closet, and the dedicated laundry room includes built-in storage shelving to help keep everything organized, plus a massive cold storage in the basement! Step outside to a fully fenced private side yard. Thoughtful upgrades throughout the home include an expanded walk-in shower, soft-close kitchen cabinetry, quartz countertops, a gas range, pull-out trash drawers, and designer finishes. Plus, with a 2-year builder warranty and a 10-year structural warranty, you'll enjoy lasting quality and peace of mind for years to come. Photos are from a previously built home of the same floorplan, finishes and options may vary. Model Home Sales Office located at: 6656 W Key Largo Way. Buyer and buyer's agent to verify all information.
#2169015

South Jordan

11422 S GLASS HILL DR 120

3 Beds

2 Baths

2,603 Sq.Ft.

$589,990

MLS#: 2169015
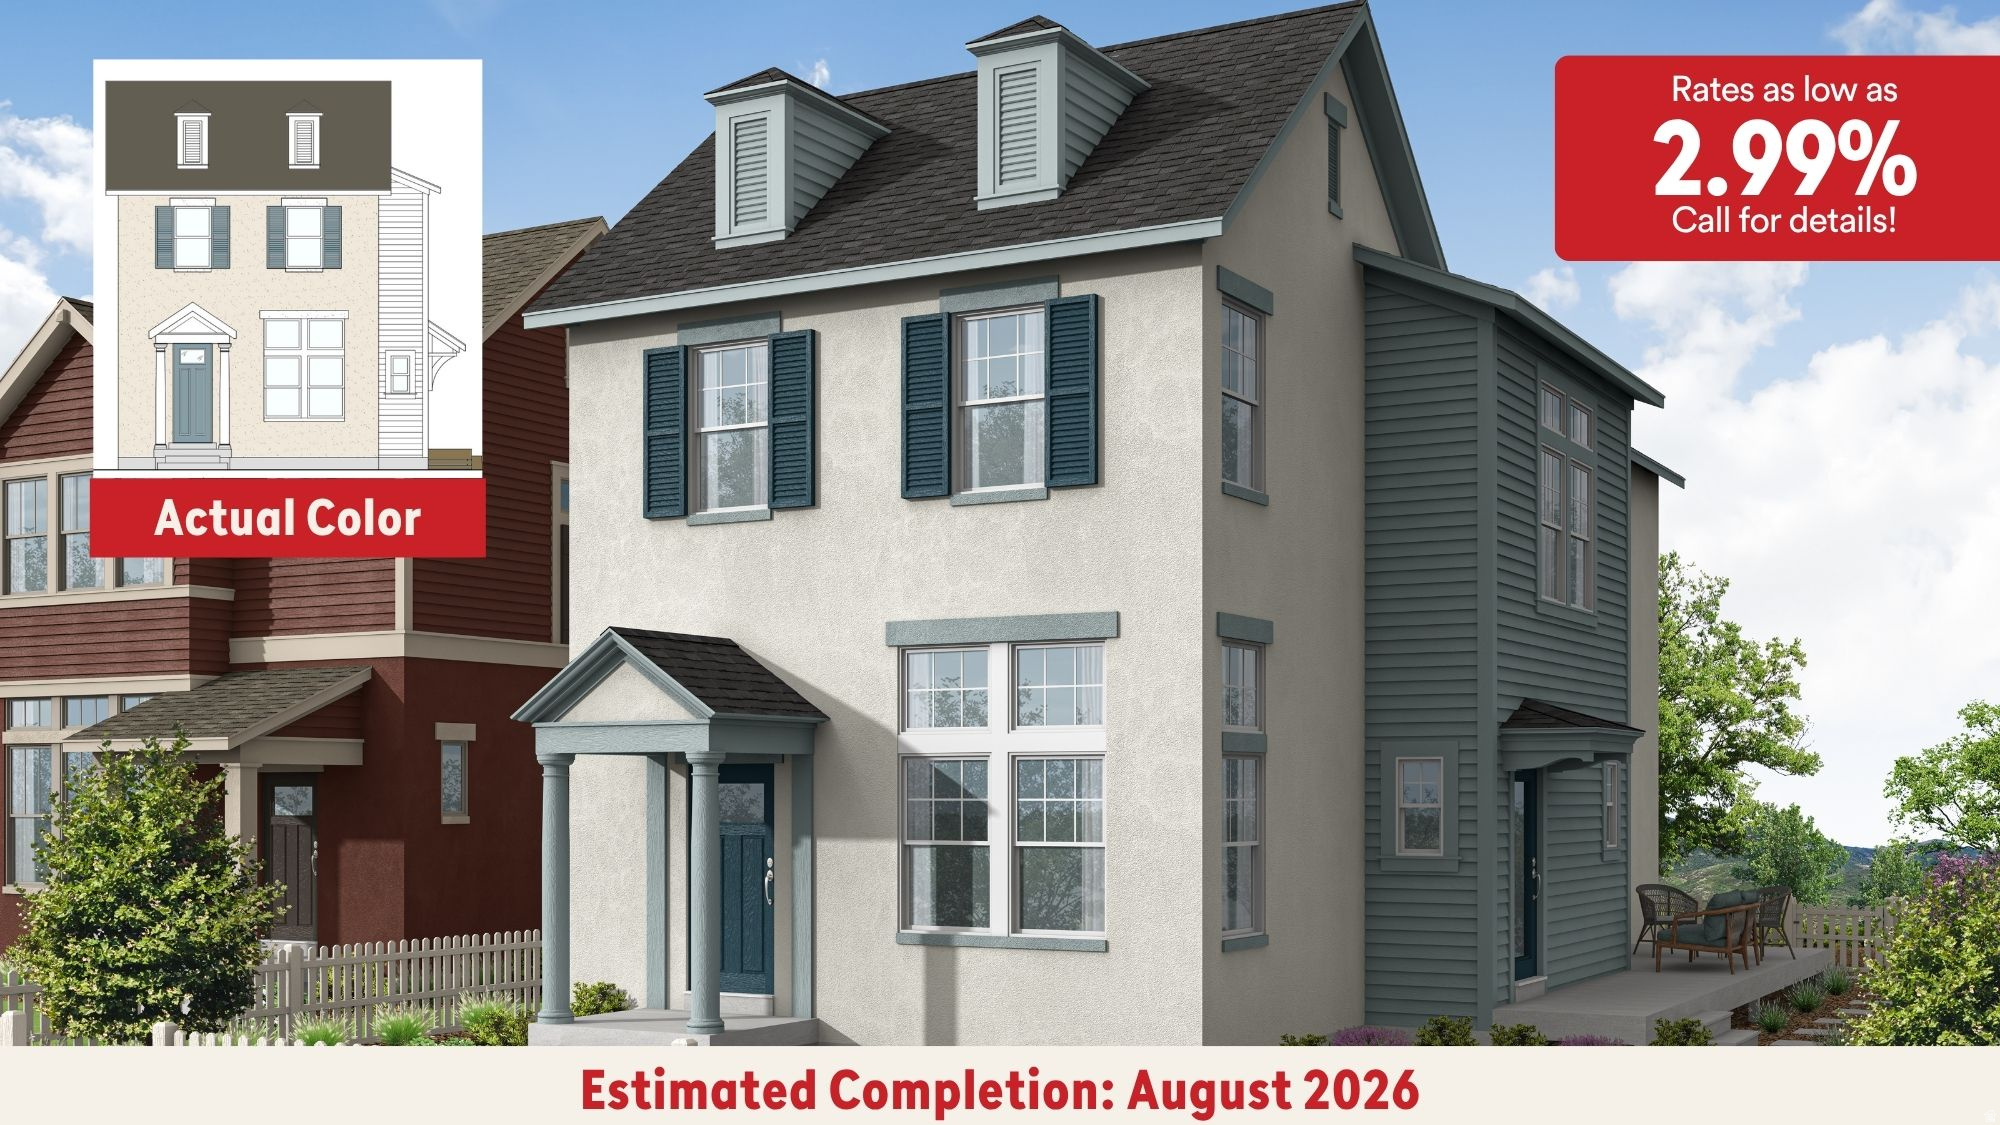
August Completion! **Rates as low as 2.99% with our preferred lender!! Big Yard!!!** Welcome to the Roseland-one of Daybreak's newest Cottage Court floor plans, ideally situated on a fully landscaped and massive corner lot-a rare Daybreak find in this price range-within a charming community paseo and just moments from the Daybreak Watercourse. Inside, you'll love the open-concept layout featuring 11-foot vaulted ceilings in the family room, abundant natural light, and a convenient main-floor half bath for guests. Upstairs, a spacious loft offers the perfect second living area, home office, or play space, while 10-foot ceilings throughout the upper level create an open, airy feel. The unfinished basement provides room to grow and includes valuable cold storage, giving you plenty of space for seasonal items and long-term storage. Thoughtful upgrades include an expanded walk-in shower, soft-close kitchen cabinetry, quartz countertops, a gas range, pull-out trash drawers, and designer finishes throughout. Plus, with a 2-year builder warranty and a 10-year structural warranty, you'll enjoy lasting quality and peace of mind for years to come! Photos are of a previously built home of the same floor plan. Colors and finishes may vary. Schedule your showing today! Buyer and buyer's agent to verify all information. Model Home Sales Office located at: 6656 W Key Largo Way.
#2169035

South Jordan

11424 S GLASS HILL DR 121

3 Beds

2 Baths

2,495 Sq.Ft.

$609,990

MLS#: 2169035
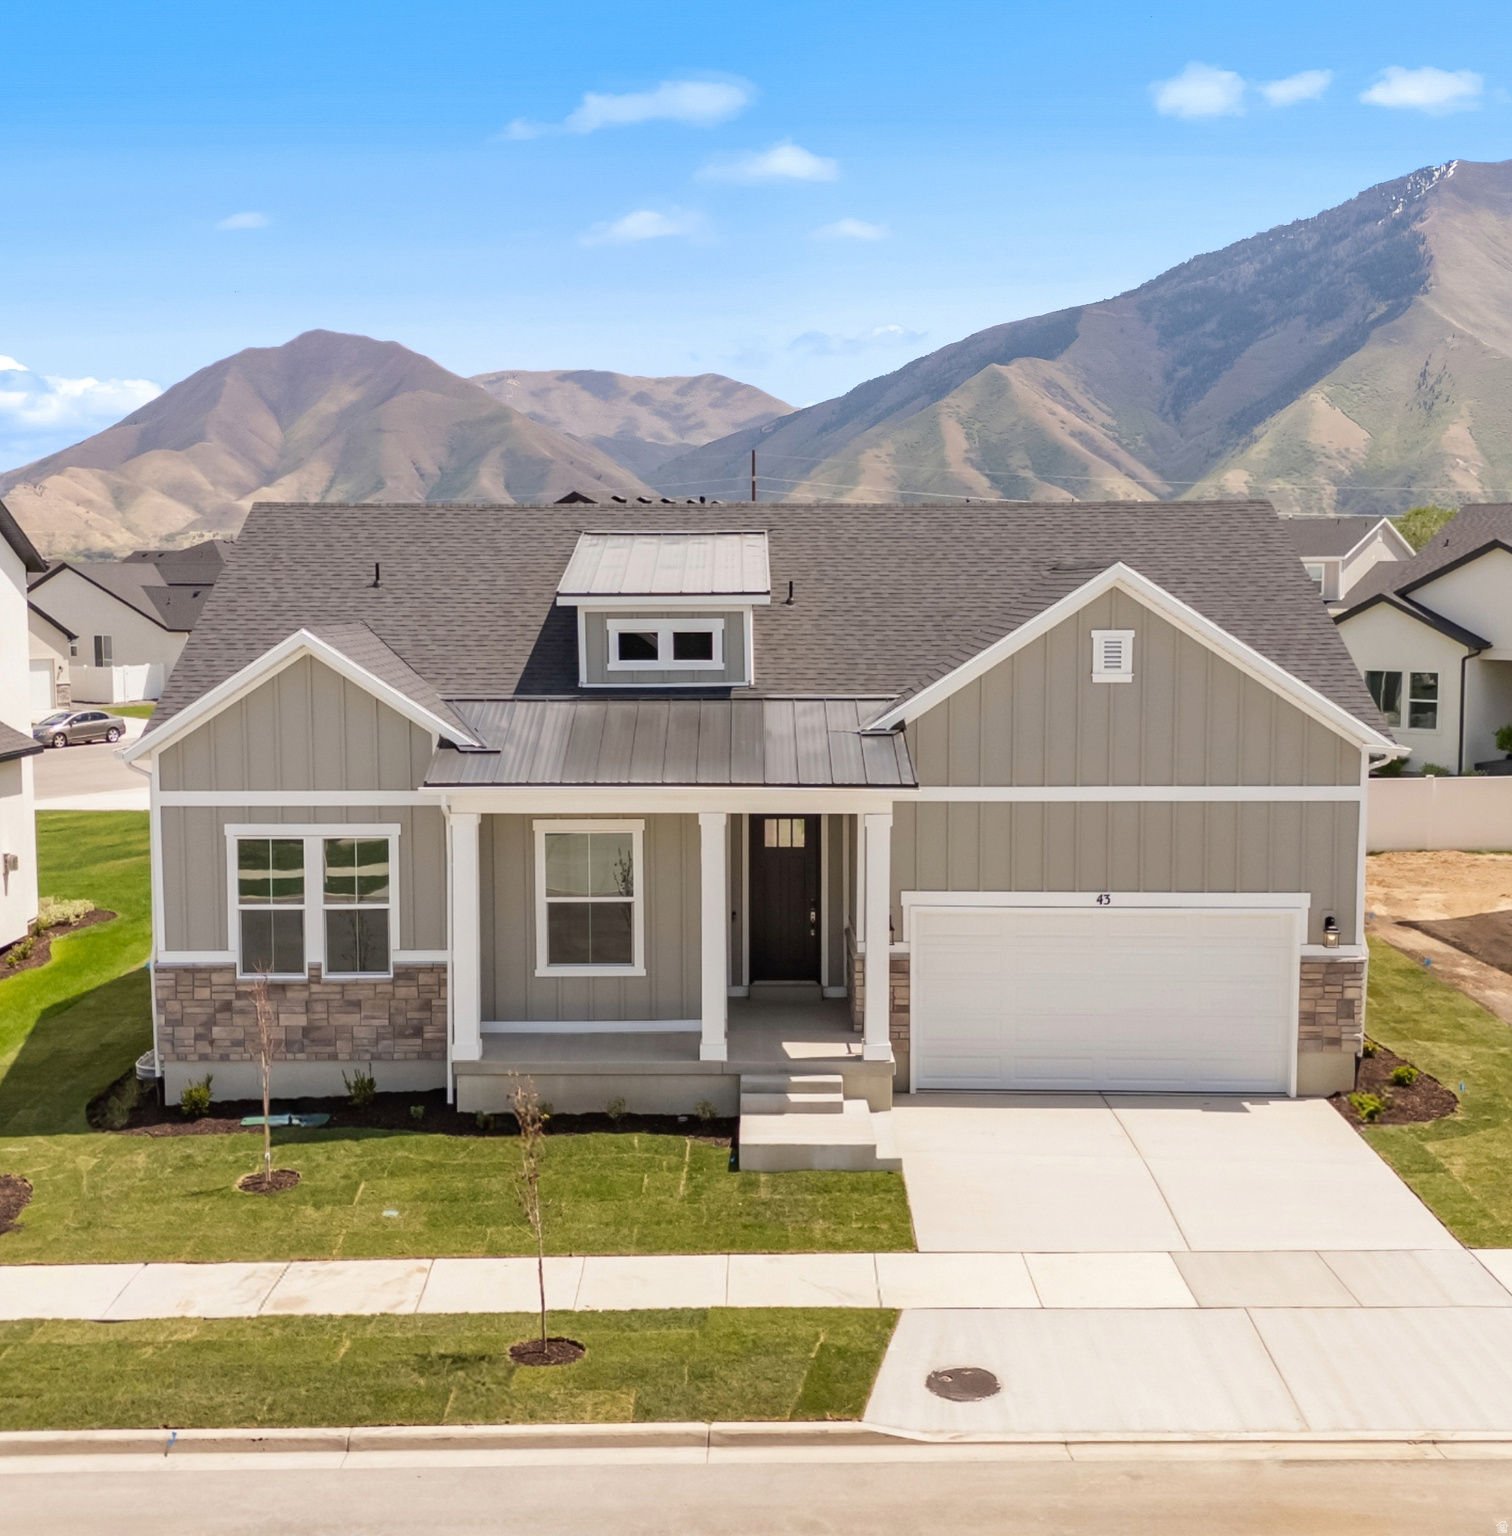
Huge July Sales Event! Inquire about our current Incentive. Experience effortless Main-Level living in the beautifully designed Balboa floor plan, located in Mapleton's highly sought-after Parkside community. Offering 1,596 finished square feet with over 3,100 total square feet, this thoughtfully crafted Rambler provides the perfect balance of comfort, and functionality.   Designed with today's lifestyle in mind, the Balboa offers 5 bedrooms, 3 bathrooms, and an open-concept layout that seamlessly connects the kitchen, dining, and great room-creating an inviting space for everyday living and entertaining. The private primary suite and well-appointed secondary bedrooms provide both comfort and flexibility for families, guests, or a home office.  Situated just steps from Maple Grove Park, you'll enjoy easy access to scenic walking trails, open green space, playgrounds, and year-round outdoor recreation. Parkside is one of Mapleton's premier neighborhoods, offering the perfect combination of peaceful surroundings and modern convenience.  Whether you're looking to right-size, raise a family, or simply enjoy the ease of single-level living, the Balboa delivers timeless design, exceptional livability, and a layout to fit all your needs. Discover why Parkside is one of Mapleton's most desirable places to call home.  Inquire about a season pass for the whole family to the nearby neighborhood pool.  Call to schedule a visit! Buyer is responsible to verify all information and obtain own independent measurement.
#2169154

Mapleton

43 S CRIMSON WAY 311

5 Beds

3 Baths

3,111 Sq.Ft.

$724,000

MLS#: 2169154
Price reduced
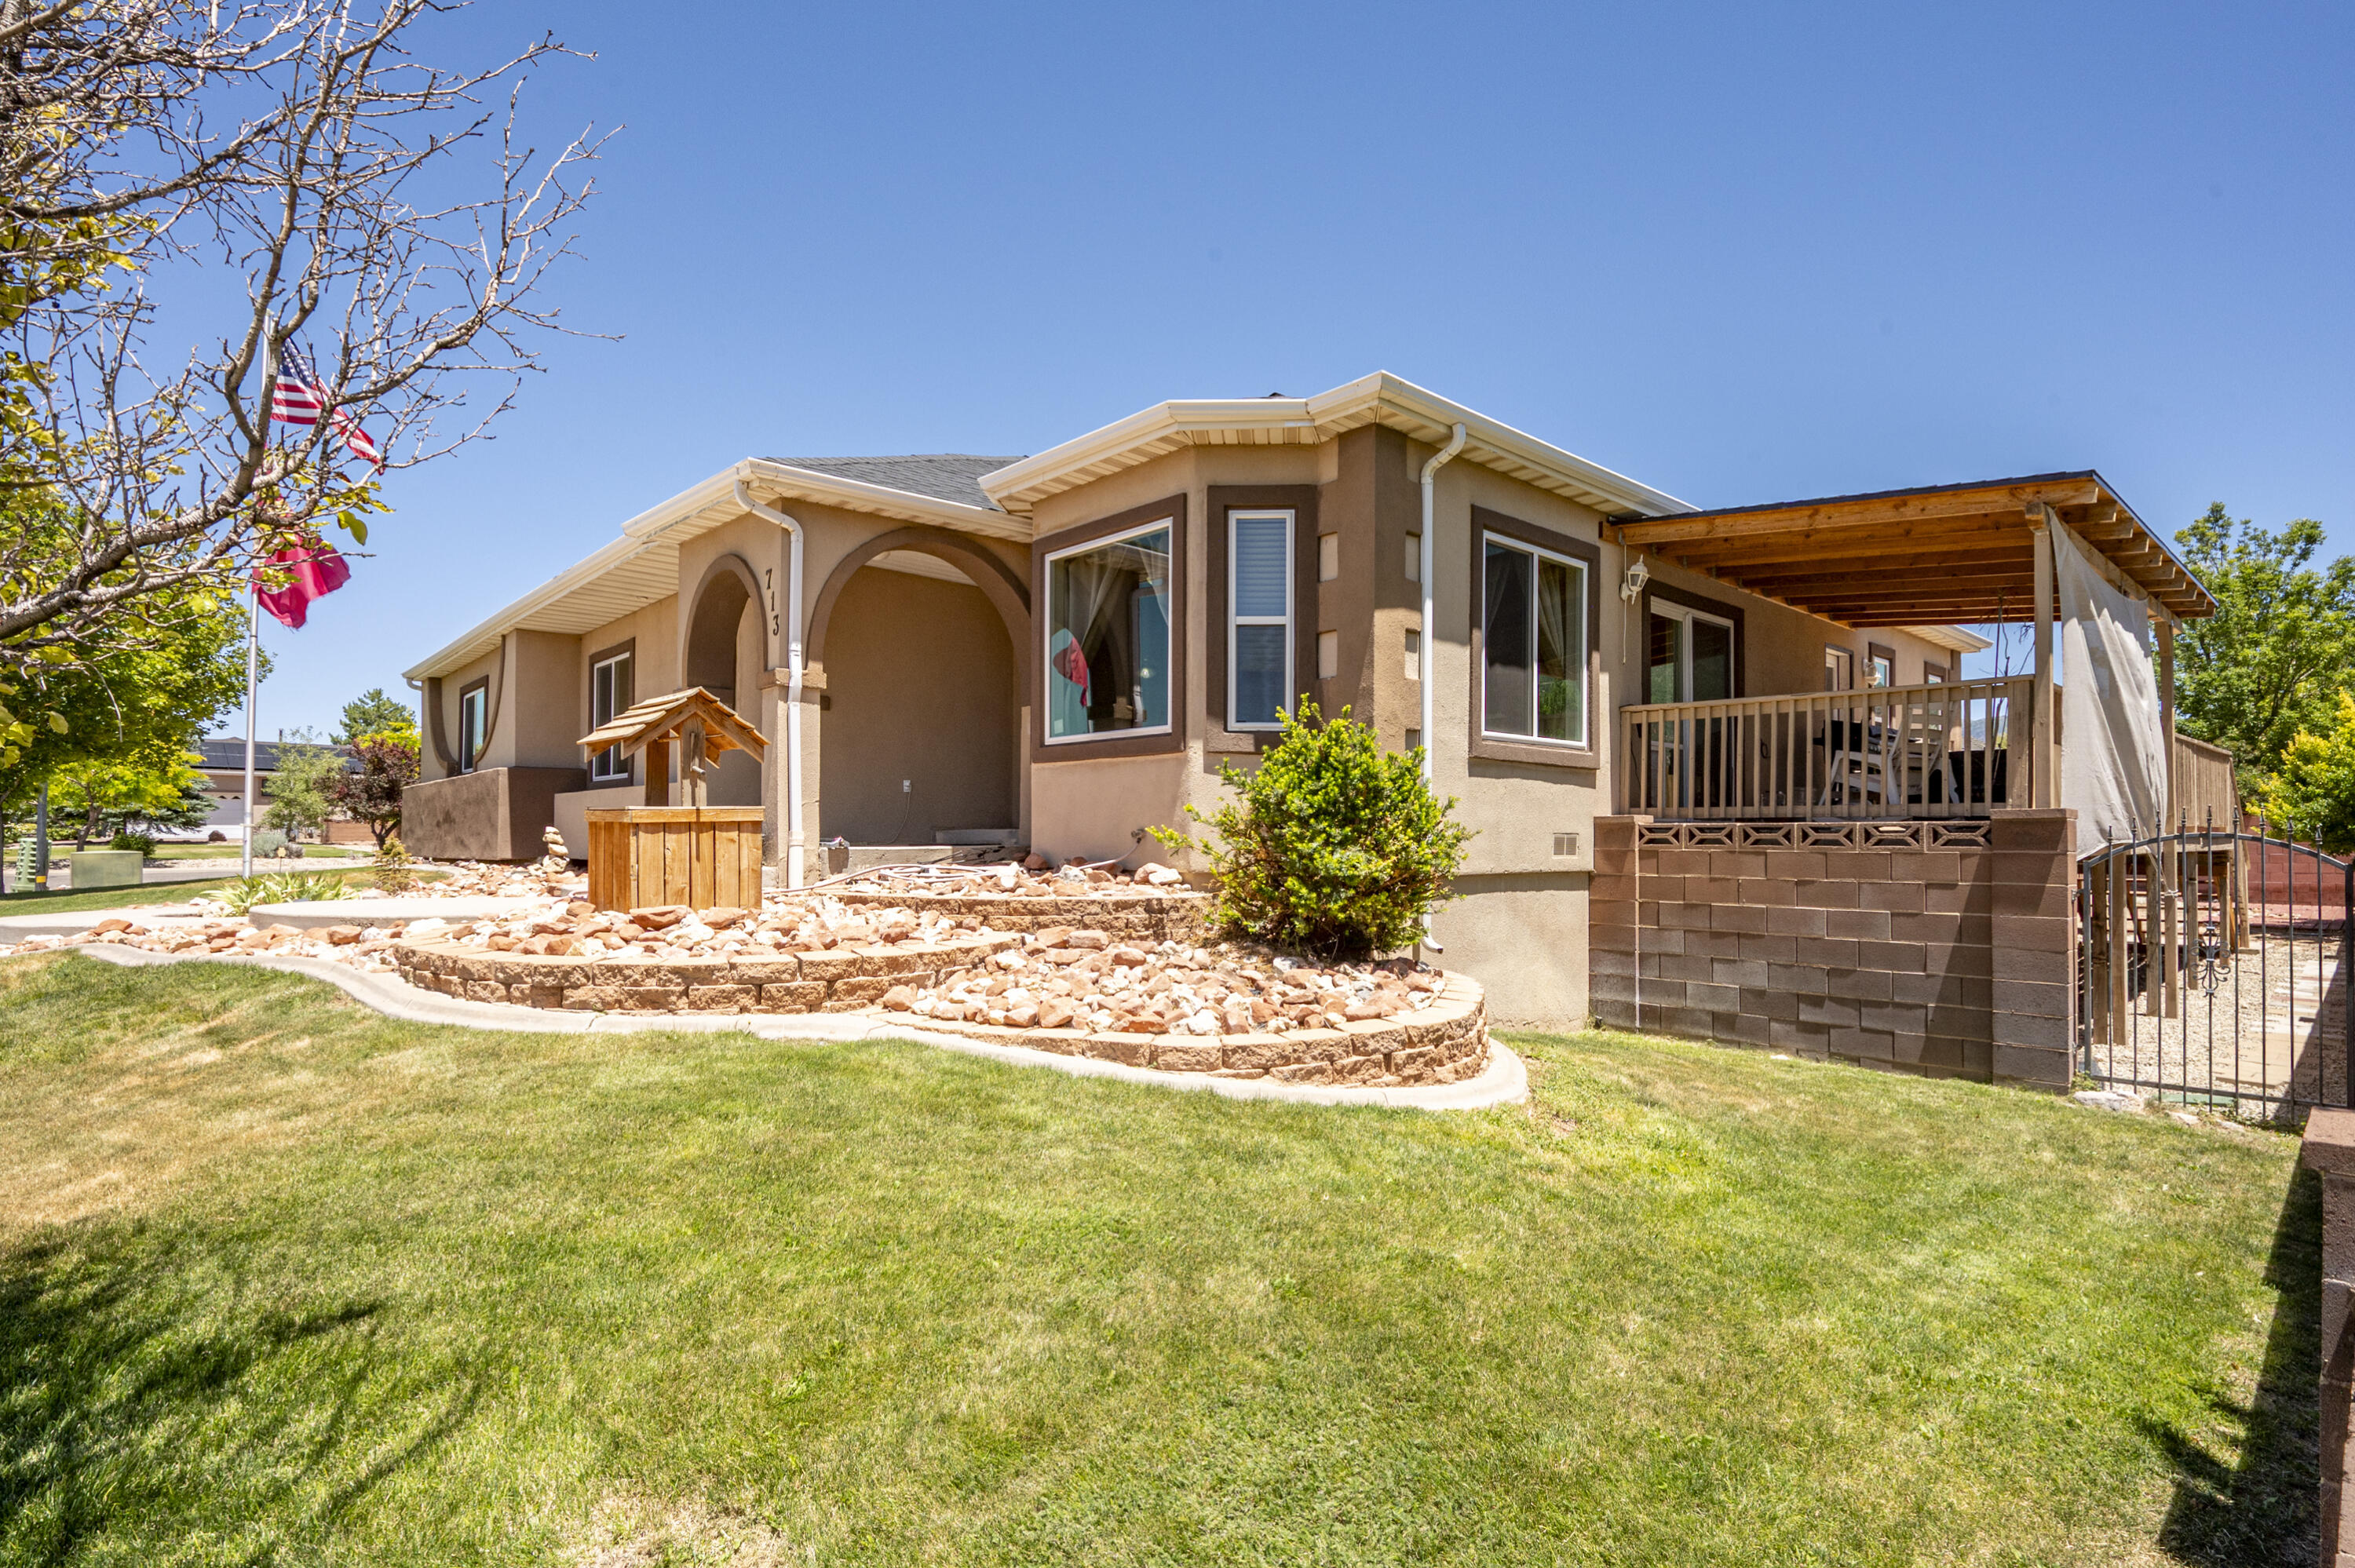
PRICED TO MOVE! Seller offering $15,000 toward buyer's closing costs or rate buydown! With 5 bedrooms, 2 flex/office spaces, 3 bathrooms, and over 4,200 SF, there's room for everyone and everything. The fully finished basement with exterior access is ideal for multi-generational living, guests, or added flexibility. Situated on a corner lot in an established neighborhood near everything Cedar City, the location is hard to beat. Enjoy a fully fenced backyard with block walls and gates, deck and patio areas, fruit trees, and room for a lawn, garden, fire pit, and more. The 15' x 30' metal building with a roll-up door offers excellent storage, workspace, or hobby space. No HOA! Welcome to this charming home in West Ridge Estates, where there's truly room for everyone and everything. With over 4,200 square feet of living space, 5 bedrooms, multiple gathering areas, 2 flexible office/flex rooms, abundant storage, and extensive parking, this home offers the versatility to adapt to a variety of lifestyles.

The thoughtfully designed main level provides comfortable everyday living with an inviting living room featuring display niches, built-in shelving, a beautiful bay window, and sliding glass doors leading to the covered deck. The entry creates a welcoming separation between the living room and kitchen while maintaining an open, connected feel throughout the home.

The kitchen offers a practical, highly functional layout with custom cabinetry, ample countertop space, pantry storage, and all major appliances included. Just off the kitchen is a formal dining room along with additional open space that's perfect for a breakfast table, sitting area, coffee station, or whatever best fits your needs.

Upstairs you'll find three bedrooms, including the primary suite, along with two full bathrooms and the conveniently located laundry room.

The fully finished basement expands the home's possibilities with two additional bedrooms, a full bathroom, spacious family room, two separate flex spaces ideal for home offices, hobbies, fitness, or playrooms, plus two dedicated storage areas. With its own exterior entrance and kitchenette, the lower level offers excellent potential for multi-generational living, extended guests, or additional privacy for household members. Basement appliances are included, and the majority of the basement furniture may remain with the home if desired by buyer.

Outdoor living is just as impressive. The expansive deck offers both covered and uncovered spaces, creating the perfect setting for outdoor dining, entertaining, relaxing, or simply enjoying Cedar City's beautiful seasons. Below, the fully fenced backyard features block walls with gated access, established peach and apple trees, and ample room to create the outdoor lifestyle you've been dreaming of, whether that includes lush lawn, garden beds, a fire pit, play areas, or additional landscaping. An existing electrical connection for a future hot tub is already in place near the air conditioning condenser.

Need space for projects, toys, or storage? The 15' x 30' metal building with a roll-up door provides a workshop, hobby space, or secure storage. An additional side driveway offers convenient access to the backyard, making it easy to park an RV, trailer, recreational vehicles, or other equipment.

Recent updates provide additional peace of mind, including new roof shingles installed in 2022, replacement windows completed in 2024, and a new garage door installed in 2026.

Located in the established West Ridge Estates neighborhood, you'll enjoy quick access to shopping, restaurants, schools, parks, and everyday conveniences. It's a location that offers the perfect balance of a well-established neighborhood while keeping you close to everything Cedar City has to offer.

2 minutes to Cedar City Aquatic Center/Lake at the Hills
3 minutes to restaurants and shopping at Providence Center in Cedar City
5 minutes to Southern Utah University
7 minutes to downtown Cedar City
8 minutes to Cedar City Regional Airport
11 minutes to Cedar City Intermountain Hospital
41 minutes to Brian Head Resort
50 minutes to St. George
90 minutes to Zion National Park
2.5 hours to Las Vegas
3.5 hours to Salt Lake City
#26-273807

Cedar City

713 S 1850 W

5 Beds

None Baths

4,236 Sq.Ft.

$529,900

MLS#: 26-273807
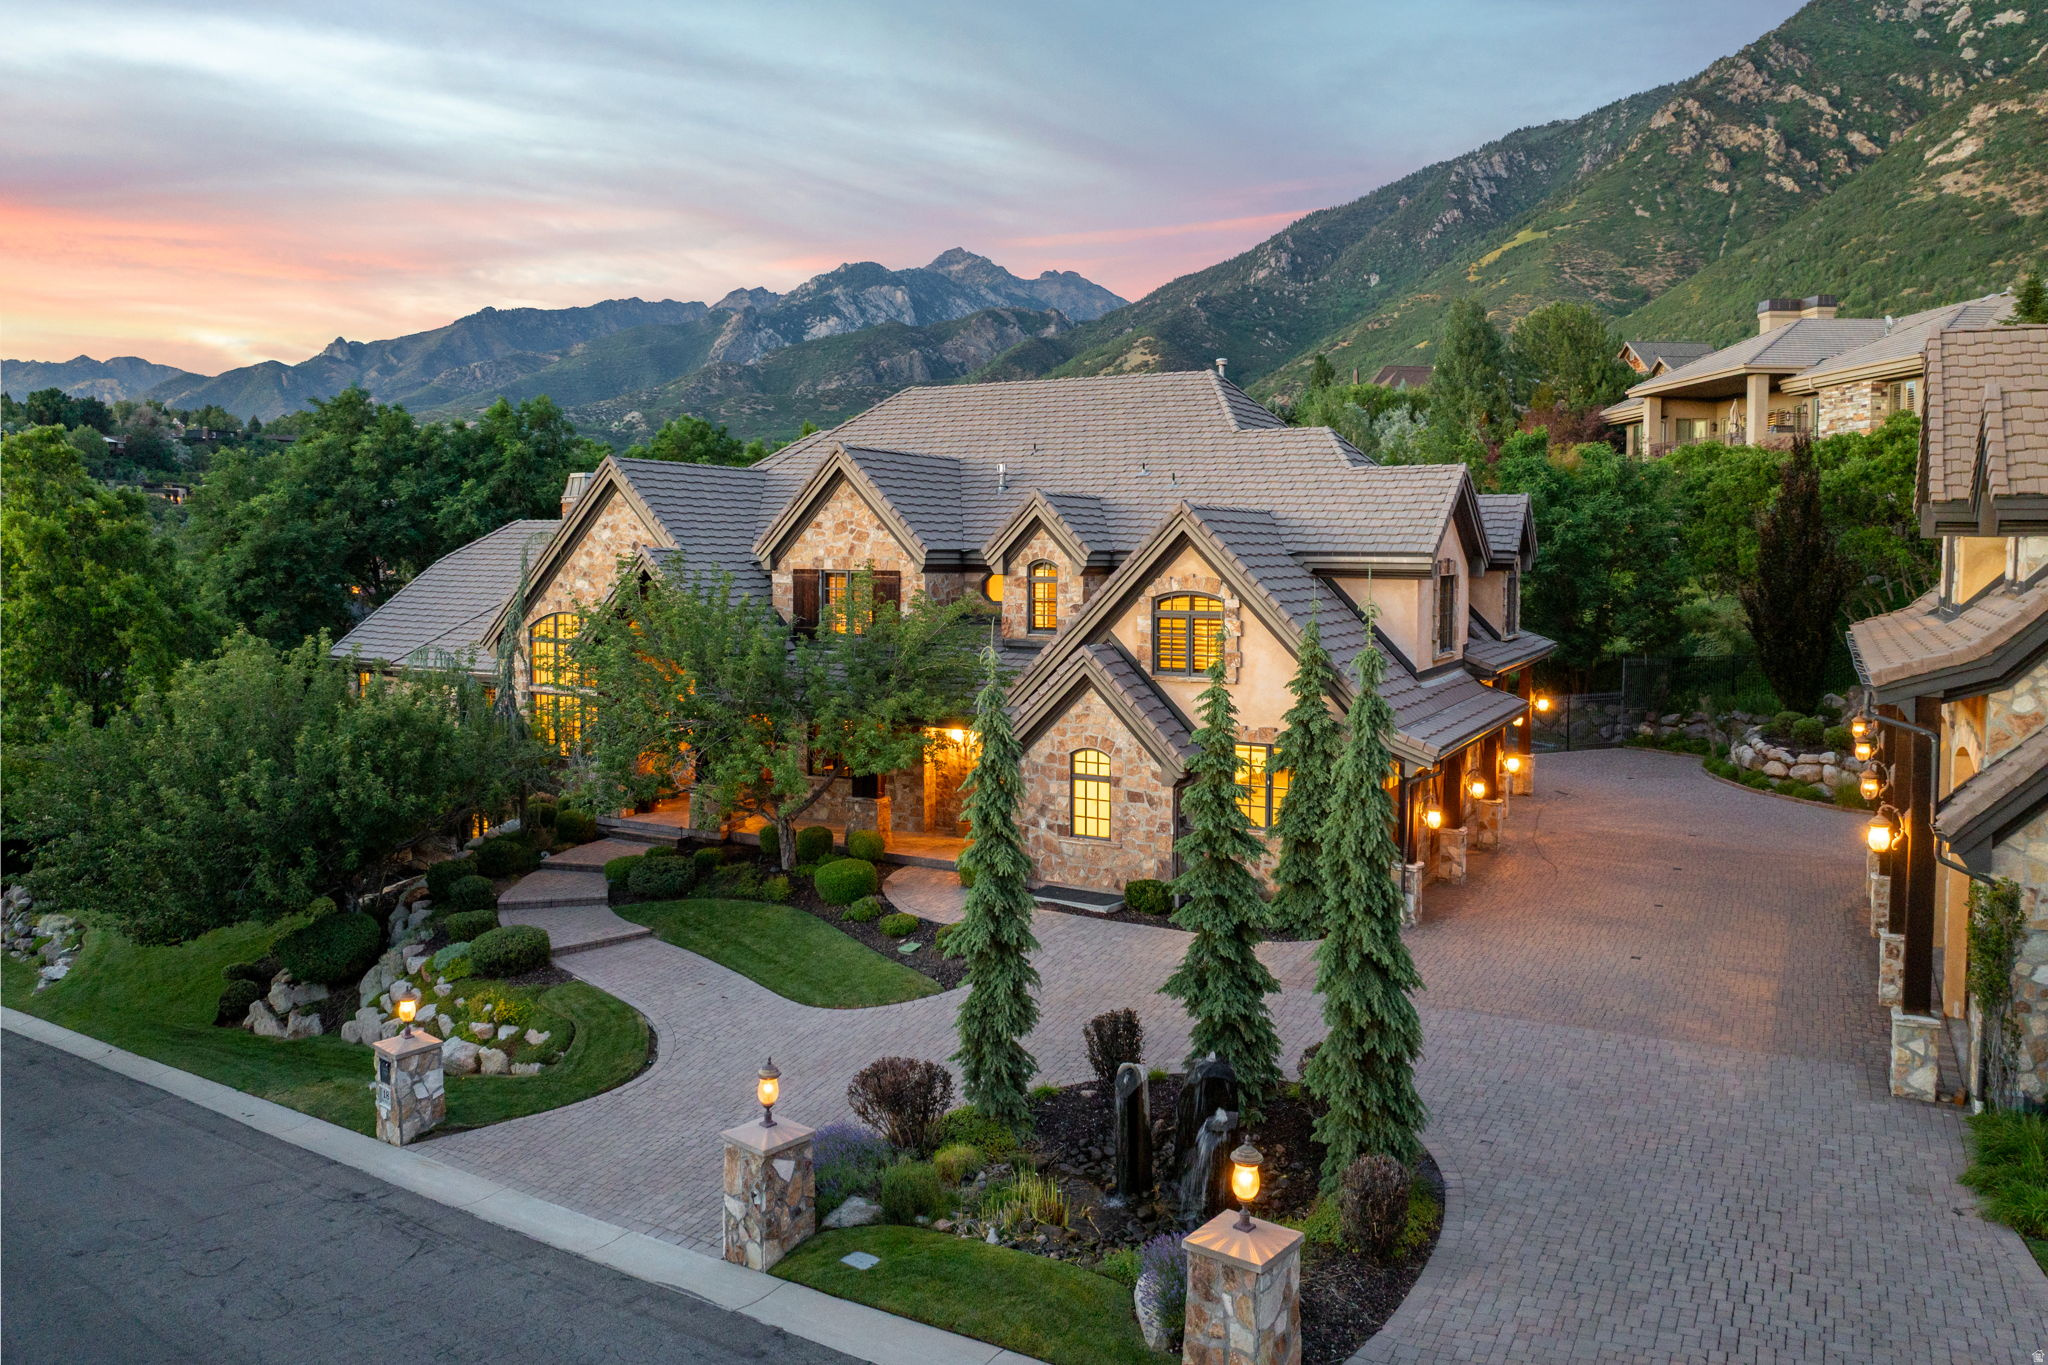
**OPEN HOUSE, SATURDAY, JULY 18th 12PM-2PM**Experience an extraordinary level of craftsmanship, space, and amenities in this remarkable estate located within the prestigious 24-hour guard-gated Pepperwood community. Thoughtfully designed with soaring ceilings on every level, oversized windows that fill the home with natural light, and breathtaking mountain views, this residence offers an exceptional blend of elegance, comfort, and functionality. The spacious main-level primary suite serves as a private retreat with a spa-inspired bathroom and oversized walk-in closet, while most additional bedrooms feature their own en-suite bathrooms for added comfort and privacy. The gourmet kitchen is designed to be the heart of the home, seamlessly connecting to expansive gathering spaces perfect for entertaining. The walkout lower level is unlike anything else, featuring a second full kitchen, theater room complete with screen and recliners, golf simulator, craft room, commercial-style gym, and a spectacular indoor basketball court with its own observation room and wet bar. A secure underground walkway connects the home to the detached garage, bringing the total to seven heated garage bays-ideal for collectors, recreational vehicles, or additional storage. Above the detached garage is a fully finished apartment featuring a bedroom, en-suite bathroom, and additional half bath, making it perfect for guests, extended family, or a private office. The backyard is designed for year-round enjoyment with a swimming pool and slide, in-ground trampoline, putting green, playhouse, built-in BBQ, and a fully equipped outdoor kitchen. The expansive covered patio provides welcome afternoon shade, creating the perfect setting for outdoor dining and entertaining. Pepperwood offers an unmatched lifestyle with resort-style amenities including a lifeguarded pool and hot tub, competitive swim team, tennis, pickleball and volleyball courts, a newly renovated playground, and miles of scenic walking and biking trails. Ideally located just minutes from world-class skiing in Little Cottonwood Canyon, top-rated schools, hiking, shopping, dining, and everyday conveniences, this exceptional property offers a rare opportunity to enjoy one of Draper's most sought-after communities.   Square footage figures are provided as a courtesy estimate only and were obtained from county records.  Buyer is advised to obtain an independent measurement.
#2169621

Sandy

18 SNOW FOREST LN

7 Beds

6 Baths

13,474 Sq.Ft.

$4,490,000

MLS#: 2169621
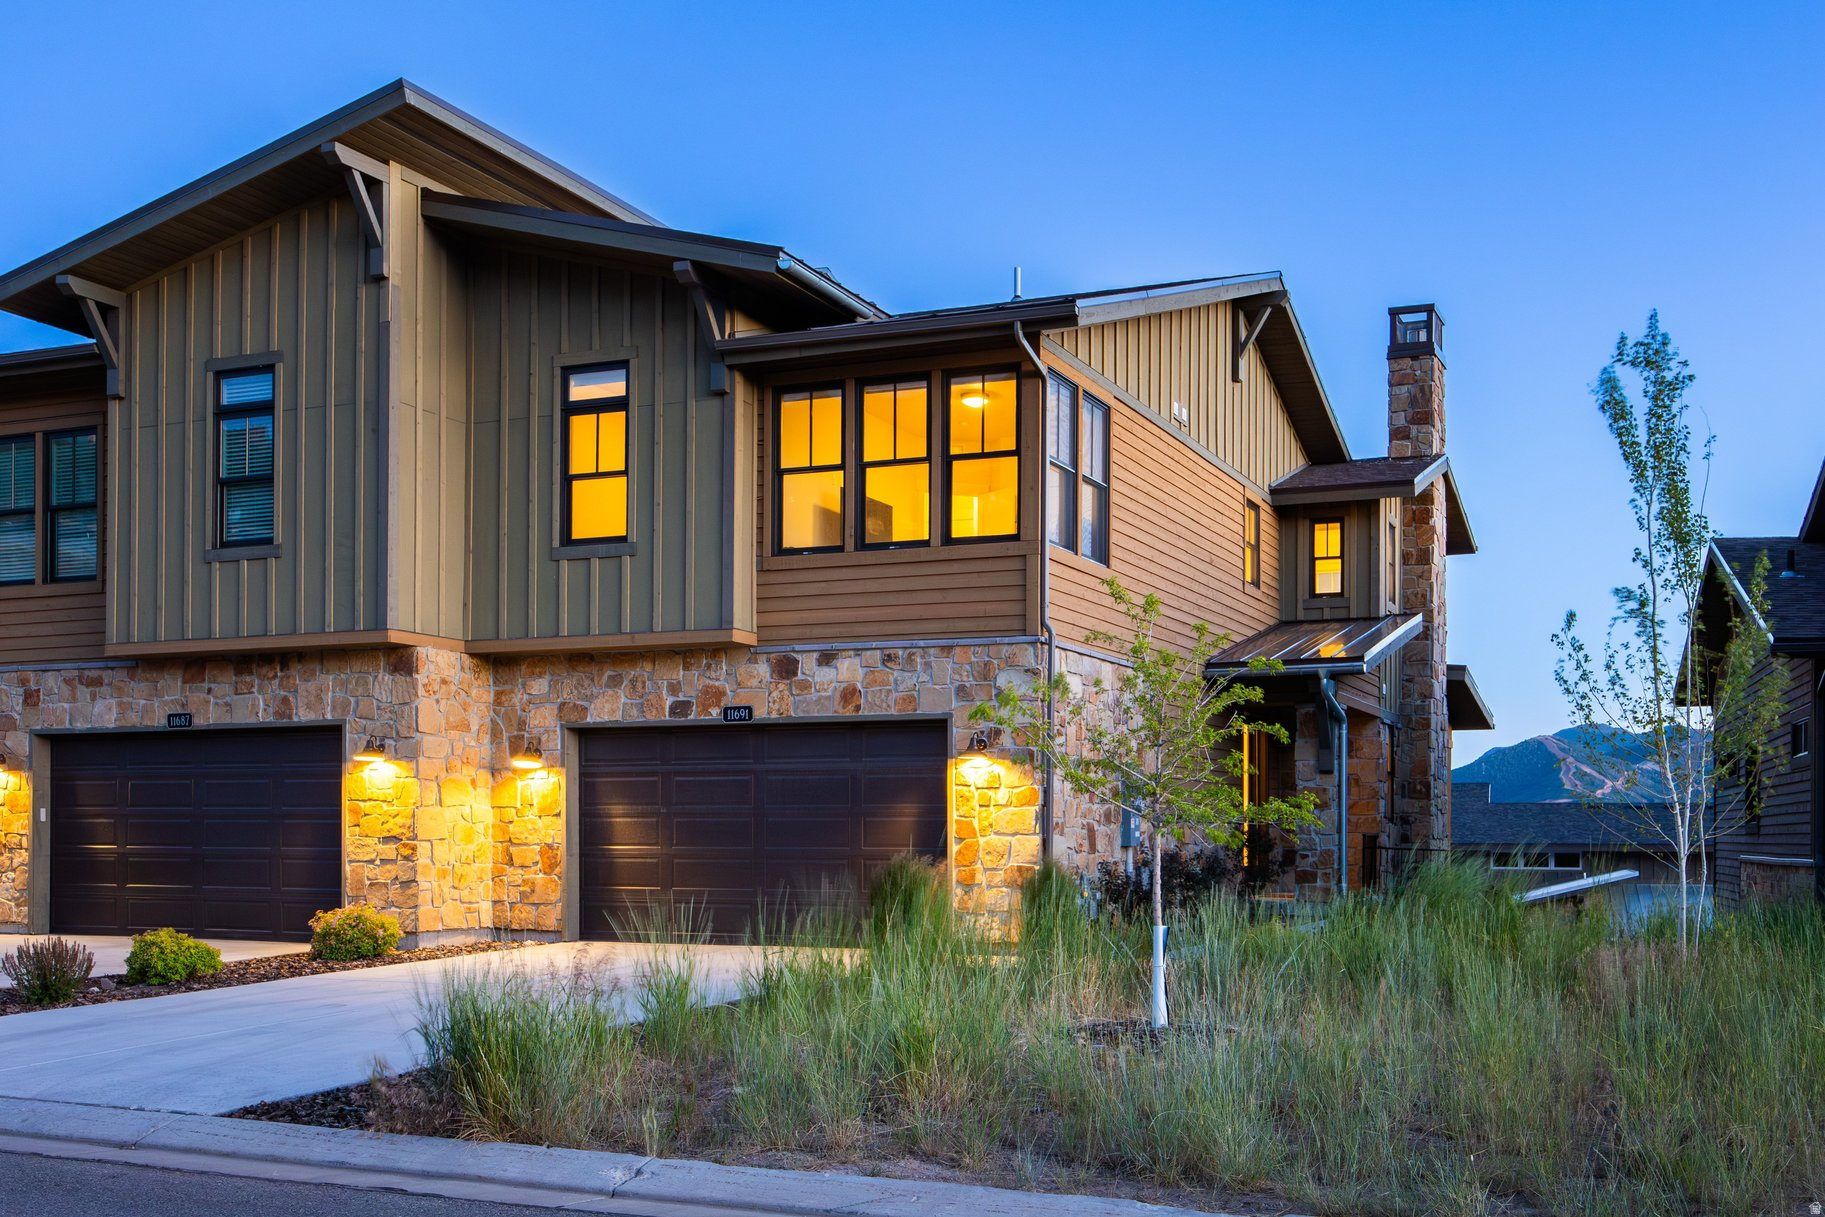
Set above the Jordanelle Reservoir with Deer Valley ski-run views and lake views, this Deer Waters residence delivers the ideal Park City lifestyle, minutes to Old Town, Deer Valley East Village, and year-round recreation. Inside, enjoy multiple living spaces (two living rooms plus a loft), a bright open kitchen with quartz countertops, and a statement Majestic Mercury 36" gas fireplace wrapped in a floor-to-ceiling cultured-stone surround. Thoughtful upgrades continue throughout: soft-close Mastercraft/Medallion Lancaster cabinet package, Daltile backsplash, upgraded lighting, dual-zone HVAC, tankless water heater, and a Nest smart package for thermostats and exterior cameras. The primary suite features a double vanity and a beautifully finished bath with upgraded tile and a Euro-glass enclosure. Outdoor living is dialed in with a covered deck and patio, BBQ gas line, and a walk-out basement leading to the lower patio hot tub-perfect after a ski day or a trail run. The two-car garage includes an epoxy floor, and the community offers convenient overflow parking for hosting and entertaining. Deer Waters residents enjoy pickleball courts, adjoining hike/bike trail access, and non-motorized Jordanelle Reservoir access, with Ross Creek cabanas/pavilions available for beach days. Plus, you're approximately 8 minutes to Main Street Park City, 10 minutes to Deer Valley East Village, 15 minutes to the Uinta National Forest, 20 minutes to Heber Valley, and 35 minutes to SLC. International.
#2169097

Hideout

11691 N SHORELINE DR

4 Beds

3 Baths

2,388 Sq.Ft.

$1,175,000

MLS#: 2169097
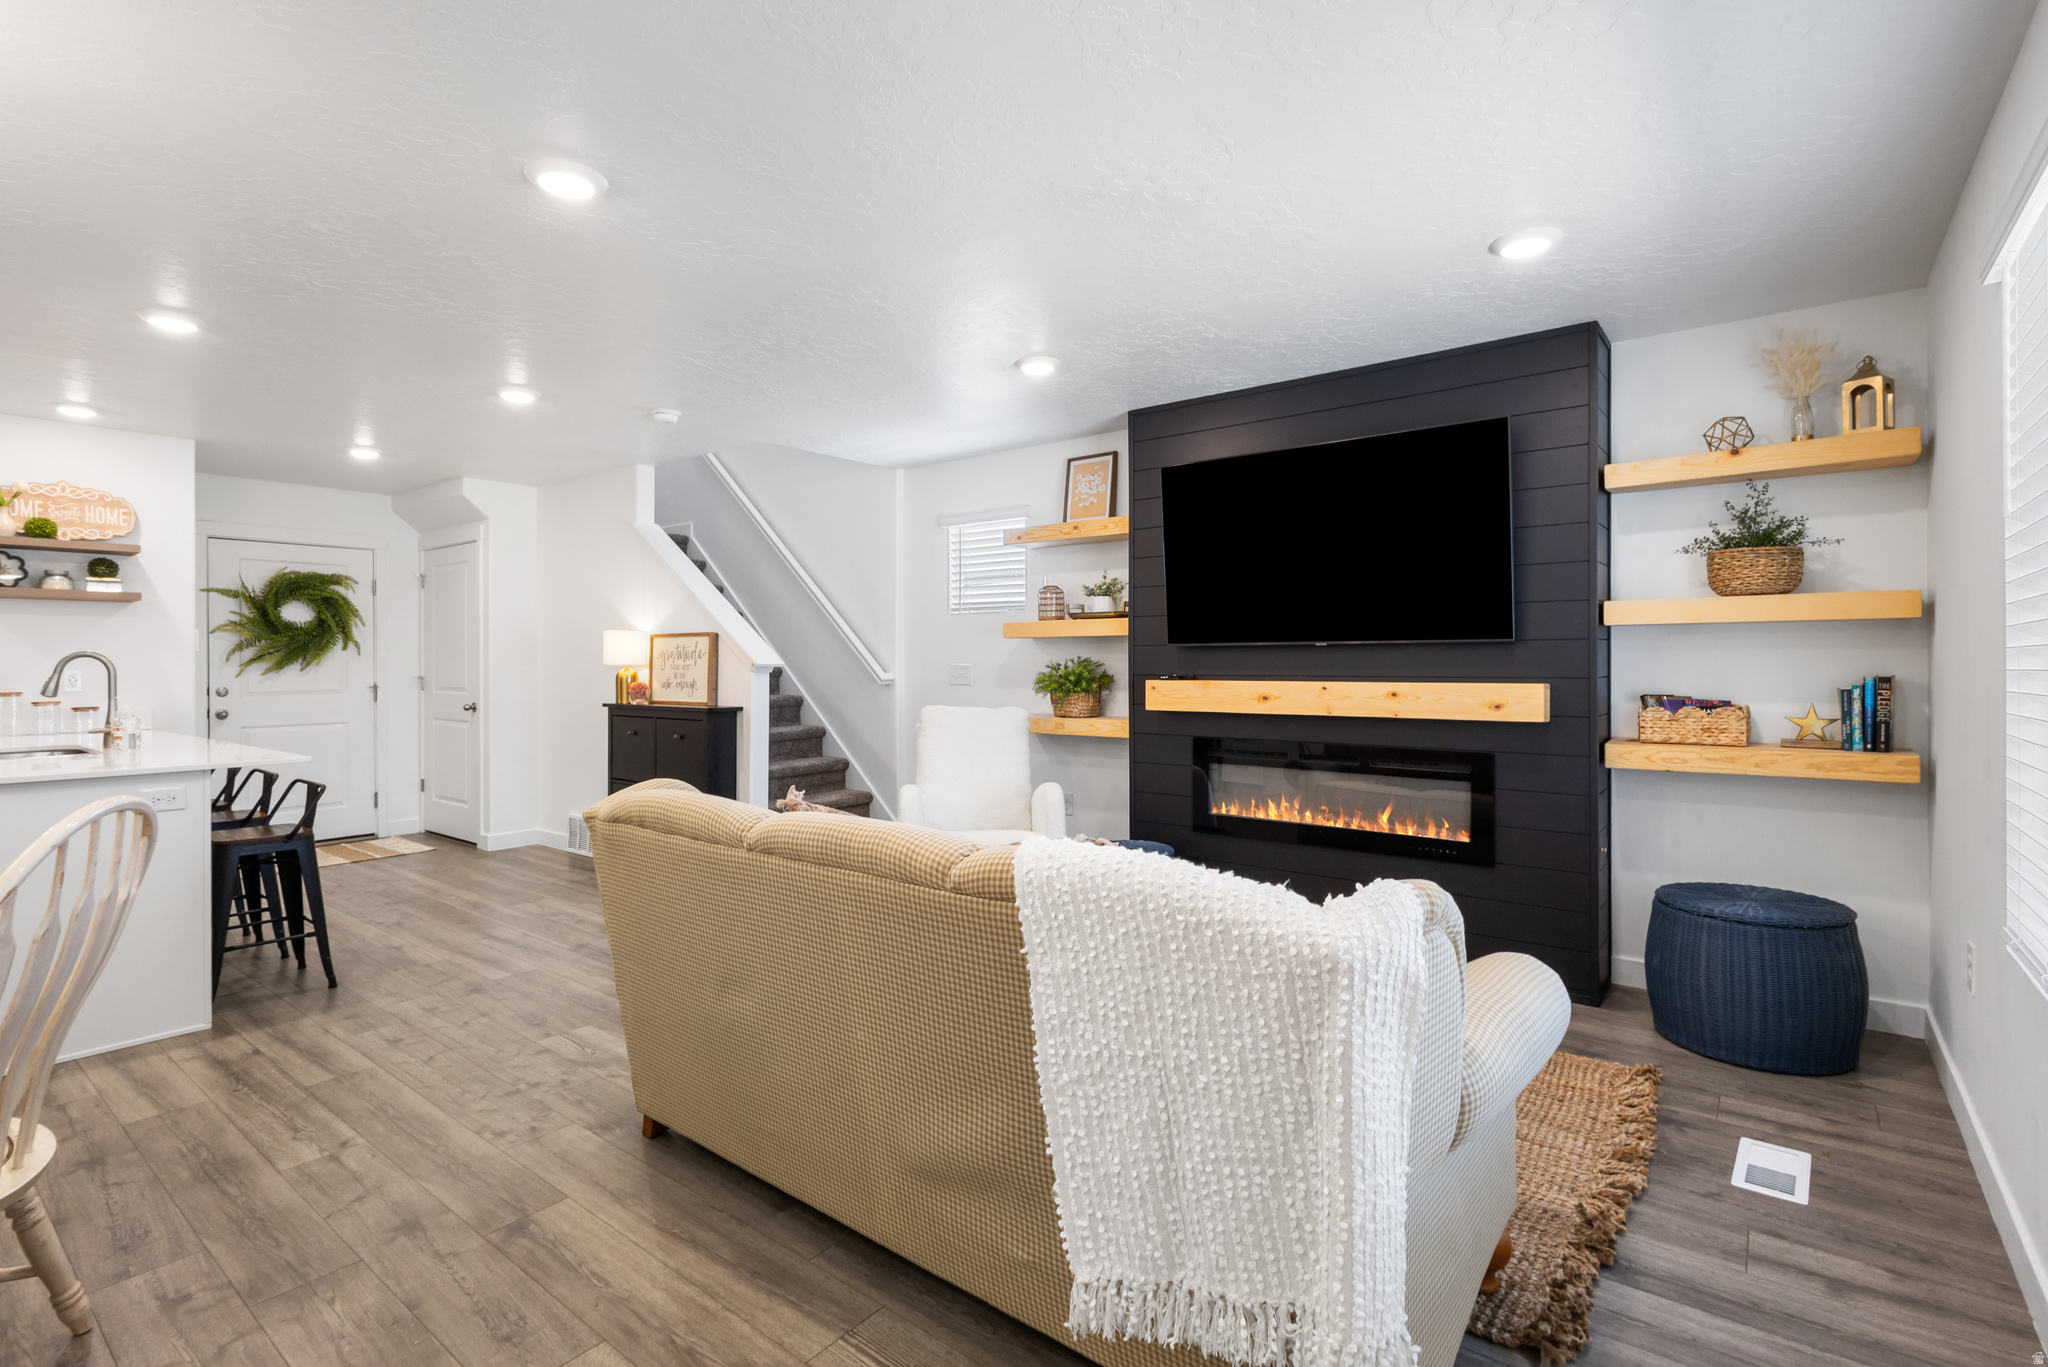
This darling and very clean end unit is available in the desirable Mecham Townhomes subdivision. End units are highly favored as they offer extra windows and a side yard. This one is on the interior row of homes giving more privacy.  Must haves that make living life here beautiful and easy are... no maintenance yard, close to shopping, highway access and surrounding schools, entertainment and park. Inside there is an amazing feature wall with a fireplace and tv above, floating shelves and an attached shoe rack/entry table. A quiet front porch so you can sit and enjoy the morning sun or evening calm. No need to worry about a fridge or washer and dryer- they come with the home! This "just right" home could be yours! Schedule your appointment today!
#2169182

Layton

937 E HERCULES CT

3 Beds

2 Baths

1,443 Sq.Ft.

$384,500

MLS#: 2169182
Price reduced
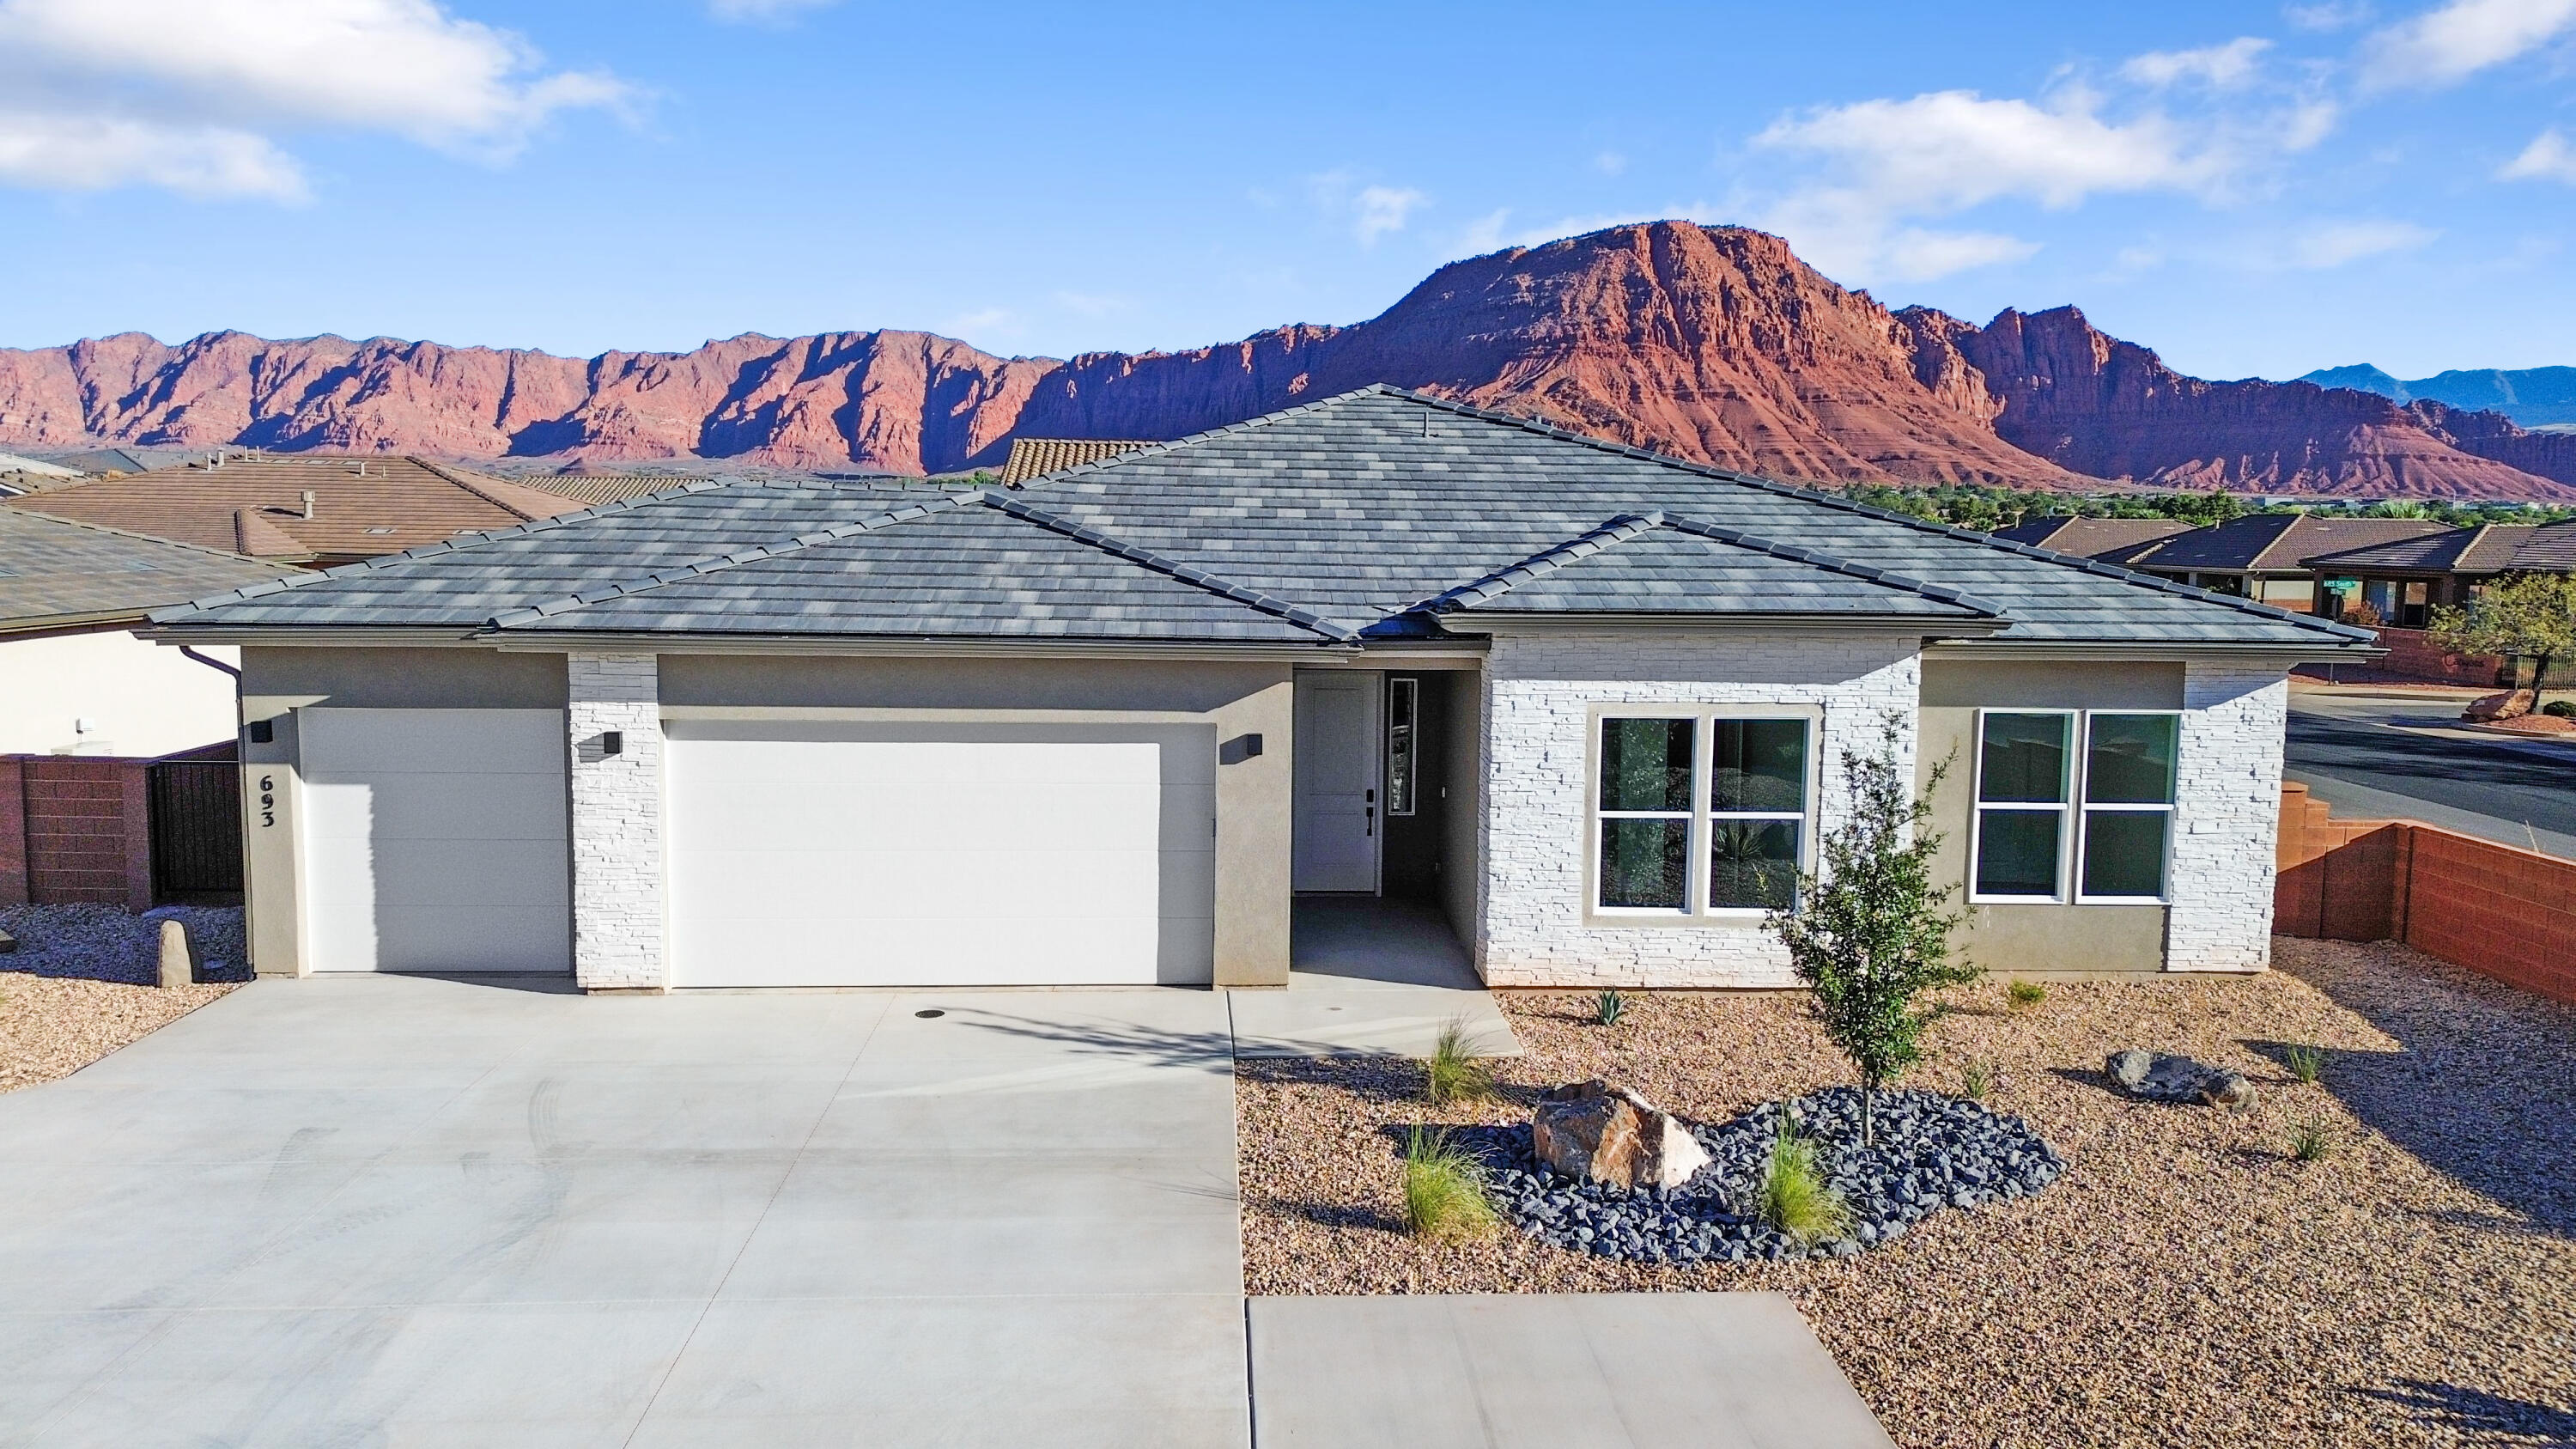
Surrounded by beautiful desert and mountain scenery. Fire Lake at Ivins Reservoir, Unity Park, and Kayenta Art Village are very close by. a short drive will get you to Tuacahn Ampitheater, Snow Canyon state park and Black Desert Golf Course and resort. Enjoy quartz countertops. Large Vaulted Ceiling in Great Room
#25-265056

Ivins

693 S 230 W (Lot 12)

4 Beds

None Baths

2,338 Sq.Ft.

$649,990

MLS#: 25-265056
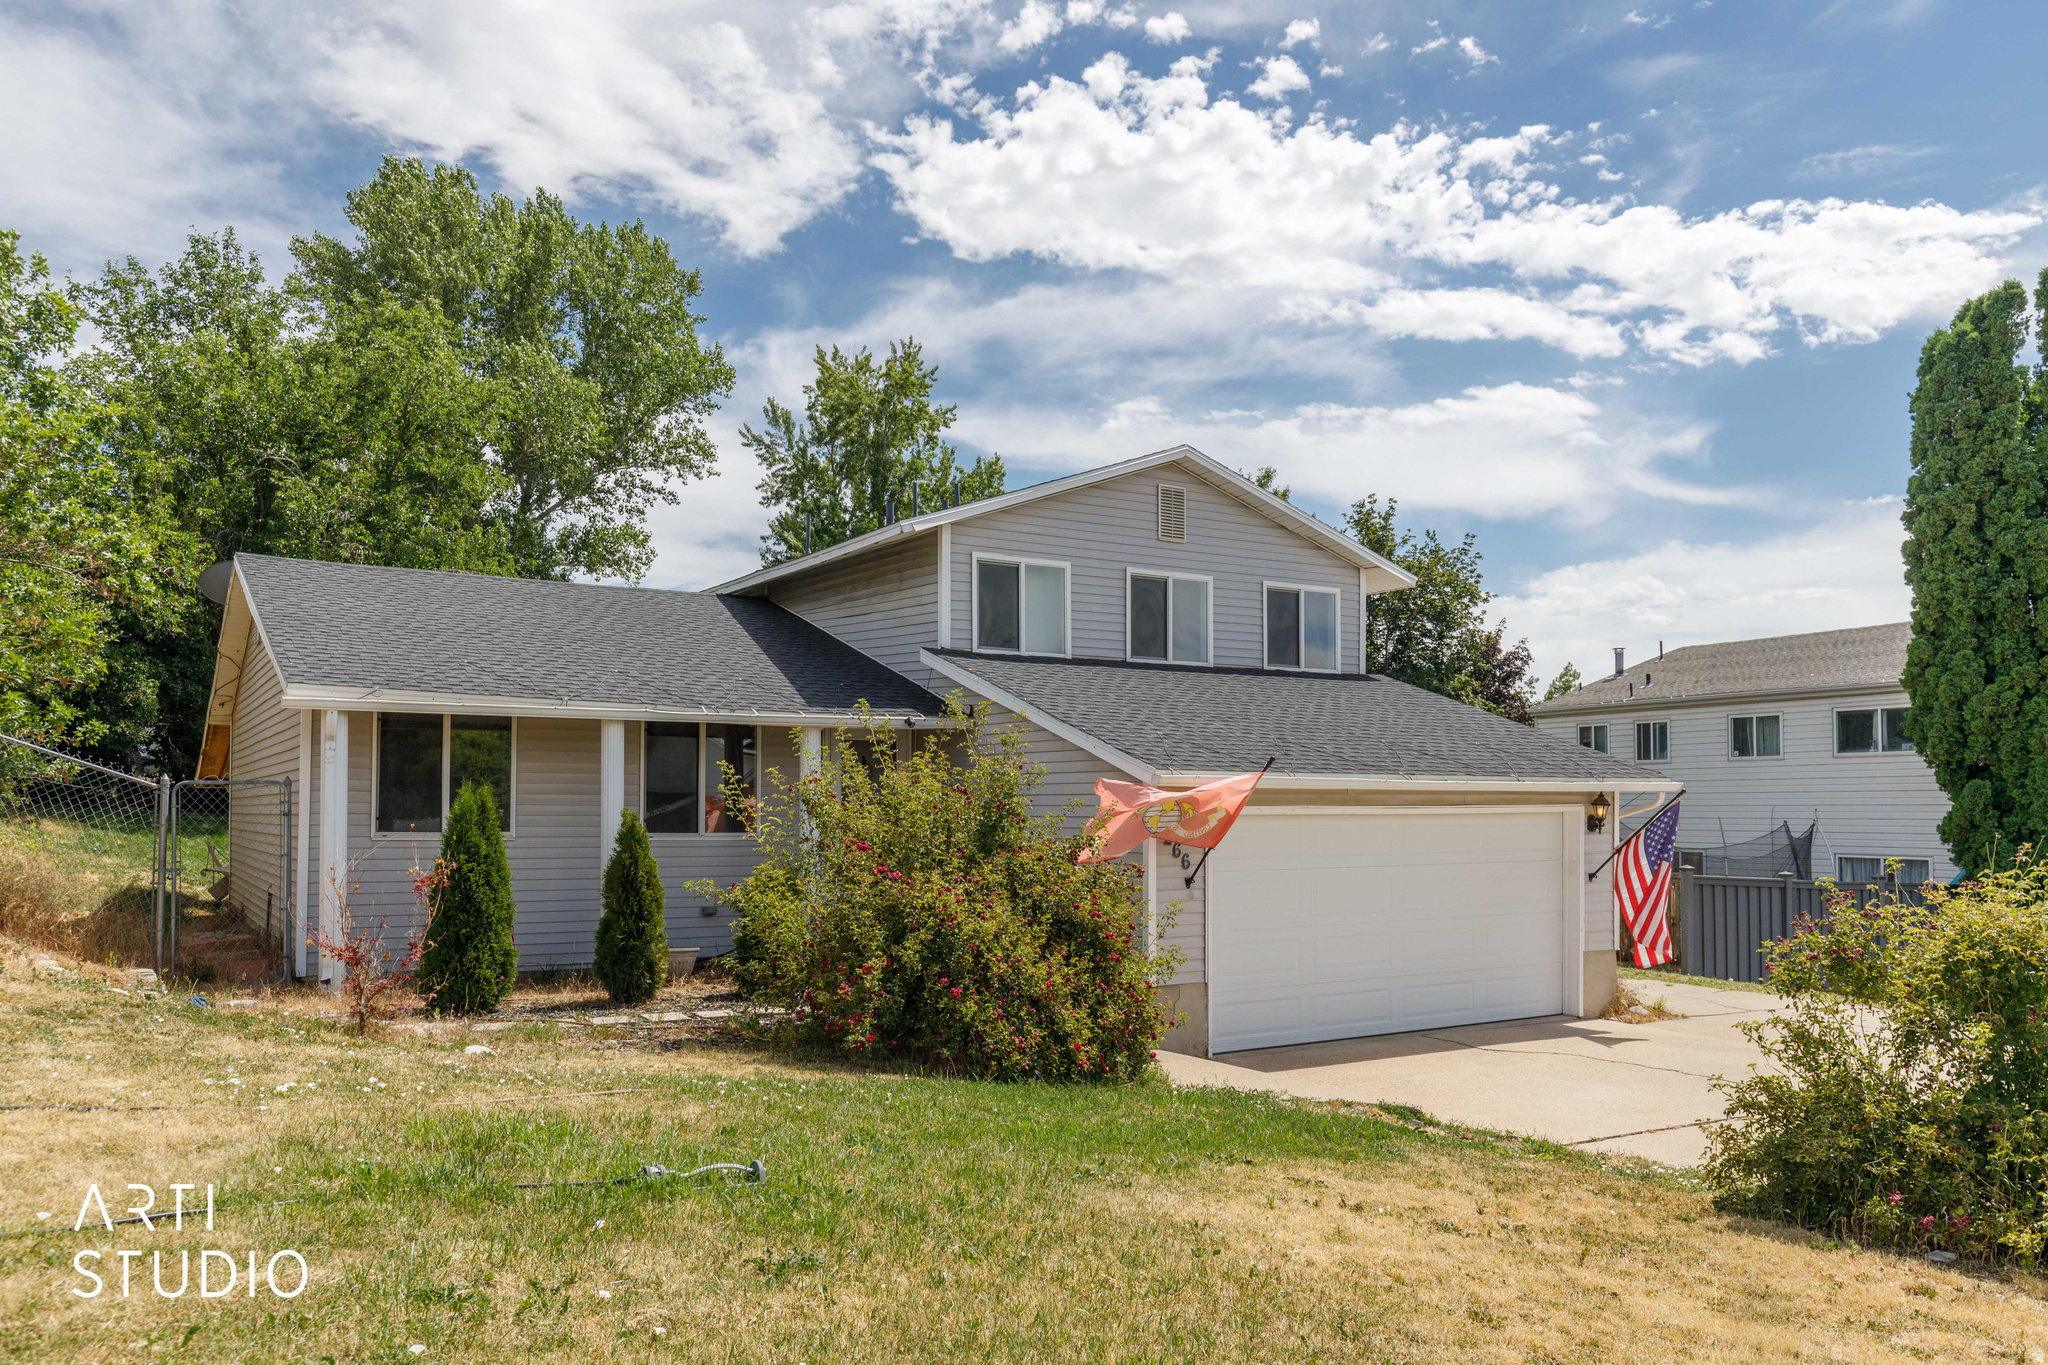
Located on Layton's east side, this tri-level home offers 3 bedrooms, 3 bathrooms, a bright living room, and an updated kitchen with stainless steel appliances, and adjoining dining area. The spacious primary suite, lower-level family room, covered patio, attached two-car garage, and central air provide comfortable, functional living.
#2169619

Layton

1266 E CHERRY LN

3 Beds

1 Baths

1,630 Sq.Ft.

$460,000

MLS#: 2169619

* Listings identified with the FMLS IDX logo come from FMLS and are held by brokerage firms other than the owner of this website. The listing brokerage is identified in any listing details. Information is deemed reliable but is not guaranteed. If you believe any FMLS listing contains material that infringes your copyrighted work please click here to review our DMCA policy and learn how to submit a takedown request. Ā© 2024. First Multiple Listing Service, Inc.
Provo Community Living!

Featured listing

Provo Community Living!

Browse Properties

Categories

Homes Tailored to Your Lifestyle

Buyers Guide

Buying a home is one of the most exciting milestones of your life.

View more

Sellers Guide

Putting your home on the market can be a stressful process, especially when you don’t know what to expect.

View more

Market report

With just a few clicks, you'll gain instant access to valuable insights about the real estate market, including trends, property values, and community analytics.

View more

Home value

Unlike automated valuations, our hands-on review will provide a comprehensive opinion of your home’s value while considering important interior elements and other location intangible factors that machine algorithms so often miss.

View more

Buyers resources

Guides on financing, inspections, and choosing the right Realtor for a smooth home purchase.

Sellers resources

Practical tips on staging, pricing, and preparing your home to attract buyers and maximize your sale.

 - property

Send a message

Message successfully sent.

Reason for contacting?

I agree to receive email communication and understand I can unsubscribe at any time.

I agree to be contacted by OnX Realty via call, email, and text for real estate services. To opt out, you can reply 'stop' at any time or reply 'help' for assistance. You can also click the unsubscribe link in the emails. Message and data rates may apply. Message frequency may vary. Privacy Policy

Sign In Sign Out

Virtual Assistant

Would you like to take the next step with this property? We can help you schedule a showing or virtual tour, or send you more details.

Yes, I would like more information.

Thank You for Your Reply, One of Our Agents will contact you as soon as possible

No, maybe later.

Thank you, you can always contact me via email, phone number or through the contact form.

Realhub AI

Lucy - Your AI-Powered Realtor

Update Your Temporary Password

Personalize your search

Enter your email and we'll notify you immediately when new listings match what you're looking for.

or enter email address

Already have an account ? Login here

Continue your home search

I agree to receive communications and understand I can unsubscribe at any time.

I agree to be contacted by OnX Realty via call, email, and text for real estate services. To opt out, you can reply 'stop' at any time or reply 'help' for assistance. You can also click the unsubscribe link in the emails. Message and data rates may apply. Message frequency may vary. Privacy Policy

Already have an account ? Login here

We use cookies

We use cookies primarily for analytics to enhance your experience. By accepting, you agree to our use of these cookies. You can manage your preferences or learn more about our cookies policy.