Thinking of selling?

Utah's Premier |
OnX Realty

  • Nearby me

Popular Features

Community Features

Association

Property Features

Waterfront

View

Exterior Features

Interior Features

Style

E-Alert name

Properties

10000 properties match your criteria

Price reduced
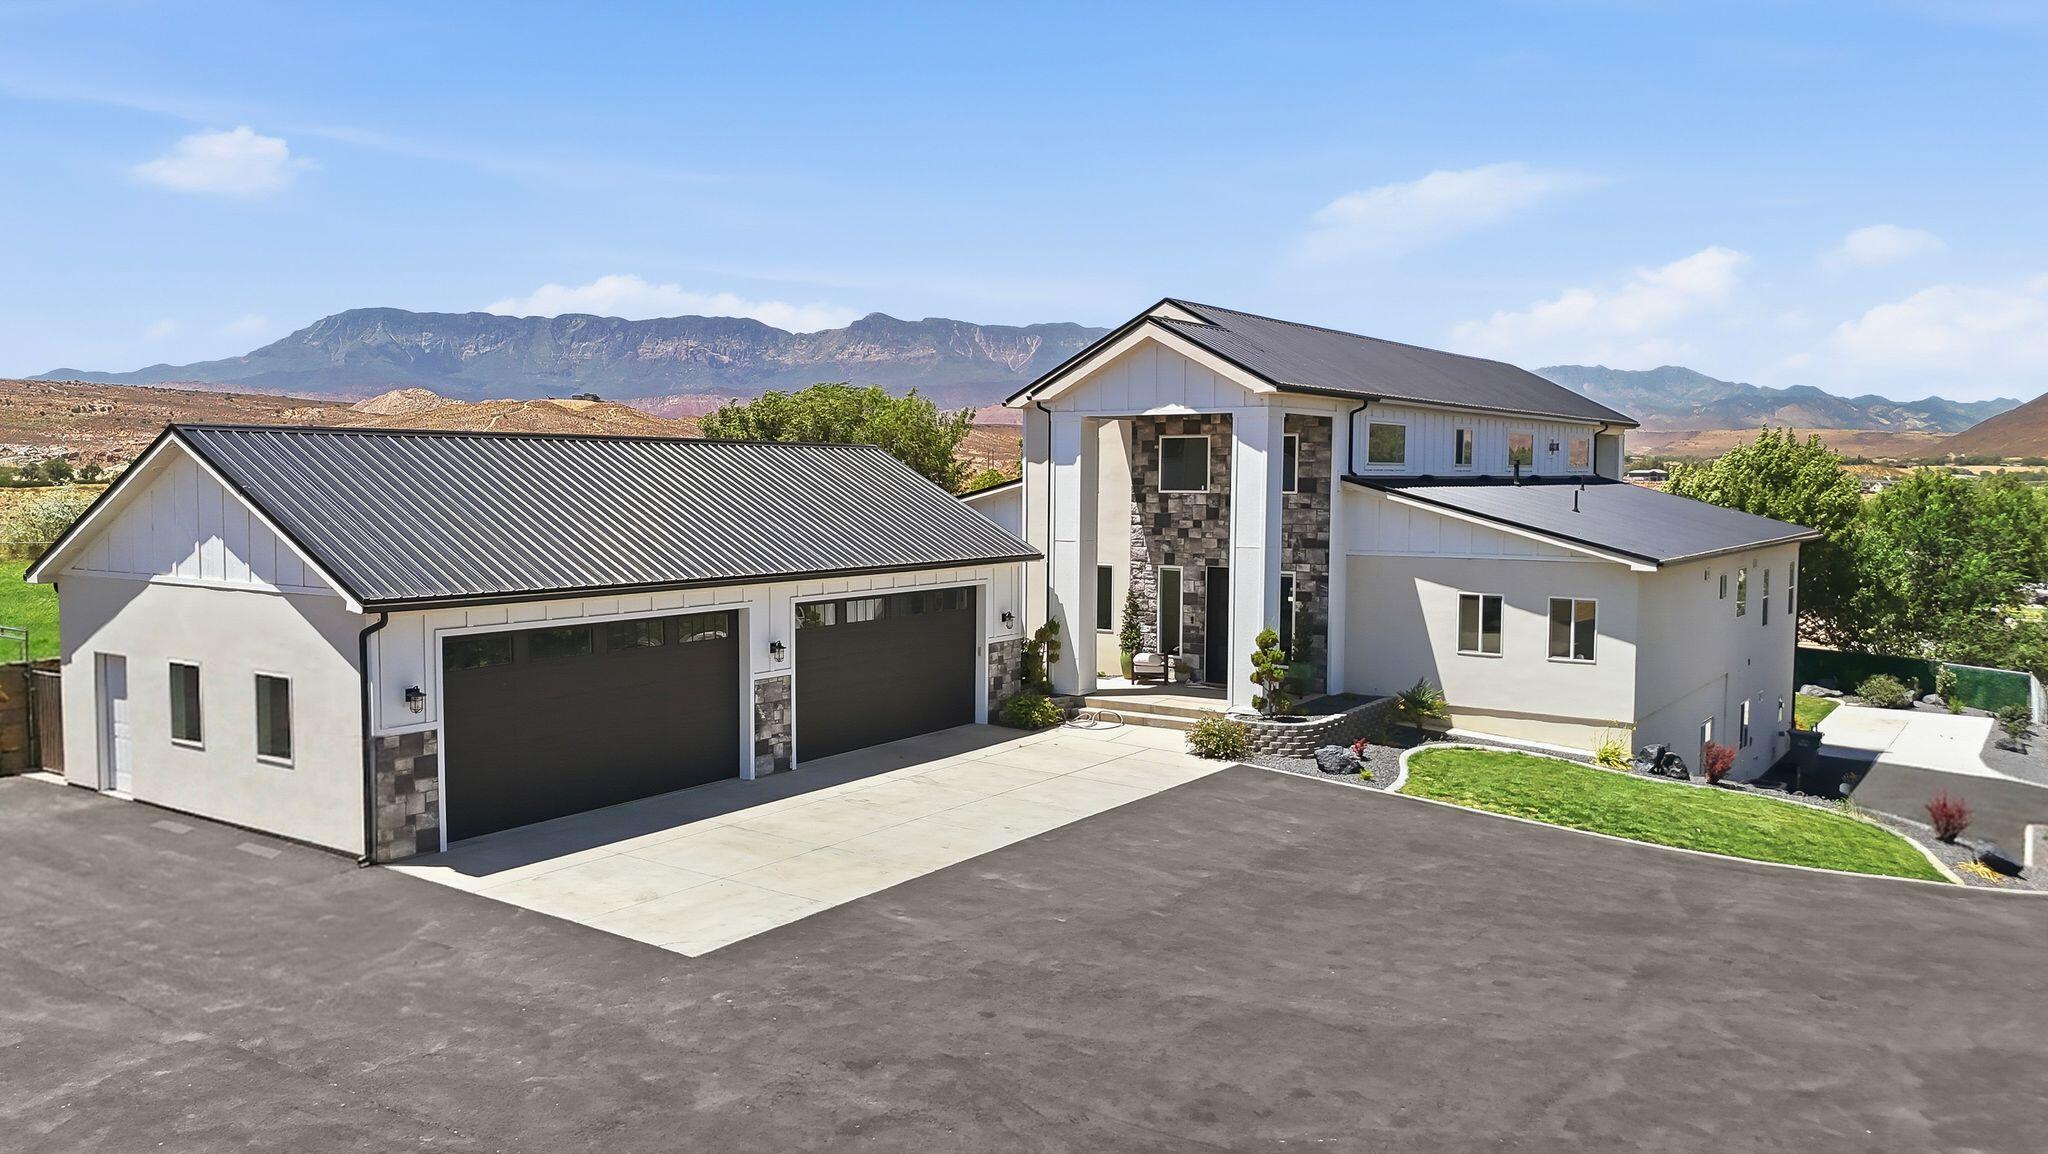
The moment you step inside, you'll be stunned by the soaring 18-foot ceilings and the stunning great room that instantly makes this home feel grand, inviting, and perfect for bringing people together. Whether it's holidays with family, game nights with friends, or quiet evenings at home, this is a space designed to be lived in.

Built with family in mind, this home is filled with features that make everyday life a little more fun. The incredible playroom is every kid's dream, complete with a fireman's pole and a rock climbing wall, creating a space they'll never want to leave.

The kitchen is designed for both entertaining and everyday living, featuring an oversized walk-through pantry with convenient pass-through access that makes unloading groceries, meal prep, and hosting family gatherings incredibly functional. 

One of the home's most versatile features is the attached apartment. Currently configured as a private one-bedroom apartment with a full kitchen, it has the ability to expand into a fully self-contained 3-bedroom, 2-bath apartment by incorporating two additional bedrooms and another bathroom. It can be completely separated from the main home, making it ideal for multigenerational living, guests, rental income, or older children who want their own space while staying close to home.

Situated on nearly an acre at the end of a private road, this property offers exceptional privacy, breathtaking views, and plenty of room to fit your lifestyle. The expansive lot is ideal for horses, creating a backyard oasis with a pool and pool house, or simply enjoying the extra space that's becoming harder and harder to find.

The oversized garage includes an EV charger, and the property offers plenty of parking, including RV parking, making it easy to accommodate guests, trailers, and all of your Southern Utah adventures. The property also includes irrigation water and a valuable water share If you've been looking for a home that offers room to gather, room to grow, and room to make memories, this La Verkin property is one you won't want to miss.
#26-273804

La Verkin

339 N 400 W

7 Beds

None Baths

6,895 Sq.Ft.

$1,624,900

MLS#: 26-273804
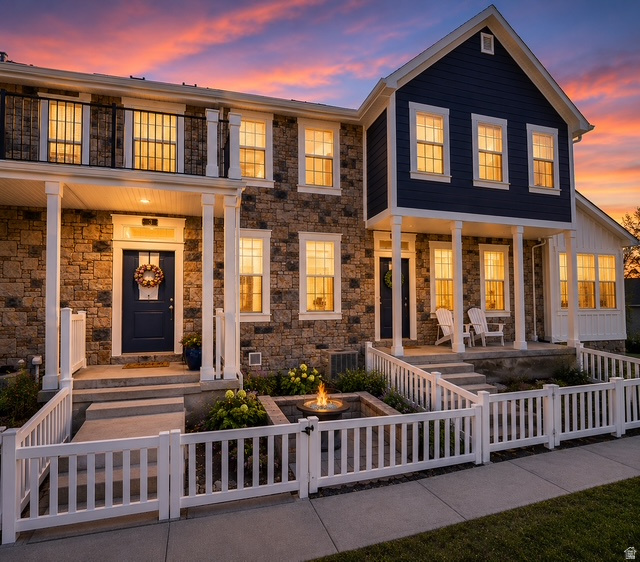
Gorgeous townhome with charm galore in the coveted 5th & Orchard subdivision.  Nestled in the heart of Bountiful, this home will check all the boxes.  The beautiful front patio has been remodeled with a seating wall, firepit, flagstones, drip irrigation, and garden box with upgraded plants.  The main floor with kitchen, dining area and great room, is bright and open and a welcoming area for gatherings.  Quartz countertops, undercabinet lighting, extra recessed can lights, SS appliances, Nest thermostat and MyQ smart garage door opener are just a few of the upgrades.   Other upgrades include Reverse Osmosis water filtration system, radon mitigation system, and multiple roof storage racks in garage.  Upstairs is the laundry room, 2 full baths and 3 bedrooms.  The master suite has vaulted ceilings, a large walk-in closet and double vanity sinks in the master bath.  The unfinished basement is plumbed for a bathroom and kitchenette.  This home is a quick 12 minute drive to downtown Salt Lake City and the international airport.  You'll love the quick access to parks, restaurants, shopping, rec center, nearby schools, and 1-15.  This home has been meticulously cared for by the original owner.  Don't miss this gem!
#2168929

Bountiful

520 S ORCHARD DR E 3

3 Beds

2 Baths

2,072 Sq.Ft.

$466,900

MLS#: 2168929
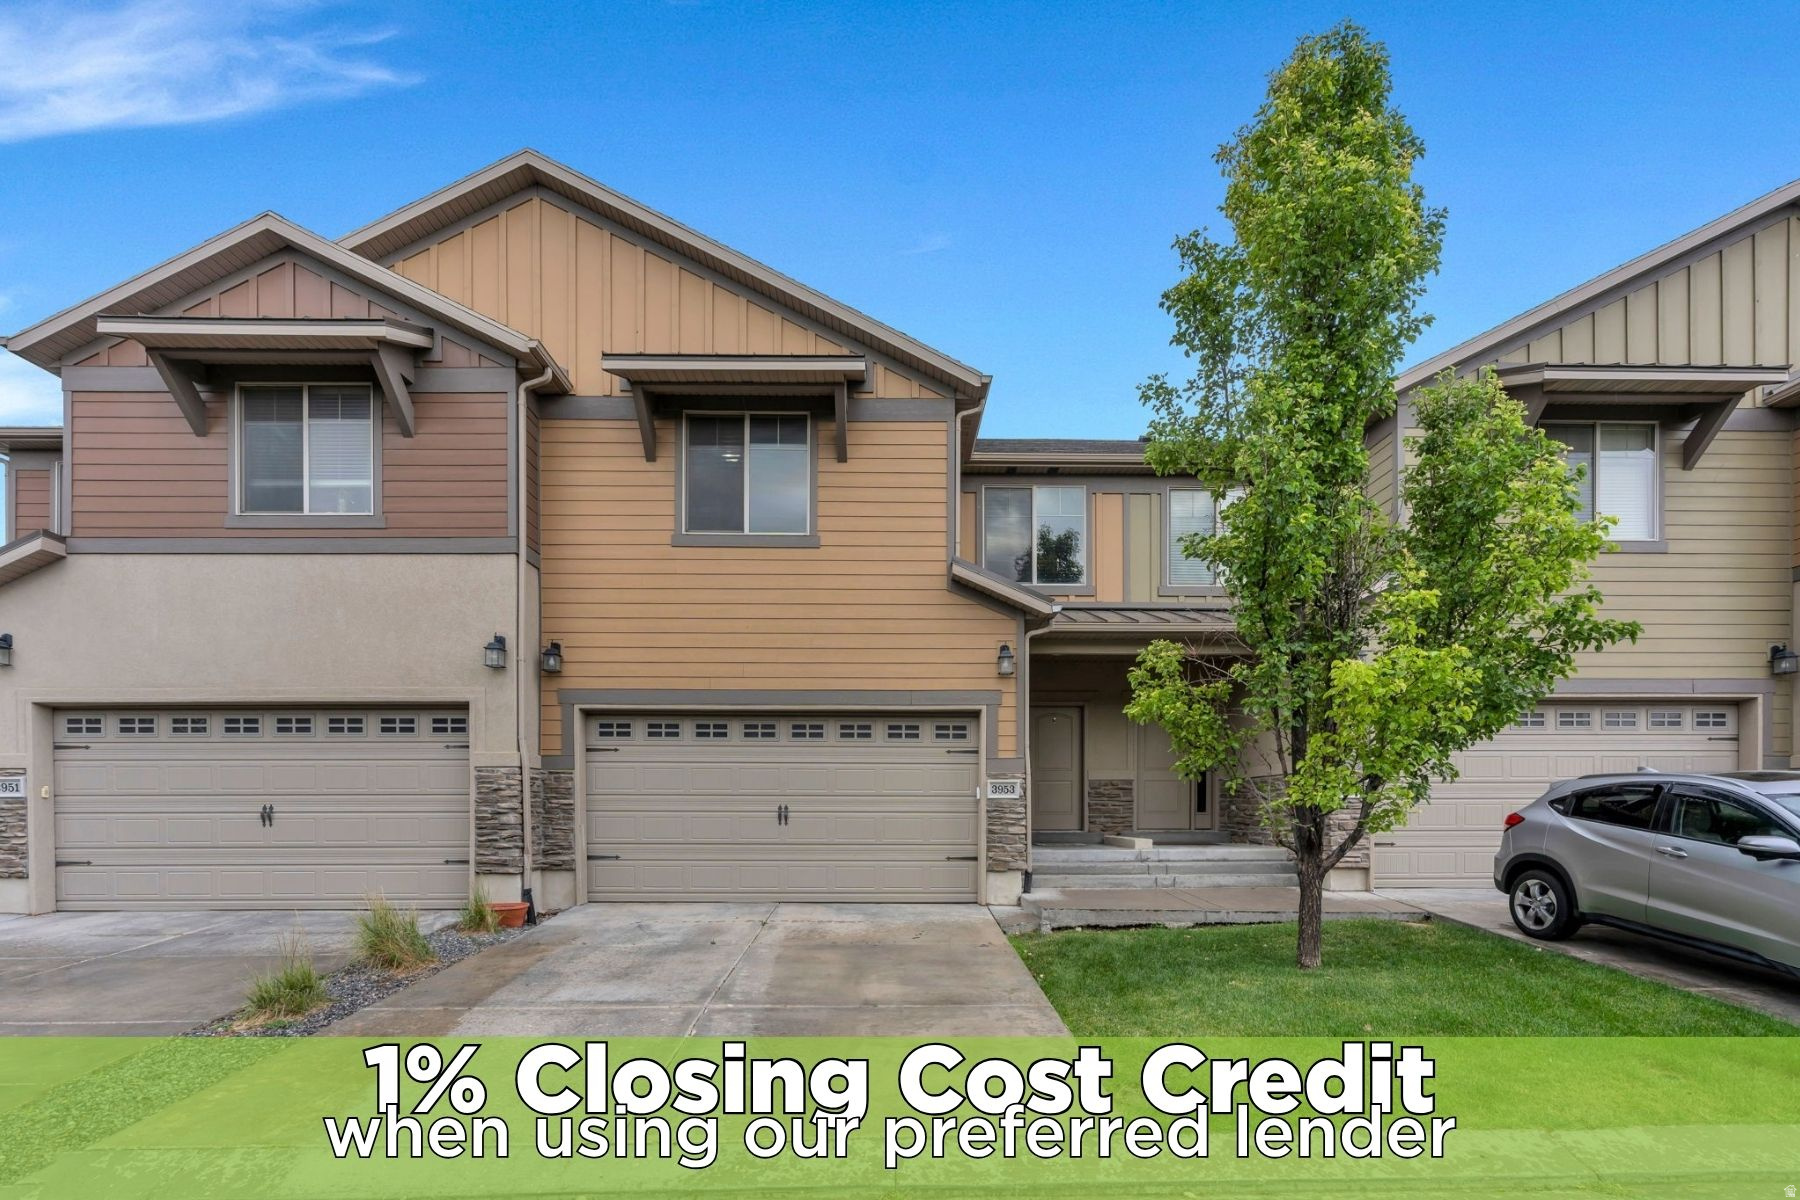
Welcome to this beautifully maintained South Jordan townhome, offering a spacious layout, stylish finishes, and fantastic community amenities. With a 2-car garage and a thoughtfully designed floor plan, this home is the perfect blend of comfort and convenience.  The bright and open great room creates an inviting space for both everyday living and entertaining. Rich cabinetry, faux wood flooring throughout the main living areas, and an open-concept design provide warmth and timeless appeal. Step outside to the covered deck, an ideal spot to enjoy your morning coffee or unwind after a long day.  The spacious primary suite offers a relaxing retreat with a luxurious ensuite bathroom featuring a separate soaking tub and shower, dual vanity with granite countertops, and plenty of space to start and end your day in comfort. A conveniently located upstairs laundry room adds ease to daily living.  Downstairs, the finished basement expands the home's living space with two additional bedrooms, offering flexibility for guests, a home office, or growing households.  Residents enjoy access to outstanding community amenities, including a swimming pool, clubhouse, park, and basketball courts, making it easy to enjoy an active and connected lifestyle.  Conveniently located near shopping, dining, schools, and recreation, this South Jordan townhome offers low-maintenance living with all the space and amenities you've been looking for. Don't miss your opportunity to call this beautiful home your own!
#2170442

South Jordan

3953 W SAGE BLOSSOM WAY

5 Beds

2 Baths

2,214 Sq.Ft.

$418,900

MLS#: 2170442
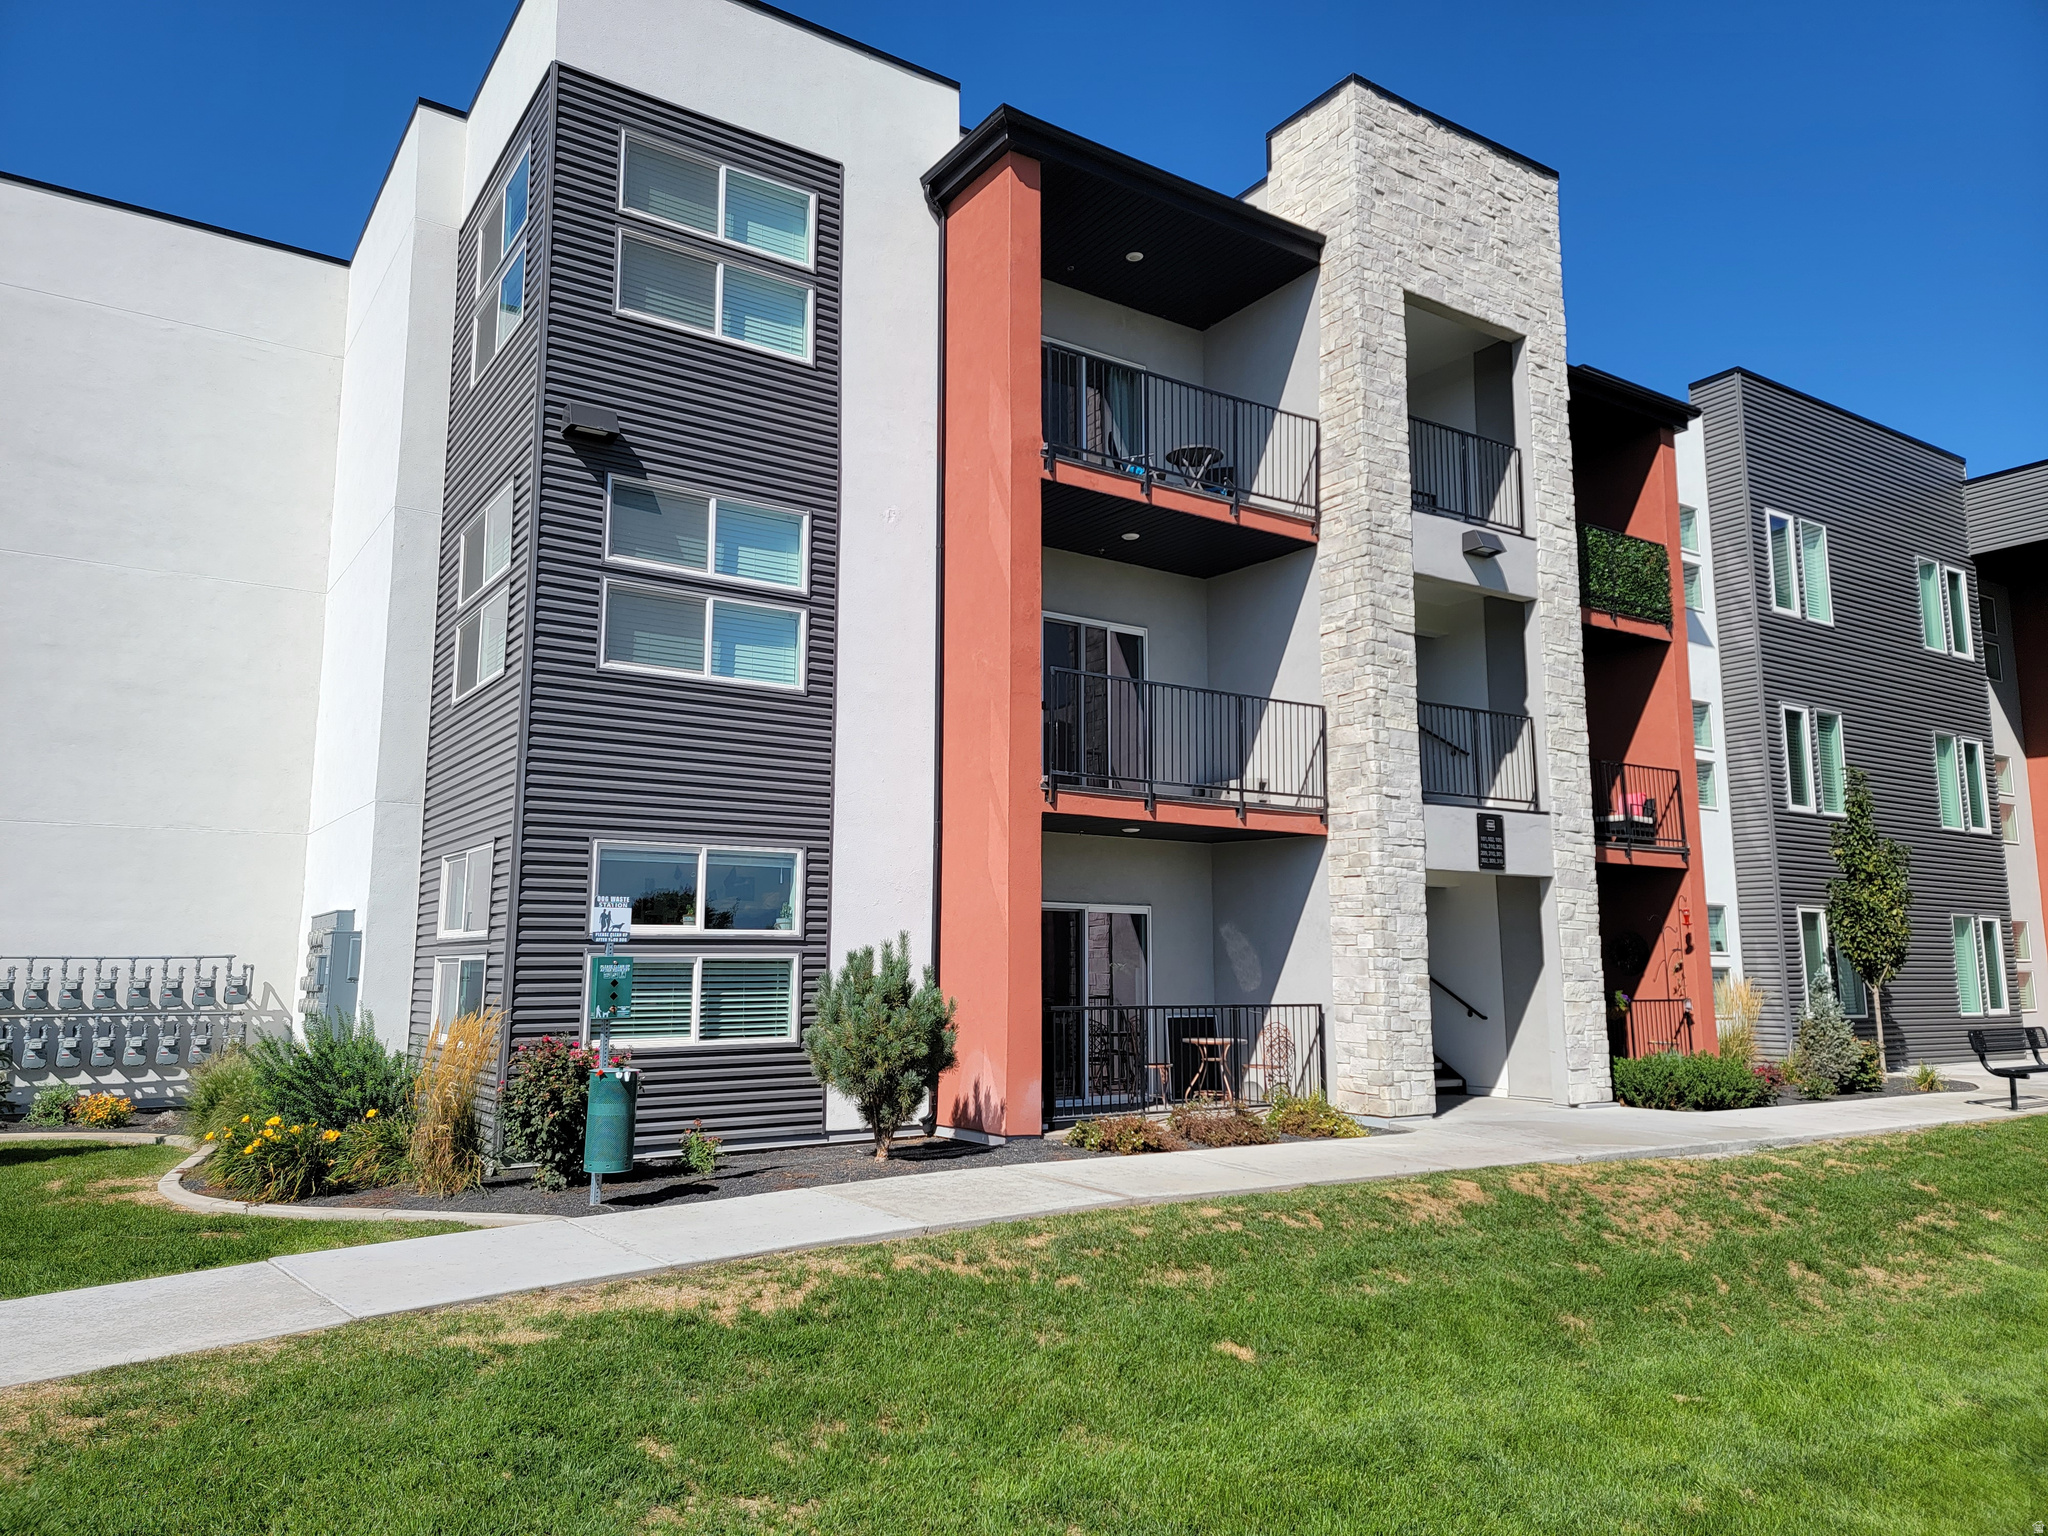
CLEAN, like new, single level living! This home has many upgrades like full house chlorine water filtration system, 5 stage reverse osmosis drinking water filtration, tankless water heater, UV light furnace filtration system, water softener, open concept wheel chair accessible floor plan, LVP flooring, tile backsplash, ethernet and control4 smart phone home control ready, pool and spa access, and so much more!   Square footage figures are provided as a courtesy estimate only and were obtained from county record.  Buyer is advised to obtain an independent measurement.
#2169105

Clearfield

875 S DEPOT ST C 110

1 Beds

1 Baths

755 Sq.Ft.

$219,500

MLS#: 2169105
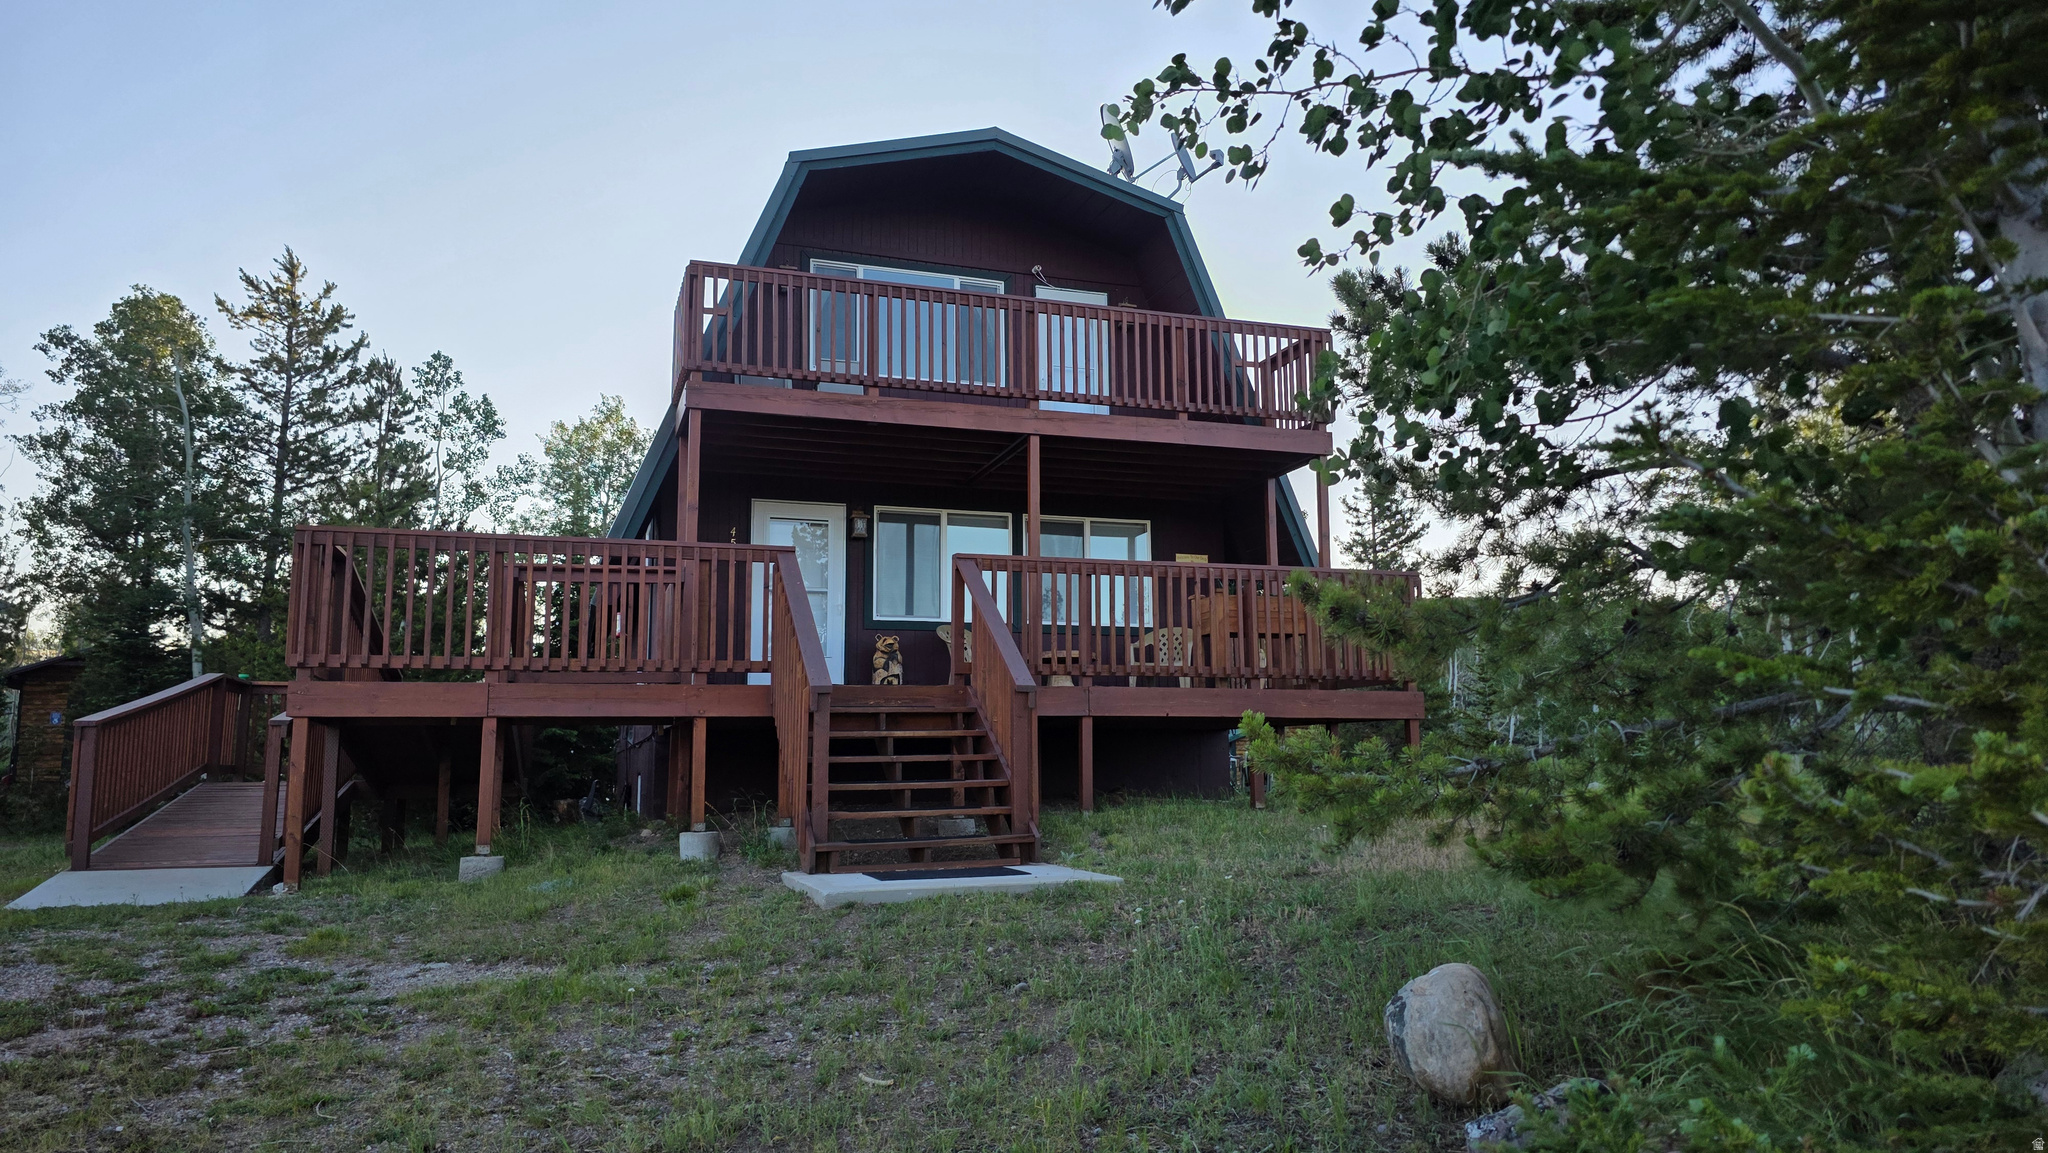
Going to the cabin will feel like coming home. You can't help but notice the love and care that has gone into this cabin. Located near the Christmas Meadows area of the Uinta Mountains, this cabin is impressive from front to back and top to bottom. From the deck view, the balcony view, the bedroom view, the finishings, the layout, the landscaped and manicured back yard and firepit area, to the playhouse and outbuildings. The cherry on top that makes this a slice of mountain heaven is the year-round access. The road is plowed to the driveway in the winter. This cabin is an incredible opportunity to own in the rarely available and close- knit Wilderness Acres Community, and to be just a stone's throw from the National Forest. Don't wait to schedule a showing, this one won't last long. Square Footage is a courtesy estimate, buyer is encouraged to get their own measurements.
#2169120

Kamas

4517 MIRROR LAKE HWY

4 Beds

1 Baths

1,995 Sq.Ft.

$650,000

MLS#: 2169120
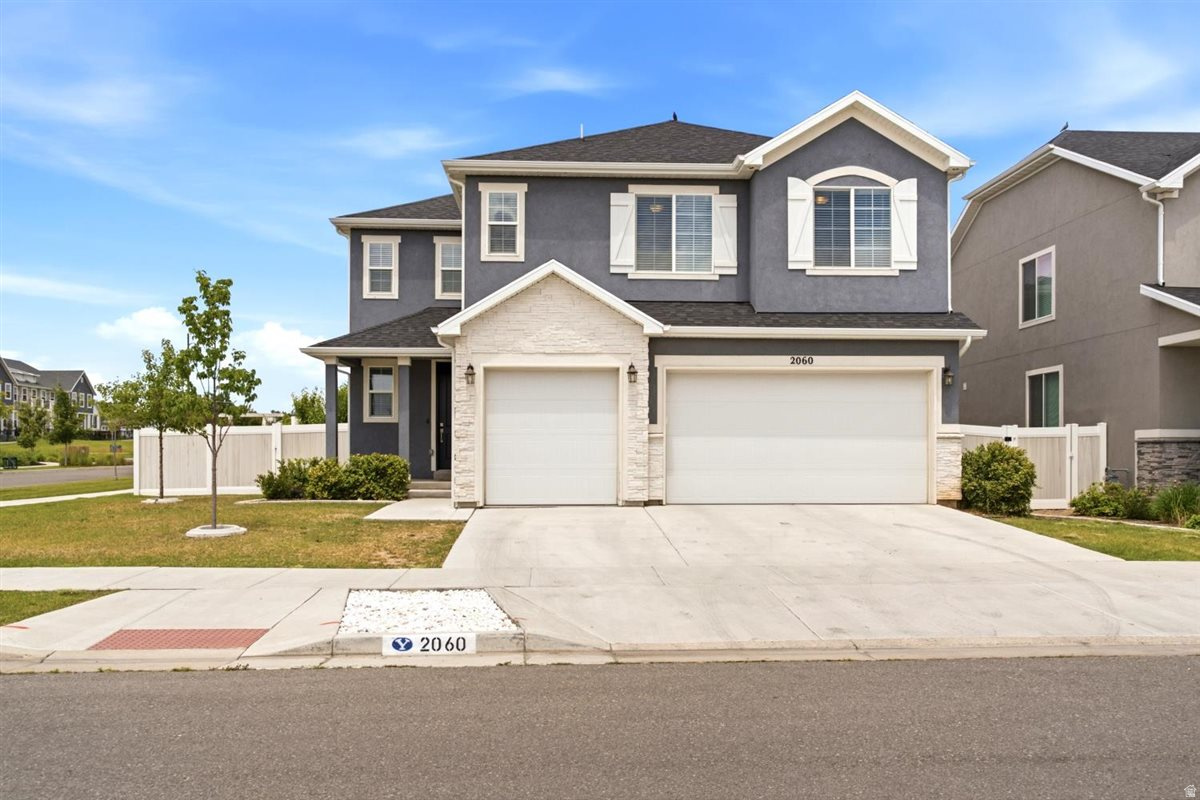
Welcome home to this well maintained, fully finished two-story that offers the perfect blend of space, comfort, and convenience. With 5 bedrooms, 5 bathrooms, 3 family rooms, A large flex space with gridded French doors,  and a kitchenette in basement. This is a wonderful home for growing families, entertaining, and making lasting memories. The open, bright floor plan is complemented by a new professionally painted interior, creating a fresh, move-in-ready feel throughout. The spacious primary suite provides a luxurious retreat with a spa-inspired walk-in shower and dual vanity. Additional highlights include a 3-car garage with overhead loft storage shelving, a tankless water heater, and included water softener. Ideally located in a desirable central Layton location with convenient access to shopping, dining, schools, and commuter routes. Enjoy outstanding family-friendly community amenities, including a swimming pool, hot tub, and pickleball courts. This exceptional home offers the space, functionality, and neighborhood features today's families are looking for.
#2169074

Layton

2060 W 900 N

5 Beds

3 Baths

4,295 Sq.Ft.

$779,900

MLS#: 2169074
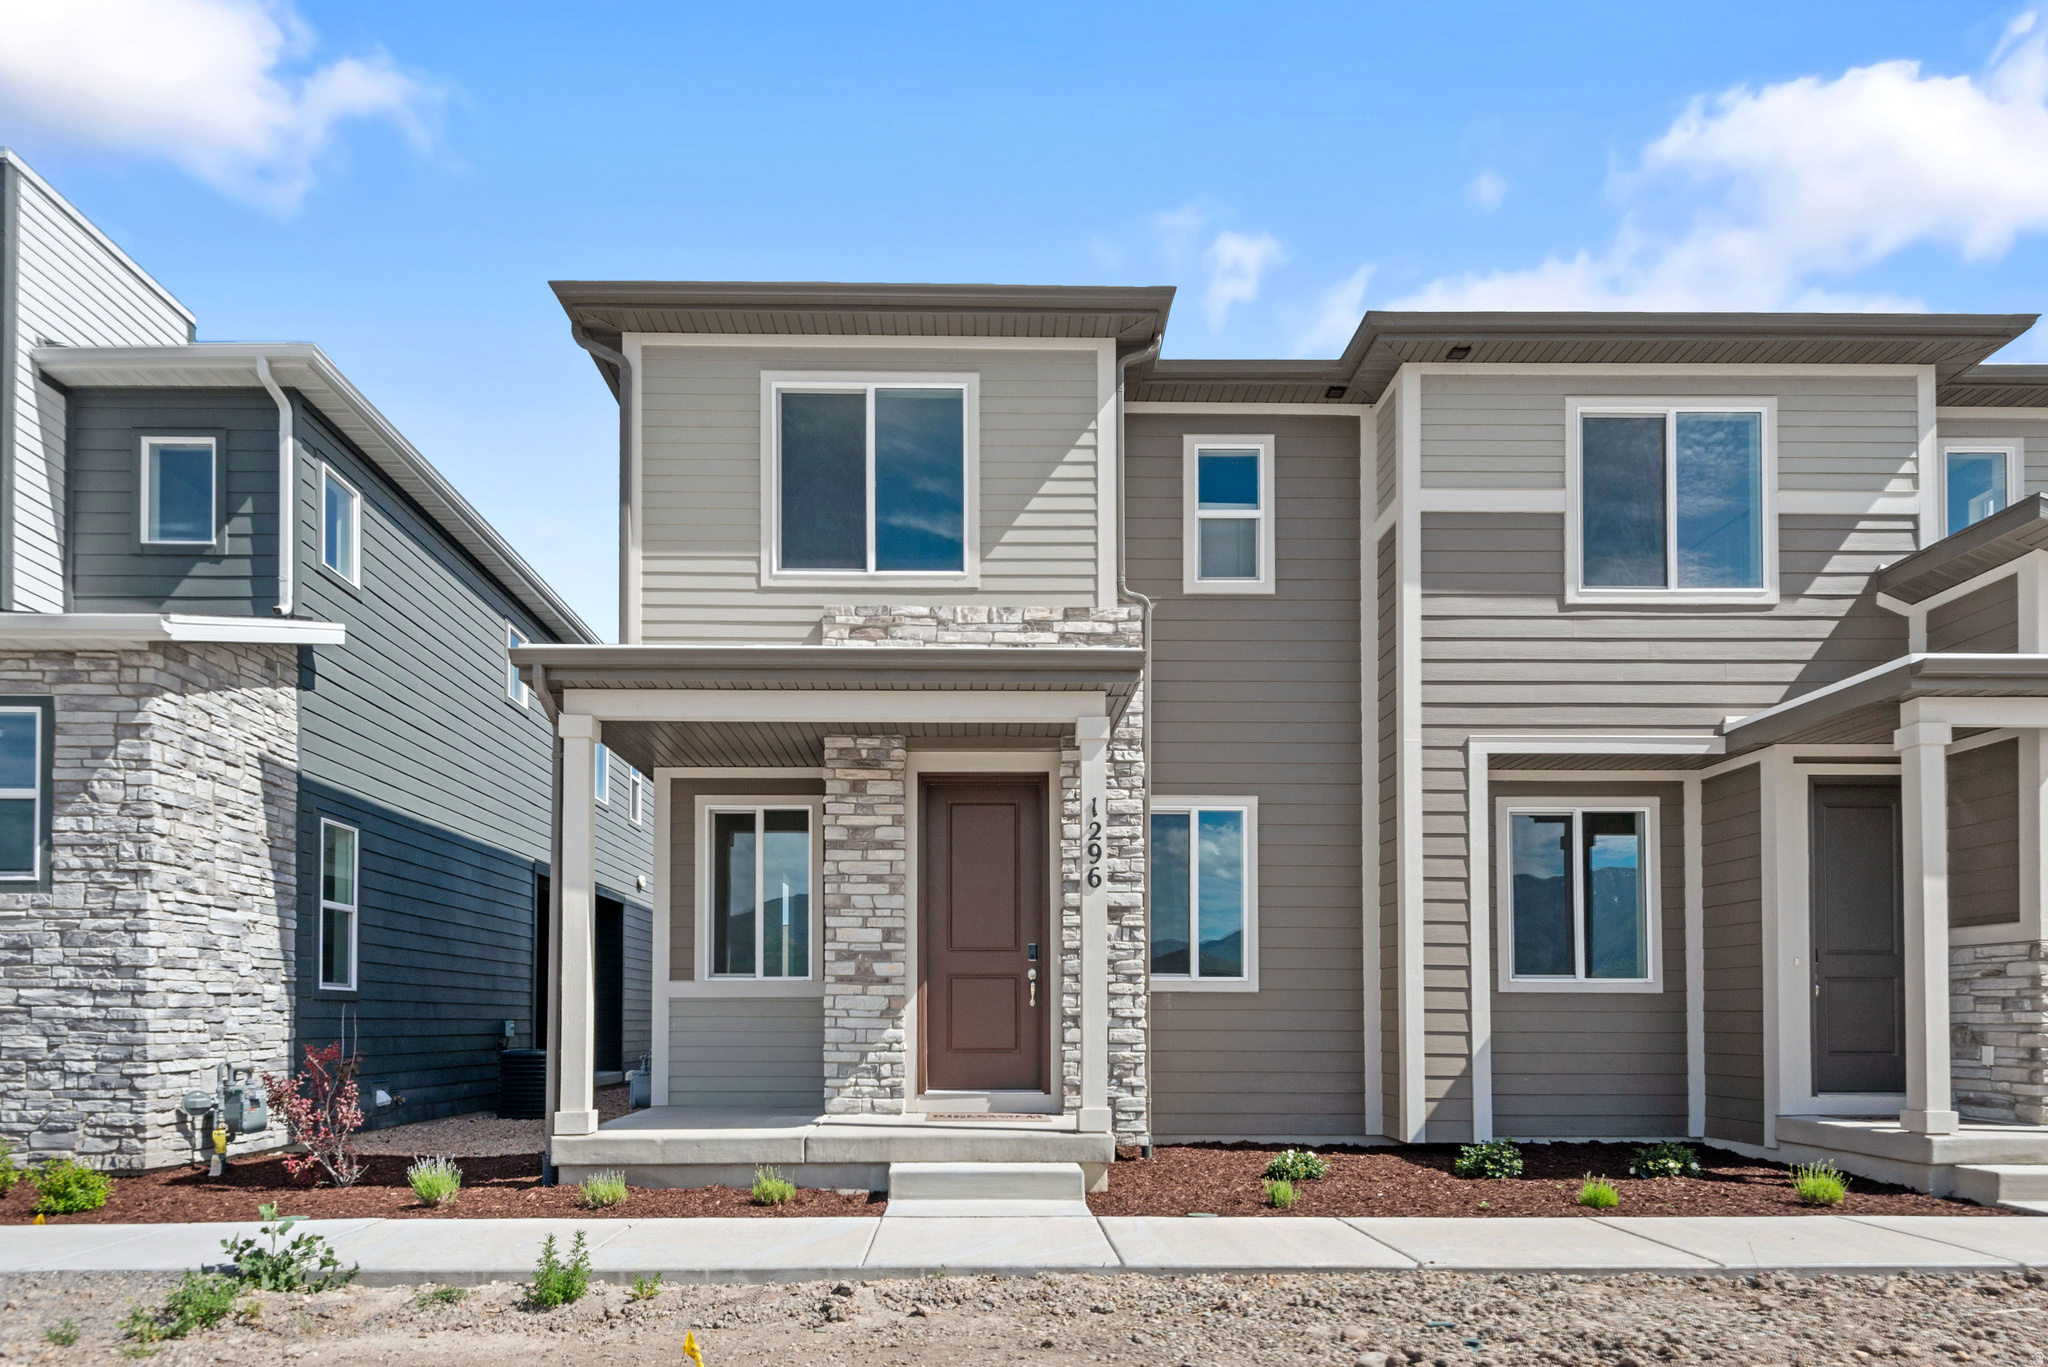
FREE FRIDGE + CLOSING COST INCENTIVES! Contact Sales Associate for More Information *** The Chicago plan greets guests with a charming, covered porch and continues to impress with an open kitchen featuring a pantry, center island and adjacent dining room. The main floor also offers a powder room, an inviting living room, a covered patio with center-meet sliding glass doors, and a 2-car garage. Upstairs you'll find a convenient laundry and three generous bedrooms, including a primary suite with a walk-in closet and private bath. Designer curated finishes complete this semi-luxury home with quartz countertops throughout home and LVP flooring on main areas. Buyer to verify square footage.
#2169021

Payson

1296 E 1670 N 910

3 Beds

2 Baths

1,475 Sq.Ft.

$384,990

MLS#: 2169021
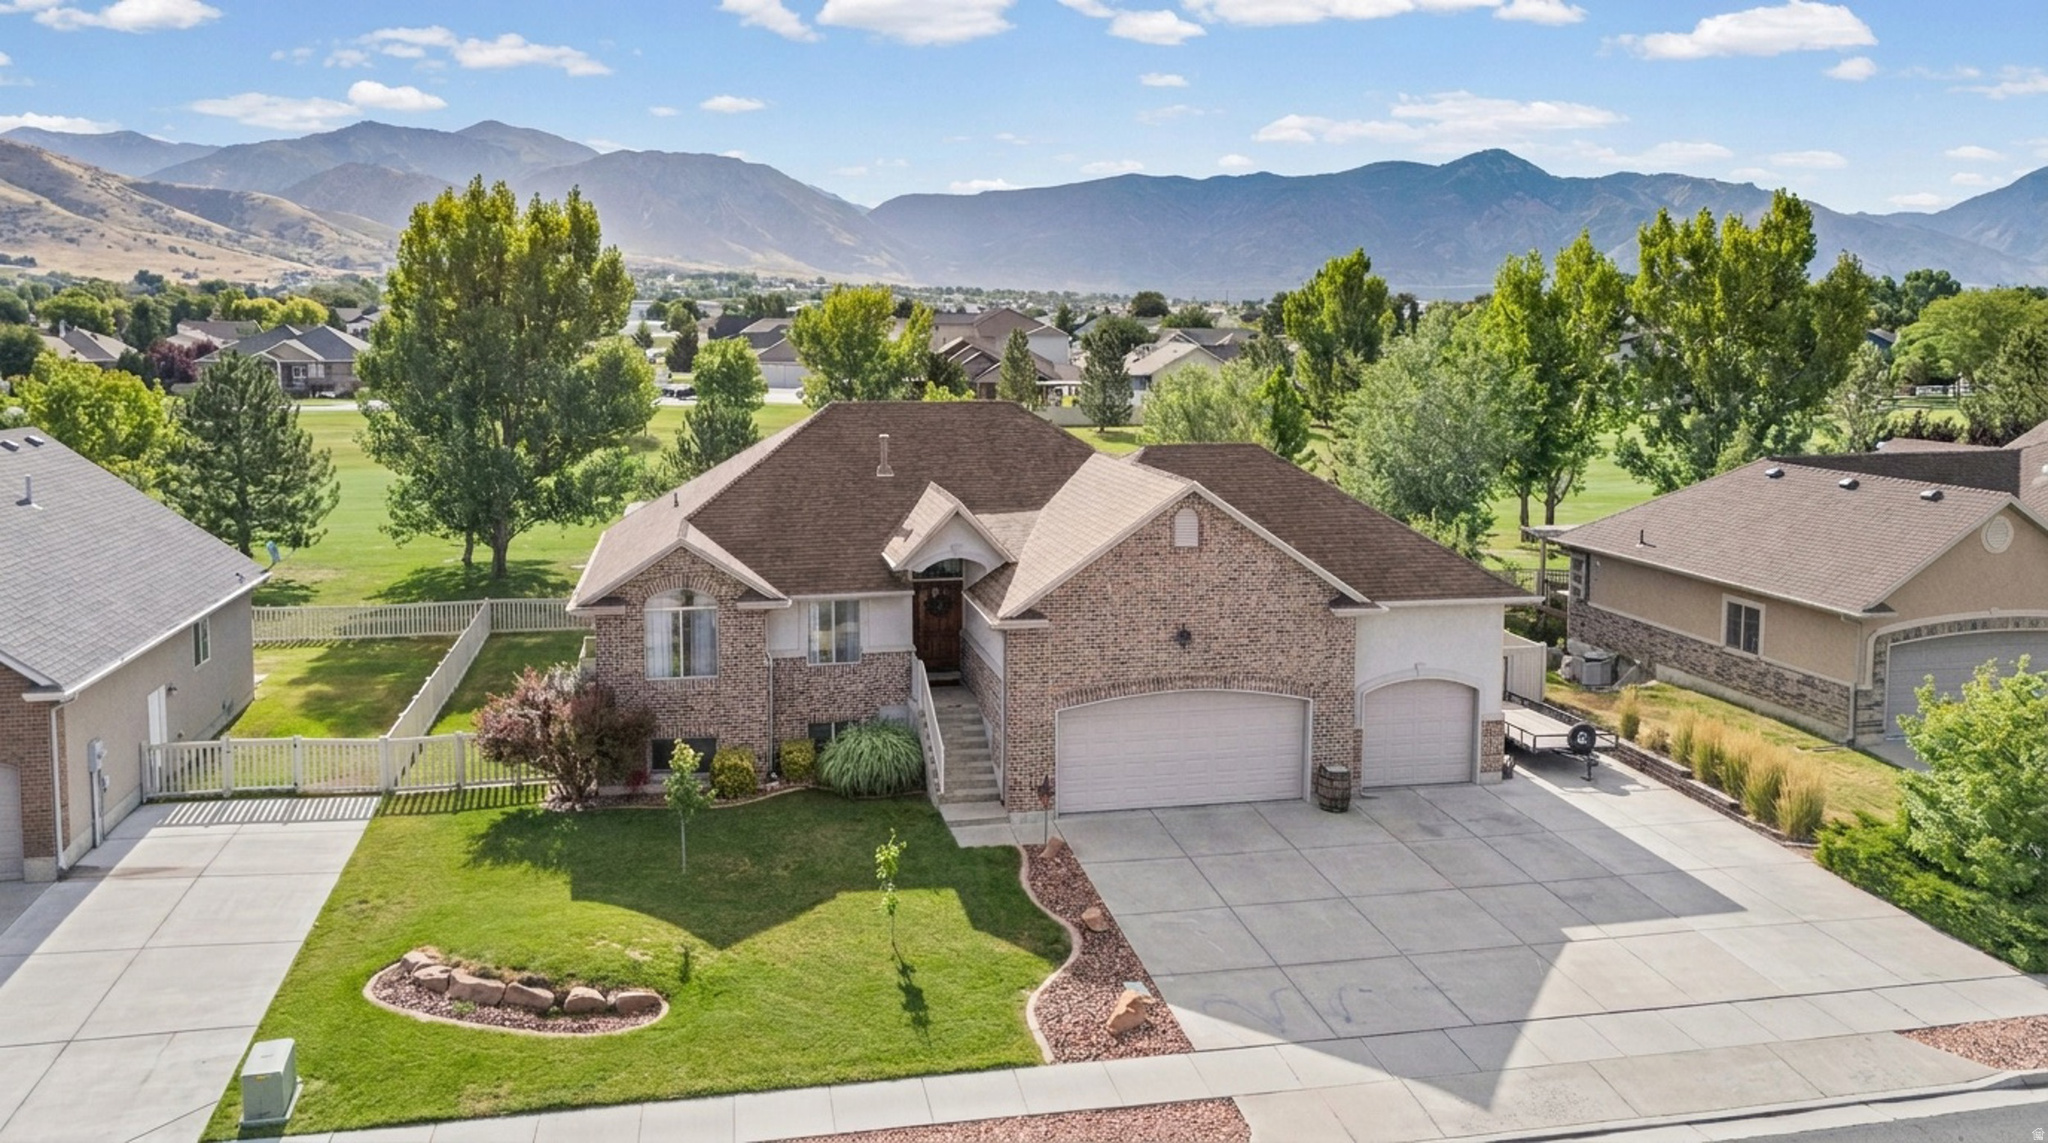
From the minute you pull into the neighborhood you experience the thrill of living in a golf community.  You don't have to be a golfer to see how calming and beautiful it is to be surrounded by the well-cared for Remuda Golf Course.  This west facing home with an incredible deck offers the ultimate evening wind down experience overlooking the course with perfect mountain views as well.  Inside the home has been updated with a new kitchen, new floors and a beautiful fireplace.  The primary suite is a full experience with a great bathroom setup, a walk-in closet and an added walkout to the deck and hot tub to enjoy the beautiful views.  And the fully finished basement is a separate entrance with a full kitchen for options of renting or a fun entertaining space. You won't buy this home just for a place to live- you'll buy it for the lifestyle it creates.
#2170123

Farr West

3518 N 2500 W

4 Beds

2 Baths

3,187 Sq.Ft.

$674,000

MLS#: 2170123
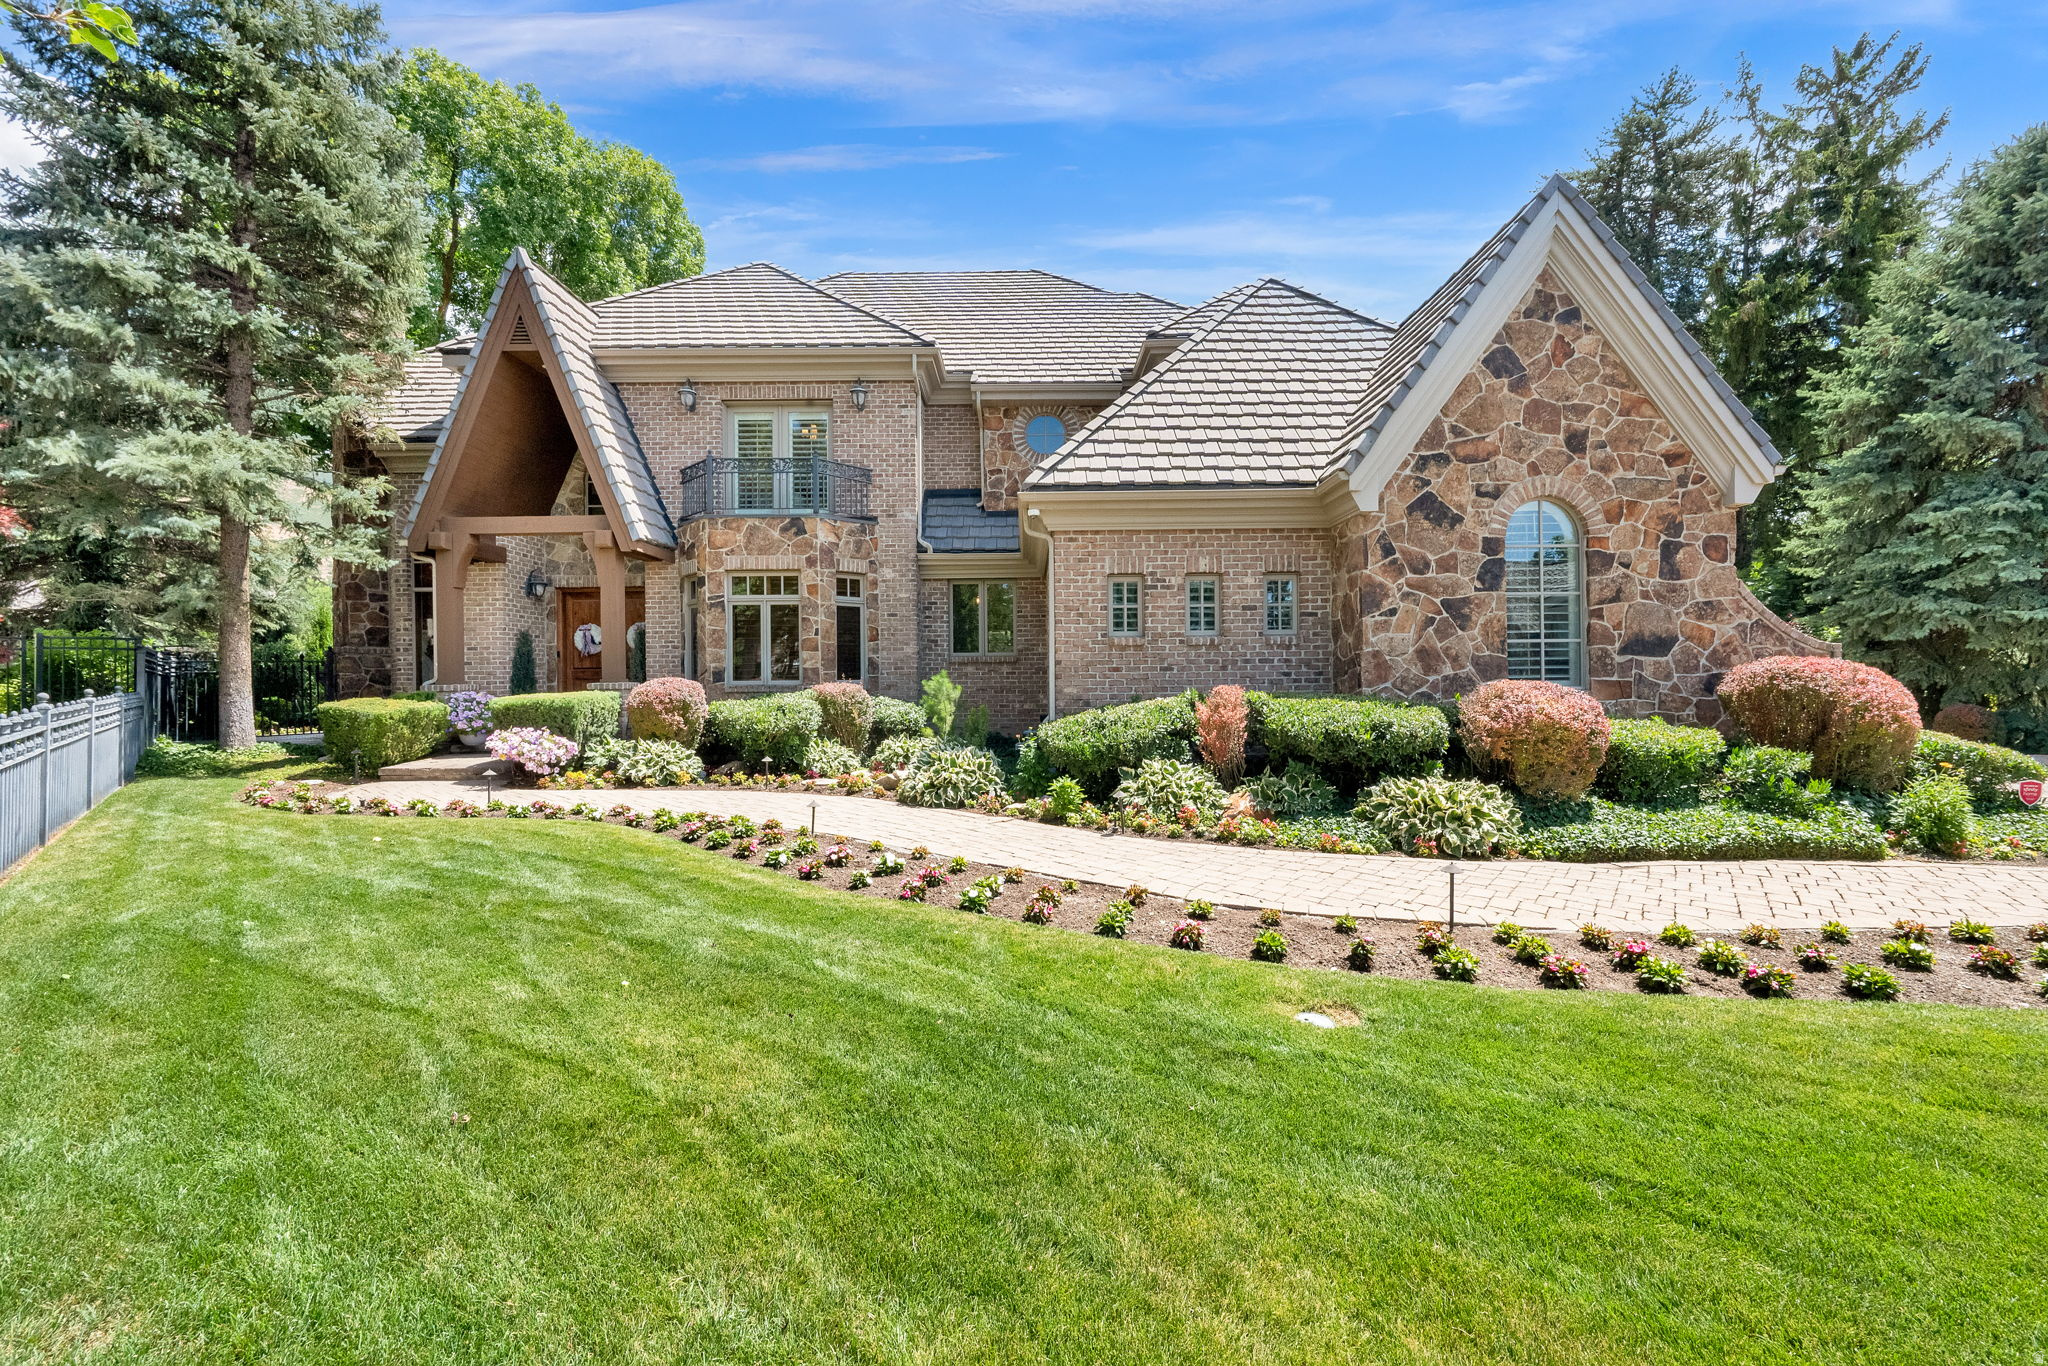
What a gorgeous home! This extraordinary custom estate is a showcase of timeless elegance, exceptional craftsmanship, and uncompromising quality. Perfectly situated on a quiet cul-de-sac with breathtaking Mt. Olympus views, this one-of-a-kind residence offers over 8,600 square feet of luxurious living where every detail has been thoughtfully designed and beautifully executed. Rich woodwork, exquisite custom millwork, stunning natural stone, soaring vaulted ceilings, handcrafted built-ins, radiant heat and solid 8-foot core wood doors create an atmosphere of warmth, sophistication, and enduring beauty throughout the home. Walls of windows flood the interior with natural light while framing spectacular mountain views. The luxurious main-level primary suite is a true sanctuary featuring vaulted ceilings, a dramatic double-sided stone fireplace, a spa-inspired bath with Jacuzzi tub, and an oversized walk-in closet. At the heart of the home, the gourmet chef's kitchen is appointed with Wolf and Sub-Zero appliances, Bosch dishwasher, built-in ice maker, beautiful custom cabinetry, and generous gathering spaces that flow effortlessly for entertaining and everyday living. The fully finished lower level with a separate walk-out entrance, expands the home's versatility with a second full kitchen, spacious family and recreation rooms, gym/game room and comfortable guest accommodations-perfect for hosting family and friends. Outdoor living is equally impressive. The professionally landscaped backyard is exceptionally private, surrounded by 8-foot walls and enhanced by extensive custom stonework, expansive paver patios and walkways, a fully equipped outdoor kitchen, wood-burning fireplace, and hot tub-creating a true backyard retreat. Completing this remarkable property is an extraordinary 5-car garage with soaring ceilings, custom cabinetry, and commercial-grade True refrigeration. Whether you're a car collector, need RV storage, or envision an indoor golf simulator or driving range, this incredible space offers endless possibilities. A rare opportunity to own one of Holladay's finest custom homes, where timeless architecture, exquisite finishes, and superior craftsmanship come together in an unforgettable luxury residence.
#2170514

Holladay

5083 S CLARENDEN PL E

5 Beds

5 Baths

8,652 Sq.Ft.

$3,200,000

MLS#: 2170514
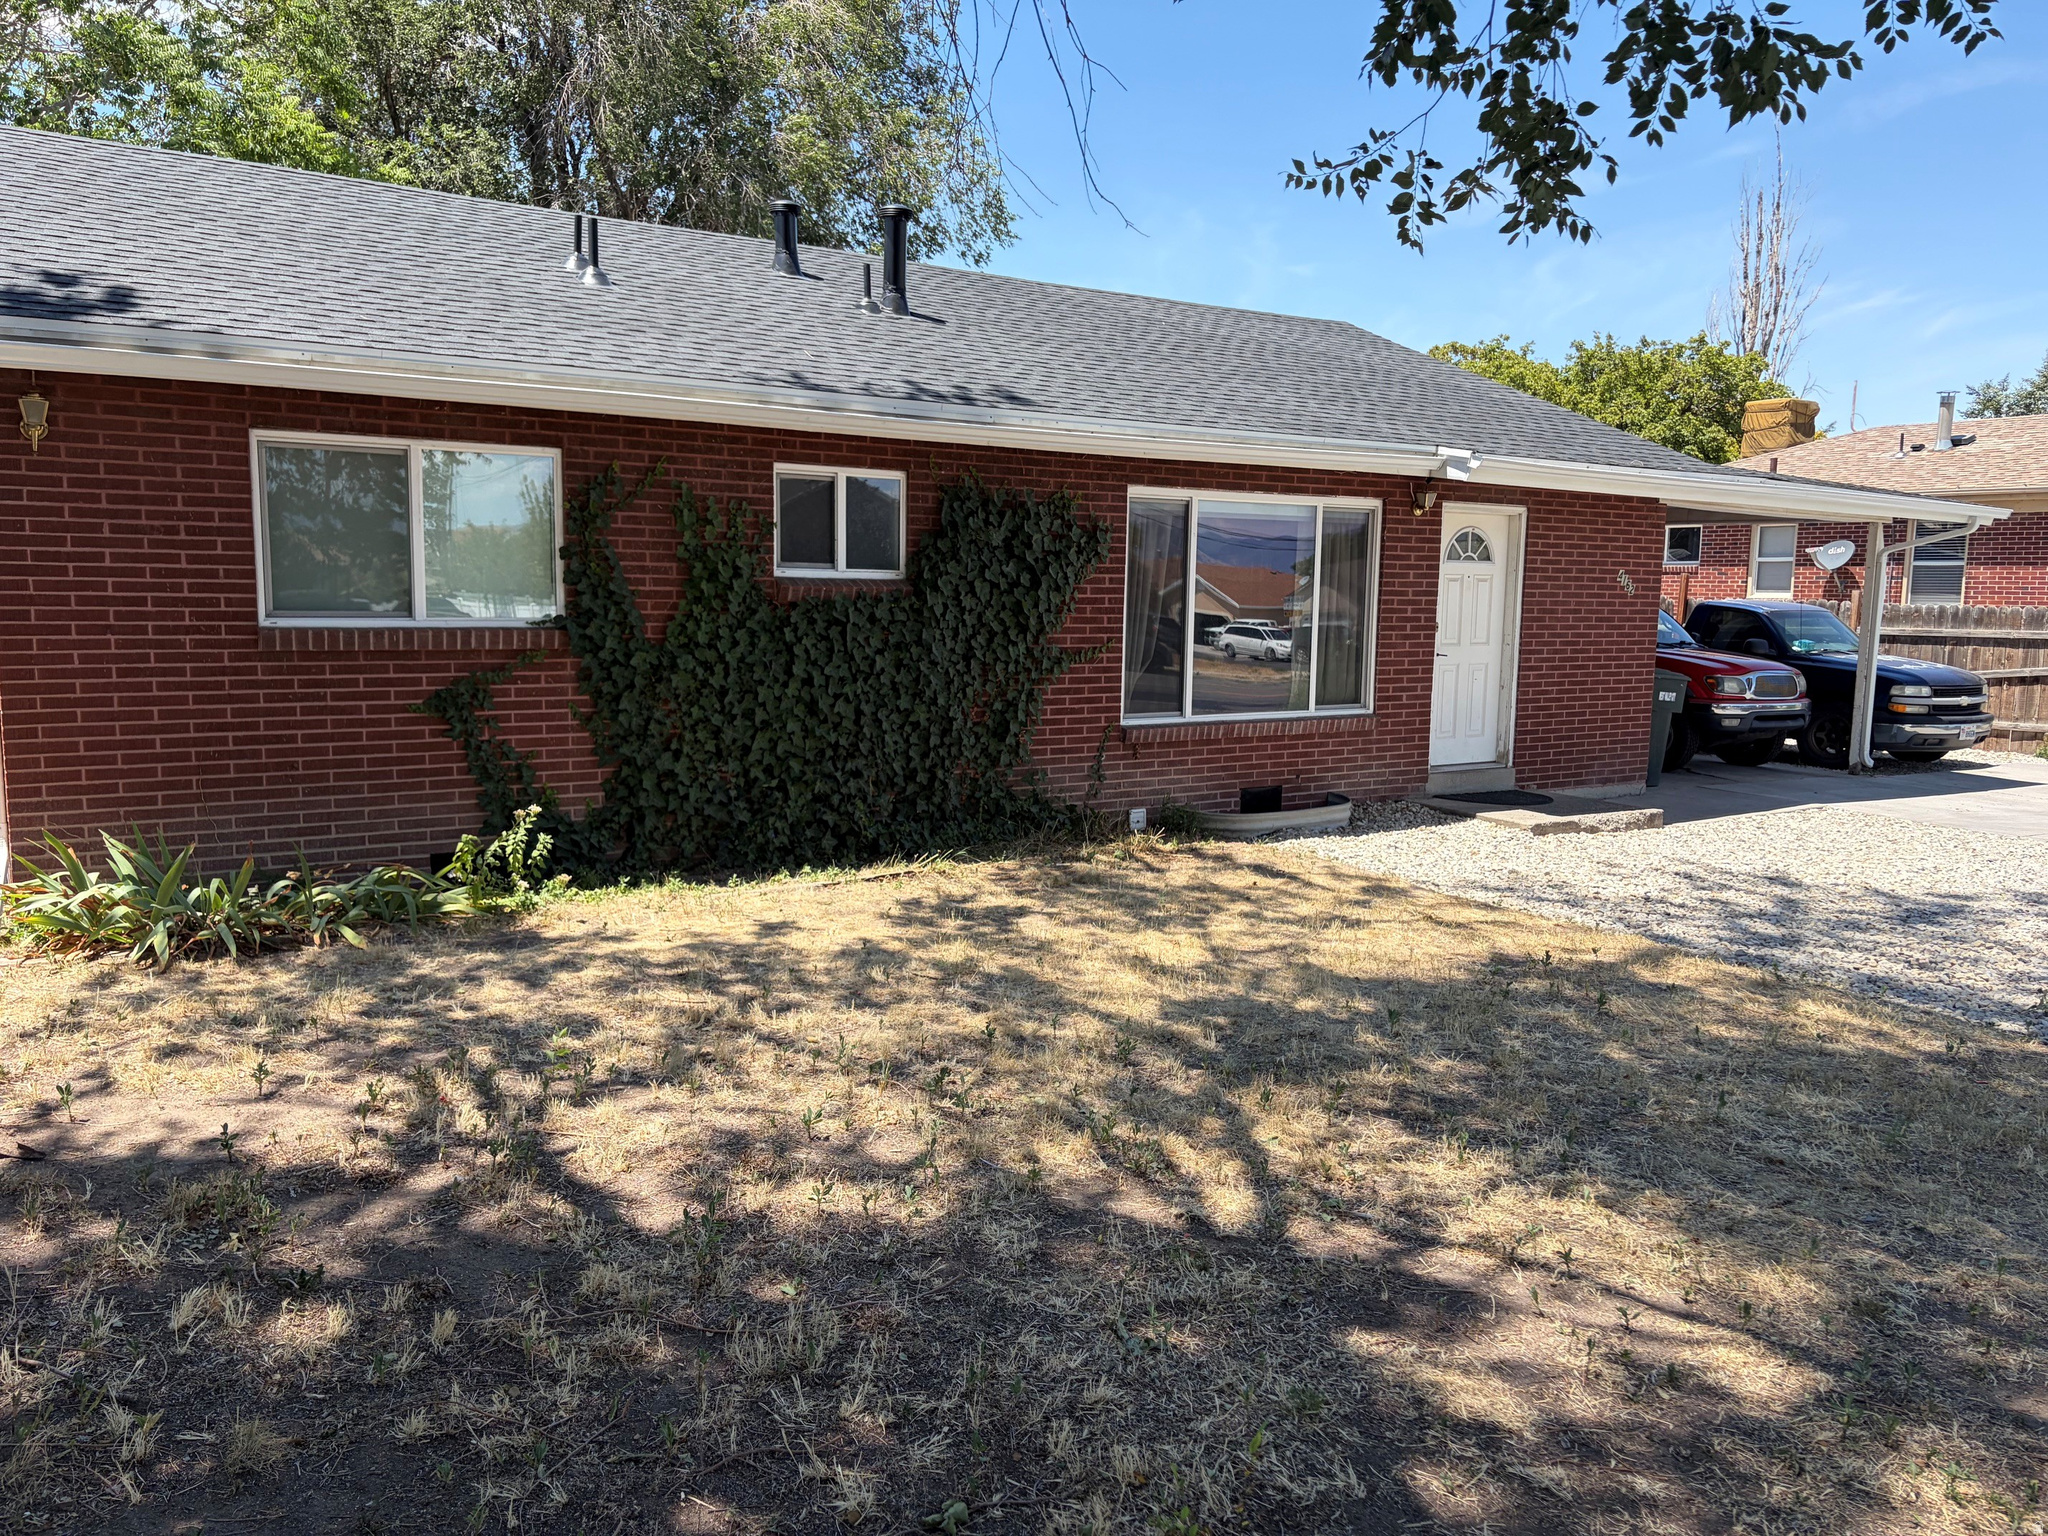
Welcome to this spacious 2,080-square-foot rambler featuring updated living spaces on both the main floor and in the basement. The basement includes a separate entrance, offering excellent flexibility for a private guest area, home office, extended-family living space, or potential mother-in-law quarters, and a FULL KITCHEN. Improvements include a new roof and shingles, gutters, windows, providing added peace of mind for the next owner. Outside, the property offers a large backyard with plenty of room to relax, entertain, garden, or customize to fit your needs. The backyard could use a little TLC, but it provides a great opportunity to create your own ideal outdoor space. The property also includes a 12-by-20-foot shop, a separate 8-by-10-foot utility shed. Ample off-street parking is available in the front. With updated interior spaces, flexible basement access, outbuildings, and a spacious yard, this beautiful home is full of potential and ready for its next owner    Square footage figures are provided as a courtesy estimate only and were obtained from county records.  Buyer is advised to obtain an independent measurement.
#2171445

West Valley City

4162 S 4800 W

4 Beds

2 Baths

2,080 Sq.Ft.

$489,000

MLS#: 2171445
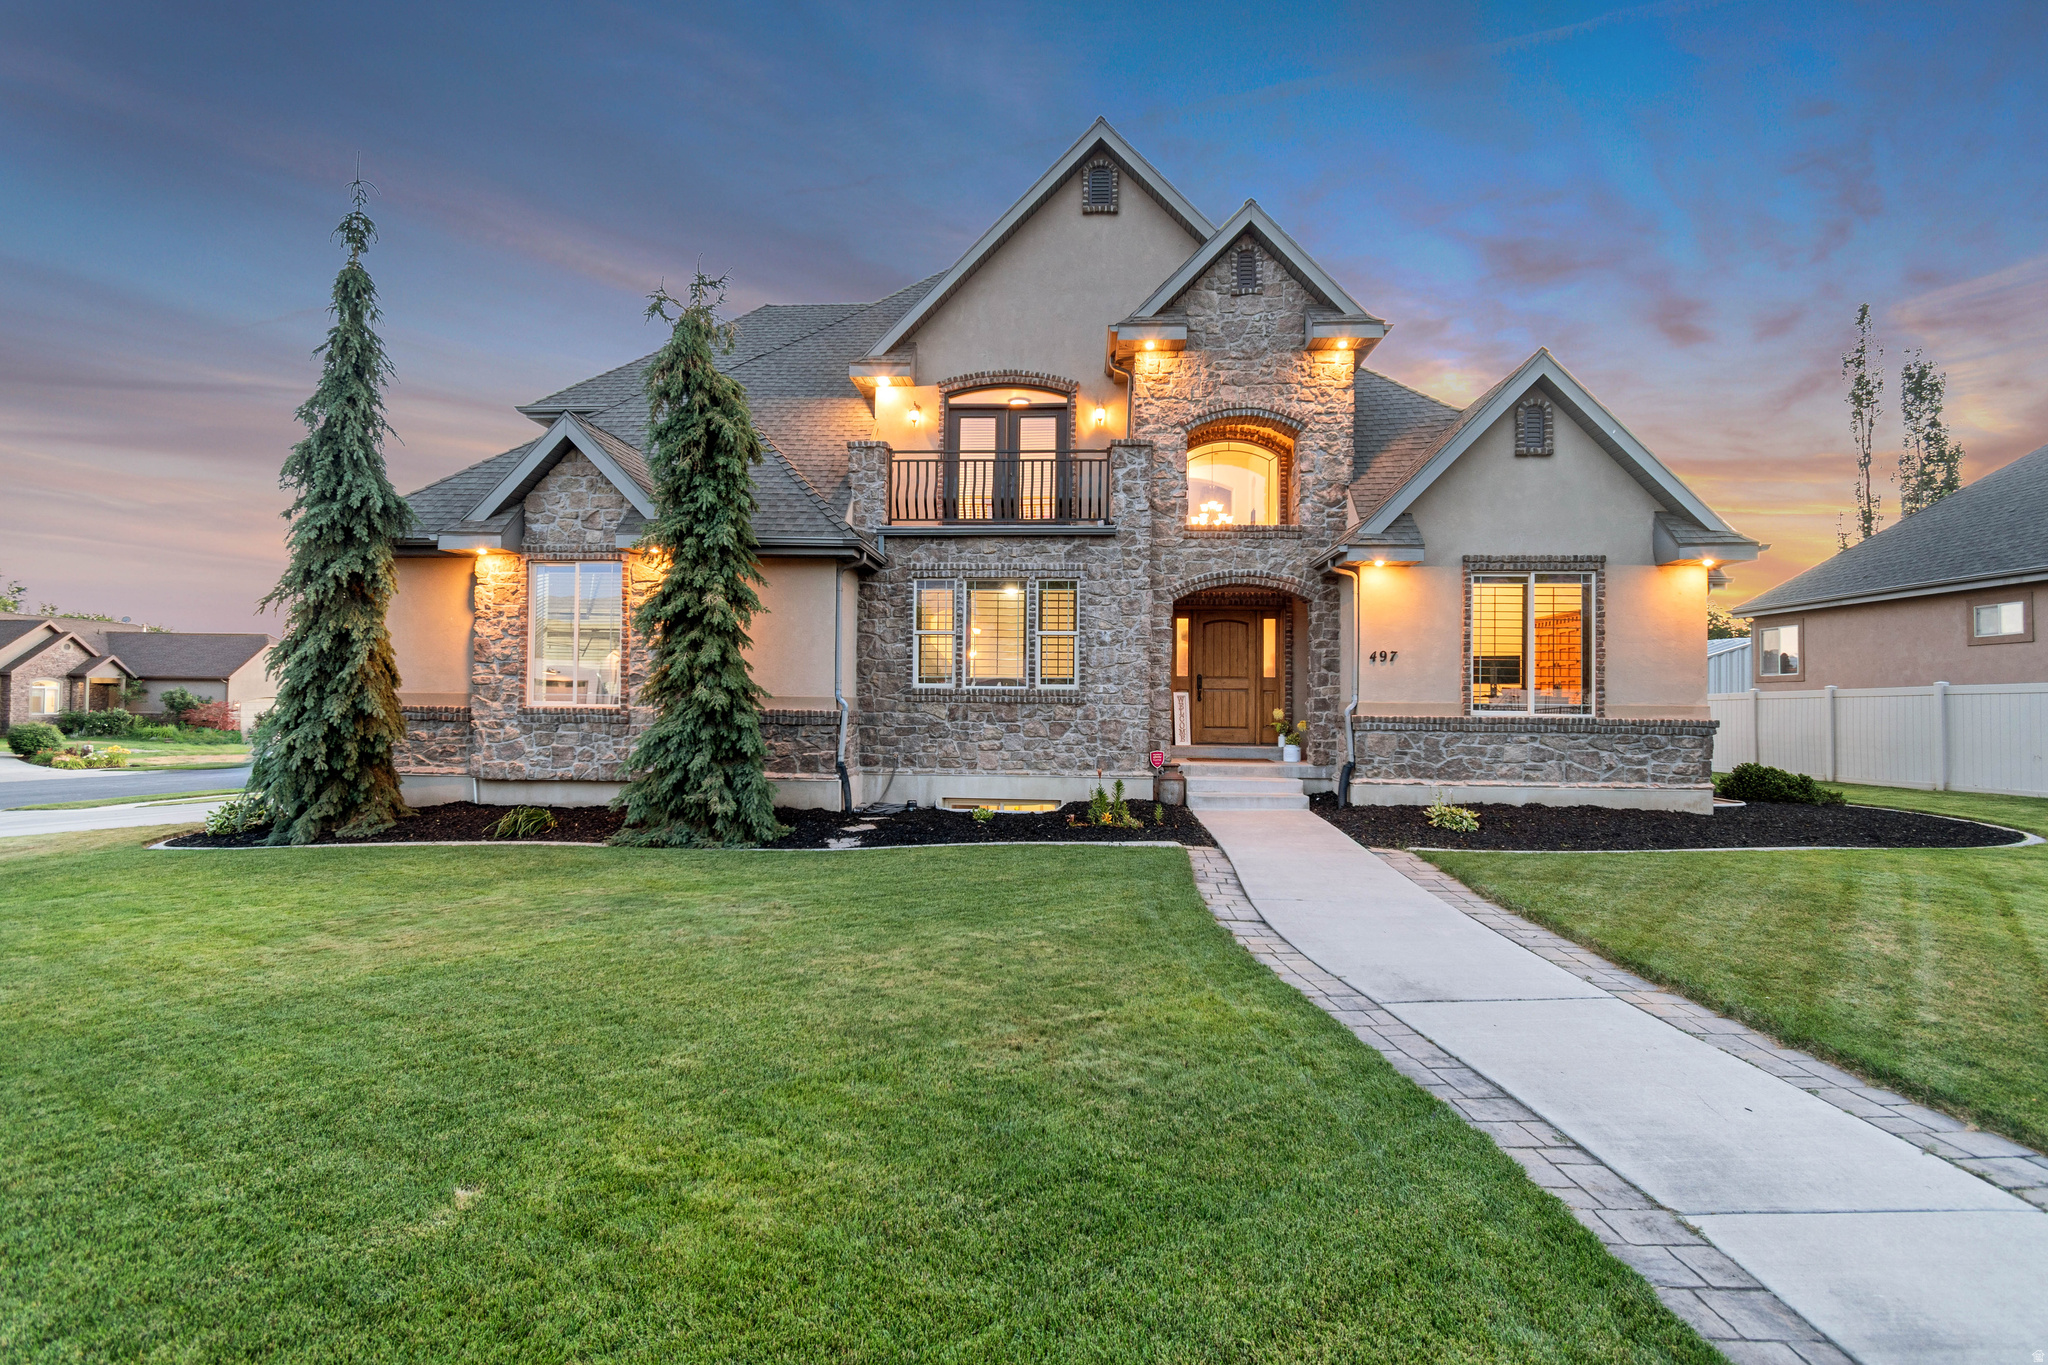
Located in the desirable Temple Haven subdivision, this home offers a main-floor primary suite and the rare convenience of private access to a bathroom for every bedroom in the home. The spacious basement presents excellent potential for an accessory dwelling unit (ADU) or mother-in-law apartment, providing flexibility for multigenerational living, rental income, or guest accommodations (subject to applicable approvals). Enjoy easy access to top public and private schools, hospitals, and healthcare facilities, as well as nearby American Fork Canyon, hiking trails, and world-class biking opportunities.
#2169052

American Fork

497 N 1060 E

4 Beds

3 Baths

4,712 Sq.Ft.

$1,050,000

MLS#: 2169052
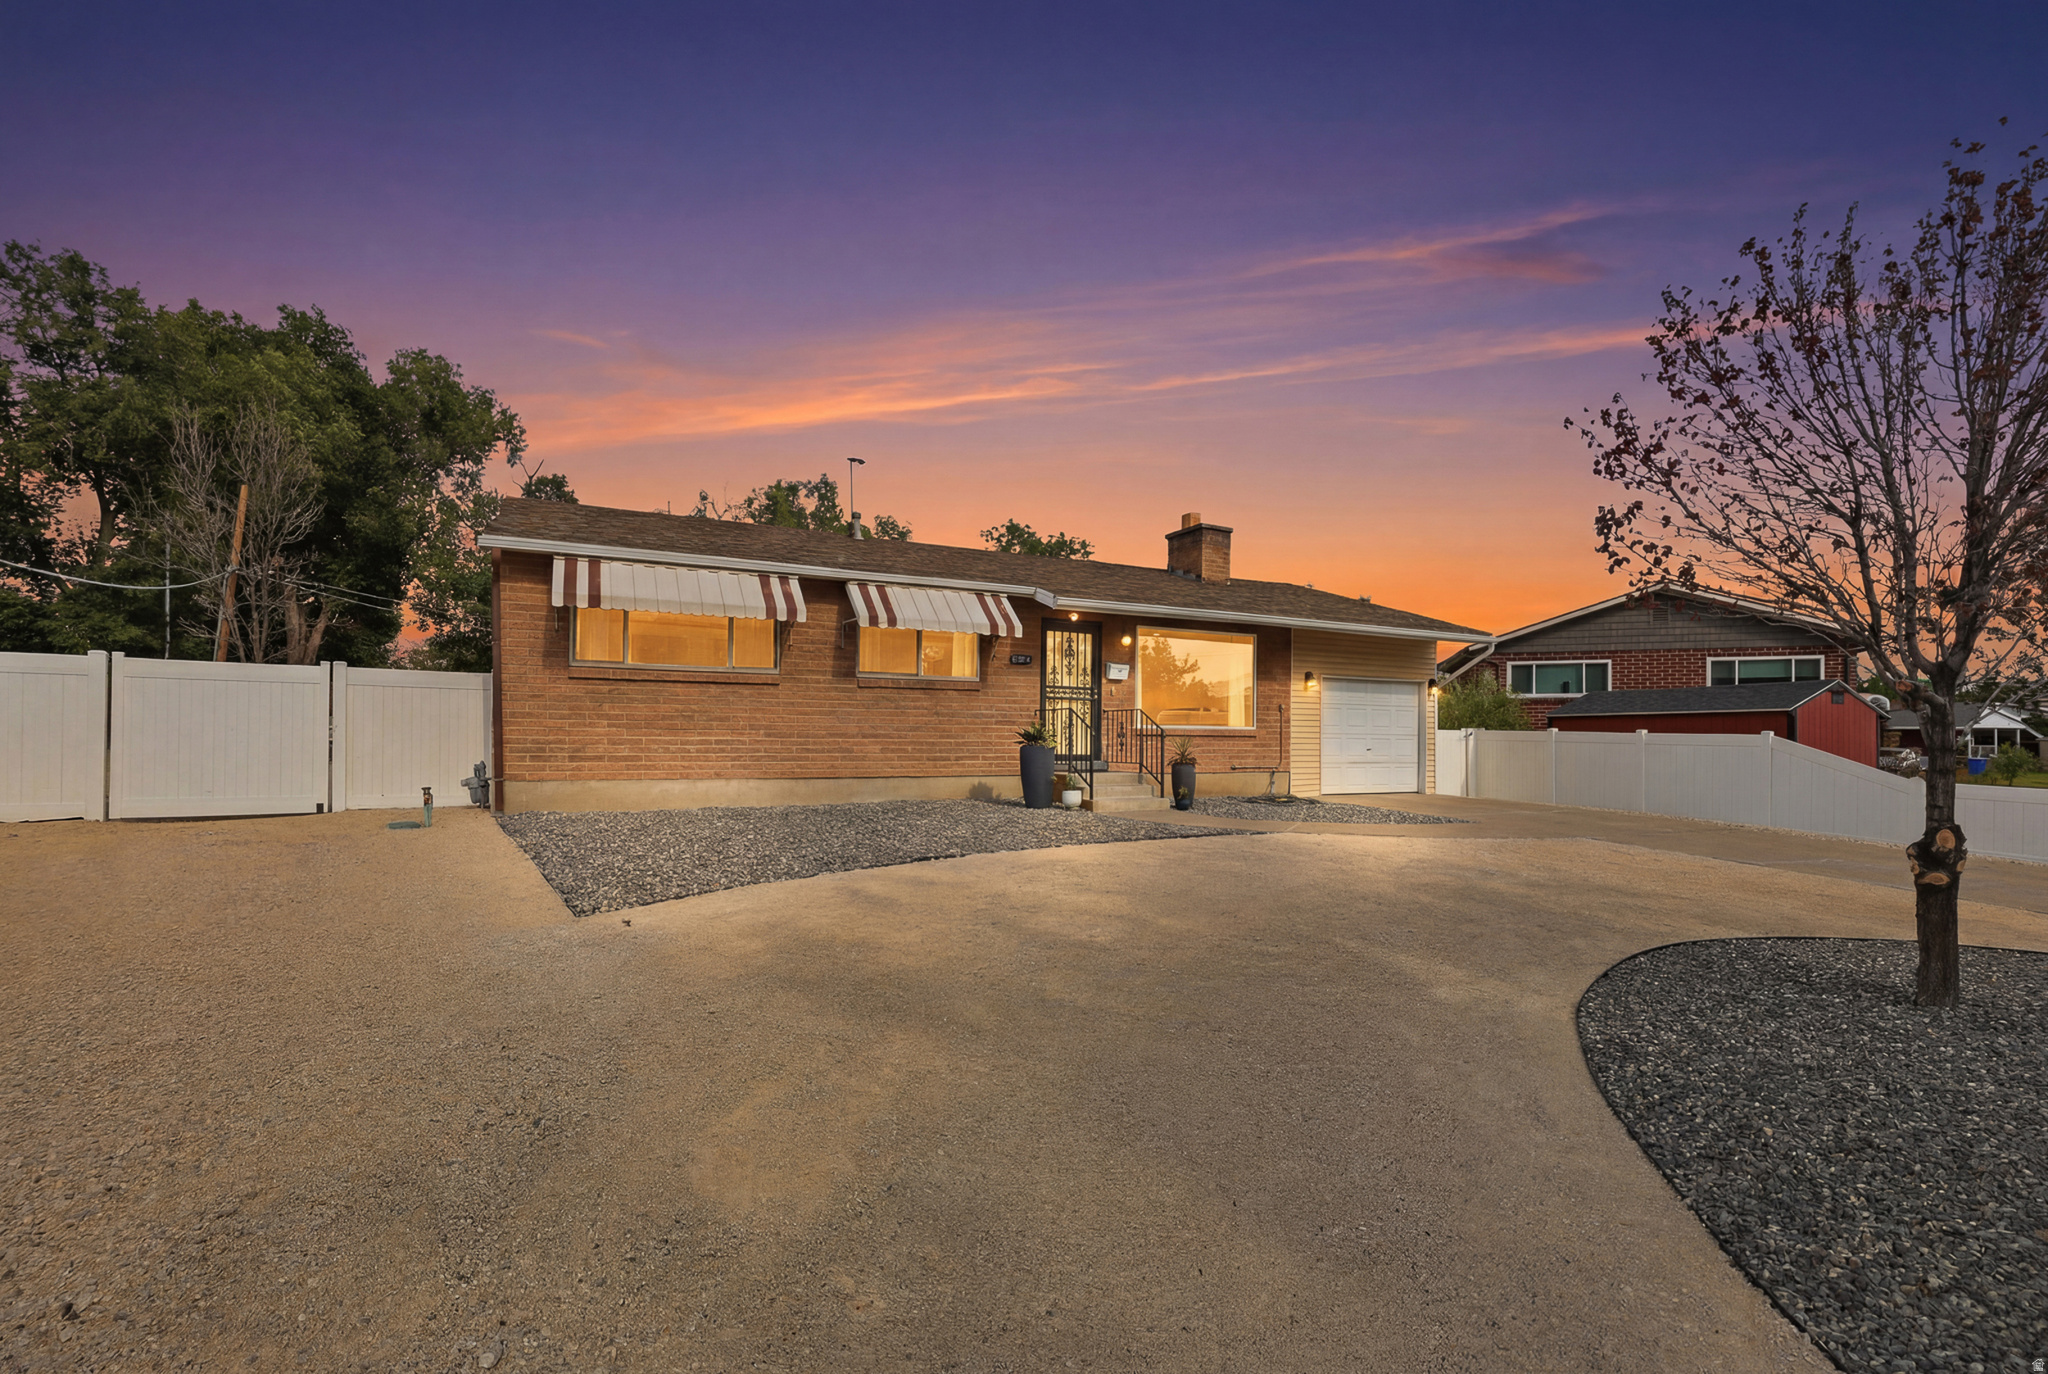
OPEN HOUSE This Saturday, July 25th 12-2pm.  Check out the video/Matterport in the tours section! Welcome to this beautifully re-envisioned home in Sandy on a quiet dead-end street with over $80,000 in recent upgrades including a spacious Primary Suite in the basement and a xeriscaped yard with drip systems for trees and shrubs. 2 car tandem (2-deep) garage. circular drive, RV parking and large, quiet backyard with a covered patio, turf, storage shed and set up with a movie screen under the covered patio! See the FULL LIST OF UPGRADES in the attachments. Upgrades include whole house re-piped with PEX! TANKLESS water heater. Front and backyard XERISCAPED with drip/sprinkler system, gravel, concrete and artificial grass plus a U-shaped driveway and RV PARKING! Some new vinyl fencing and 2 gates! North side concrete walkway. UPSTAIRS: new recessed lighting, new ceiling texture, new outlets, new flooring, paint, baseboards. Basically a WHOLE NEW BASEMENT! New frame, insulation, electrical, drywall, walk in closet, standing bathroom, double vanity, new egress windows, new flooring, paint, new baseboards. RADON MITIGATION system. TOTAL $81,750 IN UPGRADES
#2169336

Sandy

9505 S GARNET DR E

4 Beds

2 Baths

2,428 Sq.Ft.

$600,000

MLS#: 2169336
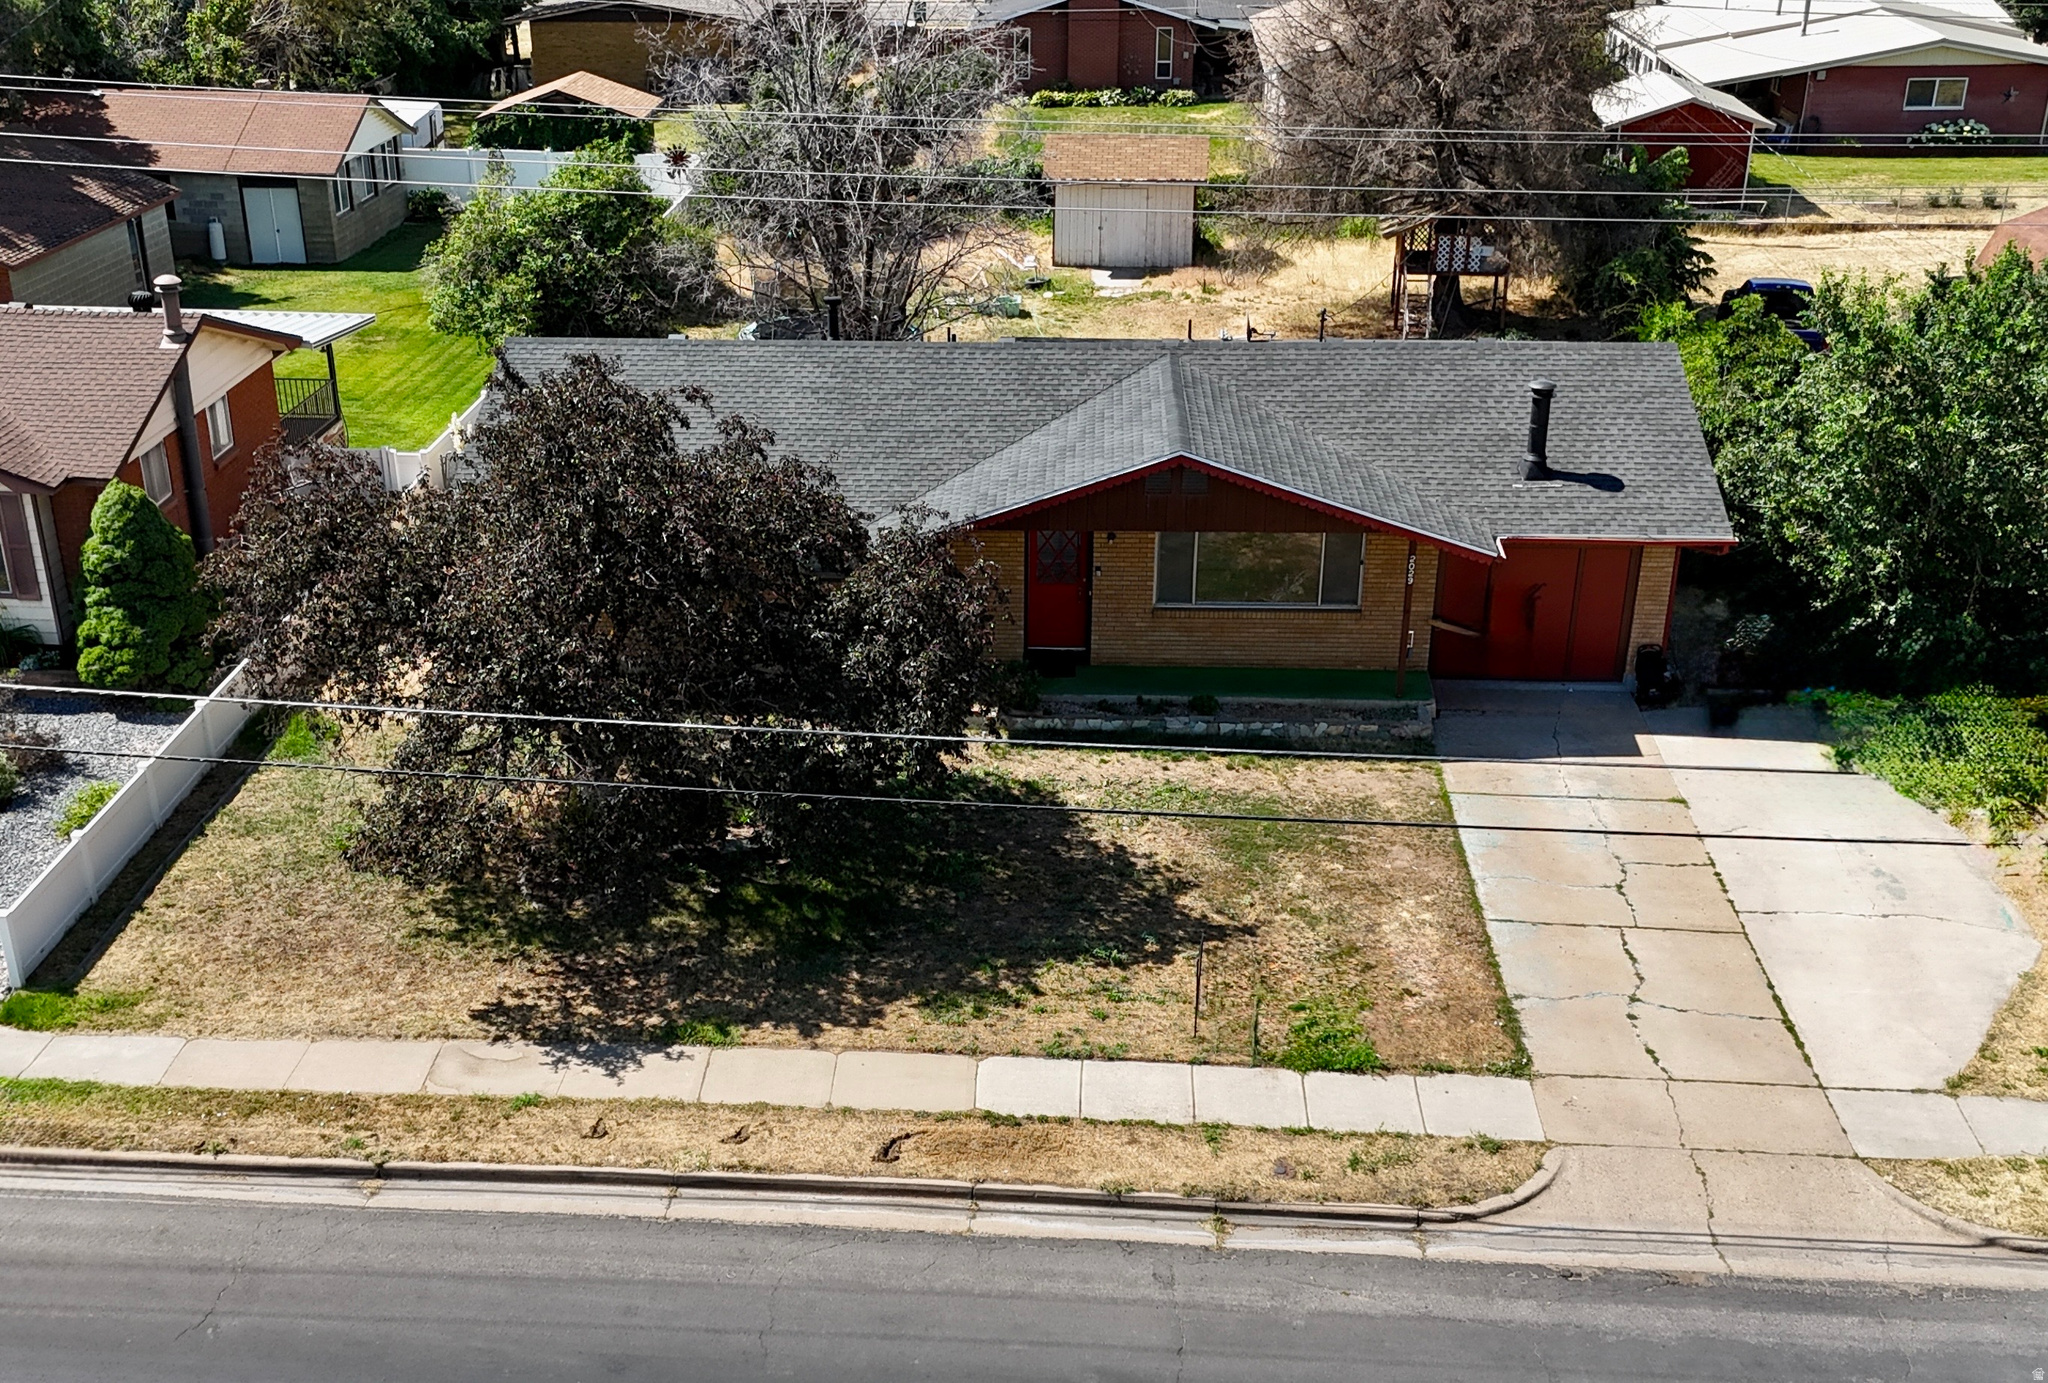
Attention investors and house-flippers! Excellent value-add short sale property.  This Roy property has been updated this year with a newer 2024 roof, new paint, newer laminate flooring. With just a little bit of TLC left to do, you can bring your own finishing touches and easily make this space your own. The massive upstairs bonus space serves as a perfect second family room, but could easily be converted back to a garage or transformed into a 6th bedroom. Situated on a generous lot, the outdoor space is a true retreat featuring an expansive covered patio for entertaining, endless room to design your dream backyard, and dedicated RV parking. Phenomenal location near I-15 and premier shopping. Come see it today!
#2169163

Roy

2029 W 4400 S

5 Beds

2 Baths

2,475 Sq.Ft.

$379,900

MLS#: 2169163
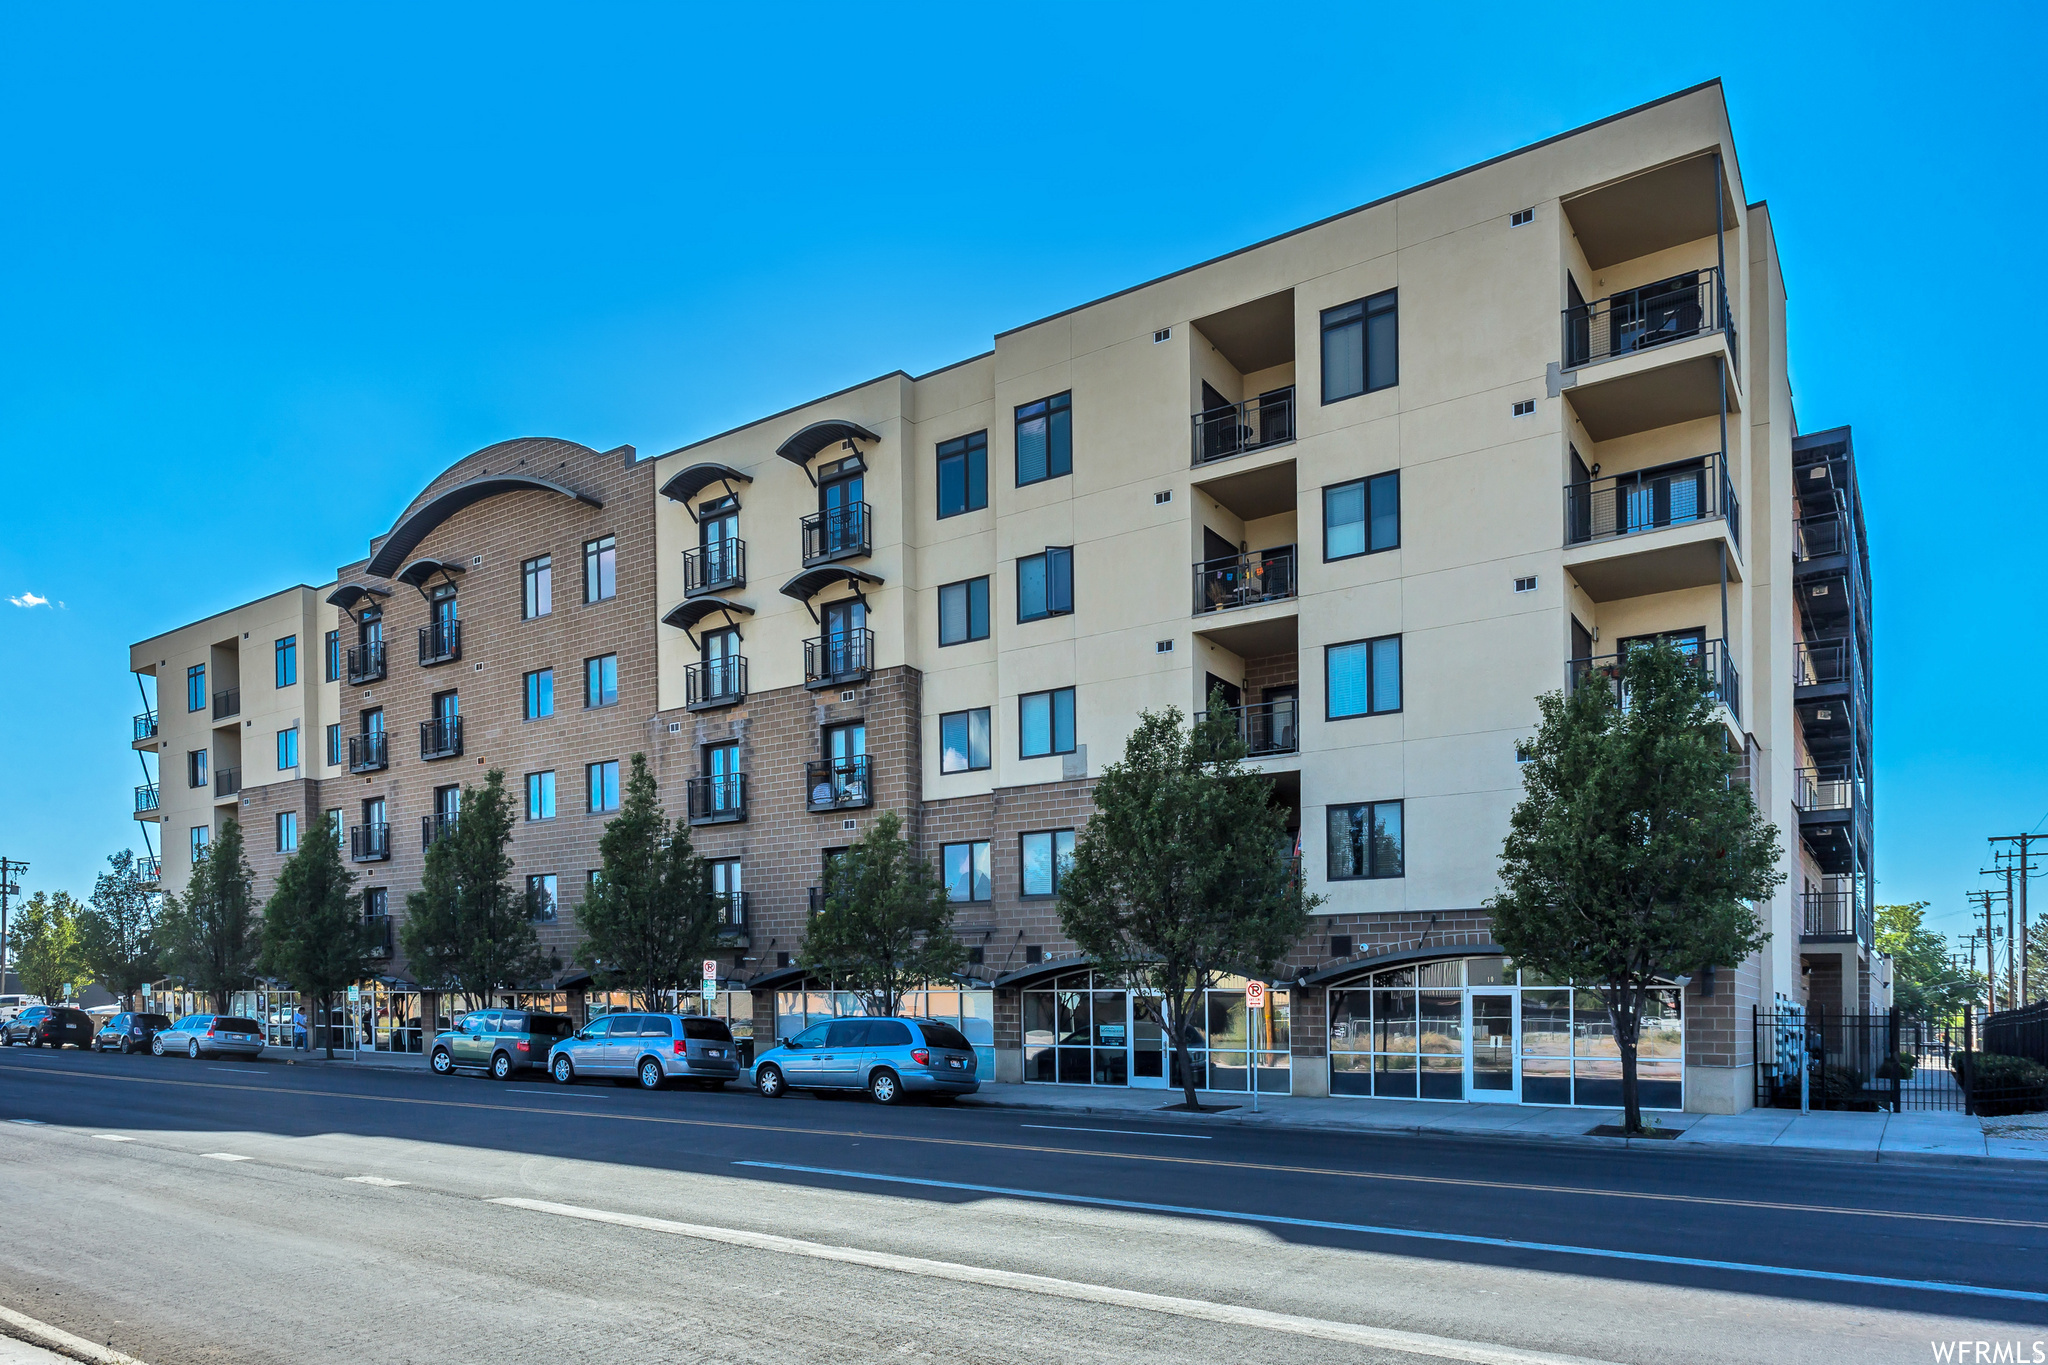
INCLUDES 2 PARKING SPACES IN THE HEATED GARAGE. BEST UNIT AVAILABLE.  For a FIRST TIME BUYER, ask about the 100% financing and a $5K credit.  Enjoy a maintenance free, urban lifestyle in this modern and secured building in a very convenient location.  Updated two bedroom two bathroom with open floorplan and private laundry.  Elevator access - no stairs / single level living.  Primary bedroom has a large walk-in closet and en suite bathroom.  French doors open to an east facing balcony providing private outdoor space with a beautiful view of the mountains.  The community courtyard includes a barbecue and fire pit.  Walkability!  Located next to restaurants and shopping including Winco & Costco and across from EV super charging stations.  Close to the freeway  both I15 & I80; public transportation - on a major transit / bus line; and just one block to Trax.  Just minutes to downtown, Sugarhouse & University of Utah. All appliances stay.  Recycling on site.  Trash chute.  Bike storage available.  HOA amount reflects a $5400 seller credit to buyer towards 18 months of HOA payments.  Secured building requires fob for entrance.  Parking lot and garage are gated. Square footage figures are provided as a courtesy estimate only.  Buyer is advised to obtain an independent measurement.
#2168922

South Salt Lake

2150 S MAIN E 307

2 Beds

1 Baths

920 Sq.Ft.

$339,900

MLS#: 2168922
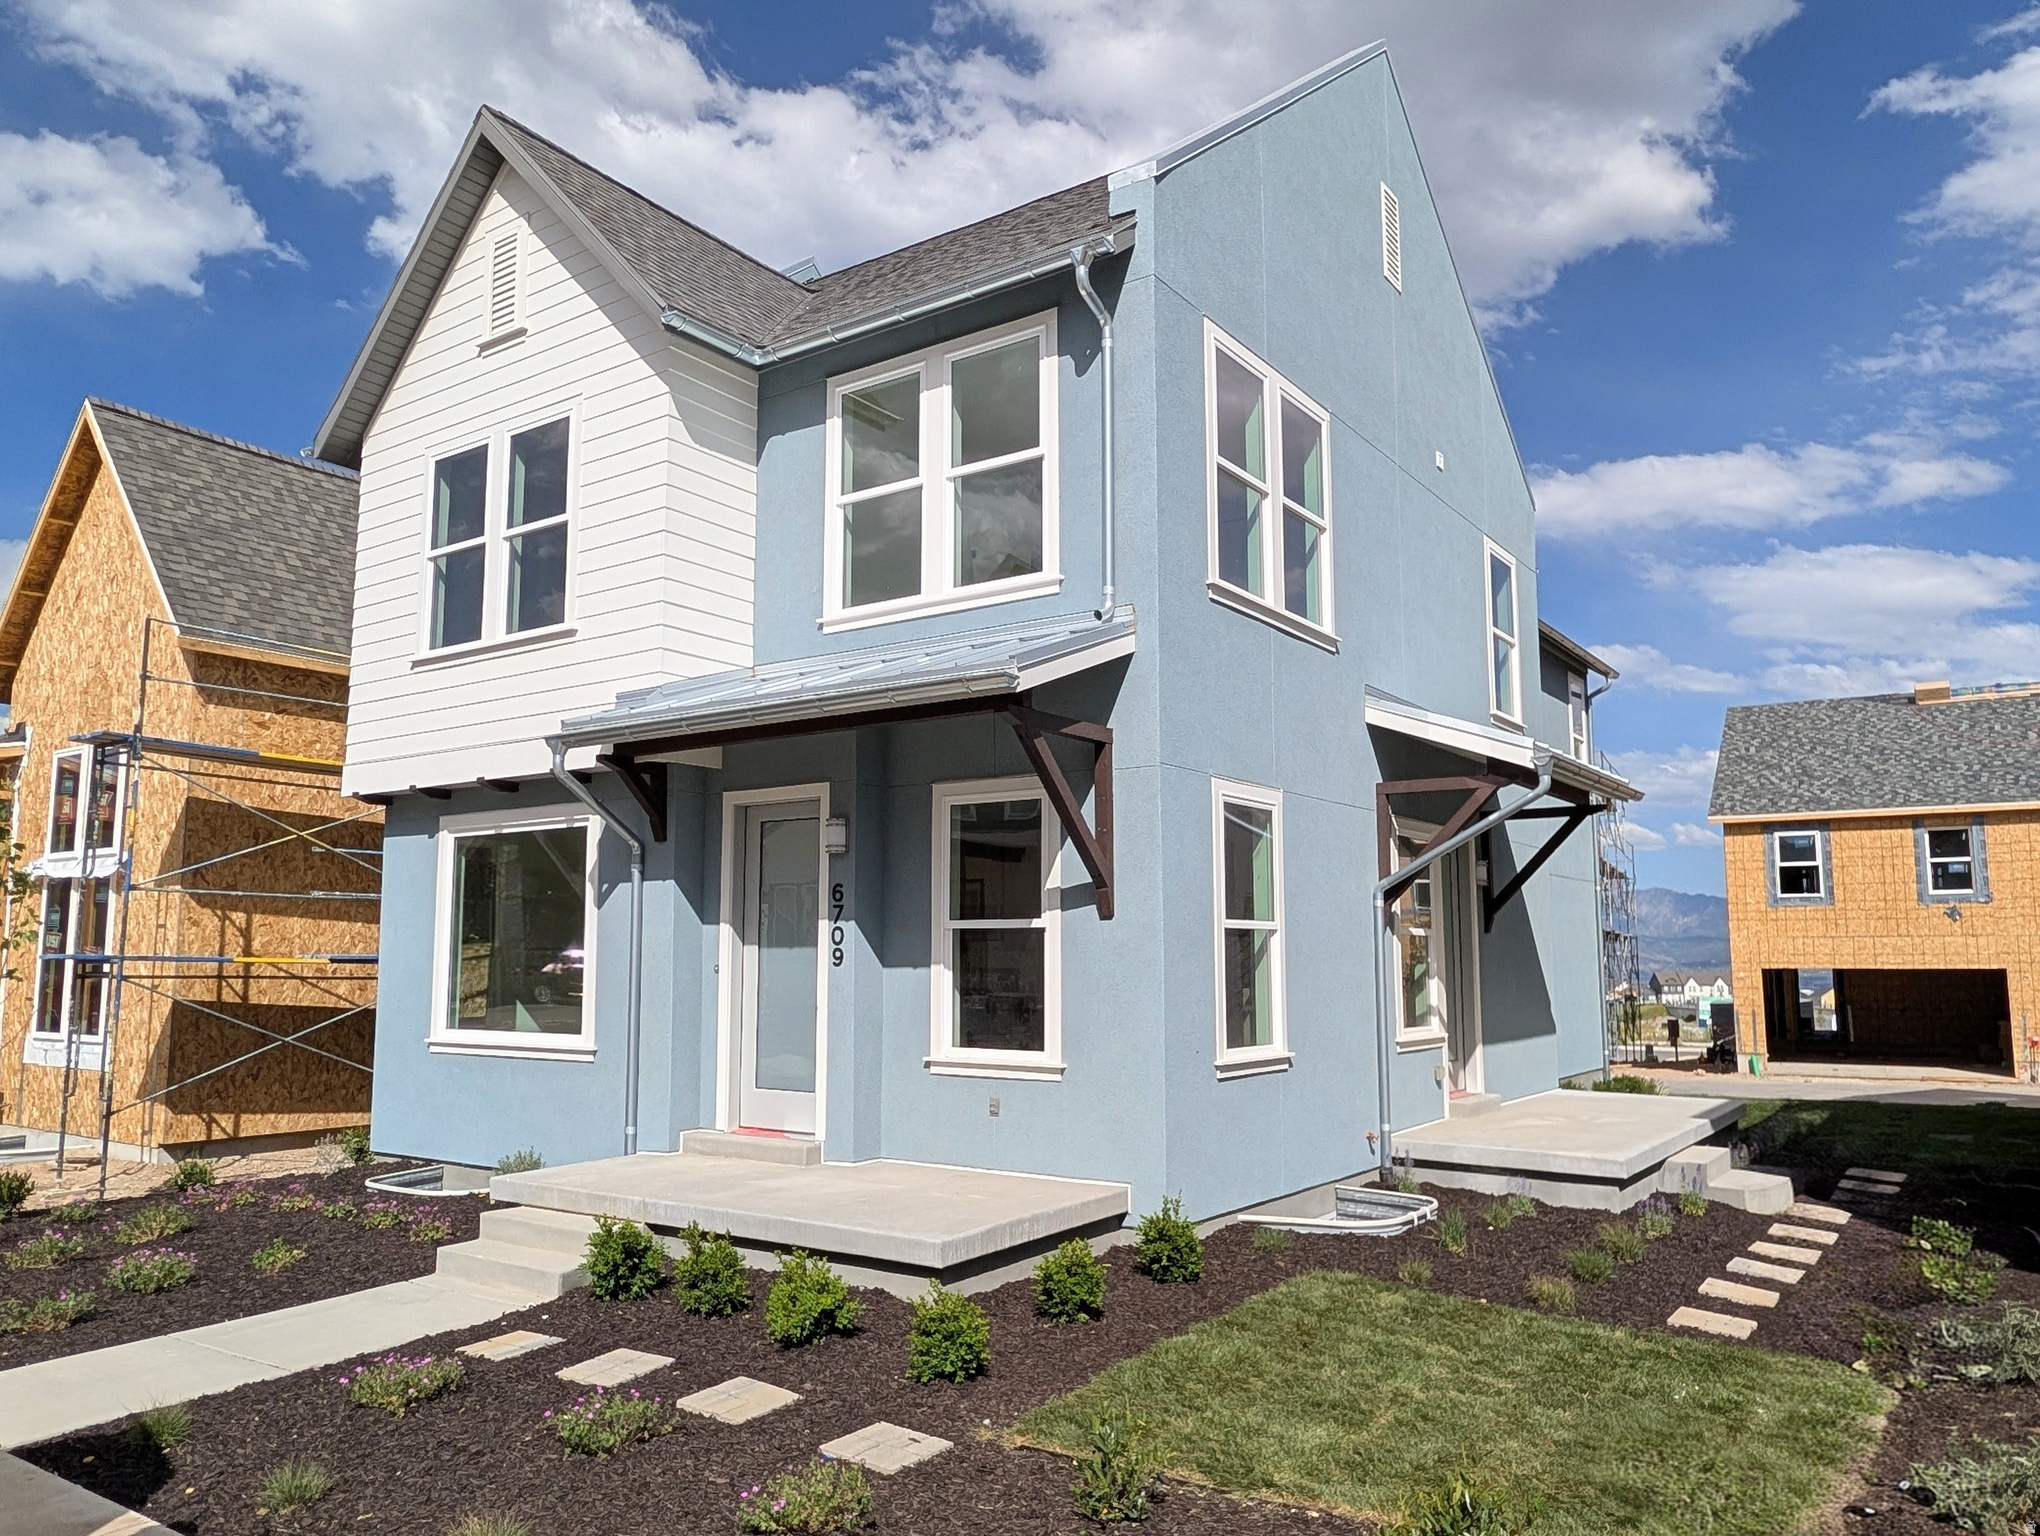
Just completed, brand-new home featuring a Finished Basement! Enjoy a fully landscaped side and backyard, an extended driveway for additional parking, and designer interior upgrades throughout. This home offers 9-foot ceilings on every level, a grand primary suite, and a versatile second-floor loft. Stylish finishes include modern metal railings and upgraded kitchen cabinetry extending to the ceiling. The thoughtfully designed floor plan features a spacious living room with a cozy fireplace that flows seamlessly into the dining area and kitchen, complete with a large island that's perfect for entertaining. A generous walk-in pantry and a conveniently located powder room are situated just off the two-car garage. Photos are of the actual home.
#2169010

South Jordan

6709 W MIRAMAR ST S 506

4 Beds

2 Baths

2,686 Sq.Ft.

$649,381

MLS#: 2169010

* Listings identified with the FMLS IDX logo come from FMLS and are held by brokerage firms other than the owner of this website. The listing brokerage is identified in any listing details. Information is deemed reliable but is not guaranteed. If you believe any FMLS listing contains material that infringes your copyrighted work please click here to review our DMCA policy and learn how to submit a takedown request. Ā© 2024. First Multiple Listing Service, Inc.
Provo Community Living!

Featured listing

Provo Community Living!

Browse Properties

Categories

Homes Tailored to Your Lifestyle

Buyers Guide

Buying a home is one of the most exciting milestones of your life.

View more

Sellers Guide

Putting your home on the market can be a stressful process, especially when you don’t know what to expect.

View more

Market report

With just a few clicks, you'll gain instant access to valuable insights about the real estate market, including trends, property values, and community analytics.

View more

Home value

Unlike automated valuations, our hands-on review will provide a comprehensive opinion of your home’s value while considering important interior elements and other location intangible factors that machine algorithms so often miss.

View more

Buyers resources

Guides on financing, inspections, and choosing the right Realtor for a smooth home purchase.

Sellers resources

Practical tips on staging, pricing, and preparing your home to attract buyers and maximize your sale.

 - property

Send a message

Message successfully sent.

Reason for contacting?

I agree to receive email communication and understand I can unsubscribe at any time.

I agree to be contacted by OnX Realty via call, email, and text for real estate services. To opt out, you can reply 'stop' at any time or reply 'help' for assistance. You can also click the unsubscribe link in the emails. Message and data rates may apply. Message frequency may vary. Privacy Policy

Sign In Sign Out

Virtual Assistant

Would you like to take the next step with this property? We can help you schedule a showing or virtual tour, or send you more details.

Yes, I would like more information.

Thank You for Your Reply, One of Our Agents will contact you as soon as possible

No, maybe later.

Thank you, you can always contact me via email, phone number or through the contact form.

Realhub AI

Lucy - Your AI-Powered Realtor

Update Your Temporary Password

Personalize your search

Enter your email and we'll notify you immediately when new listings match what you're looking for.

or enter email address

Already have an account ? Login here

Continue your home search

I agree to receive communications and understand I can unsubscribe at any time.

I agree to be contacted by OnX Realty via call, email, and text for real estate services. To opt out, you can reply 'stop' at any time or reply 'help' for assistance. You can also click the unsubscribe link in the emails. Message and data rates may apply. Message frequency may vary. Privacy Policy

Already have an account ? Login here

We use cookies

We use cookies primarily for analytics to enhance your experience. By accepting, you agree to our use of these cookies. You can manage your preferences or learn more about our cookies policy.