Thinking of selling?

Utah's Premier |
OnX Realty

  • Nearby me

Popular Features

Community Features

Association

Property Features

Waterfront

View

Exterior Features

Interior Features

Style

E-Alert name

Properties

10000 properties match your criteria

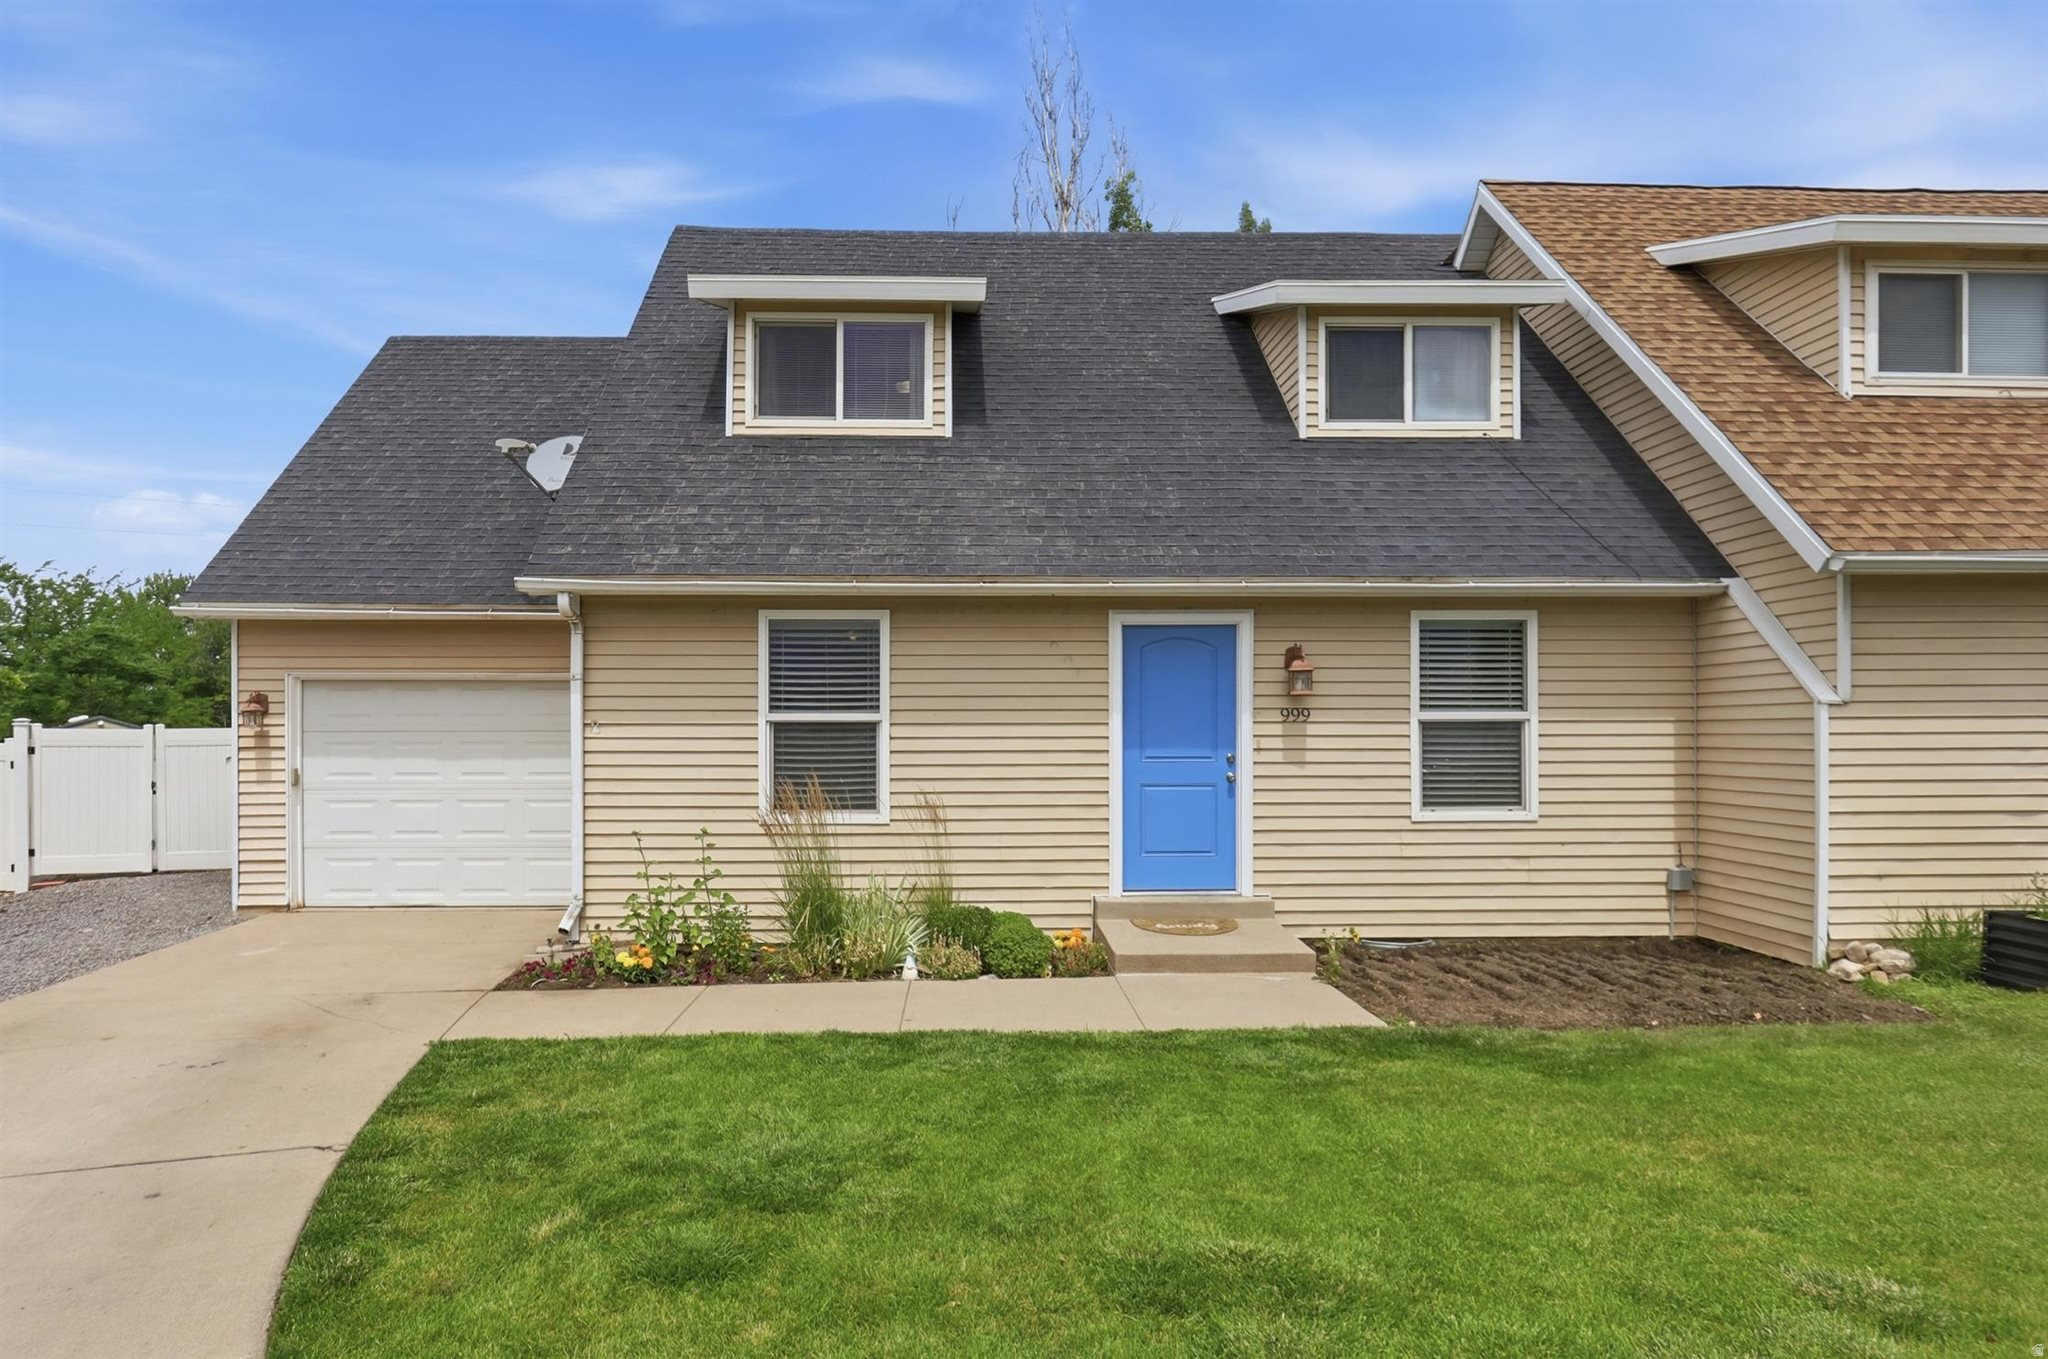
Rare opportunity to own a home with elevated lifestyle benefits at an exceptional value. Beautifully remodeled on nearly a quarter-acre, backing the Lakeside Golf Course and the Denver & Rio Grande Western Rail Trail, this home offers direct access to 24 miles of continuous paths for walking, biking, and other outdoor recreation. Spacious backyard offers endless possibilities-gardens, pets, pool, sports court, or your custom vision.  Experience the charm of small-town living with community centers and the annual 4th of July parade just steps away, while maintaining quick access to I-15, ten minutes to downtown Salt Lake. Designed for convenient main-level living with an additional two bedrooms and full bath on the second floor, this home offers a truly a unique combination of location, lifestyle, and value. **Upgrades include: ALL NEW HVAC, deep soaking acrylic tub, all new finishes including new kitchen cabinets, backsplash, countertops and coordinating appliances, wide front gate to backyard, Google Fiber internet, various mechanical upgrades, etc.**Square footage figures are provided as a courtesy estimate only and were obtained from appraisal. Buyer is advised to obtain an independent measurement.
#2169171

West Bountiful

999 N 900 W

3 Beds

2 Baths

1,290 Sq.Ft.

$479,900

MLS#: 2169171
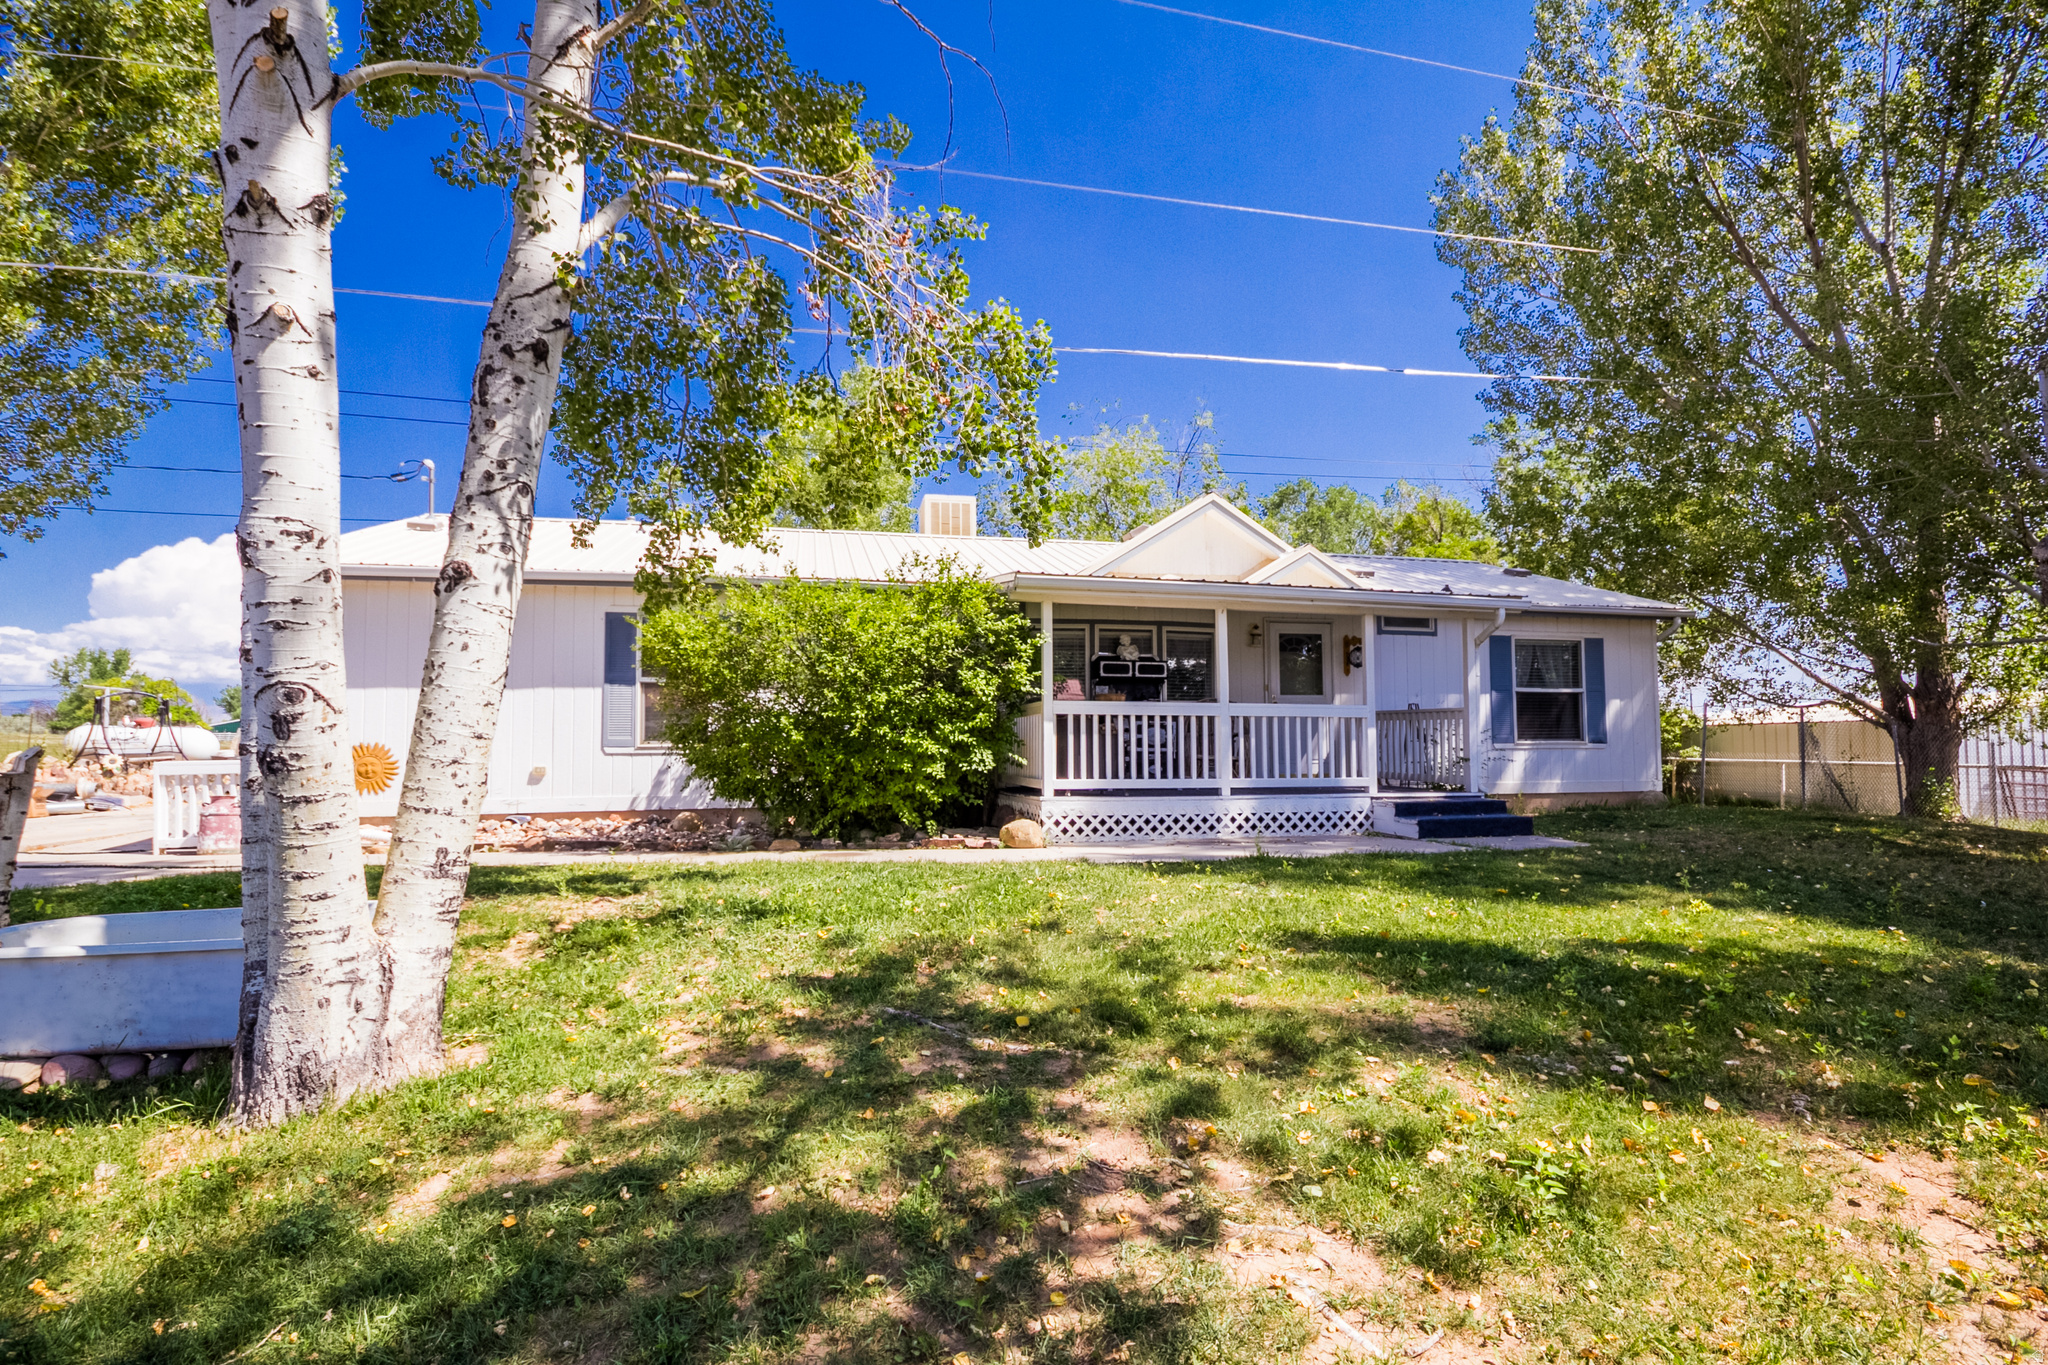
This 3 bedroom 2 bath home also has a Den or office space or possible 4th bedroom. Beautiful mature trees and is down a dead road. There is also a storage shed that has a bathroom and kitchen in it perfect for that man cave!
#2169288

Vernal

3660 S VERNAL AVENUE AVE E

3 Beds

2 Baths

1,512 Sq.Ft.

$355,000

MLS#: 2169288
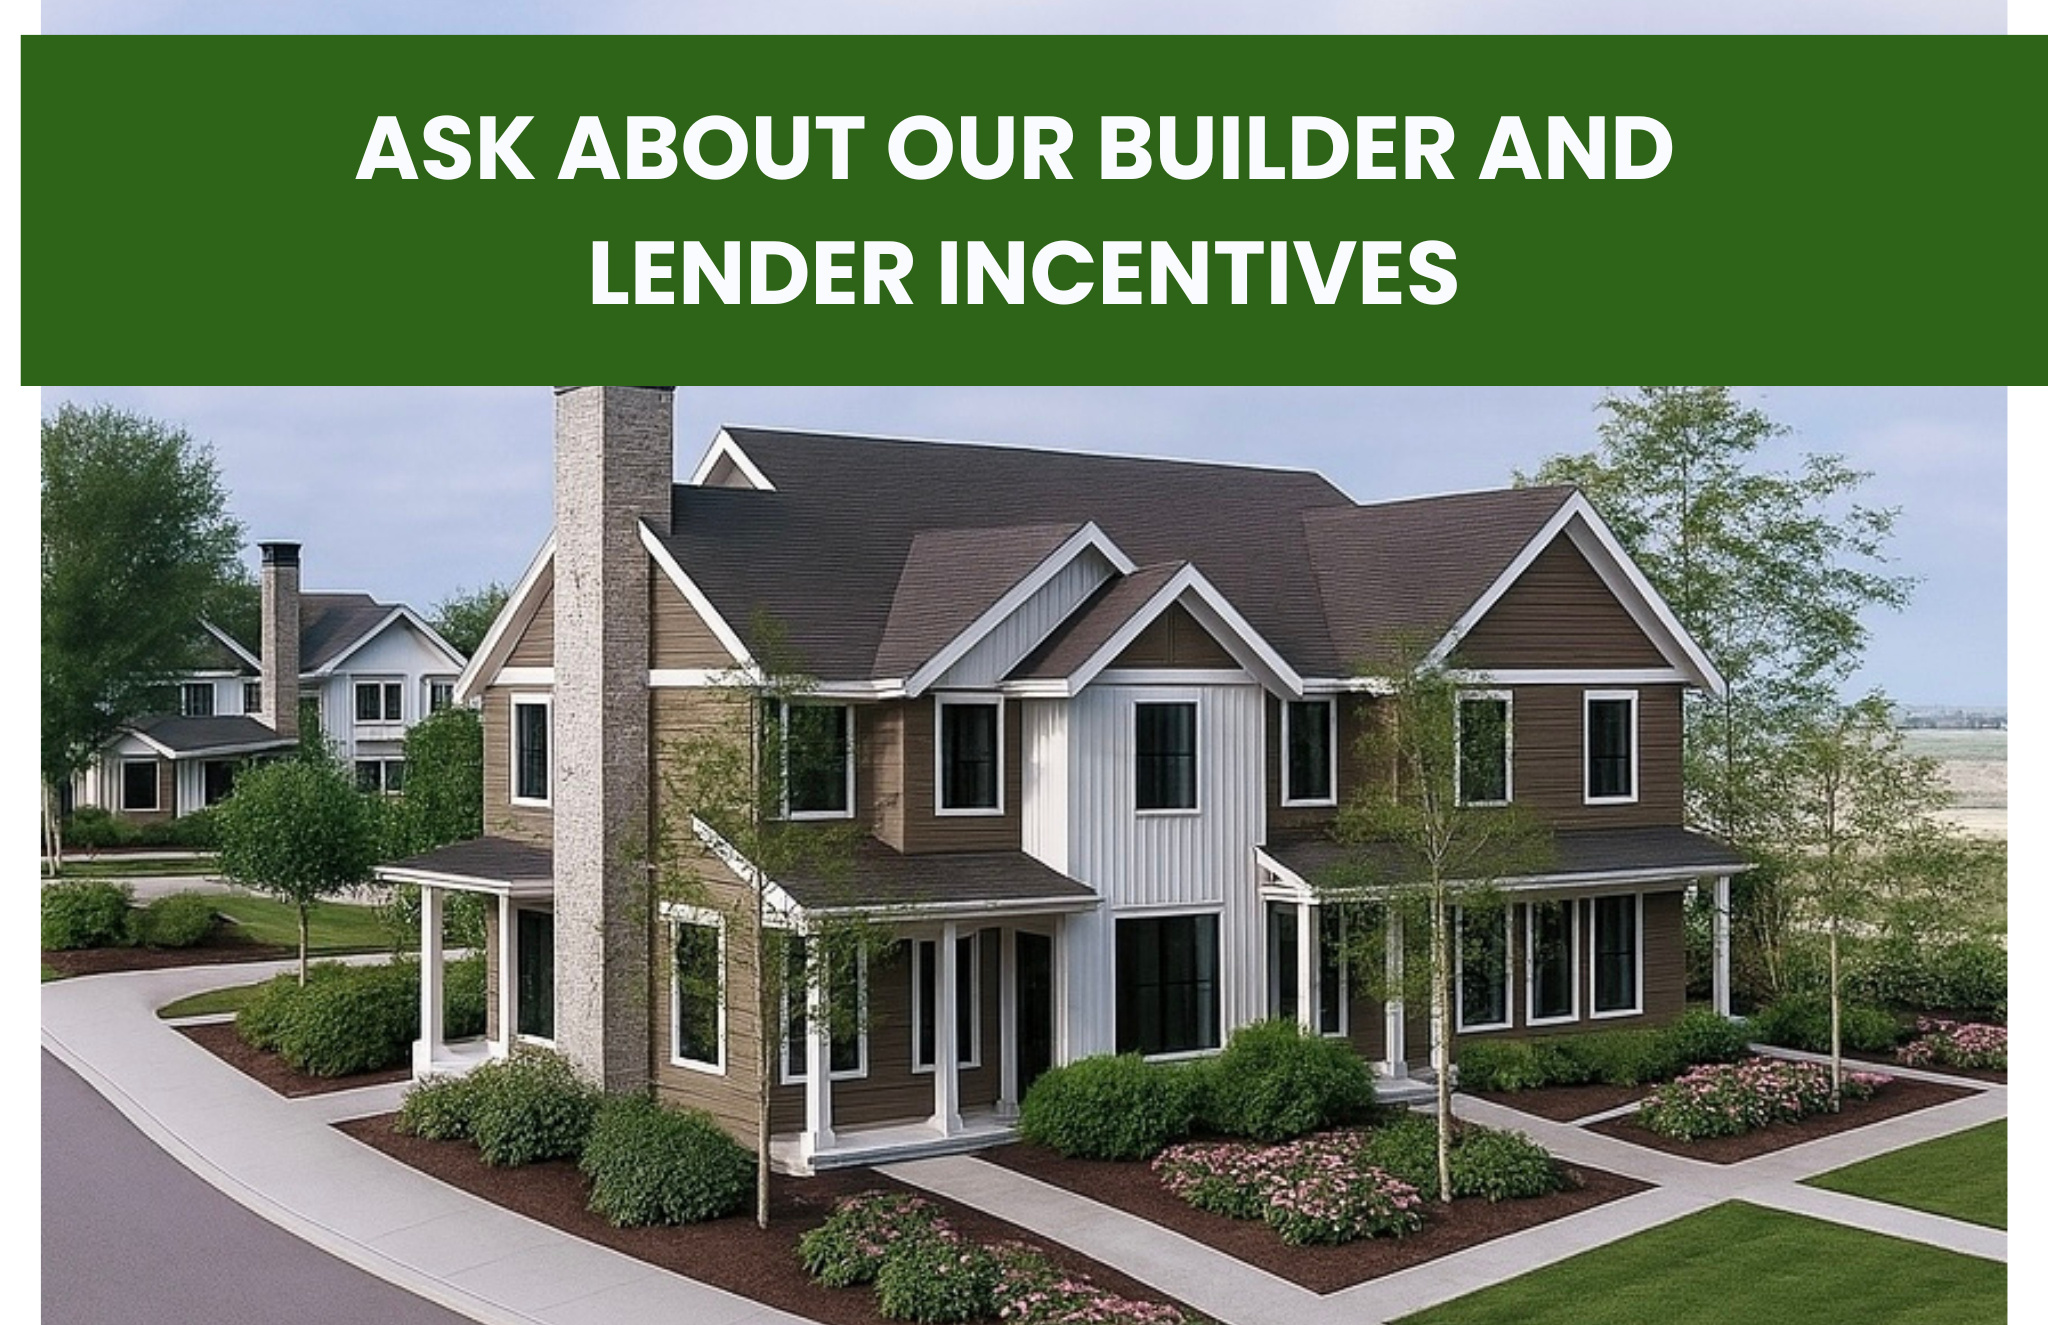
Welcome to Cy's Road where lifestyle and comfort align. This brand-new E interior townhome, thoughtfully designed and ideally located just minutes from Quarry Bend's shops, restaurants, and everyday conveniences - with scenic walking trails nearby, perfect for getting outside and unwinding. Inside, the open-concept living, kitchen, and dining space creates an easy, welcoming flow for relaxed weeknights or effortless entertaining. Upstairs, retreat to the primary suite with its own private ensuite bath, plus two additional bedrooms and a full bathroom offering flexible space for family, guests, or a home office.  Move-in ready - come see it for yourself. Visit our model home located at 8803 S Green Way, Sandy MondayFriday, 10AM5PM, and Saturdays, 10AM4PM. Square footage figures are provided as a courtesy estimate only and were obtained from builder plans. Buyer is advised to obtain an independent measurement.
#2169112

Sandy

8808 S CY'S PARK LN 5

3 Beds

2 Baths

2,152 Sq.Ft.

$579,900

MLS#: 2169112
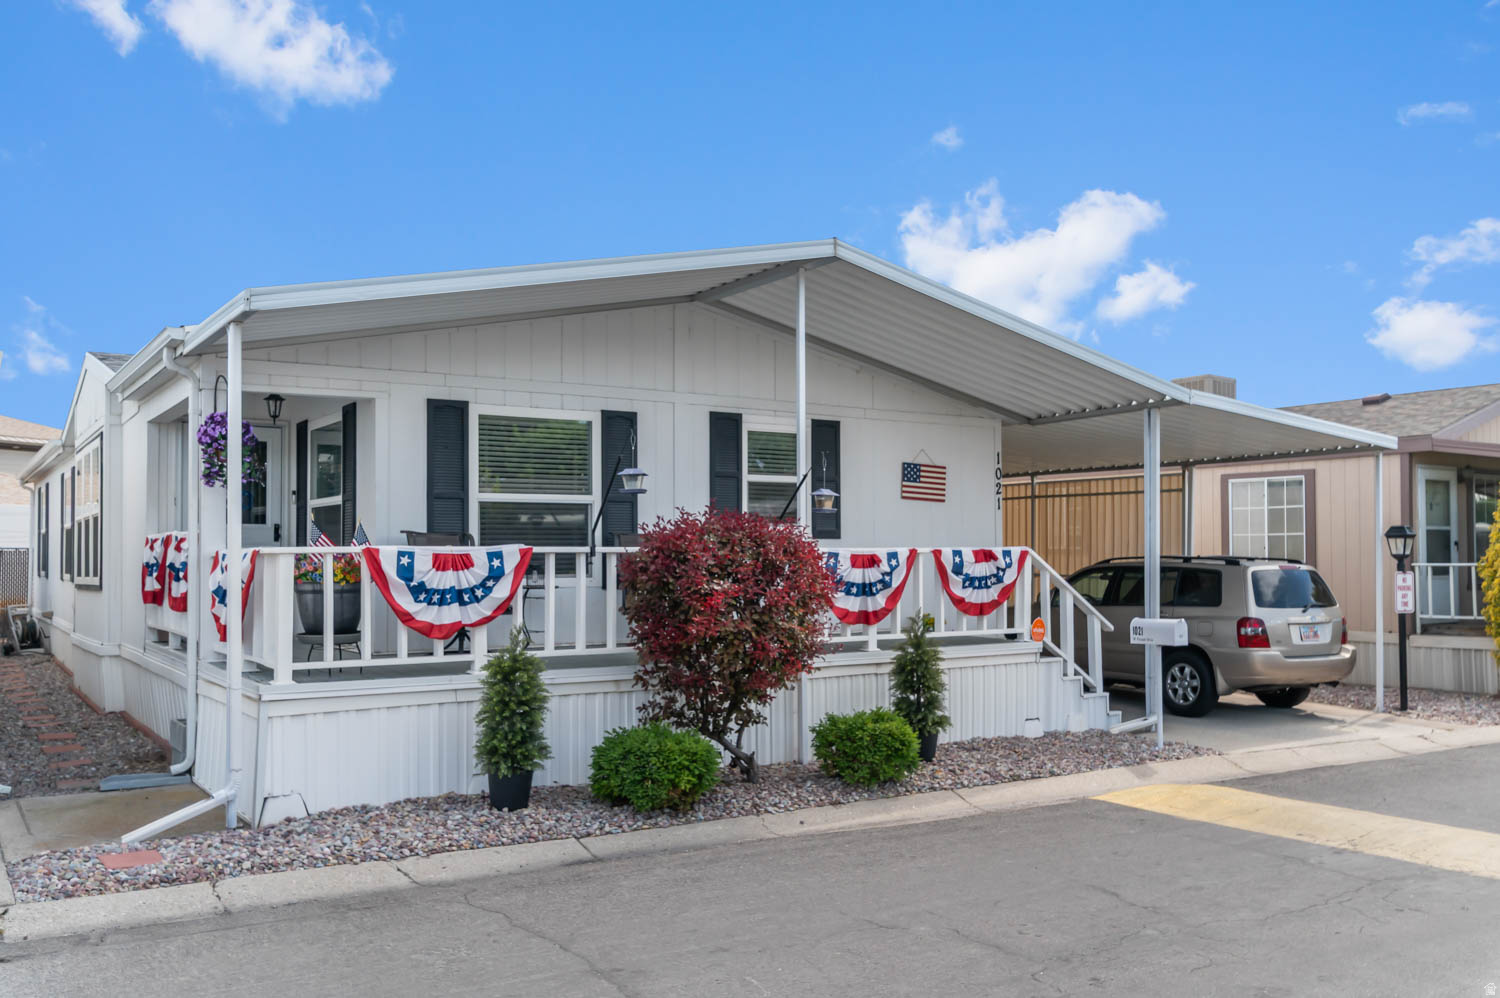
Charming meticulously maintained 3-bedroom, 2-bathroom home in the desirable Majestic Meadows community. Open concept living, this well lighted home offers a comfortable and functional layout with spacious living areas and a bright, open feel. Sky lights in the kitchen and the primary suite, which features a private bathroom, while two additional bedrooms provide flexibility for family or a home office. Enjoy the convenience of a deep, fully covered carport with patio lounging space and a large storage shed/workshop, perfect for Handy Man/extra storage. Large central AC and relaxing front porch setting. Convenient location close to shopping, golfing, dining and major roadways. Don't miss out!
#2169125

Taylorsville

1021 W PASQUE DR S 157

3 Beds

1 Baths

1,512 Sq.Ft.

$123,900

MLS#: 2169125
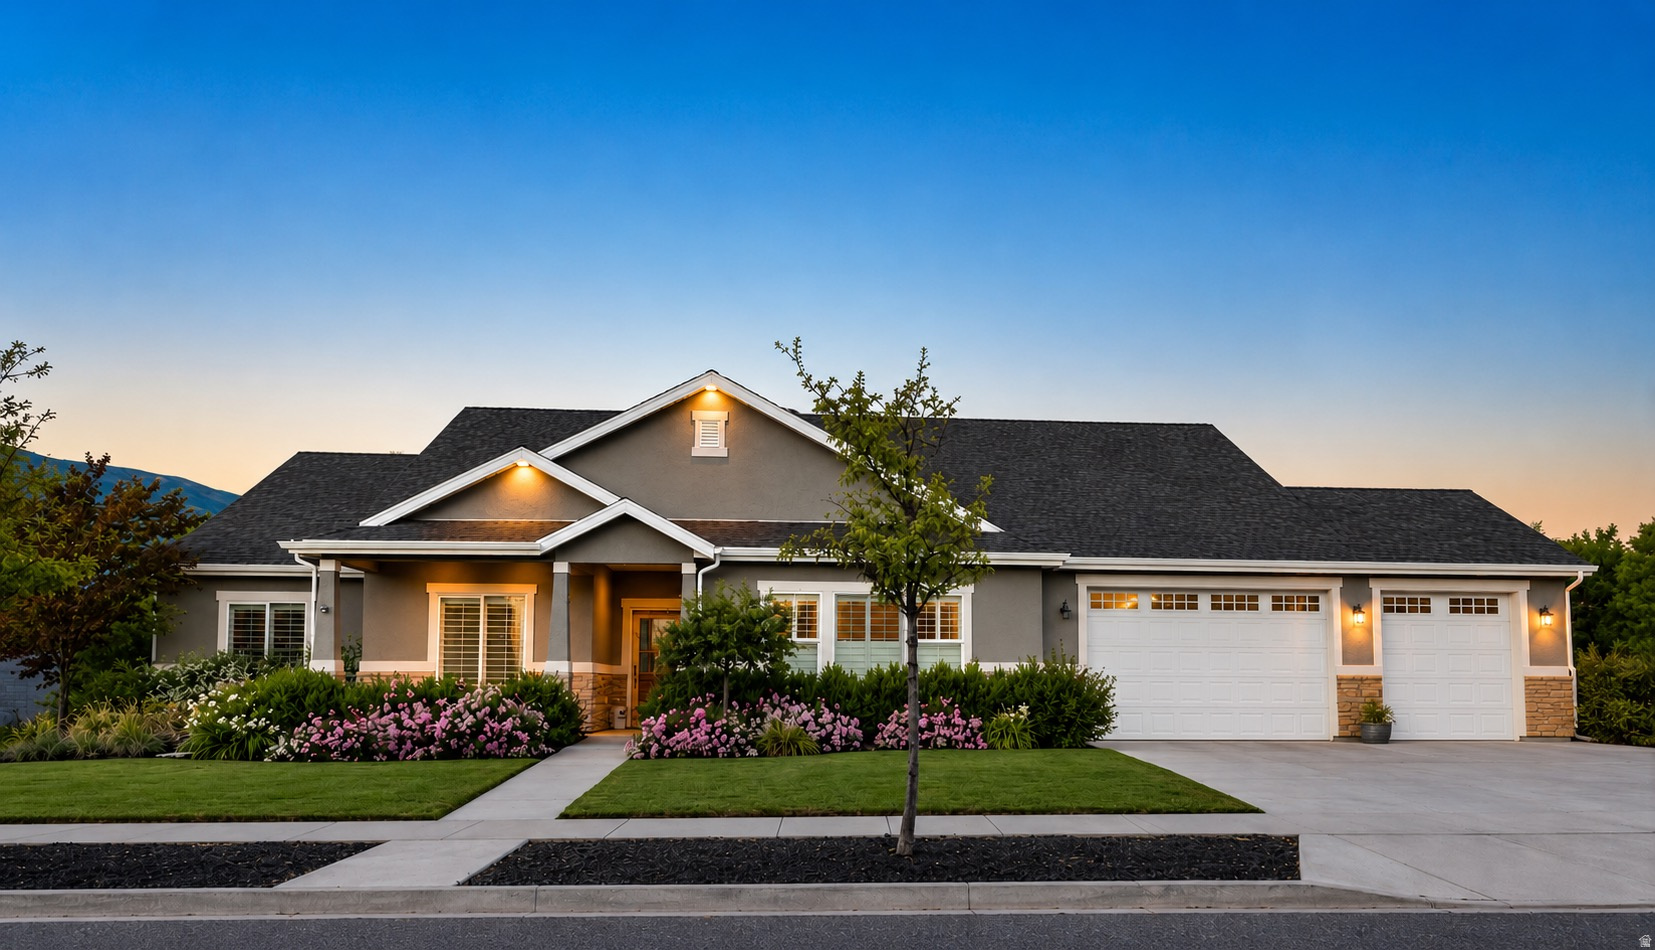
Luxury single-level living at its finest. This exceptional custom rambler offers approximately 3,800 square feet of beautifully finished, all-above-grade living space with 4 bedrooms, 3 bathrooms, radiant in-floor heating, and a rare combination of luxury, flexibility, and thoughtful design that is difficult to find.  From the moment you enter, you'll appreciate the craftsmanship throughout, including soaring 9-foot ceilings, custom built-ins, detailed millwork, oversized baseboards, designer tile, premium carpet, and high-end finishes. The chef's kitchen is designed for both everyday living and entertaining, featuring premium appliances, an induction cooktop, double steam ovens, abundant cabinetry, and generous workspace.  The signature feature of this home is the nearly 1,000-square-foot private Lifestyle Studio-a truly one-of-a-kind space complete with its own full bathroom, dedicated mini-split HVAC system, premium waterproof microcement walls, private entrance through the garage, and two dramatic glass garage doors that open directly onto the expansive covered patio. Whether you envision an executive home office, luxury fitness studio, golf simulator, home business, multigenerational living, homeschool space, creative studio, game room, or the ultimate entertaining area, this extraordinary space adapts to your lifestyle.  Outside, you'll find a professionally landscaped backyard with mature trees, an oversized covered patio, decorative glass garage doors creating seamless indoor-outdoor living, RV parking, a large storage shed, and a deep 3-car garage.  Designed for effortless single-level living, the home incorporates accessibility features that blend seamlessly into its luxury design, offering exceptional comfort without compromising style.  Located in the highly desirable Buffalo Ranch neighborhood, this home combines custom craftsmanship, premium mechanical systems, versatile living spaces, and timeless quality in a way that's rarely available.  This is more than a home-it's a lifestyle designed to grow with you.  Buyer to verify all information.
#2169122

Farmington

283 S BUFFALO RANCH RD

4 Beds

3 Baths

3,509 Sq.Ft.

$1,349,000

MLS#: 2169122
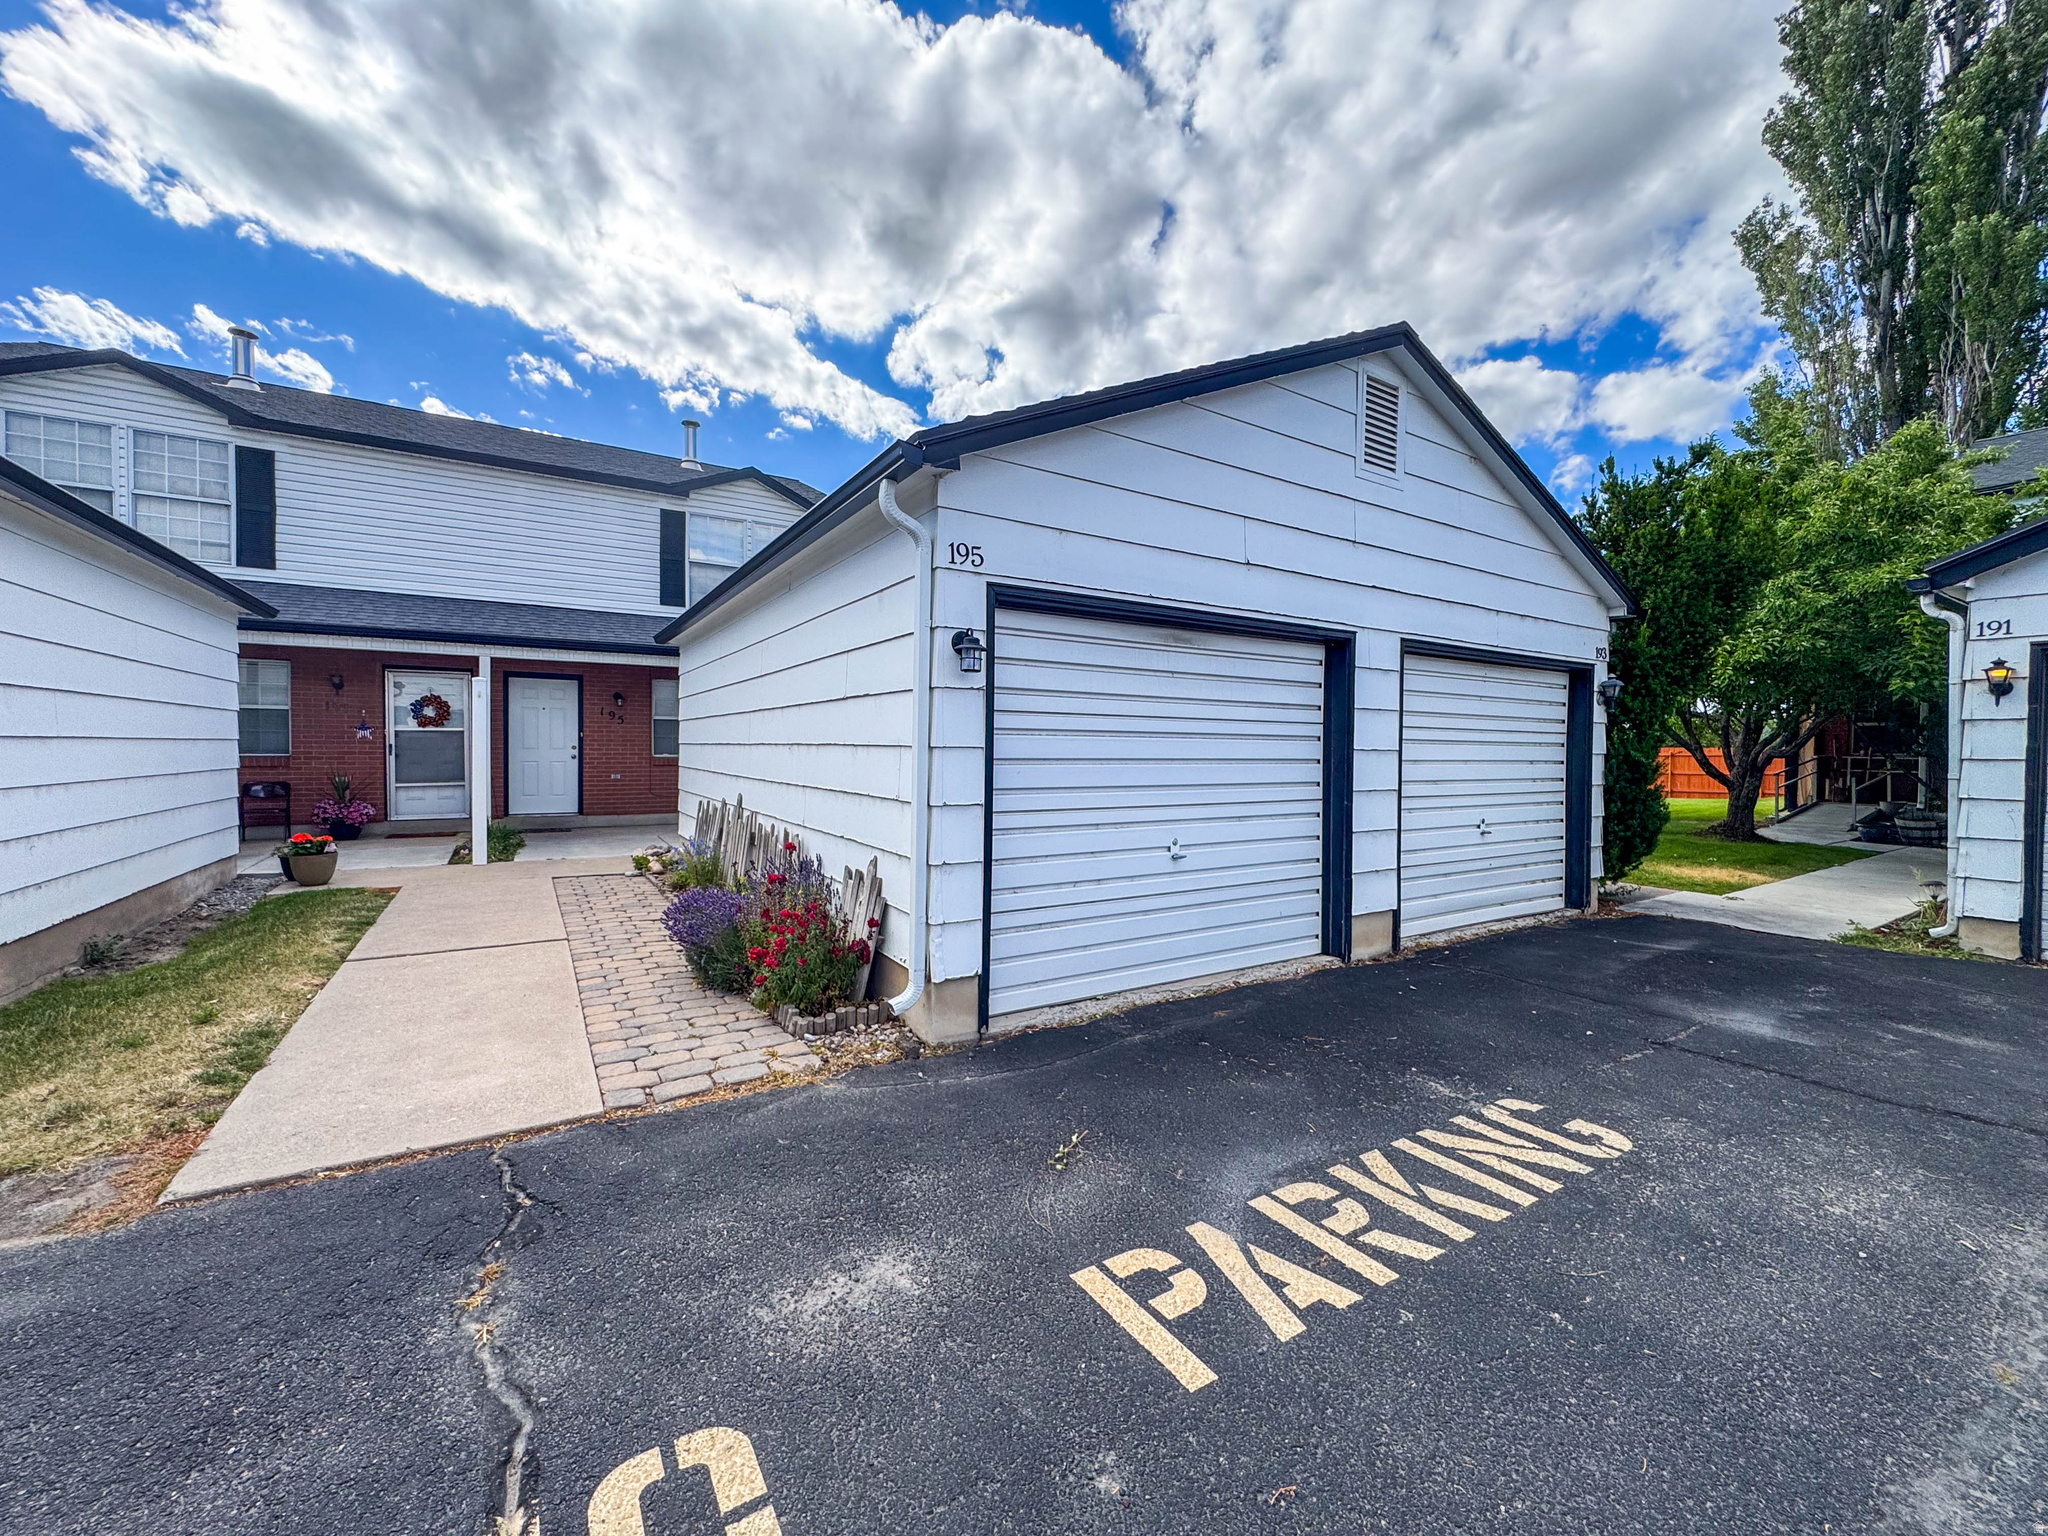
New carpet, fresh paint, and new windows are on the way, making this home even more move-in ready! Why rent when you can own? This clean and well-maintained 2-bedroom, 1.5-bath townhome offers spacious oversized bedrooms, durable tile flooring, and a private fenced backyard with a brand-new fence-perfect for pets, kids, or relaxing outdoors. All appliances are included, along with central A/C, so you can move in and start enjoying your new home from day one. Low-maintenance living, excellent investment potential, and an affordable opportunity for first-time buyers-don't miss your chance to make it yours!
#2169184

Logan

195 W 1190 N

2 Beds

1 Baths

1,116 Sq.Ft.

$245,000

MLS#: 2169184
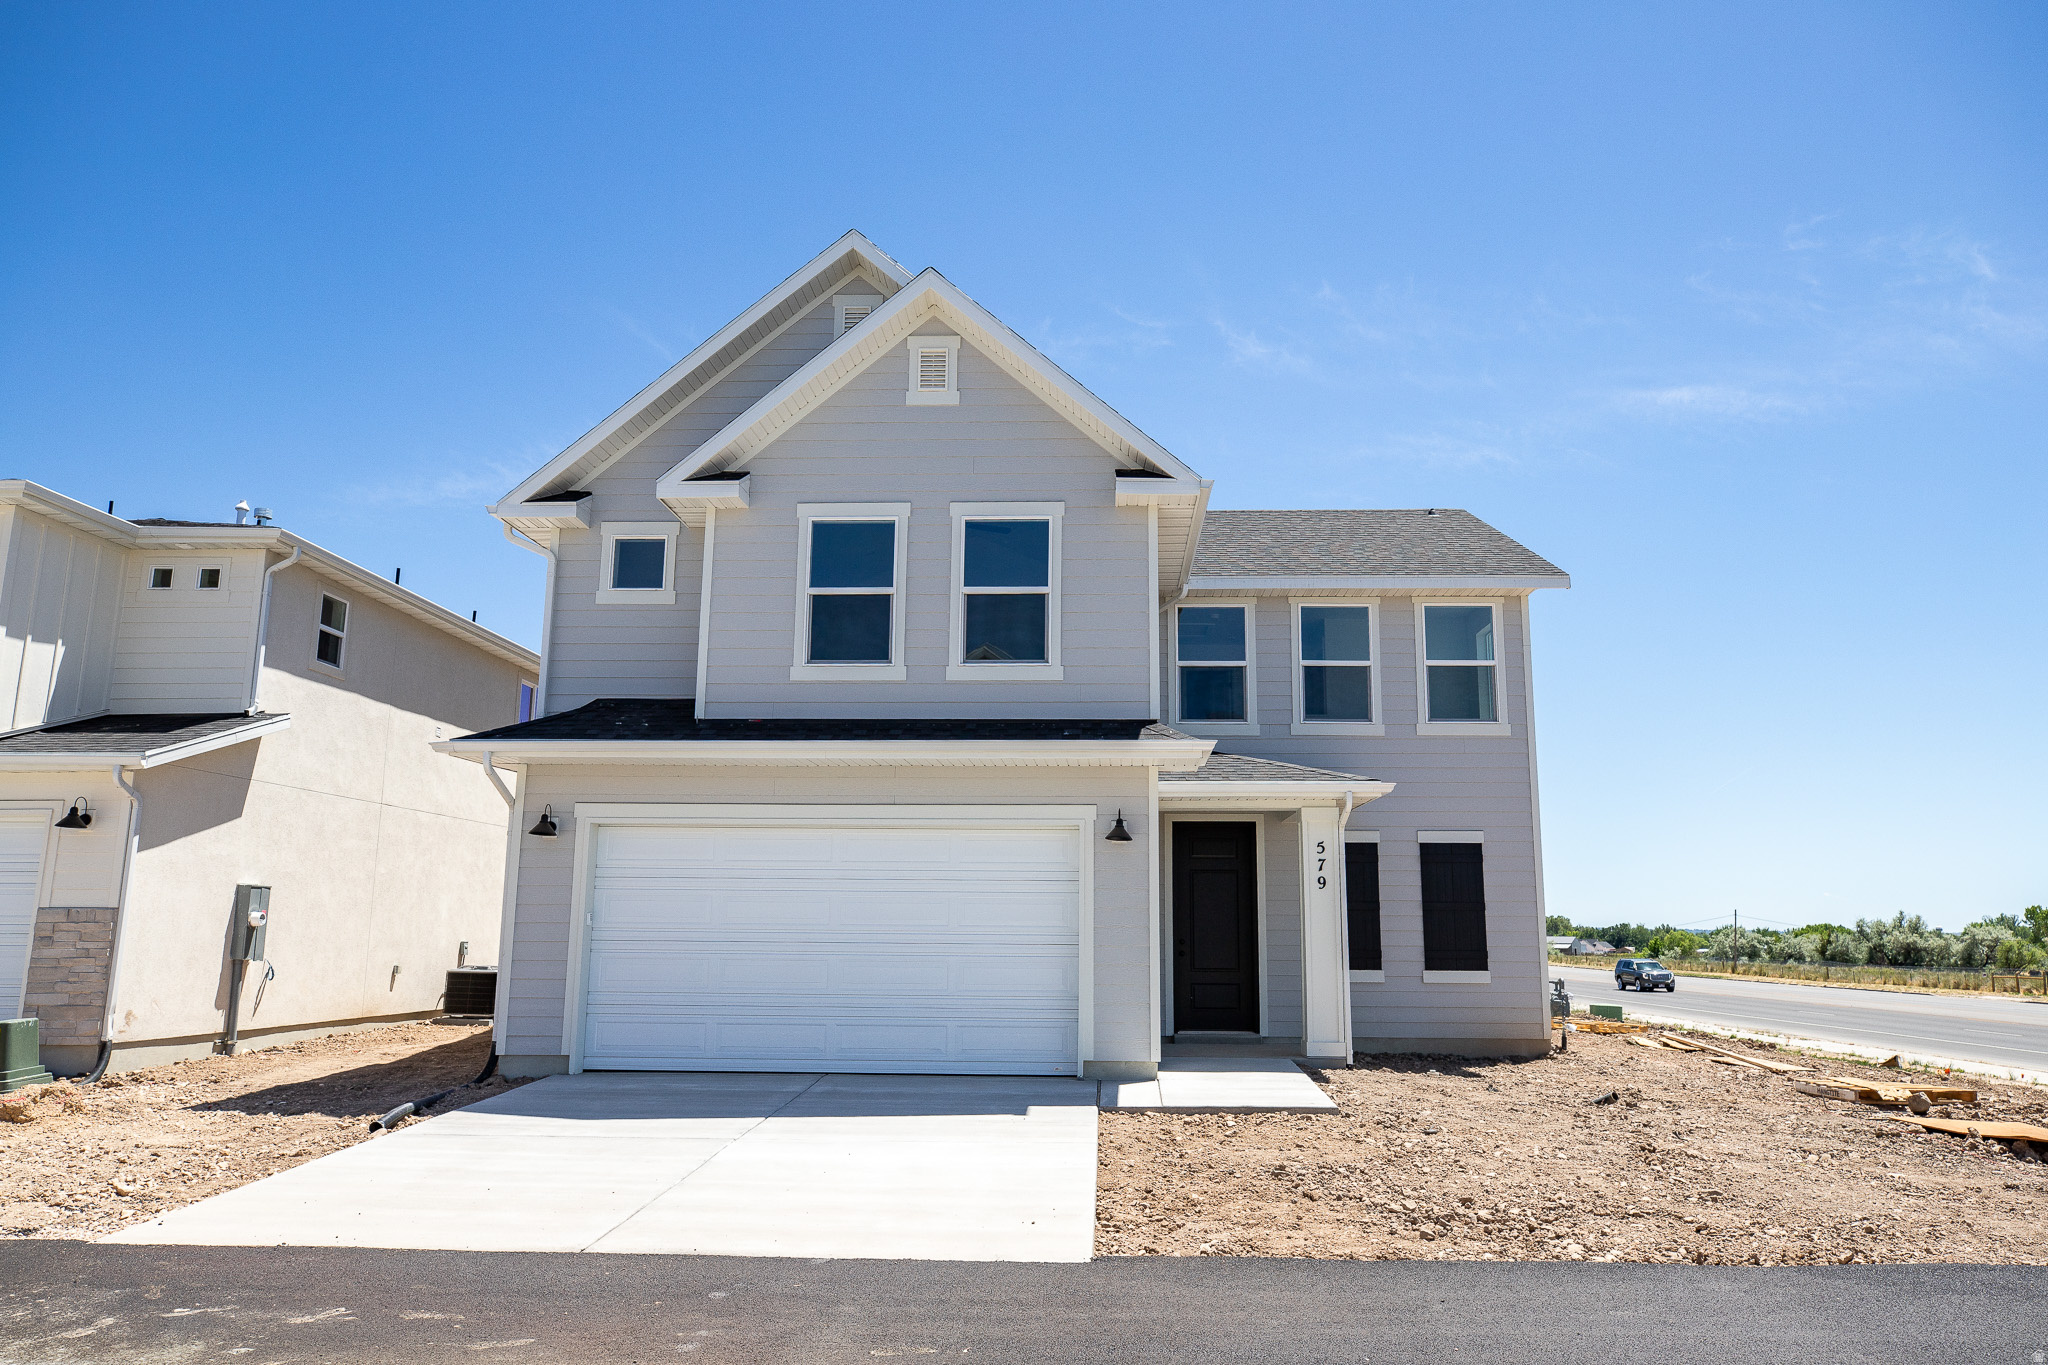
AMAZING $20,000 INCENTIVE TOWARDS CLOSING COSTS, RATE BUYDOWN, OR PRICE REDUCTION REGARDLESS OF LENDER! Must-See New Lomond Heights Community in Harrisville! This beautiful home is built by Flagship Homes and features 4 bedrooms, 2.5 bathrooms, quartz slab countertops, painted cabinets, laminate flooring on the main level, landscaped front yard, 2 car garage, and backyard (can be landscaped for an additional charge). The primary bedroom has a vaulted ceiling, large walk-in closet, and dual sinks with a separate tub/shower. Call or text Terrence for more information or stop by our model home at 1800 N Highway 89 in Harrisville for a tour. Model home hours: Tuesday-Saturday 11 AM - 6 PM. Buyers to verify all information. Square footage is from house plans.
#2169088

Harrisville

579 W 1775 N

4 Beds

2 Baths

1,977 Sq.Ft.

$537,287

MLS#: 2169088
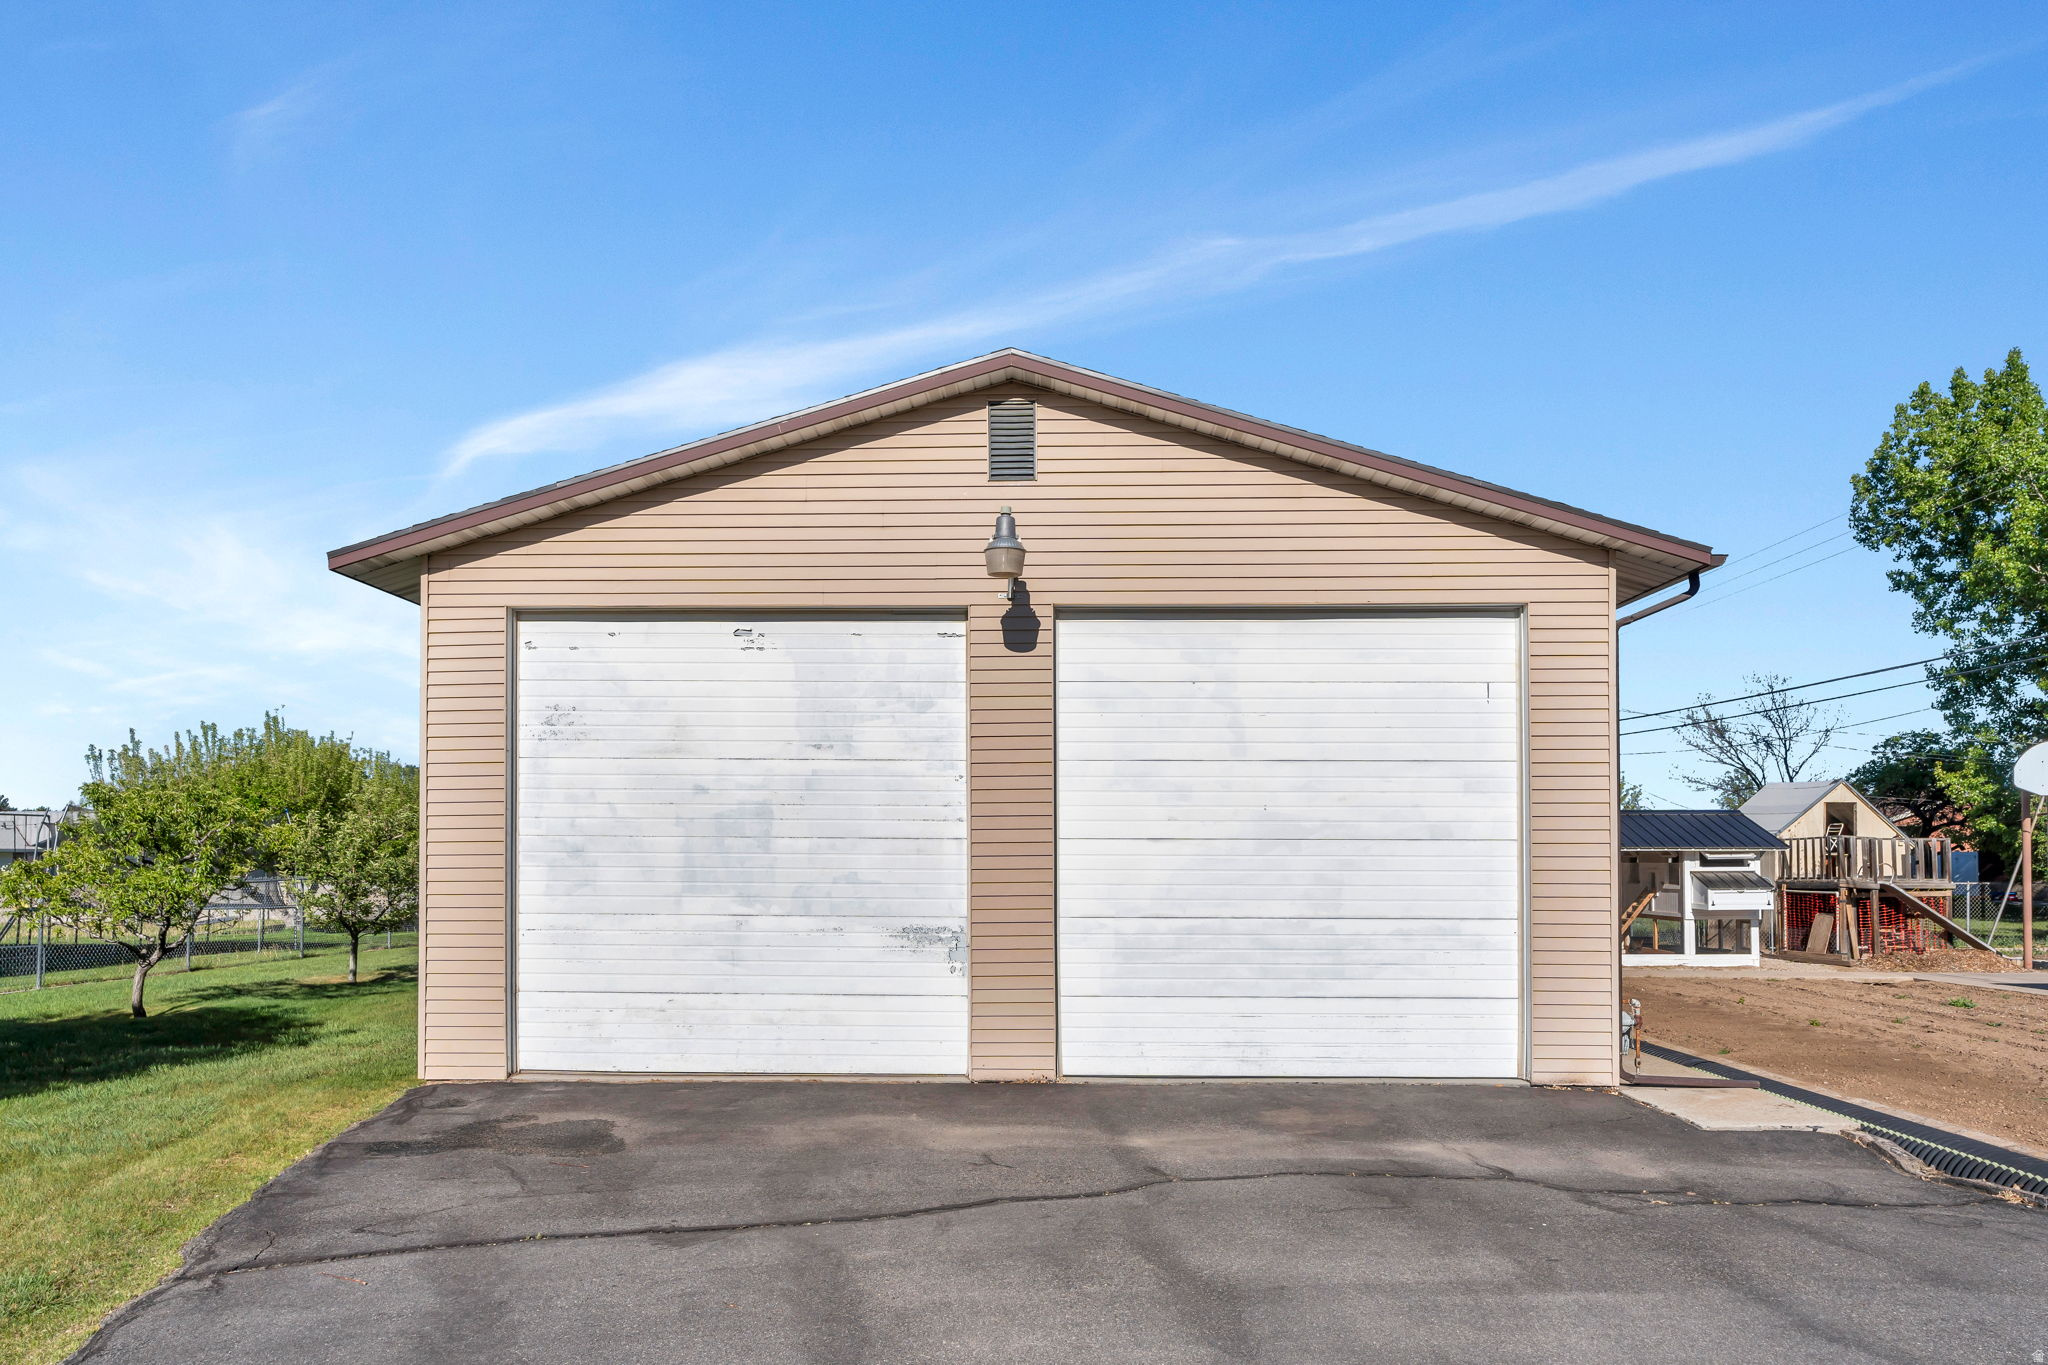
Outstanding opportunity to own a 1,500-square-foot (30' x 50') detached shop in the heart of Orem. Designed with versatility in mind, the shop features large overhead doors and 220-volt power, providing ample space for a workshop, vehicle storage, RV storage, equipment, hobbies, woodworking, or other permitted uses.  The building offers an open floor plan with excellent flexibility for a variety of personal or business needs. A new roof was installed in 2025, providing added value and peace of mind. The property also includes a large chicken coop, established garden space, and mature fruit trees, making it ideal for hobby farming or anyone looking to enjoy a productive backyard, subject to local regulations.  Conveniently located with easy access to major roads, shopping, and services, opportunities to own a quality standalone shop like this in Orem are extremely rare.  Buyer to verify all information, including square footage, zoning, permitted uses, utilities, and property boundaries.
#2171000

Orem

377 N 650 E 9

None Beds

None Baths

0.29 acres

$360,000

MLS#: 2171000
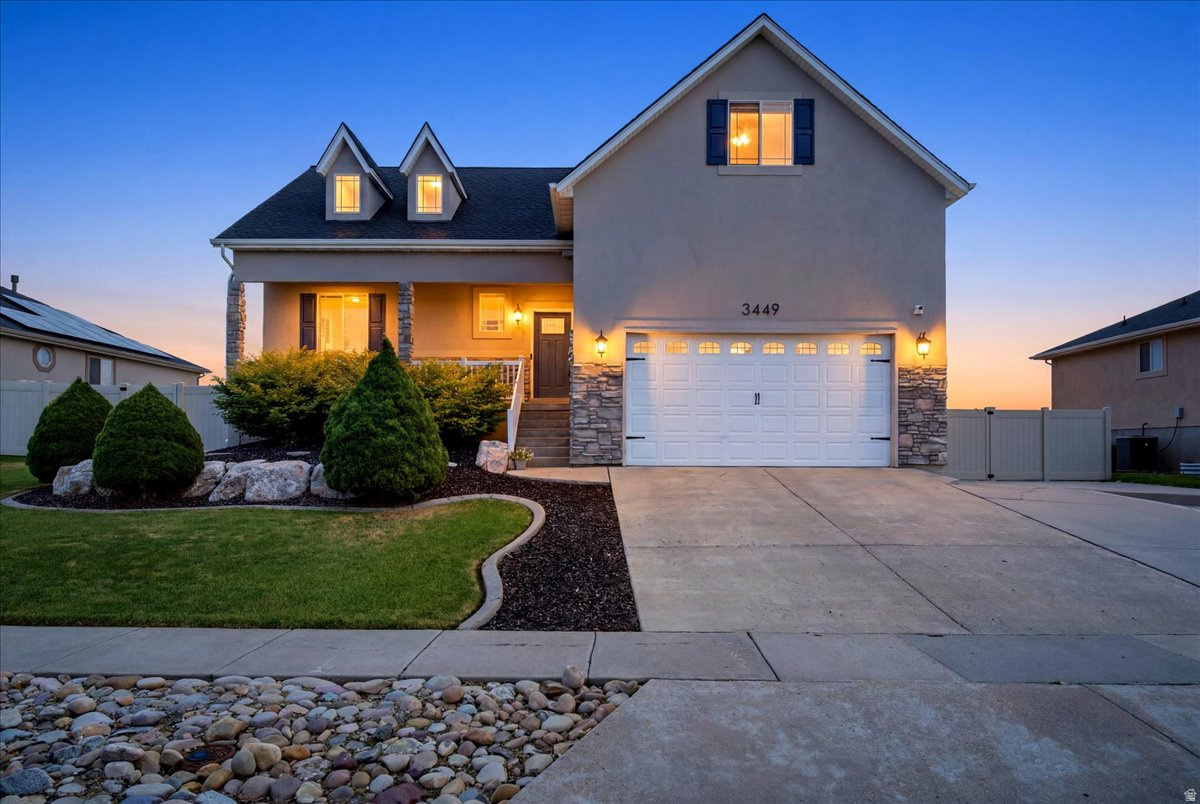
Exceptional 7-bedroom, 4-bath home offering the space, functionality, and features today's buyers are looking for. The open-concept main level seamlessly connects the kitchen and living room, where a fireplace creates a warm and inviting focal point. A fully finished basement provides additional living space with endless possibilities for entertaining, a home gym, game room, or guest accommodations. Outside, enjoy a large, fully fenced backyard complete with an outdoor playground and in-ground trampoline, offering plenty of room for recreation and gatherings. RV parking provides added convenience for trailers, campers, or extra vehicles. Included with the home are a freezer, security camera system, snow & leaf blower, washer and dryer (downstairs), adding even more value. Combining generous square footage, a functional floor plan, and sought-after amenities, this property is ready to accommodate a variety of lifestyles. Schedule your showing today!
#2169095

Syracuse

3449 JUPITER HILLS DR

7 Beds

4 Baths

3,215 Sq.Ft.

$665,000

MLS#: 2169095
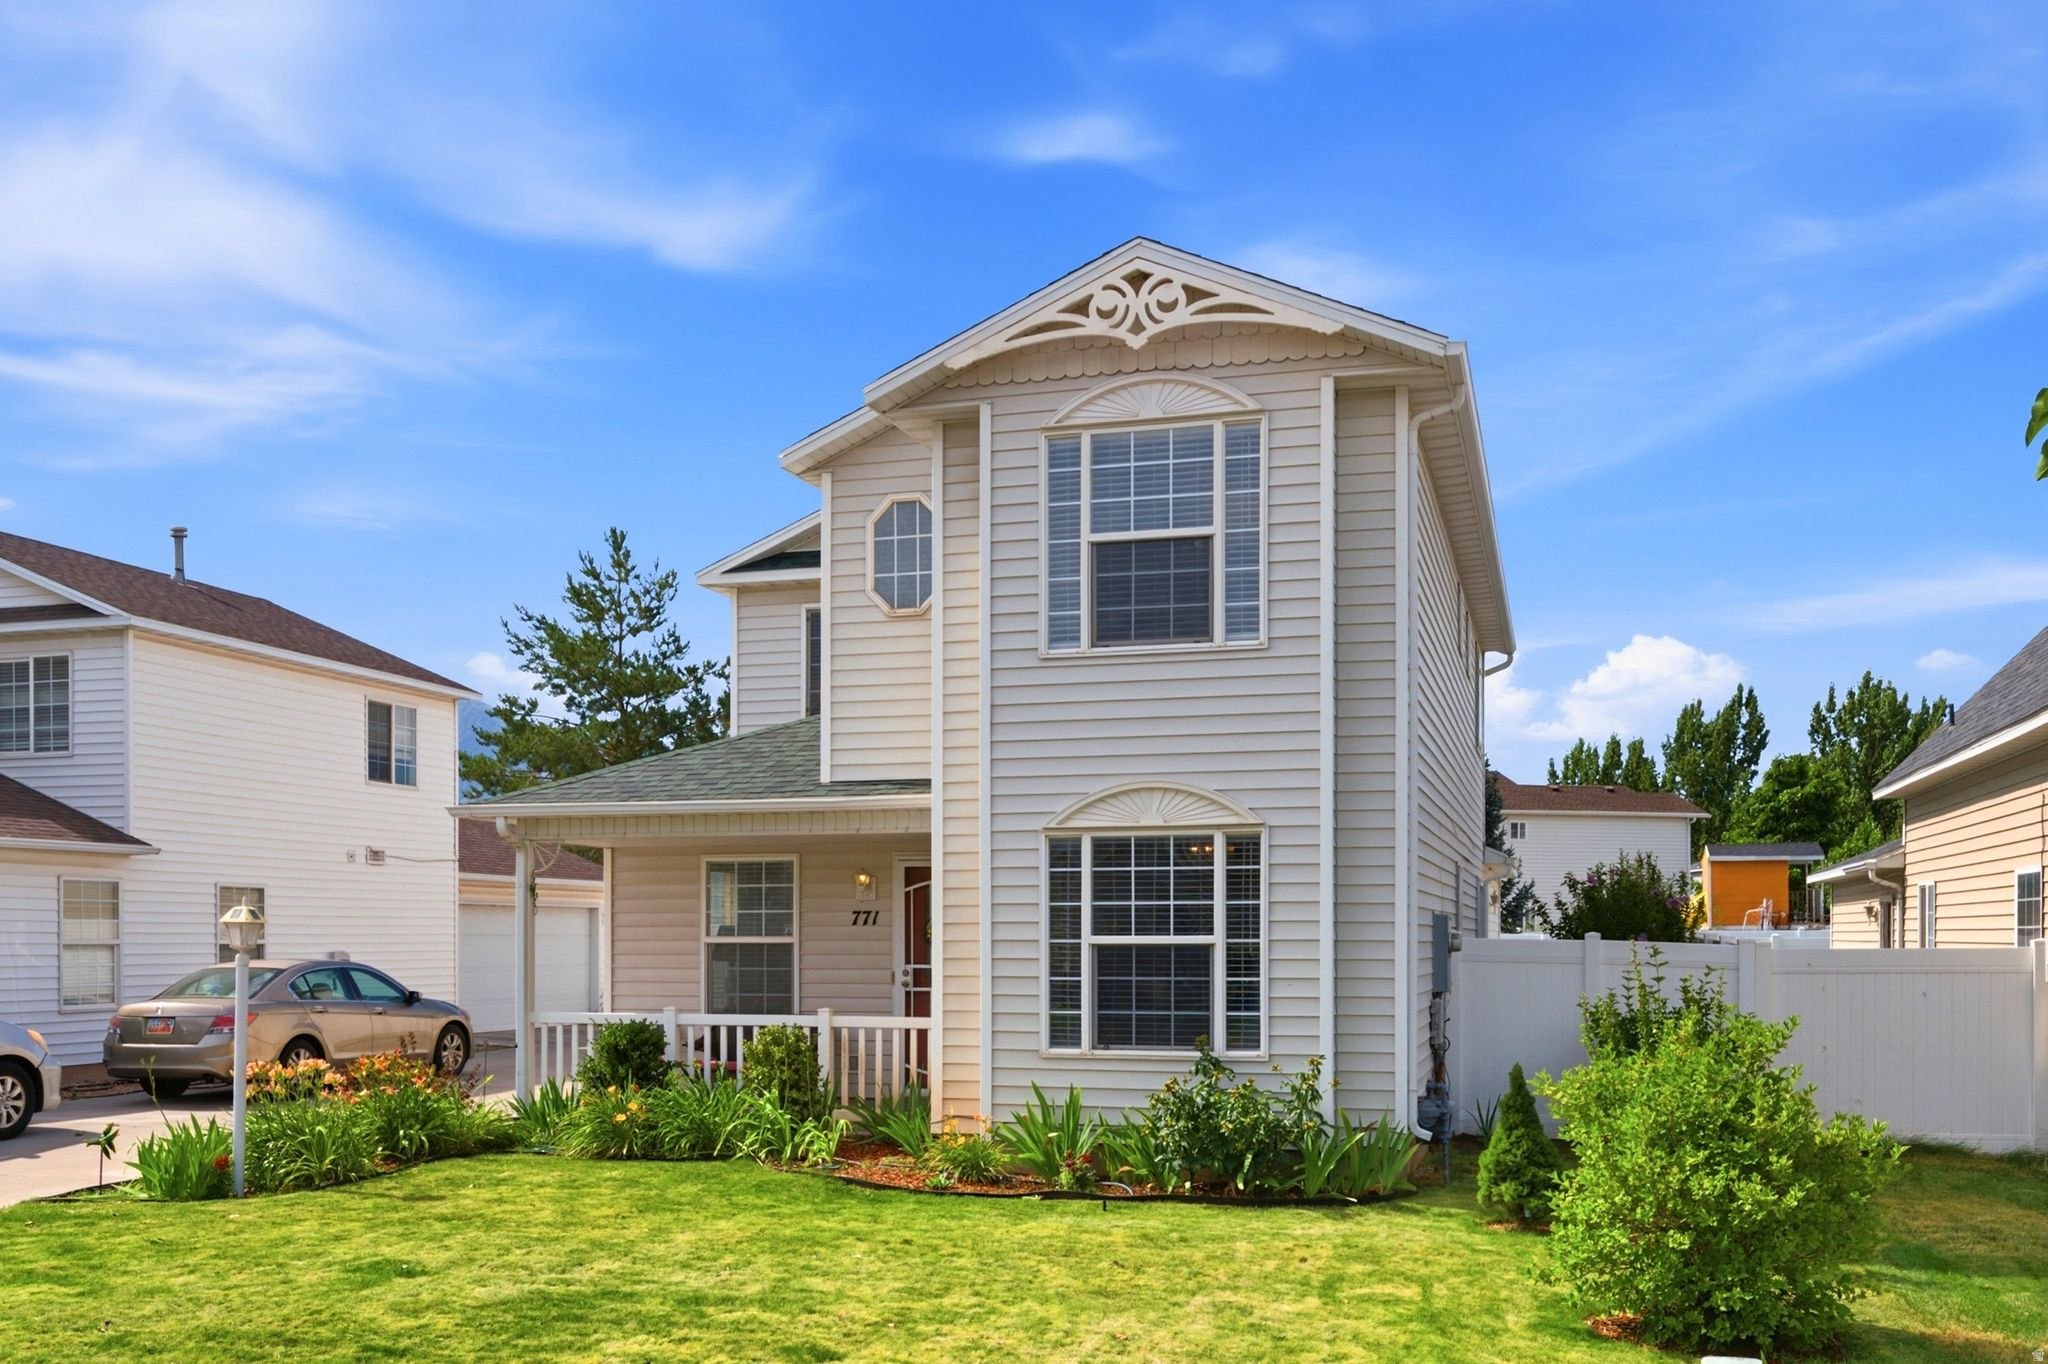
Welcome Home This beautifully maintained 4 bedroom, 2.5 bath home. The perfect combination of comfort, convenience, and location. Nestled in the heart of Spanish Fork, you'll enjoy being just minutes from parks, walking trails, the fitness center, shopping, dining, schools, The fully fenced backyard is ideal for relaxing, entertaining, or letting kids and pet's play. The kitchen comes complete with all appliances including the refrigerator, range, washer, and dryer making this home truly move in ready. A standout feature is the new roof installed in 2020, backed by a 50-year transferable warranty, offering long-term value and peace of mind for the new owner. You'll also appreciate the friendly neighbors and a welcoming community that make this a place you'll love to call home.    Square footage figures are provided as a courtesy estimate only and were obtained from MLS and county records.  Buyer is advised to obtain an independent measurement.
#2169173

Spanish Fork

771 W 250 N

4 Beds

2 Baths

1,750 Sq.Ft.

$445,000

MLS#: 2169173
New on site 2 days ago
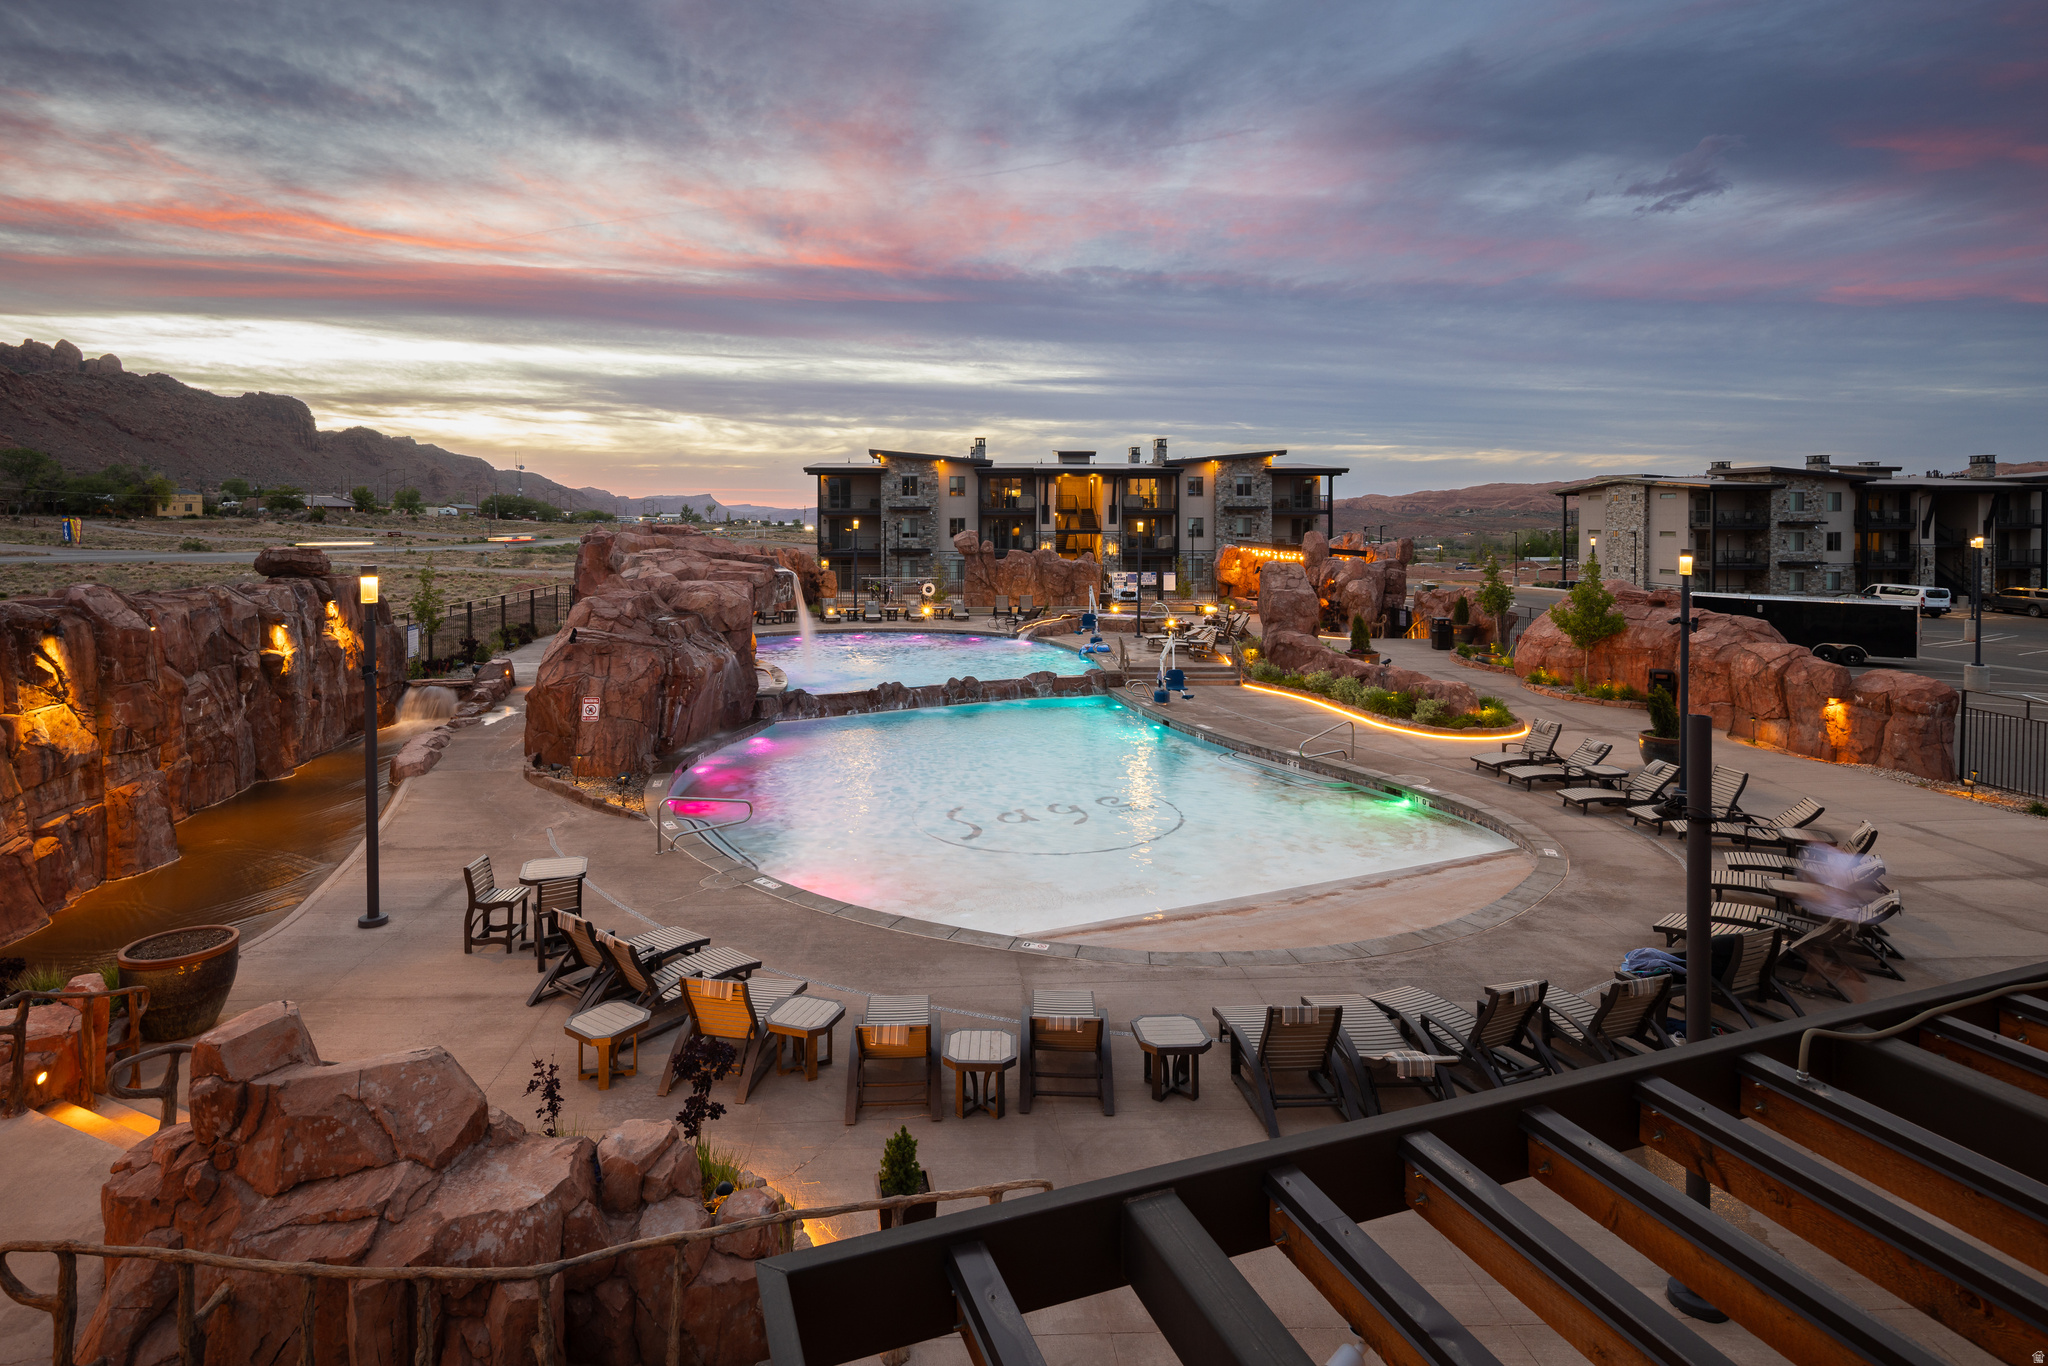
Experience elevated desert living at Sage Creek, one of Moab's premier resort communities. Thoughtfully designed with timeless finishes and generous living spaces, this three bedroom, two and a half bath residence offers the perfect blend of luxury, comfort, and low-maintenance living. The kitchen is the heart of the home, featuring expansive granite, quartz, and wood  countertops, abundant cabinetry, stainless steel appliances, and ample counter space for both everyday living and entertaining. The open-concept design creates a natural flow between the kitchen and living areas, where a contemporary electric fireplace provides a warm and sophisticated gathering space. Sliding glass doors open to a private patio, creating a seamless connection between indoor and outdoor living with the added convenience of ground-level access. The primary suite is a peaceful retreat, complete with private access to a second patio and an elegant ensuite featuring dual vanities and a stunning stone walk-in shower. Two secondary bedrooms share a spacious full bathroom, while an independent laundry room adds everyday convenience. Offered fully furnished, this residence is located within Moab's approved short-term rental zone, providing exceptional flexibility as a luxury vacation home, income-producing investment, or full-time residence. Residents enjoy exceptional resort-style amenities including a spectacular pool complex, multiple hot tubs, outdoor gathering spaces with fire features, grilling areas, bocce ball, and beautifully landscaped common areas designed for relaxation and recreation. The community also offers generous pull-through parking for trailers, off-road vehicles, and recreational equipment. Conveniently located just a short drive from downtown Moab, Arches National Park, Canyonlands National Park, and world-renowned hiking, biking, and off-road trails, Sage Creek offers an unmatched combination of luxury, convenience, and adventure.
#2173998

Moab

2331 MESA RD D-4

3 Beds

2 Baths

1,610 Sq.Ft.

$765,000

MLS#: 2173998
New on site 2 days ago
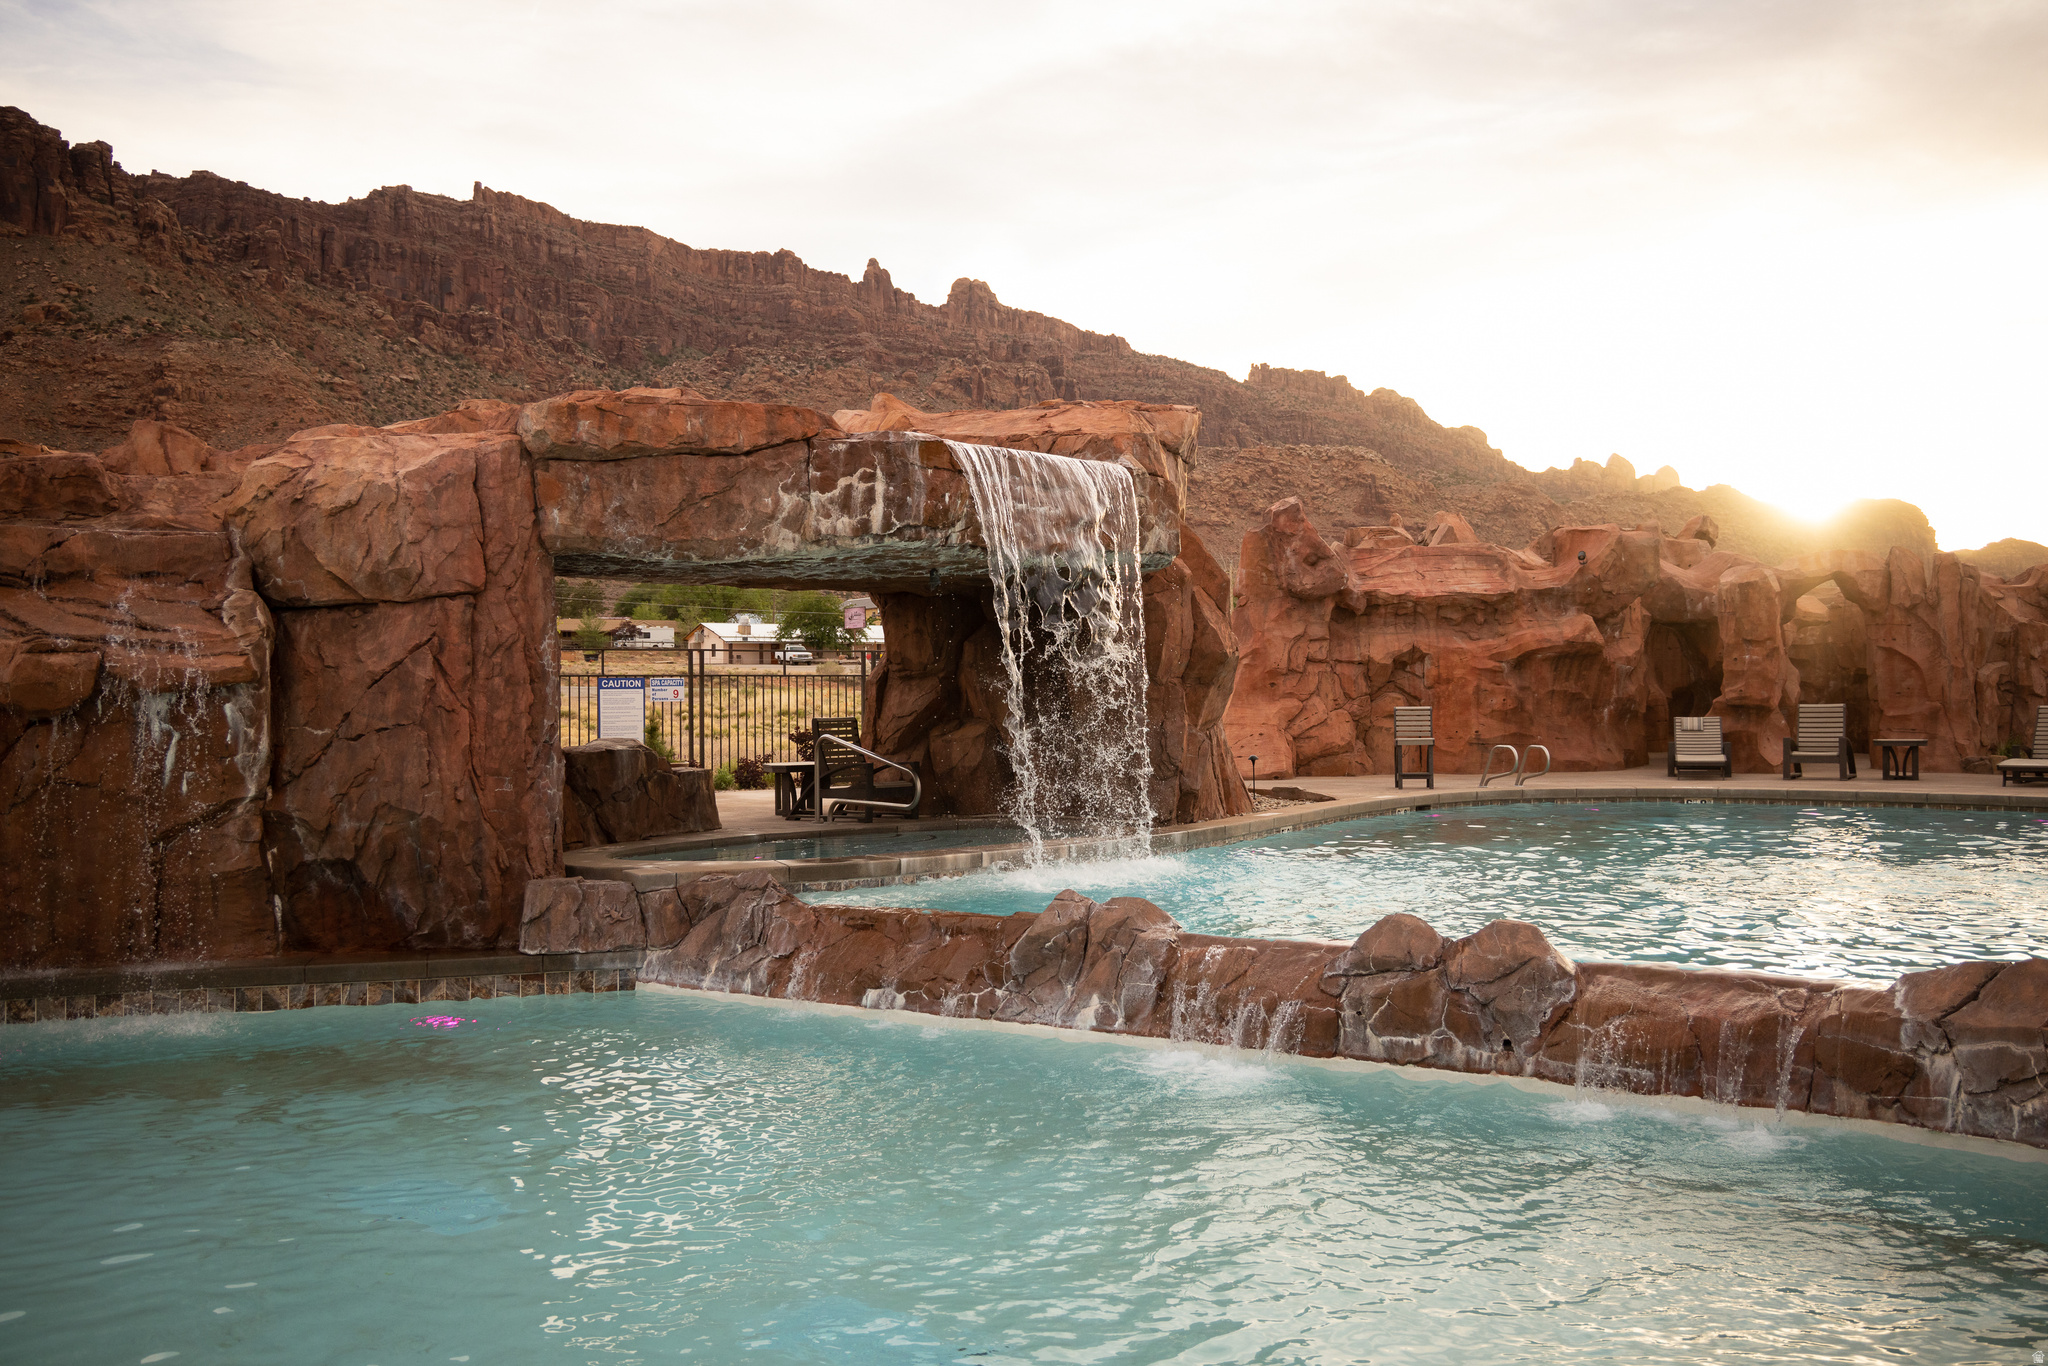
Experience elevated desert living at Sage Creek, one of Moab's premier resort communities. Thoughtfully designed with timeless finishes and generous living spaces, this three bedroom, two and a half bath residence offers the perfect blend of luxury, comfort, and low-maintenance living. The kitchen is the heart of the home, featuring expansive granite, quartz, and wood  countertops, abundant cabinetry, stainless steel appliances, and ample counter space for both everyday living and entertaining. The open-concept design creates a natural flow between the kitchen and living areas, where a contemporary electric fireplace provides a warm and sophisticated gathering space. Sliding glass doors extend the living space outdoors to a private balcony. The primary suite is a peaceful retreat, complete with private access to a second balcony and an elegant ensuite featuring dual vanities and a stunning stone walk-in shower. Two secondary bedrooms share a spacious full bathroom, while an independent laundry room adds everyday convenience. Offered fully furnished, this residence is located within Moab's approved short-term rental zone, providing exceptional flexibility as a luxury vacation home, income-producing investment, or full-time residence. Residents enjoy exceptional resort-style amenities including a spectacular pool complex, multiple hot tubs, outdoor gathering spaces with fire features, grilling areas, bocce ball, and beautifully landscaped common areas designed for relaxation and recreation. The community also offers generous pull-through parking for trailers, off-road vehicles, and recreational equipment. Conveniently located just a short drive from downtown Moab, Arches National Park, Canyonlands National Park, and world-renowned hiking, biking, and off-road trails, Sage Creek offers an unmatched combination of luxury, convenience, and adventure.
#2174000

Moab

2331 MESA RD E-6

3 Beds

2 Baths

1,610 Sq.Ft.

$765,000

MLS#: 2174000
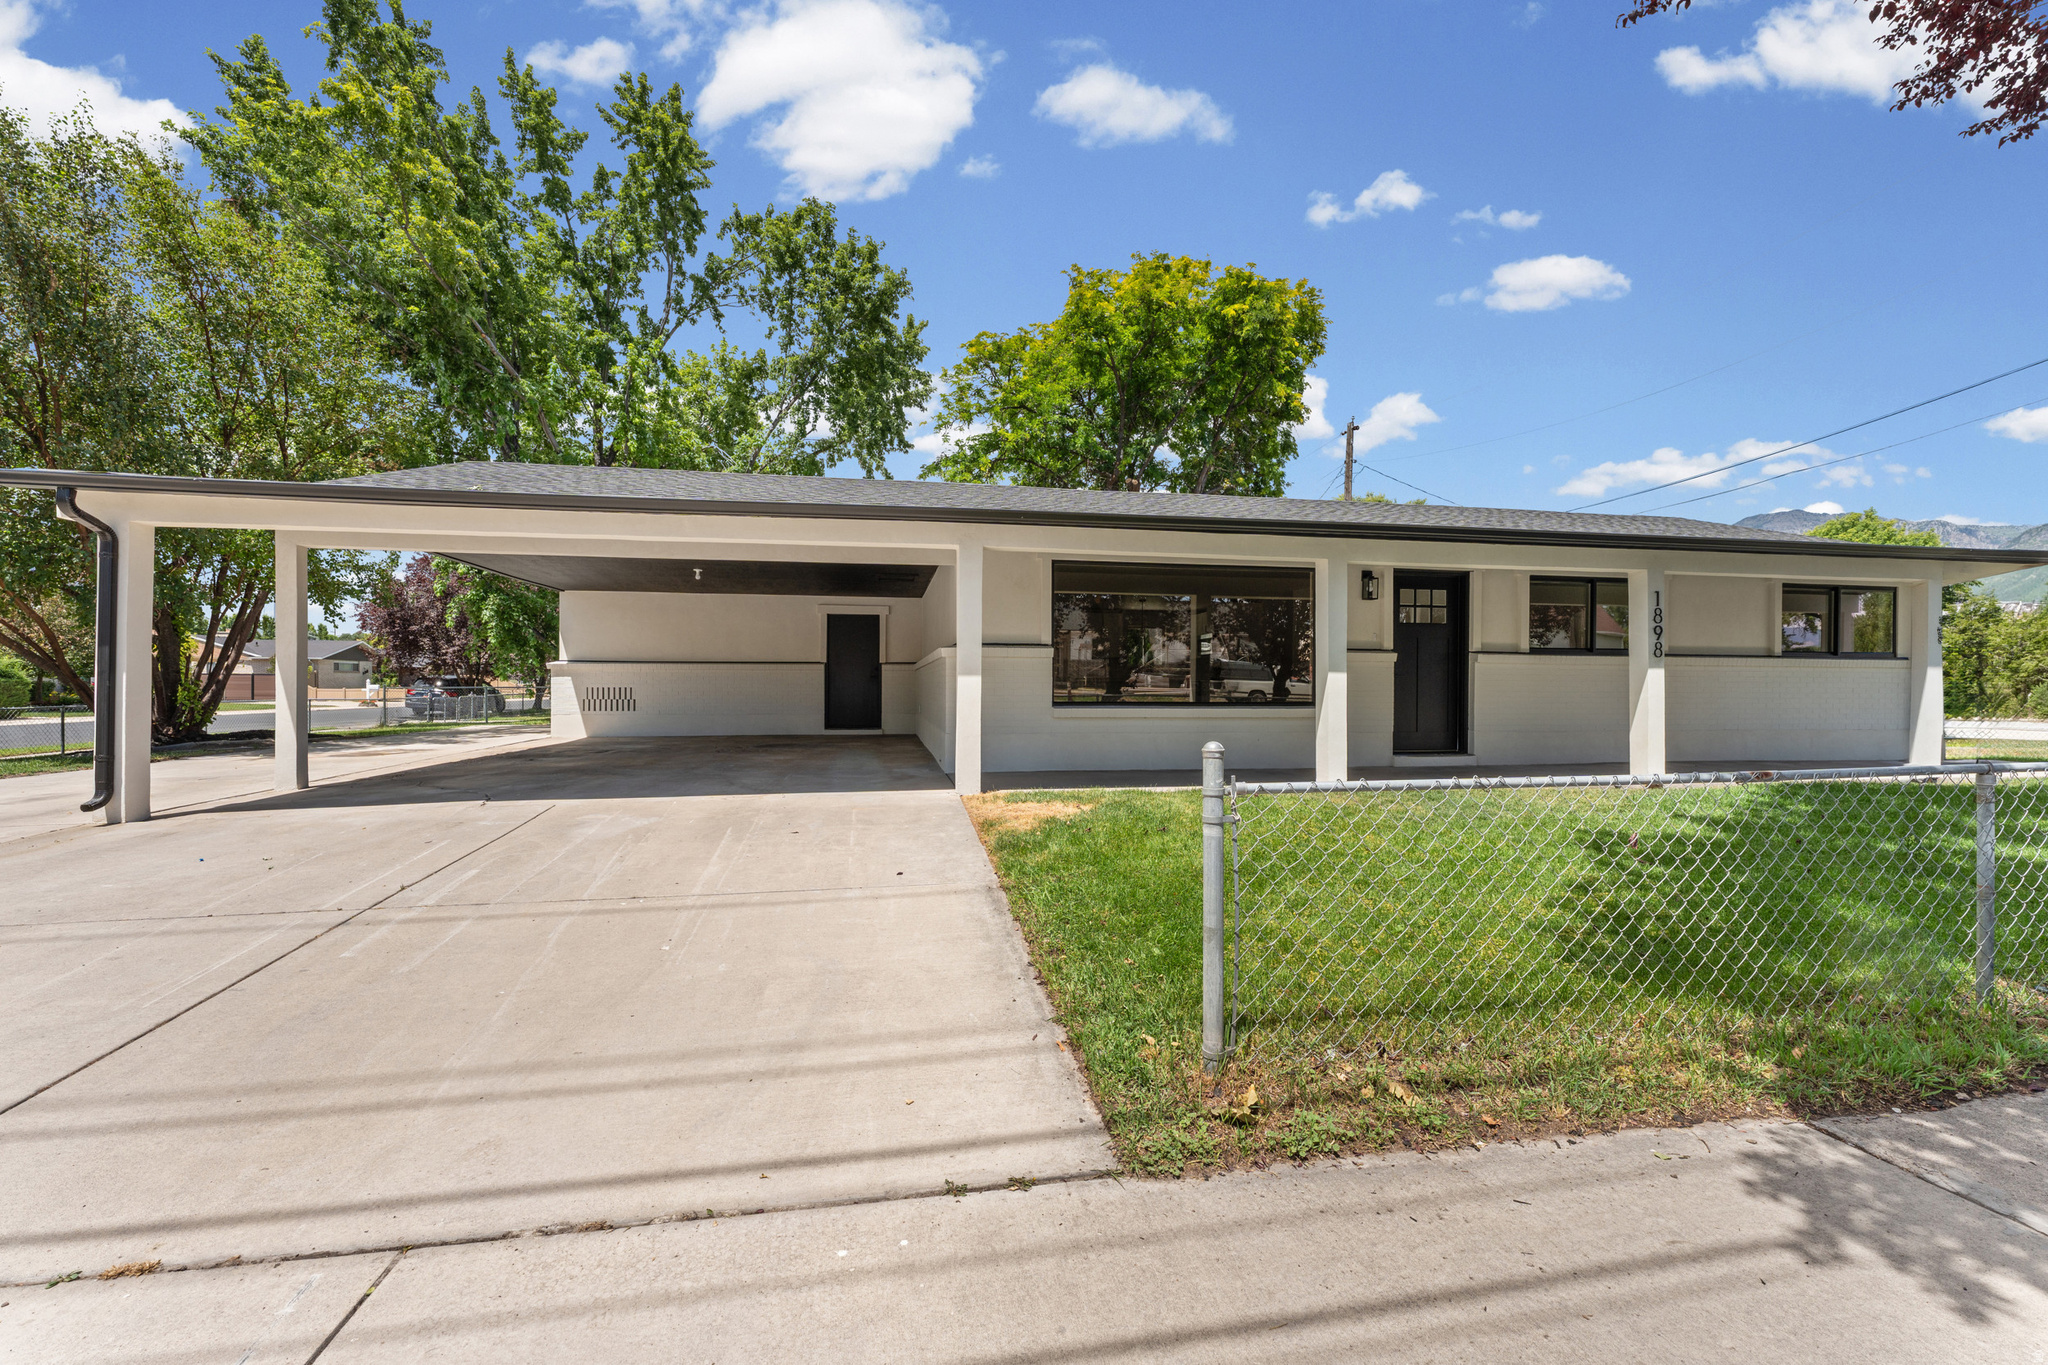
Stunning Fully Remodeled Rambler. Better Than New Construction! SAY BYE TO THE STAIRS!!! Thoughtfully reimagined with an open concept layout. Every detail has been updated, including a brand-new roof and exterior, giving you the look, feel, and peace of mind of new construction, without the new construction price tag. Inside, you'll find a bright, functional floor plan, along with beautifully tiled bathrooms that add a touch of luxury. The 4th bedroom boasts its own private entrance, making it perfect for guests, extended family, a home office, or potential rental income. With no basement, every square foot is finished living space, no paying for unfinished square footage here. This home offers the perfect blend of style, function, and value.  FULLY FENCED, CORNER LOT, SINGLE LEVEL LIVING, NEW APPLIANCES, BEAUTIFUL TILED BATHROOMS, OPEN LAYOUT, RV PAD, BRAND NEW ROOF, EXTERIOR, ETC.
#2169688

Provo

1898 W 600 S

4 Beds

1 Baths

1,526 Sq.Ft.

$499,000

MLS#: 2169688
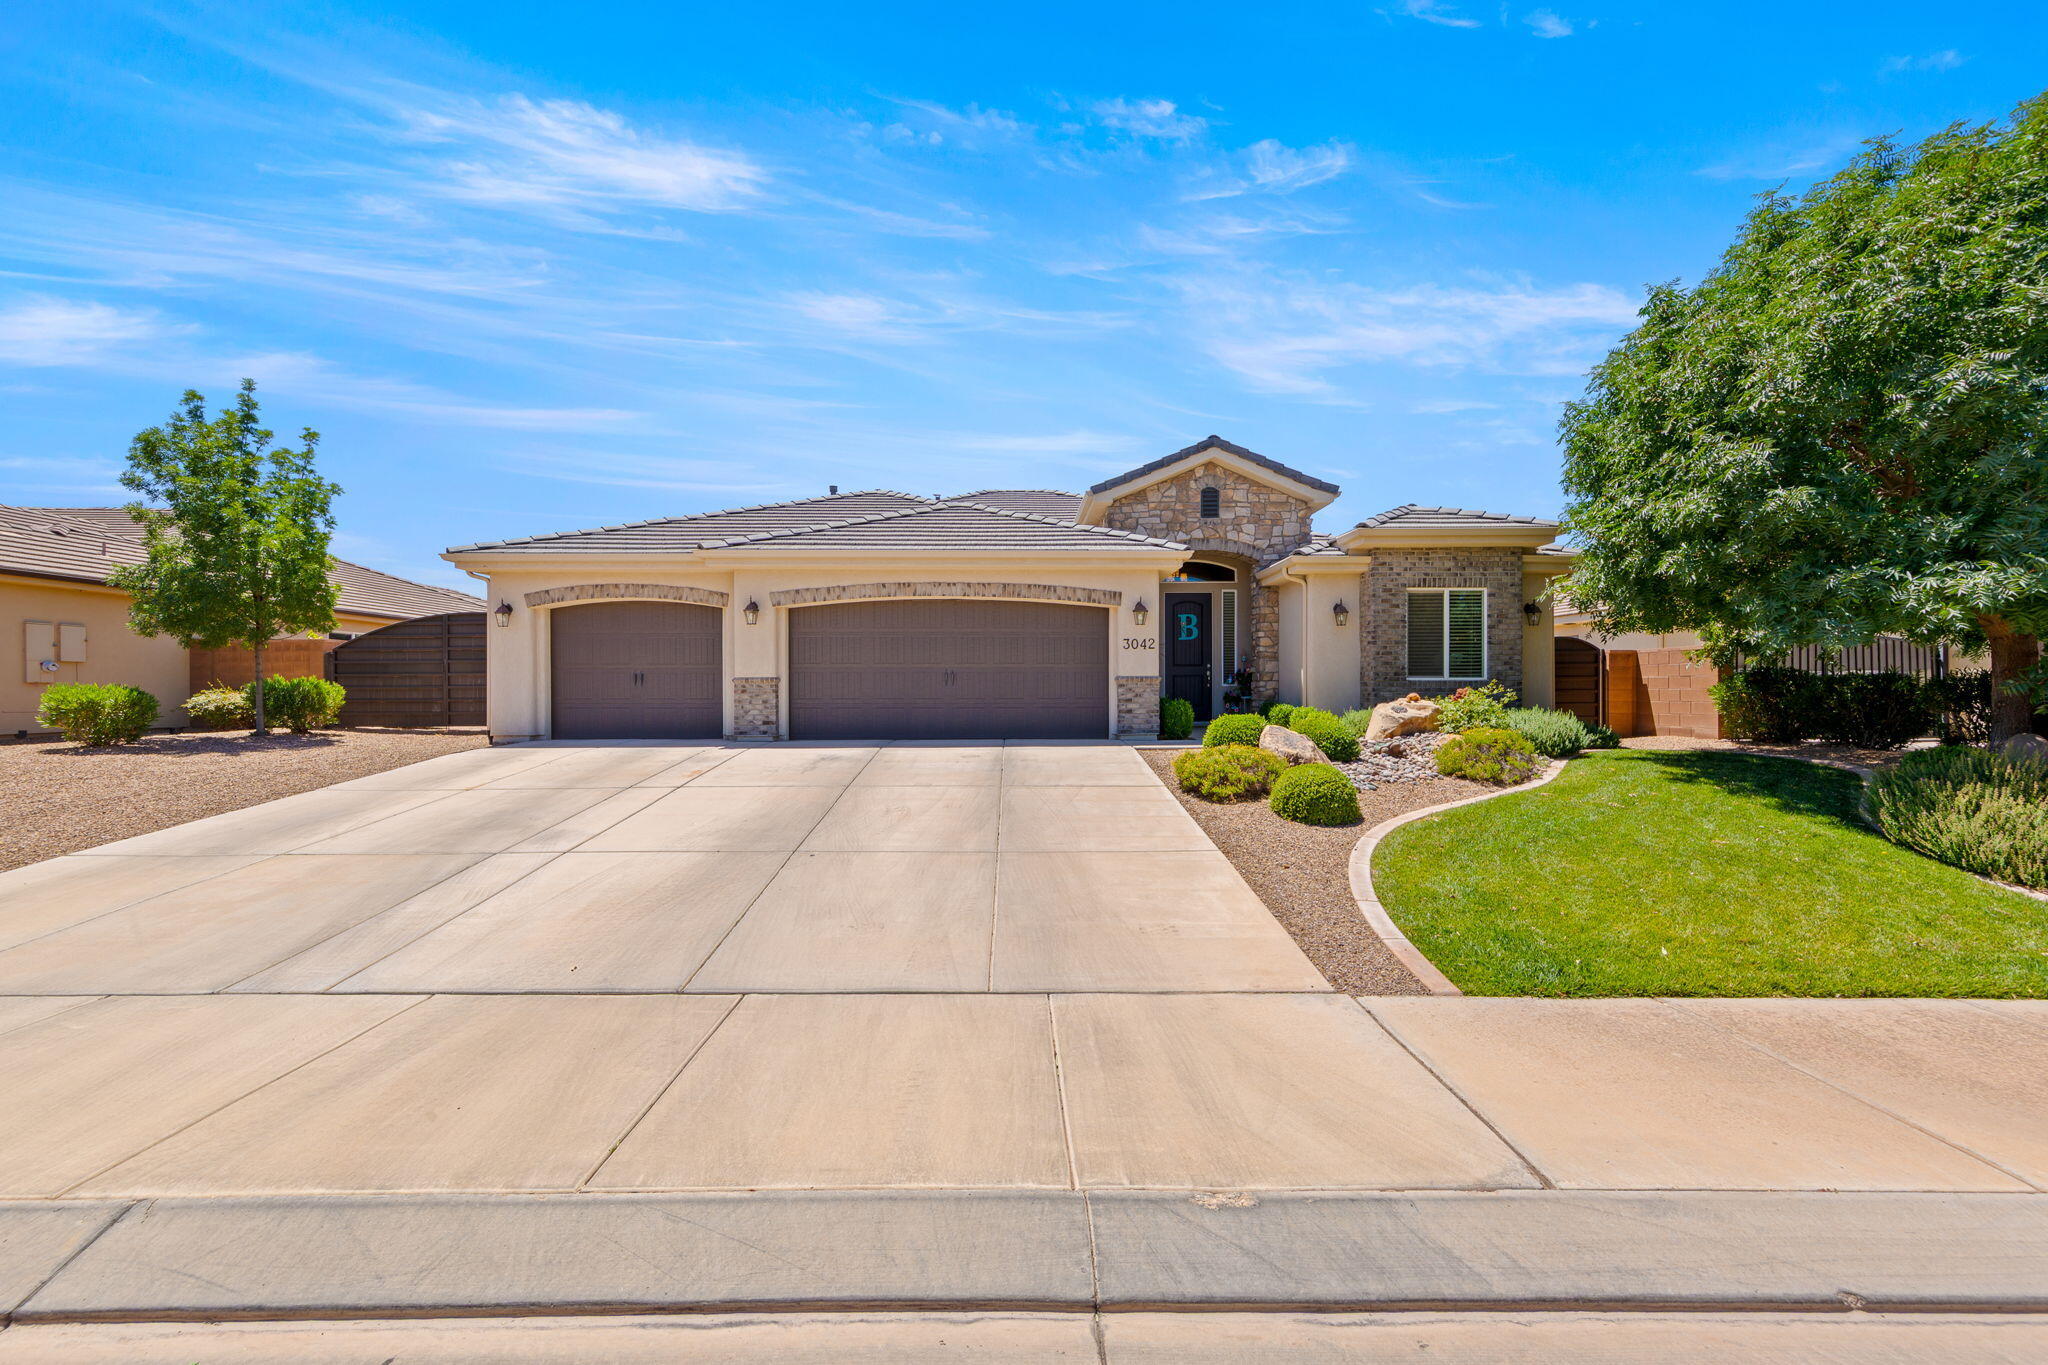
Great style with tremendous curb, appeal, in established neighborhood of Tupelo in Little Valley. Inviting spacious backyard with large covered patio with plenty of RV parking! Well designed four bedroom home with spacious living areas. Gorgeous kitchen with white cabinetry, stainless steel appliances, separate large island with granite countertops. Large pantry. Proximity to parks and services!
#26-273822

St George

3042 E 3230 S

4 Beds

None Baths

1,979 Sq.Ft.

$615,000

MLS#: 26-273822
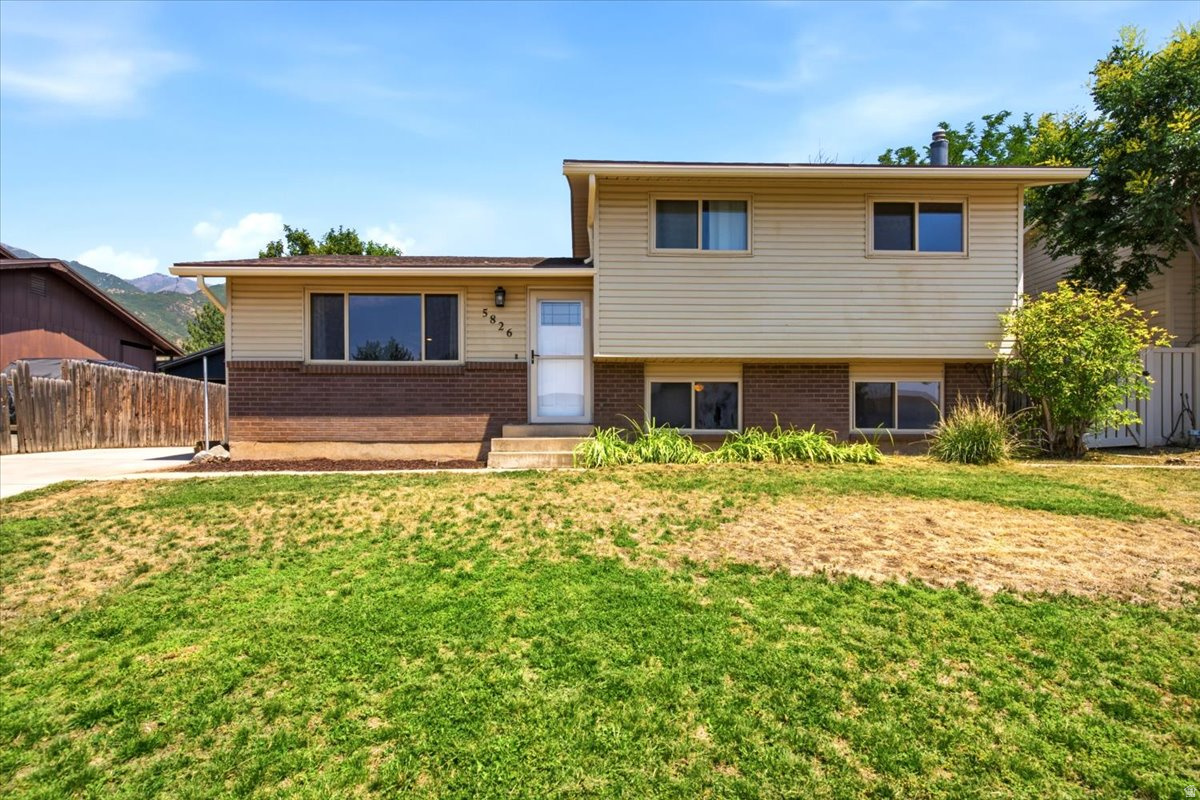
Location, location, location. Desirable South Ogden area within walking distance to schools, parks and stores.  Move right into this affordable 4 bedroom, 2 bath home. Open floor plan with updated kitchen & paint, a cozy downstairs family room with wood burning stove, large 2 car garage w/ workbench and partially fenced backyard are just a few of the great things about this home. Come see if today before it's gone
#2169983

South Ogden

5826 S VILLAGE WAY E

4 Beds

1 Baths

1,516 Sq.Ft.

$425,000

MLS#: 2169983

* Listings identified with the FMLS IDX logo come from FMLS and are held by brokerage firms other than the owner of this website. The listing brokerage is identified in any listing details. Information is deemed reliable but is not guaranteed. If you believe any FMLS listing contains material that infringes your copyrighted work please click here to review our DMCA policy and learn how to submit a takedown request. Ā© 2024. First Multiple Listing Service, Inc.
Provo Community Living!

Featured listing

Provo Community Living!

Browse Properties

Categories

Homes Tailored to Your Lifestyle

Buyers Guide

Buying a home is one of the most exciting milestones of your life.

View more

Sellers Guide

Putting your home on the market can be a stressful process, especially when you don’t know what to expect.

View more

Market report

With just a few clicks, you'll gain instant access to valuable insights about the real estate market, including trends, property values, and community analytics.

View more

Home value

Unlike automated valuations, our hands-on review will provide a comprehensive opinion of your home’s value while considering important interior elements and other location intangible factors that machine algorithms so often miss.

View more

Buyers resources

Guides on financing, inspections, and choosing the right Realtor for a smooth home purchase.

Sellers resources

Practical tips on staging, pricing, and preparing your home to attract buyers and maximize your sale.

 - property

Send a message

Message successfully sent.

Reason for contacting?

I agree to receive email communication and understand I can unsubscribe at any time.

I agree to be contacted by OnX Realty via call, email, and text for real estate services. To opt out, you can reply 'stop' at any time or reply 'help' for assistance. You can also click the unsubscribe link in the emails. Message and data rates may apply. Message frequency may vary. Privacy Policy

Sign In Sign Out

Virtual Assistant

Would you like to take the next step with this property? We can help you schedule a showing or virtual tour, or send you more details.

Yes, I would like more information.

Thank You for Your Reply, One of Our Agents will contact you as soon as possible

No, maybe later.

Thank you, you can always contact me via email, phone number or through the contact form.

Realhub AI

Lucy - Your AI-Powered Realtor

Update Your Temporary Password

Personalize your search

Enter your email and we'll notify you immediately when new listings match what you're looking for.

or enter email address

Already have an account ? Login here

Continue your home search

I agree to receive communications and understand I can unsubscribe at any time.

I agree to be contacted by OnX Realty via call, email, and text for real estate services. To opt out, you can reply 'stop' at any time or reply 'help' for assistance. You can also click the unsubscribe link in the emails. Message and data rates may apply. Message frequency may vary. Privacy Policy

Already have an account ? Login here

We use cookies

We use cookies primarily for analytics to enhance your experience. By accepting, you agree to our use of these cookies. You can manage your preferences or learn more about our cookies policy.