Thinking of selling?

Utah's Premier |OnX Realty

  • Nearby me

E-Alert name

Properties

30389 properties match your criteria

**SELLER WILL BUY DOWN BUYER'S INTEREST RATE BY 2% THE FIRST YEAR AND 1% THE SECOND YEAR!** Beautifully finished Upper Bench North Ogden home with unobstructed valley views and easy mountain access. Bright, open floor plan with large windows, a chef's kitchen with butler's pantry, and a primary suite with access to the covered deck. All bedrooms feature walk-in closets and adjoining bathrooms. The finished lower level matches the quality of the main floor, offering a spacious, light-filled great room and kitchenette with luxury appliances and custom cabinetry. Additional parking space possible along the west property line. Quality finishes throughout, move-in ready, with furnishings negotiable.
#2145617

North Ogden

159 E 3900 N

6 Beds

3 Baths

4,705 Sq.Ft.

$1,098,000

MLS#: 2145617

Imagine waking each morning to BREATHTAKING views of Oquirrh LAKE right across the street from this stunning Daybreak home. Perfectly positioned on an oversized lot-an uncommon find in Daybreak-this beautiful residence combines modern design, exceptional space, and the vibrant lifestyle that makes Daybreak one of Utah's most sought-after communities.  A charming front and side porch create a warm welcome and provide the perfect setting to relax, connect with neighbors, or simply enjoy the lake views. Inside, soaring vaulted ceilings and dramatic windows flood the main living area with natural light, creating a bright and airy atmosphere that immediately impresses. A dedicated formal living room or den near the entry offers flexible space for a home office, sitting room, or study.  The pristine white kitchen is designed for both everyday living and entertaining, featuring stainless steel appliances, abundant cabinetry, expansive prep space, and a huge walk-in pantry that provides exceptional storage. The adjacent dining and living spaces showcase the home's open-concept design while taking full advantage of the abundant natural light.  The spacious primary suite serves as a private retreat, complete with a grand ensuite bathroom featuring dual vanities with custom tile backsplash, a relaxing soaking tub, Euro glass shower, and a large walk-in closet. A generously sized main-floor laundry room adds everyday convenience.  Upstairs, the secondary bedrooms offer walk-in closets and beautiful views, providing comfortable and functional spaces for family members or guests.  The fully finished basement expands the home's living space with a large family room ready for game nights, movie marathons, or entertaining. Two additional bedrooms and a full bathroom provide excellent accommodations for guests or multi-generational living.  Step outside to your private backyard oasis, where mature landscaping, garden boxes, a hot tub, and a cozy fire pit create the perfect environment for outdoor living and entertaining. The fully fenced yard offers privacy, beauty, and plenty of space to enjoy throughout the seasons.  Located in the heart of Daybreak, you'll enjoy access to Oquirrh Lake, miles of walking and biking trails, parks, community pools, fitness facilities, sports courts, SoDa Row, the Daybreak Library, the Salt Lake Bees Ballpark, and the growing Downtown Daybreak district with its shopping, dining, and entertainment options. This is a rare opportunity to own a spacious, beautifully appointed home in one of Daybreak's premier lakefront locations.
#2177877

South Jordan

10993 S OQUIRRH LAKE RD

5 Beds

3 Baths

4,986 Sq.Ft.

$1,098,000

MLS#: 2177877
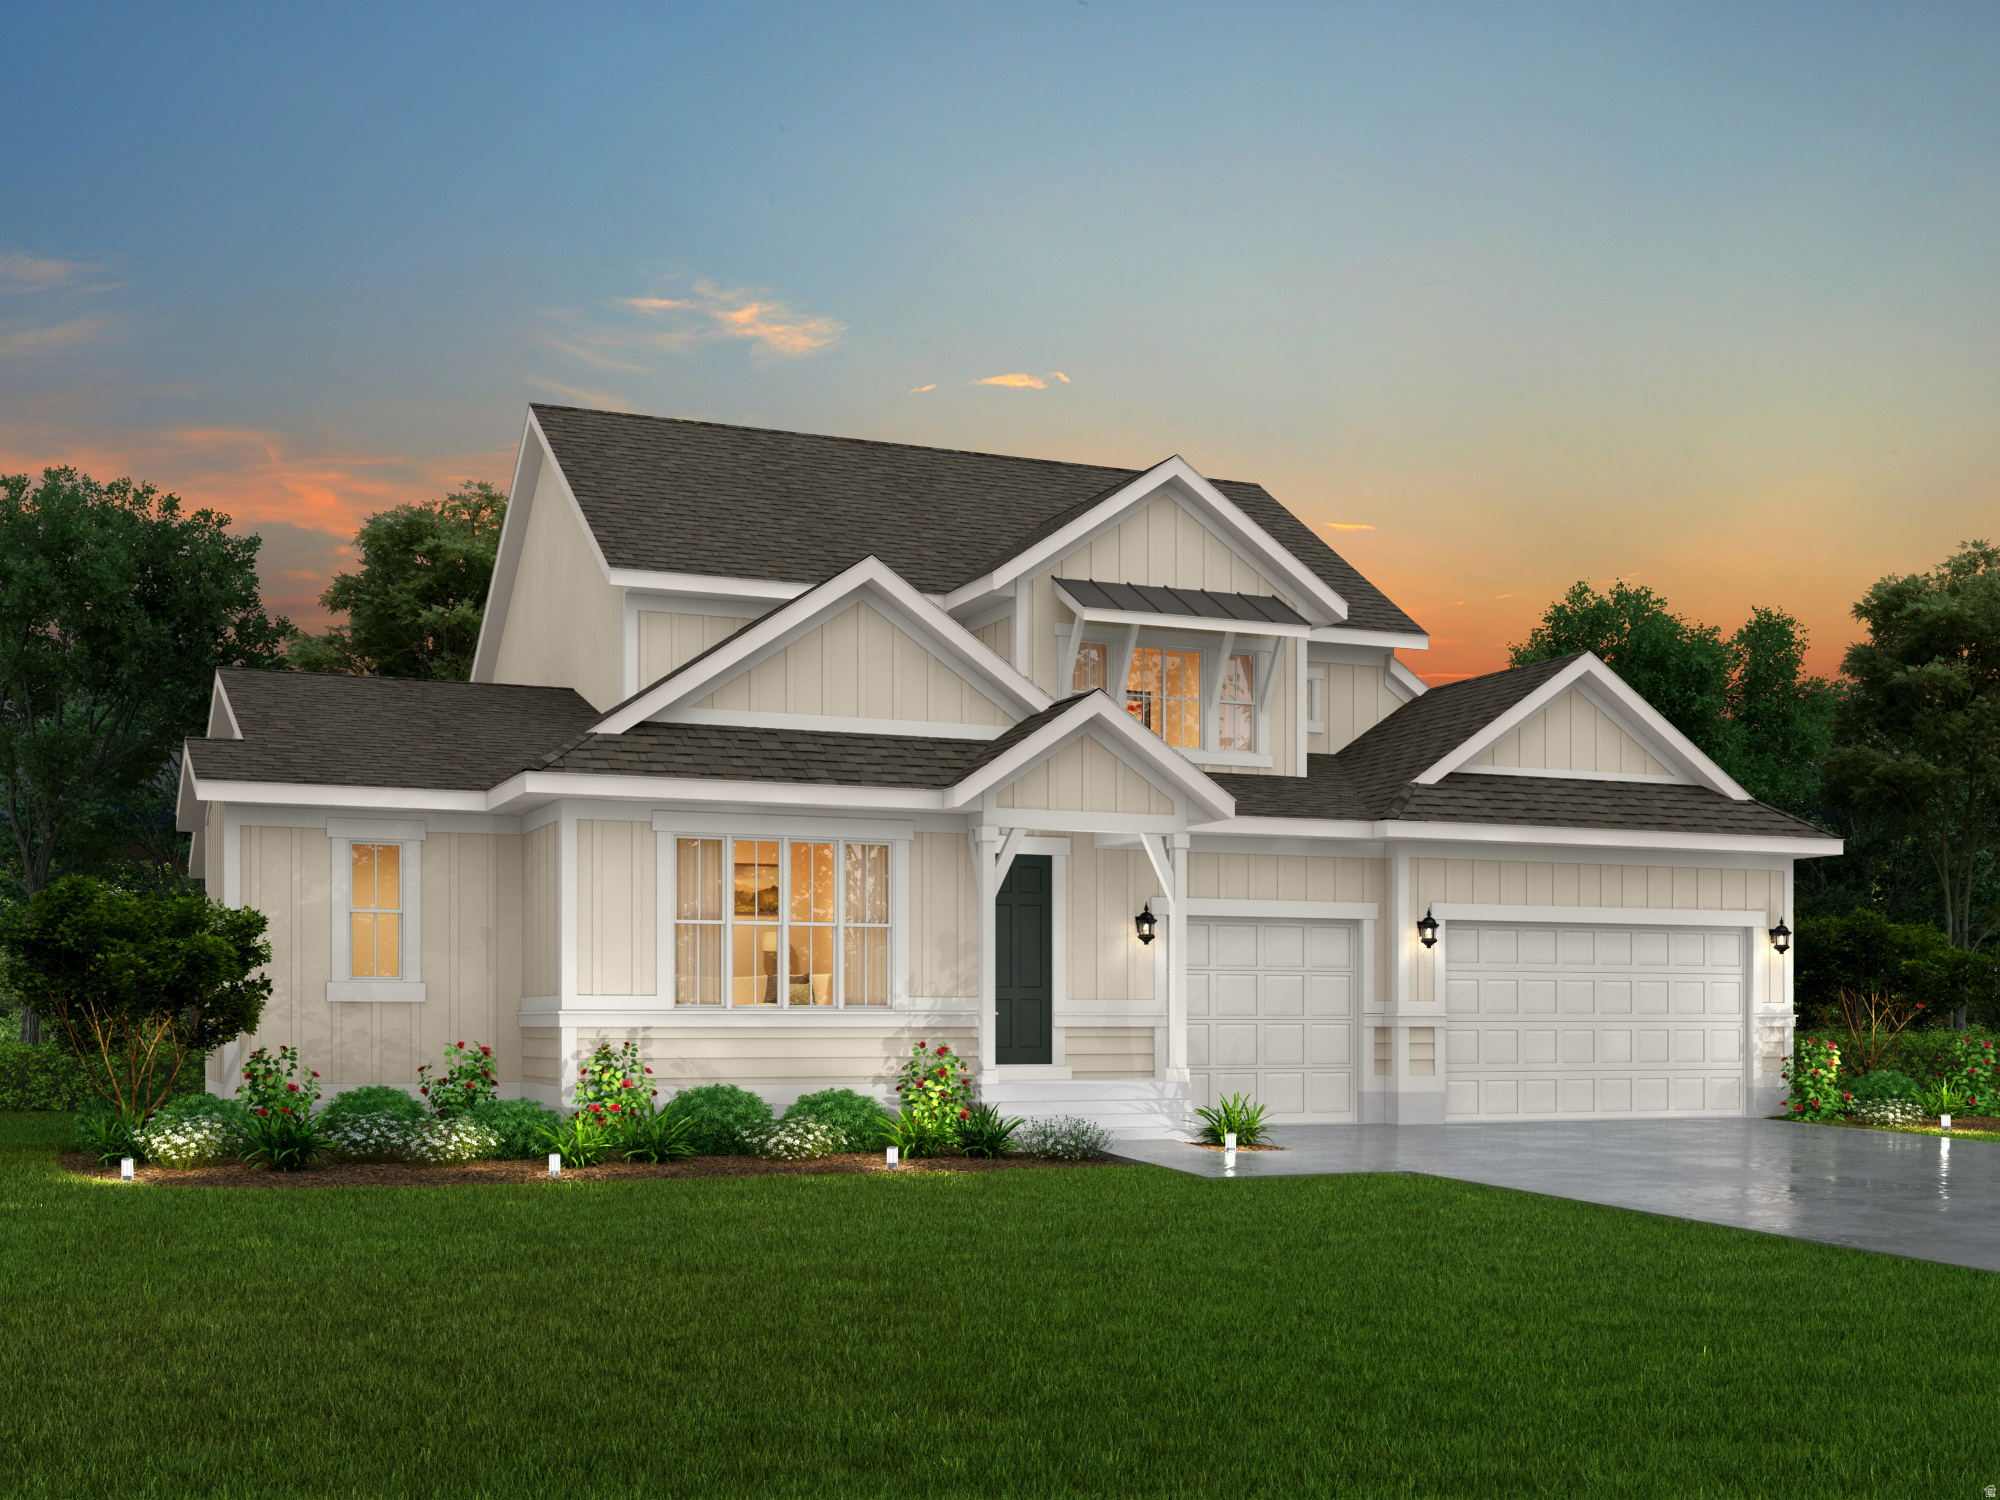
Experience elevated living in this beautifully appointed Edison Traditional home, where timeless design meets modern luxury.  The inviting great room showcases a cozy gas log fireplace, while thoughtful designer touches throughout the home include black matte hardware, elegant two-tone paint, textured walls, and upgraded Roosevelt base and casing. Expansive box windows in both the kitchen nook and owner's suite fill the home with natural light and add architectural charm. The gourmet kitchen is a true showpiece, featuring striking Revere Pewter and Stained Smoke cabinetry accented by LED under-cabinet lighting, quartz countertops, a custom tile backsplash, and premium Caf stainless steel gas appliances with double ovens-perfect for entertaining and everyday living. Retreat to beautifully finished bathrooms featuring upgraded tile surrounds, while durable laminate hardwood flooring, tile, and plush carpet provide both style and comfort throughout. The home also offers exceptional functionality with a 9-foot walk-up basement foundation, expanded 3-car garage with service door, gas lines to the BBQ and dryer, dedicated Christmas light outlets, and an iron railing at the rear deck. Offering a seamless blend of sophistication, craftsmanship, and convenience, this exceptional home is designed for today's lifestyle and built to impress.
#2173378

West Jordan

6624 W BARNEYS CREEK WAY

4 Beds

2 Baths

4,165 Sq.Ft.

$1,097,649

MLS#: 2173378
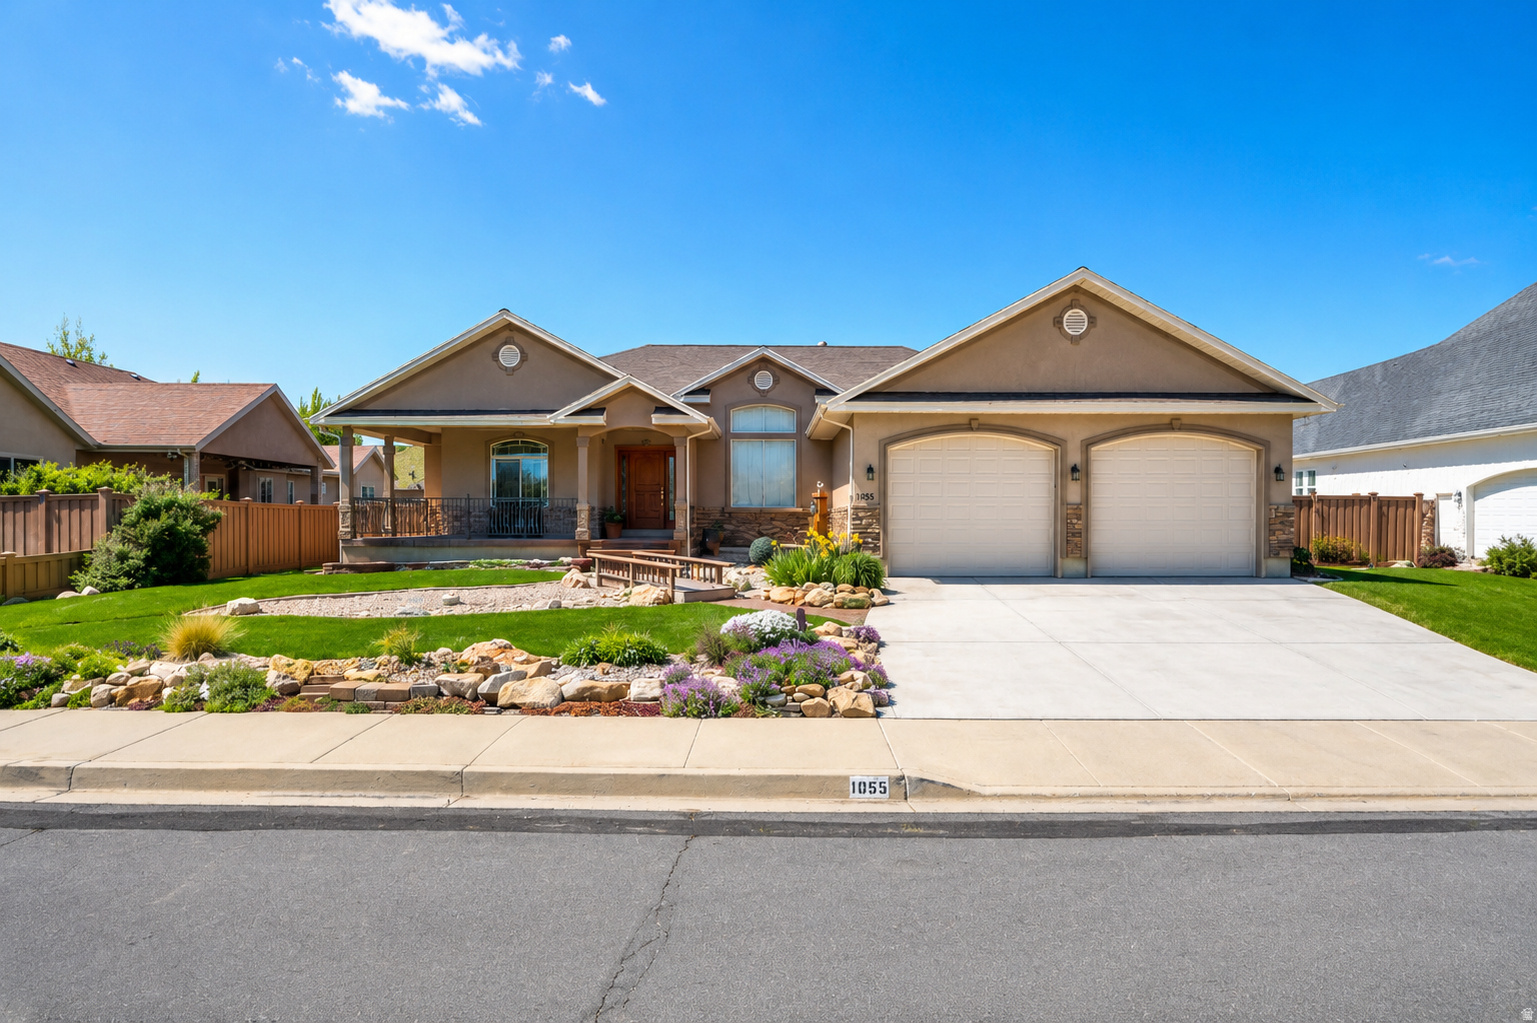
Welcome to this custom home in picturesque Mapleton, Utah! This stunning 7-bedroom, 4-bath residence seamlessly blends luxury with functionality, offering over 5,500 square feet of thoughtfully designed living space.  At the heart of the home, a grand great room creates the perfect setting for both relaxing and entertaining. The gourmet kitchen features high-end appliances, an expansive island, and ample workspace, making it ideal for everything from casual meals to hosting gatherings. Soaring 9-foot ceilings throughout the main level enhance the sense of openness and natural light.  Car enthusiasts and hobbyists will appreciate the exceptional garage setup, including a 30-foot-wide, extra-deep, extra-wide 2-car garage, plus a separate single-car detached garage-perfect for additional storage, a workshop, or recreational vehicles.  Step outside to enjoy true outdoor living with a covered deck, lush landscaping, and a peaceful waterfall feature that creates a private backyard retreat. The inviting front porch captures breathtaking views of Maple Mountain.  The versatile basement adds incredible value, offering 4 additional bedrooms, 2 bathrooms, a full kitchen, separate laundry, and a spacious family room, this is an 1847 sq. ft. ADU filled with natural light from large windows. With city approval for a separate entrance, this space is ideal for multi-generational living or potential rental income.   Retreat to the luxurious primary suite, designed as a tranquil escape with comfort and style in mind.  Don't miss your opportunity to own this exceptional Mapleton home-where space, beauty, and flexibility come together perfectly. 3rd car garage is a detached garage. 9' ceilings in the basement. There are 2 tours, a 3d Matterport tour and a video walk through tour located at the top of this listing.
#2155243

Mapleton

1055 N 1000 E

7 Beds

4 Baths

5,272 Sq.Ft.

$1,096,000

MLS#: 2155243
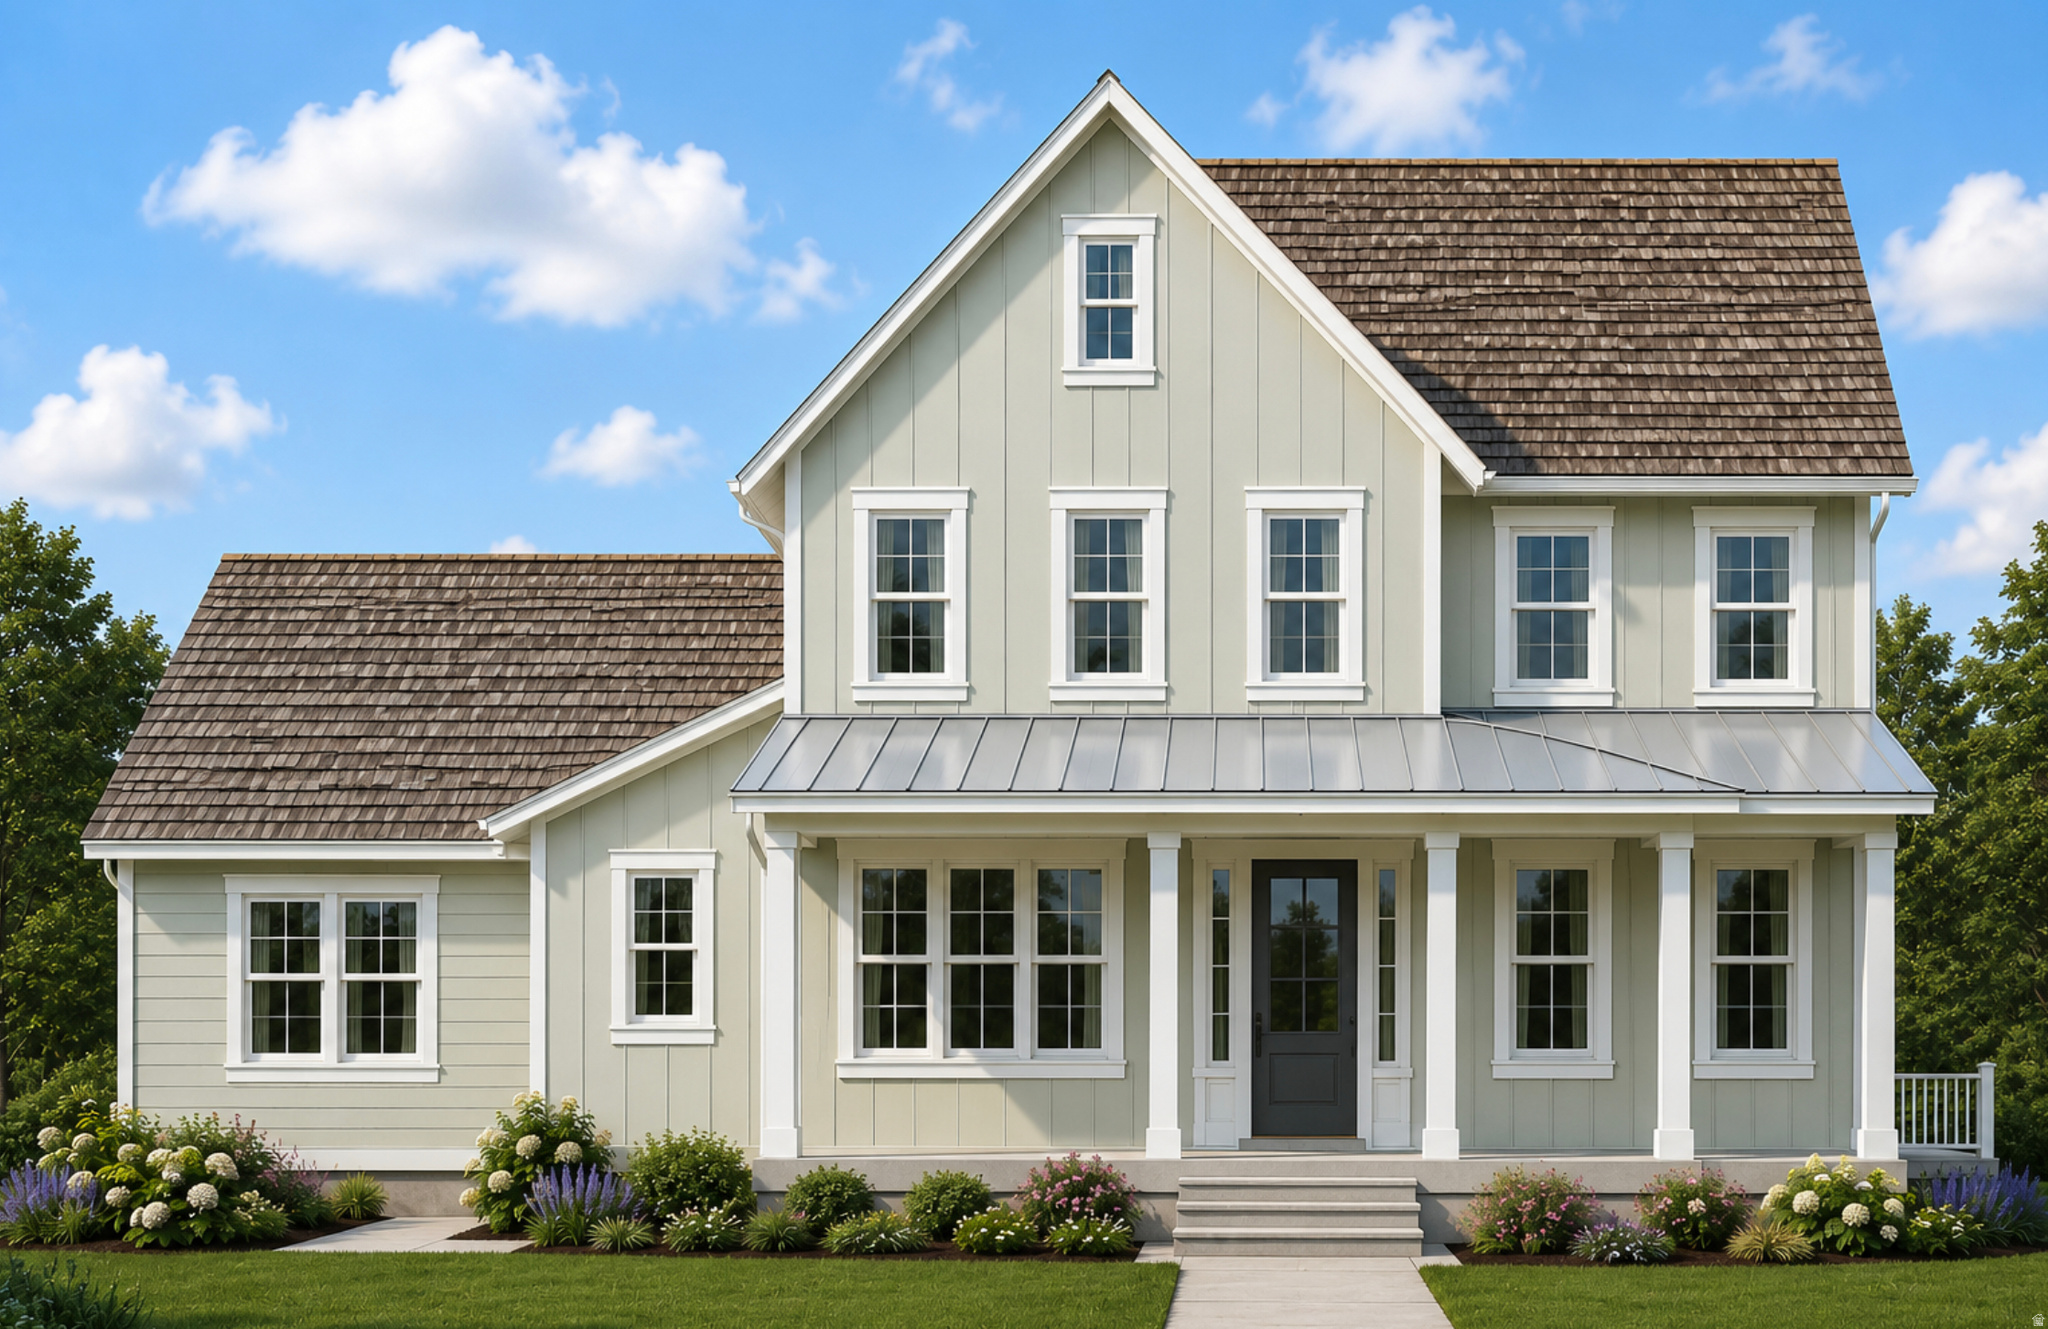
Presenting the Ellsworth Farmhouse - a longtime fan favorite in our Beacon Pointe community. The functionality and elegance of this plan, paired with thoughtfully designed character throughout, creates a living space that truly stands apart. From the open-concept kitchen and beautifully crafted finish work to the oversized primary suite featuring dual walk-in closets, every detail was designed with comfort and style in mind.  This under construction home also includes a finished basement ADU and spacious 3-car garage, offering exceptional flexibility for multigenerational living, rental income potential, or additional entertaining space.  The Ellsworth blends timeless charm with modern functionality in a way that continues to make it one of our most beloved floorplans. Reach out to today to finalize colors before its too late (price does already include finishes but there is still an opportunity to pick the colors of the finishes) Pictures are of previous model home. Upgrades are close but not exact
#2157951

Saratoga Springs

784 W CAROLINE DR 217

5 Beds

3 Baths

5,260 Sq.Ft.

$1,095,995

MLS#: 2157951
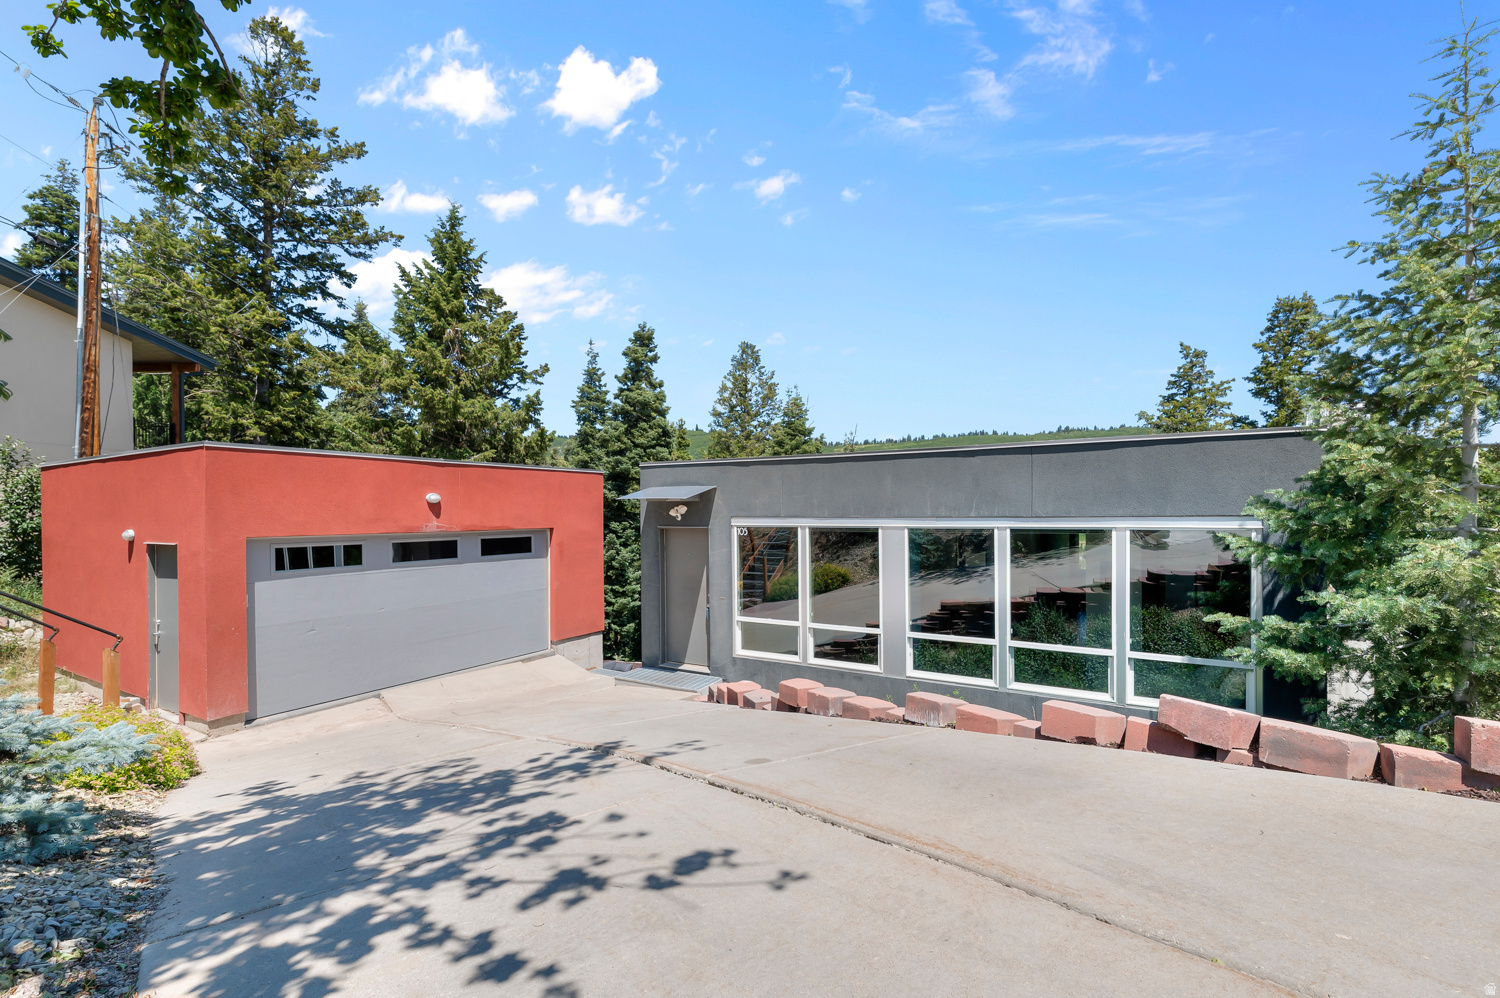
Escape the summer heat and winter inversion while enjoying true mountain living in Summit Park! This exceptional home blends thoughtful modern design with the beauty of its natural surroundings, offering mountain and wooded views from nearly every room. The open, inviting layout features a gourmet kitchen, main-level primary suite with enormous windows, radiant-heated concrete floors, and a walk-out basement that opens to a flat, private outdoor entertaining area complete with hot tub. One of the home's most distinctive features is the enclosed sunroom, where oversized glass garage doors open to the mountain air and surrounding wildlife. Enjoy your morning coffee while listening to hummingbirds, unwind with a drink after a day outdoors, or work from home at the custom-built bar top. Set on a generous .44-acre lot, there's plenty of room to breathe, relax, and enjoy the peace and beauty of Summit Park. Conveniently located with quick access to I-80, Summit Park's hiking trails, Park City's ski resorts, and less than 30 minutes to Salt Lake City International Airport. A new driveway was installed 7/3/2026. If you're looking for a home that offers something truly special-mountain privacy, incredible outdoor living, and convenient access to both Park City and Salt Lake City-come experience 105 Crestview Circle for yourself. Schedule your private showing today! 3D Tour: https://my.matterport.com/show/?m=3Egxw8gD5i6&mls=1
#2162317

Park City

105 CRESTVIEW CIR

3 Beds

2 Baths

2,413 Sq.Ft.

$1,095,000

MLS#: 2162317

Beautiful location for this 3800 plus sq ft home on 5.41 acres.  This home has great potential with 5 bedrooms and 3 bathrooms.  Need room for livestock?  This property has it and a 2788 sq ft detached garage with horse stalls.
#2185815

Hyrum

681 W 7000 S

5 Beds

3 Baths

3,846 Sq.Ft.

$1,095,000

MLS#: 2185815

Panororamic Mountain Views  Premier homesite in the sought-after Red Ledges community, showcasing breathtaking panoramic mountain views. This exceptional lot offers the perfect opportunity to design and build a custom home that captures the beauty and serenity of Utah's landscape. Ideally positioned with amazing scenery, the property provides a stunning backdrop in every direction. Enjoy access to Red Ledges' world-class amenities, including golf, tennis, pickleball, fitness, dining, and year-round recreation, all just minutes from Deer Valley and Park City. A rare opportunity to create your dream home in one of Utah's most desirable luxury communities.
#2156934

Heber City

1652 N A1 PEAK DR 489

None Beds

None Baths

0.7 acres

$1,095,000

MLS#: 2156934

Seller Financing Available You could have a 5.5% Rate! Or 1% lender credit see info*  Welcome to Solemn Way where indoor comfort meets unforgettable outdoor living. This 5,378 sq ft residence delivers bright, open spaces with tall ceilings, a large kitchen built for real cooking, and seamless flow through the main floor living areas. The primary suite sits conveniently on the main level, with additional flexible rooms upstairs for work, play, or quiet retreat.  The fully finished basement is a standout entertainment zone, complete with a theater room with all the seating, screen and projector included, a generous snack bar area, and wide open space for hosting movie nights, game days, or gatherings.  But the true showstopper is outside.  Step into a private backyard designed for year around living featuring a built in outdoor grill, a built in gas fire pit, and a swim spa that brings relaxation and recreation to your daily routine. Whether you're grilling, unwinding by the fire, or enjoying the spa, this space is crafted for connection, comfort, and unforgettable evenings. *Qualified buyers may be eligible for a lender credit equal to 1% of the loan amount toward closing costs when financing through the participating lender. Ask the listing agent for details. Terms and qualifications apply.
#2164315

Herriman

14237 S SOLEMN WAY

5 Beds

2 Baths

5,378 Sq.Ft.

$1,095,000

MLS#: 2164315

Price reduced
UP TO $35k incentives when buyer uses Seller's preferred lender for financing! Move In Ready "Highcrest" Plan with Primary Bedroom on the main floor! The kitchen is beautifully appointed with premium Caf gas appliances, including a 42 inch built- in refrigerator, creating a stylish and functional centerpiece for the home. An additional main floor ensuite provides added flexibility for guests, multi-generational living, or work-from-home needs. The home also features the convenience of two laundry rooms, designed to simplify everyday living. Upstairs, you'll find three spacious bedrooms along with a versatile loft area that offers additional space for relaxing, studying, or entertaining. Designer-selected finishes throughout add elevated style and sophistication to this beautifully crafted home. Come see this beautiful home in person! Square footage figures are provided as a courtesy estimate only and were obtained from the builder. Buyer is advised to obtain an independent measurement.
#2186932

Orem

577 E 1225 N 127

5 Beds

2 Baths

5,341 Sq.Ft.

$1,095,000

MLS#: 2186932

Open house
Modern design and refined finishes come together in this newly completed 6-bedroom, 4-bath home in a highly desirable Washington Fields location. The open-concept main living area is anchored by a beautifully appointed kitchen featuring custom cabinetry, quartz countertops, and premium appliances, while built-in cabinetry in the living room adds to the home's elevated feel. The main-level primary suite offers a private retreat with a soaking tub, walk-in shower, vanity mirror, and spacious walk-in closet. An additional bedroom on the main level adds versatility to the floor plan.  Upstairs, a spacious family room with a kitchenette/wet bar creates an additional gathering and entertaining space alongside the secondary bedrooms. Outside, enjoy evening shade on a covered patio that overlooks the low-maintenance backyard complete with turf, an in-ground trampoline, and firepit. A striking modern elevation, 3-car garage with ample storage, and plenty of room for RV parking complete the home. Ideally located just blocks from Crimson Cliffs High and Middle School and close to shopping, dining, and recreation, this home offers an exceptional combination of modern style, generous living space, and a sought-after location.
#2189755

Washington

4733 S 380 E

6 Beds

4 Baths

3,600 Sq.Ft.

$1,095,000

MLS#: 2189755

Stunning end-unit townhome with loads of natural light that combines comfort, convenience, and adventure in an exceptional mountain setting. Designed for easy main-level living with just one step from the spacious two-car garage to the open kitchen, living area with a cozy fireplace, spacious master suite, and an expansive deck for relaxing, barbequing, and taking in views of the Deer Valley and Park City ski areas. Downstairs, you'll find the ultimate gathering space with a huge home theater room (or bunk room) complete with a projector and full set of surround sound speakers. Beyond the theater room, you'll find a second primary suite, an additional bedroom, and a generous family room with a fireplace that opens to a patio complete with a large hot tub and beautifully landscaped backyard. Perfectly situated for an active lifestyle, this property offers quick access to scenic road & mountain biking routes, hiking trails, water recreation at Jordanelle Reservoir, and world-class skiing at Park City Mountain Resort and Deer Valley. Owners and guests also have the option to enjoy premium amenities at Black Rock Mountain Resort for an additional fee, including a heated outdoor pool, hot tub, spa, steam room, sauna, fitness center, public restaurant & bar, caf, shuttle service, and ice skating rinks. Whether you're searching for a full-time residence or vacation getaway, this Black Rock Ridge townhome delivers mountain living at its finest... If all that isn't enough, this home is only 10 minutes from the new Deer Valley East Village for ski access, 15 minutes to Park City Mountain Resort / Main Street, and only 35 minutes from the Salt Lake City International airport.
#2160065

Kamas

1129 W WINTERCRESS TRL 26F

3 Beds

3 Baths

2,540 Sq.Ft.

$1,095,000

MLS#: 2160065

Welcome to this fenced horse property with 3,450 sq. ft. of enclosed shop/barn space! Nestled on 2 acres with stunning temple views, no backyard neighbors, and virtually no highway noise, this beautifully updated rambler offers the peace and privacy of country living while providing all the space and amenities you've been looking for. The thoughtfully designed floor plan features vaulted ceilings, a formal dining room, an open kitchen with stainless steel appliances, a functional laundry room with built-in cabinetry, and a spacious primary suite complete with a double vanity and large walk-in shower. The fully finished basement expands the living space with a second kitchen, abundant storage, and endless possibilities for entertaining, hosting guests, multi-generational living, or even a future ADU setup. Tankless water heater and high-efficiency furnace, providing comfort and energy savings year-round. Outside is where this property truly shines. In addition to the attached 3-car garage, you'll find two impressive detached shops measuring approximately 30x80 and 22x48. The larger shop is heated and includes a half bath, making it ideal for hobbyists, mechanics, business owners, or anyone needing serious workspace. RV electrical hookups provide added convenience, and there's plenty of room for equipment, vehicles, animals, and outdoor projects. With a low-maintenance yard, animal-friendly setting, and a fixed water fee of just $78 per month, this property offers a lifestyle that's increasingly hard to find. Whether you're looking for room to grow, space to work, or simply a peaceful place to call home, this exceptional Erda property delivers. Sq. footage per Appraisal. Property facts are provided as a courtesy; Buyer to verify all information.
#2185598

Erda

727 W 3460 N

5 Beds

1 Baths

3,547 Sq.Ft.

$1,095,000

MLS#: 2185598

Location, lifestyle, and space-this one has it all. Tucked away in a quiet cul-de-sac on Bountiful's coveted east bench in the highly sought-after Lewis Park neighborhood, this home delivers the perfect blend of privacy and convenience. You're just minutes from freeway access, world-class skiing, scenic mountain trails, and the vibrant heart of Salt Lake City. Step inside to discover a spacious, thoughtfully designed layout featuring 6 bedrooms and 3.5 bathrooms-ideal for both everyday living and hosting unforgettable gatherings. The expansive primary suite upstairs is your personal retreat, complete with a luxurious ensuite bath and jetted tub. Three additional bedrooms and a conveniently located laundry room round out the upper level. Soaring vaulted ceilings, a dedicated office, formal living room, and an elegant dining space with a dramatic built-in bookshelf create a sense of grandeur. Plantation shutters throughout add timeless style, while the three-zone stereo system sets the mood for any occasion. The fully finished basement offers even more room to relax and entertain, with a large family room, two additional bedrooms, and walkout access to the backyard-perfect for guests or multi-generational living. Car enthusiasts and adventurers will love the massive 4-car garage with extra-high ceilings and abundant storage, plus a dedicated RV pad for all your toys. This home is a lifestyle upgrade in one of Bountiful's most desirable locations. New roof 2025 with commercial grade heat tape in gutters. Square footage and acreage taken from county records. Buyer to perform due diligence.
#2185624

Bountiful

2767 S IRENE DR E

6 Beds

2 Baths

4,544 Sq.Ft.

$1,095,000

MLS#: 2185624

Rare investment opportunity in the heart of Pleasant Grove! This turn-key 4-plex has been recently remodeled with modern finishes, ensuring high tenant demand and a low-maintenance ownership experience. The property currently rents effortlessly; however, current rates remain well below market, providing an immediate opportunity to boost the cap rate and push appreciation. Situated on an expansive lot, this property also offers significant future development potential, providing a rare blend of immediate cash flow and long-term value upside.
#2179390

Pleasant Grove

77 N MAIN ST W

10 Beds

None Baths

4,631 Sq.Ft.

$1,095,000

MLS#: 2179390

* Listings identified with the FMLS IDX logo come from FMLS and are held by brokerage firms other than the owner of this website. The listing brokerage is identified in any listing details. Information is deemed reliable but is not guaranteed. If you believe any FMLS listing contains material that infringes your copyrighted work please review our DMCA policy and learn how to submit a takedown request. Ā© 2024. First Multiple Listing Service, Inc.

Categories

Homes Tailored to Your Lifestyle

Buyers Guide

Buying a home is one of the most exciting milestones of your life.

View more

Sellers Guide

Putting your home on the market can be a stressful process, especially when you don’t know what to expect.

View more

Market report

With just a few clicks, you'll gain instant access to valuable insights about the real estate market, including trends, property values, and community analytics.

View more

Home value

Unlike automated valuations, our hands-on review will provide a comprehensive opinion of your home’s value while considering important interior elements and other location intangible factors that machine algorithms so often miss.

View more

Buyers resources

Guides on financing, inspections, and choosing the right Realtor for a smooth home purchase.

Sellers resources

Practical tips on staging, pricing, and preparing your home to attract buyers and maximize your sale.

Send a message

Message successfully sent.

Reason for contacting?

I agree to receive email communication and understand I can unsubscribe at any time.

I agree to be contacted by OnX Realty via call, email, and text for real estate services. To opt out, you can reply 'stop' at any time or reply 'help' for assistance. You can also click the unsubscribe link in the emails. Message and data rates may apply. Message frequency may vary. Privacy Policy

Sign In Sign Out

Virtual Assistant

Would you like to take the next step with this property? We can help you schedule a showing or virtual tour, or send you more details.

Yes, I would like more information.

Thank You for Your Reply, One of Our Agents will contact you as soon as possible

No, maybe later.

Thank you, you can always contact me via email, phone number or through the contact form.

Realhub AI

Lucy - Your AI-Powered Realtor

Update Your Temporary Password

Personalize your search

Enter your email and we'll notify you immediately when new listings match what you're looking for.

or enter email address

Already have an account ? Login here

Continue your home search

I agree to receive communications and understand I can unsubscribe at any time.

I agree to be contacted by OnX Realty via call, email, and text for real estate services. To opt out, you can reply 'stop' at any time or reply 'help' for assistance. You can also click the unsubscribe link in the emails. Message and data rates may apply. Message frequency may vary. Privacy Policy

Already have an account ? Login here

We use cookies

We use cookies primarily for analytics to enhance your experience. By accepting, you agree to our use of these cookies. You can manage your preferences or learn more about our cookies policy.


