Thinking of selling?

Utah's Premier |
OnX Realty

  • Nearby me

Popular Features

Community Features

Association

Property Features

Waterfront

View

Exterior Features

Interior Features

Style

E-Alert name

Properties

10000 properties match your criteria

New on site 4 days ago
None
#2173383

Cottonwood Heights

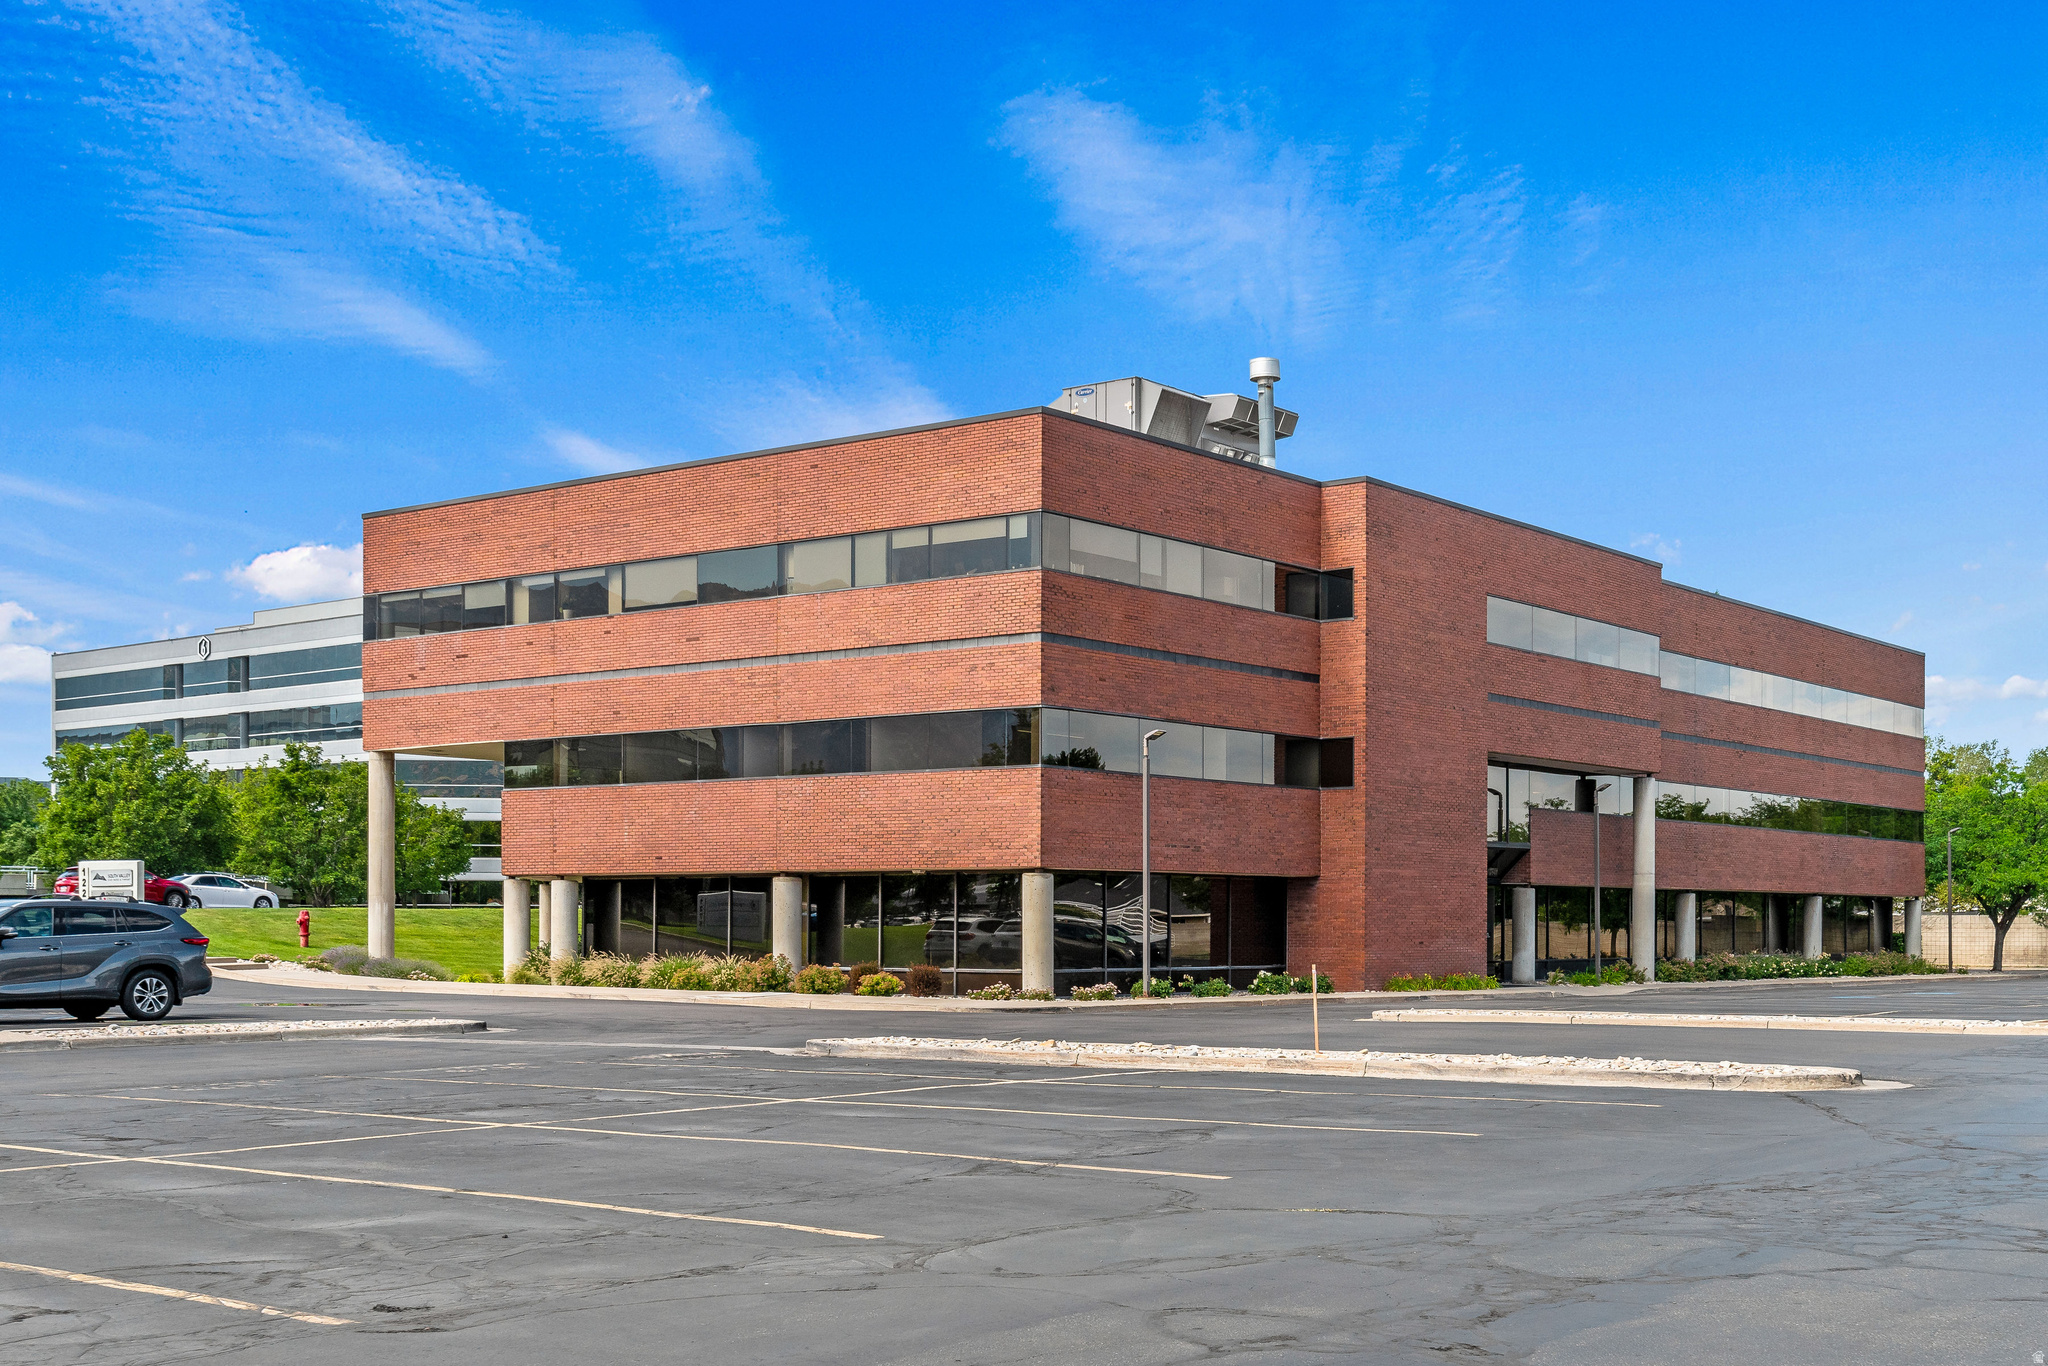
1225 E FORT BLVD

None Beds

None Baths

33,983 Sq.Ft.

$7,476,260

MLS#: 2173383
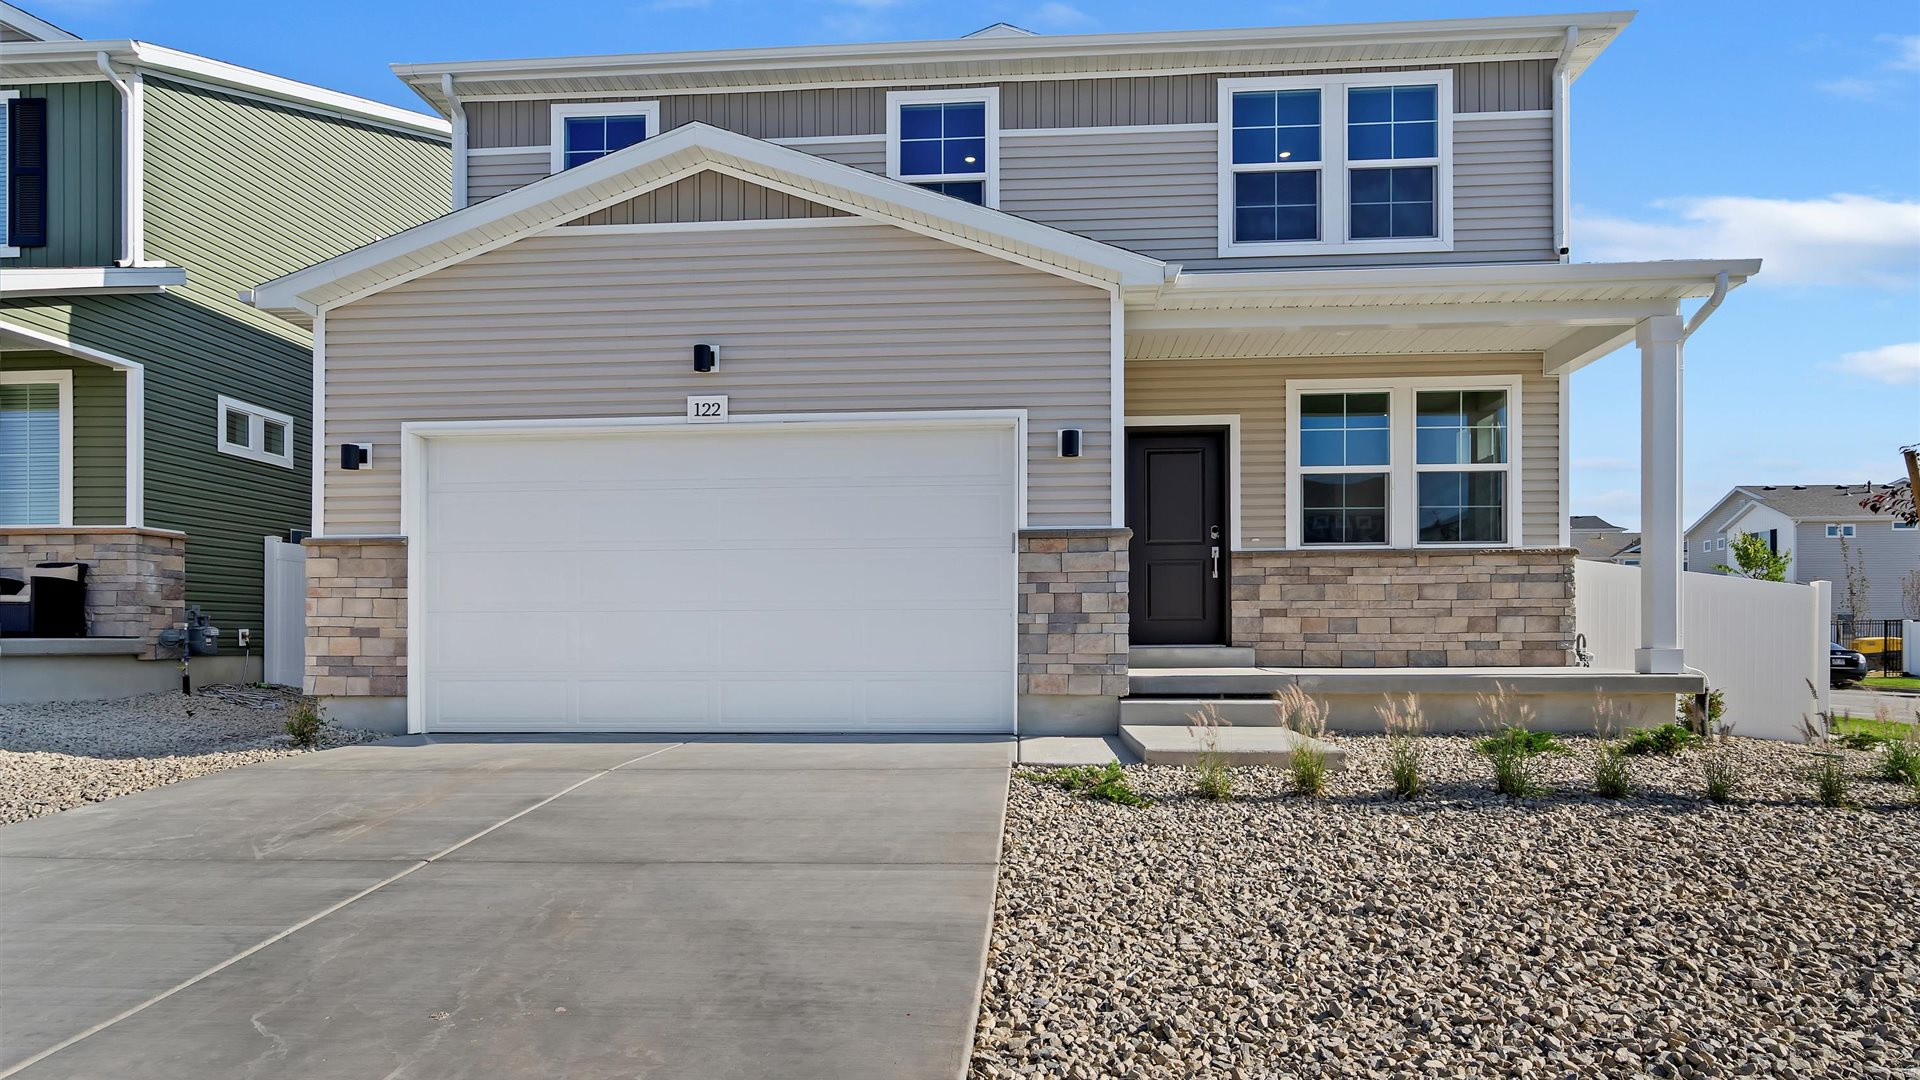
MODEL HOME FOR SALE IN WANDER!!The Triumph is a spacious two-story home featuring 3,275 total square feet with 5 bedrooms, 3.5 bathrooms, an unfinished basement, and an oversized 2-car garage with storage. The open main floor includes 9-foot ceilings, a home-office flex room, a dedicated dining area, and a large kitchen with a dining island. The second level hosts a convenient laundry room and four secondary bedrooms with large closets. The private primary suite completes the upstairs layout, offering a large walk-in closet and a beautifully tiled spa shower.  Wander is a family-friendly community on the north shore of Utah Lake, featuring proximity to parks, trails, shopping, and top-rated Alpine School District schools. Located 5 miles from I-15, the neighborhood offers easy access to recreation and entertainment in the Thanksgiving Point area. Visit the official community website for more details. Triumph Homesite 956
#2169049

Saratoga Springs

122 E ARCADE DR 956

5 Beds

3 Baths

3,234 Sq.Ft.

$609,990

MLS#: 2169049
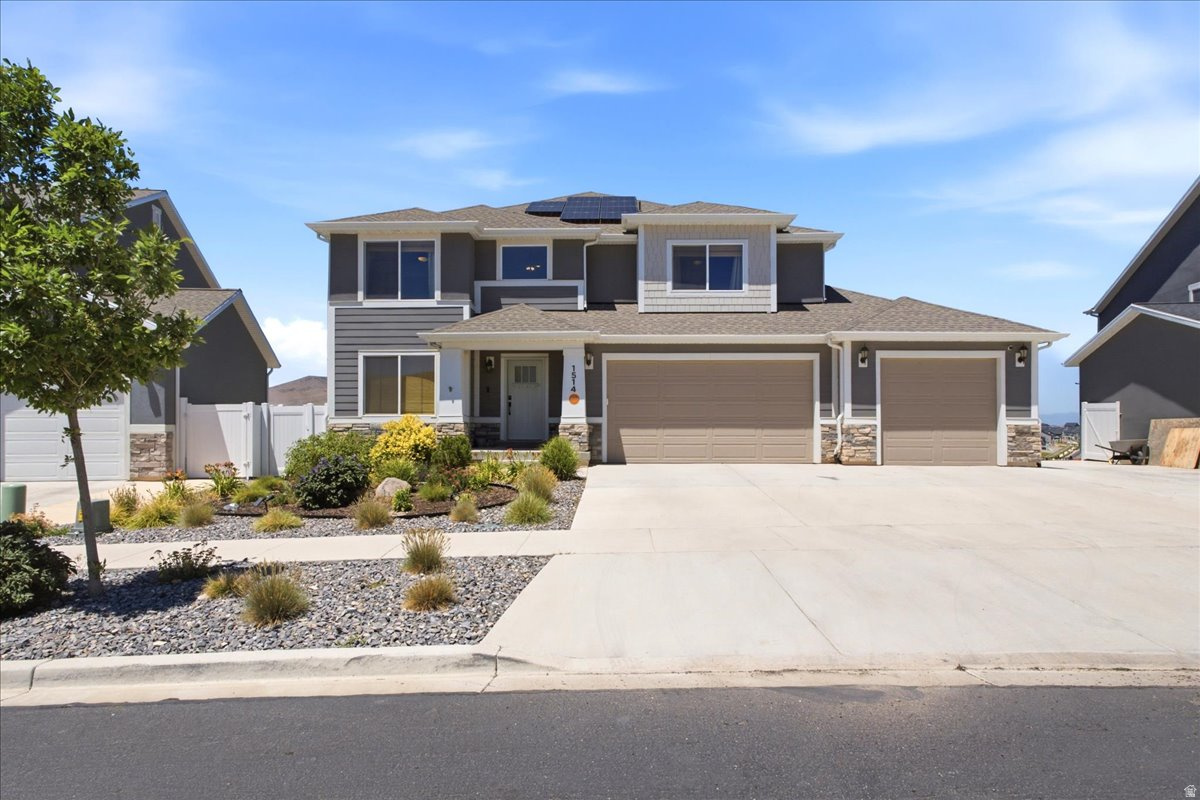
Beautiful 4-bed, 3 bath, 3 car garage, home situated on approx. 10,236 sqft lot in one of Saratoga Springs' desirable neighborhoods. This well designed and beautiful home has fully paid for solar panels and back-up battery with a level 2 charging station. The monthly electric bills are literally $20 to $27/month - this includes the charging of the EV. It's like driving on sunshine. Consider the savings on your family's expenses. A savings of $100 to $160 per month on electricity. If you are thinking of adding solar at some point, the cost of solar panels, back-up battery, and installation, depending on what system you choose, could be easily $60,000. All of this is included in the price of this home.  The layout of the home is ideal for both everyday living and entertaining. The bright and inviting main living area flows seamlessly into the kitchen and dining spaces, creating a functional and welcoming environment. The generous primary suite features a private bath and ample walk in closet space, while additional bedrooms provide flexibility for family, guests, or a home office. Enjoy the oversized lot with room for outdoor living, play, gardening, or future customization. The front yard is xeriscaped and the backyard is completely fenced with three gates Conveniently located near parks, schools, shopping, dining, and commuter routes, this home offers the perfect blend of comfort, convenience, and modern living. Energy efficiency meets modern convenience!  Aprilaire electric air cleaner also included. Enjoy lower utility costs, backup power during outages, and the convenience of charging your electrical vehicle from the comfort of your three car garage. Buyer and Buyers agent to verify all information including square footage, taxes and HOA. Square footage as per county tax data. HOME SPECIFICS: Unfinished Basement: Roughed-In Plumbing for toilet, sink, and shower/ First Level: Great Room, Kitchen, Recessed Dining Room, Office, 1/2 bath, Mud Room, Walk In Pantry. /Second Level: Primary Bedroom, Primary Walk In Closet, Primary Bathroom - Full, Three large Bedrooms, large closets in two, Hollywood Bath (two separate vanities/sinks on opposite sides connected by a shared room containing the toilet and shower/tub behind a door. Laundry Room, sink and cabinets.
#2168926

Saratoga Springs

1514 W MAJESTIC DR

4 Beds

2 Baths

3,783 Sq.Ft.

$749,999

MLS#: 2168926
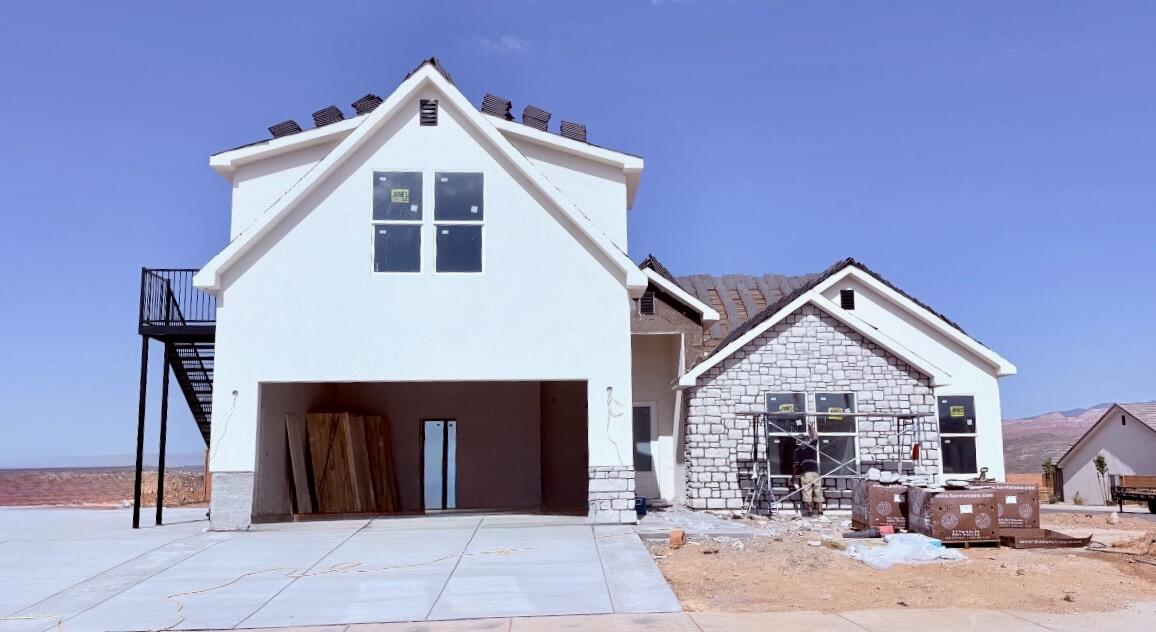
S&S Homes at Paraiso! Check out this new ADU floor plan at Paraiso! Main house is on the main floor and has 4 bedrooms 2 baths 2 car garage. The ADU is on the 2nd floor and has 1 bedroom living area kitchen and laundy hookup. This ADU is accessable from the outside only, no access to main house on main floor. This home has all the colors and finishes you'll love. Call or text for additional details or to set up a time to view this home.
#26-273828

Hurricane

309 N 2805 W

5 Beds

None Baths

2,460 Sq.Ft.

$717,000

MLS#: 26-273828
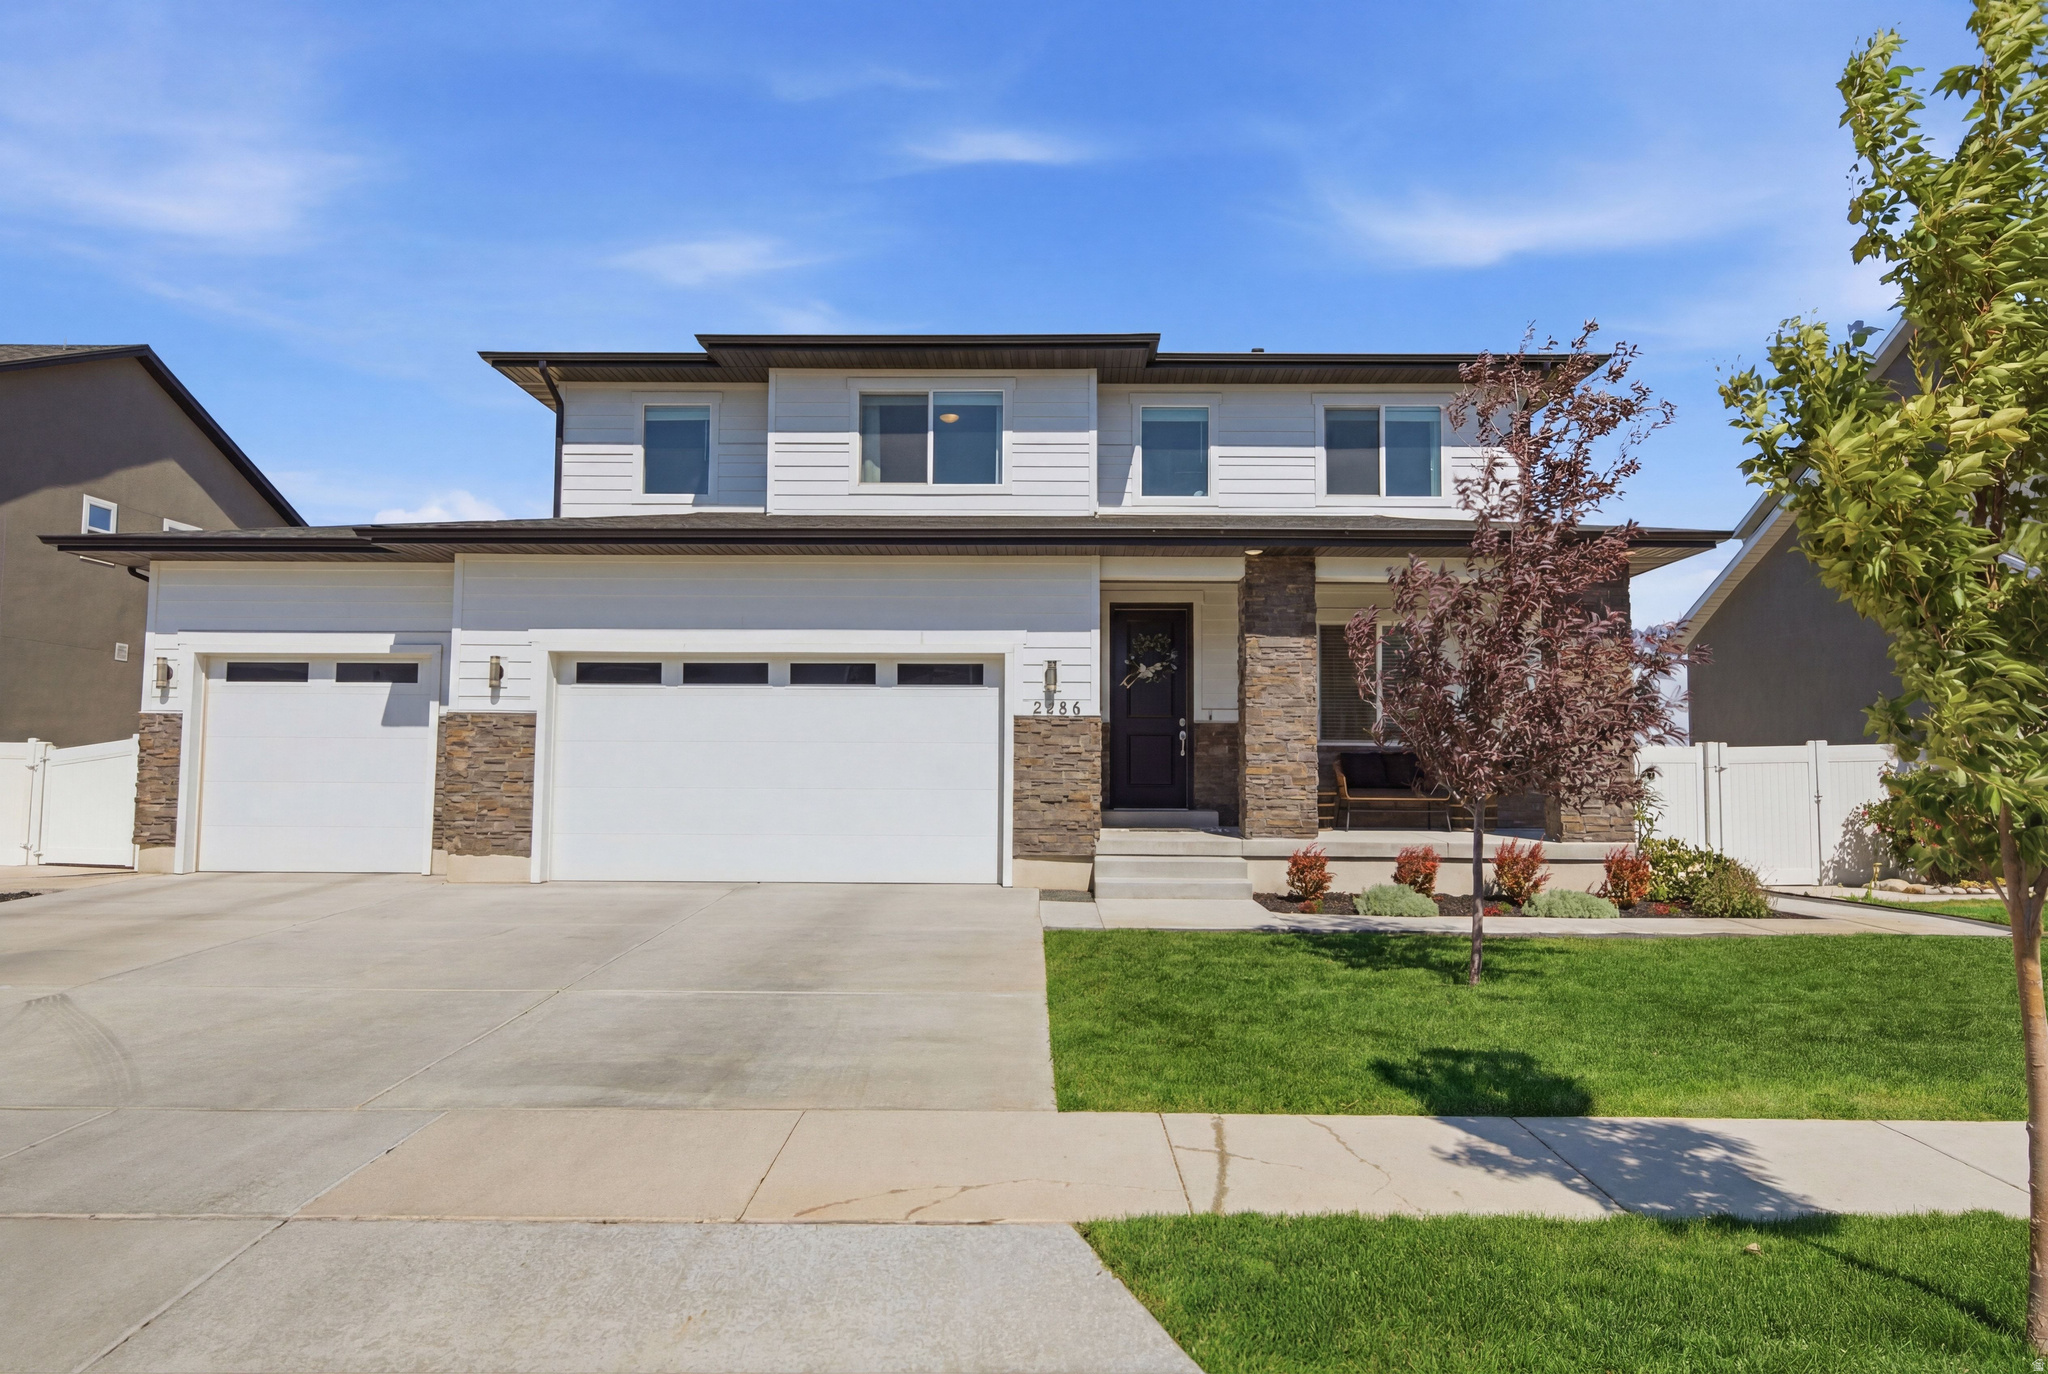
Welcome to Shamrock Village, one of Woods Cross's most sought-after communities. Built in 2022, this beautifully maintained 4-bedroom, 2.5-bath home offers 2,417 square feet of thoughtfully designed living space with an open floor plan that's ideal for both everyday living and entertaining. The spacious kitchen features quartz countertops, abundant cabinetry, a large island, and flows seamlessly into the dining and family room. Upstairs you'll find four bedrooms, including a generous primary suite with a walk-in closet and private ensuite bath, along with the convenience of an upstairs laundry room. Thoughtful upgrades throughout include electric shades, an EV charger, smart home features, and a fully landscaped, fenced backyard. The oversized three-car garage offers plenty of space for vehicles, storage, and hobbies. Residents of Shamrock Village enjoy parks, playgrounds, picnic areas, walking and biking trails, with convenient access to shopping, schools, Legacy Parkway, I-15, and downtown Salt Lake City. Homes in this neighborhood rarely become available, making this an exceptional opportunity to own in one of Woods Cross's most desirable communities.
#2169089

Woods Cross

2088 S 2200 W

4 Beds

1 Baths

2,417 Sq.Ft.

$699,000

MLS#: 2169089
New on site 2 days ago
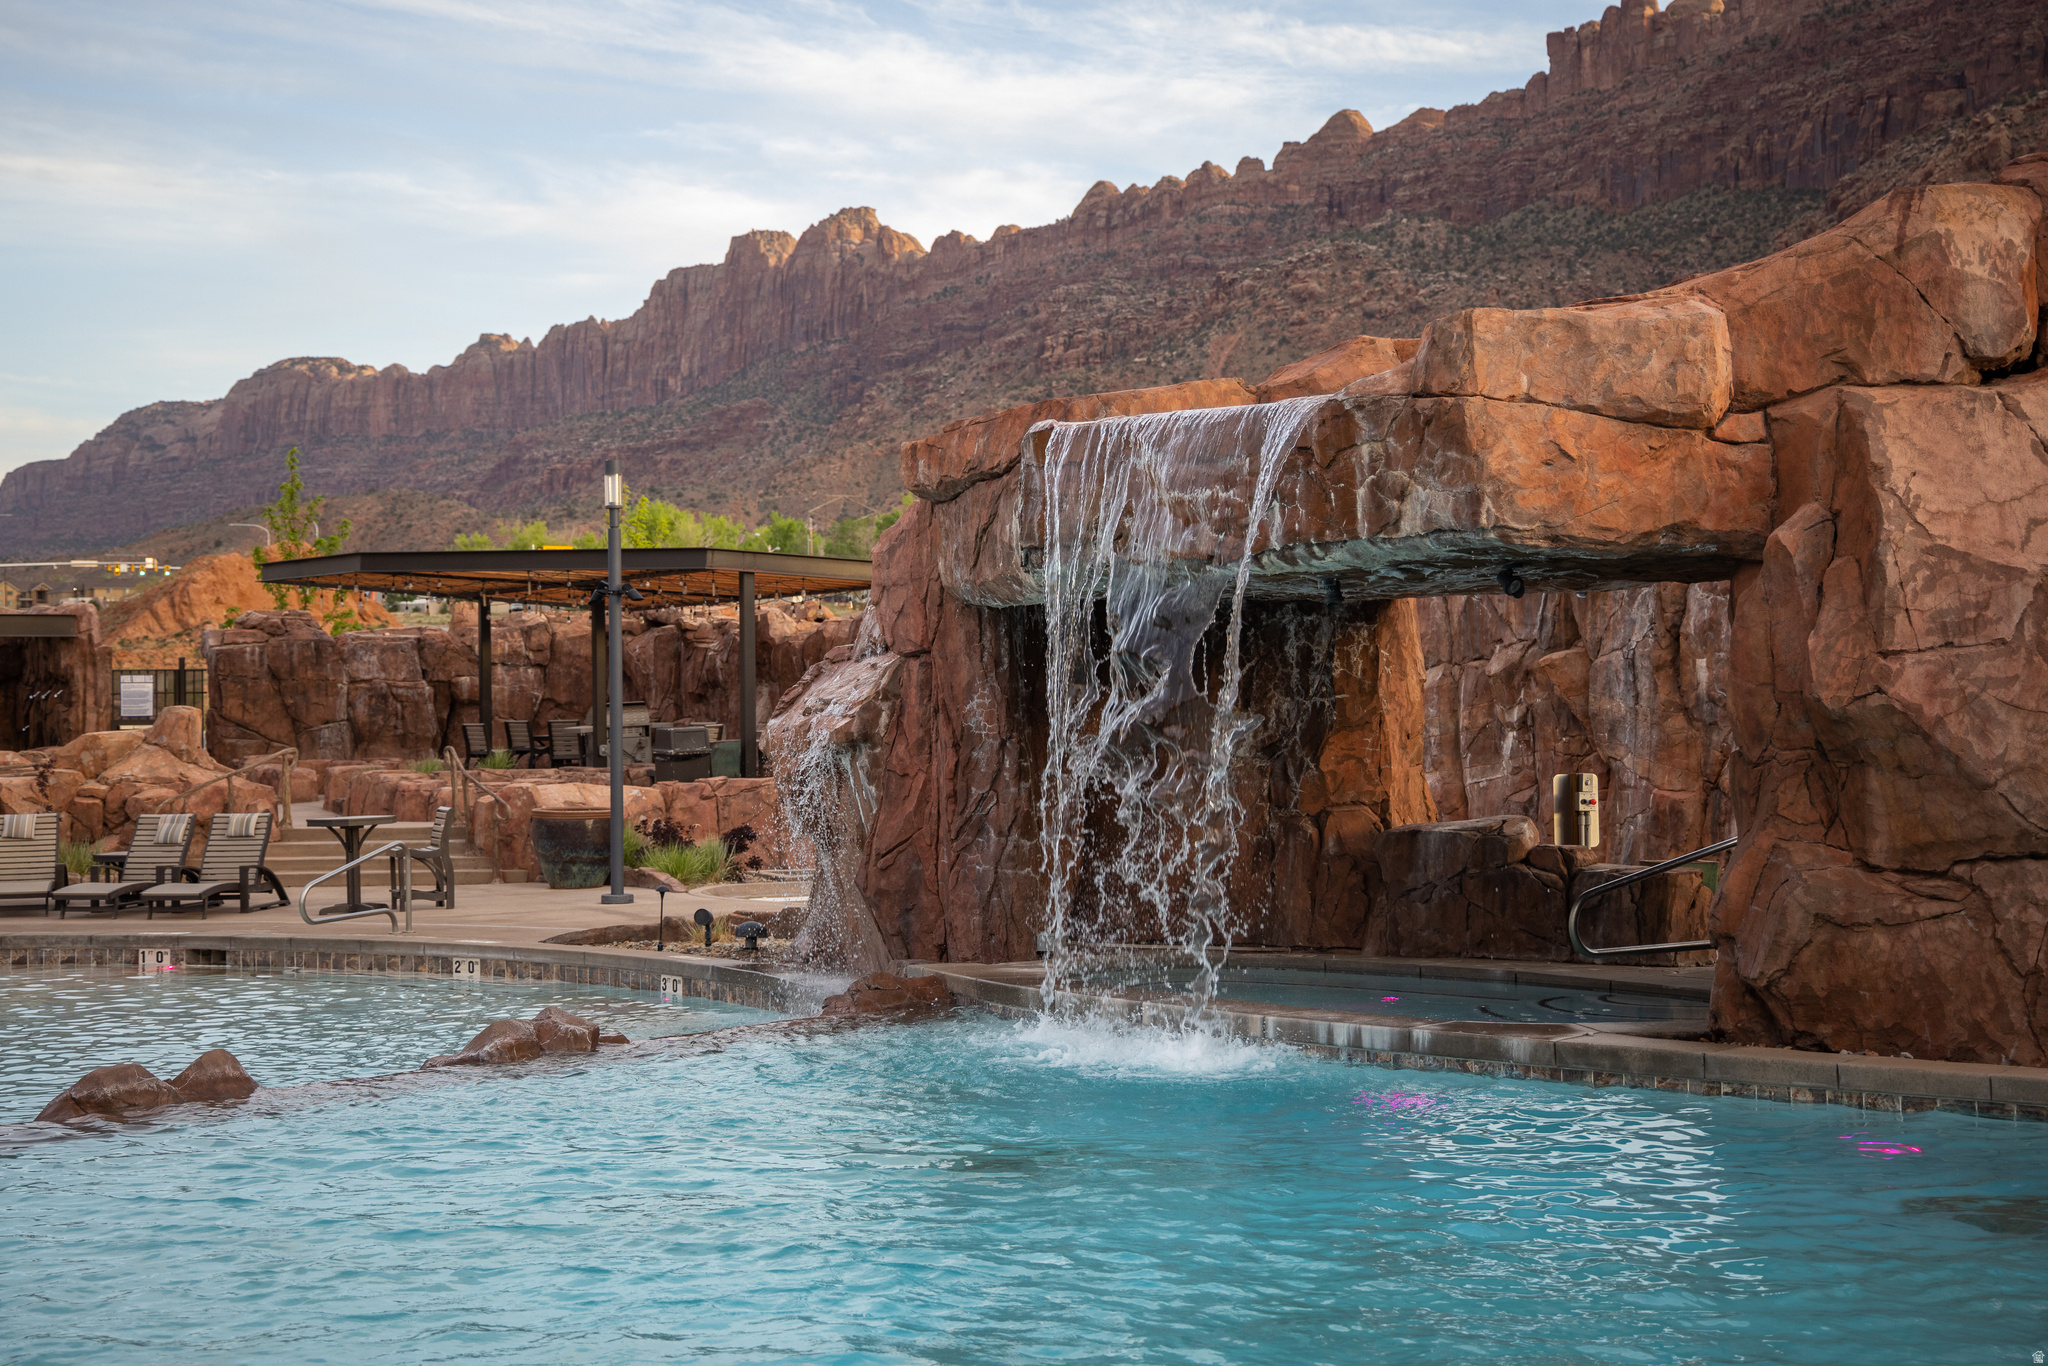
Experience elevated desert living at Sage Creek, one of Moab's premier resort communities. Thoughtfully designed with timeless finishes and generous living spaces, this three bedroom, two and a half bath residence offers the perfect blend of luxury, comfort, and low-maintenance living. The kitchen is the heart of the home, featuring expansive granite, quartz, and wood  countertops, abundant cabinetry, stainless steel appliances, and ample counter space for both everyday living and entertaining. Soaring vaulted ceilings enhance the open-concept design, creating an airy and sophisticated atmosphere that flows seamlessly into the inviting living room, where a contemporary electric fireplace provides a warm gathering space and sliding glass doors open to a private balcony. The primary suite is a peaceful retreat, complete with private access to a second balcony and an elegant ensuite featuring dual vanities and a stunning stone walk-in shower. Two secondary bedrooms share a spacious full bathroom, while an independent laundry room adds everyday convenience. Offered fully furnished, this residence is located within Moab's approved short-term rental zone, providing exceptional flexibility as a luxury vacation home, income-producing investment, or full-time residence. Residents enjoy exceptional resort-style amenities including a spectacular pool complex, multiple hot tubs, outdoor gathering spaces with fire features, grilling areas, bocce ball, and beautifully landscaped common areas designed for relaxation and recreation. The community also offers generous pull-through parking for trailers, off-road vehicles, and recreational equipment. Conveniently located just a short drive from downtown Moab, Arches National Park, Canyonlands National Park, and world-renowned hiking, biking, and off-road trails, Sage Creek offers an unmatched combination of luxury, convenience, and adventure.
#2173999

Moab

2331 MESA RD D-11

3 Beds

2 Baths

1,610 Sq.Ft.

$775,000

MLS#: 2173999
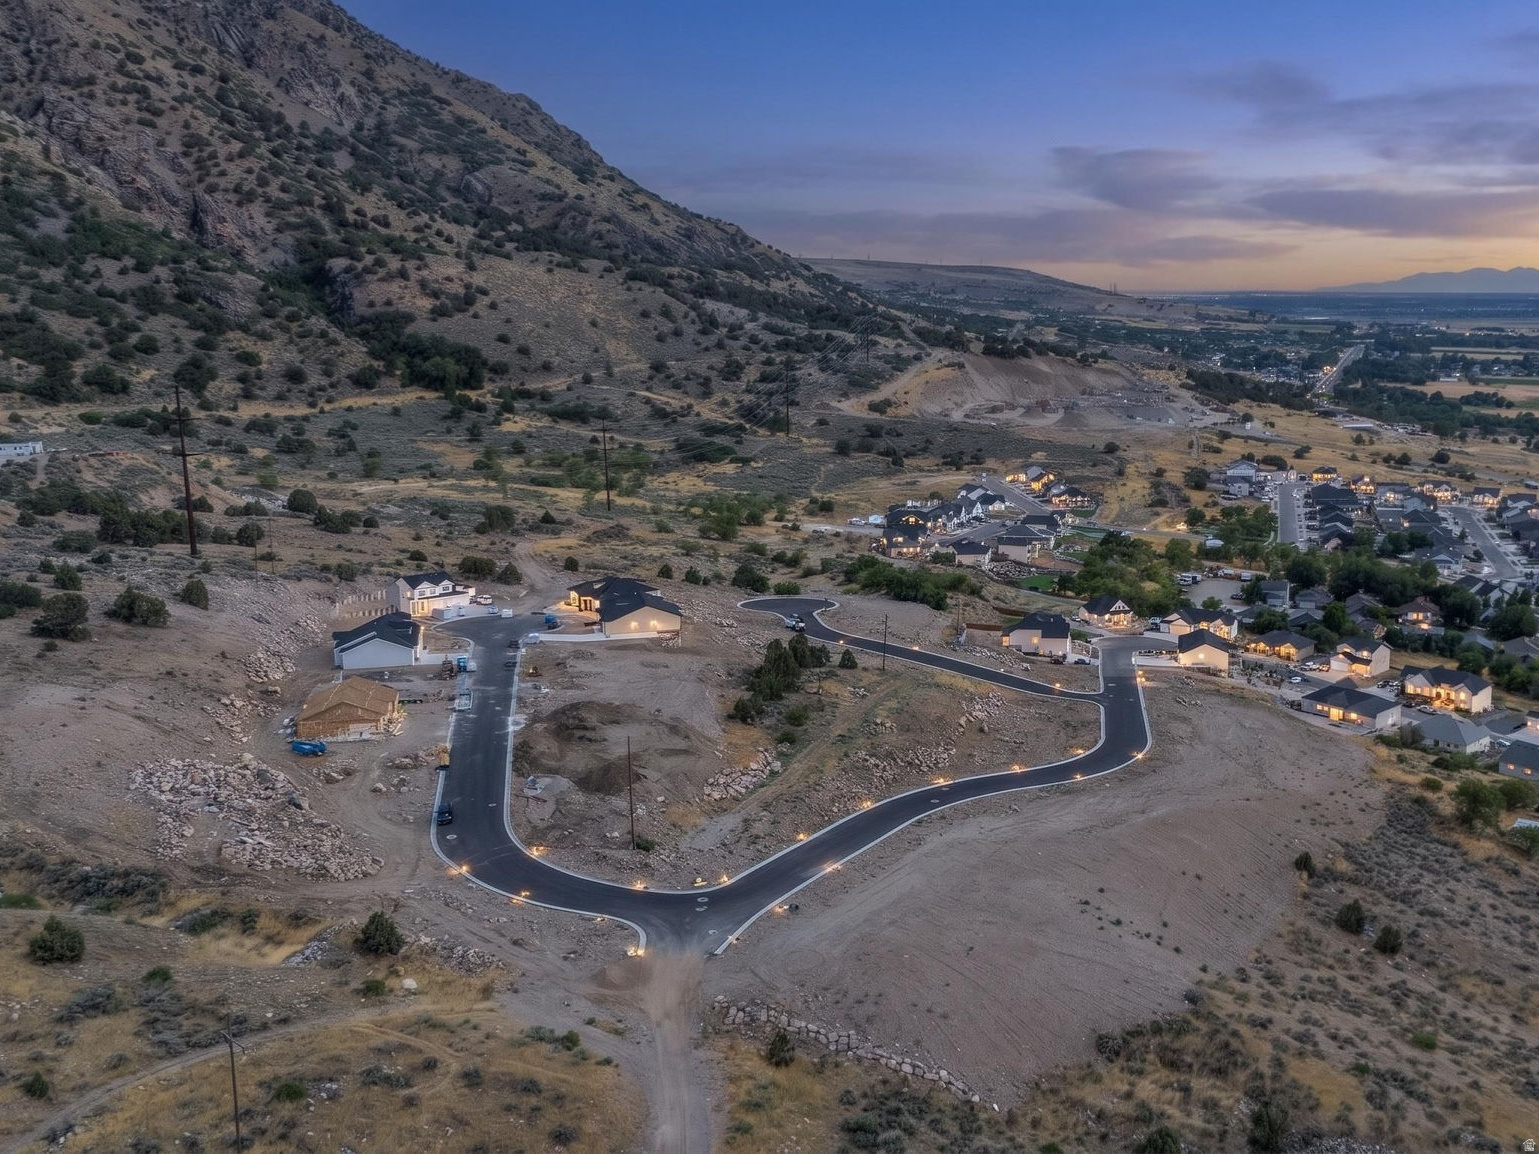
Discover the opportunity to build your dream home in Granite Ridge, one of Willard's most scenic new communities. This fully improved homesite offers breathtaking views of Willard Peak on the East and and Willard Bay to the West while providing the perfect balance of peaceful surroundings and everyday conveniences. Located on the east bench, you'll enjoy a quiet setting just 10 minutes from I-15 and approximately 20 minutes from Ogden. Bring your own builder or work with OLO Builders to create a home that fits your vision. Utilities are stubbed to the lot, making it ready for your next chapter in one of Northern Utah's most beautiful neighborhoods.
#2169326

Willard

338 E 550 S 84

None Beds

None Baths

0.24 acres

$210,000

MLS#: 2169326
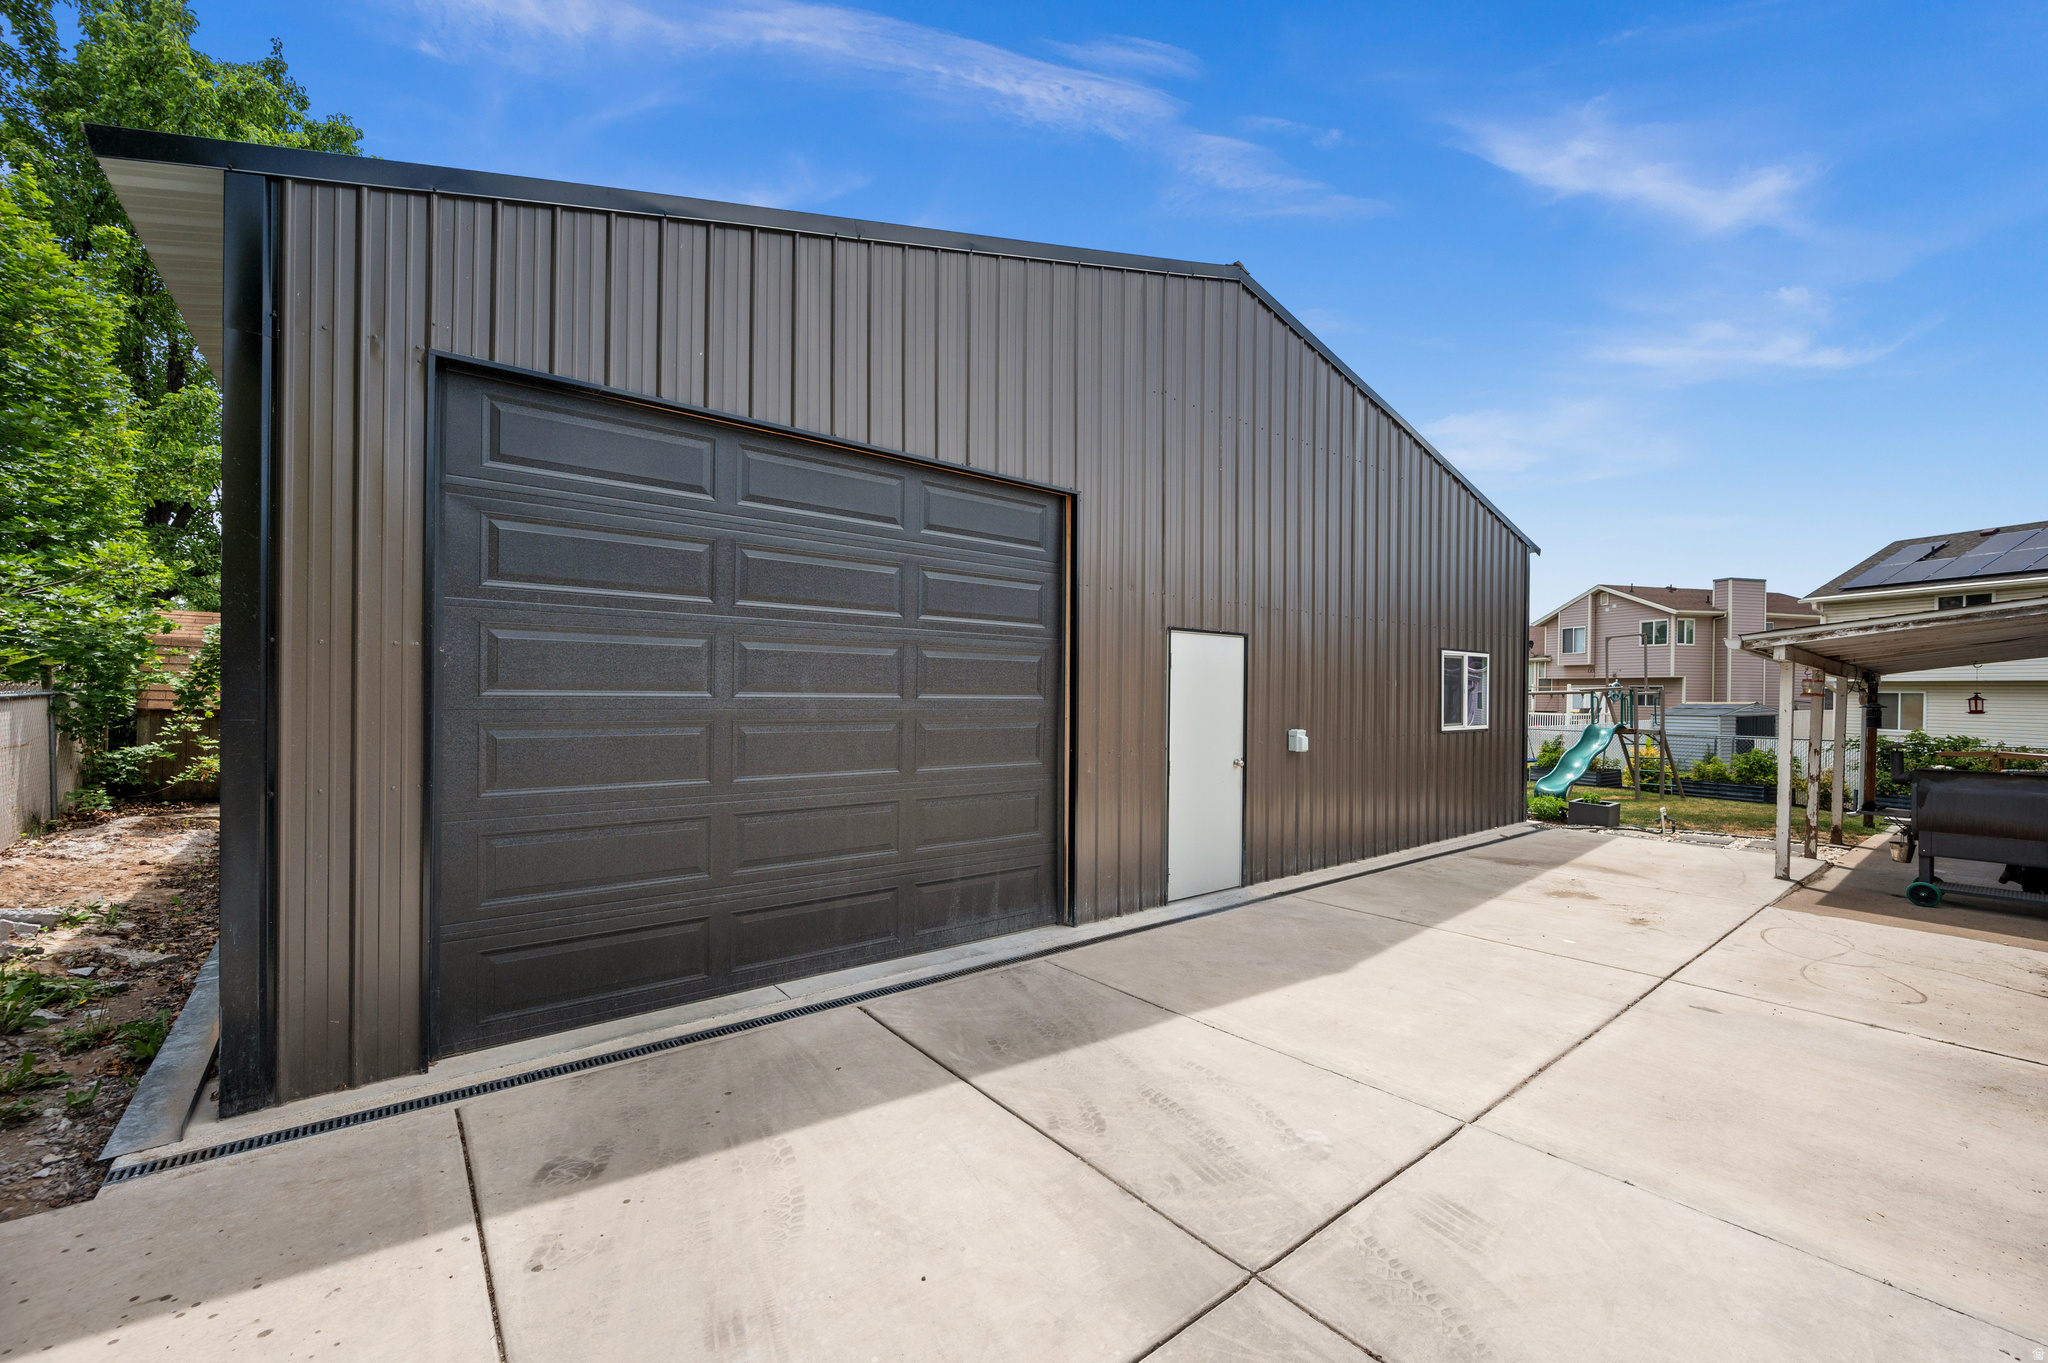
ASK About Lender Incentive! Gifting 1% of the loan amount toward buyer closing costs or a rate buydown! This amazing, well-kept, and updated Layton home sits on a spacious, nearly quarter-acre lot and features an updated kitchen and living area, new carpet, fresh paint, and new appliances. In addition to the cosmetic updates, the home has also seen significant recent improvements, including a new roof, windows, furnace, air conditioner, and water heater, offering peace of mind and making it truly move-in ready with no major improvements needed. A standout feature is the newly built 1,200 SqFt detached shop, equipped with 220-volt power, a Tesla charger, and plumbed for water, gas, and sewer, making it ideal for hobbies, projects, storage, or even a home-based business. Enjoy a beautiful, established garden space and a quiet, established neighborhood. Conveniently located near great schools, shopping, retail, and freeway access while still tucked into a desirable area. Homes offering this combination of updates, lot size, privacy, and exceptional shop space are hard to find in Layton.
#2169037

Layton

70 E 1150 N

3 Beds

1 Baths

1,053 Sq.Ft.

$449,900

MLS#: 2169037
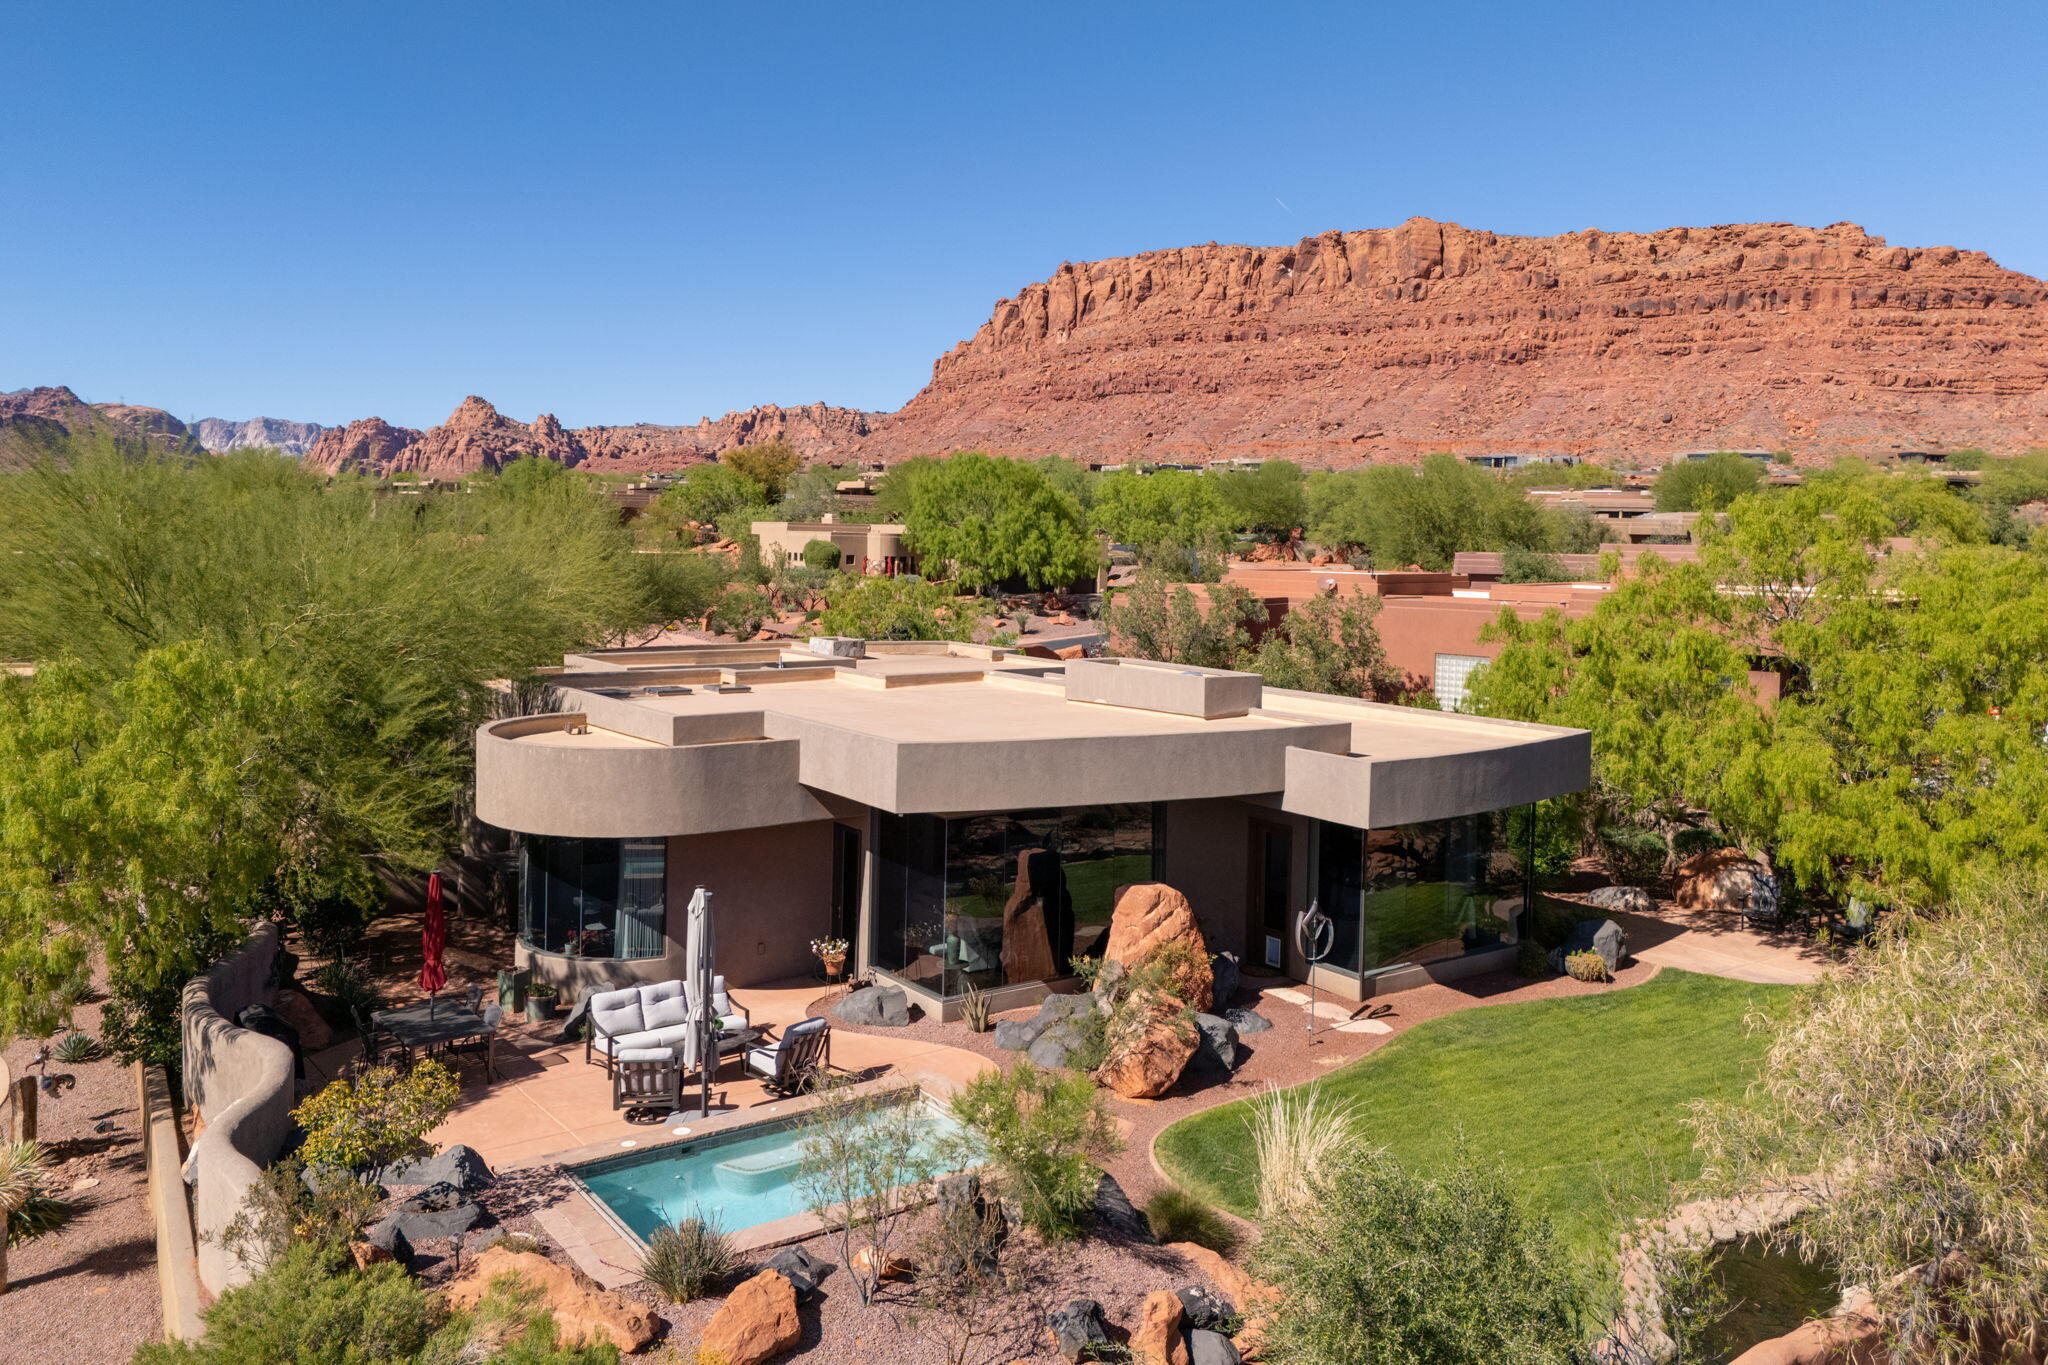
Immaculate 3 bedroom home in the prestigious Kachina Springs at Entrada Country Club. Open floor plan features living room, dining area, main bedroom and kitchen facing an outdoor view of the mountains and red rocks - wood flooring throughout. Gourmet Kitchen includes Wolf stove with a grill and oven, a wolf drawer microwave; Sub-zero refrigerator and beverage cooler including a full-sized freezer; new Bosch dishwasher; instant hot water and reverse osmosis faucets in kitchen; tons of cabinet space and a large kitchen island and oversized hidden pantry. Spacious Patios: Lounge in the morning sun on a large back patio with Sunbrella lawn furniture, gaze at a stream with waterfalls and a small bridge. Enjoy the spa pool, fire pit, and gas grill. Watch the sunsets from the front patio with its 2nd fire pit. In the casita, find a queen-sized Wilding Wallbed book-case/Murphy bed; a microwave, fridge and sink. There is a built in desk for two in the 2nd guest rm. Also find display niches; a jetted tub; pass-through feature to the laundry through the main BR closet; a LARGE 3 car garage with 11 built-in cabinets, a workbench and epoxy floor. 2 Carrier air conditioners and 2 ICP heaters. Associate membership to Entrada Country Club required. Ask agent for details.
#26-271126

St George

2331 W Entrada Trail 85

3 Beds

None Baths

2,455 Sq.Ft.

$1,565,000

MLS#: 26-271126
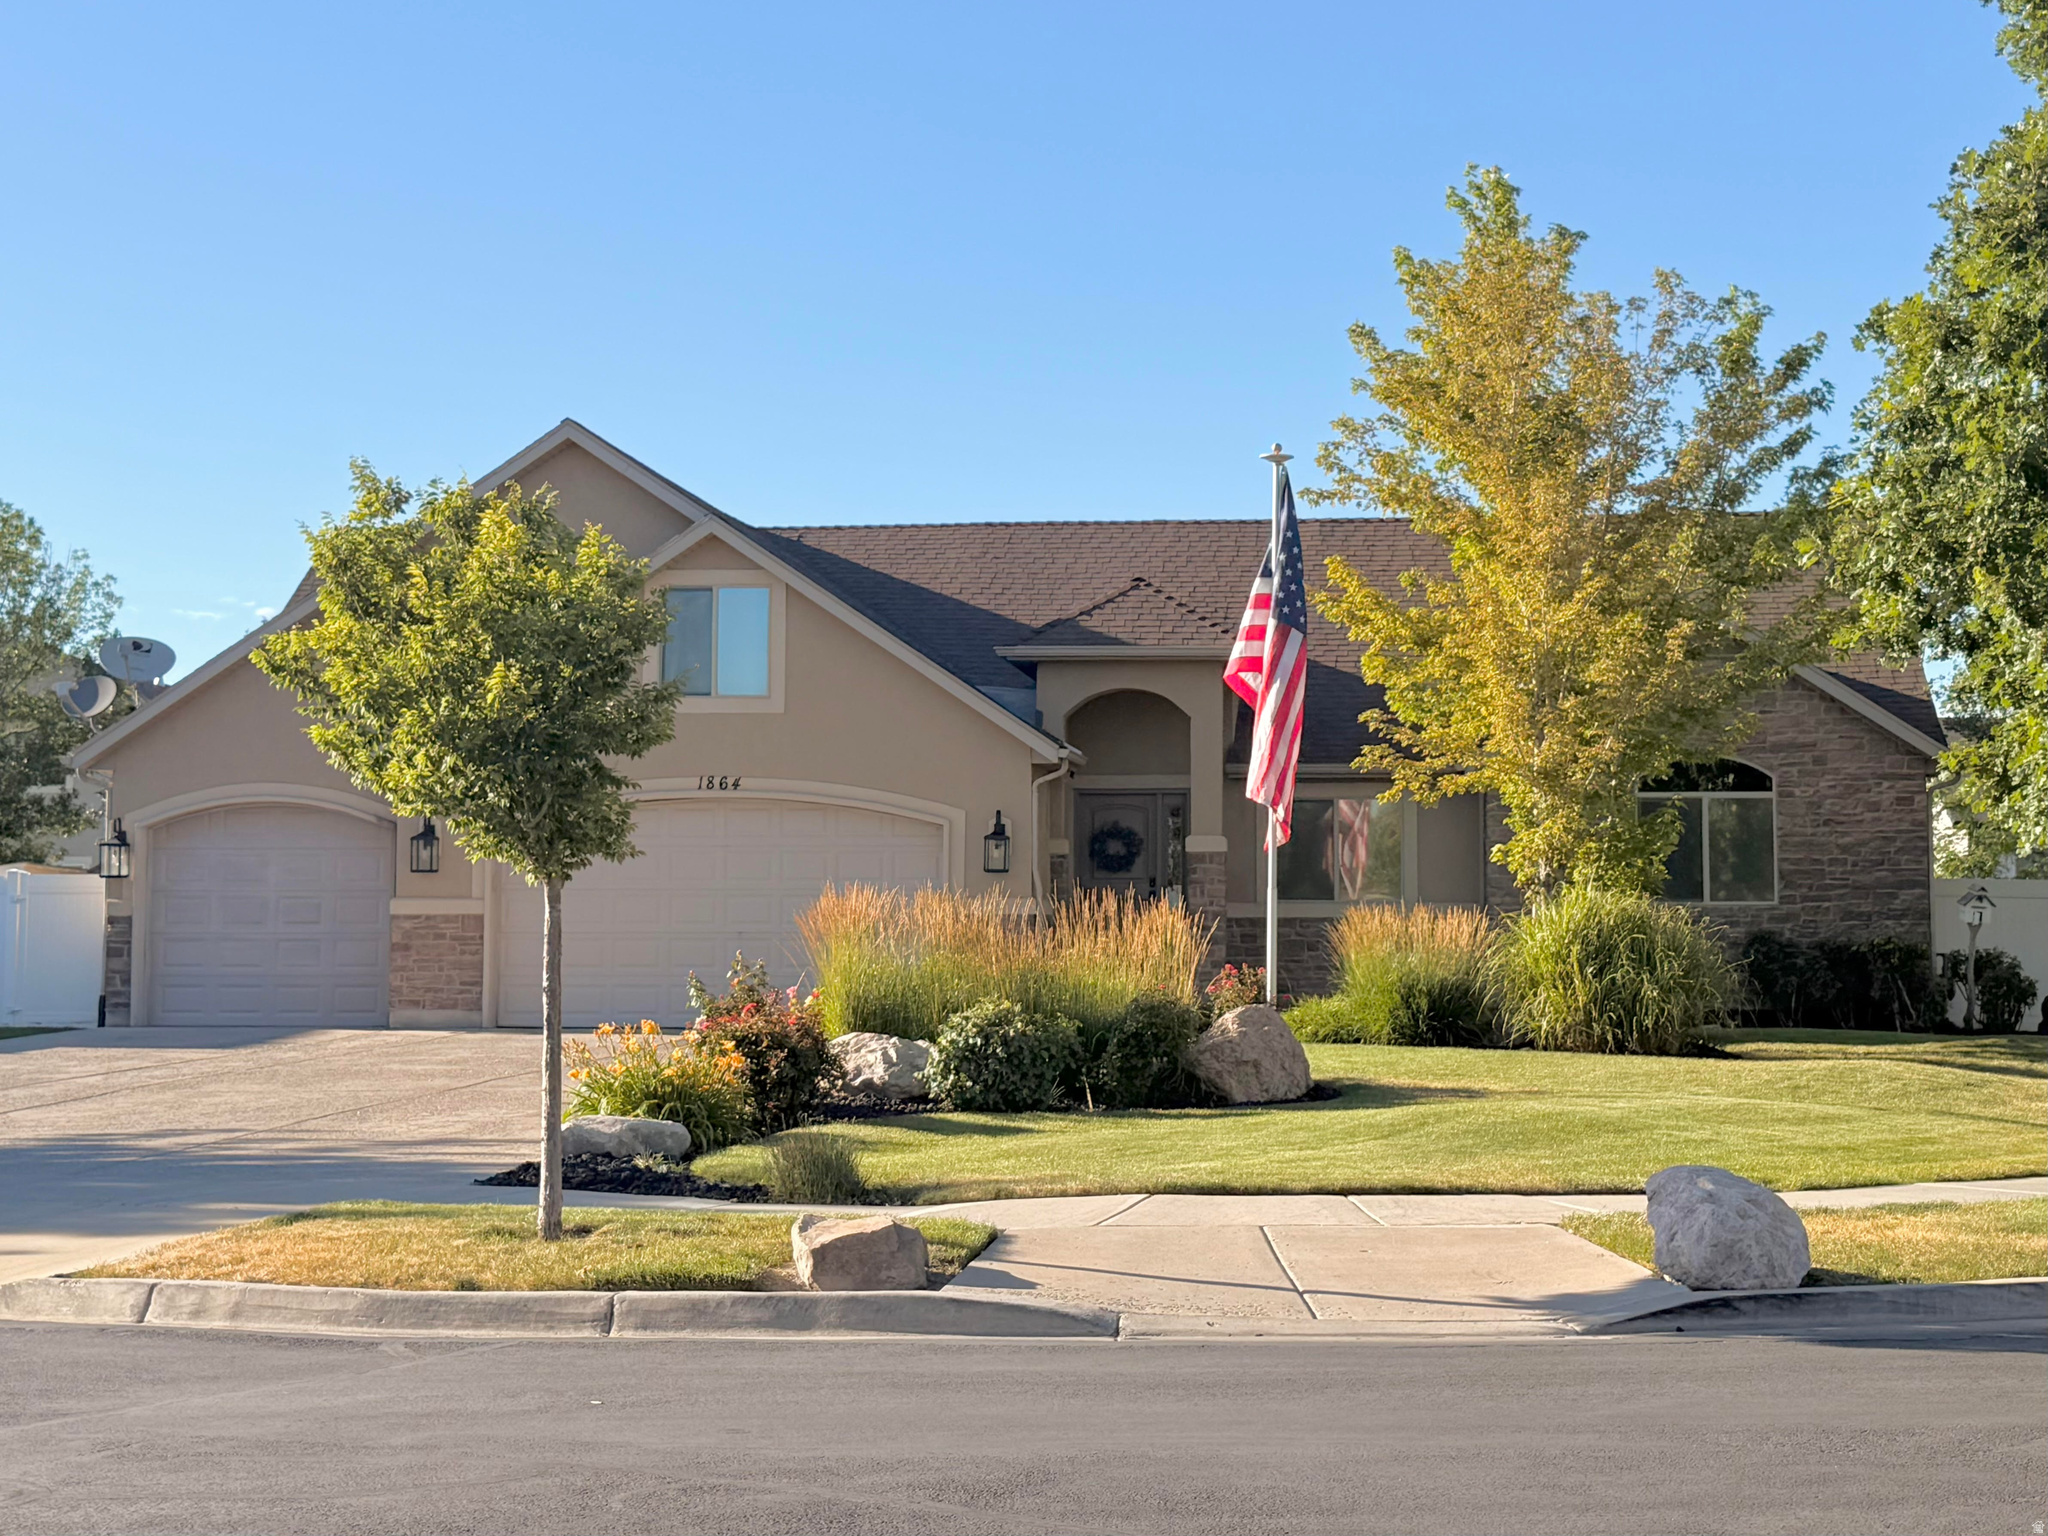
Spacious and versatile 34 bedroom home on a beautifully landscaped 0.30-acre lot! The main level features three bedrooms plus a flexible fourth room that can serve as an additional bedroom, home office, or hobby space, along with two full bathrooms. Upstairs, you'll find a separate family room and an additional office, providing plenty of room to work, relax, or entertain. The vaulted ceilings in the great room create an open, airy feel, while the kitchen comes complete with all appliances, all replaced within the last few years, which will stay with the home. Step outside to enjoy the professionally landscaped front and back yards, featuring fruit trees, a dedicated garden area, and plenty of outdoor living space. The large 0.30-acre lot also includes an RV pad with backyard gate access, a hot tub hookup, and room to customize to fit your lifestyle. (Square footage includes 4th car garage conversion to office and laundry room.) This home offers the perfect combination of flexible living space, thoughtful updates, and exceptional outdoor amenities-all ready for you to enjoy.
#2168925

Woods Cross

1864 W 2185 S

3 Beds

2 Baths

1,947 Sq.Ft.

$629,900

MLS#: 2168925
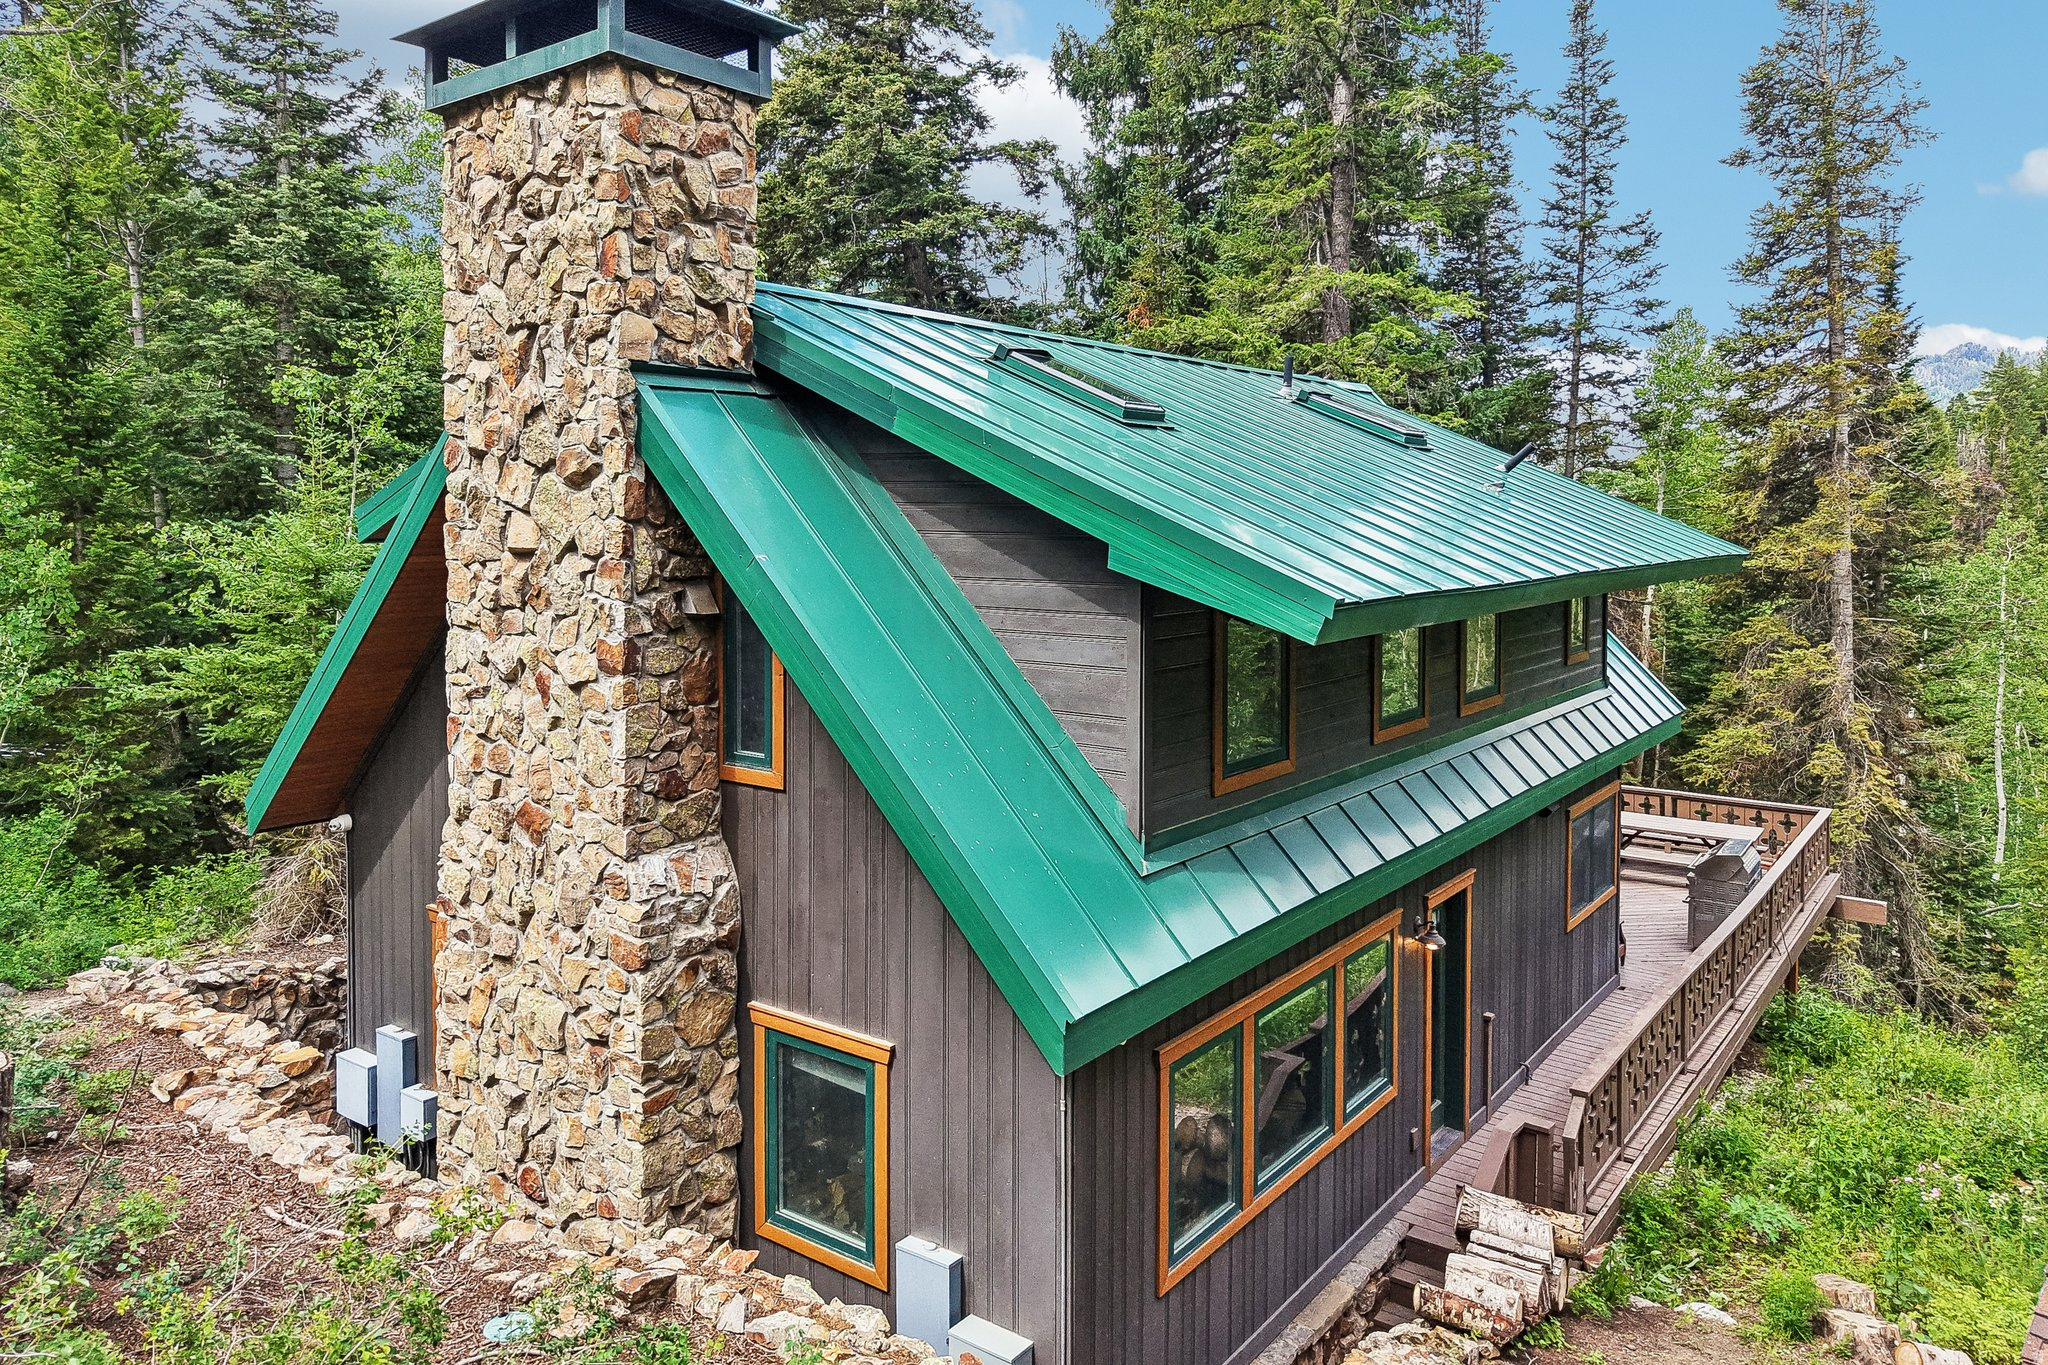
Escape to a stunning mountain chalet in the heart of Big Cottonwood Canyon, where rustic charm meets modern comfort. Impeccably maintained, this 3-bedroom, 2-bath retreat features a spacious great room with soaring vaulted ceilings, exposed beams, a dramatic stone hearth, and beautiful hardwood floors with radiant floor heating.  The gourmet kitchen is thoughtfully designed with stainless steel appliances, concrete countertops, and ample workspace. Downstairs, the inviting game room includes a cozy pellet stove, wet bar, and plenty of space to gather.  Additional features include a mudroom, laundry room with deep utility sink and a durable steel roof.  Step outside onto the oversized deck and unwind in the hot tub while taking in the peaceful mountain setting surrounded by towering pines. Complete with a striking stone chimney and a spacious outdoor dining area, this inviting space is perfect for relaxing, entertaining, or enjoying the beauty of every season.  Offered fully furnished and turnkey, this exceptional property is ready to be enjoyed from day one.
#2169042

Salt Lake City

10205 E MOOSE LOOP RD S

3 Beds

1 Baths

2,417 Sq.Ft.

$1,095,000

MLS#: 2169042
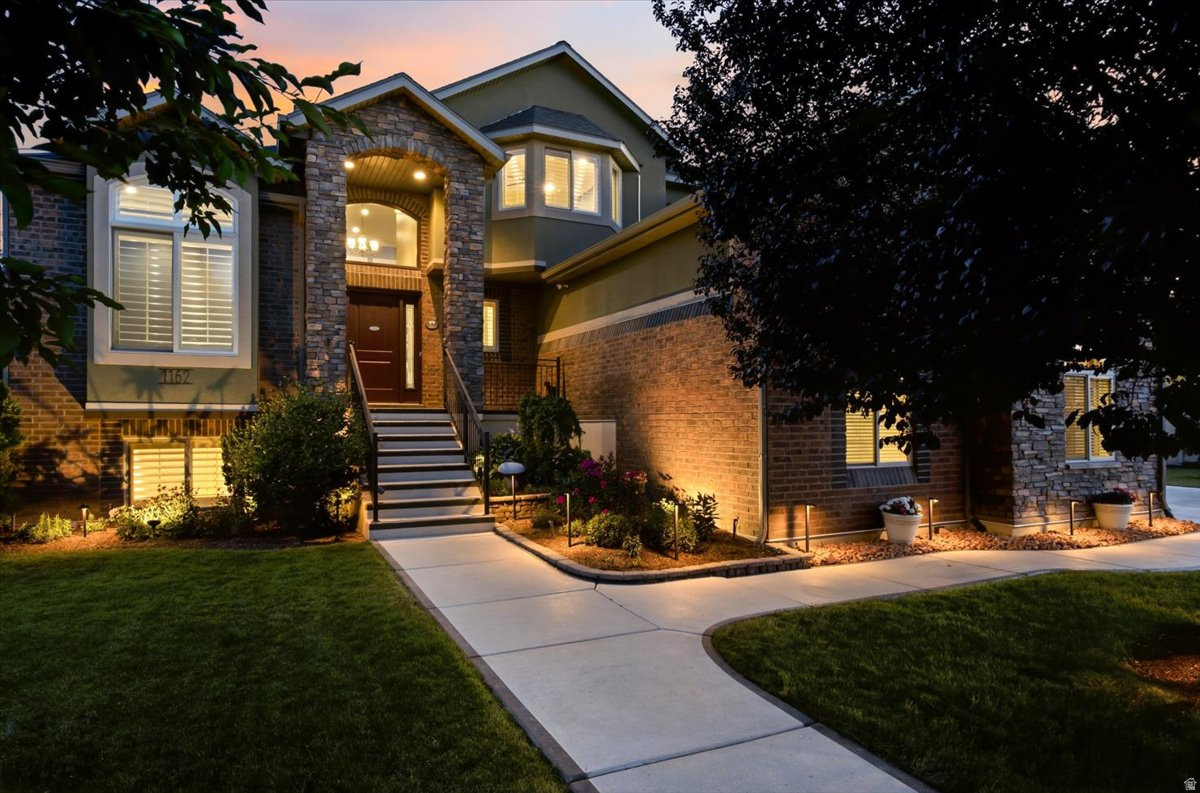
Every once in a while, a home comes along where the level of care is immediately evident. This is one of those homes. Nestled in the pristine Highlands at Glen Eagle community, just moments from Glen Eagle Golf Course. What truly sets this home apart is the extraordinary pride of ownership. For nearly two decades, the sellers have meticulously improved, remodeled, upgraded, and maintained virtually every part of the property. From the new roof, remodeled kitchen with custom pull-out cabinetry, beautifully renovated bathrooms, luxury flooring, Pella windows and sliding glass door, Tesla EV charger, whole-home surge protection, and mini-split cooling systems upstairs, to the beautifully landscaped backyard with new sod, gazebo, fire pit, and outdoor entertaining space-every improvement was made with quality and longevity in mind. The spacious walkout basement is approximately 60% finished and offers tremendous flexibility with an additional bedroom, full bath, office, and abundant unfinished space that could easily accommodate a future apartment, home theater, gym, or additional living area. Conveniently located just minutes from West Davis Corridor, the brand-new Costco, shopping, restaurants, parks, schools, and commuter routes, you'll enjoy the perfect combination of peaceful neighborhood living and everyday convenience. Homes that have been cared for this meticulously rarely become available. Seller is willing to contribute to closing costs or buy down. Come experience the difference for yourself.
#2168949

Syracuse

1162 S SPYGLASS HILL RD W

5 Beds

3 Baths

3,957 Sq.Ft.

$749,900

MLS#: 2168949
Price reduced
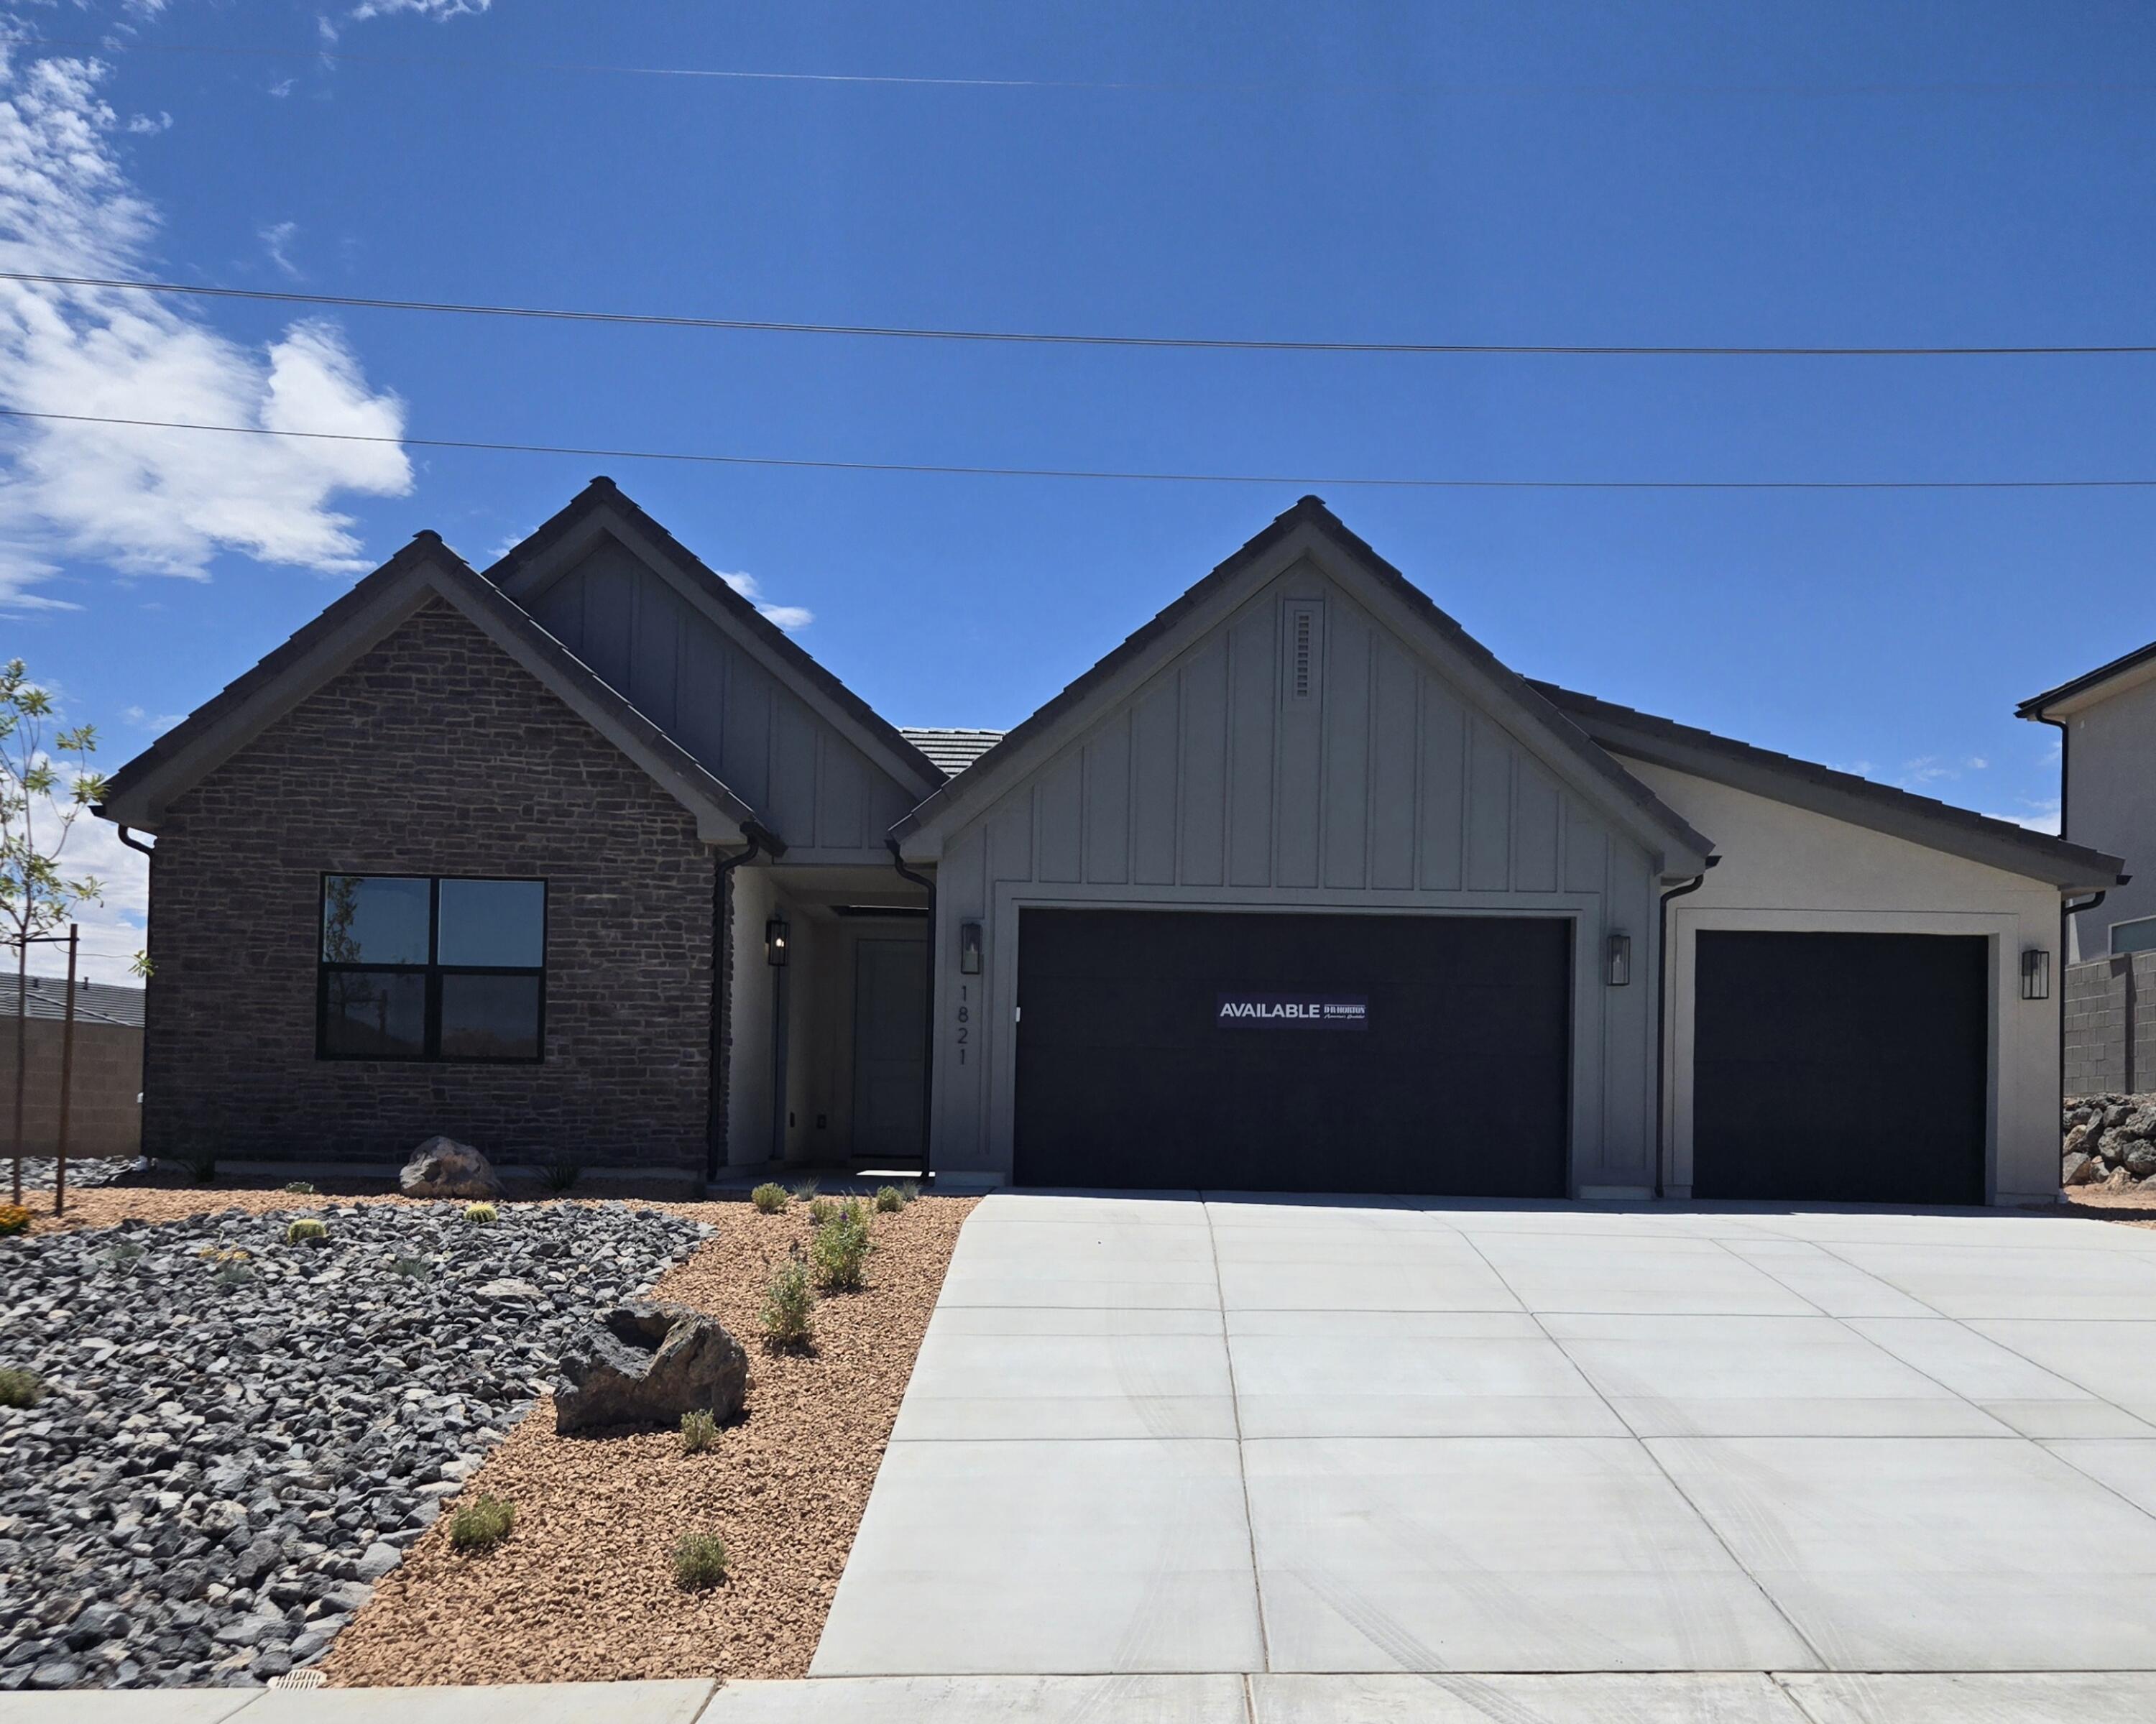
Discover your dream home at Fire Rock, a stunning new D.R Horton community in Hurricane, UT! Explore the ''Oasis'' floorplan Including a private casita and the best part? NO HOA. Zion views leaving and entering your front door. Single Level Living featuring 4 bedrooms, 3rd car garage, and a private casita with a bedroom, and washer/dryer hookups. Perfect space to use as a rental or for hosting family/friends. Estimated completion June 2026. Ask me about our generous home warranty & $$$$ towards closing costs when using our in-house lender DHI Mortgage. Improving quality of life here with its prime location, Fire Rock is truly a gem. Don't miss out on the opportunity to make it your own.
#26-270630

Hurricane

1821 W 300 N 66

4 Beds

None Baths

2,212 Sq.Ft.

$604,990

MLS#: 26-270630
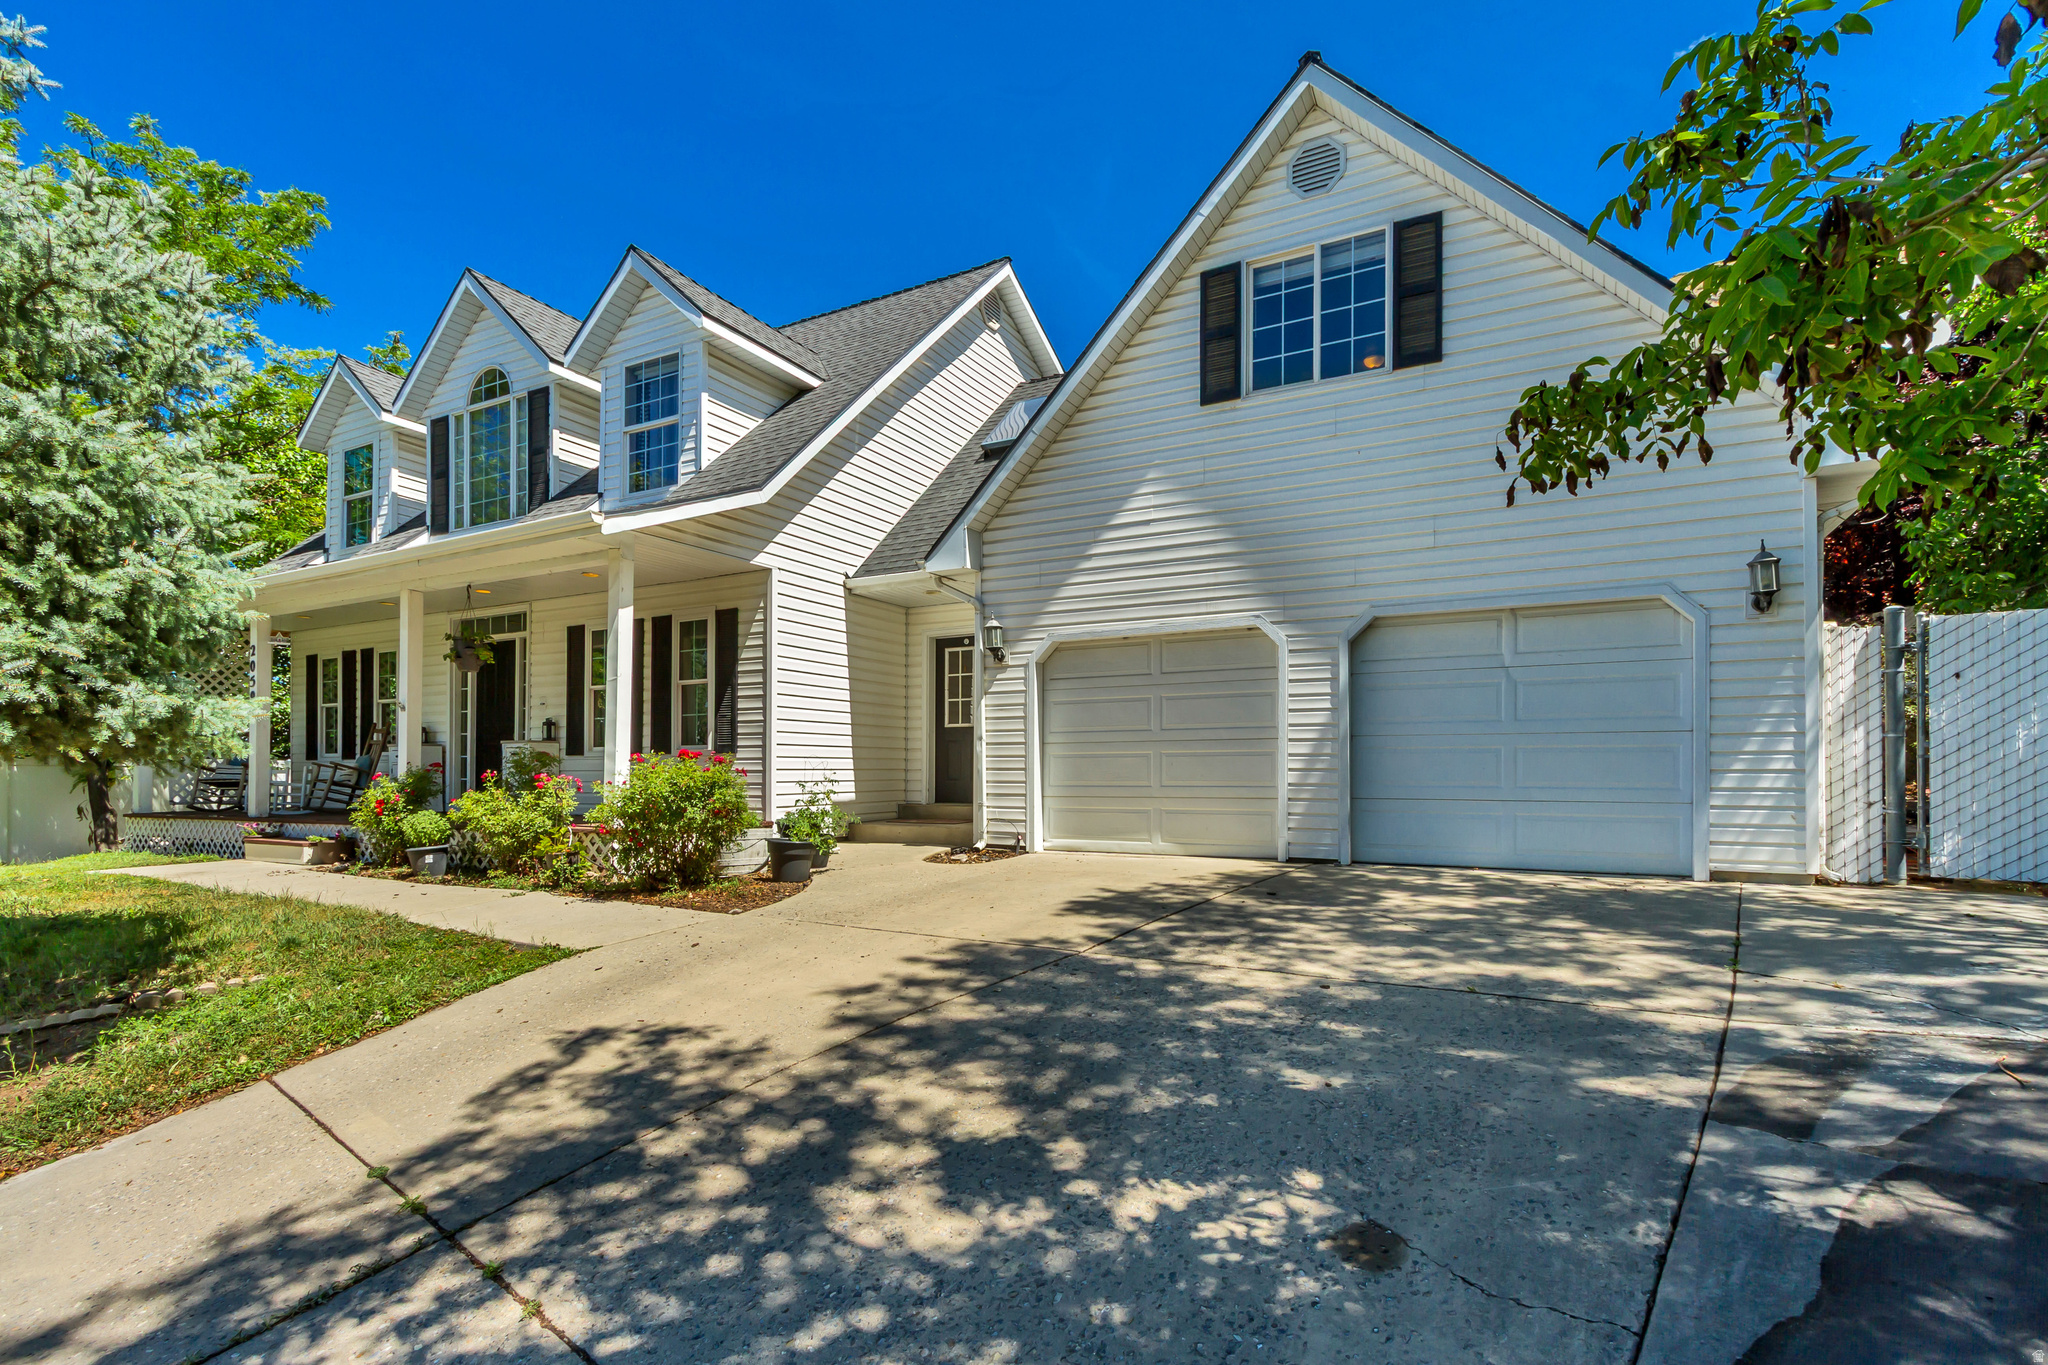
FULL WALKOUT MOTHER-IN-LAW - UDERGROUD BUNKER/BOMB SHETER - CUL-DE-SAC -  This beautiful home is set on a quiet cul-de-sac within an established highly desirable Provo neighborhood.  FULL WALKOUT MOTHER-IN-LAW APARTMENT: The lower level features a complete, independent living space with full daylight windows, a second full kitchen, bedrooms, a bathroom, and dedicated laundry hookups. TRUE SEPARATE ENTRANCE: The basement includes its own private, grade-level walkout entryway, making it ideal for multi-generational families or long-term guest privacy. It is accessible from a separate parking area.  FULL UNDERGROUND BUNKER: A rare find in Provo, a reinforced subterranean concrete space that provides optimal security, emergency preparedness storage, a private storm shelter, or a highly insulated vault.   PREMIUM CUL-DE-SAC LOT: The quiet, low-traffic circle location offers enhanced safety, additional privacy, and minimal passing vehicles.  AMAZING VIEWS: Mountain views in the back and front, with a nice valley view from the back deck.   ESTABLISHED LOT WITH MATURE TREES: The fully landscaped yard features large, mature trees that provide excellent shade, privacy, and a classic curb appeal that new construction cannot replicate.  PARKING AND ACCESSIBILITY: There is ample room for multiple vehicles with easy, direct access to both the main level and the independent lower-level entrance.  LOCATION CONVENIENCE: Situated in a stable, proven Provo neighborhood with quick access to local schools, parks, the BYU campus, shopping, and major commuter routes.
#2169487

Provo

2059 CALIFORNIA CIR

6 Beds

3 Baths

3,293 Sq.Ft.

$630,000

MLS#: 2169487
New on site 2 days ago
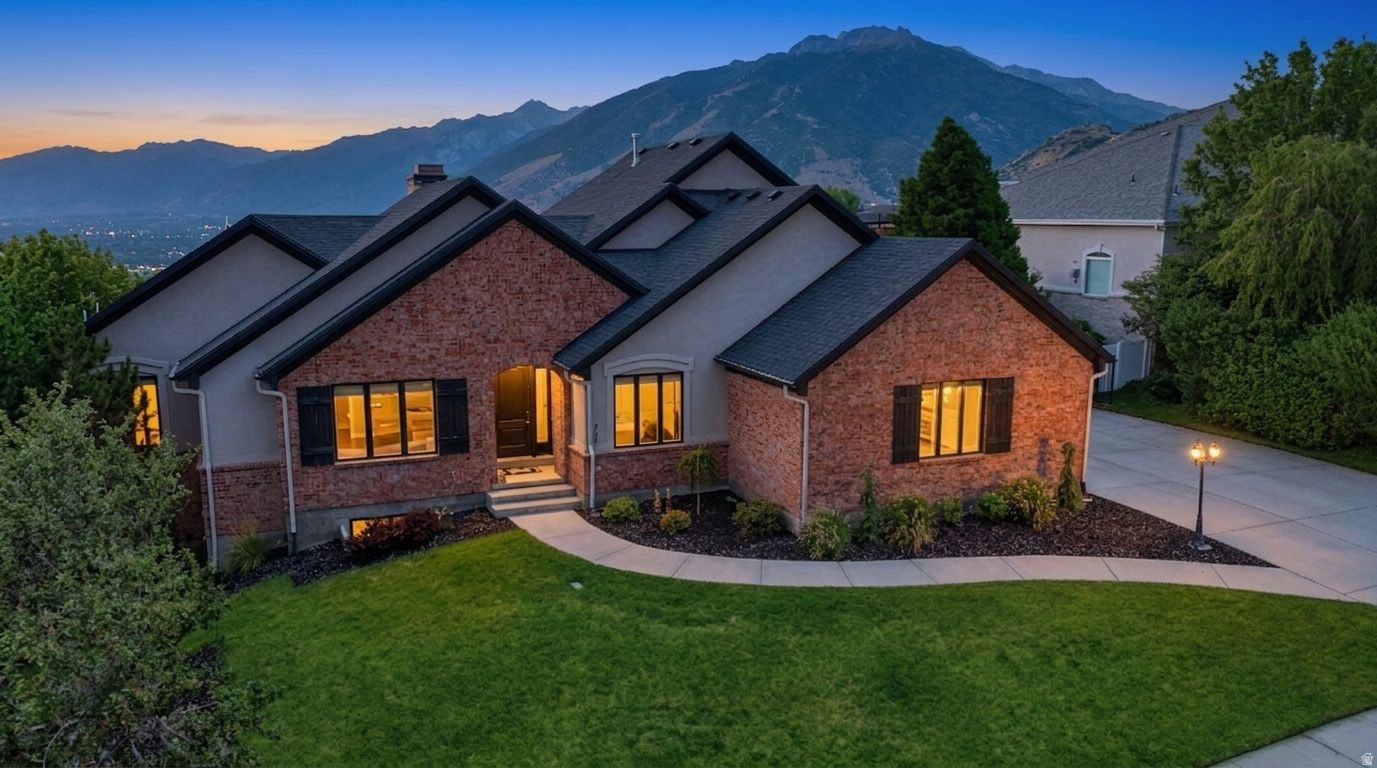
Experience luxury living in this exceptional custom home located in the prestigious gated community of Draper Heights. Offering over 6,300 square feet, this beautifully designed residence features 5 bedrooms, 5 bathrooms, and an ideal floor plan for both everyday living and grand-scale entertaining. Designed with versatility and comfort in mind, the home includes two full kitchens, making it ideal for multigenerational living, guest accommodations, or effortless entertaining. Premium amenities include a private home theater, home gym, and abundant storage throughout, including a spacious storage room and additional overhead storage above the 3-car garage. Expansive picture windows flood the home with natural light while framing breathtaking, unobstructed panoramic views of the Salt Lake Valley and surrounding Wasatch Mountains. Step outside to relax in the private hot tub and enjoy spectacular sunsets, or take advantage of the nearby hiking and biking trails just minutes from your doorstep. Located in one of Draper's most desirable luxury neighborhoods, this home offers the perfect combination of privacy, elegance, and convenience with easy access to world-class outdoor recreation, shopping, dining, and commuter routes. A rare opportunity to own a luxury custom home with incredible views, premium amenities, and unmatched quality in Draper Heights.   Square footage figures are provided as a courtesy estimate only. Buyer is advised to obtain an independent measurement.
#2169706

Draper

767 E DRAPER VIEW RD S

5 Beds

2 Baths

6,336 Sq.Ft.

$1,999,999

MLS#: 2169706

* Listings identified with the FMLS IDX logo come from FMLS and are held by brokerage firms other than the owner of this website. The listing brokerage is identified in any listing details. Information is deemed reliable but is not guaranteed. If you believe any FMLS listing contains material that infringes your copyrighted work please click here to review our DMCA policy and learn how to submit a takedown request. Ā© 2024. First Multiple Listing Service, Inc.
Provo Community Living!

Featured listing

Provo Community Living!

Browse Properties

Categories

Homes Tailored to Your Lifestyle

Buyers Guide

Buying a home is one of the most exciting milestones of your life.

View more

Sellers Guide

Putting your home on the market can be a stressful process, especially when you don’t know what to expect.

View more

Market report

With just a few clicks, you'll gain instant access to valuable insights about the real estate market, including trends, property values, and community analytics.

View more

Home value

Unlike automated valuations, our hands-on review will provide a comprehensive opinion of your home’s value while considering important interior elements and other location intangible factors that machine algorithms so often miss.

View more

Buyers resources

Guides on financing, inspections, and choosing the right Realtor for a smooth home purchase.

Sellers resources

Practical tips on staging, pricing, and preparing your home to attract buyers and maximize your sale.

 - property

Send a message

Message successfully sent.

Reason for contacting?

I agree to receive email communication and understand I can unsubscribe at any time.

I agree to be contacted by OnX Realty via call, email, and text for real estate services. To opt out, you can reply 'stop' at any time or reply 'help' for assistance. You can also click the unsubscribe link in the emails. Message and data rates may apply. Message frequency may vary. Privacy Policy

Sign In Sign Out

Virtual Assistant

Would you like to take the next step with this property? We can help you schedule a showing or virtual tour, or send you more details.

Yes, I would like more information.

Thank You for Your Reply, One of Our Agents will contact you as soon as possible

No, maybe later.

Thank you, you can always contact me via email, phone number or through the contact form.

Realhub AI

Lucy - Your AI-Powered Realtor

Update Your Temporary Password

Personalize your search

Enter your email and we'll notify you immediately when new listings match what you're looking for.

or enter email address

Already have an account ? Login here

Continue your home search

I agree to receive communications and understand I can unsubscribe at any time.

I agree to be contacted by OnX Realty via call, email, and text for real estate services. To opt out, you can reply 'stop' at any time or reply 'help' for assistance. You can also click the unsubscribe link in the emails. Message and data rates may apply. Message frequency may vary. Privacy Policy

Already have an account ? Login here

We use cookies

We use cookies primarily for analytics to enhance your experience. By accepting, you agree to our use of these cookies. You can manage your preferences or learn more about our cookies policy.